


63 Rosina Lane
Zorra, Ontario
Welcome to 63 Rosina Lane, a beautifully maintained and thoughtfully upgraded Hogg-built home in the growing community of Thamesford, ideally located just minutes from London, Woodstock and Highway 401. Built in 2023 and situated on a generous 42.1 x 128.28 ft. lot, this impressive 2-storey home offers approximately 2,509 sq. ft. of finished living space, including 2,059 sq. ft. above grade plus approximately 450 sq. ft. in the professionally finished basement. Step inside to a bright, welcoming and functional layout designed for comfortable everyday living and entertaining. The spacious eat-in kitchen features stone countertops, upgraded appliances, ample cabinetry and patio doors providing direct access to the backyard. The private, fully fenced yard has been beautifully enhanced with a deck and newly poured concrete patio, creating an inviting space for summer gatherings, barbecues and relaxing outdoors. Upstairs, you'll find 4 spacious bedrooms, including a comfortable primary retreat with a walk-in closet and private ensuite, along with the convenience of second-floor laundry. The professionally finished basement adds valuable additional living space with a recreation room and bathroom, plus convenient access from both the garage and main floor. The spacious double-car garage features durable epoxy flooring and an EV charging system. The owners have invested significantly in the property, including approximately $15,000 in backyard fencing, $12,000 in deck and concrete patio improvements, $4,000 in epoxy garage flooring, along with upgraded appliances. Additional features include a water treatment system, high-efficiency furnace, central air conditioning, ERV system, sump pump and Ring security system. With modern construction, generous living space, a finished basement, deep lot and extensive upgrades already completed, this exceptional move-in-ready home offers comfort, convenience and outstanding value. (id:63203)
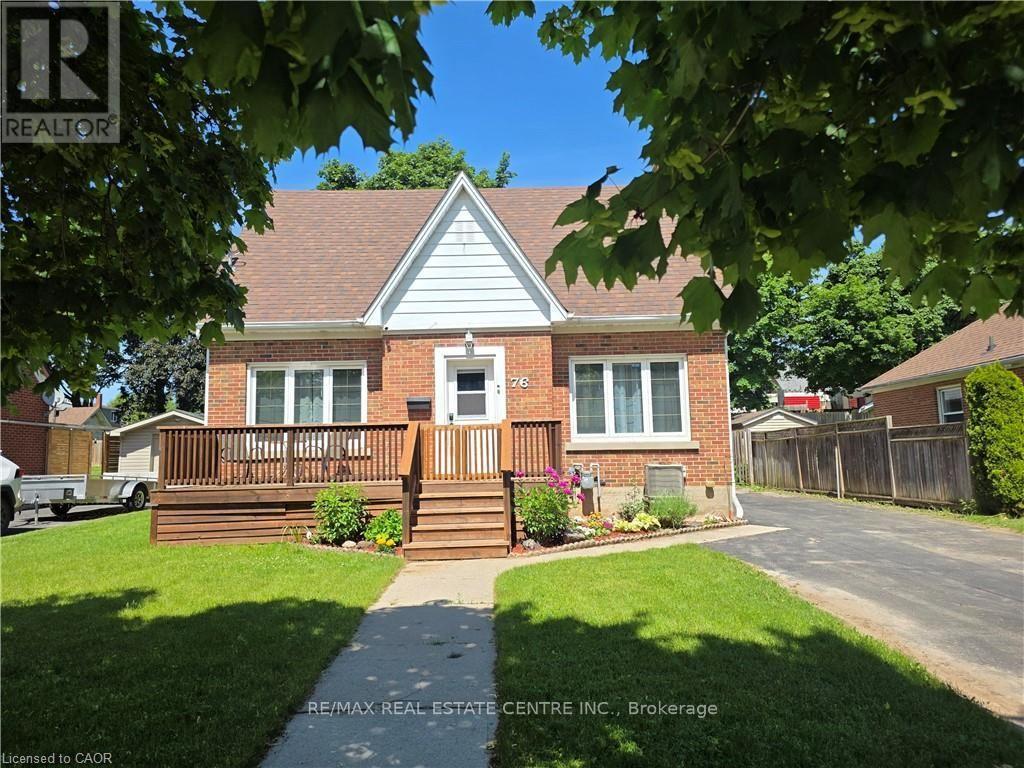
76 Brentwood Avenue
Kitchener, Ontario
Why Rent Shop Space? Own This Home & Heated 2-Storey Workshop for Under $775,000! This home deserves a second look! Since first being listed, the seller has removed the chair lift, installed a new stair railing, removed the old shed, added fresh sod to enlarge the backyard, and completely cleaned and organized the workshop-making this property show better than ever. Welcome to 76 Brentwood Avenue, a hidden gem on one of Kitchener's most sought-after mature, tree-lined streets. This move-in-ready 3+1 bedroom, 2-bath home combines timeless charm with modern updates, outstanding parking, and a feature that's almost impossible to find at this price. The showstopper is the 20' x 32' insulated, heated two-storey workshop with loft-ideal for contractors, mechanics, woodworkers, hobbyists, collectors, or anyone operating a home-based business. Subject to municipal approvals, buyers may also wish to explore its future garden suite potential. Inside you'll find a beautifully renovated 2024 kitchen with stainless steel appliances, hardwood floors, a bright living room with a cozy wood-burning fireplace, formal dining room, enclosed rear deck, and a finished basement featuring a 4th bedroom, recreation room, 3-piece bath, laundry, and ample storage. The fully fenced 53' x 120' lot offers privacy, room to play, and parking for 6+ vehicles, including space for trucks, trailers, boats, or RVs. Located just minutes from schools, parks, Rockway Gardens, Rockway Golf Course, the Kitchener Memorial Auditorium, Fairview Park Mall, downtown Kitchener, and quick highway access. Rarely will you find a move-in-ready 3+1 bedroom home with a heated two-storey shop, parking for 6+ vehicles, and endless possibilities at this price. Exceptional value for tradespeople, entrepreneurs, hobbyists, and families alike. Book your private showing today before this opportunity is gone! (id:63203)
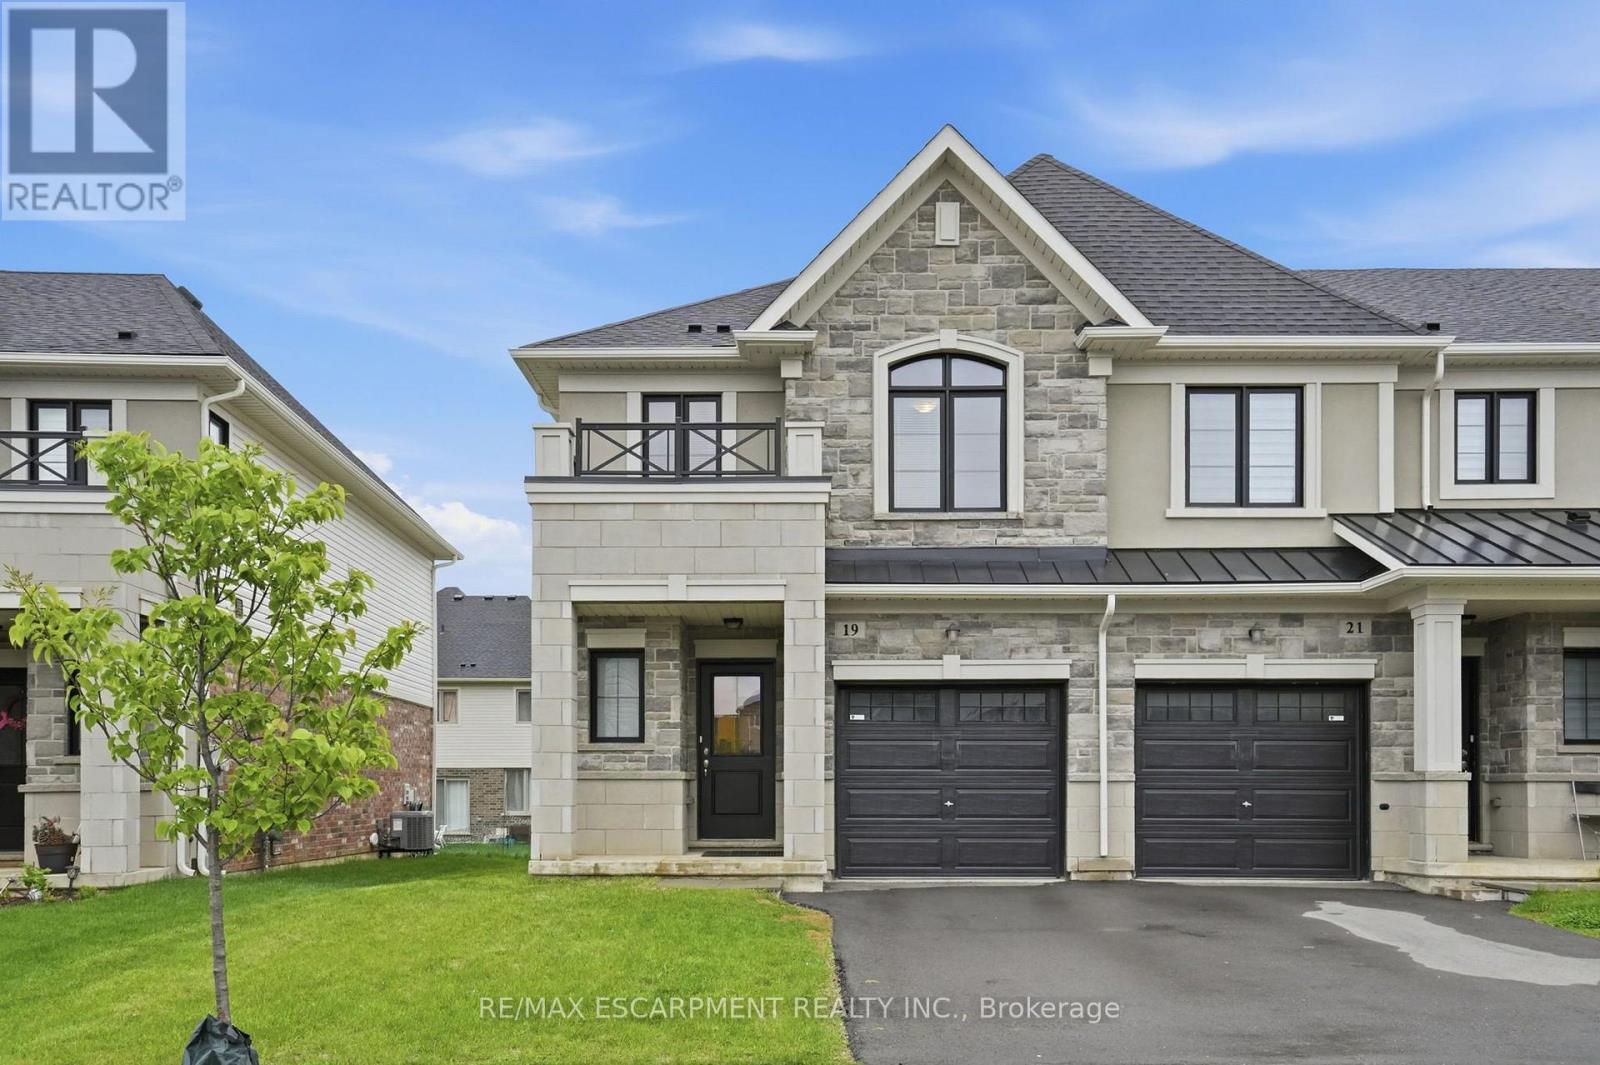
19 Mia Drive
Hamilton, Ontario
End-unit townhome offering 1,325 square feet and nine-foot ceilings on the main level is located in the desirable Jerome/Ryckman's Corners neighbourhood on the Hamilton Mountain, close to parks, schools, shopping, restaurants, transit and quick LINC access for commuters. The open concept main level offers a bright and functional layout with hardwood flooring throughout, creating an inviting space for both everyday living and entertaining. The kitchen features stainless steel appliances, an island with sink and overlooks the living area highlighted by a modern feature wall with linear electric fireplace, adding warmth and a stylish focal point to the space. Convenient inside entry from the garage and hardwood stairs add continuity and style throughout the home. Spacious primary bedroom includes a walk-in closet and three-piece ensuite with large vanity and glass enclosed shower. Convenient bedroom-level laundry is an added bonus! The unfinished basement with bathroom rough-in provides a blank canvas for future living space, recreation area or home office. RSA. (id:63203)

104 Berwick Trail
Welland, Ontario
Welcome to 104 Berwick Trail, a luxurious custom-built bungalow offering sophisticated finishes, generous living spaces and an exceptional lifestyle. Set on an irregular corner lot just steps from the Welland Canal, this impressive home combines refined design with the ease of bungalow living. Rich dark hardwood floors and oversized porcelain tile set the tone throughout the bright, open-concept main level. At the heart of the home, the Great Room impresses with soaring 12-foot ceilings, creating an exceptional sense of openness and grandeur as it flows naturally into the dining area and kitchen-ideal for everyday living and entertaining.Step into the beautiful sunroom with walk-out to the porch, creating a seamless transition between indoor comfort and outdoor relaxation. The primary suite is your own staycation retreat, complete with walk-in closets and a luxurious spa-inspired ensuite designed for unwinding at home.The finished lower level adds incredible versatility with a third bedroom, full bathroom and expansive family/recreation area with a full bar-perfect for entertaining, overnight guests or relaxed evenings at home.Residents also enjoy low-maintenance living with lawn care and snow removal, plus access to the community's recreational facilities, including an indoor pool, recreation/community room, kitchen, change rooms and pickleball court, all for a $300/month HOA fee.Complete with an attached three-car garage, 104 Berwick Trail delivers luxury, recreation and convenience in a beautifully designed bungalow, with the Welland Canal just steps away. (id:63203)
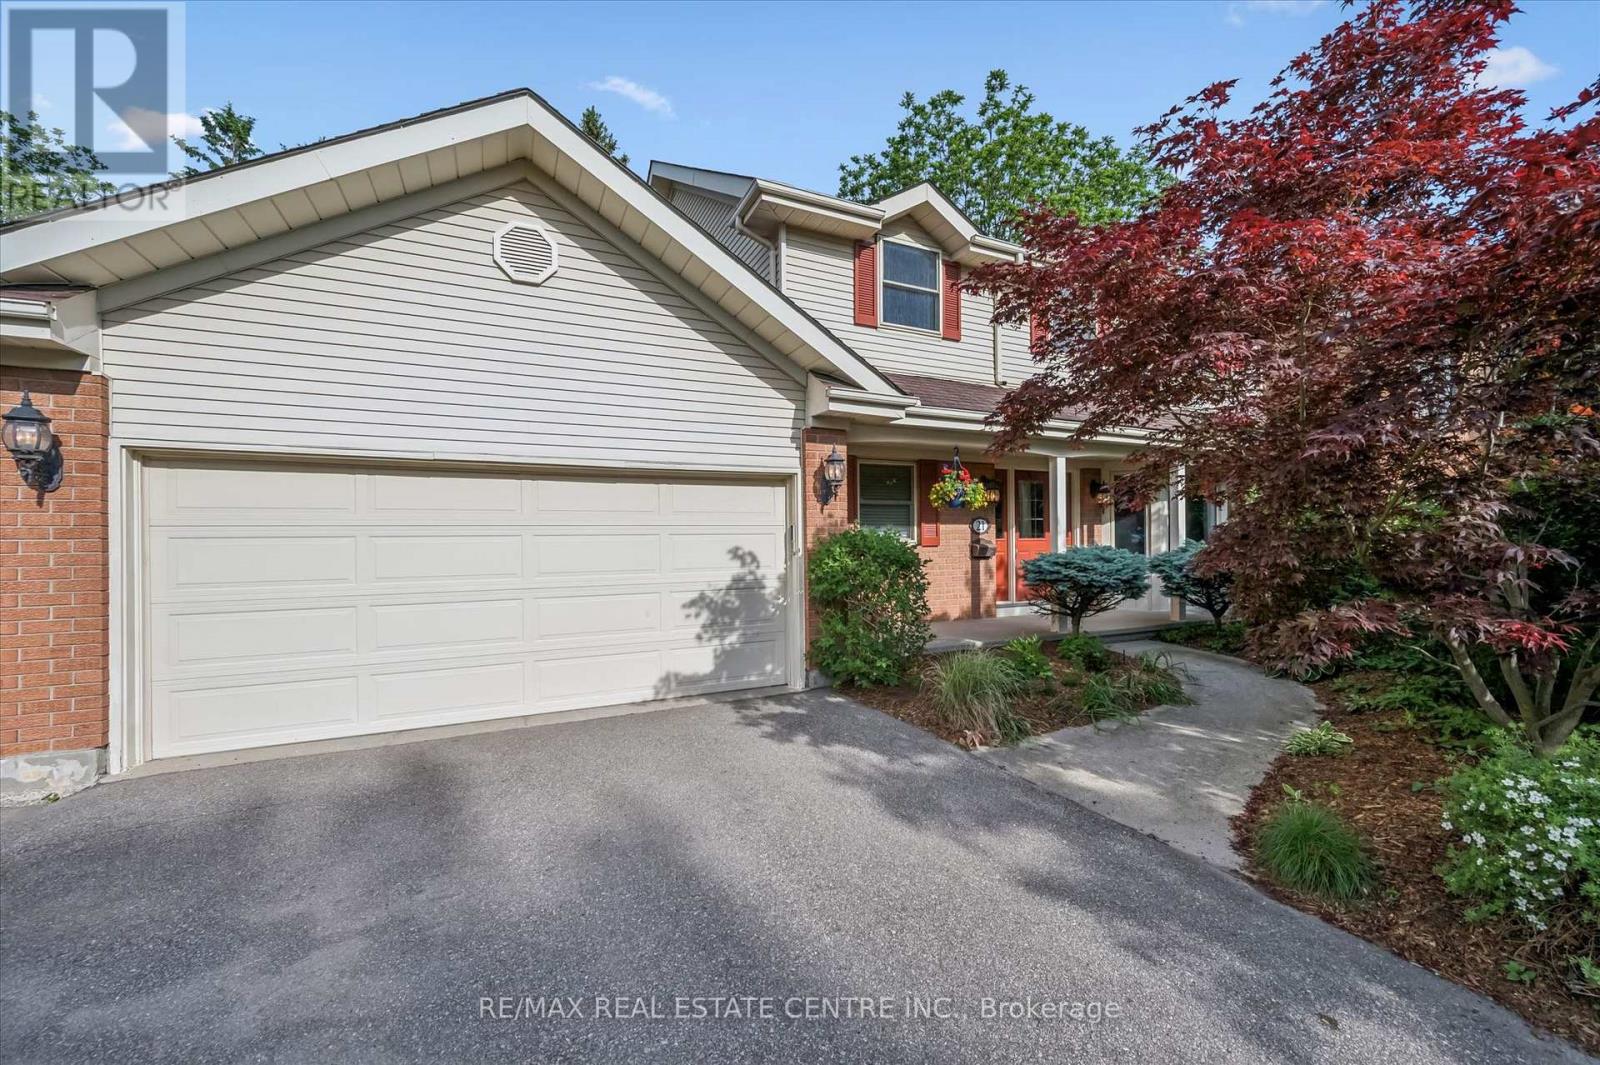
21 Tinatawa Court
Kitchener, Ontario
Welcome to 21 Tinatawa Court, a rare opportunity to own a beautifully appointed home on a quiet cul-de-sac in one of Kitchener-Waterloo's most sought-after neighbourhoods. Set on an expansive pie-shaped lot, this property offers exceptional privacy, stunning views of the Grand River, and the kind of peaceful setting that's hard to find. Inside, the main floor showcases gleaming hardwood floors and an updated chef-inspired kitchen complete with built-in appliances, generous storage, and a walkout to a private deck - the perfect place to relax or entertain while taking in the scenic river views. Upstairs, you'll find spacious bedrooms designed for comfortable family living, including a beautifully finished primary suite featuring abundant closet space and a luxurious ensuite bath with an oversized shower. The walkout basement adds even more versatility with a bright, airy in-law setup, offering a large living area, upgraded bathroom, kitchen, and direct access to the main deck - ideal for extended family or multi-generational living. Surrounded by low-maintenance perennial gardens and framed by picturesque views of the river, this home combines natural beauty with everyday convenience. This lovingly maintained home features many updates including newer furnace, air and bay windows. Located close to shopping, schools, and with easy highway access, 21 Tinatawa Court is a truly special place to call home. Don't miss the chance to make this exceptional property yours. (id:63203)

23 Magnolia Court
Belleville, Ontario
The feeling of a new home, without the wait, the work-or the new-build neighbourhood. Welcome to 23 Magnolia Court, an exceptionally immaculate all-brick home tucked into one of Belleville's most distinctive established neighbourhoods. The elevated cul-de-sac setting and mature trees create an immediate sense of privacy and pride of ownership. Inside, it is truly pristine. Bright, fresh and sparkling clean, with no pets or smoking ever and virtually no signs of wear, this home genuinely looks as beautiful in person as it does in the photographs. Soaring ceilings and expansive windows bring the mature treescape into the living room, complemented by a fireplace and warm finishes. The beautifully maintained kitchen offers gleaming cabinetry, granite counters, abundant workspace and a generous breakfast area overlooking the yard. A large formal dining room with bow windows and French doors adds flexibility as a family room, playroom or gathering space. Upstairs, three spacious bedrooms include walk-in closets in two, with elevated views that provide an unexpected sense of privacy. The primary features a beautiful bow window, while a solid wood staircase and open landing overlook the living room below. The finished lower level offers a striking stone gas fireplace, three-piece bath with heated floors, built-in storage and kitchenette-style space with a separate entrance-exceptional flexibility for guests, extended family or multigenerational living. Outside, the irregular lot provides rare extra space on both sides, mature trees, privacy and room to play, entertain or simply enjoy the peace and birdsong. The composite deck is immaculate. Walk to everyday amenities, schools and local shops, with parks and trails nearby and the 401 under 10 minutes away. Belleville's waterfront, sports facilities, downtown and Prince Edward County are all close at hand. Turn-key, beautifully preserved and full of possibility-this is the kind of home that makes you proud to come home. (id:63203)

Lot 16 Hardwick Avenue
Stratford, Ontario
Lot 16 on Hardwick Avenue offers an exciting opportunity to own a brand-new, soon-to-be-built 1,620 sq. ft. freehold townhome in Stratford. This beautifully planned home features 3 bedrooms and 2.5 bathrooms, with a spacious open-concept design that brings the kitchen, living, and dining areas together for a comfortable and connected main-floor living space. The home includes a 1-car garage, while the primary bedroom offers a private retreat with a large walk-in closet and ensuite bathroom. For added flexibility, buyers can select a different elevation that provides the option for a 4th bedroom, making this home an ideal choice for growing families or those looking for additional space. With modern finishes, thoughtful design, and plenty of room to make it your own, Lot 16 is a wonderful opportunity to call Stratford home. (id:63203)

37a - 931 Glasgow Street
Kitchener, Ontario
Welcome to 931 Glasgow Street! This attractive and affordable one-bedroom condo townhome is ideally located on the desirable west side of Kitchener-Waterloo. Enjoy easy access to The Boardwalk shopping center, grocery stores, restaurants, schools, trails, universities, transit, parks, and open green spaces. Perfect for first-time buyers, professionals, university students, or investors, this well-maintained home offers an excellent combination of comfort, convenience, and value. The open-concept layout features a living space, a dining area, a kitchen, and a bedroom with ample closet storage. Enjoy your own private, fully enclosed ground-level patio-perfect for relaxing or entertaining. An assigned parking space is conveniently located just steps from your front door. With low condo fees, this home offers an affordable opportunity to enter the market or add to your investment portfolio. A fantastic location, practical layout, and pride of ownership make this a home you'll be proud to call your own! (id:63203)
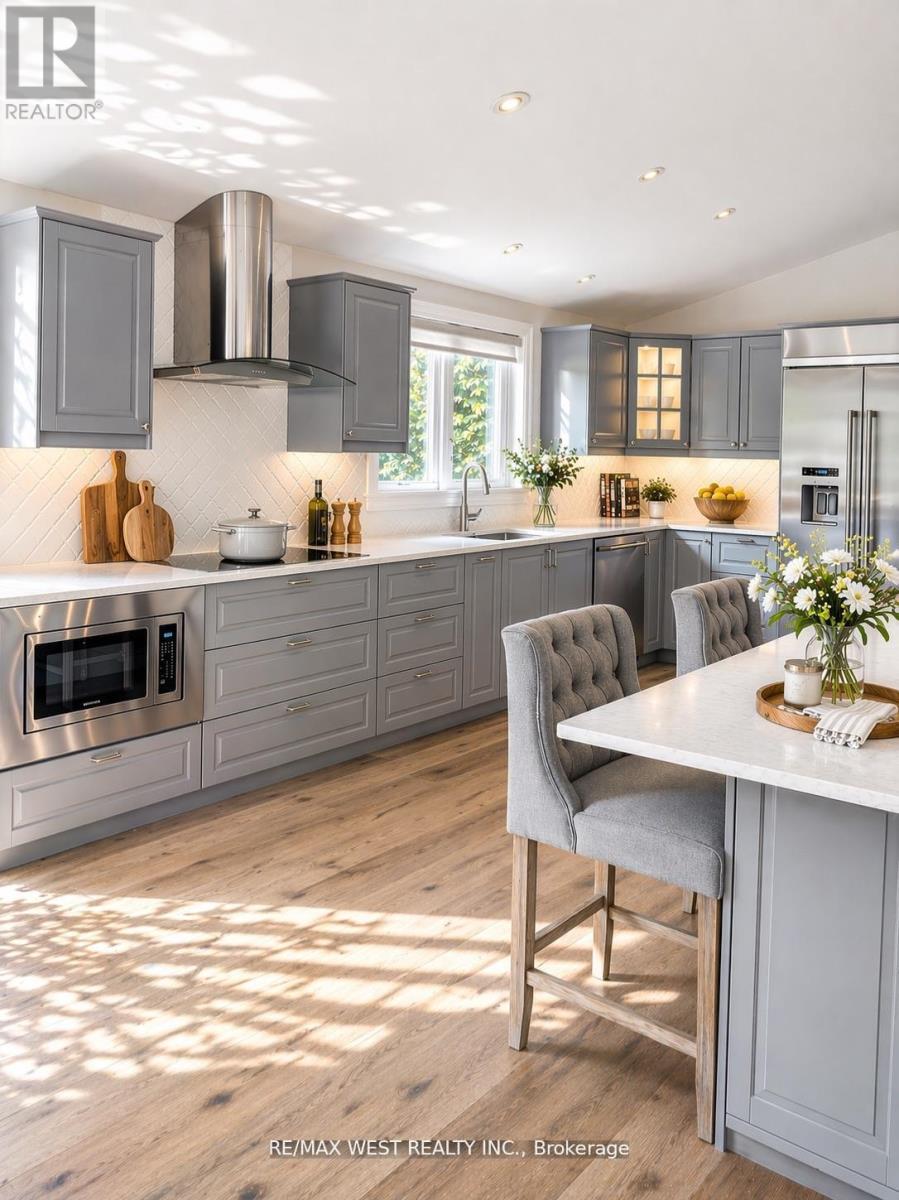
26 Hostein Drive
Hamilton, Ontario
Welcome To This Impressive Custom Home Offering Over 4,200 Sq Ft Of Finished Living Space On A Quiet, Family-Friendly Street In One Of Ancaster's Most Desirable Neighbourhoods. Situated On An Exceptional 75-Foot Wide Lot, This 4+1 Bedroom, 4-Bathroom Residence Offers A Thoughtfully Designed Layout With Multiple Living Areas That Provide Space, Privacy, And Flexibility For Growing Families. The Main Living Area Features Soaring Cathedral Ceilings, A Fireplace, And A Walkout To An Expansive 400+ Sq Ft Deck Overlooking The Private Backyard. The Beautifully Appointed Kitchen Features KitchenAid Pro Series Stainless Steel Appliances, Double Wall Ovens, Abundant Workspace, And A Large Centre Island With Seating For Six. A Separate Formal Dining Room Creates The Perfect Setting For Family Gatherings And Entertaining. Designed For Modern Family Living, The Home Offers Distinct Living And Recreation Spaces Across Multiple Levels, Allowing Family Members To Gather Together While Still Enjoying Privacy And Separation. The Finished Lower Level Adds Exceptional Versatility With A Large Family Room, Additional Bedroom, And Walkout Access - Ideal For Teens, Guests, A Home Office, Or Multi-Generational Living. The Primary Retreat Features A Customized Walk-In Closet And Spa-Inspired Ensuite, While Three Additional Bedrooms Offer Generous Accommodation For Family And Visitors. Enjoy A Private, Landscaped Setting Just Steps From Hamilton Golf & Country Club And A Short Walk To The Shops, Cafes, And Restaurants Of Historic Ancaster Village. A Rare Opportunity To Enjoy Exceptional Space, Privacy, And Lifestyle In One Of Ancaster's Most Established Neighbourhoods. (id:63203)
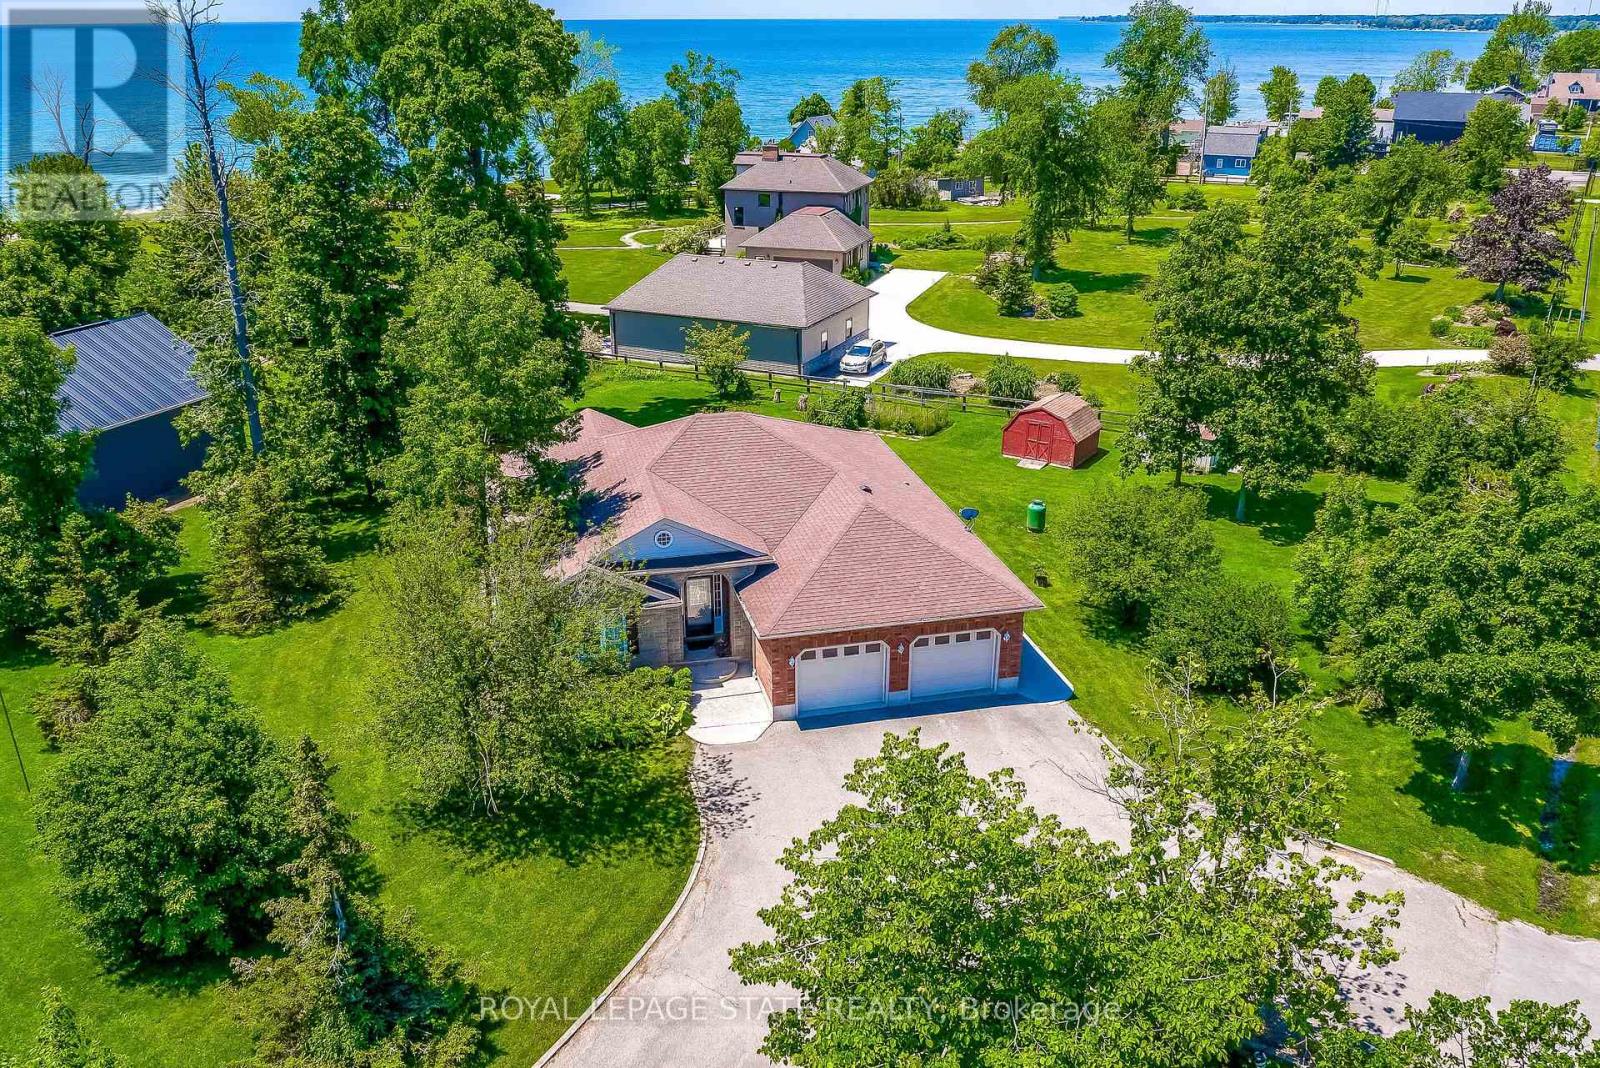
25 Bates Lane
Haldimand, Ontario
Nestled on the Peaceful Outskirts of Dunnville on a .72 Acre Lot, this Custom-Built Detached, 3 + 1 Bedroom Bungalow offers the Perfect Blend of Country Tranquility and Modern Comfort with LAKE VIEWS. The Oversized Double Car Garage with Inside Access is Ideal for Additional Storage, Hobbies, or Year-Round Convenience. Ample Parking for 6+ Vehicles can Easily Accommodate a Boat or RV. The Main Level Offers a Bright, Open Layout and Features a Living Room with Cathedral Ceilings, Family Room with Fireplace & Spacious Eat-in Kitchen that Provides Direct Access to the Expansive Deck - Perfect for Outdoor Entertaining. The Primary Bedroom includes a Walk-in Closet and 3-piece Ensuite. Two Additional Bedrooms, a 4-piece Bathroom, and a Convenient Laundry Closet Complete the Main Floor. The Finished Lower Level Boasts a Generous Recreation Room, Fourth Bedroom, 2-piece Bathroom, Laundry and Ample Storage and Utility Space. Enjoy the Serenity of Country Living with the Convenience of being just Minutes from the Amenities of Dunnville. Perfectly Located near Byng Island Conservation Area, Parks, Golf, Marina/Boat Ramp, Grand River & Downtown Core! This Lovely Home Offers One-Level Living in a Desirable Rural Setting with Picturesque Views from Every Window! (id:63203)
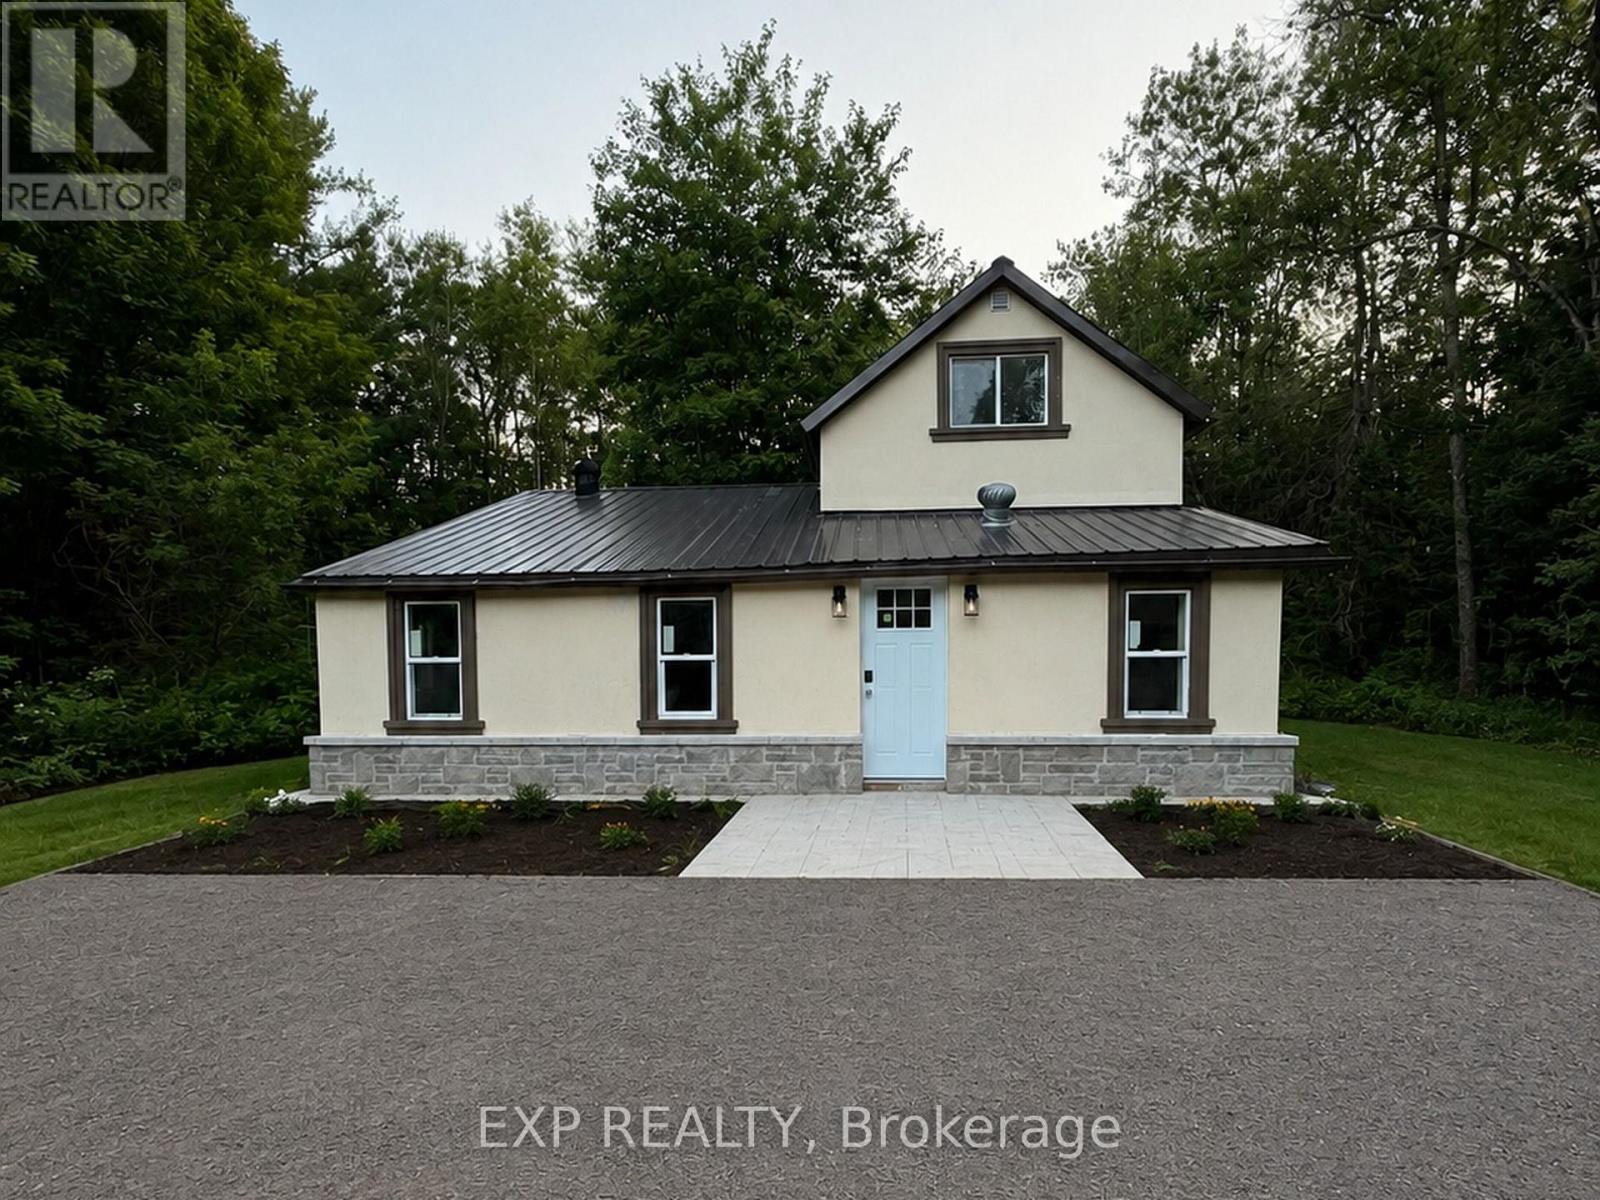
137 Old North Road S
Huntsville, Ontario
Escape to Muskoka living! This extensively renovated 3-bedroom, 2-bath detached home sits on approximately 2.36 private acres in Huntsville, directly across from the scenic Big East River-an ideal year-round residence, vacation retreat, or cottage getaway.The bright, move-in-ready interior features a beautifully renovated kitchen, two modern 3-piece bathrooms, spacious open-concept living and family areas, a separate dining room, new vinyl flooring, windows, doors, drywall, insulation, plumbing, lighting, and stylish finishes throughout.A swimming pool permit adds exciting potential to create your own private summer oasis. The upgraded exterior features stucco and stone detailing, attractive landscaping, and illuminated driveway access. Additional highlights include a new drilled well with an iron and Sulphur filtration system, private septic, propane wall heating, supplemental electric baseboards, an electric fireplace, a garden shed, and an existing barn/outbuilding offering future possibilities. Enjoy peaceful country living surrounded by nature, while remaining only minutes from Huntsville amenities and Highway 11. A rare opportunity to own a beautiful Muskoka escape with space, privacy, river access nearby, and outstanding recreational potential. (id:63203)
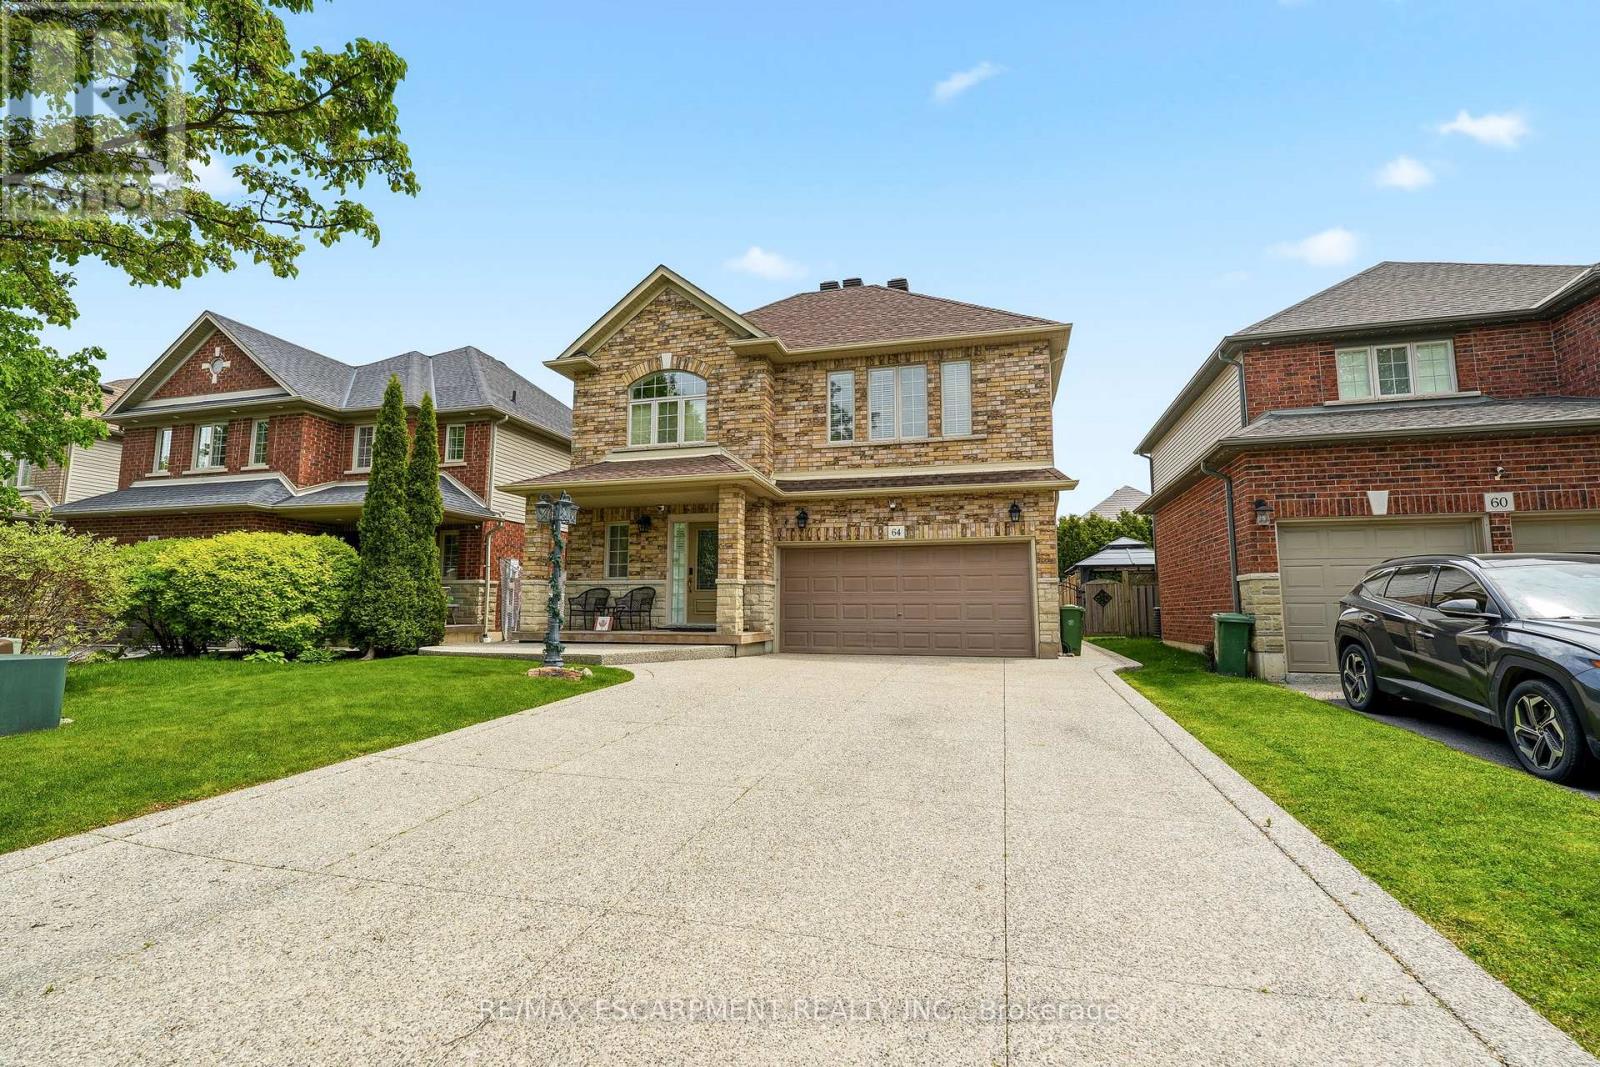
64 Wilbur Drive
Hamilton, Ontario
Beautifully maintained 2-storey detached home in the town of Binbrook. This spacious family home features 4 bedrooms, 2+1 bathrooms, a double car garage, and parking for 4 additional vehicles in the driveway. The open-concept kitchen and dining area boasts stainless steel appliances and is perfect for entertaining. Enjoy the stunning 3 season room overlooking the fully fenced and maintenance free backyard. The oversized primary bedroom offers a luxurious ensuite with separate shower and soaker tub. Additional highlights include a cozy gas fireplace and plenty of space for the whole family inside and out. (id:63203)