

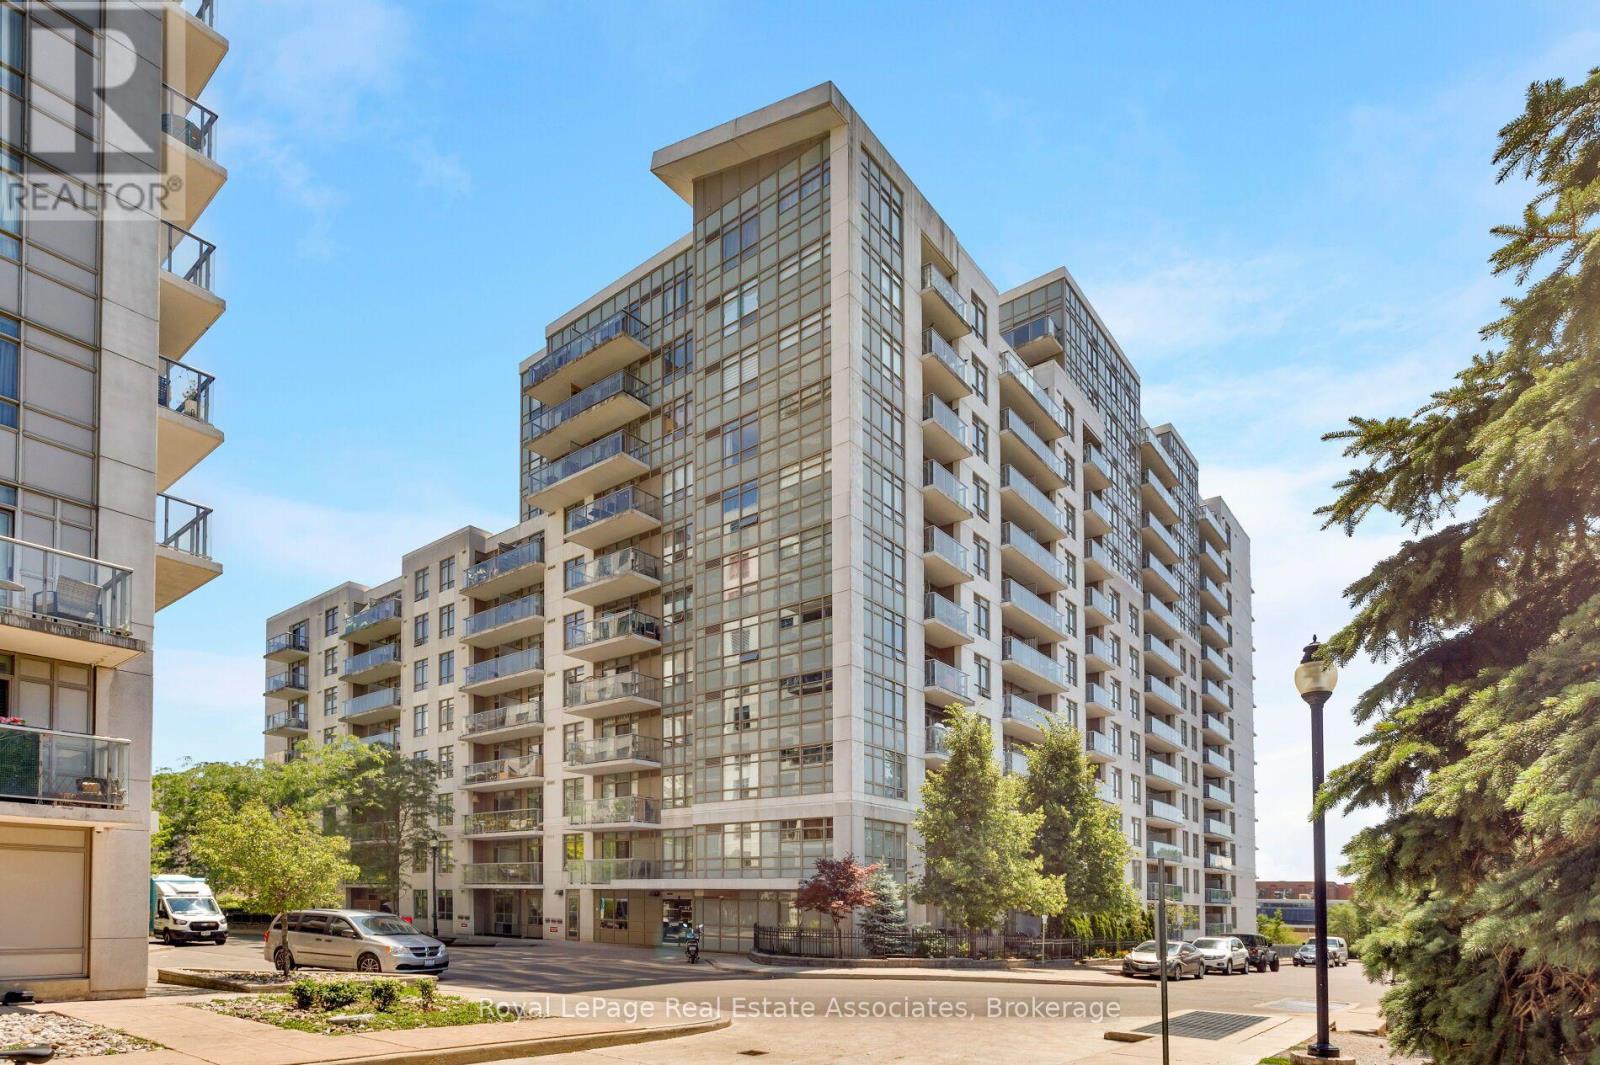
512 - 812 Lansdowne Avenue
Toronto, Ontario
Spacious 585 Sq. Ft. 1-Bedroom Unit Complete With Parking! West-Facing Balcony Offering Stunning Sunset Views Every Evening. Ideally Situated In A Quiet Downtown Building, This Home Is Less Than A 10-Minute Walk To Lansdowne Subway Station, Steps To TTC Transit, A 2-Minute Walk To Grocery Shopping, And Just Minutes From The Vibrant Shops, Restaurants, Cafes, And Entertainment Of The Junction, Geary Avenue, High Park, Dufferin Mall, And Shoppers Drug Mart.Residents Enjoy An Exceptional Selection Of Building Amenities, Including A Fitness Centre, Party Room, Billiards And Games Room, Sauna, And A Beautifully Landscaped Courtyard Featuring BBQs, Picnic Tables, And Lounge Areas. An Outstanding Opportunity For Comfortable Urban Living In One Of Toronto's Most Convenient And Well-Connected Neighbourhoods. (id:63203)
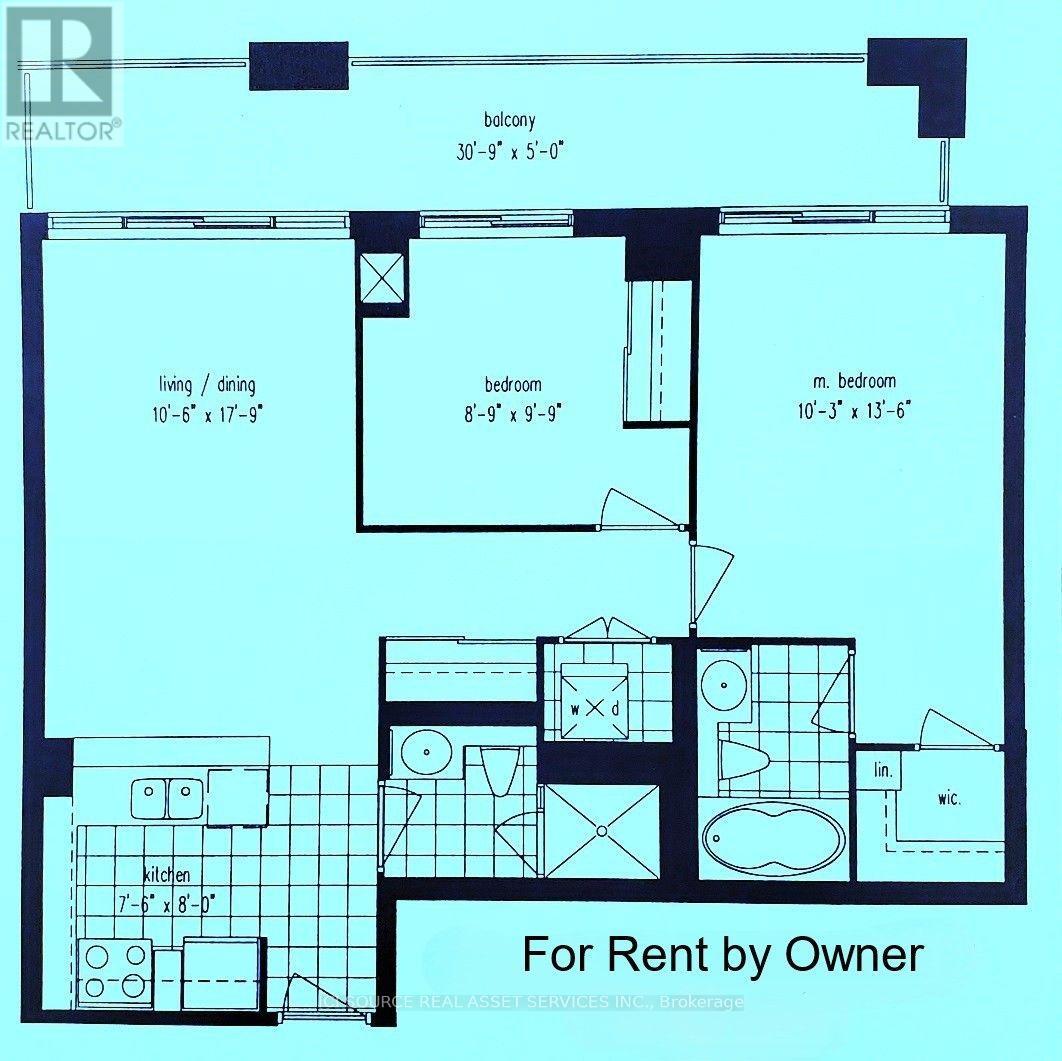
316 - 2119 Lake Shore Boulevard W
Toronto, Ontario
Toronto Etobicoke-Waterfront - 2 Bdrm/ 2 Baths w/ Parking. Steps from the lake (Lake Shore Blvd/ Parklawn), the "Voyager II Condominium"... Very functional layout on the 3rd floor. Access to the large balcony from each room. Facing the south-west courtyard with a beautifully landscaped garden and a waterfall fountain; away from the street... The Building amenities include a gym, swimming pool, rooftop party room and guest suites. Streetcars and Buses at the doorstep... Hydro, Heat, Water and Parking included in the monthly rent. This apartment is ideal for Single Professionals, Mature Couples or Retirees seeking a comfortable living environment. Please note, that this property may not be suitable for families with young children, as there are no schools, daycares, or any playgrounds nearby. Available from Sept. 2026. *For Additional Property Details Click The Brochure Icon Below* (id:63203)
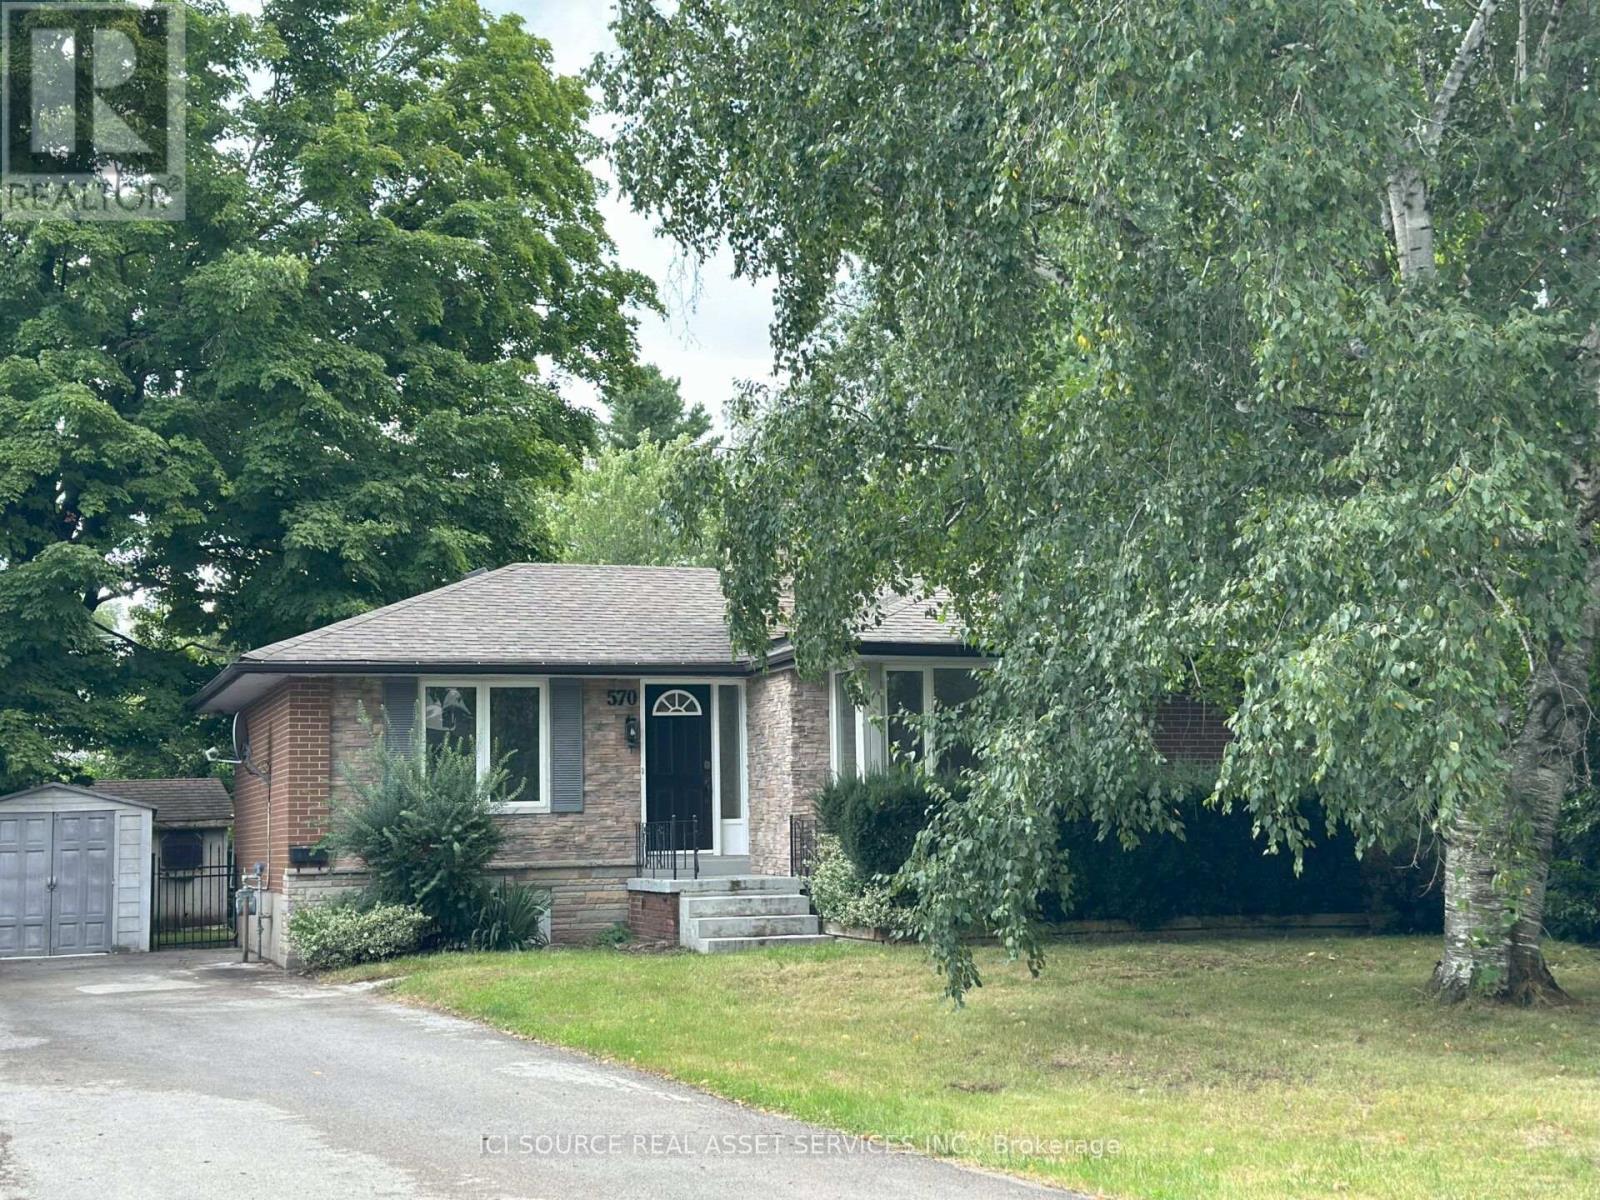
570 Wingrove Crescent
Oakville, Ontario
3+1 bedrooms - 2 full bathrooms, - Finished basement (3-piece bathrooms in the basement with another bedroom)- Granite counters, Stainless Steel Appliances- Hardwood floor- Spot lights inside and outside of the house (including Existing light fixtures)- All Window Covers- Wood burning fireplace.- Large fenced back yard (80ft x 30ft)- Large Driveway for 5 Cars, Parking on driveway- Close to groceries, schools, shopping and QEW.- Very family friendly and safe neighborhood. 1 year LEASE with option to renew. Rent + utilities. *For Additional Property Details Click The Brochure Icon Below* (id:63203)
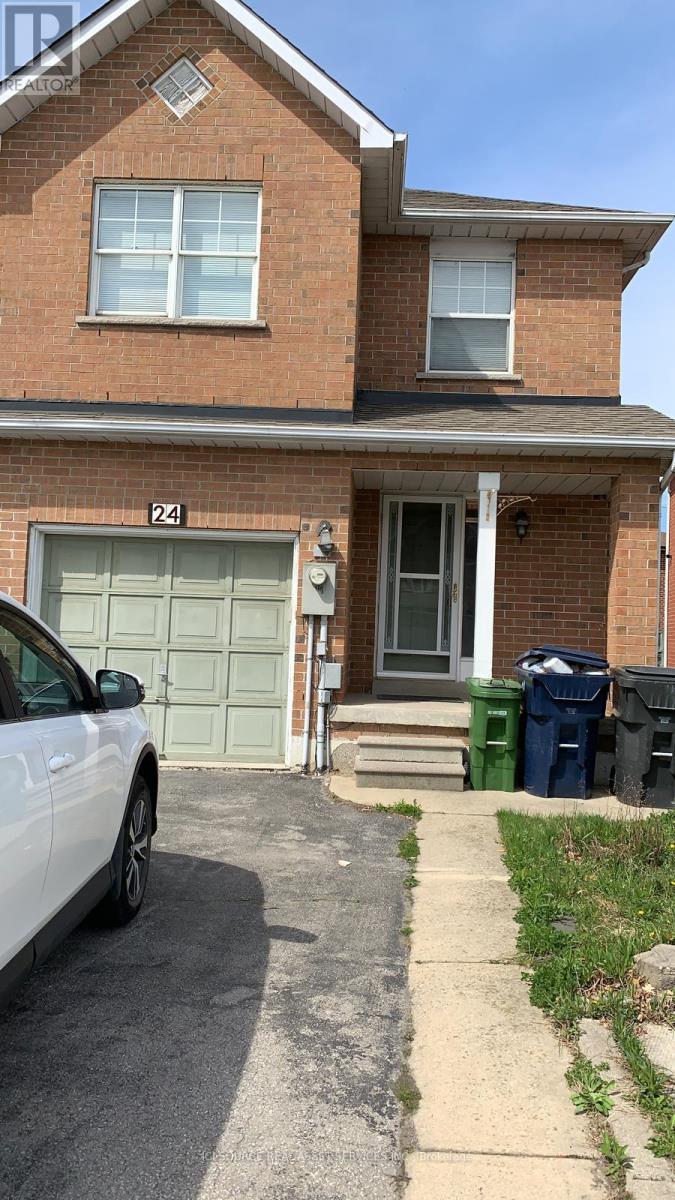
24 Mattari Court
Toronto, Ontario
Discover the ultimate blend of space, comfort, & versatility in this massive 7 bedroom, 3.5 bathroom home designed for modern living. Featuring over 2,200 SqFt of living space, this property is perfect for buyers looking for large families, multi-generational living. Key Features 7 Bedrooms (Spacious Layout): 7 generously sized bedrooms providing ample space for large family, in-law suite, home offices, gyms, or guest rooms.2 Large Living Areas: Two separate living rooms, offering distinct spaces for entertainment & relaxation. 2 Fully Functional Kitchens: Fully equipped for large-scale entertaining, catering, or potential dual-livingarrangements.3.5 Modern Bathrooms: 3.5 updated bathrooms ensuring convenience for the whole household Spacious Backyard: With wooden deck, backyard comes fully fenced which is ideal for gardening or simply enjoying summer relaxing or entertainment. Parking: Attached 1-car garage plus ample driveway parking.2,200+ SqFt Living Space. Location Highlights Located in a quiet, friendly neighborhood Close to schools/college, malls and everyday amenities Connectivity: 5 mins walk to Humber College and 10 mins walk to Humber College Station This home combines functional design with room to grow. Don't miss this rare opportunity to own a property of this size. *For Additional Property Details Click The Brochure Icon Below* (id:63203)
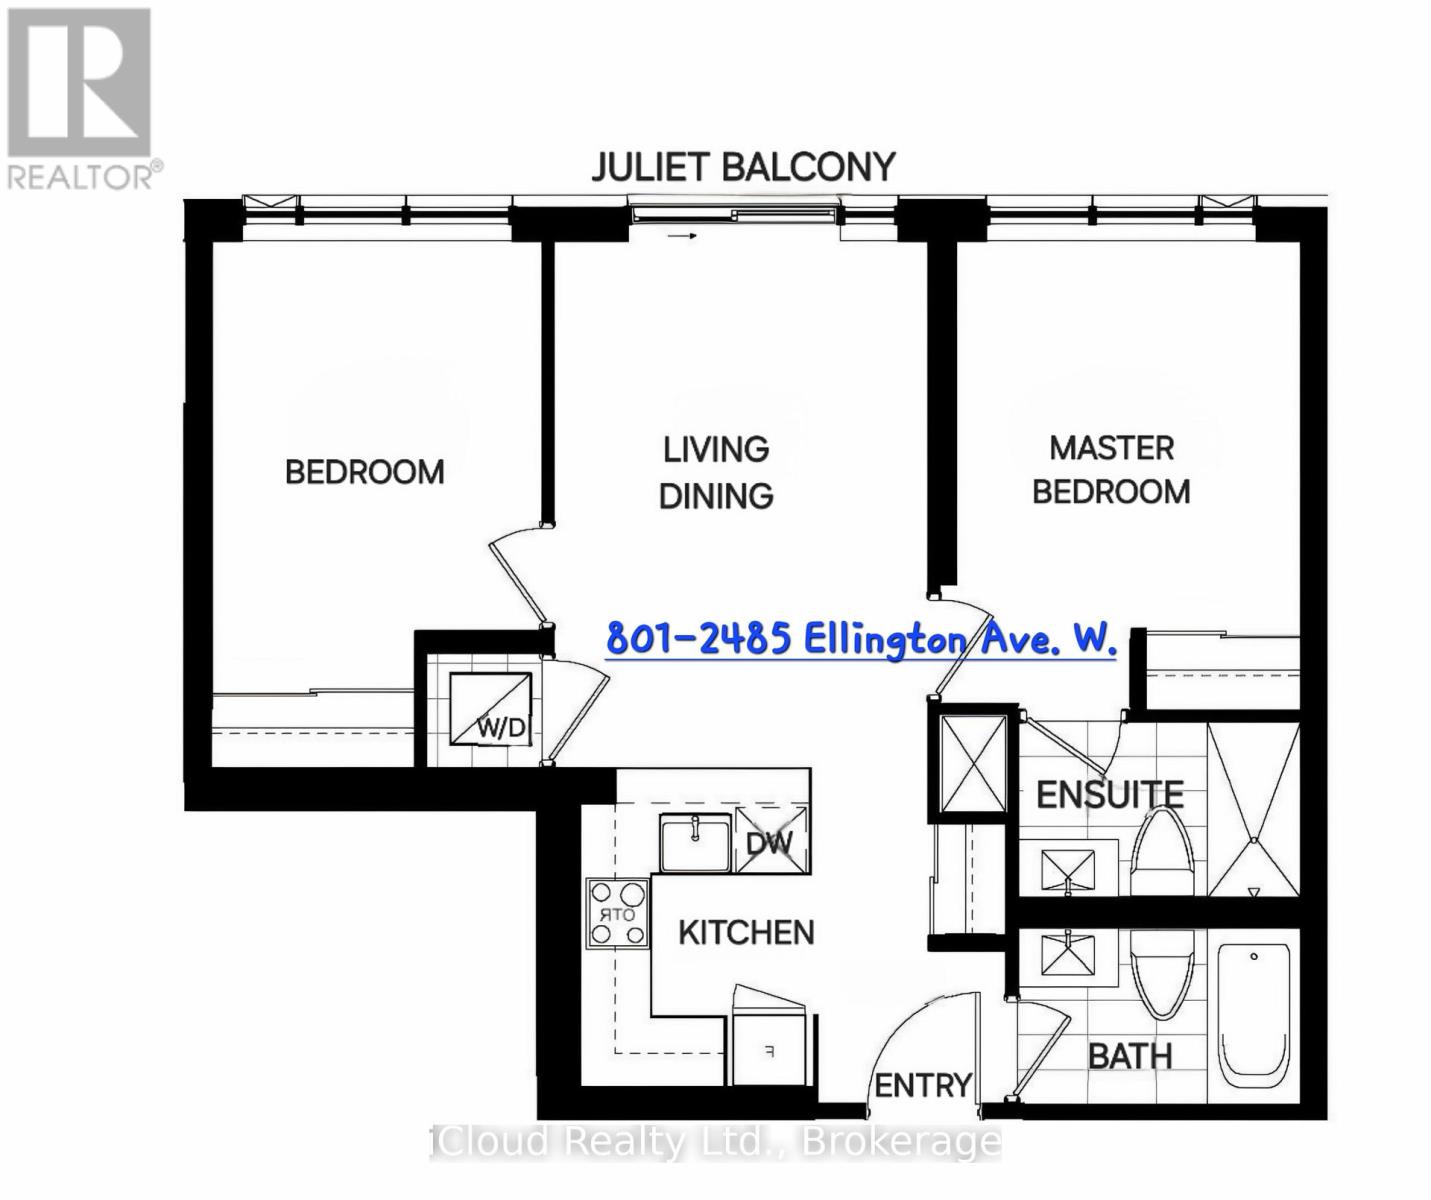
801 - 2485 Eglinton Avenue W
Mississauga, Ontario
Available on September 1st, 2026. Two bedroom and 2 full bath unit in desirable Erin Mills. 9' smooth ceilings with 1 underground parking and 1 storage locker. . Great amenities: Basketball court with running/walking track, DIY/workshop, theatre room, co-working space with WIFI, indoor party room, outdoor eating area with BBQs and much more! Fabulous location. Close to Credit Valley Hospital, short walk to Erin Mills Town Centre mall with movie theatres and grocery stores. Minutes from Streetsville GO station and Clarkson GO station. GO bus just a few minutes walk. Community centre with pool, library and top rated schools within walking distance. Conveniently located to highway 403 and 407. Great residential area! ** No showings on Mondays, Fridays, and Saturdays.** (id:63203)
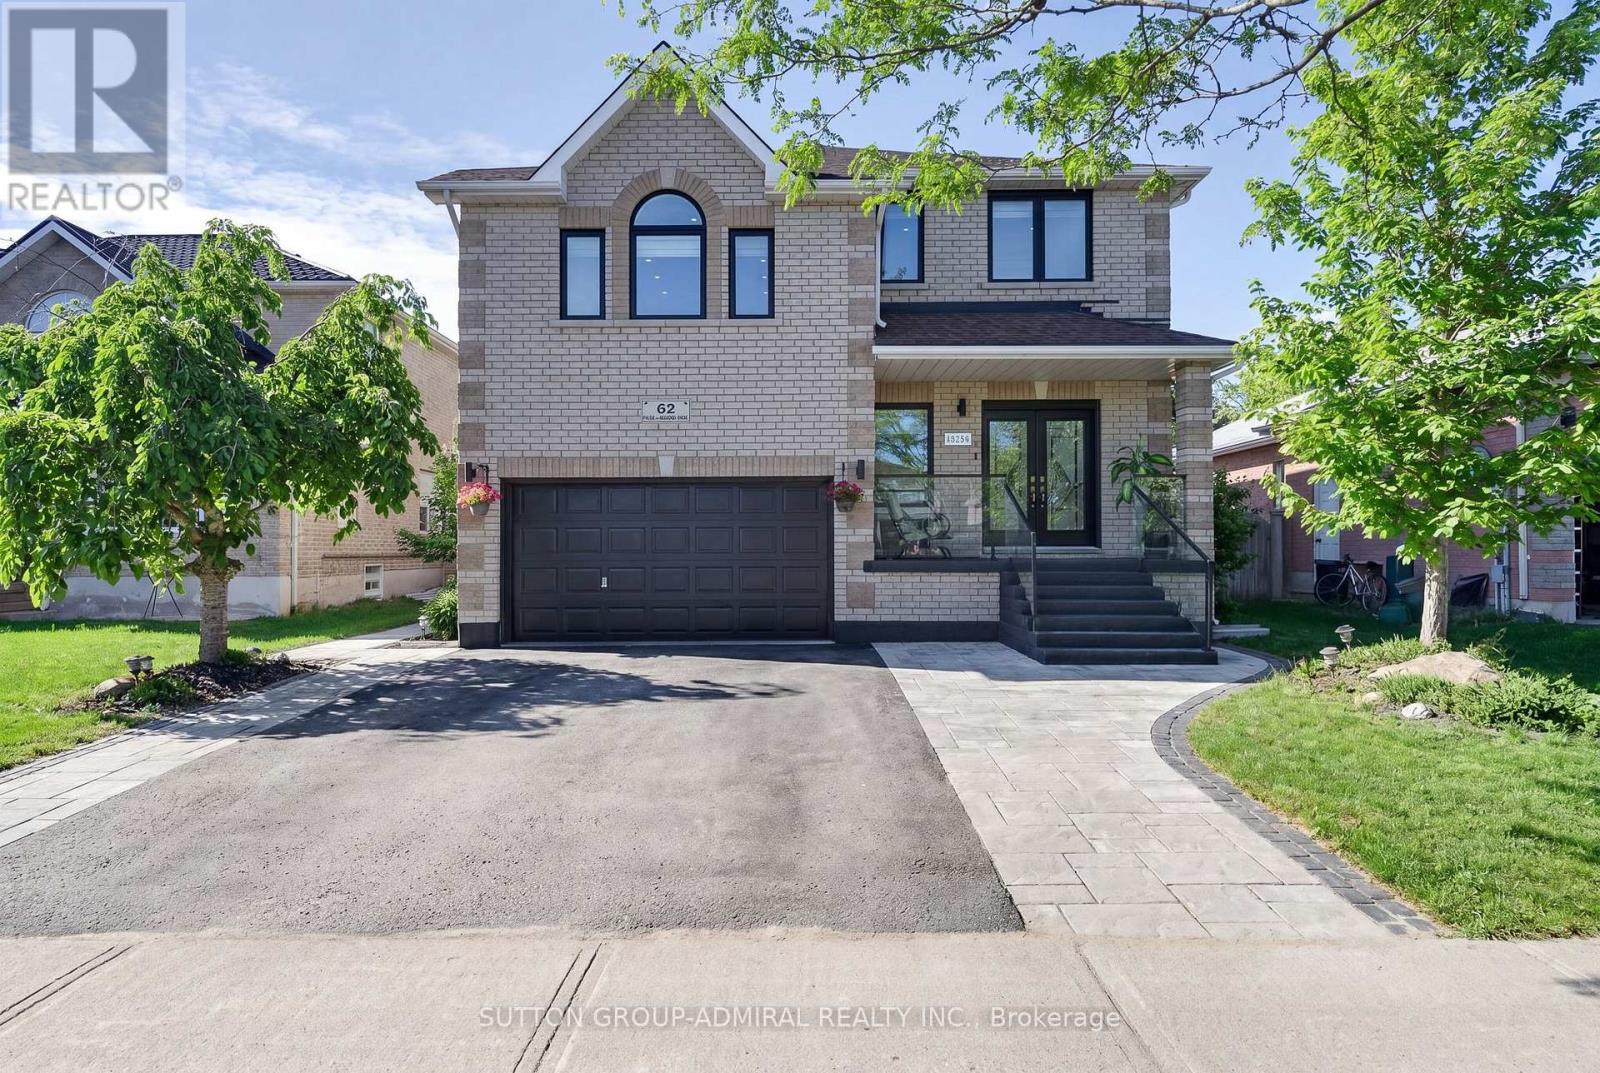
62 Prince George Crescent
Barrie, Ontario
Welcome to 62 Prince George-a fully reimagined, top-to-bottom luxury renovation where absolutely no detail has been overlooked. This home has been completely redesigned with high-end materials and exceptional craftsmanship, featuring triple-glazed windows, solid wood European interior doors, premium flooring, a custom chef's kitchen, designer bathrooms, upgraded stairs, accent walls, ceilings, custom closets, and a fully finished basement-all executed to the highest standard. The exterior is equally impressive with professional landscaping, a refined front porch, and upgraded entry stairs, delivering striking curb appeal. Inside, every space reflects modern elegance and upscale living, tailored for those who value quality, comfort, and design. Offering 4+1 bedrooms ( plus office area ) and 4 bathrooms, this home delivers both luxury and functionality. The fully finished basement with a separate entrance provides excellent in-law or multi-generational living potential. Enjoy the added benefit of no rear neighbours, offering rare privacy in this prime setting. Located in one of South Barrie's most sought-after communities, close to top-rated schools, parks, shopping, and commuter routes. A true turnkey luxury residence-move in and experience uncompromising quality. (id:63203)
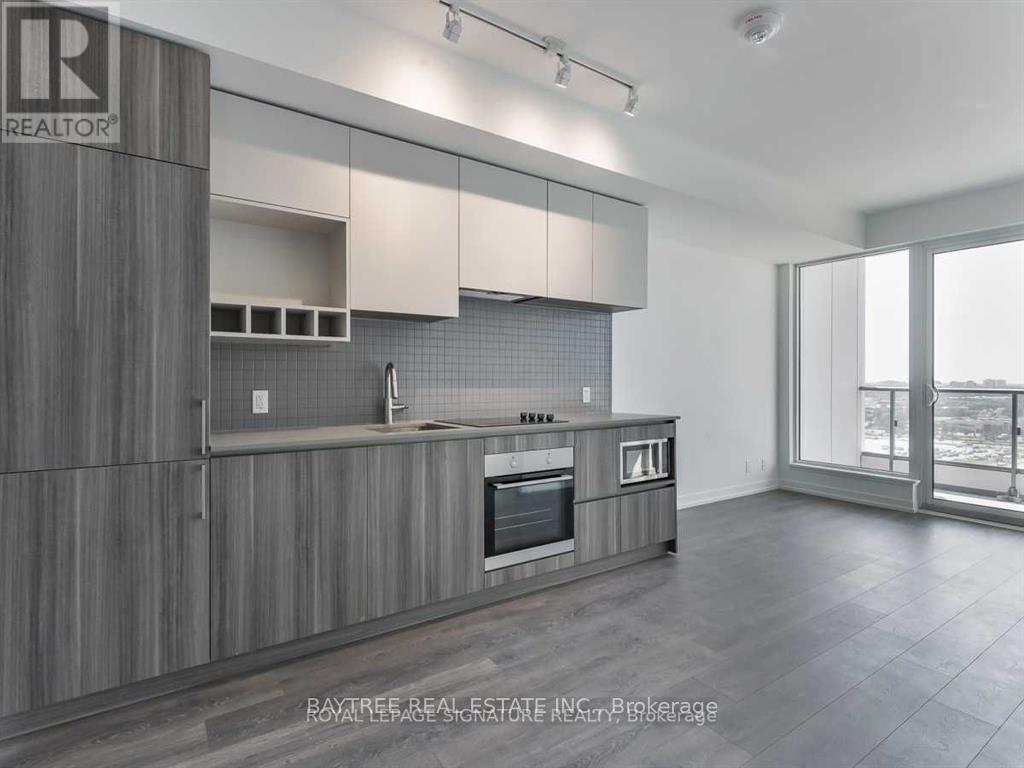
3607 - 5 Buttermill Avenue
Vaughan, Ontario
Welcome to Transit City - Vaughan's premier master-planned community, less than a 2-minute walk from Vaughan Metropolitan Centre subway station with direct TTC access across the entire line. Maintenance fees include Rogers high-speed internet and a complimentary YMCA membership steps from your door. Building amenities span a full fitness centre, rooftop pool and deck, indoor track, saunas, yoga studio, basketball and squash courts, party room, and business centre, plus a golf and sports simulator and wifi-equipped business lounge - all without leaving the building. Minutes to Walmart, Costco, Vaughan Mills, Winners, and a full lineup of dining and entertainment. 1 parking included. Book your showing today. (id:63203)
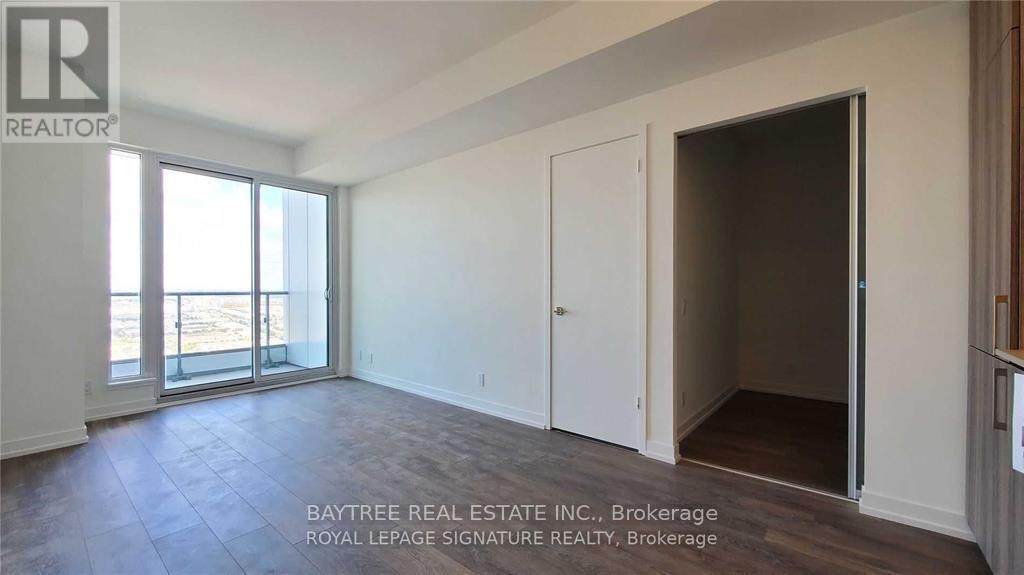
4512 - 898 Portage Parkway
Vaughan, Ontario
Welcome to Transit City - Vaughan's landmark master-planned community by Concord, less than a 2-minute walk from Vaughan Metropolitan Centre subway station with direct TTC access across the entire line. Maintenance fees include Rogers high-speed internet and a complimentary YMCA membership steps from your door. Building amenities span a full fitness centre, rooftop pool and deck, indoor track, saunas, yoga studio, basketball and squash courts, party room, and business centre, plus a golf and sports simulator and wifi-equipped business lounge. Outside, Walmart, Costco, Vaughan Mills, IMAX, Dave & Busters, and dozens of dining and entertainment options are minutes away. Book your showing today. (id:63203)
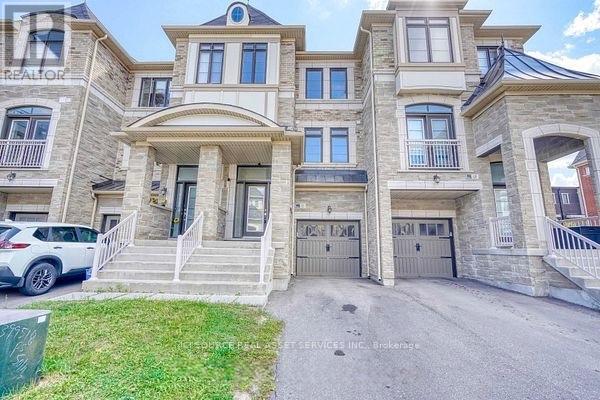
53 Sandwell Street
Vaughan, Ontario
Immediately Available. Vaughan, near Weston Rd and Major Mackenzie Dr, close to Hwy 400.Spacious and well-maintained townhome available for long-term rent in the desirable Vellore community of Vaughan. This bright home is approximately 2,000 sq ft and offers 4 bedrooms, 3.5 bathrooms, finished walk-out basement, garage parking, driveway parking and fully fenced backyard. Conveniently located near schools, parks, libraries, hospitals, urgent care centres, Canada's Wonderland, Vaughan Mills, local shops, restaurants and major highways. Main Features: Approx 2,000 sq ft. Large windows for lots of natural lighting.4 bedrooms and 3.5 bathrooms. Finished walk-out basement with 4-piece bathroom. Central heating and cooling. Hardwood flooring on main and upper levels High-end. laminate flooring in basement Stainless-steel kitchen appliances. Granite countertops. Breakfast bar and spacious dining area. Family room with gas fireplace. Walk-out deck from kitchen/dining area. Fully fenced backyard. Garage with interior access.1 driveway parking spot. Laundry set. 9ft ceilings. Walk-out access to the backyard. Blinds included on all windows and doors. Utilities extra: hydro, water and gas. Hot water heater rental is tenant's responsibility. Tenant insurance required. Internet, cable are tenant's responsibility Non-smoking property. *For Additional Property Details Click The Brochure Icon Below* (id:63203)
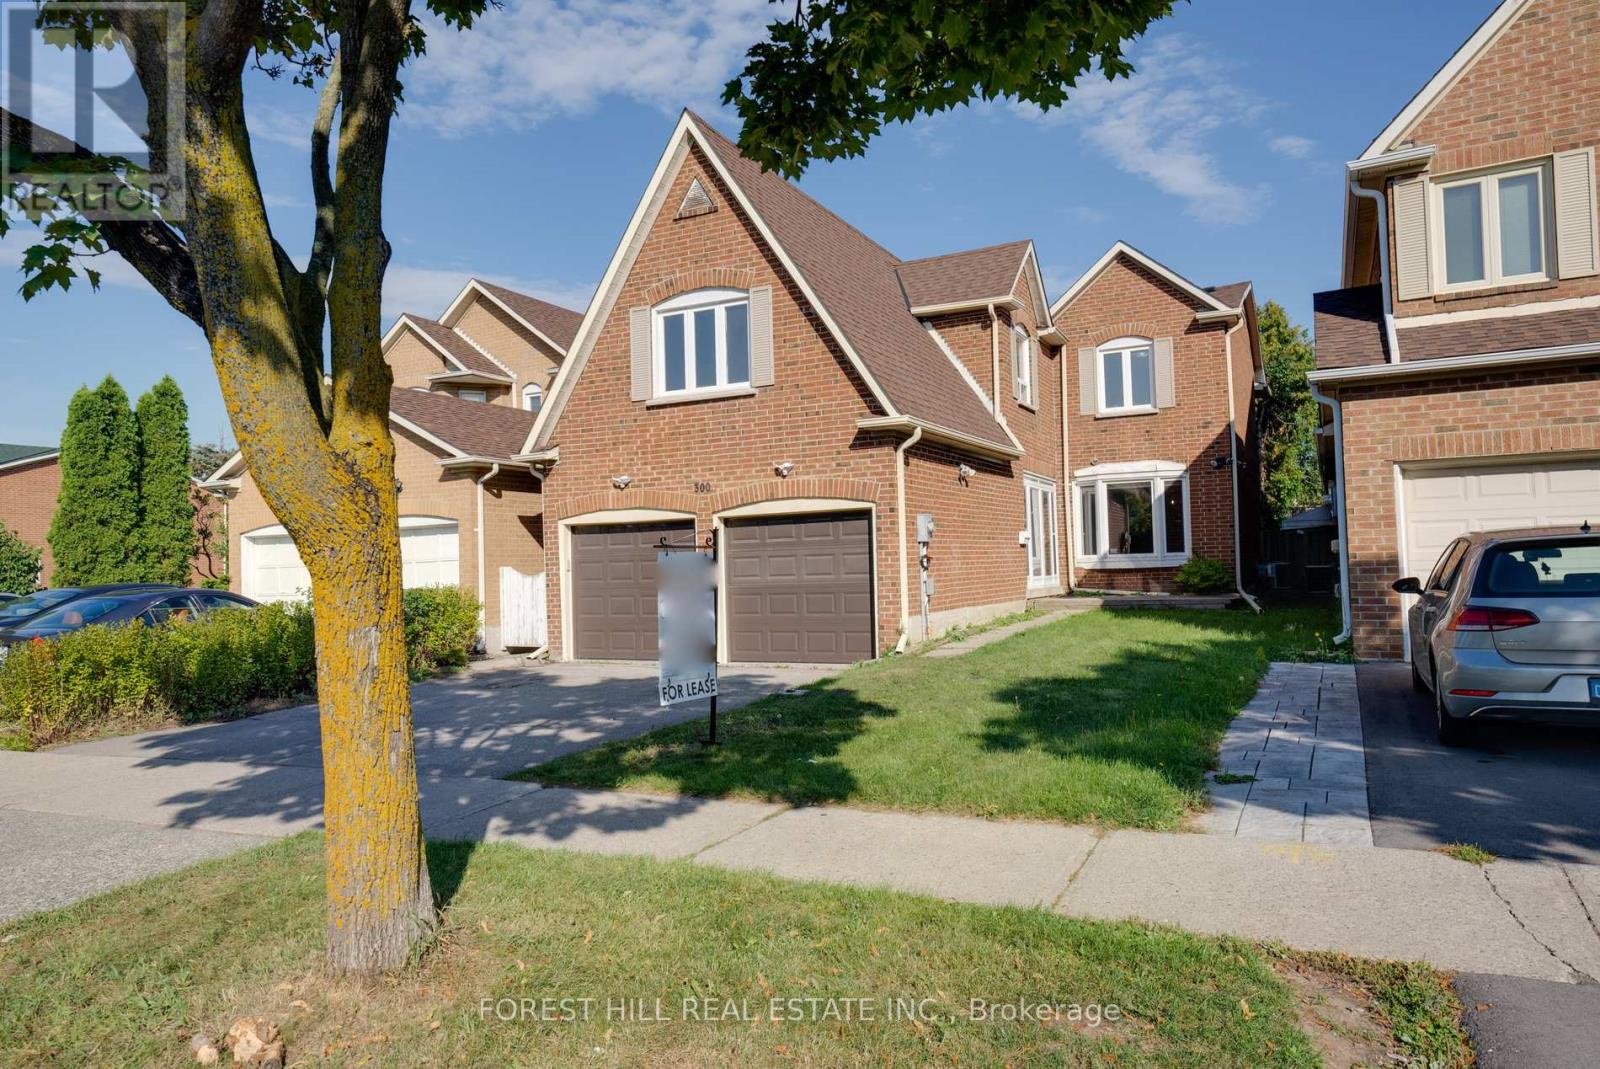
300 Conley Street
Vaughan, Ontario
Bright & Spacious Family Home In Desirable Community. Upgraded With a Large Eat-In Kitchen , SS Appliances & Quartz Counters. 4 Generously Sized Bedrooms, 4 Upgraded Bathrooms, Finished Basement with a Rec Room With Laminate Flooring, Wet Bar And 2 Bonus Rooms. , Walk out Private Backyard. Enclosed Access From House To Garage - can fit 2 cars!!!. Level 2 EV Plug @50 AMPS. Great Location: Steps To Schools, Transit, Parks, Shopping! Quick Access To Hwy 407 & 401! (id:63203)
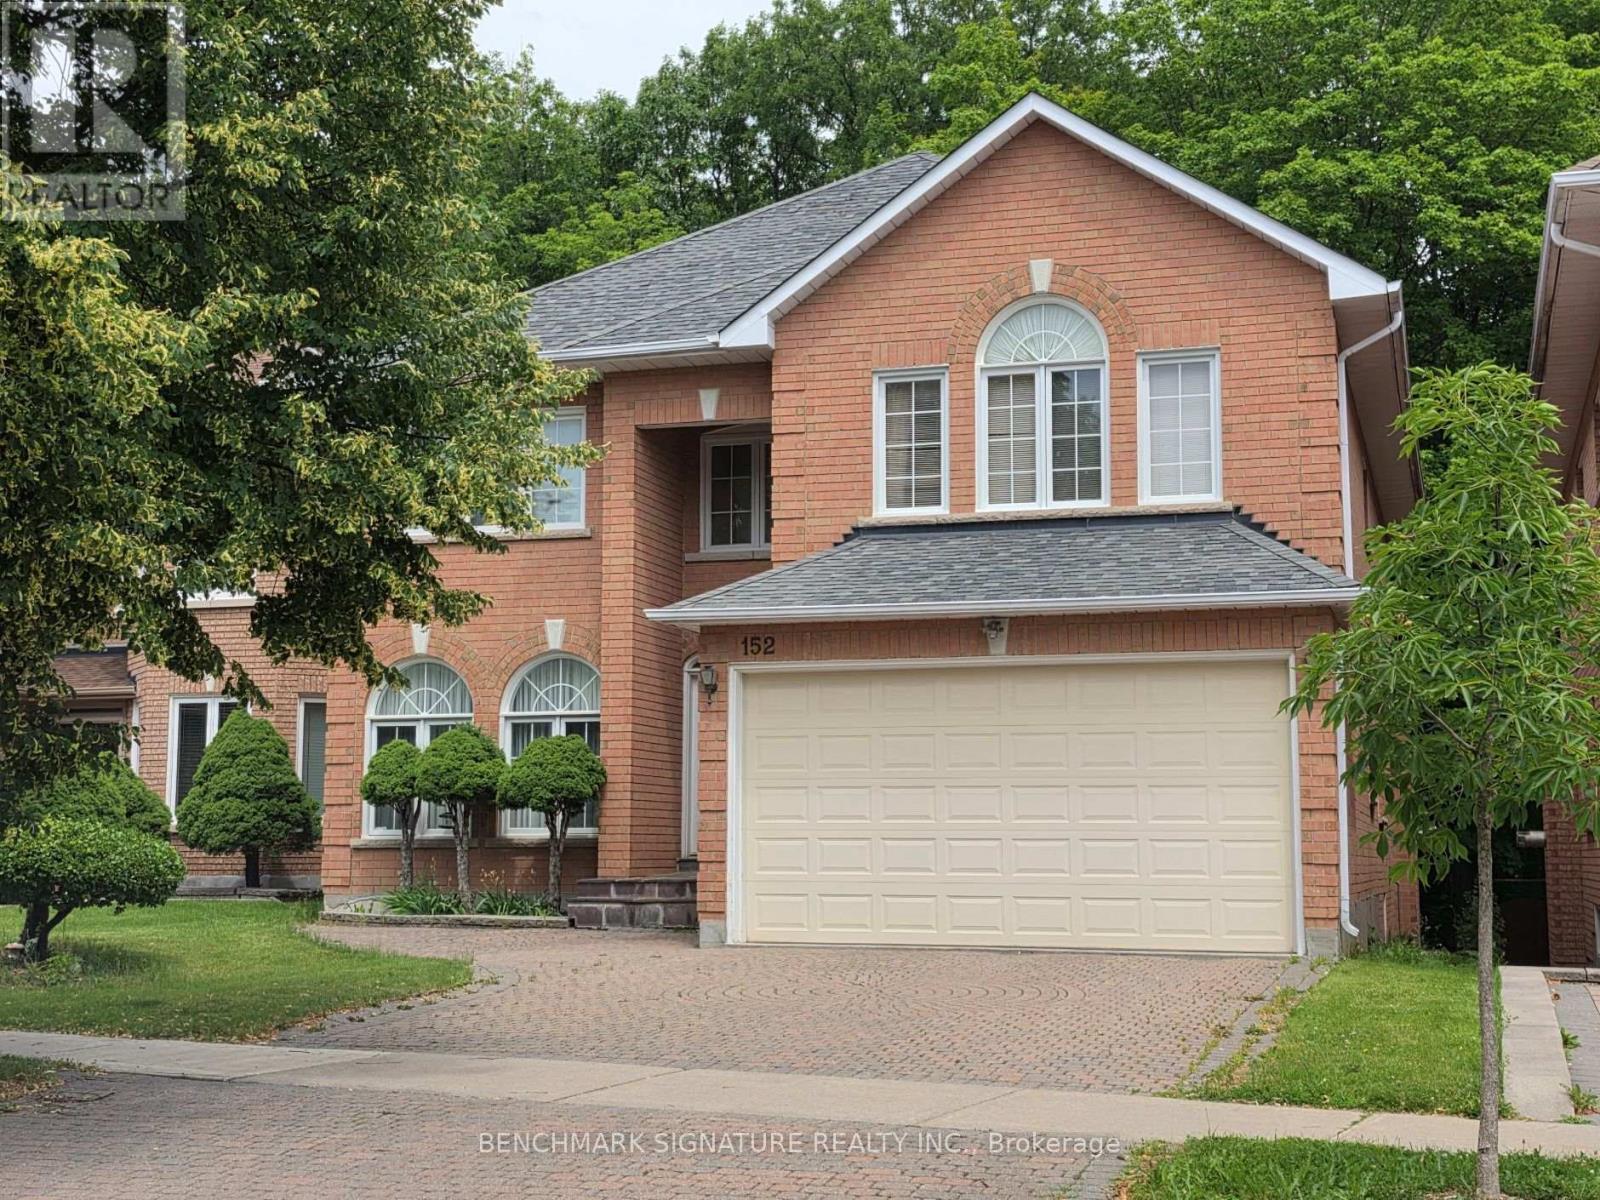
152 Blackmore Avenue
Richmond Hill, Ontario
Welcome to 152 Blackmore Avenue, an exceptional executive residence nestled in one of Richmond Hill's most sought-after neighbourhoods. Offering an impressive 3,528 sq. ft. of thoughtfully designed living space, this stunning home features 4 spacious bedrooms on the upper floor plus 3 additional bedrooms in the finished walk-out basement, making it ideal for large or multi-generational families. The home boasts elegant principal rooms, generous living and entertaining spaces, and a functional layout designed for modern family living. The walk-out lower level offers endless possibilities with direct access to the backyard, making it perfect for extended family, guests, or recreation. The backyard backs directly onto a tranquil ravine, providing breathtaking views, exceptional privacy, and a peaceful natural setting rarely found in the city. This home is just minutes from top-rated schools, parks, shopping, restaurants, and everyday amenities. Commuters will appreciate the quick and convenient access to major highways, making travel throughout the GTA effortless while still enjoying the tranquility of a quiet, family-friendly neighbourhood. A rare opportunity to own a premium ravine property in the heart of Richmond Hill. (id:63203)
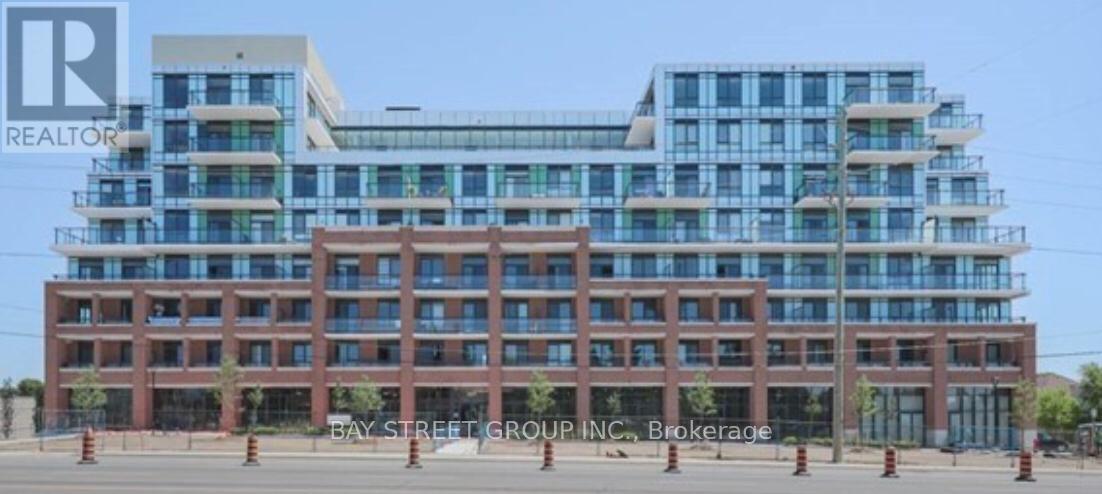
512 - 11611 Yonge Street
Richmond Hill, Ontario
**Sunny Southern Exposure** Modern Luxury 8 Story Low Rise Boutique Condo On Yonge, Minutes Away From Richmond Hill High School. Spacious Open Concept 1 Bed+Den, Living Room & Dinning Room With Sunny Southern Exposure. Gorgeous And Unobstructed View From All Main Rooms. 9' Smooth Ceilings For Bed Room And Living Room & Dinning Room, Large Breakfast Bar/Counter, Top Quality Wood Flooring. (id:63203)

41 Bloomfield Trail
Richmond Hill, Ontario
***Where Nature, Space & Opportunity Meet*** Welcome to 41 Bloomfield Trail, a rare offering in the prestigious Beaufort Hills enclave of Oak Ridges. Set on an approximately 1/2 - acre lot backing onto Briar Nine Park and Nature Reserve, this exceptional property offers remarkable privacy, mature trees, and endless potential to renovate or expand into your dream home. Lovingly maintained by its original owner, the approximately 2,780 sq. ft. residence, plus 1,495 sq. ft. below grade, features 4 bedrooms, 4 bathrooms, and a spacious, thoughtfully designed layout. Elegant formal living and dining rooms create inviting spaces for entertaining, while the family room with a wood-burning fireplace offers warmth and comfort. The well-designed kitchen features a convenient serving window to the dining room, and the main-floor office with a skylight provides an ideal work-from-home space. The generous primary suite includes a walk-in closet and a 5-piece ensuite. A finished basement with a recreation area, an additional bedroom, a full bathroom, ceramic flooring, and pot lights provides additional living space for family and guests. The expansive, tree-lined grounds provide the perfect canvas for your dream backyard, with ample space for a pool, beautifully landscaped gardens, and exceptional outdoor living. Professionally prepared Dreamscape concept renderings are available to help visualize the home's renovation and expansion possibilities. Ideally located within walking distance of Cardinal Carter Catholic High School (IB Program) and just minutes from Lake Wilcox, Bond Lake, parks, golf courses, Highways 404 and 400, GO Transit, and York Region Transit. ***A remarkable property. An exceptional setting. Endless possibilities*** (id:63203)
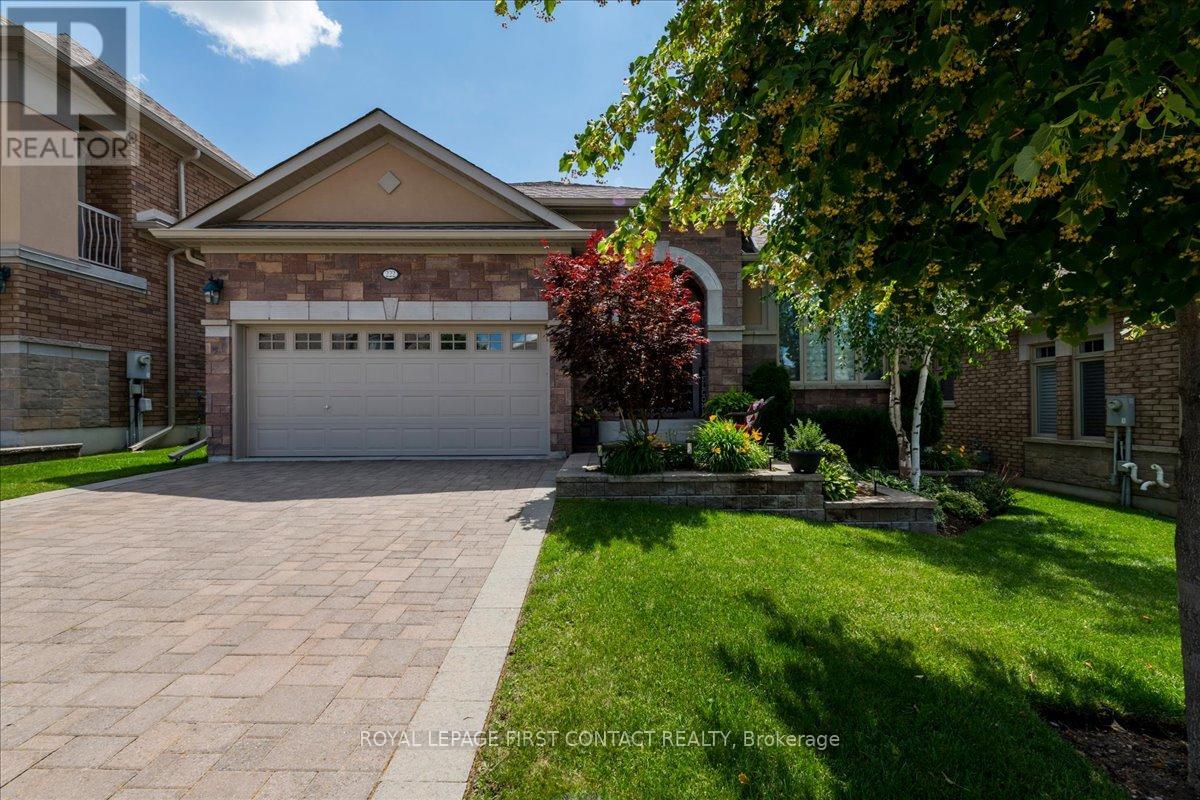
222 Ridge Way
New Tecumseth, Ontario
Welcome to 222 Ridge Way, A Showpiece Home in Alliston's Prestigious Briar Hill Community! Discover nearly 3,000 sq. ft. of beautifully finished living space in this exceptional 4-bedroom, 3-washroom family home, loaded with almost $200,000 in premium builder upgrades and thoughtful custom finishes throughout. Step inside to find a bright, elegant interior featuring coffered ceilings, hardwood floors, crown molding, and stone countertops. The gourmet eat-in kitchen boasts a gas range, stylish cabinetry, and a walkout to a spacious deck-complete with a gas BBQ line-perfect for effortless indoor-outdoor entertaining. A butler's pantry with direct garage access adds convenience and functionality. Every closet is enhanced with custom closet organizers, offering impressive storage and organization. Additional features include central vacuum, upscale lighting, and quality finishes that elevate every corner of the home. A fully finished basement with Walk-Out to the backyard. The exterior is just as impressive: A stunning Stone exterior, a beautifully landscaped lot with an interlock driveway and walkway, providing exceptional curb appeal and a welcoming first impression. Located in one of Alliston's most sought-after neighbourhoods, this home is a true blend of luxury, comfort, and craftsmanship. Move in and enjoy the lifestyle you've been waiting for at 222 Ridge Way. Let this be your next chapter! (id:63203)

145 High Street
Georgina, Ontario
Century Charm Meets Modern Comfort - Riverside Retreat! Welcome home to this beautifully updated Century home, where timeless character meets thoughtful modern upgrades. Gleaming hardwood floors flow throughout, complemented by soaring high ceilings and elegant tall baseboards that speak to the home's rich heritage. The newly renovated kitchen is a true showstopper, ready for everything from quiet weeknight dinners to lively family gatherings. Downstairs, a high-ceiling basement offers incredible flexibility - perfect for a workshop, home gym, or extra storage - with convenient side door access for easy come-and-go. Step outside to your covered front porch, the perfect spot for morning coffee, and take in the sprawling yard featuring vibrant flower gardens. Wander down to the river's edge, where a charming gazebo awaits - an idyllic setting for summer evenings. Backing directly onto the Black River, you'll enjoy easy access to Lake Simcoe, with public beaches just 5 minutes away for swimming, boating, and sun-soaked weekends. Location doesn't get more convenient than this: walk to the Farmer's Market, The Link, grocery store, pool, doctor, dentist, and schools - everything you need, right at your doorstep. Commuters will love being just 18 minutes to Hwy 404, 25 minutes to the GO Train, and only 1 hour to Toronto. This is small-town living with modern upgrades and big-city access - a rare opportunity to own a piece of local history on the river. Don't miss this one! (id:63203)
715 - 2301 Danforth Avenue
Toronto, Ontario
Urban living on the Danforth at its best! This bright, spacious 1-Bedroom + Den suite offers modern comfort with an open-concept layout and an unobstructed northwest view from your oversized 120 sq ft private balcony - perfect for relaxing or entertaining. The sleek, contemporary kitchen features a dedicated breakfast area with a walkout to the balcony, ideal for enjoying warm summer evenings. A smartly designed den/office nook provides the perfect space to conveniently work from home. LED lighting throughout adds a calm, inviting ambiance. Located in the sought-after Upper Beaches, right on the Danforth/Bloor subway line, this residence is exceptionally well connected. Walk to the Subway/TTC, GO Train, cafés, restaurants, parks, ravine trail and the Beaches. Residents enjoy outstanding building amenities including: Concierge, Rooftop terrace with lounges, BBQ area with a panoramic Toronto views, Gym & yoga studio, Party room, Pet spa. Visitor parking for added convenience. A perfect blend of lifestyle, location, and comfort - effortless living right on the Danforth. (id:63203)
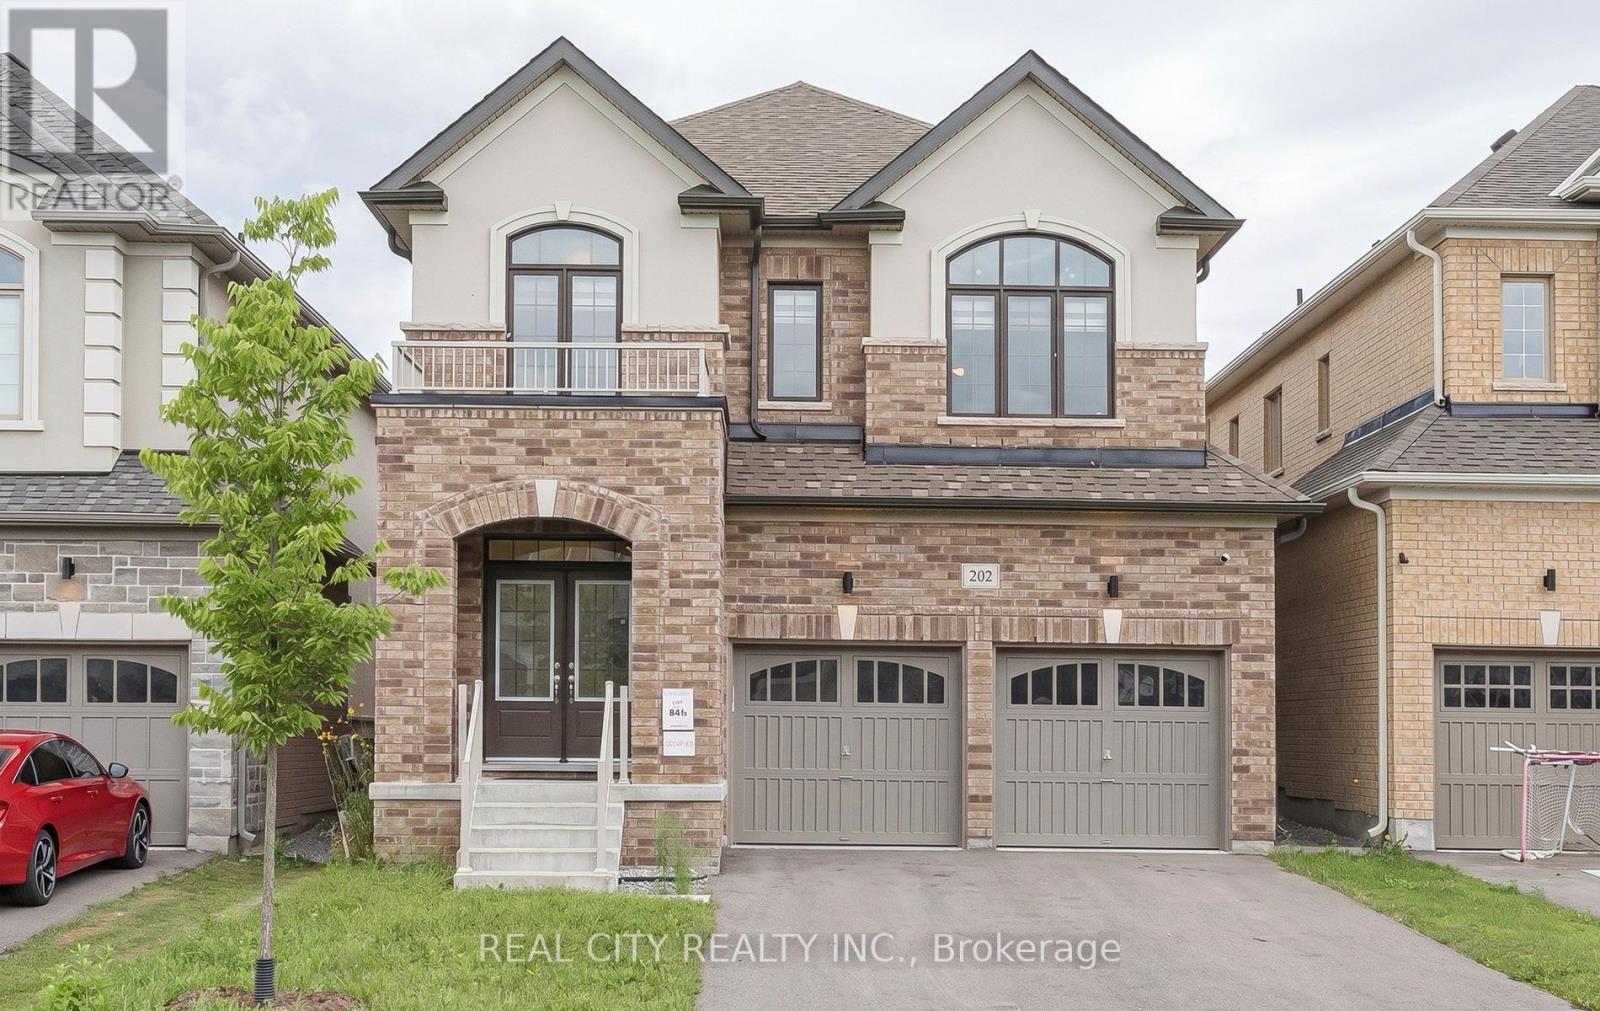
202 Doug Finney Street
Oshawa, Ontario
Welcome to this stunning detached executive home offering 4 spacious bedrooms and 4 bathrooms in a highly desirable, family-friendly neighbourhood. Thoughtfully designed with soaring 9-foot ceilings and an open-concept layout, this home combines elegance, comfort, and everyday functionality. The bright eat-in kitchen features stainless steel appliances, granite countertops, a centre island with a breakfast bar, and plenty of cabinetry-perfect for family meals and entertaining. Hardwood flooring extends throughout the home, complemented by a beautiful oak circular staircase that adds timeless character. The spacious primary suite serves as a private retreat, complete with a luxurious 5-piece ensuite and a large walk-in closet. The second bedroom features its own private ensuite, while the third and fourth bedrooms are connected by a convenient Jack-and-Jill 4-piece bathroom, providing an ideal layout for families. Conveniently located close to excellent schools, parks, public transit, Durham College, Ontario Tech University, and major highways, this home offers exceptional accessibility. You'll also be just steps from the Delpark Homes Centre, featuring a swimming pool, skating rink, fitness centre, and library, as well as SmartCentres Oshawa North, Costco, Farm Boy, restaurants, and a wide variety of shopping and everyday amenities. Perfect for professionals and growing families seeking a spacious, well-appointed home in a prime Oshawa location. (id:63203)
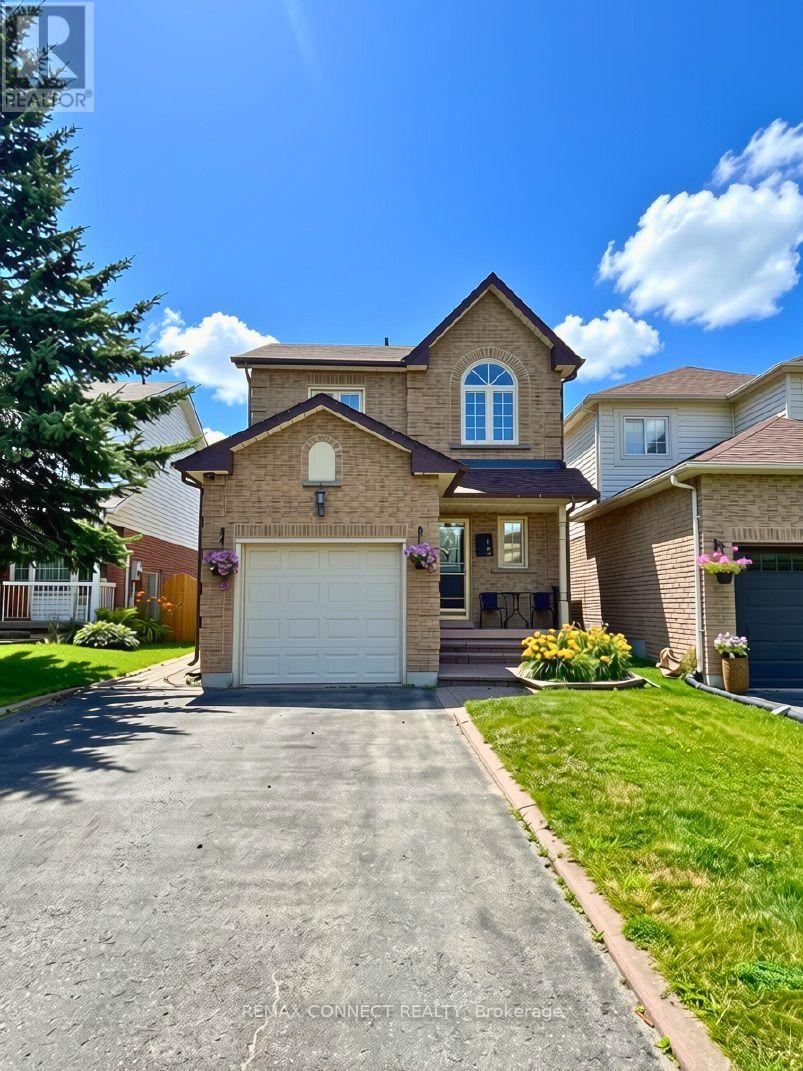
15 Kennedy Drive
Clarington, Ontario
Welcome to this beautifully updated 3 bedroom, 3 bathroom home located in a sought-after Courtice neighbourhood. The main floor features hardwood flooring a bright eat-in kitchen with quartz countertops and a stylish backsplash, and an open concept living and dining area with a walkout to an interlock patio and fully fenced, landscaped backyard. Perfect for relaxing or entertaining. Upstairs the spacious primary bedroom offers a walk in closet and private 3 pce ensuite. The fully finished basement adds valuable living space with a large rec room, laundry and plenty of storage. Parking for 4 cars in the private driveway and conveniently located just minutes from highways 401 and 418, as well as shopping, schools, parks & public transit. Tenant to pay all utilities - Gas, Hydro, Water, Hot Water Heater, Cable & Internet. ** This is a linked property.** (id:63203)
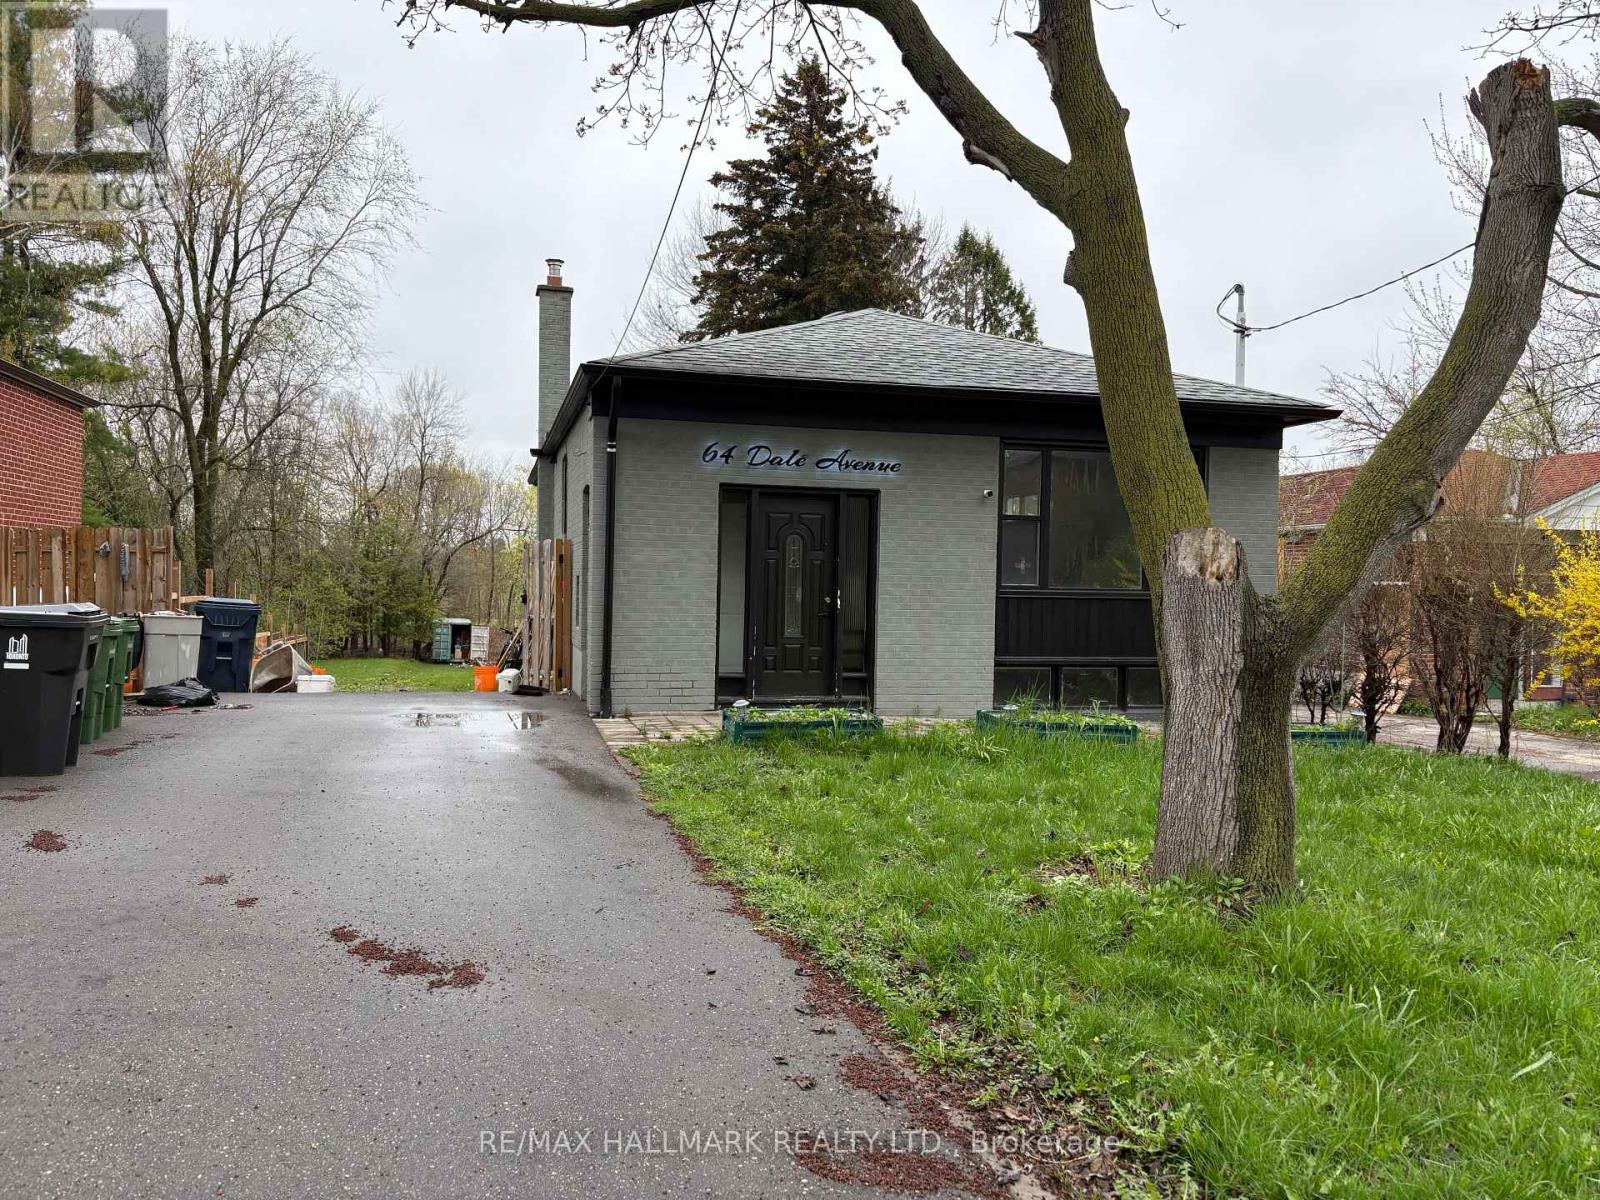
64 Dale Avenue
Toronto, Ontario
Welcome to 64 Dale Ave! Renovated detached bungalow in highly sought-after Guildwood Village. This home sits on an extraordinary 49.5 xx 290.66 ft lot, offering endless possibilities for future expansion or development. The main level features 3 spacious bedrooms, an inviting open-concept living and dining area. Finished basement with a separate entrance, provides 4 additional bedrooms. The massive backyard offers ample space to create even more value. Tons of potential. (id:63203)

606 - 4064 Lawrence Avenue E
Toronto, Ontario
Two-Level Condo with Dual Elevator Access & Sunny South Exposure!Welcome to this bright and spacious 3-bedroom stacked condo offering a rare combination of privacy, functionality, and lifestyle. Featuring separate elevator access to each level, this unique layout provides the feel of a private residence while maintaining the convenience of condo living.Perfect for growing families or savvy investors, the desirable south exposure fills the home with natural sunlight throughout the day. Each floor includes its own dedicated HVAC system, ensuring personalized comfort year-round.The unit comes complete with one parking space and a large storage locker. The building has been recently remodelled, with only minor finishing touches remaining, creating a refreshed and modern living environment.All-inclusive maintenance fees cover heat, water, central air conditioning, cable TV, internet, building insurance, and common elements - delivering outstanding value and predictable monthly expenses. Residents also enjoy premium amenities including a fully equipped fitness centre, indoor swimming pool, and a spacious party room ideal for entertaining.Ideally located with 24/7 TTC access on Lawrence East, and just minutes to Guildwood GO and VIA Rail stations. Close to schools, post-secondary institutions, hospitals, shopping plazas, grocery stores, restaurants, and all everyday conveniences - everything you need is within easy reach.Thoughtfully designed with accessibility in mind, this home is an excellent option for buyers seeking enhanced mobility and convenience. (id:63203)
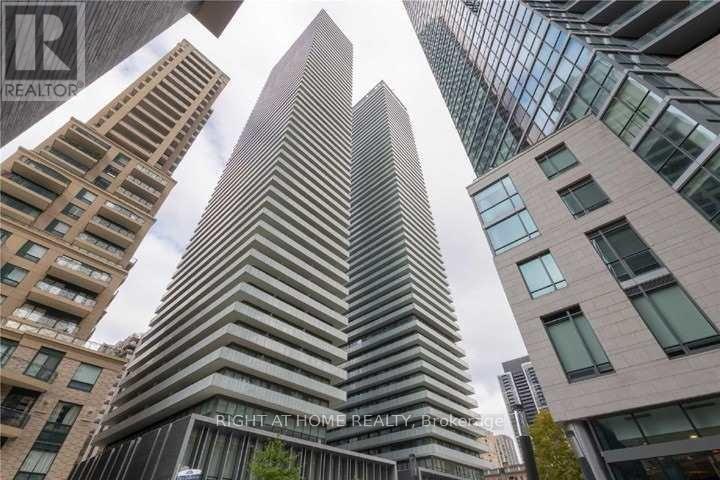
3408 - 42 Charles Street E
Toronto, Ontario
Welcome to 42 Charles Street E Unit 3408. This luxurious 2-bedroom corner suite features soaring 9 ft ceilings, southeast exposure, and abundant natural light. Enjoy 307 sq.ft of wraparound balcony space with stunning city views. Ideally situated near Yonge & Bloor, with easy access to U of T, Toronto Metropolitan University (formerly Ryerson), upscale shopping, fine dining, and the entertainment district. Resort-style amenities include a fully equipped gym, games room, rooftop lounge, outdoor infinity pool, and 24-hour security. Billard/Games Room, Rooftop Lounge & Outdoor Infinity Pool With Pool Deck And Bbqs For Outdoor Entertaining! (id:63203)
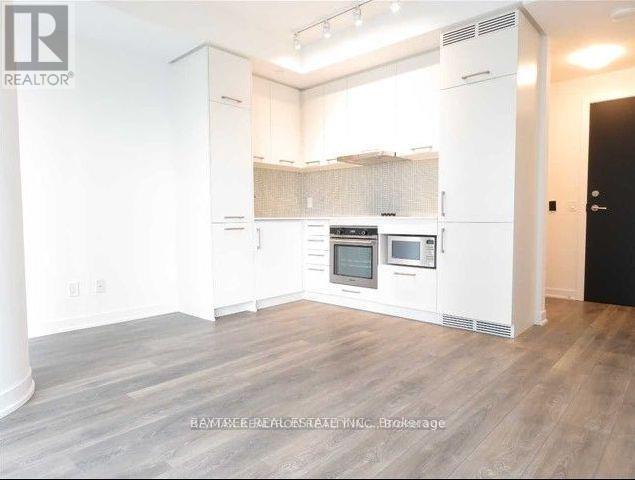
2108 - 87 Peter Street
Toronto, Ontario
Welcome to Noir Residences - Menkes' 49-storey landmark in the heart of Toronto's Entertainment District, with a perfect Walk Score and Transit Score of 100. This bright 1-bedroom suite features 9-foot ceilings, floor-to-ceiling windows, engineered hardwood floors, and a seamlessly integrated kitchen with built-in appliances, quartz countertops, roller blinds, and an in-suite stacked washer and dryer. Building amenities include a 24/7 concierge, fully equipped fitness centre and yoga room, luxurious water spa with hot tub, massage beds, and coed steam room, theatre lounge with pod seating, billiards, party room with bar, and an outdoor terrace with BBQ and dining areas. Steps to King and Spadina streetcars, TIFF, Roy Thomson Hall, Rogers Centre, and Toronto's best dining and nightlife. Book your private showing today. (id:63203)
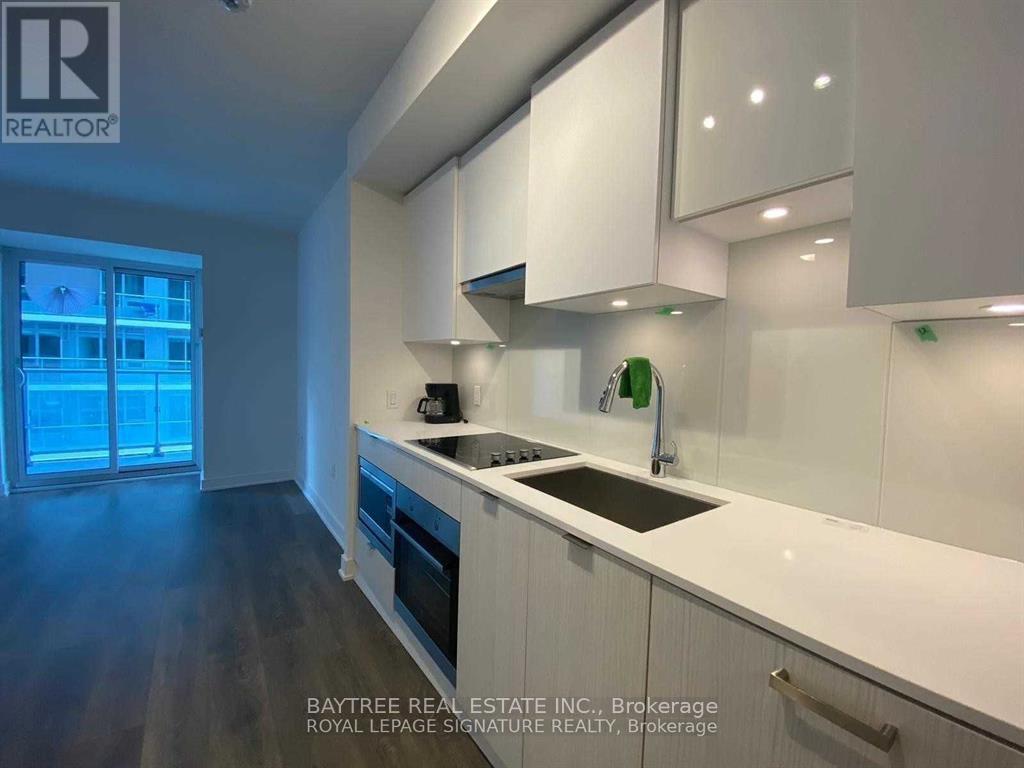
1001 - 195 Redpath Avenue
Toronto, Ontario
Welcome to Citylights on Broadway South Tower, one of the most sought-after residences in the vibrant Yonge & Eglinton neighbourhood. Residents enjoy over 18,000 sq. ft. of exceptional indoor amenities and 10,000 sq. ft. of outdoor spaces, including two pools, a state-of-the-art fitness centre, theatre, amphitheatre, party room with chef's kitchen, and more. This bright and functional 1-bedroom + den suite features 9-foot ceilings, modern finishes, a carpet-free interior, a spacious balcony with north exposure, and a versatile den ideal for a home office or guest space. This suite is perfectly situated just steps from the subway, restaurants, cafés, shopping, and everyday conveniences, making it an ideal choice for professionals, students, or anyone seeking the ultimate urban lifestyle. (id:63203)
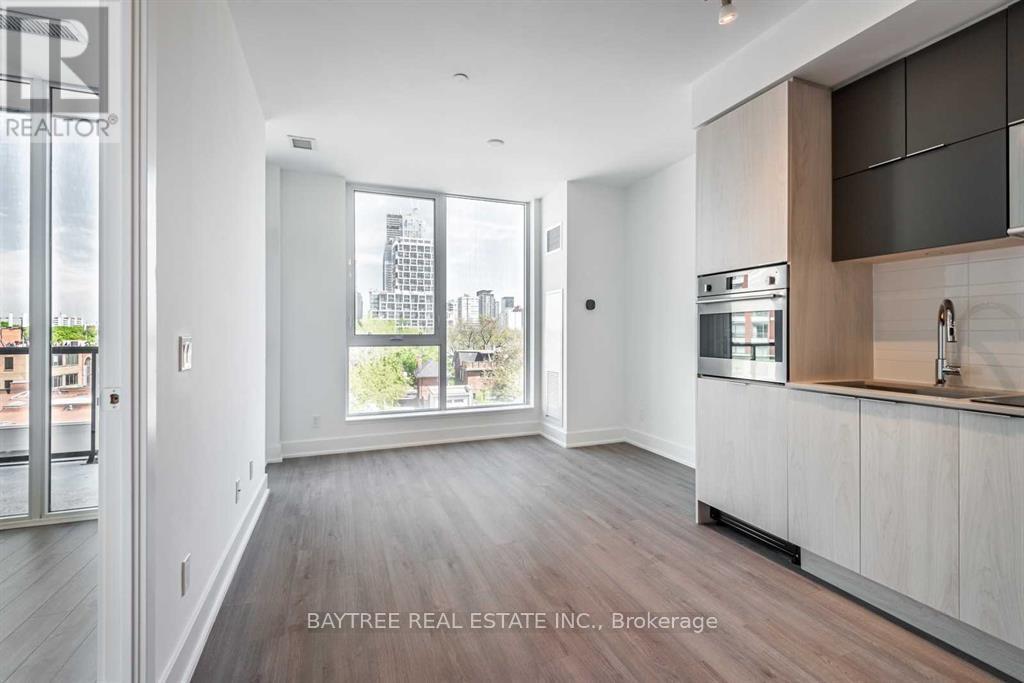
522 - 1 Belsize Drive
Toronto, Ontario
Welcome to J. Davis House - Mattamy's boutique 9-storey residence tucked into the heart of Davisville Village. This thoughtfully designed 1-bedroom + den suite features an efficient layout with floor-to-ceiling windows and a sunny west-facing exposure, offering serene views of tree-lined residential streets. At 9-foot ceilings and just under 600 sq ft, the den works beautifully as a home office or can be converted to a second bedroom - flexible living built for modern life. Built-in closet organiser included. Building amenities include a fully-equipped fitness centre, yoga studio, saunas, party room, billiards room, and guest suite, plus a fifth-floor terrace with firepit, water features, BBQ lounge, and dining area - all with 24/7 concierge service. Walk score of 97, transit score of 93 - steps to Davisville TTC, Sobeys Urban Fresh, and the best of Yonge Street dining. Ask for the video tour today. (id:63203)