

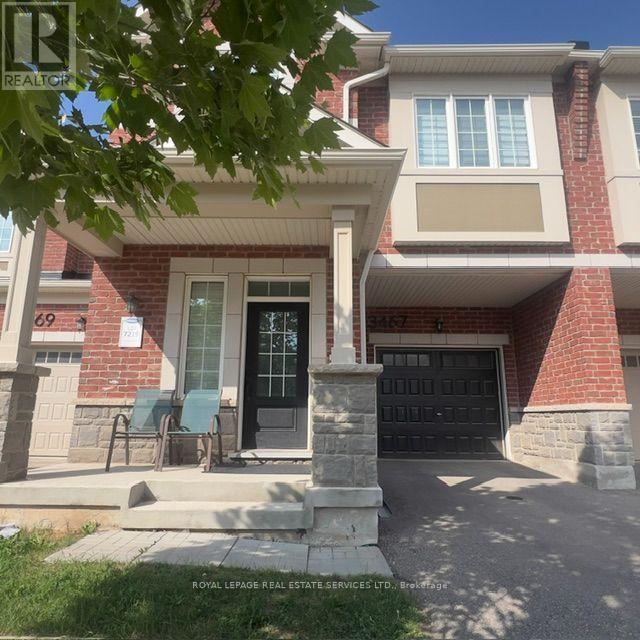
3467 Eternity Way E
Oakville, Ontario
Welcome to 3467 Eternity Way, a beautifully maintained freehold townhouse nestled in one of Oakville's most desirable family-friendly communities. Offering over 2,200 sq. ft. of bright, open-concept living space, this 4-bedroom home features elegant hardwood floors, 9-foot ceilings, and spacious living At the heart of the home is a bright, functional kitchen that flows effortlessly into the family room, making it easy to stay connected while cooking, entertaining, or spending time with loved ones. Upstairs, you'll find four generously sized bedrooms, including a relaxing primary retreat, along with the convenience of second-floor laundry. areas perfect for everyday living and entertaining. Ideally located close to top-rated schools, parks, shopping, and major highways, this home offers the perfect blend of comfort, style, and convenience. A wonderful place to call home! (id:63203)
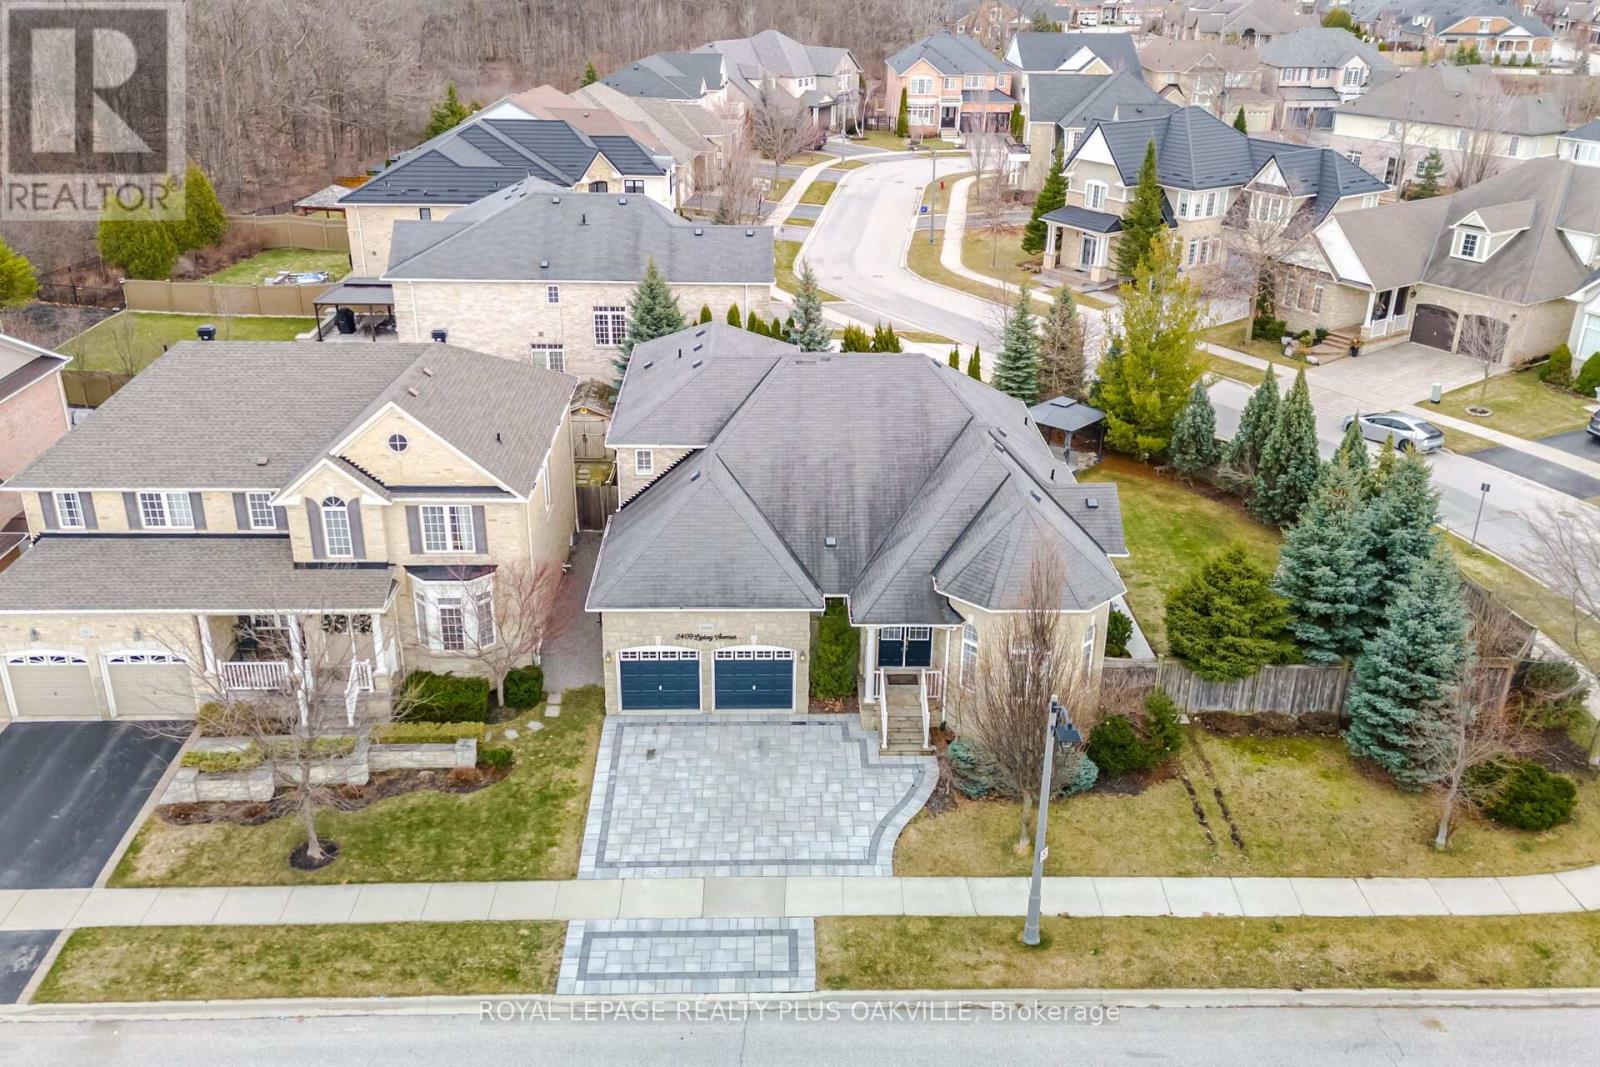
3409 Liptay Avenue
Oakville, Ontario
Stunning!! Rarely available this beautiful BUNGALOW WITH LOFT has over $225K in recent upgrades! Refinished Maple hardwood flooring throughout, wood staircase with wrought iron spindles (2023), Kitchen renovated with quartz counters, backsplash and redesigned cabinet doors (2023). All 3 above grade full bathrooms recently renovated bathrooms with quality workmanship in 2025, basement bath updated 2023. Foyer tiles 2025.Gorgeous open concept layout sundrenched with natural light. 2 Storey Ceilings! California Shutters throughout (2023). Situated on a large private irregular quiet corner lot with lovely landscaping, and plenty of side yard for a pool! Newly paved rear patio and front driveway and walkway 2025! Fully finished basement with 2nd kitchen or bar, rec room with electric fireplace, games area, 2 bedrooms, den & 3 piece bath! Excellent for extended family or income potential! Located in demanding Bronte Creek neighbourhood near walking trails, Bronte Park, walk to schools and minutes to highways 407 & QEW/403! Will not disappoint! (id:63203)
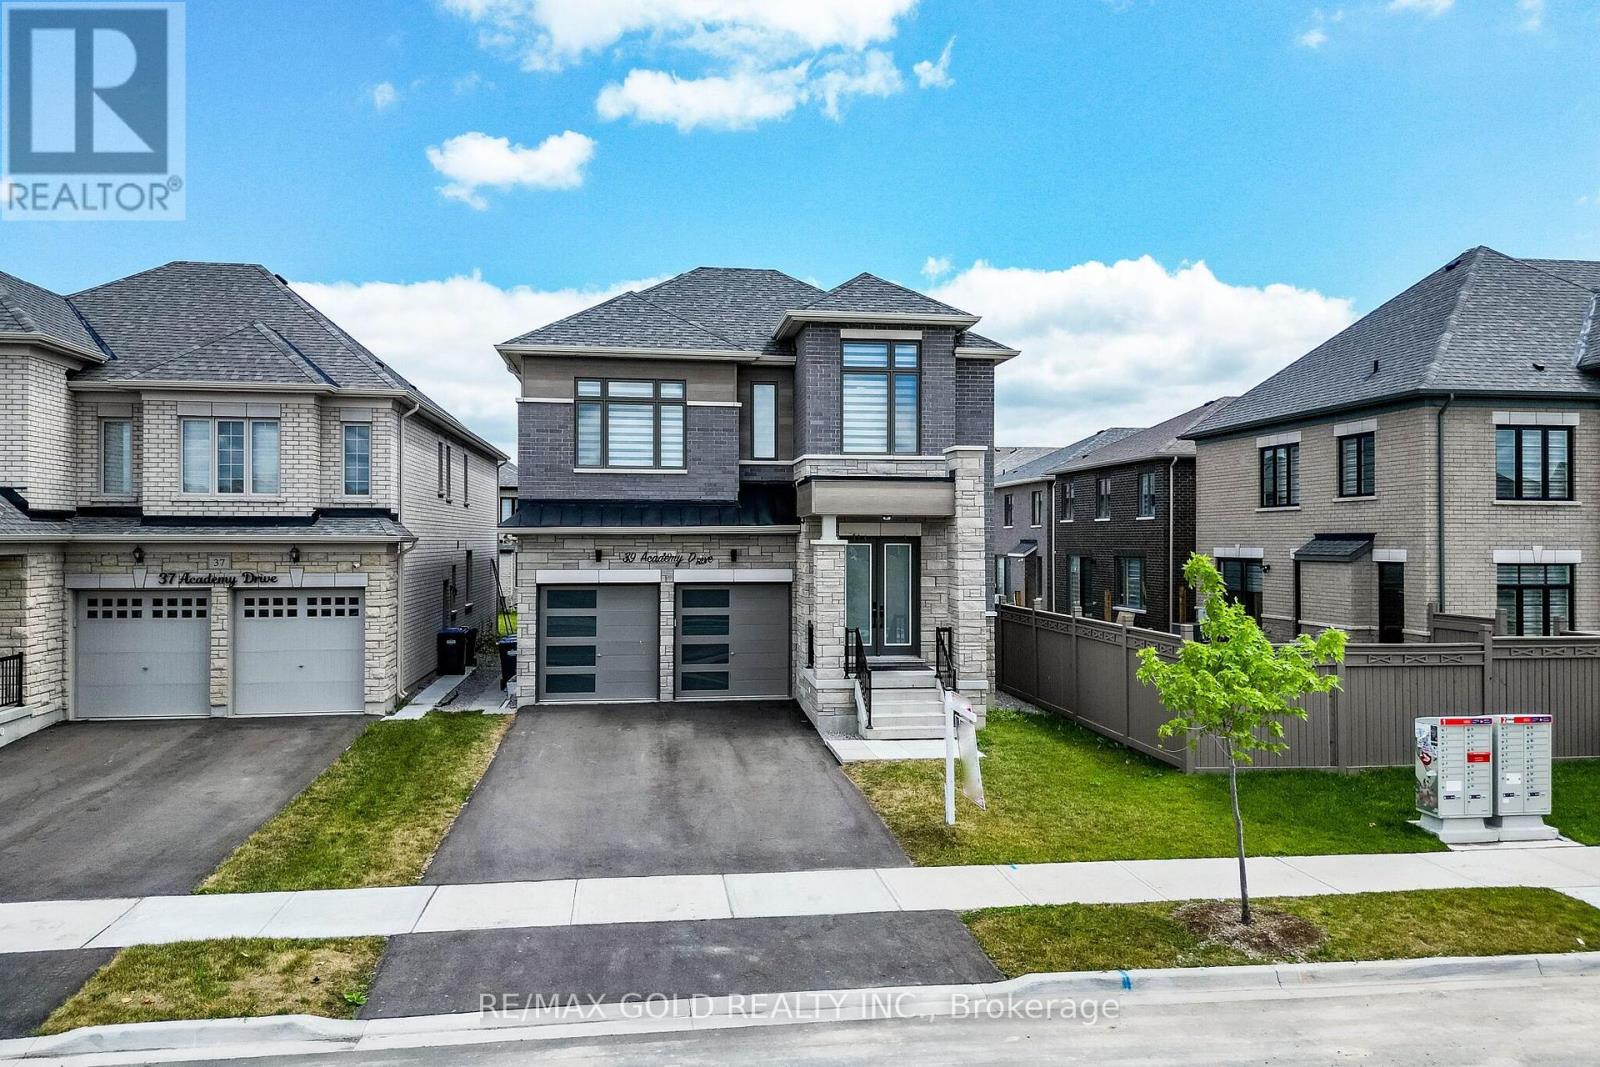
39 Academy Drive
Brampton, Ontario
Welcome to this stunning, newly built luxury home featuring approximately 3,500 sq. ft. above grade and over $200,000 in premium upgrades. This beautifully designed home offers 4 spacious bedrooms, 3 full attached bathrooms, and a large media room on the upper level. The main floor boasts a private den, elegant living and family rooms, a gourmet kitchen with premium finishes, and a bright breakfast area. The professionally finished basement is thoughtfully divided into two separate suites: a 2-bedroom apartment with a full kitchen and bathroom, plus a private nanny/in-law suite with its own kitchen and full bathroom. Perfect for large families, multigenerational living, or additional rental income. Conveniently located close to schools, parks, shopping, and major highways. A rare opportunity to own a truly exceptional home! (id:63203)

3694 Brandon Gate Drive
Mississauga, Ontario
Welcome to this beautifully updated detached backsplit bungalow at 3694 Brandon Gate Dr, Mississauga, offering 3+1 spacious bedrooms and 2 full bathrooms in a quiet, family-friendly neighbourhood. Proudly owner-occupied and exceptionally well maintained, this move-in-ready home features fresh paint throughout, brand-new flooring, a modern kitchen with quartz countertops, new interior doors, and a finished basement with an additional bedroom and full bathroom, providing excellent space for extended family, guests, or a home office. Enjoy the convenience of a single-car garage and a rare 4-car driveway, offering ample parking for family and visitors. The backyard backs onto a playground, creating the perfect setting for families with children. Ideally located close to schools, parks, shopping, public transit, and major highways, this home offers both comfort and convenience. If you're looking for a well-cared-for family home in a desirable Mississauga community, this is the one you've been waiting for. (id:63203)
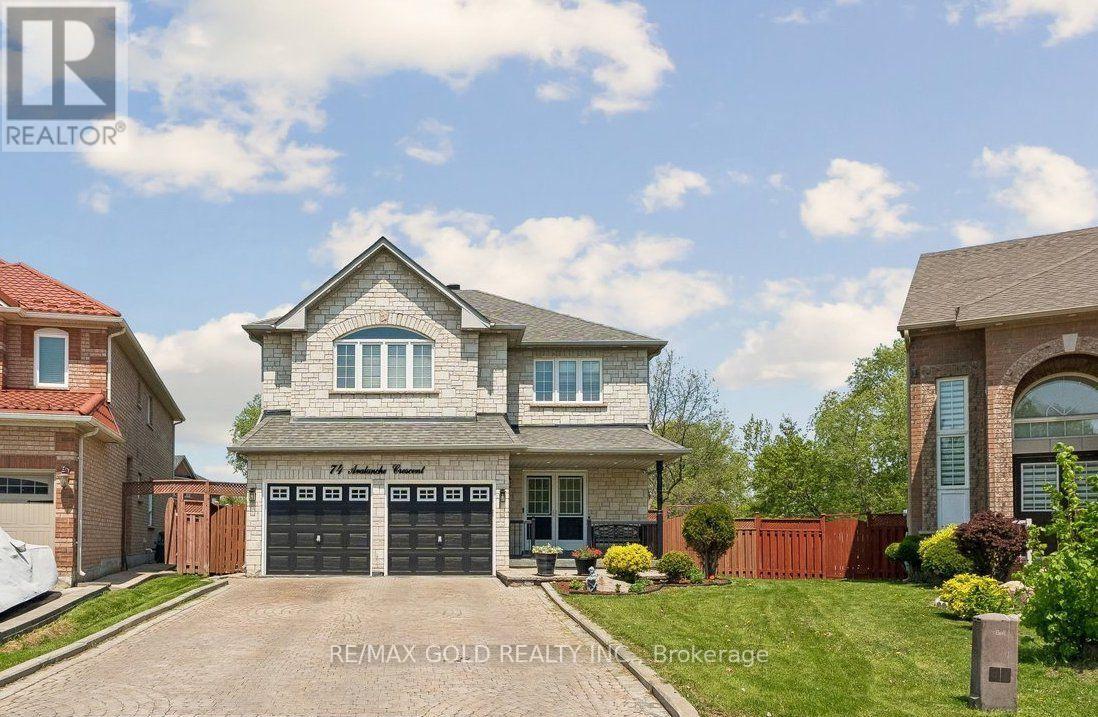
74 Avalanche Crescent
Brampton, Ontario
Wow!! 3012 sq feet above grade - Welcome to this Spacious, Bright & Beautifully Maintained Home, Lovingly Cared by owners, set on a quite Crescent & situated on a premium 135 ft deep Private Ravine Lot. Features 4+2 Bedrooms + a Large Den on Main Level + 5 Baths including 3 Full Baths at 2nd Level. This exceptional residence offers a perfect blend of space, elegance, and natural surroundings. The Thoughtfully Designed Layout Boasts High Ceilings, Hardwood Flooring Throughout Main Floor & a Modern Kitchen complete with Quartz counters & centre Island. Finished Basement with separate entrance offers 2 additional Bedrooms, large living room & a full Bathroom, Ideal for Extended Family, Guests, or Added Living Flexibility. Additional 2024 Upgrades Include A Renovated Powder Room, Exterior Pot Lights, concrete patio in backyard, a Garden Shed, Quartz counters in kitchen, granite counters in washrooms, new stairs-railing & 2nd floor vinyl floors. Roof shingles (2018). A rare opportunity to own a premium private ravine lot in one of Brampton's most desirable neighbourhoods!! (id:63203)
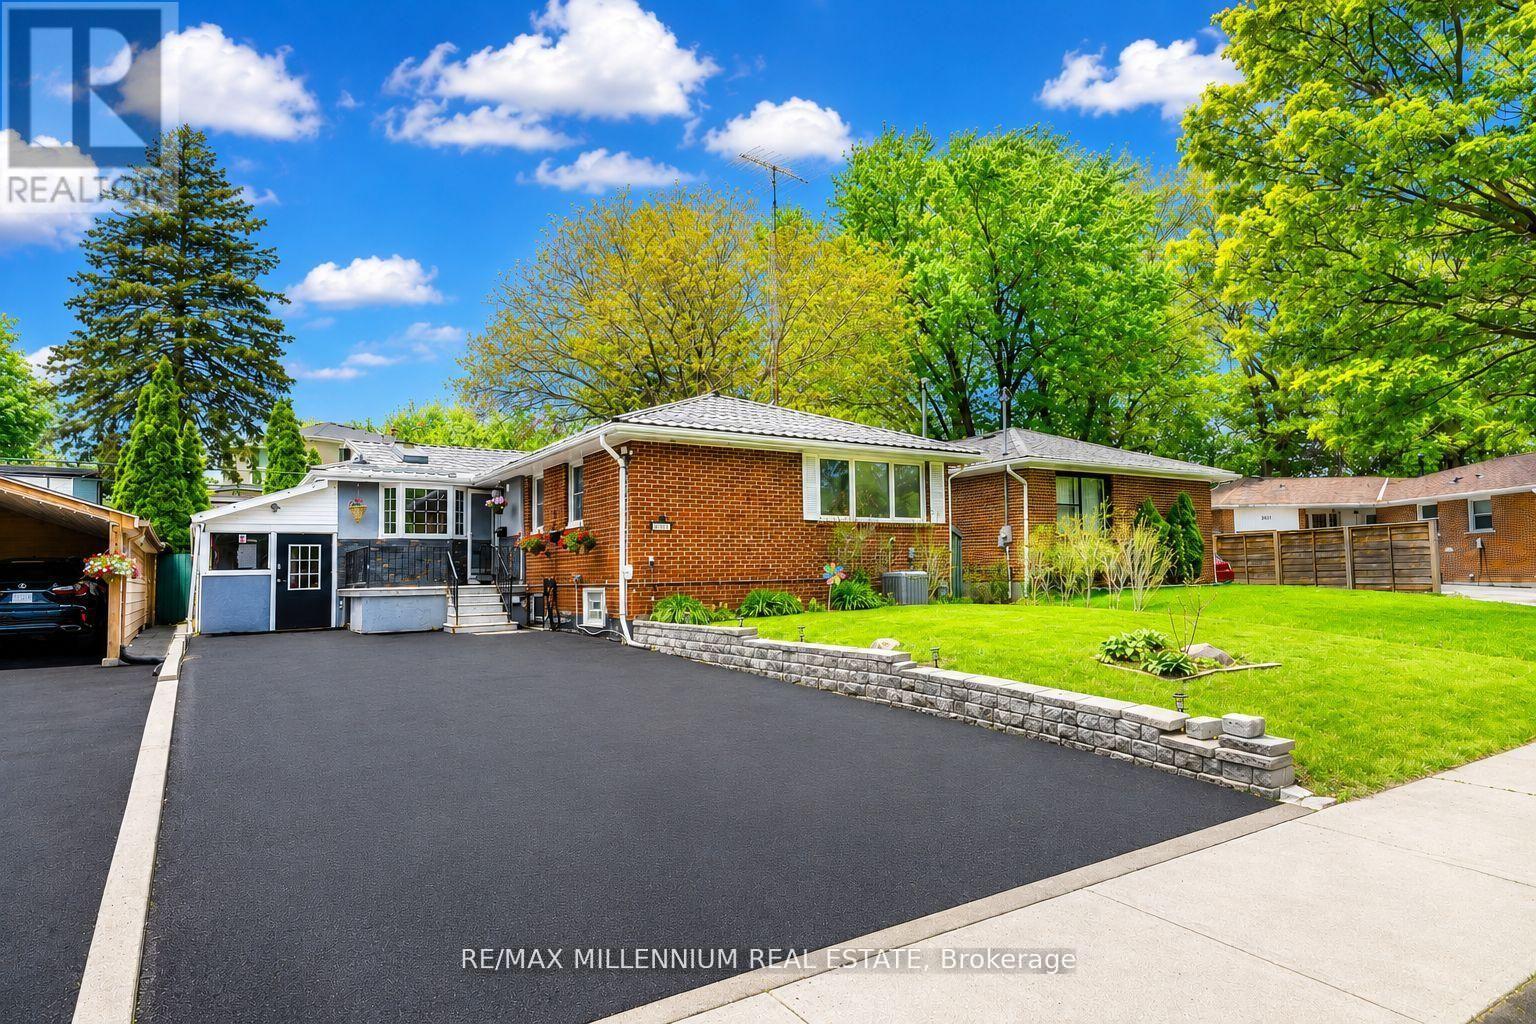
271 Thistle Down Boulevard W
Toronto, Ontario
Excellent income-generating opportunity! This spacious 3-bedroom bungalow offers incredible flexibility for homeowners and investors alike. Live in the main home and offset your mortgage by renting the additional units, or maximize the property's income potential as an investment. The property features a 3-bedroom, 2-bathroom basement apartment with a separate entrance and private laundry, as well as a detached 1-bedroom garden suite with its own laundry facilities. An ideal opportunity for multi-generational living or rental income. (id:63203)
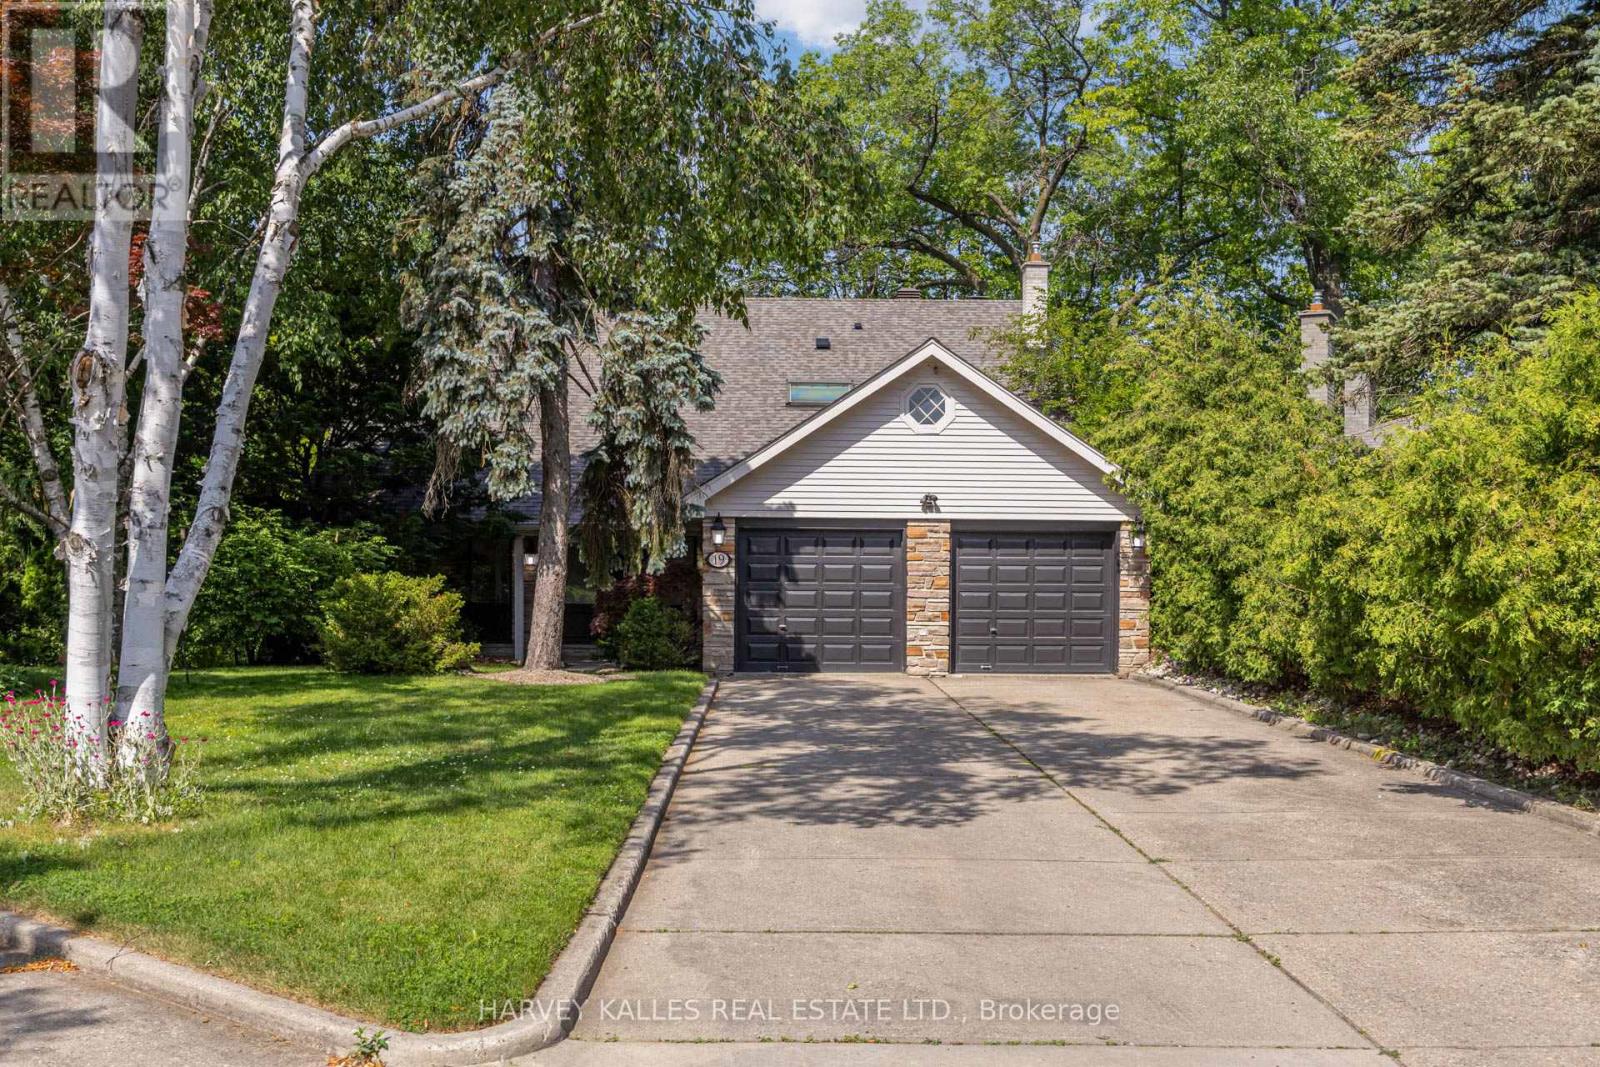
19 Ridgegate Crescent
Toronto, Ontario
Welcome to 19 Ridgegate Crescent, an extraordinary ravine-side residence tucked away on a quiet, family-friendly street in the heart of Sunnylea. Set on a premium pie-shaped lot backing directly onto Mimico Creek, this is a rare opportunity to enjoy the tranquility of nature without sacrificing urban convenience. From the moment you enter, you'll be captivated by the abundance of natural light pouring through oversized windows that frame spectacular views of the surrounding ravine. Thoughtfully designed for both comfortable family living and effortless entertaining, the principal rooms offer seamless connections to the outdoors and showcase the property's breathtaking setting from nearly every vantage point. The spacious main floor features elegant living and dining areas with a walkout to an expansive deck overlooking the lush landscape beyond. The bright eat-in kitchen is surrounded by windows, creating a warm and inviting space to gather while enjoying picturesque views year-round. Upstairs, the generous primary retreat offers a private ensuite and his-and-hers closets, while three additional bedrooms provide ample space for family and guests. The fully finished lower level extends the living space with a large recreation room, laundry area, and a second walkout leading to a stone patio and beautifully landscaped backyard, creating a seamless indoor-outdoor lifestyle on both levels. Whether you're enjoying your morning coffee on the deck, hosting friends under the canopy of mature trees, or taking in the ever-changing beauty of the ravine, this home offers an unmatched sense of privacy and serenity. Additional features include a new roof, furnace (2024), central air conditioning (2023), HEPA air purification system, two fireplaces, and an in-ground sprinkler system. A truly exceptional property where natural beauty, abundant light, and timeless family living come together in one of Etobicoke's most coveted neighbourhoods. (id:63203)

204 - 155 Downsview Park Boulevard
Toronto, Ontario
Great Location! Built By Mattamy Homes. Upgraded 3 Bedrooms, 2.5 Washrooms With One Underground Parking And One Locker. Open Concept With Laminate Floors Throughout. Functional & Elegant Kitchen With Backsplash, Quartz Countertops & S/S Appliances!. En Suite Laundry. Close To 401 & 407& Downs View Park Ttc Subway Station, Just Minutes Away From All Amenities Schools York University, York Dale Mall And Hospitals. (id:63203)
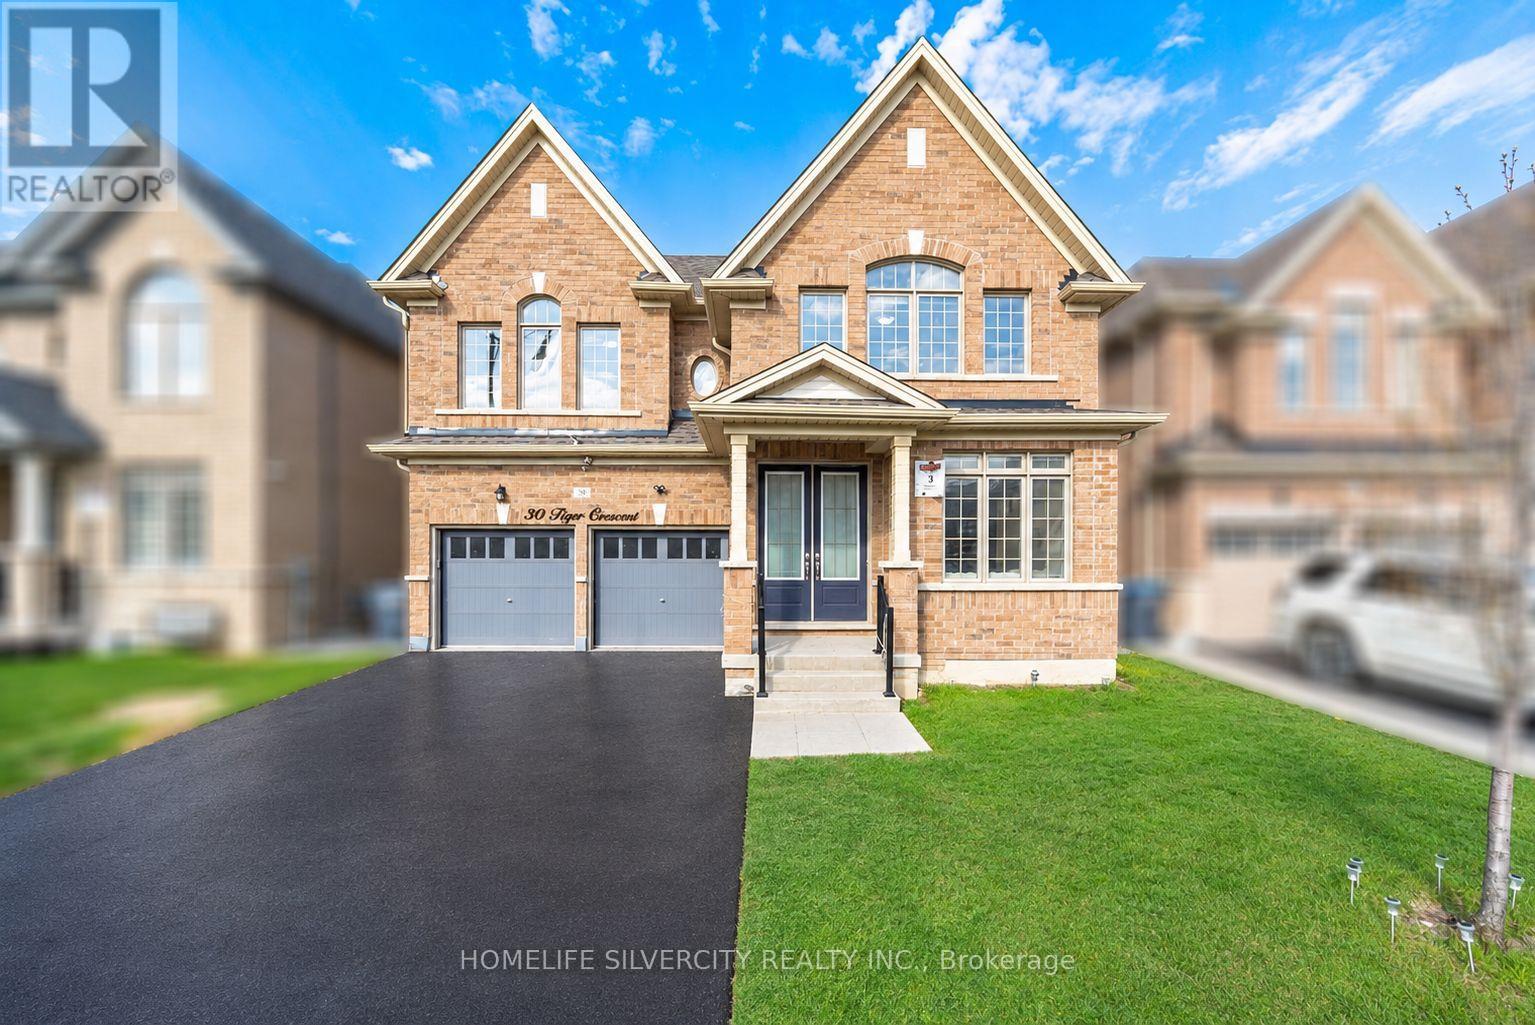
30 Tiger Crescent
Brampton, Ontario
Welcome to 30 Tiger Crescent, a fully detached luxury home backing onto a rare 45 ft wide ravine lot in prestigious Mayfield Village, where elegance meets modern living. This stunning home features 4 spacious bedrooms, 4 bathrooms, a double car garage, and a grand double-door entry.Inside, you are welcomed by 9 ft smooth ceilings, fresh paint, luxury hardwood flooring, and an open-concept layout that seamlessly connects the living, dining, and family areas. Oversized windows with zebra blinds fill the home with natural light, while the electric heated fireplace adds warmth and sophistication.The chef-inspired kitchen is beautifully upgraded with quartz countertops, stylish cabinetry, and high-end stainless steel appliances. Oak stairs with iron pickets lead to the second level, where the primary suite offers a spa-like 5-piece ensuite with a floating tub and two walk-in closets. Two additional bedrooms are connected by a Jack and Jill washroom, while the fourth bedroom enjoys its own private ensuite.Additional highlights include hardwood flooring throughout the upper hallway, a main floor upgraded laundry room with quartz countertops and spacious cabinetry, and an unfinished basement offering endless future potential.Ideally located close to banks, shopping plazas, Walmart, the Auto Mall, gyms, Tim Hortons, and major highways, this home offers the perfect blend of luxury, convenience, and comfort.Do not miss this amazing opportunity. (id:63203)

1801 - 10 Graphophone Grove
Toronto, Ontario
Welcome to this brand new, beautifully designed high-floor 1-bedroom suite offering 529 sq. ft. of thoughtfully planned interior living space, plus a 98 sq. ft. south-facing balcony with breathtaking lake and Toronto skyline views. Blending modern style with everyday functionality, this bright and contemporary home features floor-to-ceiling windows, wide-plank laminate flooring throughout, and a sleek kitchen complete with integrated panelled appliances. Residents enjoy access to over 22,000 sq. ft. of exceptional amenities, including a rooftop pool, 24-hour concierge, state-of-the-art fitness centre, co-working lounge, theatre room, kids' playroom, BBQ stations, fire pits, and more. Located within a vibrant, master planned community, residents will be surrounded by over 300,000 sq. ft. of brand new retail and commercial space, an 8-acre park, and a 90,000+ sq. ft. community centre currently under construction. Enjoy easy access to multiple TTC routes, grocery stores, and the lively restaurants, cafés, and bars along Geary Avenue, all just moments from Bloor Street, The Junction, The Annex, and Ossington. (id:63203)
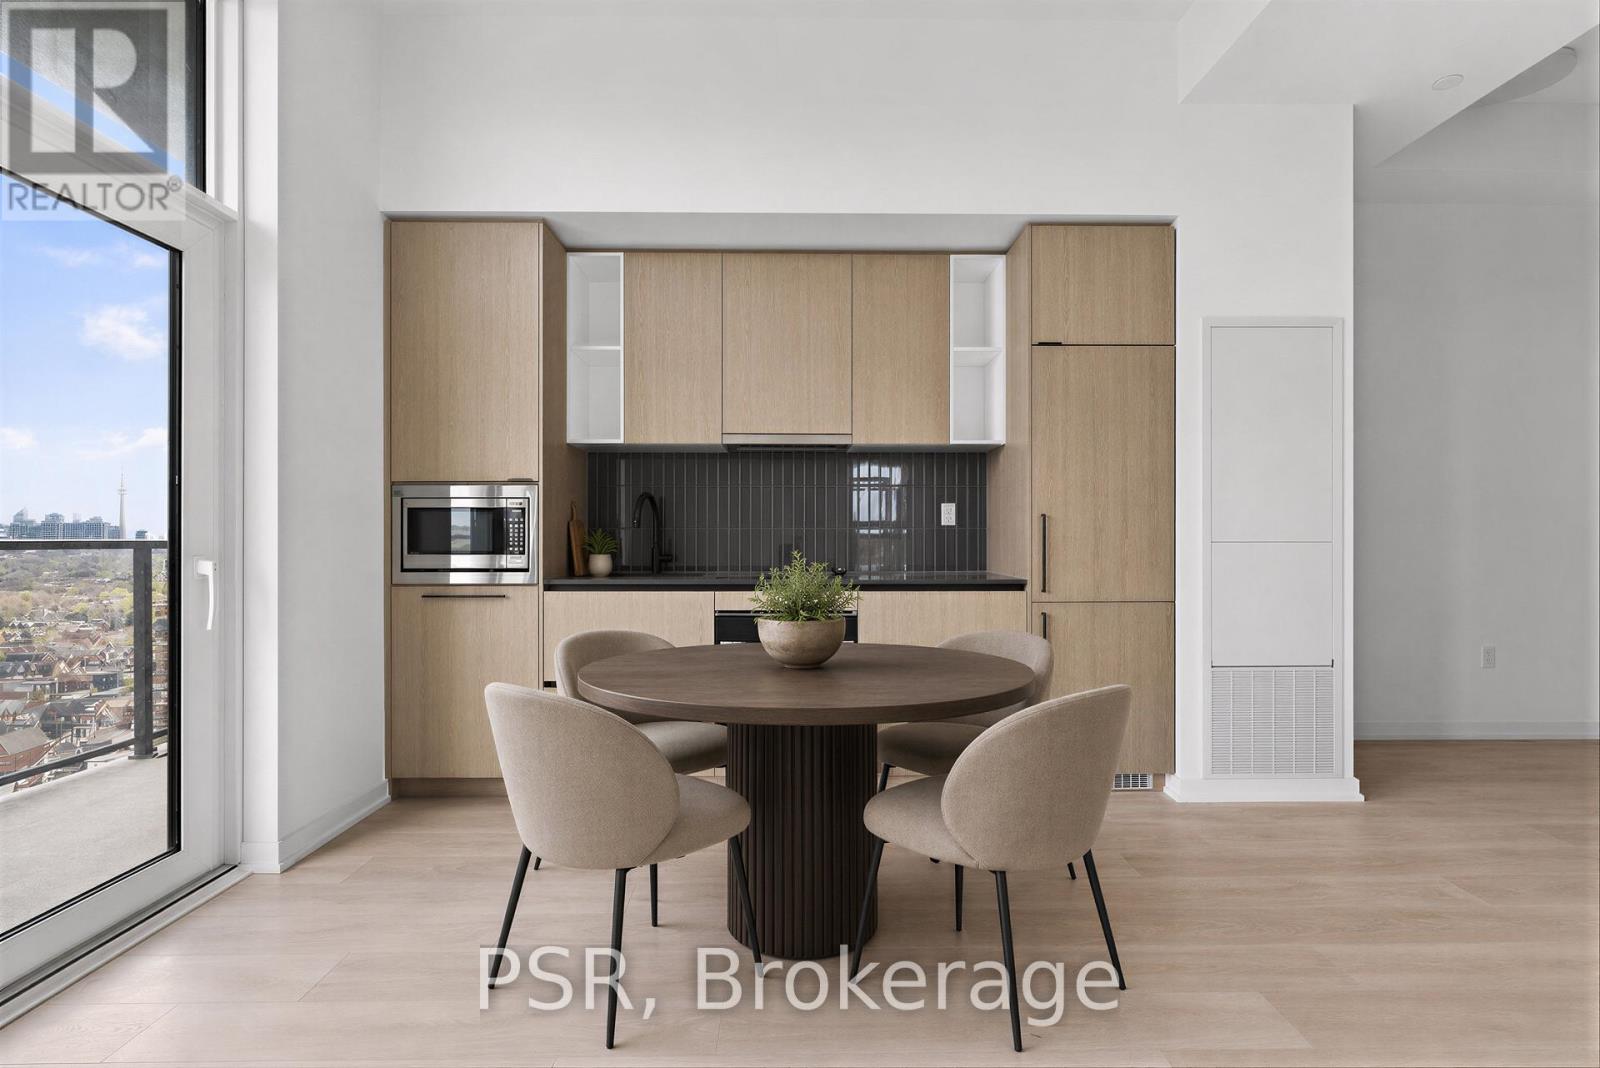
1809 - 10 Graphophone Grove
Toronto, Ontario
Welcome to this beautifully designed brand new 2-bedroom high-floor suite! Offering 630 sq. ft. of thoughtfully planned interior space plus a 67 sq. ft. balcony, this home combines functionality with elevated modern design. Enjoy floor-to-ceiling windows, wide-plank laminate flooring throughout, and a sleek contemporary kitchen featuring integrated, panelled appliances. Residents have access to over 22,000 sq. ft. of world-class amenities, including a rooftop pool, 24-hour concierge, state-of-the-art fitness centre, kids' playroom, co-working lounge, theatre room, BBQ stations, fire pits, and so much more. Nestled within a vibrant, one-of-a-kind master-planned community, you'll be surrounded by over 300,000 sq. ft. of brand new retail and commercial space, a new 8-acre park, and a 90,000+ sq. ft. community centre currently under construction. Enjoy the convenience of multiple TTC stops, easy access to grocery stores, and the lively restaurants and bars along Geary Avenue, all while being moments from Bloor Street, The Junction, The Annex, and Ossington. (id:63203)

1510 - 1285 Dupont Street
Toronto, Ontario
Welcome to this brand new beautifully designed 3-bedroom + den! Offering 1,108 sq. ft. of thoughtfully planned interior space plus a 182 sq. ft. south east-facing balcony, this home combines functionality with elevated modern design. Enjoy floor-to-ceiling windows, wide-plank laminate flooring throughout, and a sleek contemporary kitchen featuring integrated, panelled appliances. Residents have access to over 22,000 sq. ft. of world-class amenities, including a rooftop pool, 24-hour concierge, state-of-the-art fitness centre, kids' playroom, co-working lounge, theatre room, BBQ stations, fire pits, and so much more. Nestled within a vibrant, one-of-a-kind master-planned community, you'll be surrounded by over 300,000 sq. ft. of brand new retail and commercial space, a new 8-acre park, and a 90,000+ sq. ft. community centre currently under construction. Enjoy the convenience of multiple TTC stops, easy access to grocery stores, and the lively restaurants and bars along Geary Avenue, all while being moments from Bloor Street, The Junction, The Annex, and Ossington. (id:63203)
2402 - 1285 Dupont Street
Toronto, Ontario
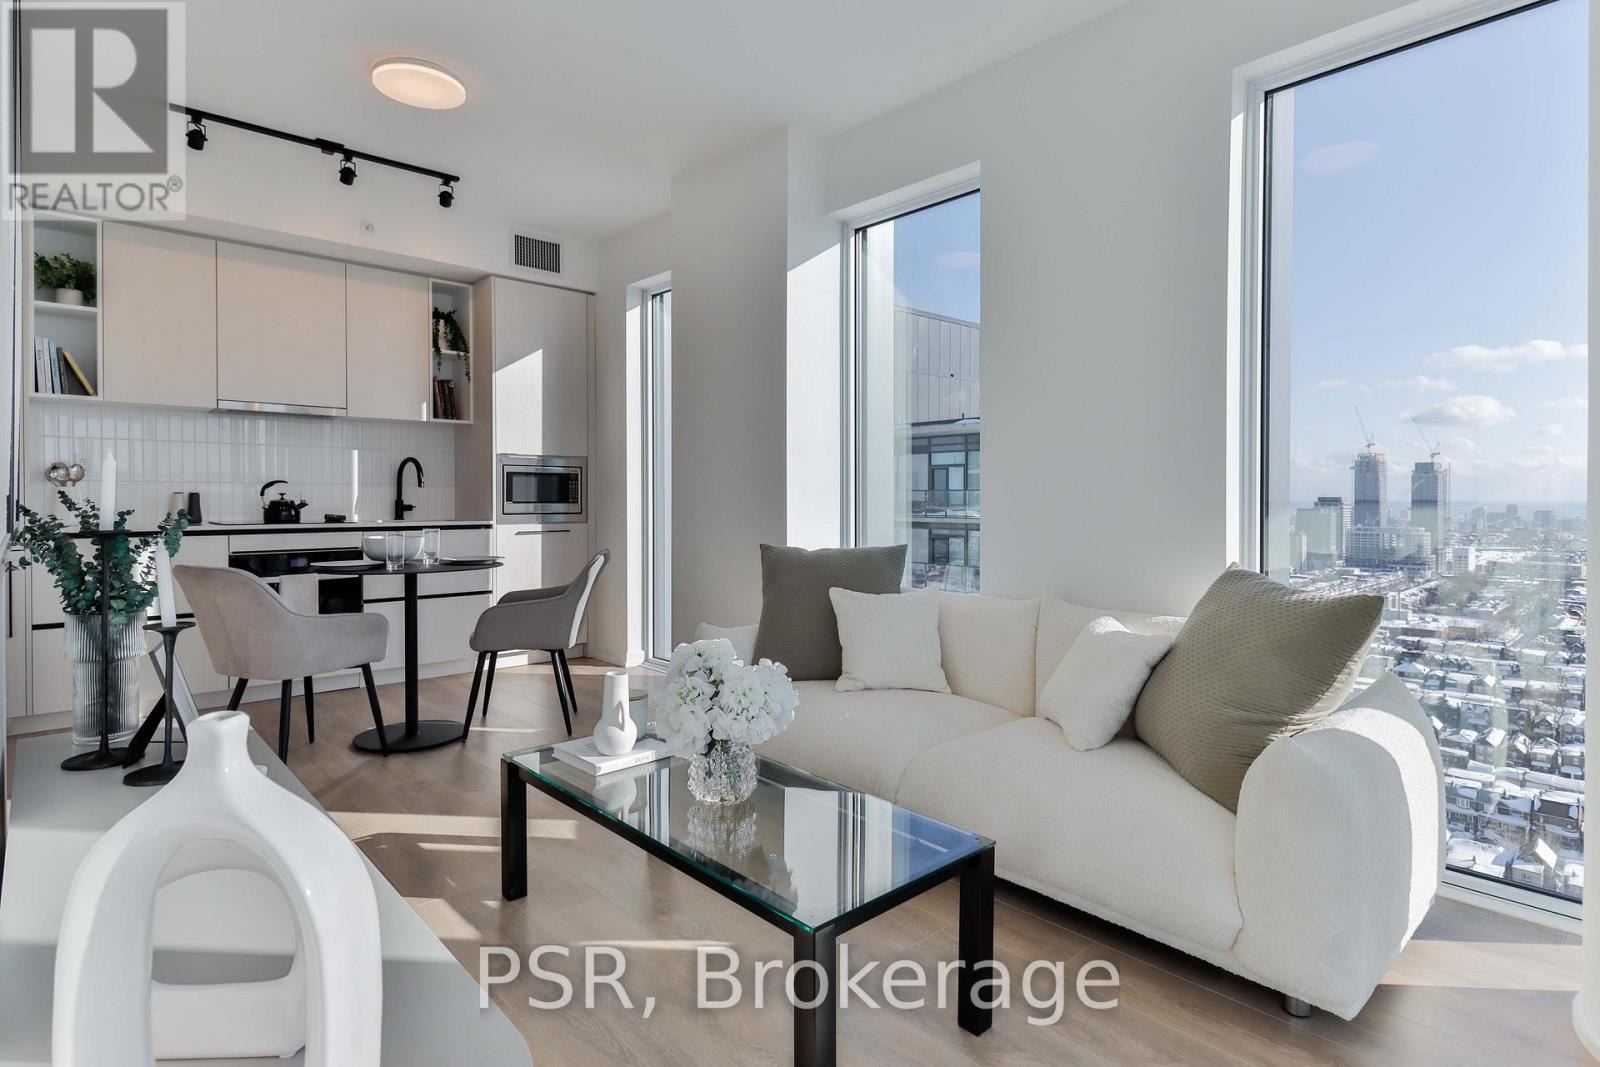
Welcome to this beautifully designed brand new 2-bedroom suite! Offering 708 sq. ft. of thoughtfully planned interior space plus a 104 sq. ft. south west-facing balcony, this home combines functionality with elevated modern design. Enjoy floor-to-ceiling windows, wide-plank laminate flooring throughout, and a sleek contemporary kitchen featuring integrated, panelled appliances. Residents have access to over 22,000 sq. ft. of world-class amenities, including a rooftop pool, 24-hour concierge, state-of-the-art fitness centre, kids' playroom, co-working lounge, theatre room, BBQ stations, fire pits, and so much more. Nestled within a vibrant, one-of-a-kind master-planned community, you'll be surrounded by over 300,000 sq. ft. of brand new retail and commercial space, a new 8-acre park, and a 90,000+ sq. ft. community centre currently under construction. Enjoy the convenience of multiple TTC stops, easy access to grocery stores, and the lively restaurants and bars along Geary Avenue, all while being moments from Bloor Street, The Junction, The Annex, and Ossington. (id:63203)
1 - 265 Van Dusen Boulevard
Toronto, Ontario
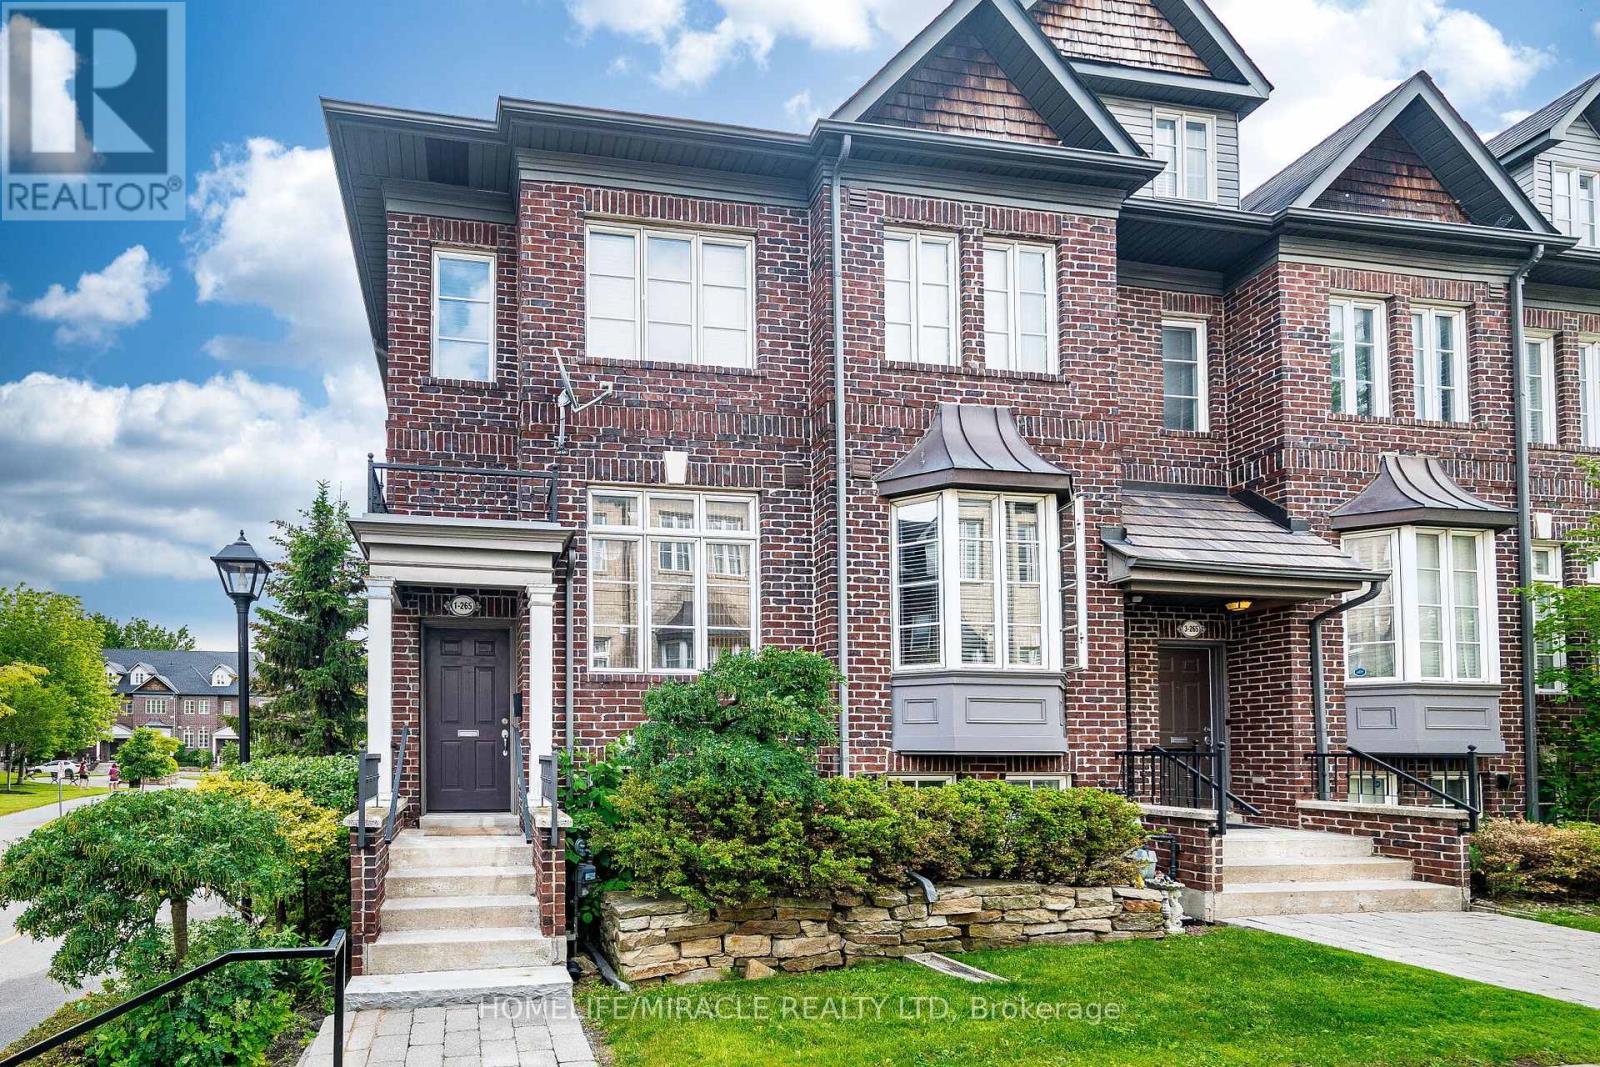
Rare End-Unit Executive Freehold (Dunpar Built) Townhouse with 2-Car Garage, Dunpar Homes is a standout find in one of Etobicoke's most desirable townhouse communities in Prime Etobicoke Location! Move right into this beautifully maintained end-unit townhouse located in a quiet, highly desirable Etobicoke community just minutes from TTC subway stations, GO Transit, major highways, shopping, restaurants, schools, golf courses, and everyday amenities. Freshly painted and featuring bright and spacious home offers an open-concept main floor with hardwood flooring, 9-ft ceilings, crown moulding, iron pickets, and a cozy fireplace. Large windows fill the living and dining areas with natural light. The modern kitchen features granite countertops, a breakfast bar, ample pantry space, and stainless steel appliances, including a gas stove, built-in microwave, dishwasher, and brand-new refrigerator. Walk out to a large private deck with a gas BBQ hookup-perfect for entertaining. The upper level offers two generous bedrooms with hardwood floors, a full bathroom, and the convenience of an upper-floor laundry room. The professionally finished lower level provides a versatile den or home office or bedroom, large closet, and 2-piece bathroom, with direct access from the attached 2-car garage. Low common element fees of only $210/month cover lawn maintenance, snow removal, and garbage collection, providing truly hassle-free living. An exceptional opportunity for first-time buyers, professionals, down-sizers, or investors seeking comfort, convenience, and value in one of Etobicoke's most connected neighbourhoods. (id:63203)
Bsmt - 29 Brownville Avenue
Toronto, Ontario
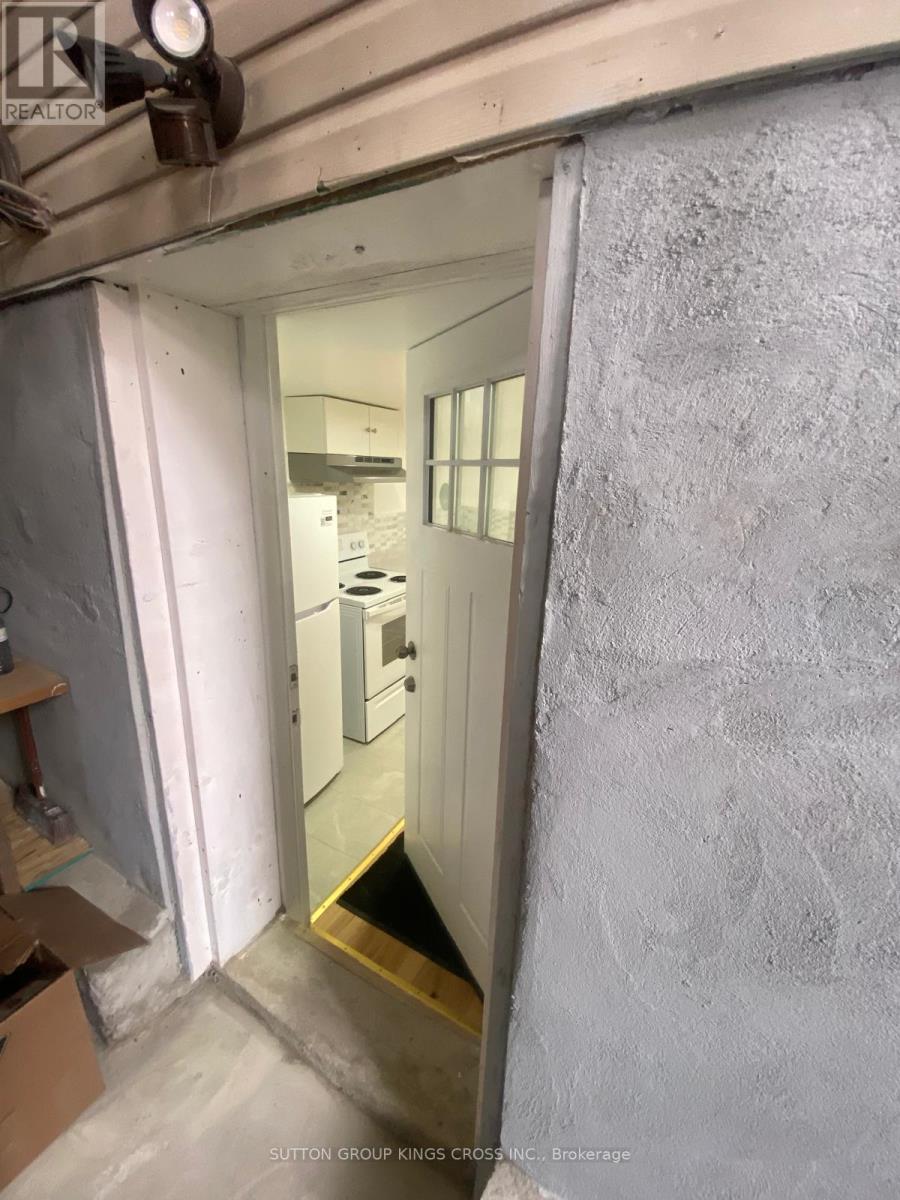
Come see for yourself a spacious and well-designed basement apartment in the York area of the Greater Toronto Area. This new basement boasts a brand new kitchen along with one bedroom and one bathroom. It has a spacious living area and in-unit laundry that is shared with the owners. This unit comes with one driveway parking space, utilities included and access to the shared backyard. In addition, it has a separate entrance! This unit won't last long as it has many desirable features for a future tenant (id:63203)
103 Biscayne Crescent N
Orangeville, Ontario
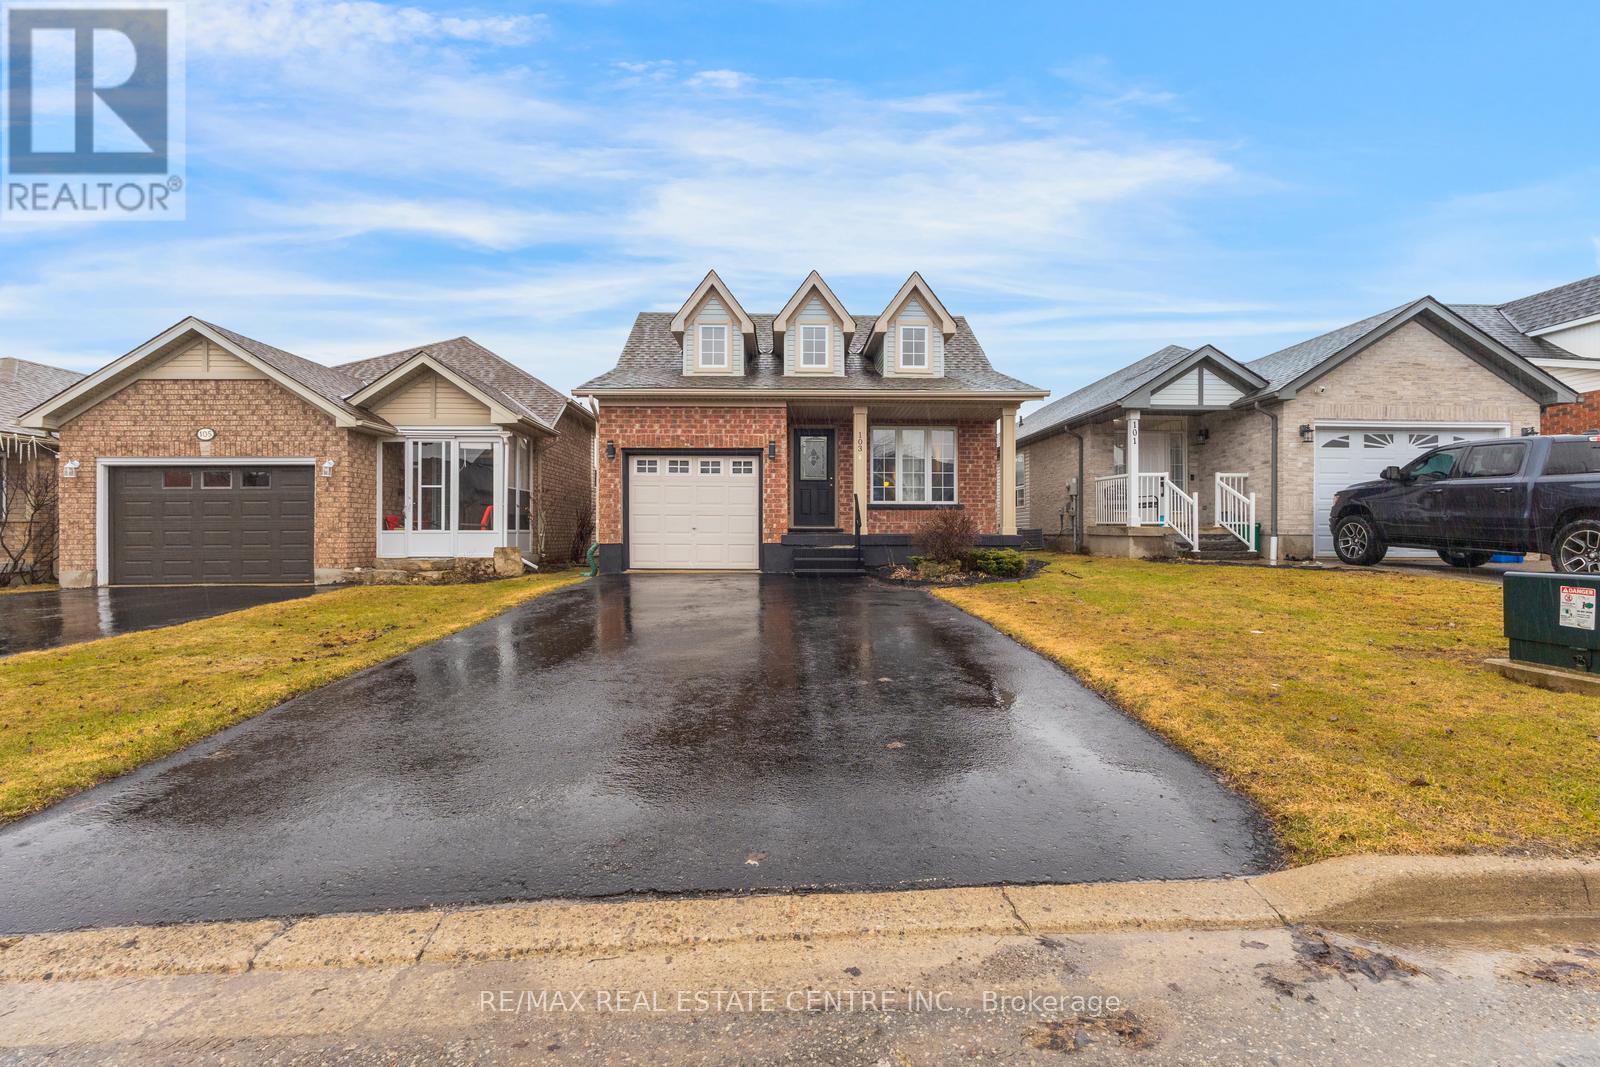
Absolutely Stunning Sunvale "Bristol" Model Bungalow Located In The Highly Desirable West End Of Orangeville, Close To Top-Rated Schools, Parks, Recreation Centre-Alder Arena, Conservation Park, Trail, Waterpark, Public Transit, Shopping, And Dining. This Beautifully Renovated Home Features A Bright Open-Concept Layout With Vaulted Ceilings In The Living And Dining Areas, Enhanced By Double Skylights. The Upgraded Kitchen Showcases Quartz Countertops, White Cabinetry, Stainless Steel Appliances, And A Brand-New Dishwasher. The Spacious Master Bedroom Includes A Walk-In Closet And A Modern 3-Piece Ensuite With Quartz Countertop And Standing Shower, While The Second Bedroom Offers A Double-Door Closet And Access To An Upgraded 4-Piece Main Bath With Quartz Finishes. Enjoy The Convenience Of Main-Floor Laundry And Direct Garage Access. Finished Walkout Basement Can Be Converted Into A Large Living Space, Two Bedrooms-Perfect For An Extended Family Or Potential Conversion Into A Second Dwelling. Additional Features Include White Flooring Throughout, A Garage Door Opener With Remote, And A Water Softener (Not Connected). A Move-In-Ready Home Offering Style, Space, And Excellent Income Potential-Truly A Must See! (Sq ft includes Walkout finished basement 487 Sq Ft) (id:63203)
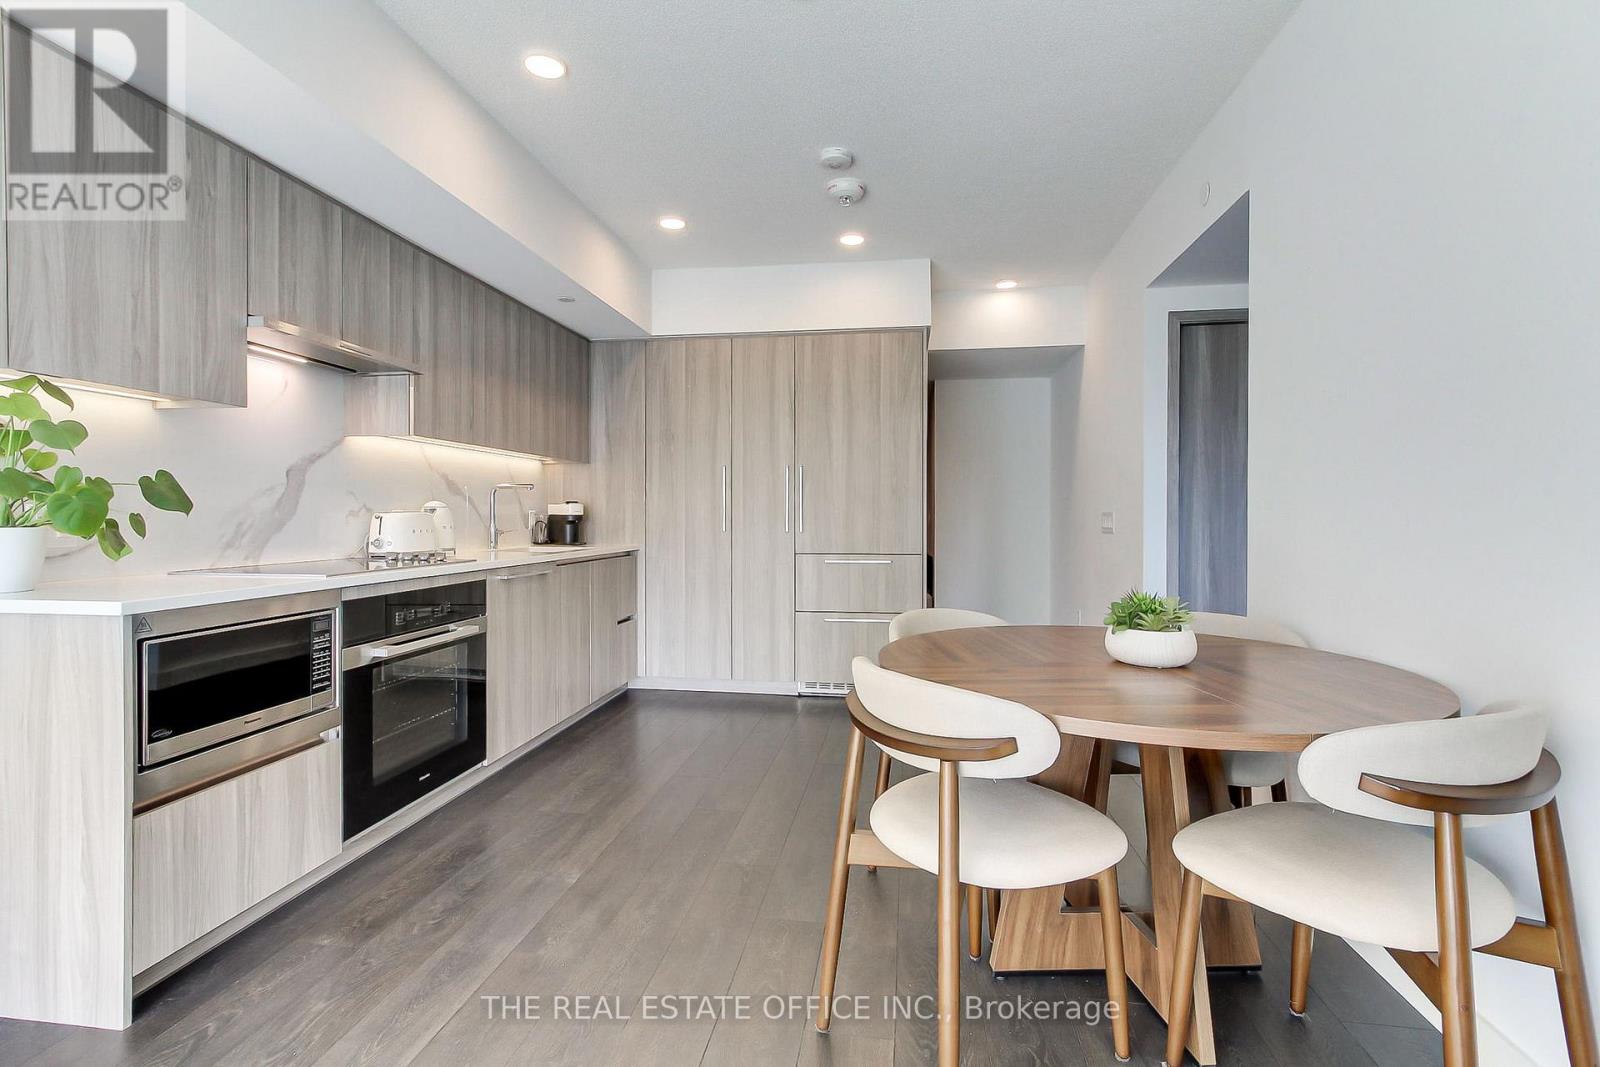
611 - 1 Concord Cityplace Way
Toronto, Ontario
FULLY FURNISHED, Iconic downtown living at its finest in this spacious 3-bedroom, 3-bathroom suite. Offering a rare combination of luxury, functionality, and convenience, complete with ensuite laundry and a thoughtfully designed layout ideal for comfortable urban living.Enjoy bright southeast exposure with expansive views that bring in natural light and showcase the energy of the city and waterfront. The suite is fully move-in ready, making for an effortless transition into one of Toronto's most prestigious waterfront communities.Residents benefit from resort-style amenities designed for wellness, relaxation, and entertainment, elevating everyday living to a hotel-like experience. This unit includes 1 parking on the same floor, making it easy and quick walk from car to your door step. Top of the line finished, stunning condo. Perfectly positioned in the downtown core, you are steps from the iconic CN Tower, the Rogers Centre, the waterfront, and the city's top dining, entertainment, and financial district. Locker is not included. (id:63203)
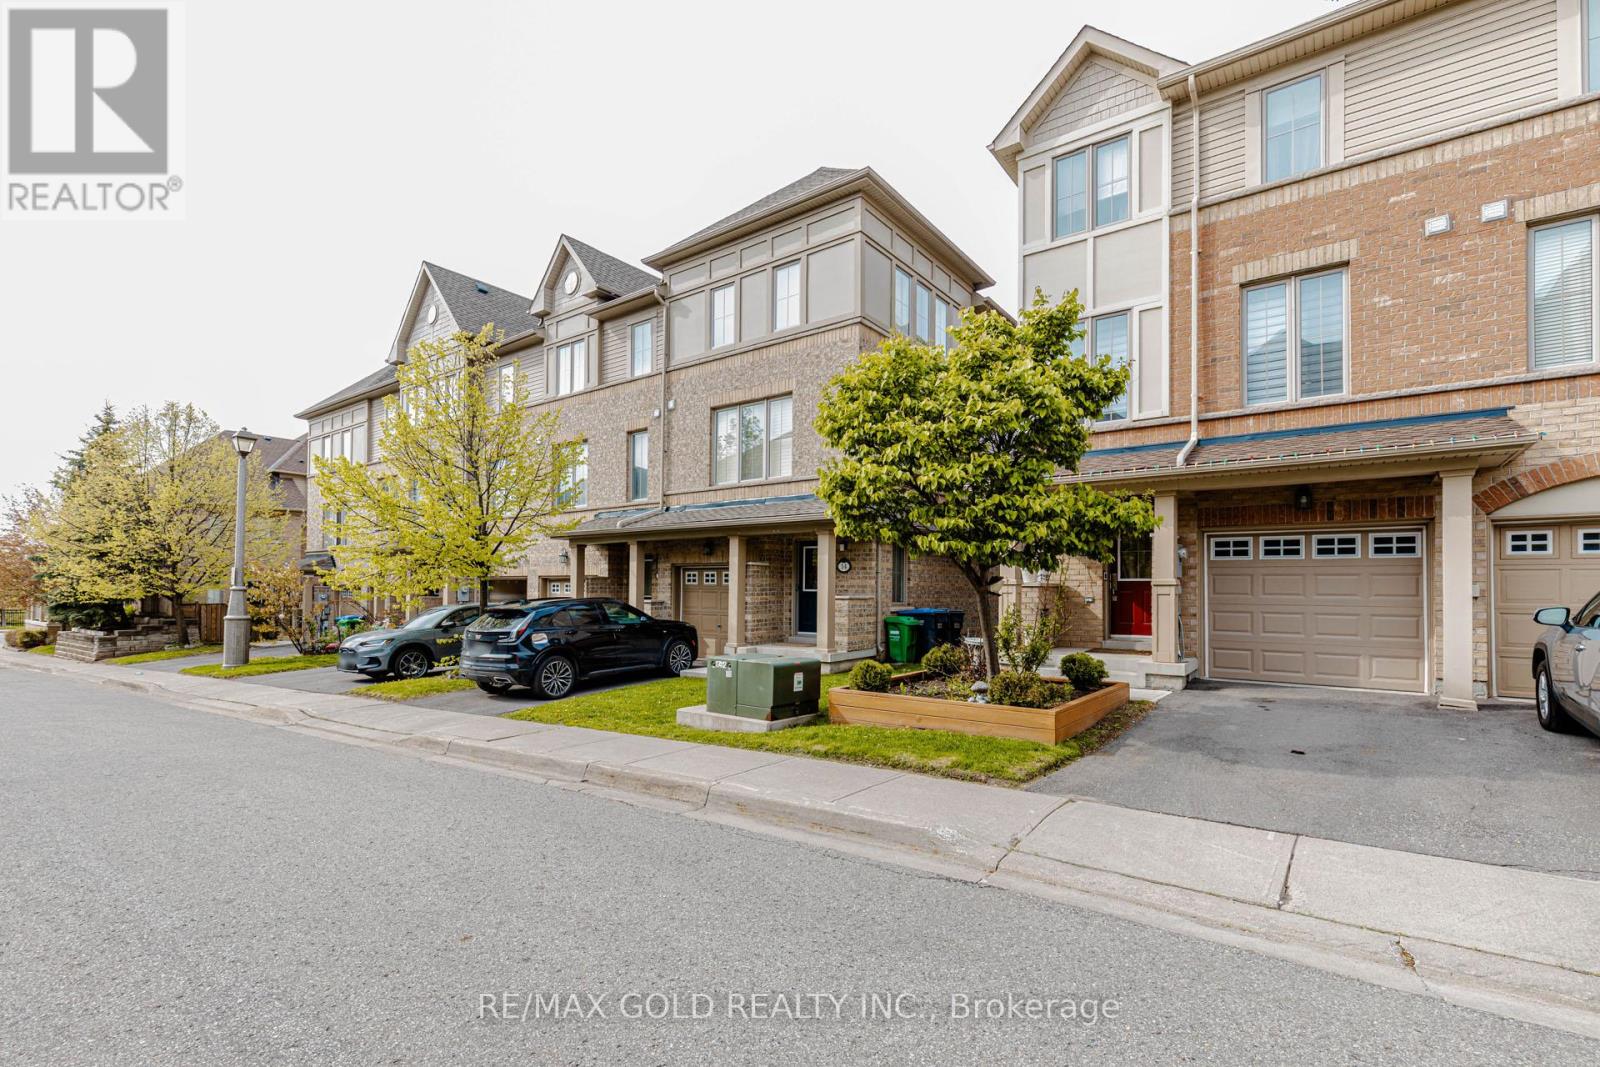
12 Cailiff Street
Brampton, Ontario
Don't Miss This Opportunity! Stunning End-Unit Townhome That Feels Like a Semi, Ideally Located on the Brampton/Mississauga Border! Beautifully renovated and move-in ready, this spacious 3+1 bedroom, 3 bathroom home offers over 2,000 sq ft of stylish and functional living space. Features include hardwood floors in the living area, elegant staircase wainscoting, 9-ft ceilings, pot lights, decorative wainscoting in the living room, a stylish accent wall in the dining area and large sun-filled windows throughout. The gourmet eat-in kitchen is designed for both everyday living and entertaining, showcasing granite countertops, stainless steel appliances, a breakfast bar, pantry, and an open-concept layout overlooking the dining and living room with a cozy built-in fireplace. The walk-out lower level provides exceptional flexibility with a spacious rec room/4th bedroom, closet, direct backyard access, and excellent potential for extended family living, guest space, home office, or future rental opportunities. The spacious primary bedroom features an ensuite washroom, large closet, and bright windows that fill the space with natural light. An additional second-floor washroom with a standing shower adds extra convenience for family and guests. Located in a highly desirable family-friendly neighborhood close to Meadowvale Conservation Area, top-rated schools, shopping, transit, parks, and quick access to Hwy 407. A perfect blend of style, comfort, convenience, and versatility! (id:63203)
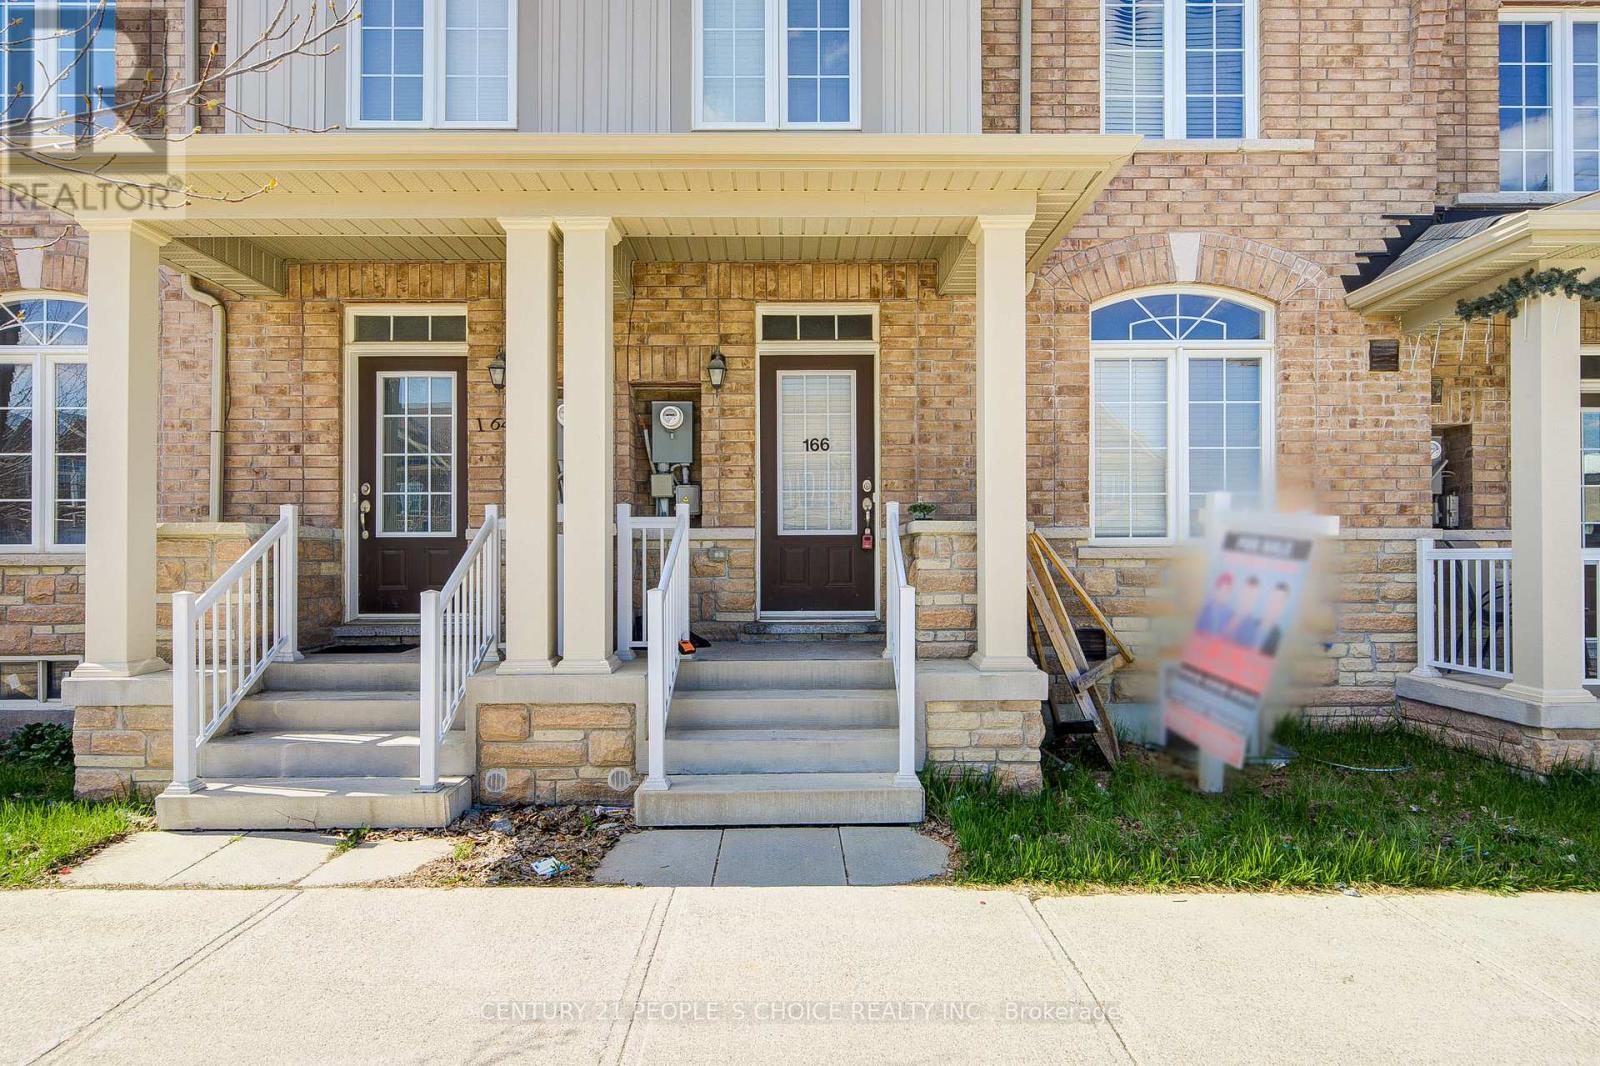
166 Remembrance Road
Brampton, Ontario
Welcome to this stunning, move-in-ready freehold townhouse, beautifully refreshed with designer paint and brand-new flooring throughout. the second floor features 4 spacious bedrooms and 3 full washrooms, ensuring comfort and privacy for everyone This home blends modern elegance with functional design, featuring freshly stained stairs that lead to an expansive second floor offering four spacious bedrooms and three full bathrooms. The main level boasts versatile living and family rooms, a large eat-in kitchen, and convenient main-floor laundry. A standout feature is the finished basement bedroom, complete with a legal separate entrance-perfect for rental income or an in-law suite. Complete with a double-car garage and a prime location just minutes from the GO Station, top-tier schools, and highways, this home offers the perfect balance of style and convenience." Certain images are digitally furnished (virtually staged) for illustrative purposes*****basement Ent and basement build with city permit see attachment**** (id:63203)
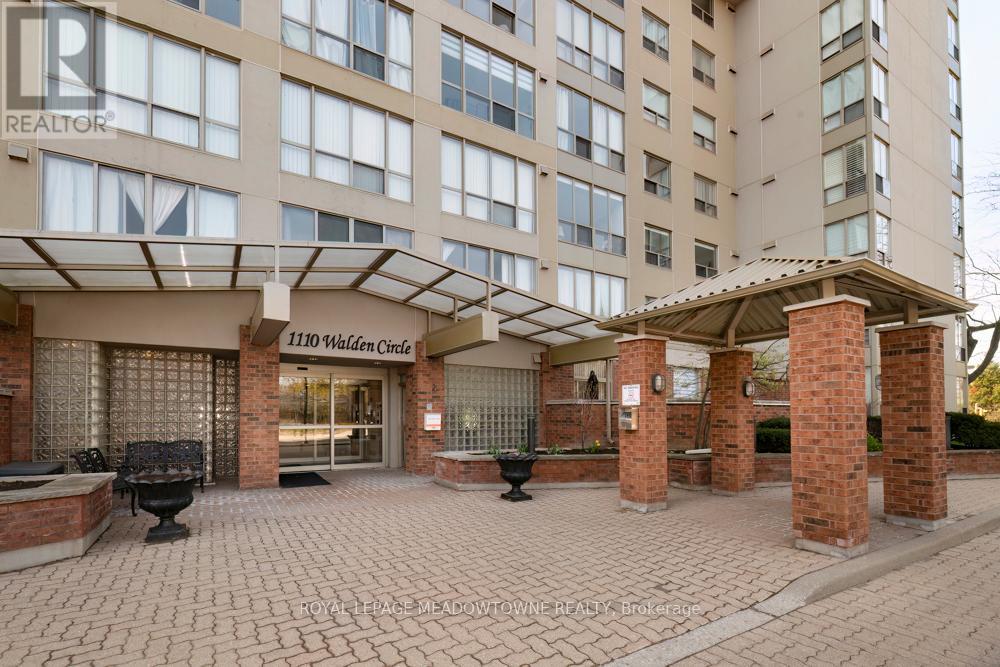
905 - 1110 Walden Circle
Mississauga, Ontario
Welcome to your new home at Walden's Landing in sought-after South Mississauga. - A quiet, wooded enclave steps to Clarkson Village and a short walk to Clarkson GO. This suite offers approx. 982 sq. ft. of living space, featuring 2 generous bedrooms, 2 full baths, (4-piece ensuite with jacuzzi tub) and large windows. Spacious open-concept living/dining area. The second bedroom is ideal as a guest room, den, or home office. Main bathroom beautifully renovated. Unit is spotless, lovingly maintained, and move-in ready. Comes with parking and locker. The building is known for its warm community feel, exceptional management, and pride of ownership- perfect for those looking to downsize. Maintenance fees include all utilities (except hydro) and high-speed internet/cable, offering exceptional value. Residents have access to onsite amenities (gym, sauna, guest suites, party room, and visitor parking) plus full access to the exclusive Walden Club amenities, including outdoor pool, tennis courts, squash courts, gym, sauna, party room, library, and beautifully landscaped grounds. Steps to shops, restaurants, parks, lakefront trails, and just minutes to the QEW. Located within the highly regarded Clarkson/Lorne Park school area. An opportunity to live in one of Mississauga's most desirable locations. (id:63203)
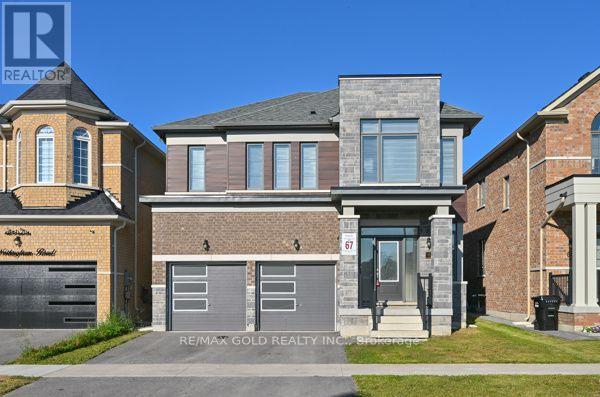
82 Nottingham Road
Barrie, Ontario
This well-maintained home has great curb appeal and is move-in ready. The main floor features 9-foot ceilings, making the space feel bright and open. It includes a spacious living room, a dining room, and a kitchen that overlooks the cozy family room with a gas fireplace-perfect for relaxing or spending time with family.The breakfast area opens to the backyard, making it a great space for entertaining guests or enjoying outdoor activities.The home offers 4 large bedrooms and 3.5 bathrooms, providing plenty of space for families. The primary bedroom includes a beautiful 5-piece ensuite bathroom for added comfort and luxury. (id:63203)
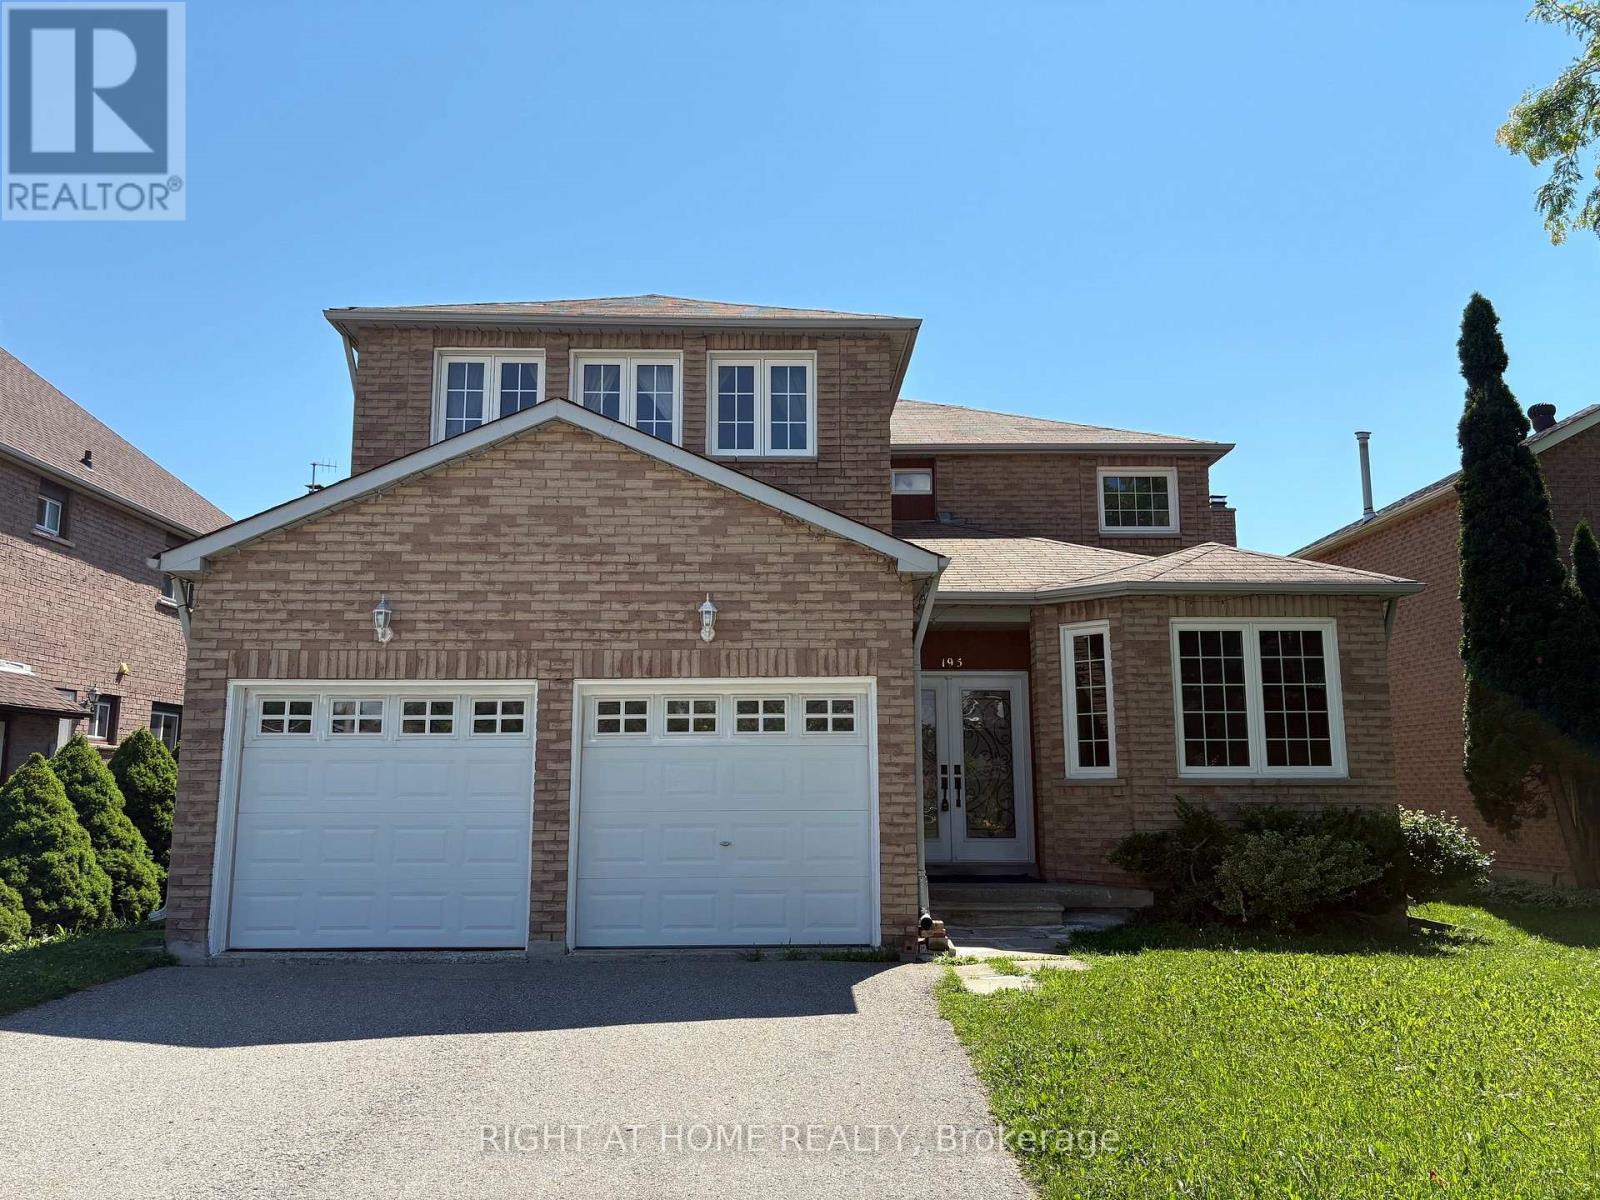
195 Johnson Street
Barrie, Ontario
Welcome To This Beautiful 4 +4 Bedrooms With 3+1 Baths All Brick Home. Hardwood Floor Throughout Main & 2nd Floor. Brand New Morden Kitchen, Large Windows, Fully Finished Basement with Separate Entrance, In Law Suites. Minutes To Schools, Public Transit, Hospital, Georgian Collage, Shopping Plaza And Johnson Beach. Large Backyard with Fully Fenced. Everything You Need Just Minutes Away. (id:63203)
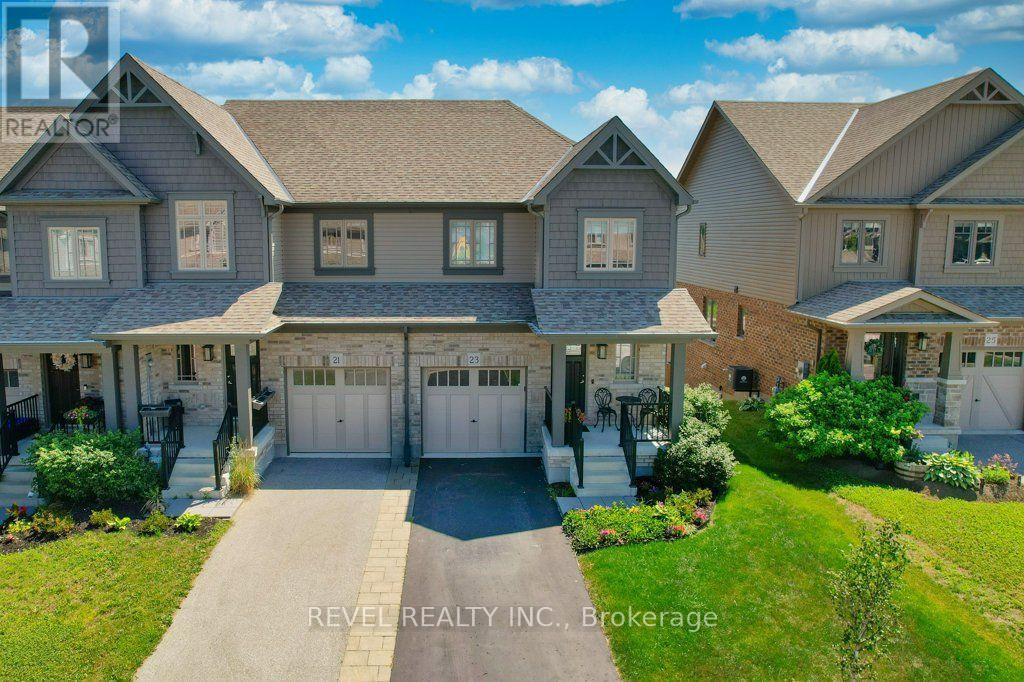
23 Archer Avenue
Collingwood, Ontario
Welcome to effortless Collingwood living in this immaculate, fully furnished end-unit townhome, available for annual lease in one of the area's most desirable neighbourhoods.Beautifully maintained and thoughtfully styled throughout, this turnkey 3-bedroom, 3-bathroom home offers the perfect blend of comfort, convenience, and four-season lifestyle. Enjoy a bright, open-concept main floor filled with natural light, featuring hardwood flooring, upgraded cabinetry, KitchenAid appliances, a convenient powder room, and a Juliette balcony.The attached garage is as functional as it is polished, with tiled flooring and an upgraded slatwall storage system to keep skis, bikes, golf gear, and everyday essentials neatly organized.Upstairs, the spacious primary suite features a walk-in closet and private 3-piece ensuite, while two additional bedrooms and a full 4-piece bathroom provide comfortable space for family, guests, or remote work.The walkout lower level adds a standout bonus: your own private sauna. Complete with laundry and an additional queen-size bed, this flexible space is perfect for guests, or a quiet place to unwind after a day on the slopes, trails, or golf course.Step outside to the fully fenced backyard, where a stone interlock patio, BBQ area, and fire pit create the perfect setting for relaxed evenings at home.Located just steps from Summit View Park, with its playground, basketball court, skating rink, walking trails, and pavilion, this home is also close to schools, shopping, restaurants, downtown Collingwood, Blue Mountain Resort, and the area's incredible network of trails and year-round recreation.Whether you're relocating, working remotely, or looking to fully enjoy Collingwood's four-season lifestyle, this beautifully furnished annual lease offers comfort, style, and an exceptional location. (id:63203)
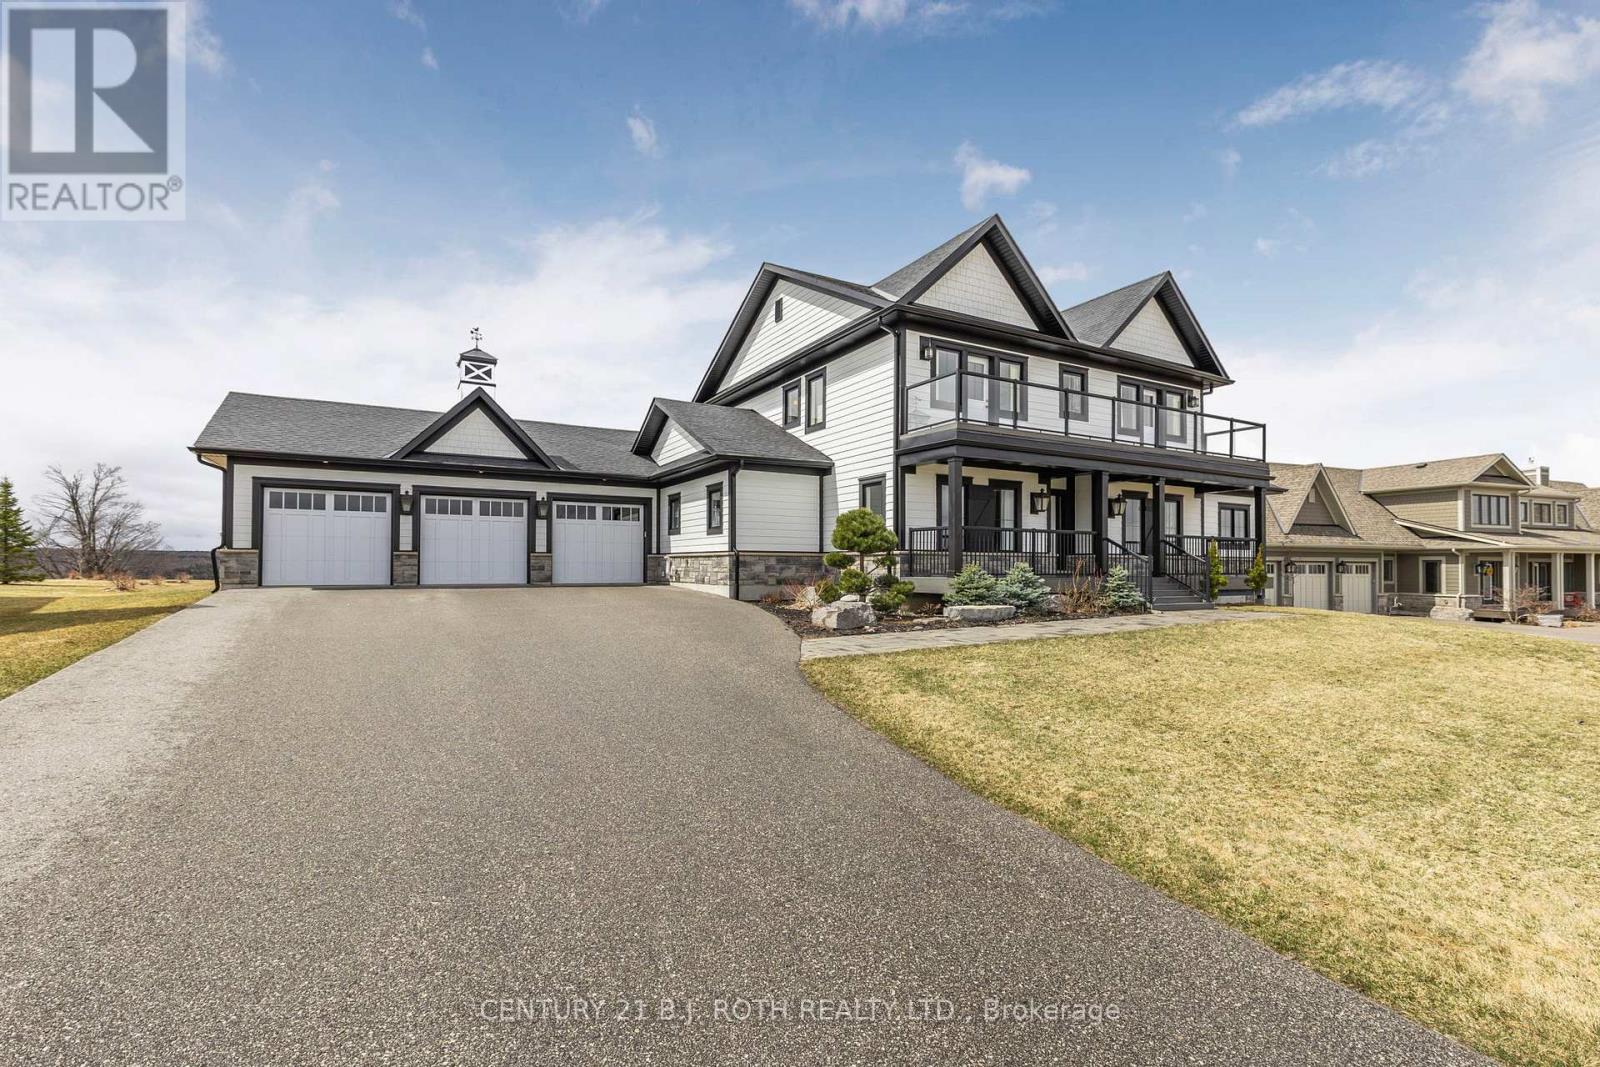
8 Morgan Drive
Oro-Medonte, Ontario
PRICE IMPROVEMENT - Exceptional Value in Braestone! Welcome to 8 Morgan Drive, a stunning custom-built home in the highly sought-after Braestone community of Oro-Medonte. Now offered at an improved price, this exceptional property delivers outstanding value with over 5,300 sq ft of finished living space, premium upgrades, and breathtaking sunset views. Built in 2018 by Georgian International, this elegant residence features 3 spacious bedrooms, each with its own ensuite, plus a finished lower level with a media room, recreation space, and additional bedroom ideal for guests or extended family. The impressive Great Room boasts soaring 18-ft ceilings and expansive west-facing windows that flood the home with natural light. The chef-inspired kitchen is equipped with premium Miele appliances, granite countertops, custom cabinetry, and a large island overlooking the main living area. Thoughtful upgrades include smart home integration for blinds, lighting and irrigation, Bell Fibre internet with hardwired Ethernet throughout, a Generac backup generator, water filtration and softening systems, and central humidifier. Exterior features include composite decking, professional landscaping, and a 3-car garage with 9-ft doors and upgraded wall-mounted LiftMaster openers. Enjoy the unmatched Braestone lifestyle with access to trails, parks, community amenities, Braestone Farm, and the Starfall Observatory, all maintained through a modest monthly fee. Combining luxury, technology, privacy, and four-season recreation, this is an exceptional opportunity to own one of Oro-Medonte's most desirable homes at a compelling new price. *Some photos have been virtually staged.* (id:63203)