

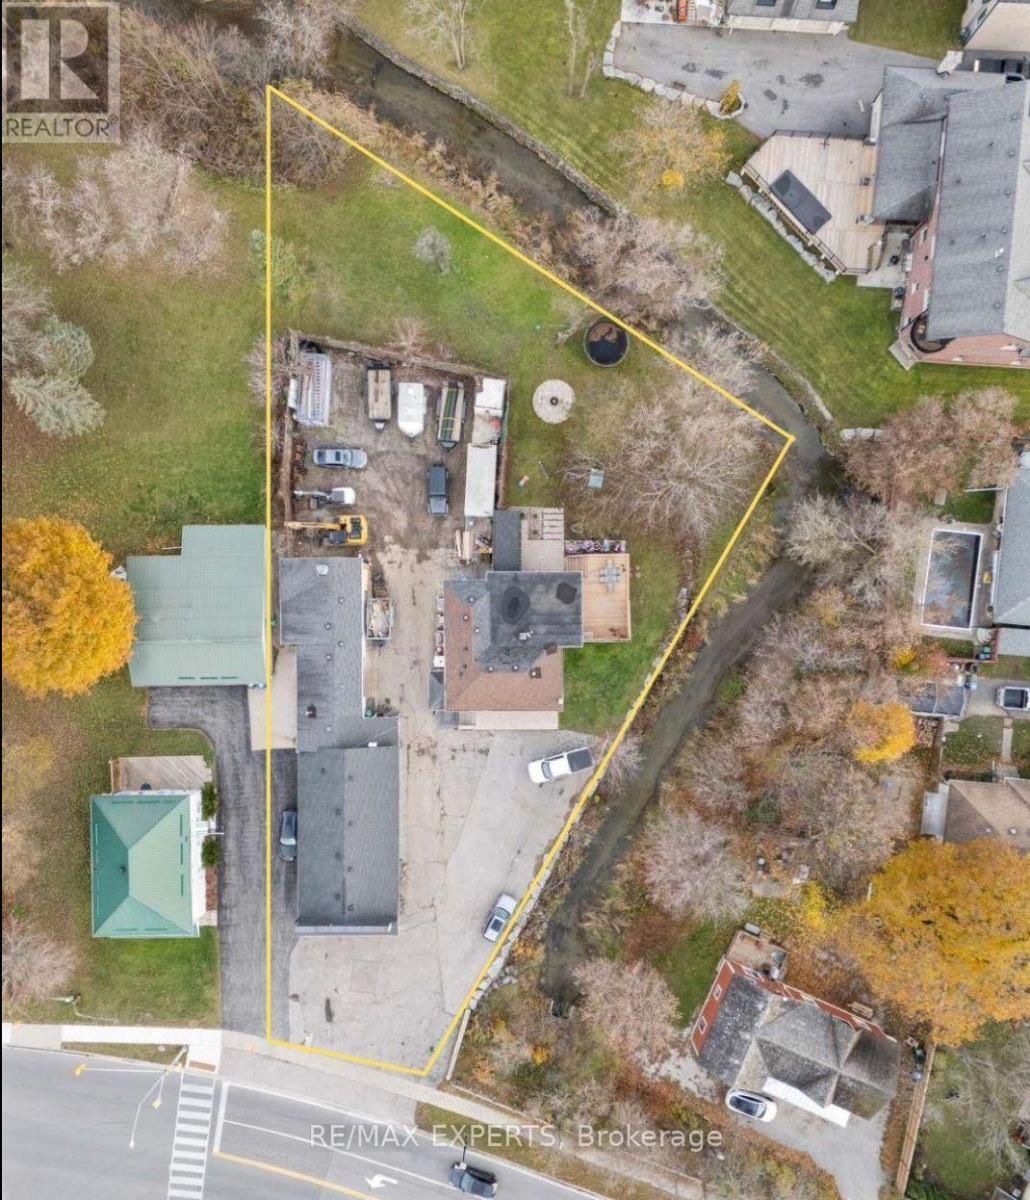
142 King Street E
Caledon, Ontario
Completely Renovated 2+2 Bedroom, 4 Bathroom Riverfront Bungalow with Dual Basement Apartments!Welcome to this fully renovated detached bungalow nestled on a massive riverfront lot, offering the ultimate combination of residential comfort, income potential, and business opportunity. This exceptional property features two self-contained basement apartments, each with its own separate entrance and private laundry, making it ideal for multi-generational living or strong rental income.The main level offers 2 spacious bedrooms and 2 modern bathrooms, showcasing high-end finishes and a functional open layout that's perfect for everyday living. The two lower-level apartments each feature 1 bedroom, 1 bathroom, and a full kitchen, providing independent living spaces for tenants or extended family.Outdoors, you'll find an impressive detached 7-car heated garage/workshop, complete with a professional paint booth - perfect for automotive use, trades, or creative business ventures. The expansive driveway fits up to 20 vehicles, while the wide frontage allows for maximum signage and exposure for entrepreneurs looking to operate from home.Located just 2 minutes from Bolton's city centre and within walking distance to the Royal Courtyard Shopping Centre at Queen & King, you'll enjoy easy access to shops, restaurants, and amenities. With Highway 427 only 15 minutes away, convenience and connectivity are unmatched. A rare, fully upgraded property offering versatility, income potential, and riverfront serenity - all in one incredible package! (id:63203)
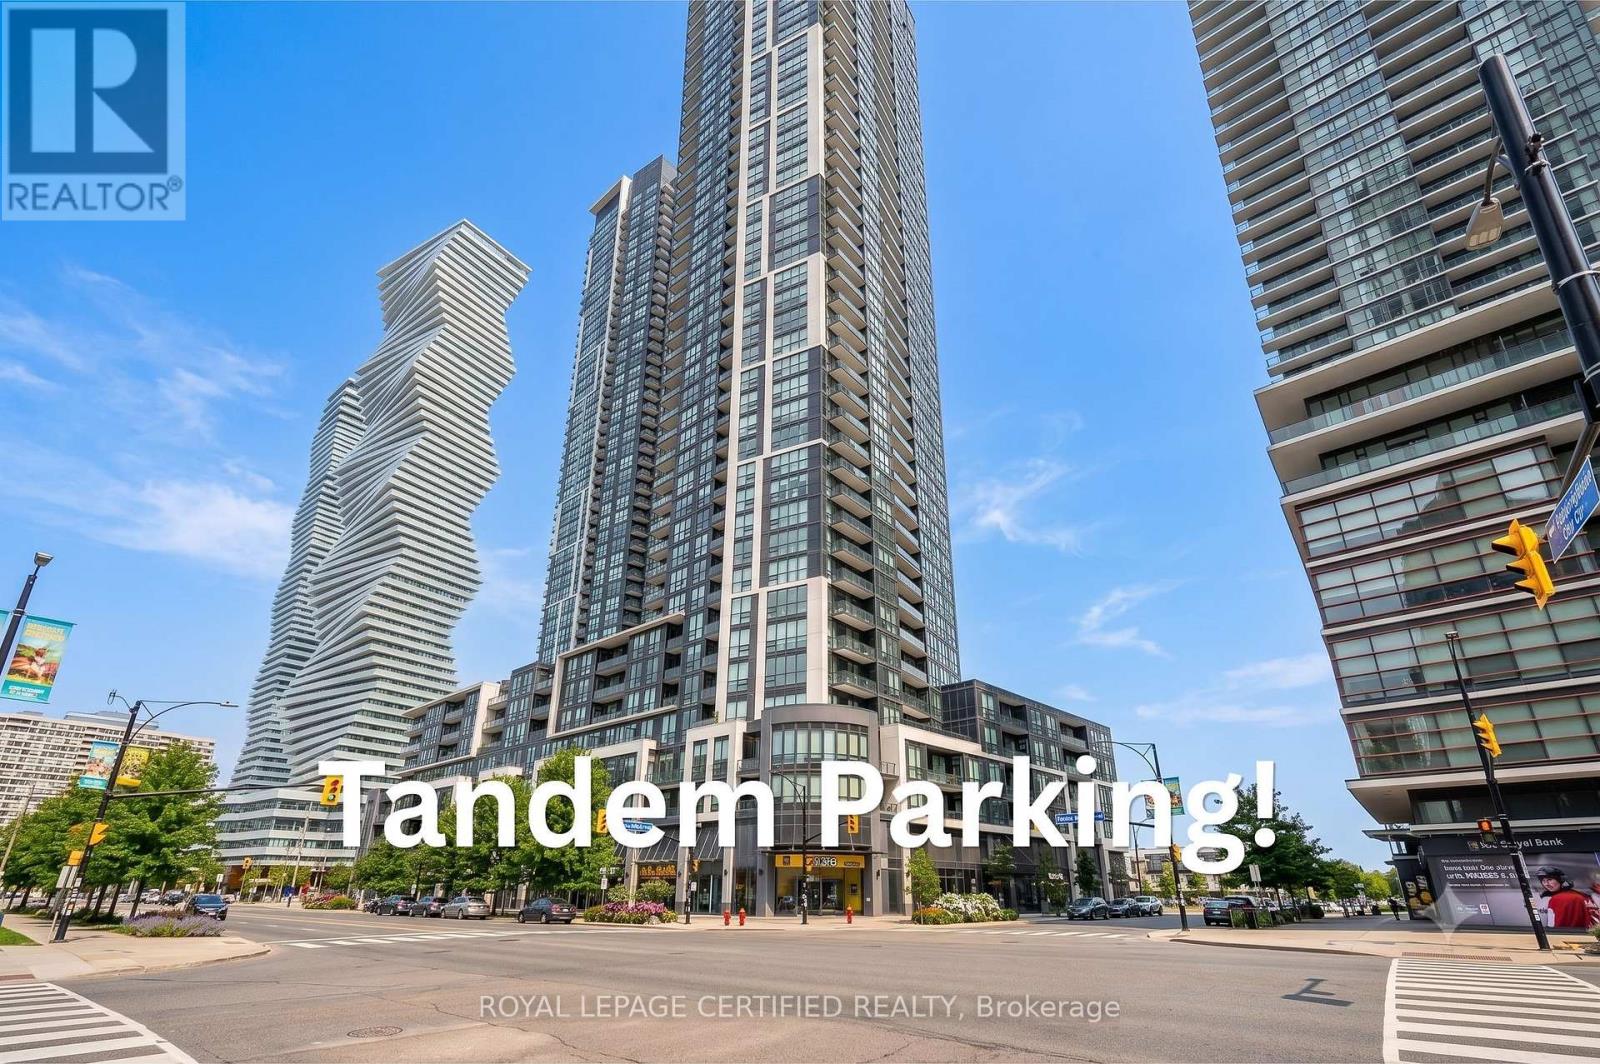
808 - 510 Curran Place
Mississauga, Ontario
Welcome to this bright and spacious 1-bedroom condo in the heart of Mississauga's vibrant City Centre with an extremely rare tandem parking for a 1 bedroom unit! Offering nearly 600 sq. ft. of thoughtfully designed living space, this stunning unit boasts breathtaking unobstructed city views and an open-concept layout that maximizes both comfort and functionality. A rare standout feature is the highly sought-after tandem parking space, providing room for two vehicles-an exceptional convenience for a 1-bedroom unit.Ideally located just minutes from Square One Shopping Centre, Celebration Square, Sheridan College, the MiWay Transit Terminal, GO Transit, restaurants, cafes, parks, and major highways, this home places everything you need right at your doorstep. Residents also enjoy an impressive selection of premium amenities, including a spectacular indoor swimming pool, fully equipped fitness centre, party room, games room, guest suites, concierge, and more. Whether you're a first-time buyer, investor, or downsizer, this is an incredible opportunity to own in one of Mississauga's most desirable communities. (id:63203)
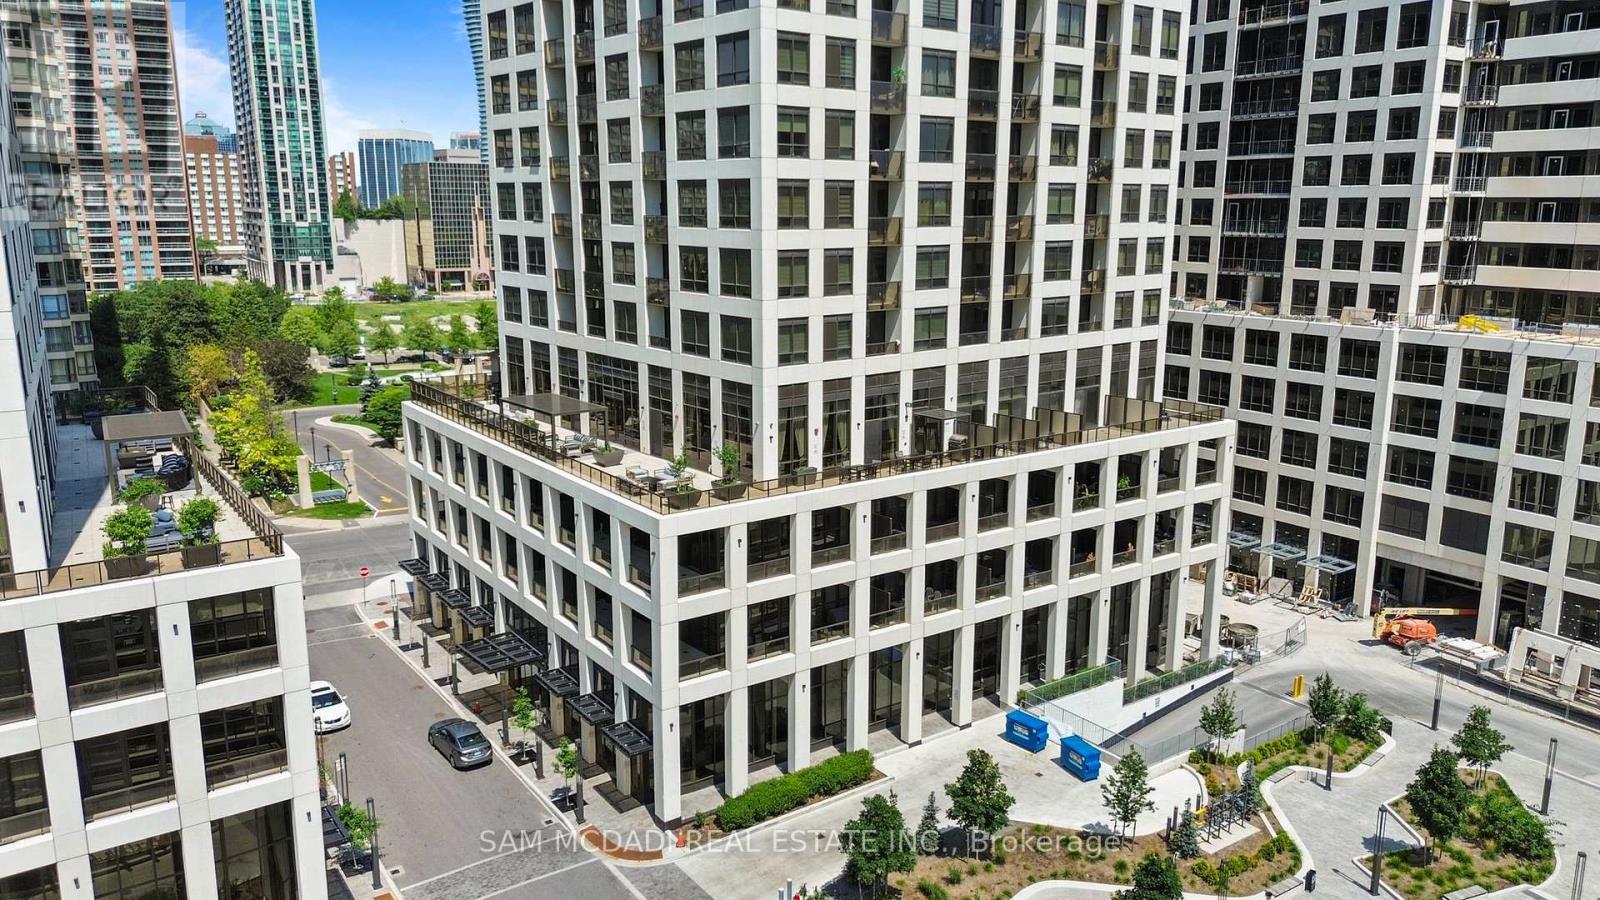
1102 - 30 Elm Drive
Mississauga, Ontario
Experience elevated urban living at Edge Tower 2 in the heart of Mississauga City Centre! This stunning corner suite offers 721 sq. ft. of bright, modern living space plus a private balcony with beautiful city views. Featuring 2 bedrooms and 2 full bathrooms, this less than two-year-old residence showcases a functional open-concept layout with floor-to-ceiling windows, 9-foot ceilings, and premium finishes throughout. The stylish kitchen is appointed with quartz countertops, a centre island, integrated appliances, designer backsplash, and a sleek European-inspired hood fan. The spacious primary bedroom includes a walk-in closet and ensuite bathroom. Includes 1 parking space and 1 locker. Residents are welcomed by an elegant hotel-inspired lobby and enjoy exceptional amenities including 24-hour concierge service, guest suites, Wi-Fi lounge, theatre room, games room, fitness centre, yoga studio, and a rooftop terrace with fireplaces and BBQ areas. Ideally located steps from Square One, Celebration Square, Mississauga City Hall, Central Library, Sheridan College, restaurants, cafés, entertainment, and transit, including the future Hurontario LRT. Commuters benefit from quick access to Highways 403, 401, QEW, Cooksville GO Station, and Port Credit. Families will appreciate proximity to highly regarded schools including Fairview Public School, Father Michael Goetz Secondary School, and Bishop Scalabrini School. Maintenance fees include Bell high-speed internet and water, adding tremendous value to this exceptional offering. Enjoy a connected lifestyle with the added bonus of being just a short 10-15 minute drive to the Lake Ontario waterfront and Port Credit, where scenic trails, marinas, dining, and vibrant lakeside living create a true resort-style escape from the city! An unbeatable location offering the perfect balance of luxury, convenience, and lifestyle in one of Mississauga's most vibrant communities!!! (id:63203)
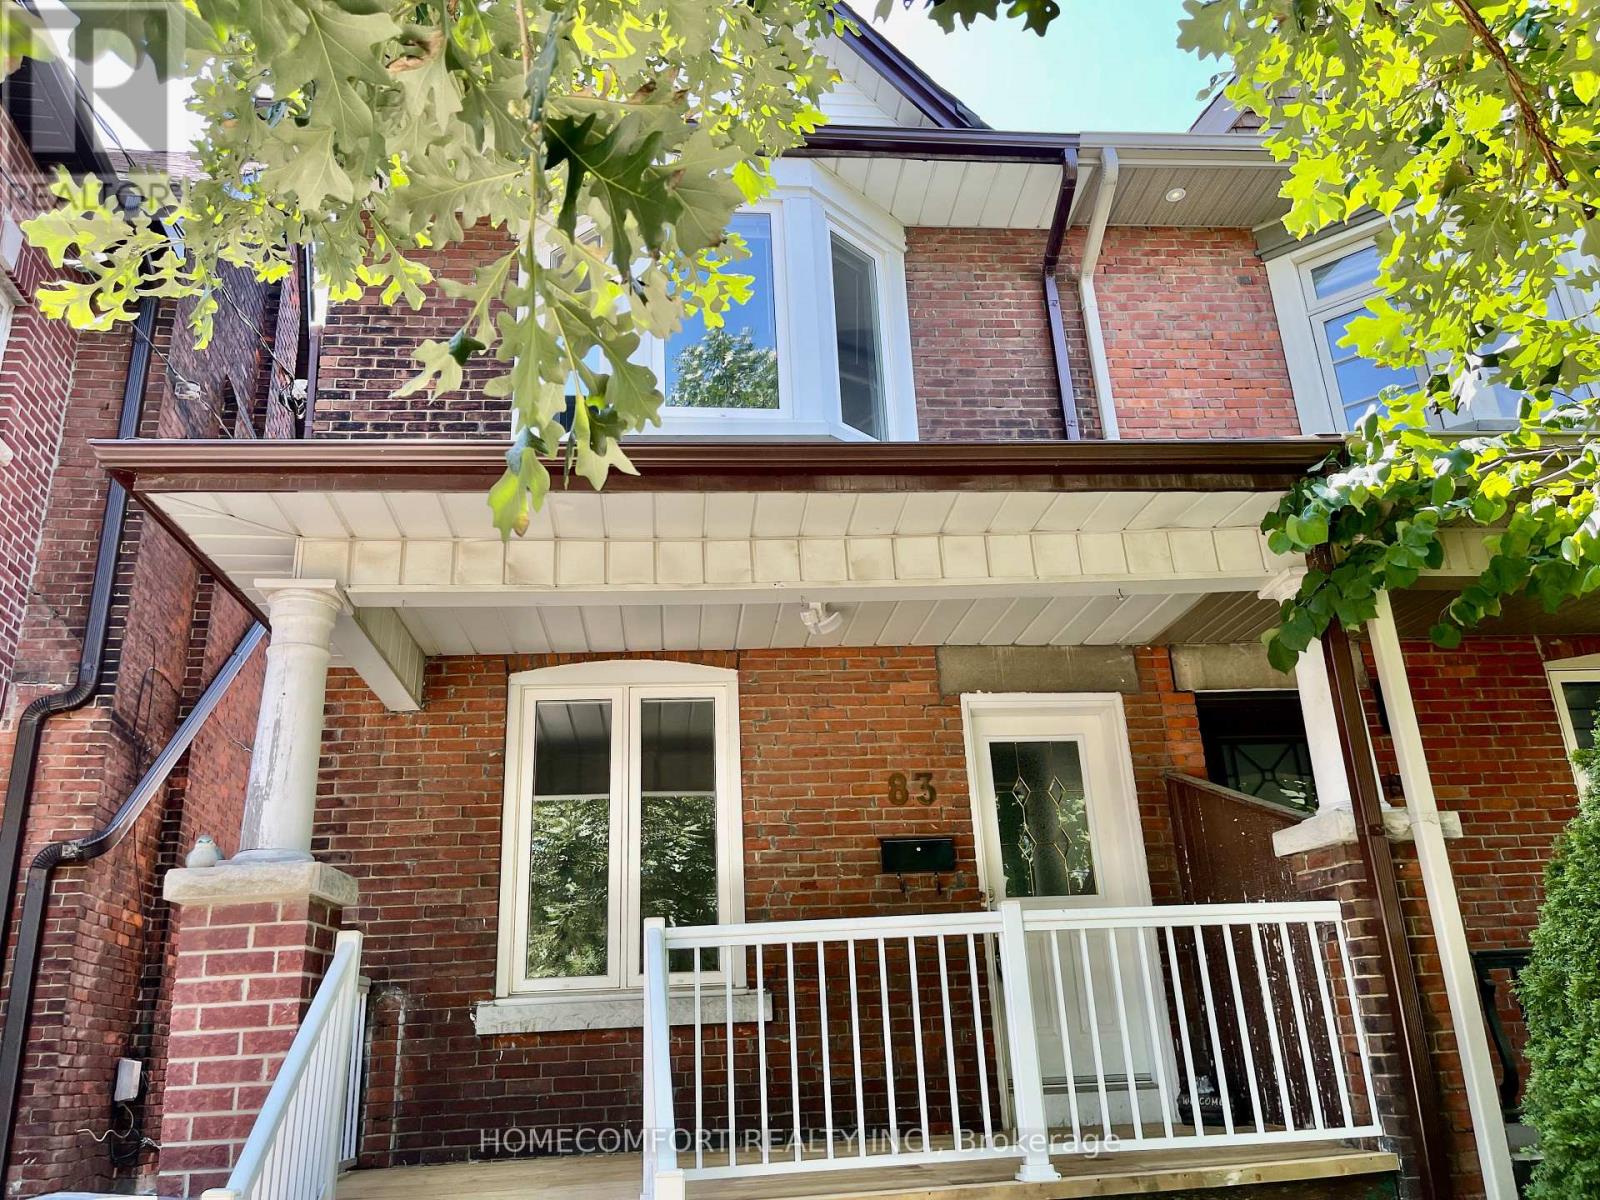
Main - 83 Hounslow Heath Road
Toronto, Ontario
Welcome to 83 Hounslow Heath Rd (Main), Toronto, a bright and well-maintained main floor unit offering comfort and convenience in a highly desirable location. This spacious unit features a functional layout with generous living and dining areas, complemented by large windows that provide abundant natural light. Enjoy a well-equipped kitchen and comfortable living space, ideal for professionals or small families. The main floor setting offers easy access and everyday convenience. Located in a quiet, family-friendly neighborhood, close to transit, schools, parks, shopping, and all essential amenities, with easy access to major routes. A great opportunity to lease a comfortable home in a prime Toronto location-move-in ready! Steps To Wadsworth Park&Carleton Village School, Wallace Espresso, Junction/Stockyards, Earlscourt Park, Community Centre, Corso Italia & More. Bright Main Floor Unit With Own New Laundry, Big Double Door Fridge With Ice Maker. Tenant Pay 30% Of Utilities Bills. (id:63203)
8 - 7040 Torbram Road
Mississauga, Ontario
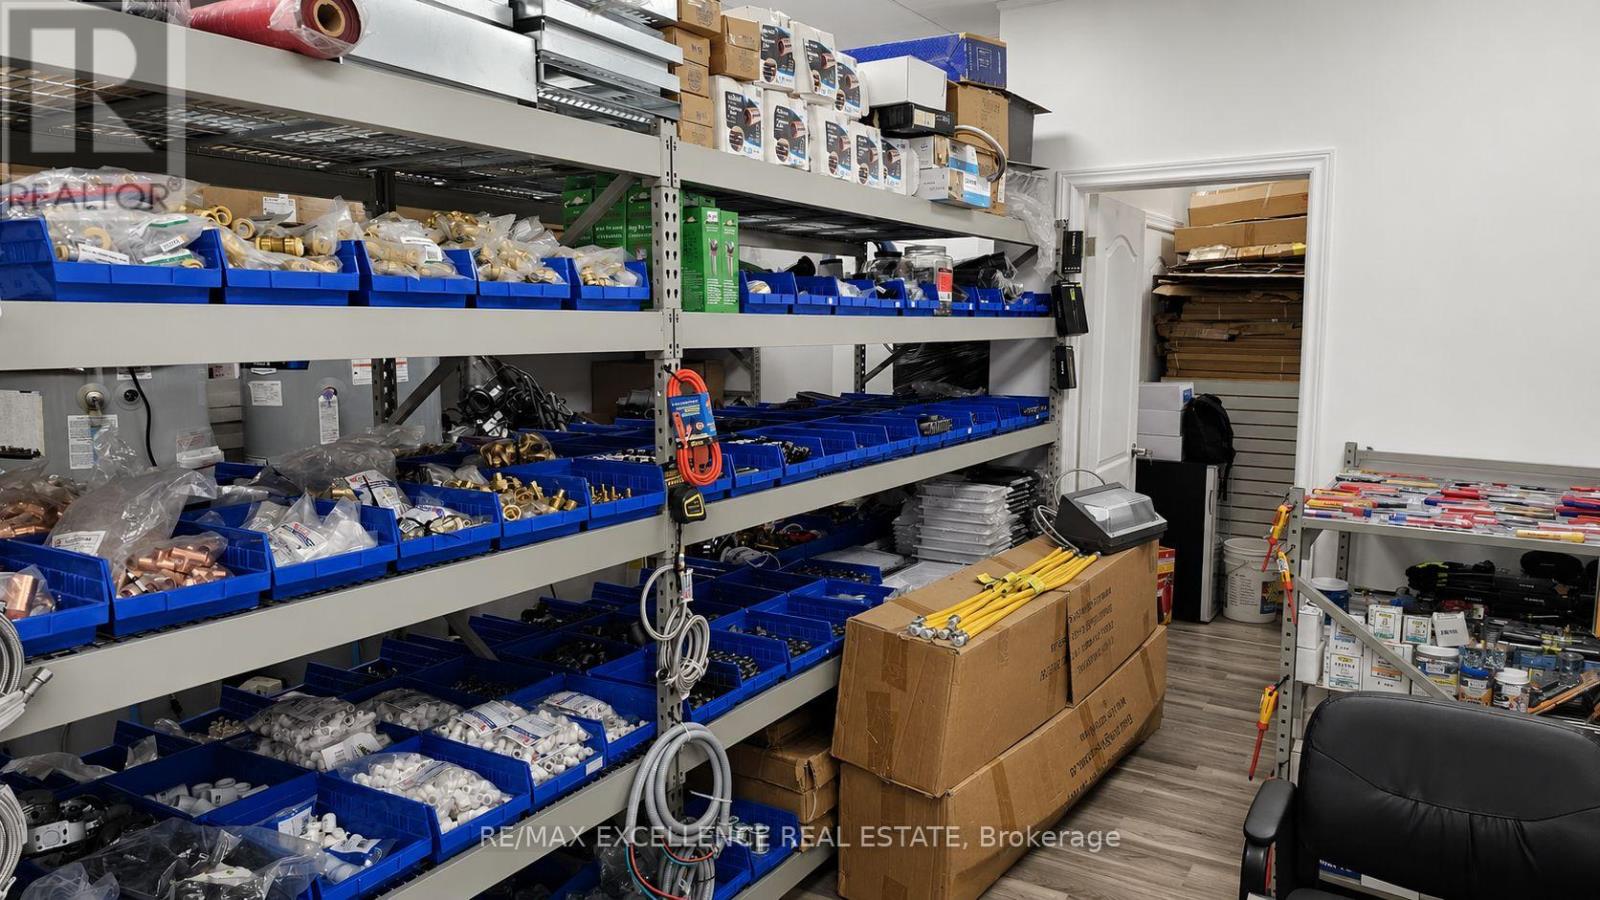
Business for Sale in a Sub-Leased premise. Excellent opportunity to acquire a well-established HVAC, Plumbing & Hardware Supply business in a highly sought-after commercial hub in Mississauga. Strategically located at 7040 Torbram Rd Mississauga, this business benefits from exceptional exposure in a busy industrial/commercial corridor with quick access to Highways 407, 410, 427 and 401, providing convenient connectivity throughout the GTA. The business operates from a professionally maintained unit featuring showroom, office and warehouse space, making it ideal for wholesale, retail and contractor operations. Sale includes extensive inventory, shelving and equipment, allowing a purchaser to continue operations with minimal downtime. Surrounded by established businesses and a strong industrial customer base, this location offers excellent growth potential for an owner-operator or an existing company looking to expand its presence in the GTA. (id:63203)
2140 Oakpoint Road
Oakville, Ontario
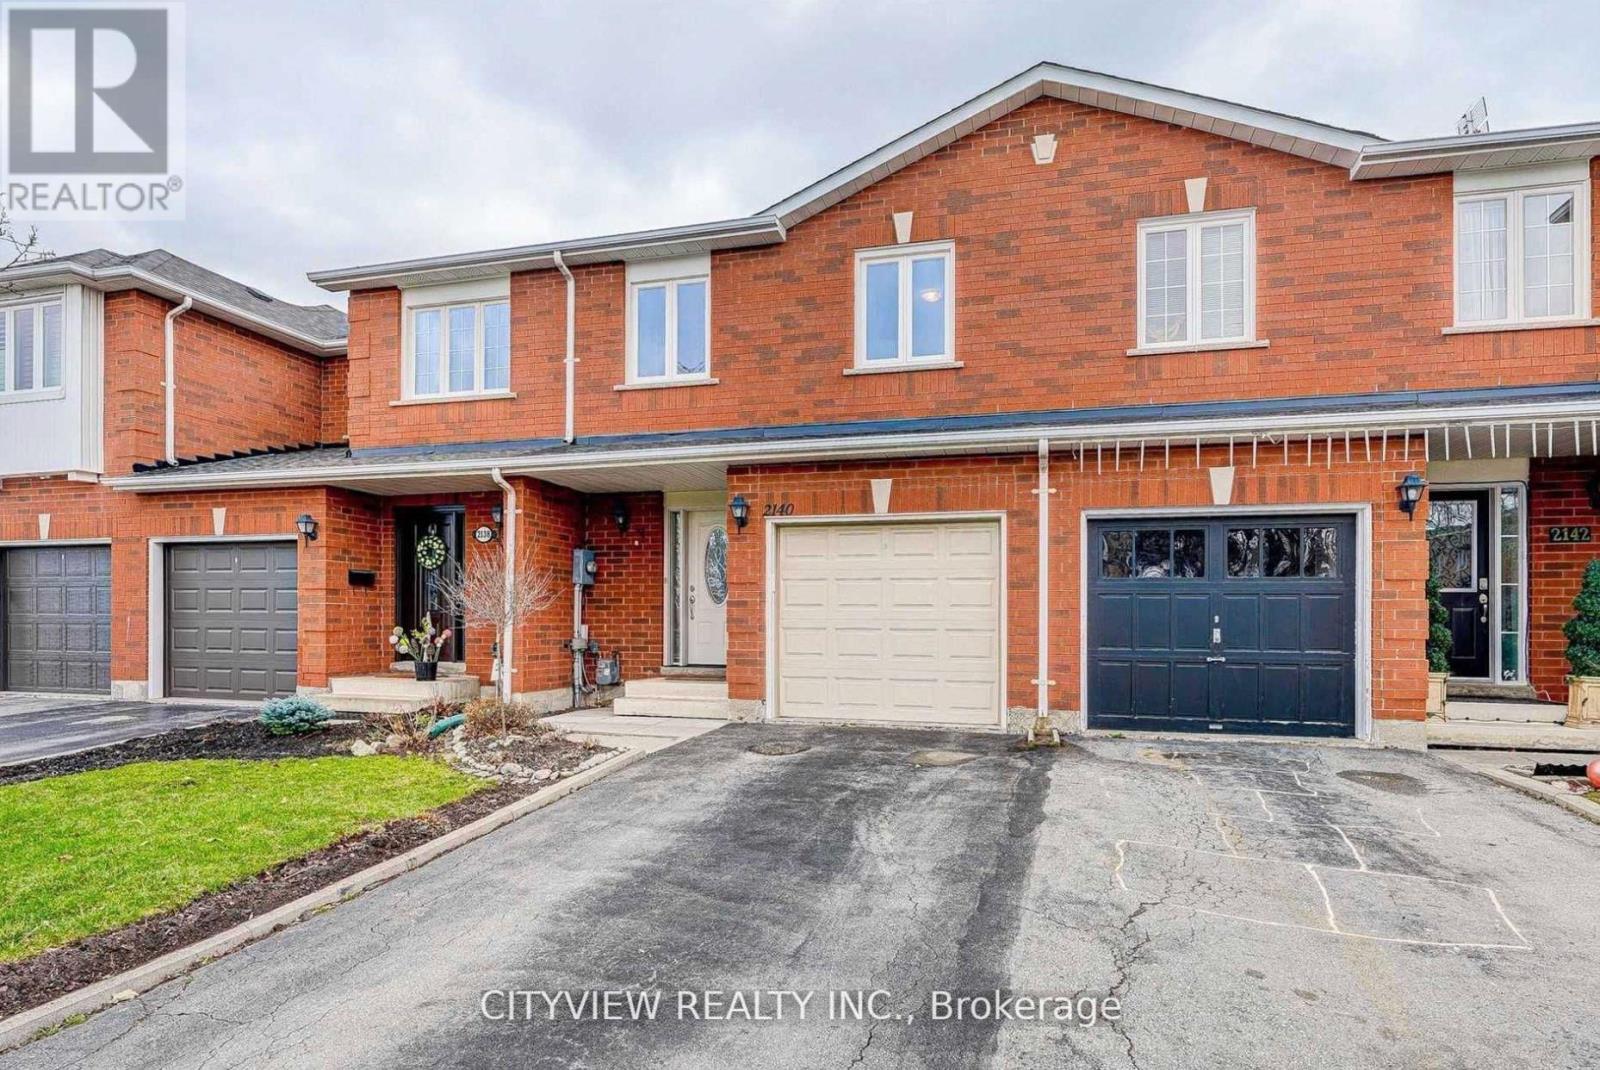
Bright & well-maintained freehold townhome in sought-after West Oak Trails. Open-concept layout with 3 spacious bedrooms plus a fully finished basement. Upgraded kitchen features modern dark cabinetry, glass tile backsplash, Caesarstone countertops, under-mount sink, glass cabinet doors with lighting, Dining area with walk-out to large deck. Primary bedroom offers 4-piece ensuite and large closet. Finished basement with modern flooring . Single garage with second driveway parking. Walk to schools and Heritage Trails. Property currently tenanted.Pictures from previous owner state (id:63203)
135 Mill Street S
Brampton, Ontario
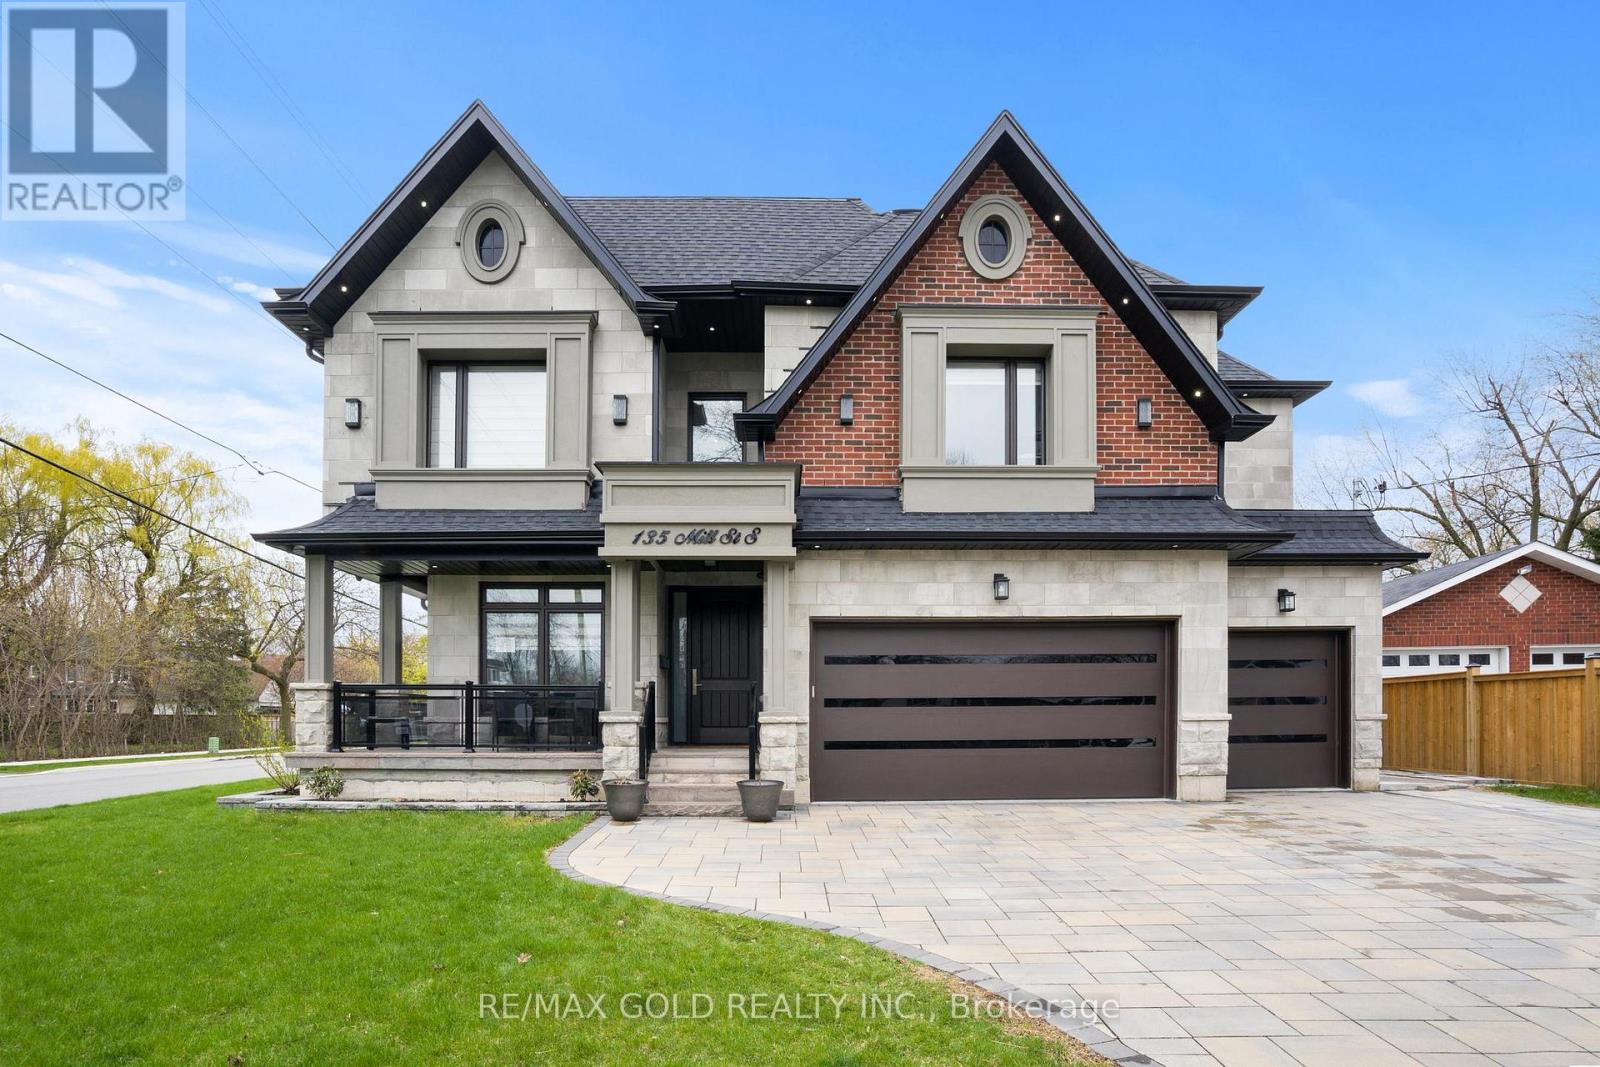
Welcome to this custom-built luxury home in the heart of Brampton, offering over 6,000 sq.ft. of refined living space on a premium 70x130 ft lot. Showcasing a harmonious blend of stone, brick, and stucco exterior, this residence features a 3-car garage plus 8-car driveway, interlocked patio, pergola, firepit, storage shed, gas BBQ hookup, sprinkler system, and exterior pot lighting. Step inside to a grand double-height foyer with circular staircase, rich wainscotting, crown moulding, and a book-matched fireplace. The main floor boasts 10 ft ceilings, an oak-paneled private office, skylight, and a chef's kitchen with built-in luxury appliances, large centre island, gas range, and separate spice kitchen. Open-concept living spaces flow seamlessly with 7-inch hardwood flooring, pot lights, chandeliers, and built-in ceiling speakers throughout.The home offers 5 spacious bedrooms, each with walk-in closets and ensuite bathrooms. The primary suite features 11 ft tray ceilings, spa-like ensuite with freestanding tub, and rainfall shower. Convenience abounds with laundry on both the second floor and basement.The finished basement with 9 ft ceilings includes a legally approved second unit with separate entrance, ideal for rental income or multi-generational living. Enjoy a custom bar area, gym, and entertainment-ready layout. Two furnaces, two AC units and security cameras ensure comfort and peace of mind. All within walking distance to Gage Park, PAMA, and Brampton GO Station; blending heritage, culture, and connectivity with modern luxury. (id:63203)
1488 Culcastle Drive
Milton, Ontario
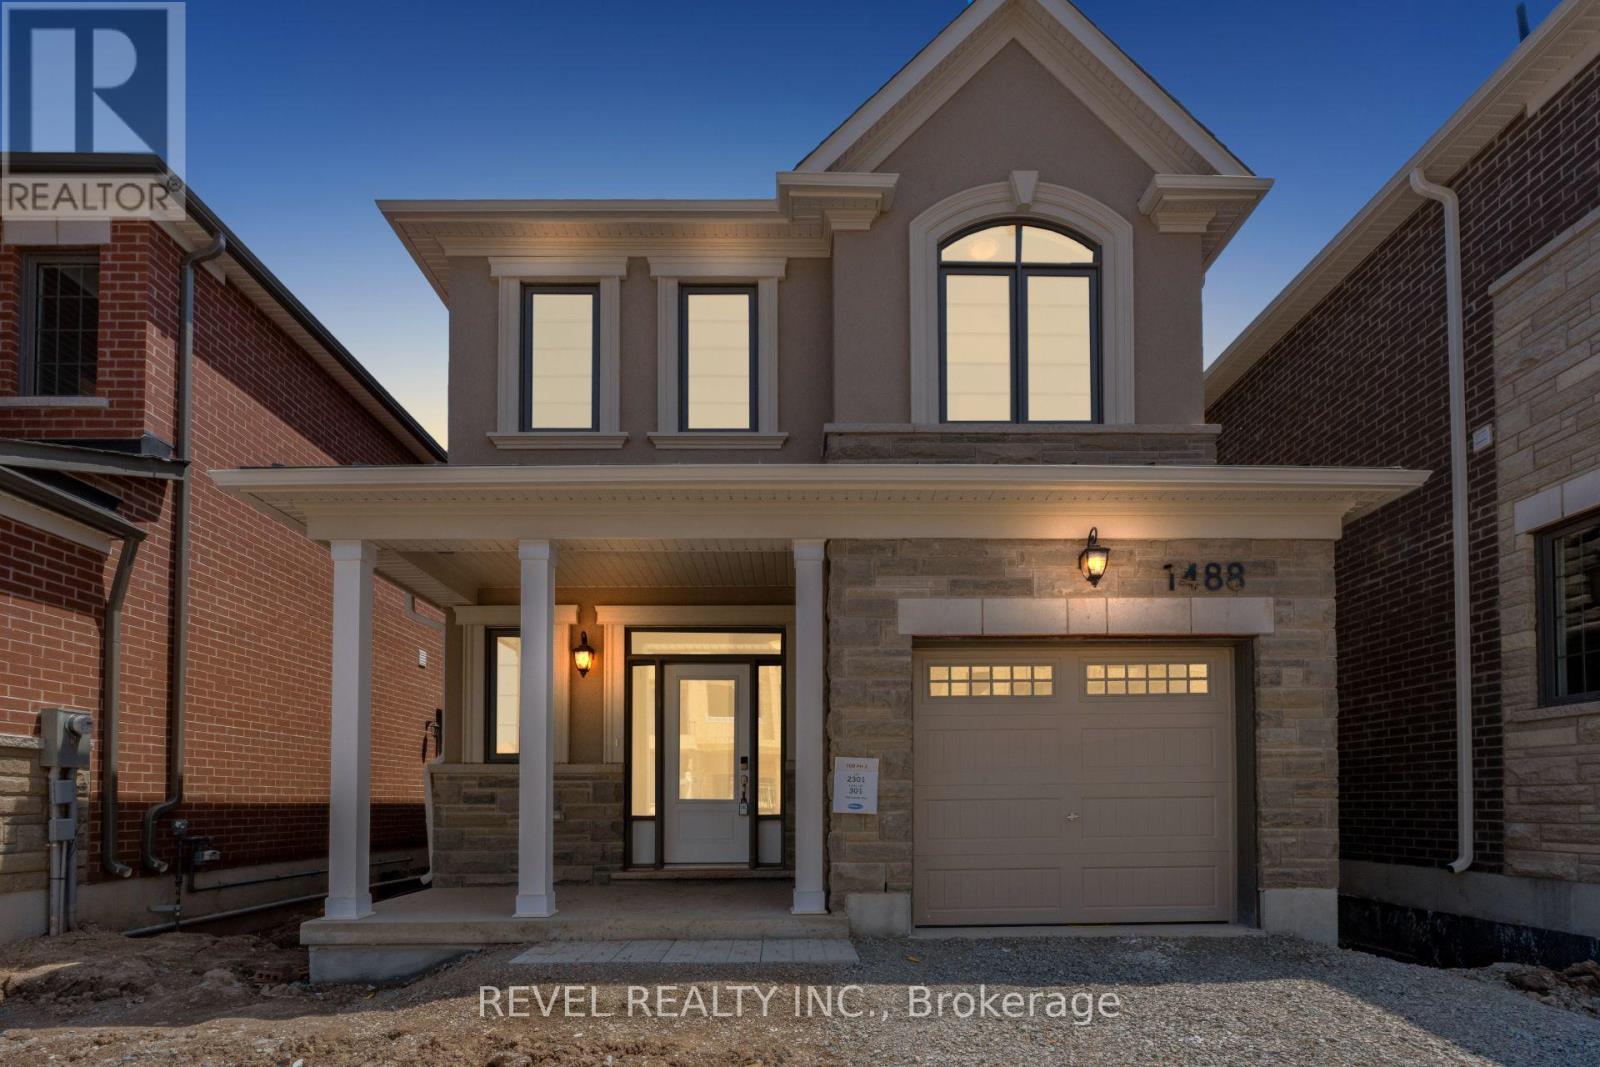
Welcome To 1488 Culcastle Drive In The Highly Desirable Bowes Community Of Milton. This Newly Built Belmont (FR) Single Car Detached Model By Mattamy Homes Offers 1,716 Sq Ft Of Thoughtfully Designed Living Space Featuring 4 Bedrooms And 2.5 Bathrooms. The Main Level Showcases A Bright Open-Concept Layout Perfect For Everyday Living And Entertaining, Complete With A Spacious Living Room Featuring A Cozy Gas Fireplace, Seamlessly Connected Dining Area, And Functional Kitchen. A Convenient 2-Piece Powder Room Completes The Main Floor. Upstairs, The Primary Suite Features A Walk-In Closet And Private 3-Piece Ensuite, Accompanied By Three Additional Well-Appointed Bedrooms And Convenient Upper-Level Laundry. The Unfinished Basement Provides A Blank Canvas To Create Additional Living Space Tailored To Your Needs. Ideally Located Close To Schools, Parks, Shopping, And Everyday Amenities, With Convenient Access To Major Highways For An Easy Commute, This Home Is A Fantastic Opportunity In One Of Milton's Most Sought-After New Communities. The listing price incorporates an estimated amount for the temporary Ontario enhanced new housing HST rebate. This pricing assumes that the purchaser meets all eligibility criteria for the rebate. If it is determined that the purchaser is not eligible, the rebate will not apply and the purchaser may be responsible for a higher purchase price without the benefit of the rebate. (id:63203)
74 - 1478 Rutland Crescent
Milton, Ontario
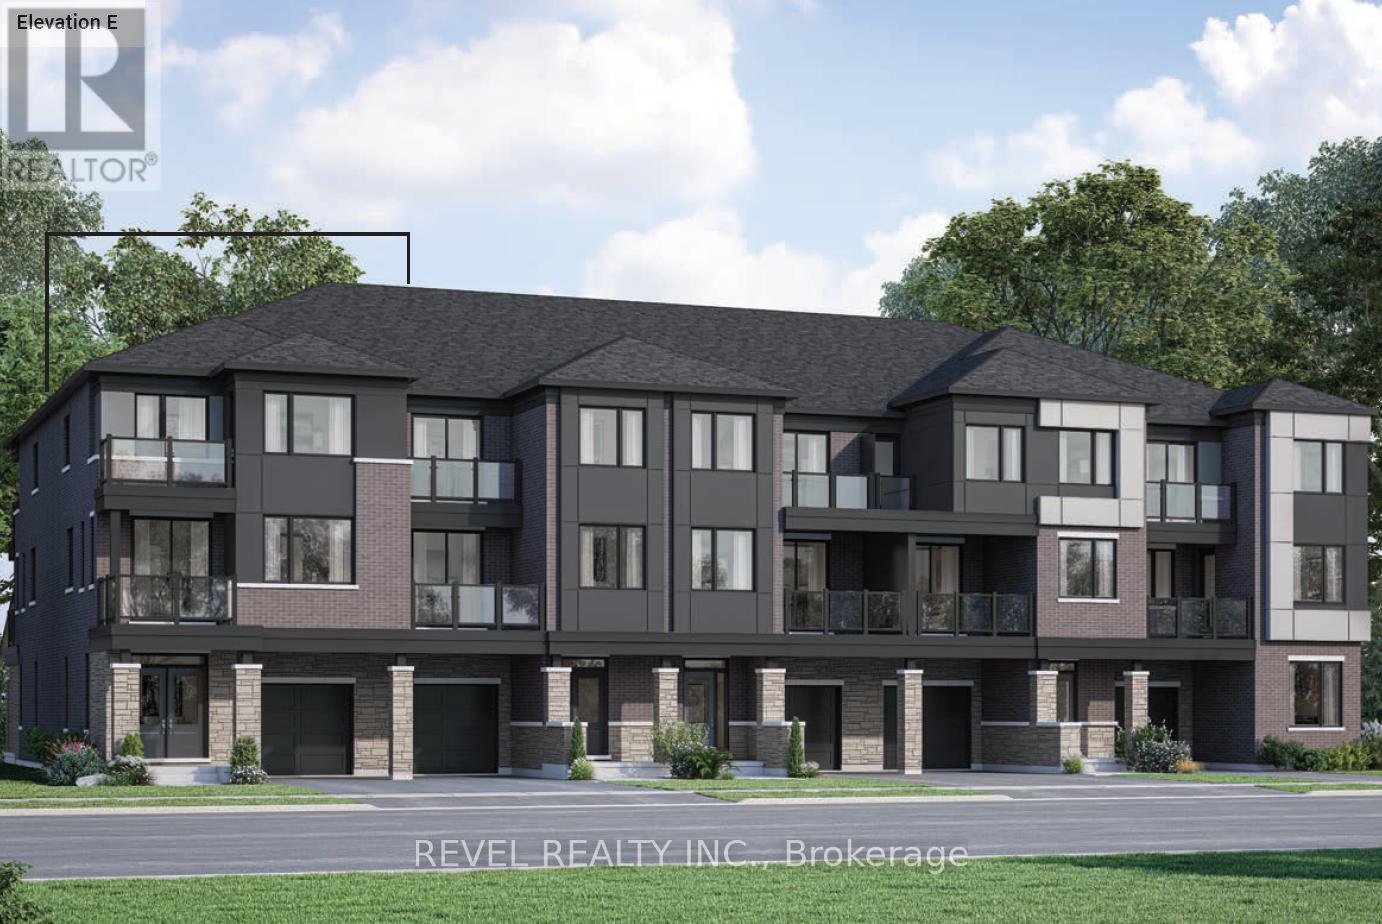
Welcome To This Brand New End Unit Townhome Located In The Highly Sought-After Bowes Community In Milton. This Beautiful Pembroke End (E) Village Home Offers 1,610 Sq Ft Of Thoughtfully Designed Living Space Featuring 3 Spacious Bedrooms, 2.5 Bathrooms, And An Attached 1 Car Garage. The Bright Open-Concept Layout Provides Comfortable Living And Entertaining Space While The End Unit Design Allows For Additional Natural Light Throughout The Home. Situated In One Of Milton's Newest Neighbourhoods, Residents Will Enjoy Close Proximity To Parks, Schools, Shopping, And Major Highways For Easy Commuting. POTL Fee: $110/month (Free For Two Years). The listing price incorporates an estimated amount for the temporary Ontario enhanced new housing HST rebate. This pricing assumes that the purchaser meets all eligibility criteria for the rebate. If it is determined that the purchaser is not eligible, the rebate will not apply and the purchaser may be responsible for a higher purchase price without the benefit of the rebate. (id:63203)
12 Blasi Court
Wasaga Beach, Ontario
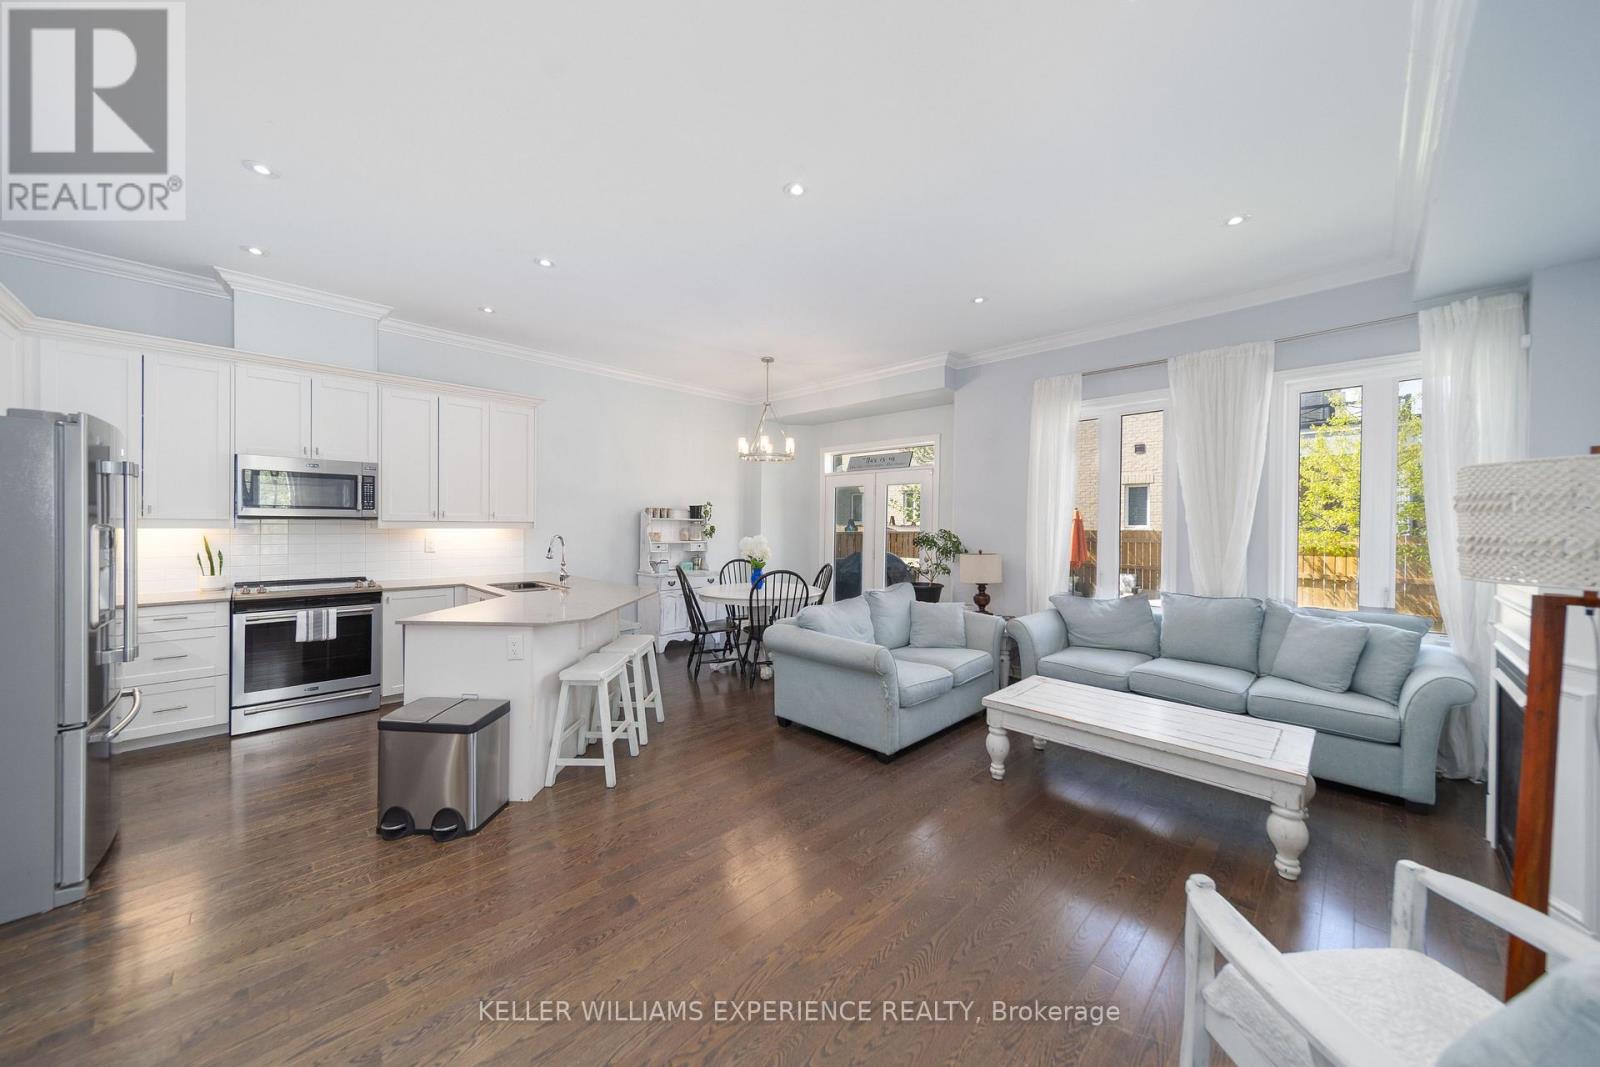
Welcome to Pine Valley Estates, one of Wasaga Beach's most established family communities, where parks, trails, playgrounds, and everyday conveniences are all minutes away. With Worsley elementary school just a 2-minute walk away and the beach only 5 minutes from your door, this is a location designed for easy family living.Offering over 2,000 sq. ft. of finished living space, 3.5 bathrooms, a versatile finished lower level, and the added privacy and natural light of an end unit, this townhouse delivers the space and flexibility today's families need.The bright, open main floor is warm and welcoming, with additional windows creating an airy atmosphere that's ideal for both everyday living and entertaining. Upstairs, you'll find three generously sized bedrooms, including a spacious primary suite with its own ensuite bathroom.The fully finished lower level adds exceptional flexibility with a large living area, kitchenette, full bathroom, and two bonus rooms currently used as bedrooms. Whether for extended family, guests, home offices, a playroom, or children, the space easily adapts to your changing needs.The fully fenced backyard is the kind of space families will appreciate, with room for children and pets to play, summer barbecues, and quiet evenings spent outdoors. (id:63203)
28 Weymouth Road
Barrie, Ontario
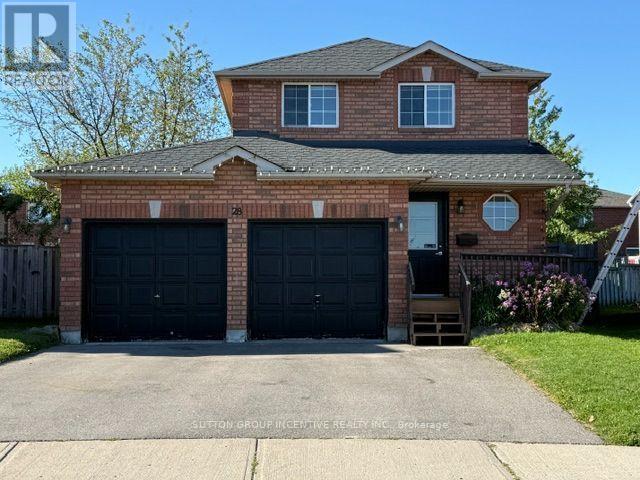
Beautiful 3 Bedroom 2 Car Garage Detached Family Home With Large Fully Fenced Pie Shaped Lot In A Great Neighbourhood. Paved Triple Car Driveway. Deck In Backyard. Fin. Rec. Rm In Basement W/Pot Lights, Updated Wood Flooring & Carpet. Newer Vanity In Bathrooms. Newer Toilet In Powder Rm. Gas Line For Bbq. Walking Distance To Georgian College, Royal Victoria Hospital, Transit And Area Parks. Easy Hwy 400 Access And Schools Nearby (id:63203)
55 Shelson Place
Georgina, Ontario
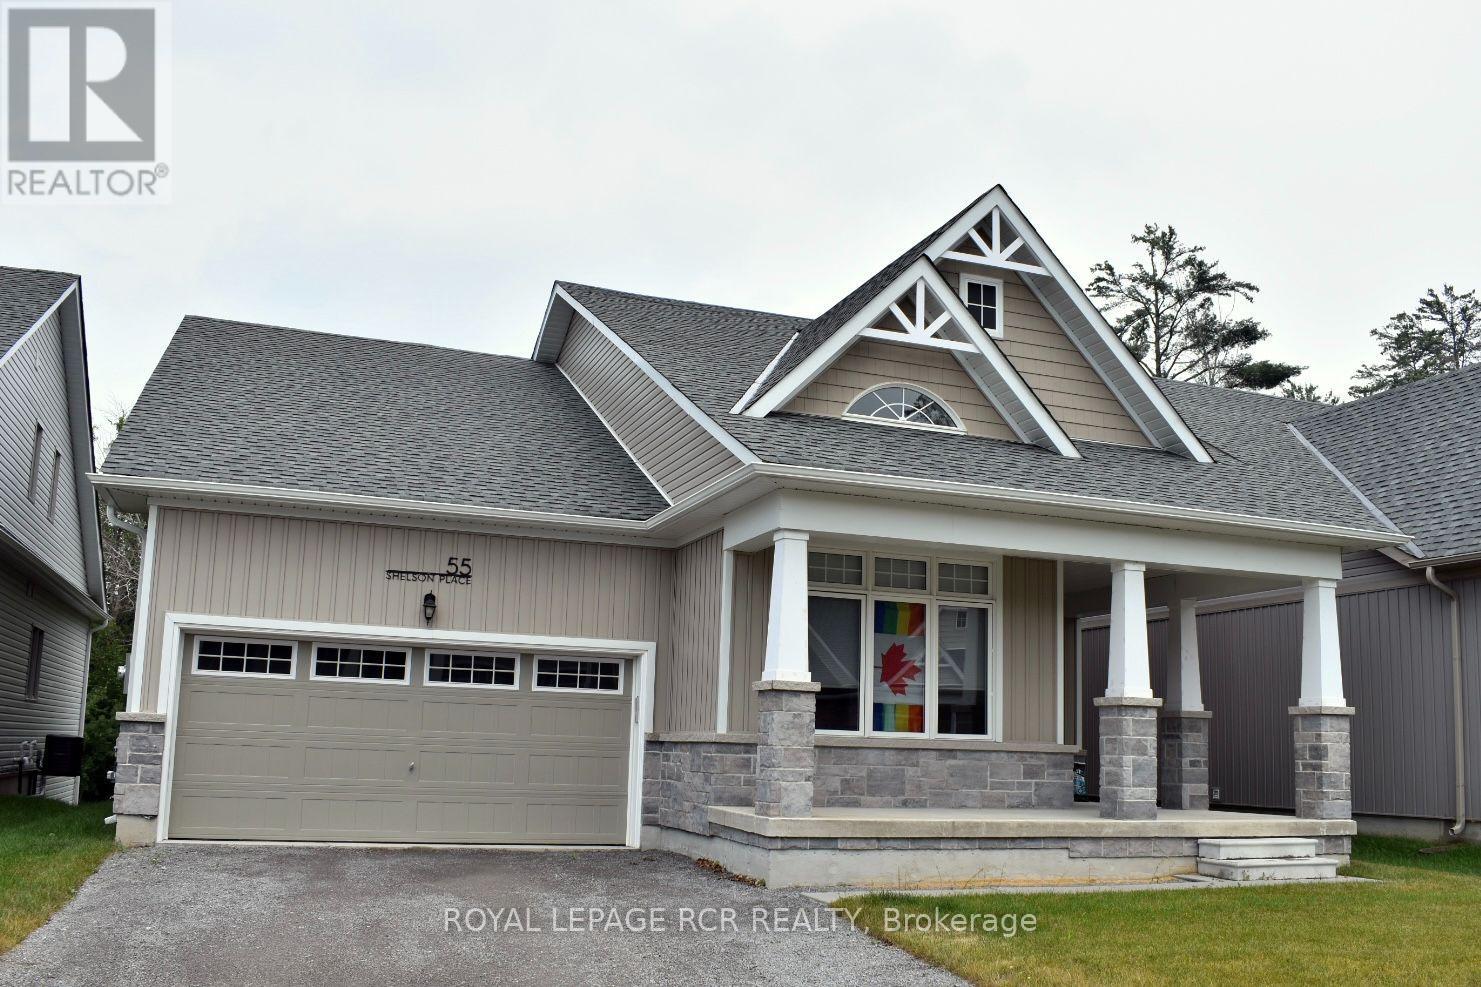
Experience carefree lakeside living in **Hedge Road Landing**, an exclusive adult lifestyle community overlooking the shores of Lake Simcoe. This beautifully upgraded bungalow with loft offers approximately 2,100 sq. ft. of elegant living space, combining luxury finishes with low-maintenance living. The open-concept design is perfect for both everyday living and entertaining. The chef-inspired kitchen features premium Bosch stainless steel appliances, quartz countertops, a large breakfast bar, and abundant cabinetry, all overlooking the impressive Great Room with soaring vaulted ceilings and a cozy gas fireplace. The spacious main-floor primary retreat offers a walk-in closet with custom built-ins and a luxurious 5-piece ensuite featuring a deep soaker tub and separate glass shower. Also on the main level is a versatile second bedroom with semi-ensuite, a separate living room/den, and a convenient laundry room with Electrolux washer and dryer with steam features and convenient access to the garage. Upstairs, the loft provides additional living space ideal for a family room, office or reading area, along with a third bedroom and a full 4-piece bathroom-perfect for guests. Thoughtfully upgraded throughout with 9' ceilings, 8' interior doors, engineered hardwood flooring on the main floor, oak staircase with wrought-iron railings, smooth ceilings, pot lights, upgraded trim and hardware, and quality finishes throughout. Enjoy a truly maintenance-free lifestyle with LAWN CARE AND SNOW CLEARING INCLUDED, giving you more time to relax and enjoy the nearby waterfront, walking trails, marina, golf courses, and all the amenities Sutton and Lake Simcoe have to offer. A wonderful opportunity to lease an exceptional home in one of Georgina's most desirable adult lifestyle communities. (id:63203)
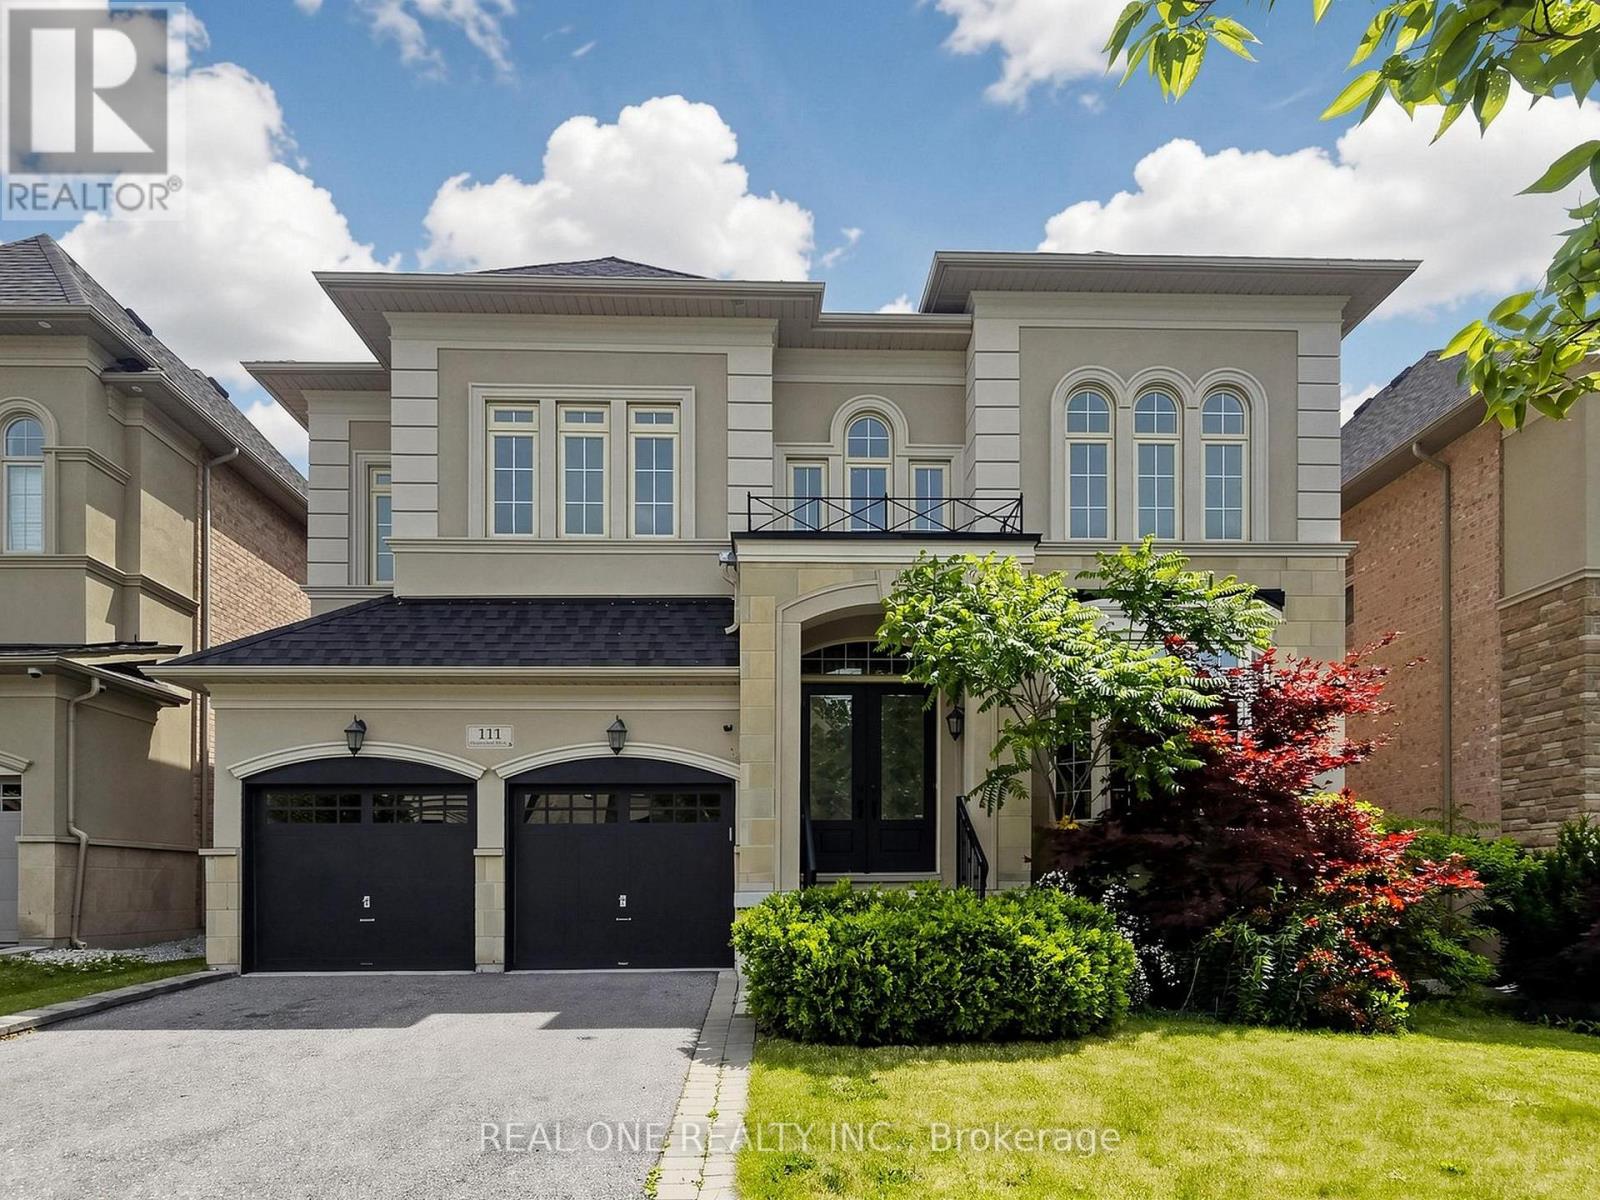
111 Headwind Boulevard
Vaughan, Ontario
Welcome to 111 Headwind Blvd, luxurious meets elegant! Renovated by designer from top to bottom. Decorated with Art Deco wainscoting, luxury wallpapers, designer's best choice colors, and more. The house is nestled in a prestigious family friendly neighborhood of Vaughan Valley Estates on a premium 50 Ft lot, a most desired award winning model "Calabria" boasts 3752 Sqft, the best floor plan in the subdivision according to the builder. Enter the main foyer & admire elegance & grandeur as you walk on Italian porcelain flooring & rich dark hardwood thru-out. Fabulous kitchen with granite counters, Bosch S/S appliances, build-in microwave & oven. 10Ft grand ceilings main floor and 9Ft 2nd floor all smooth ceiling. All bedrooms w/full ensuites upgraded with quartz counters & large master bdrm features 10Ft high tray ceiling, morning retreat/sitting area. Located in a prime Vaughan location, just minutes to GO Bus, Canada's Wonderland, Vaughan Mills Mall, and Vaughan Metropolitan Centre, and within walking distance to schools and large public parks. (id:63203)
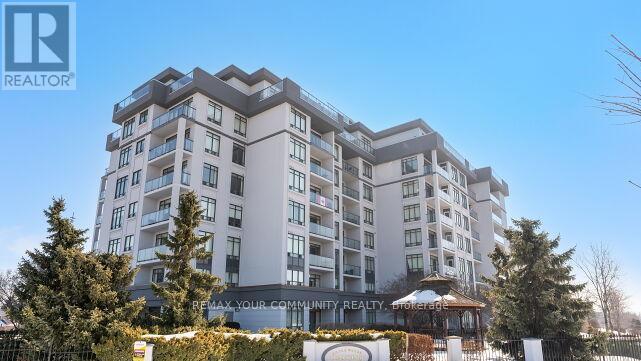
519 - 11121 Yonge Street
Richmond Hill, Ontario
A Beautiful Sun filled Corner suite at Silverwood Condo's. Unobstructed views in the North Tower. *Excellent Floor Plan, Spacious (2 Bedroom & 2 Full Bathrooms), Large Balcony. Spacious & Very Bright unit. 9' Ceilings. *Newly Painted and Brand New *Upgraded Vinyl Plank flooring. Comfortable Split Bedroom Floor Plan. Includes (1 Parking & 1 Locker). Well maintained building, Excellent Amenities, 24 Hr Concierge, Heated Indoor Pool, Gym, Party Room, Guest Suites, etc. Steps to Yonge St. Close to Shopping Plaza, Restaurants, Public Transit, Viva, Schools, Walking Trails. See Virtual Tour. Flexible Closing! Unobstructed Views! "North Tower" Excellent Floor Plan. Sun-Filled Unit. Includes (1 Underground Parking #113 & 1 Locker #126). Very Flexible Closing! (id:63203)
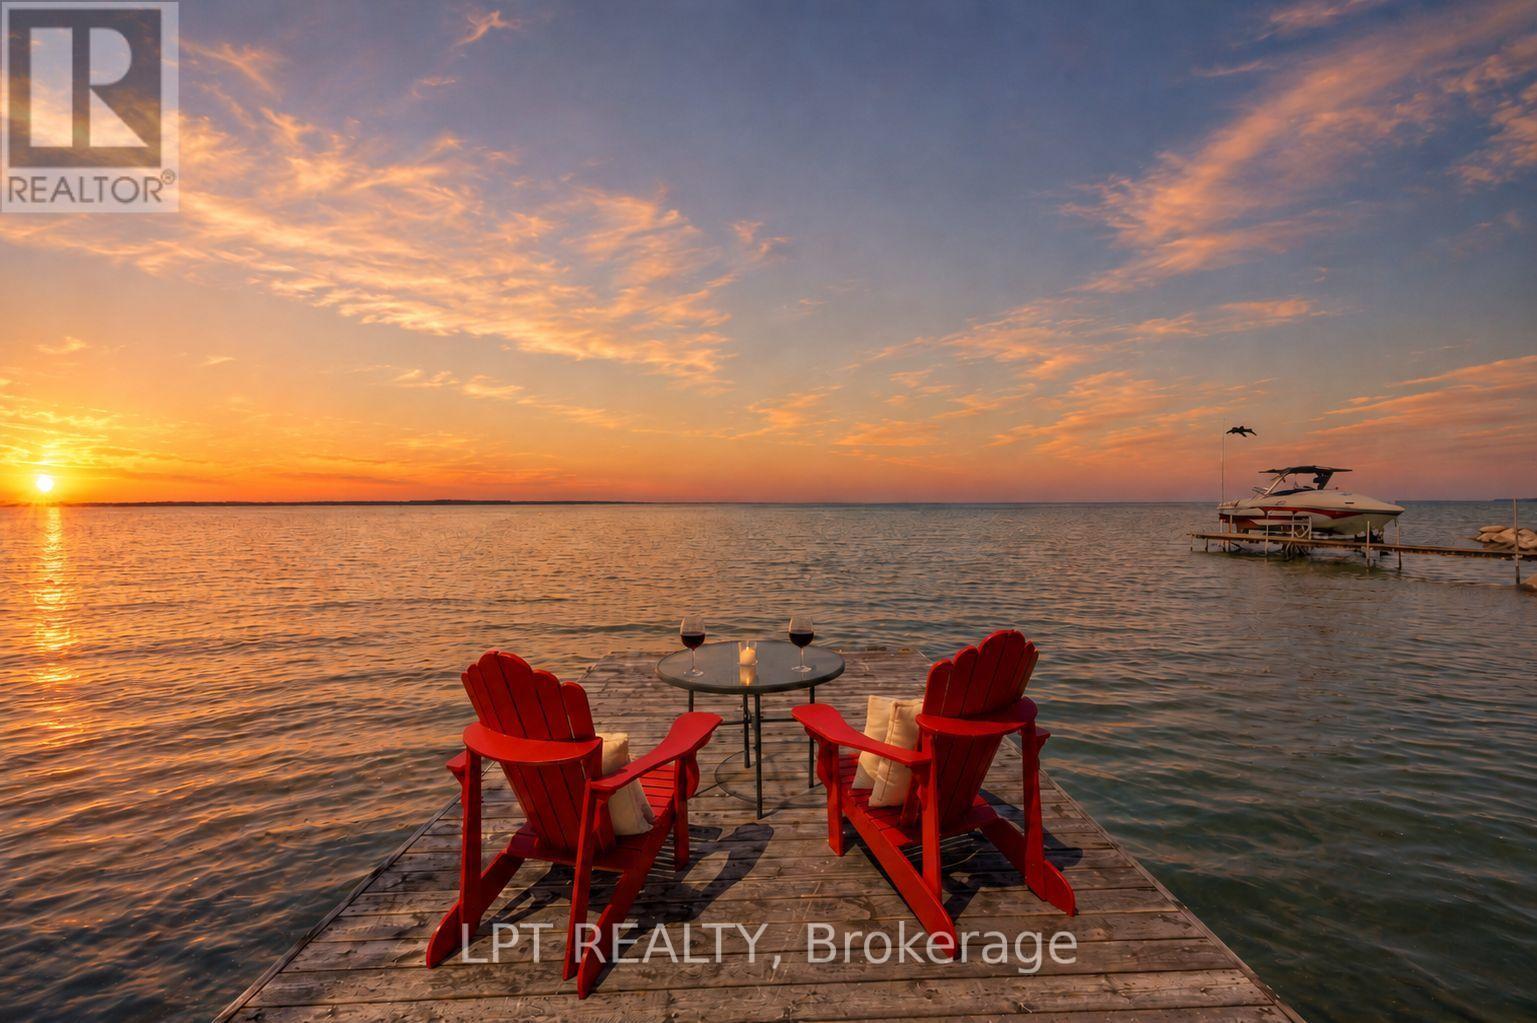
173 Lake Drive E
Georgina, Ontario
Million Dollar View From This Waterfront Property In One Of The Most Desirable Areas Of Georgina At Lake Simcoe. Move Right Into This Beautiful, Bright And Spacious Open Concept Bungalow With High Cathedral Ceilings And Unobstructed Views Of The Lake And Beach. This Single-Level Home Features Three Generous Bedrooms, A Welcoming Living Room, Separate Warming Family Room With Floor To Ceiling Gas Fireplace And Open-Concept Kitchen/Dining Rooms Perfect For Entertaining And Family Gatherings. Enjoy A Private Beach, Permanent Swimming Dock, Expansive Lot With Room To Play And Garden, And A Three-Car Garage For Cars And Toys. Pet-Friendly And Ideally Situated For Lakeside Living, Walks, Boating, Fishing And Sunsets. Don't Miss This Rare Opportunity For Turnkey Waterfront Living. (id:63203)
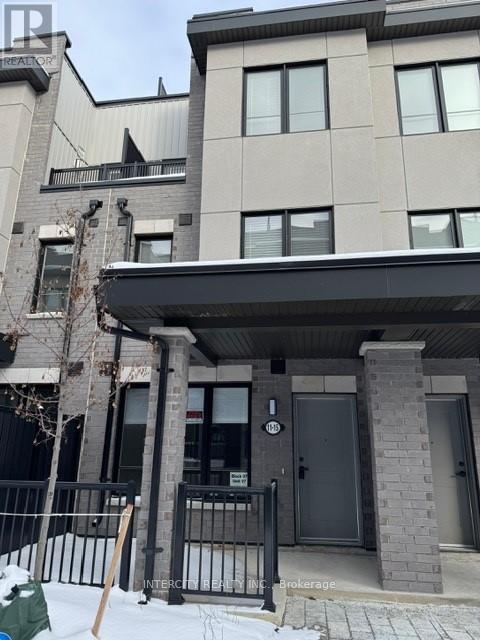
15 - 11 Baynes Way
Bradford West Gwillimbury, Ontario
Welcome to this stunning 3 bedroom, 3 bath home in the desirable Bradford Urban Towns Development by Cachet Homes. This bright and spacious townhome features: 9' ft ceilings, Harwood floors, modern kitchen with quartz counter tops and back splash, spacious living/ dining area. On the second floor, you will find the 2nd bedroom with computer niche and 3rd bedroom, a 4-pc main washroom and laundry ensuite. The third floor you will find the primary bedroom with 4-piece ensuite, comfortable sitting area, Walkin closet and a walkout to the balcony. The top floor escape to a large roof top terrace complete with plenty of seating area, gas line for BBQ. 1 Parking spot, 1 locker and approx. 7' X 15' storage area. Located near shopping, restaurants, transit and steps away to the Bradford GO Station. (id:63203)
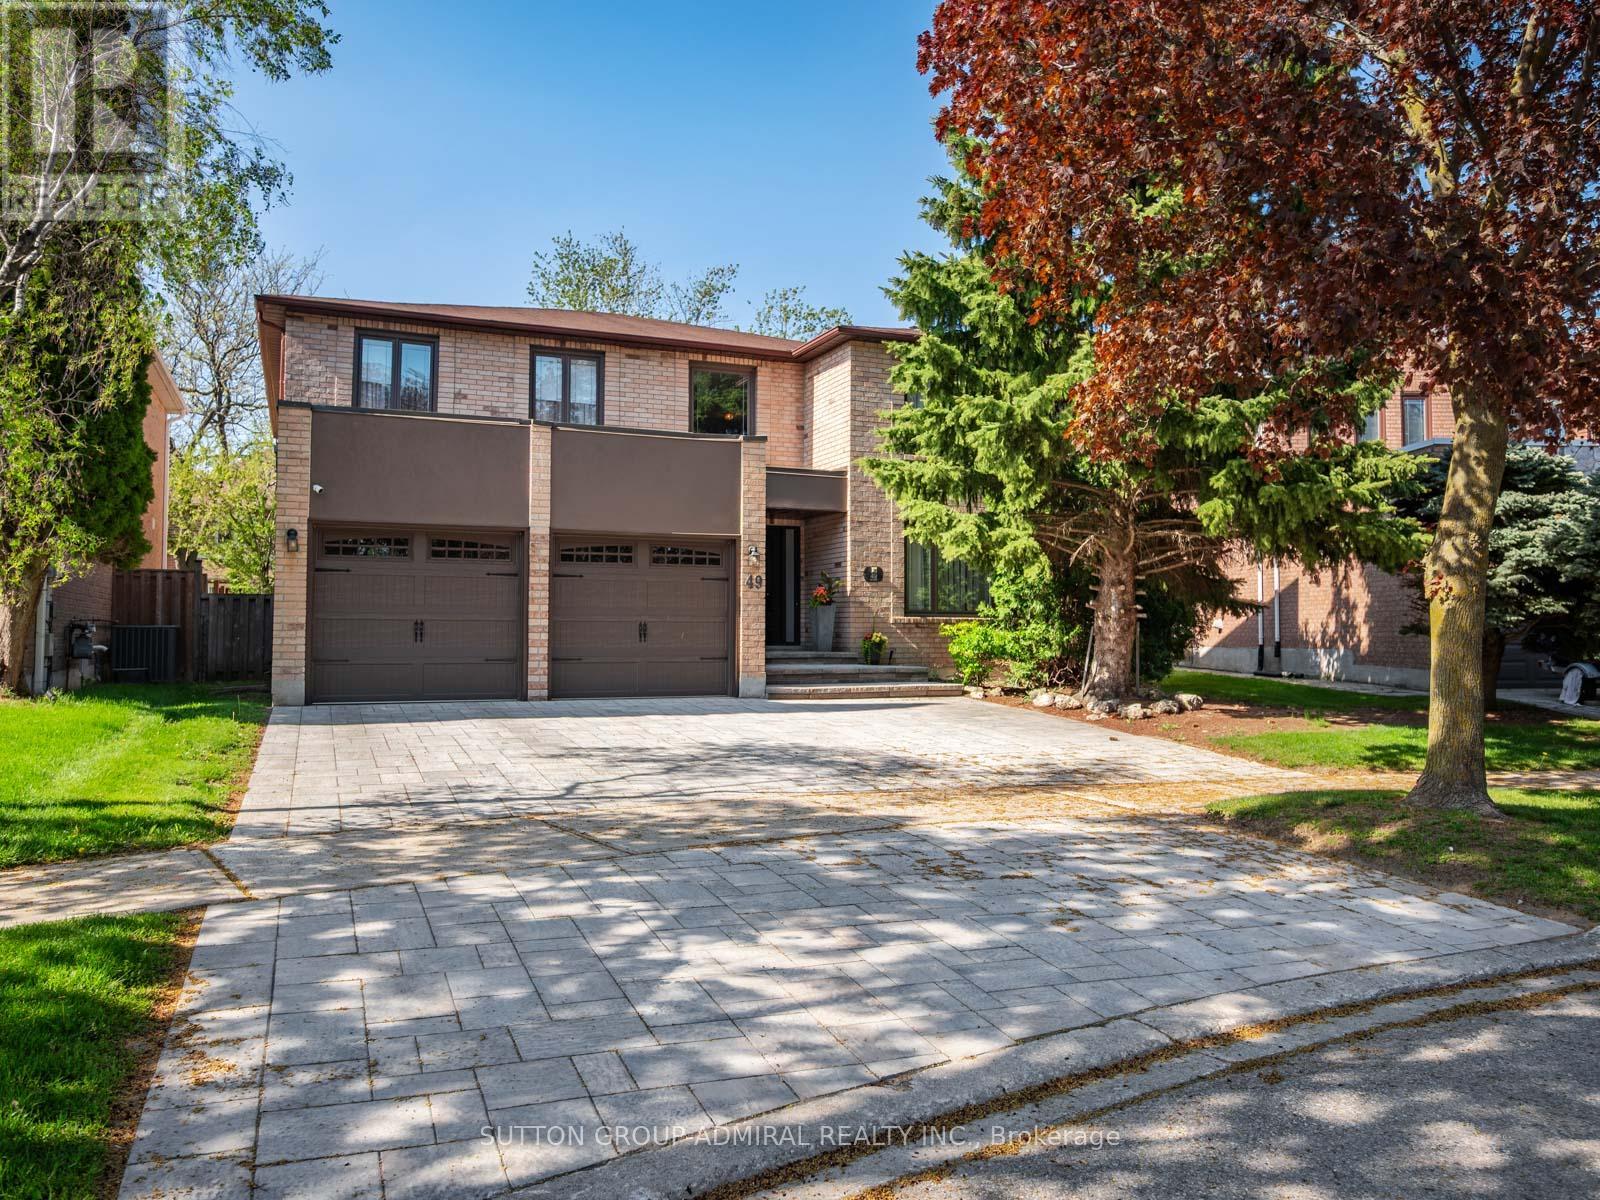
49 Miriam Crescent
Richmond Hill, Ontario
Attention new families look no further! Your dream home awaits in the prestigious Doncrest community of Richmond Hill. A rare opportunity to own this beautiful home offered for the first time by its original owners! Situated on a premium lot with a private, fully fenced backyard, this spacious 2-storey residence showcases timeless elegance throughout, featuring a grand circular staircase upon entry, marble flooring in the foyer and bathrooms, hardwood flooring throughout the main and second floors, crown moulding on the main floor, and a sun-filled layout ideal for growing families. The renovated kitchen boasts built-in stainless steel appliances, extensive pantry storage, and a walk-out to the patio and lush backyard complete with a pergola, mature trees, providing privacy for entertaining. The inviting family room features California shutters and a cozy brick wood-burning fireplace, while the convenient main floor laundry room provides direct garage access. Upstairs, the luxurious primary bedroom offers double door entry, a walk-in closet, and a stunning newly renovated 7-piece ensuite with mirrored walls, double sinks, marble floors, a soaker tub, bidet, and separate shower with grab bars and seating. The finished basement presents incredible in-law or income potential with a second kitchen, recreation room, wet bar, exercise room, and 5-piece bathroom. Includes all appliances, built-in speakers, alarm system, cameras, garage door openers, with optional furniture and collectors items available for purchase. Ideally located near Phillips Park, Ada Mackenzie Park, Russell Farm Park, and Ed Sackfield Arena, with access to splash pads, tennis courts, soccer fields, excellent schools including Bayview Hill Public School, Red Maple Public School, and St. John Paul II Catholic School, plus near convenient shopping along High Tech Road and the Leslie/HWY 7 district, YRT/VIVA transit, GO bus & train, Highway 7, and Highway 407 access for seamless commuting across the GTA. (id:63203)
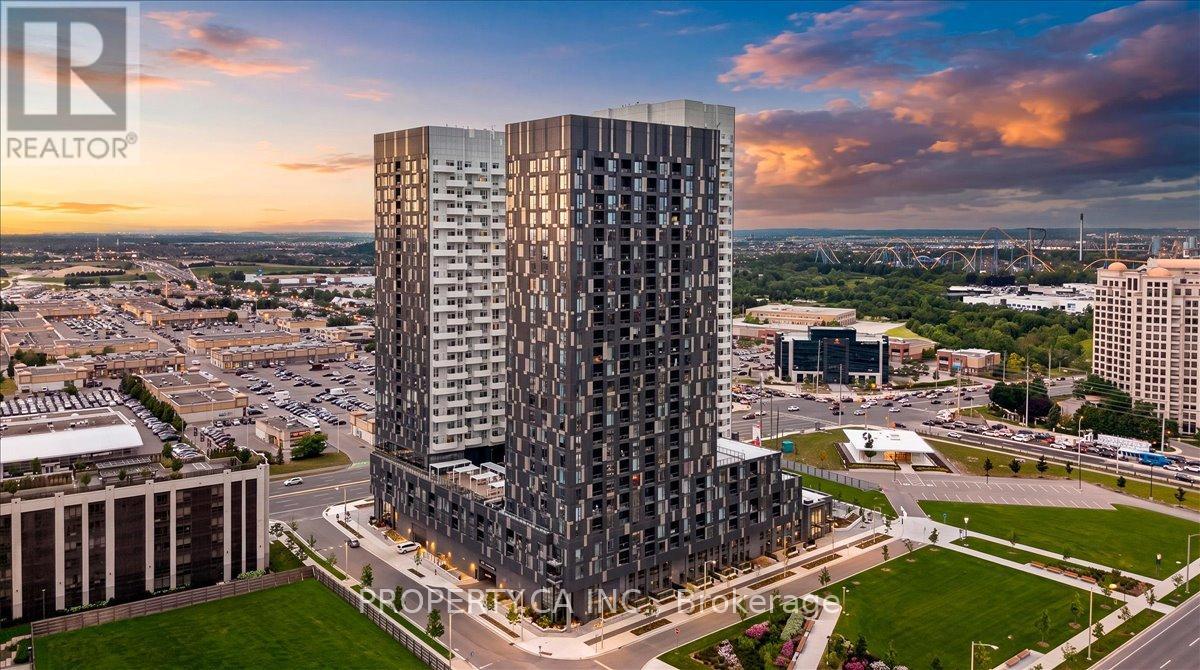
1902 - 474 Caldari Road
Vaughan, Ontario
Welcome to the 19th Floor of Abeja Tower 2, Vaughan's Most Connected AddressStop scrolling. This 1-bed, 1-bath suite puts you steps from Vaughan Mills Shopping Centre, minutes from Highway 400, and a short drive to Cortellucci Vaughan Hospital. At 645 sq ft, this suite is larger than the typical 1-bedroom in the building - more room to live, work, and breathe. Step inside to a spacious foyer with a walk-in closet, then into the open-concept living space filled with light from floor-to-ceiling windows. Plus a private 53sq ft balcony to unwind after a long day. Built in 2025, this is brand-new construction with 9-ft ceilings throughout. And the building? It feels like a resort. The 5th floor amenity level brings a lounge, workhub, yoga studio, terrace, and BBQ area for everyday living and entertaining. Then there's the spa level - cold plunge, sauna, steam room, gym, a second terrace, plus ping pong for when you need to play. Pet wash included, because your dog deserves it too. If you need extra parking or a locker, the developer has spots available for purchase. This isn't just a place to live - it's an amazing investment. Concord is one of Vaughan's fastest-growing communities, with major job growth at the Vaughan Metropolitan Centre fueling demand for exactly this kind of unit. (id:63203)
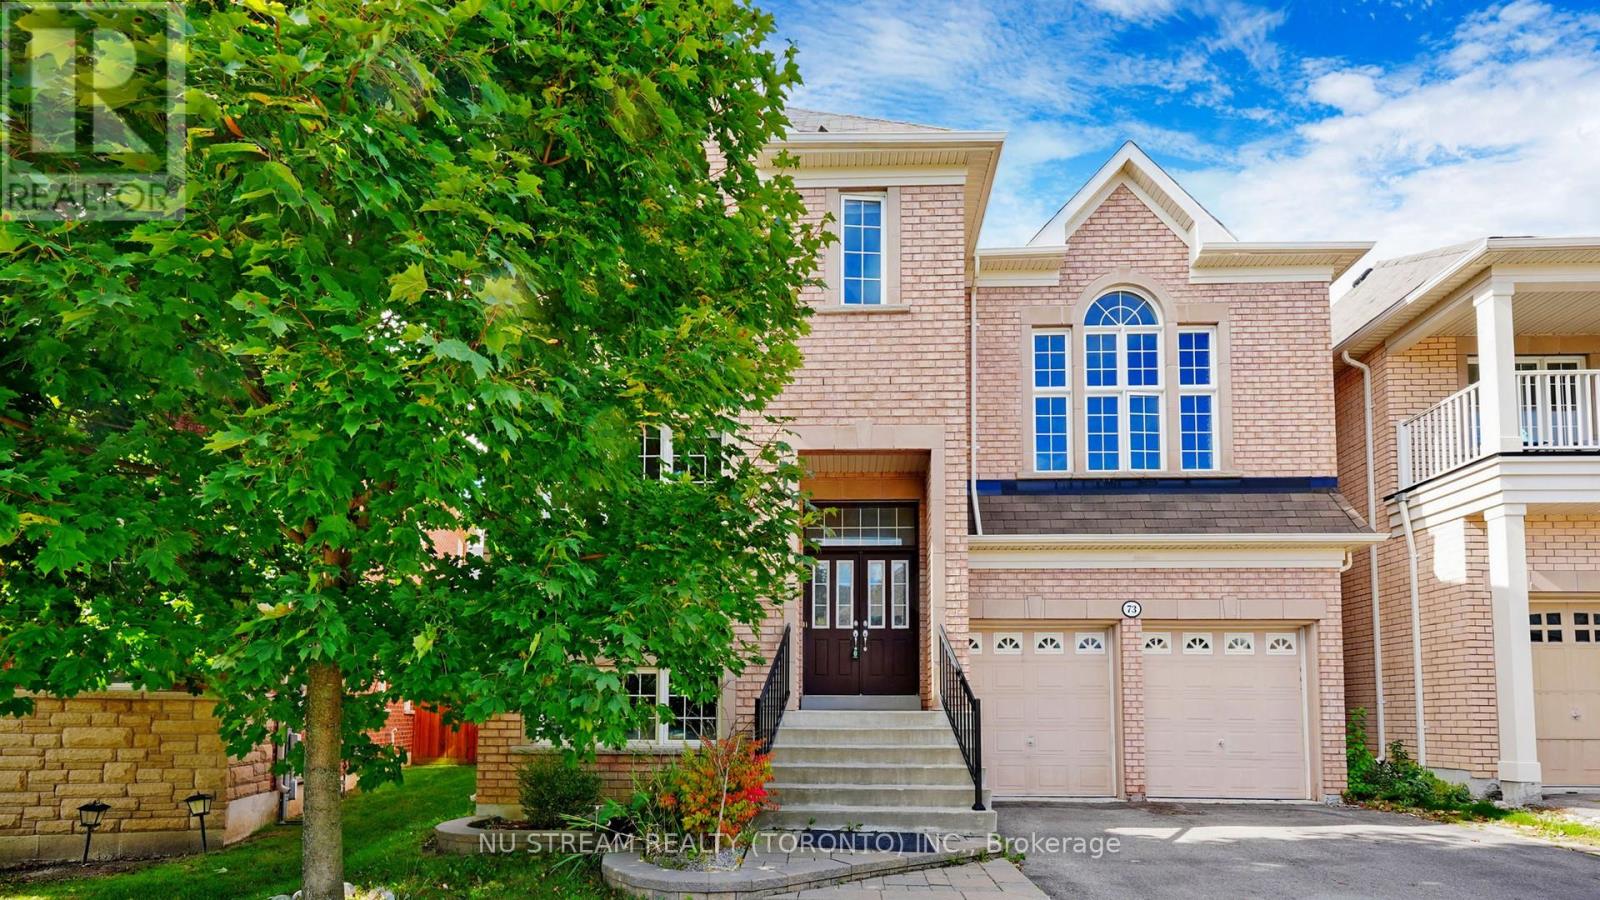
73 Serano Crescent
Richmond Hill, Ontario
Welcome to this beautiful executive detached family home located in the highly sought-after Jefferson neighborhood of Richmond Hill. Offering approx. 4000 sq. ft. of elegant living space, this spacious residence features 4 generously sized bedrooms, 5 bathrooms, and a double-car garage, perfect for families seeking comfort, style, and convenience. The main floor boasts a bright and functional layout with soaring ceilings, hardwood flooring, a spacious living and dining area, a separate family room with fireplace, and a modern kitchen with ample cabinetry, breakfast area, and quality finishes. Large windows throughout fill the home with natural light. Upstairs, the luxurious primary suite includes a walk-in closet and a spa-inspired ensuite bathroom. Three additional well-sized bedrooms provide plenty of space for family members, including ensuite or semi-ensuite access. The professionally finished basement offers additional living space ideal for recreation, a home office, or guest accommodations. Situated on a quiet, family-friendly street, this home is close to to Close to schools: Moraine Hills PS; Richmond High School; Beynon Fields PS; St. Marguerite D' Youville Catholic School. Grocery, coffee shop and public transit. (id:63203)
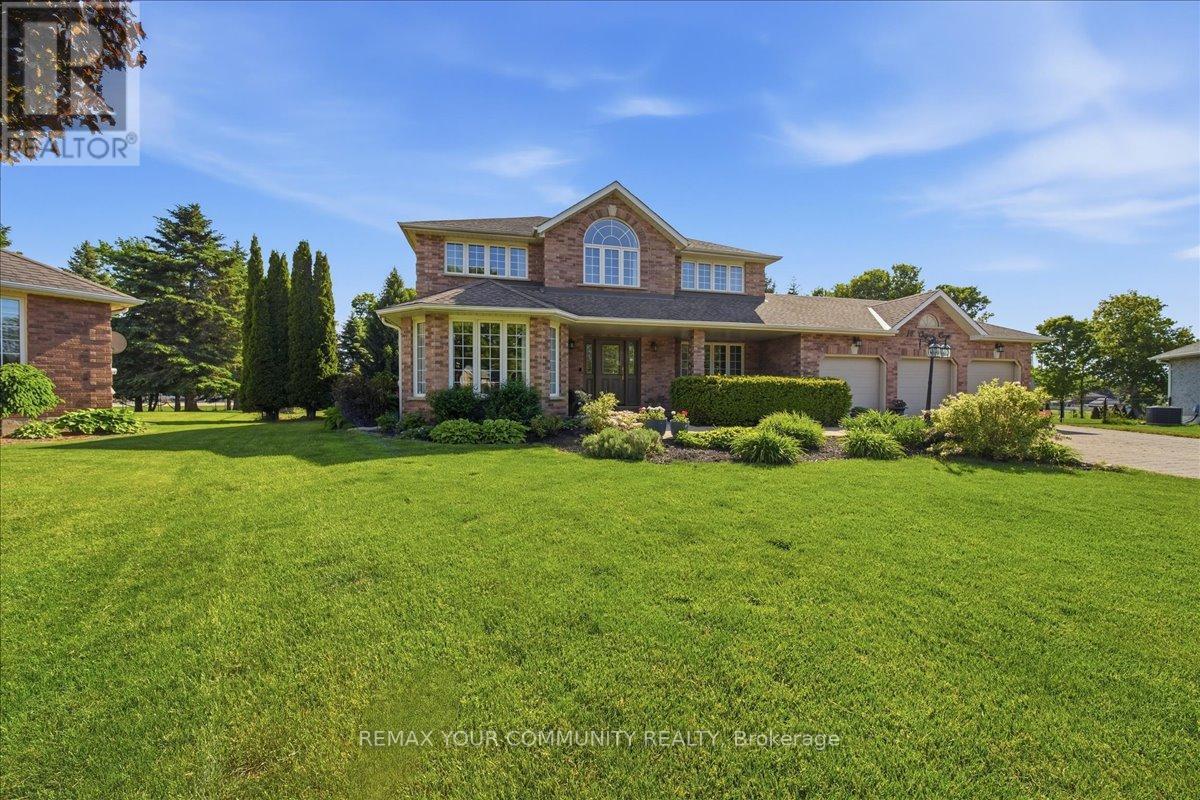
14 Oxford Court
East Gwillimbury, Ontario
Opportunities to purchase on this established court are infrequent, making this a unique offering in the community of Sharon! Welcome to this original-owner home situated on approximately 0.84-acre property surrounded by mature trees, established gardens, and neighbouring green space. This well-maintained residence combines a traditional floor plan with spacious principal rooms and a beautiful outdoor setting. Designed for comfortable family living and entertaining, the home features separate living, dining, and family rooms, providing distinct spaces for both everyday life and special occasions. Beautiful large windows throughout allow for an abundance of natural light, creating a bright and inviting atmosphere. A dedicated main floor office offers flexibility for those working from home, while the mudroom provides convenient direct access to the three-car garage. The welcoming front entrance is highlighted by an updated Pella entry door, while the Pella sliding door provides easy access to the backyard and helps connect the indoor and outdoor living spaces. The spacious primary bedroom serves as a private retreat, complete with a large sitting area, walk-in closet, and 5-piece ensuite bathroom. Three additional well-proportioned bedrooms provide comfortable accommodation for family and guests. The partially finished basement extends the living space with a finished recreation room and a 2-piece bathroom, while still offering additional storage and future potential to suit a variety of needs. Outside, the beautifully landscaped property provides ample space for gardening, recreation, and outdoor enjoyment throughout the seasons. The three-car garage and long driveway offer abundant parking and storage. Conveniently located close to parks, schools, amenities, and commuter routes, this home presents an exceptional opportunity to own a substantial property in an established Sharon neighbourhood. (id:63203)
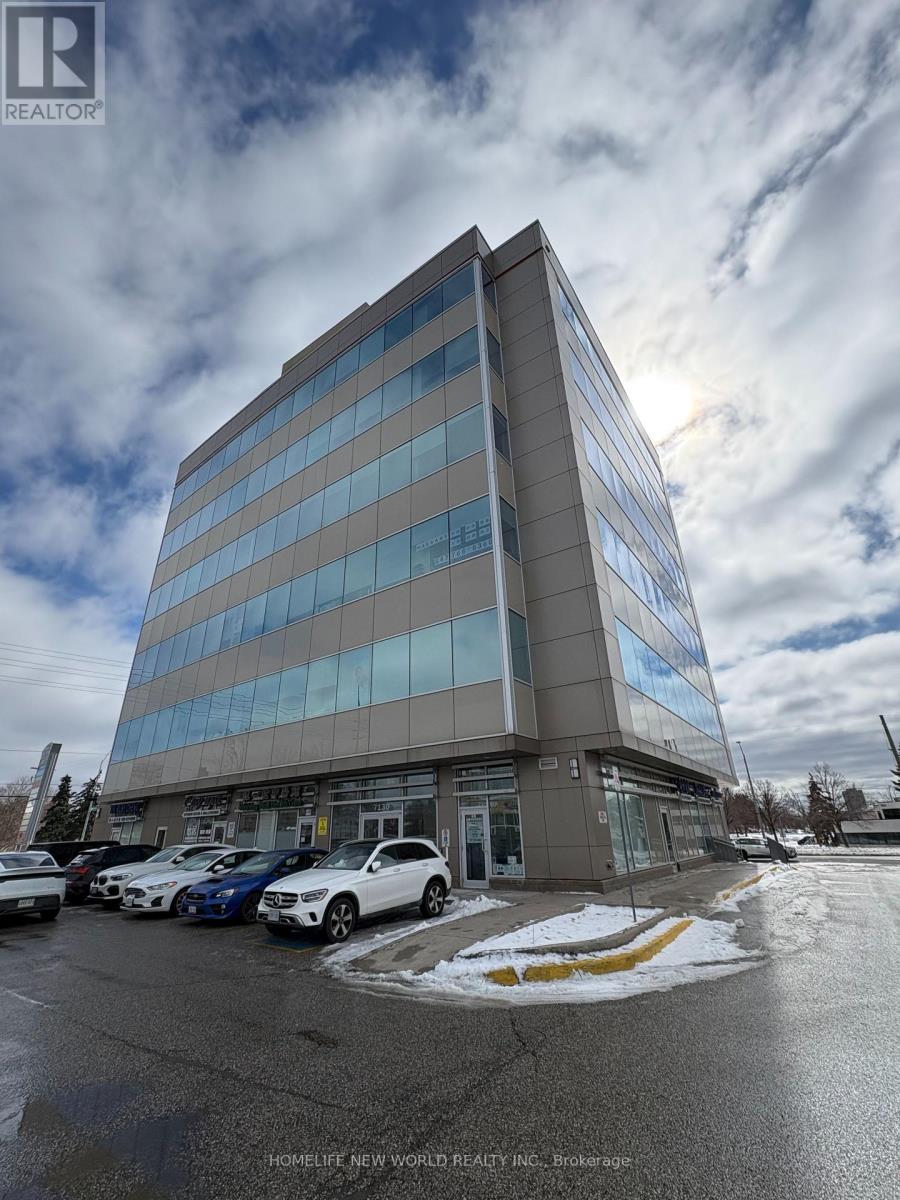
101 - 7130 Warden Avenue
Markham, Ontario
Ideal Small Size Corner Unit in Alderland Centre, Just North Of T&T Supermarket At Warden & Steeles. Unit Facing Parking Lot With High Visibility From Entrance To The Plaza. Best Exposure Unit Of The Centre. Can Be Used For Professional Office, Retail Store, Personal Services Shop. Currently Setup As acupuncture clinic. Plenty Of Free Underground Parking. (id:63203)
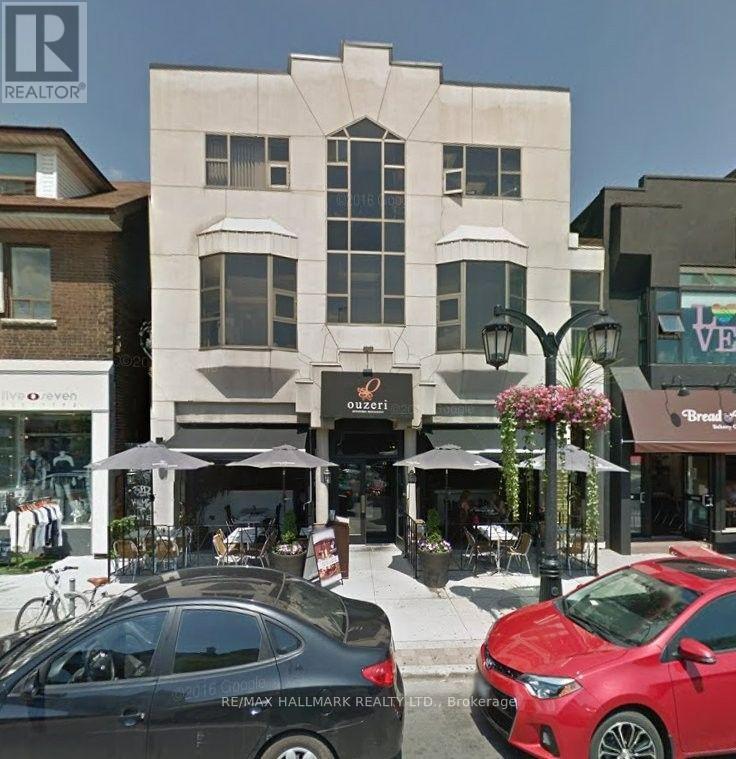
312 - 500 Danforth Avenue
Toronto, Ontario
Attractive Fully Furnished Office In A Professional Building In The Heart Of Greektown. Ideal For Lawyers, Paralegals, Accountants, Bookkeepers, Psychologists, And Other Professionals. Includes Wi-Fi, Utilities, Cleaning Services, Telephone Reception, Shared Reception Area, And Boardroom Access. Turnkey Office Space Ready For Immediate Occupancy. (id:63203)
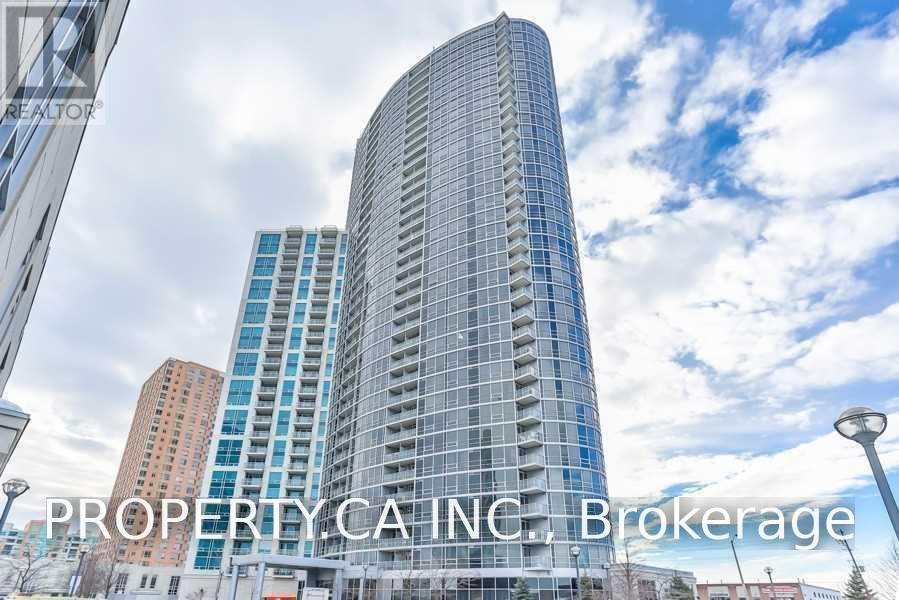
2801 - 83 Borough Drive
Toronto, Ontario
Great Location Next To Scarborough Center And Ttc Station. Freshly Painted With Granite Counters And Breakfast Bar. Great Panoramic View Of The City And Cn Tower. Functional Layout,Ideal For Couples Or Working Professional. Looking For Aaa Tenant, Please No Smokers And The Building Does Not Allow Pets. Visitor Parking, Indoor Pool, Gym, Golf Simulator, 24 Hr Security (id:63203)
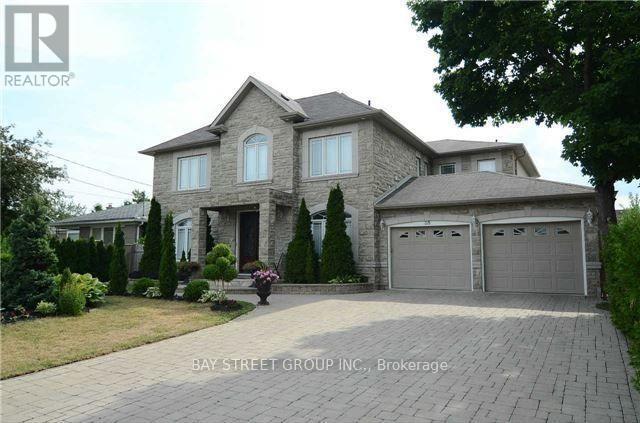
118 Fairglen Avenue
Toronto, Ontario
Stunning Newly Renovated 3-Bedroom, 2-Bathroom Basement Apartment Offering Over 2,000 Sq.Ft. Of Bright, Functional Living Space In One Of Scarborough's Most Prestigious Neighbourhoods. Features Brand New Waterproof Flooring Throughout, Modern Finishes, Pot Lights, Spacious Open-Concept Living & Dining Area, Updated Kitchen With Quartz Countertops And Stainless Steel Appliances, Plus A Private Washer & Dryer(Brand New). Enjoy The Comfort Of A Whole-House Water Softener System And The Convenience Of A Separate Entrance, Two Parking Spaces, And Exclusive Laundry. Located In A Quiet, Family-Friendly Community Surrounded By Luxury Detached Homes. Just Minutes Walk To Top-Rated Schools Sir John A. Macdonald Collegiate Institute, Middle And Elementary School, TTC. Just Minutes Drive To Hwy 401 & 404, Seneca College, Bridlewood Mall, T&T Supermarket, Parks, Restaurants And Everyday Amenities. A Rare Opportunity Offering Exceptional Space, Comfort And Convenience, Perfect For Families Or Professionals Seeking Quality Living In A Prime Location. (id:63203)