

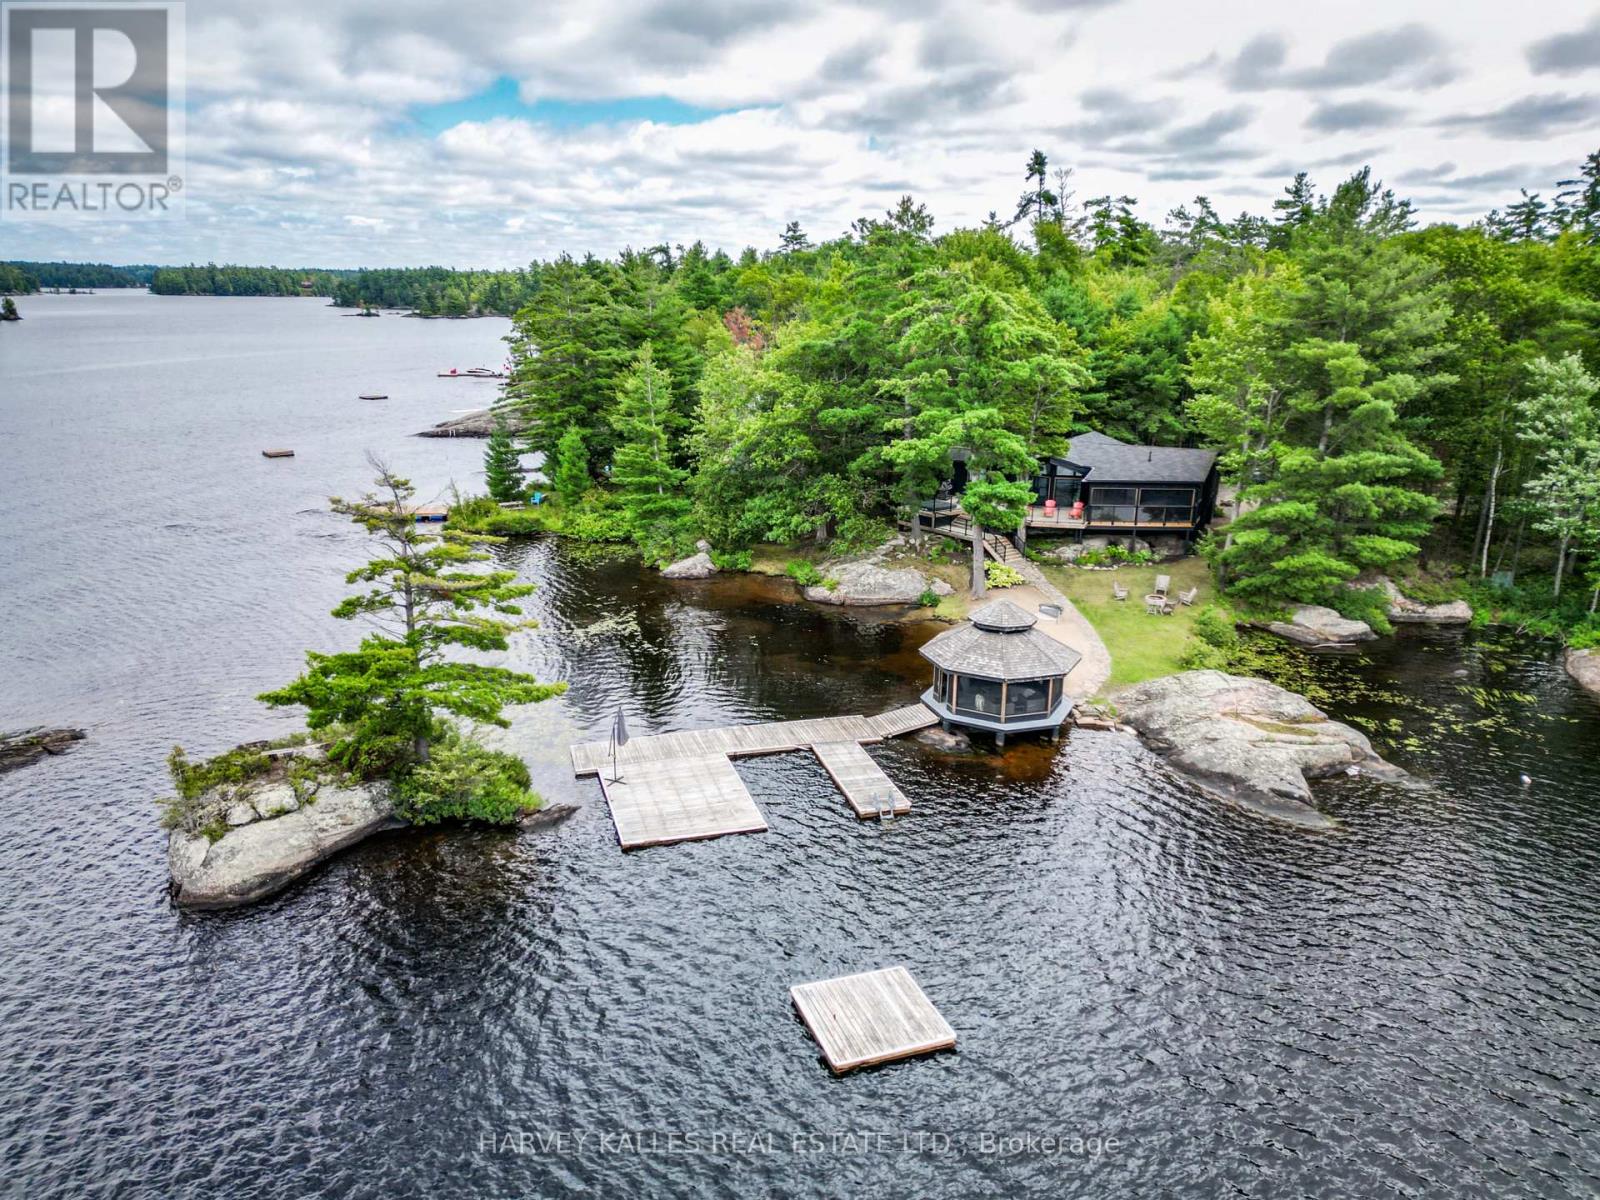
1069 White Eagle Road
Gravenhurst, Ontario
Less than two hours from Toronto, discover one of Kahshe Lake's most remarkable waterfront estates. Your journey begins with a breathtaking drive through a protected conservation area before arriving at this private lakeside retreat with coveted southwest exposure. If spectacular sunsets are on your wish list, have your camera ready-night after night you'll enjoy panoramic views that paint the sky in unforgettable colours. Offering one of Muskoka's rarest waterfront combinations, this exceptional property features a sprawling sandy beach for family enjoyment together with deep water for swimming, docking larger boats, and endless days on the lake. At the shoreline, a stunning 360-degree screened gazebo creates the perfect setting to entertain, dine, or unwind as the sun sets, while an expansive deck off the great room, complete with a built-in hot tub, offers another incredible place to relax beneath the stars. The beautifully renovated bungalow features four spacious bedrooms, including a private primary suite with ensuite, and a charming Muskoka room off the kitchen that creates yet another inviting space to gather with family and friends while taking in the surrounding natural beauty. Equally impressive, the detached guest house is nearly the size of the main cottage. The lower level offers an incredible four-car drive-in garage and workshop, ideal for collectors, recreational toys, or hobbyists, while the upper level features a spacious two-bedroom suite, providing exceptional privacy for family and guests and creating the ultimate multi-generational Muskoka compound. Kahshe Lake is one of Muskoka's largest and most sought-after lakes, renowned for exceptional boating, fishing, watersports, scenic granite shorelines, and countless bays waiting to be explored. Whether you're searching for a year-round residence or the ultimate family retreat, 1069 White Eagle Road presents a rare opportunity to own an extraordinary legacy property where unforgettable summers. (id:63203)

74 Regatta Avenue
Richmond Hill, Ontario
Stunningly fully renovated 4 Bedroom, 4 Bathroom home nested in the highly sought-after Oak Ridges community of Richmond Hill, backing directly onto a ravine and park for exceptional privacy and natural beauty, thoughtfully renovated with premium materials and sophisticated open concept layout, this bright and spacious home offers beautifully redesigned family and living spaces that truly set it apart from other homes on the street. the professionally landscaped front and backyard feature mature gardens, a stunning pergola, and a beautiful private waterfall, creating an exceptional outdoor retreat, stone and rick exterior, upgraded finishes throughout and a fully integrated sprinkler system for both front and rear gardens complete the remarkable property , a rare opportunity to own a truly distinctive home where luxury, privacy nature and thoughtful design come together, close to transit, shopping, school and park (id:63203)

1304 Devon Road
Oakville, Ontario
Prestigious Morrison character home with a resort-style pool garden. A Colonial Revival home on a quiet, tree-lined stretch of Devon Road in Oakville's exclusive Morrison neighbourhood. The premium 75 x 150 ft lot offers a private, fenced, south-facing backyard oasis and 3,816 sq ft of total living space (2,847 sq ft above grade + 969 sq ft finished lower level) with 4+2 bedrooms and 5 bathrooms. Oversized windows illuminate a spectacular double-height living room beneath an open gallery, and the formal dining room features a wall of windows framing picturesque pool and garden views. The updated chef's kitchen is equipped with granite countertops and custom cabinetry, opening to a breakfast area with built-in shelving, a desk and sliding doors to a large deck. Adjoining the kitchen, the cozy family room features a gas fireplace, custom built-ins, and substantial millwork and door casings. Upstairs hosts four bedrooms, three full bathrooms and a dedicated second-floor laundry room. The primary suite forms a private wing, with an 18'2" x 16'8" bedroom, a walk-in closet and a vaulted, skylit ensuite featuring dual vanities, a freestanding tub and a walk-in shower. The second bedroom enjoys a brand-new private ensuite, while the remaining two bedrooms share another newly completed full bath. Three upper bedrooms overlook the pool and gardens. A solid wood staircase leads to a finished lower level with a separate entrance, new laminate floors, a recreation room with a fireplace, two bright bedrooms with large windows and a full bath. Outside, the inground pool features integrated entry steps, a slide and a diving board, surrounded by hardscaped lounging areas, mature trees and a lush lawn. An extra-deep 27-ft garage opens into the finished lower level and has a rear overhead door to the yard. Walk to top-rated schools; minutes to Downtown Oakville, the lake, Oakville GO and the QEW. (id:63203)
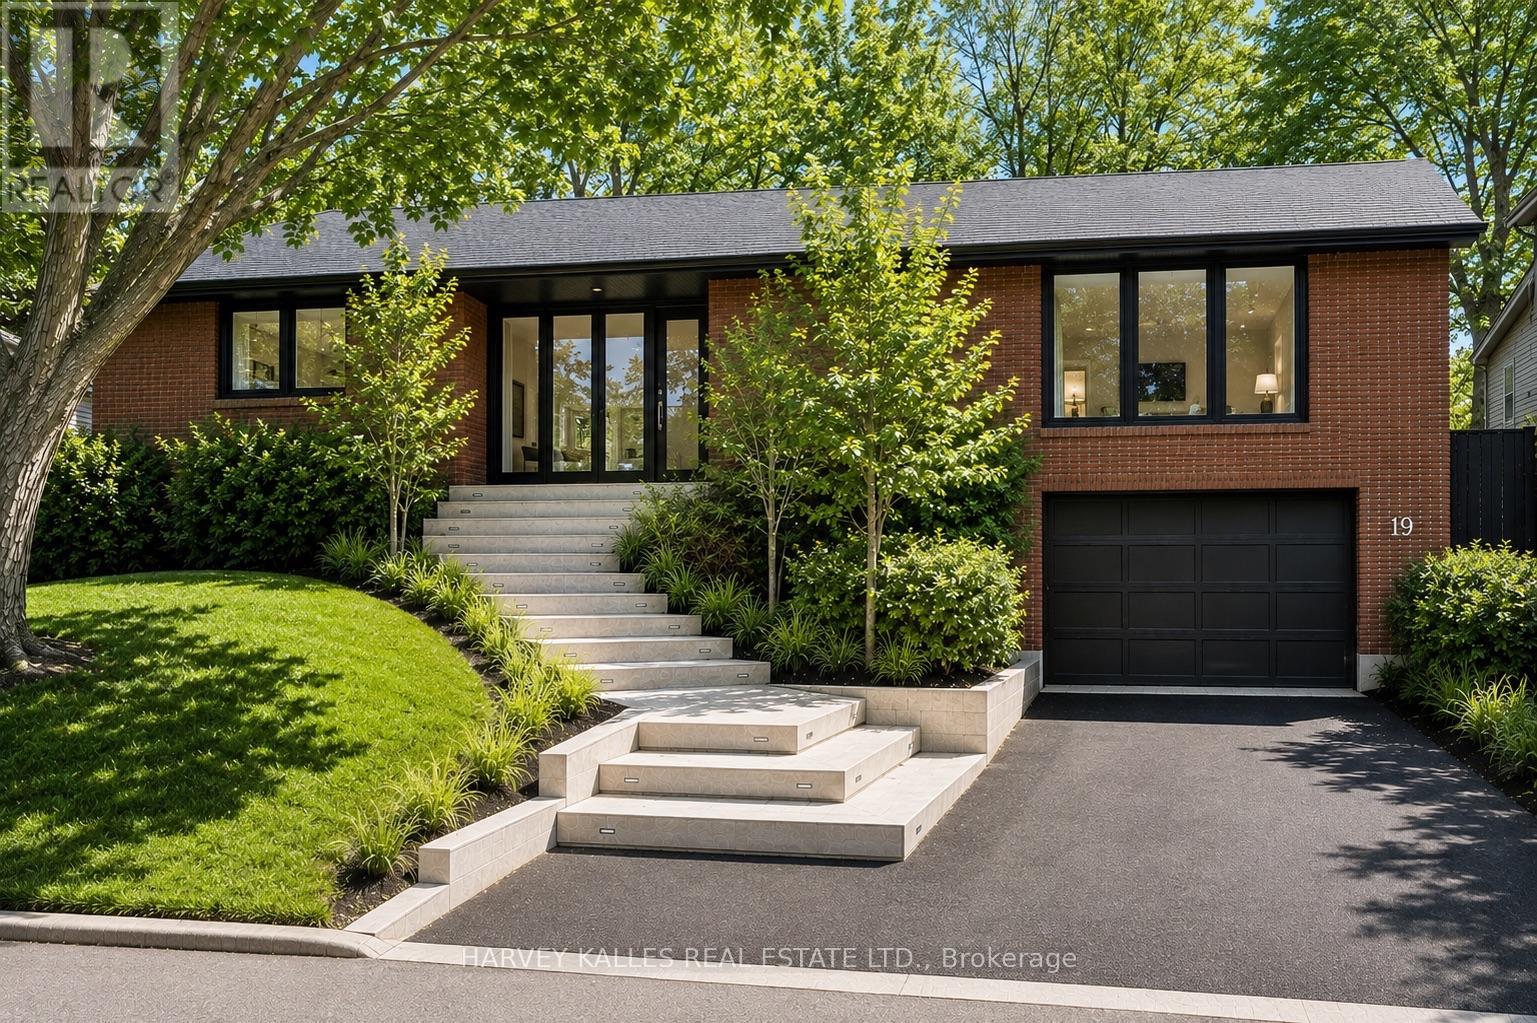
19 Blair Athol Crescent
Toronto, Ontario
19 Blair Athol Crescent, located in the desirable Princess Anne Manor neighborhood, offers a unique opportunity with its impressive 66 x 130-foot south-facing ravine lot, ideal for soaking up full sun all day in the backyard. This property already has zoning approval for a 5000+ square-foot new build, providing endless possibilities for creating your dream home.The existing raised postmodern-style bungalow features:3+2 bedrooms3 bathrooms. A bright and functional layout, perfect for renovation or updating. With its serene ravine setting and prime location, this property is an excellent choice for families or developers looking to renovate the current home or build a stunning custom residence. The potential here is unmatched don't miss the chance to transform this space into something extraordinary. **EXTRAS** Home being Sold "As Is Where Is" Condition (id:63203)

114 Foster Crescent
Brampton, Ontario
Turn-Key End-Unit Townhome Located In A Quiet, Well-Maintained Enclave - An Excellent Opportunity For First-Time Buyers, Growing Families, Or Savvy Investors. Recently Updated With Fresh Paint Throughout, New Carpet Where Installed, Plus A Brand-New Fridge And Stove. The Functional Layout Features An Open-Concept Main Floor With The Kitchen Flowing Seamlessly Into The Dining And Living Areas. The Finished Basement Adds Valuable Extra Space, Including A 4th Bedroom And Additional Recreation Area. Step Outside To A Private Fenced Backyard Perfect For Relaxing Or Entertaining. Ideally Situated Just Moments From The Scenic Walking Trails Of Etobicoke Creek, And Within Easy Walking Distance To Schools, Shopping, Public Transit, And Everyday Amenities. Affordable Maintenance Fees Cover Water, Exterior Grounds Maintenance, Rogers Cable, And Building Insurance, Including Windows And Roof When Required. (id:63203)

3308 Grassfire Crescent
Mississauga, Ontario
Welcome to this beautifully appointed 4-bedroom home, offering an exceptional blend of style, space and functionality throughout. At the heart of the home is the show-stopping kitchen, featuring an oversized centre island, gorgeous countertops, abundant cabinetry and top-of-the-line appliances. Designed for both everyday living and entertaining, this impressive space offers plenty of room to gather and flows seamlessly into the surrounding living areas.The bright and spacious main floor continues with an inviting family room featuring beautiful built-in cabinetry, along with an elegant living and dining area complete with a built-in bar and custom cabinetry-perfect for entertaining. The thoughtfully designed laundry room is equally impressive, offering extensive built-in cabinetry, generous workspace and plenty of storage.Upstairs, four generous bedrooms provide plenty of space for the entire family, while the beautifully finished basement offers even more living and entertaining space, along with an abundance of storage.Step outside to your own private backyard oasis, featuring a saltwater pool surrounded by safety glass railing, an expansive composite deck with integrated lighting, multiple lounging and entertaining areas, and a covered gazebo. Surrounded by mature trees and lush greenery, this incredible outdoor space offers exceptional privacy and the perfect setting for summer entertaining, relaxing poolside and enjoying time with family and friends. (id:63203)
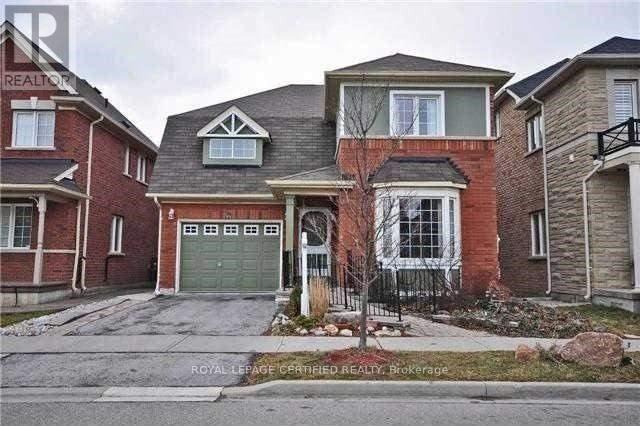
612 Caldwell Crescent
Milton, Ontario
This bright and sunlit detached two-storey home is situated in an amazing, high-demand location and neighborhood. The main level offers an open-concept living and dining area, an eat-in family-sized kitchen, main floor laundry, and a bedroom with its own ensuite bathroom. External accessibility features include an entry ramp, while the interior provides direct garage access to the oversized garage. The home features four bathrooms in total, highlighted by a full ensuite attached to the huge master bedroom. Outdoors, the property sits on a landscaped lot complete with a deck. (id:63203)
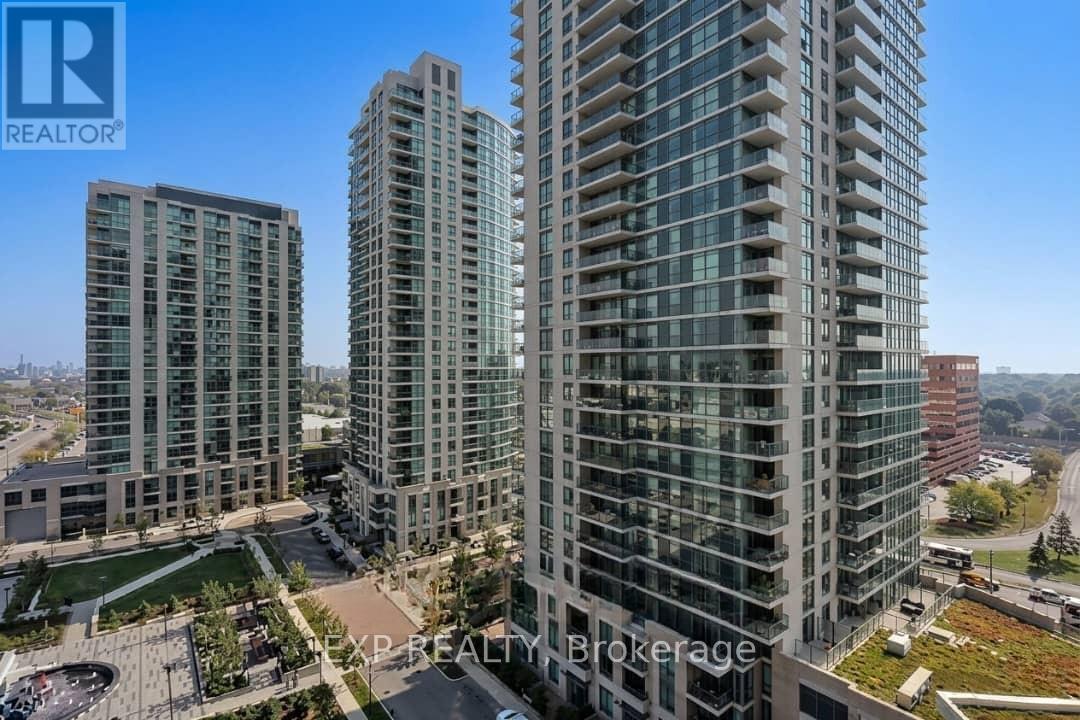
1211 - 235 Sherway Gardens Road
Toronto, Ontario
Beautiful Clear East View, One Bedroom + Den, Bright And Sunny Unit With Floor-To-Ceiling Windows. Distinctive Luxury Building Offers Beautiful Amenities For Your Enjoyment. Building Amenities: Concierge, Gym, Media Room, Party Room, Pool, Sauna, 24 Hr Security, Yoga Studio, And More! Smoke-Free Building. Incredible Location, Short Walk To Sherway Gardens Shops, Many Options For Convenient Commuting, Restaurants, And Major Highways. (id:63203)
30 Harding Avenue
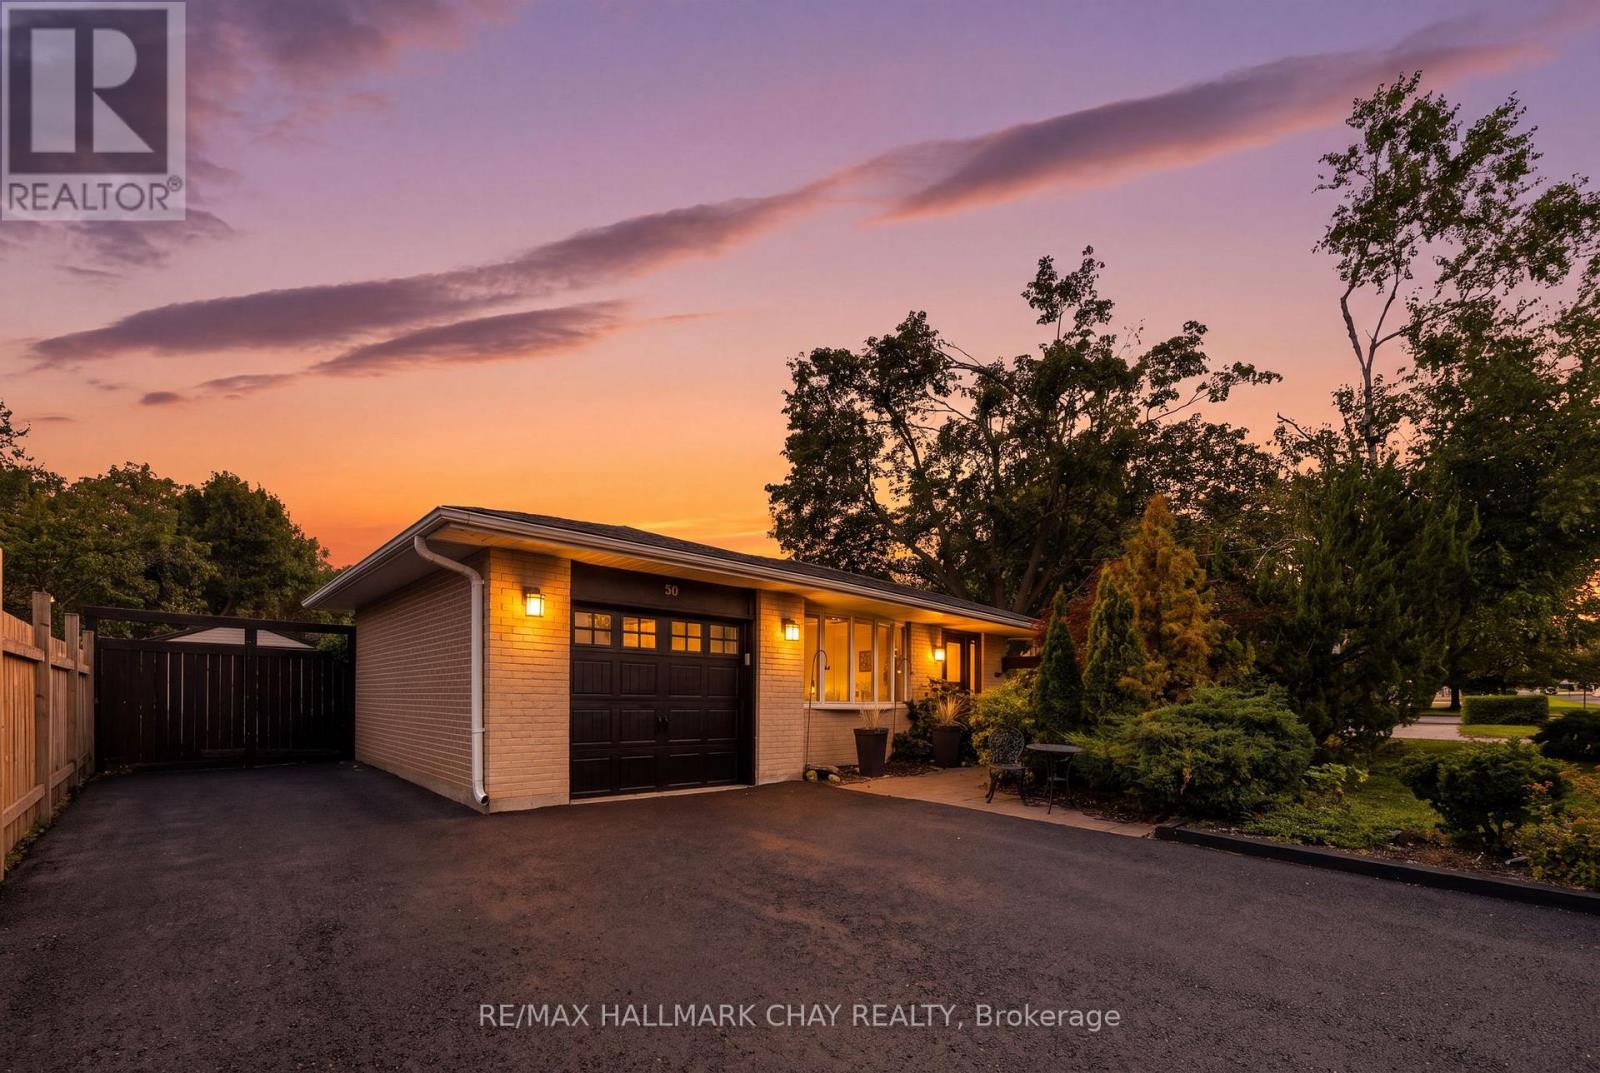
Barrie, Ontario
Fully Brick Family Home Set On A Premium 58' x 133' Corner Lot! Surrounded By Mature Trees, Offering The Space, Privacy And Backyard Lifestyle That's Becoming Harder To Find In Barrie. The Showstopper Is The Expansive Backyard, Featuring An 18' x 36' Heated Inground Pool. Plenty Of Room To Play, And Two Separate Side Patios Designed For Effortless Summer Entertaining. Inside, The Bright, Open Living And Dining Space Is Filled With Natural Light From A Massive Bay Window, While The Kitchen Features Quartz Countertops And Generous Workspace. Upstairs, Three Spacious Bedrooms Overlook The Peaceful, Tree-Lined Backyard. The Finished Lower Level Adds Even More Living Space With A Generous Rec Room And Cozy Gas Fireplace. Ample Driveway Parking, No Sidewalk And A Quiet, Family-Friendly Neighbourhood Complete The Package. Enjoy Seamless Access To Barrie's Waterfront, Highway 400, Parks, Shopping And All Essential Amenities Just Minutes Away. A Backyard Built For Summer, A Home Built For Everyday Life!! Pool Pump (2026), Pool Heater (2017), Roof (2017). (id:63203)
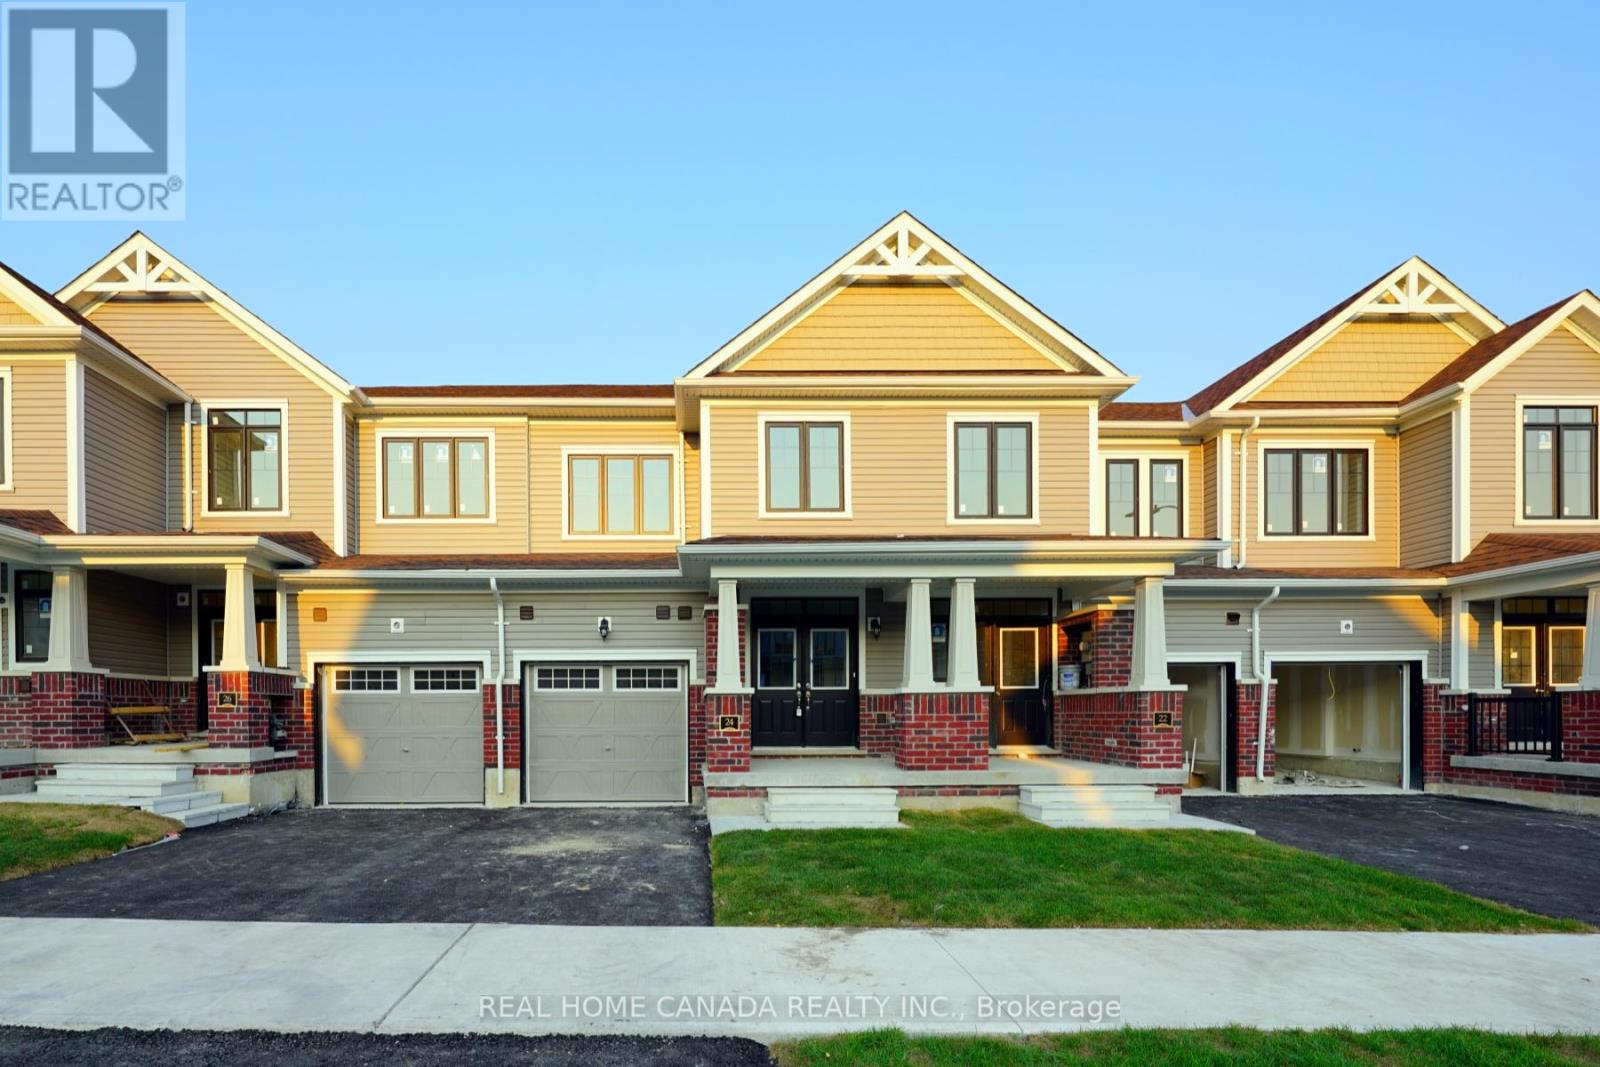
24 Durham Avenue
Barrie, Ontario
Discover Fernbrook, the epitome of modern living in this captivating 1303 Sqft 3-bedroom 3-bathroom townhouse situated in a highly sought-after Barrie neighborhood. Spacious Townhome with the open-concept main floor is ideal for hosting gatherings, and the chefs dream kitchen is sure to impress. New upgraded modern cabinets, Marble Countertops, Laminate Floor, and Gas Fireplace. Upstairs, Including A Primary Large Oversized Primary Bedroom With A Large Closet And 3-Piece Ensuite, while the two additional bedrooms offer ample space for your family or guests. Enjoy the luxury of a private backyard and the convenience of two parking spaces. Don't miss out on this rare chance to call this Barrie townhouse your own! Plus, its perfectly situated close to the lake, the Go Station, Highway 400, and all essential amenities. (id:63203)
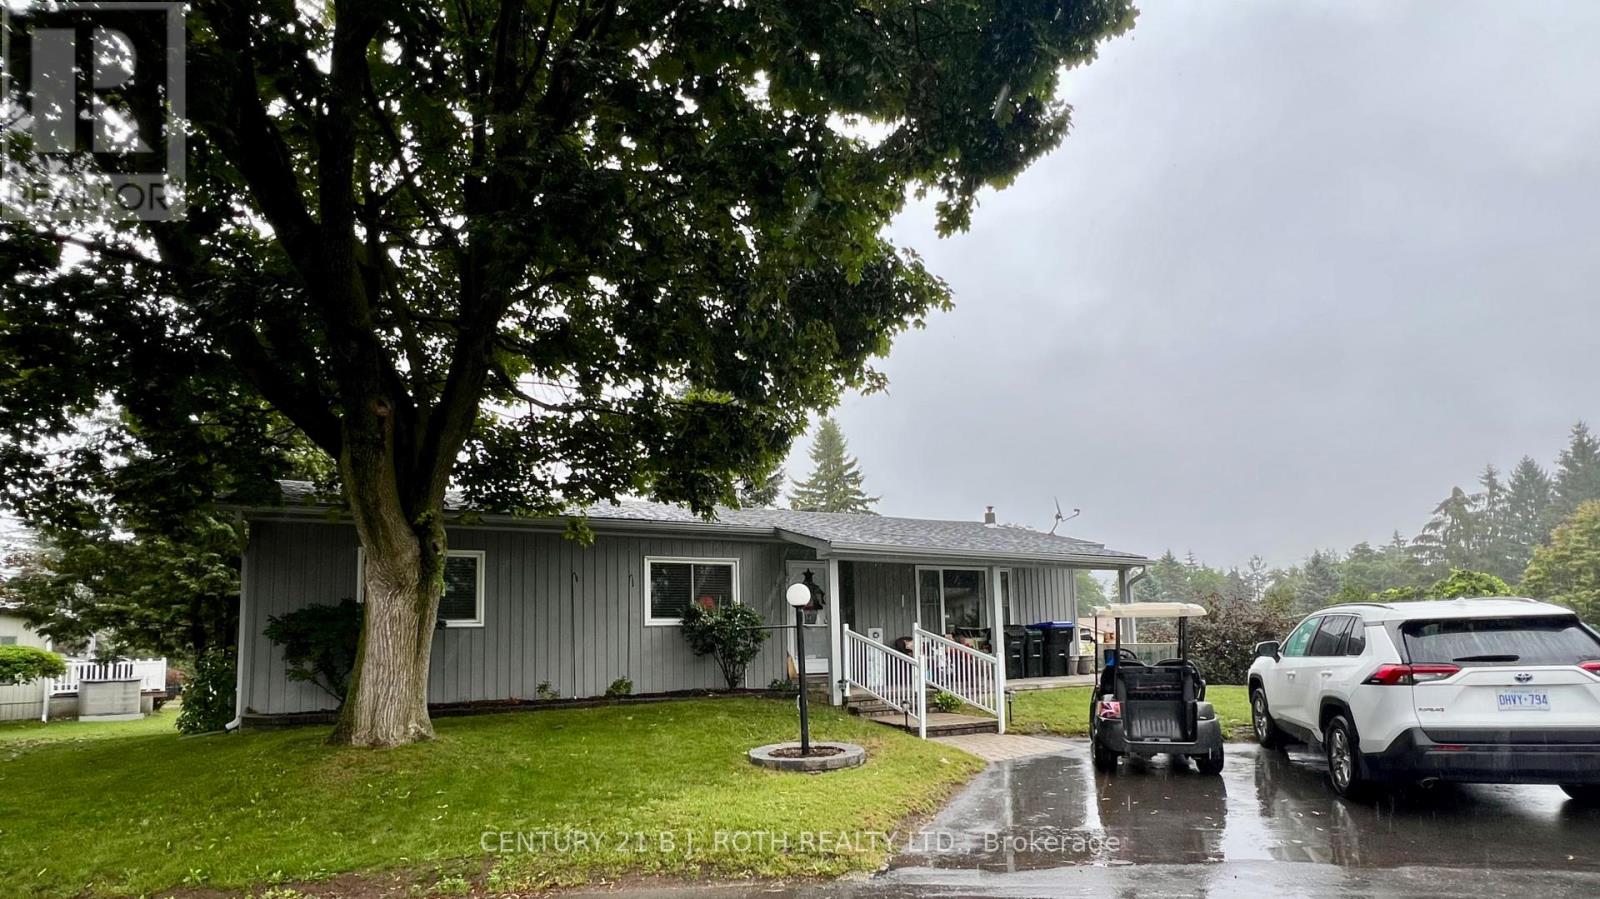
6 Walnut Court
Innisfil, Ontario
Welcome to 6 Walnut Court, nestled in the desirable North Park area of Sandycove Acres! This inviting 2-bedroom, 2-bathroom bungalow offers comfortable, easy-care living in one of Innisfil's sought-after adult lifestyle communities. The spacious layout features a bright living room area, functional updated kitchen, convenient main-floor laundry and a comfortable primary bedroom, with 2 piece ensuite. Step outside and enjoy your own private retreat, complete with a covered front porch, super sized deck, overlooking a mature, beautifully treed backyard - an ideal setting for morning coffee, relaxing afternoons or entertaining friends and family. Kitchen & Laundry 2019 with door to deck and side yard. Front Covered Porch, Stone Walkways, All windows except living room replaced 2018, Exterior Doors 2018, Roof 2016. Enjoy the exceptional lifestyle offered at Sandycove Acres South, an active adult community designed for recreation, relaxation and social connection. Residents have access to two heated outdoor saltwater pools, three community halls, a games room, fitness centre, outdoor shuffleboard and pickleball courts, along with numerous organized groups, clubs and activities. The private outdoor setting at the home is equally appealing, with a deck and lower patio overlooking a mature, treed backyard-perfect for morning coffee, afternoon lounging or entertaining friends. Ideally situated in south Innisfil, this home offers convenient access to Lake Simcoe, Innisfil Beach Park, Alcona and Stroud, while Barrie and Highway 400 are also within easy reach. The location provides a wonderful balance of peaceful community living and accessibility to shopping, recreation, dining and everyday amenities. Current Land Lease 700.02 + Taxes 129.79 +Water Testing 1.96=$831.77/Monthly (Assumable with No Financing & Seller Approval) or New Lease $870.00 + Taxes (54.21+129.79=184.00)= $1,054.00/month (if Financing is Required) Check it Out!!! (id:63203)

23 Bruce Creek Drive
Markham, Ontario
Set in the prestigious and beautifully established Angus Glen community, this bright and beautifully cared-for home blends the charm of a mature neighbourhood with the comfort of thoughtful modern updates. Sun-filled living spaces, warm hardwood floors, a welcoming fireplace and an effortless layout create a home that feels both refined and relaxed.A thoughtfully designed finished basement with a spacious bedroom, full bathroom, generous recreation area and dedicated laundry space adds exceptional flexibility for guests, extended family, work or everyday living. Step outside to an enchanting garden retreat, where colourful blooms, lush green lawn and elegant interlock stonework weave naturally through the landscape. A charming kitchen garden, thoughtfully planted with tomatoes, strawberries and seasonal vegetables among the greenery, adds a delightful touch of country living - a distinctive outdoor setting to relax in, delight in and harvest from, where beauty and abundance become part of everyday living. Substantially updated where it matters most: Seller -reported updates include furnace & A/C (Nov 2023), main and second-floor windows,(2023) front entry door(2023) and backyard sliding door (2023), backyard improvements (2022), garage opener and front entrance columns (2026), and roof (2017). Meticulously maintained and move-in ready - a home offering true peace of mind in one of Markham's most desirable communities. (id:63203)
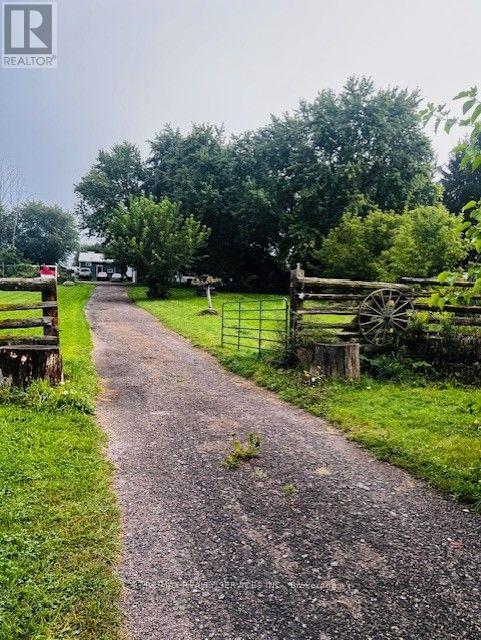
6429 3rd Line
New Tecumseth, Ontario
Great Opportunity to own this house sitting on 10 acre of land close to new development. Great live/ work opportunity. house comes with Barn 30 x 75 and heated workshop 30x30. Property is tenant occupied current tenants pay $4400 plus utilities. Huge potential this 10 acre lot is very close to builder houses and plaza. (id:63203)

21 Heda Court
Whitby, Ontario
Welcome to Whitby's Highly Sought-After Lynde Creek Enclave! Tucked away on a private court, this exceptional home has been meticulously Renovated & Updated from top to bottom! Features Include: *Custom Designed Modern Kitchen w/Centre Island , Upgraded Cabinetry w/quartz counter tops, Stainless Steel Appliances, Handy Wall Mounted Pot Filler over the Stove and a stylish espresso/bar station next to the Dining Room! Additional upgrades include *Modern Bathrooms, Updated Roof(2024), Furnace(2017), Newer Gas Fireplace, Hardwood flrs, Smooth ceilings w/pot lights & a Beautiful Oak Staircase accented w/Metal Pickets. A Separate Side Entrance leads to the Finished Basement, providing Excellent Additional living space for recreation, entertaining, or Potential In-law suite accommodation. This home offers an Excellent Floor Plan with a Spacious Family Room that walks out to your huge private backyard! Gorgeous Front & Back Landscaping w/ Stone Front Steps Leading to a New Front Door. Heading into the Backyard you'll find an Oasis that awaits you. Situated on a massive lot, this incredible outdoor space features an Inground Pool surrounded by interlock stone, a charming gazebo & plenty of room for Summer gatherings & Creating Memories. Located in a Desirable, family-friendly neighbourhood close to Downtown Whitby, Hwy. 401 & 412, Excellent schools, Central Park, Lynde Creek, Big Box stores, Walking/Bike Trails, TTC & Go Transit. (id:63203)
2215 - 75 Queens Wharf Road
Toronto, Ontario
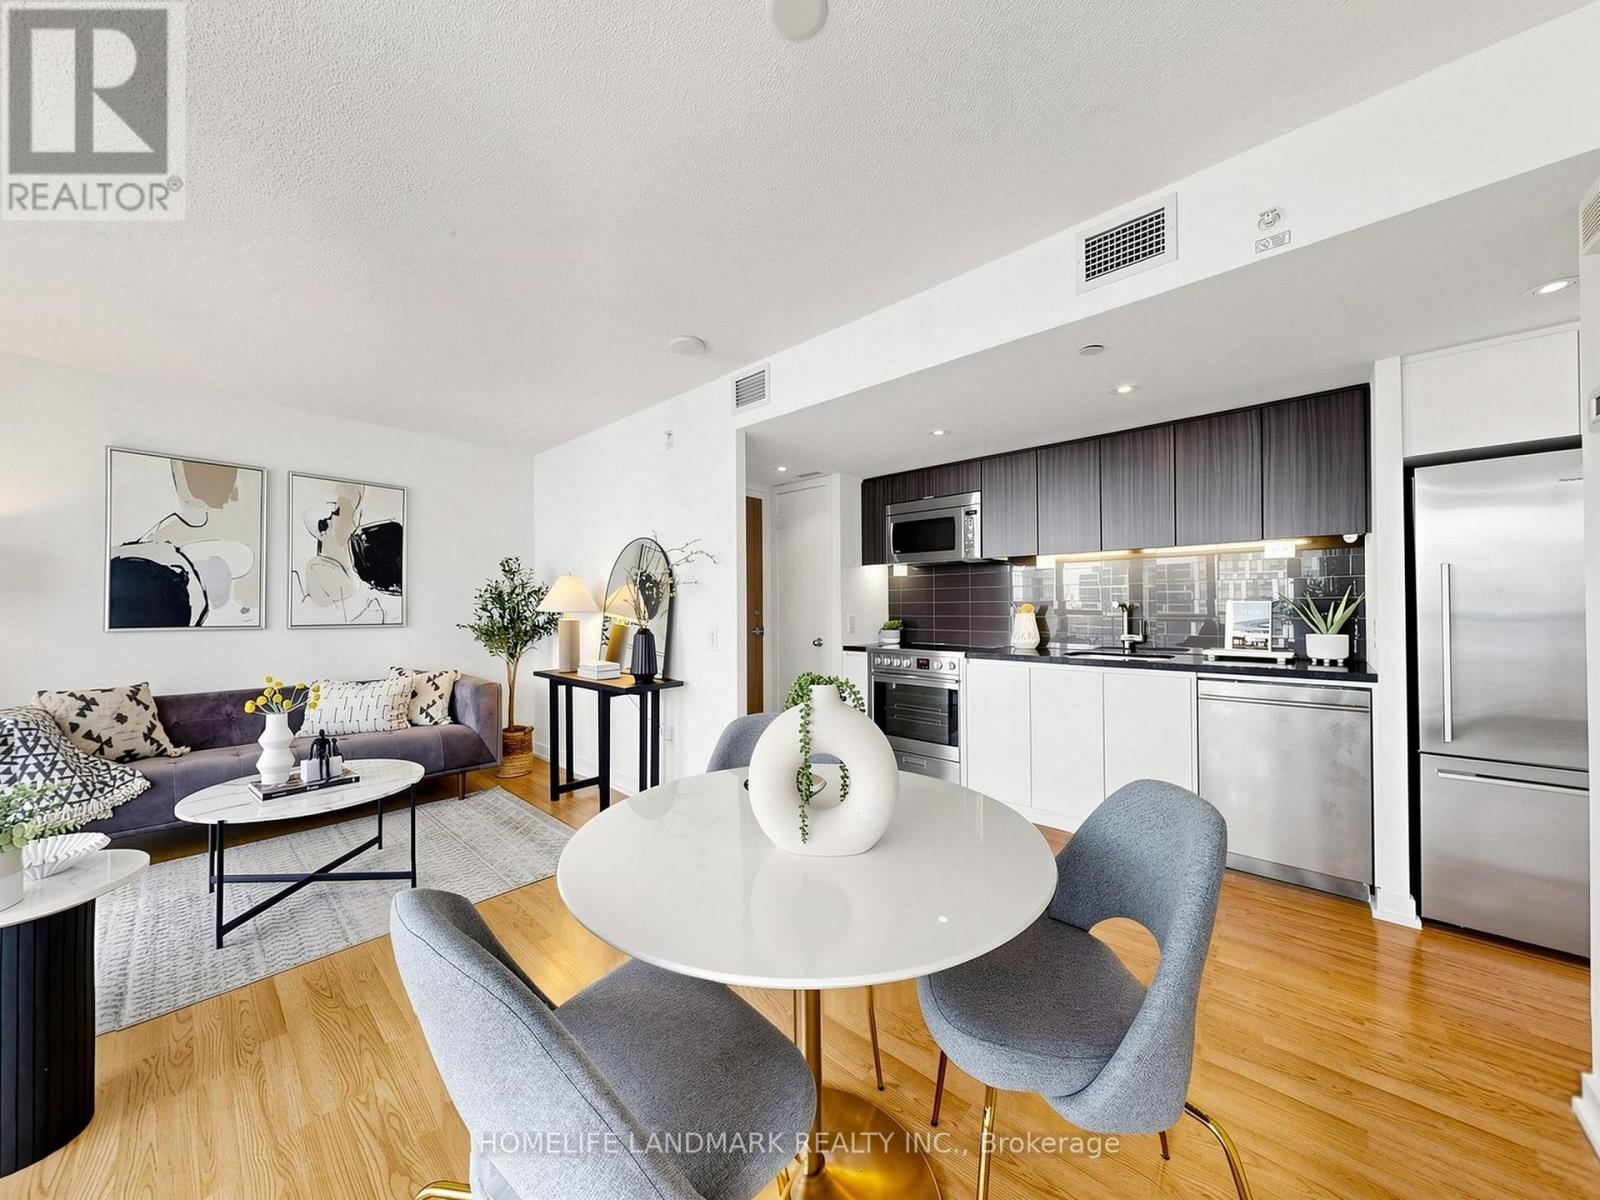
Welcome to CityPlace, an vibrant Waterfront community. This bright North West corner suite offers an exceptional layout, Approx 838SF + Large Balcony, two large bedrooms, two full bathrooms, and one parking spot included. Both bedrooms are generously sized and feature floor-to-ceiling windows that fill the space with natural afternoon light, creating comfortable and functional retreats.The oversized open-concept living and dining area provides plenty of room to relax or entertain, complemented by a modern kitchen with quartz countertops and stainless steel appliances. The primary bedroom features a private 4-piece ensuite and a spacious walk-in closet, offering both comfort and convenience. Freshly Professional Painted Walls. Step outside to your 100 sq ft balcony with sweeping 180-degree views, including the CN Tower. Perfectly located across from two elementary schools and Loblaws, and just steps to Canoe Landing Park, restaurants, and the LCBO. Residents enjoy premium amenities with indoor access to an indoor pool, sauna, hot tub, gym, yoga, basketball/Badminton court, guest parking, and more. 24-Hr Security. Easy Access to Highway, Steps to TTC, Rogers Centre, CN Tower, Waterfront and Financial District. (id:63203)
#214 - 10 Sunrise Avenue
Toronto, Ontario
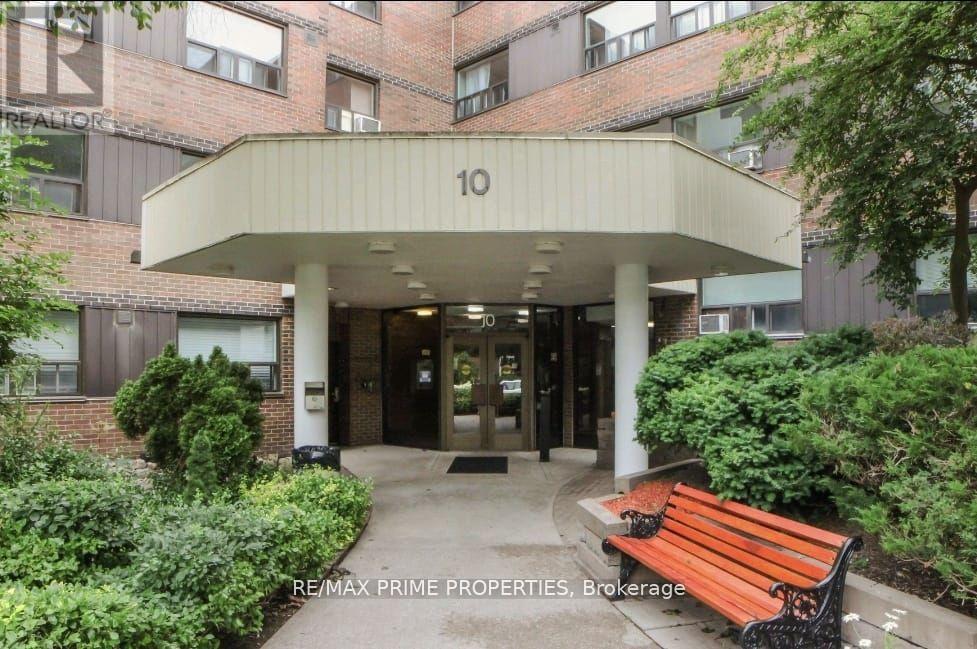
Welcome to Victoria Village, where space, comfort and convenience come together.** This impressive **3-bedroom residence offers approximately 1100 sq. ft.** of living area-a refreshing alternative to today's smaller condo layouts. Recently painted and enjoying a desirable **East exposure**, the suite is filled with morning light and includes **one parking space and a storage ensuite locker**.The thoughtfully arranged floor plan provides plenty of room for everyday living and entertaining. A modernized kitchen showcases stainless steel stove, while the expansive living and dining space opens onto a **long private balcony**-an ideal outdoor extension of the home. Comfort and practicality continue with **in-suite laundry, ample storage**, and a welcoming entrance complete with a coat closet. The building itself is part of an established **low-rise community surrounded by mature landscaping and green space**, creating a peaceful residential atmosphere while remaining close to everything you need. Shopping at **Eglinton Square**, supermarkets, dining, schools, parks, recreation and **TTC service** are all conveniently nearby. Commuters will appreciate quick connections to the **DVP and Highway 401**.**With three full bedrooms, over 1,000 sq. ft. of space and an excellent Toronto location, this home delivers the room and functionality that can be hard to find in today's condo market.** (id:63203)
1417 - 44 St Joseph Street
Toronto, Ontario
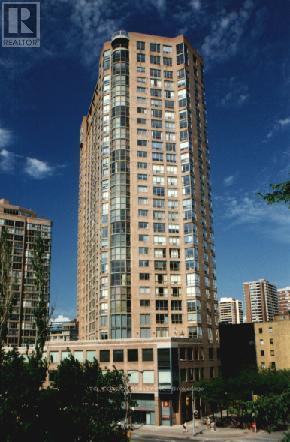
Polo Club 2', Renovated Spectacular 1 Bedroom Suite, Featuring Beautiful Northwest View Of Church & U Of T Grounds. Building Is Close To Yorkville Shopping, U Of T, Hospitals & Ttc Transportation. 24 Hr. Concierge, Outdoor Pool, Bbq Area, Outdoor Terrace & Great Facilities! (id:63203)
1093 North Bay Drive
Kawartha Lakes, Ontario
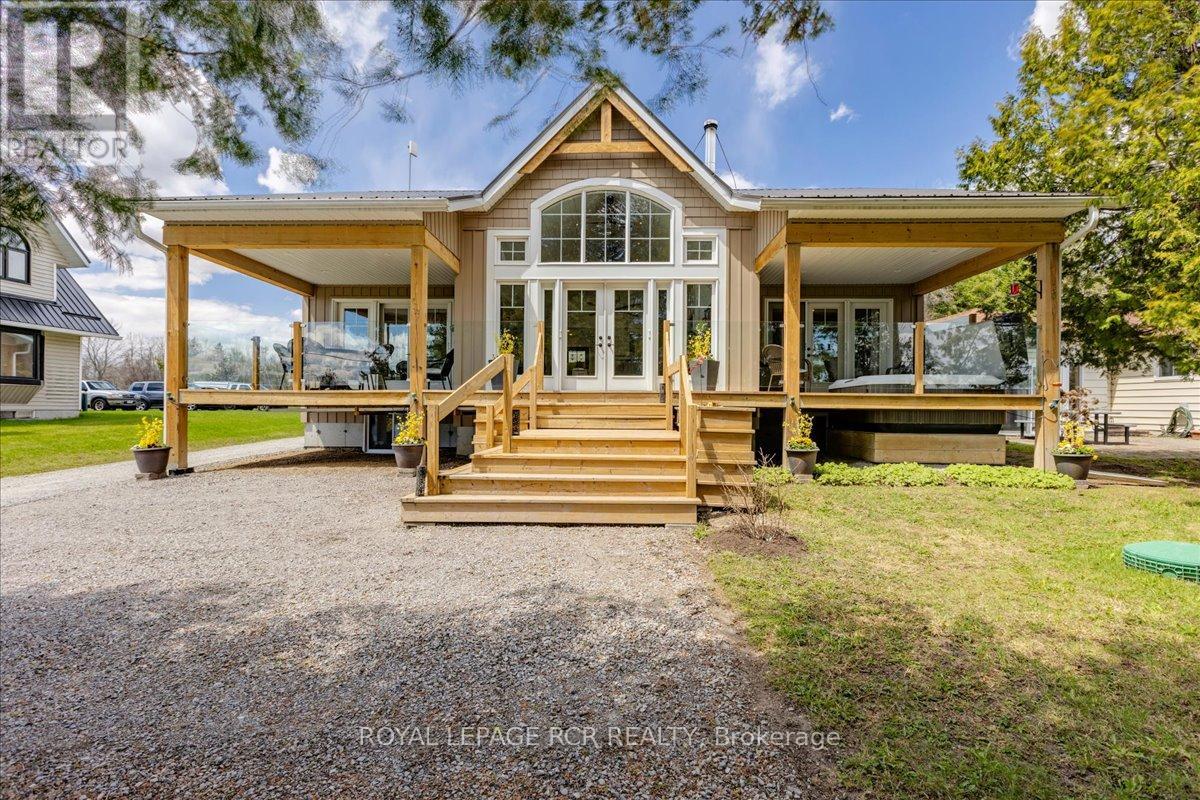
Welcome to 1093 North Bay Drive on beautiful Balsam Lake - a custom-designed waterfront retreat where luxury, privacy, and breathtaking panoramic views come together in perfect harmony. Thoughtfully positioned to capture both sunrise and sunset vistas, this exceptional home offers stunning lake views from the kitchen, dining area, great room, and primary bedroom- all enhanced by soaring cathedral ceilings and expansive windows that flood the home with natural light. Designed for effortless year-round living and entertaining, the open-concept layout features luxury vinyl flooring throughout the main level, a striking two-sided stone propane fireplace shared between the great room and primary suite, and seamless access to three covered decks overlooking the water. The spacious primary retreat also includes a private hot tub, spa-inspired ensuite with soaker tub, glass shower, and double vanity and main floor laundry. The full-sized basement has a WETT-certified wood stove, workshop space, 200 amp service, exterior access, and endless potential for additional living or recreation space. Modern comforts include high-speed fibre-optic internet, automatic Generac backup power, a 7-filter drinking water system, owned furnace and hot water tank. Outside, enjoy your own private sandy waterfront complete with two docks and boat lifts, a charming beach house with power and Wi-Fi, lakeside fire pit, canoe/kayak storage, and covered boat storage. An additional two-level bunkie provides excellent space for guests, extended family, or Airbnb income potential. Located on a quiet dead-end road leading to the Provincial Park just 1.5 km away, this property offers the perfect blend of peaceful cottage living and practical convenience with year-round municipal road maintenance, garbage and recycling pickup, and mail delivery at the street. A rare opportunity to own a turn-key luxury waterfront property on one of the Kawartha's most sought-after lakes. (id:63203)
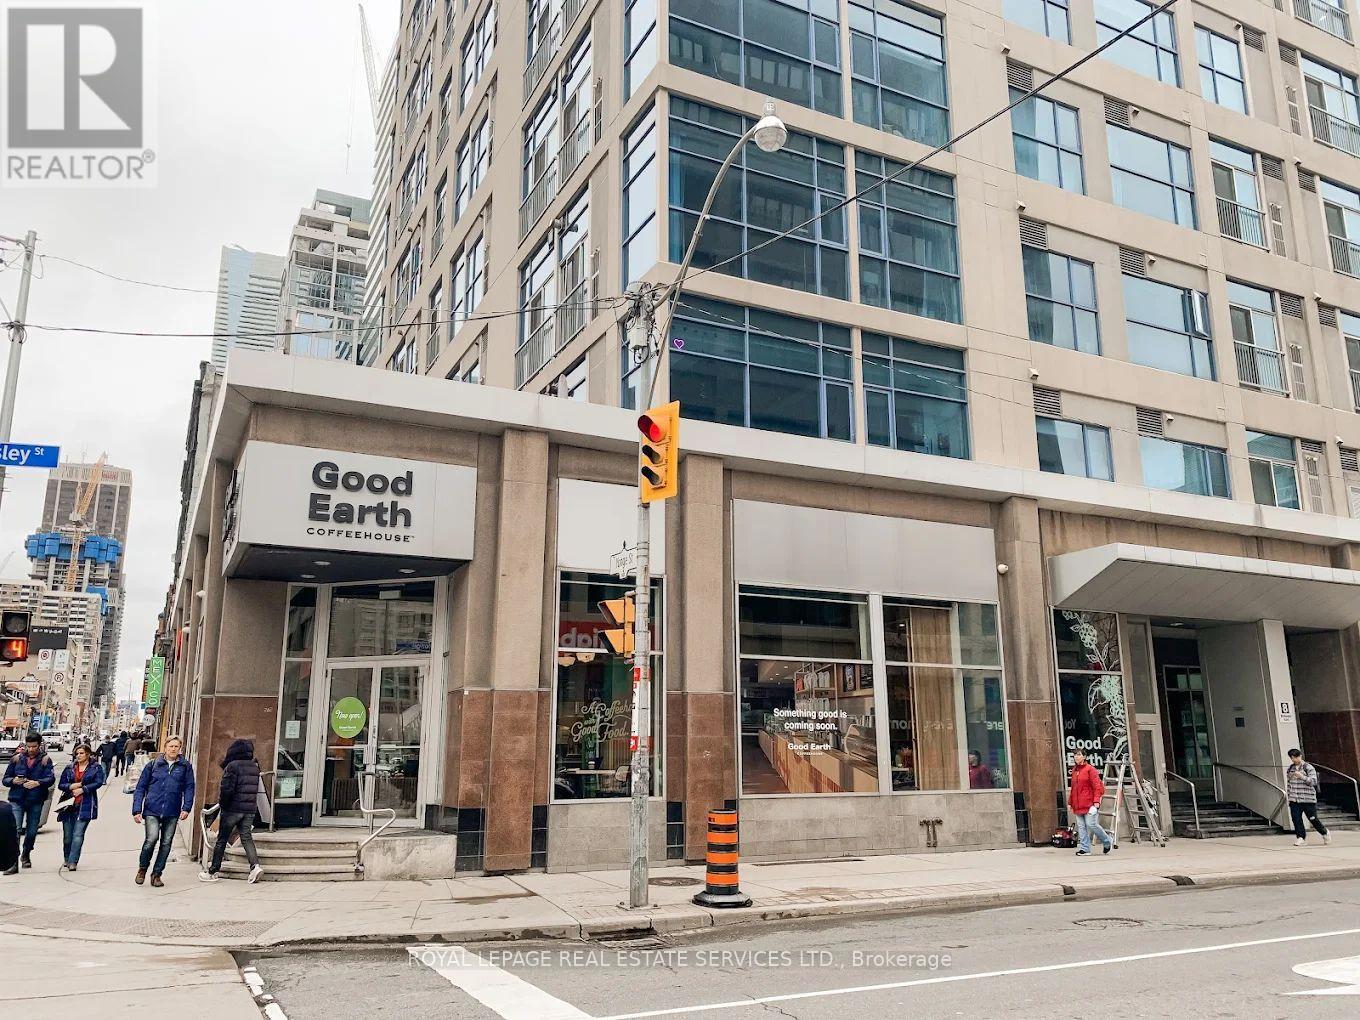
8 Wellesley Street
Toronto, Ontario
Graet opportunity to own the most highend premium coffee shop franchise "Good Earth Coffeehouse at Yonge and Wellesley. Most hi walking traffic, next to Wellesley subway station, surrounded by high raised condos and office buildings, High density of demographicarea. Flagship store, good income, High volume of sales and Good income, Easy operation. There are huge upside expected. Financials available for serious buyer(s). Franchisor's approval is a part of procedures. (id:63203)
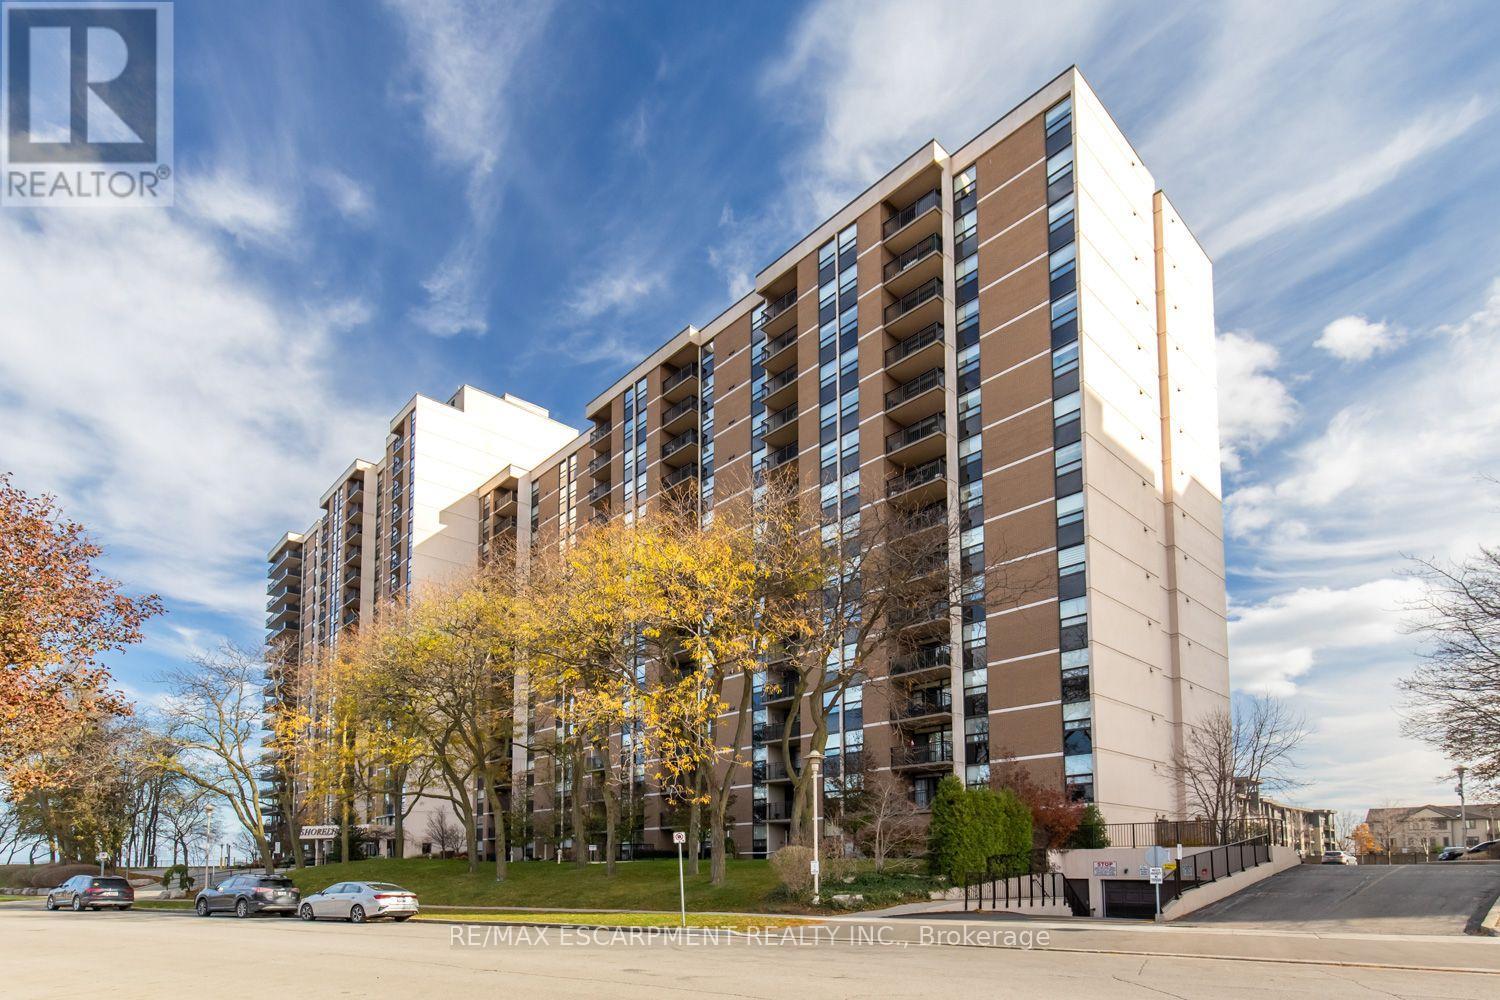
310 - 500 Green Road
Hamilton, Ontario
Stunning 2-bedroom + den, 1.5-bath condo offering over 1,200 sq ft of living space. Features include an updated kitchen with new granite countertops, backsplash, and baseboards, a balcony with spectacular views, in-suite laundry, a locker, and one underground parking space. Building amenities include a heated outdoor pool, fitness room, hot tub, sauna, workshop, party room, games room, and more. (id:63203)
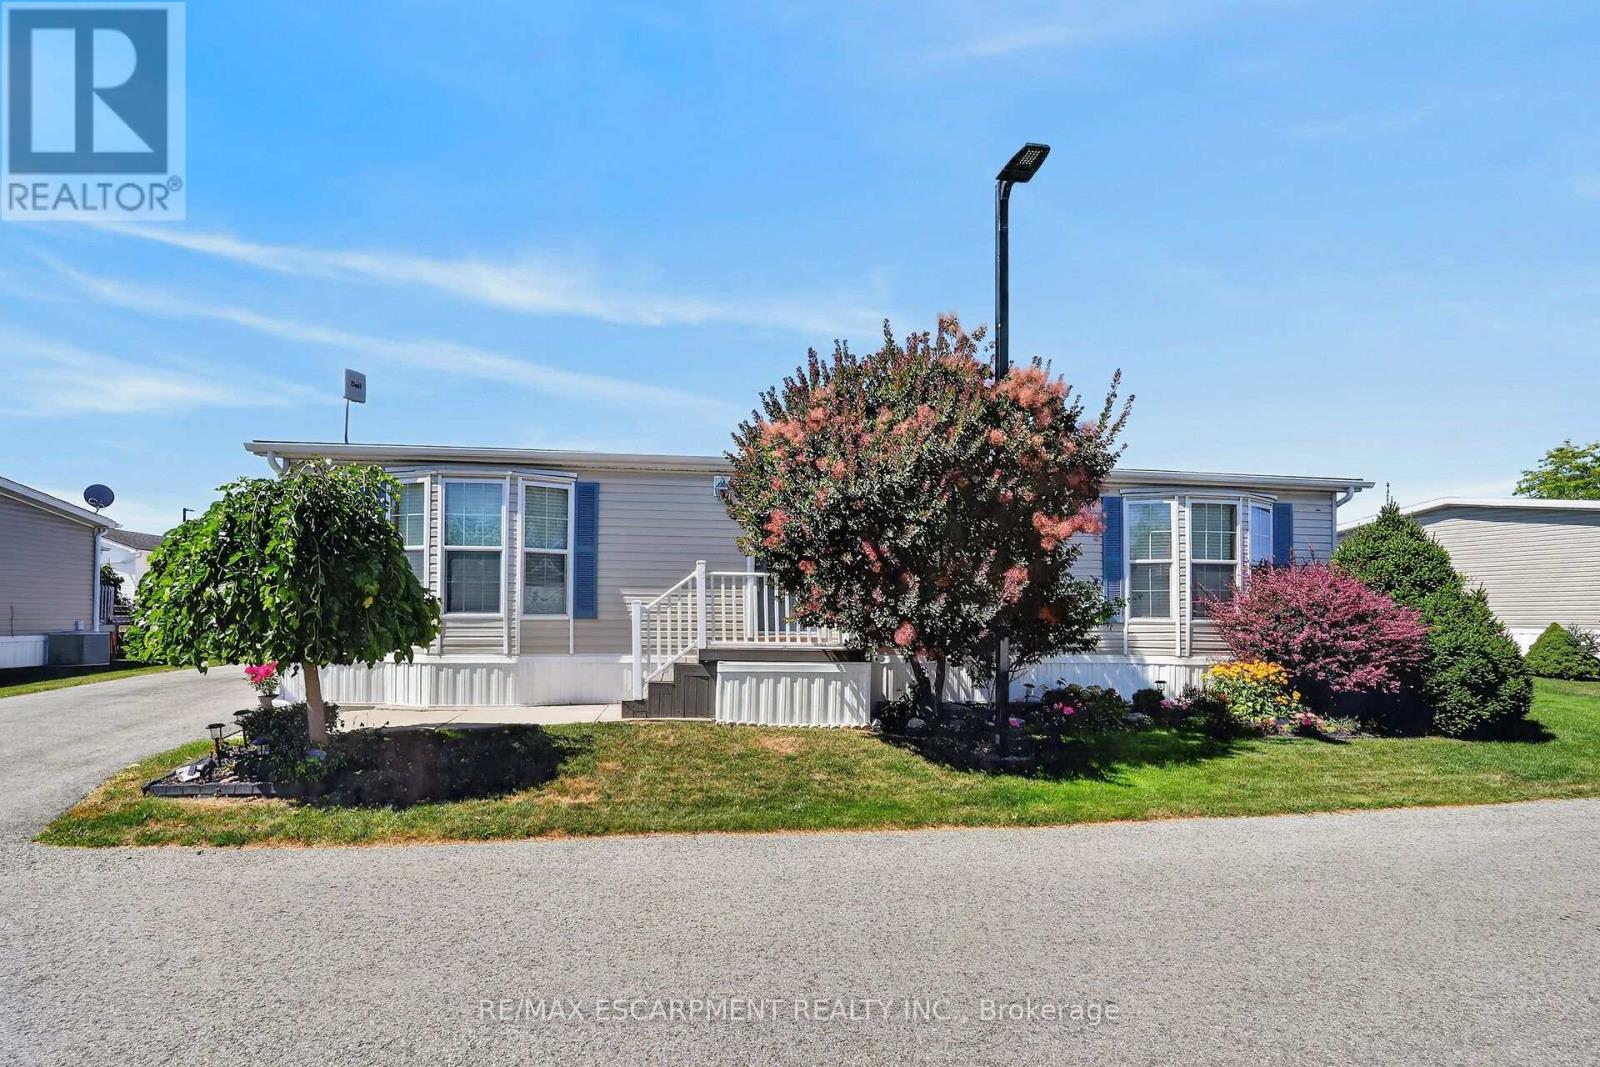
393 - 3033 Townline Road
Fort Erie, Ontario
Looking for low-maintenance living in an active, adult community without sacrificing the feel and space of a traditional home? Nestled on a larger lot, this beautifully maintained home allows you to enjoy the benefits of community living while still having room to relax, garden, or entertain friends and family! Pride of ownership shines through this popular 3 bedroom, 2 bathroom "Augusta" model featuring a bright, open concept layout centred around a cozy gas fireplace, perfect for everyday living and entertaining. Neutral tones flow throughout the home, creating a bright and welcoming feel. The thoughtfully designed kitchen features updated stove and dishwasher in 2024, while other notable updates include the front door (2022), washer and dryer (2024), and rear sliding patio door (2025).Step outside to the expansive 30 ft rear deck, an incredible extension of the living space and the perfect setting for morning coffee, outdoor dining, entertaining, or simply relaxing. A generous side yard adds to the outdoor space and gives the property an added sense of openness. Residents enjoy outstanding amenities including indoor and outdoor pools, a clubhouse, sauna, tennis and pickleball courts, shuffleboard, fitness classes, and an active social calendar. Monthly fees are $1,148.65 (Land Lease $875.00, Estimated Taxes $273.65).Discover the lifestyle you've been waiting for at 393-3033 Townline Road,(Cricket Lane) where comfort, connection, and carefree living come together. A place where neighbours become friends and every day feels like a retreat. (id:63203)
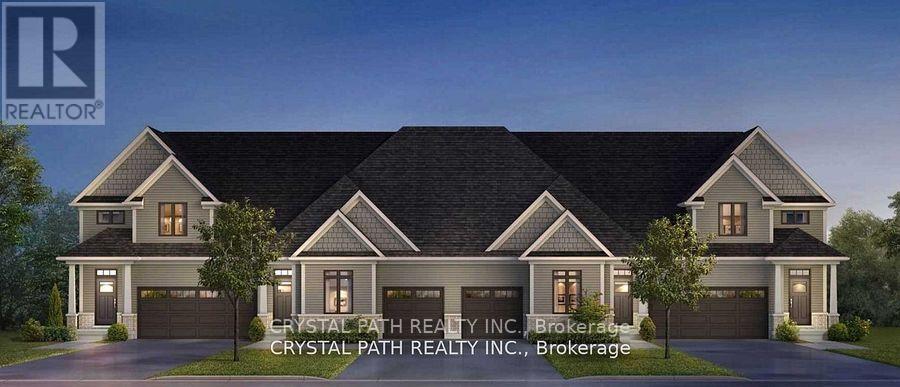
52 - 4311 Mann Street
Niagara Falls, Ontario
Welcome to this spacious and conveniently located 2-bedroom, 2-bathroom home in Niagara Falls, offering a comfortable and practical layout close to shopping, restaurants, transportation and other amenities. The home features two generously sized bedrooms and two full bathrooms, including an ensuite, making it an excellent option for two professionals sharing, a couple, or a small family. The layout provides added privacy and convenience for occupants. Features include:2 bedrooms2 full bathrooms, including an ensuite In-suite laundry with washer and dryer, Dishwasher,Fridge, Stove. Bright and comfortable living space. Entire home for lease, not shared accommodation. Convenient location close to amenities. >>>Short-term lease may be considered>>>>Seeking AAA tenants with strong references, proof of income/employment and satisfactory credit. (id:63203)
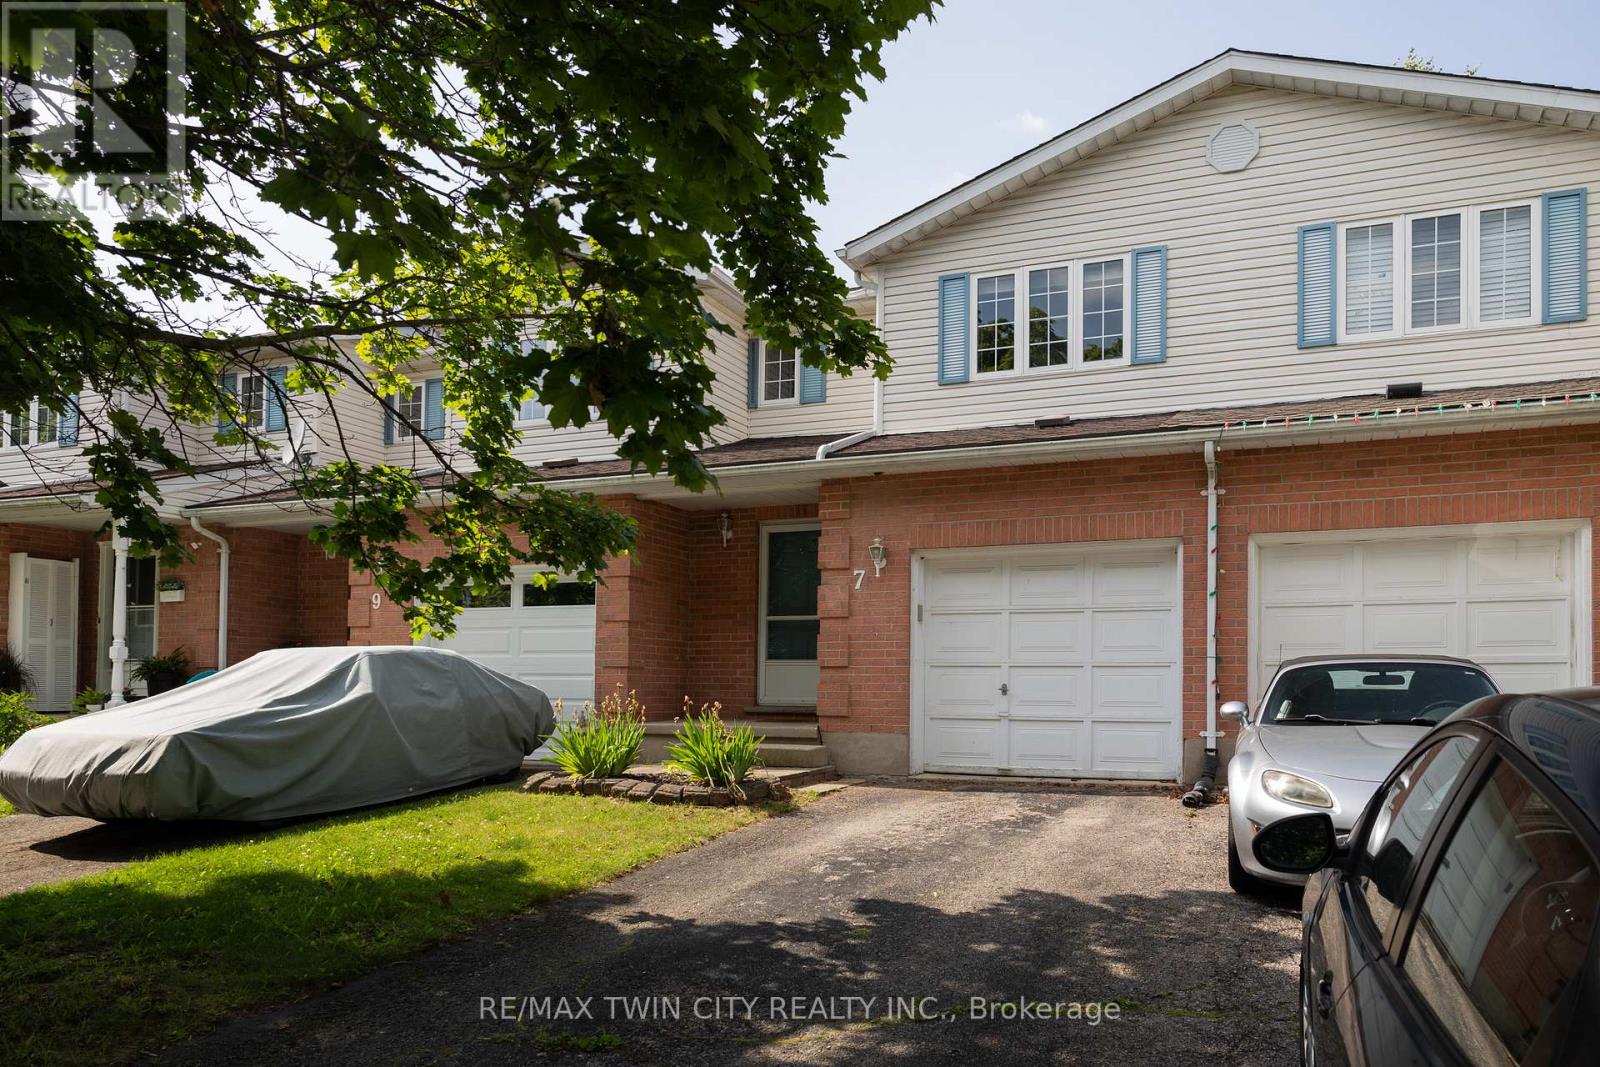
7 Graystone Court
Brant, Ontario
Calling all first-time home buyers, young families and investors! Take note of this fantastic 3 bedroom, 1.5 bath freehold semi-detached home with approx. 1,631 sf of finished living space, a large fully fenced back yard and deck. Boasting three good sized bedrooms, a spacious and inviting living room with large windows allowing plenty of natural light, a dining room and kitchen, lovely main floor powder room and a sprawling fully fenced back yard with a deck and lots of privacy. The basement is full sized with a spacious rec room and utility room. Single car attached garage with inside entry and a single car private driveway. Located in a nice and quiet family friendly neighbourhood within walking distance to most amenities. Book your private viewing today before this opportunity passes you by! (id:63203)

4580 Cherry Avenue
Lincoln, Ontario
MAGNIFICENT CUSTOM-BUILT ESTATE HOME OF OVER 6700SQFT, 5 BRS & 8 BATHS ON 11.8 ACRES OF MANICURED GROUNDS WITH LARGE POND & 2000SQFT STONE & BRICK OUTBUILDING WITH INFLOOR HEATING. Winding, tree-lined, paved driveway brings you to this fabulous stone & brick estate home. Featuring open concept design. Large great room with oversized windows to take in the picturesque views, cathedral ceiling, floor to ceiling stone wood-burning fireplace & second gas fireplace for easy warmth. Luxury gourmet Elmwood kitchen off great room with expansive islanD, abundant cabinetry, Cambria quartz counters, built-in appliances, crown mouldings & large walk-in pantry. Stately dining room, main floor & second floor laundry. Bright & spacious main floor family room. Bedroom on main level with full ensuite bath. 2-Storey room on main floor used for home gym or future squash court with double roll-up doors; additional staircase to over-sized loft. Dramatic staircase to upper-level leads to four bright & spacious bedrooms. Over-sized primary bedroom with walk-in closet & spa-like ensuite bath. Two additional bedrooms have full ensuite baths. Library features wall-to-wall bookcases, gas fireplace & glass doors leading to large terrace overlooking the grounds & pool. Open staircase to lower level with recroom, games area, second full kitchen, additional bath, office, media/family room & double doors leading to the outdoors. Two oversized fruit cellars for the wine connoisseur. The 100' wrap-around covered porch leads to massive stone fireplace & expansive concrete patio overlooking the inground, heated pool & pool house. In-floor heating throughout. Steel roofs on house and outbuilding. This home is well-suited for multi-generational living. Located in the heart of Niagara's fruit belt among wineries, fine-dining, golf courses & easy hwy access. This secluded oasis was built for the most discriminating buyer & is truly a magical place! (id:63203)