

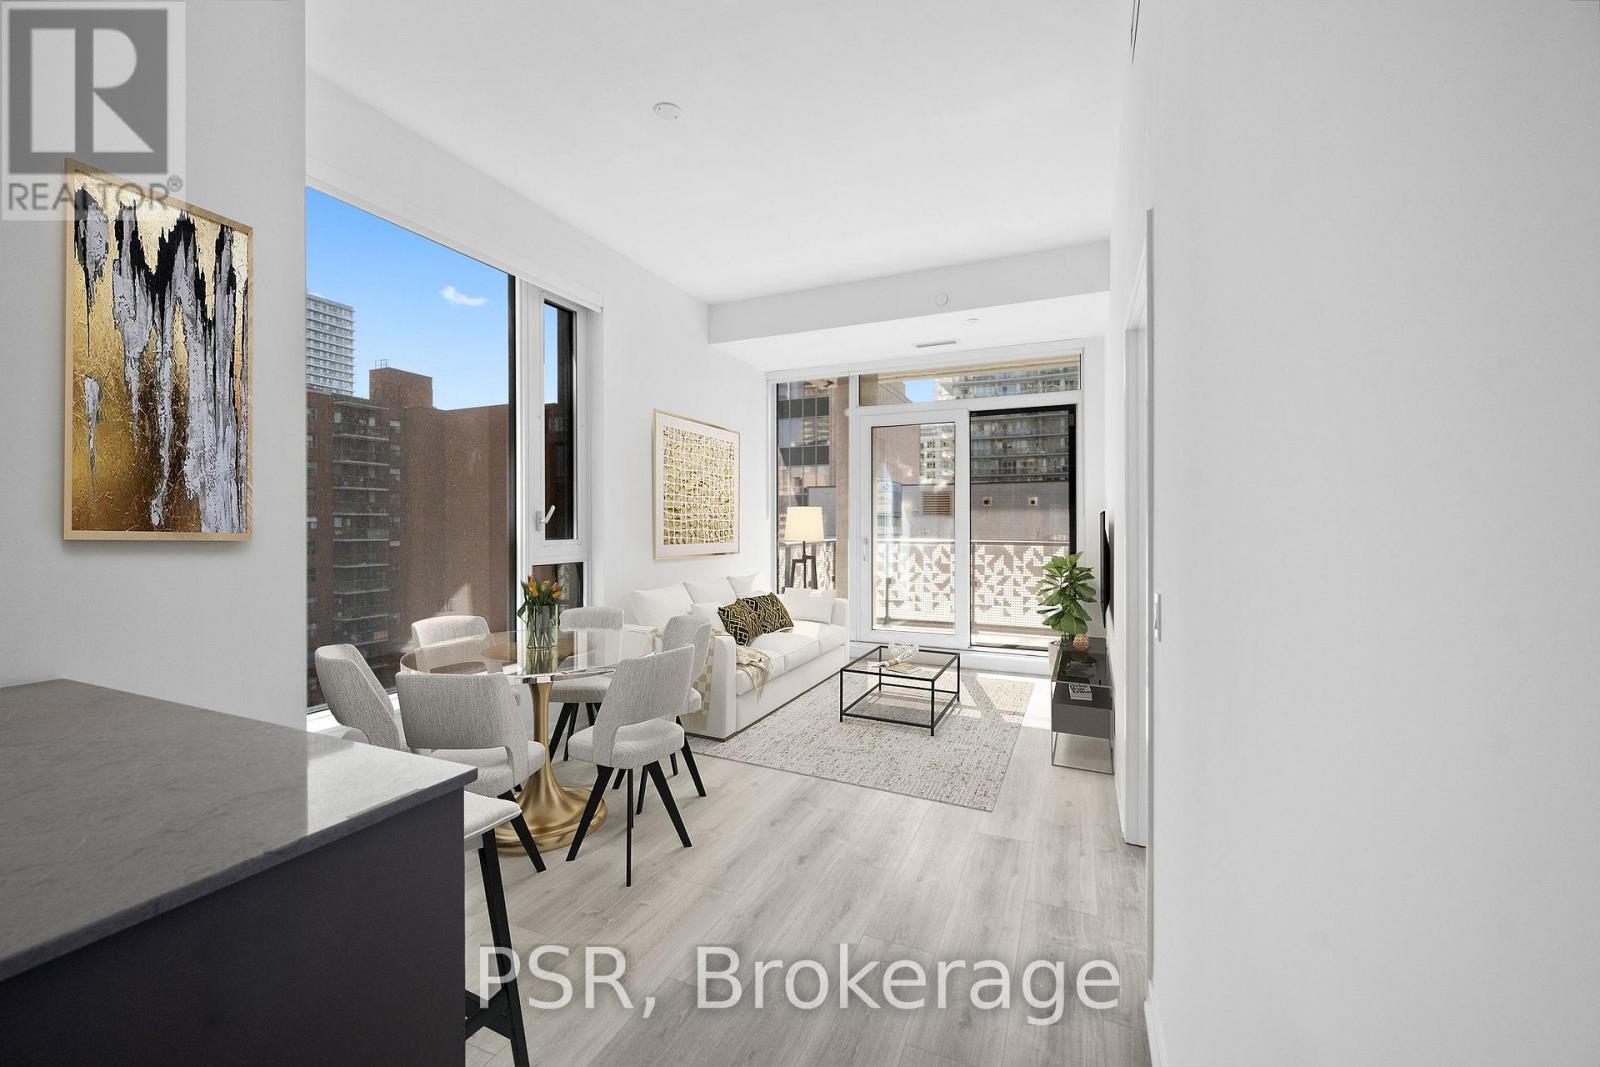
708 - 101 Roehampton Avenue
Toronto, Ontario
**One Month Free Rent (13-Month Lease Term)** Welcome To The Hampton - a distinguished presence in Yonge & Eglinton, offering a modern, design-forward approach to purpose-built rental living! This Three-Bedroom, Two-Bathroom Corner Suite Features An Optimal Layout Spanning Across 1064Sq Ft Of Living Space. The Third Bedroom Can Function As A Home Office For Those Working From Home. South-East Facing Views Fill The Space With Natural Light, Complemented By A Spacious Balcony For Outdoor Enjoyment. Top-Notch Modern Building Amenities Include: Concierge, Gym, Rooftop Terrace W/ BBQ's, Games Room, Party Room & Lounge, Co-Working Space, In-House Pet Spa &Dog Run. Located In The Heart Of Yonge & Eglinton Your Future Home Is Steps Away From Sherwood Park, Grocery, Banks, LCBO, A Movie Theatre, Retail, A Variety Of Great Restaurants + Easy Access To TTC And Eglinton Subway Station Adds To The Accessibility Of This Prime Location. (id:63203)
S601 - 112 George Street
Toronto, Ontario
Soaring 10' ceiling. Vu Condos. Bright and spacious. Step outside and you are mins from St. Lawrence Market, George Brown, the Financial District, Eaton Centre, St James Park and TTC. S/S appliances. Gym, Sauna & Yoga Studio. 9th Floor party rooms and huge beautiful Roof top patio garden and outdoor lounge with BBQ facilities. Head up to one of downtowns best rooftop patios with panoramic city views, or enjoy the buildings full fitness and lounge amenities. Downtown livjng at its best. (id:63203)
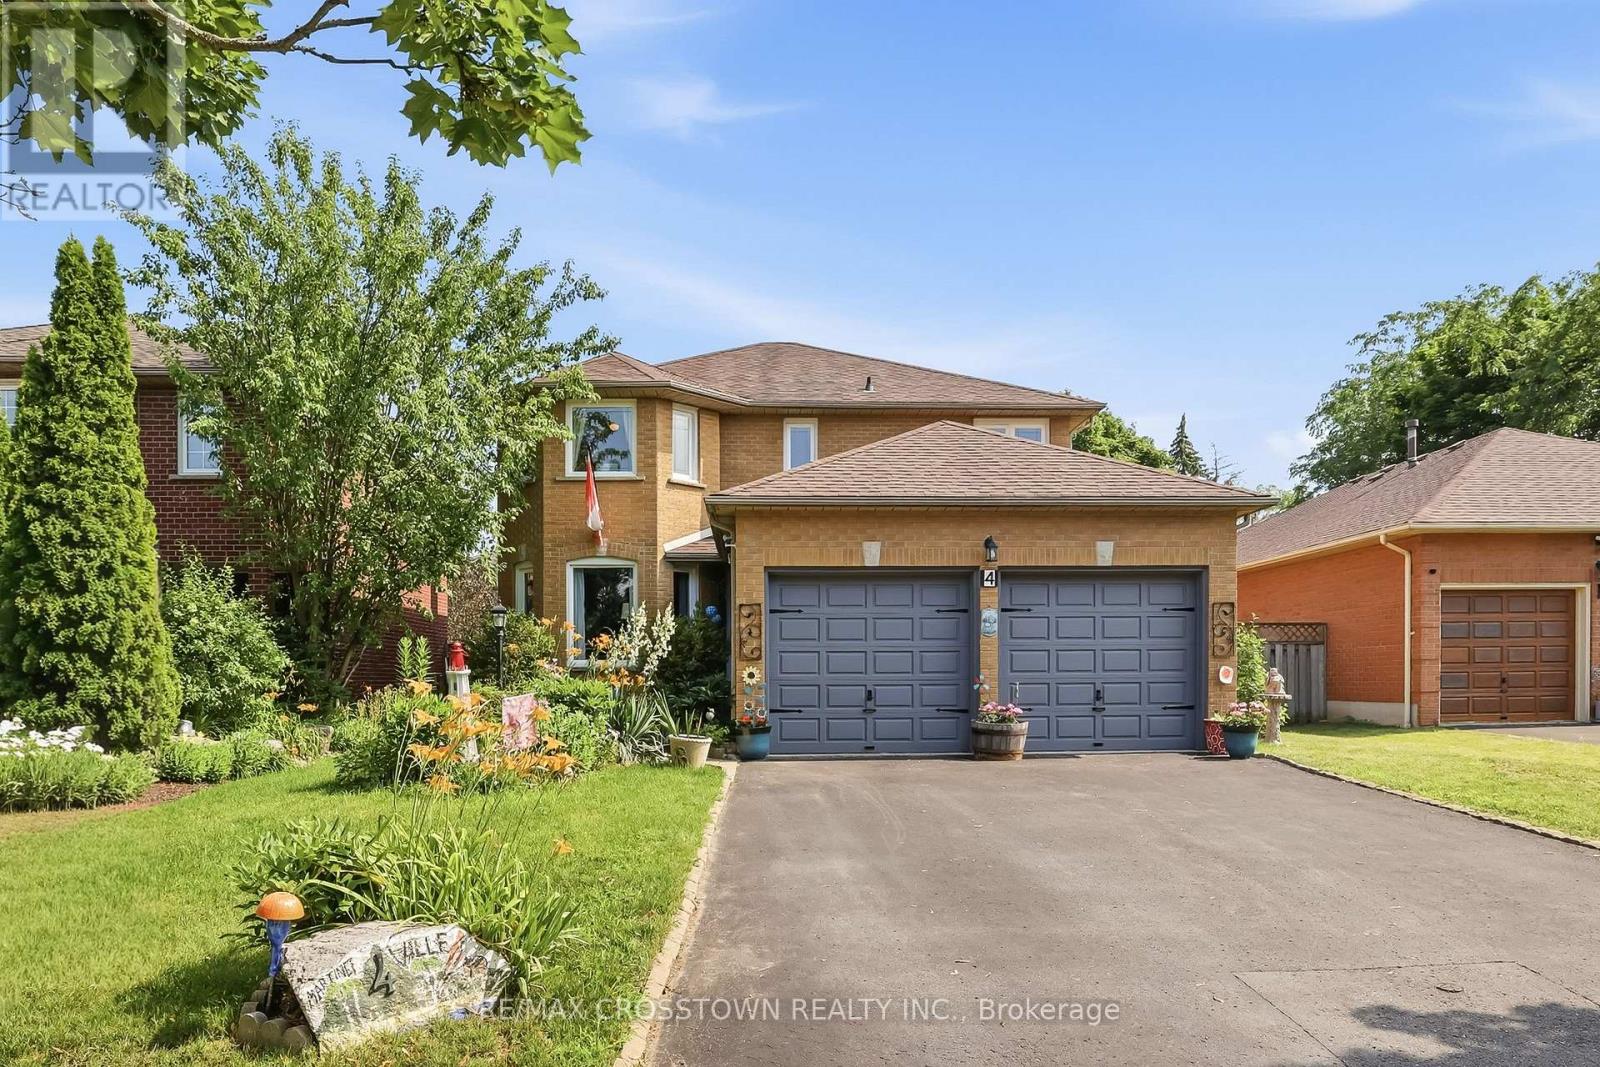
4 Martinet Street
Whitby, Ontario
Beautiful all-brick home in Whitby's desirable Pringle Creek community, conveniently located close to parks, transit, shopping, restaurants, and everyday amenities. This spacious four-bedroom home offers a functional layout with a separate formal dining room, a warm and inviting family room with a wood-burning fireplace, and a walkout to the backyard deck overlooking the heated in-ground pool. The carpet-free main floor features a convenient laundry room, side entrance to the backyard, and a well-positioned powder room-ideal for easy access from the pool. Upstairs, you'll find four generous bedrooms, an updated main bathroom, and a spacious primary ensuite with both a tub and separate shower. The unfinished basement offers excellent potential for additional living space, a recreation room, home office, gym, or storage.Numerous major updates have been completed, including the windows, sliding glass door, heating and cooling systems, roof shingles, and pool components. A well-cared-for home offering plenty of space,thoughtful updates, and a backyard designed for summer enjoyment. Move in and enjoy the pool while the warm weather lasts! (id:63203)
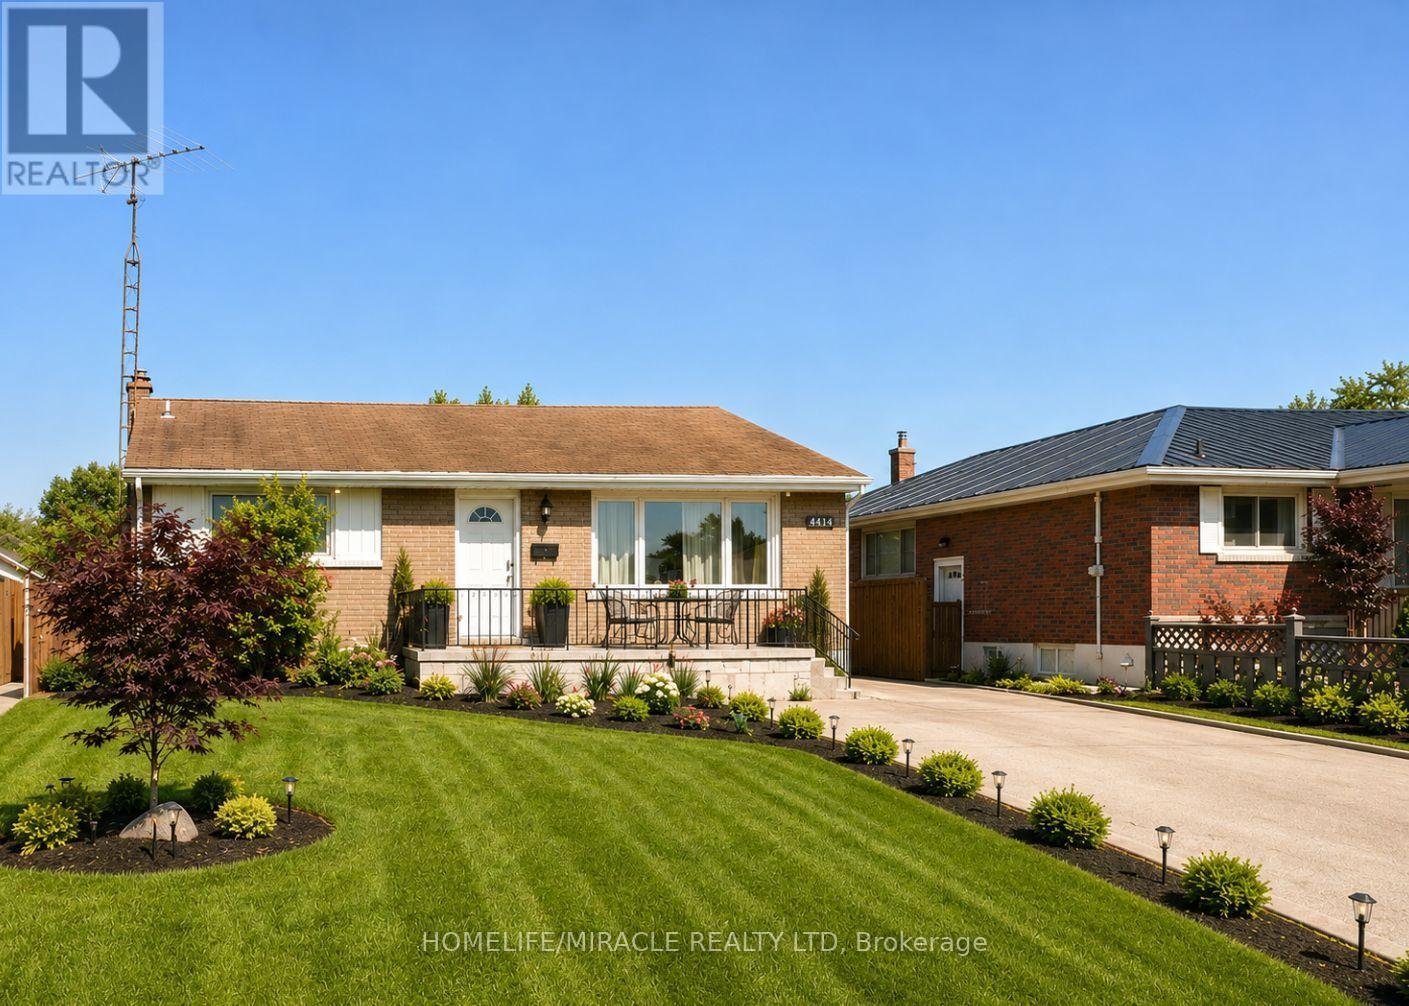
7150 Douglas Crescent
Niagara Falls, Ontario
**?? Spacious 3+3 Bedroom Home with Separate Basement Living | 4-Car Parking | Excellent Rental Potential**Welcome to **7150 Douglas Crescent**, a fantastic opportunity for homeowners, extended families, and investors alike! This spacious property offers a versatile layout with **3 bedrooms, 1 full bathroom, living room, dining area, and kitchen on the main level**.The fully finished basement adds exceptional flexibility, featuring **3 full-size bedrooms, including one bedroom with a 4-piece ensuite, a separate living area, full kitchen, and separate entrance**. Whether you're looking for additional space for a growing family, a comfortable setup for extended family, or potential rental income, this home offers plenty of possibilities.The property also features **4-car parking**, a valuable bonus for a larger household or investment property.Located in an established Toronto neighbourhood close to schools, shopping, parks, transit, and major transportation routes, this property combines **space, functionality, and investment potential**.**Property Highlights: ***3 bedrooms on the main level*1 full bathroom upstairs* Spacious living and dining areas*Main-floor kitchen*Finished basement with 3 full-size bedrooms* 4-piece ensuite in one basement bedroom* Basement living area and full kitchen* Separate basement entrance*4-car parking* Excellent potential for multi-generational living or rental income* Convenient Toronto location**A rare opportunity offering space, flexibility and great rental potential. Don't miss it!** (id:63203)
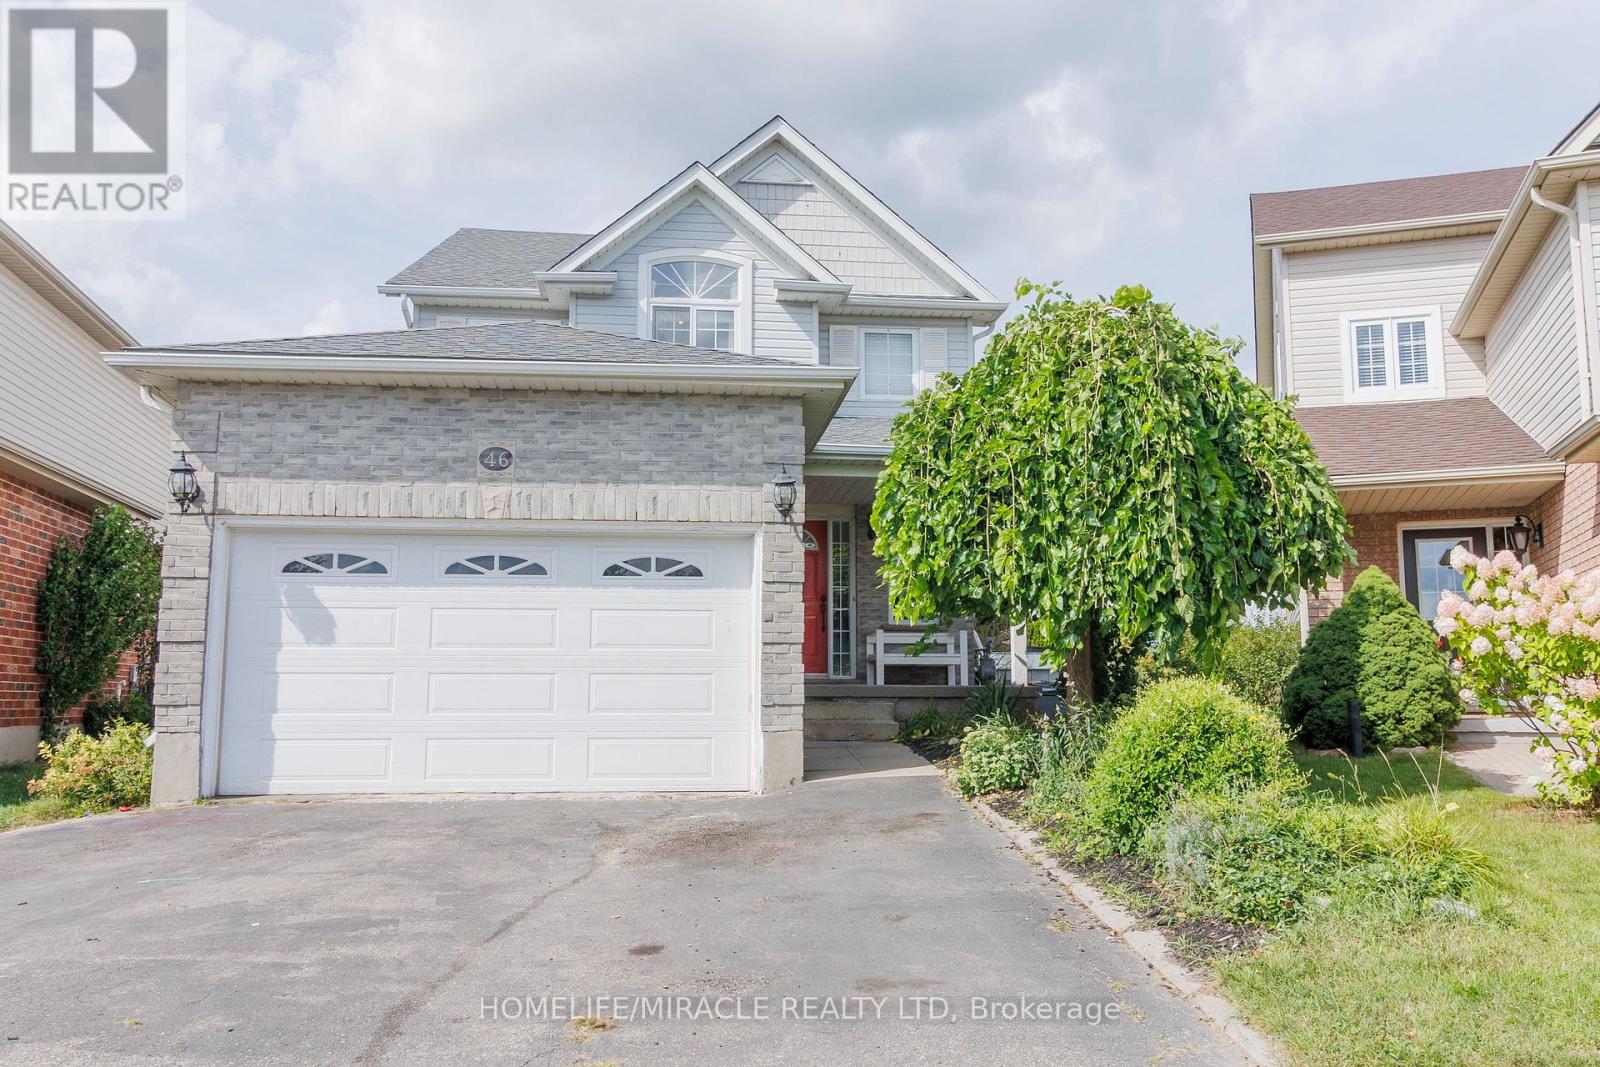
46 Heatherwood Place
Kitchener, Ontario
Welcome to this beautifully updated home, tucked away on a quiet cul-de-sac and featuring your very own backyard oasis. Enjoy summer days relaxing or entertaining on the spacious deck, surrounded by a lush evergreen setting complete with a charming pond and workshop. Inside, the home features an updated modern kitchen with stainless steel appliances, a cozy gas fireplace, pot lights, and elegant crown molding throughout the main floor. The spacious primary bedroom offers a private ensuite and an impressive walk-in closet. The fully finished basement provides additional living space with two bedrooms and a full bathroom-perfect for a growing family, guests, or a home office setup. Major updates include the roof (2021) warranty till 2030 and furnace (2021), offering added peace of mind. Conveniently located just minutes from top universities, highway access, shopping, dining, and everyday amenities. A wonderful combination of comfort, space, privacy, and convenience! (id:63203)
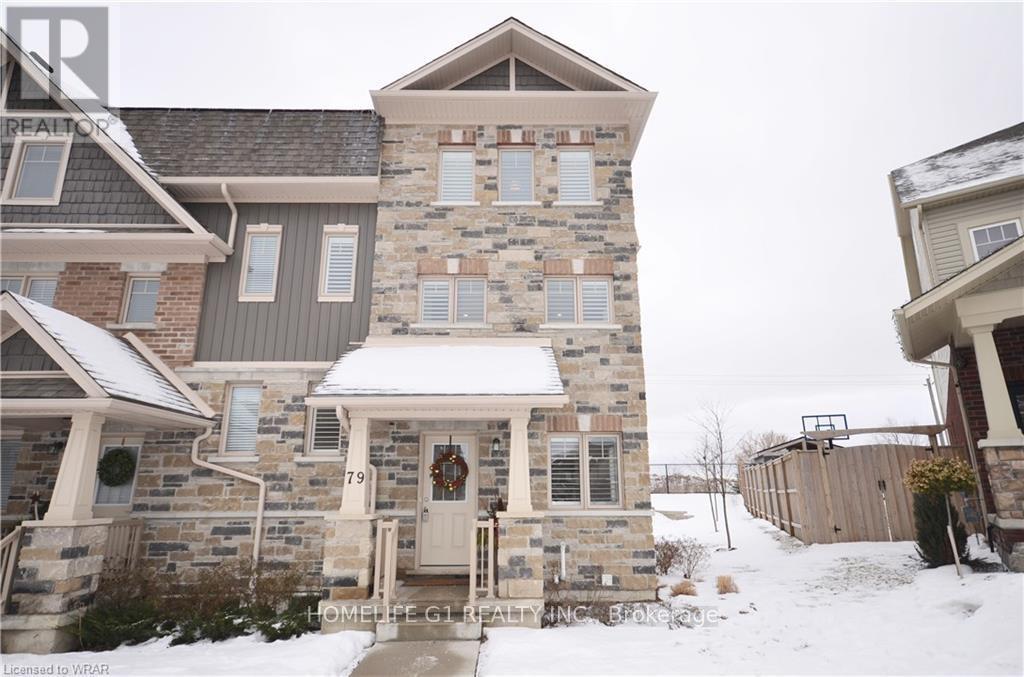
79 Eliza Avenue
Kitchener, Ontario
Welcome to 79 Eliza Ave! These 3 bedrooms, end unit townhouse features 16 Windows on the main floor allowing for loads of natural light and feels like a semi! The eat in kitchen is a Chefs dream with a large quartz island, high-grade stainless-steel appliances & opens out to a large deck. This beautiful home features an open concept & has been upgraded throughout with state-of-the-art lighting fixtures, quartz vanities & ergonomic toilets. (id:63203)
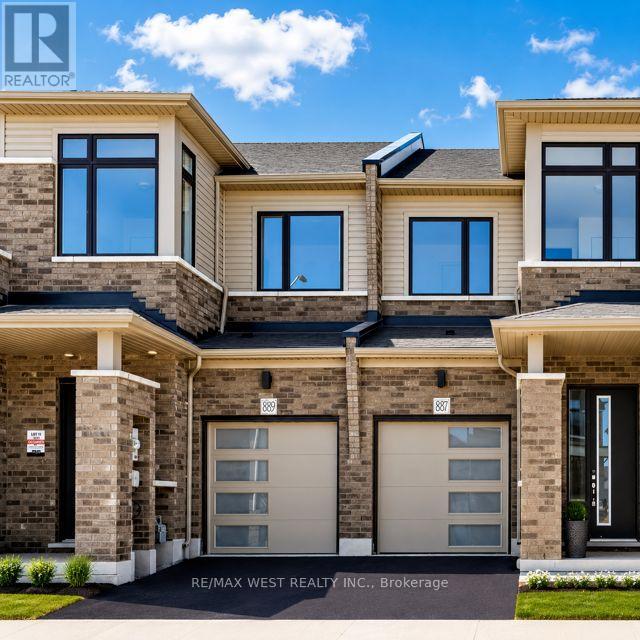
889 Douro Street
Stratford, Ontario
Delighted to offer this 3-bedroom, 3-bathroom townhome featuring a bright, modern design and afunctional layout. The main floor boasts a spacious open-concept living, dining, and kitchen area-ideal for everyday living and entertaining along with a convenient 2-piece powder room. Upstairs, the generous primary bedroom features a 4-piece ensuite and an impressively large walk-in closet. Two additional bedrooms, a full bathroom, and convenient second-floor laundry with ample storage complete the upper level. Ideally located in Stratford's east end, Avon Park is close to shopping, restaurants, and everyday amenities, with easy highway access to the Kitchener-Waterloo Region. Perfect for families and working professionals, this home comes equipped with appliances and a garage door opener. (id:63203)
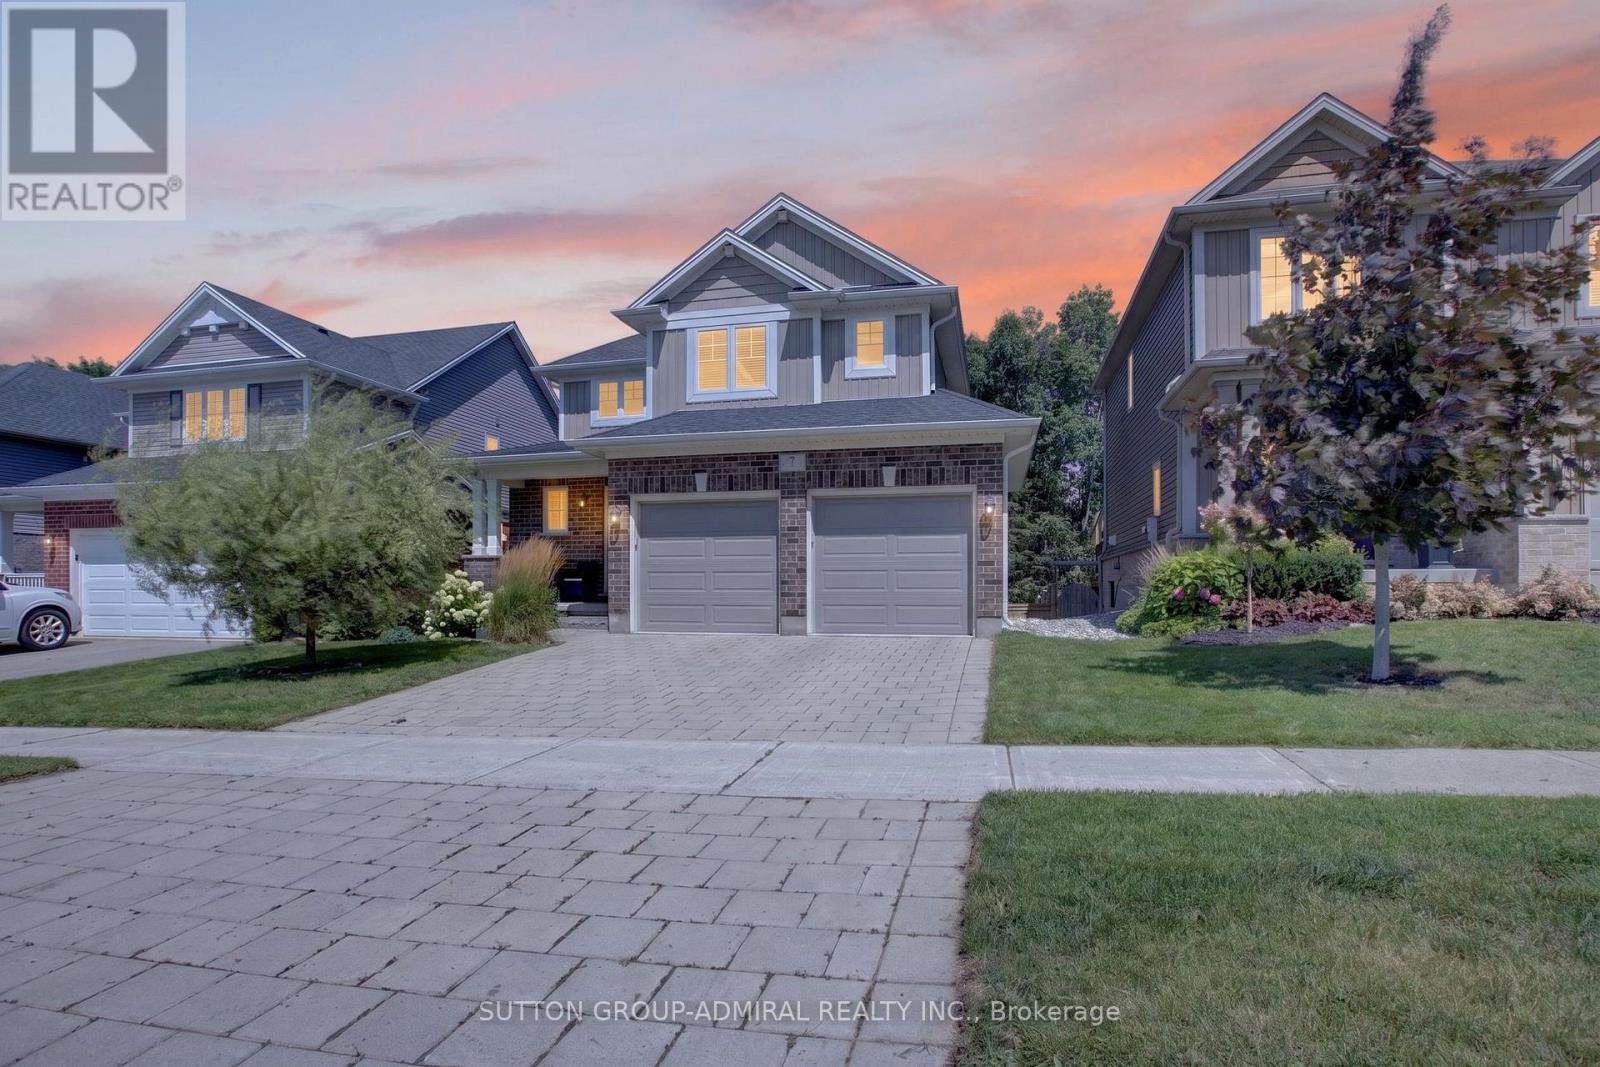
7 Chatfield Street
Ingersoll, Ontario
Welcome to 7 Chatfield StreetBuilt in 2016, this newer, beautifully maintained and freshly painted 3-bedroom, 2.5-bathroom home combinesmodern style, thoughtful design, and an impressive private backyard in one of Ingersoll's newer, family-friendly communities.From the momentyou step inside, the open-to-above foyer makes a statement. The soaring ceiling and window along the upper stairwell bring in an abundance ofnatural light, creating a bright, spacious, and welcoming first impression.The open-concept main floor offers an effortless flow between thekitchen, dining, and living areas. The living room features a stylish wood accent wall with a built-in TV mount and a long white built-in wall unit,adding both character and functionality to the space. Large windows throughout the home keep the interior bright and inviting. The backyard iswhere this home really comes alive. Mature, towering trees create a beautiful natural backdrop and an incredible sense of privacy, while therecently completed landscaping features stonework, garden areas, a fire pit, and a spacious deck overlooking the yard. With a BBQ gas linealready on the deck, it's made for summer dinners, weekend gatherings, and long evenings outdoors. The location is just as appealing. Set in anewer, exceptionally clean and well-maintained family-oriented neighbourhood, the community continues to grow with new shops, services, andamenities. Parks are nearby, with a beautiful pond approximately 5 minutes away on foot, perfect for walks, children, or dog owners. Schools arealso within walking distance. Everyday essentials are conveniently close, with the newly opened Food Basics and several new shops in thenearby plaza within walking distance. Independent Grocer is approximately a 5-minute drive away, with additional shopping, dining, recreation,healthcare, and hospital services generally within 5-10 minutes. (id:63203)
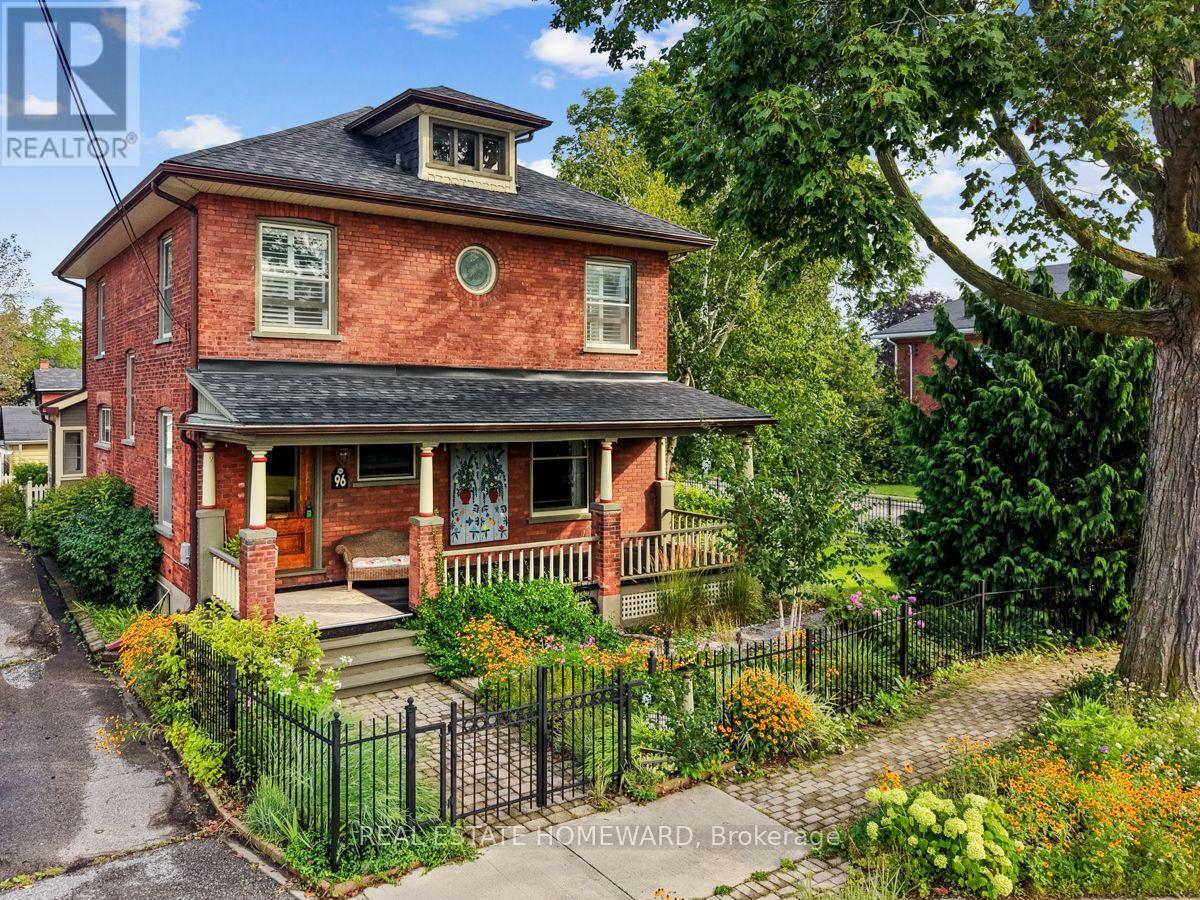
96 James Street W
Cobourg, Ontario
Nestled in the heart of Cobourg's coveted Heritage District, this stunning brick Craftsman Four Square home is a timeless blend of historic charm and thoughtful modern updates. Rich in character and beautifully maintained, the home showcases gleaming hardwood floors, exquisite original wood trim, leaded glass details, and all the treasured architectural features that have been lovingly preserved throughout the years.At the heart of the home is a spectacular custom Kingsmill kitchen, thoughtfully designed with premium Fisher & Paykel appliances, refined finishes, and exceptional functionality for everyday living and entertaining alike. The spacious main floor also offers a welcoming family room and convenient 2-piece powder room.Upstairs, the home features four generous bedrooms filled with warmth, natural light, and enduring character. An additional unfinished attic space complete with its own designated staircase from the second floor, presents incredible potential for future living space, a studio, or artist studio or retreat.The bright and inviting one-bedroom basement apartment with separate entrance offers excellent in-law or income potential.Perfectly situated within walking distance to Cobourg's vibrant downtown core, boutique shopping, restaurants, and cafés, this exceptional property is also just minutes from the white sands of Victoria Beach and Cobourg's world-class marina - the ultimate summer destination. Conveniently located only 15 minutes to Trinity College School, this is a rare opportunity to own a truly distinguished character home in one of Cobourg's most desirable neighbourhoods. (id:63203)
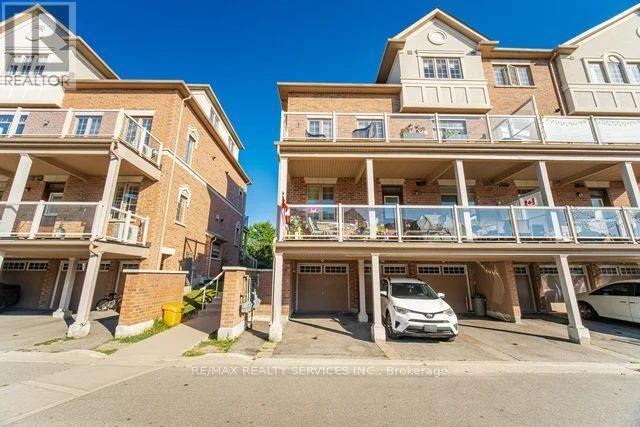
70 - 180 Howden Boulevard
Brampton, Ontario
Beautifully Renovated 2-Storey Stacked Townhouse in a highly desirable neighbourhood! Rare two car parking. This spacious and thoughtfully designed home features a fully renovated interior with a functional layout, 2 spacious bedrooms, 2 full bathrooms, and a convenient powder room. Enjoy the added convenience of 2 parking spaces and a bright, comfortable living space ideal for families, transit, bus stops, grocery stores, shopping, schools, and everyday conveniences just minutes away. A fantastic opportunity to own a move-in-ready home in a sought-after neighbourhood! A must see don't miss this one.! (id:63203)
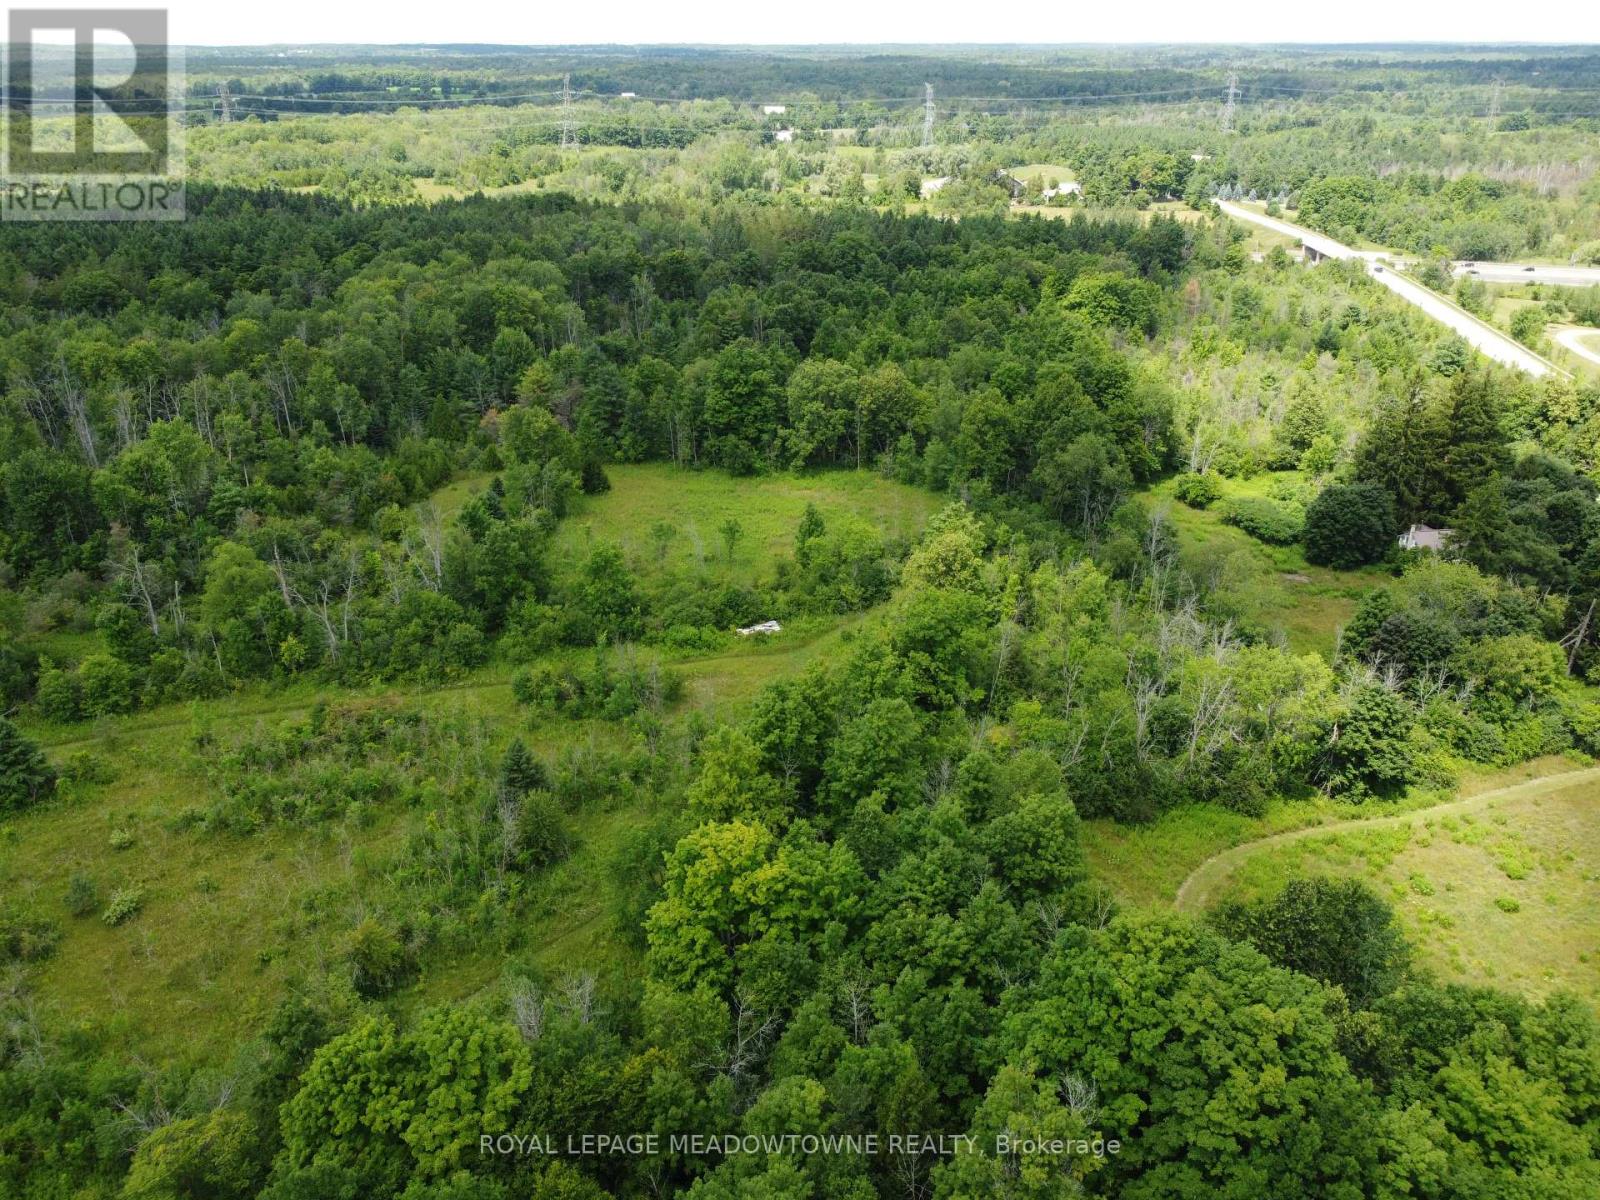
9414 First Line Nassagaweya W
Milton, Ontario
Rare and scenic 83-acre farm property ideally located just south of Highway 401 and north of Campbellville on a paved rural road. Offering a beautiful combination of open fields, mature forest, stone structures and natural features, this property presents an exceptional opportunity to create a private country estate, recreational retreat, or revive a farm. The land was previously in hay fields and horses once grazed throughout the property offering a potential organic farming opportunity. With vision and investment, the fields could be returned to agricultural production for livestock, equestrian and goats. A small stone 1 bdrm farmhouse protected by metal roof remains on the property. Last renovated in the 1950s, the home an ideal space for an inspiring home office, artisan studio, or private guest suite. The house is vacant, has not been occupied for several years with with existing furnace, well, septic and electricity. Enhancing the property a barn's enduring footprint offers lots of options with striking ruins. Its enduring stonework and footprint create an inspiring backdrop with potential for restoration or creative reuse as part of a future estate or farm setting.The property is zoned A2, with no farm property tax credit currently applied. A small portion of the northern lands is regulated by Conservation Halton, and Kilbride Creek runs through the northwest corner near the Pioneer Creek Trail. Paddocks were present as recently as 2022. Gated driveway access provides privacy from the paved rural road. Centrally located near Campbellville, Milton, Highway 6 and Highway 401, this is a rare opportunity to secure substantial acreage with natural beauty and the potential to create a one-of-a-kind country estate or renewed farm property in a highly desirable rural location. (id:63203)
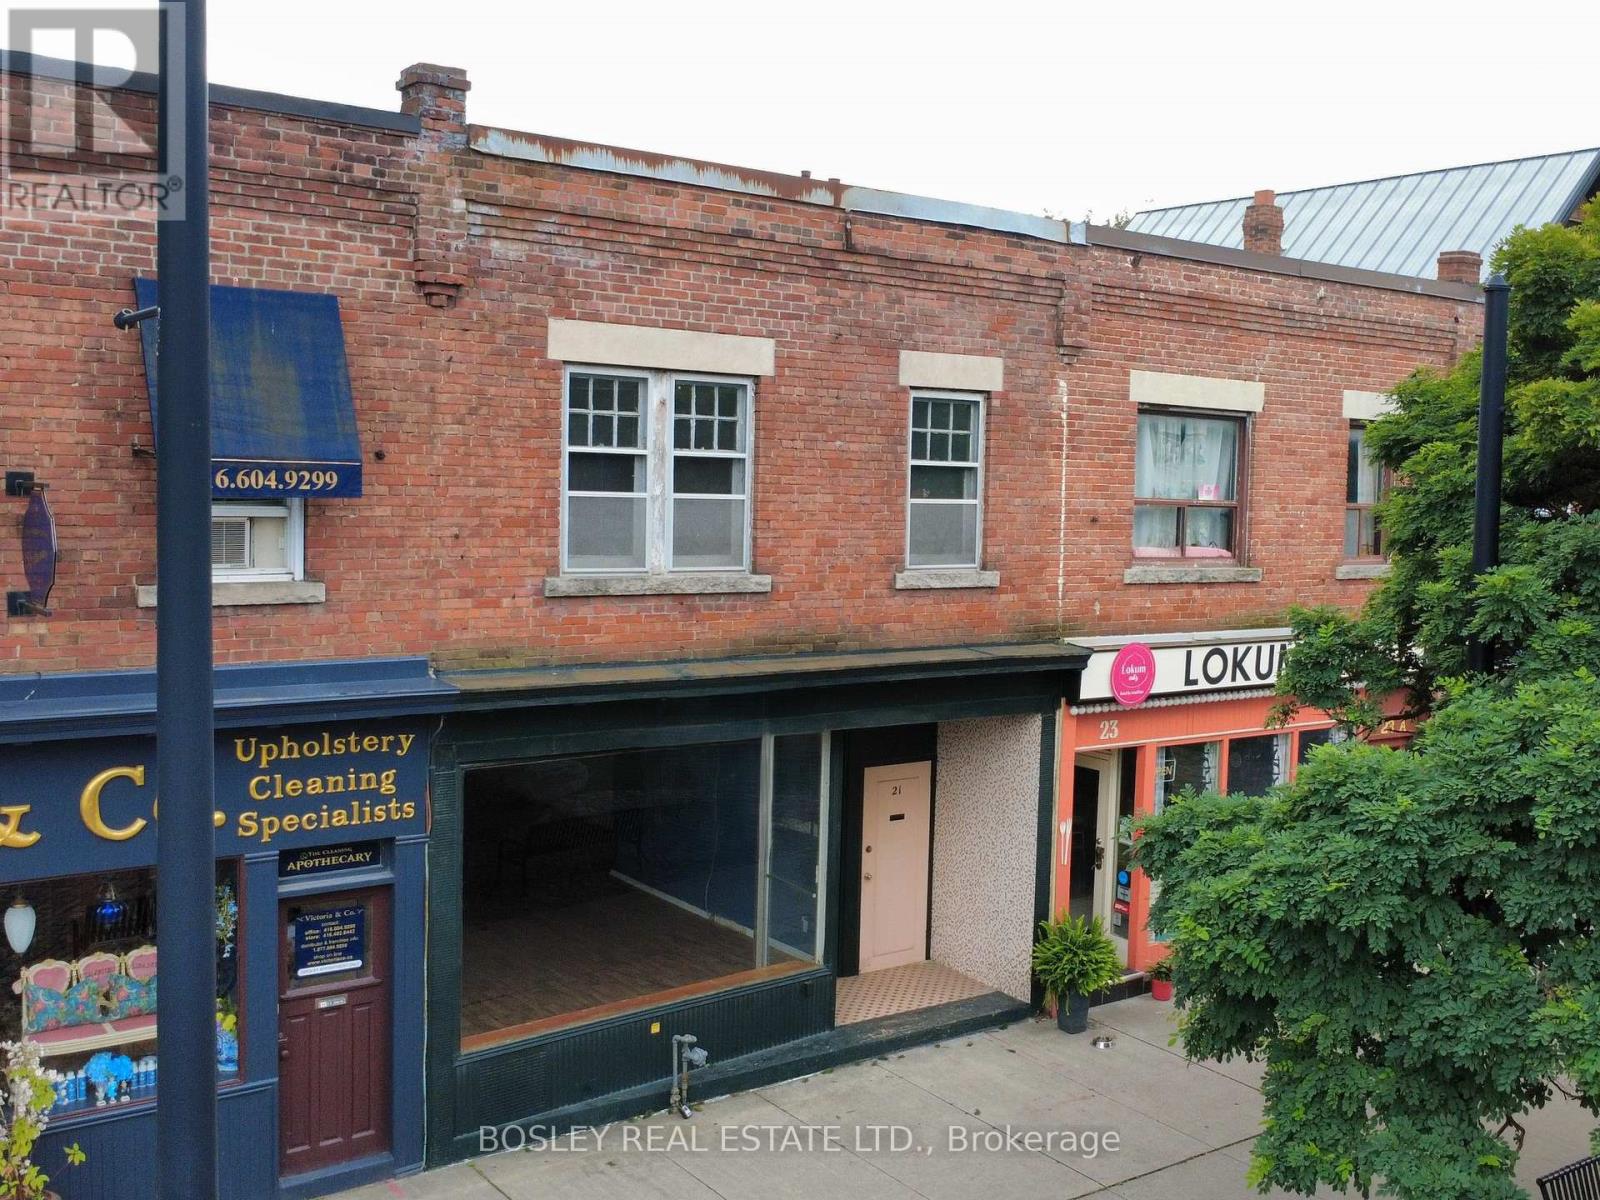
21 St. John's Road
Toronto, Ontario
Mixed-use property featuring commercial space on the main floor with residential above comprising of approx 2,000 sf plus basement with parking off the lane in the rear. Part of small enclave of storefronts ideally located on a side street just off Dundas St. West situated across from a parkette in the vibrant Junction area - a fabulous retail, dining, and transit hub. 21 St. John's Road unique location makes this property an ideal candidate for a buyer looking for: a live/work opportunity, an investment, or an owner-operator seeking a foot hold in one of Toronto's most dynamic neighbourhoods. Unlock the potential of this original gem - a rare find ready to be transformed into your vision. (id:63203)