

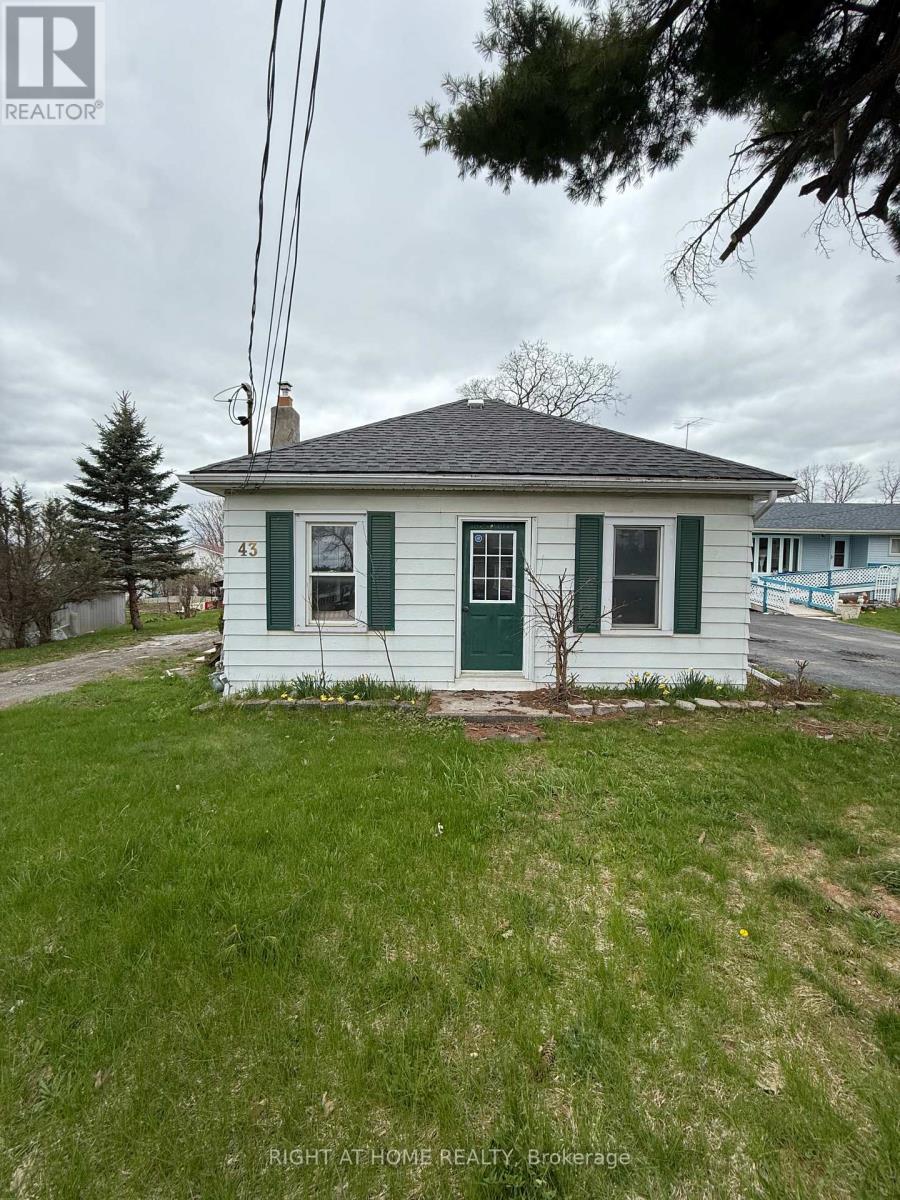
43 Victoria Street
Marmora And Lake, Ontario
Renovated Home with an Impressive Finished Detached Accessory Building Featuring Approx. 840 Sq. Ft. of Recreational Space and 550 Sq. Ft. of Workshop/Garage SpaceDiscover a truly exceptional property in the heart of Marmora & Lake offering flexibility, privacy, and long-term value rarely found in this market. Nestled in the heart of Marmora & Lake and set on a generous lot, this beautifully maintained property offers an increasingly rare opportunity to enjoy the peaceful charm of rural living while benefiting from thoughtfully updated living spaces and endless possibilities for work, recreation, and entertaining.Thoughtfully updated and move-in ready, this classic 2 bedroom, 1 bath bungalow features a refurbished bathroom, brand-new shingles, upgraded 200 amp electrical service, and included appliances, combining charming character with everyday modern comfortWhat truly sets this property apart is the remarkable approximately 1,400 sq. ft. finished detached multi-purpose building, completed just one year ago with soaring 10-foot ceilings, HVAC installation, an automatic garage door, kitchenette, bathroom, and exceptional craftsmanship throughout. Designed for flexibility, this impressive space is ideal for a private home office, games room, entertainment lounge, home gym, creative studio, workshop, hobby space, private retreat or ready to adapt to your lifestyle and evolve with your family's needs.Located in the growing community of Marmora & Lake, just minutes to Crowe Lake, Crowe River, Beaver Creek, Mag's Landing boat launch, Booster Park, beaches, and extensive trail systems. Enjoy boating, fishing, kayaking, hiking, snowmobiling and small-town charm along the Highway 7 corridor between Toronto and Ottawa. Properties offering this level of flexibility, finished auxiliary space, and long-term adaptability are extremely limited in this region. Whether for lifestyle, family configuration, or future value protection, this property represents a rare opportunity. (id:63203)
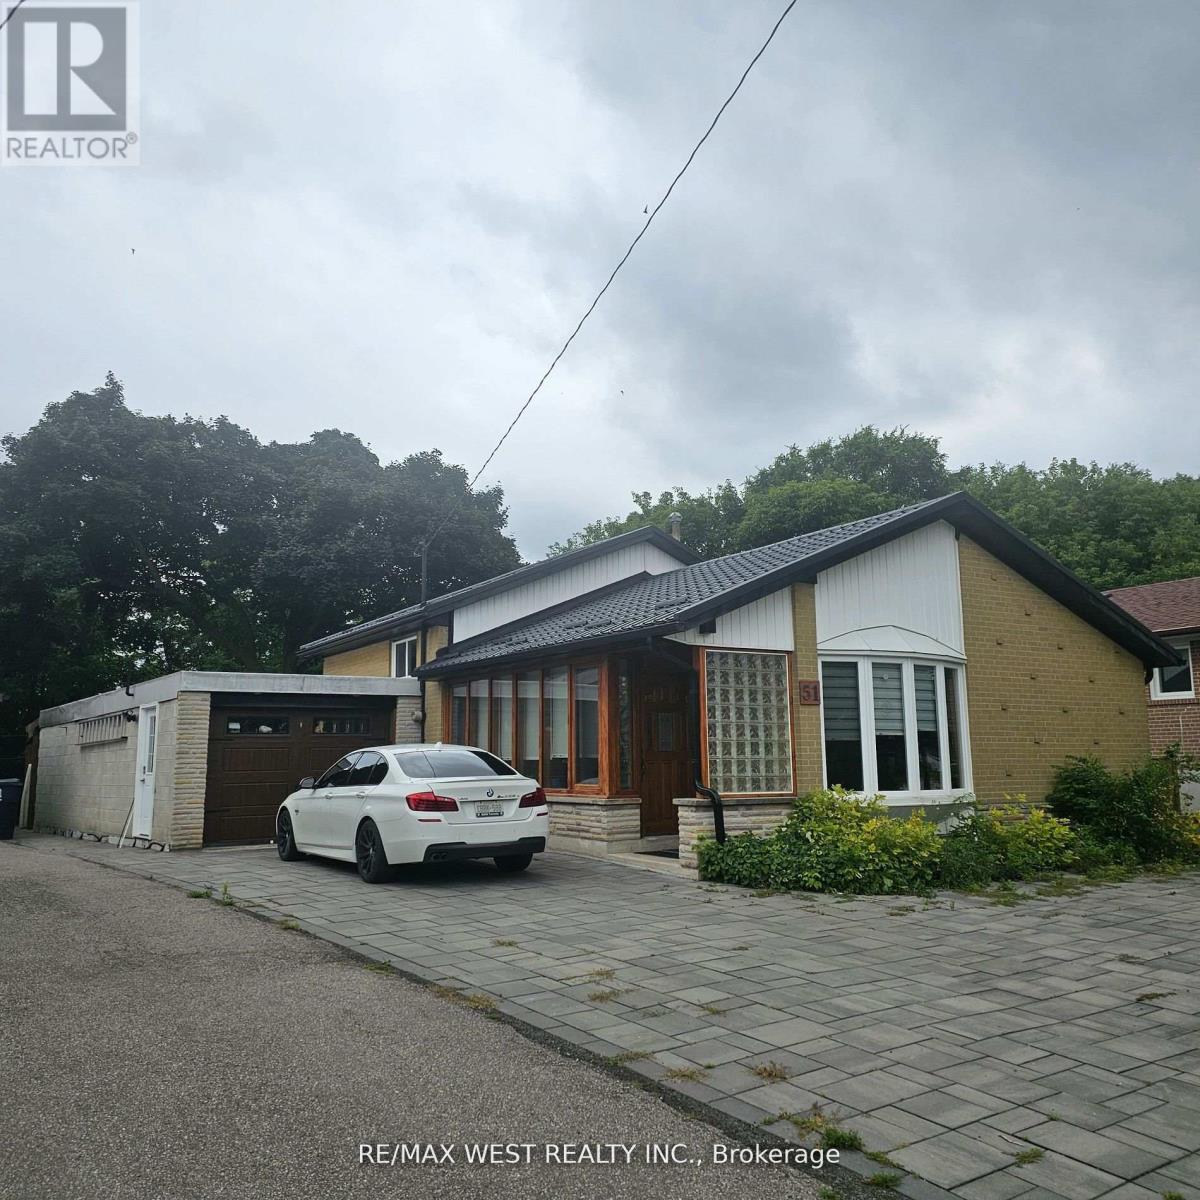
Upper - 51 Monterrey Drive
Toronto, Ontario
*Recently Renovated 2 bedrooms plus common area. Magnificent private yard backing onto river/ conservation/park* Close walk to public transportation LRT* Huge deck exclusive to tenants with outdoor furniture* Parking available for 2 cars* Furnished with LR + DR + bedroom furniture/ Kitchen equip* perfect location for Humber college or York university students* Furnished Room Share perfect for couple or 2 students. (id:63203)
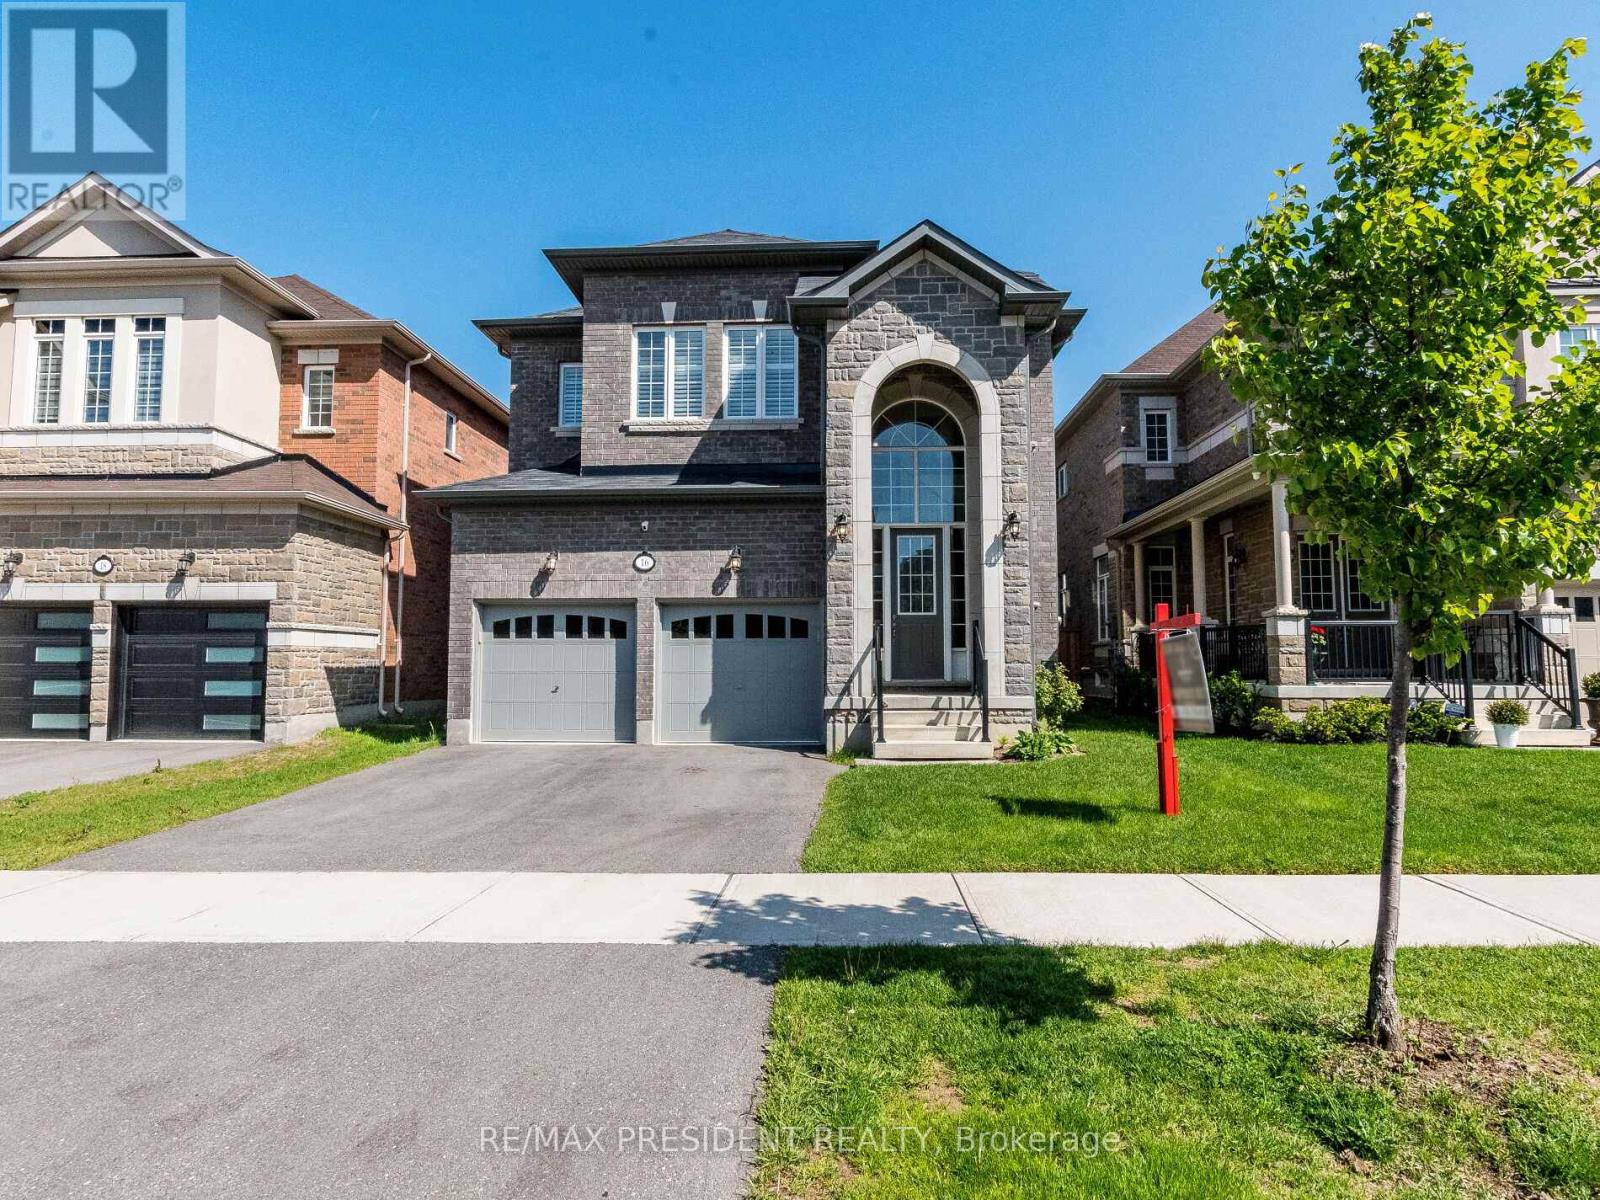
16 Monarch Drive
Halton Hills, Ontario
3089 Sq Ft Beautiful Upgraded Detached 4 Bed 4 Bath(3 Full bath on 2nd Flr) **Full House** Sunken Foyer open to above ,**10Ft** Smooth Ceiling on Main,**9 Ft** 2nd flr, Oak Stairs with Metal Spindles, Hardwood Flr on Main, Family room with Waffle Ceiling & Fireplace, California Shutters throughout, Very Upgraded Kitchen with Granite Counters S/S Appliances, Extended Cabinets, Large size Master Bedrooms with 5 pc Ensuite & Walk/in Closet, Upgraded Washrooms with Granite Tops, Previous Staging Pictures Used, Family Oriented Neighborhood, Walking distance to schools, parks, Walking Trails, woodlot etc. (id:63203)
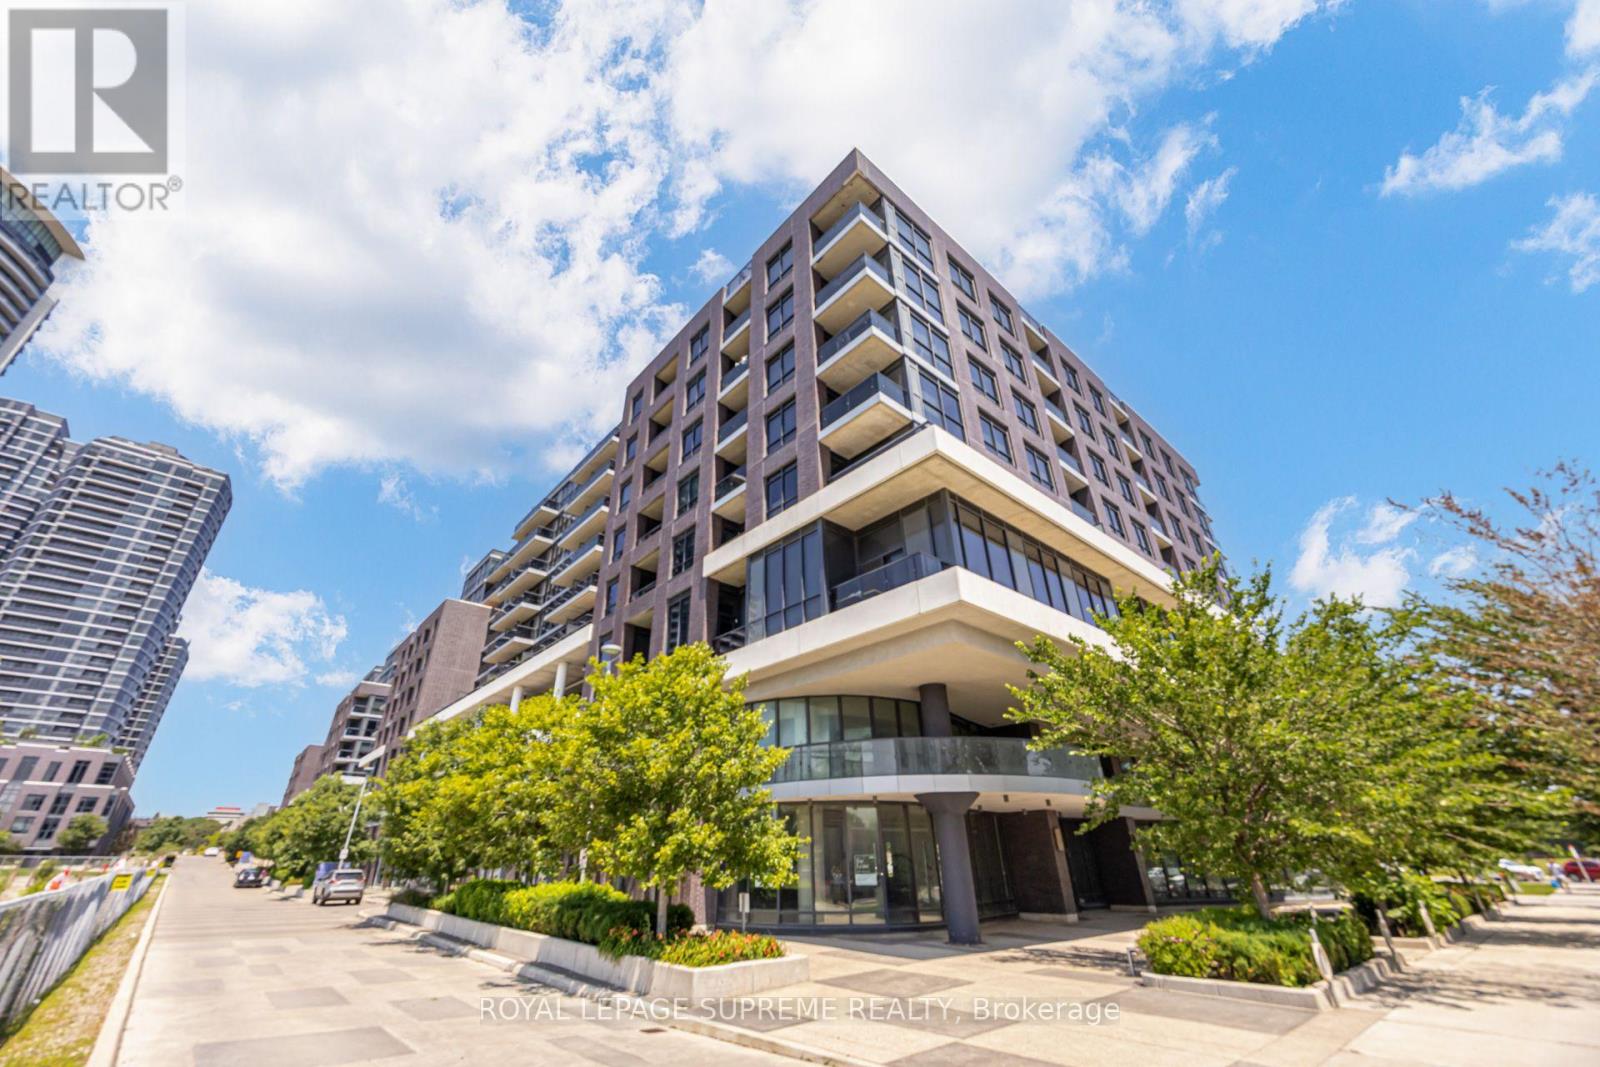
414 - 10 Gibbs Road
Toronto, Ontario
Fantastic, well laid out 2+1 bedroom, east facing condo overlooking green space and the pool! Ash grey floors and pot lights gives this unit a great modern feel. Open concept den suitable for home office, work out space or dining room. Smart home wired including lights and temperature controls. High speed internet included! 3 piece ensuite in principle bedroom. Easy access to 427, Bloor St, transit and great amenities. This is a special unit! (id:63203)
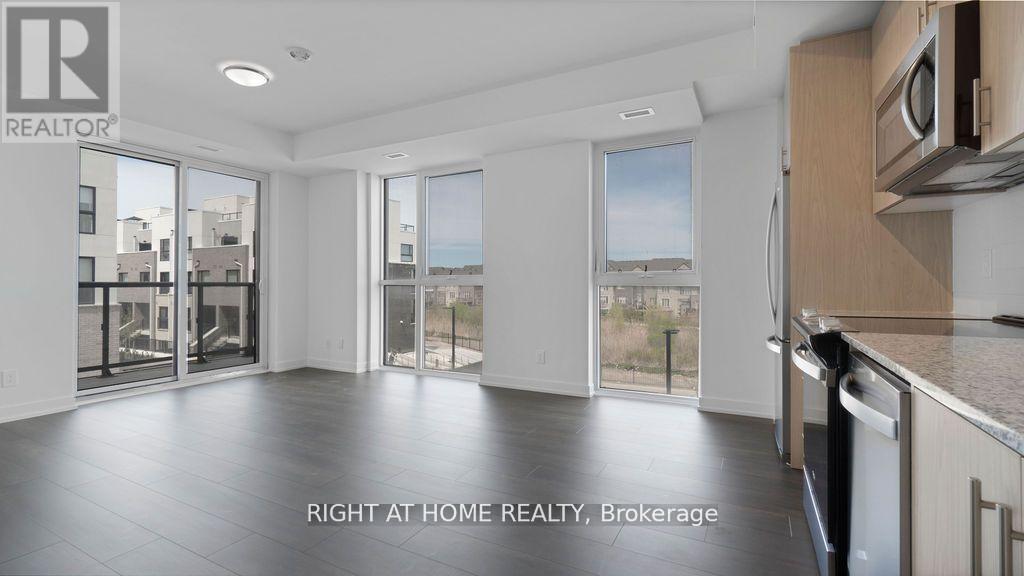
304 - 335 Wheat Boom Drive
Oakville, Ontario
Welcome To Oak Village by Minto in the highly sought area of Oakville. Bright Spacious popular corner unit 2 bdrm floor plan By Minto. Fully upgraded Condo with 9 ft Ceiling, Excellent Open Concept Layout, Close to shopping center, Go Station, Library, Bus Terminal, Sheridan College, Walmart, 407, 403, QEW, Showings Anytime Without Any Notice. (id:63203)
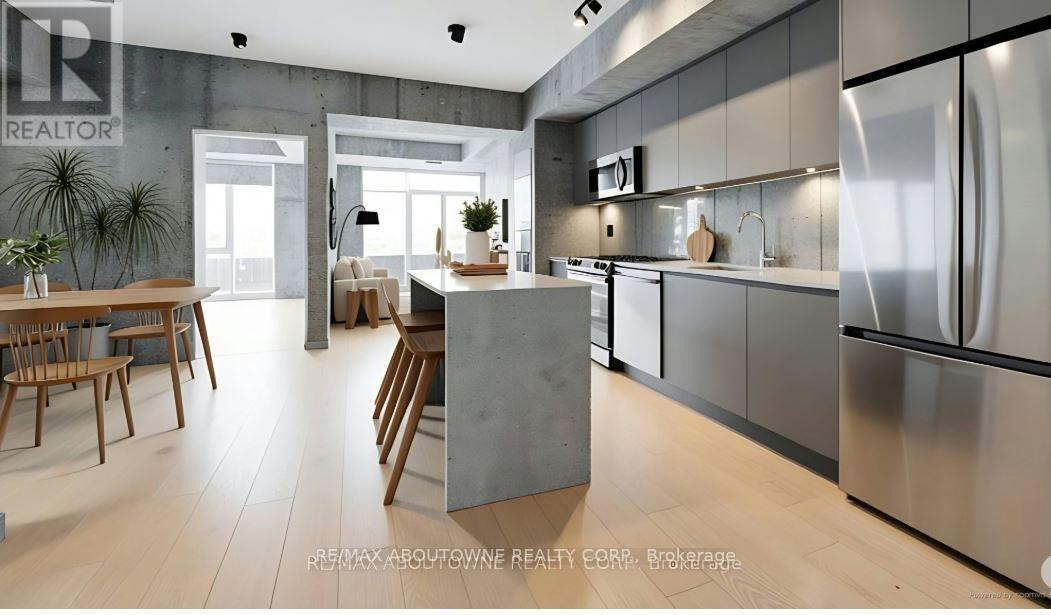
B0402 - 133 Bronte Road
Oakville, Ontario
**SPECIAL BONUS 1 MONTH FREE** PET FRIENDLY Building. The BEAM Suite is a Large 1328 SqFt of Luxurious Living interior PLUS 458 SqFt Balcony! Bright, Modern & Sleek in Design. Open-Concept Kitchen with contemporary Cabinets & Gorgeous Counters, Plus Full Size Stainless Steel Appliances., Gorgeous Wide Plank Flooring and Floor to Ceiling Windows throughout and Convenient In-suite Laundry,. The Village at Bronte is a unique Luxury Rental community nestled in Oakville's most Vibrant and sought after neighbourhood - Bronte Harbour! Enjoy the Beauty of the Lakefront, Walking Trails, Parks, the Marina and More at Your Doorstep! All without compromising the conveniences of City Living. Walk to Farm Boy Grocery Store, Pharmacy, Restaurants, Shopping, Bank, and other great spots in Bronte! Wonderful Amenities - Pool and Sauna, Resident Lounge, Dining & Social Rooms, Roof Top Patio & Lounge, Fitness Rooms, Dog Spa, Car Cleaning Stall, Car Charging Stations, 24/7 Concierge & Security. *PETS WELCOME* Parking avail to rent @$130/month extra. (id:63203)

1011 Pearson Drive
Oakville, Ontario
Bright, spacious family home on a premium corner lot in College Park - 1011 Pearson Dr. This well-maintained 3-bedroom home features an eat-in kitchen with walkout to a large deck, sun-filled living/dining room, hardwood floors and modern pot lights. Finished basement with separate entrance includes a kitchenette, bedroom, office and full bath - ideal for rental income or extended family; current tenants are flexible to stay or leave. Enjoy a large, private yard with grapevines and fruit trees. Conveniently located near Sheridan College, Oakville Place, top schools, parks, library and Hwy 403 - a rare opportunity in a high-demand neighbourhood. (id:63203)
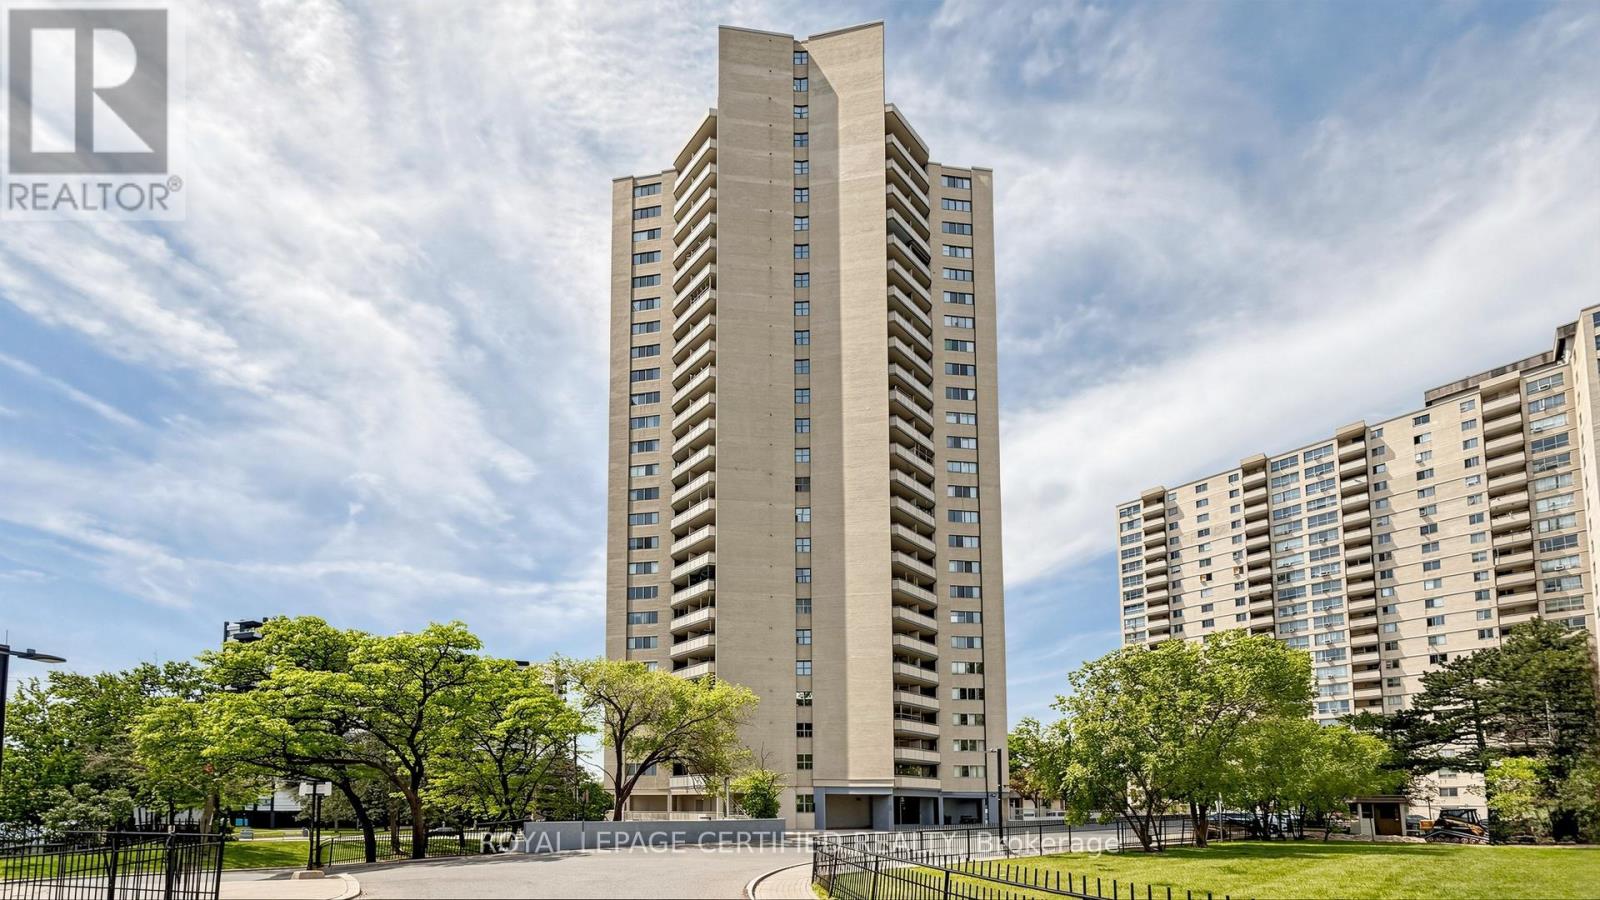
1903 - 330 Dixon Road
Toronto, Ontario
Gorgeous, Fully Upgraded Open-Concept Condo! This bright and spacious 1-bedroom suite features a modern open-concept layout with a combined living and dining area, updated kitchen, and convenient ensuite laundry. Enjoy a newer kitchen with quartz countertops, stylish backsplash, laminate flooring, and ceramic tiles throughout. The renovated bathroom adds to the home's move-in-ready appeal. Nothing to do but unpack and enjoy! Low property taxes make ownership affordable, while the unobstructed northwest views provide beautiful sunsets and plenty of natural light. (id:63203)
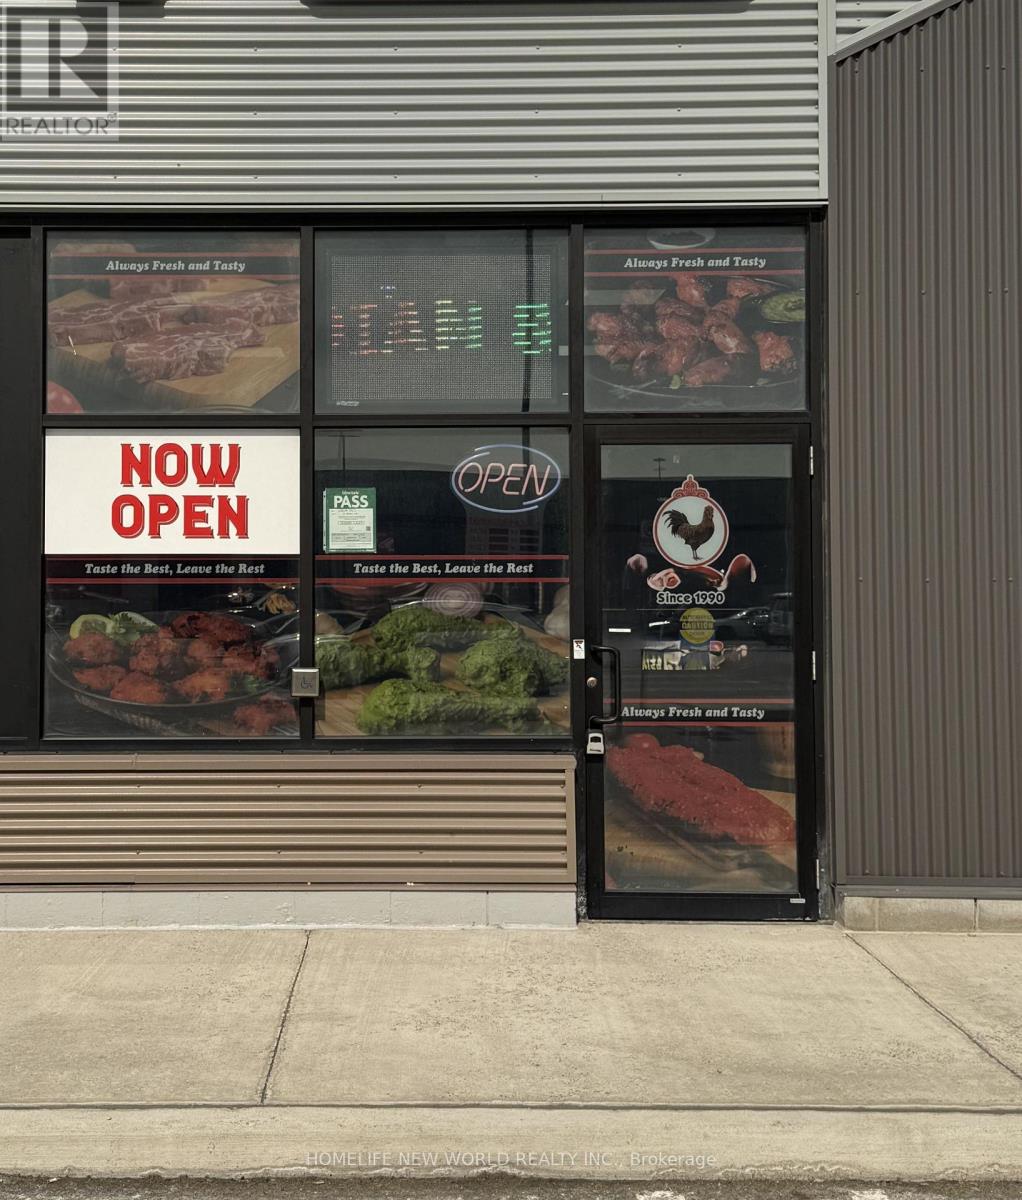
4107 - 21 Rexdale Boulevard
Toronto, Ontario
This is an exceptional opportunity to acquire a well-established meat and poultry business strategically positioned at the high-traffic intersection of Islington Avenue and Rexdale Blvd. This offering represents a premier turnkey operation, featuring a fully equipped facility maintained to the highest standards-ideal for an owner-operator or an established brand seeking a strategic expansion. Prime visibility at a major intersection with excellent accessibility and robust surrounding demographics, ensuring consistent, high-volume customer traffic throughout the day. Turnkey Infrastructure: The sale includes all existing equipment in excellent condition, providing a seamless transition for the incoming operator. Versatile Potential: While currently a successful meat and poultry shop, the site's layout and location are perfectly suited for rebranding into a wide variety of food concepts, including takeout and delivery-focused models, subject to landlord and regulatory approvals. (id:63203)
26 Capelle Street
Richmond Hill, Ontario
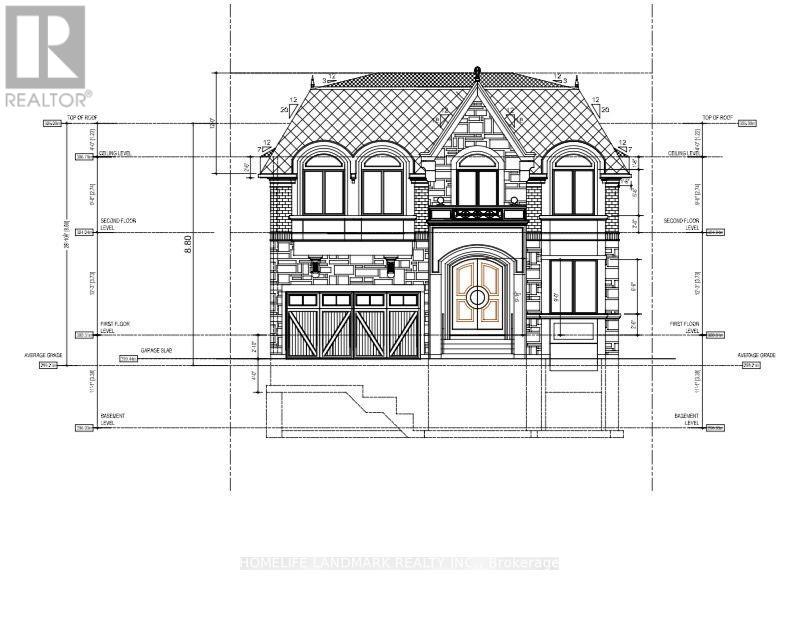
Attention Attention, Attention. Builders, Investors, Perfect Builders Lot 50'X150' Surrounded By Multi Million Dollar Houses. Walking Distance To Wilcox Lake, Community Centre And Nature Galore. Perfect Rectangular Lot, All Amenities Close By. New Structure Allowed Max Height Of 11 Meters As Per City. Drawings and Permit is ready to go! Current monthly lease income 2700. Vacant possession is possible. (id:63203)
18 Fraser Street
Essa, Ontario
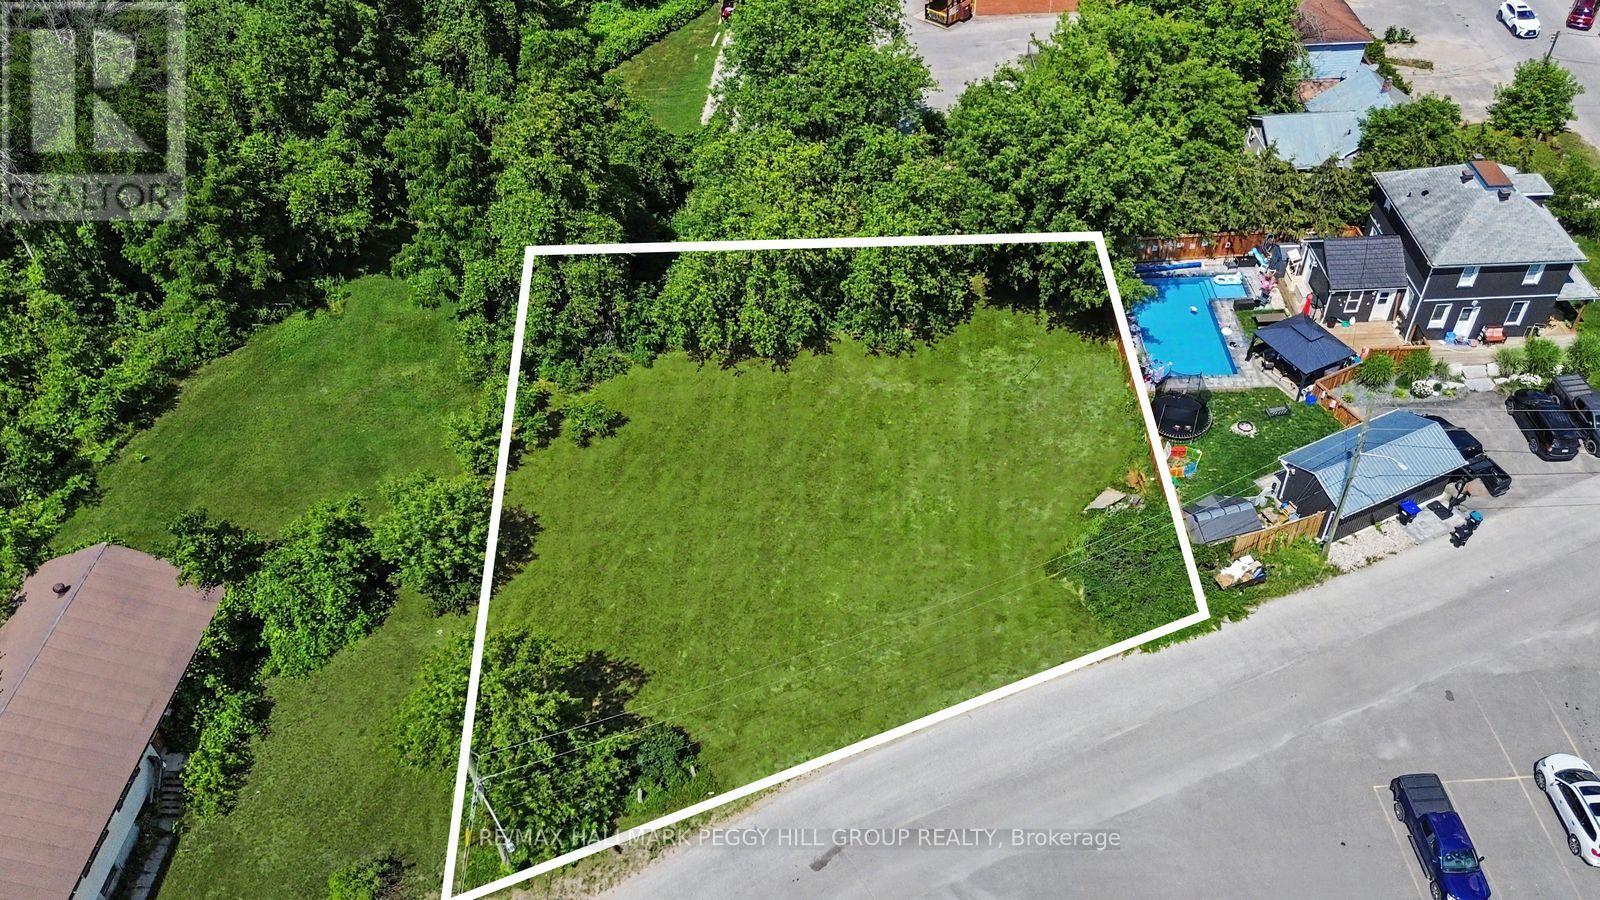
EXCEPTIONAL C2 INFILL DEVELOPMENT OPPORTUNITY IN A HIGH-GROWTH ANGUS COMMUNITY! Unlock the potential of this exceptional 0.31-acre vacant parcel in the heart of Angus, one of Simcoe County's fastest-growing communities. Zoned Core Commercial (C2), this prime infill property opens the door to an impressive range of development possibilities, including retail, professional offices, restaurants, medical and service businesses, daycare facilities, and an exciting mixed-use opportunity with residential apartments above commercial space, subject to municipal approvals. Offering approximately 13,573 sq ft with 129 ft of frontage, the irregular lot provides added flexibility for creative site design. Surrounded by established residential neighbourhoods and existing commercial amenities, this strategic location is just minutes from the downtown core along Mill Street and close to the Angus Recreation Centre, local library, Nottawasaga Pines Secondary School, the Royal Canadian Legion, and key commuter routes, placing future businesses in an ideal position to serve a growing population. Adding even more appeal, qualified purchasers may be eligible for up to 100% financing through available commercial lending programs, creating an outstanding opportunity to develop with minimal upfront equity. Whether you're envisioning a signature commercial building, an income-generating mixed-use development, or a long-term land investment, this is your chance to secure a high-potential property in a community that continues to experience remarkable growth. (id:63203)
5910 - 950 Portage Parkway
Vaughan, Ontario
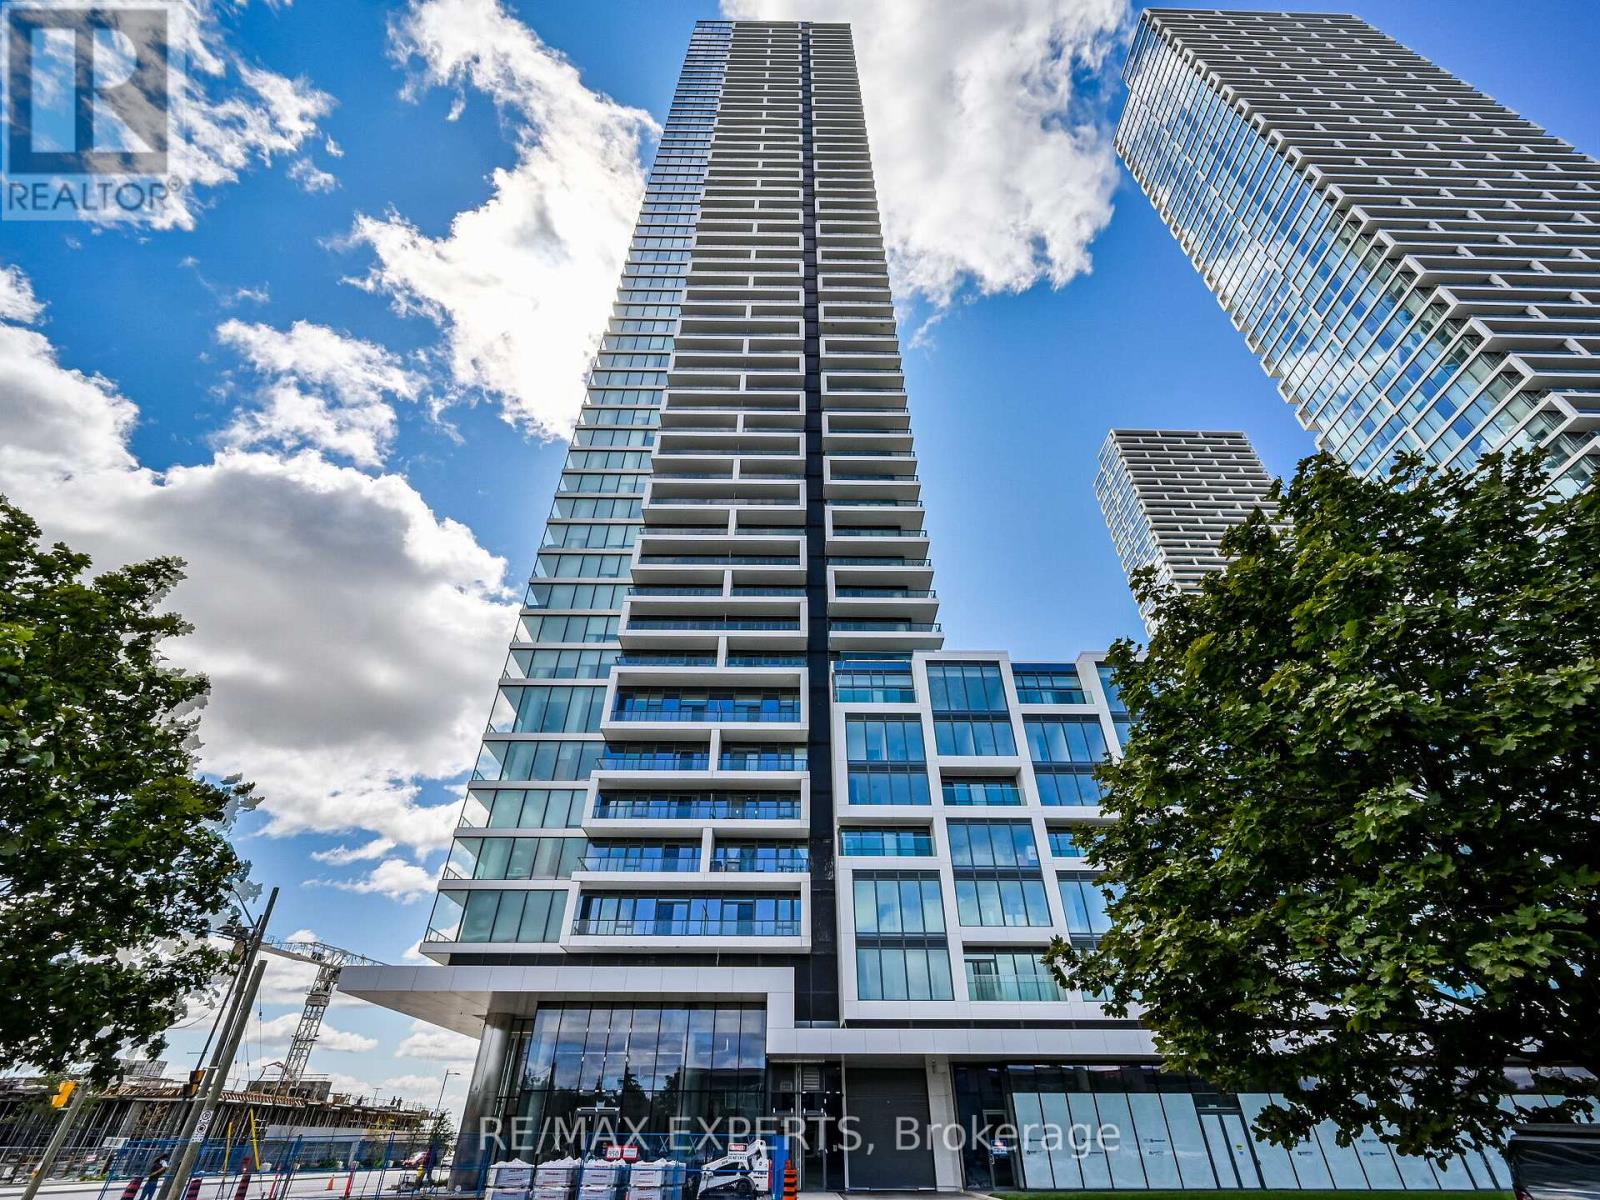
Welcome to Transit City 3! Bright and modern 1-bedroom, 1-bathroom suite featuring a functional open-concept layout, floor-to-ceiling windows, and a spacious private balcony. Located in the heart of Vaughan Metropolitan Centre, just steps to the VMC Subway Station and bus terminal with direct access to York University and downtown Toronto. Walking distance to shopping, restaurants, grocery stores, banks, parks, and everyday amenities. Enjoy luxury building amenities and an unbeatable location in one of Vaughan's most sought-after communities. A perfect opportunity for professionals, students, or anyone seeking convenient urban living. (id:63203)
89 River Street
Georgina, Ontario
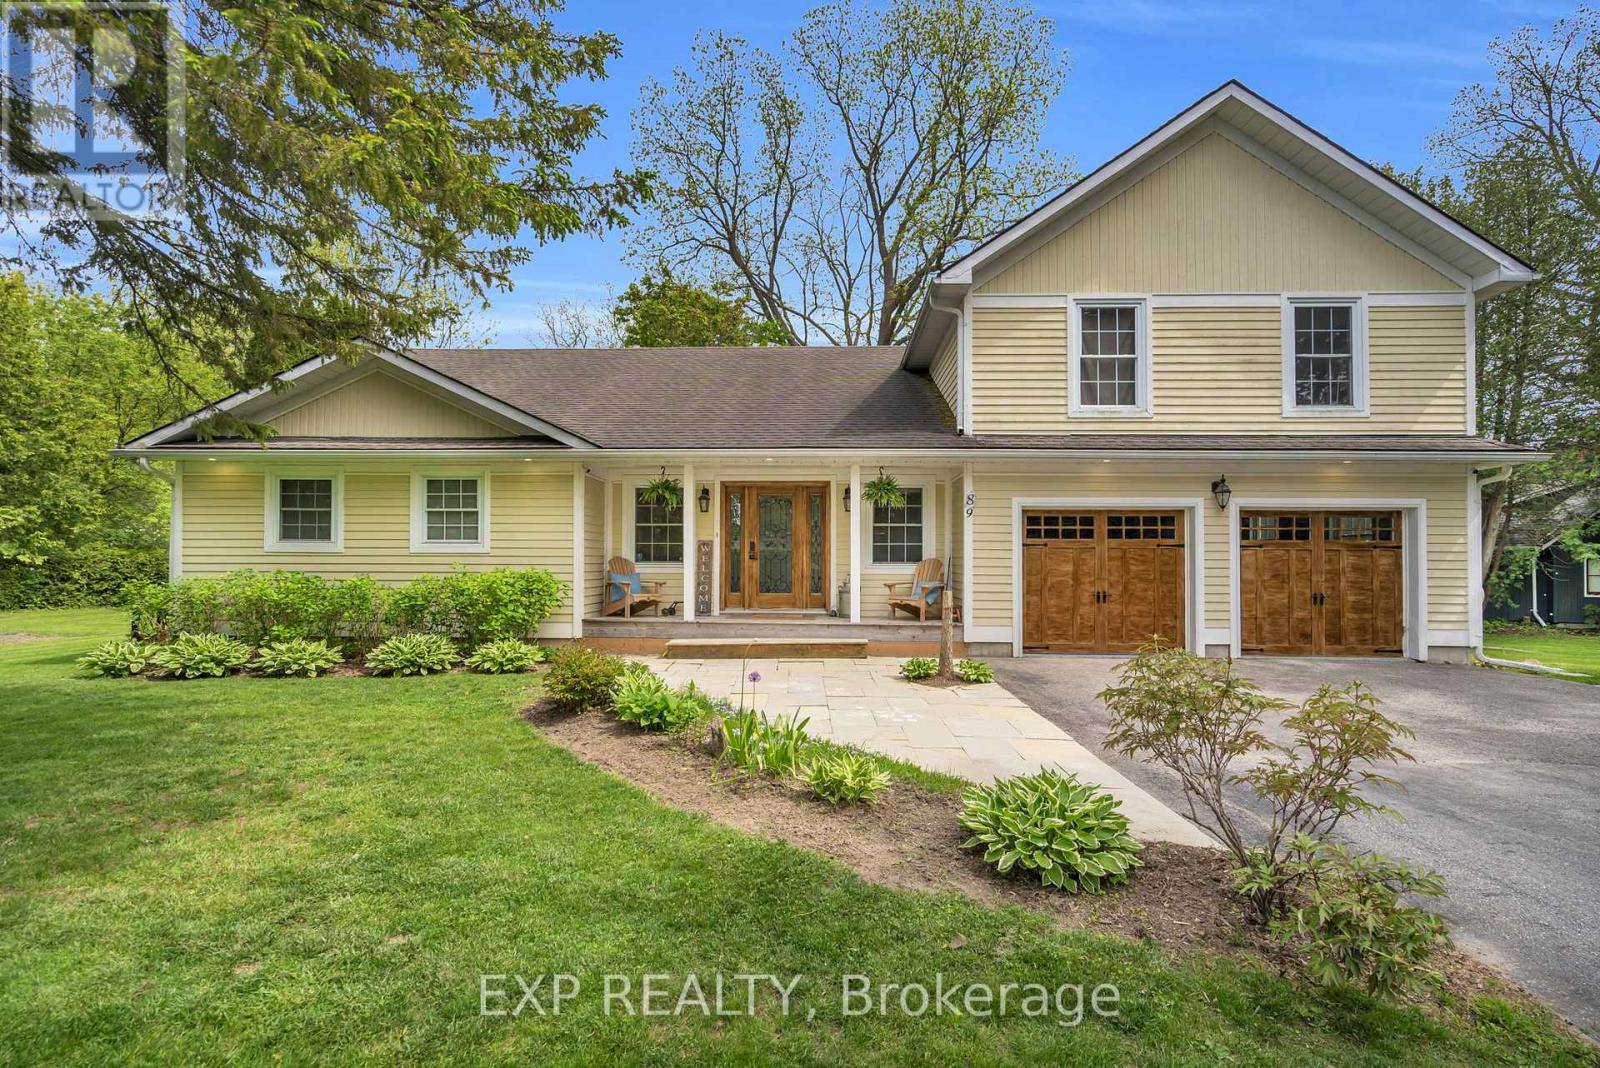
Situated On A Premium Corner Lot In The Heart Of Sutton, This Exceptional Property Is Nestled On A Quiet Cul-De-Sac And Surrounded By Mature Trees And Privacy Hedges, Offering A Refined Balance Of Tranquility And Everyday Convenience Just Minutes To Amenities, Schools, Parks, And Beaches. The Open-Concept Kitchen And Dining Area Features A Walkout To A Spacious Deck, Perfect For Entertaining Or Enjoying Relaxed Outdoor Living. The Main Floor Showcases An Impressive Great Room With Soaring Cathedral Ceilings, Expansive Windows, And A Cozy Gas Fireplace, With French Doors Leading To A Pergola-Covered Deck For Seamless Indoor-Outdoor Flow. Additional Highlights Include Main Floor Laundry, Multiple Bedrooms, And A Fully Renovated 5-Piece Bathroom Designed With Style And Function In Mind. The Two-Car Garage Is Enhanced By A Sleek Epoxy Floor, Adding A Clean, Modern Finish. Upstairs, The Loft-Style Primary Suite Offers Vaulted Ceilings, Oversized Windows, And A Private 3-Piece Ensuite, Creating A Peaceful, Retreat-Like Setting. The Fully Finished Basement Extends The Living Space With Above-Grade Windows, A Second Gas Fireplace, A 3-Piece Bathroom, An Additional Bedroom With a Hidden Door, And A Large Flexible Area Ideal For A Theatre, Games Room, Or Family Recreation Space. The Rec Room Is Perfect For Movie Nights Or Watching The Game. Located Just 15 Minutes To Highway 404 And Only 5 Minutes To Lake Simcoe, This Home Offers An Exceptional Lifestyle In One Of Sutton's Most Desirable Neighbourhoods. (id:63203)

506 - 3840 Bathurst Street
Toronto, Ontario
Enjoy Bright, Open-Concept Living In This Spacious Condo Featuring 900+ Sq Ft Of Living Space, A Desirable Split-Bedroom Layout, And Unobstructed East-Facing Views From A Private Balcony. The Open-Concept Living And Dining Area Provides A Bright And Inviting Space For Everyday Living And Entertaining. The Kitchen Features Stainless Steel Appliances, Granite Countertops, A Breakfast Bar, And Ample Storage. The Spacious Primary Bedroom Includes A Walk-In Closet And A 4-Piece Ensuite, While The Versatile Den Can Be Used As A Home Office, Dedicated Dining Area, Or Additional Flex Space To Suit Your Needs. This Move-In Ready Suite Offers Ensuite Laundry, Exceptional Comfort And Convenience. Residents Enjoy Access To Outstanding Amenities Including A 24-Hour Concierge, Fitness Centre, Sauna, Party Room, Billiards Room, And Visitor Parking. Ideally Located In Clanton Park, Just Steps To Shopping, Dining, Parks, Schools, And Transit, With Easy Access To Yorkdale Shopping Centre, Highway 401, Allen Road, And Wilson Subway Station. (id:63203)
202 - 181 Sheppard Avenue E
Toronto, Ontario
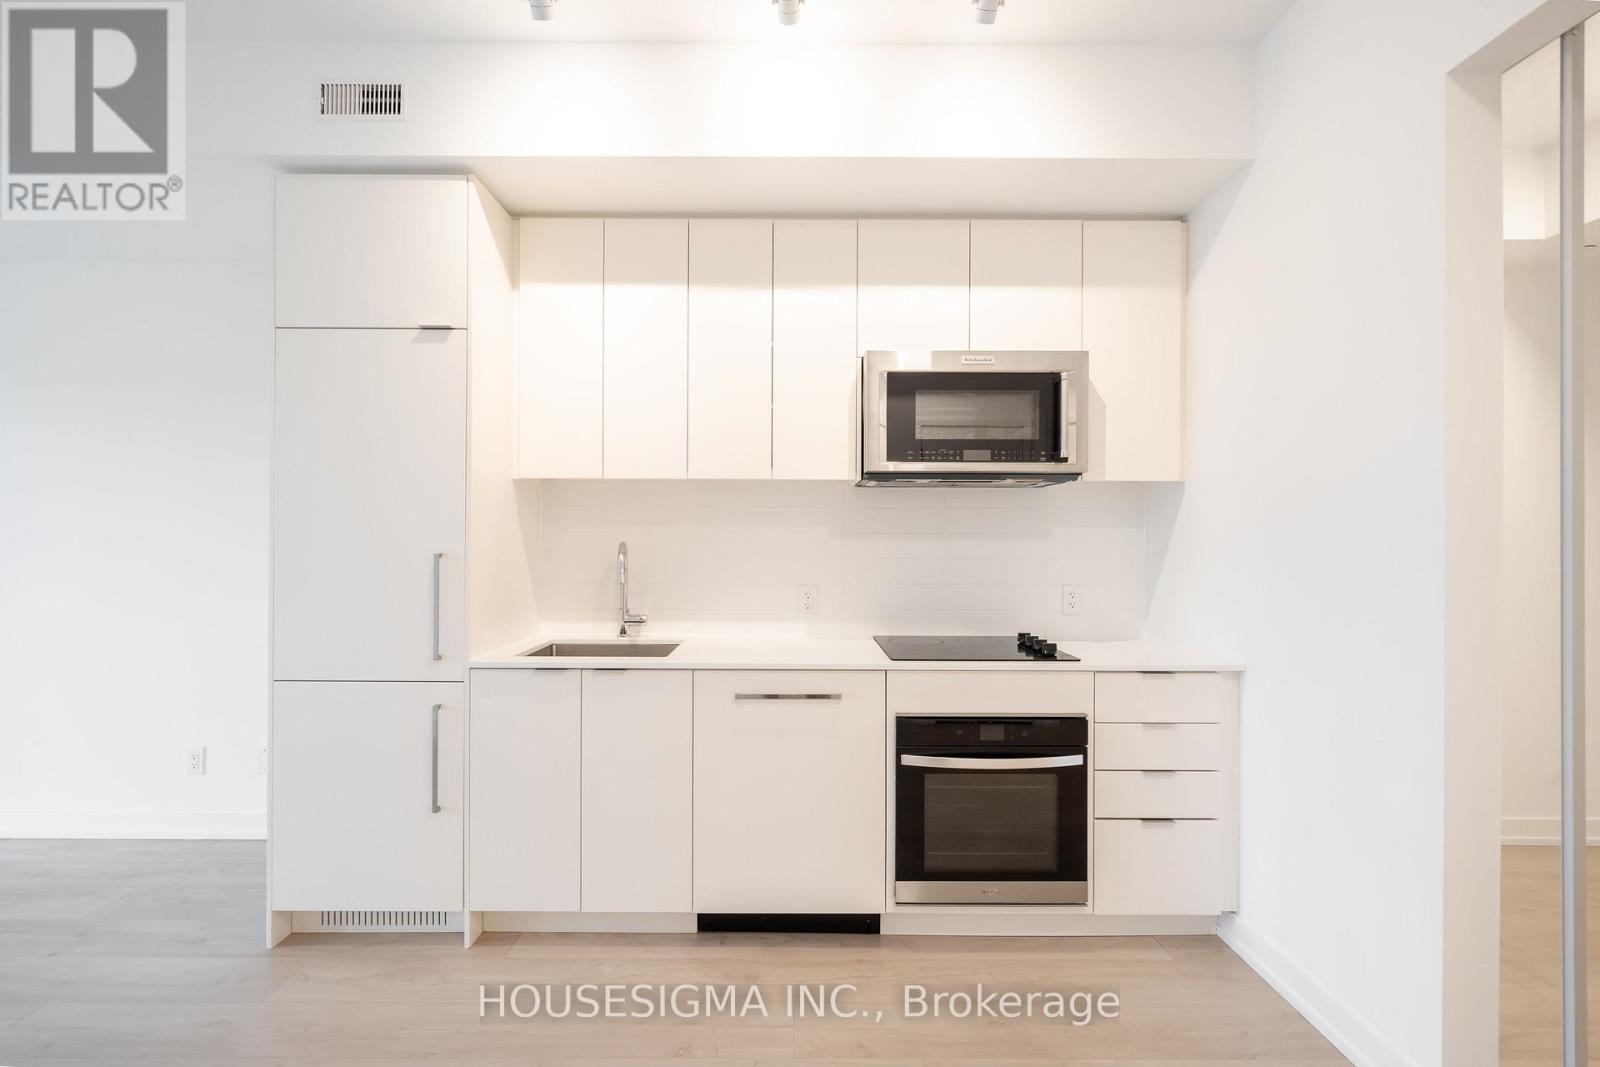
Welcome To 181 East - A Brand New, Never-Before-Lived-In Unit Nestled Conveniently Between Bayview Village And Yonge & Sheppard. This Thoughtfully Designed One Bedroom Plus Den Offers A Spacious Primary Suite Complete With An Ensuite Bathroom And Walk-In Closet. The Split-Bedroom Layout Features A Separate Den With Glass Doors, Providing The Perfect Space For A Home Office Or Guest Room While Maintaining Privacy. The Sleek Kitchen Showcases Modern Integrated Appliances And Flows Seamlessly Into An Open-Concept Living Area Designed For Entertaining. Enjoy A 103 Sq. Ft. Balcony, Perfect For Outdoor Entertaining. High-Speed Internet Is Included In The Maintenance Fees. Exceptional Amenities Include A Co-Working Space, Event Lounge, Fitness Studio, Kids' Play Space, Games Room, Visitor Parking, And 24-Hour Concierge. (id:63203)
169 Balmoral Avenue
Toronto, Ontario
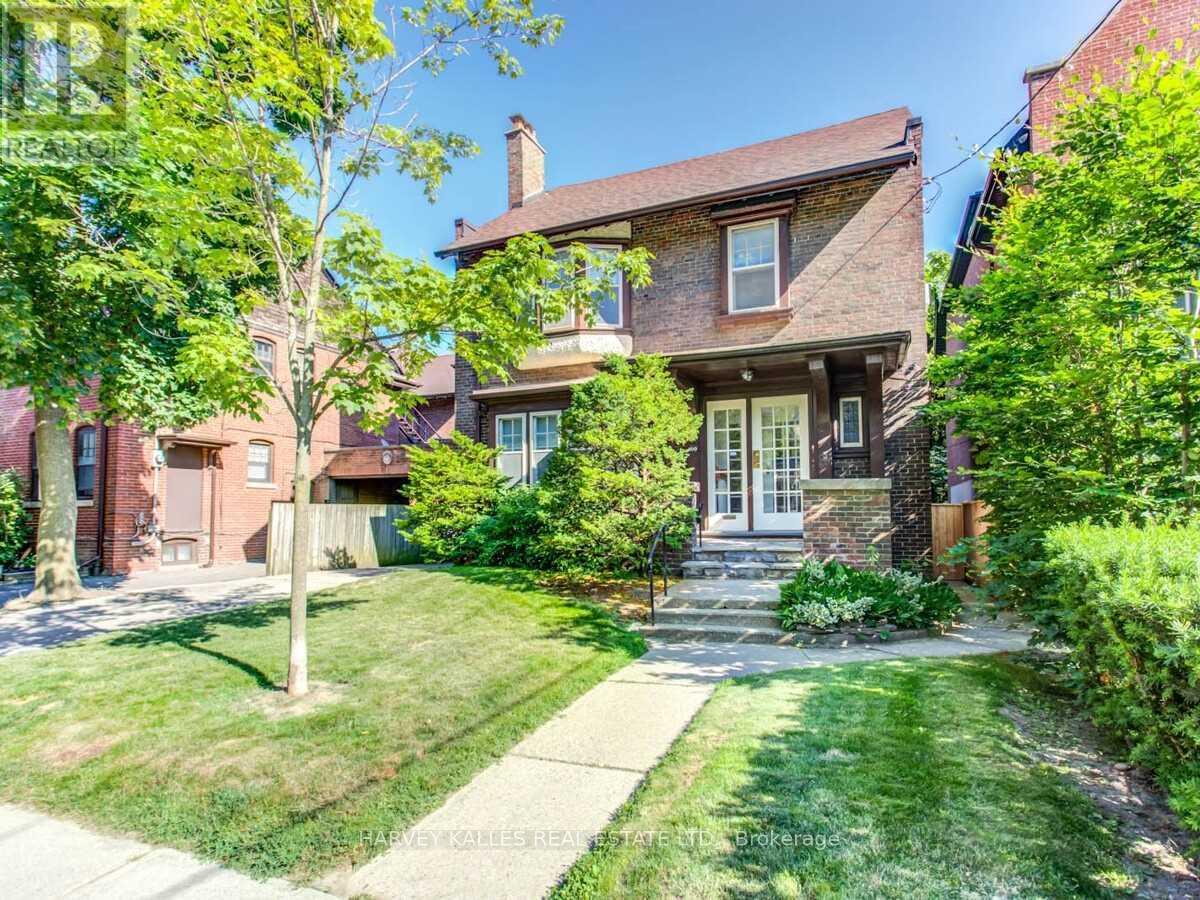
Welcome to this stately two-and-a-half story detached home, rich in character and ideally situated in prestigious South Hill neighborhood. Just steps away from St Clair and Avenue Road, top rated schools, transit, boutique shops and restaurants. Large principal rooms, formal living room and dining room with a walk out deck to the back yard. Five spacious bedrooms plus a sunroom and an office on the second level. A great family home in a fabulous location. (id:63203)
1105 - 361 Front Street W
Toronto, Ontario
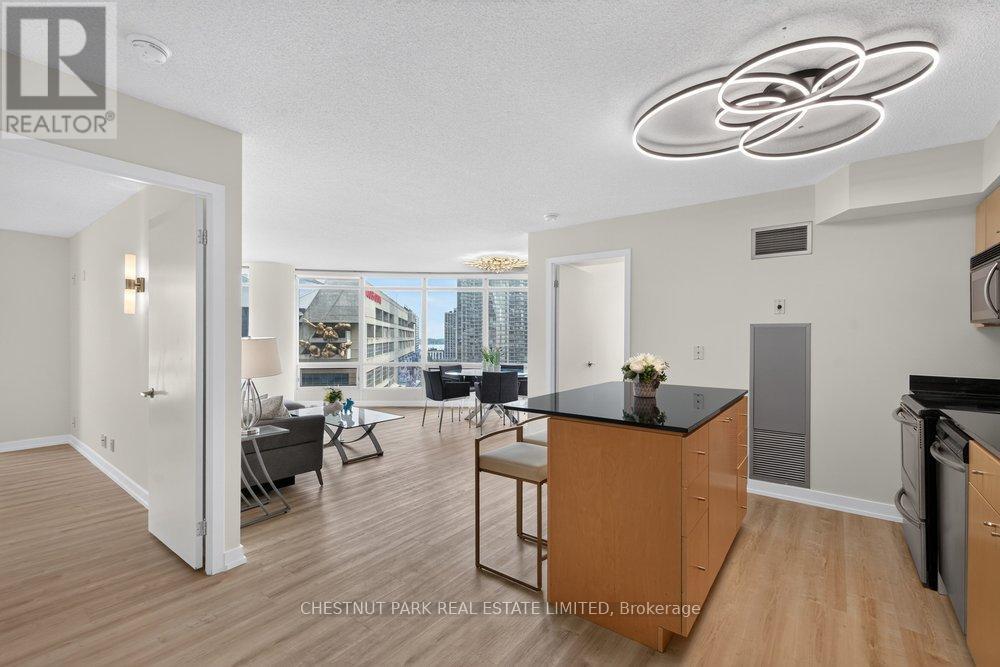
Summer in the city starts here! Imagine catching a Blue Jays game on a whim, enjoying world-class concerts, strolling to the waterfront, or meeting friends for dinner at The Well, all just steps from your front door. Introducing this bright and spacious 2 Bedroom + Den, 2 Bathroom South-facing suite in one of downtown Toronto's most exciting locations. Freshly painted and featuring new flooring, this move-in ready residence offers a fresh, contemporary feel. Complete with 1 parking space and 1 locker, the suite showcases spectacular south-facing views of the CN Tower, Lake Ontario and the Rogers Centre, creating an iconic Toronto backdrop from sunrise to sunset. Enjoy exceptional walkability with the Financial District, Toronto's premier sporting and entertainment venues, The Well's shops and restaurants, waterfront trails, Union Station, and convenient highway access all within easy reach. Residents enjoy an unmatched lifestyle with access to Club Vista, a first-class recreational facility. Resort-inspired amenities include an indoor pool, hot tub, sauna, fitness centre, basketball court, salon, outdoor BBQ terrace, and a party room. The building also offers the convenience of 24-hour concierge service and visitor parking, providing both security and ease for residents and their guests. (id:63203)
12 Shorncliffe Avenue
Toronto, Ontario
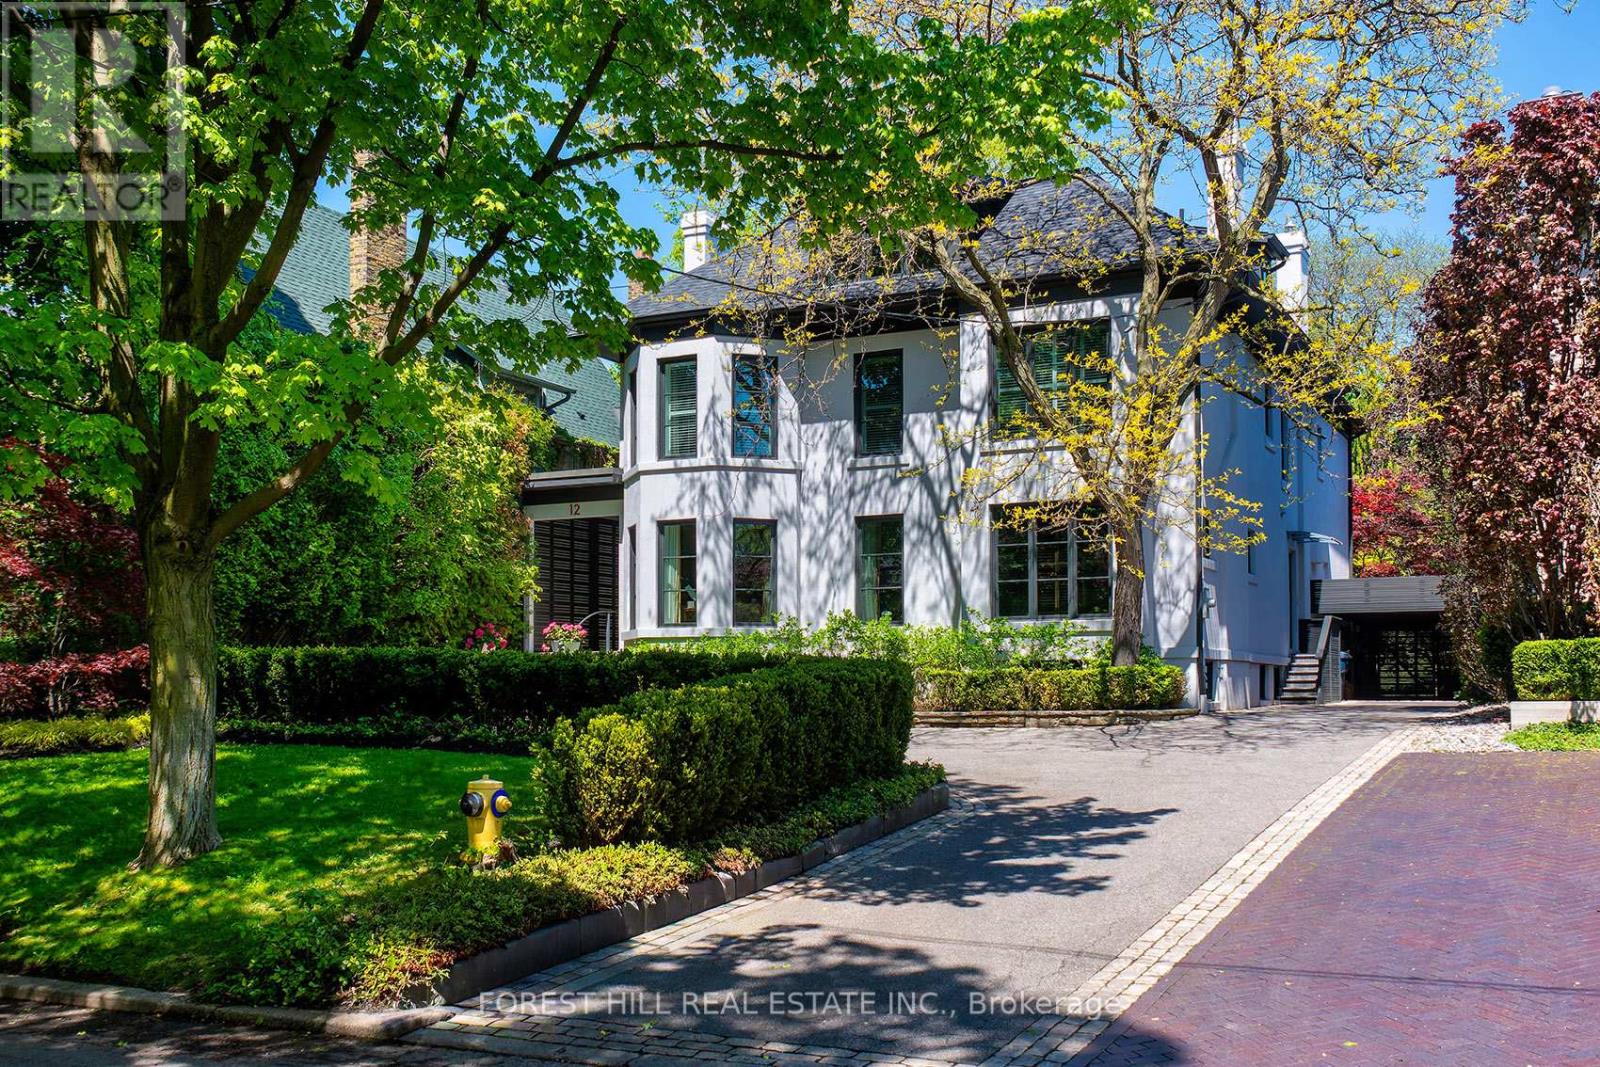
Nestled in prestigious Forest Hill, steps to Forest Hill Village, this grand family residence is set on an extraordinary 60 x 200 ft. private lot and offers an exceptional blend of scale, elegance, and functionality. A dramatic two-storey entrance creates an unforgettable first impression, setting the tone for sophisticated entertaining throughout. The expansive dining room comfortably accommodates 20+ guests and features a walkout to a large terrace and beautifully landscaped private gardens. The renovated eat-in kitchen is designed for both family living and gourmet cooking, complete with a 60" Sub-Zero refrigerator/freezer, Wolf and Thermador appliances, and serene garden views. The inviting family room showcases a gas fireplace and butler's pass-through bar, while the formal living room also features a classic wood-burning fireplace. The luxurious primary retreat overlooks the private gardens and includes an oversized spa-inspired ensuite and dressing room. Generously proportioned bedrooms provide exceptional comfort, while the third-floor loft which includes a separate bedroom offers the perfect retreat for teenagers, guests or live-in help. Additional highlights include a large wine cellar, abundant storage throughout, and parking for up to nine vehicles. The exterior stucco surface is laid over brick throughout. This home is an entertainer's dream while still offering the warmth and comfort of an exceptional family home, designed to impress even the most discerning buyer. Minutes to the St. Clair West Subway Station, Loblaws and Sir Winston Churchill Park. Short walk to some of Toronto's finest schools including UCC and BSS. (id:63203)
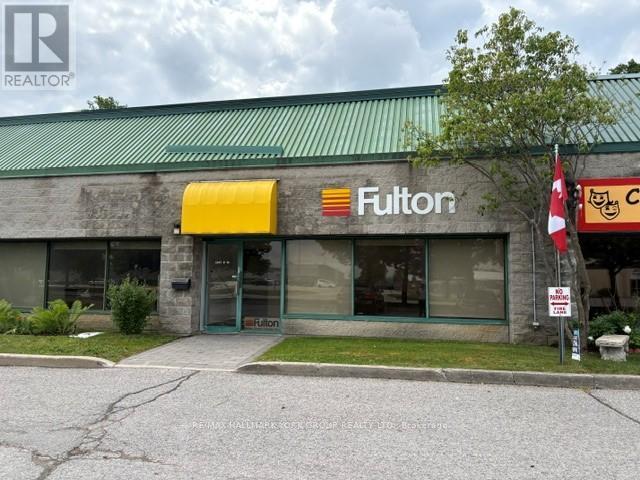
10 - 75 Mary Street
Aurora, Ontario
Convenient Location Easy Access to Wellington St E / Hwy 404 & all Amenities * GO & Local Transit* One Truck Level & One Drive In Roll Shipping Doors* (id:63203)
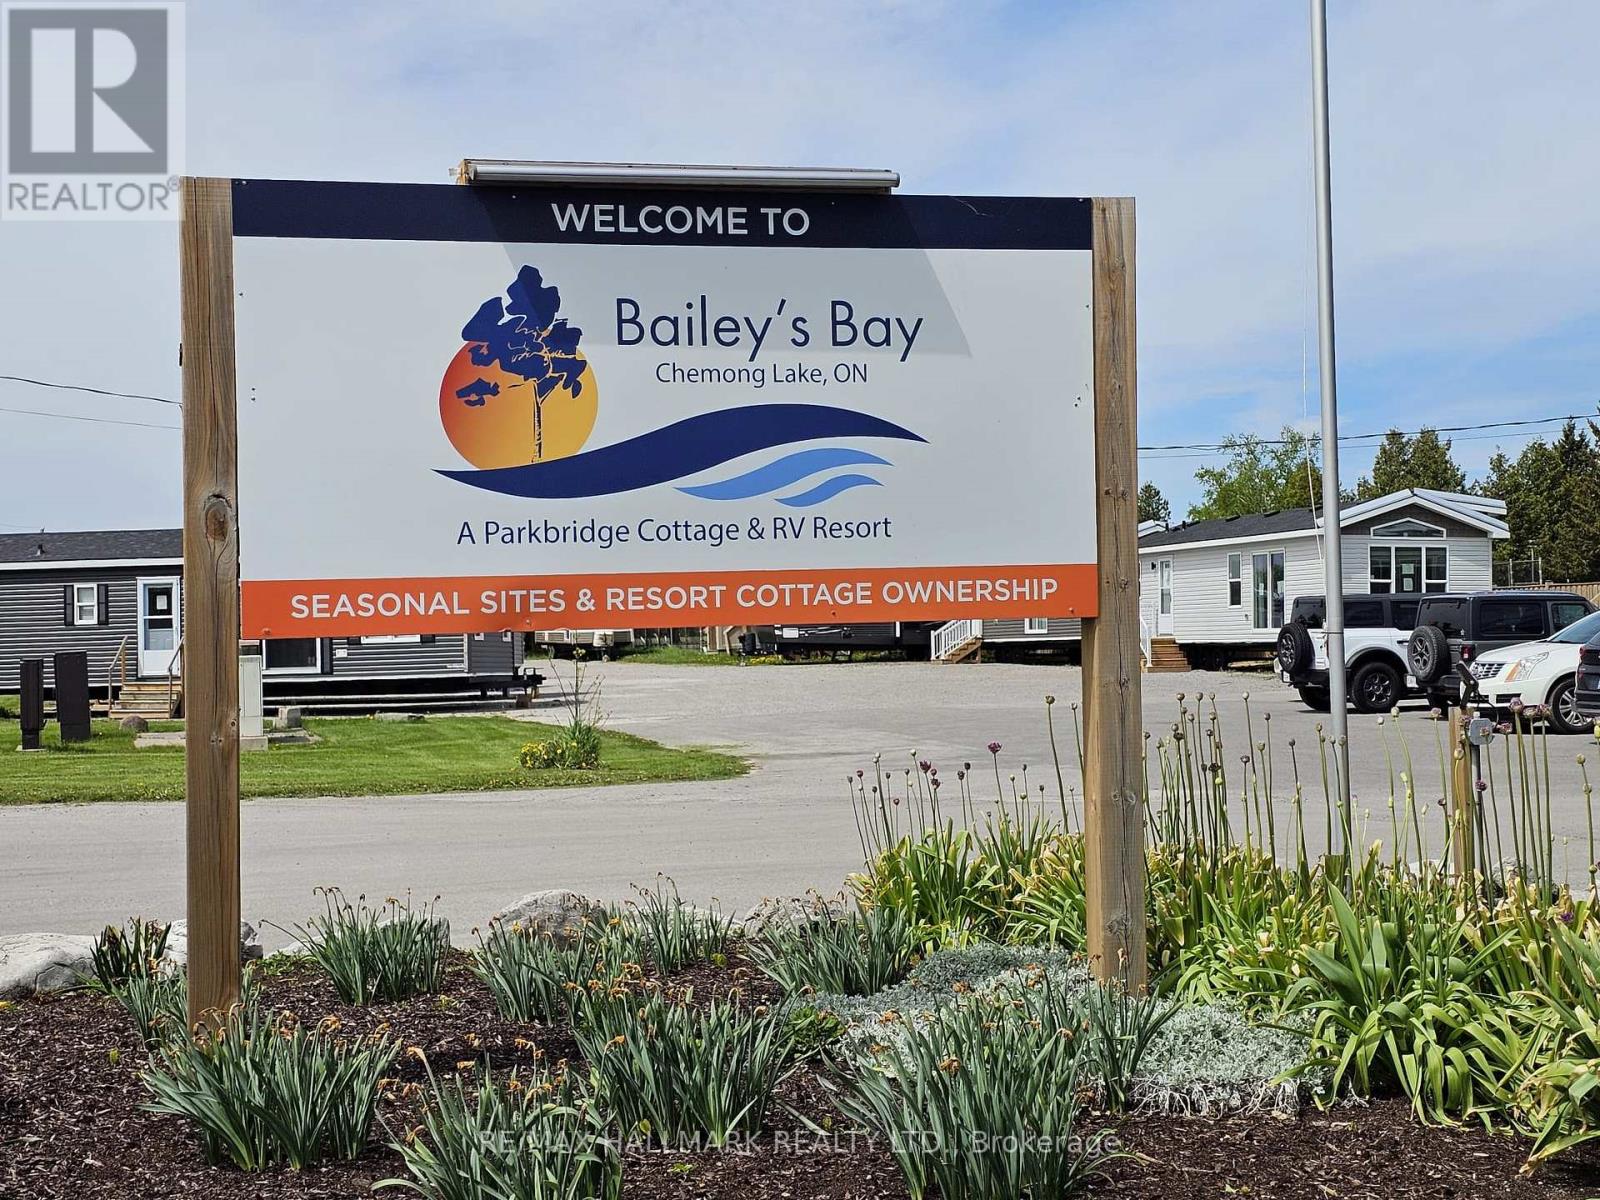
78 Lindsay Road
Selwyn, Ontario
Escape the city to your own lakeside retreat! Welcome to Bailey's Bay Resort, an 80-acre premier Parkbridge community overlooking beautiful Chemong Lake. This bright, immaculate 3-bedroom resort cottage features a spacious layout and a gorgeous, large added deck-perfect for morning coffee and evening relaxation while overlooking the resort. Completely turn-key and move-in ready!Enjoy full-service site living steps from a Private sandy beach, Multiple pools , Splash pad, Boating/Marinas, Fishing, Pickleball, Mini-golf, Tennis, Volleyball, Playground, Jumping pillow, and more! Boaters will love the direct access to the Trent-Severn system to explore interconnected waterways and spectacular Kawartha Lakes sunsets. Just 10 minutes to Peterborough and under 1.5 hours from the GTA. Your carefree summer oasis awaits! (id:63203)
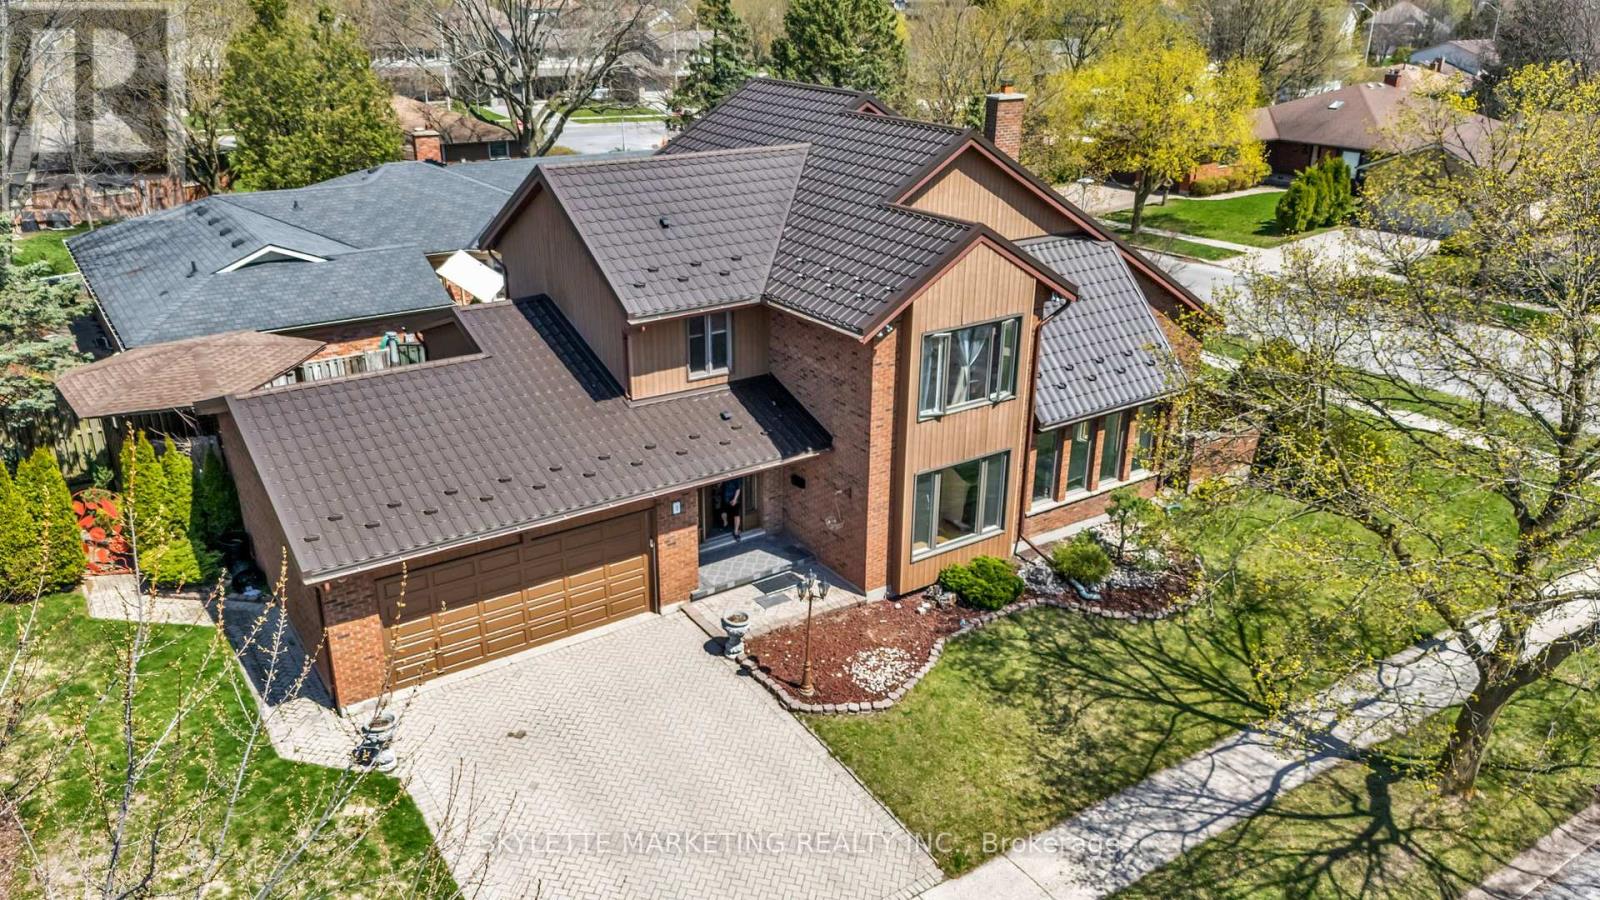
2 Deer Valley Crescent
London South, Ontario
Exquisitely maintained 5-bed, 5-bath detached residence in the coveted Westmount neighborhood, 2 Deer Valley Crescent presents over 2800 sq ft of refined living space on a generous corner lot. The primary suite is a private sanctuary, featuring a spa-inspired 6-piece ensuite with black-marble-aesthetic tiles and a newly renovated rain shower, while new windows on both levels frame peaceful views of the tree-lined streets and flood the home with natural light.The chef's kitchen is a showcase of timeless elegance, appointed with granite countertops, premium stainless steel appliances, and a striking statement range hood, seamlessly opening to a four-season sunroom that serves as a resort-like retreat with a gas fireplace, Jacuzzi-spa hot tub, and sauna. A grand high-ceiling living room centered around a sophisticated fireplace, enhanced by expansive windows and a skylight, creates an opulent yet welcoming space for everyday living and entertaining.Perfectly positioned in the heart of London's most desirable Westmount community, this home places everything a family needs within easy reach-top-ranked public and Catholic schools, local parks, grocery stores, pharmacies, and boutique and big-box shopping are all just minutes away, while major routes and Highway 401 provide effortless access to the rest of the city and beyond. Move-in ready and rooted in a prestigious, walkable neighborhood, 2 Deer Valley Crescent offers the rare combination of luxury, convenience, and long-term value in one of London's most sought-after areas. (id:63203)
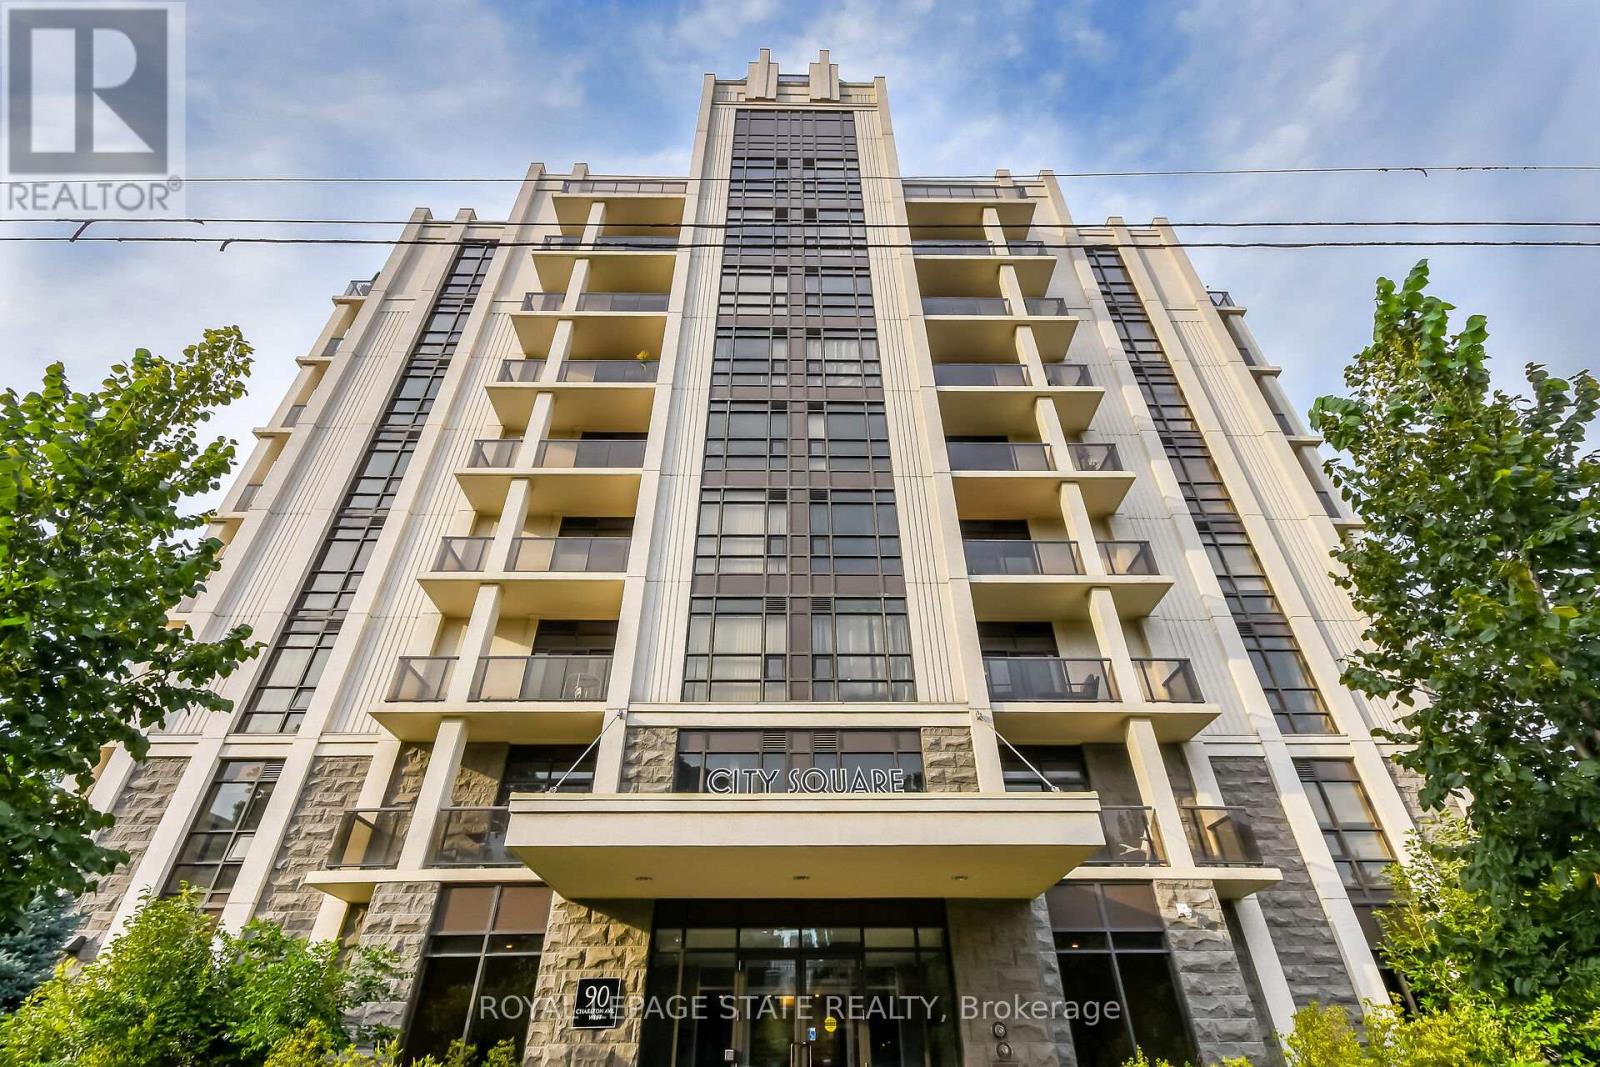
804 - 90 Charlton Avenue W
Hamilton, Ontario
Welcome to 90 Charlton. Fall in love with this beautifully appointed 1,350 sq ft lower penthouse unit. The epitome of luxury, this gorgeous space is flooded with natural light. The open-concept layout features 2 generous bedrooms, 2 full bathrooms, a versatile den, and in-suite laundry. Two private balconies offer over 140 sq ft of outdoor retreat space with breathtaking southern exposure and peaceful views of Durand Park and the Hamilton Escarpment. Enjoy premium amenities including a fully equipped gym and party and meeting rooms. Secure underground parking space included. This truly walkable neighbourhood means you are just steps from everything Hamilton has to offer. (id:63203)
375 Russell Street
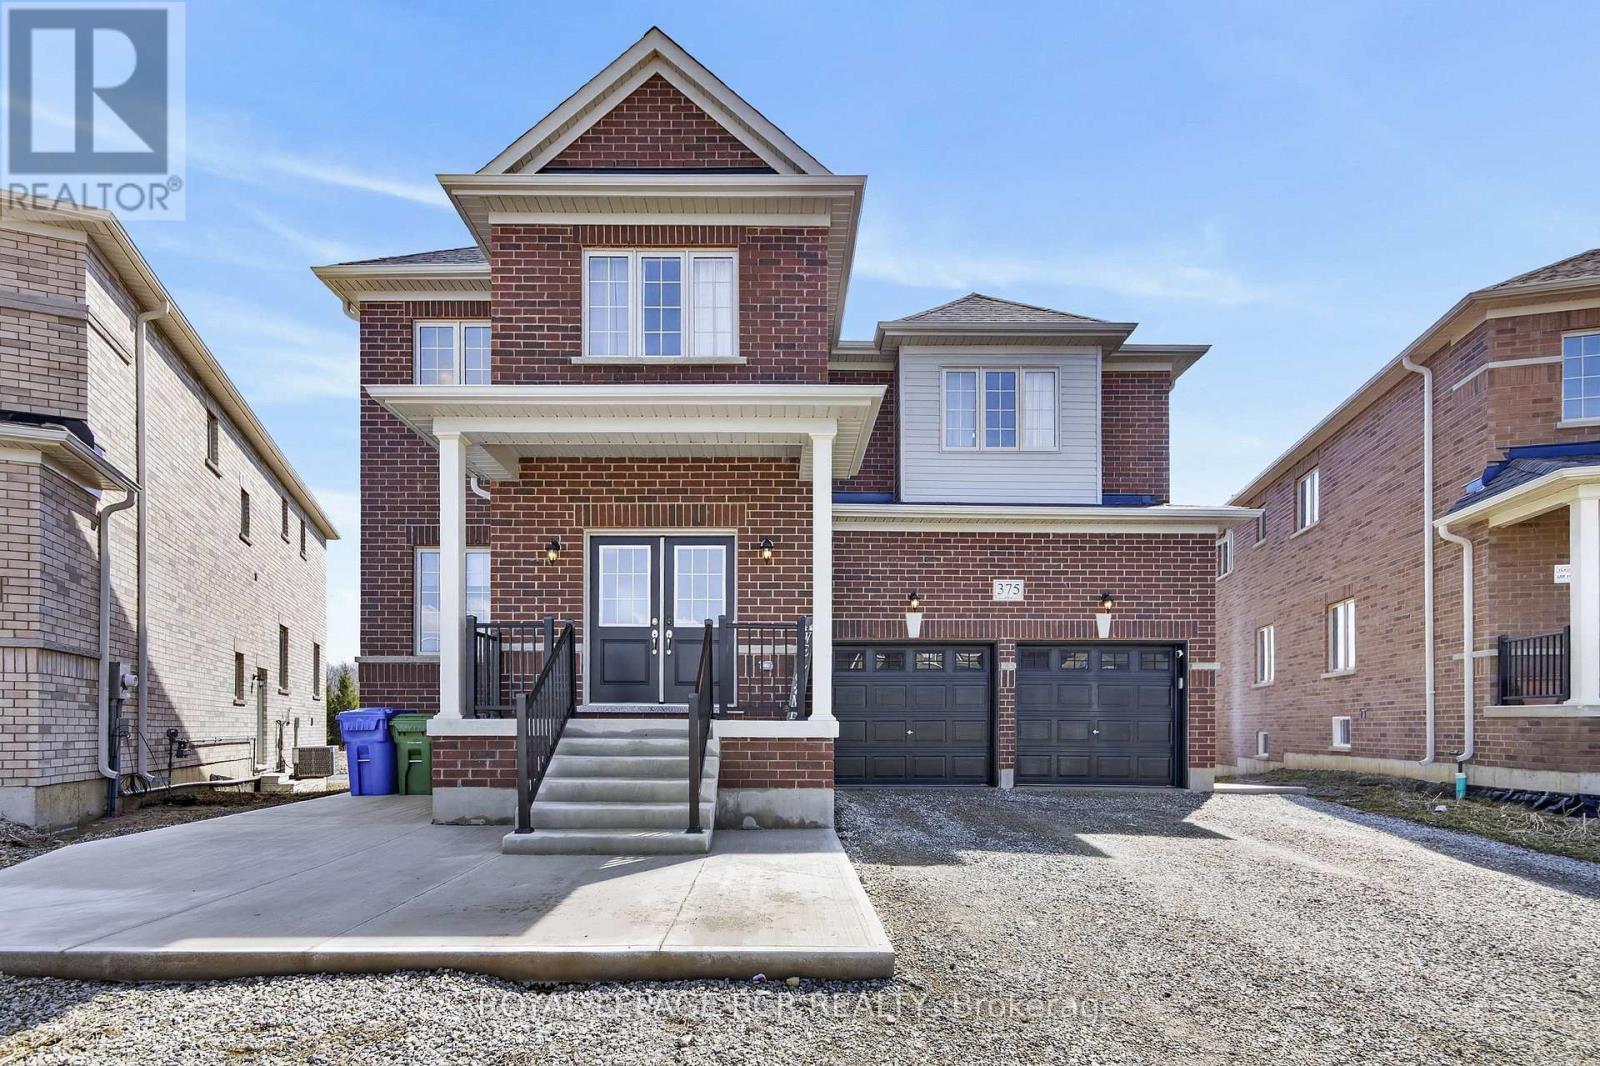
Southgate, Ontario
*NO HST*! $200,000 in upgrades not offered by the builder. Affordable living in one of Dundalk's most desirable family communities! Exceptional value meets modern luxury with this virtually brand-new home. Offering a ton of upgrades, situated on a premium lot all without the hassle of HST and rebates to a buyer. Worth the drive and investment out of expensive subdivisions. This stunning 4,100 sqft home is the sun-filled Serengeti model and offers the perfect blend of space, functionality, and affordability for today's growing family. Featuring 5 spacious bedrooms, each with ensuite access, large walk-in closets, and a dedicated main-floor office ideal for remote work, this home delivers everything a family needs without compromise. The focal point of the home is a chef-inspired gourmet kitchen designed for entertaining, complete with both a walk-in pantry and butler's pantry, abundant cabinetry, and extensive counter space. If that's not enough, how about stepping outside to a spectacular 700+ sq. ft. legal deck overlooking protected green space, walking trails, and ponds, creating a peaceful backyard retreat. The professionally landscaped outdoor living area features a stone patio, custom concrete walkways and stairs, making it ideal for hosting family and friends. Additional features include rough-ins for a gas BBQ and generator. One of the home's most valuable features is the fully permitted walk-out basement apartment with a separate entrance, offering incredible flexibility for multigenerational living, extended family accommodations, guests, or potential rental income to help offset monthly expenses. The remaining unfinished basement area provides endless possibilities for future living space, recreation, or storage. *The same proper (id:63203)

34 Tasker Street
St. Catharines, Ontario
Welcome to 34 Tasker street! This Beautiful fully renovated 3-bedroom home located in the heart of downtown St. Catharines. From the moment you step onto the welcoming front porch, you'll feel right at home. Inside, new laminate flooring throughout main & second floor; new kitchen with stainless steel appl.(2025),new doors, light fixtures & new windows in the basement +all window coverings. The lower level remains unspoiled and ready for your personal vision. Step out from the kitchen to amazing sunroom, perfect for morning coffee or cozy evening gatherings. Outside, a fenced backyard, a private driveway accommodates 2 cars. This home is not just a space; it's a lifestyle, tailored for those who cherish convenience and comfort in one place. (id:63203)

9729 York Road
West Lincoln, Ontario
Exceptional 78-acre property, showcasing rolling farmland, creek, and forested area with sugar maples at the back of the property. 49 acres tillable / workable. The residence features an attached two-car garage, an inviting back deck, spacious 40 x 80 detached shop/ barn with hydro and ample parking. Inside, you'll find generous principal rooms, including a bright living room with large windows that flood the space with natural light and a wood-burning fireplace (AS IS). The separate dining area, main floor family room, and a large kitchen with dinette make entertaining effortless. The master bedroom boasts double closets, accompanied by two additional bedrooms, a welcoming front foyer, and a practical mudroom for convenience. The unfinished basement offers loads of potential. The original homestead, dating back to the early 1900s, offers character and charm overlooking the creek. This unique property presents an outstanding opportunity for those seeking privacy, space, and rural charm just minutes from town amenities. (id:63203)
9 - 2450 Finch Avenue W
Toronto, Ontario
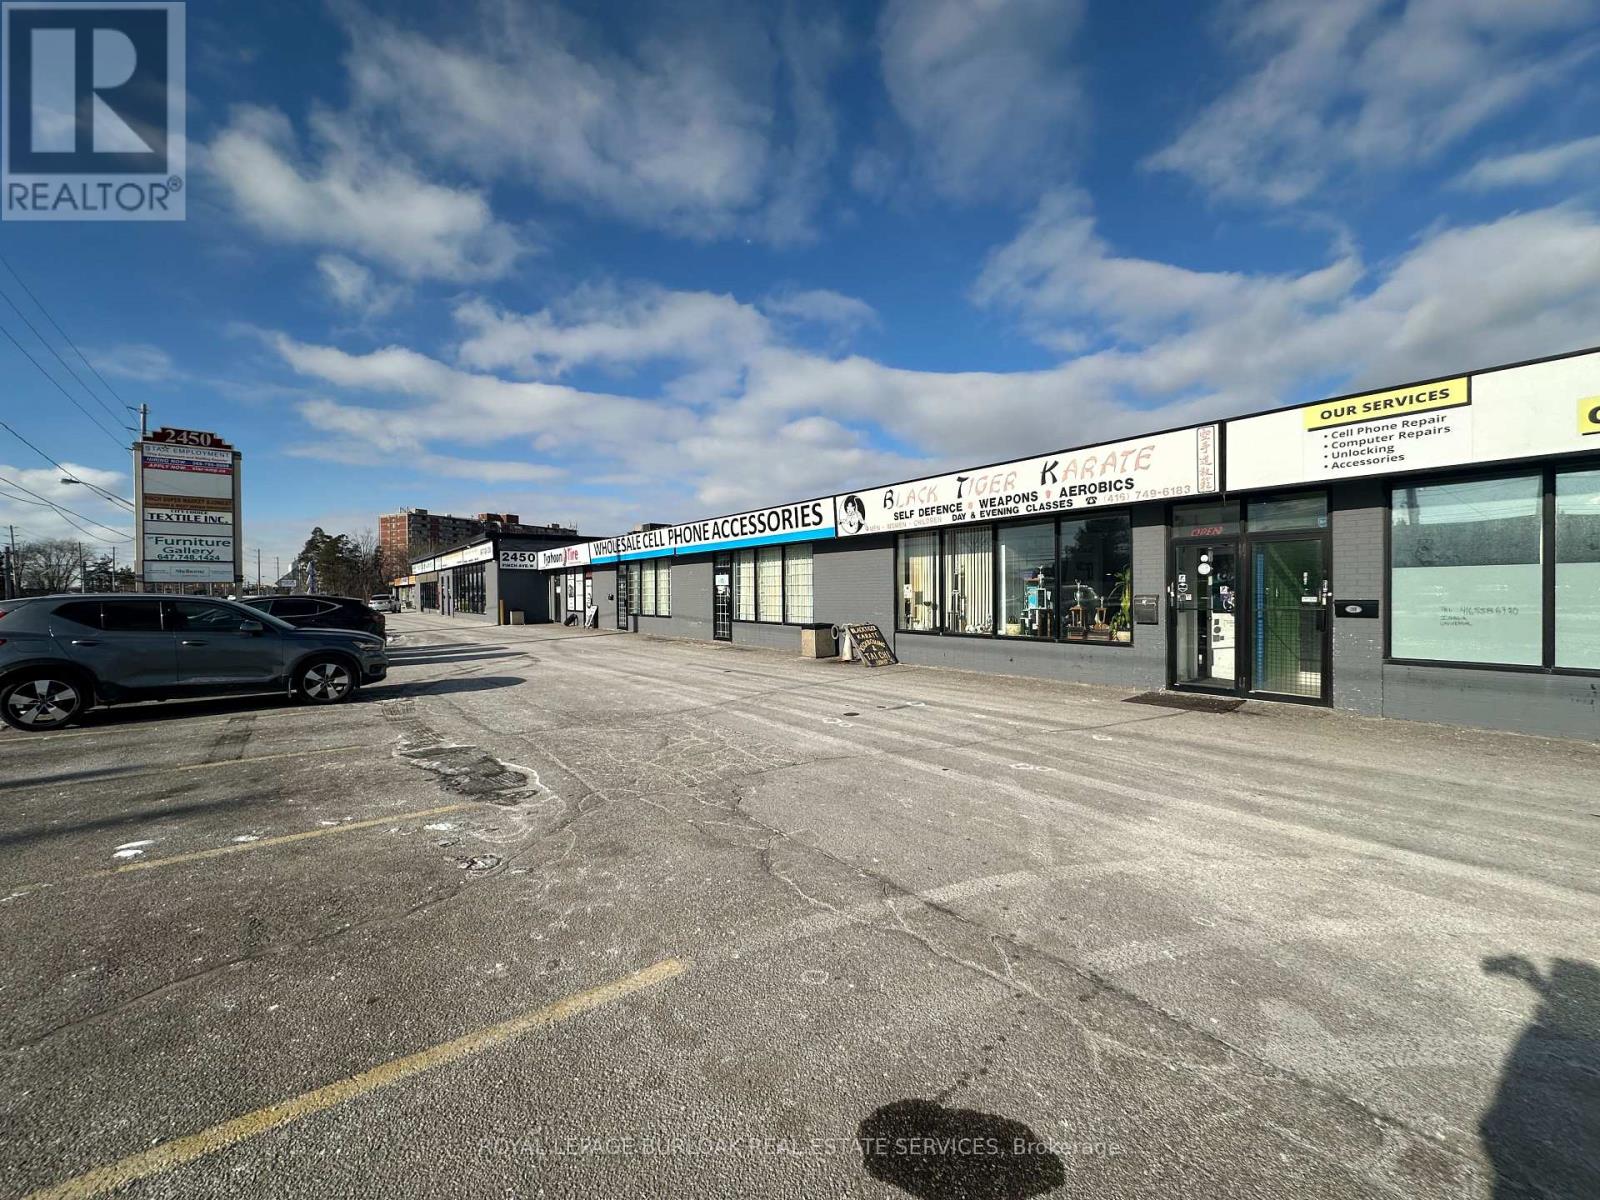
Functional 3,273 SF industrial unit featuring approximately 90% warehouse and 10% retail/office space, located within a mixed-use Commercial plaza directly at an LRT stop on Finch Avenue West.Warehouse area offers 12.5' clear height, open layout, and one truck-level shipping door. Shipping accommodates straight trucks only; 53' trailers not permitted due to site turning radius.Front-facing retail/office component with natural light and visibility provides an ideal setup for showroom, customer-facing, or administrative use. The space is offered in "as-is" condition, making it well suited for users seeking a cost-effective, customizable footprint in a transit-oriented location.Vacant and available immediately.Ideal for light industrial, service commercial, trades, wholesale, distribution (non-53'), or hybrid industrial-retail users seeking west Toronto exposure and transit accessibility. (id:63203)
5a - 2450 Finch Avenue W
Toronto, Ontario
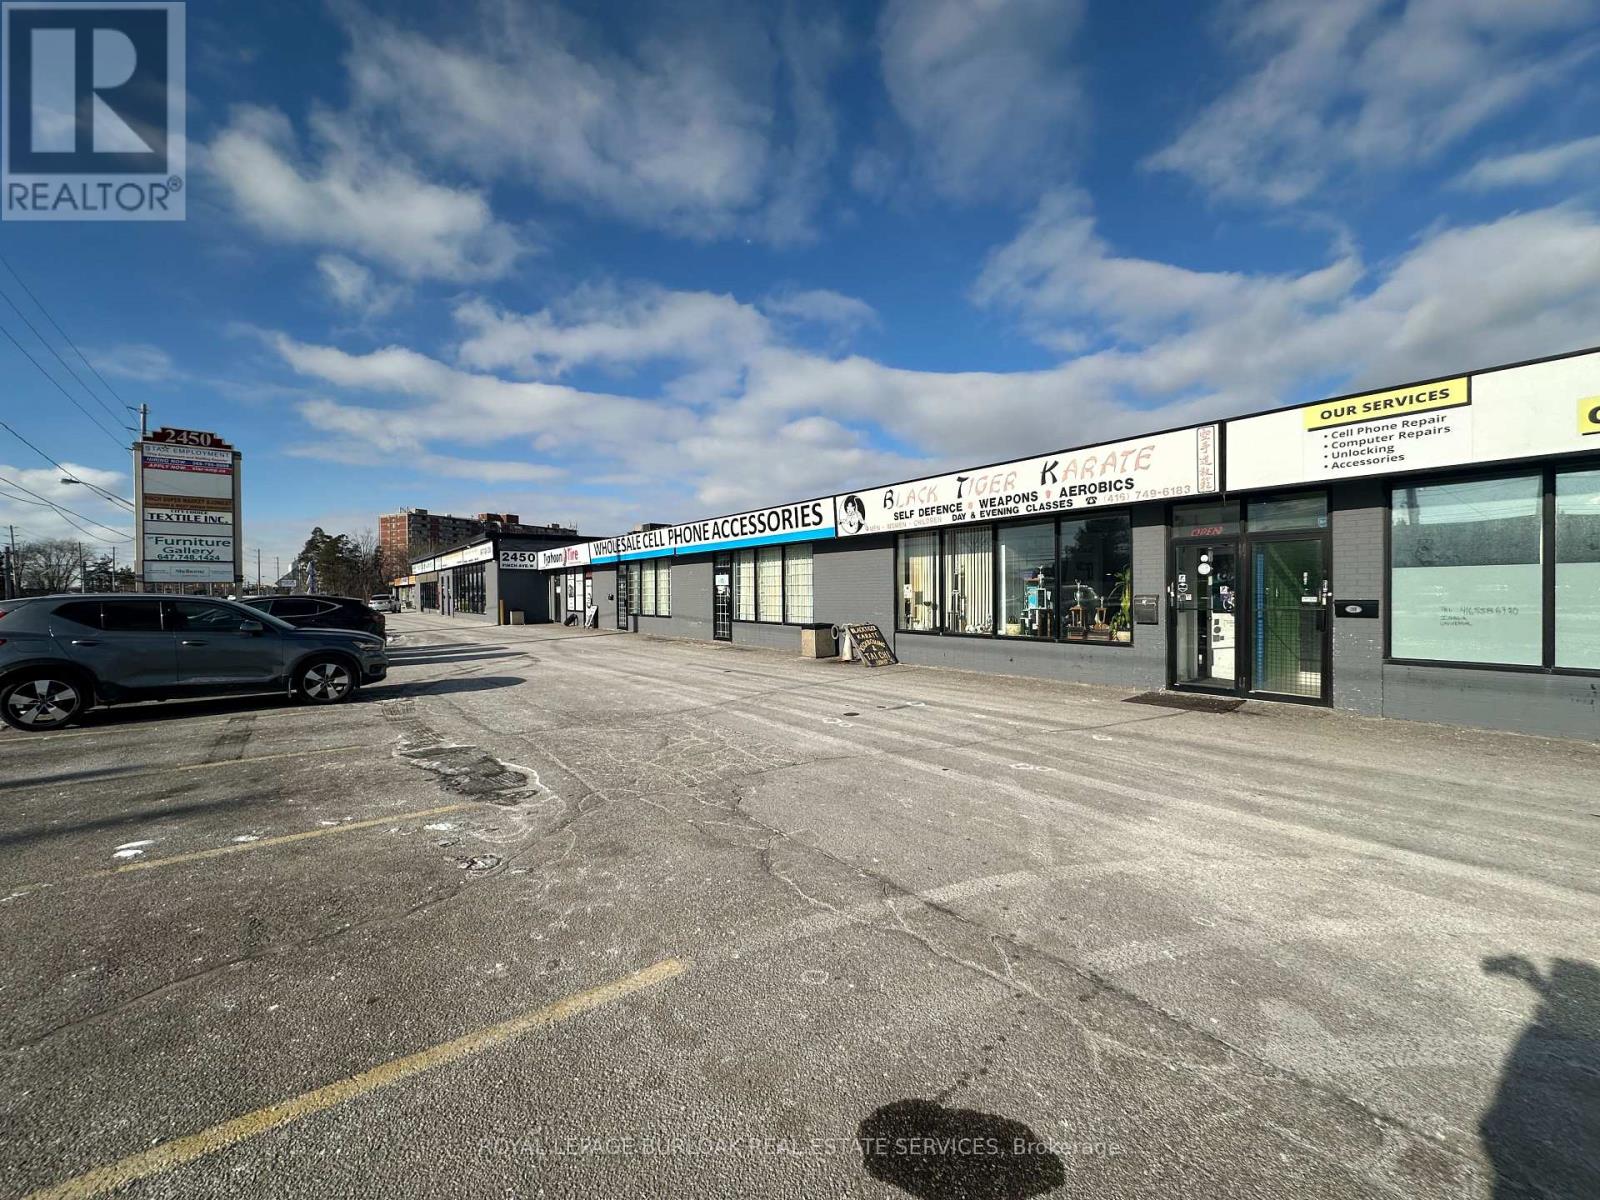
Excellent opportunity to lease a Warehouse/ Retail space offering open warehouse area in the back, with shipping doors. Retail/ Office section in front of unit allowing unit to suit many different business uses. Warehouse, Showroom, Service, etc. New LRT stop at door step, with incredible exposure. Employment zone allows for many different uses. Open warehouse, with both shipping and man doors. TMI includes Gas. Plenty of parking on site, Transit at door-step. (id:63203)
5a - 2450 Finch Avenue W
Toronto, Ontario
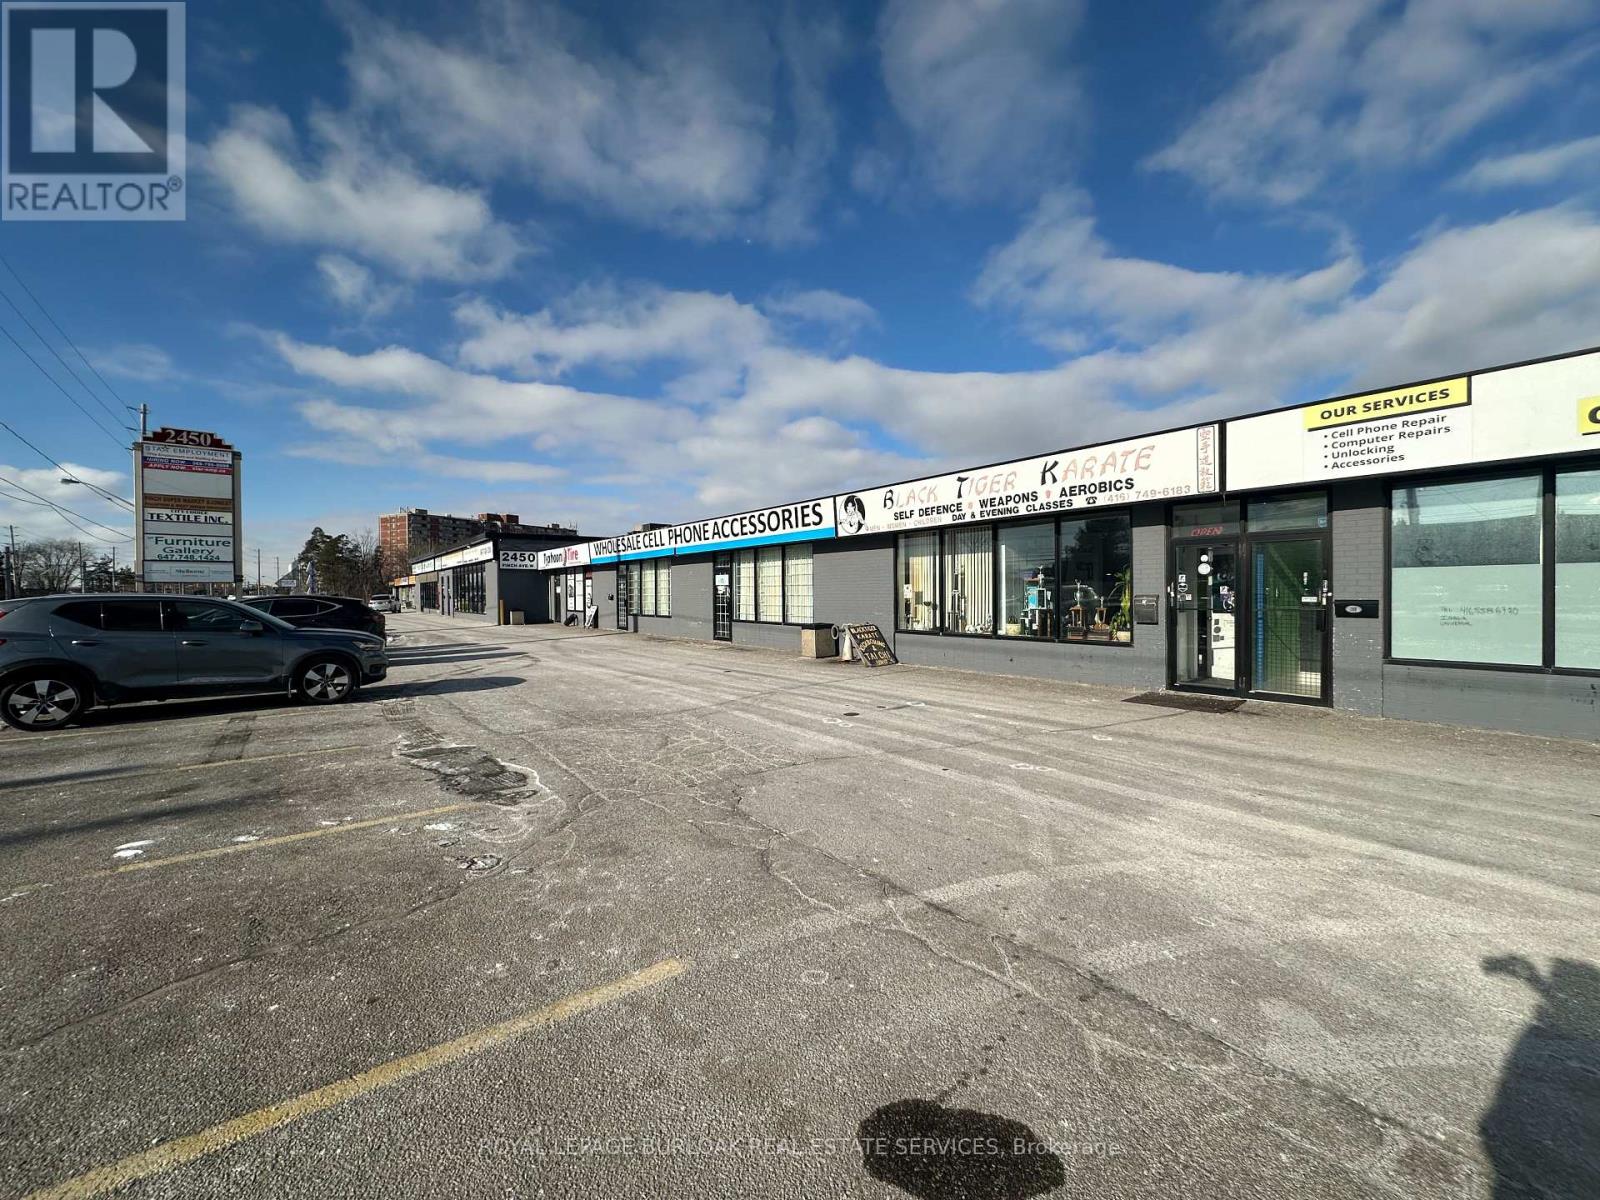
Excellent opportunity to lease a Warehouse/ Retail space offering open warehouse area in the back, with shipping doors. Retail/ Office section in front of unit allowing unit to suit many different business uses. Warehouse, Showroom, Service, etc. New LRT stop at door step, with incredible exposure. Employment zone allows for many different uses. Bright open warehouse, with both shipping and man doors. TMI includes Gas. Plenty of parking on site, Transit at door-step. (id:63203)
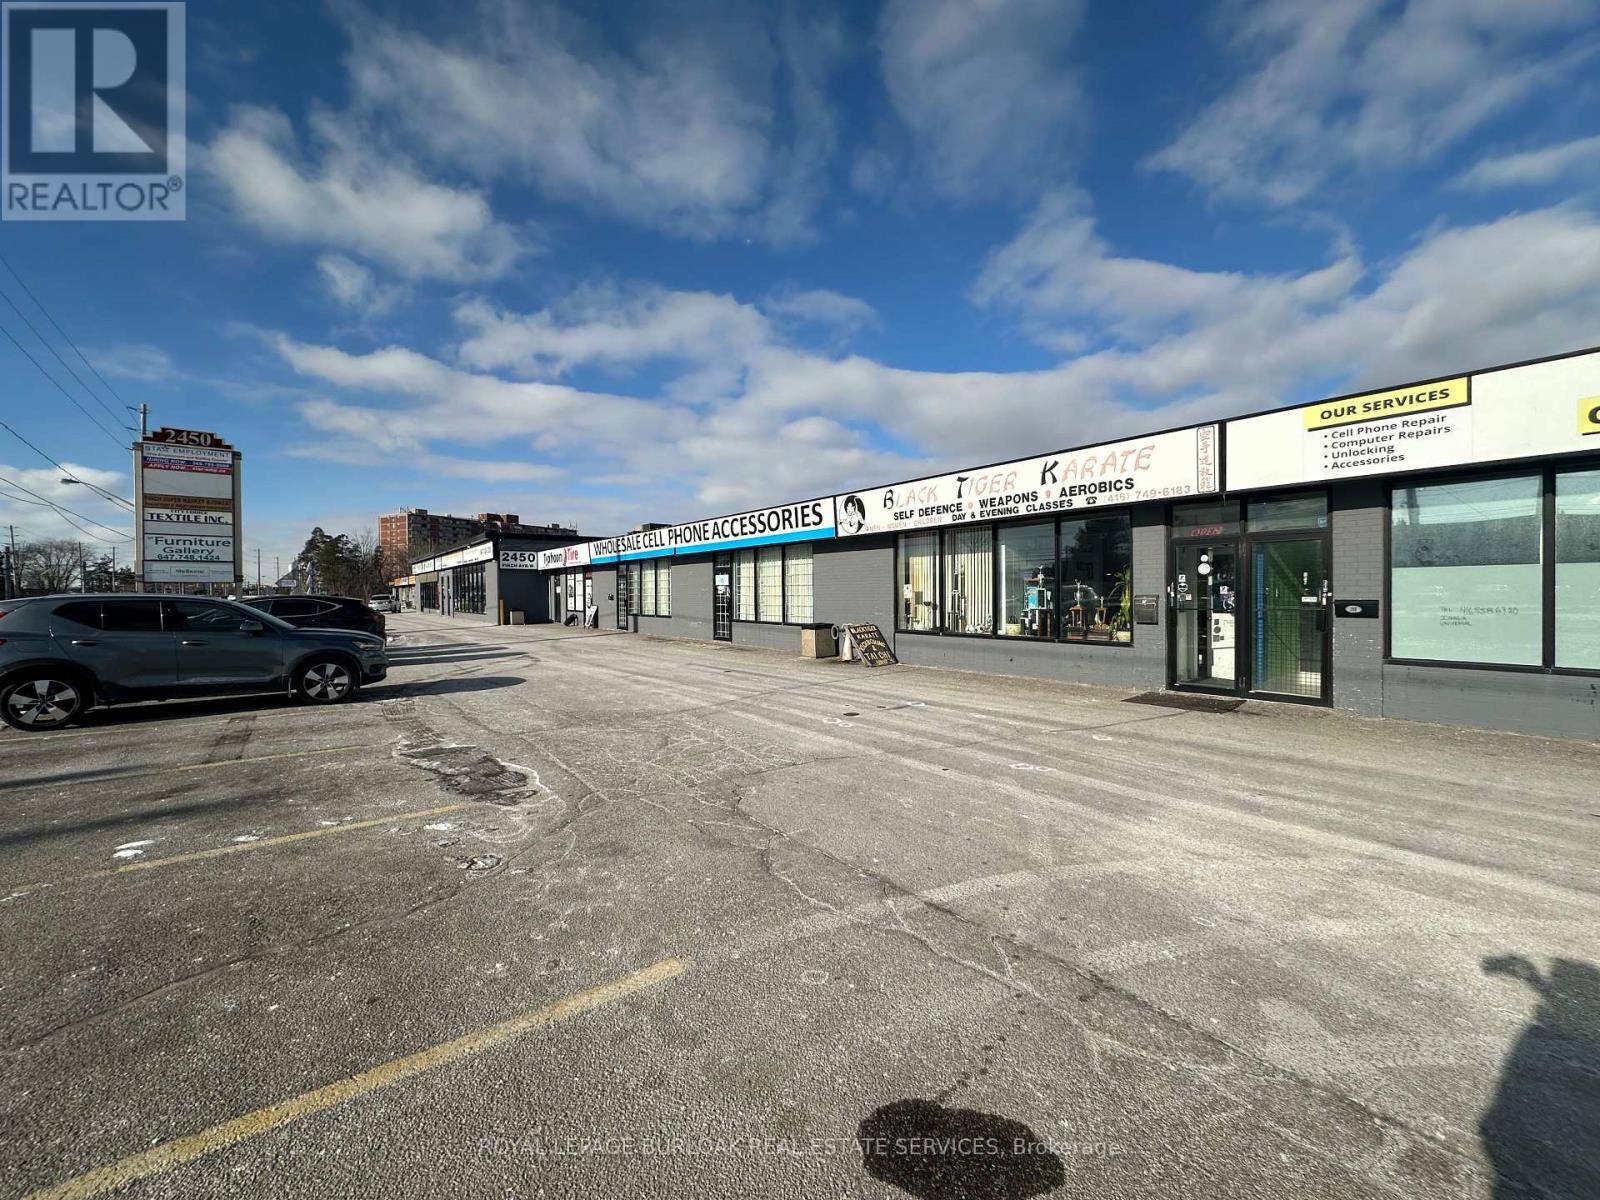
9 - 2450 Finch Avenue W
Toronto, Ontario
Functional 3,273 SF industrial unit featuring approximately 90% warehouse and 10% retail/office space, located within a mixed-use Commercial plaza directly at an LRT stop on Finch Avenue West.Warehouse area offers 12.5' clear height, open layout, and one truck-level shipping door. Shipping accommodates straight trucks only; 53' trailers not permitted due to site turning radius.Front-facing retail/office component with natural light and visibility provides an ideal setup for showroom, customer-facing, or administrative use. The space is offered in "as-is" condition, making it well suited for users seeking a cost-effective, customizable footprint in a transit-oriented location.Vacant and available immediately.Ideal for light industrial, service commercial, trades, wholesale, distribution (non-53'), or hybrid industrial-retail users seeking west Toronto exposure and transit accessibility. (id:63203)
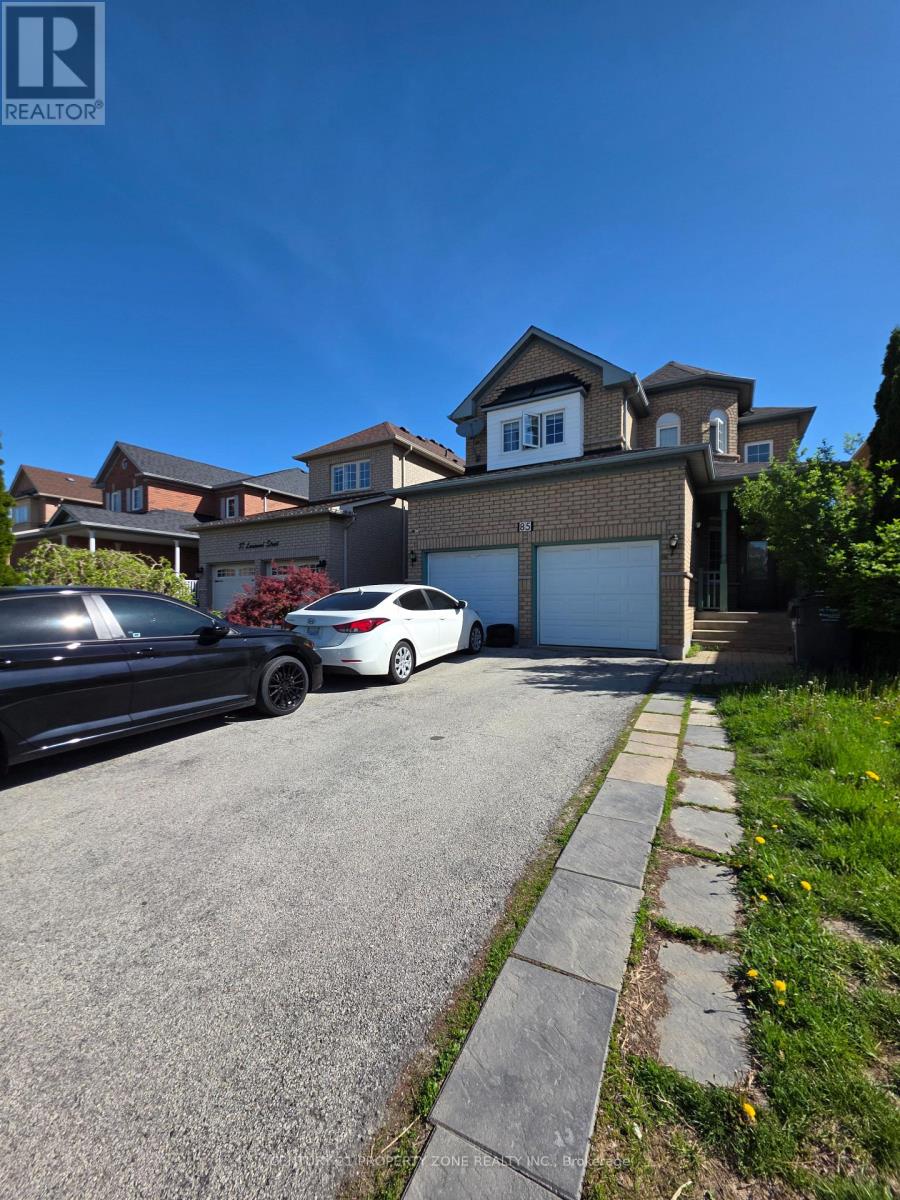
85 Lanewood Street
Brampton, Ontario
Welcome to 85 Lanewood St., a spacious detached family home offering comfort, functionality, and endless potential. The thoughtfully designed main floor features multiple living spaces, including separate living, dining, and family rooms, ideal for both everyday living and entertaining. The well-appointed kitchen offers ample cabinetry, and a bright breakfast area overlooking the backyard. A dramatic two-storey foyer creates a welcoming entrance, while the main-floor laundry adds convenience. Upstairs, you'll find four generously sized bedrooms, including a large primary retreat complete with a walk-in closet and a private 5-piece ensuite. Enjoy carpet-free living throughout, along with a double-car garage and parking for up to six vehicles. A fantastic opportunity to own a well-maintained home in a sought-after family-friendly neighbourhood. Private backyard enhanced with a stone patio, ideal for outdoor enjoyment. (id:63203)
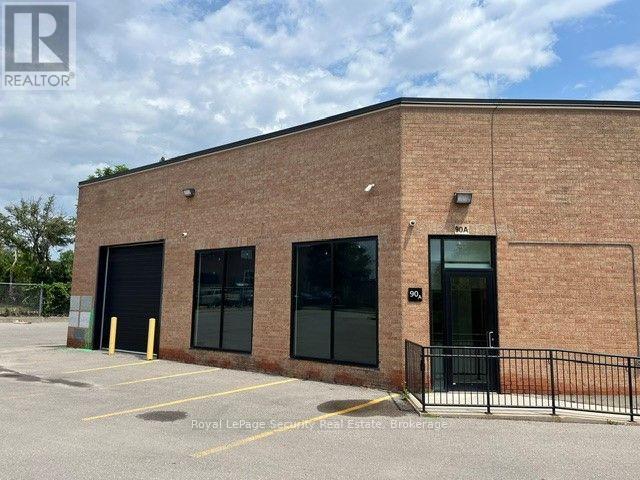
91 - 2700 Dufferin Street
Toronto, Ontario
Prime 5,582 Sq. Ft. Fully Air Conditioned, End Unit, Previously Used As Film Studio, With (40%) Office, (60%) Industrial (60%), 2 Drive In Doors in Prestigious "Dufferin Business Centre" Ideal For Another Film Studio, Gym, Children's Playcenter Or Business That Require Office With Air Conditioned Warehouse / Showrooms. (id:63203)
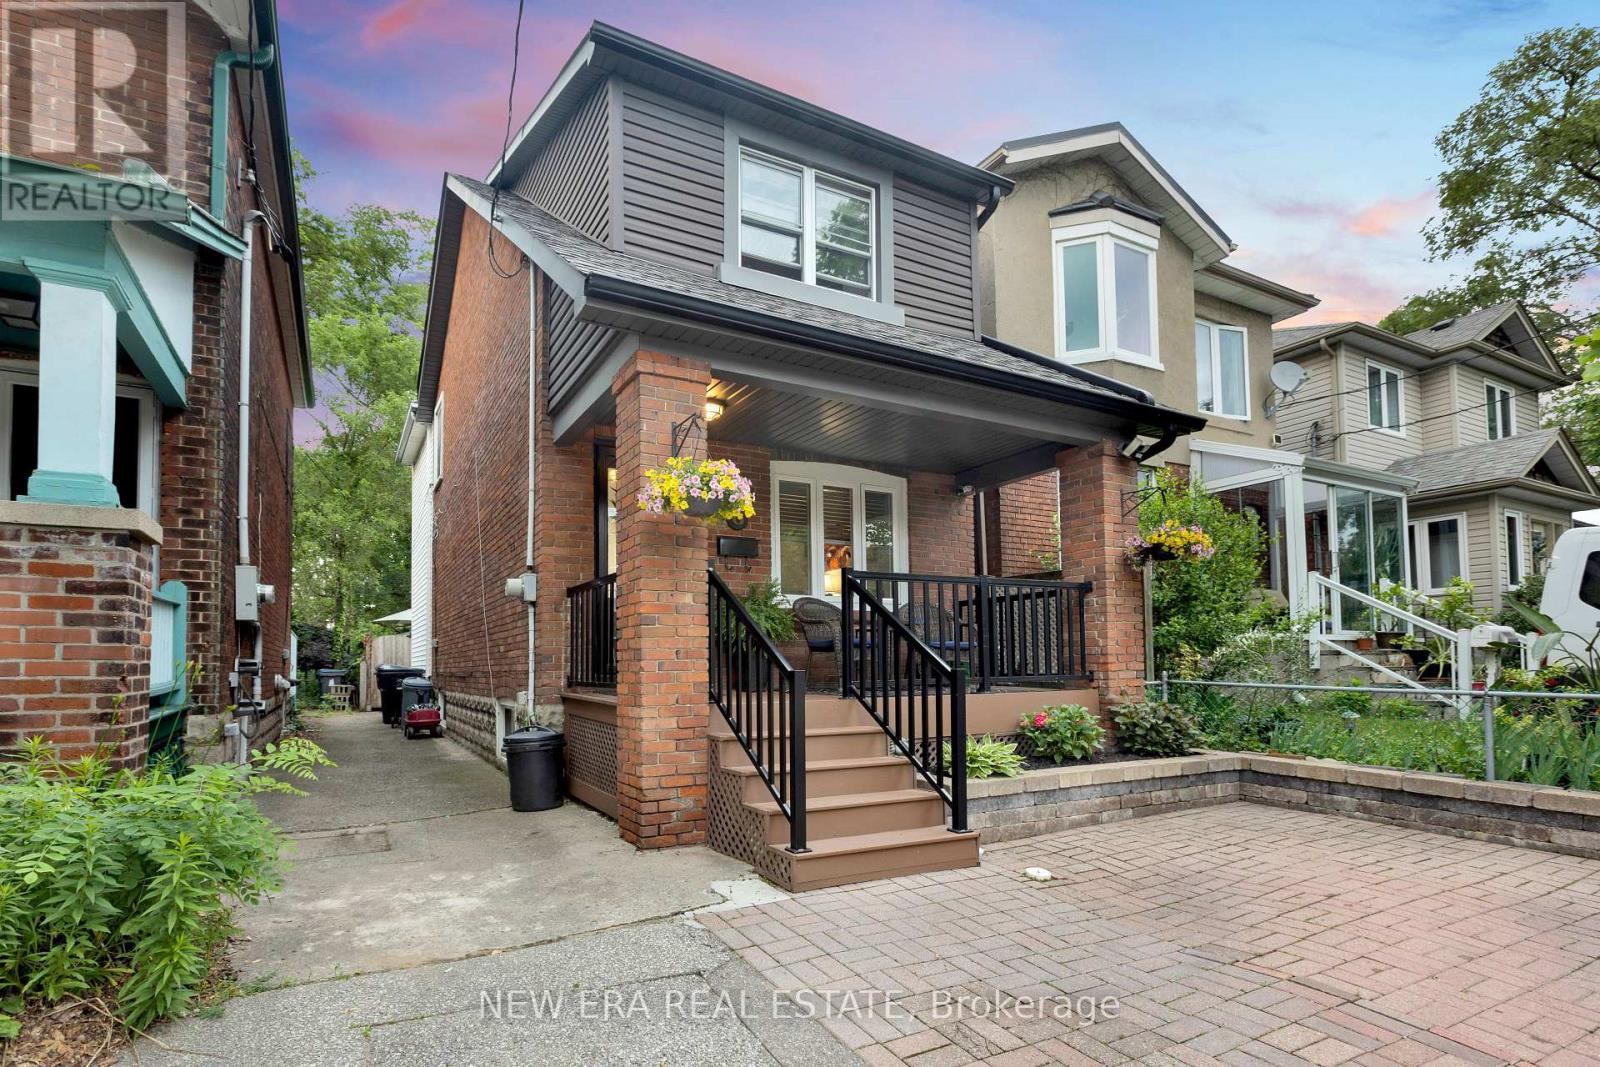
8 Page Avenue
Toronto, Ontario
Welcome to 8 Page Ave, a fantastic opportunity to own a detached 3-bedroom, 2-bathroom home in the highly sought-after Runnymede-Bloor West Village area near Jane Street and Dundas Street West. Whether you're a first-time buyer, young family, investor, or someone looking for a home to make your own, this property offers outstanding value in one of Toronto's most desirable west-end neighbourhoods. Featuring the rare bonus of legal front pad parking, this detached home offers plenty of potential. Move in and enjoy it as is, complete updates over time to suit your personal style, or explore the long-term possibilities. The options here are truly endless. Located on a quiet residential street, you'll enjoy easy access to parks, schools, the Humber River trail system, golf courses, local shops, restaurants, cafés, and excellent transit. Just minutes to the Junction, Bloor West Village, Baby Point, TTC, and major highways, this location offers the perfect balance of neighbourhood charm and city convenience. Detached homes with parking in this coveted pocket don't come along often. Don't miss your chance to make 8 Page Ave your next home. (id:63203)
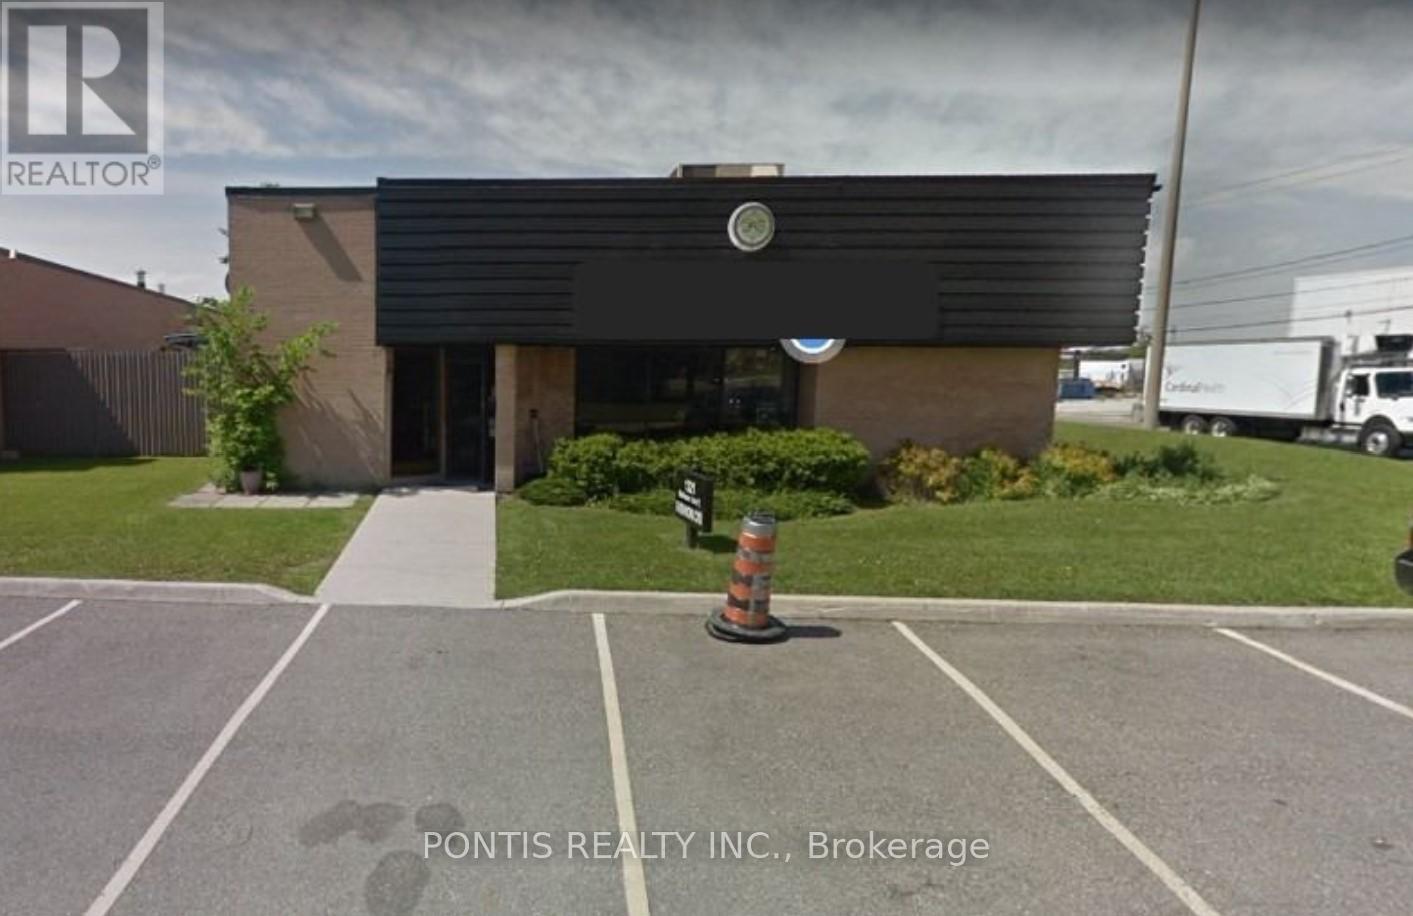
1321 Matheson Boulevard E
Mississauga, Ontario
FULLY LEASED WITH EXCEPTIONAL INCOME. Welcome to 1321 Matheson Blvd East, Mississauga Dixie & 401 area- a prime commercial opportunity in one of the city's most strategic and high-demand business corridors. This exceptional property offers outstanding exposure with convenient access to major highways including Hwy 401, 403, and 410, making it ideal for a wide range of business uses. Situated in a well-established commercial area, this property features a functional and versatile layout suitable for office, retail, or industrial operations. With drive-in and dock level shipping, the building is perfectly equipped for efficient logistics and operations. Excellent parking on-site ensures convenience for staff and visitors, while nicely appointed offices provide a professional and comfortable working environment. Surrounded by strong amenities and located just minutes from Pearson International Airport, this property is well-positioned for both operational efficiency and long-term value. Whether you are an investor or end-user, this is a rare opportunity to secure a high-quality asset in a thriving Mississauga market. (id:63203)
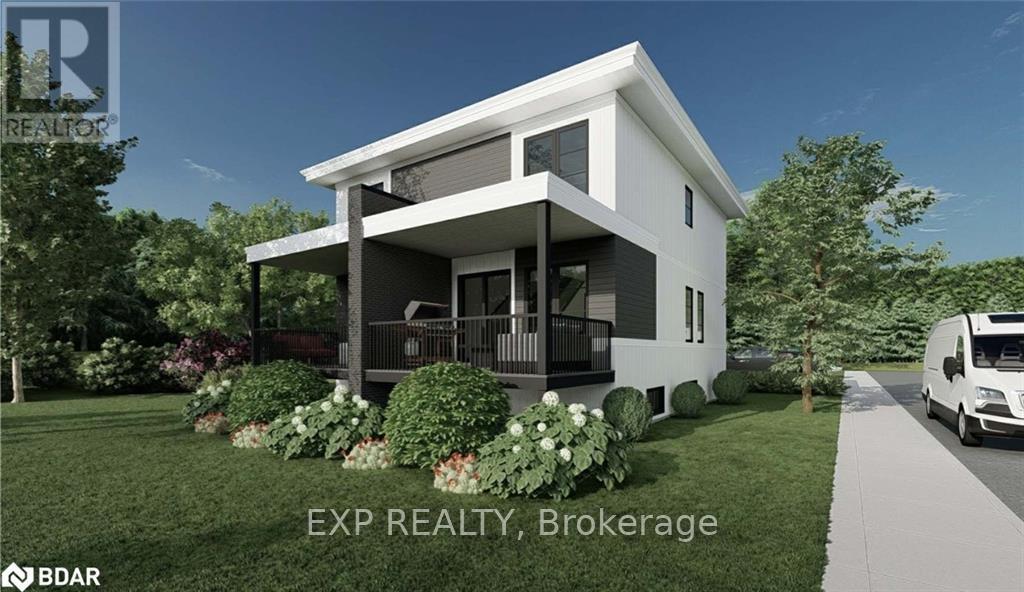
221 Matchedash Street S
Orillia, Ontario
Attention builders and investors! Partial VTB available for qualified purchaser! Vacant land for sale, corner lot on a quiet street. Building permit is ready and paid for. Fantastic opportunity to build a duplex with a 3rd lower unit for a total of three private units.Purpose build for multi-generational families or savvy investors. The custom designed side-by-side duplex and basement suite is optimized for modern living and premium rental rates. Walking distance to shopping,restaurants, parks, schools, etc. Easy access to hwy 11 and hwy 12. Building permit is paid for and in place,drawings are complete including grading plans, development fees have been paid. The third unit can be constructed once the duplex in complete for a minimal municipal fee. One of the Director of the selling corporation is a Registered Real Estate Sales Person with eXp REALTY INC.BROKERAGE (id:63203)
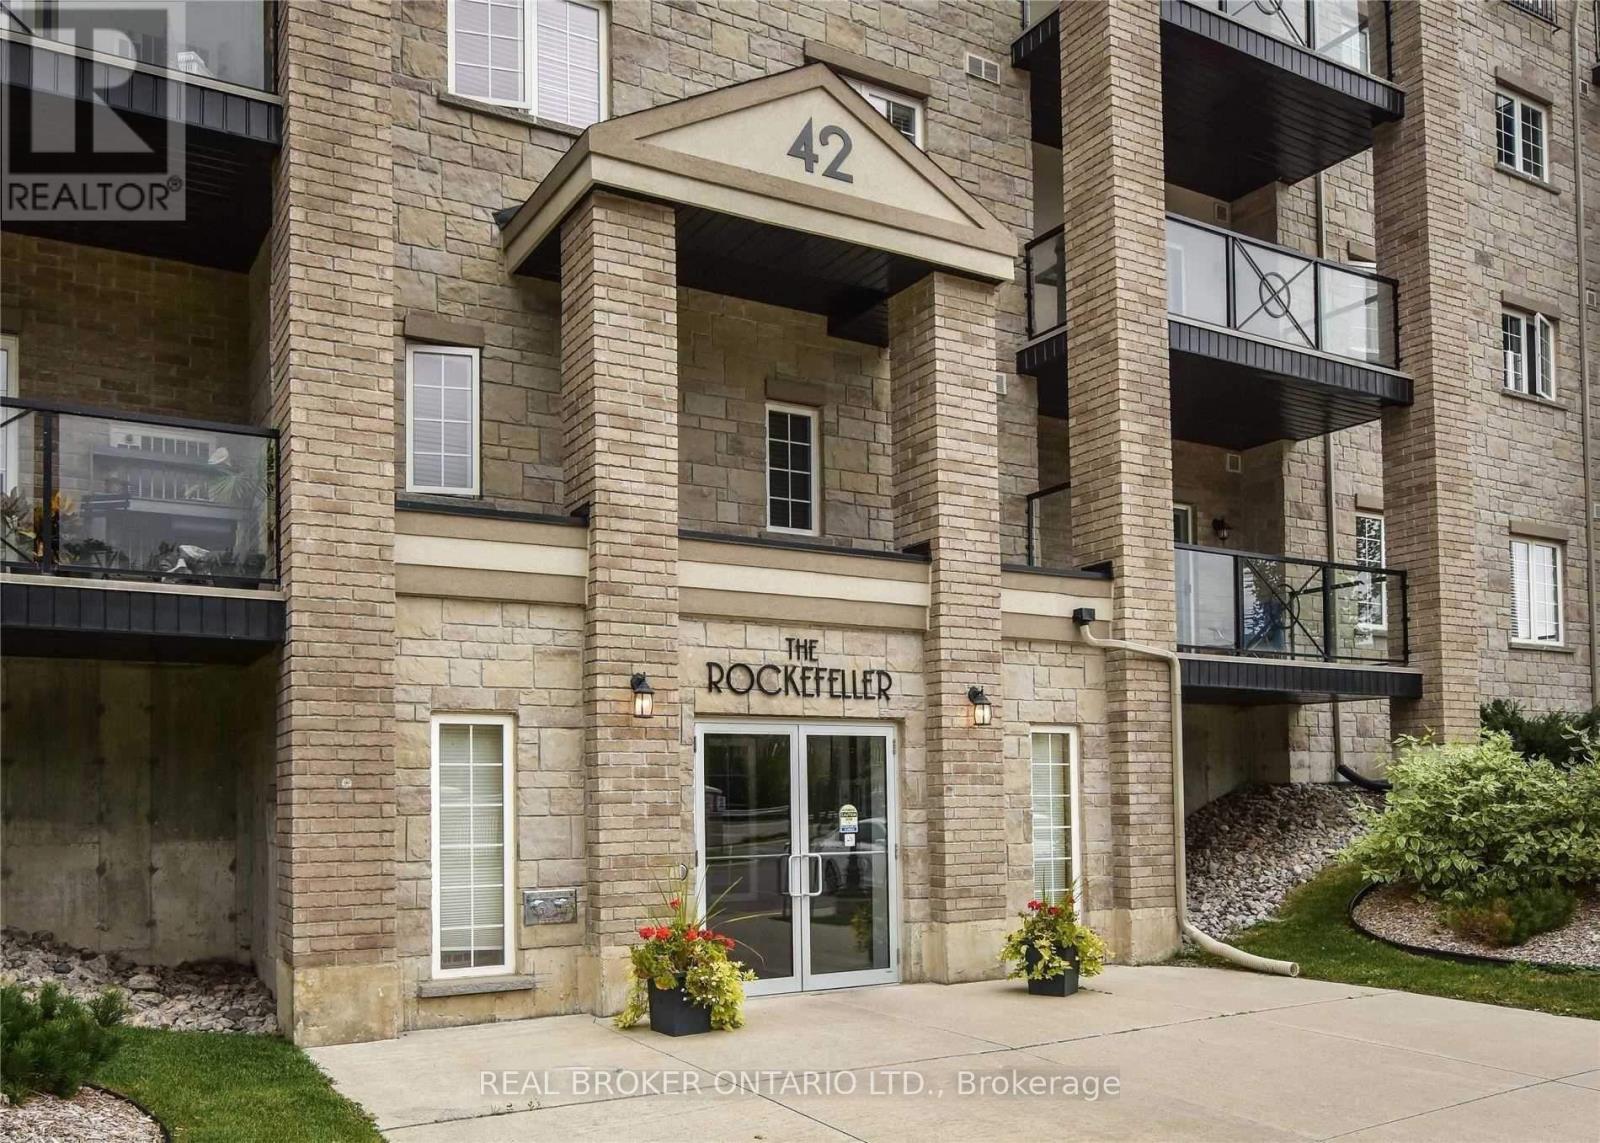
108 - 42 Ferndale Drive S
Barrie, Ontario
Welcome to the Rockefeller at Manhattan Upper West Side Complex. Well-maintained, quiet building in a central Barrie location.2-bed, 1-bath suite with an efficient open-concept layout. Bright living space with large windows. Kitchen features stainless steel appliances. Convenient In-suite laundry.Large private balcony with green space views.Includes 1 underground parking space and locker. Building serviced with an elevator. Steps to Bear Creek Eco Park with walking trails and natural surroundings. Close to shopping, restaurants, and daily amenities. Quick access to Highway 400.Ideal for first-time buyers, downsizers, or investors seeking low-maintenance living in a strong location. (id:63203)
182 Timber Lane
Vaughan, Ontario
Very Clean and Cozy Basement Apartment With Separate Private Entrance !! Professionally Finished With Ensuite Laundry !! Utilities Included !! Apartment Is Sound Proof !! Quiet And Mature Neighbourhood !! Walking Distnce To Public Transit and Shopping !! (id:63203)
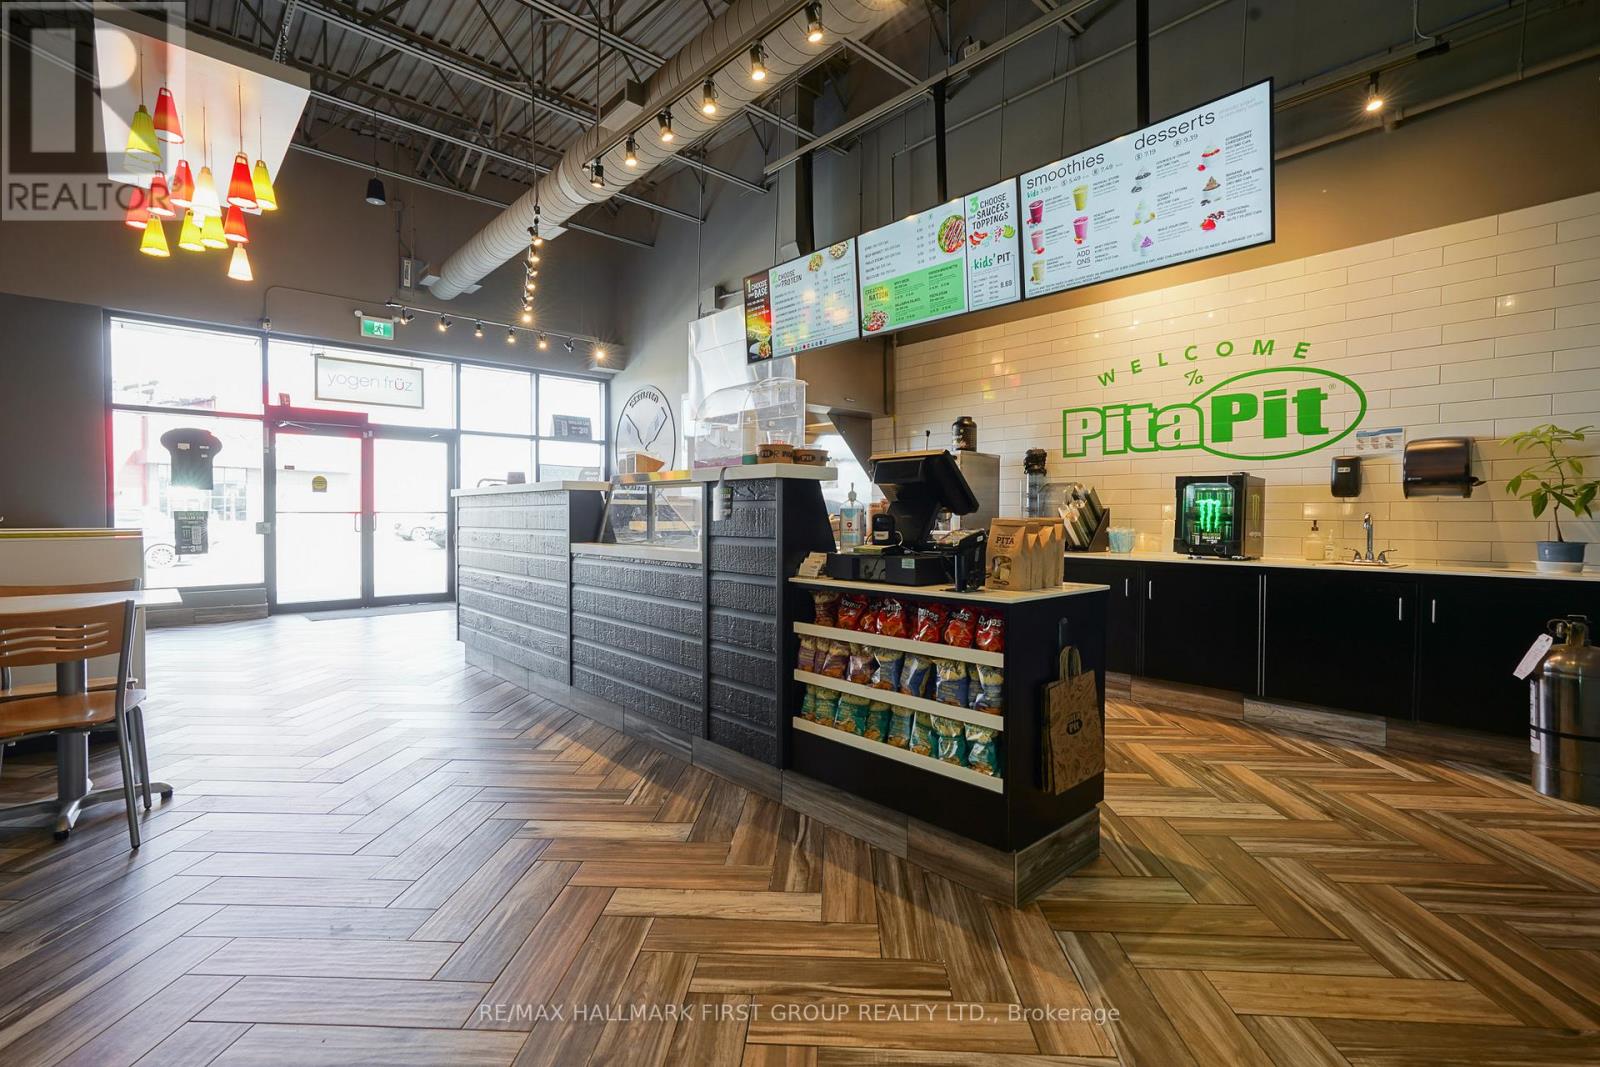
2670 Simcoe Street N
Oshawa, Ontario
Incredible Opportunity To Own A Brand New 3rd Generation Pita Pit In A Busy New Plaza At Riocan Winfields. With Excellent Sales/Revenue That Continue To Grow With High Volume Takeout And Delivery. Just Minutes North Of The University Of Ontario, Across The Costco And New Service Ontario Building. This Bright And New Spacious Unit Is Situated Next To A Busy Starbucks With Seating For 14, And Comes With All Owned Equipment. Top Signage On The Pylon And A Great Unit In A Rapidly Developing Area Of North Oshawa. Don't Miss Out On The Chance To Own A Turnkey Operation With Unlimited Potential! (id:63203)
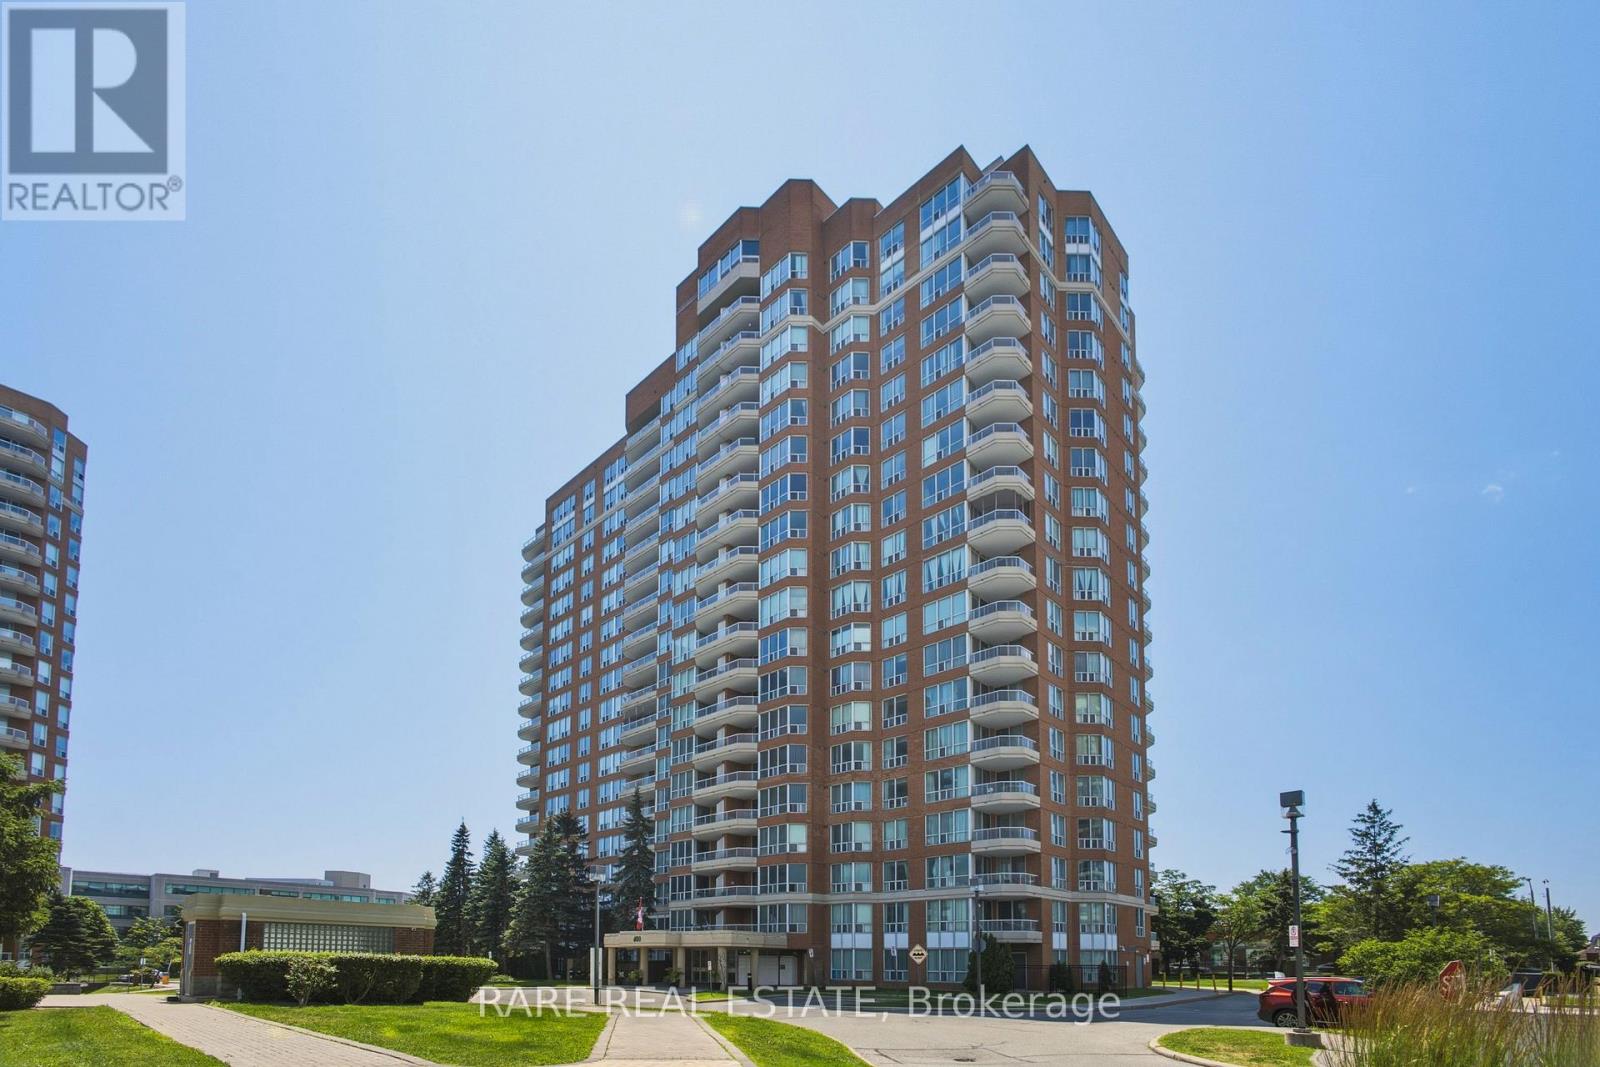
1807 - 400 Mclevin Avenue
Toronto, Ontario
Welcome to 400 McLevin Ave #1807, a bright, spacious and beautifully updated east-facing suite offering 2 bedrooms, 2 bathrooms, and 2 underground parking spaces and 1 locker. Perched on a high floor, this sun-filled home boasts sweeping city views and an abundance of natural light throughout the year.The thoughtfully renovated kitchen features quartz countertops, modern cabinetry, a stylish tile backsplash, and plenty of workspace, flowing seamlessly into the open-concept living and dining areas.The spacious primary bedroom offers two generous closets and a rare double-vanity ensuite, while the second bedroom provides the perfect space for guests, family, or a home office. Residents enjoy the comfort and security of 24-hour gated access, along with an exceptional selection of resort-style amenities, including an indoor pool, fully equipped fitness centre, tennis and squash courts, a party room , and multiple lounge areas. With recently modernized elevators, professional property management, and meticulously maintained common areas, this well-managed building offers outstanding peace of mind.Ideally located close to schools, shopping, parks, and public transit, this move-in-ready home delivers the perfect blend of comfort, convenience, and exceptional value in one of Scarborough's most desirable and well-maintained communities. **dishwasher rough in are installed*** (id:63203)
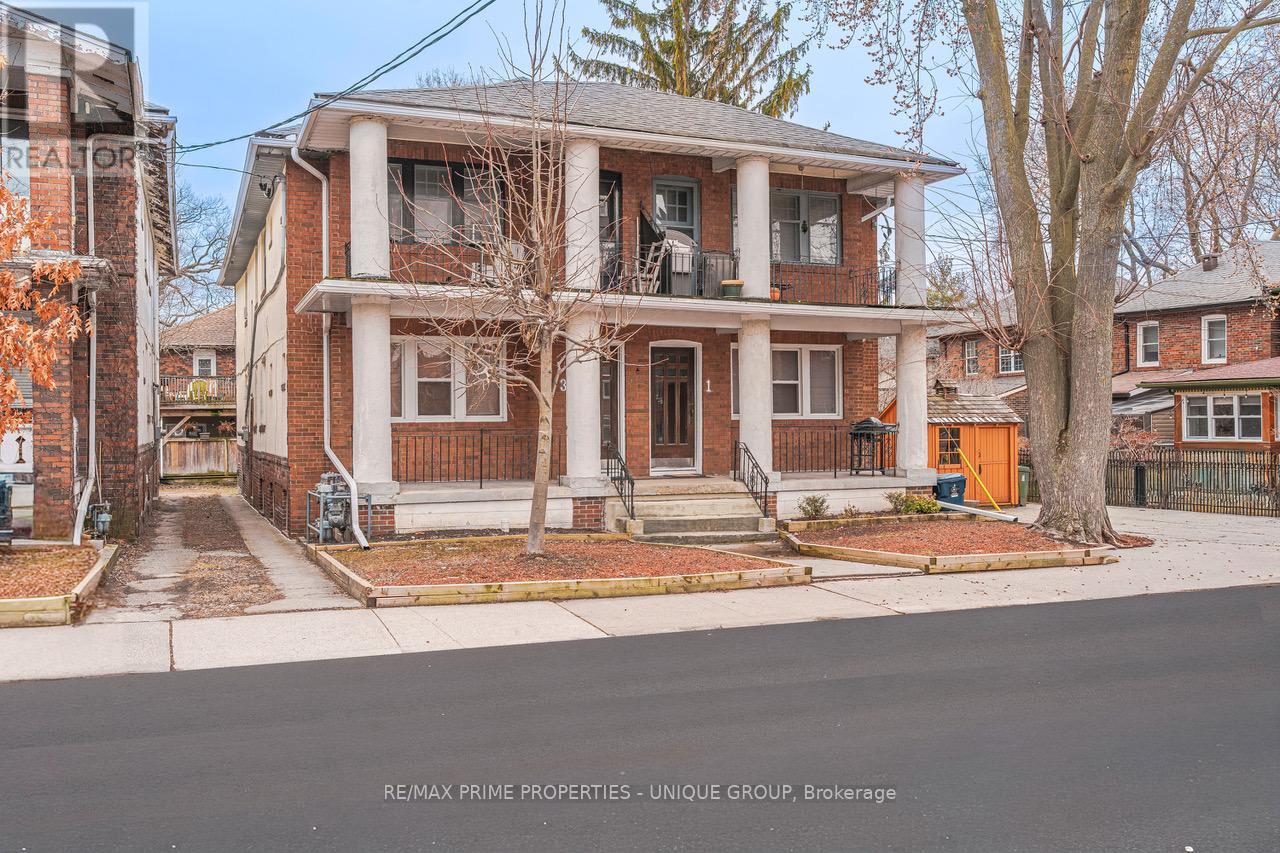
1-3 Bonfield Avenue
Toronto, Ontario
** Prime Beach Investment Opportunity - South of Queen St East ** 1-3 Bonfield Ave is a rare offering in Toronto's prime Beach location. This detached 2-storey brick building features 4 charming 2-Bedroom suites plus two additional basement apartments. AAA location - just steps to the Boardwalk-Beach, Lake and vibrant Queen Street East. ** 6 Suites: 4 x 2-Bedroom / 1 x 1-Bedroom / 1 x Studio. Exceptional Curb Appeal: Front balconies for Upper suites; front porches for Main floor suites. Two-car garage located at the rear of the property. Vacancy: One Main Floor Suite is Vacant. Income Statement, Survey, and Floor Plans attached. A solid, well-maintained building with strong rental appeal-ideal for investors seeking a turnkey property in one of Toronto's most desirable neighbourhoods. (id:63203)
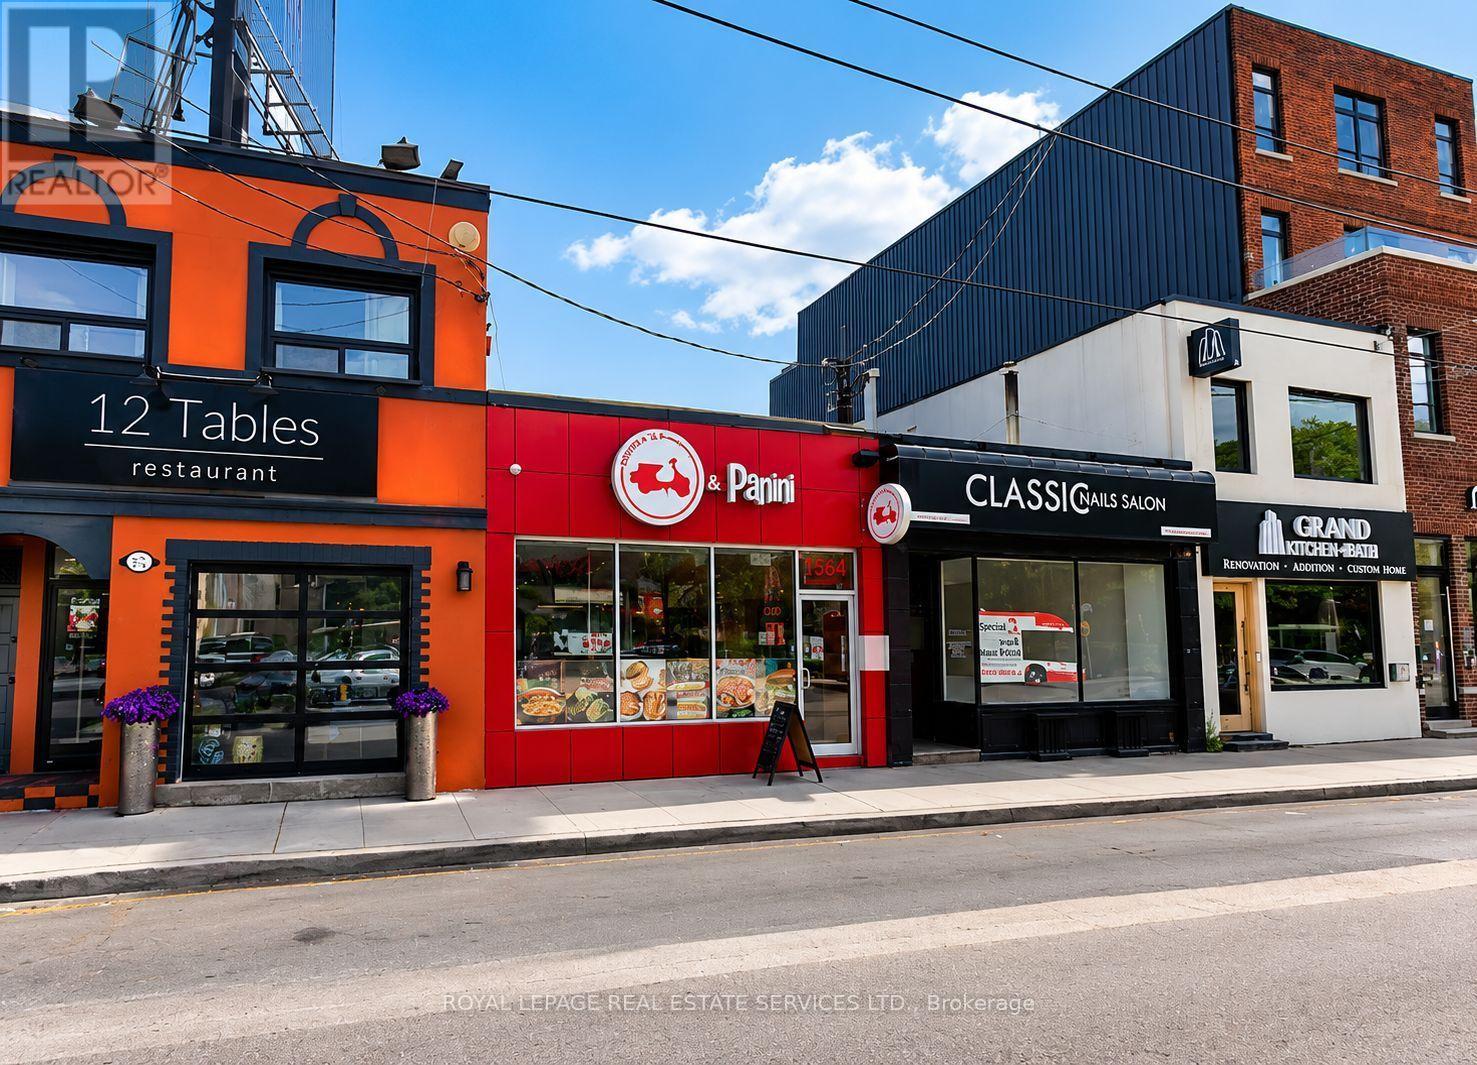
1554 Avenue Road
Toronto, Ontario
Exceptional investment opportunity in Toronto's prestigious and affluent Avenue Road & Lawrence Avenue corridor. This approximately 1,130 sq. ft. commercial property is leased to an established tenant, providing investors with stable rental income and an attractive lease already in place. Located in one of the city's most sought-after retail nodes, the property benefits from strong pedestrian and vehicular traffic, excellent visibility, and a dense surrounding residential population with significant purchasing power. A rare opportunity to acquire a quality income-producing retail asset in a highly desirable Toronto location with strong long-term investment potential. (id:63203)
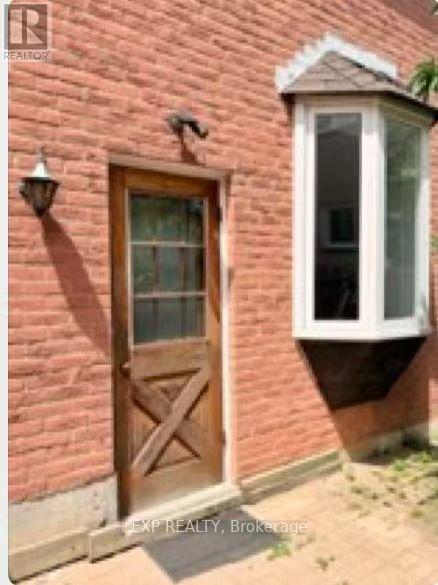
Bsmt - 19 Michener Crescent
Markham, Ontario
apartment in the highly sought-after Raymerville community, offering exceptional space, comfort, and an unbeatable location. Situated on a quiet, family-friendly street, this bright and spacious unit features a private separate entrance, separate laundry, three generously sized bedrooms, two full bathrooms, and an open-concept kitchen with pot lights and laminate flooring throughout. The functional layout is perfect for families or professionals seeking both comfort and privacy.Enjoy the convenience of one driveway parking space. Ideally located within walking distance to Markville High School and just minutes from Hwy 7, Hwy 407, Markville Mall, supermarkets, parks, TTC, and GO Stations (Markham & Centennial), this home offers exceptional access to top-rated schools, shopping, dining, and public transit.A fantastic opportunity to live in one of Markham's most desirable neighbourhoods. Don't miss out! ** This is a linked property.** (id:63203)
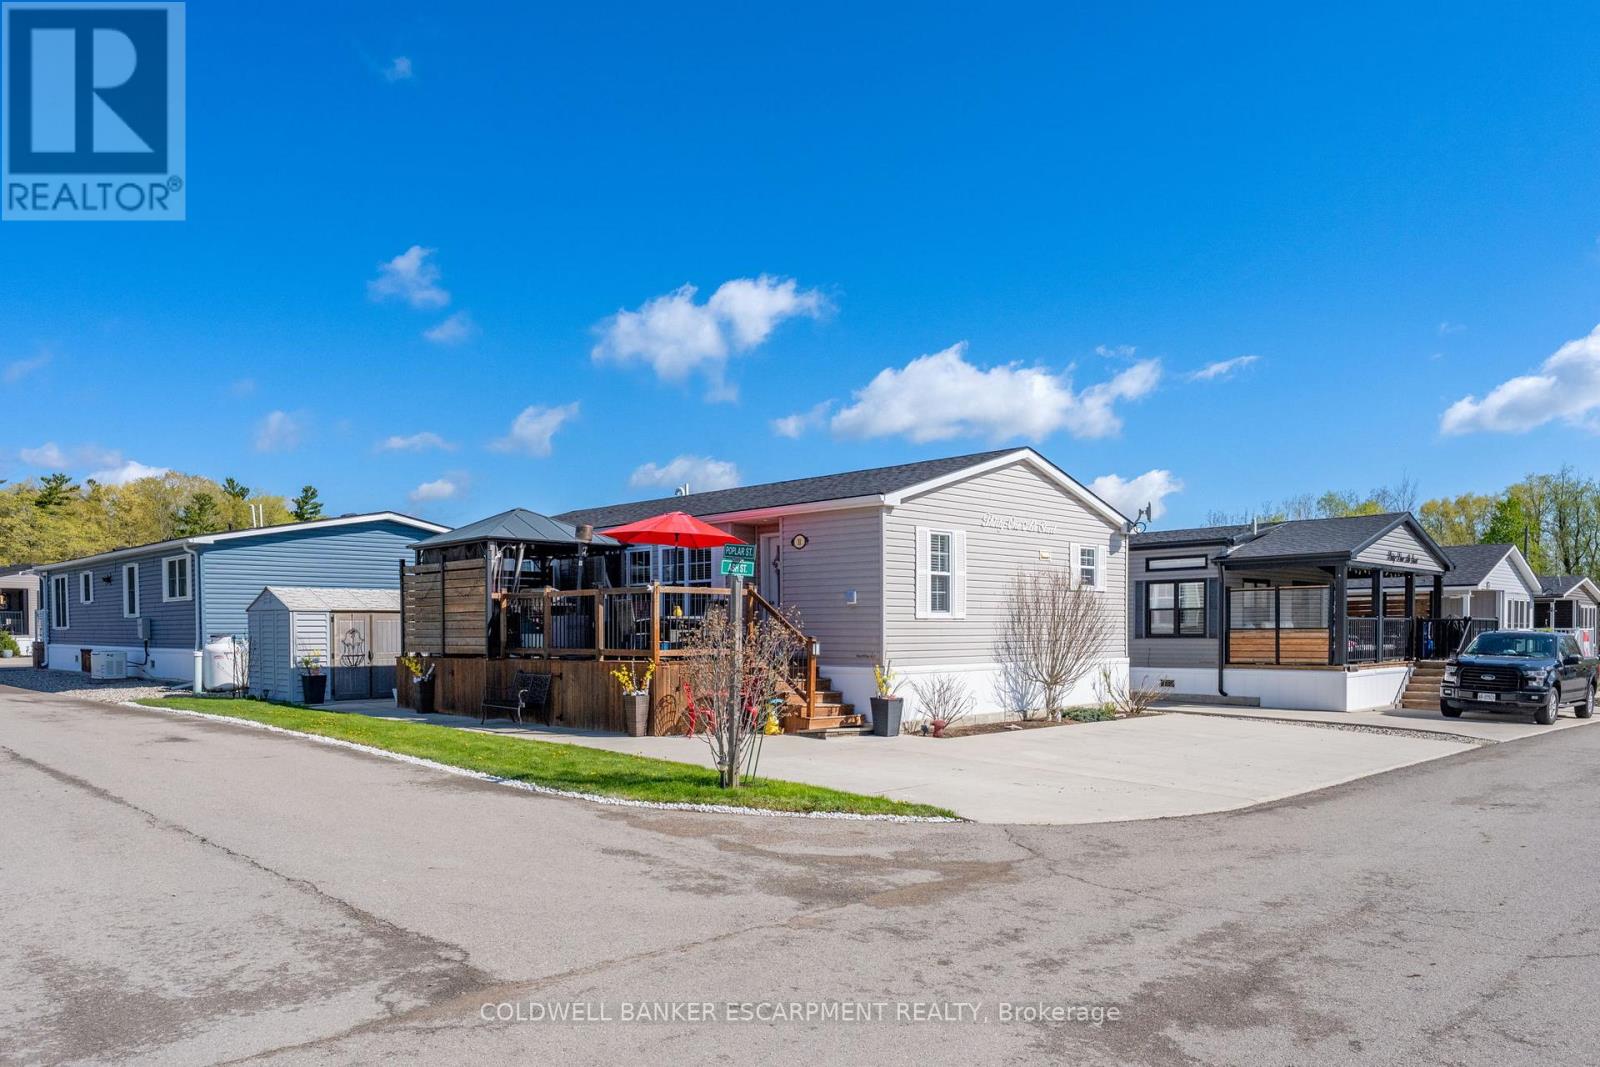
31ash. - 4449 Milburough Line
Burlington, Ontario
Discover this beautifully maintained, maintenance-free modular home located in a desirable gated community. Built by Northlander Custom Homes and only seven years old. This quality all-season residence offers over 1000 s.f. of thoughtfully designed living space on one level. The bright modern kitchen features a walk-in pantry, premium stainless steel appliances and a spacious island perfect for meal preparation and entertaining. The primary bedroom includes a walk- in closet and private ensuite bath, while a second bedroom and separate guest bathroom provide comfortable accommodations for family and visitors. A versatile office can easily serve as a den, hobby room, or a cozy space for grandchildren during their visits. A generous mudroom near the main entrance offers added convenience with a washer, dryer and ample storage. Step outside to enjoy the full- length deck, complete with a gazebo and a plumbed in BBQ station for effortless outdoor entertaining, Situated on a premium corner lot with attractive views. This property also offers rare side-by-side parking for up to four vehicles and a 10' x 10' storage shed for additional space. This exceptional home combines low-maintenance living with comfort, style and practicality. Your financing options are way easier now with a minimum of only 5% down to purchase. (id:63203)

8 Hill - 4449 Milburough Line
Burlington, Ontario
Welcome to your carefree lifestyle. Are you thinking of travelling more and enjoying the freedom to discover more?Your beautifully appointed 925 square foot house offers great entertaining space, bedrooms and all upgraded appliances to show off when you are ready. Watch sports on the outdoor tv inside a screened in 13X10 foot gazebo. Or, sit out at your fire table on the separate lower 23 X10 foot deck. These spaces allow for great parties with friends and family. All perfectly positioned to watch the gorgeous sunsets too. It's time to smartsize and start fresh in this pristine community. You will find all the amenities you desire minutes away yet enjoy the dark sky at night and watch the wildlife roaming on this 100 acre property. All of the upgrades have been included in this home with a vaulted open concept design and tasteful finishes. Your Two bedroom and 2 bathroom house is thoughtfully designed with convenient built in closets and wardrobes . Be at ease knowing there's a full service Generac Generator plumed straight into your hydro panel should there be a power outage. Your 2 car parking on a complete cement pad Makes your outdoor space very low maintenance. There's great new qualifying rules in place from RBC allowing a buyer to borrow with only 5% down payment. The community pavilion hosts weekly events and games through the year. During the summer the large pool can be enjoyed by residents daily. (id:63203)
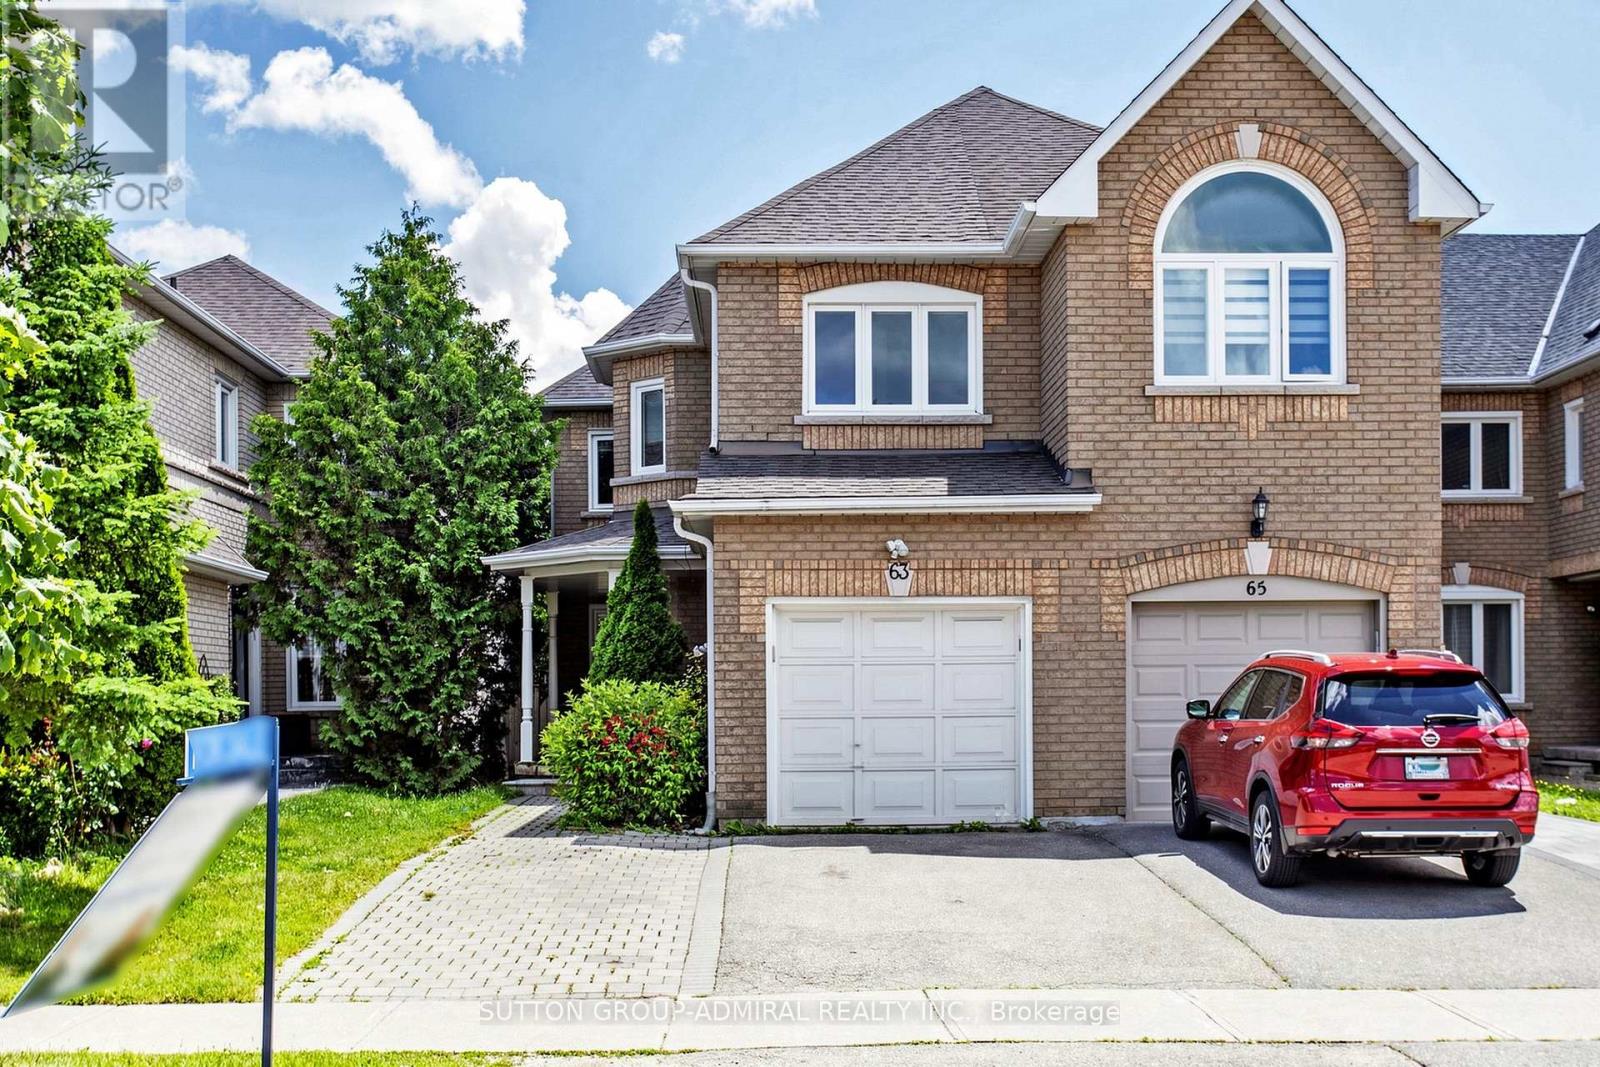
63 Katerina Avenue
Vaughan, Ontario
Welcome to 63 Katerina Avenue, a spacious end-unit freehold townhome in the highly desirable Beverley Glen community of Vaughan. Offering approximately 2500, this 4+1 bedroom, 4 bathroom home features a functional two-storey layout with generous principal rooms, a built-in garage, private driveway, and a finished basement with a full kitchen and 3 piece bathroom. The main level offers a combined living and dining area with wood flooring, a family-sized kitchen with ceramic floors, upgraded finishes, an extra-large pantry, and walk-out to a large deck. The family room features a gas fireplace and bright windows, while the additional main-floor library provides flexible space for a home office, study, or sitting room. Upstairs, the oversized primary bedroom includes double-door entry, a walk-in closet, and a 4-piece ensuite. Three additional bedrooms offer comfortable space for family living. The professionally finished basement adds valuable additional living space, complete with a nanny's room/bedroom and 3-piece washroom.Ideally located near Centre Street and New Westminster Drive, this home is surrounded by convenient amenities, shopping, schools, parks, transit, and major routes, offering a wonderful opportunity in one of Vaughan's established residential pockets. (id:63203)
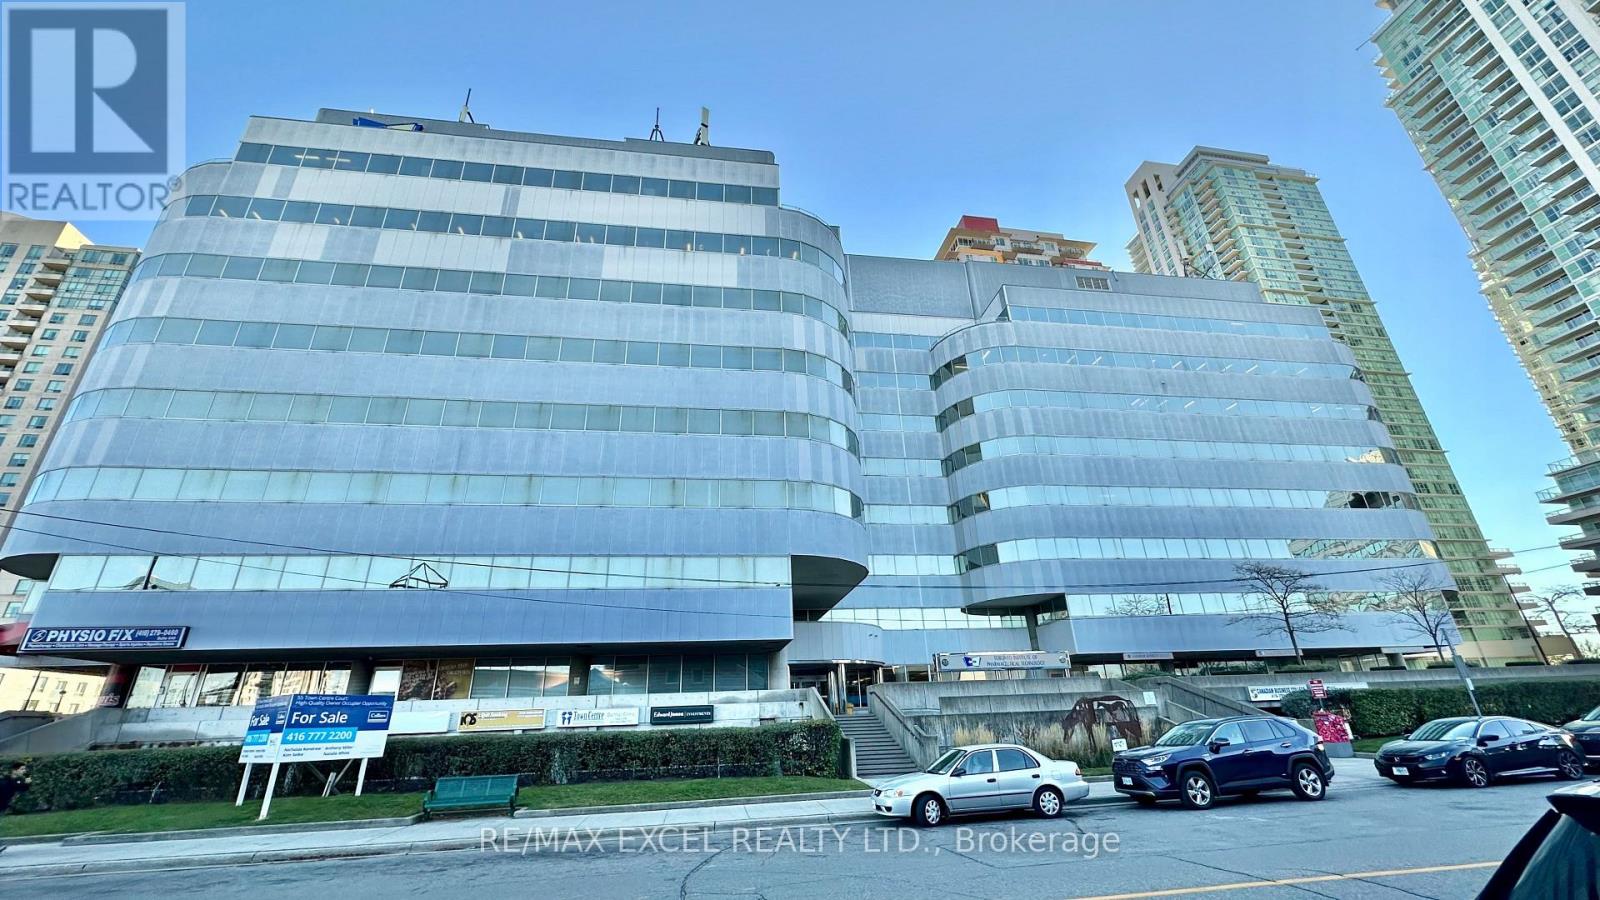
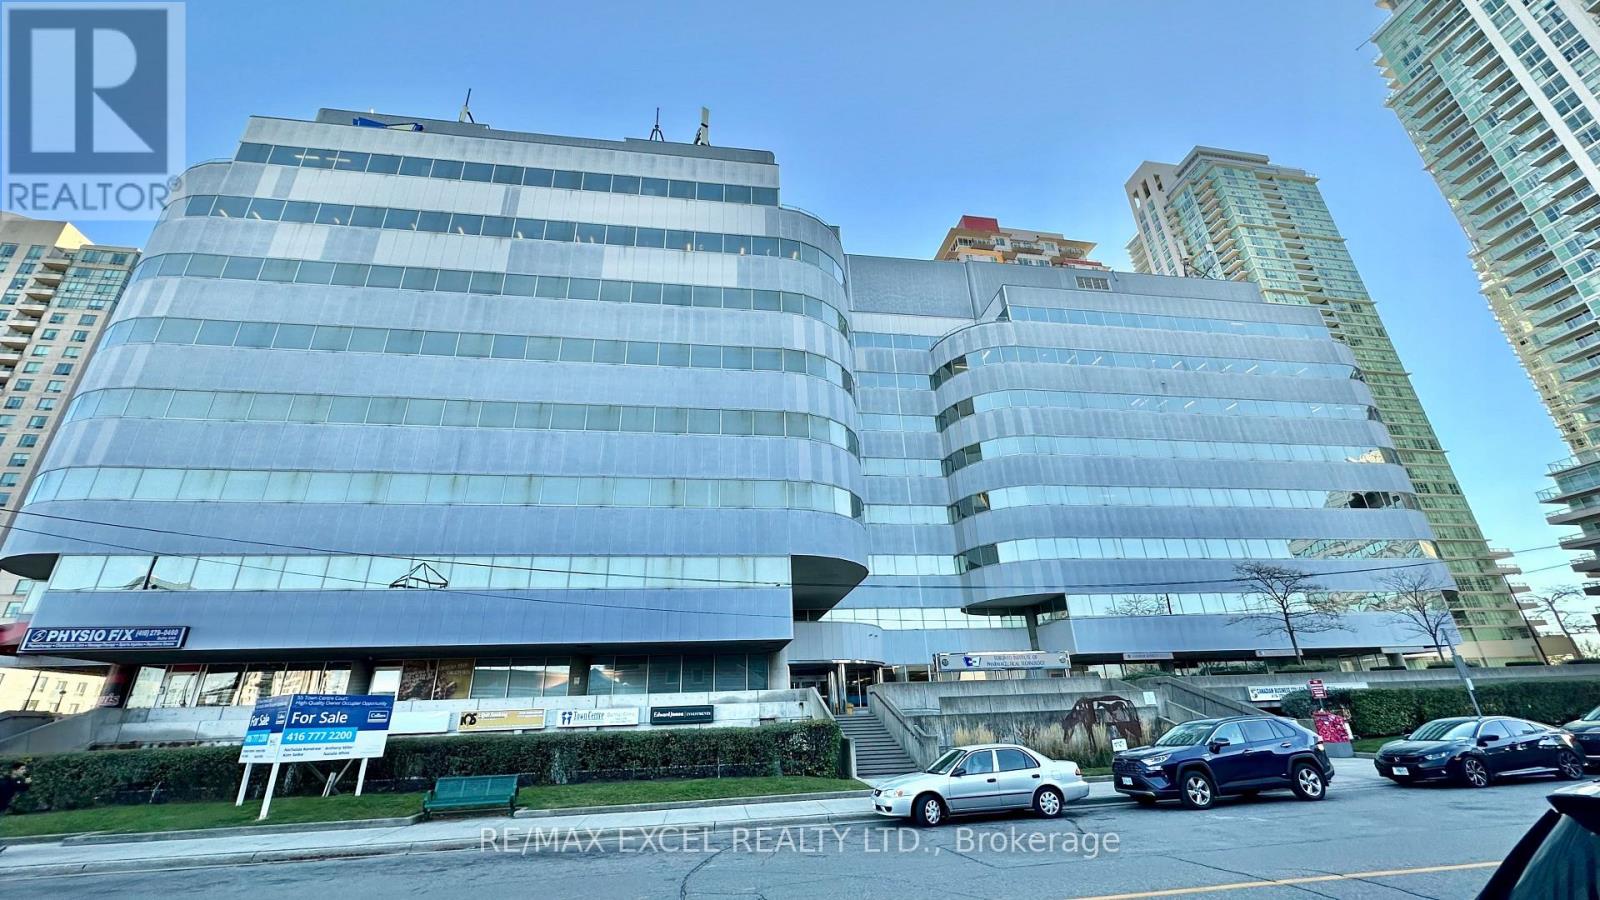
700 #35 - 55 Town Centre Court
Toronto, Ontario
125 sq ft self-contained private office. Just 3 minutes drive from the 401, this beautiful office building location offers its own entrance into a spacious lobby within a well-maintained building. Floor-to-ceiling windows with lots of natural lighting. Enjoy the convenience of on-site security, concierge, maintenance, and on-site management (id:63203)
700 #37 - 55 Town Centre Court
Toronto, Ontario
237 sq ft self-contained private office. Just 3 minutes drive from the 401, this beautiful office building location offers its own entrance into a spacious lobby within a well-maintained building. Floor-to-ceiling windows with lots of natural lighting. Enjoy the convenience of on-site security, concierge, maintenance, and on-site management. (id:63203)
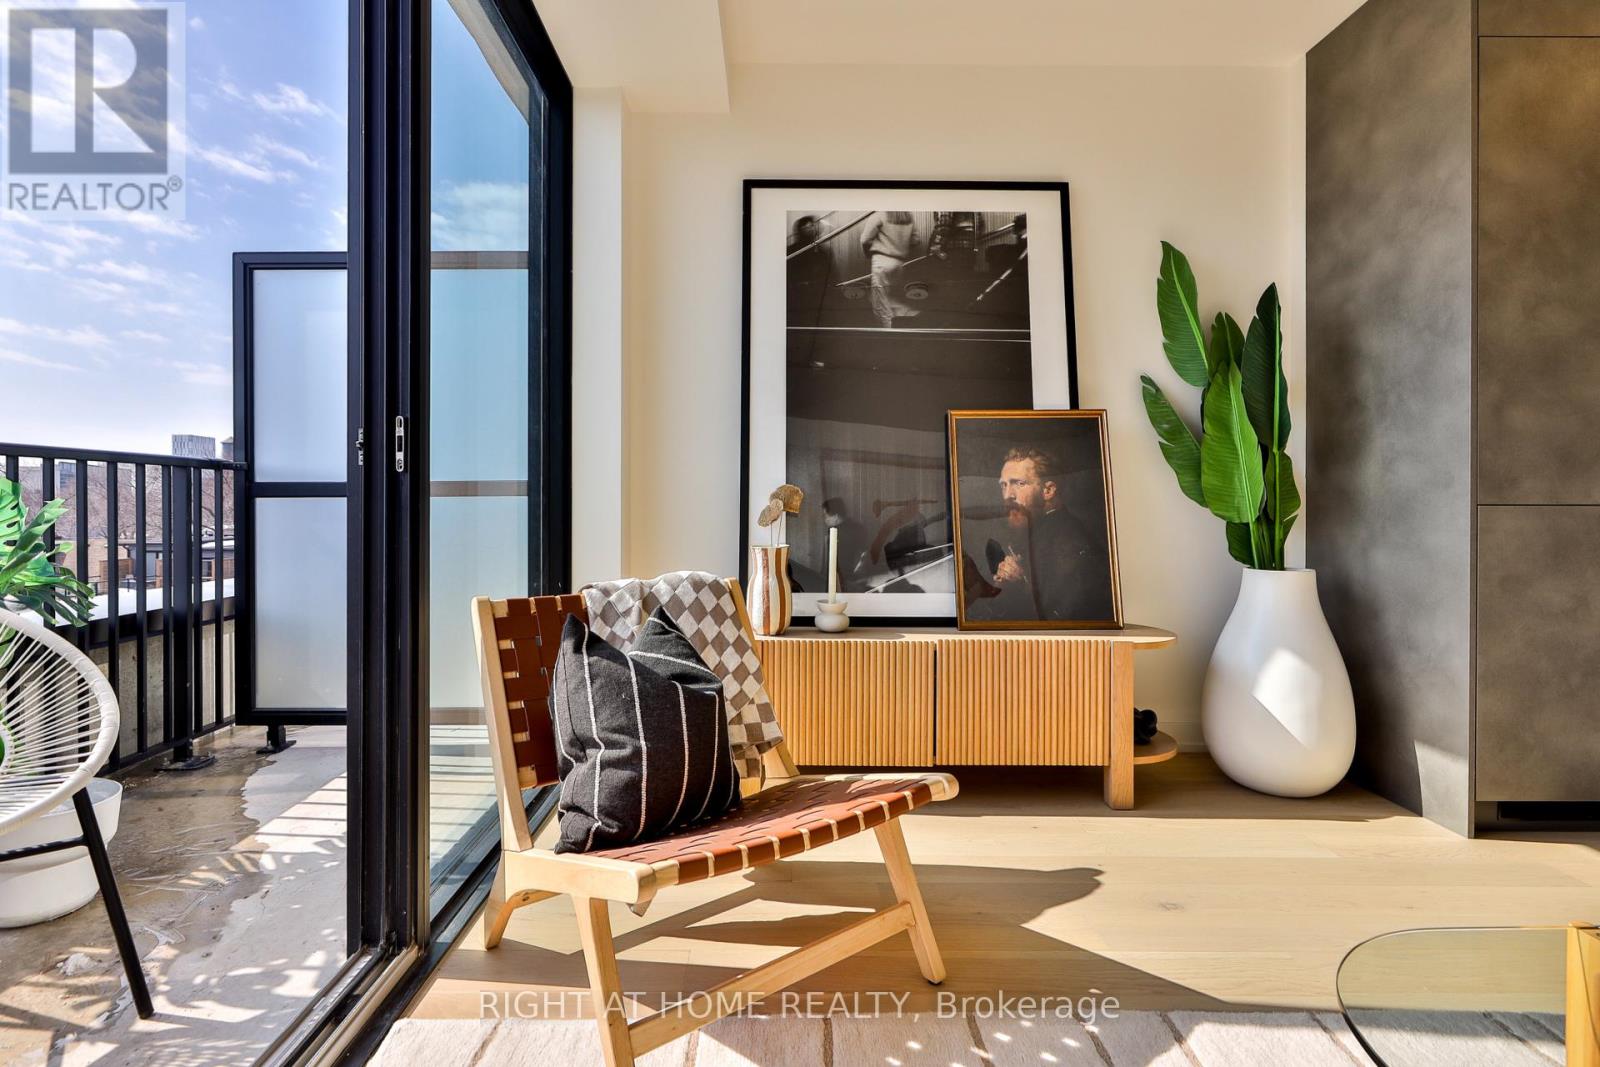
205 - 761 Queen Street E
Toronto, Ontario
Be the first to call Biblio "home" - a bright and spacious 1 bedroom with ideal south exposure and balcony at Biblio Lofts! High ceilings, hardwood throughout, premium Scavolini kitchen with Miele appliances and a south-facing balcony - all located in a brand new boutique building. Abundant ensuite storage and storage locker included. Excellent amenities, highlighted by a generous rooftop terrace. (id:63203)
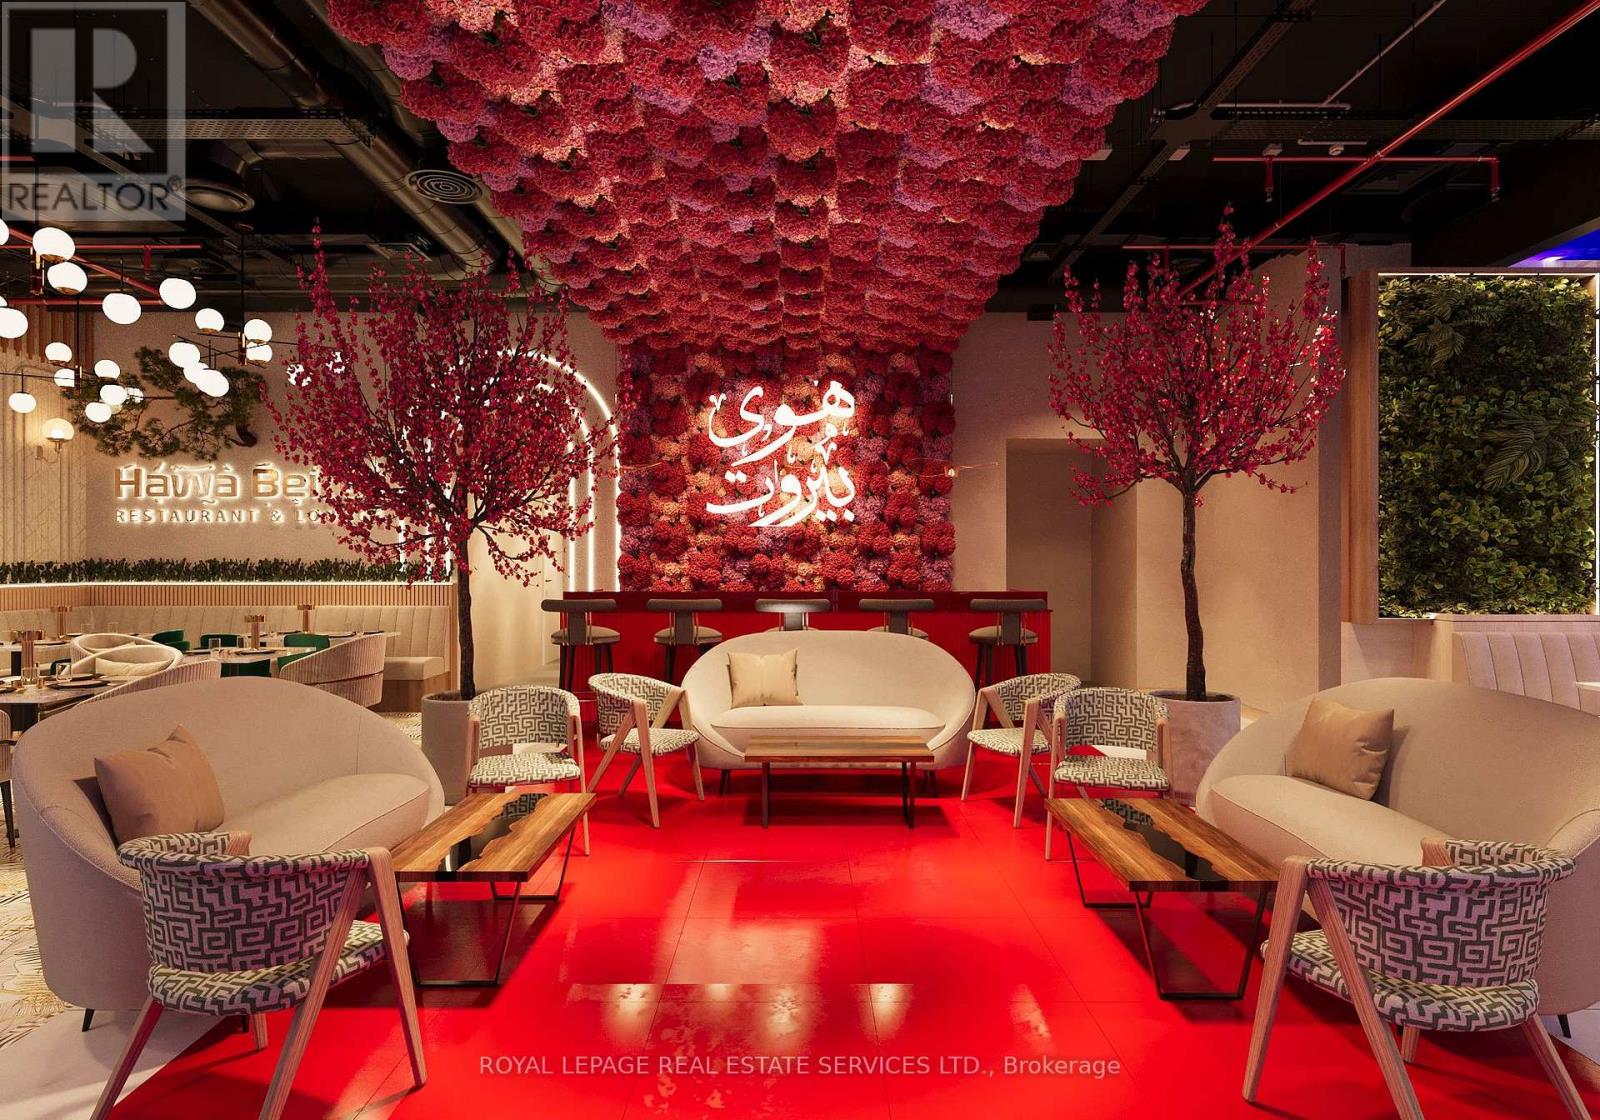
462-464-466-468 Adelaide Street E
Toronto, Ontario
Rare opportunity to acquire a premium investment property in the heart of Toronto's vibrant King East neighbourhood. This fully leased, approximately 4,300 sq. ft. commercial condominium is occupied by the highly successful Huwa Beirut restaurant, offering an exceptional turnkey investment for landlords seeking stable, long-term income. The restaurant features seating for approximately 120 guests and has established itself as a popular dining destination. A strong, long-term lease is in place with an experienced and successful tenant, providing reliable cash flow and minimal management. Located on Adelaide Street East in a high-demand mixed-use corridor surrounded by residential, office, and hospitality developments, this is an outstanding opportunity to add a quality, income-producing asset to any investment portfolio. (id:63203)