


7 Penbridge Circle
Brampton, Ontario
Welcome to 7 Penbridge Circle! This stunning detached home is a rare find in one of the most sought-after quiet and well-established neighbourhood in Brampton. Recently renovated with no detail overlooked, this home offers the perfect blend of modern elegance and everyday comfort. Featuring brand new flooring, a beautifully kitchen complete with brand new stainless steel appliances and a gas stove, brand new blinds, and a bright spacious layout, every inch of this home has been thoughtfully designed and meticulously finished. Just minutes from the Cassie Campbell Community Centre, major banks, grocery stores, shopping stores, restaurants, parks, schools, and convenient transit options, this is truly a turn-key opportunity in a prime and highly connected location. Whether you are a first-time buyer, a growing family, or a savvy investor, this home checks every single box. Move-in ready and waiting for you. This one will not last. Book your private showing today! (id:63203)
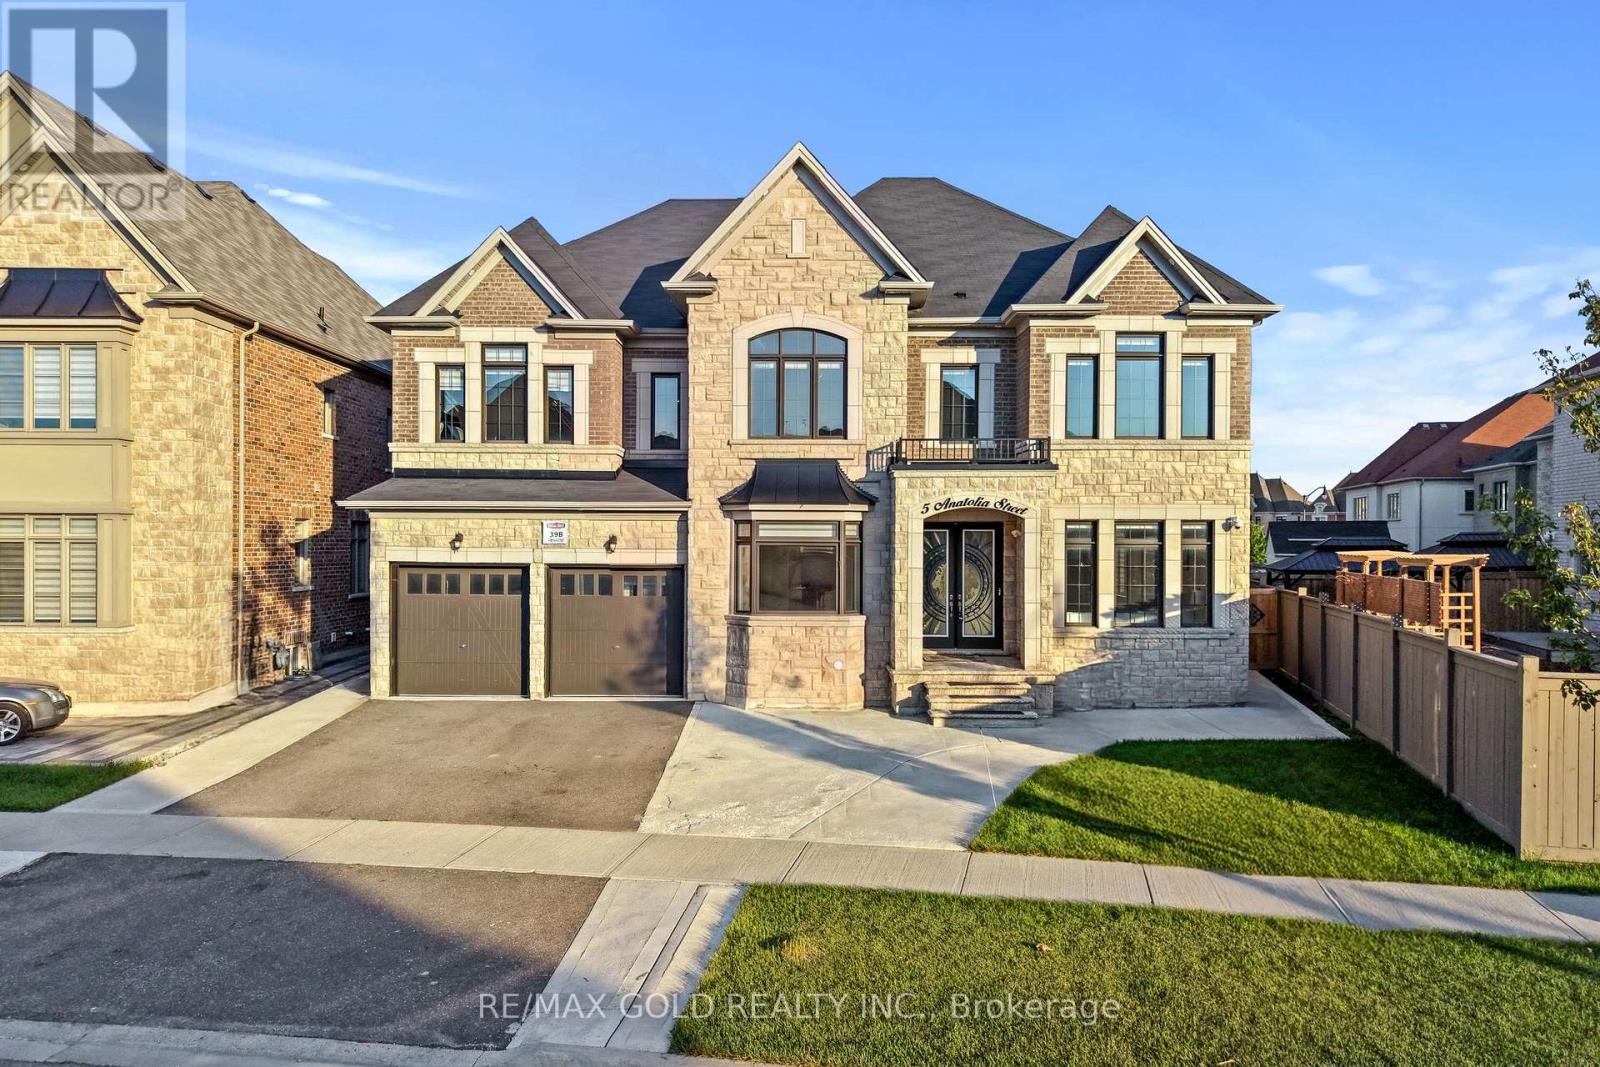
5 Anatolia Street
Brampton, Ontario
Seeing is believing! 2019 built but shows just like a brand-new Home. High end features and finishes throughout. 5000 square feet above grade. Be prepared to be amazed as you enter through double doors into a large foyer space. 5 Bedrooms, each with its own bathroom and 5 Walk-in closets on the 2nd floor. Master bedroom with 2 walk in closets and a beautiful 5 pc ensuite with double sink, a shower and a soaker tub. Extended ceiling height on all 3 levels, 9' basement, 10' feet main and 9' on 2nd level. Wide plank hardwood throughout main and 2nd floor, oak stairs with metal spindles. Pie shaped lot that opens to almost 100 feet wide at rear. Backyard space is thoughtfully divided between manicured greenspace and a concrete patio ideal for BBQ and entertaining. 3 car tandem garage and extended driveway. Legal basement apartment with its own separate entrance, separate laundry and a separate portion for owner's personal use with 2 bedrooms, a bathroom and a kitchen. Smooth ceiling throughout. Double door entrance, wainscotting, Coffered/waffle ceiling and many unique and custom features on walls and ceiling that must be seen to be appreciated. Crown moulding throughout. A beautiful kitchen with extended kitchen cabinets, Bosch stainless steel appliances, Gas Stove, and centre island. Move in ready property. (id:63203)

1825 Hobson Drive
Burlington, Ontario
** Welcome home to a one of a kind semi detached located at 1825 Hobson Dr ** Situated on a quiet corner lot, this 4+1 bedroom, 4 bath home features a dramatic first impression with vaulted ceilings, a main floor flooded with natural light, and a landscaped backyard with plenty of room to entertain. Upstairs, the oversized primary bedroom includes a his and hers closet along with a private ensuite, while the remaining three bedrooms accommodate for tons of flexible space. One of the best features? The finished basement apartment comes with a separate above grade entrance that adds an opportunity for additional monthly income to offset your mortgage. Fully outfitted for a tenant or can be used in the future as an additional living space. Located 7min away from Appleby GO. Minutes drive from Hwy 403 and 407 & Walmart. Nearby amenities include Bronte provincial park, Milcroft Park, Burlington Skating Centre, and for convenience Metro, Canadian Tire and countless restaurants right across the street at the Milcroft Shopping Centre. One you do not want to miss! Home ownership in an a safe and established neighbourhood has never made so much sense. Furnace and fence updated 2013; driveway/backyard interlocking updated 2013. (id:63203)
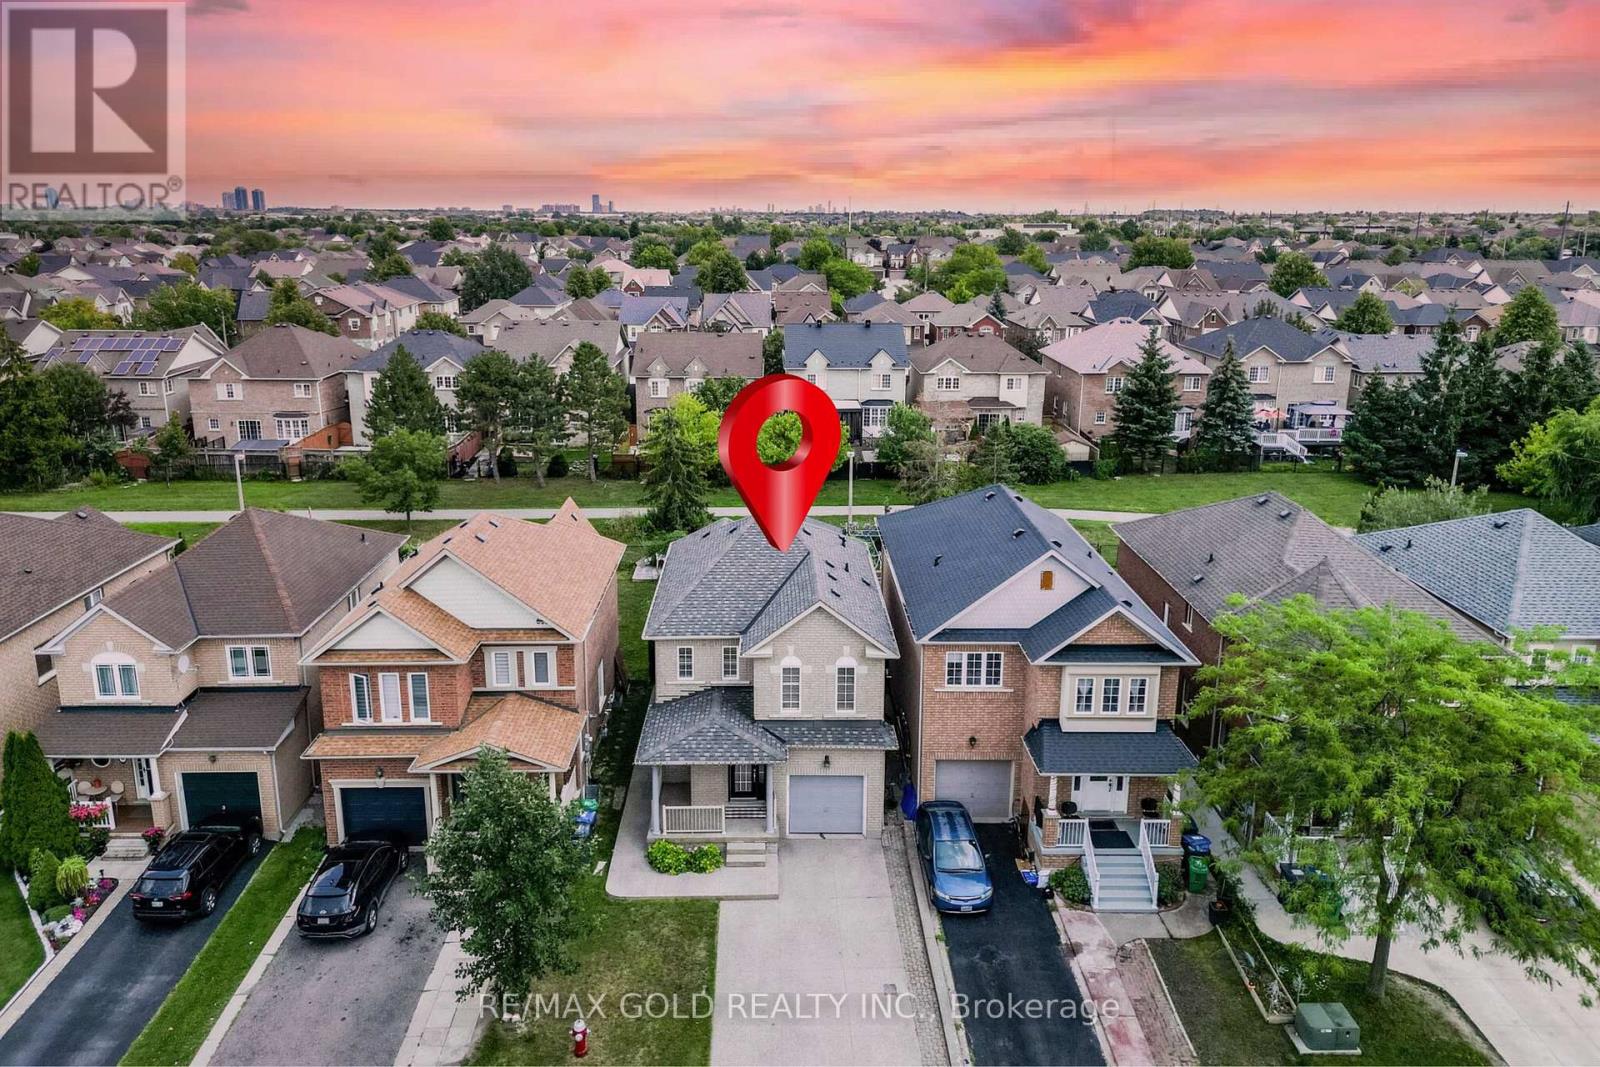
48 Redfinch Way
Brampton, Ontario
"Wow" Is the Only Word To Describe this incredible Home! This Is An Absolute must-see and true Show Stopper!!! Welcome To This Gorgeous Detached (( ** North Facing *** Backing Onto Green Space ****)) Home In Fletchers Meadow Featuring 3+1 Bedrooms, With Combined Living And Dining Room, And 3 Washrooms ( 2 Full Upstairs + Powder Room On Main) With Stunning Upgrades! Boasting Almost ****1,600 Sq. Ft.**** On The Main & Second Floors (As Per MPAC)! Step Into A Bright, Open-Concept Layout With Combined Living And Dining Room That Adds A Luxury Touch! The Main Floor Offers Elegant Hardwood Floors And A Spacious Living/Dining Setup Perfect For Entertaining Or Everyday Family Comfort! The Chef's Kitchen Is A Total Showpiece With Laminate Countertops, Backsplash, Stainless Steel Appliances, And A Smart Layout That Keeps You Connected To Family And Guests! Upstairs! Three (3) Large Spacious Bedrooms Provide Comfortable Living For The Whole Family, Including A Primary Retreat With A 5-Piece Ensuite! Plus, Enjoy A Carpet-Free Design With Hardwood Floors On The Second Floor-A True Children's Paradise That's Easy To Maintain!! Sip Hot Tea/Coffee in the Balcony and enjoy the fresh Morning Breeze. The Finished 1 Bedroom Basement Offers Living Area, And A Office Or Bedroom-Ideal For A Granny Suite Or Potential Rental Income (Where Permitted)! Bonus Step Outside To A Beautiful Backyard With 12X21ft Wooden Deck For Summer BBQs And Relaxing Evenings! Located Close To Schools, Cassie Campbell Rec Centre, Parks, Shopping, And Public Transit . With just 5 minutes to Mount Pleasant go station, This Home Delivers The Perfect Blend Of Location, Space, And Modern Finishes! Thoughtful Upgrades, A Functional Floorplan Make This Property A Rare Find-Don't Miss Out, Book Your Showing Today And Make This Absolute Show Stopper Yours! (id:63203)
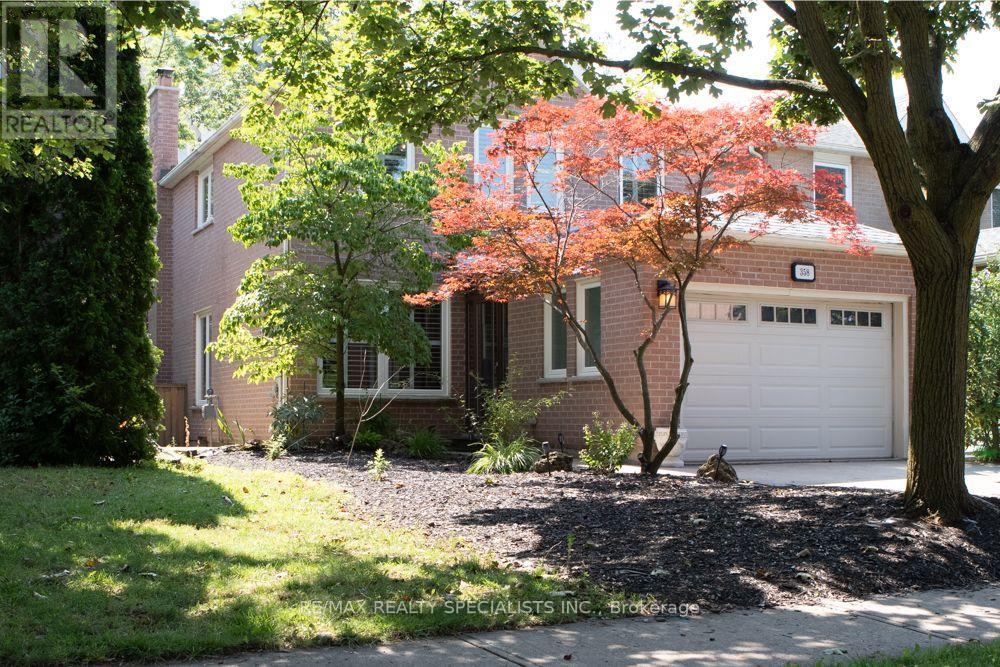
358 Erin Street
Oakville, Ontario
Welcome to 358 Erin Street, ideally situated directly across from Sheridan College and just minutes from Downtown Oakville and the waterfront. Tucked away on a quiet cul-de-sac in the desirable Falgarwood community, this 3-bedroom, 2.5-bathroom home offers a wonderful combination of comfort, space and location. Beautifully maintained and filled with natural light, the home features spacious principal rooms, a functional kitchen and dining area, and an inviting family room with a cozy wood-burning fireplace and walk-out to the backyard with a two-tier deck. Upstairs, the generous primary bedroom offers a private ensuite and walk-in closet, complemented by two additional well-sized bedrooms. A finished basement provides additional living space, while the attached garage and main-floor laundry add everyday convenience. Enjoy being steps from Sheridan College and minutes from Downtown Oakville, the waterfront, parks, shopping, schools, transit and major routes. An exceptional opportunity to own a well-maintained home in one of Oakville's desirable locations. (id:63203)

6407 Ormindale Way
Mississauga, Ontario
Welcome to this beautifully maintained, original owner home located in the highly sought-after East Credit - Heartland Town Centre area of Mississauga. Offering approximately 2,630 sq. ft. of living space, this impressive 2-storey residence features 4 spacious bedrooms and 3 bathrooms, perfectly suited for growing families. Proudly owned and cared for by the original owners, this home showcases quality finishes throughout including an elegant oak spiral staircase, strip hardwood flooring in the living room, dining room, family room and upper hallway, along with a bright and functional kitchen enhanced with halogen pot lights. The inviting family room is highlighted by a cozy Napoleon gas fireplace (2017), creating the perfect setting for family gatherings and entertaining. Numerous updates have been completed over the years including a newer Bryant furnace (2017) and air conditioning system, upgraded Sherwood garage doors(2017) with remote openers, newer vinyl windows (2018)with triple-pane insulated glass, updated front entry double steel doors (2019), and a durable GAF HD asphalt shingle roof (2015). Situated in one of Mississauga's most convenient and high-demand neighbourhoods, this home is just minutes to Heartland Town Centre shopping, restaurants, parks, schools, public transit, major highways, and all amenities right at your doorstep. A fantastic opportunity to own a spacious family home in an unbeatable location. (id:63203)
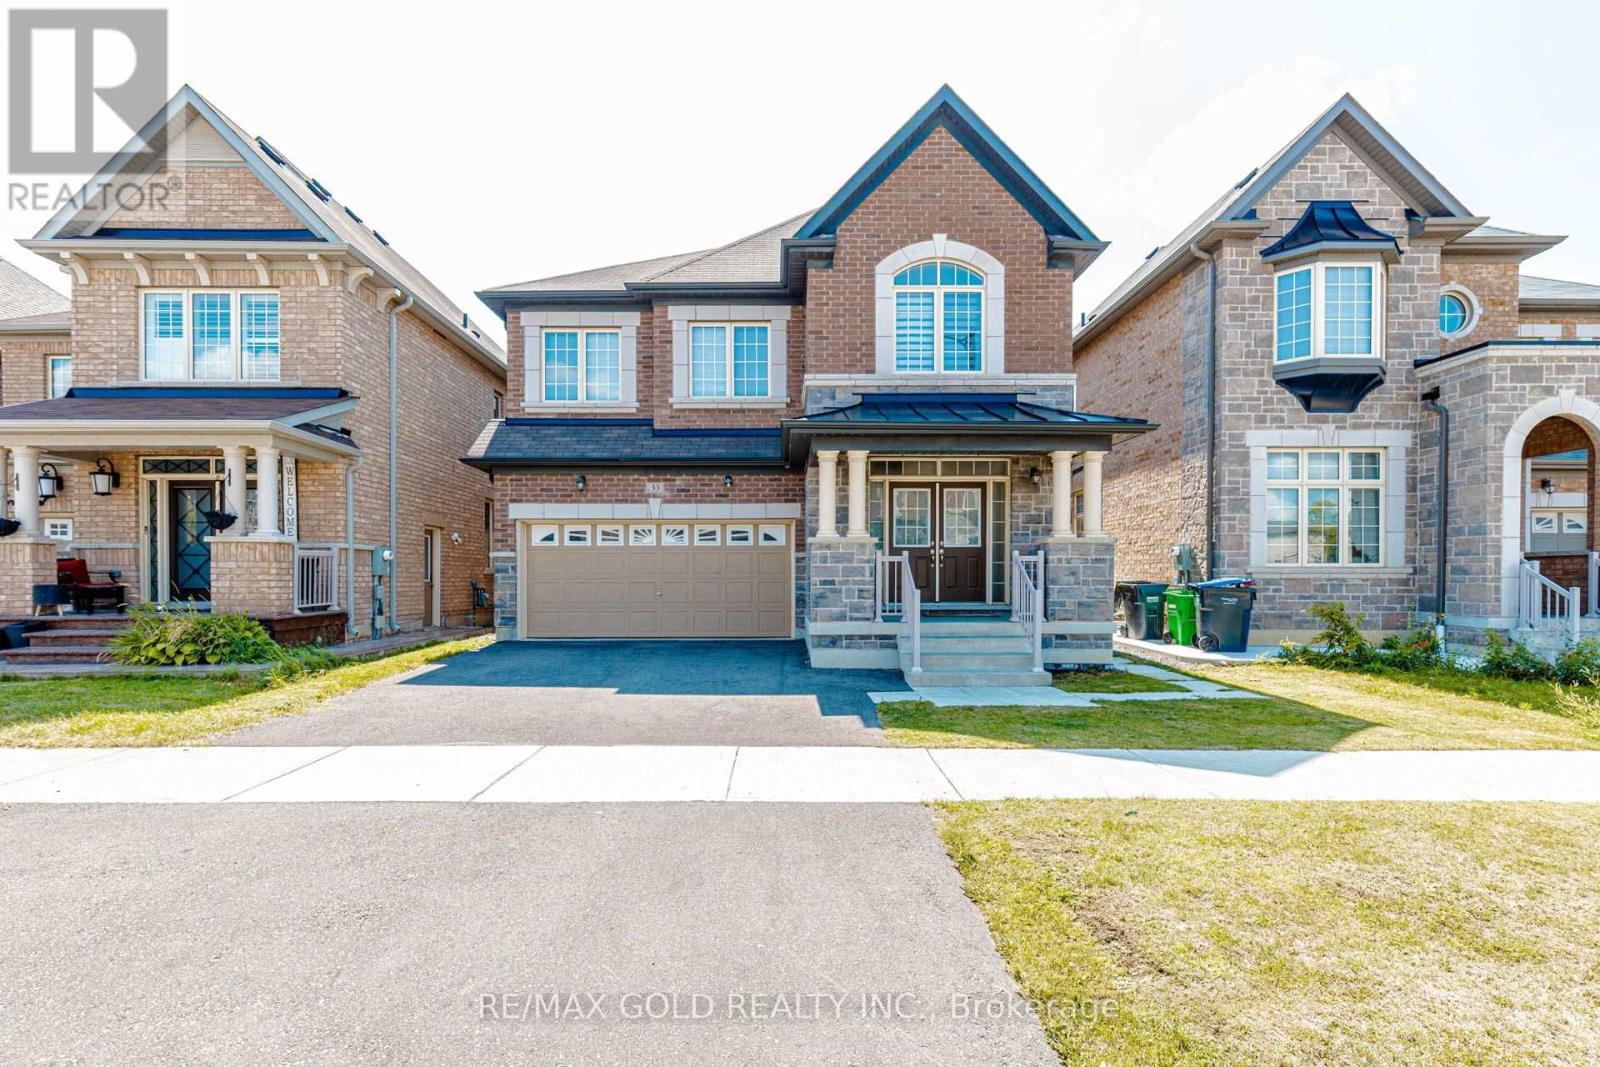
33 Tiger Crescent
Brampton, Ontario
Welcome to 33 Tiger Crescent in prestigious Mayfield Village! This stunning 4-bedroom, 4-bathroom detached home sits on a premium east-facing lot and features a double garage, grand double-door entry, 9-ft ceilings, hardwood floors and a bright open-concept layout. The upgraded kitchen offers quartz countertops, stylish cabinetry and stainless steel appliances, while the spacious family room features an electric heated fireplace. The second level boasts a generous loft, four spacious bedrooms, a luxurious 5-piece primary ensuite with floating tub, Jack & Jill bathroom and a private ensuite for the fourth bedroom. Additional features include main-floor laundry, hardwood flooring, zebra blinds and a separate side entrance to the unfinished basement with future potential. Conveniently located near shopping, banks, Walmart, Auto Mall, gyms, Tim Hortons and major highways. (id:63203)
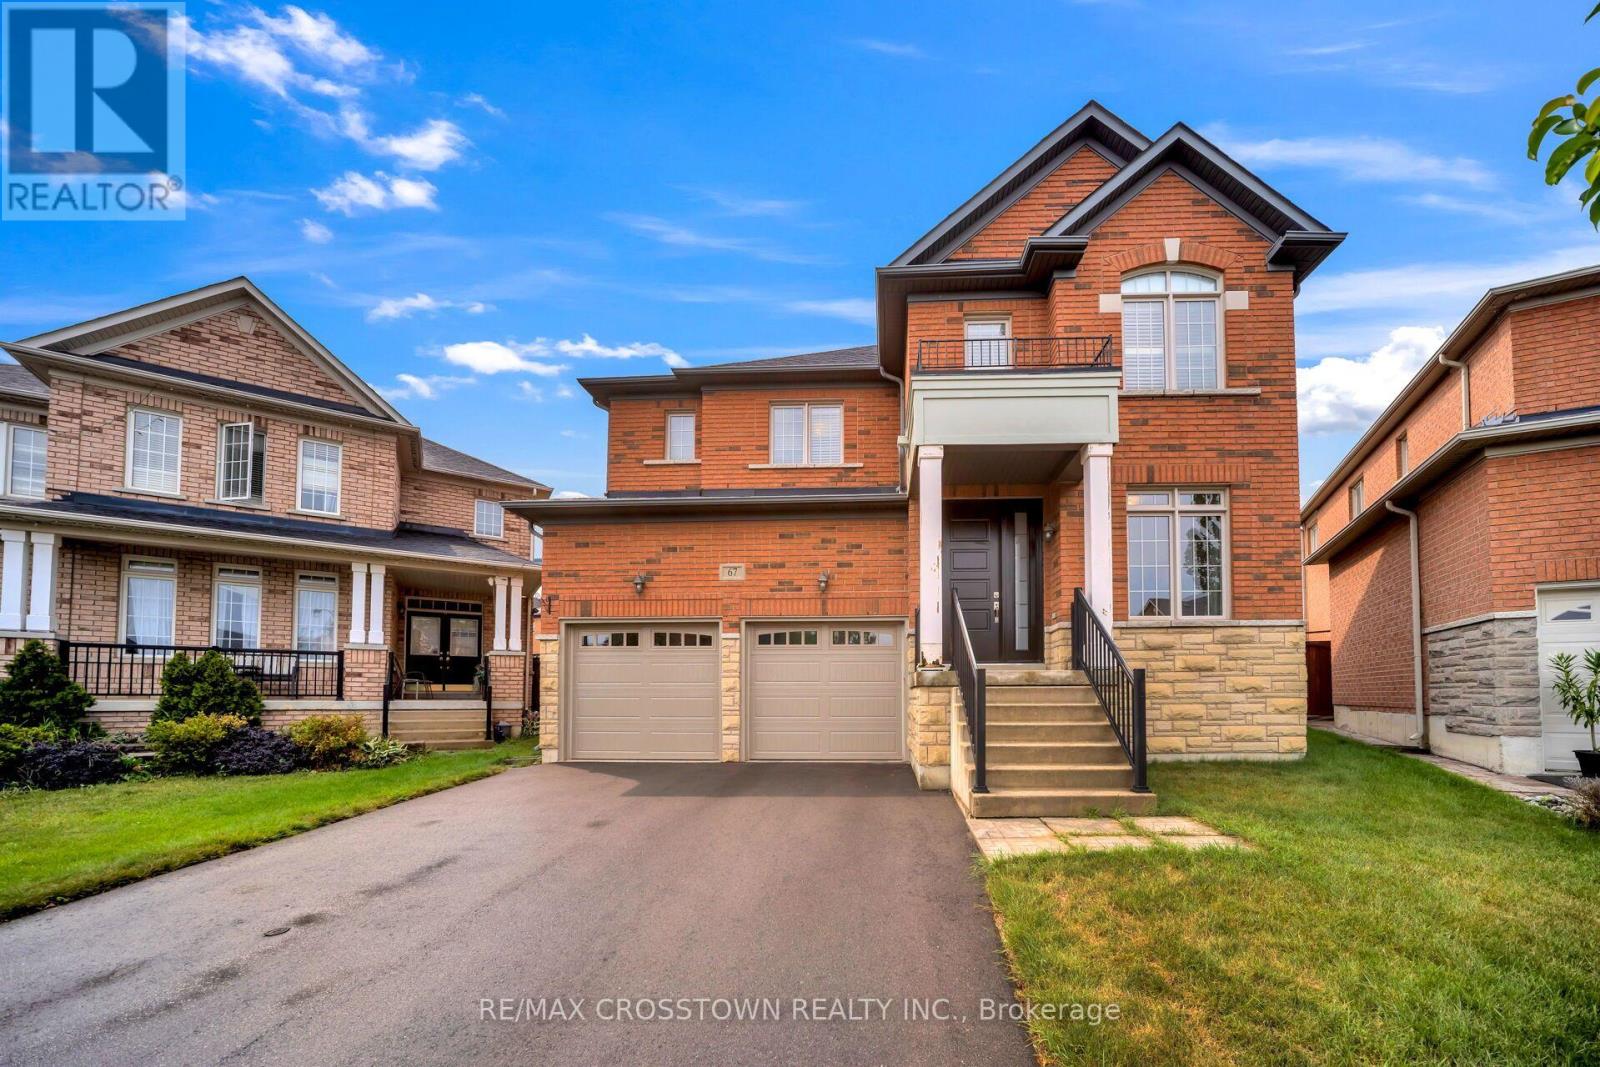
67 Sorbonne Drive
Brampton, Ontario
Welcome to this stunning 4-bedroom, 4-bathroom home, ideally situated at the end of a cul-de-sac in the highly sought-after Vales of Castlemore community of Brampton. Offering 6-car parking, this beautifully maintained residence features a spacious open-concept layout with hardwood flooring, elegant lighting, and thoughtful finishes throughout. The inviting family room features a cozy fireplace, creating the perfect space to relax and gather with family. The spacious kitchen boasts a bright breakfast area with a walkout to the backyard, ideal for everyday living and entertaining. Upstairs, the impressive primary suite features two separate closets and a spa-inspired 5-piece ensuite complete with a relaxing soaking tub. Three additional bedrooms offer plenty of natural light and are complemented by a convenient Jack-and-Jill bathroom and a separate 3-piece ensuite. The spacious basement provides excellent additional storage, including a dedicated pantry area, with plenty of potential to suit your family's needs. Conveniently located within walking distance to schools, parks, and nearby amenities, this exceptional home is a rare offering. Don't miss this rare opportunity to experience refined family living in a beautiful cul-de-sac setting! Note by Sellers: New roof, air conditioner, furnace, hot water tank (rented) garage doors, driveway, new front entry door all in the last 5 years. (id:63203)
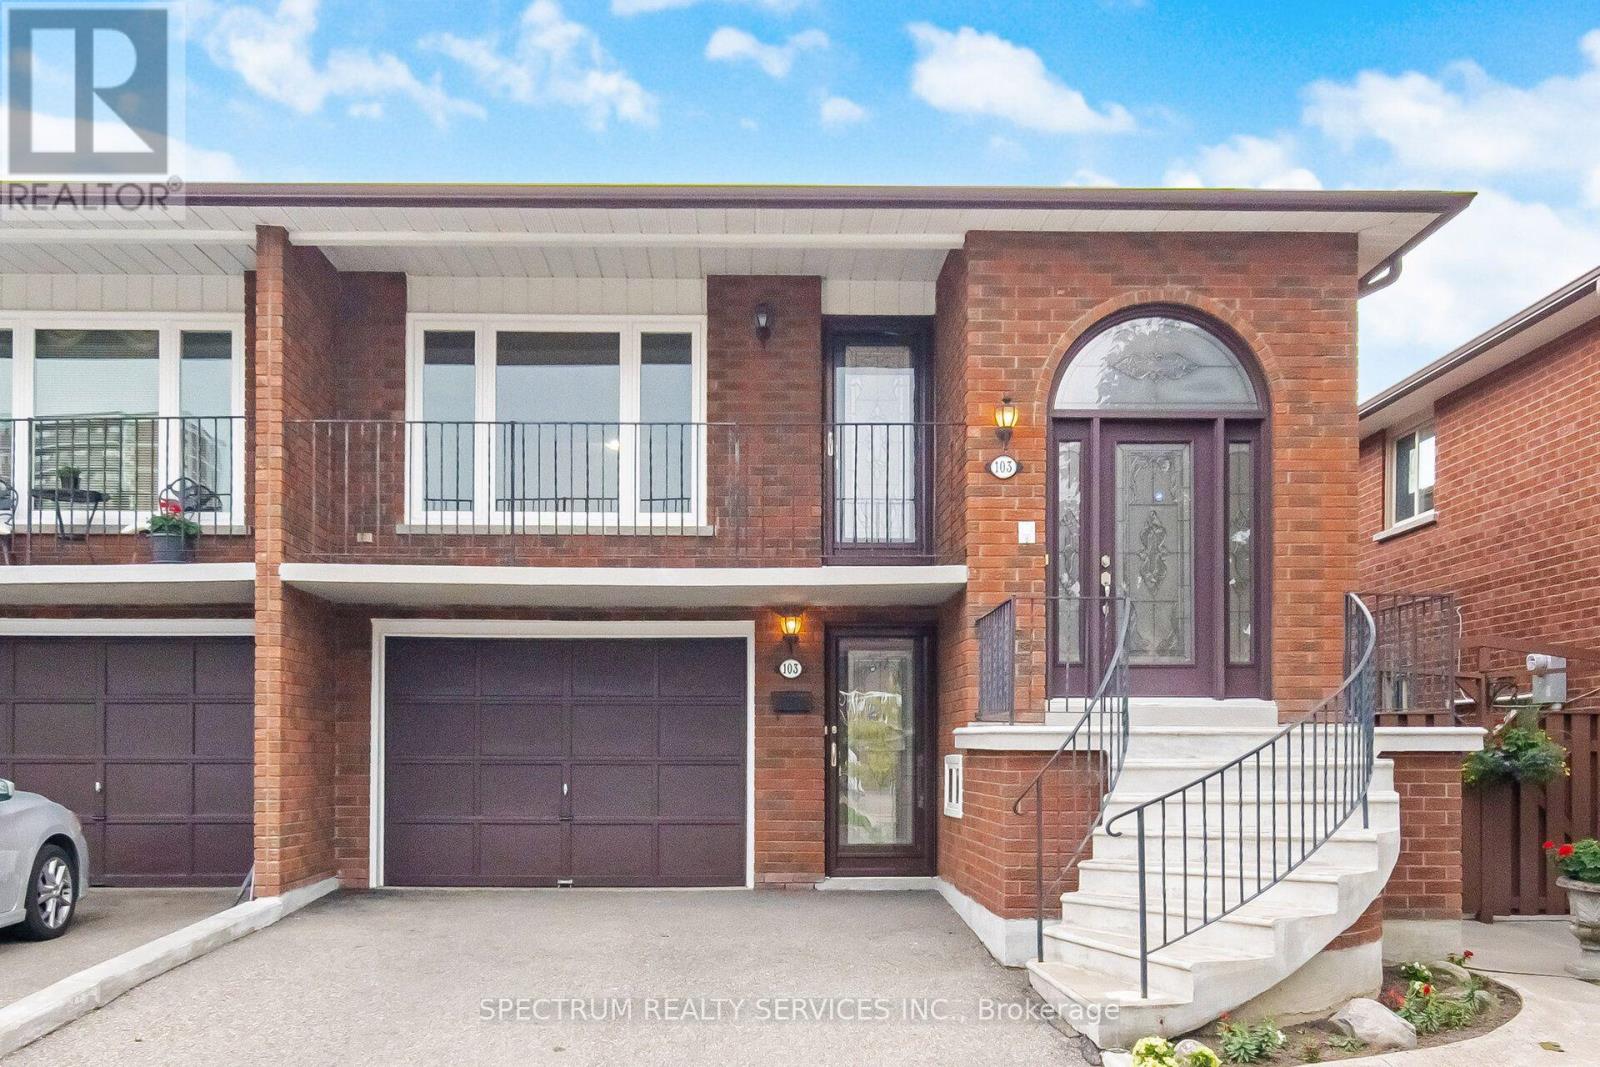
103 John Lindsay Court
Toronto, Ontario
Search No More Location, Locatoin In A Sought After Neighbourhood. This Spacious Semi Detached Home For 2 Families Features 2 Kitchens, 3 Large Bedrooms Combined Living & Dining Room, This Semi Raised Bungalow Sits On A 30.02 Ft By 110 Feet Lot In One Of The Most Disirable Location In North York. The Home Also Offers Separate Entrance To A Spacious Lower Level Living Space With Your Walkouts To Your Sun Space Back Yard. The Home Is Surrounded With All Your Amenities. Public Transit, York University, Schools, Shopping, Parks, Place Of Worship And Much More. This Home Makes It Ideal To Generate Income, Or Ideal For In-Law Suite, Private Driveway With 3 Car Parking, Enjoy Your Morning Coffee On The Oversized Balcony, Great Property For First Time Buyer's, End Users Or Investors, Must See. (id:63203)
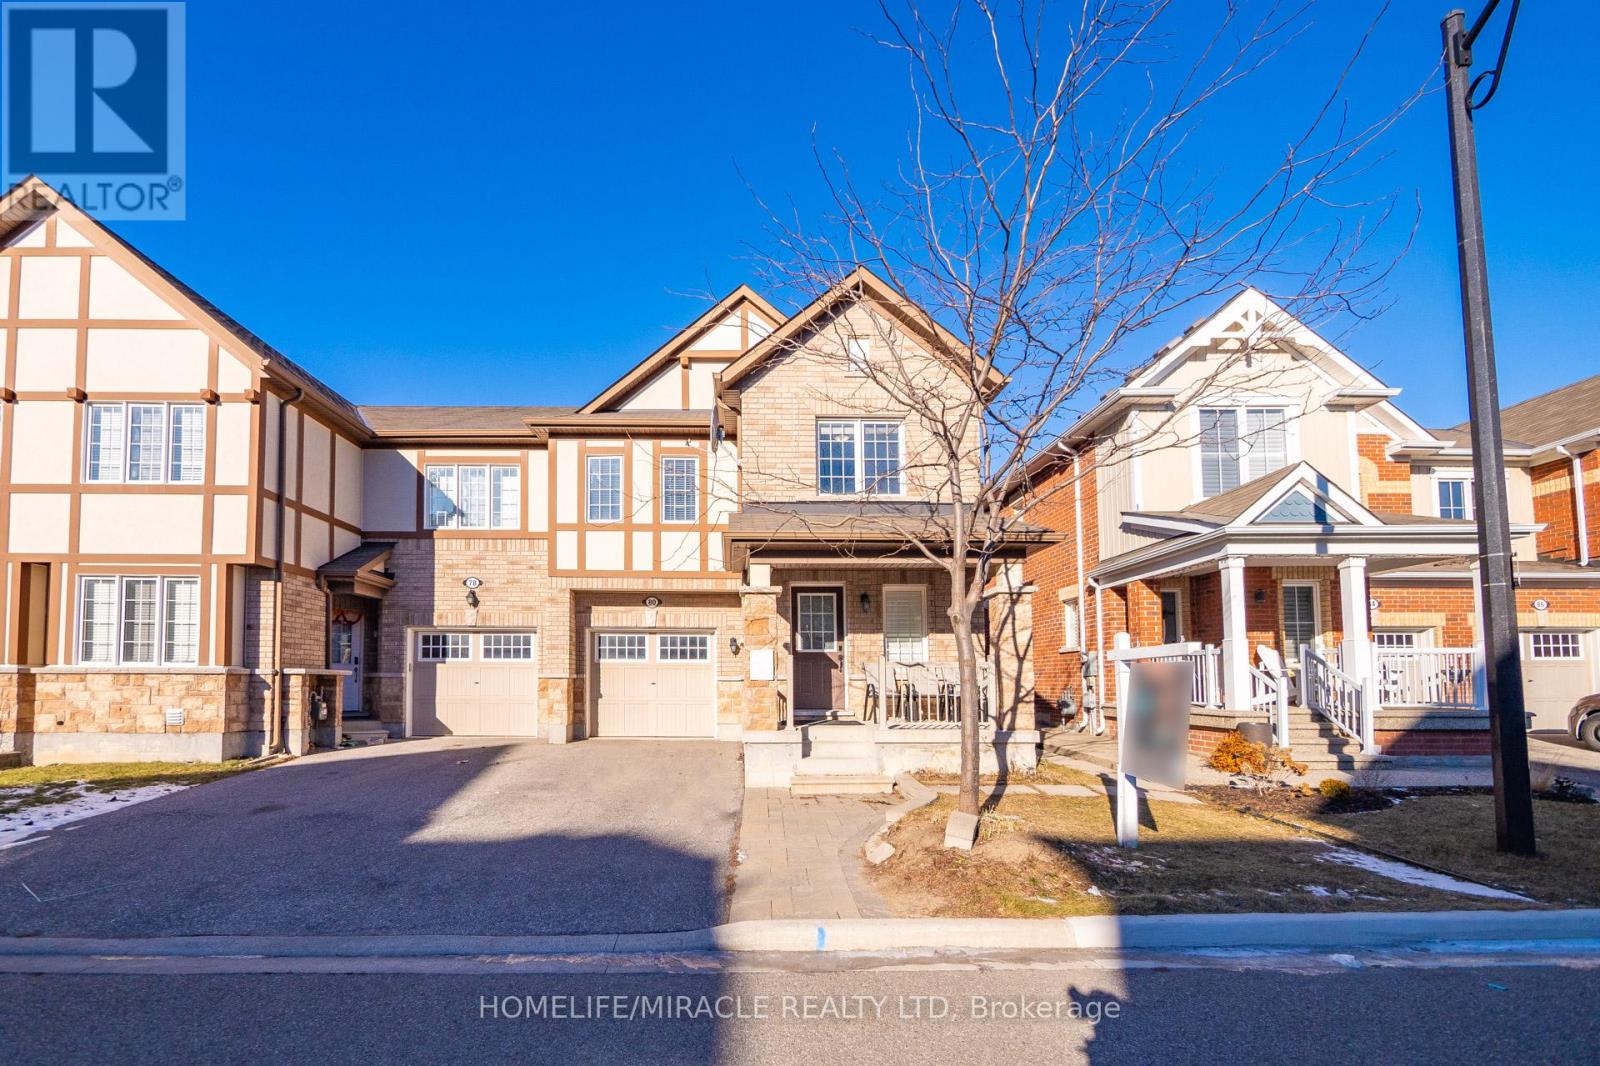
80 Dredge Court
Milton, Ontario
Stunning upgraded corner townhome. Thousands have been spent on quality upgrades throughout, including a modern kitchen with a large quartz island, stainless steel appliances, upgraded lighting, and pot lights. The bright and spacious layout features a fully finished basement with an office, laminate flooring, and a separate entrance.The basement has excellent potential for a future legal basement with a separate entrance, making it ideal for extended family or added income potential. Additional highlights include upgraded blinds, a beautiful brick-and-stone exterior, a concrete side walkway and backyard, and a 2-car driveway. A move-in-ready home offering style, functionality, and future potential. (id:63203)
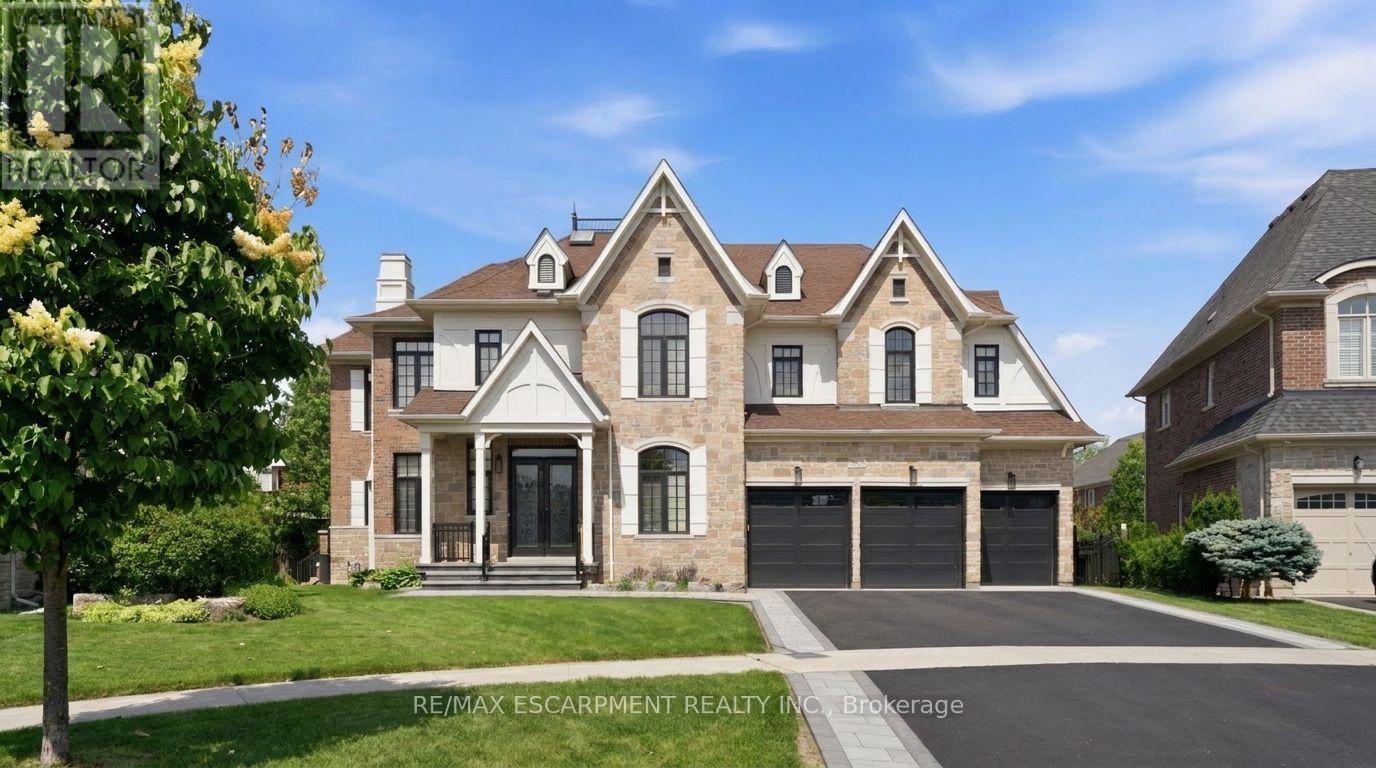
950 Fredonia Drive
Mississauga, Ontario
MOTIVATED SELLER! Exceptional Estate Residence Situated On A Prestigious Cul-De-Sac In The Heart Of Erindale, One Of Mississauga's Most Coveted Luxury Communities. Surrounded By Multi-Million Dollar Custom Homes, Expansive Pool Sized Lot, Impressive 3-Car Garage Residence Offers Over 6,000 Sq.Ft. Of Refined Living Space With Exceptional Craftsmanship, Scale, And Attention To Detail Throughout. Designed For Elevated Family Living And Entertaining, The Home Features 5 Generously Appointed Bedrooms all equipped with walk in closets, 6 Bathrooms, Soaring Ceilings, Extensive Wainscotting, Coffered Ceilings, And Elegant Architectural Detailing Across Multiple Rooms. The Chef's Kitchen Is Outfitted With Custom Cabinetry, Premium Built-In Appliances, Sub-Zero Fridge, Large Pantry, And An Exceptional Layout Ideal For Everyday Living And Hosting. Lifestyle Amenities Include A Custom Theatre Room, Full Home Gym, Professionally Finished Walk-Up Basement, And Two Separate Staircases Offering Excellent Potential For Multi-Generational Living. The Primary Retreat Features Spacious His and Hers Walk-In Closets And A Luxurious Ensuite. Professionally Landscaped Delivering Outstanding Curb Appeal With Full Fencing, In-Ground Sprinkler System, Expansive Deck And Patio Areas And A Private Backyard Setting Designed For Outdoor Enjoyment. Additional Features Include EV Charger, Brand New Furnace (2026), And Brand New A/C (2026). Luxury Certified. (id:63203)
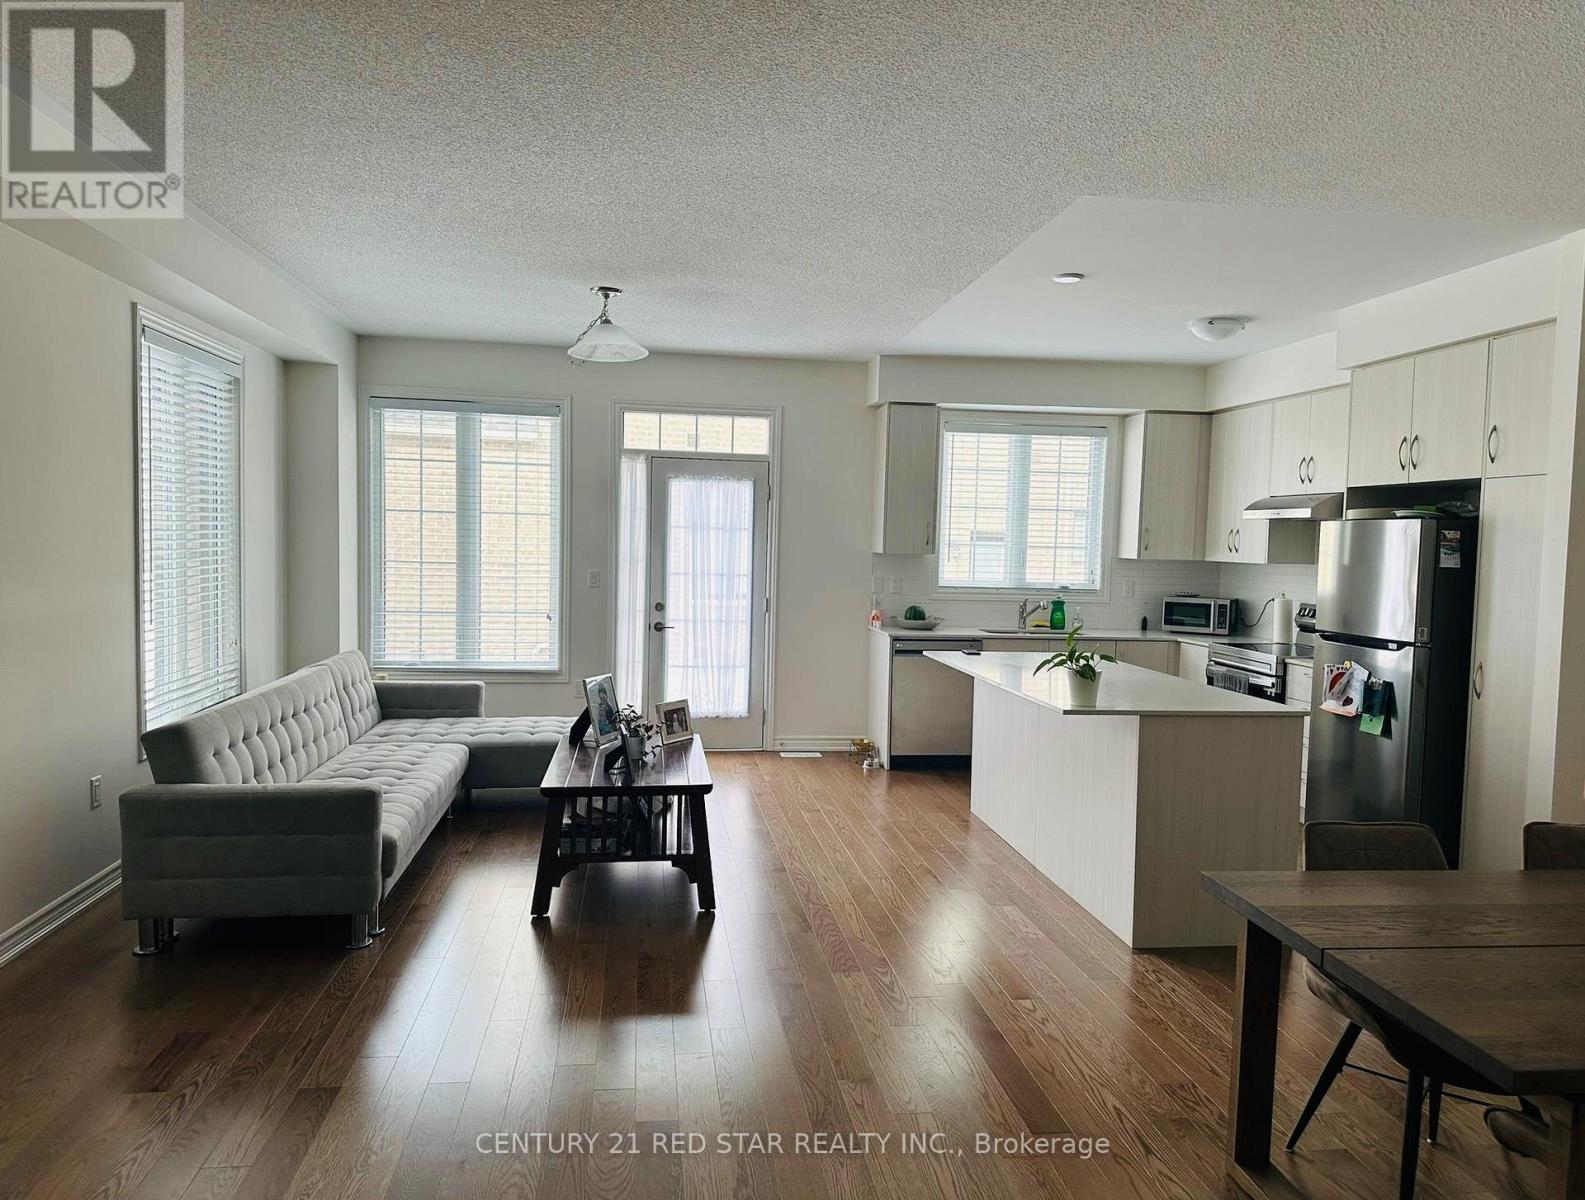
441 Bergamot Avenue
Milton, Ontario
Welcome to 441 Bergamot Avenue, a beautifully maintained 3-year-old semi-detached home offering 4 bedrooms, 4 washrooms and a finished basement in a desirable Milton community. Thoughtfully designed for modern family living, this move-in-ready home features a builder-completed separate entrance, 9-ft smooth ceilings on the main level, hardwood flooring throughout with no carpet, and a bright, open-concept layout.The contemporary kitchen features stainless steel appliances, ample cabinetry and generous counter space, seamlessly connecting to the living and dining areas, ideal for everyday family living and entertaining.Upstairs offers four generously sized bedrooms, including a spacious primary retreat with walk-in closet and private ensuite. Convenient second-floor laundry adds to the home's functionality.A standout feature is the finished basement, complete with a separate builder entrance, additional kitchen area and two full washrooms, providing exceptional flexibility for extended family or multi-generational living. Ideally located close to schools, parks, shopping, Milton District Hospital, public transit and major highways. A fantastic opportunity to own a newer, spacious and thoughtfully finished home in a high-demand Milton neighbourhood. (id:63203)
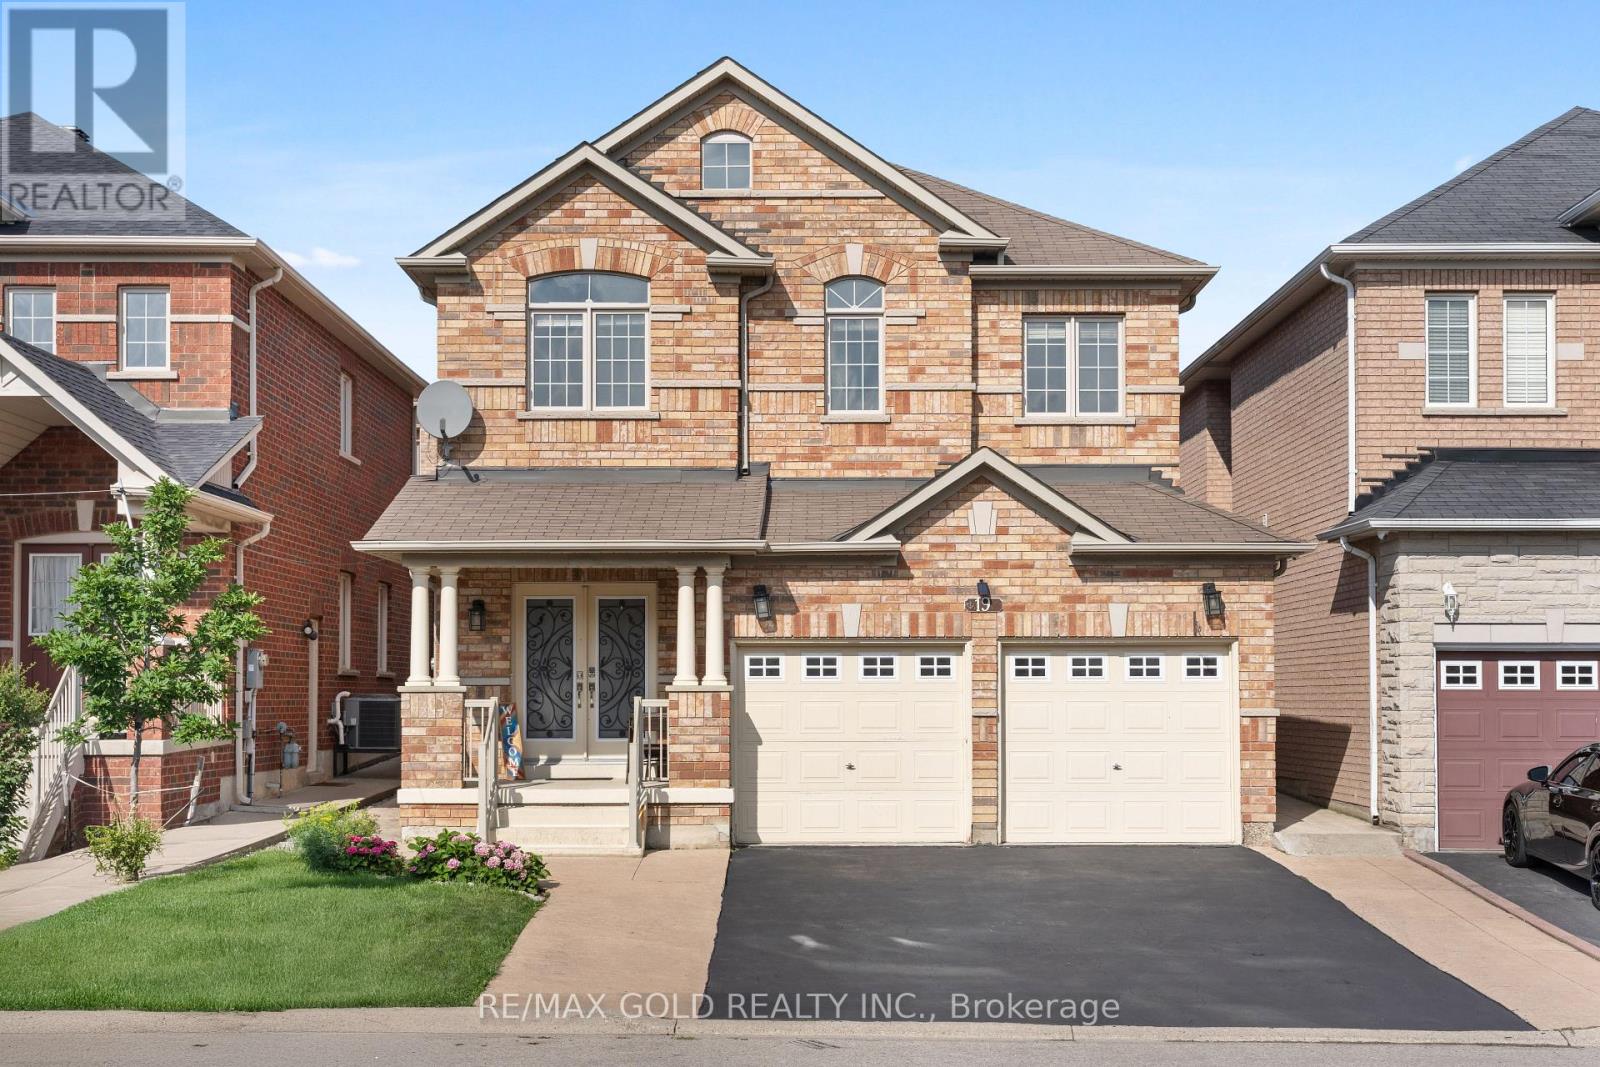
19 Attview Crescent
Brampton, Ontario
Welcome To 19 Attview Cres, Built On 36 Ft Wide Lot. A Stunning Fully Detached Luxurious Home Featuring A Finished Basement With Separate Entrance. The Main Floor Showcases A Functional Layout With Separate Family, Combined Living & Dining Rooms. The Modern Upgraded Kitchen Features Quartz Countertops, Stainless Steel Appliances & Ample Cabinetry Space. Second Floor Offers 4 Spacious Bedrooms. Primary Bedroom Features A Walk-In Closet & Private Ensuite Bath. Finished Basement Includes 2 Bedrooms, A Full Washroom & Kitchen. A Perfect Blend Of Luxury, Space & Functionality. Ideally Located In A Prime Neighborhood Close To Top-Rated Schools, Highways, Public Transit, Shopping Malls, Parks & All Major Amenities. (id:63203)

879 Etherington Way
Milton, Ontario
Welcome to 879 Etherington Way, a beautifully maintained detached home thoughtfully updated throughout and set on a landscaped lot in Milton's sought-after Harrison neighbourhood. This home delivers the perfect balance of space, function, and elevated finishes. From the moment you arrive, a covered front porch creates a warm welcome. Step inside to soaring ceilings, rich hardwood flooring, and light-filled layout designed for both entertaining and everyday comfort. The main level offers distinct yet connected living spaces, including a formal living room, dining room, spacious family room with a fireplace, a dedicated main floor office, and new light fixtures that elevate the space. At the heart of the home, the kitchen has been upgraded with quartz countertops, stainless steel appliances, and a bright breakfast area with direct access to the backyard, creating a seamless indoor-outdoor flow. Whether hosting friends or enjoying casual meals, this space is both functional and refined. Upstairs, four spacious bedrooms provide room for growing families. The primary suite is a true retreat, with a walk-in closet, relaxation space, and a luxurious 5-piece ensuite. An additional full bathroom completes the upper level with comfort and convenience. A professionally finished basement expands your living space, offering recessed lighting, a generous recreation room, a wet bar with a bar fridge, two additional bedrooms, and a 3-piece washroom, perfect for guests, teens, or a home gym. With over 1,300 sq ft of finished space below grade, this level adds incredible versatility. Outside, the fully fenced backyard is beautifully landscaped with mature trees and a rear patio designed for summer evenings and effortless entertaining. Ideally located near Optimist Park, the Milton Velodrome, excellent schools, and the convenient 401-Tremaine interchange, this is family living at its best. Spacious, light-filled, and finished on every level, this home truly checks every box. (id:63203)
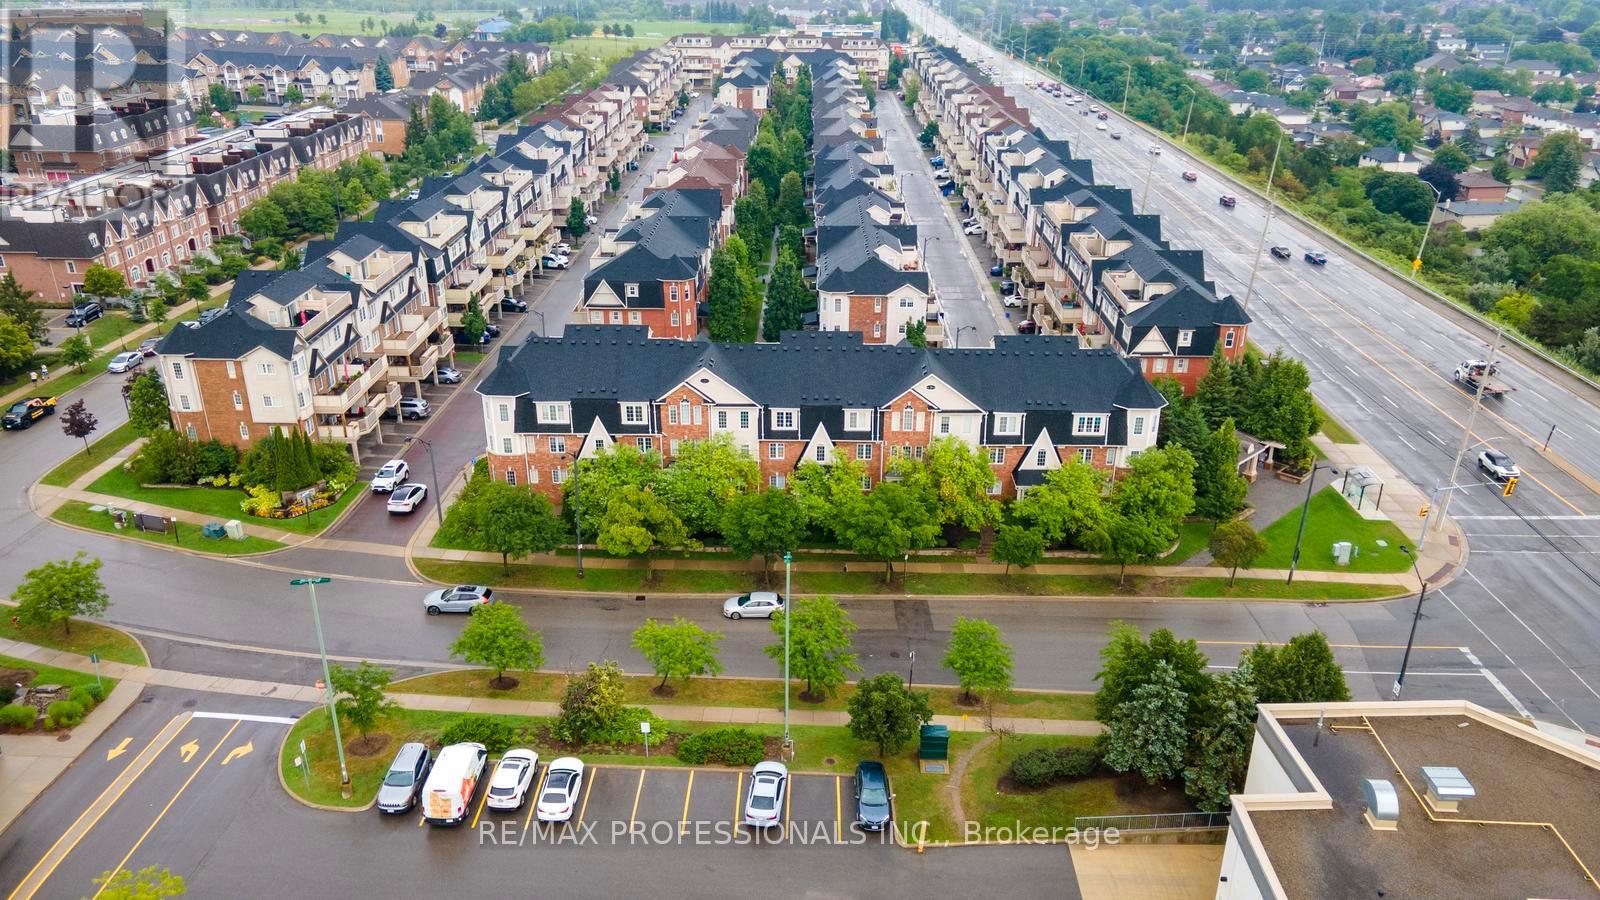
5 - 3025 Elmcreek Road
Mississauga, Ontario
Welcome to this beautifully maintained 2 bedroom plus den stacked townhouse in the heart of Cooksville. Quality built by Mattamy, this bright and spacious home offers a functional open concept layout with living, dining and kitchen areas flowing together and a walkout to a large private balcony with a gas BBQ hookup, perfect for outdoor dining and entertaining. The generous primary bedroom features its own ensuite bathroom while the versatile den is ideal for a home office or additional living space. Enjoy the convenience of ensuite laundry, 2 car parking with a private driveway and garage and low maintenance fees. Recent updates include a newer garage door opener, fridge, washer & dryer, toilet and water heater, all within the past 5 years. The complex has also seen several recent improvements including new composite decking on the balcony in 2025, new shingles in 2026 and new walkways throughout. Set in a family friendly community with ample visitor parking and a playground. The location is hard to beat with quick access to major highways, public transit and Cooksville GO Station. Close to parks, schools, University of Toronto Mississauga, Trillium Hospital and an incredible selection of everyday conveniences including Real Canadian Superstore, LCBO, Shoppers Drug Mart, Home Depot, Healthy Planet, banks, restaurants and more. A fantastic opportunity to enjoy comfortable low maintenance living in a prime Mississauga location. (id:63203)
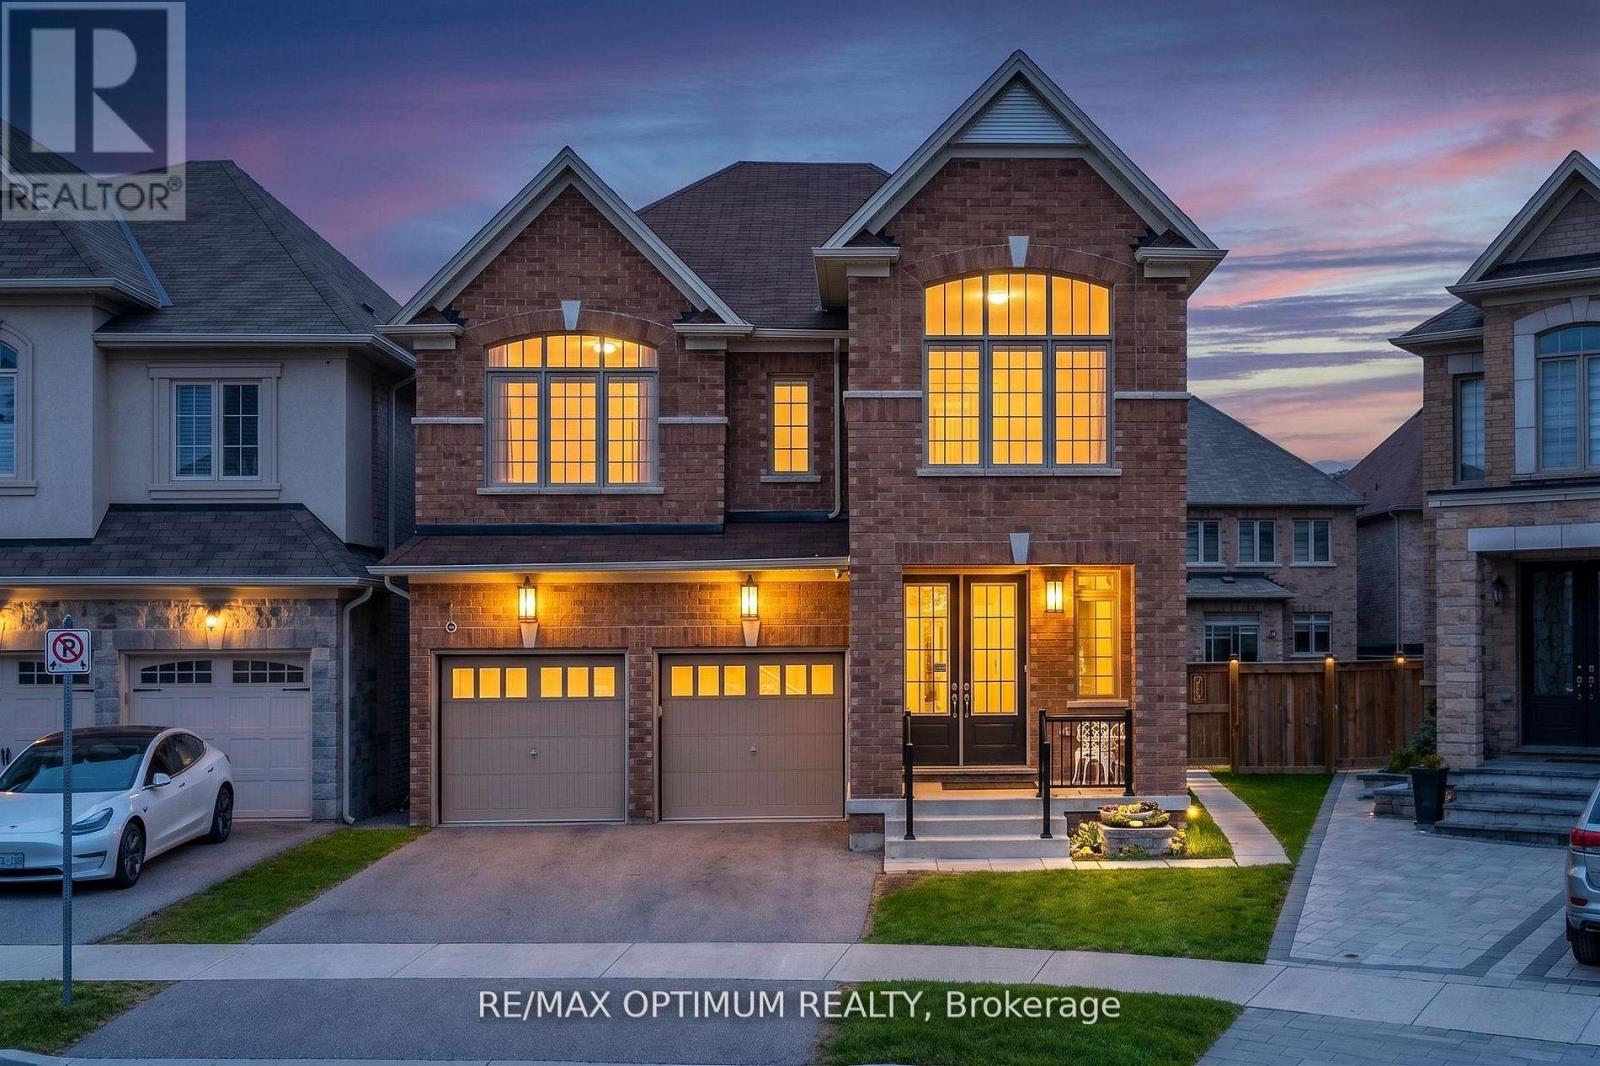
30 Wheatberry Crescent
Brampton, Ontario
Welcome to this stunning detached home with a legal 2-bedroom basement apartment in the highly sought-after Sandringham-Wellington North community! Built in 2020 and situated on a premium pie-shaped lot, this beautifully maintained 2-storey home offers approximately 2,646 sq. ft. above grade with a spacious and functional layout ideal for growing families. The main floor features separate living, dining, and family areas, hardwood flooring, crown moulding throughout, pot lights, a cozy fireplace, and a bright breakfast area with walkout to the yard. The upgraded kitchen includes stainless steel appliances and granite counters, while the legal basement apartment with separate entrance offers excellent rental income potential or comfortable extended family living. The second level features 4 generously sized bedrooms, each with access to ensuite bathrooms, including a primary bedroom with walk-in closet and 6-piece ensuite. Additional highlights include quartz counters in the basement kitchen, pot lights in the basement, a storage shed, 2-car garage, and 4 total parking spaces. Conveniently located near Hwy 410, schools, parks, public transit, shopping, hospital, golf, and recreation/community centres. A true turnkey home in a rapidly growing community that checks all the boxes! (id:63203)
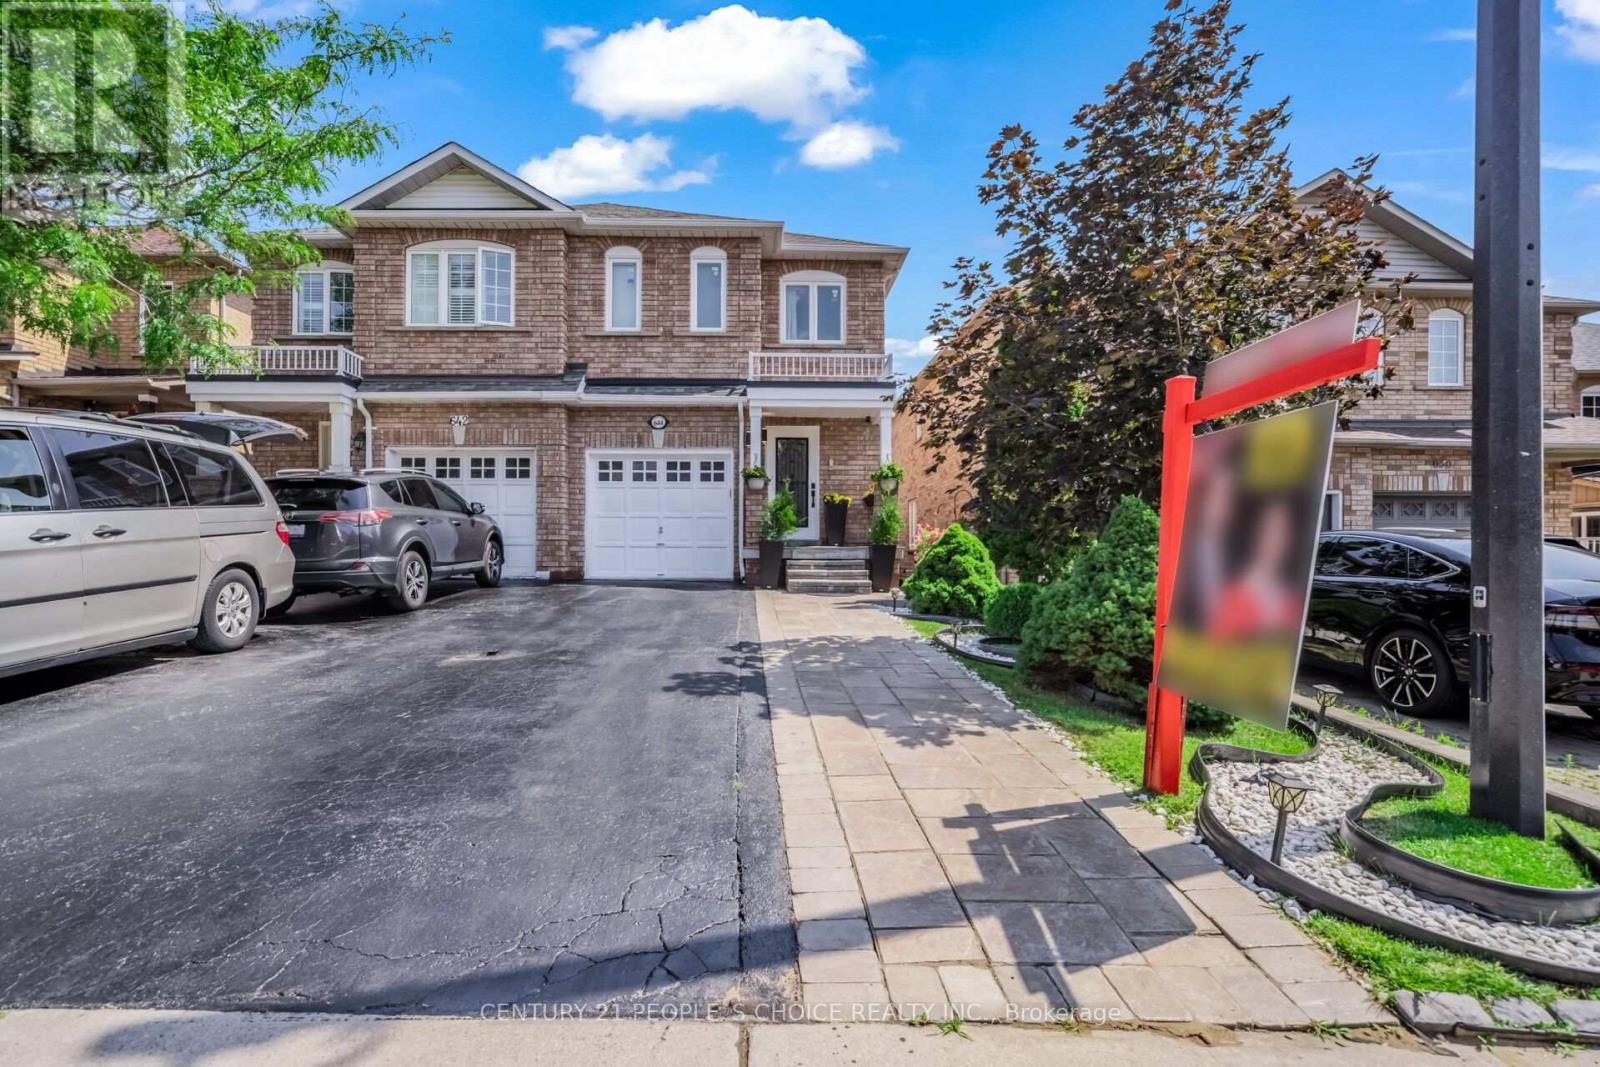
644 Madame Street
Mississauga, Ontario
Immaculate Semi-Detached Home (1,364 Sq. Ft. As Per MPAC) Located in The Highly Desirable Meadowvale Village Community! This Beautifully Maintained 3 Bedroom, 4 Washroom Home Features a Bright and Spacious Open Concept Main Floor with Hardwood Flooring Throughout, No Carpet, Freshly Painted Interiors and a Generous Living Area with Fireplace and Pot Lights, Perfect for Relaxing and Entertaining. The Large Eat-In Kitchen Features Granite Countertops, Ceramic Backsplash, Stainless Steel Appliances, Ample Cabinetry and A Walk-Out to A Raised Interlocking Patio, Ideal for Family Meals and Outdoor Enjoyment. Kitchen Appliances Include an LG Double-Door Refrigerator with Water Dispenser (1 Year Old), 4-Burner Cooking Range (2 Months Old) And Dishwasher (2 Months Old). The Spacious Primary Bedroom Offers A 4-Piece Ensuite and Walk-In Closet, While the Additional Bedrooms Are Generously Sized. The Professionally Finished Basement Features Laminate Flooring, A 3-Piece Washroom and Convenient Laundry Area with Washer & Dryer (6 Years Old) And Laundry Sink, Offering Excellent Additional Living Space for a Growing Family, Recreation Area or Home Office. Direct Garage Access from The Home and An Extended Driveway Add to Everyday Convenience. Additional Updates Include an Air Conditioner (8 Months Old), Glass Doors & Windows (Approximately 7 Years Old) And A New Backyard Fence (1 Month Old, One Side). Ideally Located Between Highways 401 & 407, With Easy Access to Heartland Town Centre, St. Marcellinus Secondary School, Mississauga Secondary School, Conservation Areas, Grocery Stores, Banks, Public Transit and All Amenities. A Fantastic Opportunity for First-Time Home Buyers, Growing Families or Investors Looking for a Move-In Ready Home in One of Mississauga's Most Desirable Family-Friendly Communities! (id:63203)
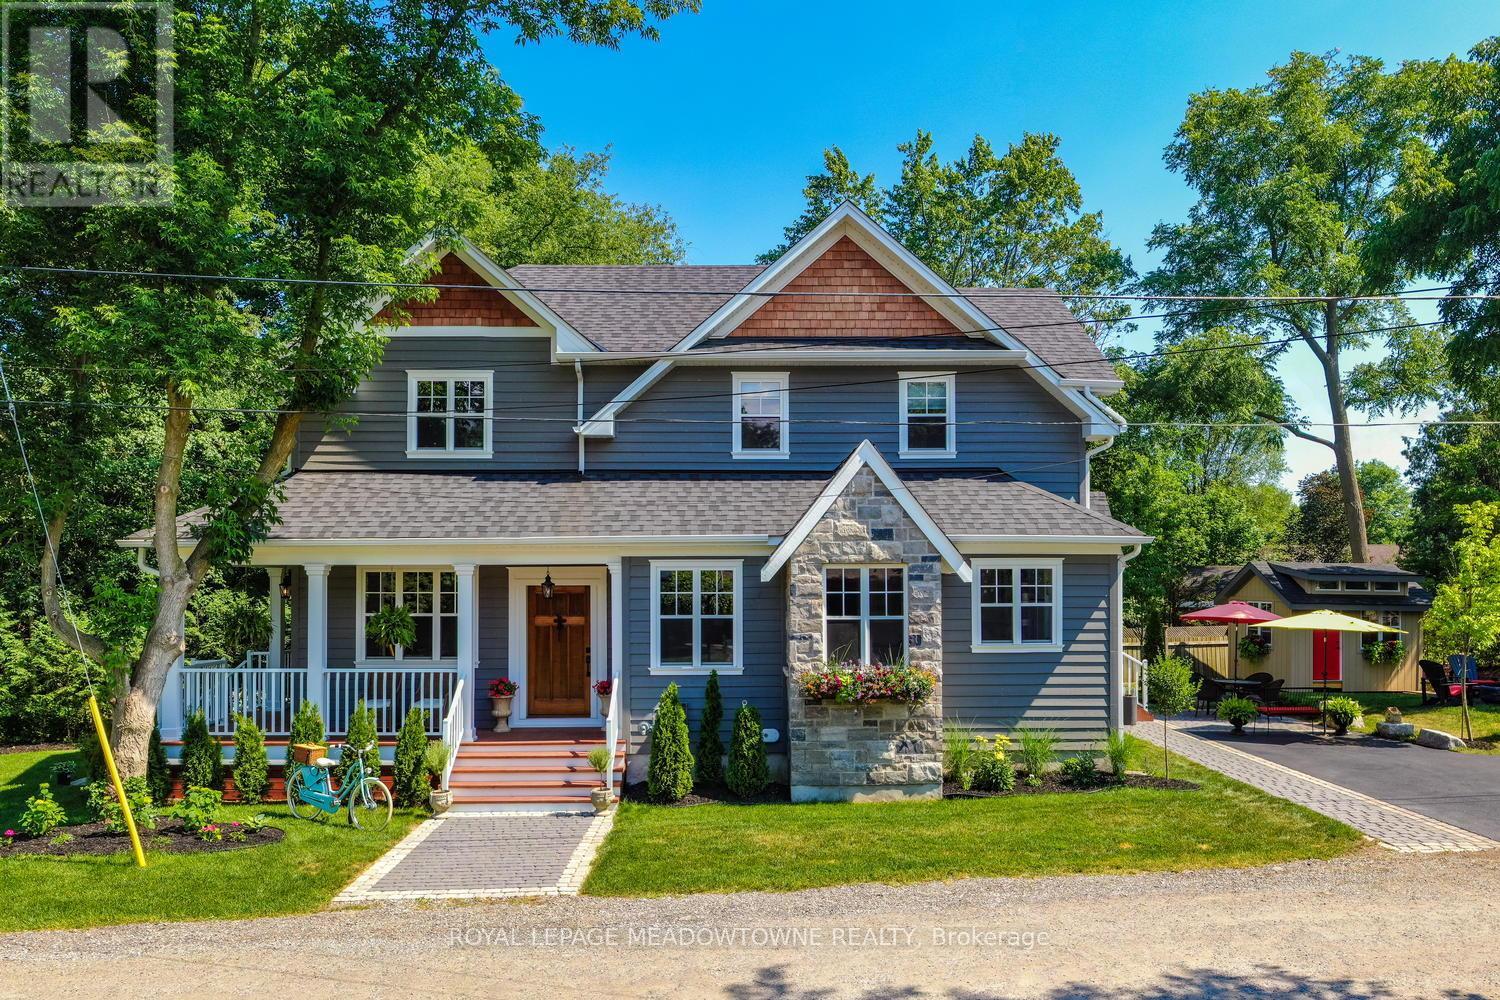
2 Bennett Place
Halton Hills, Ontario
A Rare Blend of Urban Sophistication & Village Charm Tucked quietly at the end of a peaceful cul-de-sac, this custom-built home offers something truly special - the refined elegance of city living wrapped in the warmth and character of village life. Imagine starting your mornings with a short stroll to your favorite local coffee shop. Walking the kids to school just minutes from your front door. Evenings unfold with exceptional dining at Glen Tavern or a relaxed gathering at Copper Kettle Pub. Weekends are made for kayaking, swimming, and fishing along the Credit River, or cycling scenic routes that wind through this picturesque community. And when convenience matters, you're just 7 minutes to the GO Train for an effortless downtown commute - plus moments away from all the shopping, dining, and everyday essentials in Georgetown .Inside, the home reflects thoughtful custom craftsmanship throughout. Four bedrooms provide room for family and guests alike. The entertainer's kitchen anchors the home with high-end finishes and a design that effortlessly brings people together - whether it's an intimate dinner or a lively celebration. The welcoming porch offers the perfect place to unwind and take in the quiet charm of this storybook setting. This isn't just a home. It's a lifestyle - where urban sophistication meets small-town soul, and every day feels beautifully connected. (id:63203)
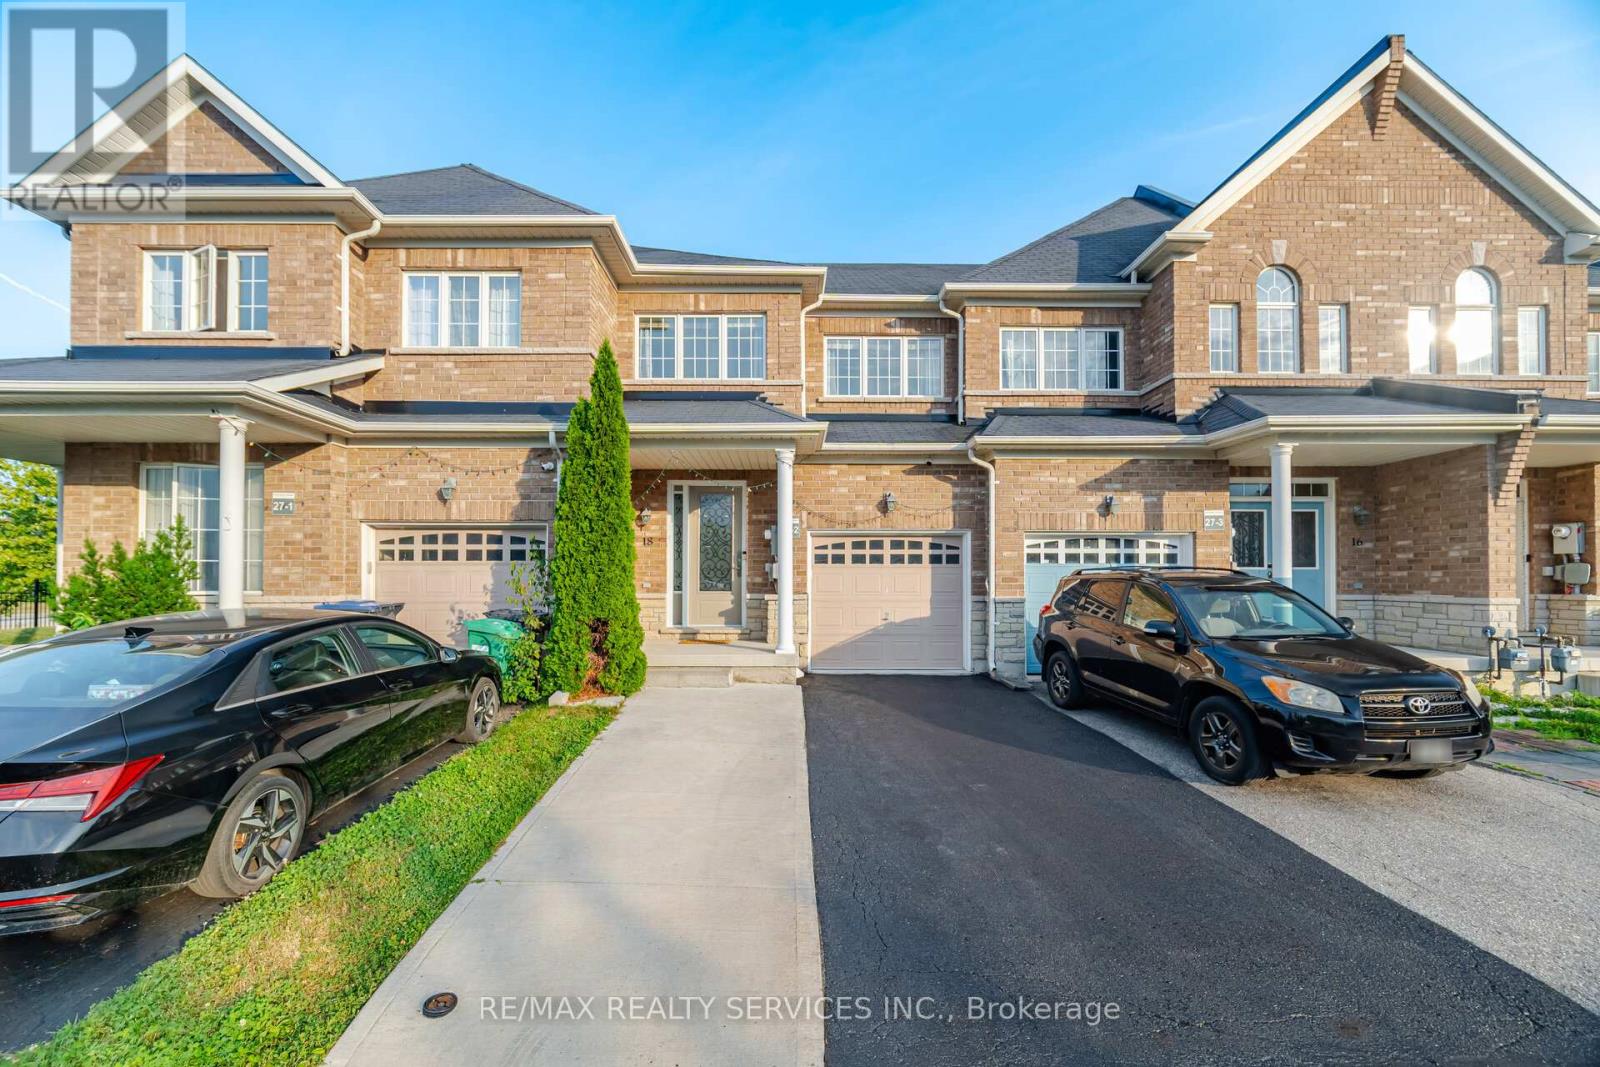
18 Seedland Crescent
Brampton, Ontario
Absolutely Stunning !!! FREEHOLD Townhouse In High Demand Area Of Brampton . 3 Bedrooms +Den On 2nd Floor , 4 Washrooms ###LAGAL BASEMENT ### Personal Use (1Bedroom,1 Washroom & Kitchen in Basement) . Upgraded kitchen with quartz counter with same backsplash #pot lights in house ## Good sized bedrooms + one extra room use as a den or office ### Walking Distance to schools, parks, shops, restaurants, and transit . House is Ready to Move in . (id:63203)
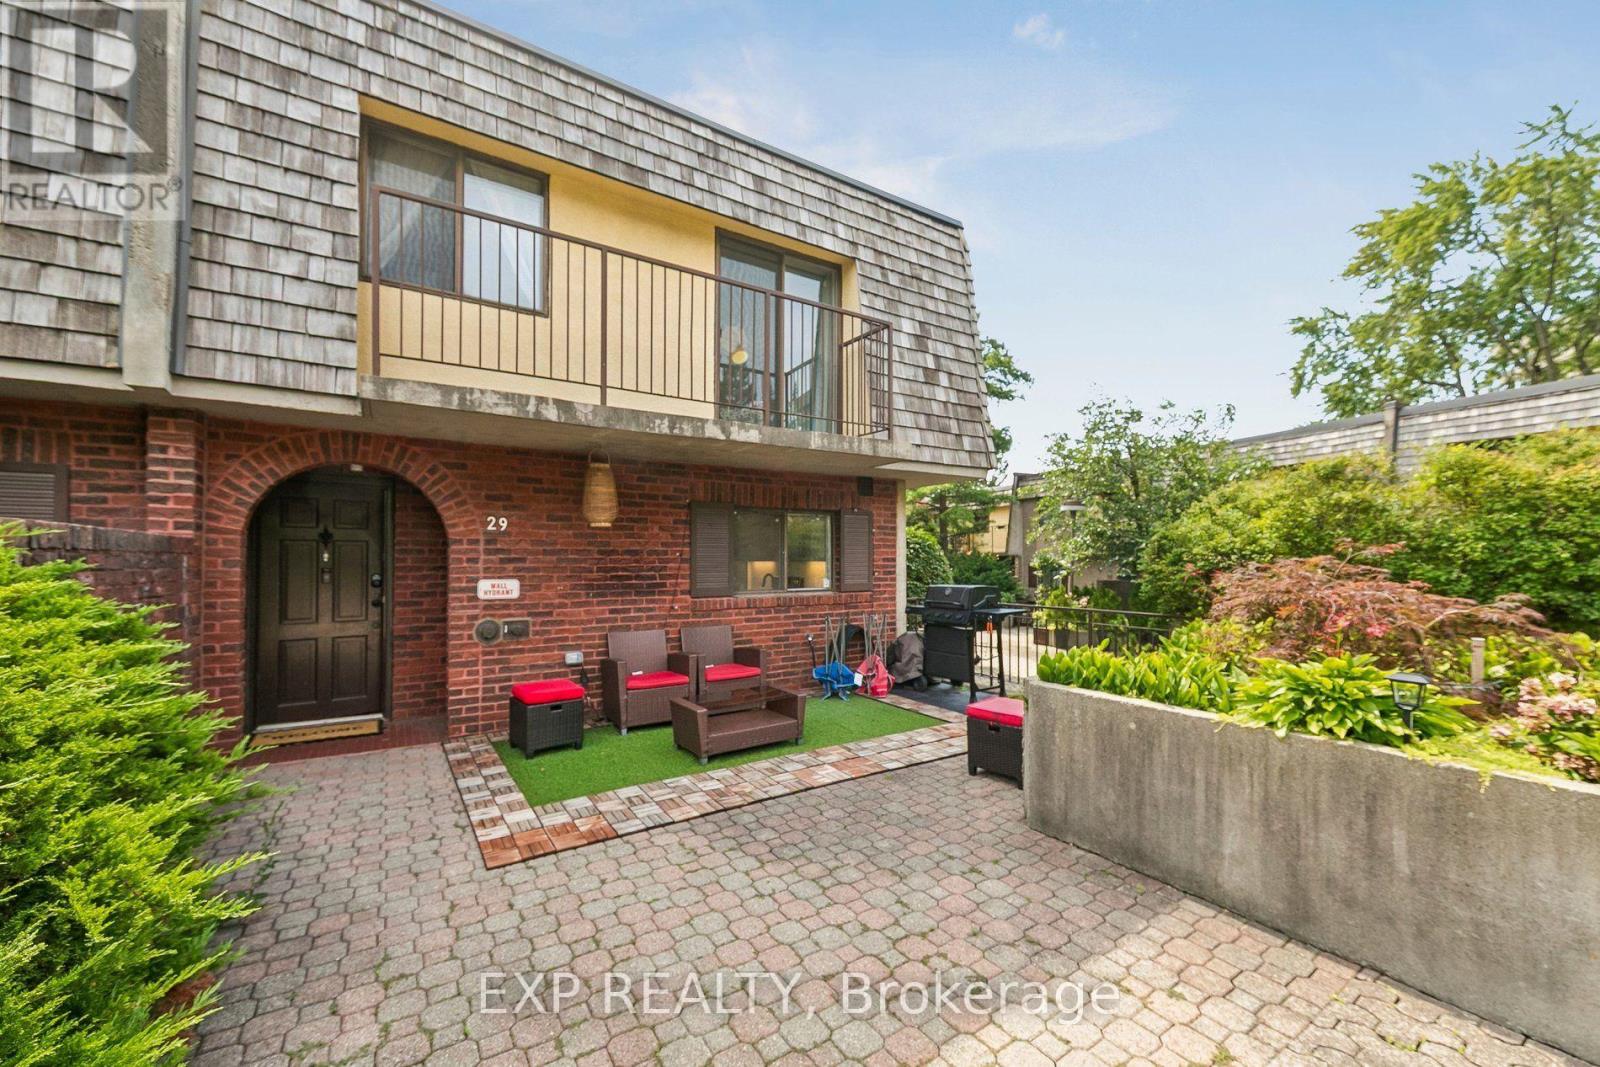
29 - 1250 Mississauga Valley Boulevard
Mississauga, Ontario
This beautifully renovated condo townhouse offers the perfect blend of modern design and practical living. The open-concept layout creates a seamless flow throughout, maximizing every square foot. High-end finishes include stainless steel appliances, elegant quartz countertops, and a contemporary backsplash. The kitchen connects effortlessly to the main living areas, making it ideal for both everyday living and entertaining.Location is a major highlight. You're directly across from the community recreation center with a swimming pool and parks, excellent schools are nearby, and multiple trails and parks are within walking distance. Close to Square One Mall and Cooksville GO Station, commuting is convenient and stress-free. The established neighborhood features well-maintained landscaping, vibrant greenspaces, and a strong sense of community that feels resort-like.This is a move-in ready home designed for families who want elegance without compromise. Great schools, easy transit access, shopping, outdoor recreation-it's all here. (id:63203)

40 Montana Avenue
Toronto, Ontario
MOTIVATED SELLER - MAKE AN OFFER! Fantastic North York Location Solid brick 3-bedroom, 2-bathroom bungalow on a large 50' x 150' pool-sized lot. Features a detached 2-car garage plus private driveway parking for up to 10 vehicles.Recent updates include:Freshly painted Living room, dining room, hallway and 3 bedrooms, Newer roof (2022) Newer broadloom in living room & hallway (2024) Located in a highly desirable, family-oriented community with excellent access to transit, schools, parks, and everyday amenities.. Walk to TTC bus. Conveniently located just a short drive or bus ride to York University. With quick access to Highways 400 & 401. TTC Bus routes on Jane St and Wilson Ave provides easy connection to Wilson and Pioneer Village subway stations. Enjoy the convenience of Sheridan Mall just a 5-minute drive or a 15-minute walk. Surrounded by everyday essentials including grocery stores, restaurants, medical clinics, schools, parks and recreation facilities. One of Toronto's most affordable and sought-after neighborhoods, offering exceptional value, convenience, and future growth potential. Perfect for families, investors, or anyone seeking a solid home on a premium lot in a prime location. Private side entrance allows easy access to basement with Bedroom, Kitchen, Bathroom, family room and laundry facility. There is also a large cold-storage/Cantina underneath the front-porch. (id:63203)
17 Templar Drive
Toronto, Ontario
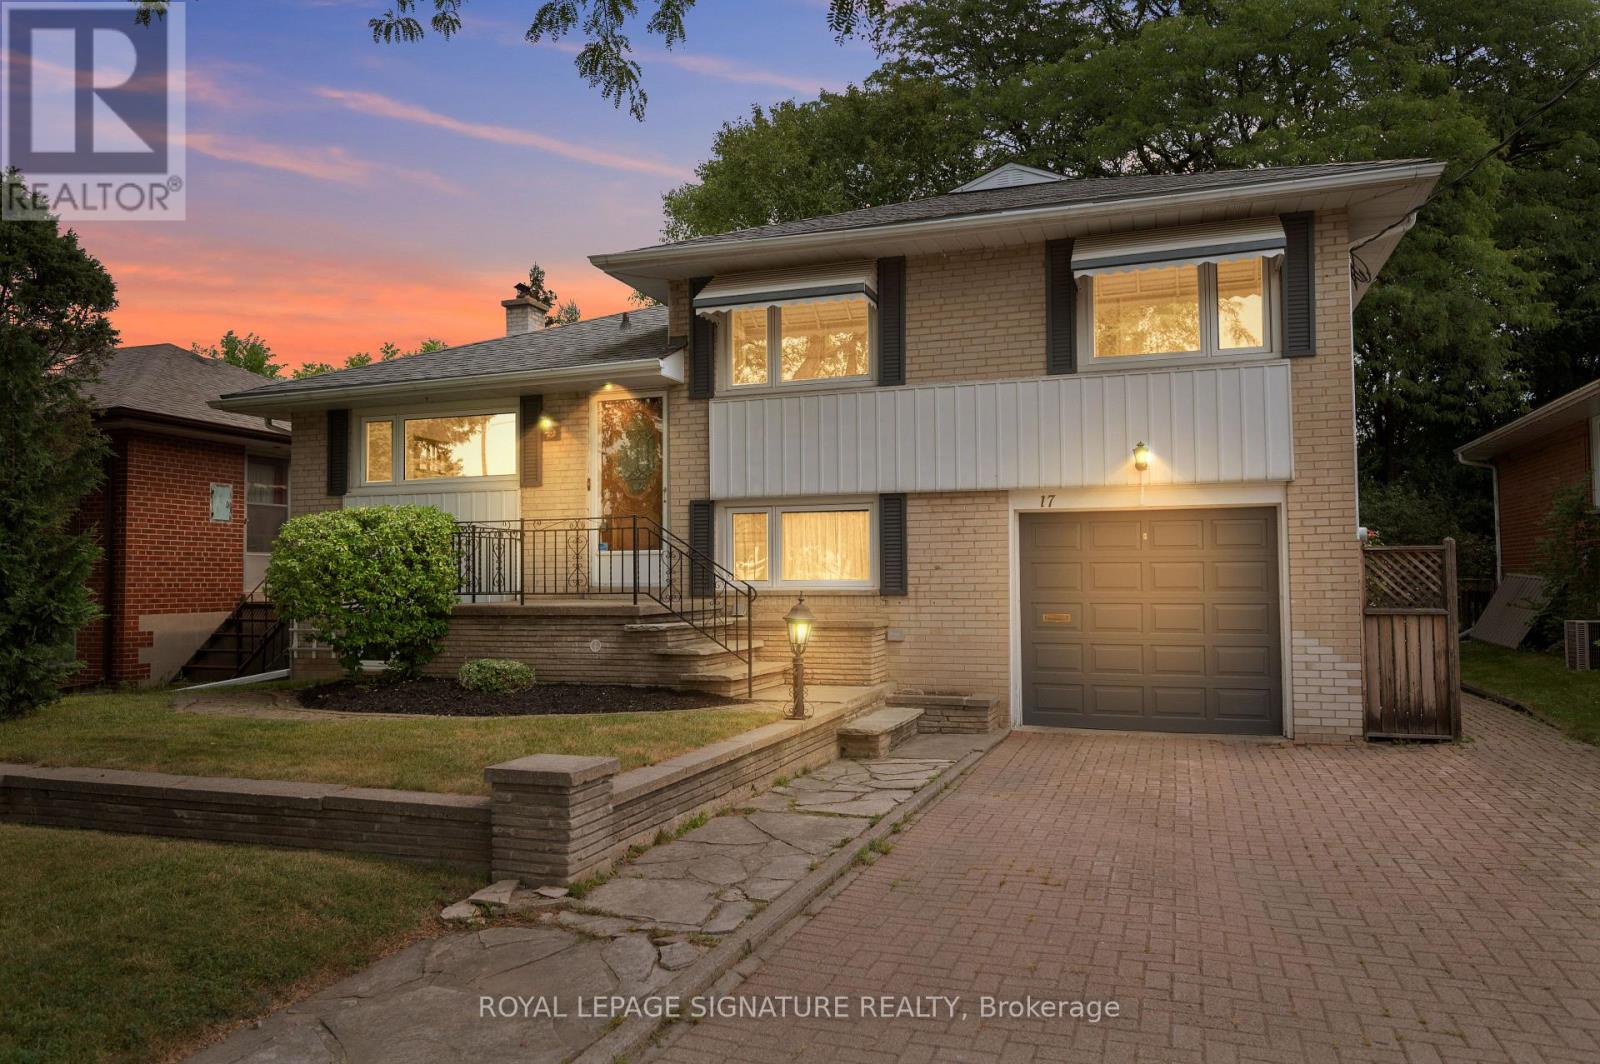
A Rare Etobicoke Opportunity On A Beautiful 50 x 125 Ft. Lot. Set on a quiet, tree-lined street with no neighbours directly across from you, 17 Templar Drive is a rarely offered detached side-split brick home that has been cherished by the same family for 70 years. This spacious4-bedroom, 2-bathroom home offers a versatile layout, solid construction, generous lot, and exceptional location-an ideal place to create your family's next chapter. The thoughtfully designed four-level layout provides excellent versatility for growing families. Beautiful original hardwood floors are found throughout the main and second levels, preserved beneath carpeting in the principal living areas and exposed in the bedrooms. The large finished recreation room offers valuable additional living space, perfect for a family room, playroom, home office, gym, or media area. Outside, the mature, tree-lined backyard is a peaceful retreat with plenty of privacy and space to enjoy the outdoors. The fenced yard provides an ideal setting for children to play, family gatherings, gardening, or summer entertaining, with mature trees creating a wonderful natural backdrop. Gates could easily be added to create a fully enclosed yard. The location is exceptional. Enjoy close proximity to primary, middle, and high schools, all within easy walking distance, along with parks, a children's waterpark, public pool, skating rinks, and recreational amenities. Centennial Park is nearby, while CF Sherway Gardens provides premier shopping, dining, and everyday conveniences. Commuters will appreciate easy access to major roads and highways, TTC bus routes connecting to the subway, and convenient proximity to Toronto Pearson International Airport .A special opportunity to own a well-built family home in an established Etobicoke community, offering a combination of space, privacy, outdoor living, convenience, and long-standing family history that is increasingly difficult to find. (id:63203)
1547 Farmstead Drive
Milton, Ontario
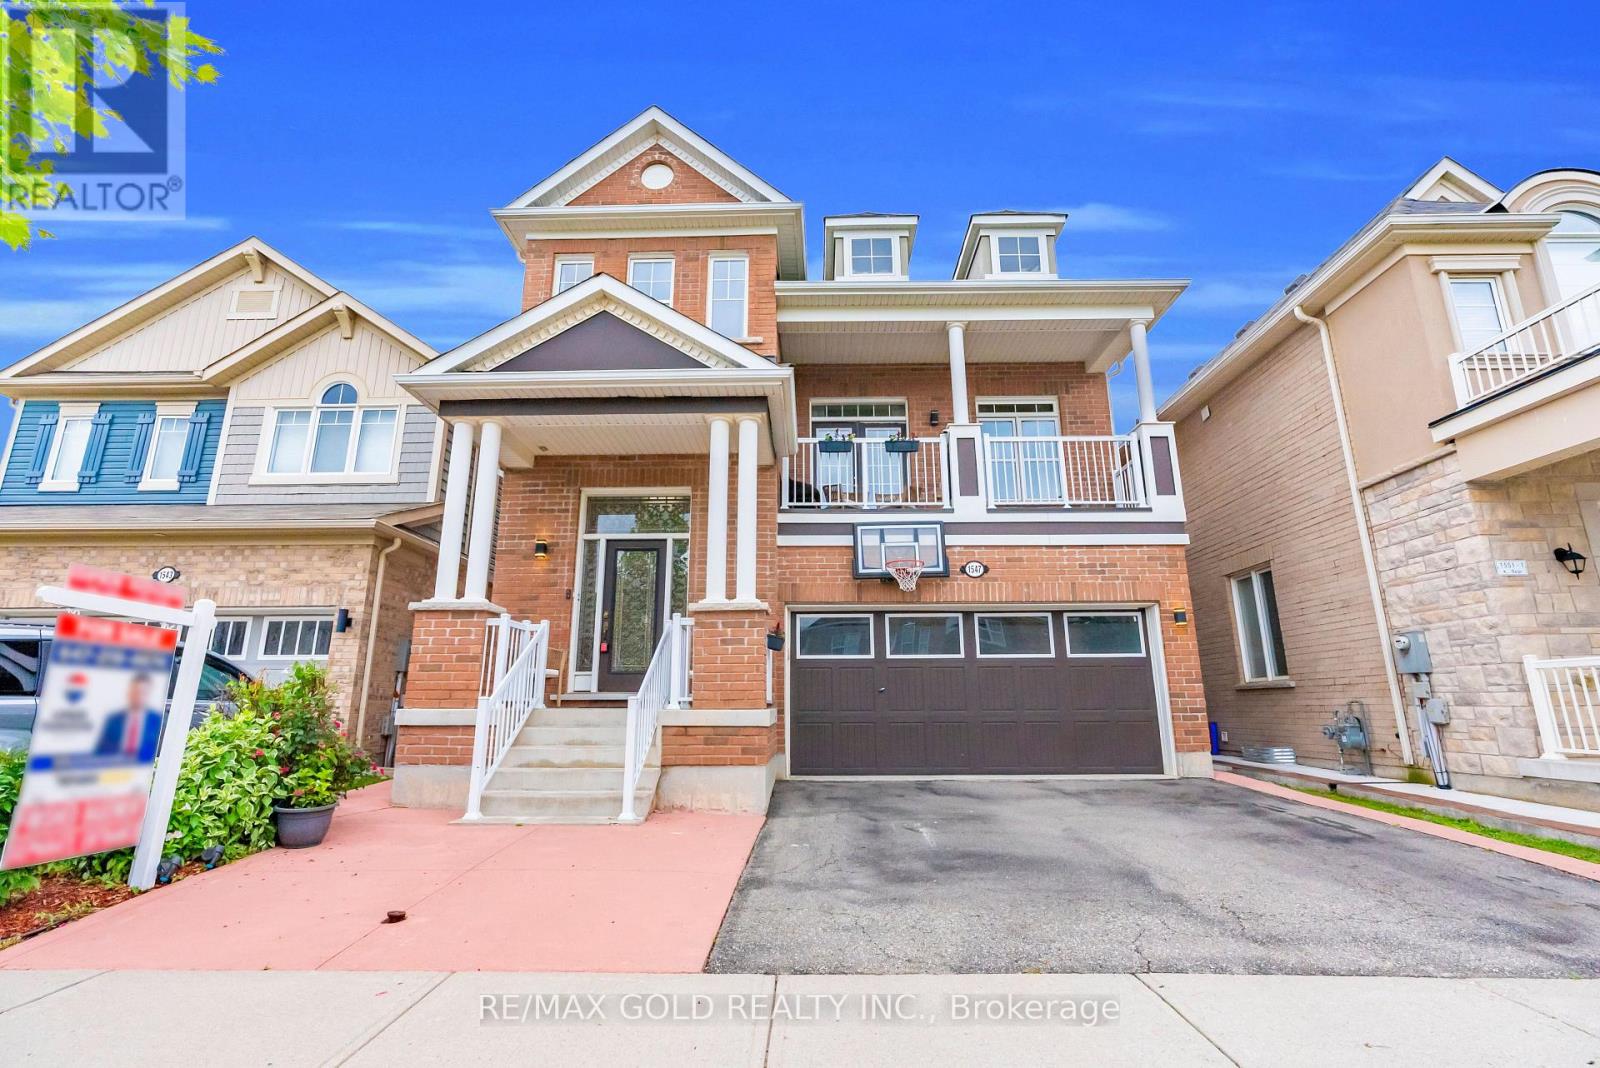
Welcome to this beautifully updated, move-in-ready detached home with Income Potential, where comfort and style come together effortlessly. A charming wrap-around porch creates a warm first impression and provides the perfect place to enjoy your morning coffee.Step inside to a bright, open-concept main floor featuring 9-foot ceilings and a seamless layout connecting the living, dining, and kitchen areas. The upgraded kitchen is designed for both everyday living and entertaining, showcasing tall upper cabinets, a quartz centre island, stylish backsplash, breakfast bar, deep drawers, pot lights, and upgraded tile flooring in the kitchen and foyer (2026).The dining area offers direct access to the backyard, creating the ideal setting for summer BBQs, outdoor dining, and family gatherings. The home's bathrooms have also been refreshed with upgraded vanities and countertops, completed in 2026.The finished basement adds exceptional versatility with impressive 11-foot ceilings and includes two bedrooms, a full bathroom, a spacious living area, and a dedicated laundry space. Whether used for extended family, guests, or as an income-generating suite, this lower level offers outstanding flexibility and value. It is perfectly tailored for effortless entertaining. Located just minutes from top-rated schools, premium shopping, scenic trails and parks. (id:63203)
55 Mainard Crescent
Brampton, Ontario
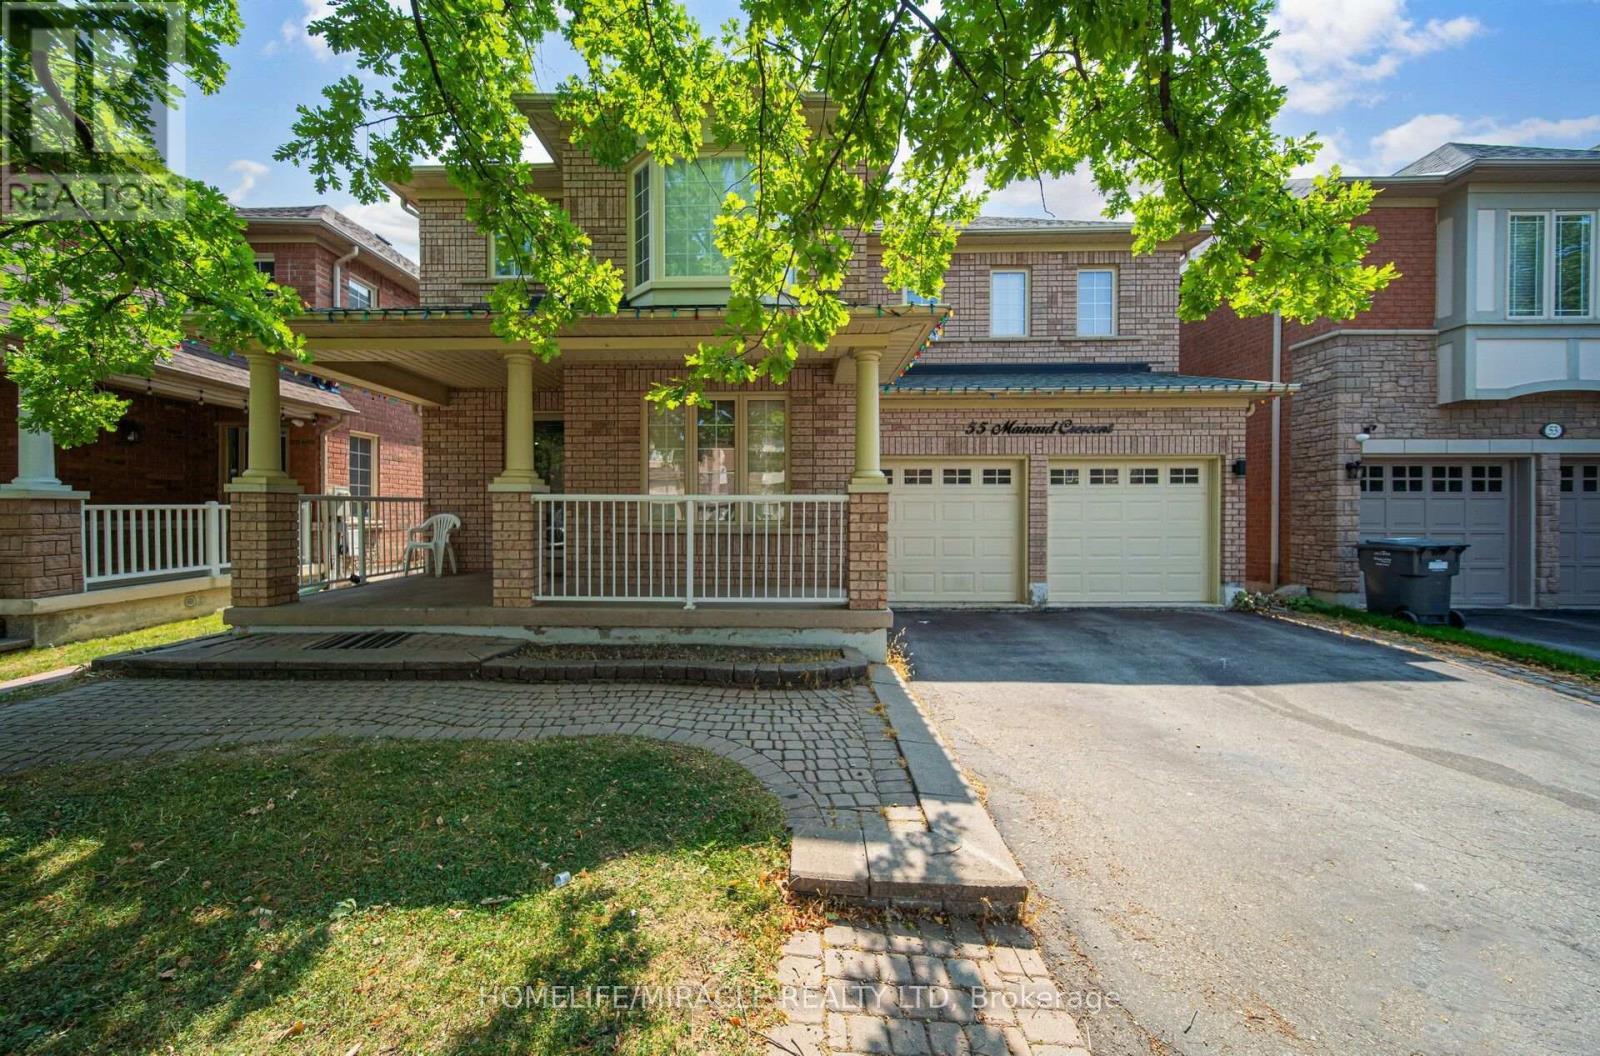
Beautifully Maintained family home in a Highly Desirable neighborhood of Brampton. This Impressive property offers a perfect combination of Space, Style, and Functionality for Modern family living. Step inside & be greeted by a Bright and Inviting Layout featuring a Grand Staircase. The main floor offers Living & dining area. Spacious Family Room & Kitchen with stainless steel appliances. Office/den on main floor can be used as bedroom. The thoughtfully designed layout includes FIVE Spacious Bedrooms that offer comfort and privacy for the entire family. Primary bedroom with 5pc ensuite & W/I Closet. bedroom 2 & 3 with Jack & Jill bath. Bedroom 4 & 5 with common bathroom. Fully finished Basement with separate entrance, 3 bedrooms, kitchen, living area , 2 bathroom & laundry. The double door garage offers convenience and additional storage space. Situated in a family-friendly area, this home is close to Excellent Schools, Parks, Shopping, Public Transit, and major highways, making daily commuting and errands easy and convenient. This exceptional property combines elegance, comfort, and an unbeatable location-an ideal place to call home for growing families. (id:63203)