

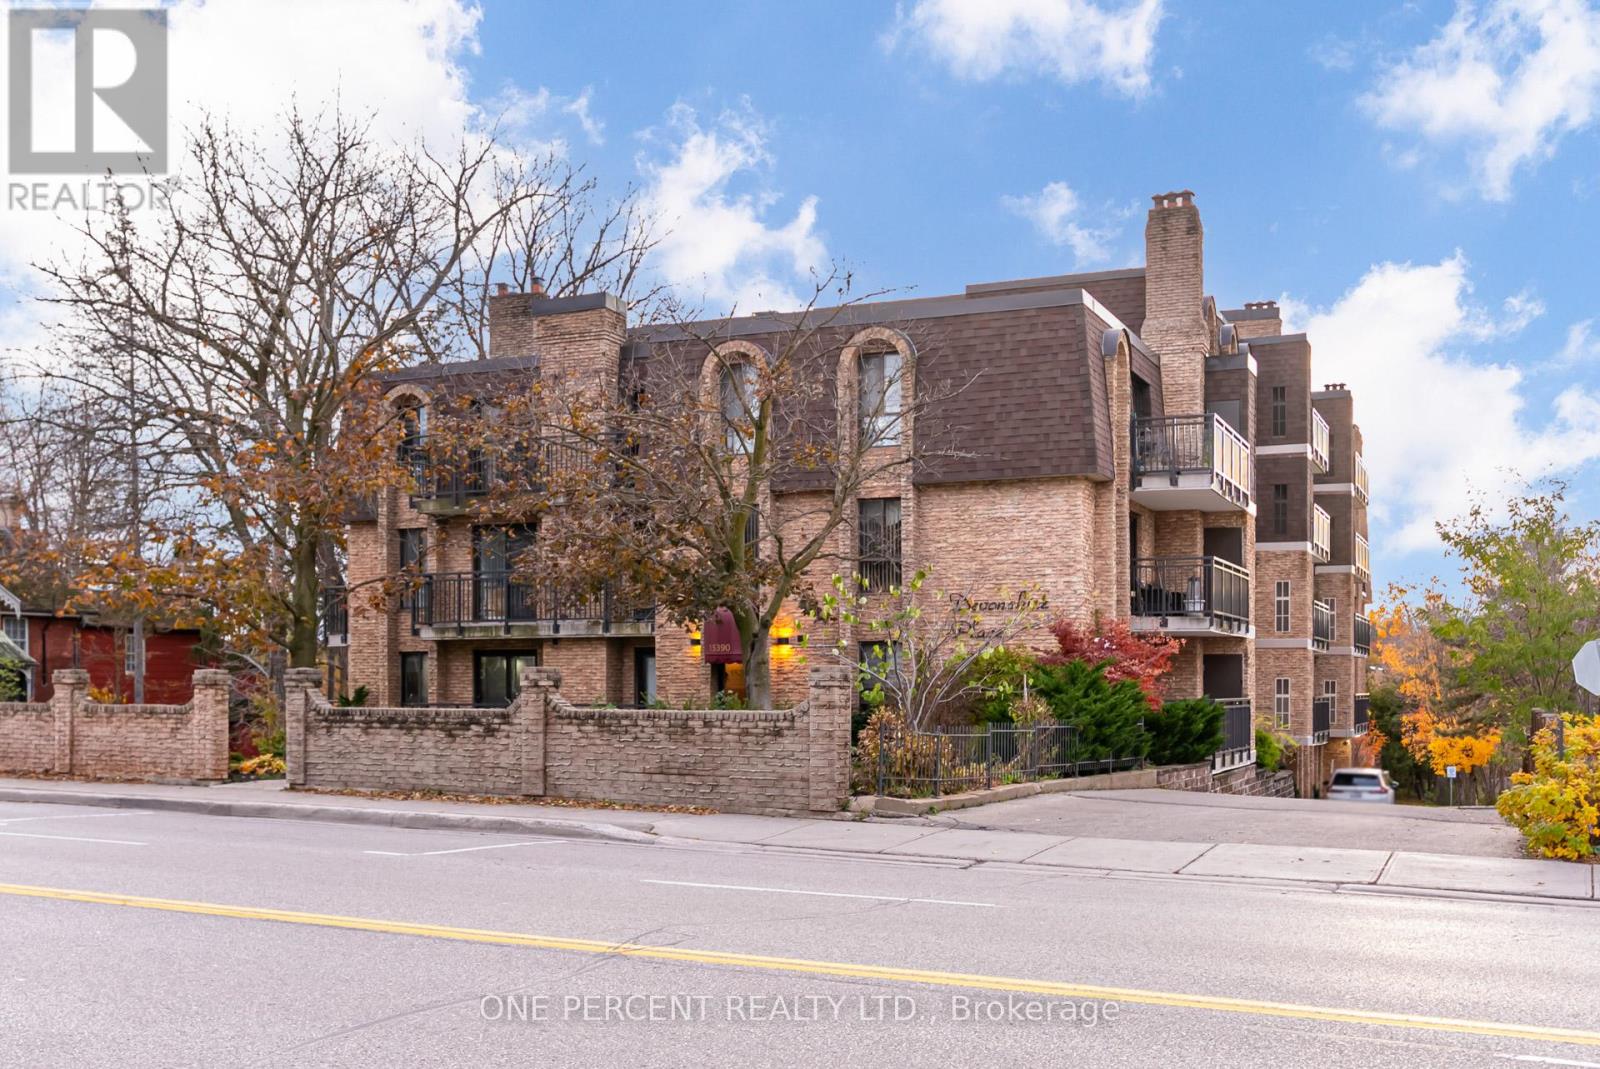
406 - 15390 Yonge Street
Aurora, Ontario
Welcome to #406 @ 15390 Yonge St - 1st time on Market In Decades, Located in the Heart Of Aurora! Bright Updated 2 Bedroom 1.5 Bath North Facing Condo, in a Super Quiet Boutique & Well Maintained Building. Updated Eat-In Kitchen With White Cabinets And Stainless Steel Appliances, Updated Bathroom Vanity & Toilets, Updated Vinyl Plank Flooring Through Out and Freshly Painted! Walk-Out From Living Room To Private Balcony. Close To All Amenities. Ensuite Laundry. 1 Parking & 1 Locker. (id:63203)
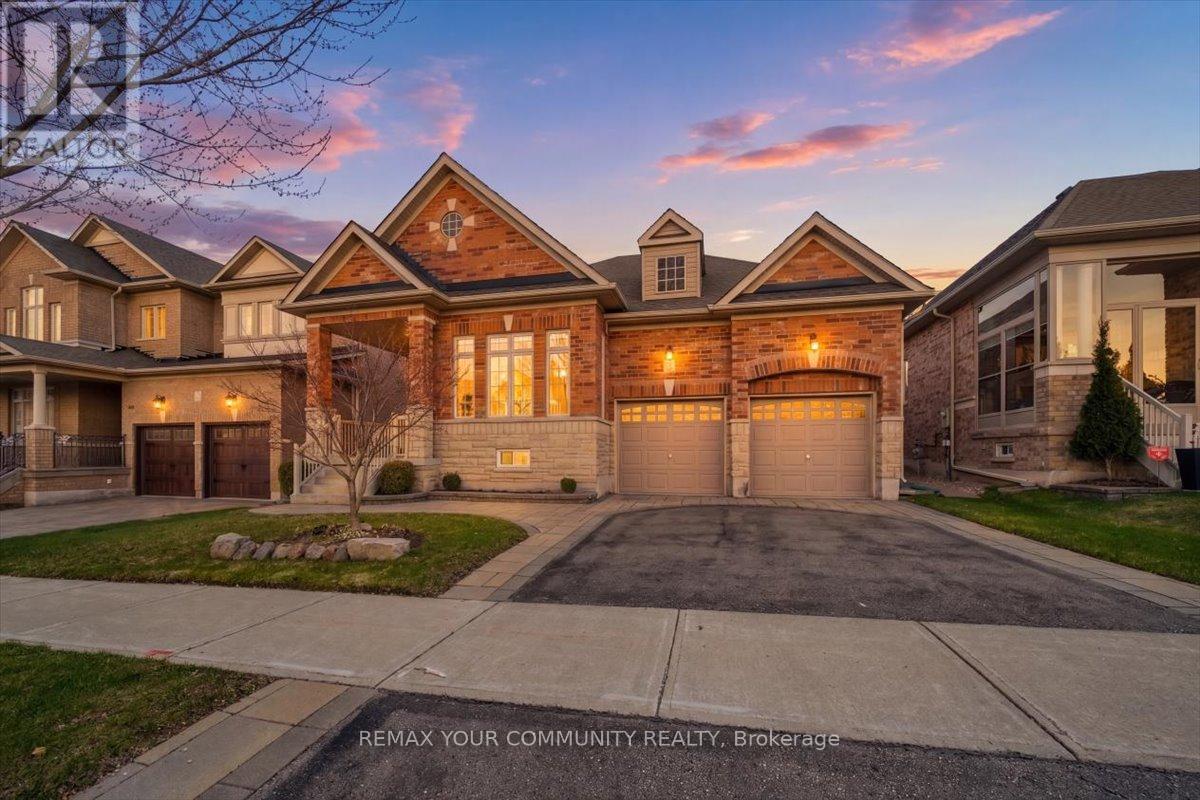
51 Tonner Crescent
Aurora, Ontario
A Downsizer's Dream! Rarely does a bungalow of this size and calibre become available in Aurora. Offering nearly 2,000 sq. ft. of spacious, thoughtfully designed main floor living with impressive 10-foot ceilings throughout, this beautifully maintained home delivers comfort, functionality, and convenience in a way that is seldom found. Featuring 3 bedrooms and 3 bathrooms, the well-executed floor plan provides a natural flow between living spaces while maintaining privacy where it matters most. Whether hosting family and friends or enjoying day-to-day living, each space feels intentional and well-balanced. For those looking to simplify without compromise, this home offers the convenience of main floor living while still providing the space many buyers are searching for. Located on a quiet, low-traffic street, with walking trail access just a few homes away, this property also enjoys close proximity to major shopping, everyday amenities, and quick access to Highway 404. Recent updates include a new roof, range, dishwasher, and washing machine. The double car garage comfortably accommodates two full-size vehicles, while the thoughtfully designed layout provides the perfect balance of comfort and practicality for years to come. Lovingly maintained by its original owners, this home showcases a level of care and pride of ownership that is often overlooked but immediately appreciated. Ready for its next chapter, it offers a rare opportunity to enjoy the perfect blend of space, comfort, and convenience in one of Aurora's most desirable settings. (id:63203)
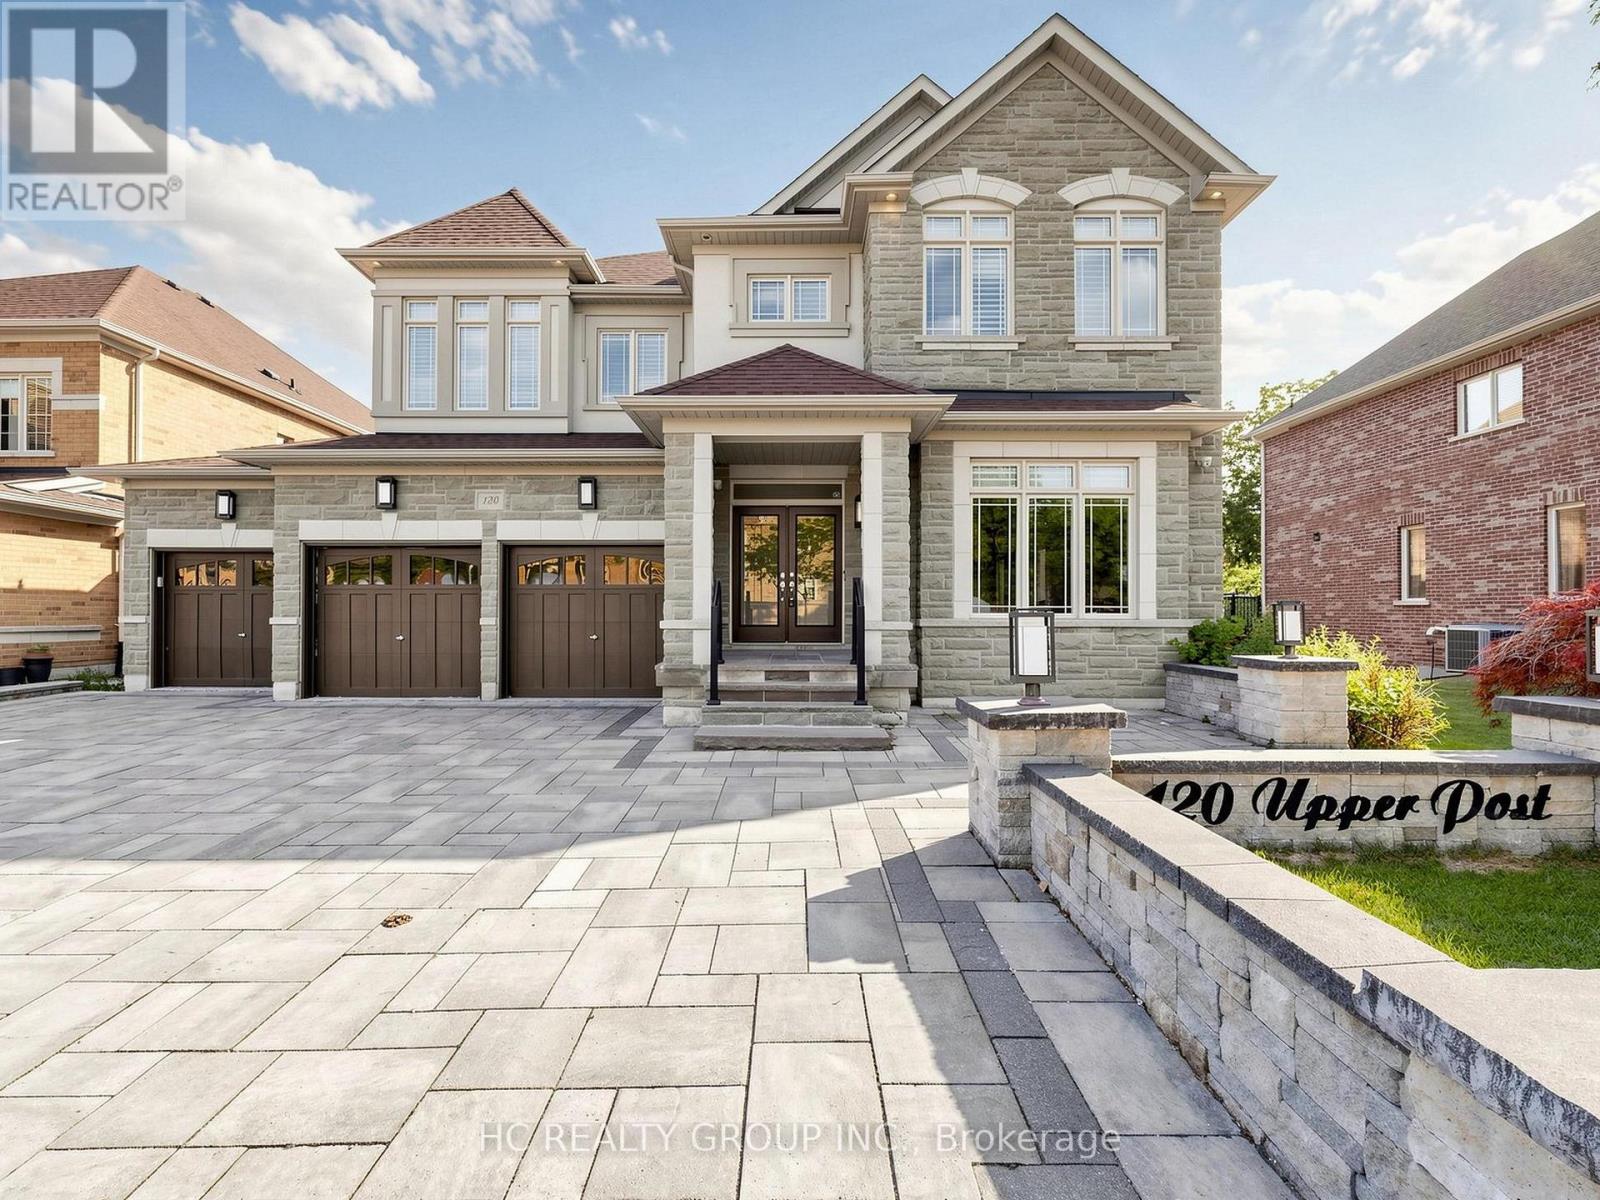
120 Upper Post Road
Vaughan, Ontario
Welcome to 120 Upper Post Rd, a beautifully appointed luxury residence on a premium ravine lot in one of Patterson's most prestigious communities. This exceptional triple-car garage home blends timeless elegance with modern comfort.Designed for both everyday living and entertaining, the home features an expanded family room-a premium builder upgrade that creates a brighter, more spacious living area rarely found in similar homes. Elegant principal rooms, generously sized bedrooms, and a bright walk-out basement provide exceptional space and functionality. Extensively upgraded over the years and impeccably maintained, the home showcases refined finishes and true pride of ownership throughout.Ideally located just minutes from top-rated schools, parks, trails, golf courses, shopping, restaurants, Maple GO Station, and major highways. A rare opportunity to own a beautifully upgraded, move-in-ready home in one of Vaughan's most sought-after luxury neighbourhoods. (id:63203)
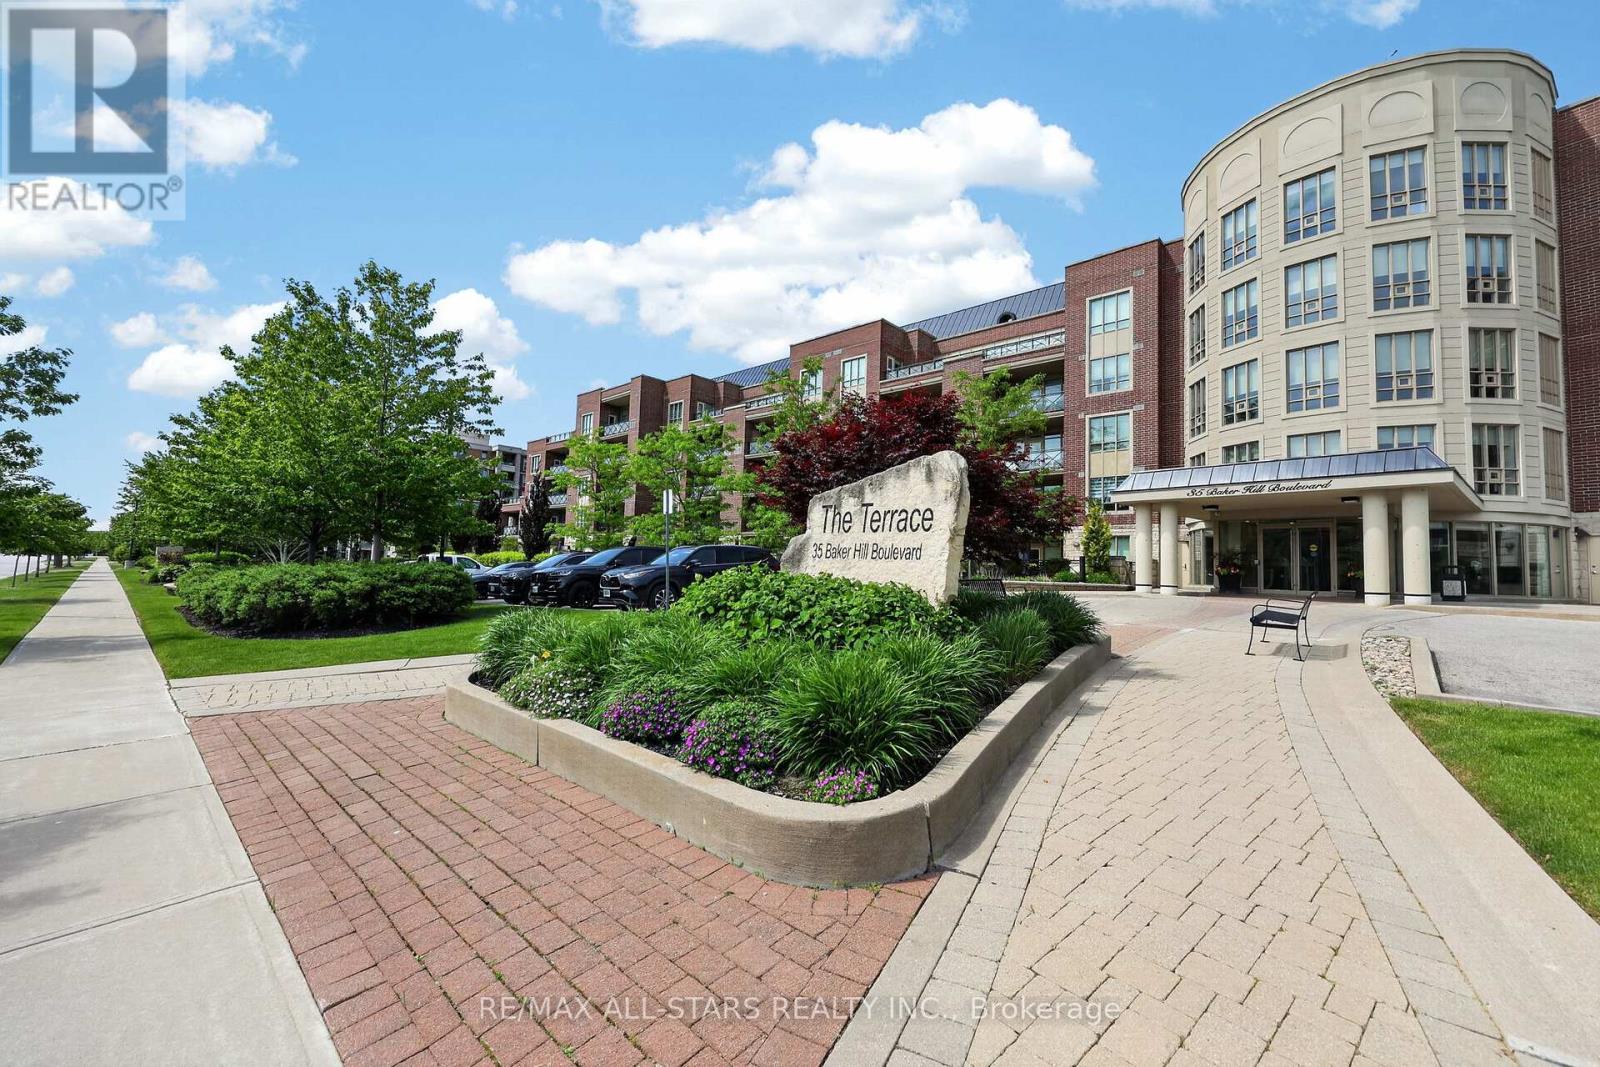
115 - 35 Baker Hill Boulevard
Whitchurch-Stouffville, Ontario
One of the Most Sought-After Condos in the GTA - The Terraces on Rouge Creek- Welcome to this exceptional boutique low-rise condominium in one of Stouffville's most desirable communities. Rarely offered, this stunning main-floor suite boasts coveted western exposure, providing breathtaking sunset views and a peaceful outlook over the property's conservation lands, ravine, and beautifully landscaped grounds.Step outside to your spectacular 680 sq. ft. private terrace, a true outdoor retreat featuring concrete flower beds, lush gardens, and ample space for entertaining, relaxing, and enjoying the serene surroundings. Overlooking water features, walking paths, and manicured gardens, this is undoubtedly one of the finest locations within the entire complex.Inside, the impeccably maintained 1,175 sq. ft. suite showcases quality upgrades and elegant finishes throughout. The welcoming foyer features marble flooring, while floor-to-ceiling windows flood the home with natural light. Additional highlights include Hunter Douglas blinds, high baseboards, crown moulding, and custom built-in shelving with under-cabinet lighting in the living room.The versatile den is enhanced with French doors and custom built-in cabinetry, offering the perfect space for a home office, bar area, or reading room. The upgraded kitchen features quartz countertops, a breakfast bar, and newer appliances.The spacious primary bedroom offers direct access to the terrace, a walk-in closet with custom organizers, and a 3-piece ensuite. Both bedrooms include quality closet organizers for optimal storage.The true showpiece of this home is the extraordinary terrace and its unparalleled setting. Whether you're an avid gardener, entertainer, or simply someone who appreciates privacy and spectacular sunsets, this outdoor oasis is sure to impress.Take time to stroll the grounds during your visit and you'll quickly understand why this is considered one of the most sought-after locations in the entire property! (id:63203)
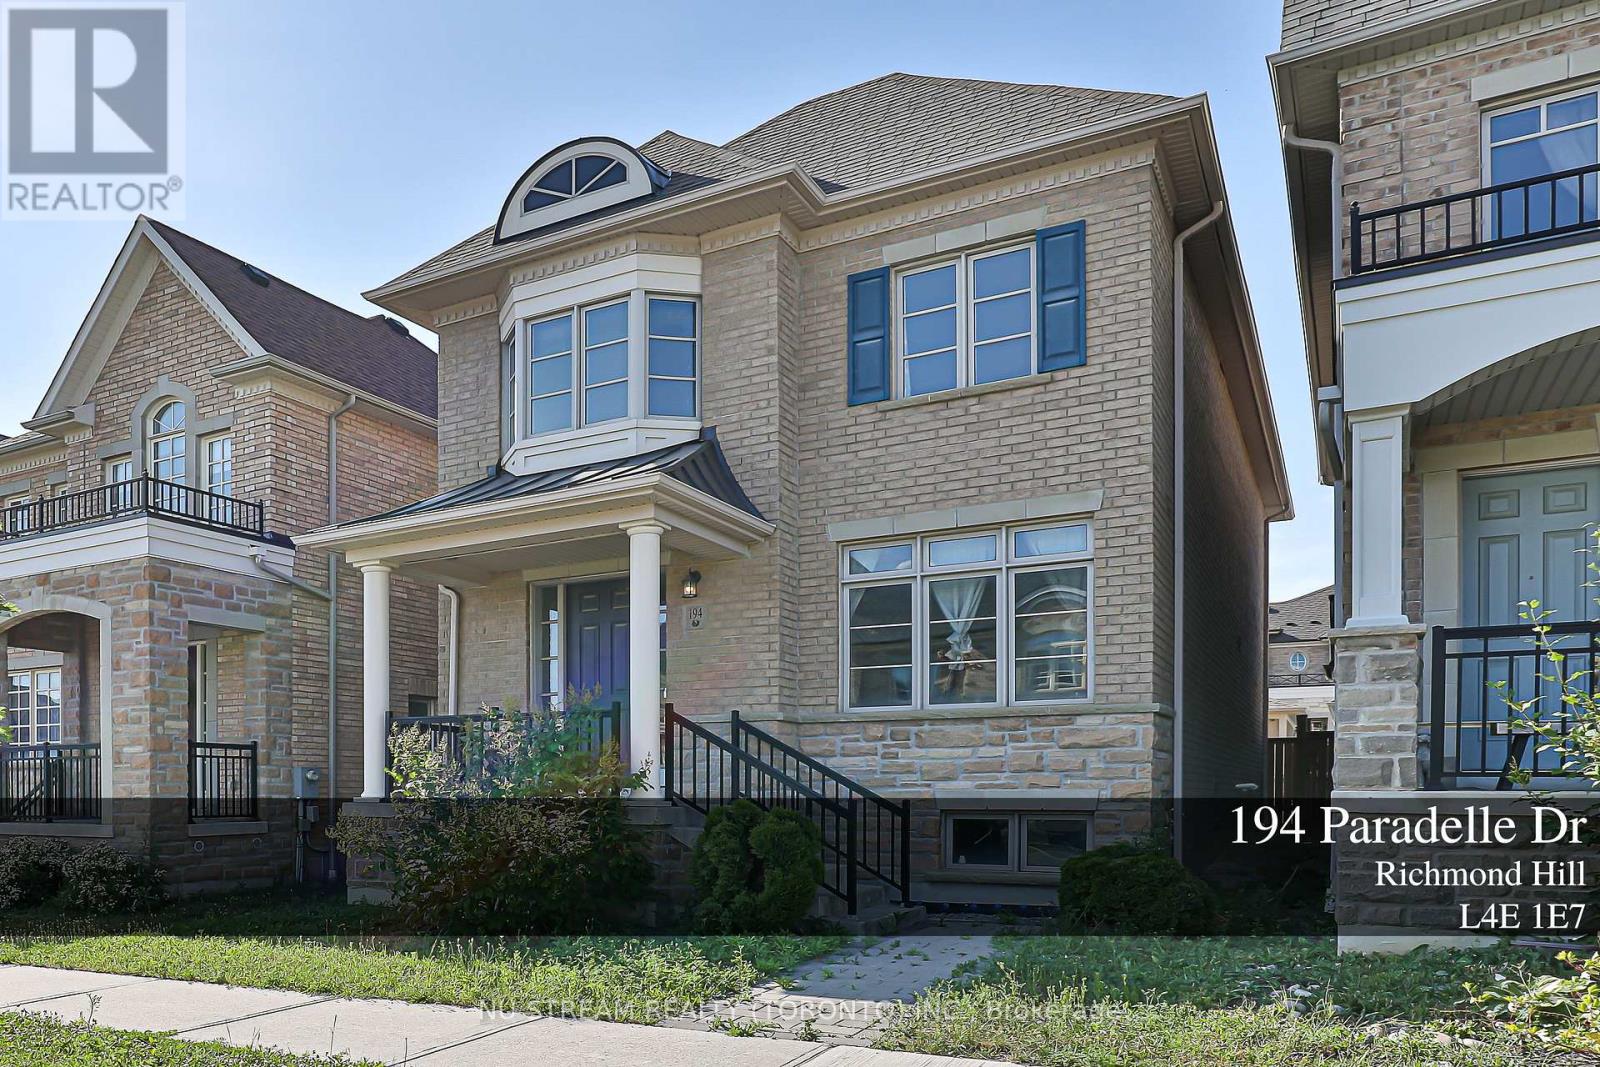
194 Paradelle Drive
Richmond Hill, Ontario
4 Bedroom 4 Bathroom Detached Home. Approx. 2500 S.F. Bright & Spacious, $$$ Upgrades: 9' Ceiling On Main, 8' Celling On 2nd Floor. Hardwood Flooring & Smooth Ceiling Throughout, Upgraded Kitchen With Granite Countertop, Close To All Amenities: Park, Wilcox Lake, Schools,Golf, Community Center, Library ,Grocery, Mins To Hwy 404,400 And Go Station. (id:63203)
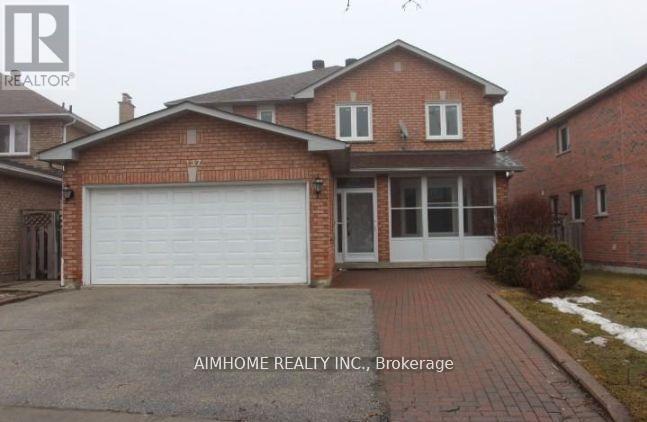
Upper - 137 Irenemount Crescent
Markham, Ontario
Upper Unit Only(Main & 2nd Floor Without Basement.) Spacious & Well Maintained 2351 Sqft Double Garage Detached House. Fully Upgraded With Hardwood And Ceramic Tiles. Family Room & Living Room Separate. Upgraded Kitchen With Eat In Breakfast Area. 4 Good Size Bedrooms. Huge Master Room With 4Pcs Ensuite Bath. Ensuite Laundry(Not Shared). Close To All Amenities, Asian Shopping Centre, Go Train, Public Transit, Schools, Restaurants & Major Highways. **Tenant pays 60% Utilities** *Double Garage & Two Driveway Parking Spaces For Upper Tenant* (id:63203)
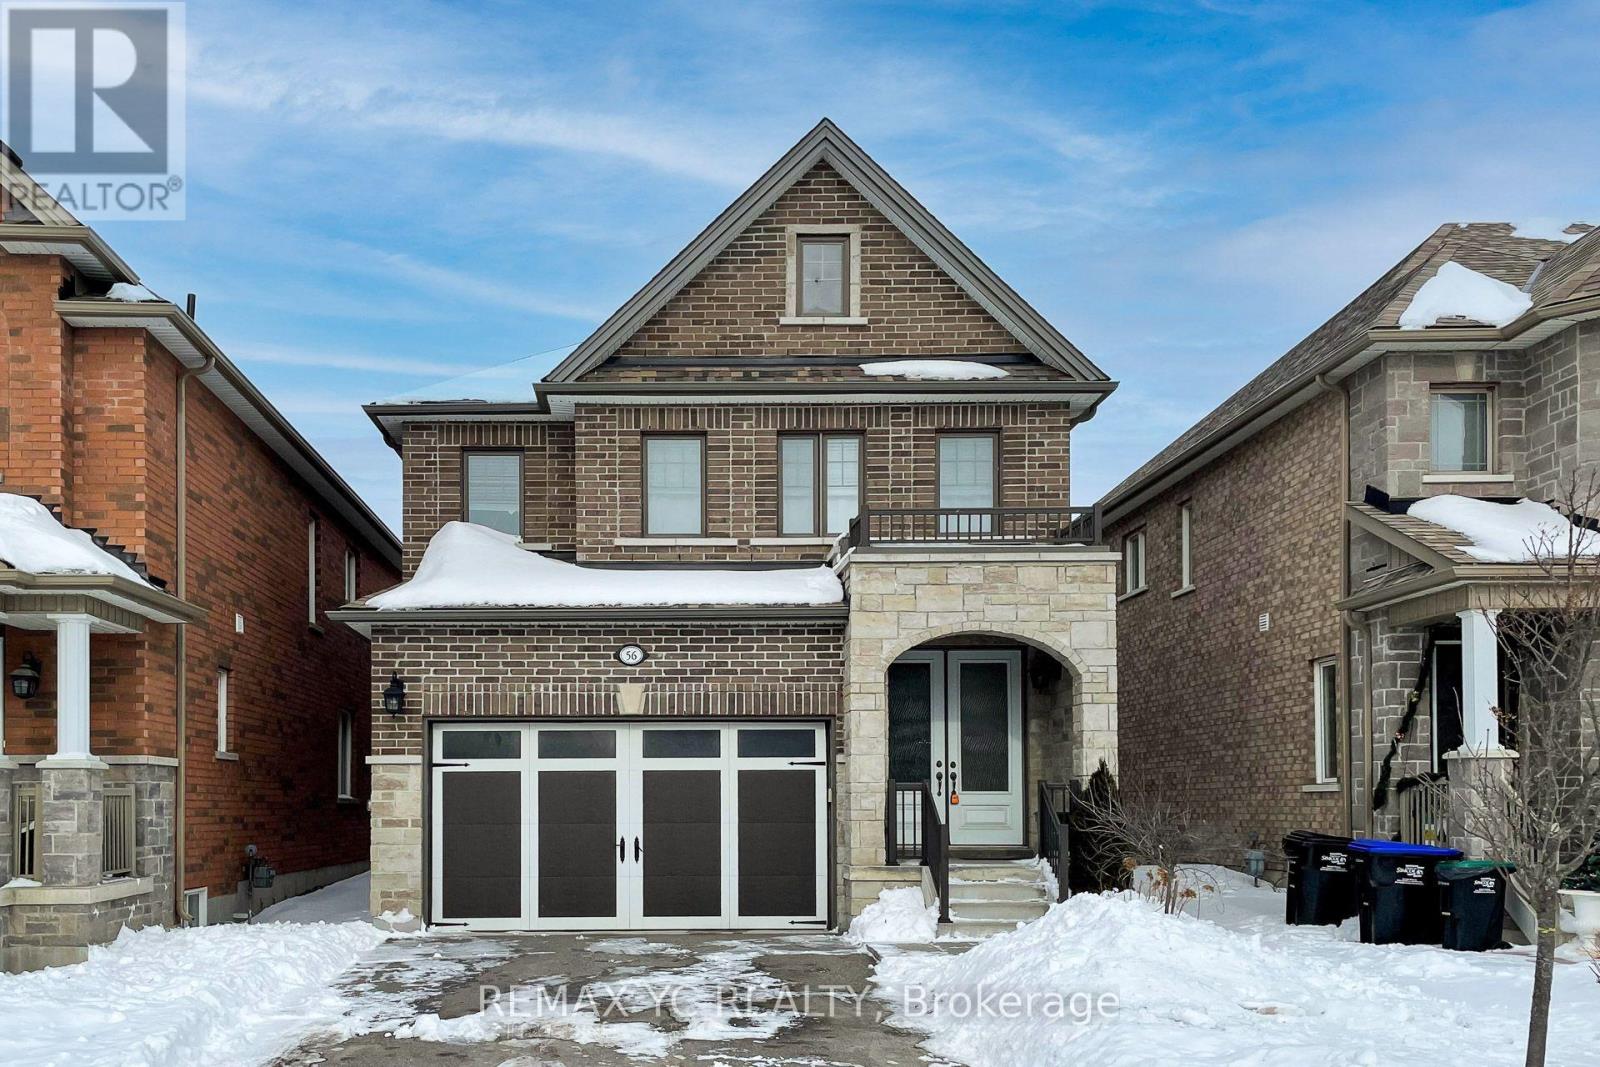
56 Walker Boulevard
New Tecumseth, Ontario
Elegant Beautiful Detached Home Over 2000 Sqft In Desirable Alliston Community. Great Family Sun Filled Open Concept Layout With Spacious Living Rm Open Kitchen Featuring Breakfast Bar Huge Patio Door, Oak Staircase, 9' Ceiling, 8'Double Door Entry, Upgraded Kitchen, Big Walk In Closet, Direct Access To Garage, Close To Ernest Cumberland, Near All Shops, Restaurants, Schools, And Parks. (id:63203)
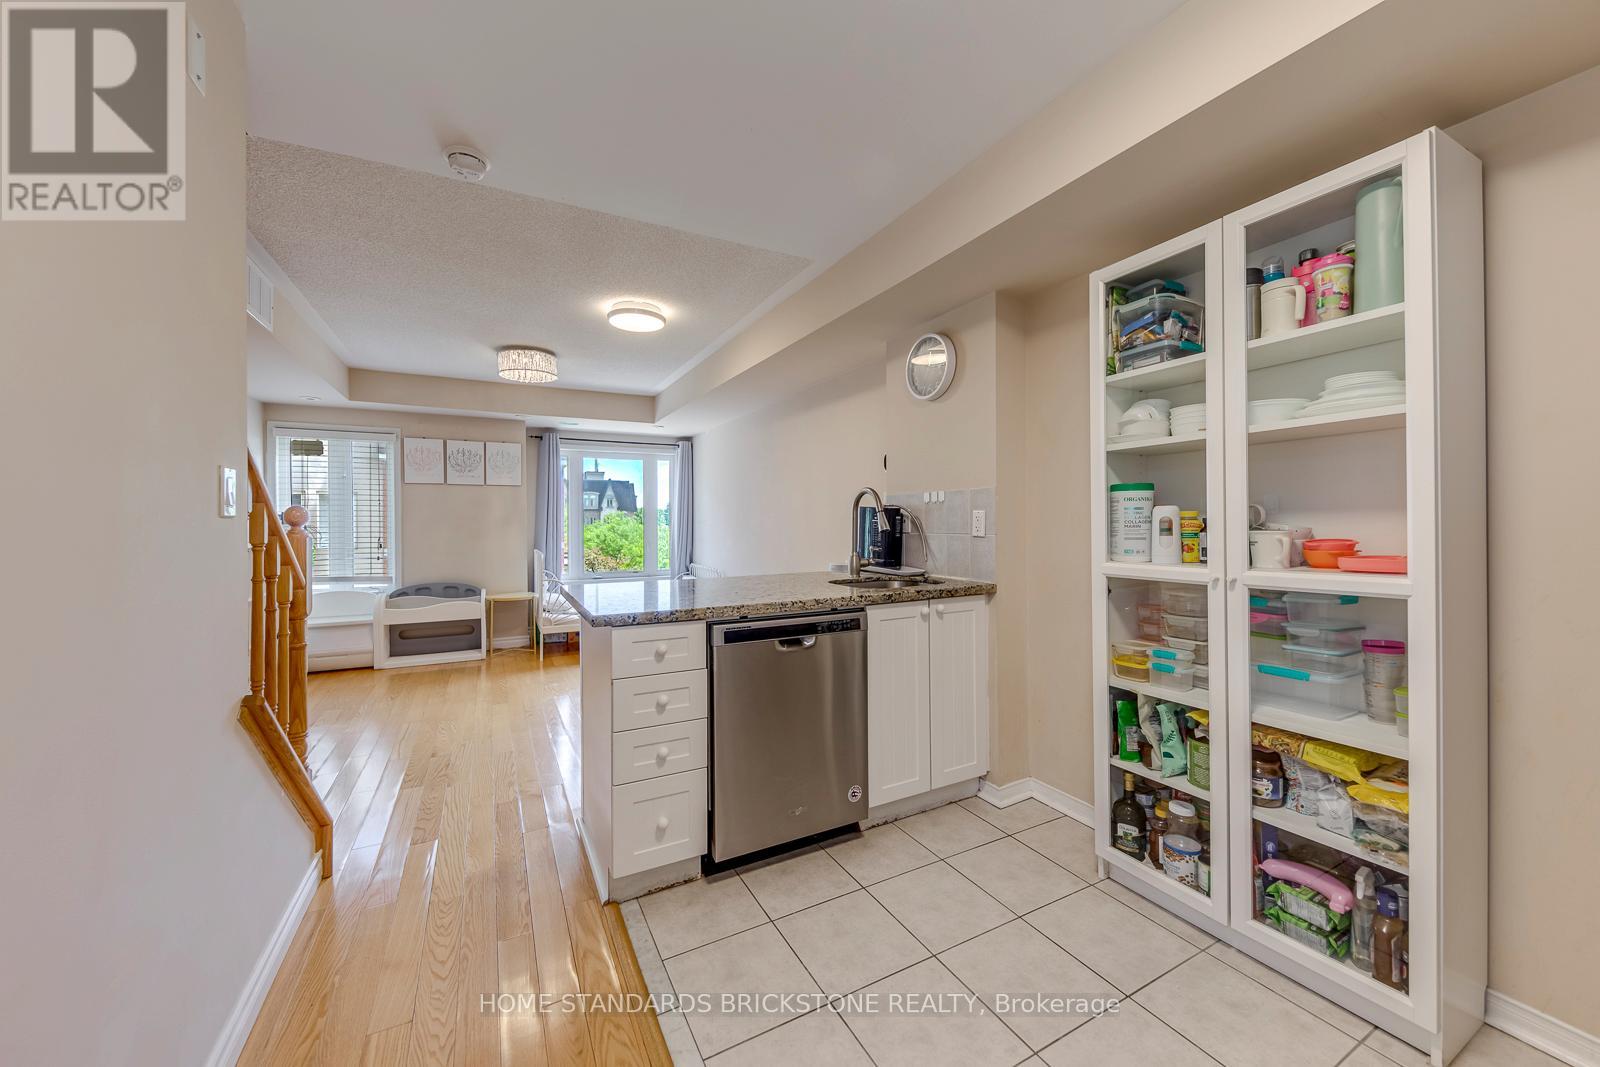
291 - 306 John Street
Markham, Ontario
Attention First-Time Buyers, Young Families! Priced to Sell!! Welcome To Your Perfect Starter Home Nested In A Top-Tier School Zone. This Beautiful 1-Bedroom Condo Townhouse Offers 790 Sq.Ft. Of Smartly Designed, Highly Functional Living Space, Allowing You To Enjoy All The Premium Benefits of Townhome Living Without The High Maintenance.Located In The Highly Coveted Boundaries of Top-Ranked Schools, Including Highly-Rated Public Elementary/Secondary Schools, Renowned Thornlea Secondary School, & Prestigious St. Robert Catholic High School (IB Program). Offering Exceptional Educational Pathways For Your Family.Step Inside To A Bright, Open-Concept Layout Featuring Hardwood Flooring Throughout The Living Area And Master Bedroom. The Modern Kitchen Is A Chef's Delight, Boasting Stunning Granite Countertops, A Trendy Backsplash, And Brand New Stainless Steel Appliances, All Illuminated By LED Light Fixtures.The True Crown Jewel Of This Home Is The Massive, Private Rooftop Terrace-An Incredible Oasis Perfect For Entertainin, Summer BBQs, Or Quiet Relaxation with a View.Convenience Is Truly At Your Doorstep. Enjoy A Seamless Walking Distance To Busy Plazas Featuring Food Basics, Shoppers Drug Mart, A Medical Center, Cozy Coffee Shops, Banking, And Diverse Dining Options. With Beautiful Community Parks, Top-Tier Public & Catholic Schools, And Effortless Transit Access Nearby, This Move-In Ready Gem Truly Has It All. Why Rent When You Can Own This Low-Maintenance Perfection? (id:63203)
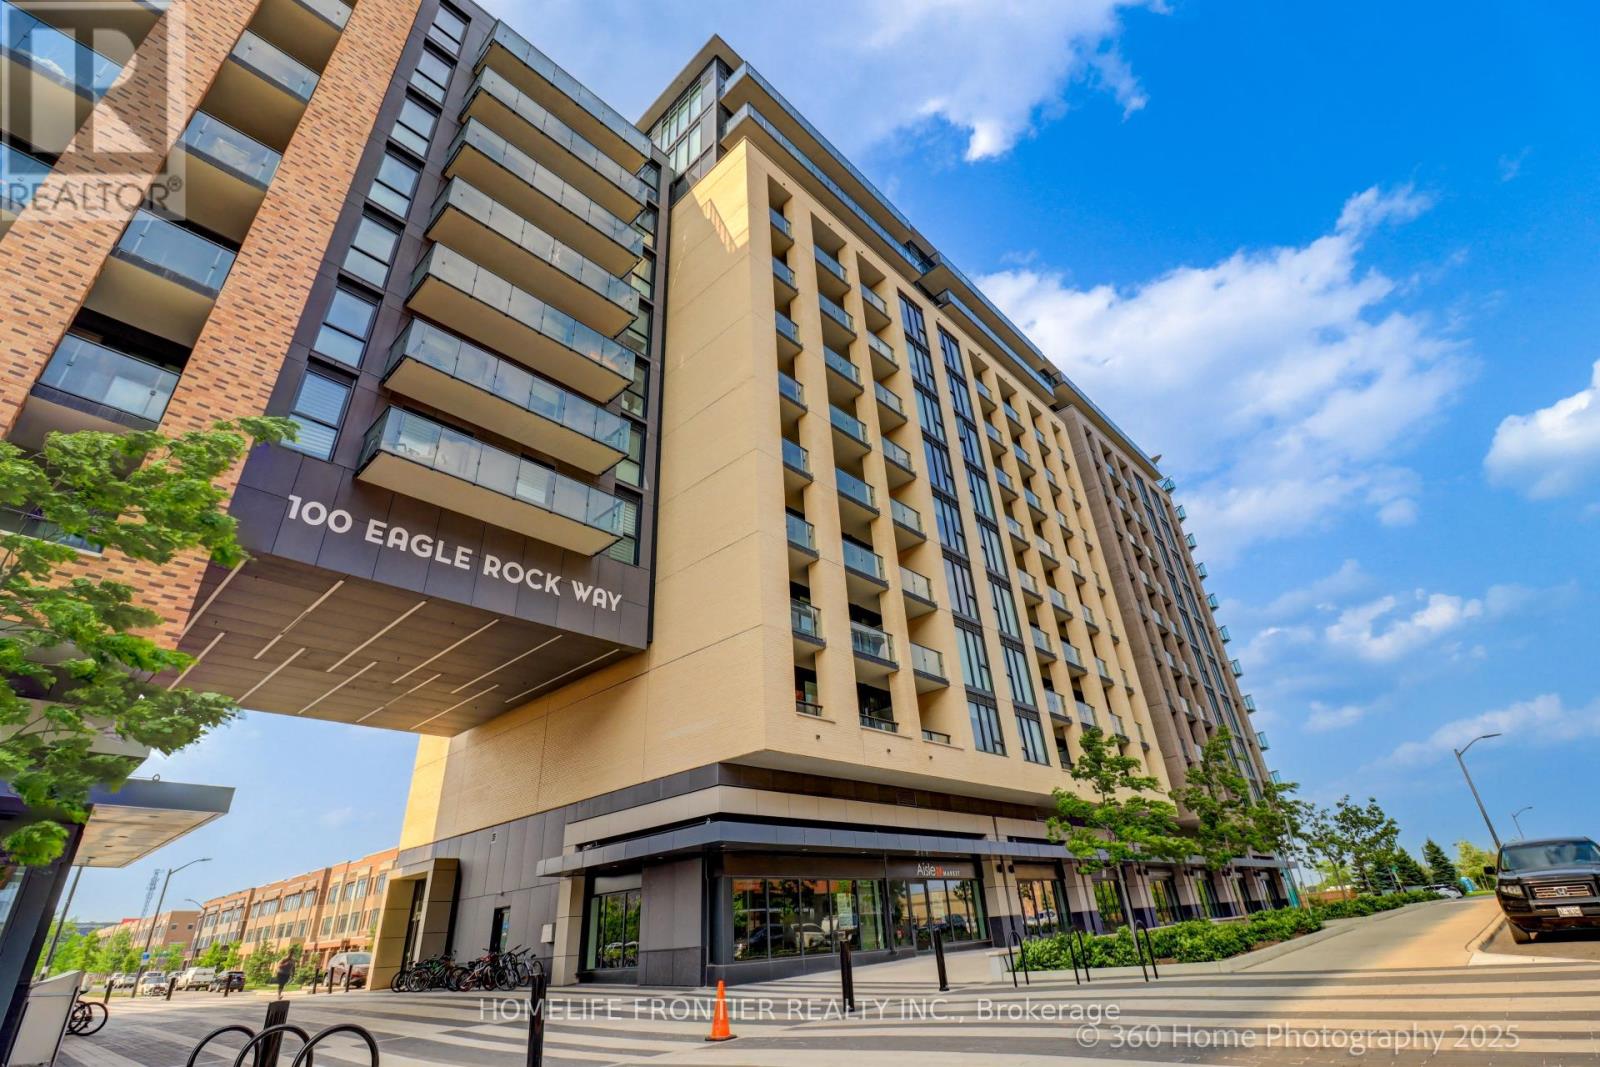
904 - 100 Eagle Rock Way W
Vaughan, Ontario
Contemporary design meets convenience in this 1385sq' 2-bedroom plus den, 3-bath unit. Den is a size of fool bedroom. Featuring a desirable split-bedroom floor plan, offering privacy and functionality. Features include laminate flooring throughout, smooth ceilings, and a modern eat-in kitchen with stylish finishes. The open-concept living/dining area has natural light, thanks to the northern exposure, providing warmth and brightness all day long. All closets are custom organized. An in-suite laundry add to the convenience of this thoughtfully designed home. Located just steps from Maple GO Station, shops, restaurants, parks, and top-rated schools. Easy access to major highways makes commuting a breeze. Fantastic amenities Include: 24Hr Concierge, Roof Top Terrace W/ Lounge & BBQ, Indoor/Outdoor Party Room, Exercise Room, Dog Wash Room & Sauna. (id:63203)
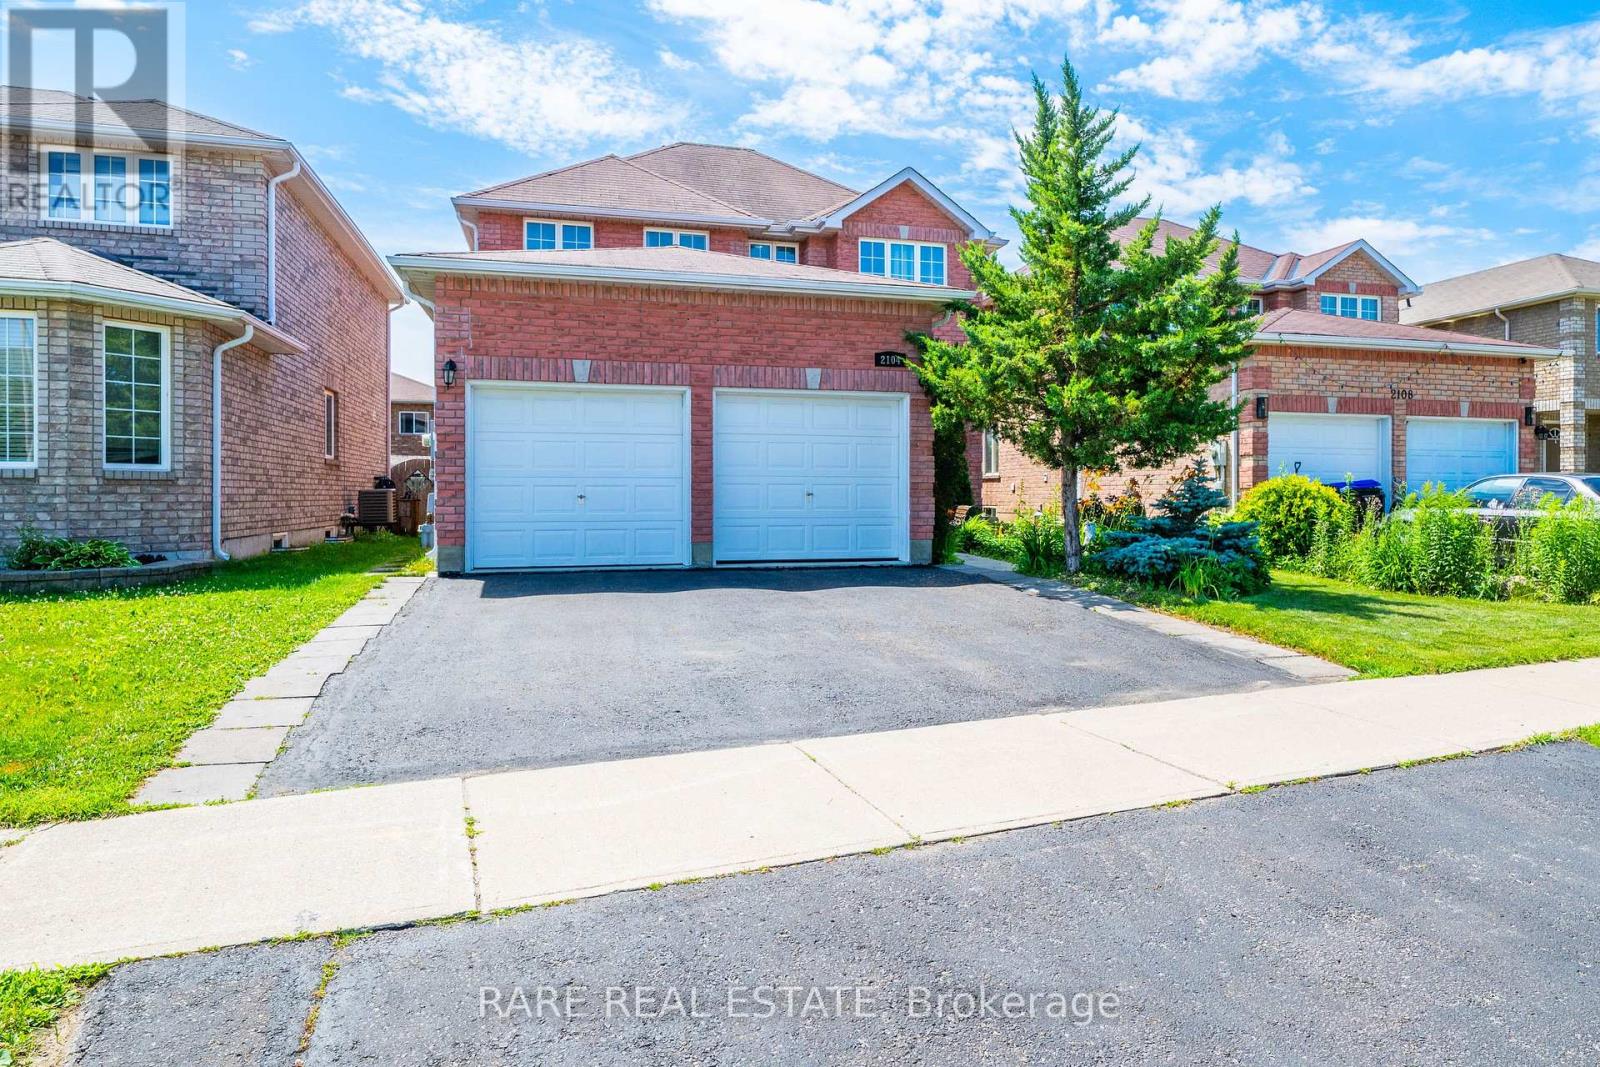
2104 Osbond Road
Innisfil, Ontario
Welcome to this beautiful 4-bedroom detached home on a premium 40 x 110 ft lot in a sought-after family-friendly neighbourhood. Featuring a bright open-concept layout, this home offers spacious living and dining areas, a modern eat-in kitchen with stainless steel appliances, stylish backsplash, pantry, and a breakfast area with walk-out to the backyard. The inviting family room features a cozy gas fireplace, while the spacious primary bedroom offers a walk-in closet and a luxurious 5-piece ensuite. Enjoy the fully fenced backyard complete with a firepit-perfect for entertaining or relaxing. Conveniently located close to top-rated schools, parks, shopping, restaurants, transit, and all amenities. A perfect place to call home! (id:63203)
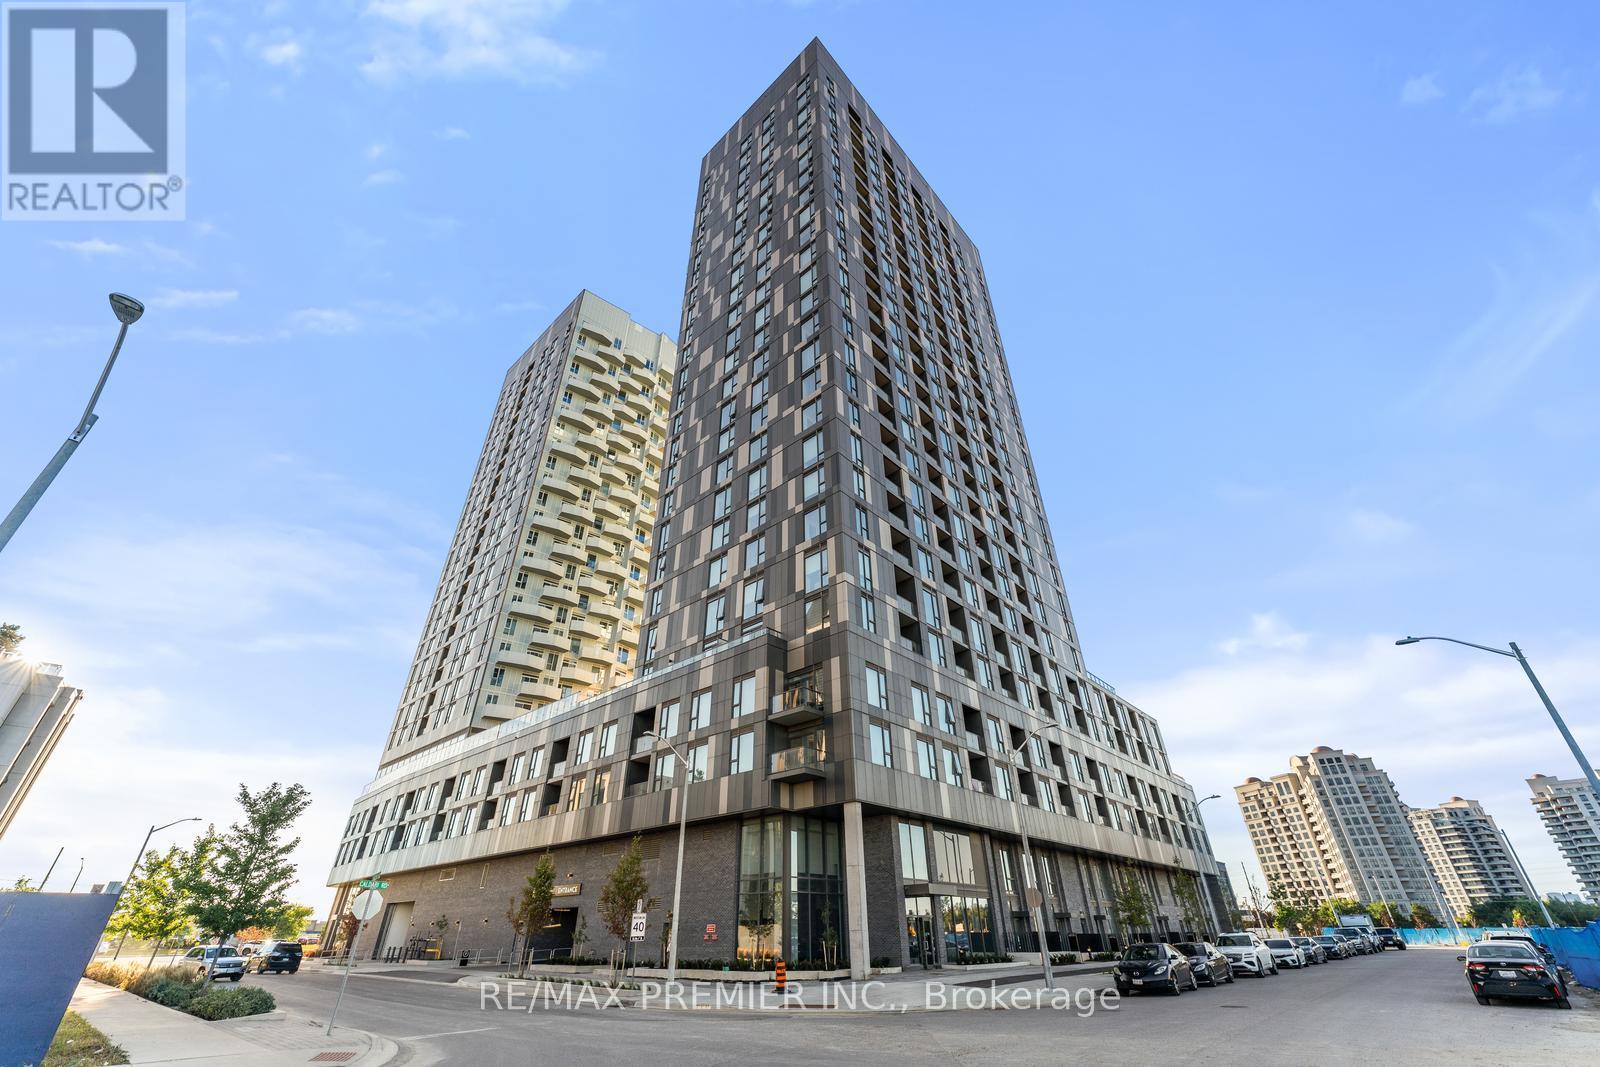
308 - 474 Caldari Road
Vaughan, Ontario
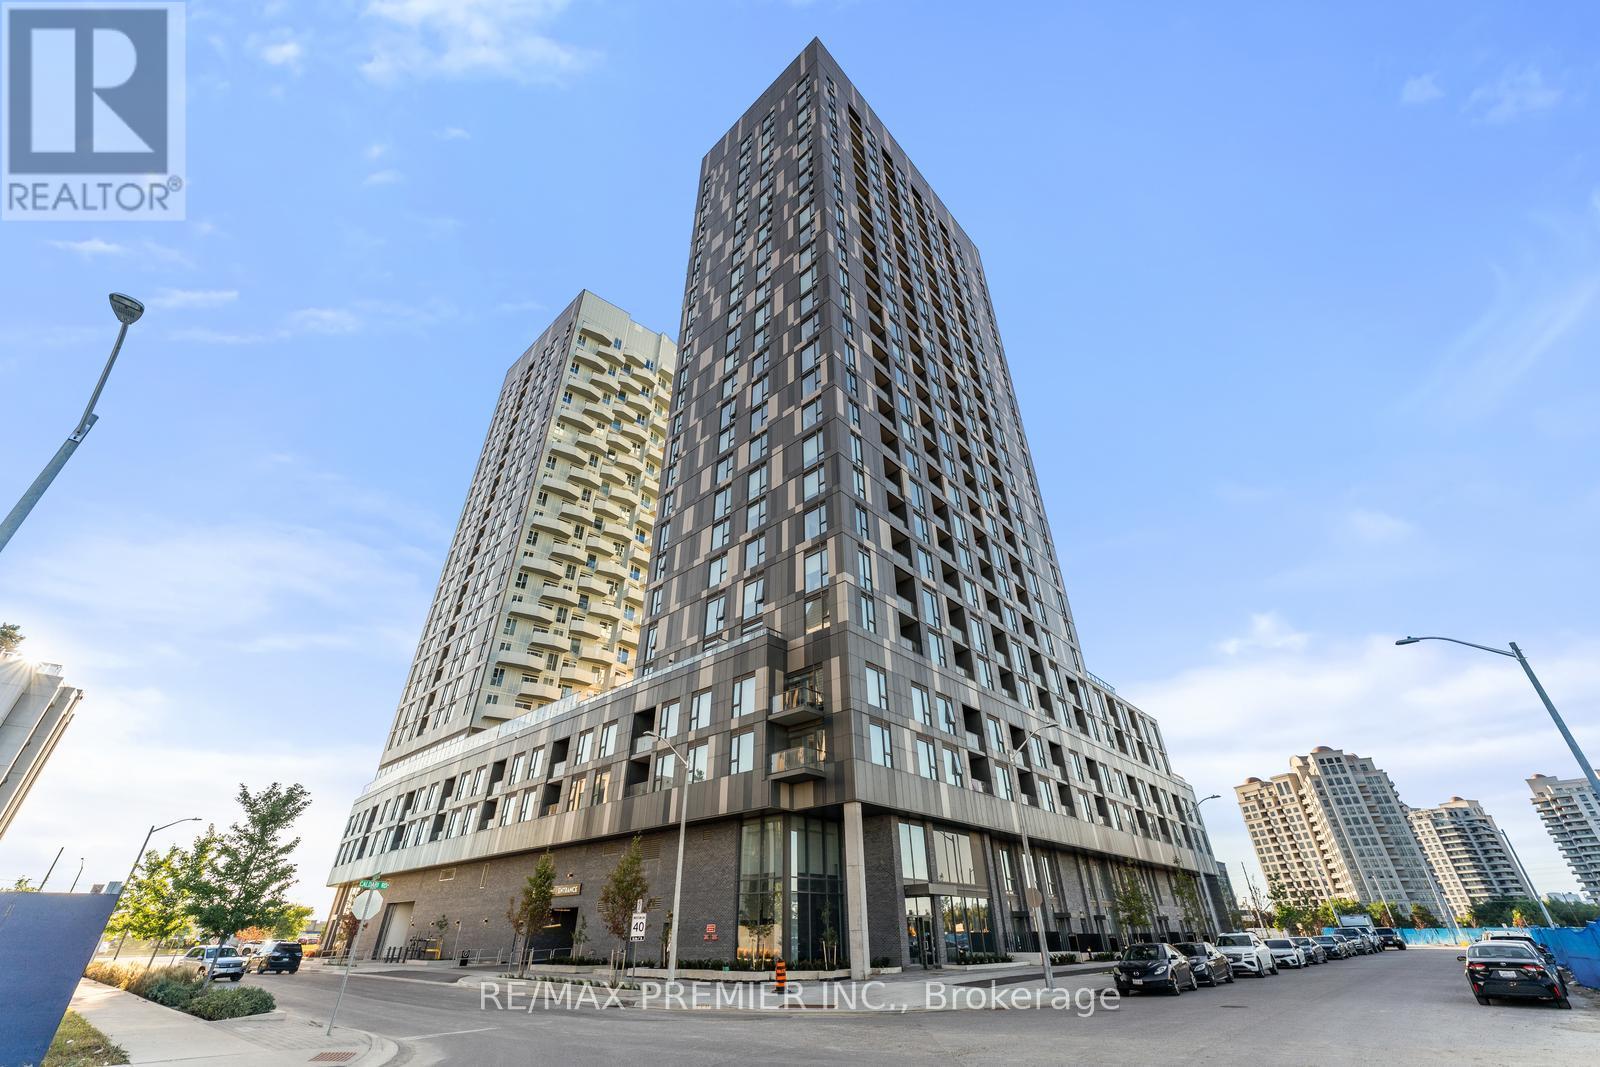
Discover this elegant 1-bedroom plus den, 1-bathroom condo with 1 parking space, featuring a bright and airy layout. Spacious bedroom features large windows that bring in abundant natural light. The versatile den can serve as a home office or cozy reading nook, enhancing your living experience. Ideally located, this unit provides easy access to transit, major highways, Vaughan Mills Shopping Centre, Hospital, and a curated selection of dining and grocery options. Experience refined living with all your essentials just steps away! (id:63203)
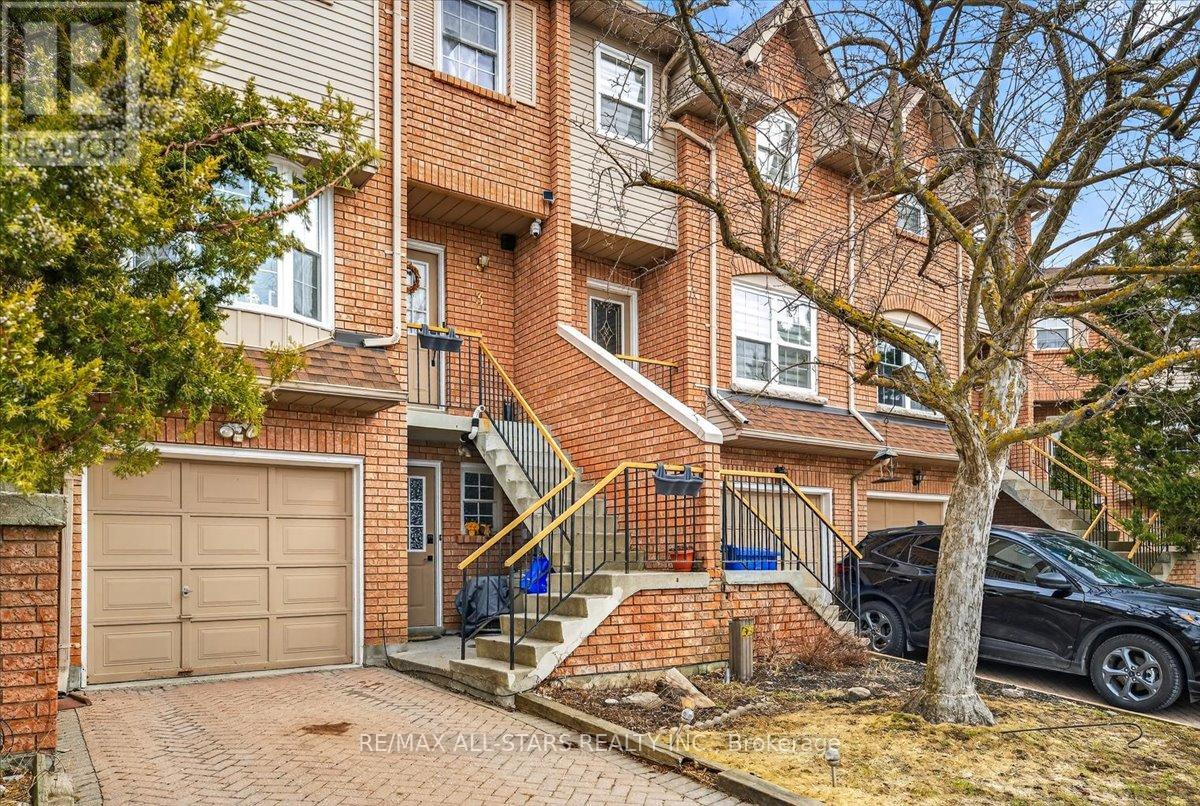
3 - 119 Spring Road
Georgina, Ontario
Very Well-Maintained Townhome on a Quiet Cul-de-Sac. This beautifully maintained townhome offers an excellent layout and is nestled on a peaceful cul-de-sac. The spacious kitchen features a large eat-in area, perfect for casual meals and family gatherings. On the main level, the bright living room showcases a warm fireplace. Upstairs, the generous primary bedroom includes his-and-her closets, a Juliette balcony, and a luxurious 4-piece semi-ensuite bathroom with a whirlpool tub. Laundry is conveniently located on the upper level. The finished lower level provides a versatile family room with a separate entrance, along with a 2-piece bathroom and shower. Ideally located, this home is just minutes from all amenities, schools, shopping, and Lake Simcoe. (id:63203)
Upper - 193 Dean Burton Lane
Newmarket, Ontario
Welcome to this cozy House (Upper), featuring a private backyard oasis! Nestled in a tranquil neighborhood, this spacious unit boasts ample natural light cascading through its windows. The open-concept layout seamlessly connects the living, dining, and kitchen areas, creating an inviting atmosphere for relaxation and entertainment. The bedroom offers a peaceful retreat, while the modern bathroom exudes elegance and comfort. Step outside to your own private backyard, perfect for al fresco dining and gardening. Super Location:Walk to Upper Canada Mall, Reatauants, etc. (id:63203)
2206 - 474 Caldari Road
Vaughan, Ontario
Discover this elegant 1-bedroom plus den, 1-bathroom condo with 1 parking space, featuring a bright and airy layout. Spacious bedroom features large windows that bring in abundant natural light. The versatile den can serve as a home office or cozy reading nook, enhancing your living experience. Ideally located, this unit provides easy access to transit, major highways, Vaughan Mills Shopping Centre, Hospital, and a curated selection of dining and grocery options. Experience refined living with all your essentials just steps away! (id:63203)
211 - 10211 Keele Street
Vaughan, Ontario
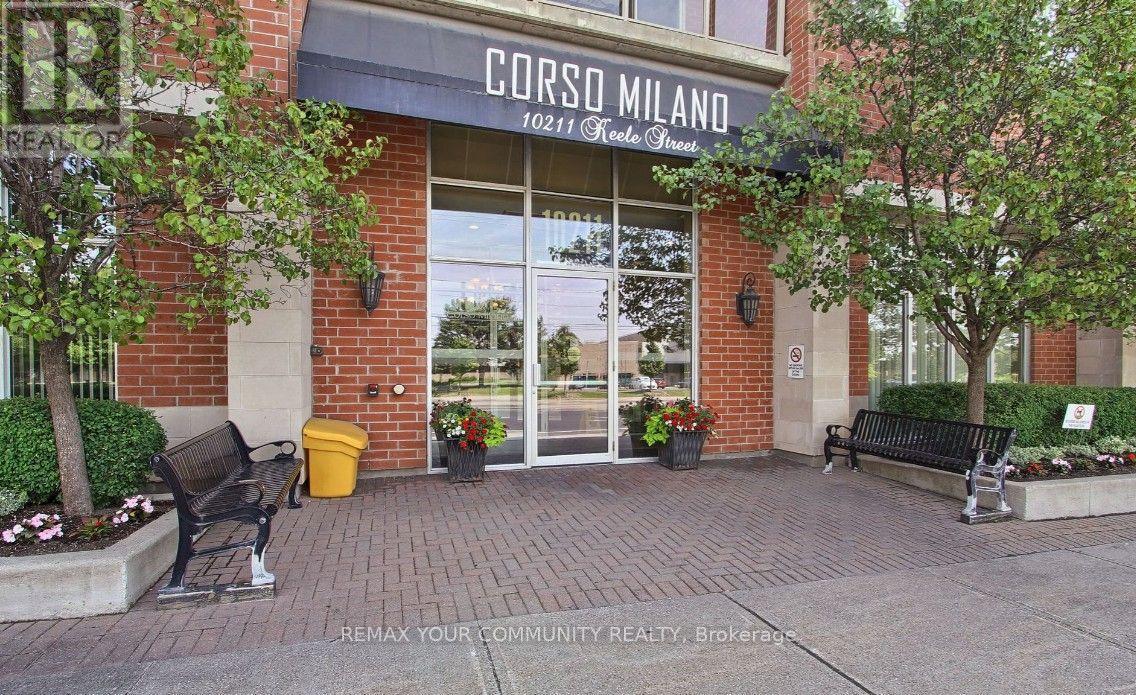
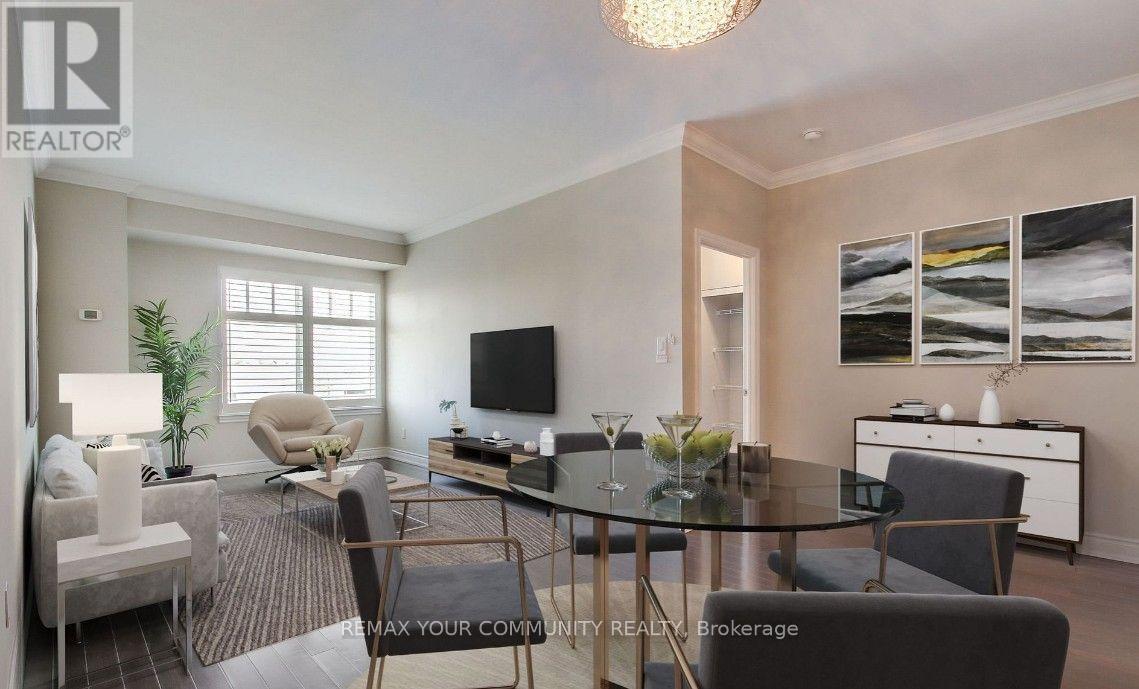
Welcome To This Open Concept, Bright And Spacious Unit. This One Bedroom, 2 Bath Is A Rarity For This Corso Milano Building. Beautiful Hardwood Floors Throughout. Kitchen Has Ceramic Floors And Granite Countertops. All Stainless Steel Appliances. Meticulously Well Kept And Very Clean. Close GO Station, To All Major Shopping Centers, Grocery Stores And Close To 400 & 407 Highway. Close To Vaughan Mills And Canada's Wonderland. Landlord is looking for a Short Term Lease. (id:63203)
211 - 10211 Keele Street
Vaughan, Ontario
Welcome to this bright, spacious, and beautifully maintained open-concept suite in the sought-after Corso Milano. This rare one-bedroom, two-bathroom layout offers exceptional functionality and comfort. Featuring gleaming hardwood floors throughout, the modern kitchen is complete with ceramic tile flooring, granite countertops, and stainless steel appliances. Pride of ownership is evident in every detail, as this immaculate unit has been meticulously cared for. Conveniently located just minutes from the GO Station, major shopping centre, grocery stores, and Highways 400 and 407, this home also offers easy access to Vaughan Mills, Canada's Wonderland, restaurants, and a wide range of everyday amenities. (id:63203)
2 - 97 John Street E
Bradford West Gwillimbury, Ontario
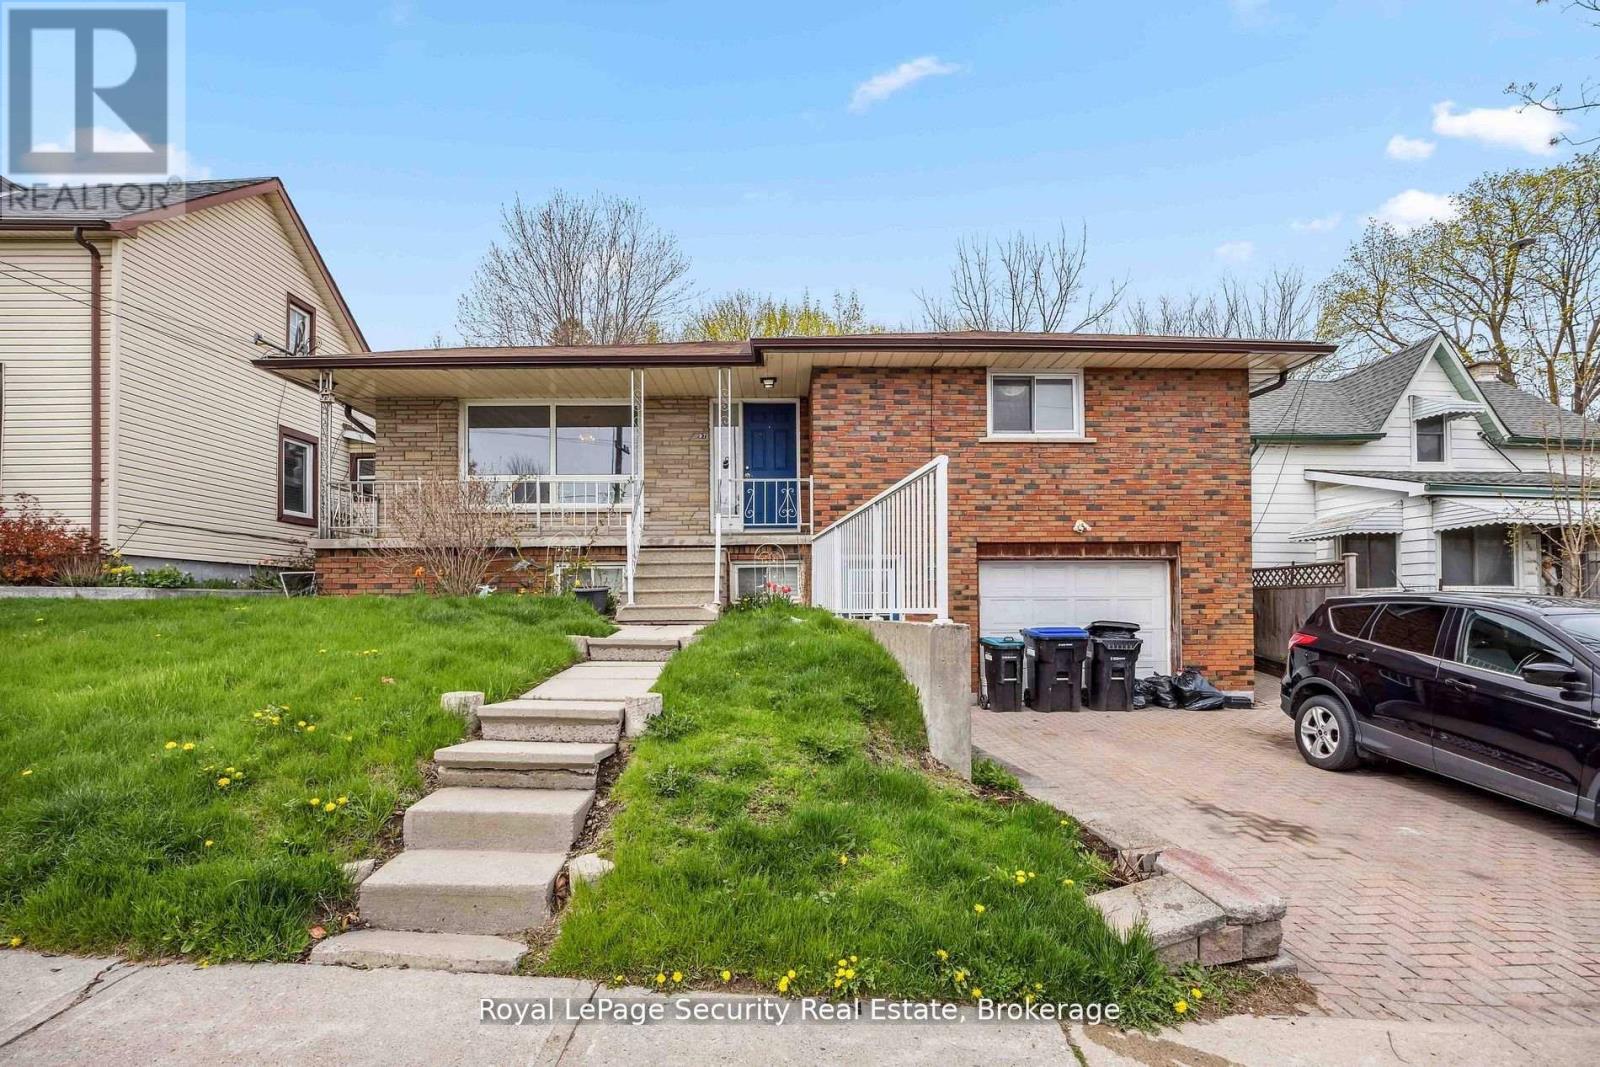
Welcome to 97 John St E, a beautifully renovated one-bedroom apartment now available for lease. This bright and spacious unit offers a comfortable layout that's perfect for individuals or couples. With plenty of natural light, generous closet space, and a cozy atmosphere, it's a place you'll be happy to call home. The kitchen comes equipped with essential appliances, making everyday cooking simple and convenient. Located close to shops, restaurants, and public transportation, you'll have everything you need just steps away. All utilities-water, gas, and hydro-are included in the rent. Laundry is coin-operated, and there is a shed available for extra storage. ***1 parking is included***. (id:63203)
98 Rosedale Heights Drive
Vaughan, Ontario
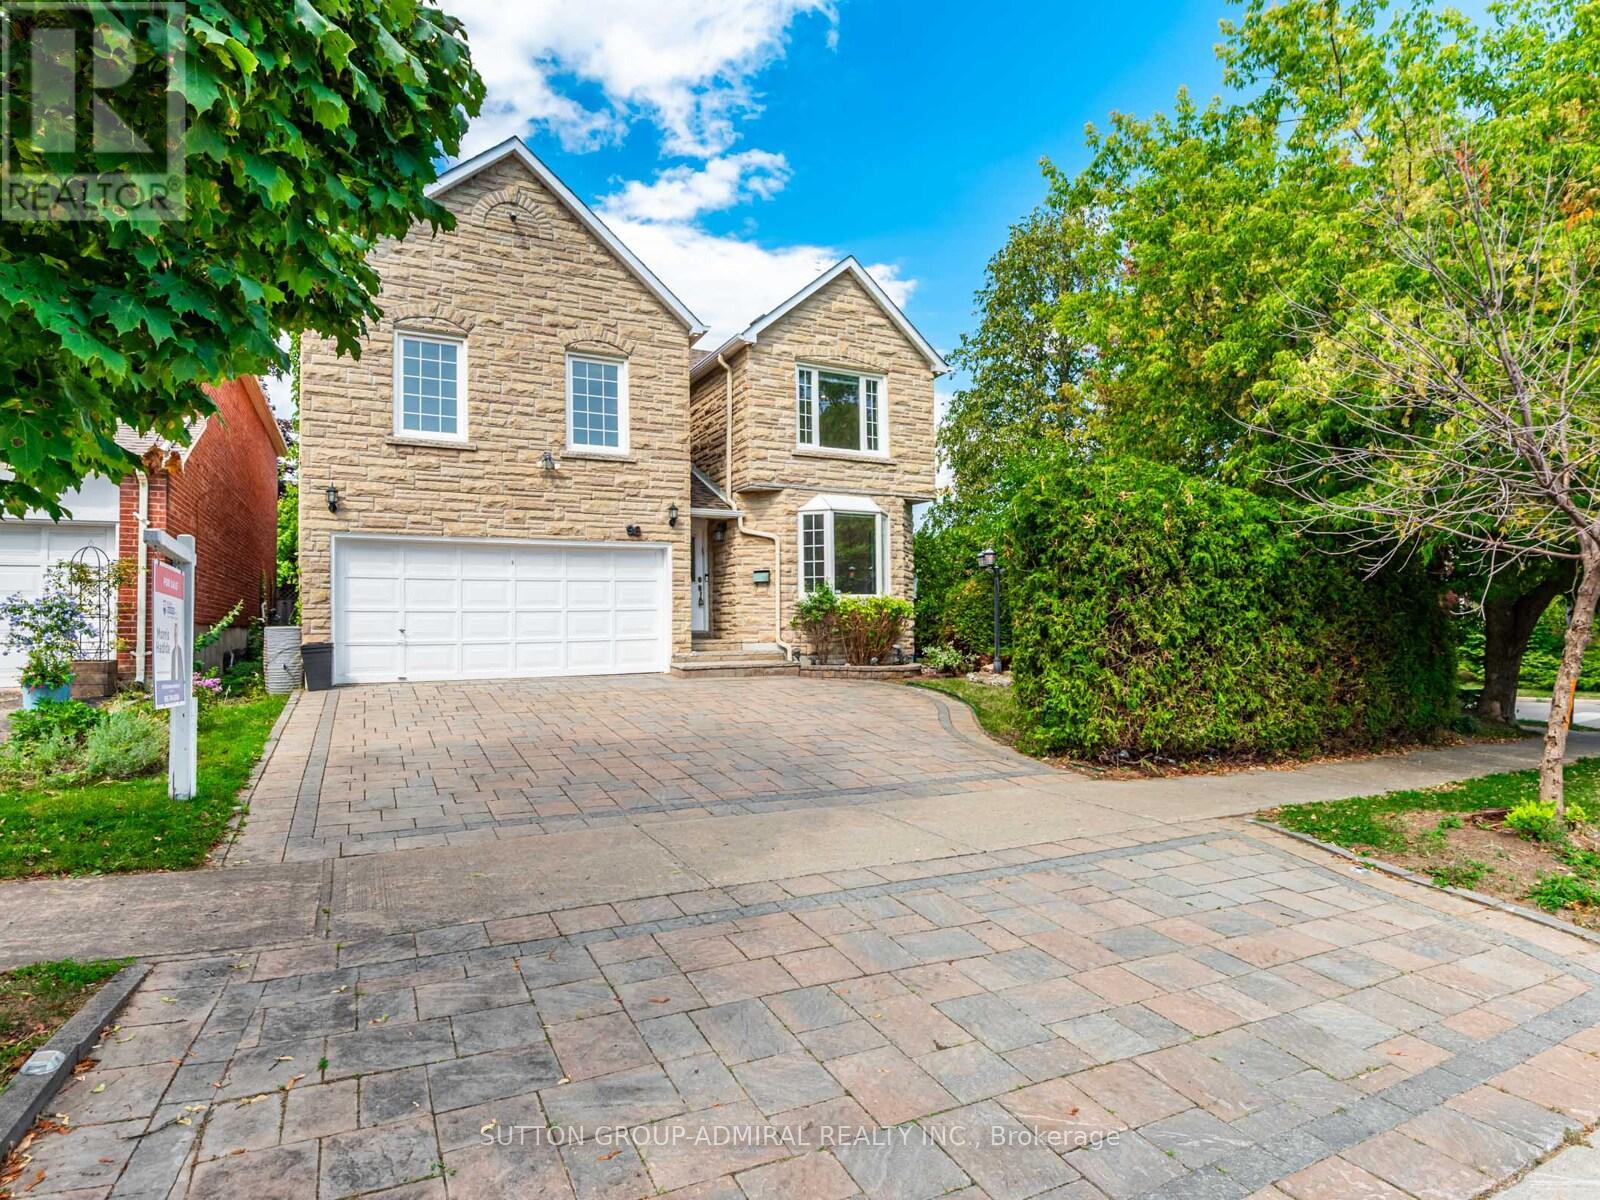
Welcome to 98 Rosedale Heights Dr., a beautifully maintained family home situated on a premium, private corner lot in one of Thornhill's most desirable communities. Offering over 3,000 sq. ft. of above-grade living space plus a fully finished basement, this home combines generous proportions with exceptional value.The expansive, pool-sized lot is enhanced by extensive interlocking in both the driveway and backyard, creating an ideal setting for outdoor entertaining and everyday enjoyment. Inside, you'll find freshly painted interiors, hardwood flooring, spacious principal rooms, and a functional layout designed for comfortable family living. Recent updates include newer windows and roof. Convenient second-floor laundry adds to the home's practicality. Located just minutes from top-rated schools, parks, places of worship, shopping, and transit, this is a rare opportunity to own a move-in-ready home on an exceptional lot in a highly sought-after Thornhill neighbourhood. See virtual tour! Some photos are virtually staged. (id:63203)
67 Nave Street
Vaughan, Ontario
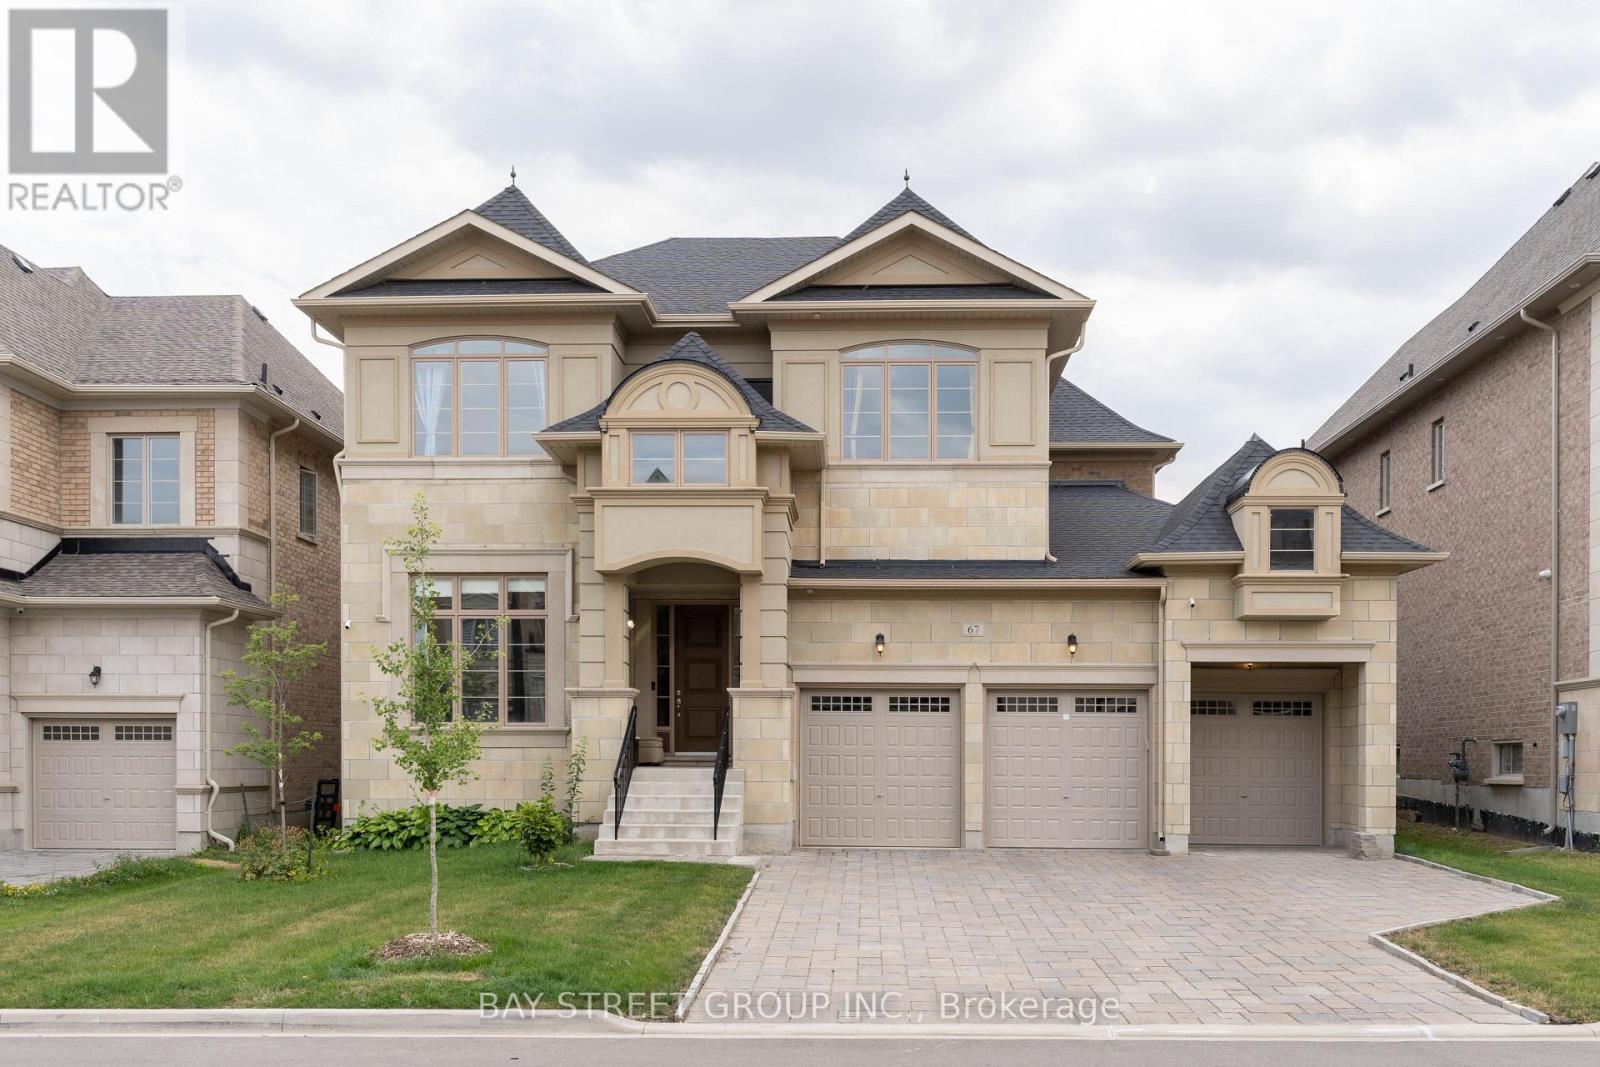
Client RemarksLuxurious Estate, Kleinburg Hills. Stunning Over 4600 Sf Of Luxury Living Space W 3 Car Garage. Hardwood Flrs, Coffered Ceilings, 11', Chef's Kitchen W/Cambria Quartz C/Top Island, Spacious Dining Rm, Family Rm W/ Gas Fp, Bright Living Rm, Office, Laundry, Powder Rm. 2nd Fl: 9' Ceil, 5 Bedrooms Each W/ Ensuite, Frameless Showers, W/I Closets.Large Master Suite . (id:63203)
701 - 9245 Jane Street
Vaughan, Ontario
This Exquisite 1+1-bedroom condominium that offers an abundance of natural light. Step inside and be captivated by the elevated high ceilings that create an airy and spacious feel throughout. French doors seamlessly connect the kitchen to the patio, allowing for indoor and outdoor entertainment. Indulged in the spa-grade custom glass shows and soaker bathtubs, creating a luxurious retreat. Just minutes' drive to local hospital, HWY, schools, grocery stores and all other essential amenities. Don't miss the chance to own this idyllic haven. Seller will not respond to offers before March 13, 2026. Allow 72 hrs irrevocable. Seller standard Schedules to accompany all offers. Buyers to verify taxes, any rental equipment and fees.Please ensure that ALL offers have the required schedules and standard clause changes before forwarding to seller.Please note that as per FINTRAC Reporting Guideline 6B, large publicly traded corporations are exempt from reporting. Regarding HST/GST, on the offers it will be indicated as In Addition to IF applicable. HST is typically charged on new builds, commercial properties or extensively renovated homes. As the seller does not know the complete history of the property we cannot guarantee that HST/GST will not be applicable on all or part of the purchase price. (id:63203)
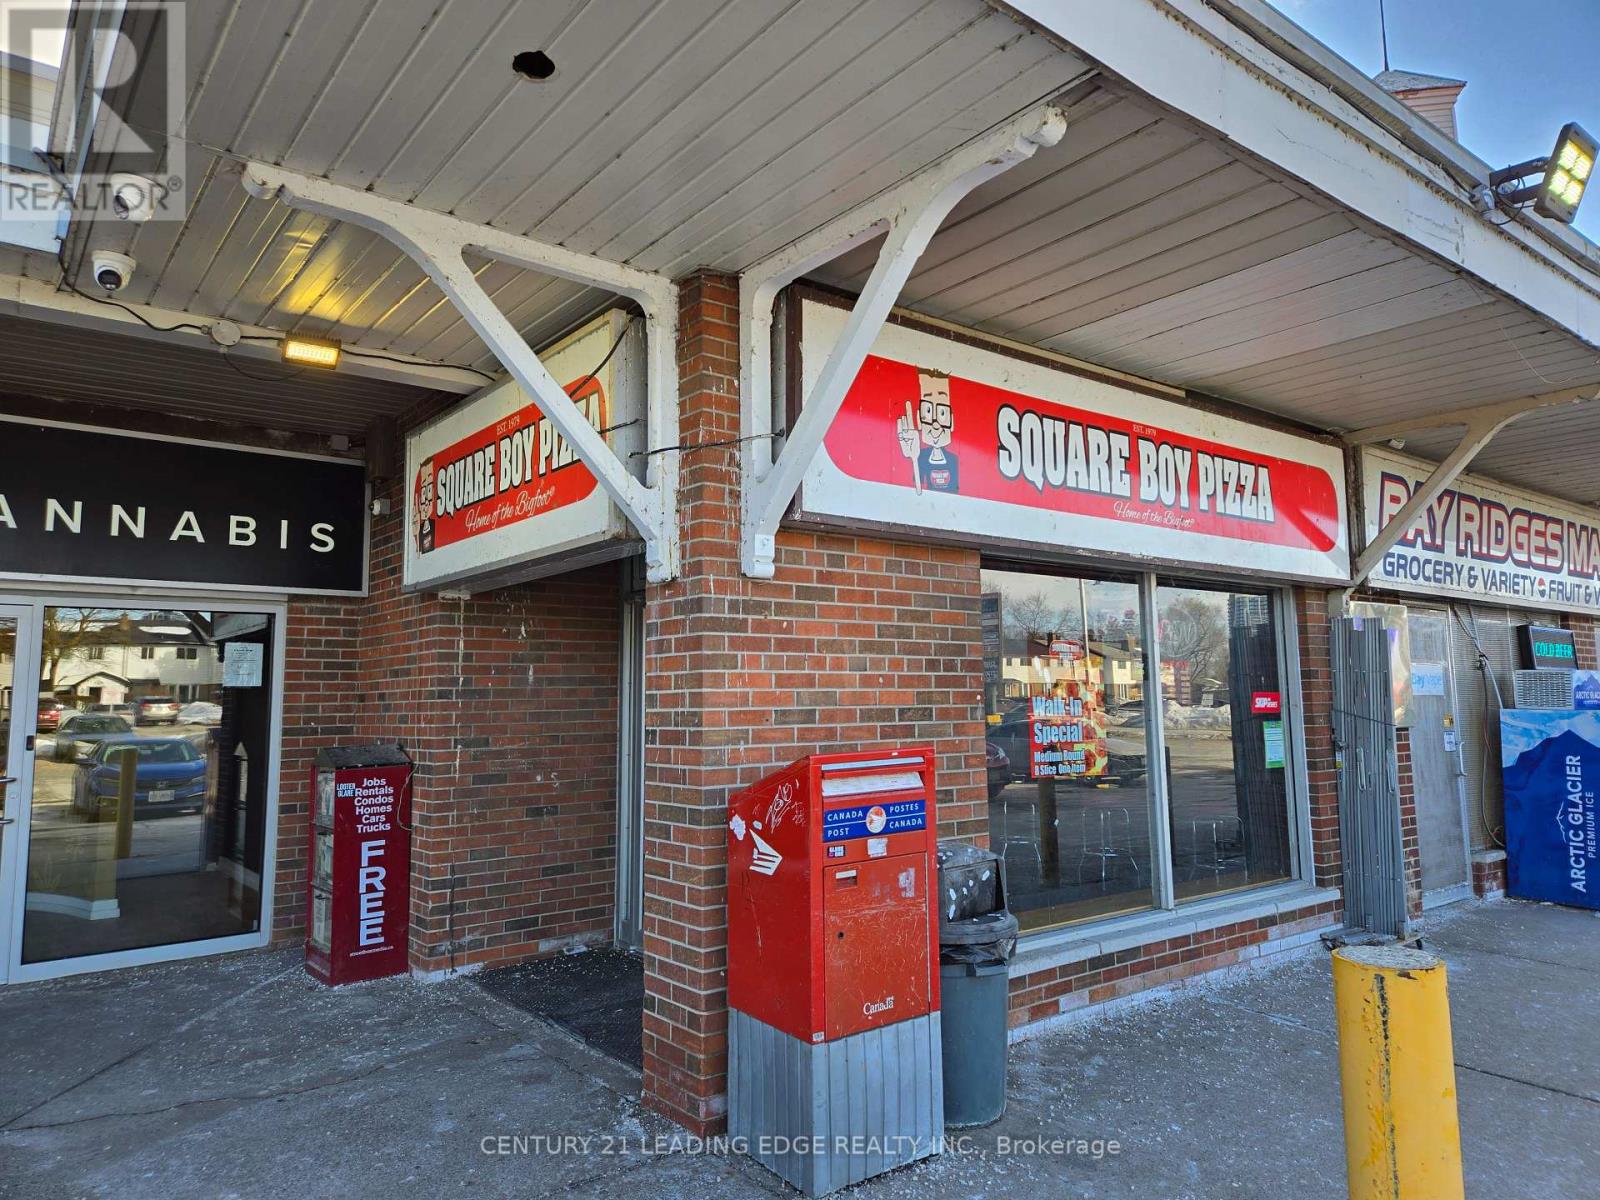
713 - 725 Krosno Boulevard
Pickering, Ontario
Great opportunity to become a proud owner of Square Boy Pizza Pickering. This store is very well establish with repeat and new clientele. This location has very high visibility at the major intersection and caters to both residential and commercial clients. Sales can be further increased by increasing operating hours. Lots of parking available for customers. Existing owners will provide complete training to new franchisee. Square Boy has been operating in Durham region since 1979 and has great reputation. Franchisor are very supportive of growth ideas. Very low Rent and operating expenses and that leaves you with more profit in your pocket. Ideal for family who is looking to operate the business. Please do not go directly and speak with employees. (id:63203)
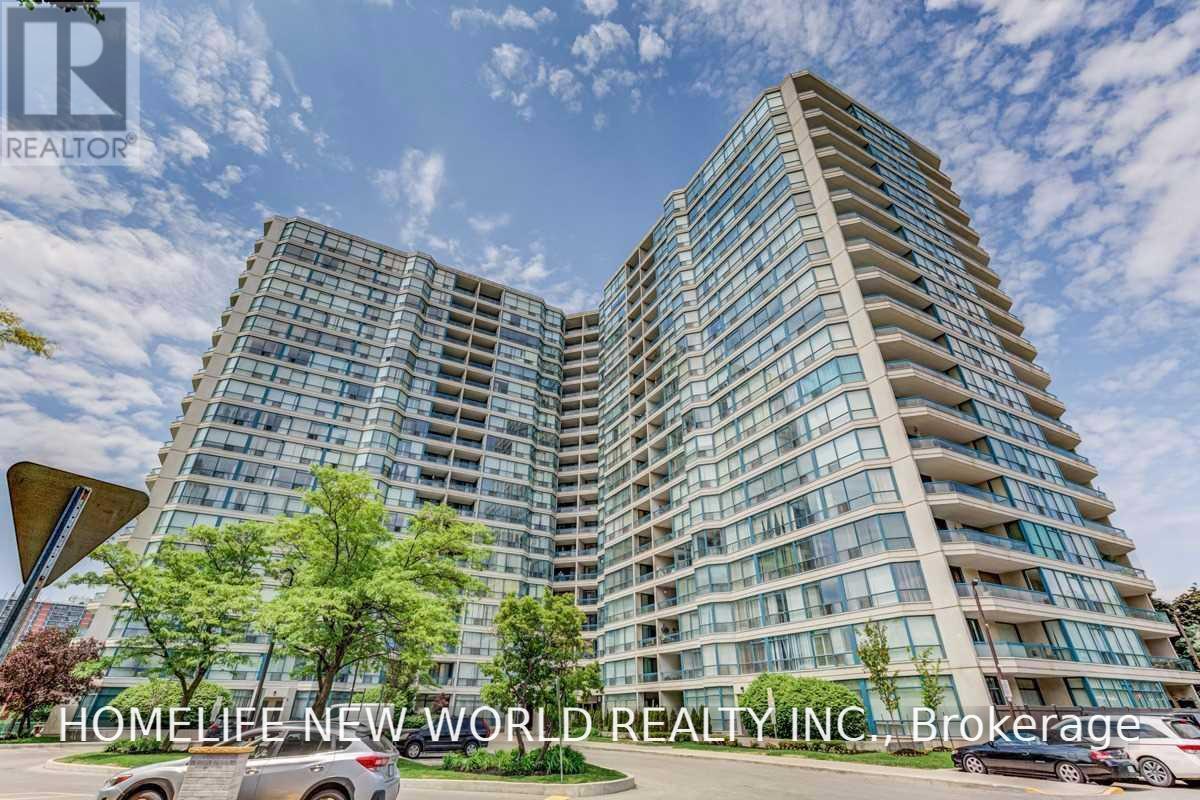
#904 - 4725 Sheppard Avenue E
Toronto, Ontario
Location! Location! ***Must See*** A Super Spacious Sun Filled Unit W/ Southeast Exposures. Large Size 1590 Sq Ft,Laminate Flooring Thru-Out,,Close To All Amenities, Steps To Ttc, Mall, School. 24Hour Concierge,Indoor & Outdoor Pools, Gym, Tennis, Squash Court, Billiard Room & Sauna. (id:63203)
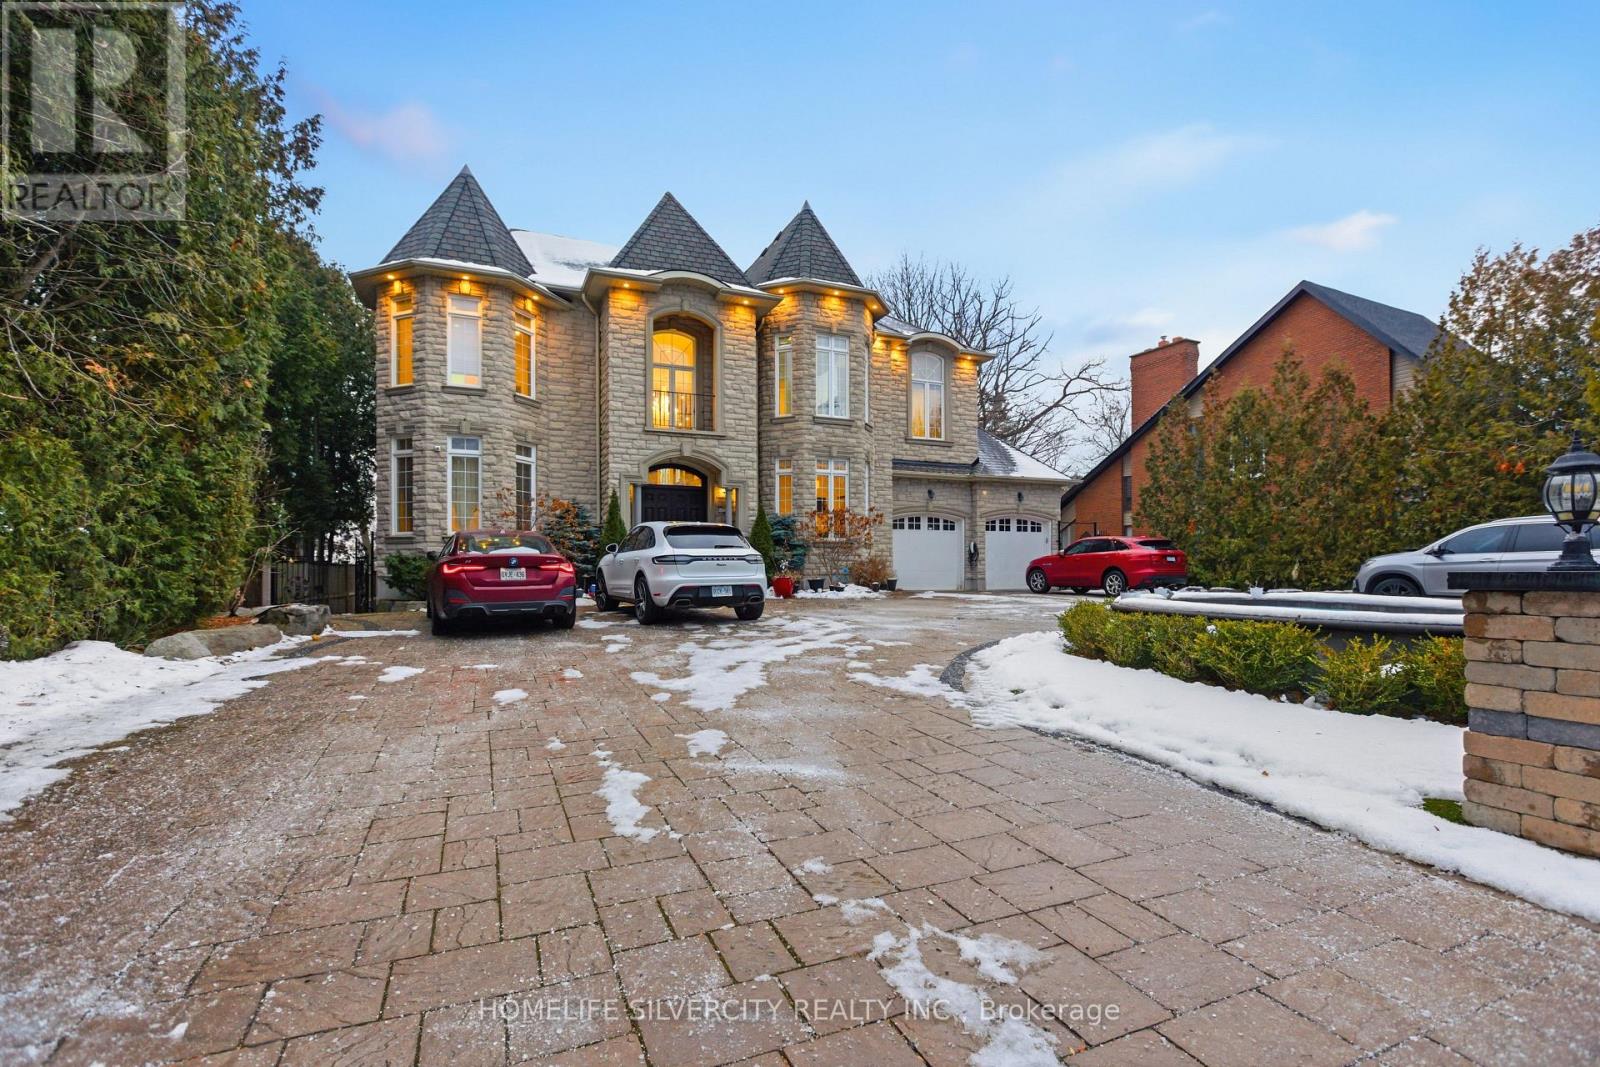
492 Rougemount Drive
Pickering, Ontario
A truly one-of-a-kind custom luxury home nestled on a ravine lot just minutes from the beach. This meticulously upgraded home blends refined design, advanced technology, and exceptional craftsmanship throughout. Features include 10-ft ceilings, 8-ft doors, hardwood flooring, granite finishes, and two full master suites-one on each level. Enjoy a state-of-the-art audio system, high-speed networking throughout, custom millwork, and thoughtfully designed living spaces including a theatre room, home office, and finished walk-out basement. The chef's kitchen showcases Wolf, Miele, and JennAir appliances, a large island with a secondary sink, and a full pantry/serving area. The Great Room stuns with a custom dome ceiling, fireplace feature wall, and seamless indoor-outdoor flow. Step outside to a professionally landscaped backyard oasis with a700-sq-ft entertainment pad, water features, firepit, gazebo, glass railings, and LED lighting all backing onto a serene creek. Additional highlights include dual furnaces & A/Cs, tankless water heaters, smart security system, custom closets, and a heated entrance. An extraordinary home offering luxury, privacy, and modern living in one of Pickering's most sought-after neighborhoods. See Attached List Of All Upgrades$$$ In Landscaping, 26 Invisible Stealth Speakers, 2 Furnaces, 2 Air Conditioners, Hunter Douglas Blinds Throughout, Room In Basement For Kitchen, Basement Theatre Room. (id:63203)
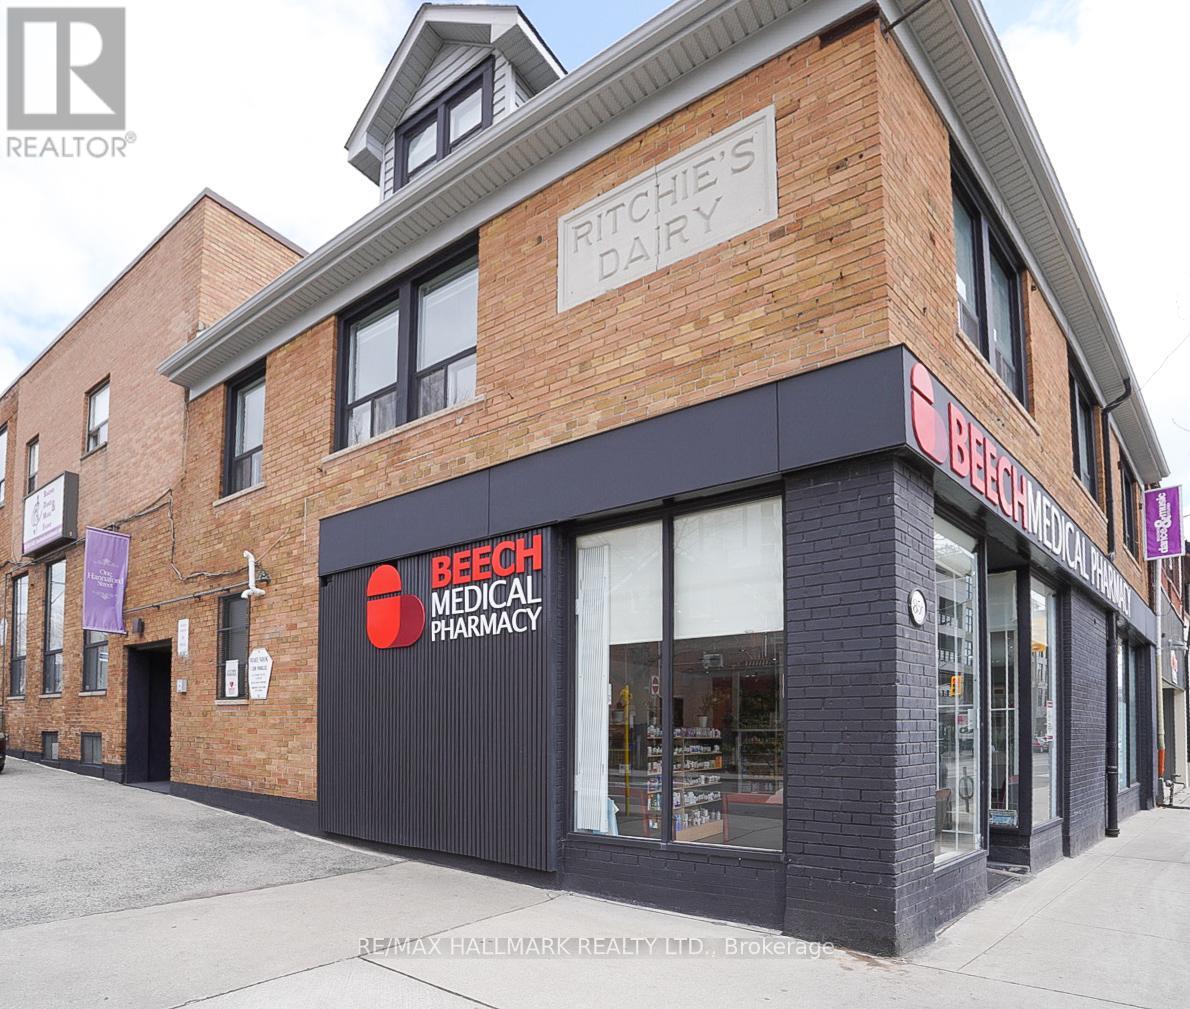
5 - 1 Hannaford Street
Toronto, Ontario
This is a beautifully remodelled one-bedroom apartment in the desirable Upper Beach area. This cozy space features laminate floors that add a warm and inviting touch throughout. The functional kitchen is perfect for home cooks, making meal preparation a delight. The updated three-piece washroom offers a sleek and contemporary feel, ensuring all your needs are met. With its bright and airy atmosphere, this apartment is not just cute but also a perfect retreat for anyone looking to enjoy a stylish urban living experience. Steps to transit, local shops, restaurants, cafes, schools and Glen Stewart Ravine. All utilities included (heat, hydro and water). No Parking. (id:63203)
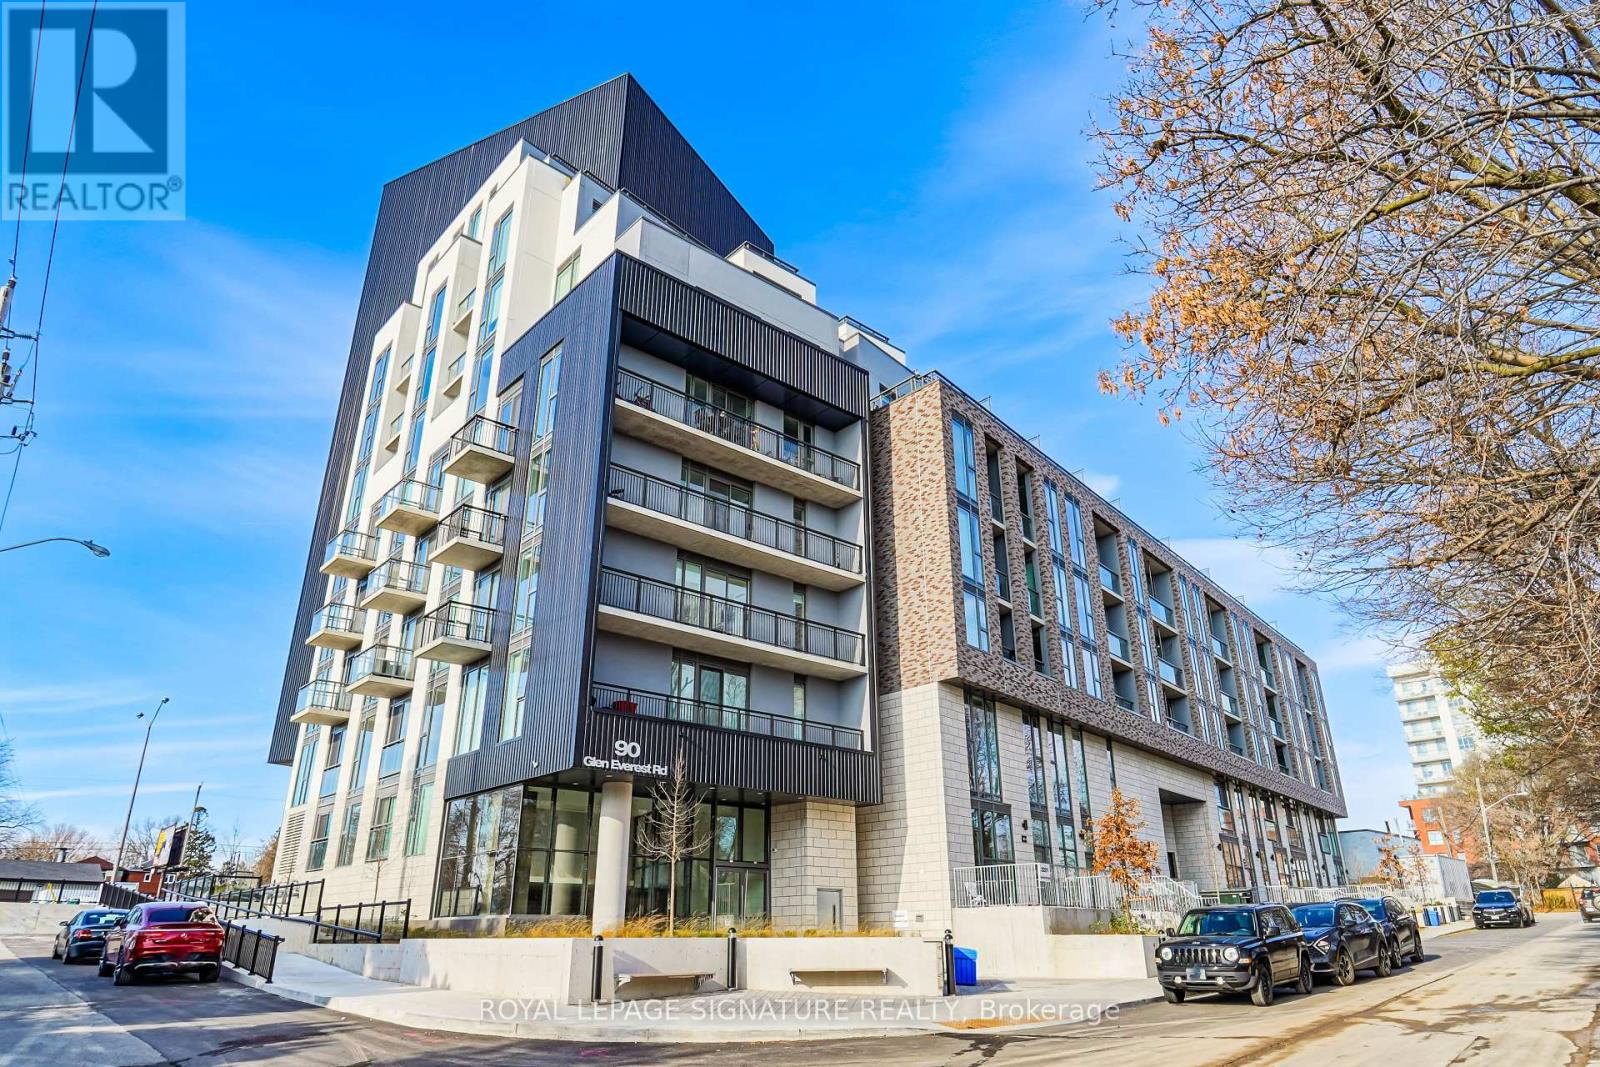
412 - 90 Glen Everest Road
Toronto, Ontario
Welcome to Merge Condos! This bright and modern 2-bedroom plus den, 2-bathroom unit offers aperfectly designed layout featuring 866 sq. ft. of interior living space and a private balcony.The home boasts a contemporary kitchen and sleek, upgraded flooring throughout.Residents enjoy access to premium, resort-style amenities, including a fully equipped gym, astylish party room, and a rooftop lounge complete with an outdoor dining and BBQ area. Takeyour wellness routine to the next level at the 12th-story rooftop yoga studio, offeringspectacular, panoramic views of Lake Ontario and the City's skyline.Located in a highly desirable neighborhood, you are just minutes away from Lake Ontario,Scarborough Heights Park, the iconic Scarborough Bluffs, excellent schools, transit, localshops, and grocery stores. Includes one parking space and one locker. (id:63203)
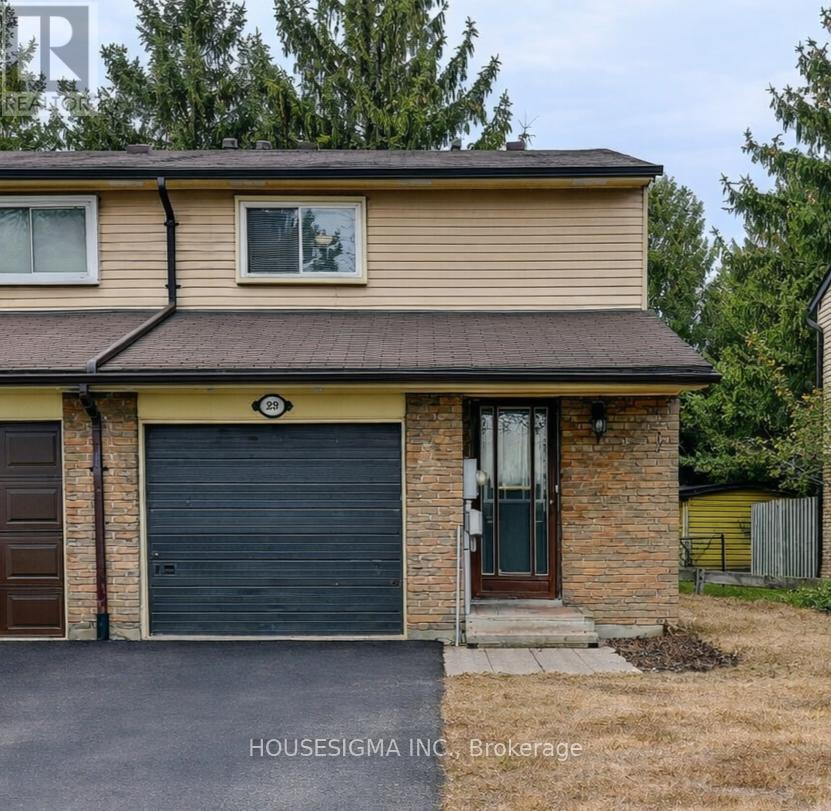
29 - 927 Burns Street W
Whitby, Ontario
Welcome to this well-maintained 3-bedroom end-unit townhouse like a semi, in a desirable Whitby neighbourhood-perfect for first-time buyers or people downsizing. This bright and functional home offers a spacious functional layout . The main floor features a comfortable living and dining area ideal for everyday living and entertaining. The home also includes a fully finished basement, providing additional living space that can be used as a family room, recreation area, or home office. Step outside to a private backyard backing onto a park, offering a peaceful setting with no rear neighbours and direct access to green space. Conveniently located close to schools, parks, shopping, transit, and major amenities. A fantastic opportunity to own a great starter home in a family-friendly community. (id:63203)
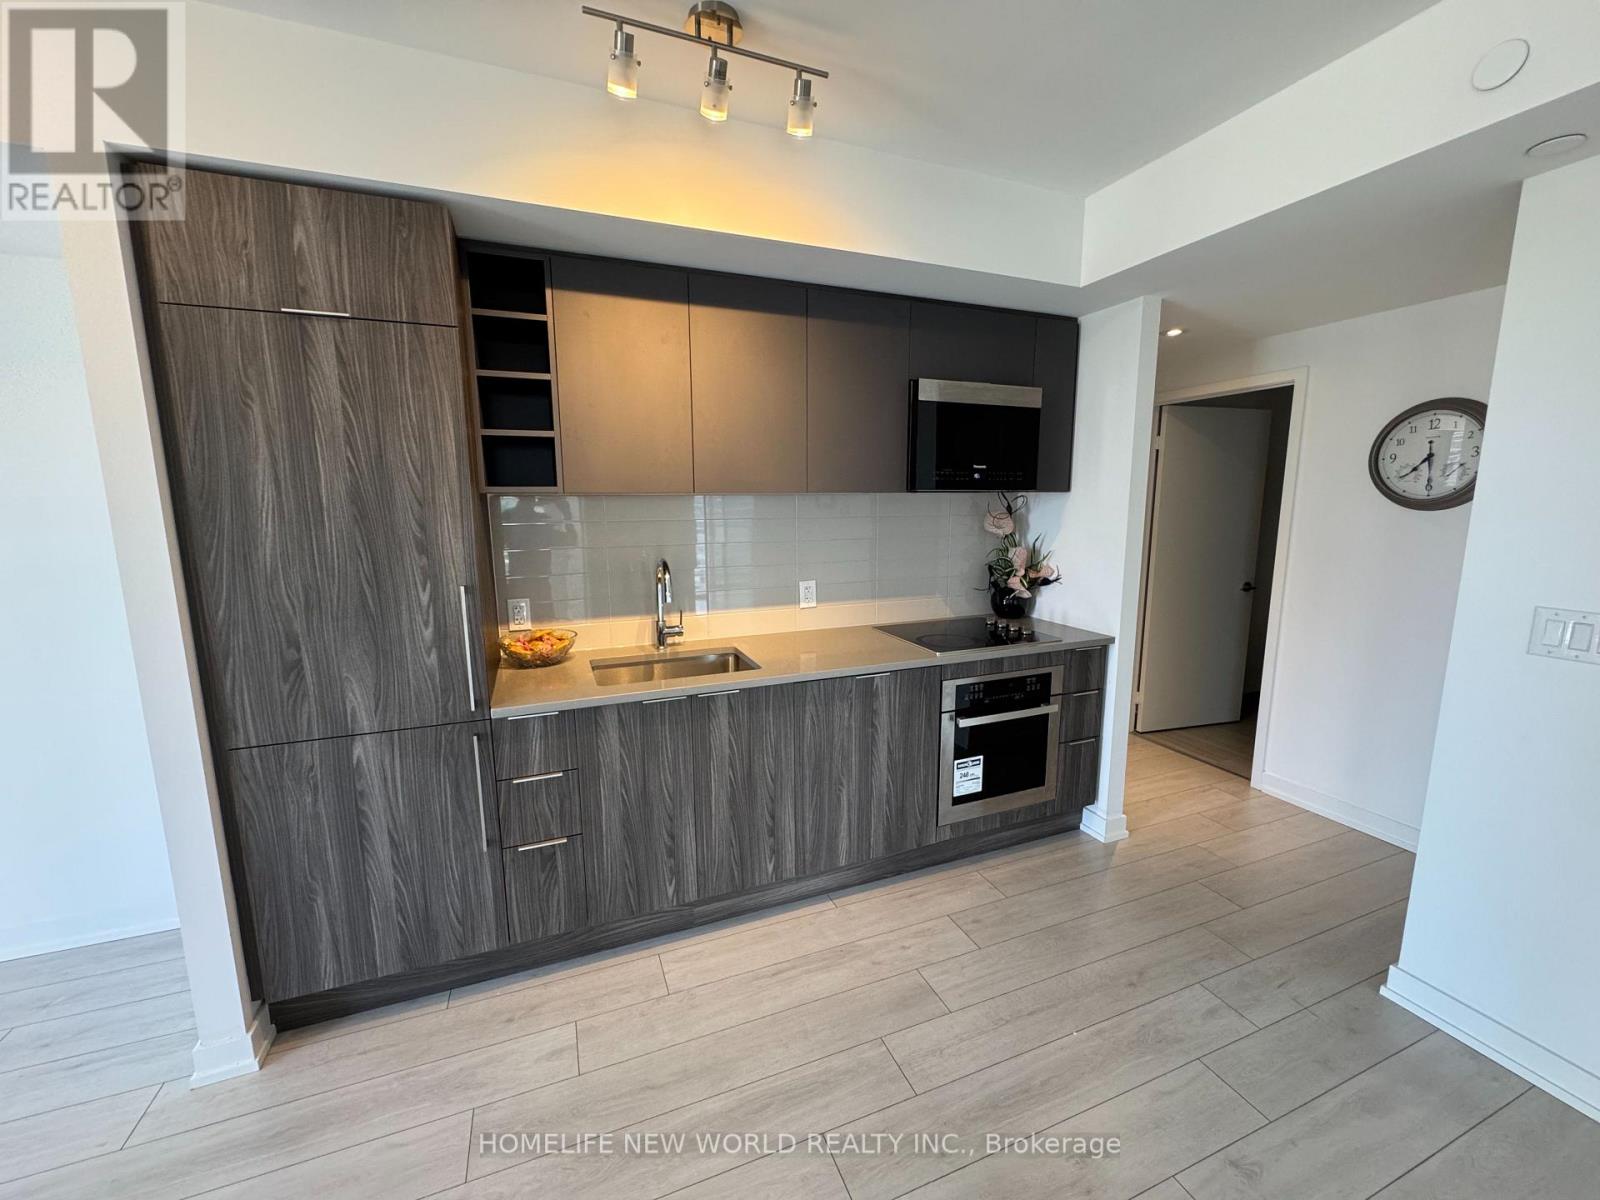
1622 - 2031 Kennedy Road
Toronto, Ontario
Bright & spacious vacant 2 Bedrooms & 2 Bathrooms 771 Sqft + huge balcony with wrap-around views luxury condo located in the heart of Scarborough @ Kennedy & 401. 1 Parking on the 3rd floor up near the elevator & 1 locker. Open concept modern kitchen with built-in Stainless steel appliances and quartz counter top with tiled backsplash. Abundance of natural light with living space extending to large balcony. Walk out to the wrap around balcony from the living room or from the main bedroom. Laminate floors throughout. Smooth ceiling painted white throughout. Premium upgraded bathrooms with one standup shower and one tub. Full sized washer and dryer. Walking distance to TTC and shopping plazas. Convenient transit to University of Toronto Scarborough Campus, Seneca and Centennial Colleges & Scarborough Town Center. Building amenities includes 24 Hours Concierge, Party Room, Gym, Guest suites, kids area, yoga studio & outdoor patio. Ready to move-in condition. (id:63203)
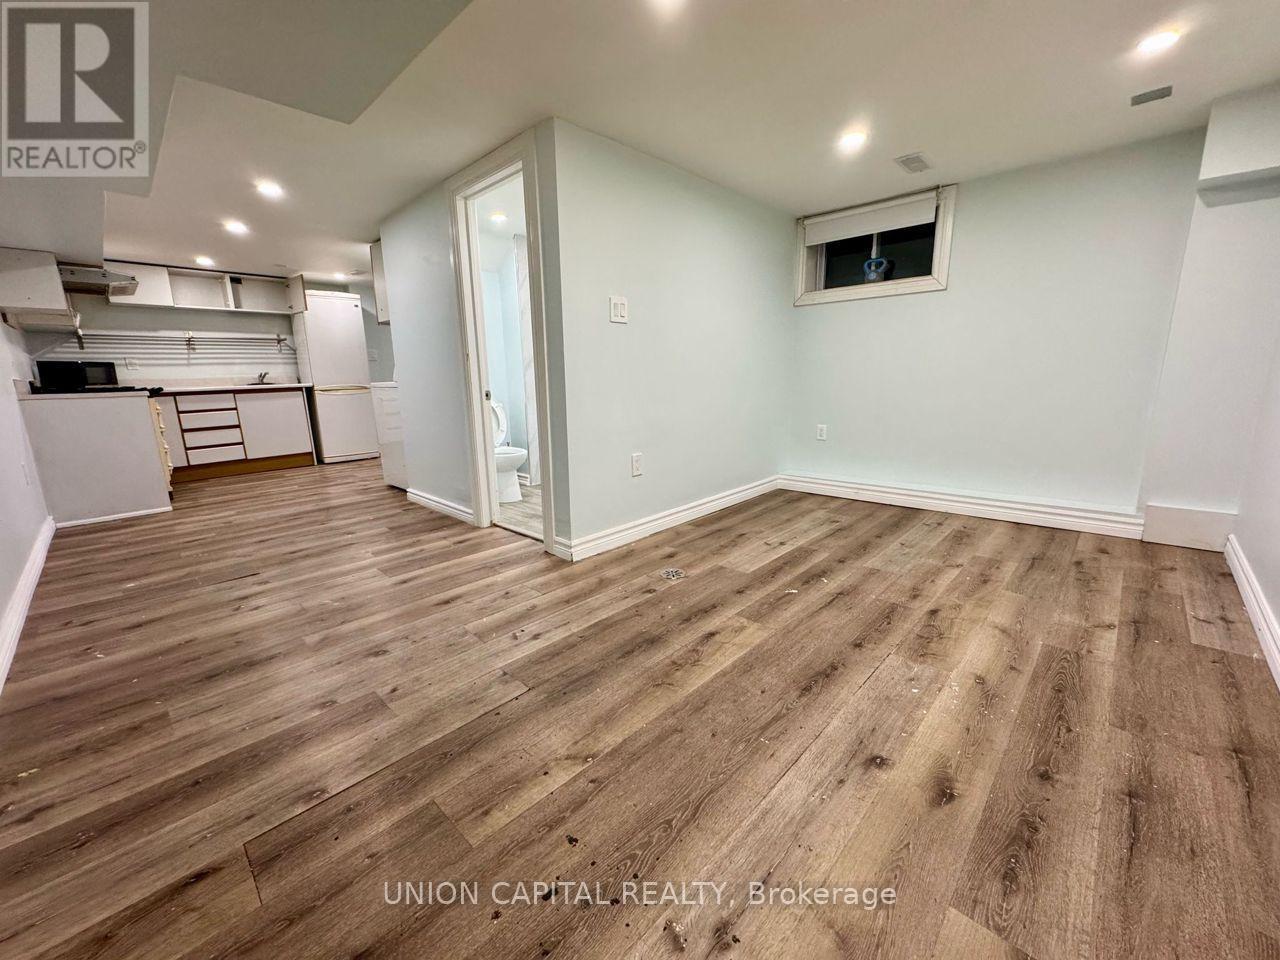
Lower - 96 Hiawatha Road
Toronto, Ontario
Welcome Home in the Heart of Leslieville. Legal Basement, Bright, Spacious And Beautiful 1 Bedroom Separate Entrance Basement With High Ceilings And En-suite Laundry. Located In A friendly Neighbourhood Close To The Beaches. Plenty Of Restaurants, Shops And Grocery Walking Distance Away, cafes, pubs, and minutes to downtown with public transit right at your doorstep. Easily Accessible To Woodbine Beach And One Streetcar Ride To Downtown. No Access To Backyard. Ideal for students and newcomers. PICS TAKEN BEFORE OCCUPANCY FOR REFERENCE ONLY. (id:63203)
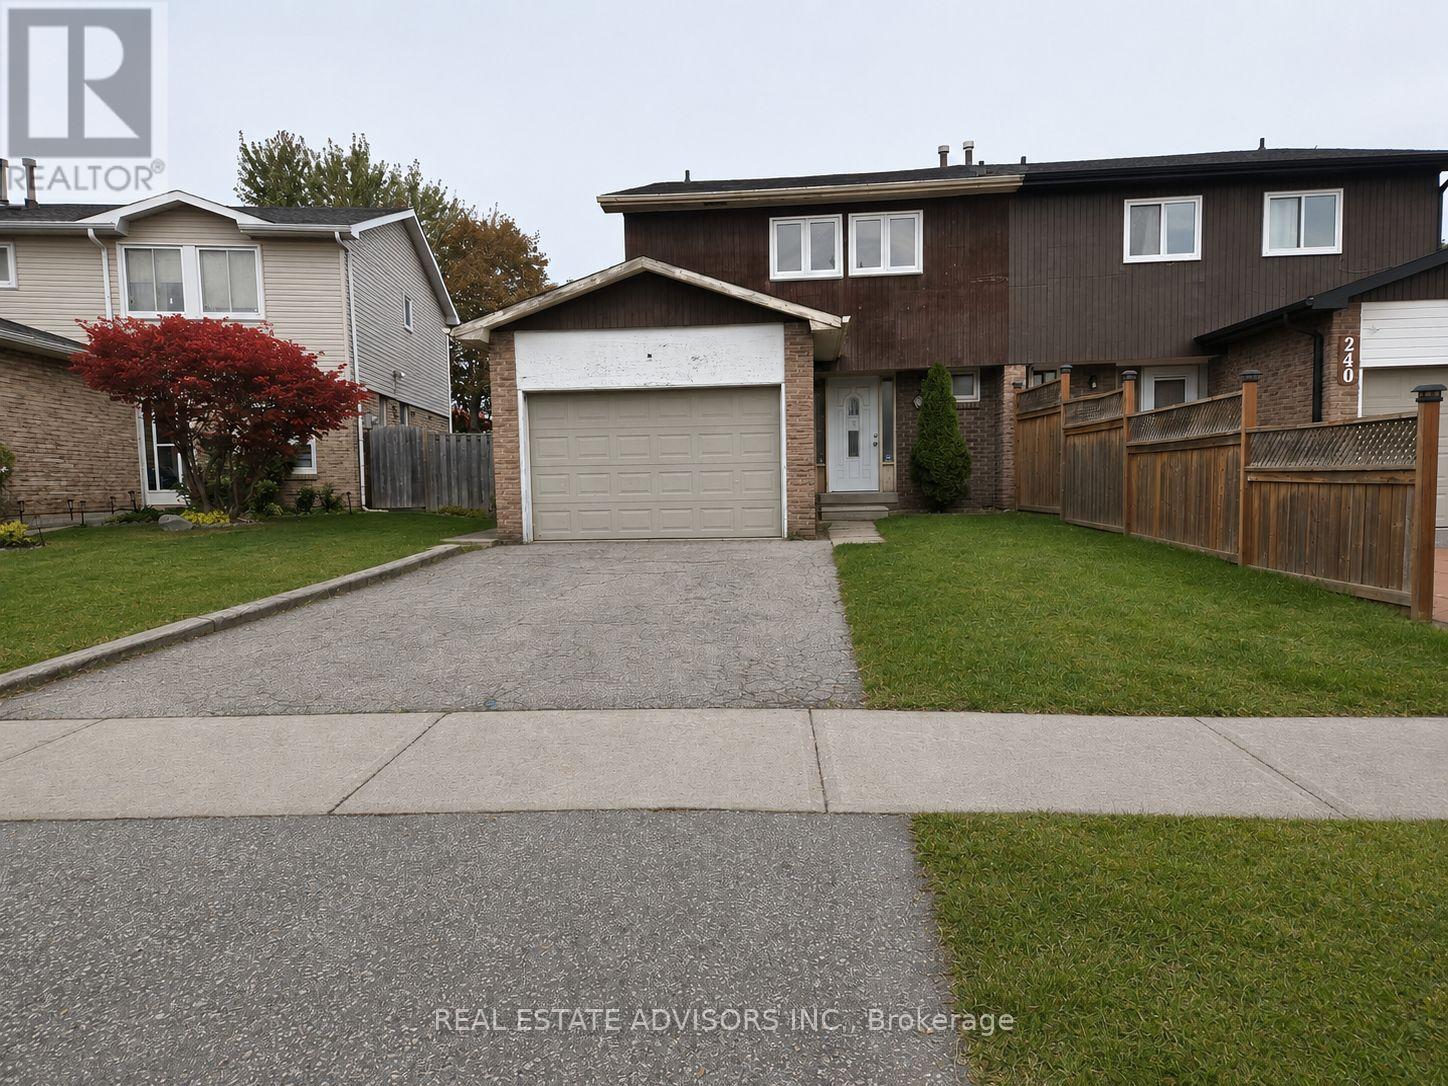
238 Braymore Boulevard
Toronto, Ontario
Exciting Renovation Opportunity! Customize this property to your preferred style and finishes. Featuring 3 spacious bedrooms, 4 bathrooms, 2 kitchens, and a finished basementperfect for multi-generational living or rental potential. Dont miss the chance to add your personal touch and create the home youve been waiting for! (id:63203)
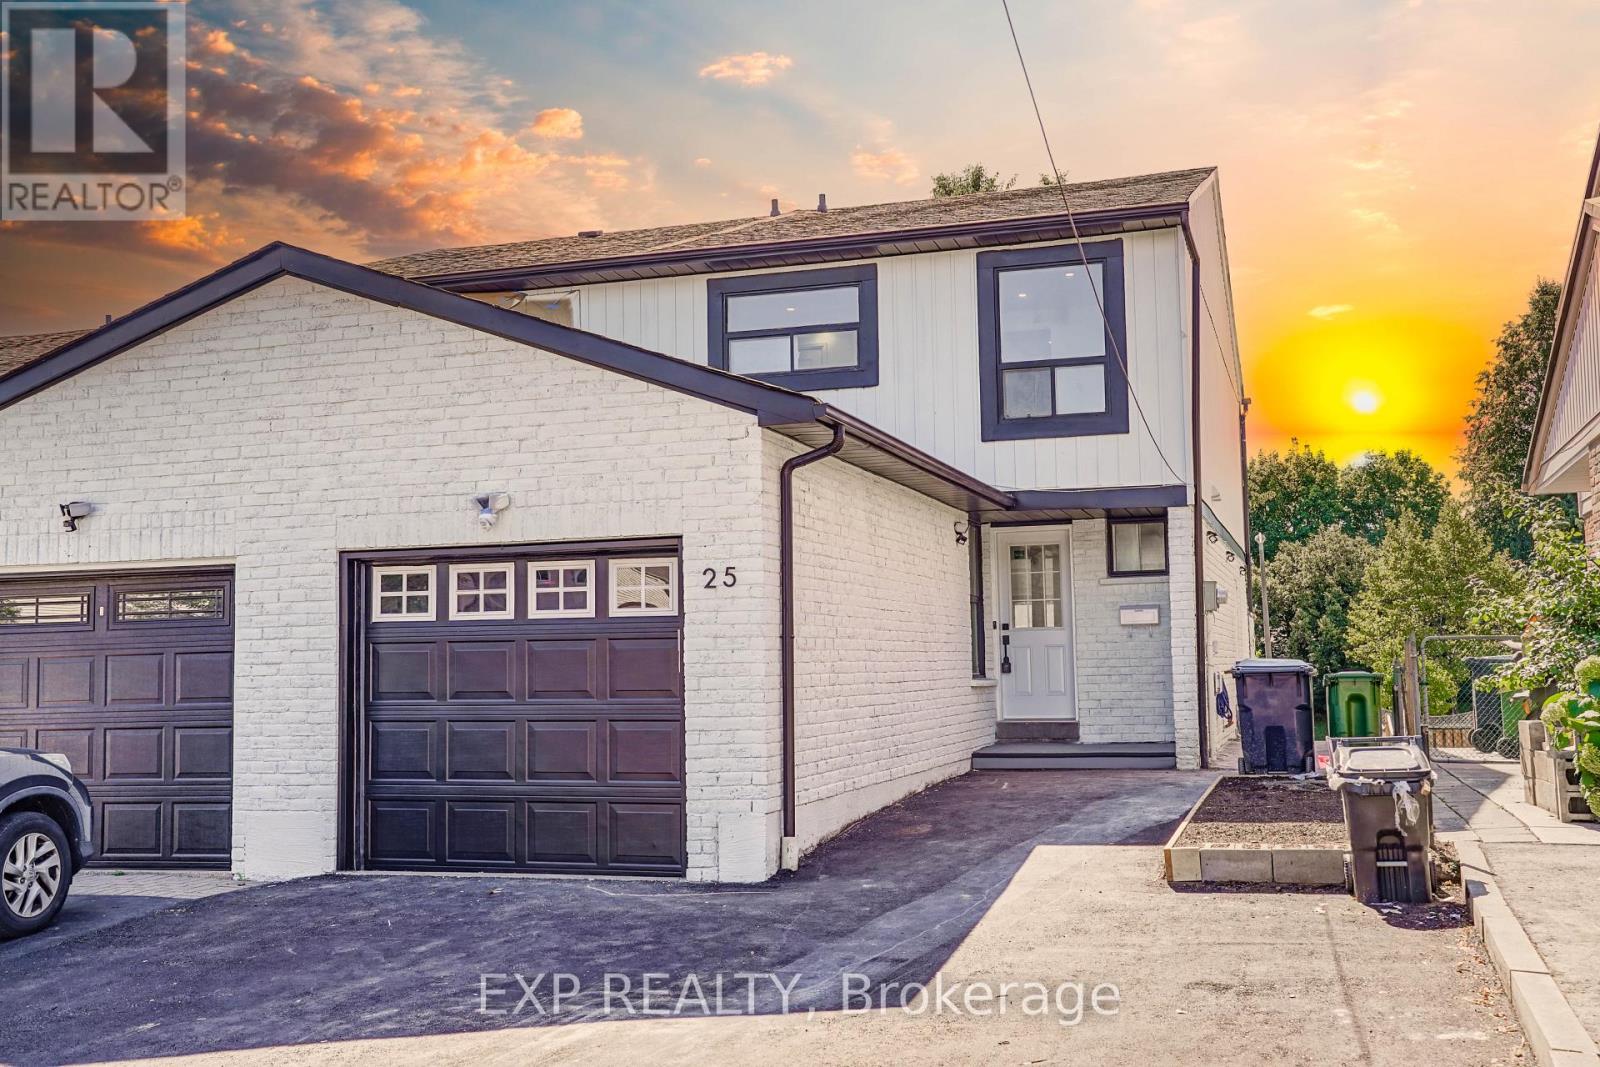
25 Nabob Crescent
Toronto, Ontario
Welcome to 25 Nabob Crescent, a beautifully renovated, turnkey home offering exceptional versatility for homeowners and investors alike. Nestled on a quiet, family-friendly street in one of Toronto's most desirable neighbourhoods, this impressive property combines modern finishes, functional living space, and outstanding income potential.The bright and spacious main residence features 4 generous bedrooms and 2 full bathrooms on the upper level, thoughtfully renovated with quality craftsmanship and contemporary finishes throughout. The self-contained walk-out basement apartment offers 2 bedrooms and 1 full bathroom, providing an excellent opportunity for rental income, multigenerational living, or extended family accommodation.The fully fenced backyard creates a private outdoor retreat, while the extended driveway provides ample parking for multiple vehicles. Conveniently located just minutes from Highway 401, public transit, schools, parks, shopping, and everyday amenities, this home delivers the perfect balance of comfort, convenience, and long-term value.Currently generating strong rental income, the upper level is leased for $3,600/month and the basement apartment is leased for $1,800/month, for a total of $5,400/month in rental income to AAA tenants. The property can be sold with excellent tenants in place or delivered with vacant possession, offering maximum flexibility for both investors and owner-occupiers.A rare opportunity to own a fully renovated, income-producing property in a high-demand Toronto location. Don't miss your chance to add this exceptional home to your portfolio or make it your family's next home. (id:63203)
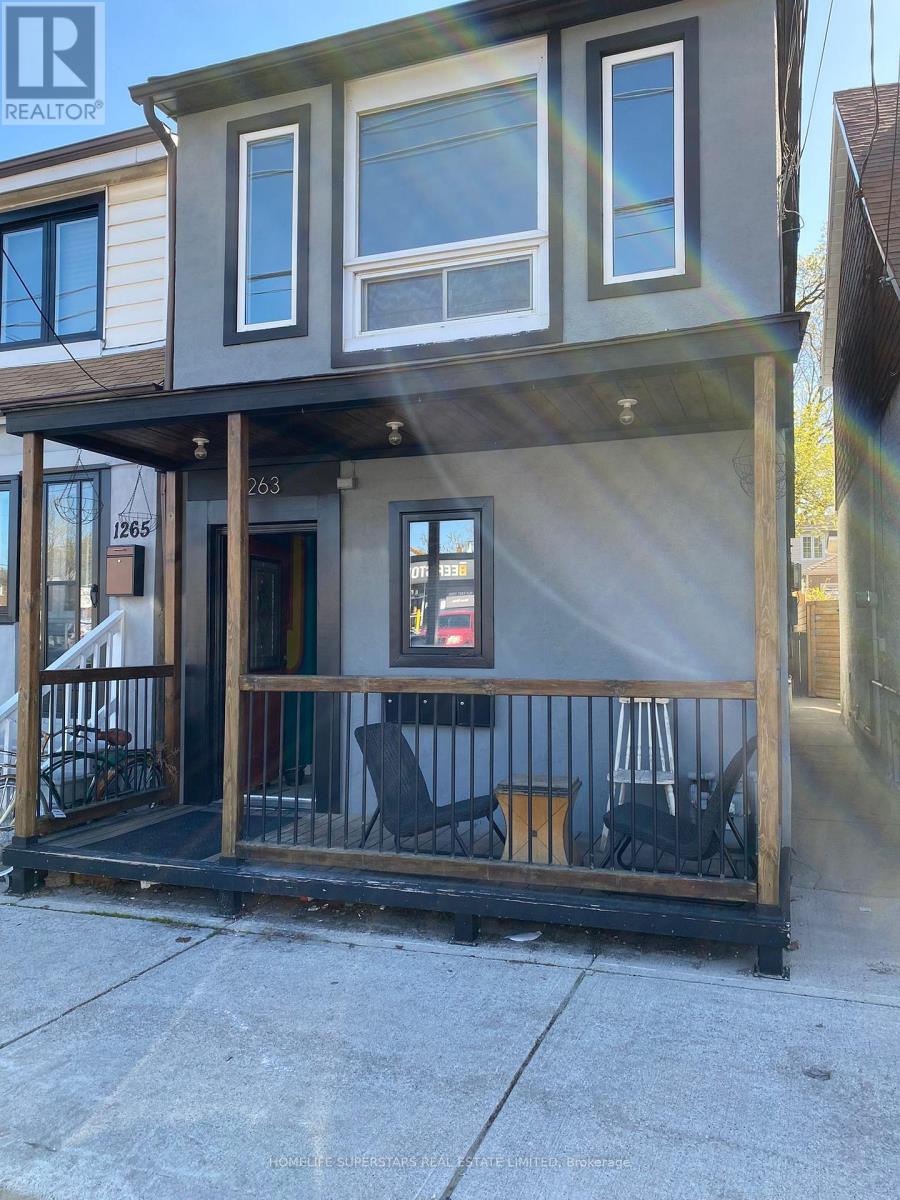
1263 Woodbine Avenue
Toronto, Ontario
Detached Triplex Offers An Opportunity For Both Homeowners And Investors Alike. Situated On A 17' x95' Lot With A Private Fenced Backyard, This Property Blends Comfort, Privacy, And Potential Income. Conveniently Located Near Various Amenities, Transportation & Parks, Ensuring Easy Access To Daily Necessities And Recreational Activities. 2 Of The 3 Units Are Tenanted. (id:63203)
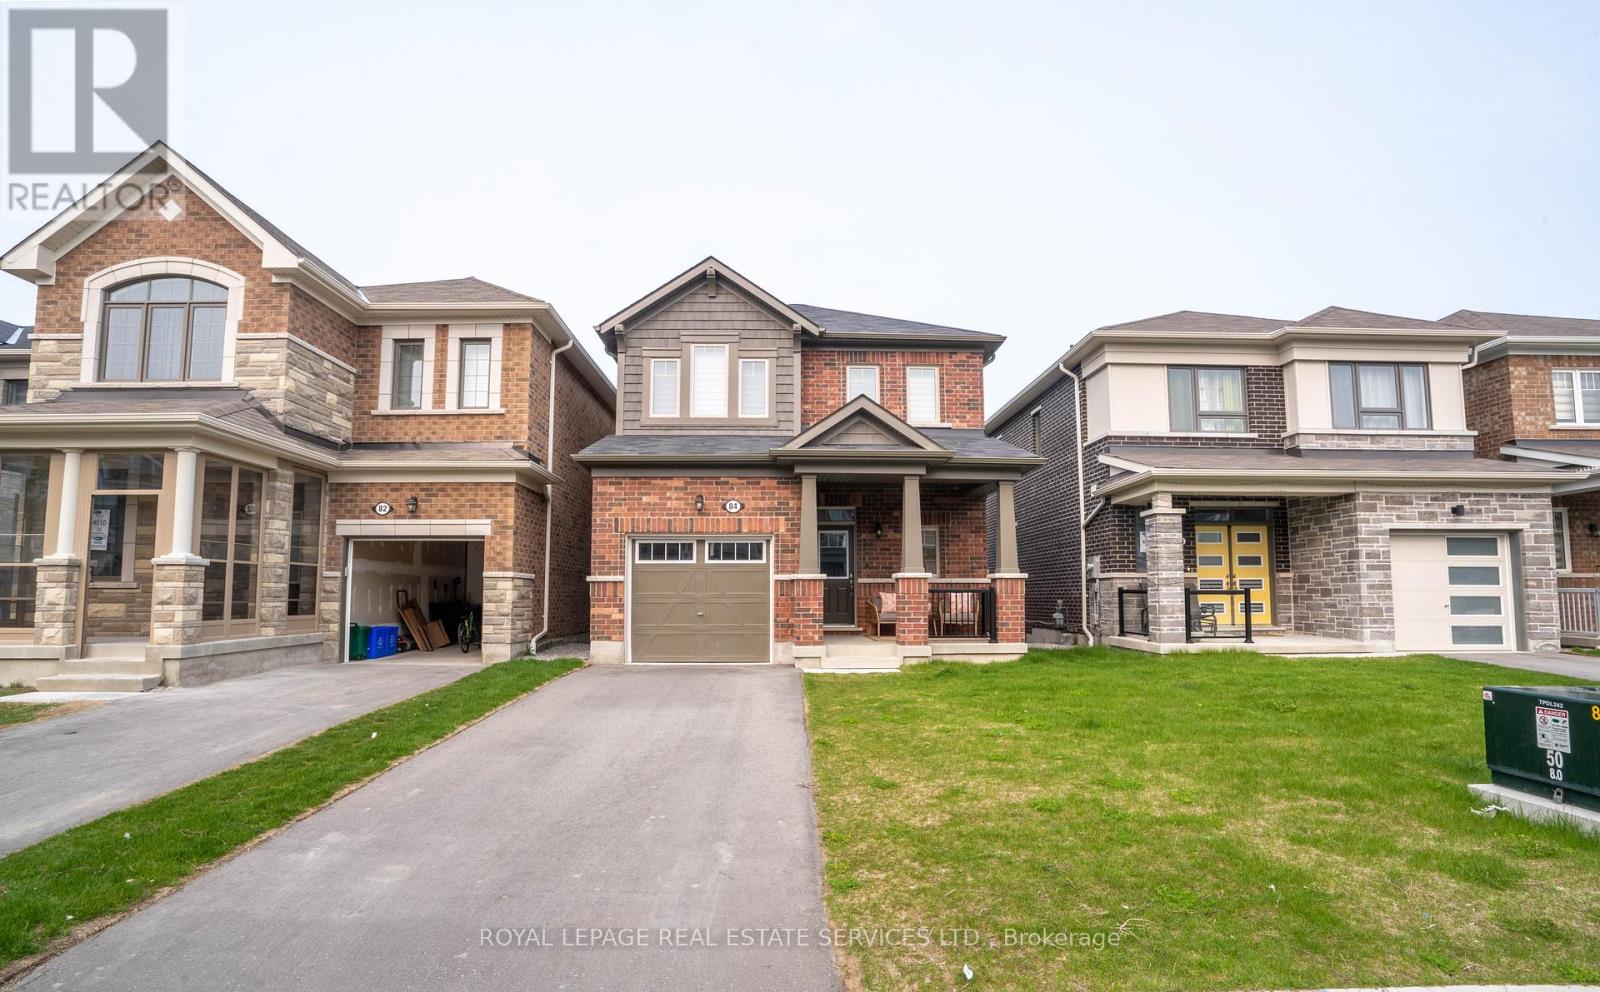
84 Barkerville Drive
Whitby, Ontario
*Entire Home For Lease* Beautiful Detached Newer Home Backing Onto Ravine & Greenspace *Absolutely Immaculate Home In A Friendly Community *Welcoming Foyer W/Access To Garage *Bright & Open Concept Living & Dining Area W/Gas Fireplace & Beautiful Windows Overlooking Backyard. Modern White Eat In Kitchen W/Stunning Island, Plenty Of Cupboards & Counter Space W/Walkout To Backyard *Primary Bedroom W/Walk In Closet & Beautiful 3 Pc Bath Ensuite *2Br & 3Br Share 4Pc Bath *Basement W/Big, Bright Windows, Cold Rm & Lots Of Storage Space *Excellent Location, Close To Hwy 401/412, Whitby Go, Public Transit, Parks, Schools, Shopping, Restaurants, Lynde Shores Conservation (id:63203)
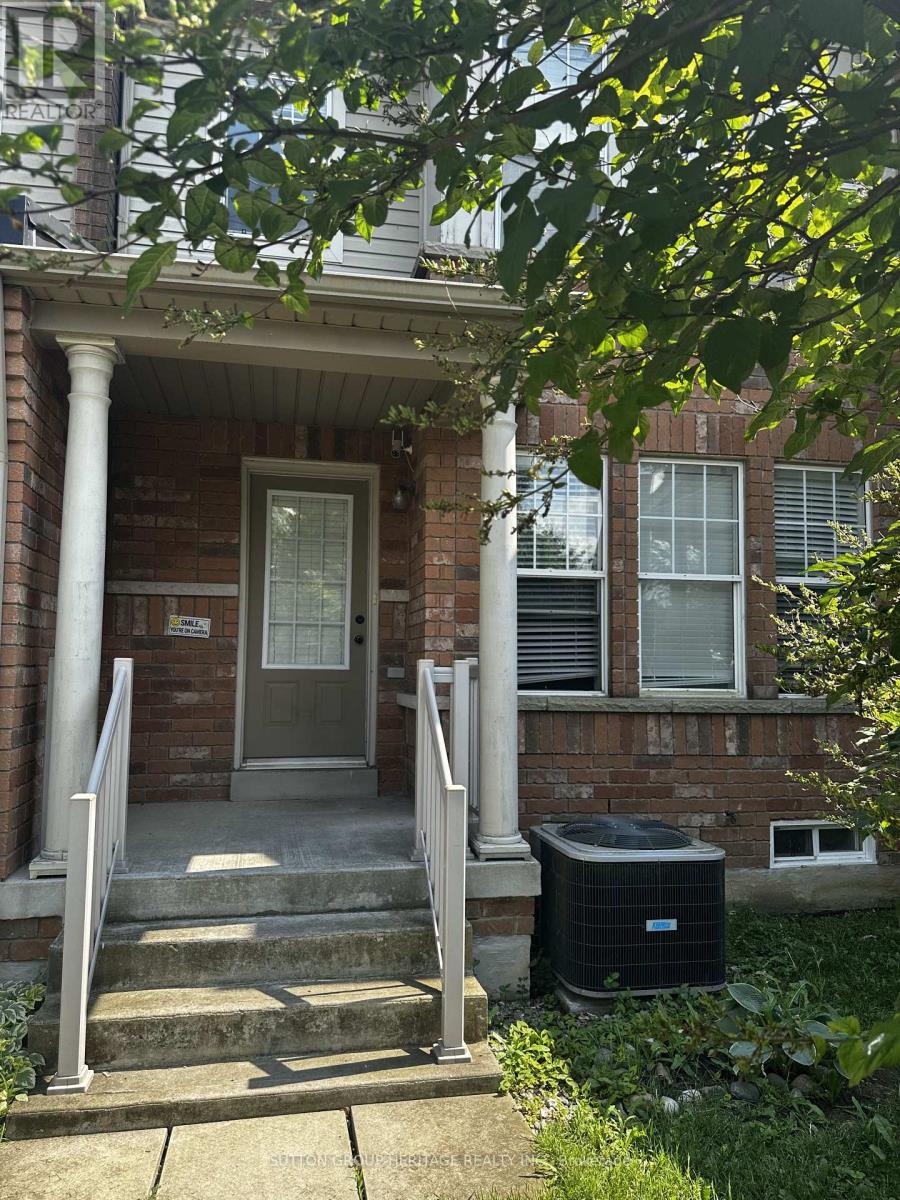
5535 Lawrence Avenue E
Toronto, Ontario
Three bedroom townhouse in fantastic east Scarborough location. Steps to parks, shops, TTC, RougeHill GO, Schools, Community Centre and Library. Minutes to the 401. This property has been updated with fresh paint, new vinyl plank flooring, newly renovated basement with kitchenette, laundry and gorgeous brand new bathroom with walk in shower. Three good sized bedrooms, primary en-suite, updated railings, modern light fixtures and pot lights. Open concept eat in kitchen with new stove and stainless steel appliances. Tenant pay own utilities and must have tenant insurance. (id:63203)
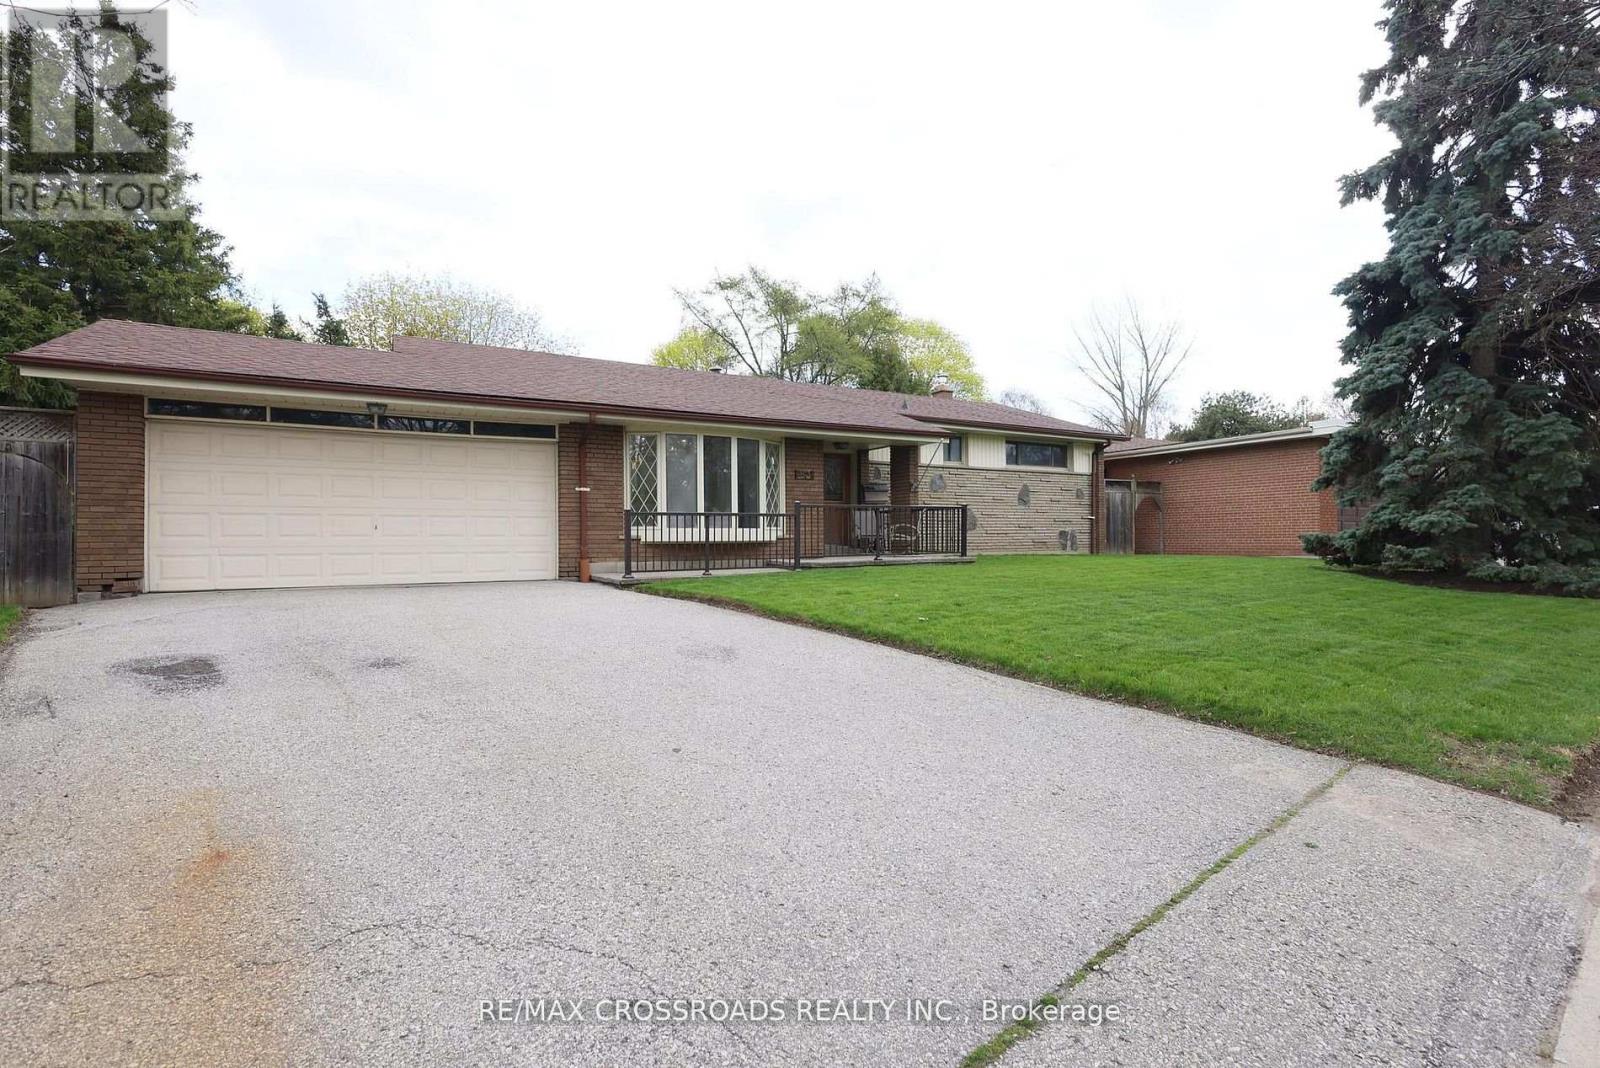
83 Pegasus Trail
Toronto, Ontario
A Rare Ravine Retreat in Prestigious Seven Oaks - A Once-in-a-Lifetime Opportunity to own a beautifully maintained, one-owner bungalow on a spectacular 65-foot-wide premium ravine and a pie-shaped lot in the highly sought-after Seven Oaks community. Offering breathtaking natural surroundings and unmatched privacy. The elegant living room features soaring ceilings and a stunning bay window that fills the home with abundant natural light, creating a warm and inviting atmosphere. The formal dining room walks out to your private ravine backyard, providing the perfect setting for entertaining guests and family gatherings. The upgraded kitchen combines style and functionality with granite countertops, a centre island, ample cabinetry, and its own walk-out door to the backyard, making indoor-outdoor living effortless. The main floor offers four generously sized bedrooms and two full bathrooms, providing the ideal layout for growing families or those seeking convenient one-level living. The walk-out basement expands your living space with a spacious recreation room featuring a cozy gas fireplace, an additional bedroom, a 3-piece bathroom, and a large storage area. With its separate walk-out entrance and flexible layout, it presents outstanding potential for an in-law suite, multi-generational living, or future income opportunities. Enjoy quick access to Centenary Hospital, Scarborough Town Centre, Highway 401, TTC, shopping, restaurants, grocery stores, Schools, parks, etc. This isn't just a home-it's a lifestyle. Premium ravine properties with this combination of location, lot size, walk-out basement, and future potential rarely become available. Don't miss your opportunity to own this Seven Oaks' most exceptional 83 Pegasus Tr. home. (id:63203)
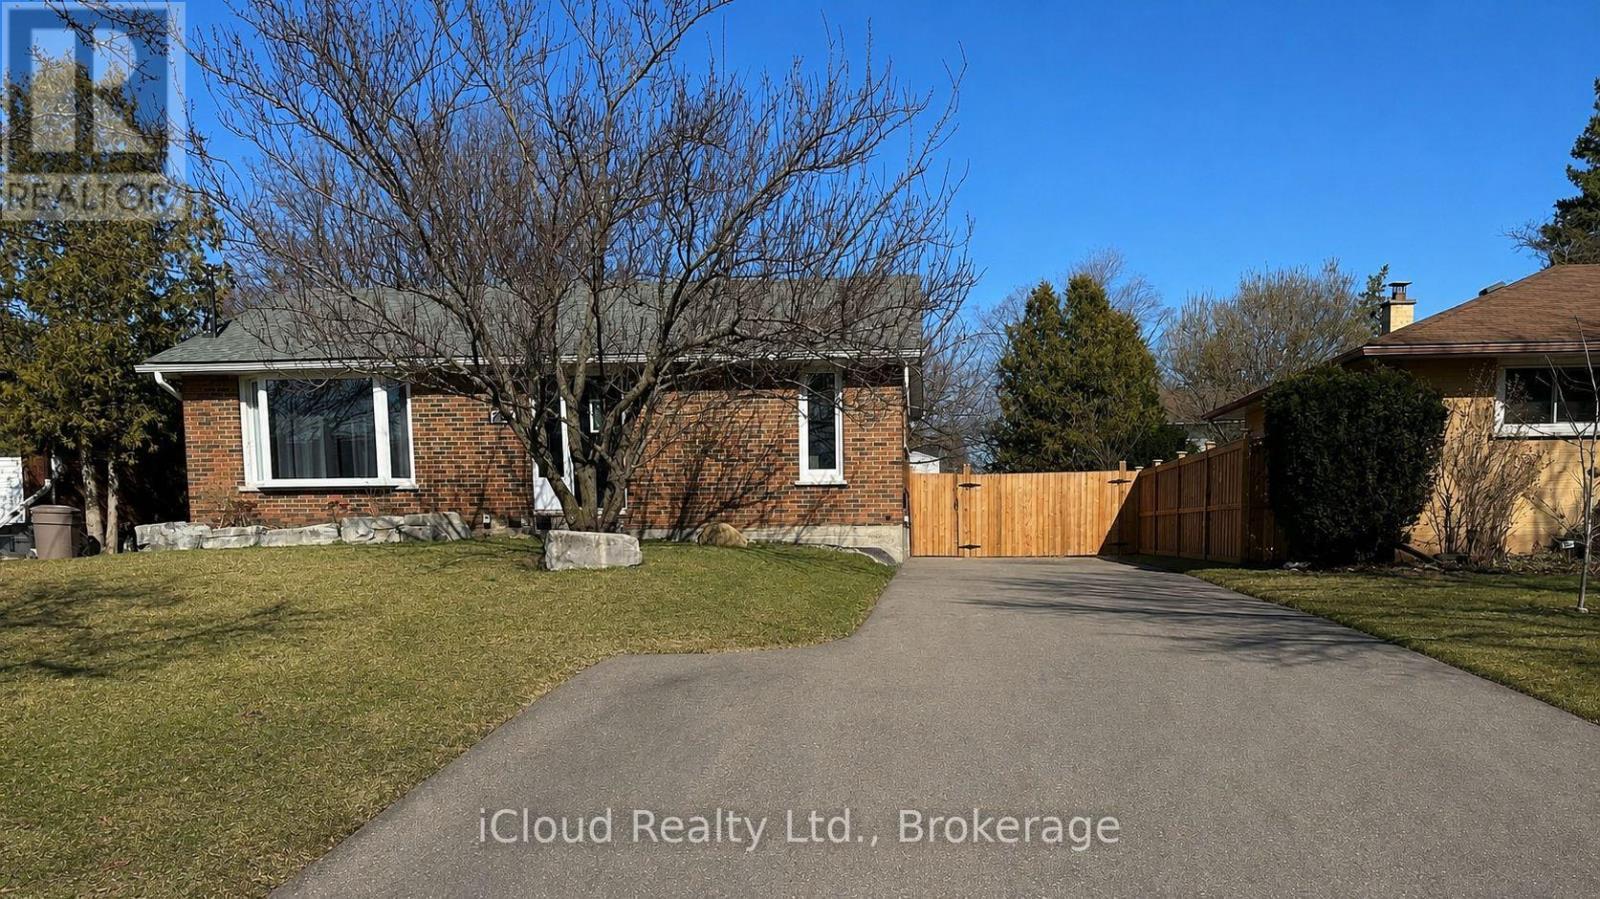
Main - 747 Glenforest Street W
Oshawa, Ontario
Location! Location! Location! Available for Lease Immediate - Discover character and charm in this beautifully renovated detached all-brick bungalow located in the highly sought-after Glens neighbourhood. Updated top to bottom, this stunning home features brand new kitchens, two modern washrooms including a stylish 3-piece ensuite, and convenient separate laundry.The completely redesigned kitchen showcases quartz countertops, a large centre island, stainless steel appliances, and a dishwasher - perfect for everyday living and entertaining. Situated on a premium 60-foot-wide lot with a spacious 5-car driveway, this home offers both comfort and convenience.Enjoy a welcoming community atmosphere with easy access to commuter routes, schools, shopping, everyday amenities, and Oshawa Centre. Plus $275/month for all utilities. (id:63203)
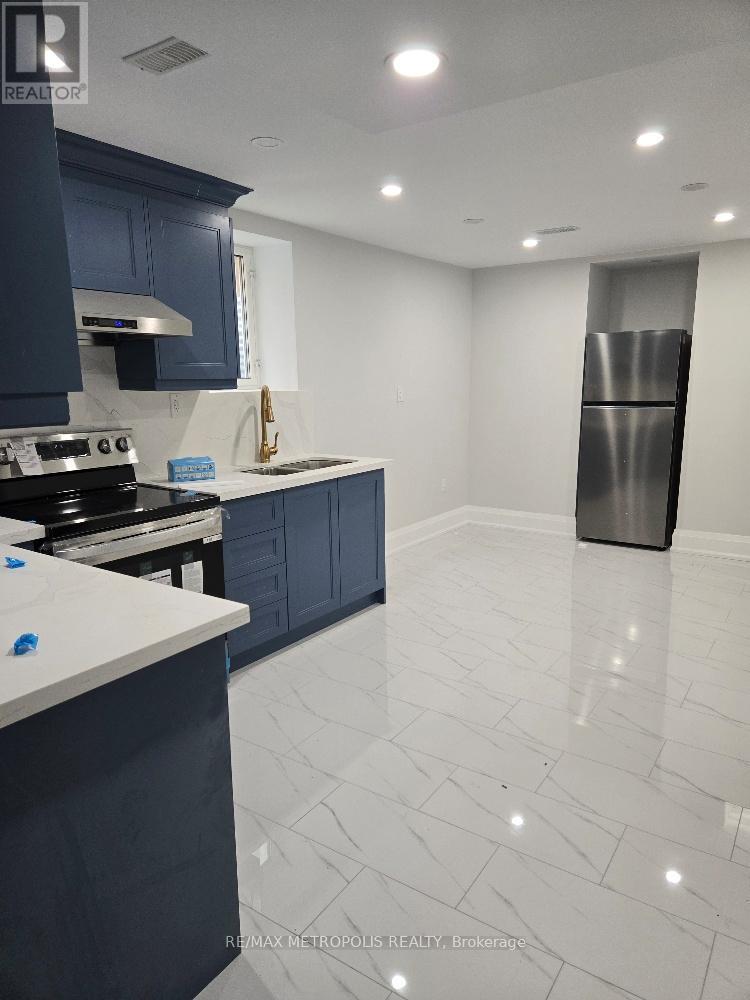
Basement - 1136 Enchanted Crescent
Pickering, Ontario
Renovated 2-bedroom basement unit available for rent in Pickering. The house is close to all amenities such as Golf Club, parks, restaurants and public transit. It has separate entrance. Tenant has to pay 1/3 utilities (hydro, gas & water) (id:63203)
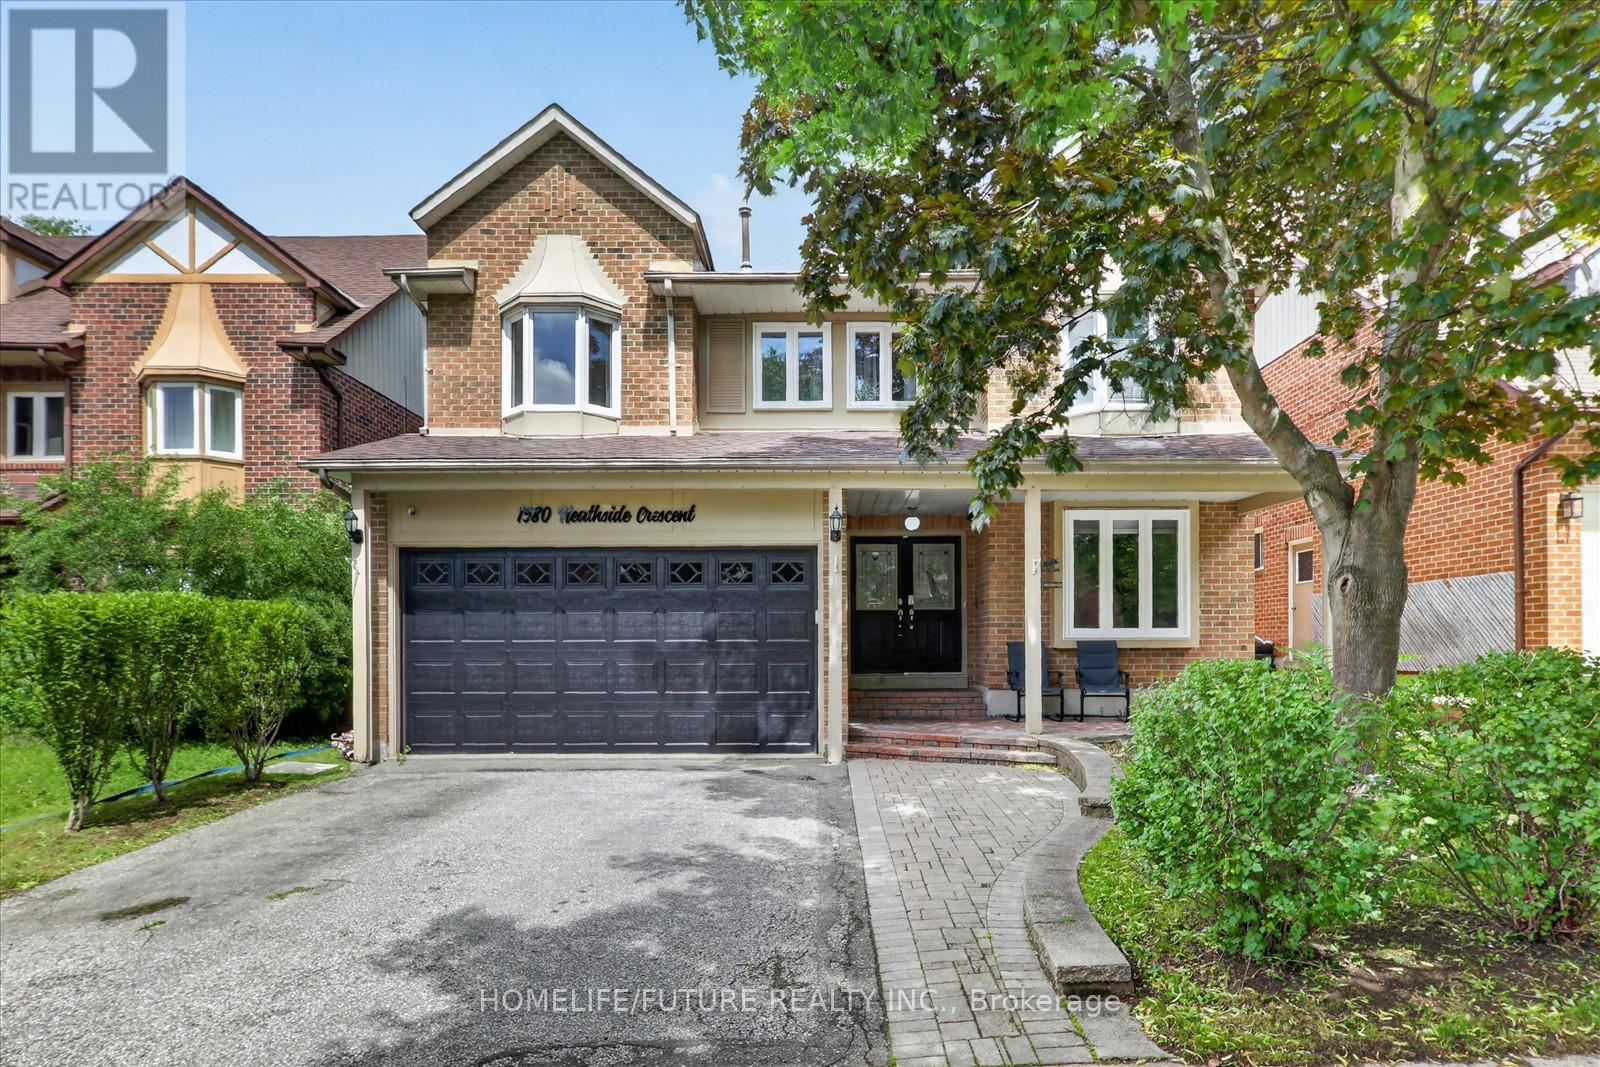
1580 Heathside Crescent
Pickering, Ontario
Stunning 2,918 Sq. Ft. John Boddy Home Located In The Highly Sought-after Fairport/glenganna Community. Nestled In One Of Pickering's Most Family-friendly Neighbourhoods And Within The Prestigious William Dunbar School District, This Spacious Family Home Features Large Principal Rooms, A Modern Eat-in Kitchen With Quartz Countertops, Stainless Steel Appliances, Hardwood Flooring Throughout, And Four Updated Bathrooms. Offering 5+3 Generously Sized Bedrooms, The Professionally Finished Open-concept Basement Features A Cozy Gas Fireplace, Family Room, Dining Area, And Breakfast Area-perfect For Extended Family Or Entertaining. Step Outside To Your Private Backyard Oasis Featuring A Heated Inground Saltwater Pool, Interlock Patio, And Expansive Deck-ideal For Relaxing Or Hosting Family And Friends. Enjoy Walking Distance To Top-rated Schools, Parks, Walking Trails, Recreation Centres, Shopping, Restaurants, And Public Transit. This Exceptional Location Offers The Perfect Balance Of Convenience, Lifestyle, And Community. (id:63203)
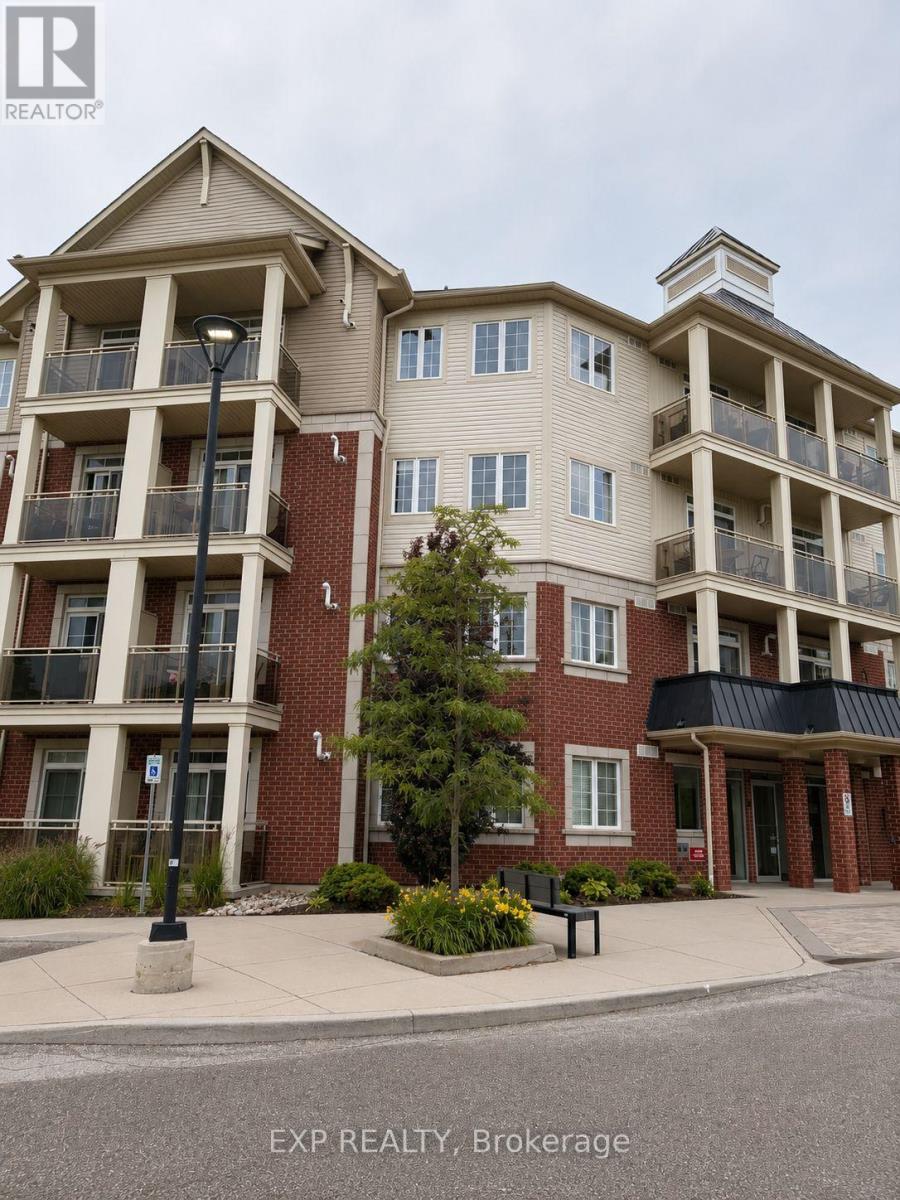
124 - 80 Aspen Springs Drive
Clarington, Ontario
PRIME LOCATION!!! Welcome to this bright and move-in ready ground-floor condo in the sought-after Aspen Springs community! This beautifully maintained 1-bedroom, 1-bath suite features an open-concept layout, a modern kitchen with granite countertops, breakfast bar, and stainless steel appliances, a spacious primary bedroom with double closets, ensuite laundry, and a private patio perfect for relaxing. Includes 1 owned parking space and 1 owned locker. The air conditioner is owned, and the hot water tank is rented at only $60.60/month. Low condo fees of just $344.30/month. Ideally located close to Hwy 401, shopping, restaurants, parks, schools, and transit. An excellent opportunity for first-time buyers, downsizers, or investors. Move-in ready! (id:63203)
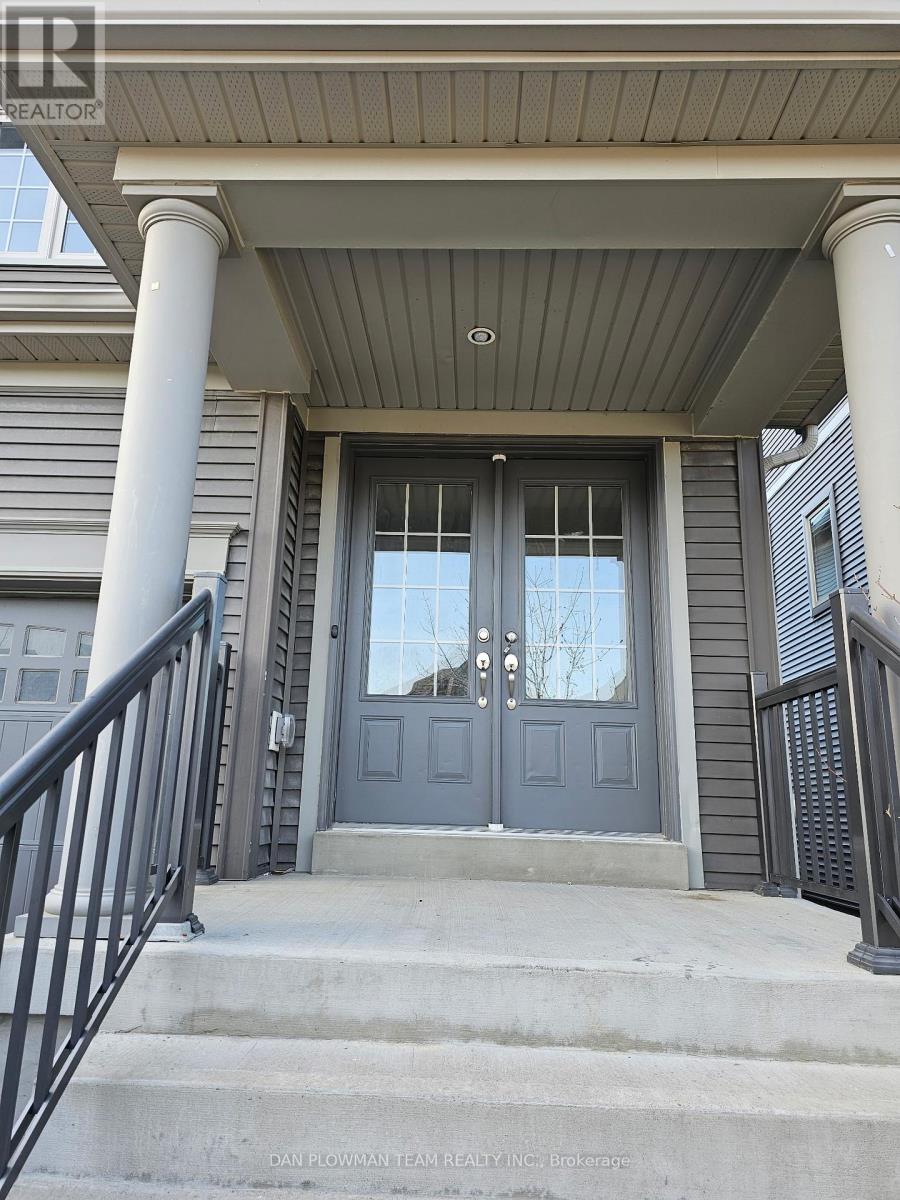
150 Dance Act Avenue
Oshawa, Ontario
Welcome To 150 Dance Act This Beautifully Updated 4 Bedroom, 3 Bathroom Townhome In The Heart Of North Oshawa. Offering Bright And Spacious Living With Modern Finishes Throughout, This Home Is Perfect For Families Or Professionals Looking For Comfort And Convenience. The Functional Layout Features Generous-Sized Bedrooms, Updated Bathrooms, And Stylish Living Spaces Designed For Everyday Living. Located Close To All Amenities Including Shopping, Schools, Restaurants, Parks, And More, With Public Transit Just A Short Walk Away For An Easy Commute. A Fantastic Opportunity To Lease A Move-In Ready Home In One Of Oshawa's Growing And Desirable Communities. (id:63203)
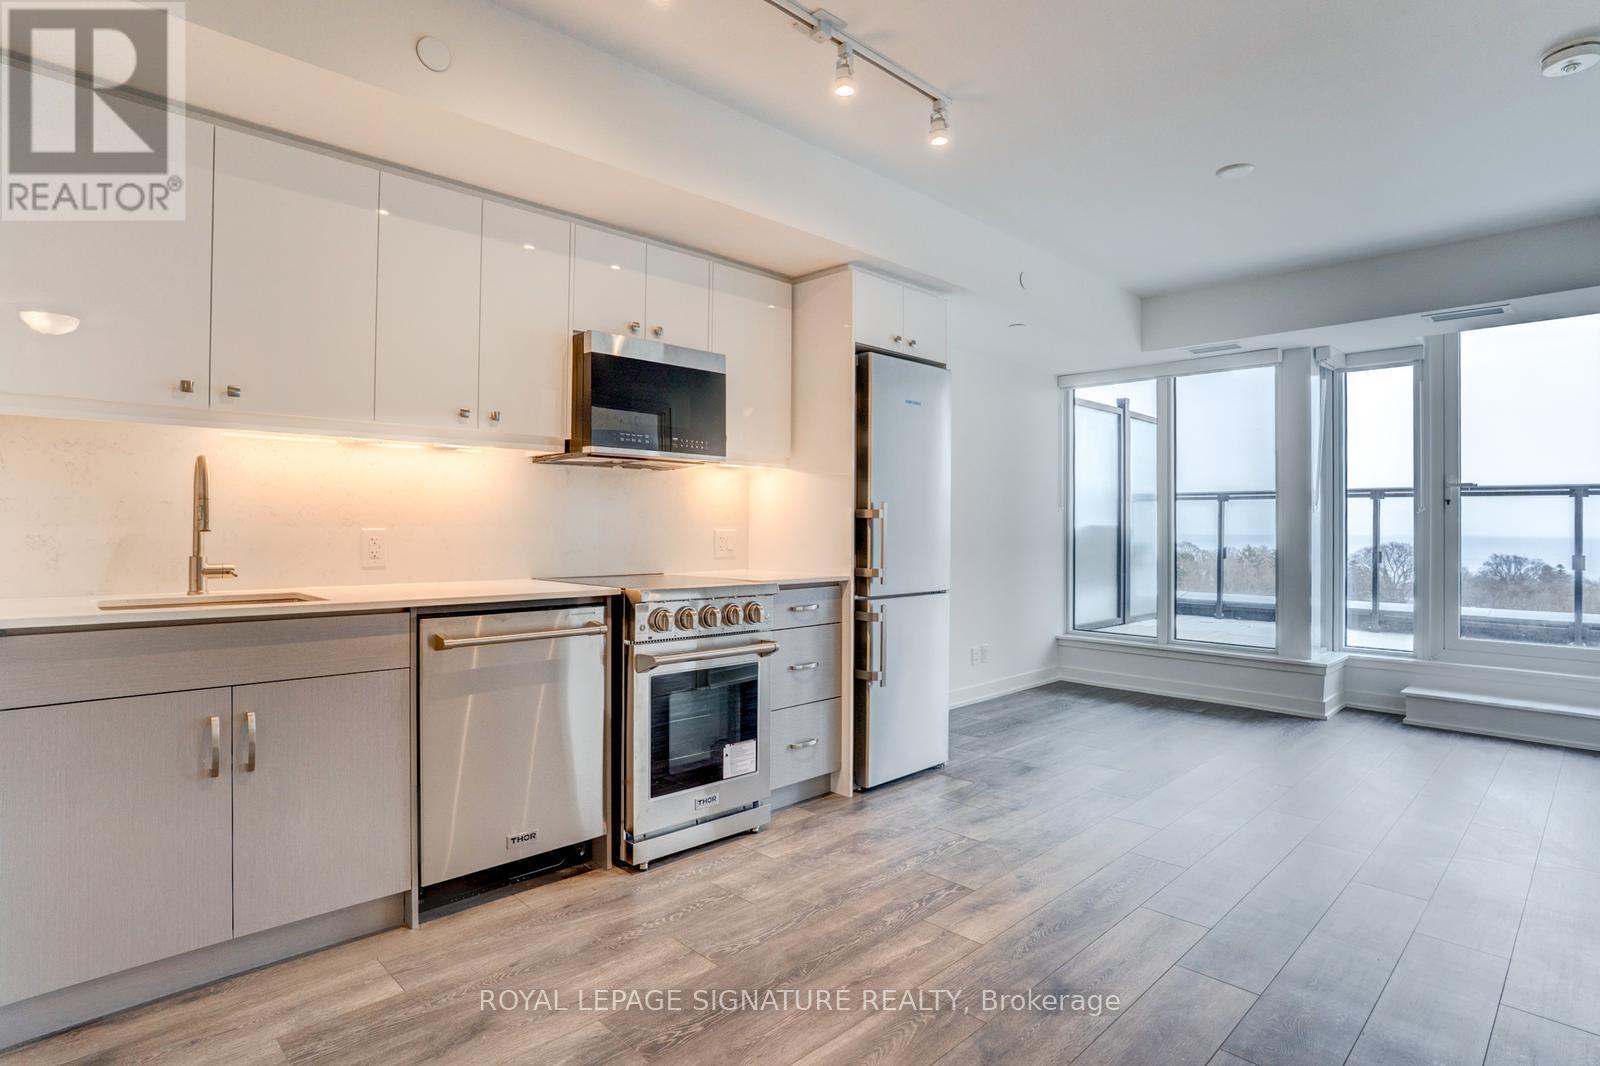
814 - 2 Manderley Drive
Toronto, Ontario
Love The Buzz Of The City But Crave The Splendour Of Nature? Welcome To The Manderley, Where Urban Living Meets Scenic Beauty In East Toronto's Sought-After Birch Cliff Neighbourhood. This Stunning 2+1 Bedroom, 2 Bathroom Suite Offers 809 Sqft Of Interior Living Plus 146 Sqft Of Outdoor Space With Breathtaking, Unobstructed Lake Views, Along With A Functional Den Perfect For A Home Office Or Additional Living Space. Includes Parking And Locker For Ultimate Convenience. Step Into A Boutique Residence Featuring A Striking Urban-Inspired Lobby With Concierge Service, Where Natural Stone, Bleached Wood And Polished Steel Create A Sophisticated First Impression. Rising 12 Storeys With Thoughtful Architectural Design And Lush Landscaping, This Building Blends Seamlessly Into A Quiet, Established Community While Offering Modern Style And Privacy. Enjoy Premium Amenities Including A Rooftop Lounge With Catering Kitchen, Party Room, Large Screen TV And Billiards, Perfect For Entertaining, Along With A Fully Equipped Fitness Centre, Yoga Space, Kids' Playroom And Convenient Pet Wash Station. Located Just Minutes From Parks, Trails, The Bluffs And The Shores Of Lake Ontario, With Everyday Essentials, Dining And Shopping Close By, Plus Easy Access To Downtown Toronto, Scarborough Town Centre And Hwy 401 In Under 20 Minutes And Victoria Park Subway Just A Short Drive Away. Experience The Perfect Balance Of Lifestyle, Location And Modern Condo Living. Tons of Upgrades To Vinyl Flooring, High End Appliances, Ensuite Spa Package, and Window Coverings! Full List Attached. (id:63203)
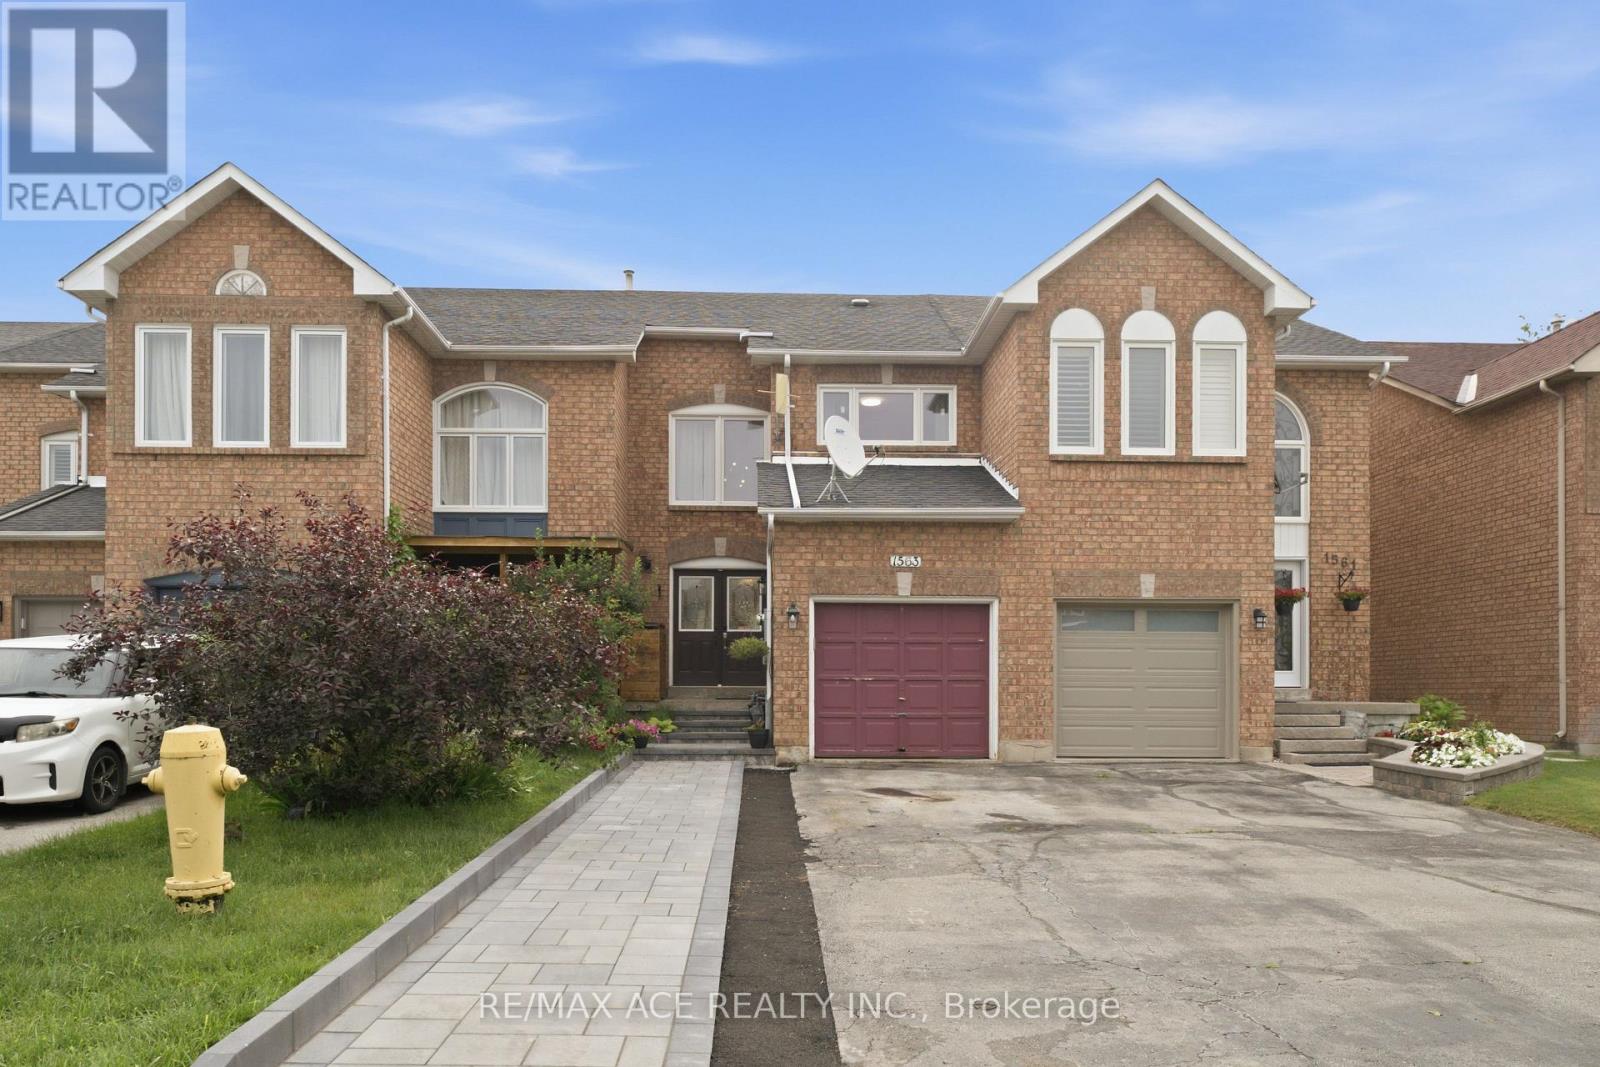
1563 Nipissing Court
Pickering, Ontario
Welcome To This Stunning 3 Bedroom, Freehold Townhouse Located On A Quiet Court In Sought After Amberlea Neighborhood In Pickering. Situated On A Quiet Street With No Sidewalks. Surrounded By Luxury Homes! Double Door Entry. Big Foyer With High Ceiling. Kitchen W/Breakfast Bar. Private Fully Fenced Backyard. 4 Pc En-Suite And W/I Closet In Prime Br. Finished Open Concept Basement. Close To School, Restaurants, Shopping & Parks. Mins To Hwy 401, 407, Transit & Pickering GO. (id:63203)
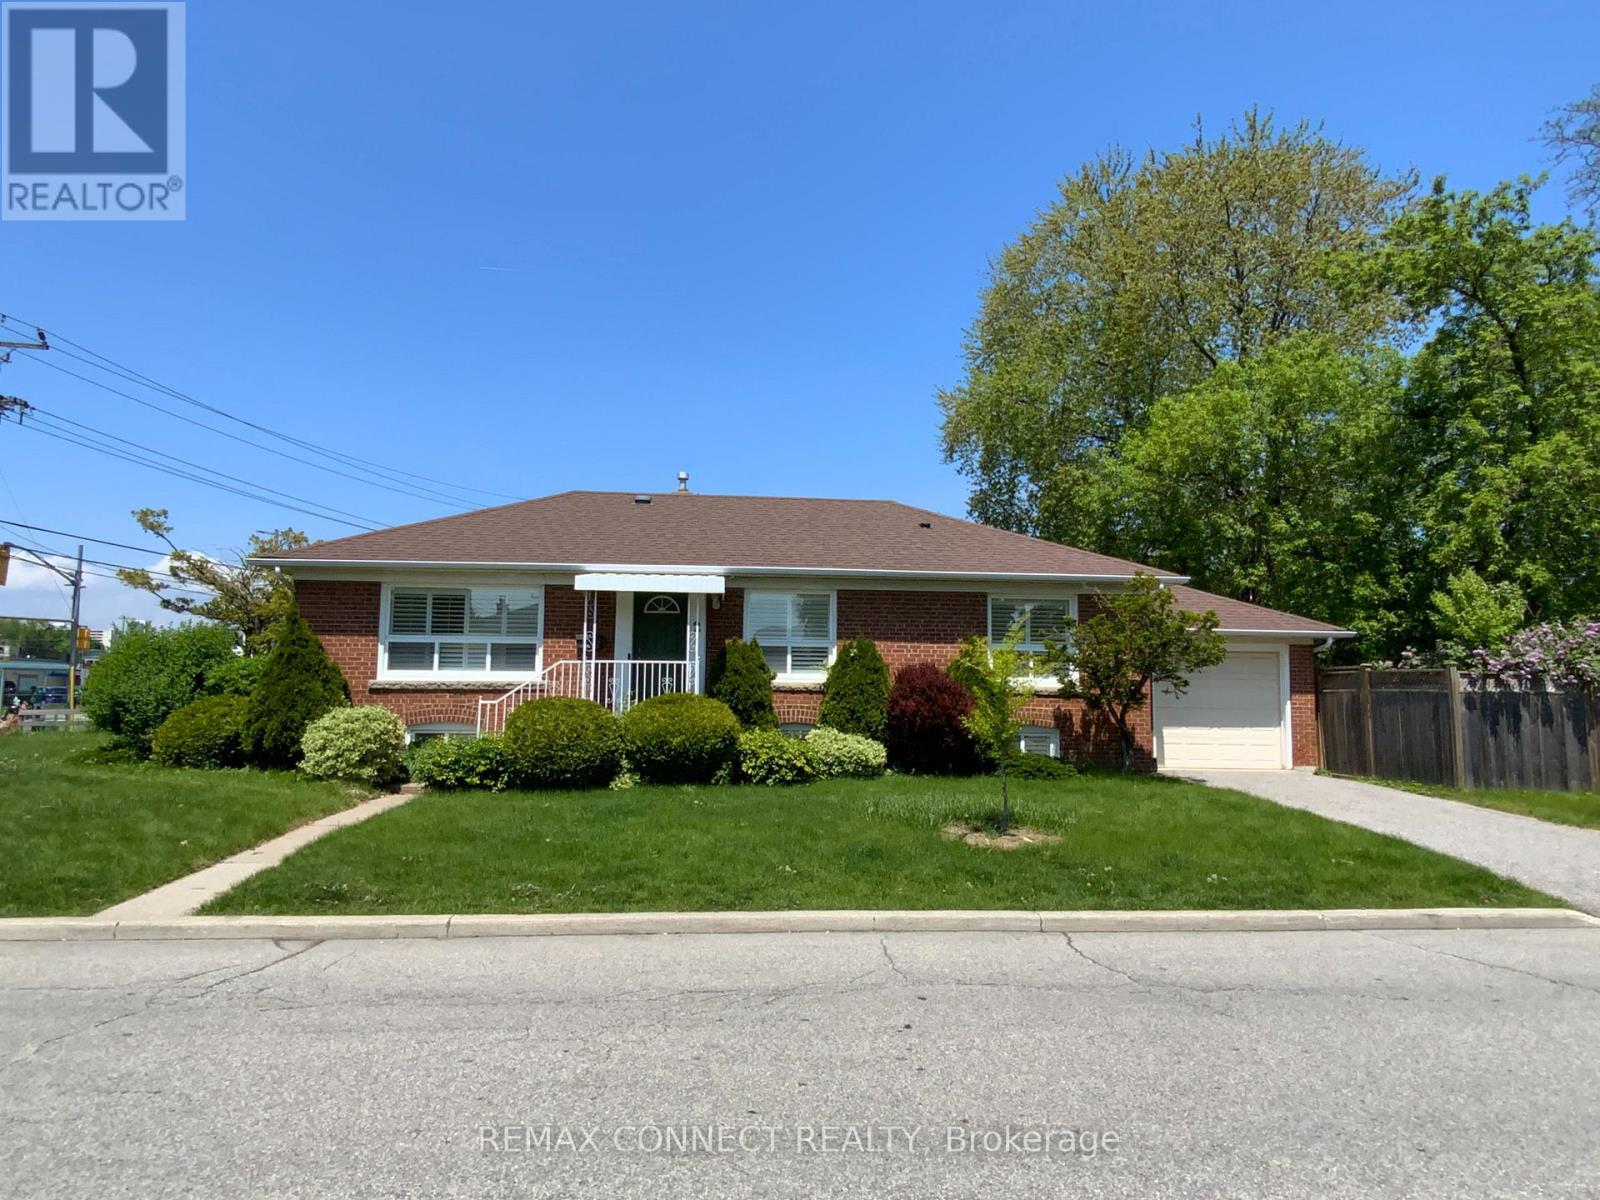
Bsmt Rmc - 2 Kellyvale Road
Toronto, Ontario
Location, Location, Location, a comfortable, private furnished one-bedroom in a shared occupancy unit Ideal for a working professional or student seeking a quiet, move-in ready space in a well-connected Scarborough neighborhood. This spacious unit features a private, bedroom with window and large closet storage, shared kitchen, bathroom, living room, and laundry facilities. High-speed internet and utilities are shared and extra. (Approx $100/month) Separate entrance for added privacy and a clean, well maintained, and professionally managed property. Nestled in a safe, family-friendly neighborhood, this unit offers excellent transit access, with multiple TTC bus routes, Hwy access to 401 and DVP and one bus to University of Toronto Scarborough Campus, Centennial College and Scarborough Town Center just minutes away. You're also close to everyday essentials available in Parkway Mail, grocery stores, restaurants, gyms, banking, and parks as well as Scarborough General Hospital and Wexford Collegiate. Enjoy the balance of quiet residential living with urban convenience. Don't let this one get away! (id:63203)
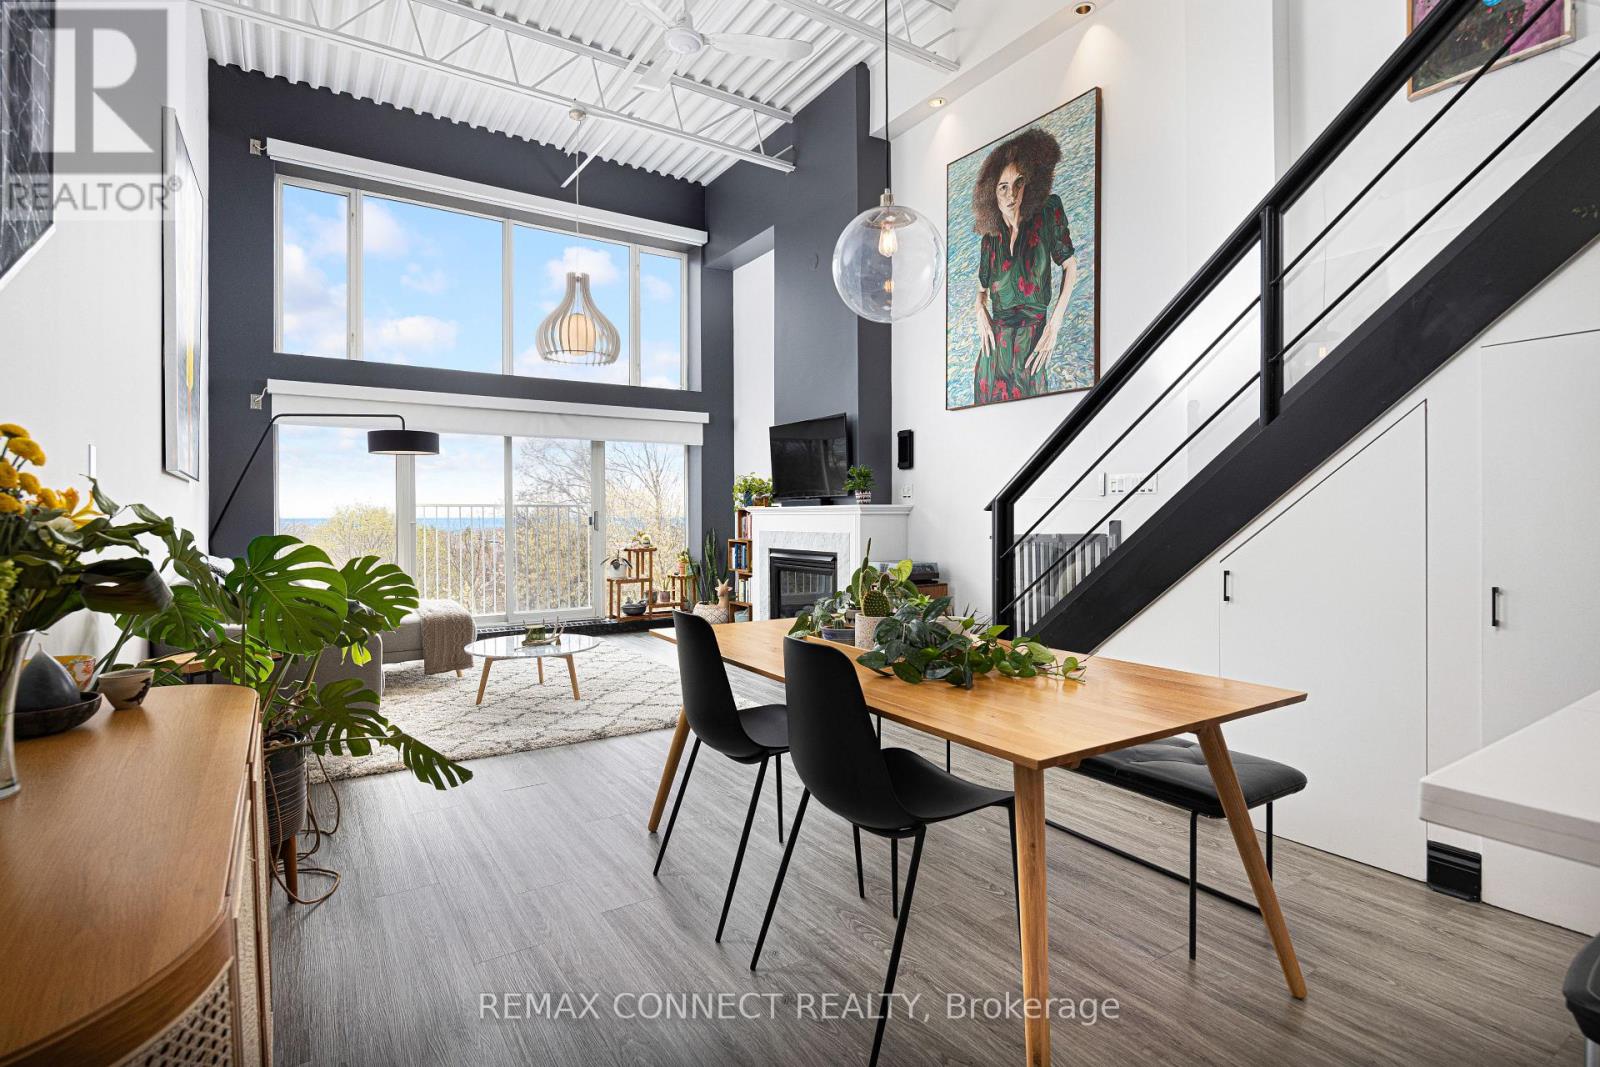
4 - 517 Kingston Road
Toronto, Ontario
Your dream life near the beach is not out of reach! Welcome to 517 Kingston Rd. Unit 4, a purpose-built 3-storey loft with views you could only imagine. Step into the foyer, perfect for leaving your coats & shoes out of sight, & up the stairs & feel your jaw drop. Sky high ceilings & huge south-facing windows make this space feel airy & special - you don't come across a loft like this every day. The main level is open concept with a modern kitchen with stainless steel appliances, a Spanish tile backsplash, & a breakfast bar - perfect for chatting with your guests while you cook up a storm. The dining room is large enough for your ideal dinner party guest list. The living room has tons of space for your perfect lounging vignette & features a cozy gas fireplace. And did we mention the windows? Don't worry - the blinds are motorized! Also on the main level find the guest bedroom complete with a three-piece ensuite bathroom. When you're ready, head upstairs (with storage underneath!) & check out the huge primary bedroom complete with a 5-piece ensuite bathroom, a large closet, & a massive separate laundry room with custom built-in shelving. Now that's convenient! The real pièce de résistance? Head up the metal stairs to the breathtaking rooftop terrace with a BBQ gas line & sprawling views of the lush green neighbourhood & deep blue lake beyond! Imagine your summers up here hosting daytime BBQs & sunset soirées with family & friends. A large exclusive-use locker & dedicated underground parking round off this incredible loft. When it's time to finally step outside, you're in one of the east end's best & most family-friendly neighbourhoods. Woodbine Beach & Queen St. E. are a quick stroll away. Heading into our out of the city? Danforth GO Station is a 15-minute walk away & will bring you to Union Station in minutes, & hopping onto Lake Shore Blvd. E. takes no time at all. Ready to make your dreams come true? This dream loft by the beach may be the one for you! (id:63203)
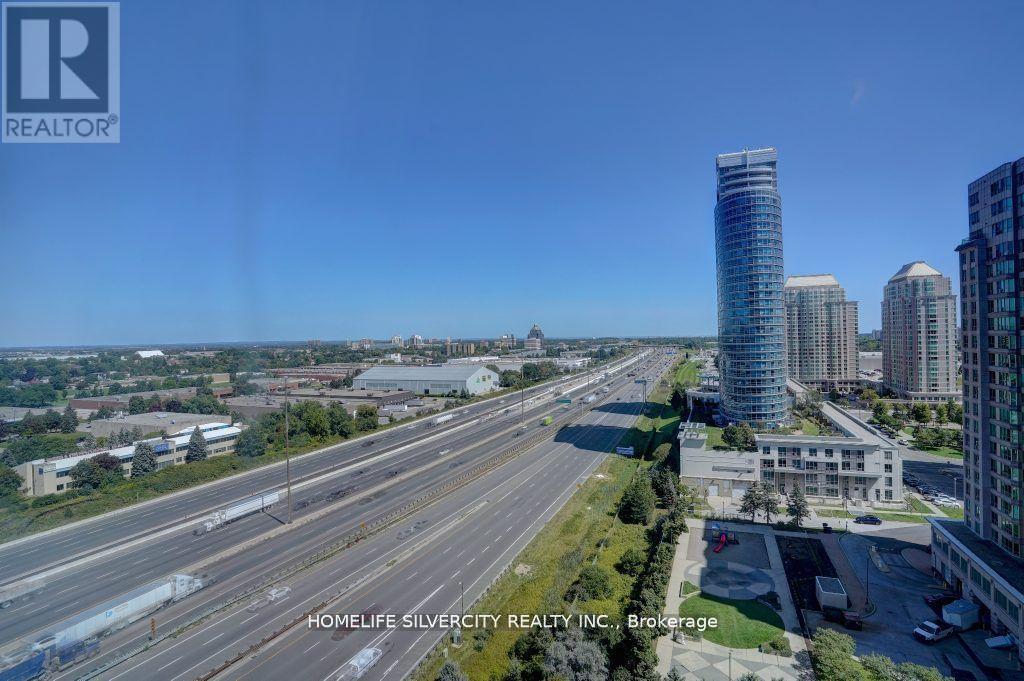
1617 - 88 Corporate Drive
Toronto, Ontario
Spacious, Bright & Move-In Ready!Welcome to this beautifully 2-bedroom + large den condo, offering 1,190 sq. ft. of open, sun- filled living space; glass wall entrance -perfect for families or professionals.Enjoy a freshly painted interior with laminate flooring and a modernized open-concept living/dining area. The renovated kitchen boasts brand-new counter tops and sink. Both bathrooms were updated, including a 4-piece ensuite in the primary bedroom with a large closet. The second bedroom is spacious, and the versatile den (with a door and large windows) can serve as a third bedroom, office, or playroom.Flooded with natural light and unobstructed views! Plus, this unit includes TWO Parking Spots Owned.Prime Location & Amenities:Near Scarborough Town Centre, Highway 401, and public transit. Tridel- built community with:---Free Car Wash--- Recreation Centre, Party room & Gym--- Indoor Pool, Squash & Tennis Courts BBQ Area & Bowling Alley--- 24-Hours Security Don't miss this incredible home-schedule your viewing today. (id:63203)
14 - 70 Orchid Place Drive
Toronto, Ontario
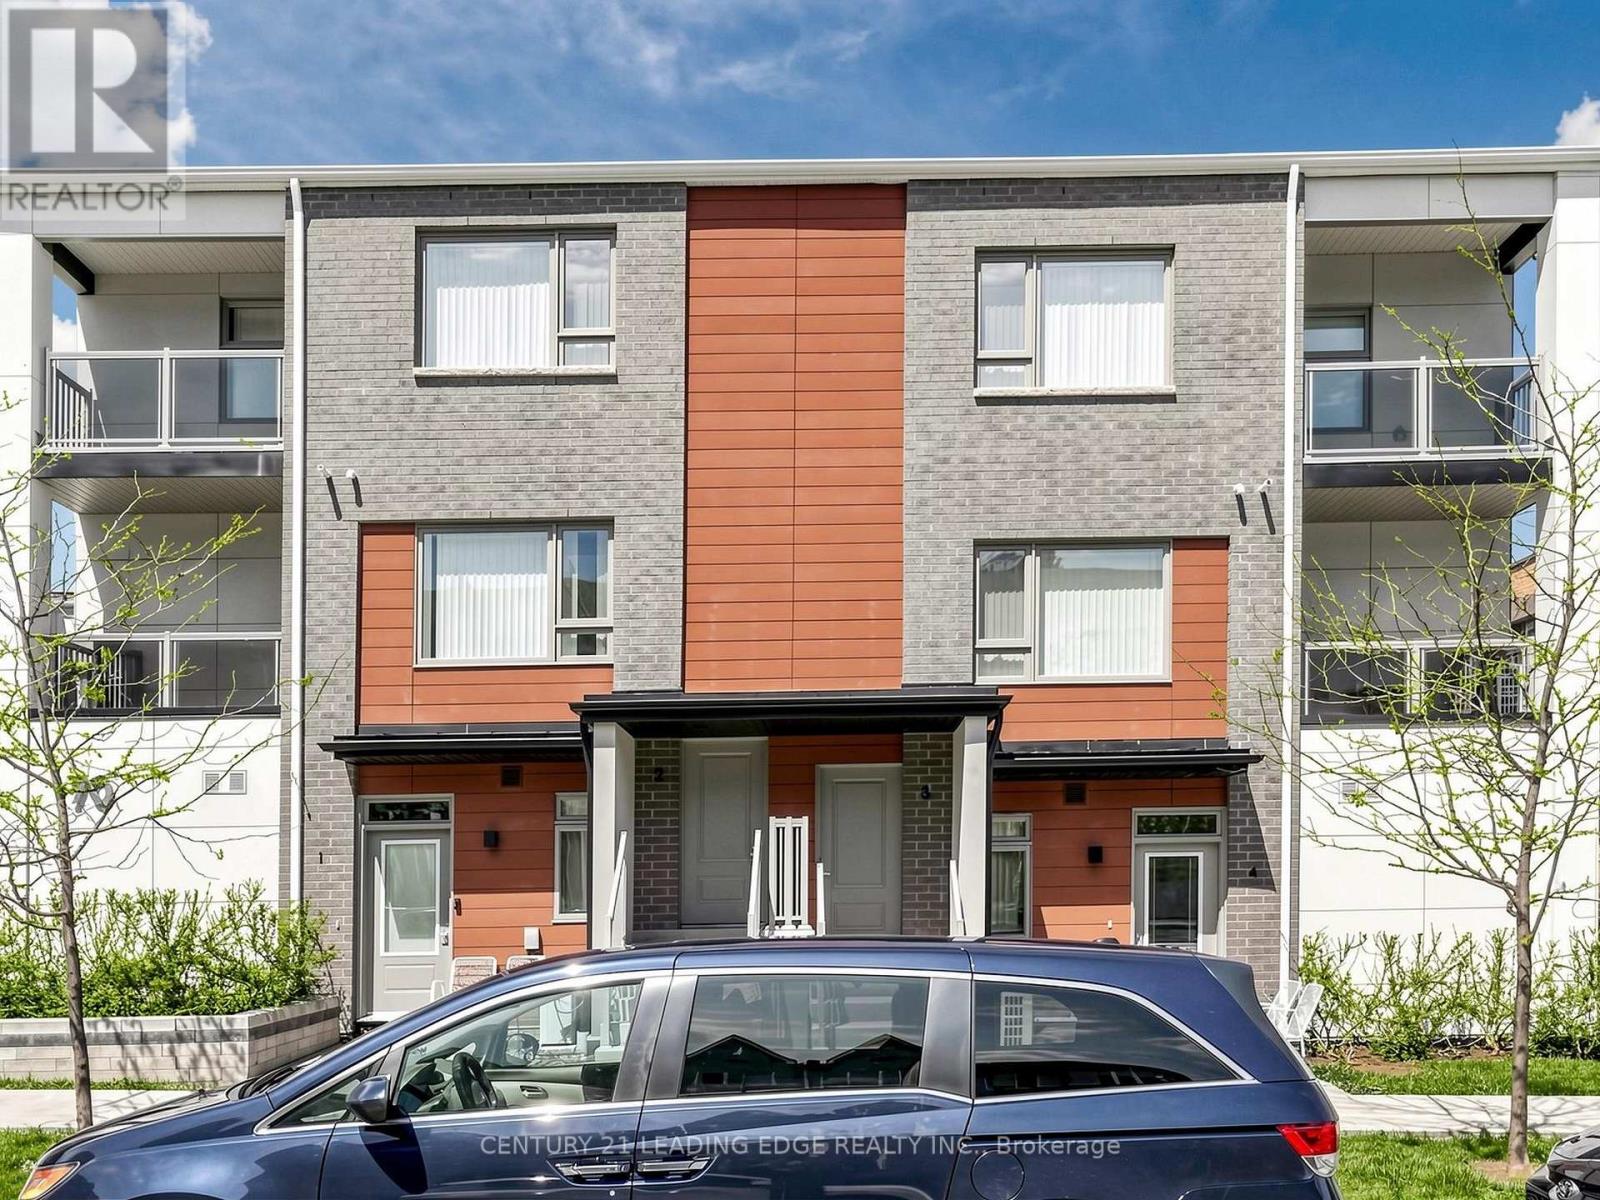
Location truly sets this home apart. Bright and well-designed 1 bedroom corner townhouse in the Daniels First Home community, ideally located near Markham Rd & Sheppard Ave E. This sun filled unit features an open-concept living and dining area with large windows, a modern chef inspired kitchen with stainless steel appliances, and convenient ensuite laundry. The spacious bedroom offers a large closet and oversized window, providing plenty of natural light throughout. Enjoy your own private outdoor patio perfect for relaxing or entertaining. Situated in a highly convenient location within walking distance to TTC, library, grocery stores, restaurants, and everyday amenities. Close to schools, parks, playgrounds, community centre, and places of worship, with easy access to Hwy 401. Building amenities include a gym, exercise room, party room, and kids' play area. A great opportunity for first-time buyers, downsizers, or investors. (id:63203)
76-78 Lewis Street
Toronto, Ontario
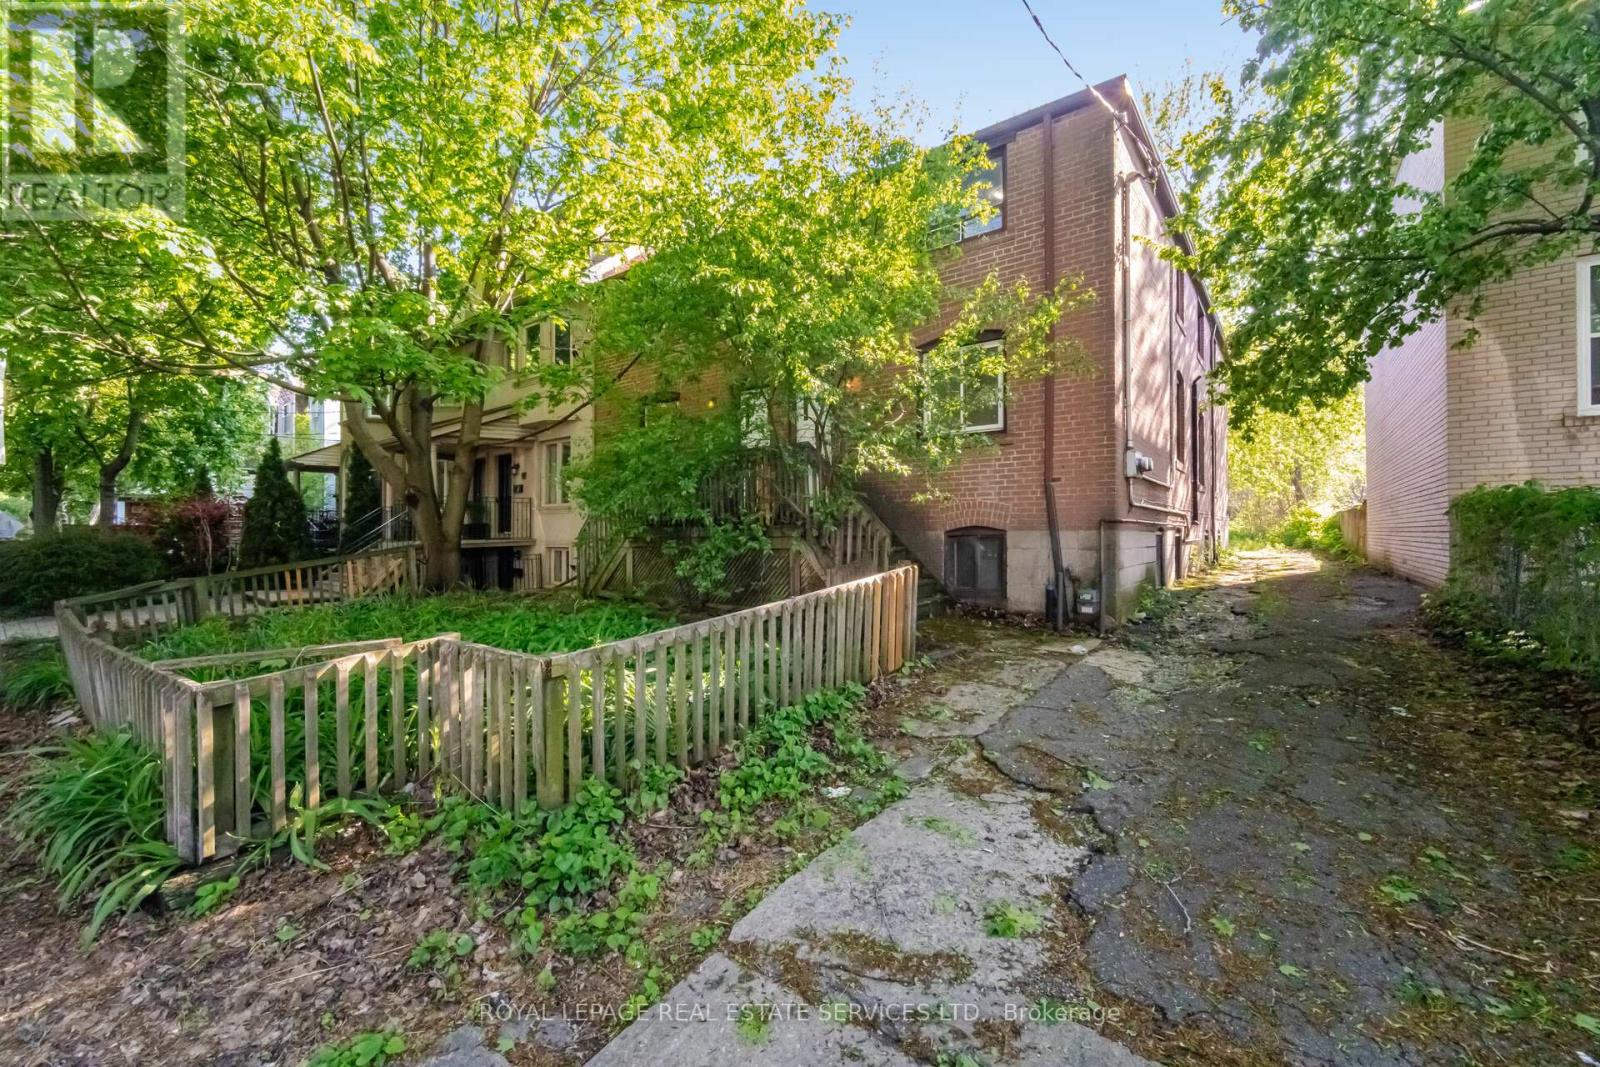
DELIVERED 100% VACANT! Set your own market rents from Day 1 with this massive, turn-key Leslieville multi-unit powerhouse. Boasting a rare 44 x 135 ft double lot with R(d1*7) high-density zoning. 3-car parking at the back with a private drive, this premier asset offers unmatched cash-flow potential, severance upside, or garden suite development. Featuring four, sun-filled 3-bedroom suites, the building is completely empty and primed for immediate equity optimization, high-yield tenant placement, or premium co-ownership/multi-generational living. No tenant transitions, no rent-control ceilings on new tenancies-just pure, vacant potential in South Riverdale's most sought-after pocket. Walk to Queen East, transit, and top-tier parks. Truly a generational asset. (id:63203)

1501 - 757 Victoria Park Avenue
Toronto, Ontario
This beautifully renovated 1-bedroom condo at 757 Victoria Park Avenue offers a move-in-ready lifestyle with modern upgrades. The unit features fresh paint, new stainless steel appliances, updated flooring, and a refreshed washroom, Pot lights around the unit. Large windows fill the space with natural light, creating a bright and inviting atmosphere. Very conveniently located steps from Victoria Park Subway Station and close to the Danforth GO Train Station, it provides excellent access to transit and major routes like the Don Valley Parkway. Great value for money.The vibrant neighbourhood boasts an array of shops, cafes, and dining options along the Danforth and Queen Street. Nature enthusiasts will appreciate nearby Taylor Creek Park, offering scenic trails for year-round enjoyment. The building includes premium amenities such as a indoor pool, sauna, gym, visitor parking, concierge services, and a library, guest suite, plantation unit, indoor and outdoor party room, game room . This condo is an ideal choice for those seeking comfort and convenience in the heart of the city. Unit is owner occupied. (id:63203)
7 Badgerow Avenue
Toronto, Ontario
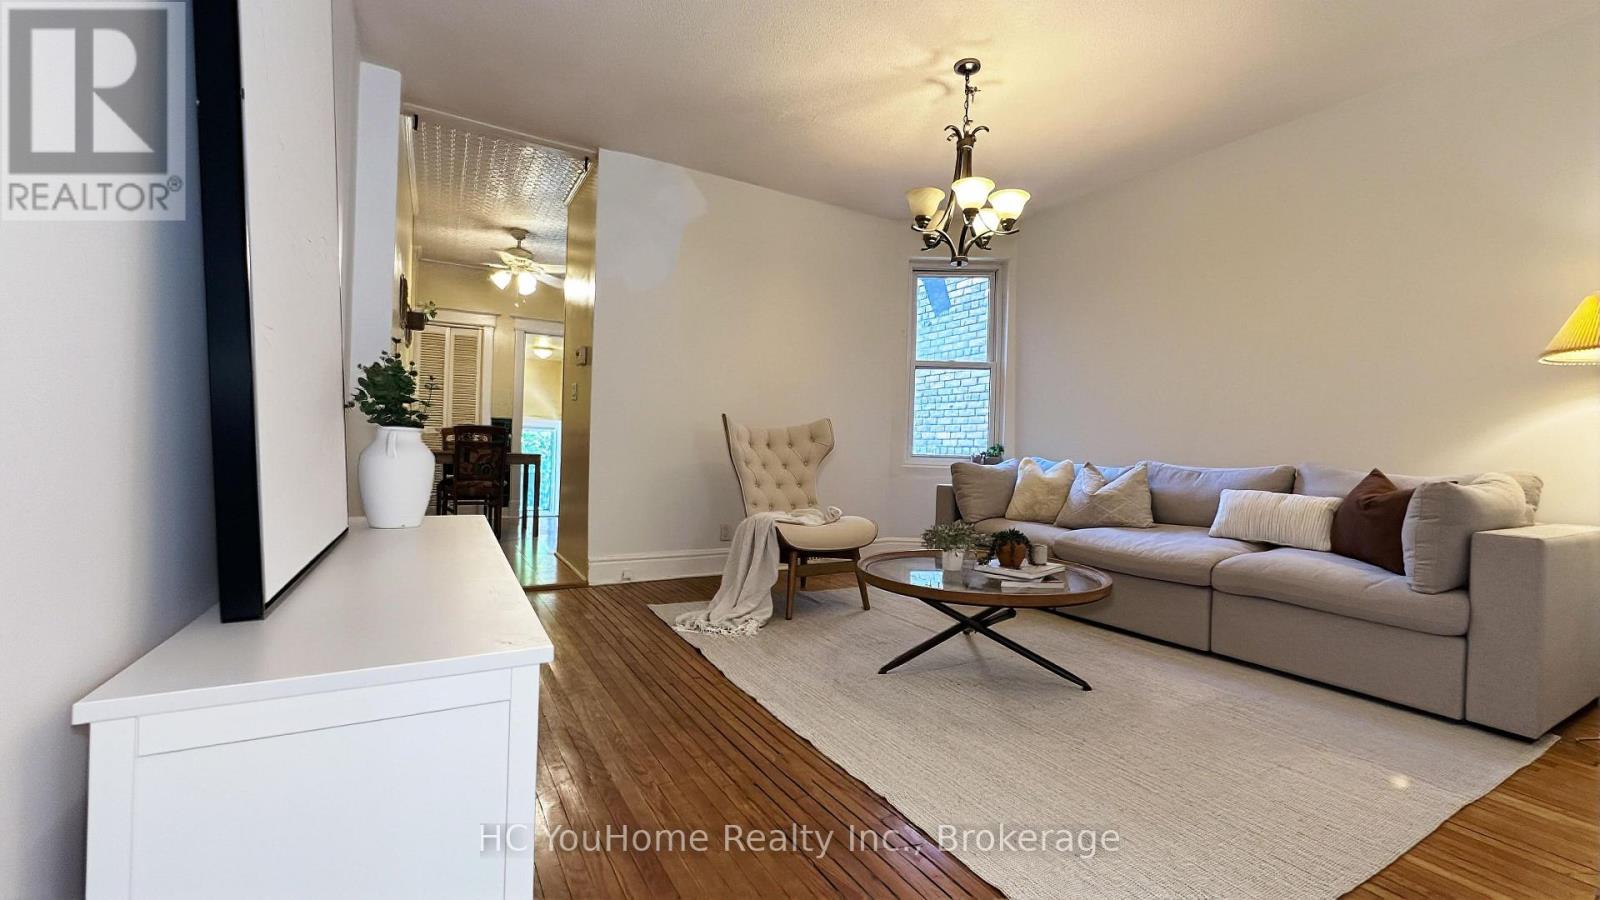
Step back in time and discover the charm and elegance of this meticulously maintained semi-detached home, nestled on a quiet, family-friendly street in the vibrant and highly sought-after South Riverdale neighbourhood. A true gem, this home offers a rare opportunity for those looking to embrace a unique, timeless space that can be transformed into your dream home! Walk-out roof top has great potential to be turned into a roof top patio! Enjoy a private, tree-lined backyard, with the option to apply for legal front yard parking. Ideally located near all amenities, including the best of Gerrard and Dundas Streets with their theatres, restaurants, and vibrant Queen Street-packed with shops, bars, breweries, and bakeries-all within walking distance. Situated in an excellent school district (Pape Avenue, Riverdale), close to TTC, and just a short bike ride to Leslie Street Spit or the Beaches. This home is in fantastic condition and is truly one you won't want to miss! (id:63203)