

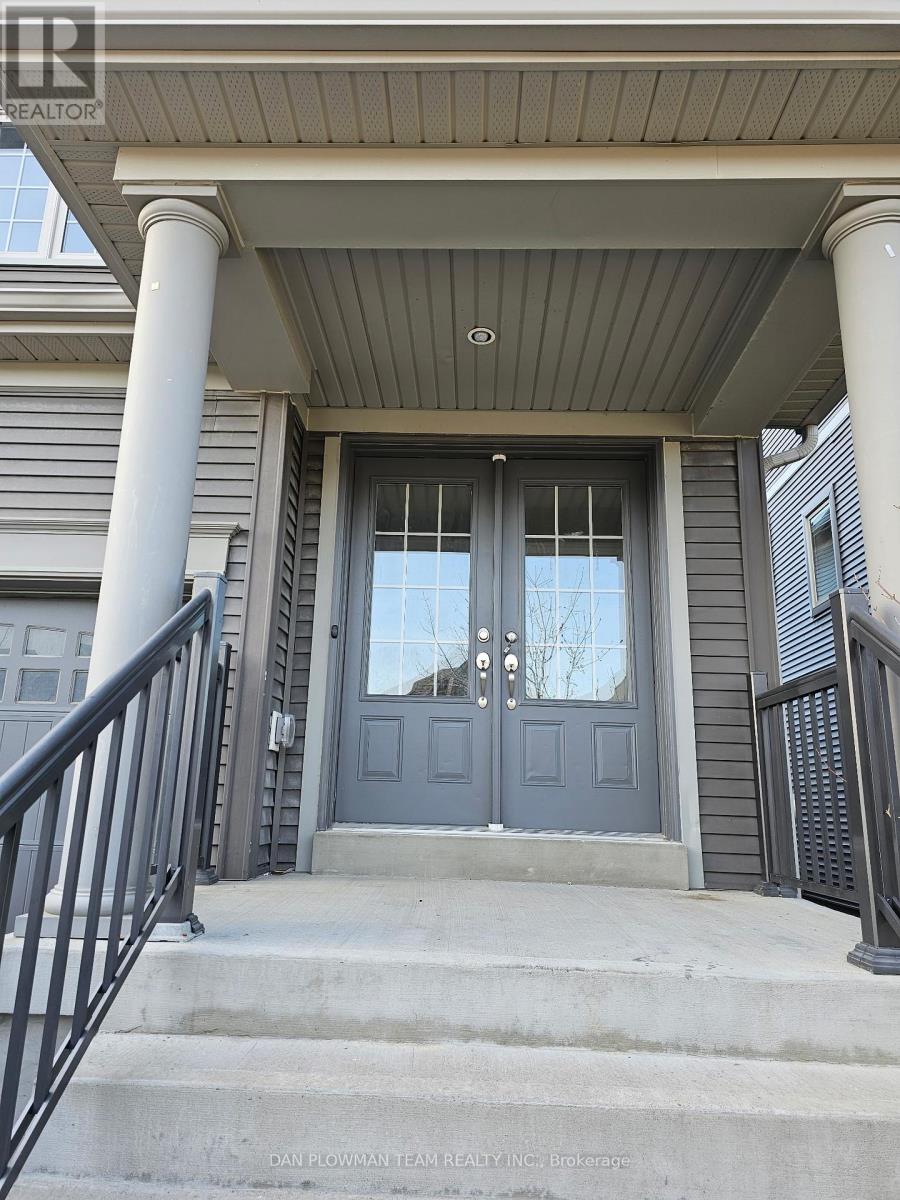
150 Dance Act Avenue
Oshawa, Ontario
Welcome To 150 Dance Act This Beautifully Updated 4 Bedroom, 3 Bathroom Townhome In The Heart Of North Oshawa. Offering Bright And Spacious Living With Modern Finishes Throughout, This Home Is Perfect For Families Or Professionals Looking For Comfort And Convenience. The Functional Layout Features Generous-Sized Bedrooms, Updated Bathrooms, And Stylish Living Spaces Designed For Everyday Living. Located Close To All Amenities Including Shopping, Schools, Restaurants, Parks, And More, With Public Transit Just A Short Walk Away For An Easy Commute. A Fantastic Opportunity To Lease A Move-In Ready Home In One Of Oshawa's Growing And Desirable Communities. (id:63203)
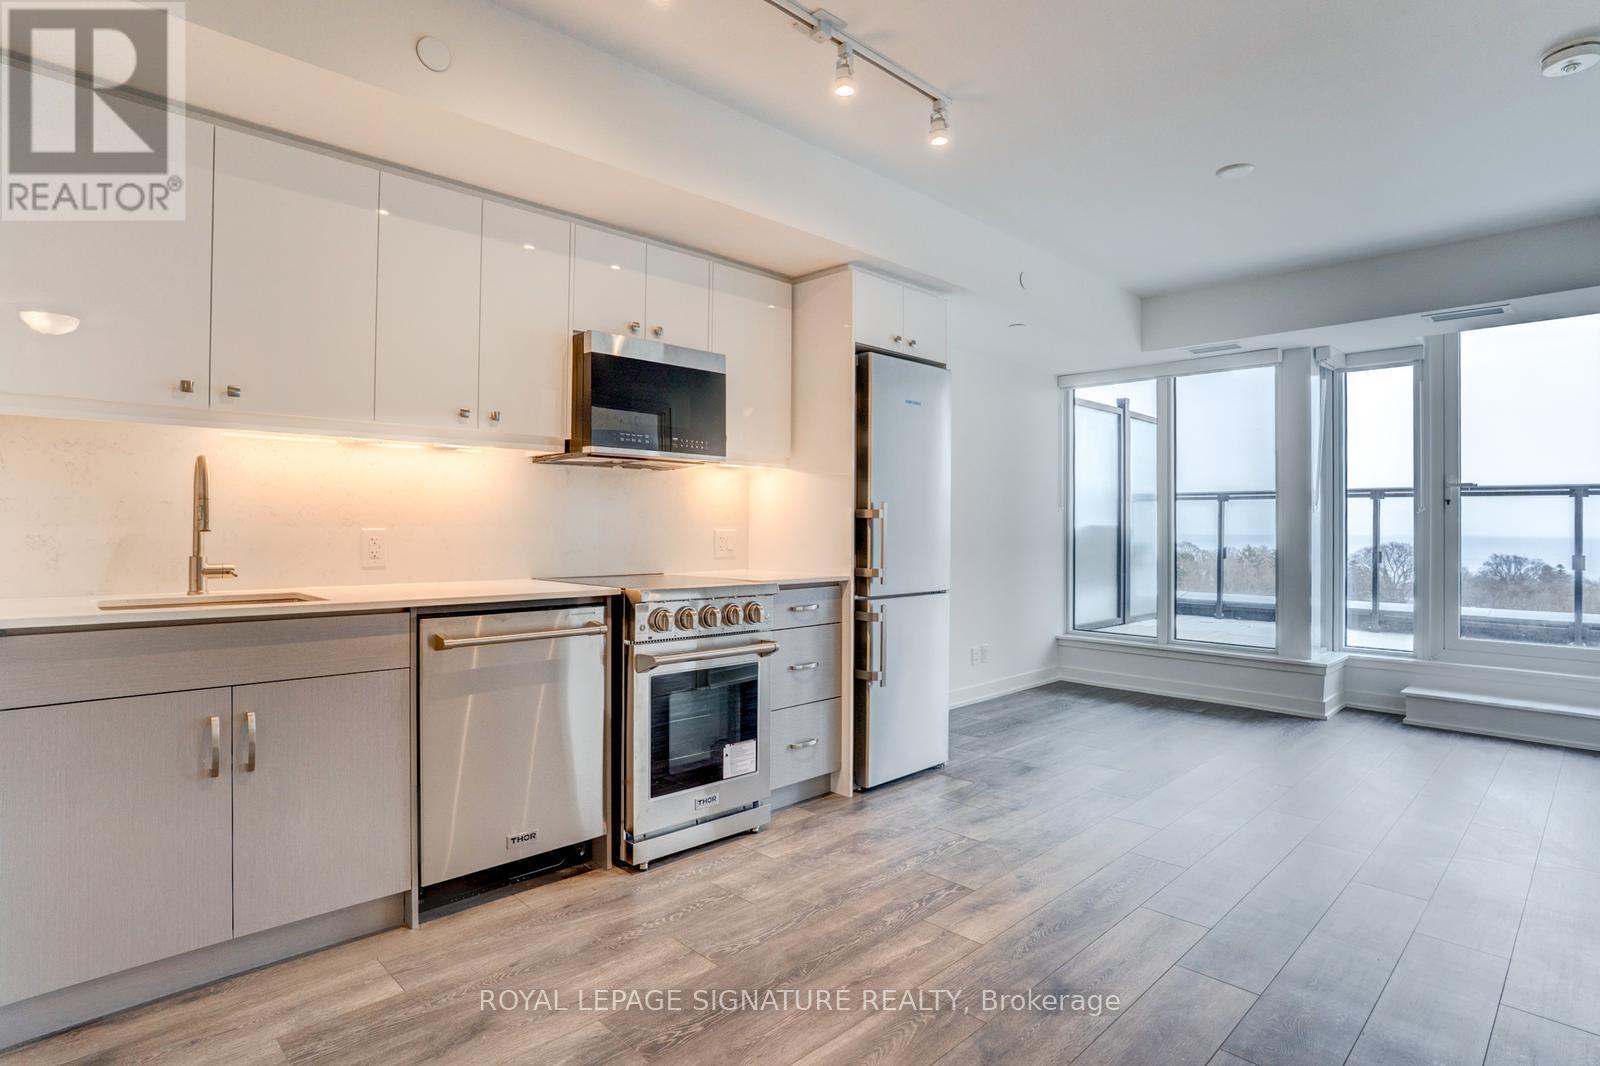
814 - 2 Manderley Drive
Toronto, Ontario
Love The Buzz Of The City But Crave The Splendour Of Nature? Welcome To The Manderley, Where Urban Living Meets Scenic Beauty In East Toronto's Sought-After Birch Cliff Neighbourhood. This Stunning 2+1 Bedroom, 2 Bathroom Suite Offers 809 Sqft Of Interior Living Plus 146 Sqft Of Outdoor Space With Breathtaking, Unobstructed Lake Views, Along With A Functional Den Perfect For A Home Office Or Additional Living Space. Includes Parking And Locker For Ultimate Convenience. Step Into A Boutique Residence Featuring A Striking Urban-Inspired Lobby With Concierge Service, Where Natural Stone, Bleached Wood And Polished Steel Create A Sophisticated First Impression. Rising 12 Storeys With Thoughtful Architectural Design And Lush Landscaping, This Building Blends Seamlessly Into A Quiet, Established Community While Offering Modern Style And Privacy. Enjoy Premium Amenities Including A Rooftop Lounge With Catering Kitchen, Party Room, Large Screen TV And Billiards, Perfect For Entertaining, Along With A Fully Equipped Fitness Centre, Yoga Space, Kids' Playroom And Convenient Pet Wash Station. Located Just Minutes From Parks, Trails, The Bluffs And The Shores Of Lake Ontario, With Everyday Essentials, Dining And Shopping Close By, Plus Easy Access To Downtown Toronto, Scarborough Town Centre And Hwy 401 In Under 20 Minutes And Victoria Park Subway Just A Short Drive Away. Experience The Perfect Balance Of Lifestyle, Location And Modern Condo Living. Tons of Upgrades To Vinyl Flooring, High End Appliances, Ensuite Spa Package, and Window Coverings! Full List Attached. (id:63203)
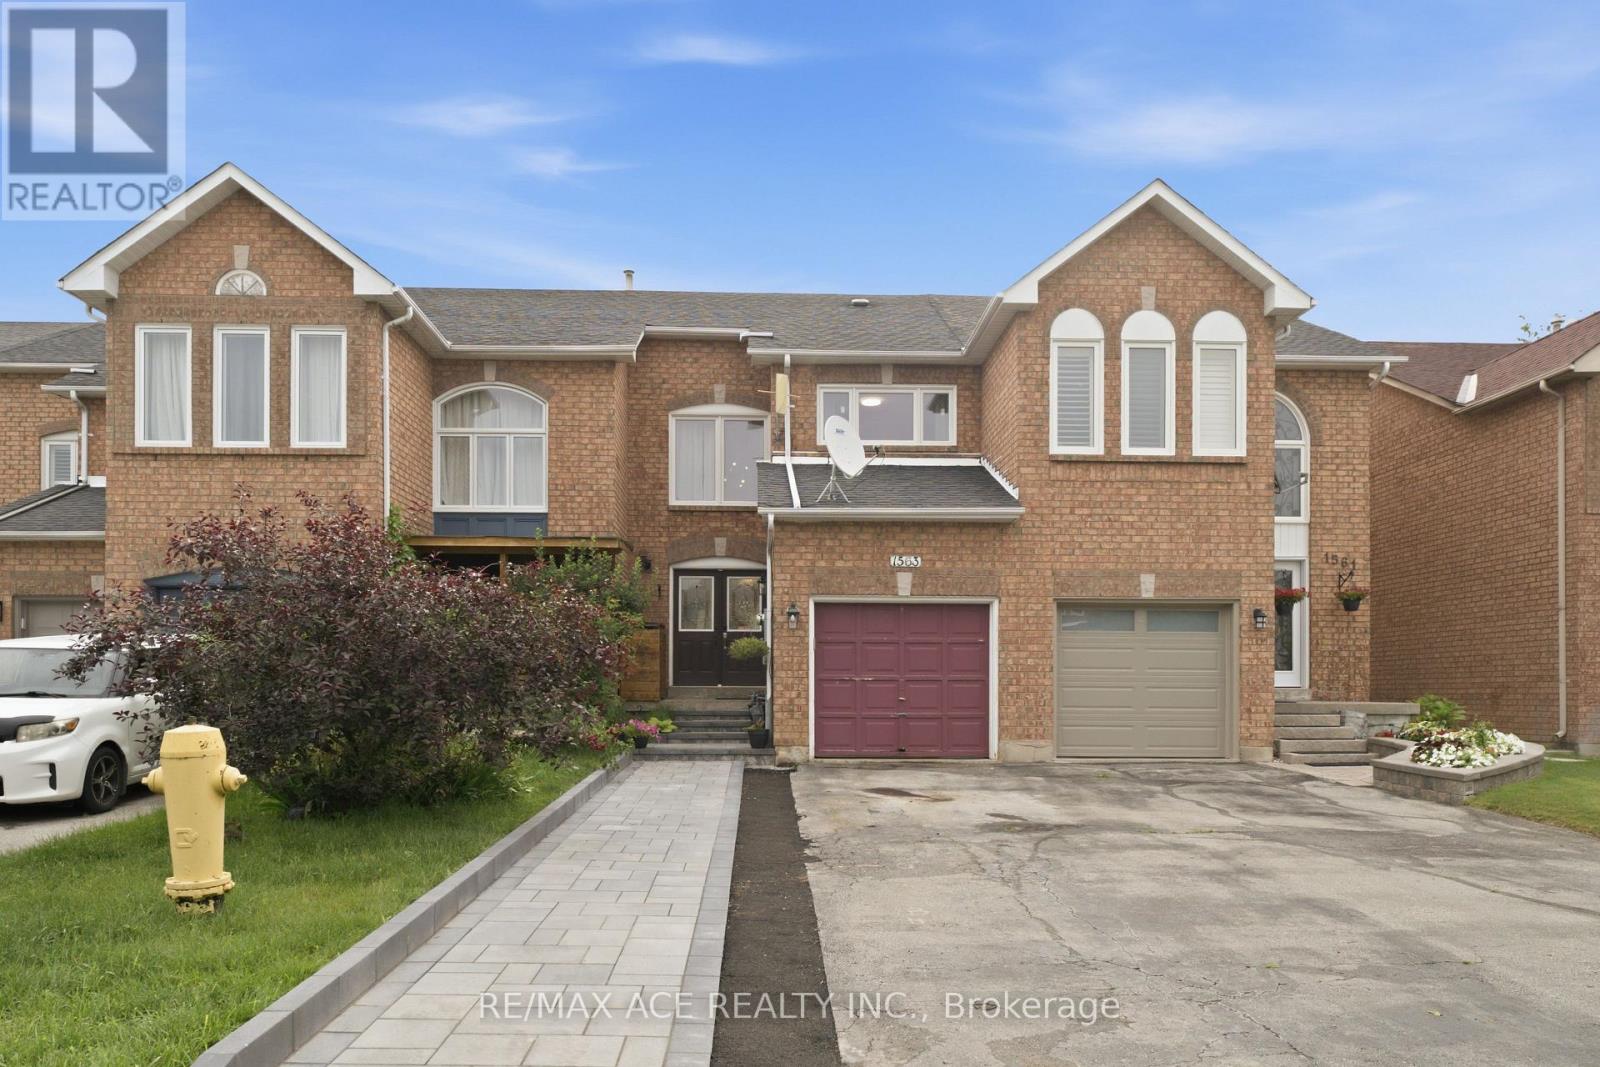
1563 Nipissing Court
Pickering, Ontario
Welcome To This Stunning 3 Bedroom, Freehold Townhouse Located On A Quiet Court In Sought After Amberlea Neighborhood In Pickering. Situated On A Quiet Street With No Sidewalks. Surrounded By Luxury Homes! Double Door Entry. Big Foyer With High Ceiling. Kitchen W/Breakfast Bar. Private Fully Fenced Backyard. 4 Pc En-Suite And W/I Closet In Prime Br. Finished Open Concept Basement. Close To School, Restaurants, Shopping & Parks. Mins To Hwy 401, 407, Transit & Pickering GO. (id:63203)
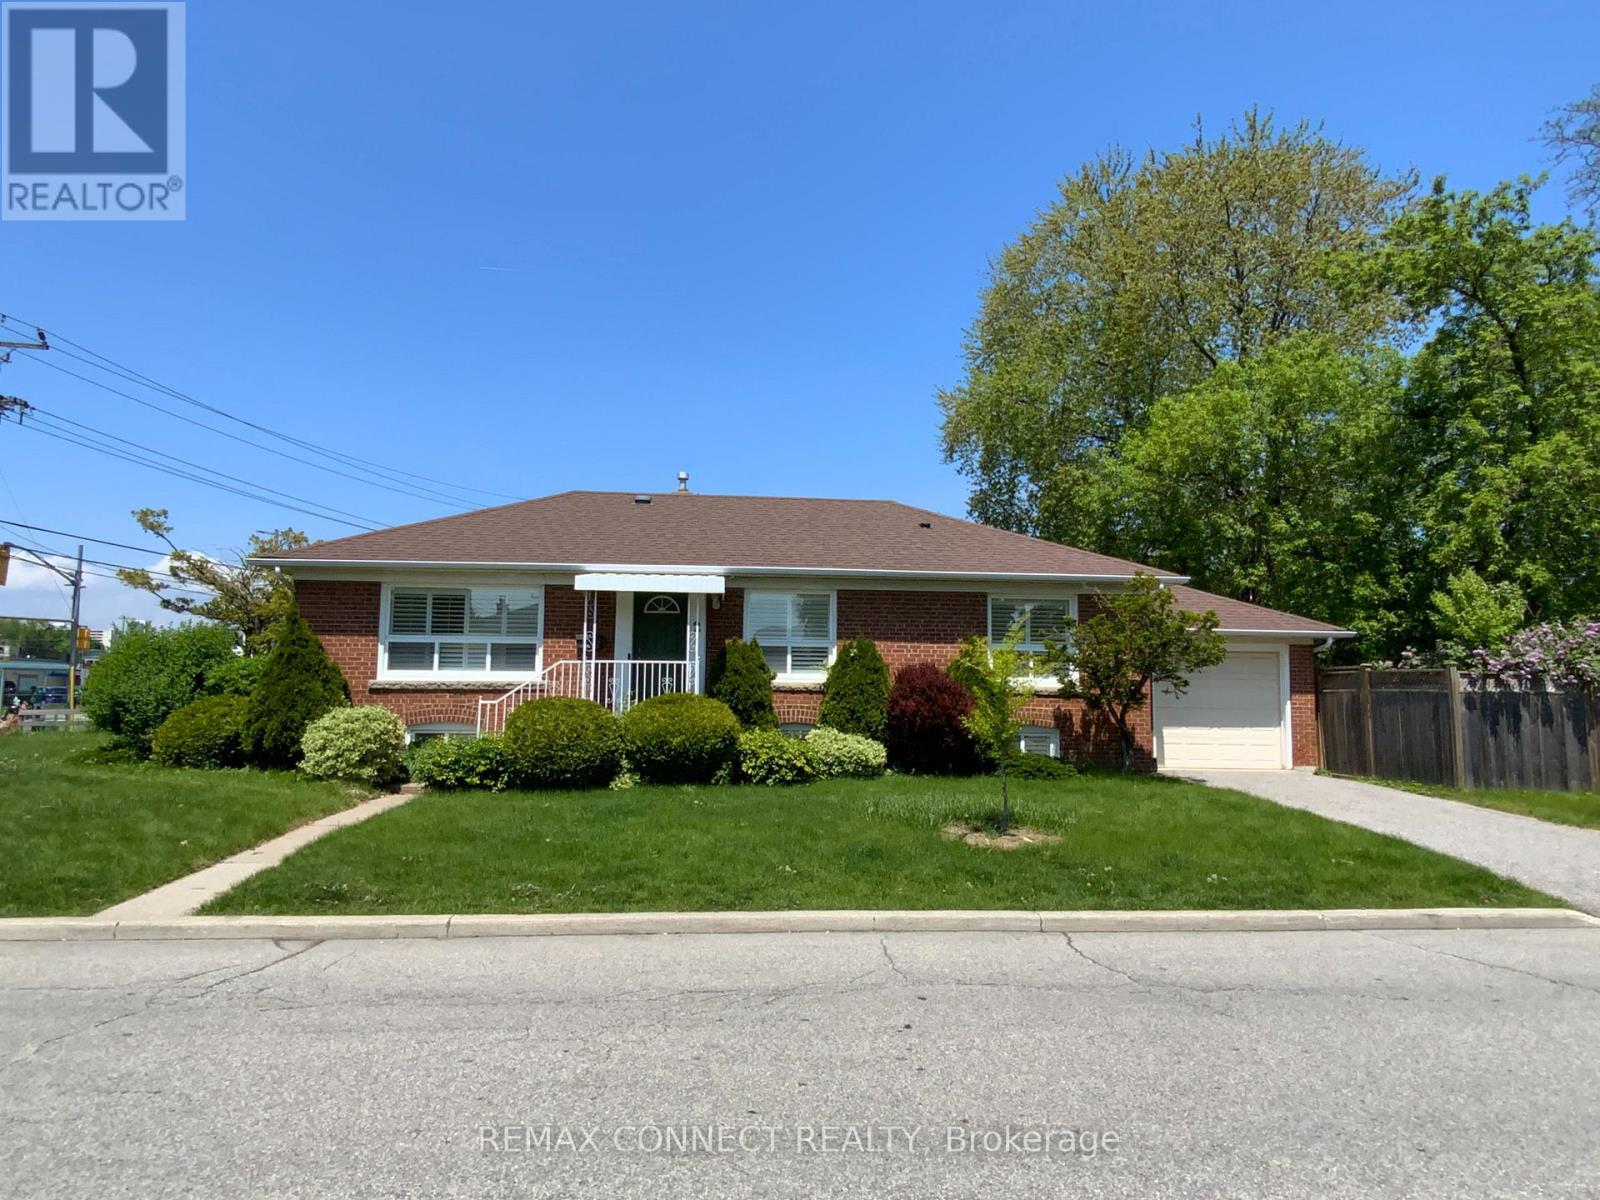
Bsmt Rmc - 2 Kellyvale Road
Toronto, Ontario
Location, Location, Location, a comfortable, private furnished one-bedroom in a shared occupancy unit Ideal for a working professional or student seeking a quiet, move-in ready space in a well-connected Scarborough neighborhood. This spacious unit features a private, bedroom with window and large closet storage, shared kitchen, bathroom, living room, and laundry facilities. High-speed internet and utilities are shared and extra. (Approx $100/month) Separate entrance for added privacy and a clean, well maintained, and professionally managed property. Nestled in a safe, family-friendly neighborhood, this unit offers excellent transit access, with multiple TTC bus routes, Hwy access to 401 and DVP and one bus to University of Toronto Scarborough Campus, Centennial College and Scarborough Town Center just minutes away. You're also close to everyday essentials available in Parkway Mail, grocery stores, restaurants, gyms, banking, and parks as well as Scarborough General Hospital and Wexford Collegiate. Enjoy the balance of quiet residential living with urban convenience. Don't let this one get away! (id:63203)
4 - 517 Kingston Road
Toronto, Ontario
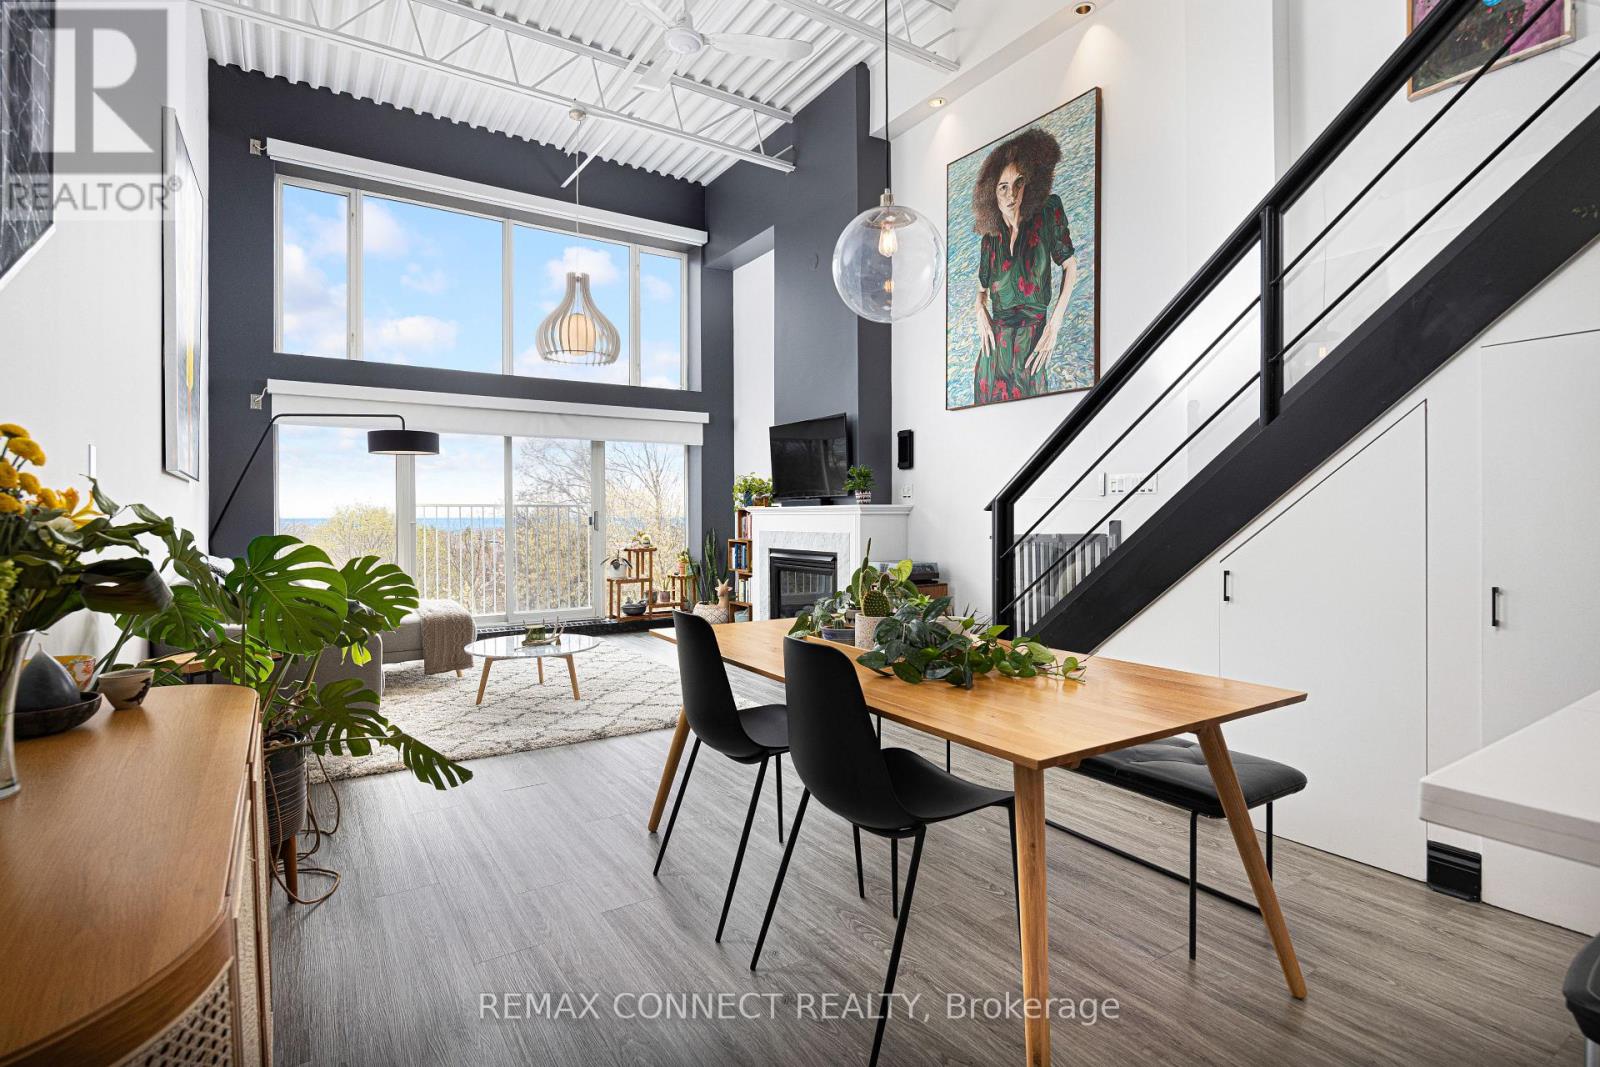
Your dream life near the beach is not out of reach! Welcome to 517 Kingston Rd. Unit 4, a purpose-built 3-storey loft with views you could only imagine. Step into the foyer, perfect for leaving your coats & shoes out of sight, & up the stairs & feel your jaw drop. Sky high ceilings & huge south-facing windows make this space feel airy & special - you don't come across a loft like this every day. The main level is open concept with a modern kitchen with stainless steel appliances, a Spanish tile backsplash, & a breakfast bar - perfect for chatting with your guests while you cook up a storm. The dining room is large enough for your ideal dinner party guest list. The living room has tons of space for your perfect lounging vignette & features a cozy gas fireplace. And did we mention the windows? Don't worry - the blinds are motorized! Also on the main level find the guest bedroom complete with a three-piece ensuite bathroom. When you're ready, head upstairs (with storage underneath!) & check out the huge primary bedroom complete with a 5-piece ensuite bathroom, a large closet, & a massive separate laundry room with custom built-in shelving. Now that's convenient! The real pièce de résistance? Head up the metal stairs to the breathtaking rooftop terrace with a BBQ gas line & sprawling views of the lush green neighbourhood & deep blue lake beyond! Imagine your summers up here hosting daytime BBQs & sunset soirées with family & friends. A large exclusive-use locker & dedicated underground parking round off this incredible loft. When it's time to finally step outside, you're in one of the east end's best & most family-friendly neighbourhoods. Woodbine Beach & Queen St. E. are a quick stroll away. Heading into our out of the city? Danforth GO Station is a 15-minute walk away & will bring you to Union Station in minutes, & hopping onto Lake Shore Blvd. E. takes no time at all. Ready to make your dreams come true? This dream loft by the beach may be the one for you! (id:63203)
1617 - 88 Corporate Drive
Toronto, Ontario
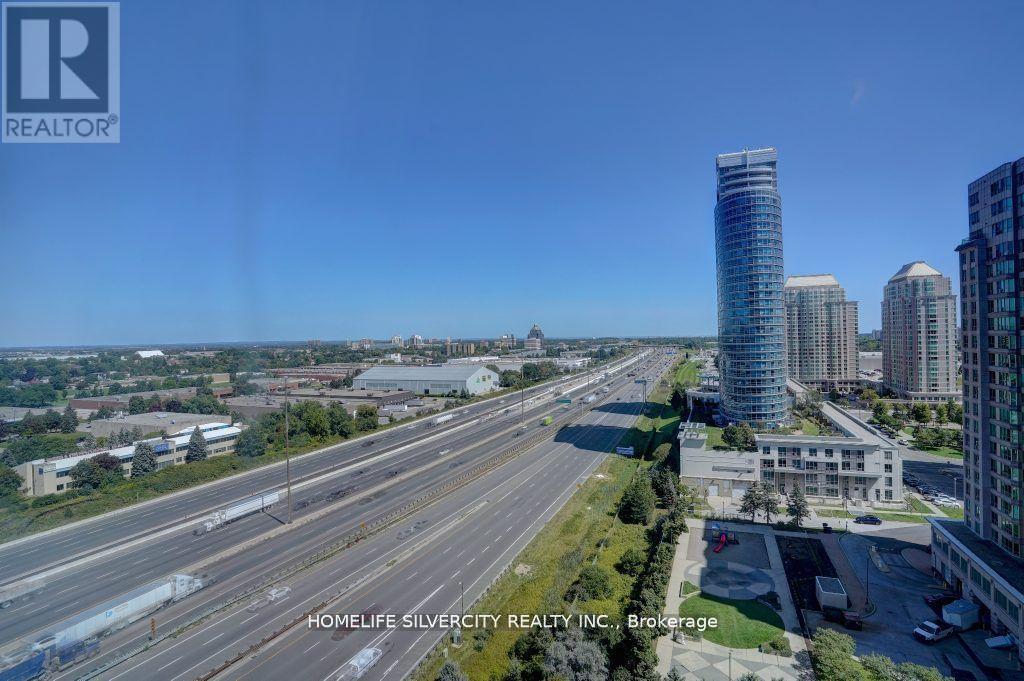
Spacious, Bright & Move-In Ready!Welcome to this beautifully 2-bedroom + large den condo, offering 1,190 sq. ft. of open, sun- filled living space; glass wall entrance -perfect for families or professionals.Enjoy a freshly painted interior with laminate flooring and a modernized open-concept living/dining area. The renovated kitchen boasts brand-new counter tops and sink. Both bathrooms were updated, including a 4-piece ensuite in the primary bedroom with a large closet. The second bedroom is spacious, and the versatile den (with a door and large windows) can serve as a third bedroom, office, or playroom.Flooded with natural light and unobstructed views! Plus, this unit includes TWO Parking Spots Owned.Prime Location & Amenities:Near Scarborough Town Centre, Highway 401, and public transit. Tridel- built community with:---Free Car Wash--- Recreation Centre, Party room & Gym--- Indoor Pool, Squash & Tennis Courts BBQ Area & Bowling Alley--- 24-Hours Security Don't miss this incredible home-schedule your viewing today. (id:63203)
14 - 70 Orchid Place Drive
Toronto, Ontario
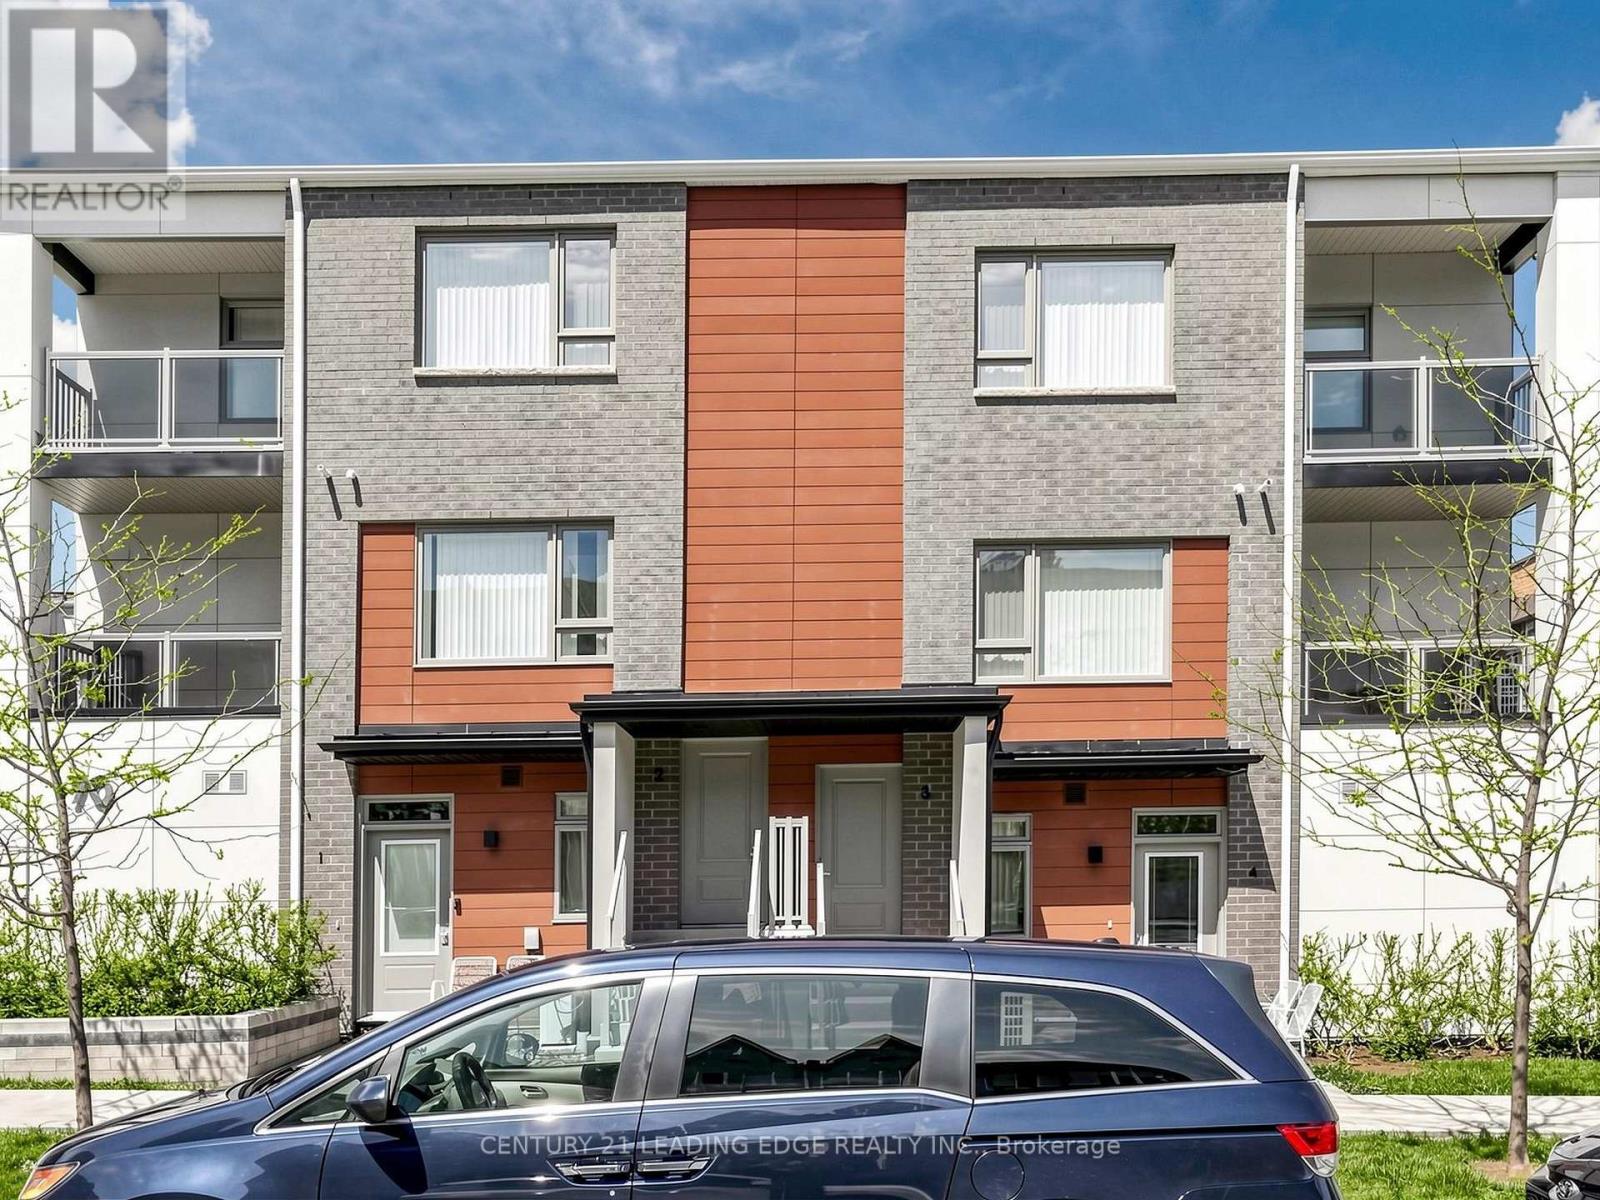
Location truly sets this home apart. Bright and well-designed 1 bedroom corner townhouse in the Daniels First Home community, ideally located near Markham Rd & Sheppard Ave E. This sun filled unit features an open-concept living and dining area with large windows, a modern chef inspired kitchen with stainless steel appliances, and convenient ensuite laundry. The spacious bedroom offers a large closet and oversized window, providing plenty of natural light throughout. Enjoy your own private outdoor patio perfect for relaxing or entertaining. Situated in a highly convenient location within walking distance to TTC, library, grocery stores, restaurants, and everyday amenities. Close to schools, parks, playgrounds, community centre, and places of worship, with easy access to Hwy 401. Building amenities include a gym, exercise room, party room, and kids' play area. A great opportunity for first-time buyers, downsizers, or investors. (id:63203)
76-78 Lewis Street
Toronto, Ontario
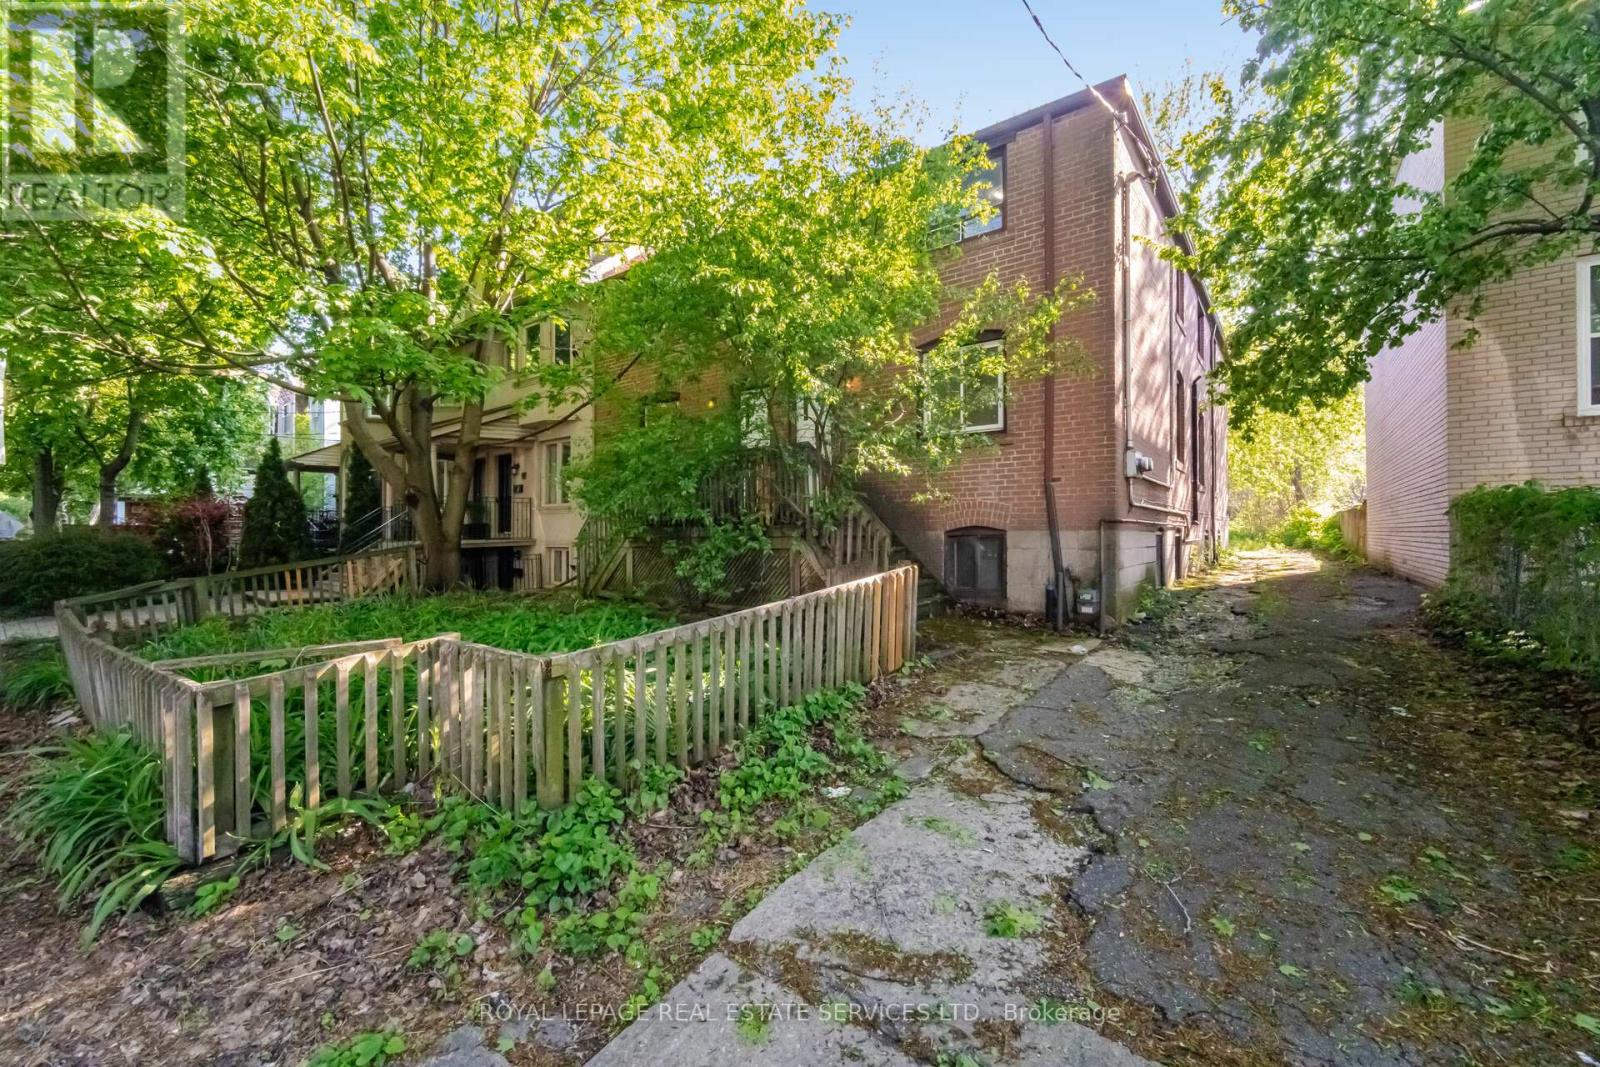
DELIVERED 100% VACANT! Set your own market rents from Day 1 with this massive, turn-key Leslieville multi-unit powerhouse. Boasting a rare 44 x 135 ft double lot with R(d1*7) high-density zoning. 3-car parking at the back with a private drive, this premier asset offers unmatched cash-flow potential, severance upside, or garden suite development. Featuring four, sun-filled 3-bedroom suites, the building is completely empty and primed for immediate equity optimization, high-yield tenant placement, or premium co-ownership/multi-generational living. No tenant transitions, no rent-control ceilings on new tenancies-just pure, vacant potential in South Riverdale's most sought-after pocket. Walk to Queen East, transit, and top-tier parks. Truly a generational asset. (id:63203)

1501 - 757 Victoria Park Avenue
Toronto, Ontario
This beautifully renovated 1-bedroom condo at 757 Victoria Park Avenue offers a move-in-ready lifestyle with modern upgrades. The unit features fresh paint, new stainless steel appliances, updated flooring, and a refreshed washroom, Pot lights around the unit. Large windows fill the space with natural light, creating a bright and inviting atmosphere. Very conveniently located steps from Victoria Park Subway Station and close to the Danforth GO Train Station, it provides excellent access to transit and major routes like the Don Valley Parkway. Great value for money.The vibrant neighbourhood boasts an array of shops, cafes, and dining options along the Danforth and Queen Street. Nature enthusiasts will appreciate nearby Taylor Creek Park, offering scenic trails for year-round enjoyment. The building includes premium amenities such as a indoor pool, sauna, gym, visitor parking, concierge services, and a library, guest suite, plantation unit, indoor and outdoor party room, game room . This condo is an ideal choice for those seeking comfort and convenience in the heart of the city. Unit is owner occupied. (id:63203)
7 Badgerow Avenue
Toronto, Ontario
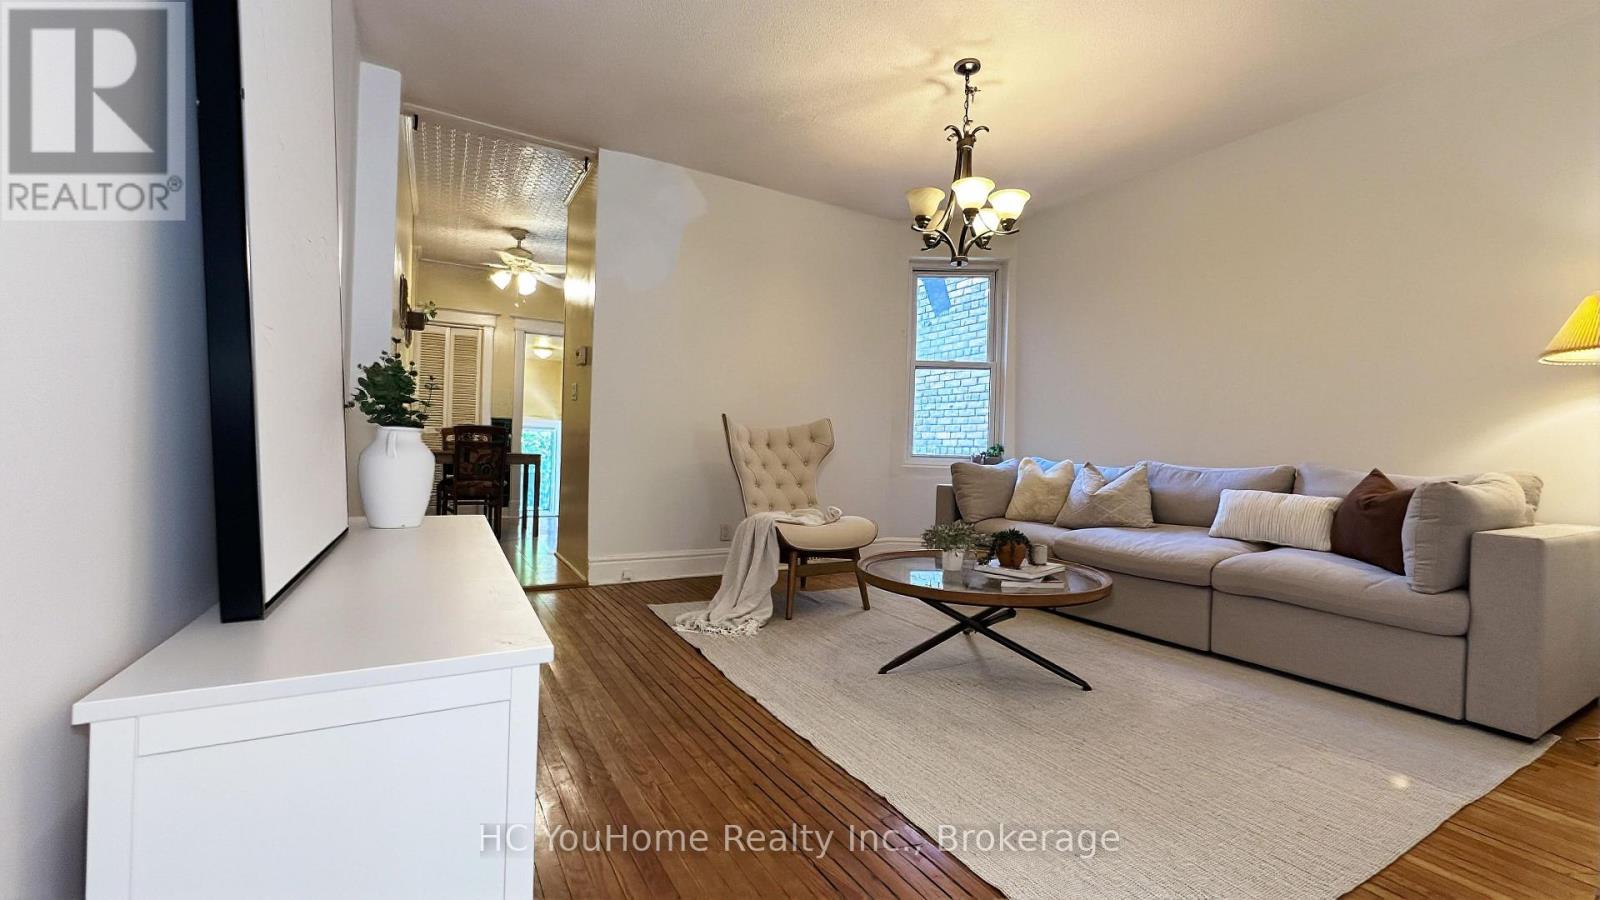
Step back in time and discover the charm and elegance of this meticulously maintained semi-detached home, nestled on a quiet, family-friendly street in the vibrant and highly sought-after South Riverdale neighbourhood. A true gem, this home offers a rare opportunity for those looking to embrace a unique, timeless space that can be transformed into your dream home! Walk-out roof top has great potential to be turned into a roof top patio! Enjoy a private, tree-lined backyard, with the option to apply for legal front yard parking. Ideally located near all amenities, including the best of Gerrard and Dundas Streets with their theatres, restaurants, and vibrant Queen Street-packed with shops, bars, breweries, and bakeries-all within walking distance. Situated in an excellent school district (Pape Avenue, Riverdale), close to TTC, and just a short bike ride to Leslie Street Spit or the Beaches. This home is in fantastic condition and is truly one you won't want to miss! (id:63203)
Bsmt - 105 Crocus Drive
Toronto, Ontario
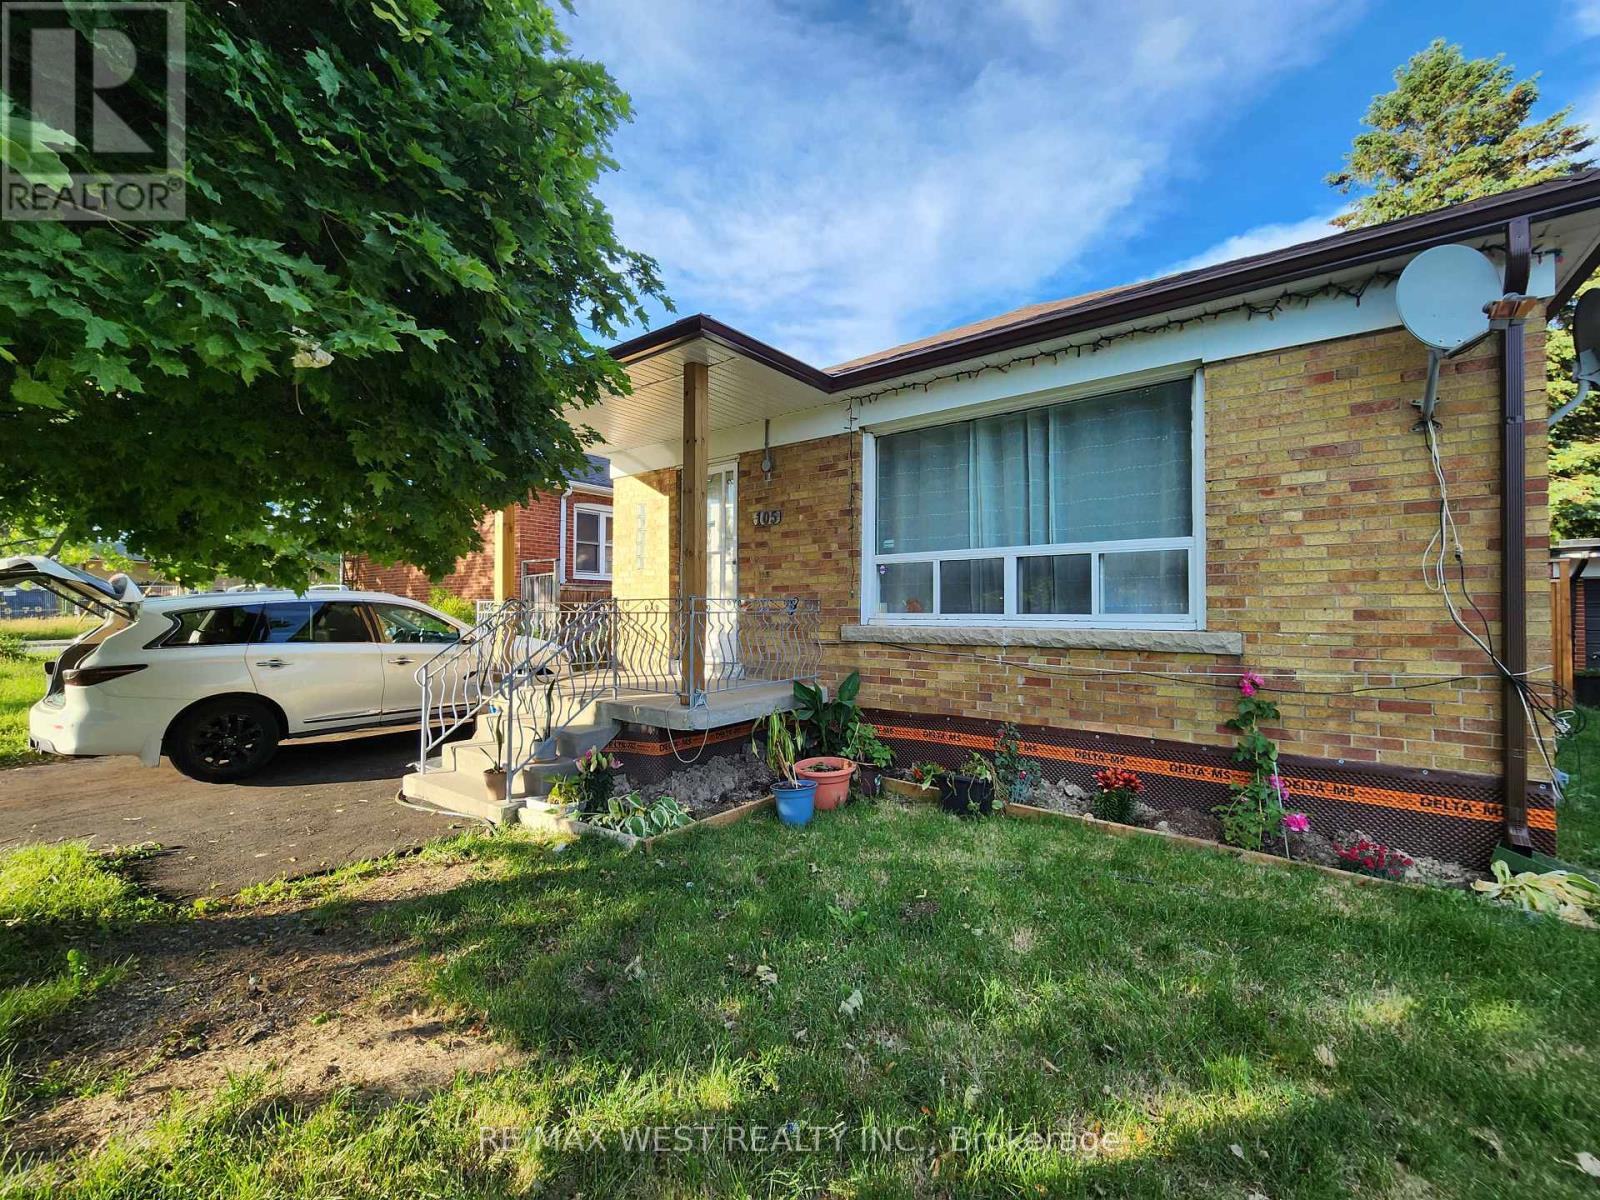
*** Brand new basement apartment - never lived in! *** Clean, spacious, and bright. Large eat-in Kitchen with Quartz countertops, backsplash (new fridge coming). Ample storage (cold cellar, large laundry room with new LG washer & dryer, under stairs storage, extra large enclosed storage behind the carport, and closets in every bedroom). Pot lights and no broadloom throughout. Spacious, enclosed, private backyard. Convenient location - short walk to TTC stops on Warden Ave, easy driving access to Hwy 401, steps to public & Catholic schools, and scenic Willow Gardens Park. (id:63203)
9482 Sheppard Avenue E
Toronto, Ontario
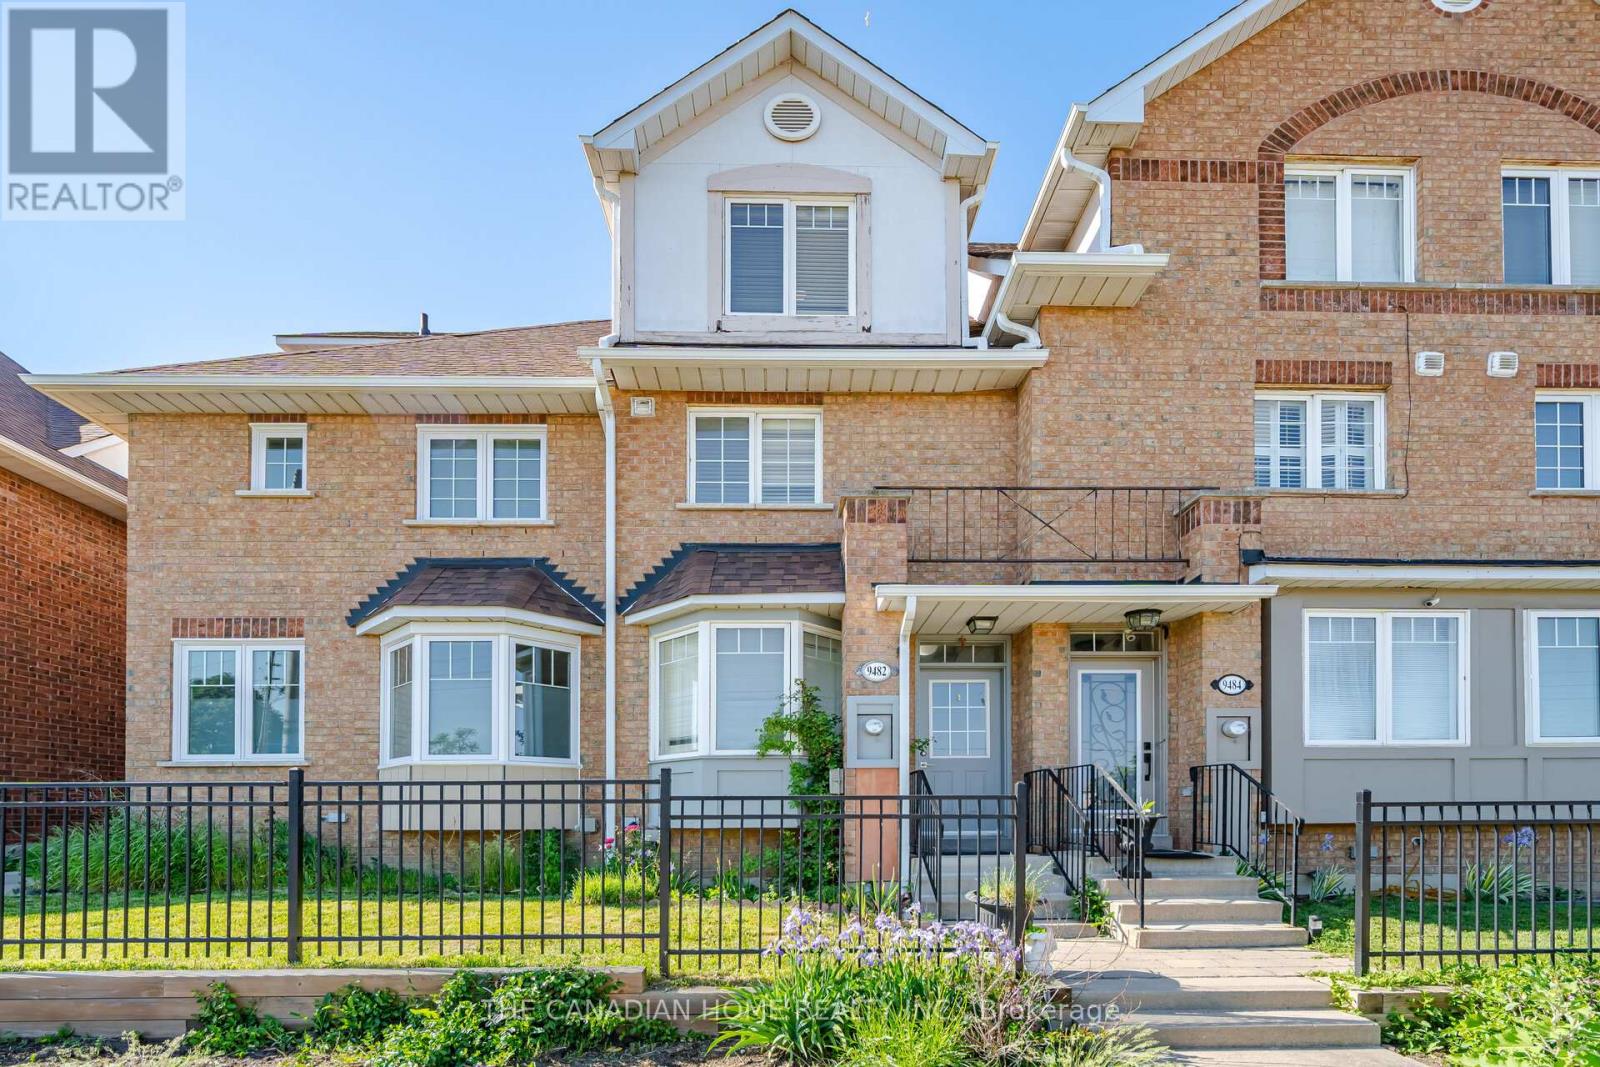
Beautifully maintained 3-bedroom, 3-bathroom townhouse featuring a finished basement in a highly sought-after location near Meadowvale and Sheppard. This inviting home offers a spacious open-concept layout with hardwood flooring on the main level, creating a warm and welcoming atmosphere. The modern kitchen is equipped with stainless steel appliances and provides direct access to the private backyard. The primary bedroom boasts a 3-piece ensuite, complemented by two generously sized additional bedrooms. Enjoy the convenience of second-floor laundry and fresh paint throughout. Ideally situated just minutes from shopping, 24-hour TTC service, U of T Scarborough, Highway 401, GO Transit, parks, and a variety of everyday amenities. (id:63203)
Bsmt - 75 Grackle Trail S
Toronto, Ontario
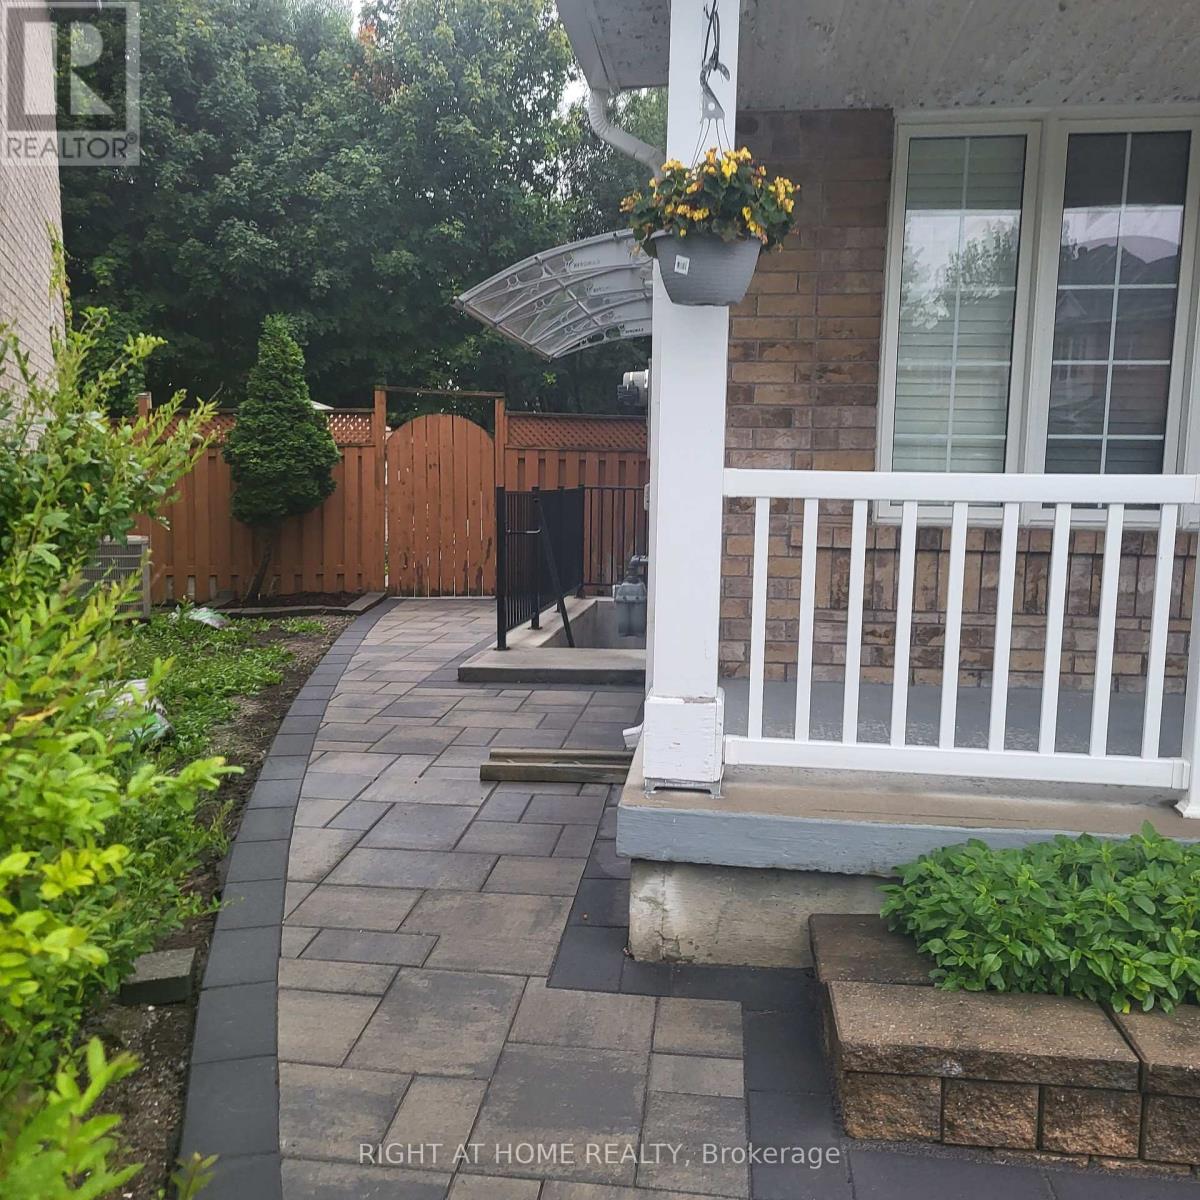
Beautiful Legal Bright Fully Finished Basement Apartment, With Living Dining, 2 Bedrooms, Fully Functional Kitchen With Lots Of Cabinets And A 3 Piece Bathroom...Features Separate Entrance...Mirrored Closets W And Blinds Make This Basement Apartment Is A Must See...Very Conveniently Located Close To Schools, Shopping, Parks & Transit.. (id:63203)
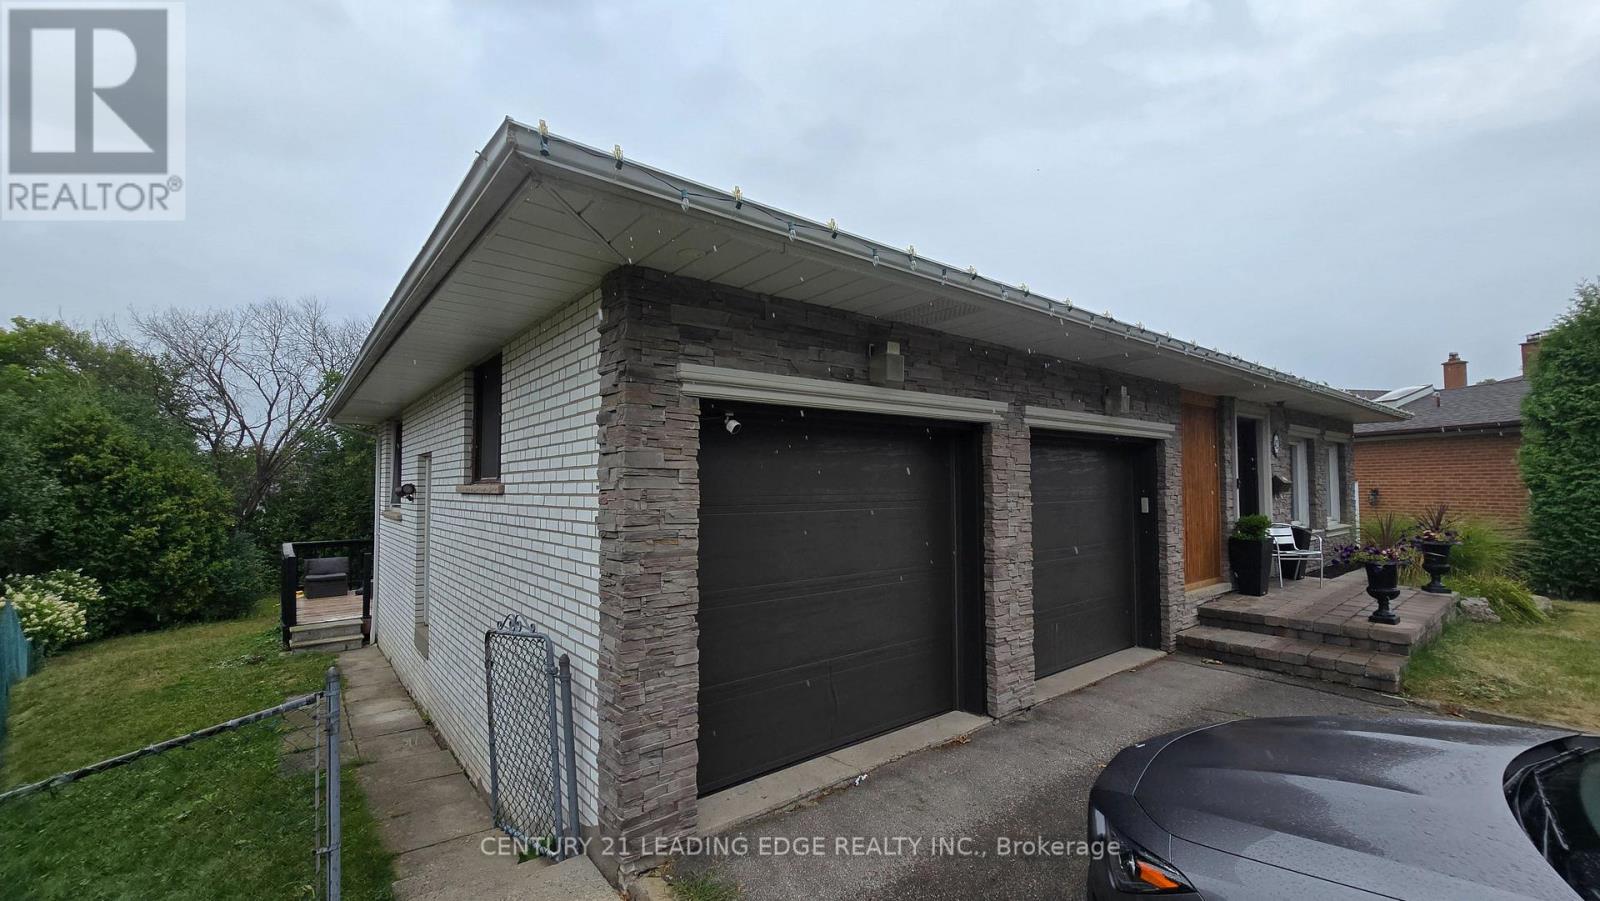
Bsmt - 42 Arkona Drive
Toronto, Ontario
Must show bright above ground basement full walkout to backyard basement feels like ground level suite. 2 bedroom basement near warden and 401. steps to public trans, shopping and major Hwy. large kitchen and dining combined, living room, 2 spacious bedrooms. all above ground windows, separate walkout entry. one parking spot included, shared laundry. great for students short bus ride to Centennial and U of T scar. (id:63203)
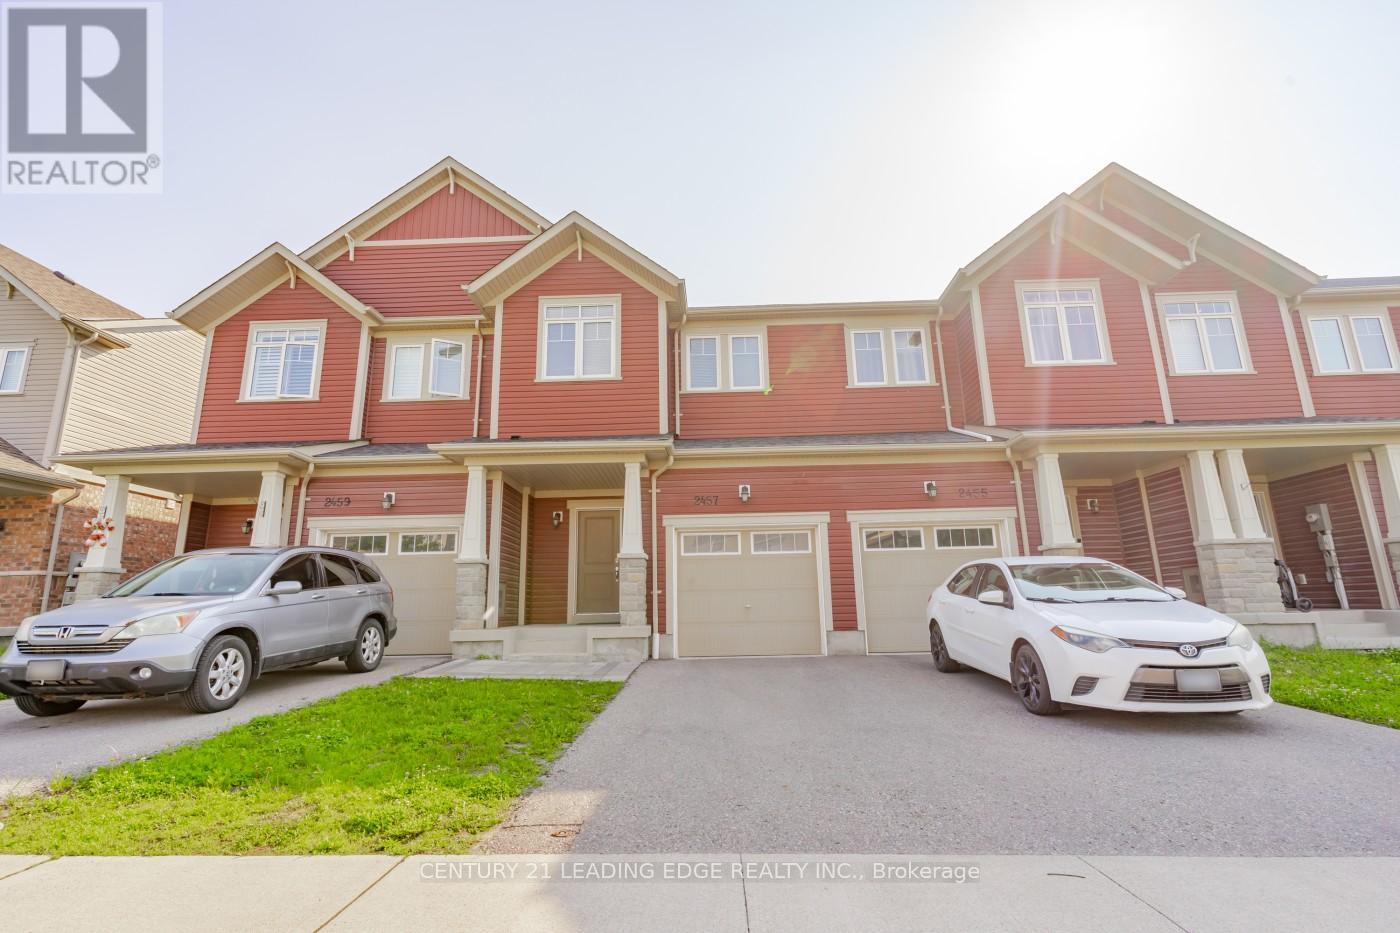
2457 Hill Rise Street
Oshawa, Ontario
Welcome to this move-in ready 1,824 sqft freehold townhouse in the vibrant community of North Oshawa. Featuring hardwood floors on the main level and a spacious open-concept layout that seamlessly combines the living, dining, and kitchen areas. The large primary bedroom boasts a 4-piece ensuite and a walk-in closet. The fully finished basement offers versatile space, ideal for a home gym, theatre, office, or recreation room. Conveniently located just minutes from top-rated schools, shopping centres, Hwy 407, Ontario Tech University, Durham College, and all essential amenities. Don't miss this fantastic opportunity to call it your home! (id:63203)
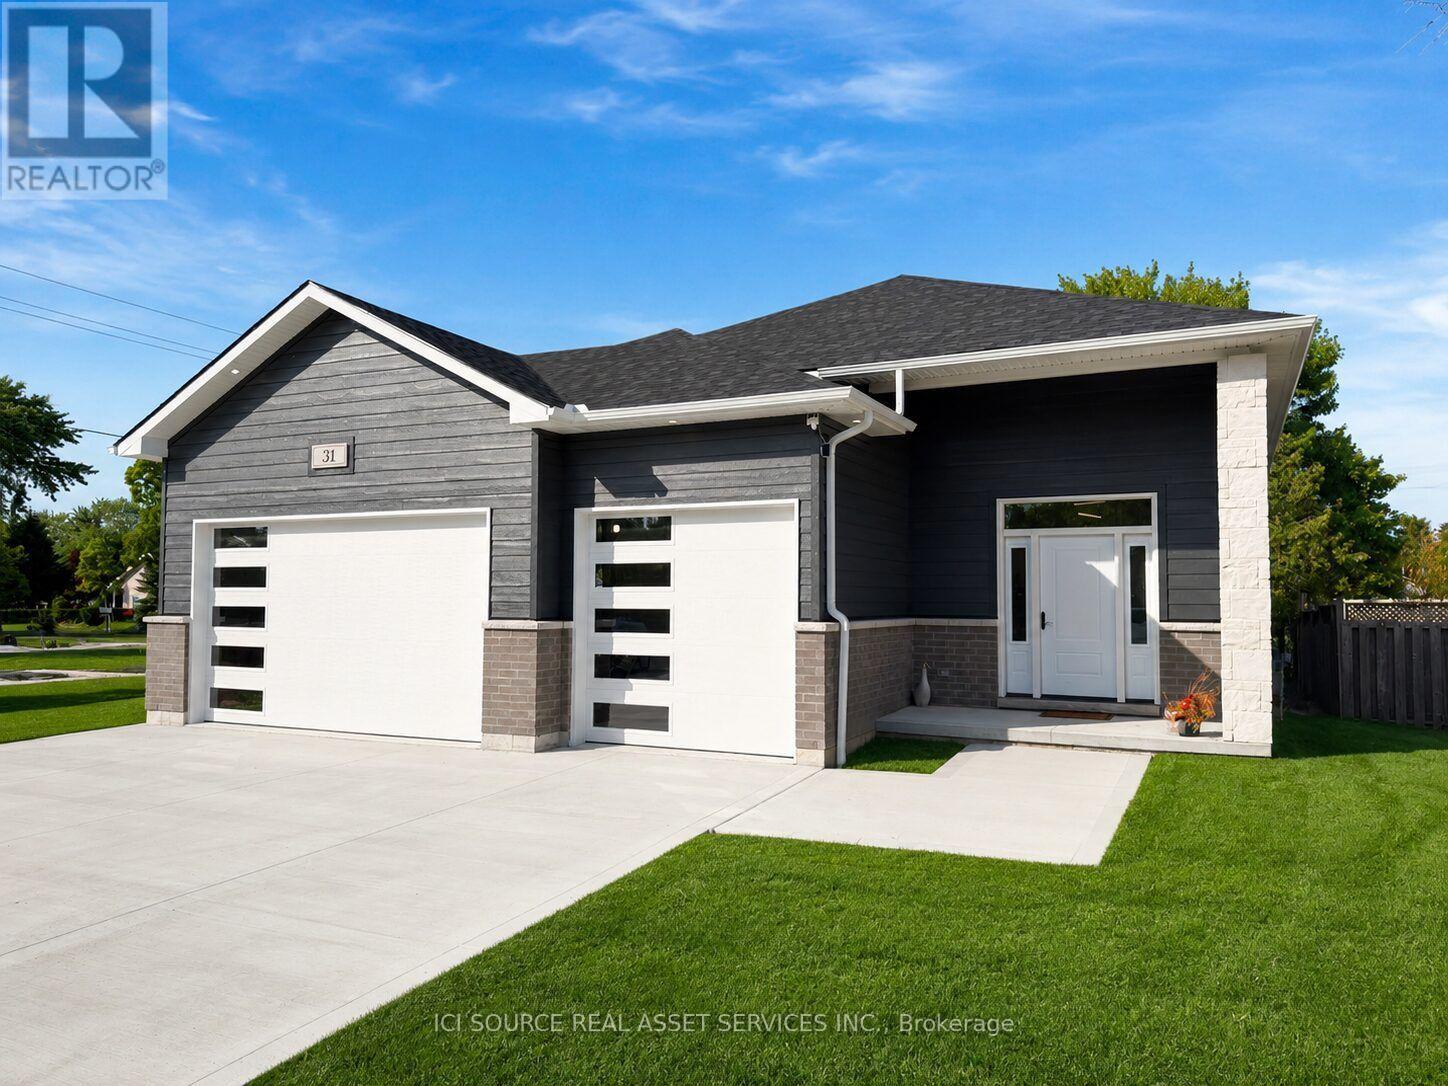
31 Notre Dame Street
Chatham-Kent, Ontario
Beautifully done 3+2 bedroom rasied ranch in peaceful village of Paincourt. This home boasts a large primary bedroom complete with walk in closet and tiled 4pc ensuite. 2 more large bedrooms on the main floor share a beautiful 3 pc main bath. Main floor laundry and an open concept Kitchen, Dining room and Living room round out the main floor. The kitchen is tastefully done with soft-close cabinets and features a stone backsplash, 2 pot fillers and quartz countertops. The lower levels features 2 additional bedrooms both with walk in closets, another full 3 pcs bathroom and a very large Family room. The plumbing is already roughed in the lower to easily add another kitchen to create a beautiful in laws suite. The home also boasts a large 3 car attached garage. The outdoor areas have endless possibilites with a concrete patio area off the garage and a large deck off the kitchen. This home is a must see just minutes away from Chatham. Property taxes not yet assessed - assessed as vacant land. *For Additional Property Details Click The Brochure Icon Below* (id:63203)
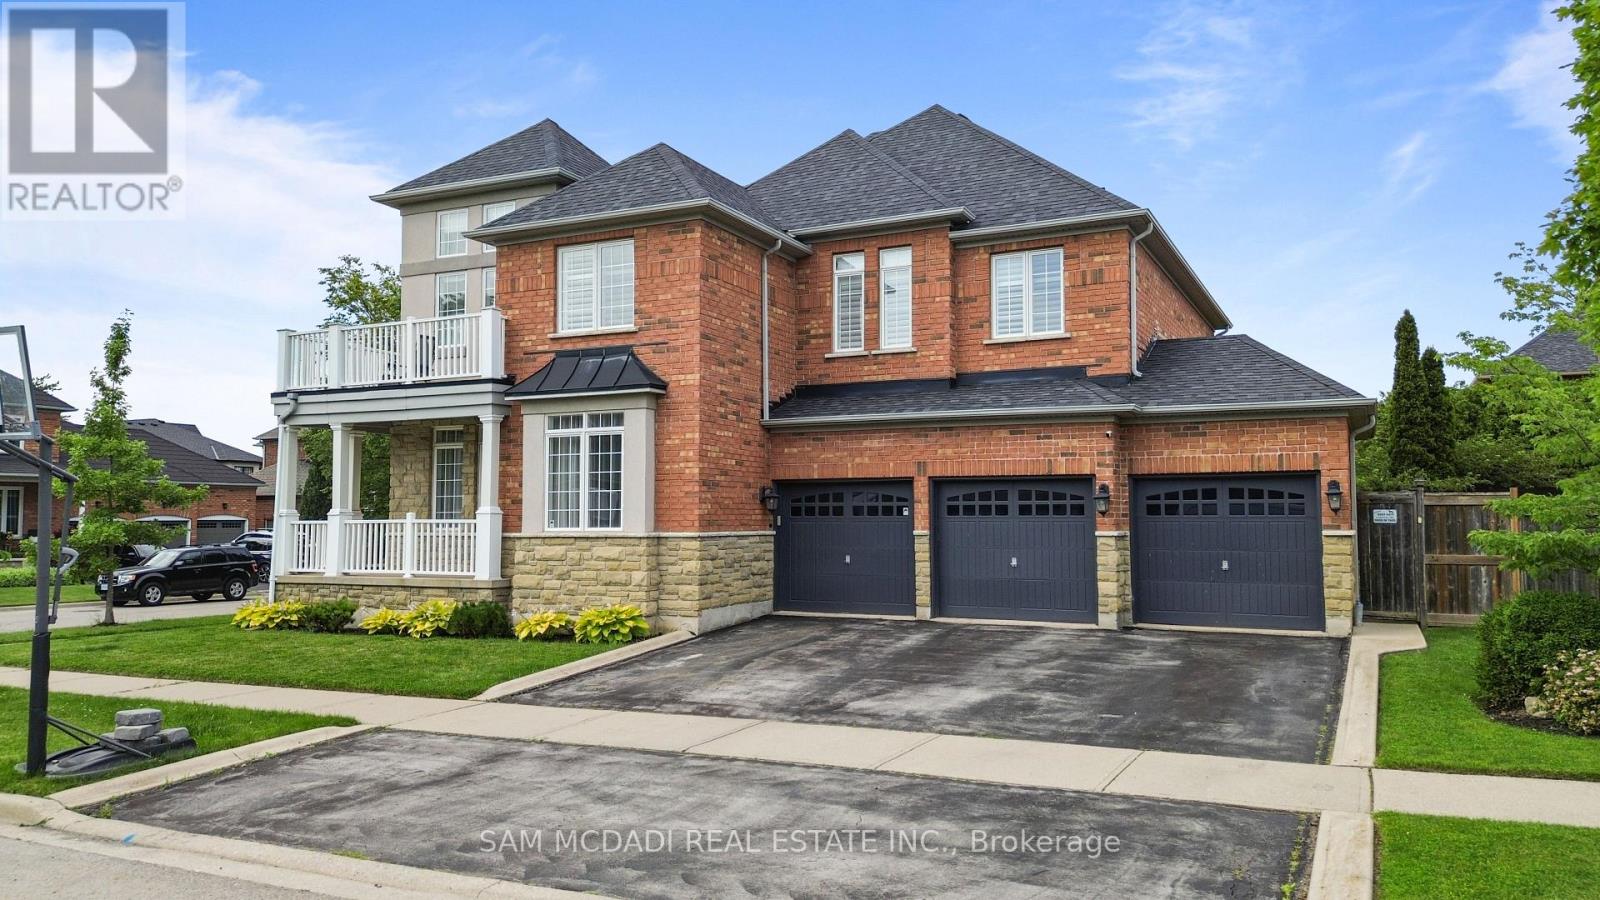
29 Delrosa Way
Hamilton, Ontario
Welcome to 29 Delrosa Way - an exceptional luxury home offering the perfect blend of elegance, comfort, and an unbeatable lakeside lifestyle. Ideally situated just a short walk to Fifty-Point Conservation Area and the shores of Lake Ontario, this stunning residence features 4+1bedrooms, 4 bathrooms, a fully finished basement, and approximately 4,500 sq. ft. of beautifully finished living space. Designed to impress, the heart of the home is a spectacular custom chef's kitchen showcasing an oversized 5' x 8.5' island, marble backsplash, spacious eat-in area, and premium finishes throughout. The open-concept living space is highlighted by a dramatic floor-to-ceiling feature wall with a fireplace and built-in TV, while five fireplaces throughout the home create warmth and sophistication in every season. Retreat to the luxurious primary suite featuring a spa-inspired ensuite designed for ultimate relaxation. The fully finished lower level offers a separate entrance with excellent in-law apartment potential, complete with a stylish bar, home gym, and 3-piece bathroom. Step outside to your private backyard oasis featuring a large composite deck, relaxing hot tub, retractable awning, and fully fenced yard-perfect for entertaining or unwinding. Completing this remarkable home is an oversized 3-car garage and countless premium upgrades throughout. Experience luxury living just moments from the waterfront in one of the area's most desirable neighborhoods. This is a home you won't want to miss. (id:63203)
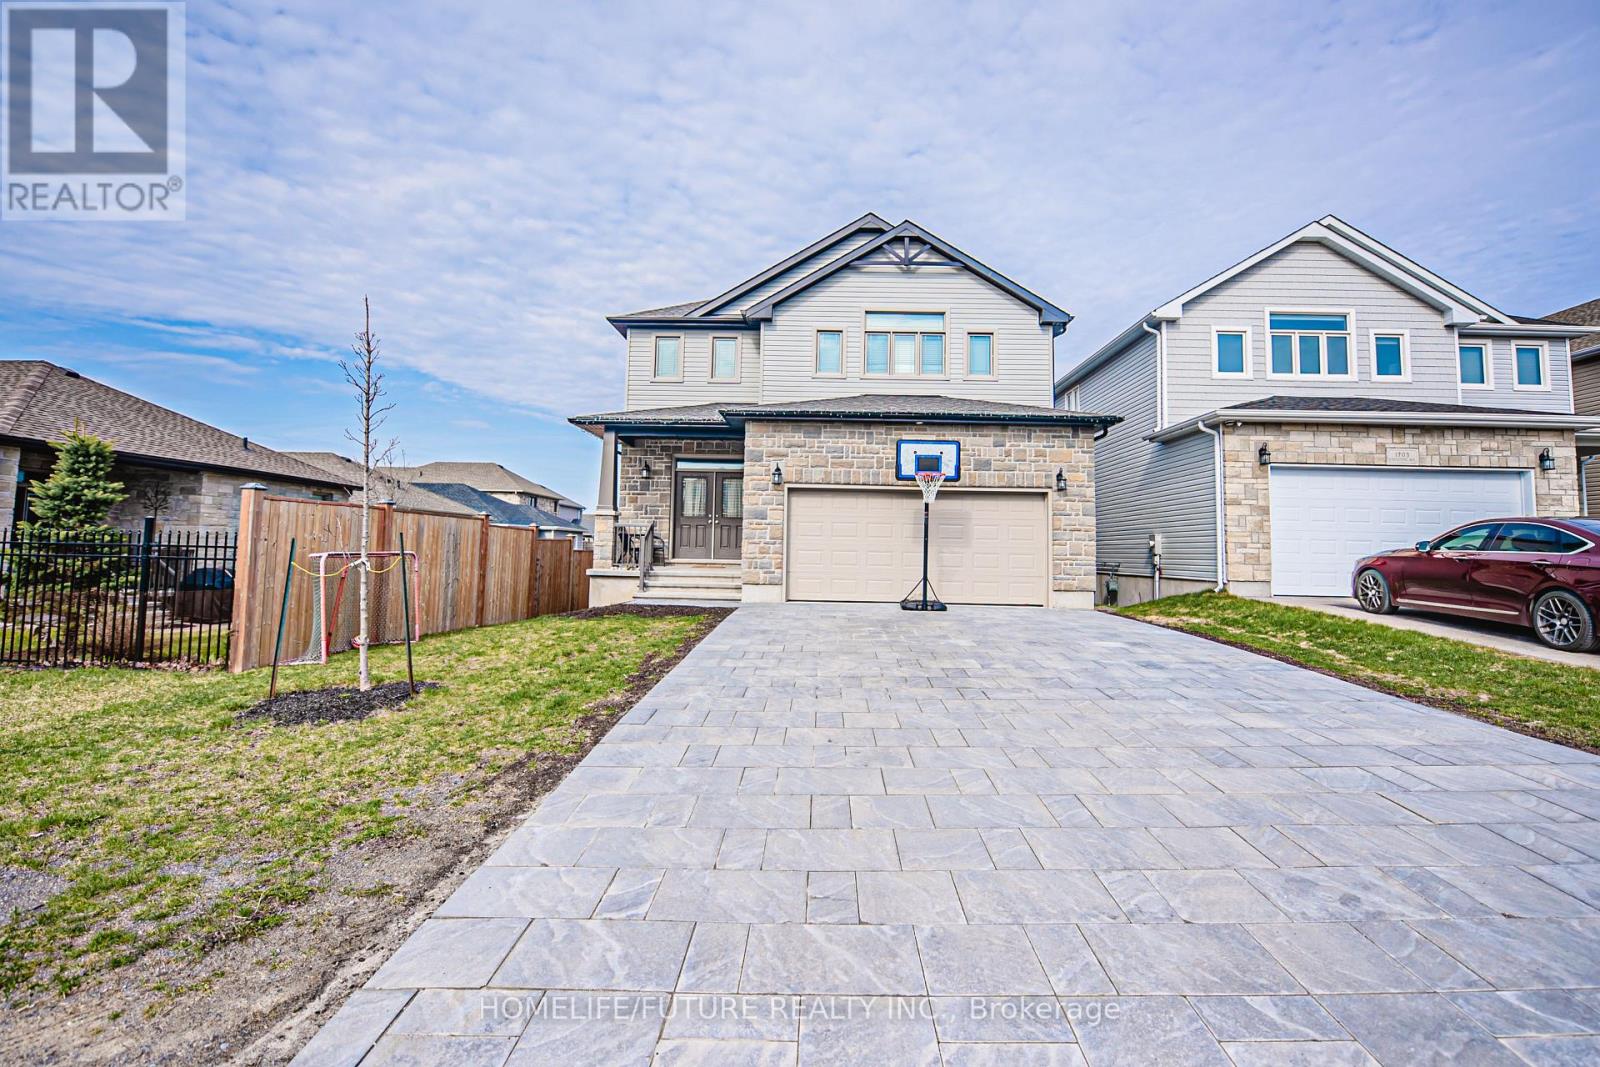
1701 Executive Avenue
Kingston, Ontario
Welcome To 1701 Executive Avenue Located On A Low-Traffic Avenue, 5 Bedroom 3 Washroom House Built By Greene Homes. Shows Beautifully! Open Concept, 9 Ft Ceilings On Main Floor. Kitchen, Spacious Open Concept Main Floor. Hwy 401 Is Few Mins Away, Close To Schools, Shopping Malls, Costco Wholesale, Walmart, Queen University, Hospital & Much More!! Over 2000 Sq Feet House. Don't Miss Out On Calling This Place Home! *Property Is Currently Tenanted* (id:63203)
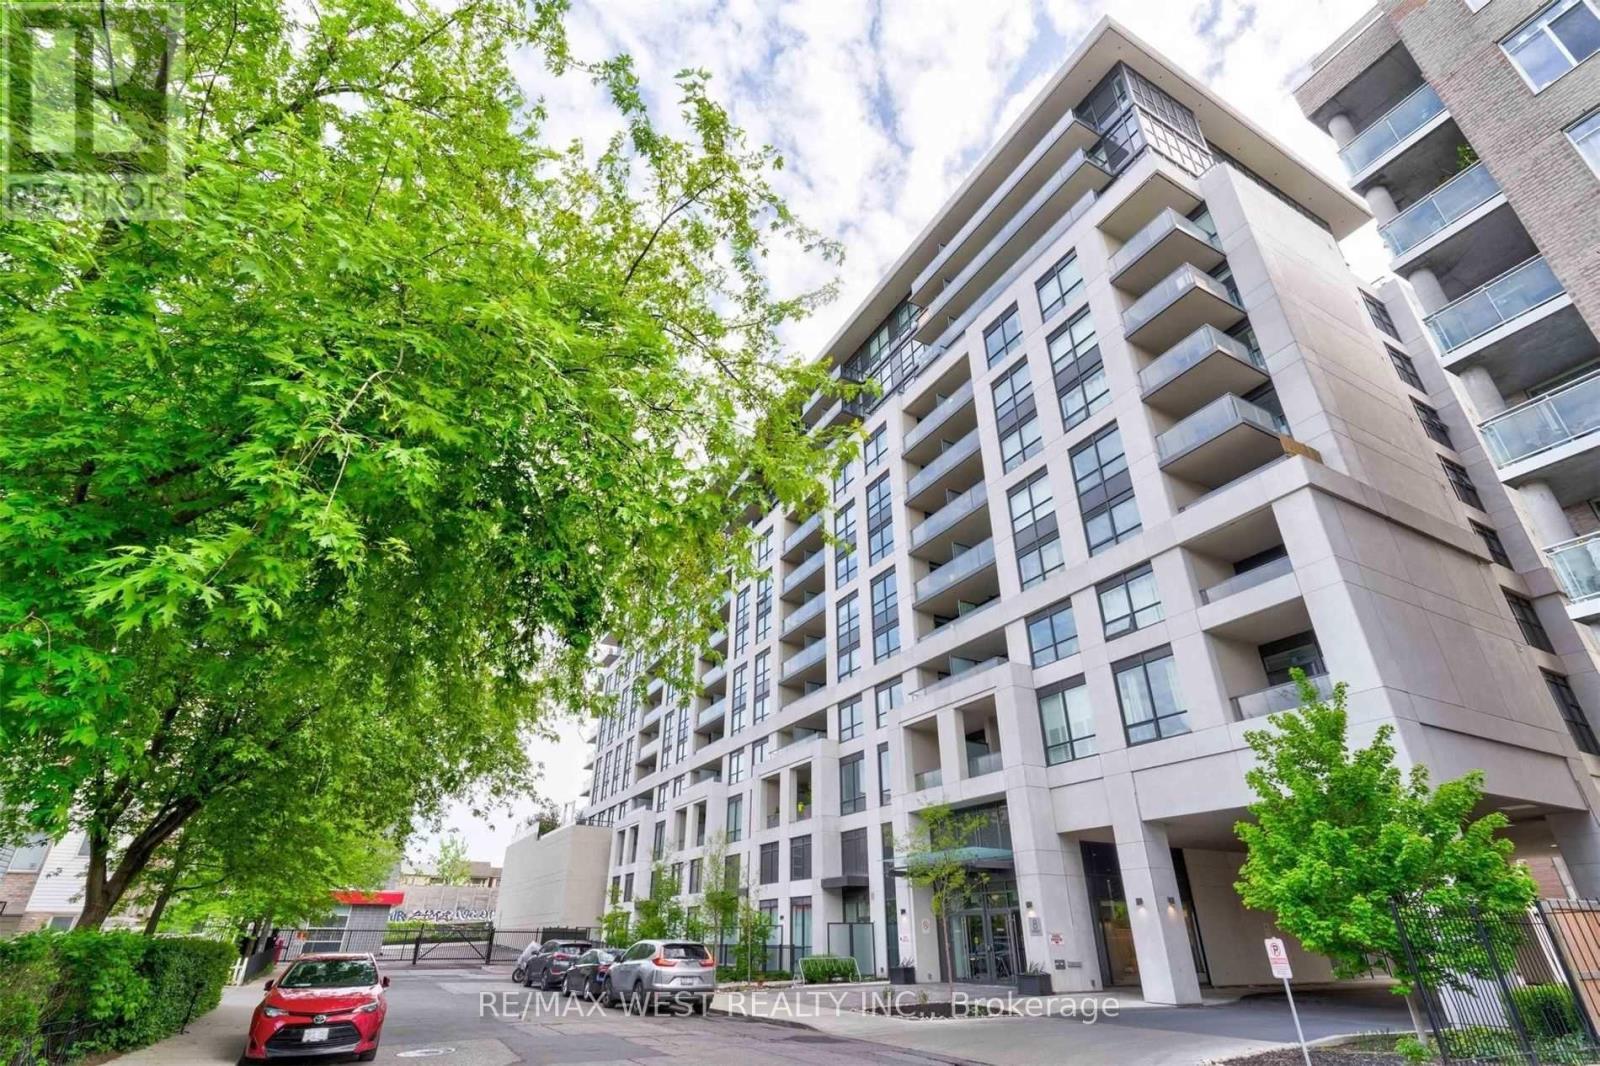
426 - 8 Trent Avenue
Toronto, Ontario
Location Location Location Incredible opportunity in the East End Danforth community, perfect for first time buyers or investors. This spacious and well designed 2 bedroom suite offers a bright, open concept layout with southwest facing views. Enjoy this bright and spacious 2 bedroom plus den suite, a short walk from Main Subway Station. The eat-in kitchen features stainless steel appliances and a large balcony comes as part of your personal living space. A 4 piece ensuite bathroom is combined with the primary bedroom, plus there is also a second bathroom for guests. This sale includes on parking spot and one storage locker. Steps to shops and restaurants along the Danforth, plus minutes to streetcars, the subway and the Go train station. It is the perfect place to call home or a smart addition to your investment portfolio. Enjoy low maintenance fees that include heat and water, offering added value and stress free ownership. Residents have access to fantastic building amenities including a modern lounge, fully equipped fitness centre, rooftop terrace facing the Toronto Skyline with BBQs and gardens, party and meeting rooms with a full kitchen, and plenty of visitor parking. With just steps to Main Subway Station, the Danforth GO Train, or a quick streetcar ride downtown, making commuting effortless. Surrounded by grocery stores, cafés, restaurants, shopping along the Danforth, and nearby parks and recreation, everything you need is right at your doorstep. Whether you are looking to get into the market or expand your portfolio, this is a standout opportunity in a thriving neighborhood. (id:63203)

1921 Cocklin Crescent
Oshawa, Ontario
Stunning Great Gulf-built home in desirable Taunton community in North Oshawa! This upgraded 2-storey detached features 4 spacious bedrooms and basement 2 bedroom in-law suite with its own laundry and basement walk-out. The home features 9' ceilings, and a bright open-concept layout. Modern kitchen with stone counters, centre island with dbl sink and dishwasher, tall cabinets, adjacent to laundry and garage walk-in, sun-filled living/dining areas-perfect for entertaining, upgraded wide double patio doors to large deck that has stairs to backyard. Elegant finishes include hardwood stairs, iron spindles and hardwood floors. Large primary retreat with spa-inspired ensuite and ample closet space. Family Room is on the second floor over the garage. Basement includes its own stackable laundry and walk-out to the backyard. Fully-fenced backyard ideal for enjoying Summer BBQs with a deck off the kitchen walkout. Located near big box shops and top-rated schools, parks, shopping, and Hwy 407 for easy commuting. Exceptional family home in a sought-after neighbourhood! Walk to Seneca Trail Public School, St. John Bosco Catholic, St. Kateri Catholic, Norman G Power Public School and Maxwell Heights High School. Huge Recreation Centre Delpark has kids pool, gym, library and indoor ice rinks with senior care centre. French Immersion at Jeanne Sauve Public School. (id:63203)
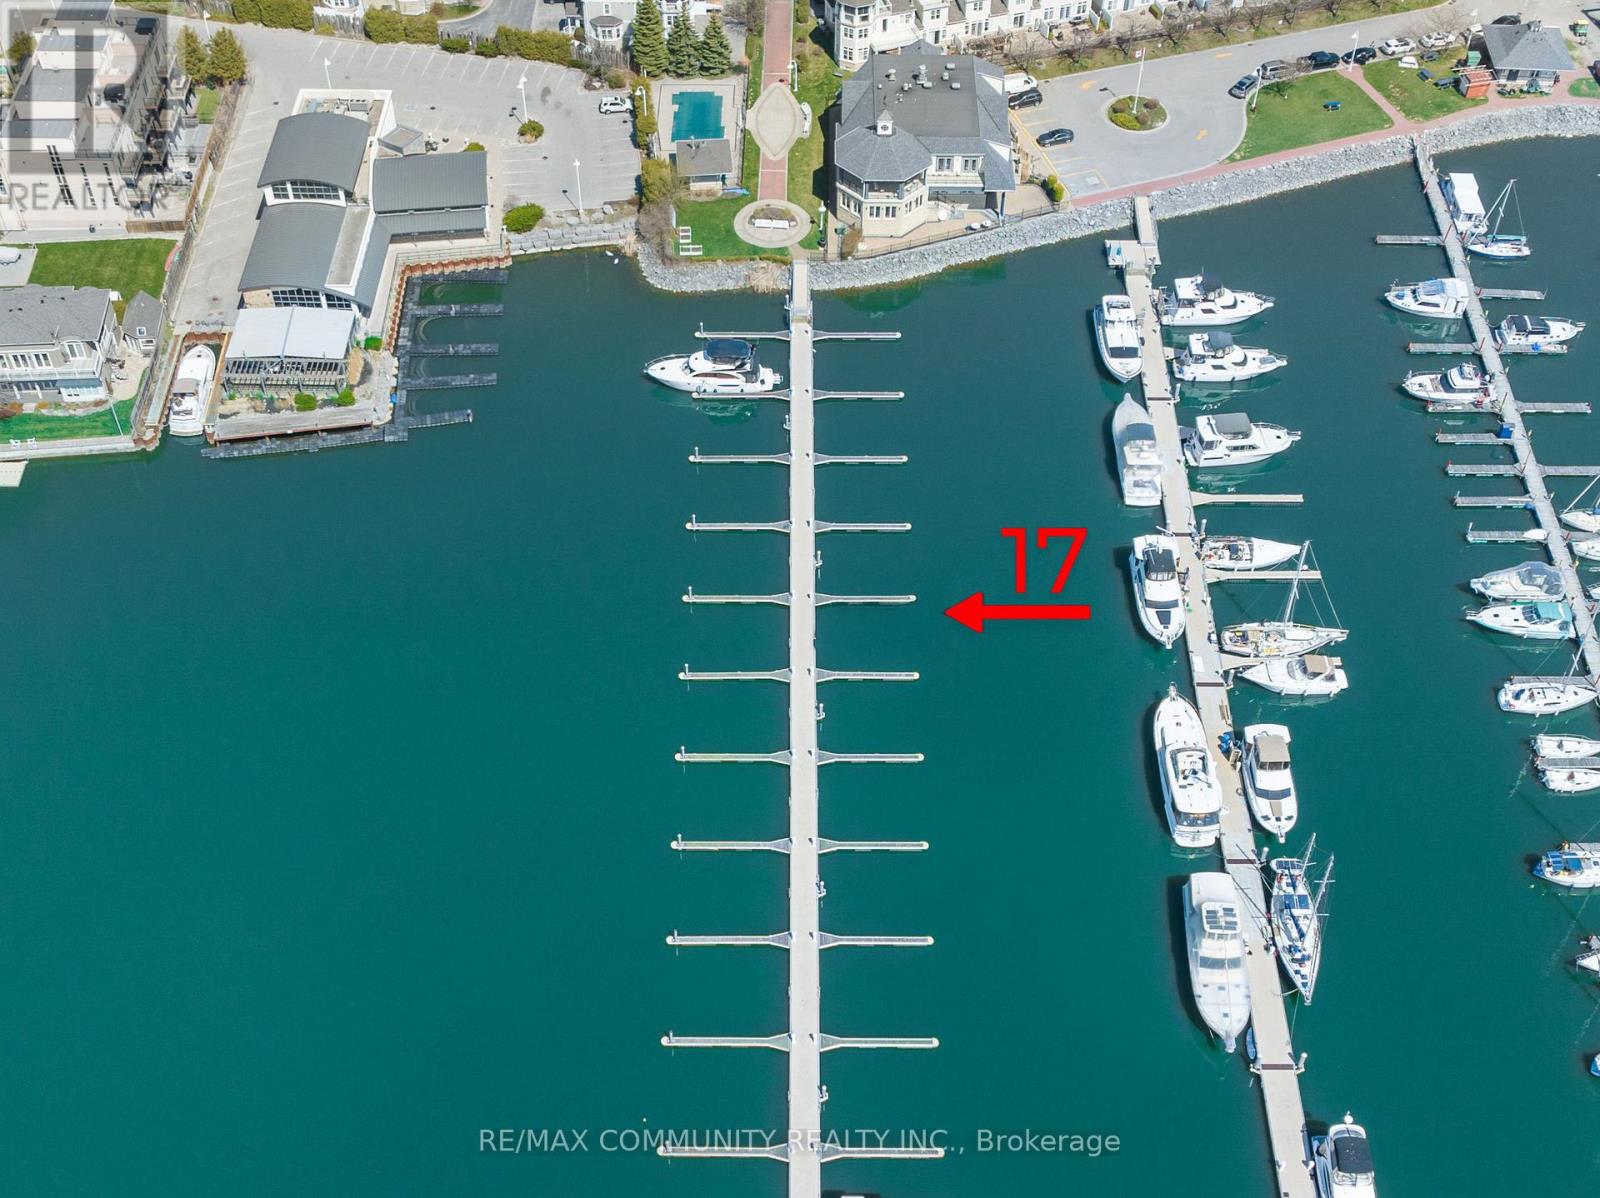
17 - 1295 Wharf Street
Pickering, Ontario
Rare Deeded Boat Slip Ownership Frenchman's Bay, Lake Ontario. Why rent when you can own? This south-facing, deeded boat slip in Pickering's exclusive Dock-O-Minium community at Frenchman's Bay offers a rare chance to secure waterfront ownership on Lake Ontario. Measuring approximately 47.1 ft x 16 ft, this slip accommodates boats up to 46 feet with deep water access and a wide turning radius-ideal for powerboats or sailboats. A true cottage alternative with Fairport Yacht Club and remarkable sunsets just minutes from the city! Features Include: Deeded ownership (not a lease or rental), 2 x 30-amp hydro and fresh water at slip, Gated marina community with 24/7 secured access, Access to pavilion with washrooms, showers, and coin laundry, Seasonal BBQ and picnic area at docks end, Steps to Pickering Waterfront Trail, beaches, restaurants, and parks, Drop-in/Haul out services, ramp and pump-out right next door, Golf, shopping and groceries a short distance away. Low maintenance fees include utilities and amenities, offering a hassle-free boating lifestyle. Perfect for weekend getaways, full-season boating, or investment potential. Easy access to GO Transit and Downtown Toronto. They aren't making more waterfront. Secure your piece today! (id:63203)
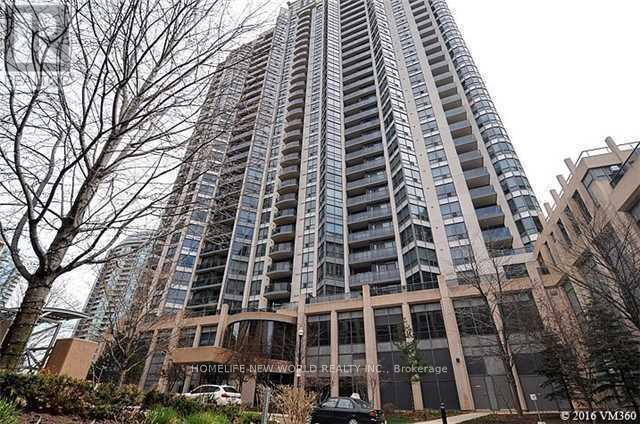
Sph3 - 10 Northtown Way
Toronto, Ontario
Tridel's Lux Condo In High Demand Location, Rarely Find Beautiful Sub Penthouse With Unobstructed East View, High 9Ft Ceiling, Cornice Mouldings, Wood Flooring Thru-Out, Granite Counter Tops, Liv Rm W/O To 2 Balconies, Beautiful Custom Made Draperies, Facilities Including Virtual Golf,Swimming Pool,Exercise Rm. Close To Hwy, Walk To Subway, 24Hrs Supermarket, Schools, Restaurants & Shops. (id:63203)
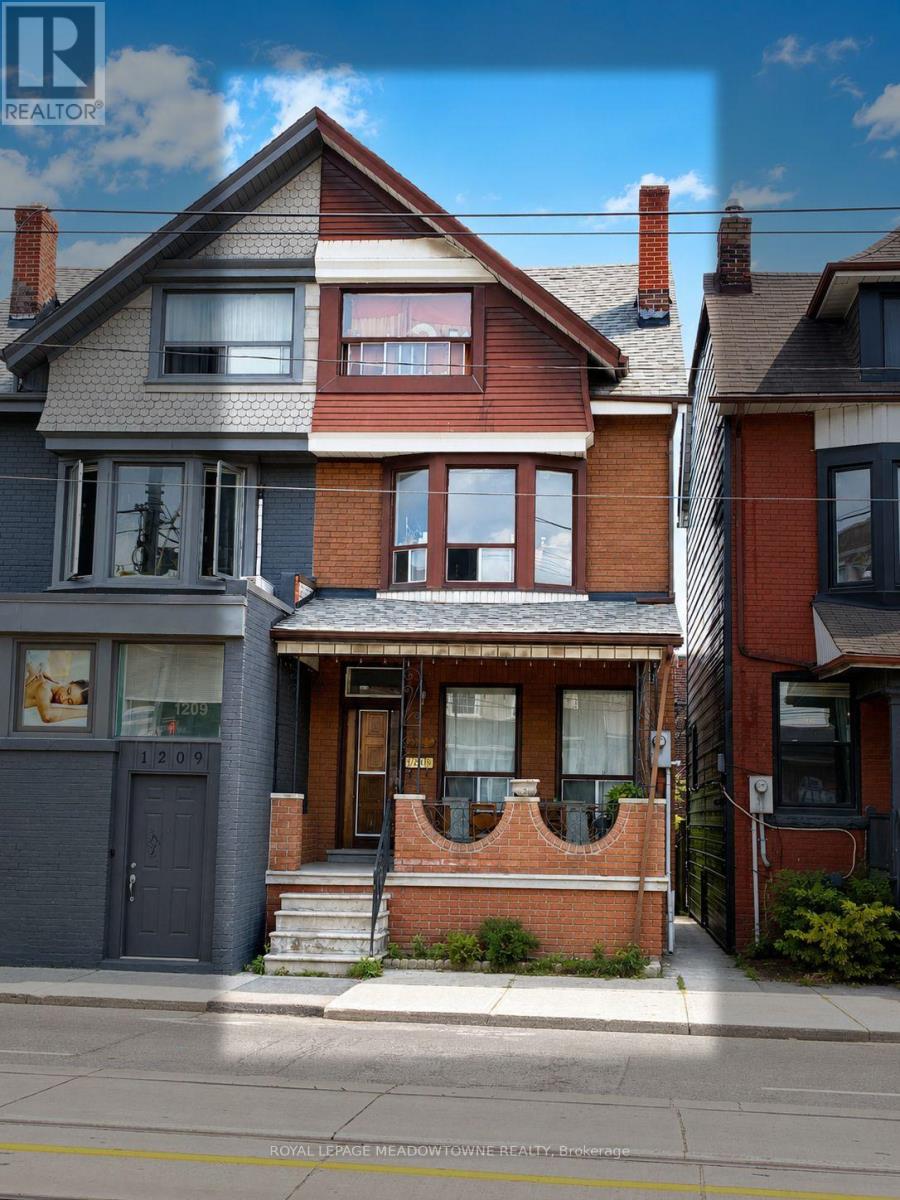
Upper - 1211 College Street
Toronto, Ontario
BEST PRICE & LOCATION LOCATION!! This Fully Renovated Duplex offers a Spacious 3+1 Bedroom, 1 Bathroom Upper-Level Rental in the Vibrant College St and Little Portugal area. With Bright, Large Rooms Throughout, this Home provides Ample Space for Comfortable Living. Enjoy the Convenience of being just steps away from a Transit Stop and Local Schools. Utilities are shared at 33%, Making this an Affordable option in a Highly Sought-After Neighborhood. College St/Little Portugal Beauty. This 2 Floor Upper Level Rental Has Bright Big Rooms. Work From Home W/Office/Living Space Or Extra 4th Bedroom. Transit Stop And Schools Just Steps Away. Incudes Both Second And Third Floor. Beautiful Bow Windows. Tons Of Space For This Central Location. (id:63203)
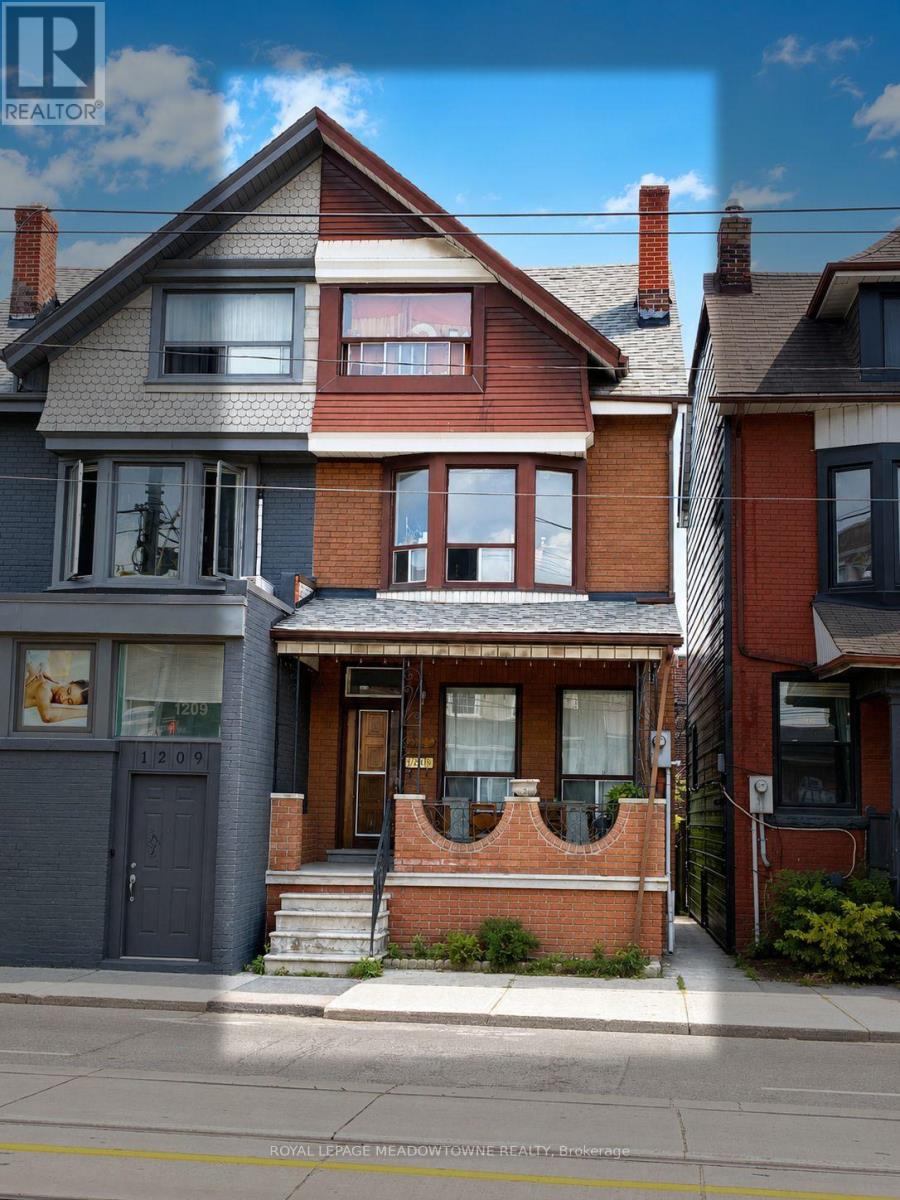
Bsmt - 1211 College Street
Toronto, Ontario
BEST PRICE & LOCATION LOCATION!! This Fully Renovated Duplex offers a Spacious 3+1 Bedroom, 1 Bathroom Lower-Level Rental in the Vibrant College St and Little Portugal area. With Bright, Large Rooms Throughout, this Home provides Ample Space for Comfortable Living, including a versatile Office/Living Space or an Extra Small 4th Bedroom ideal for Working from Home. Enjoy the Convenience of being just steps away from a Transit Stop and Local Schools. Utilities are shared at 33%, Making this an Affordable option in a Highly Sought-After Neighborhood. (id:63203)
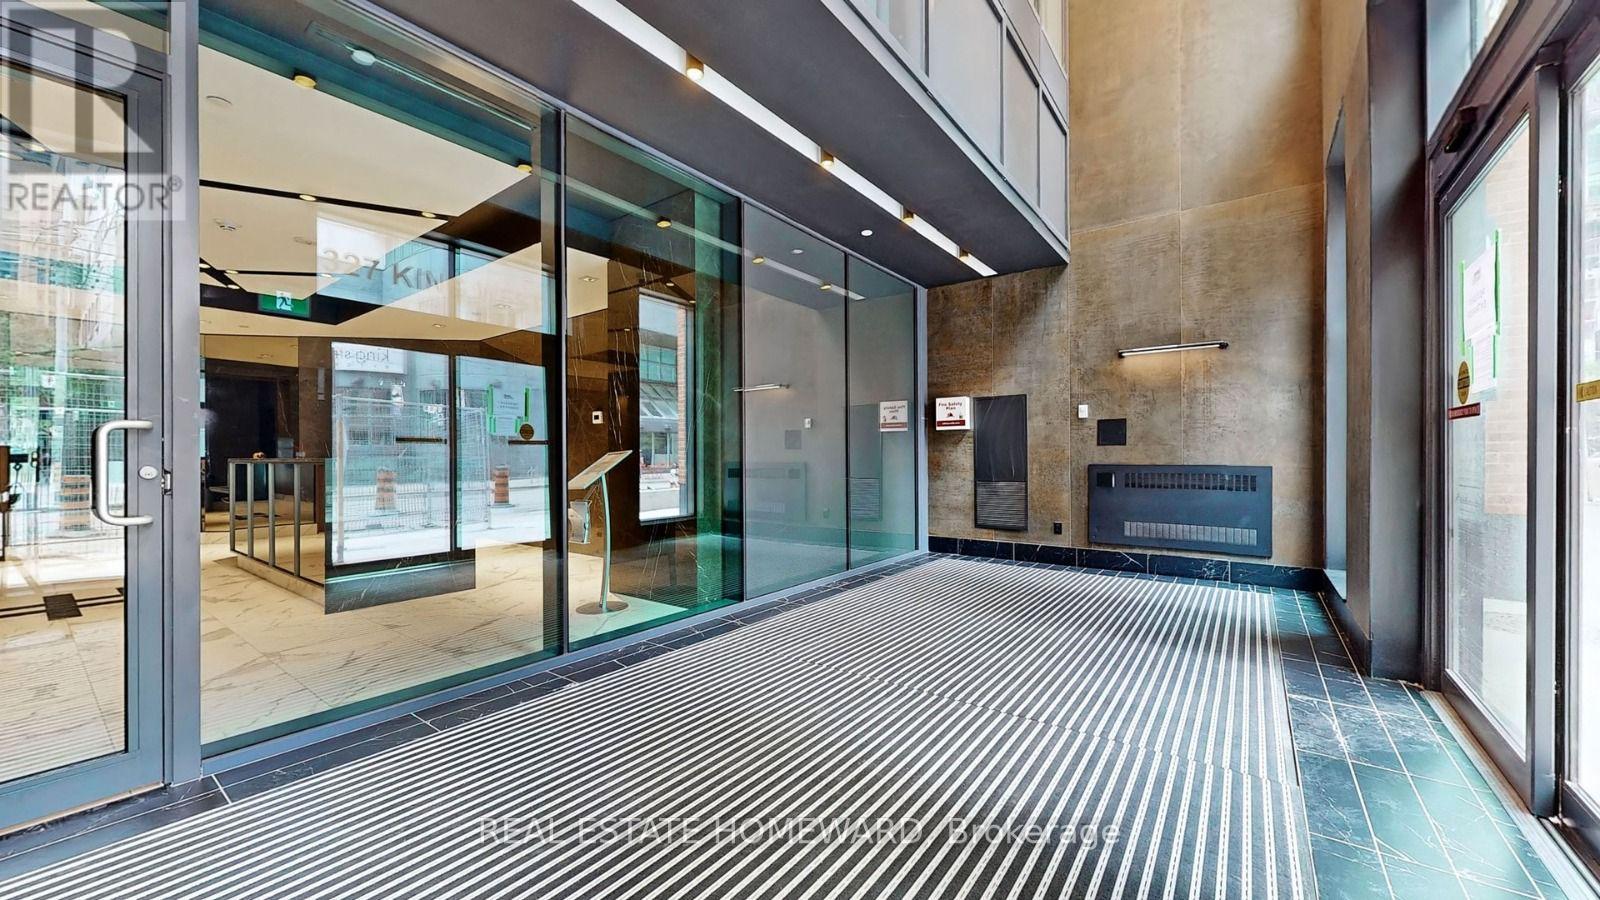
2903 - 327 King Street W
Toronto, Ontario
Fully Furnished, Luxurious Executive High-Floor 1-Bedroom Condo At Empire Maverick! Located In The Sought-After Waterfront Community, This Convenient Location Offers only 5 Mins Walk To St. Andrew Subway Station & Streetcar At the Front Door and Right Across From The TIFF Building. Enjoy The Convenience of Being Within Walking Distance To The CN Tower, Scotia bank Arena, and The Waterfront. This One-Bedroom Condo, has an Open-Concept Modern Kitchen Featuring Sleek Countertops and Built-In Appliances. Walking Distance to Union Station, Eaton Centre, Billy Bishop Airport and To many activities in the Vibrant Entertainment and Financial District. In the close area to many educational centres like University Of Toronto, Metropolitan University, George Brown College. The tenant is responsible to pay for water, Hydro and Tenant insurance. Ask LA for Short Term conditions. (id:63203)
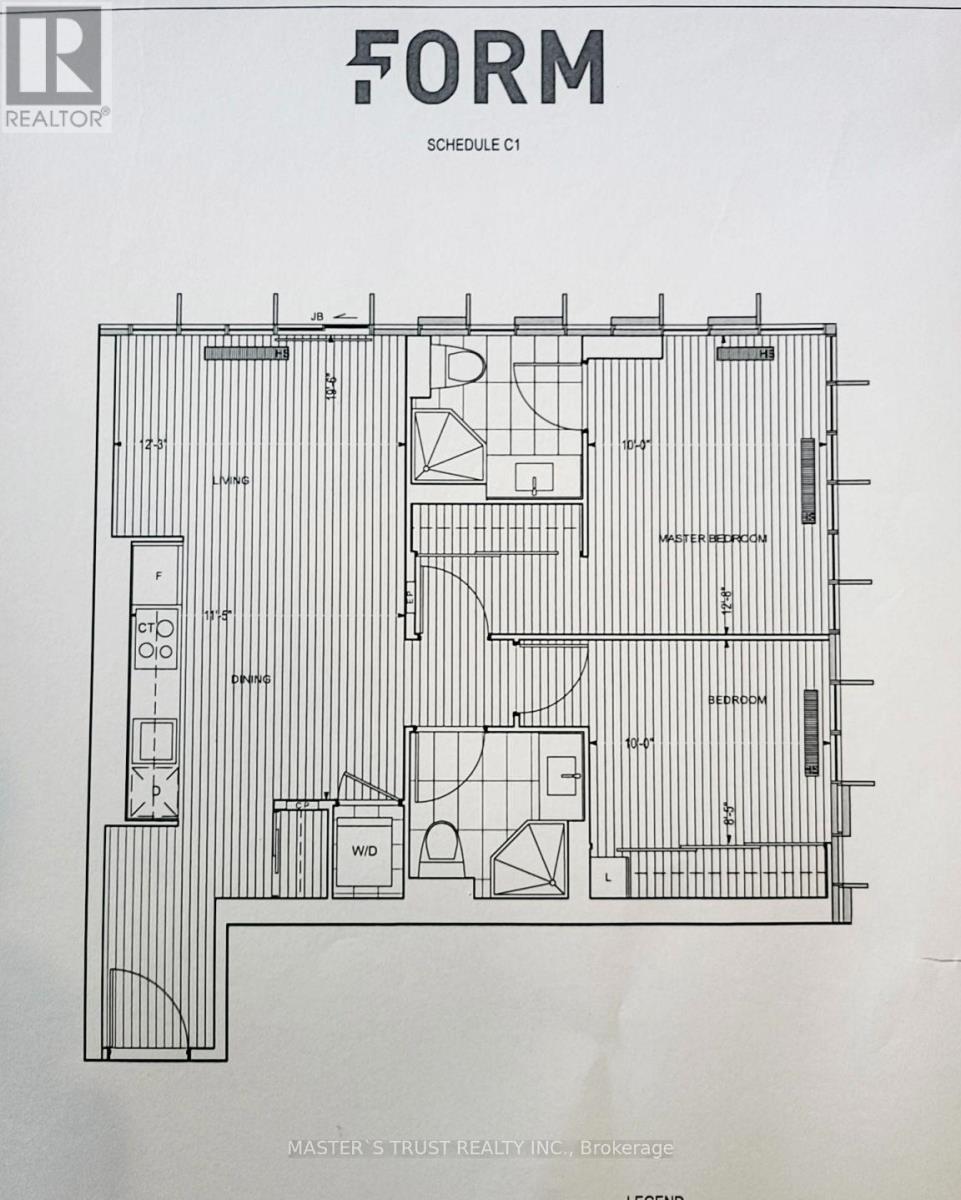
412 - 50 Mccaul Street
Toronto, Ontario
Luxury Tridel Form Condo Located In The Heart Of Downtown Toronto (Queen St & University Ave), Functional 2 Bedroom 2 Bathroom Corner Unit, Design W/ Large Closets, Up To Ceiling Windows, Modern Kitchen, Granite Counter Top, Laminate Floor Throughout. Steps To Queen St Shopping, Hospitals, OCAD University, U Of T, Chinatown, Financial District, Subway Station. Amenities Including: 24 Hours Concierge, Gym, Party Room, Roof Top Terrence & Outdoor Lounge. (id:63203)
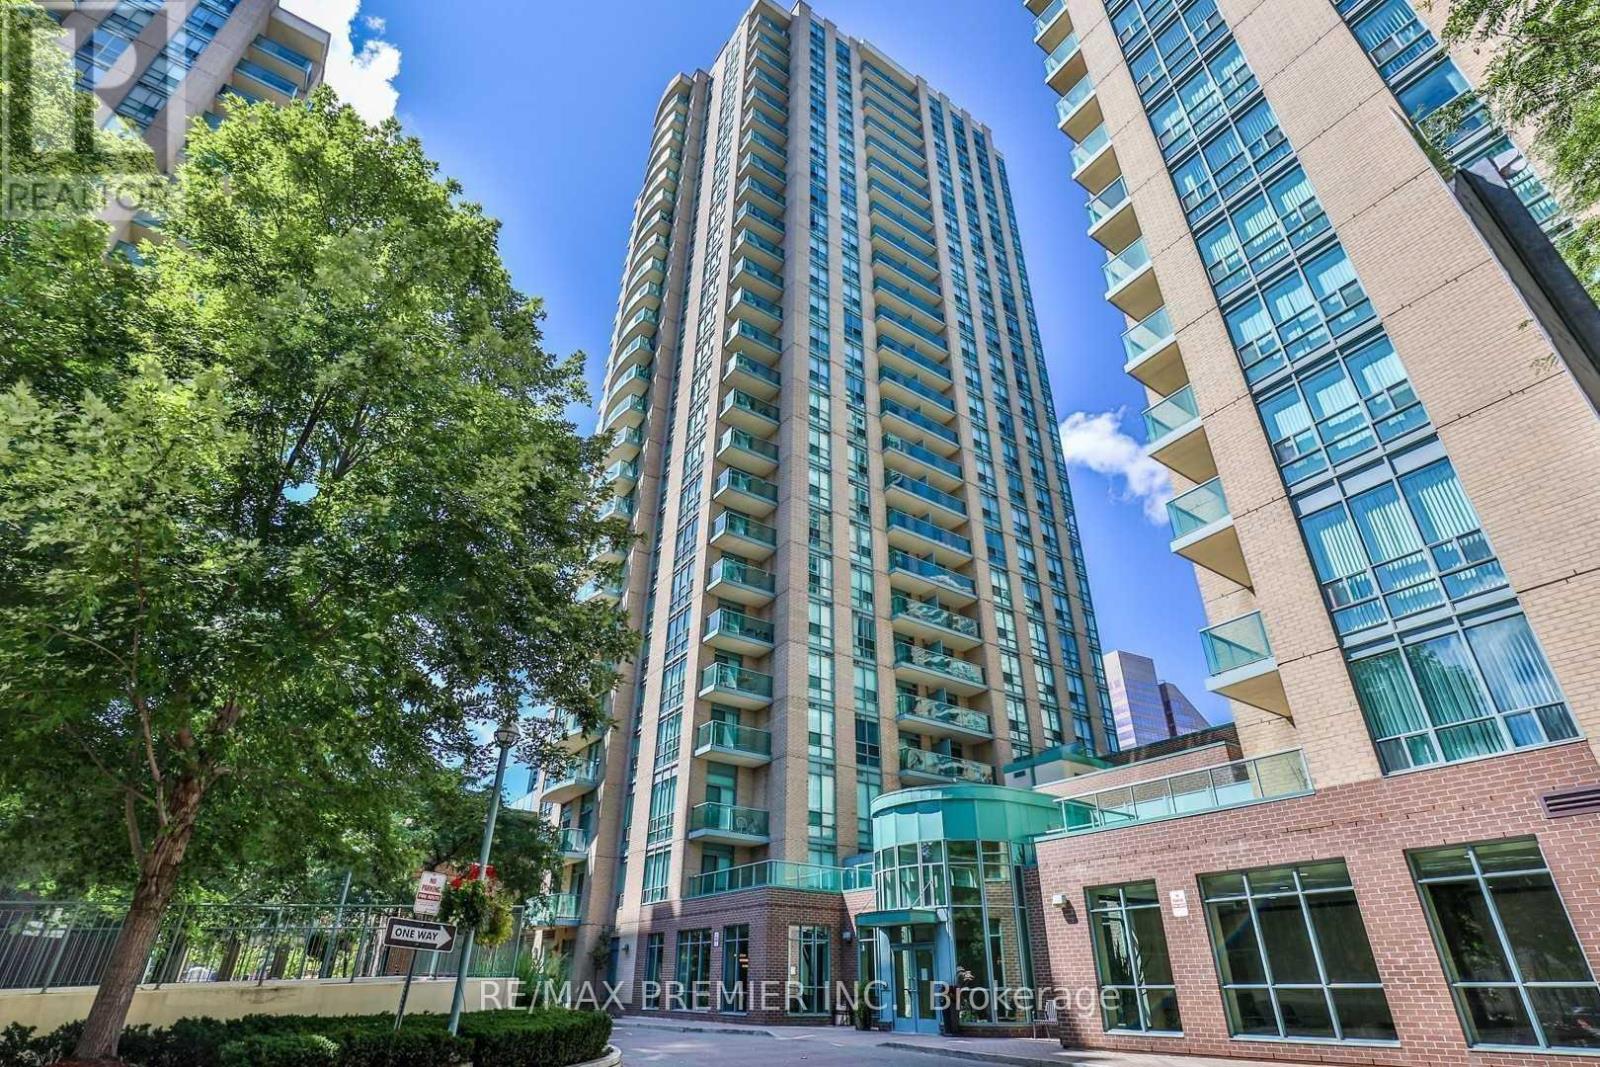
1201 - 22 Olive Avenue
Toronto, Ontario
Well-located at Yonge & Finch, this bright 1+1 bedroom suite offers a functional layout of approximately 665 sq ft. The open-concept living and dining area is filled with natural light and connects to a practical kitchen with breakfast bar and good storage. The separate den, complete with French doors and a closet, works well as a home office or can accommodate a second bedroom. Maintenance fees all include all utilities (heat, hydro, and water). Includes one underground parking space and a locker. Well-managed building with amenities such as a fitness room, party/meeting space, billiards room, visitor parking, and 24-hour gatehouse security. Steps to the subway, GO, shops, restaurants, and daily essentials. (id:63203)
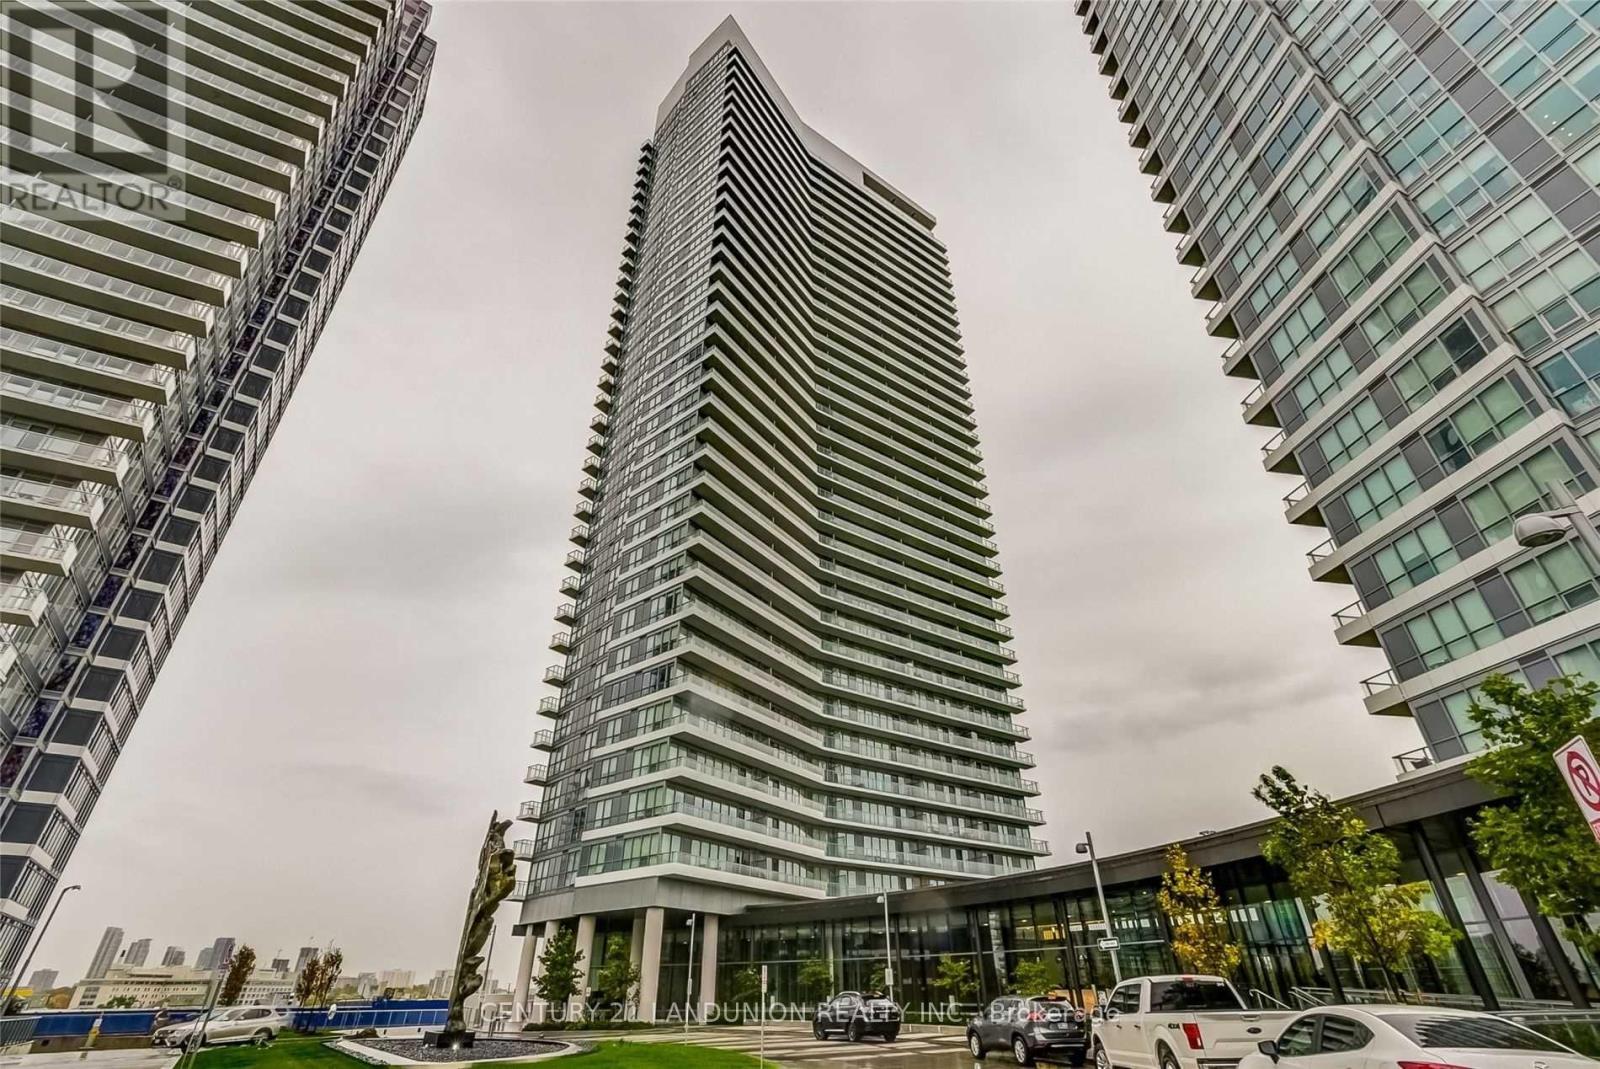
2509 - 117 Mcmahon Drive
Toronto, Ontario
Gorgeous Corner Suite With Spectacular View!! Bright & Spacious. 848 Sq Feet Plus 185 Sq Feet Oversize Balcony. One Parking & One Locker !! Walking Distance To 2 Subway Stations & Great Shopping Amenities. Floor To Ceiling Windows with 9-foot ceilings Shows Beautiful Open Concept. Modern Kitchen with Quartz Counter Tops! built-in appliances and luxurious finishes. easy access to major highways including 401, 404, and DVP (id:63203)
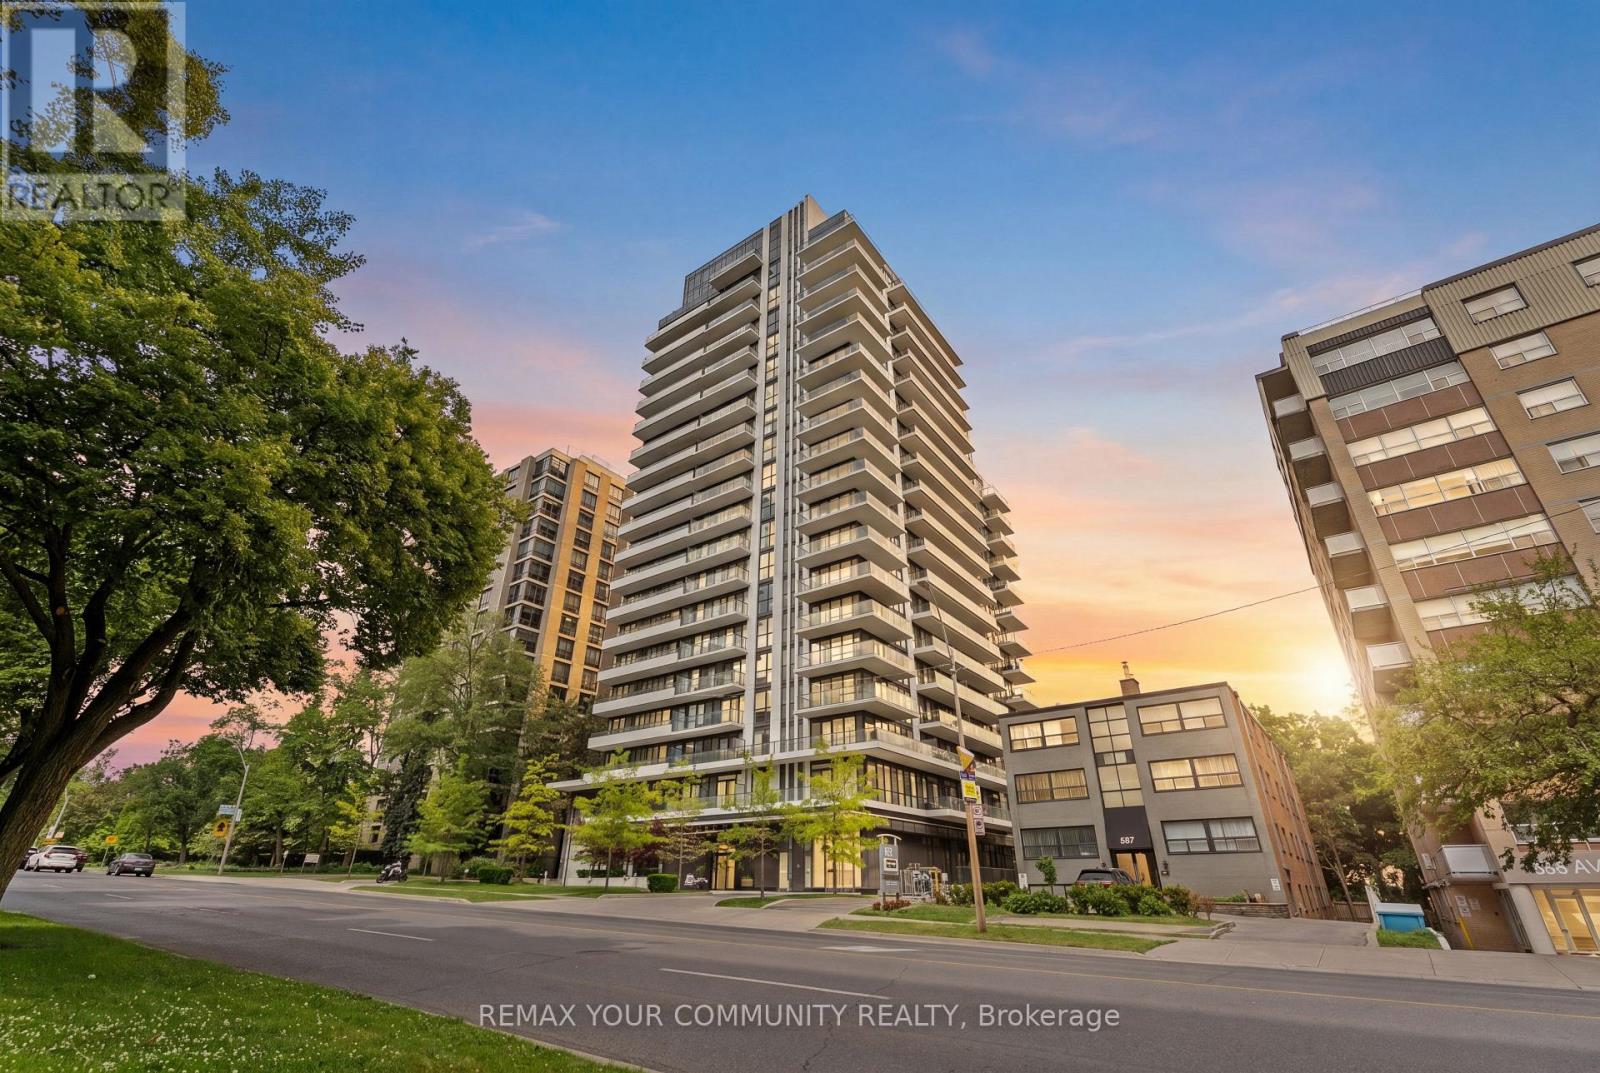
201 - 609 Avenue Road
Toronto, Ontario
Rarely offered 1+Den, 2 bath suite at 609 Avenue Rd. featuring an exceptional 280 sq. ft. professionally landscaped private terrace with hose connection, perfect for true indoor-outdoor living and entertaining. This beautifully upgraded suite offers soaring 11 ft ceilings throughout, creating a bright and airy feel rarely found in midtown 1+1 layouts. The enclosed den with sliding doors provides excellent flexibility as a private home office, guest room, or separate retreat. The upgraded kitchen is equipped with premium built in appliances, including a dishwasher, offering both style and functionality. The thoughtfully designed layout features two full bathrooms with two separate showers, providing added convenience and comfort for residents and guests alike. Enjoy a quiet exposure facing away from Avenue Road, along with well insulated windows that create a peaceful living environment. Includes a conveniently located corner parking space with easy access and a locker. Residents enjoy access to a spectacular rooftop terrace with BBQs and panoramic city skyline views, complementing the suite's expansive private outdoor terrace. Additional building amenities include a gym, party room, media room, dog wash station, two bike storage rooms, and visitor friendly facilities. Ideally located steps from Cedarvale Ravine, the Mount Pleasant Cemetery Arboretum, Balfour Park, Churchill Park, Summerhill, South Forest Hill Village, and the vibrant St. Clair and Yonge corridors. Outstanding recreation options nearby include tennis courts, hockey rinks, and swimming pools at Upper Canada College, Brown Junior Public School, and Ramsden Park. Excellent transit access with the Yonge and University subway lines, the St. Clair streetcar, and four nearby Bike Share stations. Conveniently close to major grocery stores including Farm Boy and Loblaws, both offering apple free parking. A rare opportunity to enjoy luxury indoor-outdoor living in one (id:63203)
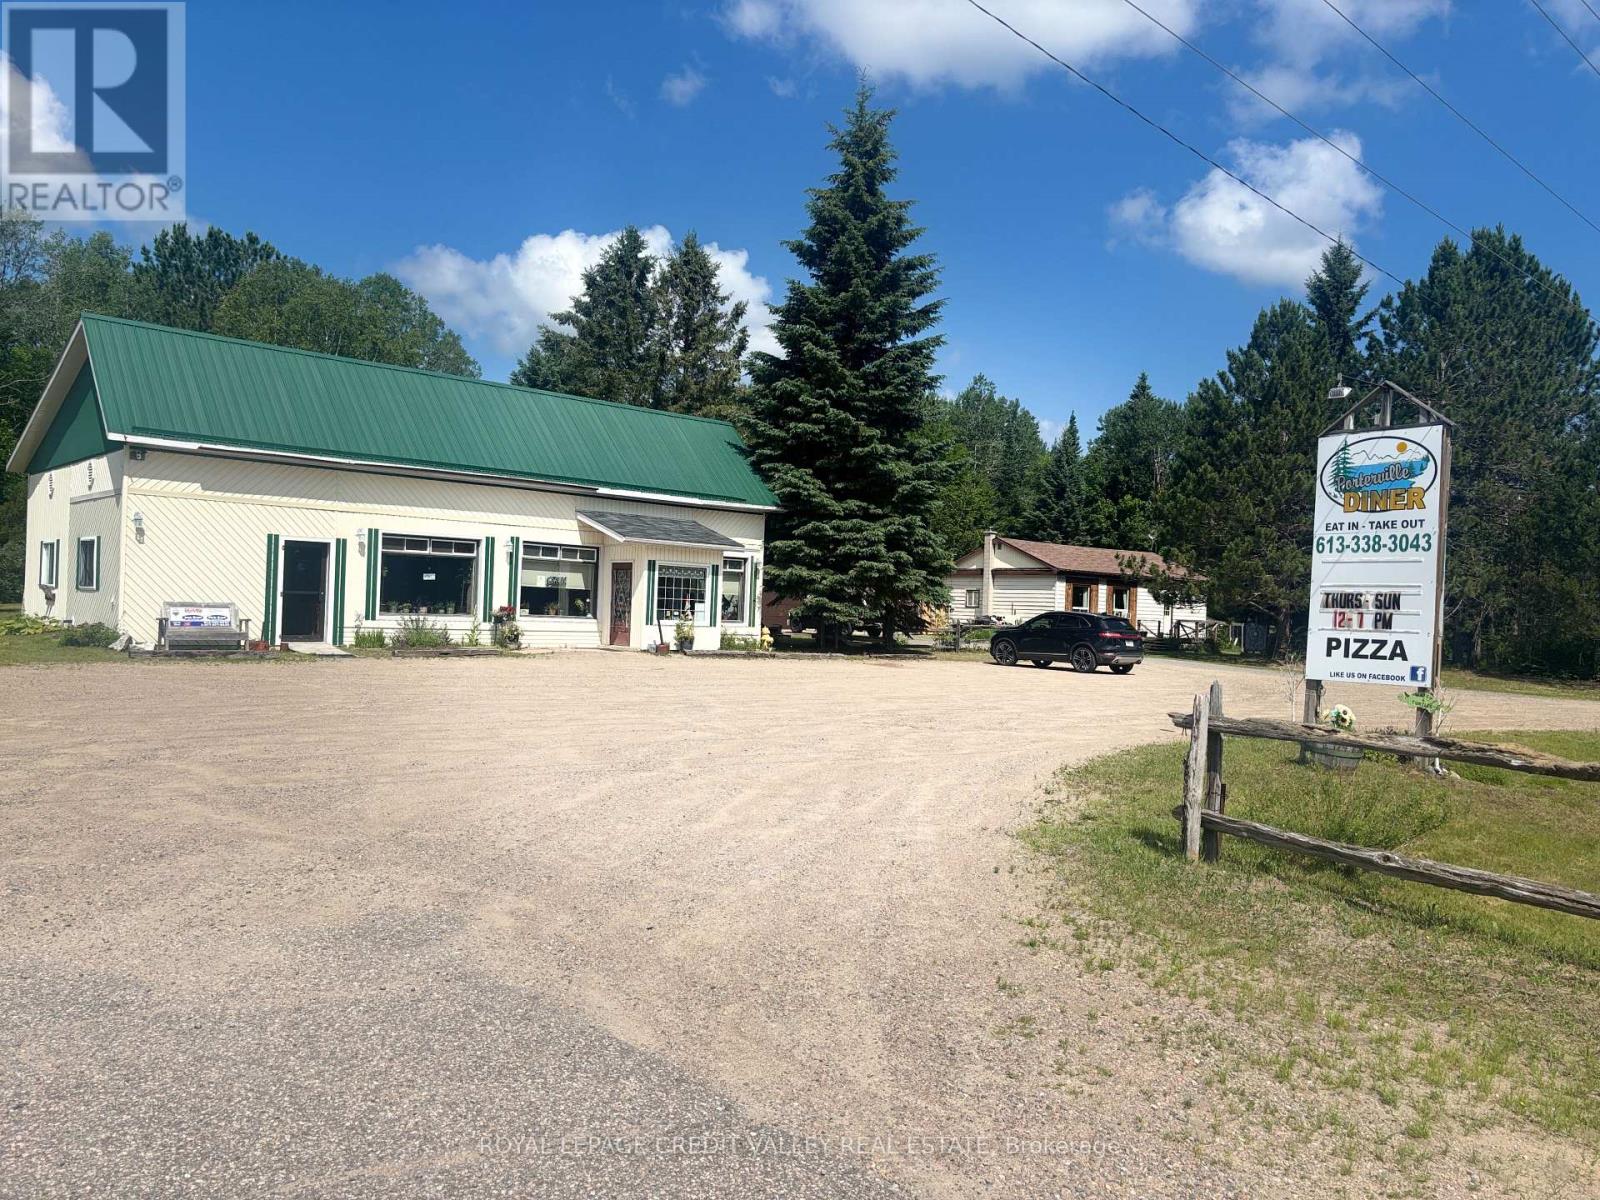
2367 Highway 127 Road N
Hastings Highlands, Ontario
Porterville Diner in Lake St Peter, Hastings Highlands: A Community Landmark Established many years to business, the Porterville Diner has become a beloved fixture in the area, well-known among the skidoo community, locals, and tourists alike. This charming restaurant offers a warm and inviting atmosphere with seating for 40 guests, featuring two washrooms for guest convenience. The diner is a standalone building located on a scenic property, which also includes a separate, cozy two-bedroom, one-bathroom home perfect for staff housing, the owner's residence, or guest stays. Additionally, the property boasts a detached garage for storage or parking needs. Ample parking is available with space for approximately 20 vehicles, making it easily accessible for both regular patrons and visiting tourists. The diner's longstanding reputation and community ties make it a prime spot for continued success and growth. The possibilities are endless with this property. Zoned for urban commercial use, it offers a wide range of opportunities for development, business ventures, and investment (id:63203)
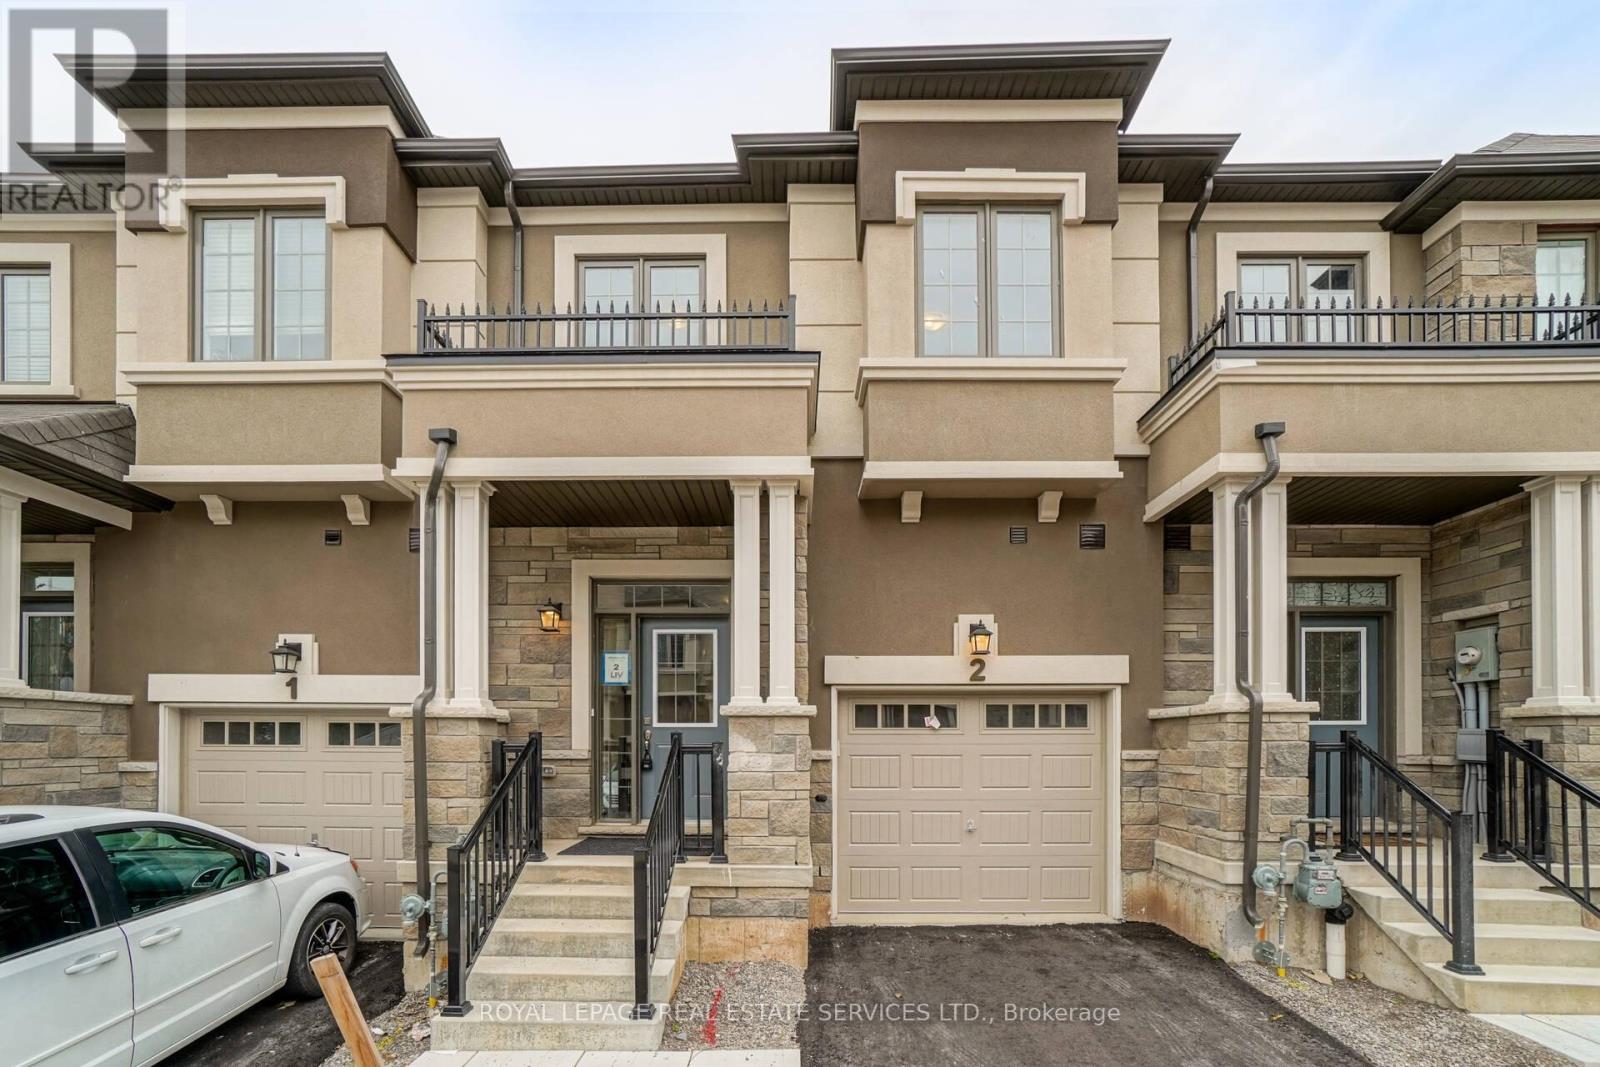
2 - 515 Garner Road W
Hamilton, Ontario
Absolutely Stunning Townhomes With Spacious Rooms .2nd Floor Laundry, Open Concept Kitchen/Family Room Quartz Countertop .Lots Of Upgrades, Top To Bottom Hardwood Flooring Garage Access, Close To Highways, Shopping, Schools, Hospital. (id:63203)
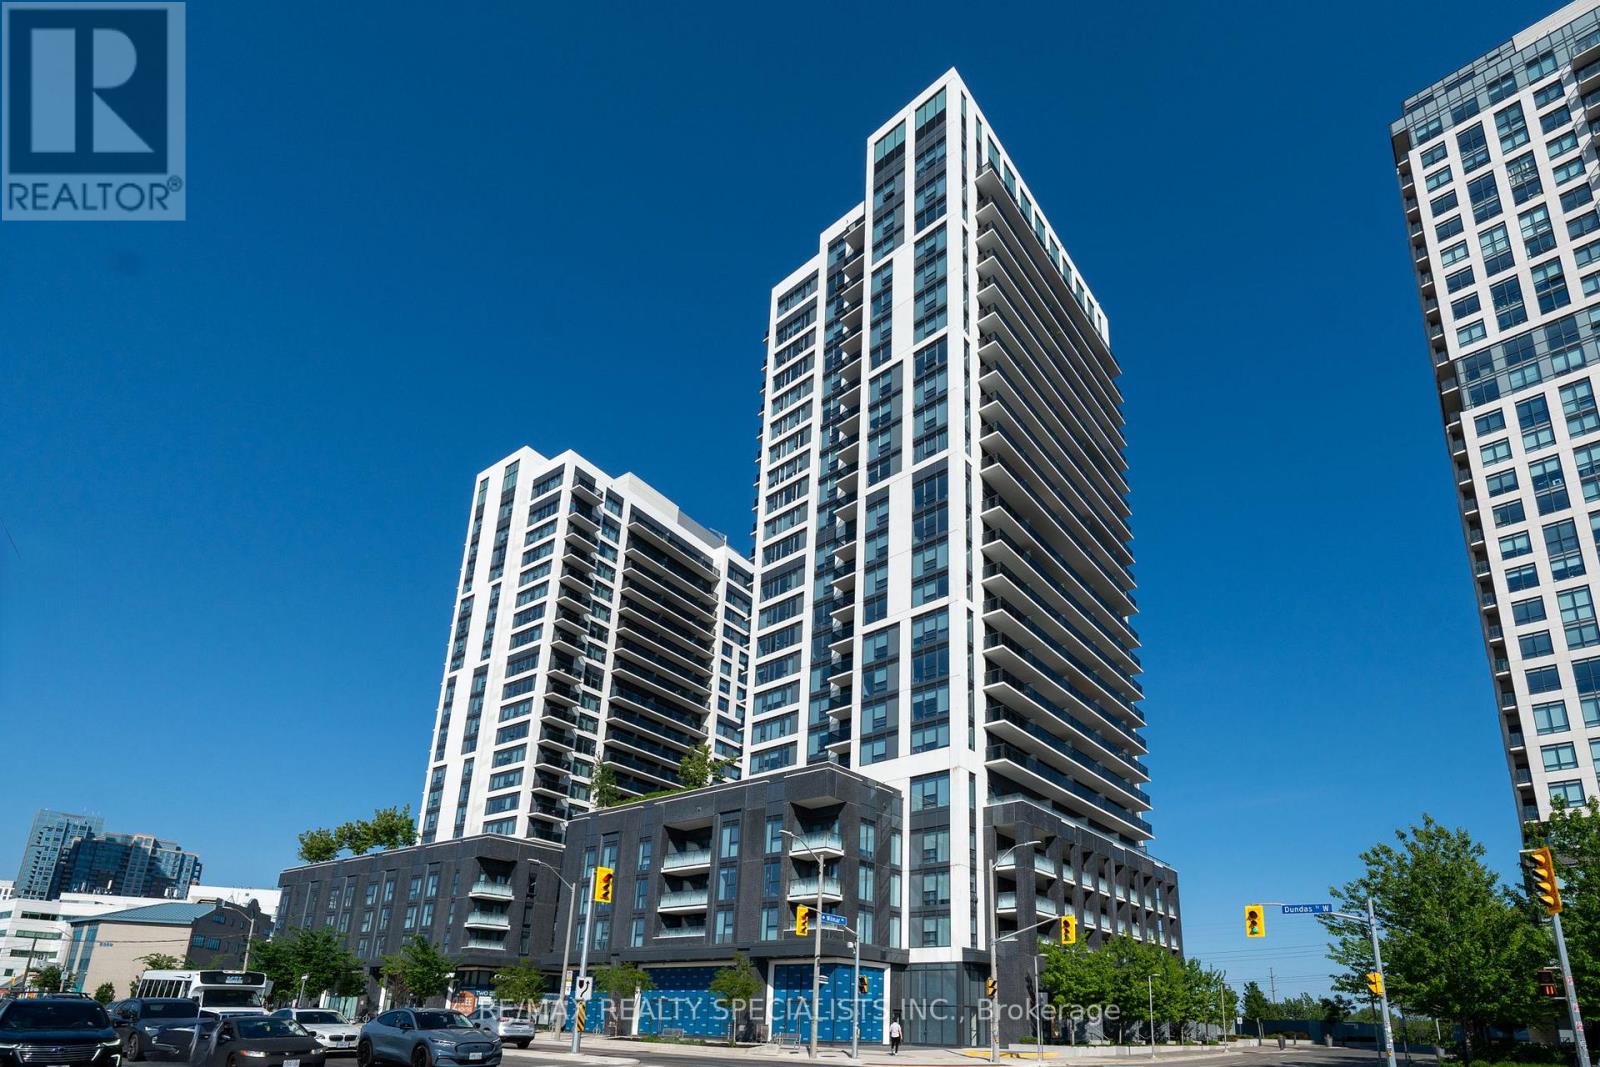
303 - 30 Samuel Wood Way
Toronto, Ontario
Welcome to The Kip District 2! This stunning 1 Bedroom condo offers the perfect blend of style, space, and value, complete with one underground parking spot. Enjoy spectacular sunset and city skyline views. The suite features high ceilings, tall windows, and an open-concept layout that fills the home with natural light and creates a sense of spaciousness. The modern kitchen boasts quartz countertops, stone backsplash, stainless-steel appliances, and a microwave hood fan. The bright living area opens to a generous balcony-perfect for morning coffee or evening relaxation. The large bedroom features mirrored closets and oversized windows. Neutral colors throughout complement the laminate flooring and contemporary finishes. Convenient ensuite laundry with full-size washer & dryer included. Exceptional building amenities include a 24-hour concierge, fitness center, party/dining room with full kitchen, multimedia lounge, outdoor terrace with BBQs, guest suite, pet wash station, bike storage, and visitor parking. Located in an A+ transit hub-just steps to Kipling Subway, GO Transit, and MiWay-with quick access to 427, QEW, and Gardiner Expressway. Minutes to Sherway Gardens, schools, parks, restaurants, cafes, banks, and groceries. Competitively priced to sell-this bright, spacious condo offers unbeatable value-for-money and an incredible lifestyle in one of Etobicoke's most connected communities. Don't miss your chance to call The Kip District 2 home! (id:63203)
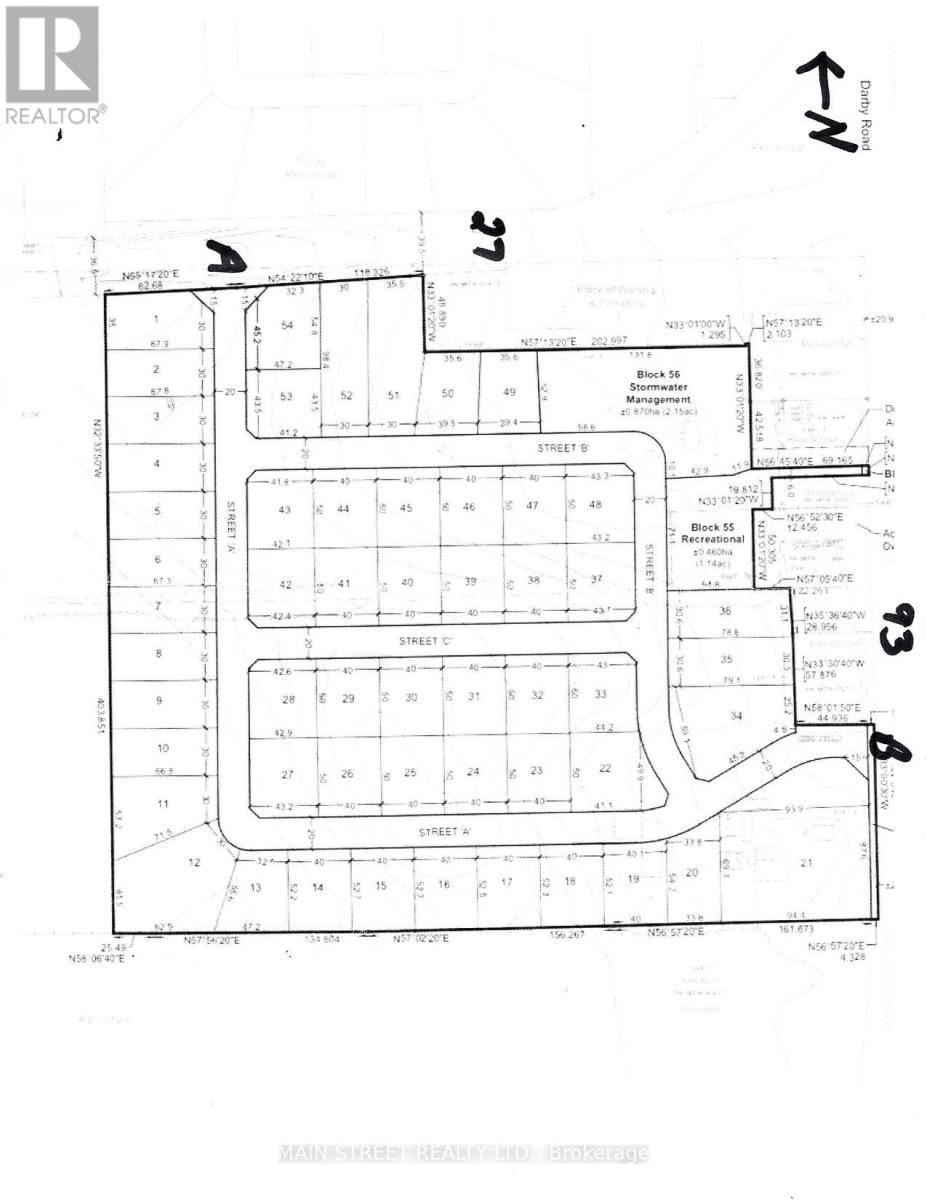
6474 Hwy. 93 Highway
Tay, Ontario
Attention Developers and Builders, This Property is "Ready to Go" Draft Plan Approved 46 acre parcel, consisting of 53 Premium Sized Building Lots with Frontages of 30 and also 40 meters... all approvals have been met with Tay Twp... Sale includes a 2060 sq/ft. residential 5 bedroom, 2 bathroom house and a newly built 3 car garage could also have use as possible development, sales office and or storage etc. This is a perfect location 1/2 hour north of Barrie, Ontario. This plan has been designed with two entrances into the subdivision from Hwy 93 and also from Hwy 27. Properties are cleared and offer fantastic panoramic views of the surrounding landscape. (id:63203)
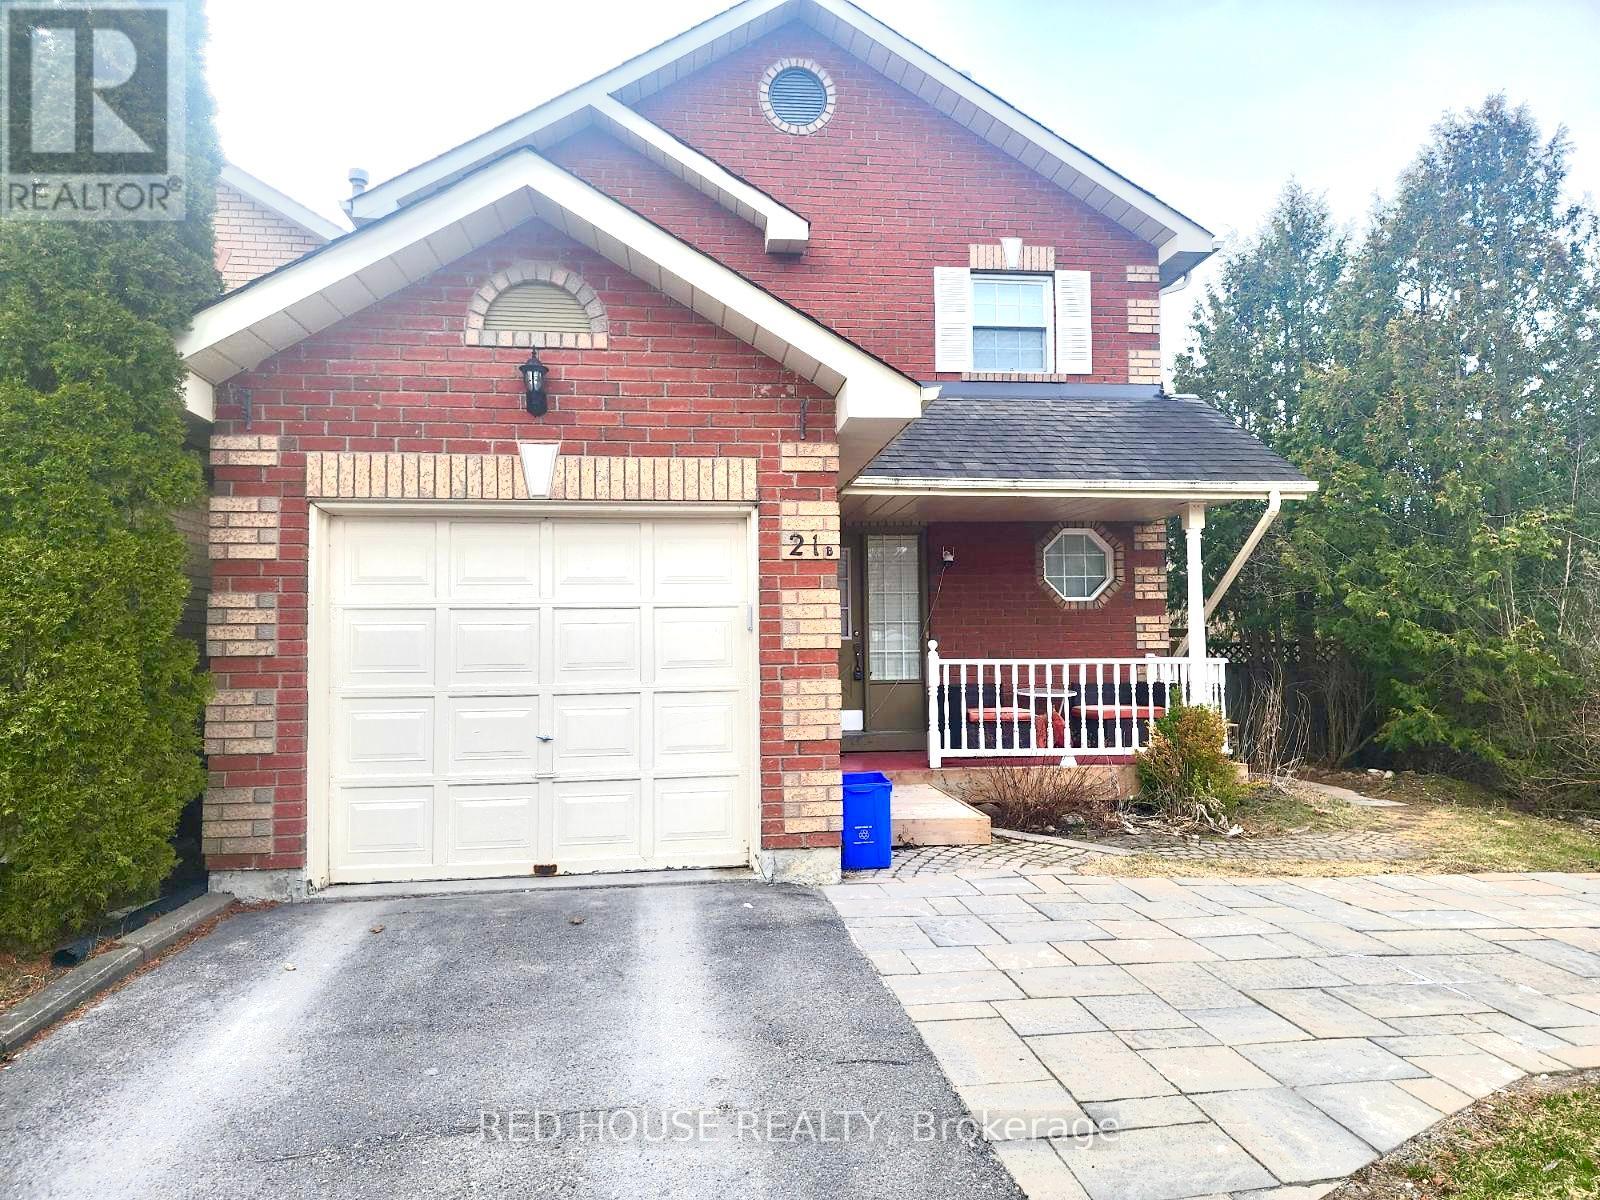
21b South Balsam Street
Uxbridge, Ontario
Fully renovated 1 Bedroom, 1 Bathroom Basement Apartment with separate entrance. Utilities are included (Water, Heat, Hydro, Laundry & Wifi). 2 parking spaces are available on the driveway. Limited access to the backyard. Pets are welcomed! (id:63203)
502 - 770 Bay Street
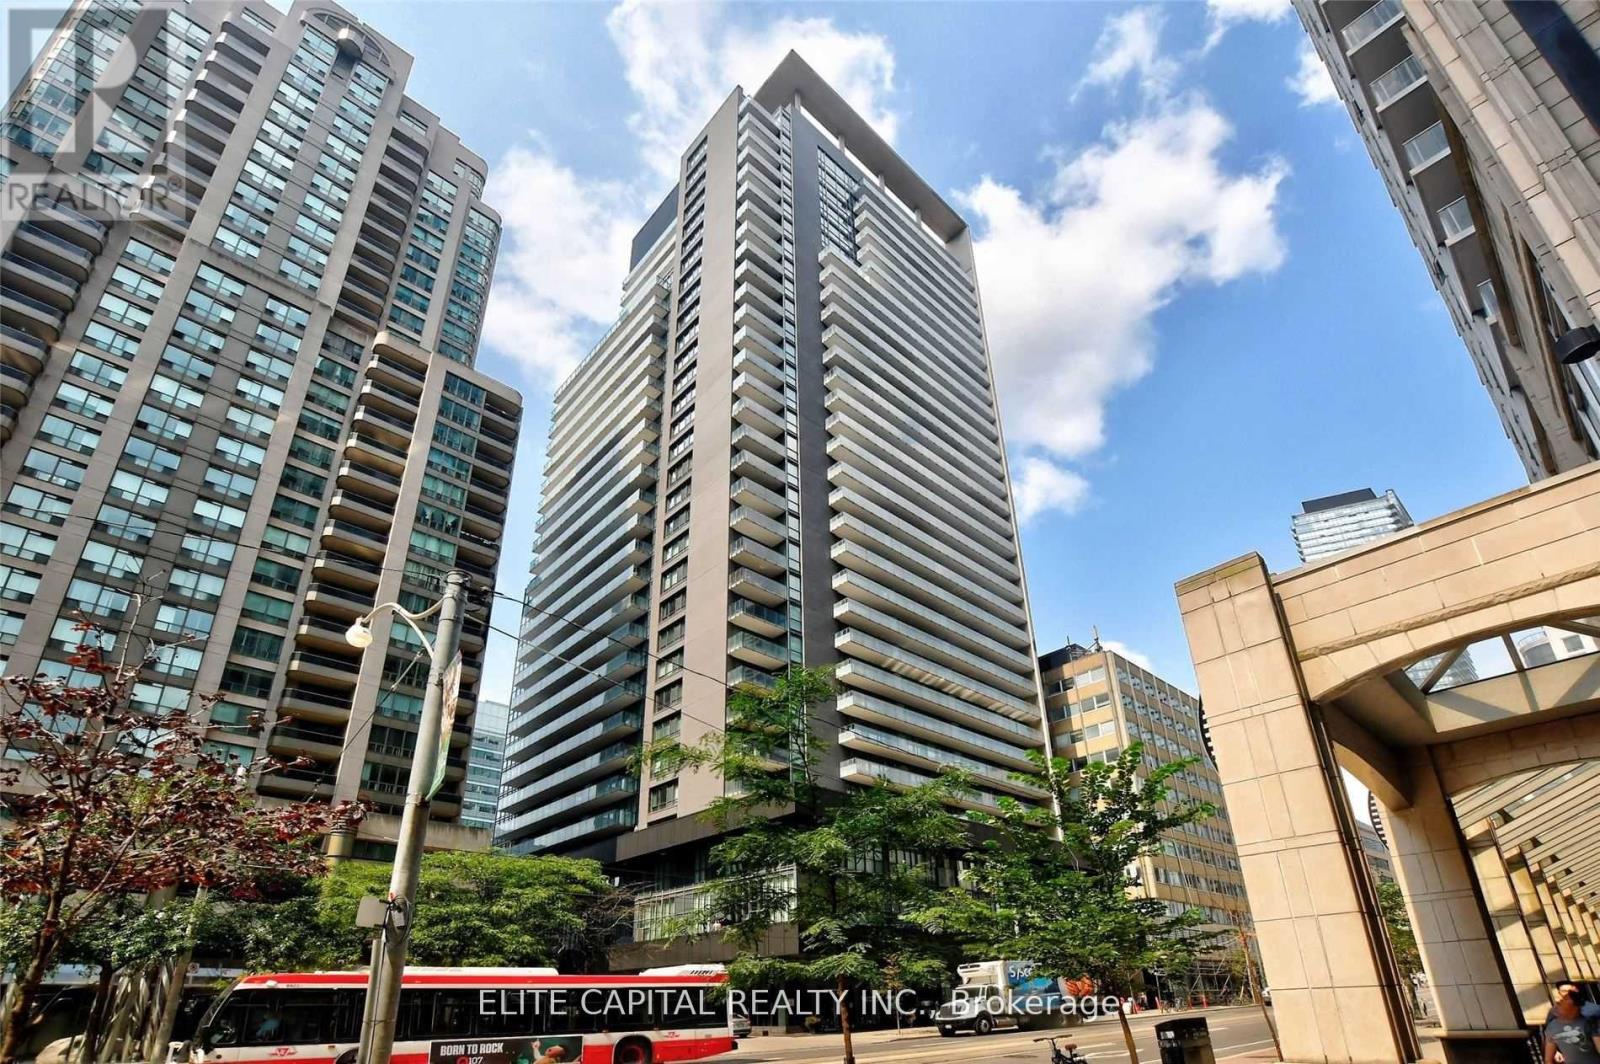
Toronto, Ontario
Luxurious Lumiere On Bay & College, Bright and spacious corner 2 bedroom & 2 bathroom corner unit, high 9 ft ceilings, steps to subway, TTC, close to U of T, hospitals, financial district, retail and all amenities. 1 Parking and 1 locker included. (id:63203)
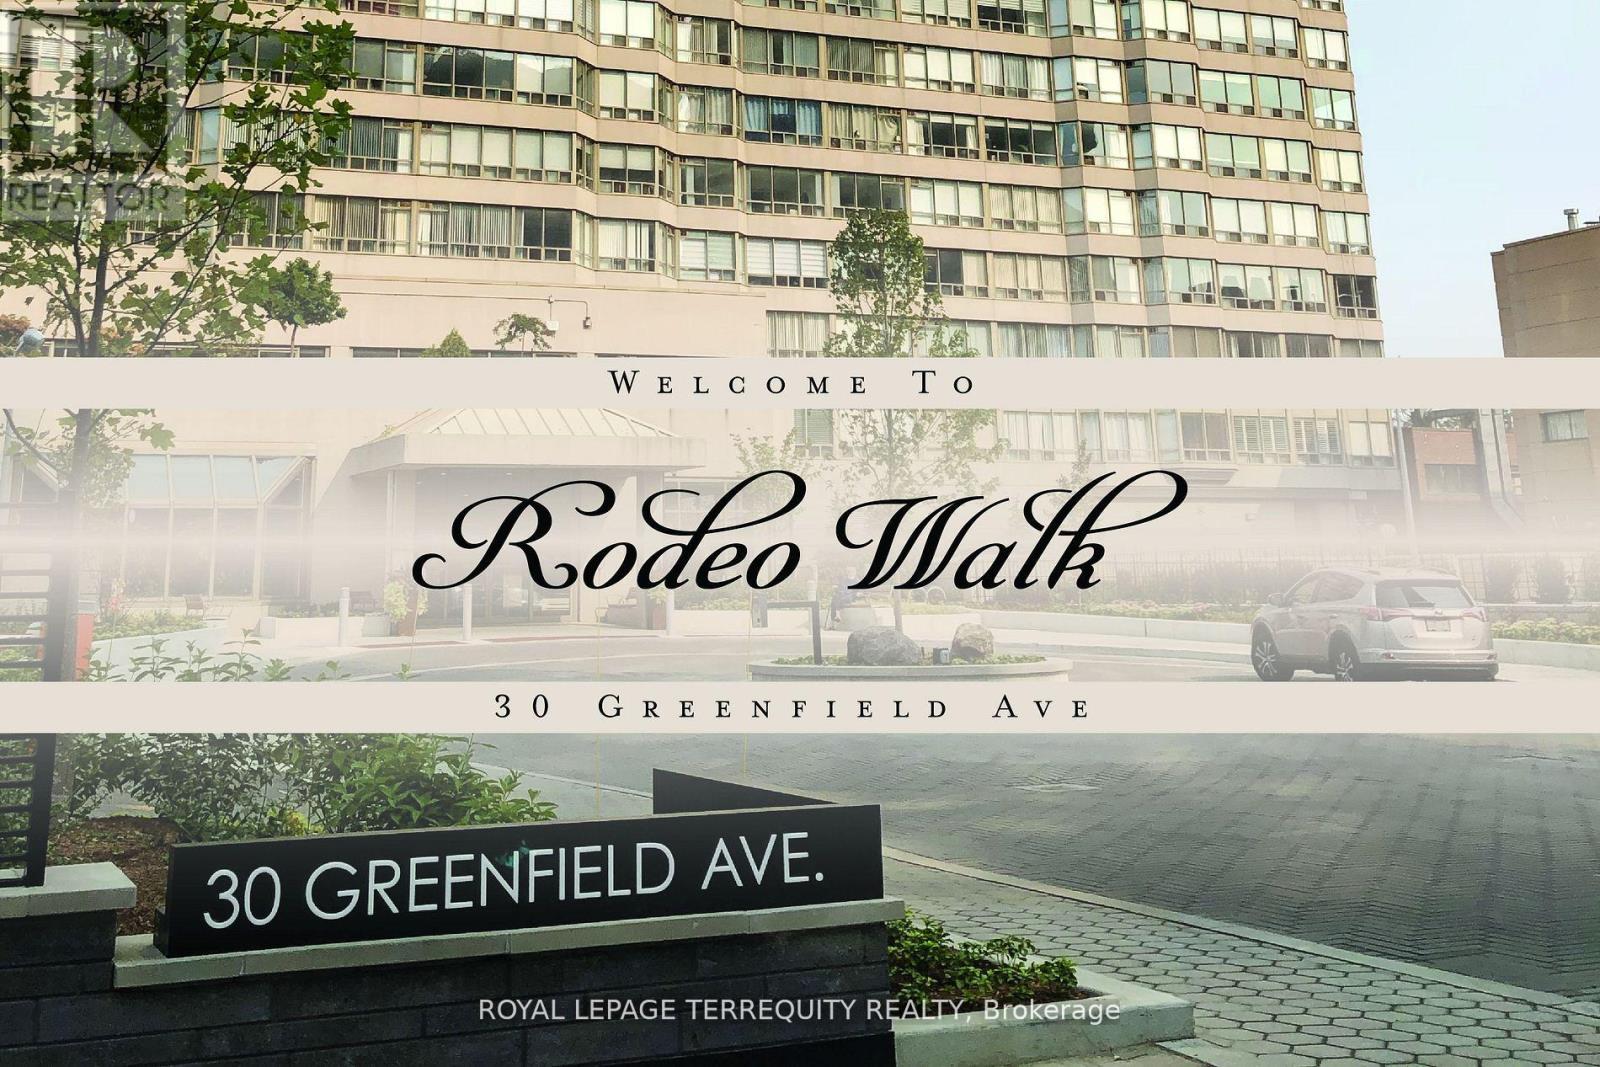
1009 - 30 Greenfield Avenue
Toronto, Ontario
Bright, spacious and immaculately designed Suite In Tridel's well maintained building. 1154 sq.ft. of perfectly used living space. Large Laundry & Storage Area. Excellent Management. Maintenance Fee Includes: Water, Heat, Hydro, Cable TV, High Speed Bell Internet and CAC. Building has 5 Elevators, 2 floor recreations: indoor swimming pool, whirlpool, sauna, basketball court, squash court, party room, multipurpose room, library, 2 guest suites, concierge, visitor parking and direct access to the building corridor that includes commercial stores. Conveniently located in the heart of North York, walking distance to public transportation, steps to the subway (2 subway lines) and minutes to 401. The building is surrounded by Provincial and Federal buildings, Excellent Schools: Avondale P.S., Earl Haig S.S., Shopping, Mel Lastman Sq., Art Park and Yonge Sheppard Centre. One Of The Best Locations In The City! (id:63203)
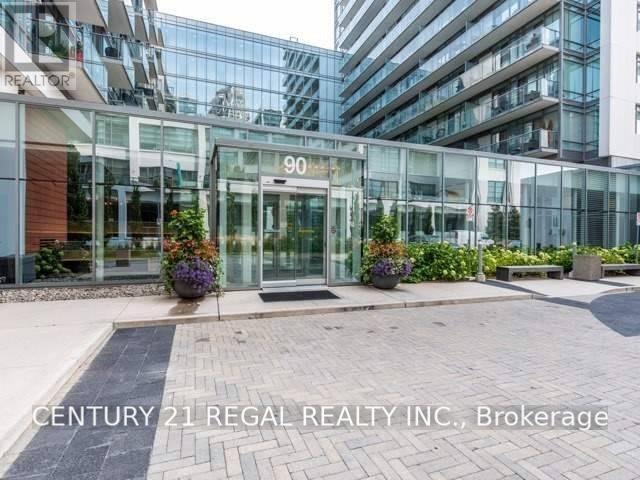
908 - 90 Stadium Road
Toronto, Ontario
Look No Further!! Rare Spectacular Podium Penthouse At Monarch's Quay West! This Luxury Unit Boasts A 2 Bed + 2 Full Bathsuite Has 990 Sq.Ft. Of Living Space Plus A 224 Sq.Ft. Terrace With Bbq / Water Hook Up And Panoramic South West Lake Views Split Bedroom Plan. $$$ Spent In Kitchen, Bath And Flooring Upgrades, Floor To Ceiling Windows With 9' Ceilings Breathtaking Lake View, Spacious Rooms, 1 Parking And Locker Amenities Incl. Gym, Party Rm, Lounge, 24 Hr. Conc, Guest Suites & More (id:63203)
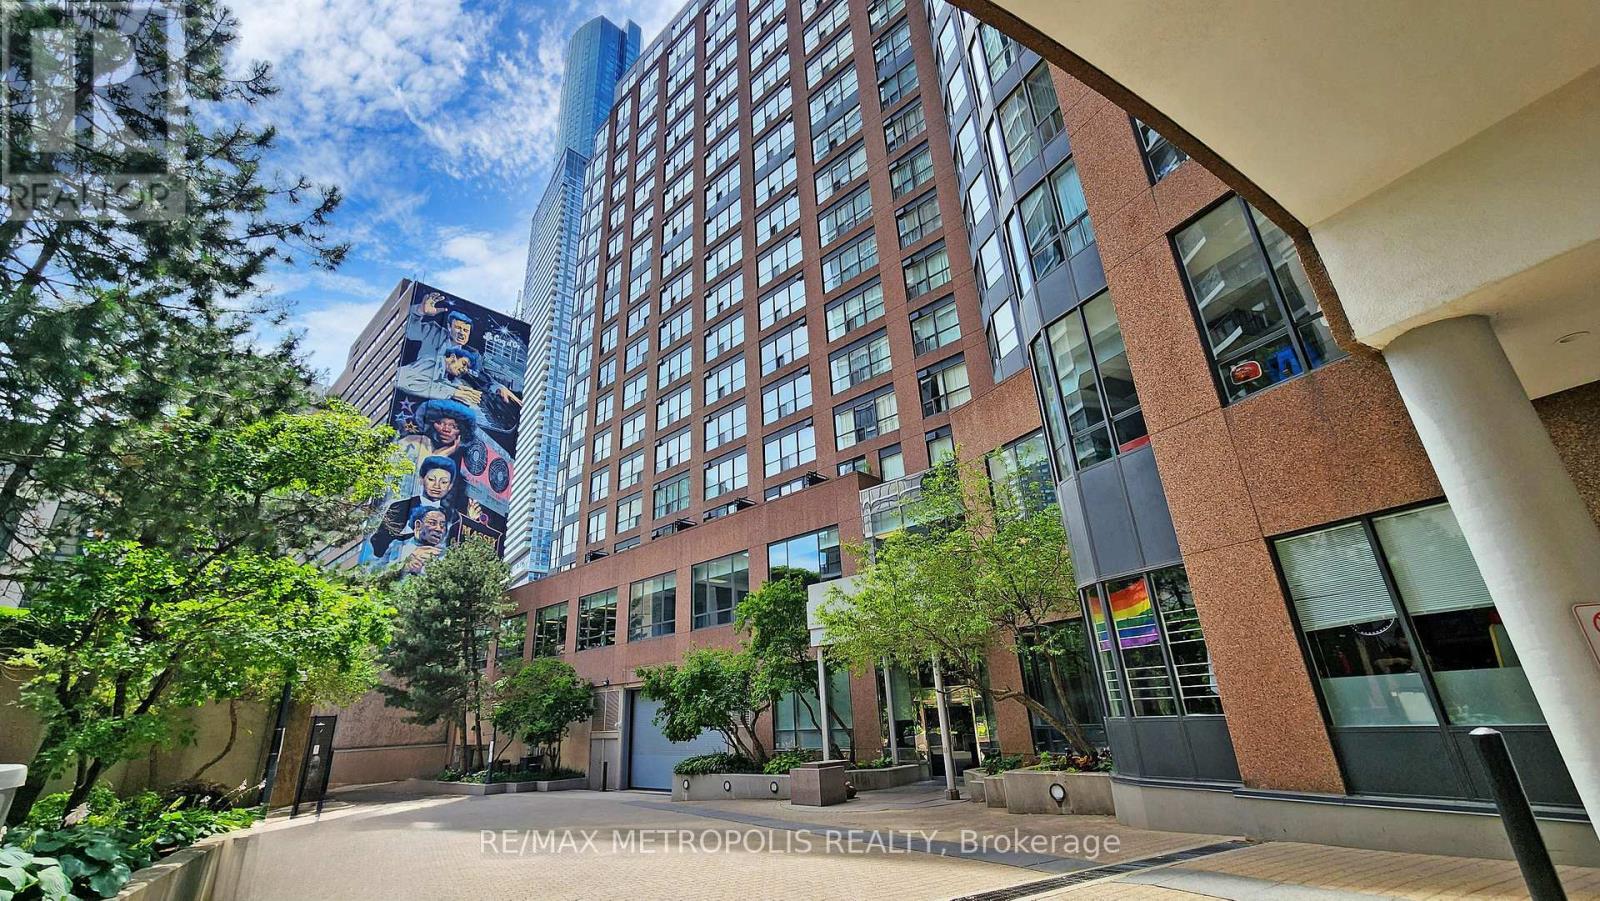
810 - 7 Carlton Street
Toronto, Ontario
Beautiful 1+1 Bedroom Suite Available For Rent At The Ellington. The Building Is Just Right Above The College Subway, Close To Shops, Restaurants, Mall And Hospital. (id:63203)
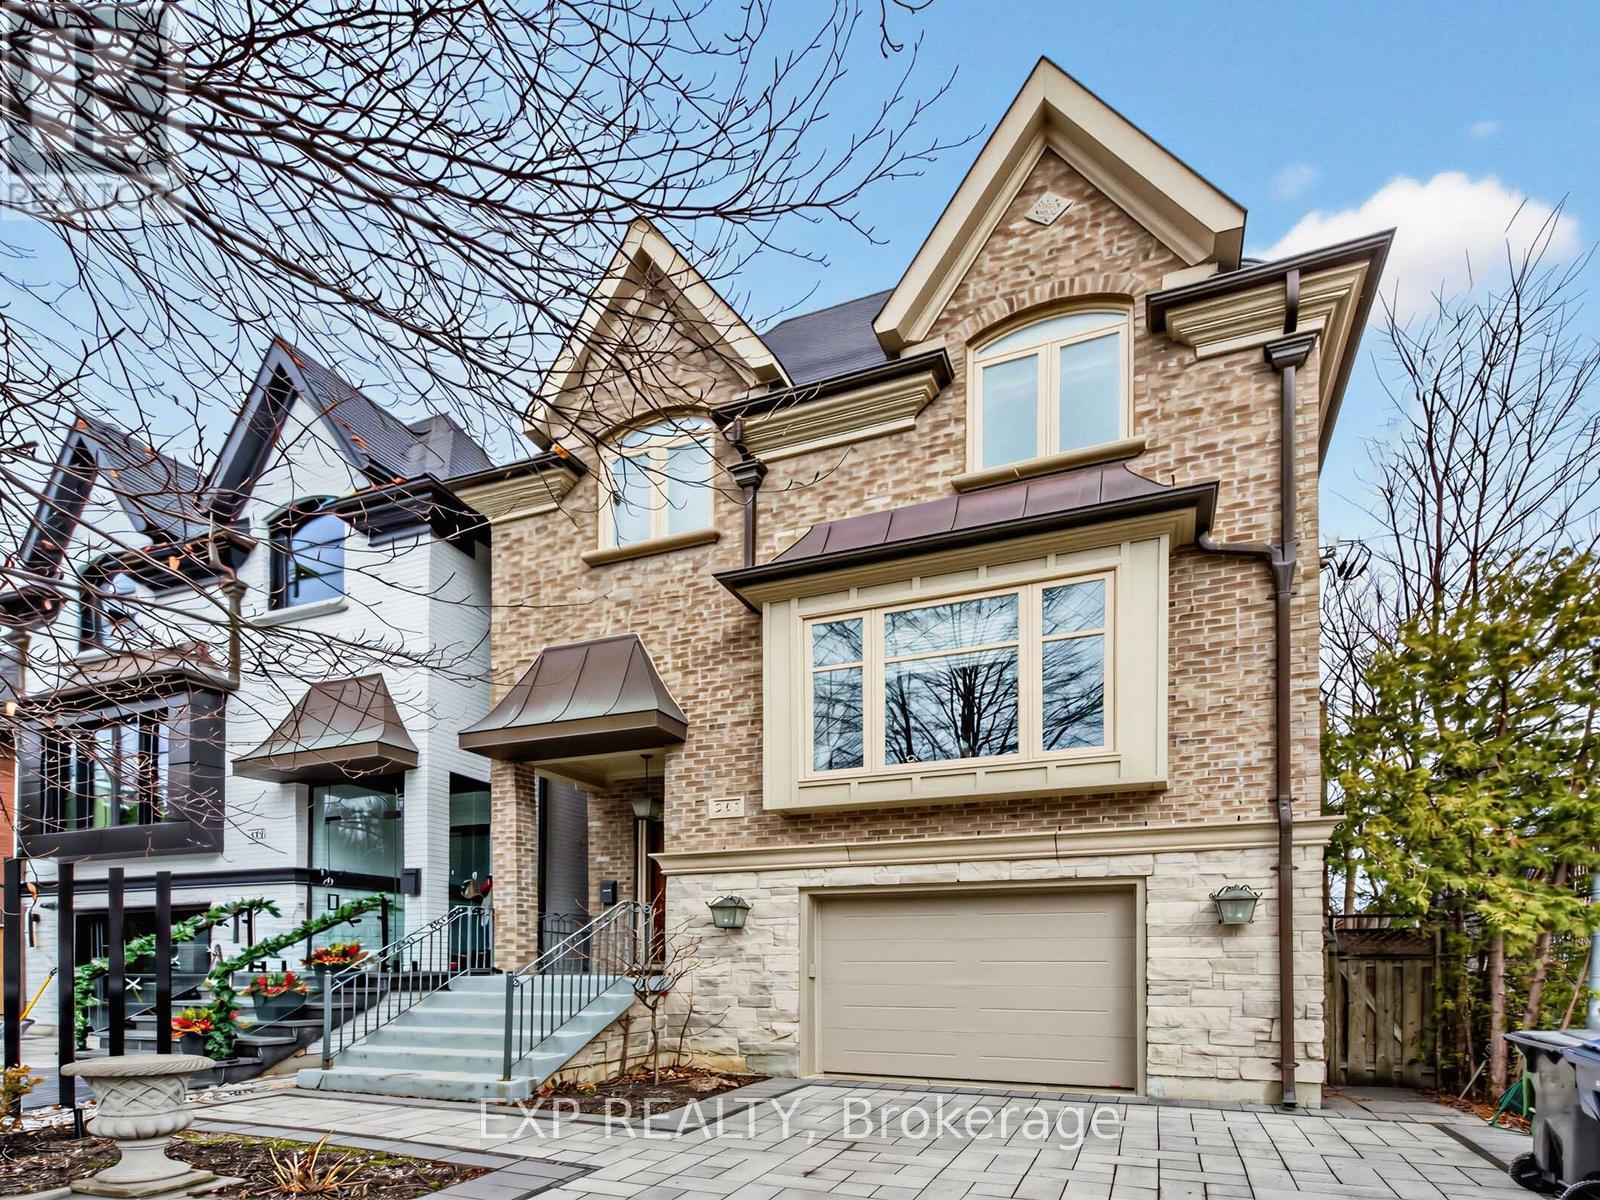
241 Poplar Plains Street
Toronto, Ontario
Nestled in the prestigious South Hill neighbourhood, this residence offers over 4,200 sq. ft. of beautifully designed living space, perfectly tailored for modern family living. With striking curb appeal, lush landscaping, and a timeless brick and stone exterior, the home immediately conveys elegance and warmth. Inside, thoughtfully designed formal and open-concept spaces create an effortless flow for both everyday living and entertaining. The chef-inspired kitchen with a brand-new large centre island opens into bright, welcoming gathering areas featuring fireplaces, expansive windows, and walk-outs that seamlessly extend the living space outdoors. A private elevator connecting all levels adds both convenience and accessibility-ideal for multi-generational families or simply enhancing daily comfort. The home offers generously sized bedrooms designed for privacy and relaxation, while the expansive upper-level retreat with a private terrace provides the perfect setting for a home office, creative studio, or tranquil escape for those working from home. The fully finished walk-out lower level adds exceptional versatility with heated floors, a custom entertainment space, a full bathroom, and extensive space for family movie nights, a home gym, or a comfortable guest suite. Recent upgrades include new windows, premium appliances, modern comfort systems, and professionally designed landscaping and driveway, ensuring both beauty and peace of mind. Ideally located just moments from Toronto's top private schools, including Upper Canada College, Bishop Strachan School, York School, and De La Salle College, as well as nearby parks and transit, this exceptional home offers a rare blend of luxury, convenience, and family-friendly living in one of Toronto's most sought-after communities. (id:63203)
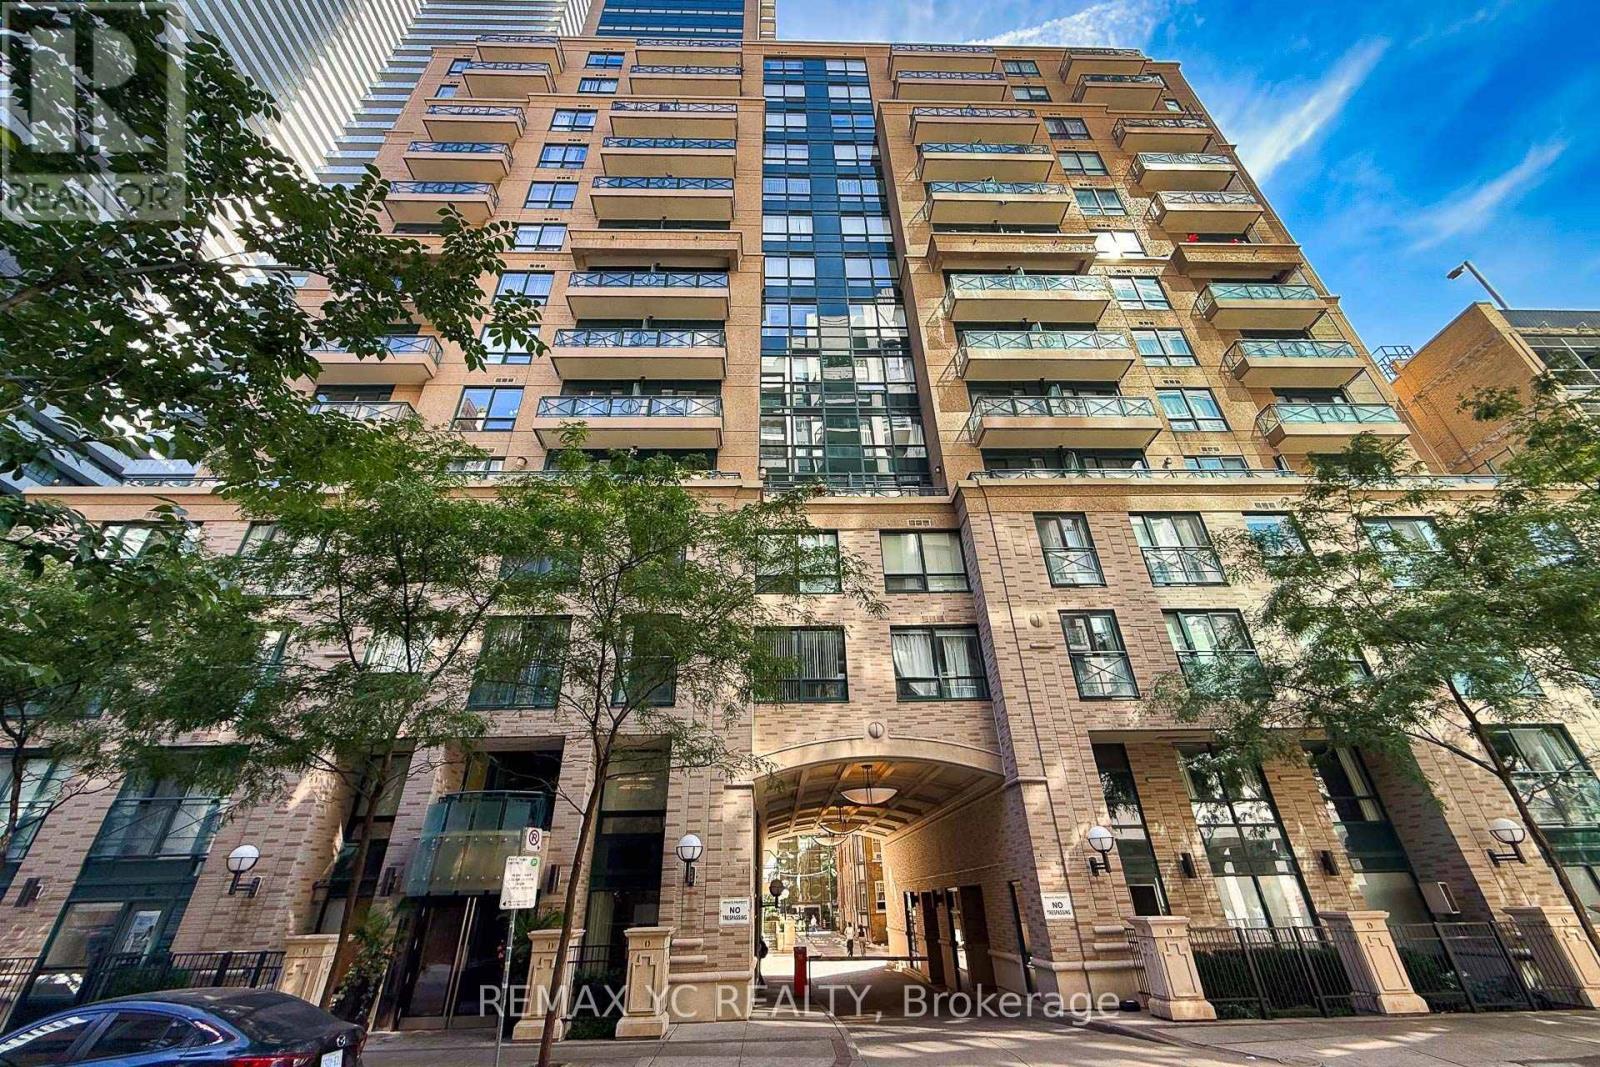
1204 - 35 Hayden Street
Toronto, Ontario
Very well-maintained unit in Yonge & Bloor. Clear and Unobstructed view from the only 12thfloor. Large 1+Den Unit, 737sq/ft + balcony comes with Separated Living and Dining area with large balcony. L-Shaped Kitchen gives plenty of space with lots of cabinetry, breakfast bar. Large Primary Bed with large closet and facing south also with unobstructed view. Den is large enough to use as second bed or an office. Great amenities, surrounded by shops and restaurants. Steps to TTC (2 Lines - Yonge and Bloor) (id:63203)
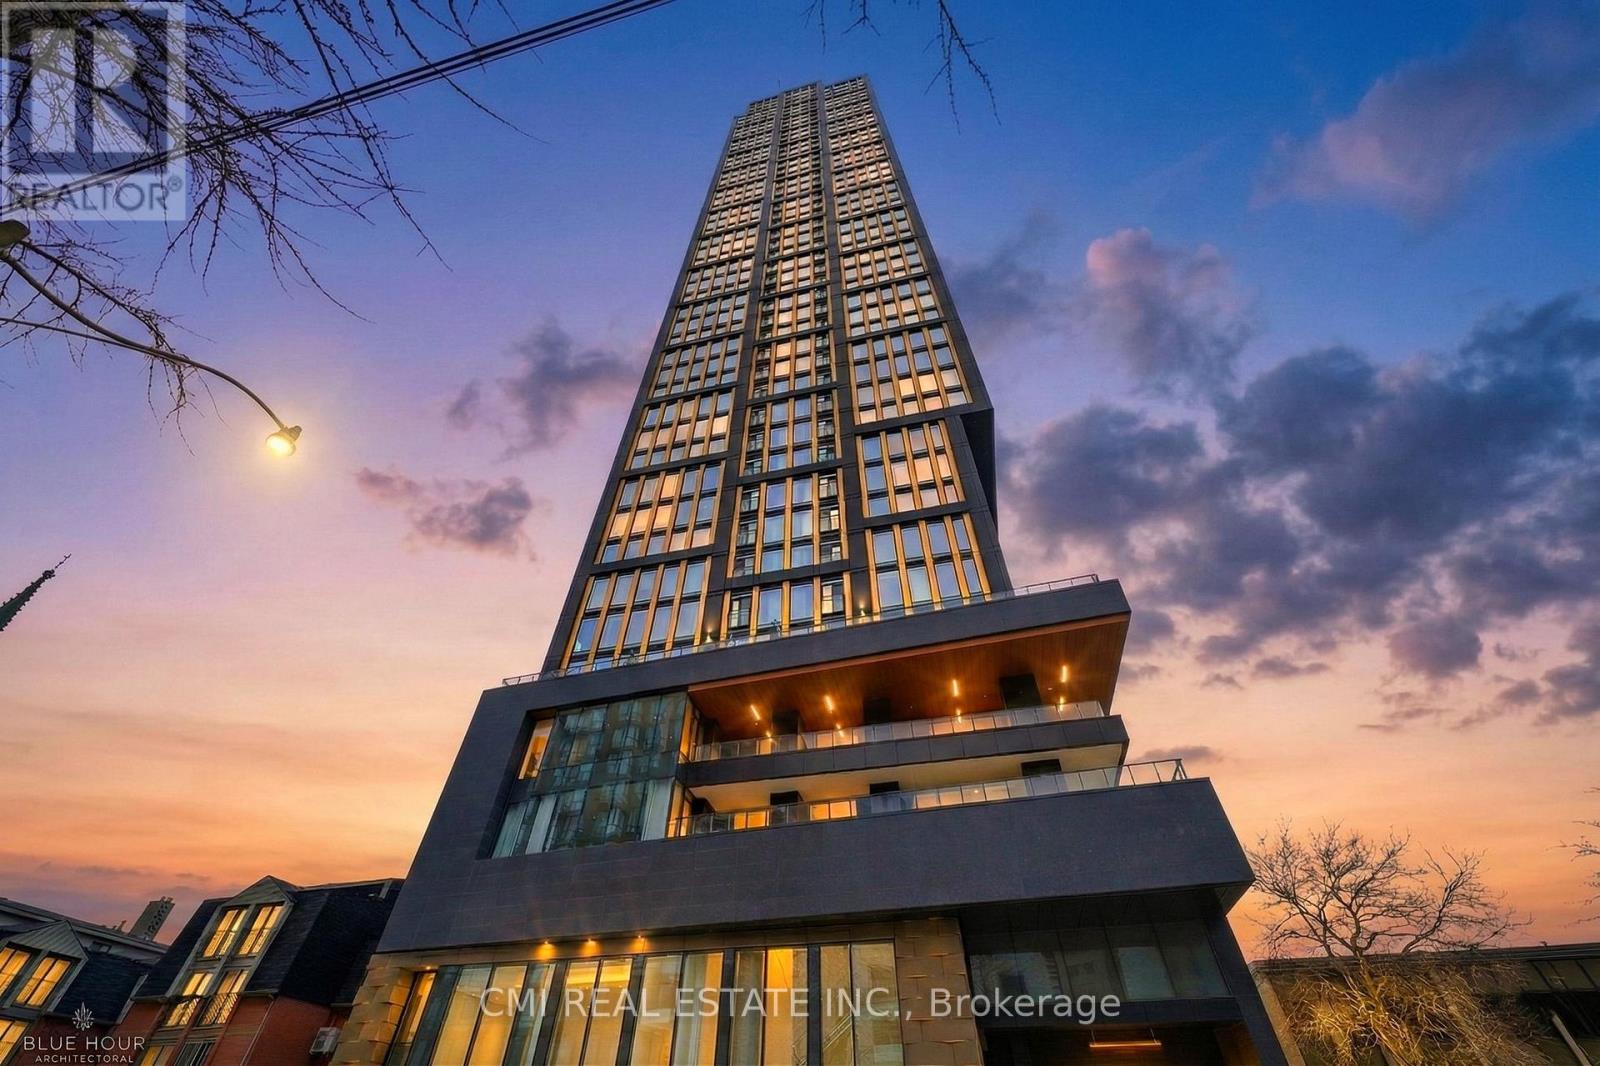
3207 - 319 Jarvis Street
Toronto, Ontario
Welcome to Prime Condos, where luxury living meets unbeatable downtown convenience. Be impressed by the opulent Versace-inspired lobby, setting the tone for elegance and sophistication. This stunning 2-bedroom, 2-bath suite features floor-to-ceiling windows that fill the space with natural light and offer fantastic city views. The primary bedroom includes a 4-piece ensuite, while the modern kitchen is equipped with essential appliances for everyday comfort. A rare bonus: dedicated EV parking, a valuable downtown convenience. Enjoy exceptional amenities including a 6,500 sq ft fitness club, indoor & outdoor yoga spaces, co-working areas, rooftop BBQs, sun lounge, and 24-hour concierge. Steps to Toronto Metropolitan University, walking distance to CF Toronto Eaton Centre, and close to College & Dundas subway stations, restaurants, shopping, hospitals, and transit-truly at the centre of it all. (id:63203)
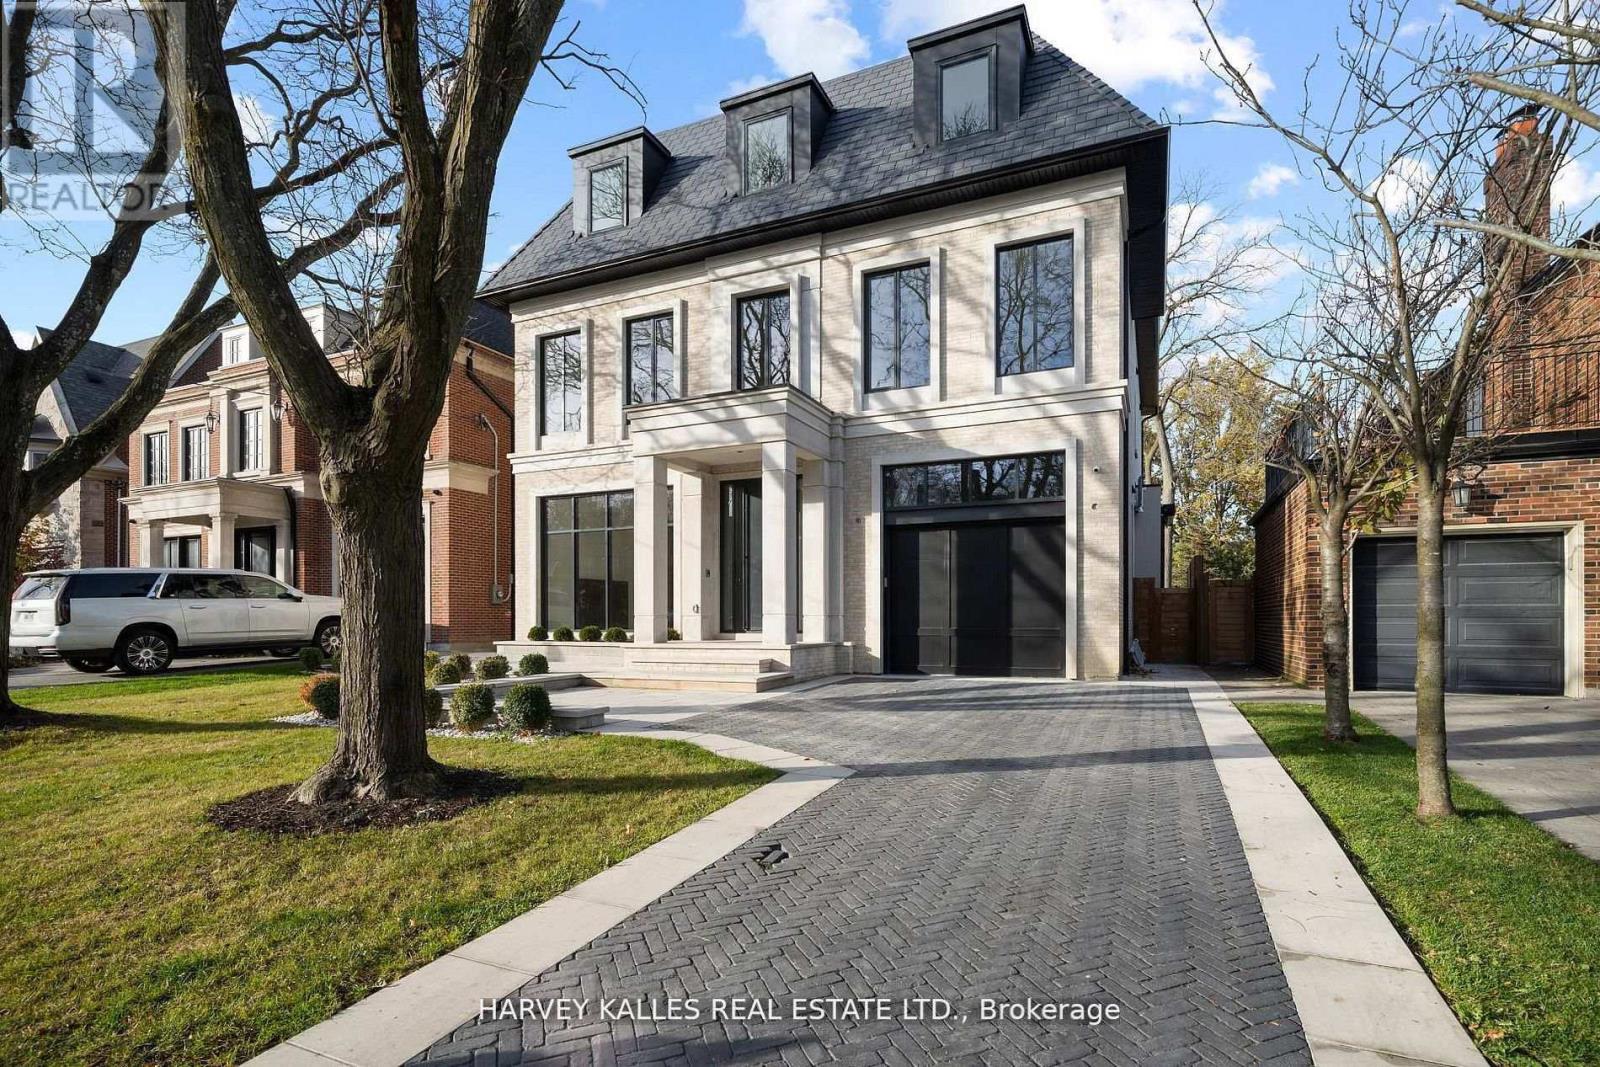
370 Glengrove Avenue W
Toronto, Ontario
Exceptional Lawrence Park South Estate On A 50' X 170' Lot, Combining Timeless Craftsmanship With Modern Luxury. This 7+1 Bedroom, 10 Bathroom Residence Is Thoughtfully Designed For Seamless Flow, Featuring Grand Entertaining Spaces, A Chef's Kitchen With Taj Mahal Marble Island, A Family Room With Backlit Absolute Marble Feature Wall, And A Sumptuous Primary Suite With Custom Closets And A Spa Like Ensuite. The Lower Level Includes A Recreation Room, Home Theatre, Gym, And A Private Suite With Kitchenette. Outdoors, Enjoy A Beautifully Landscaped Backyard With A Concrete Pool And A Covered Deck With Built In Barbecue, Perfect For Entertaining. Luxury Extends To Every Detail With A Private Elevator, Radiant Heated Floors, Control4 Automation, And Premium Mechanical Systems. Ideally Located Near Top Public And Private Schools, Parks, And Amenities, With Easy Access To Highways And Transit, This Home Exemplifies Lawrence Park South Living At Its Finest. (id:63203)
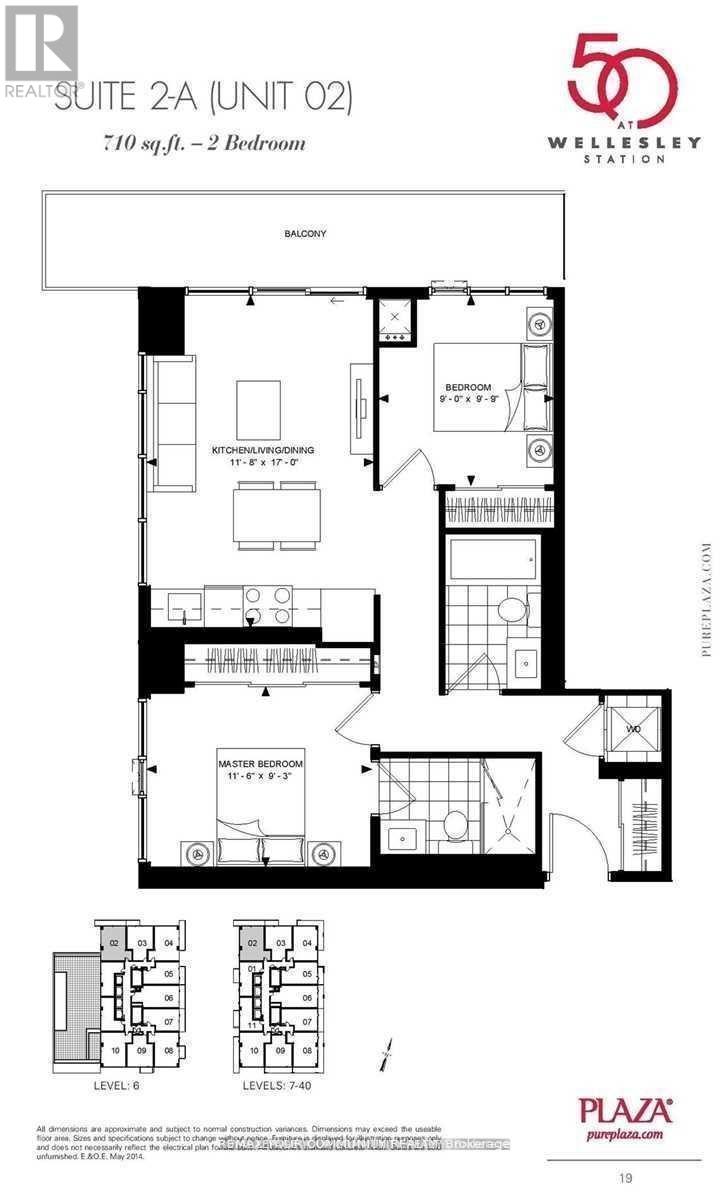
302 - 50 Wellesley Street E
Toronto, Ontario
2 FULL good size bedrooms with floor to ceiling windows and closets + 2 FULL bathrooms + parking, corner unit with plenty of light and windows, popular split layout, only few years old, very quiet, overlooking residential area, long balcony. Kitchen w/Built-in appliances and centre island, convenient to have breakfast. Right next to Wellesley Subway station, steps to University of Toronto, Metropolitan University, hospitals, shopping, restaurants. Walk score 98/100. Excellent amenities include outdoor POOL, rooftop deck w/BBQ, Gym, 24 hr concierge, party room, meeting room. (id:63203)
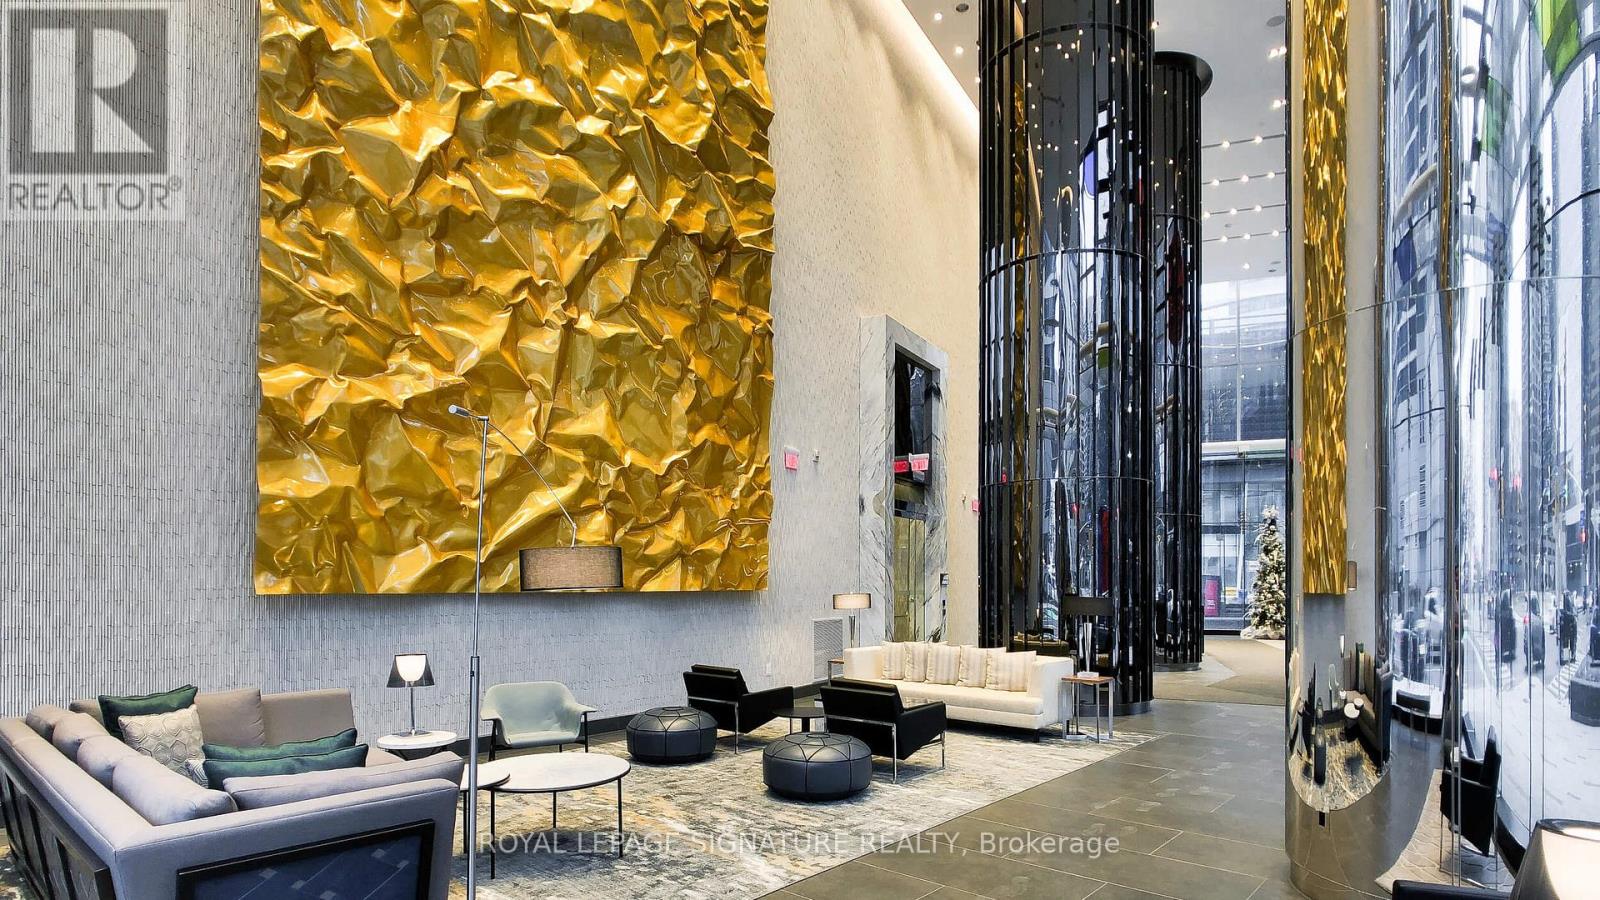
5601 - 10 York Street
Toronto, Ontario
Luxury Tridel Built "Ten York"! Beautiful 1 Bedroom + Den. Approx 630 S.F. Located In The Centre Of Downtown Toronto. Steps From Ttc, Union Station And Waterfront. Close To The PathWalk To Supermarkets, Restaurants, Shops, Subway, Queen's Quay. (id:63203)
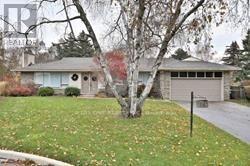
12 King Maple Place
Toronto, Ontario
*Pie Shaped Lot *Ravine View.77' Opens To 125'X143'* Deep Mostly Table Land! Best Street In Bayview Village Enclave. Amongst Multi Million Dollar Newer Residences. Earl Haig School District.Spectacular 4,200 Sq.Ft. Of Living Space On Cul De Sac,Ground Floor Walk Out.4th Bedrm Could Be Office/Den! Mature Perennial Gardens And Sweeping Manicured Lawn. Well Maintained (id:63203)
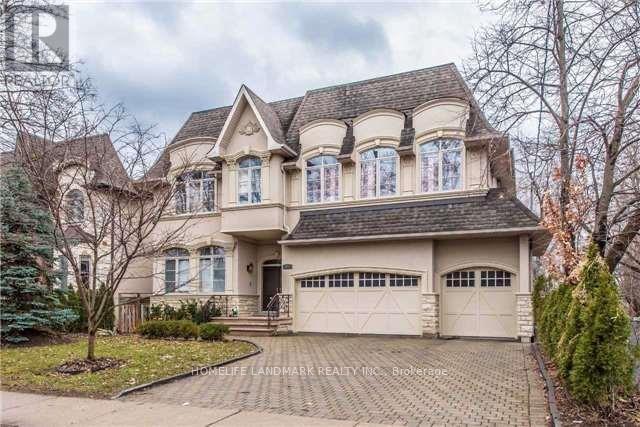
377 Hollywood Avenue
Toronto, Ontario
Stunning Custom Built Luxury Home, 5+2 Bedrm ,Three Car Garage! Two Skylights And 3 Fireplace ; Open Foyer & Large Skylight+ Finished W/O Basement ;1st Floor 10Ft Ceilling, 2nd Floor 9Ft Ceilling; Steps To Subway, Bayview Shopping Mall, TTC. Top Schools. (id:63203)
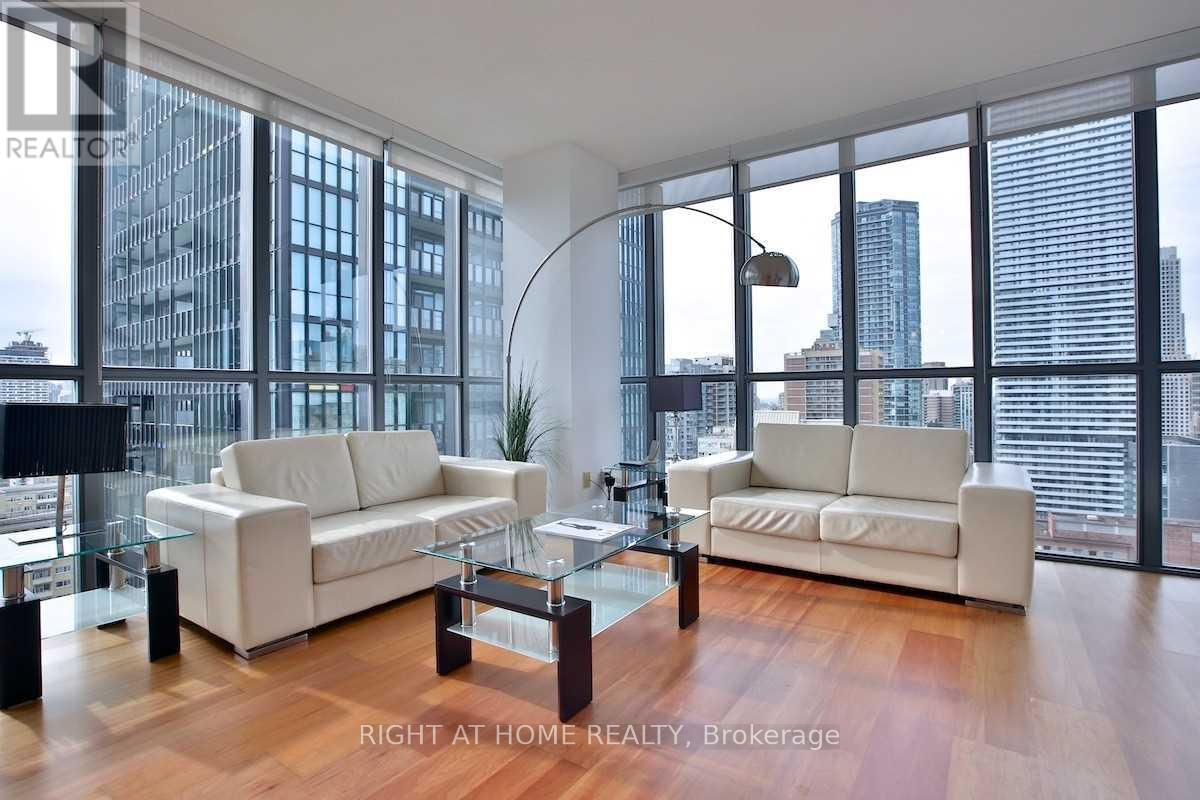
1903 - 110 Charles Street E
Toronto, Ontario
Experience sophisticated downtown living in this spacious corner suite offering nearly 1,000 sq. ft. of thoughtfully designed living space. Featuring soaring ceilings, expansive windows, abundant natural light, and a sleek modern kitchen, this residence seamlessly blends style and functionality. Enjoy the convenience of in-suite laundry and an exceptional layout ideal for both everyday living and entertaining. Situated just steps to Bloor-Yorkville, premier shopping, acclaimed restaurants, parks, and transit, residents enjoy outstanding amenities including a rooftop pool, fitness centre, steam rooms, and more. Boasting a 99 Walk Score and 90 Transit Score, this is an exceptional opportunity to own in one of Toronto's most sought-after neighbourhoods. (id:63203)
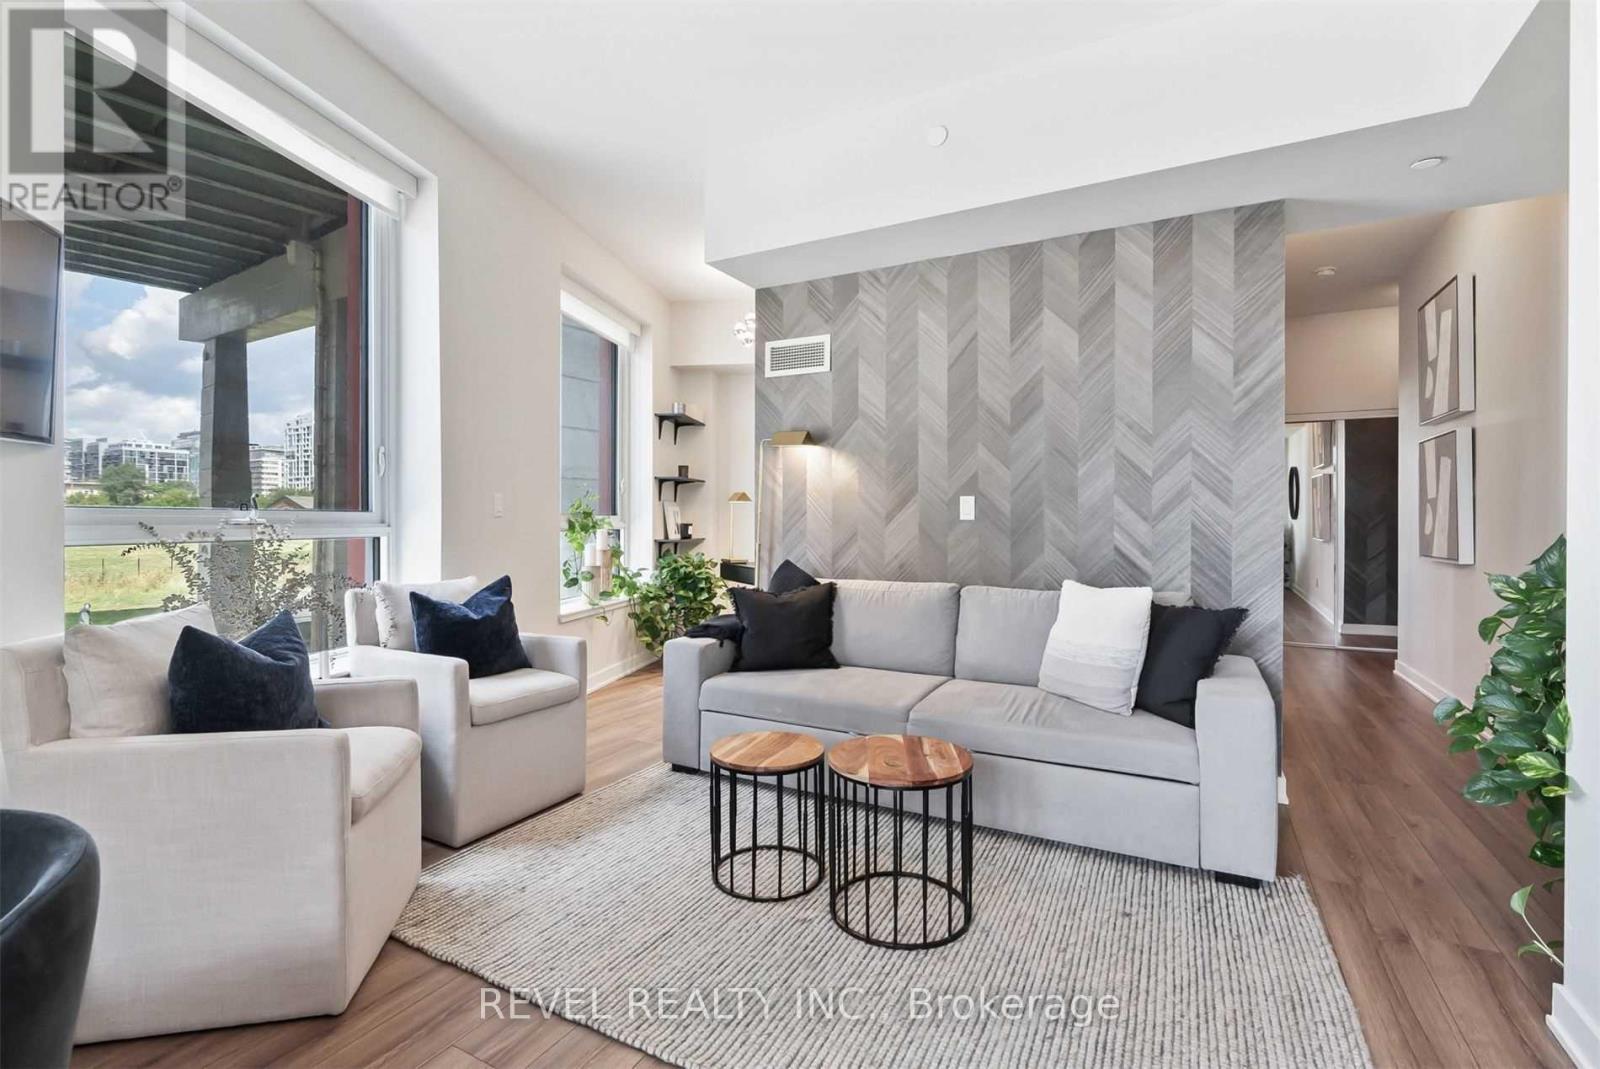
215 - 50 Bruyeres Mews
Toronto, Ontario
Downtown Living At Its Best! You'll Love This Open Concept One Bedroom Plus Den Furnished Condo In The Heart Of Downtown. With 10 Foot Ceilings And Lots Of Natural Light, This Home Feels Spacious And Inviting. The Professionally Designed And Furnished Space Is Perfect For Anyone Looking For A Turnkey Solution Downtown. You'll Be Able To Walk To Work, Restaurants, Shopping, And All That Downtown Has To Offer. Don't Miss This Incredible Opportunity To Live In One Of The Most Vibrant Areas Of The City. (id:63203)