

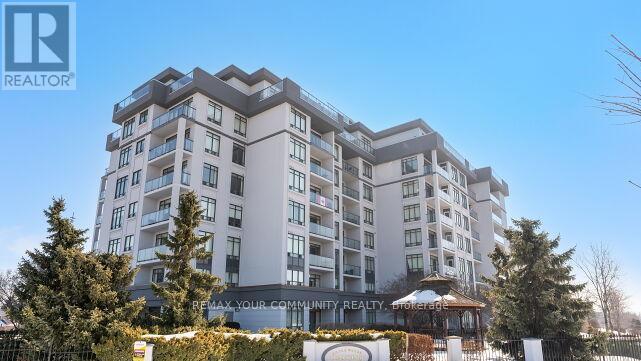
519 - 11121 Yonge Street
Richmond Hill, Ontario
A Beautiful Sun filled Corner suite at Silverwood Condo's. Unobstructed views in the North Tower. *Excellent Floor Plan, Spacious (2 Bedroom & 2 Full Bathrooms), Large Balcony. Spacious & Very Bright unit. 9' Ceilings. *Newly Painted and Brand New *Upgraded Vinyl Plank flooring. Comfortable Split Bedroom Floor Plan. Includes (1 Parking & 1 Locker). Well maintained building, Excellent Amenities, 24 Hr Concierge, Heated Indoor Pool, Gym, Party Room, Guest Suites, etc. Steps to Yonge St. Close to Shopping Plaza, Restaurants, Public Transit, Viva, Schools, Walking Trails. See Virtual Tour. Flexible Closing! Unobstructed Views! "North Tower" Excellent Floor Plan. Sun-Filled Unit. Includes (1 Underground Parking #113 & 1 Locker #126). Very Flexible Closing! (id:63203)
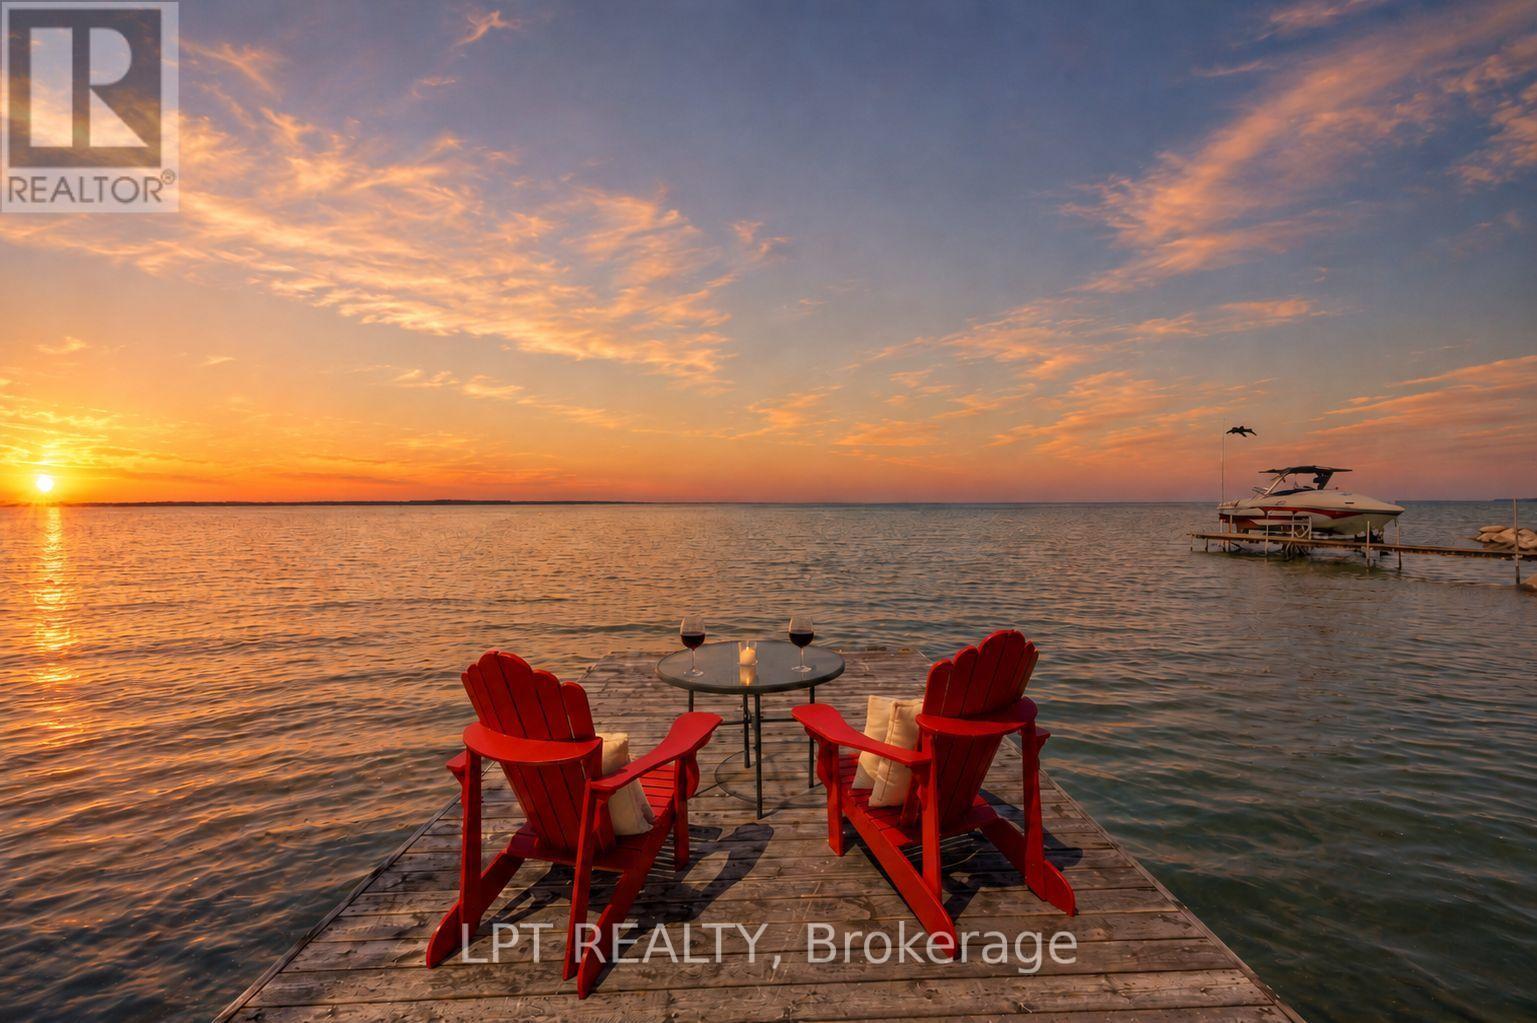
173 Lake Drive E
Georgina, Ontario
Million Dollar View From This Waterfront Property In One Of The Most Desirable Areas Of Georgina At Lake Simcoe. Move Right Into This Beautiful, Bright And Spacious Open Concept Bungalow With High Cathedral Ceilings And Unobstructed Views Of The Lake And Beach. This Single-Level Home Features Three Generous Bedrooms, A Welcoming Living Room, Separate Warming Family Room With Floor To Ceiling Gas Fireplace And Open-Concept Kitchen/Dining Rooms Perfect For Entertaining And Family Gatherings. Enjoy A Private Beach, Permanent Swimming Dock, Expansive Lot With Room To Play And Garden, And A Three-Car Garage For Cars And Toys. Pet-Friendly And Ideally Situated For Lakeside Living, Walks, Boating, Fishing And Sunsets. Don't Miss This Rare Opportunity For Turnkey Waterfront Living. (id:63203)
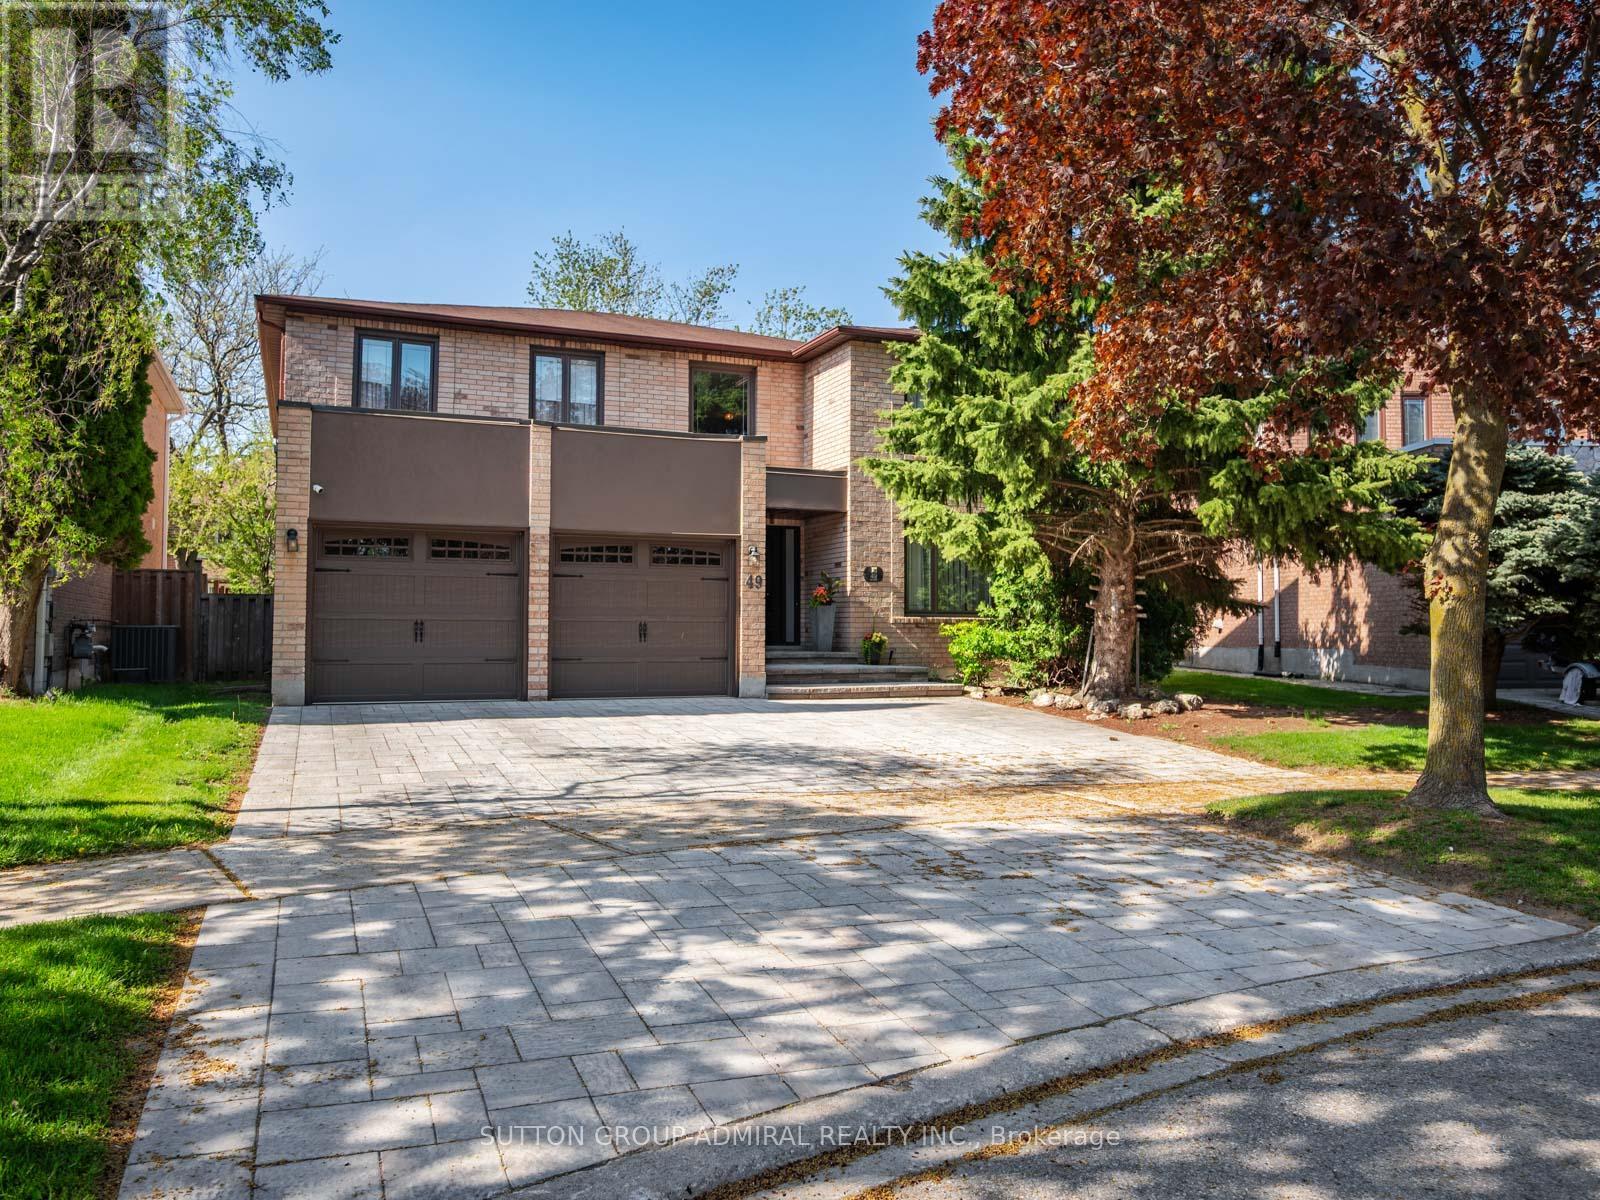
49 Miriam Crescent
Richmond Hill, Ontario
Attention new families look no further! Your dream home awaits in the prestigious Doncrest community of Richmond Hill. A rare opportunity to own this beautiful home offered for the first time by its original owners! Situated on a premium lot with a private, fully fenced backyard, this spacious 2-storey residence showcases timeless elegance throughout, featuring a grand circular staircase upon entry, marble flooring in the foyer and bathrooms, hardwood flooring throughout the main and second floors, crown moulding on the main floor, and a sun-filled layout ideal for growing families. The renovated kitchen boasts built-in stainless steel appliances, extensive pantry storage, and a walk-out to the patio and lush backyard complete with a pergola, mature trees, providing privacy for entertaining. The inviting family room features California shutters and a cozy brick wood-burning fireplace, while the convenient main floor laundry room provides direct garage access. Upstairs, the luxurious primary bedroom offers double door entry, a walk-in closet, and a stunning newly renovated 7-piece ensuite with mirrored walls, double sinks, marble floors, a soaker tub, bidet, and separate shower with grab bars and seating. The finished basement presents incredible in-law or income potential with a second kitchen, recreation room, wet bar, exercise room, and 5-piece bathroom. Includes all appliances, built-in speakers, alarm system, cameras, garage door openers, with optional furniture and collectors items available for purchase. Ideally located near Phillips Park, Ada Mackenzie Park, Russell Farm Park, and Ed Sackfield Arena, with access to splash pads, tennis courts, soccer fields, excellent schools including Bayview Hill Public School, Red Maple Public School, and St. John Paul II Catholic School, plus near convenient shopping along High Tech Road and the Leslie/HWY 7 district, YRT/VIVA transit, GO bus & train, Highway 7, and Highway 407 access for seamless commuting across the GTA. (id:63203)
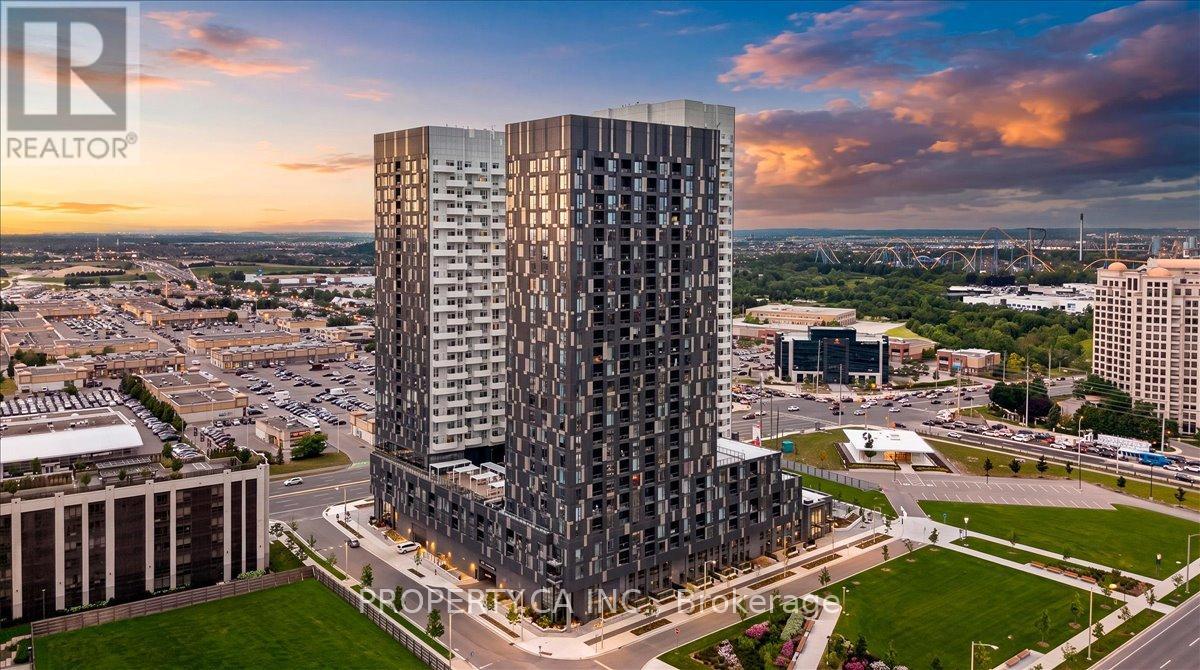
1902 - 474 Caldari Road
Vaughan, Ontario
Welcome to the 19th Floor of Abeja Tower 2, Vaughan's Most Connected AddressStop scrolling. This 1-bed, 1-bath suite puts you steps from Vaughan Mills Shopping Centre, minutes from Highway 400, and a short drive to Cortellucci Vaughan Hospital. At 645 sq ft, this suite is larger than the typical 1-bedroom in the building - more room to live, work, and breathe. Step inside to a spacious foyer with a walk-in closet, then into the open-concept living space filled with light from floor-to-ceiling windows. Plus a private 53sq ft balcony to unwind after a long day. Built in 2025, this is brand-new construction with 9-ft ceilings throughout. And the building? It feels like a resort. The 5th floor amenity level brings a lounge, workhub, yoga studio, terrace, and BBQ area for everyday living and entertaining. Then there's the spa level - cold plunge, sauna, steam room, gym, a second terrace, plus ping pong for when you need to play. Pet wash included, because your dog deserves it too. If you need extra parking or a locker, the developer has spots available for purchase. This isn't just a place to live - it's an amazing investment. Concord is one of Vaughan's fastest-growing communities, with major job growth at the Vaughan Metropolitan Centre fueling demand for exactly this kind of unit. (id:63203)
73 Serano Crescent
Richmond Hill, Ontario
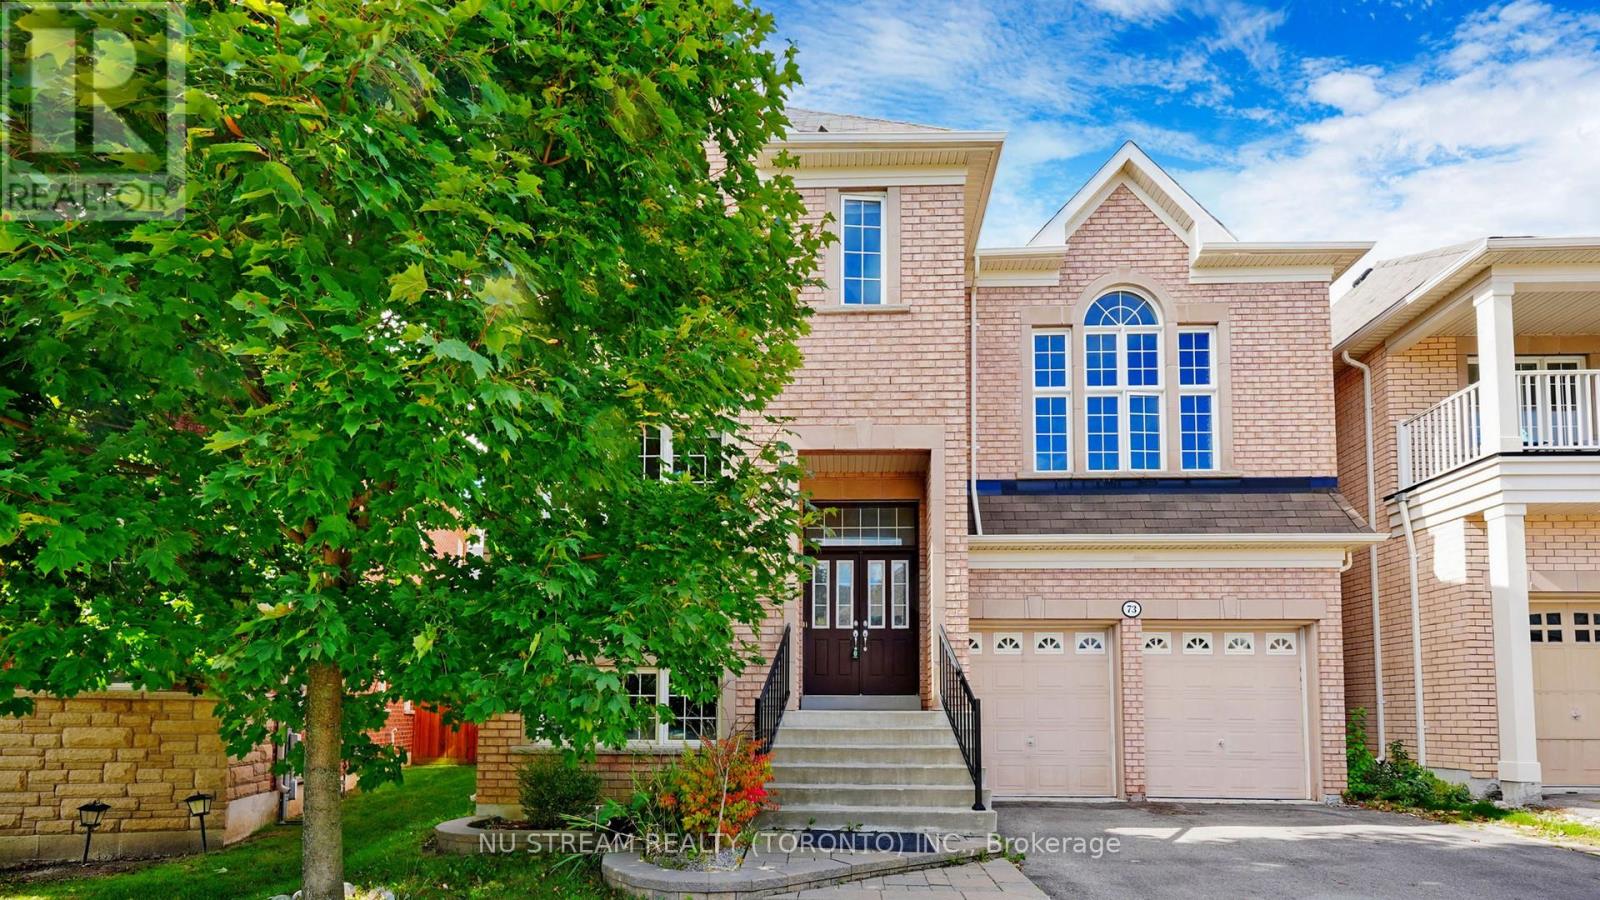
Welcome to this beautiful executive detached family home located in the highly sought-after Jefferson neighborhood of Richmond Hill. Offering approx. 4000 sq. ft. of elegant living space, this spacious residence features 4 generously sized bedrooms, 5 bathrooms, and a double-car garage, perfect for families seeking comfort, style, and convenience. The main floor boasts a bright and functional layout with soaring ceilings, hardwood flooring, a spacious living and dining area, a separate family room with fireplace, and a modern kitchen with ample cabinetry, breakfast area, and quality finishes. Large windows throughout fill the home with natural light. Upstairs, the luxurious primary suite includes a walk-in closet and a spa-inspired ensuite bathroom. Three additional well-sized bedrooms provide plenty of space for family members, including ensuite or semi-ensuite access. The professionally finished basement offers additional living space ideal for recreation, a home office, or guest accommodations. Situated on a quiet, family-friendly street, this home is close to to Close to schools: Moraine Hills PS; Richmond High School; Beynon Fields PS; St. Marguerite D' Youville Catholic School. Grocery, coffee shop and public transit. (id:63203)
14 Oxford Court
East Gwillimbury, Ontario
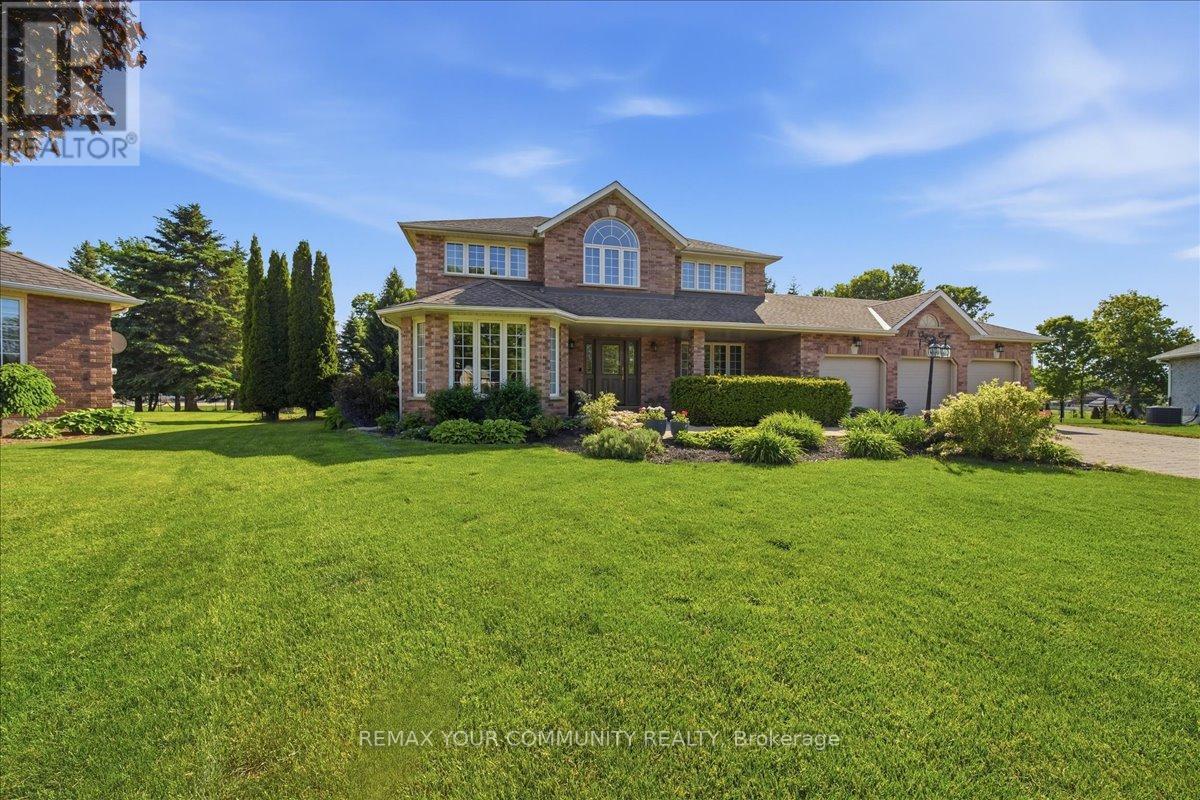
Opportunities to purchase on this established court are infrequent, making this a unique offering in the community of Sharon! Welcome to this original-owner home situated on approximately 0.84-acre property surrounded by mature trees, established gardens, and neighbouring green space. This well-maintained residence combines a traditional floor plan with spacious principal rooms and a beautiful outdoor setting. Designed for comfortable family living and entertaining, the home features separate living, dining, and family rooms, providing distinct spaces for both everyday life and special occasions. Beautiful large windows throughout allow for an abundance of natural light, creating a bright and inviting atmosphere. A dedicated main floor office offers flexibility for those working from home, while the mudroom provides convenient direct access to the three-car garage. The welcoming front entrance is highlighted by an updated Pella entry door, while the Pella sliding door provides easy access to the backyard and helps connect the indoor and outdoor living spaces. The spacious primary bedroom serves as a private retreat, complete with a large sitting area, walk-in closet, and 5-piece ensuite bathroom. Three additional well-proportioned bedrooms provide comfortable accommodation for family and guests. The partially finished basement extends the living space with a finished recreation room and a 2-piece bathroom, while still offering additional storage and future potential to suit a variety of needs. Outside, the beautifully landscaped property provides ample space for gardening, recreation, and outdoor enjoyment throughout the seasons. The three-car garage and long driveway offer abundant parking and storage. Conveniently located close to parks, schools, amenities, and commuter routes, this home presents an exceptional opportunity to own a substantial property in an established Sharon neighbourhood. (id:63203)
101 - 7130 Warden Avenue
Markham, Ontario
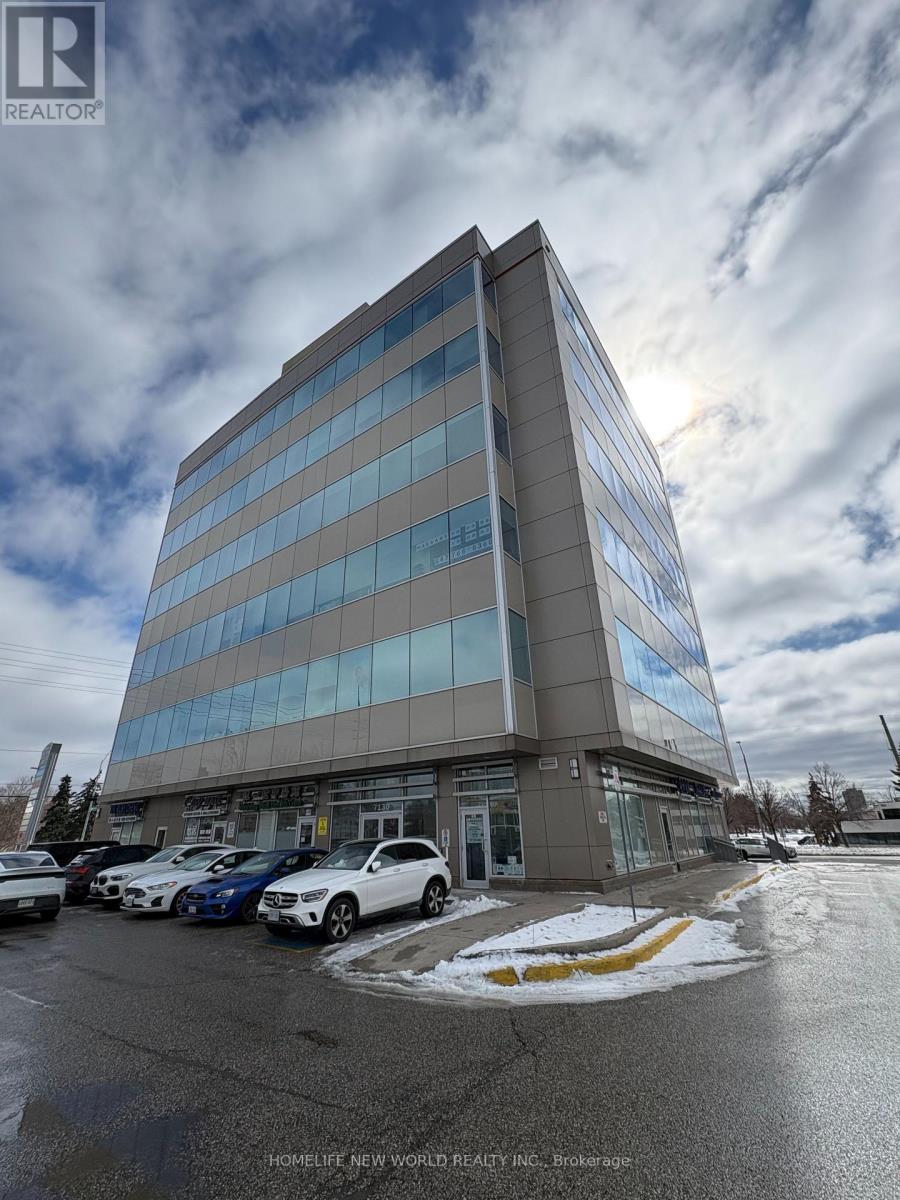
Ideal Small Size Corner Unit in Alderland Centre, Just North Of T&T Supermarket At Warden & Steeles. Unit Facing Parking Lot With High Visibility From Entrance To The Plaza. Best Exposure Unit Of The Centre. Can Be Used For Professional Office, Retail Store, Personal Services Shop. Currently Setup As acupuncture clinic. Plenty Of Free Underground Parking. (id:63203)
312 - 500 Danforth Avenue
Toronto, Ontario
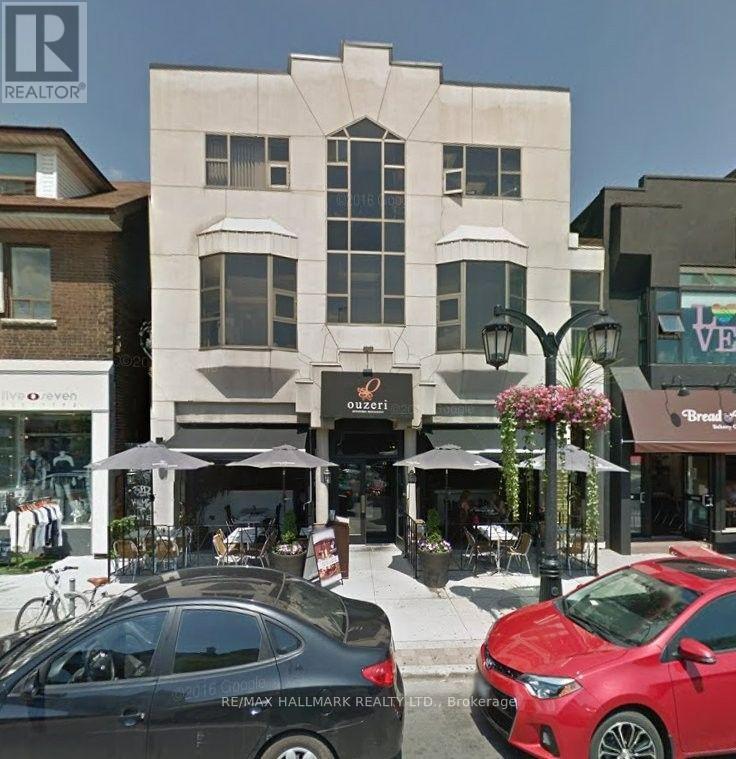
Attractive Fully Furnished Office In A Professional Building In The Heart Of Greektown. Ideal For Lawyers, Paralegals, Accountants, Bookkeepers, Psychologists, And Other Professionals. Includes Wi-Fi, Utilities, Cleaning Services, Telephone Reception, Shared Reception Area, And Boardroom Access. Turnkey Office Space Ready For Immediate Occupancy. (id:63203)
2801 - 83 Borough Drive
Toronto, Ontario
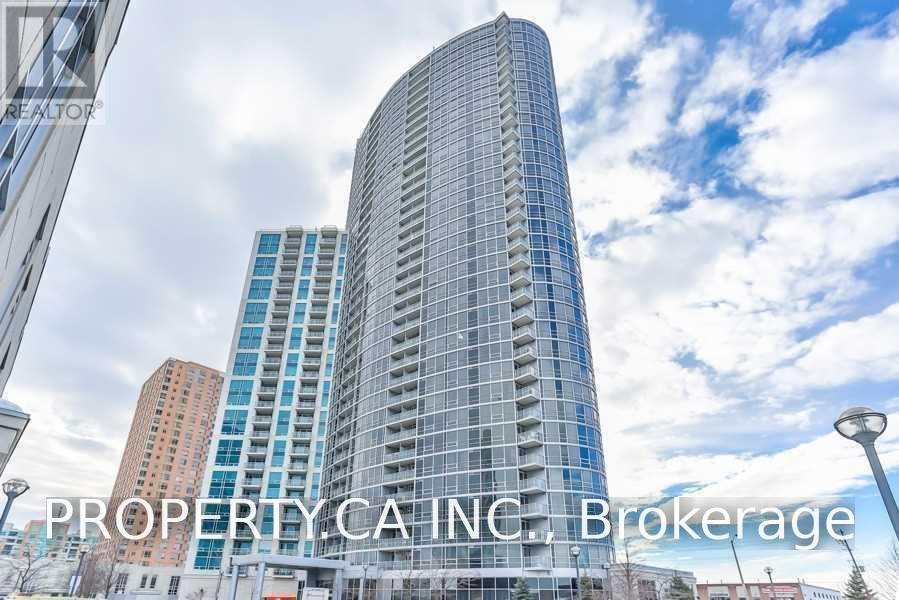
Great Location Next To Scarborough Center And Ttc Station. Freshly Painted With Granite Counters And Breakfast Bar. Great Panoramic View Of The City And Cn Tower. Functional Layout,Ideal For Couples Or Working Professional. Looking For Aaa Tenant, Please No Smokers And The Building Does Not Allow Pets. Visitor Parking, Indoor Pool, Gym, Golf Simulator, 24 Hr Security (id:63203)
118 Fairglen Avenue
Toronto, Ontario
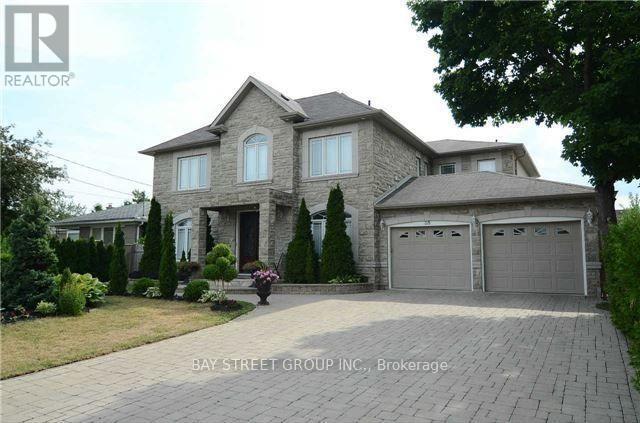
Stunning Newly Renovated 3-Bedroom, 2-Bathroom Basement Apartment Offering Over 2,000 Sq.Ft. Of Bright, Functional Living Space In One Of Scarborough's Most Prestigious Neighbourhoods. Features Brand New Waterproof Flooring Throughout, Modern Finishes, Pot Lights, Spacious Open-Concept Living & Dining Area, Updated Kitchen With Quartz Countertops And Stainless Steel Appliances, Plus A Private Washer & Dryer(Brand New). Enjoy The Comfort Of A Whole-House Water Softener System And The Convenience Of A Separate Entrance, Two Parking Spaces, And Exclusive Laundry. Located In A Quiet, Family-Friendly Community Surrounded By Luxury Detached Homes. Just Minutes Walk To Top-Rated Schools Sir John A. Macdonald Collegiate Institute, Middle And Elementary School, TTC. Just Minutes Drive To Hwy 401 & 404, Seneca College, Bridlewood Mall, T&T Supermarket, Parks, Restaurants And Everyday Amenities. A Rare Opportunity Offering Exceptional Space, Comfort And Convenience, Perfect For Families Or Professionals Seeking Quality Living In A Prime Location. (id:63203)
A - 21 Wexford Boulevard
Toronto, Ontario
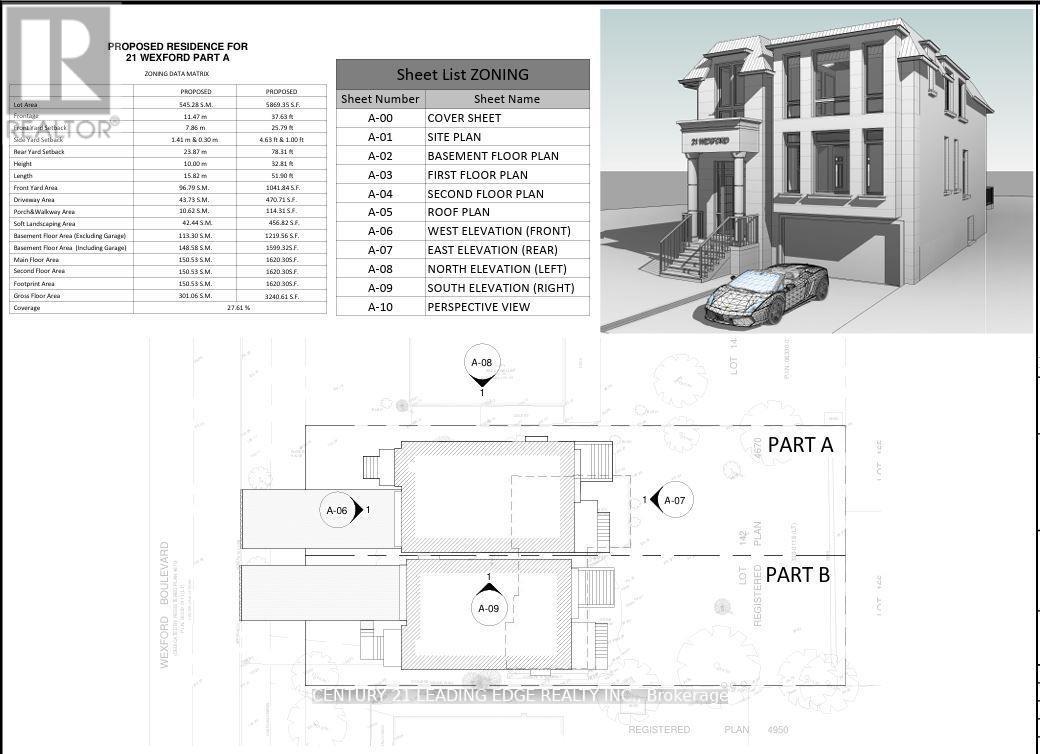
Experience 1 & half 3 bedroom house located in the heart of Wexford. Located at the end culde-sac. New approved permit ready modern home designed for 3,240 Sq Ft + Basement floor area 1,219 Sq ft gross floor area. Functional layout 10'8' high spaciouce family and kitchen open concept design, Private office, Dining and living room combined with coffered ceiling. Second level has spacious Primary bedroom with primary bathroom, walk in closet. 2nd bedroom with double closet with Jack and Jill bathroom with 3rd bedroom and double closet. 4th bedroom with ensuite bathroom, double closet. Second level with separate HVAC system and Laundry. Basement design boasts a high ceiling, a Nanny suite with a 3p bathroom, Rec room combined with wet bar, Separate furnace and laundry room. Surrounded by wooded trees, greenery of Wexford Park and Ashtonbee Park,this home offers a retreat while remaining within the city. The thoughtfully designed layout features a well-proportioned floor plan, centered on the lot to maximize both front and backyard space. A long private 6 cars driveway leads to an attached single car garage, providing ample parking. Inside, discover elegant details including two fireplaces, a separate dining room, an inviting living area, multiple walkouts,and above-grade windows that flood the space with natural light. Located in a well-maintained neighborhood where pride of ownership shines through, this home presents a rare opportunity to create your dream residence whether by adding a garden suite, reimagining the existing structure, or simply enjoying the peacefulness. Short walk to Public trans, Schools and shopping. SHot drive to the D.V.P. and HWY 401. (id:63203)
34 Tambrook Drive
Toronto, Ontario
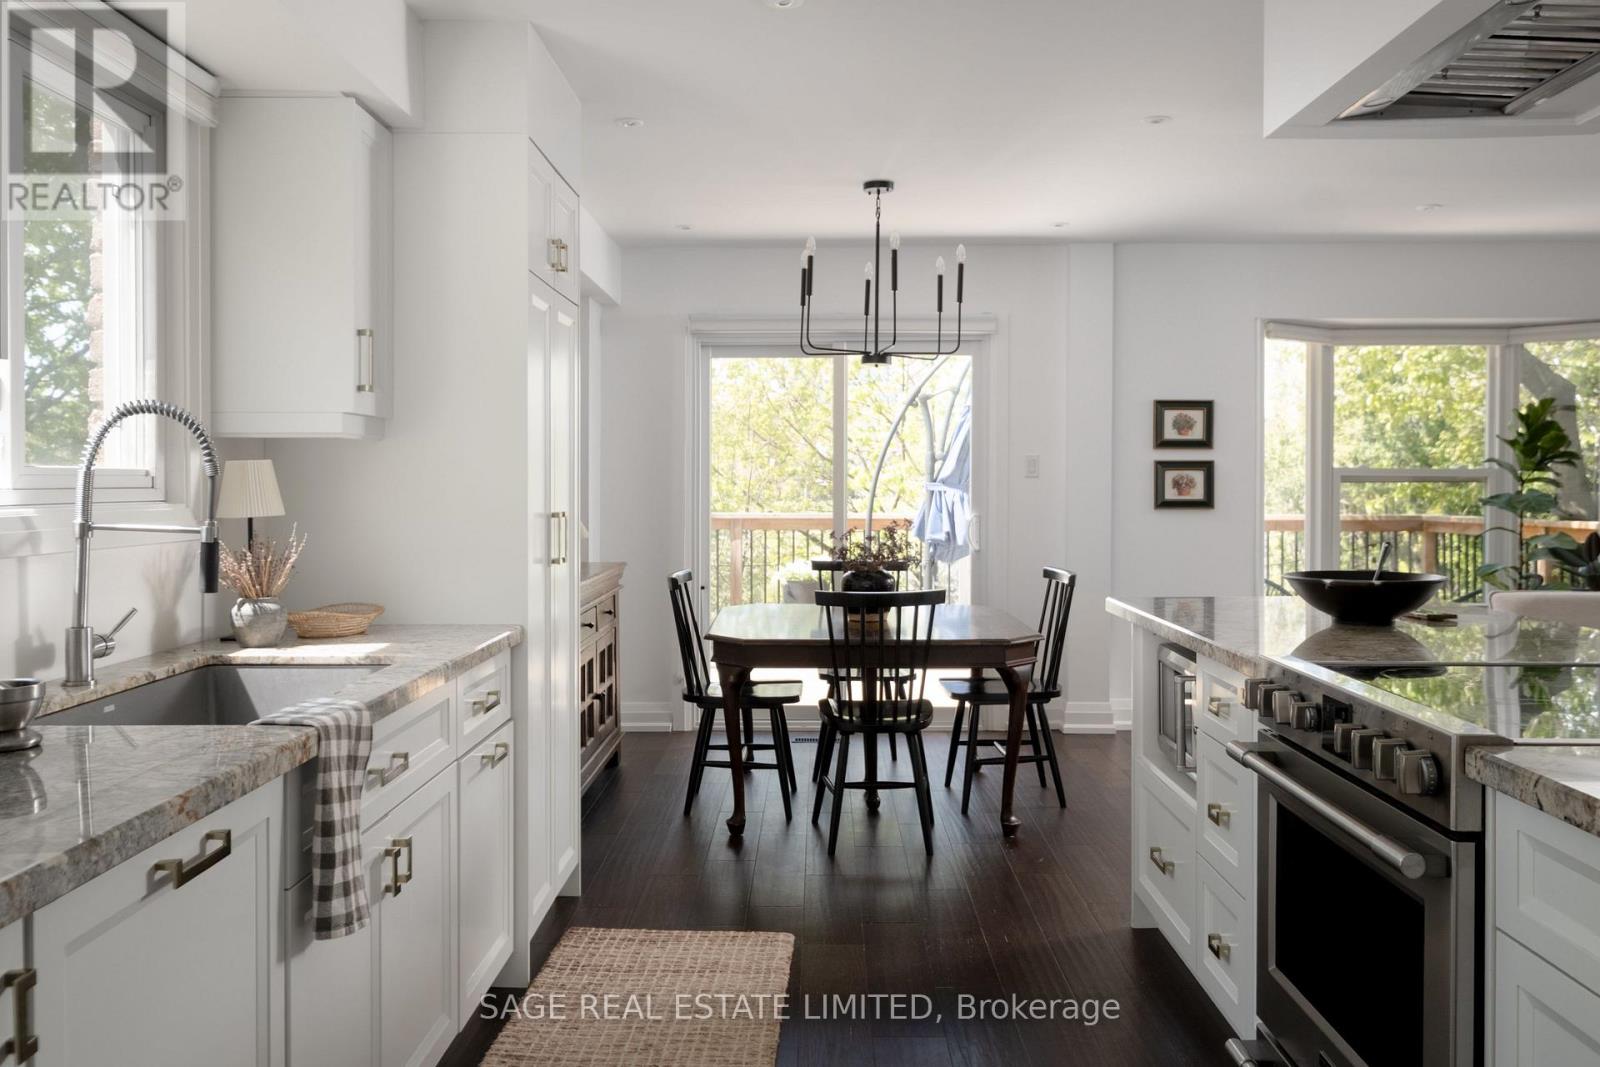
This is a home where life unfolds; a space families can grow into and grow up in. A space where morning sunlight slowly reveals itself across a room, and evenings linger, to give you a moment of quiet reflection after a long day. It's a home full of savoury memories that will last a lifetime -crafts with the kids at the built-in breakfast banquet, and a ready-to-cook, renovated kitchen with stone countertops where you'll find your guests plucking gourmet cheeses and olives from a serving board at the wide centre island. There's a pot of peppery carbonara filling the room, and eager forks waiting at the dining room table. On a sunny day, take your dinner outside on the large private deck overlooking the ravine. A separate den at the front of the house with pocket door (can be reconfigured into a large 4th bedroom) has been curated into a living room with ample space to melt into the couch and watch a movie with the whole family. On the third and top floor, find three bedrooms - the primary features a fully renovated bathroom with heated floors, a soaker tub and walk-in organized closet, plus laundry upstairs. The lower level includes a part-kitchen, full bathroom and has a separate walk-out to the yard, making it a great in-law suite, or additional space for personal hobbies or an in-home office. Rich in style and enhanced with upgrades, over 2000 sq ft of total interior living, 34 Tambrook Drive is like your favourite main course served hot, extra truffles.10 minutes to GO station or 35-40min drive to downtown core. Minutes from everyday amenities, grocery stores and shopping. (id:63203)
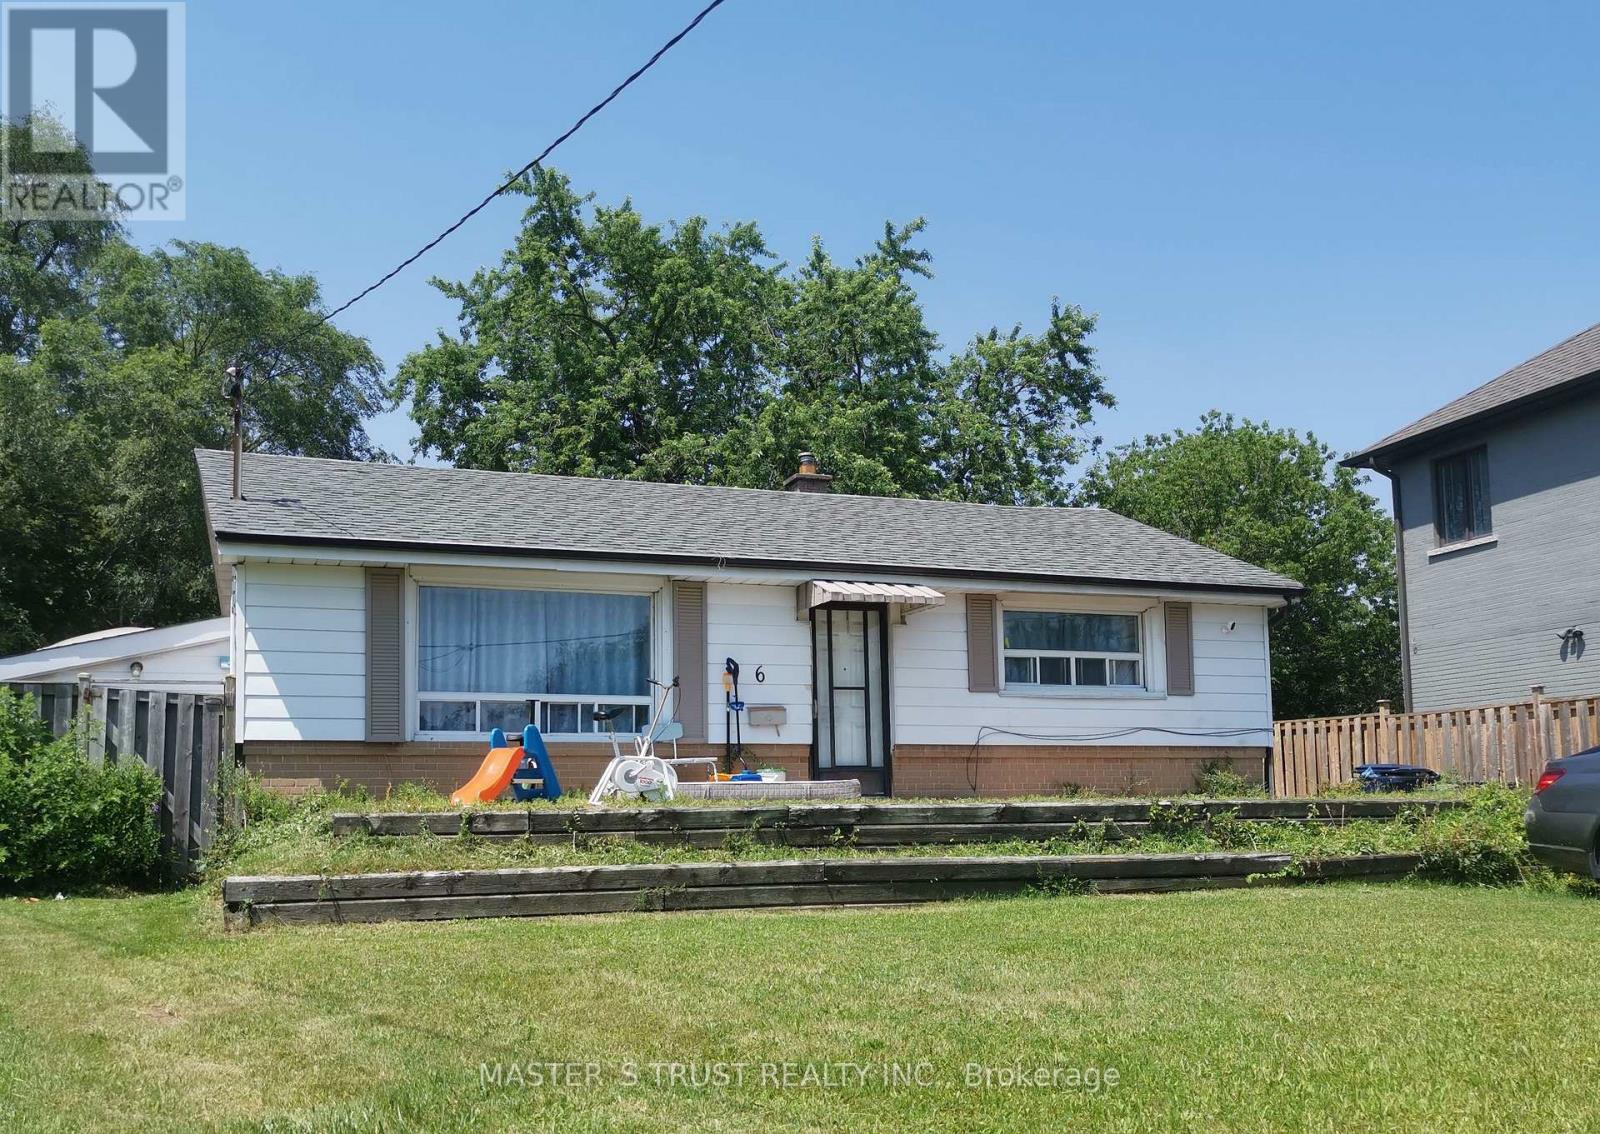
6 Cross Hill Rd Drive
Toronto, Ontario
The whole upper stairs level with three bedrooms house for rent. Close To Schools, Shopping, Transit. Finished. Tenant pays 50% of Utilities. (id:63203)
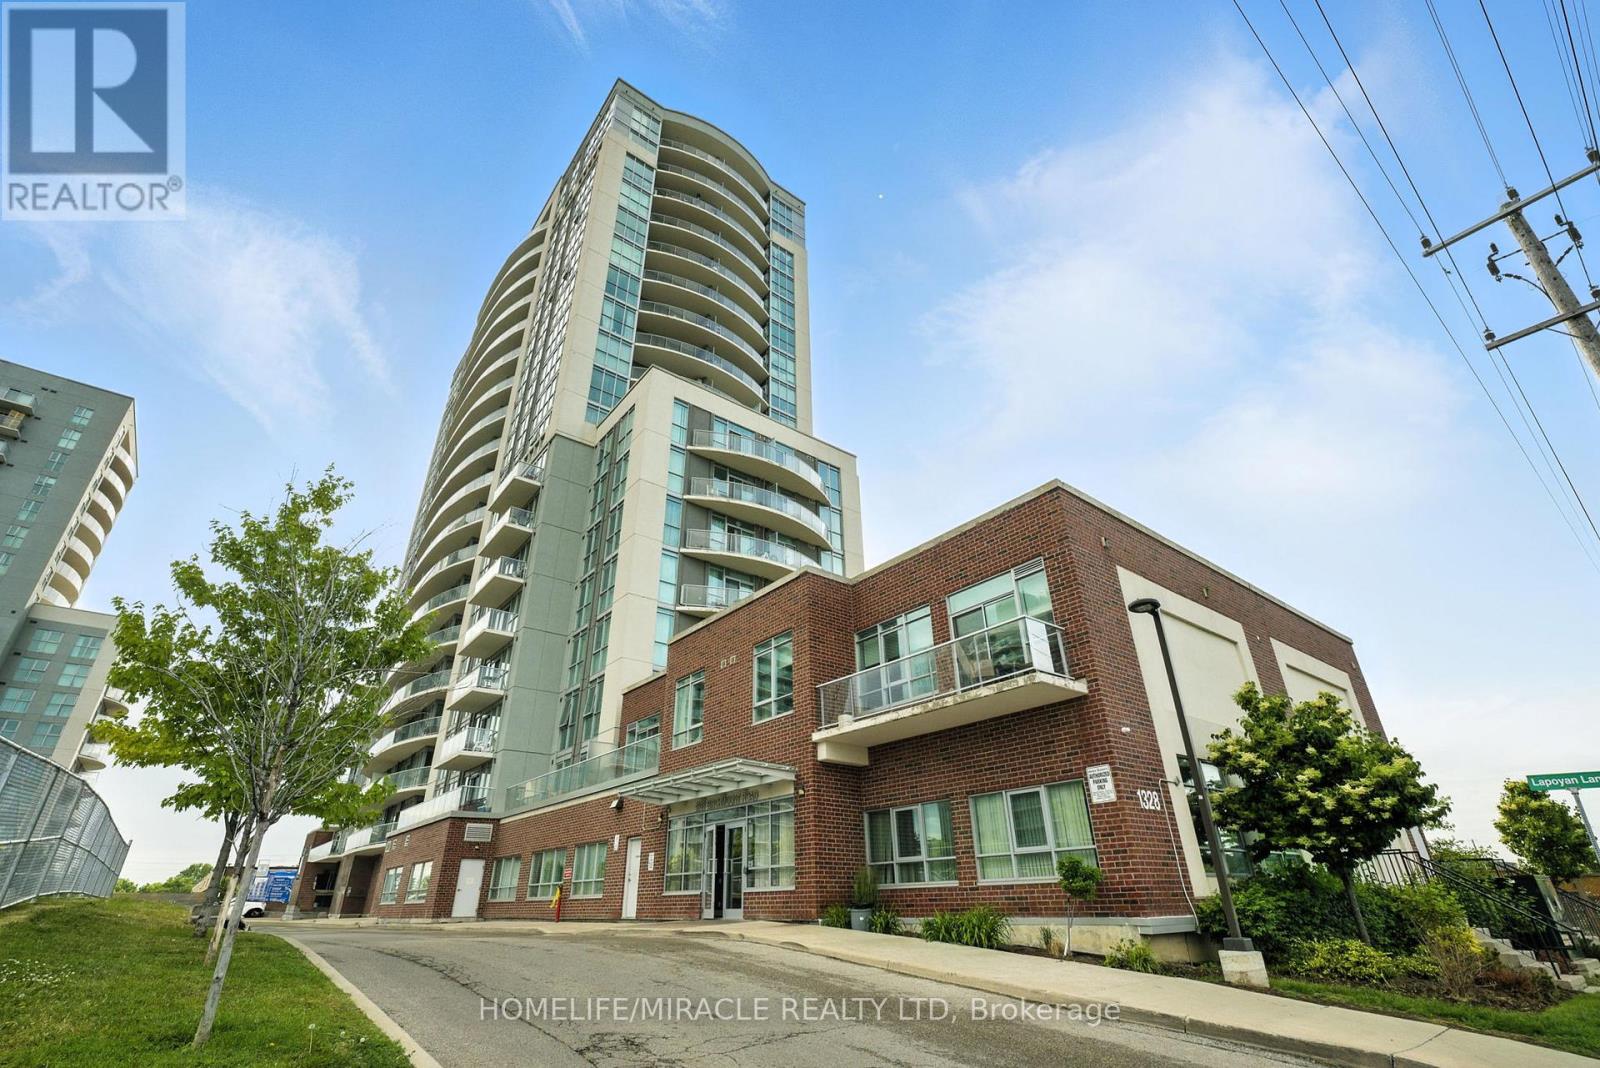
607 - 1328 Birchmount Road
Toronto, Ontario
Excellent V.H.L. build fabulous property in great desirable location*One of bestcondos in Scarborough*This could be perfect home for a single, couple, young familyor downsizer*Spacious one bed condo with 9' ceiling in only 10 years oldbuilding*Open Concept*Unobstructed views* Fully renovated with quality*Upgradedlighting throughout*Bright and airy with floor-to-ceiling windows*21'X 7'privatebalcony with cool north view*Ensuite laundry*Modern kitchen with all stainless steelappliances, stainless steel sink, stylist quartz counter top, beautiful ceramic backsplash, tons of kitchen cabinet*Quite big space for dining area*Specious properliving area*Part of living room can be used as home office*Walk out to balcony*Goodsize primary bedroom with 10' length closet and big picture window*Washroom withmodern fittings and toilet*One underground parking spot*Owned Locker In A Locker Room(Not in Cage, In the building only 8 locker in the locker room. worth 20K) *Superconvenient bustling neighbourhood with shops, cafes, restaurants, parks, and schoolsjust a few minutes away*Playground in the complex*Ample Visitors parking*Amenitiesinclude indoor pool, hot tub, gym, bbq terrace, party room, guest suite*24/7concierge and Security System*Ttc at the door, Hwy 401,GO stations, future EglintonLRT, Kennedy and Warden subway station very close, easy commute to downtown and otherpart of the city*Costco, Walmart, Scarborough town centre, all Big box stores, banks,gas station, place of worship, Canadian and ethnic grocery stores, hospital arenearby Family friendly, vibrant, contemporary, urban property*Make this your hometoday and enjoy ! (id:63203)
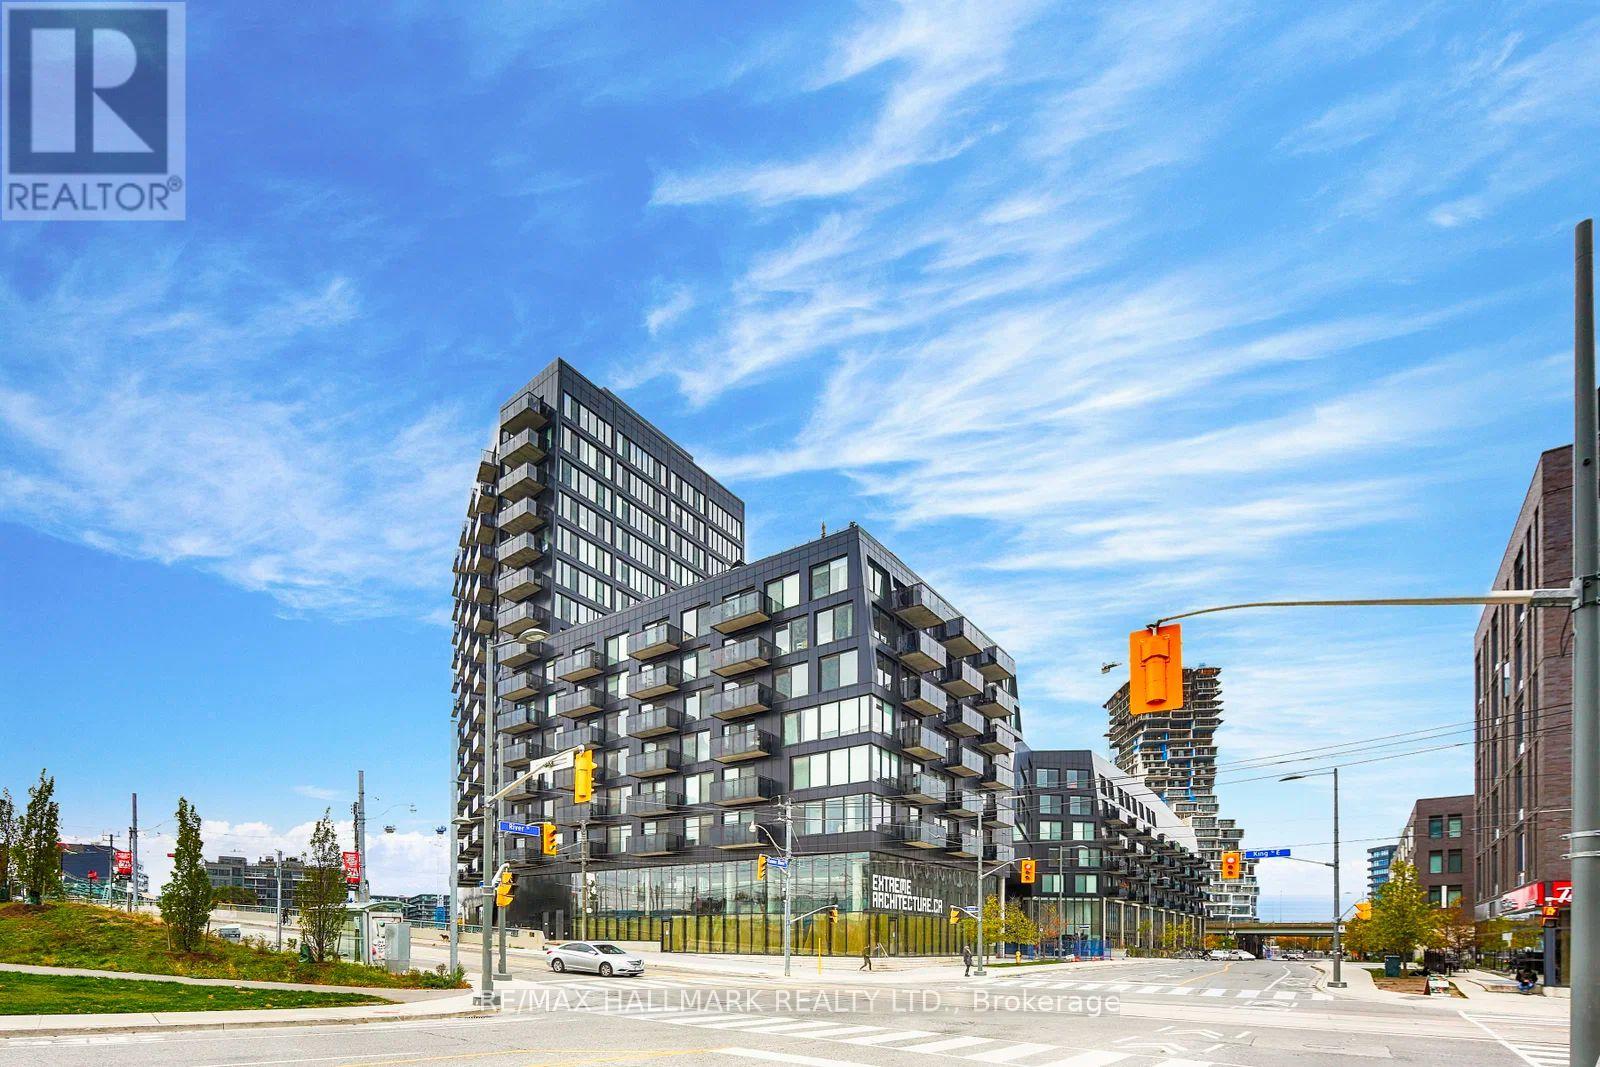
917 - 51 Trolley Crescent
Toronto, Ontario
Stylish Studio at River City Condos A Modern Urban Retreat! Experience contemporary city living in this bright and spacious studio at River City Condos, part of Torontos first LEED Gold, carbon-neutral residential community. Showcasing striking modern-industrial architecture, this sleek unit features floor-to-ceiling windows with breathtaking northwest city views, flooding the space with natural light. The sleek galley kitchen is equipped with stainless steel appliances, offering both style and functionality perfect for urban living. Nestled in sought-after Corktown, you're just steps from The Distillery District, Leslieville, Riverside, and The Danforth. Enjoy quick access to the DVP and a vibrant selection of cafes, restaurants, boutiques, and downtown amenities. With the King and Queen streetcar lines right at your doorstep, commuting is effortless. River City offers state-of-the-art amenities, including a 15,000 sq. ft. landscaped courtyard with a heated outdoor pool, outdoor dining area, and lounge spaces. Stay active with the fitness centre and yoga studio, or unwind in the party lounge and meeting rooms. Additional perks include a children's play area, pet washing station, and bike storage. With a top-tier Walk, Transit, and Bike Score, this is your chance to live in one of Torontos most vibrant and well-connected neighbourhoods. Welcome home! (id:63203)
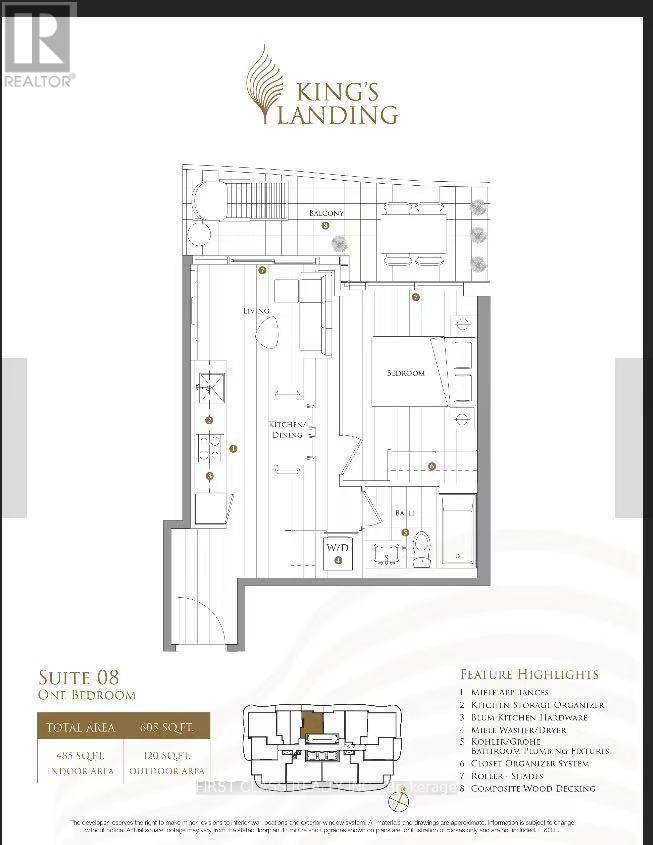
1908 - 68 Esther Shiner Boulevard
Toronto, Ontario
Discover refined living in Bayview Village at Kings Landing by Concord! This 1 bedroom suite offers 485 sq. ft. of bright, open-concept living, with a North facing 120 sq ft balcony providing beautiful forest-like views -- perfect for entertaining or unwinding outdoors. Featuring floor-to-ceiling windows, modern finishes, a chef-inspired kitchen with gas stove, premium Miele appliances, and light up closets -- this home blends luxury with functionality. The Unit Includes 1 Parking Space and 1 Locker Unit. Residents enjoy world-class amenities including a fitness centre with yoga studio, squash court, golf simulator, grand ballroom, whiskey lounge, co-working spaces, and a rooftop secret garden with BBQs, lawn bowling, and life-sized chess. 24/7 concierge and on-site car wash add premium everyday convenience. A rare opportunity to live in one of North York's most prestigious, amenity-rich communities. **Heat, water, and gas are included. Tenant pays for hydro and internet.** (id:63203)
2611 - 18 Esther Shiner Boulevard
Toronto, Ontario
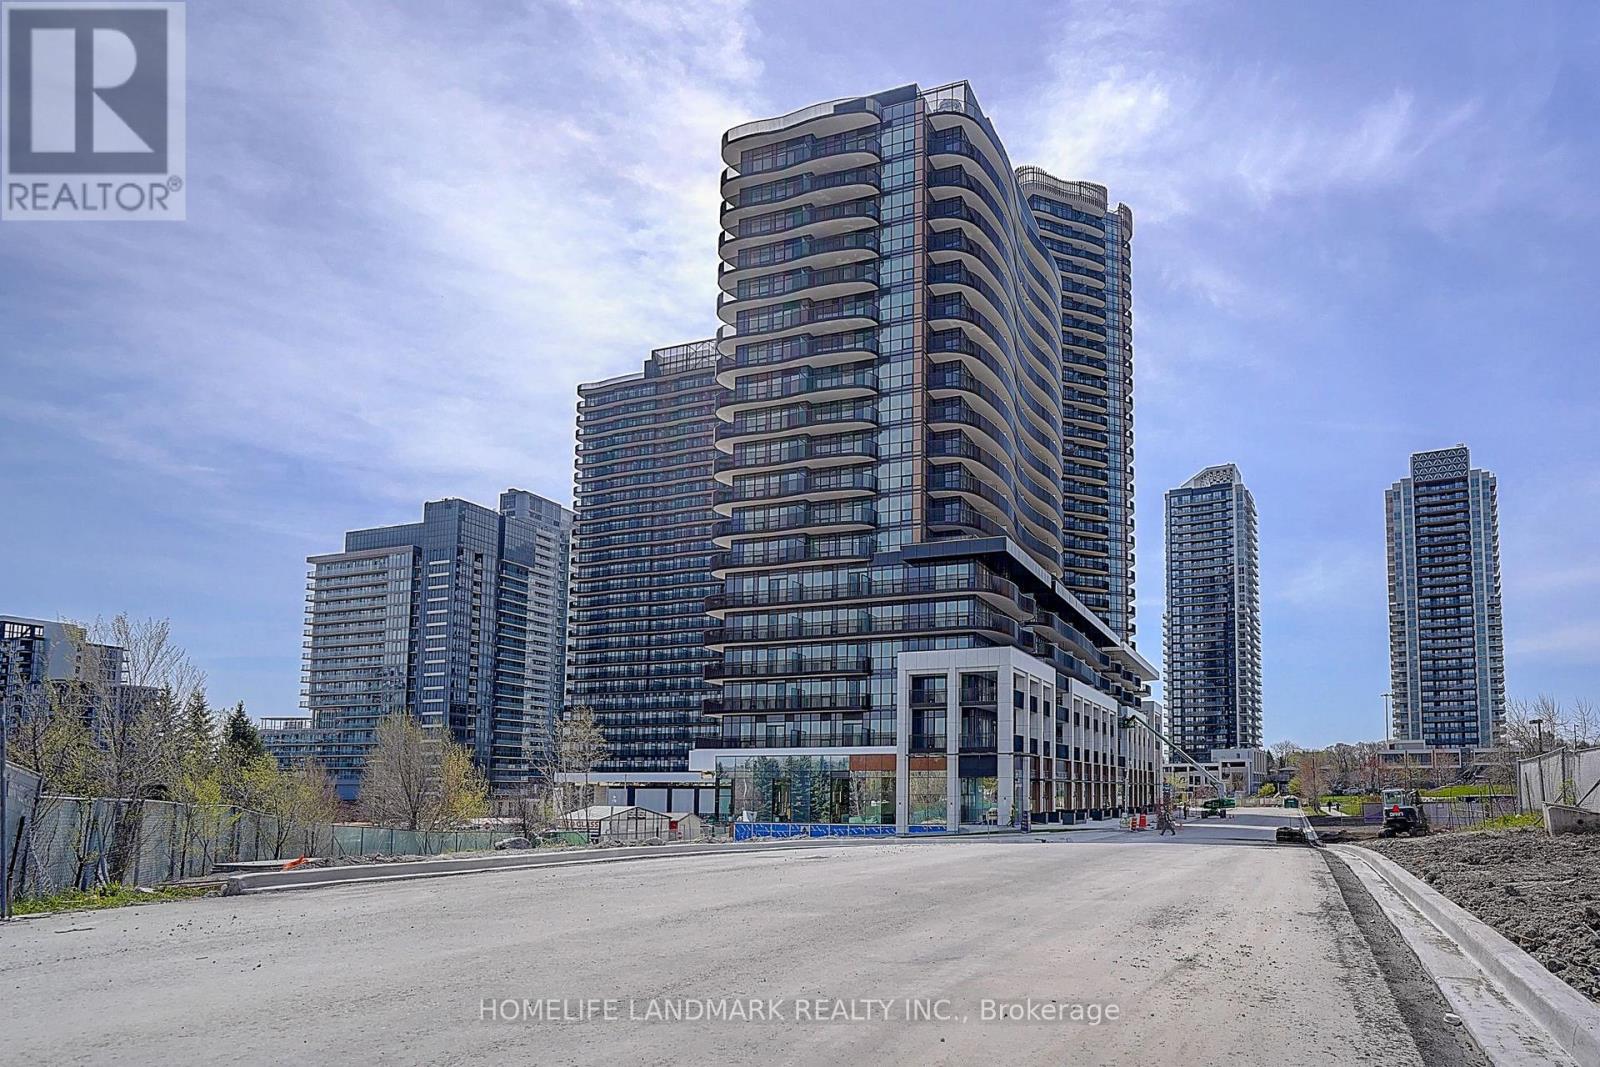
Welcome to the prestigious King's Landing South Tower by Concord, where luxury meets everyday convenience. This rarely offered 2-bedroom, 2-bathroom suite features 760 sq.ft. of thoughtfully designed interior living space, complemented by an impressive 270 sq.ft. wraparound terrace-style balcony, creating a seamless indoor-outdoor living experience that's perfect for relaxing or entertaining.The bright, open-concept layout is enhanced by floor-to-ceiling windows that flood the home with natural light. The contemporary kitchen is appointed with premium Miele appliances, sleek cabinetry, dedicated wine storage and custom storage organizers, flowing effortlessly into the spacious living and dining areas. A desirable split-bedroom layout offers exceptional privacy, while both bedrooms feature generous closet space. Elegant finishes throughout complete this sophisticated residence.The suite includes one conveniently located parking space and offers access to Concord's exceptional resort-style amenities. Ideally situated in the heart of North York, you're just minutes from Bayview Village, TTC, Hwy 401, parks, restaurants, shopping, and everyday conveniences, making this an outstanding opportunity to enjoy luxury living in one of the city's most sought-after communities. (id:63203)
196 Palmerston Avenue
Toronto, Ontario
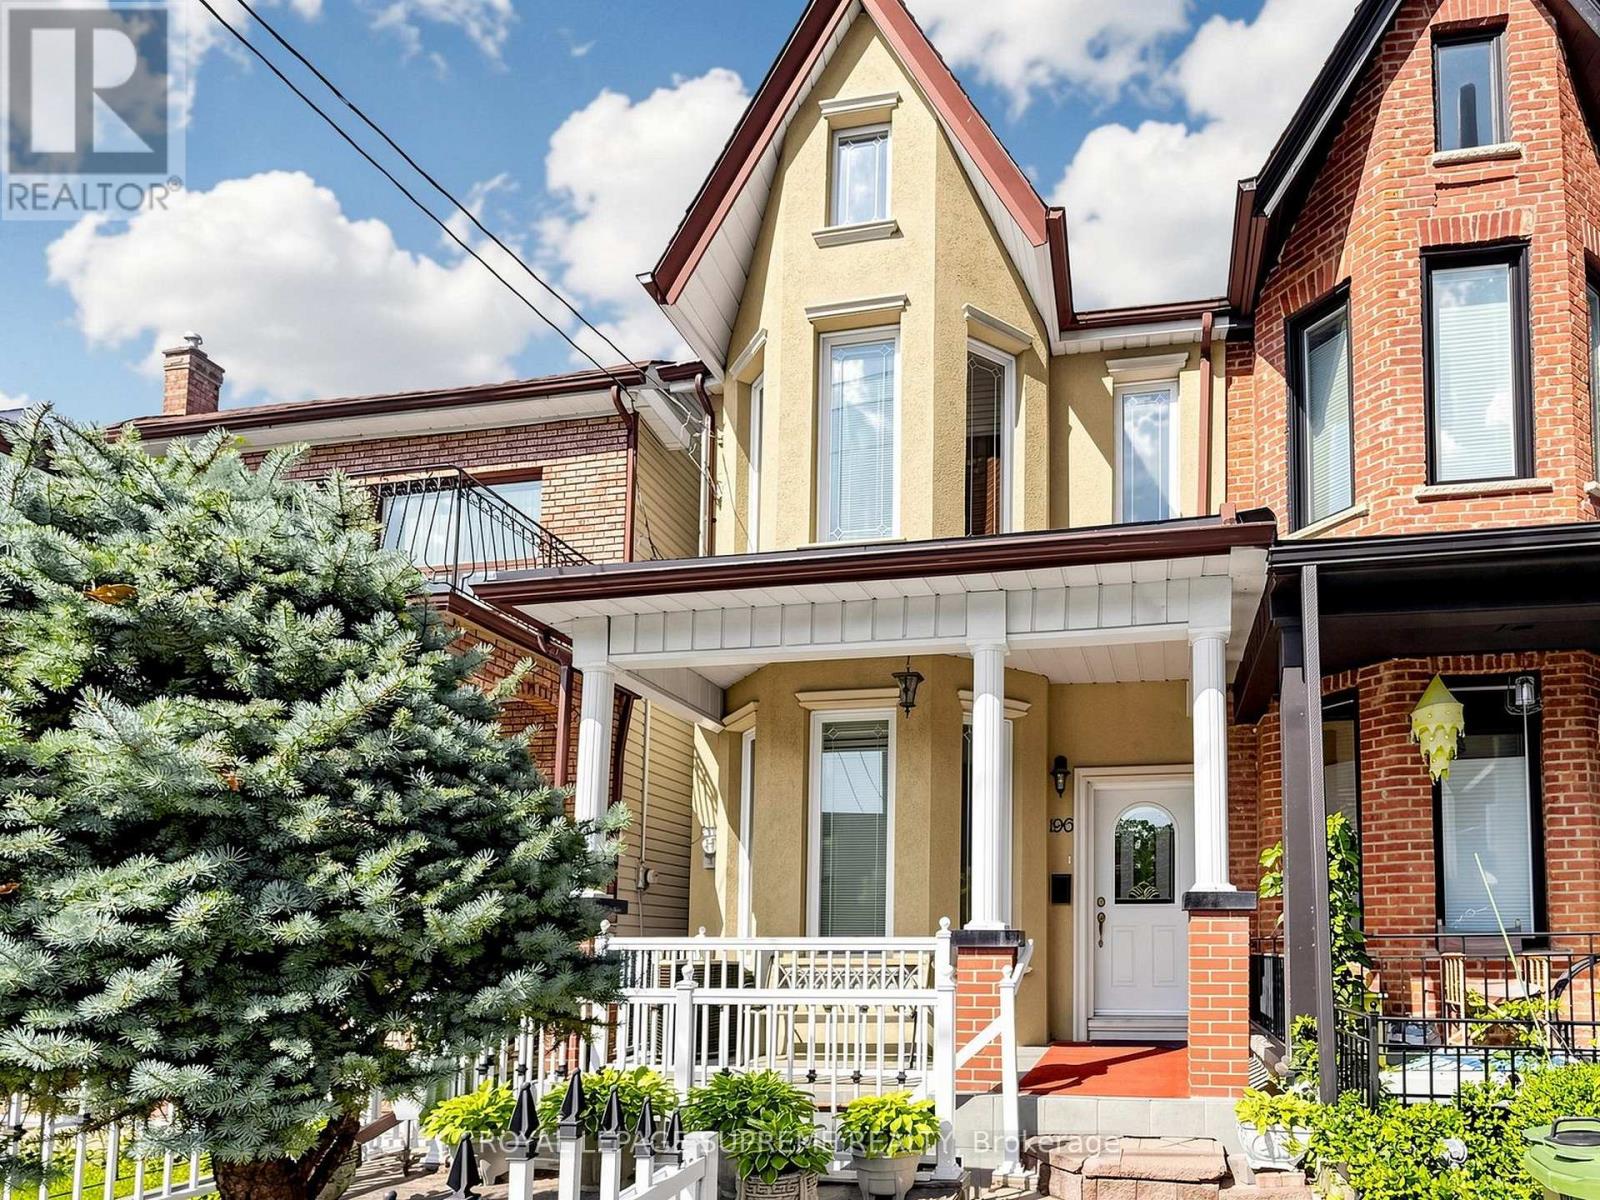
Welcome to 196 Palmerston Ave. This spacious 2-storey, 1900 Victorian home offers endless possibilities with 4 bright bedrooms, high ceilings, charming parquet flooring, and classic architectural details throughout. Uniquely laid out with 3 kitchens-ideal for multi-generational living, rental income potential, or customization. Highlights include a rare detached double-car garage! Unbeatable location steps from Queen West, College St, Trinity Bellwoods Park, transit, and world-class dining. Move right in, invest, or renovate to build your dream home! (id:63203)
710 - 8 Mercer Street
Toronto, Ontario
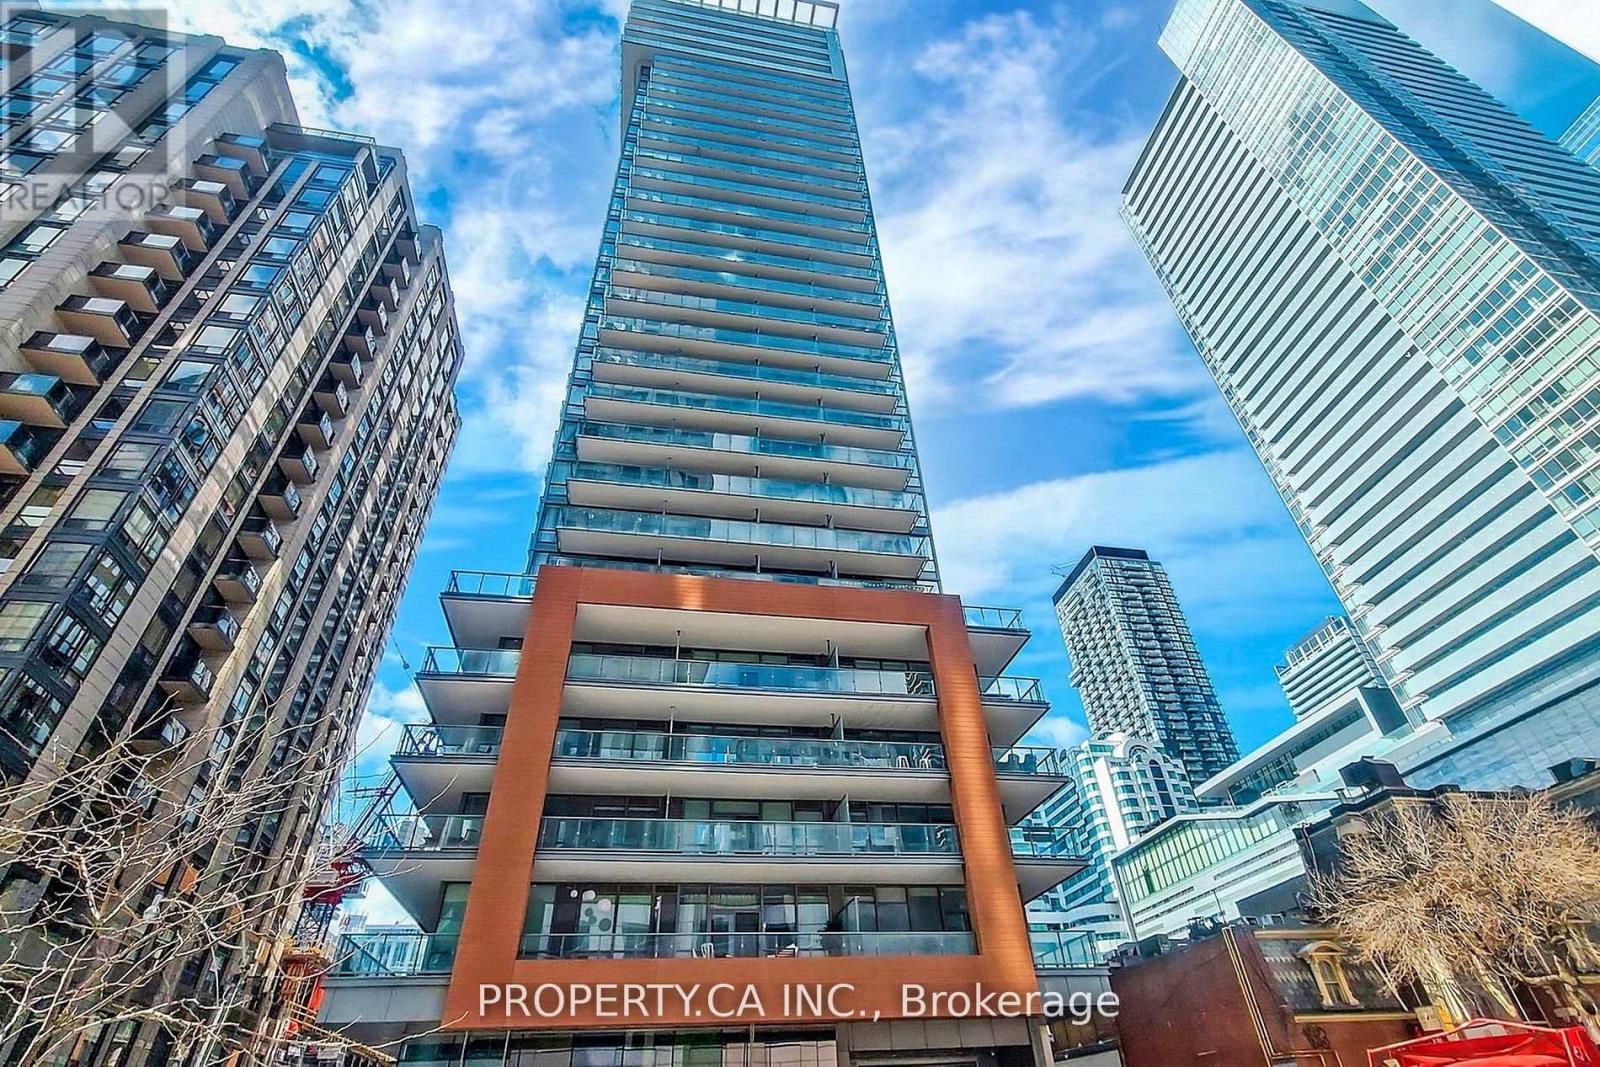
Breath The Fresh Air In The Heart Of The City!! Gorgeous, Large 1 Br Layout, Generous Balcony With West Facing View To Beautiful Garden For Your Bbqing! Immaculate Location!! Centre To Fashion, Financial And Entertainment District. Steps To Transit, And Path. Luxury Amenities, Including Spa, Yoga, Fitness Centre And More! Utilities include Heat, A/C, Water!!! A Must See! (id:63203)
1504 - 18 Yonge Street
Toronto, Ontario
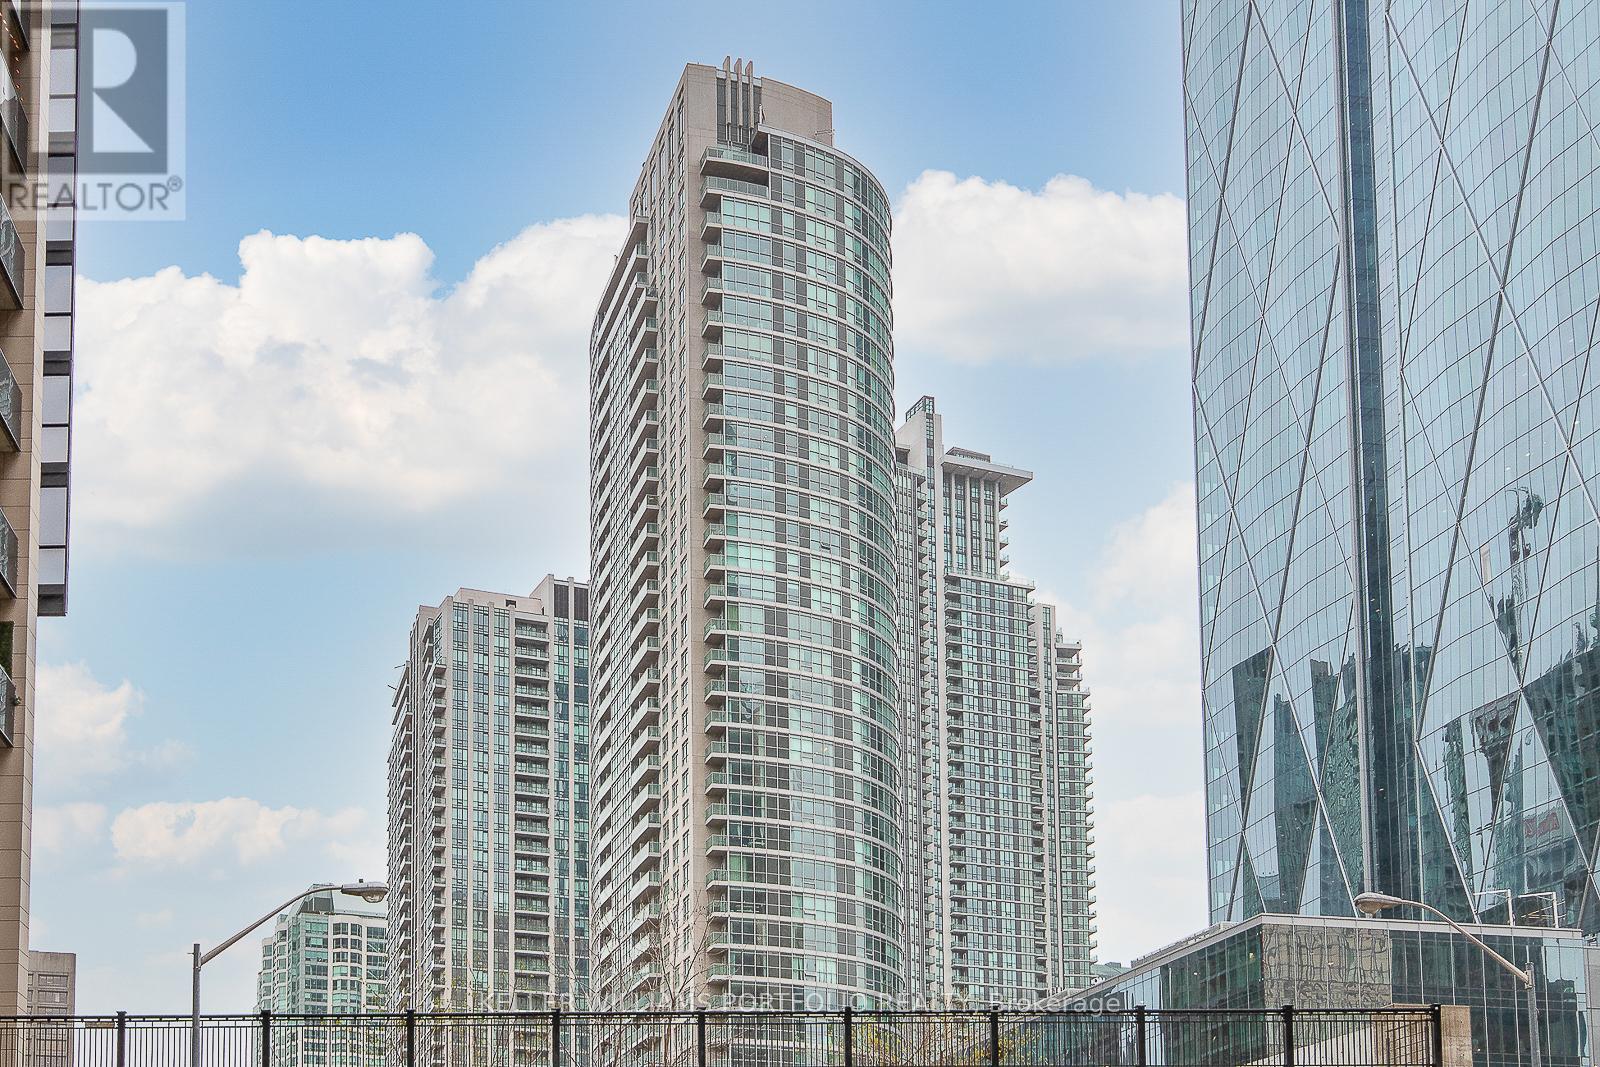
Beautiful Studio unit w/floor-to-ceiling Windows. Unit comes w/A Murphy Bed Frame, Prime downtown location walking distance to Harbourfront, ACC, TTC, Union Station, Rogers Centre, CN Tower, the Financial and Entertainment Districts, galleries, restaurants, and more! Building amenities included: Fitness Centre, Running, Tennis Court, Lap Pool, Sauna, Theatre, Party Room, Game Room, Business Centre & More! (id:63203)
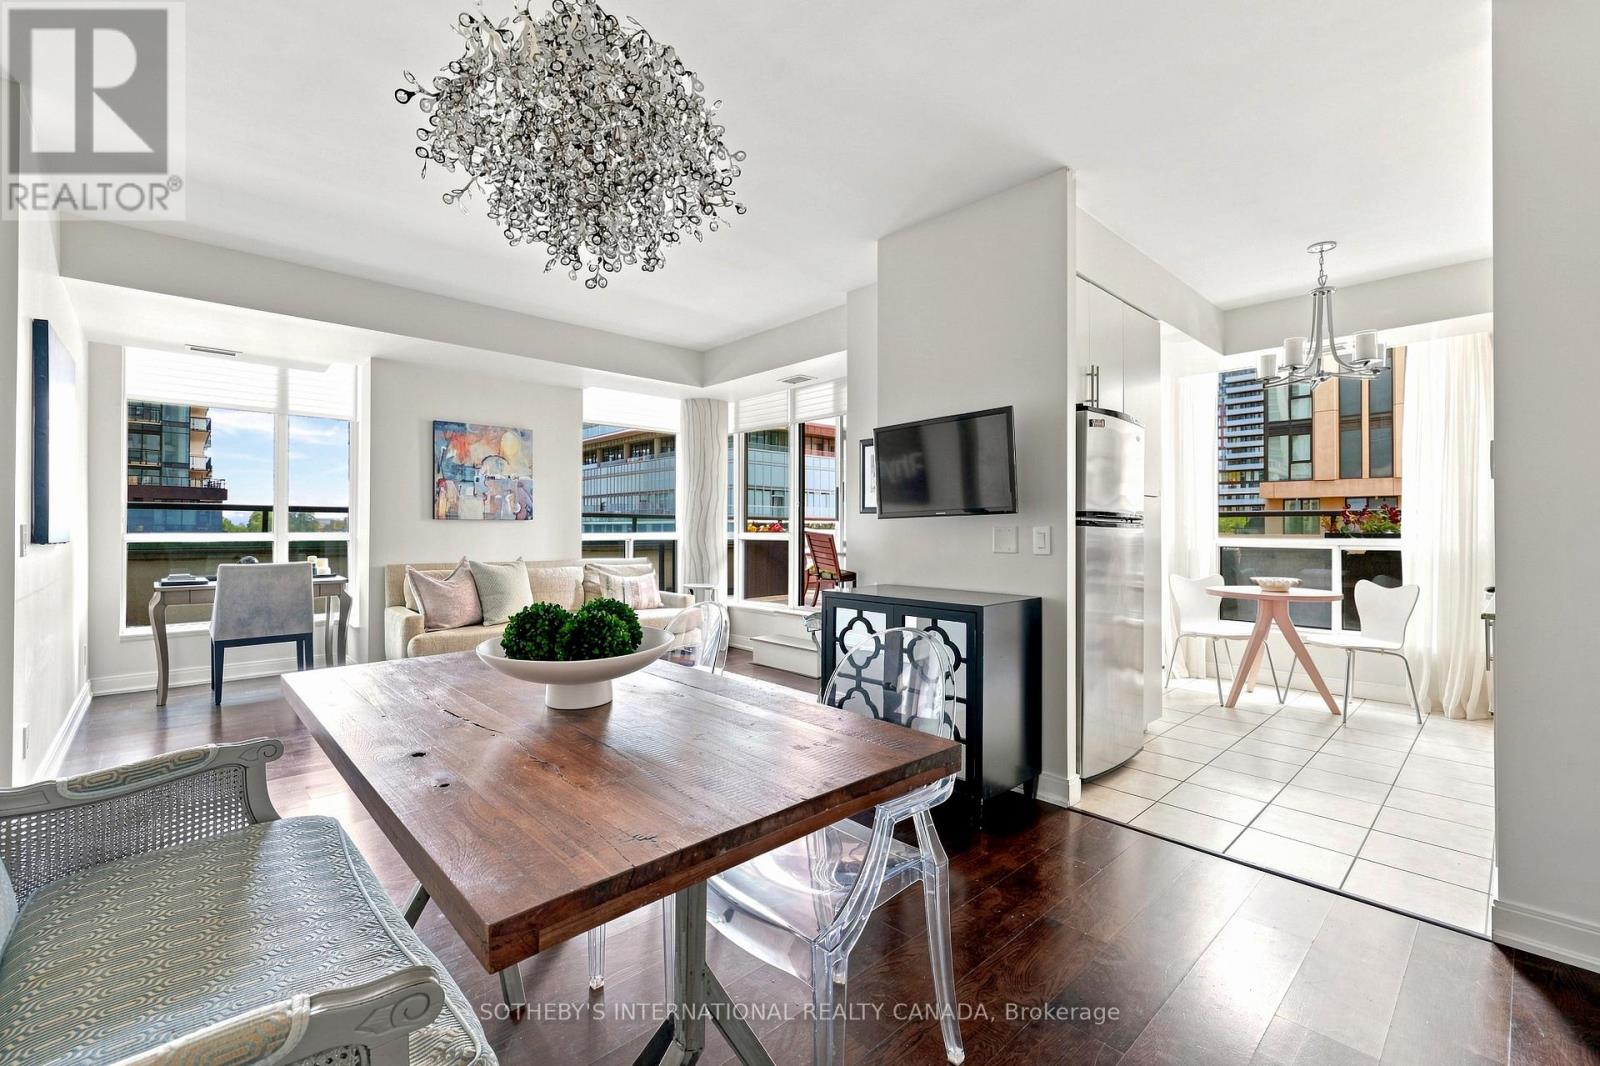
409 - 88 Broadway Avenue
Toronto, Ontario
Meet the terrace that steals the show. This bright southwest corner suite at 88 Broadway offers 1,009 square feet of interior living space, two bedrooms, two bathrooms and an exceptional wraparound terrace.The split bedroom layout offers privacy, abundant natural light and nine foot ceilings throughout. Hardwood flooring, an office nook and an eat in kitchen make smart use of every square foot. Storage is equally well considered, with a walk in closet in each bedroom and a third located off the foyer.Outside, the terrace has room for dining, lounging, cooking and entertaining. The suite is being sold fully furnished, with one parking space and one locker included.Residents enjoy an exercise room, indoor pool and sauna, party room with kitchen, and a ninth floor terrace with barbecue facilities. TTC service and the Line 5 Eglinton LRT are both close by, while Sherwood Park is just seven minutes from your door. Yonge and Eglinton's restaurants, cafés, shops and everyday conveniences are all close at hand. (id:63203)
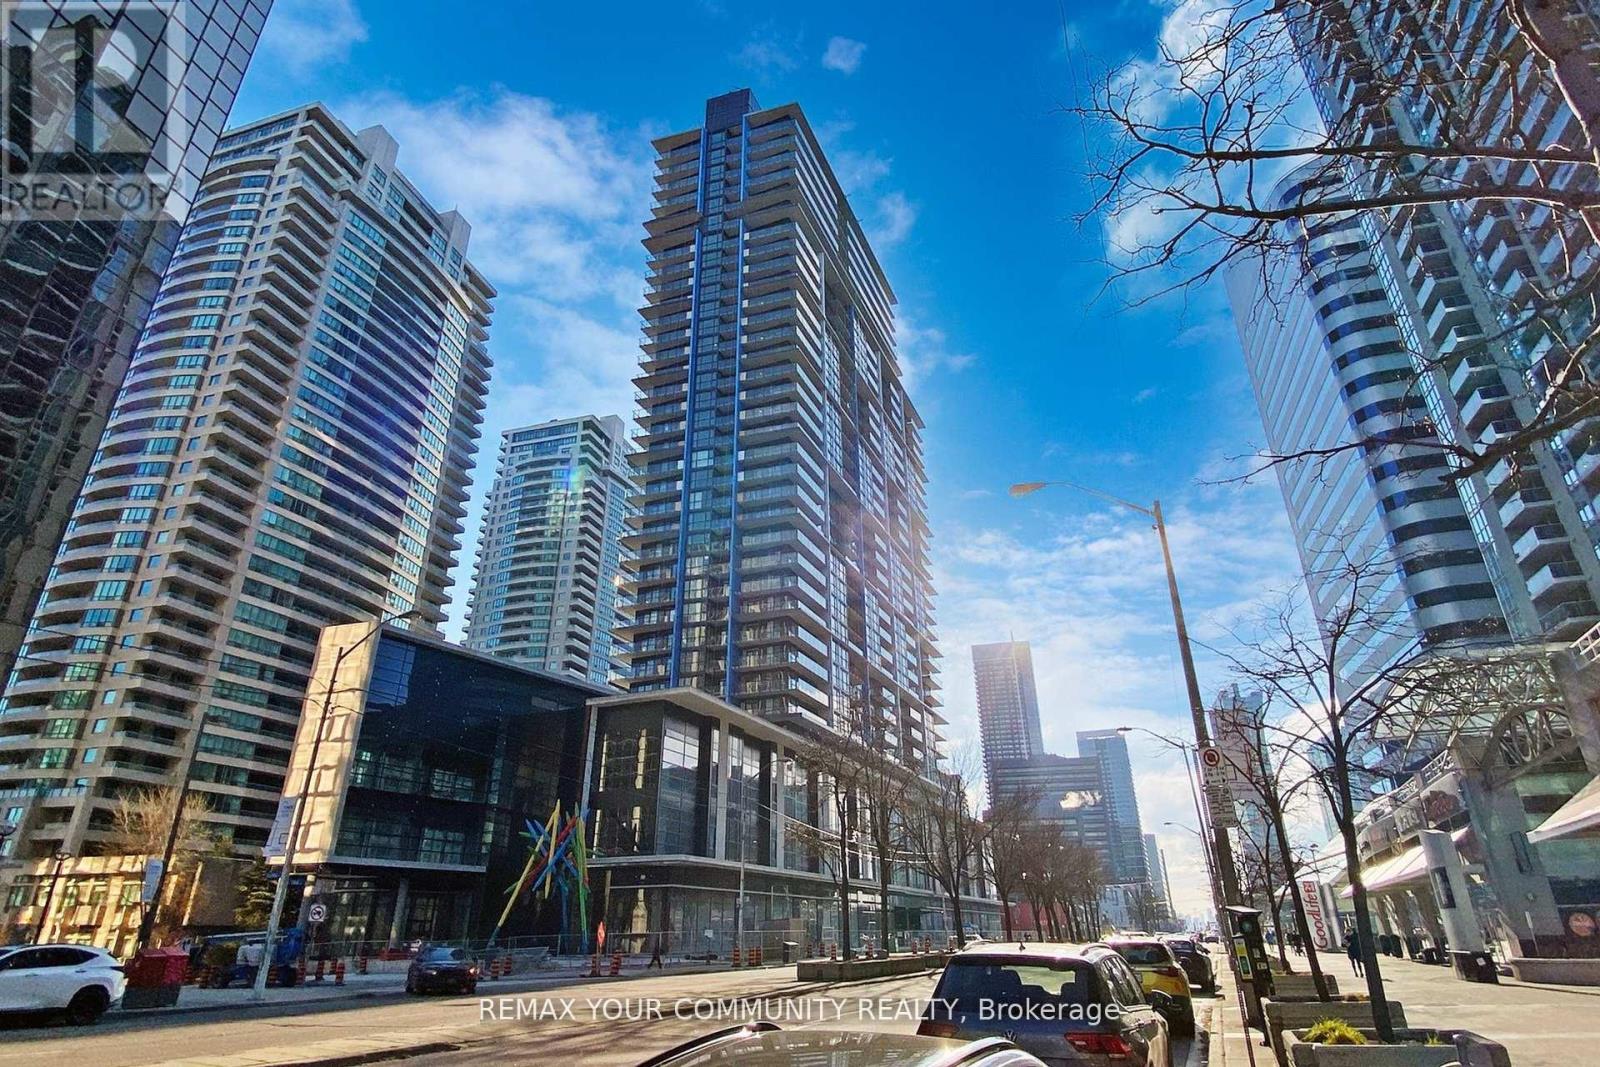
2117 - 4955 Yonge Street
Toronto, Ontario
Sun-Filled North-West Corner Suite! Experience luxury living at the sought-after Pearl Place.This spacious 2-bedroom layout feels brand new and features 9' ceilings with panoramic city views through floor-to-ceiling windows. Modern chef's kitchen boasts sleek quartz counters and S/S appliances. A true walker's paradise with direct access to Yonge-Sheppard Subway, trendy cafes, restaurants, and entertainment. Building amenities are fully operational including Gymand Rooftop Terrace. Move-in ready and easy to show! (id:63203)
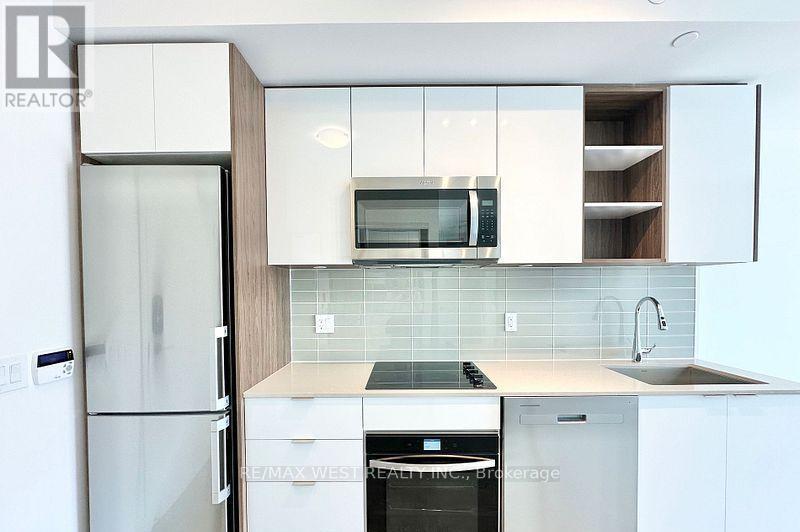
616 - 543 Richmond Street W
Toronto, Ontario
Welcome to 543 Richmond Residences by Pemberton Group, ideally situated in the heart of King West. This bright 1-bedroom, 1-bathroom suite features an east-facing exposure and well designed open-concept layout that seamlessly connects the living, dining, and kitchen areas. Step outside to one of the largest private terraces in the building-an exceptional outdoor space perfect for dining, entertaining, or simply unwinding. Located just steps from the Fashion District and Entertainment District, with the Financial District only minutes away, this home offers the best of downtown living. Residents enjoy an impressive selection of amenities, including a 24-hour concierge, fully equipped fitness centre, party room, games room, outdoor pool, and a rooftop lounge with panoramic city views. ** One of premiere low supply Bldgs in King West radius ** (id:63203)
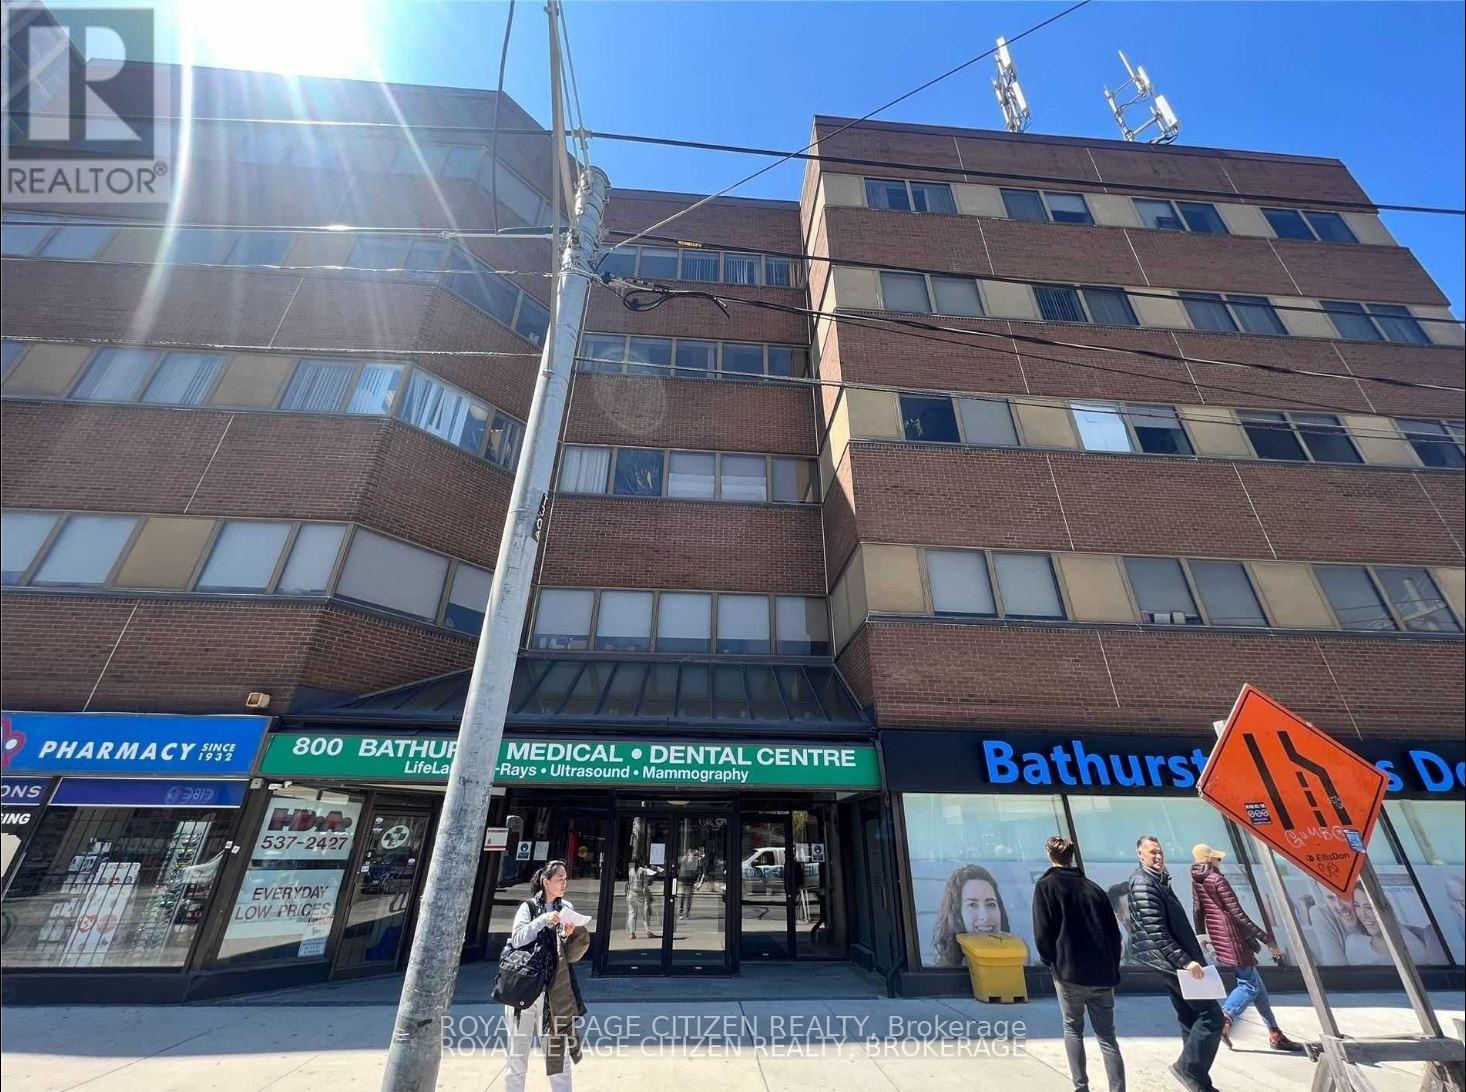
501 - 800 Bathurst Street
Toronto, Ontario
Welcome To This Fantastic Unit Located In A Highly Sought-After Medical Building, Perfect For Healthcare Professionals Looking To Establish Or Expand Their Practice. This Unit Boasts Three Private Rooms, Providing Ample Space For Consultations, Exams, And Treatments. With A Dedicated Waiting Area, Patients Will Feel Comfortable And At Ease While Waiting For Their Appointment. The Unit Also Features A Well-Maintained Bathroom, Ensuring Privacy And Convenience For Both Patients And Staff. One Parking Spot Is Included, Conveniently Located Close To The Entrance, Making It Easy For Patients To Access The Building. Public Transit Is Also Just A Stone's Throw Away, Providing Easy And Convenient Access For Those Without A Vehicle. Whether You Are A Physician, Dentist, Or Other Healthcare Professional, This Unit Offers The Perfect Opportunity To Establish Or Expand Your Practice In A Highly Desirable Location. (id:63203)