

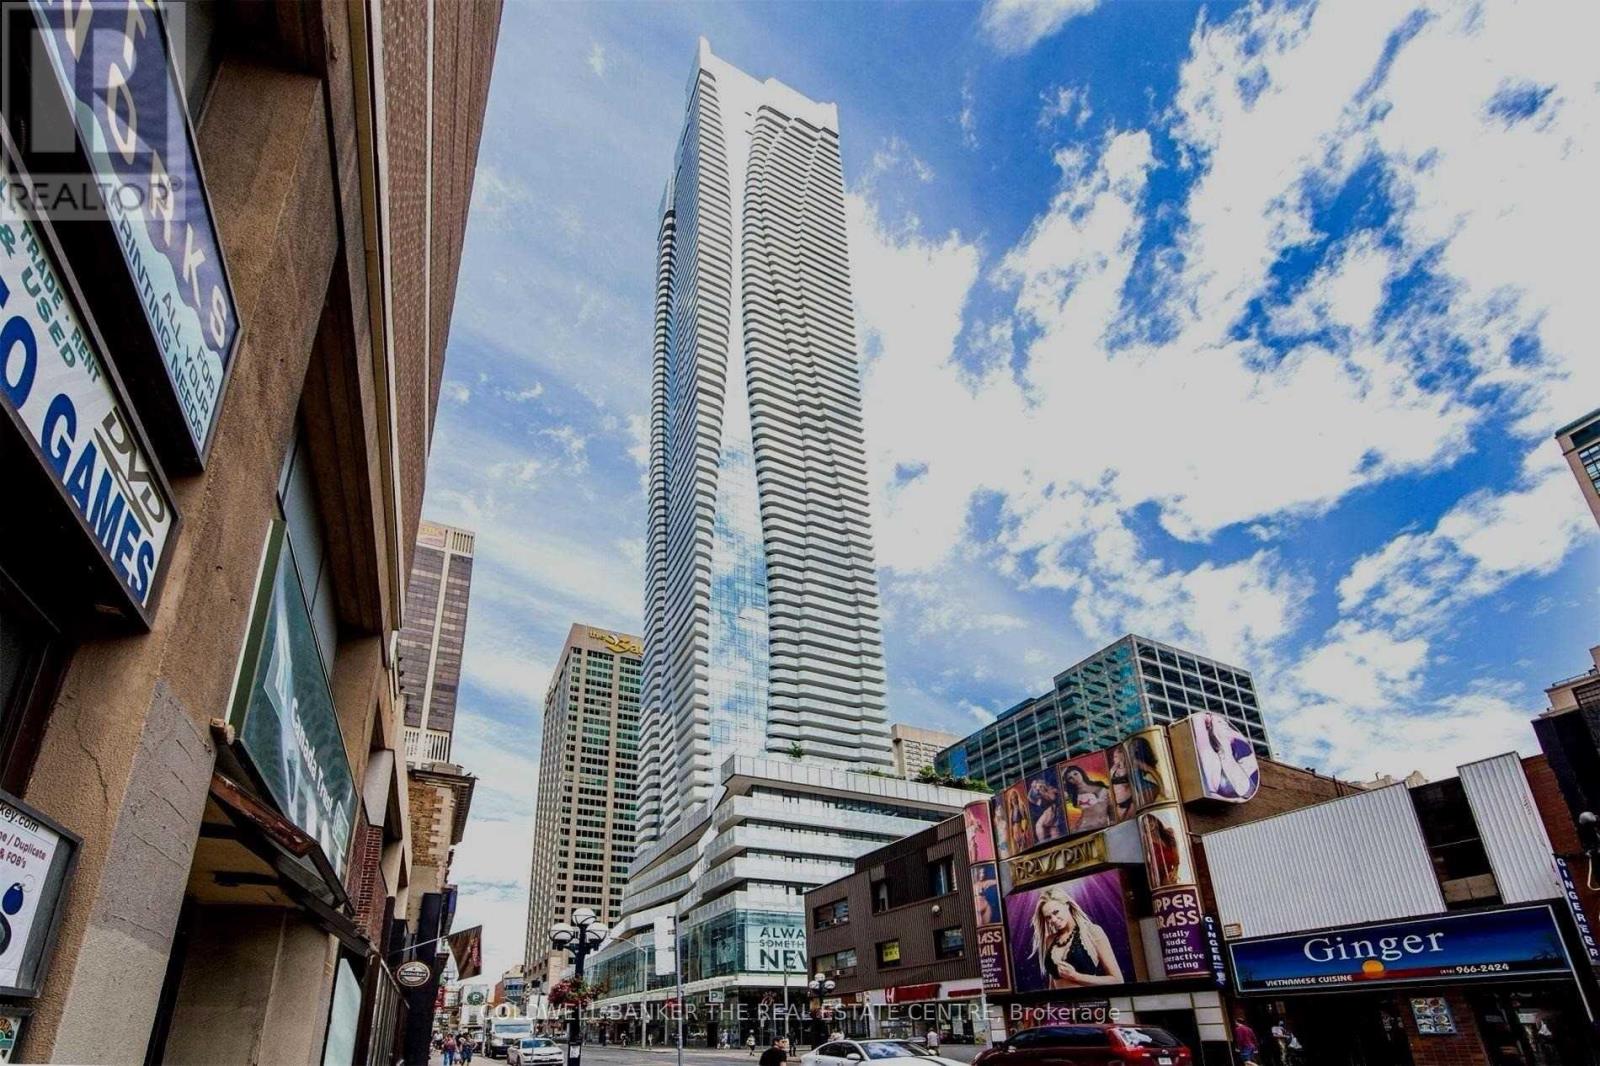
6607 - 1 Bloor Street E
Toronto, Ontario
Experience elevated downtown living at One Bloor in this bright and spacious 2-bedroom + den suite (den can serve as a 3rd bedroom with a door) featuring 2 full bathrooms and a thoughtfully designed open-concept layout. Floor-to-ceiling windows flood the space with natural light, while the expansive west-facing balcony offers breathtaking panoramic city views. Enjoy hardwood flooring throughout, automated blinds, and a modern kitchen complete with custom cabinetry, built-in appliances, and an integrated dining table. Residents have access to world-class amenities including a fitness centre, indoor pool, games room, one parking space, and a private locker. Ideally located with direct access to two subway lines at Bloor/Yonge Station and just steps to Yorkville, University of Toronto, TMU, Eaton Centre, and Dundas Square. Surrounded by Toronto's premier luxury shopping destinations including Louis Vuitton, Chanel, Hermès, Gucci, and Holt Renfrew, this exceptional residence offers the perfect blend of sophistication, convenience, and vibrant city living. (id:63203)
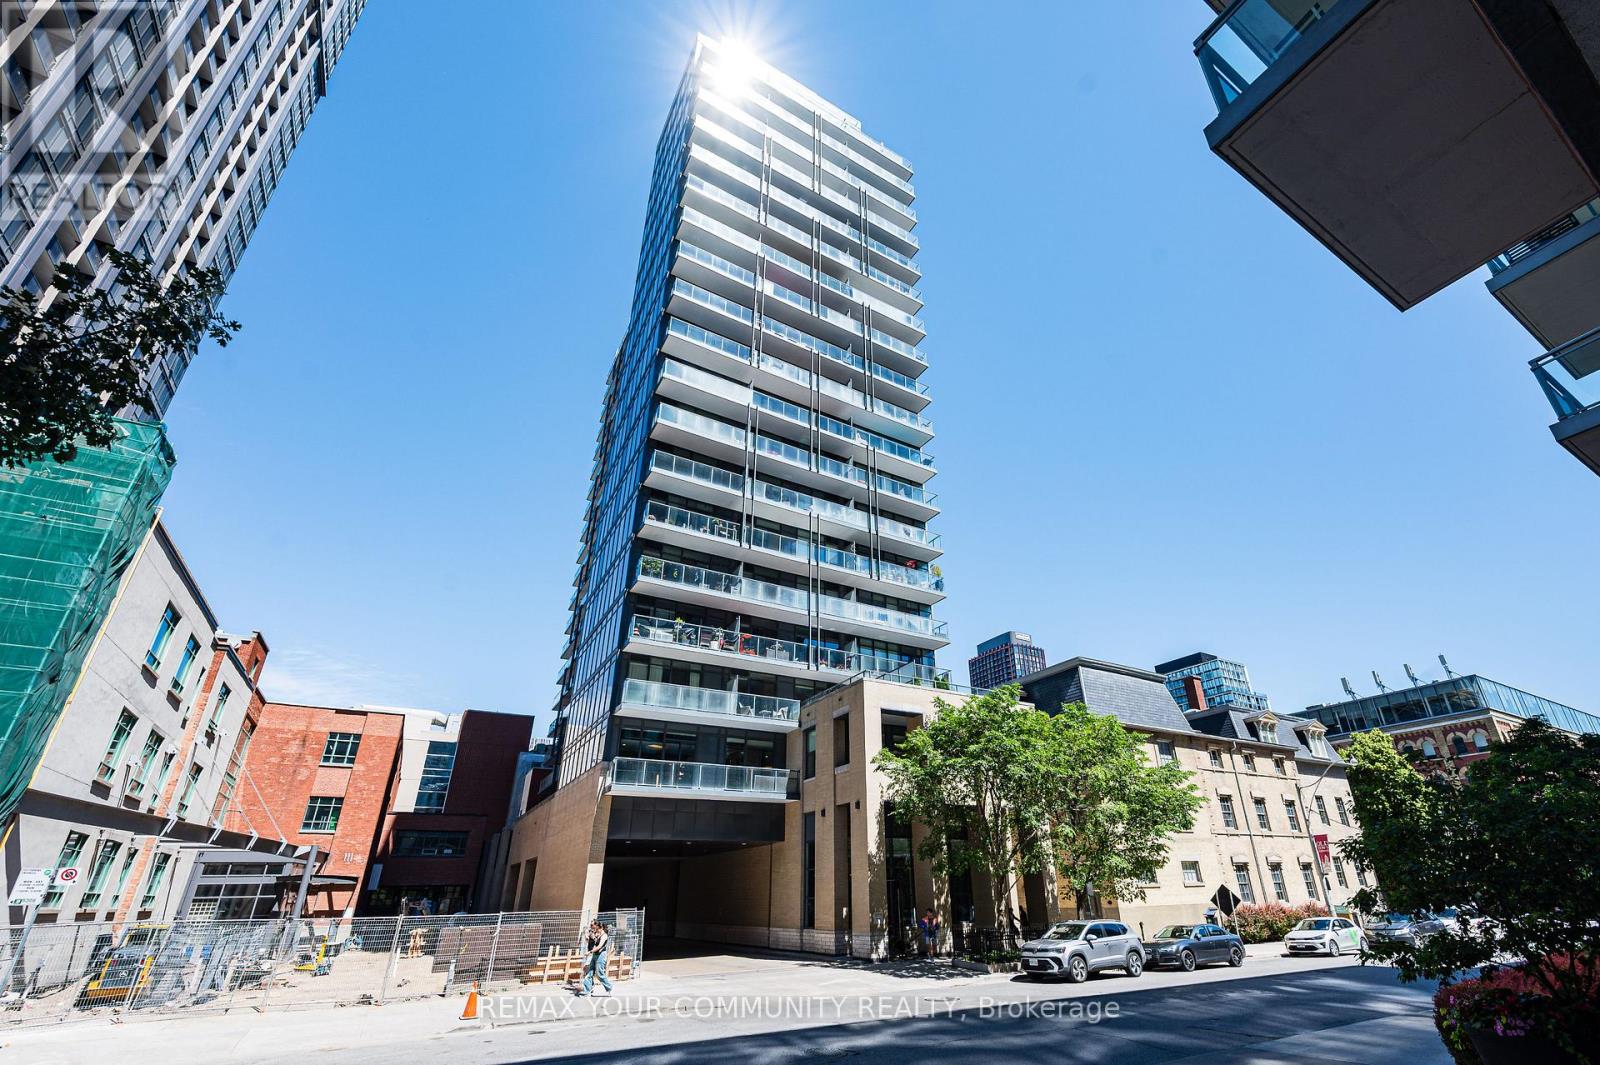
1412 - 105 George Street
Toronto, Ontario
Experience sophisticated downtown living at the highly sought-after Post House Condos. This beautifully appointed 1-bedroom, 1-bathroom suite includes a storage locker and offers a bright, open-concept layout with floor-to-ceiling windows that fill the space with natural light. Step out onto the spacious private balcony and enjoy unobstructed stunning city views. The generously sized primary bedroom provides a comfortable retreat, while the modern finishes and functional design make this condo ideal for professionals, first-time buyers, or investors. Situated in the heart of the St. Lawrence neighbourhood, you're just steps to the renowned St. Lawrence Market, Distillery District, Financial District, Toronto Metropolitan University, George Brown College, parks, cafes, restaurants, and everyday essentials. Commuting is effortless with King, Queen and Union Subway Stations, TTC streetcars, and the Gardiner Expressway all within easy reach. Residents enjoy the charm of boutique condominium living paired with exceptional urban convenience in one of Toronto's most desirable communities. (id:63203)
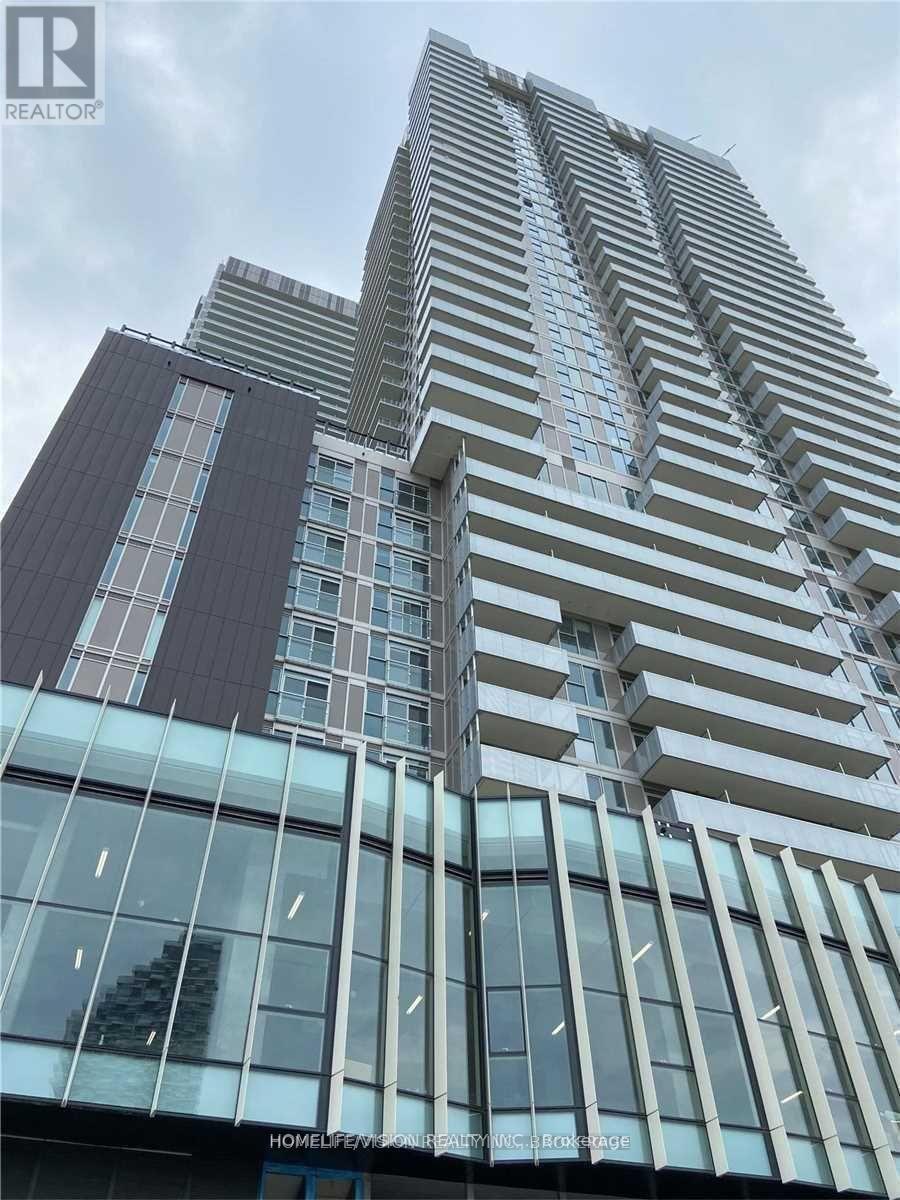
2111 - 15 Lower Jarvis Street
Toronto, Ontario
Gorgeous Bachelor Condo With Murphy Bed Already Installed For Your Convenience! All Built In, Integrated Appliances In Kitchen, Laminate Floor T/Out, Large 4 Pc Washroom, Floor To Ceiling Windows And Open Balcony Offering Breathtaking City View Day And Night! Enjoy Hotel Inspired Amenities And The Convenience Of Loblaws Right Across The Road. Fantastic Location For The Active Person, Right On TTC Line And Sugar Beach. Easy Living For The Busy Downtown Professional. (id:63203)
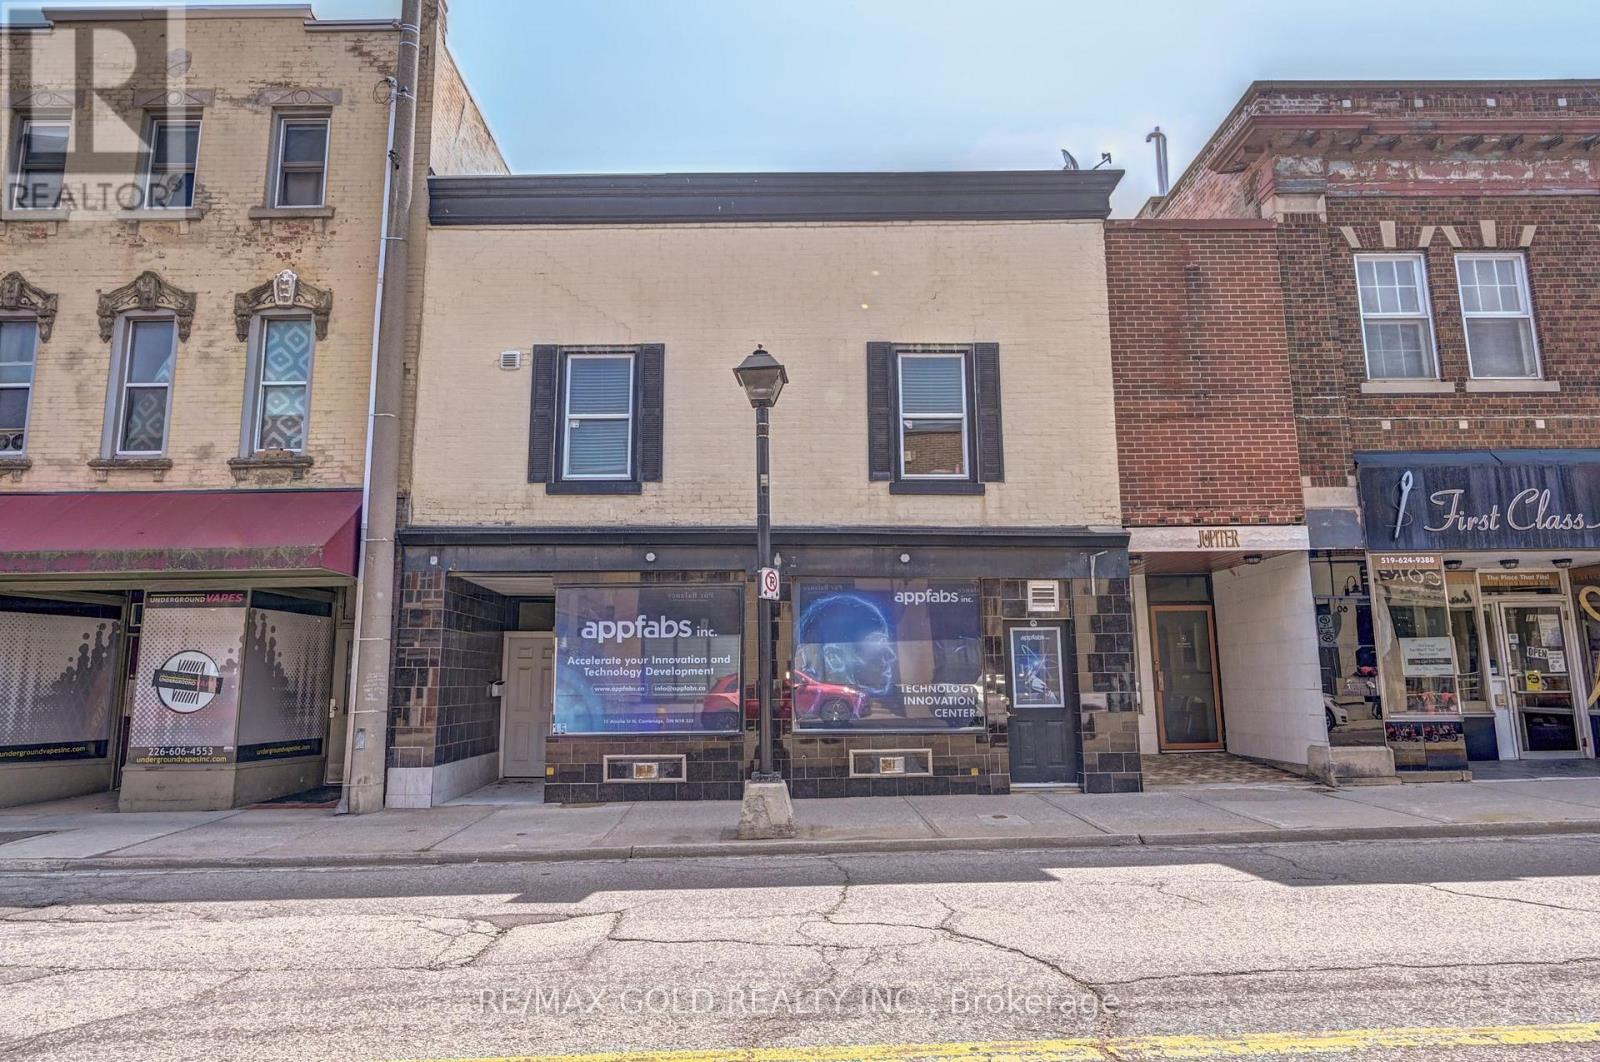
1 - 13-15 Ainsile Street N
Cambridge, Ontario
Furnished Ready to move-In Office space in Downtown Cambridge with Prime Ainslie Street Exposure, Fully Renovated, Retail Space, Office, Barber shop, Nails and SPA. Retail shop. There are Two Units Unit #1 and Unit #2, Can be Rent combined space of 1848 SQ FT at $3200.00 Per Month. Lots of Municipal parking located at the Next door and cross the street, Zoning Allows for Multiple Use, Grow your Business. Tenant will pay Utilities, Separate Meters, City Parking is available by paying $100.00 Per Month. (id:63203)
152 Invention Boulevard
Ottawa, Ontario
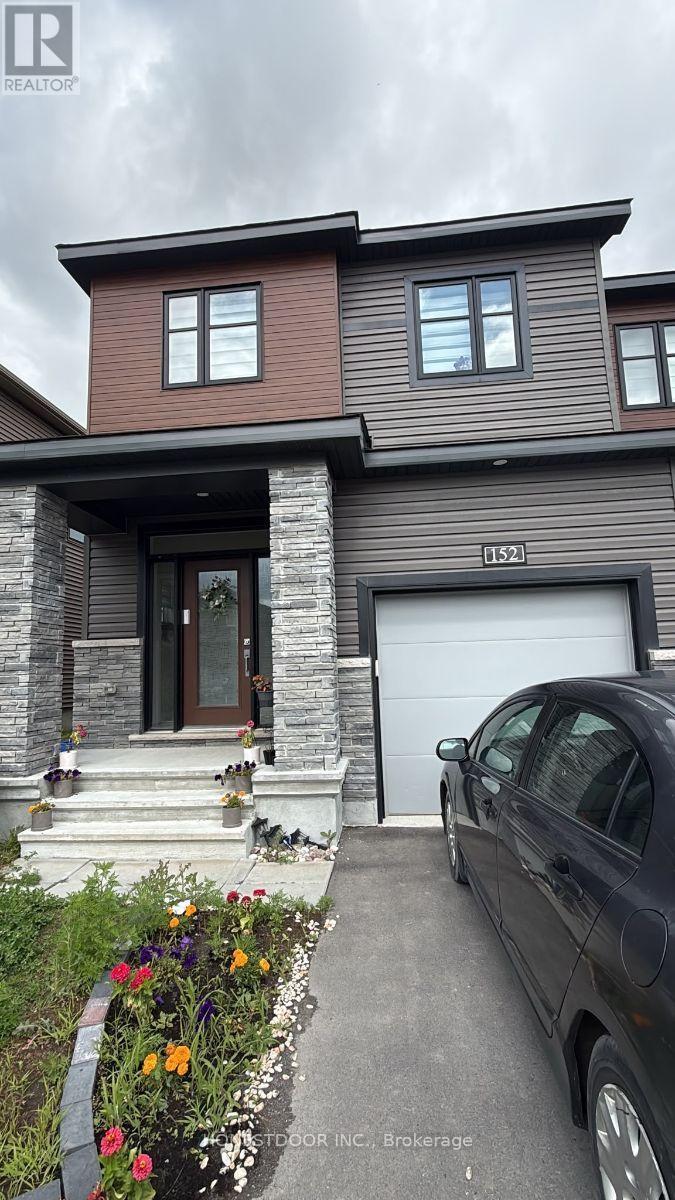
Click brochure link for more details** This Almost new 3-bedroom, 3-bathroom end unit town house located at Ottawa is for lease. The main floor boasts an elegant hardwood flooring, an open-concept kitchen and modern cabinetry. The living and dining areas are enhanced by large windows, providing ample natural light and adding to the cozy ambiance. All appliances are brand-new. Upstairs, the generous primary bedroom includes an ensuite bathroom and walk-in closet. Two additional bedrooms, a second full bathroom, and a laundry room complete the second floor. The finished basement offers abundant natural light, creating a perfect space for relaxation or entertainment. Located near Hi-Tech Park, a shopping center, and with easy access to Hwy 417. (id:63203)
Lower Unit - 59 Colin Crescent
Hamilton, Ontario
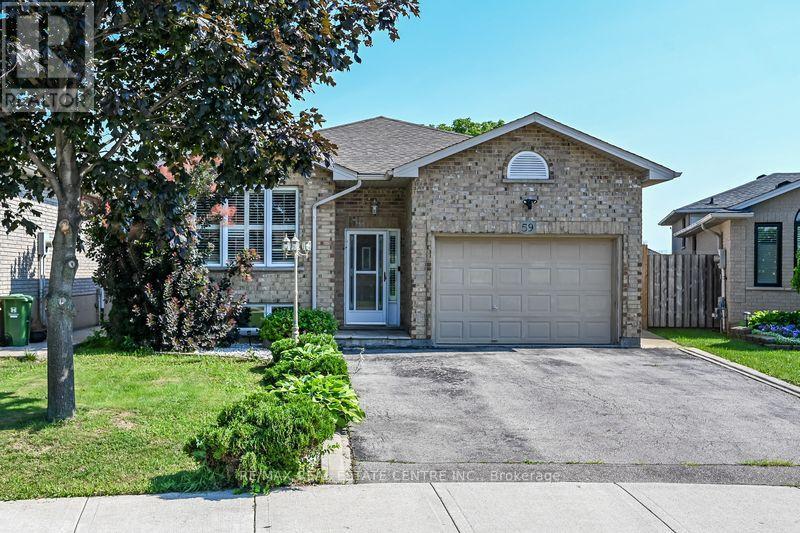
Welcome to this well-maintained 2-bedroom, 1-bathroom lower-level apartment located in a quiet, family-friendly neighbourhood. This spacious unit features a full-size kitchen with ample cabinet and counter space, a functional open-concept living area, and generously sized bedrooms, making it an excellent choice for a professional individual or couple. The rental includes one dedicated parking space, with plenty of convenient street parking available. Situated close to parks, schools, shopping, public transit, and major commuter routes, this location offers the perfect balance of peaceful residential living and everyday convenience. (id:63203)
157 Lake Vision Road
Mcmurrich/monteith, Ontario
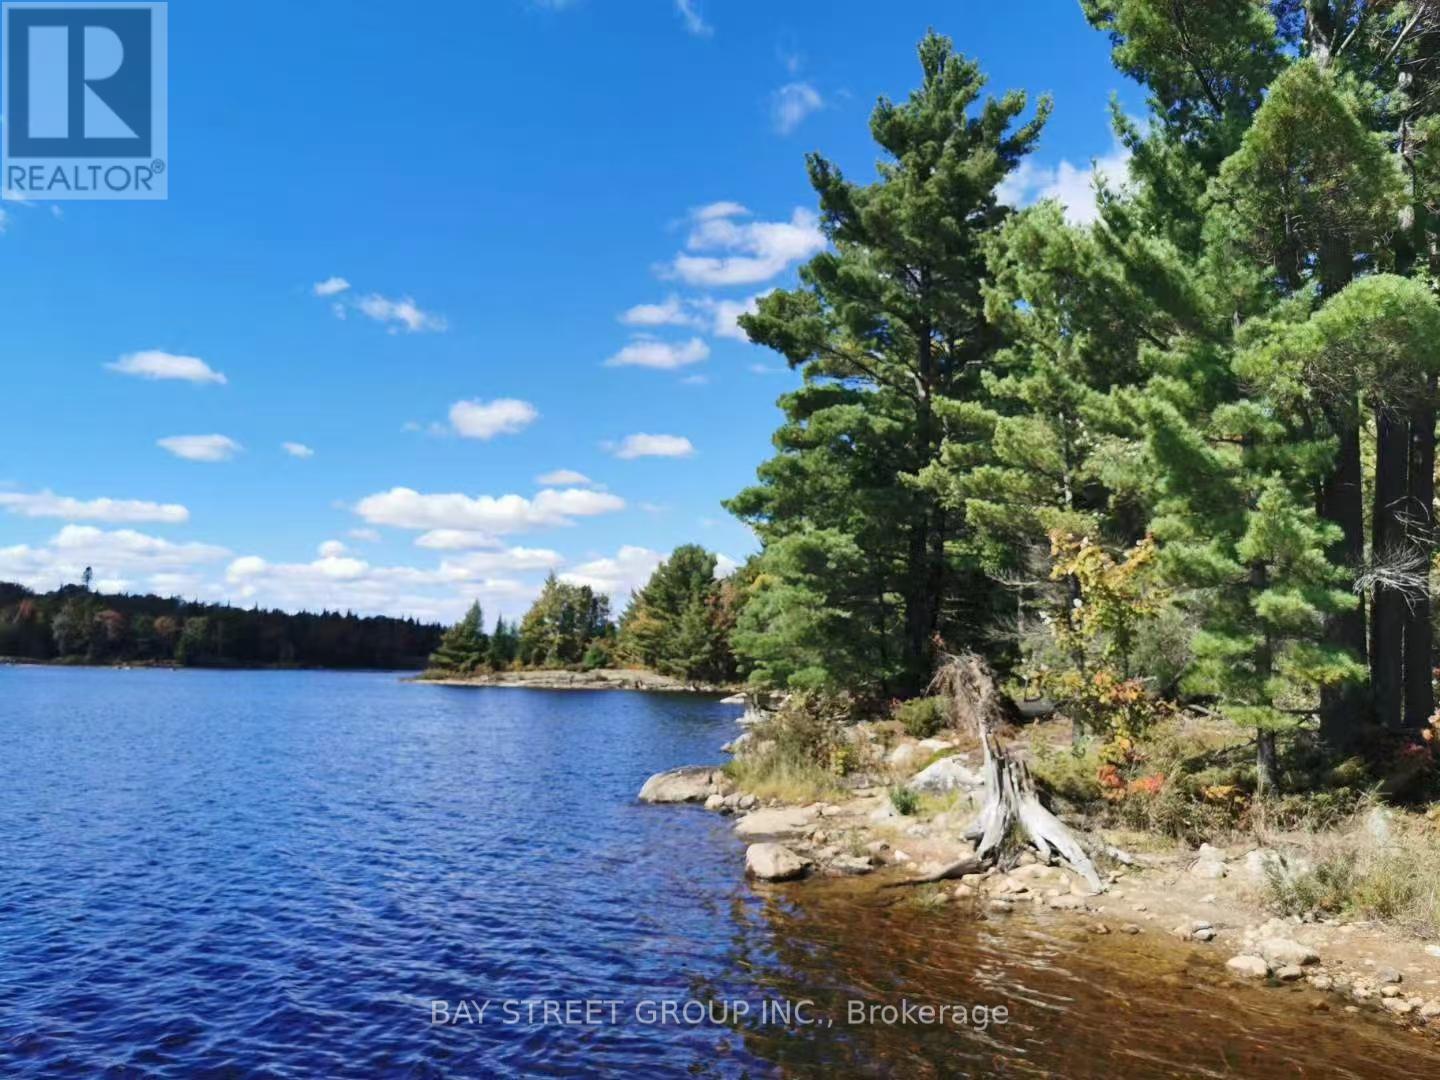
Property tax information is not yet available. Welcome to Horn Lake Estates, an exclusive private waterfront community on the pristine south shores of Horn Lake, just north of Muskoka. Lot 41 offers a spectacular point-of-land setting with panoramic lake views, a completed driveway, and a cleared building site ready for construction. Situated within approximately 350 acres of private land with over 19,000 feet of shoreline, the community offers exceptional privacy, crystal-clear water, and extensive Crown land surrounding the lake. Private road access and infrastructure are in place. Professional project management services, experienced contractors, architectural renderings, and permit-ready documentation are available to help bring your dream waterfront home to life. A rare opportunity to build your luxury cottage, year-round residence, or investment property in one of Ontario's most beautiful lakefront communities. (id:63203)
609 - 550 North Service Road
Grimsby, Ontario
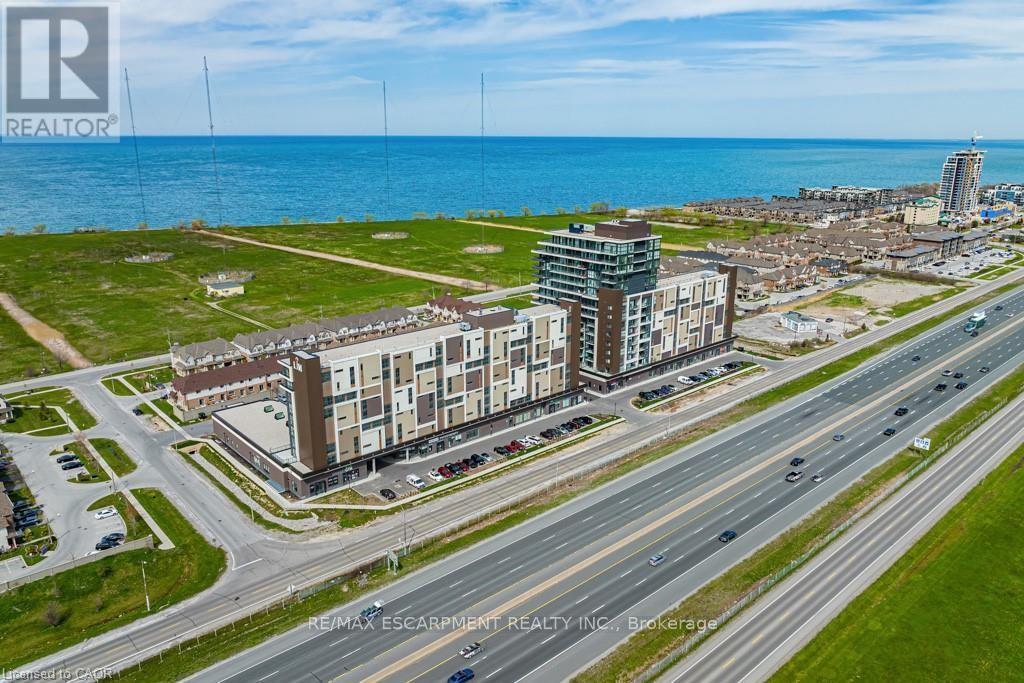
Welcome to waterfront living in beautiful Grimsby! This amazing new condo is located in the gateway to wine country, close to the QEW making it a highly desired location! Enjoy maintenance fee living with amazing amenities such as a fabulous rooftop terrace, posh party room, gym, yoga, and a business board room. The unit has many high-end upgrades such as quartz, new flooring, floor to ceiling windows and stellar lake views! Comes with a parking spot, locker and in-suite laundry. Perfect for young professionals or downsizers. (id:63203)
2703 - 56 Annie Craig Drive
Toronto, Ontario
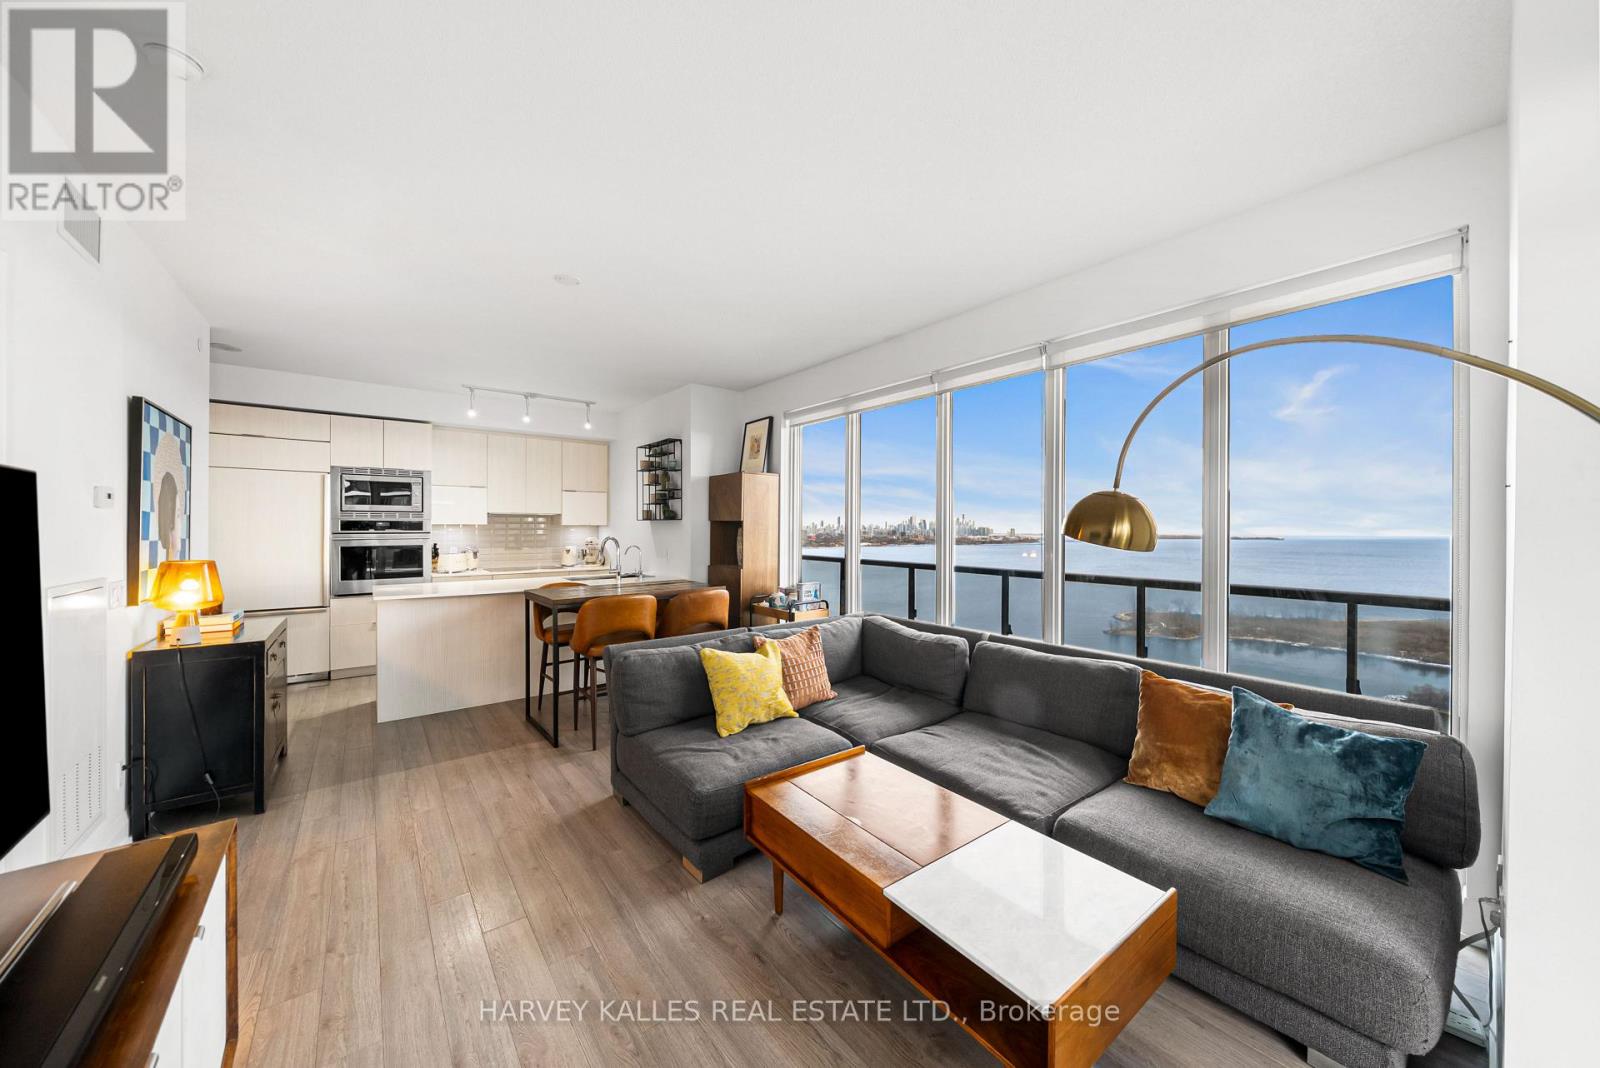
Welcome to Lago at the Waterfront, a luxury residence offering over 1,000 square feet of refined living space with a spectacular wrap-around balcony capturing both southwest and southeast exposures. This exceptionally designed 2+1 bedroom, 2 bathroom suite features SPECTACULAR LAKE AND CITY SKYLINE VIEWS. This condominium unit offers a priceless view with an almost panoramic window layout with floor-to-ceiling windows. California closets offer smart storage solutions for modern living. The generous principal rooms accommodate flexible living arrangements, including a versatile den ideal for a home office. The primary bedroom is complemented by an ensuite bathroom and ample closet space with a walk-in closet. The open concept kitchen includes built-in appliances, sleek cabinetry, and a functional layout that flows seamlessly into the dining and living areas. Residents of Lago at the Waterfront enjoy an impressive suite of amenities, including a fully equipped fitness centre, indoor pool and hot tub, party and media rooms, 24-hour concierge service, guest suites, and more. This suite includes one underground parking space and one locker, offering both convenience and peace of mind. This is a rare opportunity to own a premium corner residence with extraordinary views in one of Etobicoke's most coveted waterfront communities. (id:63203)
112 Lauraglen Crescent
Brampton, Ontario
Freshly painted 4-bedroom 2 Full Bath upper unit of a semi-detached home, ideally located in one of Brampton's most sought-after neighborhoods on the Brampton and Mississauga border. This bright and spacious home features an open-concept living, dining, and kitchen area, offering a comfortable and functional layout. Conveniently located within walking distance to schools, shopping, public transit, and everyday amenities. Sheridan College and Highways 401 and 407 are just minutes away, making commuting easy. (id:63203)
655 Kozel Court
Mississauga, Ontario
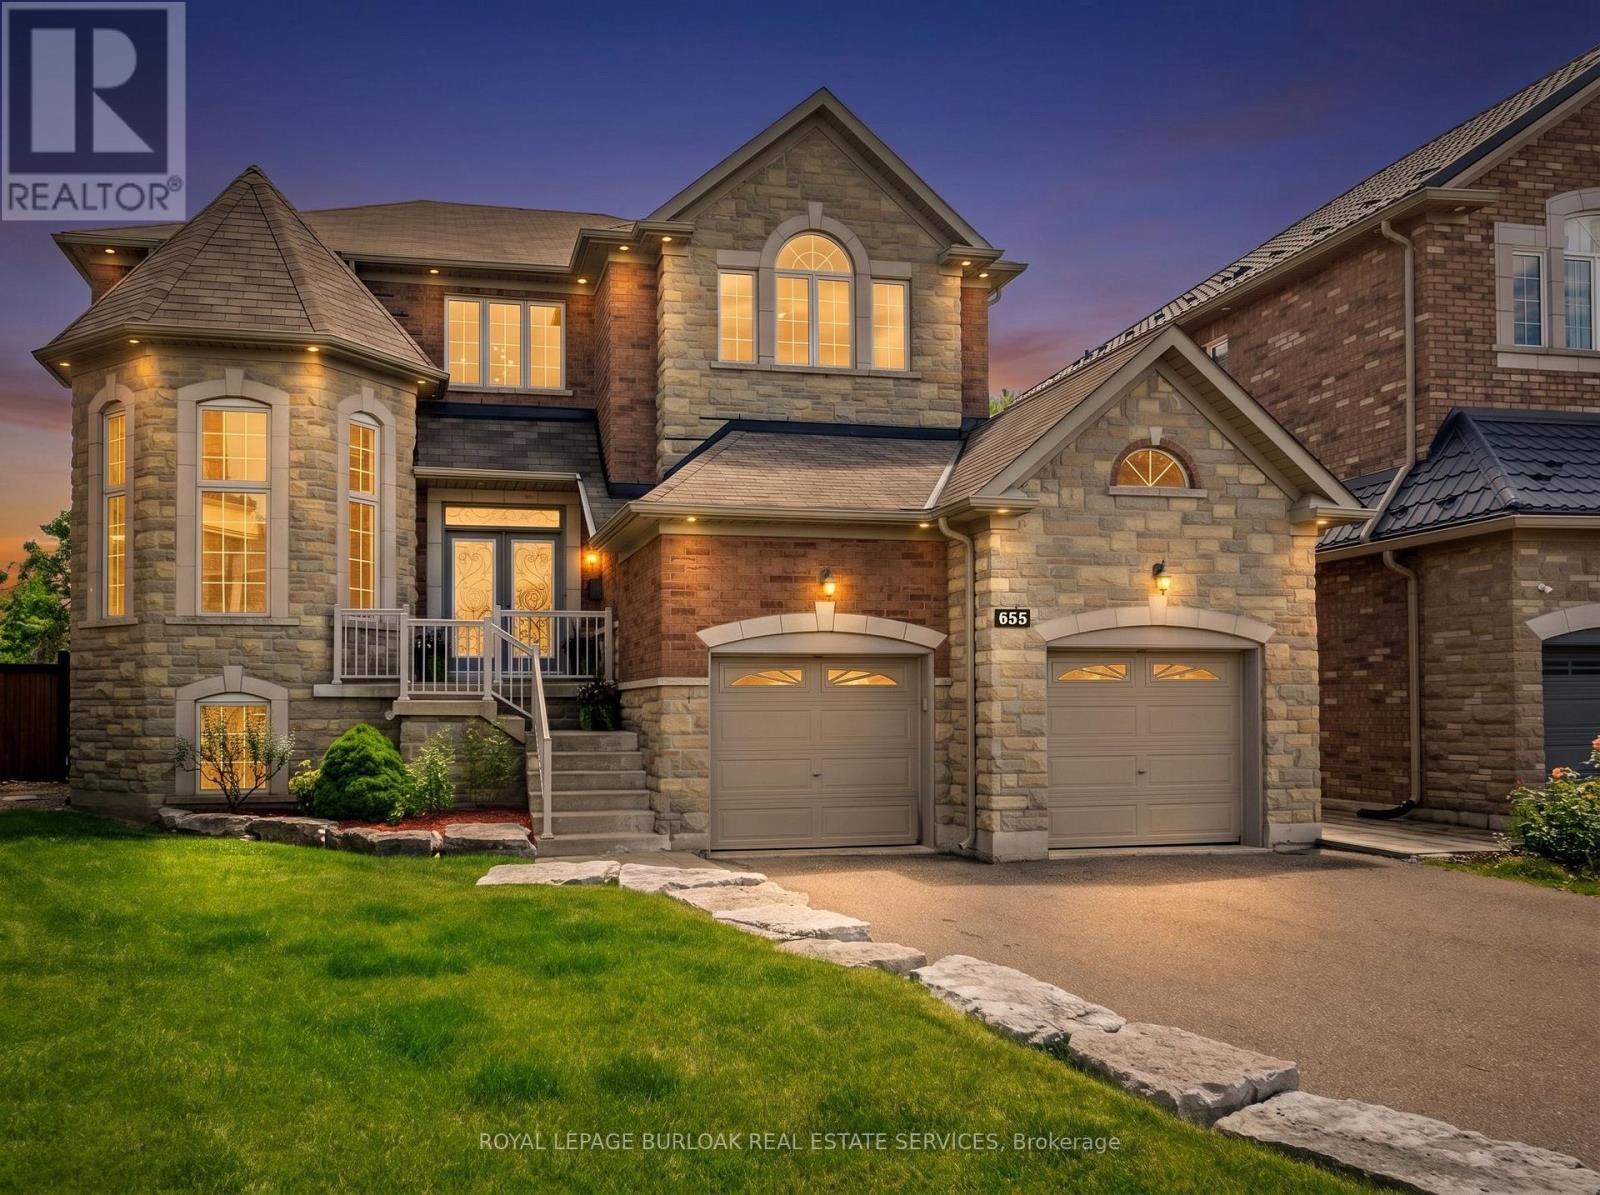
Welcome to a home where unforgettable memories await. Tucked away on a prestigious court on a spectacular pie-shaped lot, this custom-built 4-bedroom, 3.5-bath residence offers over 3,700 sq. ft. of finished living space with 9-ft ceilings. Blending elegance, privacy and resort-style living, the backyard oasis features a pool with waterfalls, firepit and mature landscaping. Bright, spacious principal rooms and a welcoming kitchen overlook the backyard, creating the perfect setting for entertaining and family gatherings. The luxurious primary suite offers a peaceful retreat, while three additional bedrooms provide exceptional space. The 1,841 sq. ft. walkout lower level is ready for your vision, with potential for a 5th bedroom, home theatre, gym, wine cellar or multi-generational living. Located near top-rated schools, parks, shopping, major highways and Pearson Airport, this exceptional home offers the perfect balance of luxury, comfort and lifestyle. (id:63203)
118 - 1100 Sheppard Avenue W
Toronto, Ontario
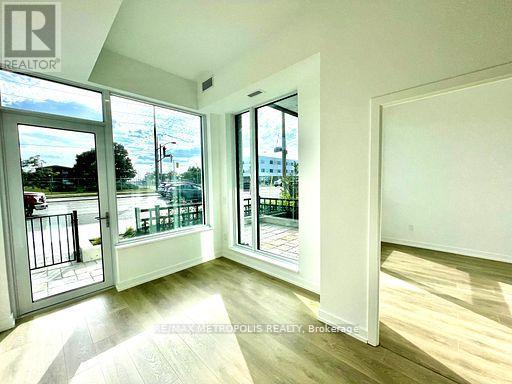
Spacious, stylish, and steps from transit, this 1+1 bedroom condo offers the perfect blend of functionality, location, and modern living. Step into this bright and inviting condo that has a well-designed layout which includes a generously sized bedroom and a flexible den ideal for a home office, guest space, or your own personal retreat. The open-concept living and dining area creates a welcoming atmosphere, perfect for quiet evenings or casual entertaining. The kitchen is designed with both style and practicality in mind and has branded stainless steel appliances. The full 4-piece bathroom completes the space with ease. Set in a highly connected neighbourhood, you're just a short walk to Sheppard West subway station, with easy access to Highway 401, Allen Road, and key transit routes. Shopping, restaurants, Service Ontario, and other everyday conveniences are all nearby. (id:63203)
99 Benjamin Drive
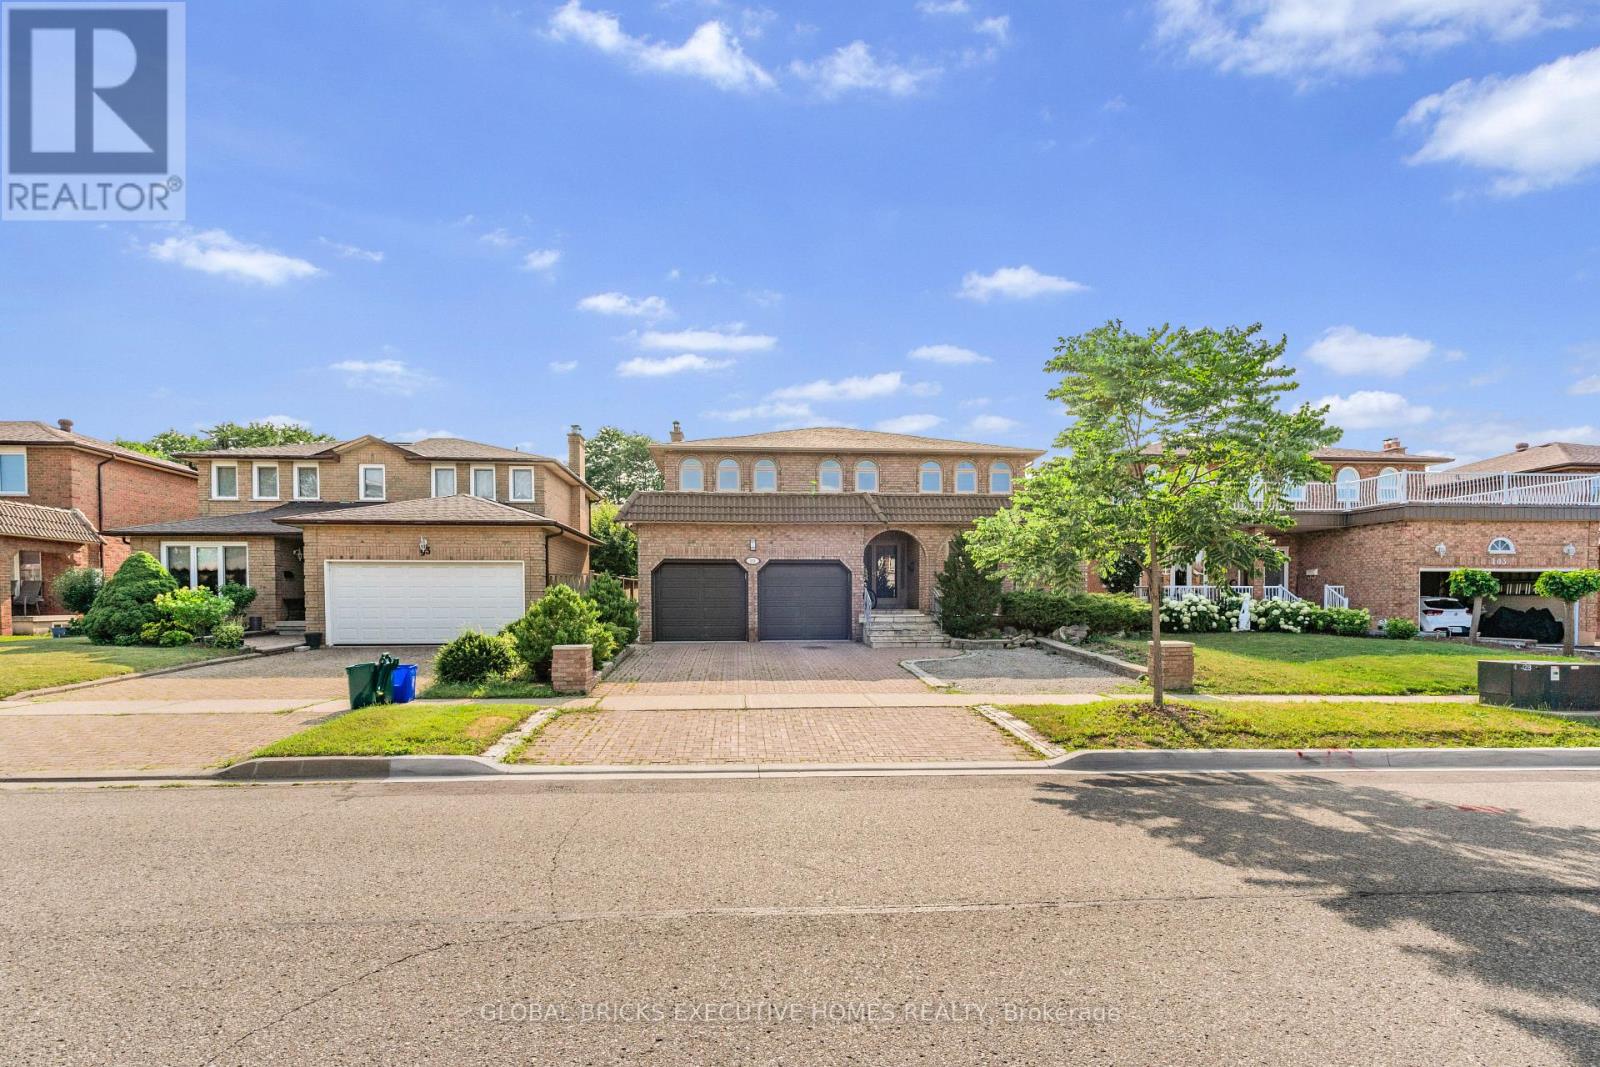
Vaughan, Ontario
Welcome to 99 Benjamin Drive, where timeless elegance meets modern luxury in one of Vaughan'smost sought-after neighbourhoods. Beautifully renovated from top to bottom, this exceptionaldetached home offers approximately 4,000 square feet of finished living space, thoughtfullydesigned to accommodate today's growing and multi-generational families.From the moment you step inside, you're welcomed by a breathtaking two-storey foyer featuring agrand curved staircase, soaring ceilings, designer lighting, and elegant porcelain tileflooring that creates an unforgettable first impression. Rich hardwood flooring, crownmouldings, pot lights, and refined finishes flow throughout the home, blending sophisticationwith everyday comfort.The heart of the home is a stunning chef-inspired kitchen featuring quartz countertops, premiumbuilt-in appliances, custom cabinetry, and an oversized island overlooking the spacious familyroom with walkout access to the backyard-perfect for entertaining family and friendsyear-round.Upstairs, the luxurious primary retreat offers generous proportions and a beautifully renovatedspa-inspired five-piece ensuite, while the additional bedrooms provide ample space for familymembers, guests, or a home office.Downstairs, you'll discover one of this home's most valuable features-a beautifully finishedlower level complete with a second full kitchen, additional bedrooms, a full bathroom, separatelaundry, and two private entrances. Whether you're accommodating extended family, creating aprivate guest suite, or exploring future rental possibilities (subject to all applicablemunicipal requirements and buyer due diligence), this flexible space offers exceptionalversatility.Situated on a generous 49' x 101' lot, the home also offers parking for up to six vehicles,making it ideal for larger households or those who love to entertain. Located in theprestigious community of East Woodbridge, you'll enjoy convenient access to top-rated school. (id:63203)
1487 Farrow Cres Crescent
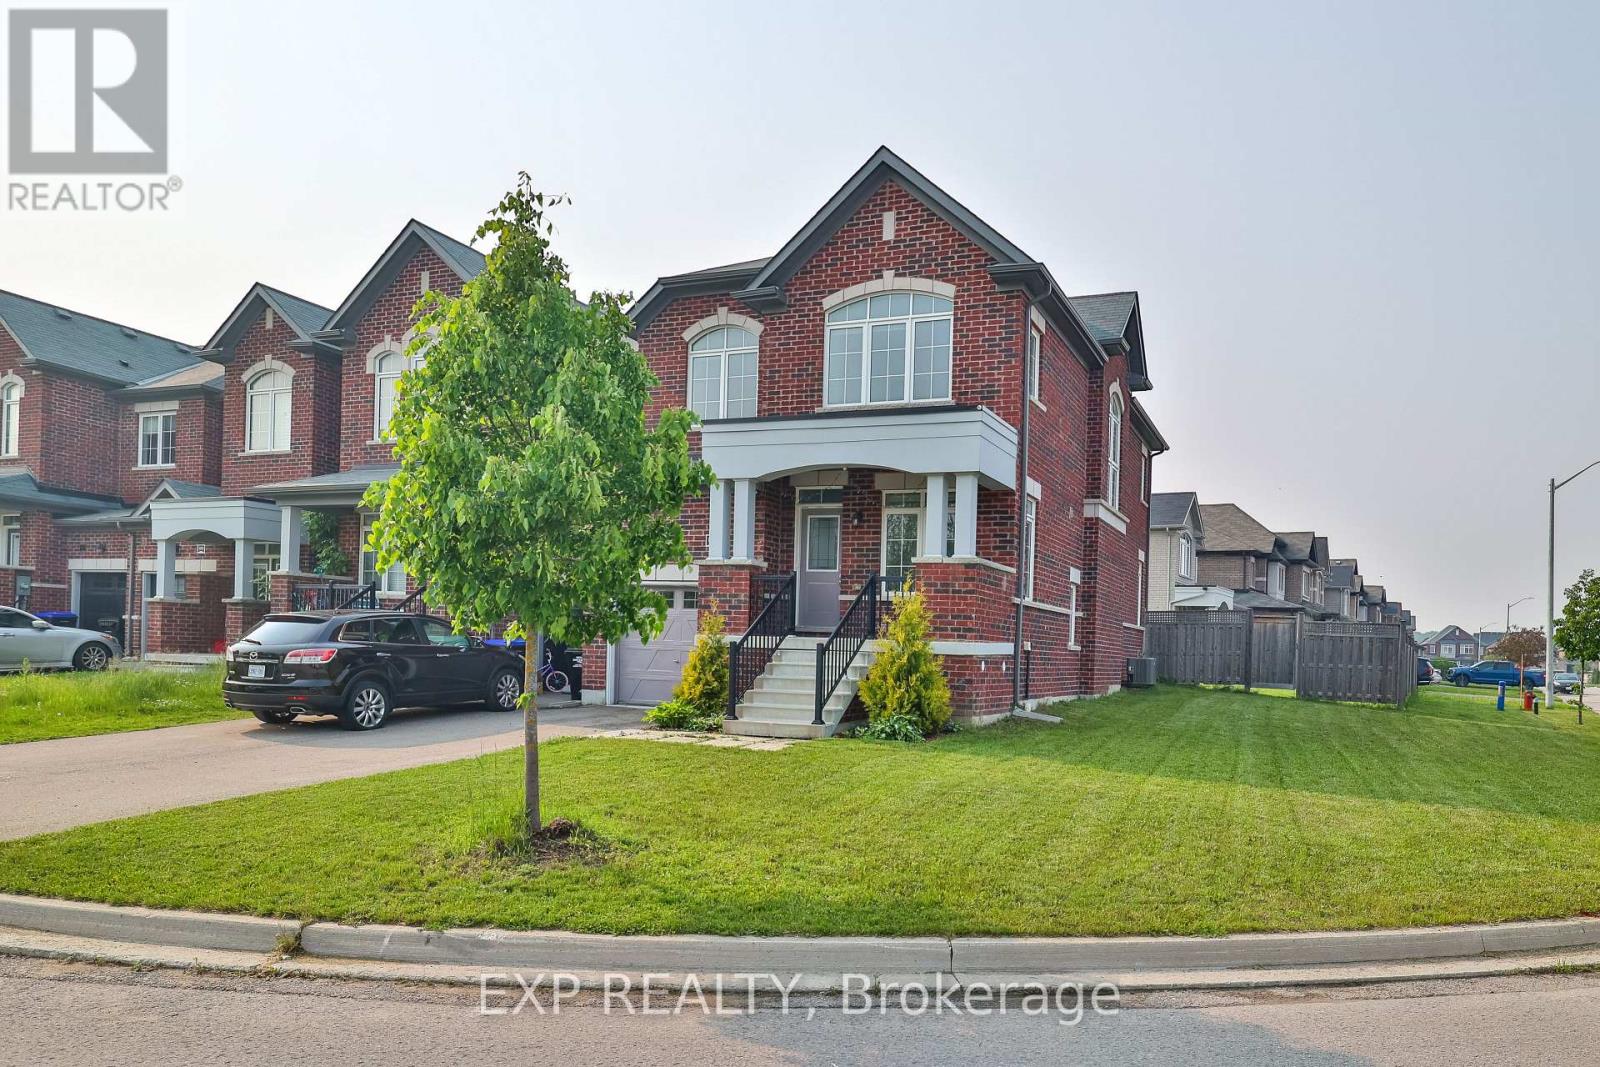
Innisfil, Ontario
This upgraded 7-year-new end-unit townhome by Zancor feels just like a semi-detached, offering nearly 2,000 sq.ft. of sun-filled living space on a wide lot with no sidewalk. The open-concept layout features smooth ceilings, hardwood floors on the main, a stained oak staircase, and a bright den or office on the main floor.Enjoy a family-sized upgraded kitchen with a sunlit breakfast area and a spacious living/dining room perfect for entertaining. Upstairs offers large bedrooms, second-floor laundry, and a thoughtfully designed layout ideal for families or professionals.Recent improvements include new landscaping and a new A/C unit. new refrigerator three doors plus gas oven . All installed in 2025 and 2026.(previous one installed by builder) Located minutes from the future GO Station, Lake Simcoe, and all amenitiesthis is where comfort, quality, and convenience come together. (id:63203)
51 River Drive
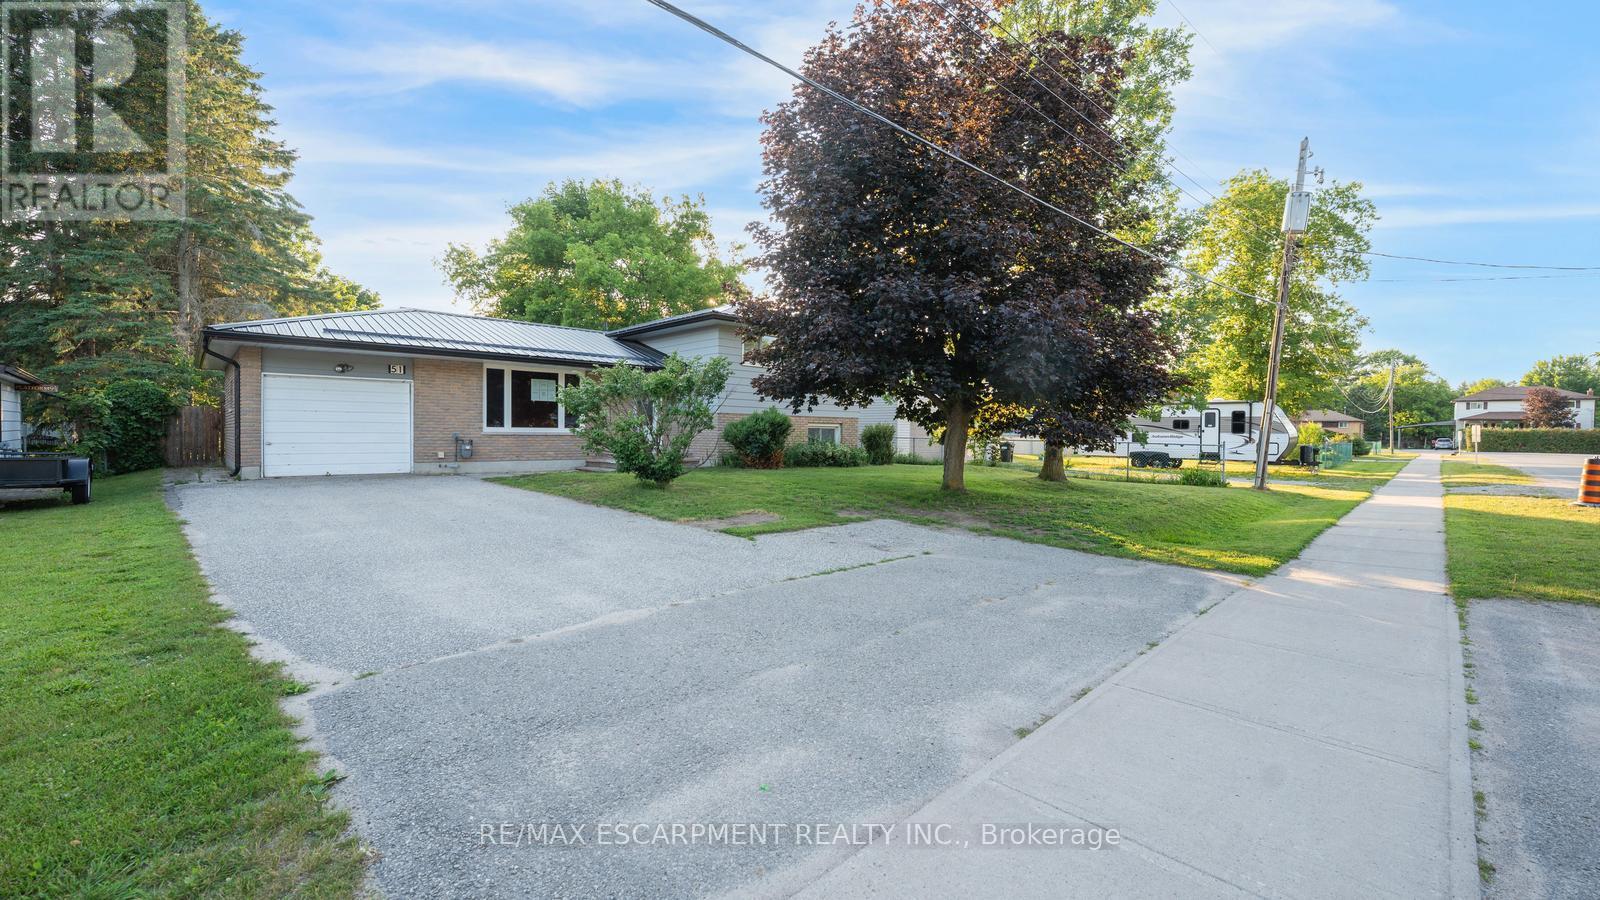
Essa, Ontario
Welcome to 51 River Drive, a 3-level side-split home featuring 3 bedrooms, 1.5 bathrooms, a single garage, and abundant yard space! The main floor offers a large living room, a dining area, and a kitchen with sliding glass doors leading to a large back deck. Upstairs, you'll find the primary bedroom with an ensuite privilege to a 4-piece bathroom, along with two additional bright bedrooms. The lower level features a spacious recreation room with a stone mantel, a convenient 2-piece bathroom, and a laundry room with storage space. Outside, enjoy a large backyard with an expansive deck and plenty of green space for family activities, gardening, or simply relaxing outdoors. A long driveway provides ample parking in addition to the attached single-car garage. Conveniently located close to schools, parks, shopping, and everyday amenities, this home is ready for its next owners to make it their own! (id:63203)
14466 Ninth Line
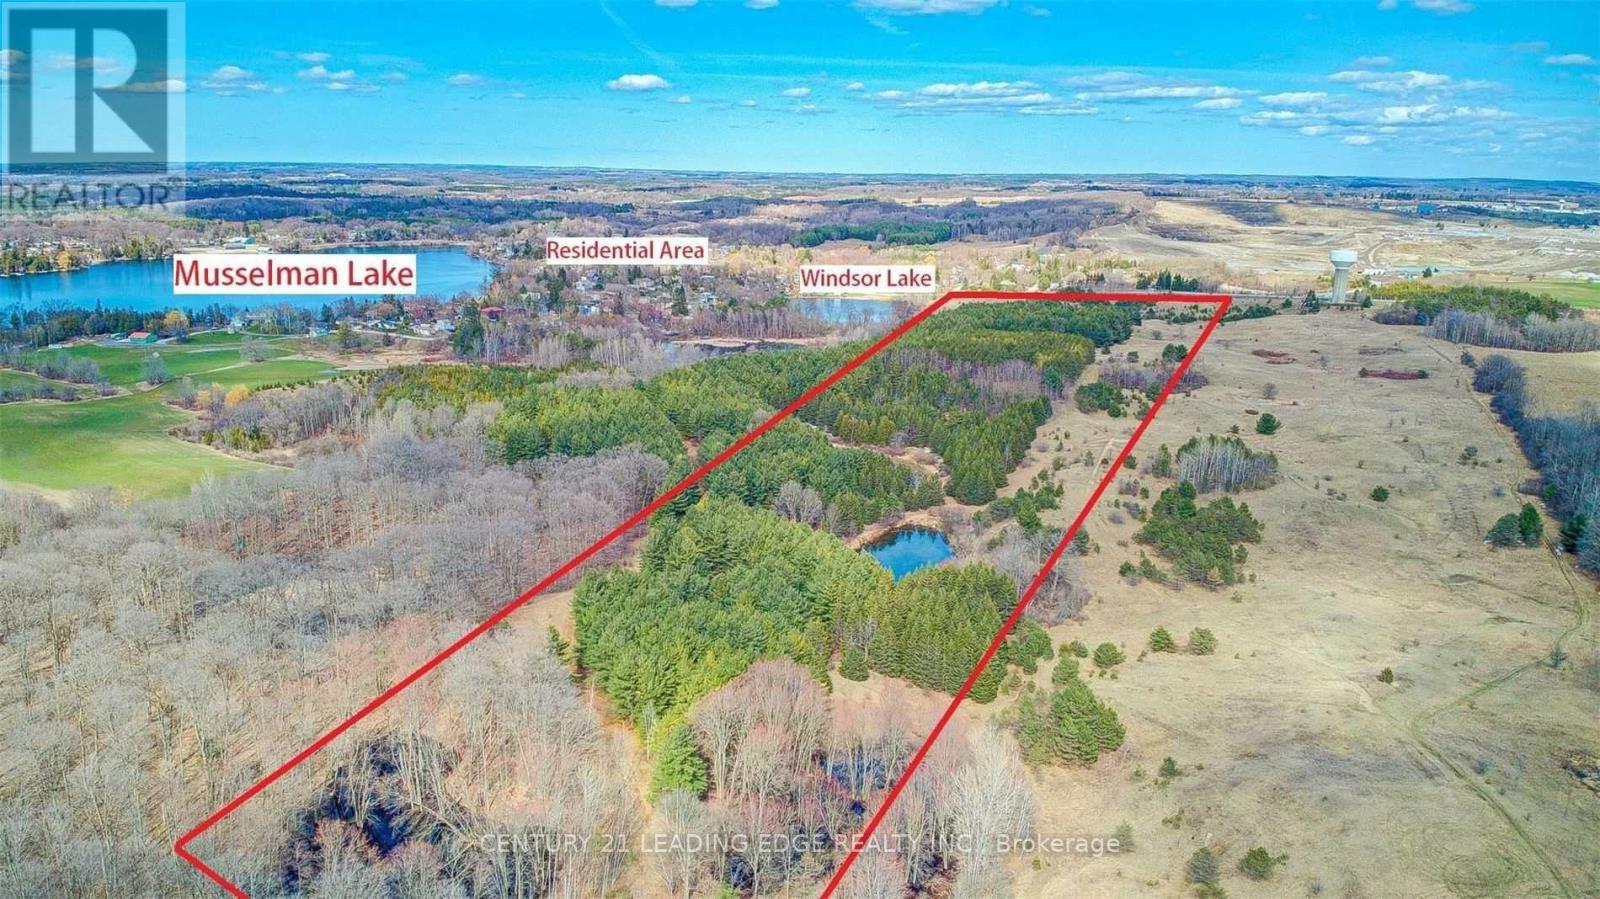
Whitchurch-Stouffville, Ontario
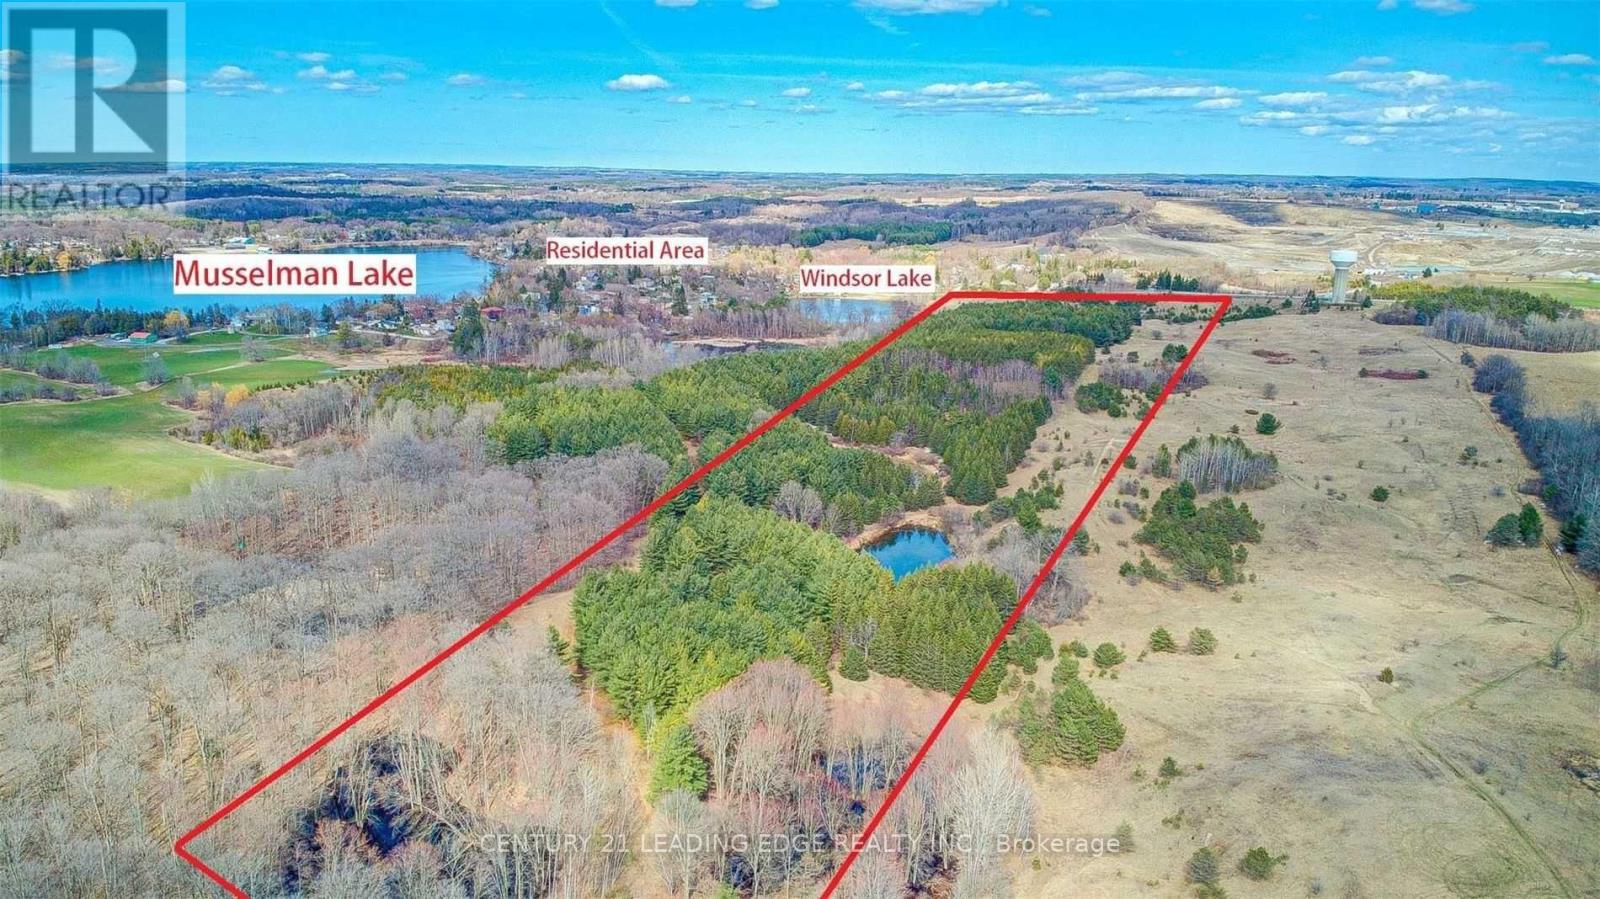
Power of Sale Opportunity To Own Over 53 Acres Of Prime Land Overlooking Windsor Lake Steps to Musselman's Lake and Community, Fronting On Ninth Line. Excellent Investment with tons of potential! The front portion is located within the Musselman's Lake Planning Area and zoned as D-Development Reserve for future development.. Close To All Amenities, Highway 404, Town Of Ballentrae, Aurora, Stouffville & Uxbridge. Don't Miss This Great Opportunity To Hold Land For Future Development Potential. Don't miss this great opportunity. (id:63203)
14466 Ninth Line
Whitchurch-Stouffville, Ontario
Power of Sale Opportunity To Own Over 53 Acres Of Prime Land Overlooking Windsor Lake Steps to Musselman's Lake and Community, Fronting On Ninth Line. Excellent Investment with tons of potential! The front portion is located within the Musselman's Lake Planning Area and zoned as D-Development Reserve for future development.. Close To All Amenities, Highway 404, Town Of Ballentrae, Aurora, Stouffville & Uxbridge. Don't Miss This Great Opportunity To Hold Land For Future Development Potential. Don't miss this great opportunity. (id:63203)
608 - 2152 Lawrence Avenue E
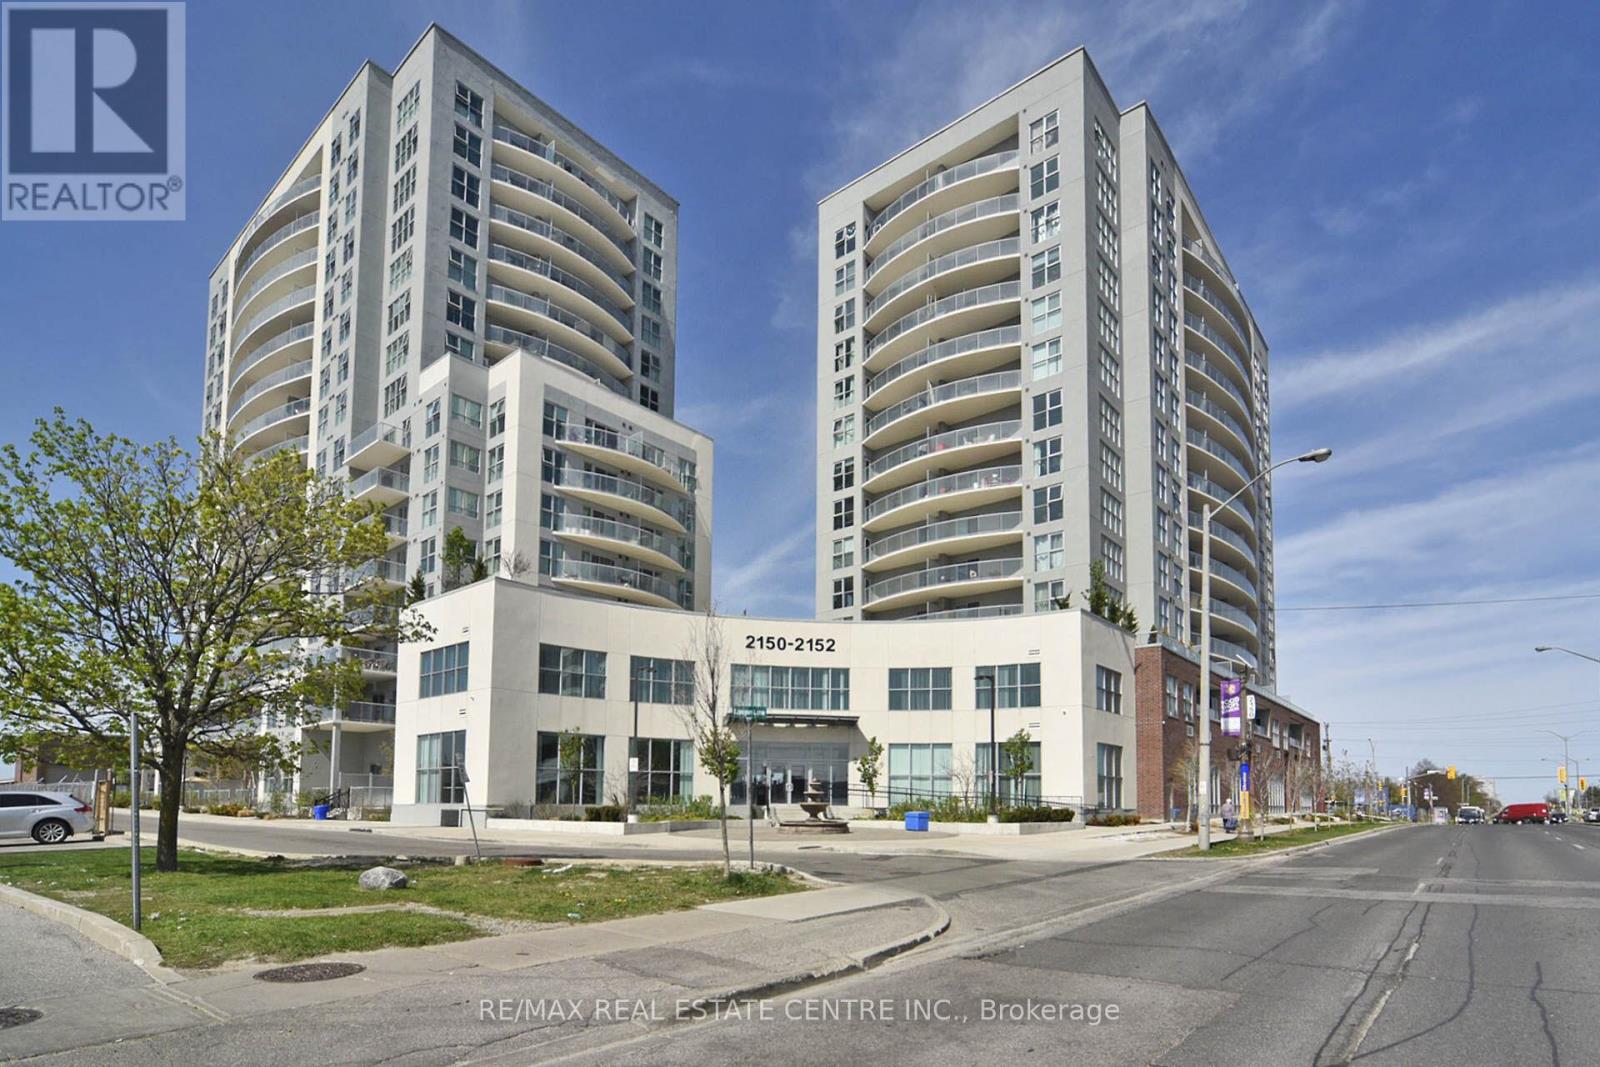
Toronto, Ontario
Welcome to this beautiful 2 bedrooms, 2 bathrooms condo apartment offering modern comforts and convenience. The spacious layout features stainless steel appliances in the kitchen and a great room perfect for entertaining or relaxing. The building amenities are impressive, including a well-equipped gym and a relaxing communal area, perfect for both active and leisurely lifestyles, Potential buyers will appreciate the attention to detail in the unit, from the high-end finishes to the practical layout that maximizes space (id:63203)
24 Waterside Way
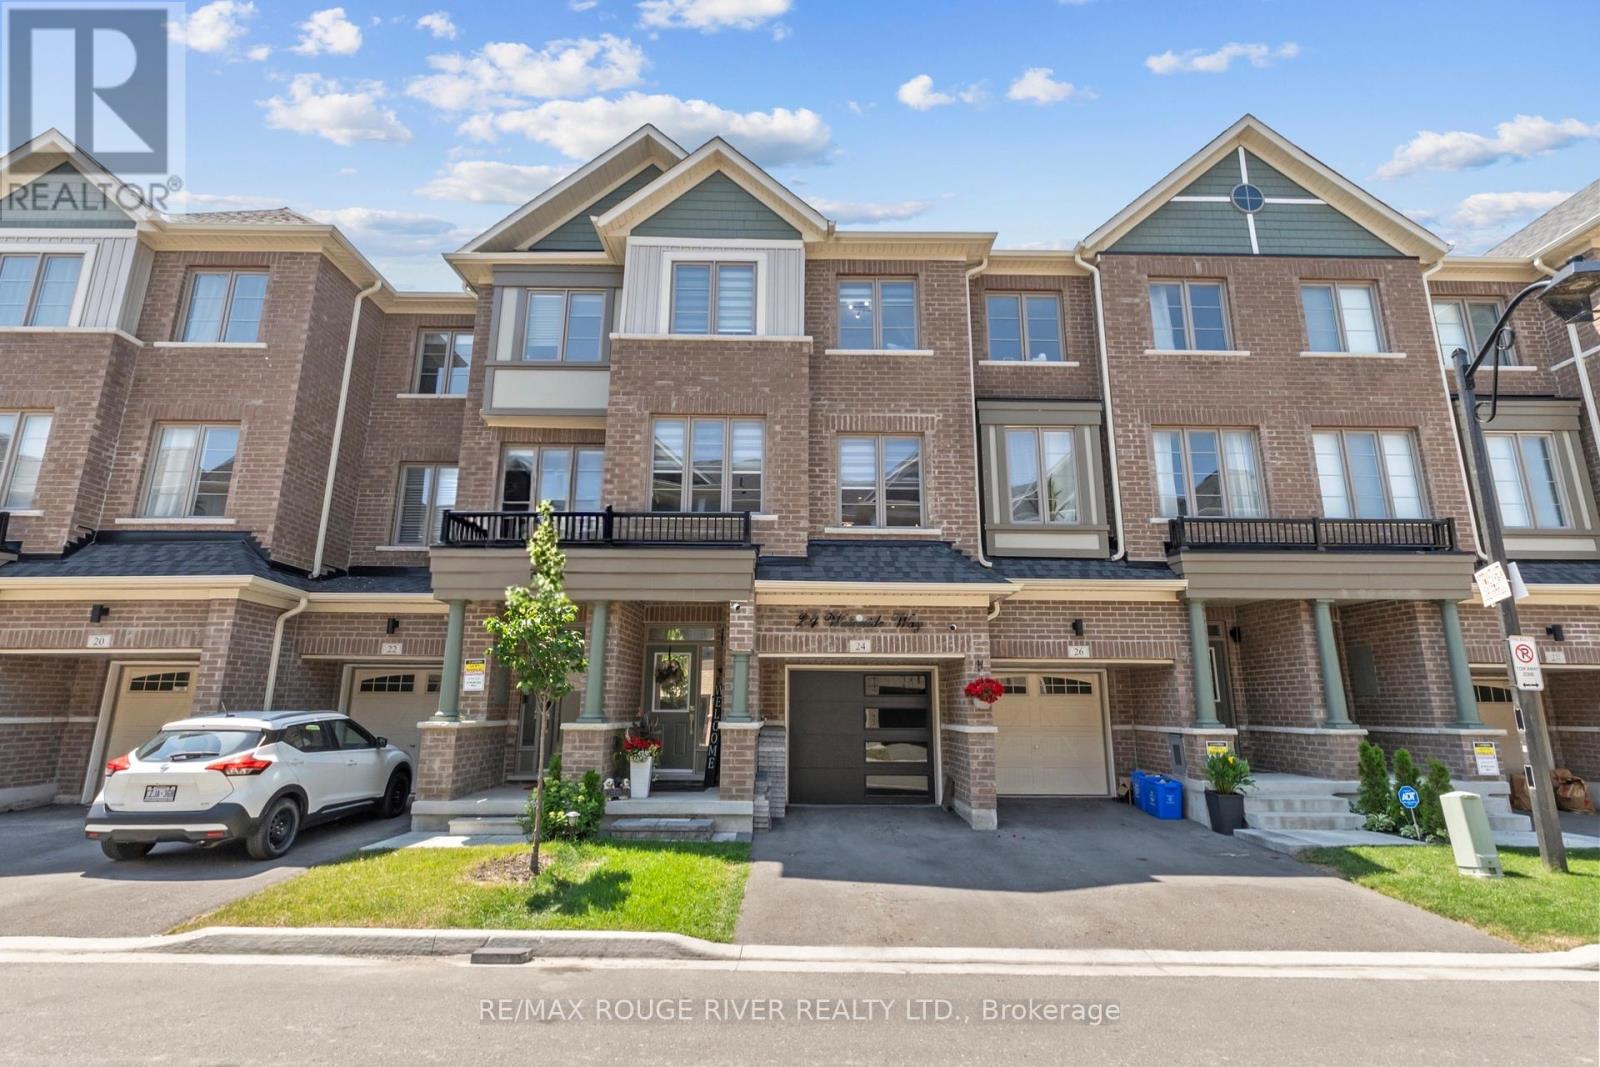
Whitby, Ontario
Only 3 years old! Welcome to this beautifully finished home offering over 2,000 sq. ft. of stylish and functional living space in a sought-after Whitby neighbourhood. Featuring modern finishes, a functional open-concept layout, and a new smooth-finish insulated garage door, this home perfectly blends style and everyday comfort. Thoughtfully positioned with desirable east and west exposures, this home is filled with natural light from sunrise to sunset. Modern zebra shades, pot lights, and upgraded light fixtures add a contemporary touch throughout. The stylish kitchen is designed for entertaining and everyday living, featuring a large centre island, spacious eat-in dining area, and a walkout to the deck for effortless BBQing. A convenient butler's pantry provides additional storage and prep space, flowing seamlessly into the open-concept dining and living areas. Finished with hardwood floors and a striking media wall, this inviting space is perfect for hosting or relaxing. Upstairs, the spacious primary suite features a walk-in closet, private balcony, and modern ensuite bath, while two additional generously sized bedrooms and a full bathroom provide plenty of space for family or guests. The laundry room is conveniently located just outside the bedrooms. Bonus! The main floor offers a versatile additional living space, ideal as a second family room, home office, or playroom, with a walkout to the backyard. Enjoy the convenience of interior garage access with automatic opener. Location is everything. Just a 2-minute drive to Highway 401, the GO Station, and the Durham bus terminal, plus shopping, restaurants, and everyday amenities. Minutes from the Abilities Centre, Iroquois Sports Centre, Victoria Fields, Whitby Harbour, Rotary Sunrise Lake Park, and Port Whitby Marina. A move-in ready home offering style, function, and an exceptional lifestyle opportunity. (id:63203)
503 - 630 Greenwood Avenue
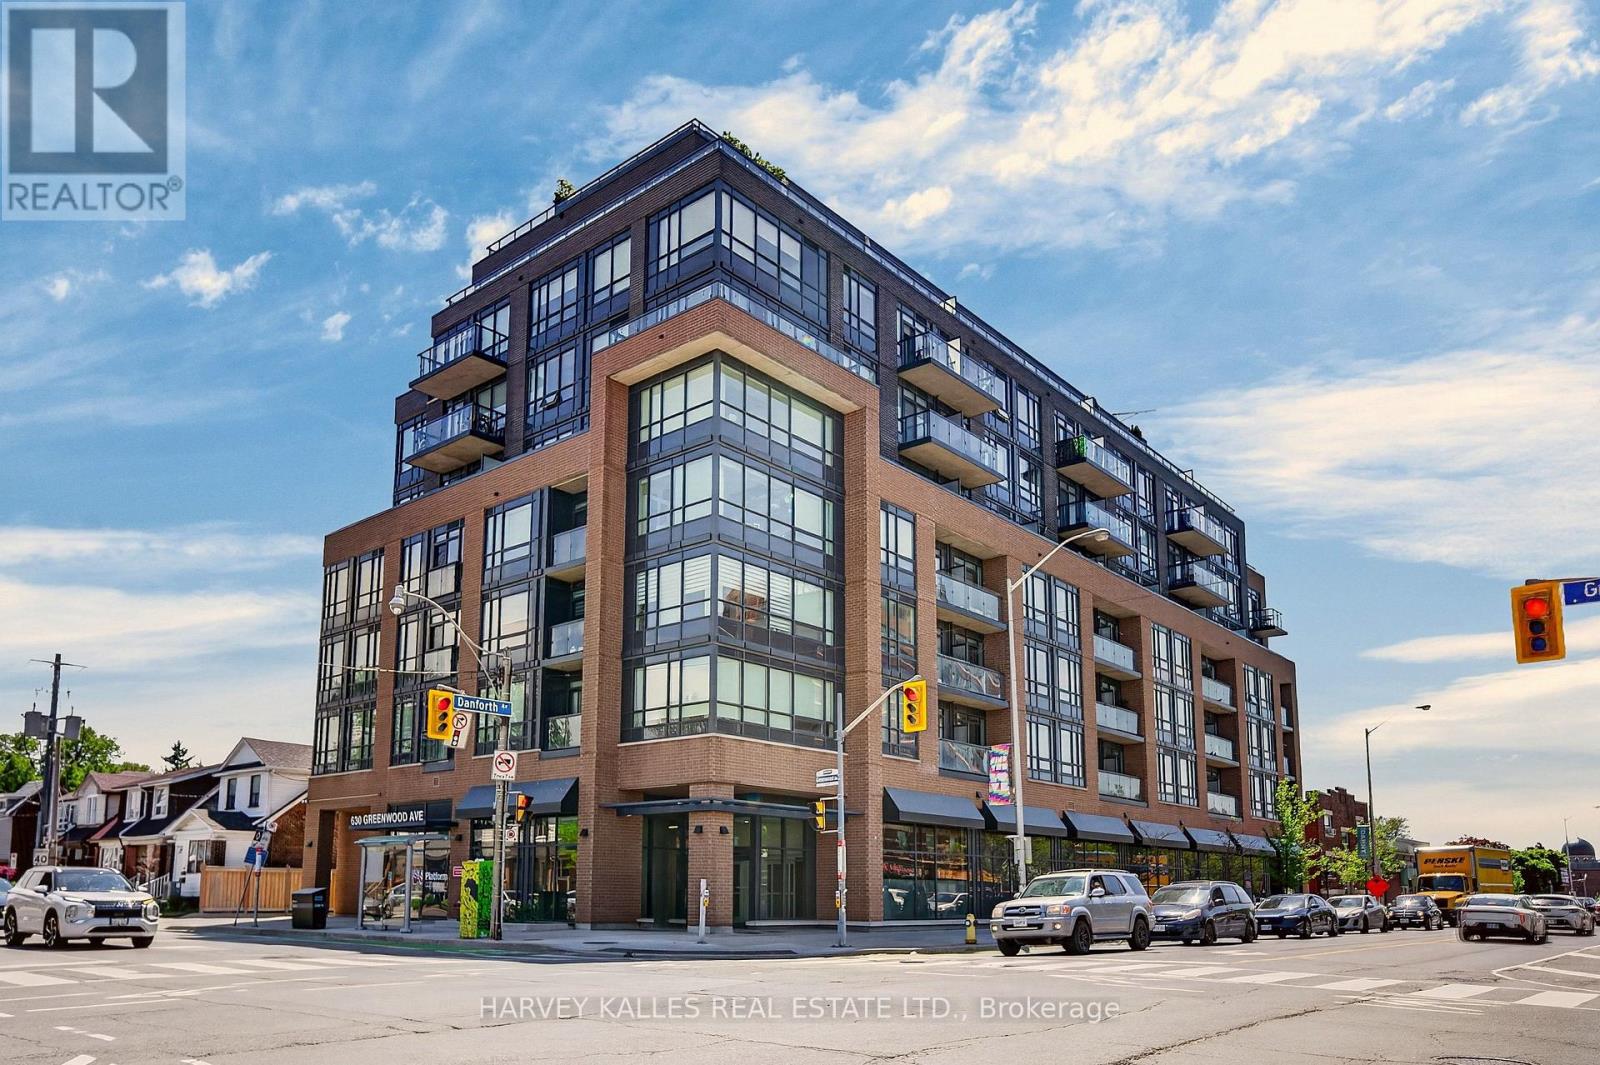
Toronto, Ontario
Welcome to a gorgeous sun-lit sanctuary at 'Platform Condos'- a boutique address nestled in the heart of one of Toronto's most coveted Danforth neighbourhoods. Thoughtfully designed with style and sophistication, this spacious open-concept 1+1 bedroom, 2 bath layout offers 9' ceilings, sleek Kitchen quartz finishes, custom window coverings, and laminate flooring throughout. South-facing floor-to-ceiling windows flood the living space with natural light, leading to a private balcony perched above the tree line - your own quiet escape in the city. The primary suite is a true retreat featuring a custom built-in walk-in closet and a large ensuite. A second bath and a generous versatile den make working from home or a flex space completely effortless. Both baths have gorgeous frameless glass walk-in showers and quartz vanities. Completing this suite is the ultimate convenience of owned parking plus a rare oversized locker. Premier amenities include a rooftop lounge with BBQs with sweeping skyline views and top-tier fitness facilities. Seconds to Greenwood TTC, vibrant local cafes, shops, restaurants and easy access to downtown and beaches. Pristine, turnkey and beautiful finished. Urban living at its finest. (id:63203)

47 Cedarview Drive
Whitby, Ontario
Welcome to The Caldwell by Fieldgate Homes, an impressive brand-new detached residence offering approximately 3,285 sq.ft. of thoughtfully designed living space in of the Whitby's most desirable new communities. Featuring five spacious bedrooms, soaring 9 foot ceilings on both the main and second floors, an elegant oak staircase, and a timeless all brick exterior, this executive home delivers exceptional craftsmanship, comfort, and functionality. The bright and expensive main level is perfectly sited for modern family living and entertaining. A private den provides an ideal space for a home office, study or quiet retreat celebrating special occasions. The chef inspired kitchen showcases premium upgraded finishes, abundance cabinetry, and a spacious breakfast area with garden doors providing convenient access to the outdoors. Overlooking the inviting family room with cozy fireplace, this open concept space creates a natural gathering place for family and friends. The second floor features a luxurious primary suite complete with a generous walk-in closet and an elegant five piece ensuite. Four additional well proportioned bedrooms each offer their own closet, providing ample storage and personal space. Two shared ensuite bathrooms conveniently connect the secondary bedrooms, while the second -floor laundry room adds ease and practicality to the home's well-planned layout. With resale inventory becoming increasingly limited, The Caldwell presents an outstanding opportunity to own a never lived in home in a growing, family-friendly neighborhood. Purchasers will also receive a $15,000 Decor Credit to personalize the home's finishes and may be eligible for the First-Time Home Buyers' GST/HAT Rebate, subject to applicable eligibility requirements. Don't miss the opportunity to make this exceptional 3.285 sq.ft Fieldgate home your own! (id:63203)
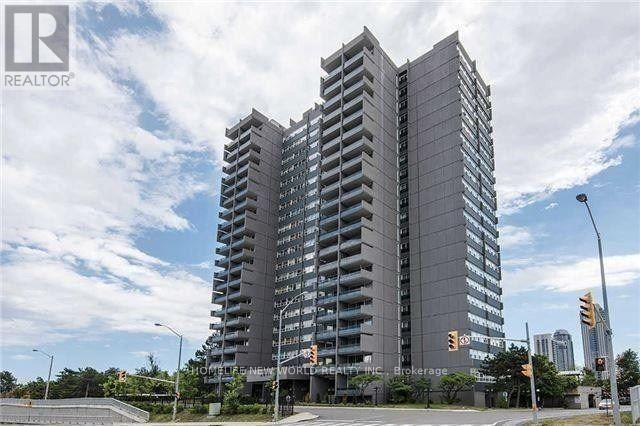
1601 - 4091 Sheppard Avenue E
Toronto, Ontario
>>Well Maintained & Spacious 3 Br Condo Unit, 3Pc Washroom Ensuite Master,Huge Open Living & Dining W/Unobstructed View! Big Balcony! Prime Agincourt Location, Steps To Ttc/401, Walk To Go Train Station, Library, Schools, Shopping Malls, Agincourt High School! Totally Renovated Building, Newer Windows/Elevators/Wall Paper, Building Exterior Upgrades!!! Indoor Pool, Sauna. (id:63203)
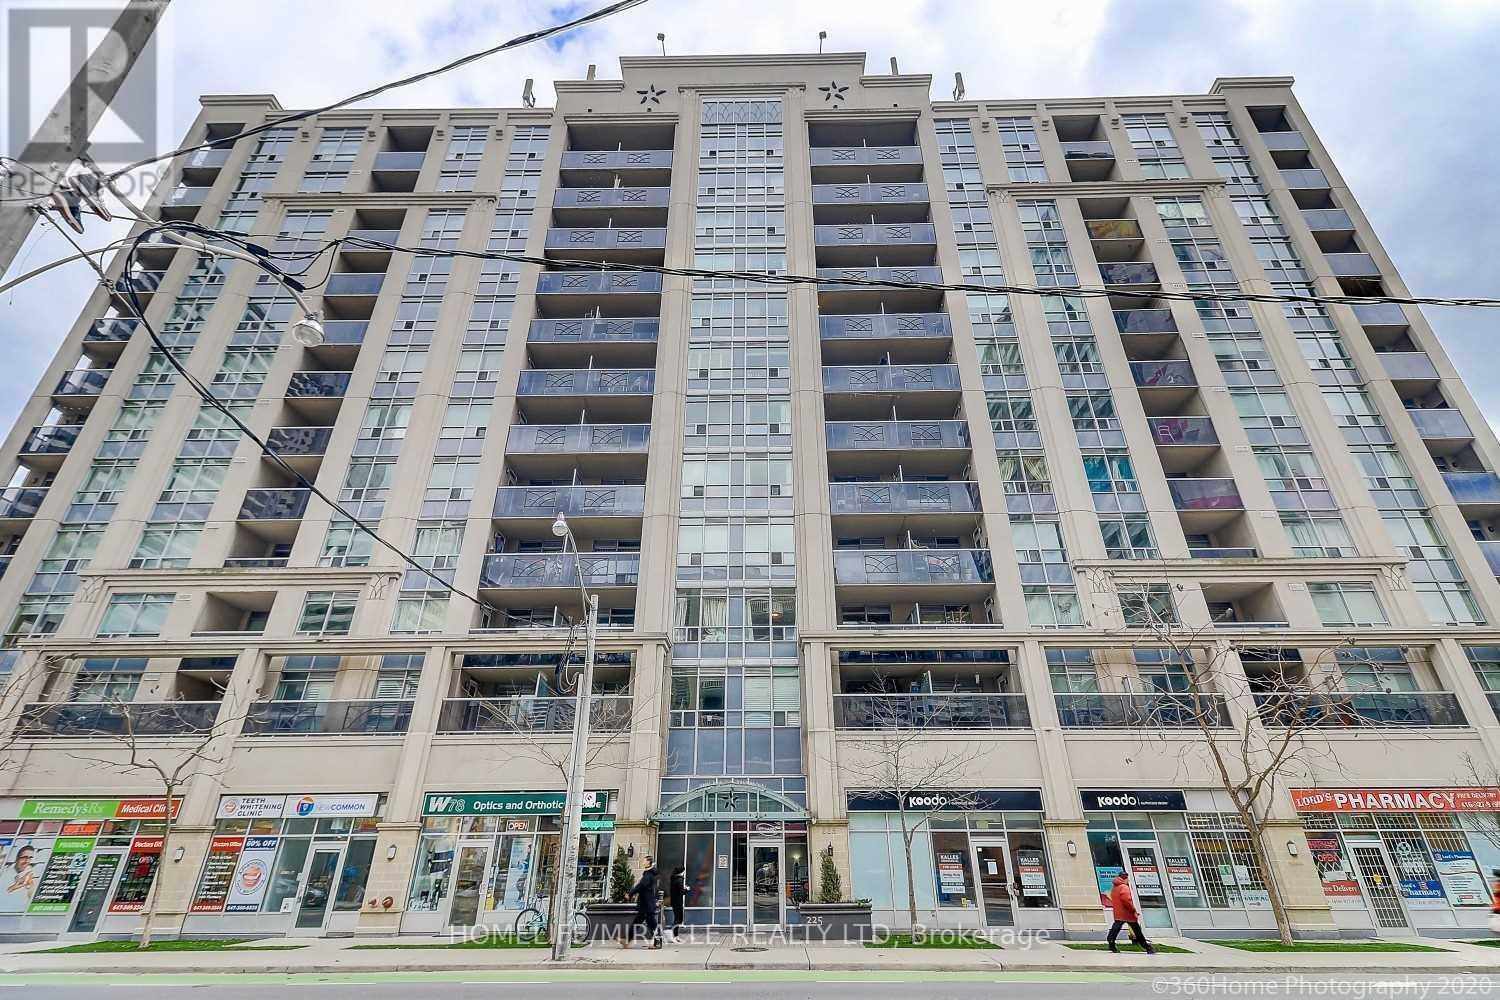
607 - 225 Wellesley Street
Toronto, Ontario
Looking For A Spacious And Bright Urban Oasis In The Heart Of Cabbagetown? Look No Further!!!UPDATED FLOORING AND RECENTLY PAINTED. This Stunning 1 Bed Den, 2 Bath Condo is a Rare Find with an open concept layout that is perfect for modern living. A large den that can be converted into another room or office space. S/S Appliances And Granite Countertops in the Kitchen. Gorgeous Roof Top City Views With Bbq & Lounge area to host family and friends in Central downtown. Stay fit and active with a building gym. Use the common area library to relax and rejuvenate outside your home. Steps to TTC, Grocery Shops, Restaurants, Library, and Community Centre. (id:63203)
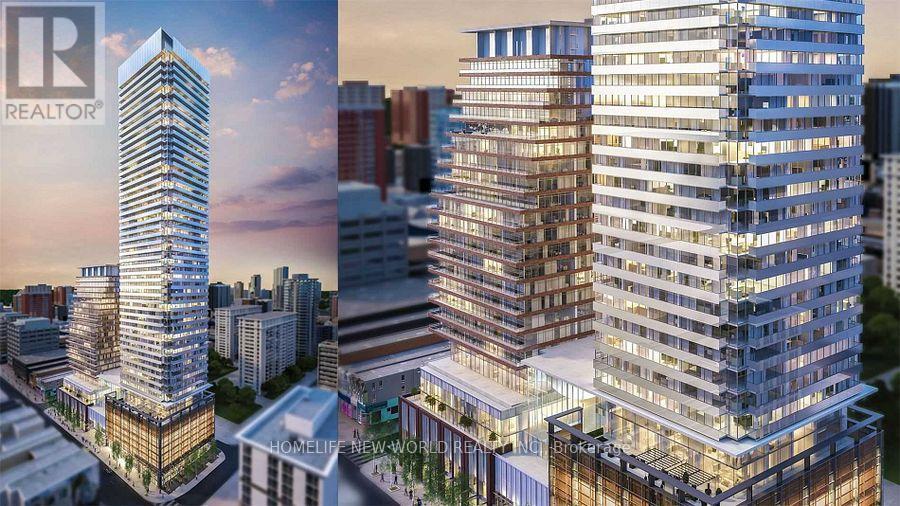
5113 - 501 Yonge Street
Toronto, Ontario
Luxury urban living in this 1-bedroom plus den condo on the 2nd highest floor of Teahouse Condos at 501 Yonge St. With breathtaking city views, U of T, Provincial Buildings and a modern, efficient layout, this unit is perfect for professionals, UT students, first-time buyers, or investors Open Concept Bright With Floor To Ceiling Windows, Spectacular Westerly Views And Open Balcony. Fabulous Amenities Include Outdoor Pool, Spa, Zen Rock Lounge, Bbq Area, Fitness Centre, Yoga Room, Party Room With Fireplace, Theatre Room And Concierge. Immediate Possession!enjoy easy access to College & Wellesley subway stations, U of T, TMU, Eaton Centre, Yorkville, and top dining, shopping, and entertainment. (id:63203)