

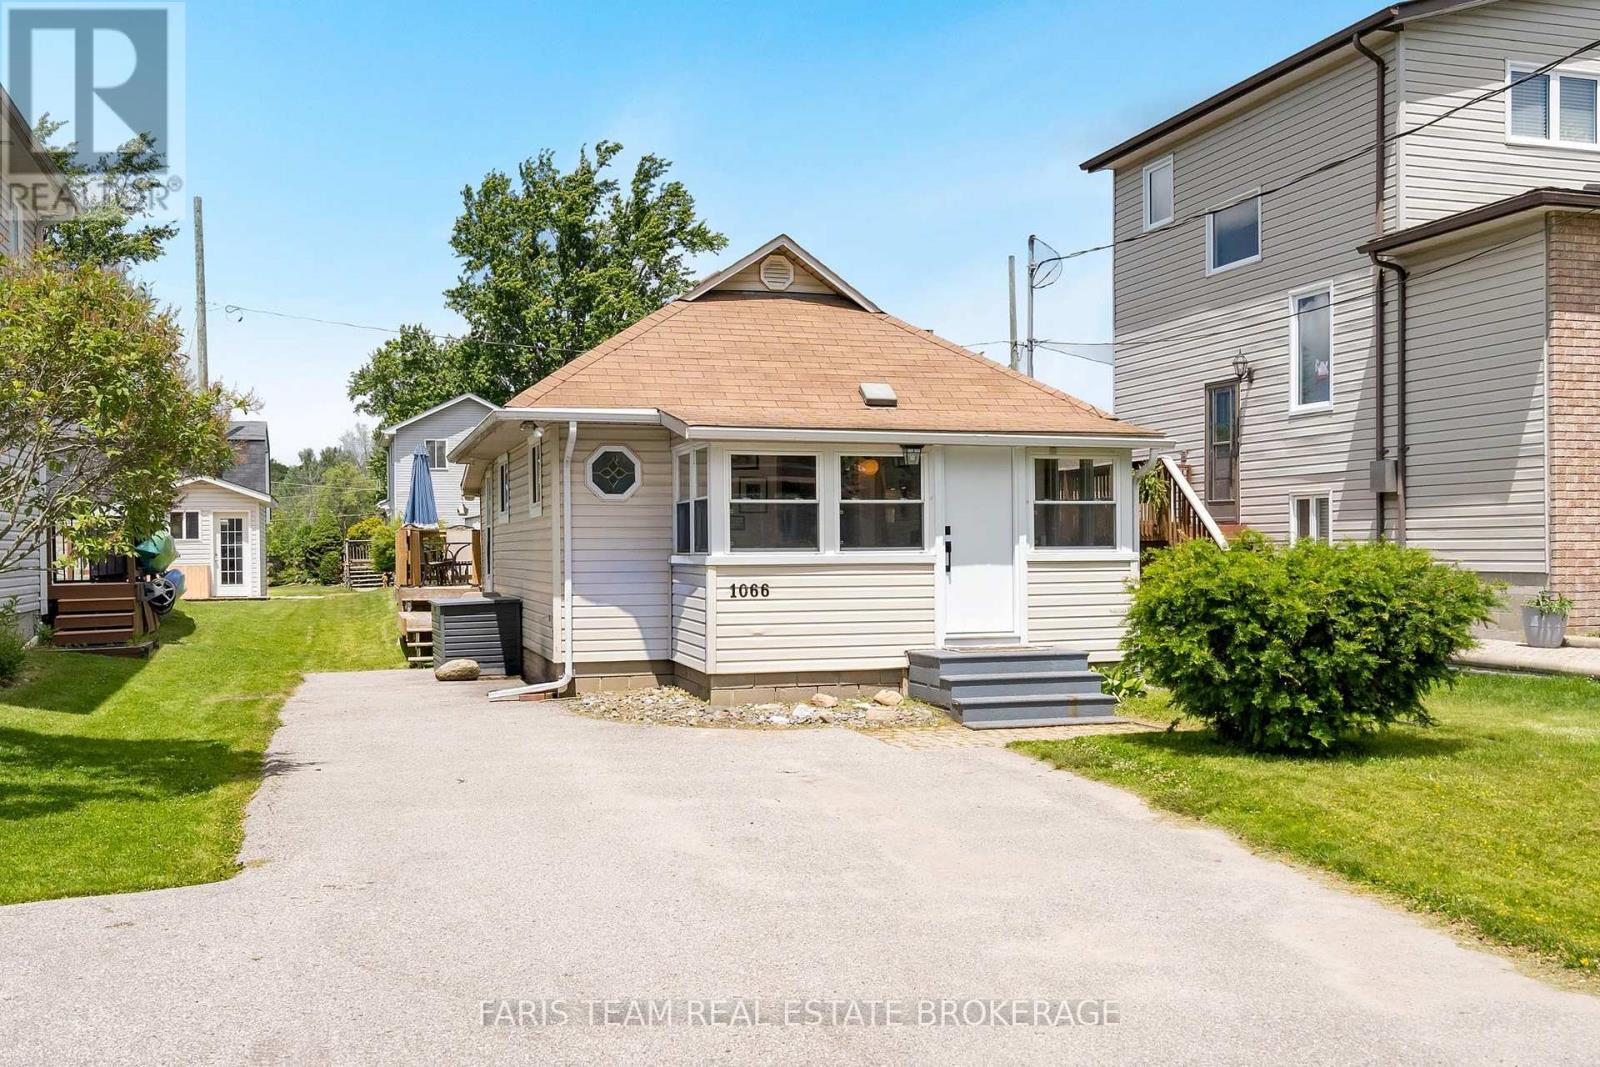
1066 Wood Street
Innisfil, Ontario
Top 5 Reasons You Will Love This Home: 1) Rarely does the opportunity arise to own an affordable detached home with a large private yard, making 1066 Wood Street an exceptional option for first-time buyers with its fully detached two bedroom bungalow set on a generous 37'x132' lot, offering the pride of home-ownership, the freedom of owning your own land, no monthly maintenance fees, no condo board restrictions, and plenty of space to enjoy and grow into 2) Completely move-in ready, this home allows you to skip the stress and expense of major renovations thanks to an updated white kitchen, a beautifully renovated 4-piece bathroom with heated floors, durable newer flooring, a cozy gas fireplace, and important infrastructure updates, including a new pressure tank, bedroom windows, and front door that provide added confidence and peace of mind 3) More than just a home, this property presents an incredible lifestyle with access to a private residents-only beach through the Bayview Beach Residents Association for a nominal annual fee, placing you just steps from Lake Simcoe where swimming, paddleboarding, boating, local marinas, and waterfront dining can become part of your everyday routine 4) Perfectly positioned for commuters, this home allows you to enjoy a relaxed lakeside setting without sacrificing convenience, located just a short drive from the Barrie South GO station and the future Innisfil GO station, making travel into downtown Toronto simple, efficient, and stress-free 5) Thoughtfully designed for everyday comfort and enjoyment, the home features a bright southeast-facing sunroom filled with natural light, a spacious backyard deck ideal for summer entertaining, and a practical mudroom with direct backyard access that creates the perfect space for organizing boots, jackets, and outdoor gear while keeping the rest of the home tidy and welcoming. 664 fin.sq.ft. (id:63203)
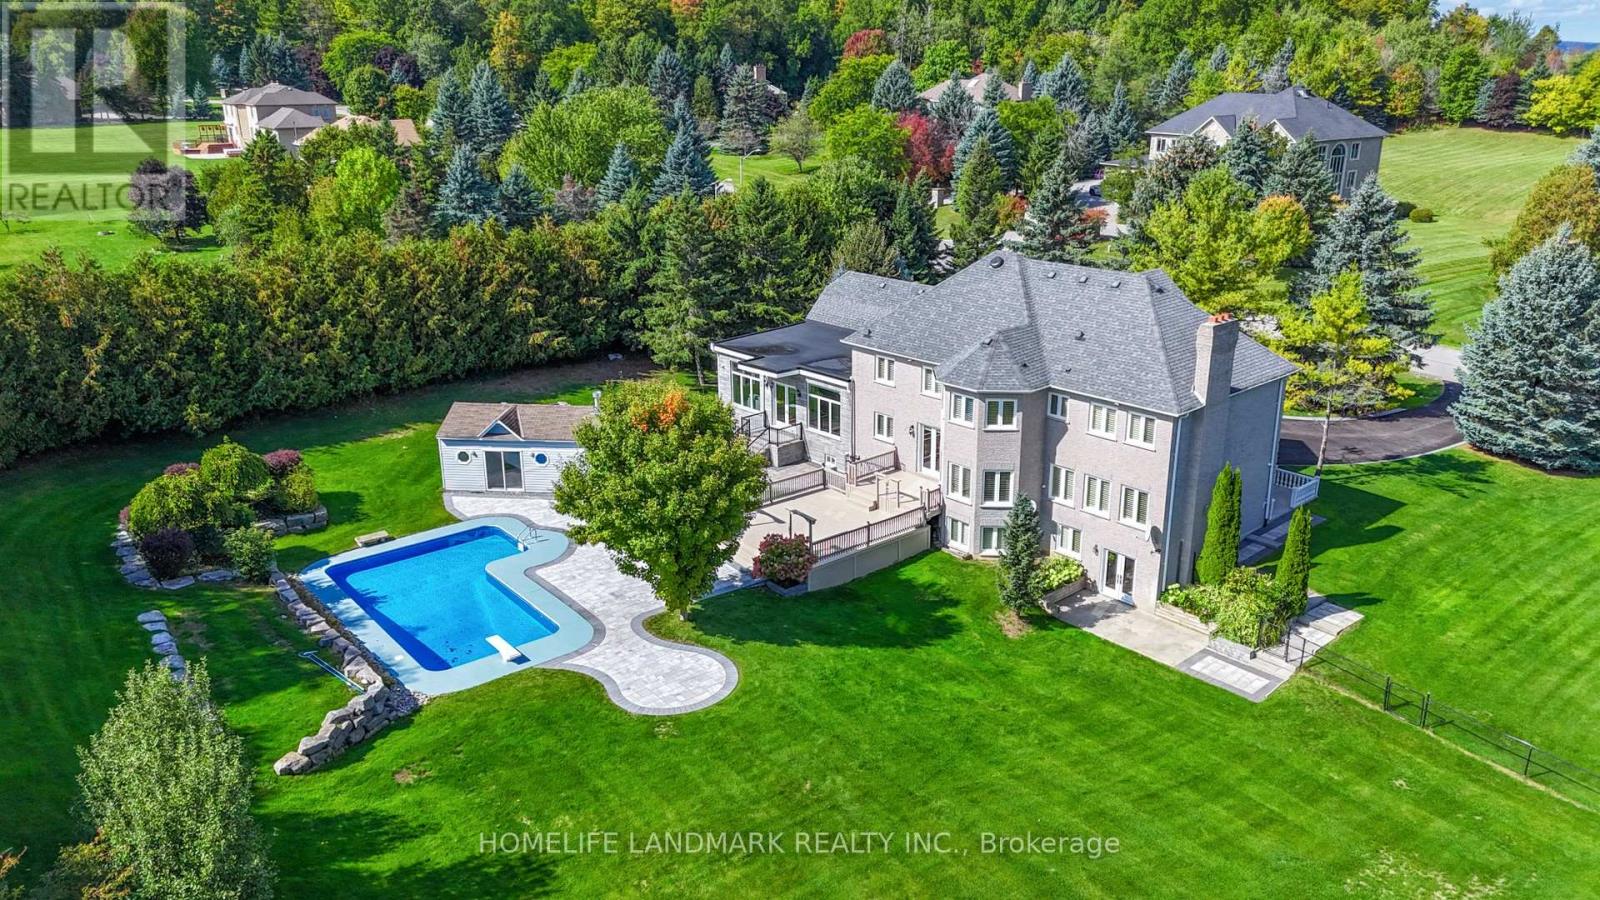
90 Offord Crescent
Aurora, Ontario
Exquisitely Stunning Executive Estate on a 1.77 Acre Expansive Private Grounds Surrounded by Mature Trees & Lush Greenery. Featuring over 6,500 Sq.Ft Living Space, this residence blends timeless craftsmanship w/ modern luxury, offering an entertainer's paradise inside & out. The Chef's kitchen is a cooking lover's dream. showcasing rich custom cabinetry, granite counters, A striking oversized center island. Undermount Sink, Tile Backsplash & Top Appls, A Showstopping butler's pantry w/ full-height custom cabinetry, open display shelving & wine lattice, granite counters & full-slab backsplash w/ beverage fridge & Bar sink & a sunlit arched Palladian window w/ plantation shutters over travertine marble floors. The sun-filled Great room w/ soaring ceilings, oversized windows, crystal chandeliers & W/O to garden. The Primary suite is a luxurious retreat offering a spacious bedroom, walk-in closet, and a spa-inspired ensuite with a frameless glass shower, freestanding tub, and dual vanities, All Embraced by resort-style south-facing views. The fully finished W/O Basement presents a private apartment-style setup, complete with a full second kitchen, expansive recretion area, games room. French Door provide a bright Walk-out to the backyard, making this level ideal for multi-generational living, guests or entertaining. Step outside to discover an extraordinary backyard oasis. A multi-level deck overlooks manicured gardens, stone patios, and a sparkling in-ground pool with an adjoining pool house. Towering trees and lush landscaping surround the property, offering both privacy and natural beauty. A three-car garage and extended driveway provide over 20 ample parking. Close to golf courses, trails, and shopping, this estate combines the best of elegance and modern convenience. A rare offering in an exclusive setting designed for refined living and unforgettable entertainment. (id:63203)

61 Sherrick Drive
Whitchurch-Stouffville, Ontario
Stunning ravine estate in prestigious Bethesda Estates! Situated on a beautifully landscaped 1.04-acre lot, this 5+1bedroom, 7-bathroom home offers over 4,400 sq. ft. of elegant living space, circular drive, resurfaced asphalt driveway, and 3-car garage with rare 90" clearance. Features include a chef-inspired kitchen with built-in SS appliances, high-BTU 6-burner gas stove, heated chlorine pool , refinished wraparound deck, main-floor in-law suite, and finished walkout basement with guest room, cedar sauna, home theatre, bar area, surround sound, and motorized zebra blinds. Recent upgrades include EV charger, windows/patio door, attic insulation, HWT, water filtration system, dishwasher, pool pump, and more. Minutes to Hwy 404, golf clubs, and schools. (id:63203)

1062 Blackhall Crescent
Newmarket, Ontario
Welcome to this exceptional executive home nestled in one of Newmarket's most sought-after neighbourhoods. Offering over 3,500 sq. ft. of beautifully finished living space, this impressive 2-storey detached residence features 4+1 generously sized bedrooms, 5 bathrooms, and a fully finished walk-out basement with a separate entrance-ideal for extended family, guests, or potential rental income. Thoughtfully upgraded throughout, the home showcases rich hardwood flooring on the main and second levels, elegant oak stairs, and soaring 9-foot ceilings on the main floor. The gourmet kitchen is beautifully appointed with quartz countertops and imported Italian tile flooring, combining style and functionality renovated in 2022. The desirable east-facing exposure fills the home with abundant natural light, creating bright, inviting living spaces from morning through the afternoon. An outstanding opportunity to own a move-in-ready home that perfectly blends luxury, comfort, and versatility. (id:63203)
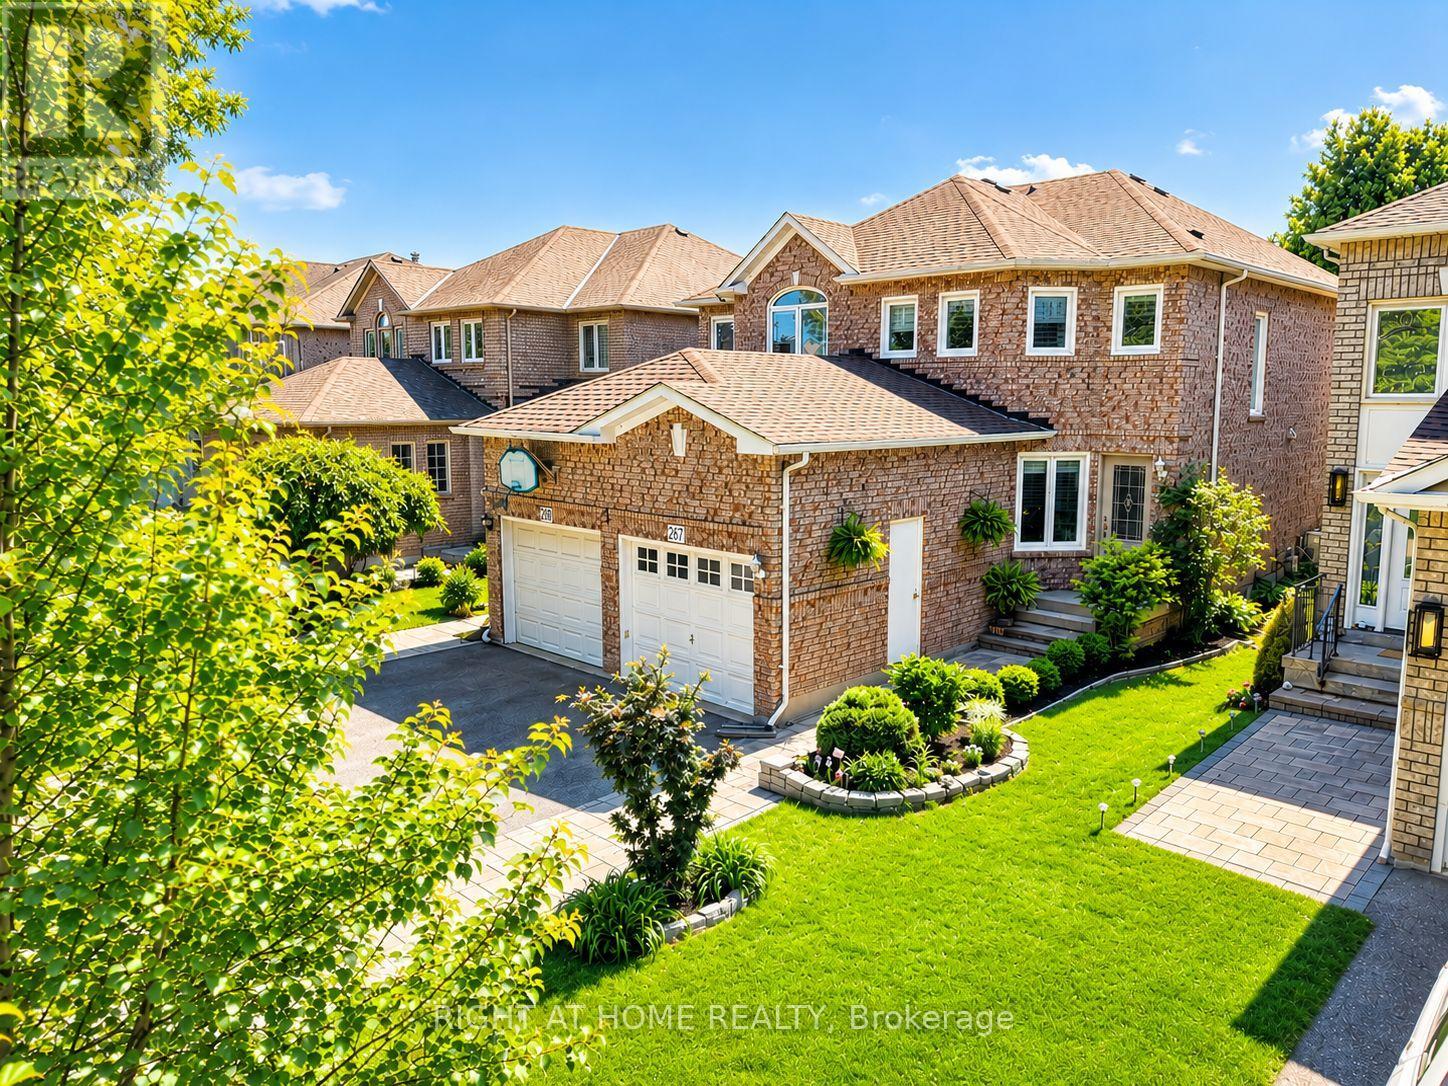
267 Pinnacle Trail
Aurora, Ontario
Welcome to this beautifully renovated, move-in-ready 3-bedroom semi-detached home nestled in one of Aurora's most sought-after neighbourhood, just off St. John's Sideroad and steps from the prestigious golf course community. Extensively updated from top to bottom, this exceptional residence offers the perfect blend of modern design and established neighbourhood charm, surrounded by mature trees and beautifully landscaped grounds. Step inside to discover a thoughtfully redesigned interior featuring a stunning open-concept layout, wide-plank flooring, elegant lighting, and designer finishes throughout. The heart of the home is the spectacular custom kitchen, complete with a large centre island, quartz countertops, stylish backsplash, stainless steel appliances, and a spacious breakfast area overlooking the private backyard. The inviting living and dining spaces are ideal for both everyday living and entertaining, highlighted by a striking feature fireplace wall and seamless flow throughout the main level. A dramatic staircase adds architectural character and enhances the home's modern design. Upstairs, you'll find three generously sized bedrooms, including a spacious primary retreat, along with beautifully updated bathrooms and versatile spaces perfect for a growing family or working from home. The spacious finished basement expands your living space with a large recreation room and additional bathroom, offering endless possibilities for a family room, gym, playroom, or guest retreat. Outside, enjoy your own private oasis featuring mature landscaping, lush gardens, and a beautifully maintained backyard designed for relaxing and entertaining. Ideally located close to top-rated schools, parks, walking trails, shopping, restaurants, the Aurora GO Station, and major commuter routes, this turnkey home offers an incredible opportunity to enjoy the very best of Aurora living. Simply move in and enjoy-every detail has already been done for you. (id:63203)

3785 Riva Avenue
Innisfil, Ontario
*End-Unit Riva Townhome | Walkable Boardwalk Location* End-unit townhomes are inherently limited on Riva Avenue, with long-term appeal driven by position within the resort and overall exposure. These are factors that shape how the home is experienced day to day. 3785 Riva is positioned one block from the Lake Club and Boardwalk Promenade, offering the convenience of immediate walkable access to Friday Harbour's core amenities. The east-facing orientation brings natural morning light into the main living areas. Open views toward the Boardwalk and marina enhance the sense of space, while two bedrooms back onto the Nature Preserve, providing lasting privacy. As an end unit, the home features additional windows, enhanced light flow, and both garage access and a proper side door entry. These are all meaningful improvement in day-to-day livability versus interior townhome units. The main level offers an open-concept layout with floor-to-ceiling windows, upgraded glass railings, and walkout to a full-width deck, maximizing light and views. The kitchen is centered around an oversized custom island, designed for storage, everyday use, and entertaining. A private 25' dock and boat slip are included, offering ample space relative to the neighbouring slip, along with a pedestal, a must have for serious boaters valuing the convenience of light, power, and water at the dock level. Upstairs, the primary suite offers generous scale, excellent closet space, and a private balcony. Two additional bedrooms provide flexibility for guests, family, or workspace. Parking includes two garage spaces and two driveway spots. For buyers seeking an end-unit Riva, the convenient location, exposure, and waterfront usability ultimately define overall livability-and are not consistent across all units. Ownership includes eight Resort Member Access cards. Fees: Lake Club $291.48/month | Resort $3,774.48/year | Entry Fee 2% + HST. (id:63203)

17 Farley Circle
Georgina, Ontario
Steps from a Private beach association on Lake Simcoe, you'll find this quaint 3bedroom, 2 bathroom home, perfect for any family. When you step inside, you'll find a large eat in kitchen, den, 3 piece bathroom and a large living room, great for family gatherings. Upstairs are 3 good sized bedrooms and a 4 piece ensuite in the primary bedroom. Outside in the private fully fenced backyard is a sauna and hot tub, 2 garden sheds, a deck and large patio. Perennial gardens front and back include a beautiful Japanese Willow tree. Great family home in a wonderful family friendly neighbourhood, steps from the lake, golf course, and short drive to Sutton, Keswick and Hwy 404. Dont miss out on this one! (id:63203)
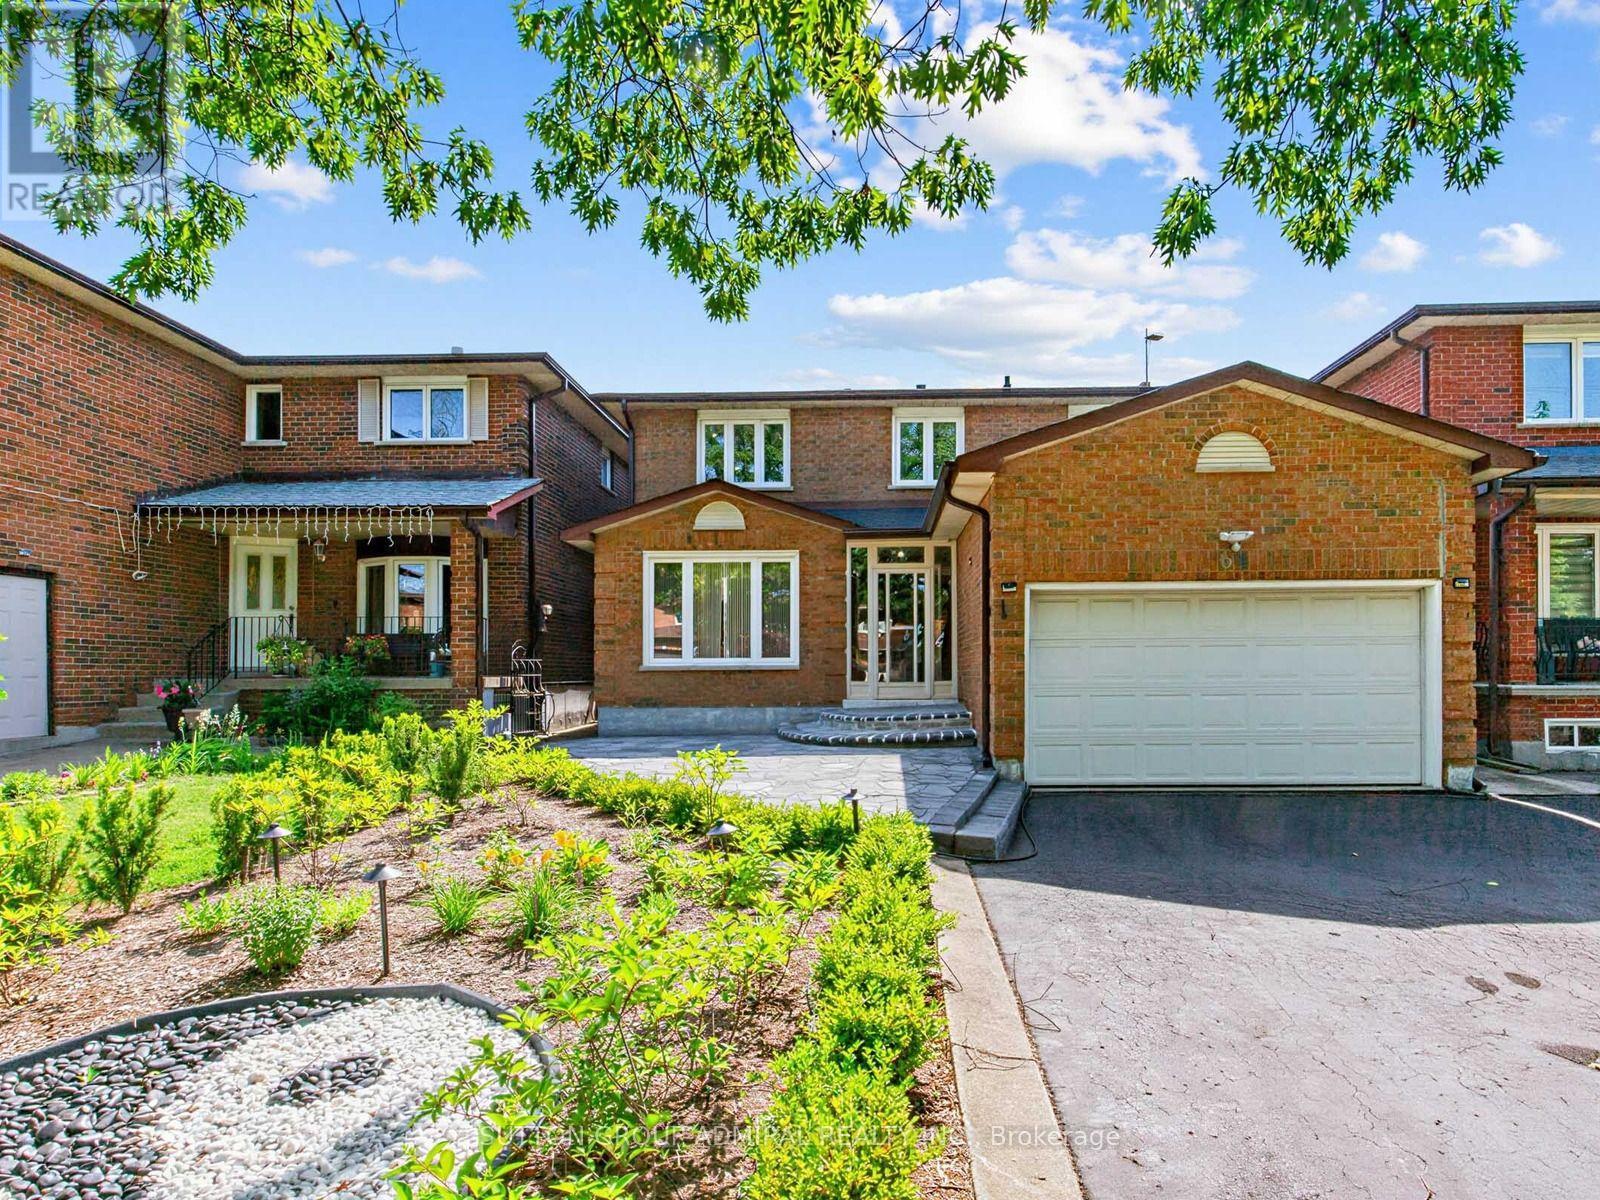
69 Anthony Lane
Vaughan, Ontario
One-Of-A-Kind Beautifully Renovated 4+2 Bedroom Detached Home in One of Vaughan's Most Desirable Family Neighbourhoods!!! Over $200k Spent on Quality Upgrades!!! Approximately 3,000 Sq. Ft. Of Finished Living Space, Including Self-Contained Two Bedroom Basement In-Law Suite With Separate Entrance. Stunning Custom Eat-in Kitchen With Quartz Countertops, Stainless Steel Appliances, Pot Lights, And A Walkout To The Beautifully Landscaped Backyard. Brand New Sliding Door (2026). Hardwood Floors On Main & Second Floors, Upgraded Oak Staircase With Iron Pickets. Renovated Powder Room And Two Full Bathrooms Upstairs. Custom Closets in All Four Bedrooms. Fresh Paint on Most Of The Main and Second Floors (2026). Family Room is Pre-Wired For A Premium Home Theatre With Hidden HDMI/Audio Wiring, Ceiling-Mounted Power, aAd Support for a 120-inch Screen With 7-Speaker Surround Sound. Extensive Updates Include Roof With Leaf Guards (2023), Electric Fireplace (2025), Interlocked Front And Backyard With Custom Landscaping and Automated Drip Irrigation (2024). Epoxy Garage Floor With Custom Storage, Upgraded Laundry Room, Duct Sealing for Improved Energy Efficiency, Paid-Off Hot Water Tank, Additional Basement Insulation, Sprinkler System, Upgraded Interior Doors, and New Backyard Fencing (2/3rds) (2026).Located Minutes From Excellent Schools, Parks, Walking and Biking Trails, Playgrounds, Tennis and Basketball Courts, Splash Pad, Ttc, York University, Subway, Vaughan Mills, Canada's Wonderland, Promenade Mall, Yorkdale, Costco, Walmart, Superstore, Home Depot, and Major Highways (400, 401, 407 & 7). An Exceptional Turnkey Home Offering Luxury, Comfort, and Outstanding Value. (id:63203)
1015 Isabella Street
Innisfil, Ontario
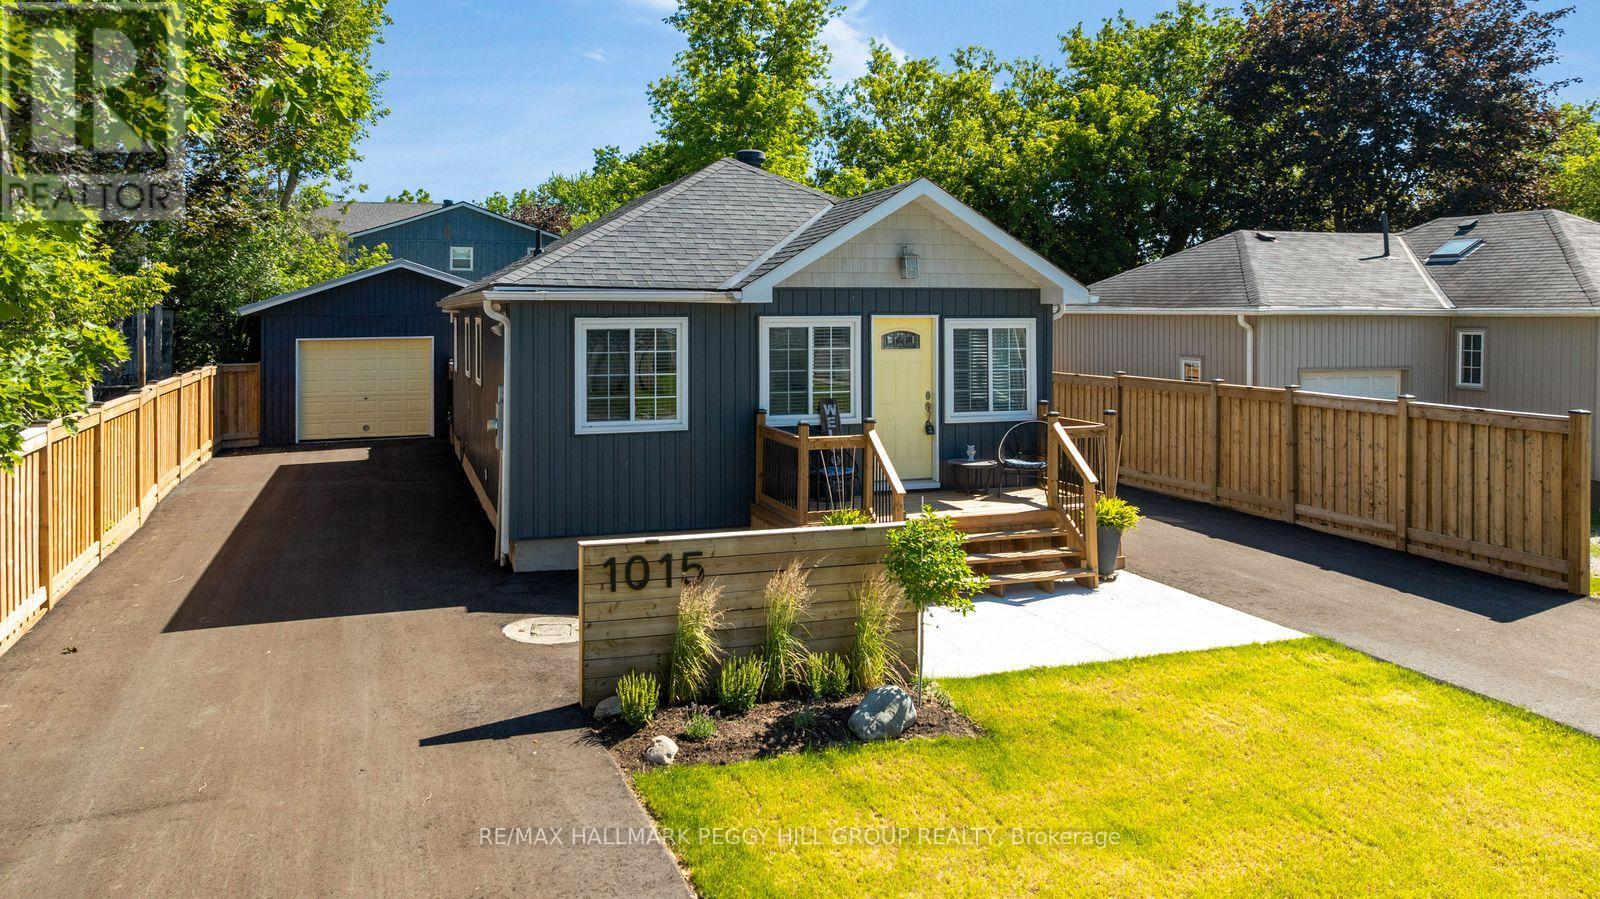
EXTENSIVELY RENOVATED BUNGALOW STEPS TO THE LAKE WITH TASTEFUL FINISHES, TWO DRIVEWAYS & A DETACHED GARAGE! Whether you're searching for your first home, looking to downsize, or dreaming of an affordable cottage alternative, this move-in-ready bungalow brings lakeside living within reach. Set on a spacious lot just steps from Lake Simcoe, with water visible at the end of the driveway, this recently renovated home offers the relaxed feel of a waterfront lifestyle without the waterfront price tag. The home features 2 bedrooms, 1 bathroom, and a bright, comfortable layout designed for easy year-round living. The renovated kitchen flows into the dining and living areas, giving the home a clean, modern feel while still feeling warm and easy to enjoy. Outside, the fully fenced yard is made for summer barbecues, evening fires, and slow weekends after a day by the water. The detached garage with epoxy floor, a bathroom, and pony panel adds excellent bonus space, while the storage shed, two driveways, and parking for up to 9 vehicles offer plenty of room for cars, recreational toys, tools, and seasonal gear. With no rental items to assume and the lake just a short stroll away, this is a fantastic opportunity for buyers seeking an affordable year-round home, weekend escape, or downsizing option in a desirable lakeside community. (id:63203)
58 Margaret Graham Crescent
East Gwillimbury, Ontario
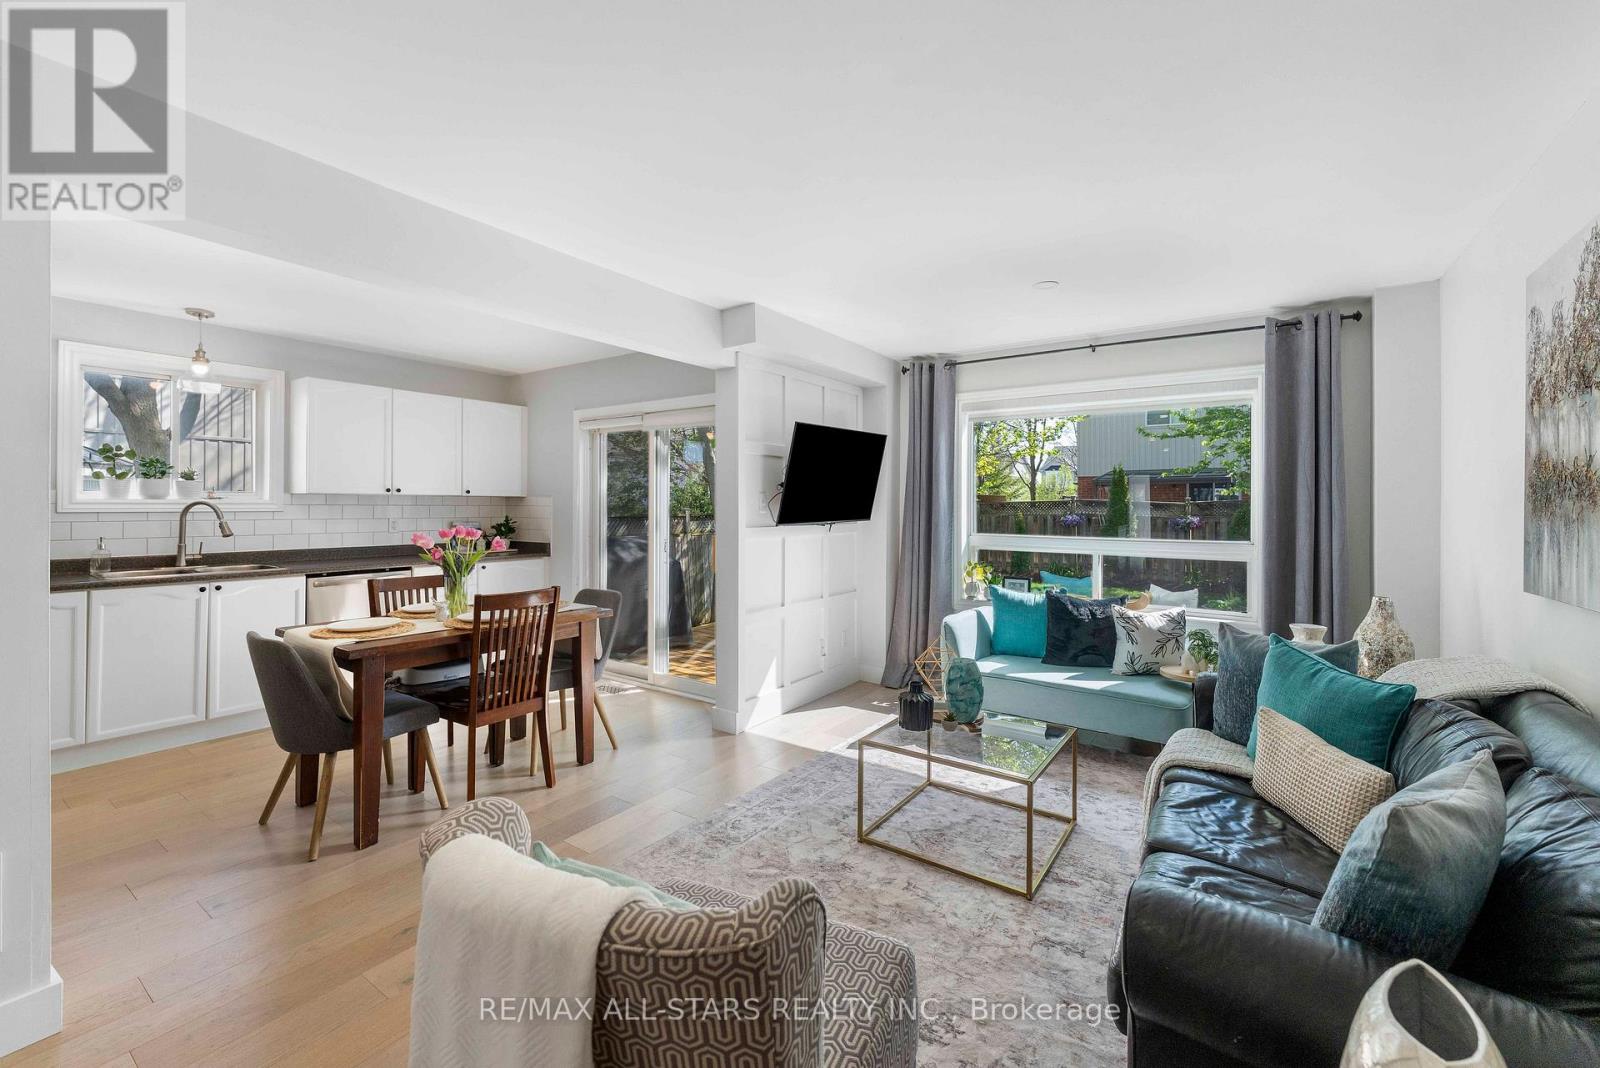
Welcome to this beautifully maintained family home, perfectly positioned in a highly sought-after, family-friendly neighborhood just moments from top-rated schools, parks, and everyday conveniences. Thoughtfully designed for modern living, this residence offers 3 spacious bedrooms, a fully finished basement, and two full bathrooms, delivering both comfort and versatility. The main level showcases elegant engineered hardwood flooring, smooth ceilings, and pot lights that create a bright, refined ambiance throughout. The well-appointed kitchen features stainless steel appliances, a stylish backsplash, and generous workspace-ideal for both everyday living and effortless entertaining. Upstairs, you'll find well-proportioned bedrooms with durable laminate flooring and a beautifully appointed 4-piece bathroom. The finished basement extends the living space with exceptional flexibility, complete with vinyl flooring, pot lights, a built-in pantry, and a contemporary 3-piece bathroom with a glass stand-up shower-perfect for extended family, guests, or a sophisticated home office retreat. Step outside to a private deck, creating the perfect setting for summer entertaining, gardening and outdoor relaxation. Additional highlights include a one-car garage with remote access, a two-car driveway with no sidewalk, and numerous valuable upgrades including renovated bathrooms, floors, new furnace (2026), New water Softener (2026), newer water heater (2025), A/C (2020), roof (2019) and mostly newer appliances. A true turnkey offering that seamlessly blends style, function, and long-term value in an exceptional location-this is a home you do not want to miss. (id:63203)
425 Easy Street
Richmond Hill, Ontario
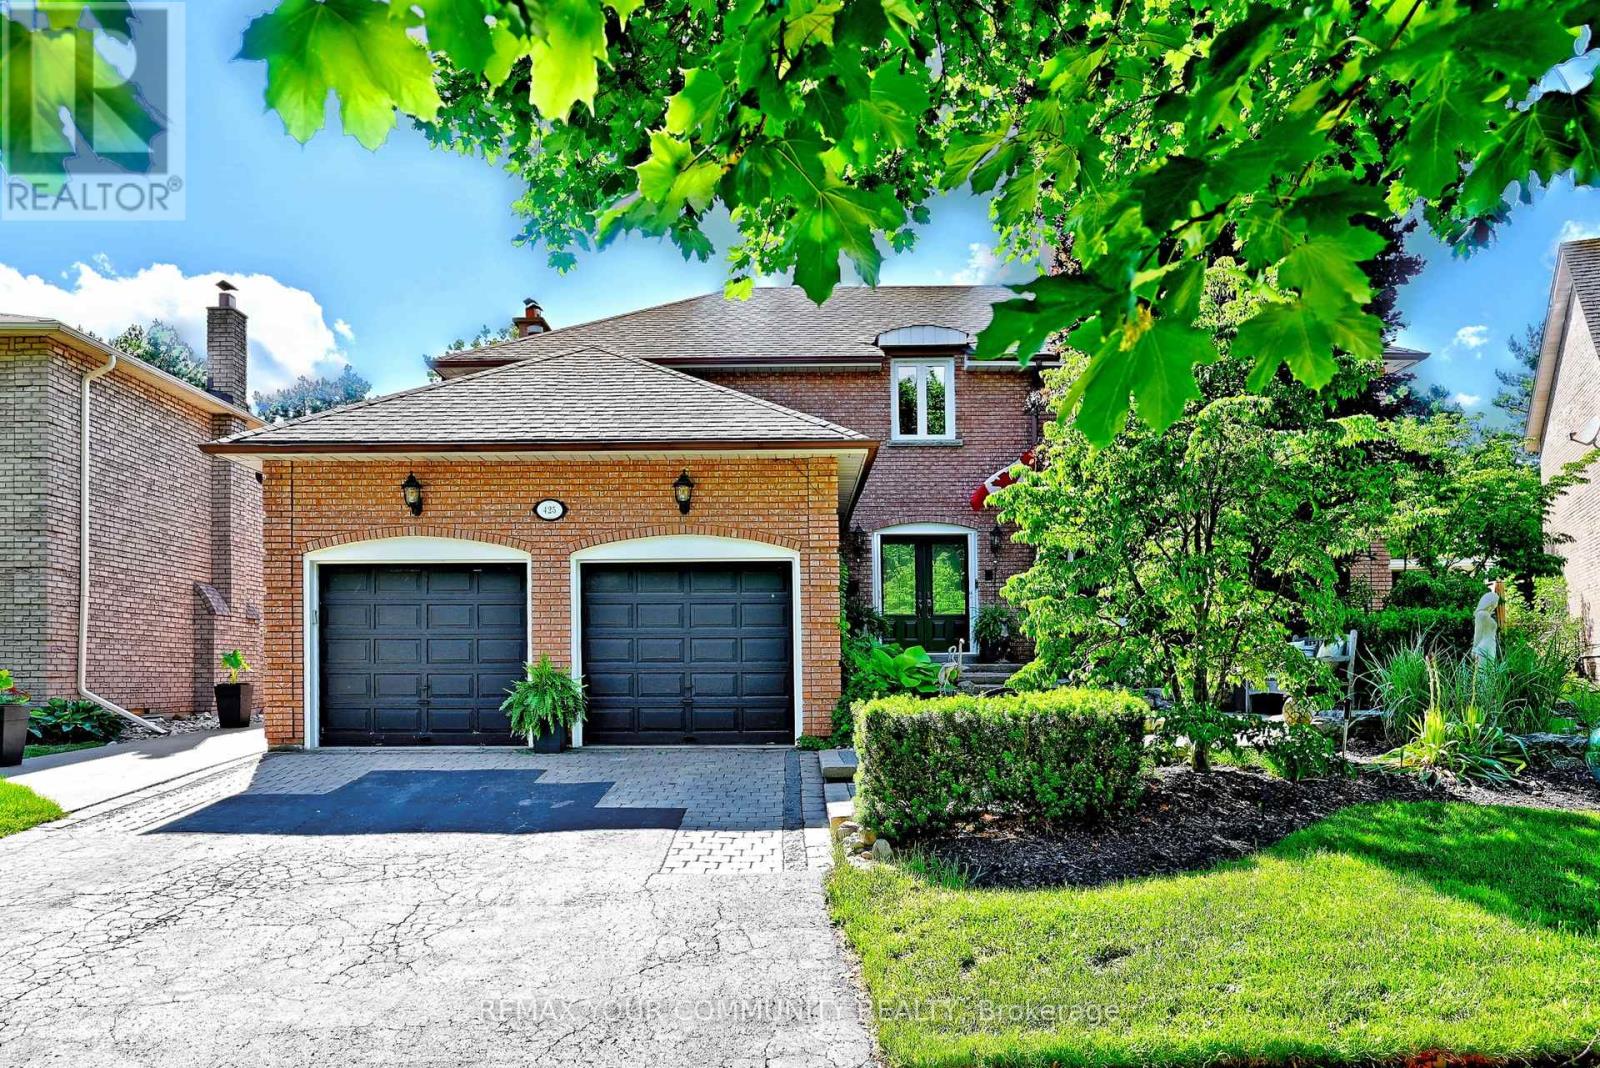
Introducing 425 Easy St, A Charming Executive Residence Nestled In The Sought-After And Prestigious Mill Pond Community. This 4-Bedroom, 4-Bathroom Home Offers Approximately 4,500 Sq.Ft. Of Finished Living Space And Sits On A Premium Pie-Shaped Lot That Widens To 84.62 Feet, Backing Onto Serene Green Park Space. Quality-Built And Professionally Landscaped Front And Back, This Home Features Mature Trees, Stunning Stone Accents, And An Interlocking Stone Walkway That Create Exceptional Curb Appeal. Step Into An Inviting Grand Foyer With 17-Foot Soaring Ceilings That Leads To A Formal Living And Dining Room, Perfect For Entertaining. The Family Room, Complete With A Cozy Fireplace, Provides A Warm And Welcoming Atmosphere. The Spacious Kitchen Is Equipped With Granite Countertops, A Stylish Backsplash, Stainless Steel Appliances, Extended Cabinetry And A Walkout From The Breakfast Area To A Private Backyard Oasis Featuring A Patio, Gazebo, Hot Tub, And Pizza Oven, A True Entertainer's Delight. The Second Level Boasts Four Generously Sized Bedrooms, Including A Primary Bedroom With A Large Walk-In Closet And A Private Ensuite. The Lower Level Extends The Home's Living Space With A Large Recreation Room Featuring A Fireplace, A Kitchen, An Additional Bedroom, And A Cigar Room With Effective Air Extraction. Top Ranking Schools - Pleasantville Public School and St. Theresa of Lisieux Catholic High School. A Must See! (id:63203)
86 Morrison Avenue
Brock, Ontario
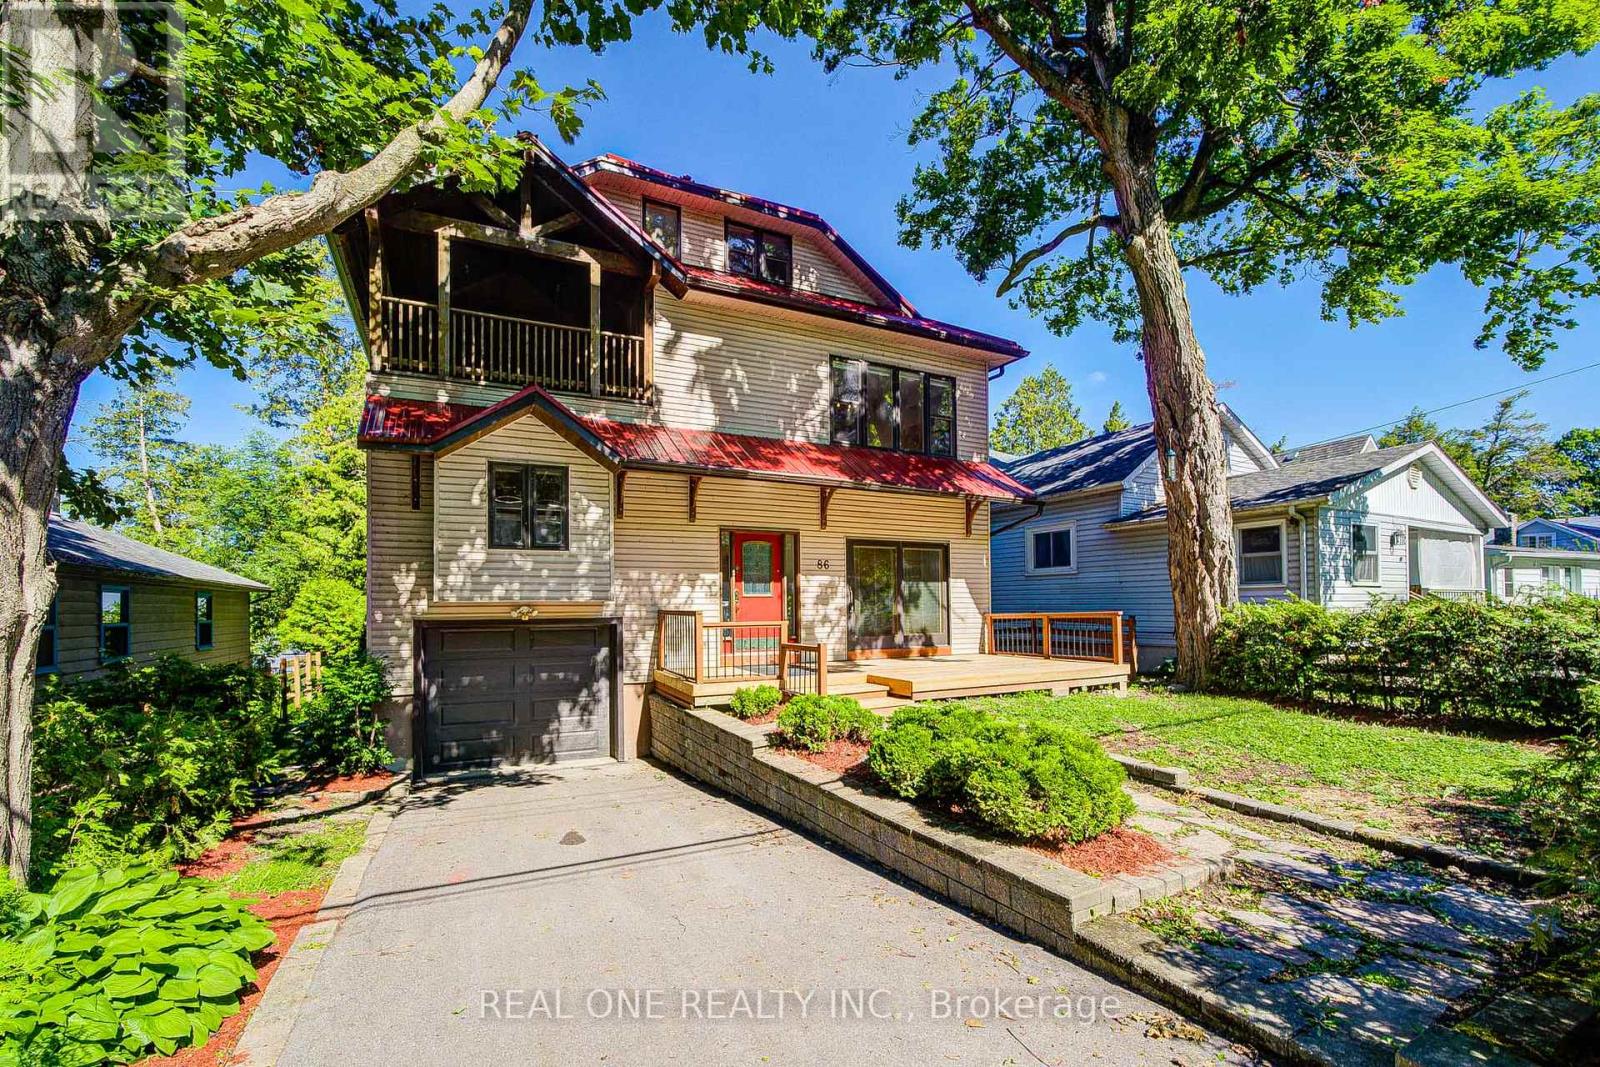
Stunning sunsets over Lake Simcoe and long stretch of sandy beaches, Close to Toronto! The uniquely designed and meticulously 4000 Sq. Ft. 6 Bedroom, 6 Bath Lakefront House blends casual elegance with two completely independent units, including two spacious kitchens and two laundry rooms, offering a family-friendly lifestyle that combines intimacy with privacy. Graciously Appointed With 9' Ceilings, Large Lakeside Windows, Hardwood/Ceramic Floors & Fireplaces, New ventilation system. Providing Modern Conveniences & Comforts For Extended Family, Friends & Guests Or Rental Potential. Located In Preferred Lakeside Neighborhood Within Walking Distance To Yacht Club & Town Amenities. Simply A Must See Property To Be Fully Appreciated. An Outstanding Offering Ideal For Large Family! (id:63203)