

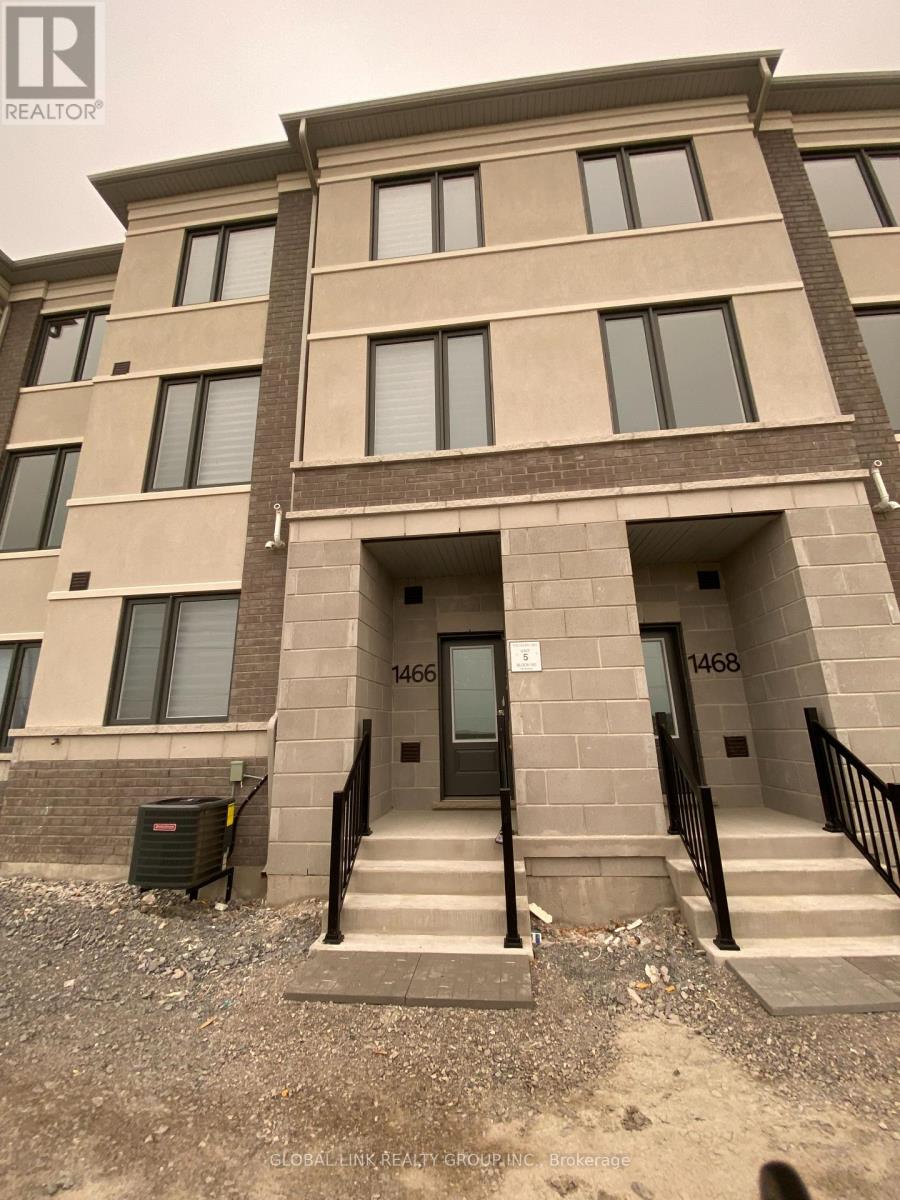
1466 19th Avenue S
Richmond Hill, Ontario
Brand New Executive Freehold Townhome in Bayview & 19th Avenue by Treasure Hill in one of Richmond Hill's most desirable communities. This modern 3-storey home features 4 bedrooms, 4 bathrooms, 9-foot ceilings, abundant natural light, and a bright open-concept layout with laminate flooring throughout.The stylish kitchen offers quartz countertops, stainless steel appliances, a centre island, and opens to the spacious living and dining area with an electric fireplace. The ground-floor bedroom with a separate entrance is ideal for guests, extended family, or a home office. The primary bedroom includes a walk-in closet and private ensuite.Additional features include upper-floor laundry, and a double-car garage with parking for up to four vehicles.Conveniently located minutes to Hwy 404, Richmond Green Sports Centre, Richmond Green Secondary School, Costco, Home Depot, parks, shopping, restaurants, transit, and all major amenities. (id:63203)
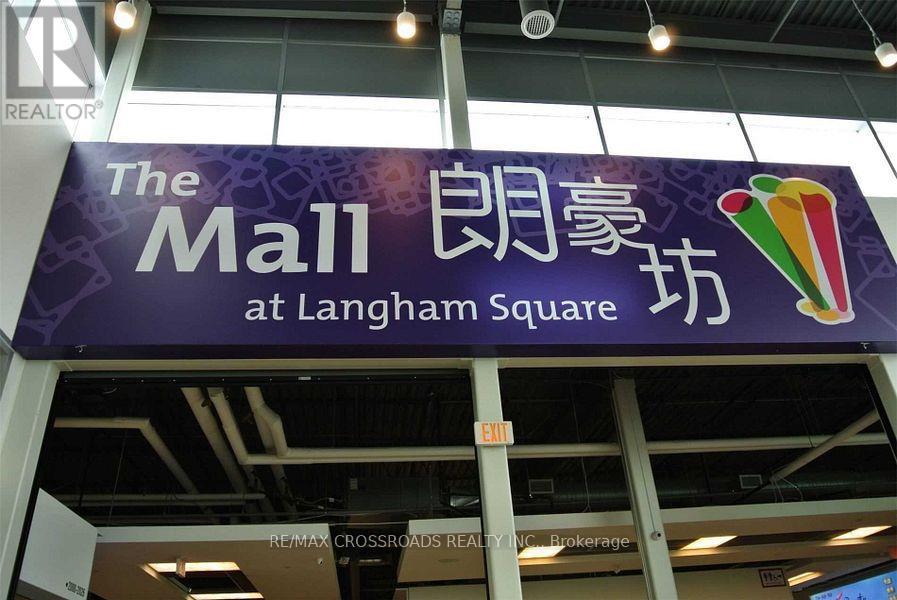
2607 - 8339 Kennedy Road
Markham, Ontario
Thriving shopping complex comprised of indoor mall, office, residential condo, 2 levels of underground parkings. Langham Square conveniently located at Kennedy Rd/Hwy 7, easy access to Hwy 407, public transit at door, walking distance to YMCA, Pan Am Centre, future campus of York University, schools, GO train station, MB dealership...etc. End unit at the busier section of the mall, ....very good volume of traffic flow. Gross rent incl TMI....tenant responsible for utilities and insurance. (id:63203)
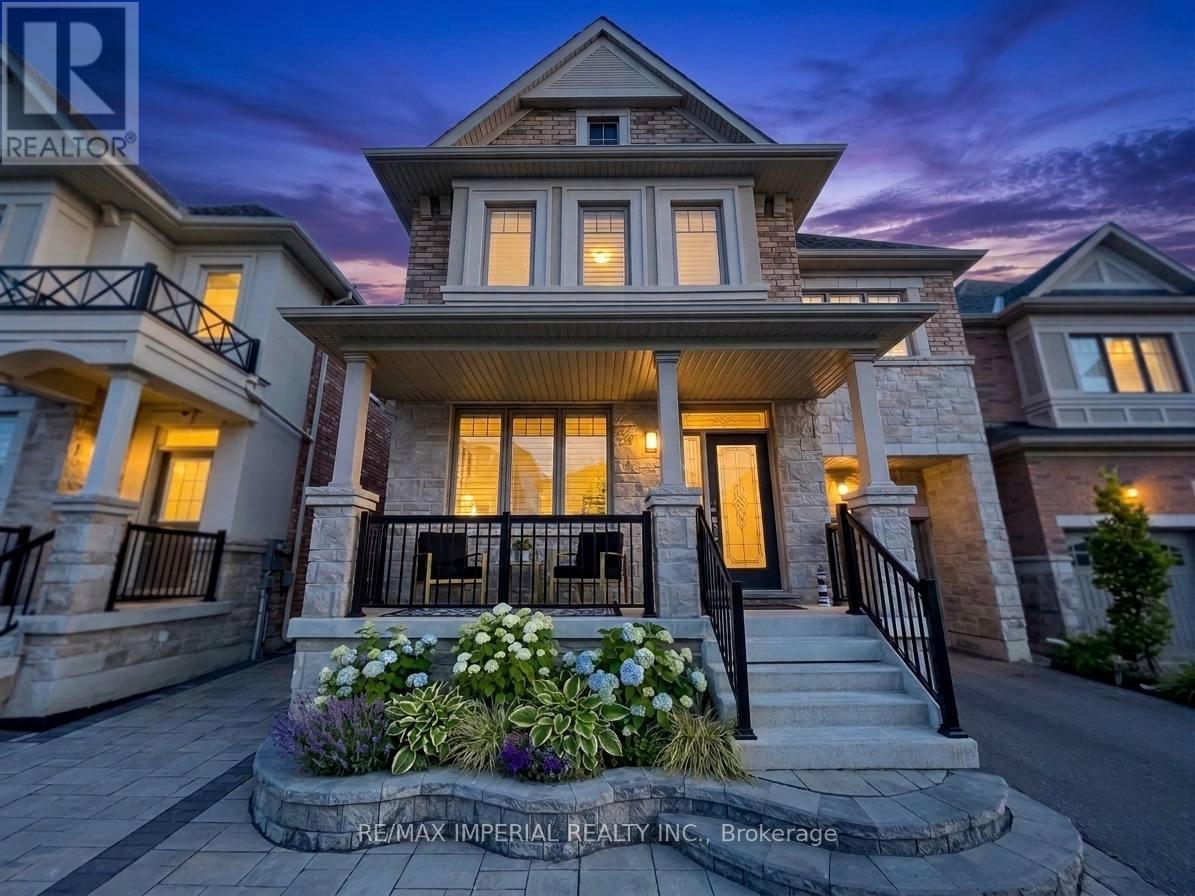
3 Collier Crescent
Markham, Ontario
**Legal Basement Unit with Separate Entrance.** Welcome to this spectacular, upgraded Treasure Hill luxury home in the highly sought-after Wismer community, surrounded by top-ranking schools. Boasting 2,833 sq. ft. above grade, the main floor welcomes you with smooth ceilings, gleaming hardwood floors, and elegant custom wood shutters throughout. The chef-inspired kitchen is beautifully upgraded with premium cabinetry, granite countertops, and a chic marble backsplash. Upstairs, the functional second floor features 4 spacious bedrooms, 3 full bathrooms, and the convenience of a second-floor laundry room. The spa-inspired primary ensuite offers a true retreat, complete with a glass shower, waterfall faucet, and a massive walk-in closet with custom organizers. Huge BONUS: A fully finished and legalized walk-up basement apartment! Perfect for multi-generational living or generating substantial rental income, this separate unit features 2 additional bedrooms, 2 full bathrooms, and its own custom full-size kitchen. Additional highlights include an extra-wide garage with 240V EV rough-in, 200-amp electrical service, HRV system, and humidifier. Maintained in absolute executive-home condition, this rare offering perfectly combines luxury living with premium income potential. Conveniently located just steps to parks, plazas, restaurants, shops, banks, public transit, and all essential amenities. (id:63203)
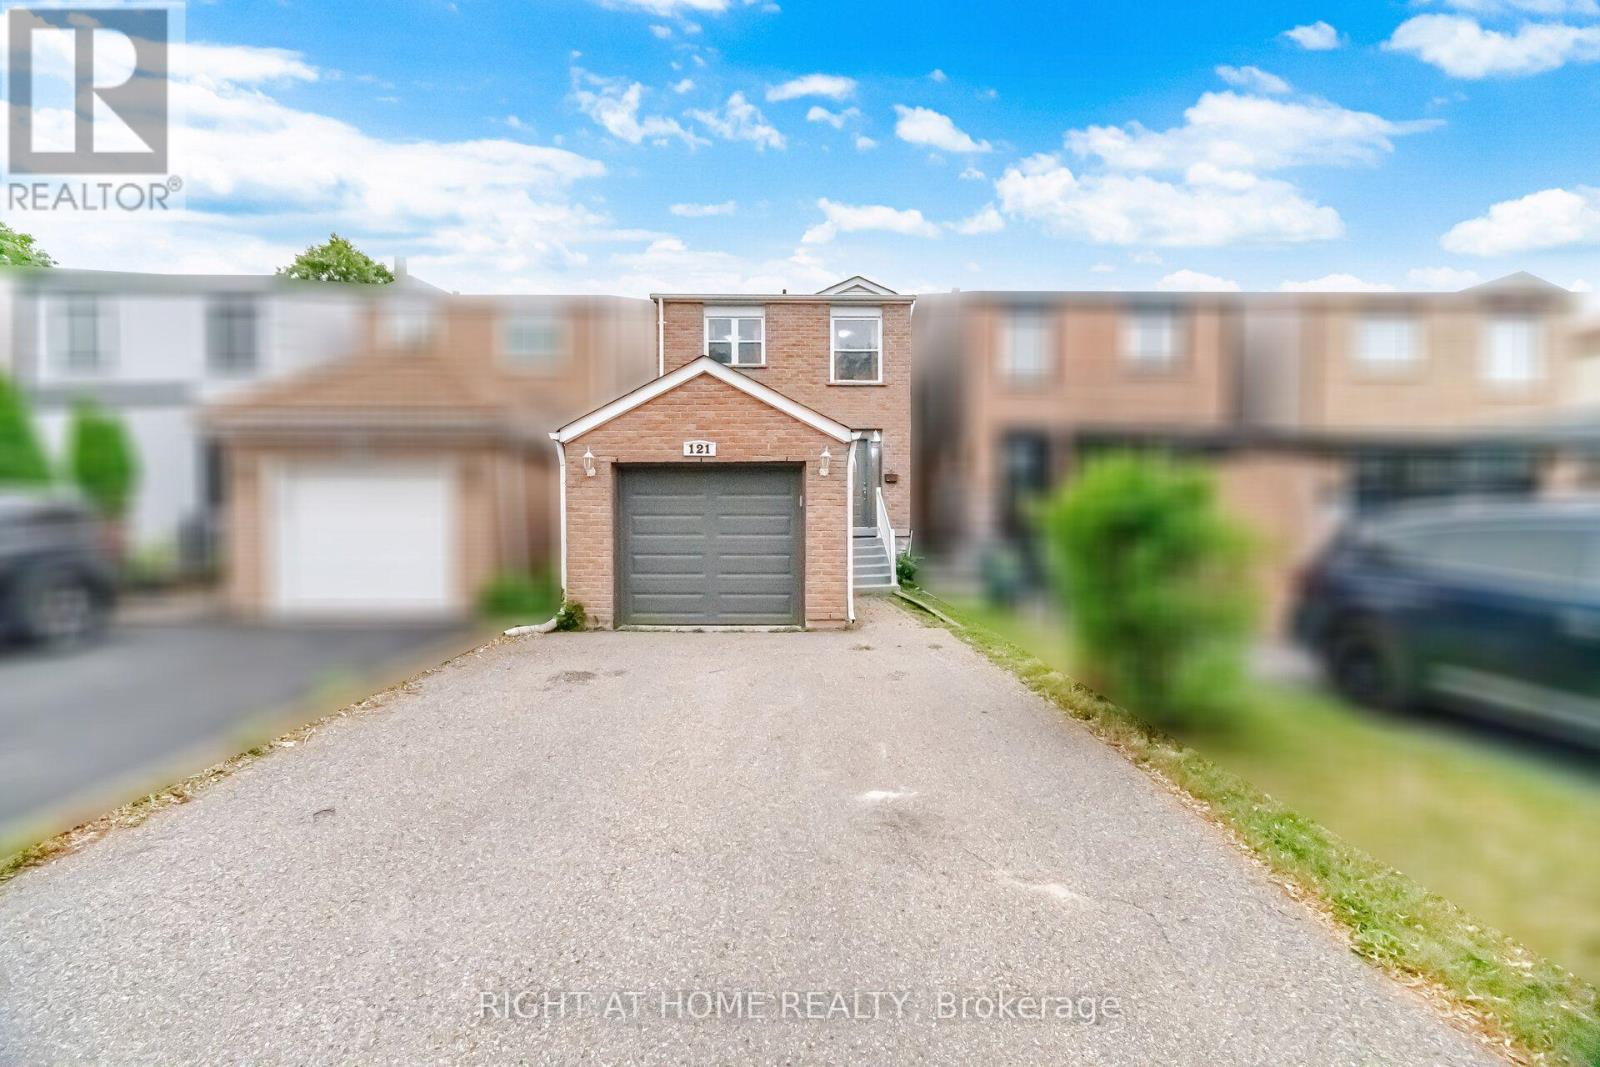
121 Bob O'link Avenue
Vaughan, Ontario
Motivated sellers! Beautifully maintained family home in a highly desirable neighbourhood featuring fresh neutral paint, new carpet on the staircase, hardwood flooring, and crown moulding throughout. The bright kitchen is equipped with stainless steel appliances, including a fridge, stove, B/I Microwave, dishwasher, and exhaust fan. The seller advises that the home has benefited from numerous updates over the years, including replacement windows, furnace, vinyl siding, second-floor wall insulation, attic insulation, central air conditioner (2014), rear vinyl siding (2016), washer (2017), dryer (2021), dishwasher (2013), and roof (2024). Seller also advises that electrical work completed during prior renovations was brought up to code. Conveniently located close to parks, schools, shopping, public transit, and major highways, this is an excellent opportunity for families, first-time buyers, or investors. Don't miss your chance to make this wonderful property your new home! (id:63203)
229 Billings Crescent
Newmarket, Ontario
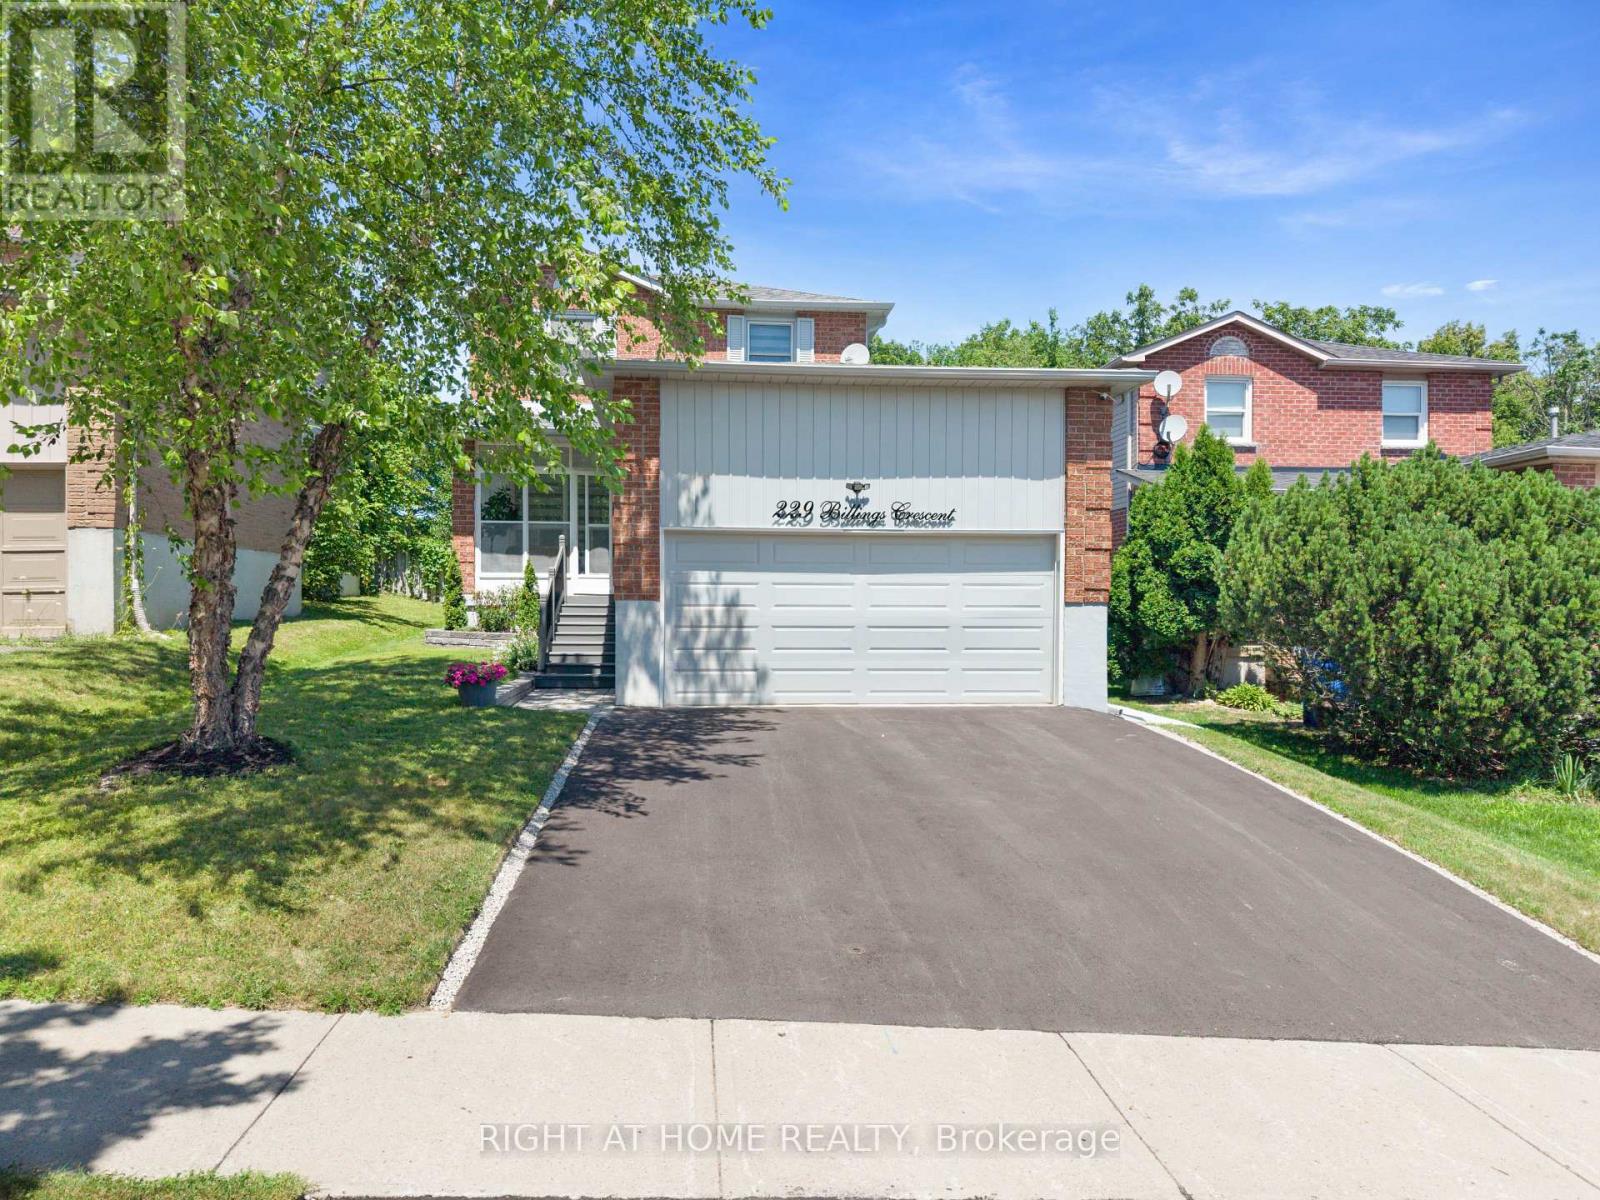
Prime Location! Impeccably Renovated 4 Bedroom Detached Home Backing Onto Private Green Space. Featuring Over $150,000 In Recent Upgrades, This Exceptional Home Offers A Bright Open-Concept Layout With A Renovated Kitchen Complete With Stainless Steel Appliances, Granite Countertop, And A Modern Backsplash. Showcasing New (2025) Waterproof Luxury Vinyl Plank Flooring Throughout, Smooth Ceilings, LED Pot Lights With Dimmers, Elegant Crown Moulding, Custom Accent Walls, Custom Zebra Blinds, And Premium Finishes At Every Turn. Every Bathroom Features LED Heated Mirrors, Adding A Luxurious Contemporary Touch. A Charming Screened-In Front Porch Provides The Perfect Space To Relax And Enjoy The Outdoors In Comfort. The Separate Entrance Leads To A Fully Renovated 2 Bedroom Basement Featuring Upgraded Windows That Fill The Space With Natural Light, Making It Ideal For Extended Family, An In-Law Suite, Or Excellent Income Potential. Step Outside To A Private Backyard Backing Onto A Peaceful Wooded Setting That Delivers Exceptional Privacy And A Cottage-Like Feel Without Leaving The City. Additional Upgrades Include New Shingles (2022), A Brand New Driveway (2026), And A Double Car Garage With High Ceilings Offering Ample Parking And Additional Storage. Ideally Located Just Minutes From Southlake Regional Health Centre, Upper Canada Mall, Yonge Street, GO Transit, Public Transit, Major Highways, Top-Rated Schools, Parks, Shopping, And Everyday Conveniences. A Rare Opportunity To Own A Truly Move-In Ready Home Combining Luxury Finishes, Income Potential, And An Exceptional Backdrop In One Of Newmarket's Most Desirable Neighbourhoods. (id:63203)
74 Trojan Crescent
Markham, Ontario
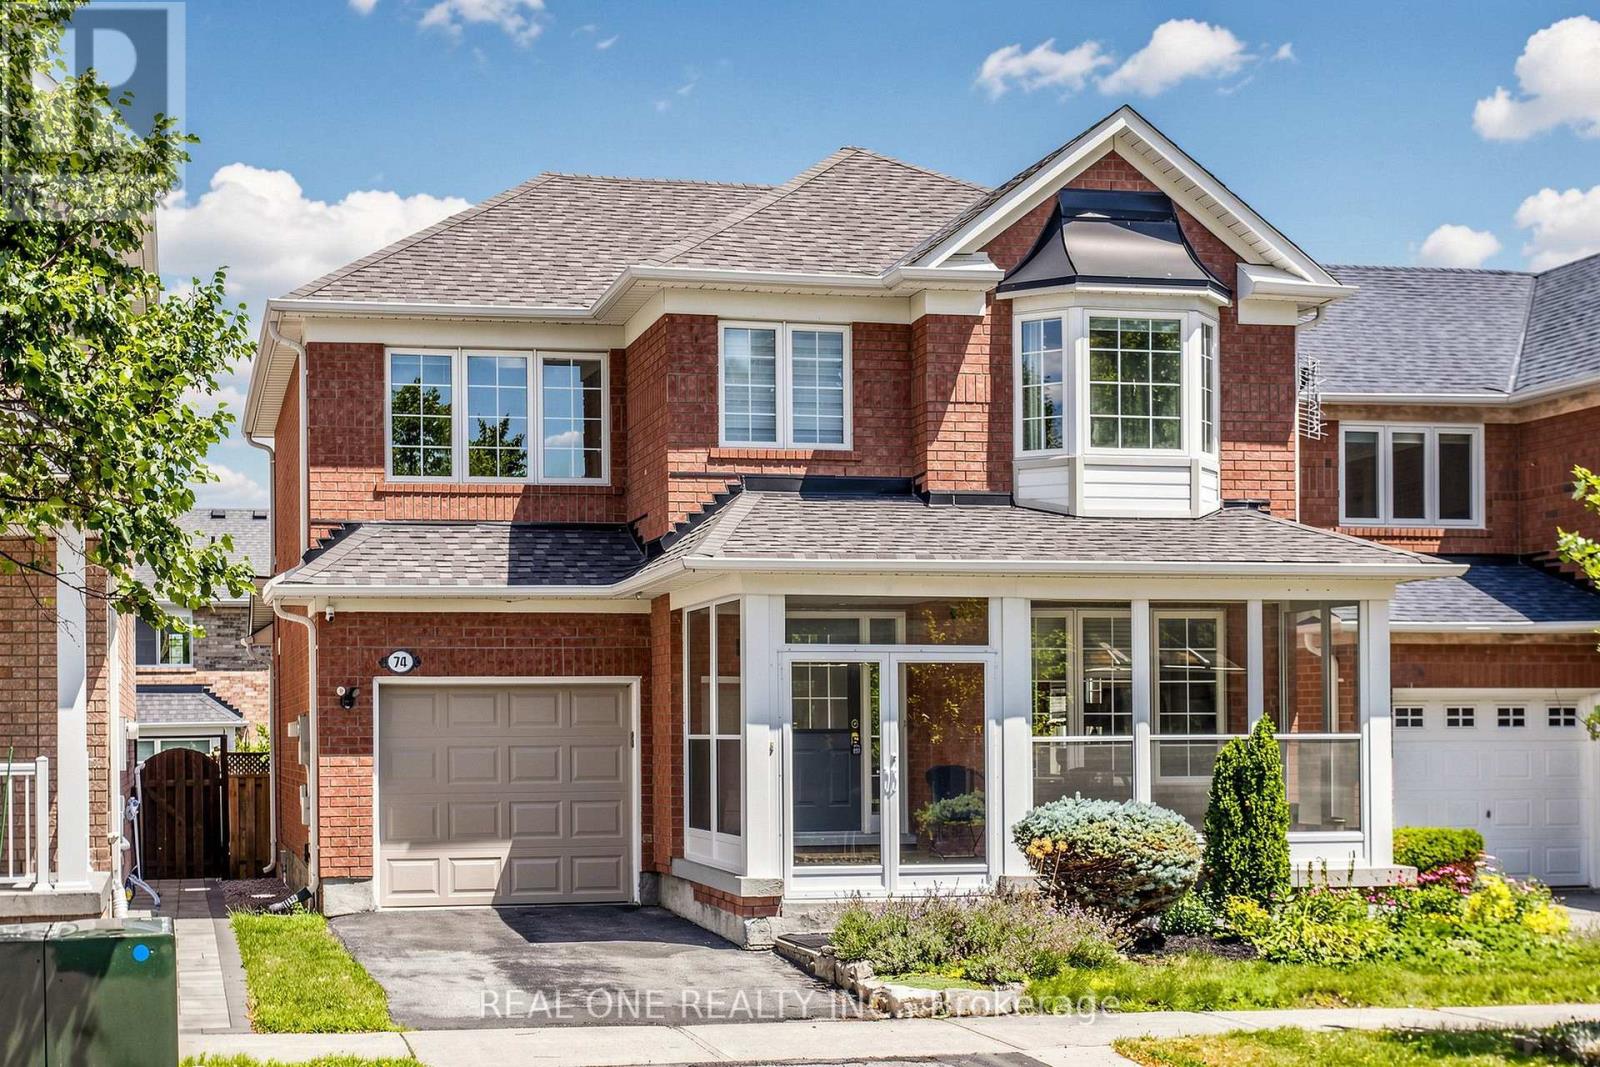
Original Owner. First Time In The Market.Beautifully Maintained, A Lot Of Upgrades From The Builder directly: Vinyl Casement Windows Throughout, Thickened Attic Insulation, Foam Insulation To Drainage Pipes, Conversion of Shower To bathtub in the Master Bathroom, Gas Stove In the Kitchen. Double Dr Front Entrance W/Enclosure! Spacious, Gas Fireplace, Access From Garage Into House, Professional Landscaping on front yard and backyard. Roof and Furnace, Air Conditioner in 2016.Walking Distance To Schools and Parks. Do Not Miss This Lovely Home Which You Are Looking For. (id:63203)
433 York Downs Boulevard
Markham, Ontario
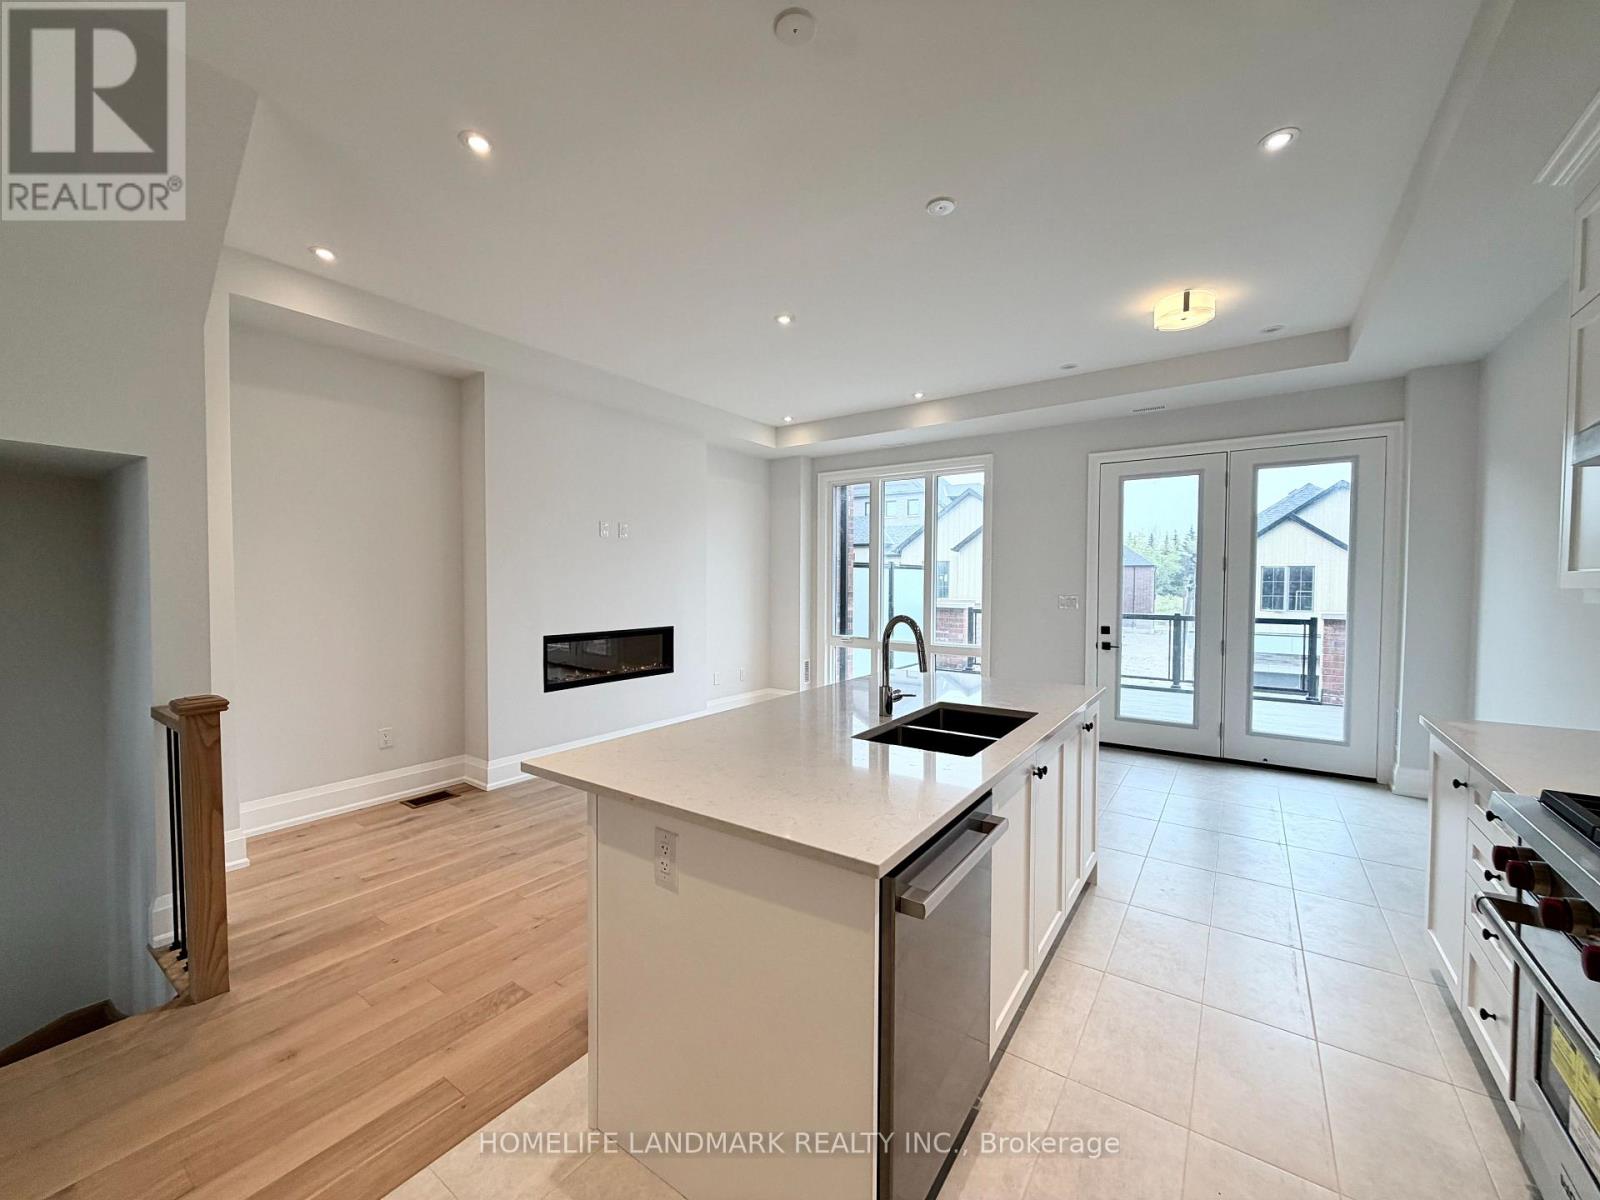
Showing video available! Brand-New Executive Living in Angus Glen South Village by Kylemore! Extremely bright & spacious, sun-drenched southwest-facing 3-Bed, 4-Bath townhouse featuring 2,200 sq.ft. of modern elegance. Showcases impressive 10-ft ceilings on the 2nd floor (Kitchen/Living/Dining) and 9-ft ceilings on the 3rd floor (Bedrooms). Rare 4-car parking (2 garage + 2 covered driveway) && EV Charger Upgrades!! . Highlights include hardwood flooring throughout, 40+ pot lights, Electric Fireplace, W/O Terrace and Balcony, and a ground-level flex room with powder & mud room. Gourmet kitchen with central island, pantry, and luxury Sub-Zero/Wolf/Bosch S/S appliances. Zoned for top-ranked Pierre Elliott Trudeau H.S. Close to Main St. Unionville, Toogood Pond, trails, markets & Hwys 404/407. Perfect for growing families or discerning couples. (id:63203)
35 Brightbay Crescent
Markham, Ontario
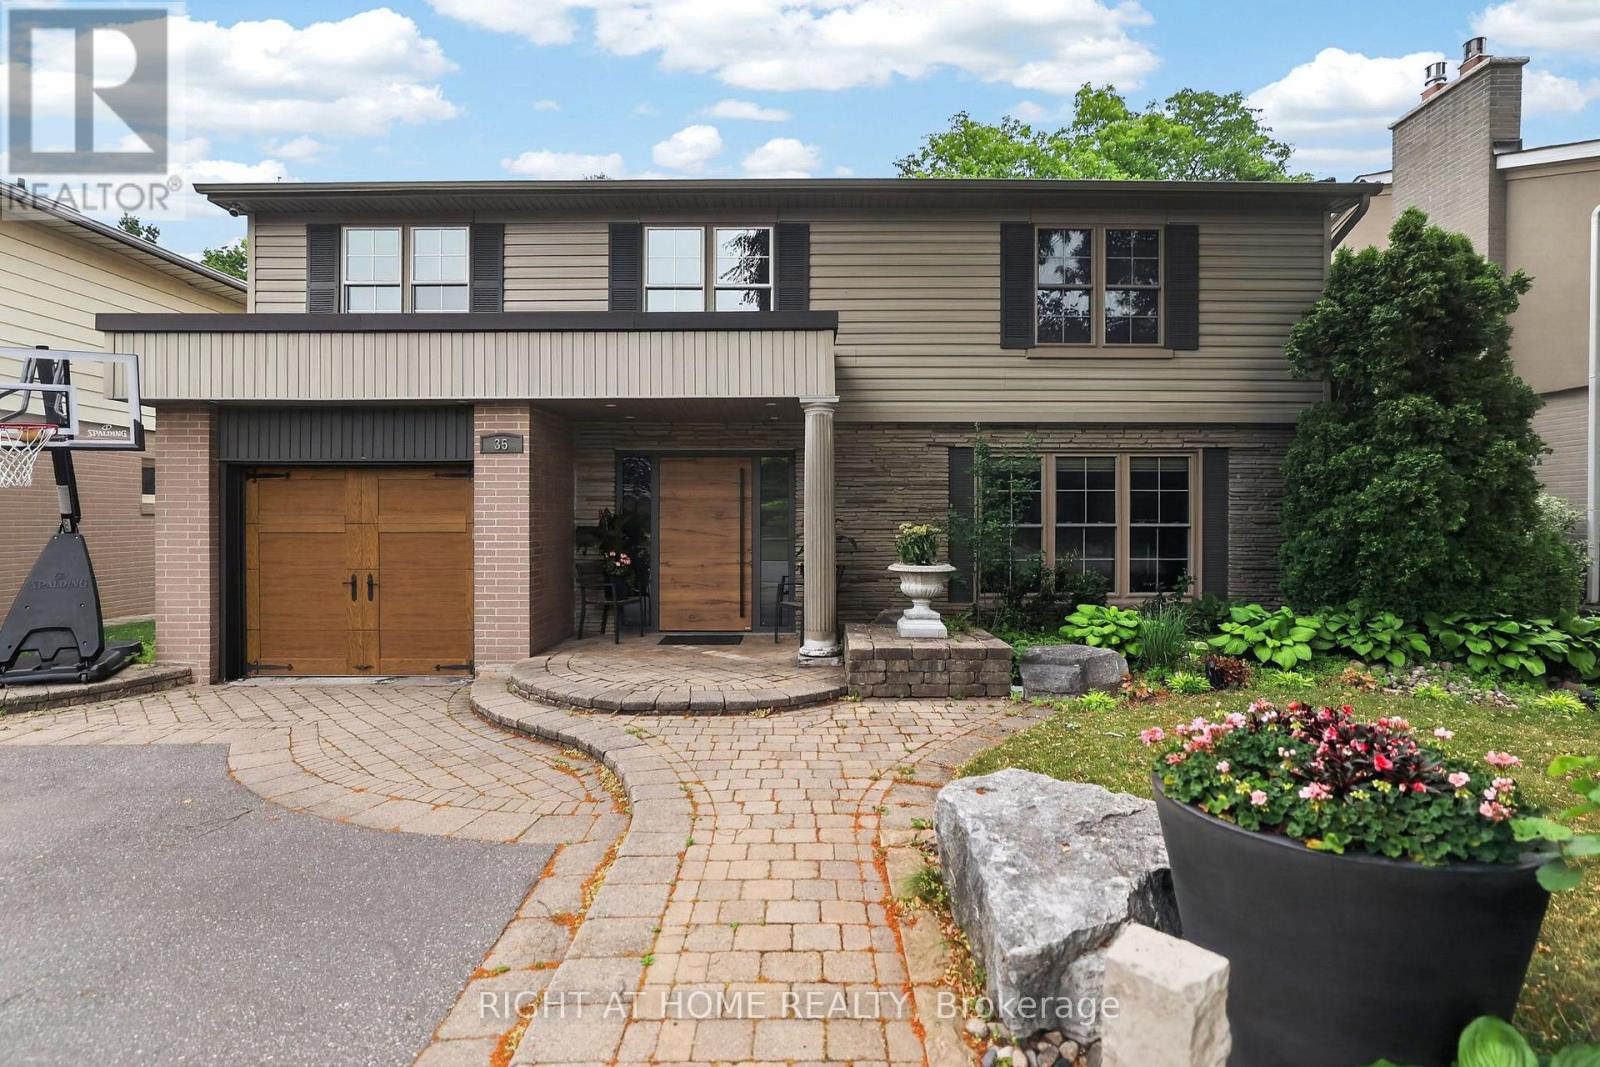
Architectural beauty in the prestigious Grandview Estates community! Designed for comfortable family living and effortless entertaining, this exceptional home features a custom main-floor office with built-in bookshelves and a beautifully designed kitchen with an abundance of wall-to-wall cabinetry. The stunning family room and dining room are surrounded by expansive windows, filling the space with natural light and creating the perfect setting for family gatherings and entertaining. Step outside to your private backyard retreat, complete with a patio, charming gazebo, and tranquil views backing onto a quaint parkette. The main level also offers a spacious laundry room with ample storage, convenient garage access, side-door access to the yard, and a 2-piece powder room. Upstairs, you'll find four generously sized bedrooms and two full bathrooms, providing plenty of space for the whole family. The professionally finished basement expands your living space with a large recreation area, a 3-piece bathroom, and abundant storage. Recent upgrades include newer double refrigerators, a beautifully renovated basement with luxury vinyl plank flooring, crown moulding, updated trim, and fresh paint. The south side of the home has also been enhanced with new window wells, improved drainage, and updated parging. Ideally located close to highly regarded Henderson Public School, as well as parks, shopping, transit, and all amenities, this home is situated in one of the area's most sought-after family-friendly neighbourhoods. Second floor photos are from previous listing. A rare opportunity to live in this stunning home in Grandview Estates-this is a must see! (id:63203)

65 Allure Street
Newmarket, Ontario
Welcome to 65 Allure St, nestled in the kids friendly and highly sought-after Woodland Hill community of Newmarket. This beautiful executive corner townhome offers a bright, open-concept layout with 3 spacious bedrooms plus 2 office/bed rooms - one is located on a ground floor perfect for professional office or guest bedroom; second is on the second floor and is perfect for home office or in-laws/guest bedroom. Featuring 9' ceilings, hardwood flooring on the main and ground levels and a modern kitchen with stainless steel appliances. This well kept and looked after, move-in ready home is just steps from Upper Canada Mall and minutes from top-rated schools, parks, transit, and highways 404 & 400. The photos speak for themselves! Don't miss your opportunity to own a home in one of Newmarkets most desirable neighborhoods! (id:63203)
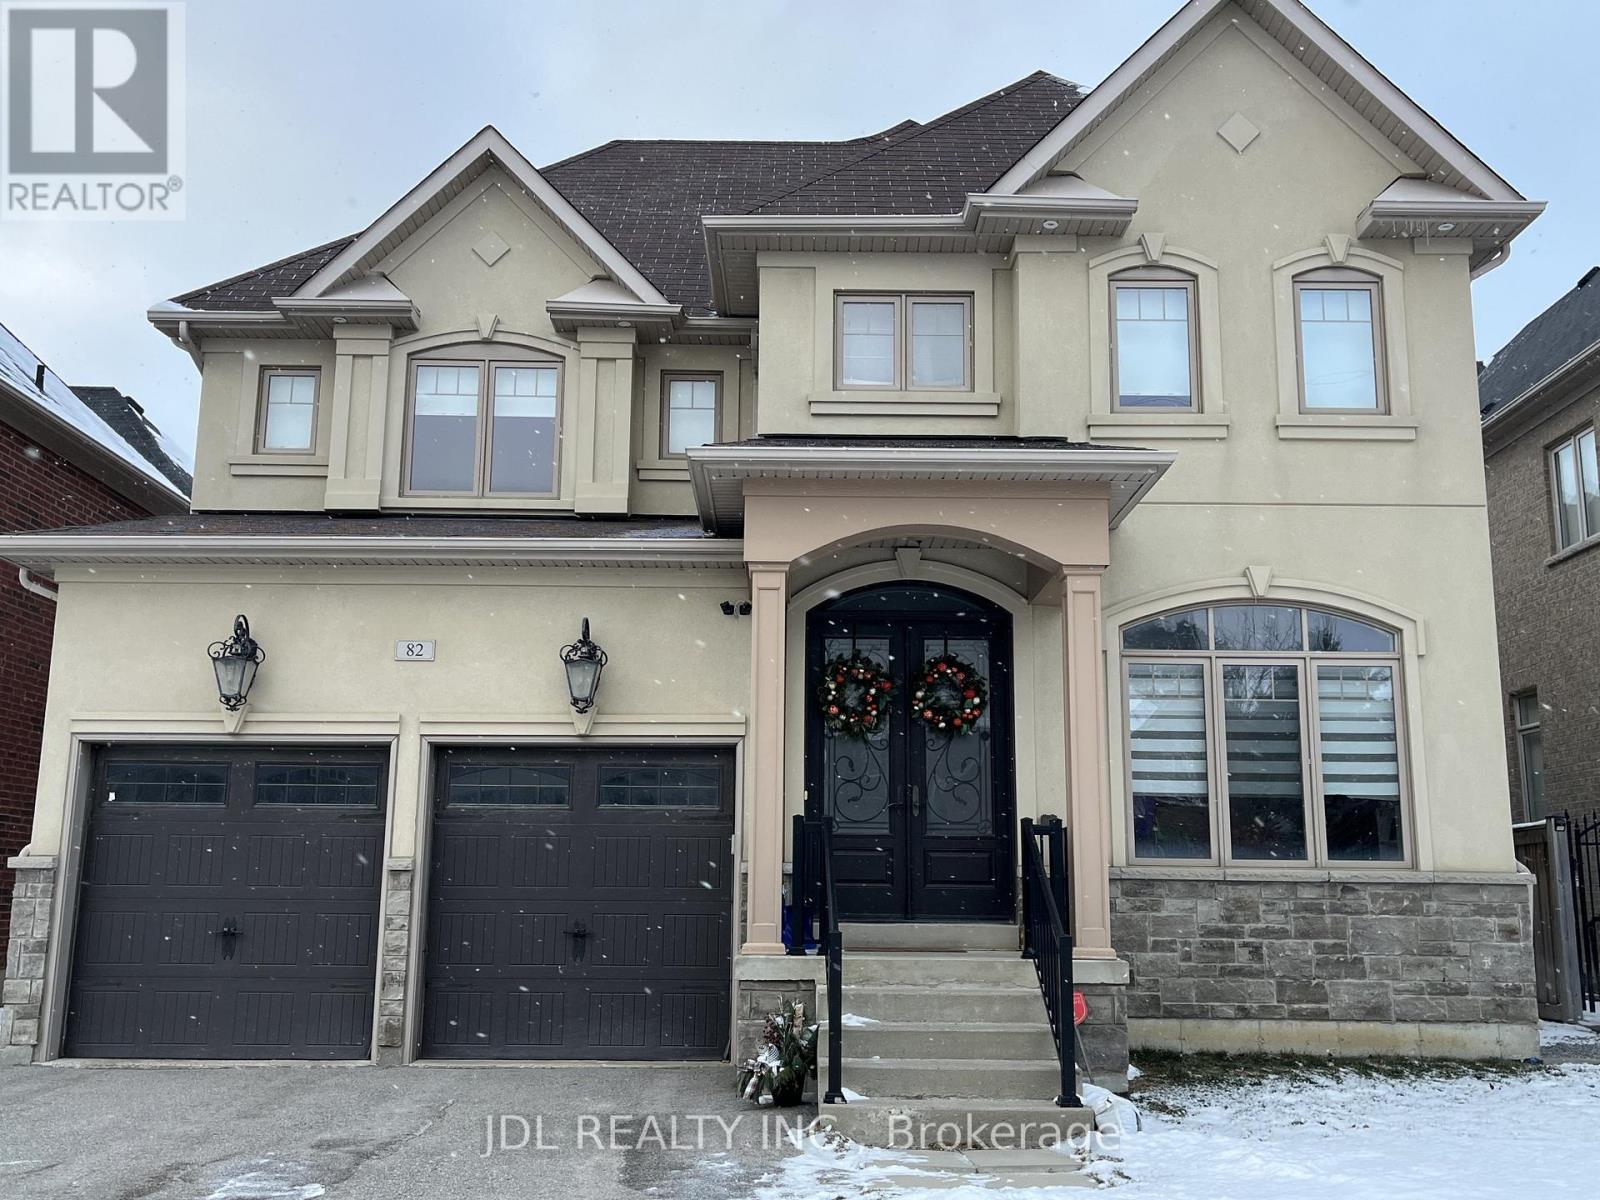
82 Puccini Drive
Richmond Hill, Ontario
Brand New Three Bedroom and Three Bathroom Basement with Bright Windows. All Bedrooms have an en-suite washroom. Separate Entrance. Large Kitchen, One parking spot. This House is Located in Richmond Hill (Oak Region). Bathurst/King Area in The Heart of Oak Ridge Community. Steps to Groceries, Shops , Banks, Bus Stop on Yonge St. Features: In-unit Laundry. (id:63203)
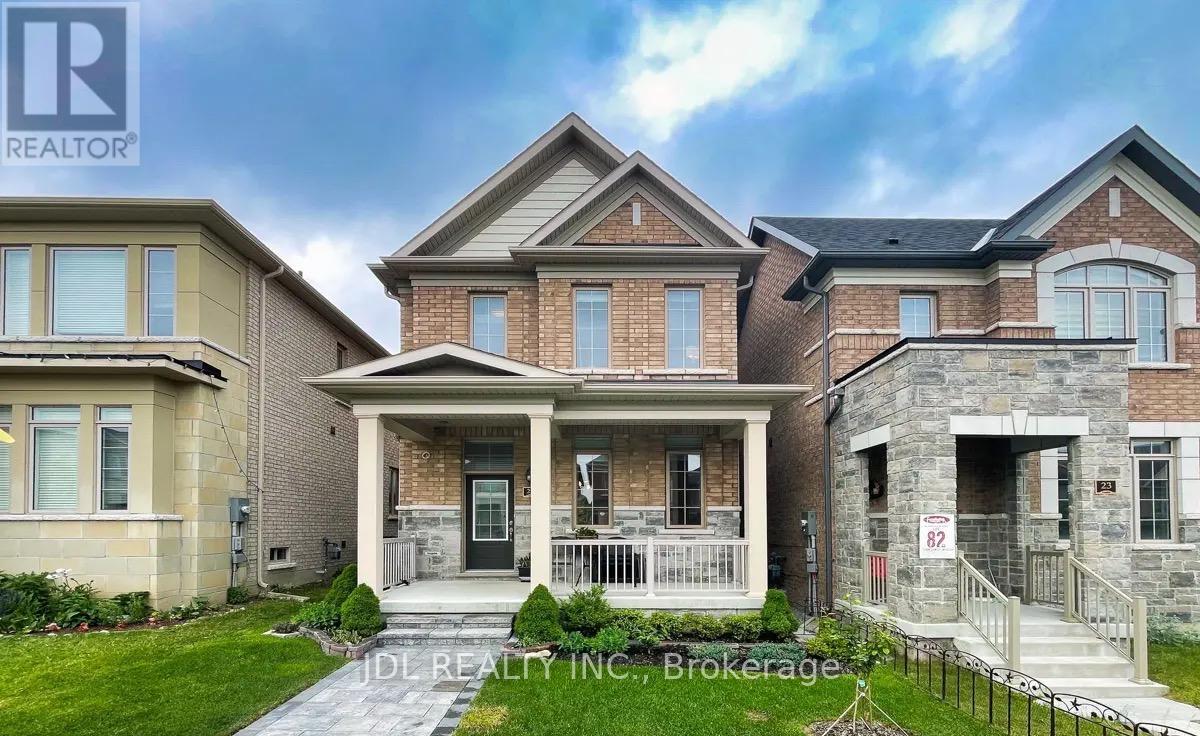
25 Applegate Drive
East Gwillimbury, Ontario
*Shared House* One Bright Room + One Large Den + One Private Bathroom on the Second Floor are For Lease. Spacious, Luxurious & Bright House In Sharon Village. Upgraded 9' Ceiling On Main Level, Lots Of Pot Lights, Open Concept Layout, Hardwood Floor Throughout. Fireplace In Family Room, Big Island/Breakfast Area W/Granite Countertop. And Stainless Steel Appliances, Double Car Garage, Ensuite 4 Pcs Washrooms, , Blinds. Tenant Shares Kitchen, Living Room, Basement, Front Entry, and Laundries with Landlord. One Garage Parking Included. Tenant Shares 1/3 of Utility and internet cost with the Landlord. Landlord has One Cat. Landlord can provide one double bed with mattress and desk if needed. (id:63203)
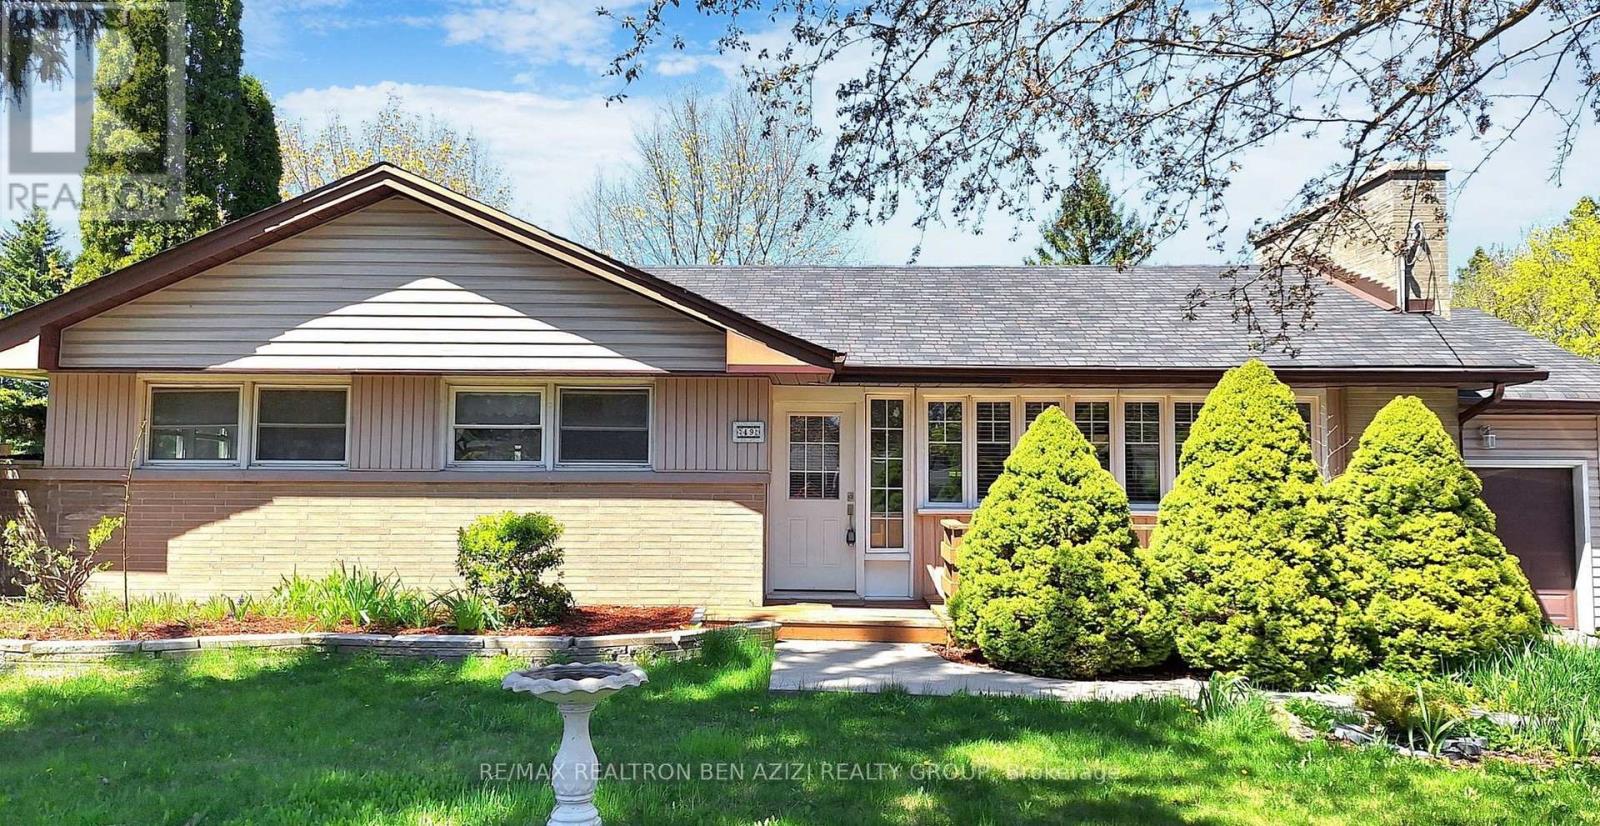
49 Don Mor Drive
Newmarket, Ontario
Welcome to this delightful bungalow nestled on a generous 70 x 130 Ft. mature lot in the heartof Newmarket. This inviting home offers a perfect blend of comfort and potential extended families living together. The main level features a warm and welcoming living area, complemented by full kitchen, dining room, two Bright Oversized Sunrooms With A Fireplace and 3 cozy bedrooms. Enjoy the convenience of a separate basement apartment, complete with its own entrance and ensuite laundry. The expansive backyard is a standout feature, providing amplespace for outdoor activities, gardening, or simply relaxing. With a total of 5 parking spaces, this bungalow offers exceptional value. Schedule your viewing today! Minutes Walk To Yonge Street, Bus Stops, Shops And All Amenities. (id:63203)