

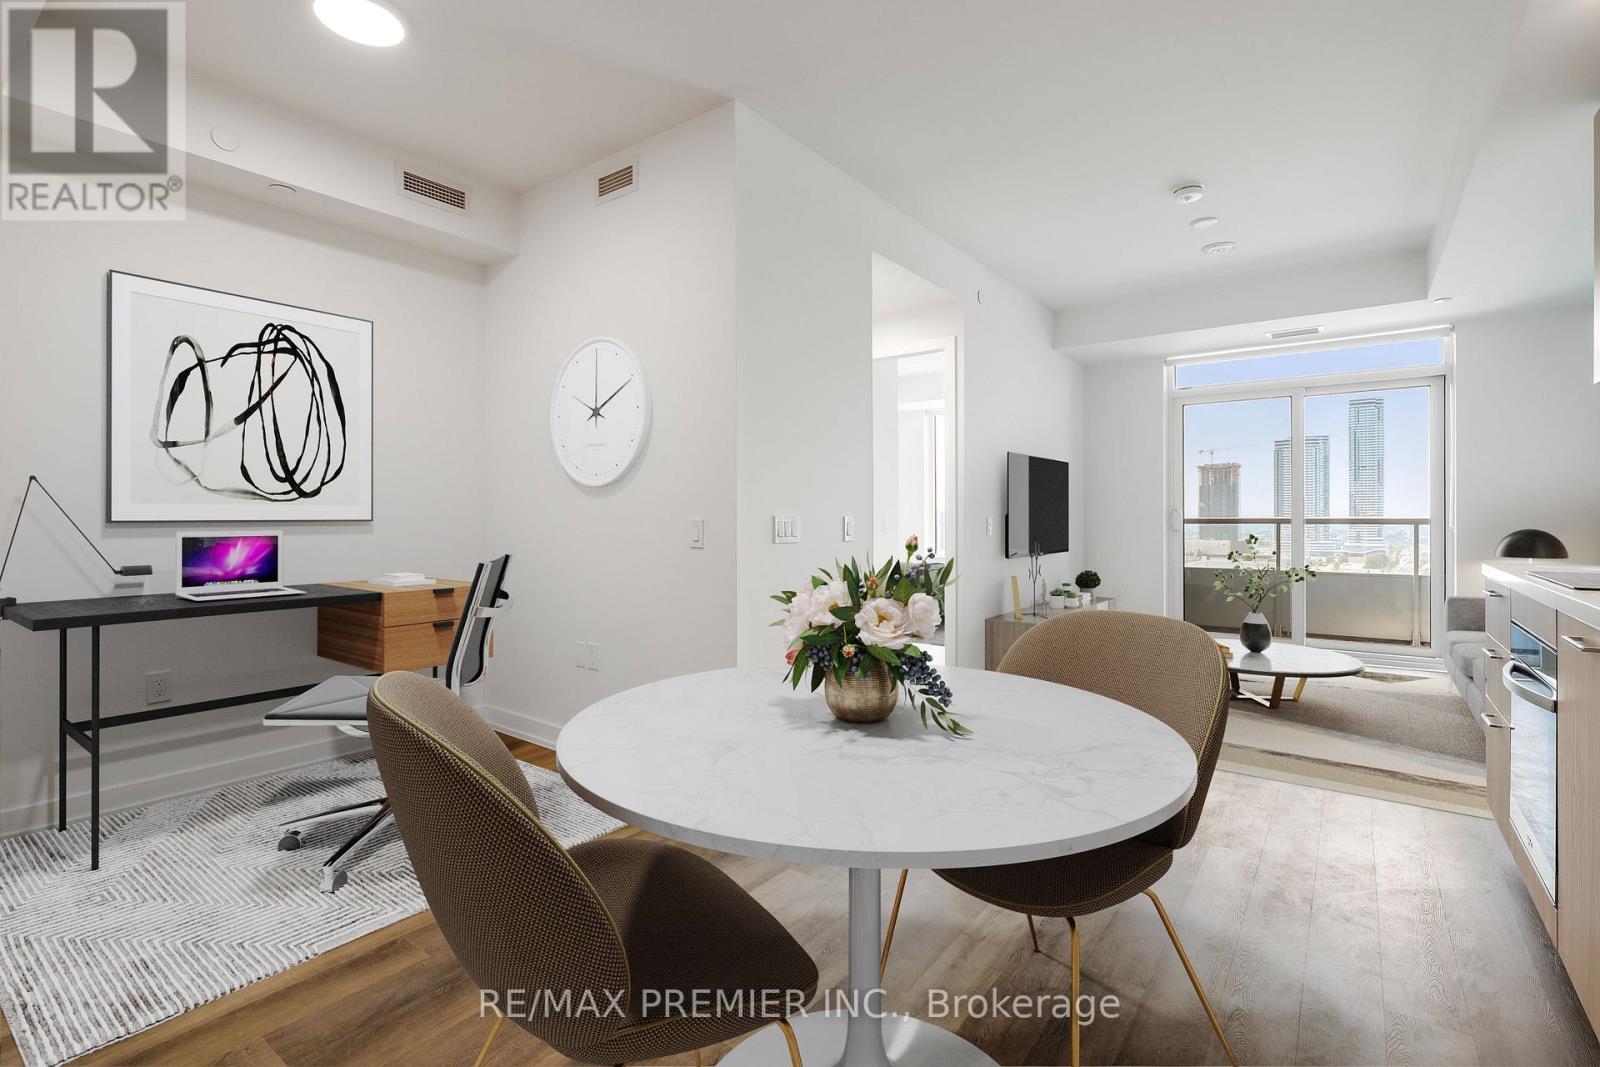
1209 - 5 Meadowdale Road
Vaughan, Ontario
Brand New West-Facing Unit With Parking & Locker! Soak in unobstructed sunset views from this stunning suite, boasting 9 ft ceilings, extraordinary finishes, built-in appliances & ensuite laundry. Forget your gym membership - Vincent Condominiums delivers it all: full fitness centre, elevated outdoor pool oasis with sun cabanas & BBQ area, 2 party rooms, golf simulator & 24-hr security/concierge. Steps to subway, rapid transit & VMC. Luxurious, boutique & brand new Don't miss this one! Location might not display on Google Maps/Navigation. East of Jane Street on the South Side of Hwy 7 just past Maplecrete Drive. (Vincent Condominiums) Please use 2851 Highway 7, Concord, ON L4K 1W2 for navigation to the condos. (id:63203)

79 Westhampton Drive
Vaughan, Ontario
Attention renovators, contractors, and investors! A rare chance to reimagine a generously sized home in a highly desirable Thornhill location.This spacious 4+2 bedroom home offers over 2,400 sq. ft. above grade and an outstanding opportunity to create significant value in one of Thornhill's established neighbourhoods. Ready for your vision, this property presents the perfect canvas for a modern transformation with exceptional upside. The versatile layout features generous principal rooms and a finished basement with a separate walk-up entrance, second kitchen, two bedrooms and a 3-piece bathroom, offering excellent potential for an in-law suite or future income-generating secondary unit. Whether you're planning a full renovation, multigenerational living, or a long-term investment, the possibilities are substantial. Situated close to parks, schools, shopping, transit and major commuter routes, this is a fantastic opportunity! (id:63203)
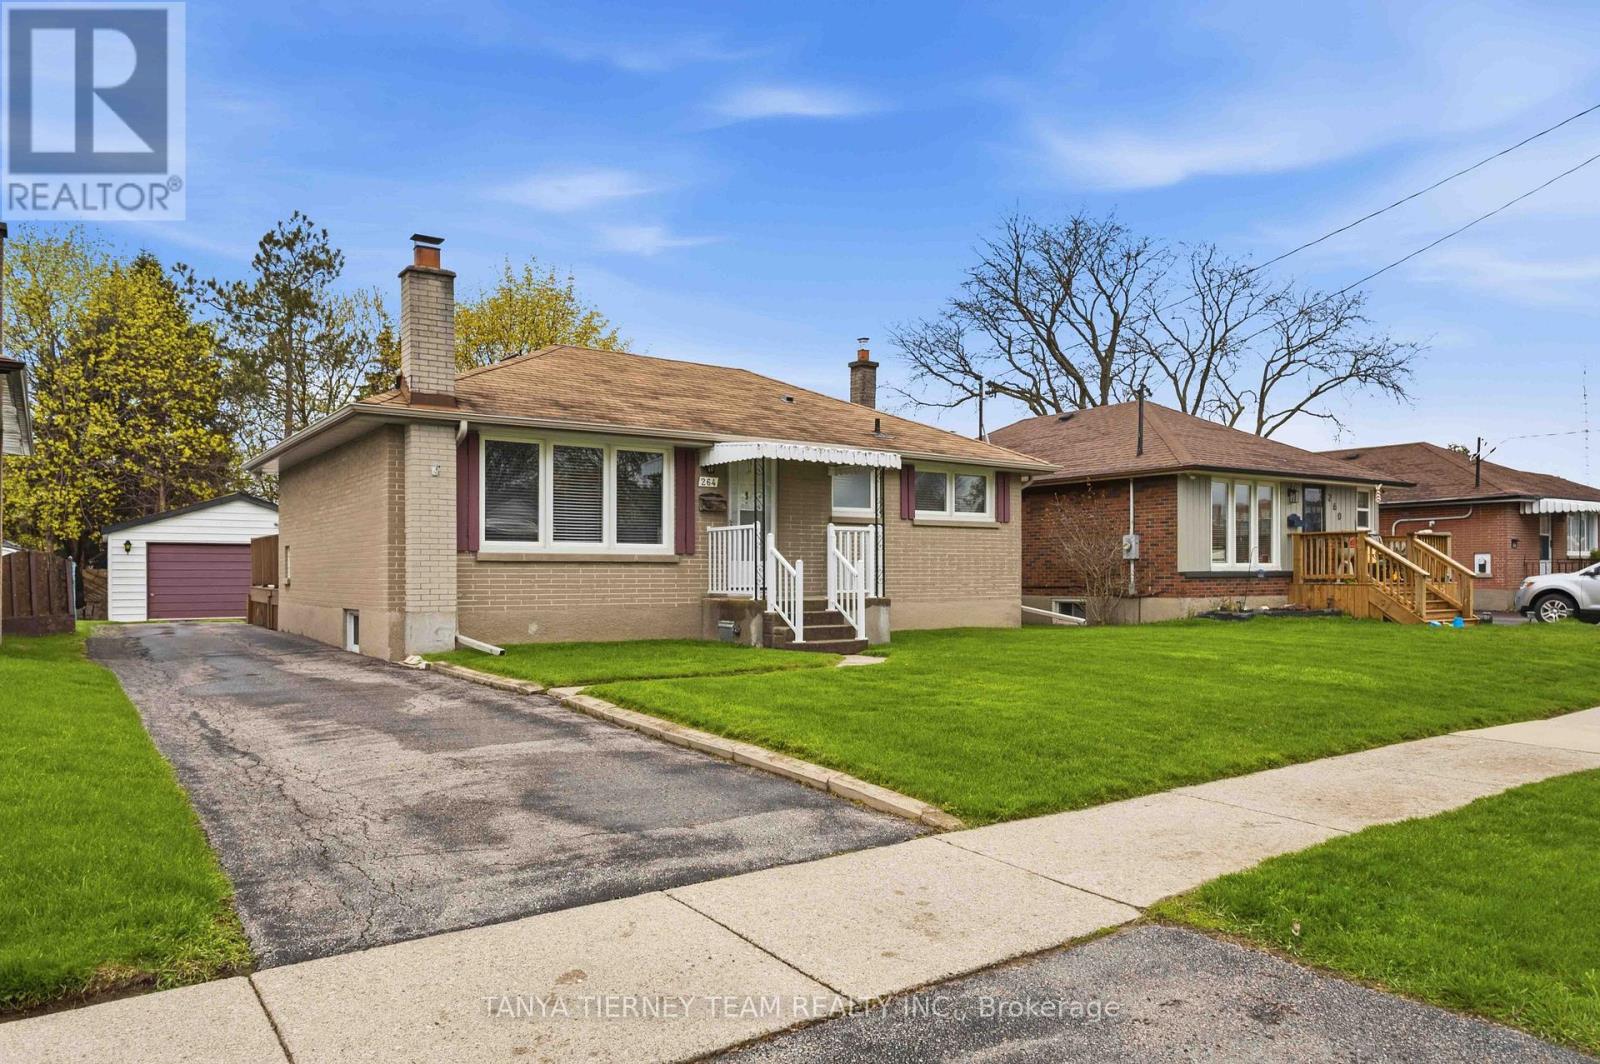
264 Baldwin Street
Oshawa, Ontario
Nestled on a mature 51 x 136 ft lot in a desirable Oshawa neighbourhood, this all-brick bungalow offers charm, space, and exceptional functionality. Sun-filled principal rooms feature great windows, hardwood floors, and a freshly painted main floor (2026). The inviting living room with picture window flows into a formal dining room with French doors leading to a stunning sunroom overlooking the private backyard, complete with sliding glass walk-out to an entertainer's deck. The updated family-sized eat-in kitchen (2026) showcases quartz countertops, stylish backsplash, and a separate side entry to the yard. The main level features 2 spacious bedrooms, while the finished lower level offers large above-grade windows, a generous rec room with cozy fireplace, 3rd bedroom, and 3-piece bath - ideal for extended family or guests. Detached garage with man-door entry plus ample parking. Conveniently located steps to schools, parks, shopping, and easy Hwy 407 access for commuters! (id:63203)
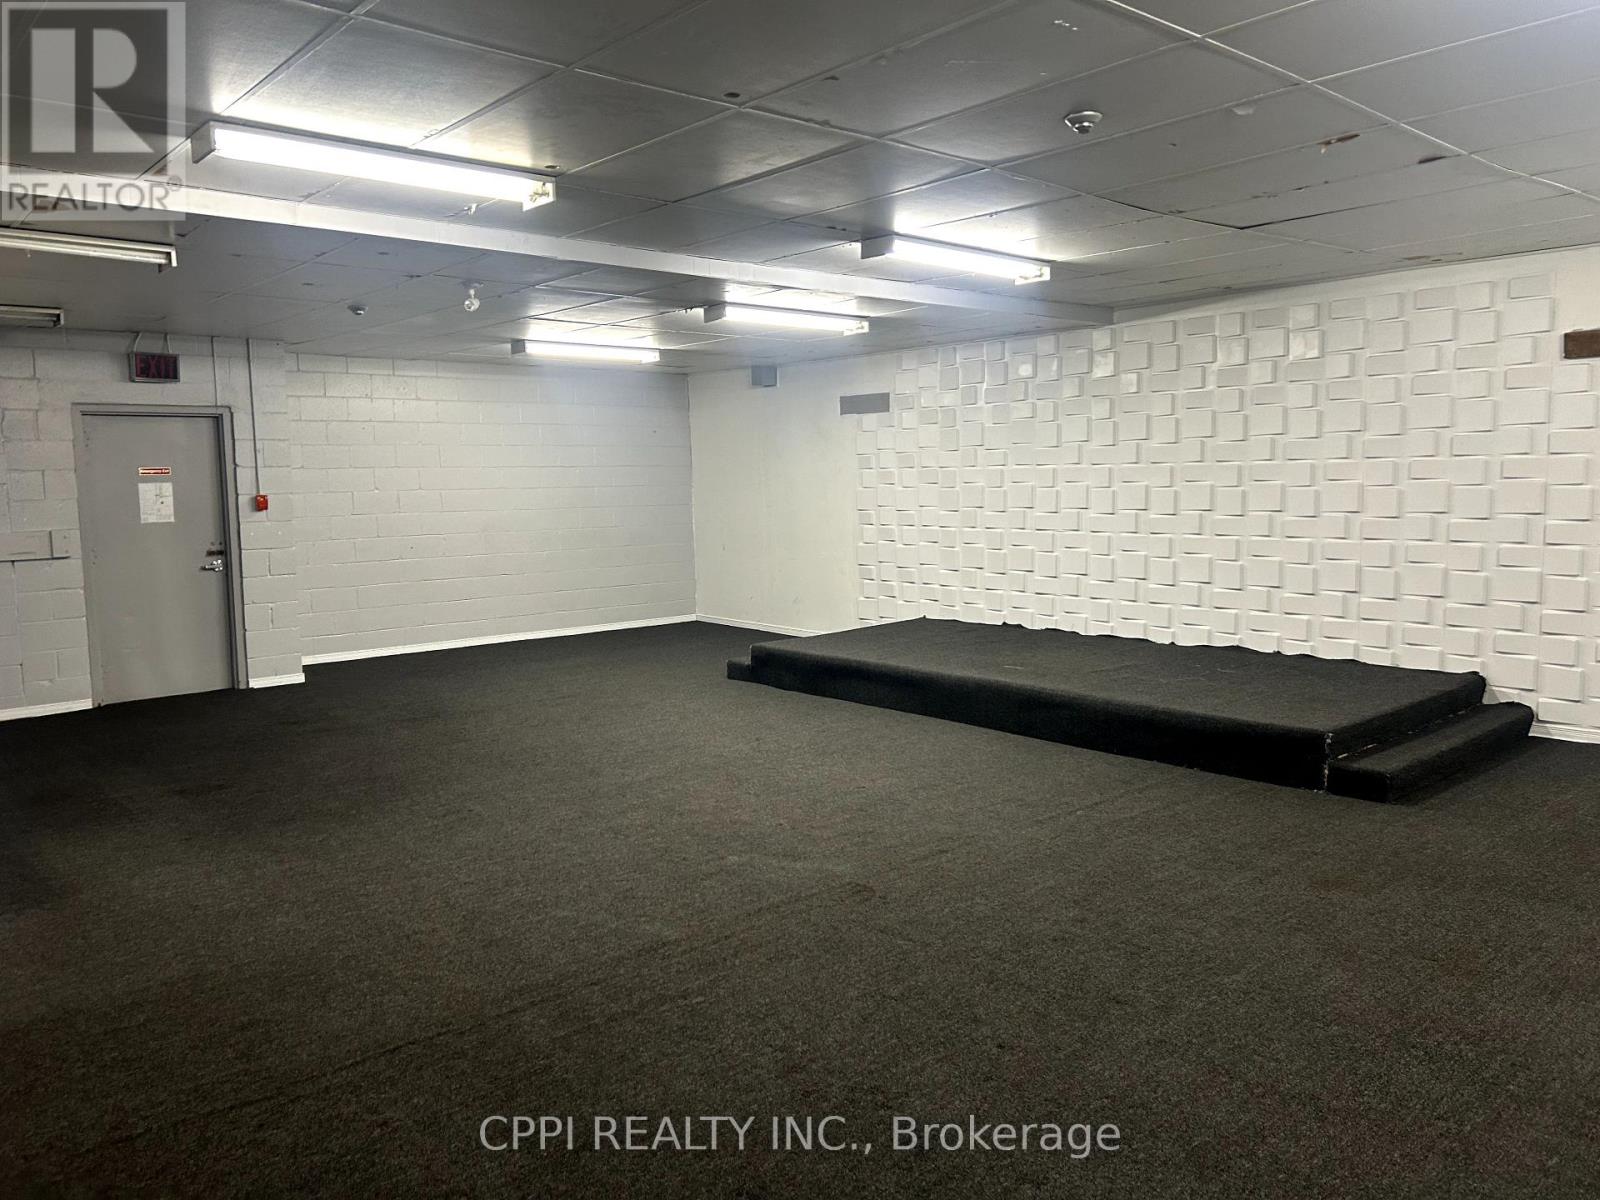
South Bsmnt - 650 King Street E
Oshawa, Ontario
Basement unit for lease! This vibrant plaza, anchored by The Beer Store, is complemented by a mix of established businesses including a popular Greek restaurant, real estate office, beauty services, and second-floor offices. Recently upgraded HVAC system and offering ample on-site parking, the plaza benefits from dual frontage for high visibility and easy access. With strong traffic flow and a central location close to Downtown Oshawa as shops and amenities, this is an excellent opportunity for a wide range of businesses including gym, tutoring classroom, church. 2026 TMI is $8.16 per sq. ft. (id:63203)
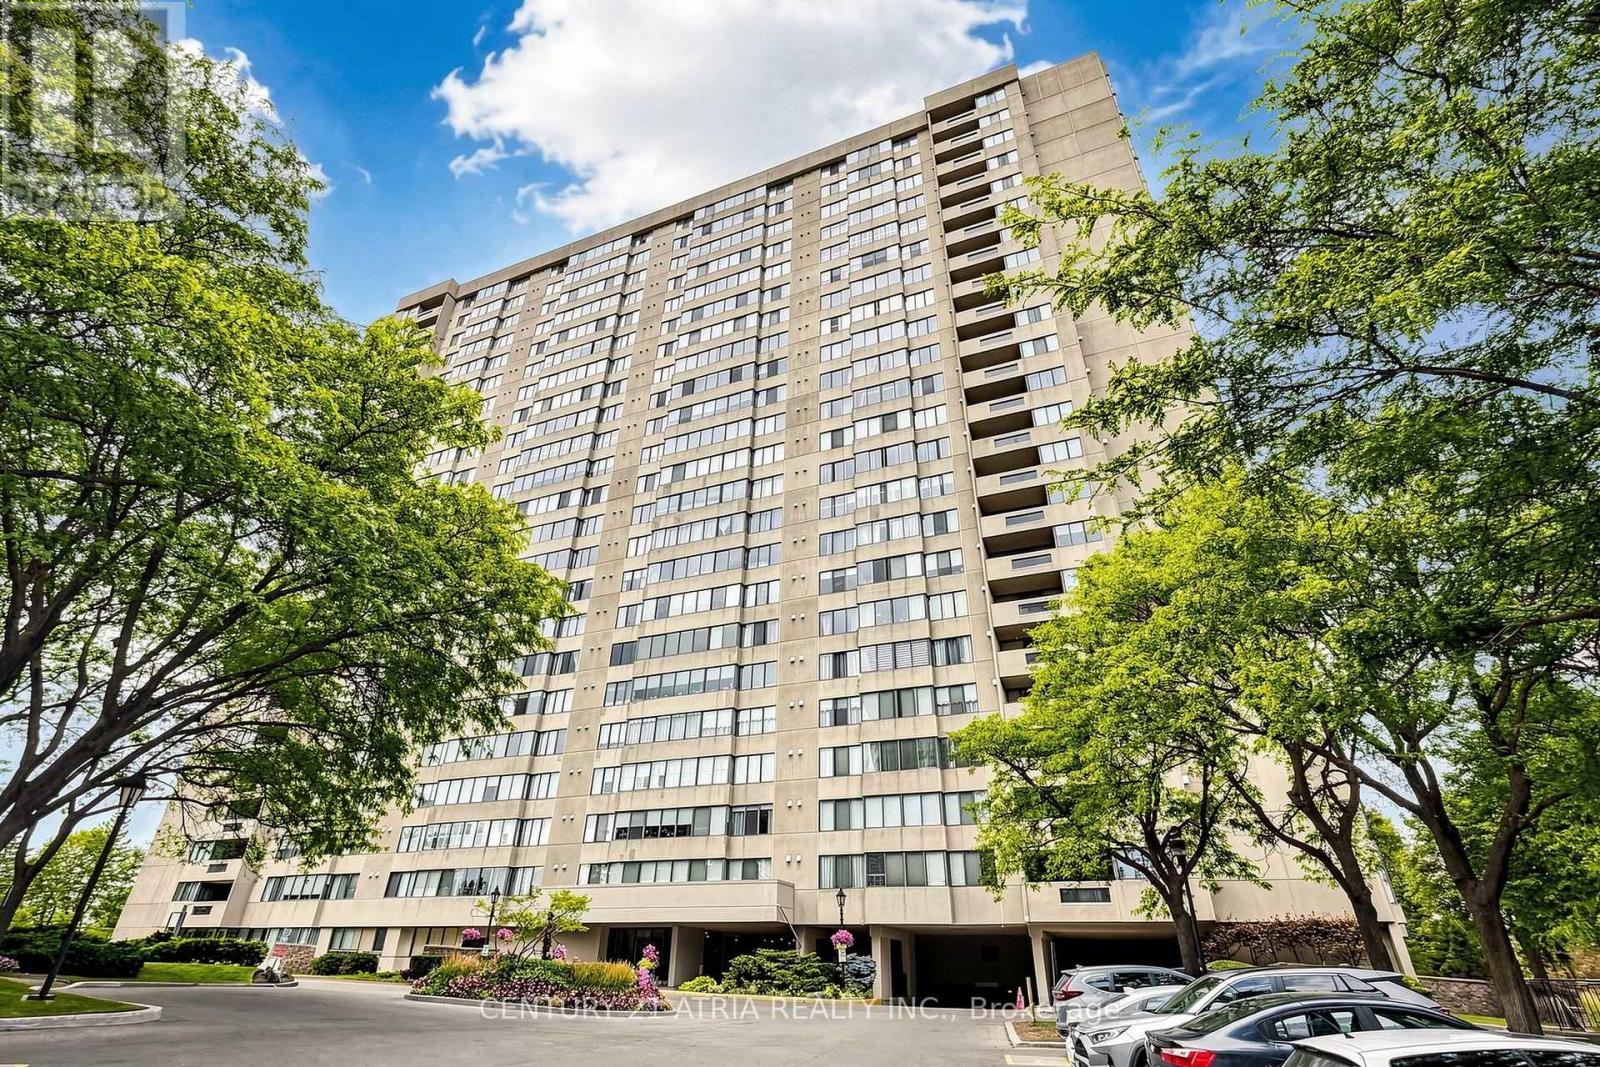
808 - 2350 Bridletowne Circle
Toronto, Ontario
Updated from top to bottom! Welcome to Skygarden One Condos by Tridel. This spacious, sun-filled, south-facing 2-bedroom + den suite offers approximately 1,375 sq. ft. of luxurious living space with large windows and beautiful south views. Featuring a modern open-concept kitchen with quartz countertops and backsplash, stainless steel appliances, and ample cabinetry. Generous living and dining areas are perfect for entertaining. Features one beautifully updated full bathroom plus a powder room and elegant mouldings throughout. The spacious primary bedroom offers a walk-in closet. Additional conveniences include a separate laundry room, ensuite storage room, and 1 parking space. Maintenance fees include all utilities, including cable and internet! Exceptional resort-style amenities include indoor and outdoor pools, hot tub, billiards, ping-pong, squash court, fully equipped fitness centre, indoor golf, library, outdoor tennis courts, woodworking room, and a beautifully landscaped courtyard. Fantastic central location-walk to Bridlewood Mall, Metro, restaurants, banks, shops, L'Amoreaux Park, Sports Complex, and Bridletowne Park. Quick access to Hwys 404 & 401. A rare opportunity to enjoy spacious, updated living in a well-established Tridel community! (id:63203)
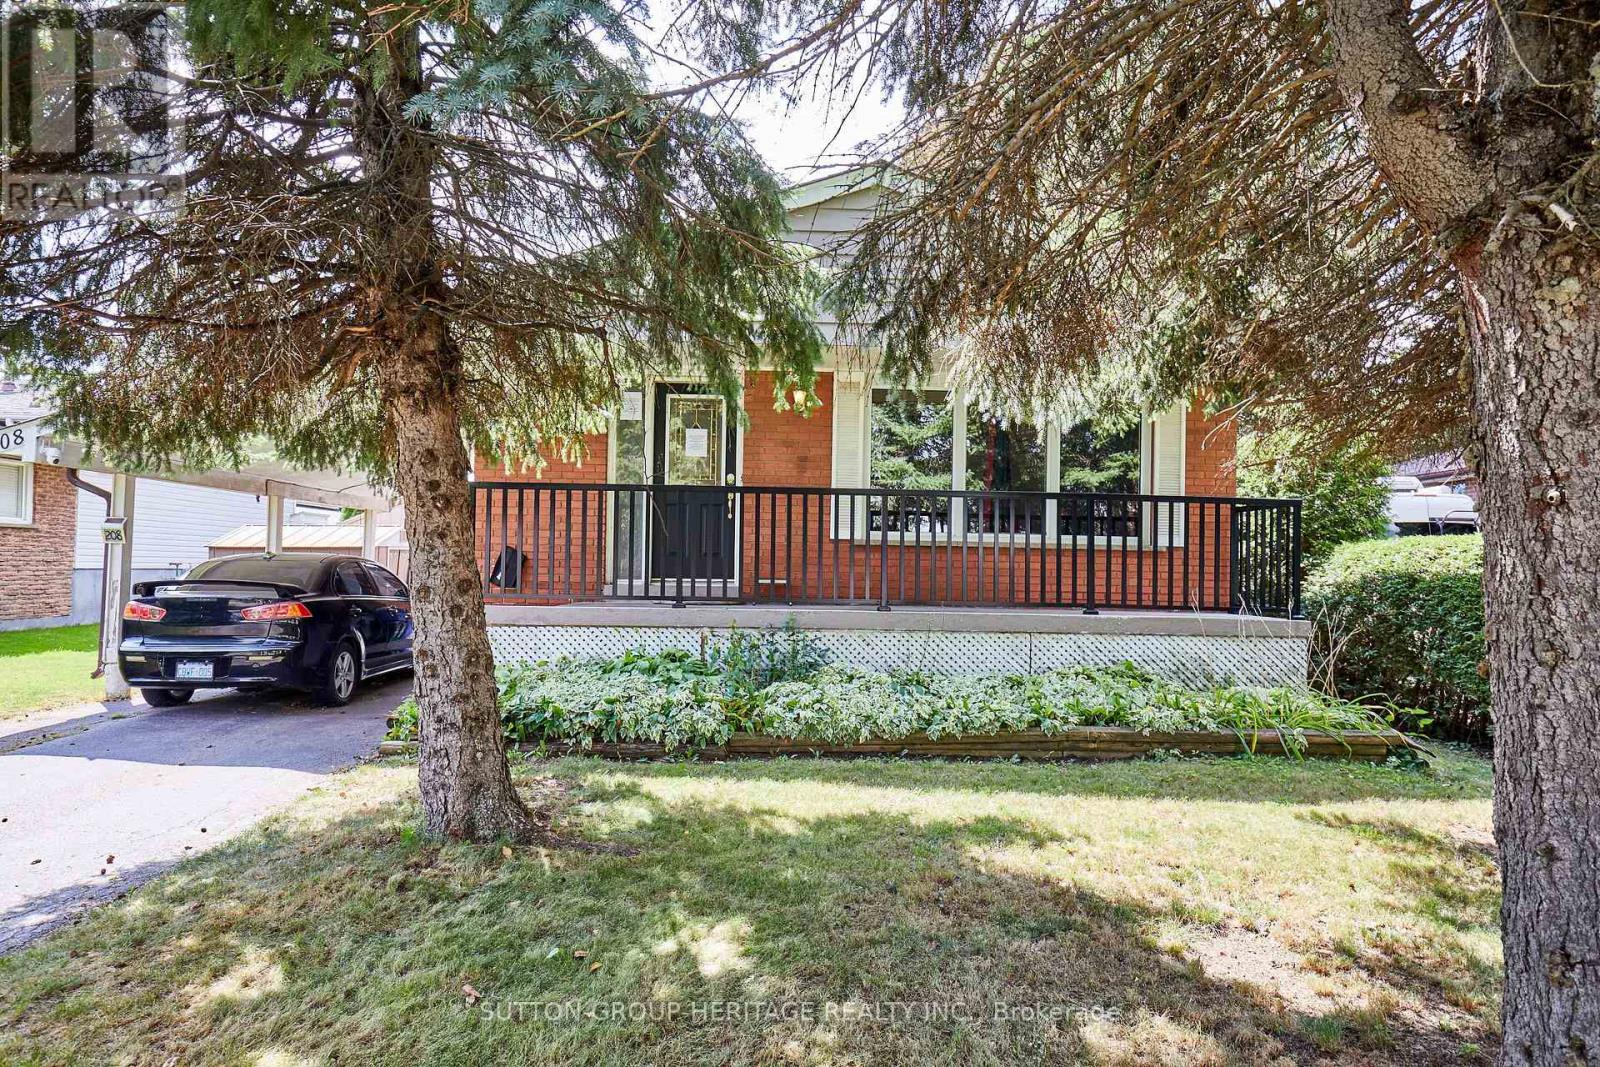
208 Farewell Street
Oshawa, Ontario
Welcome To 208 Farewell Street. An Outstanding Opportunity In One Of Oshawa's Most Desirable Family Friendly Neighbourhoods. Situated On An Impressive 53 x 136 Ft Lot. This 3-Bedroom Bungalow Offers Incredible Potential For First Time Buyers, Savvy Investors Or Ambitious Renovators. The Main Level Features A Functional Layout Ready For Your Personal Touch. Downstairs A Separate Side Entrance Leads To A Partially Finished Basement Complete With A Spacious Family Room And 2 Additional Versatile Rooms. Perfect For Creating An In-Law Suite, Rental Unit Or Expanded Family Living Space. Outside Enjoy Ample Parking For Up To 4 Vehicles On A Generous Lot. Ideally Located Just Minutes From Schools, Parks, Shopping, Public Transit And Everyday Amenities. Move In, Customize And Transform This House Into Your Dream Home! (id:63203)
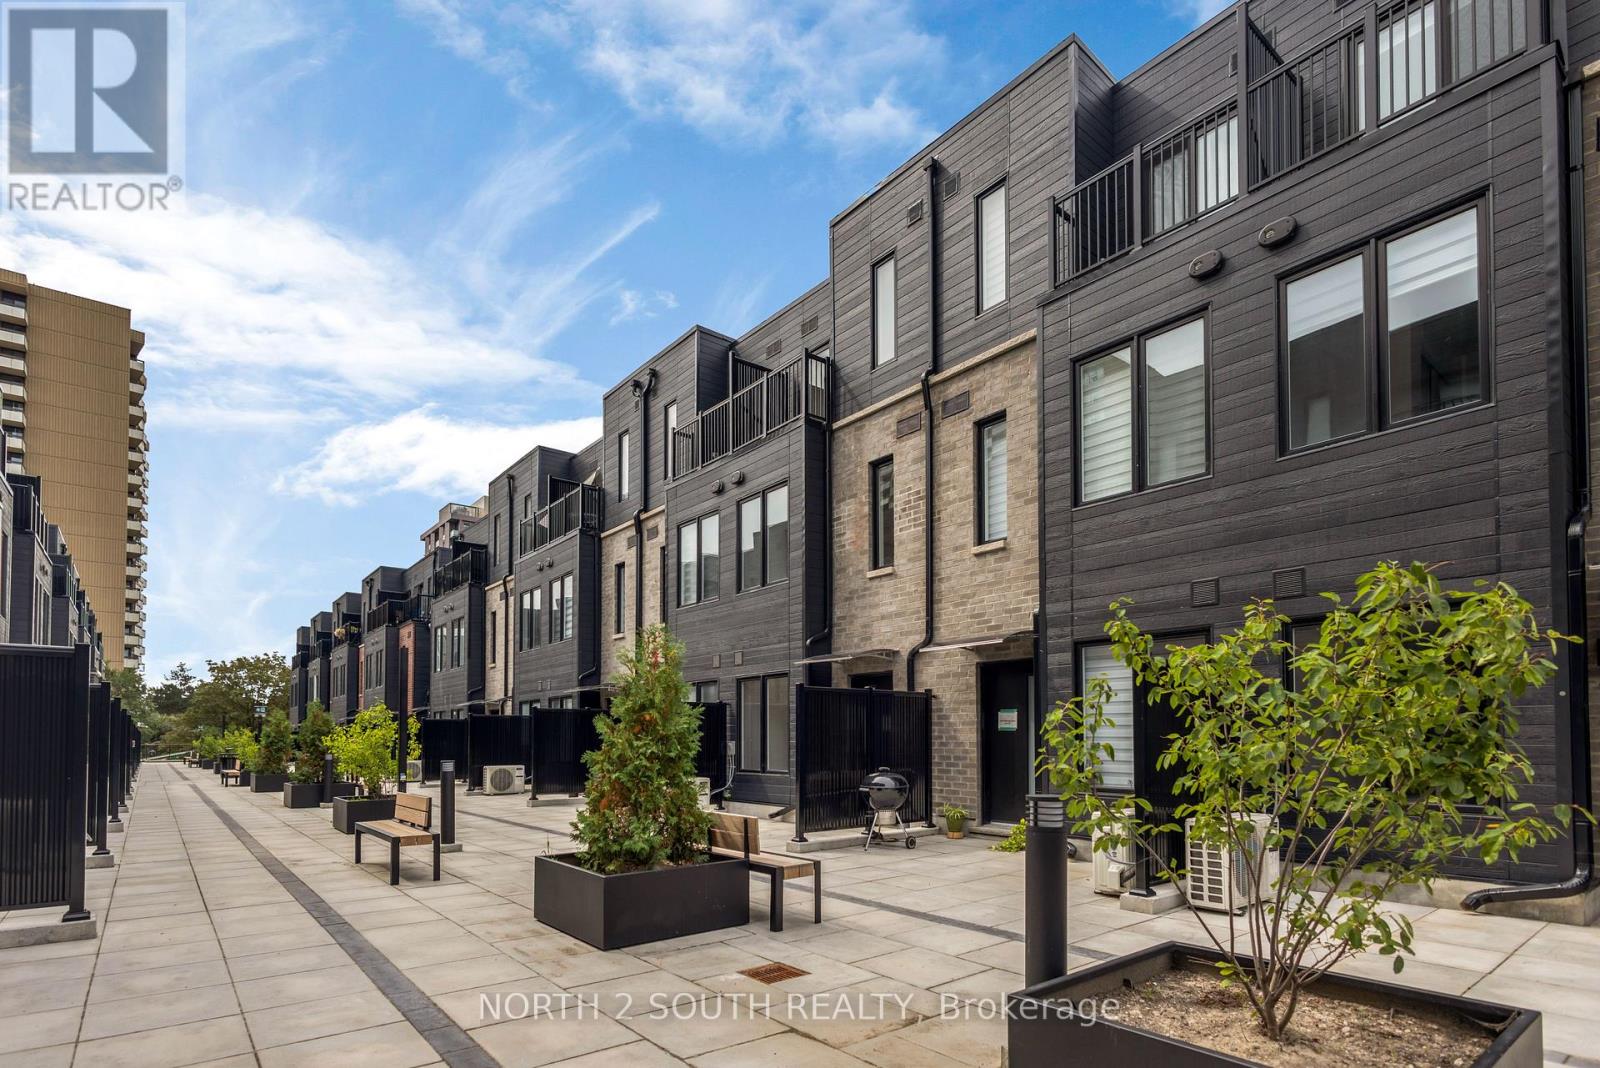
27 - 3079 Pharmacy Avenue
Toronto, Ontario
Step Into Something New! Own a brand-new 2-bedroom townhome directly from the Builder - no assignment, no resale! Located in the well-established L'Amoreaux community of Scarborough, this 1084sq ft home is surrounded by everything you need for convenient everyday living. Enjoy being minutes from Fairview Mall, Bridlewood Mall, L'Amoreaux Sports Complex, parks, restaurants, grocery stores, schools, libraries, and community centres, with plenty of green space and recreational options nearby. Commuters will love the easy access to Highways 401 and 404, while TTC transit makes getting around the city simple. Families have a variety of schools and amenities close by, and the neighbourhood offers a great balance of quiet residential streets and easy access to major shopping, transportation, and entertainment. The home itself features a bright open-concept layout offering 2 bedrooms, 2 bathrooms, modern finishes, quartz countertops, stainless-steel appliances, laminate flooring, and a private balcony/terrace. 1 Parking Spot. Perfect for a first-time buyer or investor, with the HST rebate already reflected in the price for eligible purchasers. (id:63203)
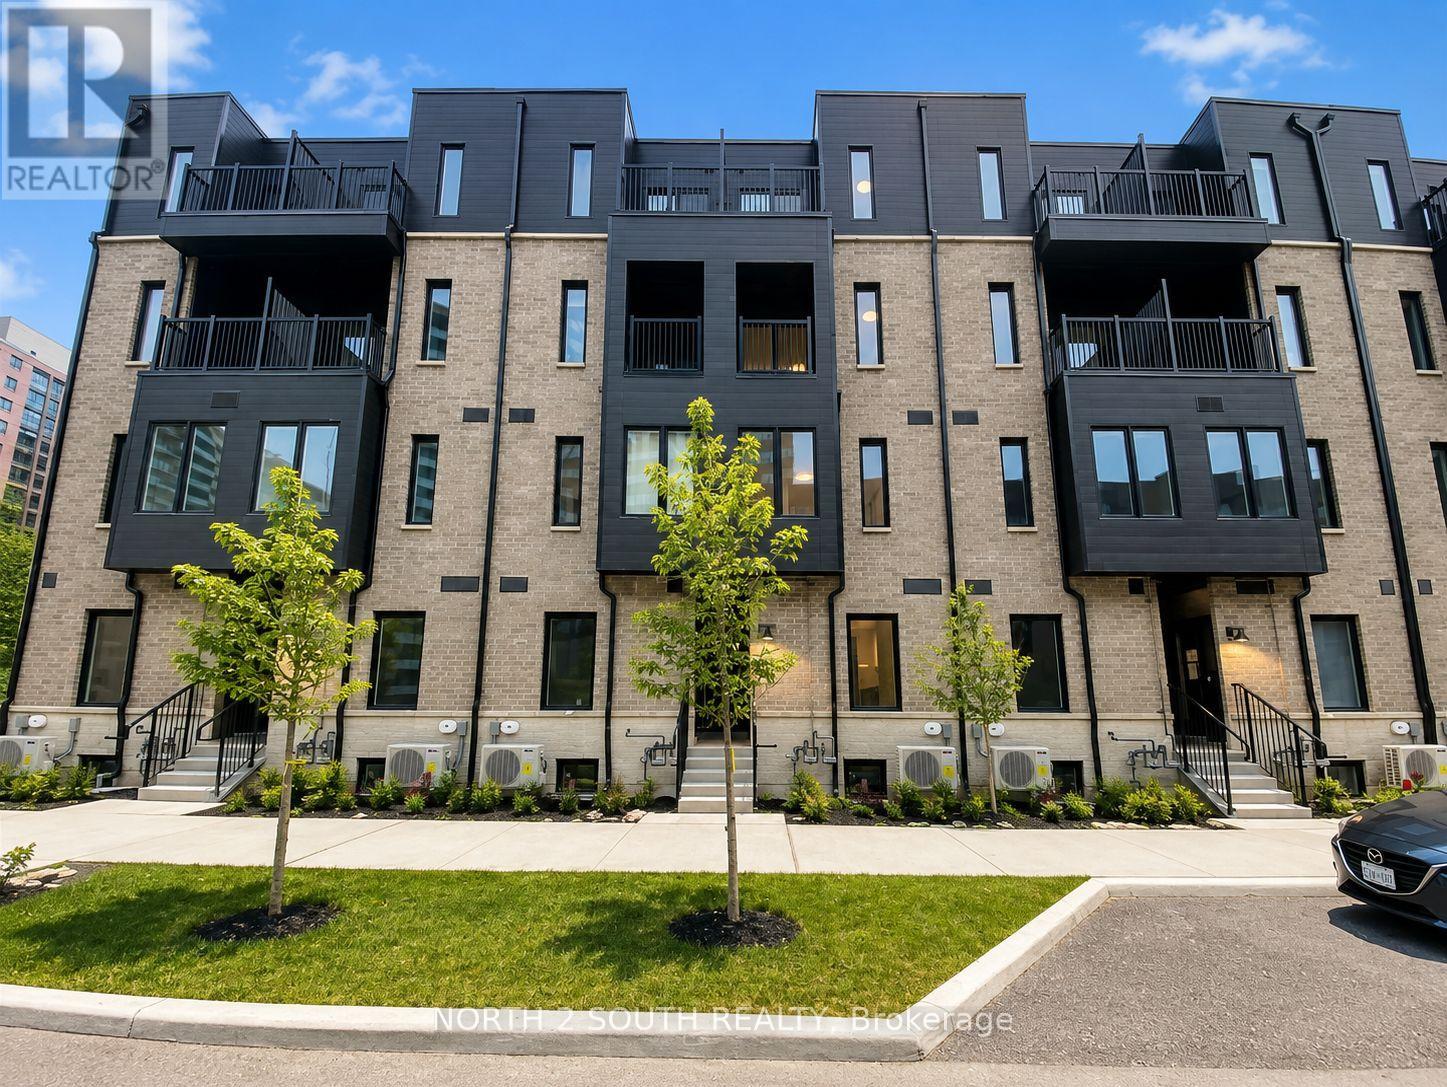
63 - 10 Calamint Lane
Toronto, Ontario
Step Into Something New! Own a brand-new 3-bedroom townhome directly from the Builder - no assignment, no resale! Located in the well-established L'Amoreaux community of Scarborough, this 1267sq ft home is surrounded by everything you need for convenient everyday living. Enjoy being minutes from Fairview Mall, Bridlewood Mall, L'Amoreaux Sports Complex, parks, restaurants, grocery stores, schools, libraries, and community centres, with plenty of green space and recreational options nearby. Commuters will love the easy access to Highways 401 and 404, while TTC transit makes getting around the city simple. Families have a variety of schools and amenities close by, and the neighbourhood offers a great balance of quiet residential streets and easy access to major shopping, transportation, and entertainment. The home itself features a bright open-concept layout offering 3 bedrooms, 3 full bathrooms, modern finishes, quartz countertops, stainless-steel appliances, laminate flooring, and a private balcony/terrace. 1 Parking Spot. Perfect for a first-time buyer or investor, with the HST rebate already reflected in the price for eligible purchasers. (id:63203)
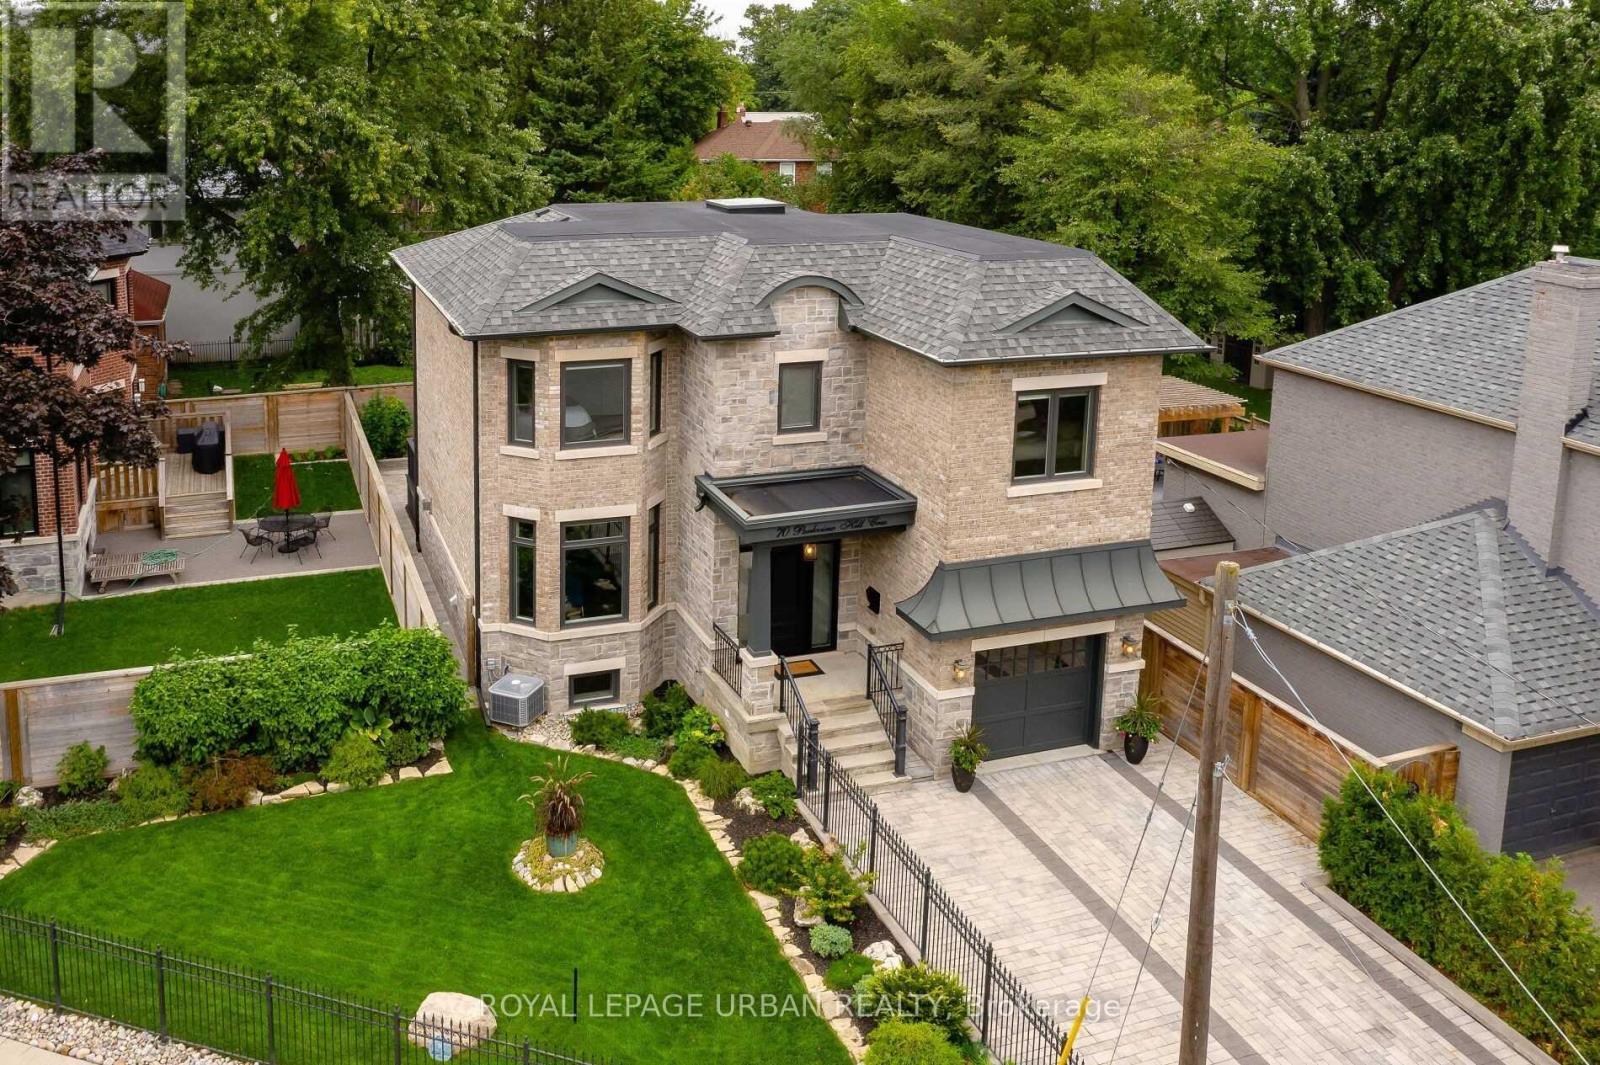
70 Parkview Hill Crescent
Toronto, Ontario
Astounding Custom-built Home By One Of Parkview Hill's Finest Builders - Where Luxury, Comfort, And Thoughtful Design Come Together, With No Expense Spared! Every Detail Has Been Carefully Considered, From The Gourmet Maple Kitchen With A Stunning Walnut Island, Natural Quartzite Countertops And Backsplash, To The Chef-inspired Miele Appliances And Wolf Range Top. The Open-concept Kitchen, Breakfast Area, And Living Room Create An Ideal Space For Both Everyday Living And Entertaining, Complete With A Built-in Wall Unit And Fireplace. A Cambridge Elevator Services All Three Levels, Providing Effortless Access Throughout The Home And Adding An Exceptional Level Of Convenience And Accessibility. Walk Out To Your Deck, Patio, And Vegetable Garden, Creating A Seamless Connection Between Indoor And Outdoor Living. Enjoy Exceptional Year-round Comfort And Efficiency With A Fully Spray-foamed Home, Helping Save $$$$ On Utility Costs. And When Winter Arrives, Put Your Shovels Away! The Full Snow-melt System Extends All The Way To The Front Door. Additional Highlights Include In-floor Heating In The Basement And Bathrooms, Second-floor Laundry, Two Fireplaces, Built-in Audio In The Living And Family Rooms, Central Vacuum, And A Comprehensive Alarm System With Cameras And DVR. The Garage Is Equally Impressive, Featuring An 18' X 11' Storage Loft - Perfect For Keeping Everything Organized Without Sacrificing Valuable Garage Space. There Are Simply Too Many Exceptional Features To List - You Have To See This Home For Yourself To Truly Appreciate Everything It Has To Offer! (id:63203)
1602 - 275 Yorkland Road
Toronto, Ontario
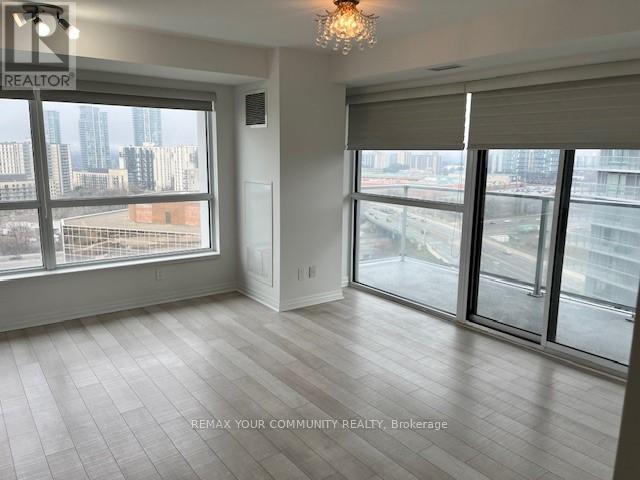
Beautiful corner unit with large windows allowing for a stunning view with a private balcony. Functional layout with a spacious bedroom, and a separate den area. Den is large enough to be used as an office. Close to HWY 404, DVP and 401, great location across from Fairview Mall and public transit. Includes 1 parking and 1 locker. Newly painted and professional cleaned. (id:63203)
3 - 401 Winnett Avenue
Toronto, Ontario
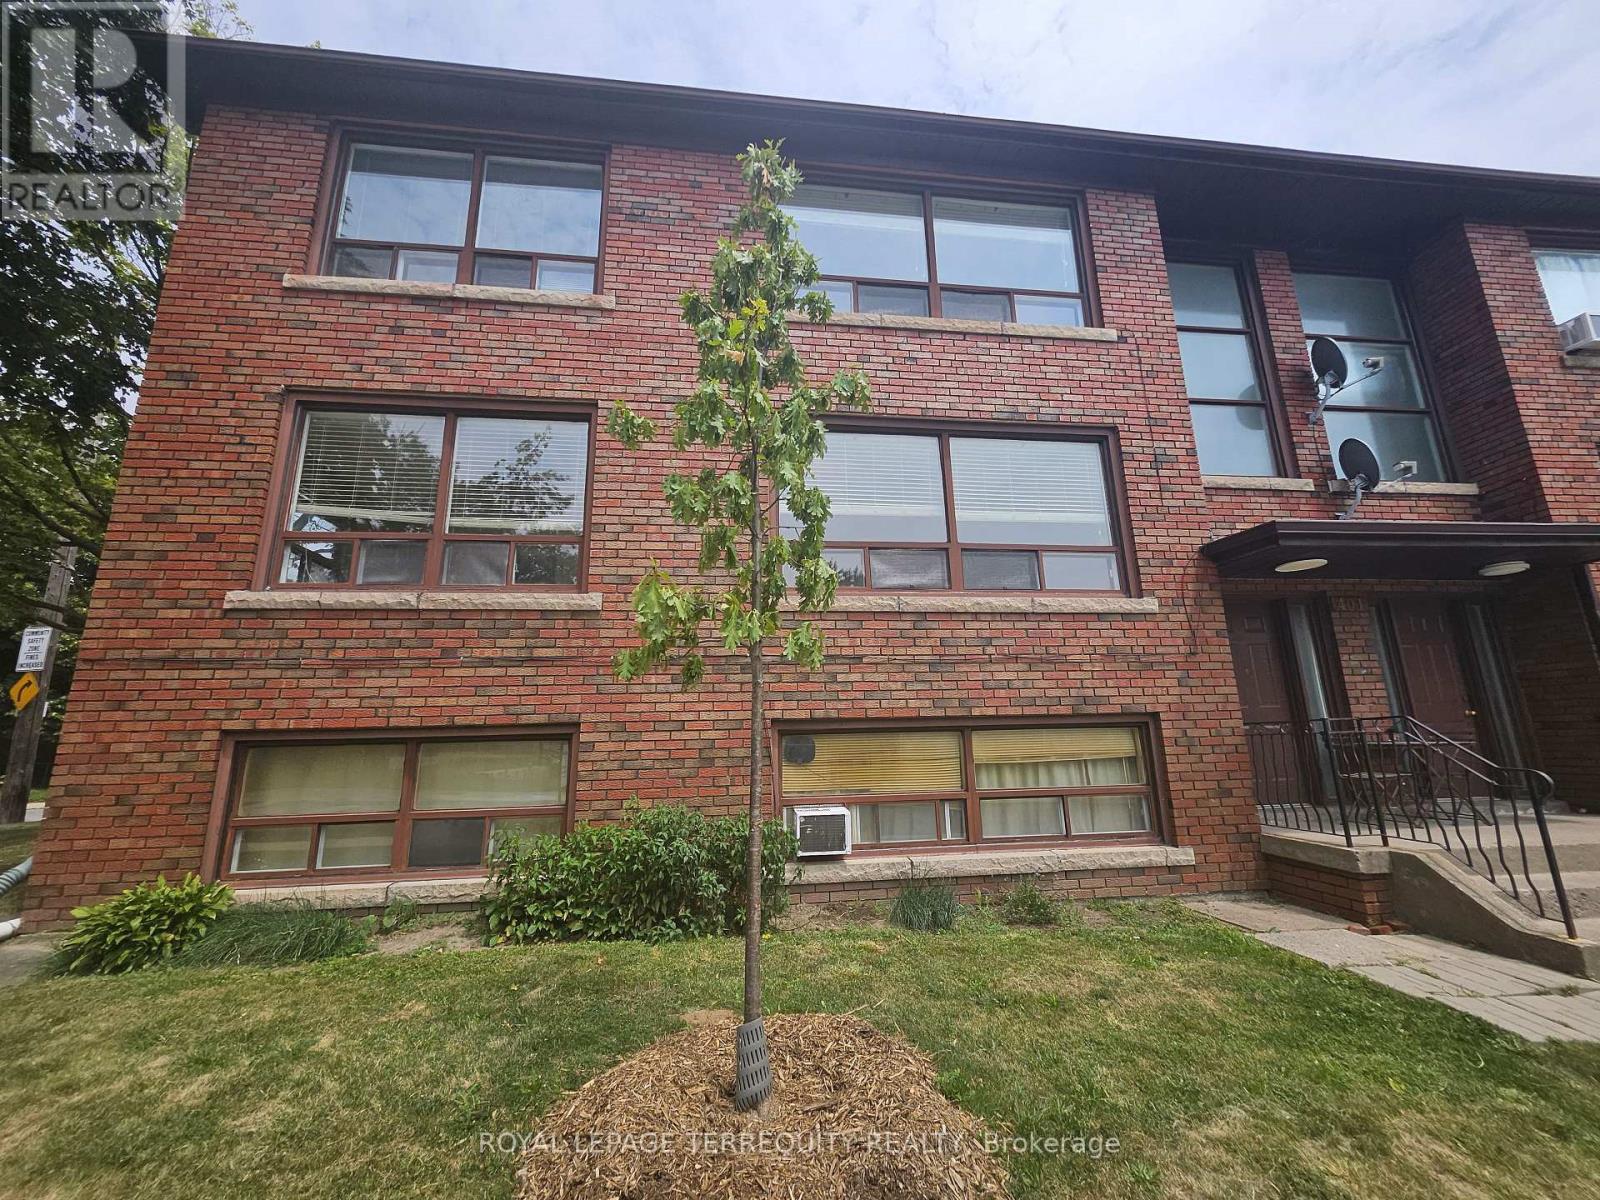
Welcome to Cedarvale Humewood! This bright and spacious 2-bedroom, 1-bathroom apartment offers a very spacious living and dining area with rustic hardwood floors, leading into a bright eat-in kitchen with ceramic flooring, ceramic backsplash and appliances. Well sized bedrooms both having double closets. New Porcelain flooring in Foyer with two entrances to the Apartment and freshly painted. Multiple storage with coat closet at front, second storage closet and linen closet too. New light fixtures plus existing window coverings throughout, Coin Laundry in lower level. Situated in a fantastic, family-friendly neighborhood with excellent schools, this unit also comes with one parking spot and utilities( hydro, heat, water) included as an additional flat fee on top of monthly rent in the amount of $150.00; Just a short walk to the TTC, Cedarvale Humewood subway, shops, restaurants, and more! (id:63203)
663 Eglinton Avenue E
Toronto, Ontario
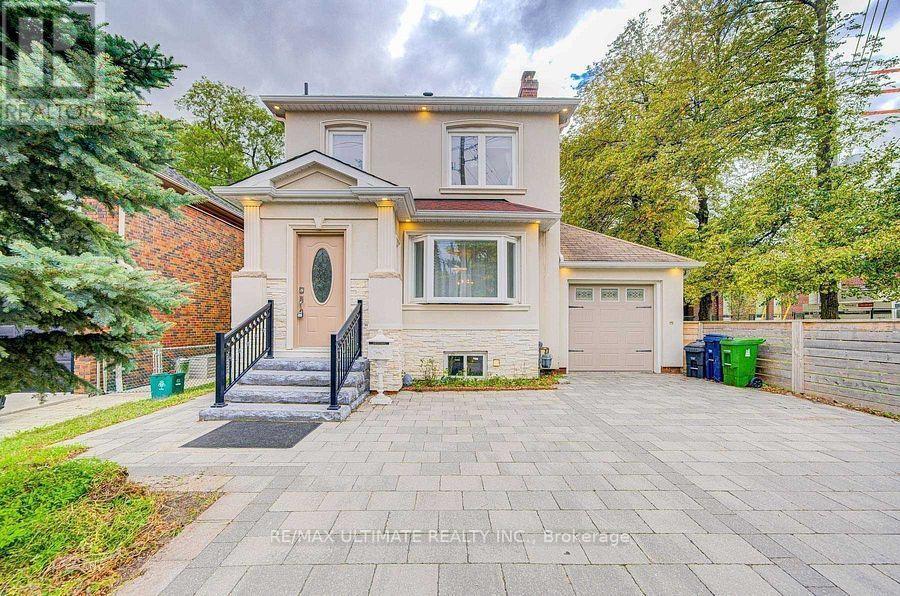
Terrific opportunity to own a well-priced, detached home in prestigious Leaside. 3+1 bedrooms, 2 full baths. Generous-sized living & dining rooms. Beautifully renovated kitchen. Main floor family room addition with walkout to large deck, spacious backyard with interlocking patio and mature trees. 2nd floor bath features an extra-large, glass enclosed shower, modern designer-look vessel sink. Spacious finished basement offers more living space. Features wainscoting, French doors, built-in shelves. 4th bedroom. Updated 4-pc bath with vessel sink. Walk up from basement to backyard. Wide, interlocking private driveway. Property backs onto highly ranked Leaside High School and Howard Talbot Park. Short walk to new Leaside-Eglinton LRT station at Bayview, 5-minute ride to Yonge St. This high demand neighbourhood offers great shops, cafes, schools in a well-established central Toronto location. (id:63203)