

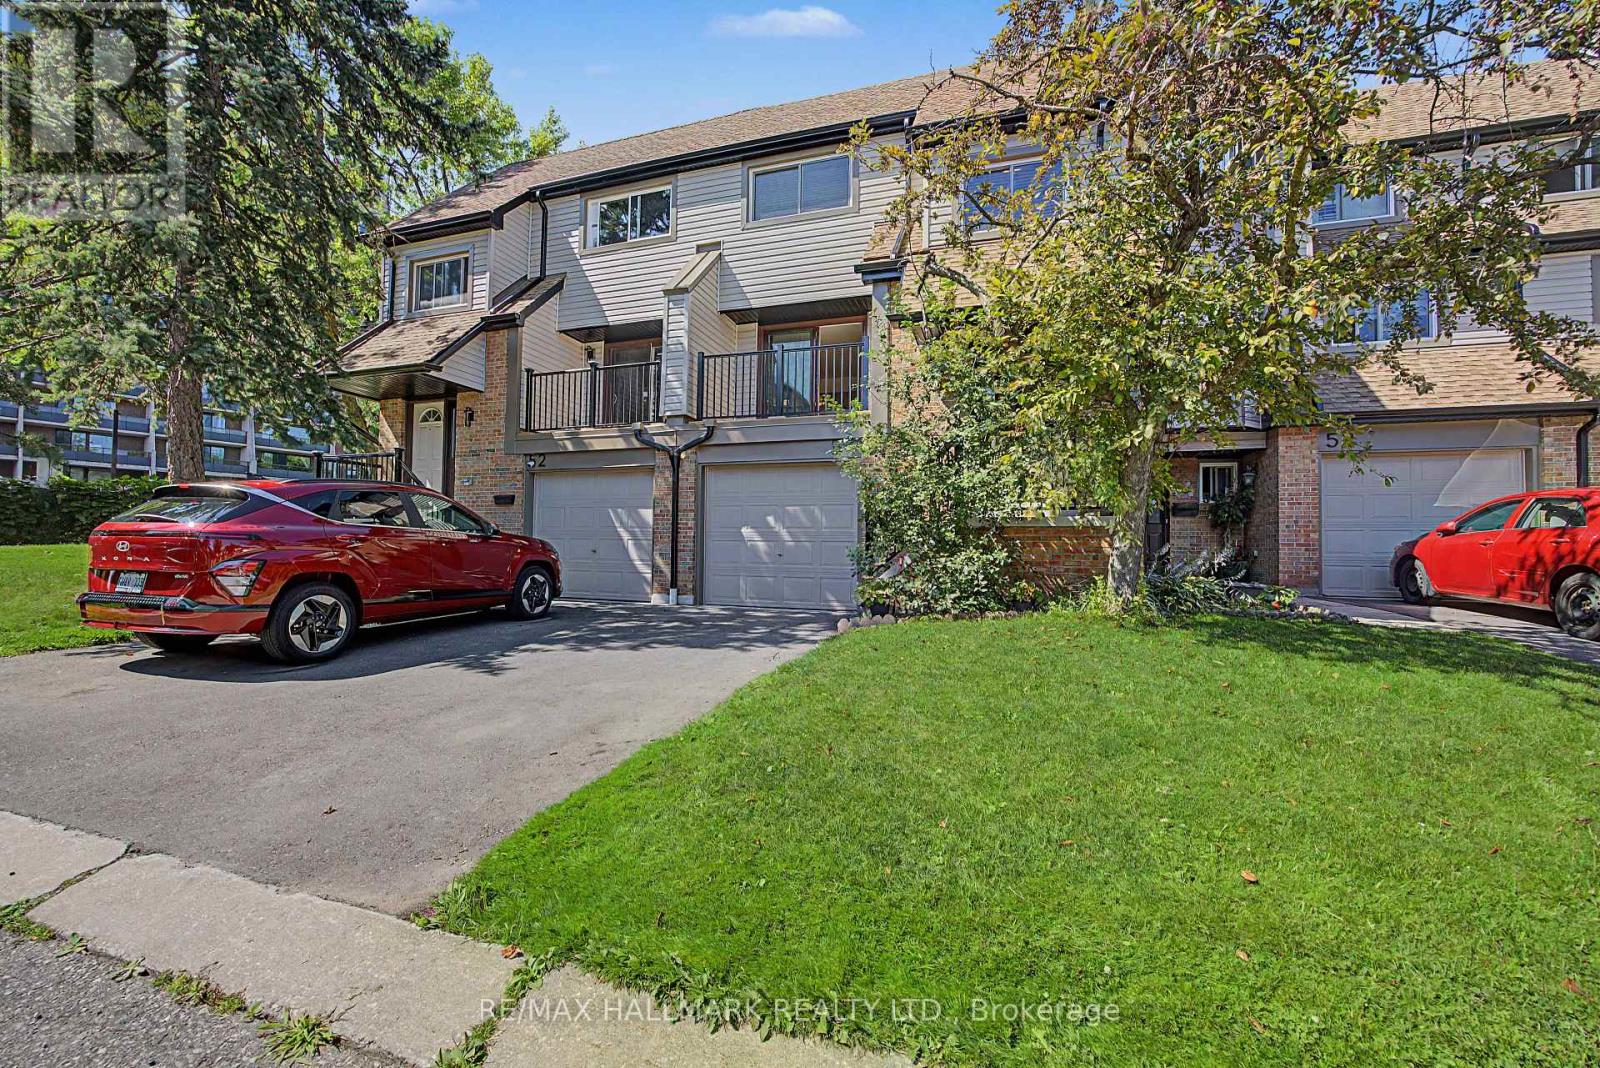
Unit 53 - 6780 Formentera Avenue
Mississauga, Ontario
Welcome to Unit 53 at 6780 Formentera, an extensively updated 3-bedroom, 2-bathroom townhome in the highly sought-after Meadowvale community. Beautifully renovated and meticulously maintained, this turnkey home offers the perfect blend of modern style, comfort, and functionality. The bright main level features a contemporary kitchen with premium, high-quality appliances, upgraded finishes, and a walkout to a private balcony-perfect for your morning coffee or relaxing evenings. The spacious dining area flows seamlessly into the inviting living room, which also offers a walkout, creating an ideal space for everyday living and entertaining. Upstairs, you'll find three generously sized bedrooms, a well-appointed 4-piece bathroom, and a convenient linen closet. The versatile ground-level family room provides additional living space ideal for a home office, recreation room, gym, or guest suite, complete with a powder room and separate laundry. Lovingly maintained as a smoke-free and pet-free residence, this home is exceptionally clean and truly move-in ready. Recent upgrades include premium energy-efficient windows (2026), new exterior siding and gutters (2026), and a new high-efficiency air conditioning system. The home is also equipped with a high-efficiency tankless water heater, providing energy savings and endless hot water. Ideally located just minutes from Meadowvale Town Centre, restaurants, parks, scenic trails, Lake Aquitaine, Meadowvale Community Centre, schools, public transit, and major highways. Commuters will appreciate being only a short walk to the GO Bus station with direct service to downtown Toronto, plus a nearby MiWay bus stop for added convenience. This is a rare opportunity to own a beautifully updated home in one of Mississauga's most desirable family-friendly neighbourhoods. (id:63203)
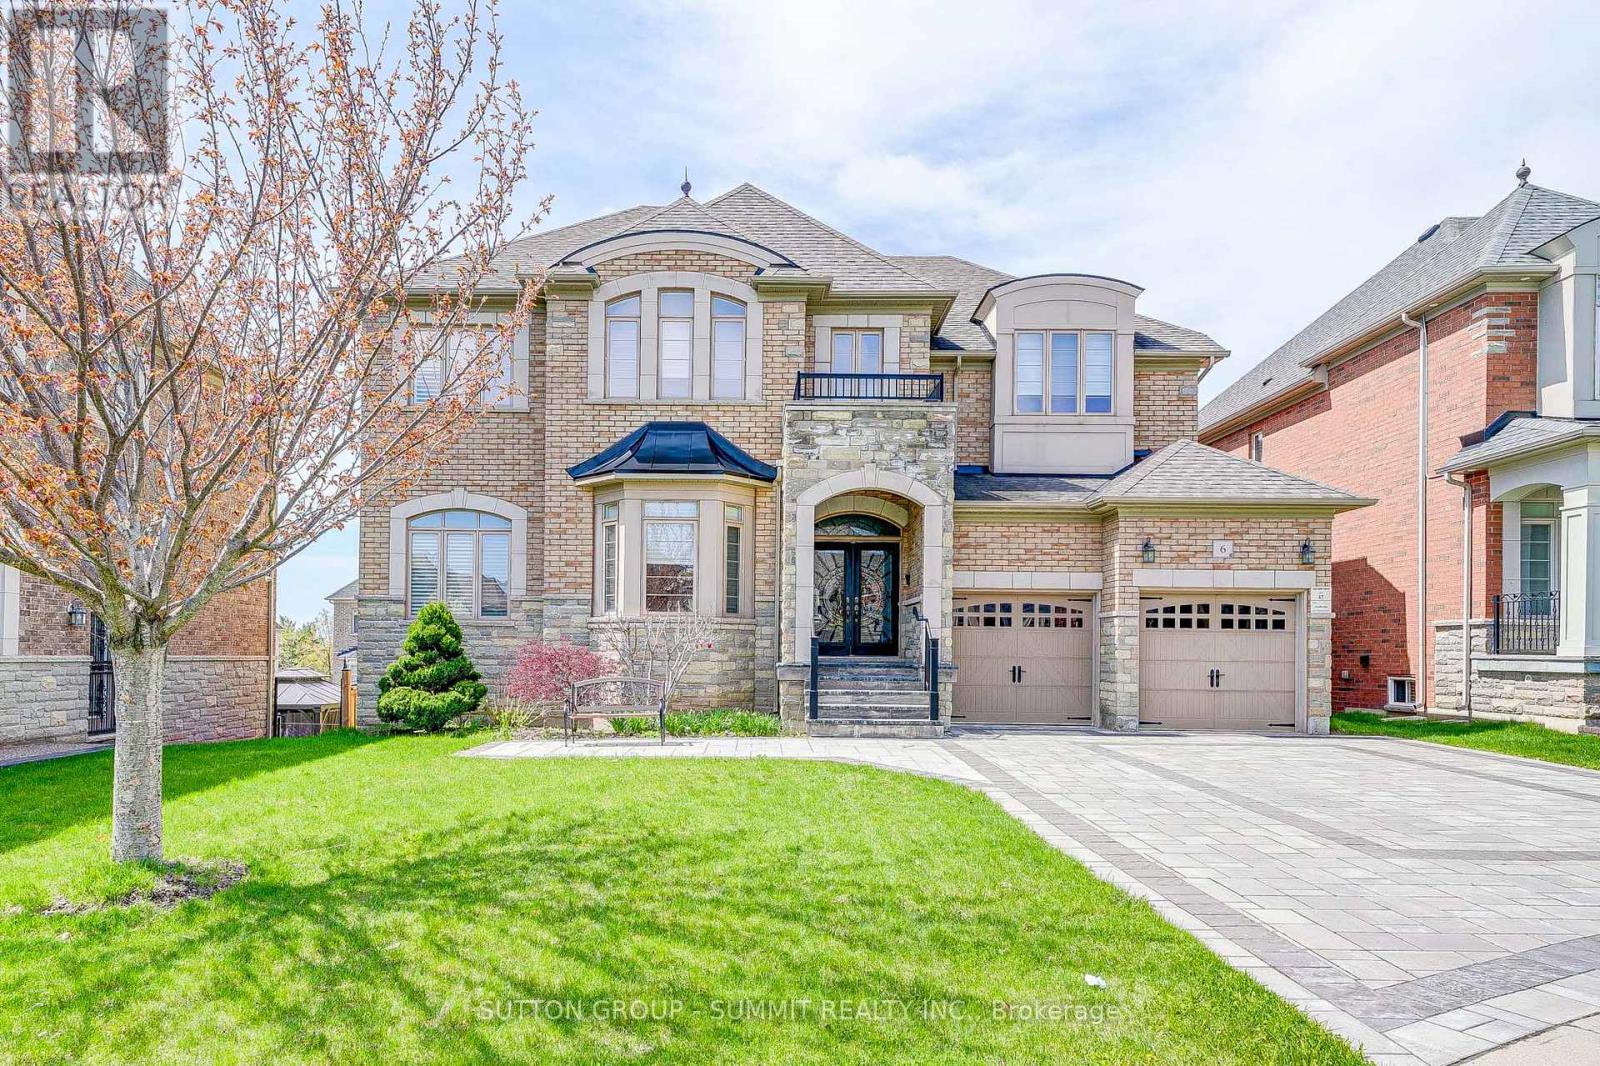
6 Flanders Road
Brampton, Ontario
Exquisite dream home located in sought after Estates Of Credit Ridge, walking distance to French Immersion public school. Signature design, approx 4000 sqft + walk out basement. Tucked in a child friendly street, away from major traffic. Over $200,000 spent on upgrades and improvements. Bright And spacious 4+2 Bedrooms, 4+2 Bath. Large office space with waffle ceilings. Showcase stairs. Open concept With soaring 20Ft ceiling family room, 10ft Main level, 9ft Second Level and 9ft Basement. 8Ft tall doors throughout. Custom gourmet kitchen w/built-in, top of the line appliances (Wolf oven and stove top, Subzero fridge, Miele Steam Oven). Walk out composite deck from kitchen, easy to maintain. Interlock driveway...Too many to list - Must see! (id:63203)
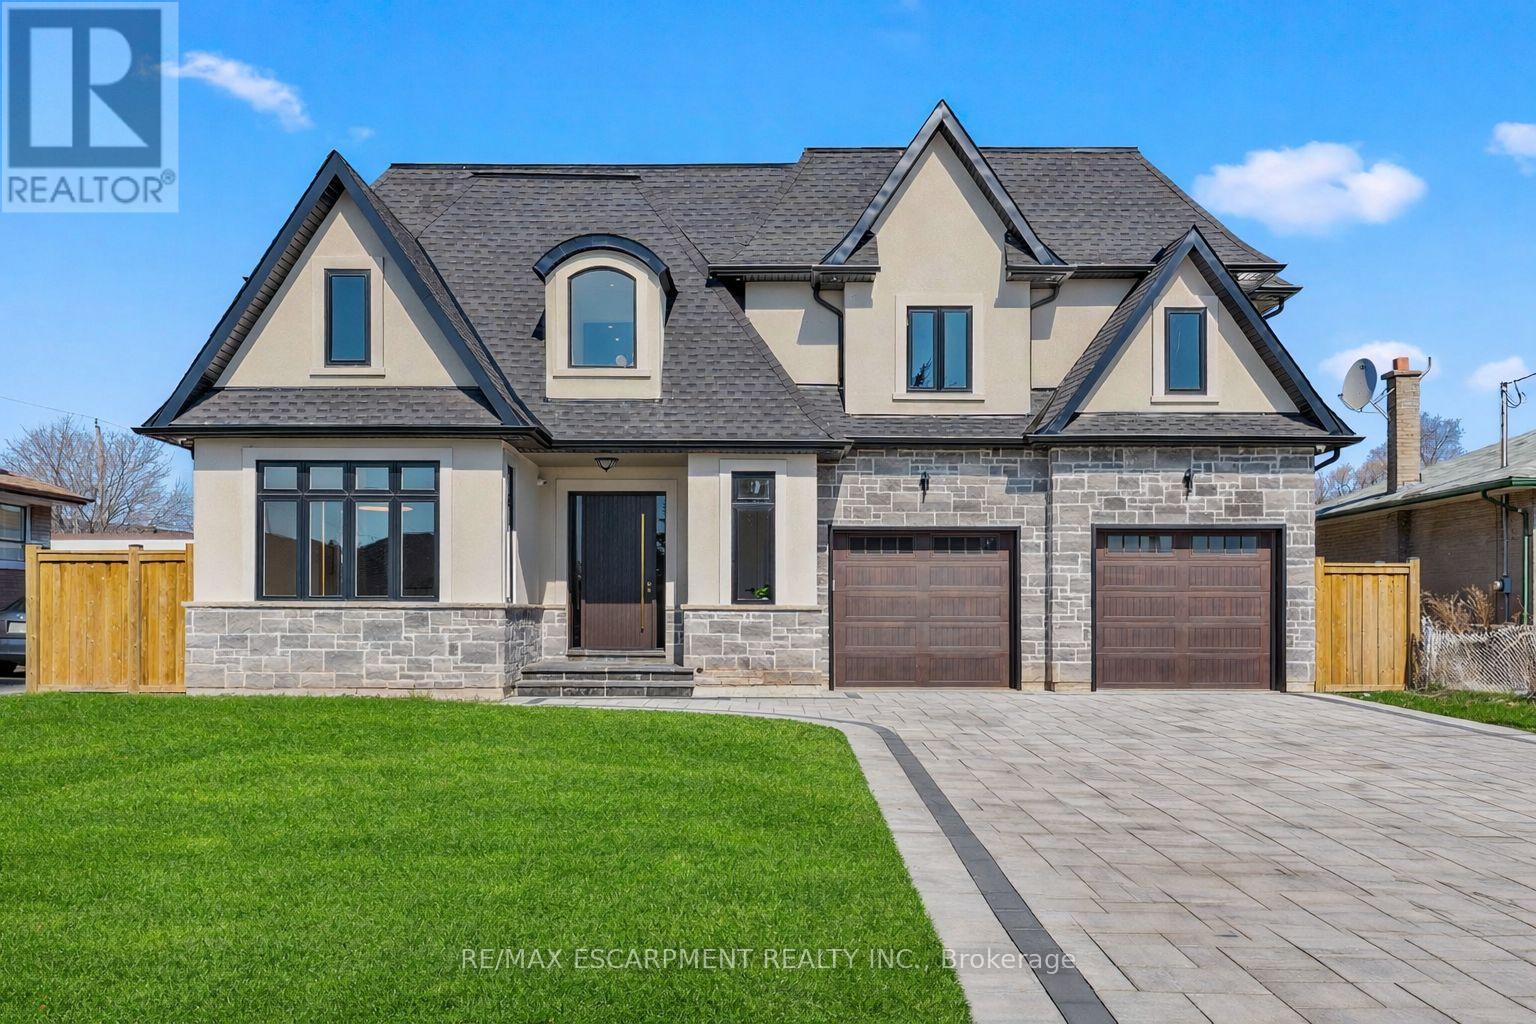
383 Wadsworth Street
Oakville, Ontario
This stunning custom-built home features a premium 65-foot frontage lot, and offers all the desired custom home features, including a second floor with 4 spacious bedrooms all with private ensuites. The total layout spans over 5,900 square feet of refined living space. No expense has been spared in this designer-chic home, where guests are greeted by an open-concept foyer with soaring 20-foot ceilings and a bright skylight. The main floor offers a formal living and office space that flows seamlessly into a grand dining room, complete with custom built-ins and cove waffle ceilings with integrated LED inlays. This space transitions through a butler's pantry and servery into a custom chef's kitchen, which boasts bespoke millwork, under-cabinet lighting, and a grand waterfall island tailored for entertaining beside oversized windows overlooking the yard. The kitchen opens into a great room featuring 16-foot ceilings, a custom feature wall, and a gas fireplace, all complemented by intricate ceiling work and built-in cabinetry with LED accents. The second floor hosts four large bedrooms, each offering a private ensuite with custom imported finishes and bespoke built-in closets, alongside a discreetly tucked-away laundry room. The master suite features heated floors, dual vanities, and an abundance of natural light. The spacious lower level includes a great room with a linear fireplace, a walk-up entrance, and a home theatre with custom cabinetry and lighting, plus three additional spacious rooms. Located minutes from the QEW, 407, Appleby College, and Downtown Oakville, this home is truly not to be missed. (id:63203)
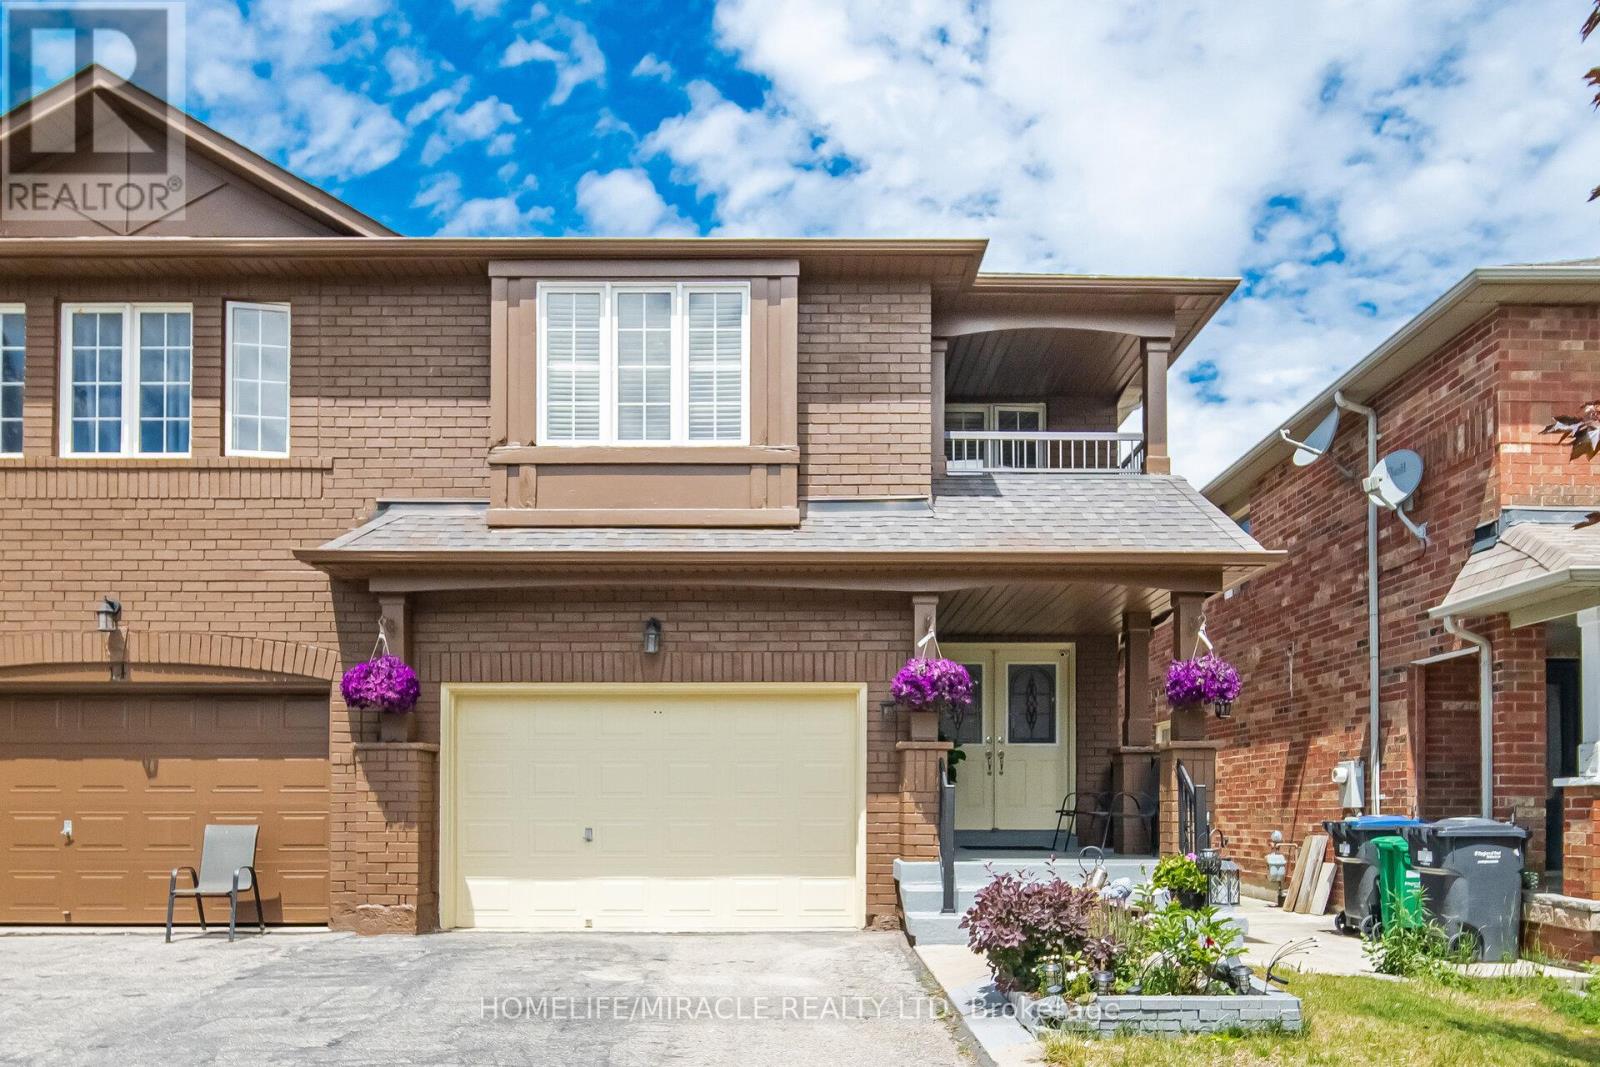
16 Capistro Street
Brampton, Ontario
Impressive Semi-Detached Home with 1.5-Car Garage in the Highly Sought-After Fletcher's Meadows Community! Welcome to this beautifully maintained semi-detached home offering approximately 2,300 sq. ft. (as per MPAC)Plus Basement. Featuring a grand double-door entry, this spacious residence boasts3 generously sized bedrooms plus a versatile den/office on the second floor. The main level offers a bright and functional layout with combined living and dining areas, complemented by a separate family room-perfect for both everyday living and entertaining. Enjoy a carpet-free interior throughout, highlighted by elegant oak stairs with wrought-iron pickets. The modern kitchen features a breakfast area with a walkout to the backyard, creating a seamless indoor-outdoor living experience. Convenient second-floor laundry adds to the home's practicality. Additional features include direct garage access, spacious bedrooms, and a professionally finished basement complete with a 3-piece bathroom. The basement offers excellent potential for an easy conversion into a 1- or 2-bedroom apartment, making it an ideal opportunity for extended family living or future rental income. A fantastic home in a prime location-don't miss this opportunity (id:63203)
Upper - 7227 Para Place
Mississauga, Ontario
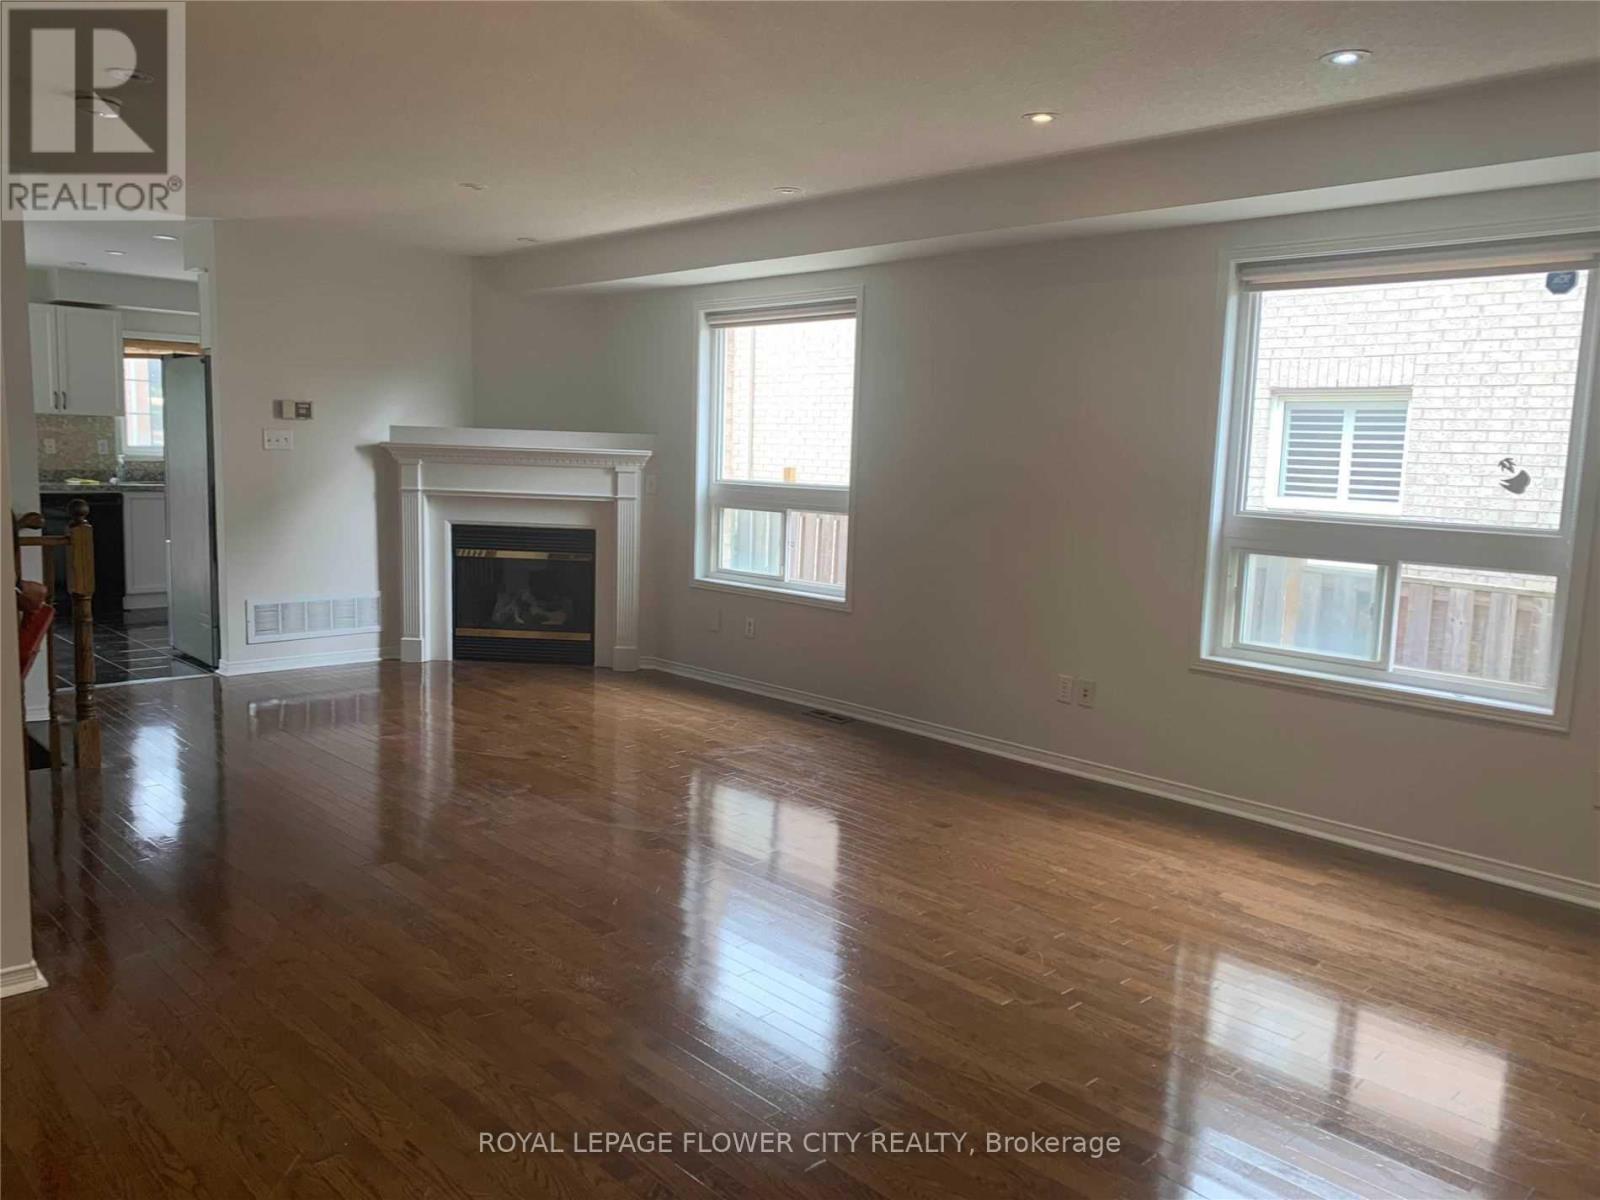
Welcome to this bright and beautifully maintained upper-level home on a quiet, family-friendly street in sought-after Meadowvale Village. Offering 3 spacious bedrooms, a versatile den/home office and 2.5 bathrooms, this home provides exceptional space and comfort for a professional family.The open-concept living and dining areas feature hardwood flooring, abundant natural light, pot lights and an elegant oak staircase. The modern kitchen offers granite countertops, stainless steel appliances, ample cabinetry and a bright breakfast area with walk-out to the large backyard.The primary bedroom features a walk-in closet and private 4-piece ensuite. Two additional generously sized bedrooms have large windows and plenty of natural light, while the den provides an ideal space for working from home, studying or flexible family use.Enjoy the large backyard with a wooden deck and natural-gas BBQ connection. Includes 1 garage parking space plus 2 driveway spaces. Energy-efficient features include an Ecobee 4 Smart Thermostat, high-efficiency furnace and heat pump.Excellent location-approximately 2 minutes to Highways 401/407, 5 minutes to Heartland Town Centre and easy access to Highway 410. Close to Meadowvale Village Centre, parks, transit, shopping and everyday amenities. The nearest transit stop is approximately a 30-second walk away, and the Derry/McLaughlin plazas are only minutes away.Located in an excellent school district, close to Levi Creek Public School, David Leeder Middle School, St. Marcellinus Secondary School and Mississauga Secondary School.A fantastic opportunity to lease a spacious, well-appointed home in one of Mississauga's most desirable family neighbourhoods. Available September 1, 2026. (id:63203)
2300 Bur Oak Avenue
Markham, Ontario
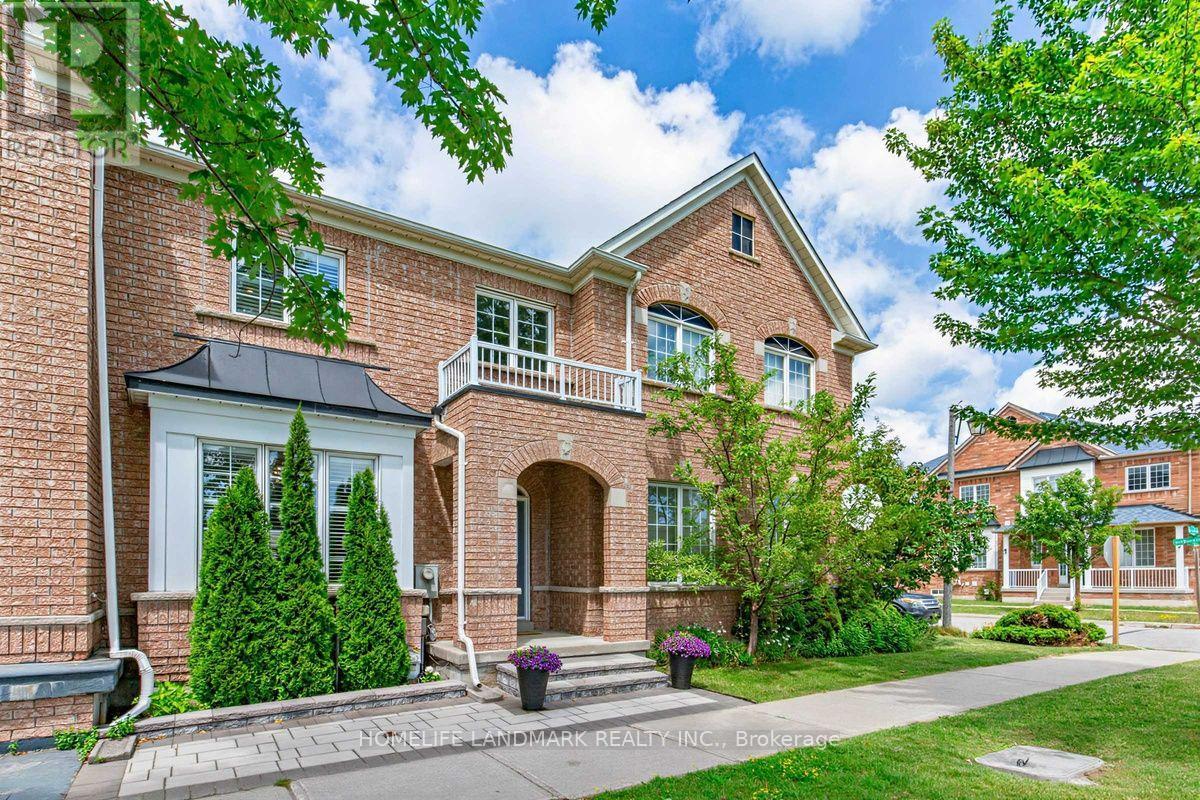
Rarely offered, fully upgraded 3-bedroom Freehold Townhouse in the highly sought-after Bur Oak Ave. Ideally situated with desirable south exposure overlooking a beautiful park, this bright, sun-filled home features high ceilings and quality finishes throughout. The custom kitchen boasts quartz countertops, complemented by spa-inspired bathrooms, a primary ensuite with heated floors comfortable for year around , a remote-controlled gas fireplace, hardwood floor, refinished staircase with iron pickets, designer tile, custom front closet, and stylish accent wall. Roof Single 2017, Newer Furnace And A/C As Per Previous Listing. Enjoy the private custom interlocked backyard, perfect for relaxing or entertaining. Double garage with high-voltage Charging, Addition one parking space in front of garage door for the third car parking, total 3 parking space . Walking distance to top-ranked schools, the GO Station, facing Parks, and everyday amenities. Move in and enjoy! (id:63203)
D703 - 5289 Highway 7 Highway
Vaughan, Ontario
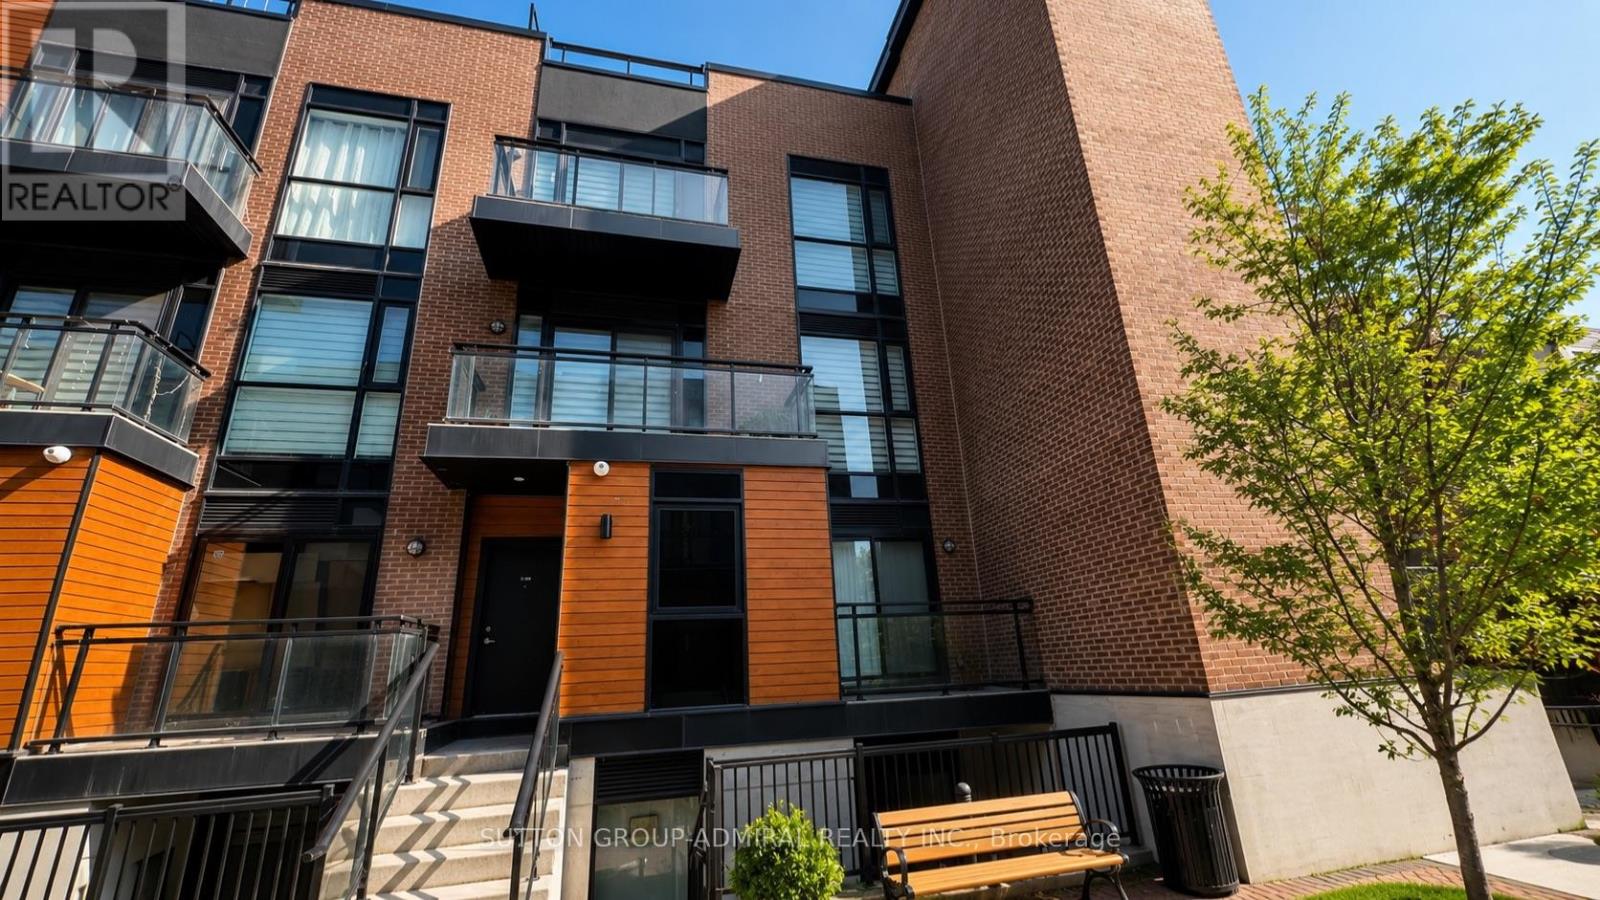
Welcome to this spectacular 3 bedroom end-unit townhome in the sought-after Oggi Boutique Development! This rare bungalow-style suite offers 1,075 sq. ft. of bright, functional living space with a private entrance. Move-in ready, open-concept living and dining area with laminate flooring, a modern kitchen with stainless steel appliances, custom subway tile backsplash, and a large centre island with breakfast bar. The primary bedroom offers a 3-piece ensuite, and a private balcony. Includes 1 underground parking space and 1 underground locker. Perfect for first-time buyers, downsizers, or investors. Ideally located just minutes to Hwys 400, 401, 407 & 427, Vaughan Metropolitan Centre Subway Station, public transit, Vaughan Mills, Canada's Wonderland, Etobicoke General Hospital, Cortellucci Vaughan Hospital, Fortinos, Colossus Theatre, and top-rated schools including Woodbridge P.S. and Woodbridge College. (id:63203)
205 - 21 Elizabeth Street
Richmond Hill, Ontario
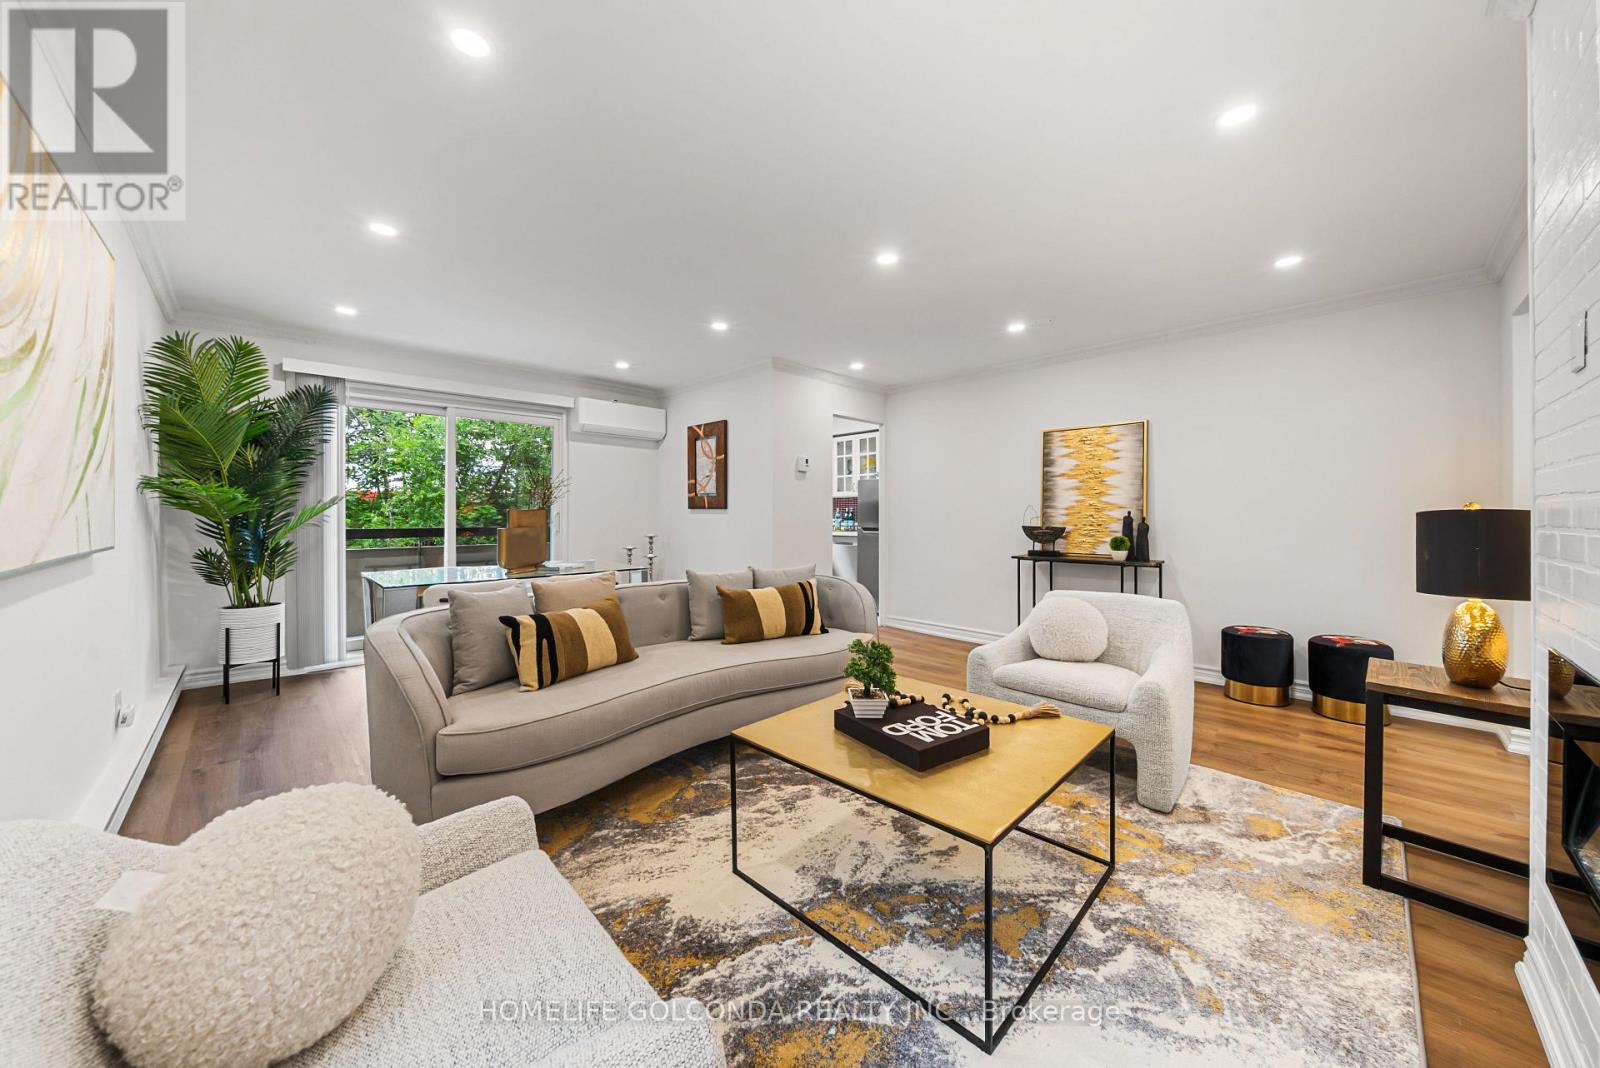
Welcome to this bright and spacious 2-bedroom corner unit featuring a desirable east exposure in a well-maintained, low-rise building with a warm and welcoming community atmosphere. Located in the highly sought-after Mill Pond neighbourhood of Richmond Hill, you'll enjoy easy access to beautiful parks, scenic walking trails, restaurants, and shopping, all just minutes from Yonge Street. The GO Station is only a 15-minute walk away, offering convenient commuting options.This inviting home features a brand-new stainless steel refrigerator, stainless steel range and hood fan, a recently installed stainless steel dishwasher, and a cozy electric fireplace. Offering comfort, convenience, and an exceptional location, this is a wonderful opportunity to enjoy safe, peaceful condo living in one of Richmond Hill's most desirable communities. Recently Renovated, Don't miss it! (id:63203)
1207 - 2152 Lawrence Avenue E
Toronto, Ontario
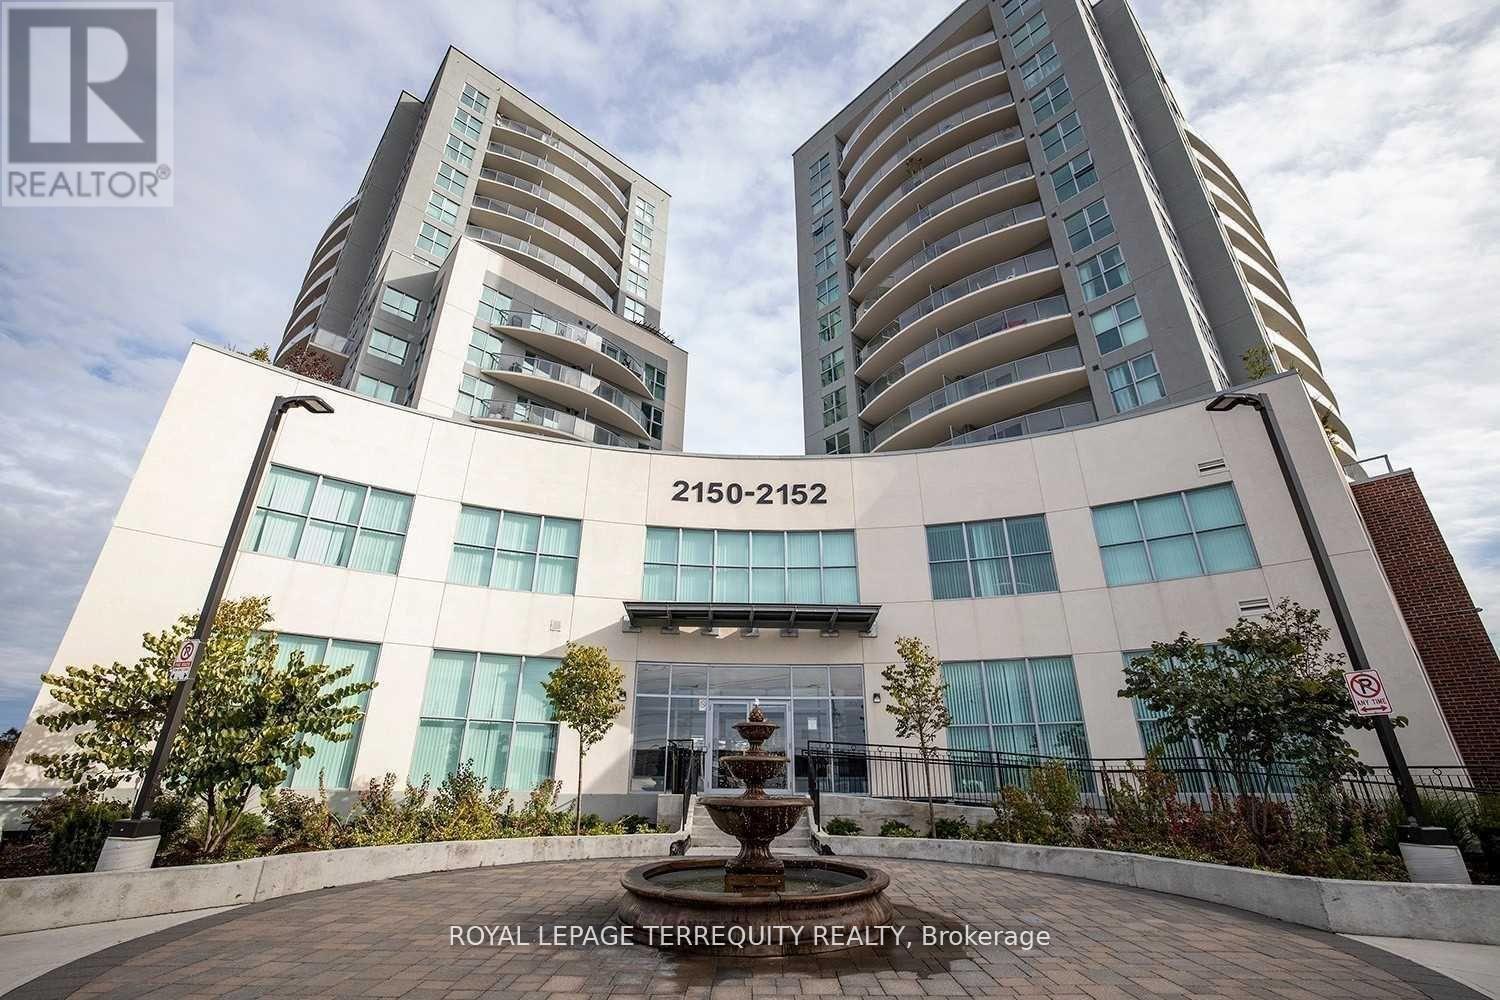
Well maintained building in high demand area. Spacious Unit Facing South, Den Used As 2nd Bedroom, Amazing View Of CN Tower & Downtown Toronto, Granite Countertop, Family-Oriented Neighbourhood, Building amenities offer indoor pool, gym, billiards room, party room, guest suite, BBQ, 24h concierge & plenty of visitor parking, Close To Subway, 401, Shops, Community Center, Library And More, One Parking Included. Move In & Enjoy. (id:63203)
244 - 201 Carlaw Avenue
Toronto, Ontario
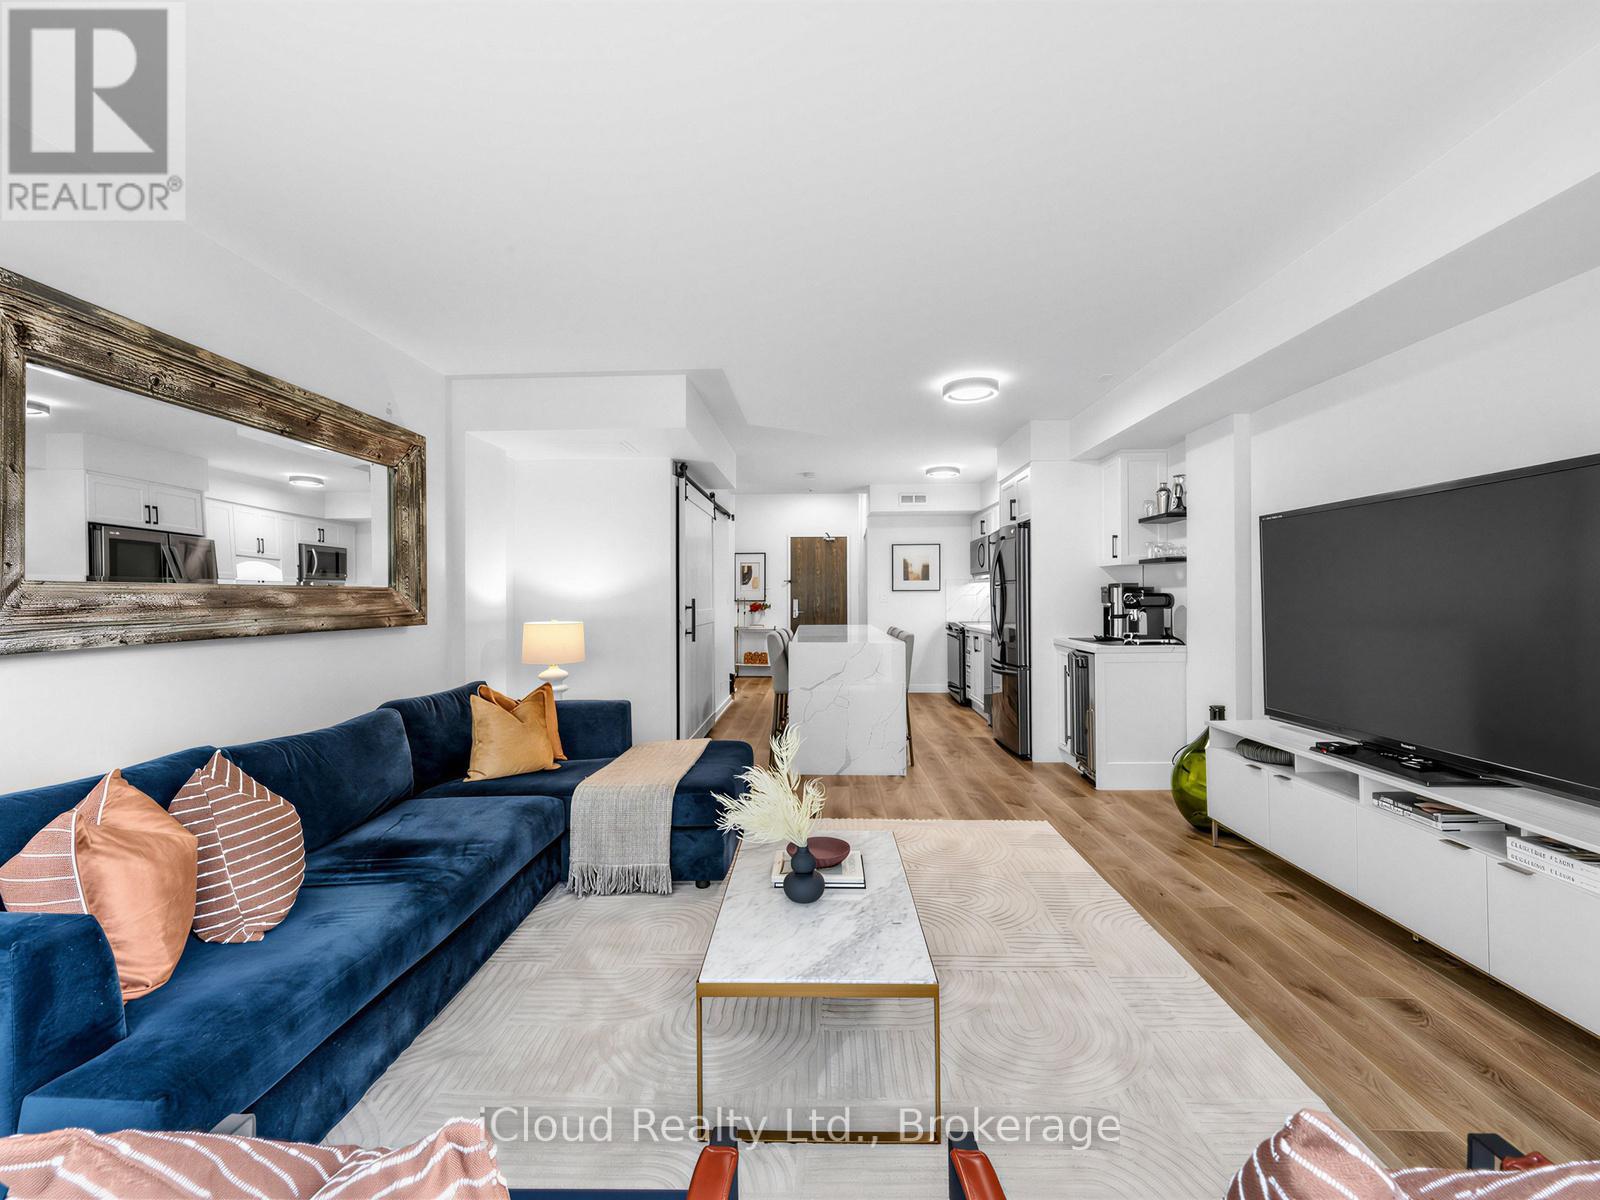
Welcome To This Stunningly Renovated Two-Storey Loft In The Heart Of Trendy Leslieville, Located In The Iconic Printing Factory Lofts! Offering Approximately 1,020 Sq Ft Of Spacious And Luxurious Living, This Rarely Offered Residence Features 2 Bedrooms, 2 Bathrooms, And Parking Included.Premium Renovations Throughout With High-End Finishes And Attention To Detail. The Gorgeous Custom Kitchen Showcases A 10-Ft Centre Island That Seats Six, Custom Spice Rack, And Built-In Coffee/Bar Station With Wine Fridge. Walk Up The Gallery-Style Staircase To An Oversized Primary Suite Featuring Vaulted Ceilings And Large Windows. The Second Bedroom Features An Impressive 25-Ft Skylight And A New Built-In Vanity.Floors And Laundry Room Were Redone In 2025, And The Entire Unit Has Been Freshly Painted, Offering A Clean And Modern Feel Throughout.Ideally Situated In The Heart Of Leslieville, Just Steps To The 501 Streetcar, Jimmy Simpson Park, LCBO, Fresh Markets, Boutique Shopping, Thrift Stores, Book And Record Shops, And Incredible Dining Along Queen, Dundas, And Gerrard. Future Ontario Line Subway Station Coming Soon, Enhancing Long-Term Value And Connectivity. (id:63203)
1144 Wilmington Avenue
Oshawa, Ontario
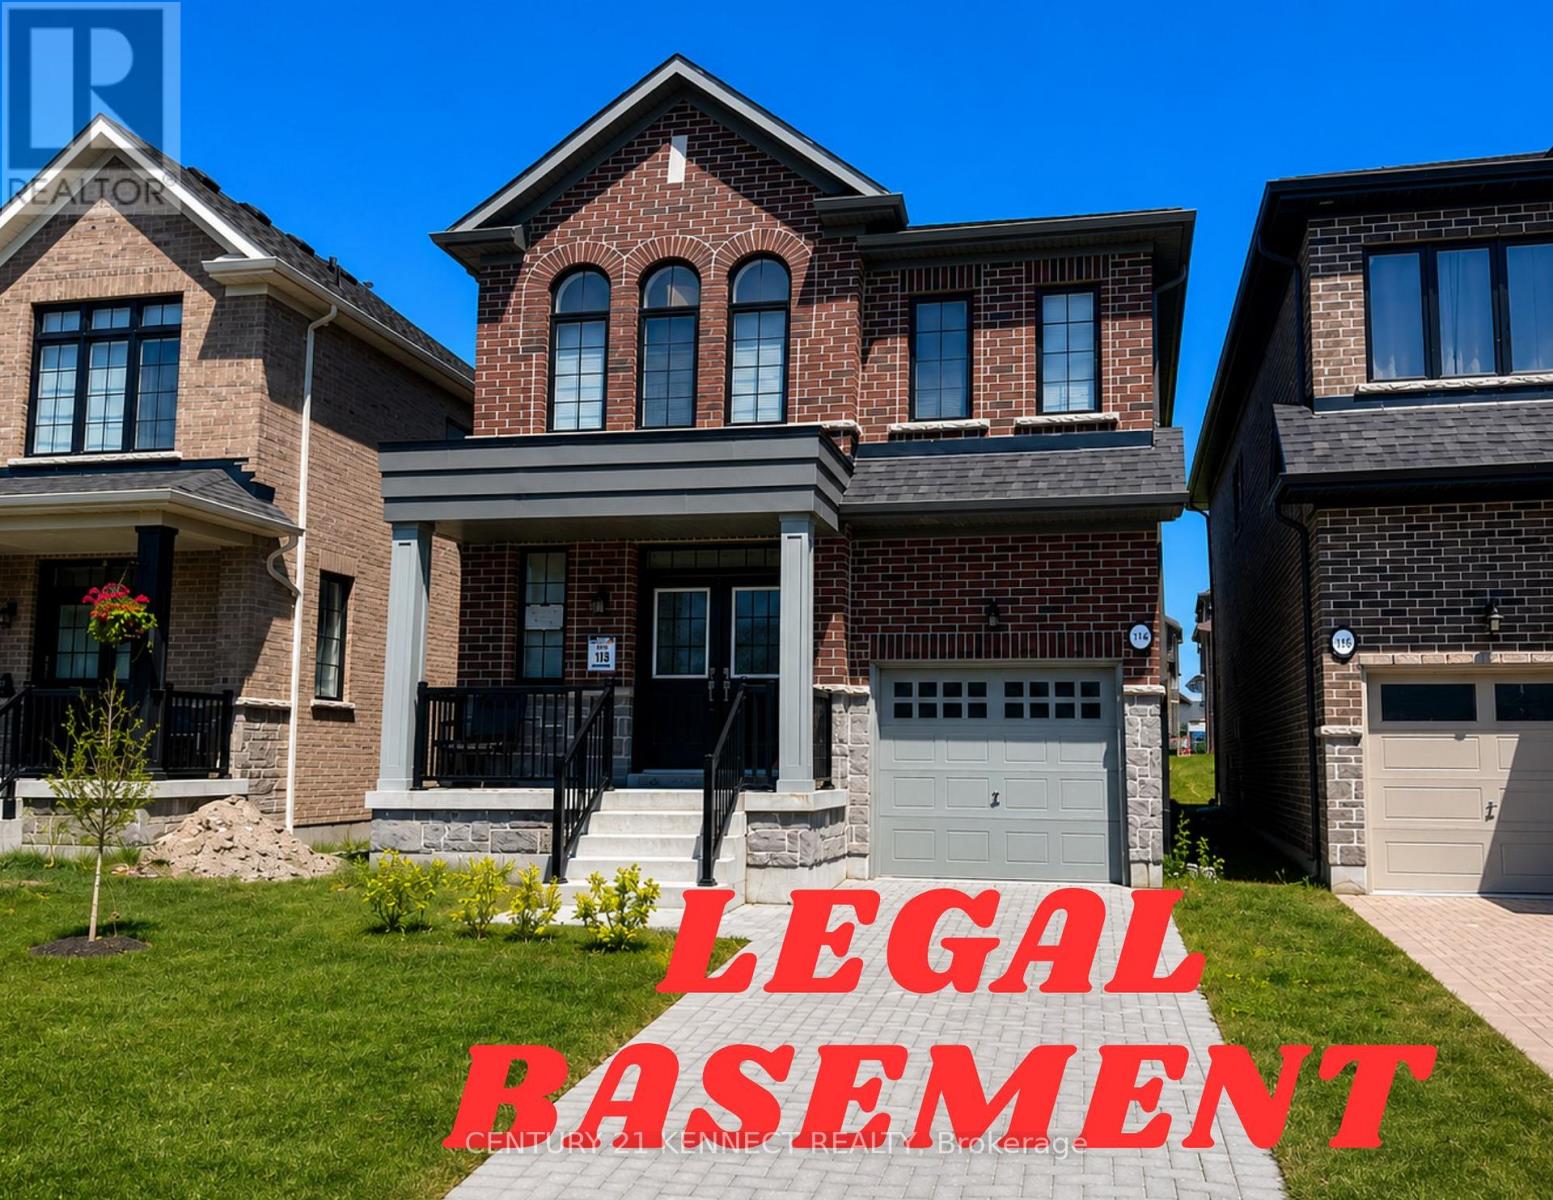
Discover this stunning detached home offering over 3,200 sq. ft. of total living space including a very spacious and rare **LEGAL BASEMENT* with a ** SEPARATE ENTRANCE ** entrance. The house offers 4+2 bedrooms, 4 bathrooms, and the perfect blend of luxury, functionality, and versatility. The bright open-concept layout showcases quality finishes throughout, a modern kitchen with quartz countertops, built-in stainless steel appliances, premium cabinetry, and a large center island overlooking the breakfast area. This 2-year-old gem blends modern elegance with exceptional functionality. The main floor boasts high ceilings throughout, upgraded flooring, and separate living and dining area. Upstairs has 4 spacious bedrooms and 2 full washrooms, including a serene primary retreat with a walk-in closet and spa-like ensuite. The professionally finished ** LEGALY CERTIFIED BASEMENT ** features a separate entrance and dedicated HRV system, offering 2 spacious bedrooms, a full bathroom, a bright open-concept living area, and 4 large above-grade windows that fill the space with natural light. Built with premium Safe 'N' Sound insulation for superior soundproofing and comfort, this exceptional lower level has excellent income potential, with an estimated rental value of approximately $2,000 per month. The extended driveway, approved legally, accommodates 3 vehicles in addition to the attached single-car garage, providing parking for a total of 4 vehicles-a very rare and valuable feature in the neighborhood. A rare opportunity to own a beautifully upgraded family home offering luxury, functionality, ample parking, and the added value of a professionally finished legal basement with a separate entrance. (id:63203)
2106 - 168 Bonis Avenue
Toronto, Ontario
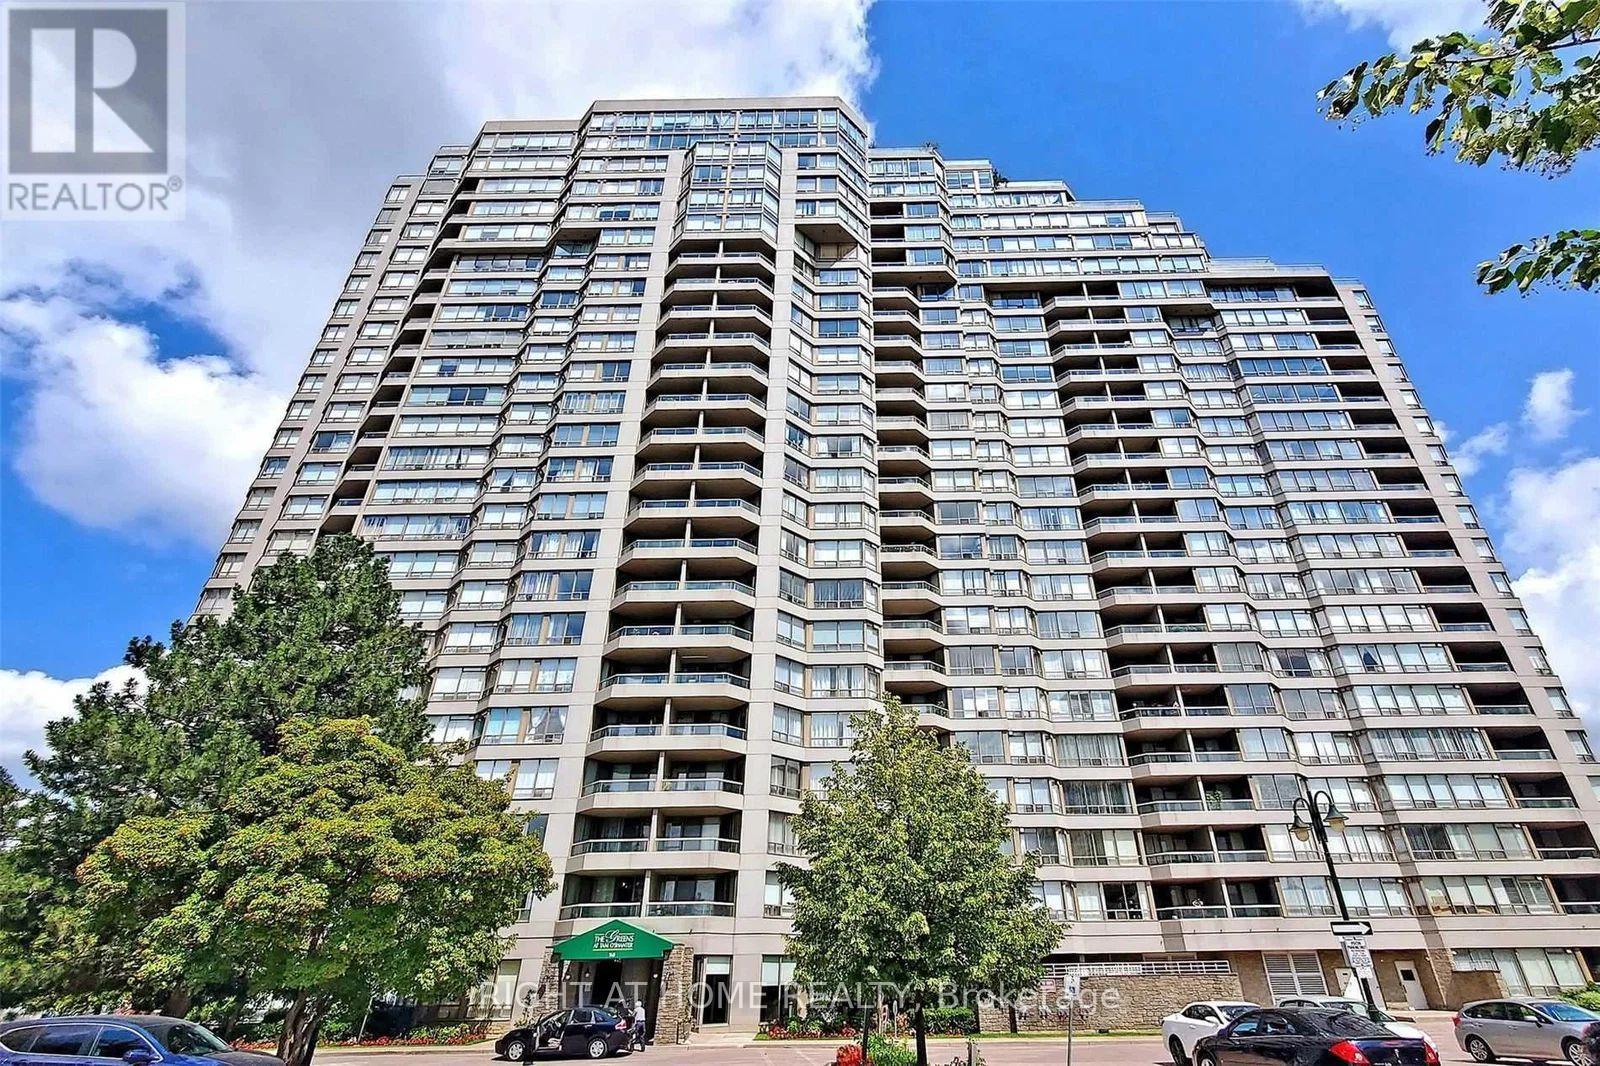
Welcome to Suite 2106 at 168 Bonis Ave, a stunning high-floor sanctuary built by award-winning developer Tridel. Boasting spectacular 9ft ceiling, unobstructed panoramic views from the 21st floor, this spacious layout offers the perfect blend of comfort and convenience. The bright, sun-drenched living spaces flow effortlessly into a generous floor plan designed for modern living. Enjoy ultimate peace of mind with 24-hour gated security and premium, resort-style amenities including indoor/outdoor pools, a squash court, gym, and golf practice area. Unbeatable location-steps to Agincourt Mall, the public library, dining, and excellent schools. Commuting is a breeze with instant access to the TTC, Agincourt GO Station, and Hwy 401. Your maintenance fees are all-inclusive (heat, hydro, water, and cable/high-speed internet!), making this absolute worry-free living at its finest! (id:63203)