

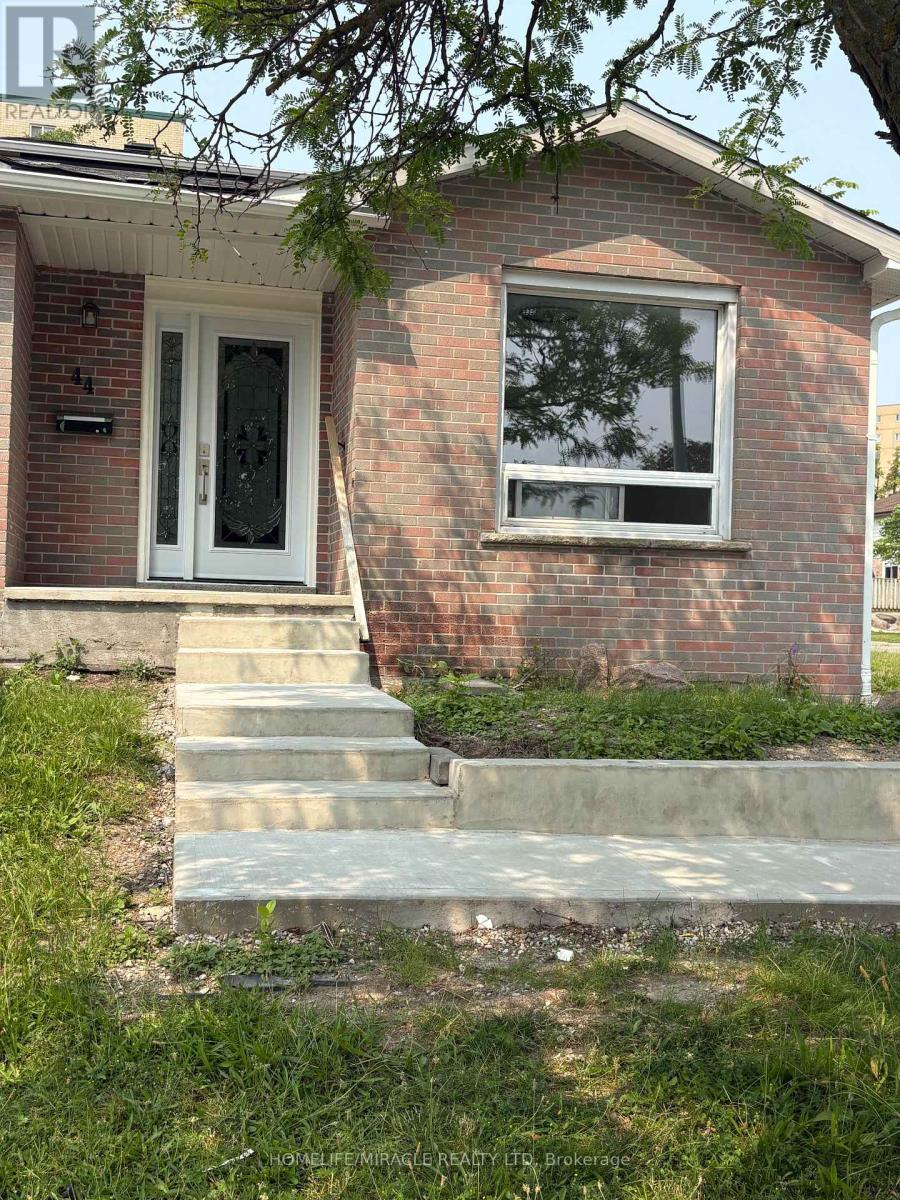
44 Sylvia Street
Barrie, Ontario
Fully Renovated From Top To Bottom Like Brand New Home. Affordability Combined With Absolute Luxury. Freshly Painted, Brand New Flooring Throughout The House, Brand New Kitchen with Stainless Steele Appliances, Brand New Powder Room, Brand New Washroom, Whole House Is Flooded With Brand New White Pot Lights, Rooms With Brand New Light Fixtures Combined With Remotely Controlled Ceiling Fans, Granite Counter Top And A Welcoming Designer Entrance Door.On The Main Floor You Have A Family Room With Large Window, A Powder Room, Big Family Size EatIn Kitchen, Laundry, Dining & Living Area That Leads To The Deck In The Bachyard. The Second Floor Has Three Decent Size Bedrooms and A 4 Pc Washroom. All Bedrooms Have Wood Flooring, Large Closets And Large Windiws. Privacy Fenced Back Yard Has Deck, Nice Landscaping & Garden Shed. The Driveway Is Equiped With Electrical Vehicle Charging Capability. Location Is Close To Georgian College, Hospital & Parks Hy400. Very Professional Landlord. Once The Basement Is Rented The Tenants Pays Only 70% Of The Utility Cost. (id:63203)
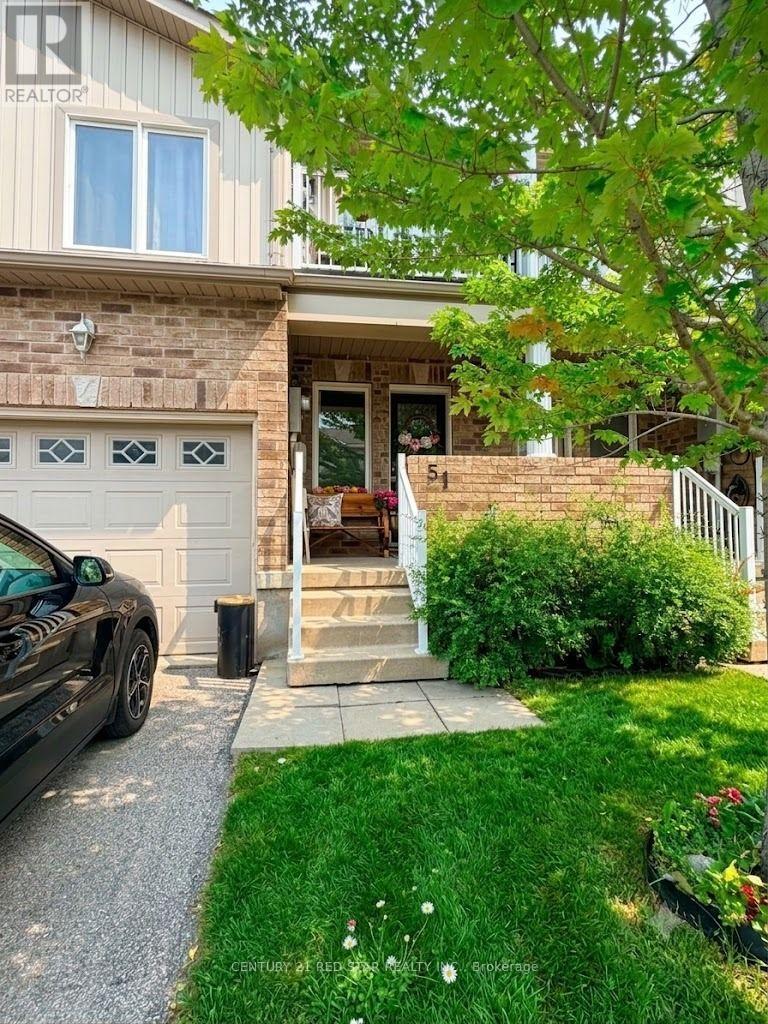
51 - 75 Prince William Way
Barrie, Ontario
Welcome to this beautifully maintained 3-bedroom, 2.5-bath townhouse offering approximately 1,600 sq. ft. of thoughtfully designed living space in one of South Barrie's most desirable family-friendly communities. Available fully furnished or unfurnished to suit your needs, this bright and spacious home features an open-concept main floor with a modern kitchen complete with stainless steel appliances and a breakfast bar overlooking the dining and living areas, making it perfect for everyday living and entertaining. Upstairs offers three generous bedrooms, including a spacious primary suite with a walk-in closet and private ensuite, while the third bedroom features a walk-out balcony, ideal for a home office or relaxing outdoor retreat. The large unfinished basement includes a laundry area with washer, dryer, utility sink, ample storage, and a rough-in for a future fourth bathroom. Additional features include central air conditioning, a humidifier, a single-car garage with private driveway, visitor parking, and BBQs are permitted. Ideally located just minutes from Barrie South GO Station, Highway 400, shopping, restaurants, grocery stores, transit, parks, walking trails, playgrounds, and within walking distance to two schools, this home offers exceptional convenience for families and commuters alike. Available September 1 (or immediate possession may be available), minimum one-year lease, non-smoking, no pets, utilities extra. Rental price may vary depending on whether the home is leased furnished or unfurnished. (id:63203)
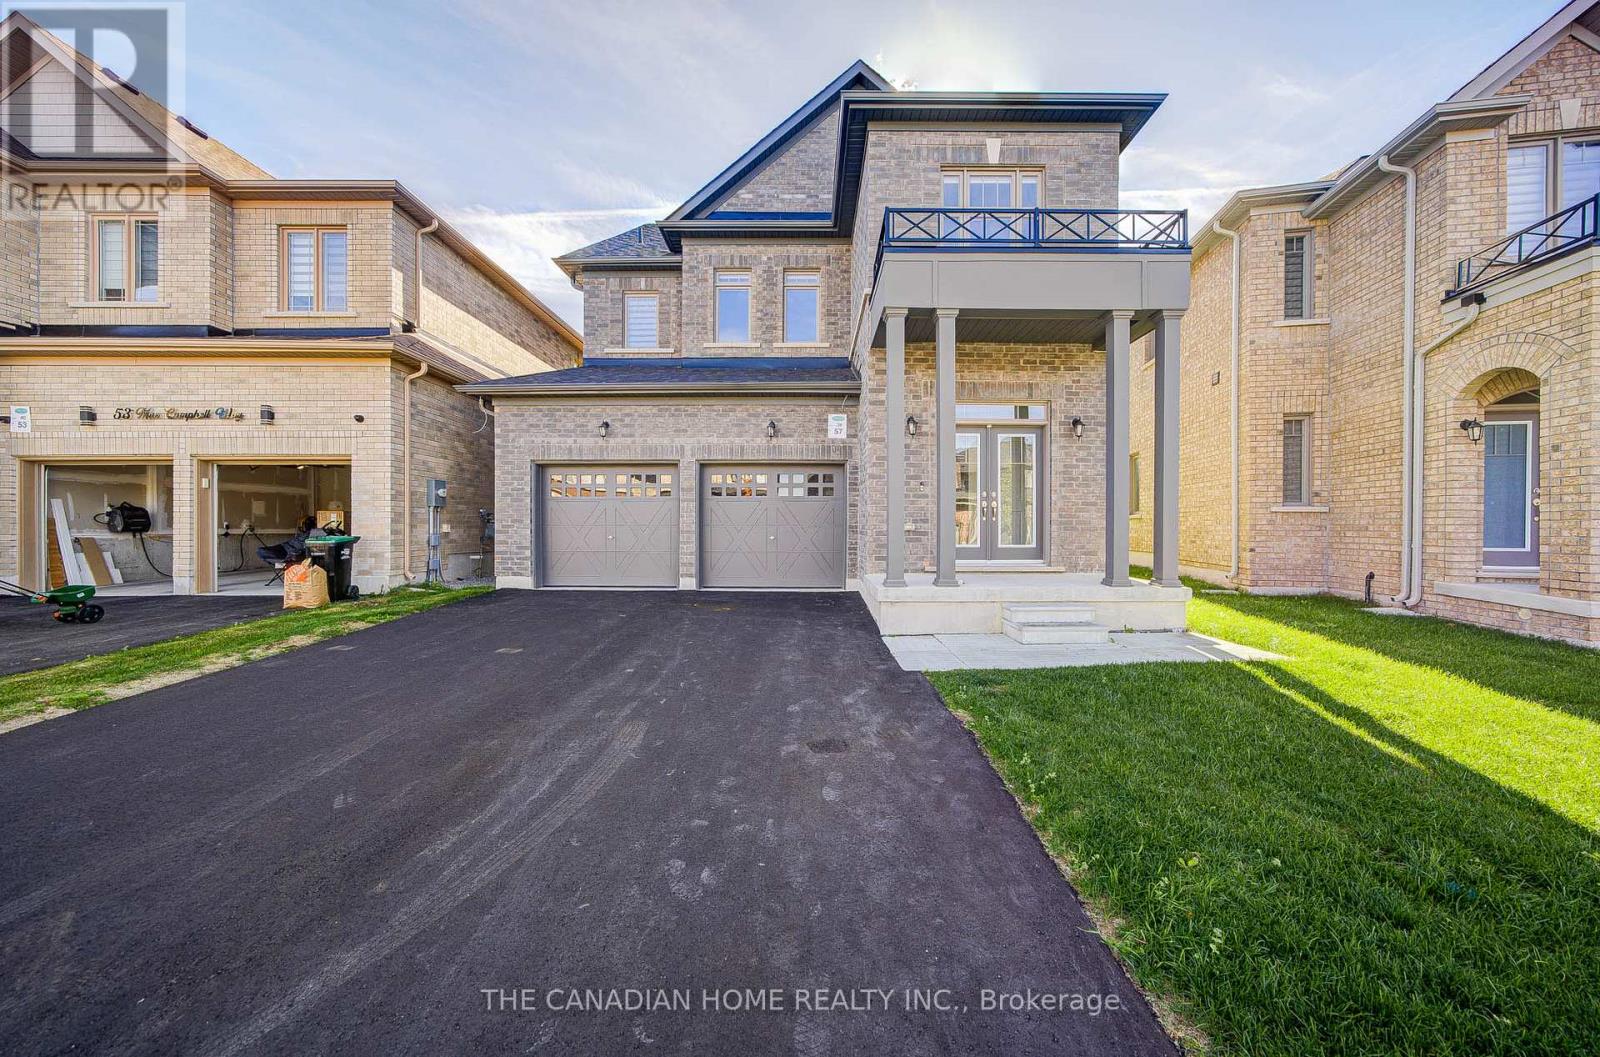
57 Mac Campbell Way
Bradford West Gwillimbury, Ontario
Welcome to this stunning 4-bedroom home that perfectly blends comfort, style, and functionality. Ideally located in a sought-after neighbourhood, this property offers a modern lifestyle with exceptional convenience and upscale features.Key Features:Bedrooms: Four spacious and well-designed bedrooms provide plenty of room for rest and relaxation.Bathrooms: Three full bathrooms and one half bath ensure comfort and privacy for every member of the household.Kitchen: The beautifully appointed kitchen features high-end, built-in appliances-including a gas range-and elegant quartz countertops, making it a true chef's delight.Garage & Parking: A large 2-car garage with additional driveway space for up to four vehicles. No sidewalk interference ensures easy parking and accessibility.Modern Amenities: Thoughtfully designed spaces with contemporary Finishes that enhance comfort and everyday living.Nestled in a desirable community, this home offers proximity to top-rated schools, parks, shopping centres, and major commuter routes. Whether you're unwinding indoors or enjoying the outdoor areas, this property provides the perfect blend of tranquility and connectivity. (id:63203)
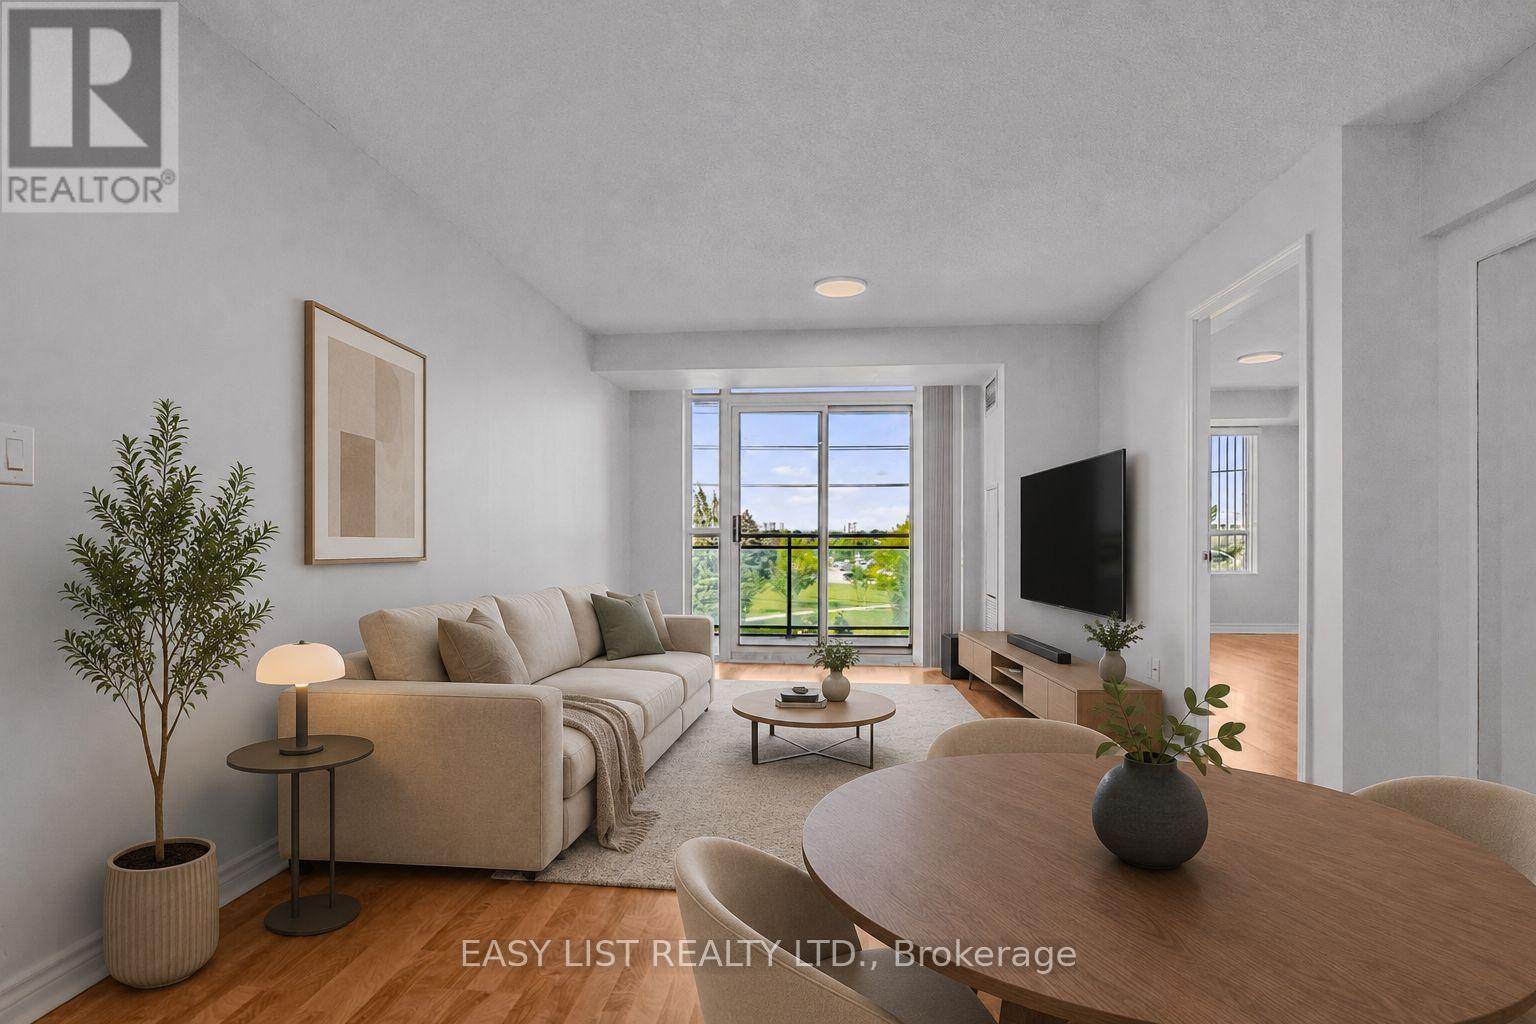
319 - 2020 Mcnicoll Avenue
Toronto, Ontario
Visit the REALTOR website for more information about this Listing. Welcome to Suite 319 at Mon Sheong Court, a life lease residence for adults 55+ at Kennedy & McNicoll. At 1,120 sq ft, the 2F+D is among the largest layouts in the building - 2 bedrooms plus a separate den, 2 full baths, ensuite laundry and a walk-out balcony. Renovated top to bottom and move-in ready. The new kitchen offers stone counters, a tiled backsplash, full-height cabinetry and stainless steel appliances; both bathrooms have been rebuilt with new vanities and full tile surrounds. Wide-plank flooring, fresh neutral paint and updated lighting run throughout. Purpose-built for independent living. The suite is entirely single-level and step-free, with open sight lines and easy circulation between rooms. Monitored emergency pull stations are fitted in the bedrooms and bathrooms, tied directly to the building's 24-hour response system. The main bath offers a walk-in shower with a built-in seat, a handheld sprayer on a slide bar and grab bars on three sides; safety grab bars are also fitted at the toilet in both bathrooms. Lever handles throughout. The living/dining room stretches 21 feet to a walk-out balcony, with picture windows framing a western view. Both bedrooms hold walk-in closets - the primary a generous 15' x 10'. The enclosed den suits a home office, hobby room or guest space. Underground garage parking and a storage locker included. A monthly fee of $1388.80 covers property taxes, hydro, water, heat, air conditioning and Rogers cable TV including the Fairchild channels. The building is built around its residents: 24-hour security, on-site medical clinic and pharmacy, cafeteria and dining room, exercise room, library, mahjong and card rooms, karaoke, ping pong and hair salon, plus a full calendar of social and cultural programs. Shuttle bus to groceries; meal delivery available. TTC at the door. Minutes to Pacific Mall, Asian supermarkets and Hwy 401. Some photos are virtually staged. (id:63203)
Lower Unit - 57 Mentor Boulevard
Toronto, Ontario
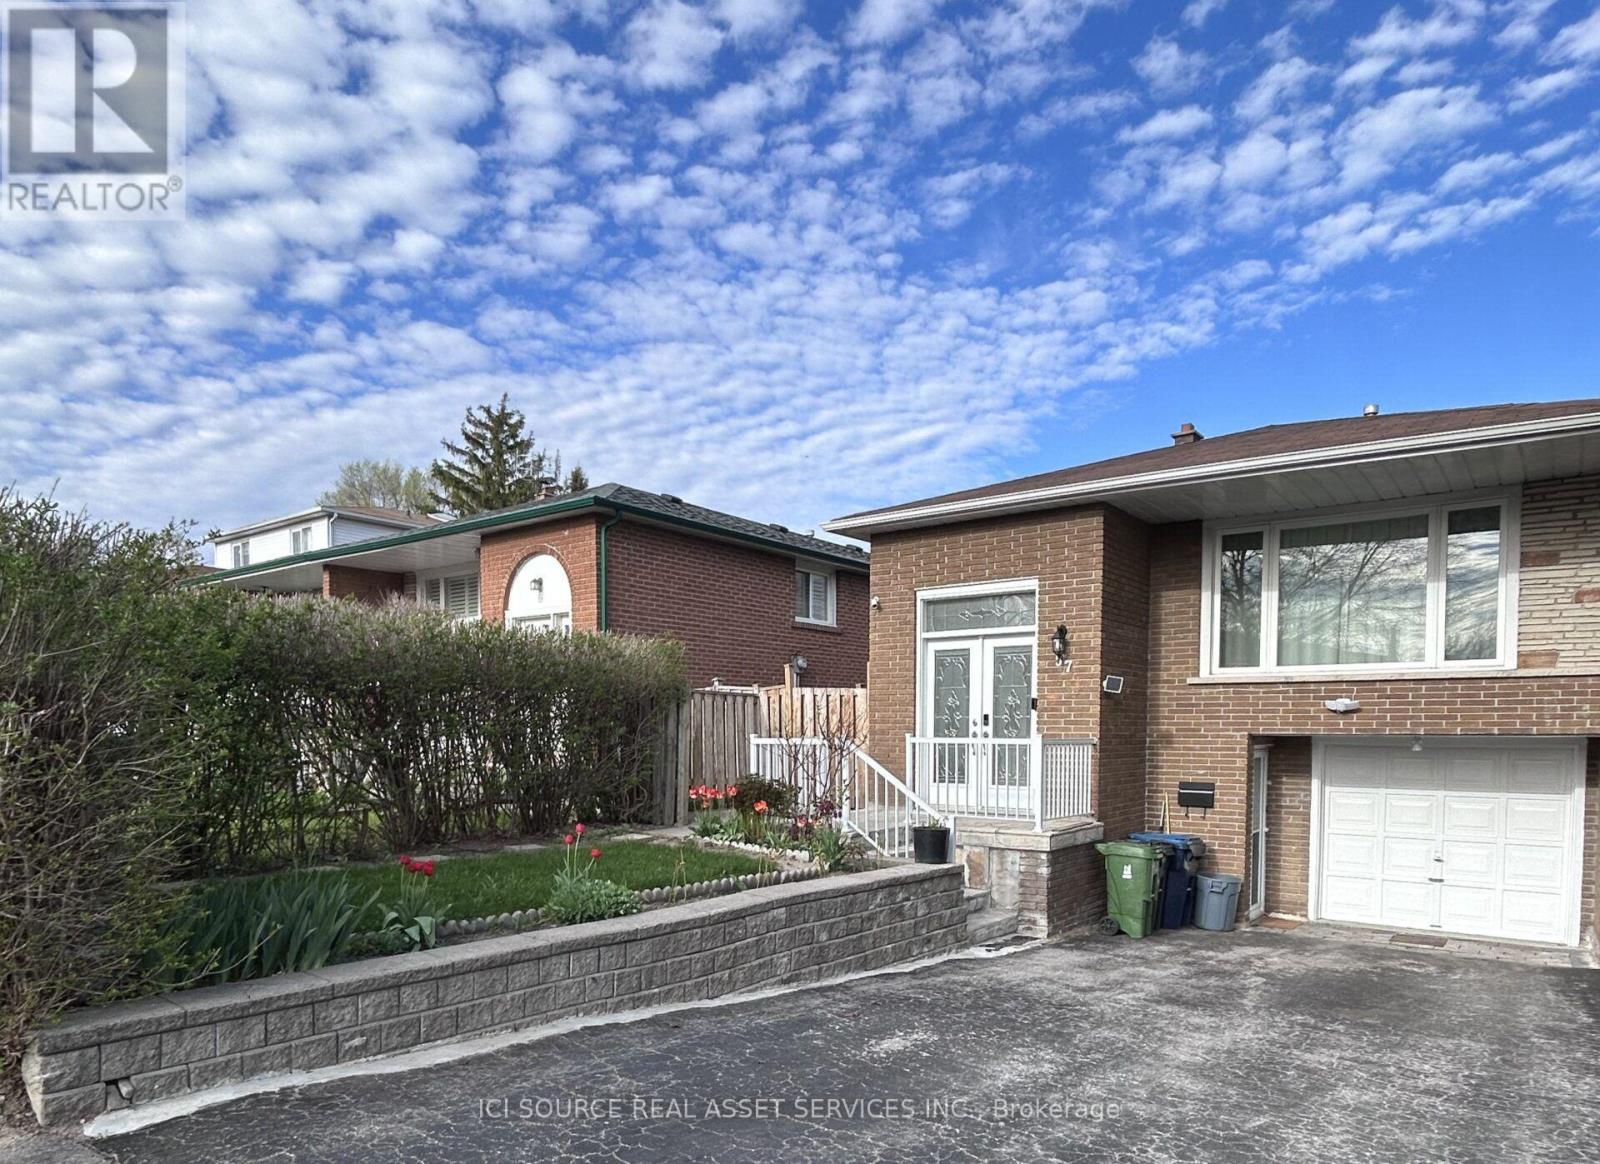
Bright Walk-Out Basement Apartment | 2 Bedrooms | 1 Bathroom. Bright and spacious walk-out basement apartment with a private separate entrance in a quiet, family-friendly neighbourhood. Features:2 Bedrooms, 1 Full Bathroom, Private Separate Entrance, In-Suite Laundry (Washer/Dryer Combo), Bright Living Space, Well-Maintained and Clean, Available for Immediate Occupancy (or insert availability date), Excellent Location. Conveniently located close to Seneca Polytechnic, Canadian Memorial Chiropractic College (CMCC), CF Fairview Mall, grocery stores, restaurants, shopping, parks, and community amenities. Easy access to Highways 401, 404, and 407, with convenient connections to North York, Markham, and Scarborough. Rental Requirements: Completed rental application, Credit report, Employment letter(s) and proof of income References, from previous landlords and/or employers Two pieces ,of valid government-issued photo ID. Share 35% Utilities (based on two tenants). *For Additional Property Details Click The Brochure Icon Below* (id:63203)
326 - 3 Strathgowan Avenue
Toronto, Ontario
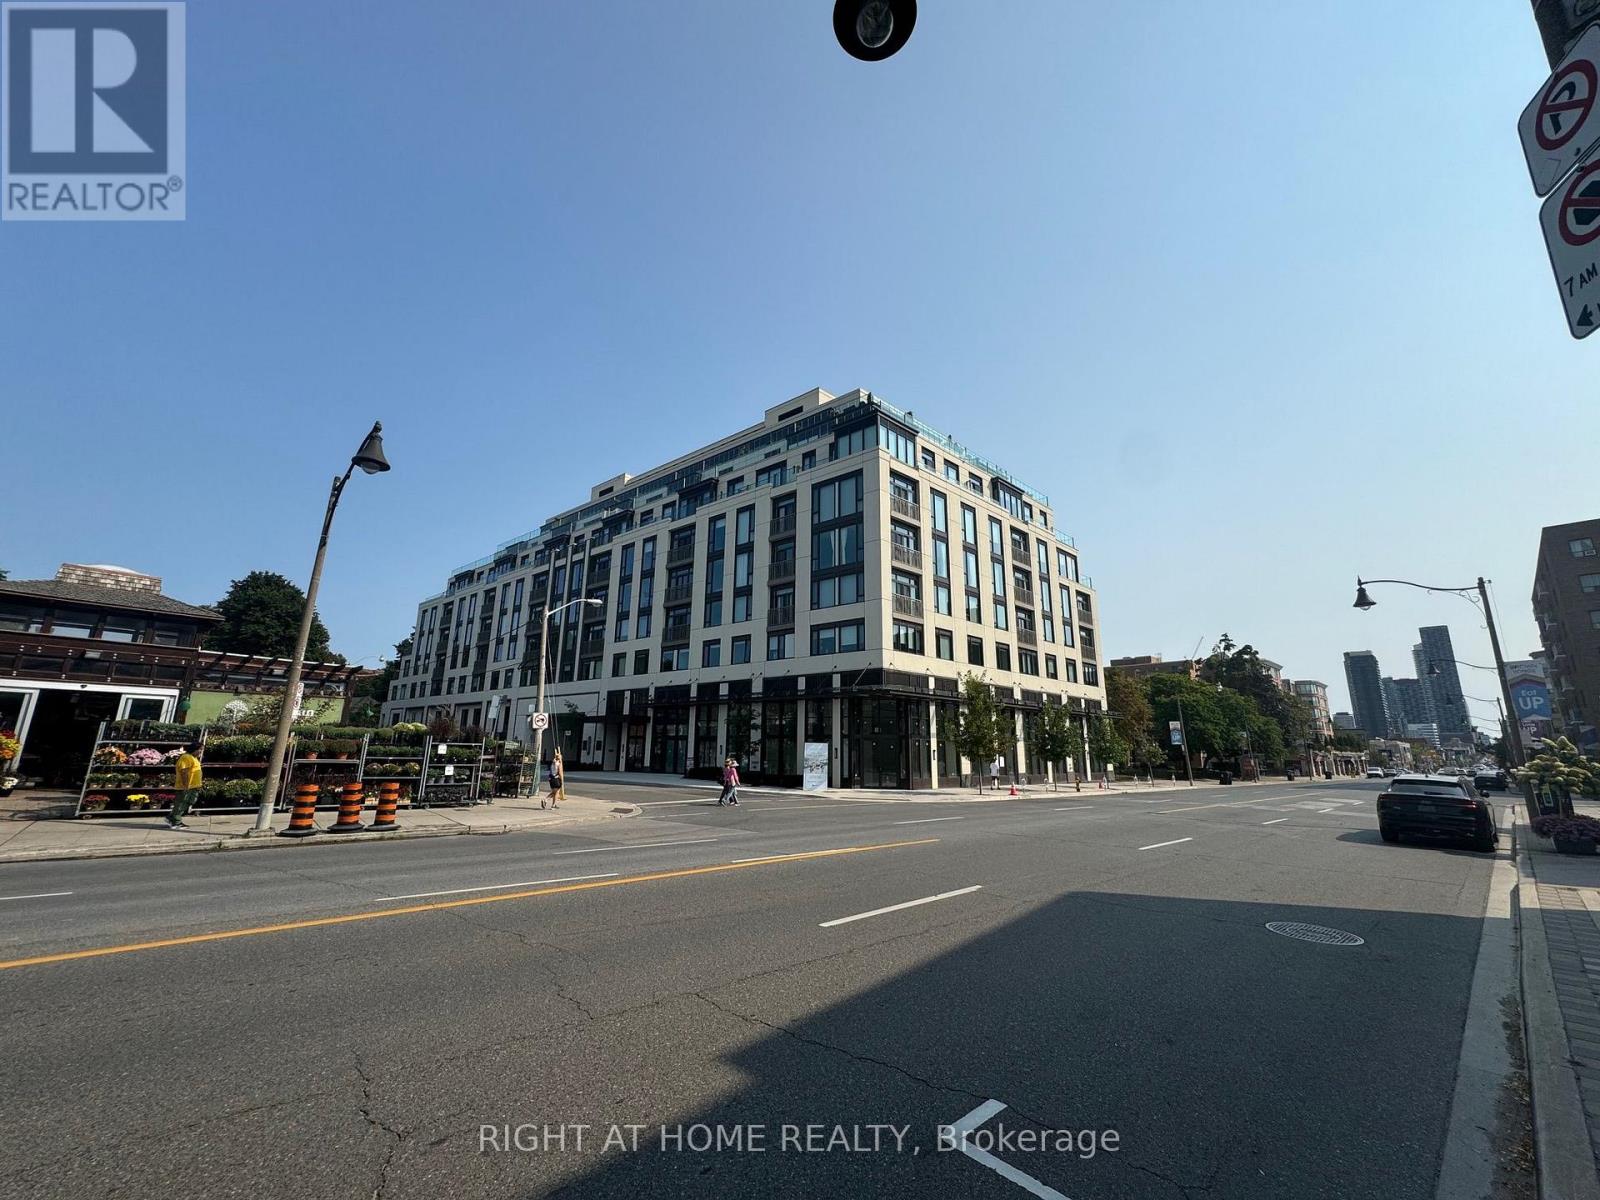
Luxurious Brand new Condo Located Near Shopping Mall & Lawrence Subway Station W. Great layout, High Quality Finished W. Vinyl Floor Through Out, Granite Kitchen Countertop & Backslash, And Outdoor Space. 24Hrs Concierge Service, Gym, Party room And Much More. Additionally, this suite includes a Whirlpool Stacked Washer and Dryer for your convenience, as well as window coverings for privacy and comfort .Great Value You Must Visit In Person! UTILITIES: Water and Hydro extra / Heating included. Locker if needed 50$ per month extra. Parking if needed 200$ per month (id:63203)
605 - 95 Lombard Street
Toronto, Ontario
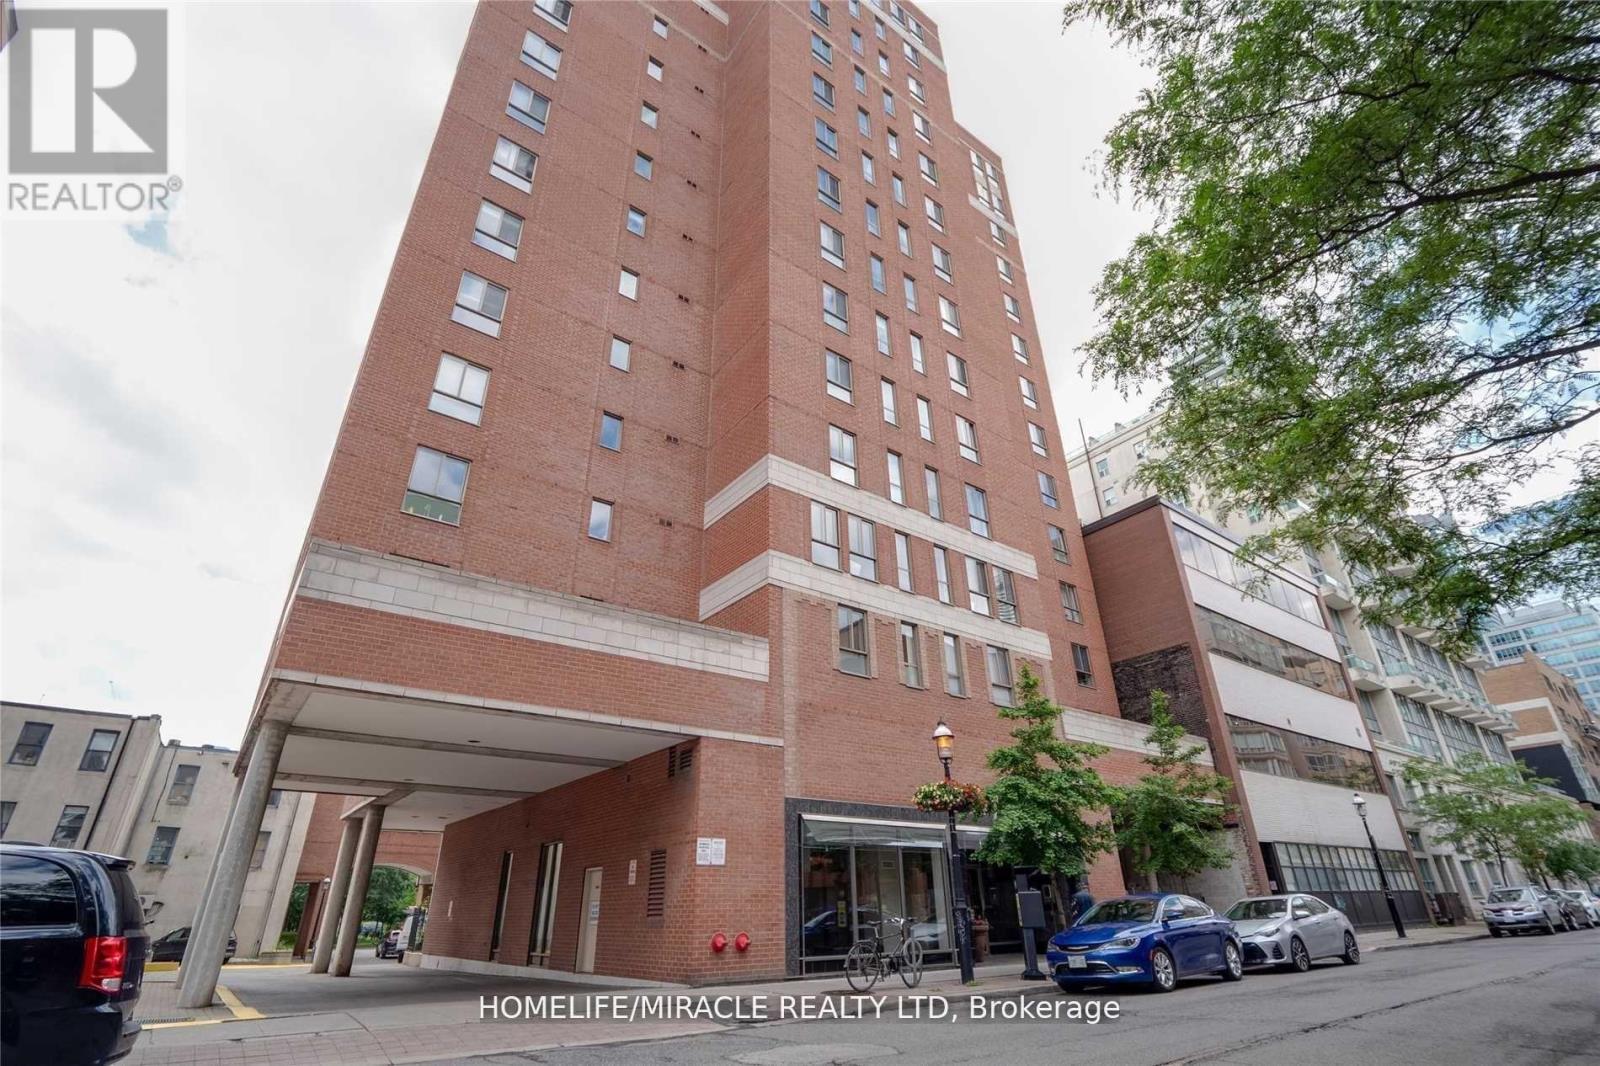
NEW PRICE DROP! Welcome to St. James Place - available for move-in September 1st, this exceptionally spacious 2+1 corner suite offers over 1,000 sq. ft. of well-designed living space and is an outstanding option for students and young professionals looking to share in a prime downtown location. Rarely available at this size in today's rental market, the suite features an airy open-concept layout with excellent separation between rooms, making it well suited for multiple occupants who value both privacy and shared living space. The highly functional floor plan offers clear separation of sleeping areas, including a large king-sized primary bedroom, a full second bedroom, and a versatile den/solarium that can comfortably function as a third private bedroom, home office, or study space. The layout is particularly well suited for friends, students, or young professionals, offering three distinct private areas while still maintaining generous common living and dining spaces.Generously sized principal rooms, laminate flooring throughout, and practical, well-maintained finishes provide a comfortable and highly livable home. Located in a quiet boutique building with only five suites per floor, residents enjoy a more private and residential atmosphere right in the heart of the city. Unbeatable downtown location just steps to the Financial District, TTC subway and streetcars, and within easy reach of George Brown College, Toronto Metropolitan University, the University of Toronto, shopping, dining, entertainment, and St. James Park. Offering rare size, flexibility, and a highly functional multi-room layout, this is an excellent opportunity for shared living in one of Toronto's most connected neighbourhoods. (id:63203)
1816 - 55 Cooper Street W
Toronto, Ontario
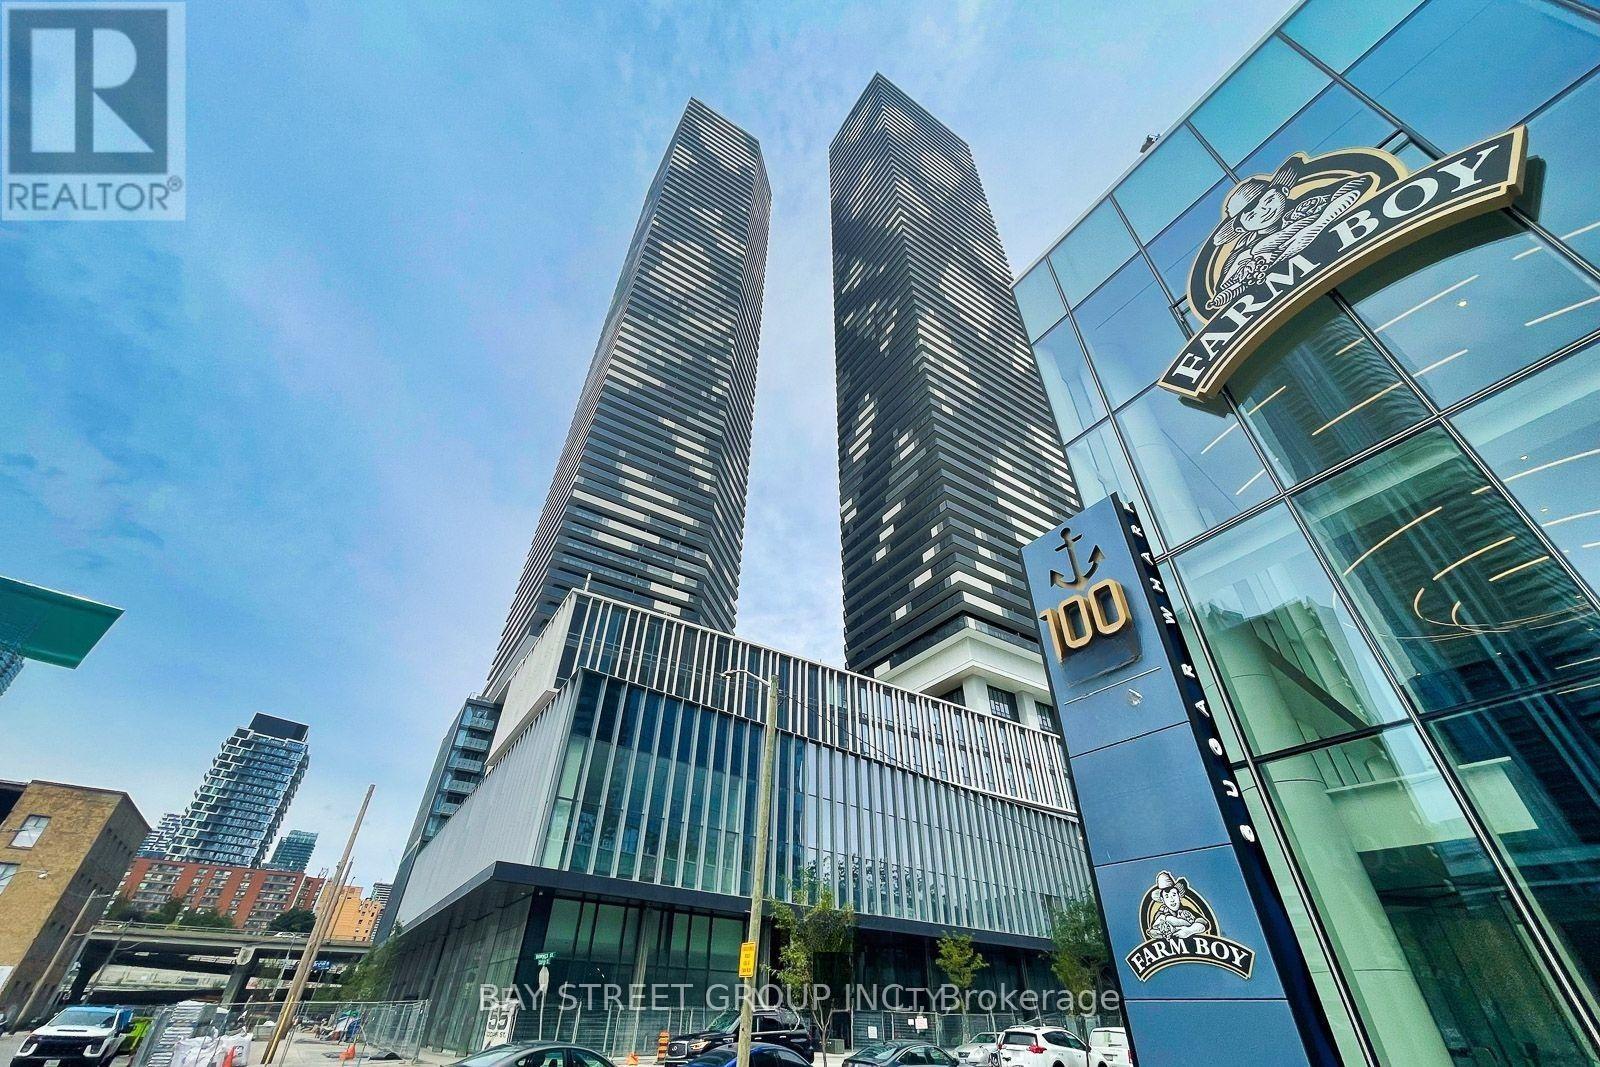
Welcome to modern waterfront luxury at Sugar Wharf Condos by Menkes! This beautifully designed 1-bedroom suite offers a refined open-concept layout featuring 466 sq. ft. of bright interior living space complemented by an expansive 109 sq. ft. balcony-perfect for enjoying breathtaking views of Lake Ontario and the city skyline. Highlights include soaring high ceilings, floor-to-ceiling windows, and a sleek chef-inspired kitchen equipped with premium integrated appliances, custom cabinetry, and quartz countertops.As a resident, you'll enjoy world-class building amenities, including a 24-hour concierge, a state-of-the-art fitness centre with an indoor basketball court and lap pool, dedicated co-working spaces, party and theatre rooms, and a landscaped outdoor terrace with BBQs and dining lounges. Perfectly positioned steps from Union Station, TTC transit, Sugar Beach, St. Lawrence Market, George Brown College, and direct PATH access, plus everyday essentials like Loblaws, LCBO, and Farm Boy right at your doorstep-this is downtown urban living at its absolute finest! (id:63203)
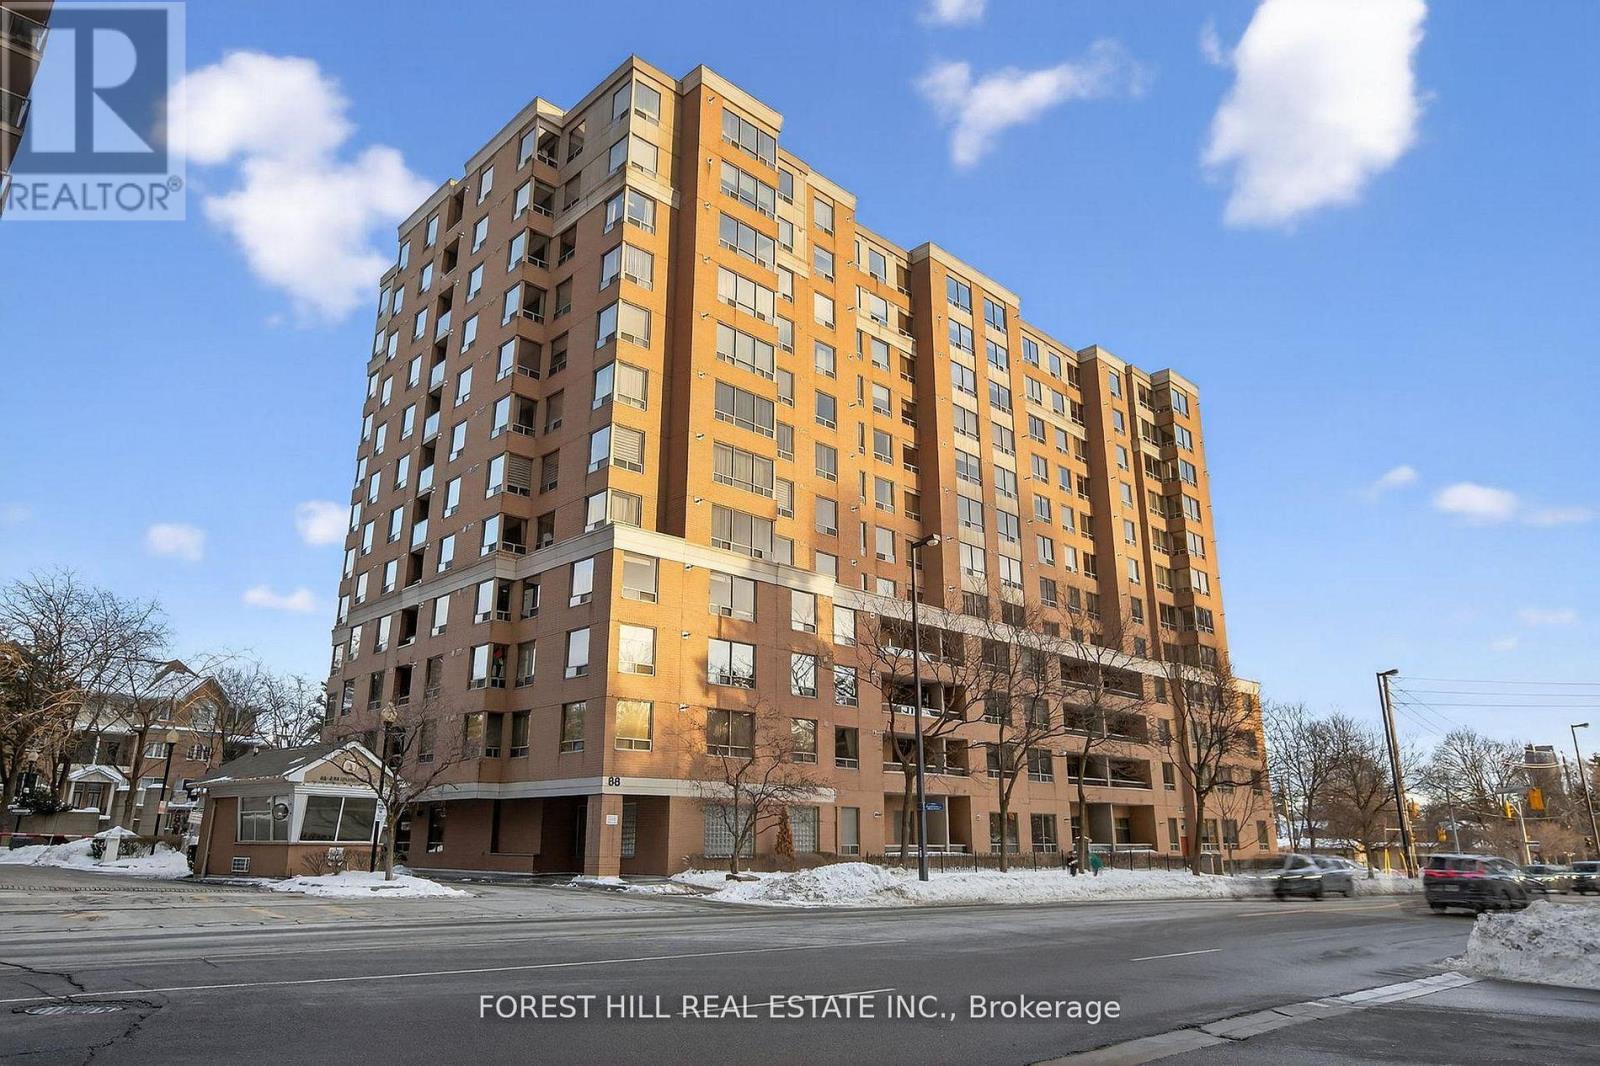
506 - 88 Grandview Way
Toronto, Ontario
A large spacious, freshly painted, two bedroom two washroom unit and one parking space, centrally located in a desirable neighbourhood, within proximity of shopping(across from Metro), schools, transit, restaurants, & entertainment. (id:63203)
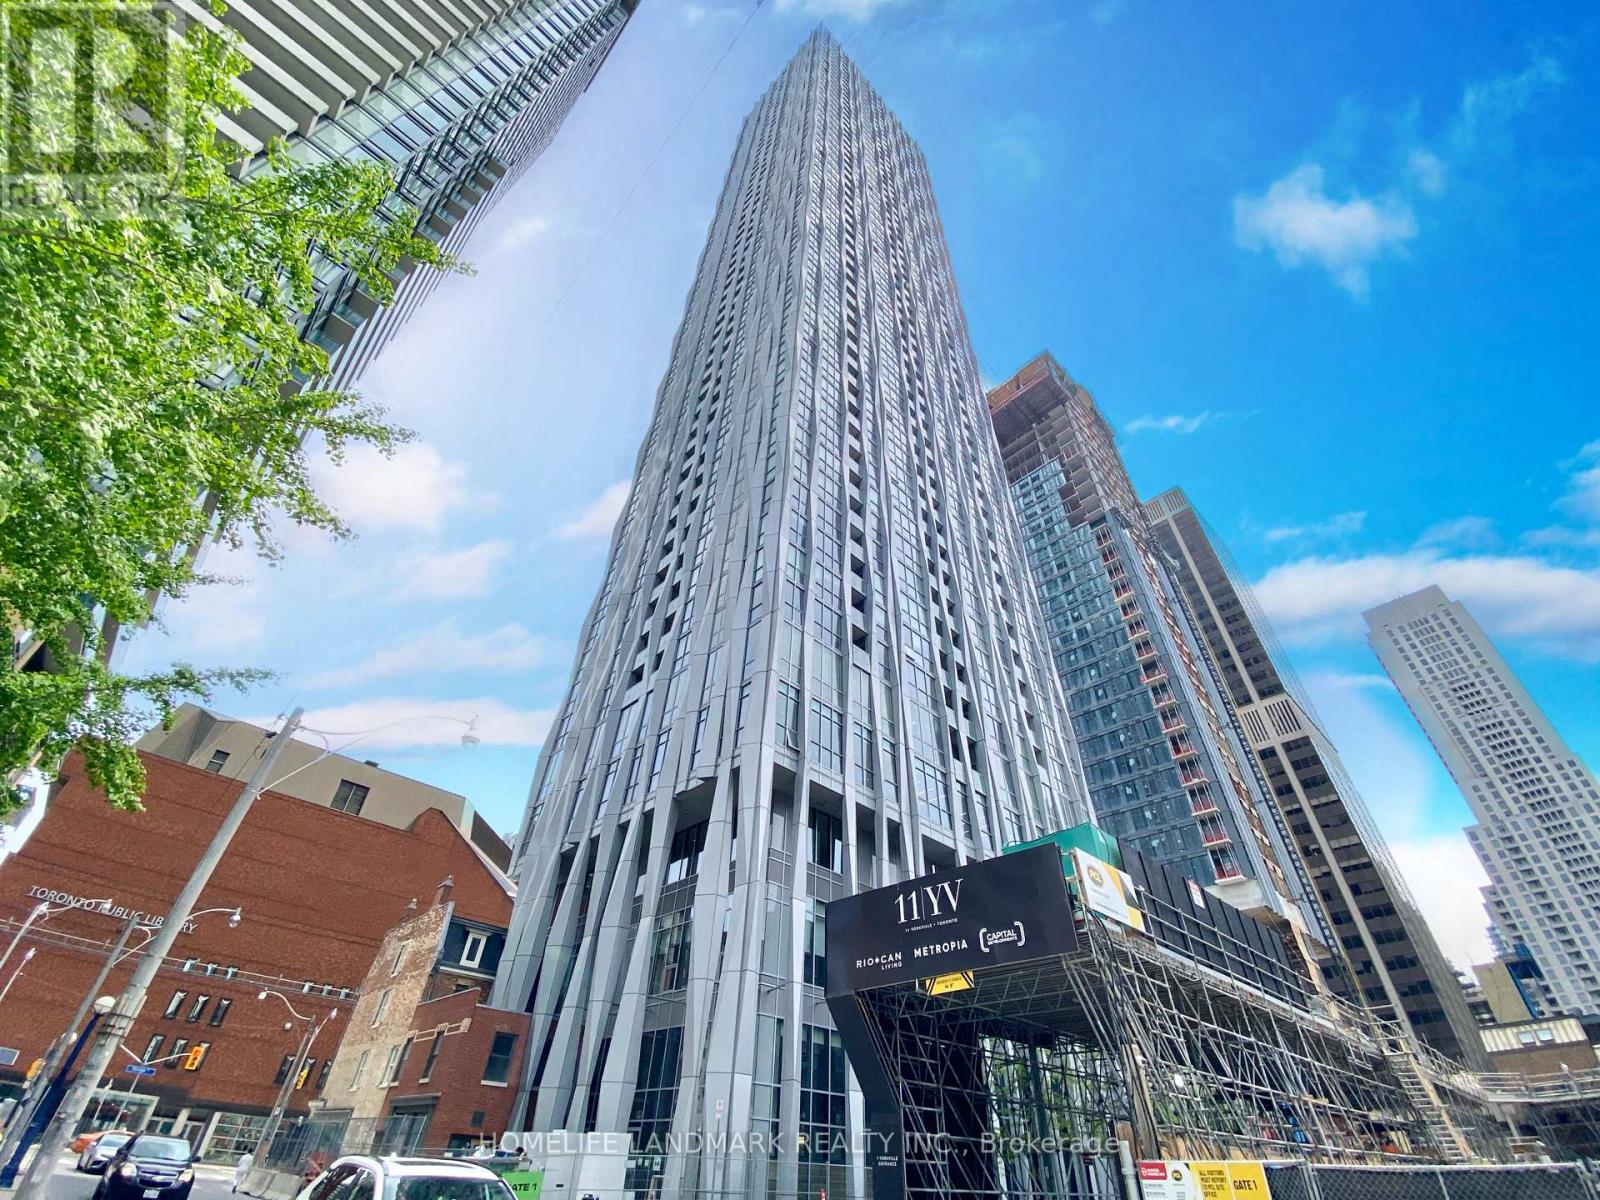
601 - 1 Yorkville Avenue
Toronto, Ontario
A Luxury Condo In Toronto's Most Prestigious Neighbourhood Yorkville,Great Layout 1+1 Den W/2 Bath, Den W/Closet Can Be As 2nd Bdrm,B/I Kitchen Appliances. Steps To Bloor & Yonge Subway Lines,Entertainment& Shopping District, Close To U Of T & All Amenities. 24Hr Concierge, Fitness, Gallery, Outdoor Pool, Spa Lounge. B/I Fridge, Dishwasher, Glass Cooktop, Oven, Microwave, Full Side Stacked Washer & Dryer, Vertical Blinds. (id:63203)

221 - 31 Olive Avenue
Toronto, Ontario
Enjoy condo amenities without having to wait for the elevator! Have your own entrance peacefully tucked away from Yonge and Finch. 1+1 condo townhouse in the prestigious Mona Lisa, ideally situated in the heart of North York and steps away from Finch Subway station. This bright, south-facing home with a private balcony overlooks the tranquil pond, gazebo and interior courtyard. It offers soaring ceilings, oversized granite kitchen island, hardwood flooring throughout, and a functional modern open-concept layout with no carpet. A spacious den with floor to ceiling window serves perfectly as a home office or secondary bedroom. Enjoy 24h concierge for deliveries, indoor swimming pools and hot tub, sauna, gym, party room, roof top terraces, and BBQ area. Secure underground parking & locker. Stainless steel appliances, washer & dryer. (id:63203)
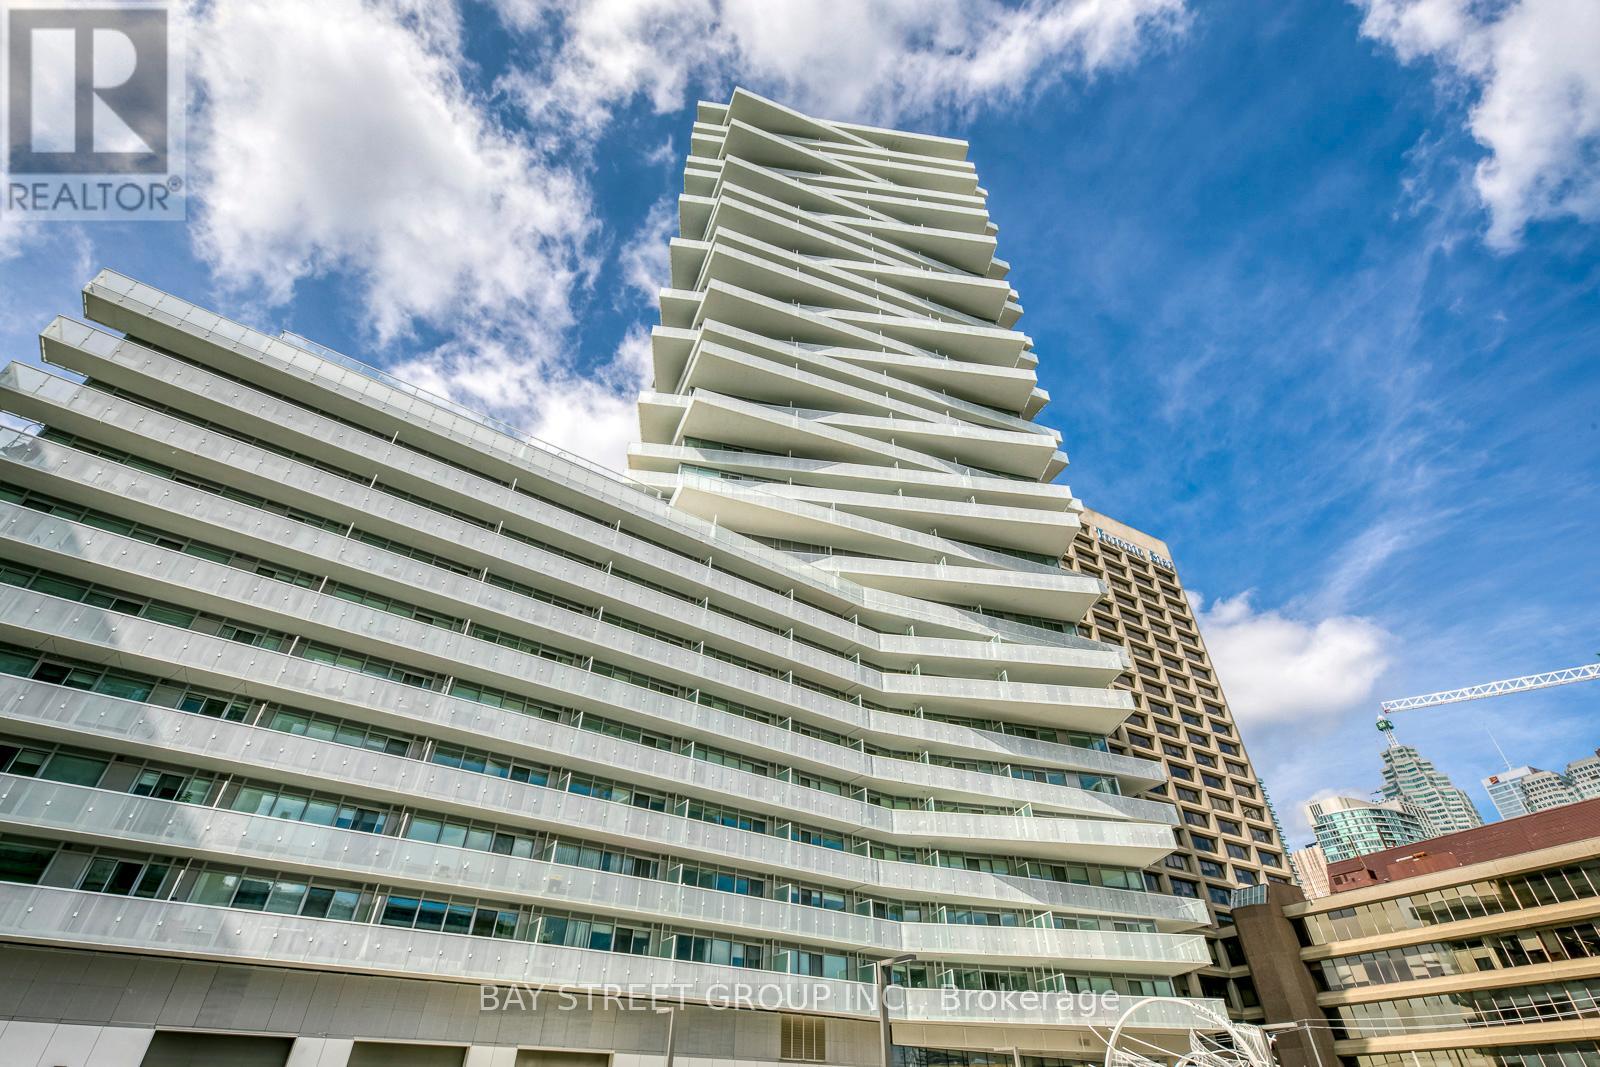
624 - 15 Queens Quay E
Toronto, Ontario
Welcome To Pier 27 - The Tower On The Lake! Brand New, Featuring 9 Ft Ceilings, A Functional Layout W/Lots Of Natural Light. Bright OpenConcept Living Area, Modern Kitchen W/Quality Finishes. Spacious Balcony Overlooking The Water And A Walk Score Of 100! Steps To GroceryStores, Lcbo, Financial District, Union Station, Harbourfront Centre, Community Ctr. Buses Subway & Go Trains& More. (id:63203)