

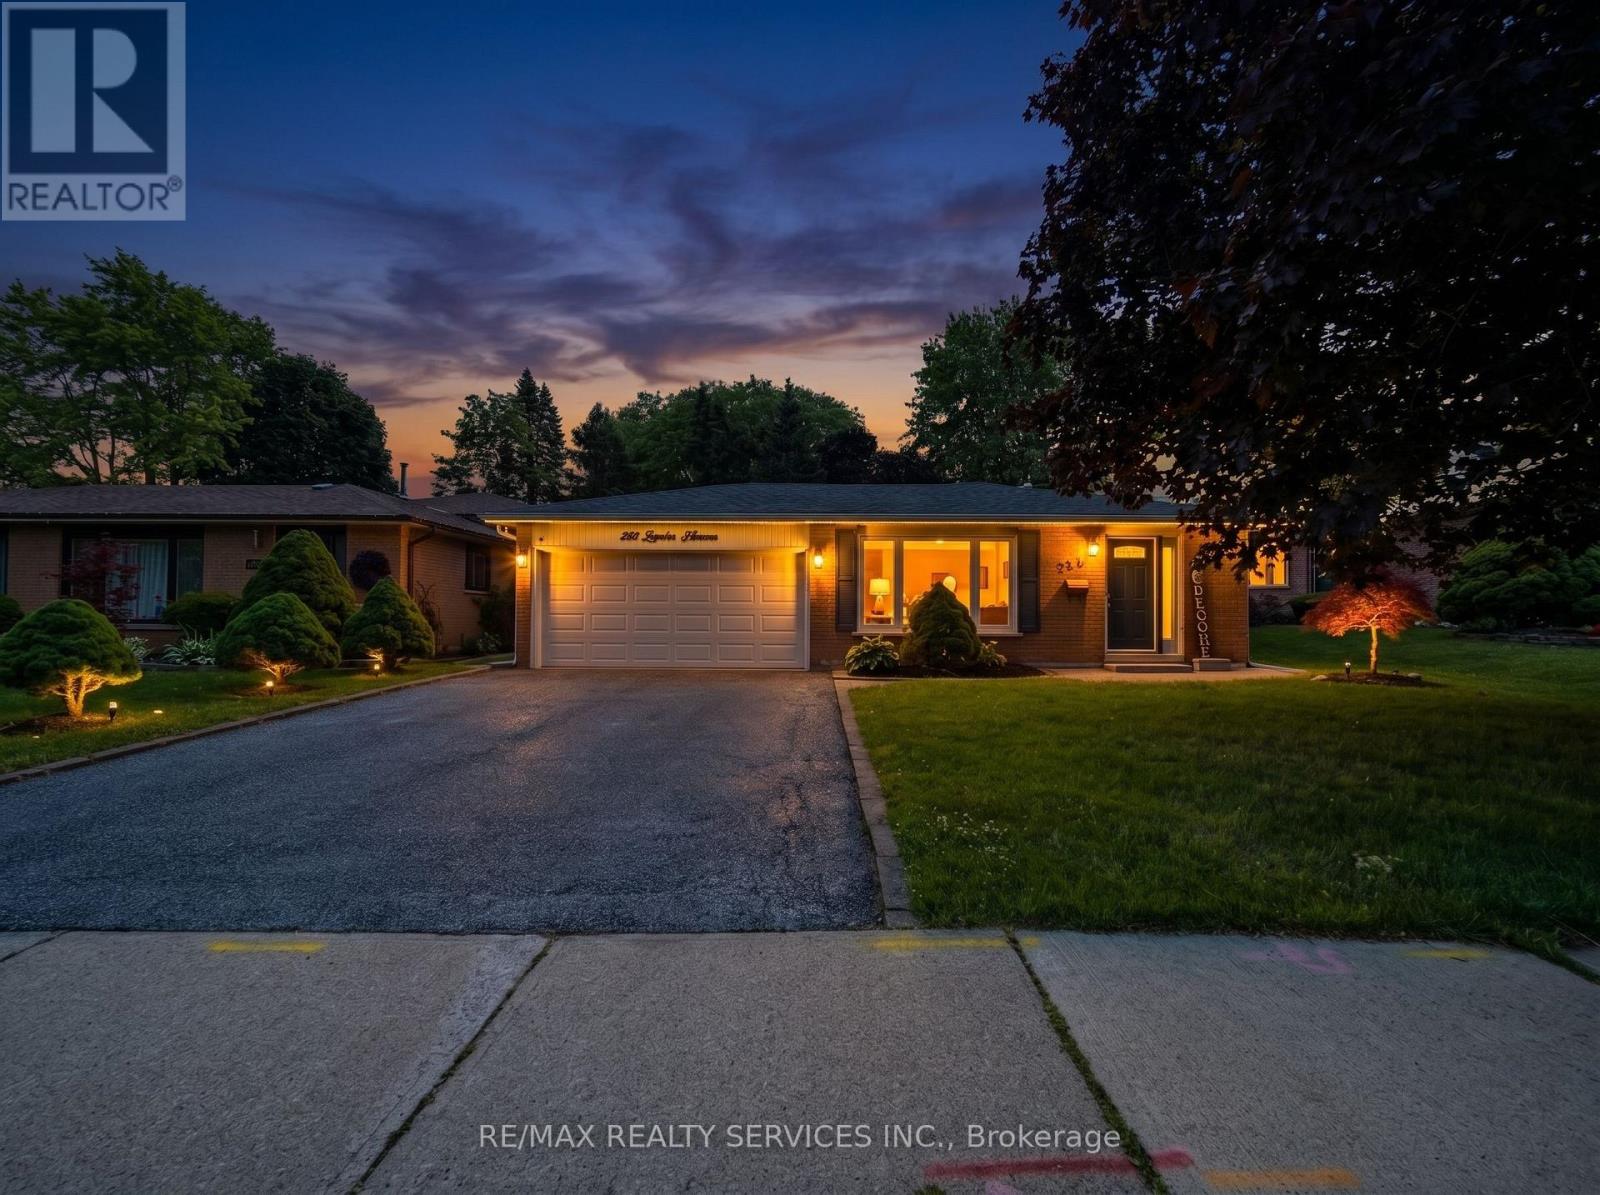
238 Laurier Avenue S
Milton, Ontario
Welcome to this beautifully maintained backsplit bungalow, nestled in Milton's highly desirable Bronte Meadows neighbourhood, where comfort, style, and functionality come together on a premium 50' x 120' lot. Designed for growing families, multi-generational living, or those who love to entertain, this home offers an exceptional blend of versatile living space and timeless appeal. Step inside to discover a bright, inviting main level featuring tasteful modern upgrades, including a stunning fireplace feature wall in the living room and an elegant designer accent wall in the dining area. The spacious eat-in kitchen is complete with stainless steel appliances and flows effortlessly into the open living and dining spaces, creating the perfect setting for everyday living and entertaining. Upstairs, you'll find four generously sized bedrooms and a beautifully updated spa-inspired bathroom. Matching flooring and staircase finishes throughout the main and upper levels create a seamless, sophisticated look. A separate side entrance leads to the finished lower level, offering incredible flexibility for extended family, guests, or future in-law potential. This level features a spacious recreation room with a cozy fireplace, a kitchenette, a fifth bedroom, a second full bathroom, and newly installed luxury vinyl flooring throughout. The sought-after backsplit design provides the spaciousness of a multi-level home while offering fewer stairs than a traditional two-storey, delivering the comfort and convenience of bungalow-style living. Step outside to your own private backyardoasis featuring extensive interlocking stonework, a sparkling in-ground saltwater pool, and a dedicated vegetable garden. Whether you're hosting summer gatherings or unwinding after a long day, this outdoor space is designed to be enjoyed. This is a rare opportunity to own a move-in-ready home in one of the most sought-after family-friendly communities. Don't missyour chance-book your private showing today. (id:63203)
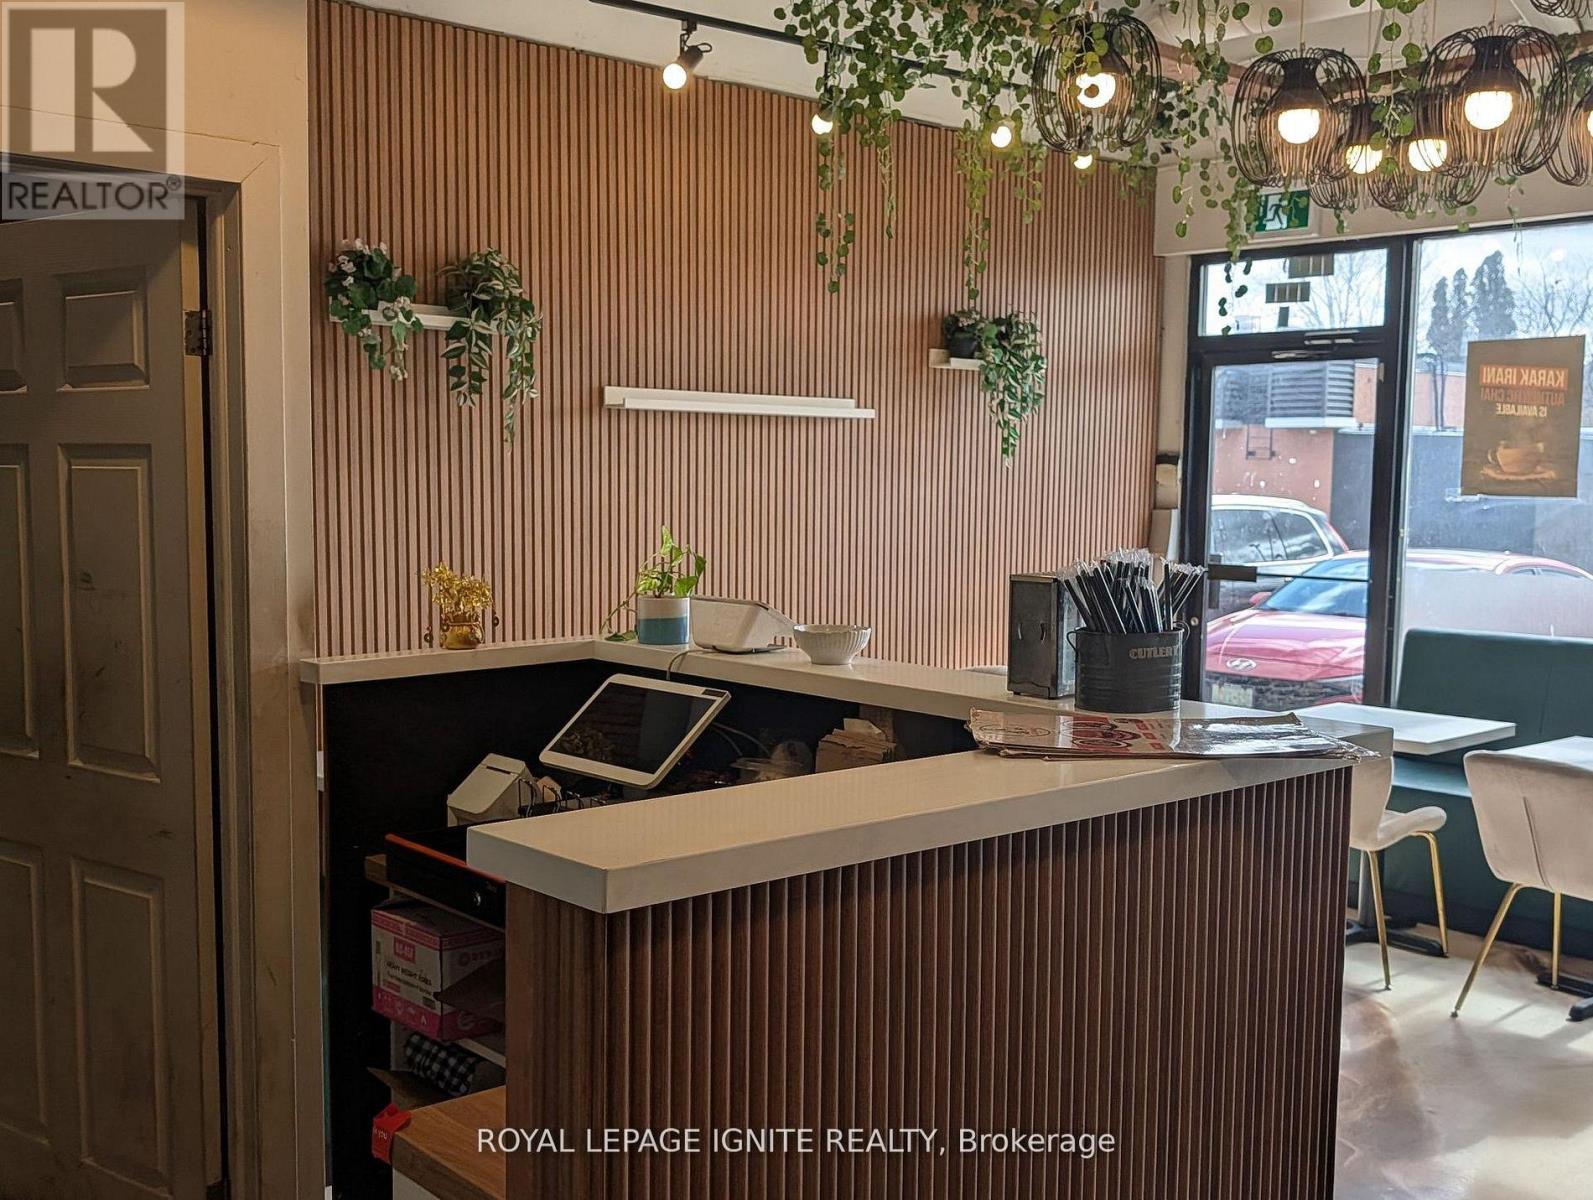
6 - 2140 Kipling Avenue
Toronto, Ontario
This is a premier restaurant located on the west side of Kipling Avenue in North Etobicoke. Perfectly situated within a vibrant community and surrounded by extensive residential neighborhoods, this location captures massive daily vehicle impressions and consistent pedestrian traffic. The interior features a welcoming layout with seating for 30 guests and ample on-site parking, offering a versatile dine-in experience for a family-run business or a flagship franchise opportunity. The property is built for efficiency, featuring professional-grade infrastructure including a 12-foot stainless steel ventilation hood and a walk-in cooler. This setup is highly adaptable and can be easily converted for any type of kitchen or cuisine, including Sri Lankan, Indian, Chinese, Italian, Greek, Fish and Chips, or vegetarian menus. Surrounded by local schools, business buildings, and a dense residential population, the area provides a steady customer base with significant potential to expand operating hours. With its prime visibility, convenient parking, and turnkey setup, this unit is an exceptional opportunity to serve a dedicated and active community in one of North Etobicoke's busiest corridors. (id:63203)
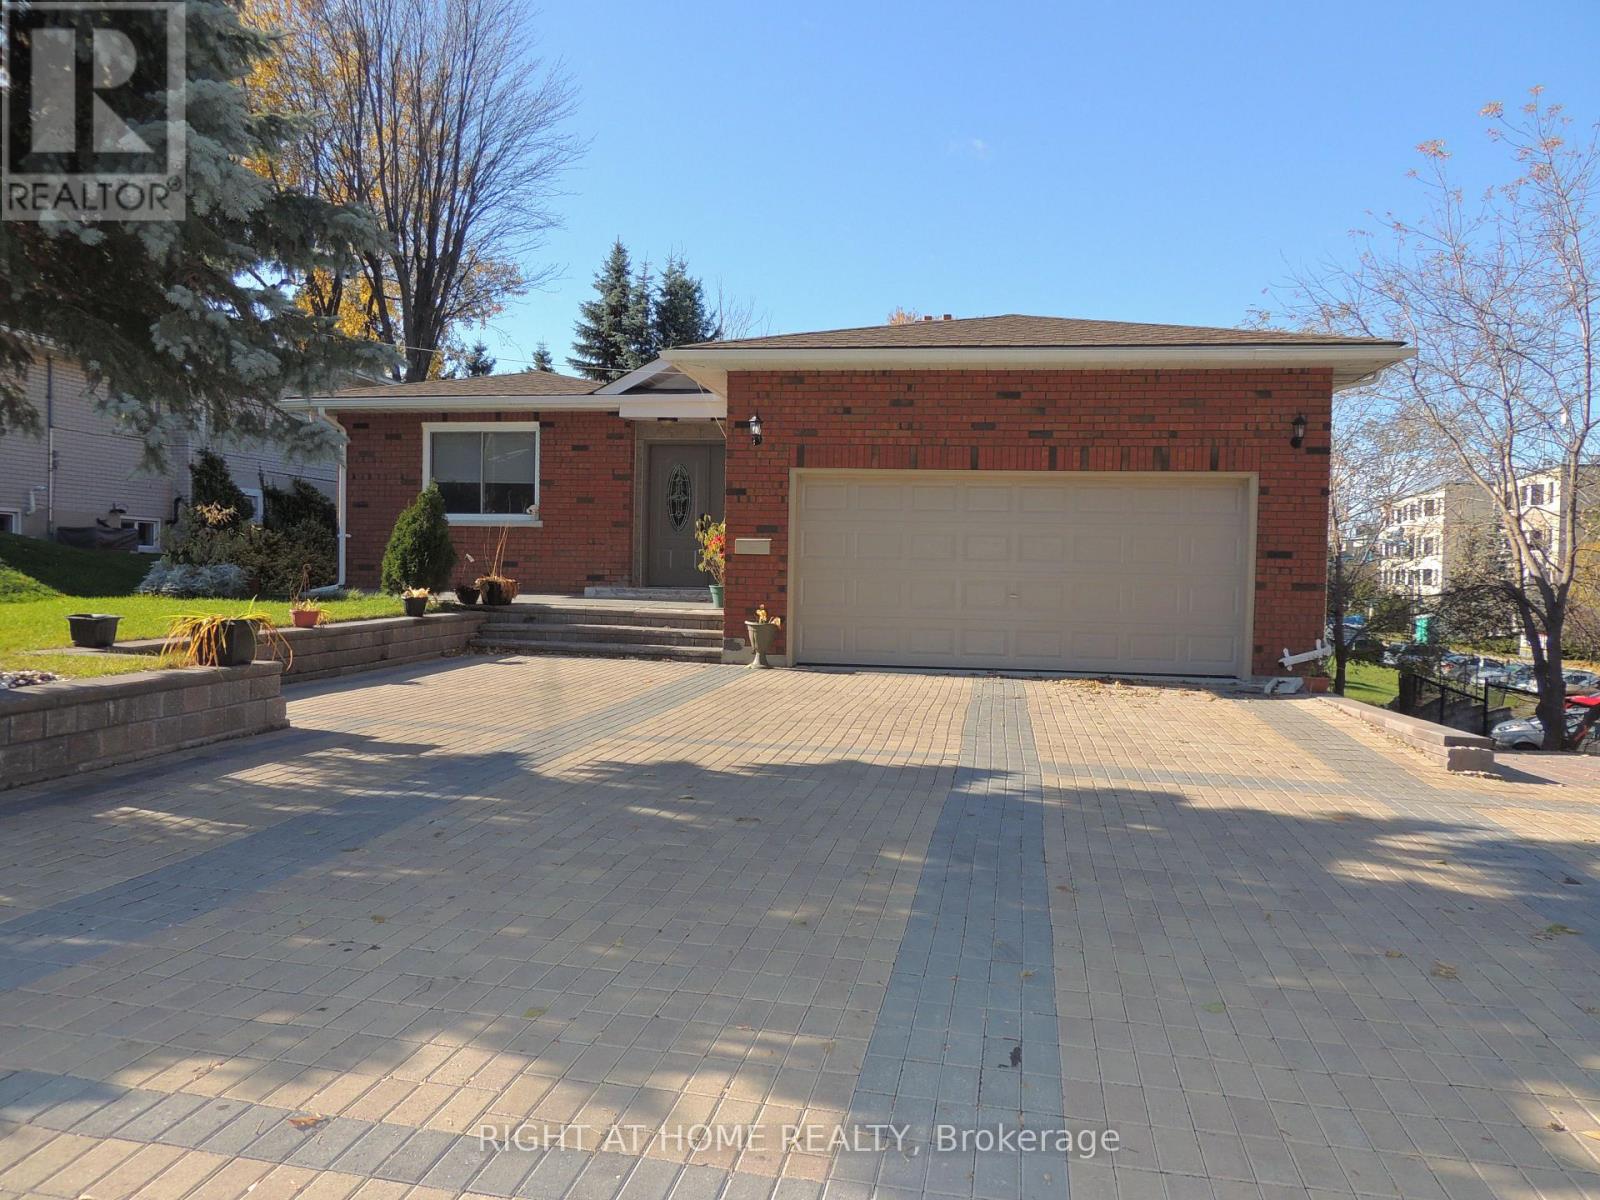
B - 66 Bayview Drive
Barrie, Ontario
Lower Level Large 2 Bedroom Unit. Walking Distance To The Allandale Go Station. Quick Drive To Highway 400. Private Entrance, Walk Out To Rear Patio. Large Open Concept Kitchen. Master Bedroom With En Suite And Second Bedroom With Semi En Suite. Private Laundry. Parking for 2. Plus 40% of gas and water per month and 30% of Hydro per month. Pictures are prior to current tenant, Fence is now installed. (id:63203)
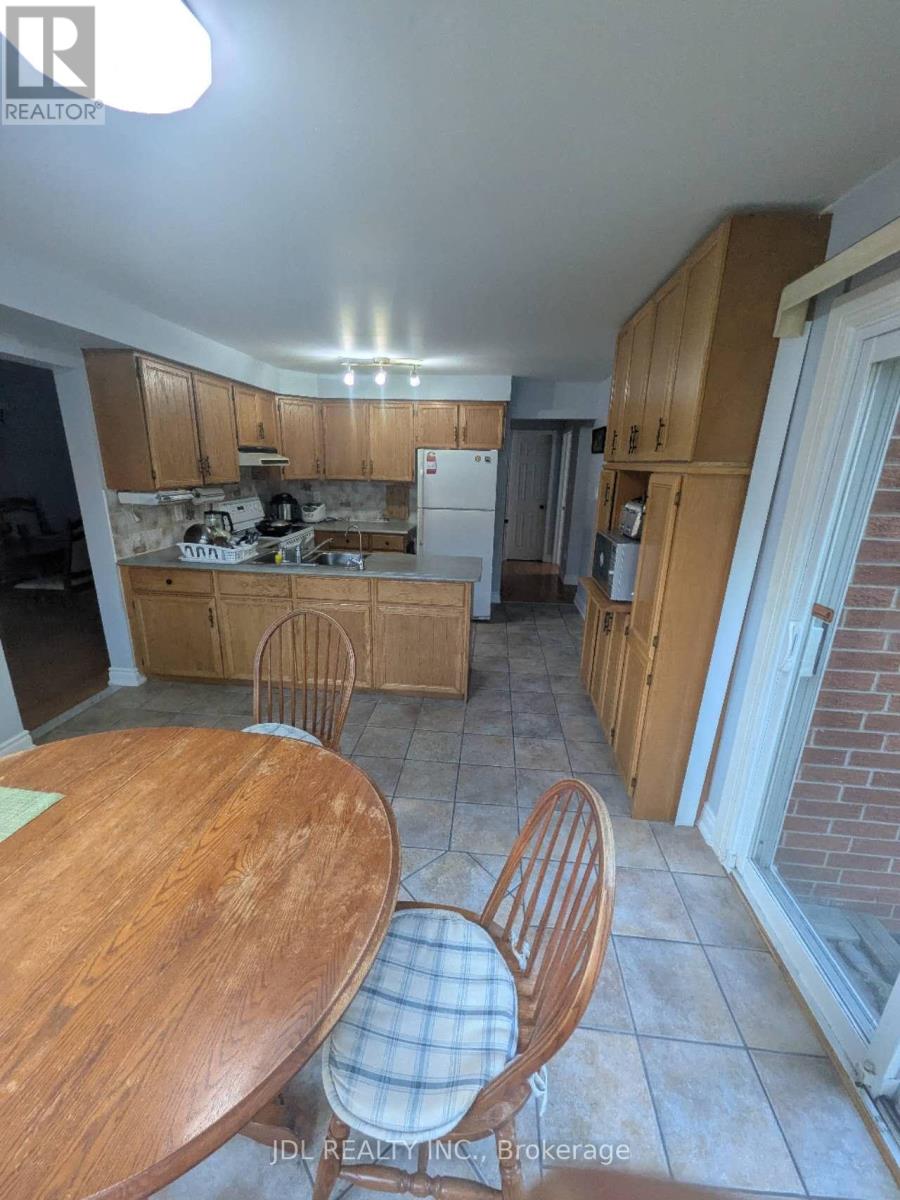
37 Garnish Green Grove
Markham, Ontario
Upper Level Two Bedrooms And Family Room For Lease, Small Family, 1 Exclusive Bath, Share Kitchen And Laundry. Close To Grocery, Shopping Centre, Transit, Schools, Hospital, Highway 407, Parks, Go Station! (id:63203)
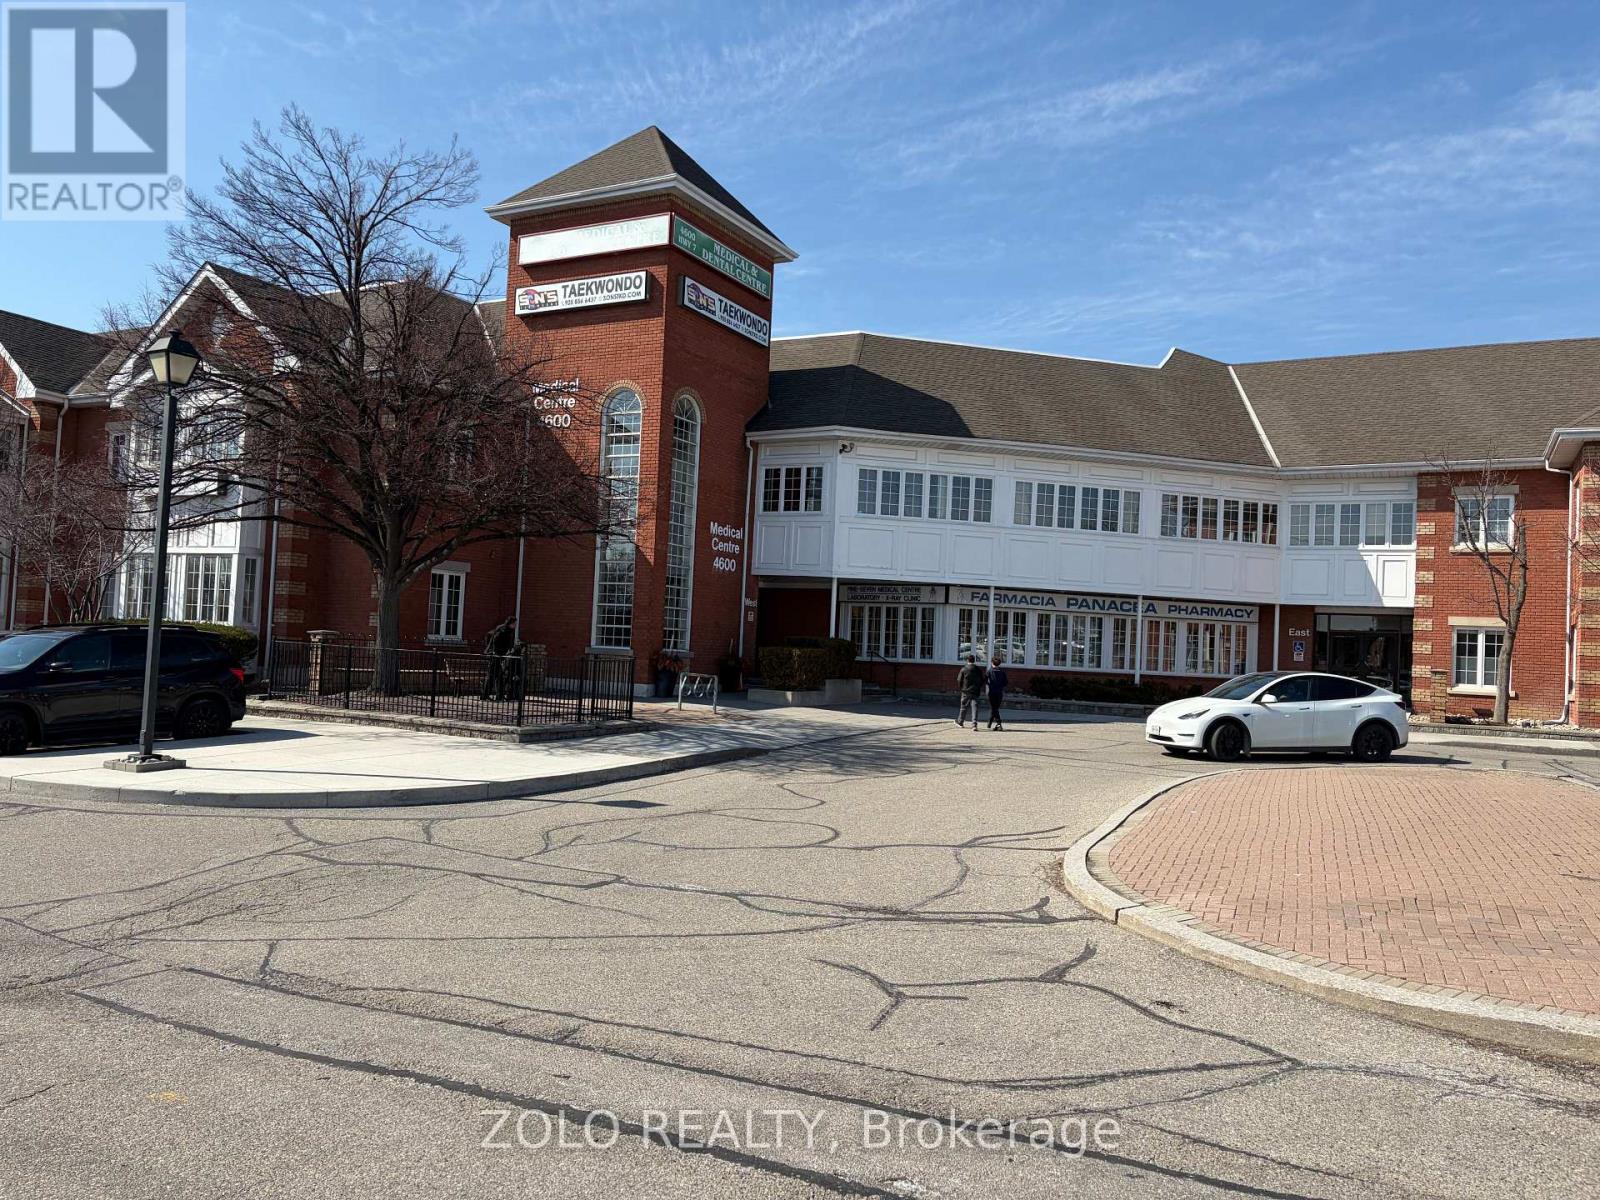
210_room3 - 4600 Highway 7 W
Vaughan, Ontario
Bright and fully renovated private office room available for sublease, ideal for medical, wellness, or professional use. The room is approximately 12 ft 12.5 ft, featuring a built-in sink and window, providing excellent natural light and functionality. A small attached room is also included, which can be used as an additional workspace or a private waiting area for clients. All utilities are included. There is also potential for a separate entrance, if desired by the tenant. The unit offers access to a shared reception area with built-in desk and a comfortable waiting area, creating a professional environment for clients. Additional features include a kitchen area and access to building common-area washrooms. This is a move-in ready space, fully renovated and freshly painted-must be seen to be appreciated. (id:63203)
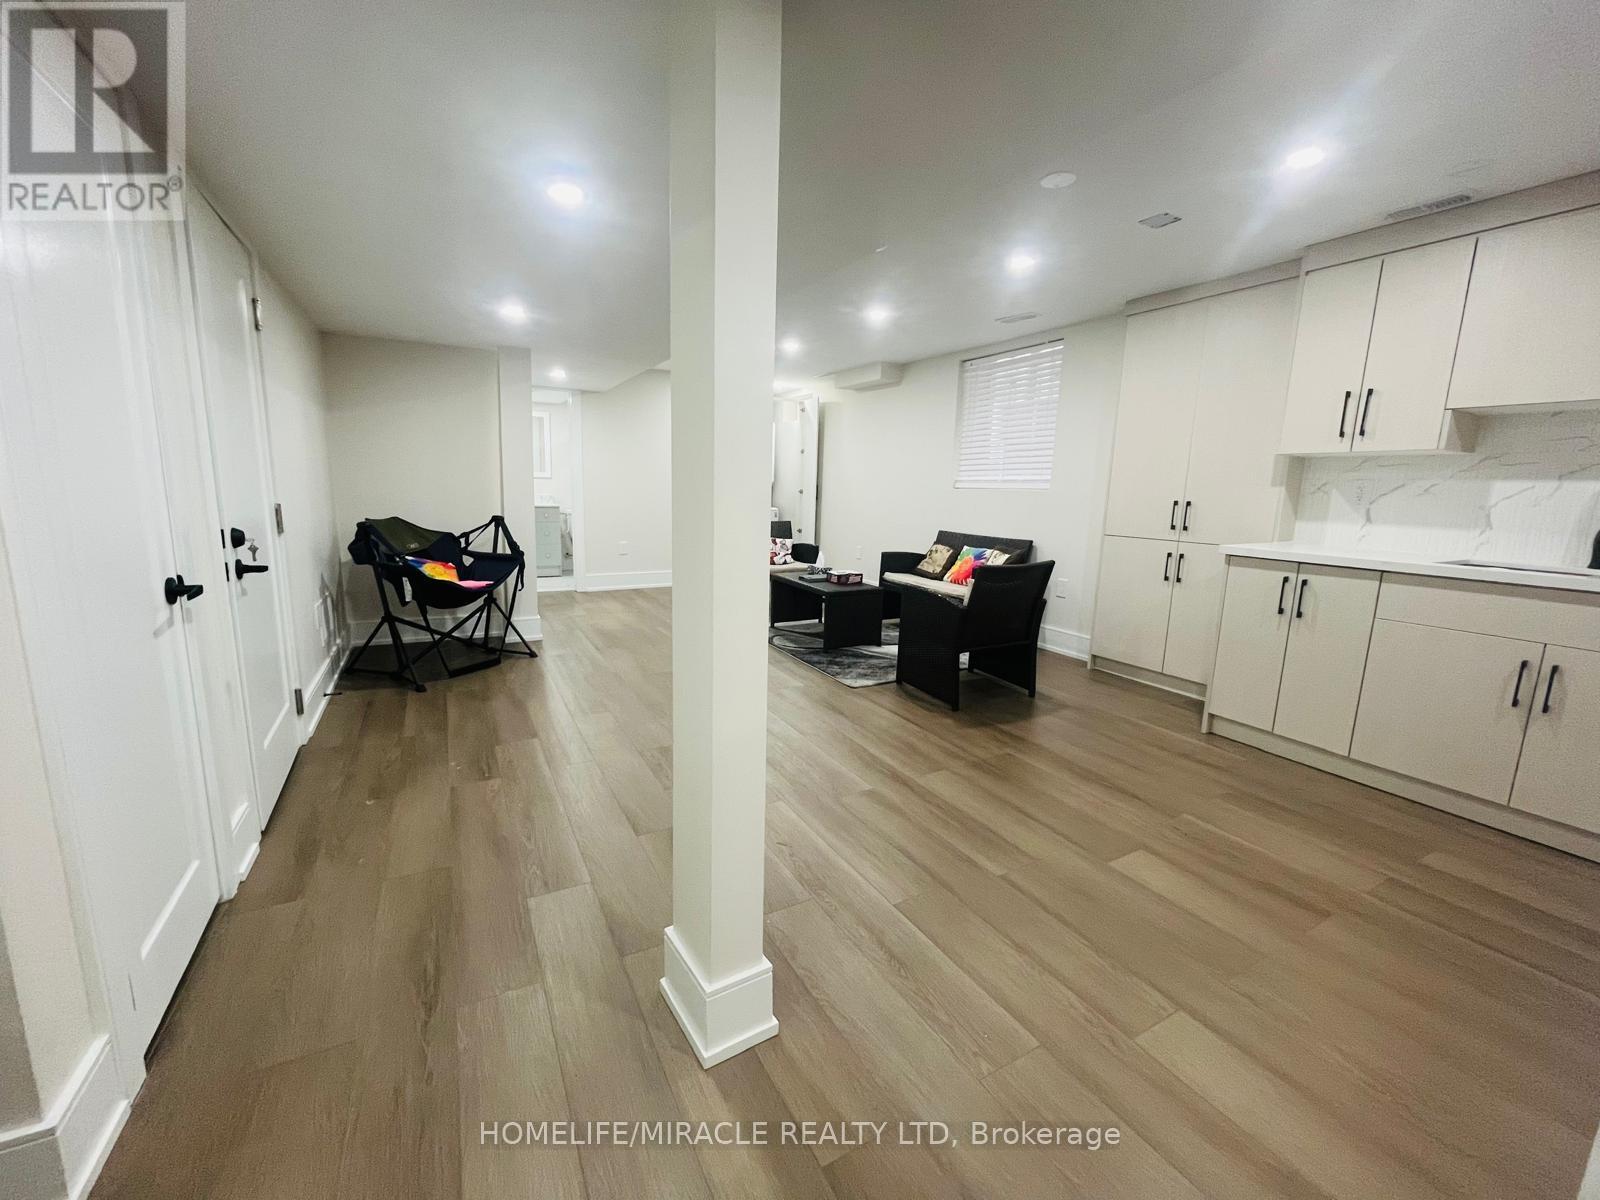
28 Fishlock Street
Ajax, Ontario
Recently renovated 2-bedroom basement apartment available in a quiet, family-friendly neighborhood. This unit features a private separate entrance, offering excellent privacy and convenience. The apartment includes two well-sized bedrooms, a comfortable living area, a modern kitchen with ample cabinet space, and a full bathroom. Egress windows provide plenty of natural light, creating a bright and welcoming space. Tenant Insurance is required. Tenant pays rent plus 30%utilities. Additional features: 1 parking space included Approximately 500m away to schools and playgrounds with basketball and sports courts Only 3-5 minutes to the nearest bus stop Approximately 3.5 km to Ajax GO Station, Convenient access to grocery stores and nearby plazas. (id:63203)

2537 Snow Knight Drive
Oshawa, Ontario
Welcome to this beautiful family home in one of North Oshawa's most sought-after communities! Offering a bright, spacious, and thoughtfully designed layout with 9 foot ceilings and pot lights throughout, this impressive 4-bedroom, 5-bathroom home is perfect for growing families and those who love to entertain.The sun-filled main floor features elegant hardwood flooring throughout, generous principal rooms, a convenient main-floor laundry room, and a well-designed layout that seamlessly blends comfort and functionality. The bright breakfast area walks out to a huge deck, creating the perfect space for morning coffee, outdoor dining, or entertaining family and friends. Upstairs, you'll find four spacious bedrooms and three full bathrooms, providing comfort and privacy for the whole family. The walk-out basement, complete with an additional full bathroom, offers endless possibilities to create the living space you've always envisioned while providing convenient access to the backyard.Ideally located near Windfields Farm Drive W and Simcoe Street N, this home is surrounded by everyday conveniences. Enjoy being just minutes from Costco, Starbucks, grocery stores, shopping, restaurants, parks, and countless other amenities. Families will appreciate the proximity to excellent schools, Durham College, Ontario Tech University, and nearby recreational facilities. With easy access to public transit, Highway 407, Highway 412 and a highly walkable neighbourhood, everything you need is right at your doorstep. Don't miss this incredible opportunity to own a spacious, move-in-ready home in one of North Oshawa's most desirable communities! (id:63203)
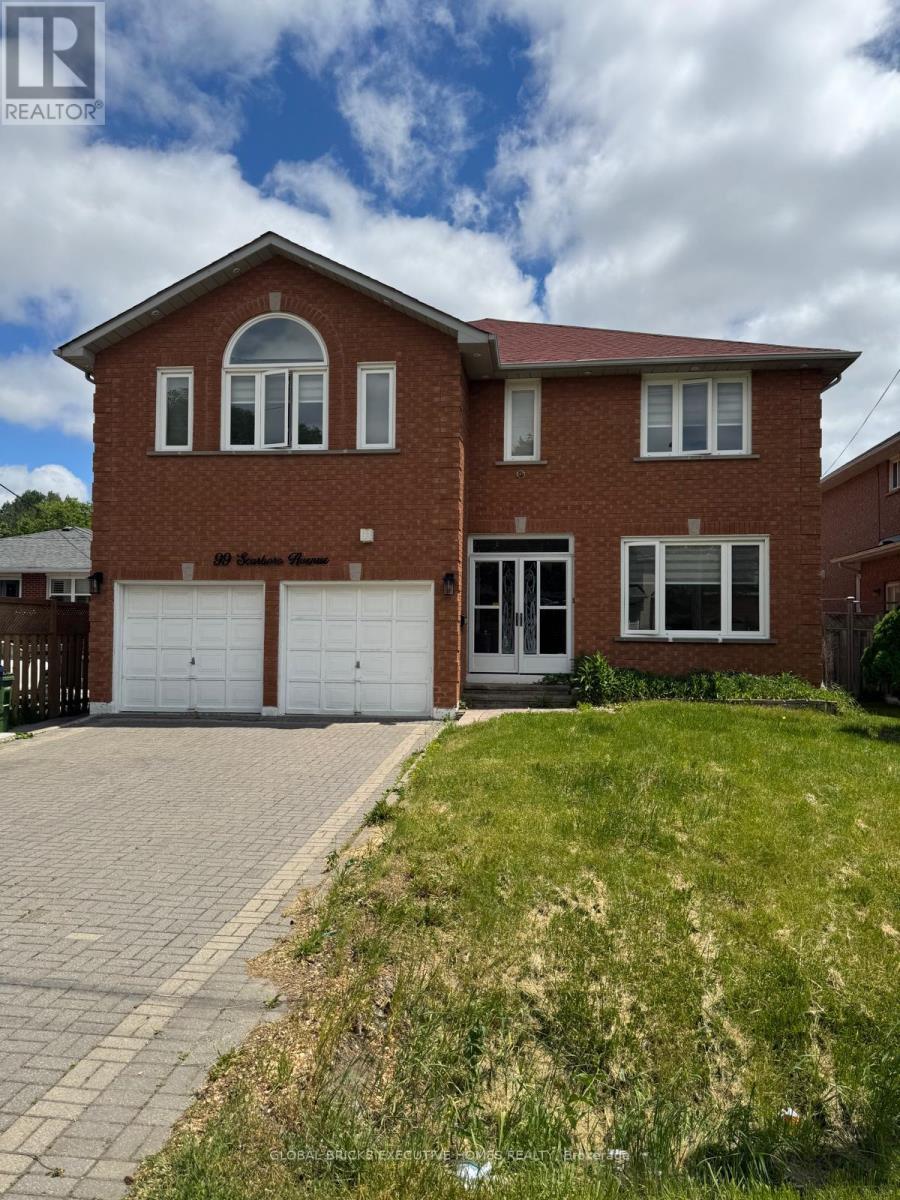
99 Scarboro Avenue
Toronto, Ontario
Welcome to this spacious and beautifully maintained above-ground rental in the highly sought-after Highland Creek community. Offering approximately 3,389 sq. ft. of living space, this impressive home features 5 generously sized bedrooms, 4 bathrooms, and a main-floor library/home office, all situated on a premium 49 x 119 ft. lot.From the moment you enter, you are greeted by an abundance of natural light, an open and airy layout, and a remarkable sense of space. A rare central skylight enhances the home's bright atmosphere, filling the interior with natural sunlight throughout the day. The spacious primary bedroom includes a walk-in closet and a private ensuite bathroom, while all additional bedrooms offer comfortable proportions ideal for a growing family.Conveniently located within walking distance to public transit and just minutes from the University of Toronto Scarborough campus and Centennial College. Enjoy easy access to the Pan Am Sports Centre, Highway 401, schools, parks, hospitals, shopping centres, restaurants, and other essential amenities.A perfect opportunity for families seeking space, comfort, and an exceptional location. (id:63203)
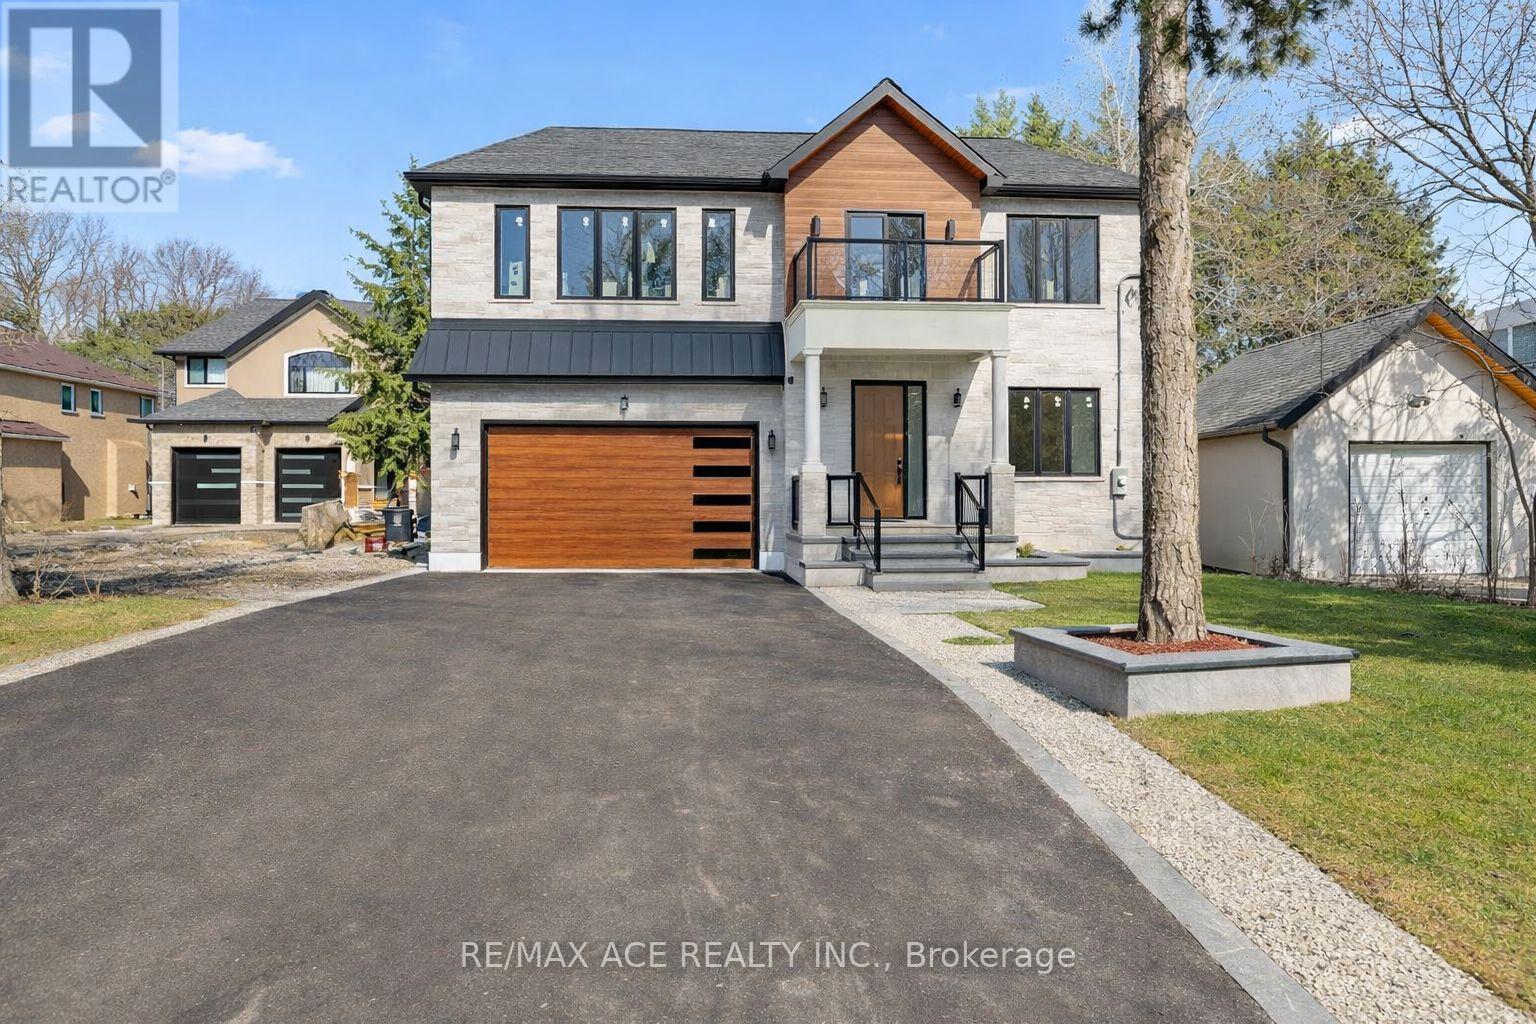
5 Larwood Boulevard
Toronto, Ontario
Discover this stunning family home where contemporary design meets functional living. Boasting four generous bedrooms and soaring ceilings on the upper level, the residence is flooded with natural light, creating an open and inviting atmosphere ideal for family life. Thoughtfully finished bathrooms, elegant bedroom spaces, and a show-stopping living room provide the perfect balance of comfort and style for everyday living and entertaining. The main floor features a flexible bedroom or home office, ideal for remote work or hosting guests. The fully finished basement enhances the home's versatility, offering two additional bedrooms and a second full kitchen. The main floor's modern kitchen complements this layout, making the property well-suited for multi-generational living or extended family arrangements. Outside, enjoy a private backyard sanctuary designed for family gatherings and relaxation. A spacious driveway ensures ample parking, while the home's location in a serene, upscale neighborhood provides both convenience and tranquility. With over 4,400 sqft of living space, this exceptional property combines modern luxury, space, and thoughtful family-oriented design. (id:63203)
504 - 75 Dalhousie Street
Toronto, Ontario
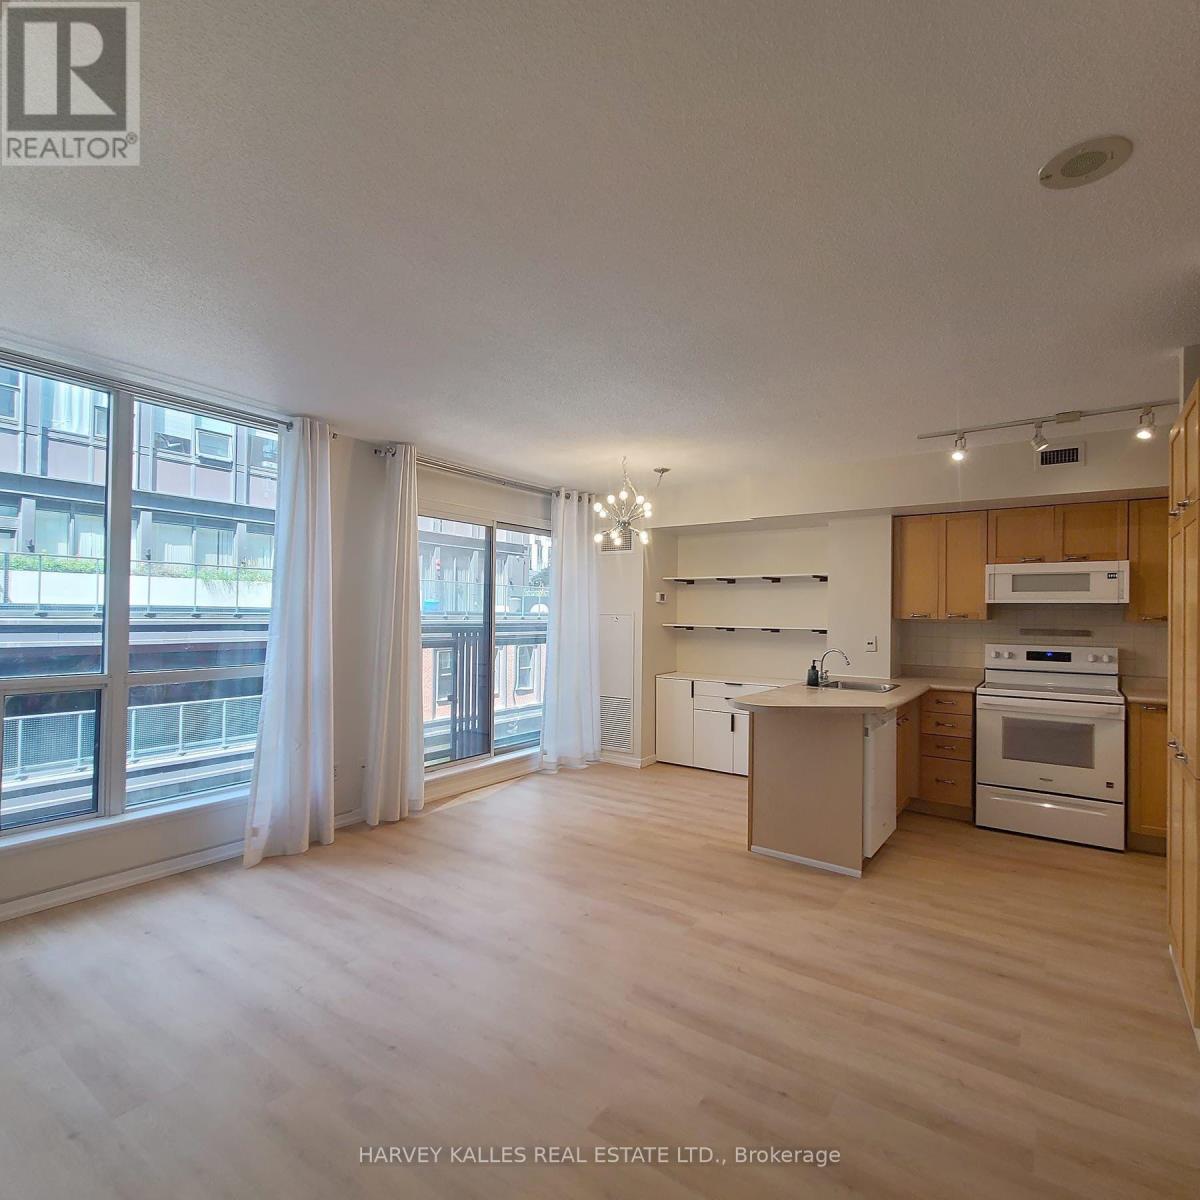
Experience downtown living in this bright and inviting 1-bedroom, 1-bathroom suite on Dalhousie Street. Featuring expansive windows that fill the space with natural light, and a charming Juliette balcony, this thoughtfully designed unit offers a comfortable and functional layout. Ideally situated in the heart of the city, you'll enjoy easy access to parks, TTC transit, shopping, dining, cafés, and everyday conveniences, all just steps from your door. Take advantage of this prime location, just a short walk to TMU, the TMU subway station, Queens subway station, and St. Michael's Hospital. A fantastic opportunity to enjoy the convenience and energy of downtown Toronto living. (id:63203)
306 - 60 Bathurst Street
Toronto, Ontario
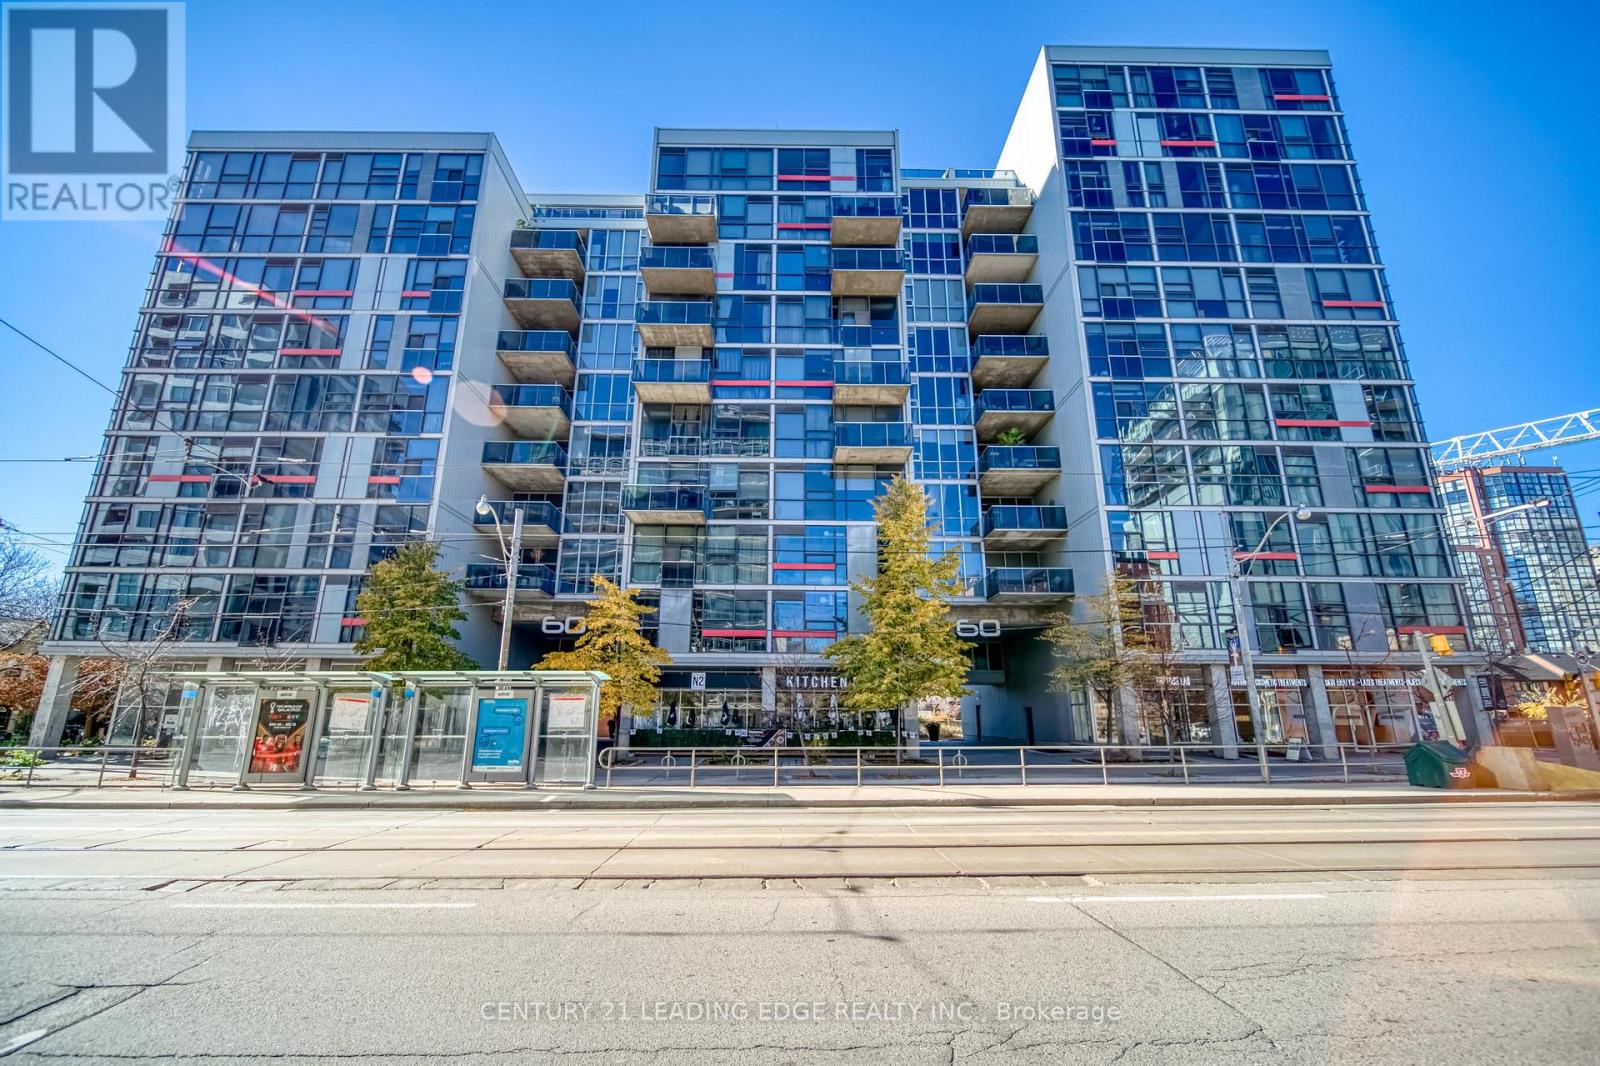
Welcome To The Sixty Lofts Located In Trendy King West. This Large, Rarely Offered 1 Bed + Den Loft Unit Features Over 850 Sq Ft Of Total Living Space, W/10 Ft High Exposed Concrete Ceilings, Exposed Ducts, And A Great Open-Concept Floor Plan. Enjoy An Upgraded Kitchen, Spacious Living And Dining Area, Floor To Ceiling Windows With Power Blinds In The Bedroom. Unit Also Comes With 1 Underground Parking Space And Locker! Live Steps Away To Restaurants, Shops, Cafes, And Pubs On Both King And Queen St. West. Direct Access To The Bathurst Street Right At Your Door Step, And Mins Drive To The Gardiner Expressway. (id:63203)
608 - 3 Market Street
Toronto, Ontario
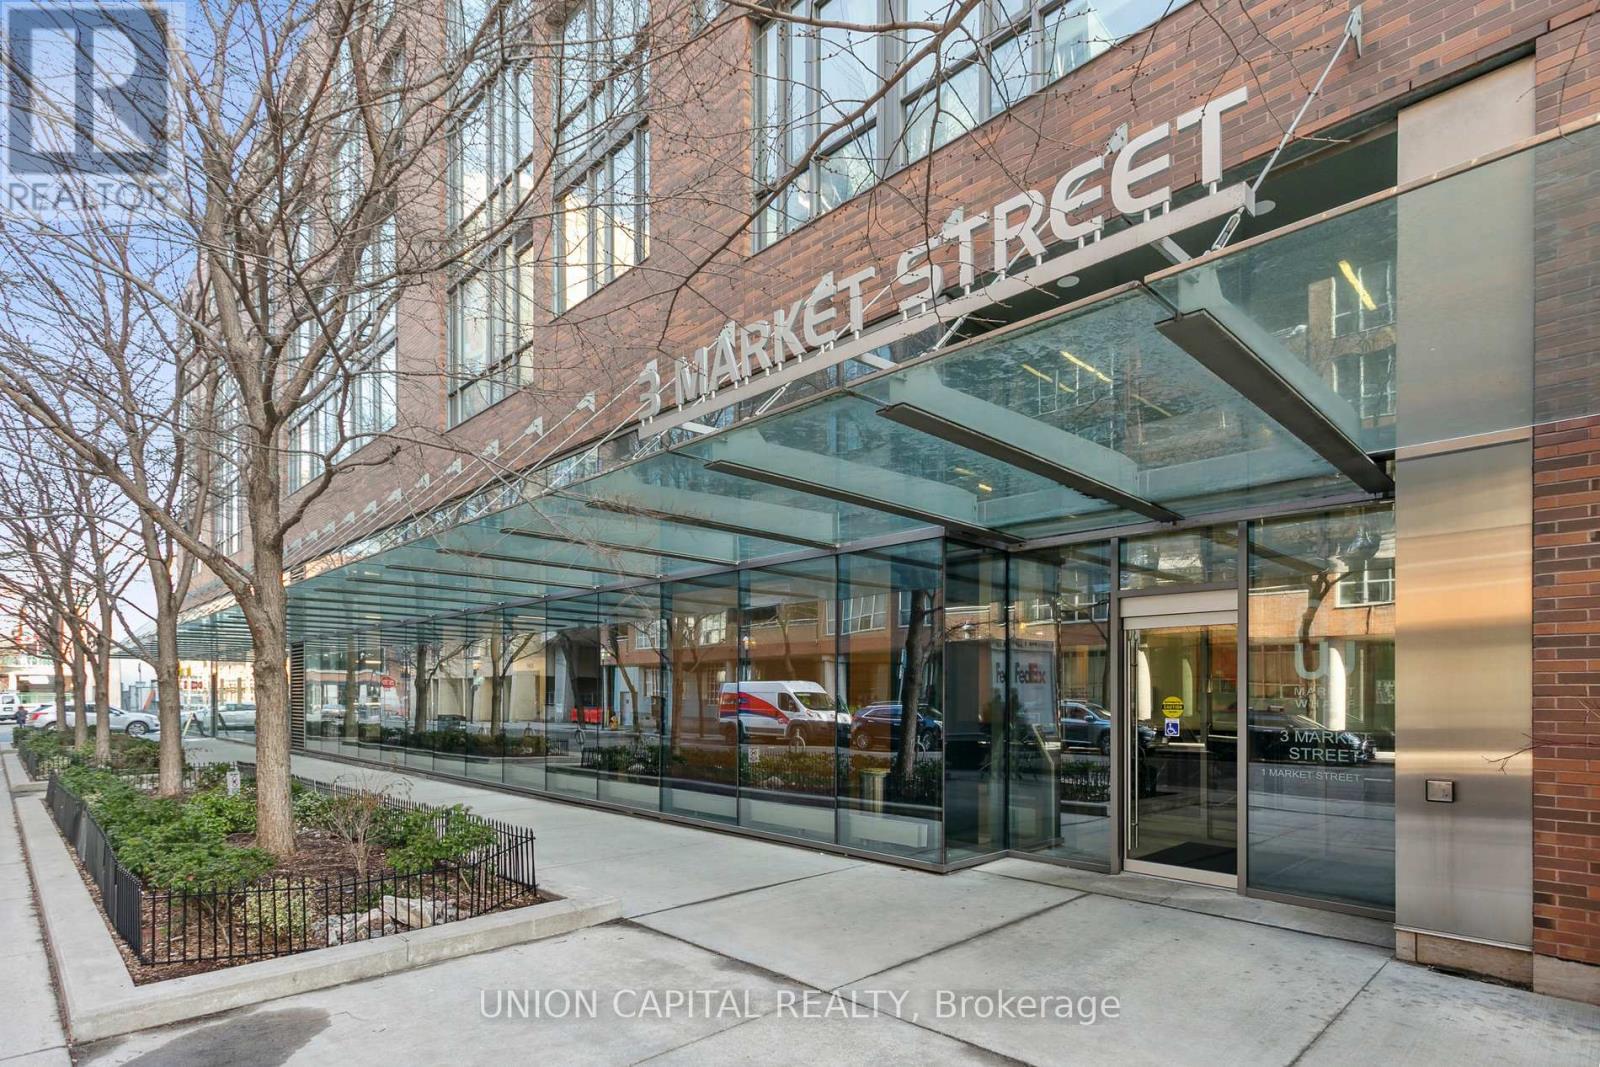
Live in the Heart of St. Lawrence Market - Welcome to 3 Market St #608*. This rare 2-storey corner penthouse, harmonizes style and functionality, boasting 10ft floor-to-ceiling windows and a sprawling 150+ sqft terrace overlooking views of the city's culinary hub - the historic St. Lawrence Market. This bright townhouse-style suite features 2 bedrooms, 2 bathrooms, and a spacious walk-in closet in the primary bedroom. Exquisite finishes, stainless steel appliances, custom blinds, and built-in organizers make it feel like home from day one. Market Wharf offers boutique-style living at its finest with just 6 floors, no crowded elevators, and the convenience of amenities right on your floor, including a fitness center, yoga studio, steam room, and guest suites. And the location? This location is more than just an address; it embodies a lifestyle. Wake up to the vibrant sights and sounds of this iconic neighbourhood filled with parks, the nearby Farmers Market, and the Distillery District. Indulge in a morning coffee at a local cafe, and explore some of the city's best restaurants and green spaces, all steps from your door. With Union Station, the subway, and the Gardiner Expressway just minutes away, getting anywhere in the city is effortless. This amazing unit comes with one parking space, one locker, top-of-the-line appliances, gas and water line on the terrace, and did I mention BBQ'ing is allowed!?! If you're looking for a home that seamlessly blends historic charm with modern city living, this is it! (id:63203)