

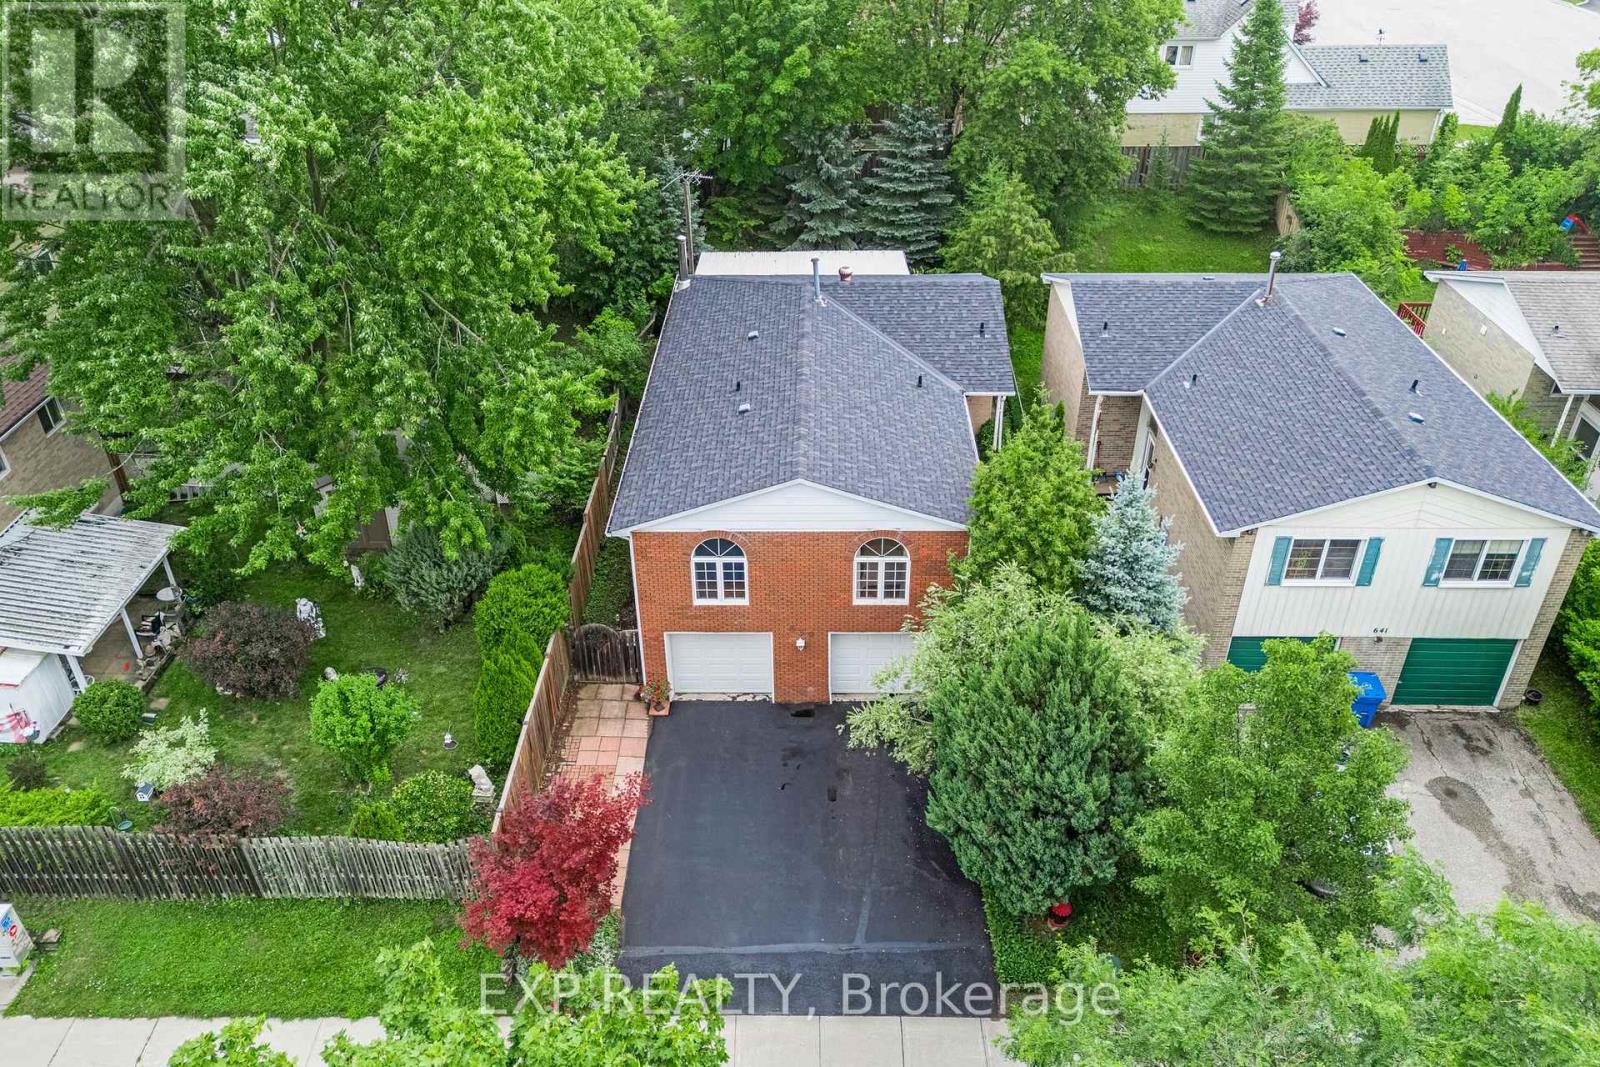
639 Irwin Crescent
Newmarket, Ontario
Welcome to 639 Irwin Crescent, a solid brick raised bungalow on a quiet crescent in Newmarket's Huron Heights community. Offering 1,277 square feet above grade plus a finished lower level with a separate entrance, this home delivers the flexibility today's buyers are searching for. The main floor opens to a bright living room with a large picture window flowing into an open concept dining room with a walk-out to the deck. The eat-in kitchen overlooks the dining area with generous cabinetry and counter space. All three bedrooms are on the main level, including a spacious primary with a walk-in closet and two-piece ensuite, served by a full four-piece main bath. Steps down to the basement leads to a kitchenette, an open-concept recreation room with wainscoting, a den, and a three-piece bathroom. Excellent potential for multi-generational living or extended family. Outside, a fully fenced and landscaped yard offers privacy on a 40 x 115 foot lot, with a deck off the dining room for summer entertaining. A built-in double garage plus private double driveway parks six vehicles in total. Roof replaced in 2021, with central air and forced air gas heating throughout. You are minutes from Southlake Regional Health Centre on Davis Drive, one of York Region's leading hospitals and one of Newmarket's largest employers, an exceptional fit for healthcare professionals and anyone who values being close to care. Davis Drive puts the VIVA Blue rapidway and its dedicated transit lanes within easy reach, along with YRT routes and Newmarket GO Station on the Barrie line for a straightforward commute to Toronto. Highway 404 sits a short drive east, with Upper Canada Mall, Riverwalk Commons, historic Main Street, schools, and parks all close at hand. (id:63203)
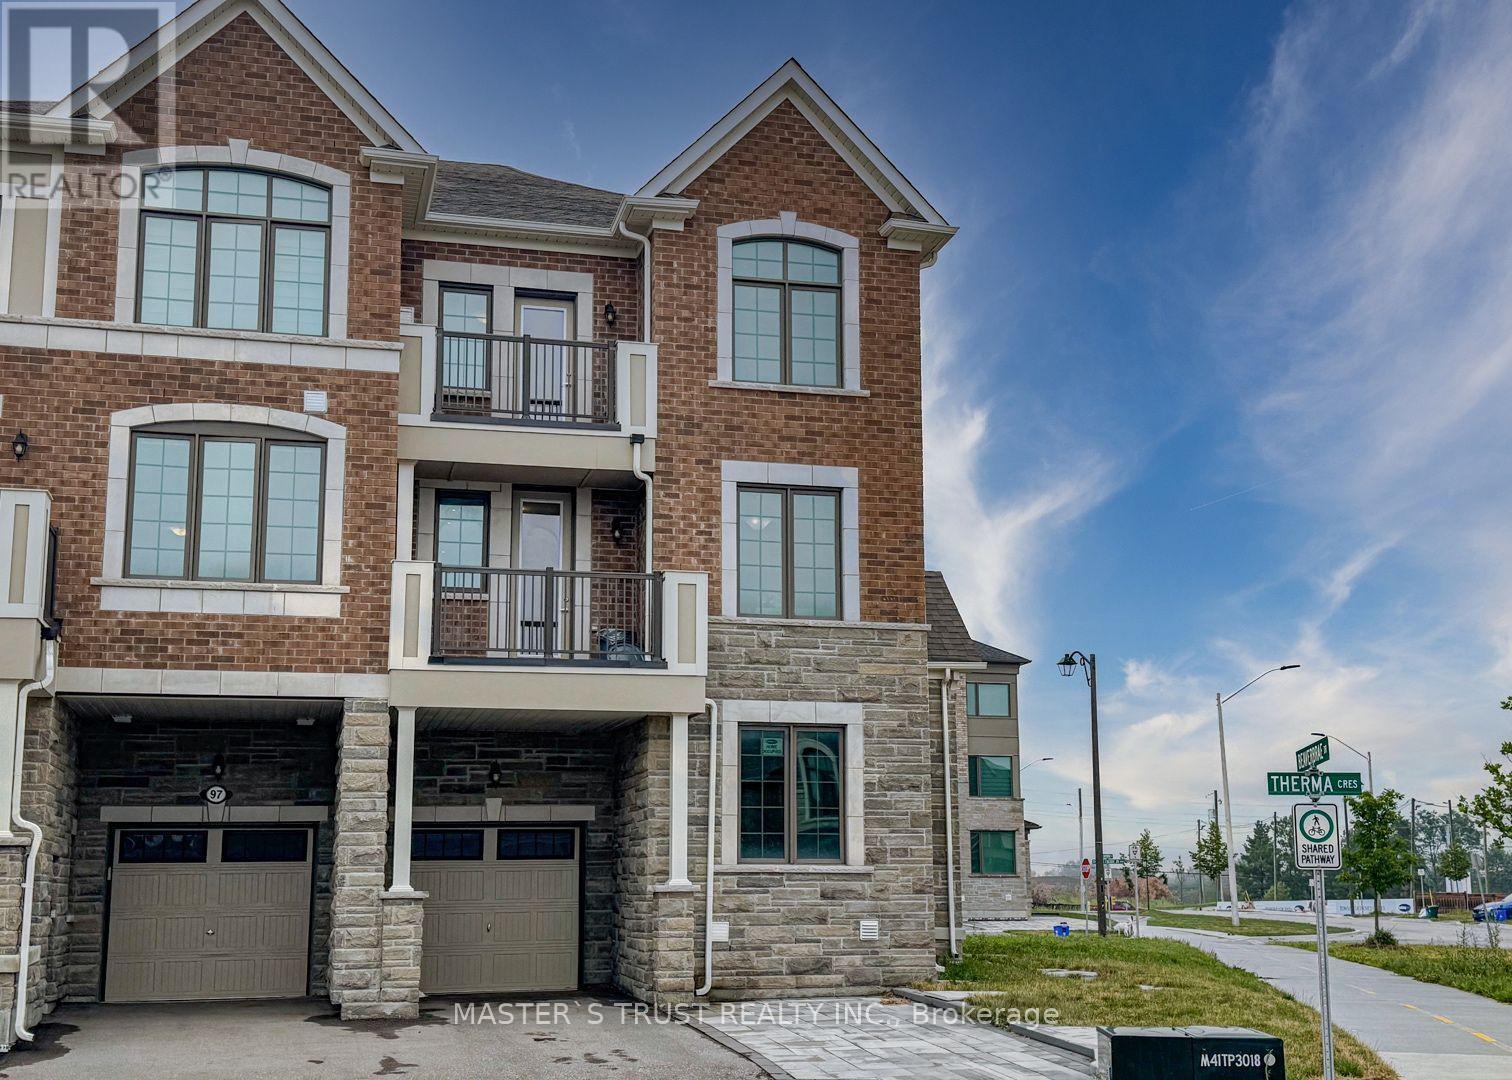
286 Beaverbrae Drive
Markham, Ontario
Sun-drenched, modern freehold end-unit townhouse offering 1,827 sq. ft. of thoughtfully designed living space in prime Markham! This turn-key 3+1 bedroom home features upgraded oak staircase. The versatile ground floor includes two storage closets, direct garage access equipped with an EV charger, and a spacious den-perfect as a dedicated home office or 4th bedroom. Enjoy an upgraded chef's kitchen featuring stainless steel appliances, an eat-in breakfast bar, and a walkout to your private balcony. The upper level boasts a primary retreat complete with its own private balcony, walk-in closet, and a spa-like ensuite with a frameless glass shower. Convenient 3rd-floor laundry makes daily chores a breeze. Includes 3-car parking (garage + driveway). Unbeatable location just 5 minutes to Hwy 404, Costco, parks, dining, and top-tier schools including Victoria Square P.S. and Richmond Green S.S.! (id:63203)
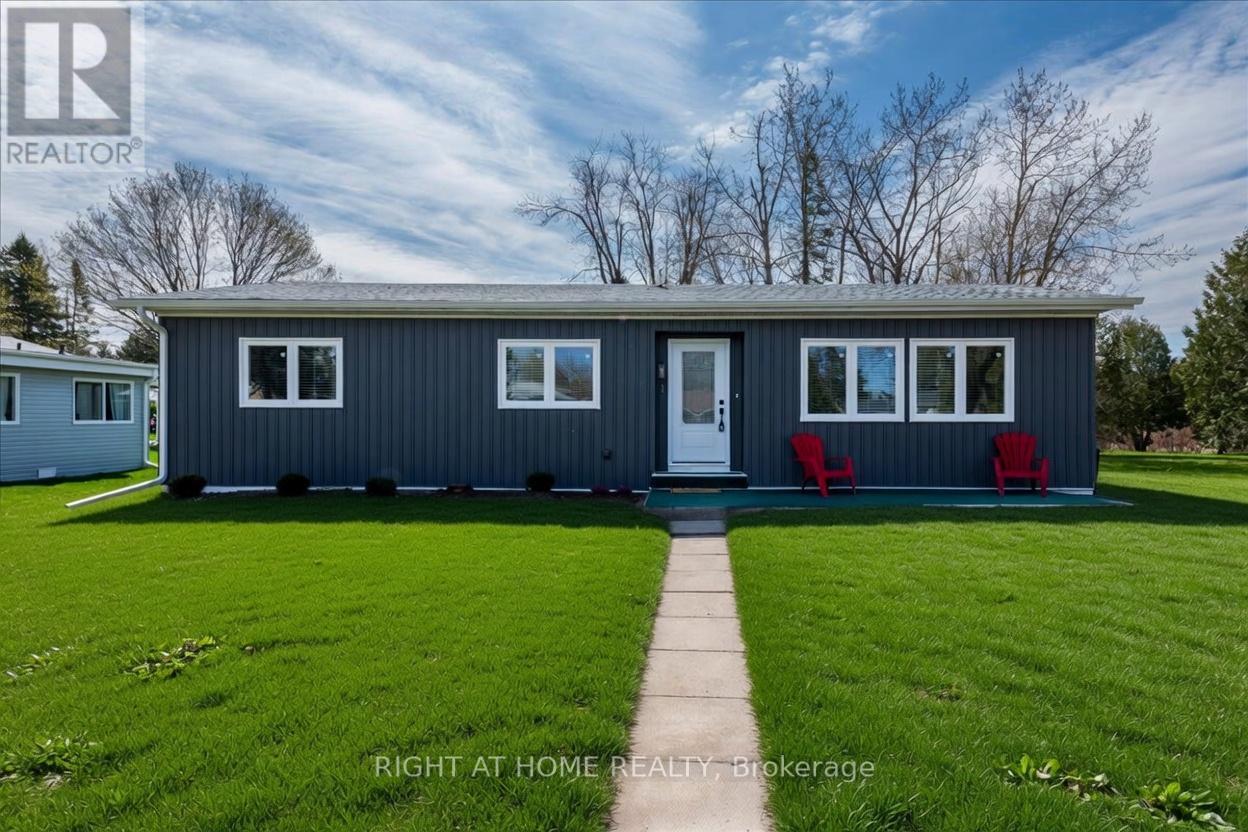
1 South Boulevard
Innisfil, Ontario
Step inside this beautifully renovated bungalow located in the desirable Sandycove Acres adult lifestyle community. Thoughtfully updated from top to bottom, this turn-key home offers modern comfort and low-maintenance living in a vibrant, amenity-rich setting.The exterior has been completely refreshed with new premium vinyl siding, energy-efficient windows, new exterior doors, gutters, and spray foam insulation in the crawlspace for improved efficiency and comfort. A new custom deck and private backyard provide the perfect space to relax and enjoy the outdoors. Inside, the home shines with premium waterproof laminate flooring, fresh neutral paint, and abundant pot lighting that creates a bright, modern feel throughout. The stunning kitchen features quartz countertops, under-cabinet lighting, new stainless steel appliances, a built-in dishwasher, and large pantry. The primary bedroom includes a walk-in closet and private 2-piece ensuite, while the spa-like main bathroom offers a custom 3-piece shower with built-in bench and a large vanity with ample storage. Additional upgrades include a brand-new high-efficiency furnace, central air conditioning, new shingles, and a custom built-in shelving unit in the dining room. Located near Lake Simcoe, residents enjoy access to three clubhouses, two heated outdoor pools, fitness facilities, games rooms, a wood workshop, pickle ball courts, shuffleboard, walking trails, and a full social calendar. This move-in ready bungalow is the perfect choice for those seeking an active, worry-free lifestyle in one of Simcoe County's most popular adult communities. Monthly Maintenance: Tax $118.04 + Rent $724.81 = $842.85 (id:63203)
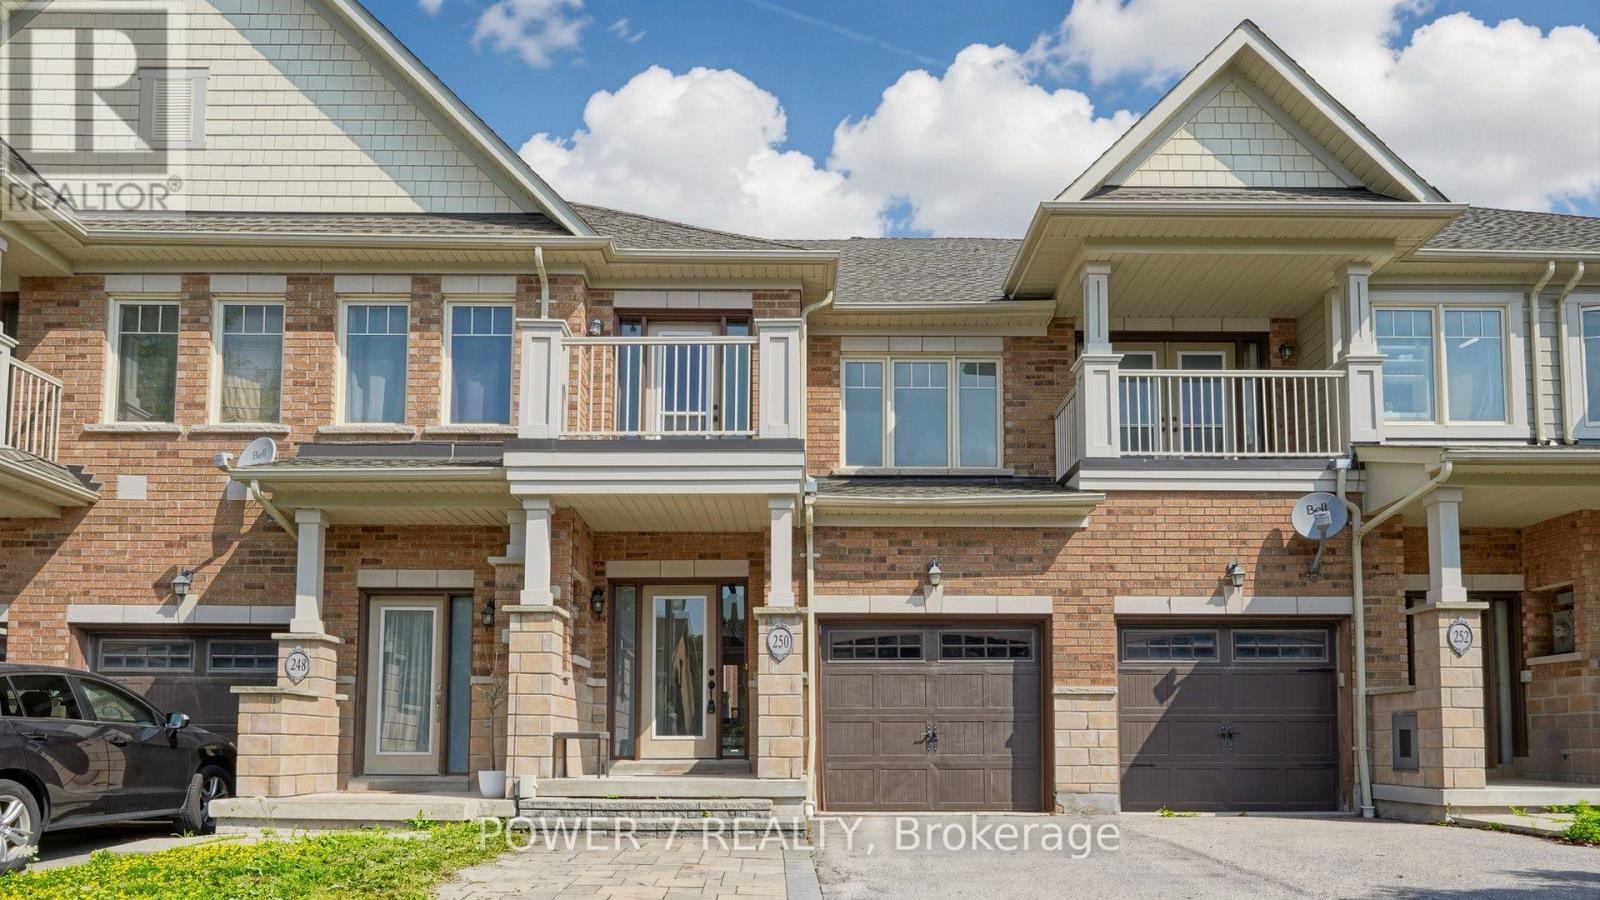
250 Sandale Road
Whitchurch-Stouffville, Ontario
Welcome to 250 Sandale Road - a beautifully maintained FREEHOLD townhome with ZERO maintenance and POTL fee. This modern townhome features three parking spaces with no side walk and direct access to garage. The entire house is carpet-free with hardwood flooring throughout the main and second levels. The upgraded designer kitchen (2023) showcases an oversized quartz peninsula with matching backsplash, extended cabinetry and full height pantry with pull-out shelves. A custom bloom cabinet provides discreet storage for your cordless stick vacuum and cleaning essentials, completed with a built-in charging outlet for added convenience. A sleek slide-out coffee station enhances your morning routine with effortless organization. The second level is freshly painted and continues to impress with brand-new hardwood flooring (2026), and vanity sinks with quartz countertops (2026). Convenient second-floor laundry makes everyday routines smooth and efficient. The professionally finished basement (2023) adds an additional 350 sq. ft. of versatile living space - ideal for a home office, media lounge, fitness area, or play space. A water softener has been used since new, offering added protection for plumbing in Stouffville's hard-water area. Outdoors, the backyard features an interlocked patio perfect for relaxed entertaining, complemented by charming garden beds ideal for herbs, flowers, or seasonal vegetables. A garden shed provides extra storage for tools and outdoor essentials, keeping the space tidy and low-maintenance for effortless enjoyment. Conveniently located in the heart of Stouffville, this home is just steps from parks and trails, schools, family-friendly amenities, Main Street shops and dining, Stouffville GO Station, and major highways including 407 and 404. (id:63203)
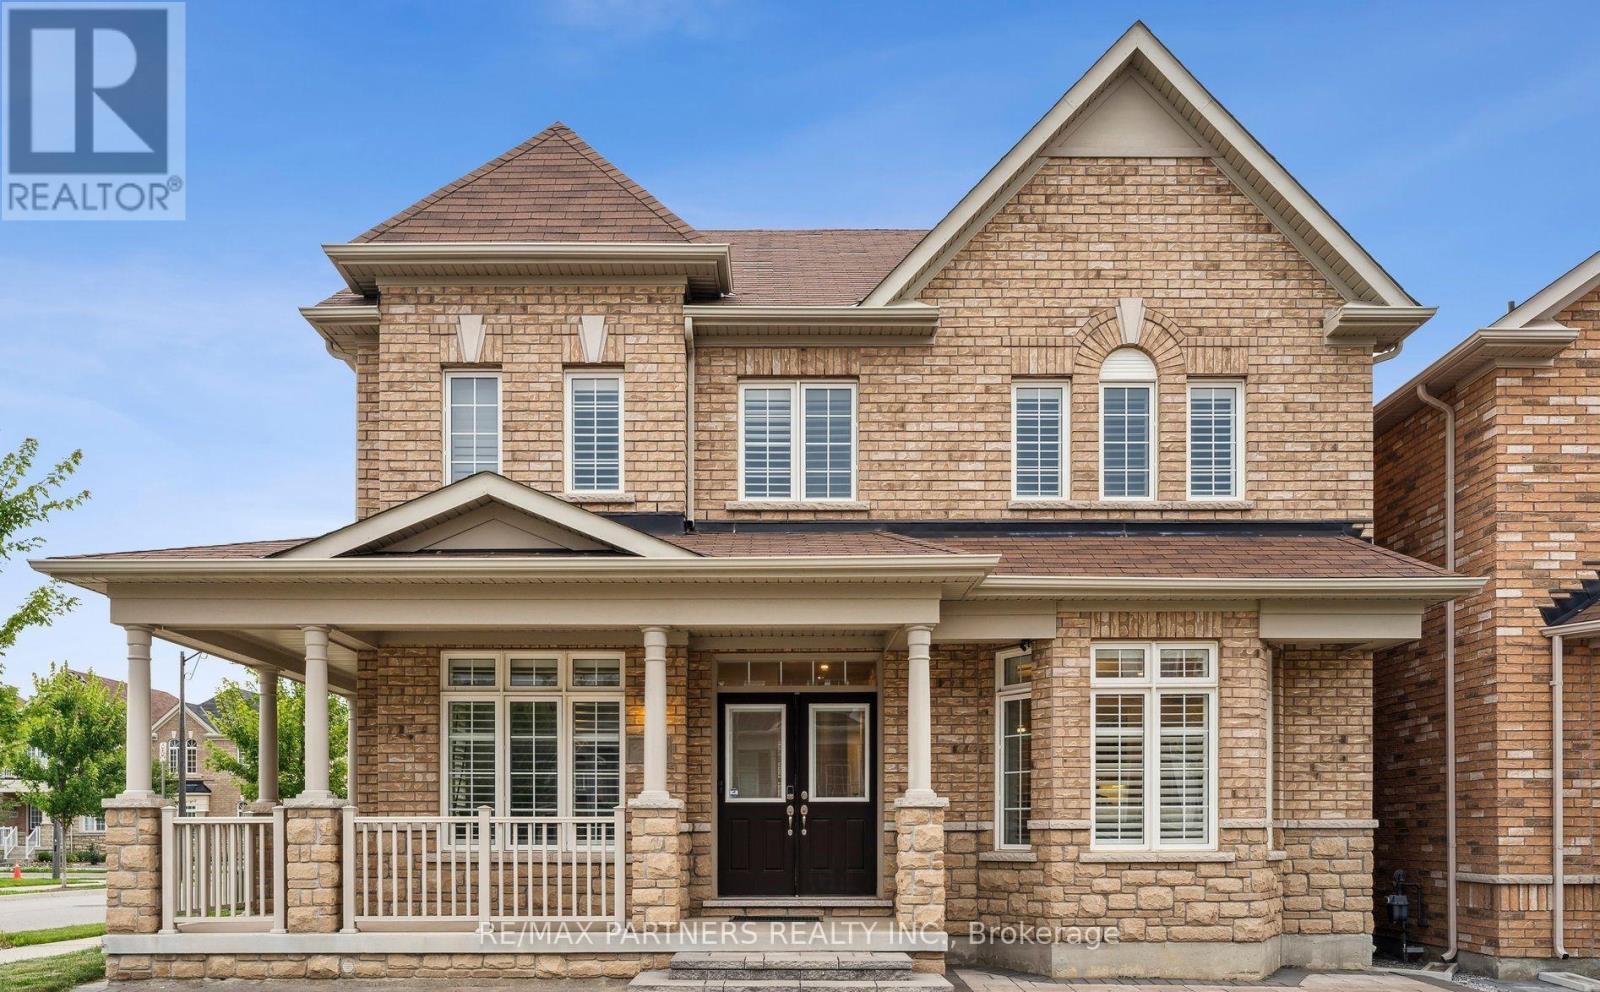
2 Portia Street
Markham, Ontario
Premium Corner Lot approx 50 feet + 82 feet deep *Facing the Park*Over 3,200 sq ft*Upgraded Interlock landscaping + Long Driveway* Double Garage W/ 3 External Parking Spots.Total Can Park 5 Cars*Abundant Natural Light & Sunshine*Luxury Detached Home in Cornell, Markham* Stunning Detached Home W/ Spacious 4 Bdrms + versatile Library Rm (can convert into 5th Bedroom), W/ 4 Modern Bathrooms*Wrap Around Porch*Double Entrance Door*9' Ceilings on the Main Flr* Combined Dining & Family Rm feat. Cozy Fireplace* Open Concept Large Kitchen W/ Custom Built-In Cabinets* 5-Pc Ensuite Master Bdrm W/ W/I Closet, Jacuzzi Tub*Hardwood Throughout*Pot Lights* Just minutes from Rouge National Urban Park, top-rated schools, Markham Stouffville Hospital, community centres, public transit, and with convenient access to Highway 407, this exceptional home combines comfort, style, and an unbeatable location. (id:63203)
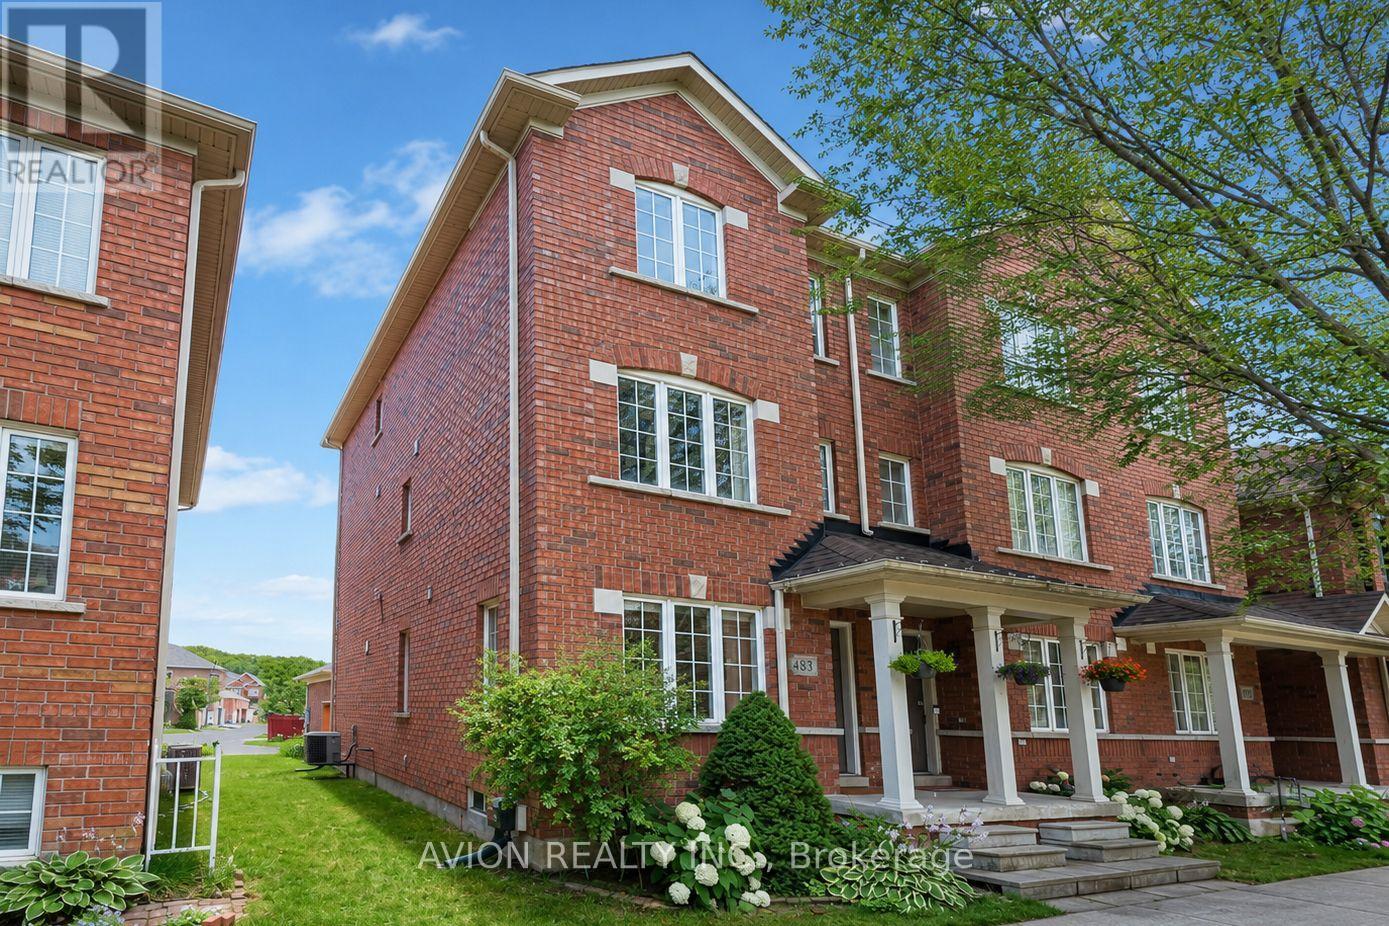
483 White's Hill Avenue
Markham, Ontario
Welcome to a beautifully maintained freehold end-unit townhome in the highly sought-after Cornell community of Markham.Extensively renovated with quality upgrades throughout, Bright, spacious, and move-in ready, this home offers the perfect blend of modern updates, functional living, and an exceptional family-friendly location.Featuring 3+1 bedrooms and 3.5 bathrooms, this sun-filled home boasts an open-concept layout, updated flooring throughout, a spacious family room, and a finished basement that can serve as a home office or recreation room, and a fourth bedroom. The primary suite features a brand-new ensuite, while a new solid oak staircase adds timeless elegance.As an end unit, enjoy extra privacy and abundant natural light, along with a private, low-maintenance deck perfect for relaxing or entertaining.Extensively upgraded with a new roof (2021), garage roof(2026), Brand-new Engineered hardwood flooring throughout(2025), renovated study room with popcorn ceiling removal(2026), custom closet upgrades(2026) improved attic insulation(2026), and a new kitchen range hood(2025), New light fixtures(2026) This home is truly move-in ready.Ideally located just minutes from top-rated schools, parks, Markham Stouffville Hospital, GO Transit, shopping, and Hwy 407 And Everyday Amenities, this is a rare opportunity to own a freehold townhome in one of Markham's most desirable communities. (id:63203)
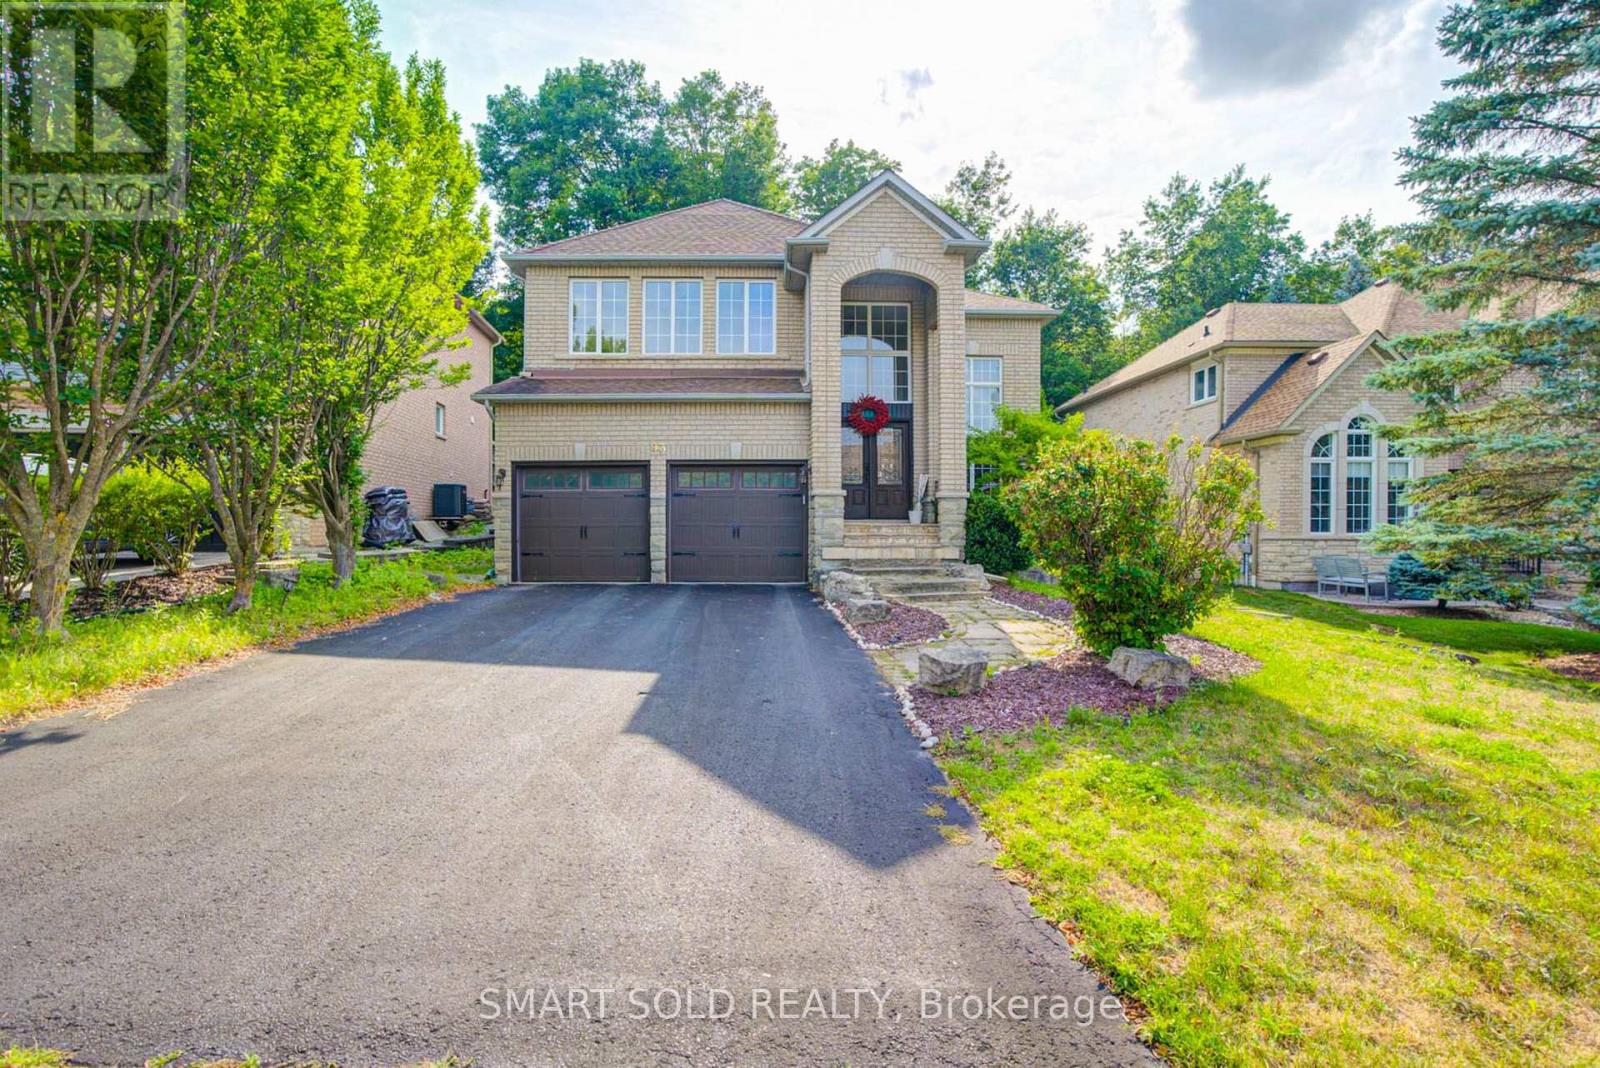
93 Watts Meadow
Aurora, Ontario
Experience Refined Luxury In Prestigious Aurora Highlands. Backing Onto A Forrest On A Quiet Crescent, This Exceptional Home Sits On A Premium 52' x 111' Lot With No Sidewalk, Offering Privacy, Abundant Natural Light, And Parking For Six Vehicles With A Double Garage And Four-Car Driveway. Offering 3,363 Sq. Ft. Above Grade And Over $300,000 In Designer Renovations, This Home Features A Grand 17-Foot Open-To-Above Foyer With Soaring Two-Storey Windows, Smooth Ceilings, And 9-Foot Ceilings On The Main Floor. The Stunning Custom Designer Kitchen Showcases Premium Cabinetry, Quartz Countertops, Breakfast Bar, Designer Lighting, Pot Lights, And An Open-Concept Layout Flowing Into The Family Room With A Gas Fireplace, And Feature Wall. A Main Open Concept Office.Upstairs Features Four Spacious Bedrooms, Including A Luxurious Primary Suite With A Custom Walk-In Closet And Renovated 5-Piece Ensuite. The Bedroom Above The Garage Offers A Private 3-Piece Ensuite, Perfect For Guests Or Extended Family. Seven and Half Inch Engineered Hardwood Flooring Gournd Floor and Six Inch Hardwood On The Second Floor. Enjoy The Professionally Finished Stone Front Walkway And Backyard Patio Overlooking The Peaceful Forest. Recent Upgrades Include A New Heat Pump (2026), High-Efficiency Furnace (2026), And LeafFilter Gutter Protection. Hot Water Tank Is Rental. Minutes To Shopping, Restaurants, Top-Rated Schools, And Everyday Amenities. Walking Distance To The Pond And Case Woodlot Conservation Area. A Rare Opportunity To Own A Beautifully Renovated Luxury Home In One Of Aurora's Most Sought-After Communities. (id:63203)

45 - 186 Woodbridge Avenue
Vaughan, Ontario
Unbeatable LOW FEE Condo Townhome (65.13/month) in the Heart of Historic Market Lane! This sun-filled, open-concept home offers the perfect blend of style, comfort and convenience. The welcoming foyer features a convenient powder room and leads to a spacious living and dining area with a walk-out to a private terrace overlooking a quiet backyard. The bright, eat-in kitchen is perfect for everyday living. A unique upper-level layout features two oversized bedrooms, each with its own private ensuite bathroom, providing exceptional comfort and privacy. The finished lower level offers a third bedroom, laundry room, storage and direct garage access. A separate entrance makes it ideal for extended family, guests or a home office. Upgraded flooring throughout, pot lights, and fresh paint on the main floor complete this move-in ready home. Located in one of Vaughan's most desirable communities, just steps to Market Lane, Woodbridge Avenue, boutique shopping, restaurants, parks, schools, transit and every convenience. A rare opportunity to own a beautifully renovated home in an unbeatable location! (id:63203)
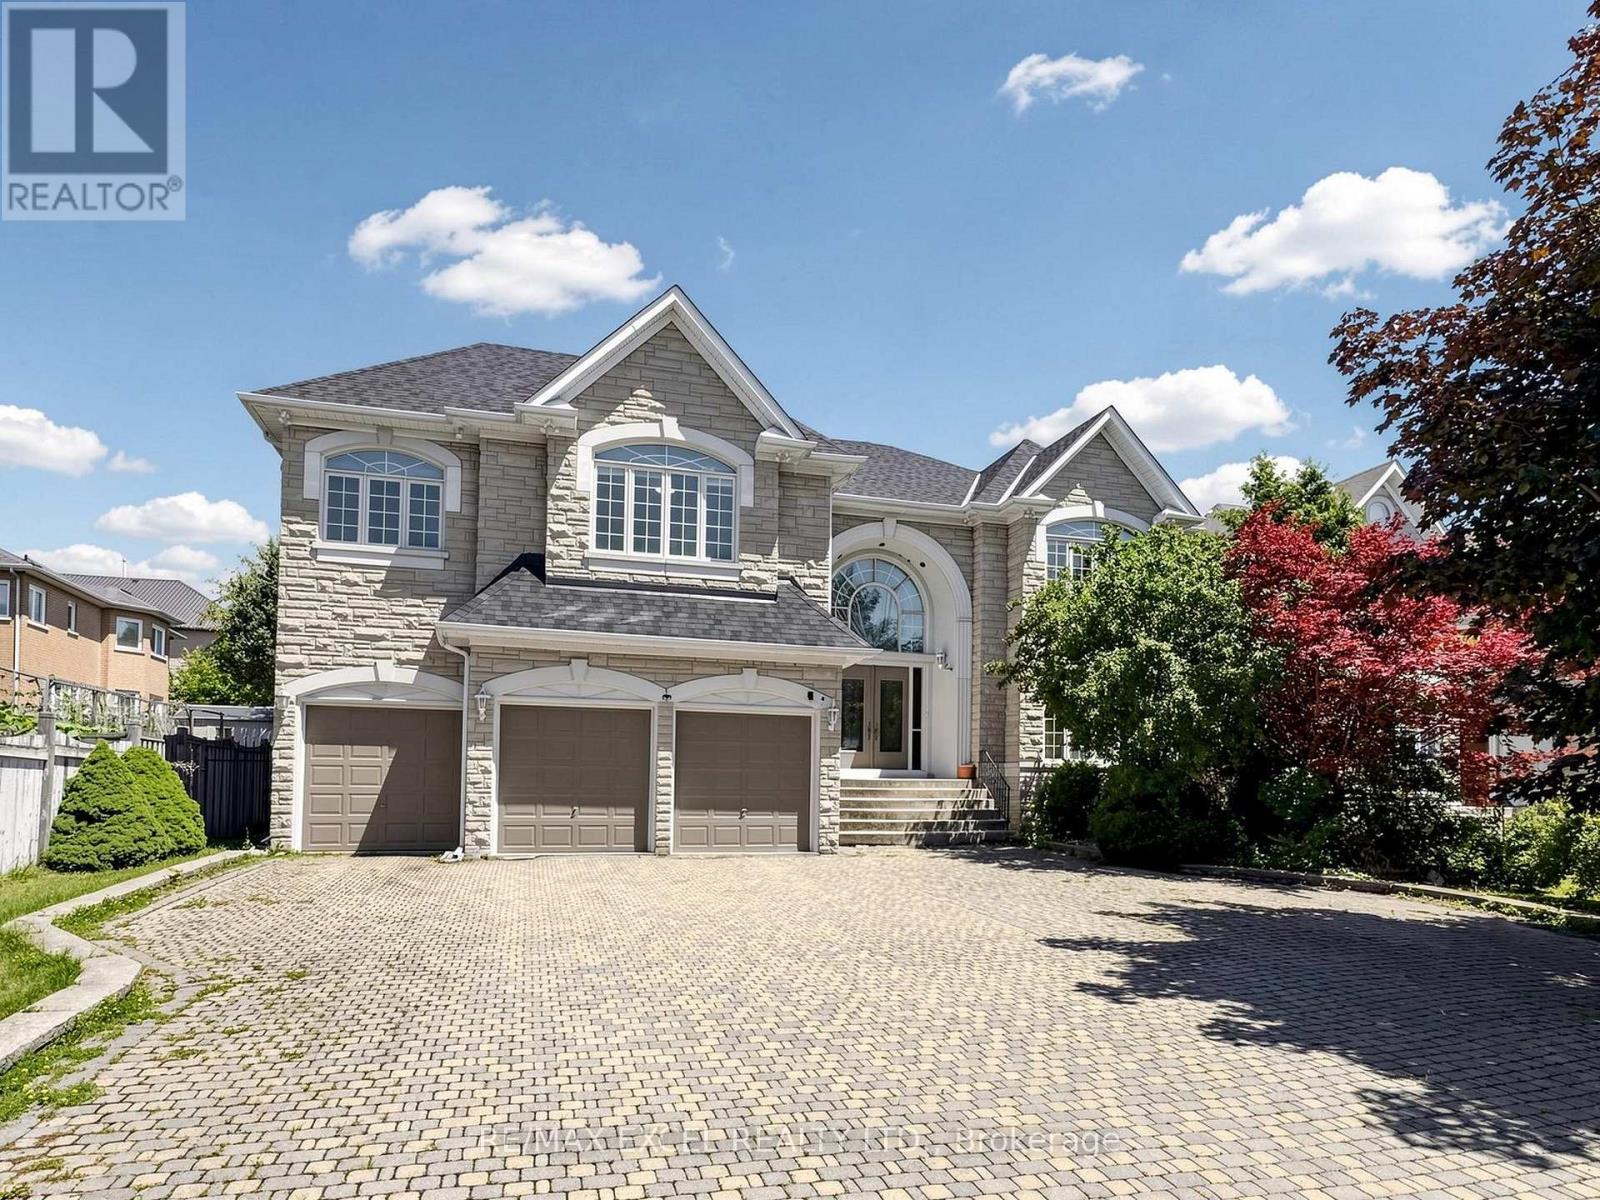
16 Frybrook Crescent
Richmond Hill, Ontario
Nestled on a quiet interior street in the prestigious Bayview Hill community, this impressive residence offers nearly 5,000 sqft living space within Bayview Secondary School district. A grand double-door entrance welcomes you into a breathtaking two-storey foyer, featuring marble floor, dramatic curved staircase and amazing skylight, creating an unforgettable first impression.Designed for daily living and elegant entertaining, the main level features 9' smooth ceilings, hardwood floor and extensive pot lighting throughout. The spacious formal living room and inviting family room each showcase a fireplace, offering warm and comfortable gathering spaces for family and guests alike. A private main-floor den provides the perfect setting for a home office or quiet retreat. The bright eat-in kitchen flows seamlessly into a sun-filled solarium overlooking the backyard, creating a cheerful space to enjoy morning coffee or year-round relaxation while surrounded by natural light. The thoughtfully designed second level features five generously sized bedrooms, each complete with its own ensuite bathroom and walk-in closet, providing exceptional comfort and privacy for every family member. The expansive primary suite offers a luxurious retreat with ample space for a sitting area, large picture windows overlooking mature trees, and 6 pc ensuite highlighted by a skylight.The oversized unfinished basement with a separate entrance offers endless possibilities for future customization. Excellent location: minutes from Hwy 404, parks, schools, community centres, shopping, and everyday amenities. (id:63203)
4087 Concession Rd 5
Adjala-Tosorontio, Ontario
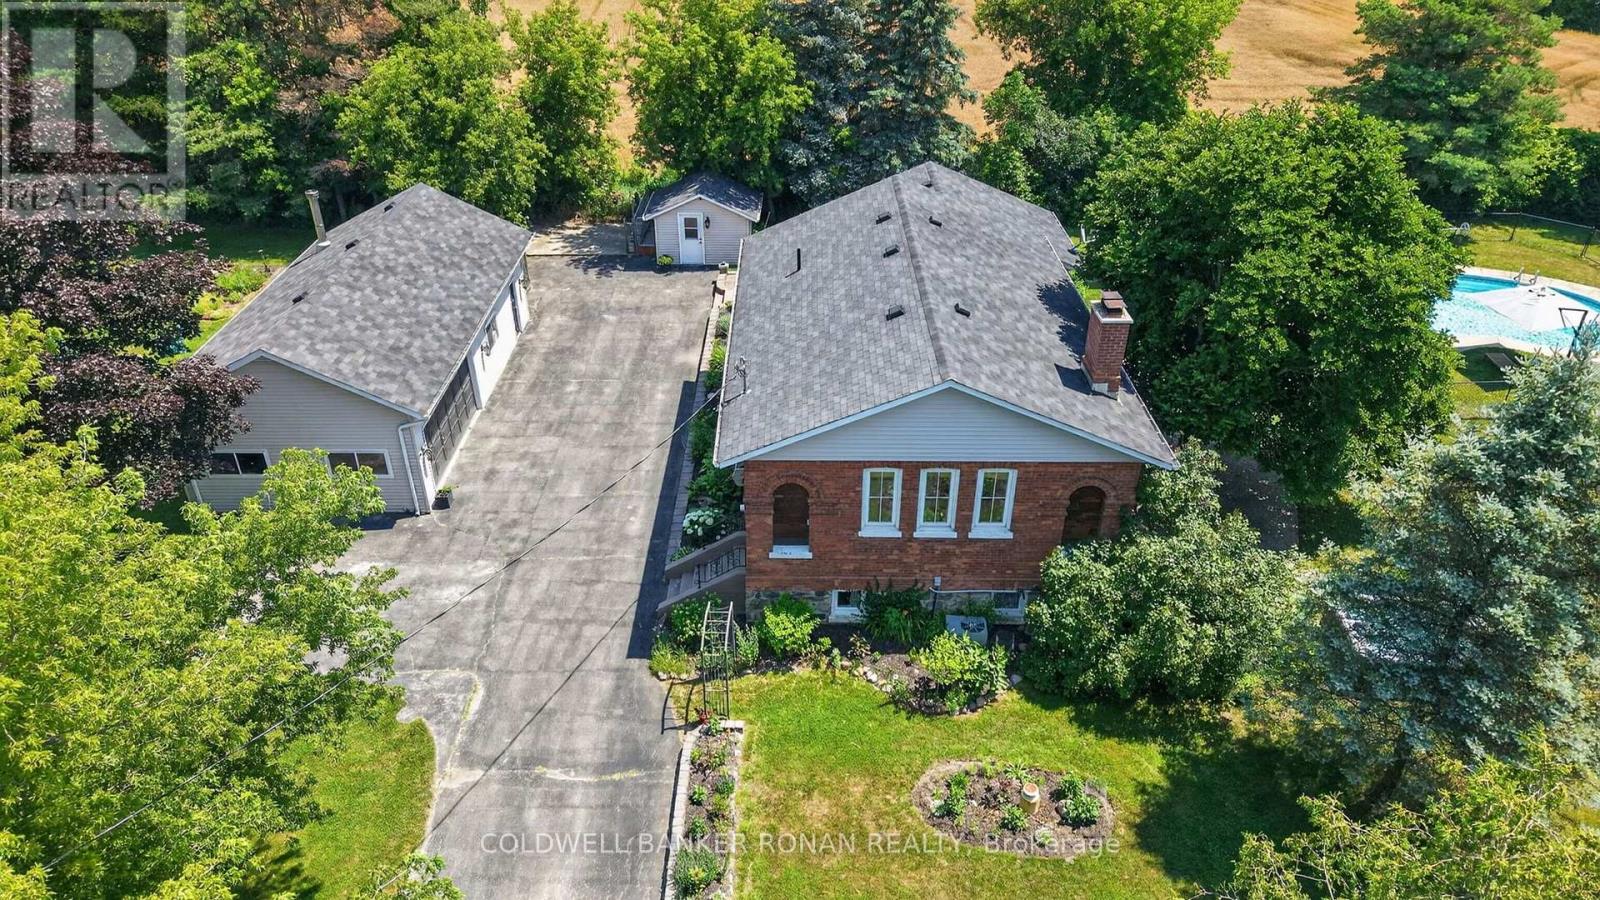
Nestled on a beautifully landscaped and fully fenced 1.07-acre property, this one-of-a-kind converted schoolhouse offers the perfect blend of character, privacy, and modern comfort. Just 8 minutes from Alliston and located on an excellent commuter route, this unique home features 3+1 bedrooms, 2 bathrooms, main floor laundry, and 9' ceilings throughout the main level. The bright eat-in kitchen showcases handcrafted wood cabinetry, granite countertops, and abundant storage, while the spacious living room is highlighted by a wood-burning fireplace, soaring ceilings, reclaimed Douglas fir floors, and a professionally rebuilt chimney. The finished lower level provides exceptional flexibility with a large recreation room, wet bar, and an additional bedroom, office, or gym. Outside, enjoy your own private retreat complete with an inground pool, pool house, greenhouse, garden shed, fire pit, and expansive entertaining patio. Garden enthusiasts and those who appreciate homegrown produce will love the thoughtfully planted orchard and perennial gardens, featuring apple, cherry, peach, apricot, and mulberry trees, along with blackberry bushes, currants, and rhubarb. The impressive 20' x 40' detached garage and heated workshop offer endless possibilities for hobbyists, contractors, or additional storage. Surrounded by mature trees with no neighbouring homes beside or behind, this exceptional property delivers peaceful country living just moments from town. Conveniently located near Sheldon Creek Dairy and close to everyday amenities. (id:63203)
43 Rosemead Close
Markham, Ontario
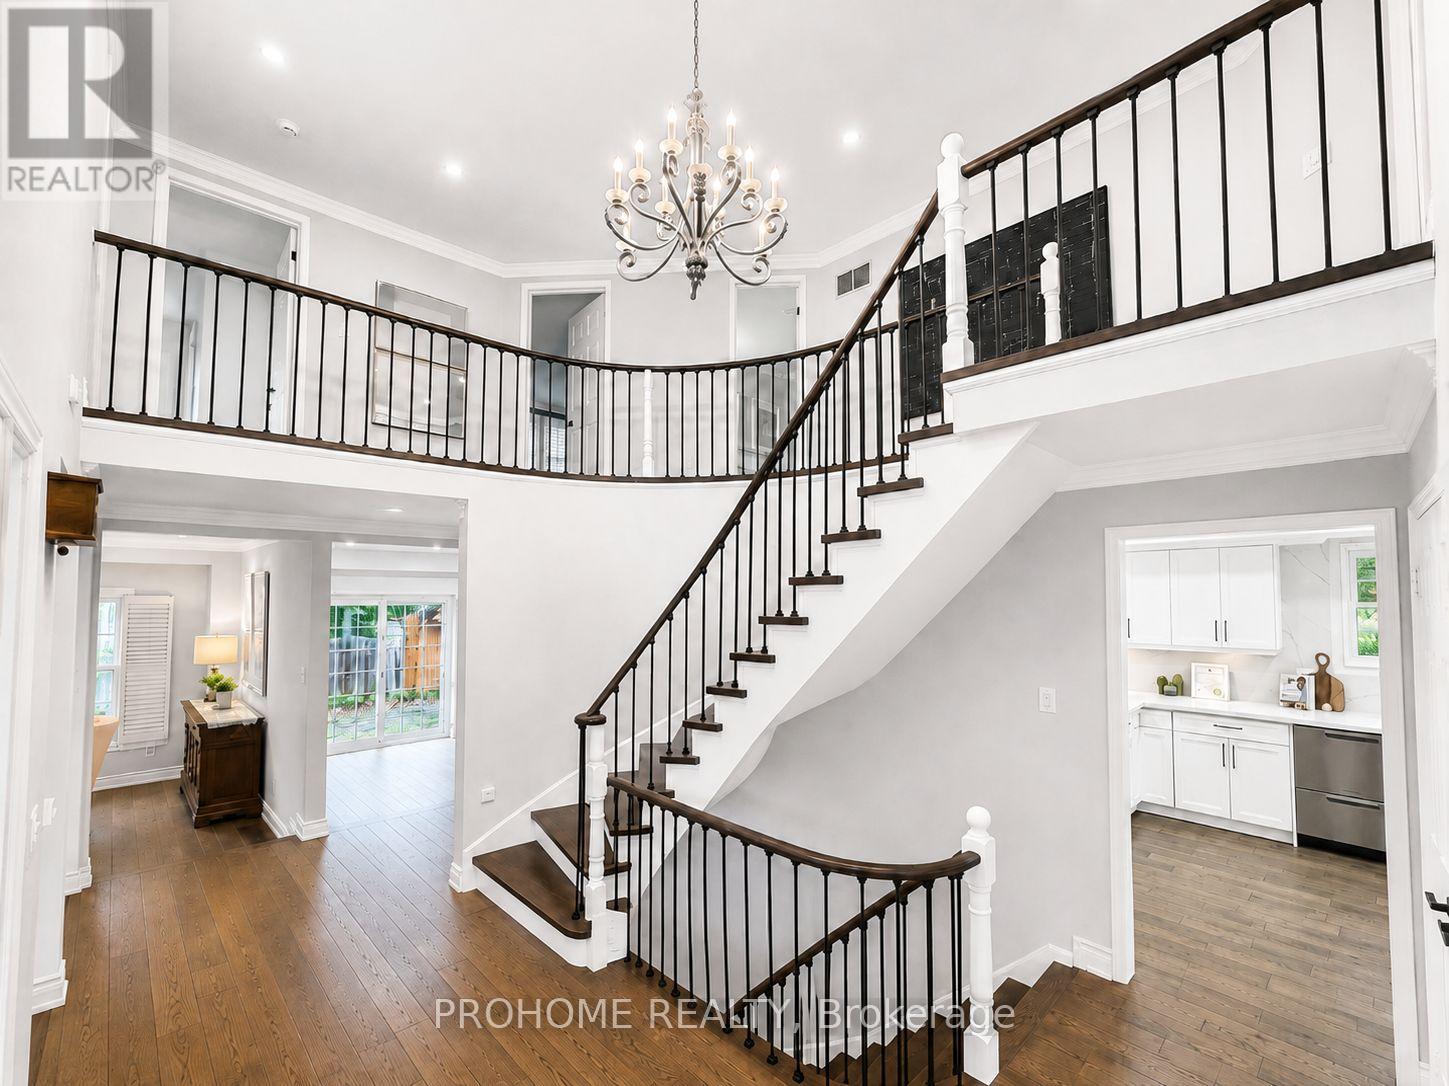
Rarely Offered Executive Family Home In Prestigious Unionville! Ideally Located Just A Short Walk To Historic Main Street Unionville, Toogood Pond, Unionville Public Library, Parks, Trails, Restaurants And Top-Ranked Schools. Offering Approximately 3,500 Sq. Ft. Above Grade Plus A Professionally Finished Basement, This Sun-Filled Home Features 5 Bedrooms, 5 Bathrooms And Extensive Top-To-Bottom Renovations. A Grand Cathedral-Ceiling Foyer With A Striking Suspended Light Fixture Opens To Spacious And Elegant Principal Rooms, Including A Sunken Living Room. The Designer Eat-In Kitchen Features High-End Fisher & Paykel Appliances, Quartz Countertops And Backsplash, Ample Cabinetry And Abundant Natural Light. The Apartment-Sized Primary Retreat Offers A Generous Sitting Area, Walk-In Closet And Spa-Inspired Ensuite. Additional Upgrades Include Renovated Bathrooms, Hand-Scraped Hardwood Flooring Throughout, Smooth Ceilings, Renovated Garages With Epoxy-Finished Floors, Front And Rear Interlocking, Professional Landscaping And A Fully Fenced Backyard. The Completely Rebuilt Lower Level Provides Exceptional Flexibility, Featuring A Large Recreation Room Plus A Self-Contained Apartment-Style Living Space With Two Spacious Bedrooms With Windows, A Full Kitchen, Full Bathroom And Two Laundry Areas, Ideal For Multi-Generational Living, Extended Family Or Guests. Award-Winning Professional Landscaping, Recognized In 2022, Further Enhances The Home's Outstanding Curb Appeal. Meticulously Maintained And Renovated With Quality Materials, Craftsmanship And Attention To Detail, This Exceptional Residence Shows True Pride Of Ownership. A Rare Opportunity To Own One Of Unionville's Finest Family Homes In An Unbeatable Location. (id:63203)
1925 Emerald Court
Innisfil, Ontario
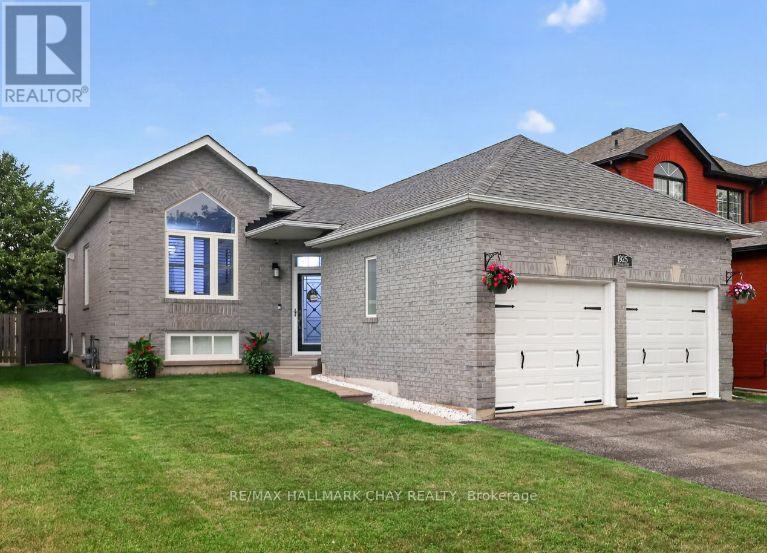
This is the move-in-ready home buyers have been waiting for! Situated on a mature, quiet street in sought-after Alcona, this extensively renovated and meticulously maintained 2+2 bedroom, 3 bathroom raised bungalow offers true turnkey living with a quick closing available. The bright main level features spacious living and dining areas, engineered hardwood flooring, an updated kitchen with abundant cabinetry, stainless steel appliances and an island, a generous primary bedroom with its own private ensuite, a second bedroom, and a full 4-piece washroom. The fully finished lower level provides two additional bedrooms, a semi-ensuite bathroom, an inviting recreation room with flexible space for family, guests, a home office or multigenerational living. With no carpet throughout, the home is both stylish and easy to maintain. Step outside to the backyard buyers dream about! This fully fenced private retreat features an above ground pool with a new pump, filter and timer, all pool accessories included, expansive decking and patio space, a large greenspace for children and pets, a storage shed and a small enclosed garden area. With a double garage and plenty of room to gather both indoors and out, this home is perfect for entertaining and everyday family life. Enjoy convenient access to schools, parks, shopping, dining, recreation, Lake Simcoe and Highway 400, while still coming home to the peace of an established neighbourhood. Everything has been done - simply move in, unpack and start enjoying. Homes offering this level of care, space and backyard living are hard to find. Book your private showing today! (id:63203)