

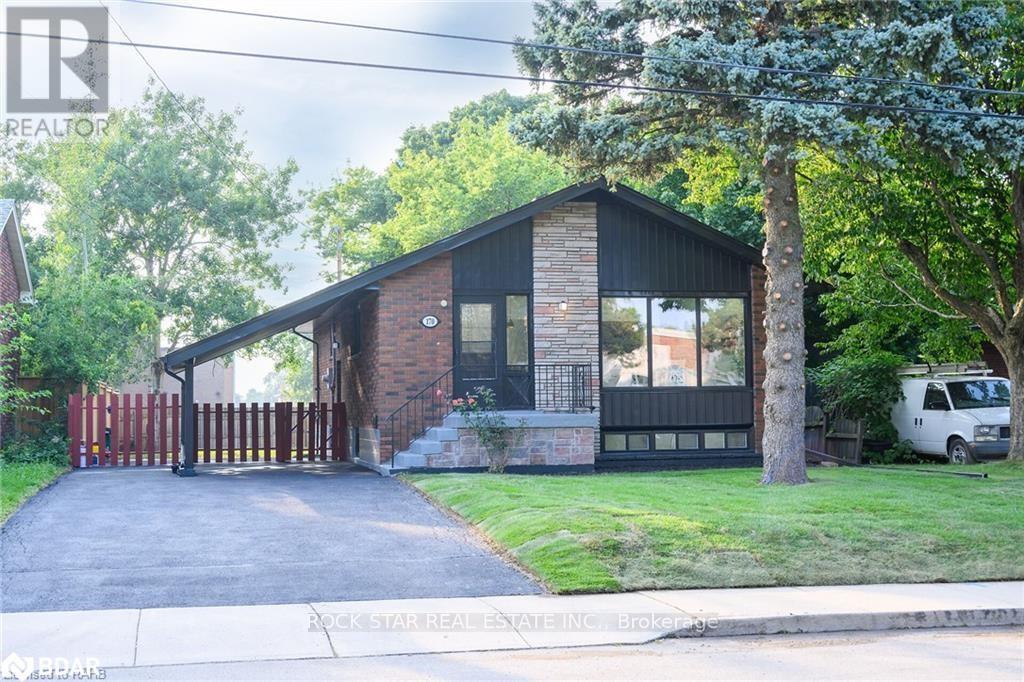
Upper - 170 Terrace Drive
Hamilton, Ontario
This fully-renovated, 3-bedroom, 1-bathroom upper unit awaits you. When you first walk in you will notice the beautiful luxury floor throughout (carpet-free), a spacious open concept living area and kitchen featuring quartz countertops and ceramic backsplash that features stainless-steel appliances. The unit includes separate washer/dryer centre as well as three spacious bedrooms and a bathroom. This unit comes with 2 parking spots in tandem with a carport as well as shared backyard. Utilities are shared with lower unit and the upper is responsible for 60% of the utilities. (id:63203)

16 Flagg Avenue
Brant, Ontario
Welcome to this spacious and thoughtfully designed home in desirable Paris, Ontario, offering comfort, functionality, and convenient access to everyday amenities. This Gorgeous Home features 4 generously sized bedrooms and 4 Bathrooms in the entire House ++providing plenty of space for families and guests. The open-concept main floor creates a bright light ++inviting atmosphere, perfect for entertaining and everyday living. No Carpet on the main floor ++ freshly painted the entire house ++The main level features beautiful dark hardwood flooring++Stainless steel appliances ++ Oak Staircase++ convenient laundry on the main floor++custom made wall mount adding warmth and elegance throughout the living spaces. A standout feature is the Professionally Built, Brand-new Basement, with Huge Recreation Centre & 3 pc Modern bathroom, with an existing separate entrance from the Builder++ offering excellent potential for additional living space, a home office, recreation area, or future in-law/secondary living arrangements. The property also includes a Detached 2-car garage, providing ample parking and valuable additional storage space. Conveniently located close to highways, schools, plazas, shopping, restaurants, and everyday amenities, this home offers an excellent combination of space, convenience, and lifestyle. (id:63203)

445 Sherring Street
Cambridge, Ontario
Exceptional Luxury Living in South Preston! Fully Renovated 4+1-Bedroom, 5-Level Backsplit in desirable South Preston, where sophisticated design, impressive space, and effortless functionality come together. Extensively renovated with meticulous attention to detail, this exceptional home is truly move-in ready. A grand foyer with custom built-in storage leads into the main living level, featuring an open-concept living and dining area seamlessly connected to a stunning chef-inspired kitchen. Designed for everyday living and entertaining, the kitchen offers a generous walk-in pantry, custom coffee bar, upgraded appliances, and a premium stove with pizza oven. The expansive family level features a custom bar, full bathroom, and direct access to the private, fully fenced rear yard. Beautifully landscaped grounds include a dedicated sitting area, large storage shed, and hot tub, creating a private outdoor retreat. The home's distinctive five-level design provides abundant living space and excellent separation between entertaining, everyday living, and private areas. The luxurious primary retreat features two walk-in closets and a spectacular renovated ensuite with double vanity, freestanding soaker tub, and spacious walk-in shower. A large dedicated laundry room adds exceptional convenience. Upstairs, four additional generously sized bedrooms provide ample space for family, guests, or a home office. With five bedrooms and multiple levels of versatile living space, this unique home offers exceptional flexibility for today's modern lifestyle. A rare opportunity to own a truly exceptional home offering elevated finishes, remarkable space, and a one-of-a-kind floor plan. Extensively renovated, thoughtfully designed, and move-in ready - this is South Preston living at its finest. New furnace (2025) New water heater (2025) New water softener (2025) all owned (id:63203)
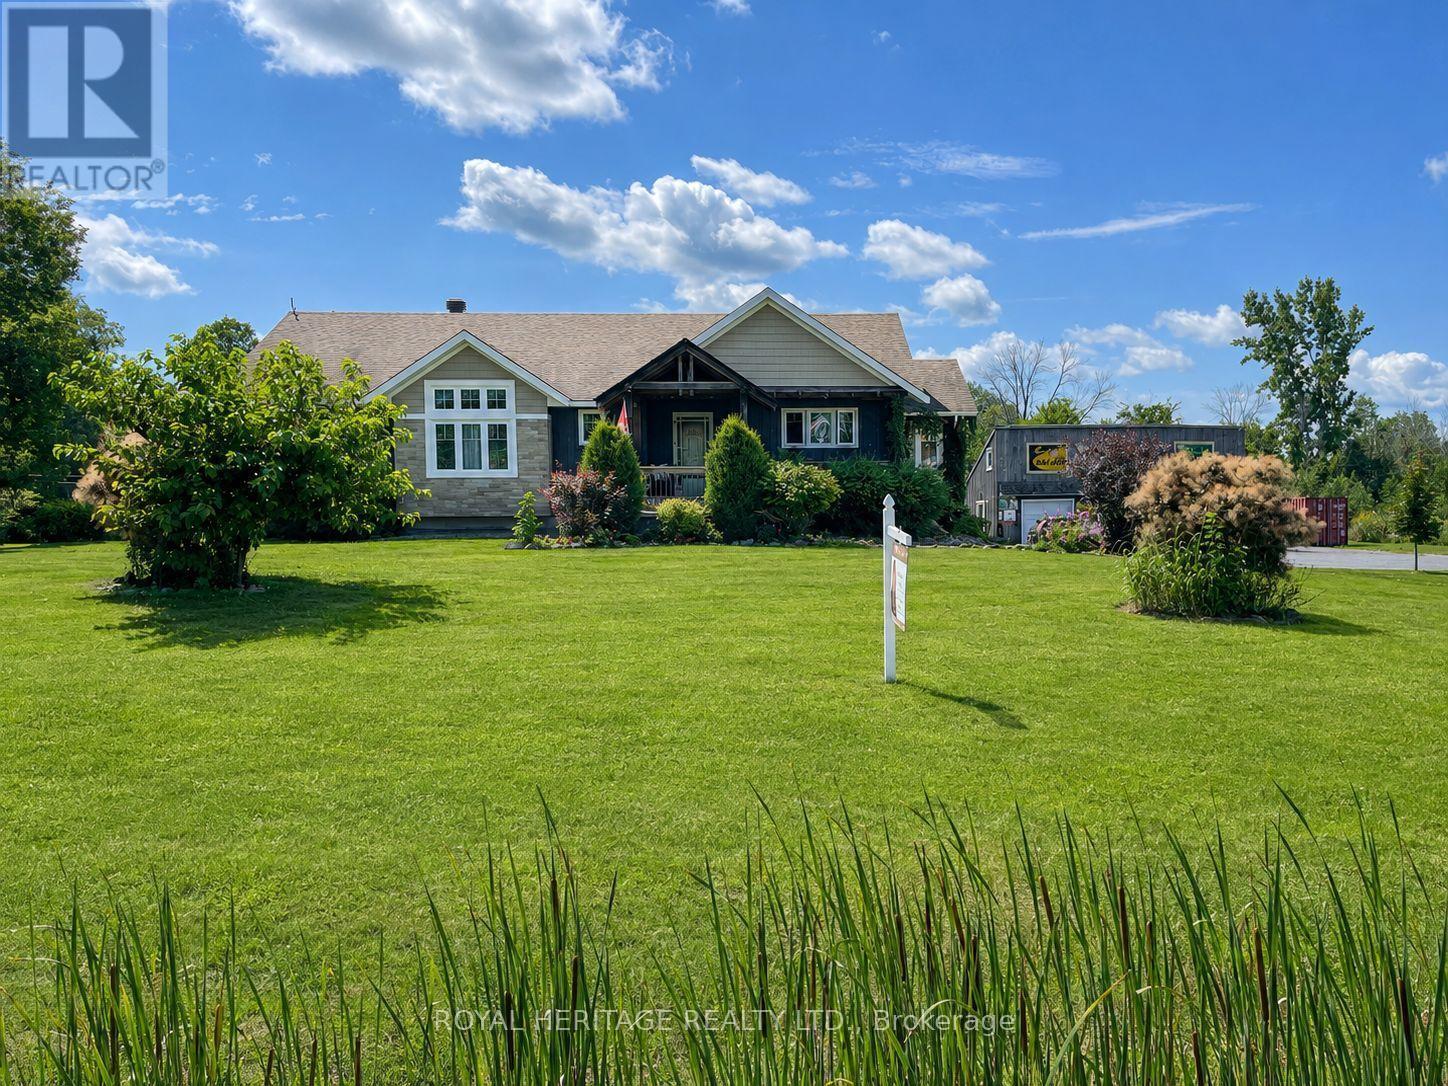
8096 County Road 2 Road
Greater Napanee, Ontario
Discover a country property that offers far more than just a beautiful place to call home. Set on nearly 4 acres of landscaped grounds, this custom-built Craftsman-style bungalow combines privacy, spectacular sunset views, flexible multi-generational living, impressive garage and workshop space, and valuable income-producing features. The bright, open-concept main level is designed to take full advantage of the peaceful surroundings, with soaring vaulted ceilings, expansive windows and a striking double-sided gas fireplace. A sun-filled four-season sunroom extends the living space and opens to the wraparound deck, while the charming covered front porch provides another inviting place to relax and enjoy the property. Convenient main-floor laundry completes the functional layout. A standout feature is the triple-car detached garage/workshop with a spacious storage loft-ideal for the hobbyist, car enthusiast or anyone needing exceptional workspace and storage. The garage is also equipped with a 10KW solar system currently generating approximately $650 per month in additional income. The fully self-contained ground-level in-law suite offers exceptional flexibility, featuring its own entrance, full kitchen, two bedrooms plus a bonus room, 4-piece bathroom, laundry facilities and enclosed porch. An excellent option for extended family, guests or additional rental income. The property is currently operating as a successful Airbnb, providing supplemental income and welcoming local workers and visitors exploring the area's parks, waterfront, small-town amenities and scenic attractions. Beautifully landscaped and surrounded by mature greenery, this unique property offers room to breathe, multiple income opportunities and a lifestyle that's increasingly hard to find. Buyers may also wish to investigate future severance potential, subject to municipal requirements and approvals. **Nearly 4 acres. Two separate living spaces. Triple garage & workshop. Solar income. (id:63203)

442 King William Street
Hamilton, Ontario
One of a kind live/work property - a rare opportunity for investors and end users alike. Featuring an updated brick bungalow - with 2 bedrooms, 1 bathroom, open concept living, dining and kitchen - paired with a substantial two-storey garage/workshop. From the backyard, enter a finished main-level space with kitchenette, bathroom and open work area, opening through to the garage bay. Stairs lead to a second-storey space with kitchen, bathroom, and living area. Parking for two. Finished garage spaces are not legal dwelling units. Buyer to satisfy themselves regarding zoning, building and fire code compliance. (id:63203)
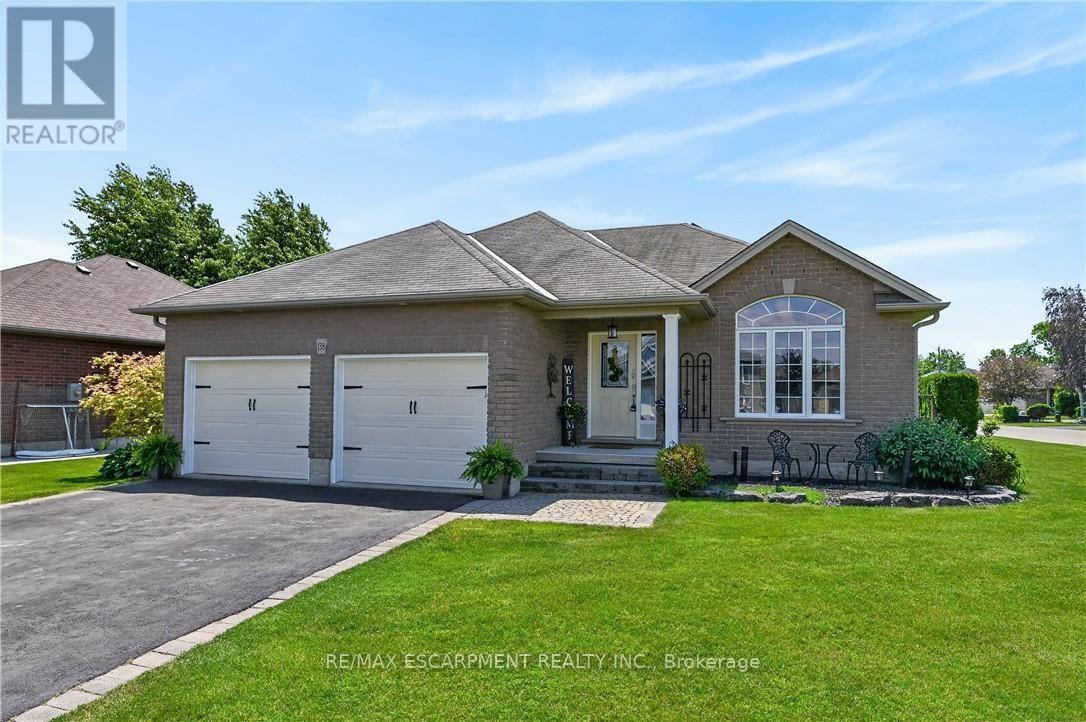
138 Galinee Trail
Norfolk, Ontario
Tastefully presented all brick bungalow located in newer & preferred Port Dover neighborhood offering close proximity to this popular Lake Erie destination town's amenities & attractions inc school, churches, arena, Live Theatre, Music in the Park Venues, Marinas, eclectic downtown shops/boutiques, eateries/bistros, fine dining restaurant & famous public beach front. Positioned handsomely on 0.16 ac corner lot is 2010 built home introducing 1324sf of well designed living area, 1324sf finished lower lever ftrs 9ft ceiling height & sought after heated floors thru-out entire basement floor - plus 513sf double car garage. Follow interlock stone walk-way to covered porch providing entry to front foyer welcoming an open concept living/dining room enhanced with vaulted ceilings, stylish fireplace set in stone feature wall & palladium street facing window - design flows effortlessly to gorgeous kitchen sporting classic dark lower & modern white upper cabinetry, tile backsplash, breakfast peninsula, SS appliances & south end patio door walk-out to 386sf tiered rear deck system enhanced with timber frame 12x14 gazebo & adjacent pergola - naturally secluded by ornamental trees, shrubbery & native grasses. Elegant primary suite enjoys large walk-in closet & freshly renovated 3pc bath-2026 - continues w/sizeable guest bedroom, 4pc main bath incorporating convenient laundry station & direct garage access. Gleaming hardwood & ceramic tile flooring compliment the décor with distinguished flair. When family or friends arrive - the 700sf lower level family room is sure to house them all - the ultimate gathering place. Chicly appointed 3pc bath, huge 3rd bedroom, handy pantry/cold room & large utility/storage/workshop room complete the open & airy basement level floor plan. Extras - paved double driveway, n/g furnace, AC, n/g tankless water heater, c/vac, HRV, fibre & 100 amp hydro. This well priced "Dover Delight" will not disappoint! (id:63203)
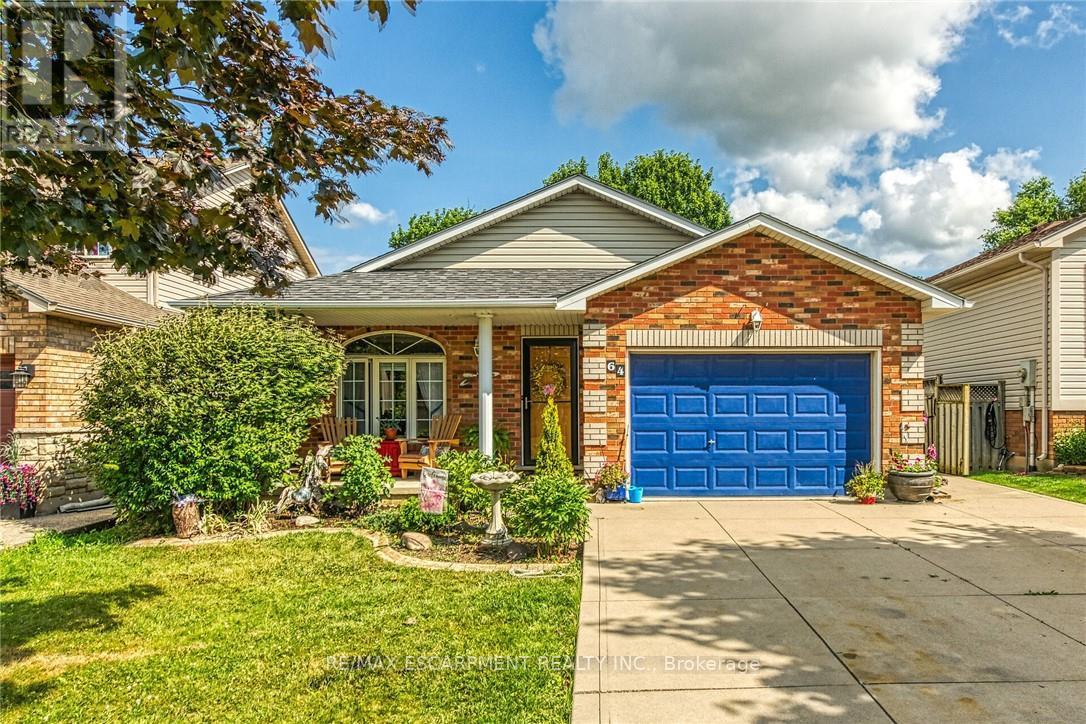
64 Caledonia Avenue
Haldimand, Ontario
Well maintained 4 level back-split home with all levels finished plus resort style rear yard boasting 18'x36' heated in-ground pool - located in Caledonia's newer, preferred south-side of Grand River quadrant enjoying close proximity to schools, churches, parks, arena/library complex, ball diamond, skate board park, shopping centers, popular eateries & bistros - 20 min commute to Hamilton & 403 exit. This family friendly 2000 built "Caledonia Classic" is positioned proudly on 43.96 x 118.11 manicured lot introducing 1195sf of tastefully presented above grade living area, 1195sf of well appointed below grade level living space plus 337sf attached 1.5 car garage. Concrete double driveway & brick frontal façade accented w/stylish quoin corners enhance street appeal. Incs bright open concept living/dining room highlights grade level ftrs vaulted ceilings, new hardwood flooring-2022, street facing picture window & direct garage entry - design flows seamlessly to country sized kitchen sporting an abundance of beautiful oak cabinetry & walk-out to large concrete patio extending to back yard private resort. Few steps up lead to roomy corridor, accented with hardwood flooring, accessing 3 bedroom upper level showcasing spacious primary bedroom enjoying convenient en-suite privilege to 4pc bath. Relax or entertain family & friends in the inviting confines of mid-grade family room savouring the gas fireplace's warm ambience - ftrs quality broadloom flooring & above grade windows - continues w/4th bedroom & 4pc jacuzzi bath. Finished basement level incs 5th bedroom, hobby/craft room, office/possible bedroom (no window), laundry/utility room & handy cold room. Noteworthy extras inc desired Oneida Elementary School Catchment, roof-2020, gas furnace-2023, AC-2010, gas BBQ hook-up & all pool equipment. *TEMPERATURE WARNING* - Extremely Hot Summer Forecasted - Let the Pool Party's Begin!! (id:63203)

502495 Grey Road 1
Georgian Bluffs, Ontario
WOW NEW PRICE *DON'T MISS THIS ONE !!! *. A unique property with access to the waterfront without paying the premium price. Sitting at your own dock to catch the morning sunrise and breathtaking sunsets. Beautiful 4 Season Cedar Log Home with 32x16 swimming pool and steps away from Colpoy's Bay with your own dock. Welcome to this Exceptional Opportunity In The Hidden Gem Community Located in Georgian Bluffs. For that savvy investor, this home is ready for you. A RARE FIND! Stunning generous 3 + 2 bedrooms offers a warm and cozy feeling with an open concept kitchen and dining area where homemade meals are enjoyed. An Oversized Living Room With Fireplace For Large Gatherings. The large windows that flood the space with natural light, showcasing the beautiful water views of the Georgian Bay. Home features 3 fireplaces throughout the house. Unwind beside your swimming pool with amazing sunrises and breathtaking sunsets views. Metal steel roof, internet is FREE! Parking is available both along the lower driveways and at the top. The landscaped yard is ideal for gardening, play, campfires, or enjoying the tranquility of nature. Enjoy the convenience of local shops, restaurants, and recreational activities. Located just minutes from Wiarton Airport, Wiarton Golf Course, 20 mins to Sauble Beach, 45 mins to Tobermory and close to the Bruce Trails for the nature lovers and outdoor enthusiasts. Don't miss your chance to own this slice of paradise with views of Georgian Bay! This could be your dream retreat. (id:63203)

107 Nawautin Drive S
Alnwick/haldimand, Ontario
Welcome to Your Peaceful Retreat with Lake Ontario Views. Pie Shaped Lot 325 Ft x 454 Ft Has Over 3500 SqFt on Main Level and Second Floors. Located Amongst Prestigious Estate Homes & Walking Distance To the Renowned Nawautin Nature Sanctuary. This Custom-Built Home, Was Made To Last With A Stone Exterior, Quality Windows, Metal Roof, A Deep Triple Garage. The Interior Has Large Rooms, A Grand 18 Ft Foyer Entrance and Floor To Ceiling Windows in Dining Rm. The Kitchen Has 3 Walls of Custom Cabinetry, A Granite Island, S/S Built-in Ovens & Microwave, Stove Top, Double Door Fridge, B/I Dishwasher & Wine Fridge. The Walk in Pantry Has Shelving & A Freezer. Walk Out From Laundry Into the 3 Garages. Two Washrooms and Two Bedrooms On Main Level. Third Bedroom option on the Main Level-Convert the extra Living Rm to a Primary Bedroom by Adding Double Doors. Use The 27 Ft x 16 Ft Family Room Right Off the Kitchen as your Main Living/Family Rm. Imagine- Stone Walled Fireplace Warming You Up On a Cool Night or Walk Out from the Double Doors to the Concrete Patio with B/I Pergola Surrounded by Professionally Landscaped Gardens. The Second Floor 32 Ft x 23 Ft Primary Bedroom Has A Sitting Room Towards the Front Of the Home or Enclose That Wall for An Additional Bedroom (5). It Features Brazilian Hardwood, Window Views & a Double Sided Fireplace, 2 Walk-in Closets & an Ensuite-Oversized Jacuzzi Tub with a Window View, Separate Shower, Double Sink w/ a Sit-down Makeup Vanity. Custom Cabinets in the Office Overlooks the Dinning Room Below and Looks Out to the Lake via California Wood Shutters. Freshly Paved Concrete Driveway Takes You to the Side of the Home for Garage Entrance & Interior Door Leads You Into the Laundry Rm with Closets and Washroom. Enjoy the Sounds Of Nature & Lake Views On this Private 2.279 Acre Lot at the End of a Cul-De-Sac Only Minutes from Cobourg & 401. (id:63203)
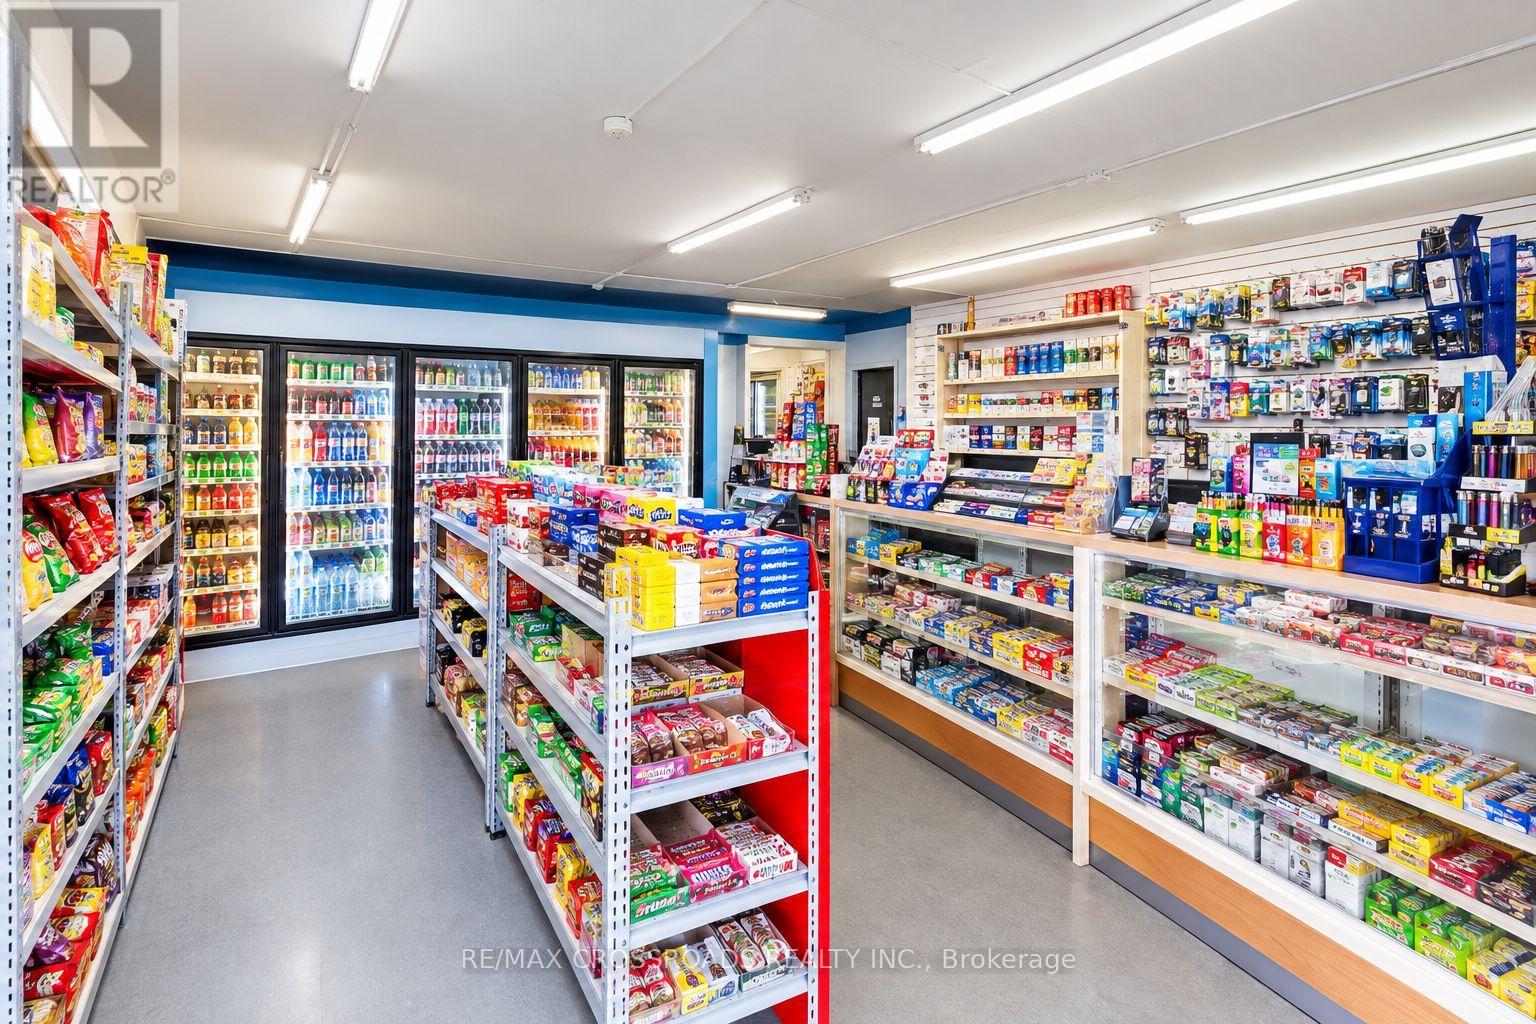
2247 Hurontario Street
Mississauga, Ontario
Established convenience store under an apartment building, with outside exposure on Main Street. Turnkey operation with steady foot traffic. Lotto and tobacco sales available. Low rent ($1922.50) with TMI included, minimal utility costs. Suitable for a family operator seeking a stable business opportunity. (id:63203)
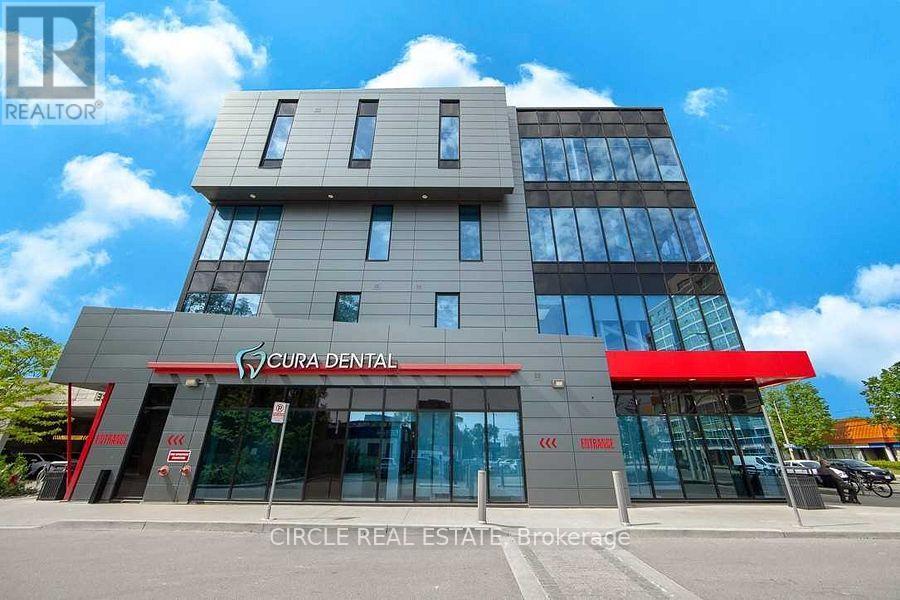
208 - 250 Dundas Street West Street
Mississauga, Ontario
Very high-demand and bright, second-floor unit in a sought-after four-storey professional and medical building near Dundas Street and Confederation Parkway. This turnkey, fully finished space offers abundant natural light, direct access from the second-level outdoor surface parking, and convenient elevator access. The functional layout features a spacious reception and waiting area, 5 rooms with, a private washroom, Upgraded LED pot lights enhance the space throughout. Situated in a vibrant, high-density, growing residential neighbourhood with convenient access to transit. Close to Trillium Hospital, GO Transit, shops, cafés, and other amenities. An excellent opportunity for a professional or medical practice seeking an accessible location for clients and staff. Extras: Professional Offices, medical offices, Acupuncturists, Audiology, Bone Mineral Densitometry, CT Scan, Mortgage, real estate, accounting, and many more. (id:63203)
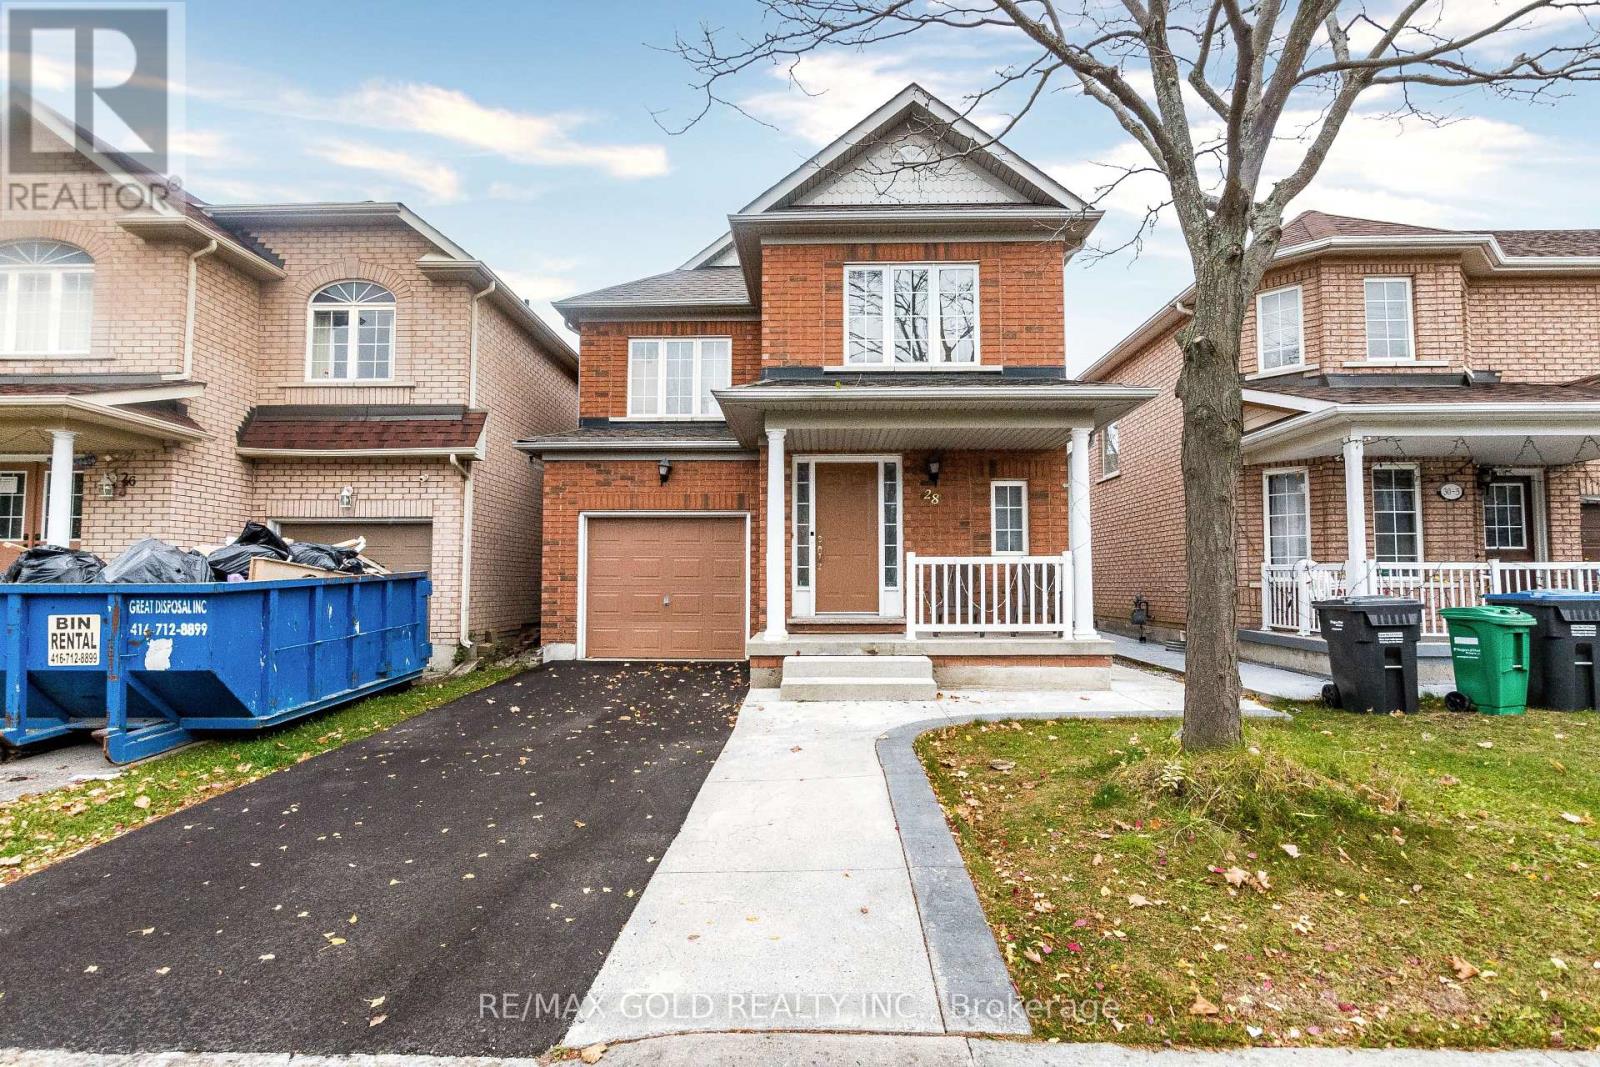
28 Pauline Crescent
Brampton, Ontario
Gorgeous, In One Of The Prime Locations & Family Orientated Neighborhood. 3 Bedroom Detached House With Separate Living And Family Room On Main Floor. Painted In Neutral Colours. Gorgeous Cozy Corner Gas Fireplace In Family Room. Huge Windows. Garden Patio Door, Walk-Out To Yard From Kitchen. Oak Cupboards & Oak Staircase. Upgraded Kitchen With Quartz Counter Tops, Backsplash, Stainless Steel Appliances! Hardwood Floors On Main And Floor (Children's Paradise Carpet Free Home). Lots Of Windows Upstairs. Large Master Bdrm W/Huge Walk-In Closet & 4Pce Ensuite, Cable, Telephone & High-Speed Internet Connections In Every Room. The Upstairs Tenant Is Responsible For Paying 80% Of The Total Utility Costs. (id:63203)