

519 - 150 Oak Park Boulevard
Oakville, Ontario
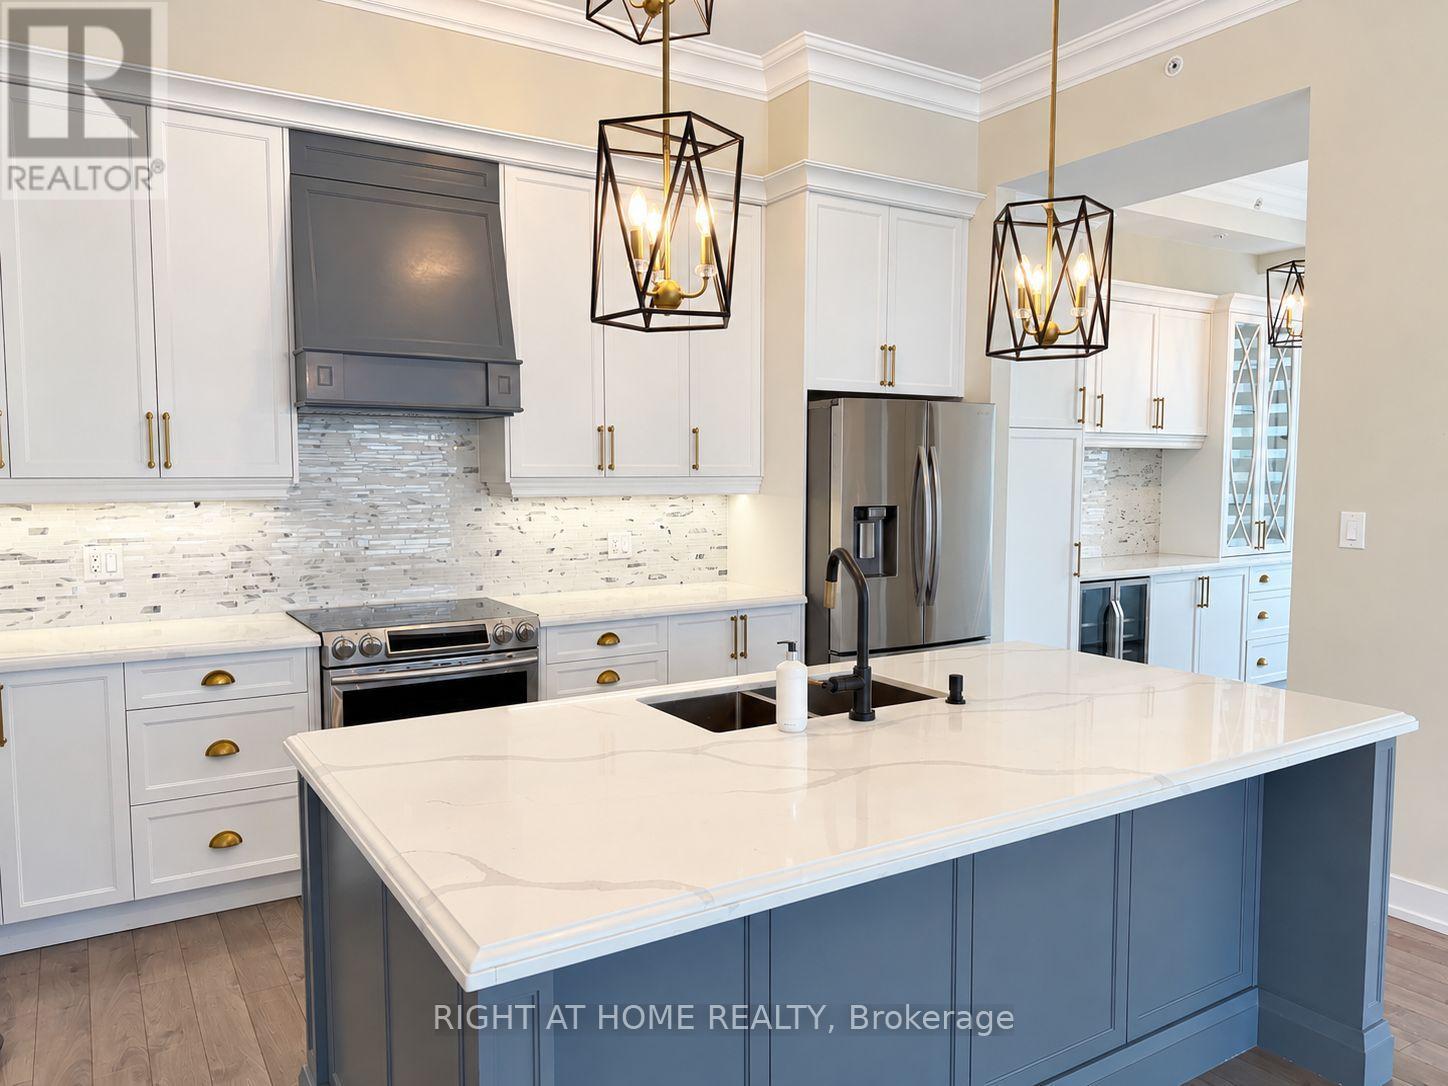
Exceptional corner penthouse offering nearly 1,400 sq. ft. of beautifully finished living space, soaring 10' ceilings and an abundance of natural light from expansive windows throughout. The spacious open-concept layout features an upgraded kitchen with a large custom island and breakfast bar, designer faucet, and dedicated coffee and pantry area. Automated blinds, elegant crown moulding and a built-in entertainment wall add to the thoughtful finishes throughout. Step outside to the expansive north-facing terrace with panoramic views, or retreat to the generous primary suite complete with a walk-in closet and 4-piece ensuite. Two underground parking spaces and a storage locker are included, offering a rare combination of space, comfort and convenience in a beautifully upgraded penthouse. (id:63203)
35 May Avenue
Richmond Hill, Ontario
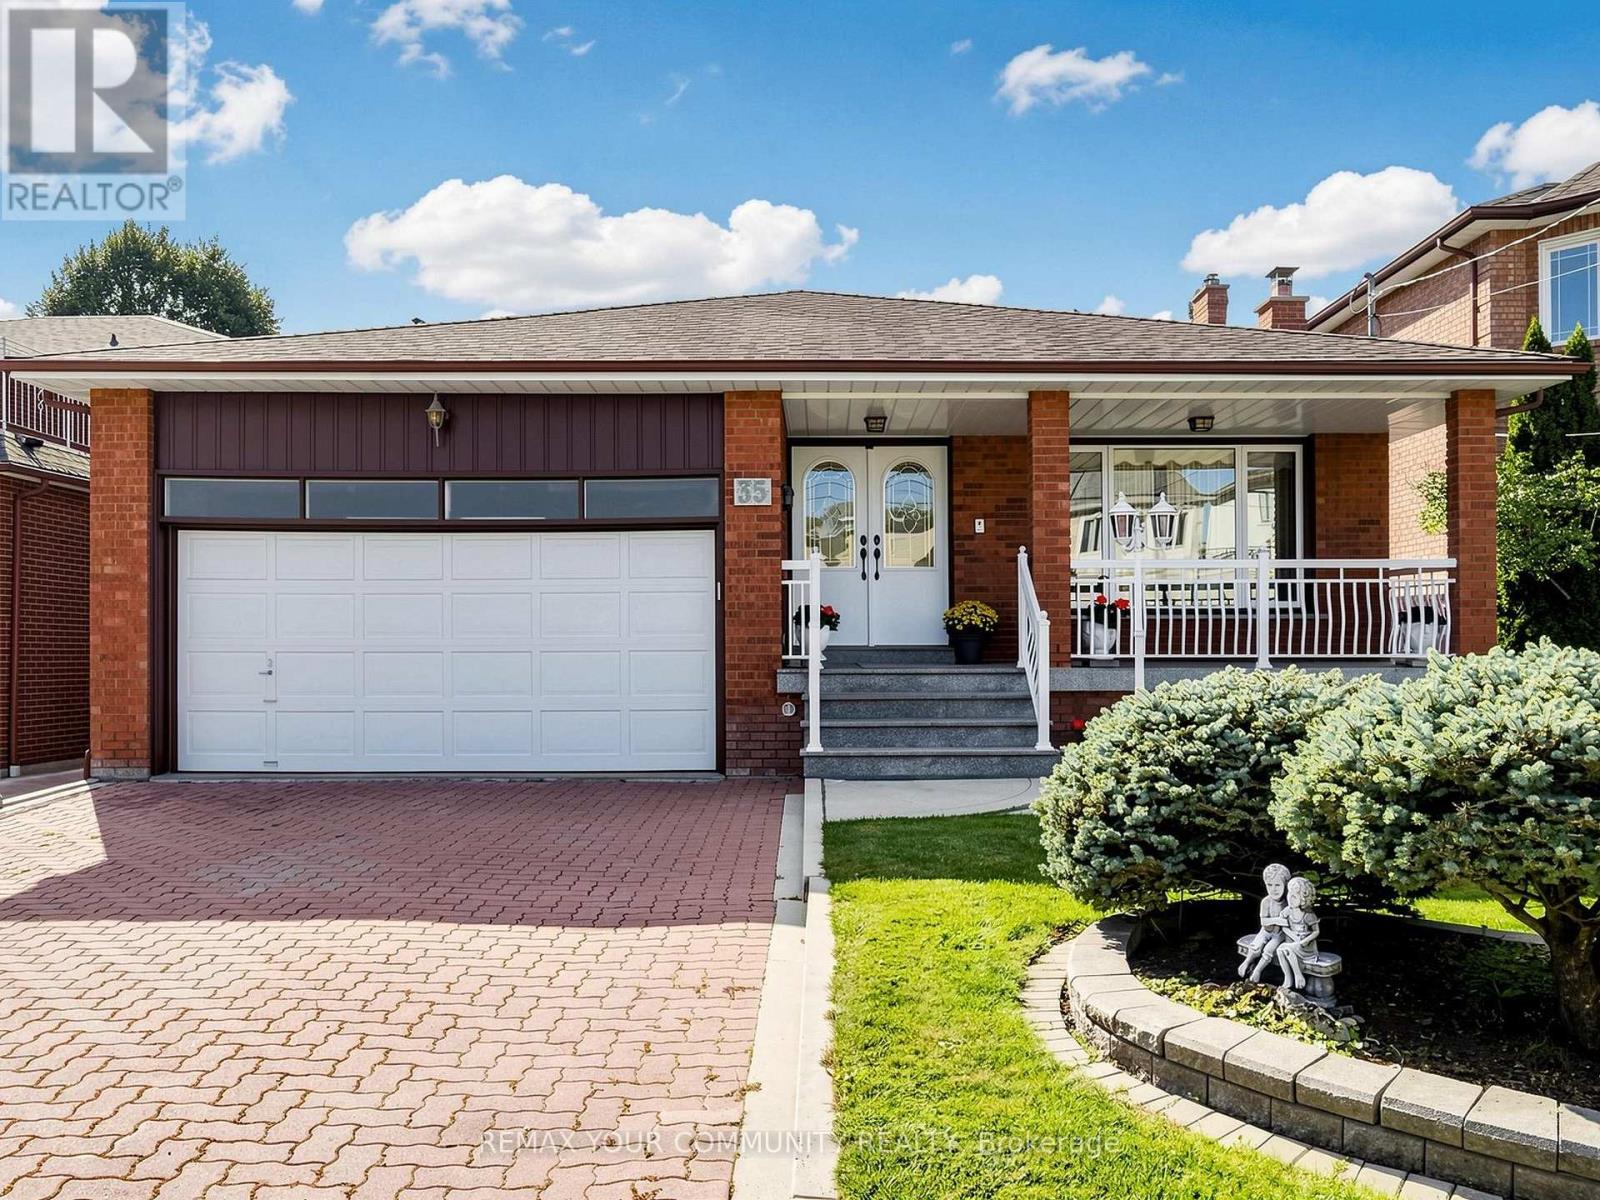
One of a kind!! Whether you are looking to just move-in, renovate, or invest, this house is perfect! 1. Sunny South lot 50x180 ft on prestigious May Ave. 2. Almost 4000 sq ft of finished space across 5 levels. 3. Double garage and endless driveway with no sidewalk. 4. Huge backsplit with 5 levels: 4 bedrooms, 3 full bathrooms with multiple walk-outs. 5. Separate walk-up entrance to basement w/full 2nd kitchen. 6. Even sub-basement has windows and is fully finished. 7. Immaculately maintained by original owners since 1980. 8. Accessible: chair lift (can be removed) and walk-in shower next to 4th bedroom on ground level. 9. Short walk to Yonge with all the shops and transit. 10. Gardener's paradise: landscaped with flower beds, a huge vegetable garden, cantina with shelves to store your wine and preserves. 11. Two modern eat-in kitchens with chef's desks. Main kitchen has under lighting, granite counters and matching kitchen table. 12. Vacant - move-in now - and more! Granite porch, double-height foyer, vaulted ceilings, crown moldings, French doors w/beveled glass, paneled walls, hardwood, enormous granite mantel for gas fireplace, open stairs,walk-outs, walk-ups, and side doors. Yonge around the corner but built for quiet cottage life in the city. (id:63203)
7-10 - 138 Anderson Avenue
Markham, Ontario
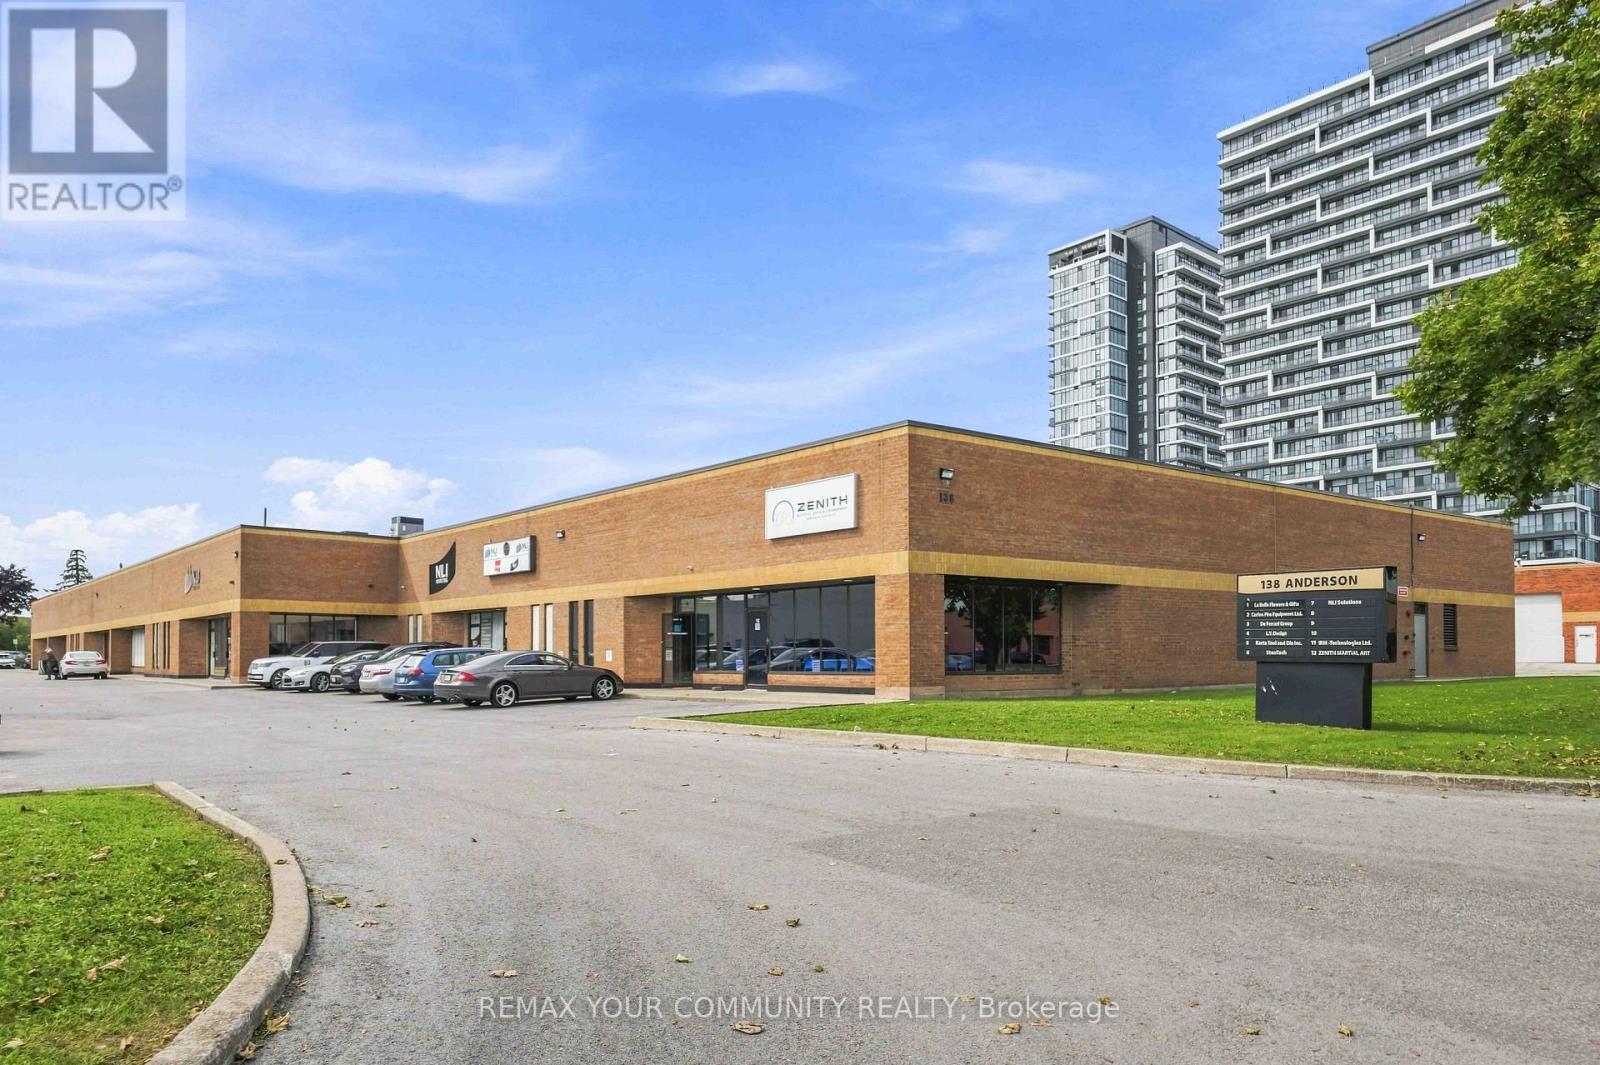
Beautifully built-out offices PLUS very functional warehouse with one truck level and two drive-in doors. 2 full and 2 partial units combined together and listed as one - please see attached floor plans. Very versatile space with various configurations for office and/or warehouse space. Four front facing doors. Current Office is 5,745sqft and Warehouse is 2,272sqft. Warehouse has 16'clear height. Large open finished space of 800sqft also has 16' clear height (labeled Room A on the floor plans). All office except of Room A is airconditioned. Please note on the floor plans attached that the walls highlighted in BLUE may be removed to convert the current office space back to warehouse use and enlarge the Warehouse an additional 1,500sgft for a total of over 3,750sqft of warehouse and apprx 4,268sqft of office. Location is amazing walking distance apprx 250m) from the Mont Joy Go station as well as the many shops and restaurants and such. Less than 5km from HWY 407. (id:63203)
82 Helena Avenue
Toronto, Ontario
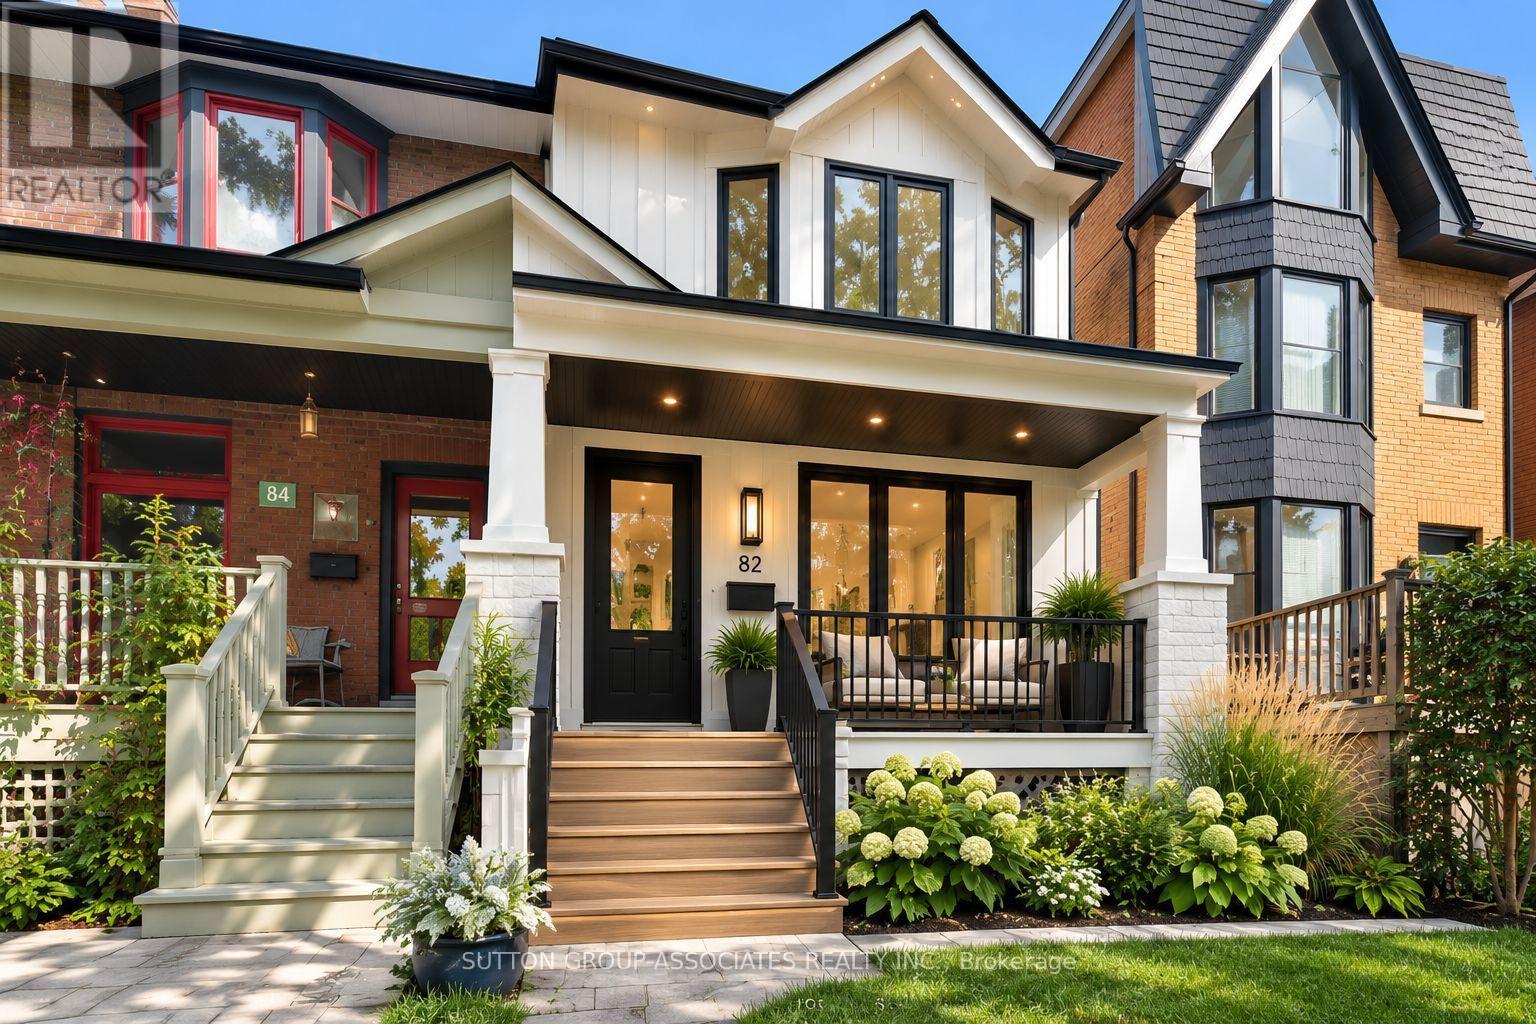
Tremendous opportunity to transform this 2,750 sq ft space into the home of your dreams! Set on an impressive lot with a double-car garage and a substantial three-storey addition, there's enormous space to customize, make your own and add tremendous value! Steps from the Wychwood Barns, Saturday Farmer's Market, highly rated Hillcrest Public School and minutes to the subway, you'll set roots in the most coveted of neighborhoods amongst an enviable community! The spacious main floor features a comfortable family room, while upstairs, four oversized bedrooms provide plenty of room for today's families. The home is perfectly livable as-is, giving you the freedom to update and customize at your own pace. With its generous proportions, exceptional location and substantial addition, it offers the rare combination of immediate comfort and long-term potential. You will love this street that hosts the annual Helena Street Party and close to every urban amenity imaginable - shops, restaurants, cafes, parks, easy transportation, the subway, Loblaws, a library, are all within reach. There is no better street to set roots in than Helena Avenue! (id:63203)
2206 Four Mile Creek Road
Niagara-On-The-Lake, Ontario
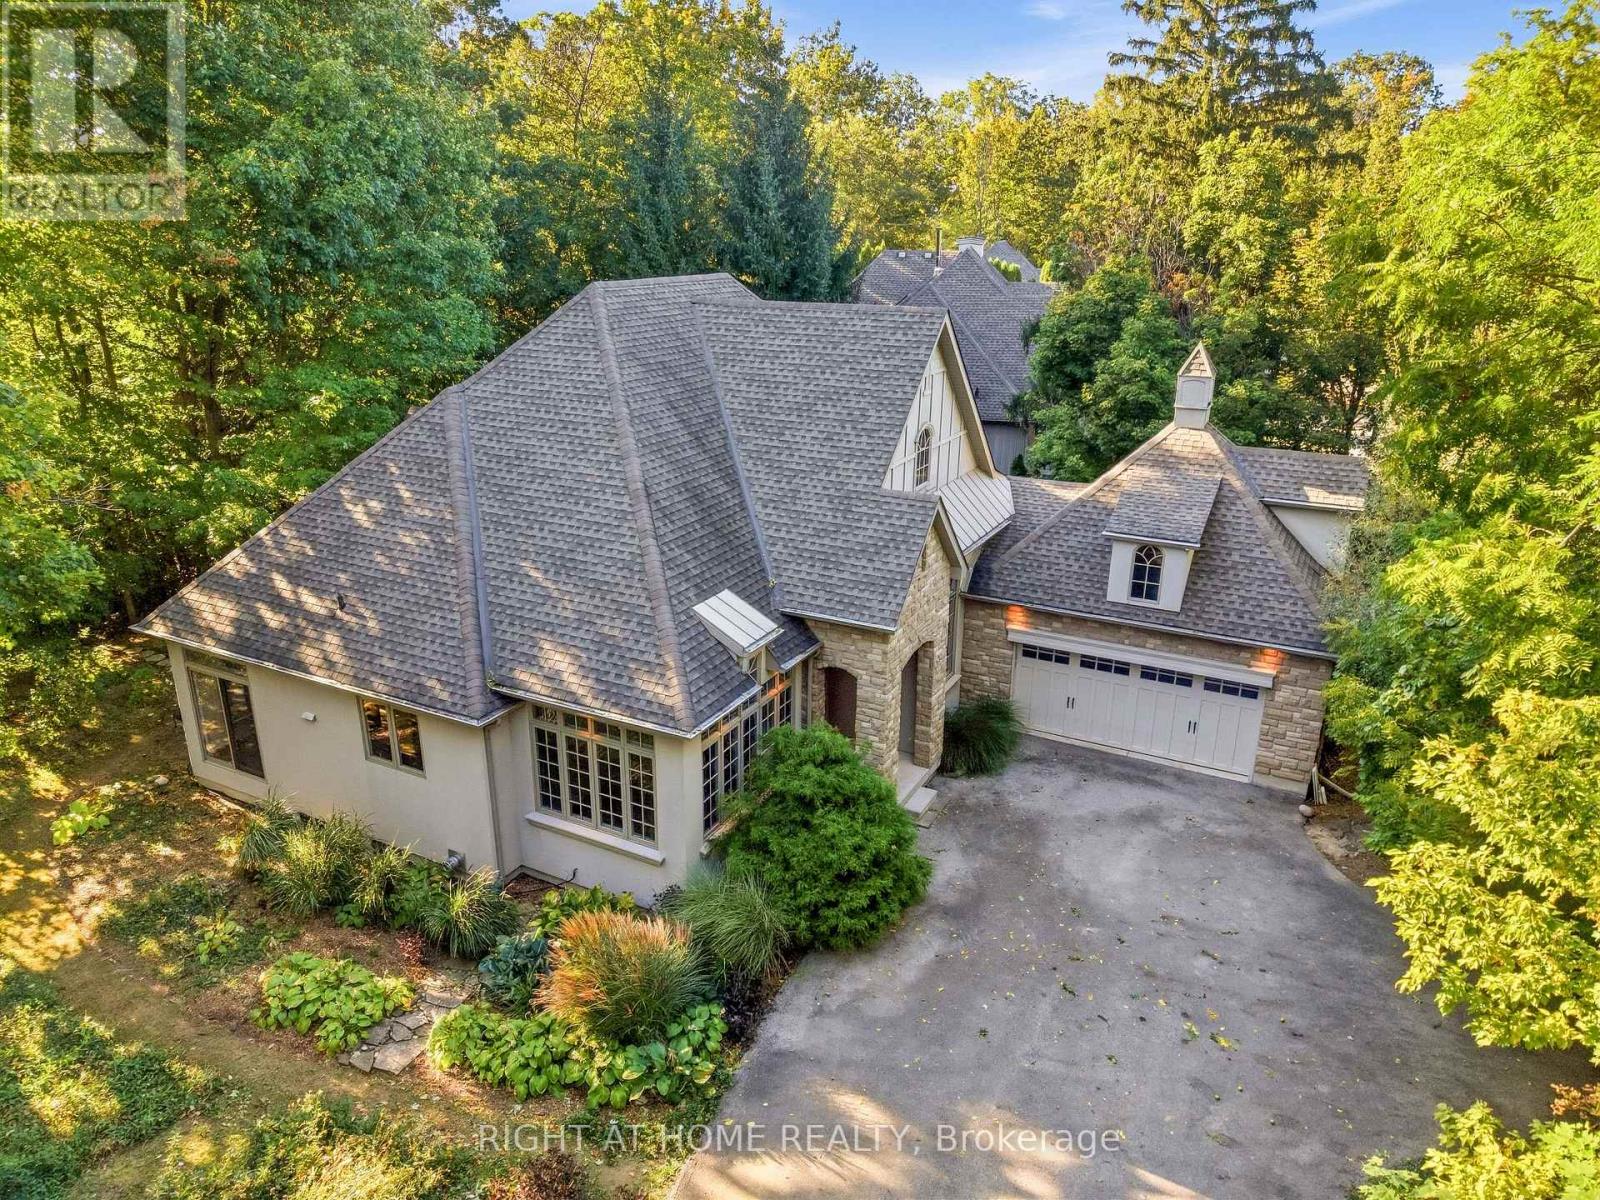
Where privacy, nature, and premium craftsmanship meet. Quality built by Gatta Homes, a premier builder in Niagara-on-the-Lake, this stunning stone and stucco bungalow is true to the Gatta standard - solid, timeless, and exceptionally well-built. Set on the edge of town in a serene rural setting with the convenience of town services and backing onto Four Mile Creek, you have nature right in your own backyard. Mature trees, forest, and foliage surrounds the home, creating a completely private oasis. Inside, high ceilings and plenty of windows bring the outdoors in. The open-concept main floor offers spacious living room featuring a striking custom fireplace, a separate dining room, plus an eating area and large island. The entire main level has been freshly painted and is designed for effortless main floor living with two bedrooms plus a dedicated office, laundry room, double garage, and oversized private driveway perfect for guests. The large primary bedroom is a true retreat with a walk-in closet and ensuite bath, complemented by the second spacious bedroom and bathroom on the main floor. Walk out from the main level to rear gardens surrounded by mature forest. Enjoy an additional 1,800 sq. ft. below - finished with a bedroom, bathroom, rec room with custom fireplace, and huge bonus room, ideal for family, guests, or extended stays. Enjoy rural tranquility with town just a 3 minute drive away. This is main floor living at its finest, with space, privacy, and Gatta quality you can feel. (id:63203)
150 King Street
Quinte West, Ontario
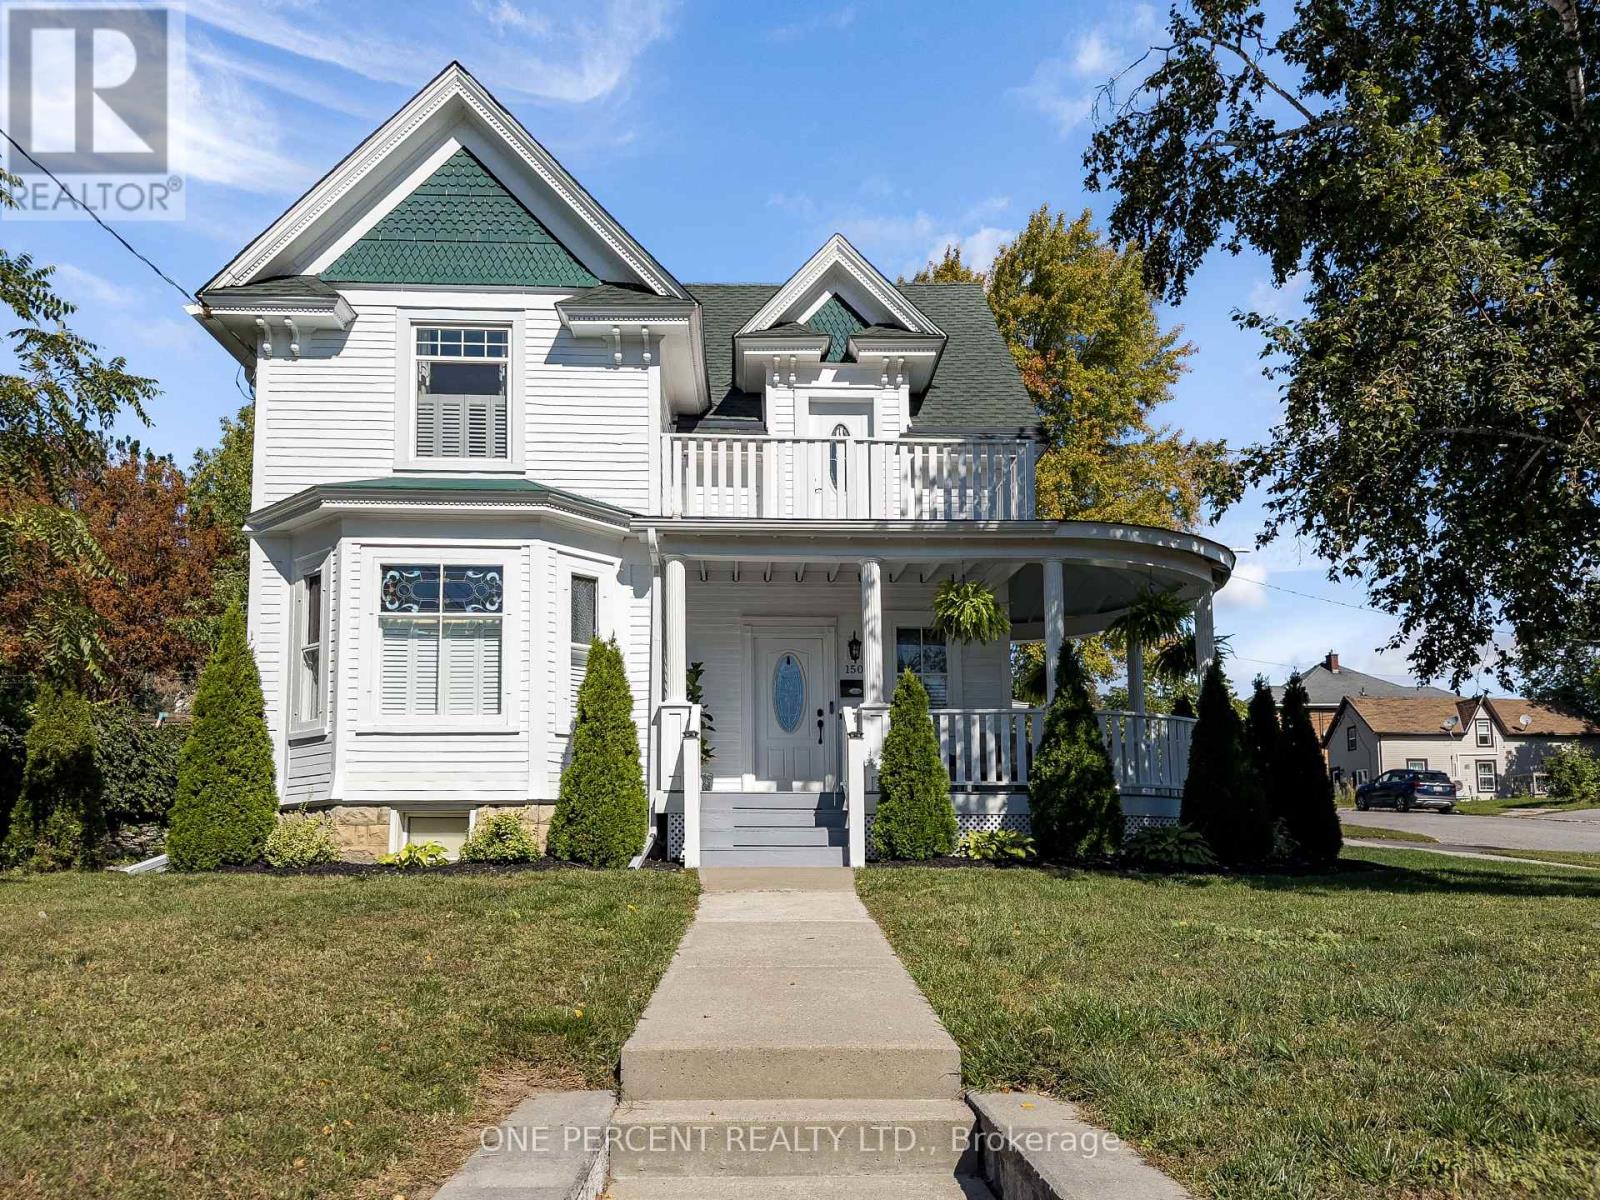
Welcome to this beautifully refurbished Victorian home in the heart of Quinte West. This approximately 2,000 livable sq. ft. two-storey home blends original character with modern updates, featuring 9 ft ceilings, solid oak stairs, original stained glass windows and new flooring throughout. The main floor offers a spacious dining room, living area with a new gas fireplace, modern kitchen with plenty of storage and pull-outs making full use of the galley style with high-end appliances, and a separate entrance unit currently used as an in-law suite and previously used as a short-term rental unit. Upstairs are three large bedrooms, a modern updated bathroom, and a bonus sitting room with access to a balcony. The primary bedroom is generously sized. New windows and doors have been installed throughout, with the original stained glass carefully retained. Other updates include a new 12' x 12' laundry room, central air conditioning, California shutters, owned water heater, updated basement stairs and new stair treads. The roof was replaced in 2024 and has a transferable lifetime guarantee. Outside, the 66' x 132' corner lot features a wraparound deck in very good condition, terraced rock garden and attached garage with inside entry. The large attic also offers potential for approximately 400 sq. ft. of additional living space. A character-filled home with modern improvements, flexible living space and a location within walking distance of shops, restaurants, grocery stores, schools, daycare, the hospital, marina, riverside trails, golf and tennis. Don't miss out on your chance to own this unique property! (id:63203)
11 Oldham Avenue
Brant, Ontario
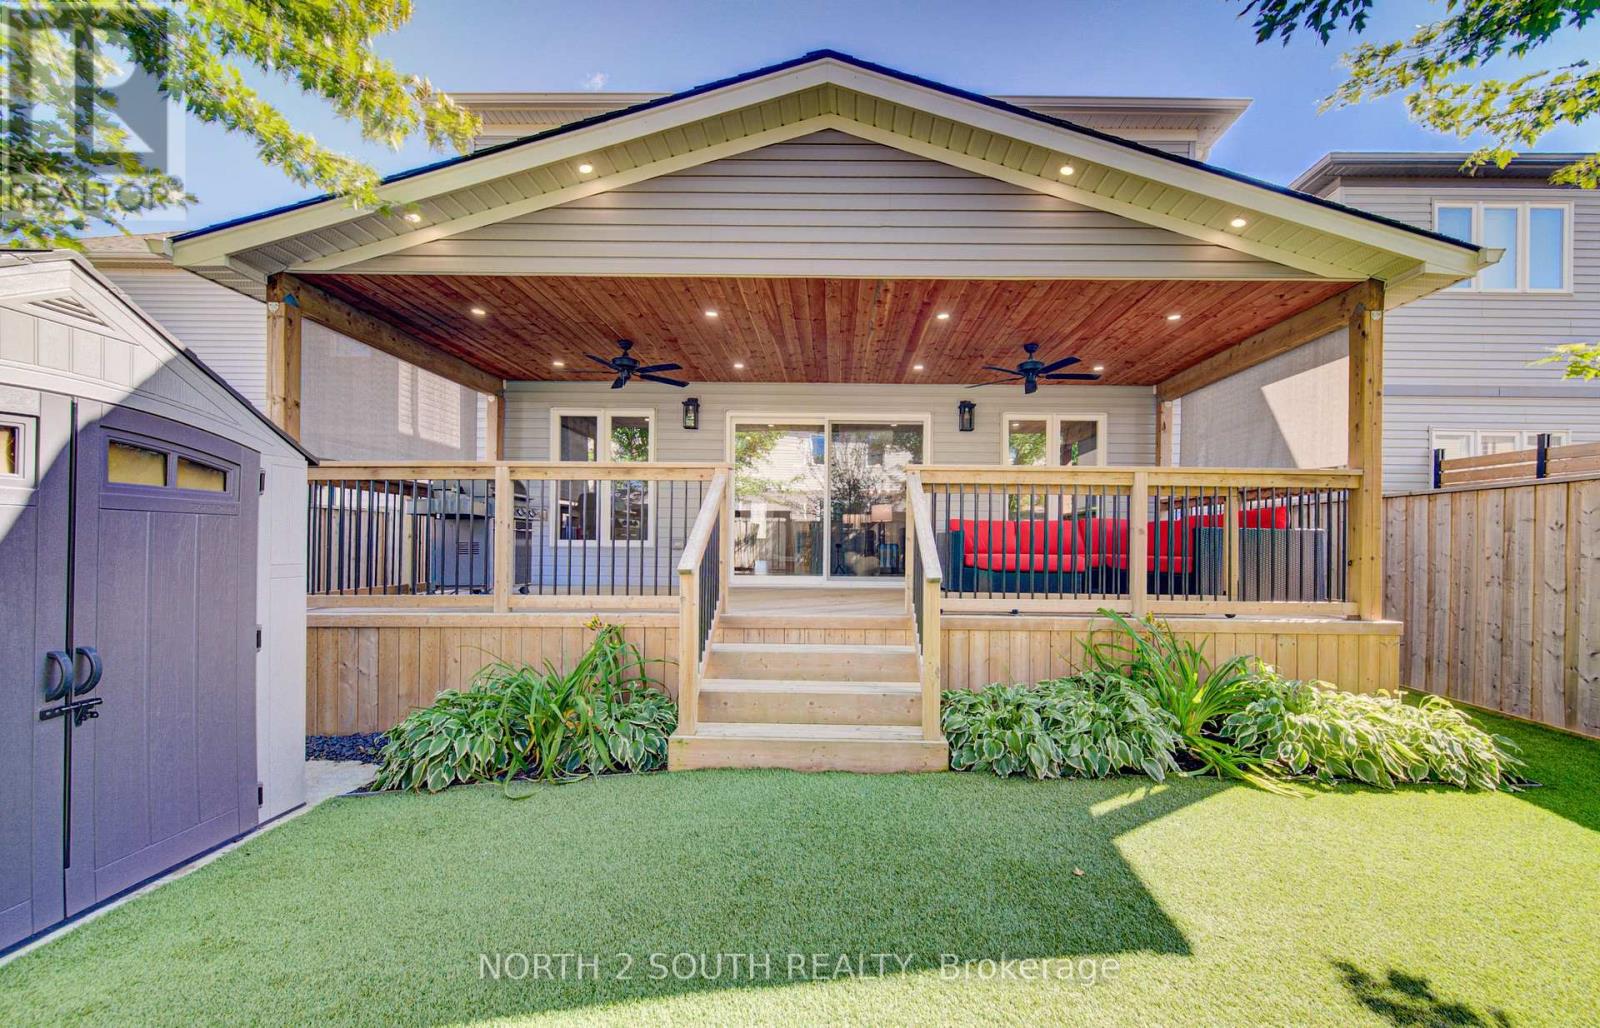
This is the one you have been looking for. You can buy another house, but how much time, work and money would it take to recreate everything this home already offers? It is upgraded and move-in ready, with outdoor living and privacy rarely found in a newer neighbourhood.There are only four of these models in the neighbourhood, and this is the only one with a 10-by-30-foot fully covered and finished deck and mature trees providing privacy and shade. Enjoy the deck all summer, rain or shine, with pot lights, ceiling fans, privacy shades, storage underneath and two gas connections for a barbecue and gas fireplace.The fully fenced, low-maintenance backyard features artificial grass, hostas and gates on both sides. Mature trees make it feel private and established.The open-concept main floor offers nine-foot ceilings, new flooring, pot lights, upgraded fixtures and hardwood stairs. The kitchen features a large island, hardwood cabinetry, granite countertops and under-cabinet lighting. The dining and living areas flow together, with a two-piece bathroom completing the level.Upstairs are four full bedrooms, a full bathroom and second-floor laundry. The primary bedroom has a walk-in closet and ensuite with double sinks, a soaker tub and large shower. Each additional bedroom has a double-wide closet.The unfinished basement is ready for future plans, with a full bathroom, kitchenette with sink and under-cabinet lighting, enlarged windows and an insulated subfloor throughout. The furnace is positioned close to the wall to maximize usable space. There is room for two bedrooms and a large recreation area, plus potential to add a separate exterior entrance and create a granny suite or additional dwelling unit.New concrete surrounds the double-wide driveway and leads to the double-car garage. Close to parks, shopping and amenities in a quiet, family-friendly neighbourhood, this home offers upgrades, privacy and outdoor living that would take years to recreate. (id:63203)
9 Leslie Drive
Hamilton, Ontario
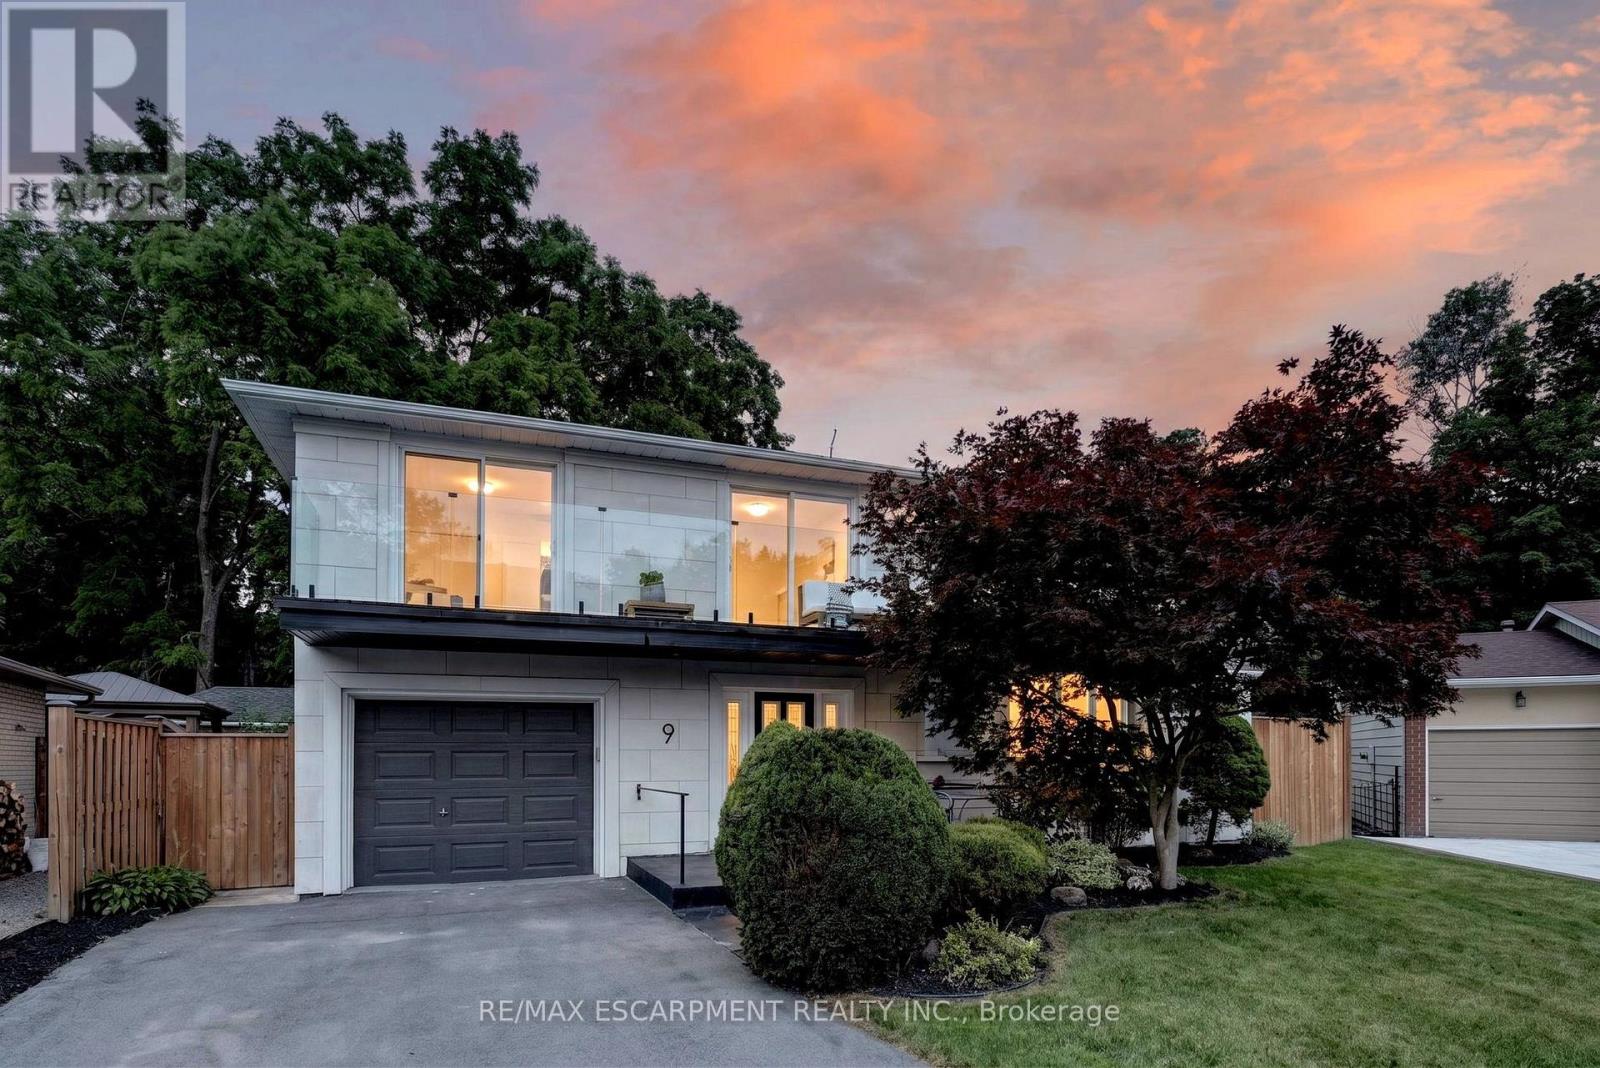
Halfway up the Escarpment sits 9 Leslie Drive, where tranquility and sophisticated luxury come together as one. Tucked away on a quiet cul-de sac and backing onto a picturesque ravine, this extensively renovated 3-bedroom, 3-bathroom home offers a lifestyle defined by privacy, nature, and thoughtful design. Expansive windows flood the home with natural light and showcase the surrounding greenery, while the chef-inspired kitchen features quartz countertops, an oversized island, and a skylight overhead. Engineered hardwood flooring flows throughout, complemented by designer bathrooms, modern glass railings, custom slatted wall accents, and both gas and electric fireplaces. Each bedroom enjoys direct balcony access overlooking the ravine, creating a seamless connection to the outdoors. The finished walkout basement offers exceptional flexibility, with excellent potential to be converted into a second suite or in-law accommodation. Outside, the backyard presents a rare opportunity to craft your own private retreat, with space for future entertaining areas, gardens, and trails leading toward the Devil's Punch Bowl. A truly exceptional home where refined living meets the serenity of nature. (id:63203)
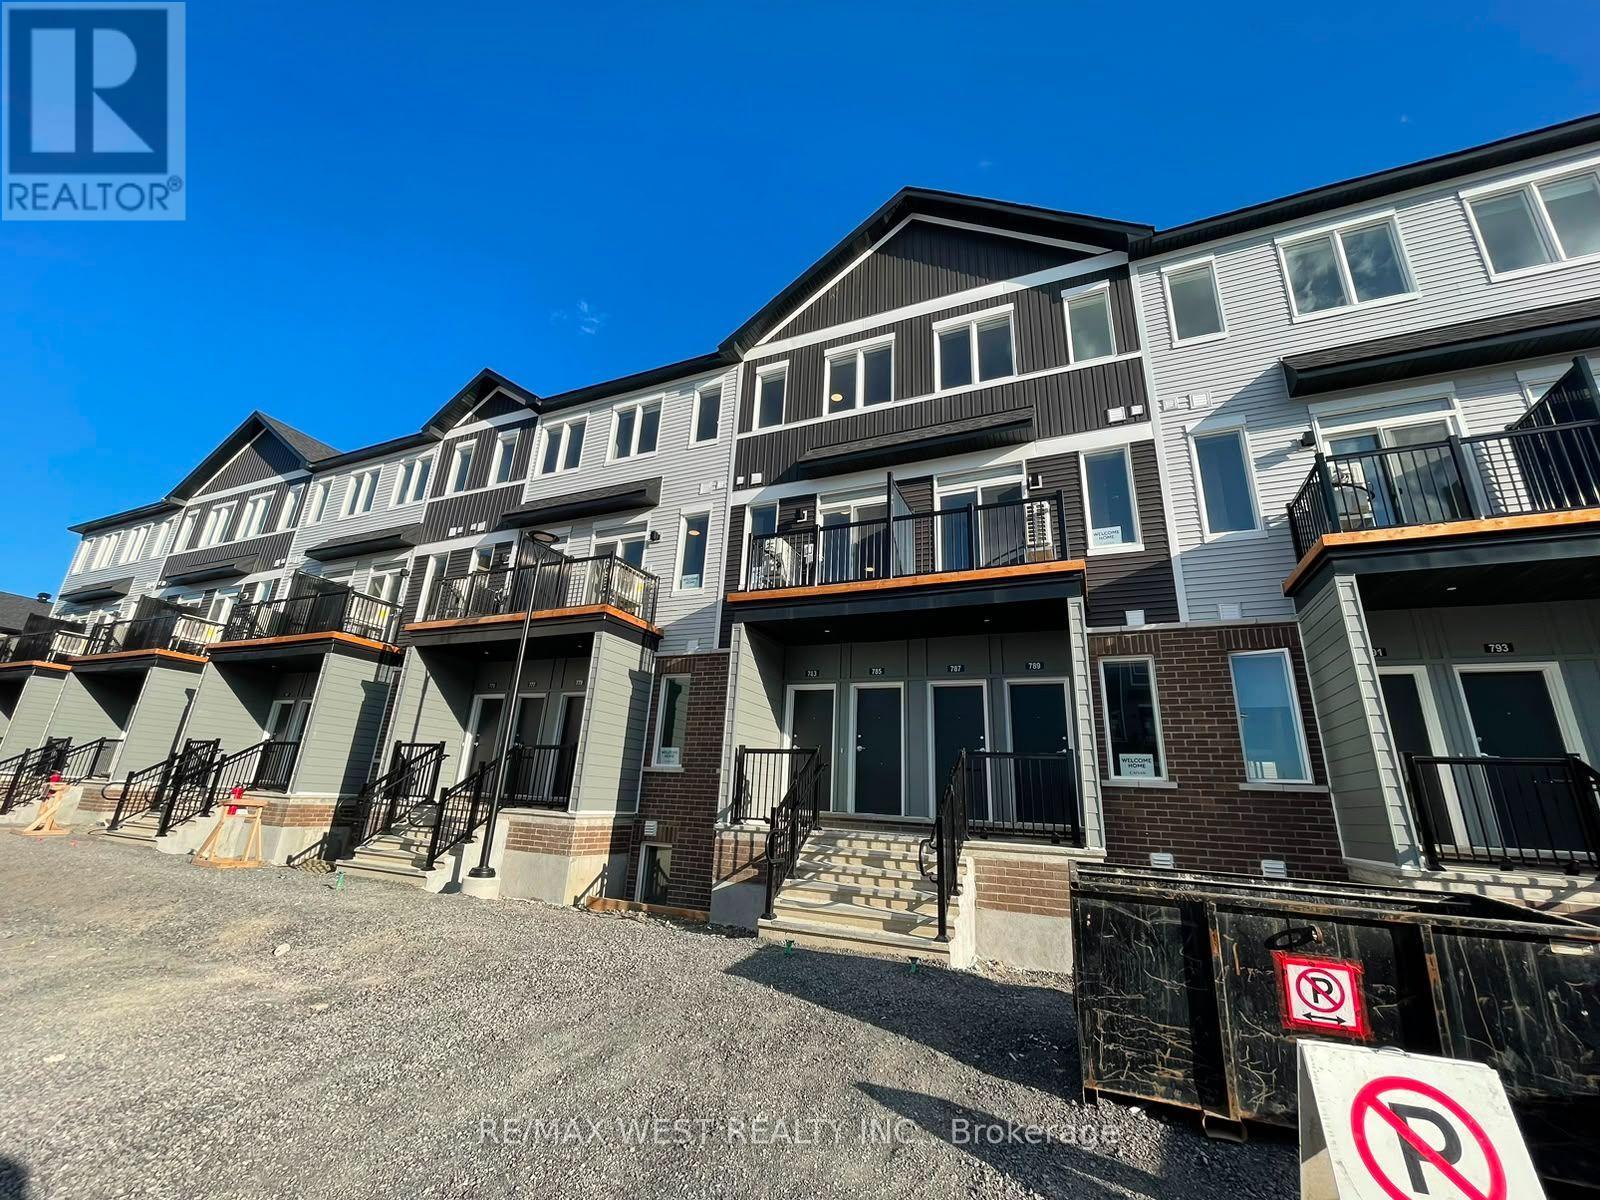
810 Utopie Private
Ottawa, Ontario
Welcome to modern living in the heart of Orleans Village! This beautifully designed 3-bedroom, 2-bathroom home offers approximately 1,021 sq. ft. of bright, thoughtfully designed living space. Featuring no carpet throughout, the home offers a clean, modern feel with easy maintenance. The open-concept layout seamlessly connects the living and dining areas, making it ideal for both everyday living and entertaining. The contemporary kitchen features stainless steel appliances, quartz countertops, ample cabinetry, and plenty of workspace. Large windows fill the home with natural light, while the private balcony provides the perfect spot to enjoy your morning coffee or unwind at the end of the day. The spacious primary bedroom offers generous closet space and a private ensuite bathroom, while the additional bedrooms provide excellent flexibility for family, guests, or a home office. Additional highlights include modern finishes and in-suite laundry. Conveniently located close to parks, schools, shopping, public transit, restaurants, and all the amenities Orleans Village has to offer. A fantastic opportunity to call this stylish and move-in-ready home your own! (id:63203)

85 Denniston Street
Kawartha Lakes, Ontario
Welcome to 85 Denniston Street, Lindsay - a spacious detached 4-bedroom bungalow offering comfortable single-level living in a desirable residential setting. This well-appointed home provides an inviting layout with generous living spaces, making it an excellent choice for families, downsizers, or those looking for room to grow. The bright and welcoming main living area offers plenty of space to relax and entertain, while the functional kitchen provides ample opportunity for everyday family meals and gatherings. Four comfortable bedrooms offer flexibility for family members, guests, a home office, or hobby space. The bungalow layout provides convenient accessibility with everything you need thoughtfully positioned on one level. Enjoy the benefits of a detached home with outdoor space for gardening, play, entertaining, or simply relaxing in the fresh air. Conveniently located in Lindsay, this home is close to everyday amenities, schools, parks, shopping, dining, and local services, while offering the comfort of an established community. Whether you're a first-time buyer, growing family, or investor, 85 Denniston Street presents a wonderful opportunity to own a versatile detached bungalow in the heart of Lindsay. (id:63203)
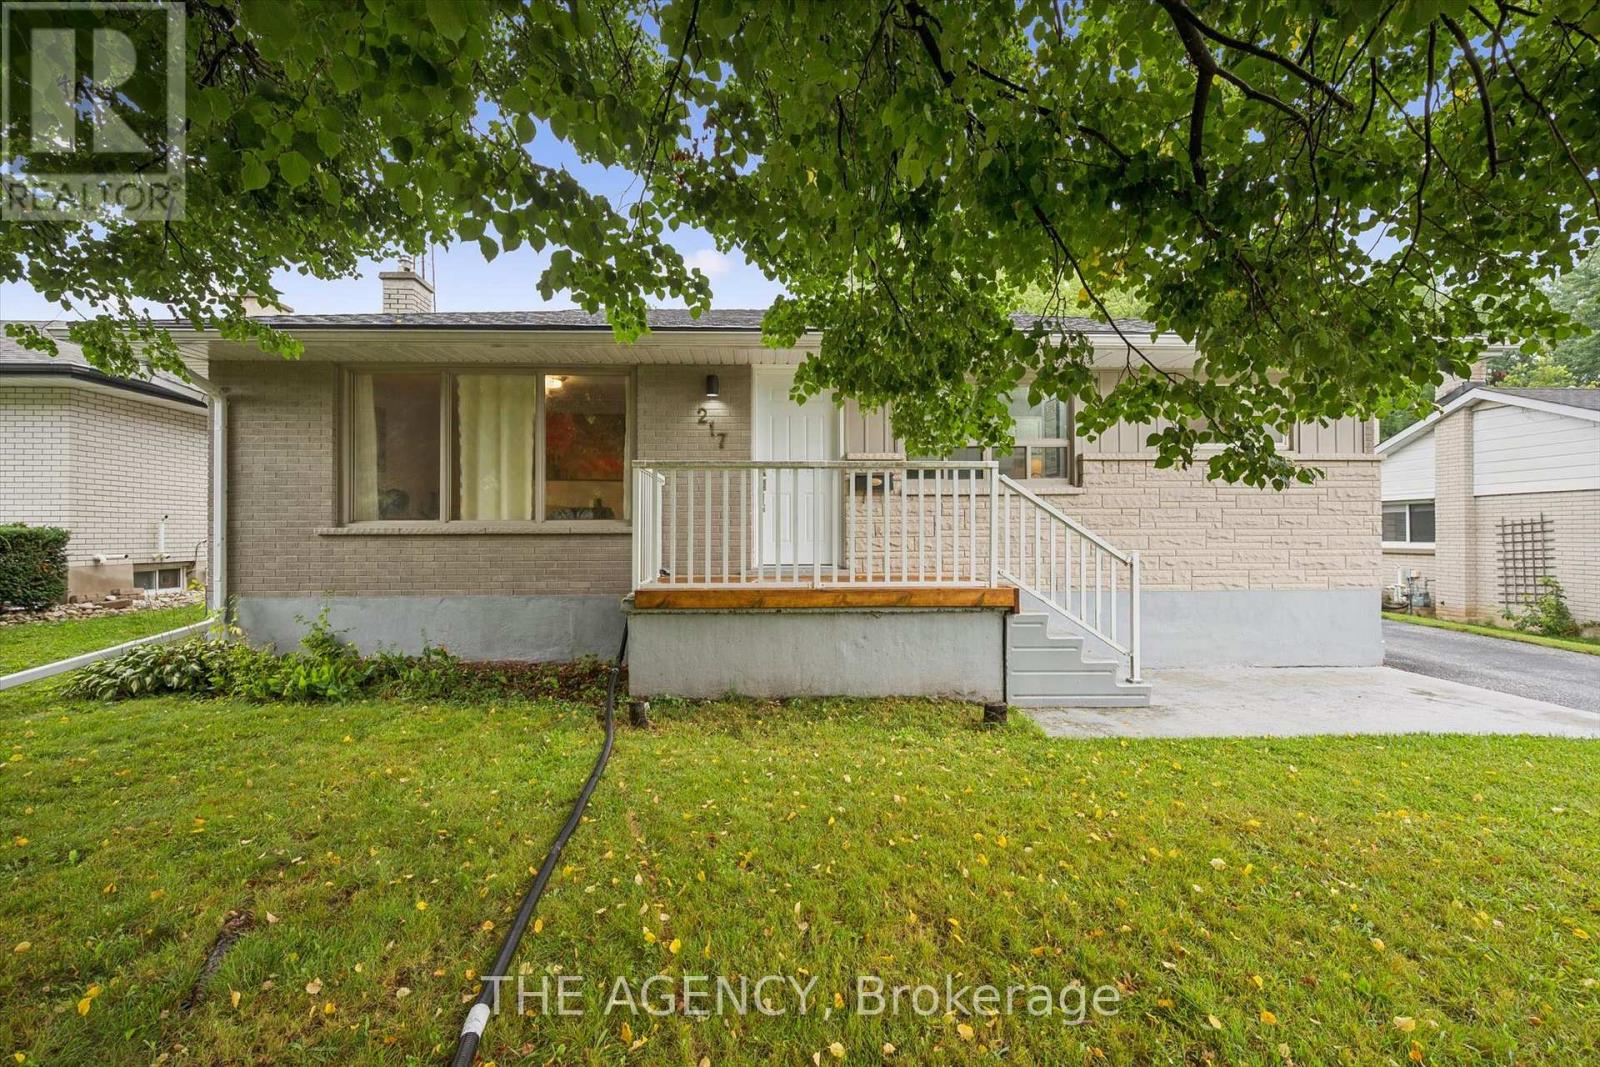
217 Mayfield Avenue
Waterloo, Ontario
Two separate homes under one roof, both rented, both licensed with the City of Waterloo, and a lot underneath them worth a longer look. The main floor has three bedrooms, a full kitchen, a three-piece bath, and a walkout to the deck over the back yard. Downstairs is a second complete home with two bedrooms, a large separate office, its own kitchen, bath, laundry and private entrance, so the two households never have to cross paths. The house is solid brick on a poured concrete foundation with shingles done in 2016, a gas furnace, central air, water softener and sump pump. There is a detached garage and room for four more cars in the drive. The land is the part most people miss. Just over sixty feet of frontage on close to 7,500 square feet, facing north, minutes from both universities and a four-minute walk to the bus at Lincoln and Mayfield. Waterloo changed its rules in December 2024 about what low-density residential land is allowed to become, and available is a full concept package for a larger multi-unit building here, with site plan, floor plans and mechanical drawings. Lincoln Heights and Bluevale catchment, with Roselea Park on the same street. Collect the rent while you look into the rest. (id:63203)
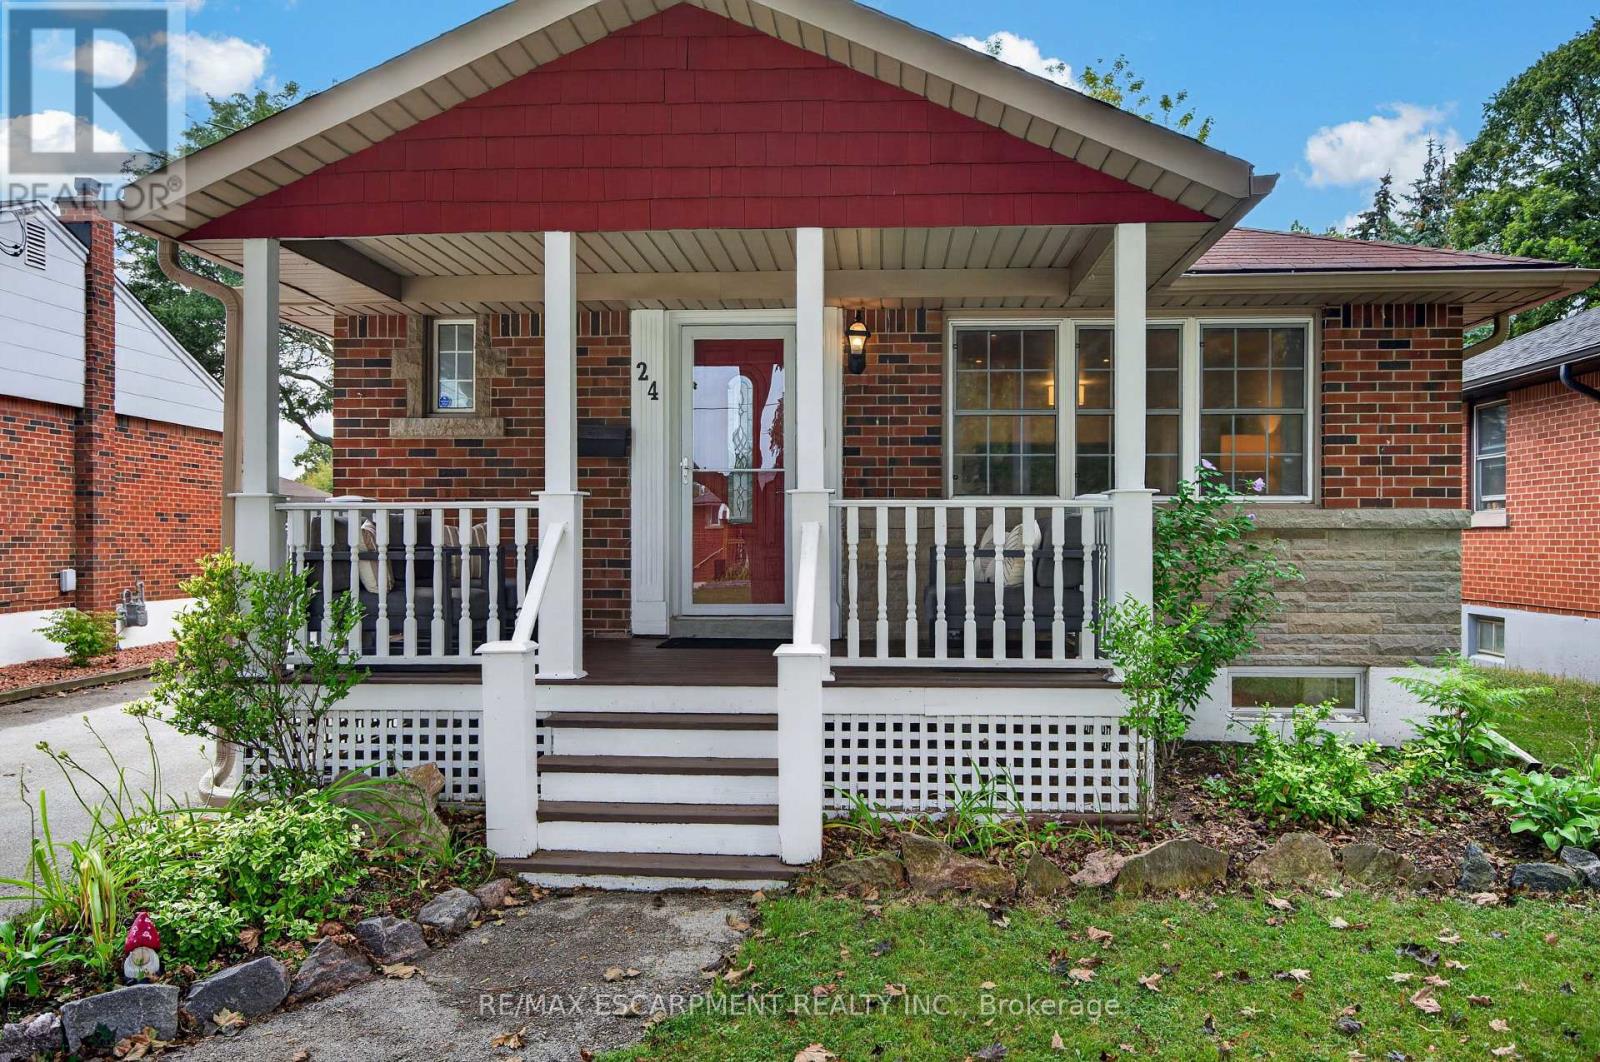
24 Castlefield Drive
Hamilton, Ontario
This beautifully renovated bungalow is move-in ready on a quiet street in a desired community! A welcoming covered front porch offers a cozy sitting area. Stepping inside, you'll find an open-concept layout with amazing natural light, pot lights, and updated flooring throughout. The spacious main floor living room flows into a dining area and opens up to a white kitchen with black accents, stainless steel appliances, and a convenient island with a butcher block top and ample storage. A generous-sized primary bedroom features a feature wall, while a second bedroom rounds out the living space. A four-piece bathroom completes the main floor. A handy mid-level side door provides easy access from the driveway or a separate entrance, which could be ideal for an in-law suite. Downstairs, you'll enter through double barn doors into a spacious family room with a feature wall, electric fireplace, wet bar, fridge, built-ins, and a work-from-home or homework station. This lower level is bright and also includes a third bedroom and a three-piece bathroom with storage. Completing this level is a laundry room and utility/storage area. The fully fenced yard features a garden shed, gardens and plenty of grassed area. The home is conveniently located within walking distance of schools, parks, transit, grocery stores, restaurants. Highway access is within minutes. Don't miss out on this lovely home in a great area! (id:63203)
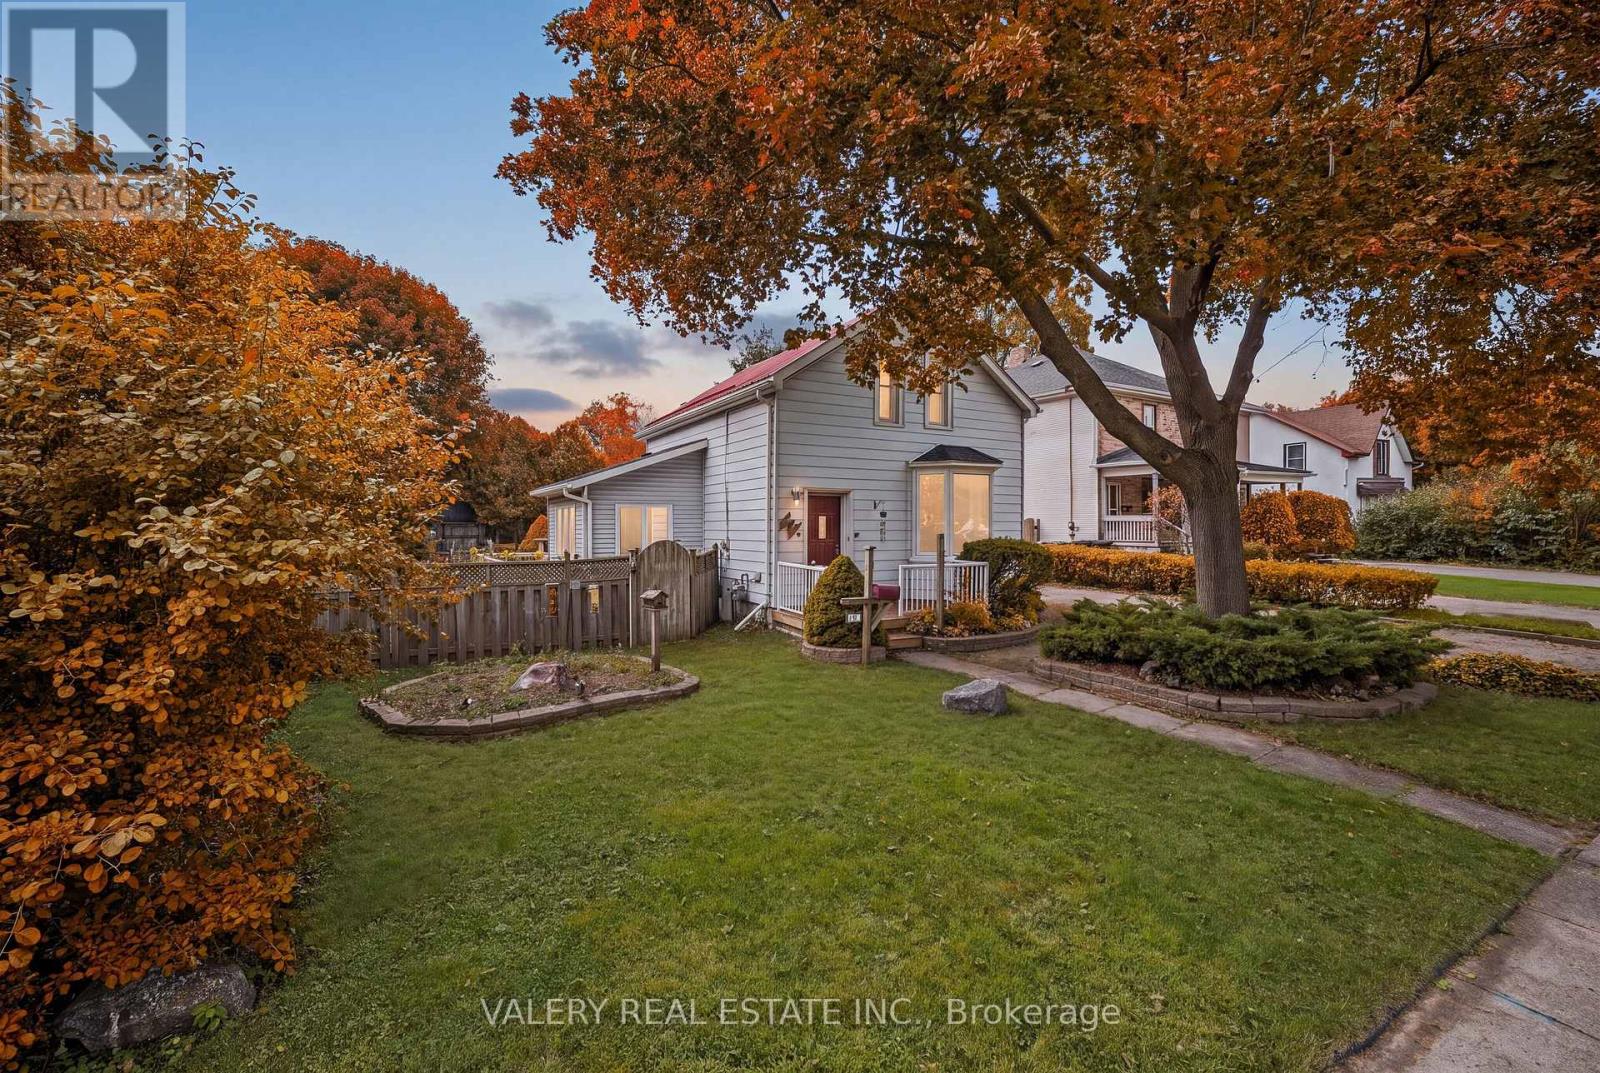
34 Chalmers Street N
Cambridge, Ontario
Welcome to 34 Chalmers Street North, a longtime family home being offered for sale for the first time in over 40 years! Set on an impressive 66 x 138 ft lot, this is a property with space, character and plenty of potential for its next owner. Inside, the home offers a surprisingly spacious layout, including a bright dining room, a large family room off the kitchen, two bedrooms plus a den upstairs, and additional space in the basement with a walk up to the backyard. Outside, the expansive lot provides a backyard with room to enjoy now and plenty of possibilities for the future.The home has been well loved over the years and is ready for someone to bring their own vision to it. Update what is here, restore some of its original character, and make it your own.Furnace replaced in 2019. Property is being sold as is, where is. (id:63203)
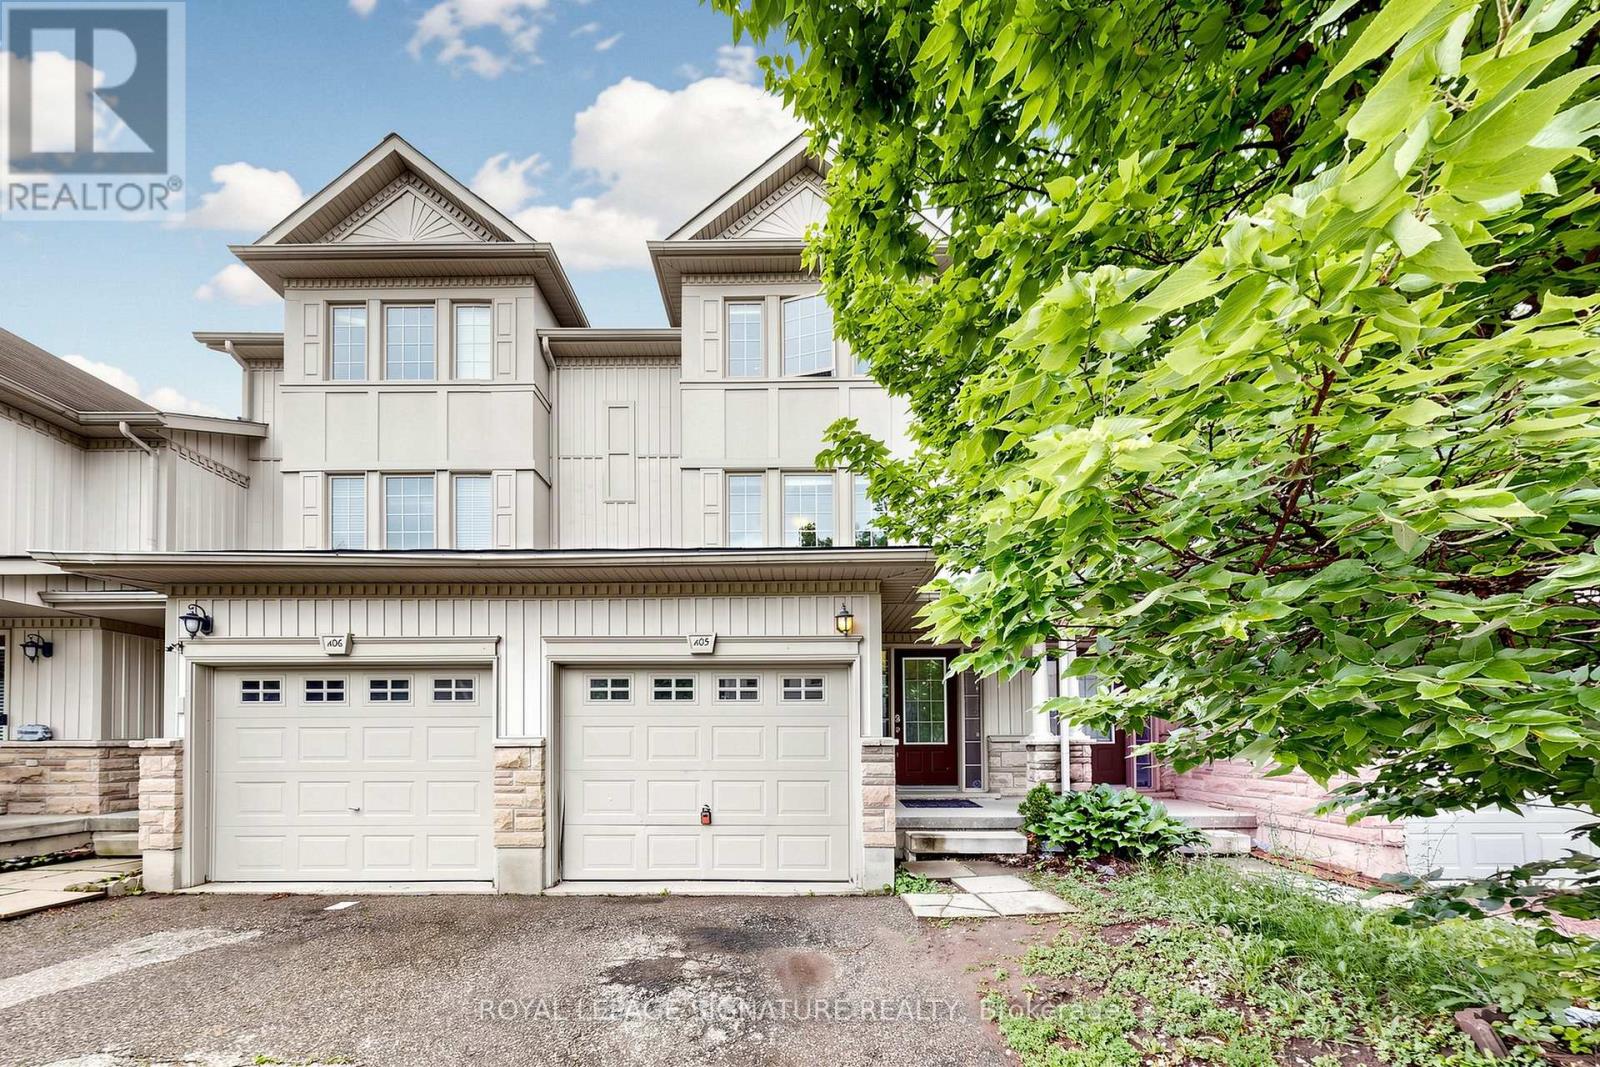
A5 - 110 Activa Avenue
Kitchener, Ontario
3 Bedroom 3 Bathroom Freehold Town Home Upon Entering The Home, You Are Welcomed By The Spacious Foyer With Lots Of Room And Spacious Closet. On The Next Level Is The Open Concept Kitchen And Dining Room With Sliding Door Leading To The Deck. Huge Living Room With Lots Of Windows For A Bright atmosphere. The Basement Has A Good Size Rec-Room With A 3 Piece Bathroom. It provides a peaceful and private setting while being just minutes from schools, trails, shopping at Sunrise Centre, public transit, and major highways (id:63203)

12 George Street
Waterloo, Ontario
Offering over 3,500 square feet of impeccably finished, carpet-free living space, this exceptional residence perfectly balances sophisticated design with the ease and vibrancy of Uptown living. Every detail has been thoughtfully considered, from rich hardwood flooring and porcelain tile to coffered ceilings, oversized windows, and custom millwork that lend warmth and timeless elegance throughout. The beautifully appointed kitchen features quartz countertops, custom cabinetry, built-in appliances, an apron-front sink, beverage fridge, and pot filler, while the adjoining living spaces invite everything from holiday celebrations to cozy nights by the fire. A private main-floor office offers a quiet retreat for those who work from home, while the custom mudroom keeps daily life beautifully organized. At day's end, escape to the primary suite-a sanctuary designed for rest and renewal. Beneath the raised tray ceiling, two custom walk-in closets provide exceptional storage, while the spa-inspired ensuite transforms ordinary routines into indulgent rituals with heated floors, a steam shower, soaker tub, double vanity, and private water closet. Two additional bedrooms and a beautifully appointed bath provide comfort for family and guests. Above it all, the rare third-floor loft offers endless possibilities as a family lounge, media room, home gym, creative studio, or guest retreat, complete with its own bathroom and separate climate control. Outside, the composite deck and fully fenced backyard extend the living space outdoors, offering privacy and a manageable lawn area where pets can play without compromising the low-maintenance lifestyle so often desired in Uptown living. Just steps from acclaimed restaurants, cafés, parks, trails, the LRT, and the energy of Uptown Waterloo, this is more than a beautiful home-it's a lifestyle defined by connection, convenience, and effortless luxury. (id:63203)

7224 Island 630 Georgian Bay
Georgian Bay, Ontario
The Ultimate Private Escape On Georgian Bay! Just A Short Boat Ride From Honey Harbour, This Exceptionally Built, Low-Maintenance 4-Season Family Compound Sits On An Ecologically Diverse 12+ Acre Estate Boasting Over 2400 Ft (.46Mile) of Pristine Waterfront (Per GeoWarehouse). Experience The Best Of Both Worlds: A Dramatic Cliffside Overlook High Above Big Dog Channel On One Side, And An Expansive, Very Private Bay On The Other.Your Arrival Begins At The Sun-Warmed, Newly Constructed 150-Ft by 6-Ft Fixed Boardwalk To Floating Dock System, Built To Easily Accommodate Up To 4 Boats. An Electric Golf Cart (Included) Awaits At The Dock's Edge to Seamlessly Transport Guests And Luggage Up To The Main Residence. Inside, The Turn-Key Residence Offers Bright & Airy Living With Soaring Vaulted Ceilings, Massive Floor-To-Ceiling Windows, And Skylights That Drench The Space In Natural Light.Designed For Ultimate Family Comfort And Privacy, The Home Features 3 Generous Bedrooms, Each Equipped With Its Own Private Ensuite Bathroom. In A Brilliant Architectural Touch, Every Bedroom Enjoys A Direct Walkout To An Elevated 360-Degree Wrap-Around Deck System, Placing Nature Right At Your Doorstep. Two Independent, Screened-In Sunrooms Provide Bug-Free Enjoyment Throughout The Day,-Catch The Morning Sunrise With Coffee In One, And Toast Truly Spectacular, Georgian Bay Sunsets In The Other. This Turn-Key Estate Seamlessly Blends Structural Excellence With Deep Natural Connection. A Rare Opportunity To Own A Prestigious Legacy Property Where Family Memories Are Made Effortlessly. Limited-Time Offer:.... Guaranteed Water Access for Generations. For A Limited Time, Qualified Buyers Have An Exclusive Opportunity To Purchase A Membership (Pending Approval) At The Honey Harbour Boat Club (Private Marina). Providing Seamless, Long-Term Water Access To Your Island Property, Preserving Your Cottage Lifestyle And Value For Generations To Come. (id:63203)
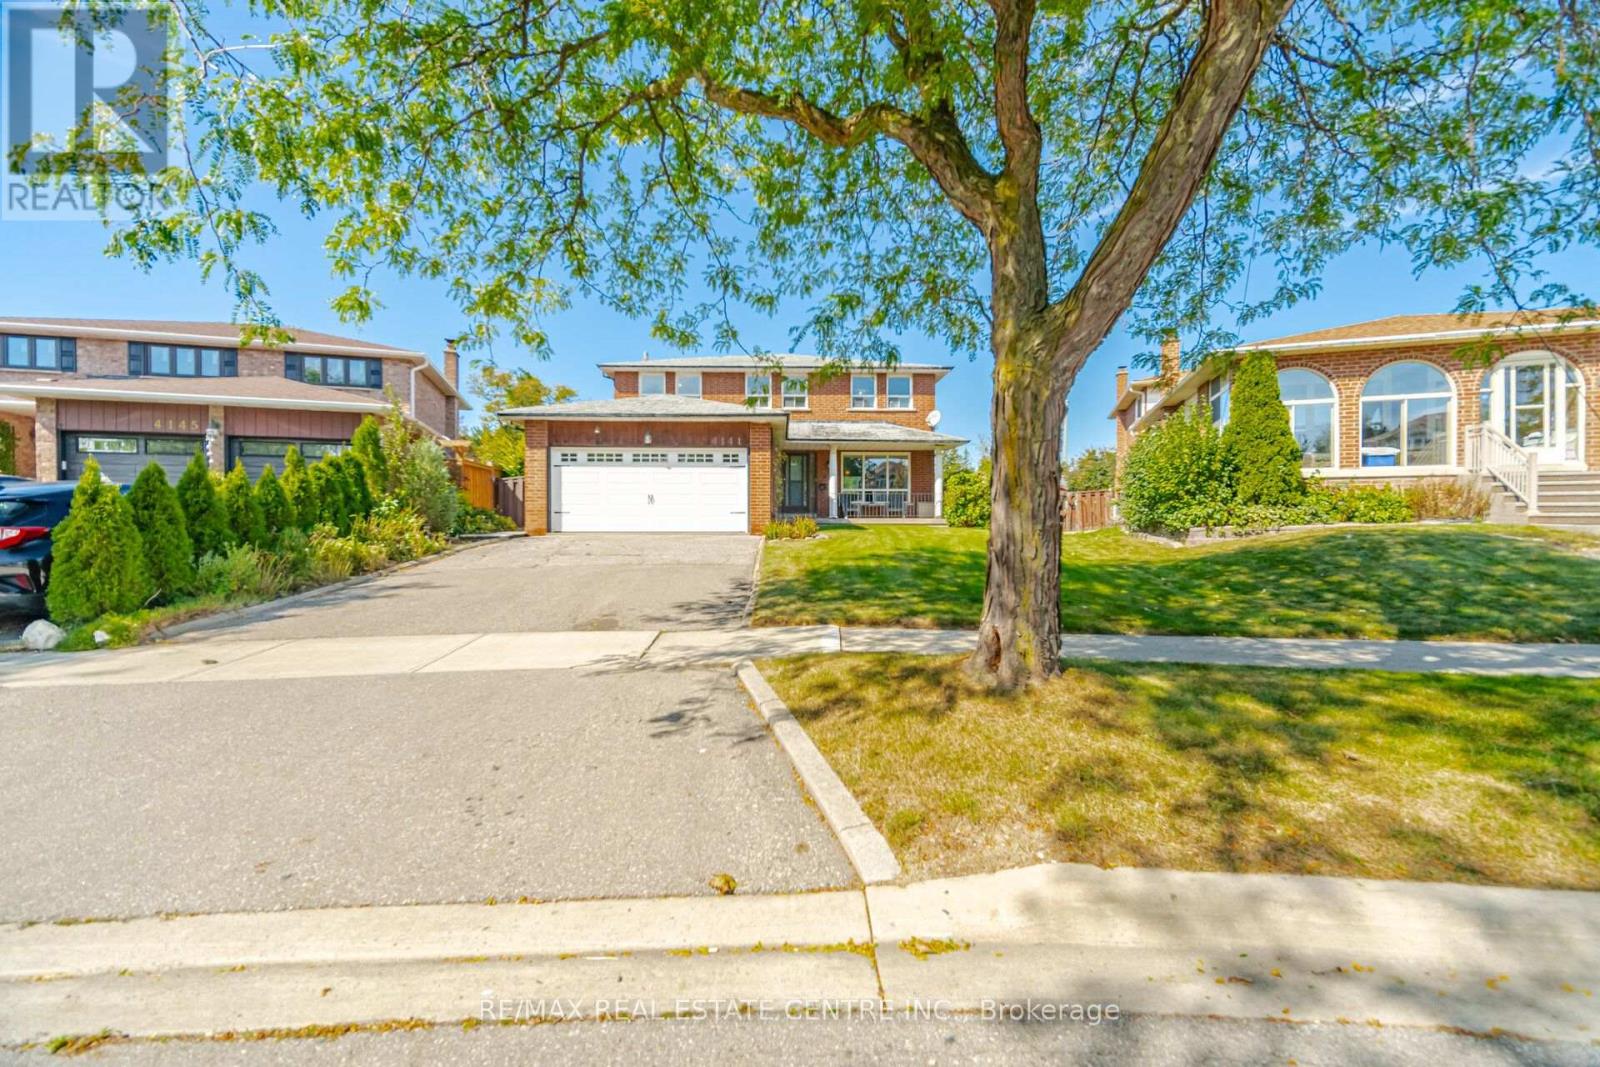
4141 Twine Crescent
Mississauga, Ontario
Opportunity Knocks! Solid 4 Bedroom Family Home on Oversized Premium, Pie Shaped Lot in Highly Sough-After Rathwood Neighborhood**Traditional, Functional Layout w/ Spacious Principal Rooms, Grand Foyer, Abundance of Windows & Extensively Finished Basement w/ Wet Bar, Full Bath & Wood Paneling Throughout ** Over 3500ft2 of Living Space**Original Owner, Property is in Need of Renovations & Personal Touches, Offering Tremendous Potential**Rent While Planning Your Improvements, Hold as Future Investment, or Build Garden-Suite for Additional Income or Extended Family...**Don't Miss This Opportunity! Offers Will Be Reviewed on Tuesday, October 6th. (id:63203)
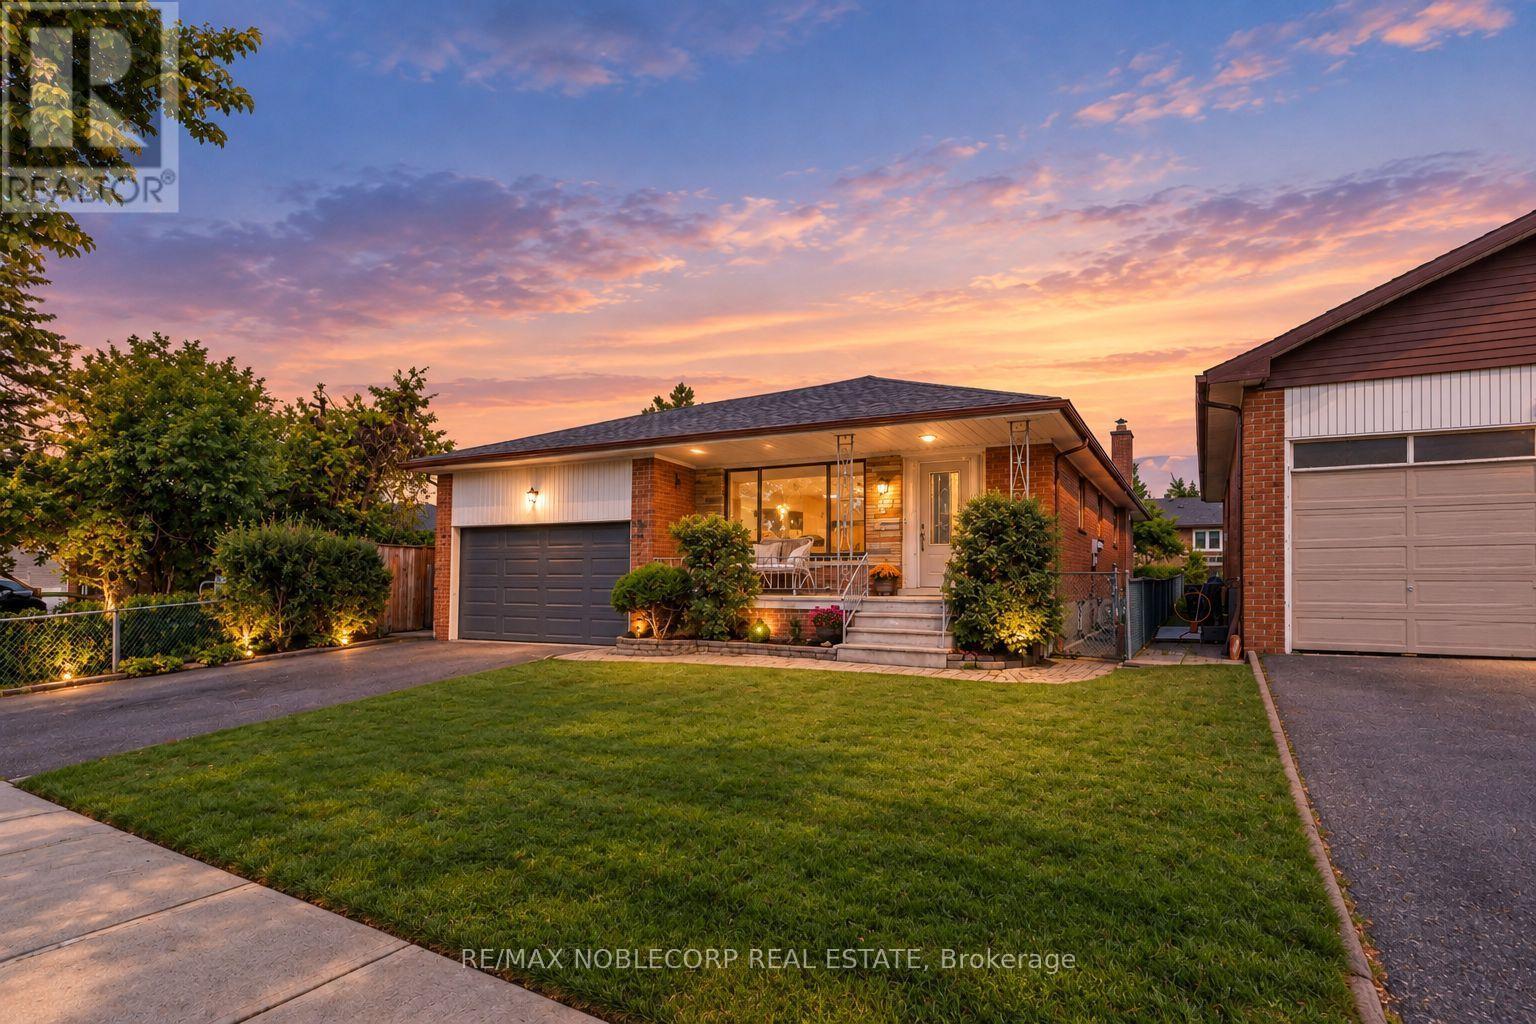
4 Warlingham Court
Toronto, Ontario
Welcome to this charming and meticulously maintained 3-bedroom, 3-bathroom bungalow in the desirable Eringate-Centennial-West Deane community. Lovingly cared for, this family-friendly home features a finished basement and a separate side entrance, offering excellent flexibility for a growing family or investors. Situated on a quiet court, the property is just a 3-minute walk to Centennial Park, currently undergoing a major redevelopment that will introduce state-of-the-art sports facilities, enhanced walking and cycling paths, and improved recreational amenities. Enjoy convenient access to major highways, while Renforth Station and the Eglinton Crosstown LRT are within walking distance, making commuting throughout the GTA easy and accessible. A wonderful opportunity to own a well-maintained home in a quiet, established neighbourhood with exciting recreational and transit improvements nearby. (id:63203)
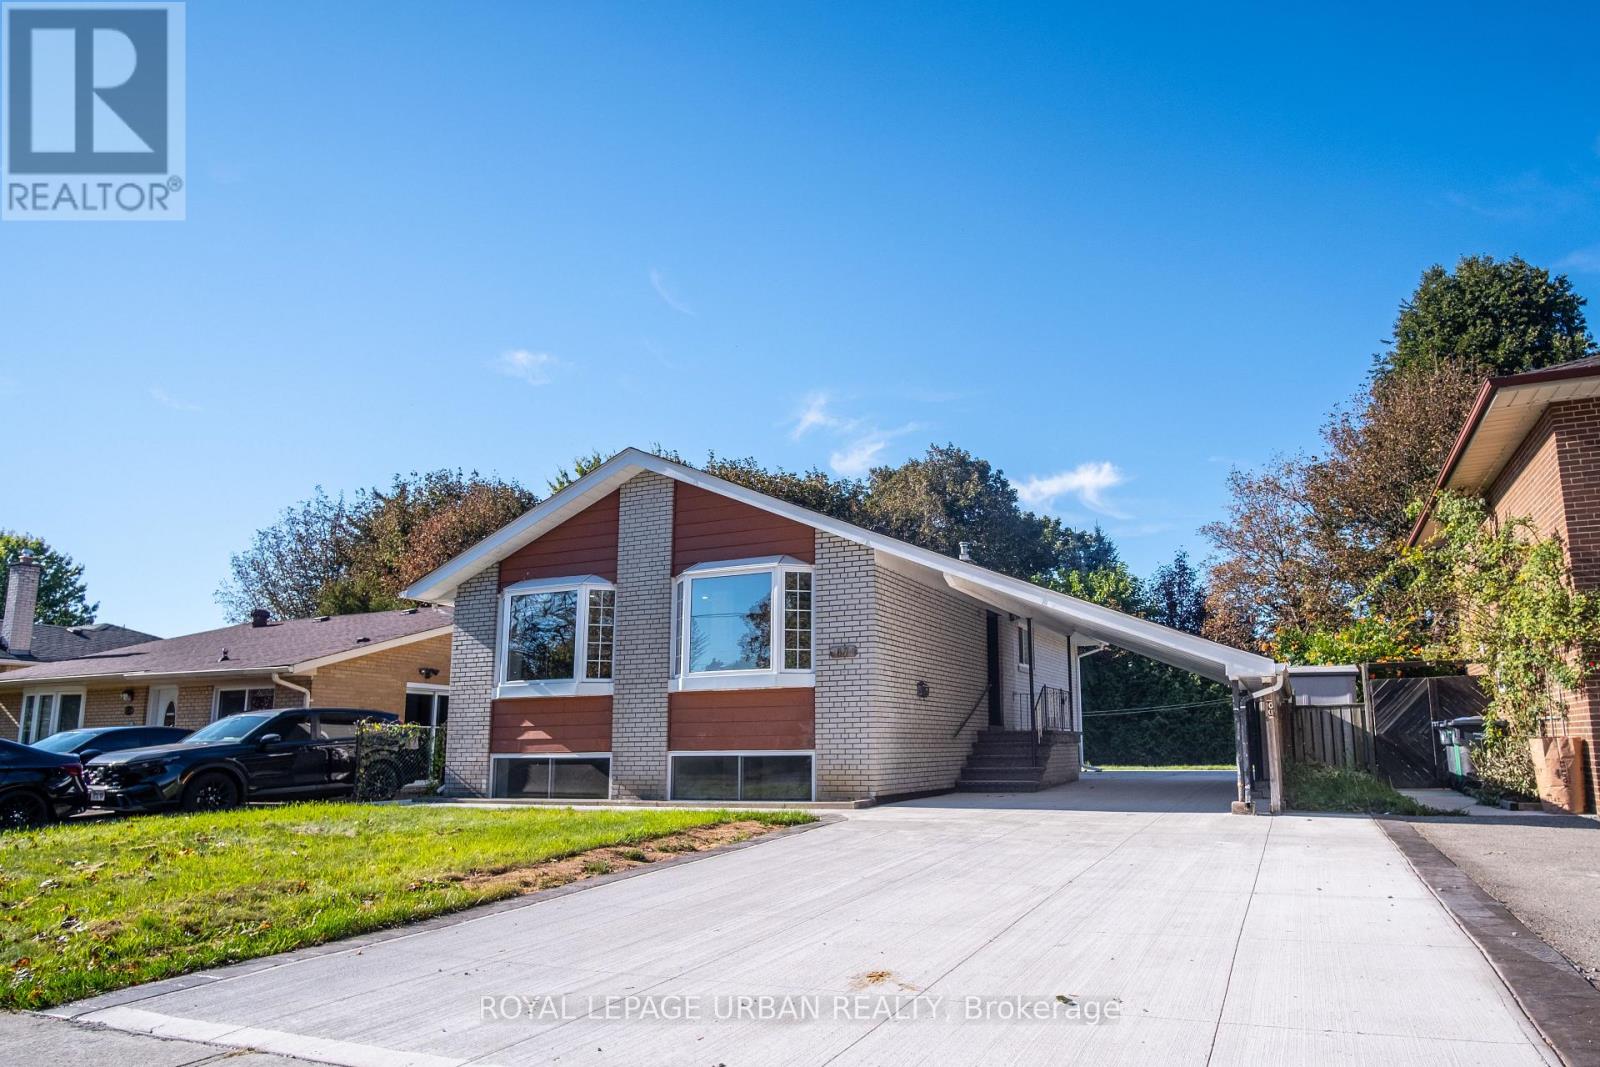
67 Campbell Drive
Brampton, Ontario
Newly Renovated Home Offering Exceptional Multi-Generational Living & Income Potential! An Excellent Opportunity For First-Time Home Buyers, Investors, And Families Seeking Flexible Living Arrangements. This Spacious Home Offers 3 Bedrooms On The Main Level, Plus 3 Additional Bedrooms In The Basement, 4 Bathrooms, And 3 Kitchens. It Also Features A Carport And A Large Private Driveway Accommodating Up To 6 Vehicles. The Versatile Layout Provides Endless Possibilities For Multi-Generational Living, Extended Family, Or Potential Rental Income. Large Front Bay Windows Fill The Home With Abundant Natural Light, Creating A Bright And Welcoming Atmosphere. Enjoy The Flexibility Of Living In One Portion Of The Home While Renting Out Another, Or Exploring The Potential To Rent Out Each Separately For Additional Income. Be The First To Enjoy The Extensive Renovations And Brand-New Appliances! Recent Upgrades Include A New Electric Water Heater, All-New Drains And Sewer, And Upgraded 200-Amp Electrical Service. The Basement Has Been Waterproofed At Both The Front And Back, With Additional Interior Waterproofing Throughout. All Showers Have Also Been Waterproofed For Added Peace Of Mind. Further Improvements Include All New Plumbing, A Flood-Protection Backwater Valve And Sump Pump. Move-In Ready And Thoughtfully Updated, This Property Combines Generous Living Space, Modern Upgrades, And Exceptional Versatility. A Fantastic Opportunity For Homeowners And Investors Alike! (id:63203)
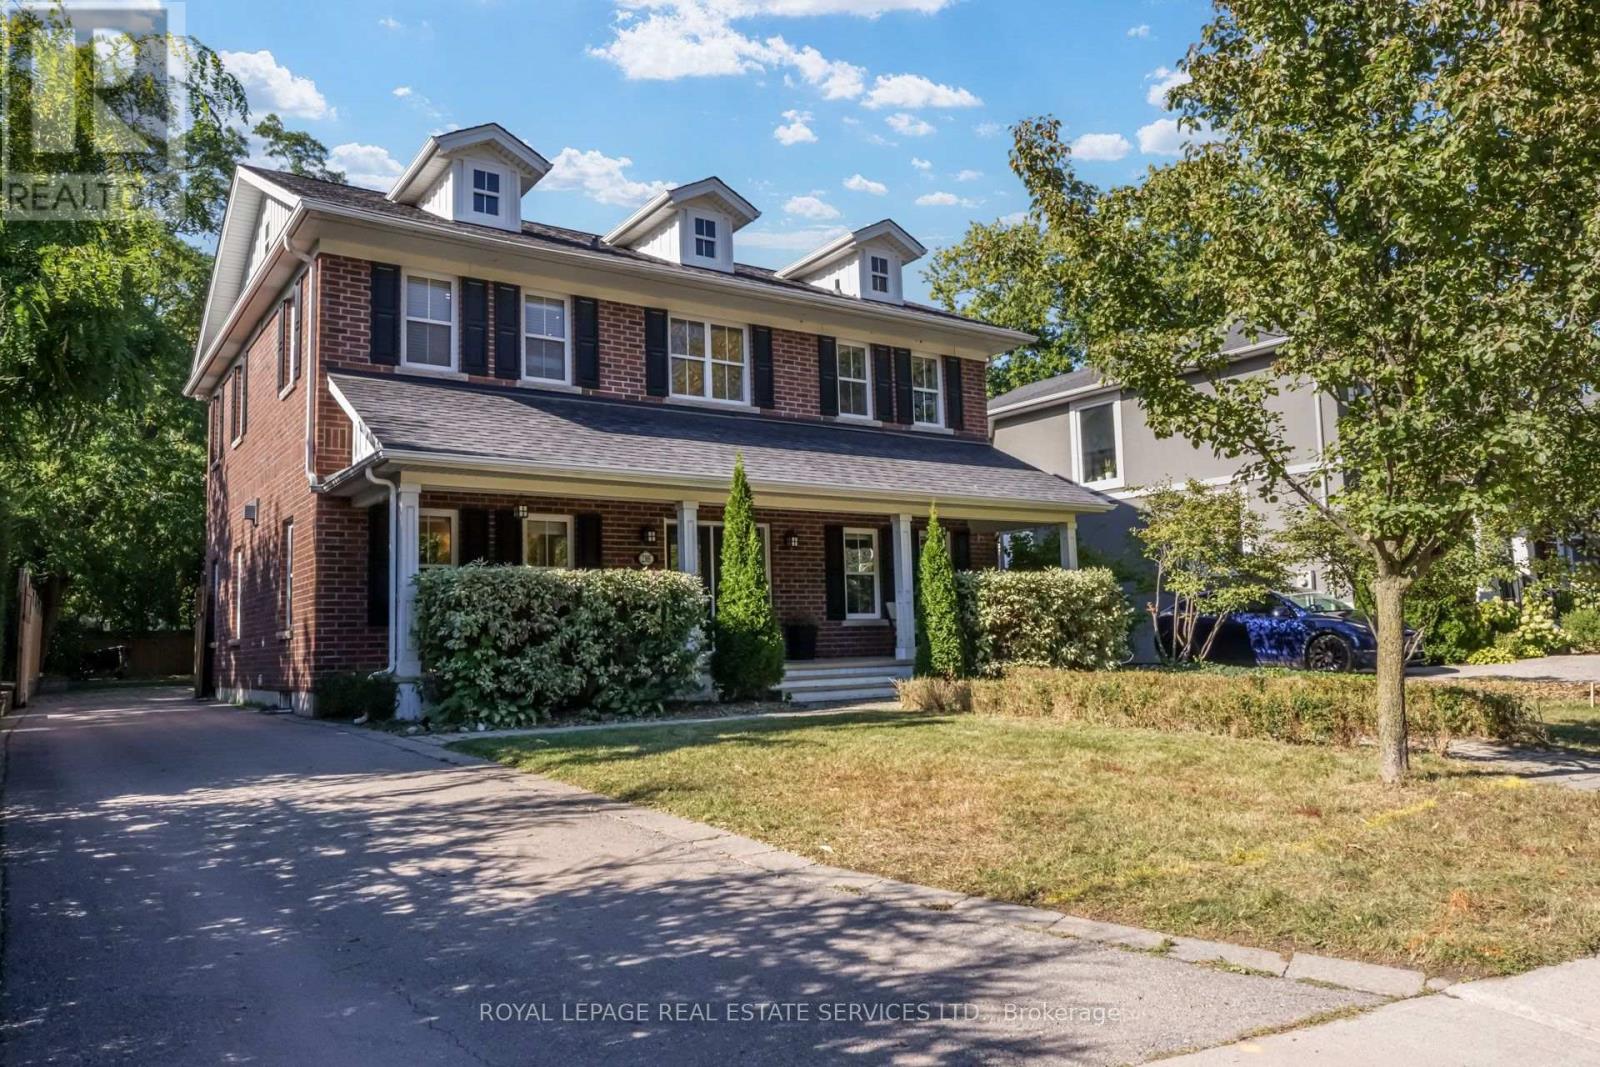
2305 Belyea Street
Oakville, Ontario
RARELY AVAILABLE IN THE HEART OF BRONTE!Welcome to this exceptional Georgian-style residence on a rare 56' x 198' lot in Downtown Bronte. Offering approx. 5,000 sq. ft. of living space, this impressive home blends grand proportions, timeless character, and outstanding flexibility for today's family.Generous living spaces provide ample room for family life and entertaining, while the versatile layout offers true options for multi-generational living.A separate apartment-style suite above the garage delivers exceptional flexibility and privacy - ideal for a nanny, in-laws, adult children, guests, or as a potential rental opportunity. A rare feature that is increasingly difficult to find.The lower level adds further versatility with a suite-style living area - perfect for extended family, teenagers, guests, a home office, recreation, or additional living space.The extraordinary 56' x 198' property offers an abundance of space and privacy in the heart of Bronte - room for children, entertaining, gardening, and enjoying the outdoors in a walkable location.And then there is the lifestyle: walk to Bronte Harbour, the waterfront, marina, restaurants, cafes, shops, parks, and trails. Morning walks along the lake, dinner by the harbour, coffee in the village, and evening strolls - all steps from home.A rare opportunity to enjoy the space of a substantial family home, the flexibility of multiple living accommodations, and the lifestyle of one of Oakville's most cherished waterfront communities.56' x 198' Lot | Approx. 5,000 Sq. Ft. | Georgian Style | Separate Garage Suite | Walk to Bronte Harbour & Waterfront (id:63203)
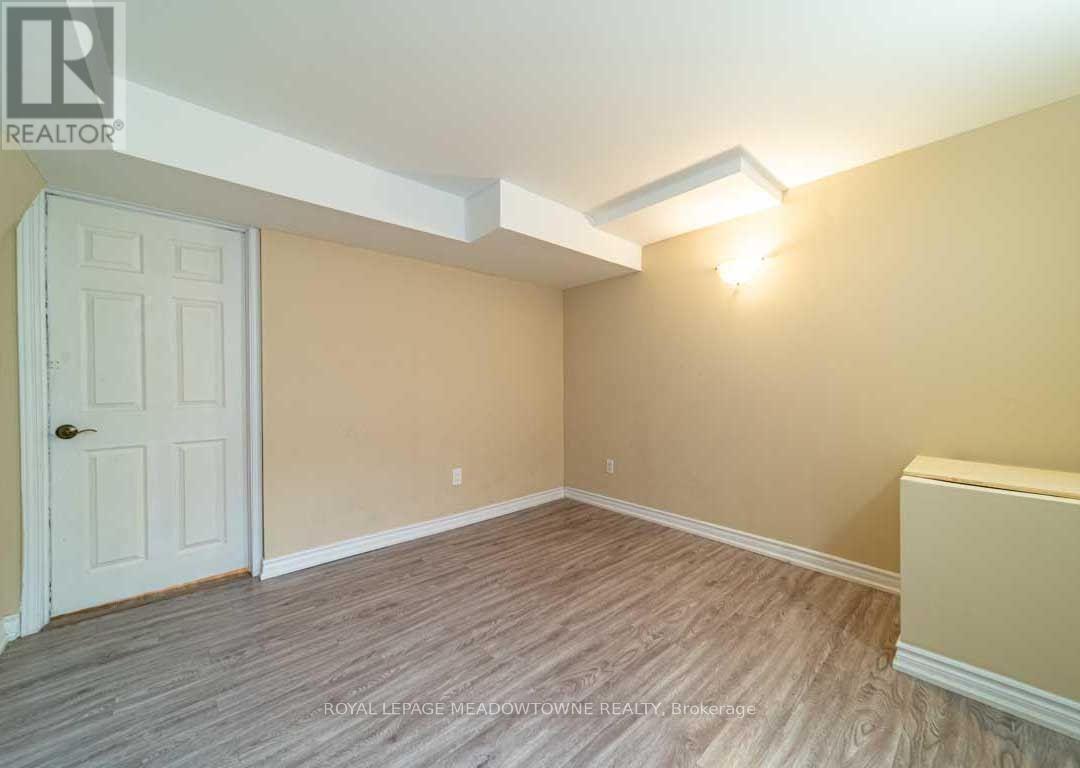
1036 Yates Drive
Milton, Ontario
This is a great 1 Bedroom Basement unit With Open Concept Situated in an Excellent Family Neighbourhood. AA tenants. 1 parking available for tenant. Powder room for guests. (id:63203)
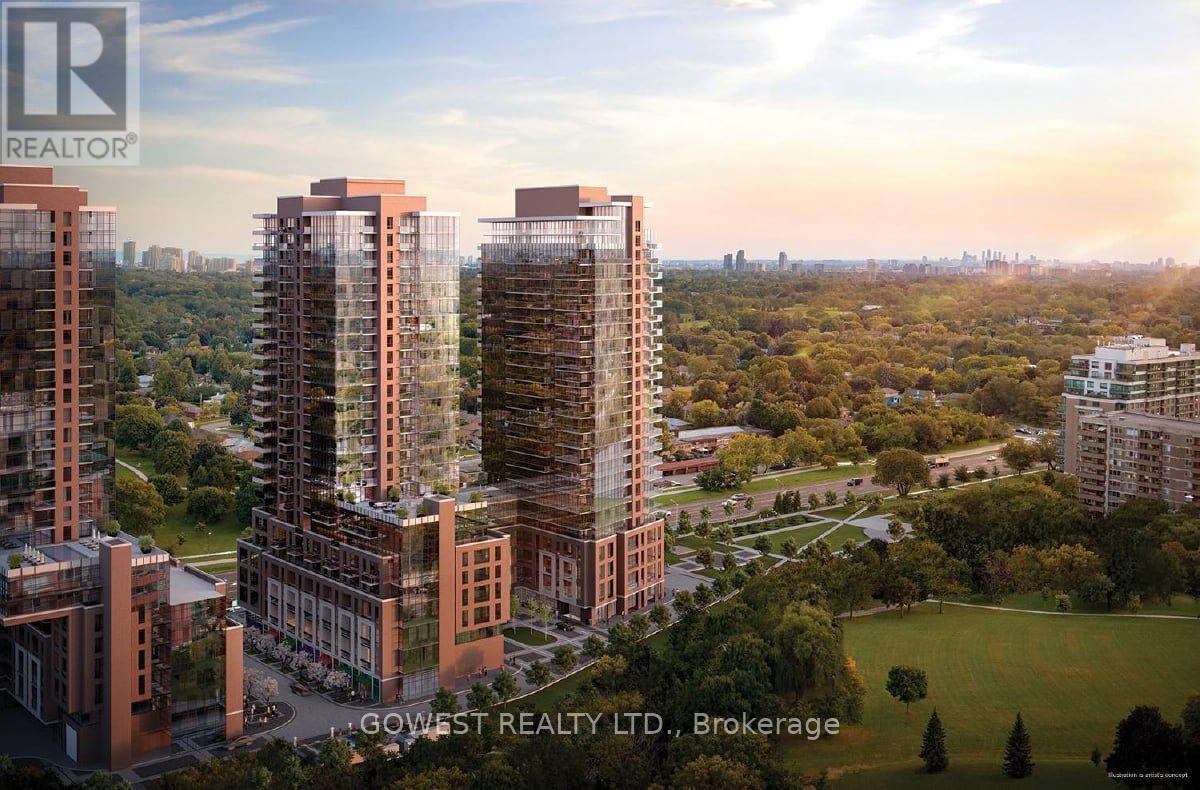
2715 - 4010 Eglinton Avenue W
Toronto, Ontario
One-of-a-Kind Penthouse Offering An Exceptional Combination Of Style, Space & Stunning Views! This Fully Upgraded 2-Bedroom,2-Bathroom Suite Features Light, Modern Finishes Throughout, Premium Vinyl Flooring & Soaring 10-Ft Flat Ceilings. Perched On The 27thFloor With Amazing South-West Exposure, The Suite Enjoys Breathtaking City Views From Every Angle. Just Under 800 Sq Ft OfWell-Designed Interior Living Space Plus An Incredible 183 Sq Ft Wraparound Balcony-Perfect For Entertaining Or Enjoying SpectacularSunsets. Bright, Open-Concept Main Living Area Features Floor-To-Ceiling Windows, Filling The Space With Natural Light. SpaciousPrimary Bedroom Offers A Walk-In Closet & Full Ensuite Bath, While The Second Bedroom Features A Double Closet & South-FacingViews. Custom Roll-Down Window Blinds Included. One Underground Parking Space. Excellent Building Amenities Include Gym/ExerciseFacilities, Indoor Pool, Concierge Service & Visitor Parking. Conveniently Located Close To Highways, Steps To Schools, Parks, TTC & AVariety Of Retail, Dining & Everyday Amenities. A Rare Penthouse Opportunity With An Exceptional Layout, Premium Upgrades &Unforgettable Views! (id:63203)
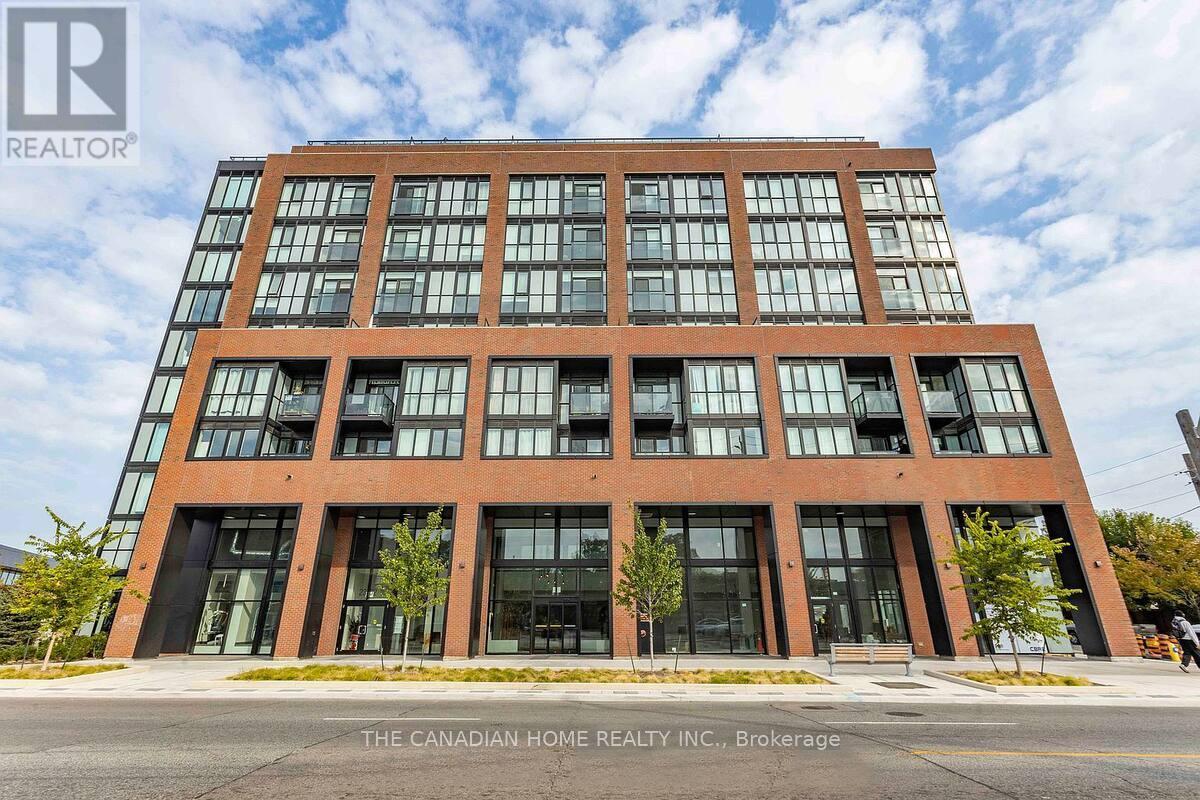
208 - 2300 St Clair Avenue W
Toronto, Ontario
Fully furnished condo (id:63203)
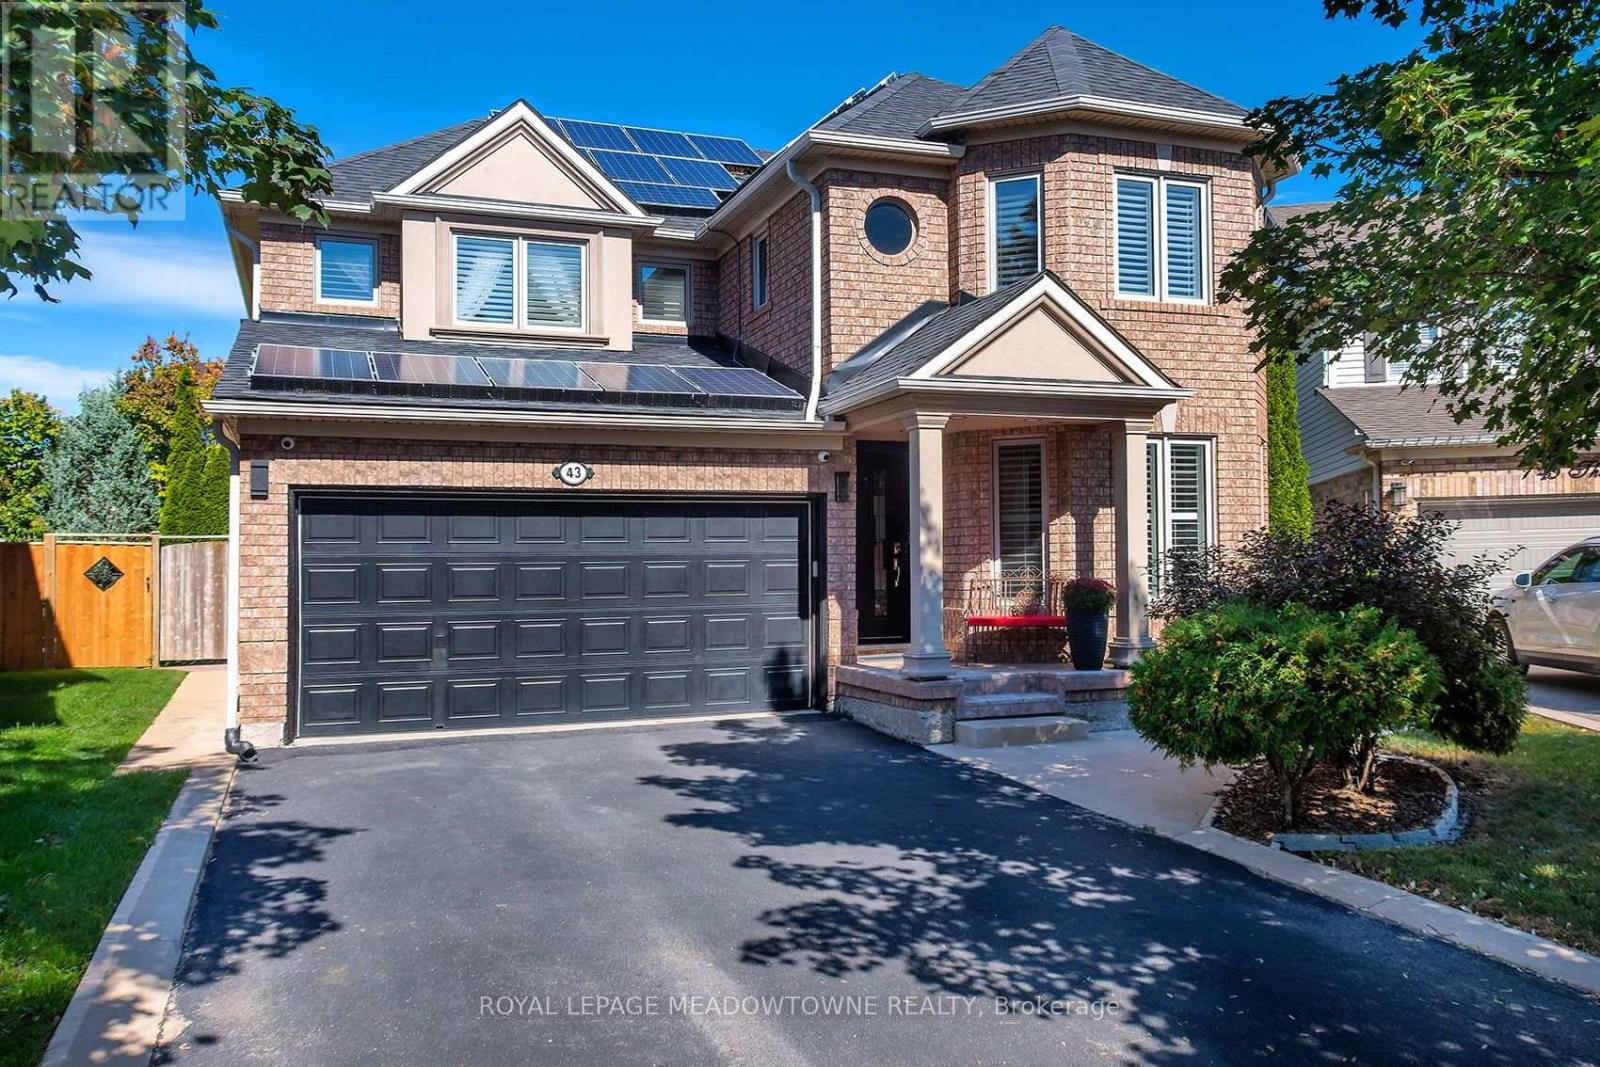
43 Thorpe Crescent
Brampton, Ontario
Welcome To This Spacious Detached Home Offering Approx. 2,200 Sq. Ft. Of Beautifully Maintained Living Space And An Exceptional Outdoor Retreat! Situated On A Large Pie-Shaped Lot With An Impressive 81' Rear Width And 126.74' Depth, This Home Features A Double Car Garage And A Driveway Accommodating 4 Vehicles. The Main Level Offers A Bright, Spacious Layout With Large Windows, California Shutters, Hardwood Flooring, Crown Moulding, A Bay Window In The Living Room, And A Formal Dining Room Perfect For Entertaining. The Family Room Features A Cozy Fireplace, While The Kitchen Boasts Stainless Steel Appliances, A Gas Stove, Ample Pantry Cabinetry, And A Breakfast Area With A Walkout To The Backyard. Upstairs, Enjoy Hardwood Flooring Throughout, Generously Sized Bedrooms With Large Windows And Closets, And A Stunning Primary Retreat With A Walk-In Closet, Additional Bonus Closet, And A Completely Renovated 4-Piece Designer Ensuite Featuring A Modern Soaker Tub And Oversized Shower With Rainfall Showerhead. The Finished Basement Offers Laminate Flooring And Abundant Storage Space. Step Outside To Your Own Private Oasis Featuring A Covered Deck With 4 Skylights, Hot Tub, Gas BBQ Hookup, Outdoor Kitchen With Wet Bar And Electrical, Three Gardens, A 3-Season Solarium With Electrical And A Newer Roof, Plus A 10' X 10' Shed. Additional Features Include Central Vacuum, Cat7 Wiring Throughout With Mesh Networking, Newer Windows And Doors (2017, Excluding Basement), Furnace Control Board And Humidifier Updates, And Solar Panels Providing Additional Income Starting In 2028. A Rare Opportunity To Enjoy Spacious Living, Modern Comforts, And An Incredible Backyard Designed For Relaxation And Entertaining! Located in desirable Fletcher's Meadow, this family-friendly neighbourhood offers convenient access to schools, parks, shopping, restaurants and everyday amenities, with public transit and commuter connections nearby. (id:63203)
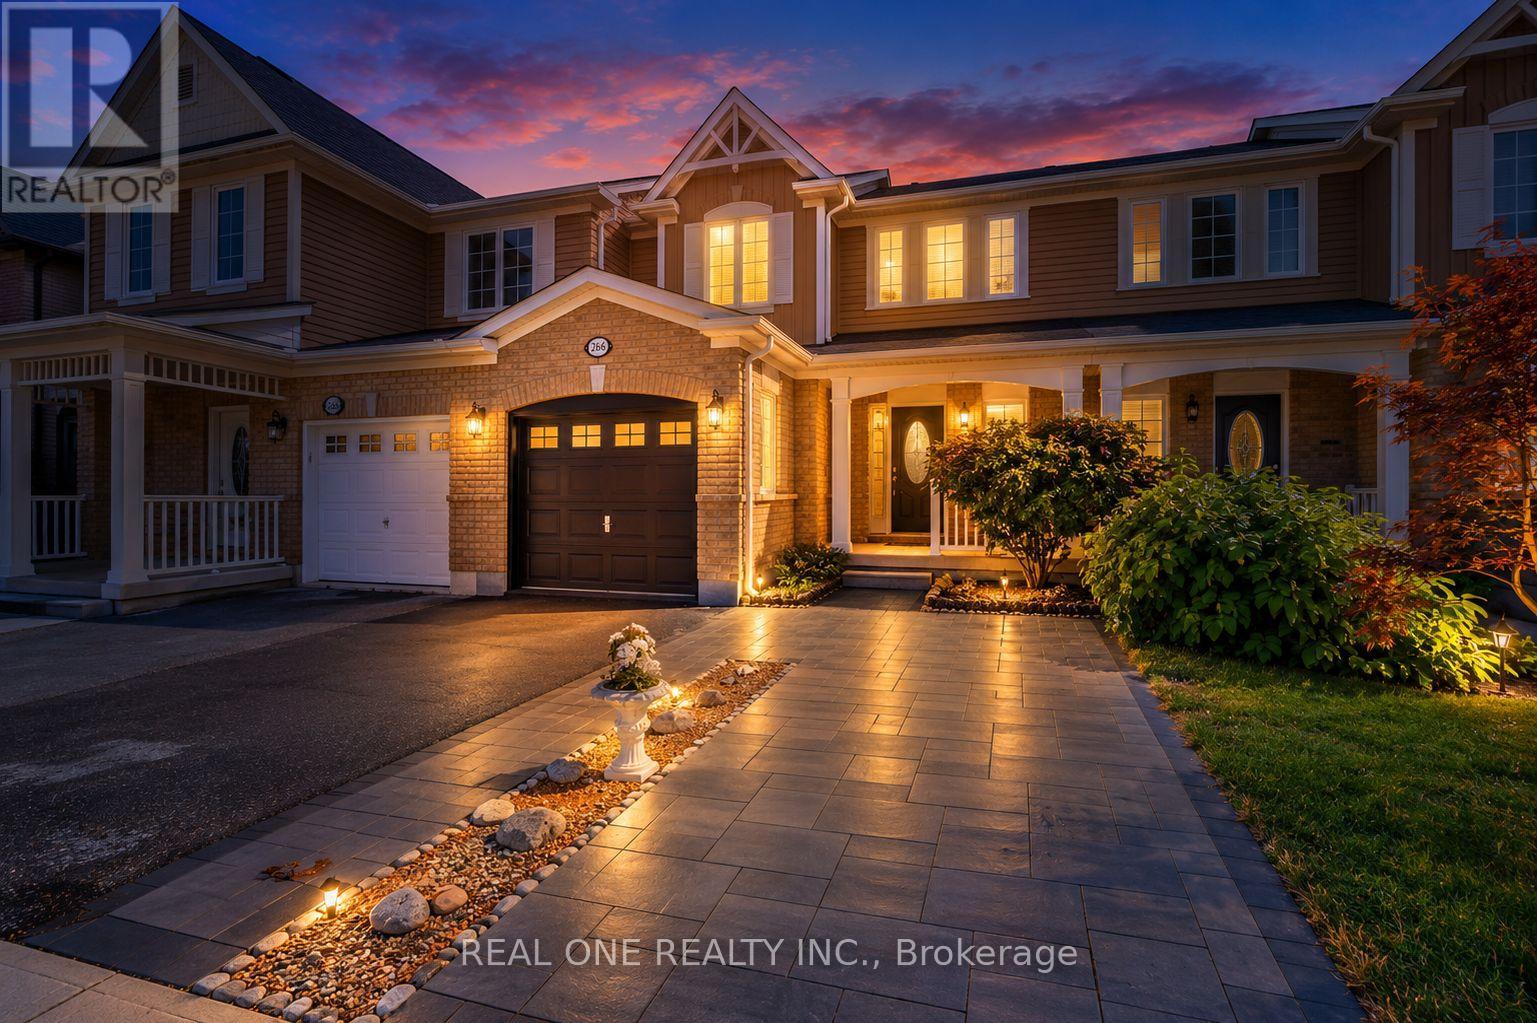
266 Woodley Crescent
Milton, Ontario
Beautifully renovated freehold townhouse built in 2011, nestled on a quiet crescent with minimal traffic. Bright, open-concept and carpet-free throughout, this move-in-ready home features new German wide-plank laminate flooring and has been freshly painted throughout, including walls, doors, windows, trim, closets and garage door. The extensively updated kitchen showcases brand new quartz countertops, sink, pull down faucet, crisp white backsplash, refreshed cabinetry with valance and LED cabinet lighting, large pantry, new stainless steel ThinQ-enabled refrigerator, stove and dishwasher, plus a new stainless steel 450 CFM range hood. The main floor also features a wood staircase with upgraded handrails and pickets, keyless garage entry, rough-in central vacuum, garage door opener, smart thermostat with remote control. Upstairs, the spacious primary bedroom offers a large walk-in closet, while the second and third bedrooms feature built-in closets. The semi-ensuite main bathroom has been refreshed with a brand new quartz countertop, sink and faucet, convenient hallway access and a large built-in storage closet. Major recent improvements include a new AC/heat pump (2024) and upgraded attic insulation (2022), enhancing year-round comfort and efficiency. Outside, enjoy a professionally landscaped backyard with a spacious raised patio, ideal for relaxing and entertaining. The extended driveway with interlock provides additional parking and enhances curb appeal. The unfinished basement offers excellent potential for future customization and additional living or recreational space. Prime location within walking distance to schools, Milton District Hospital, sports centre, shopping, groceries, dining, banks and leash-free dog park. Nearby recreational facilities offer hockey, swimming, pickleball, soccer, baseball and basketball. Minutes to Hwy 401 and Milton GO Station, and approximately 30 minutes to Pearson International Airport. (id:63203)

3141 Walkers Line
Burlington, Ontario
Stunning Immaculate Rare Work/Live Freehold 3 Bedrooms + Office or 4th Bedroom, 4 Bathrooms Townhouse in the Heart of Burlington's Alton Village community, Prime Location at Dundas Street & Walkers Line with over 1600 Square Feet of Living space above ground.. Freshly Painted Throughout including all the Baseboards, and Front Door. Main Floor has commercial space with a separate entrance and street exposure, can be rented as an office, or used as an office or a 4th bedroom for a larger family, with a 2 piece Bathroom, Upgraded Hardwood floors on the Main Floor Level and 2nd Floor. Upgraded Spacious Living & Dining Room with Hardwood Floors, Spacious Recently Renovated Kitchen with Stainless Steel Appliances, Breakfast area, Quarts Countertops, Undermount Sink, walk out to a private Large Deck & enjoy entertaining friends or enjoy with family and friends. Spacious Laundry room on the 2nd floor, with a second two piece Bathroom. Top floor has a large Primary Bedroom, with an upgraded 3 Piece Bathroom Ensuite with a shower, and A spacious Walk in Closet. Two additional spacious good sized bedrooms, with good sized windows to allow for natural sunlight. House upgraded with new quartz countertops in the kitchen & the Bathrooms, New toilets in 3 bathrooms, Upgraded Light fixtures inside house & Bathrooms, Roof replaced in 2022. Two Spacious Garage Car Parking spaces, with additional Storage inside the garage, & 2 additional parking spaces on the driveway. Walk to Public transit, restaurants, cafes, Schools, Parks, supermarkets, shopping centres, Longos, Farm Boy, Mcdonalds, Tim hortons & much more. Minutes drive to GO Train, GO Buses, SportsComplexes, Library, Shopping malls, Walmart, QEW/403/401/407/410/ Mississauga, Toronto, Niagara and much more .... (id:63203)

3047 George Savage Avenue
Oakville, Ontario
Set On A Coveted Pie-Shaped Lot, This Oakville Home Offers The Space And Privacy That's Hard To Find In Today's Market - With No POTL Fees To Worry About. A Double Car Garage Adds Everyday Convenience And Extra Storage, While The Large Deck Above The Garage Creates A Private Outdoor Retreat Perfect For Morning Coffee Or Evening Entertaining. Inside, Pot Lights Throughout Add Warmth And A Modern Glow To Every Room. The Large Kitchen Is The True Heart Of The Home, Offering Generous Counter And Storage Space Ideal For Both Quick Weeknight Meals And Hosting Family And Friends. Just Steps To Amenities, This Location Puts Shopping, Schools, Parks, And Everyday Essentials Within Easy Reach - Combining The Best Of Comfortable Living With Unbeatable Convenience. A Rare Opportunity In One Of Oakville's Sought-After Communities - Don't Miss It! (id:63203)
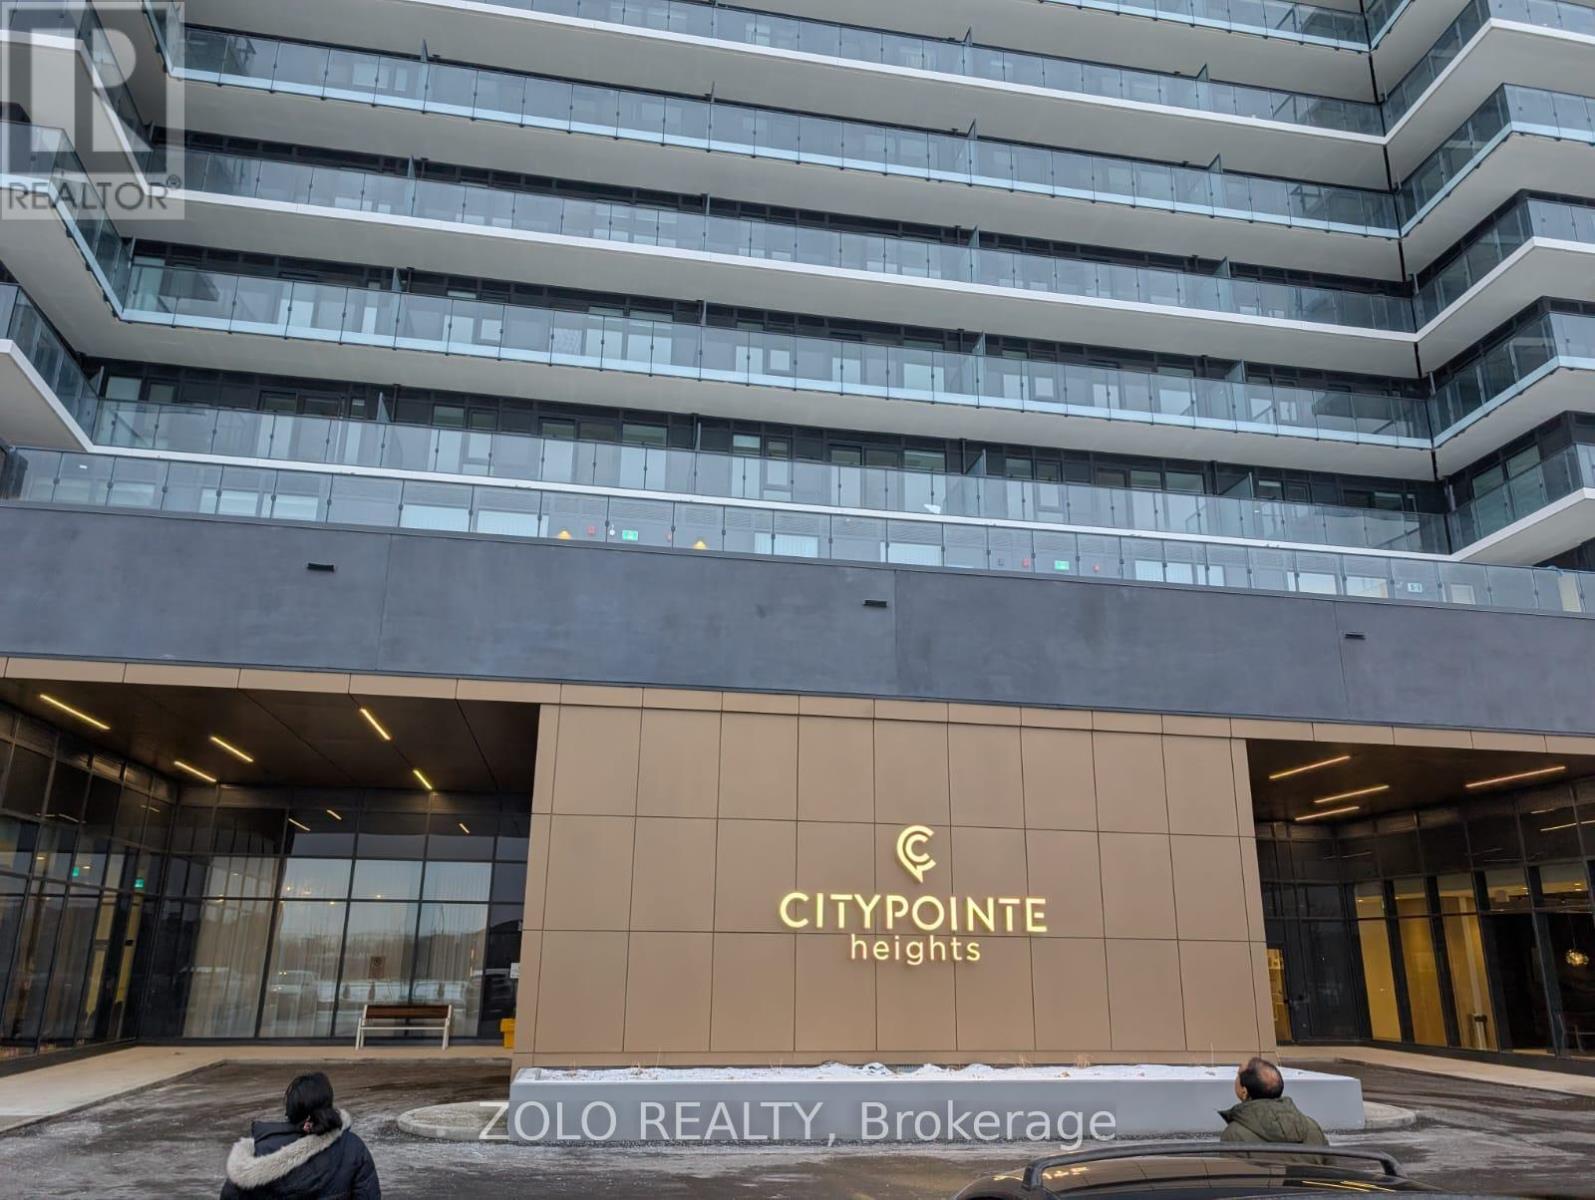
820 - 15 Skyridge Drive
Brampton, Ontario
Welcome to CityPointe Heights at 15 Skyridge Dr., Unit 820! This stylish and thoughtfully designed 1-bedroom + den, 2-bathroom suite offers a bright, open-concept layout with 9-ft ceilings and an abundance of natural light. The modern kitchen features built-in appliances and flows seamlessly into the spacious dining and living areas, creating an inviting space for both everyday living and entertaining. The versatile den provides an ideal space for a home office or additional living needs. Enjoy the convenience of a dedicated parking space and an excellent location close to Highway 407 and Highway 427, making commuting across Brampton and the GTA easy. Close to Costco, grocery stores, shopping, restaurants, parks and everyday amenities. A wonderful opportunity to enjoy modern condo living in a convenient and well-connected location!Premium resident amenities include a 24-hour concierge, a fitness centre , and a 9th Floor Sky Club with a rooftop terrace and BBQ area. (id:63203)
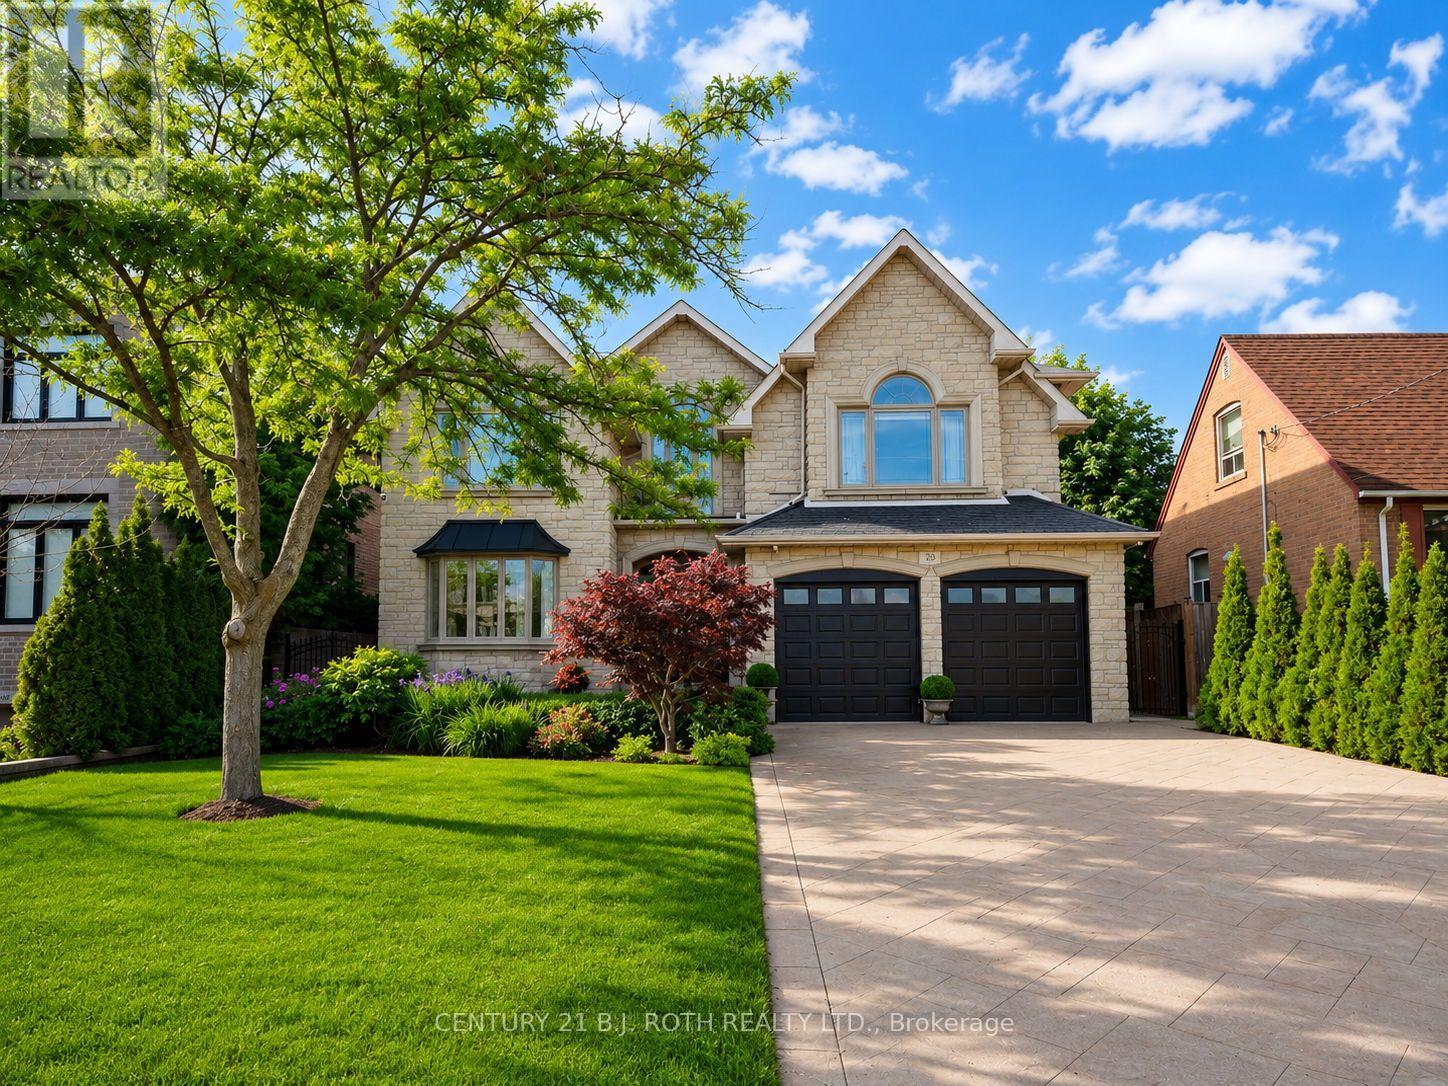
20 Creston Road
Toronto, Ontario
Welcome to a truly exceptional custom-built executive residence, offering over 4,000 sq. ft. of finished living space with luxurious finishes, outstanding craftsmanship, and a layout designed for both elegant entertaining and multi-generational living. From the moment you arrive, the striking stone facade, manicured landscaping, full irrigation system, and stamped concrete surrounding the entire home create an unforgettable first impression. Thoughtfully designed with both functionality and luxury in mind, the home features a highly desirable main floor bedroom with a full bathroom, along with a sprawling primary retreat created from a redesigned five-bedroom layout. One of the standout features of the home is the impressive 3-season sunroom, complete with ceiling fans, remote-controlled blinds, electrical outlets, and additional cold storage below. Inside, quality craftsmanship is showcased throughout with Brazilian hardwood flooring, a grand oak staircase with wrought iron spindles, crown mouldings, porcelain and granite tile flooring, and two gas fireplaces located in the main living room and primary suite. The chef-inspired kitchen is finished with rich cherry wood cabinetry and granite countertops, creating a warm and timeless space for everyday living. Step outside to your own private backyard retreat, professionally designed with mature cedar hedging for privacy, premium maintenance-free turf, interlock stonework, a fire pit lounge area, built-in brick BBQ, and a large storage shed. Adding even more value and peace of mind, the home is also equipped with a full-home Generac natural gas generator capable of powering the entire property during outages. Completing the home is the expansive unfinished basement featuring two separate entrances - one from the backyard and one from the garage - creating exceptional in-law or future secondary suite potential. (id:63203)
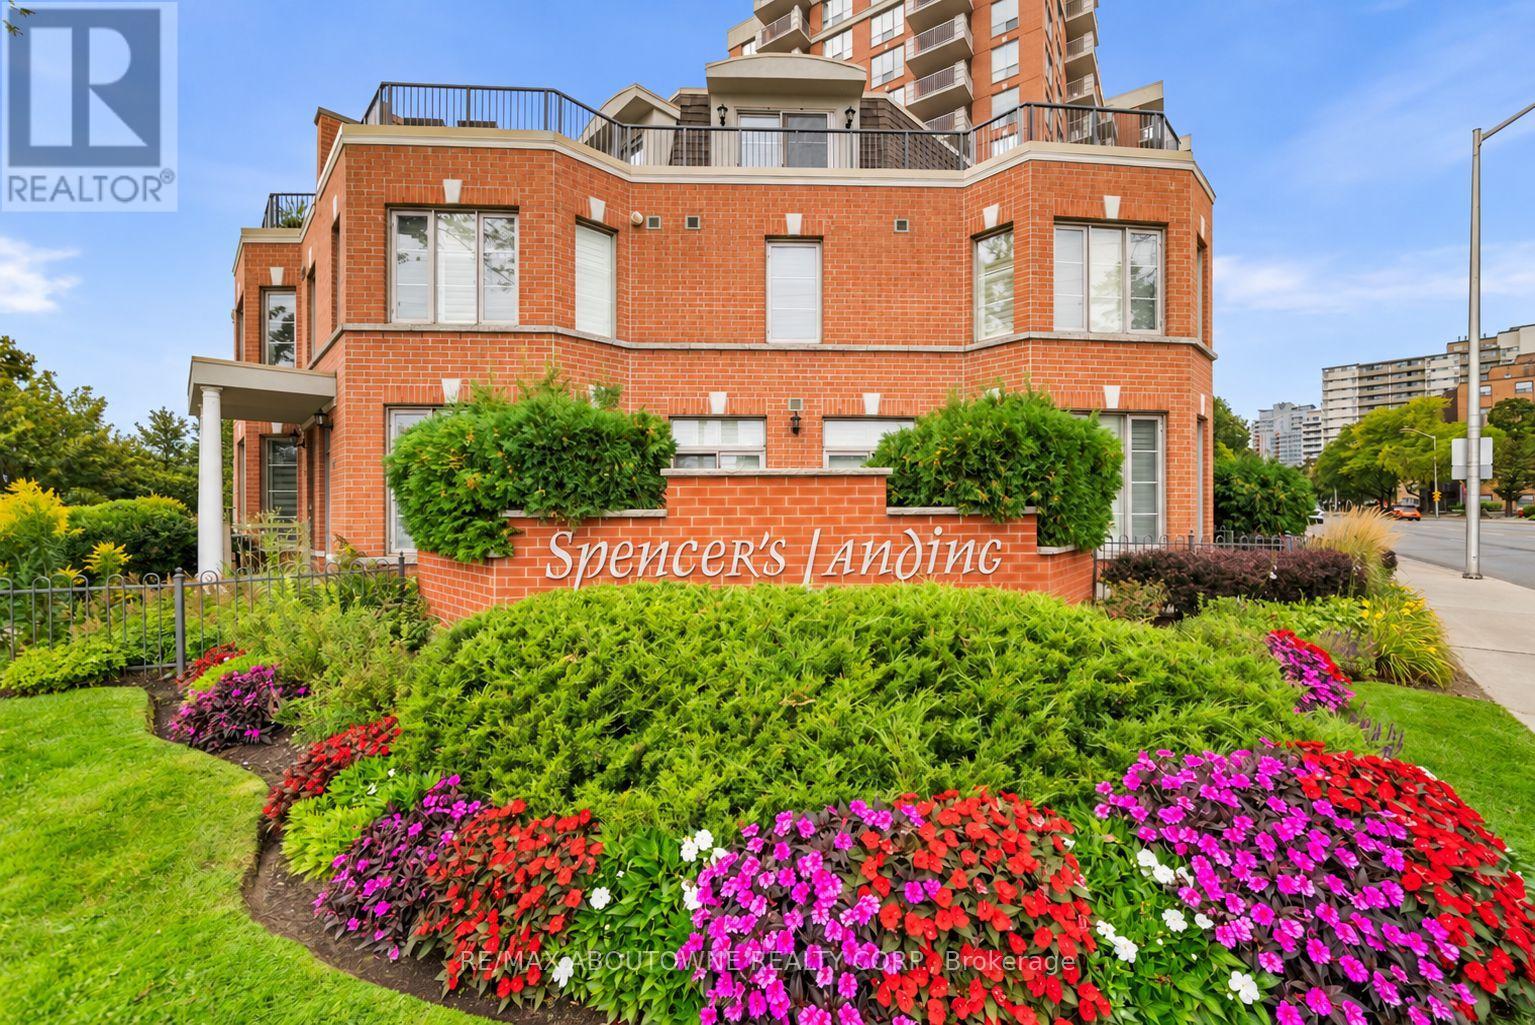
Th9 - 442 Maple Avenue
Burlington, Ontario
Steps to the Lake. Steps to Downtown. Morning coffee on the terrace. An afternoon along the waterfront. Dinner at one of downtown Burlington's favourite restaurants. This is a home that makes everyday living feel like a lifestyle. Tucked within the beautifully landscaped grounds of Spencer's Landing, this fully renovated three-storey townhome offers 2,275 sq. ft. of beautifully finished living space, with 2 bedrooms and 2.5 bathrooms, including an ensuite for each bedroom. Spencer Smith Park, the waterfront trail, restaurants, cafés and shops are all just a short walk away. Inside, the home has been fully renovated from top to bottom, blending sophisticated finishes with a warm, inviting feel and abundant natural light. Three levels provide beautifully defined spaces for living, entertaining and retreating, with the entire third floor dedicated to a private primary retreat. Two generous outdoor spaces give you room to enjoy the setting from morning to evening - a private terrace with lake views and a spacious front patio, each offering its own place to relax, entertain and enjoy the outdoors. With two owned tandem parking spaces, an oversized locker, an all-inclusive maintenance fee and resort-style amenities including an indoor pool and fitness centre, everyday living is exceptionally easy. Walk to the lake. Walk to coffee. Walk to dinner. Walk home. Beautifully renovated, effortlessly located and designed around the way you want to live. Maintenance fees include: all utilities, cable tv + internet, snow removal, roof, windows, doors. (id:63203)
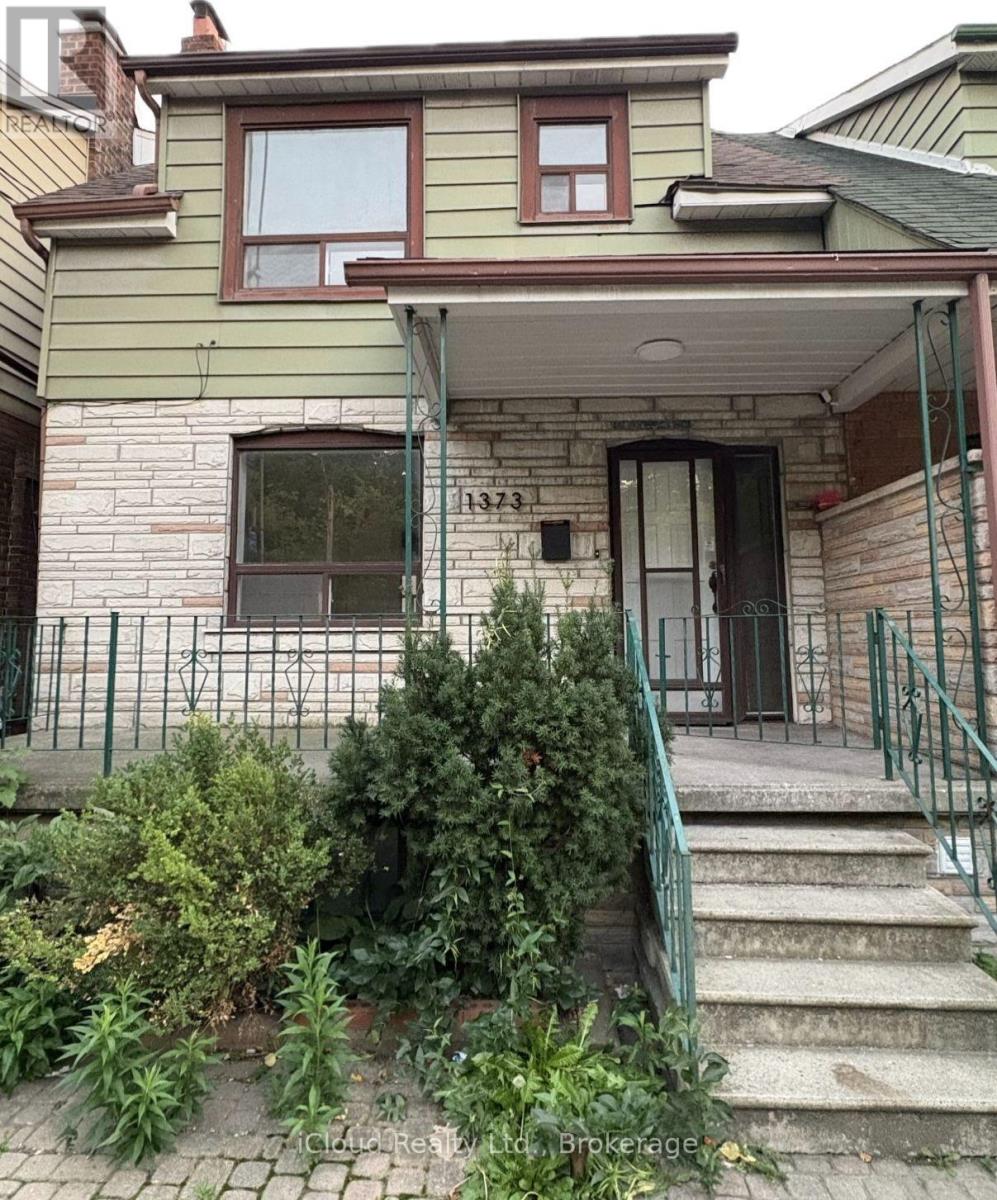
Main Floor - 1373 Davenport Road
Toronto, Ontario
An exceptional opportunity to live in one of the Toronto's vibrant Dovercourt neighborhood. Newly renovated MAIN FLOOR UNIT for lease. Beautiful Bright Open Concept With Modern Finishings. Enjoy CN tower views right from your bedroom (and yes! the bathroom as well) Walkable distance to convenience stores, cafe and restaurants. ***Laundry on the Main Floor common area shared with upper unit tenants. ***Parking available (first come first servce basis) for additional $150/month in a detached parking garage on rear side of the property. No backyard use for tenants, except for access to & from parking garage. ***Utilities extra - shared with upper and lower units on the property (34% for Main floor) (id:63203)
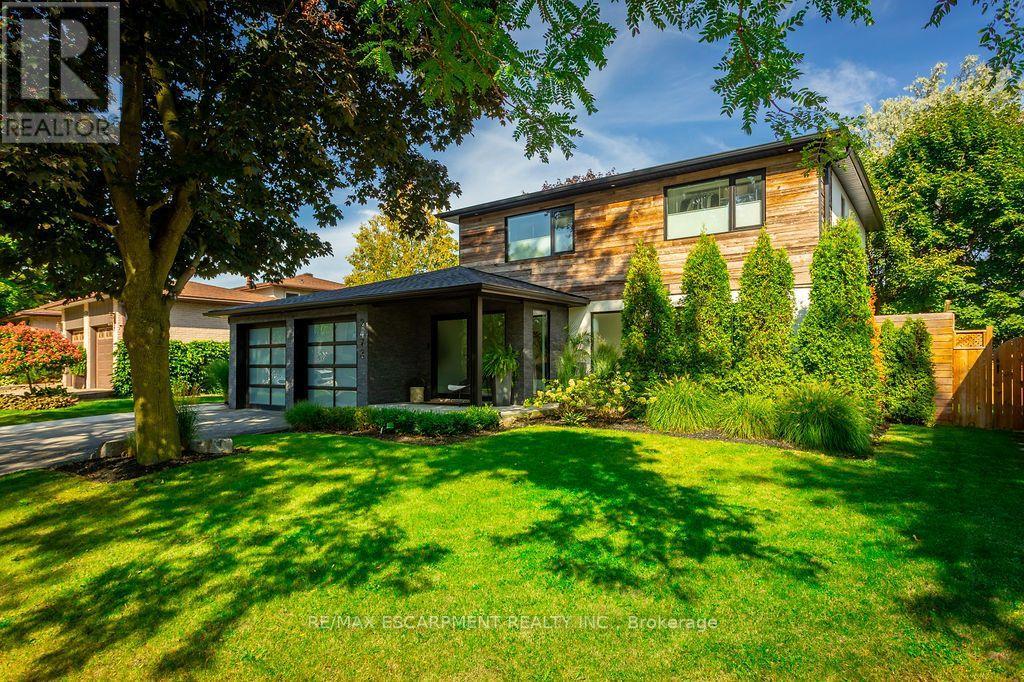
2473 Woburn Crescent
Oakville, Ontario
Luxury family living on a quiet tree lined Crescent in West Oakville. Professionally renovated top to bottom in 2018 with new roof, windows, doors, insulation, plumbing, HVAC +++. Nothing is missing in this home, every detail has been carefully thought out. Enter through the custom Aluminex frosted oversized door to the bright foyer with open staircase featuring white oak risers and glass railing. Main floor office and stylish powder room with floating vanity. Open concept living space with custom wood soft-close kitchen, loads of pantry storage and upgraded appliances. Spacious family room with shiplap wall, linear electric fireplace, and large sliding door to custom Lumon retractable glass sunroom. This sunroom can be enjoyed throughout the year with it's 2 integrated Bromic heaters that keep the room cozy and warm even in the winter and ethanol fireplace for ambiance. This is the best spot to enjoy quality family time! Primary suite with vaulted ceilings, walk-in closet and spa-like ensuite and two additional bedrooms with a jack & jill ensuite. Completely finished lower level with wood lined wine room, recreation room with built-ins, 4th bedroom, 3-piece bath and a fantastic outfitted gym with mirrored walls and rubber gym floor. All tile floors are heated throughout, epoxied garage with slat wall organizers, irrigation system, security system and much more. Truly, this is a move-in ready turn key home just waiting for you! (id:63203)
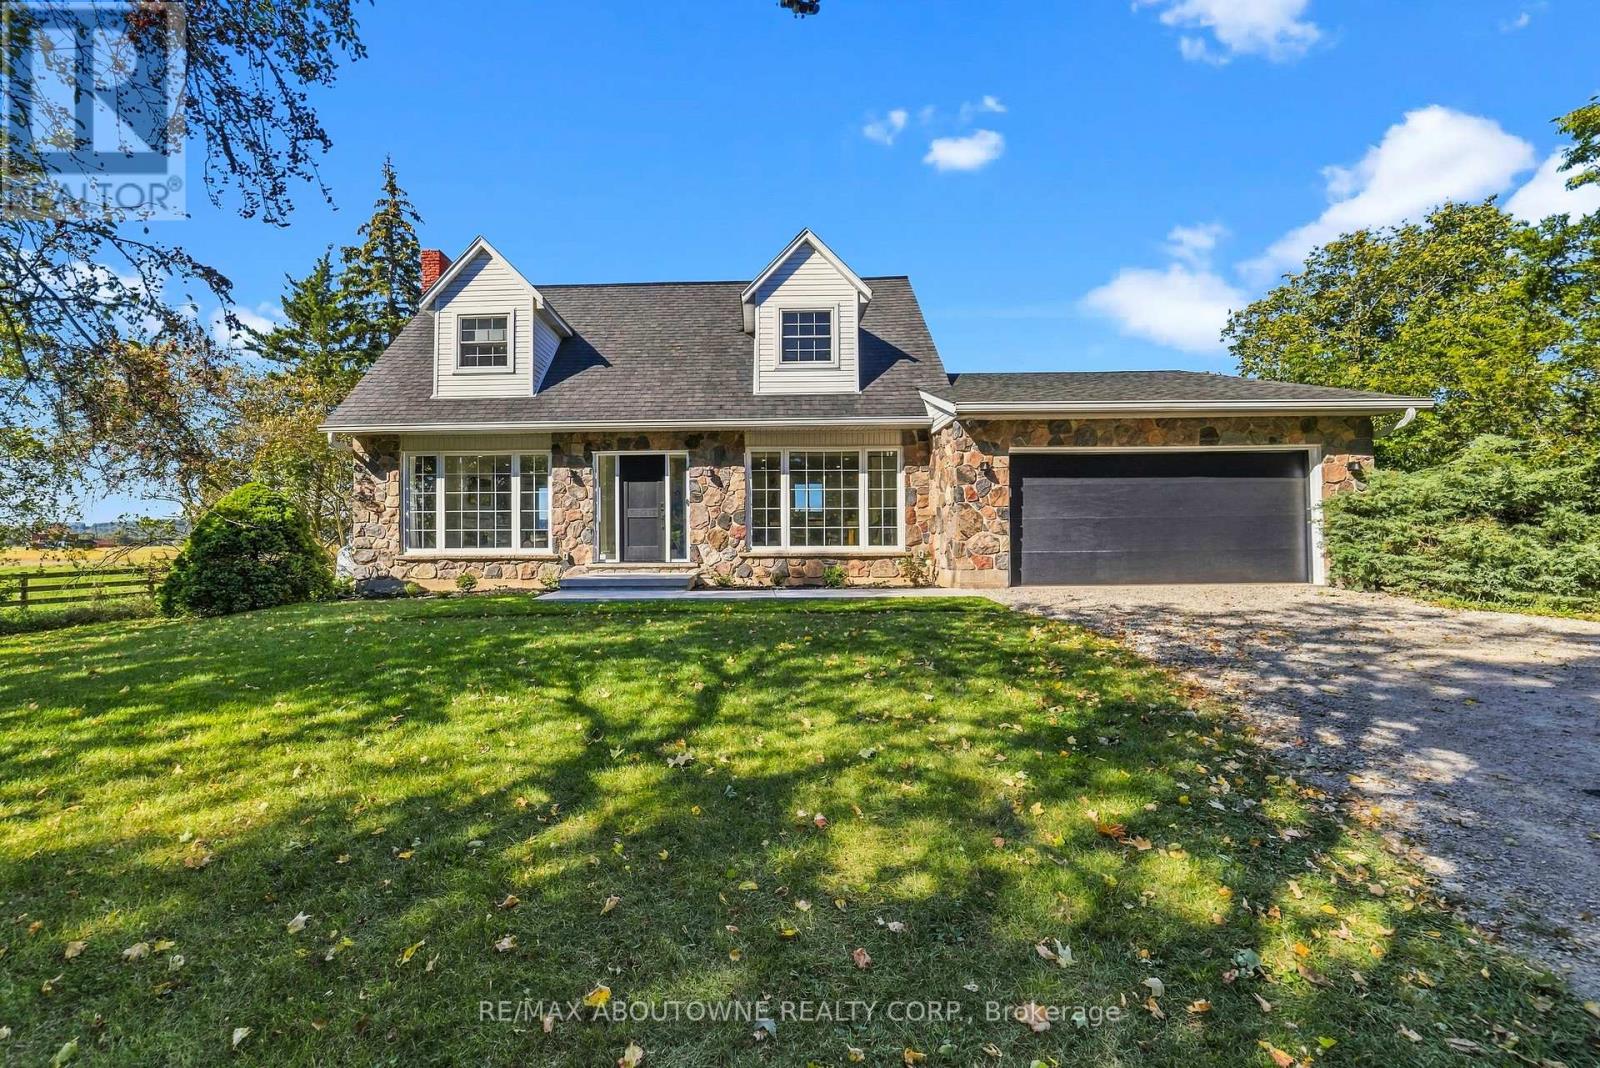
5367 2 Side Road
Milton, Ontario
Views views and more views! Welcome to this completely updated and upgraded detached country home, where exceptional privacy, breathtaking Escarpment views and modern luxury come together. Set on a generous property with plenty of space between neighbours, this home offers a peaceful country setting while being less than 5 minutes to the 407 and all amenities. Large main-floor windows flood the home with natural light, while the bright walkout den features expansive glass patio doors and beautiful views of the surrounding landscape (could also be a main floor bedroom). Thoughtfully renovated and upgraded from top to bottom, with all improvements completed between 2023-2026, including new hardwood flooring, trim and doors, a stunning modern fireplace with electric insert, completely new kitchen, new second-floor bathroom, primary bathroom, and main-floor powder room, custom oak staircase, custom front entry door with side lights, and new front porch and walkway. The upgrades continue where they matter most-behind the walls and beneath the home. Major improvements include a new advanced-treatment septic system, new submersible cistern pump, lines and pressure tank, new sump pump with battery backup, exterior basement waterproofing, extensive spray-foam insulation and blown-in attic insulation, and a complete whole-home electrical upgrade. The home has also been converted from oil to propane with a new furnace, A/C and hot water heater (2023-2024). Water systems have been comprehensively upgraded with a reverse-osmosis drinking system, whole-home UV treatment, water softener, new well pump, lines and pressure tank, plus a custom food-grade cistern liner. A rare opportunity to enjoy the charm and privacy of country living with the peace of mind of extensive, modern improvements. This is truly country living with the convenience of the suburbs. (id:63203)
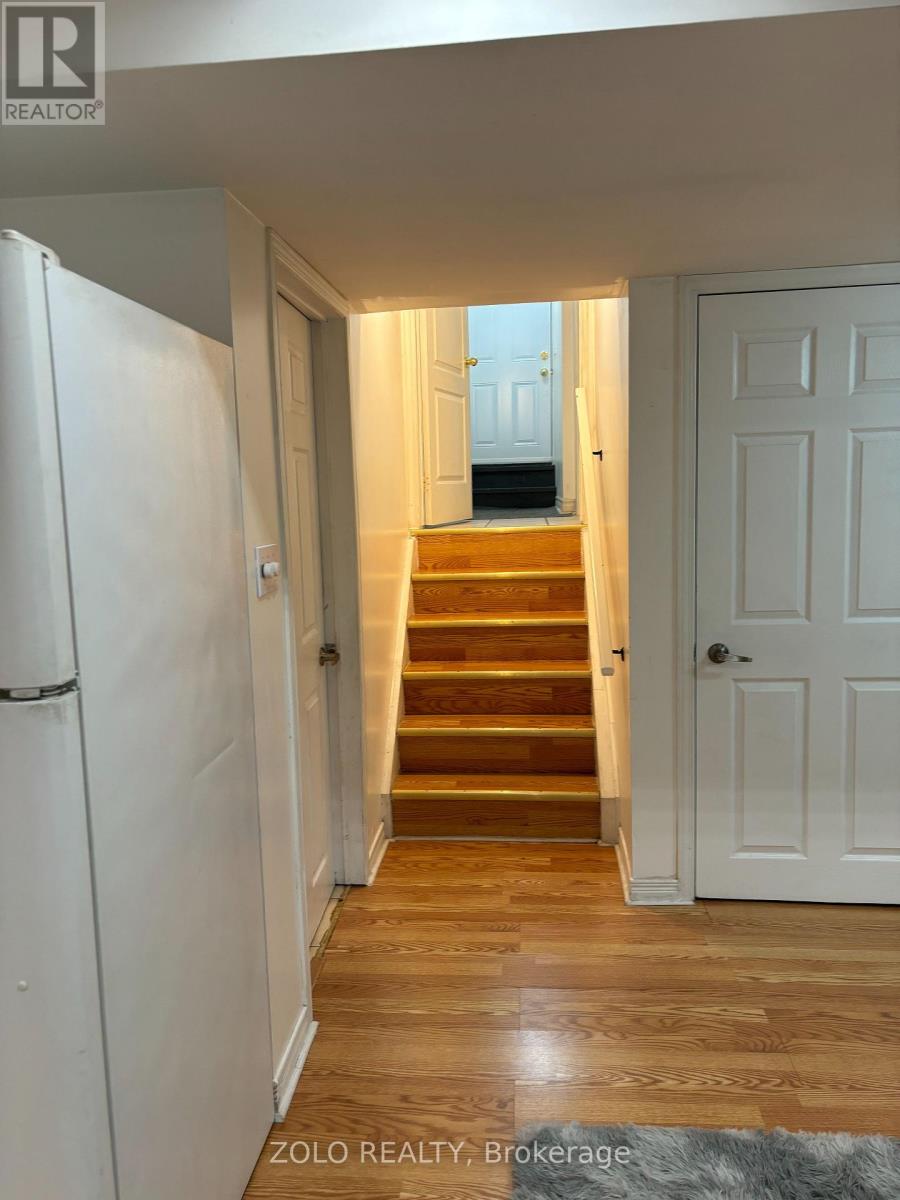
3242 Scotch Pine Gate
Mississauga, Ontario
Welcome To The Lower Level of 3242 Scotch Pine, Mississauga! Discover This Fabulous, Updated One-Bedroom Walk-Up Basement Apartment In The Heart Of Winston churchill.Located Steps From Derry/10th Ln Close To Lisgar Gostn,Gobus Rte To York University,Mjor Hwys .Beautifully Well Maintained Basement.Move In And Enjoy. Features Bright and Airy Living Space, enjoy windows that fill the rooms with natural light. In-Unit Laundry: Convenient washer and dryer to make laundry day a breeze. 30% Utilities (id:63203)
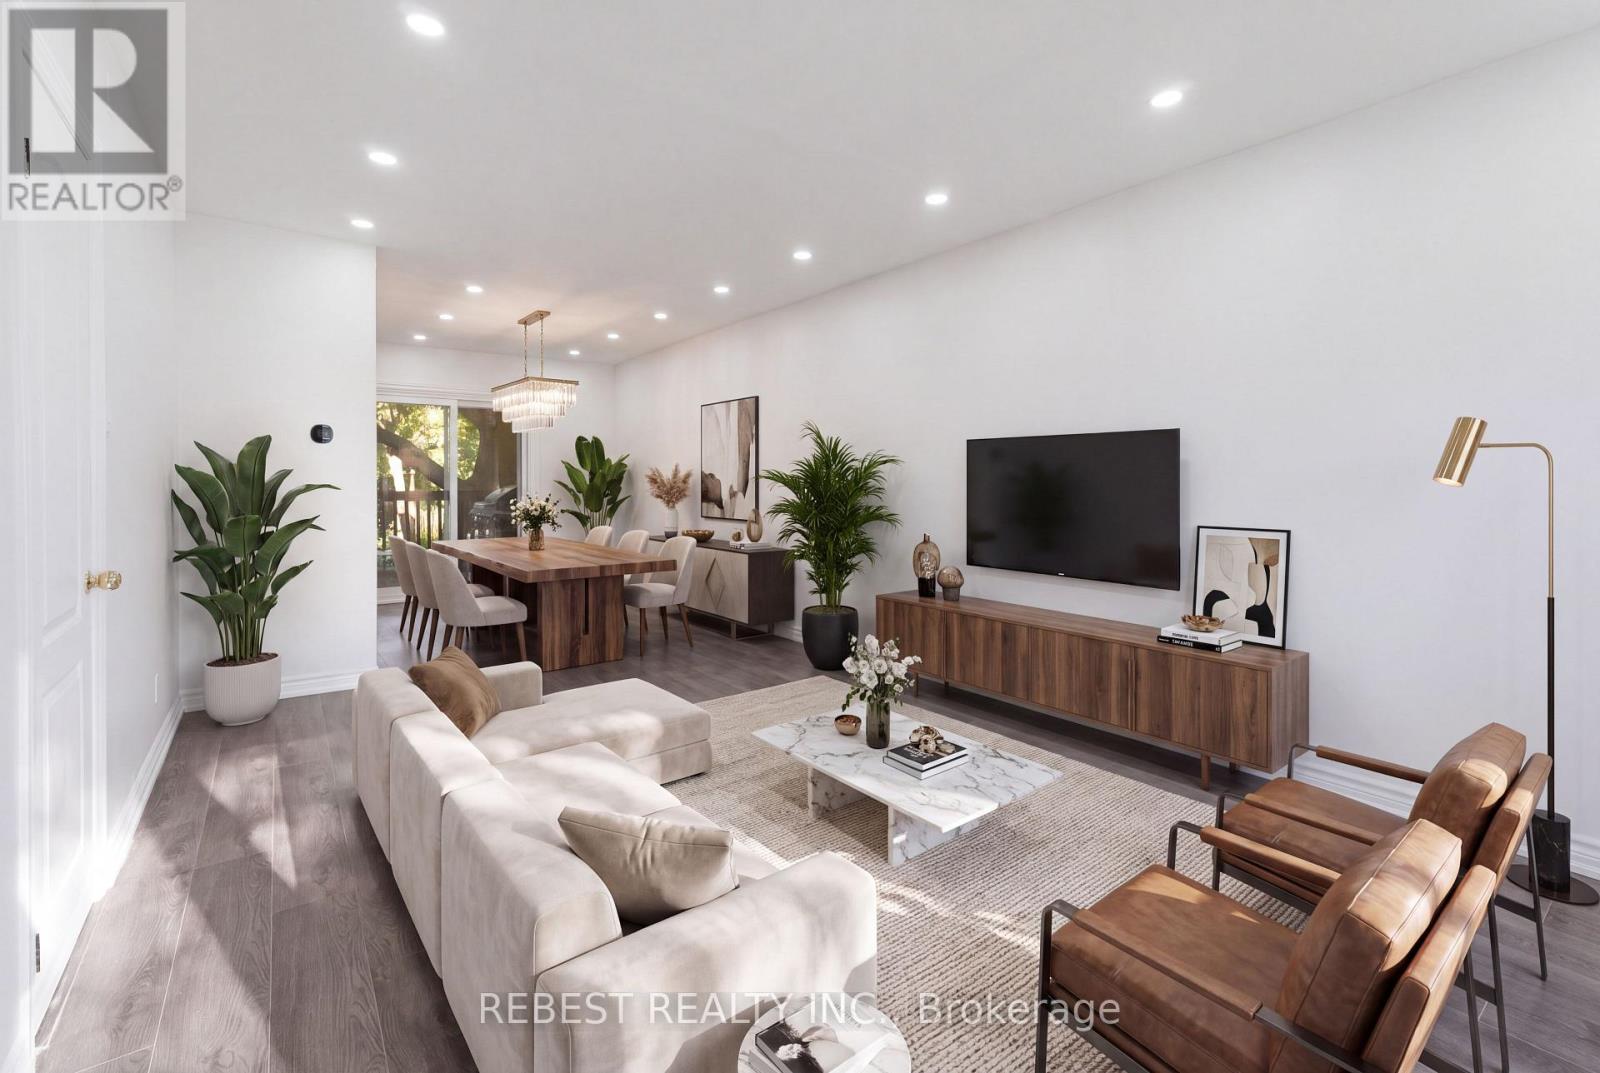
Main - 2181 Wiseman Court
Mississauga, Ontario
Welcome to 2181 Wiseman Crt (Main Level), a thoughtfully maintained and beautifully updated 3-bedroom, 3- bathroom semi-detached home that perfectly blends comfort, style and functionality. The main level is now available for rent, offering a wonderful opportunity to enjoy a beautifully renovated home in one of South Mississauga's most desirable neighbourhoods. Extensively renovated in recent years: this home features a completely renovated kitchen with modern appliances (2022), updated second-floor bathroom (2022); New windows and patio door (2023); owned tankless water heater and heat pump (2024); new flooring and roof (2025); and a newly renovated main-floor bathroom (2026). Situated on an extra-deep 125-ft lot, the property also offers a comfortable living environment with modern finishes and excellent connectivity. Ideally located just a 5-minute walk to Clarkson GO Station, with approximately 35-minute GO train access to Union Station. Minutes from parks, schools, shopping, restaurants, lakefront amenities and major highways. An Excellent rental opportunity for those seeking a well maintained, modern home in a convenient and highly desirable South Mississauga Location! (id:63203)
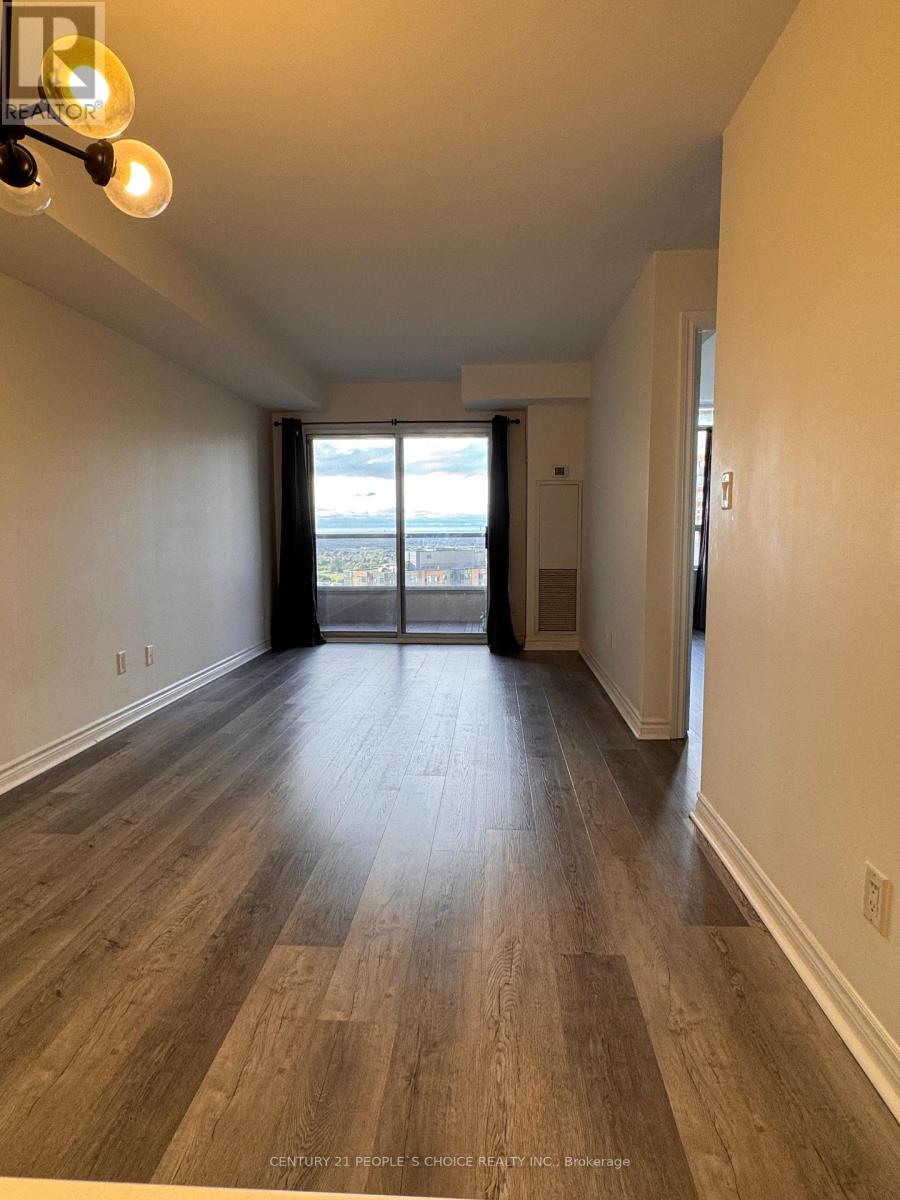
2027 - 3888 Duke Of York Boulevard
Mississauga, Ontario
ALL UTILITIES INCLUDED - INCLUDING ELECTRICITY! Welcome to this bright and beautifully updated suite in a sought-after luxury condominium in the heart of Mississauga's Square One area. Located on a higher floor in a quiet interior setting away from busy roads, this spacious home offers comfort, convenience and excellent value. The suite features nice flooring throughout, upgraded light fixtures, newer kitchen counters and backsplash, and updated kitchen appliances. The open-concept layout provides a comfortable living space, while the large open den offers flexibility for a home office, dining area, study space or additional guest space. Enjoy an exceptional collection of resort-style building amenities, including an indoor pool, hot tub, fitness centre, fitness studio, sauna, aerobics/yoga area, recreation lounge, party room, billiards room, media room, recreation terrace, bowling alley, guest suites and virtual golf. Prime Square One location: directly across from Celebration Square, Square One Shopping Centre, with easy access to public transit, Celebration Square, restaurants, entertainment, parks and everyday conveniences. Enjoy the vibrant downtown Mississauga lifestyle with shopping, dining and recreation right outside your door. All utilities are included, including electricity! A move-in-ready opportunity offering spacious living, updated finishes, extensive amenities and an unbeatable Square One location - ideal for tenants looking for convenience, comfort and excellent value. (id:63203)
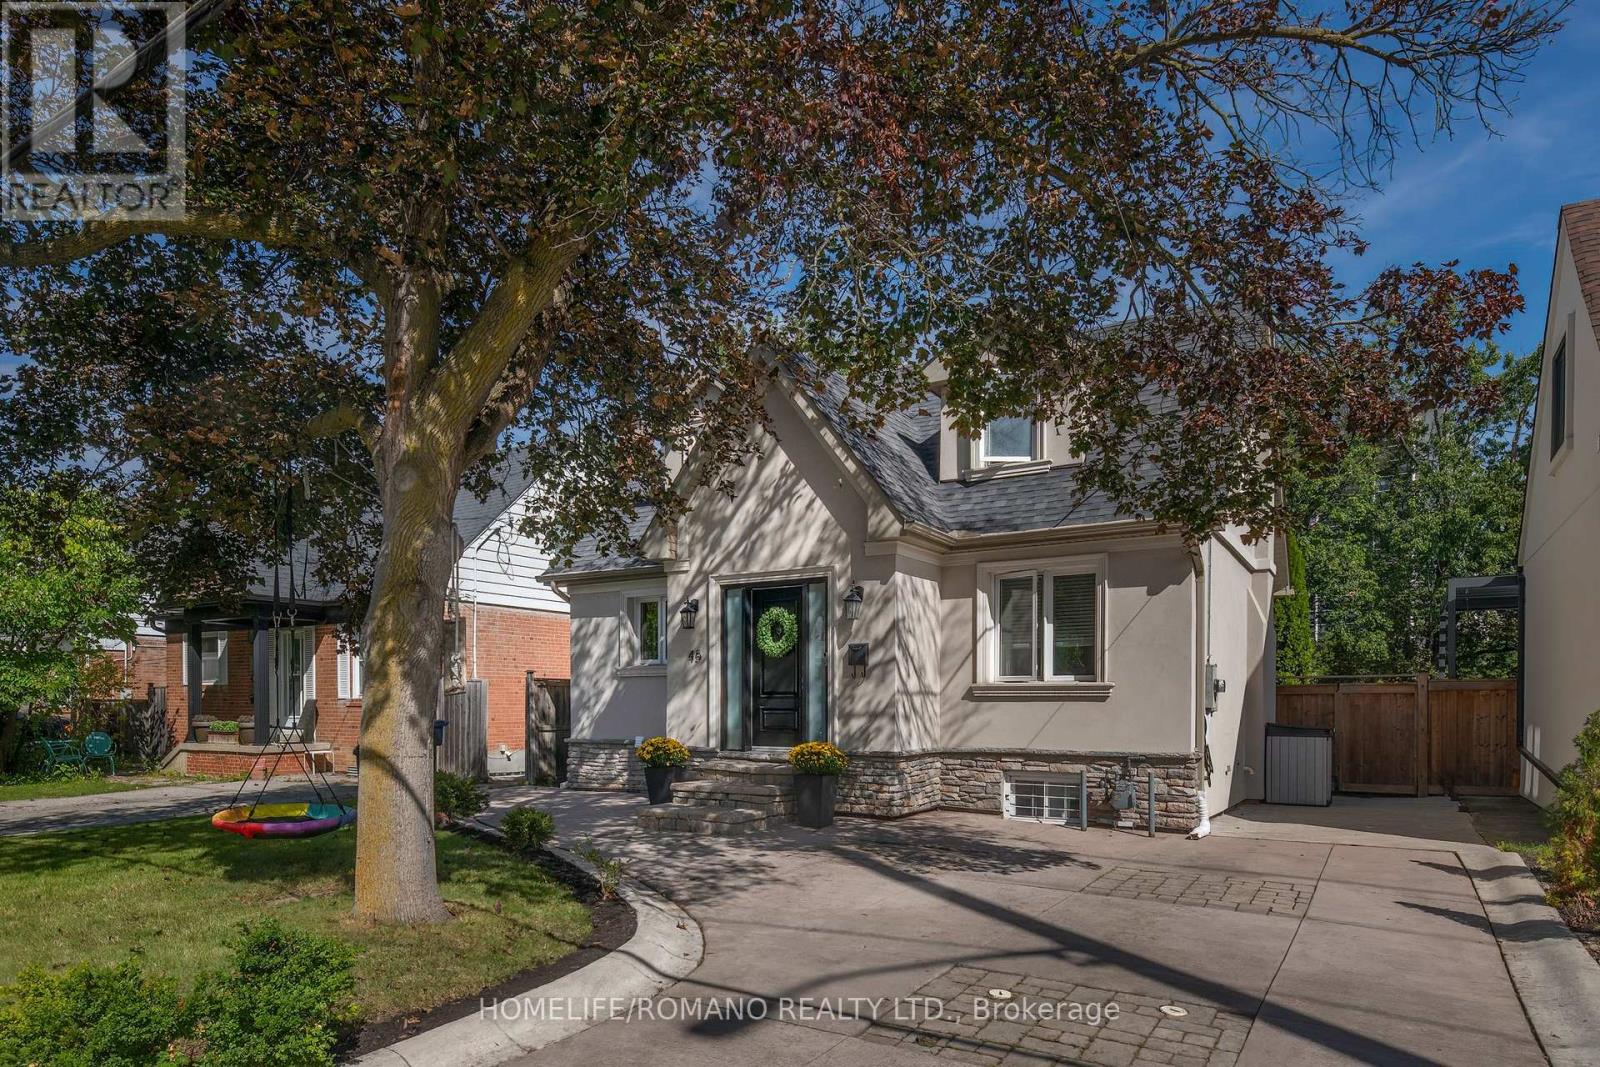
45 Riverview Heights
Toronto, Ontario
Charming, Cozy Country Living in the City!Where a family story began-and your next chapter awaits. Welcome to 45 Riverview Heights, a beloved home filled with warmth, laughter, and cherished memories on a peaceful, child-friendly Etobicoke street. Inside, discover glowing hardwood floors, a crackling fireplace, a picture-perfect bay window, and a finished walk-out lower level made for milestone celebrations.Step out into your enchanting ravine paradise! Listen to nature, sweet birdsong, and the gentle whisper of the Humber River. Swing gently under the leafy canopy, entertain on the stone patio, and fall in love with the ultimate centerpiece: a magical, custom-built treehouse where childhood dreams truly come alive.Set in a top-tier school district, moments from parks, golf, shopping, Hwy 401, UP Express, GO transit, and Pearson Airport.Treasured family sanctuaries like this are once-in-a-lifetime. Begin your story! (id:63203)
1 - 2693 Lakeshore Boulevard W
Toronto, Ontario
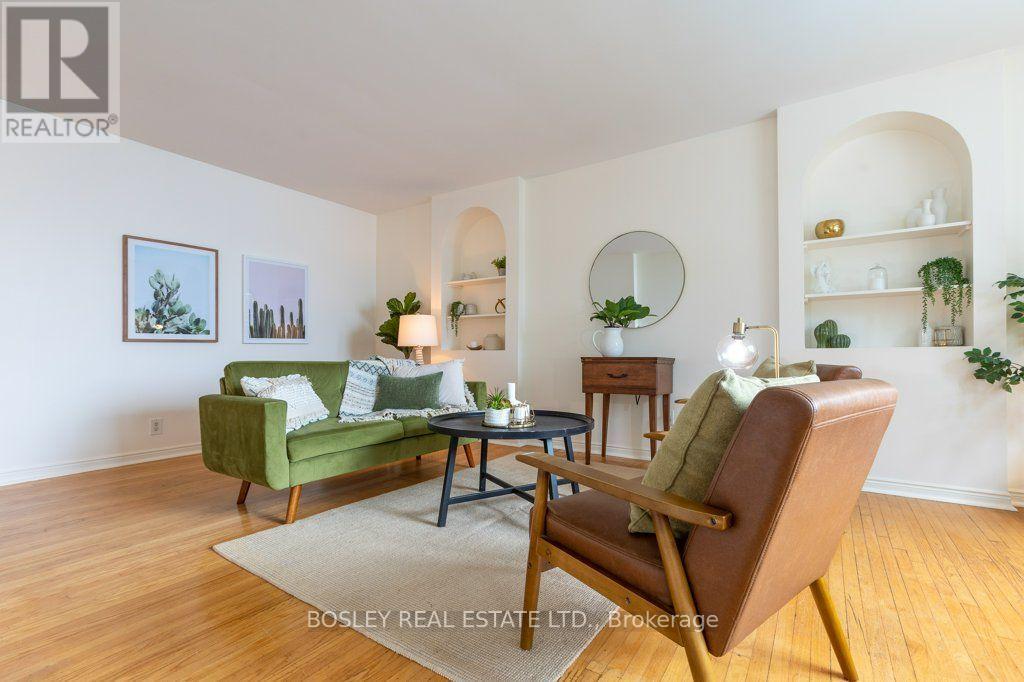
A truly exceptional 2-bedroom co-ownership on the water at Royal York & Lake Shore. Agents often describe a property as "special" or "one of a kind"-this is the real deal. Built in the 1940s, this gracious unit has the beautifully proportioned rooms, generous windows and distinctive architectural details that are increasingly hard to find today. In the living room, arched built-in shelving adds a wonderful touch of period character and charm. And then there are the views. With all but one window offering unobstructed views of Lake Ontario, looking over the building's private pool and beautiful gardens just relandscaped this year, the setting is simply spectacular. The lake is not merely nearby-it is the defining feature of the home, and the breezes from the water are magnificent. Freshly painted and wonderfully light and airy, the apartment has an effortless elegance and a calm, timeless feel. The character continues in the bathroom, complete with a charming clawfoot tub. This rare 2-bedroom offering also includes parking, a locker, and a walk in closet in the second bedroom that is like an ensuite locker, all with property taxes included in the monthly maintenance fees. A remarkable combination of classic 1940s proportions, original character, abundant natural light and extraordinary waterfront views in a coveted lakeside setting. (id:63203)
454 Remembrance Road
Brampton, Ontario
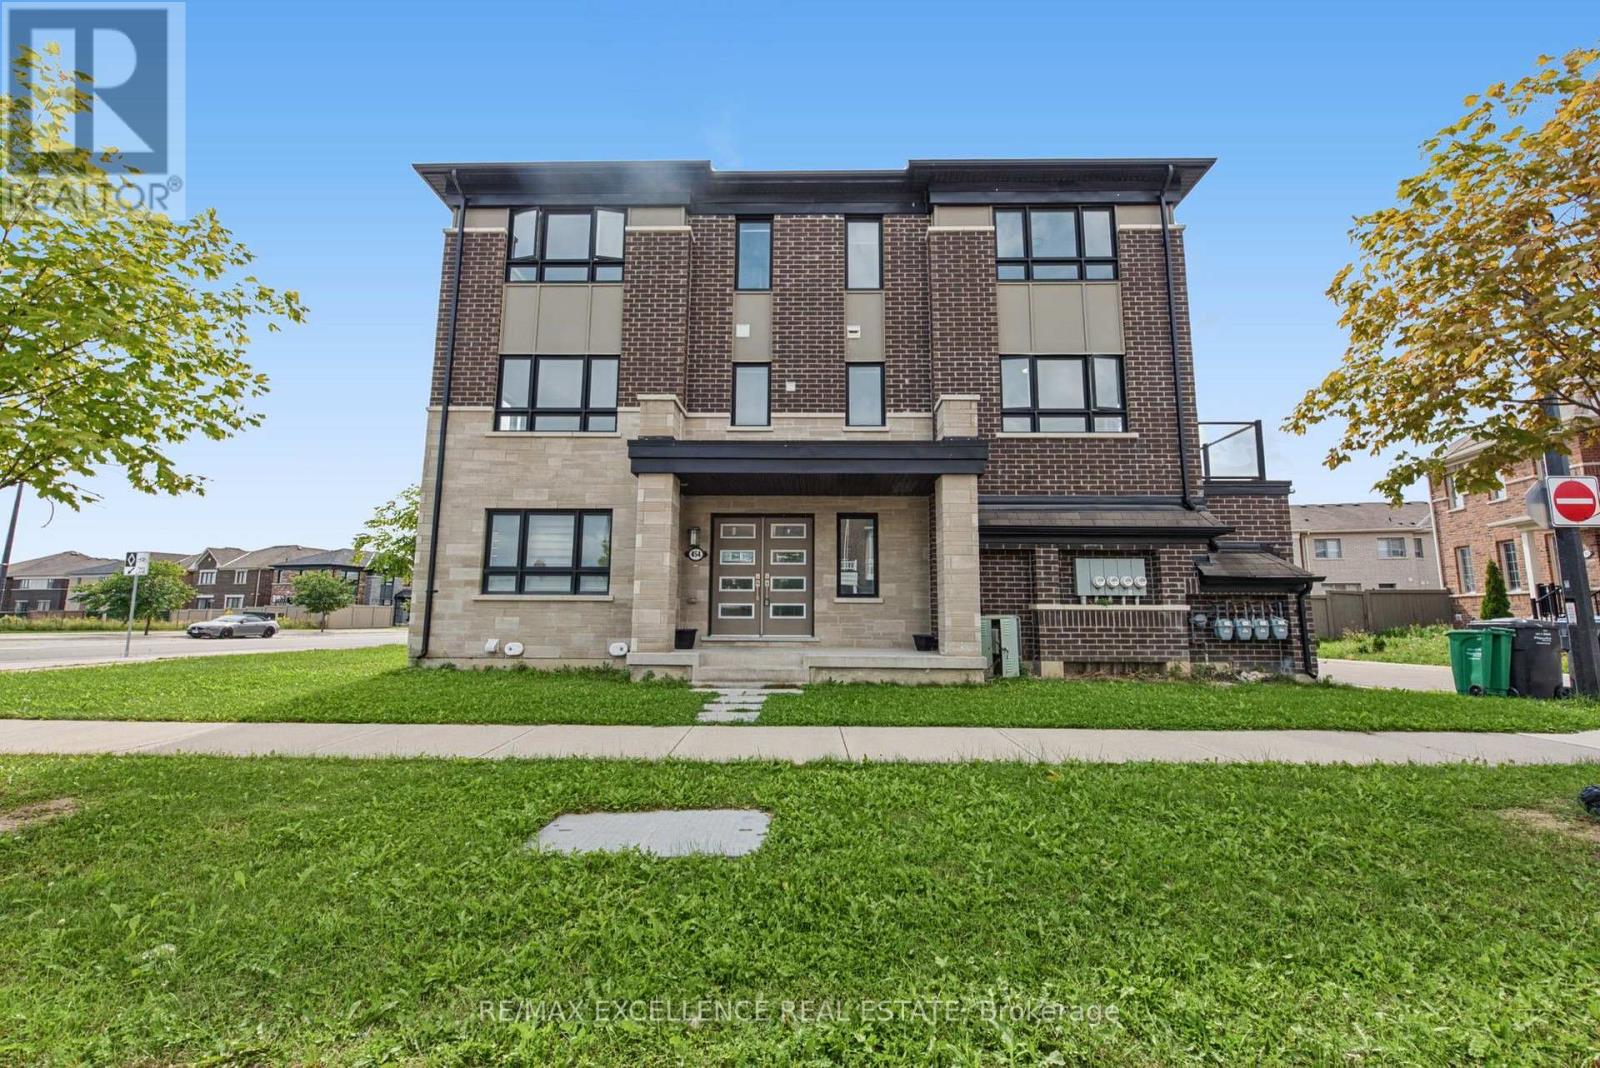
Welcome to this stunning Mattamy-built freehold townhouse in the highly desirable Northwest Brampton community. Thoughtfully maintained and move-in ready, this beautifully designed 3-storey home offers 4 spacious bedrooms, 3.5 bathrooms, a double car garage, and functional modern living throughout. This Energy Star certified home features a versatile ground-floor in-law suite complete with a private 4-piece ensuite and closet, ideal for extended family, guests, or a home office. The spacious primary bedroom also includes its own 4-piece ensuite and ample closet space .The bright open-concept second floor is perfect for both everyday living and entertaining, showcasing a generously sized kitchen, dining area, and great room enhanced by elegant pot lights and abundant natural light. Enjoy a private balcony, convenient garage access, and an electric vehicle charger for added convenience .Basement have a lot of crawling space for extra storage with approximate height of 5ft 6 inch. Perfectly located near parks, schools, shopping, and just minutes from Mount Pleasant GO Station, this exceptional home offers the ideal combination of comfort, style, and commuter-friendly convenience in one of Brampton's most sought-after neighborhoods. some of the pictures are virtually staged and edited. (id:63203)
1027 - 700 Humberwood Boulevard
Toronto, Ontario
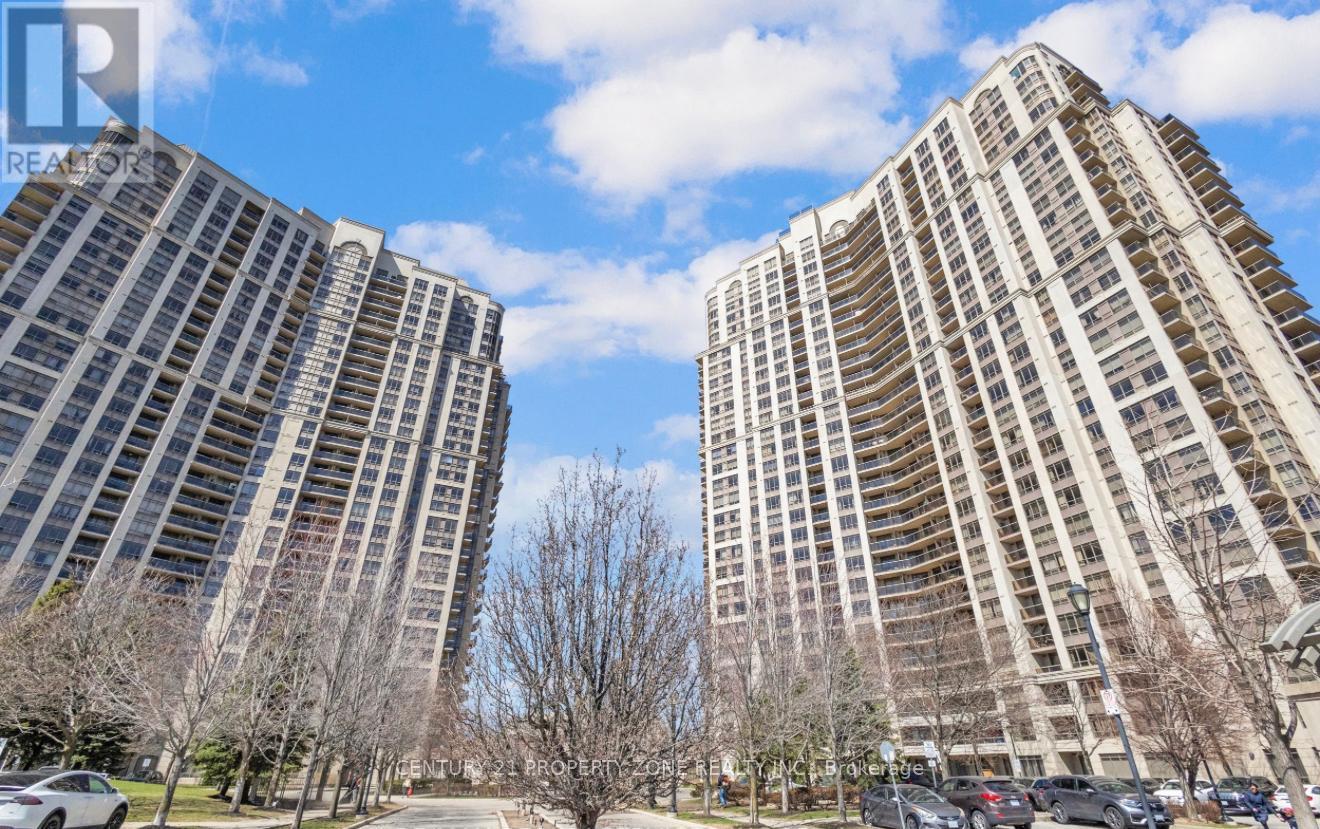
Experience refined living in this elegant 2 bedroom, 2 bathroom condo at the prestigious Mansions of Tridel Humberwood. Nestled in the desirable Clairville Neighborhood. The residence showcases a well maintained kitchen with stylish cabinetry and a generous eat in area,complimented with gleaming laminate flooring and ambient natural light throughout. The primary bedroom features a convenient 3 piece ensuite, while both bedrooms offer comfortable livingspaces . This home includes 1 parking spot and a locker for your convenience. Residents enjoy access to exceptional building amenities including 24/7 concierge service, a state of the artfitness centre, indoor swimming pool, fitness centre, indoor swimming pool, sauna, tennis courts, party rooms and guest suites. Perfectly positioned near top rated schools, shopping destinations, (Walmart, Costco), Etobicoke General Hospital and Toronto Pearson International Airport with effortless access to Hwy # 427 and major transit routes. Relax on your private balcony while taking in peaceful green views of the surrounding area. This meticulously maintained condo presents an exceptional opportunity to own one of Etobicoke's most soughtafter buildings. Amenities include Indoor Pool, Sauna, Hot Tub, Tennis Court, Pool Table &table tennis Rooms, Study Room, Gym, Yoga Studio. 24 Hour Concierge Security. MOTIVATED SELLERS!! (id:63203)
Bsmt - 45 Bowbeer Road
Oakville, Ontario
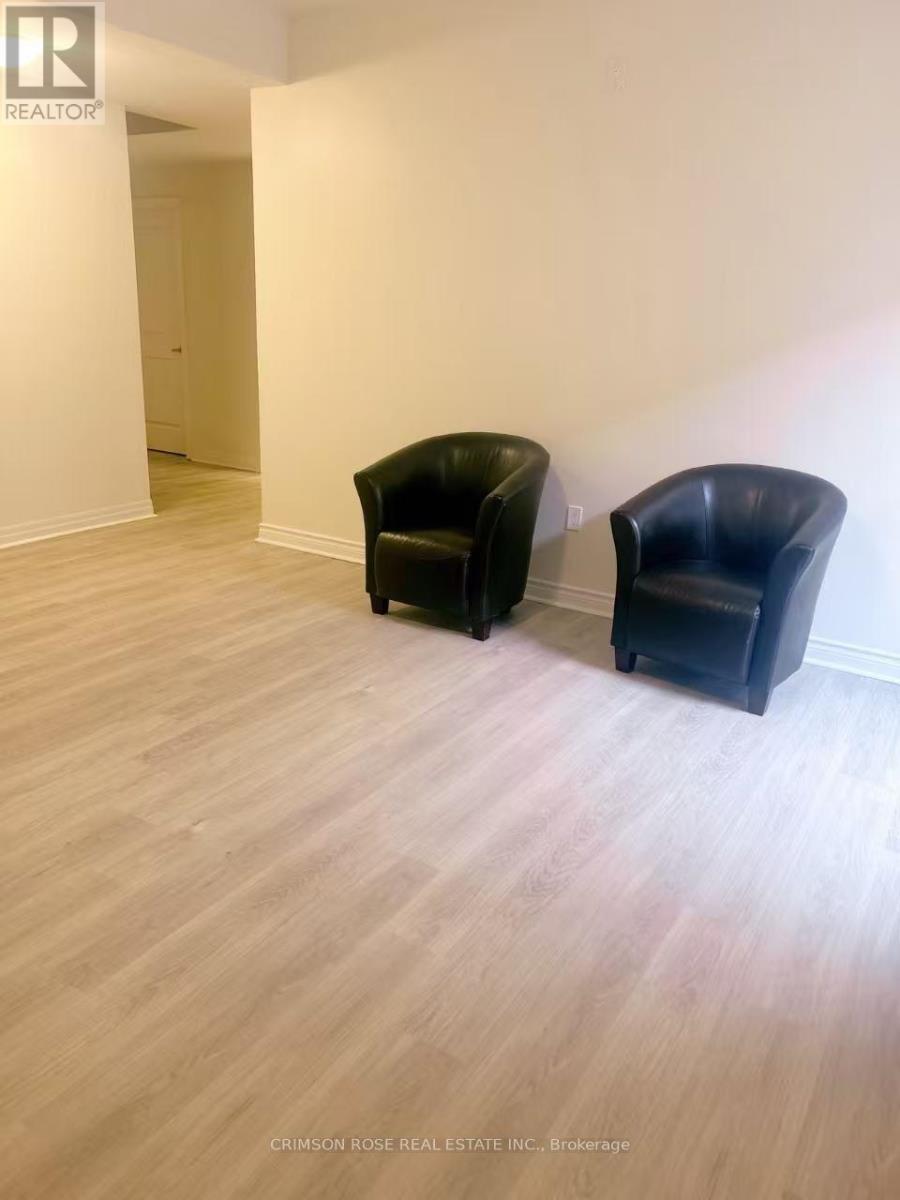
Welcome to 45 Bowbeer Rd, Oakville! Brand-new, beautifully finished 2-bedroom basement suite available for immediate occupancy. This bright and modern unit features a private separate entrance, two well-sized bedrooms, a full 3-piece bathroom, a functional kitchen and living area, plus private ensuite laundry for added convenience. One parking space is included. Located in a quiet and family-friendly Oakville neighbourhood, close to parks, schools, shopping, public transit and everyday amenities. Perfect for a small family, couple or working professionals. Move-in ready - book your showing today! (id:63203)
7 - 1260 Fewster Drive
Mississauga, Ontario
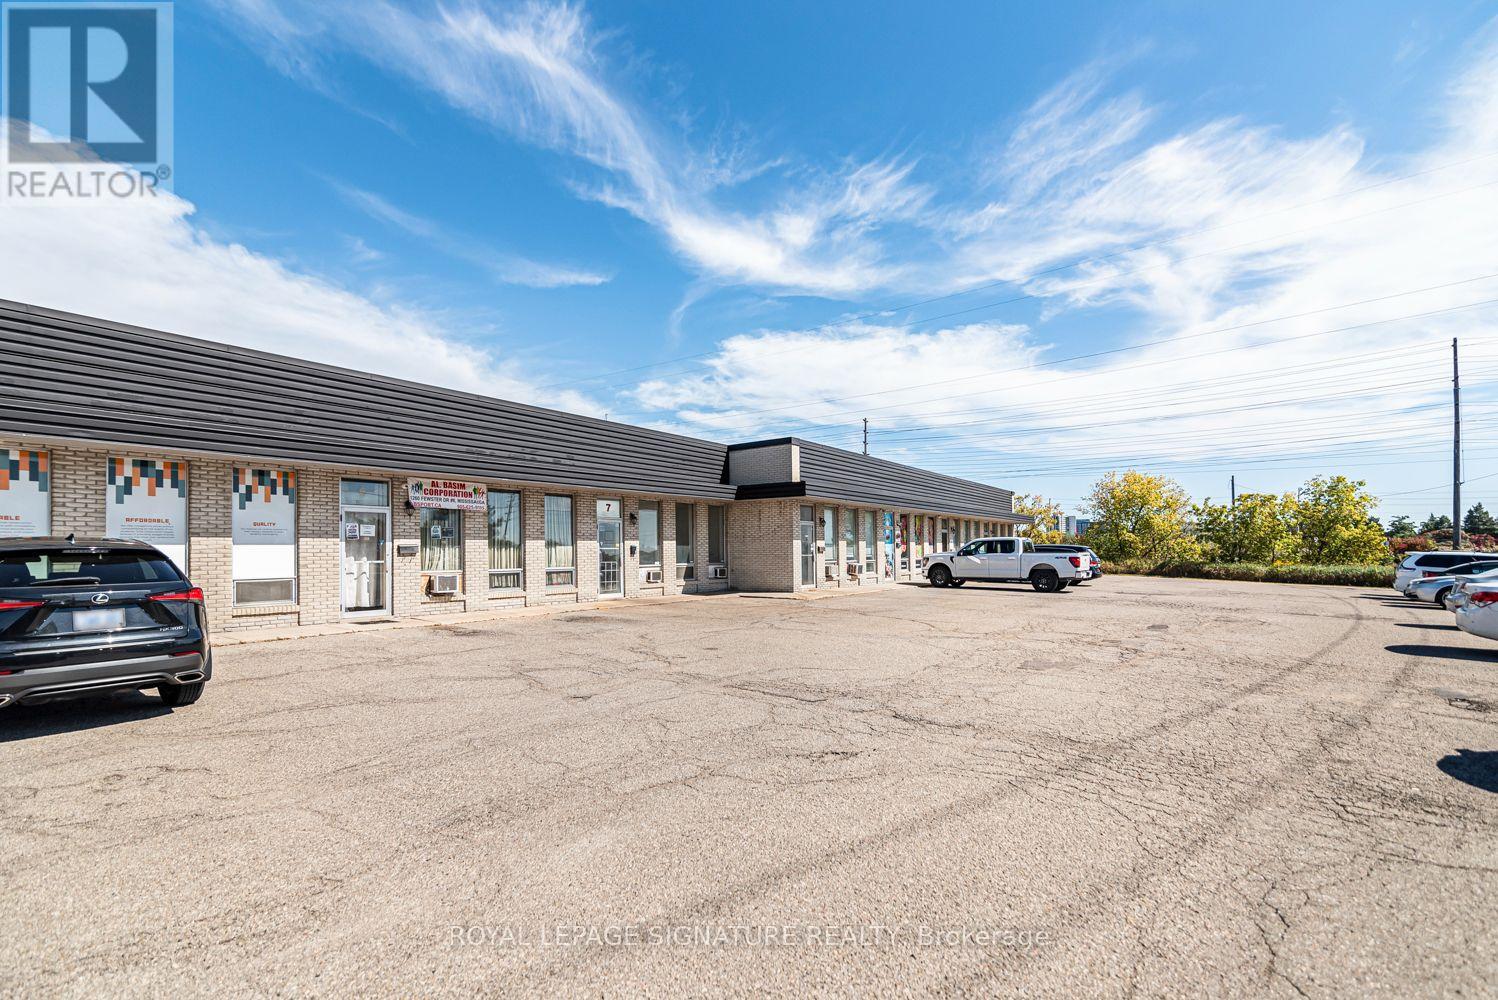
Excellent Mississauga Commercial Opportunity Near Dixie Rd & Hwy 401, Conveniently Located With Quick Access To Major Highways, This Functional Commercial Unit Is Ideal For Warehousing, Storage, Distribution And A Variety Of Business Uses. Features Include A Clean, Well-Maintained Washroom, Small Private Office Space, And A Shipping/Drive-In Door Suitable For Straight Trucks, Making Loading And Unloading Convenient. The Back Area Has Been Freshly Painted And Is Clean And Ready For Your Business. E2 Zoning Provides Flexibility For A Range Of Permitted Commercial Uses. Parking Available. Great Location And Functional Space For Businesses Looking For Accessibility, Convenience And Proximity To Major Transportation Routes. (id:63203)
21 Birchview Drive
Caledon, Ontario
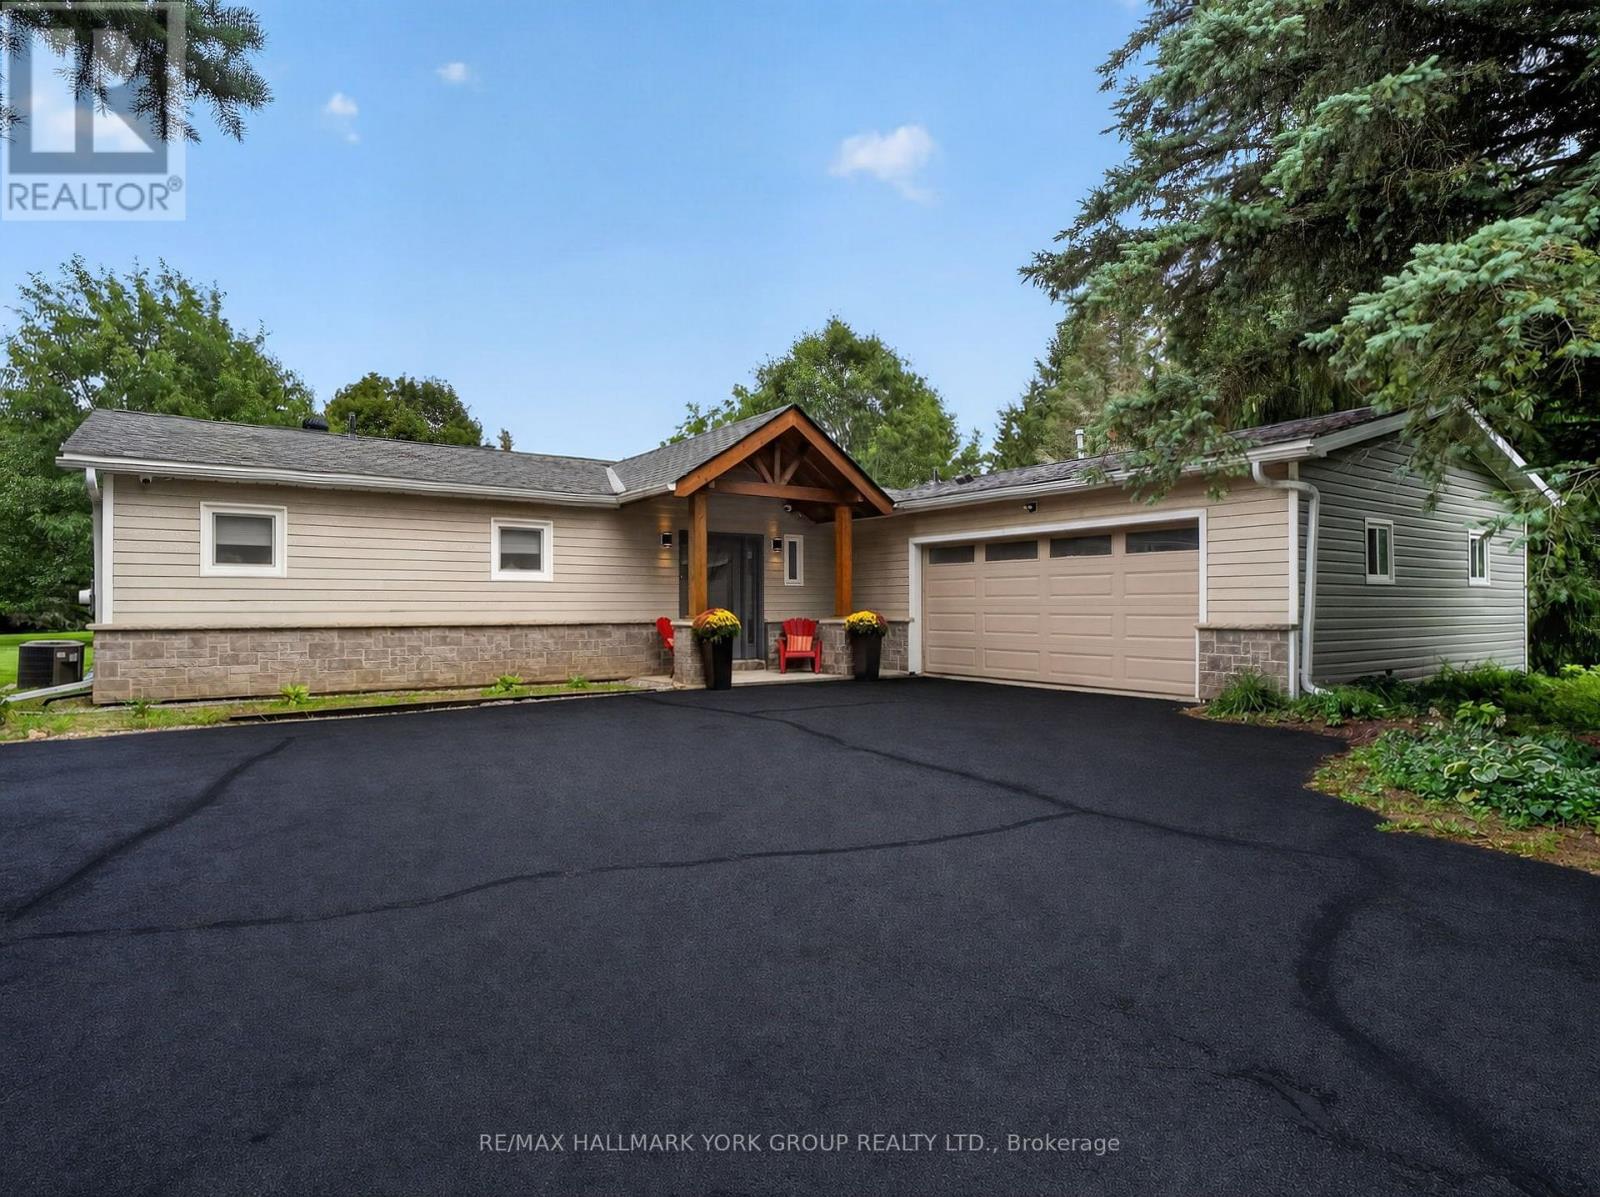
Set on 2.52 private acres in sought-after Tamarack Estates, this beautifully updated bungalow offers over 3200 sq ft of living space, serenity & the natural beauty of estate living just min from everyday conveniences. Mature trees frame the property, while expansive lawns & sunny open areas create a picturesque setting with room to play, entertain & enjoy the privacy of your surroundings. South-facing backyard features an expansive back deck wrapping from the living room to the kitchen & large gazebo, a perfect spot for summer dinners, BBQs & gatherings w/family & friends. Inside, this beautifully updated 3+1 bedroom, 4 bath home is warm, bright & inviting. Cathedral ceilings & exposed beams welcome you into the open-concept main floor, while wall-to-wall windows fill the living room w/natural light & frame peaceful backyard views. Curl up by the stone surround gas fireplace or open the sliding doors & let everyday living flow effortlessly onto the deck. At the heart of the home is a chef-inspired kitchen designed for cooking & connection. Gather around the generous centre island, w/quartz counters, abundant cabinetry, induction cooktop & double ovens. Breakfast area walks out to the deck, making morning coffee, casual dinners & summer entertaining a natural extension of the home & the spacious dining room is perfect for hosting. Main flr bedrms include a generous primary retreat with W/I closet, built-in organizers & 4 pc ensuite, plus 2 additional bedrms, main bath, powder rm & laundry. Finished lower level offers room to spread out w/rec room, exercise area, office/media space, 4th bedroom, 3 pc bath & plenty of storage, ideal for guests, working from home, or a growing family. Private double driveway offers ample parking, & the heated 2-car garage features a workbench, shelving & 60 amp provision for Level 2 EV charging. Drive shed provides added storage. Enjoy a private country retreat just min from amenities, parks, golf, skiing & major routes. (id:63203)
5118 Dundas Street W
Toronto, Ontario
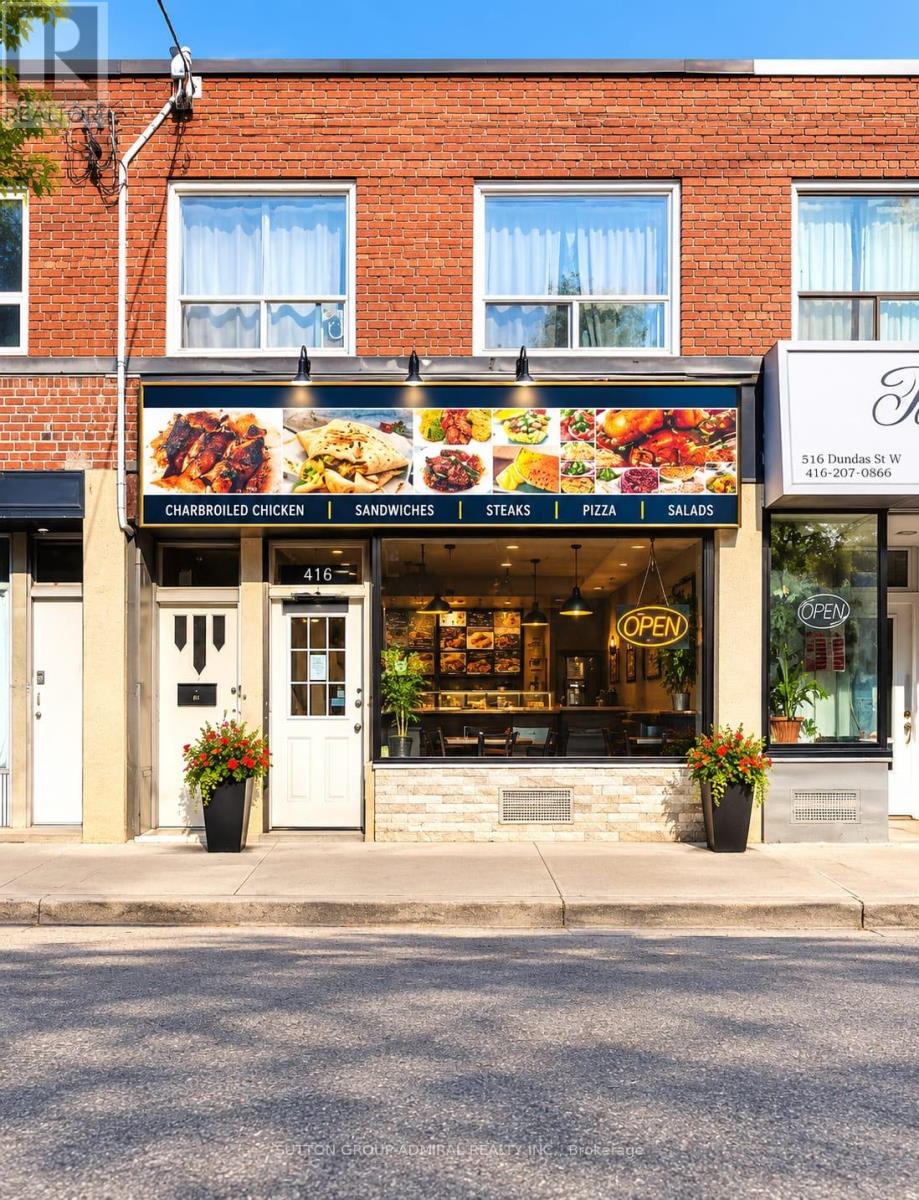
Prime Dundas Street Mixed-Use Opportunity! Multiple Income Streams. fantastic opportunity to own a versatile mixed-use property in a highly visible and sought-after area of Dundas Street West, very close to the new Etobicoke Civic Centre. Enjoy excellent exposure, heavy vehicular and pedestrian traffic, four parking spaces, and a location surrounded by established residential neighbourhood, business, and ongoing area activity. The property features a restaurant on the main level and two residential units above - one 2-bedroom and one 1--bedroom. With four parking spots, prominent Dundas Street West exposure, multiple income streams, and proximity to the new Etobicoke Civic Centre, this property offers an attractive combination of commercial and residential potential. Whether you're looking for an investment property with a multiple revenue sources, an owner-operated opportunity, or a property with room to increase income, this is an opportunity worth exploring. Commercial exposure, residential income potential, parking, transit connectivity, and future growth - this is an opportunity to be part of one of Etobicoke's evolving and highly activity areas. (id:63203)
2513 - 3900 Confederation Parkway
Mississauga, Ontario
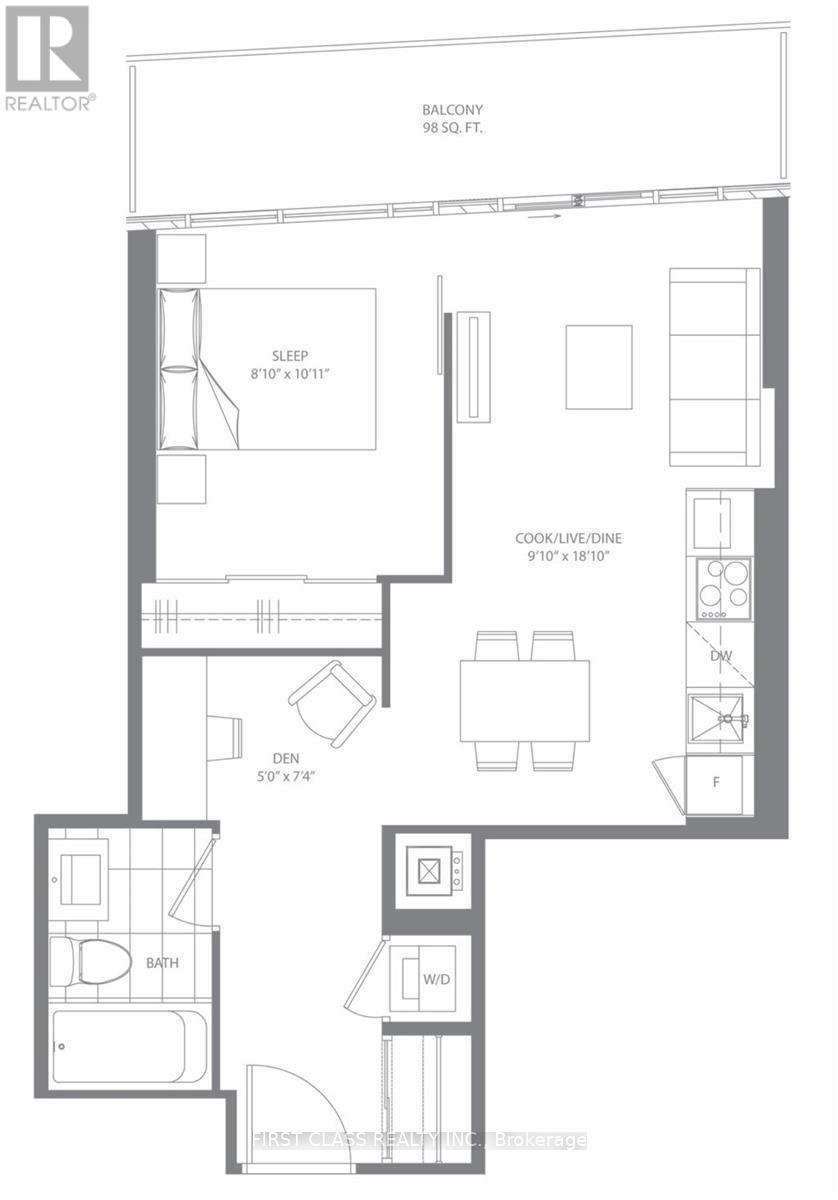
M City Brand New Luxurious Lifestyle Condo Located In The Heart Of Mississauga.Sun Filled Unit W/ Large Balcony.Breathtaking View With High-End Finishes & Modern Appliances,Quartz Countertops, Panelled Fridge & Dishwasher And In-Suite Laundry.Convenient Access To Square One Mall,Art Center,Sheridan College,Uot Mississauga Campus.Easy Access To Hwys And Public Transit.Amenities Including A Saltwater Pool, Rooftop Skating Rink,Outdoor Lounge Etc.Must See! (id:63203)

2 Wright Avenue
Toronto, Ontario
Unique and Charming, Detached Solid Brick, 2 Story 4 Bedroom Century home that embodies both character and modern living. Rare Private Drive with parking for Two Cars. Great Income Potential with Second Kitchen in Fourth Bedroom, and Separate Entrance to High Basement with Full Bath. New Roof & Tuckpointing 2025, Updated Wiring & 100 Amp Panel, Professionally Landscaped, Fully Fenced, Private Yard, Freshly Painted throughout. Much Lower Taxes, due to Owner reassessment. As you step inside this delightful residence, you are greeted by an inviting atmosphere that exudes historic charm with Original Pocket Doors, Wood Burning Fireplace, Wood Floors, Original Stained Glass and Oversized Trim. The layout is perfect for those who appreciate open spaces while still enjoying distinct areas for various activities. Natural light floods the interior highlighting the beautiful architectural details that make this home so special. Known for its Vibrant Community Spirit, this neighbourhood boasts an array of Amenities including Shops, Artisanal Cafes & Bakeries, Large Parks, Splash pad, and a Fantastic weekly Farmers Market, all just steps away. Conveniently located near public transportation, Highly desirable Schools and Community Resources, including the new $40M Community Center being built just up the street. With its classic architecture, along with access to a thriving community, 2 Wright Ave presents an exceptional opportunity for anyone looking to immerse themselves in one of Toronto's most Vibrant West End neighbourhoods. (id:63203)
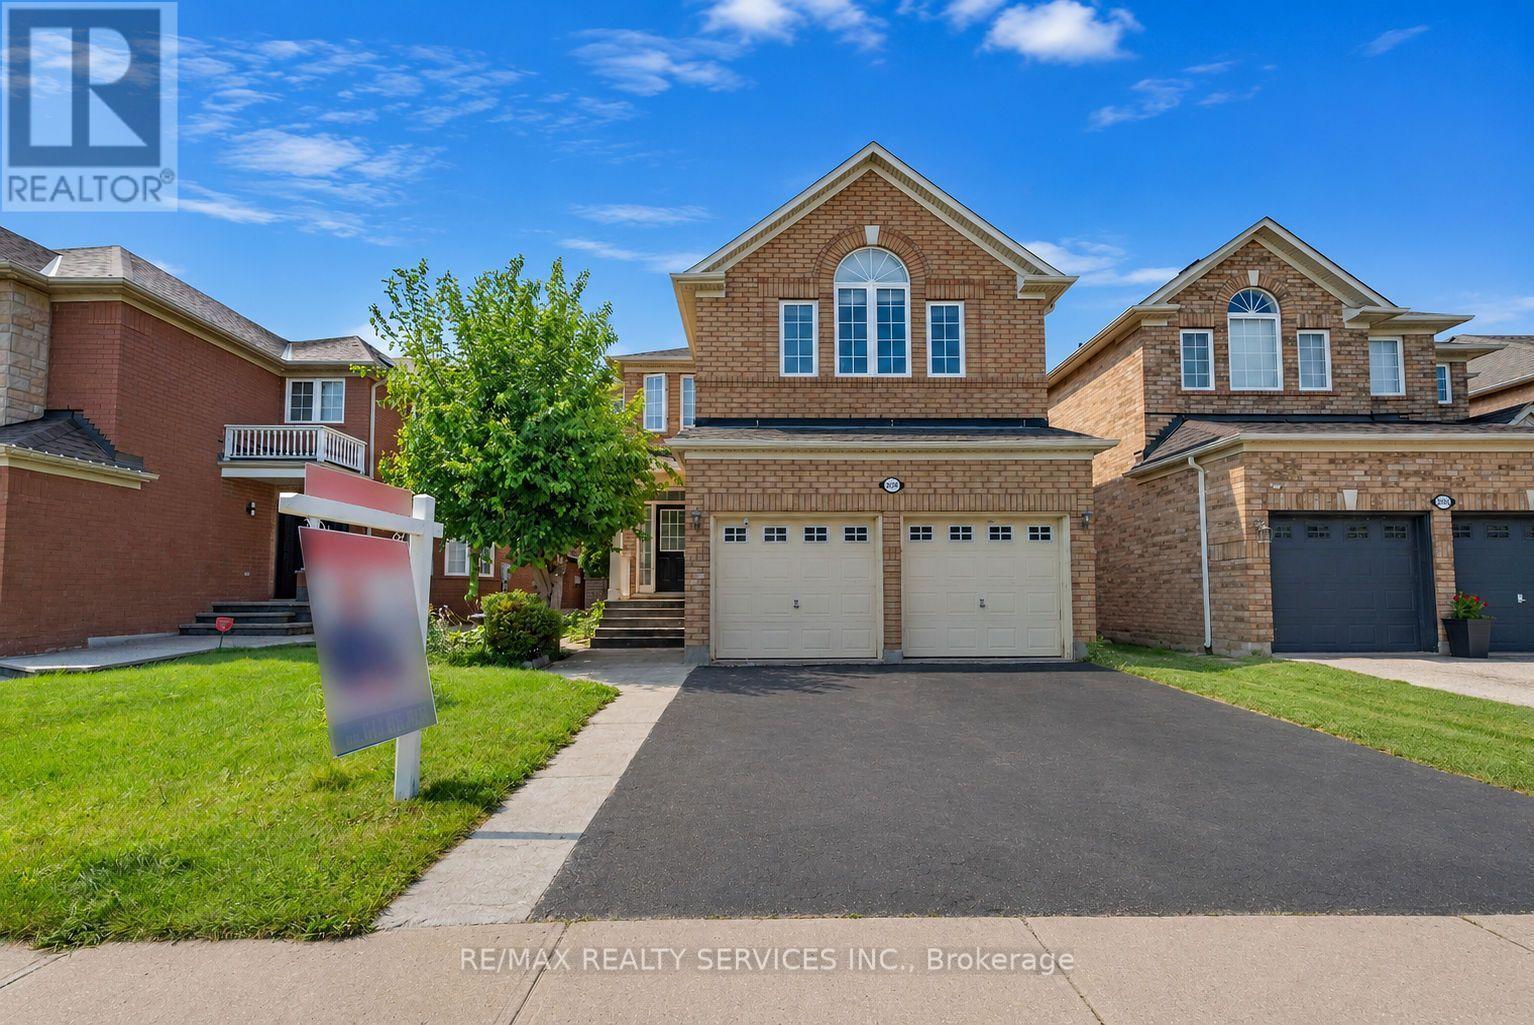
3696 Waterfall Crescent
Mississauga, Ontario
Family-friendly and Quiet Crescent. This Mattamy-built home, built in 2001, features a perfect layout (2,902 sq.ft. per Builder Plan), Open Concept, 9-ft ceilings. Spacious family room, Formal Living and Dining Rooms. Large eat-in kitchen with S/S appliances, Granite Countertops, Large Island. Well-Designed Four-bedroom Layout with no Wasted space. The second floor features 3.5 bathrooms, including two ensuite bathrooms and a Jack-and-Jill bathroom with dual sinks. Furnace - 3 yrs, Humidifier - 3 yrs, AC - 2 yrs, Owned hot water tank - 2 yrs Don't miss out on this lovely home! (id:63203)
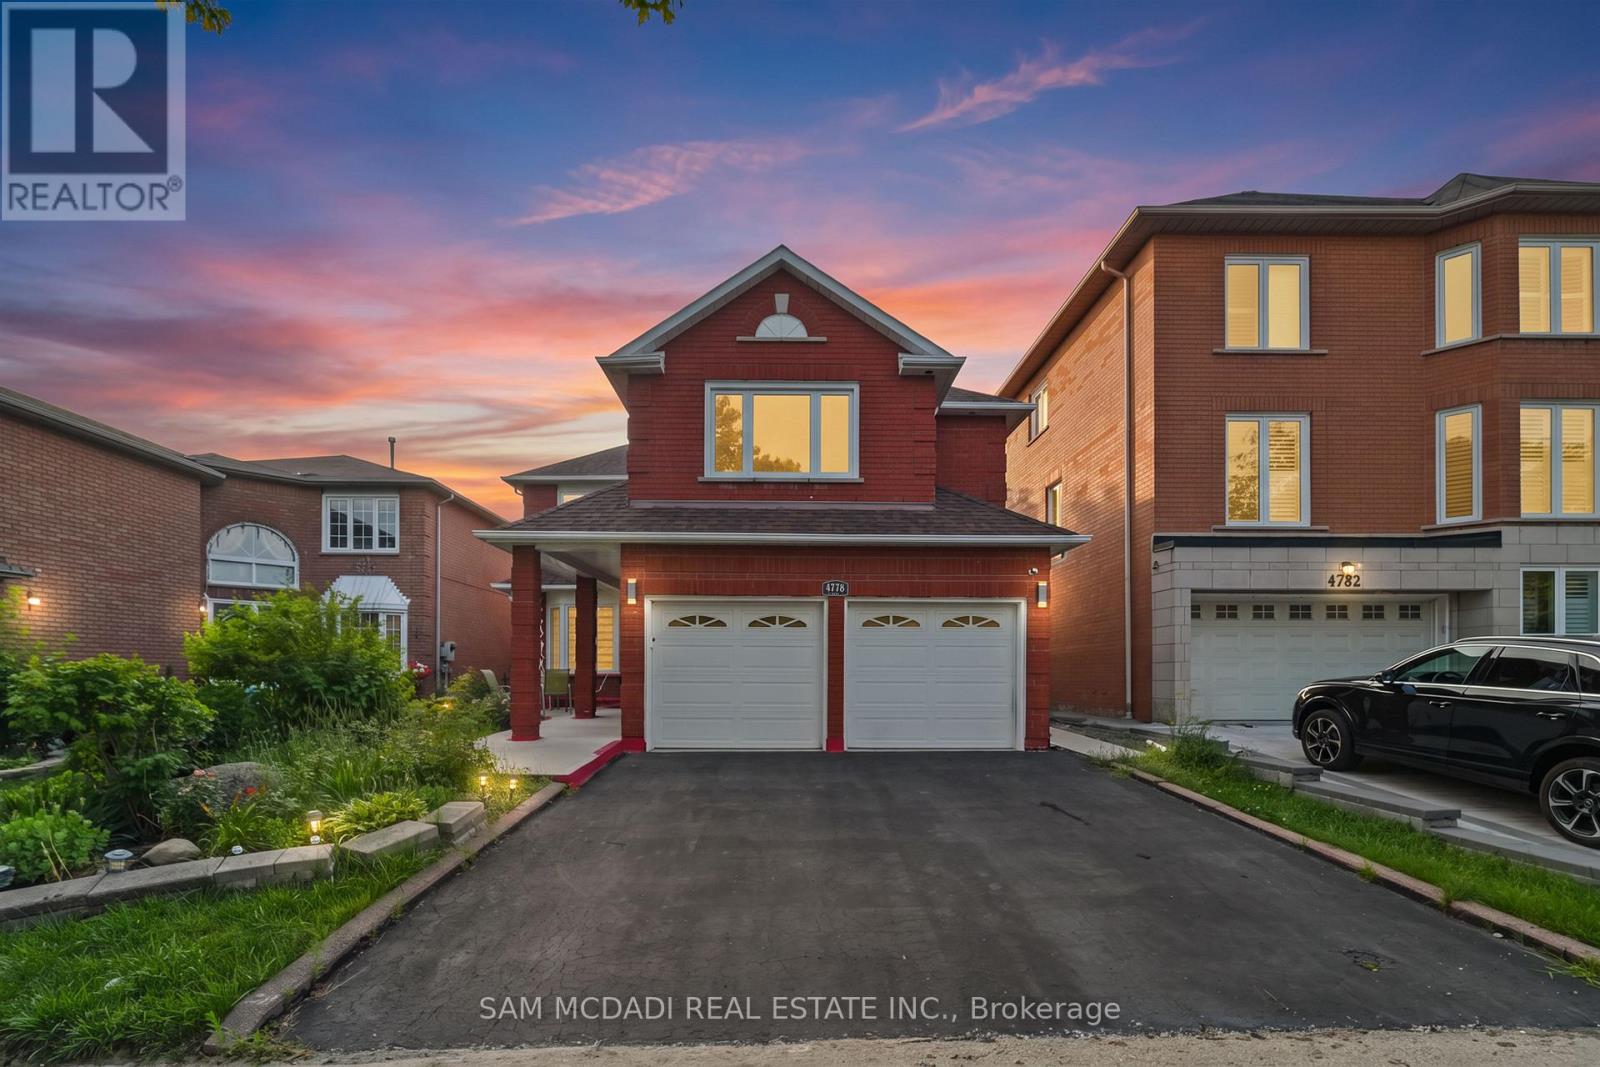
Bsmt - 4778 Crystal Rose Drive
Mississauga, Ontario
Welcome to this beautifully renovated, fully self-contained 3-bedroom lower-level suite in the heart of East Credit, Mississauga. Offering spacious, comfortable living with a thoughtful layout, this bright and modern suite is an excellent choice for a family, professionals, or tenants looking for quality, privacy, and convenience. The suite features three generously sized bedrooms, two full bathrooms, a contemporary kitchen, separate laundry, and a comfortable private living area. The well-designed layout provides plenty of space for everyday living, working from home, and entertaining, while offering the privacy and independence of a fully self-contained home. Located in one of Mississauga's established and family-friendly neighbourhoods, this home is close to top-rated schools, beautiful parks, shopping, restaurants, and everyday amenities. Enjoy easy access to Square One, Erin Mills Town Centre, GO Transit, major highways, and public transit, which makes commuting throughout Mississauga and the GTA convenient. Families will appreciate the welcoming neighbourhood, nearby schools and parks, while professionals will love the convenient access to major routes, transit, and amenities. Beautifully updated, spacious, and move-in ready, this is a fantastic opportunity in a vibrant Mississauga community. (id:63203)