


Main - 126 Weldrick Road W
Richmond Hill, Ontario
Top to Bottom renovated 3 Bedrooms, 2 Baths Bungalow in North Richvale - prestige area of Richmond Hill, Close to all amenities, i.e. Hospital, Schools, Library, Shopping Mall, Community center, police station and public transport. located in a very big lot with a beautiful mature trees, lots of parking, NO Pet NO smoking. (id:63203)
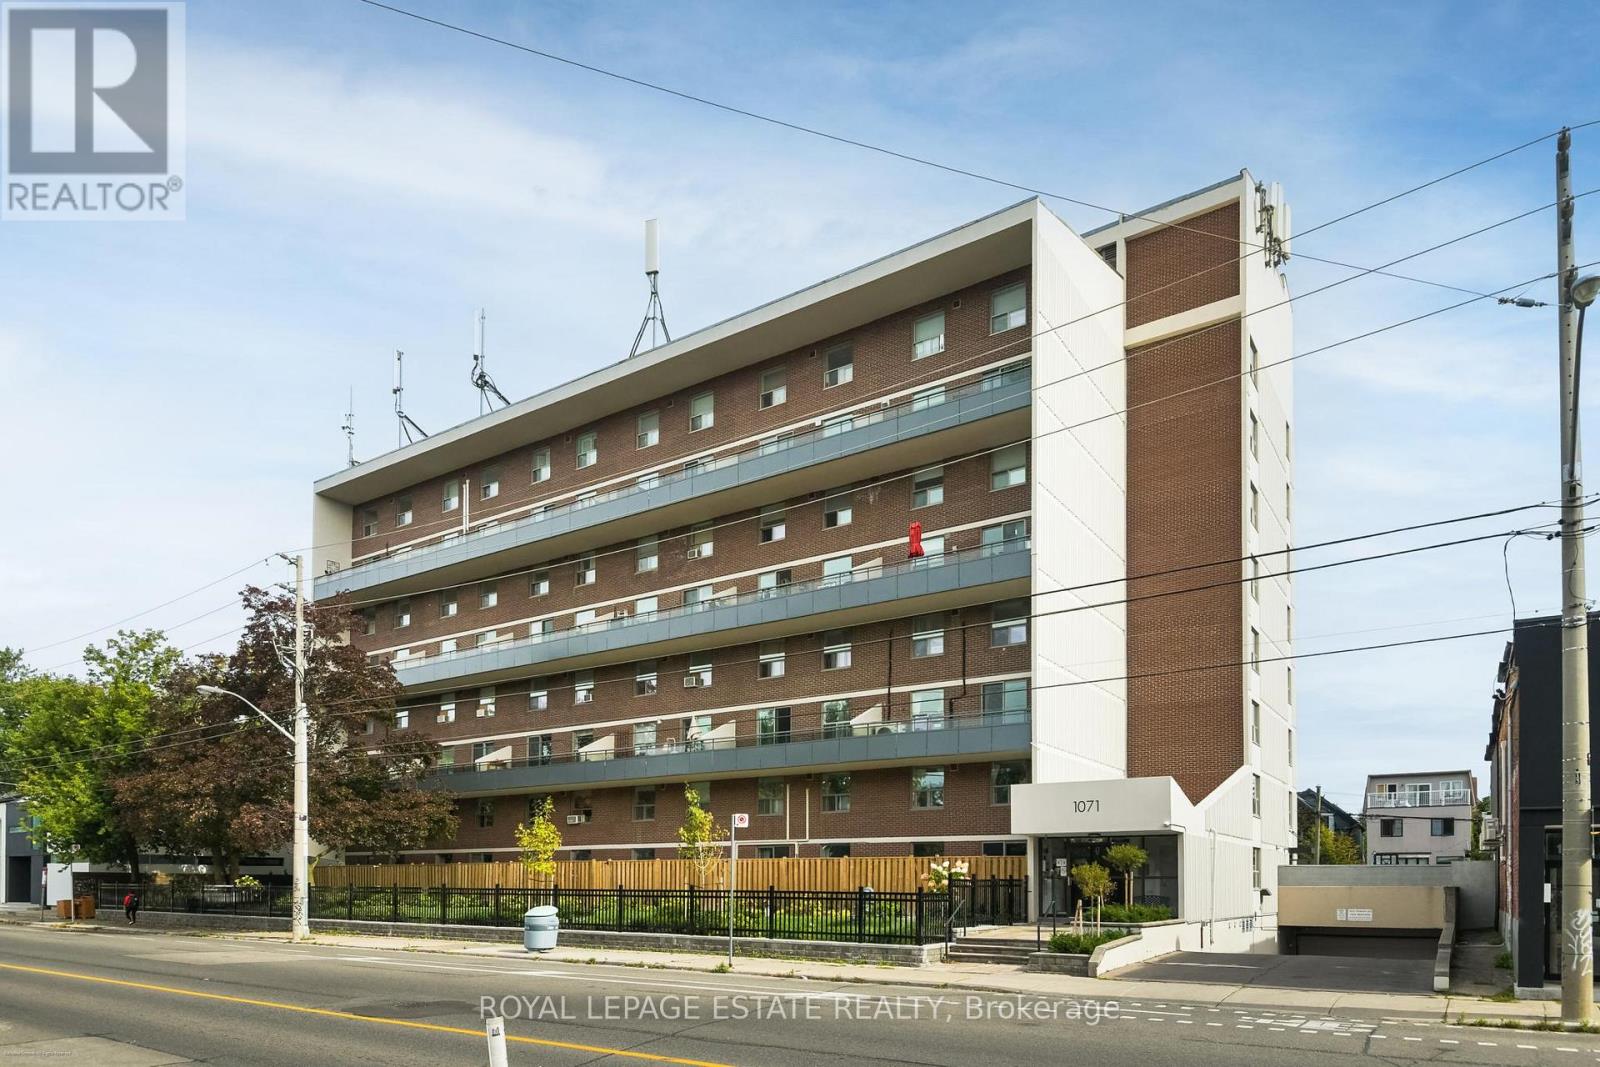
311 - 1071 Woodbine Avenue
Toronto, Ontario
Welcome to East End condo living! This 2-level, 2-bedroom condo at Woodbine and Danforth offers the perfect blend of style, comfort, and convenience. Renovated, bright and open-concept main living space with Luxury Vinyl Plank flooring throughout. The modern kitchen is a chef's delight, equipped with sleek contemporary cabinets, elegant quartz countertops, an expansive peninsula ideal for entertaining, and stainless steel appliances. Step out onto your large, private east-facing balcony to enjoy morning sun and peaceful views overlooking a quiet residential neighbourhood, tucked away from traffic. Electric Grills allowed for cooking on balcony. Upstairs, you'll find two spacious bedrooms, including a generous primary room complete with large walk-in closet, an updated washroom, and the convenience of an in-suite washer/dryer tower (2021). The building has recently undergone stunning exterior upgrades, featuring gorgeous new landscaping and modern glass balcony railings. Complete with one dedicated parking spot, this property offers unbeatable value. HEAT, HYDRO, WATER, CABLE TV and INTERNET INCLUDED in maintenance fees. Situated just steps to Woodbine Subway Station, local grocery stores, trendy shops, and fantastic restaurants. Don't miss this rare opportunity to own this multi-level gem where all the work has been done for you in a thriving east-end Toronto neighbourhood (id:63203)
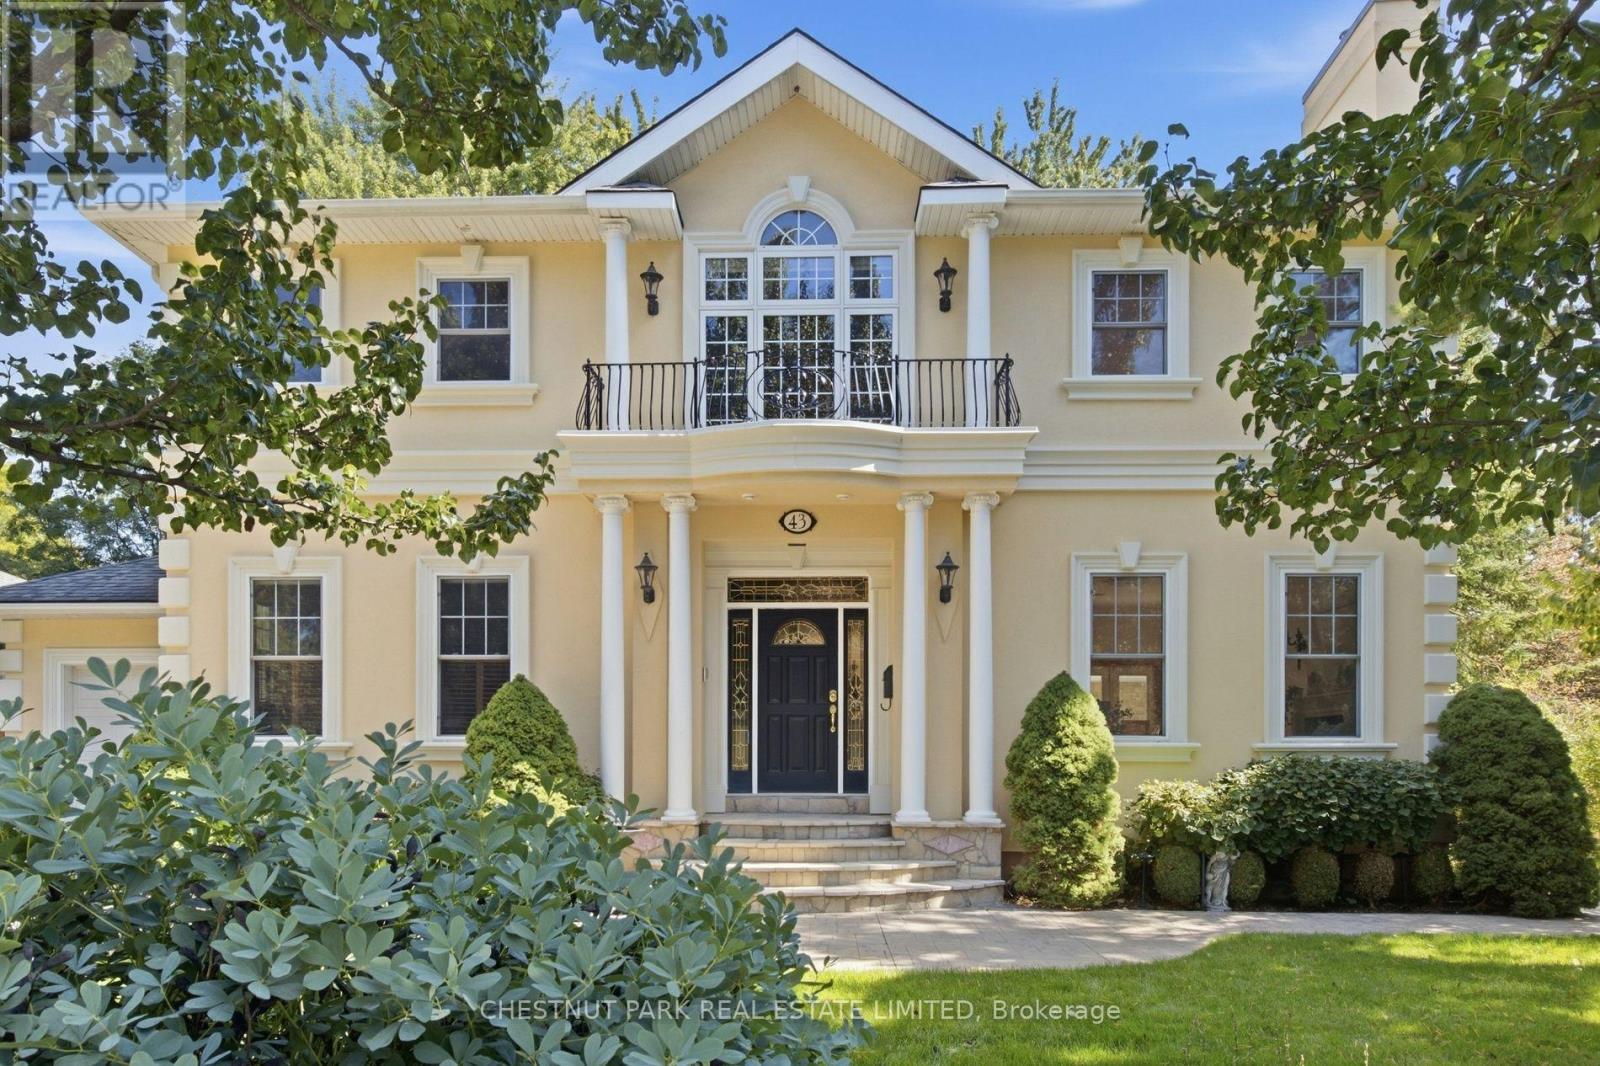
43 Guthrie Avenue
Stratford, Ontario
This Georgian Revival home sits on the North Shore, minutes from the Stratford Festival and an easy walk into town. One of the most sought after pockets in the city that people wait for. Situated two houses up from Lake Victoria and the park. Guthrie Ave. is a very quiet mature street. The house was built for gatherings offering 4,762 sf of finished space. A large addition was built in 2014. Three marble gas fireplaces anchor the principal rooms, one in the living room, one in the family room beneath its vaulted ceiling, and a third in the primary bedroom. Two sets of French doors, from the family room and the dining room, open to the porch. The kitchen features cherry cabinetry, granite counters, a generous centre island, built-in appliances, wooden shutters softening the afternoon light. The floors are heated here, and through the laundry area and powder room beyond. A carved wooden staircase rises to a landing with a Juliet balcony. The primary bedroom is grand in the old sense of the word, with its marble fireplace, two walk-in closets and a 5-piece bath. The second bedroom is nearly its equal, with a walk-in closet and 4-piece bath of its own. Solid wood doors throughout, crown moulding in the principal rooms, built-in speakers on on main and upper floor. Three more bedrooms sit on the ground floor, original strip hardwood underfoot, sharing a 4-piece bath. An arrangement that suits a growing family, visiting guests, or anyone who would rather live on one level. The lower level is above grade with large windows and a separate entrance. A 4th gas fireplace, built-in shelving and entertainment centre, a second kitchen and a 3-piece bath. Room for extended family, or a quiet retreat from the rest of the house. Outside, mature trees and professional landscaping with underground irrigation. The tandem garage holds two cars with an entrance into the home. (id:63203)
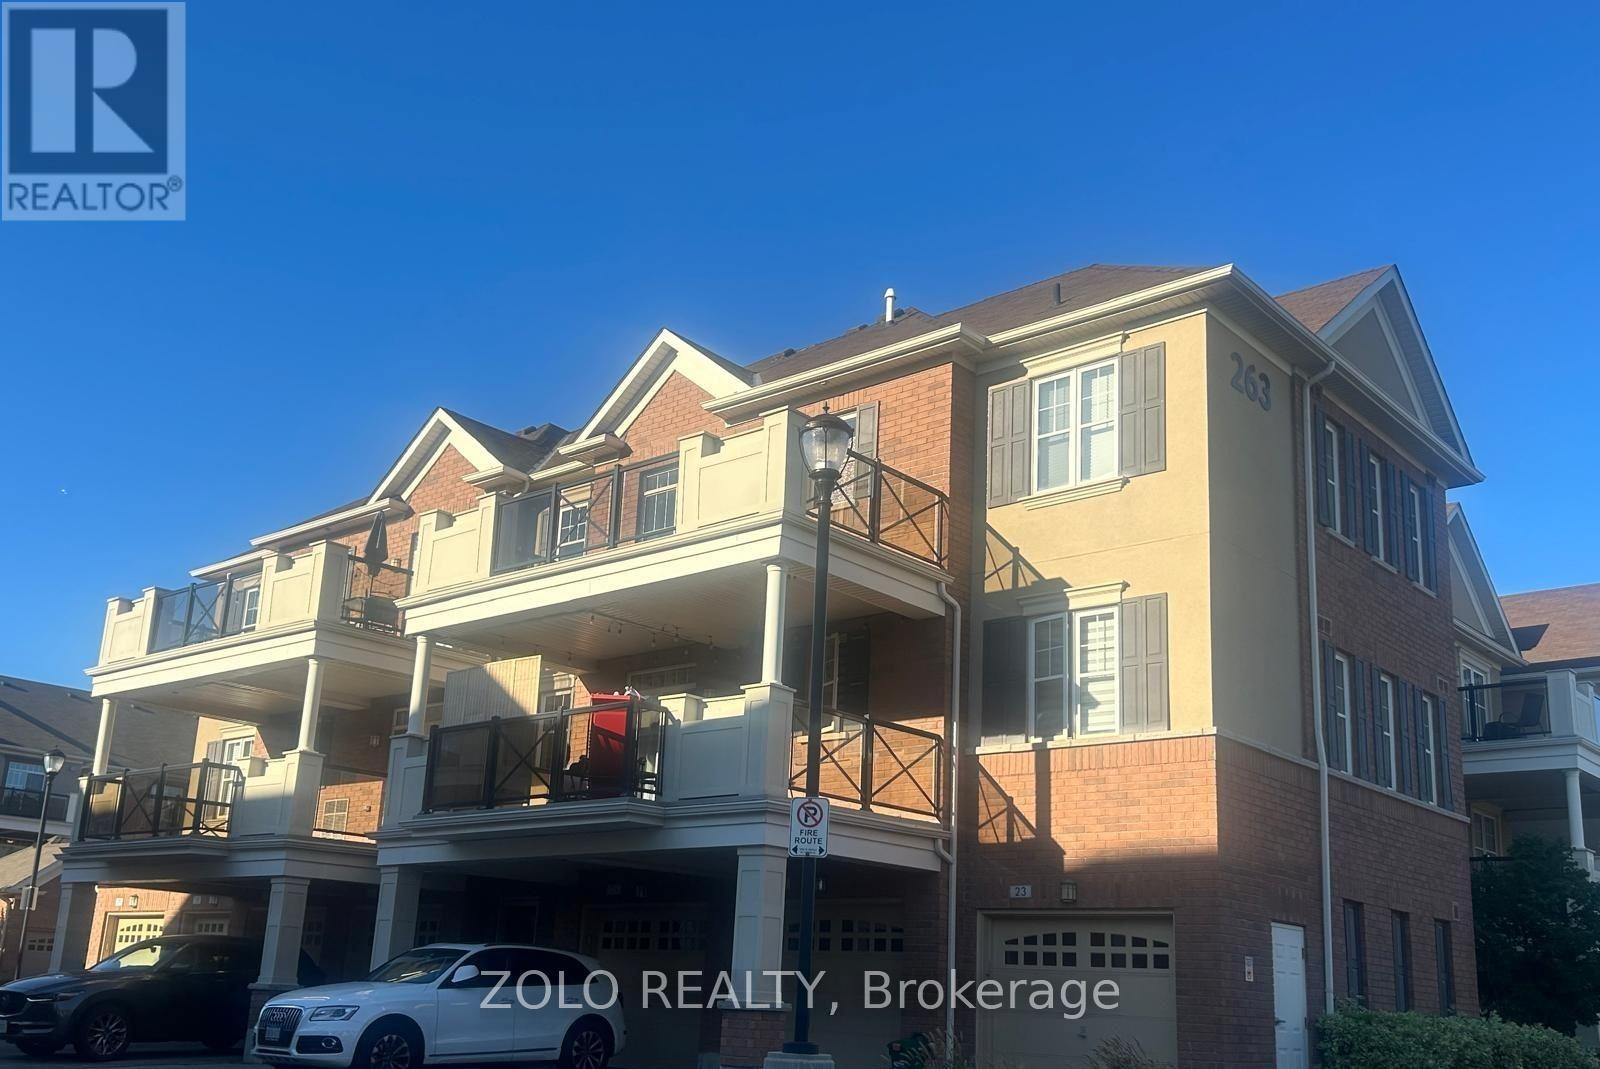
306 - 263 Georgian Drive
Oakville, Ontario
Beautifully renovated corner suite in sought-after River Oaks, Oakville. Bright 2-bed, 2-Full bath unit featuring 9-ft ceilings, modern flooring throughout, upgraded cabinetry, quartz counters, and S/S appliances. Spacious primary bedroom with ensuite and convenient in-suite laundry. Enjoy an exceptional 225 sq. ft. southwest-facing terrace, offering plenty of room for outdoor dining, lounging, and entertaining. BBQ, it's a private and versatile extension of the living space-. Laminate flooring throughout. Rarely offered with additional storage space conveniently to your exclusive garage. Includes 1 garage parking space plus 1 driveway parking space. Family-friendly neighborhood close to restaurants, shopping, schools, Sheridan College, Oakville Trafalgar Memorial Hospital, and easy access to 403/407/QEW. Professionally maintained building with landscaping, snow removal, visitor parking and common-area maintenance included. (id:63203)
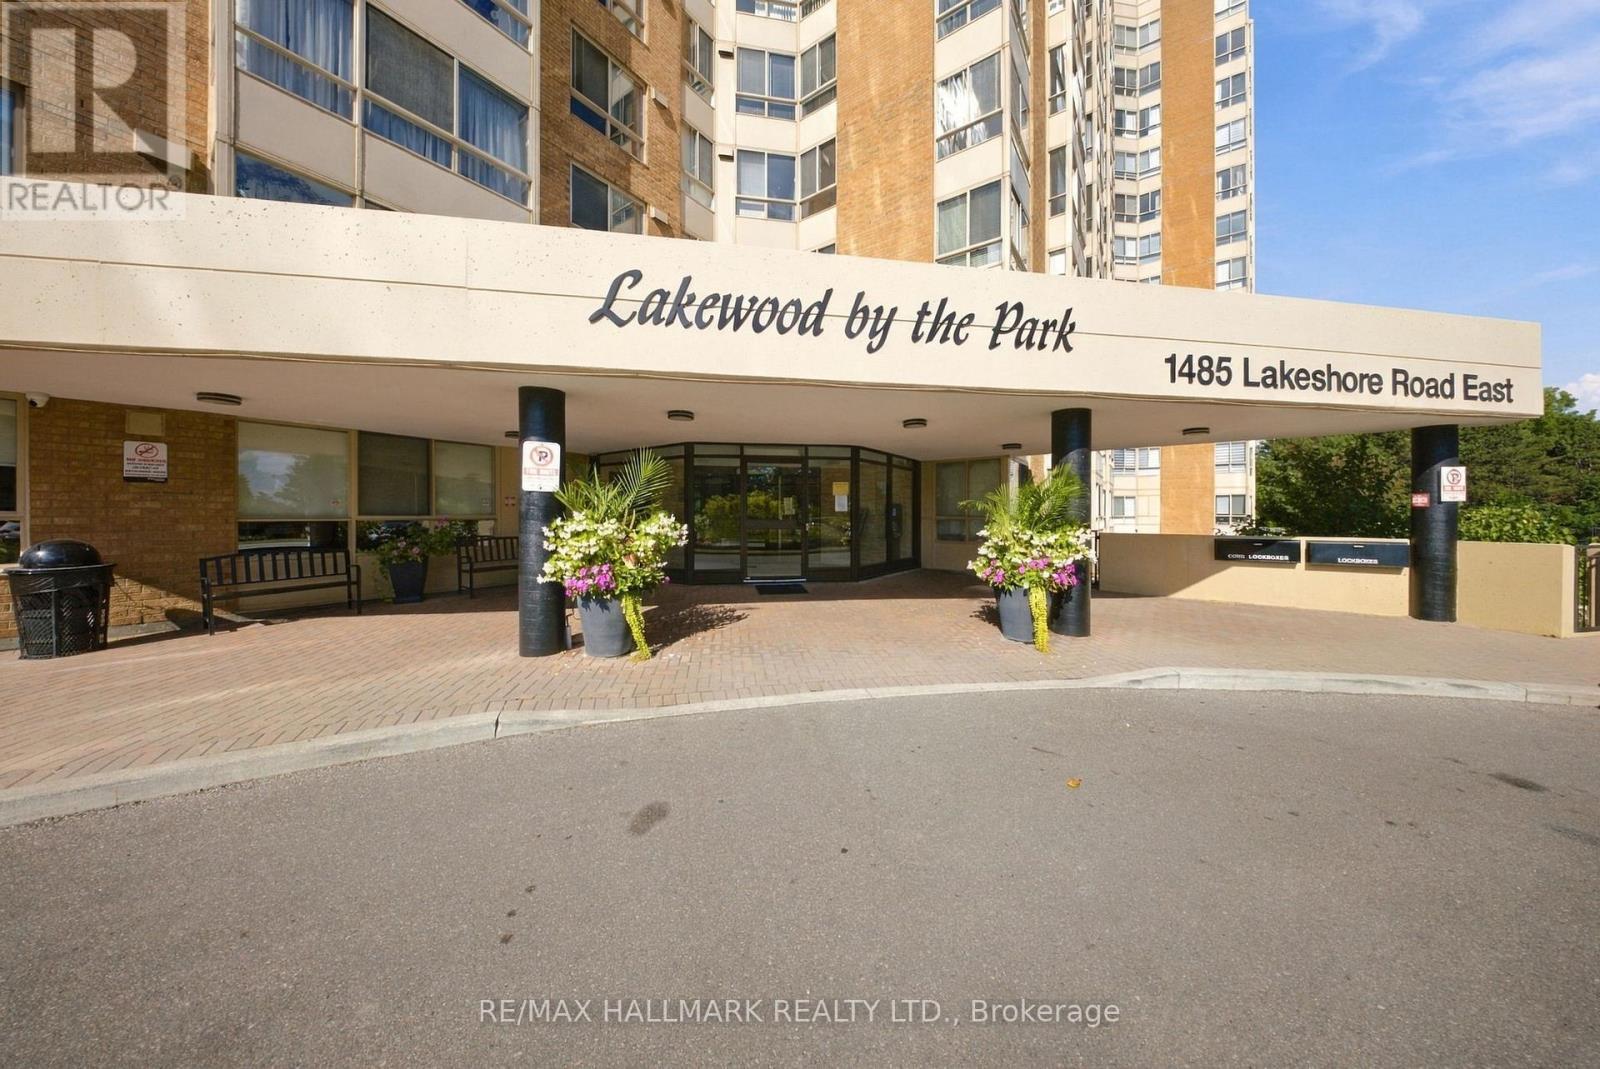
903 - 1485 Lakeshore Road E
Mississauga, Ontario
Bright southeast facing suite at Lakeview On the Park with lake views in a well-cared for building. This unique two-bedroom plus den offers an open kitchen with premium stainless appliances, a flexible den, and a spacious primary with walk-in closet, additional PAX wardrobe and sleek ensuite. Includes 3 parking spots and a locker. Enjoy on-site management, gym, tennis court, hobby room, visitor parking, beautifully landscaped gardens and all-inclusive maintenance fees, minutes to the lake and everyday essentials. (id:63203)

13 Cassinway Road
Brampton, Ontario
Welcome to 13 Cassinway Road, a spacious detached home situated on a generous 47-ft lot in Brampton's sought-after Sandringham-Wellington community. The double-door entrance opens to a bright and functional main floor featuring 9-ft ceilings, separate living and family rooms, and a gas fireplace. The kitchen features granite countertops and ample space for everyday family living and entertaining. Upstairs, you'll find four well-sized bedrooms, including a spacious primary retreat with a walk-in closet and private ensuite, along with a second 4-piece bathroom serving the remaining bedrooms. The finished basement offers additional living space for potential rental income and a convenient walkout to the backyard. Outside, enjoy a composite deck, stamped concrete in both the front and backyard, outdoor pot lights, and a dedicated gas line for the BBQ, eliminating the need for propane tanks. Additional features include a double-car garage and roof shingles replaced approximately five years ago. Located in an established family-friendly neighbourhood close to schools, parks, transit, shopping, and everyday amenities. (id:63203)

2932 Remea Court
Mississauga, Ontario
Welcome to 2932 Remea Court, a beautifully maintained and thoughtfully updated 4-bedroom, 3-bathroom home tucked away on a quiet court in the heart of Erin Mills. Offering approximately 1,900 sq. ft. above grade plus a partially finished basement, this home delivers the perfect combination of modern updates, functional living space, and an unbeatable family-friendly location. Step inside to a bright, carpet-free layout featuring hardwood and laminate flooring, elegant pot lights, upgraded light fixtures, and spacious principal rooms designed for both everyday living and entertaining. The inviting living room features a cozy wood buring fireplace, while the separate family and dining rooms provide the ideal setting for hosting family and friends. The renovated kitchen is both stylish and functional, showcasing quartz countertops, ample cabinetry, and an abundance of natural light overlooking the backyard. Upstairs, the spacious primary suite offers a large walk-in closet and a private ensuite bathroom. Three additional generously sized bedrooms and beautifully updated bathrooms provide plenty of space for a growing family. The partially finished basement offers endless possibilities, with space for a fifth bedroom or expansive recreation room, a pantry, and the potential to create two additional rooms to suit your family's needs. Located in one of Mississauga's most desirable neighbourhoods, you're minutes from top-rated schools, Erin Mills Town Centre, Credit Valley Hospital, Ridgeway Plaza, the University of Toronto Mississauga, parks, walking trails, and convenient access to Highways 403, 407, and the QEW. Move-in ready and meticulously cared for, 2932 Remea Court is an exceptional opportunity to own a spacious family home in one of Erin Mills' most sought-after communities. (id:63203)
Basement - 1173 Sixth Line
Oakville, Ontario
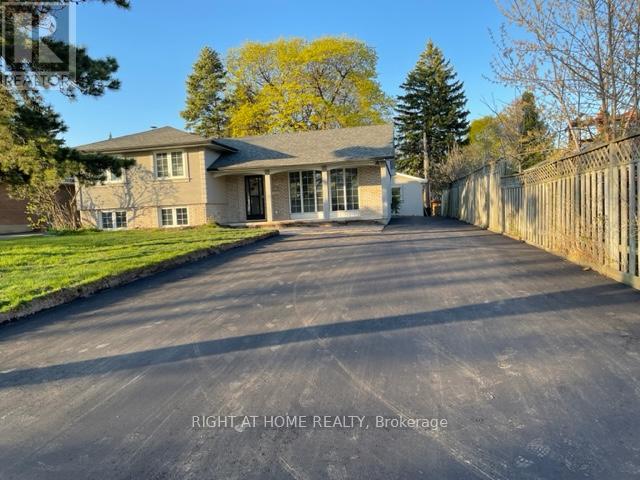
Fully Upgraded Basement, separate Entrance two bedrooms, one Bath For Lease In College Park Community Awaits You. Plenty Of Natural Light In The Basement. Laundry Room. two (2) Parking Spots Available. Over Look into Golf Field , 35 % of all services. (id:63203)
20 Barolo Road
Toronto, Ontario
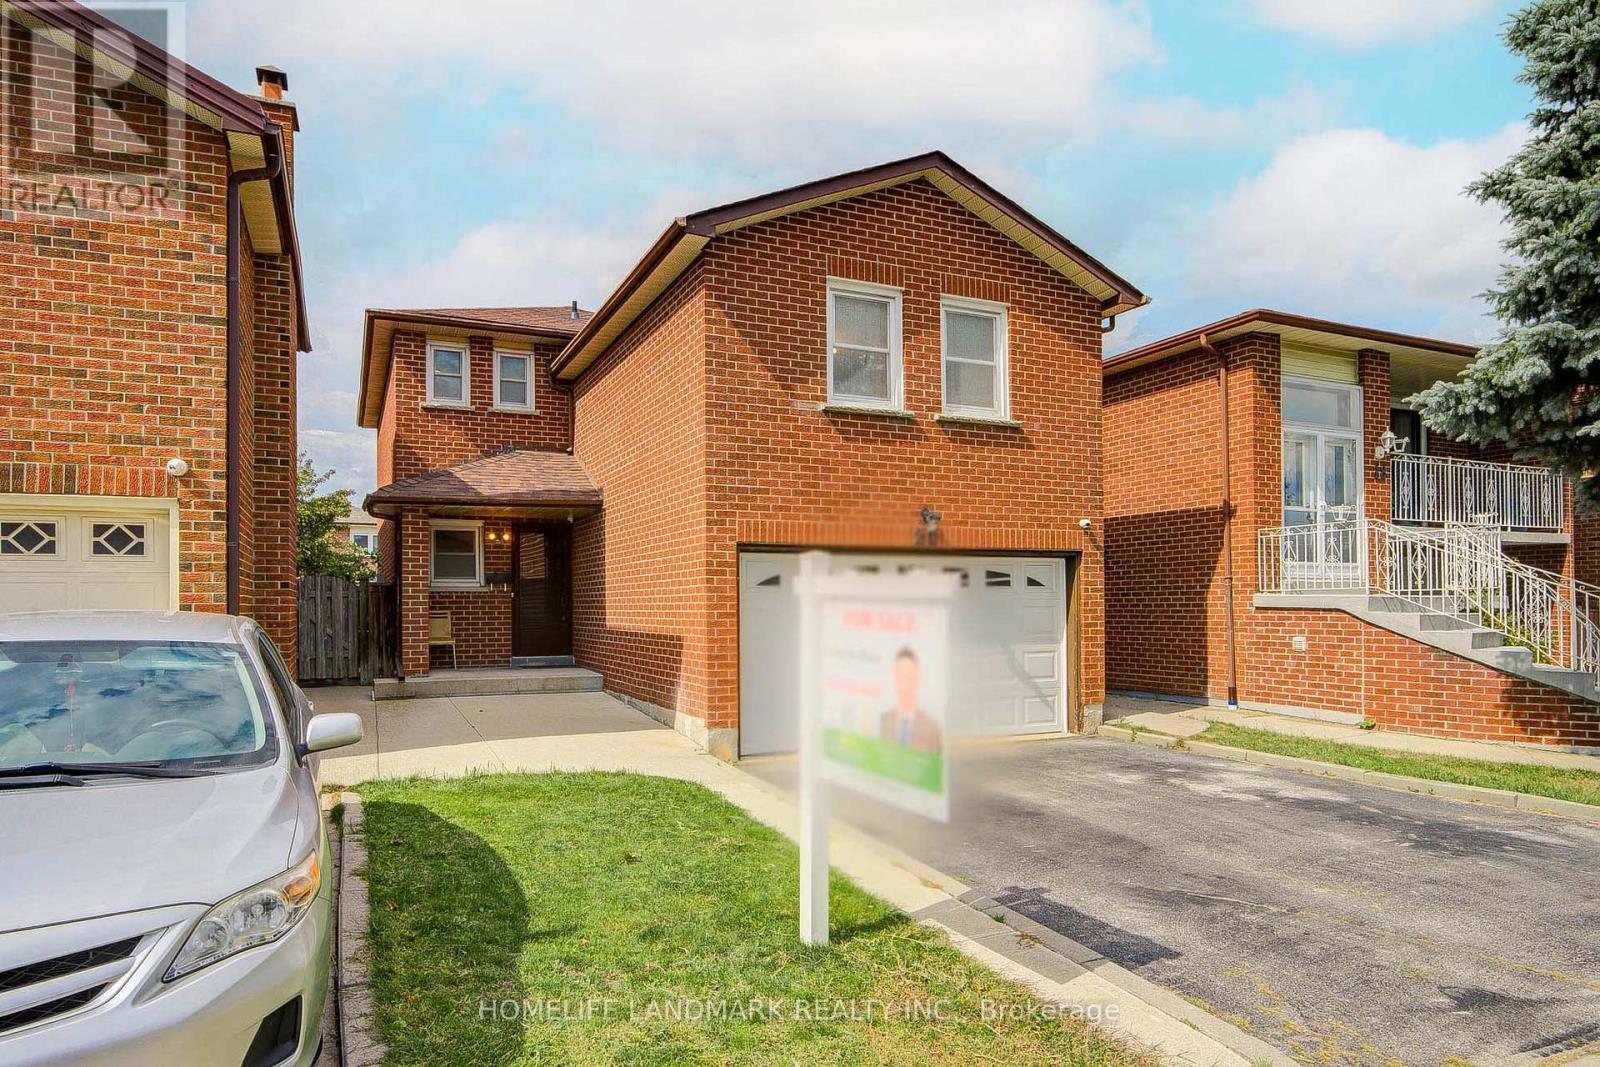
A Rare Opportunity To Own A Fully Renovated Detached 2-Storey Home With 2-Car Garage In A Quiet Family Neighbourhood! This move-in ready residence offers 3 spacious bedrooms plus a huge family room with a cozy fireplace-perfectly designed to accommodate growing families. The brand-new designer kitchen is a true centerpiece, boasting sleek quartz countertops, custom cabinetry, and brand-new stainless steel appliances. Step inside to discover exceptional craftsmanship, featuring brand-new premium engineered hardwood flooring, fresh designer paint, and beautifully renovated washrooms. Expand your living space with a professionally finished basement, ideal for entertainment, a home office, or a flexible recreation room. Outside, enjoy low-maintenance outdoor living with custom poured concrete along the sides and backyard. Unbeatable turn-key living in a prime location! /// Brand New Stainless Steel (Fridge, Stove, Range Hood, Dishwasher), Washer & Dryer, Garage Door Opener With Remote, Furnace, AC, All Existing Light Fixtures. (id:63203)

2966 Islington Avenue
Toronto, Ontario
An incredible opportunity for Investors and or builders to own this amazing Income Property. The Official Plan Designated For MMS zoning (Main Street Mixed Use) ranging from commercial and residential applications. An exceptional area providing enormous upside potential for future development and Rezoning. The City of Toronto is exploring possible approval of additional housing applications and increased density along major roads. All buyers to verify and conduct their own due diligence with the city planning department. (id:63203)
16 Esther Drive
Barrie, Ontario
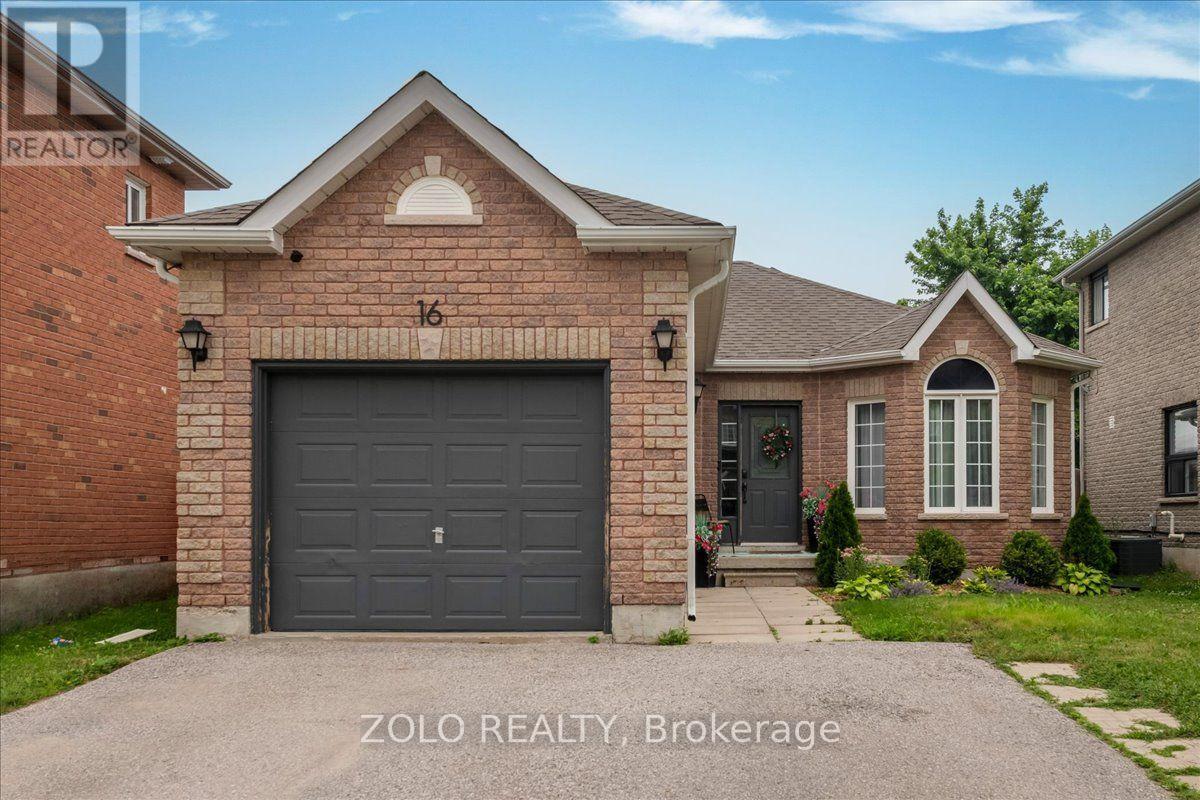
An opportunity with options! This well-maintained south Barrie bungalow offers two distinct living spaces, each with its own kitchen, creating excellent flexibility for first-time buyers, downsizers, retirees or multi-generational families.The main level offers convenient one-level living with 2 bedrooms, a full bathroom, bright living space and kitchen, while the finished lower level features its own separate entrance, kitchen, bedroom, bathroom and living space. It's an ideal setup for extended family, adult children, guests or anyone wanting additional private living space.Located in Barrie's desirable south end close to shopping, restaurants, parks, schools and commuter routes, with an attached garage and parking for four vehicles. A versatile bungalow with so many ways to make it work for you. Book a showing today. (id:63203)

566 Highland Crescent
Brock, Ontario
Discover the possibilities offered by this unique property, set on an exceptionally large, mature treed lot in the charming community of Beaverton. Surrounded by greenery, the property offers a wonderful sense of privacy, space and natural beauty with plenty of room to bring your own vision to life. The existing home provides a solid starting point for renovators, investors, contractors or buyers looking to create a home that truly reflects their style. The main level features three bedrooms, along with generous living and dining areas, while the spacious lower level offers additional rooms and plenty of flexibility for future use. Whether you're dreaming of transforming the existing home, creating beautiful outdoor living spaces, gardening, entertaining or simply enjoying the privacy of an oversized property, there is plenty here to inspire. A fantastic opportunity to invest in a property with space, character and exciting future potential in Beaverton. (id:63203)

243 Coleridge Avenue
Toronto, Ontario
Welcome to 243 Coleridge Ave, a spacious detached 4-level backsplit offering exceptional flexibility and income potential in East York's sought-after Woodbine-Lumsden community. The functional multi-level layout features bright living and dining areas, a well-appointed kitchen with granite countertops and skylight, and a family room with a fireplace and walkout to the patio. Separate entrances provide privacy between the upper and lower living areas, creating excellent flexibility for extended family, multigenerational living, or separately rented accommodations with strong income-generating potential. The property also presents an exciting opportunity to renovate, reconfigure or build new to suit your future vision. Conveniently located near TTC, Woodbine Subway Station, the Danforth, schools, parks, shops, restaurants and everyday amenities-an appealing opportunity for end users, investors and builders alike. Buyers to verify the intended use, retrofit status and development possibilities. (id:63203)
304 - 1941 Queen Street E
Toronto, Ontario
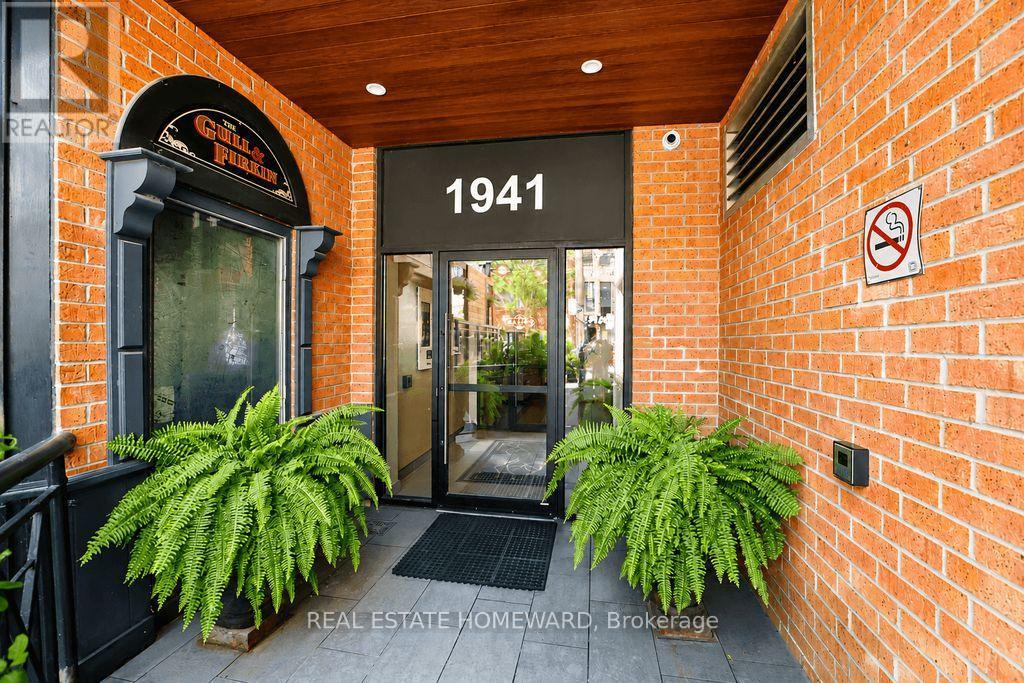
Client RemarksBeautifully renovated two-storey condo in the well recognized Kew Beach Condos, offering the perfect blend of contemporary design and an unbeatable Beach lifestyle. This exceptional residence features 3 spacious bedrooms, 2 spa-inspired bathrooms, and soaring cathedral ceilings that fill the home with natural light.The stunning Scavolini gourmet kitchen is equipped with premium stainless steel appliances, including a Liebherr refrigerator, Porter & Charles cooktop with a new oven(2026), Bosch dishwasher, Panasonic microwave, and Galic range hood. Pot lights, contemporary pendant lighting over the breakfast bar, and hardwood floors complete this impressive space. The spacious dining room showcases a striking rustic wood accent wall, creating the perfect setting for entertaining.The dramatic living room features cathedral ceilings, a floor-to-ceiling gas fireplace, hardwood floors, and a walkout to an oversized southwest-facing terrace complete with a remote-controlled awning-ideal for outdoor dining, BBQs, and entertaining.The upper-level primary retreat overlooks the living room and offers two skylights, brand new broadloom, a walk-in California Closet, and a private terrace with space for a charming garden where you can enjoy your morning tea while taking in views of the Toronto skyline. Two additional generously sized bedrooms are located on the main floor, one with a California Closet and walkout to the terrace, the other featuring a double closet and peaceful treed views.Additional upgrades include a newer furnace and hot water tank.Located in the heart of the Beach, this prime address puts Kew Gardens, the famous Boardwalk, and the lake just steps away. Enjoy restaurants, cafes, boutique shopping, a fitness studio, and the library right outside your door, with The Gull & Firkin nearby, TTC at your doorstep, and access to the sought-after Kew Beach and Bowmore school district. An exceptional opportunity to experience sophisticated Beach living!! (id:63203)
705 - 55 Regent Park Boulevard
Toronto, Ontario
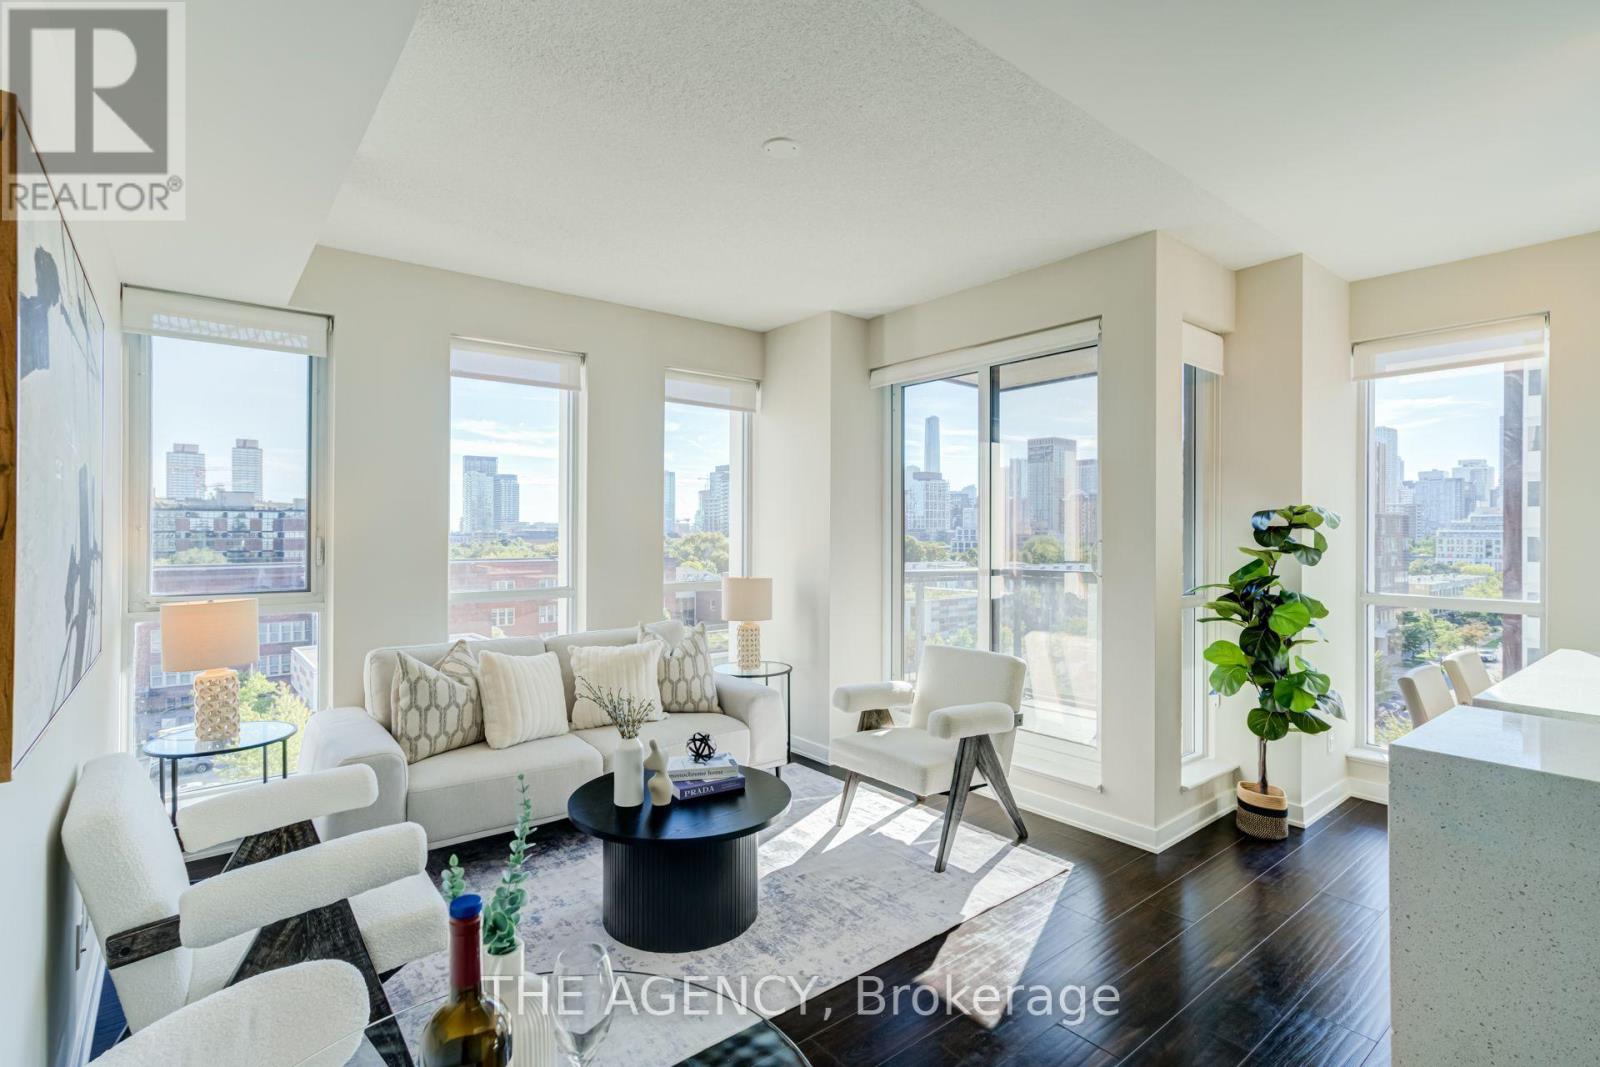
SUN-FILLED SOUTHWEST CORNER SUITE AT ONE PARK PLACE! Welcome to Suite 705, a bright and beautifully designed 1 Bedroom + Den offering a smart, functional layout in the heart of Regent Park. Floor-to-ceiling windows fill the suite with natural light, while the open-concept living, dining and kitchen areas create an inviting space for everyday living and entertaining. The versatile den is perfect for a home office, dining area or additional living space.Enjoy resort-style amenities including 24-hour concierge, basketball court, two squash courts, fully equipped gym, yoga lounge, steam room, party room, stylish mixer lounge and an outdoor terrace with three BBQs.Steps to parks, cafés, restaurants, shops, community amenities and TTC, with easy access to Dundas, Queen, King and College. Downtown living with everything at your doorstep - just move in and enjoy! (id:63203)
901 - 775 King Street W
Toronto, Ontario
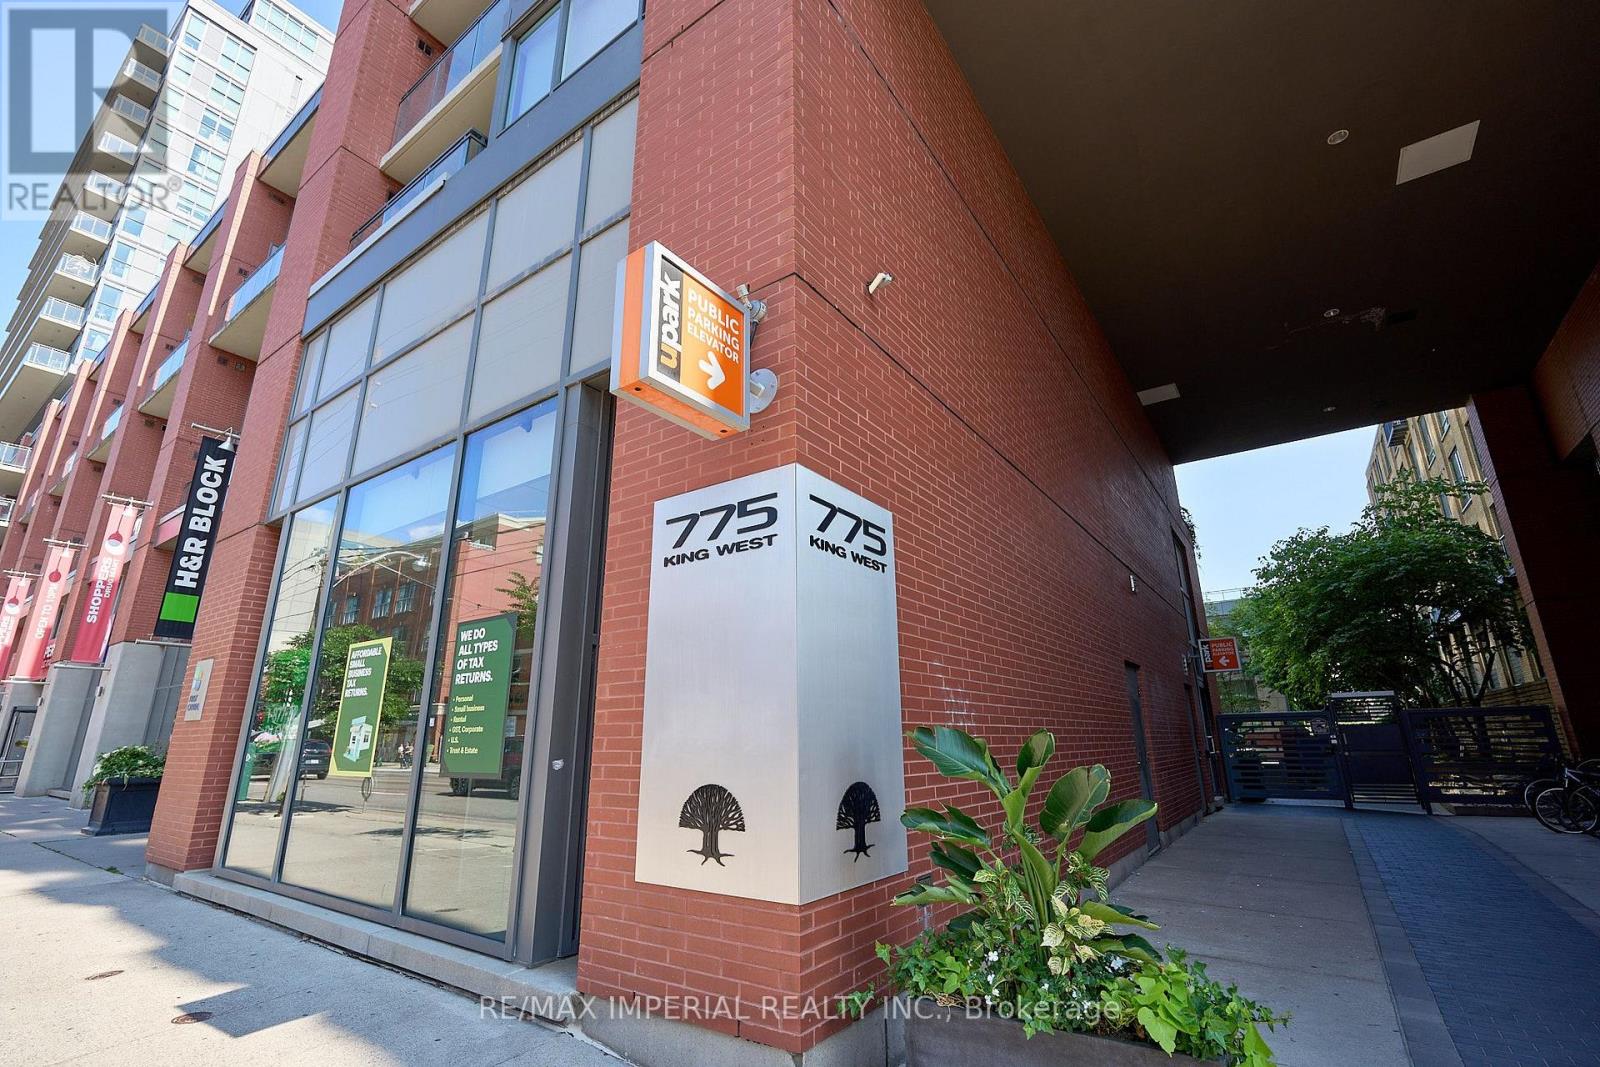
Spacious 2 bedroom/2 bathroom condo at Minto 775 located in the heart of the city, in vibrant King West neighbourhood. Walking distance to restaurants, bars, cafes, retail shopping, groceries, entertainment, parks, sports and more. 24 hour concierge, gym/yoga studio, indoor/outdoor lounge & BBQ area, party room with kitchen facilities, guest suites, pet run & visitor parking. A quick stroll to a variety of iconic landmarks: CN tower, Exhibition Place & RBC Amphitheatre as well as newer attractions: Ripley's aquarium, The Well & STACKT Market. A 5 minutes stroll to Stanley Park with off leash dog park, baseball field & community pool. Various fitness centres, Scotiabank Arena and Rogers Centre to catch a concert or sports game! TTC right outside the building puts the city at your doorstep and a quick drive to Gardiner expressway will whisk you out of the city in minutes. (id:63203)
19 Lower Links Road
Toronto, Ontario
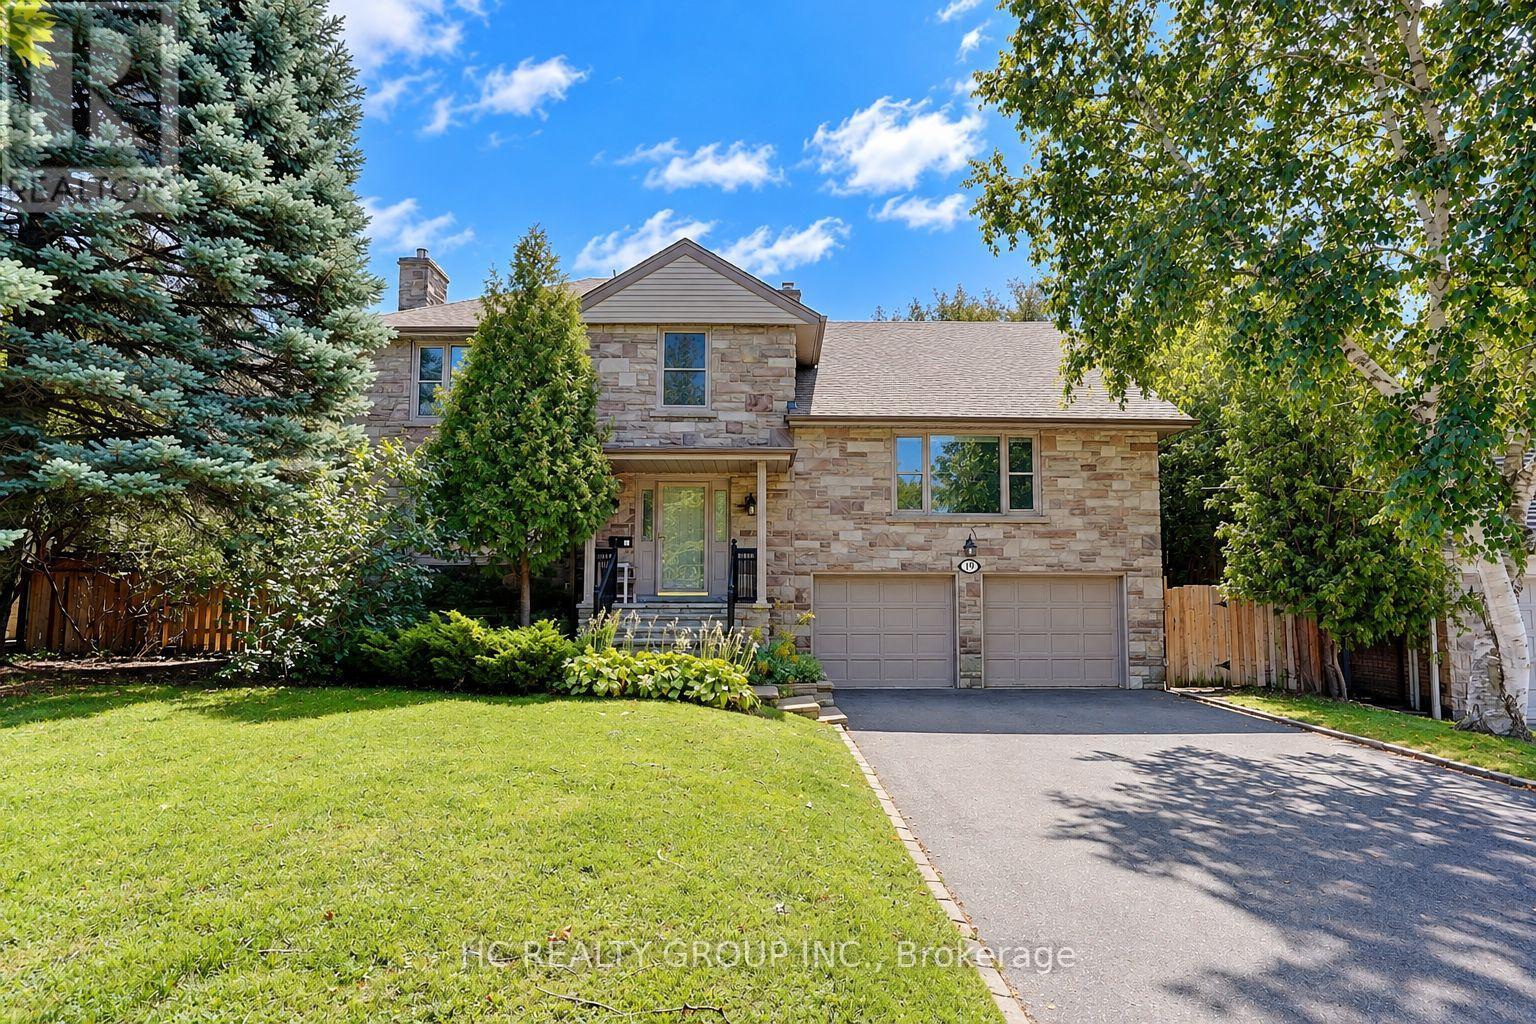
A Rare Opportunity In Prestigious St. Andrew-Windfields! Set On An Exceptional 80.77 X 170 Ft South-Facing Lot, This Beautifully Maintained And Updated Residence Offers An Outstanding Combination Of Location, Land And Lifestyle. Surrounded By Mature Trees And Distinguished Homes, The Property Features A Sun-Filled, Private Backyard And Generous Outdoor Space-Ideal For Family Living And Entertaining. Inside, Large Windows And Well-Proportioned Principal Rooms Create A Bright And Inviting Atmosphere, While The Flexible Layout Provides Excellent Space For Growing Or Multi-Generational Families. A Versatile Suite Above The Garage Is Perfect For Extended Family, Guests, A Private Home Office Or Study. One Of The Property's Greatest Assets Is Its Impressive Approx. 13,551 Sq. Ft. Lot, Offering Exceptional Width And Depth In One Of Toronto's Most Established Luxury Neighbourhoods. Enjoy The Home Today While Benefiting From Outstanding Long-Term Potential, Including The Opportunity To Create A Future Custom Residence. Ideally Located Within Walking Distance To York Mills Subway, With Convenient Access To Yonge Street, Highway 401, Parks, Shopping And Everyday Amenities. Situated In The Sought-After Owen Junior Public School, St. Andrew's Middle School, York Mills Collegiate Institute Districts And Other Top Private Schools . An Exceptional York Mills Offering-A Beautiful Family Home, A Remarkable South-Facing Lot, And An Opportunity With Tremendous Future Potential. (id:63203)

1603 - 628 Fleet Street
Toronto, Ontario
This stunning architectural masterpiece features exceptional finishes and breathtaking views of West Lake and the city. Located in an exciting waterfront neighbourhood, this beautiful 1,409 sq ft unit boasts a spacious terrace and two balconies. The third bedroom was originally a den. The top-of-the-line kitchen includes granite counters and chic lacquered cabinetry, along with stainless steel appliances. Floor plans are attached for your convenience. At 628 Fleet Street, transit is effortless; you can easily access the 509 Harbourfront streetcar at the Fleet St at Bastion St stop for a direct TTC ride to Union Station. Residents enjoy resort-style amenities, including a 24-hour concierge, rooftop terrace, indoor pool with whirlpool and sauna, gym, yoga studio, party room, theatre, courtyard with BBQ facilities, guest suites, and visitor parking. This exceptional retreat offers the perfect balance of downtown convenience and lakeside tranquillity, just moments away from waterfront trails, parks, marinas, cafes, transit, the Gardiner Expressway, Billy Bishop Airport, and the Financial District! (id:63203)

110 - 628 Fleet Street
Toronto, Ontario
Live/work street front condominium facing Fleet Street. This unit offers easy access and excellent visibility for a business. It is dual-zoned, making it ideal for a small business or office, or as a lovely 1+1 condo unit. Welcome to West Harbour City! This rarely available south-facing unit is a charming and well-appointed 1-bedroom plus office space condo that truly feels like home. The spectacular floor plan boasts a bright and spacious open-concept layout with soaring 11-foot ceilings and two separate walk-outs, one to Fleet Street and the other to the condo building. The functional kitchen is equipped with a built-in breakfast bar and stainless steel appliances, while the front office is generously sized. The building offers excellent amenities, including an indoor pool, fitness center, sauna, rooftop patio, and more! Ideally situated in a highly desirable neighborhood in the heart of downtown Toronto, this unit is 814 sq. ft. as per the floor plan. Extras include being just steps away from the lake, Farm Boy, Loblaws, TTC, schools, shops, restaurants, parks, Harbourfront, and quick access to the highway. The unit features brand new Italian porcelain tile installed throughout recently. (id:63203)

110 - 618 A Fleet Street
Toronto, Ontario
Live/work street front condominium facing Fleet Street. This unit offers easy access and excellent visibility for a business. It is dual-zoned, making it ideal for a small business or office, or as a lovely 1+1 condo unit. Welcome to West Harbour City! This rarely available south-facing unit is a charming and well-appointed 1-bedroom plus office space condo that truly feels like home. The spectacular floor plan boasts a bright and spacious open-concept layout with soaring 11-foot ceilings and two separate walk-outs, one to Fleet Street and the other to the condo building. The functional kitchen is equipped with a built-in breakfast bar and stainless steel appliances, while the front office is generously sized. The building offers excellent amenities, including an indoor pool, fitness center, sauna, rooftop patio, and more! Ideally situated in a highly desirable neighborhood in the heart of downtown Toronto, this unit is 814 sq. ft. as per the floor plan. Extras include being just steps away from the lake, Farm Boy, Loblaws, TTC, schools, shops, restaurants, parks, Harbourfront, and quick access to the highway. The unit features brand new Italian porcelain tile installed throughout recently. (id:63203)

2004 - 914 Yonge Street
Toronto, Ontario
Bright south-facing apartment in the heart of Yonge Street, Upper Yorkville! Just steps away from the Rosedale and Bloor subway stations, TMU, the University of Toronto, Toronto Public Library, and the shops, cafes, and restaurants of Yorkville. This apartment features refinished hardwood floors and has been freshly painted, filled with natural light. Everything is included, even Ignite TV cable- just move in and enjoy. Fridge, Microwave, stove, and Dishwasher. Parking is available for $300 per month. (id:63203)
111 White Drive
Port Hope, Ontario
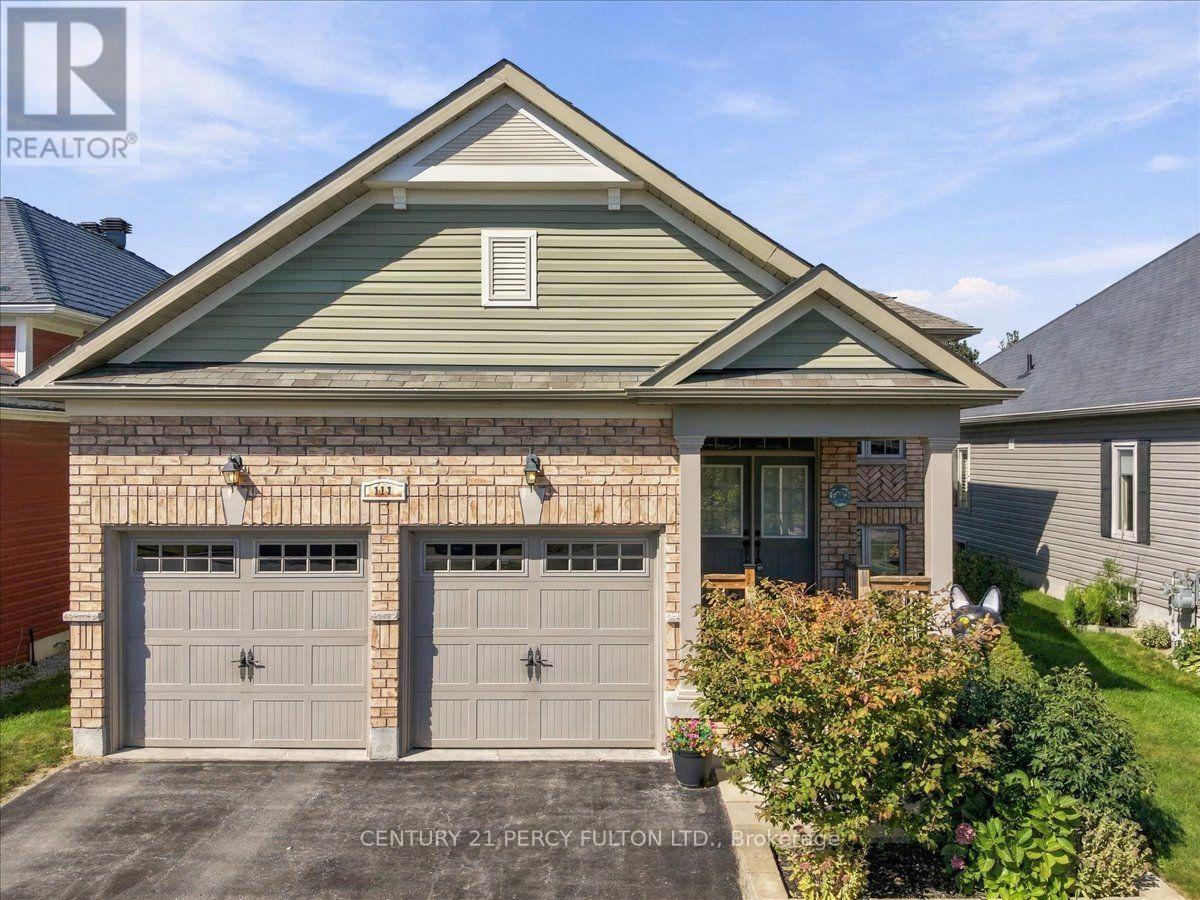
Welcome to 111 White Dr, Port Hope! This property offers a great opportunity in a desirable Port Hope location. Conveniently located & with-in minutes to local amenities, schools, shopping, parks, transit, 401 and other everyday conveniences. Enjoy the charm of Port Hope while being within easy reach of surrounding communities. Don't miss this opportunity to own this terrific & extremely spacious 12 year new brick bungalow of approx.1400 sf with 3 full baths with a huge professionally finished by the builder basement with wonderful large above grade windows for plenty of sunlight throughout with an opportunity to convert to an in-law suite quite easily. Oversized covered front porch to enjoy your morning coffee with a walk-out to a larger rear deck to enjoy your evening glass of wine. Convenient main floor laundry with 2 full baths. Please note that this home comes complete with newer furnace & cac along with water treatment system & r/o water filter system, clean air purification system (id:63203)

855 Sandcherry Street
London North, Ontario
Fall in love with this stunning detached home boasting **over 3000 sq ft of living space** & packed with desirable features. Nestled on a walkout lot backing onto treed greenspace, nature is right at your doorstep. West-facing large windows & patio doors flood the home with natural light. Enjoy summer gatherings on upper deck + lower patio. Main floor open-concept family room/kitchen plus separate living & dining with French doors. 4 generous bedrooms upstairs, second-floor laundry. Bright **professionally finished walk-out basement** features a private entrance. Versatile space well suited for multi-generational living or guest quarters or flexible future use. Prime location close to Western University, Costco, grocery stores, restaurants, gyms & major routes. Select bedroom photos are virtually staged; refer to other photos for actual condition. (id:63203)

654 Duke Street
Cambridge, Ontario
GREAT INVESTMENT OPPORTUNITY IN A PRIME LOCATION ON A LARGE LOT! Combine your professional practice, personal residence and income potential under one roof. Total rental potential is $3,300-$3,800 per month ($39,600-$45,600 annually): $1,500-$1,800 for the main-level office suite and $1,800-$2,000 for the self-contained two-bedroom apartment. The office suite offers approximately 588 sq ft in four private offices with its own entrance, reception area, 2-piece bathroom and dedicated parking, suiting accountants, lawyers, engineers, financial planners, consultants, therapists and other professionals seeking a convenient, cost-effective workspace. The four-office layout also allows the space to be rented per office to individual practitioners, subject to demand. Operate your practice from the main floor while renting the apartment, rent both spaces as an investment, or expand your operations throughout the property. The main level may also be converted to additional rental apartments, subject to applicable zoning and municipal approvals. Ample parking, with additional public parking next door for employees, clients and visitors. Historically fully rented and ready for new owners. An excellent opportunity for an owner-occupier, investor or established professional looking to build long-term value. (id:63203)