

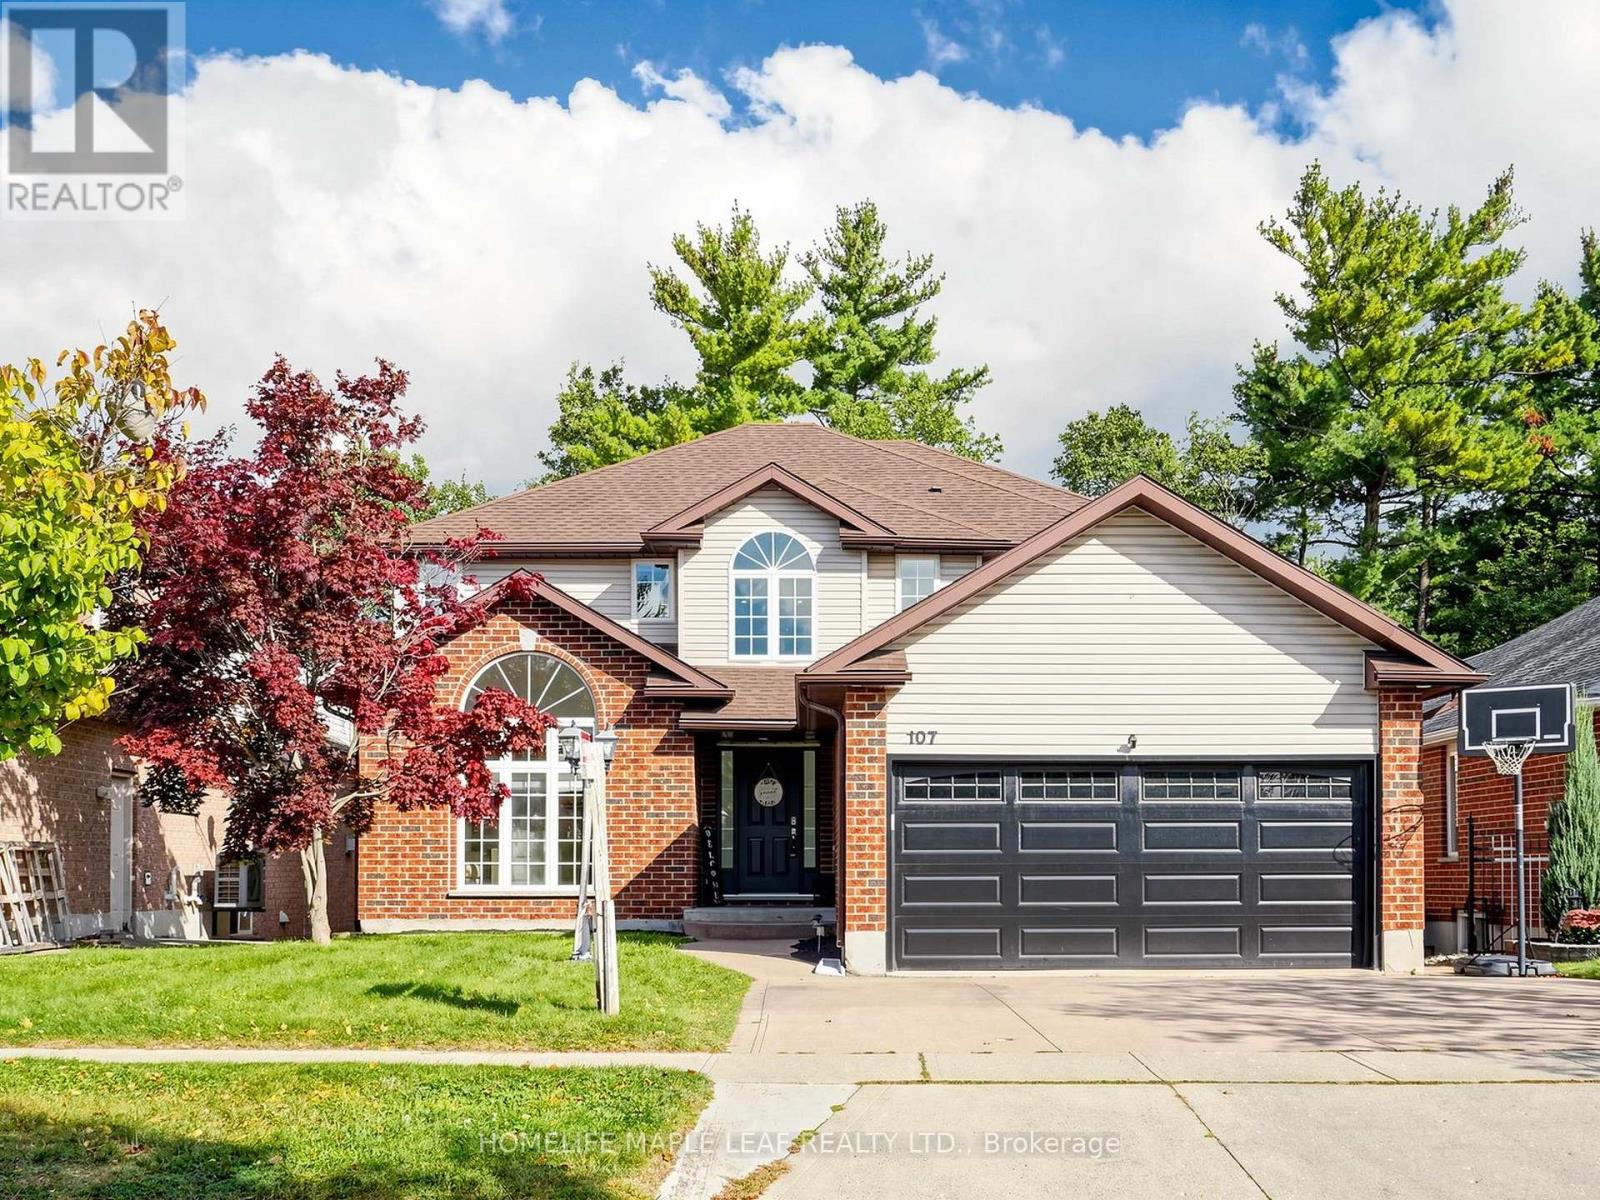
107 Green Bank Drive
Cambridge, Ontario
Welcome to 107 Green Bank Drive! Situated in a sought-after, family-friendly neighbourhood, this exceptional home offers privacy with no rear neighbours and tranquil greenspace and conservation views! Boasting 4+3 bedrooms, 5 bathrooms, a double-car garage with electric vehicle charging connection, and a fully finished walk-out basement, this home is ideal for growing and multi-generational families. The main floor features a spacious foyer with garage access, separate living and dining rooms with hardwood flooring underneath the existing carpet, and a bright family room with a cozy gas fireplace. The large eat-in kitchen showcases stainless steel appliances, a stylish backsplash, ample cabinetry and a generous breakfast area. Upstairs offers 4 spacious bedrooms, 2 full bathrooms and convenient second-floor laundry. The primary retreat features a 4-piece ensuite and dedicated vanity area. The beautifully finished walk-out basement offers exceptional versatility with two distinct living areas. One section features 2 bedrooms, a full bathroom, spacious living area, separate laundry and its own private ground-level entrance, providing excellent flexibility for extended family living. The second section offers an additional bedroom , den and full bathroom with its own separate entrance. An interior connecting door allows both sections to be seamlessly combined into one expansive lower level whenever desired. Step outside to a beautiful backyard featuring a spacious deck, covered gazebo and charming string lights, perfect for BBQs, summer evenings and outdoor gatherings, all overlooking peaceful greenspace with no rear neighbours. Conveniently located minutes from Highway 401, schools, parks, scenic trails, shopping, restaurants, public transit and everyday amenities. A rare opportunity offering exceptional space, privacy and flexible living arrarrangements . Pride of ownership shines throughout. An aboslute must- see! (id:63203)
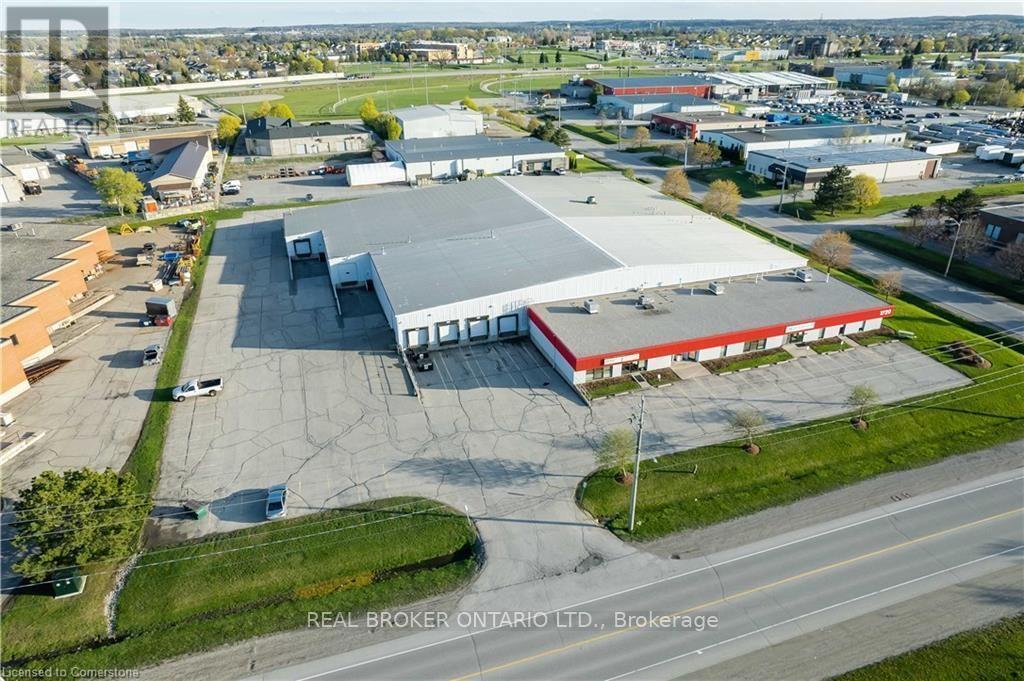
3 - 1720 Bishop Street North Street N
Cambridge, Ontario
1720 Bishop Street North, Unit 3, Cambridge. 14,063 SF industrial unit for lease. Clear height 15 ft to 22 ft. One 12 ft x 10 ft dock level door. Clean office area. TMI $4.40 PSF. Possession can be 60 days from an executed lease. (id:63203)
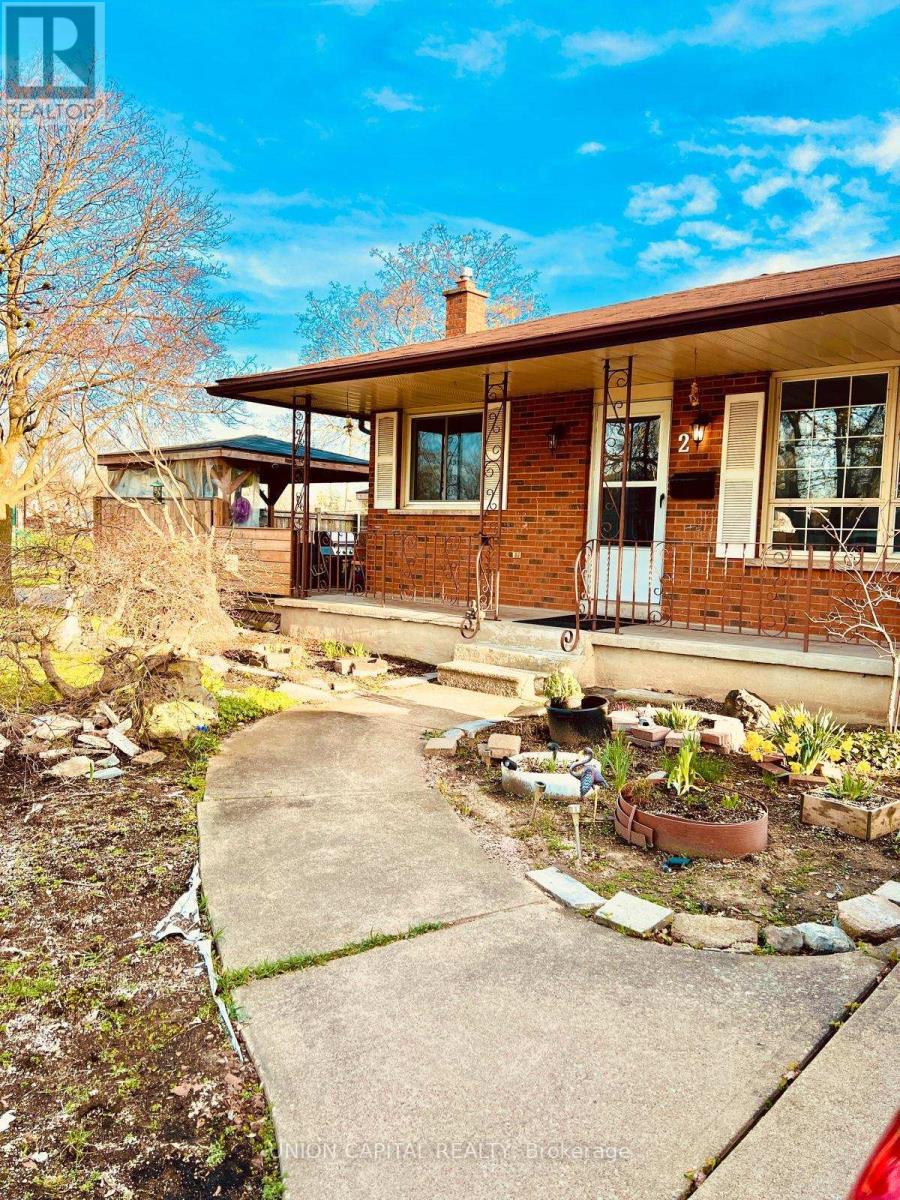
2 Shetland Crescent
St. Catharines, Ontario
Excellent first time home buyer or investor property nestled in this corner lot in a family-friendly neighbourhood right next to Jeaune Sauvee French Immersion Public School and Kernahan Park. This backsplit offers 3 bedrooms on the upper level, 2 large bedrooms on the lower levels, two 3-pcbathrooms, an all-season sunroom that leads to the garage and backyard, a large side deck for extra storage and seating. Close to shopping amenities, schools, parks, public transit and places of worship. Spacious Backsplit offers lots of space and great sized rooms on a corner lot. Lower level rooms and kitchen area - the Seller hereby represents and warrants that they make no representations or warranties regarding its retrofit status. (id:63203)
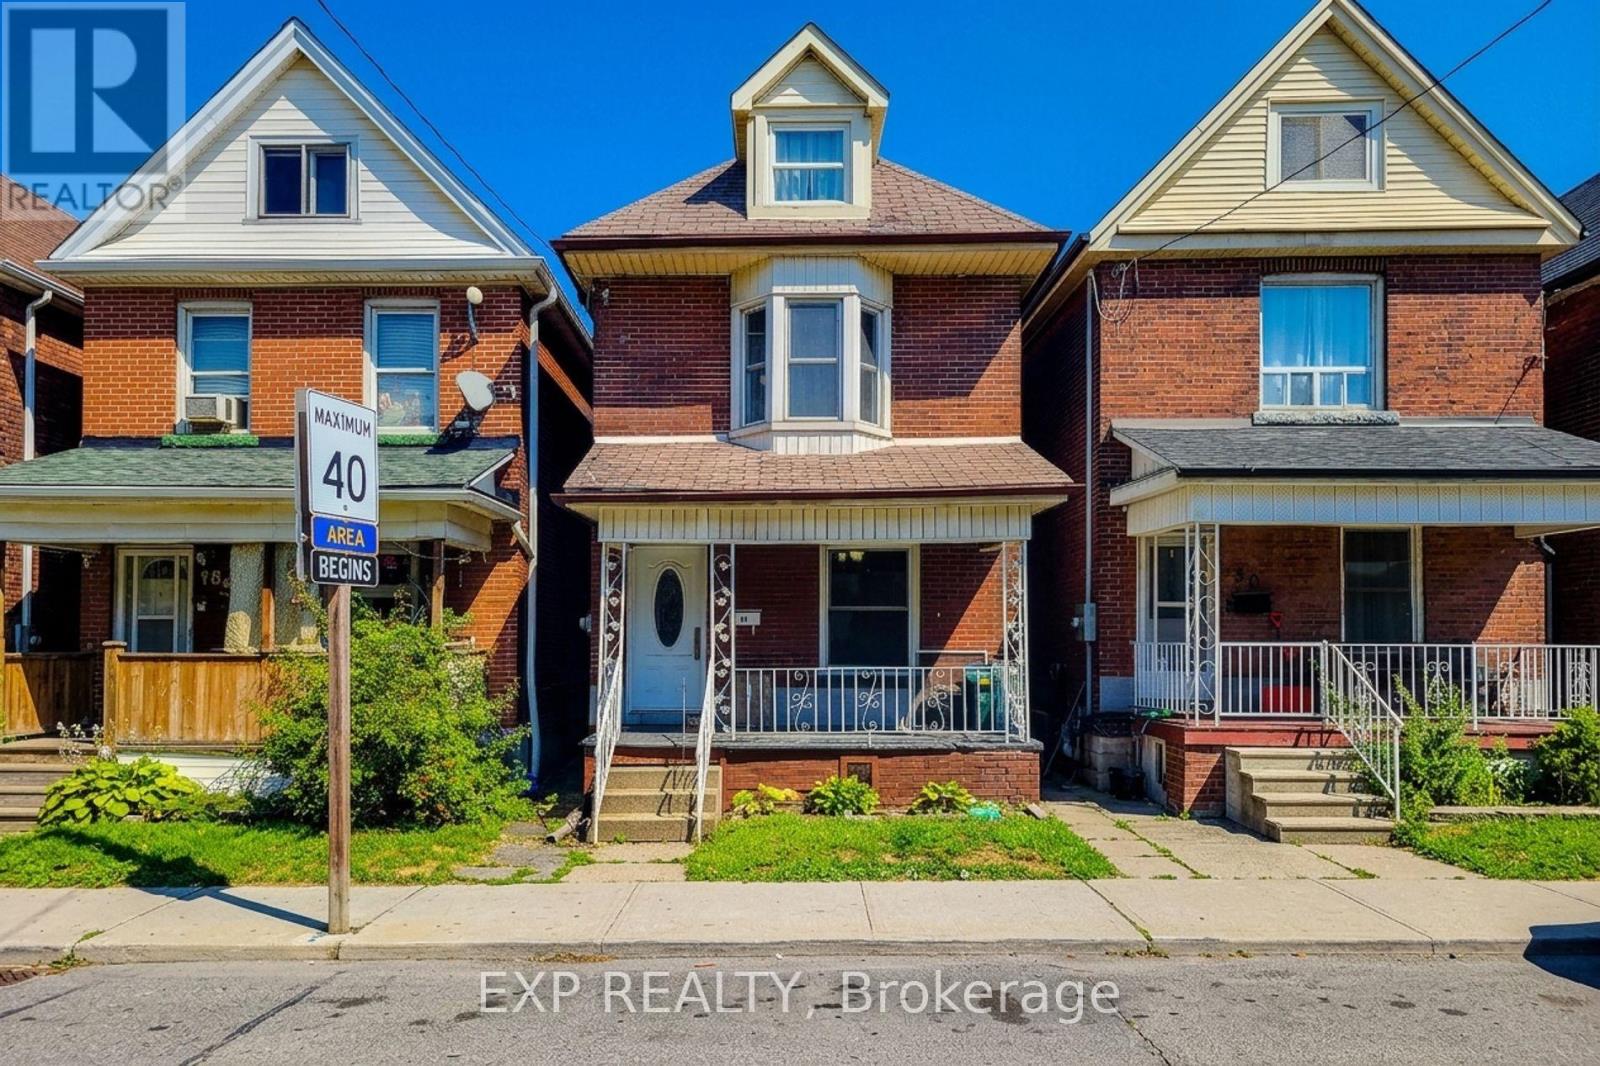
82 Gibson Avenue
Hamilton, Ontario
Welcome to this beautifully renovated 2-storey detached home in Hamilton's rapidly growing Gibson neighbourhood, offering the perfect combination of timeless character and modern finishes. Featuring four spacious bedrooms, two bathrooms, and an inviting open-concept layout, this move-in-ready home showcases newer hardwood flooring, a stylish eat-in kitchen with quartz countertops, stainless steel appliances, and a stunning exposed brick feature wall that adds warmth and charm. The upper levels provide generous living space ideal for families, professionals, or those working from home, while the private backyard with a deck creates the perfect setting for outdoor entertaining. The full basement offers additional storage and future potential. Conveniently located just minutes from downtown Hamilton, Gage Park, Tim Hortons Field, schools, public transit, hospitals, shopping, restaurants, GO Transit, and major highways including the QEW and Red Hill Valley Parkway, this exceptional property is an outstanding opportunity for first-time home buyers, families, and investors looking for a turnkey home in one of Hamilton's most sought-after and revitalizing communities. (id:63203)

6888 Barrisdale Drive
Mississauga, Ontario
Welcome to Barrisdale Drive - a quiet enclave of executive homes set on wide, deep lots in the heart of sought-after Meadowvale. Take a drive along this special street, and you'll immediately appreciate the pride of ownership, beautifully maintained lawns, mature trees and well-kept properties that give Barrisdale its distinctive feel. Then discover 6888 Barrisdale - a lovingly maintained family home on an impressive 60' x 130' lot backing onto greenspace with no homes behind! Offering 2,131 sq. ft. above grade plus 906 sq. ft. of finished lower-level living space, this home provides over 3,000 sq. ft. of finished living space. The main level features rich hardwood floors, spacious living and dining rooms with new Serenity shades, and a welcoming family room with a gas fireplace and sliding-door walkout to the backyard. The kitchen and breakfast area with newer stainless steel appliances overlooks the yard, while the convenient main-floor laundry offers newer appliances and a second backyard entrance. Upstairs are 3 very generous-sized bedrooms, including an 18'11" x 13'4" primary retreat with a walk-in closet and a beautifully renovated spa-like 4-pc ensuite, plus a second renovated 4-pc main upper bathroom. The finished basement adds outstanding living space with a huge recreation room, built-in bar, wood-burning fireplace, den and 2-pc bath. Outside, enjoy the privacy of a fully fenced, landscaped yard with mature trees, gardens and a large 19' x 19' patio. Parking for the whole family with a double-car garage and double-wide driveway. Major updates include furnace ('20), C/A ('19), 50-year roof ('12), insulated garage doors ('17) and newer stainless steel kitchen appliances. And the location? Leave the car at home! Enjoy an easy walk to Meadowvale GO, schools, parks, Meadowvale Town Centre, and beautiful Lake Aquitaine, with convenient access to Hwys 401, 407 & 403. Come take a drive. Experience Barrisdale for yourself - then imagine calling it home. (id:63203)

15 Costigan Court
Halton Hills, Ontario
Welcome to 15 Costigan Court in Georgetown - a beautifully maintained 4+1 bedroom, 4 bathroom detached home set on a premium-sized lot in one of the area's most sought-after neighbourhoods. Just a short stroll to the GO Station, Superstore, restaurants, schools, parks, Glen Williams and the scenic Credit River trails, this location offers the perfect balance of convenience and lifestyle. The property features parking for up to 8 vehicles in the 50-ft driveway plus a double car garage. A tiled front entry with double closet welcomes you into a functional layout. The formal living room showcases a soaring two-storey vaulted ceiling filled with natural light and flows into the formal dining area. Wide-plank hardwood floors lead to a spacious family room with a corner gas fireplace and large backyard-facing windows. The updated eat-in kitchen offers ceramic tile flooring, granite countertops, tile backsplash and a centre island with added storage. A walk-out to the balcony is perfect for BBQing, morning coffee or evening cocktails. A powder room and mudroom/laundry room with garage access completes the main level. Upstairs, a loft overlooks the main floor. The primary suite features two large windows, a walk-in closet with custom organizers and a beautifully updated 4-piece ensuite with quartz vanity, glass-enclosed shower and deep soaker tub. Three additional bedrooms share an updated 4-piece bath. The 2nd bedroom has a 220V plug - ideal for accommodating UK visitors and their electrical needs. A large linen closet completes the level. The finished basement offers a versatile multi-purpose room, cold room access, storage and a custom red oak bar overlooking the recreation room with above-grade windows and walk-out to the backyard. An additional bedroom with 3-piece ensuite. The landscaped backyard features armour stone, a gazebo-covered patio, vegetable gardens, mature perennials and a garden shed - a private outdoor retreat perfect for relaxing or entertaining. (id:63203)
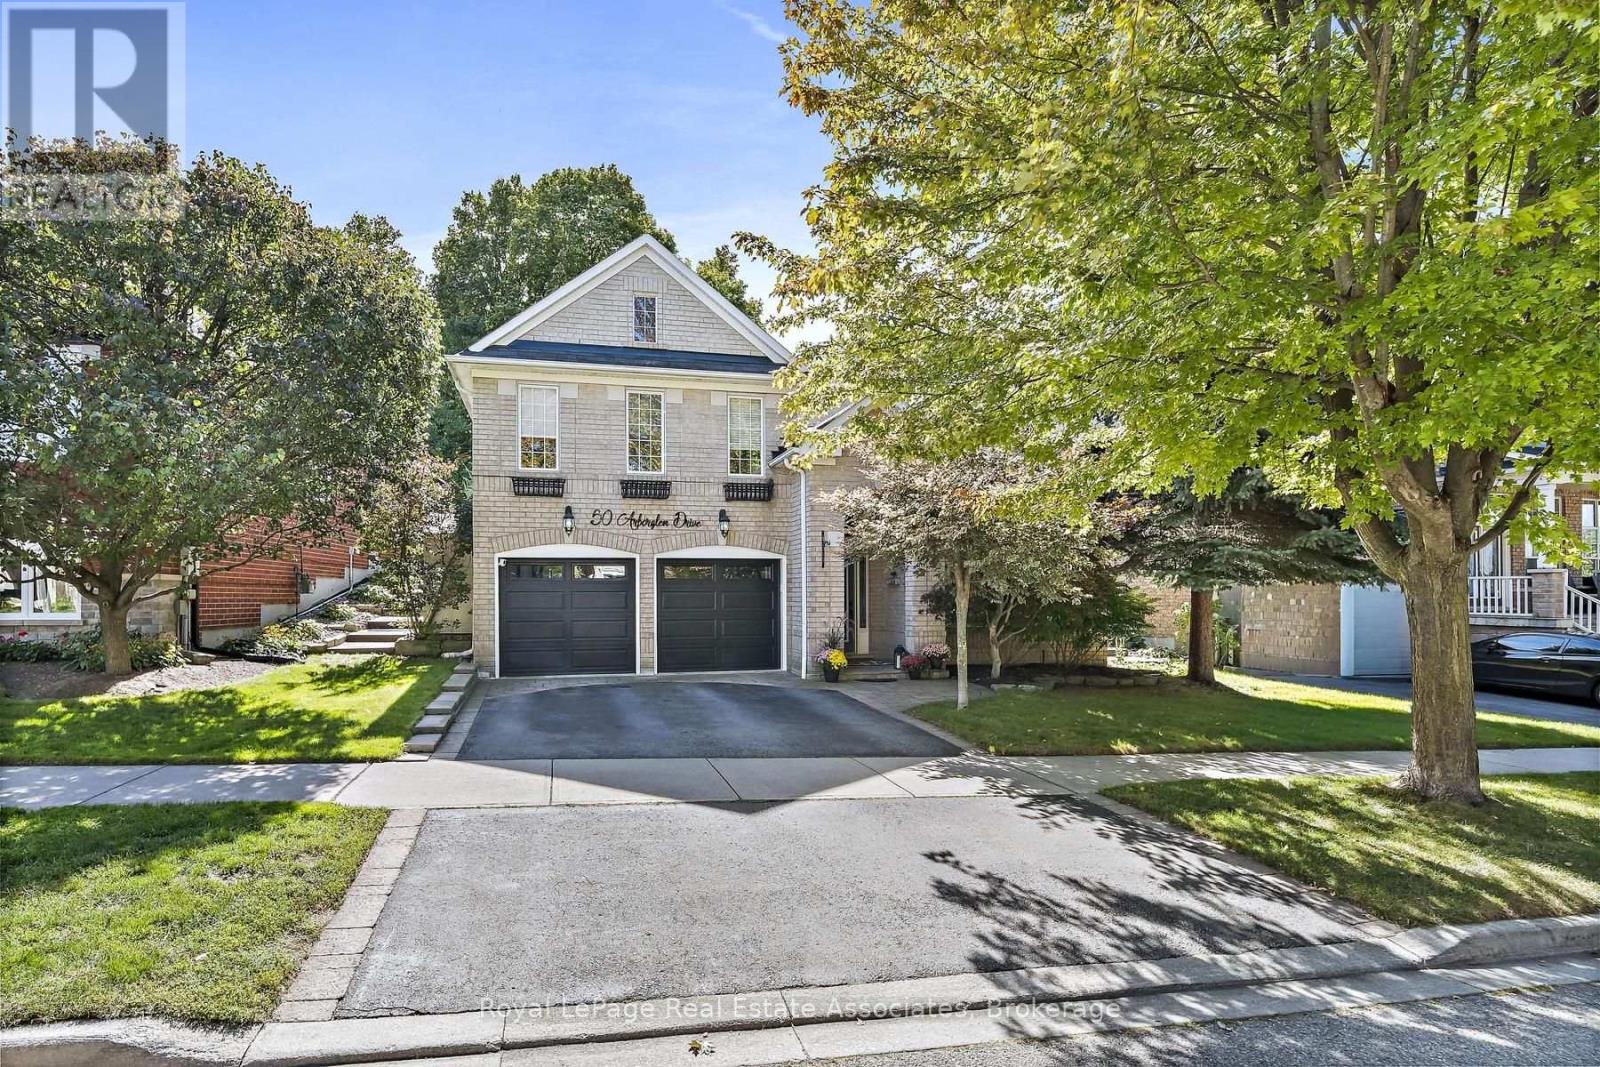
50 Arborglen Drive
Halton Hills, Ontario
Tucked into one of Georgetown's most sought-after neighbourhoods, this gorgeous raised bungalow offers 5 bedrooms, 4 bathrooms & a private backyard retreat backing onto greenspace you won't want to leave. Landscaped gardens & interlocking stone lead you to the grand front entrance. Step into a bright foyer with vaulted ceilings & floor-to-ceiling windows in the front living room that fill the space with natural light. Hardwood flooring runs throughout. The lower level extends to the back of the home, where two large bedrooms share a 3pc jack and jill bathroom featuring a walk-in shower & pot lights. A recreation room with a sound system and an above-grade window offers flexible space for movie nights, a home gym or a home office. A well-lit laundry room, 2pc bathroom and large utility room complete this level. A hardwood staircase leads from the foyer up to the main floor, where the open-concept family room & kitchen are flooded with natural light. The eat-in kitchen features stainless steel appliances, Corian countertops, a centre island and a walkout to the back patio - ideal for everyday meals & easy entertaining. In the stunning family room, custom built-in shelving and pot lights frame a gas fireplace, the perfect spot to curl up while overlooking your backyard. The primary suite is a true retreat, with a 4pc ensuite complete with soaker tub & glass shower, a walk-in closet, and a large picture window showcasing views of the private yard. Two additional bedrooms, each with walk-in closets & large windows, complete the main, along with a stylish 4pc bathroom finished with granite counters and a large frosted window. Outside, this premium lot is beautifully landscaped & lovingly maintained, backing onto a wooded lot with no rear neighbours. An inground saltwater pool, wooden gazebo and interlock patio transform the backyard into a secluded oasis - equally suited to quiet mornings & summer gatherings. A rare offering in Arbor Glen. Move in & enjoy. (id:63203)

6 Purdy Crescent W
Toronto, Ontario
4 BEDROOMS. 2.5 BATHROOMS. APPROX. 1,725 SQ. FT. ABOVE GRADE. For buyers looking for more space without leaving Toronto, 6 Purdy Crescent offers a rare combination of a renovated family home, private 29.57 x 98.55 ft lot, excellent transit access and a quiet residential street. Step inside to a newly renovated open-concept living, dining and kitchen area designed for modern family life and entertaining. The renovation is backed by a 2-year warranty and features a beautifully updated kitchen with new appliances, new flooring and LED lighting. All bathrooms have been updated, including a newly renovated 3-piece ensuite in the spacious primary bedroom. With 4 bedrooms upstairs, there's room for a growing family, home office or guests. The partially finished basement provides excellent storage today with the opportunity to create additional living space in the future. Enjoy year-round comfort with a working gas fireplace, central vacuum, owned on-demand water heater, and owned furnace and central A/C. Furnace and A/C replaced in 2015, including a generous 2.5-ton (30,000 BTUs) central air-conditioning system providing comfortable cooling throughout the home, including the second floor. Leave the car at home - a TTC bus route is approximately a 2-minute walk away, while Weston UP Express/GO Station is approximately a 5-minute drive or 10-minute walk, providing convenient connections to downtown Toronto and Pearson Airport. Quick access to Highways 400 & 401, the Eglinton Crosstown LRT, schools, parks, shopping and everyday amenities. Renovated, spacious, well-connected and move-in ready - 6 Purdy Crescent delivers the space and comfort of a family home with the convenience of Toronto living. (id:63203)
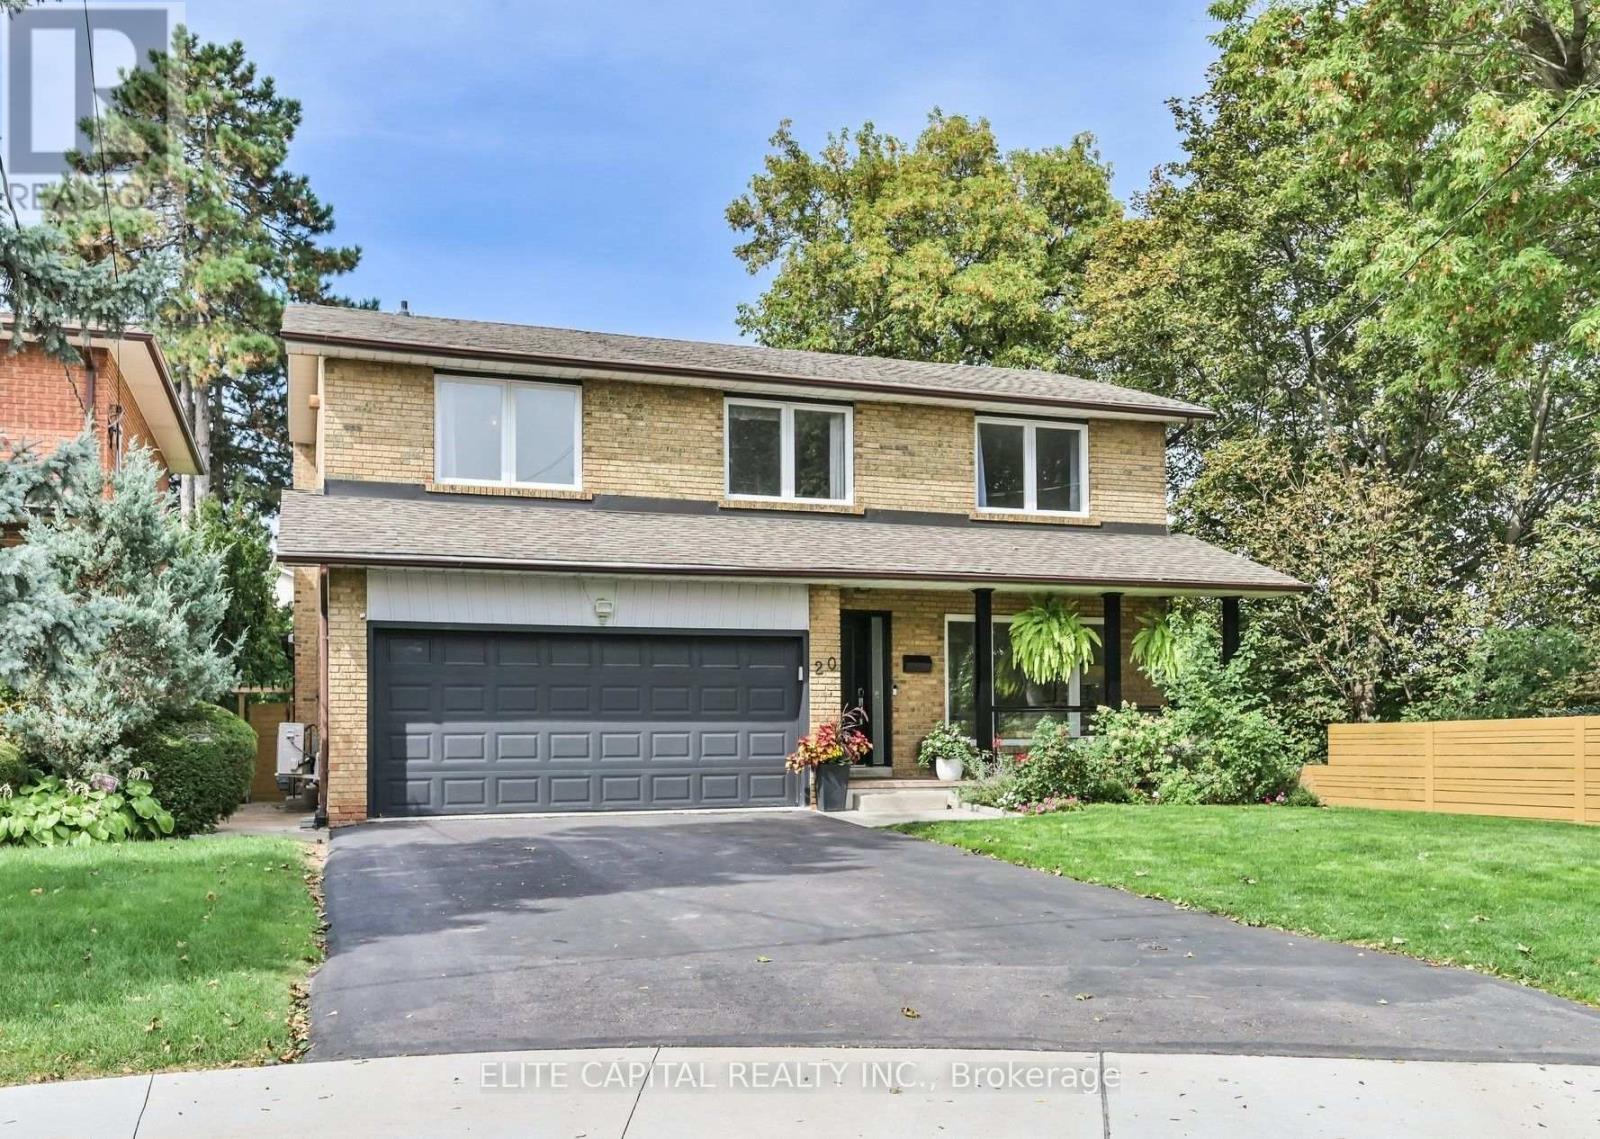
20 Raymore Drive
Toronto, Ontario
Welcome To 20 Raymore Drive, A Rare And Exceptional Offering Set On A Premium Ravine Lot Along The Humber River, Where Privacy And Natural Beauty Define Everyday Living. This Beautifully Renovated, Sun-Filled And Detached Home Offers 4 Bedrooms, 4 Bathrooms And 2,509 Sqft Of Thoughtfully Designed Above-Grade Living Space. Rich Hardwood Floors Flow Throughout Every Above-Grade Level, Complemented By Elegant Wainscoting And Pot Lights That Give The Main Floor A Warm, Polished Character. The Open-Concept Kitchen And Living Area Is Anchored By A Caesarstone Quartz Countertop, With A Seamless Walkout To The Composite Deck And Private Backyard. Upstairs, Four Generously Sized Bedrooms Await, Including A Primary Retreat With Walk-In Closet And Renovated Ensuite. Natural Light Pours Through Every Level, Making Each Room Feel Bright, Airy And Connected.The Fully Finished Basement With Private Separate Entrance And Full 3-Piece Bathroom Is A Rare Bonus, Equally Suited As An In-Law Suite Or Recreation Retreat, With Direct Backyard Access. Outside, A Composite Deck Overlooks A Private Yard Framed By Mature Trees, With A Metal Pergola, Gas Lines For The BBQ, Patio Furniture And Playground Set All Included. Double-Car Garage With Direct Interior Access, Level 2 EV Charging (2025) And Side Gates Complete The Package. Walk To Weston GO And UP Express In Minutes For A Direct Connection To Pearson Airport And Downtown Toronto In Just 15 Minutes. The Humber River Trail Stretching To Lake Ontario Is Steps Away. Families Will Find St. Eugene Catholic French Immersion Elementary School At Their Doorstep, Alongside Other Top-Ranked Schools. This Is More Than A Home. It Is A Lifestyle Defined By Nature, Community And Exceptional Connectivity. (id:63203)
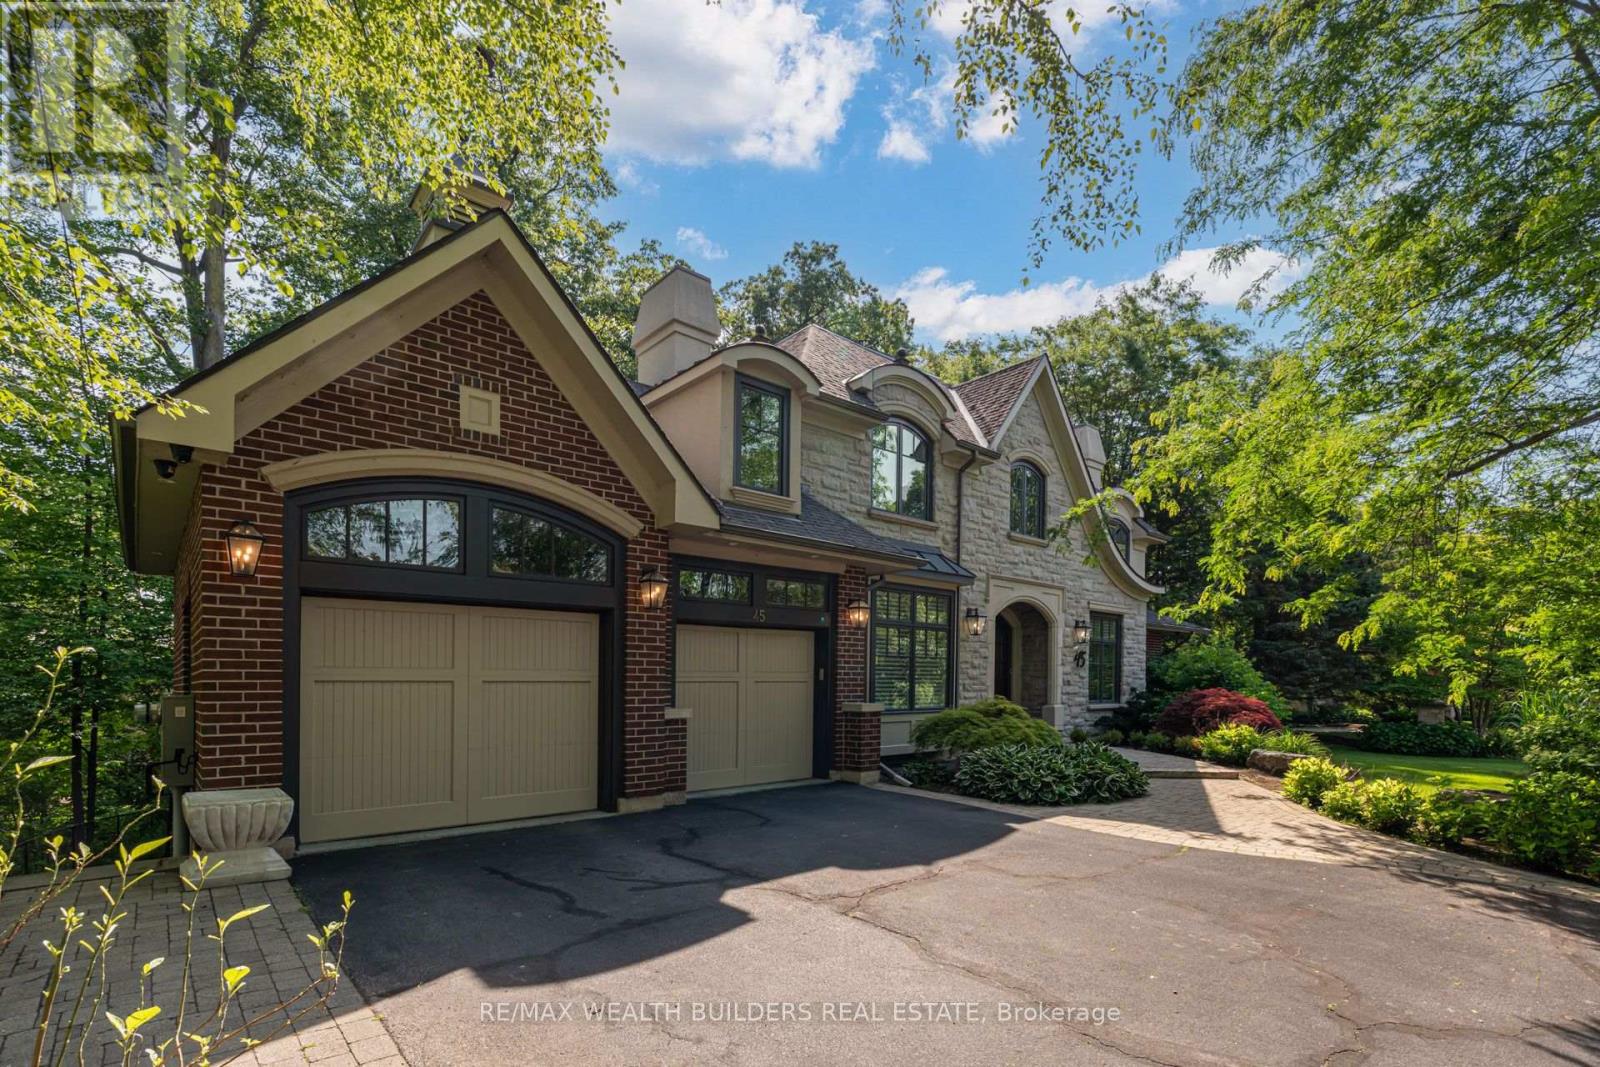
45 Shorewood Place
Oakville, Ontario
Experience lakeside living in one of South Oakville's most exclusive enclaves. This luxurious custom-built executive home is situated on a premium wooded lot in a private lakeside pocket just one lot from the water, with walkway access from Shorewood to the waterfront and the secluded Shorewood Promenade Waterfront Park your private oasis on the water. Ideally located south of Lakeshore, this residence offers the perfect balance of privacy, scale, and lifestyle - only minutes from downtown Oakville's restaurants, boutique shopping, the lake, and prestigious Appleby College. Offering over 6,000 sq. ft. of total living space, this exceptional home features 4+1 bedrooms, 4.5 bathrooms, a dedicated music room, theatre room, home gym, formal living and dining rooms, a spacious family room, and a private den. The chef-inspired kitchen, designed by Bella Kitchens, serves as the centrepiece of the main floor with premium finishes, thoughtful design, and excellent flow for both everyday living and entertaining. The main floor primary retreat provides comfort and convenience, while three additional spacious bedrooms offer flexibility for family or guests. Throughout the home, you'll find hardwood floors, 10-foot ceilings, 8-foot doors on the main level, and refined architectural details that create a timeless executive feel. The walk-out lower level expands the living experience with a large recreation area, theatre room, gym, and additional bedroom space - ideal for multi-generational living, guests, or a complete lifestyle retreat. Set within a quiet, prestigious lakeside neighbourhood, this home delivers rare privacy, exceptional square footage, and direct access to one of Oakville's most desirable lifestyle settings - all just five minutes from the restaurants, shops, and amenities of downtown Oakville, with easy commuter access. (id:63203)
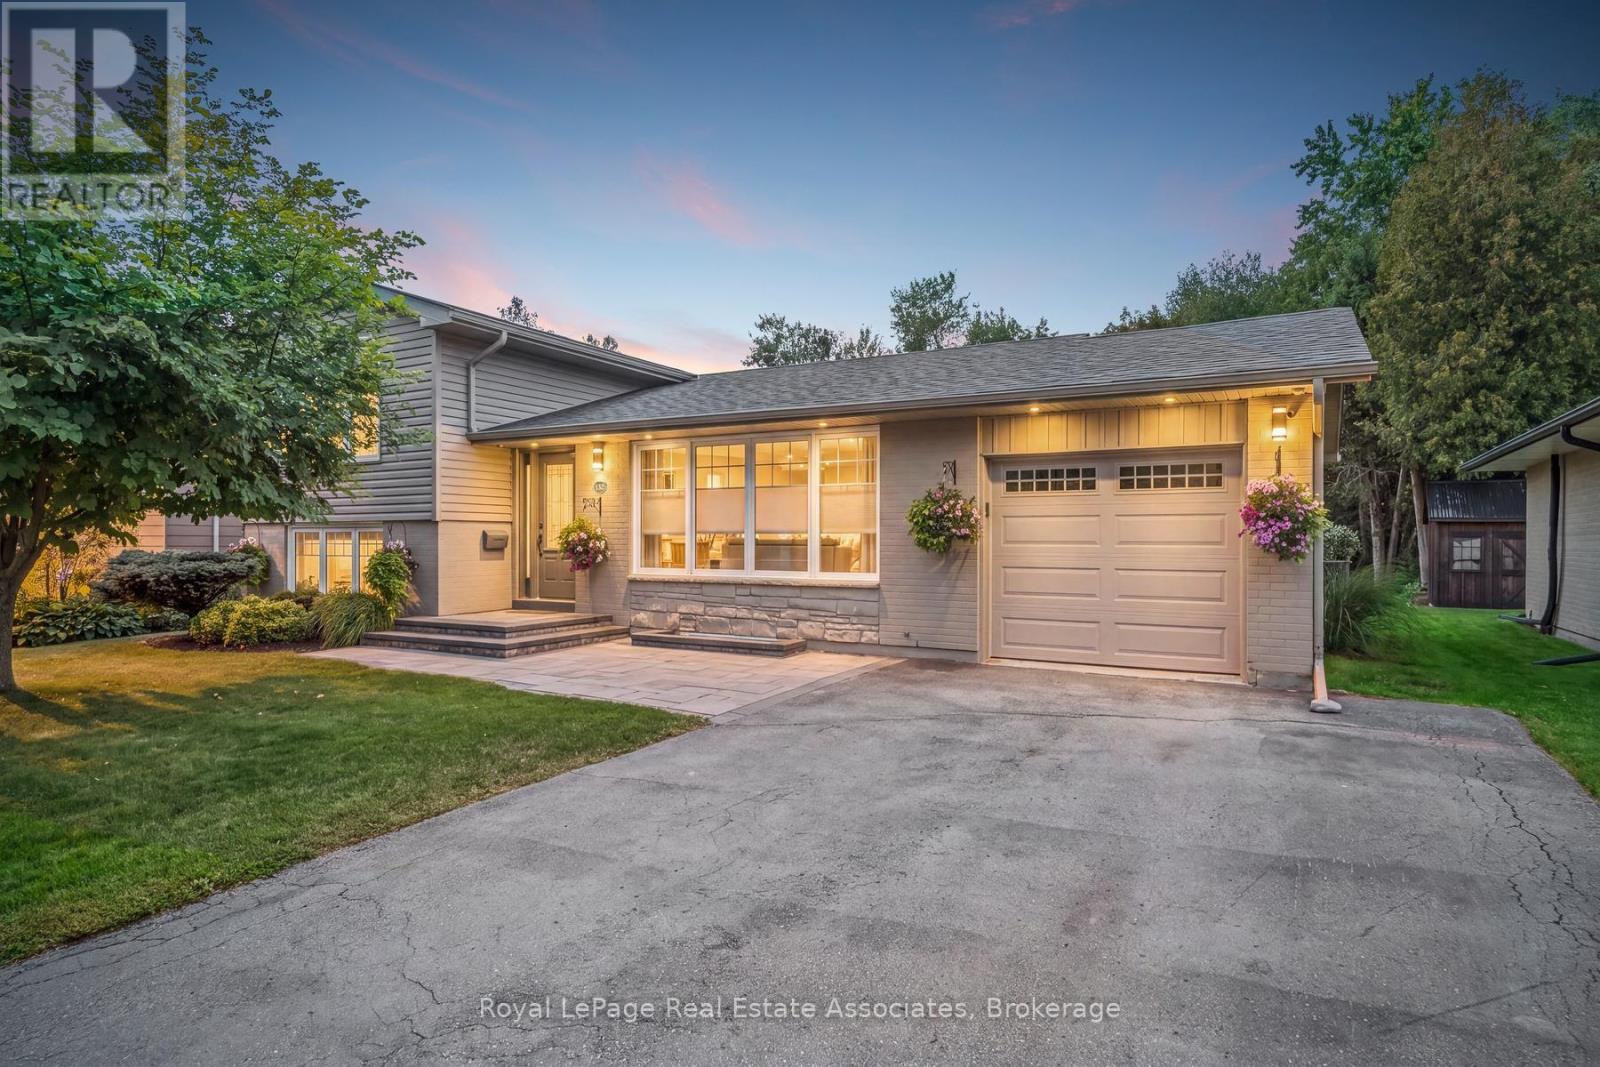
132 Elmore Drive
Halton Hills, Ontario
Incredible curb appeal greets you at this bright and beautifully maintained 4 bedroom, 2 bathroom side-split backing onto wooded greenspace and located in Acton's Lakeview neighbourhood. With parking for 5 vehicles, there's room for the whole family. The living and dining rooms feature plush carpet and large windows that flood the space with natural light. The eat-in kitchen is the heart of the home, with built-in bench seating, stainless steel appliances, under-cabinet lighting, and a walkout to the backyard patio. Upstairs, the primary bedroom and second bedroom both feature crown moulding. The primary suite offers a built-in closet, a remote ceiling fan, and a large window overlooking the tree-lined backyard. The brightly lit 3-piece bathroom has a walk-in shower and quartz countertops. The lower level adds two more bedrooms, each with a large window and a closet with custom shelving. A 4-piece bathroom with a large window and pot lights completes this level. The basement has a rec room with an above-grade window and access to the crawl space, ideal for extra storage. The spacious laundry/utility room comes with a washer and dryer, a laundry sink, and plenty of built-in cabinets. Outside, the gorgeous backyard is made for relaxing and entertaining, with an interlock patio (2023), awning, exterior lighting, and landscaped gardens. Enjoy privacy and easy access to nature with the entire back of the property sitting along a forest of trees. Two sheds provide storage for tools, toys, and seasonal items. Recent updates to the home include; Asphalt roof shingles and attic insulation (2026), Furnace & A/C (2024), insulated and heated garage (2020). Ideally located near schools, community centers, shopping, and Prospect Park. This home is a wonderful fit for growing families, first-time buyers, or anyone looking for space and comfort in a welcoming community. (id:63203)
193 Thornbush Boulevard E
Brampton, Ontario
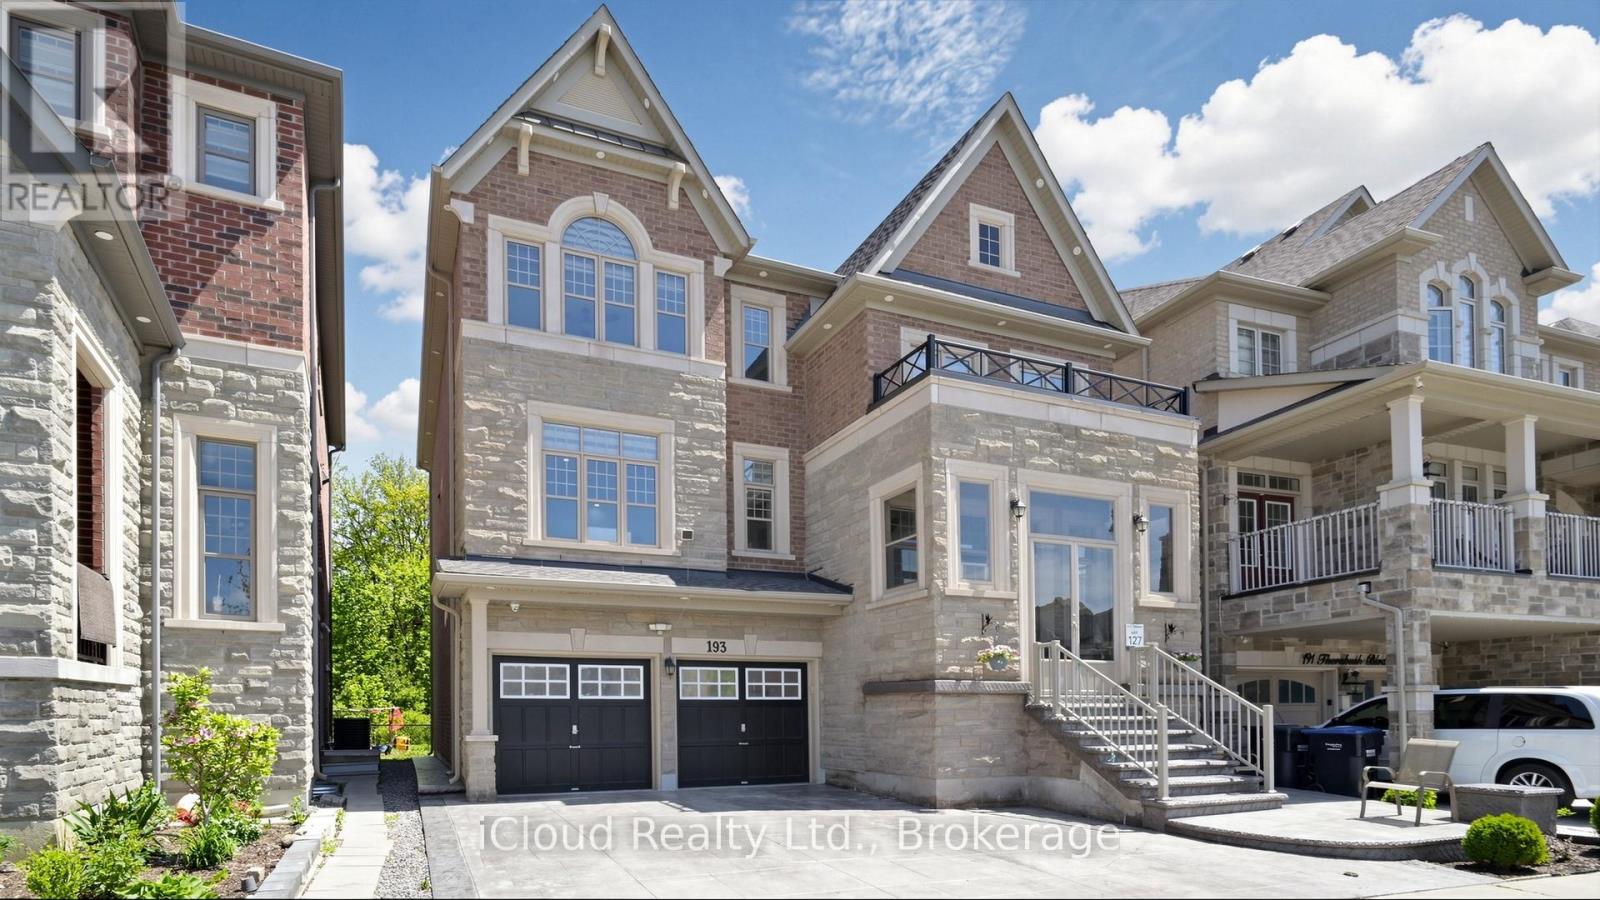
Welcome to 193 Thornbush Blvd E - a rare ravine-lot home offering space, privacy and income in one property! Backing onto a protected ravine with no rear neighbours, this 2018-built detached 3-storey home delivers approx. 4,142 sq ft above grade PLUS a city-registered legal 2-bedroom basement apartment with its own separate entrance. With 4+2 bedrooms and 4.5 baths, the layout gives every generation room to live comfortably. The upper home offers generous principal rooms across three levels, with space for family living, entertaining, a home office and guests, while the private ravine backdrop brings quiet, greenery and a sense of retreat you simply won't find on a typical street. Relax in your backyard with nothing behind you but nature, and enjoy the changing seasons from inside your home. The legal basement apartment is fully self-contained, making this an ideal fit for multi-generational families wanting separate living spaces under one roof, or for buyers looking for rental income to help carry the mortgage. The basement unit is currently tenanted; the buyer may assume the tenancy or request vacant possession on closing, giving you the flexibility to choose what works best for your family or investment plans. Homes of this size, age and setting rarely come to market in Northwest Brampton - a newer build, over 4,000 sq ft above grade, a legal second unit and a protected ravine lot all in one package. Located in a family-friendly community close to schools, parks, trails, shopping, places of worship, public transit and major commuter routes, with everyday conveniences just minutes away. Whether you are upsizing, bringing parents or grown children home, or looking for a smart long-term investment, this home checks every box. Book your private showing today and see the ravine for yourself! (id:63203)
401 - 2603 Bathurst Street
Toronto, Ontario
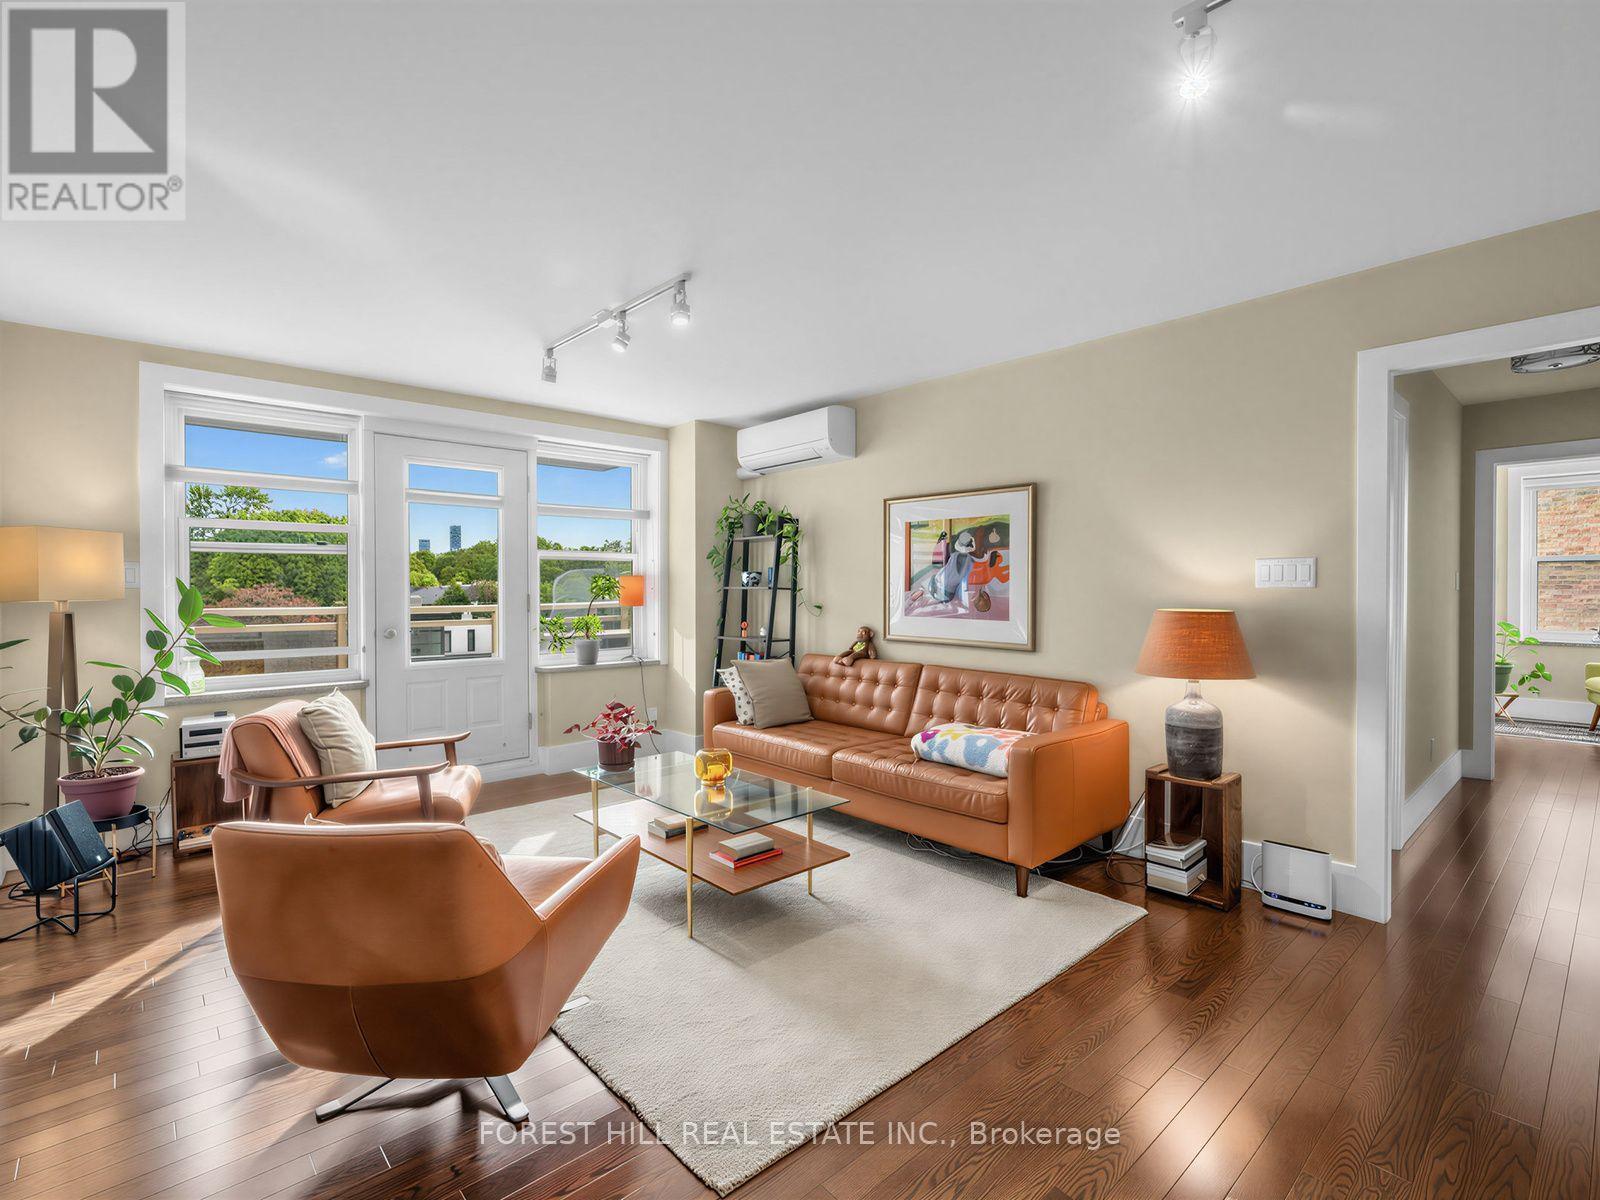
Welcome to The Courtyards of Upper Forest Hill, a boutique co-ownership residence tucked away in one of Toronto's most coveted neighbourhoods. This bright, beautifully maintained two-bedroom suite offers an exceptional combination of space, privacy and convenience. The open-concept living and dining area is filled with natural light and features hardwood flooring, creating a warm and inviting setting for everyday living and entertaining. The modern kitchen boasts stainless steel appliances and stone countertops. The generously sized primary bedroom features two large windows, a walk-in closet and plenty of room to unwind, while the versatile second bedroom, with its own closet and window, is ideal as a guest room, nursery or home office. The 4-piece bathroom includes a tub, shower and vanity, and a convenient powder room sits at the front of the suite. Both feature new Toto toilets. A rare find in the building, this is one of only a select few suites with its own full-size washer and dryer, vented to the roof. The suite also features a premium-brand heat pump air conditioning system (2019) for efficient cooling, and a private balcony, redone as part of a building-wide upgrade in 2020, overlooking the peaceful courtyard: the perfect spot for morning coffee or relaxing among the treetops. Parking and locker included.Situated in the heart of Upper Forest Hill, this well-managed building offers a quiet, welcoming community with the city close at hand. Enjoy easy access to the TTC and Eglinton Crosstown LRT, nearby parks, trails and green space, and the shops, cafés and restaurants along Eglinton Avenue. A wonderful opportunity to enjoy spacious two-bedroom living in a boutique Forest Hill setting. (id:63203)
7 Bettey Road
Brampton, Ontario
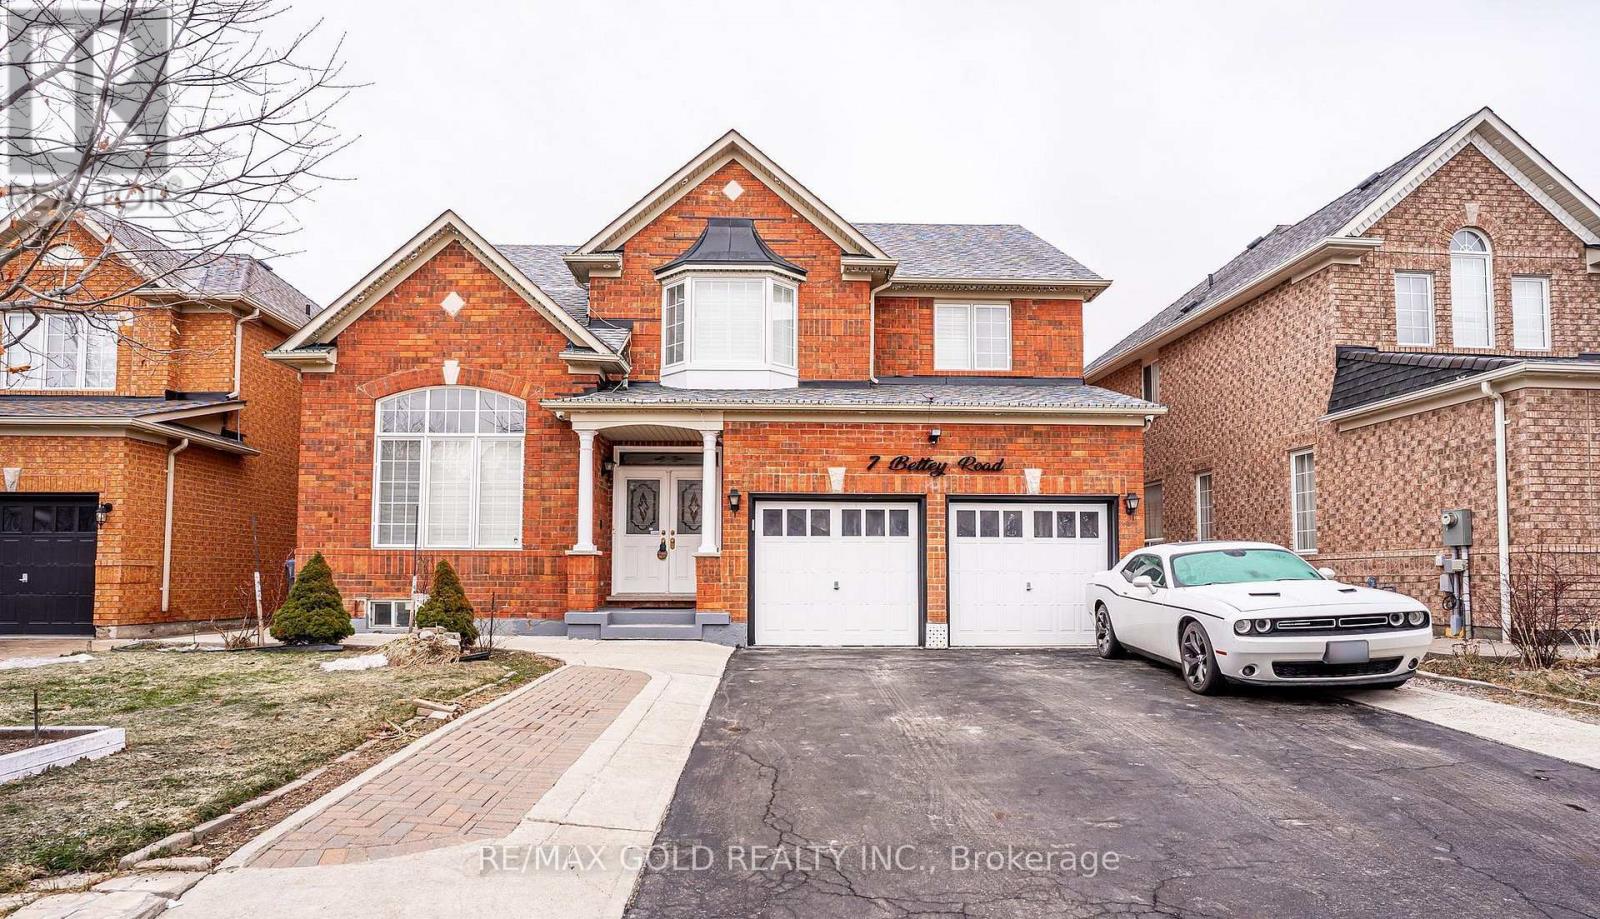
Legal 2 Bedroom Basement!!Step into the epitome of luxury living at 7 Bettey Rd. Beautiful, well maintained bright and spacious 4 bedroom detached home with a unique blend of comfort and style in high prestigious area of Castlemore. A Fabulous House with 4 Car Drive way parking features Separate Living, Family and Dining Room, great size beautiful Kitchen, Office on main floor. Master bedroom with ensuites and three other generously sized bedrooms, Laundry room completes the upper level. Roof(2020),Furnace(2022). The fully finished 2 Bedroom Legal basement with Separate entrance extends the living space, boasting a bright, open-concept layout with an Additional bedroom in the basement. Concrete Backyard add to the home's curb appeal and out door charm. A must see!! (id:63203)

1 Roof Garden Lane
Toronto, Ontario
Set within Toronto's vibrant Bloorcourt Village enclave, One Roof Garden Lane is a rare live-work loft conversion that seamlessly blends industrial heritage with contemporary design. Originally conceived as a warehouse, the building has been meticulously transformed into an expansive and highly adaptable loft environment, offering approximately 7,500 square feet of refined residential and commercial-style space. Defined by its authentic industrial character, soaring proportions, and thoughtful renovation, the property presents a singular opportunity for those seeking an architecturally significant space equally suited for living, creating, and entertaining. The most likely buyer is not simply shopping for square footage, they are seeking a distinctive urban asset with identity: a founder's private headquarters, a creative office, a design studio, a gallery, a showroom, a live-work residence, or a private event-oriented environment. The building can support immediate occupancy while preserving longer-term optionality and possible redevelopment. This space should not be overlooked as it would make an excellent headquarters, creative commercial use, hybrid residential-work programming, private events and studio operations. (id:63203)
206 - 1939 Ironoak Way
Oakville, Ontario
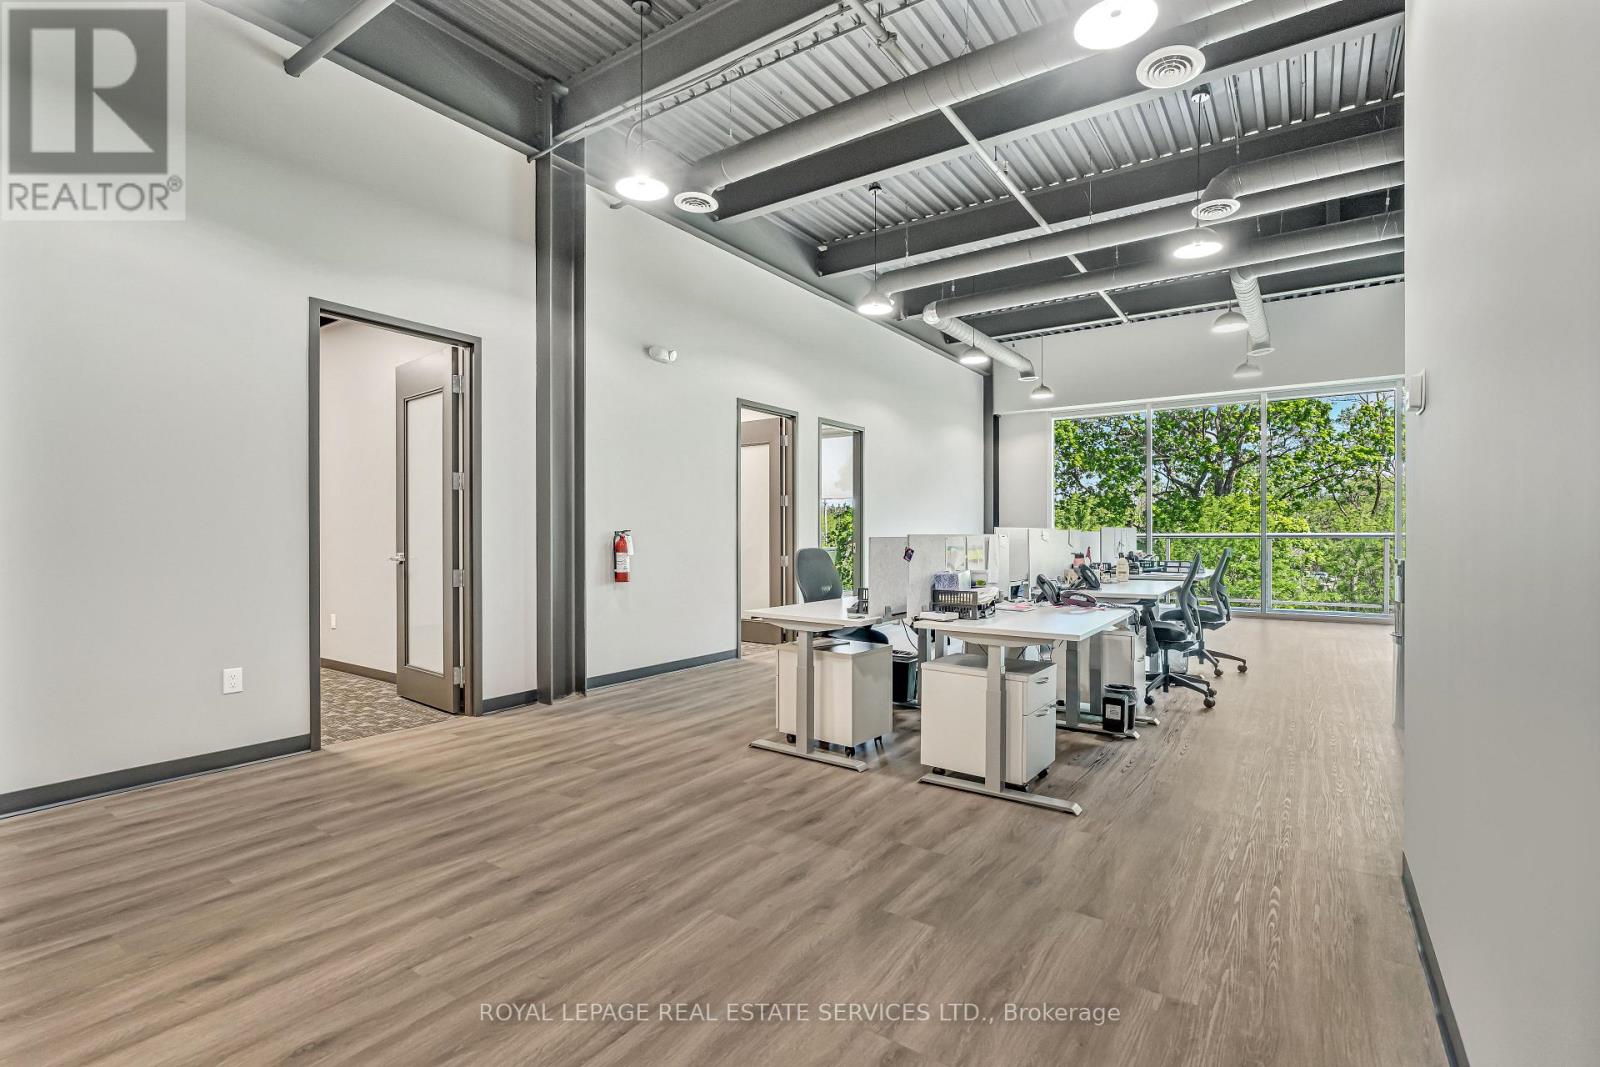
2,787 sq ft of fully built-out, move-in ready office space in Oakville's iQ2 office condo development, with direct access to Highways 403 and QEW. This contemporary second-floor suite is thoughtfully finished for professional use, yet flexible enough for a fitness studio, creative workspace, or other commercial uses. Backing onto protected greenspace with private balcony access - a rare outdoor element for staff and clients alike. Ample on-site surface parking completes this turnkey opportunity in a sought-after 403 corridor location. (id:63203)
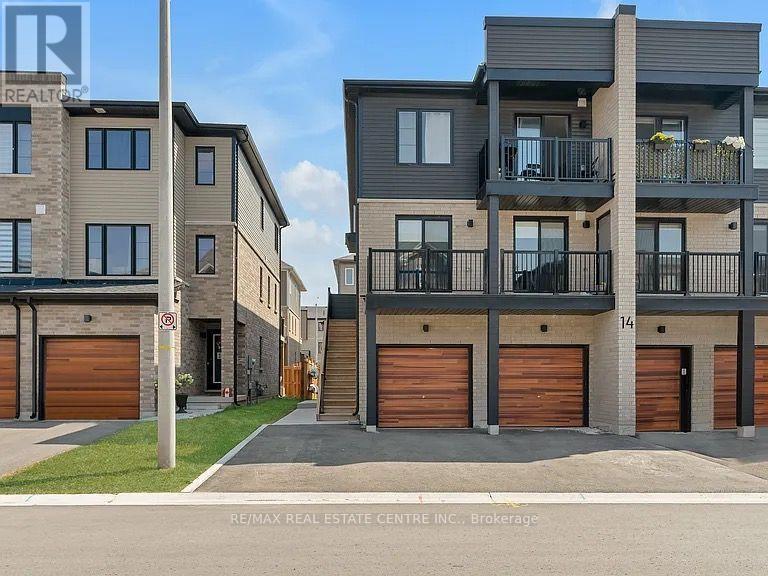
1 - 14 Pumpkin Corner Crescent
Barrie, Ontario
Welcome to this rarely available and exceptionally well-located ground-floor 1-bedroom unit, offering stylish upgrades, modern finishes, designated parking spot and your own private outdoor space. Bright, beautifully updated and thoughtfully designed, this home is move-in ready and a wonderful place to call home. The modern kitchen features stainless steel appliances, quartz countertops and ample cabinetry, offering both style and functionality. The open-concept living and dining area is filled with natural light and offers a lovely view of the private outdoor space, with a walkout providing easy access - perfect for enjoying your morning coffee or relaxing outdoors. The spacious primary bedroom overlooks the backyard and features a generous closet. A fully updated bathroom, large front-loading washer and dryer, and additional storage spaces complete the interior. Enjoy the added benefit of your own parking space directly at the front of the property, along with a covered entrance. Ideally situated close to parks, grocery stores, shopping and everyday amenities, with easy access to the Barrie South GO Station and just 15 minutes to Highway 400. Bright, modern, private and ideally located - this is a wonderful opportunity to make this exceptional rental your new home! Photos taken prior to furniture being removed. (id:63203)
2359 Glenwoods Avenue
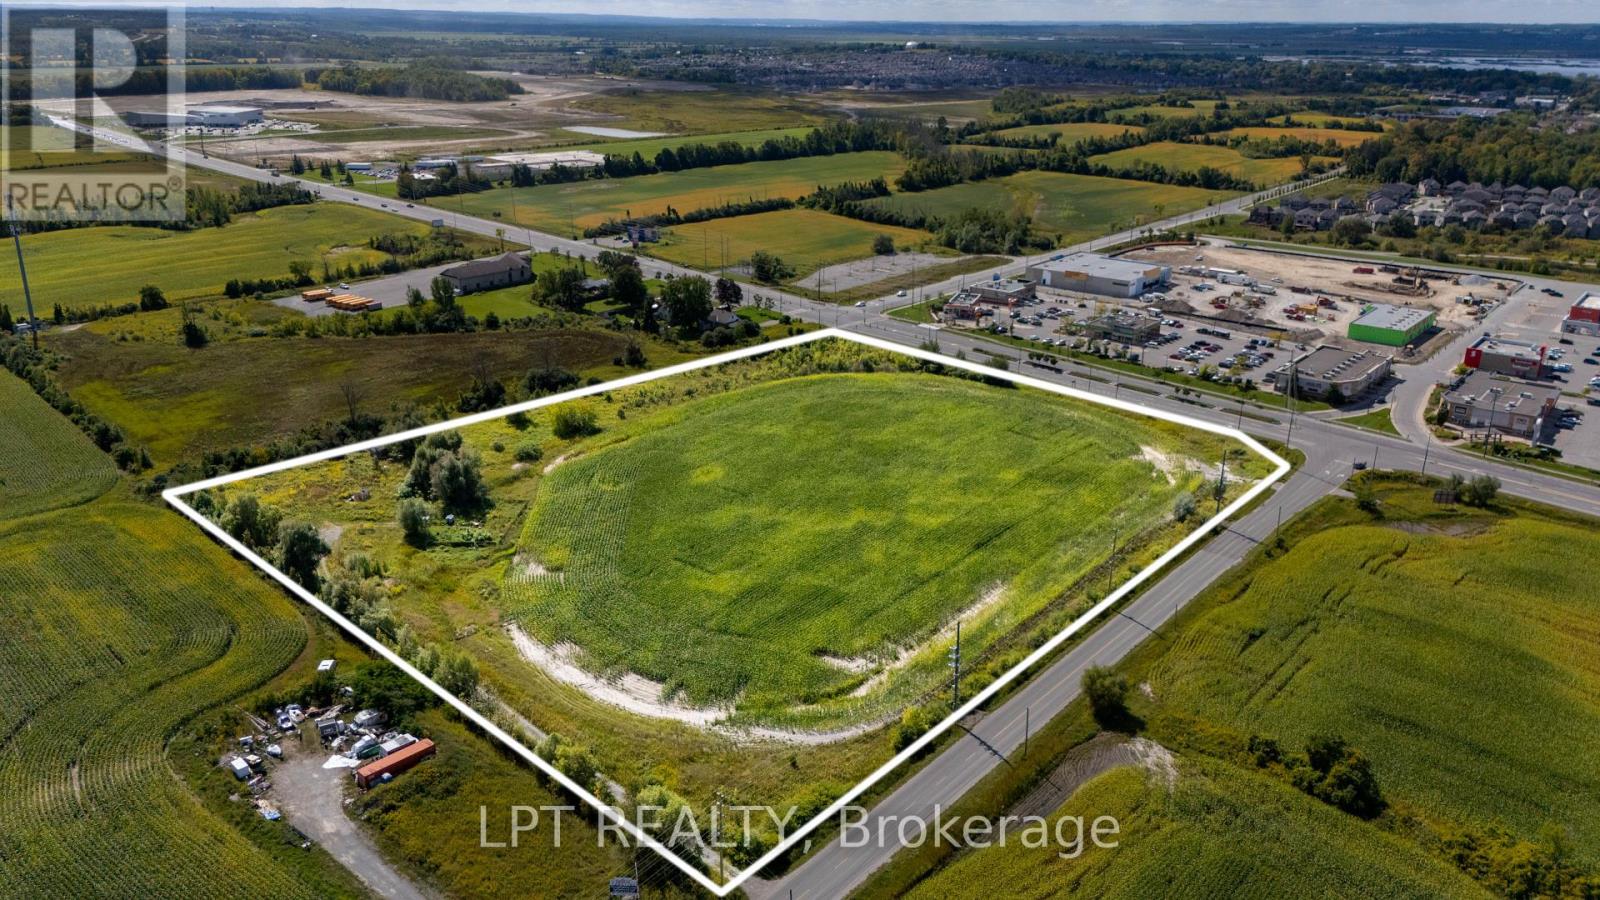
Georgina, Ontario
Strategically Positioned Within Georgina's Expanding Employment District, This 11.7-Acre Parcel At 2359 Glenwoods Ave Is Located Directly Beside The Business Park 1 Development And Forms Part Of The Business Park 2 Phase. A Substantial Development Parcel Surrounded By One Of Keswick's Most Active Growth Areas. Located Directly Across From Keswick Marketplace At Woodbine Ave & Glenwoods Ave, The Property Benefits From Immediate Exposure To An Established Commercial Node Featuring Walmart, Royal Bank, TD, Scotiabank, Dollarama, Mark's, Sunset Grill, A&W, Mucho Burrito, Medical Services And Winner's & Starbucks Coming Soon. Business Park 2 Zoning Offers A Wide Array Of Permitted Uses, Providing Developers With Flexibility To Explore A Range Of Employment And Commercial Development Concepts. The Property Is Approximately 3 Km From The Highway 404 Interchange And With The Future Bradford Bypass Beginning At Highway 404 In The Bradford/Highway 400 Corridor, Further Strengthening The Region's Long-Term Transportation Connectivity. The Surrounding Area Is Undergoing Significant Transformation, With Substantial Residential Development Along The Woodbine Avenue Corridor, Georgina's State-Of-The-Art Multi-Use Recreation Complex Nearby, And The Expanding Keswick Business Park. The Canadian Life Science & Technology Park Further Strengthens The Area's Emerging Employment Base. With 11.7 Acres, Future BP2 Zoning, Direct Adjacency To Business Park 1 And A Location Surrounded By Retail, Residential And Employment Growth, This Asset Represents An Opportunity For Developers To Secure A Significant Position Within Keswick's Expanding Commercial Landscape. (id:63203)
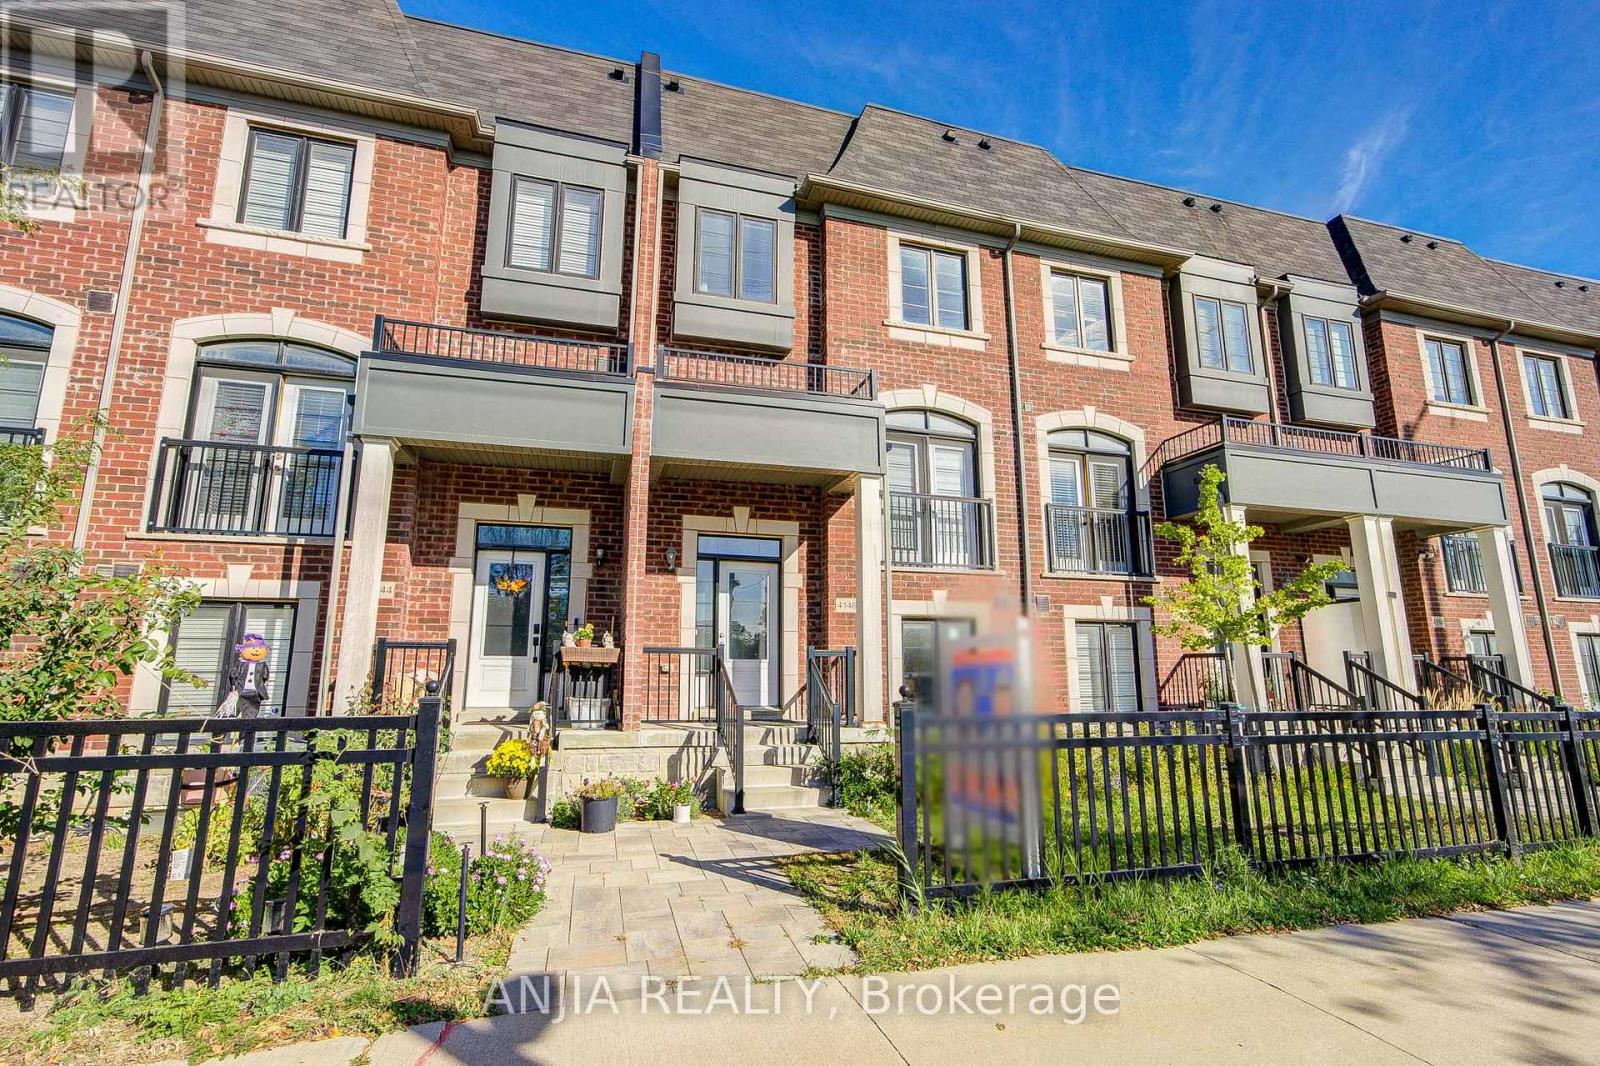
4146 Highway 7 Road E
Markham, Ontario
Welcome To This Beautifully Updated 3+1 Bedroom, 6-Bathroom Home In A Desirable Markham Location! Freshly Painted Throughout, Featuring Smooth Ceilings And Pot Lights Across The Entire House. Elegant Engineered Hardwood Flooring Runs Throughout The Home. The Upgraded Kitchen Features A Central Island And Stainless Steel Appliances, Offering A Functional And Modern Space For Everyday Living. The Finished Basement Includes 1 Bedroom, 1 Kitchen & 3-Pc Bathroom, Providing Excellent Additional Living Space. Conveniently Located Close To Shopping, Restaurants, Schools, Transit & Major Highways. A Wonderful Opportunity For Families Looking For A Spacious And Move-In Ready Home In Markham! (id:63203)
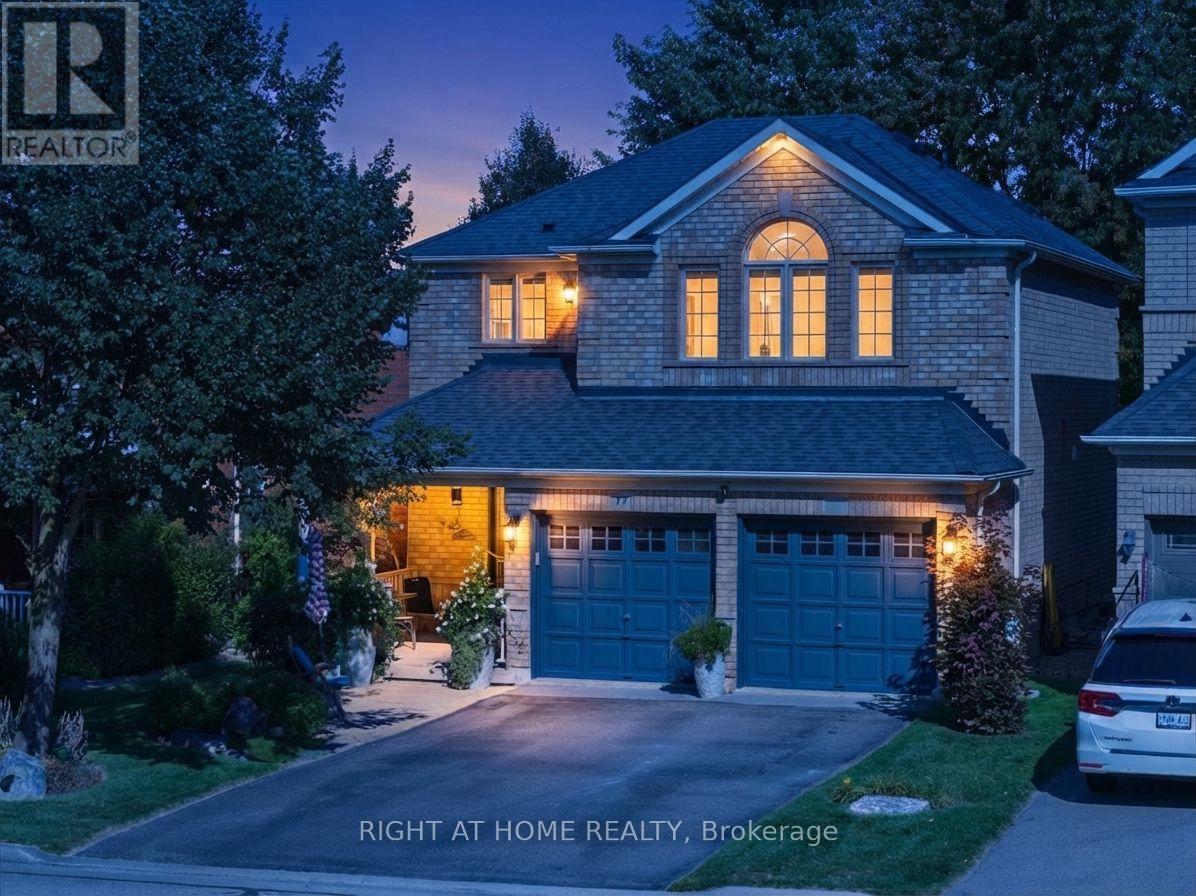
77 Shoniker Drive
Newmarket, Ontario
Welcome to sought-after Summerhill Estates, one of Newmarket's most desirable family-friendly communities! Offered by the original owners who have meticulously maintained the property, this stunning detached home radiates pure pride of ownership. Loaded with curb appeal and ideally located on a quiet, child-friendly crescent, it features a stone entrance, covered porch, direct entrance from the garage, no sidewalk, and no rear neighbours.Step inside to a home featuring exquisite hardwood flooring, enhanced by gorgeous 9-inch laminate flooring on the upper, smooth ceilings, fresh paint, updated LED lighting & baseboards,& stylish matte black door handles.The bright, open-concept kitchen is beautifully appointed with tons of counter space, convenient pot&pan drawers, and built-in appliances, flowing right into the family room with a gas fireplace flanked by windows for natural light, plus a convenient walkout from the kitchen straight onto the backyard.Upstairs, oak stairs lead to a home office space & very comfortable-sized bedrooms, with a spacious primary retreat with a walk-in closet and a sleek 4-piece ensuite, accompanied by beautifully updated washrooms featuring elegant porcelain counters. The professionally finished basement provides additional living space-complete with a large recreation area with laminate over cork underlay, a convenient 2-piece powder room, and a mini wet bar with a fridge-making it perfect for movie nights, a playroom, a gym, or extra entertaining! Outside, enjoy your private backyard space that backs onto greenspace & scenic trails, gas BBQ hook up. Step right through your exclusive permitted rear gate and you're instantly connected to nature, local parks, & schools-making morning school runs, walking the dog, or getting outside completely effortless.Plus, this incredible location puts you just minutes from local tennis clubs, the brand-new Mulock Park, & offers exceptionally easy access to both Highway 404/400! Must watch video tour! (id:63203)
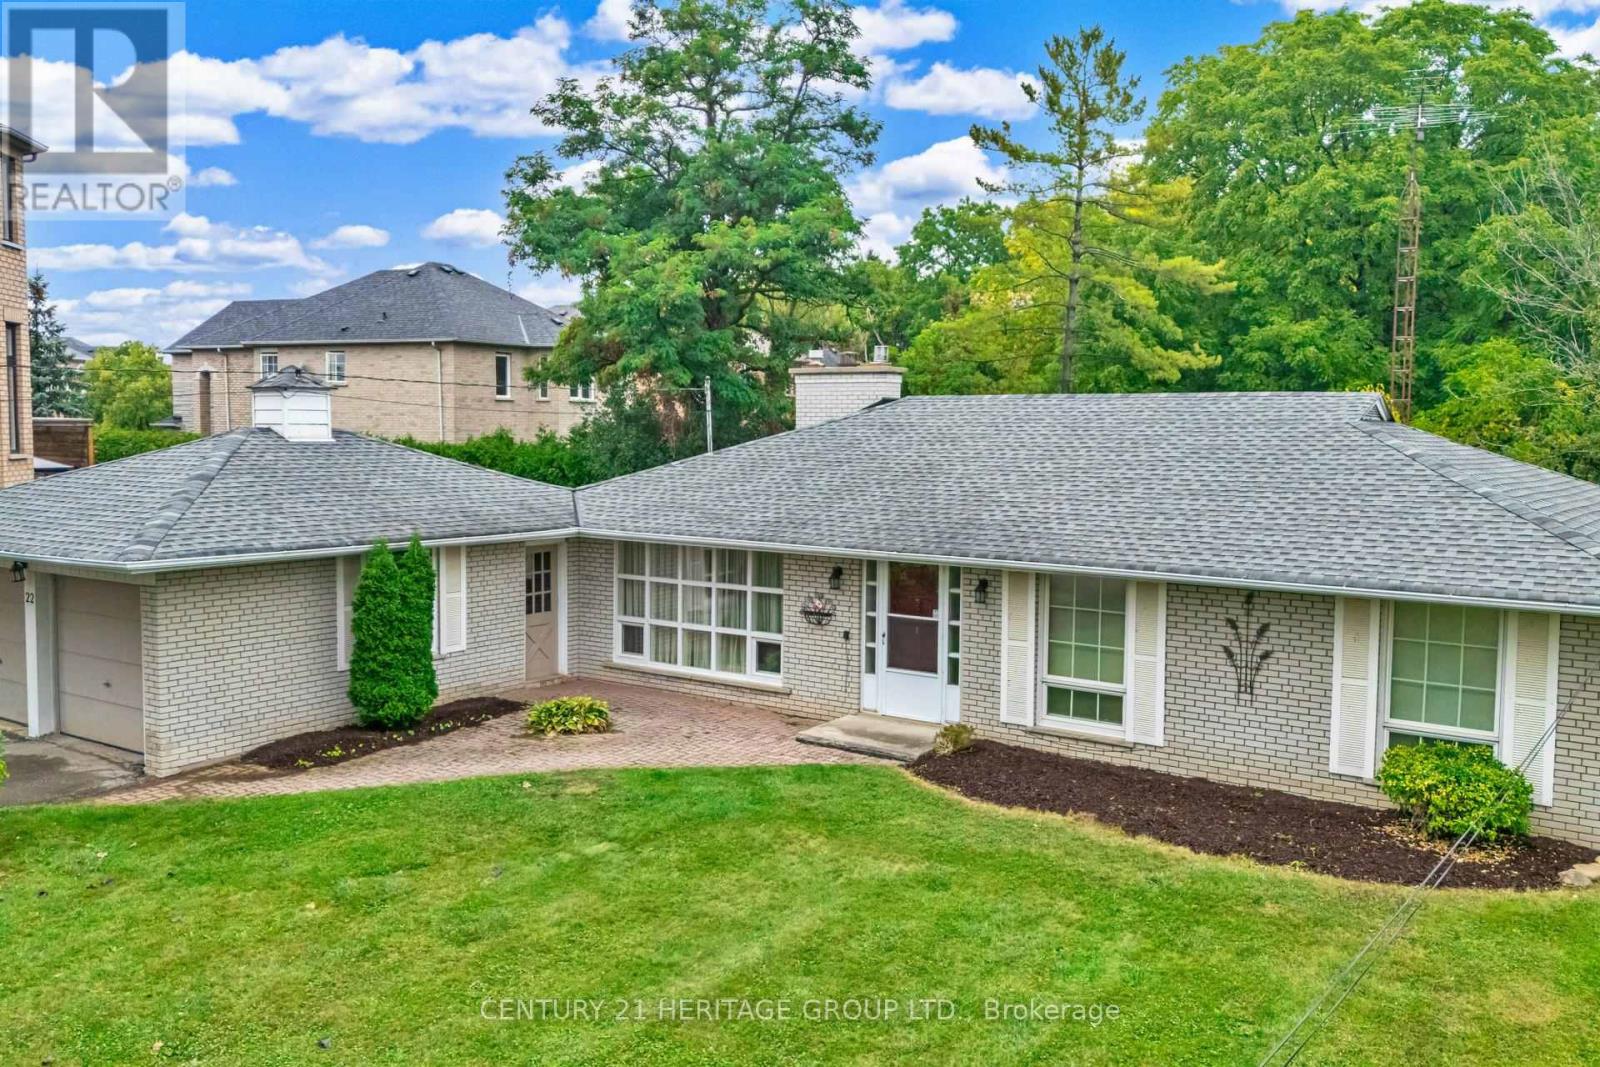
22 Poplar Drive
Richmond Hill, Ontario
Welcome to this charming Residence perfectly situated on a premium 75 ft. by 200 ft. lot that backs directly onto conservation. Located in the highly sought-after Oak Ridges community surrounded by Estate Homes, this property provides both tranquility and prestige. With over 2300 sq. ft. of living space including the Basement, this well maintained Home is ready for your next chapter. Inside, you'll find a bright and spacious Family Room with south facing floor-to-ceiling windows that flood this perfect gathering place with natural sunlight. The Dining Room features elegant French doors leading to a side patio, ideal for entertaining or enjoying quiet evenings. You will feel like you have been transported to a whimsical bed and breakfast in England while you enjoy the breathtaking view. The Kitchen is equally inviting with a gorgeous view of Conservation, a walkout to the Backyard, and a seamless connection to nature right from your breakfast table. Multi-generational families will benefit from the finished basement that offers exceptional versatility, complete with a large Recreation Room, a full Kitchen, a Bedroom, and a Bathroom - perfect for extended family, guests, or working from home. The spacious Recreation Room presents a cozy gas fireplace, perfect for curling up with your favourite book. Outside, the property truly shines. The massive driveway accommodates up to 6 vehicles, while the backyard oasis provides the ultimate retreat - this property with 1/3 of an acre offers unparalleled privacy. Whether you're relaxing on the patio, entertaining family and friends, or simply soaking in the peaceful surroundings, this Oak Ridges Home offers a rare blend of comfort, charm, and natural beauty. (id:63203)
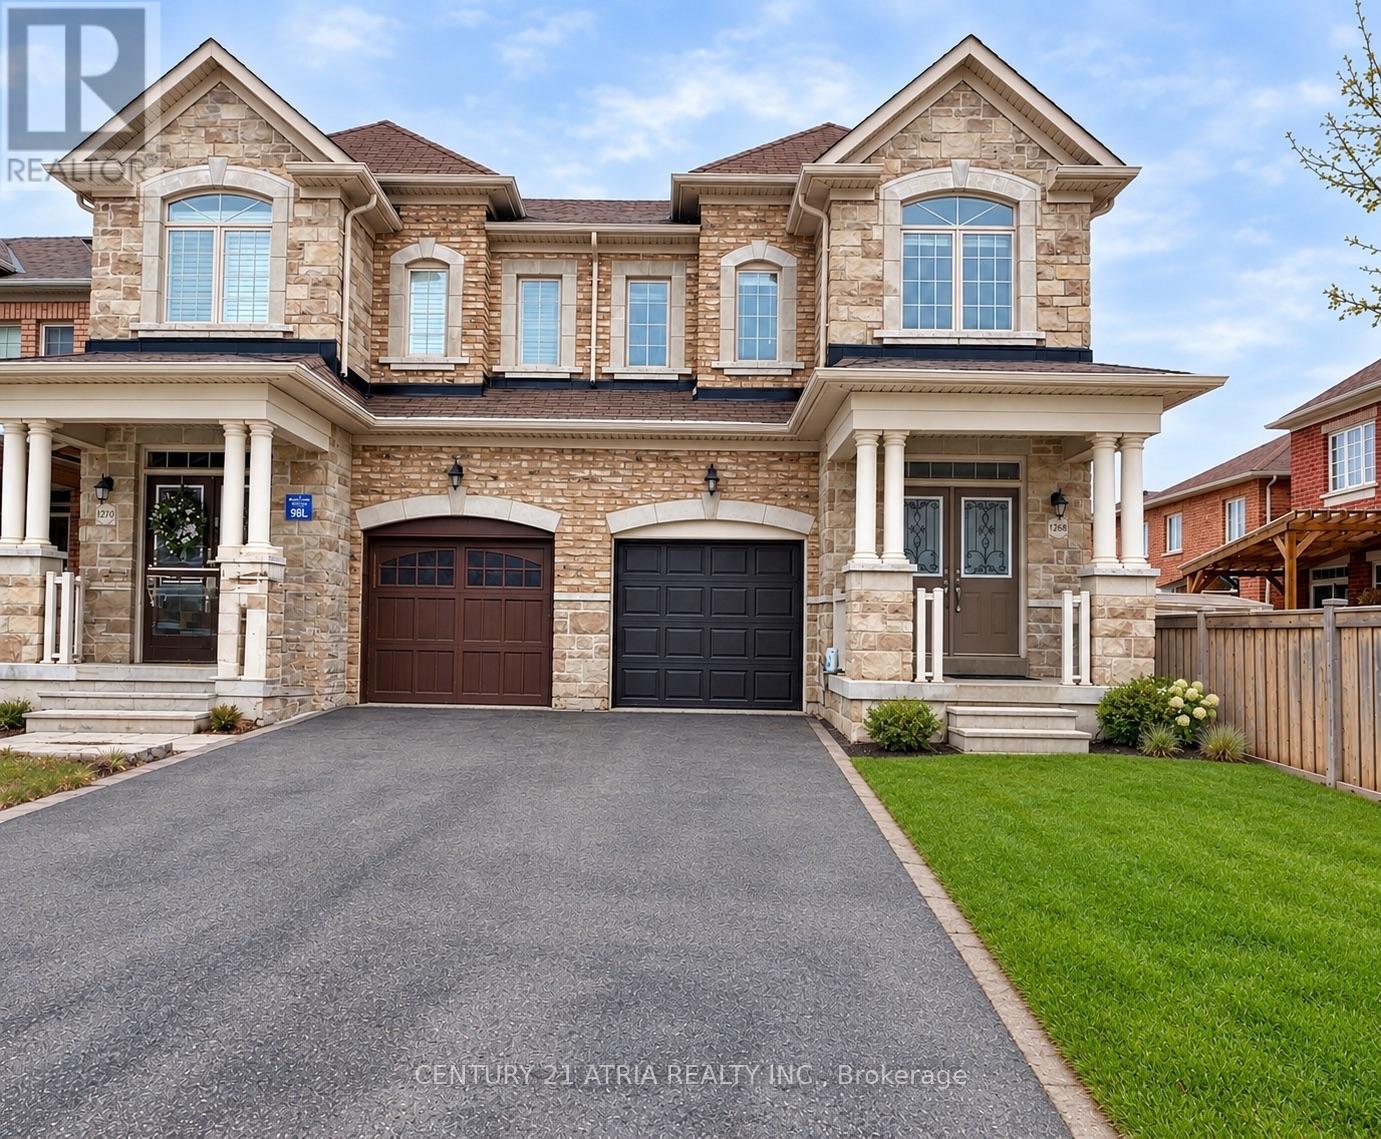
1268 Blencowe Crescent
Newmarket, Ontario
Luxury 4 Bedroom Semi Detached home with Single Car Garage plus two driveway parking spaces. Approximately 2200 Sf spacious living space. 9 Ft Ceiling on main floor. Bright and large Open Concept Combined Family/Kitchen/Breakfast area overlooking the backyard. Extended Cabinets in Kitchen with Centre Island and Stainless Steel Appliances. Family Room Walkout To Deck. Spacious Primary Bedroom With Private 4 Piece Ensuite Bath & Walk-in Closet. 200 Amp main breaker electrical panel. Laundry Room on second floor provides added convenience. Only about 6 minutes drive to Best Buy, Farm Boy Supermarket, T n T Supermarket, schools, restaurants, banks and plazas. Bring your family and friends to the brand new Mulock Park with log play park, 350 metre skating trail, central ice skating rink and water playground. Enjoy a visit to the Mulock House with Cafe and Art Gallery. Close To Public Transit, Park, Hwy 404. Available for immediate occupancy. (id:63203)
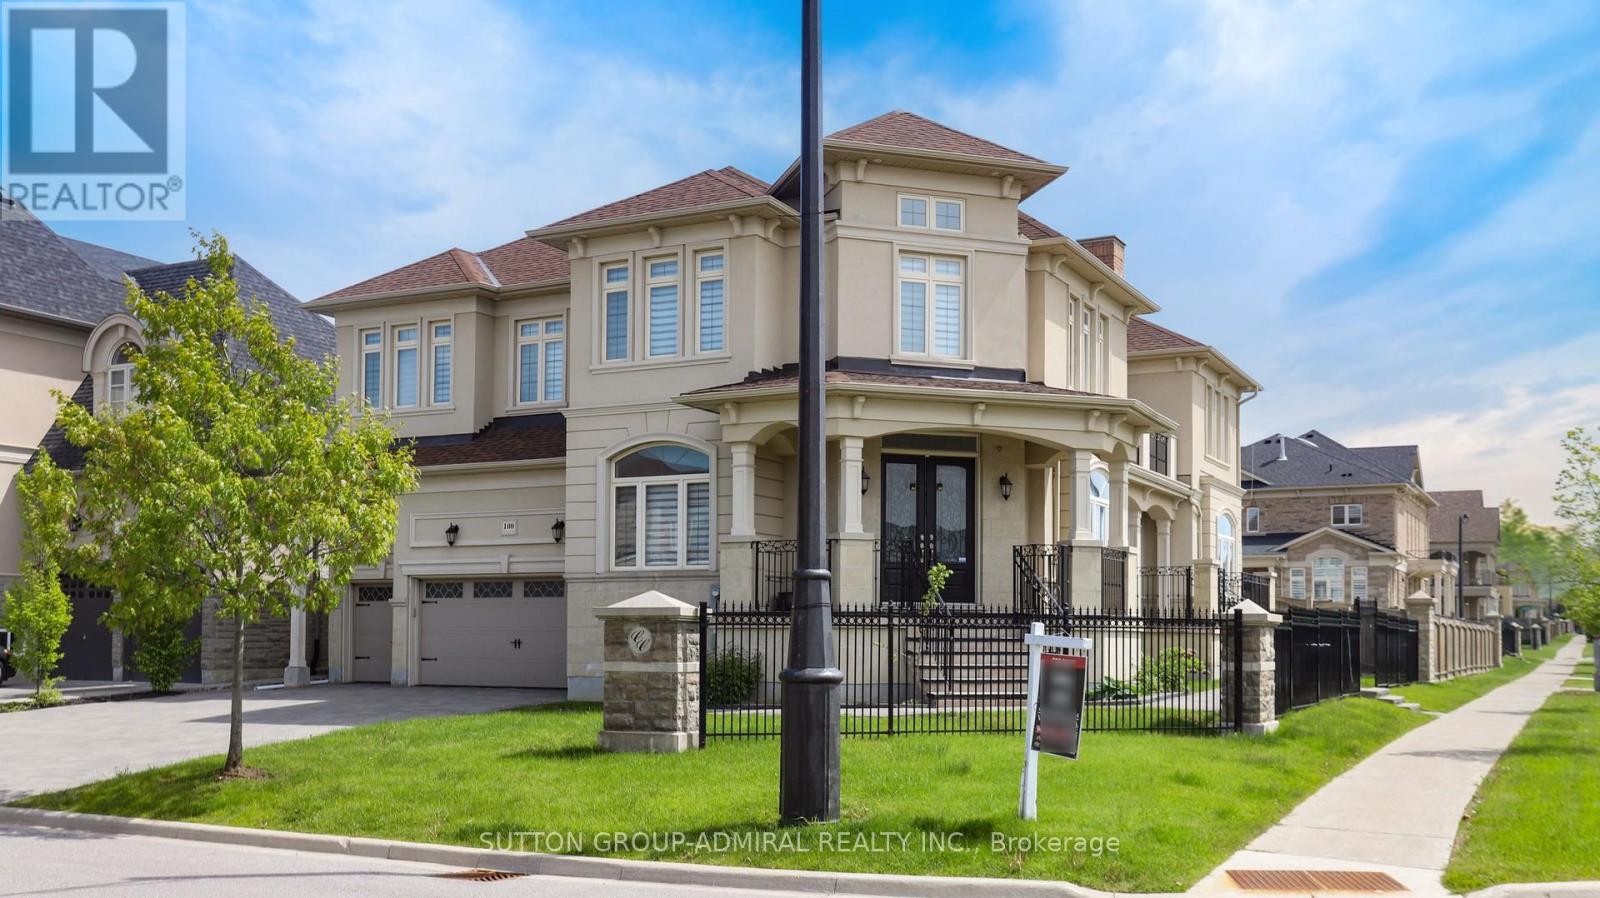
100 Virtue Crescent
Vaughan, Ontario
AWARD-WINNING HOME BUILT BY ARISTA HOMES! Step into luxury, elegance, and timeless sophistication in this exceptional home. Designed for both grand entertaining and comfortable family living, this spectacular residence offers approximately 4,869 sq. ft. of beautiful space, and is situated on an extra-large premium lot. Soaring cathedral ceilings, expansive picture windows, and abundant natural light create an impressive first impression. Multiple walkouts provide seamless indoor-outdoor living, including access from the formal living and dining rooms to a party-sized terrace, as well as a walkout from the spacious family-sized breakfast area to a large patio. The gourmet kitchen is designed for both everyday living and entertaining, featuring stone countertops, central island, stainless steel appliances, Sub-Zero refrigerator, gas stove, dishwasher, microwave, and a convenient servery. The thoughtfully designed second floor features 4 generously sized bedrooms, 2 spacious sitting areas, 5 bathrooms, and an impressive upper-level media/office area overlooking the formal dining room. A dedicated main-floor office provides the perfect space for working from home. The beautifully appointed interior is complemented by a stunning stone and stucco exterior, elegant iron-picket staircase, crown moulding, coffered ceilings, custom window coverings, and extensive built-in storage. Enjoy exceptional outdoor space on the premium lot, interlocking stone driveway, multiple patios and walkouts, and parking for up to 9 vehicles. The oversized 3-car garage features built-in organizers and shelving for added convenience. Additional features include: 2 gas furnace, 2 A/C units, central vacuum, closet organizers, washer/dryer, and much more. A rare opportunity to own this impressive luxury home, featuring upscale, functionality, and exceptional entertaining space. Truly a must seen! THIS IS A HOME YOU WILL BE PROUD TO CALL YOUR OWN! (id:63203)

8 Yemina Gate
Vaughan, Ontario
Perfectly situated in one of Vaughan's most coveted enclaves, this 4+1 bedroom, 5-bathroom detached home delivers soaring ceilings, refined finishes, and approximately 4,100 sq ft of finished living space across three levels. Patterson is one of Vaughan's most desirable family communities, known for its abundance of parks and green space, well-ranked schools, and effortless access to Highways 400 and 407 - making it a magnet for growing families. This home welcomes you with tall ceilings and natural light, creating a bright, expansive feel throughout from the moment you step in. Cared for by its original owners, it feels brand new throughout, with hardwood floors on both levels. The kitchen features a gas stove, ample cabinetry, and a bright breakfast area overlooking a private backyard with interlock, ambient lighting, a concrete shed, front-and-rear sprinklers. The finished basement offers a spacious living area and a modern bar, ideal for hosting. (id:63203)
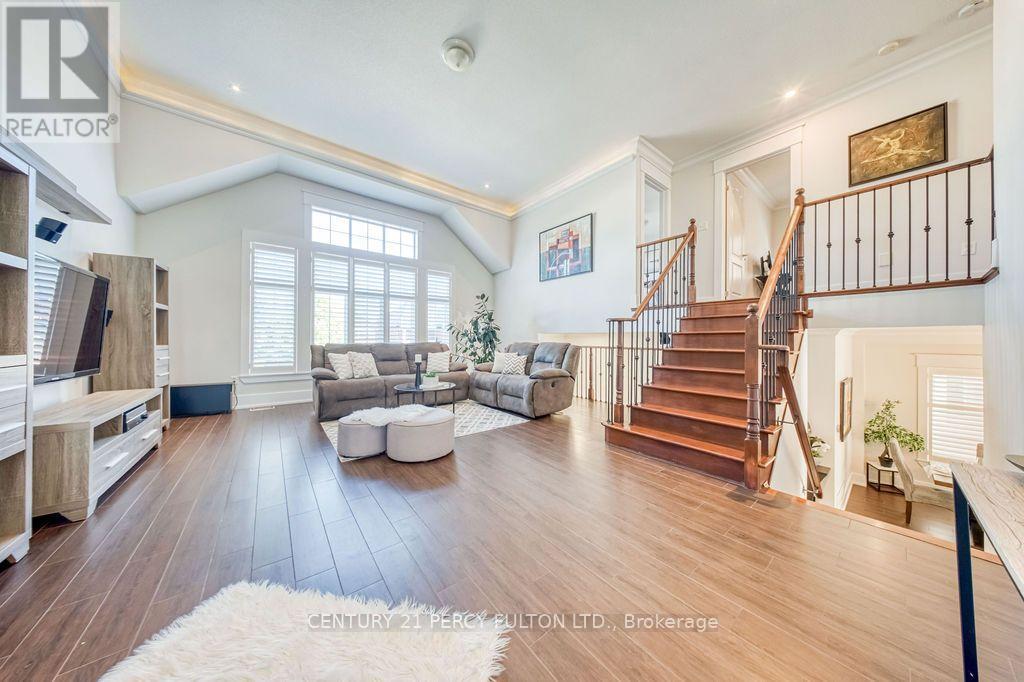
91 Galea Drive
Ajax, Ontario
Close to 4000 sf of living space..Welcome to this luxurious upgraded detached home offering exceptional space, style and versatility! Featuring a double-car garage and a professionally finished basement with a separate entrance, this home is designed for comfortable family living. Step inside to a bright, open-concept layout highlighted by crown moulding, California shutters, interior and exterior pot lights, upgraded fixtures and an elegant oak staircase with iron pickets.A standout feature is the impressive in-between family room with soaring ceilings and an oversized window that fills the space with natural light. The main floor also offers a dedicated office, ideal for working from home. The upgraded kitchen features quartz countertops, a breakfast bar, stylish backsplash and upgraded cabinetry, while the living area is anchored by a striking stone feature wall with fireplace.Walk out from the breakfast area to the spacious composite deck (2022), complete with built-in lighting and a natural gas BBQ line-perfect for summer entertaining. Upstairs, the primary bedroom offers a 4-piece ensuite and walk-in closet with custom built-ins.The finished basement adds valuable additional living space with a separate entrance, kitchen, 3-piece bathroom and bachelor-style living area. Additional features include direct garage access, newer insulated garage door, partially interlocked driveway, gazebo and shed. Furnace and heat pump replaced in 2024.Situated on a quiet street close to schools, parks, shopping, restaurants, transit, recreation centres and Cineplex, with convenient access to Hwys 401, 412 and 407 and Ajax Casino. A spacious, move-in-ready home with plenty of room for the entire family! (id:63203)
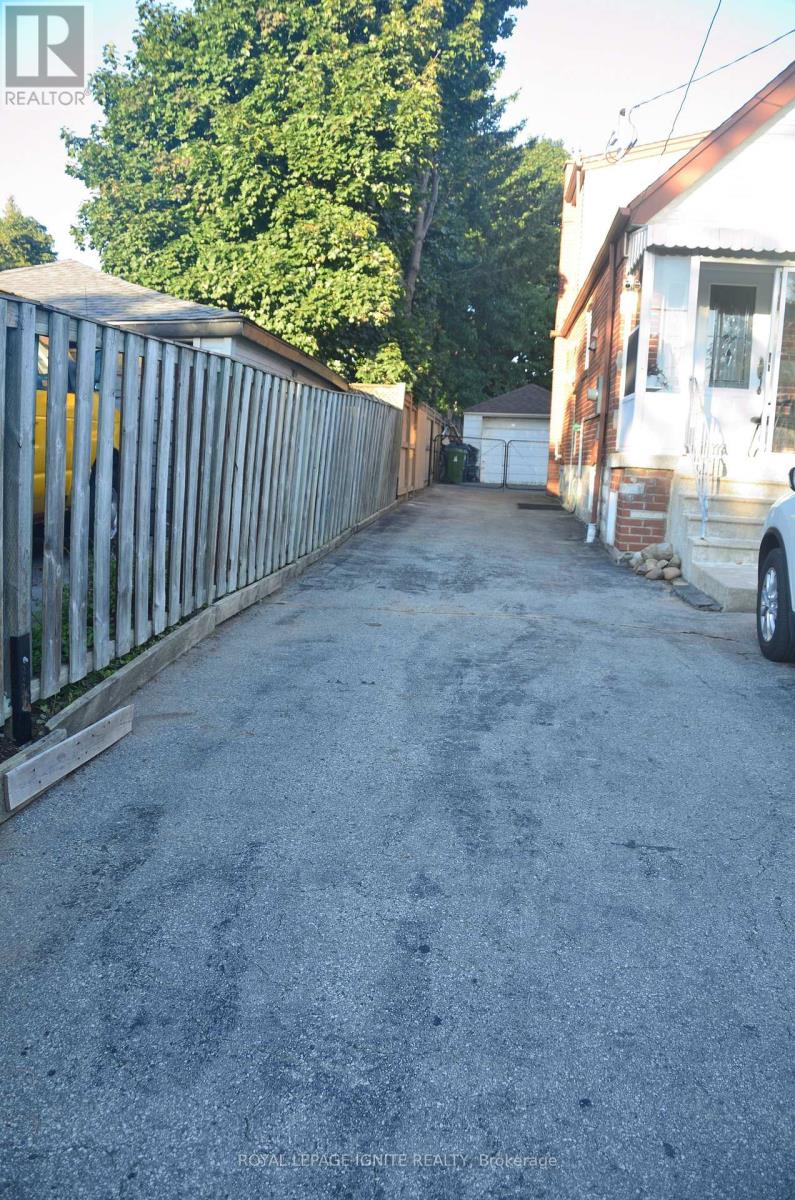
Bsmt - 1001 Pharmacy Avenue
Toronto, Ontario
Must See! Bright & Spacious Fully Renovated 2-Bedroom Basement Apartment. Welcome to this beautifully renovated and thoughtfully designed 2-bedroom basement apartment, featuring a private entrance, large windows, 7-ft ceilings, and a bright open-concept layout. The spacious living and dining area offers a comfortable and inviting space to relax or entertain. The modern kitchen is equipped with stainless steel appliances, including a fridge and stove, while the in-suite brand-new washer and dryer provide added everyday convenience. Efficient heating ensures year-round comfort. The apartment is available fully furnished, with tasteful and comfortable furniture, making it truly move-in ready-just bring your personal belongings and settle in. Ideally located in a vibrant and walkable neighbourhood with easy access to public transit, gyms, cafés, restaurants, parks, green spaces, and everyday amenities. An excellent opportunity for young professionals, students, and international students seeking a comfortable home in a convenient and well-connected community. Rent: $2,550/month, fully furnished. Tenant responsible for 40% of utilities. Small pets are permitted with the owner's consent. Move-in ready- don't miss this opportunity to make this beautiful apartment your new home! (id:63203)
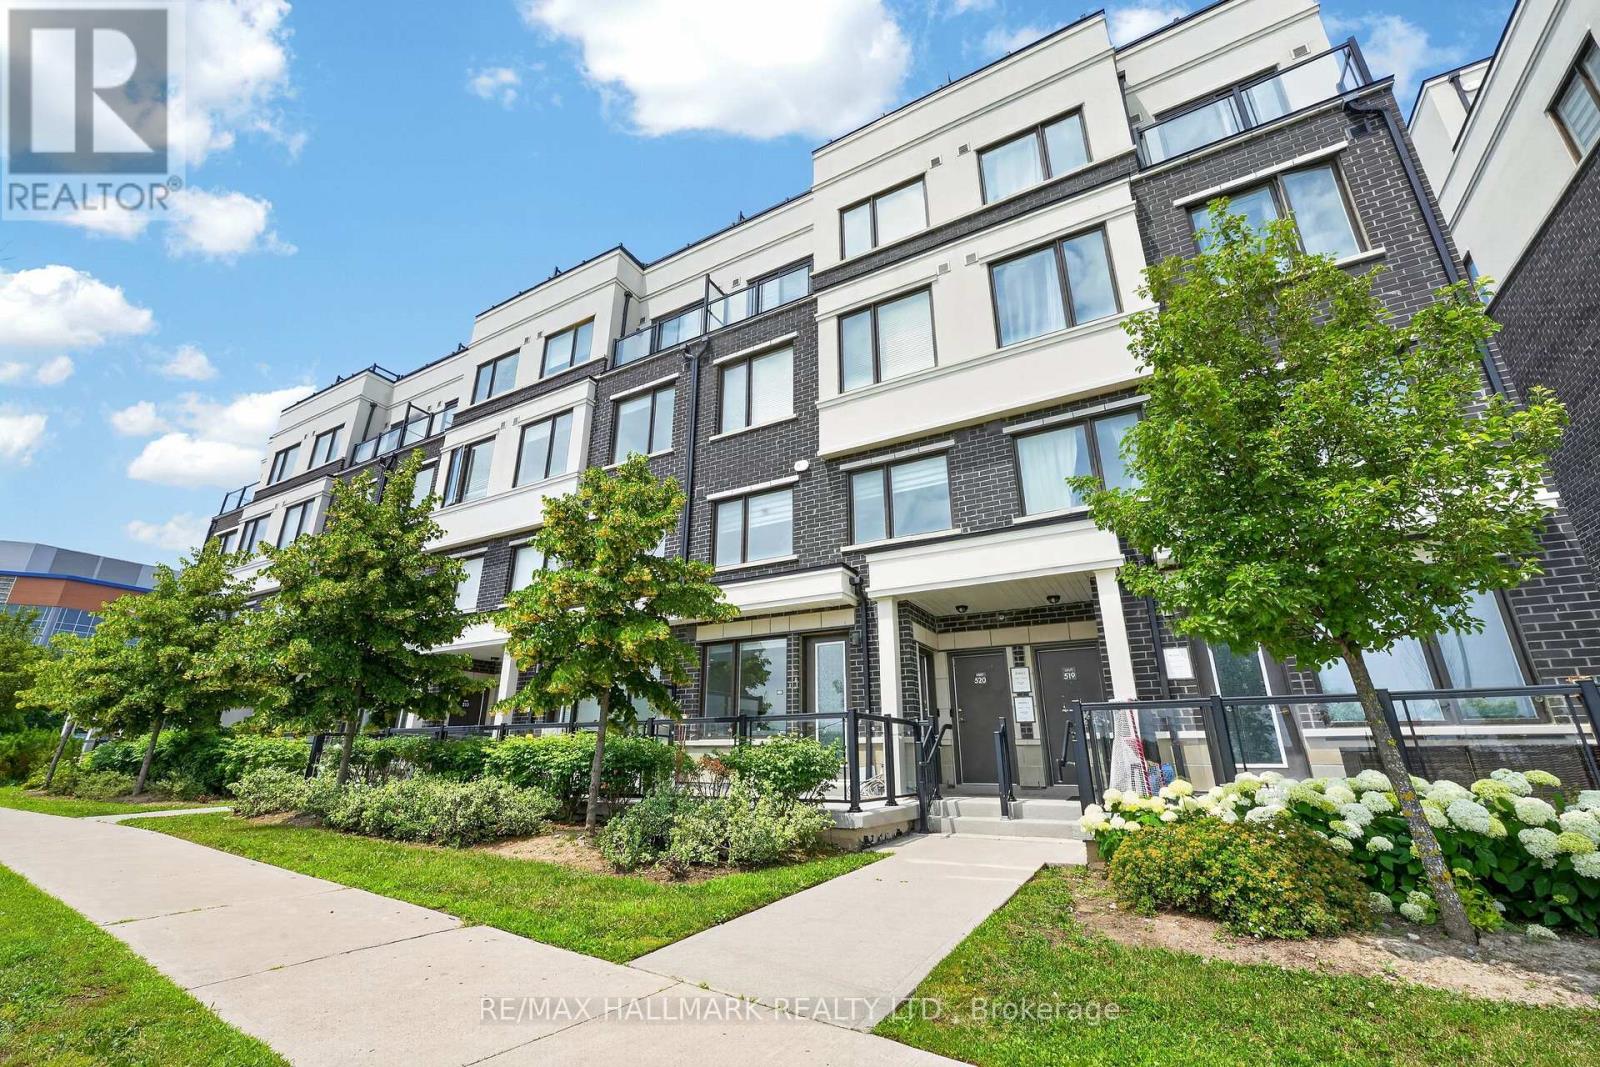
508 - 1711 Pure Springs Boulevard
Pickering, Ontario
Beautiful and truly a must-see in person! Meticulously maintained townhouse nestled in the highly sought-after Duffin Heights community, offering a rare south-facing exposure with peaceful green views that fill the home with natural light. Bright and airy throughout, the thoughtfully designed open-concept layout features spacious principal rooms that blend style and functionality. The generous primary suite offers a private 3-piece ensuite, while the convenience of second-floor laundry makes everyday living effortless. Step out onto the oversized terrace-perfect for BBQs, entertaining, or simply unwinding outdoors. Surrounded by scenic walking trails, parks, golf courses, and everyday amenities, with public transit at your doorstep, this is an exceptional opportunity to enjoy comfortable, low-maintenance living in one of Pickering's most desirable neighbourhoods. (id:63203)
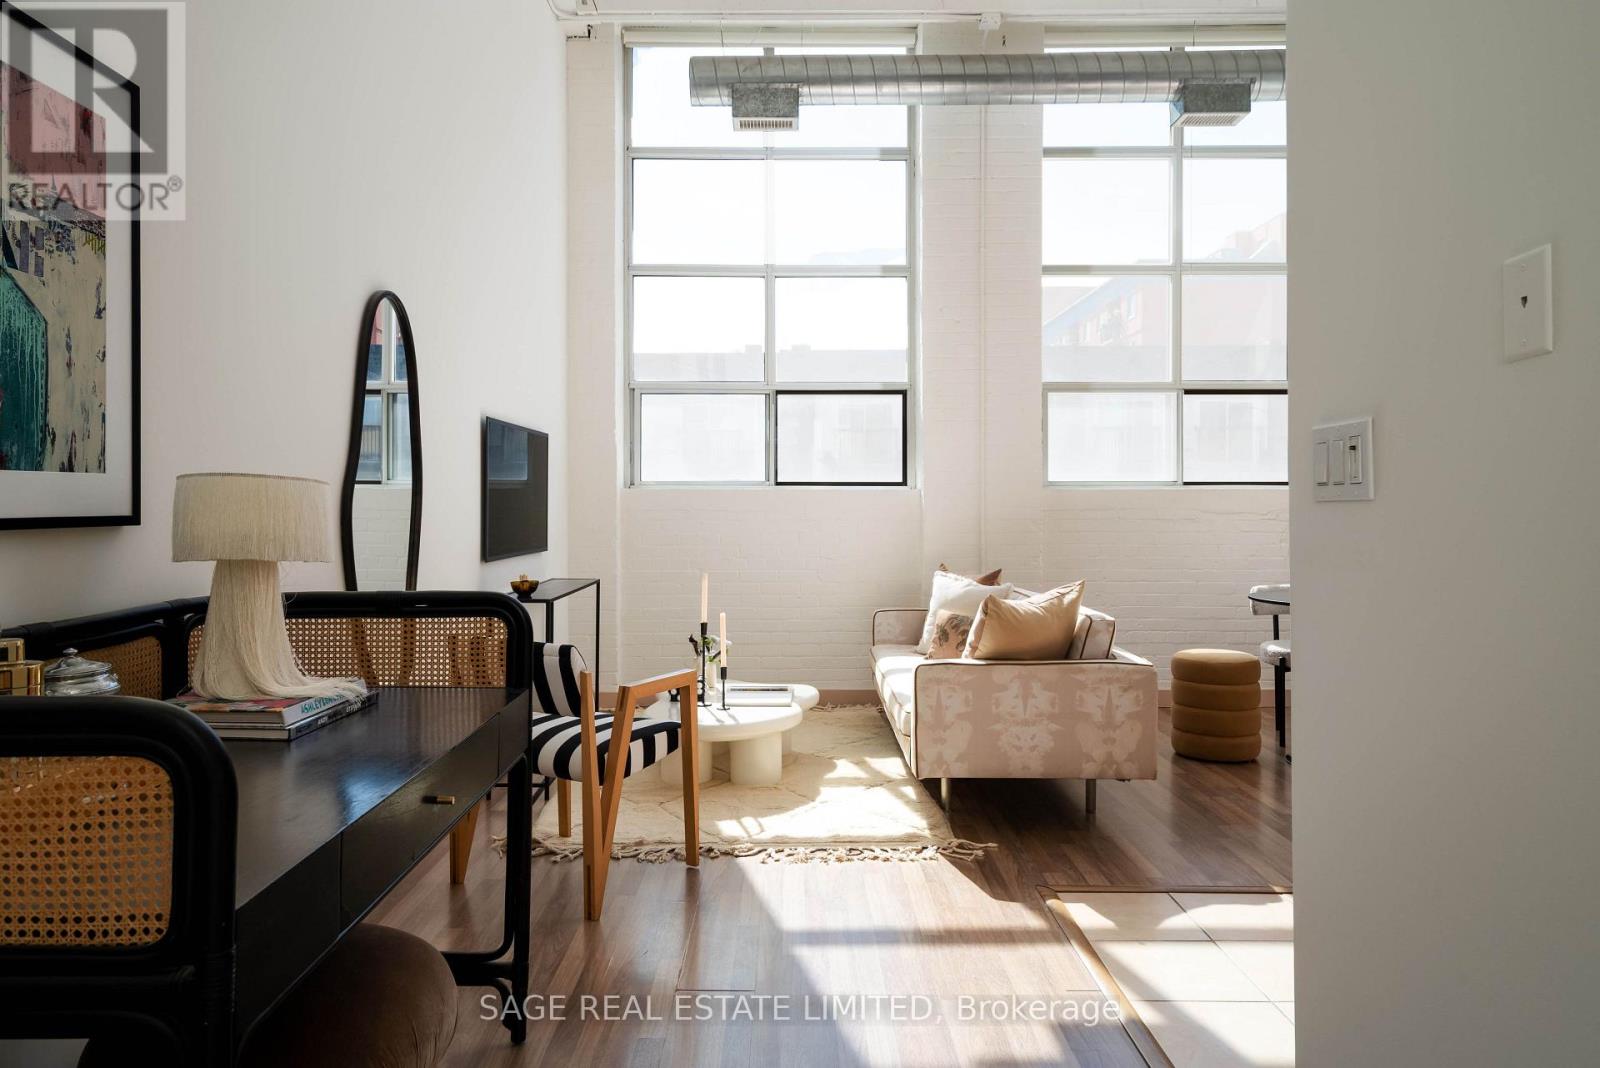
204 - 284 St Helens Avenue
Toronto, Ontario
Sweet dreams are made of (brick and) beams. Once made mattresses, now makes mornings. Don't sleep on THIS, Toronto loft lovers. Soaring 15'6" ceilings define this smartly laid out live/work one-bedroom in a converted mattress factory. Parking and a locker included. The open concept living and dining space showcases the building's original industrial architecture, with restored beams and oversized south-facing windows that flood the space with natural light. No need to dream about a great neighbourhood. Bloordale Village has the cafés, restaurants, parks, and MOCA. The Bloor subway is steps away, the UP Express is a quick hop, and Pearson is under 20 minutes from there. The future Metrolinx hub means it only gets better from here (id:63203)
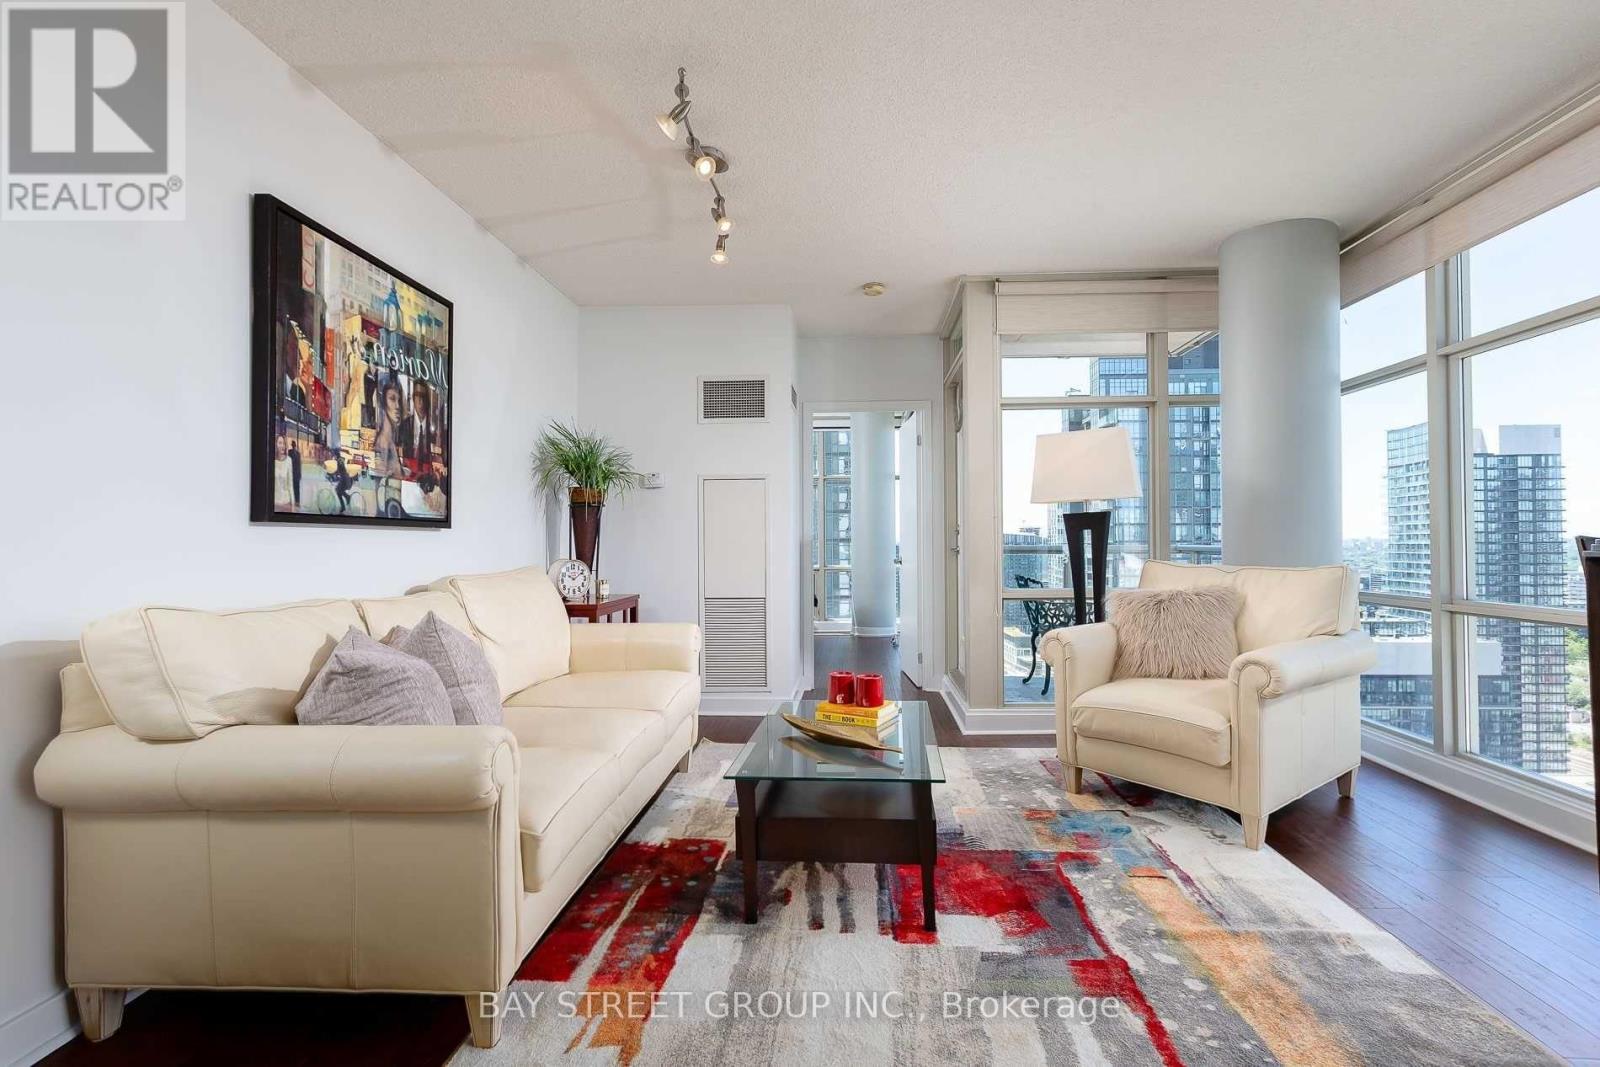
3703 - 35 Mariner Terrace
Toronto, Ontario
Welcome to 35 Mariner Terrace - a prime downtown location! This bright and spacious Fresh Painted corner unit on the 37th floor offers nearly 750 sq. ft. of thoughtfully designed living space. Floor-to-ceiling windows throughout bring in plenty of natural light, with spectacular city views and partial lake views.Functional open-concept layout with a large living and dining area. The open-concept kitchen features stainless steel appliances, and NEW laminate floors run throughout. The primary bedroom offers a large closet and floor-to-ceiling window, while the generously sized den easily functions as a second bedroom, home office, or guest space. Complete with ensuite laundry, central air conditioning, one owned underground parking spot and an owned locker.Enjoy access to an exceptional selection of amenities: indoor pool, fully equipped fitness centre, basketball court, sports court, sauna, guest suites, 24-hour concierge and more. Monthly maintenance covers heat, hydro, water, central air and building insurance - all utilities included!Perfectly located in the vibrant Waterfront Communities (CityPlace) neighbourhood, just steps from the Rogers Centre, CN Tower, restaurants, shopping, entertainment, parks and Toronto's waterfront. Steps from public transit, minutes to Union Station, quick access to major highways, with the Financial District just moments away. This offers the very best of downtown living! (id:63203)
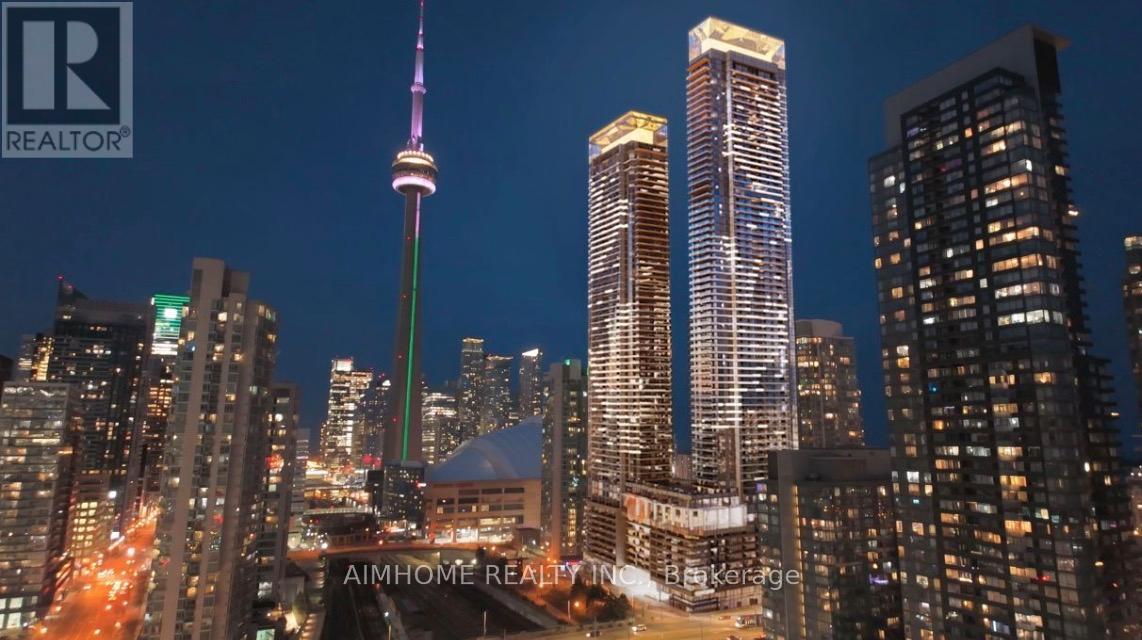
2001 - 1 Concord Cityplace Way
Toronto, Ontario
Brand New Luxury Condo at Concord Canada House. Toronto Downtowns Newest Icon Beside CN Tower and Rogers Centre. This North-Facing 1 Bedroom 1 Bathroom Unit Features 485 Sqft of Interior Living Space and 45 Sqft of Balcony. Miele appliances. Heated Balcony for Year-Round Enjoyment. World-Class Amenities Include an 82nd Floor Sky Lounge. Sky Gym, Indoor Swimming Pool, Ice Skating Rink, Touchless Car Wash and Much More. Unbeatable Location Just Steps to CN Tower, Rogers Centre, Scotiabank Arena, Union Station, the Financial District, Waterfront, Dining, Entertainment, and Shopping All at Your Doorstep. (id:63203)
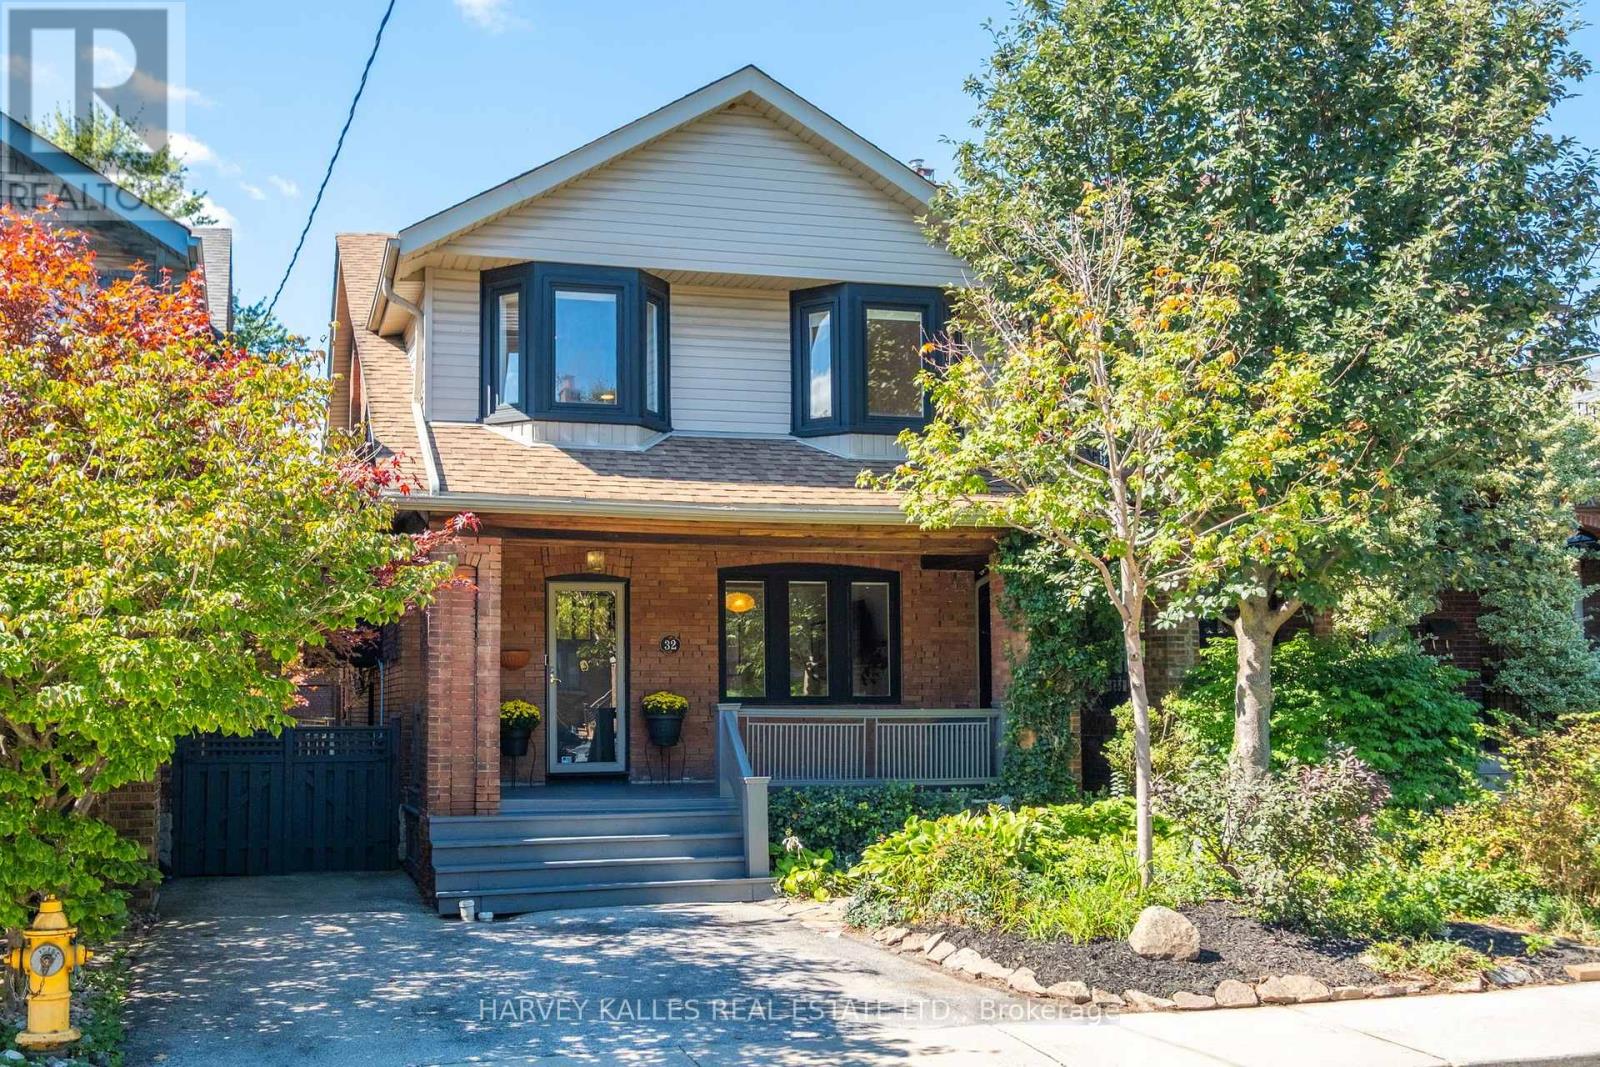
32 Crang Avenue
Toronto, Ontario
Don't miss this move-in-ready gem in St. Clair West Village! Welcome to this beautifully refreshed 4-bedroom detached home on a coveted, treelinedfamily street. With a rare 96 Walk Score@ and 78 Transit Score@, you'll have cafes, award-winning restaurants, boutiques, and rapid transit steps away. At 2,539 sqft of total living space, this home has been meticulously upgraded for today's buyers. The sunlit main floor features new laminate flooring, updated hardwood stairs with painted risers and modern railing, a new powder room, and custom built-in entry closet and dining room sideboard. The fully updated eat-in kitchen includes a breakfast island with ample storage, stainless steel appliances, and a walkout to an extra-large expanded deck overlooking a private, fenced backyard. Upstairs are four spacious bedrooms with new laminate flooring, new interior doors, blackout blinds, and ceiling fans, plus a newly added primary walk-in closet. A hallway linen closet adds convenience, while dual ductless A/C units keep the level comfortable year-round. The crown jewel is the spectacular 5-piece bathroom renovation with heated mosaic tile floors, stone countertops, a tub/shower combo with niche, a large LED medicine cabinet, and spa-like finishes. The fully finished lower level offers brand-new vinyl hardwood flooring and pot lights. Added storage closets with shelving make organization effortless, while the brand new laundry room and 4-piece bathroom provide exceptional functionality. Major mechanical upgrades include a new combi-boiler, backwater valve, and sump pump. Homes in St. Clair West Village with this level of renovation, walkability, and family appeal are incredibly scarce. With the market moving quickly and discerning buyers seeking turnkey properties, showings will fill fast. Schedule your private showing today before it's too late. (id:63203)
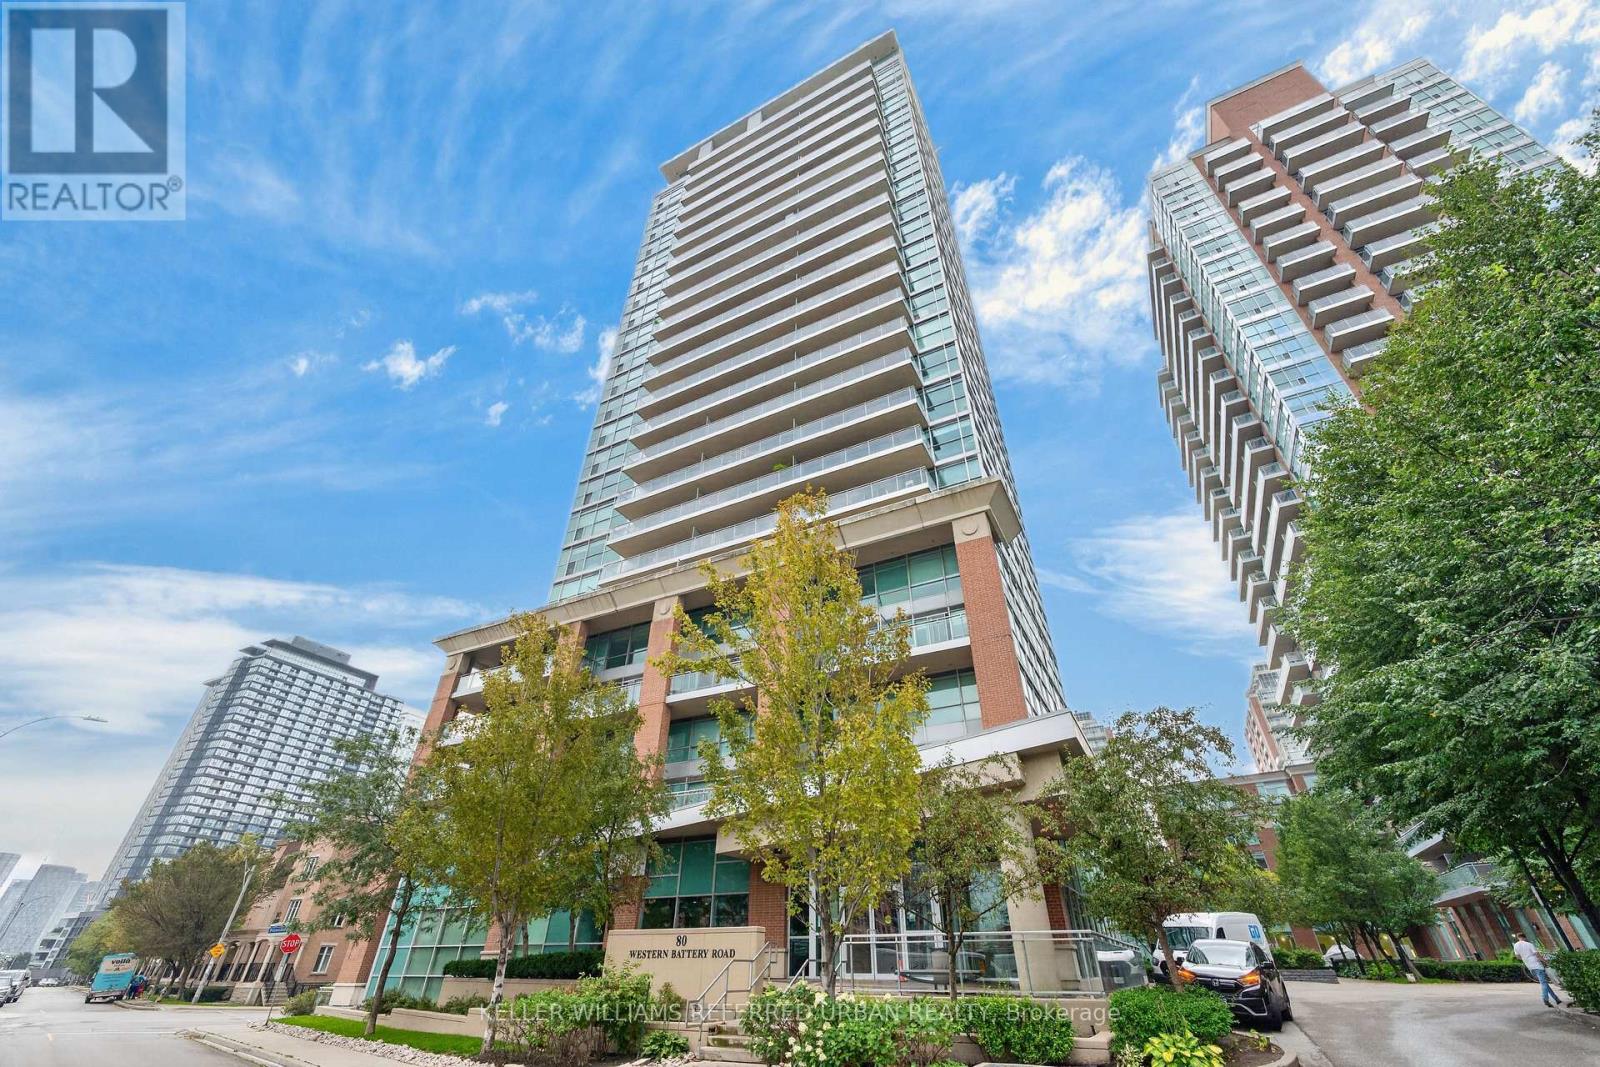
304 - 80 Western Battery Road
Toronto, Ontario
Welcome to Zip Condos in Liberty Village - where the layout makes sense, the terrace is enormous, and your CN Tower view isn't playing hard to get. This bright 2-bedroom split-plan suite gives you approximately 852 sq. ft. of interior space PLUS a massive 340 sq. ft. terrace.That's almost 1,200 sq. ft. of total living space, which is basically condo math for "you can actually have people over." Inside, you've got floor-to-ceiling windows, an open-concept layout and enough room for two people to cook without ending the relationship. The movable island lets you switch things up for dinner parties, working from home, or your annual attempt to become someone who meal preps. And this place has been seriously updated: new flooring throughout (2021), kitchen cabinets (2024), bathroom cabinets (2025), fridge (2025), stove and microwave (2026), updated lighting fixtures and new patio flooring. But the terrace might be the real showstopper. With no neighbours directly beside you, it feels surprisingly private - and you get an unobstructed CN Tower view that, thanks to the positioning of the building, isn't going anywhere. Morning coffee, summer dinners, questionable attempts at gardening... you've got room for all of it. You also get an oversized parking space conveniently located right beside the exit, which is one of those features that sounds small until you're carrying six grocery bags and suddenly realise you've won the parking lottery. Across from newly renovated dog and kids' parks, and a quick walk to Exhibition GO, the waterfront trail, King West, Queen West,Ossington and the and the RBC Amphitheatre. Or Budweiser Stage. Or Molson Amphitheatre.Whatever, you know where I mean.. Two bedrooms. Huge private terrace. CN Tower views. Updated throughout. Oversized parking. Turns out you actually can have some elbow room in Liberty Village. (id:63203)
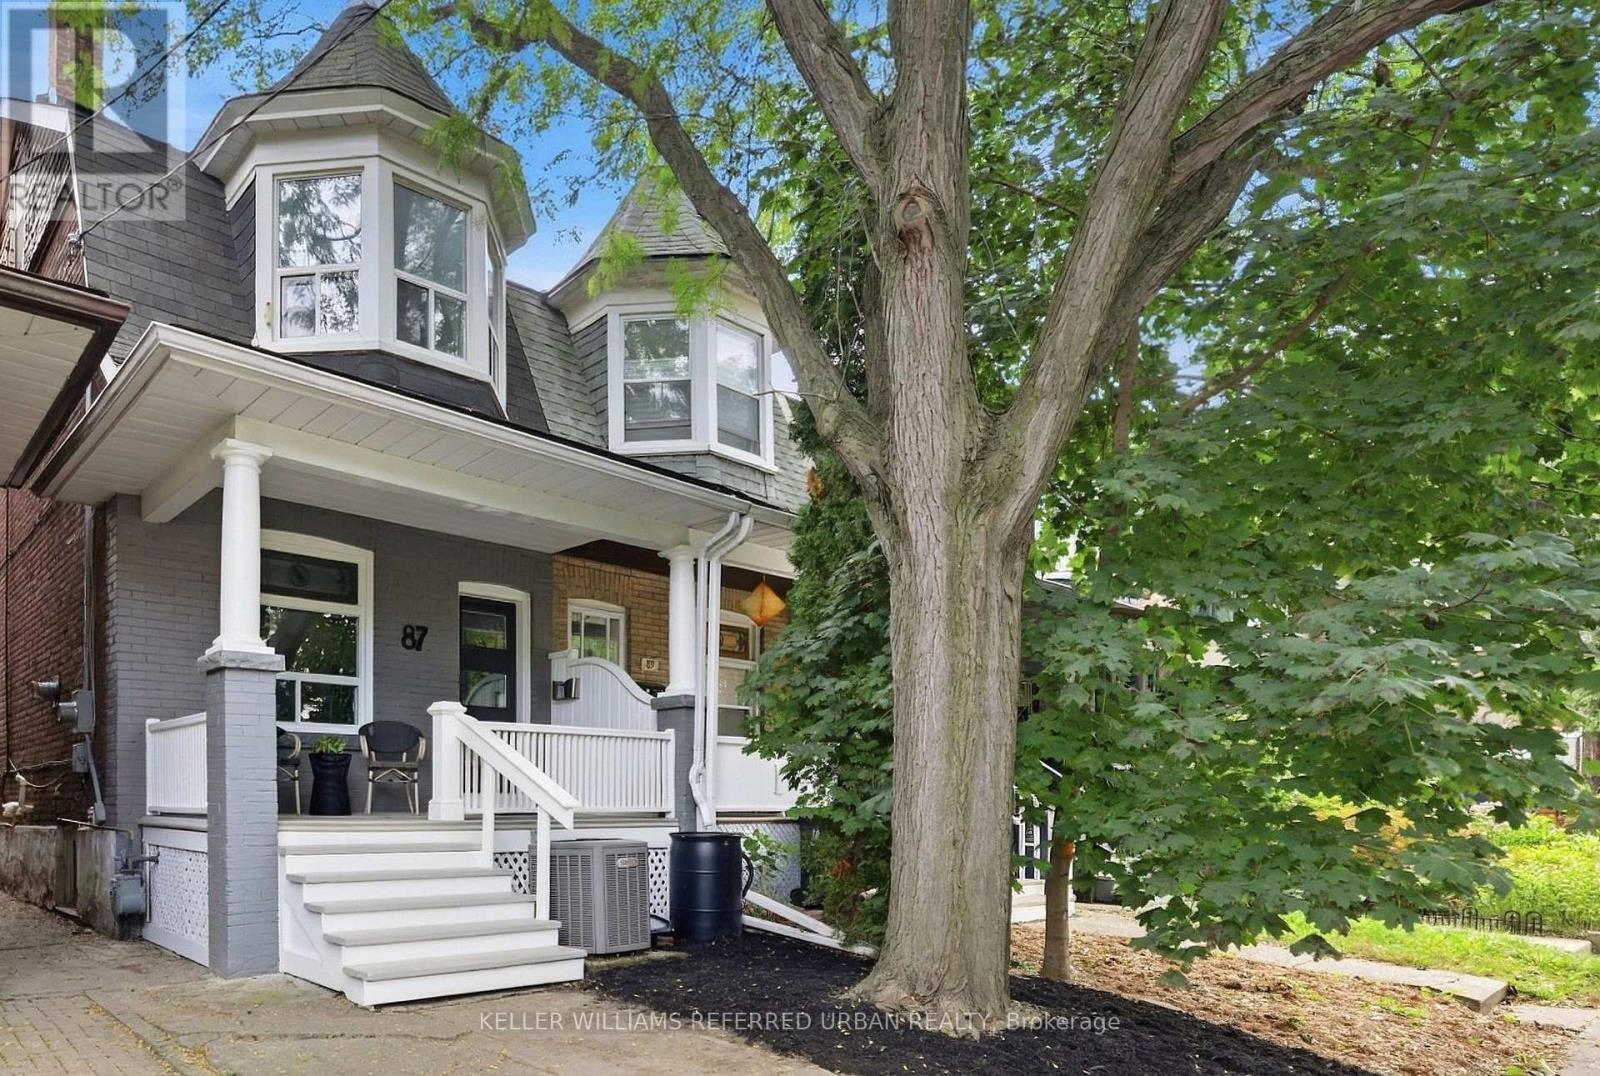
87 Olive Avenue
Toronto, Ontario
Welcome to 87 Olive Ave., a beautifully maintained 3+1 bedroom, 2 bath semi-detached home in the heart of Seaton Village in the Annex. Set on a quiet, tree-lined street, this is a home that truly invites you to settle in, grow and enjoy city living at its best. Here, the charm and community of a family-friendly neighbourhood are paired with the energy and convenience of Bloor Street and downtown just minutes away. A welcoming front porch offers the perfect spot for morning coffee, an evening glass of wine or a friendly chat with neighbours. Inside, the airy open-concept main floor features high ceilings, hardwood floors and pot lights throughout. The inviting living room is anchored by a working gas fireplace, adding warmth and a cozy glow to chilly winter evenings. The modern renovated kitchen opens to a raised deck and large, fully fenced backyard - great for summer BBQs and entertaining. Plenty of room for playtime, gardening, outdoor dining or simply relaxing under the trees. Weber gas BBQ included! The bright and spacious finished basement is a standout feature. This is genuine additional living space, complete with a 4th bedroom and 3-piece bathroom! Use it as a rec room, home office, gym, guest suite or a combination of whatever your lifestyle calls for. Freshly painted throughout, including the porch and deck, with upgraded light fixtures in every room, this lovingly cared-for home is truly move-in ready. Steps to Vermont Square Park, St. Alban's Boys & Girls Club (preschool, swimming pool), Bill Bolton Skating Arena, and Palmerston Avenue Junior Public School (w/ French Immersion). Christie Pits, Bathurst Subway Station, Loblaws, Summerhill Market, Fiesta Farms, and Farm Boy all close by too! A special home in a special neighbourhood. Come experience it for yourself! Open House Sat/Sun 2-4pm. (id:63203)
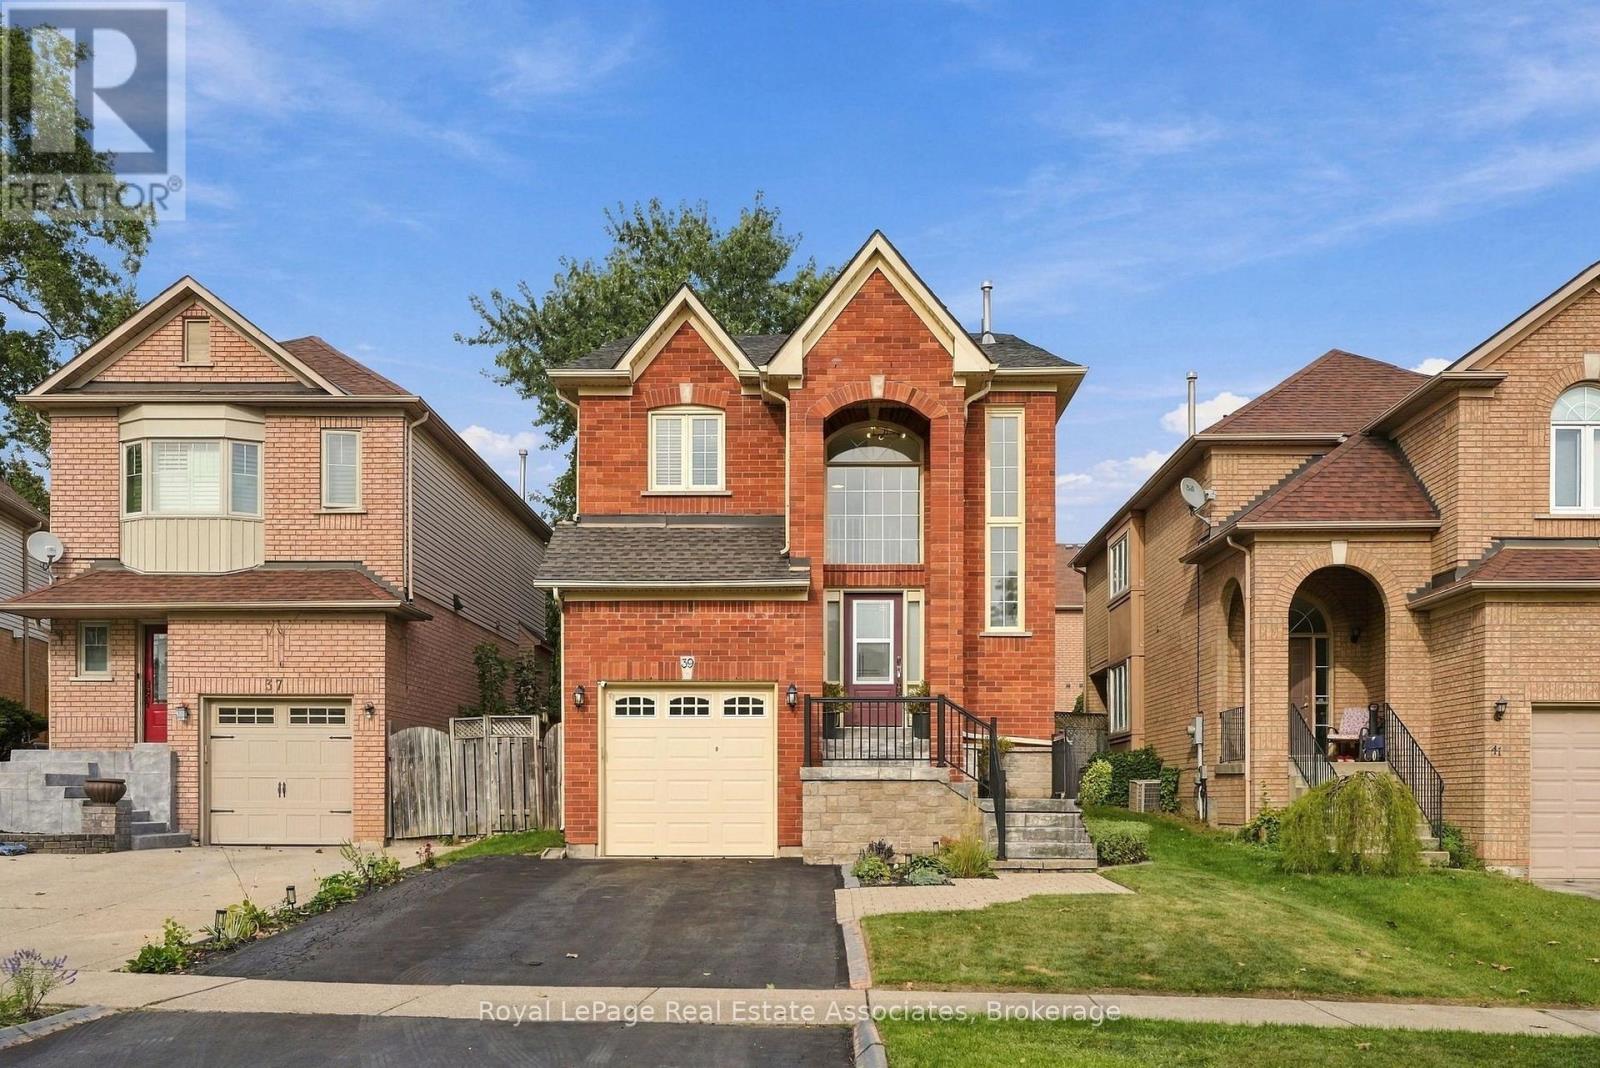
39 Segwun Road
Hamilton, Ontario
Welcome home! Beautifully updated and thoughtfully designed, this spacious 4+1 bedroom, 4-bathroom home offers the space, comfort and functionality that you've been looking for. From the moment you step inside, you'll appreciate the generous layout, natural light and inviting flow throughout the home. The open concept main floor features luxury vinyl flooring throughout and is perfectly suited for both everyday living and entertaining. The kitchen showcases an oversized island with quartz countertops and backsplash, ideally positioned alongside the dining room. The living room features large windows and a gas fireplace, creating a warm and inviting space for cozy nights at home. Upstairs, the well-appointed bedroom layout provides plenty of room for the entire household. The primary bedroom offers a spacious 5-piece ensuite, creating a comfortable retreat at the end of the day. The finished basement adds valuable versatility, featuring an additional living space and a bonus room that could serve as a bedroom, home office, gym or flex space. Step outside to a generous backyard with plenty of room to host friends and family or simply unwind and enjoy the outdoors. A convenient 2-car driveway adds to the everyday functionality. The location is equally impressive, with schools, parks and shopping all within walking distance. This house truly checks all the boxes with thoughtful updates, a functional layout and an incredible location. Don't miss the opportunity to call this one home! (id:63203)
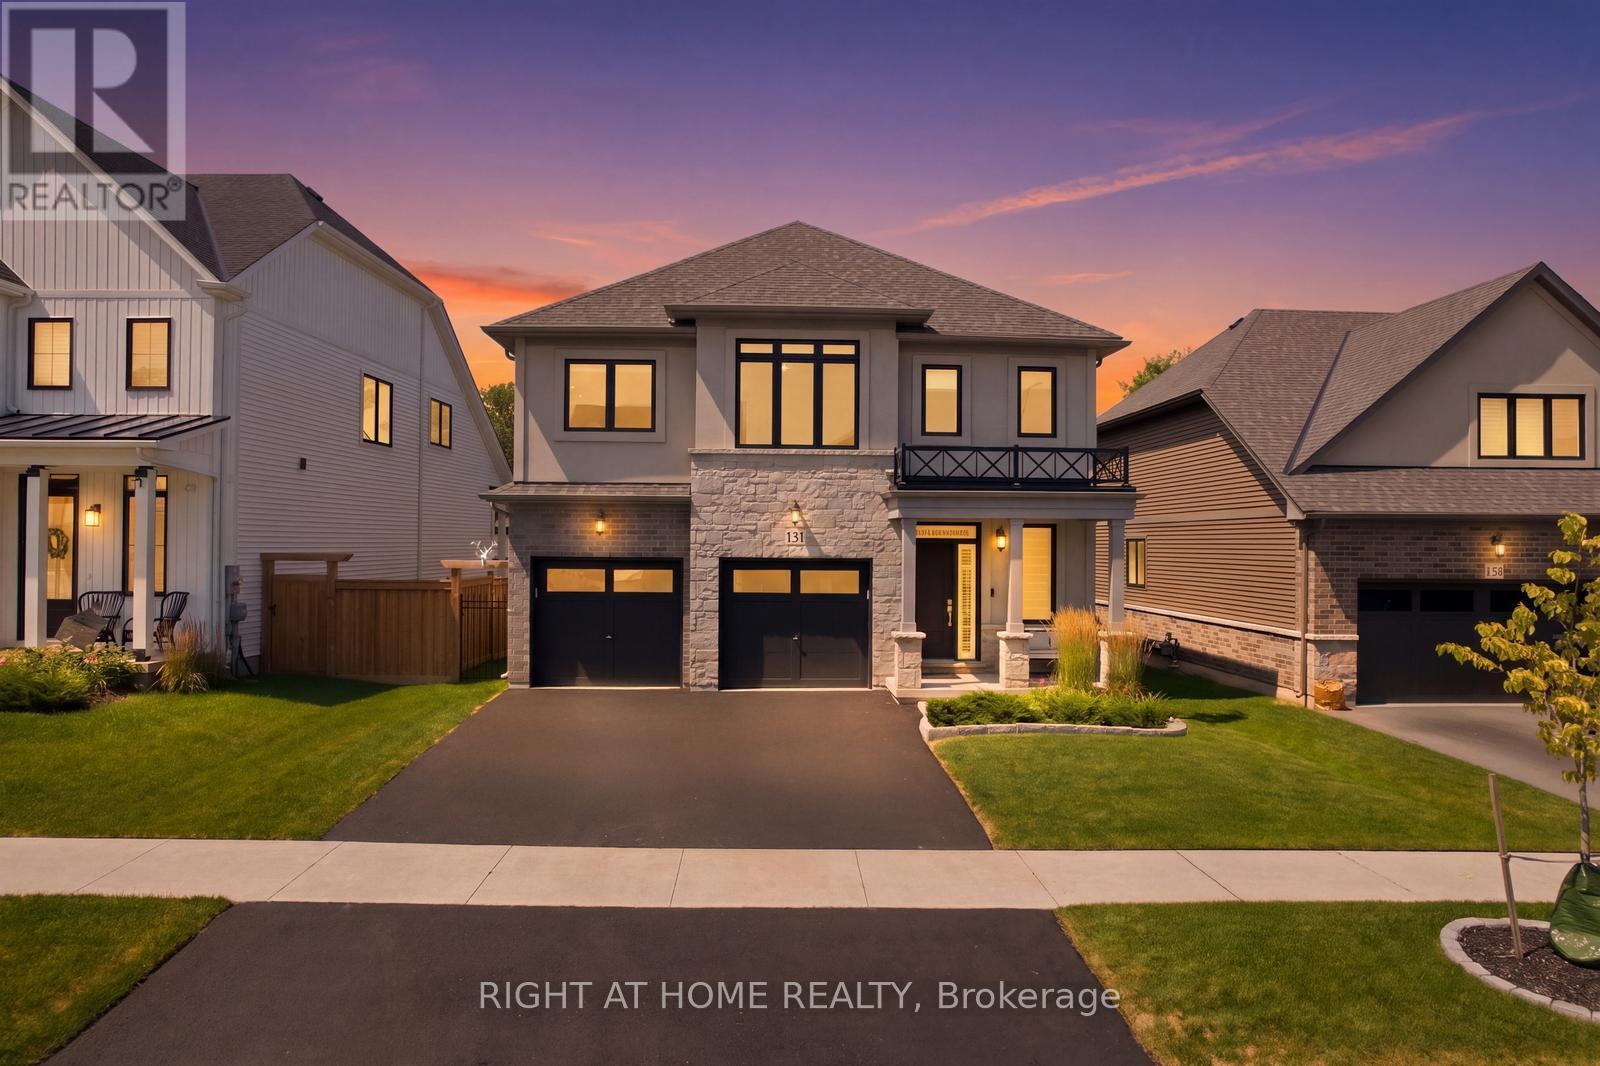
131 Terrace Drive
Grimsby, Ontario
Welcome to 131 Terrace Drive, a beautifully appointed 2024 Branthaven "Willson" model offering 2,420 sq. ft. of thoughtfully designed above-grade living space. Featuring 4 spacious bedrooms, 2.5 bathrooms and over $23,000 in builder upgrades, this home combines modern style with everyday functionality. The open-concept main floor showcases a bright 16' x 20' living room and a chef-inspired kitchen featuring granite countertops, stainless steel appliances, an oversized island and breakfast bar. Convenient main-floor laundry adds to the practical layout. Upstairs, the impressive primary suite offers a private sitting area, extensive custom closet storage and a luxurious ensuite with a frameless glass shower and tiled niche. Three additional bedrooms provide plenty of space for family, guests or a home office. The full unfinished basement includes a 3-piece bathroom rough-in and excellent potential for future living space. Additional upgrades include 200-amp electrical service, a two-hit surge protector installed on the breaker panel, ready-to-use gas lines for the range and BBQ, tankless hot water, an HRV system, and central air. The upgraded double garage features insulated doors, two garage-door openers and an R12-insulated wall. Enjoy a fully fenced backyard backing onto mature trees for added privacy. Set in a family-friendly Grimsby neighbourhood close to Nelles Public School, West Niagara Secondary School, the YMCA, parks, downtown shops and restaurants. Minutes from the Niagara Escarpment, Bruce Trail, Lake Ontario waterfront, wineries and QEW access to Hamilton, Burlington and the GTA. Balance of Tarion new-home warranty included. (id:63203)
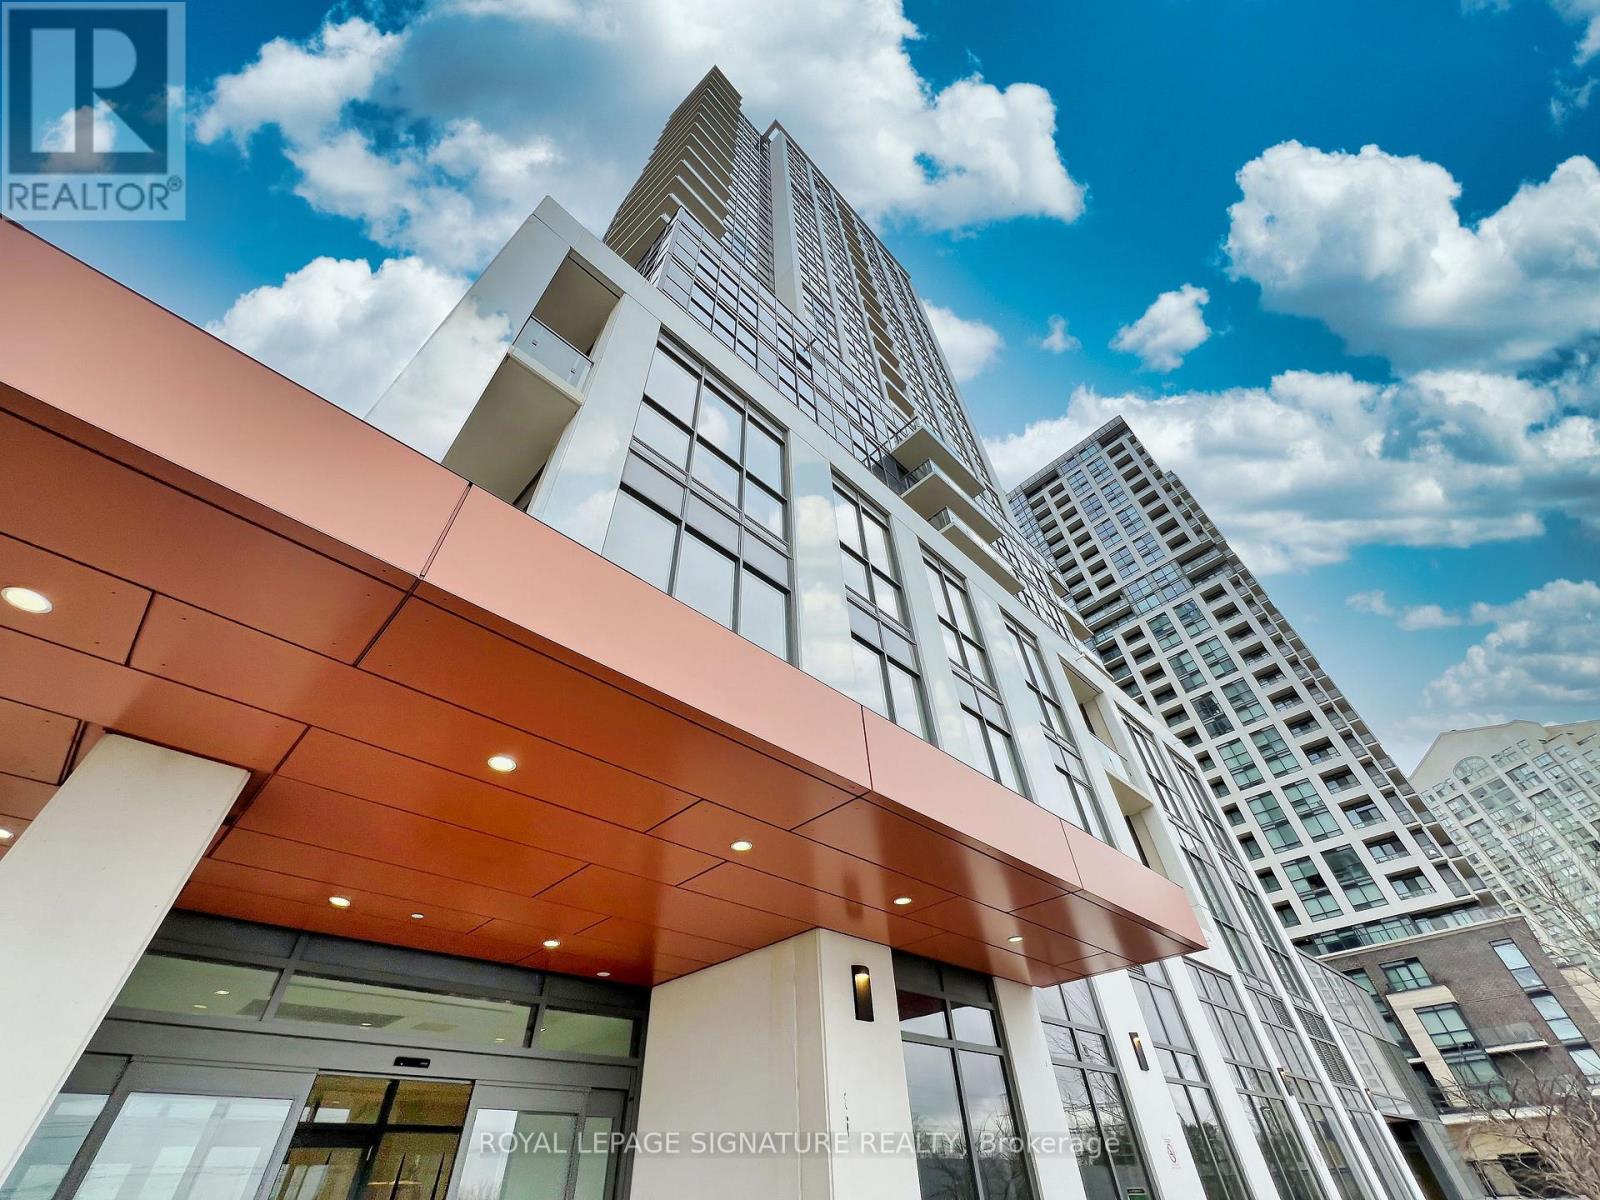
817 - 50 Thomas Riley Road
Toronto, Ontario
Fabulous 1 Bedroom Premium Corner Suite with 737 sq. ft Living Area and 42 sq. ft Balcony in a well managed building. Offers An Open Concept Living/Dining Area With Walk-Out To Balcony. A Modern Kitchen With Ceramic Back splash, Under Cabinet Lighting & Stainless-Steel Appliances.Large Primary Bedroom With A Walk-In Closet. A Spacious Den can be used as an Office.Building Amenities Inc: 24 Hours Concierge, A Fully Equipped Exercise Room, Yoga Room, Party Room With Kitchenette, Outdoor Terrace With BBQ Area. 1 Parking & 1 Locker Included. Great Location - just few minutes walk To Kipling TTC Subway, Bus Stop, Highway, Shops & Much More! **Photos from previous listing** (id:63203)

139 Town Line
Orangeville, Ontario
Offered for the very first time. Homes like this don't come up often on Town line, and this one never has - until now. It started out in 1966 and has since had all the big, expensive stuff taken care of, so you get an older home's space and lot without inheriting the to-do list. Three bedrooms up, three down, two full kitchens, and a separate side entrance to the lower level, which makes it easy to set up for the in-laws suite. Parking is the part you won't believe: six spots including the carport, on a semi.But it's the setting that sells it. One side is a working farm, over 150 acres, and a wall of mature trees standing right next to the property, so you can't see a neighbour's house or yard, perfect for your weekend gatherings or evening BBQ parties. Private and quiet, with trails nearby to hike in summer and sled/snowmobile from your yard in winter, a new concrete patio, and a shed out back. You're five minutes from downtown Orangeville, schools, Island Lake and Hwy 10, though standing in the yard you'd never guess it.Updates: roof, kitchen, flooring, paint and pot lights inside and out (2026); windows and sliding patio door (2023); electrical panel and furnace (2024); A/C and hot water tank (2025); security cameras around the house and new appliances up and a full set down. *Some of the photos are Virtually Staged.* (id:63203)
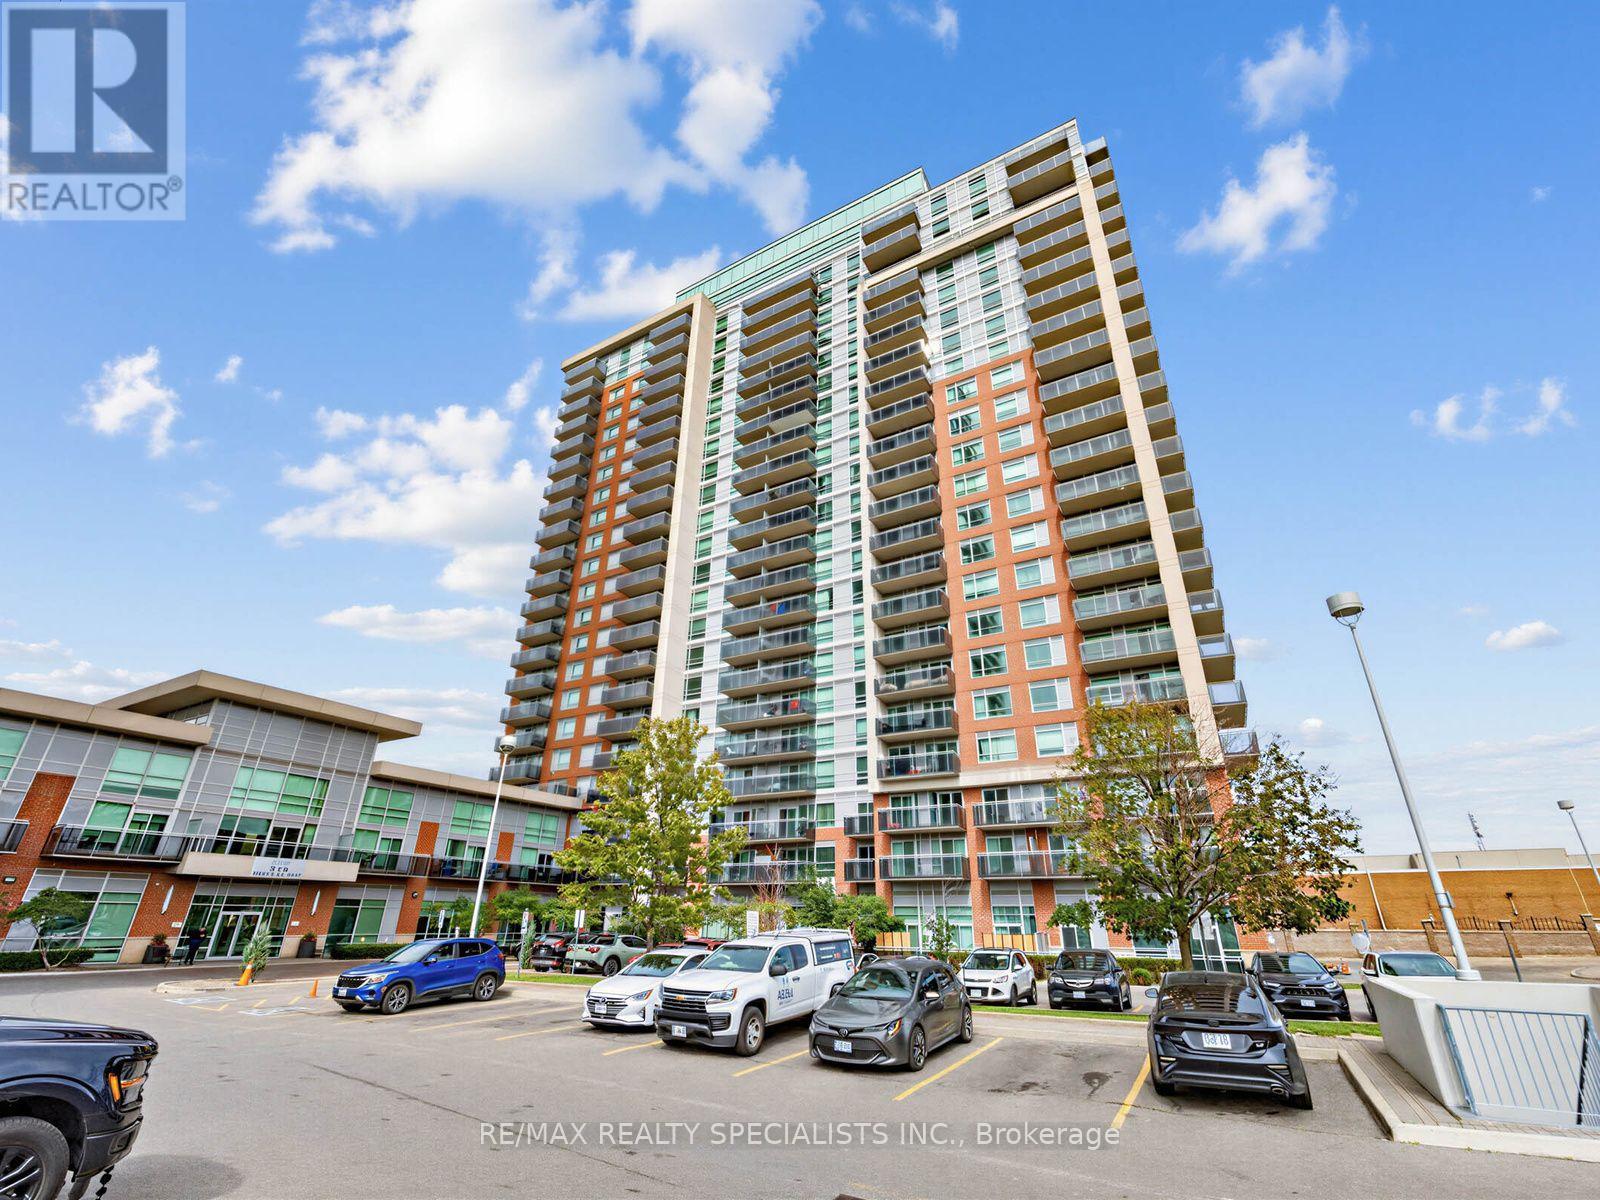
1501 - 215 Queen Street E
Brampton, Ontario
Big views, bright mornings, and a balcony with room to enjoy them. Welcome to Suite 1501 at Rhythm Condos & Lofts, an east-facing studio filled with natural light from floor-to-ceiling windows and an extra-large balcony with panoramic city views.The smart, open layout includes a full kitchen with cherry cabinetry and stainless steel appliances. Underground parking and a locker are included, giving you the storage and convenience that can be hard to find in a studio.Built by Mattamy, Rhythm offers a 24-hour concierge, gym, library, party room, guest suites, car wash, bike storage and visitor parking. With Züm transit at the door, Highway 410 nearby and shopping close at hand, this is a connected Brampton location. Gage Park and Chinguacousy Park are also within easy reach. A bright space, an impressive outdoor area and everyday convenience-all in one. (id:63203)
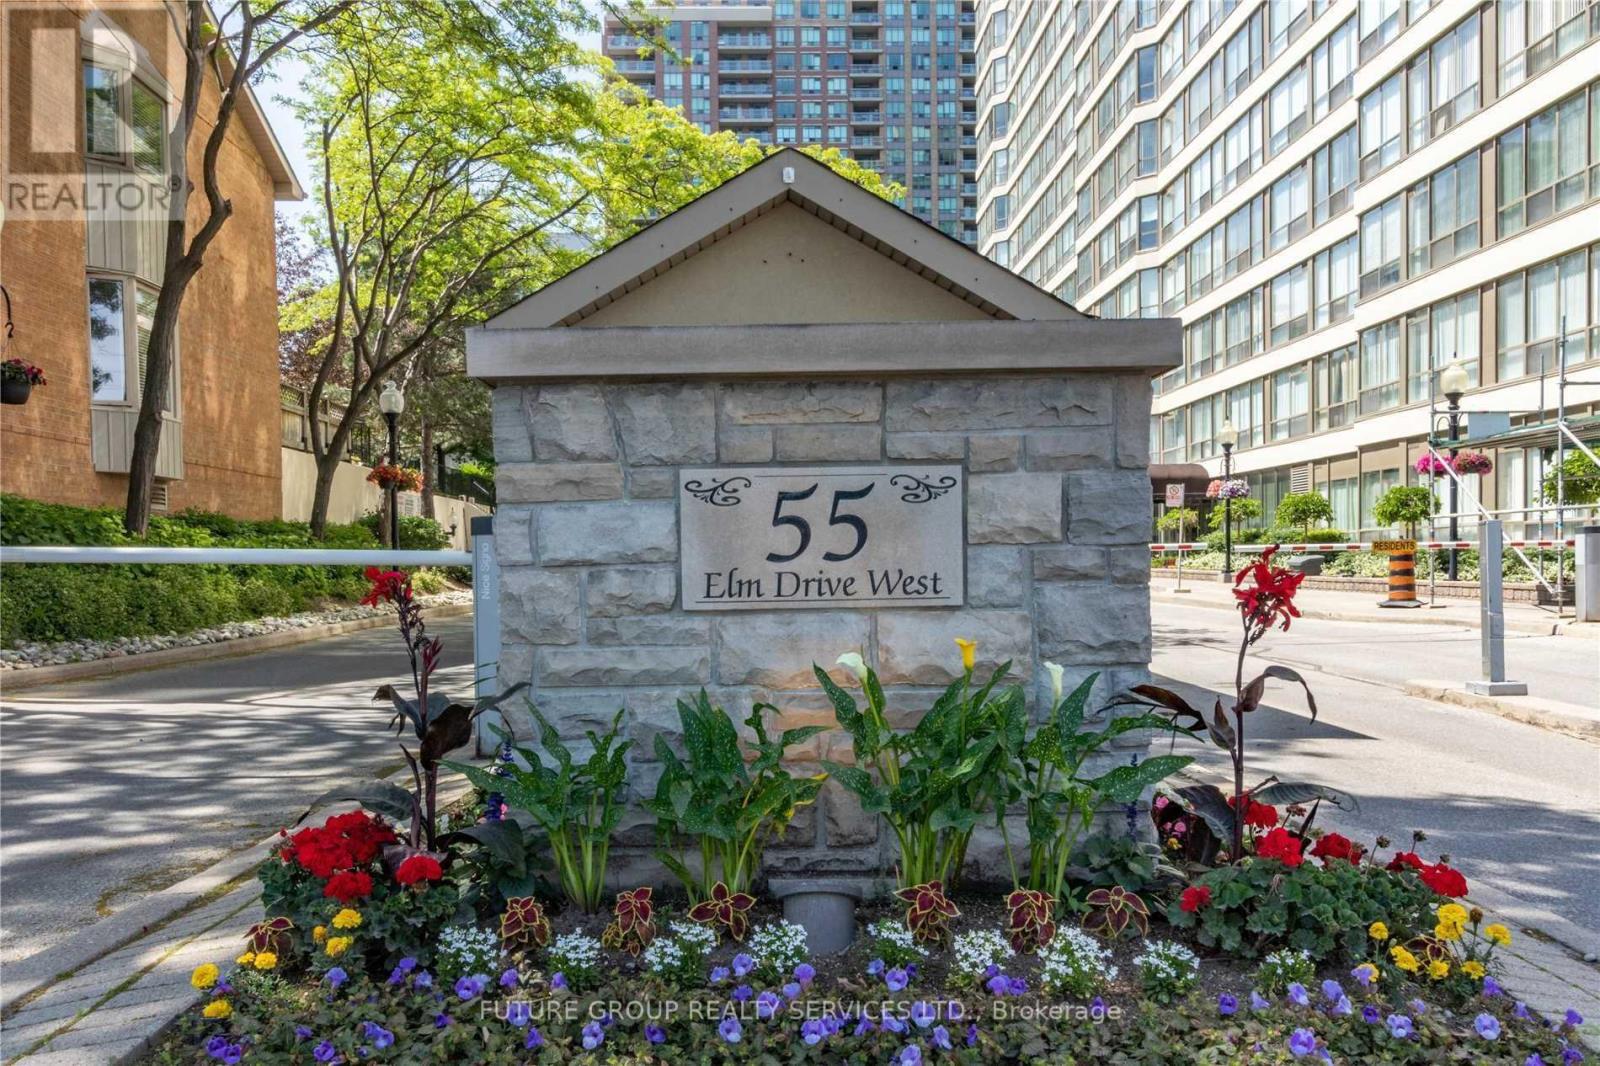
1008 - 55 Elm Drive W
Mississauga, Ontario
Spacious 1 Bedroom Plus Large Den Condo - 861 Sqft. Den Can Be Used As Den/Office. Well Managed Building In Downtown Mississauga, Steps To Transit, Square One, Go Station. Bright & Spacious Living Room W/ Large Windows, Open Concept Dining Room - Perfect For Entertaining. Kitchen With Ceramic Floors. Primary Bedroom W/ 4 Pc Ensuite Bath & Walk-In Closet. Large Bright Solarium - Perfect For Home- Office. Condo Fees Include All Utilities & Cable Tv. Only 2 People Are Allowed To Live In The Unit As Per Property Management. Luxurious Building W/ World Class Amenities - Rooftop Pool, Gym, Party Room, Sun-Deck. Tennis Courts, Squash Courts, Library/Theatre, Bbq Area! Steps To Square One. (id:63203)
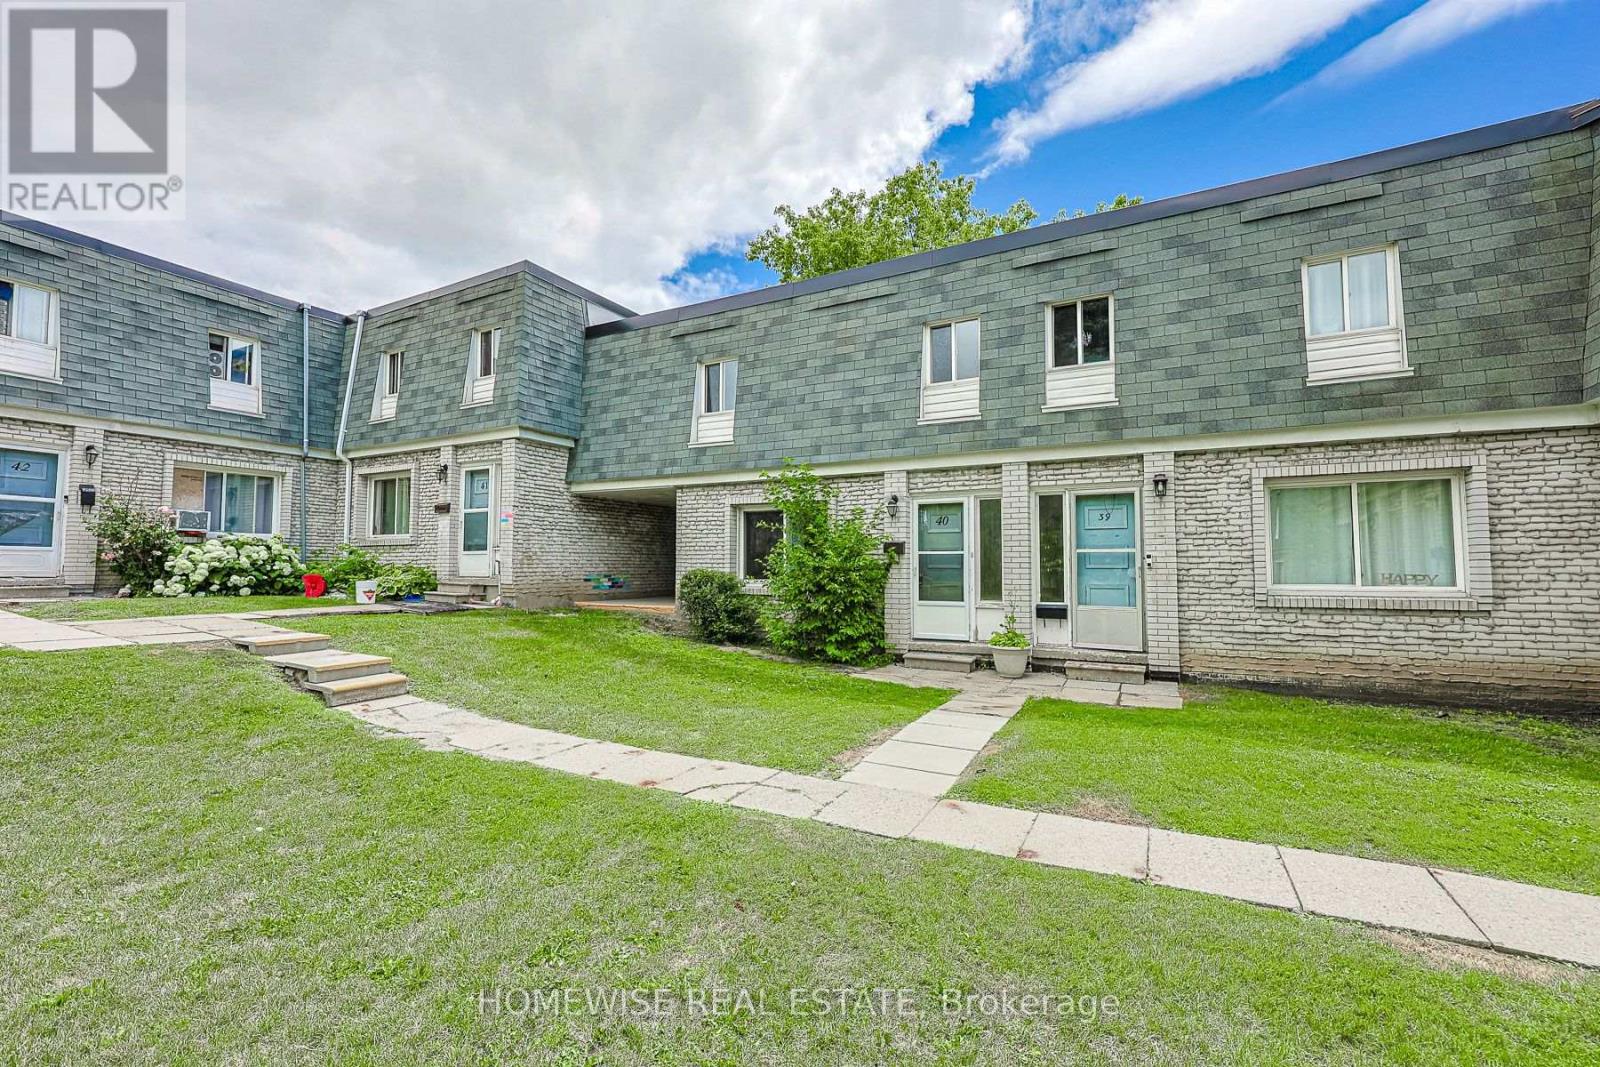
40 - 1350 Winding Trail
Mississauga, Ontario
Renovated 4-bedroom, 2-bath condo townhouse in Mississauga's established Applewood Hills community. Bright, sun-filled open-concept principal living space is paired with an updated kitchen featuring stainless steel appliances. Four generously sized bedrooms offer excellent flexibility, while the large unfinished basement with laundry provides valuable storage and utility space. Includes one parking space. (id:63203)
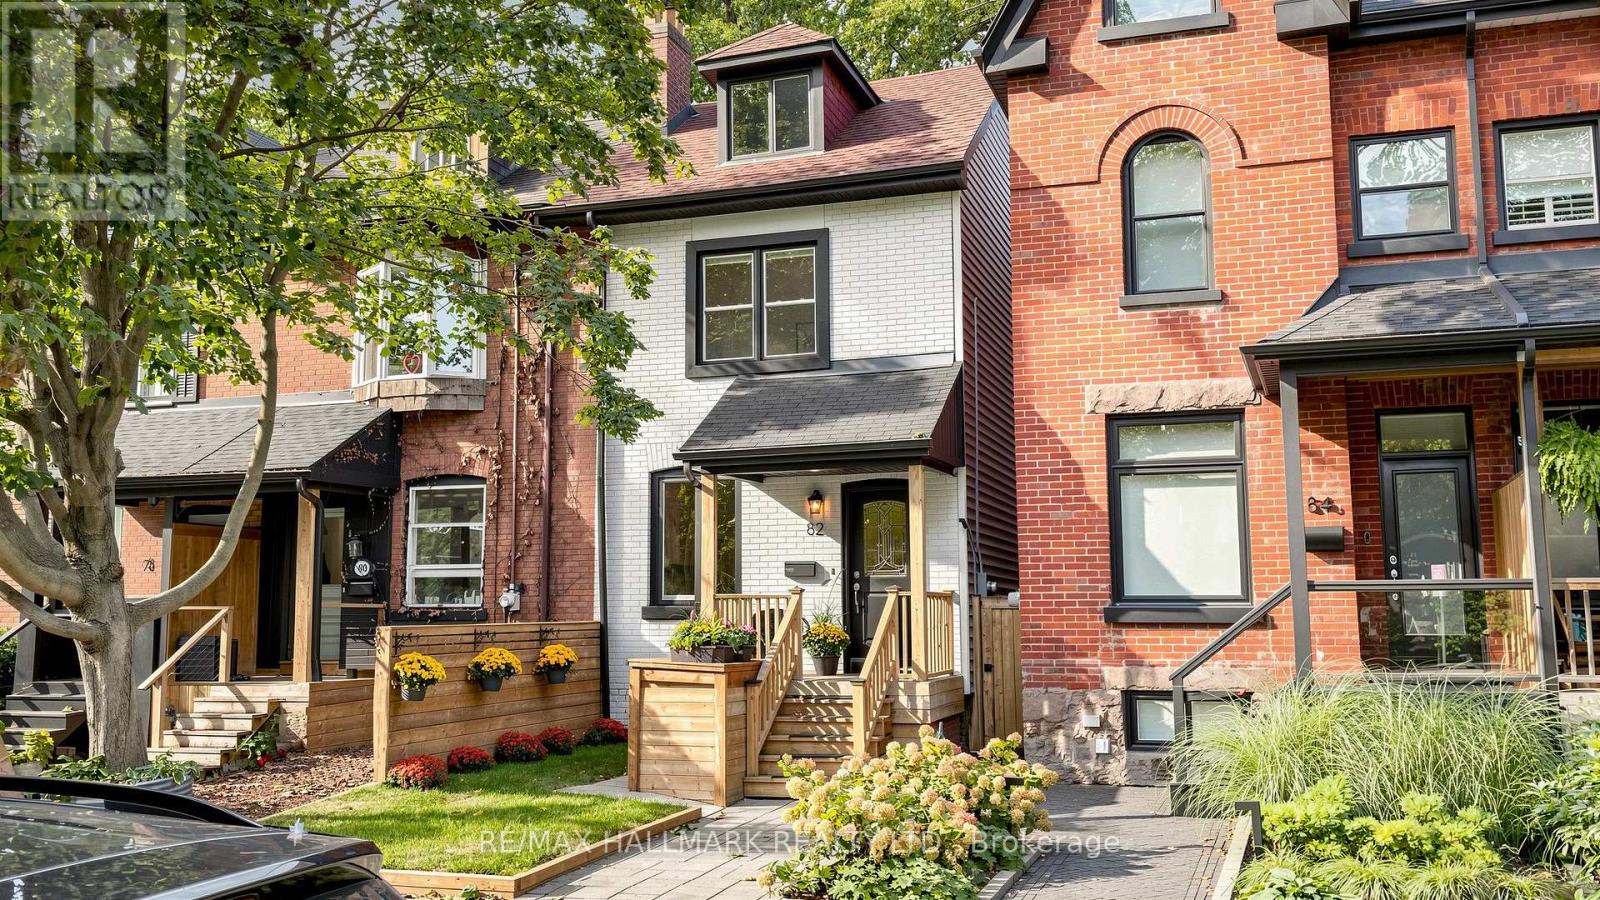
82 Caroline Avenue
Toronto, Ontario
The Leslieville Home You've Been Waiting For! Set On A Beautiful Tree-Lined Street One Way Street, 82 Caroline Ave Has Been Exquisitely Updated To Satisfy Even The Most Discerning Family. A Bright, Open-Concept Layout Welcomes You With Brand-New Hardwood Flooring, Fresh Paint And New Light Fixtures Throughout. The Updated Kitchen Flows Seamlessly Into The Living Area, While The Bathroom Was Tastefully Recently Renovated For Your Family In The Best Urban Community In Toronto. A Separate Entrance To The Basement Adds Flexibility, And Rear Laneway Access Offers The Rare Convenience Of Parking For Two Cars. Enjoy Life In One Of Toronto's Most Loved East-End Queen Street East Neighbourhoods, Close To Downtown, Transit, Shops, Restaurants And Parks. Fresh, Inviting And Ready To Enjoy From Day One-Just Move In And Make It Yours. (id:63203)

1364 Islington Avenue
Toronto, Ontario
Rare opportunity in one of Etobicoke's most prestigious neighbourhoods! Situated on an extraordinary 49 x 390 ft (approx.) lot backing onto the private Islington Golf Club, this charming farmhouse-inspired home offers exceptional privacy, beautiful views and endless future potential. The existing 3 bed, 2.5 bath home is full of warmth and character. The spacious living room features a wood-burning fireplace, while the updated kitchen offers abundant natural light and a walk-out to the expansive backyard. The finished lower level adds valuable living space with a large recreation room featuring a gas fireplace, a versatile bonus room ideal for a home office or gym, and a spacious laundry room complete with sink and countertop workspace. The beautifully landscaped grounds showcase lush gardens and mature greenery, creating a peaceful outdoor retreat with room to envision your dream backyard oasis. Additional features include Rainbird irrigation system, backyard deck, Jacuzzi hot tub, updated tandem garage doors and tool shed. Whether you're looking to renovate, build your forever home, explore re-development possibilities, or invest in a premium location, this property offers exceptional flexibility. Conveniently located near Islington Subway Station and close to top-rated schools, parks, shopping, restaurants and everyday amenities. An exceptional property offering charm today and remarkable potential for tomorrow (id:63203)
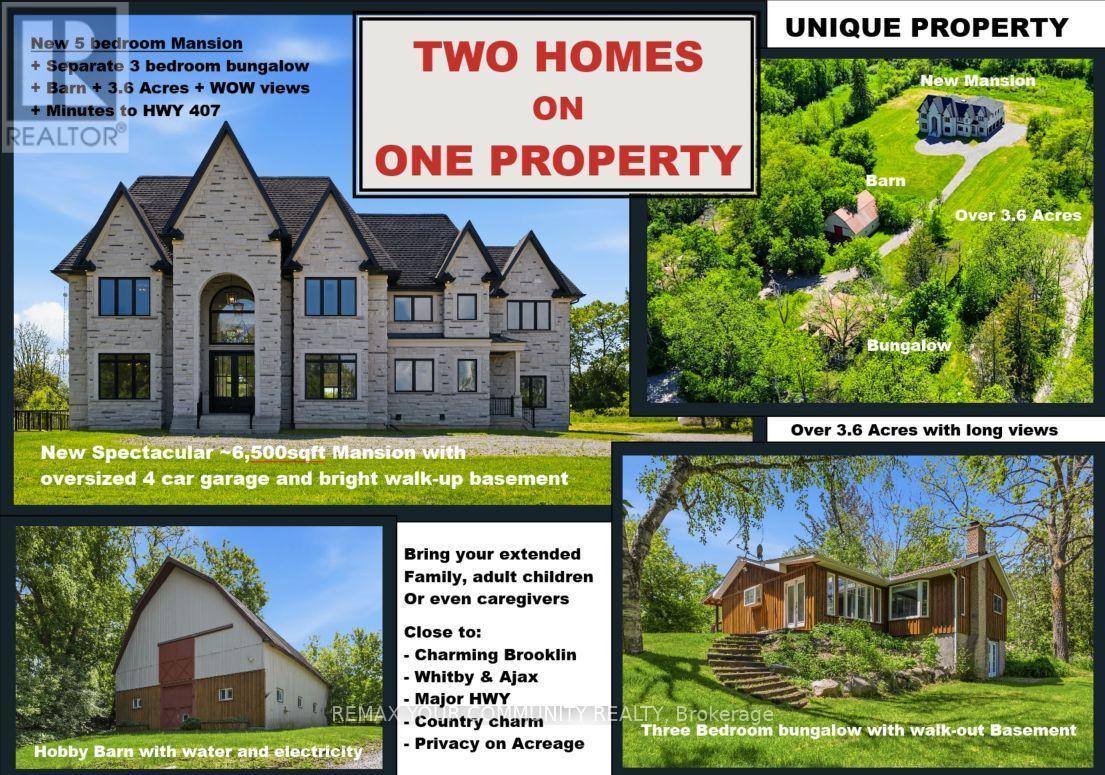
6680 Coronation Road
Whitby, Ontario
Magnificent Mansion on the Hill. Views for miles - brand new elegant never lived-in just under 6,500sqft specular mansion on 3.6+acres. Not only is this home an architectural masterpiece filled with natural light, soaring ceilings and privacy, this parcel also has a SECOND FULL SEPARATE LEGAL BUNGALOW RESIDENCE with walk-out basement plus barn on property. The primary new home boast 5 bedrooms all with private ensuites, high-end finishes and two kitchens. The main new home huge kitchen will delight even the most serious chefs and the 2nd auxiliary kitchen is so useful for those large parties and overflow cooking. The adjacent exterior roof covered area has potential for a Muskoka room and/or outdoor cooking or lounging space rain or shine. The primary bedroom has beautiful long-high views for miles, spectacular cabinetry in the walk-in wardrobes and spa-like 7 piece ensuite including a sauna. The oversized 4-car garage provides room for cars and outdoor toys alike. However, if that is not enough, there is a nice sized barn on the property where perhaps a potential future workshop could reside. Even the family pets are accommodated with a pet shower in one of the two massive laundry rooms. The walk-up basement is large and bright with immense future potential. The smaller older home on the property is a quaint 3-bedroom bungalow with a walkout basement perfect for multi-generational family or staff. The older home on property is apprx 1500 sqft. This unique property is a true opportunity not to De missed. PLEASE NOTE: PROPERTY TO LARGE TO SHOW ALL PHOTOS - PLEASE REFERTO VIRTUAL TOUR 1 FOR MAIN HOUSE and REFER TO VIRTUAL TOUR 2 FOR 2nd SMALLER HOUSE, BARN and PROPERTY (id:63203)

3059 Ferguson Drive
Burlington, Ontario
Welcome to 3059 Ferguson Drive in Alton Village! Set on a beautiful ravine lot, this inviting 4-bedroom, 4-bathroom home offers exceptional privacy and a stunning natural backdrop. The bright, open-concept main floor features a spacious layout designed for both everyday living and entertaining. Upstairs, discover four generous bedrooms plus a versatile upper-level loft-perfect for a home office, playroom, reading space, or additional family living area. The finished basement extends your living space with room for movie nights, a home gym, recreation, or guests. Step outside to your private backyard oasis, complete with a hot tub and peaceful ravine views. Located close to top-rated schools, parks, shopping, restaurants, and everyday conveniences, this is a home that offers the perfect blend of space, privacy, and lifestyle. (id:63203)
20 Holgate Street
Barrie, Ontario
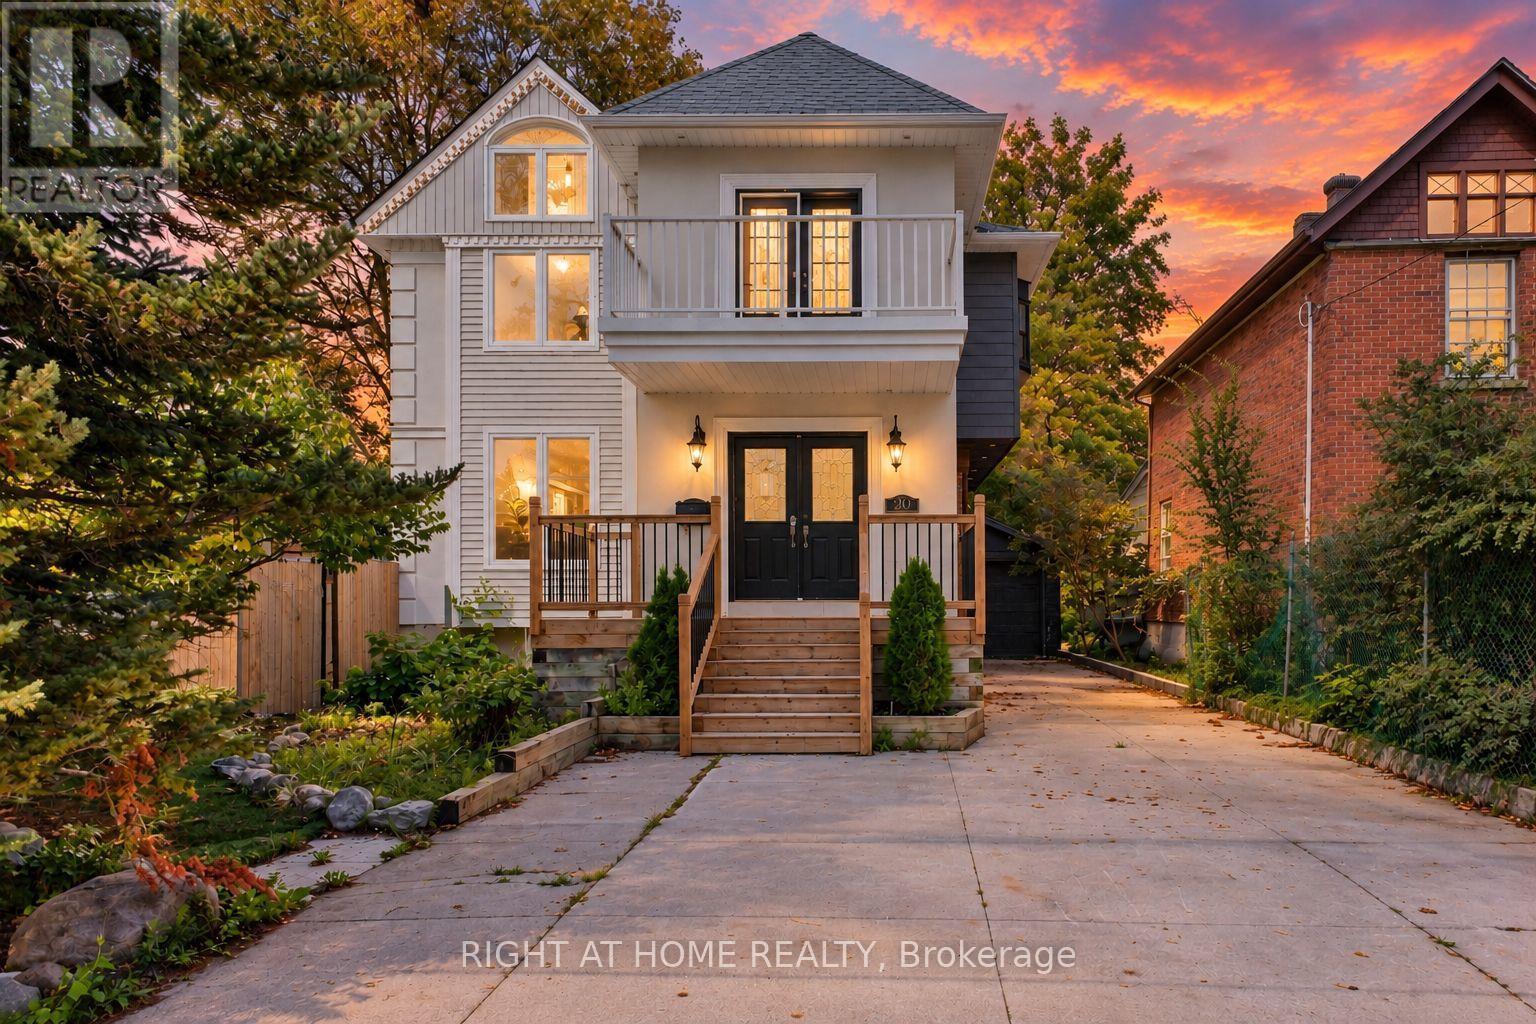
Welcome to 20 Holgate Street, a spacious detached home situated on a deep mature lot in Barrie's sought-after Allandale neighbourhood, directly across from Shear Park. Offering over 2,500 sq. ft. above grade, this character-filled two-storey home provides an abundance of living space and incredible potential. The main level features generous principal rooms and a large kitchen with centre island, stainless steel appliances and plenty of space for gathering. Upstairs offers multiple bedrooms, two full bathrooms and flexible living space, while the primary suite features a walk-in closet and private ensuite. The walkout basement provides additional space and possibilities for extended family, recreation or future customization. Outside, enjoy a deep 165-ft lot, mature surroundings, deck space, detached garage and ample parking. Conveniently located minutes from the Allandale Waterfront GO Station, Kempenfelt Bay, downtown Barrie, schools, transit, recreation and Highway 400. A unique opportunity to bring your vision to a substantial home in an established central Barrie neighbourhood. (id:63203)
1268 Blencowe Crescent
Newmarket, Ontario
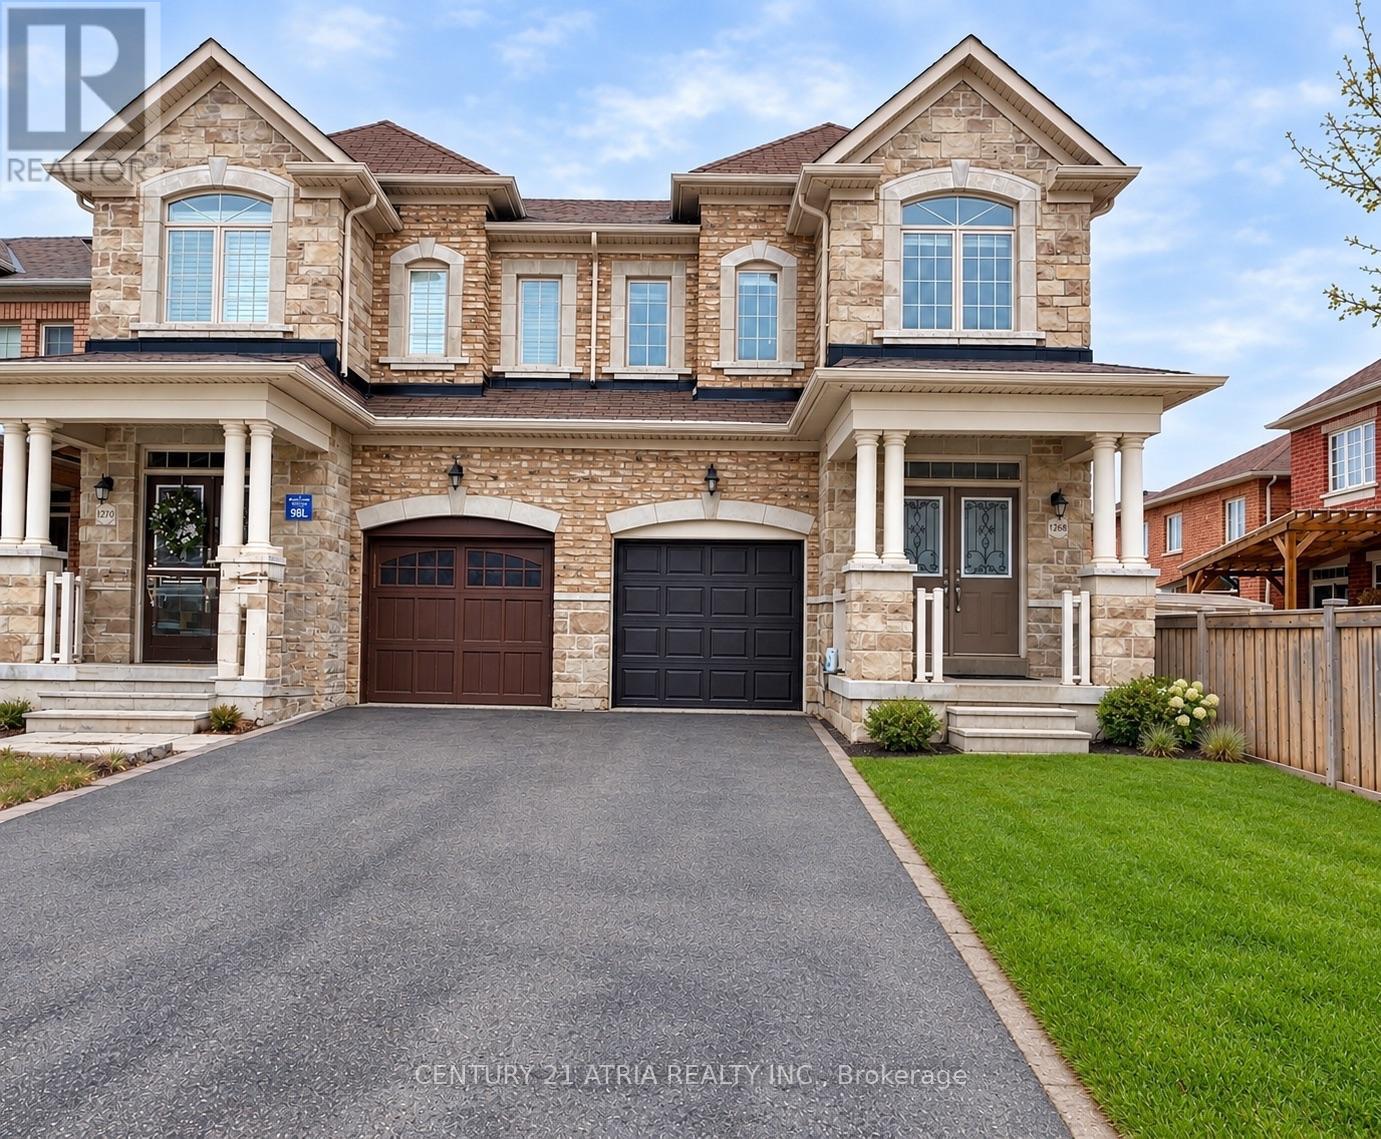
Luxury 4 Bedroom Semi Detached home with Single Car Garage plus two driveway parking spaces. Approximately 2200 Sf spacious living space. 9 Ft Ceiling on main floor. Bright and large Open Concept Combined Family/Kitchen/Breakfast area overlooking the backyard. Extended Cabinets in Kitchen with Centre Island and Stainless Steel Appliances. Family Room Walkout To Deck. Spacious Primary Bedroom With 4 Piece Ensuite Bath & Walk-in Closet. 200 Amp main breaker electrical panel. Laundry Room on second floor provides added convenience. Only about 6 minutes drive to Best Buy, Farm Boy Supermarket, T n T Supermarket, schools, restaurants, banks and plazas. Bring your family and friends to the brand new Mulock Park with log play park, 350 metre skating trail, central ice skating rink and water playground. Enjoy a visit to the Mulock House with Cafe and Art Gallery. Close To Public Transit, Park, Hwy 404. Available for immediate occupancy. (id:63203)
815 - 99 South Town Centre Boulevard
Markham, Ontario
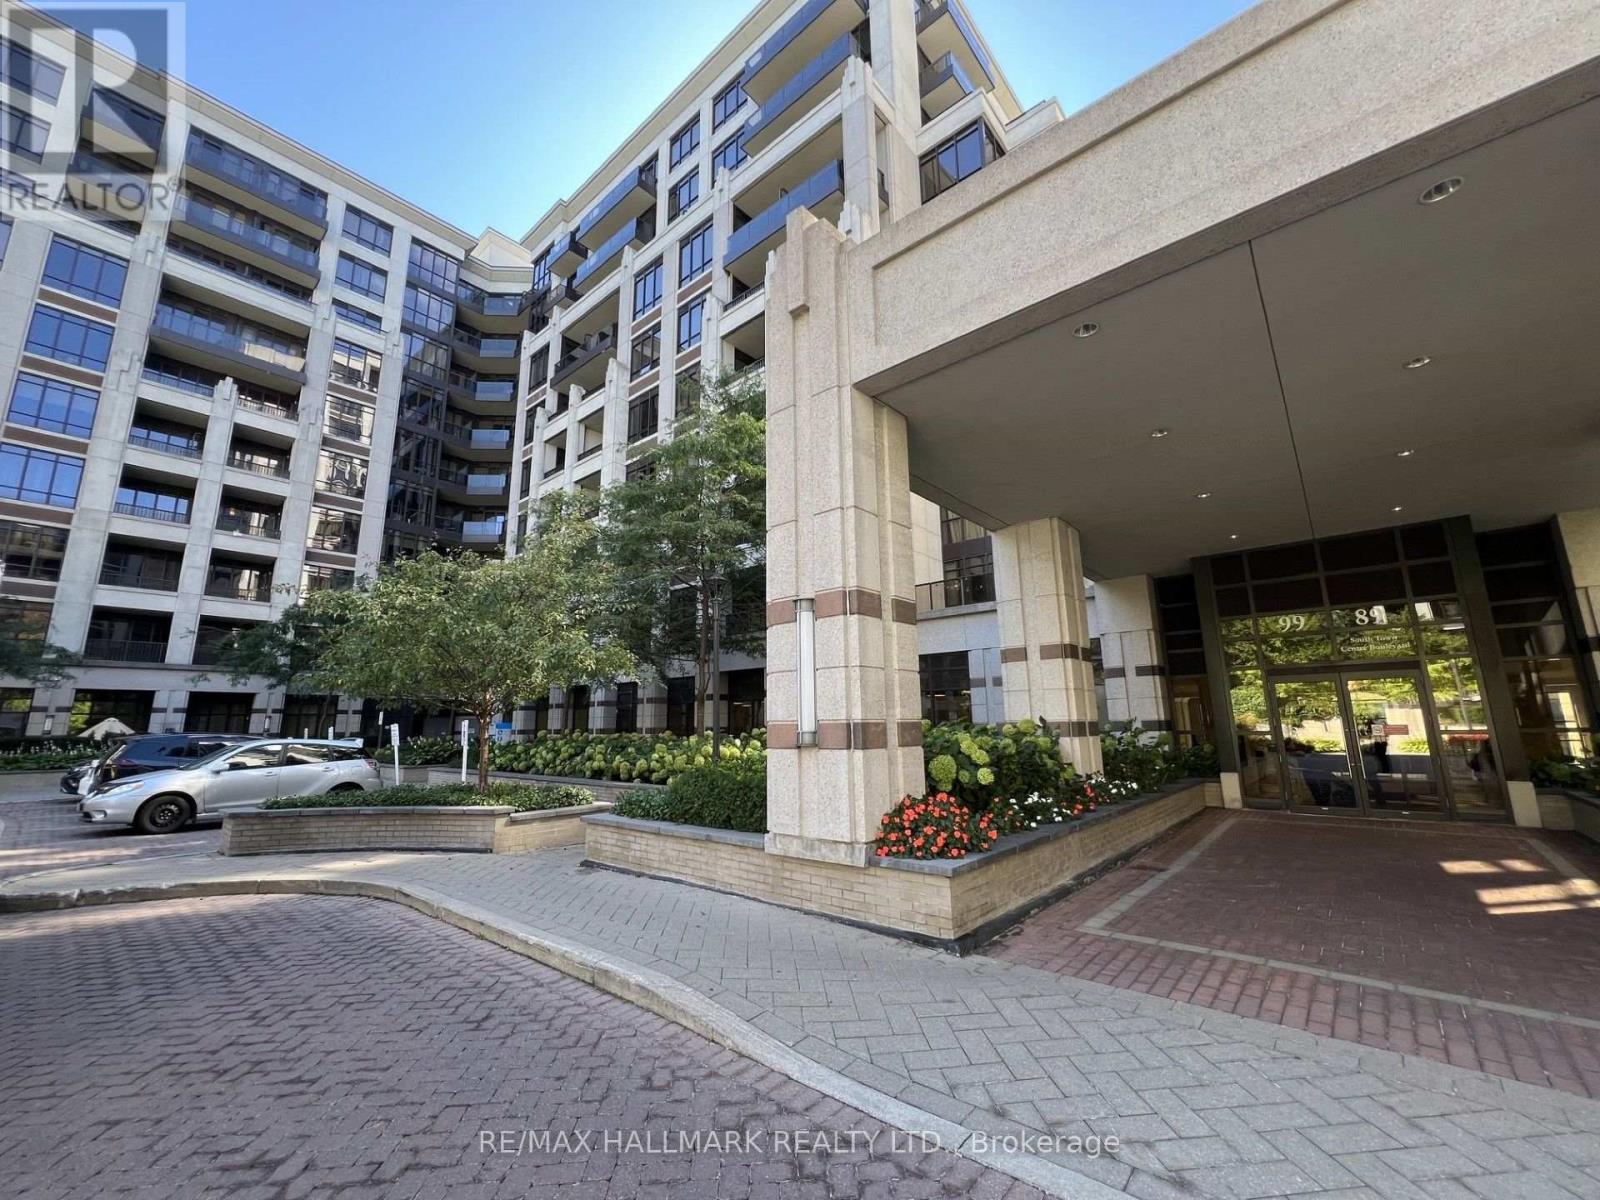
1-bedroom + den residence offering a bright, contemporary layout with approximately 700 sq. ft. of thoughtfully designed living space. The suite features a modern kitchen with stainless steel appliances, sleek cabinetry, and a functional layout for everyday living. Residents enjoy access to premium building amenities with easy access to HWY. A strong option for those looking for a well-built, well located condo with exceptional community atmosphere. (id:63203)
Main - 60 Caria Court
Vaughan, Ontario
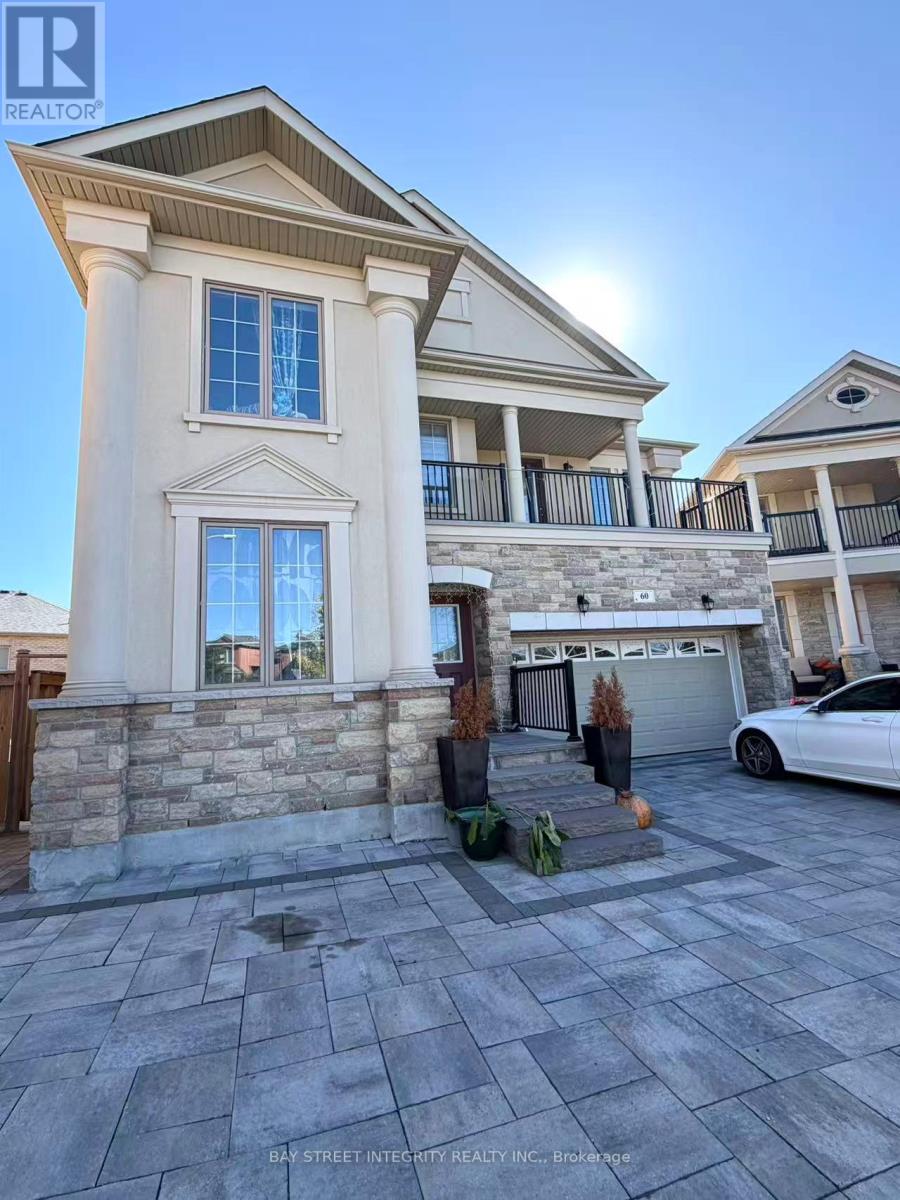
Welcome to this exceptional 4-bedroom detached home, beautifully situated on a quiet court in the prestigious Vellore Village community of Vaughan.Step inside to discover a spacious and thoughtfully designed main and second-floor layout, featuring generously sized bedrooms and inviting living spaces that provide an ideal setting for comfortable family living. The bright, functional floor plan offers plenty of room for everyday living and entertaining.Perfectly positioned in one of Vaughan's most desirable neighbourhoods, this home is surrounded by top-rated schools, scenic parks, shopping centres, restaurants, and a wide range of everyday amenities. Convenient access to major highways and public transit makes commuting throughout Vaughan and the GTA effortless.Enjoy the best of both worlds - the peace and privacy of a quiet court with the convenience of having everything you need just minutes away. Utilities are included. (id:63203)