

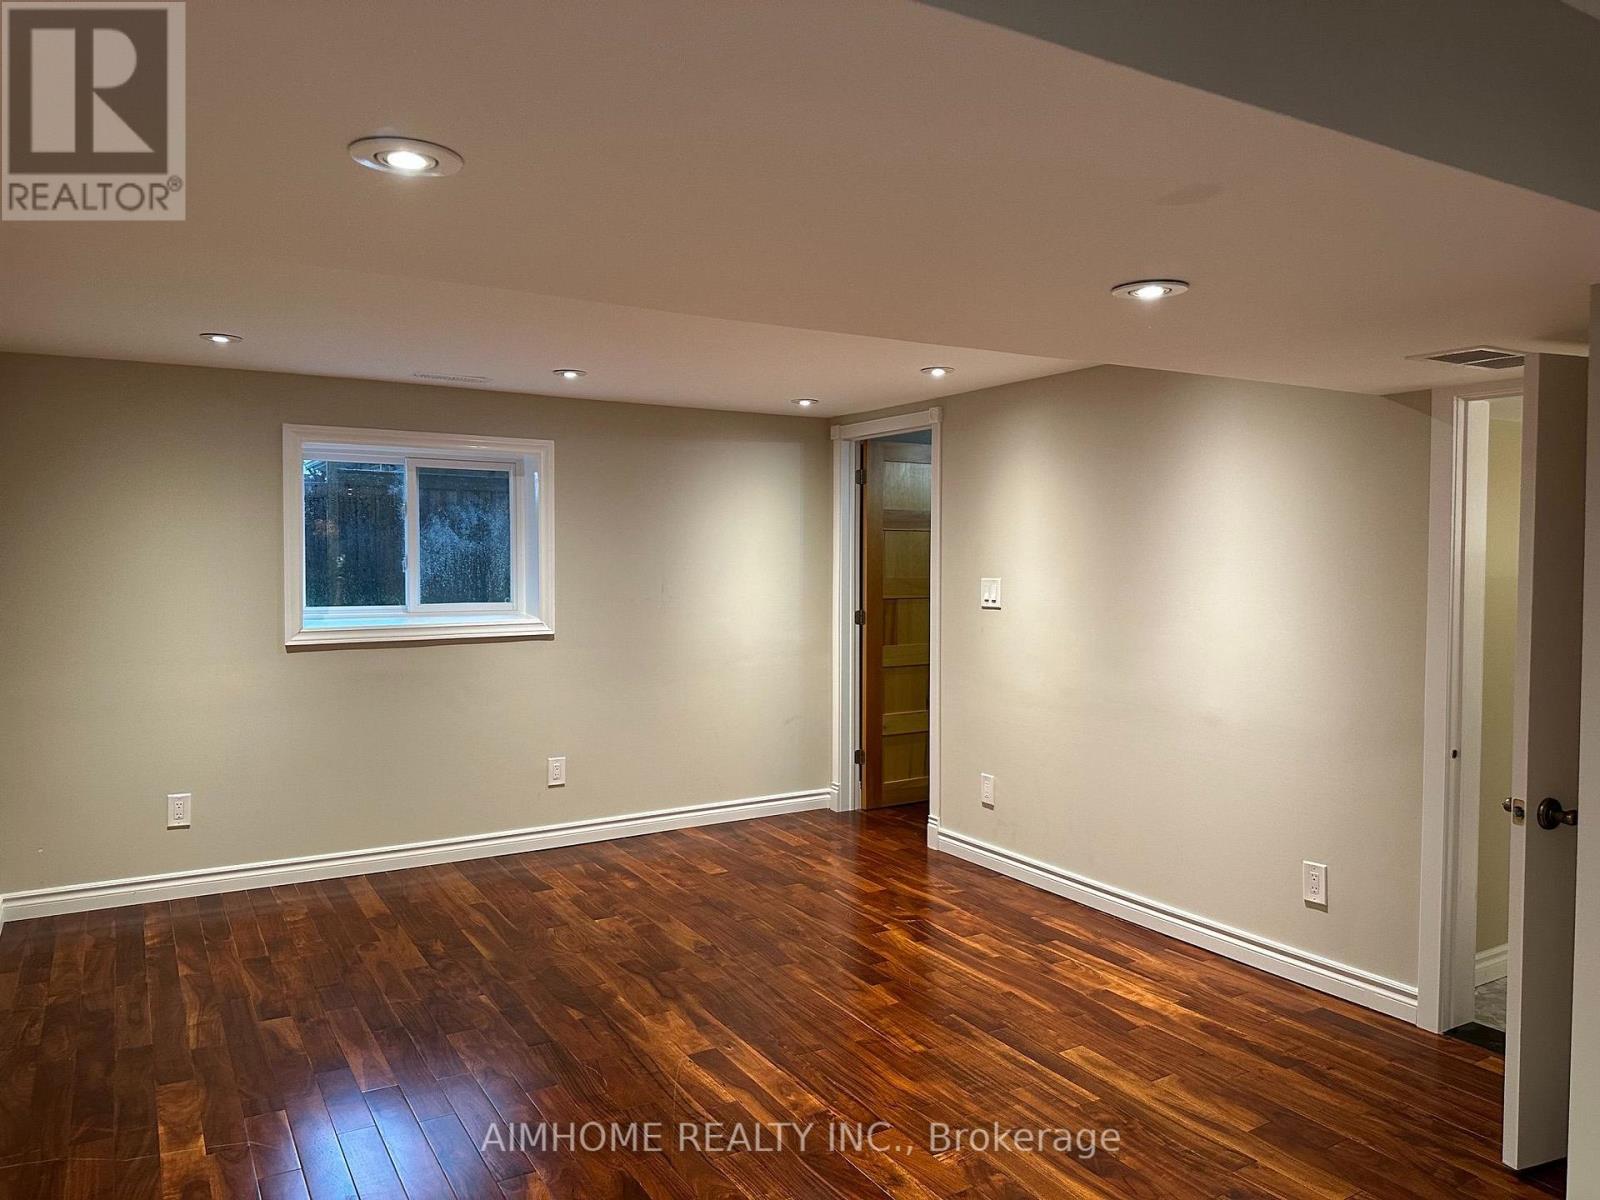
Apartment - 35 Royal Orchard Bsmt Unit Boulevard
Markham, Ontario
Charming Renovated 1-Bedroom apartment in half basement Fully renovated, this bright and modern unit offers a perfect blend of classic charm and contemporary comfort. Enjoy the convenience of being just steps from local shops, cozy cafes, and top-rated restaurants, all within walking distance. Plus, with immediate access to public transportation, commuting and getting around the city is effortless. Private laundry, Dedicated parking, All utilities (30% of total cost) is included in the rent. (id:63203)
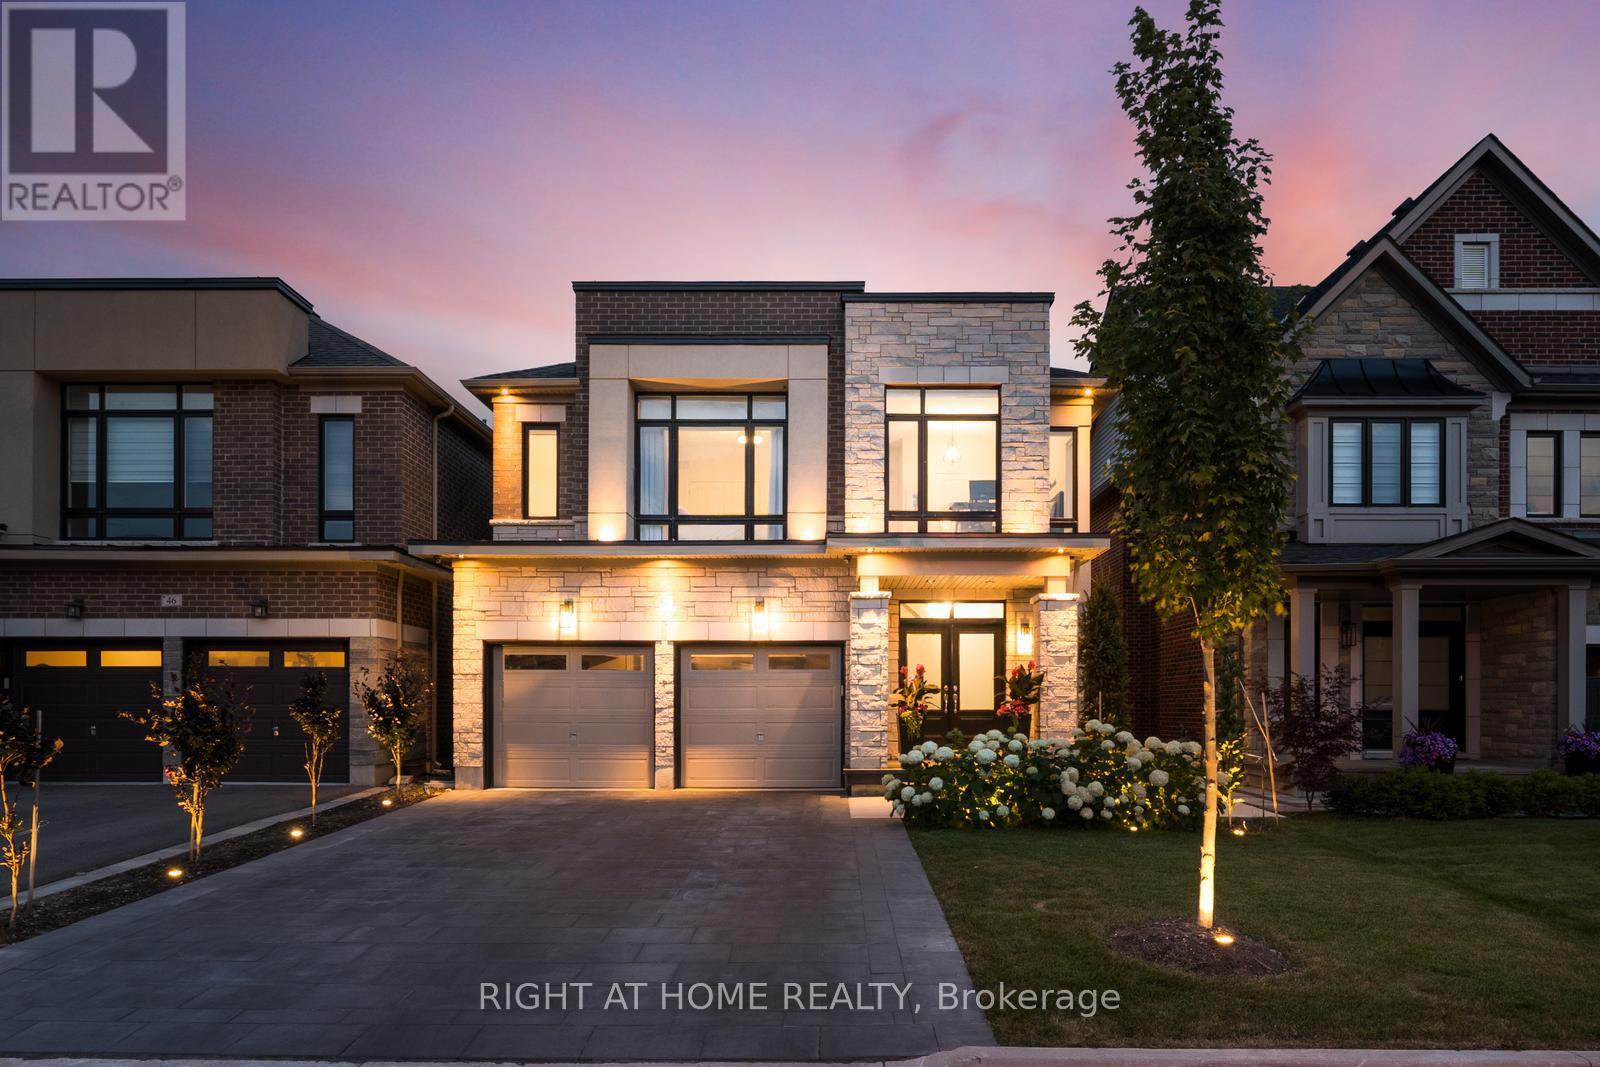
42 Alistair Crescent
Vaughan, Ontario
Welcome to this stunning executive residence in the prestigious community of Kleinburg. Offering 4 spacious bedrooms and 5 bathrooms, this beautifully upgraded home showcases exceptional craftsmanship, luxury finishes, and meticulous attention to detail throughout.The thoughtfully designed layout features elegant principal rooms, an abundance of pot lights, and spacious living areas ideal for both family living and entertaining. The gourmet kitchen seamlessly connects to the main living spaces, creating a warm and inviting atmosphere.Retreat to the luxurious primary suite featuring a custom-designed walk-in closet and a spa-inspired ensuite. The professionally finished basement adds valuable living space and includes a dedicated home gym, perfect for today's lifestyle.Exterior upgrades are equally impressive, highlighted by a heated driveway, a whole-home backup generator rough in, and professionally landscaped front and rear yards completed with premium materials and high-end finishes, creating exceptional curb appeal and a private outdoor oasis.A rare opportunity to own a meticulously maintained, move-in-ready home in one of Kleinburg's most sought-after neighbourhoods, close to top-rated schools, parks, trails, and all amenities. * pool has been replaced with turf.2025* **Appliances of have been upgraded with Cafe Fridge and stove.2026** (id:63203)
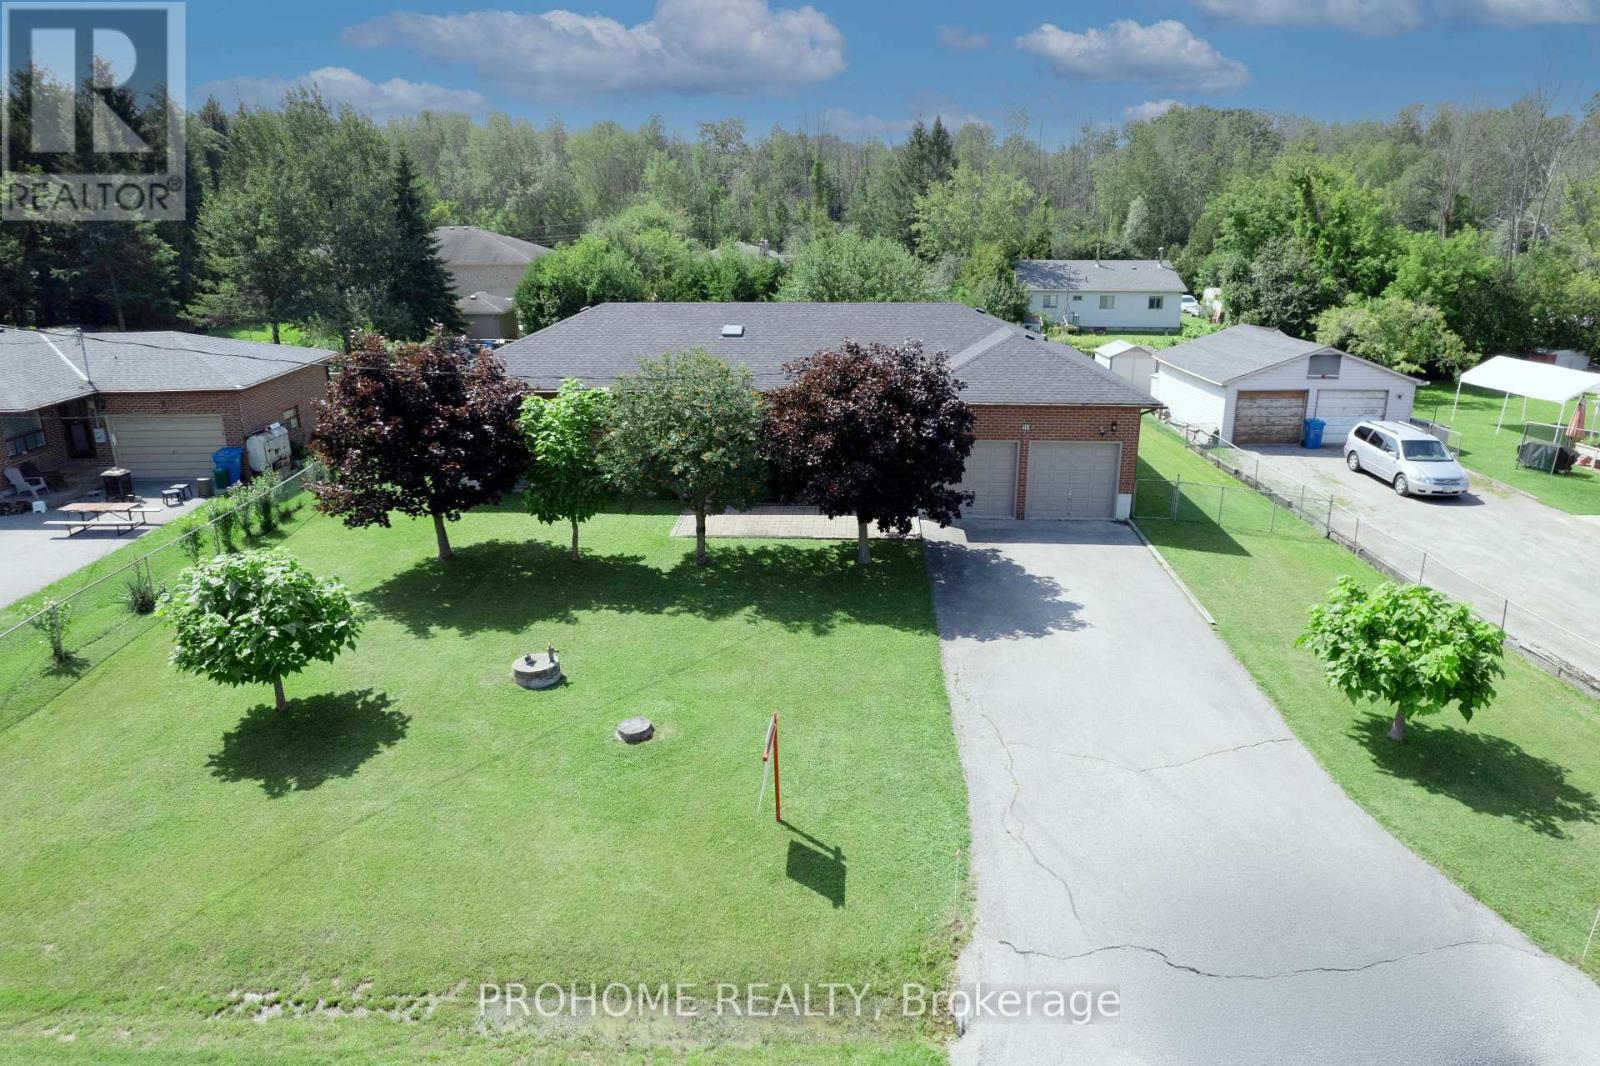
10 Joel Avenue
Georgina, Ontario
**Rarely Offered Original-Owner Bungalow in Georgina's Charming Lakeside Community!** Welcome to 10 Joel Avenue, a lovingly maintained **3-bedroom, 2-bathroom bungalow** proudly owned and cared for by its **original owner**. Tucked away on a **quiet cul-de-sac**, this inviting home showcases true pride of ownership throughout, featuring **hardwood flooring, skylights filling the home with natural light**, generous principal rooms and a comfortable, functional layout ideal for families and downsizers alike. Enjoy the best of the **Lake Simcoe lifestyle**, with Willow Beach, waterfront parks and the **Lake Drive Multi-Use Pathway** close by. Exciting improvements along Lake Drive include a **new boardwalk, pedestrian walking path and separate cycling path**, further enhancing this beautiful waterfront community. Outdoor enthusiasts will love having **The ROC (Recreational Outdoor Campus) approximately 2 km away**, offering year-round recreation, including popular winter activities. The home is also conveniently located approximately **5 km from Jackson's Point and The Briars**, with **two golf courses and a driving range within approximately 1-5 km**.Sutton is approximately **6 km away**, Keswick's shopping and business centre approximately **10 km away**, and **Highway 404 approximately 12 km away**, providing convenient access throughout York Region and the GTA. Surrounded by **Lake Simcoe, beaches, waterfront parks, trails, golf, marinas and year-round recreation**, this is a wonderful opportunity to enjoy peaceful bungalow living in an established lakeside neighbourhood.**Homes on this quiet street are rarely offered. A true pride-of-ownership home in an exceptional lakeside setting, not to be missed!** (id:63203)
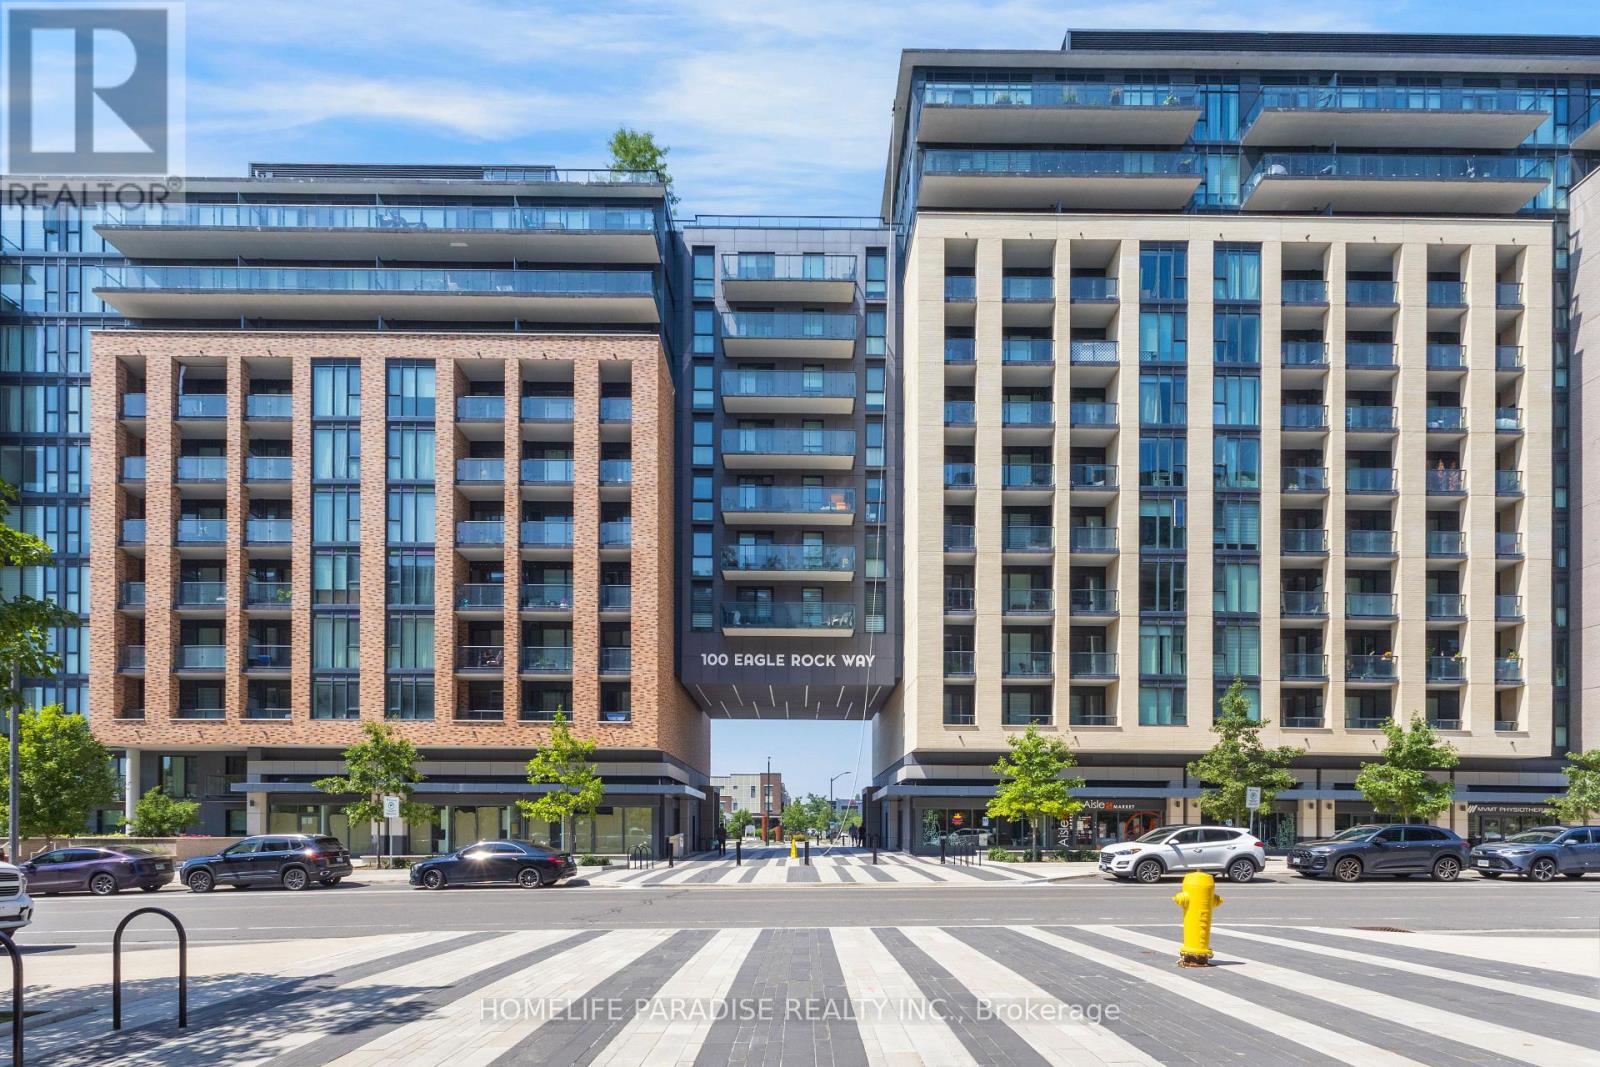
319 - 100 Eagle Rock Way
Vaughan, Ontario
2 Bedrooms plus Den/Home office ,2 Baths Condo unit in a newer building ,slightly over 3 yrs. old, a Pemberton's Luxury GO 2 building-935 sqft.Stainless Steel appliances in Kitchen and White Dryer/Washer are like new. Bedroom closets are upgraded with Shelving and hanging options. Coat closet doors are fully mirrored. Laminate floors throughout. Its a corner unit and quite sunny with wall to wall and up to celling windows that have roller blinds installed, saving the expense for curtains. Very nice Back Splash in the Kitchen. There is 24 hours concierge/building security available, a spacious modern furnished party room, a well equipped Gym and roof top terrace entertainment area with seating and BBQ setup. One designated underground parking spot with remote operated garage door and storage/bicycle locker in basement also included. Building also has underground visitor parking. The mtc cost also includes for 24 hrs. building security and CAC .Showerbox in Ensuite bath and tub in common bath. Steps to Maple Go station, Close to shopping, restaurants, major highways, schools and parks. (id:63203)
27 Rocking Horse Street
Markham, Ontario
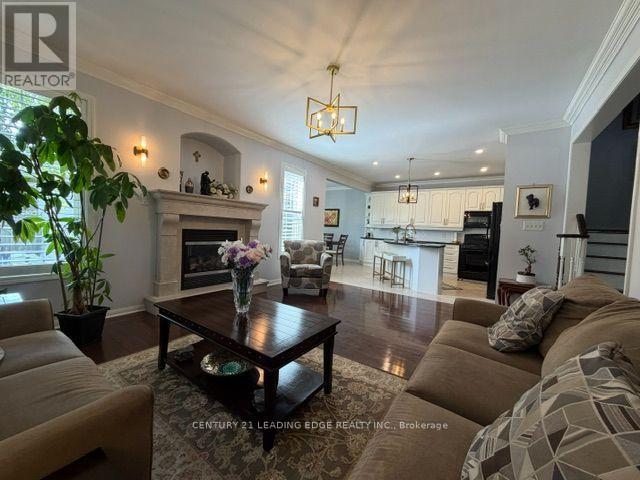
Some homes simply offer more. More space. More flexibility. More room for families to grow, gather, and create lasting memories. Welcome to 27 Rocking Horse Street, a beautifully updated corner-lot home in the heart of Cornell, offering over 4,000 square feet of finished living space, including a professionally finished basement, and one of Cornell's most desirable floor plans. Step inside to a newly renovated main floor (2025), where bright, open-concept living makes everyday life feel effortless. Hardwood floors, crown moulding, pot lights, and California shutters throughout create a timeless elegance, while the updated kitchen, complete with granite countertops, a centre island with breakfast bar, and custom backsplash, is designed for everything from busy weekday mornings to family dinners and effortless entertaining. Upstairs, four generously sized bedrooms provide space for everyone to unwind. The sun-filled primary suite offers a relaxing retreat with a 5-piece ensuite, while the spacious family room and separate den provide the flexibility every modern family appreciates, whether you need a home office, media room, study space, or an additional gathering area. The professionally finished basement extends the home's versatility even further, providing endless possibilities for recreation, fitness, or extended family living. Located in the heart of Cornell, you'll enjoy access to top-ranked schools, including Rouge Park Public School, Bill Hogarth Secondary School, and St. Joseph Catholic Elementary School. Markham Stouffville Hospital, parks, the community centre, GO and Viva transit, and Highway 407 are all just minutes away. Beautifully updated, exceptionally spacious, and ideally located, 27 Rocking Horse Street offers the space, layout, and lifestyle today's families have been searching for. (id:63203)
6080 King Vaughan Road
Vaughan, Ontario
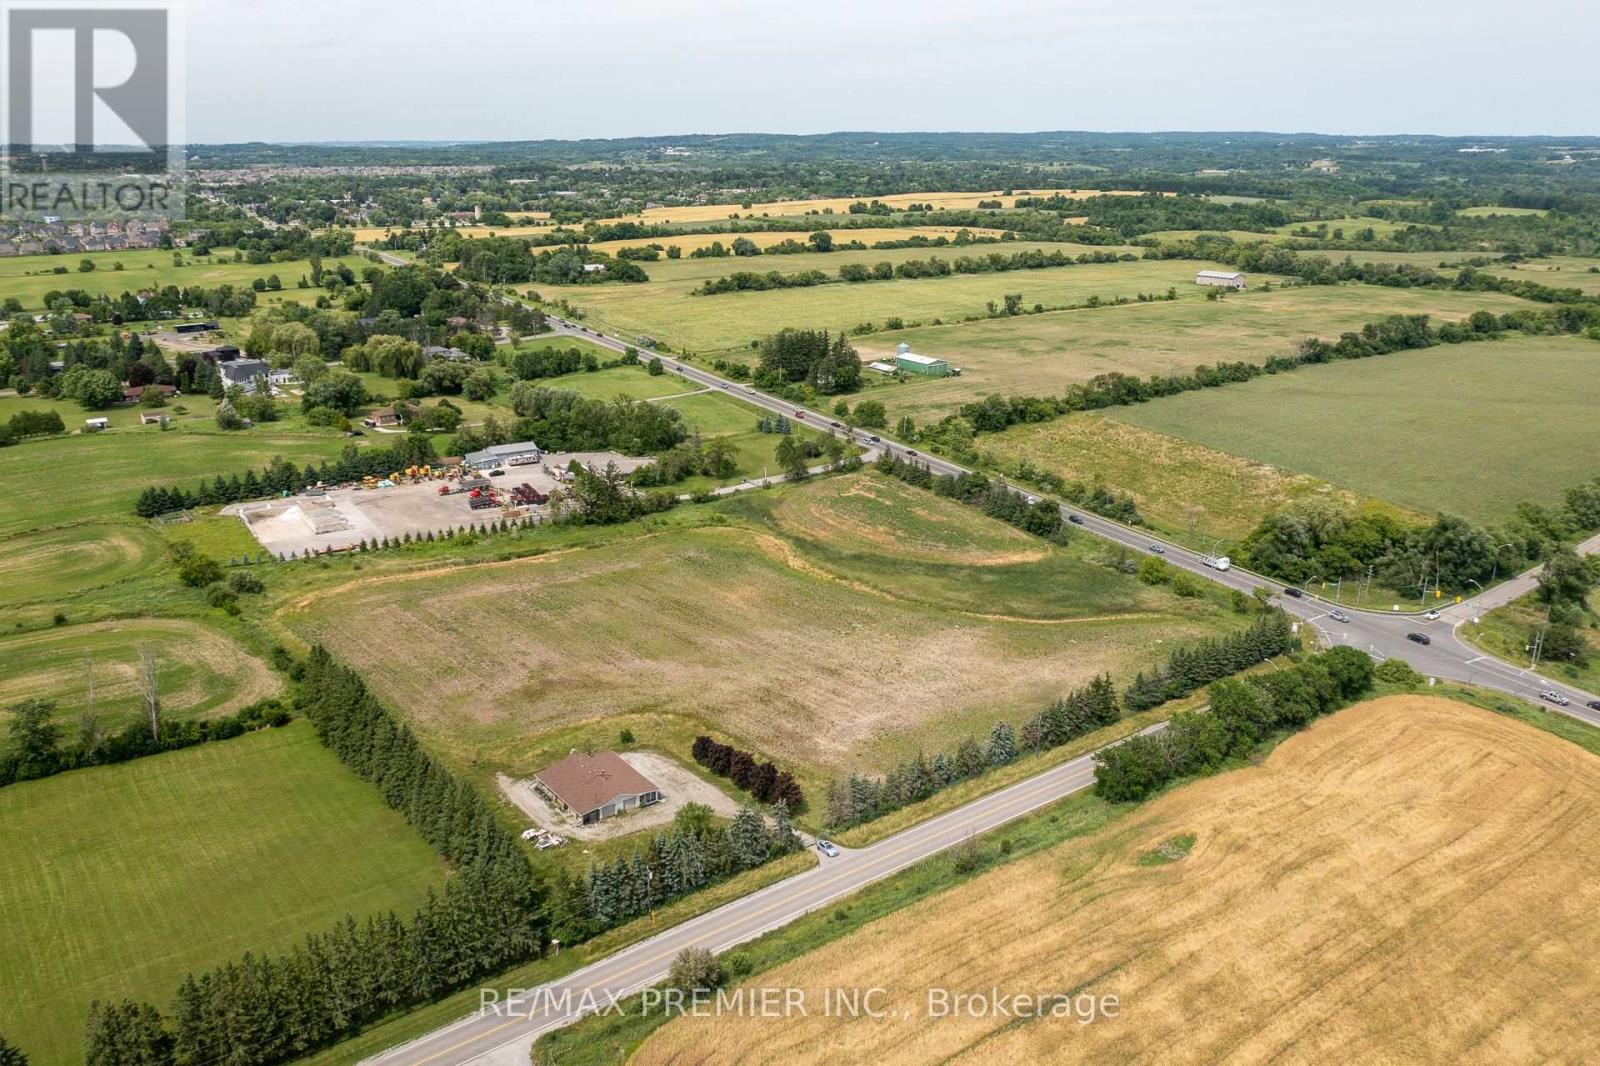
Exceptional opportunity to acquire a 9.88-Acre Parcel in Kleinburg - ideally located on the northwest corner of King Vaughan Rd and Highway 27, just north of the proposed Highway 413 corridor, this high-exposure corner offers strong visibility and accessibility that interior parcels can't match. This property benefits from dual road frontage along two heavily travelled arterials. The existing permitted structure has access to utilities. A rare land-banking opportunity in one of York Region's most closely watched growth corridors. Property and any structures offered "as is, where is". Do Not walk the property without listing agent consent - Zoned Agricultural and situated within Ontario's protected Greenbelt, a portion subject to TRCA regulation - Buyer to verify permitted uses. (id:63203)
6080 King Vaughan Road
Vaughan, Ontario
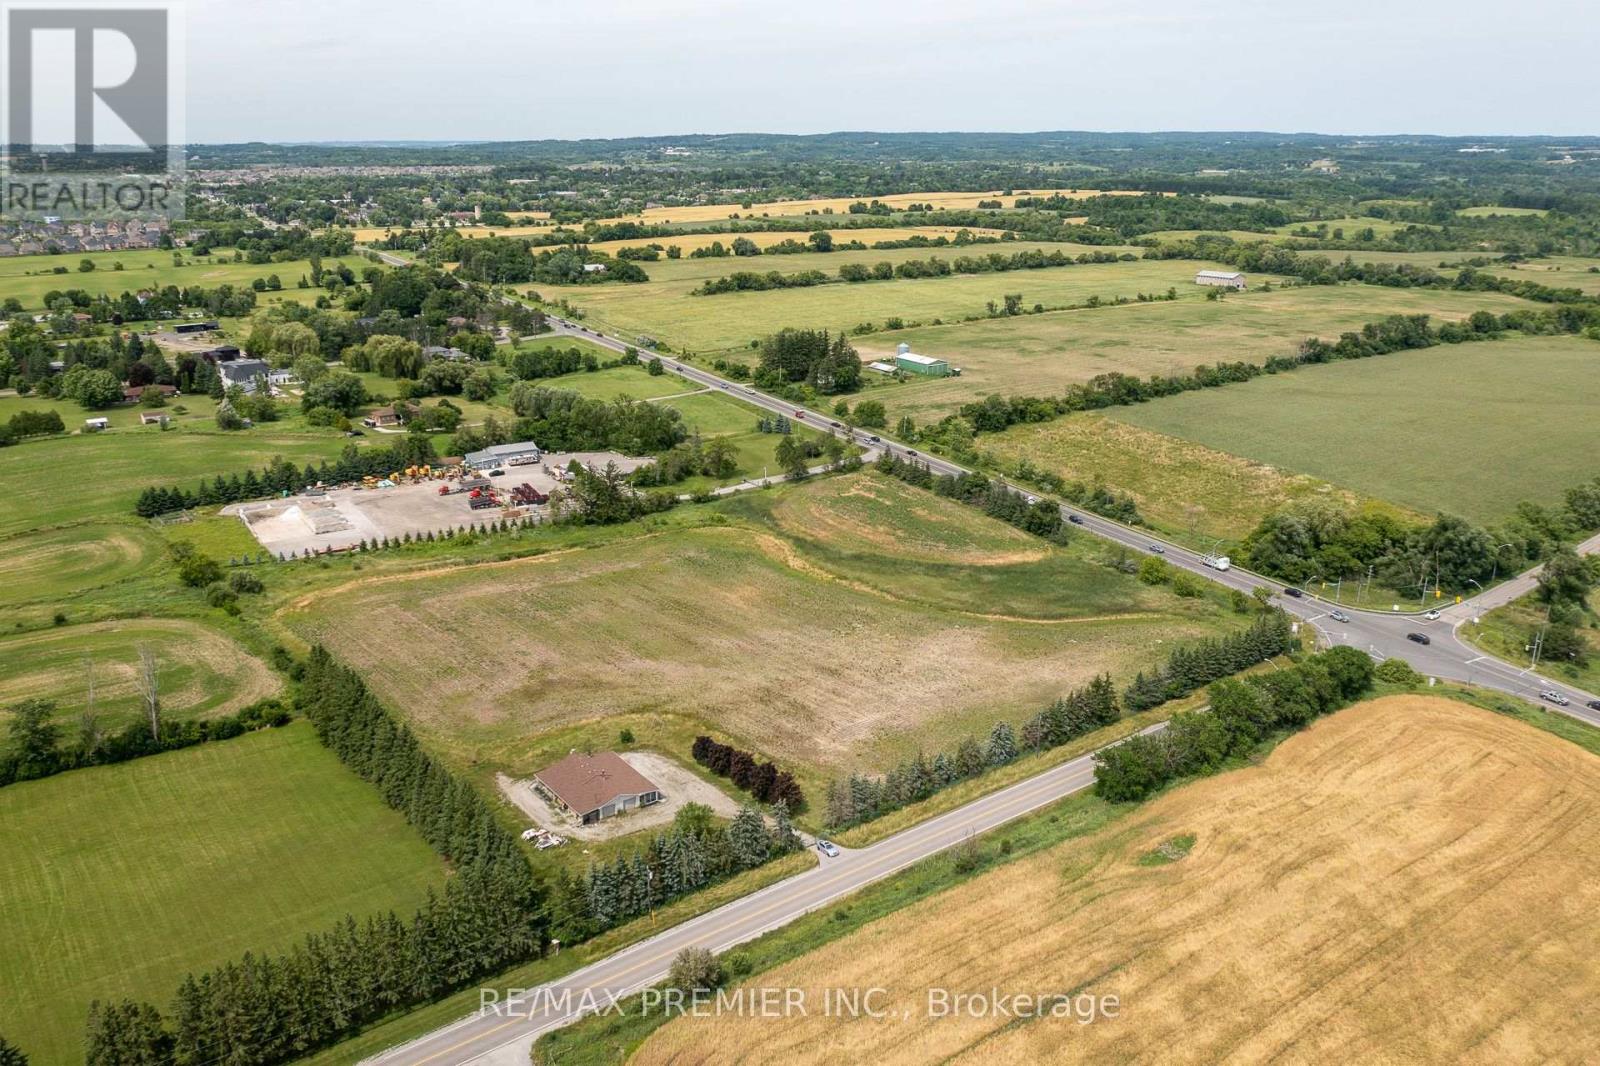
Exceptional opportunity to acquire a 9.88-Acre Parcel in Kleinburg - ideally located on the northwest corner of King Vaughan Rd and Highway 27, just north of the proposed Highway 413 corridor, this high-exposure corner offers strong visibility and accessibility that interior parcels can't match. This property benefits from dual road frontage along two heavily travelled arterials. The existing permitted structure has access to utilities. A rare land-banking opportunity in one of York Region's most closely watched growth corridors. Property and any structures offered "as is, where is". Do Not walk the property without listing agent consent - Zoned Agricultural and situated within Ontario's protected Greenbelt, a portion subject to TRCA regulation - Buyer to verify permitted uses. (id:63203)

17 Whittington Court
Ajax, Ontario
Welcome To 17 Whittington Court! Nestled On A Quiet, Family-Friendly Cul-De-Sac In Sought-After South Ajax, This Meticulously Maintained 4-Bedroom, 4-Bathroom Detached Home Offers A Bright, Spacious And Inviting Layout Designed For Comfortable Family Living And Effortless Entertaining. Sun-Filled Principal Rooms Feature An Open-Concept Living And Dining Area, Generously Sized Bedrooms, Hardwood Flooring, Pot Lights And Freshly Painted Interiors. The Spacious Kitchen Offers Ample Cabinetry And A Walkout To The Balcony, Perfect For Enjoying Your Morning Coffee Or Overlooking The Beautiful Surroundings. A Dedicated Home Office Overlooks Greenspace, Providing A Peaceful And Private Work-From-Home Setting.The Finished Basement Extends The Living Space With A Large Recreation Room And Walkout To Your Private Backyard Oasis, Complete With A Heated Swimming Pool - An Entertainer's Dream For Summer Gatherings, Family Fun And Relaxing Evenings. Ideally Located Close To The Ajax Waterfront, Community Centre, Schools, Parks, Public Transit, Shopping And All Essential Amenities, This Wonderful Home Offers The Perfect Blend Of Space, Comfort, Convenience And Lifestyle.Recent Updates: Roof (2020), Furnace (2021), Pool Liner (2021), Pool Pump (2020), Carpet (2020) And Hardwood Flooring (2020). Updated Windows. (id:63203)

25 Barnes Drive
Ajax, Ontario
Welcome to this bright and spacious basement suite in a highly convenient Ajax location. Featuring one bedroom plus den, separate entrance, open concept living area, and a large kitchen. Quick access to Highway 401, close to shopping, restaurants, schools, and parks. Perfect for comfortable, convenient living. Tenant is responsible for 30% utilities. (id:63203)

302 - 555 Birchmount Road
Toronto, Ontario
Renovated Air Conditioned Large 2 Bedroom Unit In A Boutique 6 Unit Building. Quality Finishes Throughout With Stainless Steel Appliances Including A Dishwasher, Real Hardwood Floors, Large Overhanging Quartz Countertops, Modern Fixtures And Hardware, Air Conditioning. Secure Access Building. No Detail Overlooked. Generously Sized Principal Room And Bedrooms, Not Your Typical Condo Shoebox! (id:63203)

708 - 915 Midland Avenue
Toronto, Ontario
Welcome to to 915 Midland Ave #708! Perched on the top floor of The Parisienne, this bright and sunny 1-bedroom condo offers a smart, open-concept layout with large windows, great natural light, and no wasted space. An inviting canvas for first-time buyers, downsizers, investors or anyone seeking an affordable, low-maintenance home to move in, build equity, and personalize over time. Enjoy a spacious living and dining area, stylish laminate flooring throughout, an efficient upgraded kitchen with a new backsplash, fridge, and stove, plus a generously sized primary bedroom with ample closet space and enhanced lighting for a warm, cozy feel. The refreshed 4-piece bathroom adds a polished, spa-inspired touch, while the large balcony offers the perfect place to relax and enjoy outdoor living. Complete with 1 parking space and low maintenance fees that include heat, hydro, and water, this move-in-ready condo delivers comfort, convenience, and value in a transit-friendly location that is becoming a major transit hub, currently with TTC at your door, easy access to Kennedy Subway Station, Eglinton Crosstown LRT, Go Transit and the upcoming Line 2 Scarborough Subway Extension. With nearby groceries, shops, school, parks, and everyday amenities, this is the place to be. Affordable, practical, and full of potential, this is a fantastic home and opportunity you won't want to miss-book your private viewing today! (id:63203)

909 Ridge Valley Drive
Oshawa, Ontario
Dwell in the realm of sanctuary in a premiere Marshall Homes residence, positioned on a quiet street across from Ridge Valley Park and siding onto green space, an especially attractive setting for families and dog owners. Ideally located near Durham College, Ontario Tech University, Pierre Elliott Trudeau elementary, and Maxwell Heights Secondary School, rated the highest secondary school in Oshawa, this exceptional family home offers an outstanding lifestyle close to all amenities in sought after northeast Oshawa. Make a memorable entrance by way of the dramatic Scarlett O'Hara staircase into spacious, well appointed formal principal rooms. The chef inspired kitchen features a family friendly layout and walks out to an expansive deck, with steps leading to an interlocking stone terrace, perfect for alfresco dining and entertaining, while the inviting family room embraces the ambience of a natural gas fireplace. The generously proportioned primary bedroom is a peaceful retreat, complete with a lounging area and a spa-inspired ensuite featuring a charming clawfoot tub and a separate glass shower. Classic curb appeal, mature landscaping, additional lower level accommodations with a full bath, and a huge double garage will embrace your family and guests with comfort and ease. Located in highly desirable Pinecrest, this elegant home offers a peaceful sanctuary minutes from all amenities. Commuters will appreciate the easy access to Highway 407 and major arteries, creating the perfect balance of a lux lifestyle and convenience surrounded by parks and green space that offer a rare sense of privacy that truly sets this home apart. (id:63203)
204 - 15 Glen Manor Drive
Toronto, Ontario
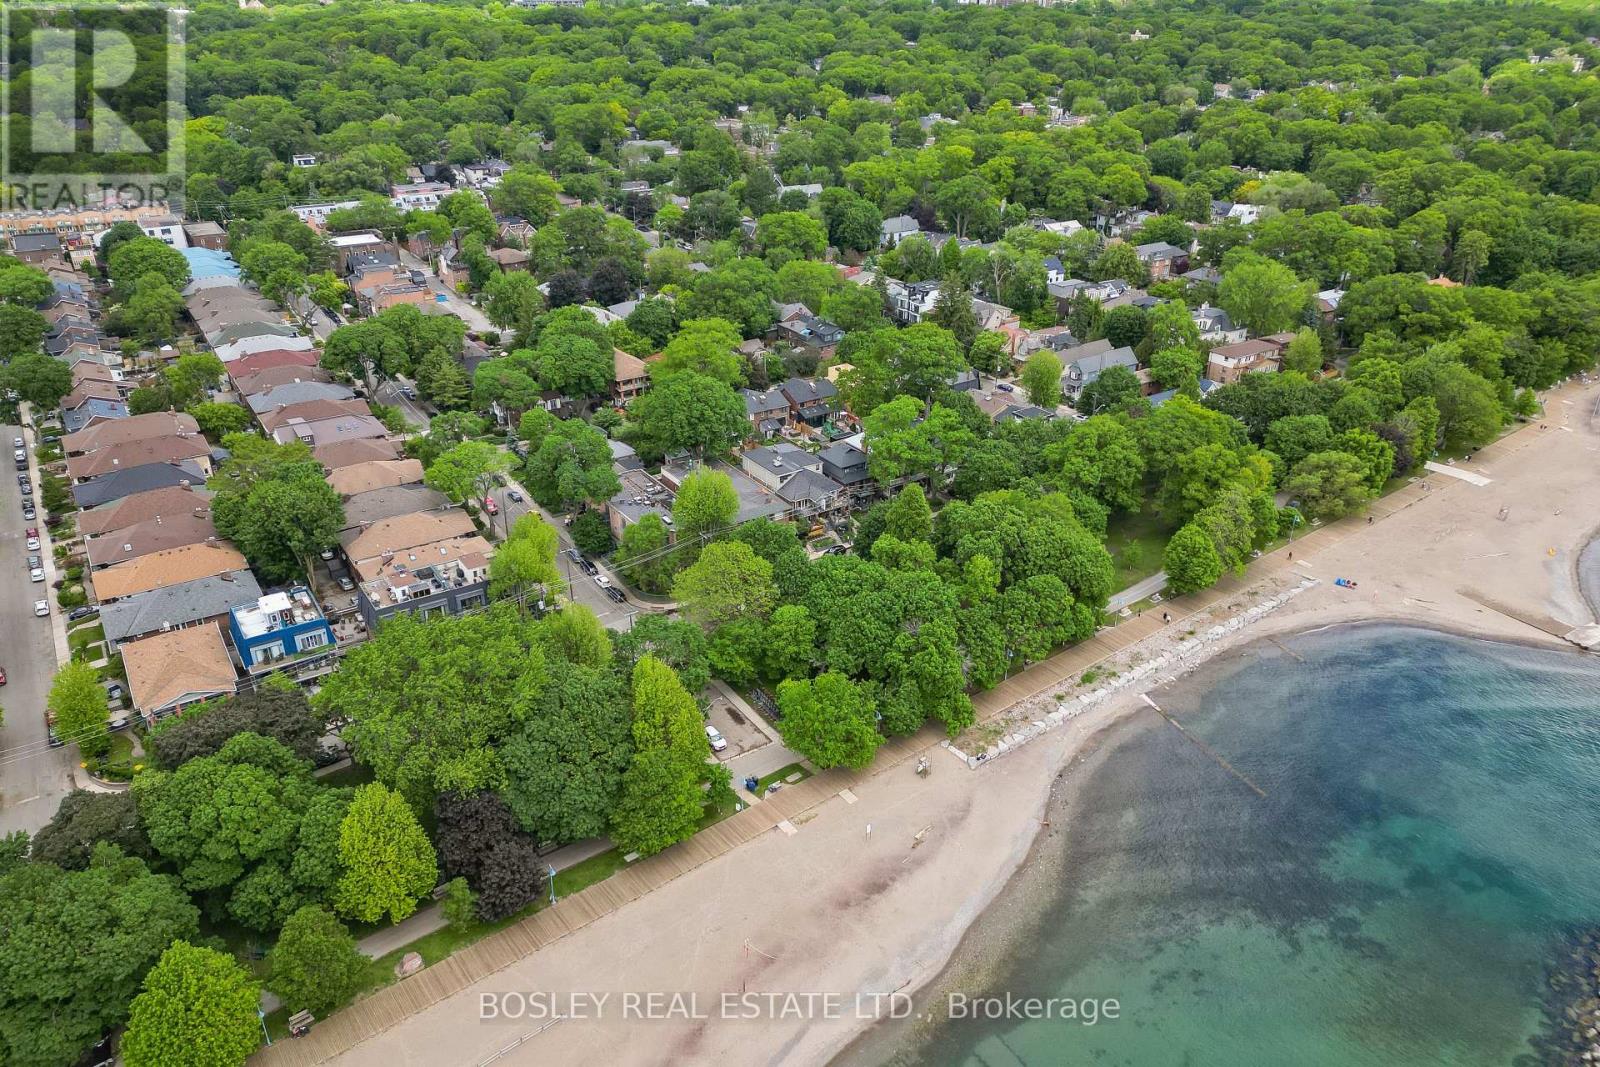
Steps to the beach & boardwalk with beach views from your balcony! Don't miss this fantastic opportunity to own a premium 1-bed, 1-bath suite in a tightly held, self-managed boutique building south of Queen St E right at the water's edge! This well kept unit features hardwood floors throughout and a bright, open-concept kitchen that combines beautifully with the main living area. The living room is anchored by a warm fireplace and features double doors leading out to your private balcony--an ideal spot to unwind while enjoying views of the beach and the lake. The generous bedroom offers a large window with plenty of natural light, excellent closet space, and ensuite laundry. Unmatched location at Hubbard & Glen Manor Dr means the water's edge, parks, fitness trails, and top-tier dining are right at your doorstep. Perfect for first-time buyer, downsizers, or anyone looking for the ultimate walkable, car-free Beaches lifestyle! This isn't your average condo, this is truly a hidden gem in a coveted location. (id:63203)
901 - 26 Norton Avenue
Toronto, Ontario
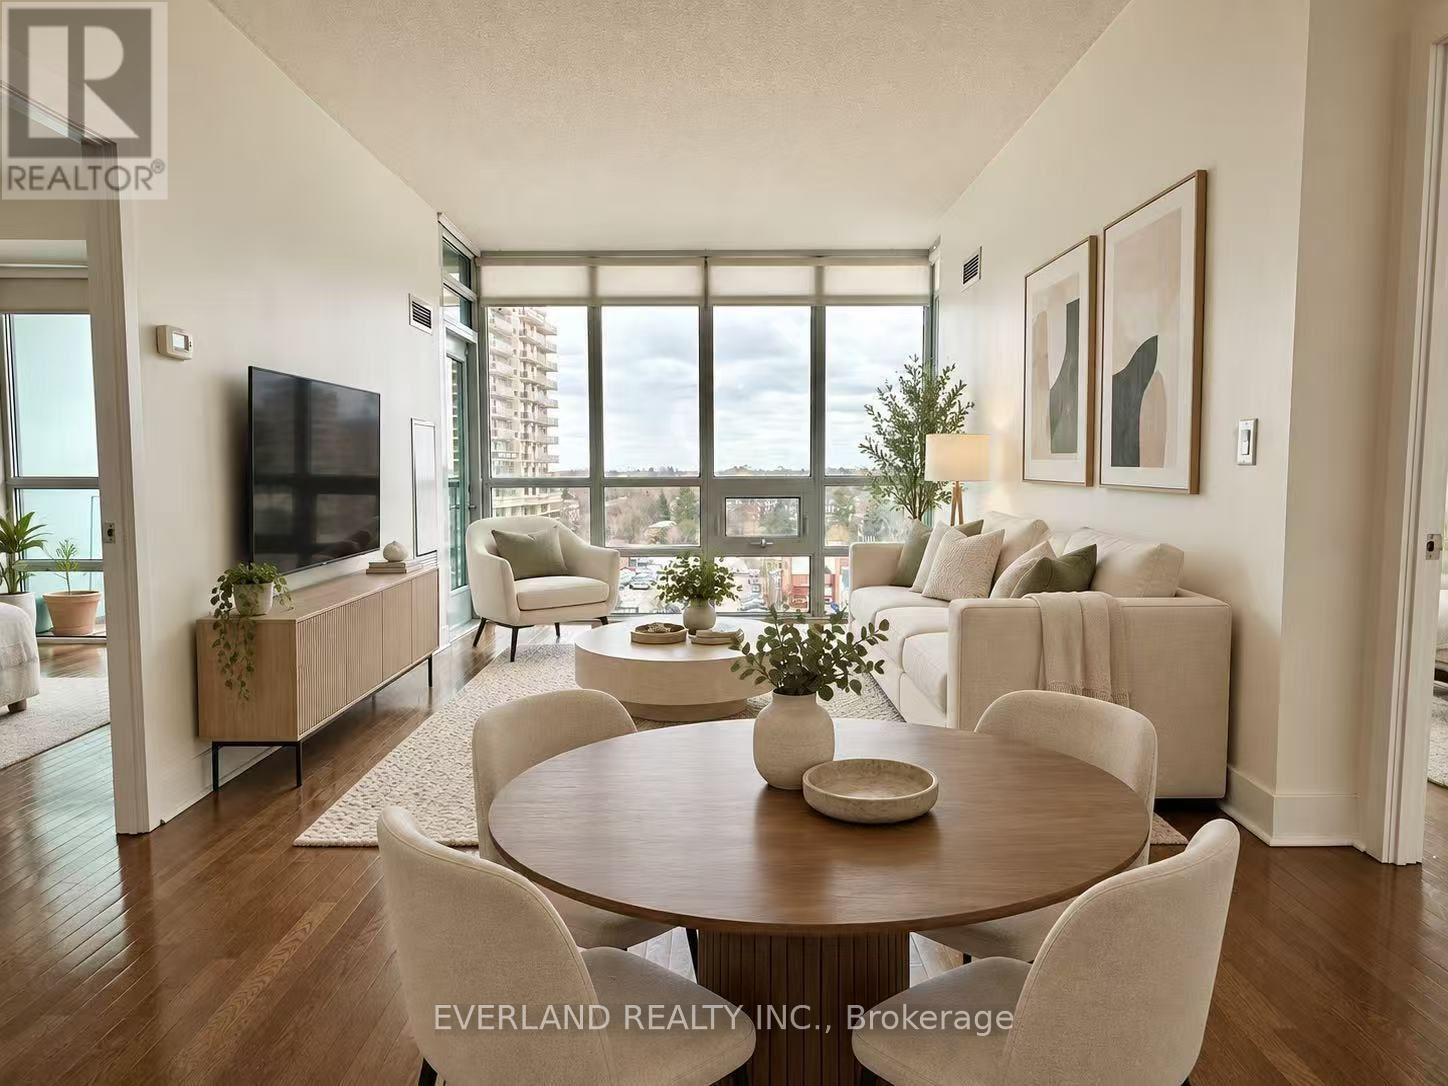
Spacious 841 sq. ft. 2-bedroom, 2-bathroom suite features a functional layout, generous room sizes and plenty of natural light. Open-concept living and dining, modern kitchen, primary bedroom with ensuite, and one parking space. Steps to Yonge Street, Finch and North York Centre subway stations, restaurants, shopping, parks and everyday amenities, with easy access to Highway 401. An excellent opportunity for end users or investors in the heart of North York. (id:63203)

107 - 211 St Patrick Street
Toronto, Ontario
A Unique Lease Opportunity in the Heart of Downtown Where; Space, Style, and Outdoor Living Come Together.this Beautifully Updated Corner Suite Offers Over 1,060 Sq Ft of Interior Space, Featuring 2 Spacious Bedrooms, 2 Full Bathrooms, and a Cozy Electric Fireplace That Creates a Warm, Inviting Atmosphere. What Truly Sets It Apart is the Massive 700+ Sq Ft Wraparound Terrace a Rare Feature in the City Ideal for Entertaining, Relaxing, or Working From Home in the Open Air.-the Modern Kitchen is Designed for Both Form and Function, Complete With Stone Countertops, Designer Backsplash, and a View That Connects Seamlessly to the Outdoor Space.situated Just Minutes From U of T, Tmu, the Eaton Centre, and the City's Top Dining, Shopping, and Cultural Experiences, This Location Places You in the Center of It All.as a Resident, Enjoy Full Access to Resort Style Amenities: A Saltwater Pool, Squash Court, 24 Hour Concierge, and Utilities Included in the Rent for Added Convenience.whether You're a Professional, Academic, or Simply Looking for Elevated Downtown Living, This Suite Offers a Rare Chance to Lease a Condo That Lives Like a Home. (id:63203)
314 - 2a Church Street
Toronto, Ontario
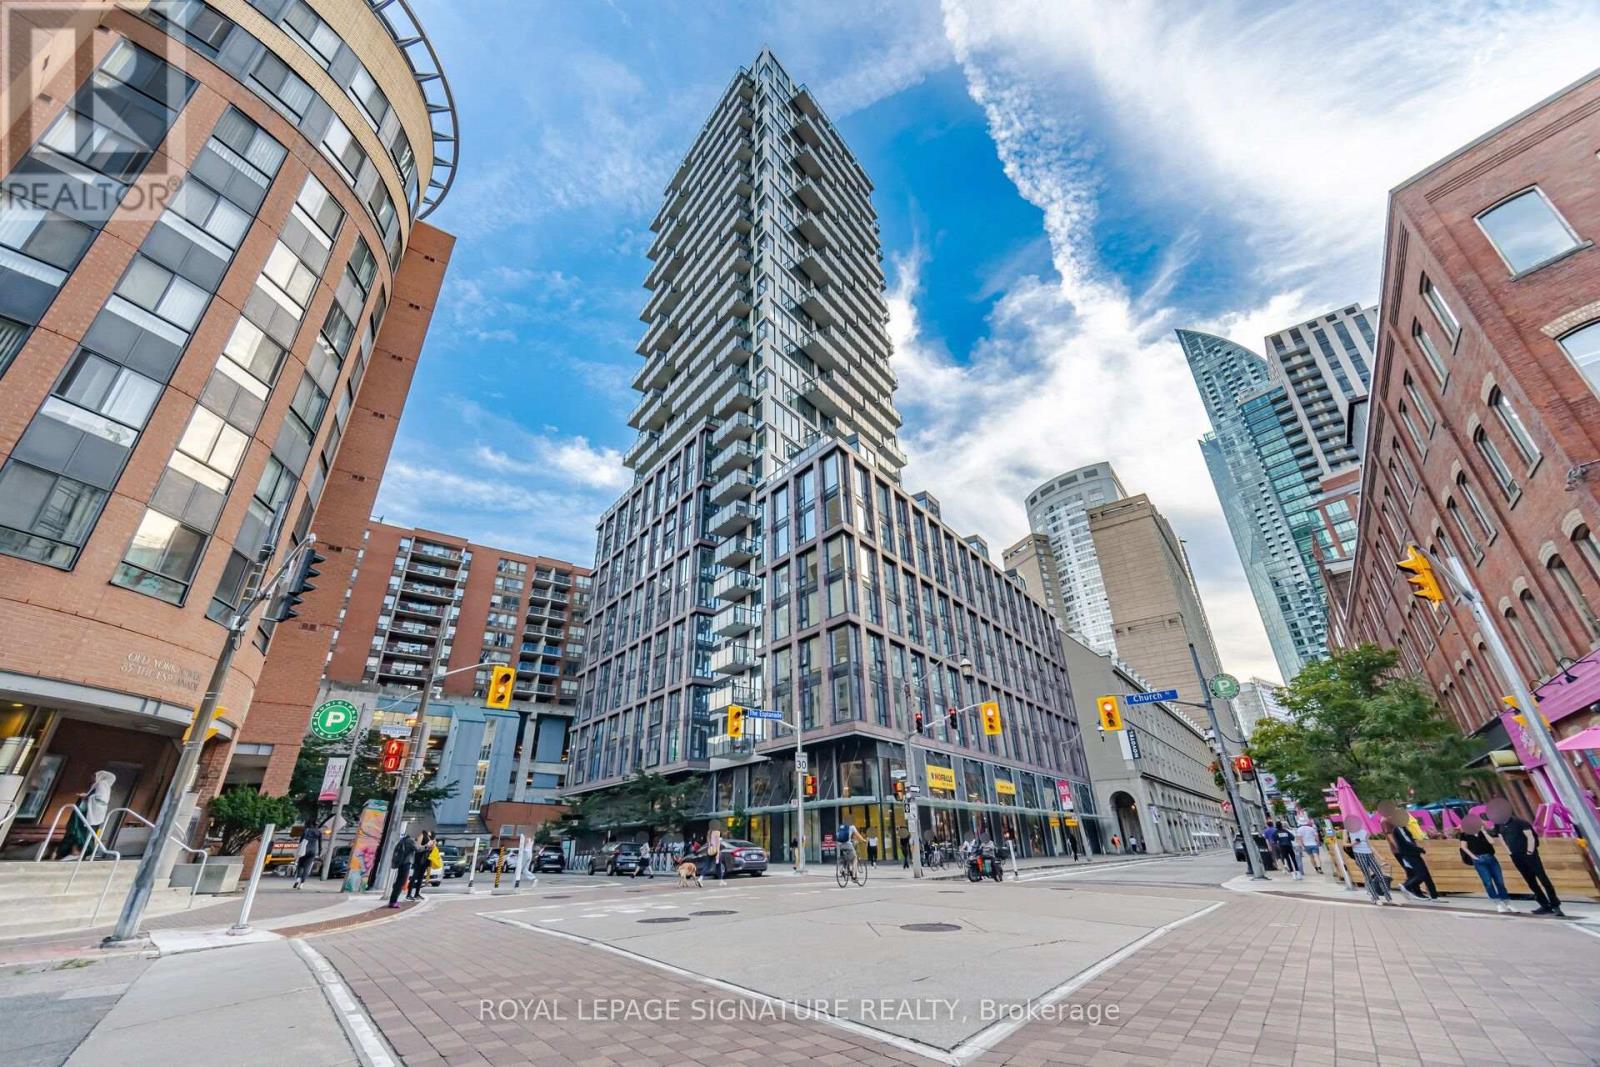
Welcome to this bright and inviting 1+1 bedroom suite at 75 The Esplanade, perfectly situated in the heart of downtown Toronto. Featuring 9 ft ceilings, engineered hardwood floors, a modern kitchen with sleek finishes, quartz countertops, stainless steel appliances with a gas stove. The open-concept living and dining area offers a bright and comfortable space for everyday living. The spacious bedroom features large windows and ample closet space, while the versatile den is ideal as a home office or additional living space. Enjoy an impressive collection of amenities including 24-hour concierge, fitness centre, outdoor pool, terrace with BBQs, and party space. Just steps to St. Lawrence Market, Union Station, the waterfront, Financial District, restaurants, cafés, shopping, and entertainment. Experience vibrant downtown living with comfort, convenience, and everything you need right outside your door. It's more than just a condo, It's a lifestyle... (id:63203)

Unknown Address
,
Don't miss out on this brand-new family home located on one of the most sought-after streets in the area! This stunning property features 3 spacious bedrooms, 1 bathroom, a modern, newly renovated kitchen, and a beautiful open living space, perfect for family gatherings. Nestled in a quiet and serene neighborhood, thishome offers both comfort and stylean ideal setting to create lasting memories! (id:63203)

Studio 6 - 151 Sterling Road
Toronto, Ontario
Rarely Available Studio/Office Space located in the heart of Dufferin Grove. Polished concrete floors, 2 offices, 12' ceilings and shared washroom facilities. Direct street frontage with space for signage. Gross rent includes ALL utilities and TMI. (id:63203)

608 - 270 Wellington Street W
Toronto, Ontario
Sunny and airy open-concept junior one-bedroom in the heart of downtown Toronto, steps from the prestigious Ritz-Carlton and surrounded by the Financial and Entertainment Districts. Enjoy unmatched convenience with Rogers Centre, Roy Thomson Hall, Metro Toronto Convention Centre, U of T, and the vibrant shops and restaurants of Queen and King West all within walking distance. Thoughtfully designed with a bright, functional layout, laminate flooring throughout, and modern finishes, this suite offers the perfect blend of comfort, style, and urban living. All Utilities included in the price of the unit. (id:63203)

102 - 110 St Clair Avenue W
Toronto, Ontario
Chic Bachelor Retreat at 110 St. Clair Ave W. Welcome to your newly renovated sanctuary in the vibrant heart of Yonge and St. Clair! This Bright & Airy South/West Bachelor apartment features a modern open concept layout With Bow Windows Allowing Natural Light To Flood Your Home, As Well As Tons of Closet Space With Two Double Closets, and Two Single Closets For All Your Storage Needs. The stylish kitchen is equipped with Quartz Countertops perfect for Your culinary adventures. Step outside, and you'll find yourself surrounded by an array of cafes, restaurants, and shops, all just moments away. Enjoy the perfect blend of convenience and lifestyle in this lively community. Indulge in the luxury of space with a generous layout designed for comfort and style. The meticulously revamped kitchen and bathroom showcase contemporary, sleek designs, giving your home an upscale feel. Our building is celebrated for its pristine and welcoming atmosphere, ensuring you'll love coming home to this well-maintained building every day. Don't miss this rare gem, Act Fast Because Opportunities Like This Won't Last Long! (id:63203)
Uph11 - 80 Western Battery Road
Toronto, Ontario
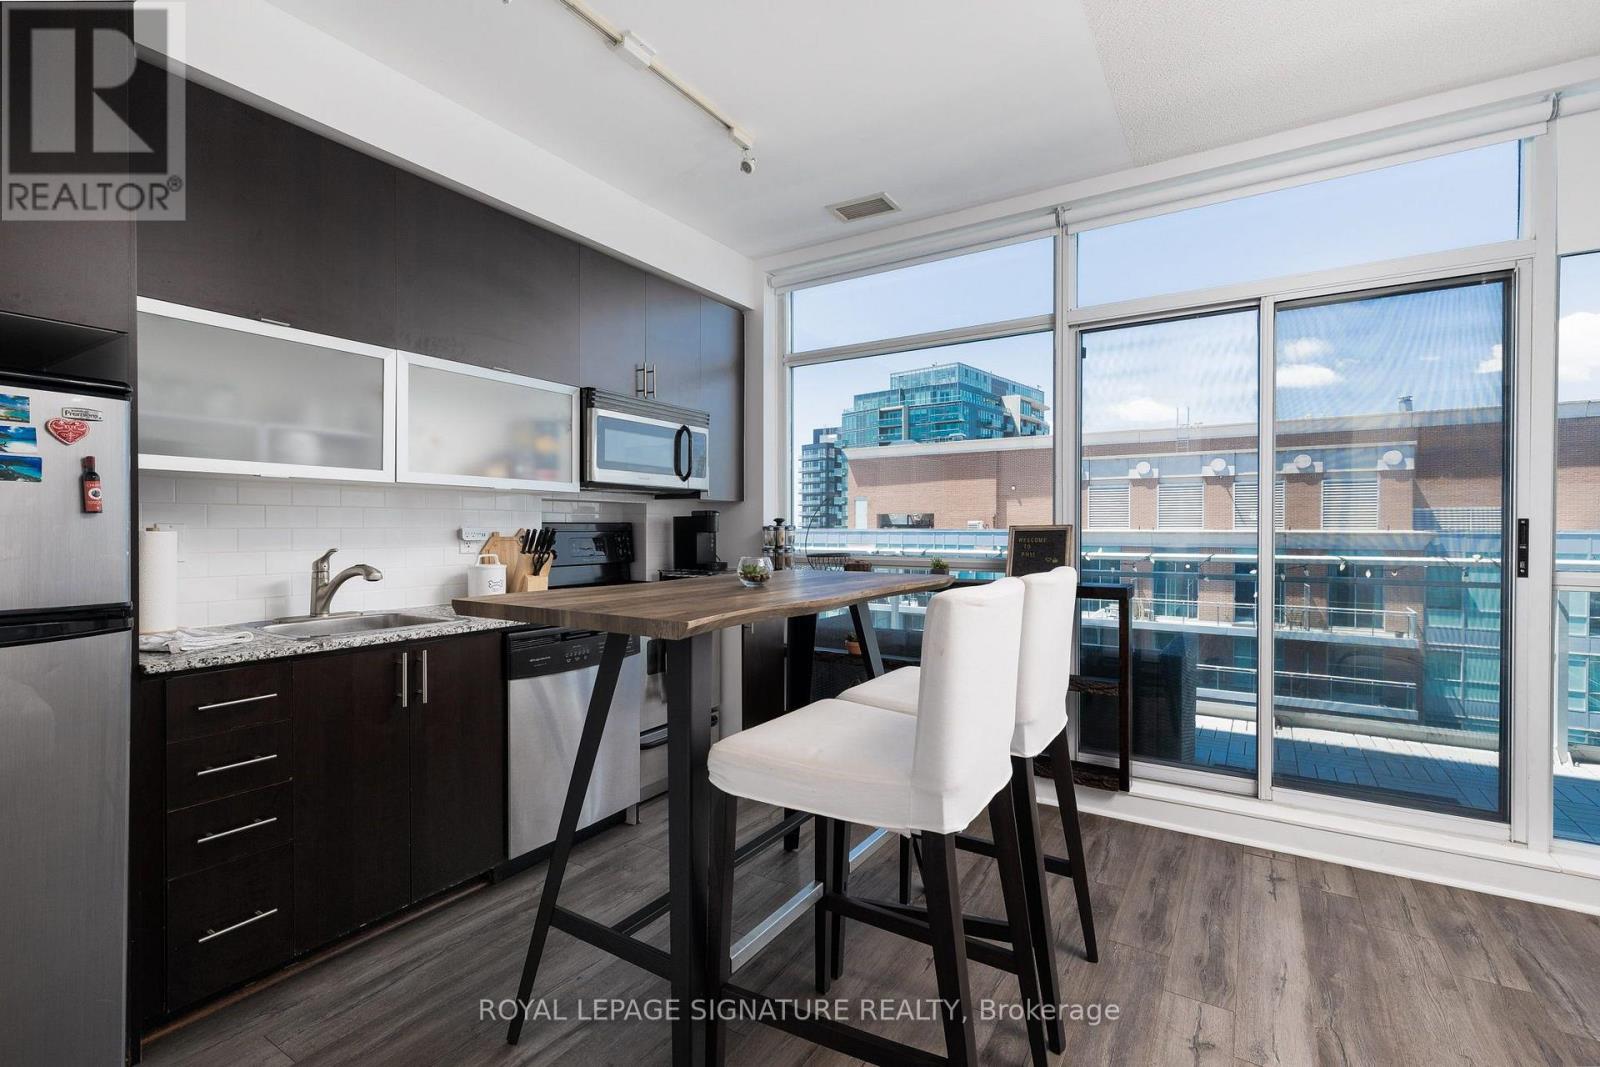
Rare Penthouse with Oversized Private Terrace! Bright and spacious 1-bedroom suite in the heart of Liberty Village, featuring floor-to-ceiling windows, updated flooring and bathroom, and a spectacular private terrace with sweeping city and lake views. Open-concept living space with ensuite laundry. Steps to Metro, Longo's, LCBO, cafes, restaurants, TTC, waterfront trails and BMO Field. Available unfurnished, with furniture also available as an optional lease arrangement. Please note that the bathroom has been upgraded since the listing pictures were taken. (id:63203)
3408 - 42 Charles Street E
Toronto, Ontario
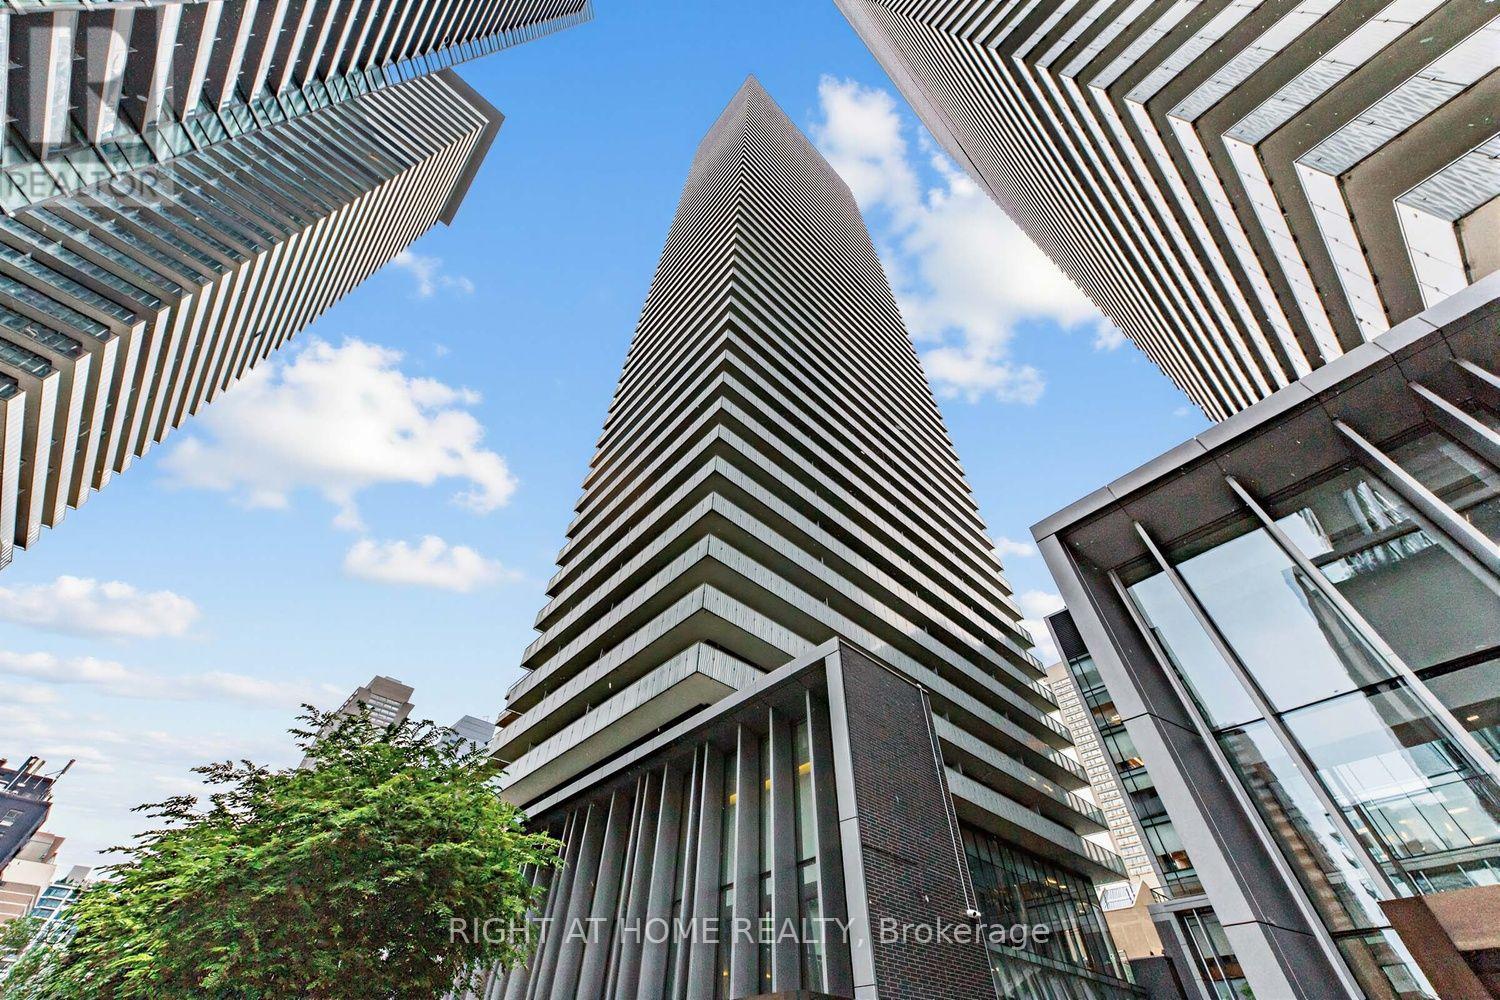
Welcome to 42 Charles Street East, Unit 3408! This luxurious 2-bedroom corner suite offers an exceptional blend of style, comfort, and breathtaking city views. Featuring soaring 9-ft ceilings, southeast exposure, and an abundance of natural light, the suite is freshly painted and move-in ready. Step outside to enjoy an impressive 307 sq. ft. of wraparound balcony space-perfect for entertaining or taking in the stunning Toronto skyline. Total 932 sq.ft. (625 sq.ft. Suite + 307 sq.ft. Balcony). Ideally located in the heart of downtown near Yonge & Bloor, with easy access to U of T, Toronto Metropolitan University, upscale shopping, renowned restaurants, cafés, and the Entertainment District. Enjoy an impressive array of resort-style amenities, including a fully equipped fitness centre, billiards/games room, rooftop lounge, outdoor infinity pool with pool deck and BBQs, and 24-hour security. A rare opportunity to enjoy luxury downtown living in one of Toronto's most sought-after locations! (id:63203)
518 - 1 Watergarden Way
Toronto, Ontario
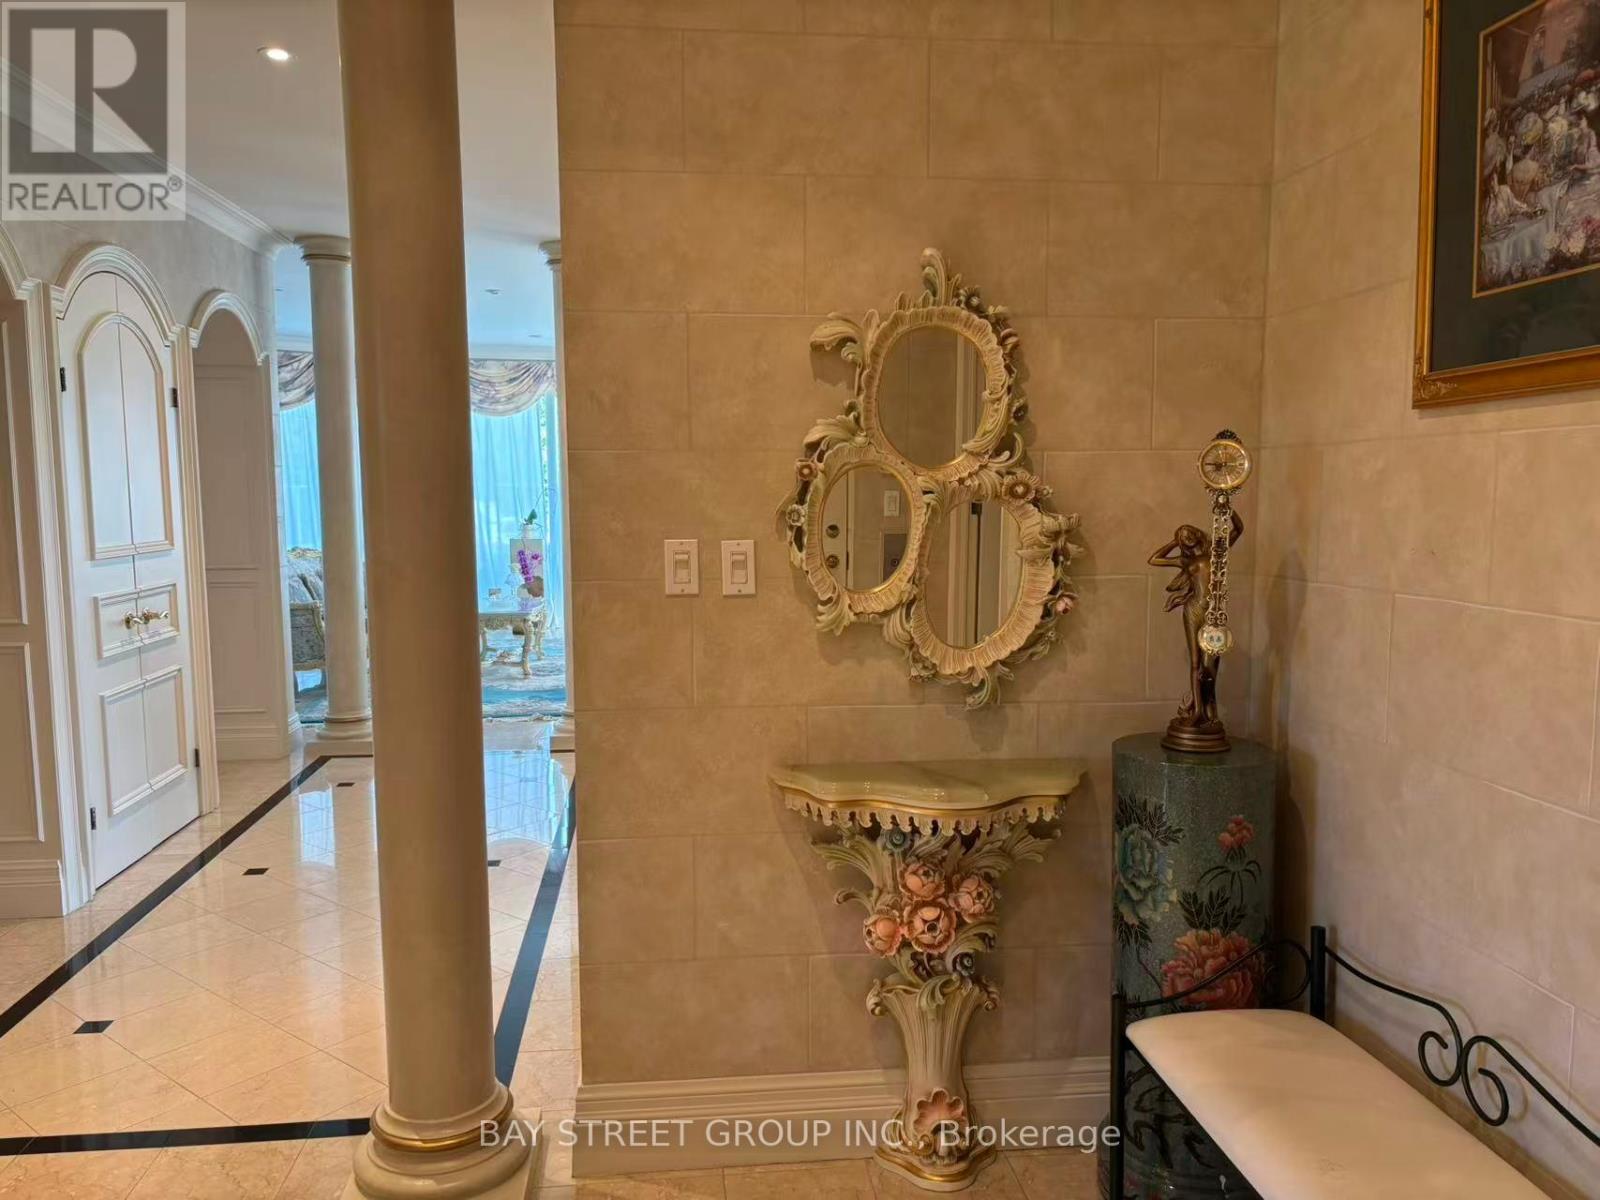
Welcome To This Exceptional 5th-Floor Penthouse Offering Approx. 3,310 Sq. Ft. Of Elegant Living Space In The Prestigious Watergarden Community. This Rare Residence Features 3 Bedrooms, 5 Bathrooms And Beautiful Luxury Finishes Throughout, Perfect For Comfortable Family Living. Private Elevator Access Directly Into The Suite. Enjoy All-Inclusive Living With Heat, Hydro, Water & Internet Included. Building Amenities Include An Indoor Pool, Fitness Centre/Gym & More. 3 Parking Spaces & Large Locker Included. Ideally Located With Easy Access To Major Highways, Shopping, Dining, Parks & Transit. A Rare Opportunity To Lease A Spacious And Luxurious Penthouse With Resort-Style Amenities And Unparalleled Convenience. (id:63203)
1 - 57 Hepbourne Street
Toronto, Ontario
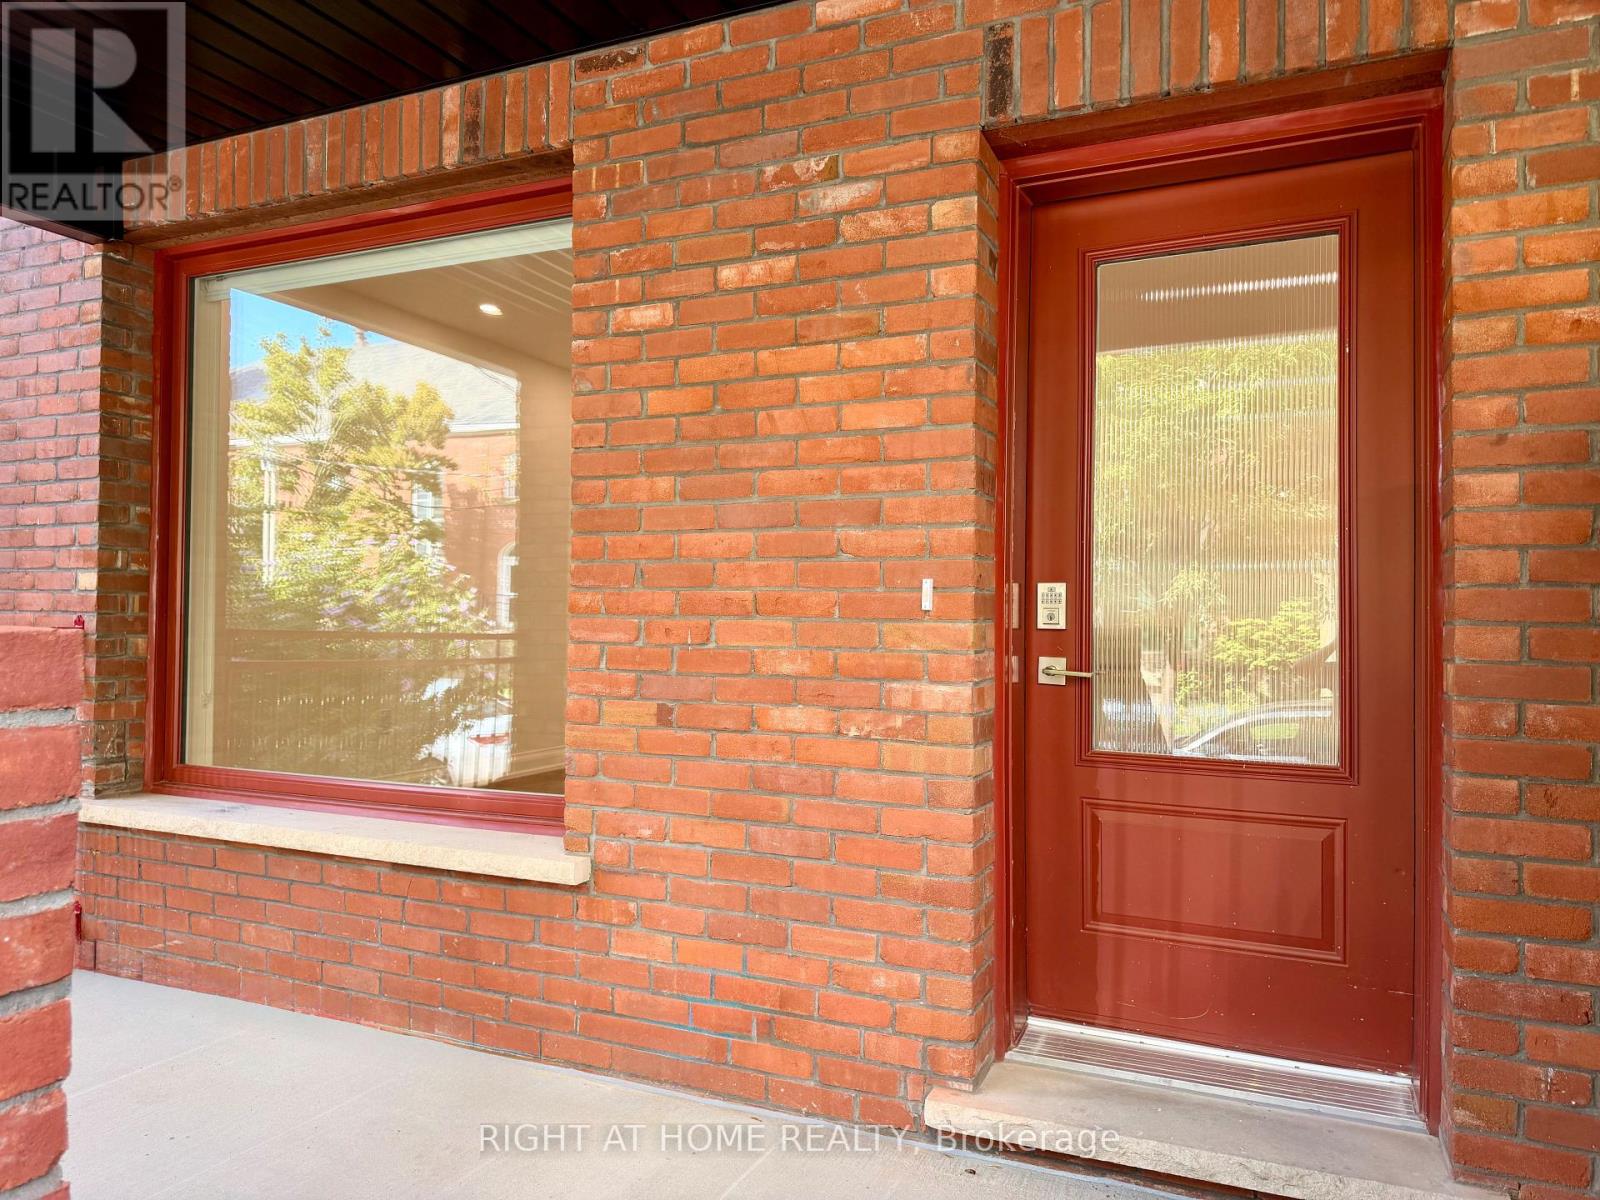
Welcome to this BRAND-NEW, THOUGHTFULLY DESIGNED 2-BEDROOM, 2.5-BATH RESIDENCE in a newly built fourplex at Bloor St W & Dovercourt Rd. Offering a PRIVATE FRONT ENTRANCE AND DEDICATED VERANDA, this unit provides a welcoming sense of arrival, added privacy, and a true sense of independence. Inside, the home features BRIGHT, OPEN-CONCEPT LIVING SPACES with large windows, an abundance of natural light, and pot lights throughout. The CUSTOM CHEF'S KITCHEN is beautifully appointed with sleek cabinetry, STONE COUNTERTOPS, and STAINLESS STEEL APPLIANCES, creating a stylish and functional space for both everyday living and entertaining. Both bedrooms offer GENEROUS CLOSET SPACE AND PRIVATE ENSUITE BATHROOMS, providing exceptional comfort and privacy. The SPACIOUS PRIMARY BEDROOM offers a peaceful retreat, while the thoughtfully designed layout maximizes both functionality and flow. A CONVENIENT POWDER ROOM adds an additional level of comfort for residents and guests. One of the highlights of this property is its PRIVATE VERANDA AND DEDICATED FRONT ENTRY, offering an inviting outdoor space to enjoy your morning coffee, unwind after the day, or welcome guests. The combination of private access and outdoor space is a rare feature in this sought-after downtown location. Additional features include IN-SUITE LAUNDRY, MODERN DESIGNER FINISHES THROUGHOUT, 2 FULL ENSUITE BATHROOMS, and a POWDER ROOM. The versatile layout is ideal for PROFESSIONALS, COUPLES, OR ROOMMATES seeking a sophisticated and comfortable home in the heart of the city. Ideally situated in the VIBRANT BLOOR & DOVERCOURT NEIGHBOURHOOD, you'll be moments from transit, shops, cafes, parks and the best of Bloor St. W. With its BRAND-NEW CONSTRUCTION, PRIVATE ENTRANCE, OUTDOOR VERANDA, STYLISH FINISHES, AND EXCEPTIONAL LOCATION, this unit offers a rare opportunity to lease a truly distinctive home in one of Toronto's most desirable neighbourhoods. (id:63203)
37 Pawnee Avenue
Toronto, Ontario
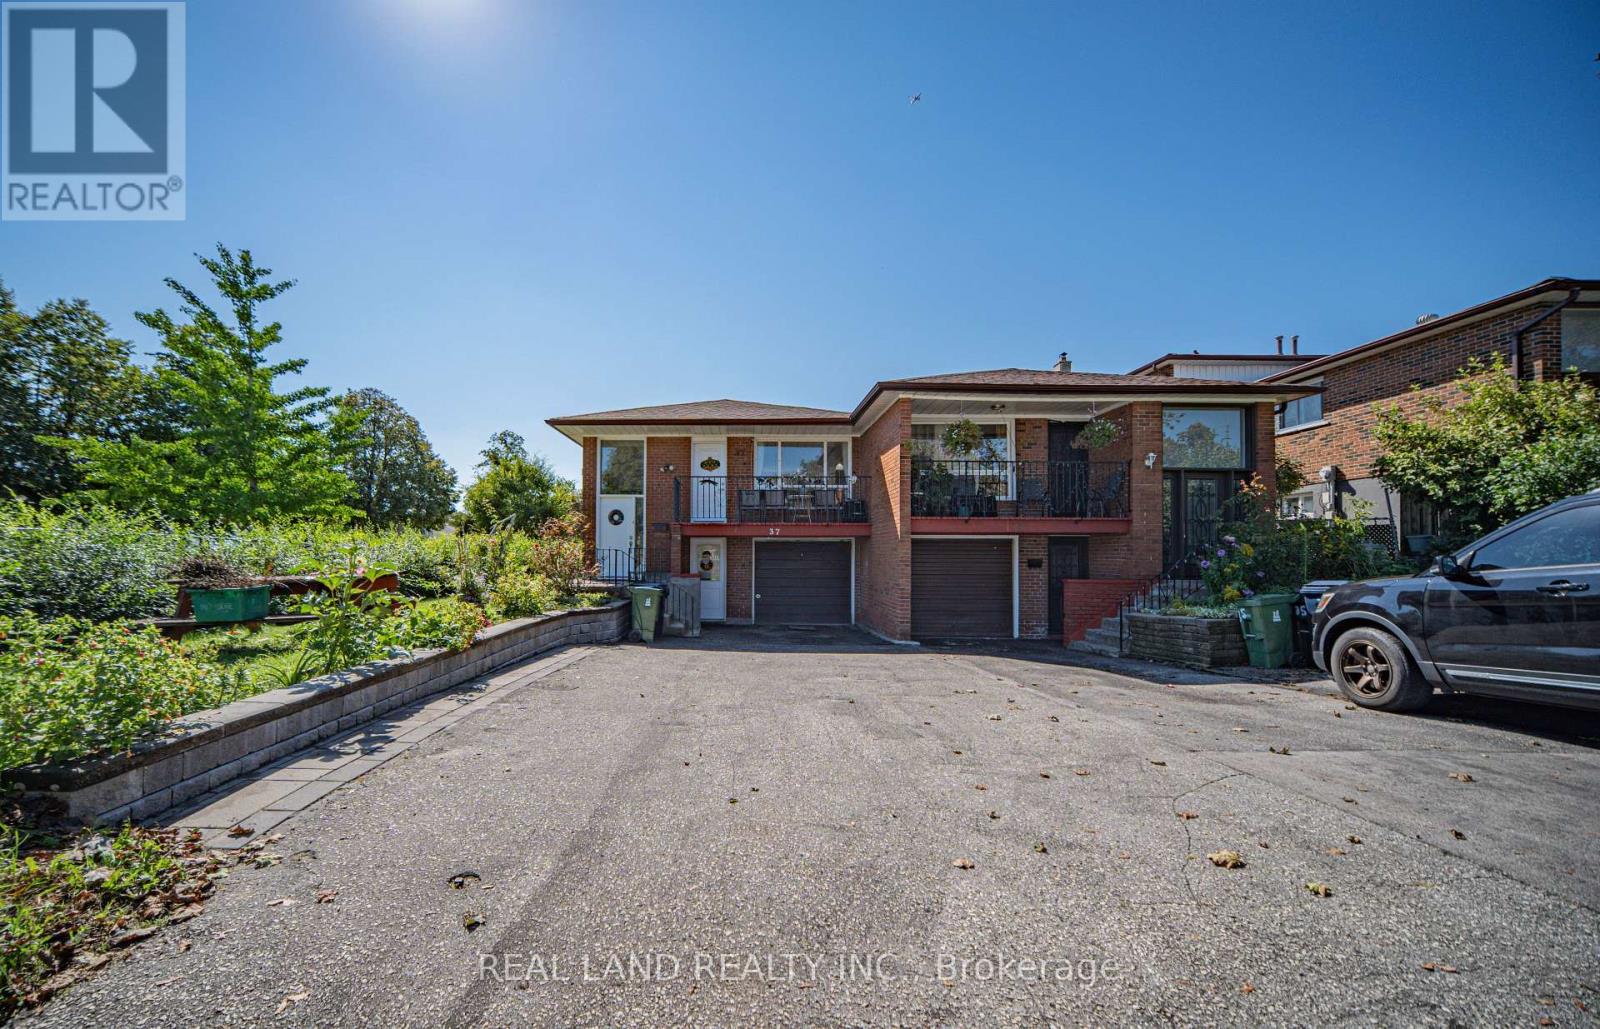
Welcome to this rare combination of location, space, parking, and extensive updates. Move-in ready and a must-see! This bright and spacious all-brick bungalow situated on a large corner lot in a fantastic North York location! Just 2 minutes to the subway and bus, and within walking distance to Seneca College, The main level features a spacious eat-in kitchen, a large living/dining room combination with hardwood flooring, crown moulding, and a walkout to the renovated balcony/veranda deck. Three generous bedrooms provide plenty of space for the whole family.The fully finished lower level with separate entrance , offers excellent additional living space, complete with its own kitchen, 4-piece bathroom, two bedrooms, and a large living area - ideal for extended family, guests, or additional rental potential. The lower level was completely renovated in 2021. Two Laundry rooms.Lower Level features an open-concept combined kitchen and living area. (id:63203)
Main - 61 Bryant Street
Toronto, Ontario
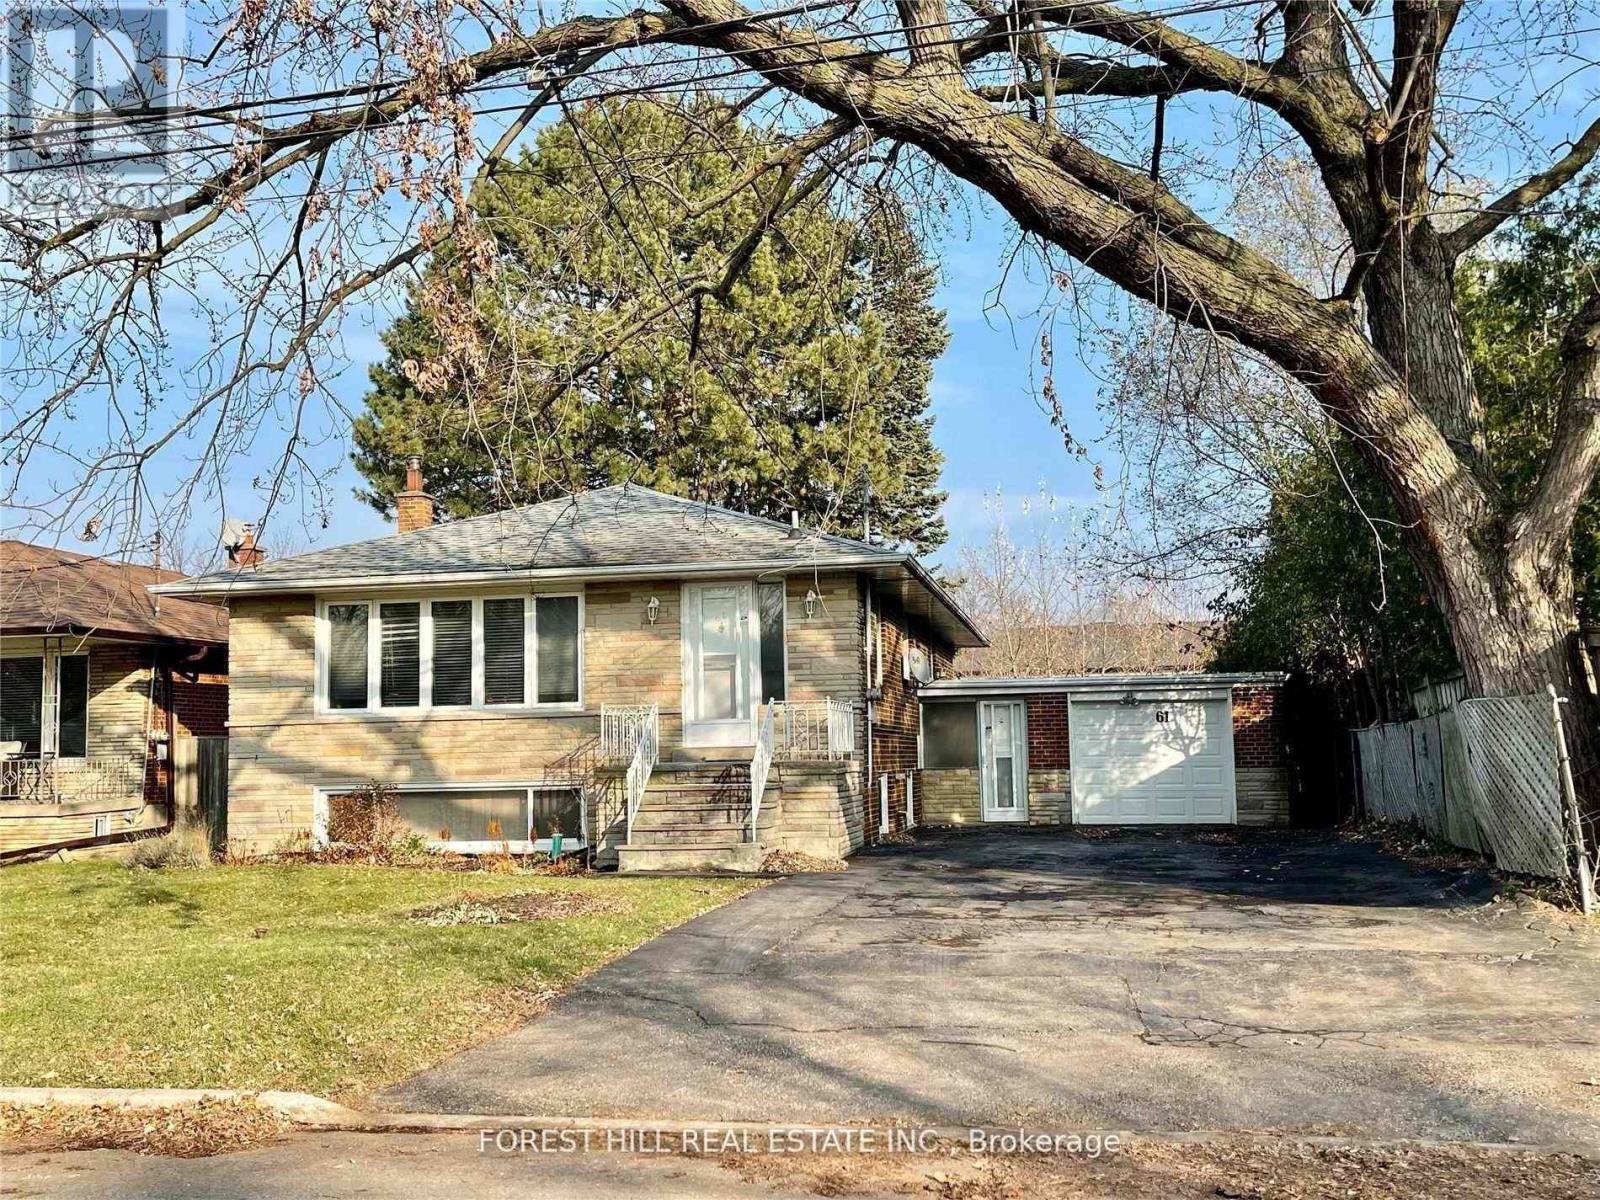
This 3 Bedroom Home (Main Level Only) Features Graciously Proportioned Principal Rooms W/Large Windows Flooding The Space With Natural Light. Bright, Eat-In Large Kitchen With Loads of Charm. Hardwood Floors In Lr, Dr And Primary. Beautifully Landscaped Front Lawn And An Expansive, Fenced-In Rear Yard And Patio For Outdoor Enjoyment. Large Driveway And Single Car Garage. (id:63203)
985 Melville Road
Prince Edward County, Ontario
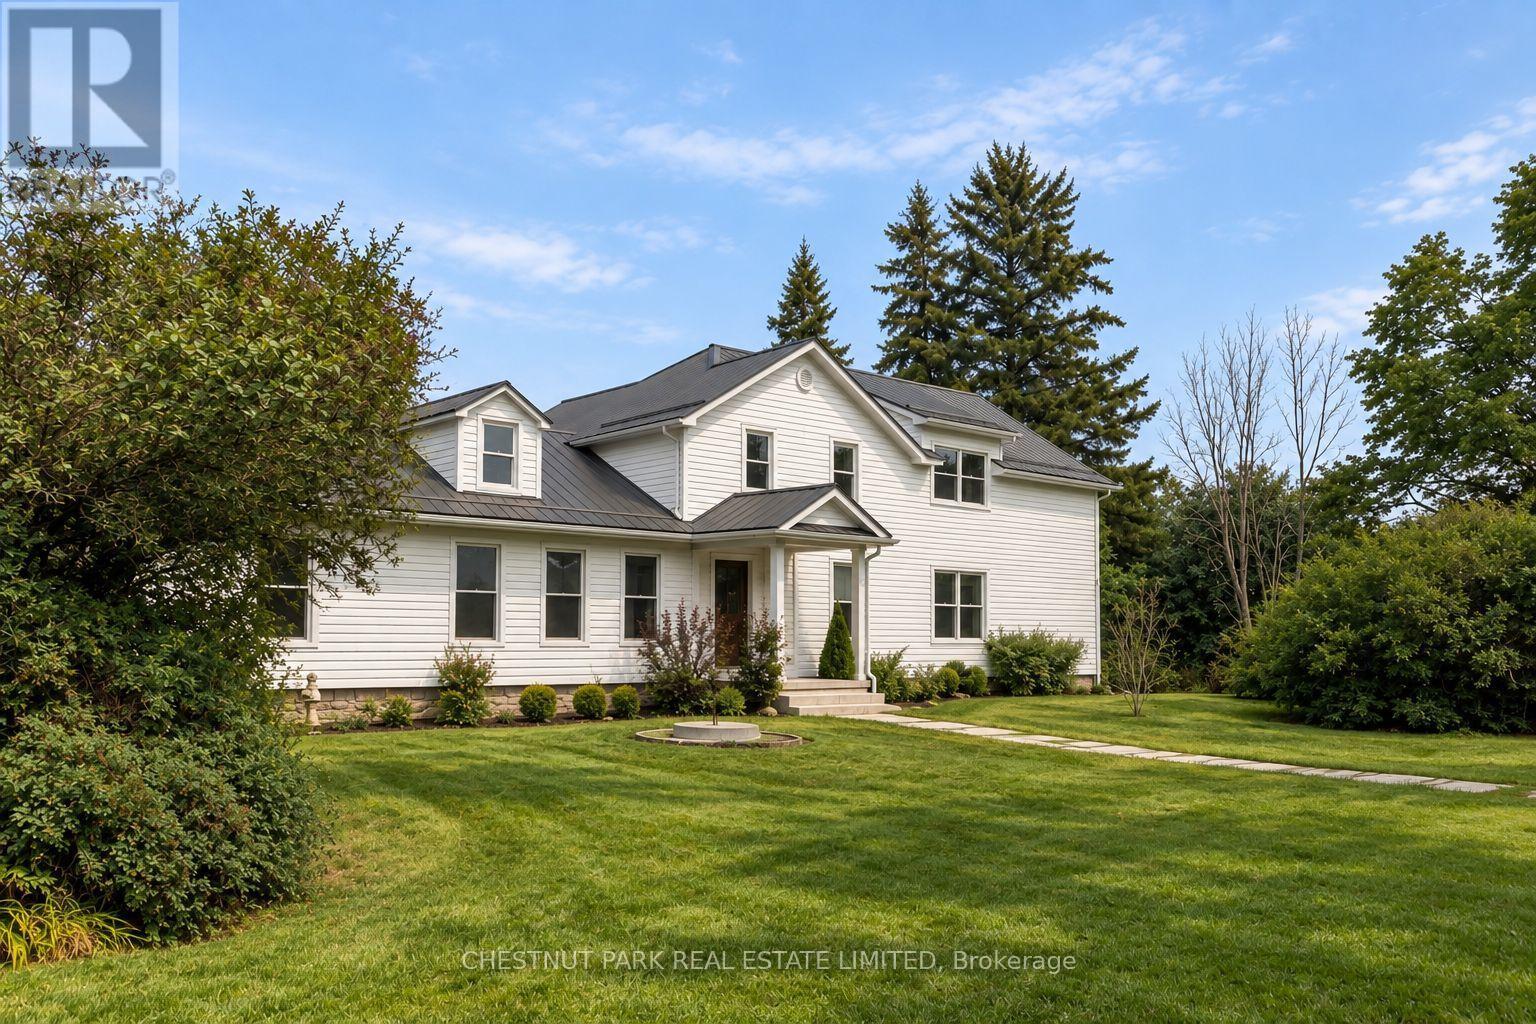
A century-old farmhouse, beautifully evolved for modern County living. Set on over an acre of landscaped grounds, the home has all the character you hope to find in an old farmhouse, layered with contemporary finishes, modern comforts and an effortless sense of style. The main-floor primary suite is its own private retreat, with a spa-like ensuite and oversized walk-in closet bringing a distinctly luxurious note to country living.The real magic continues outside, where the expansive backyard was made for entertaining from morning to night. Coffee on the porch, afternoons by the pool, long dinners beneath the pergola and late nights around the fire pit - all surrounded by mature trees, gardens and multiple places to gather and unwind.And while it feels wonderfully removed, it isn't. Just two hours from Toronto and close to Trenton, North Beach, wineries, restaurants and farm stands, it's perfectly positioned for enjoying the best of Prince Edward County. Historic, stylish and wonderfully livable - this is the kind of country house people come to the County hoping to find. (id:63203)
5265 5th Side Road
Essa, Ontario
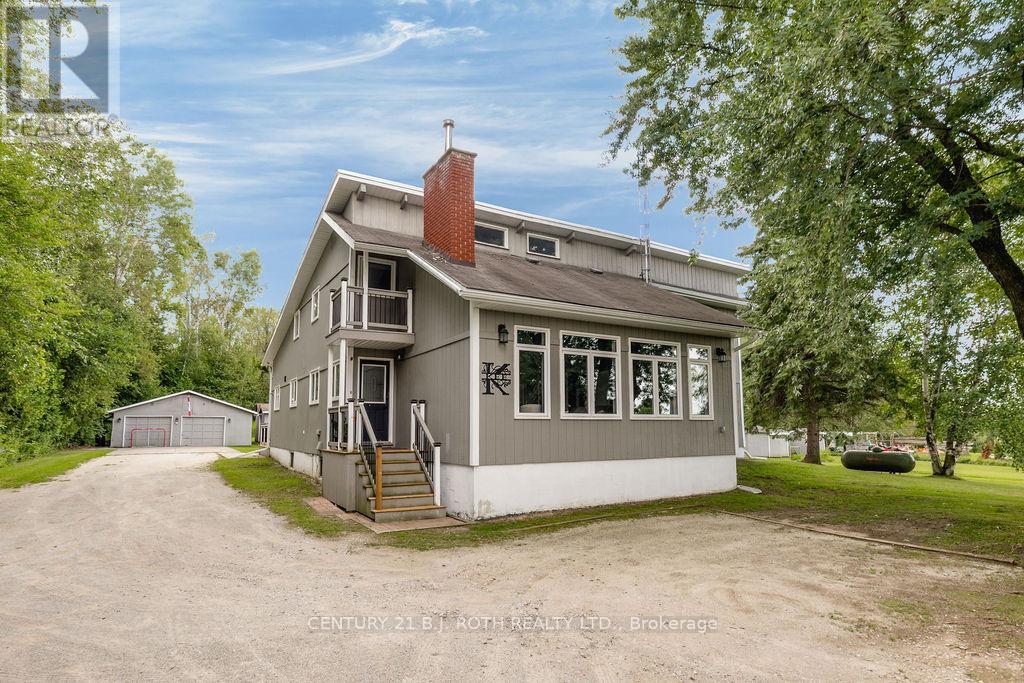
Welcome to this impressive country property in desirable Rural Essa. Offering a generous 3,875 square feet of living space, this home provides the room, privacy, and lifestyle buyers seek while remaining close to everyday conveniences.Inside you'll find four comfortable bedrooms and 3.5 bathrooms, including a second main-floor primary suite-an outstanding feature that adds exceptional flexibility for multi-generational living, guests, or those who prefer main-level living. The custom kitchen is a true highlight, complete with a cleverly hidden walk-in pantry, while abundant storage can be found throughout the home. Bright, well-proportioned rooms flow easily, creating an inviting atmosphere ideal for both everyday living and entertaining.Outside, a spacious detached 28x36' garage offers excellent additional storage and workspace. Set on a peaceful, almost 2-acre lot along 5th Side Road, the property captures the best of country living with convenient access to Barrie, Alliston, major highways, and nearby outdoor recreation including lakes and trails.Whether you're looking for space to grow, a private retreat, or a solid family home in a sought-after rural community, 5265 5th Side Road delivers. Experience the size, setting, and opportunity for yourself. (id:63203)
7 Briarfield Street
Kitchener, Ontario
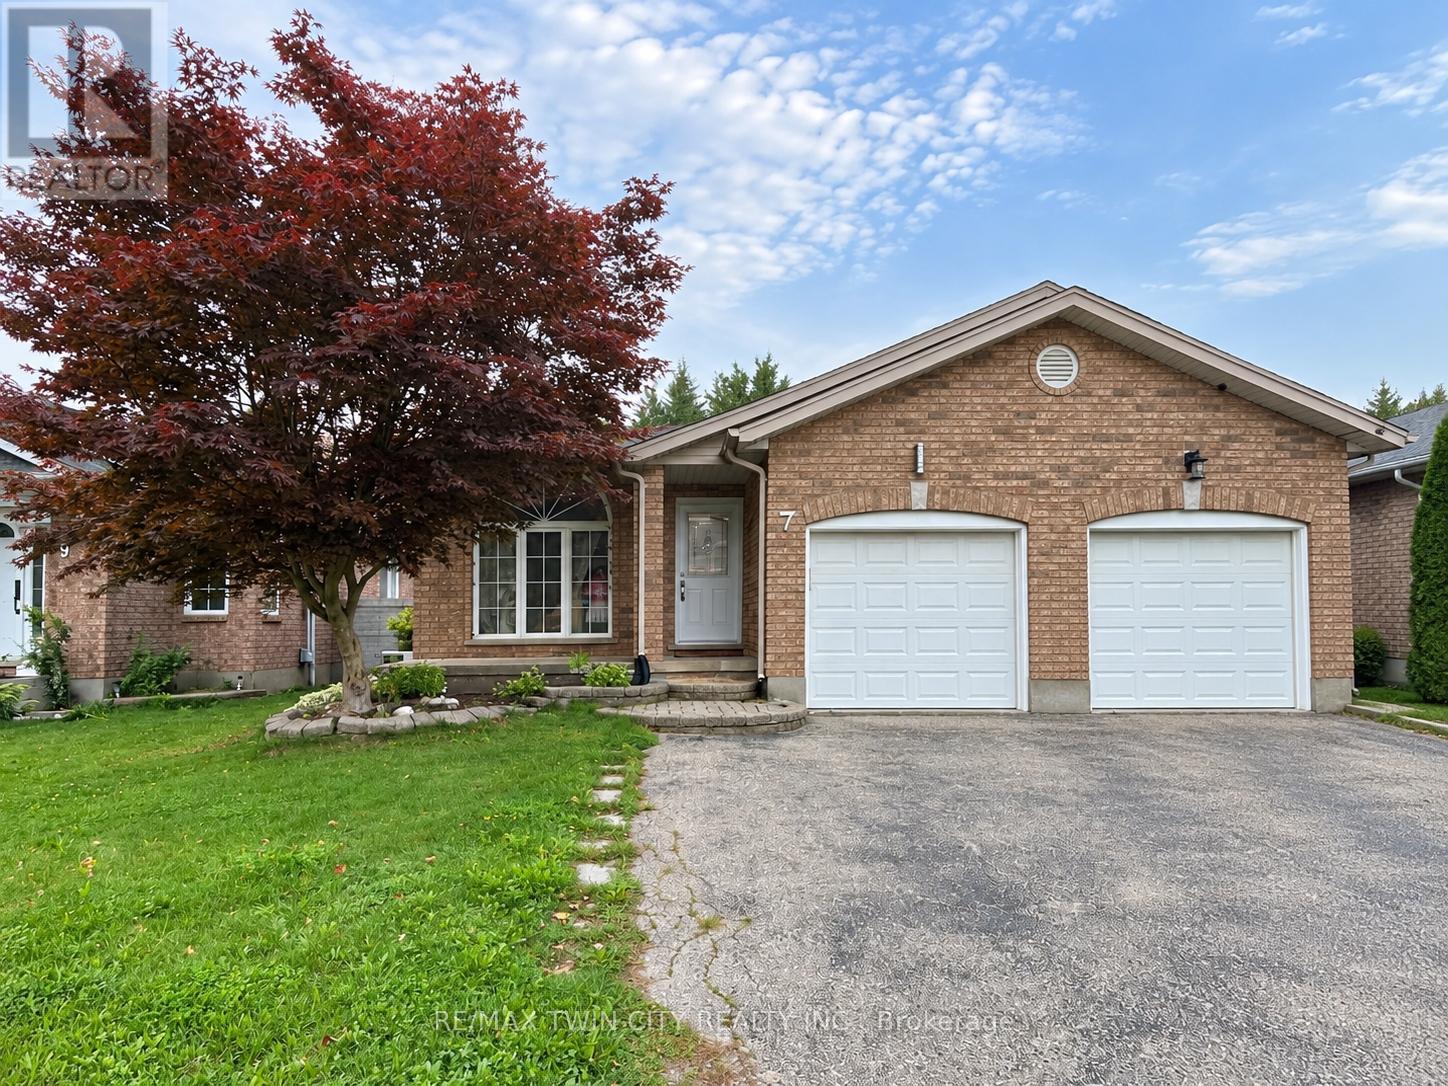
MOVE-IN READY BUNGALOW IN A GREAT KITCHENER LOCATION: Welcome to 7 Brightfield St., Kitchener, a beautifully updated and move-in-ready bungalow offering a fantastic combination of comfort, space, and functionality. Ideally suited for families or professional couples seeking a well-maintained home in a convenient location close to the Expressway, Hwy 401, shopping, schools, parks, and everyday amenities. Step inside through the welcoming covered porch into a bright foyer that offers a pleasant view toward the main living spaces. The home features a renovated kitchen with almost-new appliances, plenty of cabinetry, and a functional layout that flows seamlessly into the dining area. A few steps down, you'll discover a spacious family/living room designed for relaxation and entertainment, offering plenty of room for the entire family to gather. A convenient full bathroom is also located on this level. The upper level features three comfortable bedrooms and a full bathroom, providing a practical and private sleeping area for the family. The fully finished basement adds even more valuable living space, featuring a large recreation room, abundant storage, and a dedicated laundry area. Whether you need a kids' play area, home gym, office, or additional entertainment space, this level offers excellent flexibility. Outside, enjoy a fully fenced backyard with a gazebo and plenty of open space for children to play, family gatherings, and summer entertaining. The property also offers three-car parking, including a garage and two-car driveway, providing excellent convenience for tenants. Numerous updates and renovations were completed in 2024, making this home truly move-in ready. Located in a desirable Kitchener neighbourhood with easy access to major roadways and amenities, this is an excellent opportunity for AAA+ tenants, families, or professional couples looking for a comfortable and well-kept home. Book your private showing today and make 7 Brightfield St. your next home! (id:63203)
99 Bowen Road
Kawartha Lakes, Ontario
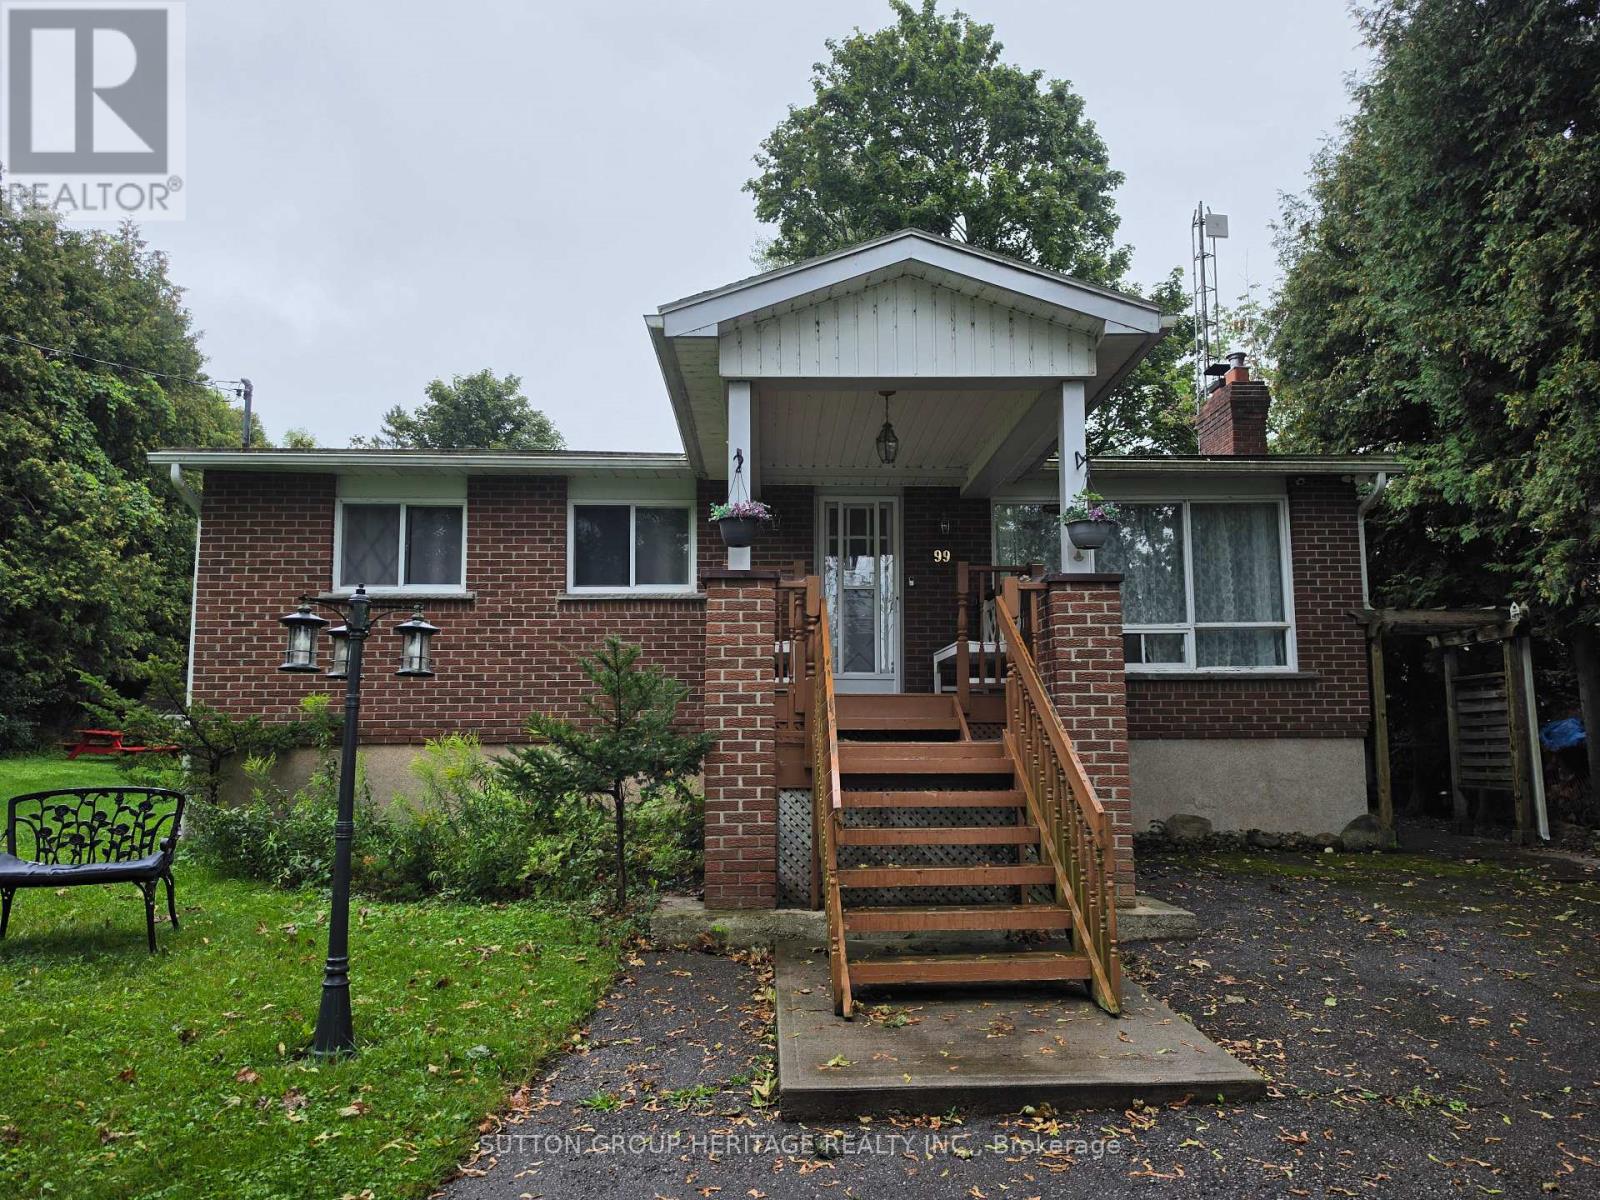
Experience The Relaxed Kawartha Lakes Lifestyle In This Fully Furnished 2+2 Bedroom, Two-Bathroom All-Brick Bungalow, Ideally Situated In A Quiet Waterfront Community Just Steps From The Lake. Enjoy Beautiful Lake Views, Year-Round Recreation And A Peaceful Natural Setting While Remaining Within Convenient Driving Distance Of Both Port Perry And Lindsay. Inside, Vaulted Ceilings And Oversized Windows Fill The Open-Concept Living Space With Natural Light. A Functional Kitchen With A Breakfast Area Walks Out To A Generous Back Deck Overlooking The Scenic Surroundings. The Finished Lower Level Provides Two Additional Bedrooms, 2-Piece Bathroom And A Large Welcoming Recreation Room With Fireplace. Available For A One-Year Lease, With Flexibility To Consider A Shorter Term. (id:63203)
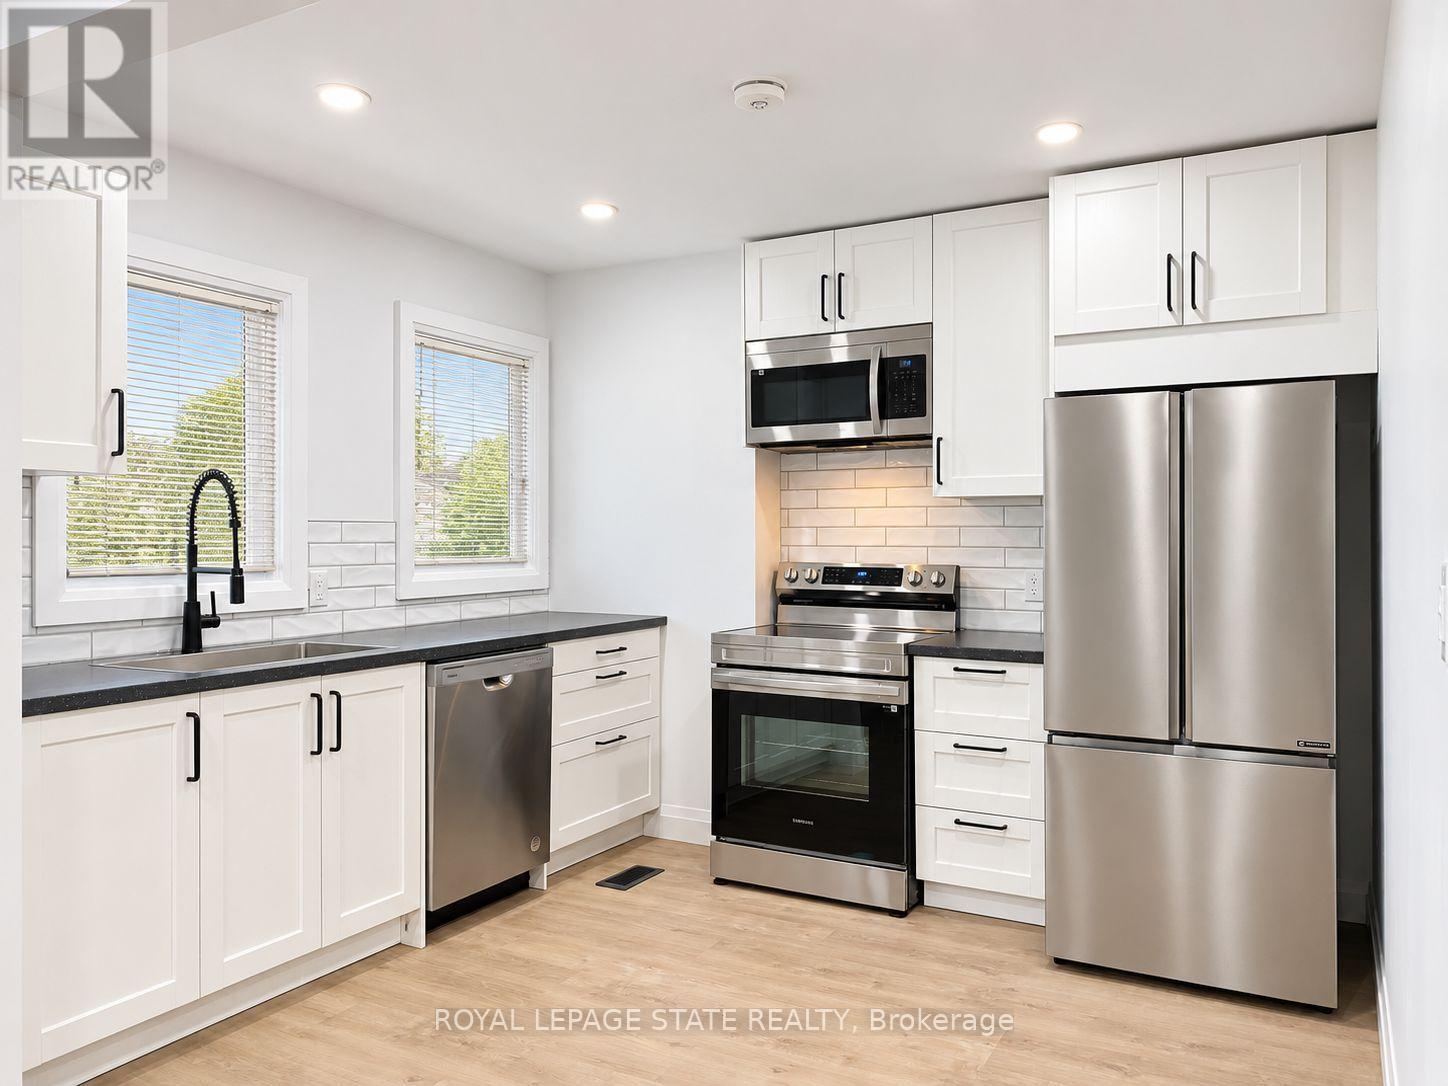
Upper - 24 Sandalwood Avenue
Hamilton, Ontario
Fully renovated! This upper unit features 3 bedrooms, 1 bathroom, and in-suite laundry with a full set of appliances. Conveniently located near a bus stop and across from a recreation center boasting 4 tennis courts and an elementary school, this unit offers easy access to amenities. Renovations were completed to code with permits from the City of Hamilton and the Electrical Safety Authority. Tenants responsible for electricity, water, and 60% of natural gas usage. (id:63203)
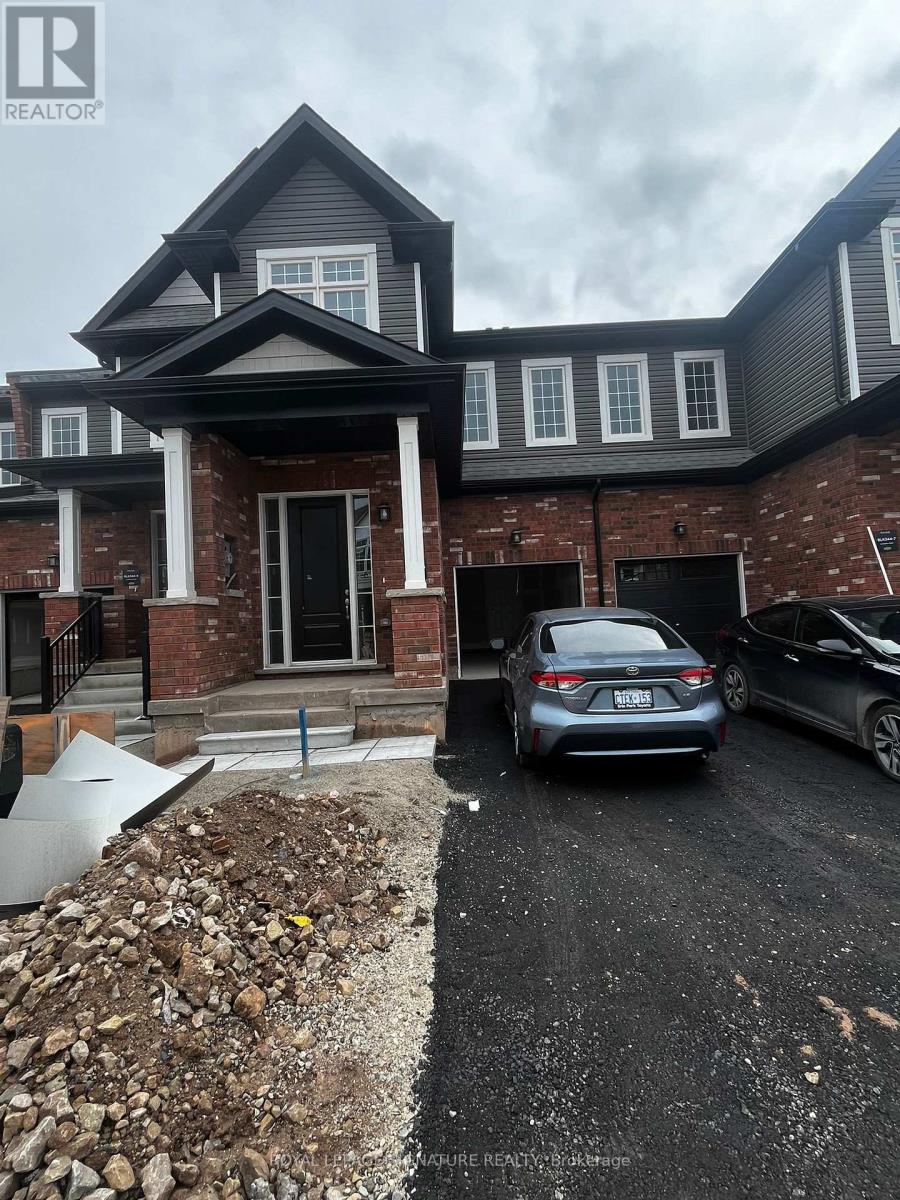
86 Brown Street
Erin, Ontario
Stunning, beautifully built home in the sought after Erin Glen community! This bright and luxurious 2-storey townhome offers approximately 1,856 sqft. of living space with an open concept layout, ideal for entertaining and everyday family living. Featuring 3 spacious bedrooms and 3 bathrooms, the home offers a Great Room with a walkout to the backyard deck, a convenient mudroom and 3 dedicated parking spaces. The modern eat-in kitchen features stainless steel appliances, quartz countertops and a large quartz island. Large windows throughout the home flood the space with natural light, while numerous upgrades add to its comfort and style. The main floor features 9-ft ceilings and hardwood flooring and the second floor offers the convenience of in-suite laundry. The spacious primary bedroom includes a walk-in closet and a 3-piece ensuite bathroom, while two additional bedrooms share a full 4-piece bathroom. unfinished basement provides endless possibilities for a home gym, additional living space, recreation area, or extra storage. Ideally located in the family friendly Erin community, close to schools, parks, shopping, restaurants and convenient transportation routes. A wonderful opportunity to lease a modern, spacious home in a great neighbourhood. Pictures were taken before tenant moved. (id:63203)
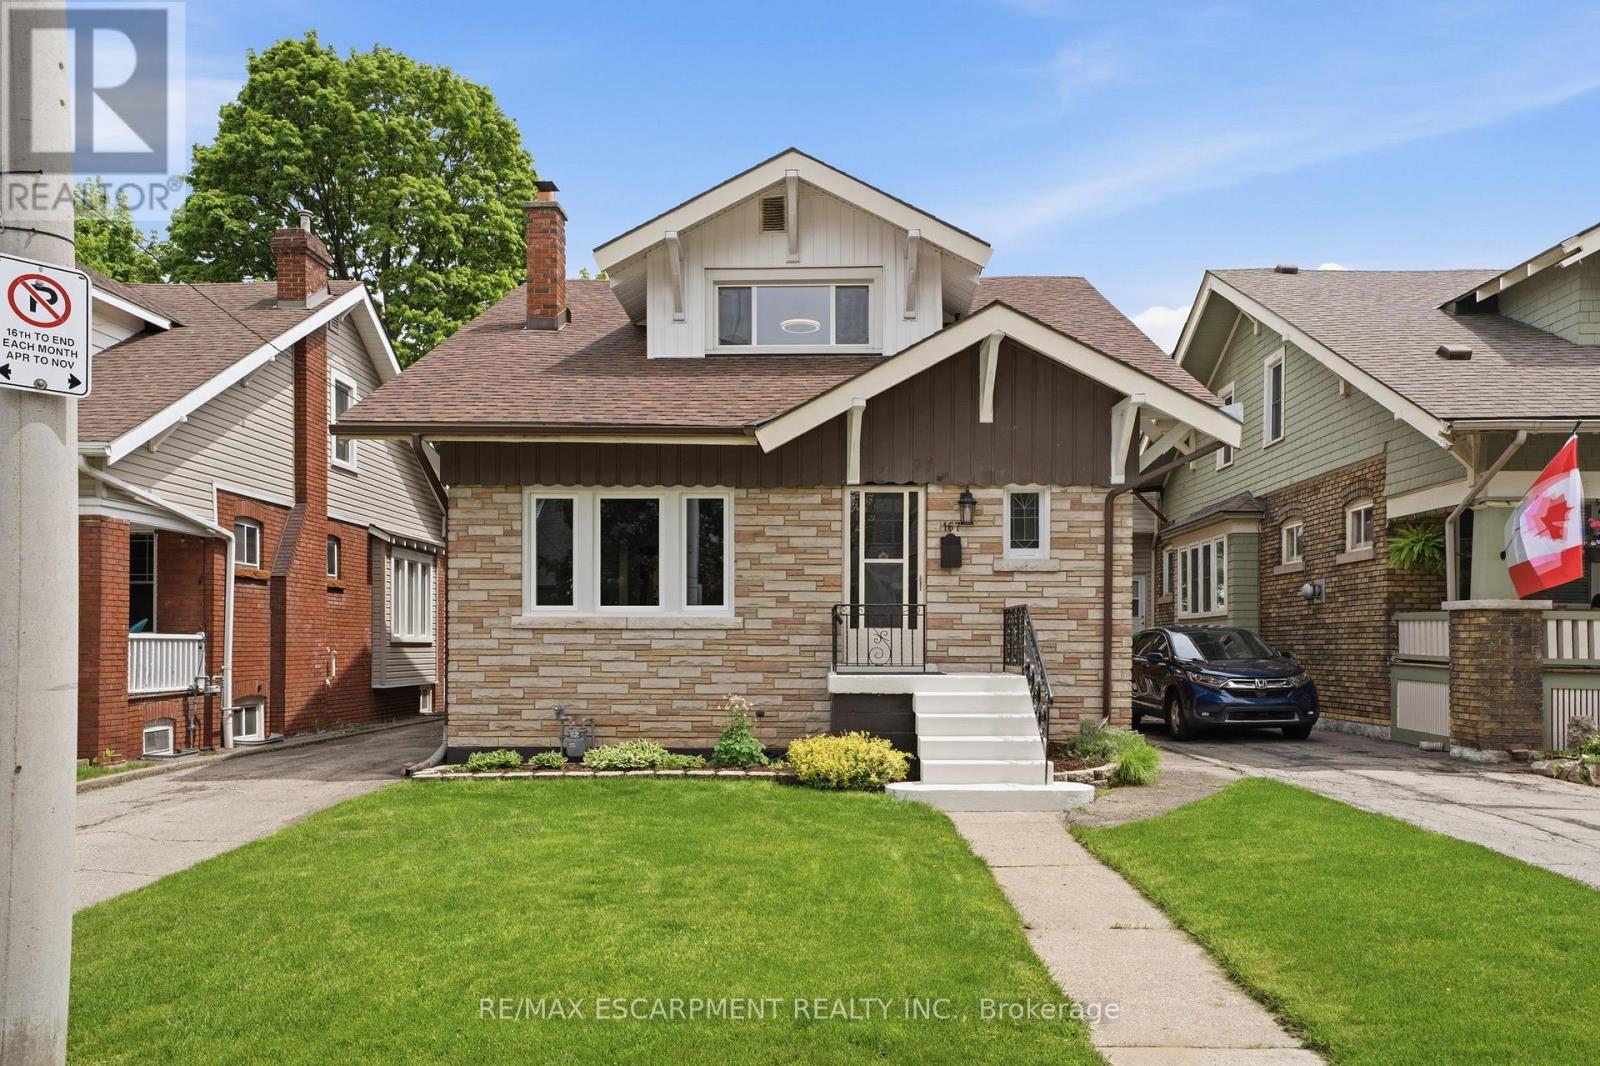
167 Balmoral Avenue S
Hamilton, Ontario
Welcome to 167 Balmoral Ave! Move right in, both units are vacant and awaiting new owners or tenants. Legal two family home (as per zoning verification 2012) with potential to add an in-law suite in the basement. Conveniently located steps from Gage Park, Ottawa Street shopping district, public transit, and minutes to Red Hill and QEW. Loads of character and charm! Original beams on main floor, wood doors and trim with new flooring and new windows. The main floor is a spacious 2 bedroom unit with living room, dining room and eat-in kitchen. The second floor provides an additional two bedroom unit with living room and eat-in kitchen. Shared laundry in the basement + full bathroom and kitchen rough-in. Freshly painted throughout, new lights fixtures, professional waterproofing in the basement with sump pump, boiler updated in 2010, roof shingles 2023, updated wiring, updated water meter, some windows including large basement egress windows. Select photos have been virtually staged. (id:63203)

1257 King Street W
Hamilton, Ontario
Can't get much closer than this Prime McMaster location! This charming 2.5-storey Tudor-style home offers an exceptional opportunity for buyers looking to capitalize on one of Hamilton's most sought-after student rental locations. Full of character and curb appeal, the home features classic brick and Tudor detailing, private driveway parking and a generous lot. Currently operating as a rental, providing immediate income potential with strong proximity to campus, transit, shops, restaurants and amenities. A rare opportunity to own a well-located investment in the heart of West Hamilton, steps from McMaster. Location, character and income potential all in one! (id:63203)
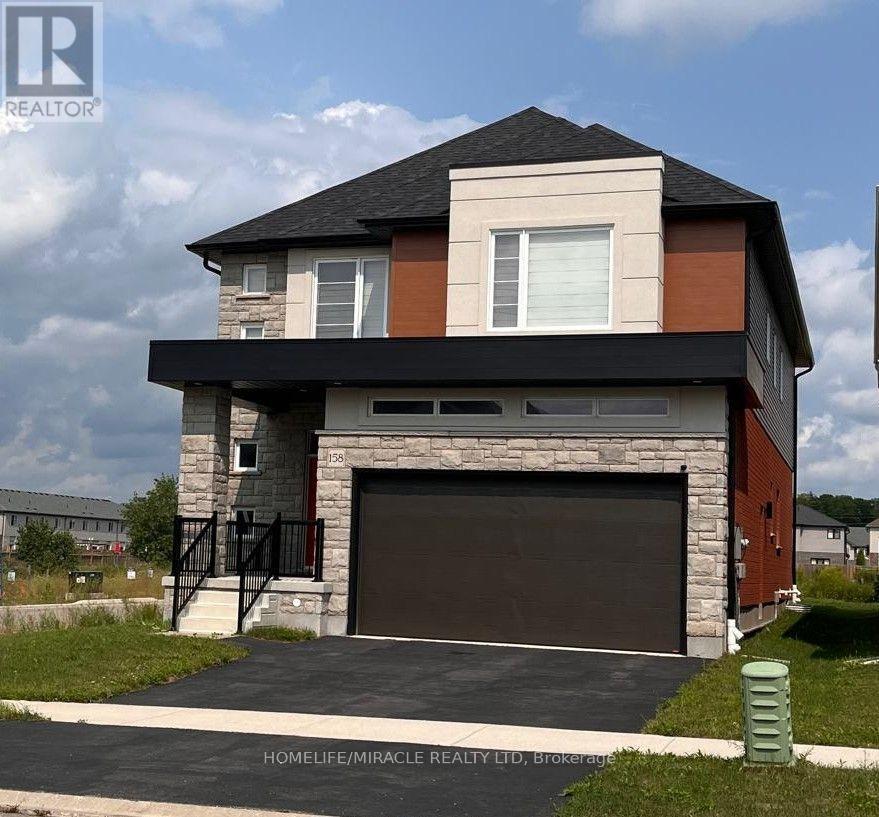
158 Savannah Ridge Drive
Brant, Ontario
An extraordinary expression of modern luxury set on a premium, sun-drenched corner lot in one of Paris' most prestigious communities. With 40 ft frontage and upgraded brick exterior, this 2-year-new architectural masterpiece offers enhanced privacy, exceptional curb appeal, and natural light from every direction. Boasting approx. 3,400 sq ft finished above grade, this residence is designed for elevated living. Soaring 10-ft ceilings on the main level create an impressive sense of scale, complemented by expansive principal rooms, upgraded laminate flooring, pot lights, elegant California-style window coverings, and a refined designer lighting package throughout. The chef's kitchen is a true centerpiece - featuring extended premium cabinetry, quartz countertops, a striking designer backsplash, oversized island, walk-in pantry, bar fridge, and a full suite of high-end built-in stainless steel appliances including gas cooktop, built-in oven, microwave, hood range, and double-door refrigerator. Designed to impress and built for entertaining, it flows seamlessly into the sophisticated living and family spaces. A private main floor office adds executive-level functionality. An upgraded hardwood oak staircase leads to the second level with 9-ft ceilings, offering 5 generously sized bedrooms and 4 full bathrooms - a rare and highly desirable layout. The primary suite serves as a private sanctuary with a spacious walk-in closet and spa-inspired ensuite featuring natural stone countertops and a deep soaker tub with elegant tile surround. Premium features include 200-amp electrical service, EV charger rough-in, Decora switches, 8-ft garage door, gas line to cooktop, builder-finished side entrance, oversized basement windows, and 3-piece bath rough-in - offering incredible future potential. Situated in one of Paris' most desirable communities, just minutes from charming downtown shops, scenic trails, plaza and schools. (id:63203)
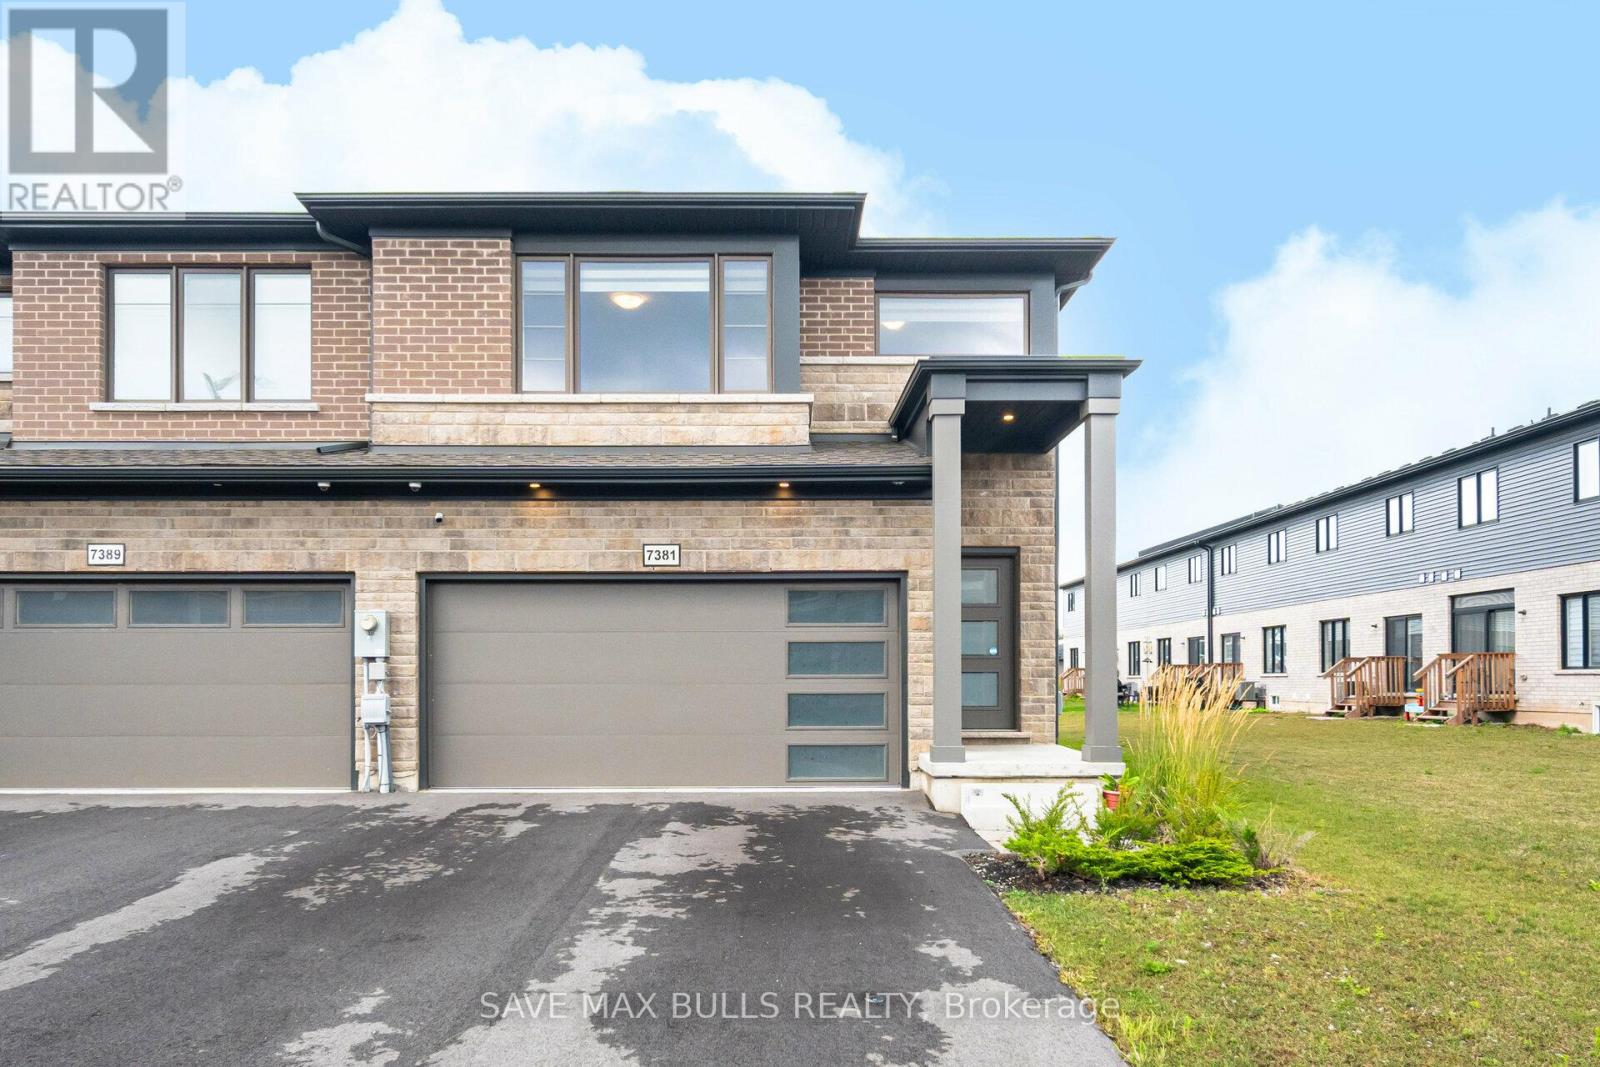
7381 Matteo Drive
Niagara Falls, Ontario
Welcome to this spacious and well-maintained double car garage home located in the prestigious Forest View Estates by Mountainview Homes, just 8-10 minutes from Niagara Falls. Offering parking for up to 6 vehicles, this property is ideal for families seeking extra space for vehicles or guests.The main floor features a bright and modern open-concept kitchen along with a convenient powder room. The second level offers 4 generously sized bedrooms and two 3-piece bathrooms, providing comfort and functionality for the entire household.Conveniently located close to schools, parks, shopping, and major amenities, this home offers an excellent opportunity to lease a stylish and comfortable residence in a desirable community. (id:63203)

635 Millgrove Side Road
Hamilton, Ontario
Custom built in 2011 and set on roughly an acre of mature, treed land that backs onto protected green space, 635 Millgrove Side Road is country living without the compromise. Vaulted ceilings carry across the entire main floor, opening the foyer into a bright, connected living, dining and kitchen space. The eat-in kitchen offers a breakfast bar, an oversized pantry, stainless steel appliances and a gas stove, with a walkout from the dining area to the back yard. Main-floor living is the real story here: the primary suite sits on the main level with crown moulding, a walk-in closet and a four-piece ensuite with an oversized soaker tub, alongside a second full bath and main-floor laundry. Upstairs, two generous bedrooms are joined by a loft with abundant storage. The full basement is partially finished with a rec room, bonus room and cold room, and heated floors run underfoot. Outside, a cedar deck and gazebo look out over the treed lot, and the extra-tall attached double heated garage, room for vehicles, equipment and a proper workshop, with a double-wide private drive for five more. The build quality shows throughout: 200-amp service with a Generac backup generator, air exchanger, central vacuum, water softener and purifier, California shutters, natural gas and fibre-optic internet. Quick highway access. (id:63203)
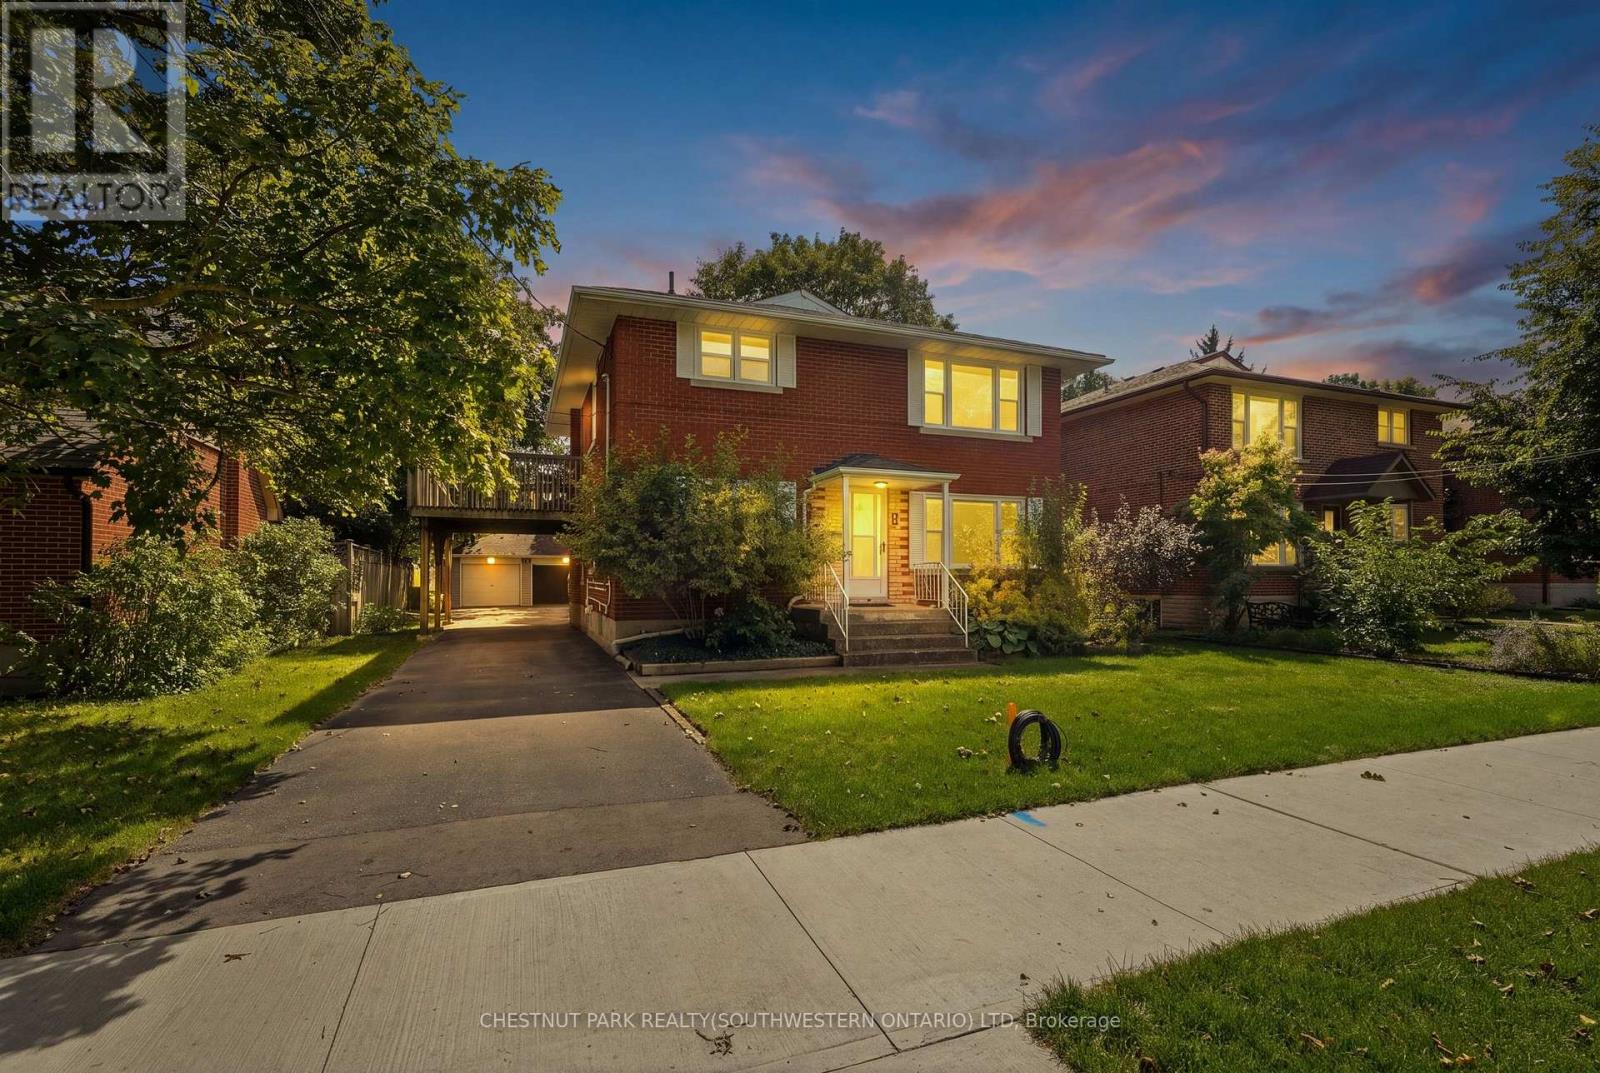
103 Marlborough Avenue
Kitchener, Ontario
Purpose built triplex in an excellent neighbourhood that appeals to both tenants and owner occupants, backing directly onto Admiral Park and close to many walking trails including the Iron Horse. Each well designed, large unit offers generous principal rooms, private outdoor space and plenty of parking. The main floor 2-bedroom unit is occupied by an excellent tenant and features a large rear deck. The vacant upper 2-bedroom unit is ready for market rent or an owner occupant and includes its own spacious upper deck. The lower 1-bedroom unit offers good natural light, two separate entrances, a private patio and plenty of storage. Each unit has a dedicated hydro meter, along with additional basement storage and access to coin operated laundry. A detached double garage, currently used exclusively by the seller, provides an additional income opportunity or valuable owner storage. Parking is available for 5+ vehicles. Conveniently located just a 2-minute walk from transit on Highland Road, with groceries, the LCBO & shopping at The Highland Centre nearby. St. Mary's General Hospital is a 9 minute walk. Recent capital improvements incl: roof/2012, windows/2023, forced air furnace/2023 & new flooring in the upper unit/2026. (id:63203)

27 Harpin Way W
Centre Wellington, Ontario
Welcome to this beautiful 2022-built detached home located in Fergus' desirable Storeybrook family neighbourhood. Offering a spacious and functional layout with generously sized rooms, this move-in-ready home is perfect for families seeking modern comfort and convenience. The bright main floor features a welcoming living room with a cozy gas fireplace, creating a warm and inviting space for relaxing or entertaining. The open-concept kitchen comes complete with stainless steel appliances and flows seamlessly into the dinette area, with patio doors providing easy access to the fully fenced backyard. The main level also includes a separate dining room, a dedicated home office, a convenient2-piece powder room, and direct access to the garage. Upstairs, you'll find four well-sized bedrooms, including a spacious primary bedroom with a private ensuite and walk-in closet. A 4-piece main bathroom and generously sized laundry room complete the second floor. The unfinished basement offers excellent storage space and plenty of potential for future development. The garage is equipped with a garage door opener for added convenience, and the driveway provides parking for one additional vehicle. Built in 2022 and available for immediate occupancy, this home offers the opportunity to enjoy the benefits of a newer property in an established, family-friendly community. Conveniently located near parks, schools, trails, shopping, and other amenities, this is a wonderful place to call home. (id:63203)
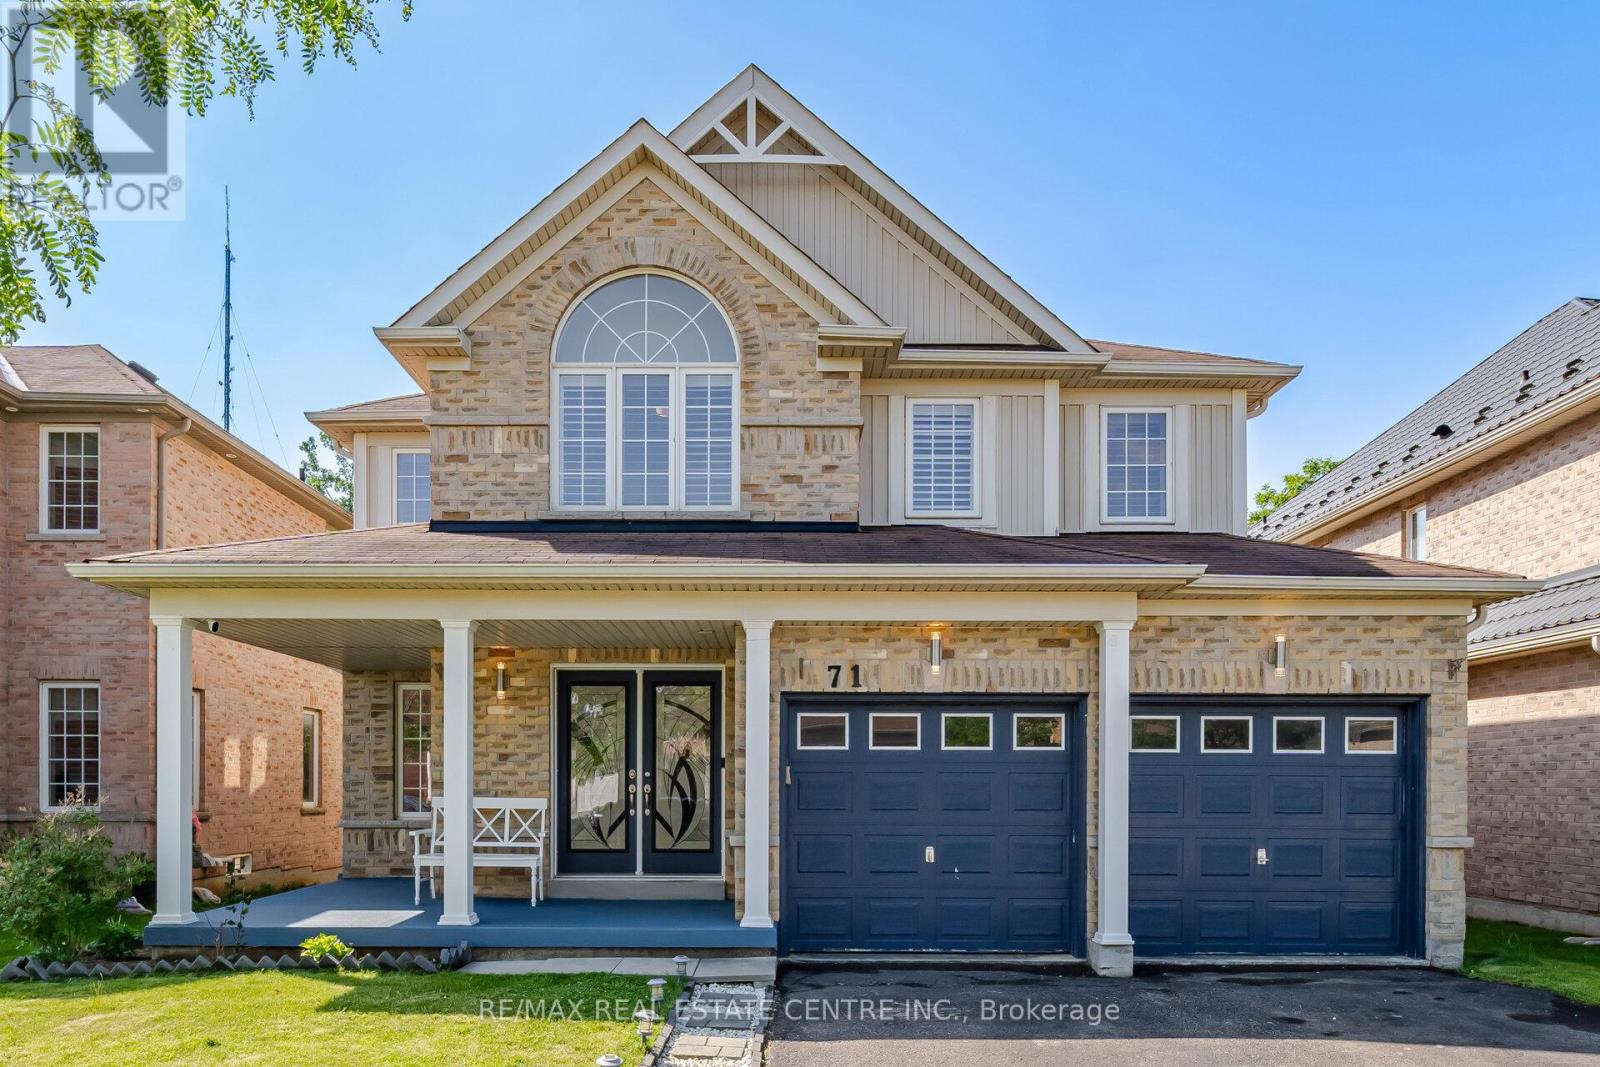
71 Barrett Avenue
Brantford, Ontario
Welcome to this beautiful and spacious 4-bedroom, double-car garage home, where comfort, warmth, and family living come together. Located in one of Brantford's desirable and family-friendly neighbourhoods, this home offers excellent schools, convenient access to the highway, and all the everyday amenities you need.From the moment you walk in, you'll feel the welcoming atmosphere of a home thoughtfully designed for family life. The bright and spacious layout provides plenty of room for children to play, families to gather, and wonderful memories to be made. Enjoy the fully fenced backyard, perfect for children, pets, summer evenings, and outdoor family time.The 2,000+ sq. ft. home features four generously sized 04 bedrooms, 2.5 bathrooms, and a bright, open-concept living area. The partially finished basement offers additional flexibility for a home office, children's play area, recreation space, or simply extra storage. Central vacuum is also included for added convenience.Located just minutes from Highway 403, this home offers an excellent balance of peaceful family living and easy access to nearby amenities and major routes.Welcoming families to move into this home to enjoy the space, create beautiful memories, and make it your own. **The landlord will be using the small storage area underneath the stairs to the basement** (id:63203)
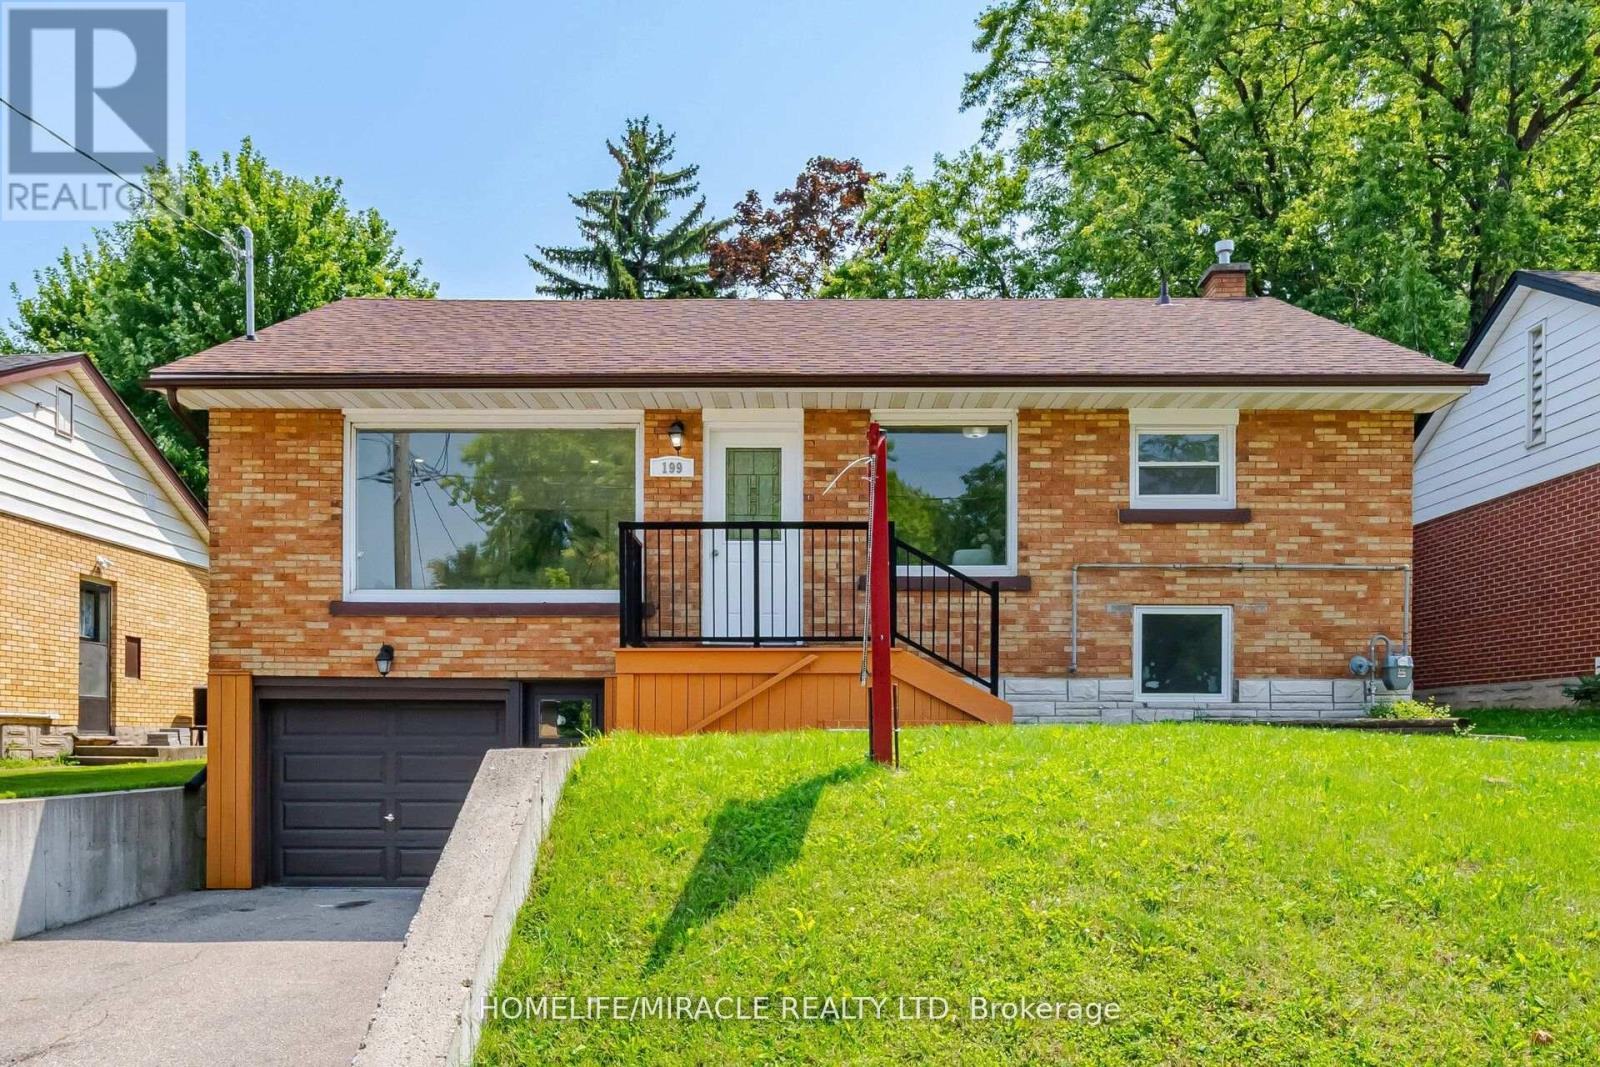
Upper Level - 199 Allen Street E
Waterloo, Ontario
CERTIFIED LEGAL DUPLEX APARTMENT ! DETACHED RAISED BUNGALOW ! SEPARATE ENTRANCE ! FOR LEASEUPPER LEVEL Incredible, competitively-priced opportunity in sought-after Uptown Waterloo! Shares one set of utilities with the basement floor Tenants. Vacant and available for immediate possession. Main Floor: Breakfast bar, backsplash, stainless-steel appliances. Primary bedroom with walk-out to deck. 3 bedrooms, 1 bath. Parking: 1 garage + 1 on driveway spaces (2 total). Recent Updates: brand new washrooms (2026). Rang hood & stove (2026). Fresh paint (2026). Dishwasher (2025). Water softener (2025, owned). Fridge (2021). Laundry pair(2021). Roof approx. 7 years. Most windows updated 2020. Tankless water heater (owned).Furnace (Brand new Rented - 2025) and A/C unit in good working condition. Unbeatable location- minutes to Uptown Waterloo, Conestoga College, University of Waterloo, Wilfrid Laurier University, shopping, and public transit. (id:63203)
202 - 20 John Street
Grimsby, Ontario
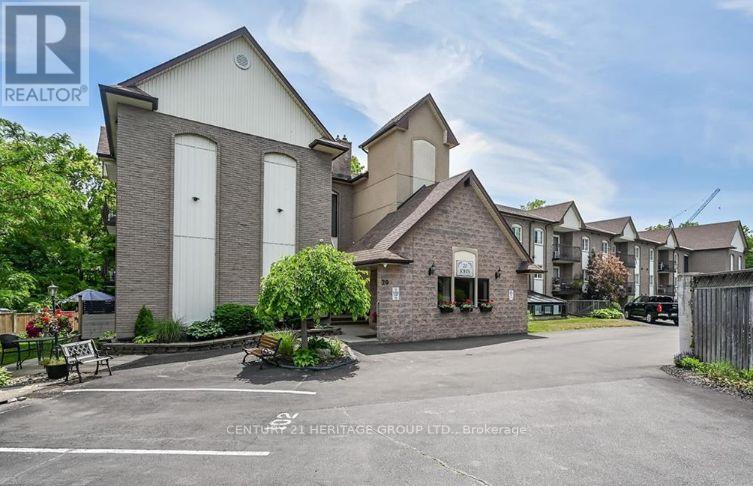
Totally updated bright, spacious 2 bedroom 1 bathroom apartment condo in one of Grimsby's more established buildings overlooking a serene creek from a private balcony. Well designed open concept living room, dining room and kitchen with modern neutral décor, upgraded materials and workmanship - you will find there is nothing to do but move in and enjoy convenient condo living within walking distance to Grimsby's downtown area. Close to all amenities, shops, restaurants, grocery stores, banks and newly built hospital all just minutes away. The unit includes 2 exclusive parking spaces, an in-suite laundry closet, ample storage space, modern laminate flooring and California shutters and kitchen pot lighting. The kitchen has a large island with seating and added storage with beautiful granite countertops. The condo fee includes Cable TV, high-speed internet, water, heat, hydro, building insurance, building maintenance, parking, snow removal and common elements. The building offers a community garden, a common recreation room and an outdoor patio and gazebo. Easy access to QEW for commuters and VIA rail around the corner on Ontario St. (id:63203)
1238 Snyder's Road E
Wilmot, Ontario
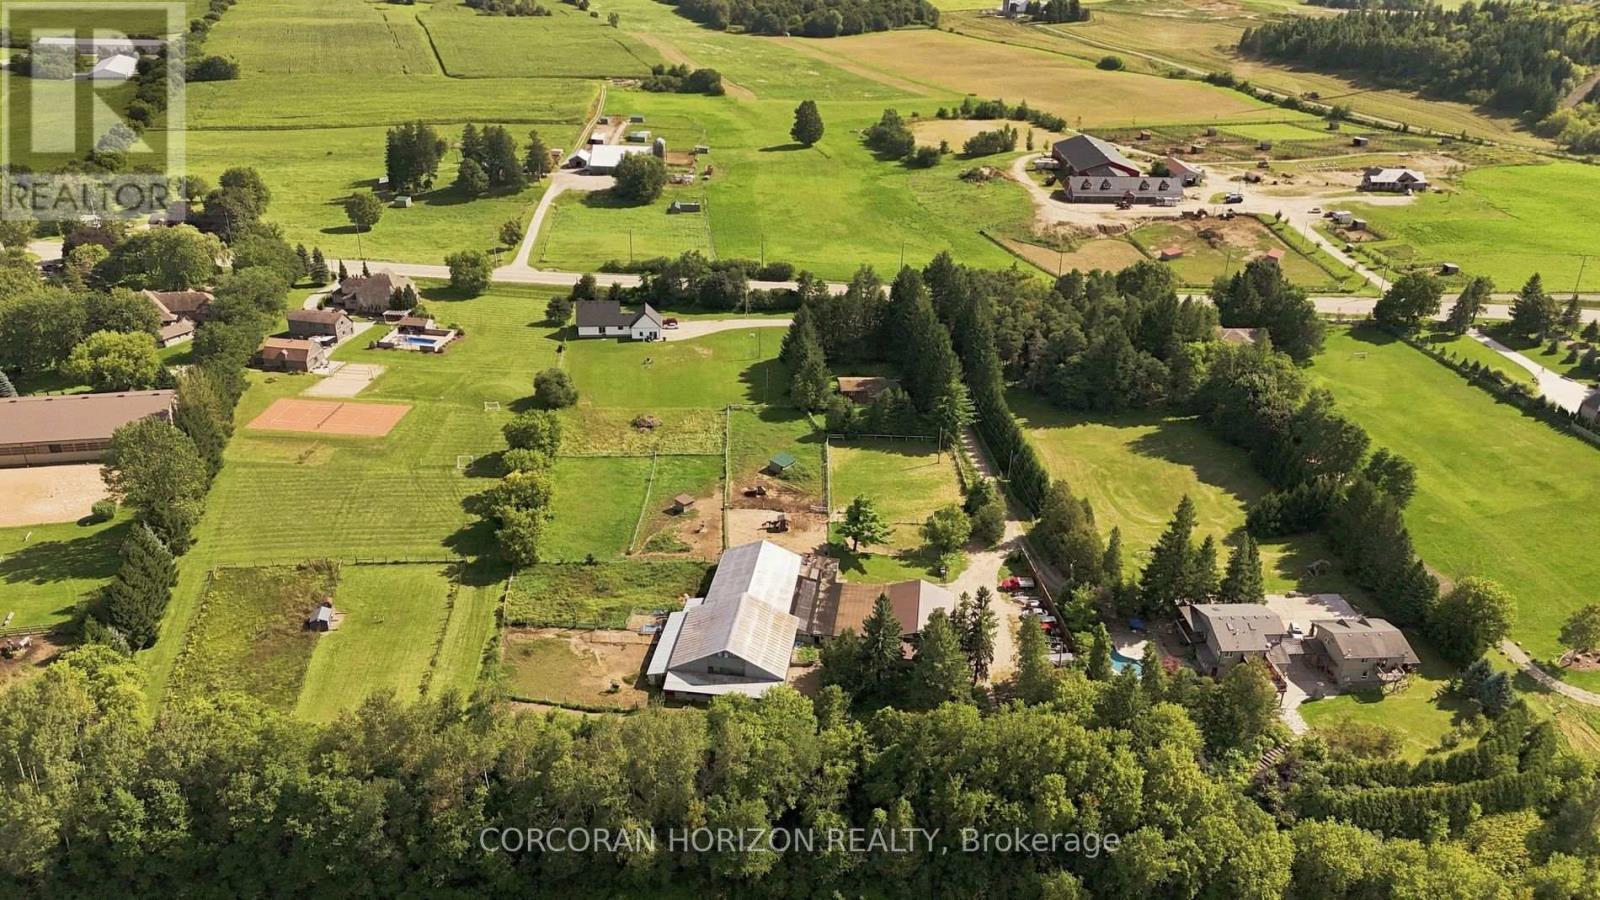
Twenty acres. Two homes. Room to build a life on your own terms. Properties like this don't come along often. Offering 20 acres with a newly built home, a completely separate secondary residence, established outbuildings, an orchard, and workable land. Whether you're envisioning multi-generational living, space for horses, a hobby farm or simply more room to live, work and grow, this property opens the door to possibility. The five-acre front parcel is anchored by a newly built 2025 home. Inside, you'll find four bedrooms, two on the main floor and two upstairs, the kitchen makes a statement with a massive island and breakfast bar, quartz countertops, and hardwood flooring runs throughout the home. An oversized two-car garage adds everyday convenience. Outside, a spacious backyard and fire pit set the stage for long summer evenings, quiet mornings and country living at its best. Also located on the front parcel is a completely separate second residence, built in 1990 and offering two bedrooms of its own. This rare addition creates incredible flexibility for extended family, guests or potential rental income. Toward the rear of the parcel sits a barn with 16 box stalls and an indoor riding arena, space that's every bit as suited to horses as it is to boarding, storage, a workshop or whatever your next chapter calls for. Completing the property, the back 15 acres features a laneway that winds through mixed bush, opens to an orchard featuring plum, apple and cherry trees, and continues to approximately seven acres of workable or rentable land. With this property, space doesn't mean sacrificing convenience. Highway access is approximately five minutes away, while the shops, restaurants and everyday amenities of Ira Needles Boulevard are less than 10 minutes from your door. Two parcels. One sale. A rare chance to make country living entirely your own. (id:63203)
B - 728 Eleventh Avenue
Hamilton, Ontario
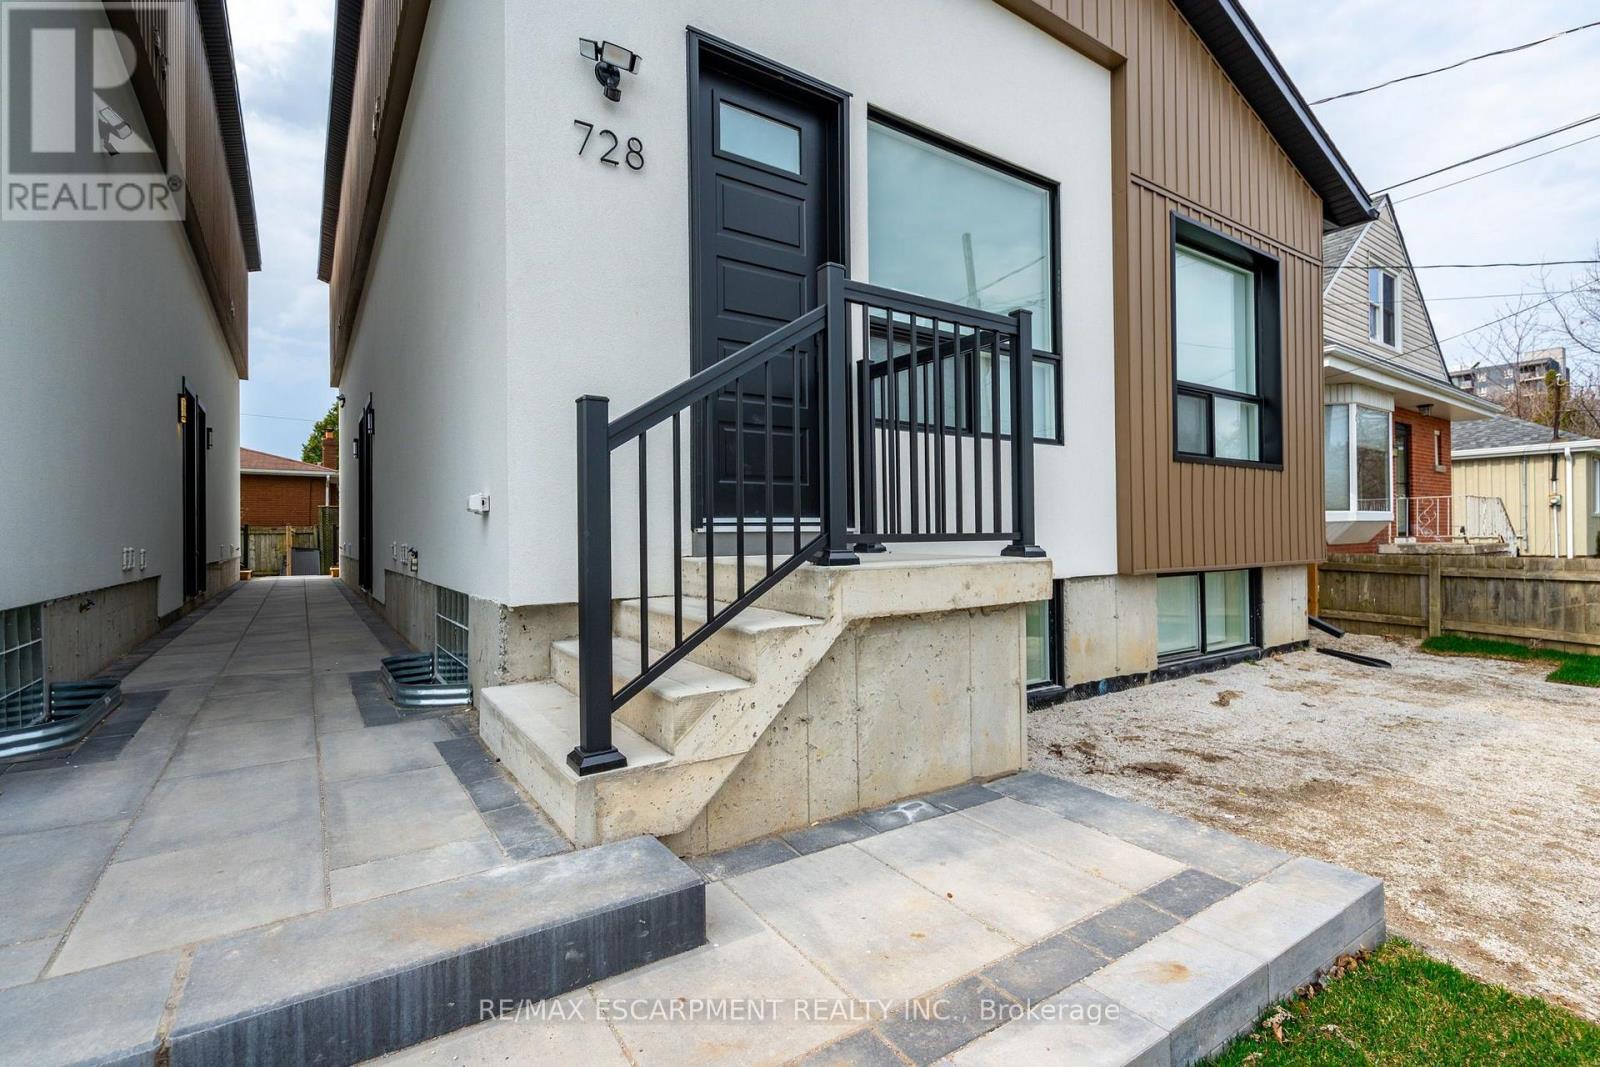
Move in before October 1st and receive ONE MONTH OF RENT FREE! This spacious 700 square-foot layout includes 2 bedrooms plus a bathroom. The apartment is bathed in natural light, thanks to its large windows that enhance the airy, welcoming atmosphere. The well-appointed bathroom feature contemporary fixtures, while the generously sized bedrooms provide both comfort and privacy. Whether you're working from home or relaxing in the open living areas, this apartment is designed for modern living. This unit has exclusive access to the backyard. Don't miss the opportunity to enjoy this brand-new, never-lived-in gem! 3 Minute drive to the Lincoln Alexander Parkway and Huntington Park Rec Centre, 5 Minute drive to Limeridge Mall, and multiple grocery stores, and under ten minutes to Juravinski hospital, St. Joes Hospital and Mohawk College. (id:63203)
67 Kinzie Avenue
Kitchener, Ontario
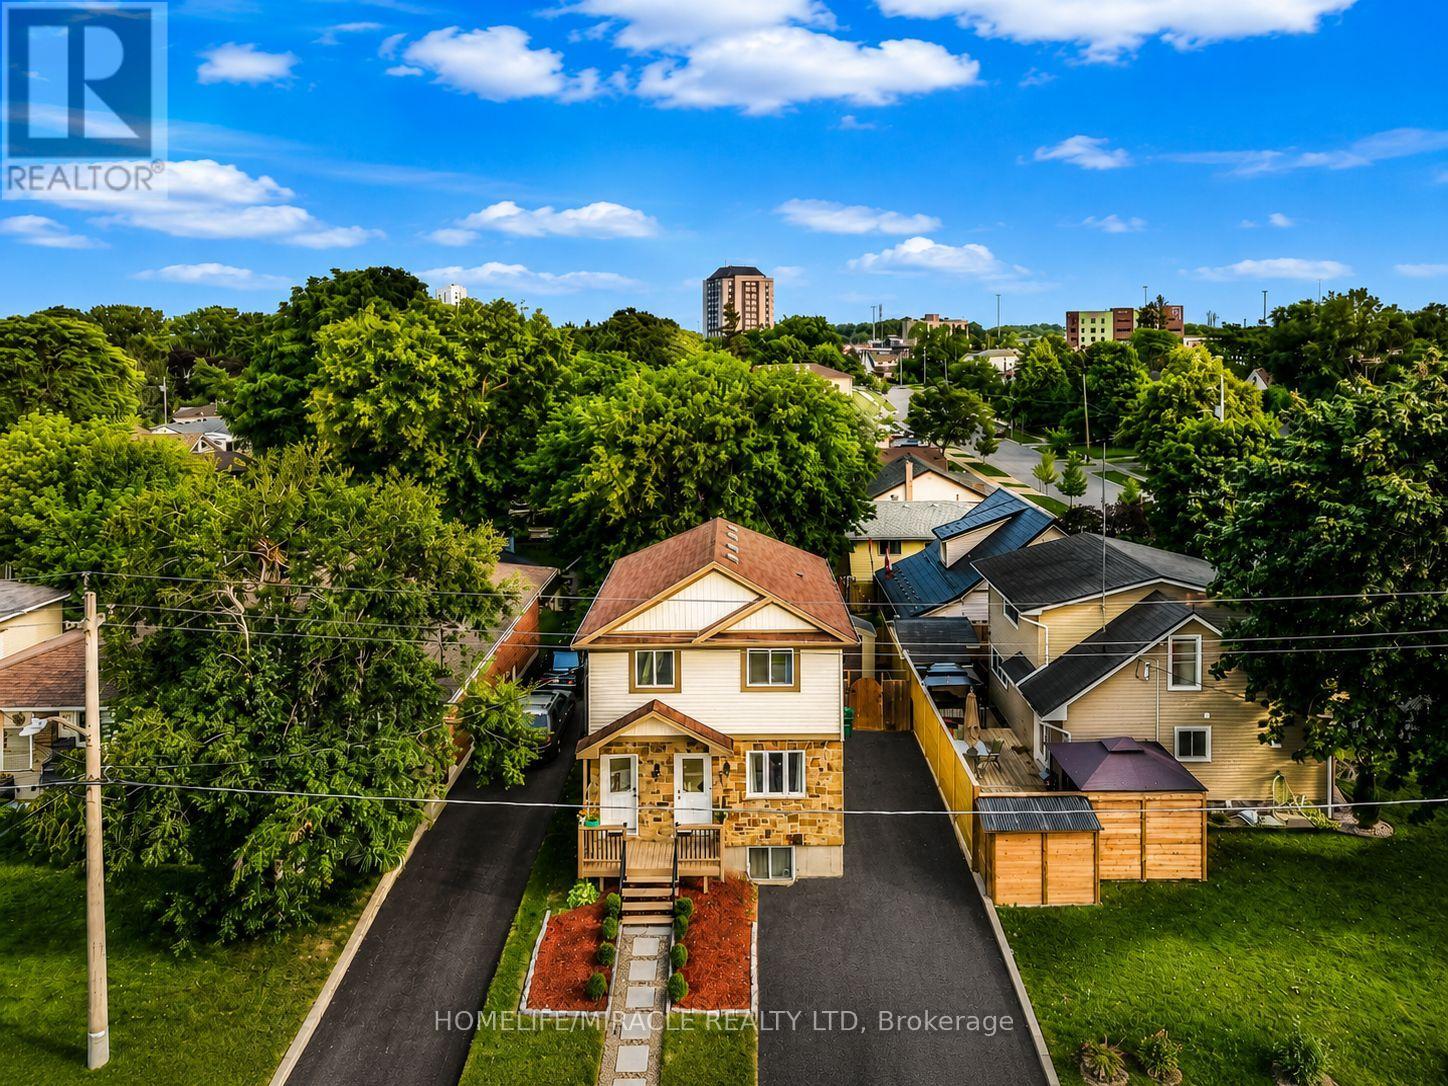
Welcome to this beautifully updated purpose-built legal duplex offering the perfect combination of modern living and income potential. Ideal for first-time buyers, families, multi-generational living, or investors, this property features a spacious 3-bedroom upper unit and a separate 1-bedroom legal lower unit. Each unit offers its own private entrance, laundry, HVAC system, and separate metering for all utilities. Enjoy a total of approximately 1,720 sq. ft. of finished living space, including 1,198 sq. ft. on the upper level and 520 sq. ft. on the lower level. The home has been extensively updated with new flooring, fresh paint, modern lighting, renovated bathrooms and a stunning kitchen featuring new cabinetry, quartz countertops & backsplash, a large quartz island and new appliances. Enjoy separate utilities, parking for 4 vehicles, fresh landscaping, a new shed, new upper-level A/C and lower-level heat pumps. Conveniently located near Highway 8/401, Fairview Park Mall, schools, parks and transit. Move in and let the second unit help pay your mortgage or add a turnkey legal duplex to your investment portfolio. (id:63203)

3689 #6 Highway
Haldimand, Ontario
Country living without giving up convenience. This updated 2-bedroom home sits on just under half an acre only minutes from Hagersville, offering space, privacy and a lifestyle that's hard to find. Inside, the large, bright kitchen offers an abundance of counter space and storage and flows into the dining and living areas, creating a spacious and connected feel. Updates include windows, electrical, plumbing, soffit and eavestrough. Outside, a detached garage provides plenty of room for vehicles, projects, hobbies and toys. When the work is done, unwind in the private hot tub under the glow of Edison lights while the backyard opens toward the western sky, giving you a front row seat to some incredible country sunsets. And while it feels like country living, you're only 2 minutes from the grocery store in Hagersville, close enough to grab that forgotten dinner ingredient without turning it into a trip, with convenient access to Hamilton and Highway. Agricultural zoning adds another layer of versatility for permitted uses. Space to work, room to unwind, beautiful sunsets and town just down the road. (id:63203)
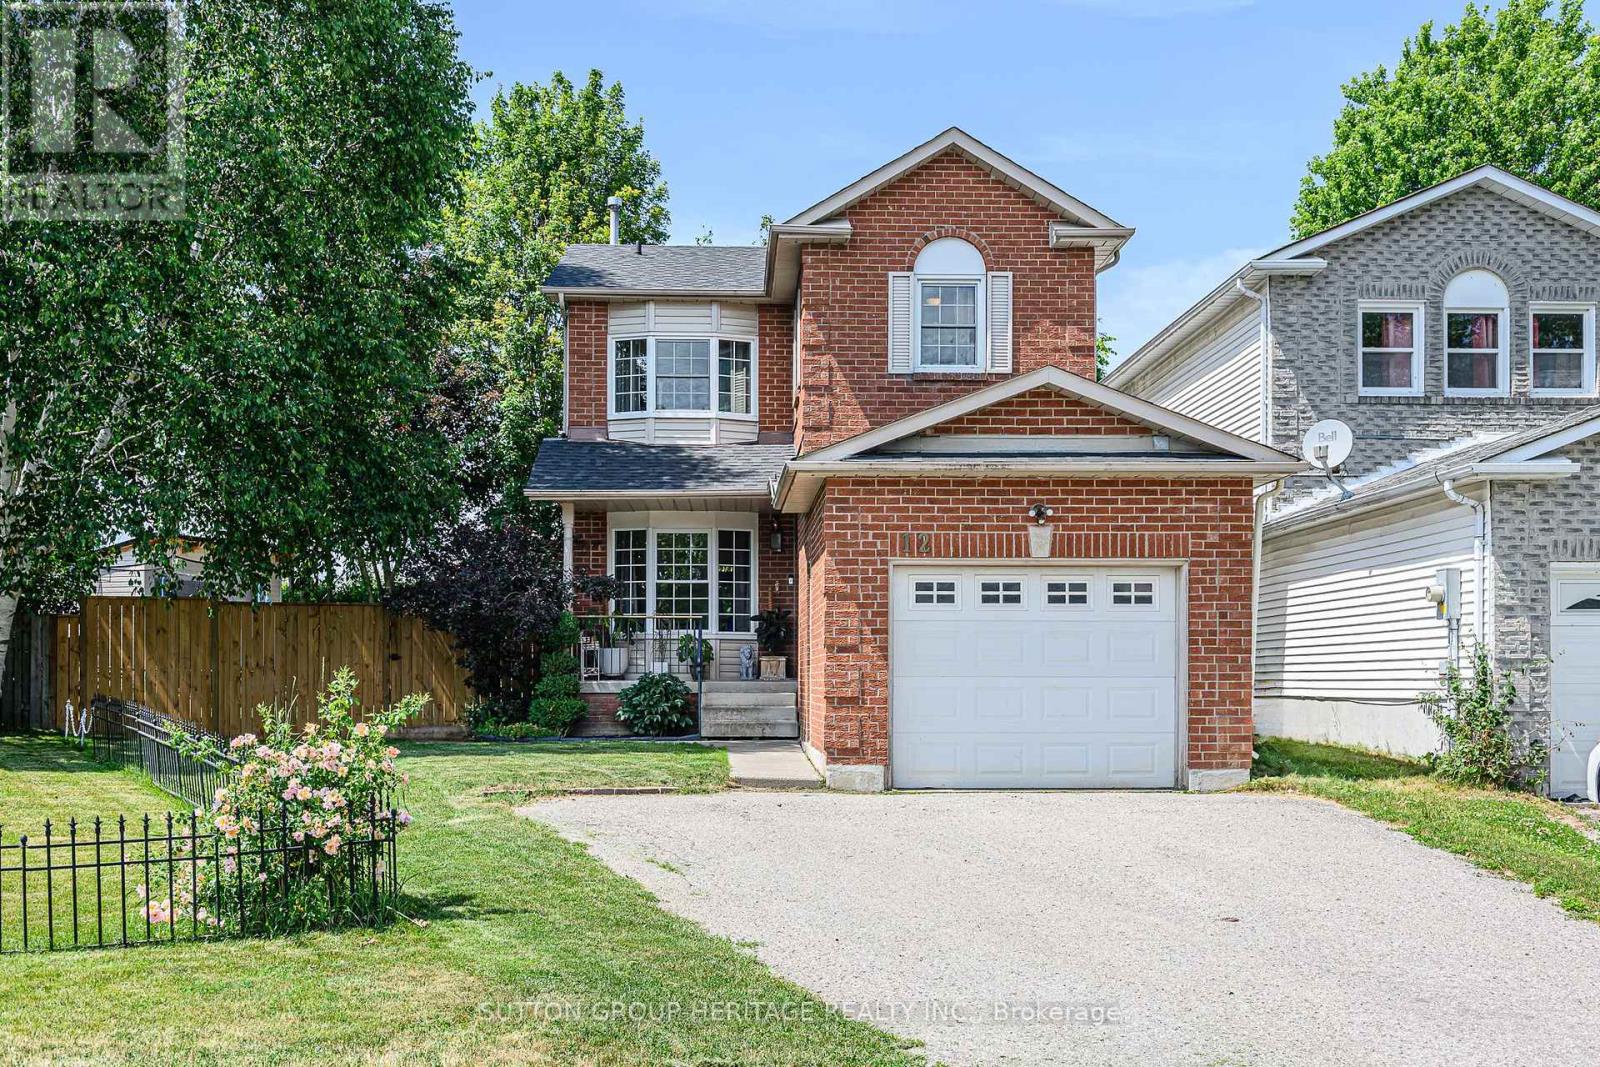
12 Curtis Court
Port Hope, Ontario
Welcome to this 2-storey home located on a quiet court in Port Hope, Turn Key, set on a large pie-shaped fenced lot, on a court, with 3-car parking, including a 2-car driveway and 1-car garage. The covered front porch offers a comfortable spot to enjoy your morning coffee. Inside, the main floor features a welcoming foyer, a 2-piece powder room, a spacious living room, a separate dining room, and a newly renovated eat-in kitchen with updated appliances (Year 2024). The kitchen includes a walkout to a newly built deck overlooking the generous backyard. A standout feature is the fully insulated outdoor office/den/workshop with heat pump (Year 2025) for heating and cooling (, tall ceilings, and large patio French doors, offering flexible space for work, hobbies, or a studio, (New 2025 Value of $22,000). The second floor offers 3 bedrooms, including a primary bedroom with a walk-in closet and access to a spacious 4-piece bathroom with double sinks and ample storage. The finished basement includes a family room, a den area created by the irregular layout, a separate laundry room, and a 3-piece bathroom. Updates include: Deck (Year 2025 - Cost $4,800) and outdoor office (Year 2025 - Cost $22,000)... Shingles (Year 2024 - Cost $6,400)... New kitchen (Year 2024 - Cost $36,000), Fence & Gate (Year 2024 - Cost $10,800), New 200-amp electrical panel (Year 2024 - Cost $2,700), dishwasher (Year 2024), and fridge (Year 2024). Vinyl windows were installed (Year 2003 - Previous Owner)... Hot Tub Negotiable (New 2025 - Value $10,000)... Finished Basement with a 3pc Bathroom (Year 2010 - Previous Owner), New Dricore Subfloor and Vinyl Flooring in the Basement ( $3000+ August 2026). Main Bathroom Renovated (Year 2010 - Previous Owner)... (Central air conditioner is currently operating and is being sold in "AS IS" condition)... Conveniently located minutes from historic downtown Port Hope, local shops, restaurants, parks, the beach, and the waterfront, with easy access to Highway 40 (id:63203)
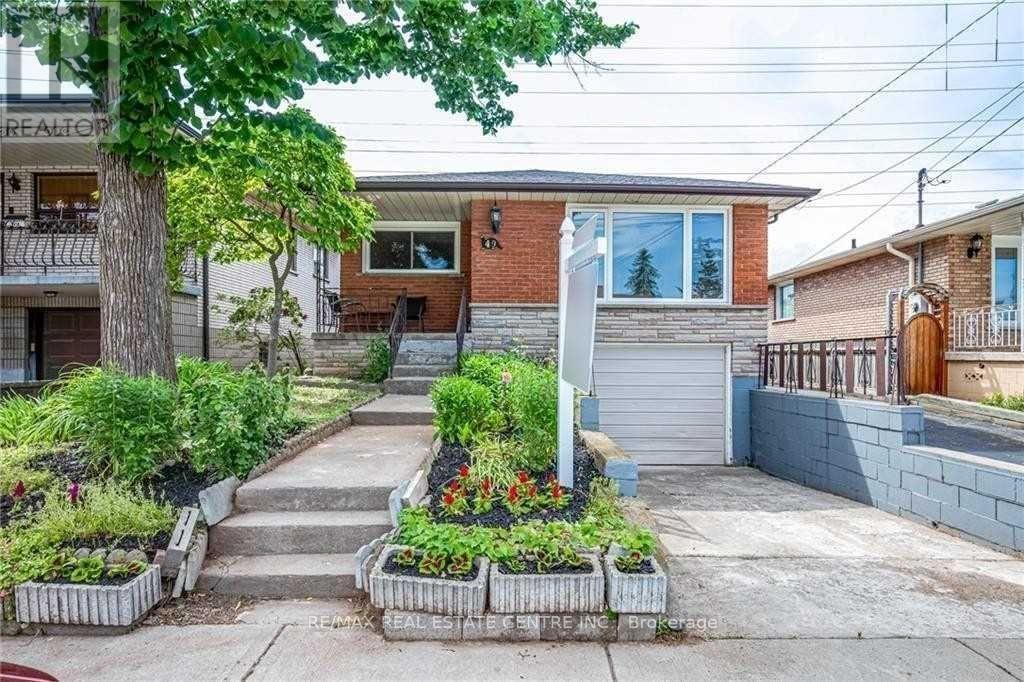
Bsmt - 49 Selkirk Avenue
Hamilton, Ontario
Welcome to this bright and comfortable 2-bedroom, 1-bathroom lower-level unit in a mature, family-friendly neighbourhood. Ideally located close to shopping, grocery stores, schools, public transit, parks, restaurants and other everyday amenities, this home offers both convenience and a welcoming community setting. The unit features a functional layout with two bedrooms, one bathroom, and shared laundry facilities. Free street parking is available. Enjoy easy access to major roads and everything you need for comfortable living. Rent: $1,550/month + 35% of utilities. A great opportunity for a couple, small family, or qualified tenants looking for a well-located home in a quiet and established neighbourhood. (id:63203)