

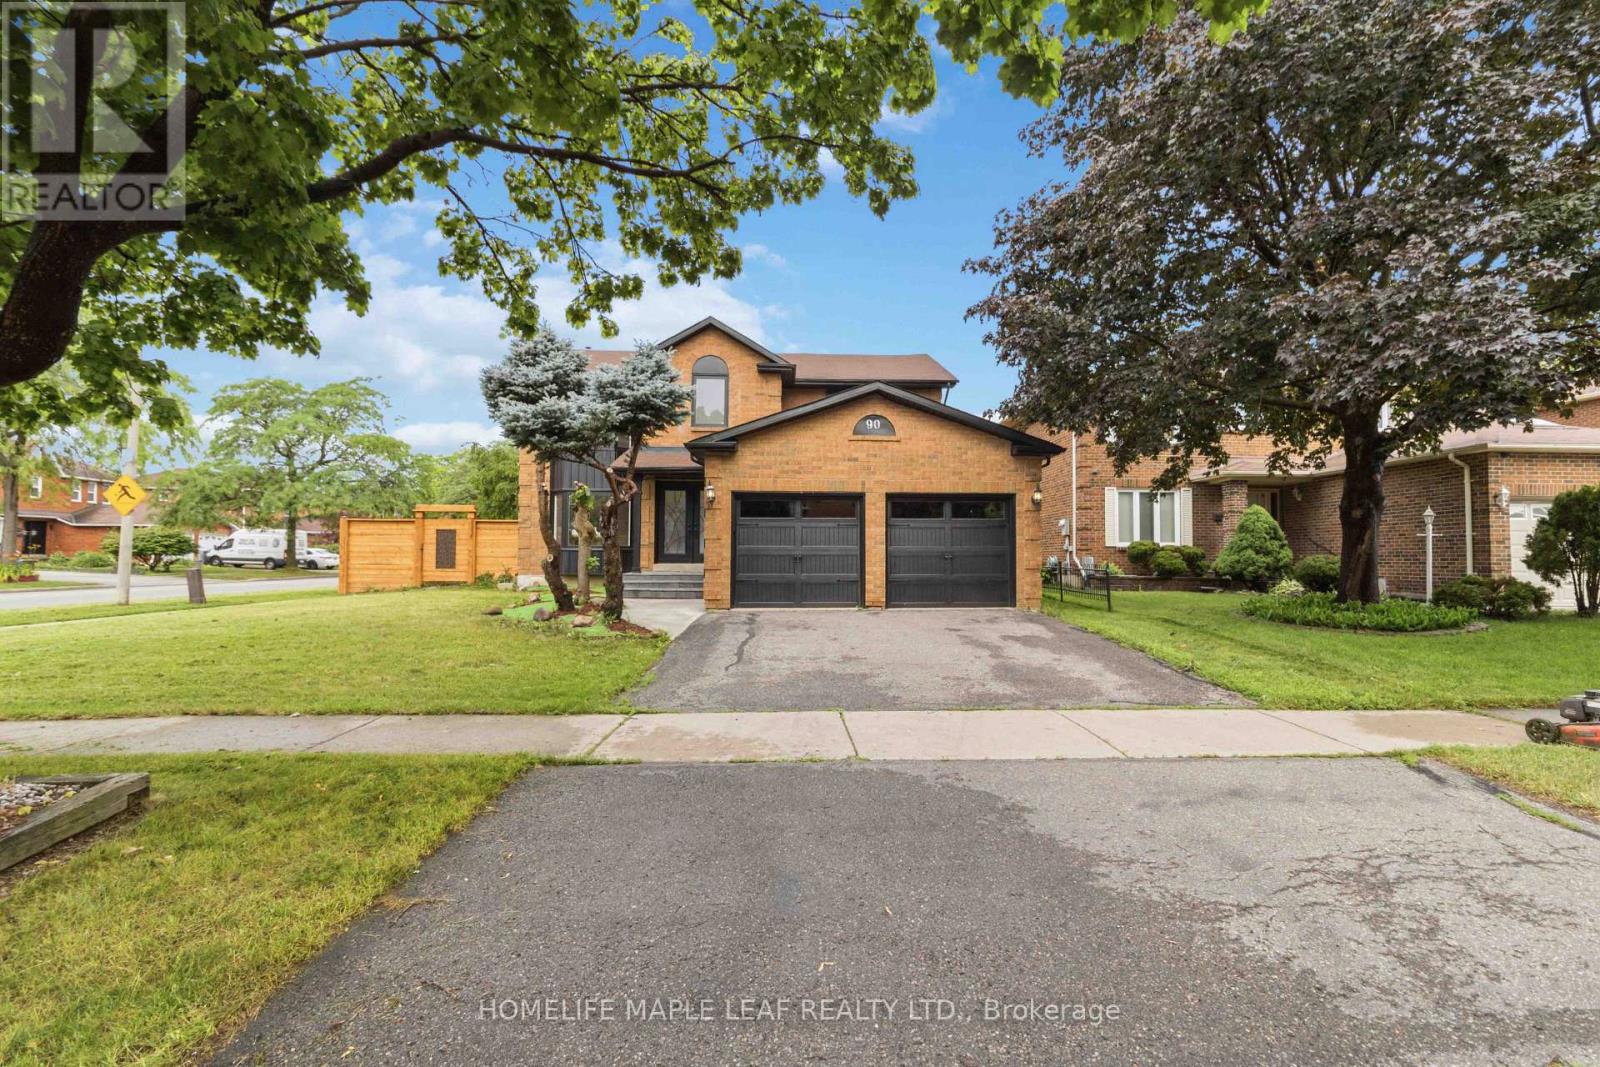
90 Burgby Avenue
Brampton, Ontario
Welcome to this exceptional corner-lot home featuring a professionally finished legal second dwelling and over $273,000 invested in premium renovations. No expense has been spared, showcasing exceptional craftsmanship and high-end finishes throughout. Enjoy a brand-new kitchen with quartz countertops, engineered hardwood flooring on the main and second levels, modern bathrooms, elegant lighting, quality upgrades throughout, and the convenience of an EV charger. The main level features separate living, dining and family rooms, a brand-new kitchen, and a full bathroom. Upstairs offers 4 spacious bedrooms and 3 bathrooms, including a stunning primary suite with a beautifully renovated full ensuite bathroom. The professionally finished legal 2-bedroom basement apartment features a separate entrance, private laundry, a modern kitchen with marble countertops, an open-concept living/dining area, and a full bathroom, making it ideal for rental income. In addition, the home includes a separate owner-use basement recreation area with its own full bathroom, providing versatile additional living space. Step outside to a beautifully landscaped backyard with a spacious deck backing directly onto a park, offering exceptional privacy and a peaceful setting. Ideally located on a premium corner lot, close to top-rated schools, Mount Pleasant GO Station, parks, shopping, community centre, public transit, and with convenient access to Highways 407, 401 and 410. (id:63203)
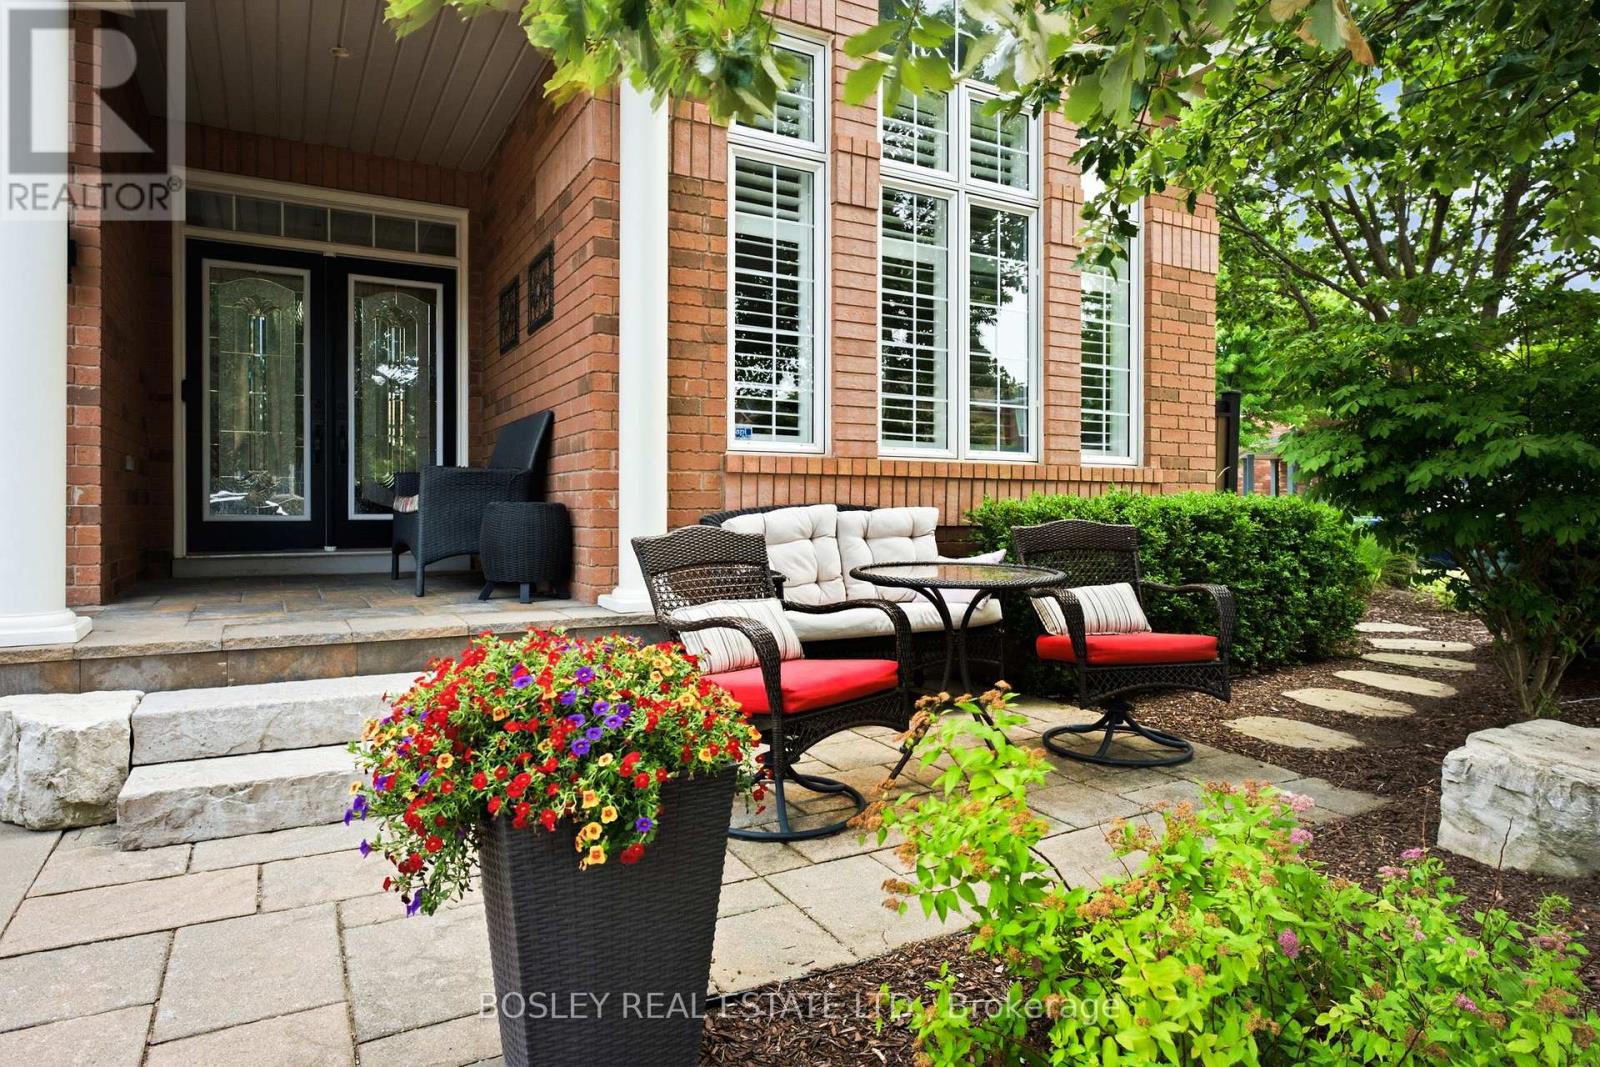
2160 Highcliffe Way
Oakville, Ontario
Meticulously Maintained One-Owner Detached Home On A Premium Corner Lot In Oakville's Highly Sought-After Westmount Community. Once You Step In, You Are Welcomed By A Grand Foyer, Cathedral Ceilings, An Oak Staircase, 9' Ceilings, Hardwood Floors And A Formal Dining Room. Enjoy A Massive Kitchen With A Walk Out To Your Own Private Oasis. The Backyard Is A Staycation Paradise With A Freshly Stained Deck, A Hot Tub, Manicured Gardens, And A Covered Patio. The Fully Finished Basement Adds A Wet Bar, Extra Bedroom, Cold Cellar, And Ample Storage. Walk To Amazing Schools, Parks, And A Hospital Just 2 Minutes Away! (id:63203)
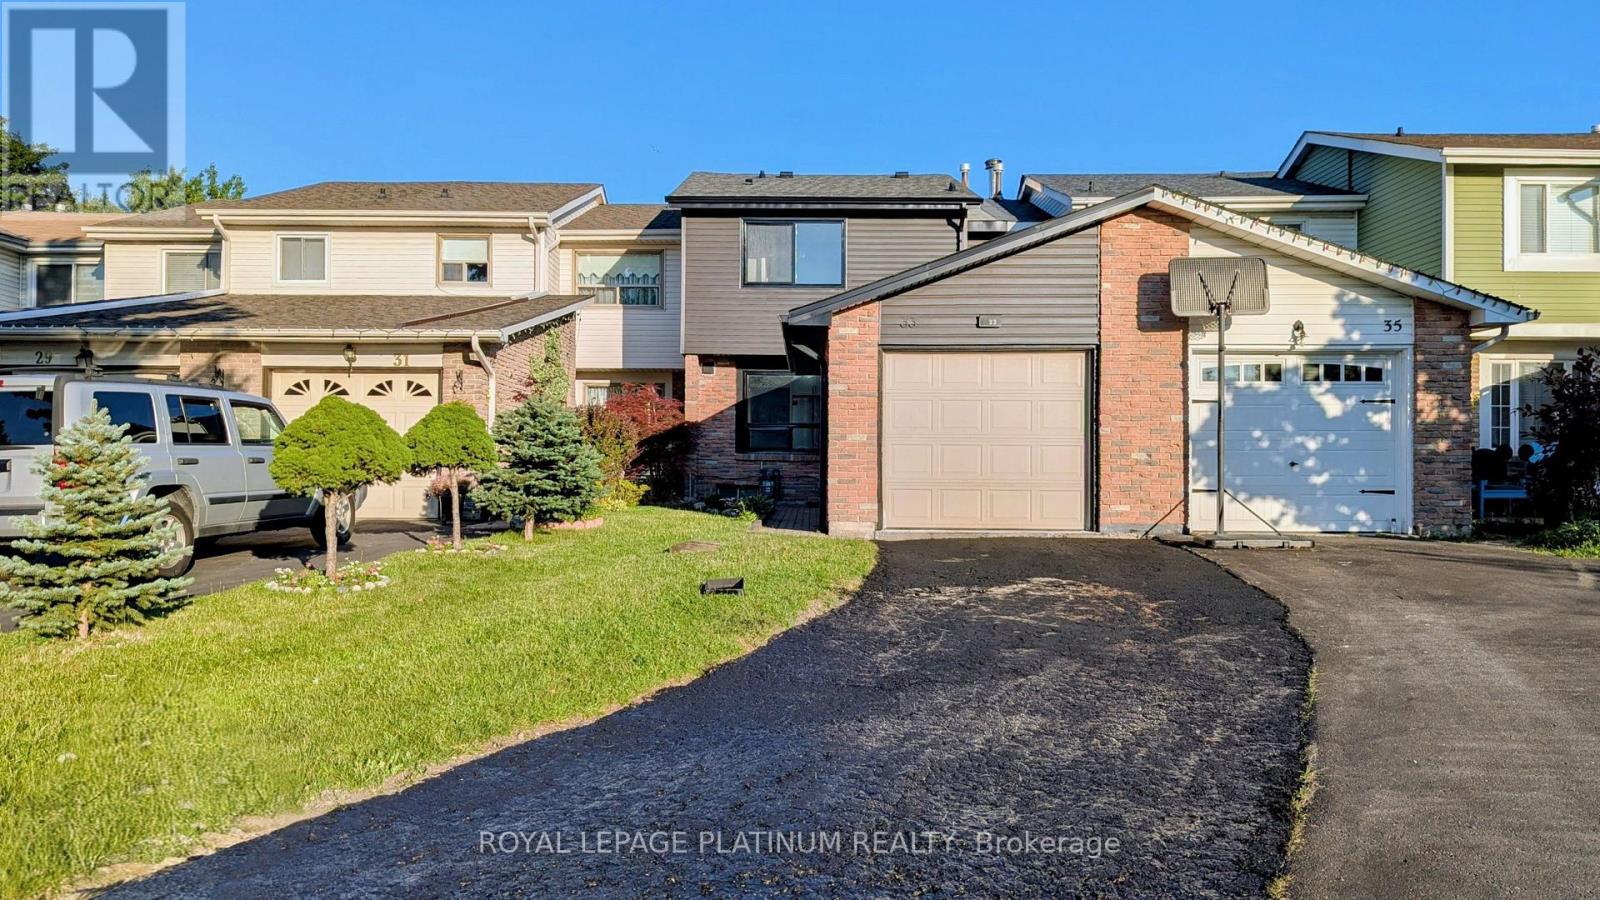
33 Greene Drive
Brampton, Ontario
Gorgeous fully renovated freehold townhome on a quiet street in Brampton's desirable Madoc community! This bright, open-concept 3-bed, 3-bath home features modern finishes, neutral tones, engineered hardwood, and pot lights throughout. Brand-new kitchen boasts quartz countertops, new stainless steel appliances, and ample cabinetry. Spacious living and dining room area offers a walkout to a private backyard. Upstairs features a primary bedroom with a & 4-pc ensuite and custom closet. The other 2 bedrooms generous size and also come with custom closet organizers. Finished basement with laminate flooring. Incredible location: walk to schools, parks, Kingspoint Plaza, transit, and Brampton GO. Quick access to Hwy 410. Absolute turnkey perfection, just move in and enjoy! (id:63203)
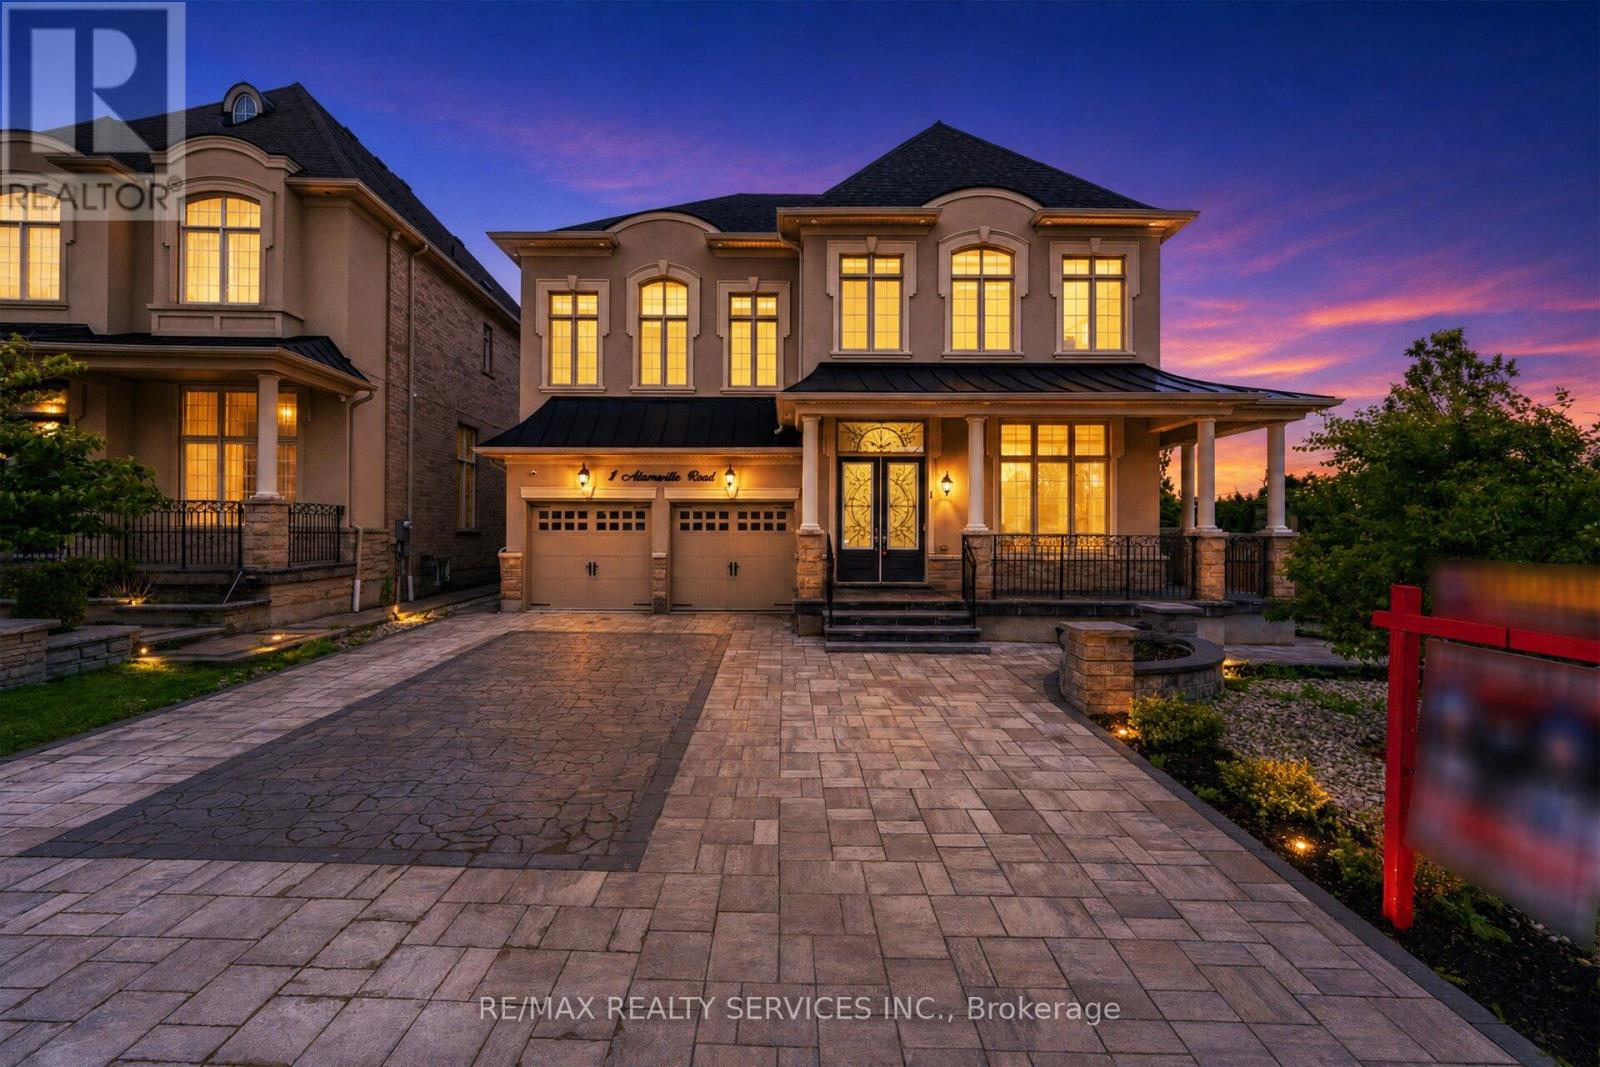
1 Adamsville Road
Brampton, Ontario
Welcome to 1 Adamsville Rd, An exceptional luxury residence in the prestigious Credit Valley Estates !! Offering approx. 3,970 sq. ft. + Finished walkout basement . This impressive home features 4+3 bedrooms and 6 washrooms , designed with soaring ceilings, elegant chandeliers, premium finishes, and spacious principal rooms throughout . Pot Lights Inside & outisde , all Custom Built Closets In rooms & Garage ###Situated on a premium corner lot### with professionally landscaped grounds, a natural stone driveway and backyard ### covered outdoor living space### Fire pit area ### and multiple entertaining zones. The finished walkout basement provides outstanding flexibility for extended family living, guests, or recreation. Approx. $500,000 Spend on Quality Upgrades. Combining luxury, comfort, and exceptional outdoor living, this is a rare opportunity to own a distinguished home in one of Brampton's most sought-after neighbourhoods. (id:63203)
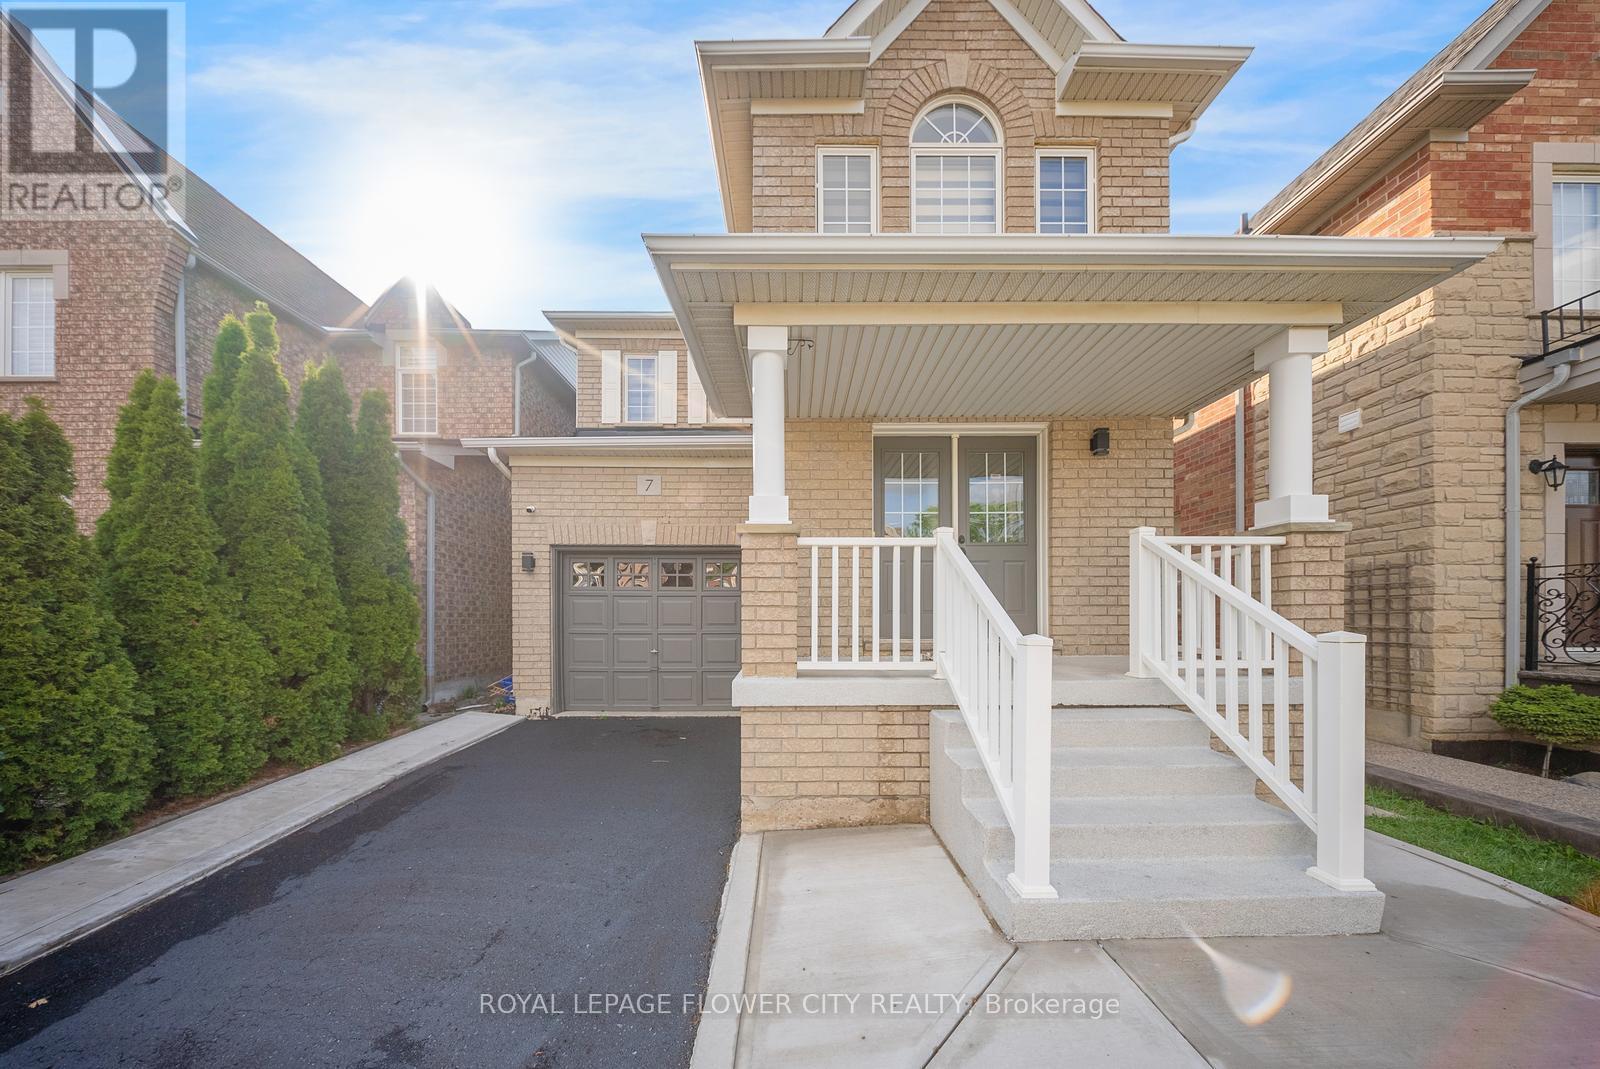
7 Penbridge Circle
Brampton, Ontario
Welcome to 7 Penbridge Circle! This stunning detached home is a rare find in one of the most sought-after quiet and well-established neighbourhood in Brampton. Recently renovated with no detail overlooked, this home offers the perfect blend of modern elegance and everyday comfort. Featuring brand new flooring, a beautifully kitchen complete with brand new stainless steel appliances and a gas stove, brand new blinds, and a bright spacious layout, every inch of this home has been thoughtfully designed and meticulously finished. Just minutes from the Cassie Campbell Community Centre, major banks, grocery stores, shopping stores, restaurants, parks, schools, and convenient transit options, this is truly a turn-key opportunity in a prime and highly connected location. Whether you are a first-time buyer, a growing family, or a savvy investor, this home checks every single box. Move-in ready and waiting for you. This one will not last. Book your private showing today! (id:63203)
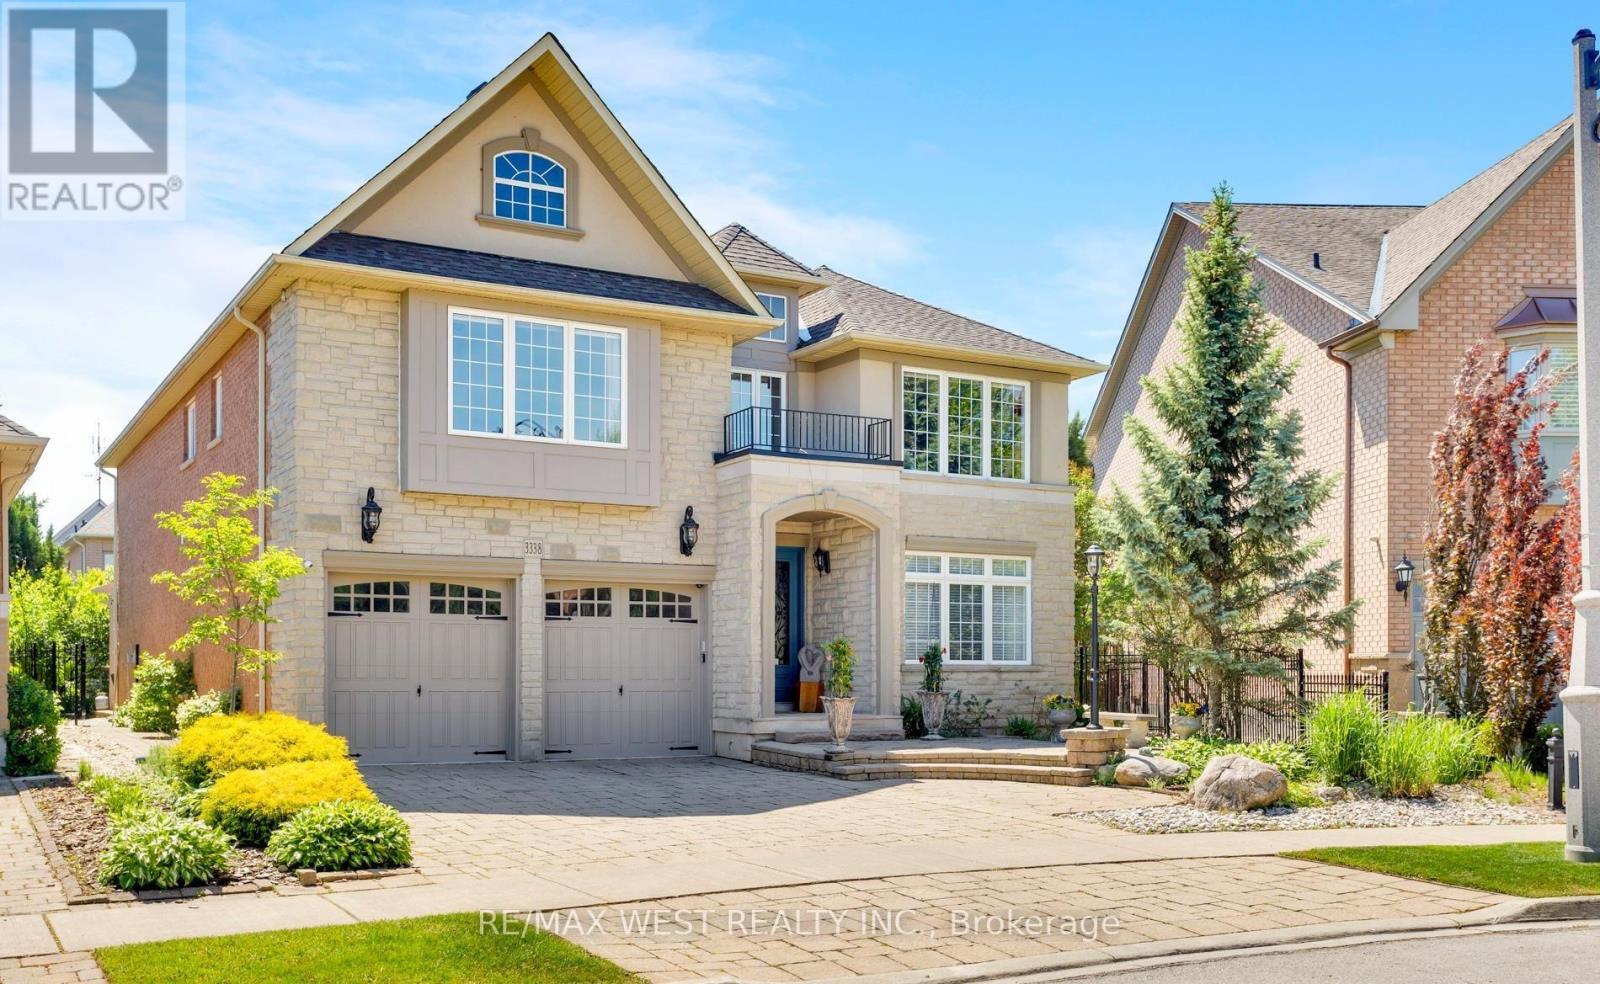
3338 Fox Run Circle
Oakville, Ontario
Some homes meet expectations. This one elevates them. If you've been waiting for a property that reflects your achievements and complements the life you've built, your search ends here. Welcome to 3338 Fox Run Circle-where success feels right at home. This isn't just a home-it's a statement. Nestled on one of Oakville's most desirable streets, this exceptional residence is designed for those who appreciate quality, success, and a lifestyle that's been earned. Imagine arriving home to elegant spaces that impress guests yet feel effortlessly comfortable, where every room reflects pride of ownership and every detail enhances daily living. Whether you're entertaining in style, enjoying quiet evenings with family, or simply taking pride in owning a home that stands above the rest, this is where your next chapter begins. Located in an established, sought-after neighbourhood close to top-rated schools, parks, trails, shopping, and commuter routes, you'll enjoy the perfect balance of prestige and convenience. (id:63203)
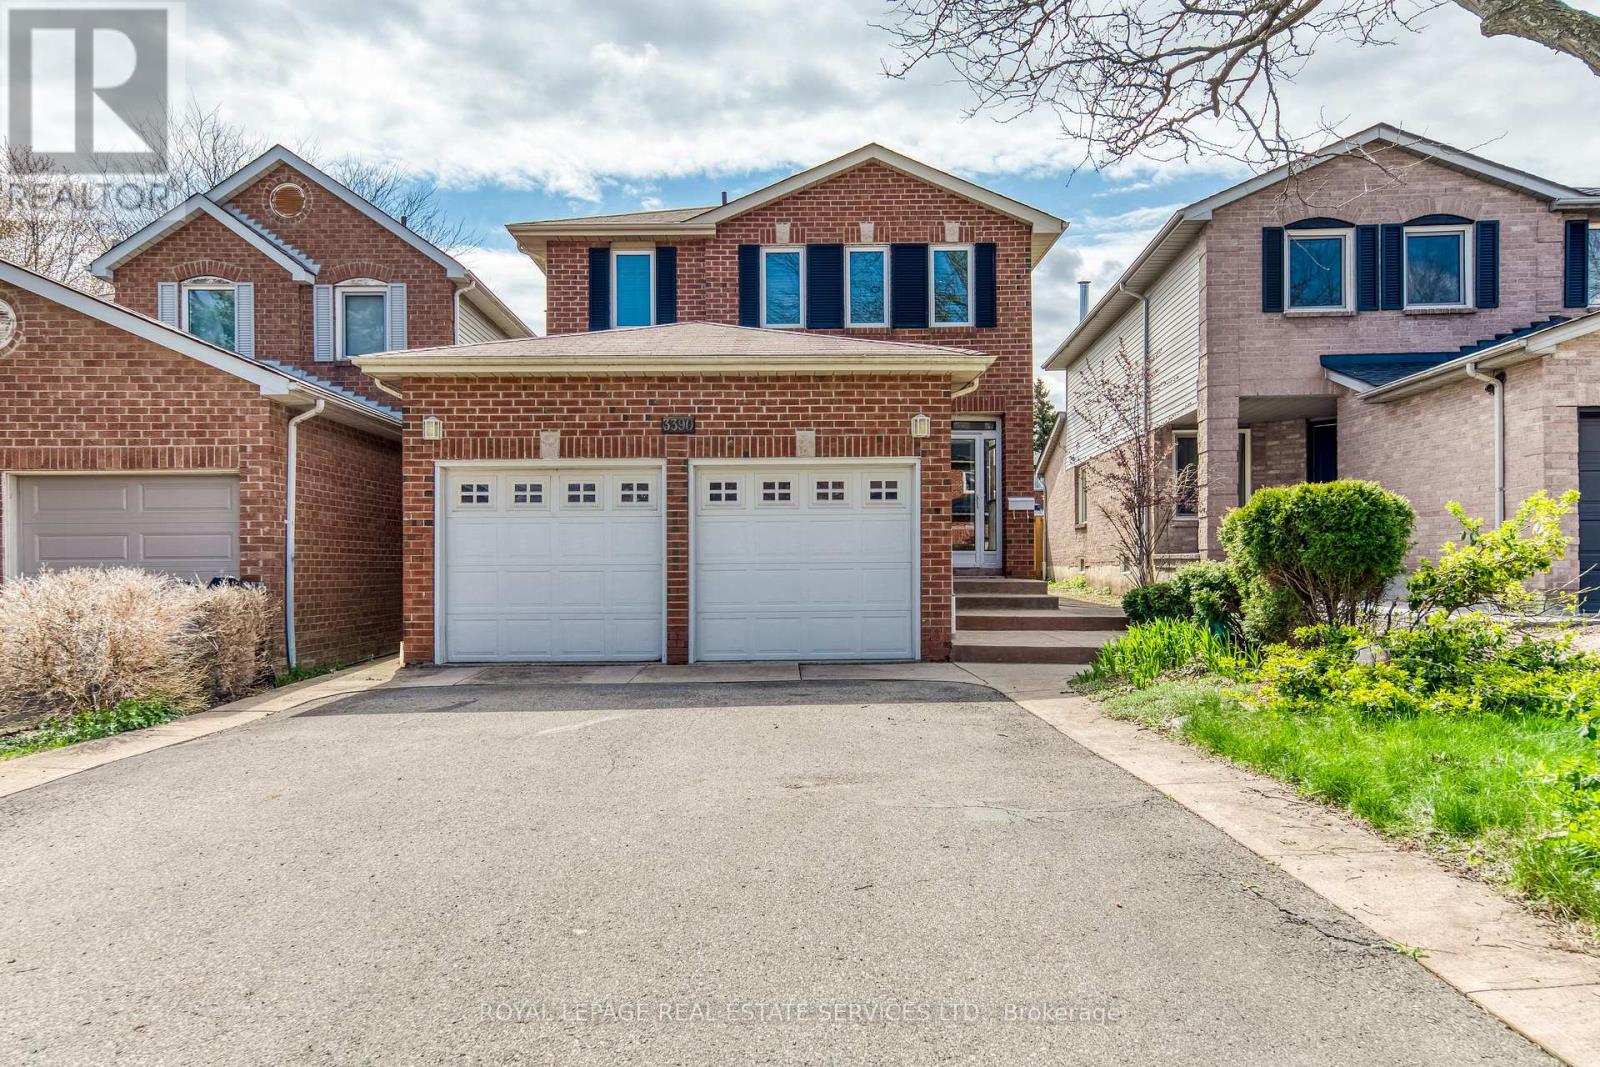
3390 Chartrand Crescent
Mississauga, Ontario
Welcome to this beautifully maintained 3-bedroom home of approximately 1900 sqft, tucked into Erin Mills, a family-friendly neighbourhood, just a short walk to Ridgeway Plaza. From the moment you step inside, the warmth of gleaming hardwood floors and a thoughtfully designed, carpet-free layout sets the tone for comfortable everyday living. The bright family room, with its vaulted ceiling and gas fireplace, invites you to unwind, while the formal living and dining areas offer the perfect setting for hosting family and friends. Upstairs, the spacious primary bedroom feels like a private retreat, complete with a renovated ensuite featuring heated floors and a massage bathtub, as well as updated bathrooms throughout the home. Carefully upgraded over time, the home also offers custom closets, California shutters, a kitchen equipped with a garburator, a newer furnace, an owned tankless water heater, newer laundry (2024), dishwasher (2023), furnance (2022), and a concrete-paved backyard designed for low-maintenance enjoyment. A covered front porch of approximately 60 sq ft provides a versatile enclosed space, perfect for additional storage and everyday convenience. Surrounded by top-rated schools, parks, trails, and everyday conveniences, with quick access to major highways, this home effortlessly blends comfort, practicality, and a location that truly supports modern family living. (id:63203)
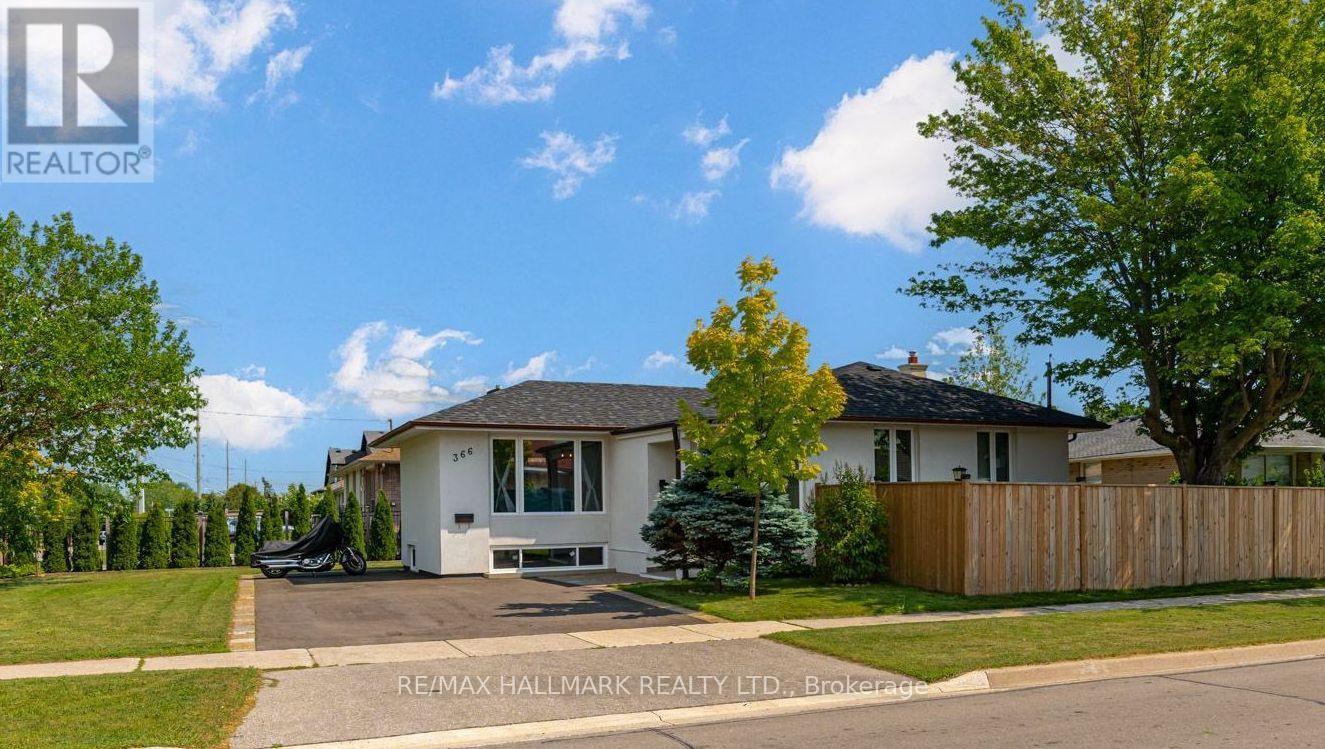
366 Wildwood Drive
Oakville, Ontario
Incredible Value! at this fully renovated Oakville home offering exceptional location, custom modern finishes, and outstanding rental income potential. A 7,459 square foot lot featuring a beautifully updated bungalow, thoughtfully redesigned from top to bottom for today's modern lifestyle. This property is ideal for families, multi generational living, or investors looking for a move in ready opportunity in a highly desirable location.The main level features a designer kitchen, spacious principal rooms, large bedrooms, and a bright, functional layout perfect for everyday living and entertaining. The home has been beautifully finished throughout, creating a polished and comfortable space with quality upgrades in every detail. A separate entrance adds incredible value, offering strong potential for a private rental suite, in law setup, or additional income stream. With ample parking and the potential to add a two car garage, the property provides the space and flexibility buyers are looking for. Families will appreciate being surrounded by some of Oakville's most sought after schools, including Appleby College and Abbey Park High School, along with convenient access to parks, scenic trails, shopping, and everyday amenities. Located minutes from the Downtown Oakville Main Strip, Oakville Place, Metro, and major conveniences, this home offers the perfect balance of lifestyle, location, and long term investment value. Perfectly located, beautifully renovated, and intelligently designed, 366 Wildwood Drive is an exceptional opportunity for families, investors, and buyers seeking both comfort and income potential in one of Oakville's most desirable communities. (id:63203)
168 Walby Drive
Oakville, Ontario
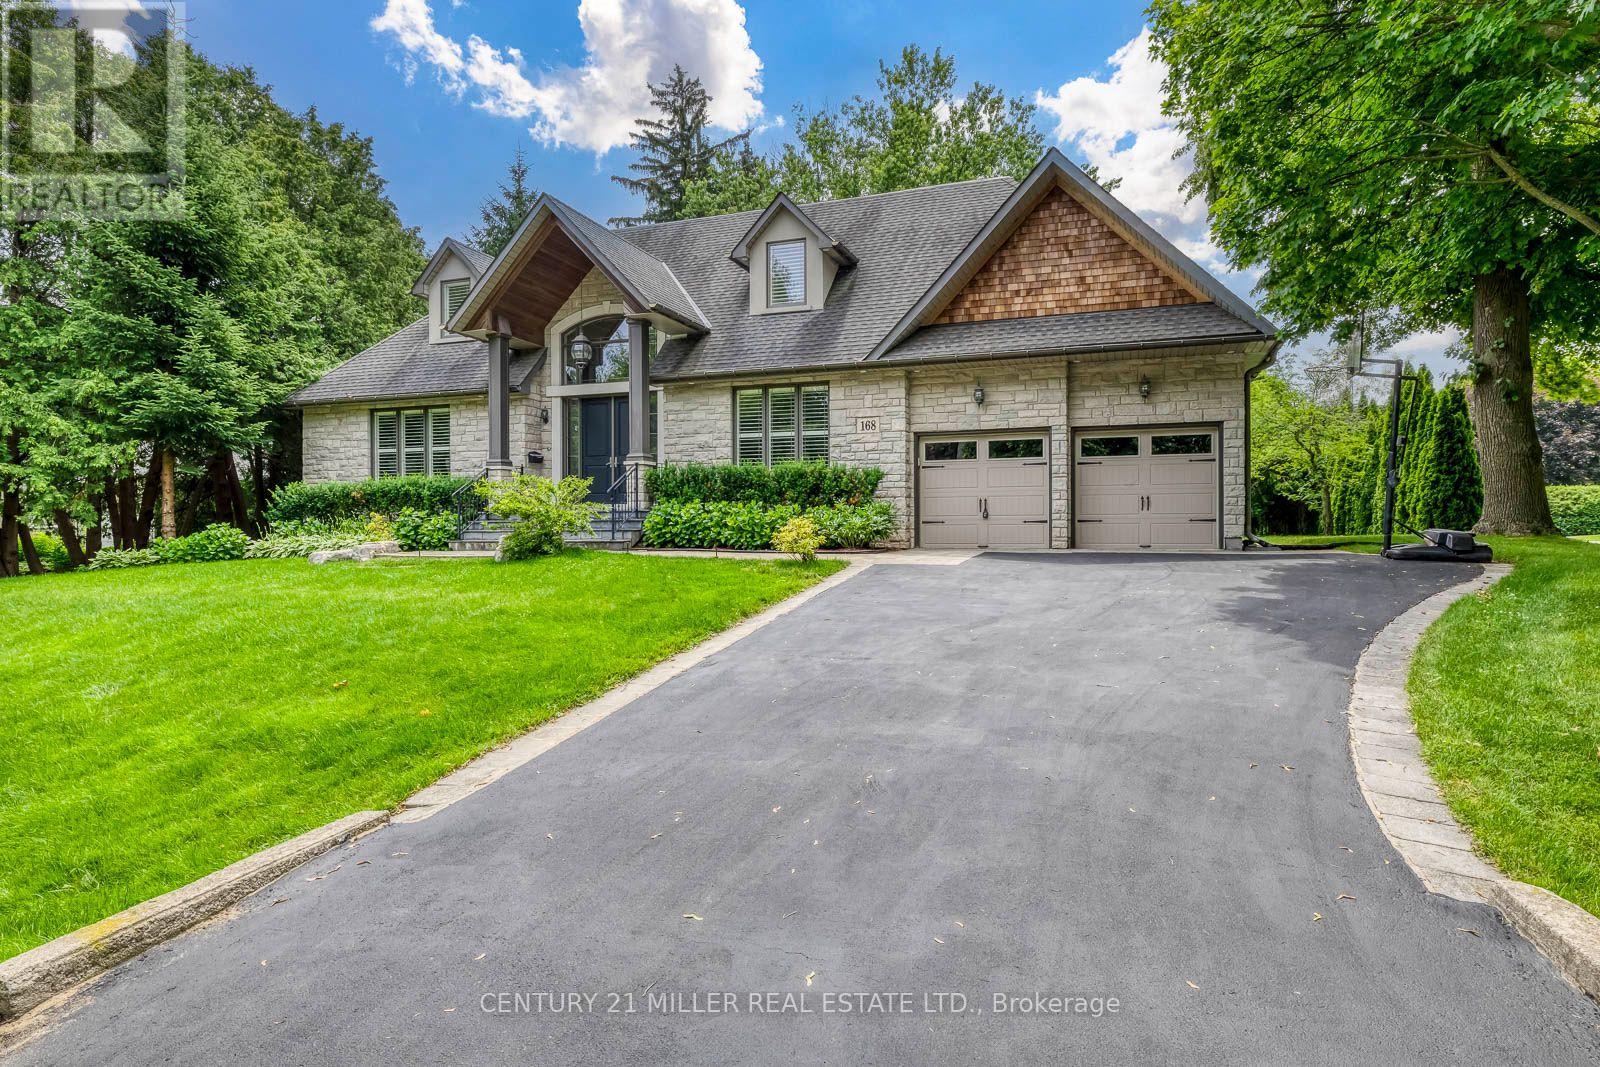
A rare offering in prestigious Coronation Park, this custom-built natural stone bungaloft (2012) offers over 6,300 sq. ft. of finished living space on a premium 93' x 121' lot, including nearly 4,000 sq. ft. above grade and a fully finished lower level with a separate entrance. A dramatic two-storey foyer welcomes you into an elegant interior featuring site-finished 4" quarter-sawn white oak floors, 9' ceilings, 8" baseboards, and a solid oak staircase with wrought iron pickets. The flexible floor plan offers both a main-floor primary suite and a second-floor primary suite option, each with a luxurious 5-piece ensuite and walk-in closet, making the home ideal for main-floor living, multi-generational families, or traditional family living. The gourmet eat-in kitchen features a large centre island, granite countertops, under-cabinet lighting, a glass tile backsplash, built-in computer niche, premium JennAir stainless steel appliances, and a bright breakfast area, opening to the adjoining family room and formal dining room. The second floor offers three bedrooms and two full bathrooms, with vaulted ceilings that add architectural character, plus the convenience of a second laundry area. The fully finished lower level, with a separate entrance, offers generous entertainment space, a fifth bedroom, and a full bathroom, ideal for extended family, an in-law suite or income potential. Complete with an attached double garage, parking for six vehicles, dual laundry rooms, and an exceptional Coronation Park location near the lake, top-rated schools, parks, and downtown Oakville. (id:63203)
641 Marley Crescent
Milton, Ontario
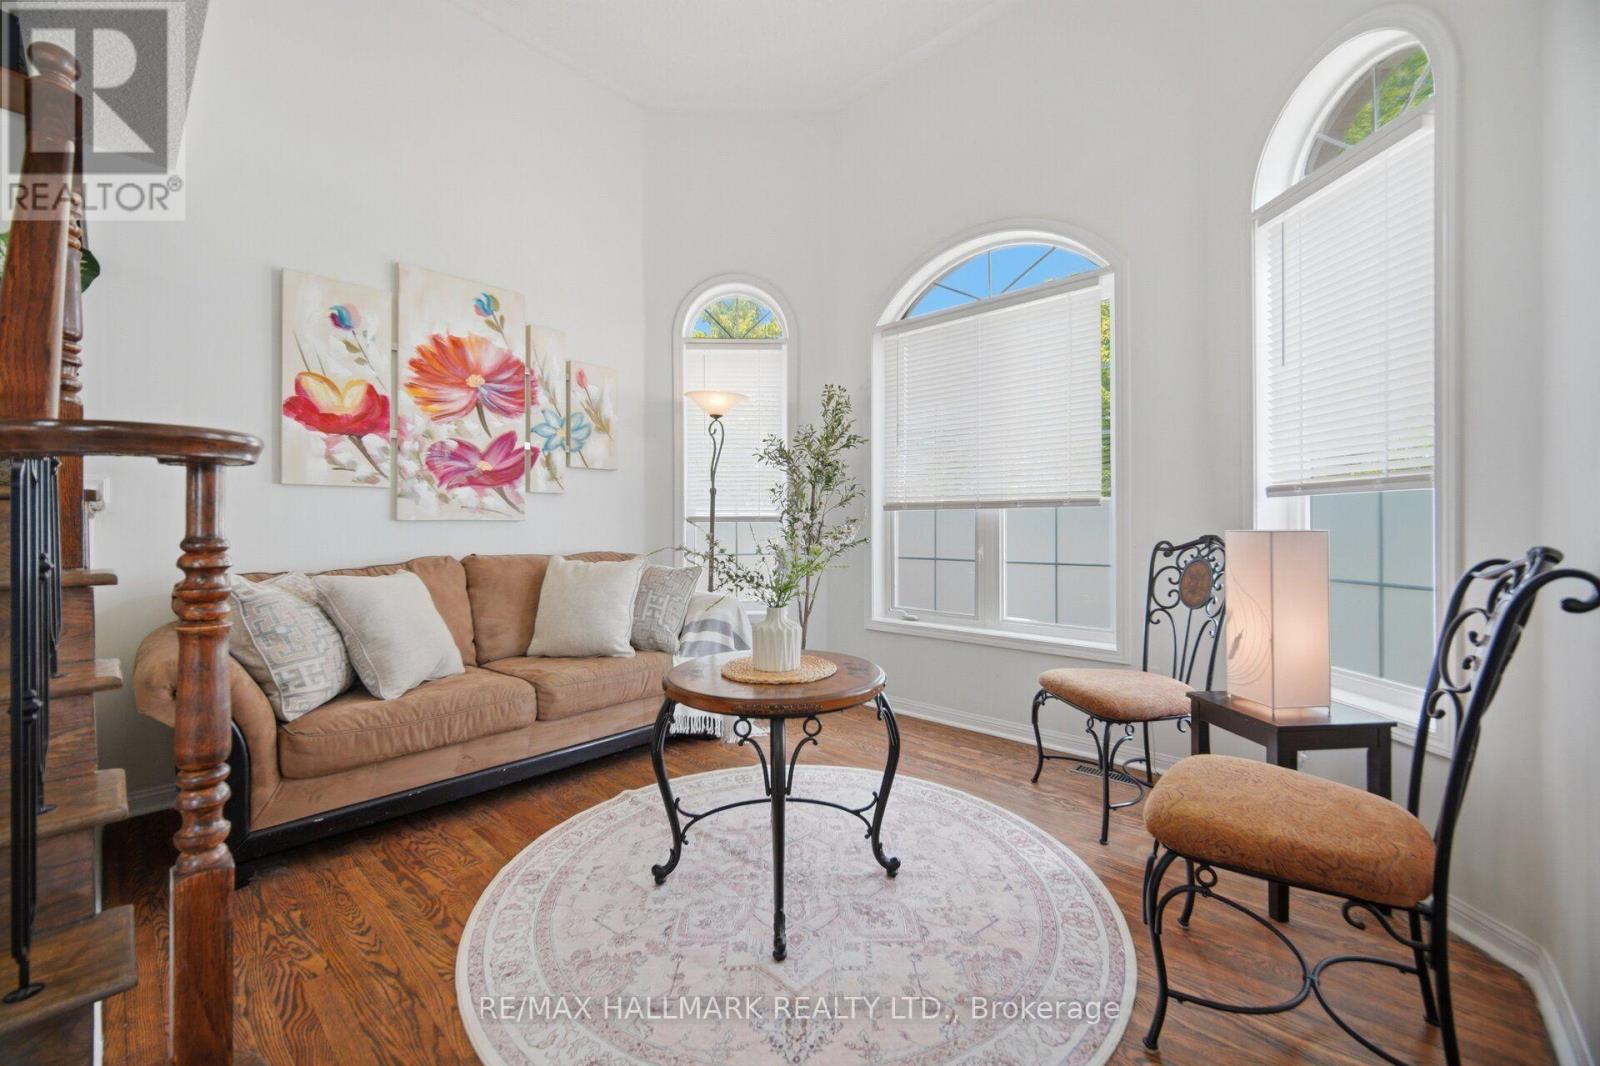
Welcome to this stunning sun filled detached home perfectly situated on a quiet corner lot, offering an abundance of natural light with very little traffic. Nestled on a peaceful crescent, this exceptional property combines privacy, comfort, and functionality in a highly desirable location. Step inside to a breathtaking two storey living room featuring soaring ceilings and beautiful bay style windows that fill the space with natural light, creating the perfect setting for both everyday living and entertaining. The bright open concept kitchen, dining, and family room flow seamlessly together, making it ideal for gathering with family and friends. The spacious eat in kitchen walks out to a private backyard retreat with minimal visibility from neighbouring homes, offering the perfect place to relax or entertain. The home also features an attached one car garage, a private driveway with parking for two additional vehicles, and ample street parking along the crescent for guests. Upstairs you will find a rare oversized laundry room complete with extra storage, along with three generously sized bedrooms featuring large closets and oversized windows that continue the bright and airy feel throughout the home. The spacious primary suite includes a walk in closet and a private ensuite bathroom. The finished basement offers exceptional flexibility with a front room currently used as a bedroom, a separate living area, and a large open space ideal for a home gym, office, recreation room, or additional family living space. (id:63203)
311 Youngstown Avenue
Mississauga, Ontario
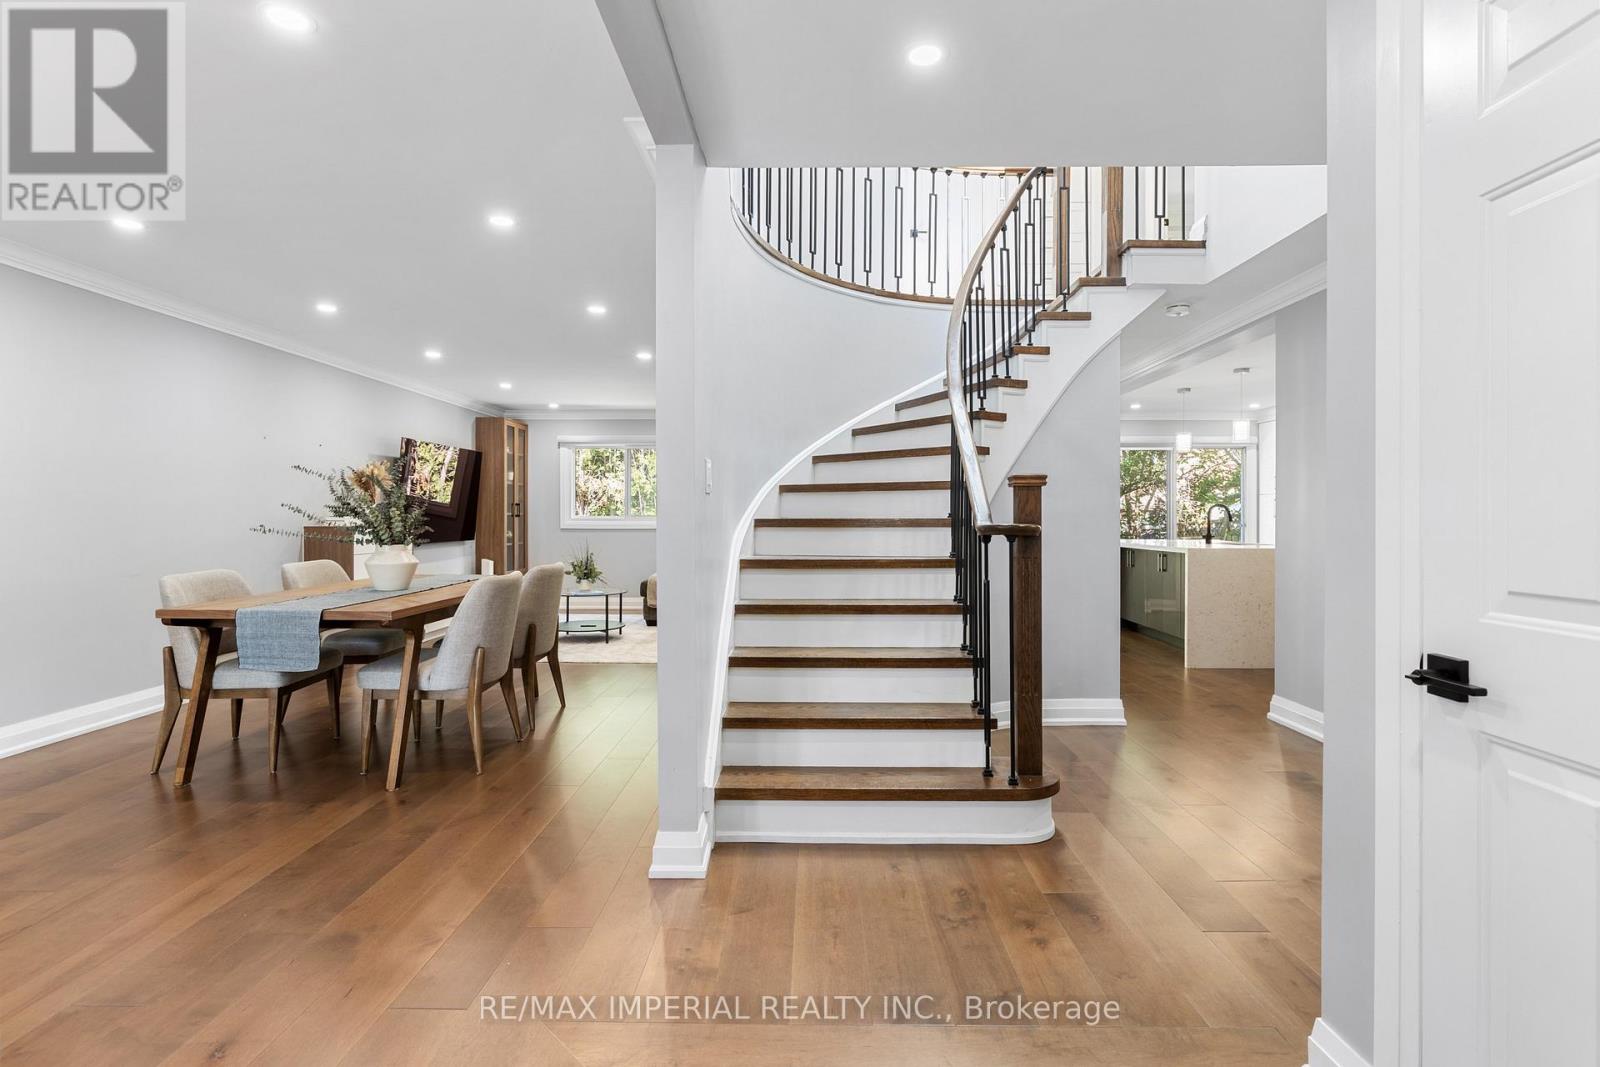
Luxury Redefined. Completely renovated from top to bottom in 2024, this exceptional home showcases premium craftsmanship and modern custom design throughout. (See attached list ). A stunning new skylight fills the home with natural light, complementing the bright open-concept layout and beautifully designed contemporary kitchen with abundant cabinet space. Every detail has been thoughtfully upgraded to create a sophisticated yet comfortable living experience. The spacious primary retreat offers the perfect place to unwind, while the professionally finished basement with impressive 9.5-ft ceilings features a media room, home gym, an additional bedroom, and generous living space for family or guests. Located in a highly desirable family-friendly neighborhood, this home is just minutes from parks, schools, shopping, restaurants, public transit, and major highways, offering the perfect blend of luxury, comfort, and everyday convenience. (id:63203)
1594 Sunnycove Drive
Mississauga, Ontario
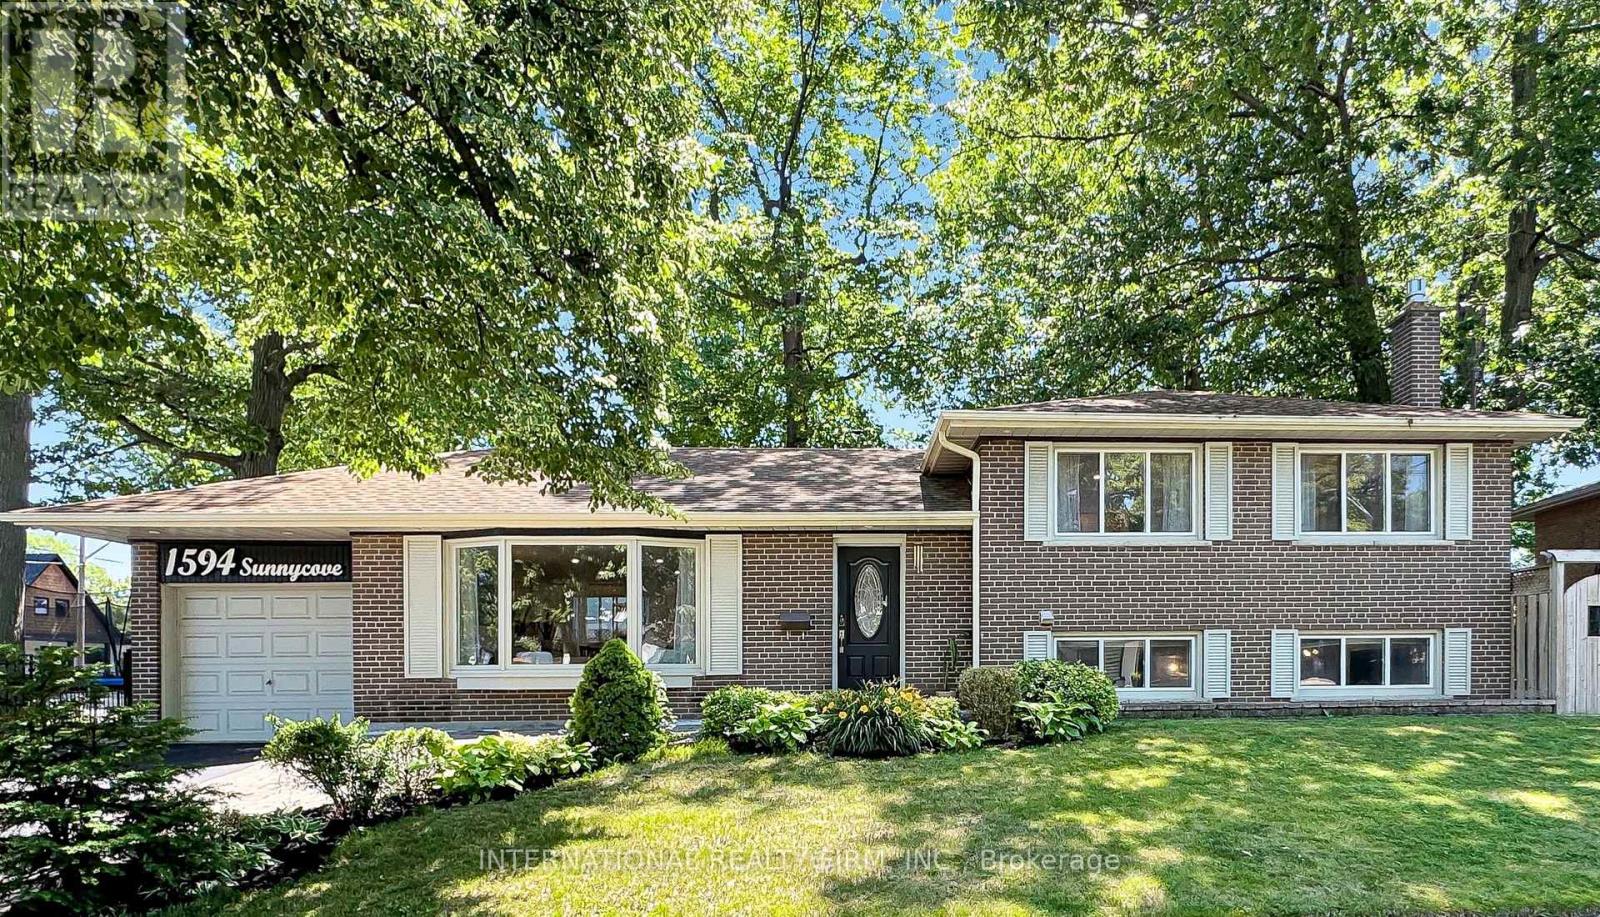
The property is a fully finished sidesplit 4 and located in the Sherway neighbourhood. The house has over 2000 square feet of living space with lots of storage space. The house has hardwood floors throughout the main level and bedrooms, oversized windows, and an open-concept flow. The main floor also includes three spacious bedrooms. The house has a finished basement with a recreation area, a family room, and three full bathrooms. Basement has separate entrance and modern finishes. Custom kitchen by professional carpenter with cherry cabinet, granite countertops, wine cooler and high-end Electrolux appliance. Some venetian plaster walls, granite counters, custom vanity, glass shower and two custom fireplace (one gas fireplace and one modern electric fireplace), central vacuum, BBQ gas hookup at backyard... The house is located near parklands, trails, and the Etobicoke Creek corridor, with top-rated schools, community amenities, and shopping nearby. (id:63203)

164 Morningside Avenue
Toronto, Ontario
Rare opportunity in the heart of sought-after Swansea. Situated on the only cul-de-sac directly off South Kingsway, this beautifully updated detached two-storey home sits on an exceptional 48 x 150 ft lot with a rare ravine setting in both the front and rear, offering privacy and natural surroundings that are seldom found in the city. Offering nearly 3000 sq ft above grade, this spacious family home features 4 generous bedrooms, a main floor office, and 4 full bathrooms, providing an ideal layout for growing families. The renovated kitchen serves as the heart of the home, complete with a large centre island, ample storage, and a walk-in pantry with second oven, perfect for entertaining or extended family needs. A dedicated main floor office provides flexibility for work-from-home living. The finished basement with separate entrance offers excellent versatility with nanny or in-law suite potential, along with additional recreation space for family enjoyment. Step outside to your own private backyard retreat, featuring a heated swimming pool and a deep lot backing onto ravine greenery, ideal for relaxing or entertaining throughout the summer months. This home has benefited from recent renovations and continued care, reflecting pride of ownership throughout. The single detached garage and driveway parking for three vehicles provide added everyday convenience. Located in one of West Toronto's most desirable family neighbourhoods, close to top-rated schools, parks, transit, and the shops and restaurants of Bloor West Village, with convenient access to major routes including the Gardiner Expressway. A rare offering combining location, privacy, and family-friendly living in one exceptional property. (id:63203)
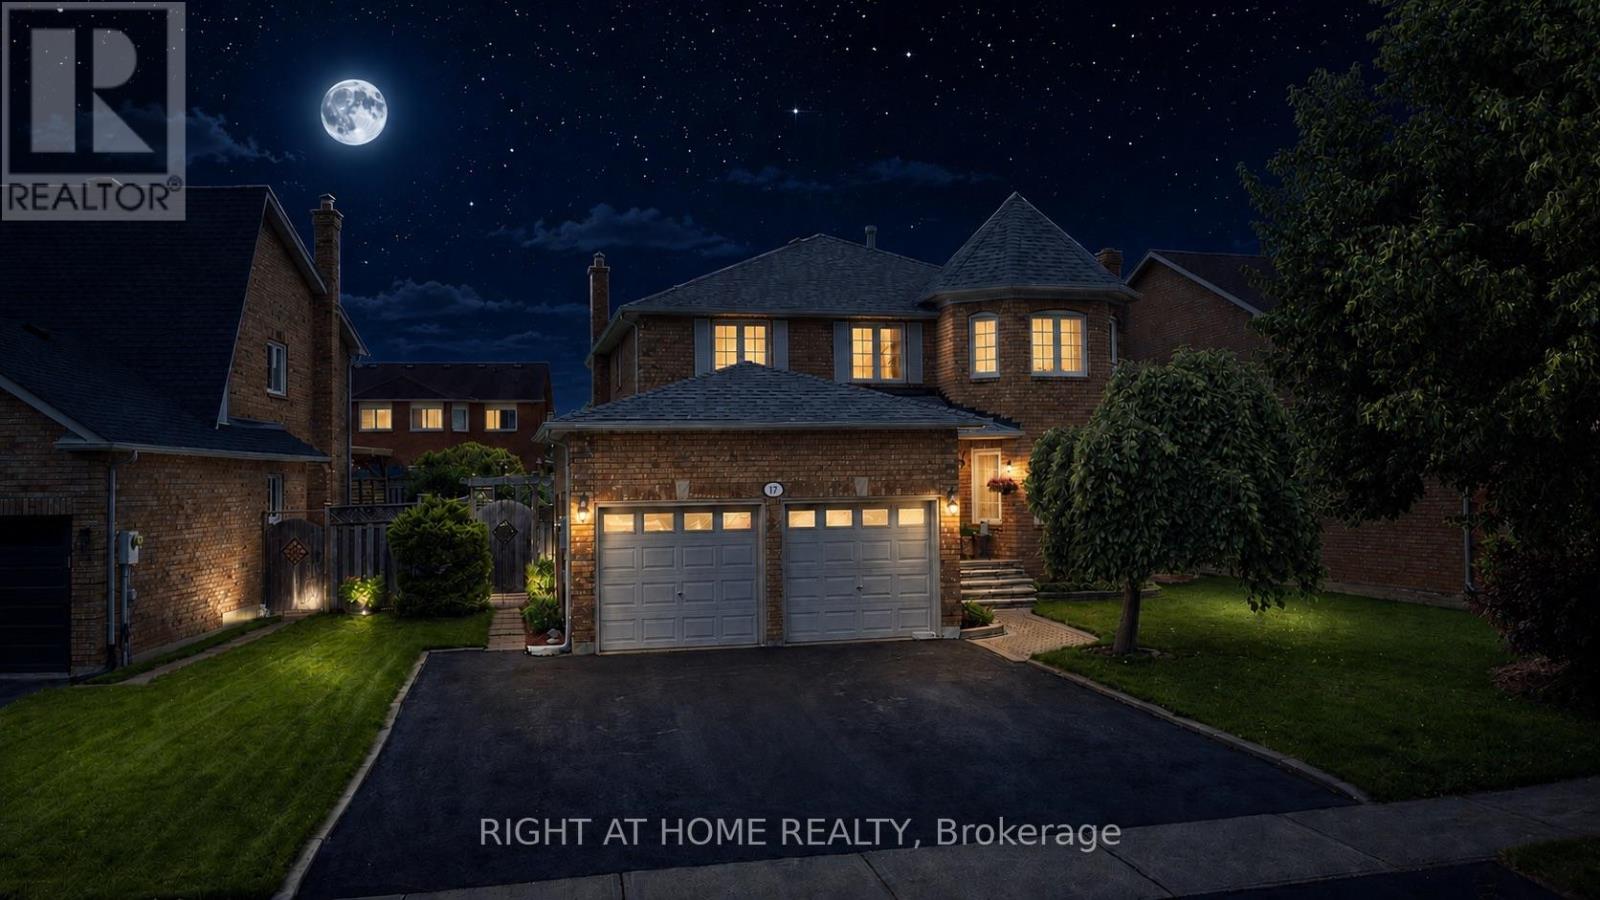
17 Eaton Street
Halton Hills, Ontario
Welcome to 17 Eaton Street, a beautifully maintained all-brick family home featuring a rare and versatile 4+2 bedroom layout with a fully self-contained in-law suite-perfect for multi-generational living, extended family, or guests. Complete with its own private entrance while maintaining interior access to the main home, this exceptional space offers outstanding flexibility. Nestled in one of South Georgetown's most sought-after neighbourhoods, this home perfectly balances spacious living with an unbeatable location. Enjoy an exceptional lifestyle just steps from the scenic Hungry Hollow hiking trails, minutes from the Gellert Community Centre, and within walking distance of the shops, restaurants, and conveniences along Mountainview Road. Inside, the main floor showcases rich hardwood flooring, an elegant formal dining room with French doors, a bright living room highlighted by a large bay window, and a welcoming family room featuring a cozy wood-burning fireplace and recessed pot lights. The layout flows seamlessly into a spacious eat-in kitchen with a pantry and sliding doors leading to your private backyard retreat. Designed for entertaining, the fully fenced backyard is a true summer oasis with multi-level decking, mature landscaping, and a sparkling inground pool with a brand-new liner. Freshly painted in a timeless designer palette and updated with modern Decora switches and receptacles, the upper level offers a spacious primary retreat with a walk-in closet and private ensuite, plus generously sized secondary bedrooms. Completing this exceptional offering is a double-car garage and a wide driveway with parking for up to five vehicles. Combining flexible living space, resort-style outdoor amenities, and an unbeatable South Georgetown location, 17 Eaton Street is a rare opportunity to own a home that truly has it all. (id:63203)
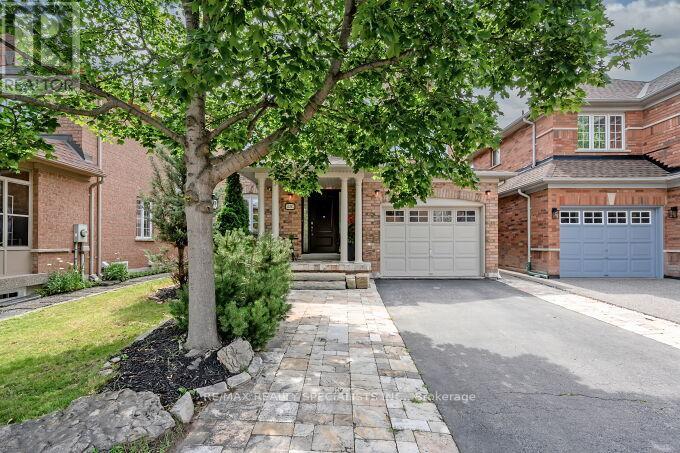
1493 Derby County Crescent
Oakville, Ontario
Imagine Life in Prestigious West Oak Trails in this Beautiful Family Home on a Quiet Crescent! This Home is Clean, Well Kept and Ready to Move In! Enjoy the Family Sized Kitchen with Breakfast Area, Granite Counters, Stainless Steel Appliances and Walk-out to the Backyard! Relax or Entertain in the Open Concept Living and Dining Room with Gas Fireplace! All the Bedrooms are Bright and Comfortable with the Large Primary Bedroom featuring a Walk in Closet and Semi-Ensuite bathroom! The Finished Basement Offers an Open Concept Area with a 3 piece Bathroom - Create a Family Room, Recreation Room or Even an Extra Bedroom or Guest Room! The Spacious Backyard is Bordered with Mature Trees, Creating a Wonderfully Private Space! Generous Driveway Has No Sidewalk and Allows for 2 Car Parking! Conveniently Located Near Oakville Trafalgar Hospital, Forest Trail Public French Immersion School, Sixteen Mile Creek Trails, Parks, Shopping and Transit! Don't Miss Out on this Great Opportunity! Come in and Call it Home! Take a Look at the Virtual Tour! (id:63203)
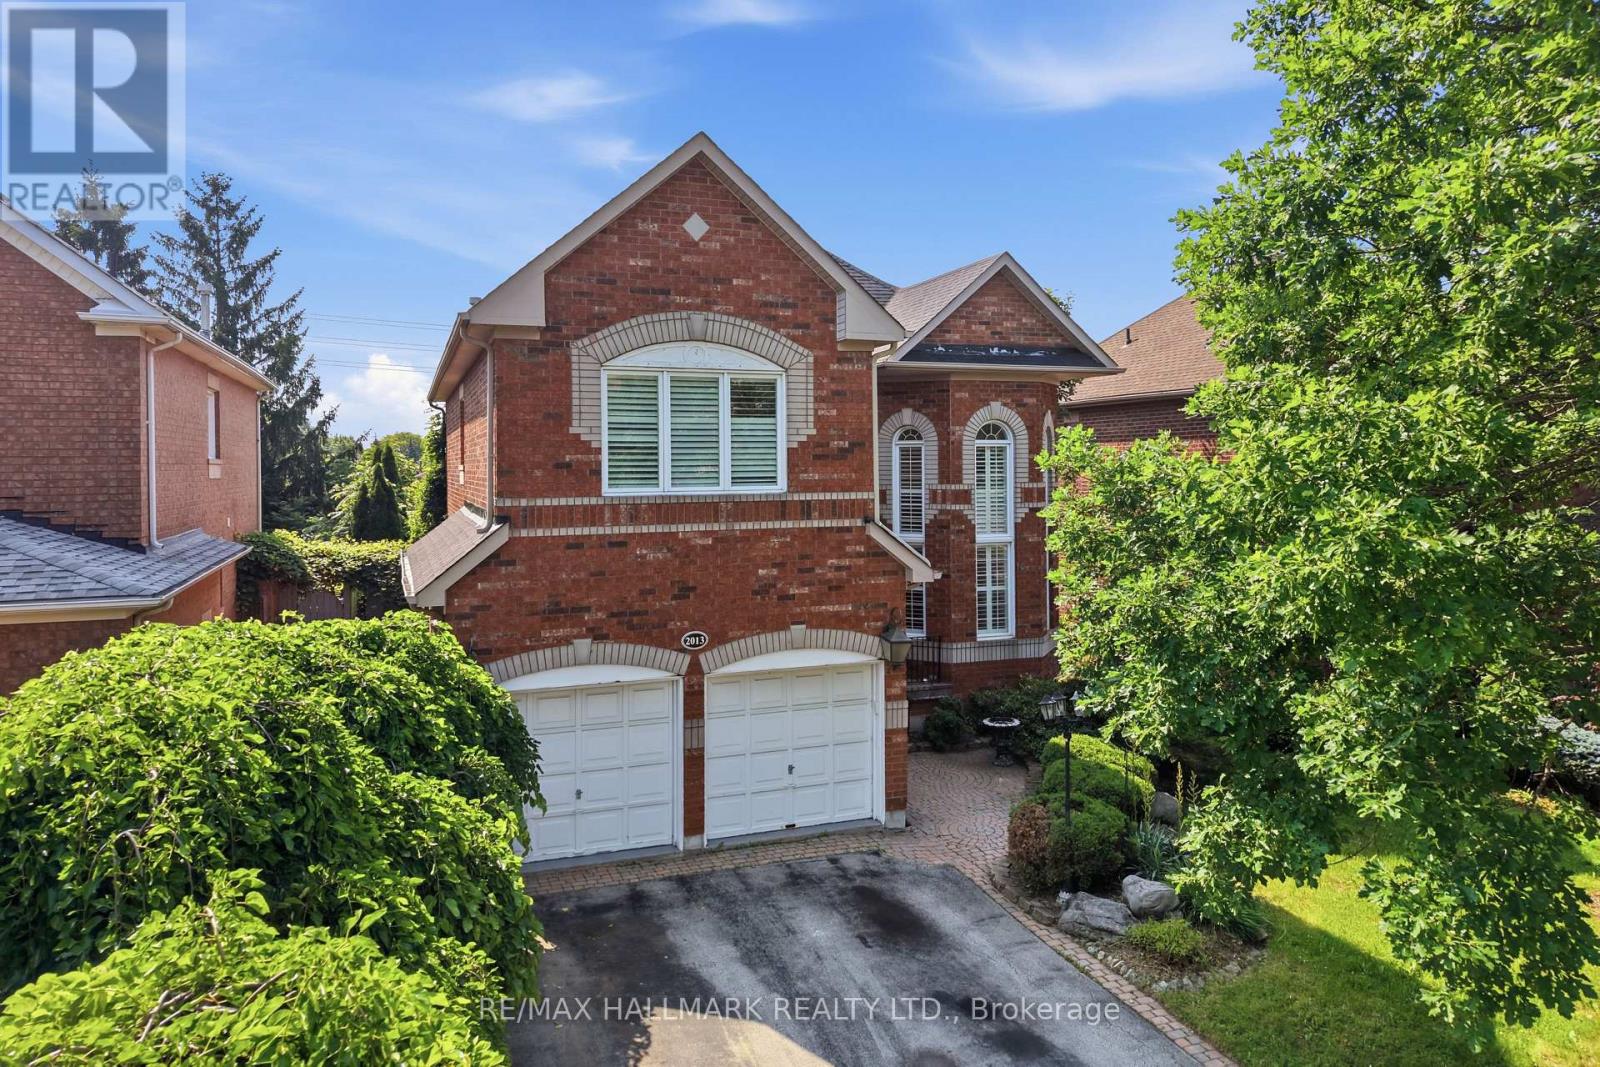
2013 Rosemount Crescent
Oakville, Ontario
Welcome to 2013 Rosemount Crescent, a spacious family home offering 4+1 bedrooms, 4 bathrooms, and over 3,200 sq. ft. of above-grade living space in one of Oakville's most desirable neighbourhoods. Thoughtfully designed for everyday living, this home combines generous principal rooms, a functional layout, and exceptional space for growing families. Large windows fill the main floor with natural light, creating bright and inviting living areas that flow seamlessly throughout the home. The well-appointed kitchen overlooks the family living space and provides direct access to a large rear deck, offering the perfect setting for outdoor dining, entertaining, or relaxing in the backyard. Upstairs, four generously sized bedrooms provide comfortable accommodation for the whole family, while the finished basement adds a fifth bedroom along with a versatile open-concept recreation area ideal for a media room, home gym, playroom, or extended family living. A double-car garage completes this well-rounded property. Perfectly situated close to top-ranked schools, scenic trails, parks, Oakville Trafalgar Memorial Hospital, recreation centres, shopping, restaurants, and GO Transit, this home offers the space, functionality, and location today's families are looking for. (id:63203)
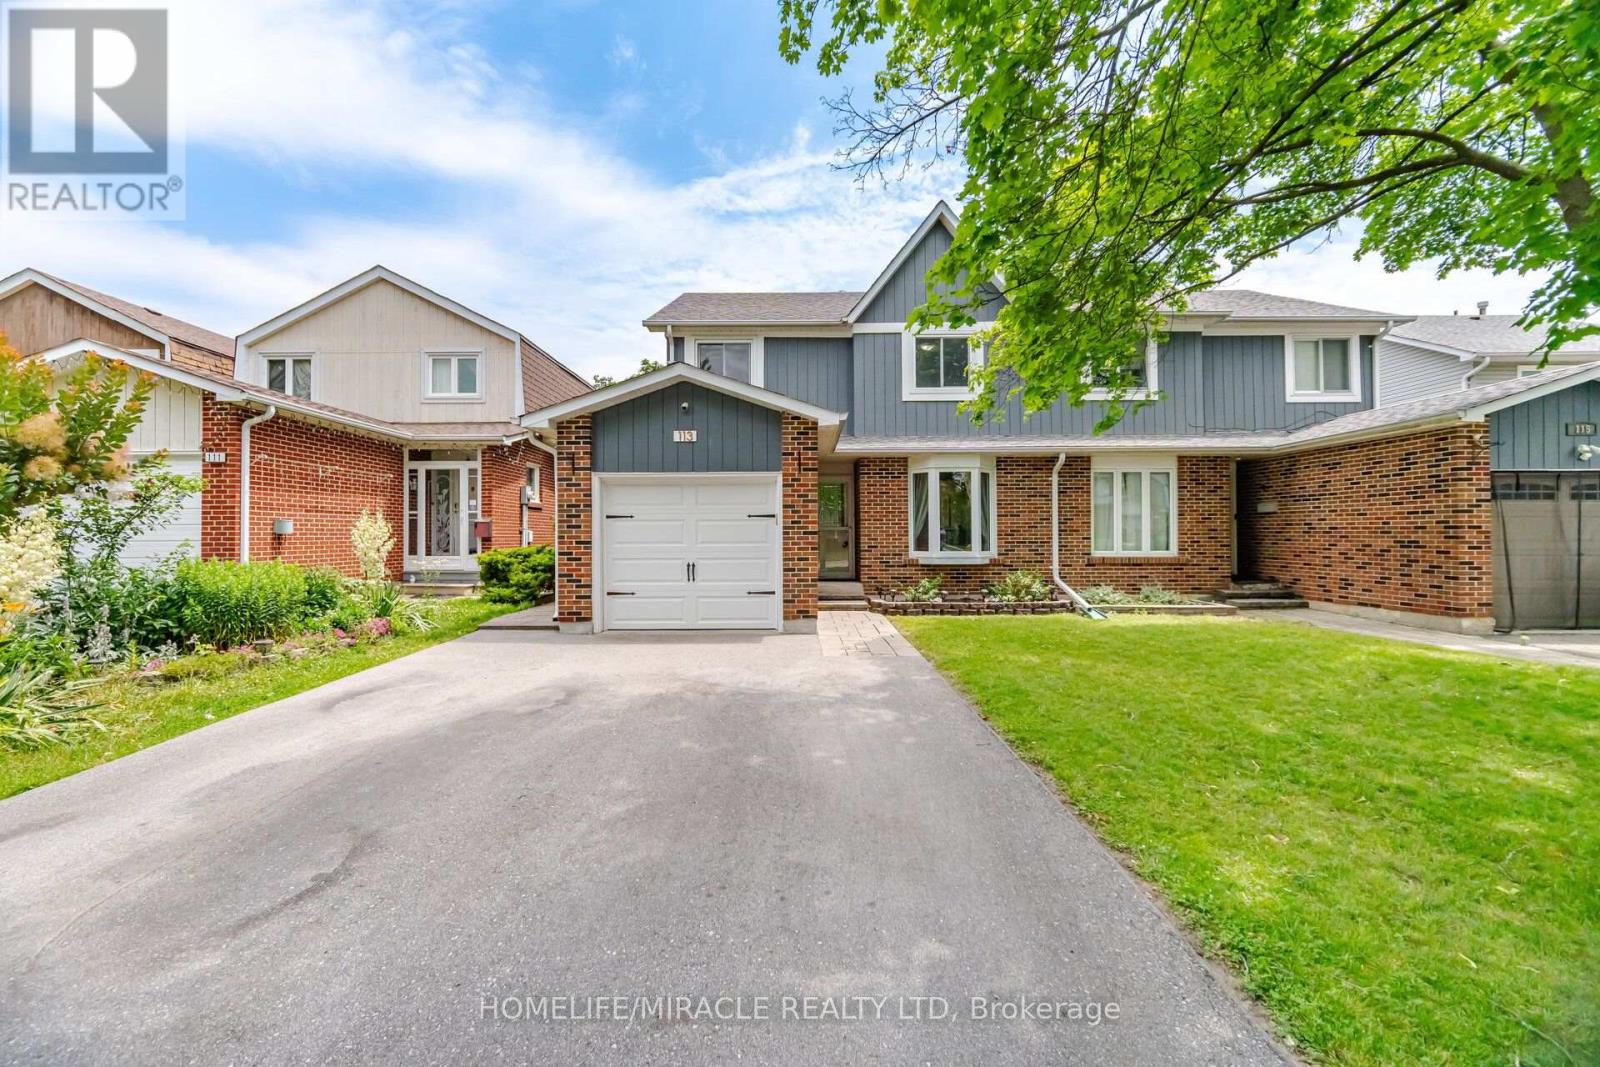
113 Fanshawe Drive
Brampton, Ontario
Welcome to this beautifully maintained semi-detached two-storey home, where comfort, style, and convenience come together in one of Brampton's most desirable family-friendly neighbourhoods. Offering 3 spacious bedrooms and 2 bathrooms, this move-in-ready home is perfect for first-time buyers, growing families, or anyone looking for a place to call home. Step inside to a bright and inviting sunken living room with a large bay window that fills the space with natural light. The open-concept dining area features oversized sliding doors leading to a large deck and fully fenced backyard-an ideal setting for summer BBQs, entertaining, or simply relaxing outdoors. The spacious kitchen is designed for both everyday living and hosting, complete with stainless steel appliances, a custom backsplash, LED pot lights, generous counter space, abundant cabinetry, and a bright eat-in area overlooking the backyard. Upstairs, the primary bedroom offers a walk-in closet and semi-ensuite access, while two additional bedrooms provide plenty of space for family, guests, or a home office. The finished basement adds valuable living space with a cozy recreation room featuring a fireplace, plus a bright laundry area with additional storage. Located just minutes from schools, parks, playgrounds, scenic trails, shopping, Brampton GO Station, public transit, and Brampton Civic Hospital, this home offers the perfect balance of everyday convenience and family living. A wonderful opportunity to own a home that's been lovingly cared for and is ready for its next chapter. Come see everything this exceptional property has to offer! (id:63203)
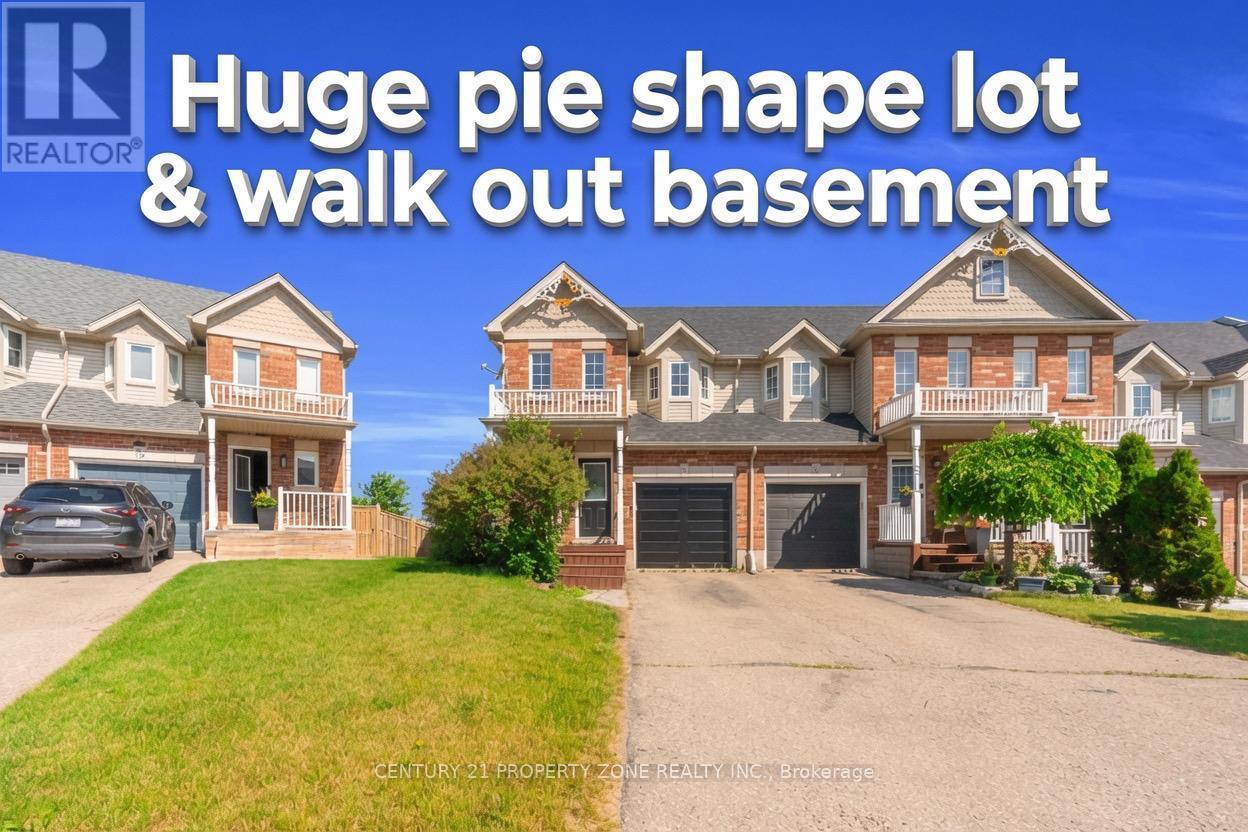
75 Benjamin Crescent
Orangeville, Ontario
This Townhome is a exceptional opportunity with total livable space of 1832 sq ft. Discover the charm of this beautifully maintained end-unit townhome in Orangeville, offering a spacious and thoughtfully designed layout that's perfect for modern living. The bright, open-concept main floor is enhanced by large windows that flood the home with natural light, creating a warm and inviting atmosphere. Open concept kitchen with gas stove. The walk-out basement provides exceptional versatility, making it an ideal space for a home office, fitness room, recreation area, or additional living space. As an end unit, you'll enjoy added privacy along with generous outdoor space, perfect for relaxing, entertaining, Kids playing or pets with fenced yard. Backing onto a scenic trail with no homes behind, this property offers a peaceful setting while remaining conveniently close to parks, shopping, and everyday amenities. Families will appreciate the proximity to excellent public, catholic, and private schools throughout Orangeville. This exceptional townhome presents a rare opportunity to enjoy comfort, convenience, and a desirable location all in one. (id:63203)
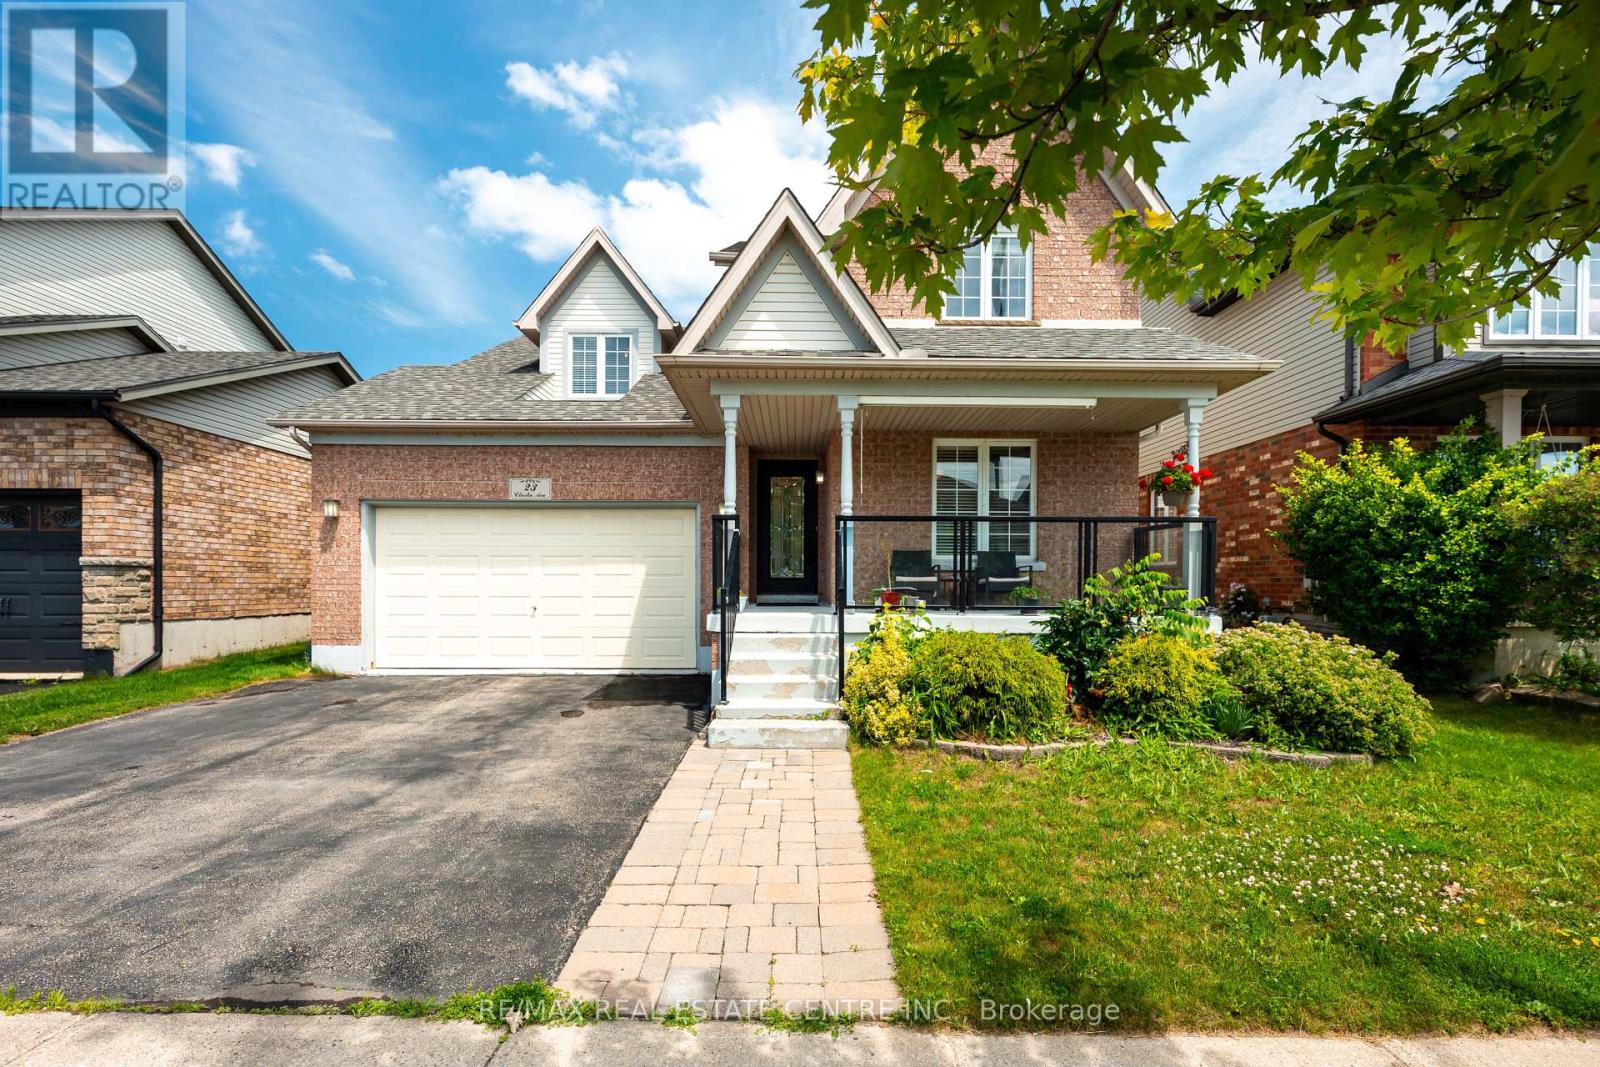
23 Clarke Avenue
Orangeville, Ontario
Welcome to 23 Clarke Avenue, a beautifully appointed 4-bedroom family home nestled in one of the area's most sought-after neighbourhoods. From the moment you step inside, you'll be welcomed by a bright formal living room, offering an elegant space to relax or entertain. The heart of the home features a spacious open-concept kitchen overlooking a warm and inviting family room with a cozy fireplace-perfect for everyday living and hosting family and friends. Walk outside to your private inground pool which features stamped concrete throughout making it effortless to maintain. A formal dining room completes the main level, providing the ideal setting for holiday dinners and special occasions. Upstairs, you'll find four generously sized bedrooms, including a spacious primary retreat featuring a spa-inspired ensuite with a luxurious soaker tub, creating the perfect place to unwind at the end of the day. The lower level is partially finished, offering endless possibilities for a recreation room, kids' play area, home gym, or additional storage. Step outside to your own private backyard oasis, complete with an in-ground pool that's ready for summer entertaining, weekend barbecues, and relaxing afternoons with family and friends. Offering exceptional space, comfort, and a prime location, this is the perfect place to call home. Don't miss your opportunity to make 23 Clarke Avenue yours! (id:63203)
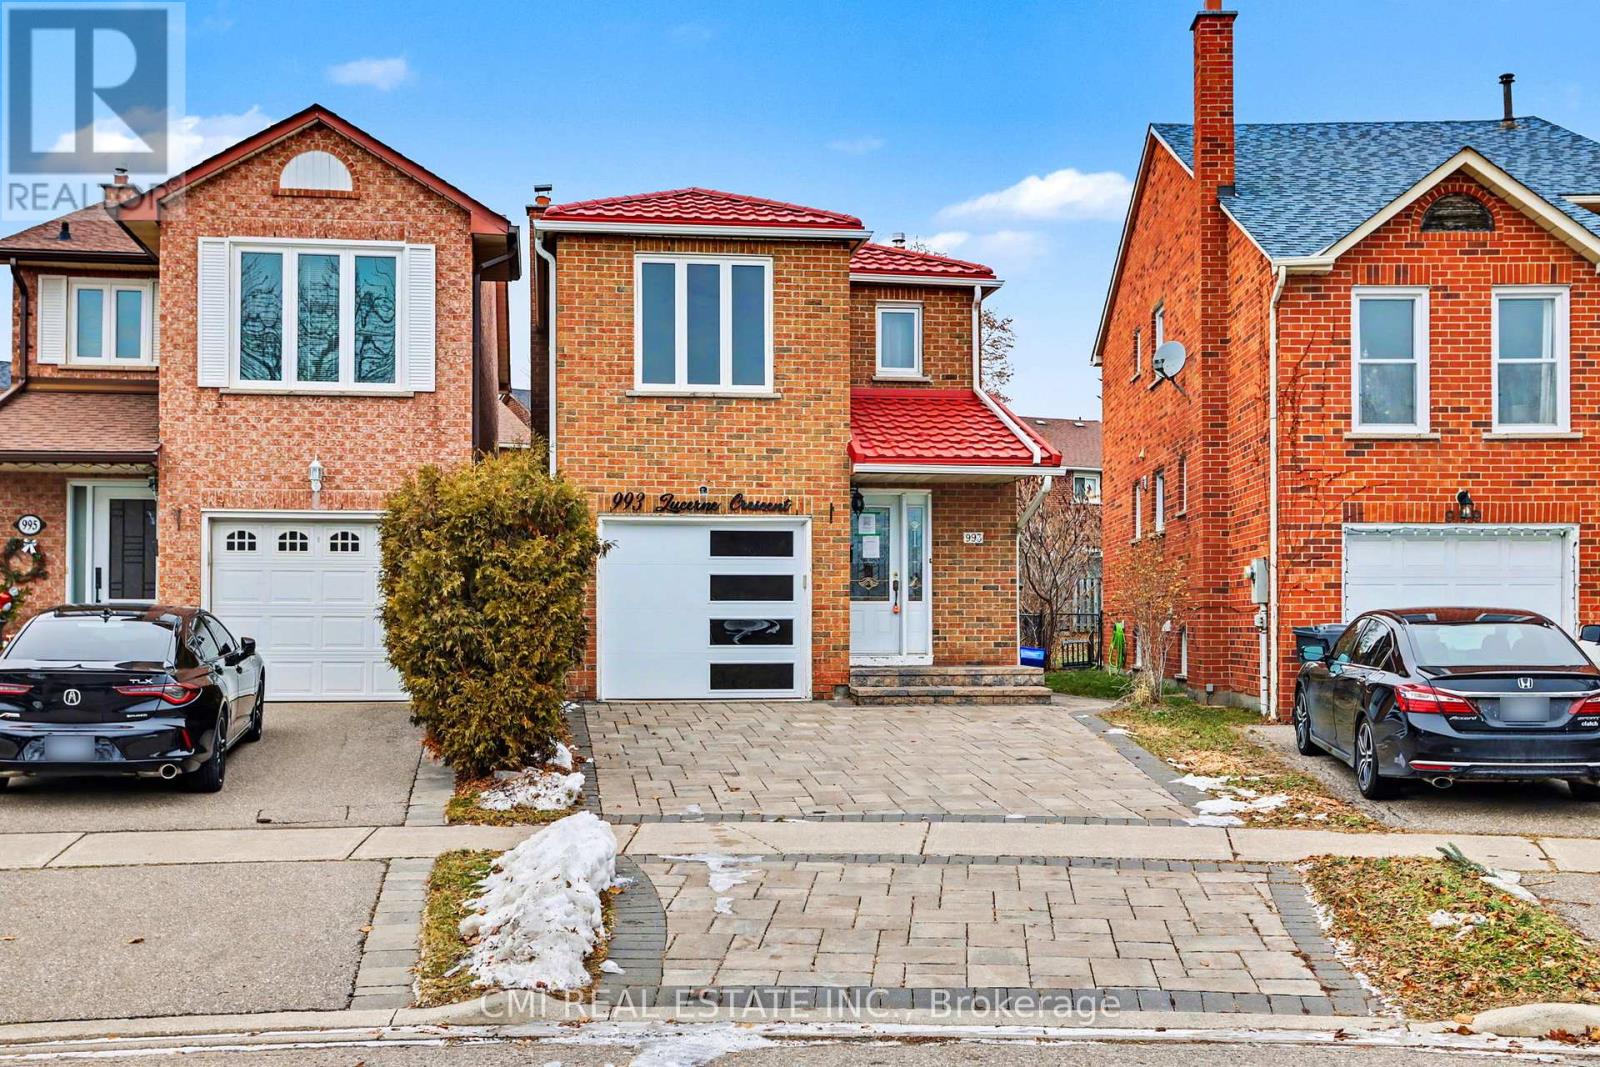
993 Lucerne Crescent
Mississauga, Ontario
Beautiful Link-Detached Home in the Desirable Deer Run Area3 spacious bedrooms and 4 bathrooms Located in a wonderful family-friendly neighborhood Situated on a huge pie-shaped lot offering exceptional outdoor space Warm knotty pine wainscotting adds character Cozy family room with broadloom Ceramic flooring in the kitchen Newer windows throughout Sellers are motivated - this home must be sold All offers welcome. Thank you for your interest! (id:63203)

19211 Mountainview Road
Caledon, Ontario
Enjoy pool days in every season - all from the comfort of home! Set on a beautiful 1-acre lot along a paved country road and surrounded by towering mature trees, this spacious 2-storey home offers comfort, character, and a truly unique resort-style lifestyle.With over 3000 sq. ft. of living space, 4 bedrooms, and 5 bathrooms, this entertainer's dream is designed for everyday comfort and memorable gatherings. The enclosed pool area is a true showstopper, featuring an indoor inground pool, a cozy sitting area with a wood-burning fireplace, three clear roll-up doors, and patio doors leading to a covered outdoor dining space.The bright, open kitchen features ceiling-height cabinetry, a centre island with breakfast bar, modern pot lighting, and a walk-out from the breakfast area directly to the pool. The main level also offers multiple living spaces, including a formal dining room with fireplace, a living room with a second fireplace, and a spacious family room. Premium Jatoba hardwood flooring adds warmth and quality throughout the living, dining, and sitting areas.Upstairs, you'll find four bedrooms and two bathrooms. Major updates include a top-of-the-line geothermal system installed in 2016, central air conditioning with lifetime warranty, triple-pane thermal windows replaced approximately 9 years ago with lifetime warranty, and a 30-year three-tab shingle roof completed in September 2024. The hot water tank is owned, and the propane tank has been recently serviced. Outside, enjoy a detached 2-car garage, with loft and 3pc bathroom. This property boasts peaceful mature-treed surroundings, and plenty of outdoor space with lighting- all just a short drive to town amenities. A rare opportunity to enjoy privacy, space, and year-round poolside living. (id:63203)
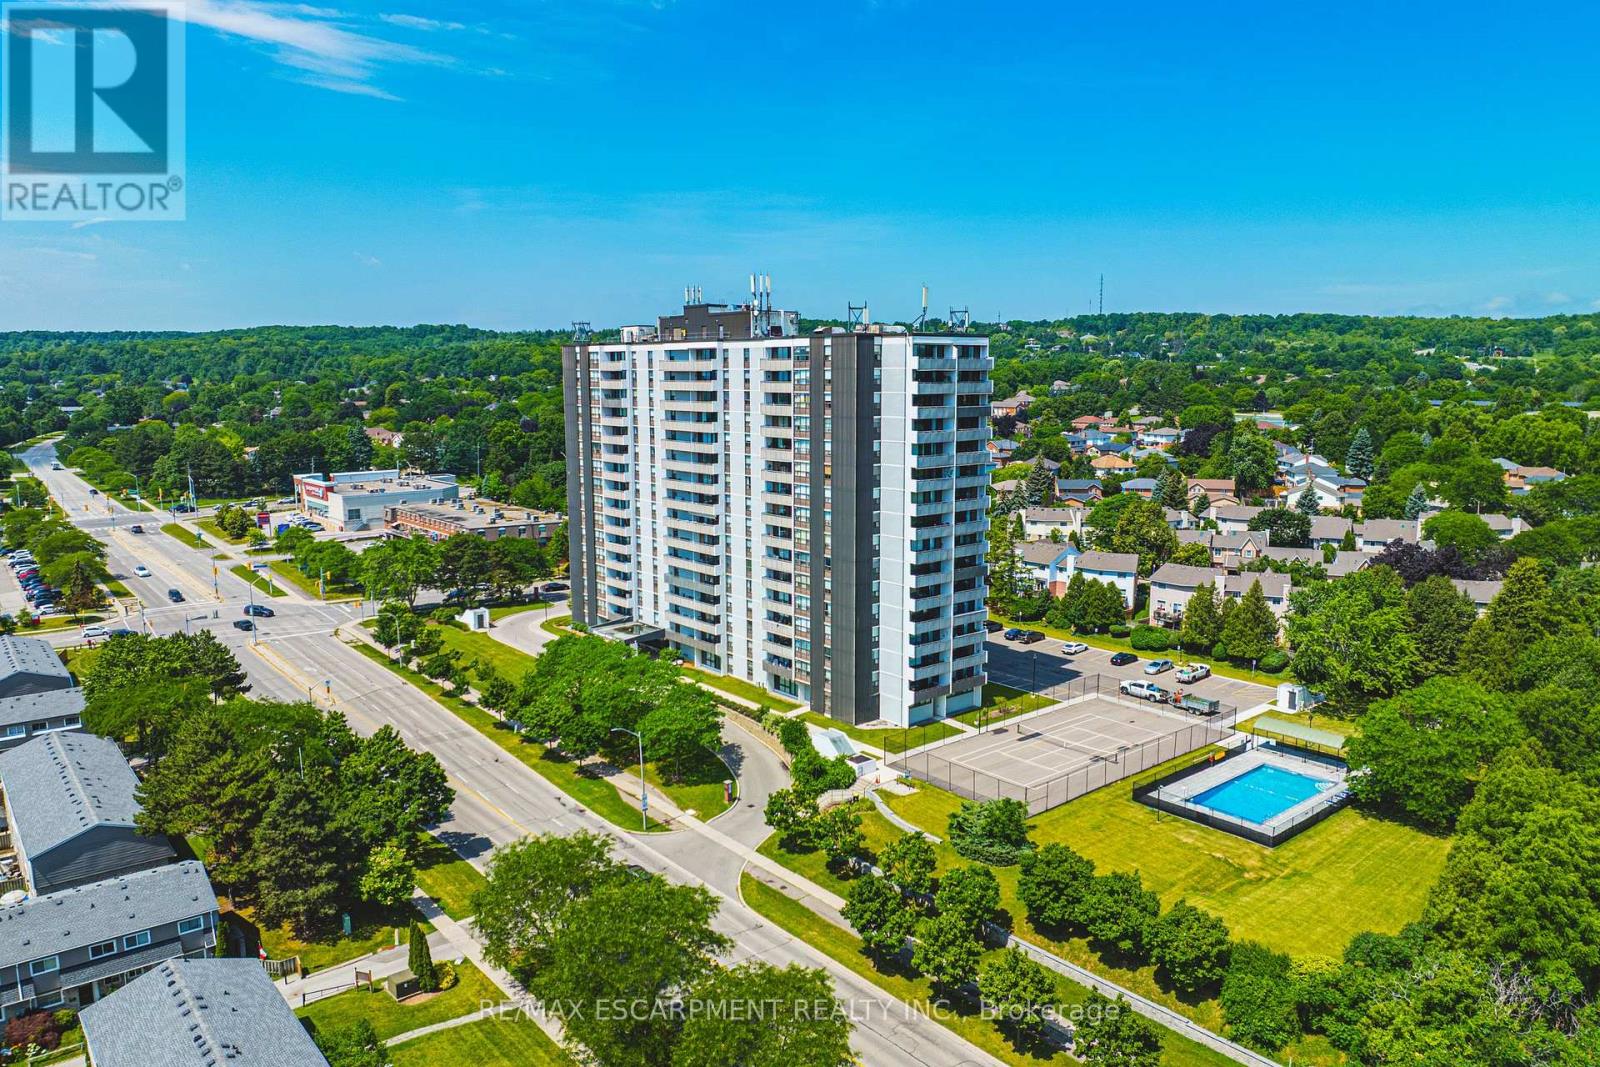
1504 - 2055 Upper Middle Road
Burlington, Ontario
Let me take you away with this spectacular southern view. By day, enjoy the sunlight sparkling across the lake, and by night, take in the twinkling lights stretching over the Skyway. Simply stunning! This bright and spacious 2-bedroom plus den condo offers an array of features designed to enhance your lifestyle. Start with the convenient ensuite laundry room, when the laundry is done, simply close the door and tuck everything neatly out of sight. The condo features two bathrooms: a well-appointed four-piece main bath and a recently renovated three-piece ensuite with a beautiful walk-in shower. The generous primary bedroom is a true retreat, offering abundant closet space, a private three-piece ensuite, and those breathtaking southern views. The second bedroom is conveniently located across the hall from the main bathroom, making it perfect for overnight guests. The den provides a cozy space to curl up with a good book, work from home, or relax while watching your favourite show. One exclusive parking space is included, with a second available for a modest monthly fee. The expansive living and dining area offers endless possibilities, whether you're entertaining family and friends, enjoying a quiet evening, or simply sitting back with your favourite drink while taking in the spectacular lake and Skyway views. Ideally located just a short walk from shopping, public transit, parks, and places of worship-and offering quick access to major highways-this condo delivers exceptional connectivity and everyday ease. Residents also enjoy a warm, vibrant community within the building. The condo fee is all-inclusive, covering heat, hydro, water, central air conditioning, Bell Fibe TV, a portion of internet, as well as exterior maintenance, building insurance, common elements, parking, and guest parking. Experience comfort, convenience, and community in one exceptional package, welcome home. (id:63203)
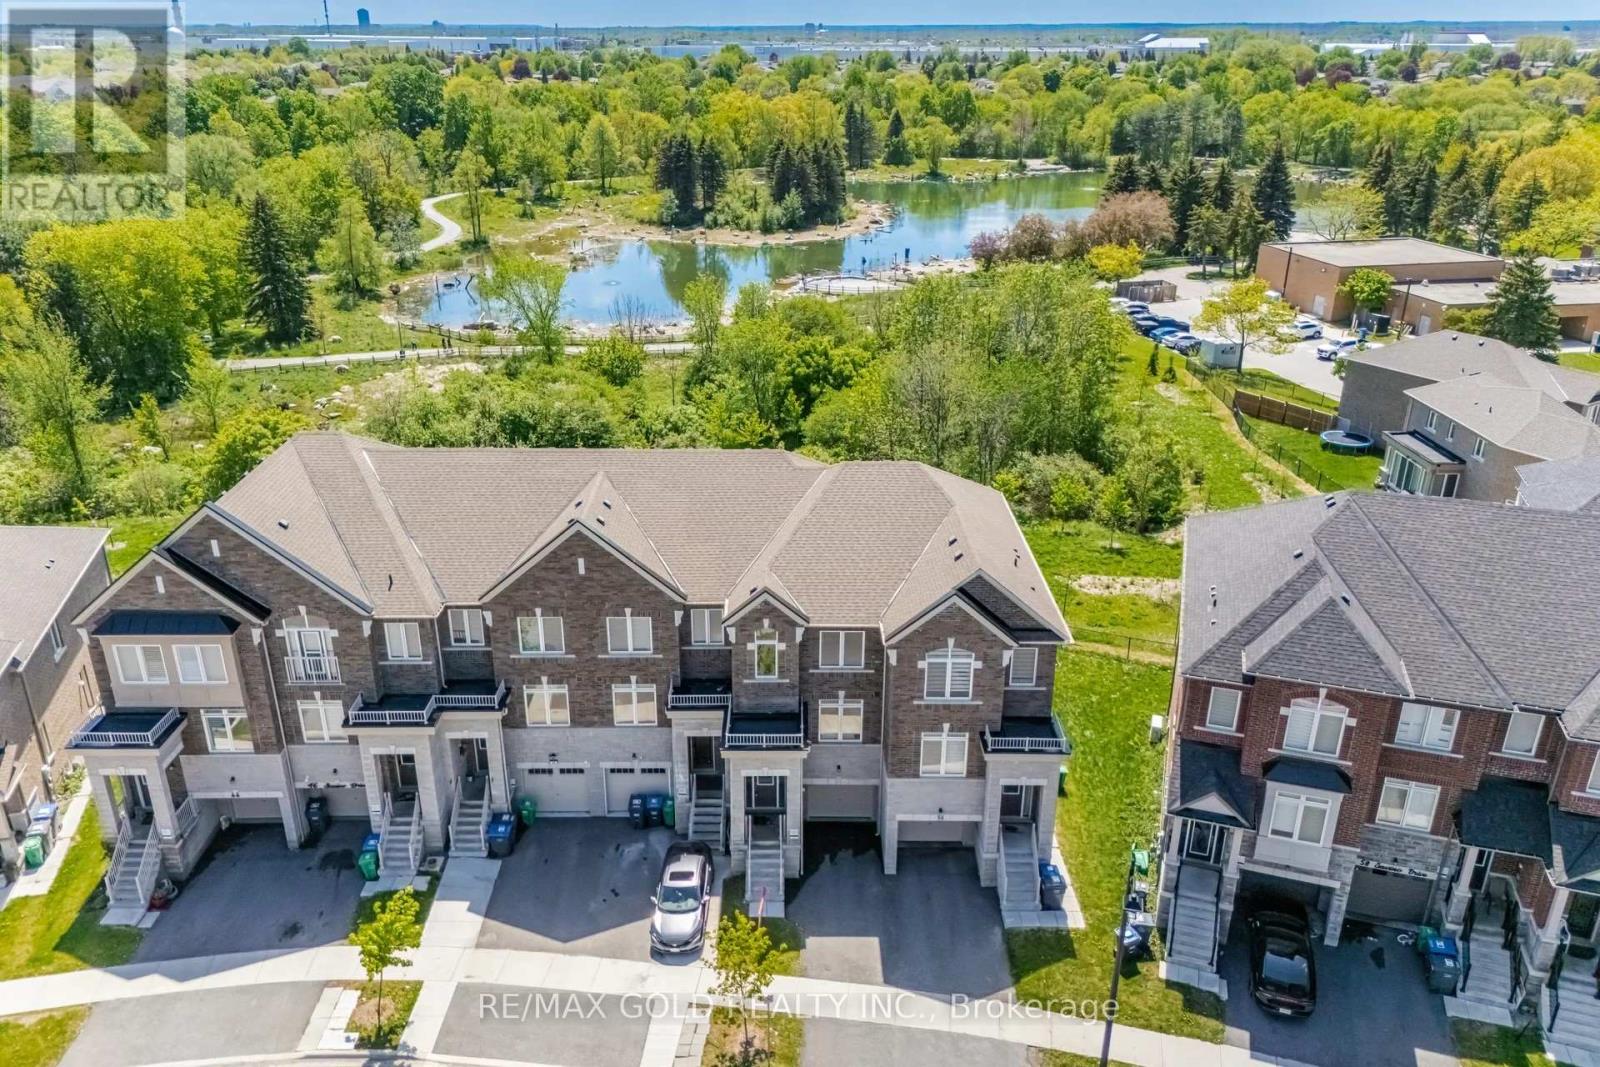
52 Savino Drive
Brampton, Ontario
2185 Sq Ft!! Come & Check Out This, 3 Years Old Fully Upgraded 3-Storey Freehold Townhouse Backing On To A Ravine Lot. Main Floor Features Huge Rec Room Ideal For Living Space Or A Home Office. This Bright & Spacious Home Features An Open Concept Layout On The Second Floor With Spacious Family & Living Room. Enjoy a Private Retreat Space That Opens Onto A Huge Balcony Ideal For Relaxing Outdoors. Kitchen Is Equipped With Quartz Countertop & S/S Appliances. Third Floor Offers 3 Good Size Bedrooms. Master Bedroom With Ensuite Bath & Walk-in Closet. Located Close To All Amenities Including Shopping Malls, Schools, Highway (401), Parks. (id:63203)

103 Spicebush Terrace
Brampton, Ontario
Welcome to this impeccably maintained freehold townhouse in the highly desirable Credit Valley Community. Featuring 3 spacious bedrooms, 2 bathrooms, and a thoughtfully designed layout, this move-in-ready home is perfect for families, professionals, and first-time home buyers alike. Enjoy carpet-free living throughout the entire home, offering a modern look and easy maintenance. Pride of ownership is evident in every room, making this property truly turnkey. The unfinished basement provides endless possibilities for future expansion, whether you envision a recreation room, home office, gym, or additional living space Conveniently located just minutes from Mount Pleasant GO Station, top-rated schools, parks, shopping, and all essential amenities, this home offers the perfect blend of comfort and convenience. Don't miss this exceptional opportunity to own a beautifully cared-for freehold townhouse in one of Brampton's most sought-after neighbourhoods. Book your private showing today! (id:63203)