


336 Tuck Drive
Burlington, Ontario
In a league of it's own! Stunning, fully updated 3+1 bed, 2 full bath bungalow in South Burlington's coveted Shoreacres, known for mature, tree-lined streets, just steps to the lake. Flooded with natural light, main floor living thoughtfully & seamlessly connects inviting functional, open concept living space, with modern style & finishings. Meticulously maintained, exceptional home with custom features throughout, ideal for both down-sizers & families seeking convenient main floor living, nestled on a private, impressive 168 ft deep lot - back yard retreat perfect for winding down, relaxing or entertaining. Designed for modern living, the open-concept layout effortlessly connects the kitchn, dining & living areas. Wide-plank hardwd floors, updated kitchen, with granite countertops, stainless steel appliances, elegant cabinetry, & generous prep space. Bathed in nat'l light, the primary suite showcases panoramic backyard views, with walkout to glass-railed balcony, creating a seamless connection to the outdoors. Adjoining dressing rm, with fireplc, provides a sophisticated & comfortable space to begin & end the day.Two addl beds & a full bath with glass showr complete the main level. Kitchen steps out to a generous side yard, & access the garage through convenient inside entry. Fully fin'd lower level offers a generous family / rec room, a 4th bed & a large home gym / games rm, a full bath with bathtub & shower & a large laundry / storage rm. Mature trees, private backyard is designed for outdoor living & entertaining, featuring a stamped concrete patio, dedicated BBQ area with low-maintenance turf, a fully fenced yard, & a chic stock tank pool with tanning deck. Location! Ideally located steps to Lake Ont, parks, Paletta, top-rated schools, amenities, downtown & waterfront in S Burlington - consistently recognized as one of Canada's most livable cities! a rare opportunity to simply move in & enjoy! (id:63203)

1418 Gulledge Trail
Oakville, Ontario
5 Elite Picks! Here Are 5 Reasons To Make This Home Your Own: 1. Family-Sized Kitchen Featuring Ample Cabinet Space, Granite Countertops, Stainless Steel Appliances & Bright Breakfast Area with W/O to Large Composite Deck with Stunning Views of the Ravine! 2. Lovely Principal Rooms, Including Open Concept Formal Dining Room & Spacious Family Room with Picture Window Overlooking the Ravine, Leading to Generous Living Room with Gas Fireplace! 3. 4 Good-Sized Bedrooms, 2 Full Baths & Convenient Upper Level Laundry Room on 2nd Level, with Double Door Entry to Primary Bedroom Featuring Large W/I Closet with Extensive B/I Organizers & 5pc Ensuite Boasting Double Vanity, Large Soaker Tub & Separate Shower. 4. Great Potential in the Unspoiled WALK-OUT Basement - Ample Space for Additional Living Space or In-Law Suite... Bring Your Design Ideas! 5. Beautiful Backyard with Patio Area Backing onto Taplow Creek Trail & Ravine, Conveniently Located Just Steps to Bloomfield Park with Soccer & Basketball Fields, Tennis Court & Kids Playground. All This & More! Hardwood Flooring Thru Main & 2nd Levels. Modern 2pc Powder Room & Convenient Garage Access Complete the Main Level. 5pc Main Bath with Double Vanity & Combination Tub/Shower. 2,400 Sq.Ft. of Above-Ground Living Space Plus Over 1,000 Sq.Ft. in the (Unfinished) W/O Basement! Oversized 1 Car Garage with B/I Organizers Plus 2 Car Driveway. Fabulous West Oak Trails Location Just Minutes to Hospital, Parks & Trails, Schools, Shopping & Amenities! (id:63203)

206 - 2365 Central Park Drive
Oakville, Ontario
Fabulous 1 Bed Apartment at The Central Park Condominiums, conveniently located in the desirable Oak Park neighbourhood. All Amenities Imaginable - Party Room that steps out onto Outdoor In-ground Pool, and Patio area with BBQ, Tables, and Furniture to Lounge and Relax. Exercise Room & Sauna. 1 Bed, 1 4 piece Bathroom unit; Kitchen with Granite Counters, Stainless Appliances, and En-Suite Washer & Dryer. Balcony has desirable view of Trees, Partial View of Pool & Patio. One Parking Spot Underground, and Storage Locker. Ample Visitors Parking. Perfect Location with Parks & Trees, Shopping, Restaurants, Schools, Sheridan College, River Oaks Recreation Centre, Public Transit, GO TRAIN, Major Highway Access all conveniently close. Seeking A+++ Tenants only, Min 1 Year Lease, No Smokers. Tenant pays hydro (tenant does not pay for water or heat). (id:63203)

8 - 7575 Kimbel Street
Mississauga, Ontario
Functional 4,618 sq ft industrial space with 1 dock door and a shipping yard accommodating 53 ft trailers. Small office area recently renovated. Desirable E3 zoning and prime location on north end of Pearson Airport. Convenient location with easy access to 410, 427, 401. (id:63203)

C - 73 Gort Avenue
Toronto, Ontario
Spacious Bachelor Unit In Lower Level In Desired Alderwood. Walk To Go Train And TTC. Separate Entrance. Inclusive Of Heat, Hydro And Water. No Yard Access (id:63203)

Main - 73 Gort Avenue
Toronto, Ontario
Beautifully renovated main floor. Open concept kithcen with centre island w/breakfast bar & SS appliances. Luxury wood style vinyl floors & hardwood. Tenant has use of front and rear yard, garage and 4 tandem parking spaces. Walk to Go, transit, sjopping, park and schools. (id:63203)
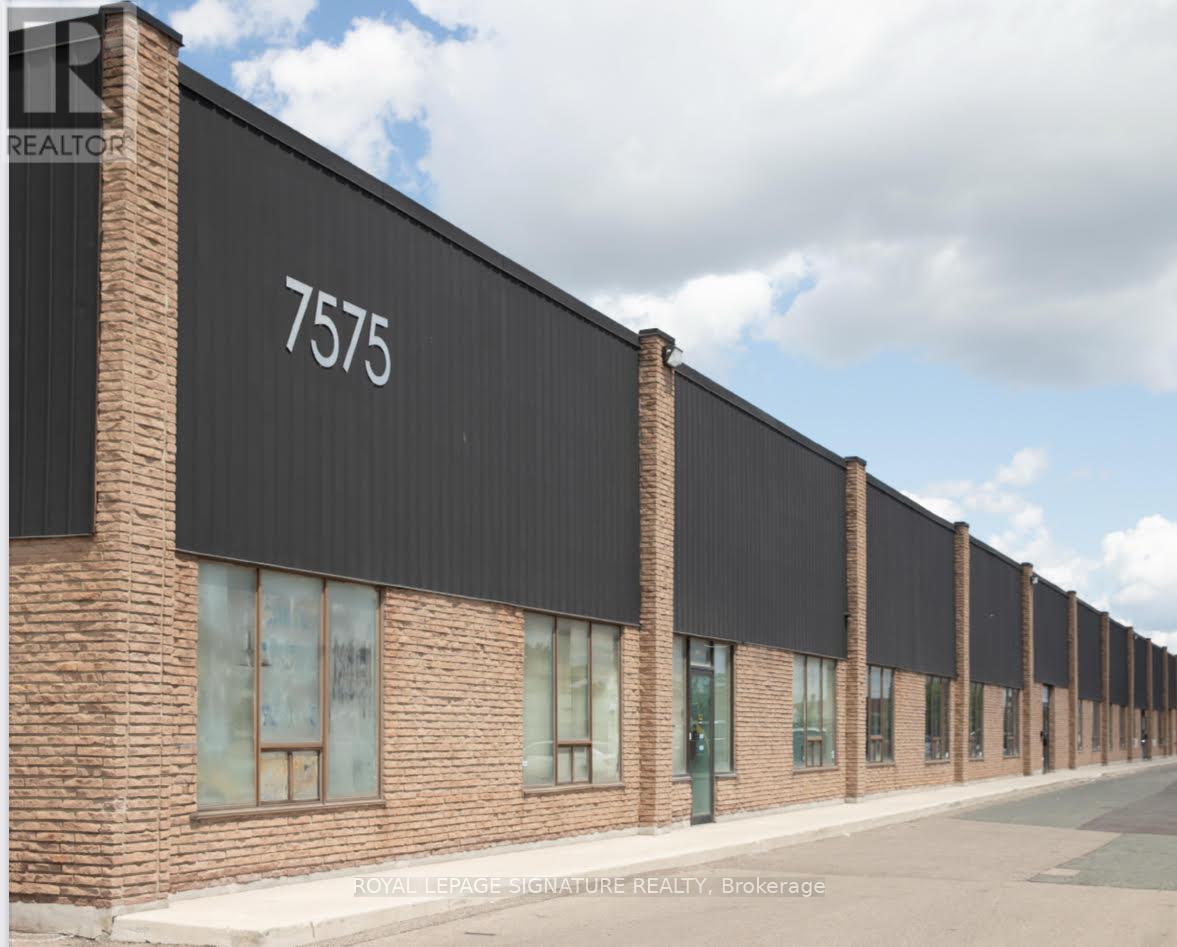
6-8 - 7575 Kimbel Street
Mississauga, Ontario
Functional 14,698 sq ft industrial space with 3 dock doors and a shipping yard accommodating 53 ft trailers. Small office area recently renovated. Desirable E3 zoning and prime location on north end of Pearson Airport. Convenient location with easy access to 410, 427, 401. (id:63203)

6-7 - 7575 Kimbel Street
Mississauga, Ontario
Functional 10,080 sq ft industrial space with 2 dock doors and a shipping yard accommodating 53 ft trailers. Desirable E3 zoning and prime location on north end of Pearson Airport. Convenient location with easy access to 410, 427, 401. (id:63203)
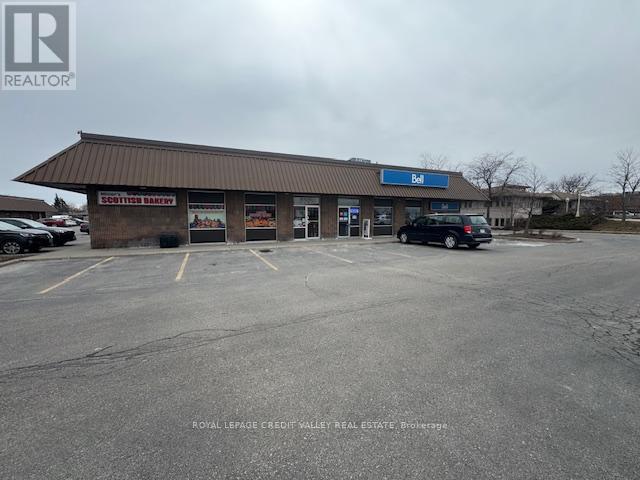

1d - 2380 Royal Windsor Drive
Mississauga, Ontario
Excellent clean office space that is ready to move into. Unit has a small Kitchenette, washrooms are located down the hallway. Unit faces the front of the building which is a very high traffic area. HWY access to 403 and QEW, GO BUS Access. Utilities are included in monthly rental rate. (id:63203)

233 Etheridge Avenue
Milton, Ontario
Your opportunity to own a stunning home on a highly desirable street along the Oakville/Milton border. This exceptional property features four spacious bedrooms and a large modern kitchen complete with quartz countertops and a matching backsplash. The home showcases a custom-designed fireplace with elegant paneling, pot lights throughout, rich hardwood flooring, and 9-foot ceilings on the main floor-all complemented by high-end finishes. Enhancing its already impressive appeal are sleek glass railings and outstanding curb appeal, highlighted by a beautiful interlocking stone driveway and vibrant, well-maintained flower beds. Step outside to a breathtaking backyard-perfect for entertaining-featuring a covered pergola, premium interlocking stone, custom outdoor countertops, and a built-in sprinkler system. The manicured lawn and lush landscaping create a seamless extension of your living space. And so much more! (id:63203)
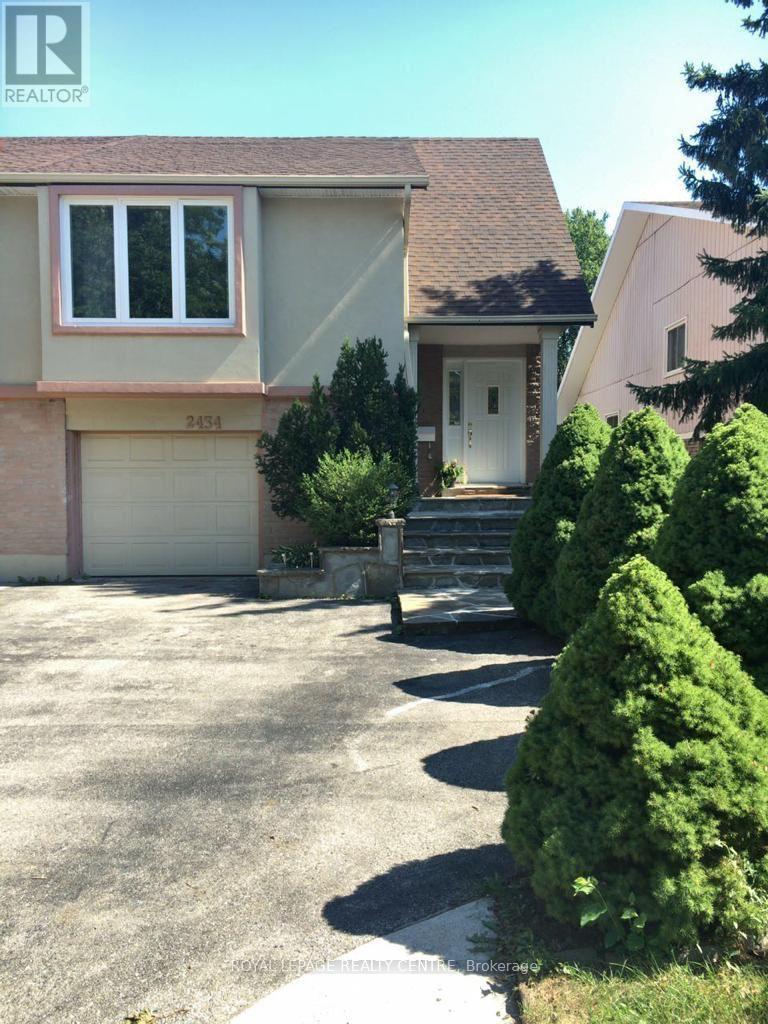
2434 Mainroyal Street
Mississauga, Ontario
Welcome to this bright and inviting lower-level unit with above-grade windows that bring in plenty of natural light, making it feel more like a comfortable living space than a typical basement. Located on a quiet residential street, you'll enjoy a more peaceful setting than a busy condo building, along with walk out basement with exclusive use of the yard. Features include one driveway parking space with convenient access to the home, a functional kitchen overlooking the living area with a cozy fireplace, and a spacious one-bedroom layout. Ideally located just minutes from shopping, restaurants, transit, parks, and all major amenities. (id:63203)
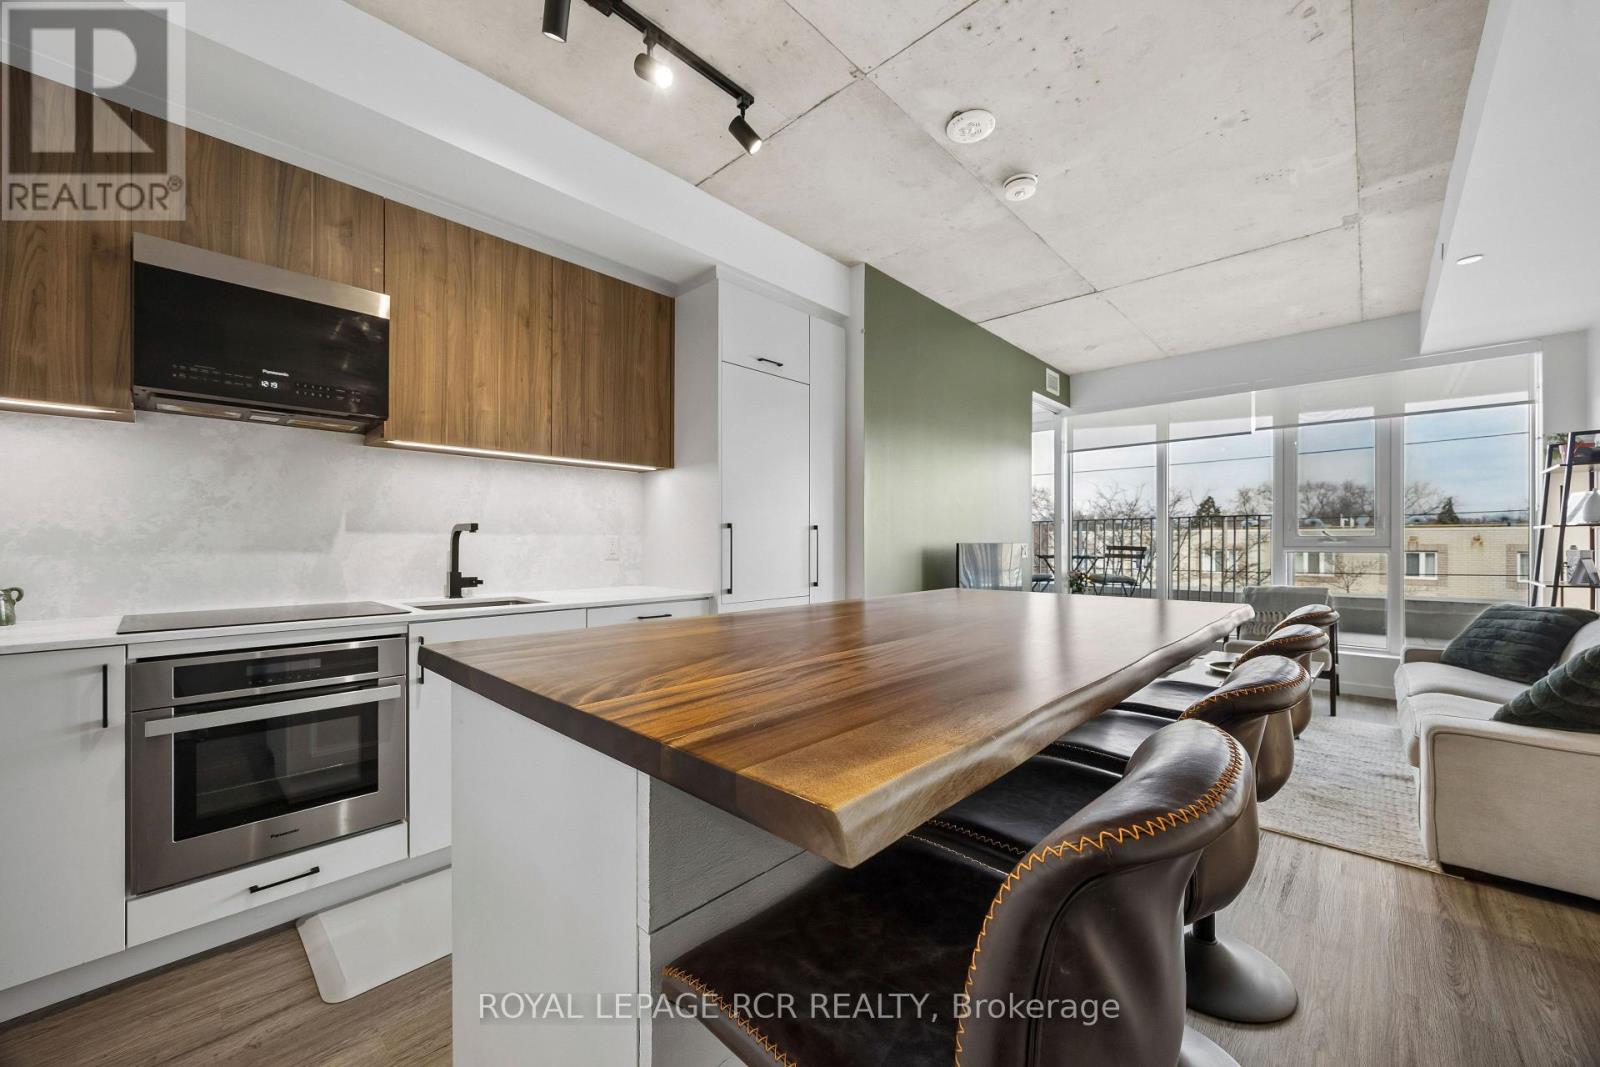
321 - 689 The Queensway
Toronto, Ontario
NEW AND IMPROVED PRICE ADJUSTMENT! Welcome home to this 675 sqft 1 bed + den residence in Etobicoke's newest boutique landmark, Reina Condos - recently featured in the Globe and Mail for its thoughtful, livability-focused design. As the largest one-bedroom floorplan in the building, this thoughtfully laid out unit boasts a bright, open living area with floor-to-ceiling windows, upgraded semi-sheer blinds for pivacy, and extensive space for entertaining and relaxing. The versatile den features a sliding door providing a private retreat for a home office or second bedroom. At the heart of the home is a chef-inspired cooktop. The custom-built island with solid wood counters and seating offers flexible counter space for cooking and entertaining while providng significant additional under-counter storage. The primary bedroom showcases tranqulity and elegance with blackout blinds and a custom walk-in closet with ample storage and in-closet lighting opening directly into a private en-suite washroom finished in floor-to-ceiling marble tile with a full-size stacked washer/dryer. An at-grade parking permit is available with the unit, along with below-grade visitor parking for guests. Reina is an ownership-driven building offering a true sense of comminuty anchored by a great fitness centre along with a kids' play area, yoga rooom, outdoor barbeque, pet wash, and a stylish party room. Located on the The Queensway you're steps from iconic spots like San Remo Bakery and Tom's Dairy Freeze, with Mimico Go, Royal York TTC Station, and the Gardiner nearby. Experience modern, community-happy, expansive living at Reina Condos. (id:63203)
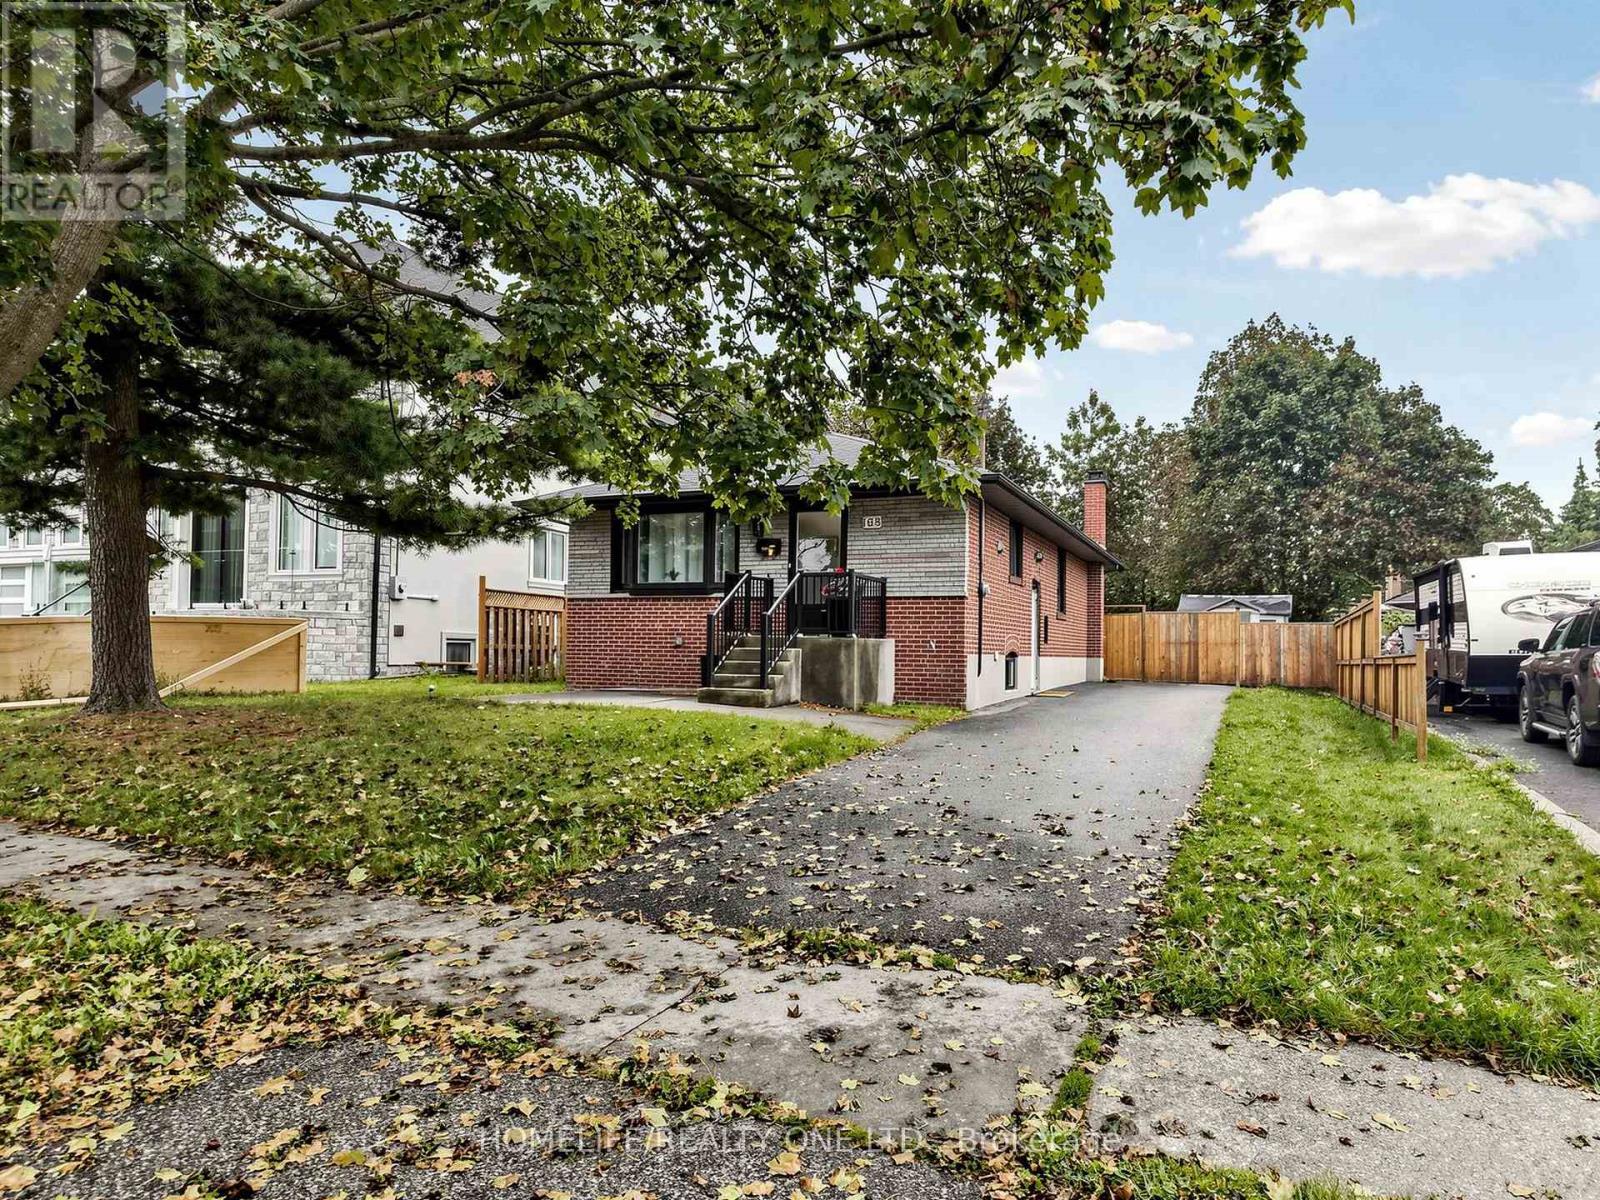
168 Wincott Drive
Toronto, Ontario
Welcome to this bright and spacious bungalow, ideally situated in a highly sought-after area! Enjoy close proximity to a top-rated high school, shopping, golf, transit, and major expressways, making everyday living both convenient and enjoyable. The generous backyard offers plenty of space to relax, entertain, and enjoy warm summer evenings outdoors. This home presents a fantastic opportunity for tenants looking for comfort, convenience, and a great location. Available for lease tastefully furnished or unfurnished, simply move in and make it your own! (id:63203)
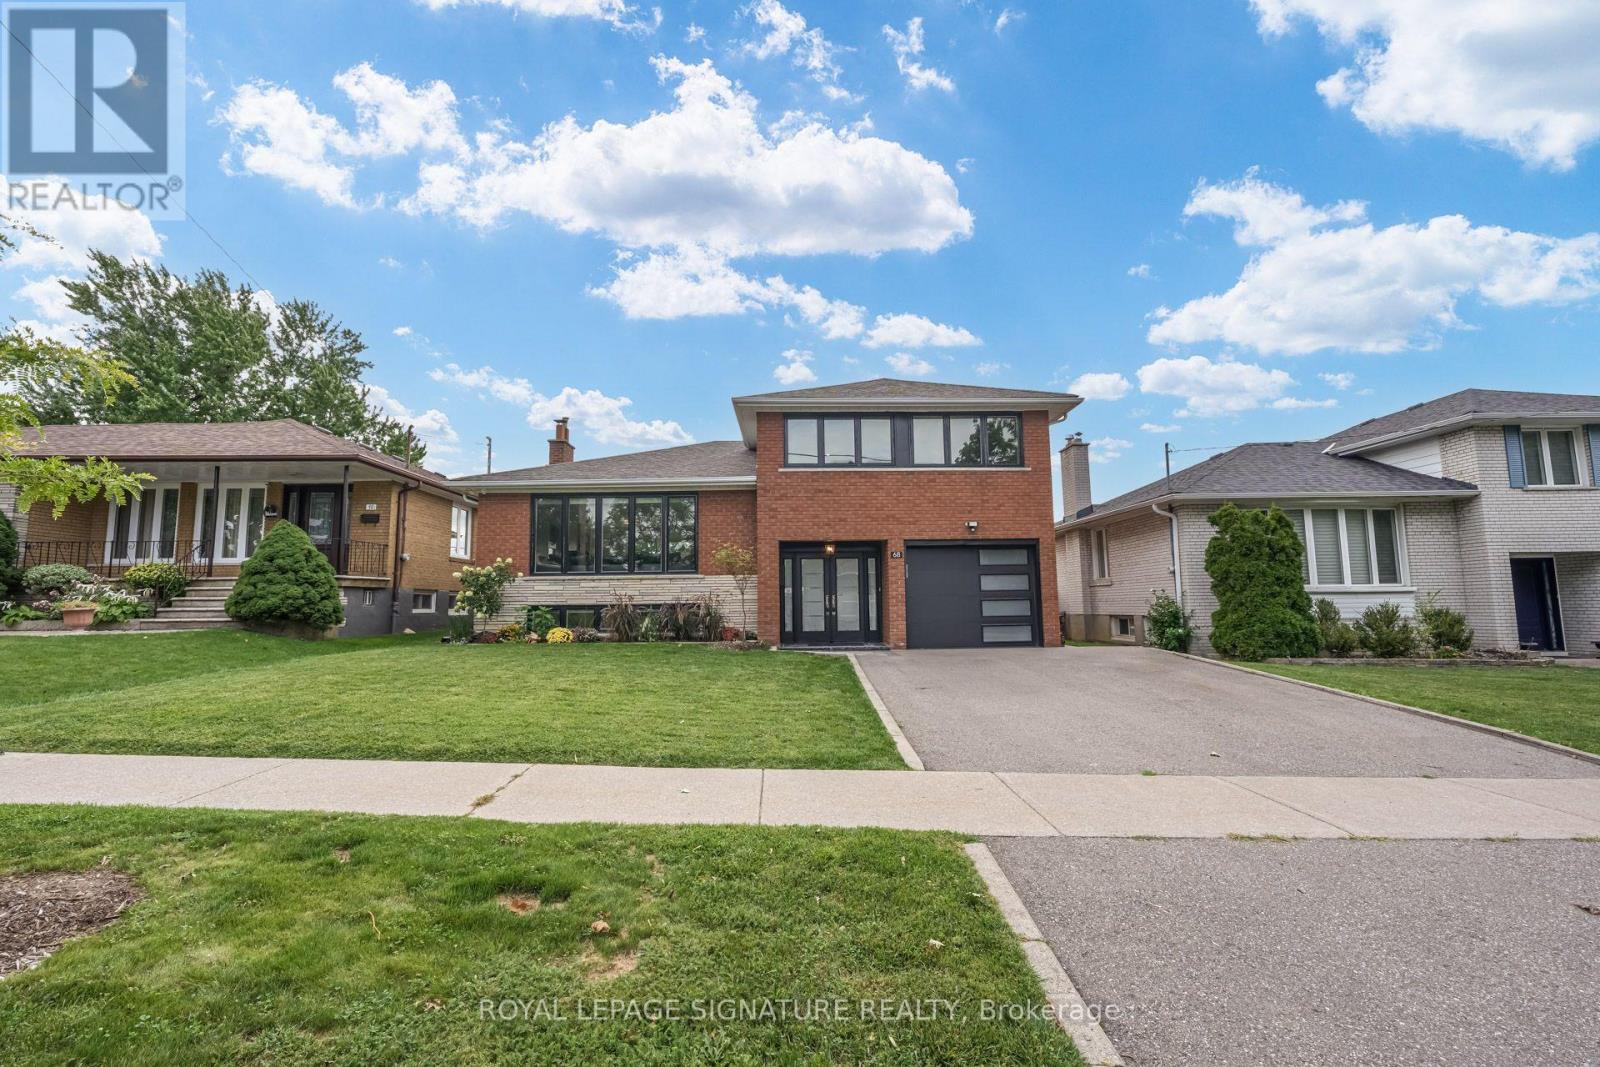
68 Stapleton Drive
Toronto, Ontario
Welcome to 68 Stapleton Drive - a beautifully renovated and peaceful home tucked away on a quiet street in one of Etobicoke's most desirable neighbourhoods. Designed for both everyday living and memorable gatherings, this spacious four-bedroom side-split is filled with natural light and offers plenty of room for the whole family. The bright living and dining areas flow effortlessly to a private deck and large backyard, creating the perfect setting for summer dinners, quiet mornings and time spent together. Upstairs, you'll find three generous bedrooms, including a primary retreat with its own two-piece ensuite. The versatile ground level features a large family room or fourth bedroom, a renovated two-piece ensuite and a walkout to the yard-ideal for guests, teenagers or a private home office. With four bathrooms, thoughtful updates and a location close to excellent schools, parks, shops, TTC, highways and the airport, this is a home where life feels comfortable, connected and wonderfully calm. (id:63203)
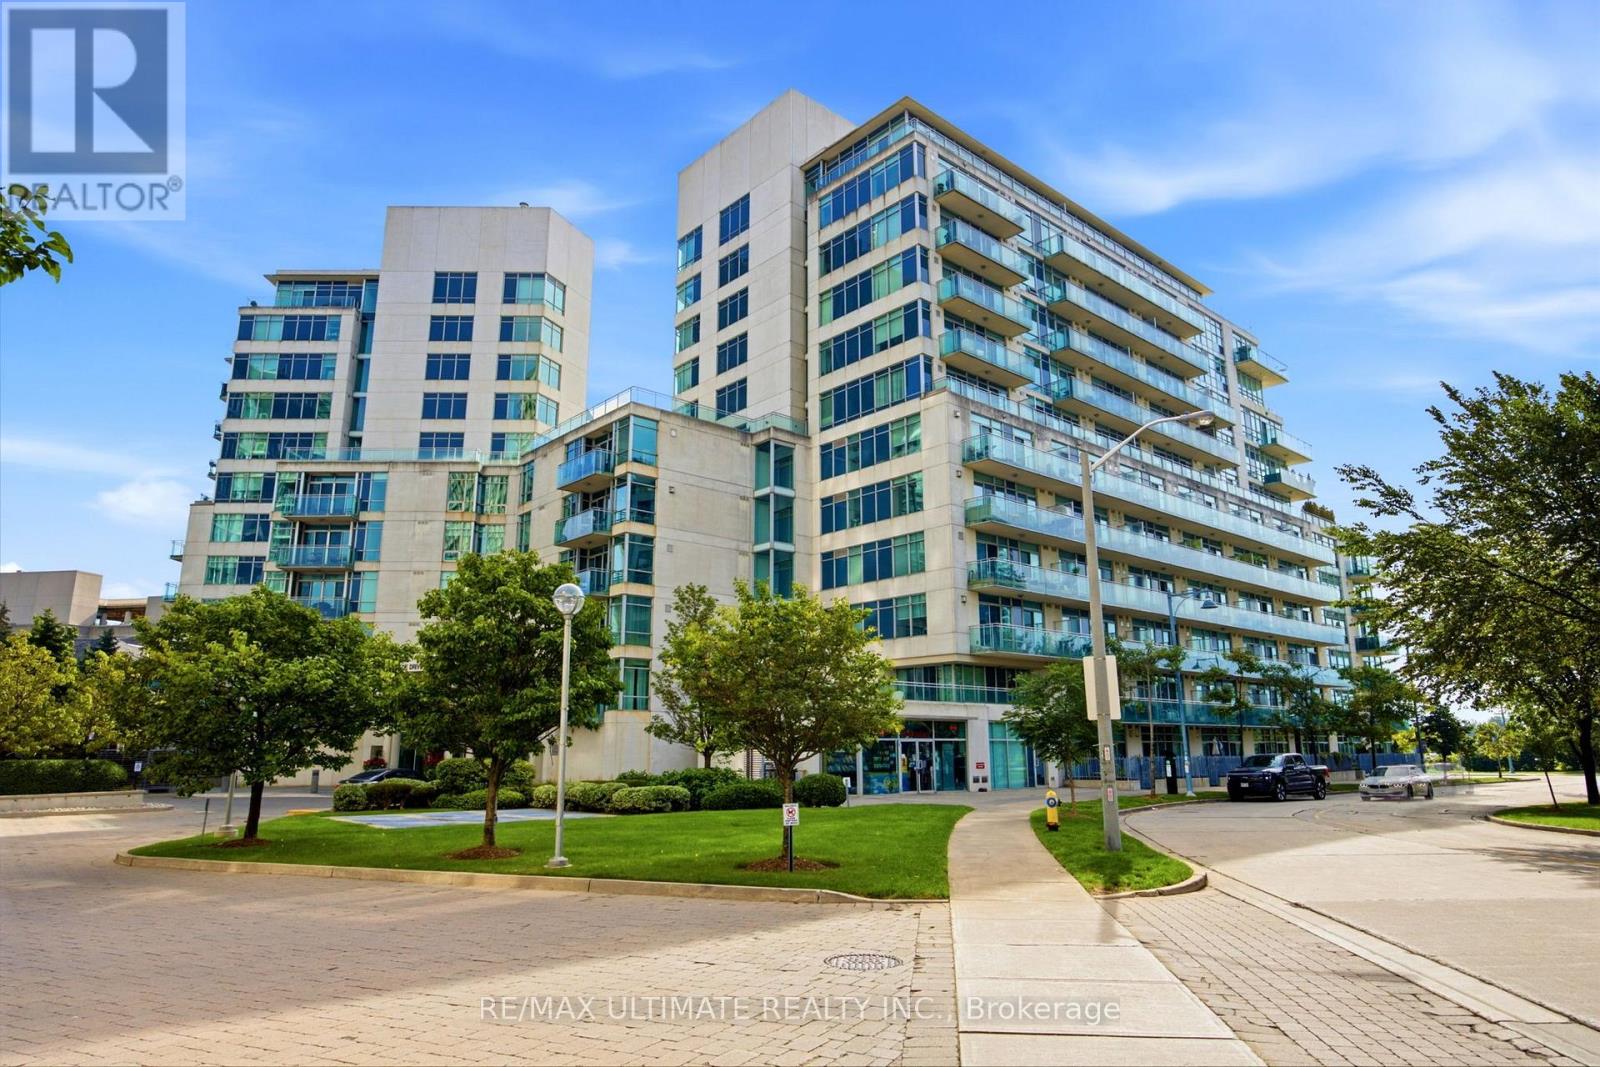
1113 - 5 Marine Parade Drive
Toronto, Ontario
Lake Views, South Exposure & Waterfront Living! Welcome To This Bright And Spacious One-Bedroom Suite At Grenadier Landing, Offering A Spectacular South-Facing Exposure With Beautiful Views Of Lake Ontario. Large Windows Fill The Open-Concept Living And Dining Area With Natural Light, While The Private Balcony Provides The Perfect Place To Enjoy The Stunning Waterfront Setting. The Upgraded Modern Kitchen Features Stainless Steel Appliances And Opens Seamlessly To The Living/Dining Area, Creating A Comfortable Space For Both Everyday Living And Entertaining. Freshly Painted And Move-In Ready. Enjoy An Exceptional Lakeside Lifestyle Just Steps To Lake Ontario, Humber Bay Park West, Waterfront Trails, Restaurants, TTC & Easy Highway Access. Building Amenities Include 24-Hour Concierge/Security, Fitness Centre, Guest Suites, Party/Meeting Room & Landscaped Courtyard With BBQ Area.One Parking Space with a Two-Tier Vertical Bicycle Storage Rack And One Locker Included. Monthly Maintenance Fees Include Hydro. A Wonderful Opportunity To Own A Bright Waterfront Home With Spectacular Lake Views In One Of Toronto's Most Desirable Lakeside Communities. (id:63203)
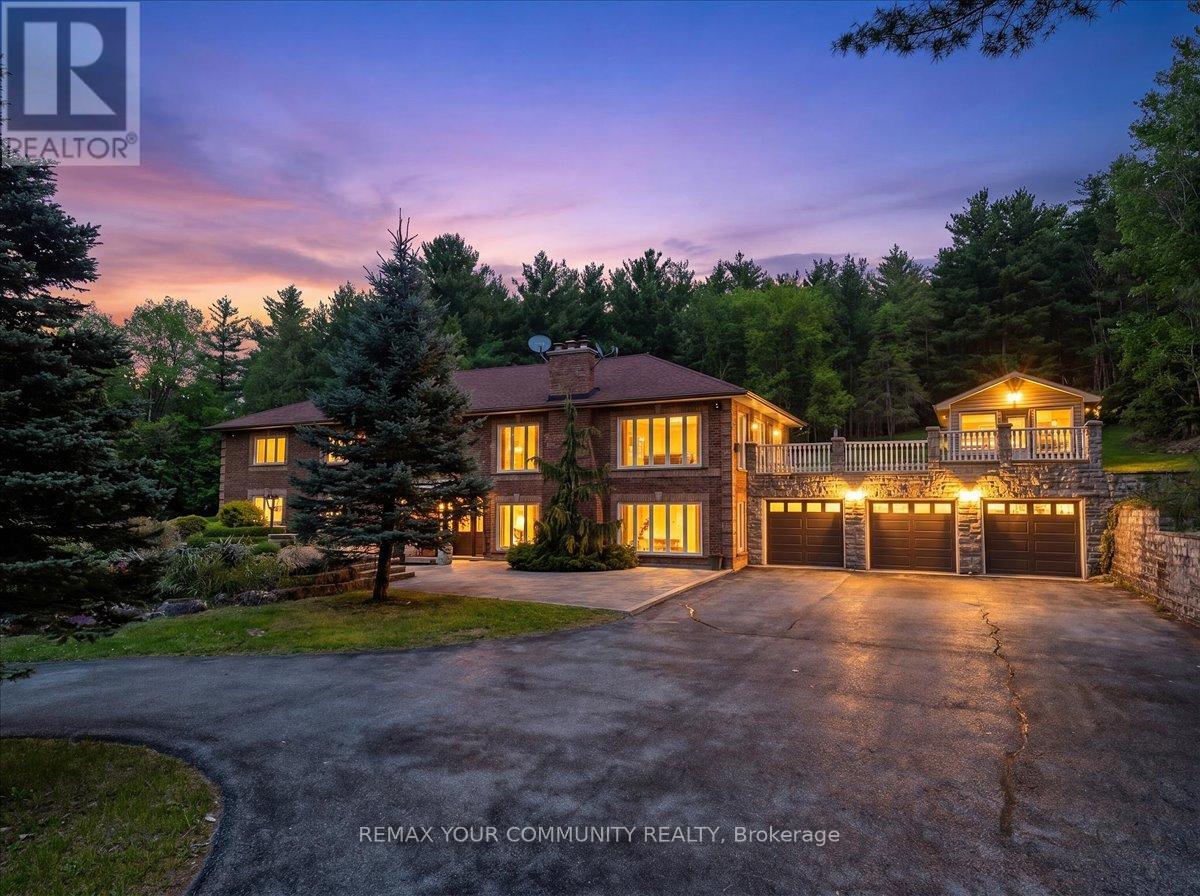
8339 Finnerty Side Road
Caledon, Ontario
Set amidst 25 acres of serene, wooded landscape backing onto conservation land, this exceptional raised bungalow offers over 5,800 sq. ft. of refined living space in an extraordinarily private setting. Surrounded by towering trees and breathtaking natural views, the home seamlessly blends elegance, comfort, and resort style living. Designed for both everyday living and grand entertaining, the main level features a spacious living room with a wood-burning marble fireplace, soaring cathedral ceilings, and an effortless flow into the formal dining room and expansive kitchen complete with centre island, granite flooring, and walkout to an oversized patio and enclosed gazebo pavilion. Thermal windows throughout the home showcase spectacular views of the surrounding property. Hardwood flooring, a grand marble foyer, and generously sized bedrooms further elevate the home's timeless appeal. The fully finished lower level is an entertainer's dream, featuring a stunning flagstone wet bar open to an expansive family room with marble fireplace, dedicated spa room with sauna, hot tub, change rooms with shower. An ideal in-law or multi-generational living setup. (id:63203)
36 Fourteenth Street
Toronto, Ontario
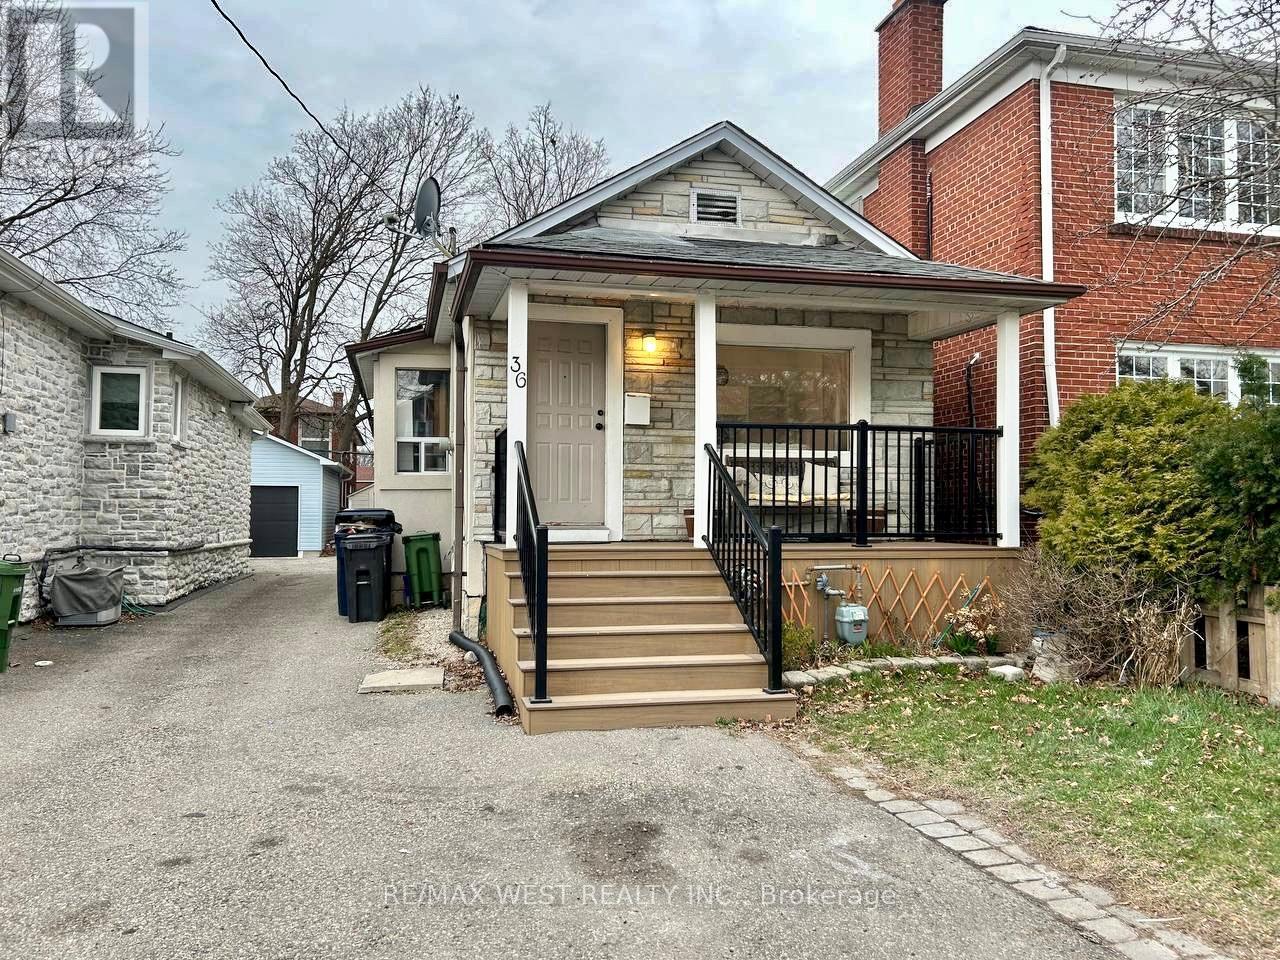
Welcome to 36 Fourteenth Street- A 2-bedroom, 2-bathroom bungalow with a finished basement, nestled in the sought-after community of South Etobicoke. Just a short stroll to Humber College on Lakeshore Boulevard and only five minutes from the Gardiner Expressway, this home offers both convenience and charm. Ideally located near top-rated public schools, transit, shopping, and a wide range of amenities, it's perfectly suited for families, first-time buyers, downsizers, renovators or savvy investors. Enjoy outdoor living on the inviting covered patio, overlooking a spacious backyard - perfect for relaxing or entertaining. This property also features a detached garage. A fantastic lot in a prime location with endless potentials. (id:63203)
Lower - 3774 Arbourview Terrace
Mississauga, Ontario
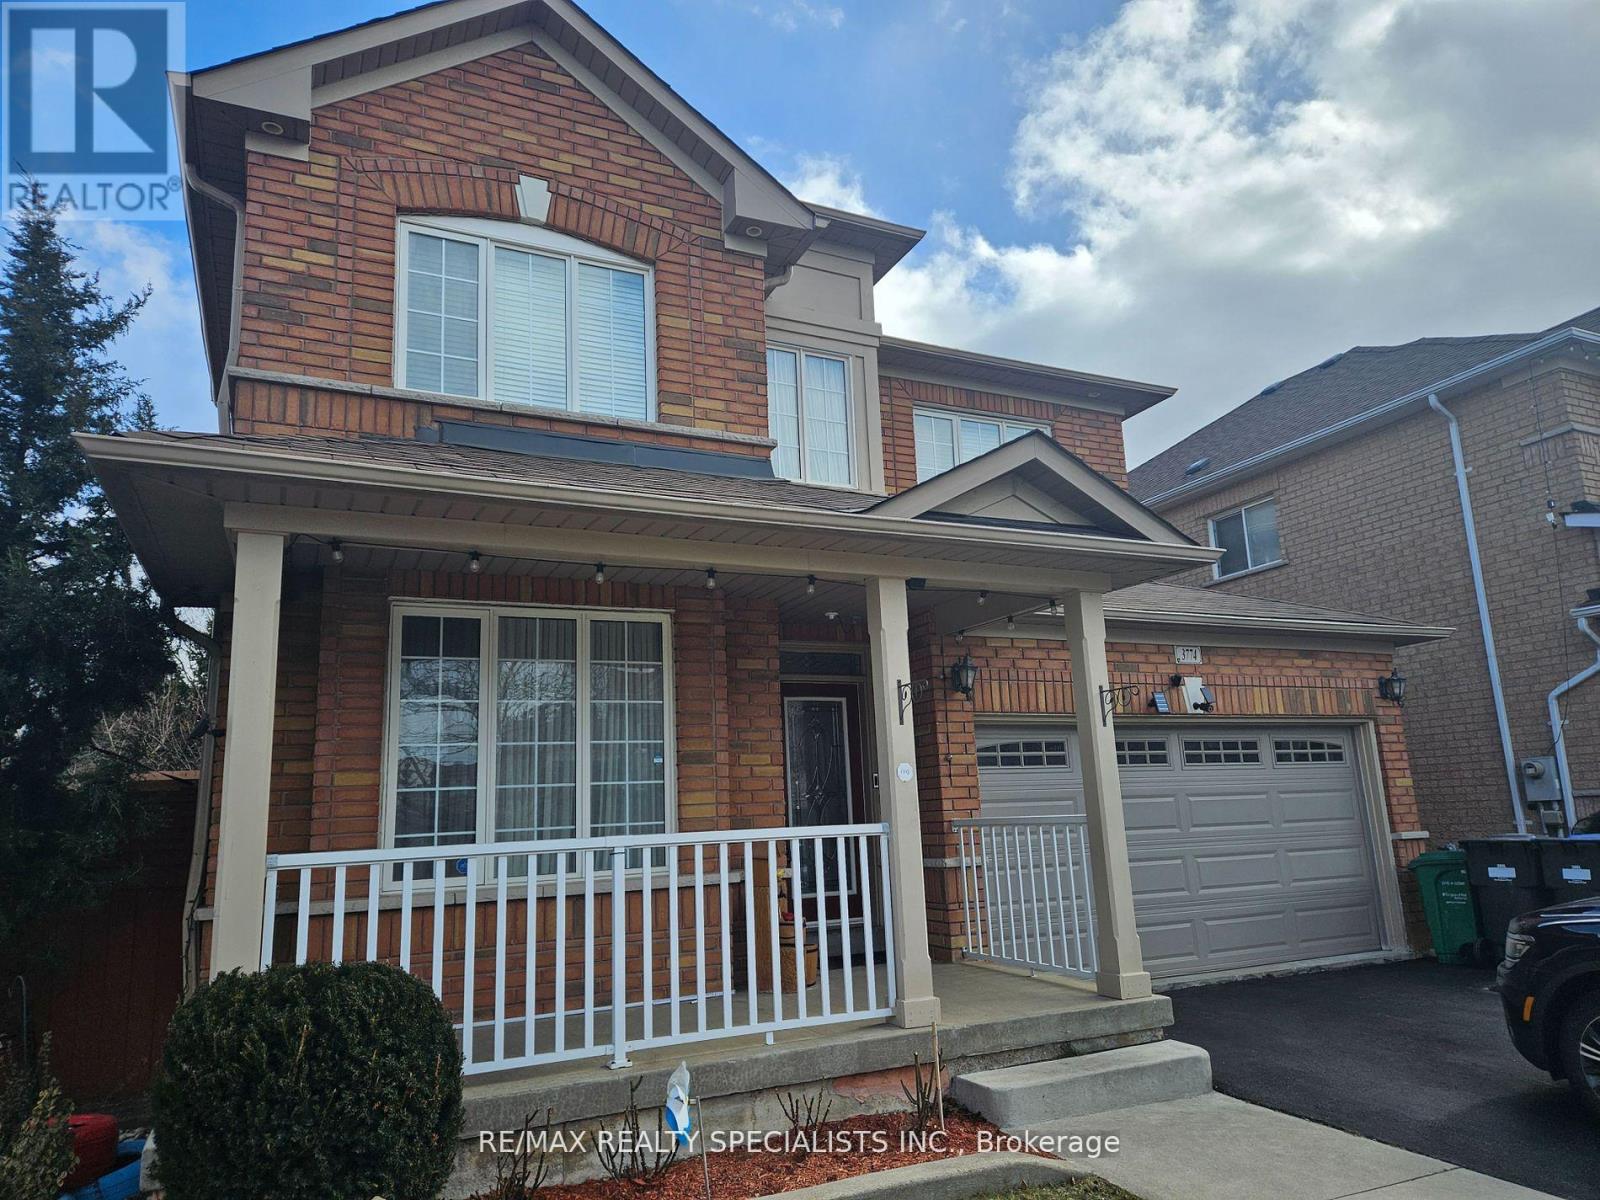
1 BEDROOM 1 BATHROOM WITH SEPARATE ENTRANCE, PRIVATE LAUNDRY AND 1 PARKING SPACE INCLUDED. QUIET FAMILY ORIENTATED AREA. LAMINATE FLOORS THROUGHOUT. PETS OK (id:63203)
2708 - 38 Annie Craig Drive
Toronto, Ontario
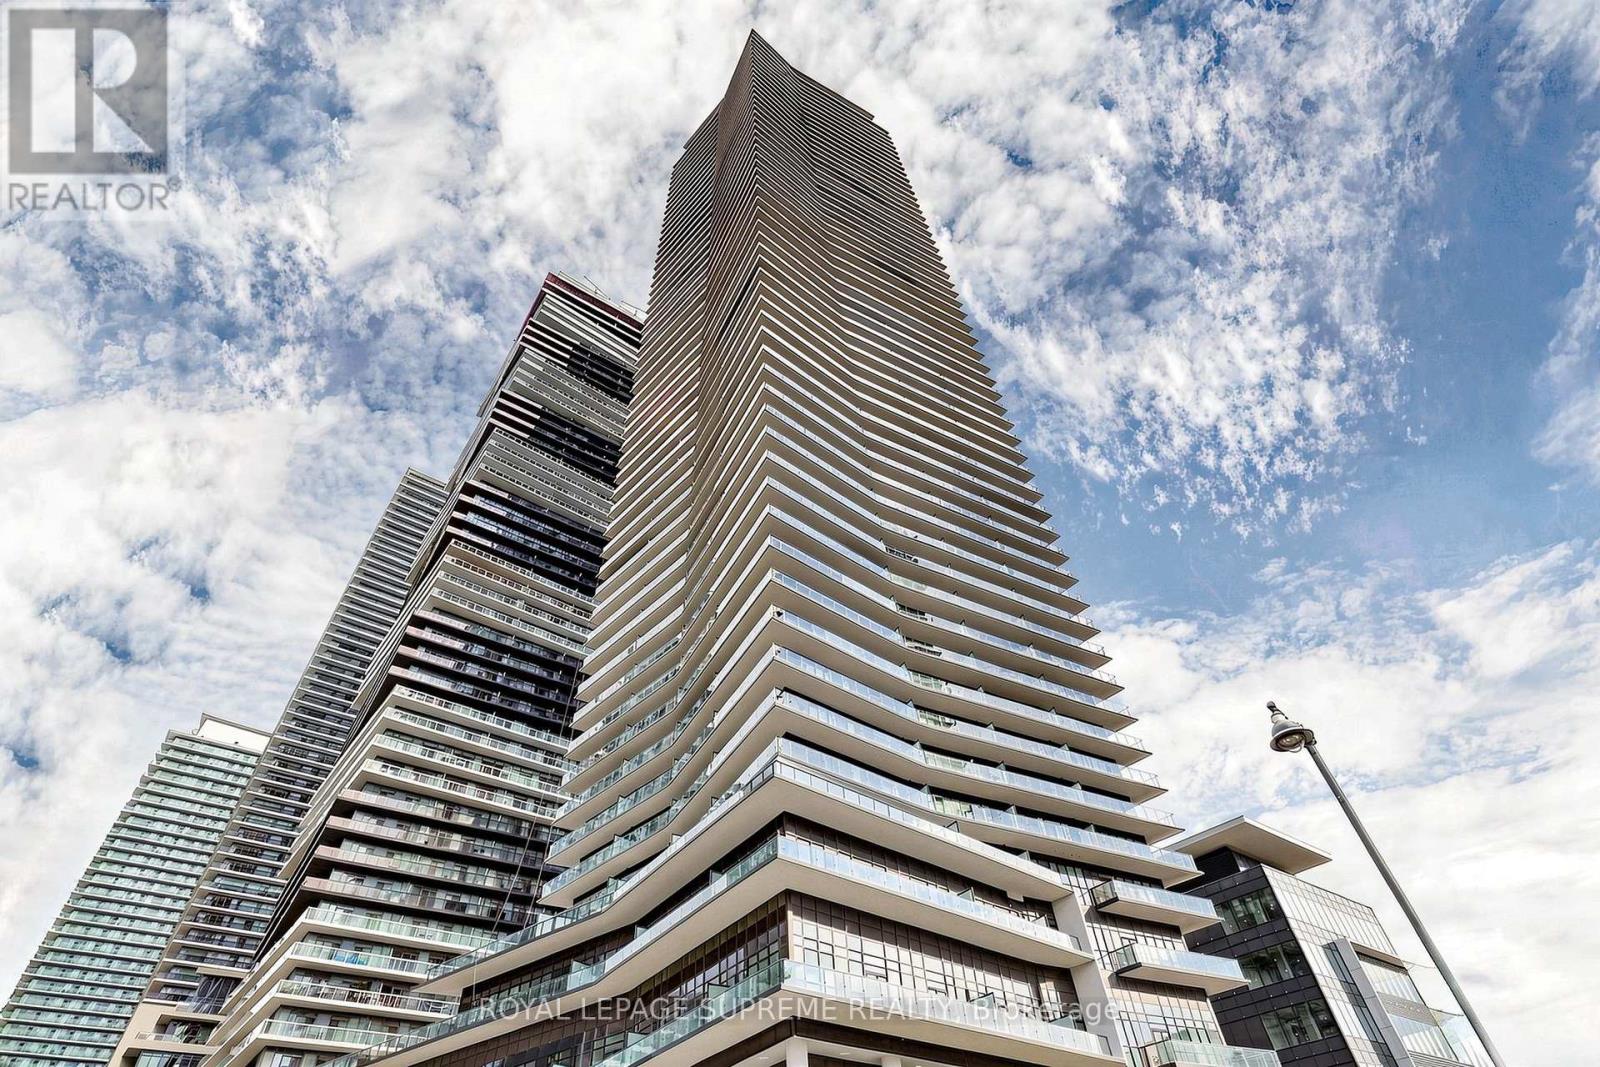
Perched on the 27th floor at Water's Edge at The Cove, this 2-bedroom condo captures everything buyers are looking for: light, views, design, and an effortless connection to Toronto's waterfront lifestyle. Complete with 1 parking space and 1 locker, and surrounded by resort-inspired amenities, this is more than a condo-it's a lifestyle. Wake up by the lake, walk the waterfront trails, grab your morning coffee around the corner, and be downtown in minutes. Some Homes you visit, this is one you'll never want to leave. (id:63203)
128 Valleywood Boulevard
Caledon, Ontario
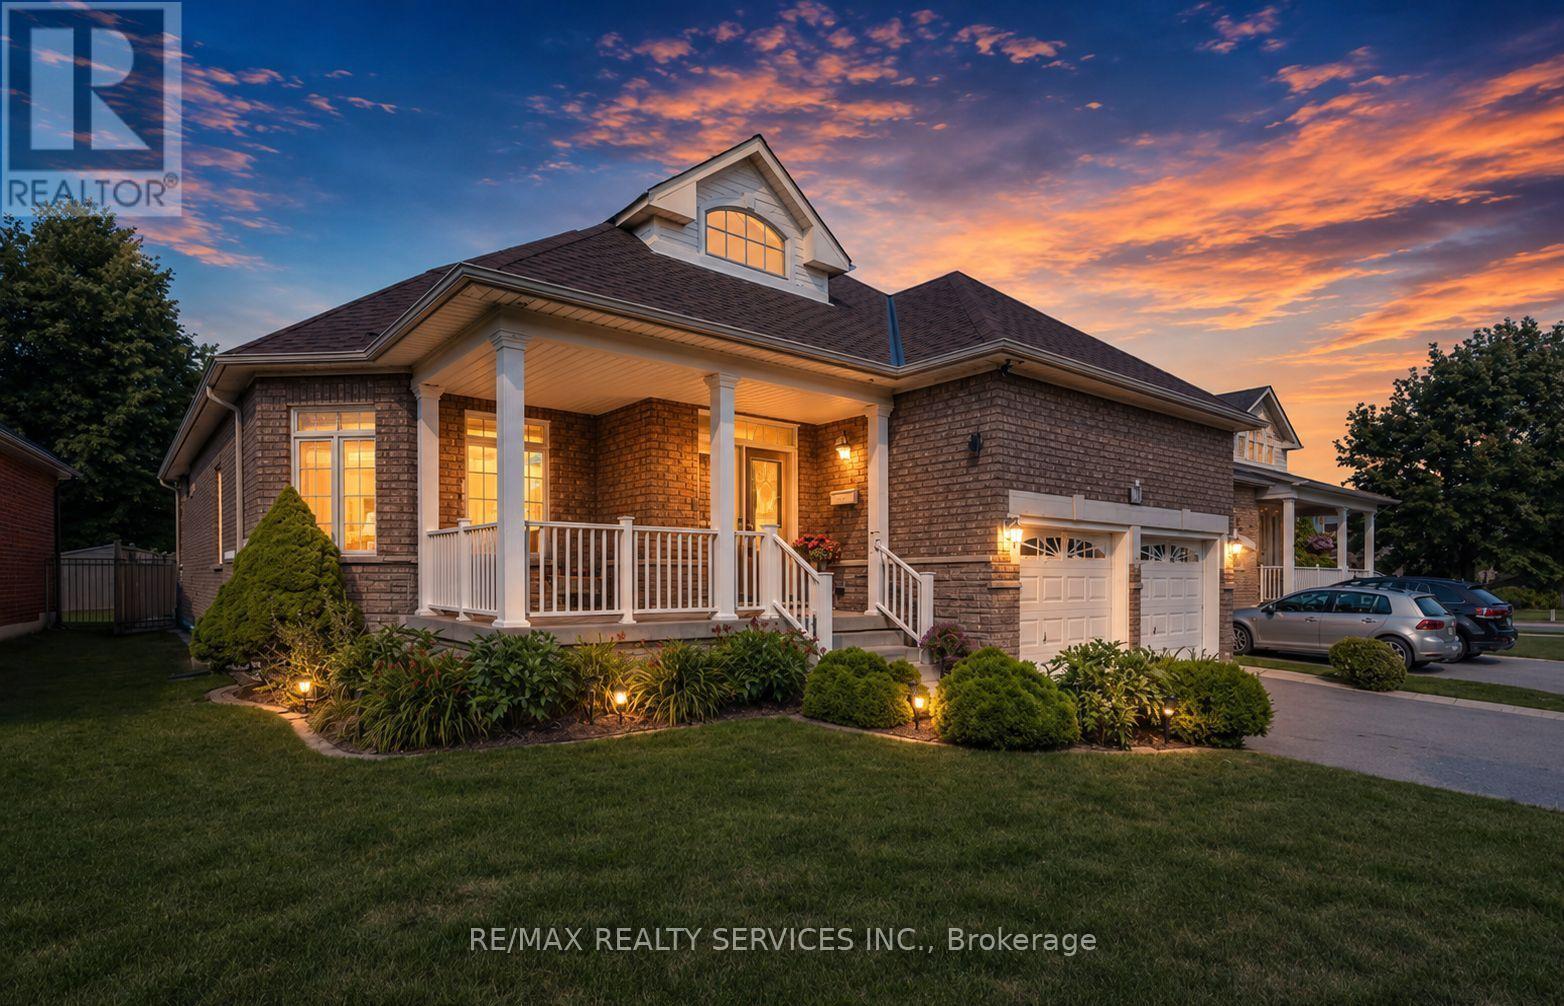
Rare Bungalow in Valleywood, approx 2000 sq ft, Excellent Lot 60 x124 Feet, Carpet Free Hardwood Throughout, 3 Bedroom, 3 Bath, Master with 4 pc Ensuite and Walk In Closet. Granite Counters. Roof 2020/Furnace February 2022. New Eves 2021 Hook up Gas Line for BBQ (id:63203)

19139 Heart Lake Road
Caledon, Ontario
Welcome to this beautifully renovated detached family home situated on a premium 1+ acre lot with spectacular views. Offering 5 spacious bedrooms and 3 full bathrooms, this bright and elegant home features a large open-concept living and dining area that flows seamlessly into a designer kitchen equipped with stainless steel appliances, quartz countertops, and ample cabinetry.This home boasts hardwood flooring, porcelain tiles, pot lights throughout the interior and exterior, updated windows, and quality finishes throughout. The spacious kitchen walks out to a large double-tier deck, perfect for entertaining and enjoying the peaceful surroundings.Relax in the cozy family room with a fireplace or work comfortably from the private home office. The home is equipped with an energy-efficient geothermal heating system, helping reduce monthly utility costs. Concrete surrounds all four sides of the home, including a spacious patio accessible directly from the family room.Experience the perfect blend of luxury, comfort, privacy, and convenience at 19139 Heart Lake Road, Caledon. (id:63203)
569 Crane Court
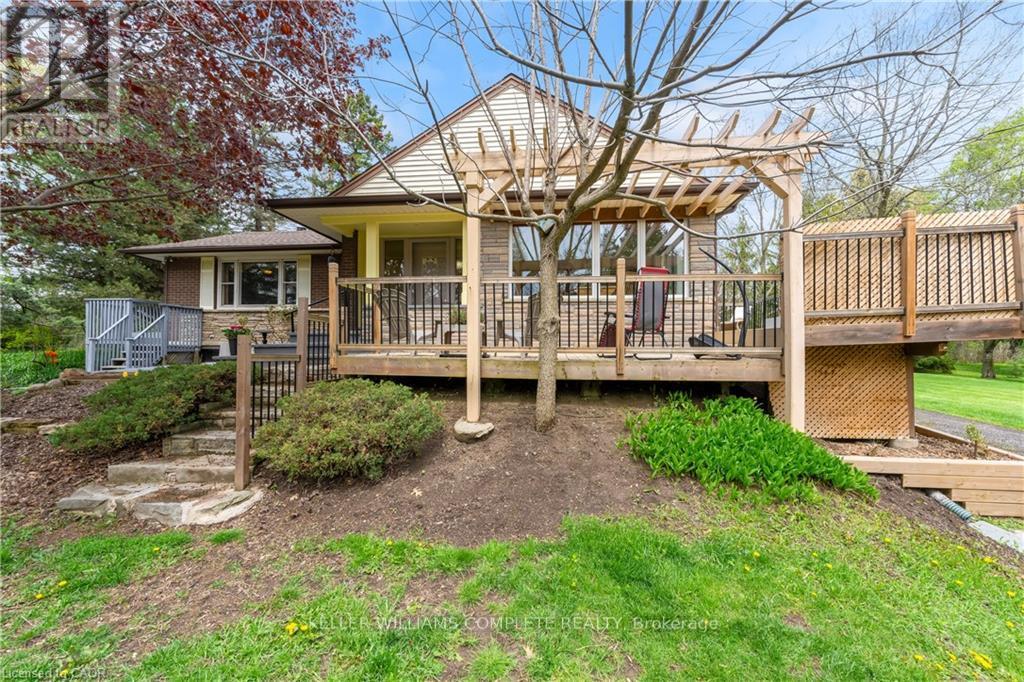
Burlington, Ontario
This beautiful home is located on a private road with only three homes in total on a private cul-de-sac. It has been owned by one family who has cared for and love it since it was built. This home has just over .5 acers of land which is surrounded by farms, on a tree lot with lots of open space. This is nature at it's best with deer passing through the yard and the sound of birds living in a variety of trees. This home surely is a natures lover dream come true. There is a green house and shed in back which are included allowing you to use your green thumb and still give you lots of land and parking for family events. The home has been well cared for and still holds the the feel of the era it was built in and is move in ready. All of this and yet, the home is only minutes to major highways taking you to Toronto, Hamilton, Burlington and Niagara. (id:63203)
1603 - 3 Michael Power Place
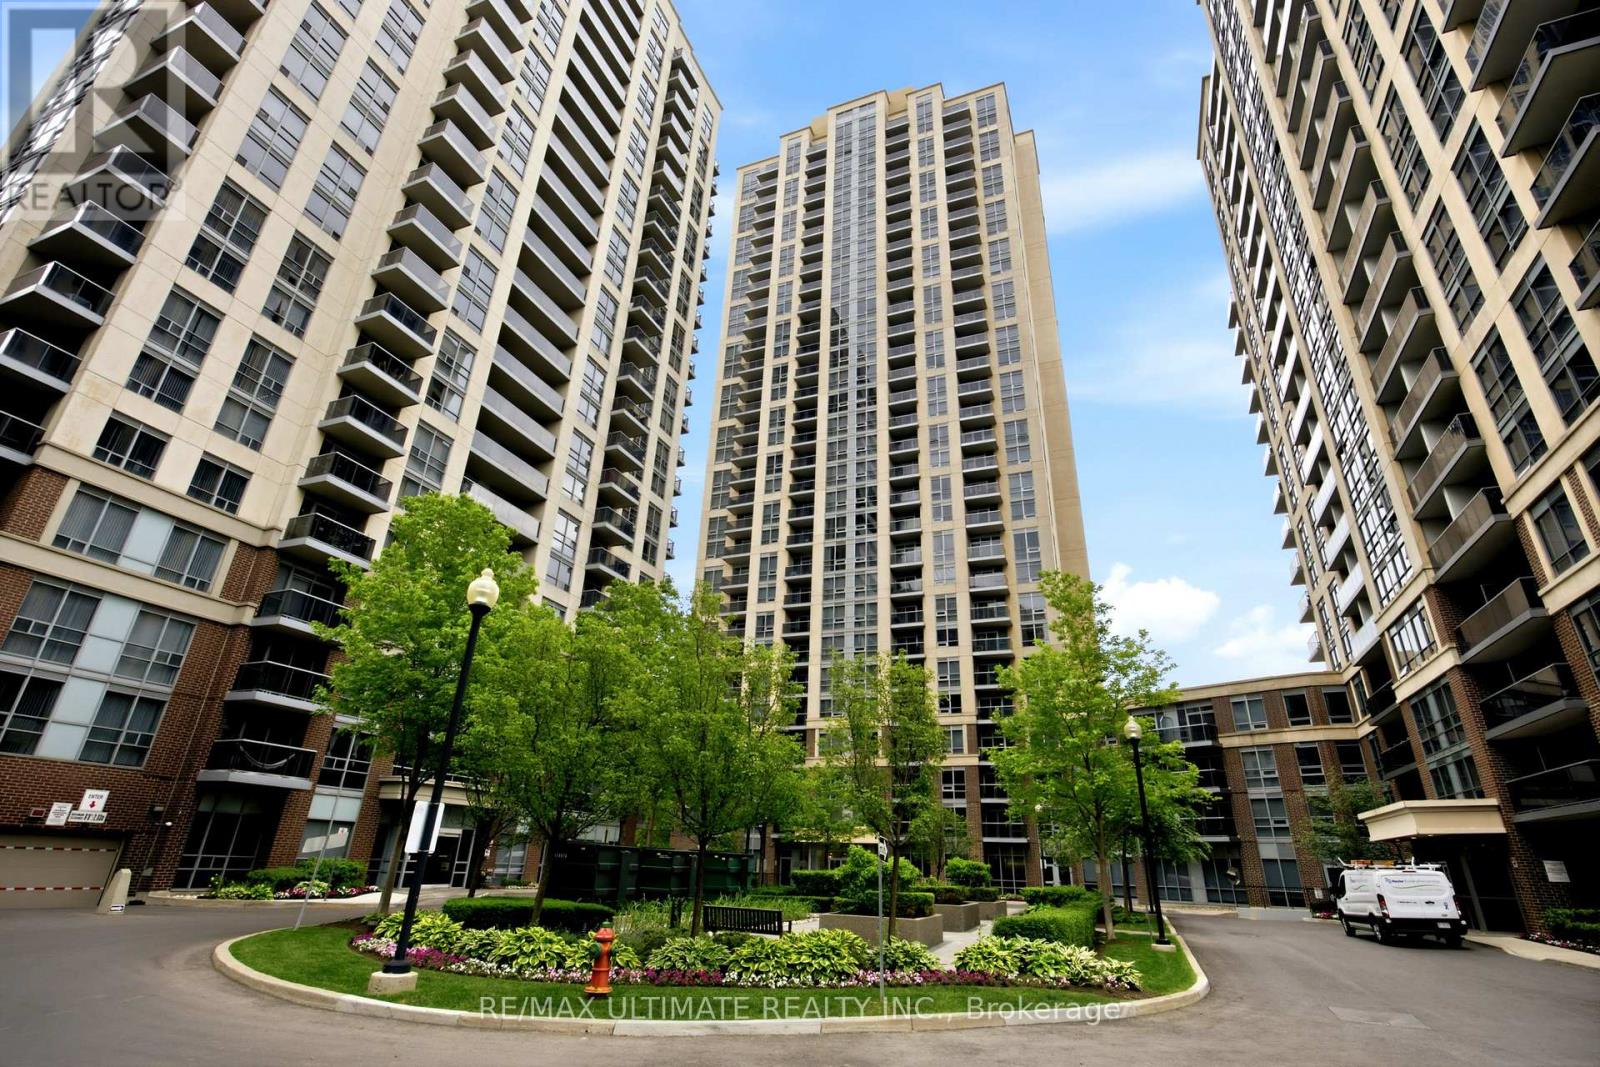
Toronto, Ontario
Breathtaking Lake & Skyline Views Corner Suite in the Heart of Etobicoke. Welcome to this bright, spacious corner suite at the highly sought after Michael Power community, where unobstructed south facing views of Lake Ontario and stunning east facing views of Toronto's illuminated downtown skyline set this unit apart from everything else at this price point. Offering 2 bedrooms and a private ensuite in the primary and 2 full bathrooms across a well designed split bedroom layout, this move in ready suite delivers the comfort, functionality, and location that first time buyers, downsizers, and investors have been waiting for. The efficient galley-style kitchen flows naturally into the open living and dining area. Comes complete with parking and locker. Steps to subway TTC and GO Transit - commuting across Toronto and the GTA couldn't be easier. Minutes to Islington Village, shopping, restaurants, parks, and with quick access to the QEW and Gardiner Expressway, every part of the city is within reach. (id:63203)
47 Cathedral Pines Road
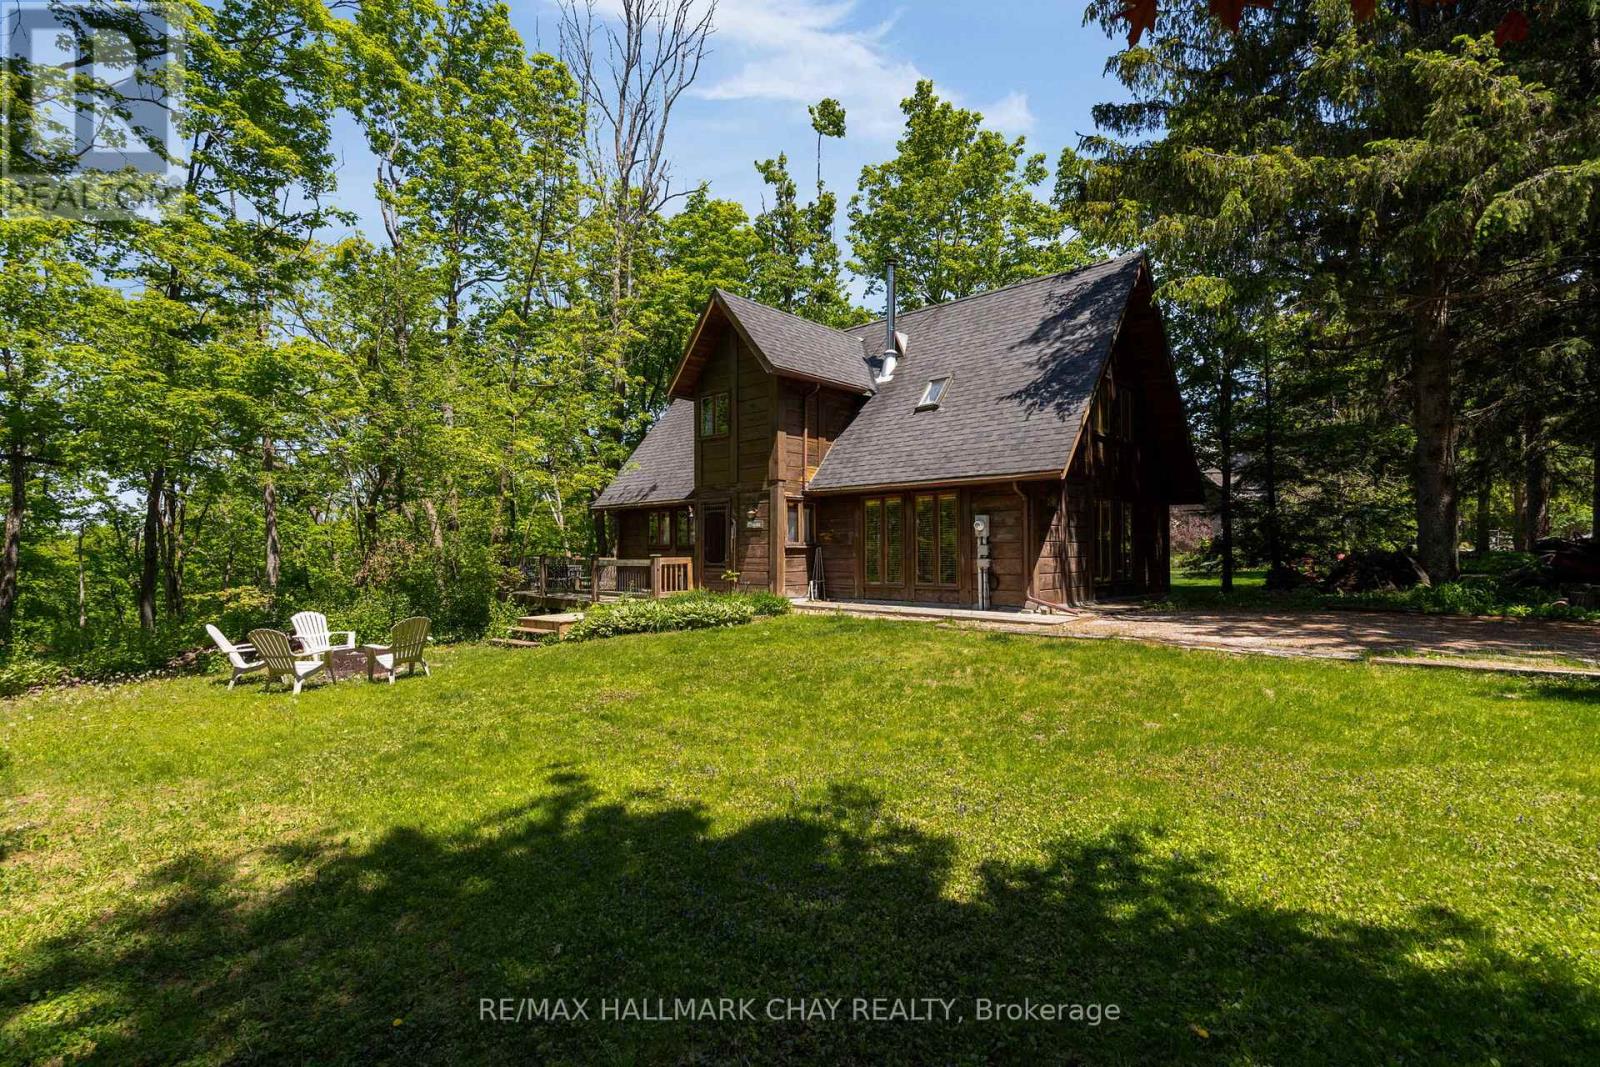
Oro-Medonte, Ontario
Welcome to Cathedral Pines, a sought after subdivision in Horseshoe Valley. Enjoy a fantastic view of the Valley from the back of this timber framed house. Great chalet or home on 0.5-acre lot south facing. Walk out to deck with sunset views over forested ravine. Open concept main floor with stunning timber ceilings and no carpeting throughout. Spacious dining area, lots of windows with a great view and a gas fireplace on thermostat. Well laid out kitchen with island. Great room with a wood burning stove. Main level also has a powder room and laundry. 3 bedrooms on upper level. Spacious primary, bedrooms also have skylights. Pine flooring on upper level. Desired area in the valley close to hiking, biking and cross-country trails, ski hills, golf, Horseshoe Resort and Vetta Spa. Subdivision across the road from the new Horseshoe Heights school and rec center. (id:63203)
1655 Georgian Heights Boulevard
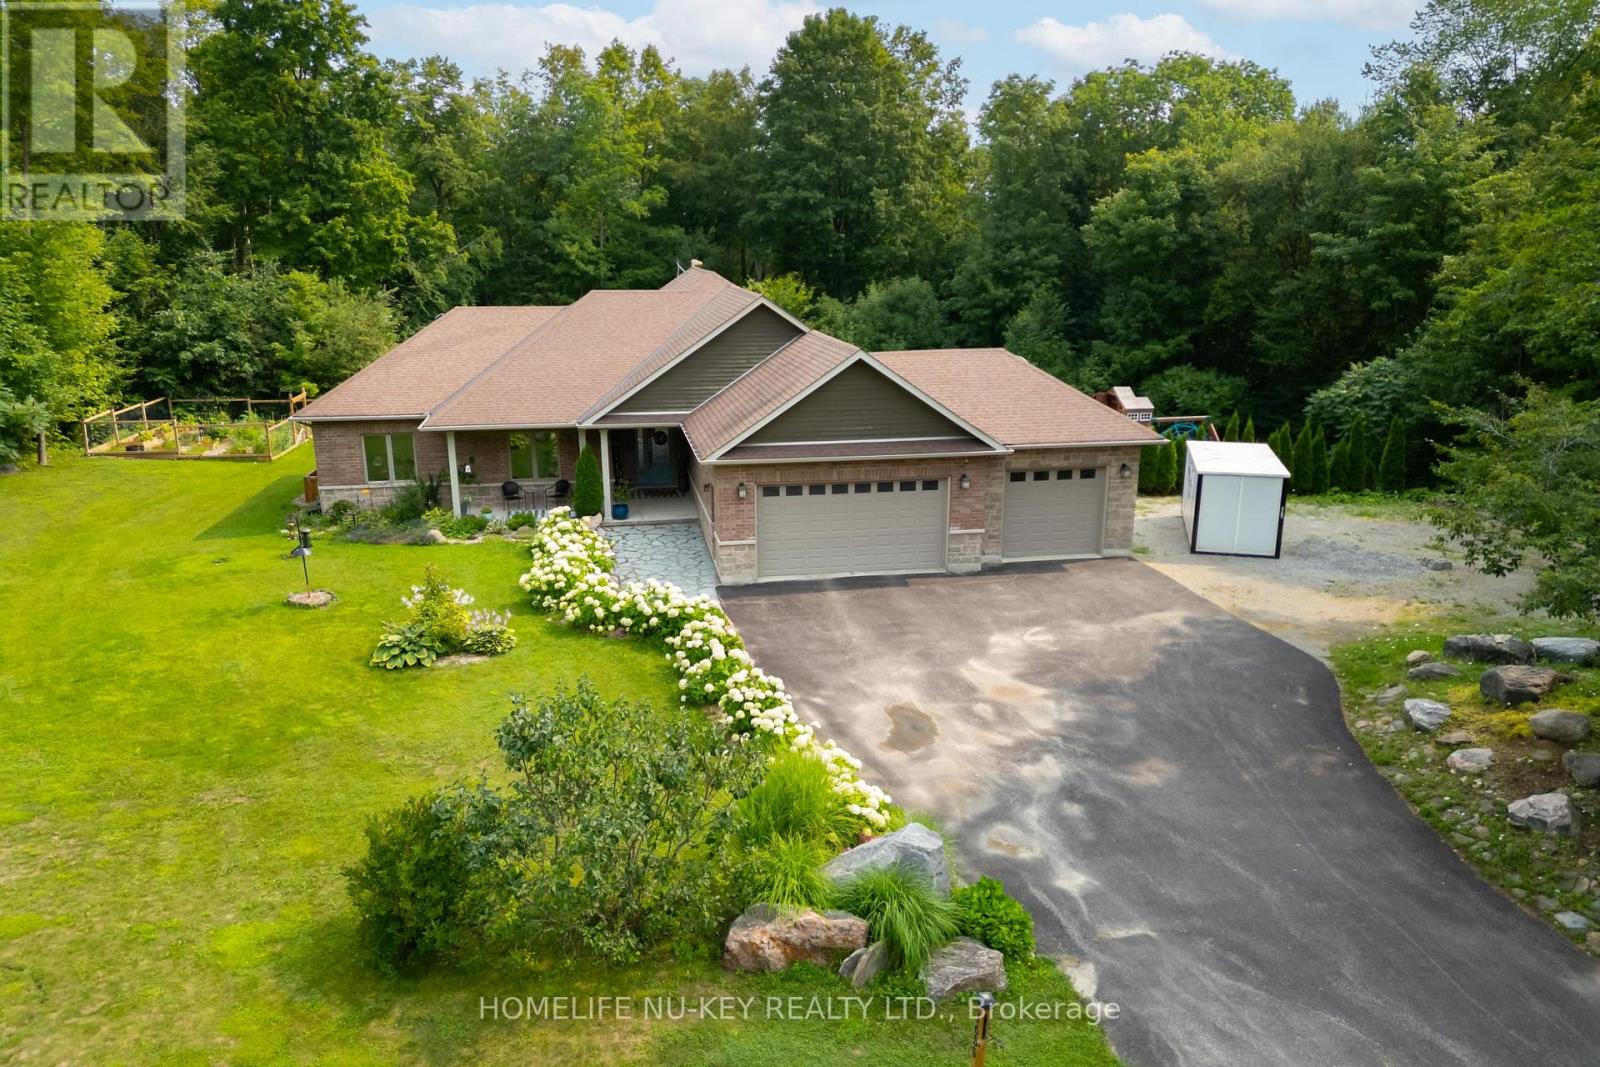
Severn, Ontario
Welcome to your own private retreat! Nestled on an impressive 3.1-acre estate lot, this beautiful 6-bedroom, 4-bathroom bungalow offers the perfect blend of peaceful country living, outdoor entertaining, and a lifestyle that can't be matched! Surrounded by both space and privacy in a desirable estate subdivision, this inviting home is ideal for families, down-sizers, or anyone looking to escape the hustle while remaining close to major amenities. Spend summer days relaxing by your private pool, unwind in the hot tub under the stars, and enjoy the endless possibilities that come with over three acres of property. Commuters and outdoor enthusiasts will love the location, with quick access to Highway 400, approximately 10 minutes to Mount St. Louis Moonstone Ski Resort, and ideally situated at the gateway to Ontario's cottage country! Whether you're heading south for work, north for a weekend at the cottage, or hitting the slopes for the day, this location puts it all within easy reach. A rare opportunity to enjoy estate living, privacy, recreation, and convenience, all from the comfort of home. (id:63203)

2104 Newton Street
Tay, Ontario
Top 5 Reasons You Will Love This Home: 1) Beautiful two-storey home showcasing a traditional layout with a functional, timeless design perfectly suited for family living 2) Spacious kitchen and living area ideal for gathering and entertaining, highlighted by warm and durable oak hardwood flooring throughout 3) Generous primary bedroom retreat featuring a private ensuite, dual closets, and additional storage for effortless organization 4) Expansive 36-acre property providing a balance of open space and mature forest, complete with private trails and abundant wildlife, perfect for outdoor enthusiasts seeking privacy and natural beauty 5) Attached two-car garage and a partially fenced backyard, all set in a picturesque country setting that presents the best of quiet rural living with convenient access to nearby amenities. 2,048 fin.sq.ft. (id:63203)
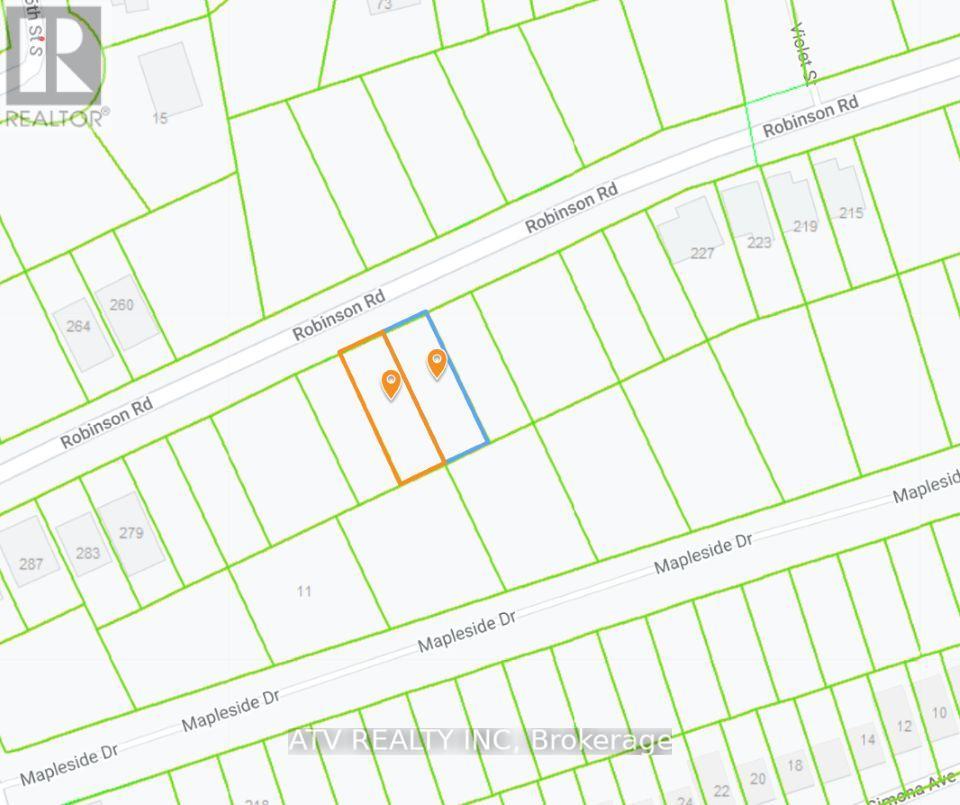
Lot 26 Robinson Road
Wasaga Beach, Ontario
Are You Looking To Build Your Dream Home Or Cottage In A Quiet Up-And-Coming Neighbourhood Of Wasaga Beach? Take A Look At This 50' X 150' Lot. Services Are Already At The Lot Line. It's Conveniently Located Close To Wasaga Beach Area 6, A Short Distance From All The Amenities Available In Wasaga Beach And Collingwood, 20 Minutes To Blue Mountain And Close To The New Casino. Enjoy The Year-Round Lifestyle With Georgian Bay Beaches And Sunsets, Boating, Hiking & Biking Trails, Skiing, Snowmobiling, And So Much More. (id:63203)
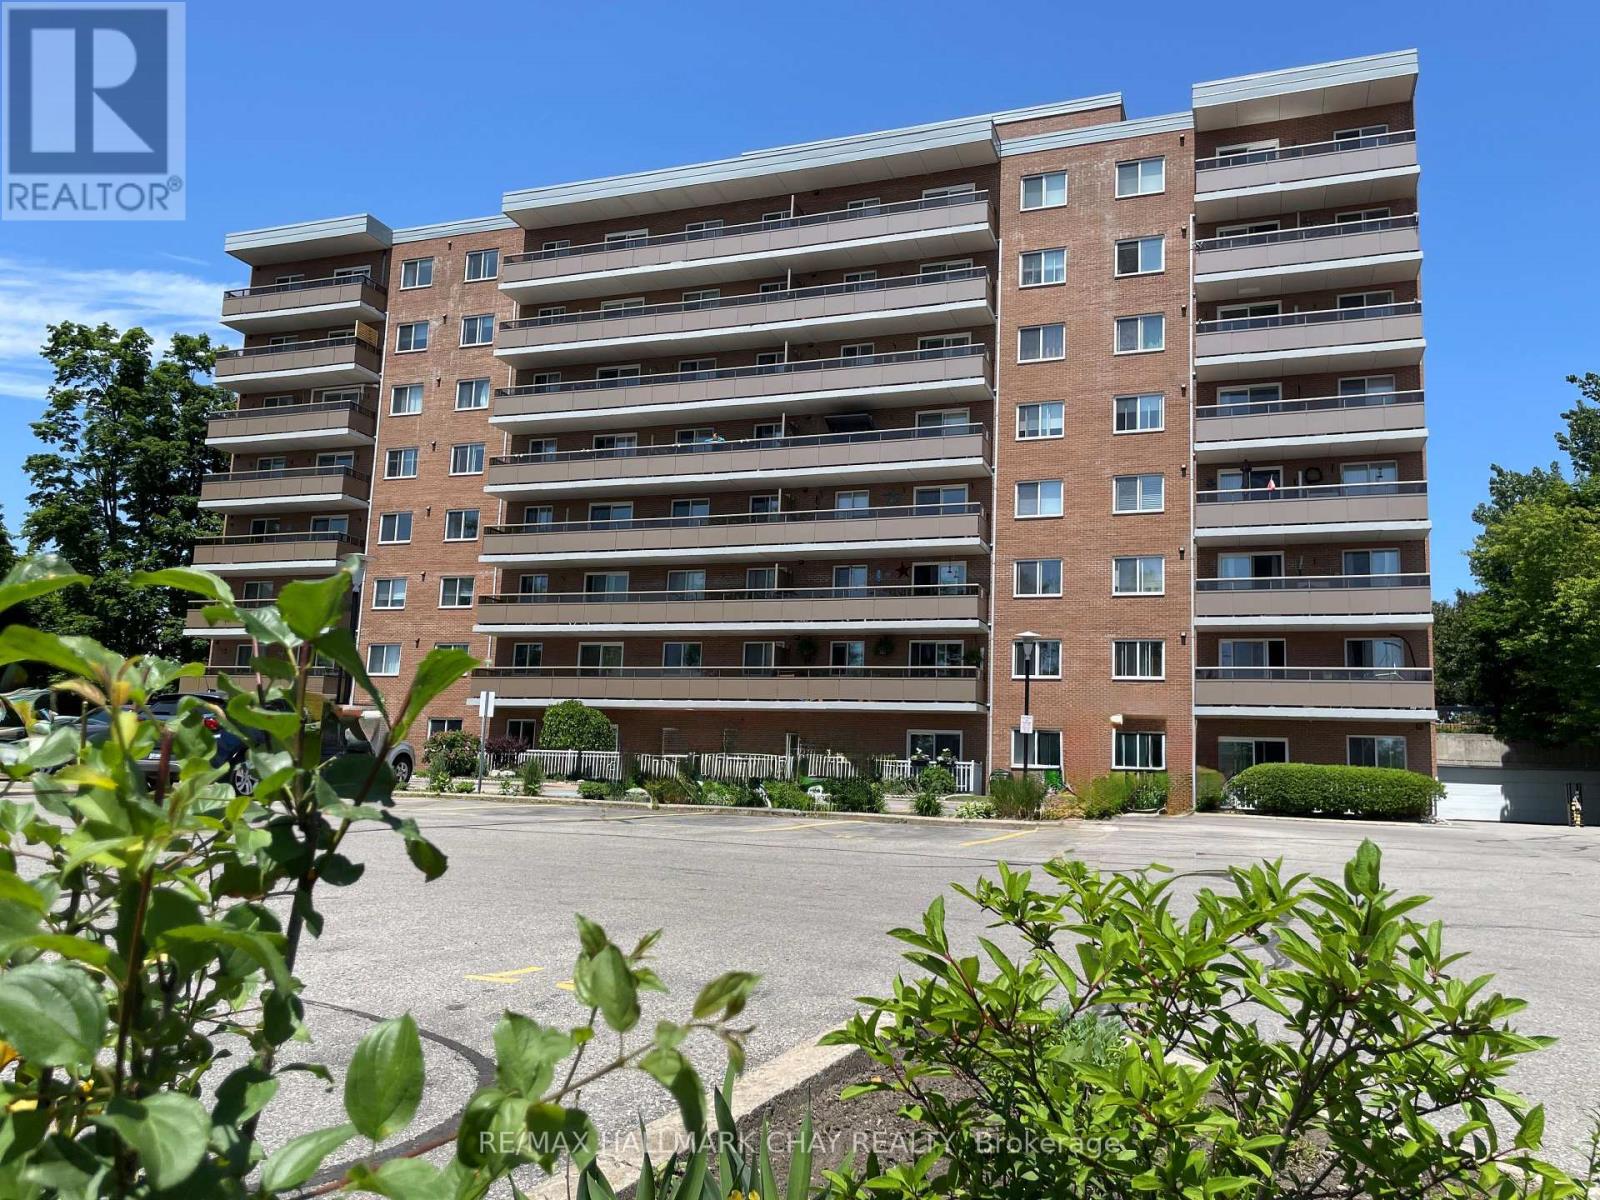
306 - 414 Blake Street
Barrie, Ontario
One of the best 3 Bedroom condo values in Barrie! Low affordable monthly costs with Heat, Hydro, Water & Parking all included in this beautiful spacious 3 bedroom , 1 1/2 bath corner unit - ideally nestled in the very heart of Barrie's sought-after East-End neighbourhood, mere steps to Johnson Beach/Walking-Biking Trail/East-End Plaza & Shoreview Park, and minutes to RVH Hospital/Downtown Amenities & HWY Access. Bright and well maintained with neutral decor throughout this inviting unit offers a functional Galley Kitchen with ample cabinetry & counter space, stainless sink, ceramic backsplash, pantry with pull-outs and appliances included. The spacious bright Living room with walk-out to the oversized balcony and open to the Dining room. As a desirable corner unit enjoy the refreshing cross-breeze form the kitchen window. The generous Primary bedroom offers a spacious walk-in closet, while the middle second bedroom offers a double closet. The third bedroom is currently utilized as a TV room with Electric Fireplace (Movable Chattel) and features a convenient 2pc Ensuite. The pleasant 4pc bath offers ceramic floors & ceramic tub surround, clean white vanity & white fixtures. Matching upgraded ceiling fans in all three bedrooms complete this home. This well-managed, well-maintained building offers exceptional value for first-time buyers, downsizers or investors seeking an unbeatable location and affordable ownership. Property being sold "As-Is" with no Representation or Warranties. Immediate Possession Available! Some photos Ai enhanced for sharper crisp photos. (id:63203)

Ph9 - 20 Fred Varley Drive
Markham, Ontario
A rare opportunity to lease an exceptional luxury penthouse at THE VARLEY, offering 2,471 sq. ft of elegant living space in one of Unionville's most sought-after boutique residences. With desirable East and West exposures, this spectacular suite is filled with natural light throughout the day and showcases beautiful sunset views. The thoughfully designed layout features two spacious bedrooms, each with its own ensuite and walk-in closet, plus third bedroom converted into den with a walk in closet. A separate family room adjacent to the kitchen provides the flexibility for a media room, home office, or traditional lounge. The stunning chef's kitchen is equipped with premium built-in Miele appliances, extensive cabinetry, and a large central island. The den is further enhanced by a built-in 60-inch Sub-Zero wine cooler. Additional highlights include two side-by-side parking spaces and two oversized lockers. Residents enjoy 24-hour concierge service, a fitness center, party room, outdoor BBQ area, and ample of visitor parking. Ideally located just steps from Main Street Unionville, go-train, city bus, parks, trails, cafes, restaurants, and top-ranking schools. The whole building is non smoking. No pets, please. (id:63203)

Lower - 142 Oakcrest Drive
Georgina, Ontario
Beautiful Newly painted 2 Bedroom 1 Bathroom Lower Level (Basement) In A Quiet Location Near Morton Ave And The Queensway. Hardwood Flooring, Large Windows for Natural Light. The Kitchen side Door Opens to Garage, where the Washer and Dryer are installed, to be shared with Upper Level Tenant. The unit has large bedrooms and a large living room. Ideal for a small family or 2 working professional. 2 Car Outside Parking is allowed , Garage is maintained as work space, lower level tenant can keep their personal things inside the garage. Kitchen has Built In Appliances, Easy Access To All Shops, Transit, School, Lake and 404. Lower Level Tenant Pays 1/3 of Utilities. (id:63203)
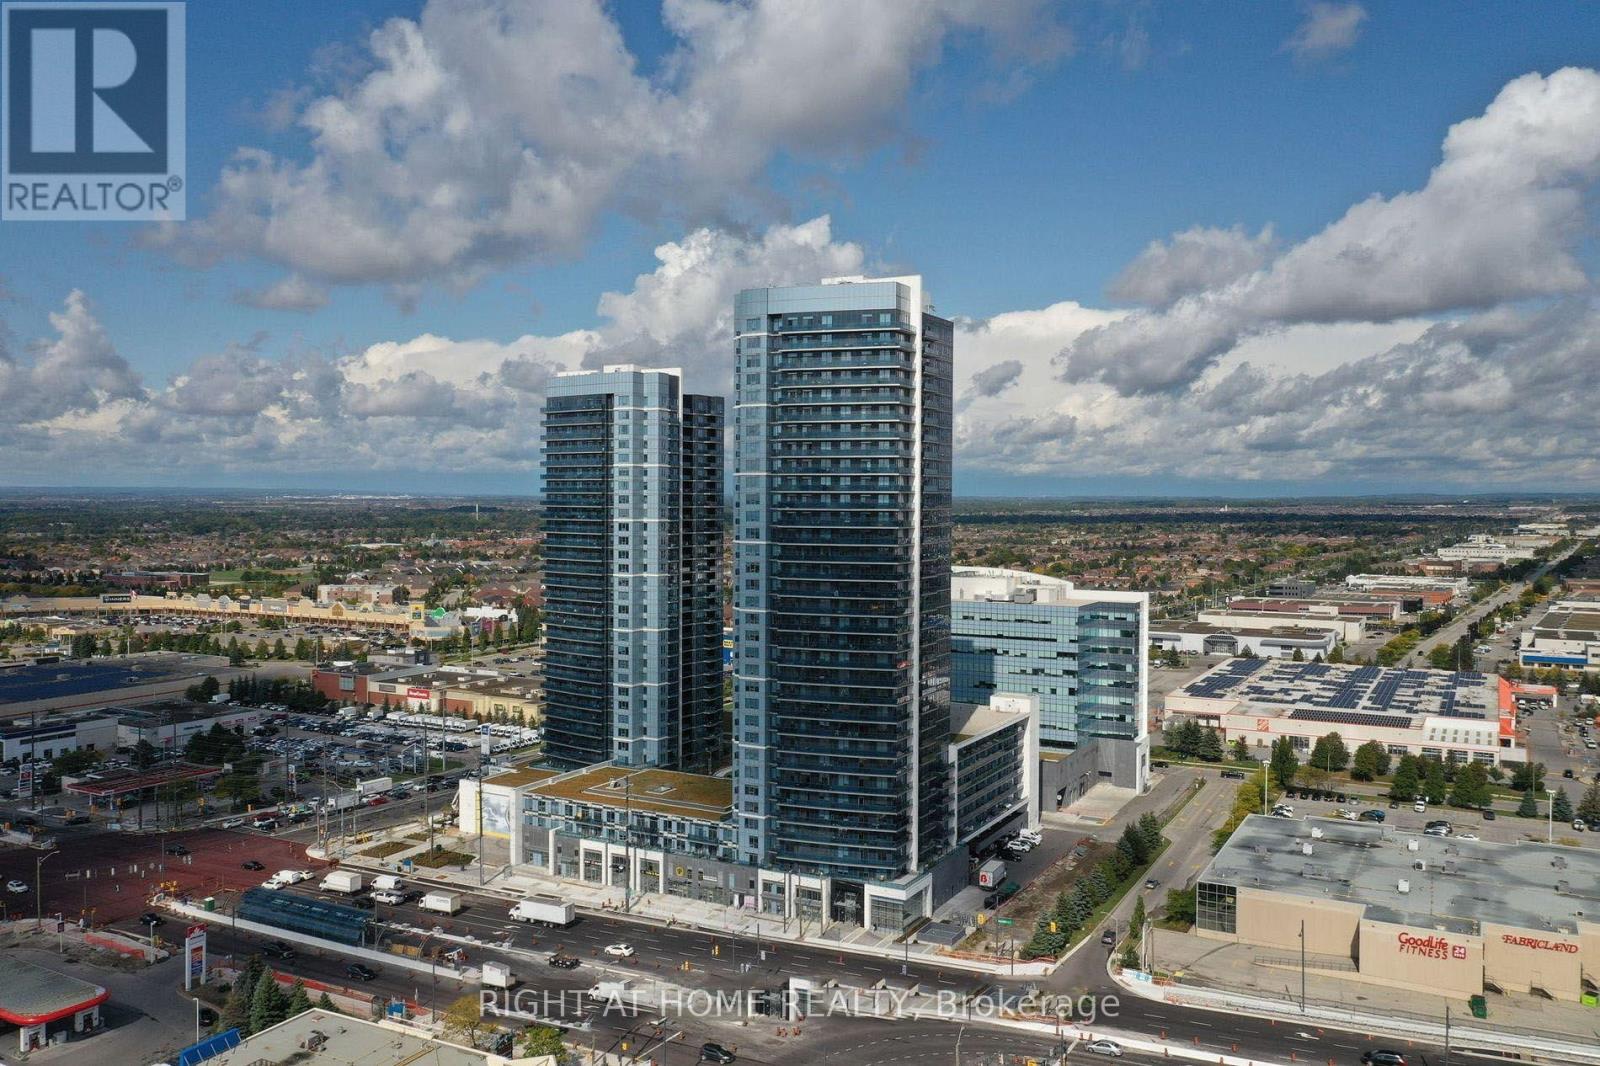
Lph03 - 3600 Highway 7 Road
Vaughan, Ontario
Welcome to this beautifully upgraded Lower Penthouse offering elegant pot lights throughout, and breathtaking panoramic views that truly set this home apart. Bathed in natural light, this stylish suite features a thoughtfully designed open-concept layout with a contemporary kitchen complete with quartz countertops and stainless steel appliances. The generously sized primary bedroom features a walk-in closet, while the upgraded closed off den offers the flexibility to serve as a home office, nursery, or guest room. Complete with one locker, this move-in-ready residence delivers the perfect combination of luxury, comfort, and functionality. Residents enjoy an impressive collection of resort-style amenities, including a 24-hour concierge, indoor pool, hot tub, sauna, fully equipped fitness centre, yoga studio, golf simulator, billiards room, media and meeting rooms, bike storage, ample visitor parking, and a landscaped third-floor terrace with BBQs. Ideally located in the heart of Vaughan, you're just steps from Vaughan Mills Shopping Centre, restaurants, entertainment, parks, and everyday conveniences, with quick access to the TTC Subway, Highway 7, and Highways 400 and 407. This rare Lower Penthouse offers an elevated lifestyle with premium upgrades, incredible views, and an unbeatable location. Parking available for rent at $150 a month. (id:63203)
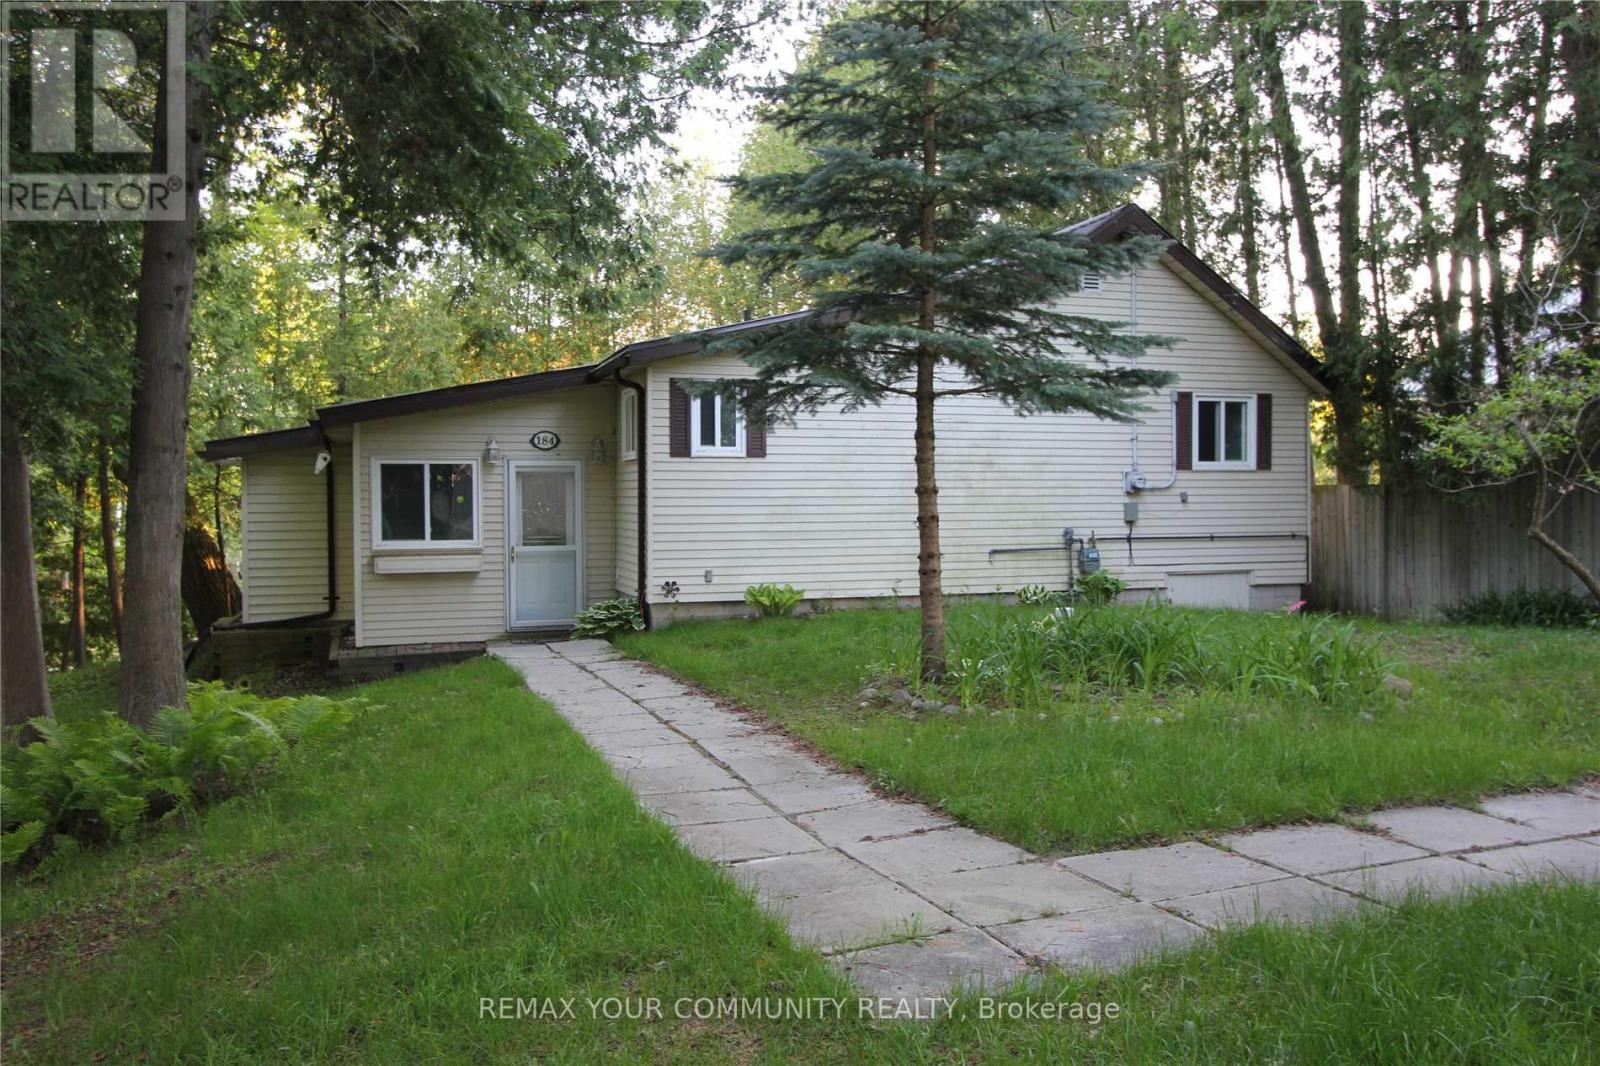
184 Riverbank Drive
Georgina, Ontario
Direct waterfront living at its finest! This 3-bedroom bungalow is nestled on a quiet no-exit road, surrounded by lush greenspace and offering over 100 feet or year-round river frontage with direct access to Lake Simcoe, perfect for boating, fishing, and snowmobiling. The home features a spacious living room with hardwood floors and large windows overlooking the serene natural setting and walk-out to deck with awning. The family-sized kitchen offers ample space for everyday living, while the main floor also includes a 4-piece bathroom and convenient laundry. The primary bedroom boasts beautiful river views, creating a peaceful retreat. Step outside to enjoy docks and deck. There are also 2 sheds and outdoor sauna (wood). embrace four-season living with nearby trails for hiking, sledding, and ice fishing. Plenty of space to build a garage or install another shed. Steps to forest, Quinn's Marina, Lake Simcoe Beach and Golf Club. A minute to Hwy 48 and under 35 minutes to Hwy 404, with schools, shopping, parks, and amenities close by. A rare opportunity to own private waterfront oasis. The property is being sold "as is, where is". The lender/seller makes no representations or warranties about the property. (id:63203)
2237 Grainger Loop
Innisfil, Ontario
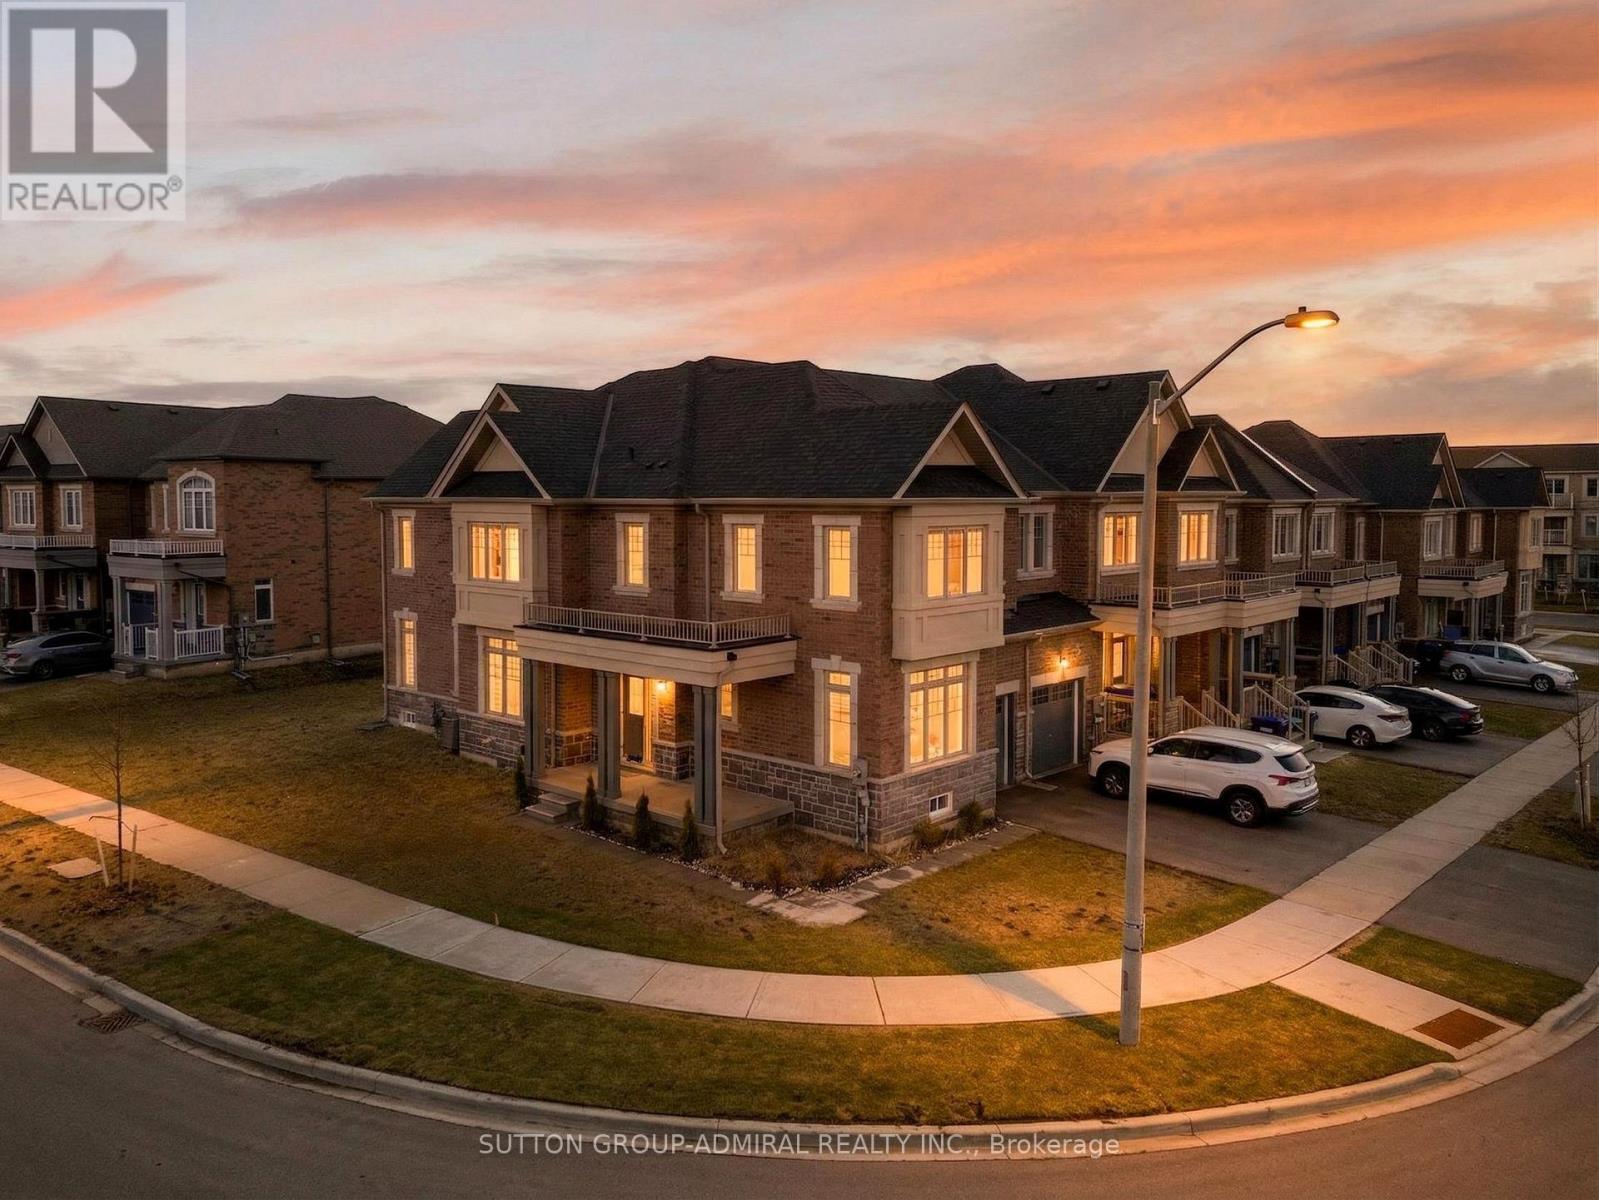
Rarely Available! Welcome to this stunning 3-year-old end-unit townhouse in desirable Alcona Community, offering 2,453 sq ft of thoughtfully designed living space. This bright and spacious home features a unique, functional layout with abundant natural light and 9-ft ceilings throughout the main floor. Enjoy a separate home office, a large formal dining area, and an open-concept kitchen, family room, and breakfast area-perfect for modern living and entertaining. Hardwood floors throughout the main living areas add warmth and elegance, while large windows enhance the airy feel of the home. The oversized primary bedroom offers a walk-in closet and a spa-like 5-piece ensuite. Spacious secondary bedrooms provide comfort for the whole family, and the convenient second-floor laundry adds everyday ease. Located in a sought-after, family-friendly neighbourhood, enjoy a walkable lifestyle just steps to Starbucks, No Frills, Canadian Tire, restaurants, schools, and more. This nearly-new, move-in-ready home offers the perfect blend of modern comfort, style, and location. (id:63203)
91 Parkheights Trail
King, Ontario
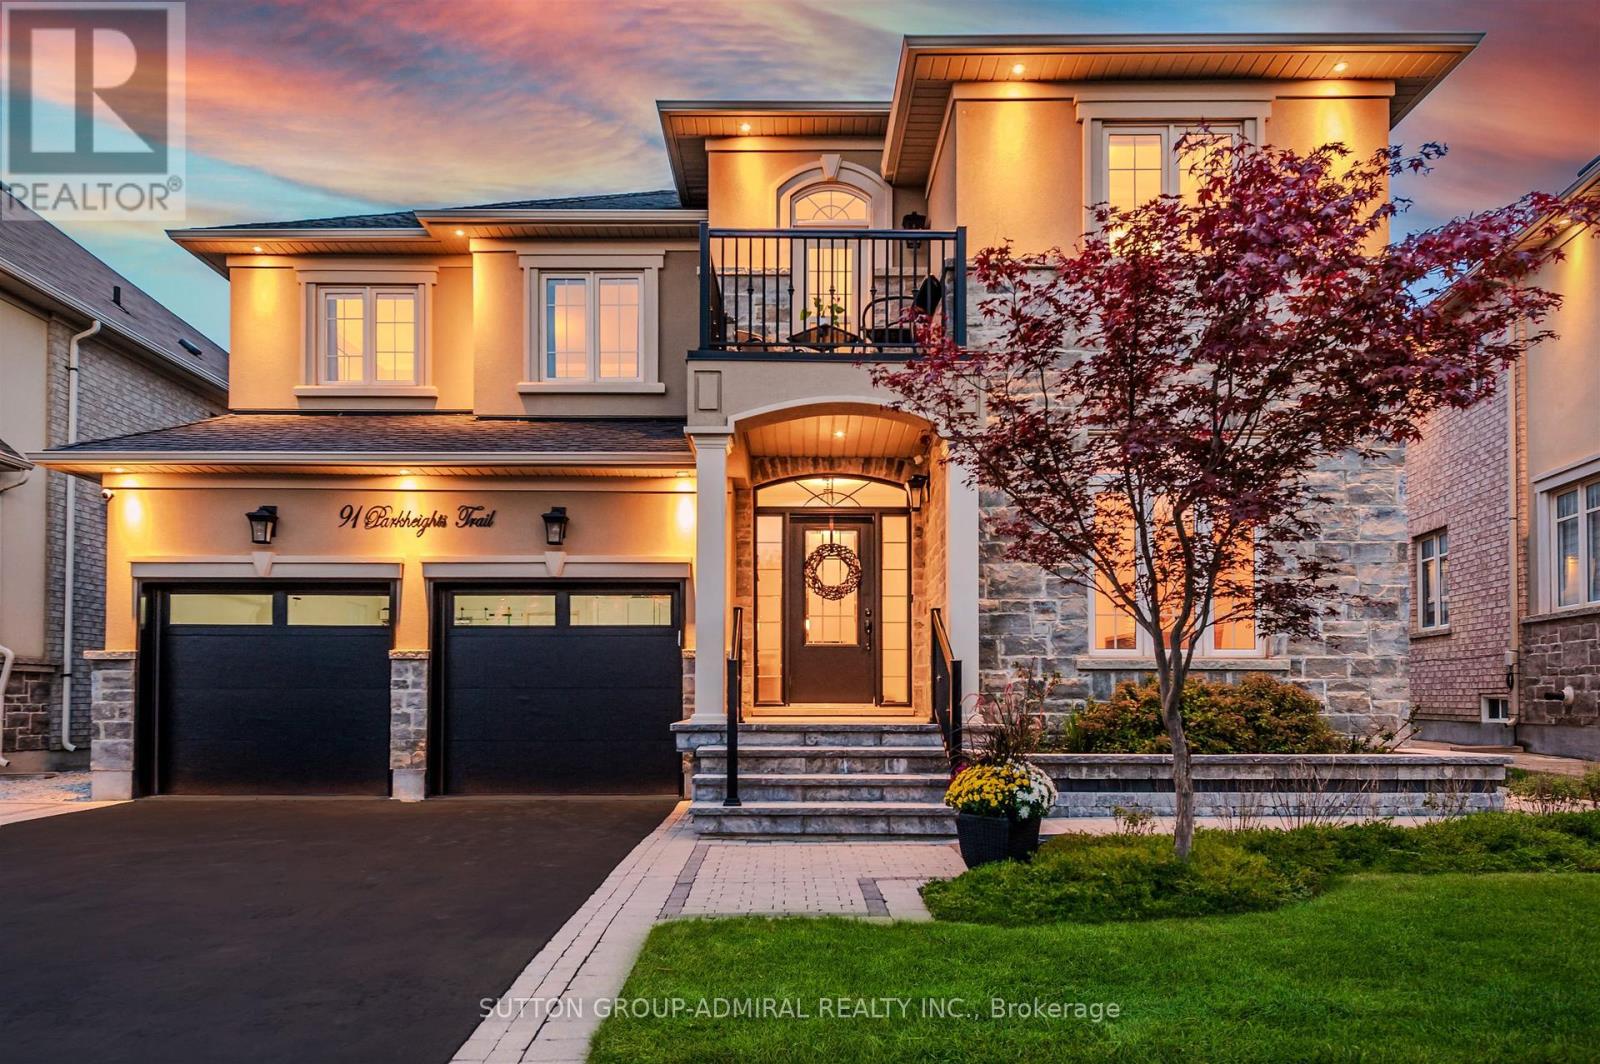
Meticulously maintained and beautifully presented, this lovely stone and stucco property offers exceptional curb appeal, thoughtful design, and a wonderful layout both for everyday living and entertaining. The exterior is professionally landscaped front and back, featuring exterior pot lighting, a composite deck, tranquil water feature, pergola and a garden shed-creating a welcoming and private outdoor retreat. Inside, the main floor offers a spacious and functional floor plan. The bright home office features hardwood flooring and a large front window overlooking the beautifully landscaped yard. The formal dining room showcases elegant wainscoting, while the generous sized family sized kitchen features quartz countertops, maple cabinetry, stainless steel appliances, and hardwood flooring. The open- concept kitchen flows seamlessly into the inviting family room, complete with soaring cathedral ceilings, a gas fireplace, and elegant lighting. It's the perfect space for relaxing with family or entertaining guests. The main floor also includes a well-appointed laundry room with built-in cabinetry, countertops and convenient access to the double car garage. Upstairs, you'll find the primary ensuite features a 5-piece ensuite bathroom with his and hers sinks, a walk-in closet with organizers. 3 additional bedrooms each with access to a bathroom make this home perfect for a young and growing family. Ideally situated close to parks and schools, this lovely well maintained home combines comfort, style, and functionality in a desirable setting. A wonderful opportunity to make this exceptional property your own! (id:63203)
253 Morning Side Road
East Gwillimbury, Ontario
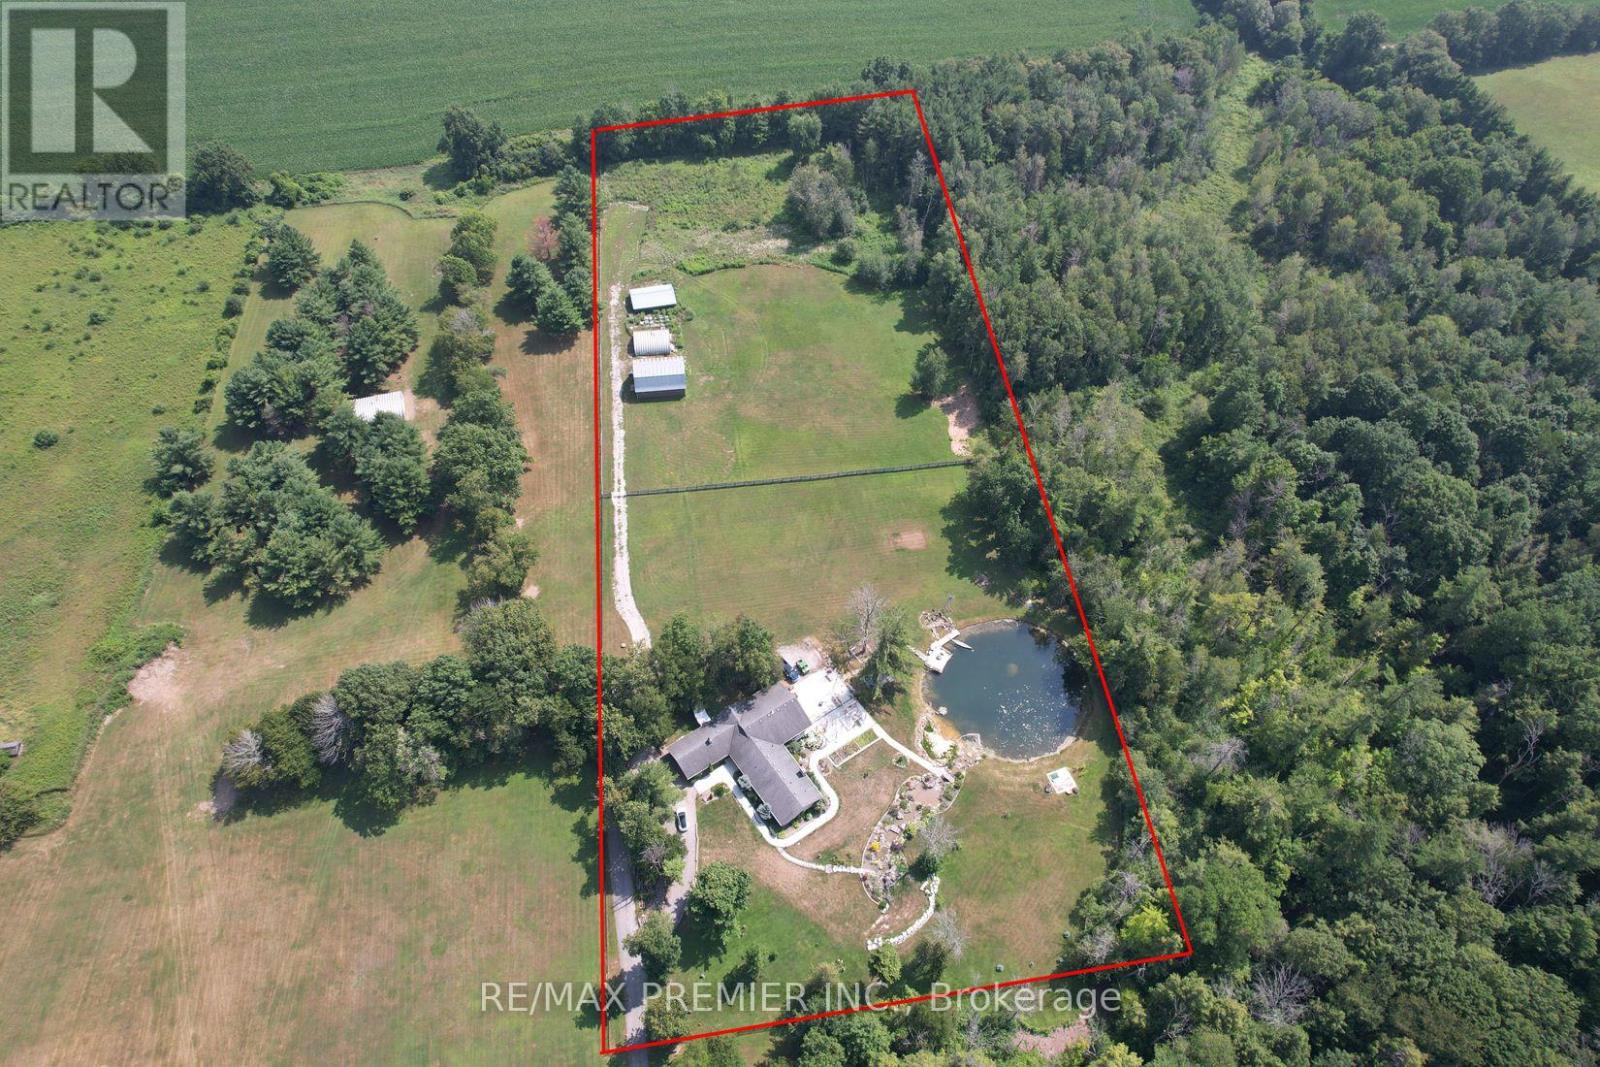
An exceptional opportunity to invest in the future with this rare 10 acre parcel located in a prime growth corridor of East Gwillimbury! This property offers 333 feet of frontage by 1317 feet deep, ideally situated abutting the Green Lane Secondary Plan, making it a smart long-term investment. Includes a spacious 3,300 sq ft bungalow + multiple barns perfect for current use, rental income, or holding while you plan your vision. Key Highlights: Prime future residential development land Located minutes to Yonge Street, Bathurst, and Green Lane Abutting future Upper York Sewerage solution & secondary plan Private and secluded yet close to all major amenities Easy access to schools, transit, shopping & highway connectionsThis is a rare chance to secure a strategic and sizable parcel in a highly sought-after and fast-growing area. Whether youre a developer, investor, or visionary looking ahead this property checks all the boxes (id:63203)

1401 - 5 Meadowdale Road
Vaughan, Ontario
Welcome to The Vincent! This brand-new 2-bedroom suite offers stylish, modern living in a thoughtfully designed 699 sq. ft. layout, complemented by a spacious 77 sq. ft. north-facing balcony. Bright and inviting, the suite features contemporary finishes, an open-concept design, and includes one parking space and one locker. Enjoy an unbeatable Vaughan location just steps from the Vaughan Metropolitan Centre Subway Station, offering direct access to downtown Toronto, with quick connections to Highway 7, Highway 400 and Highway 407. Minutes from York University, Vaughan Mills, IKEA, Cineplex, and an abundance of restaurants, cafés, shopping and everyday conveniences. Residents enjoy an impressive collection of resort-inspired amenities, including an outdoor pool, state-of-the-art fitness Centre, yoga studio, golf simulator, co-working spaces, stylish party lounge, children's indoor and outdoor play areas, pet wash station, 24-hour concierge and more. Move into a fresh, sophisticated space and experience contemporary living in one of Vaughan's most exciting new communities. (id:63203)
50 Petermann Street
Aurora, Ontario
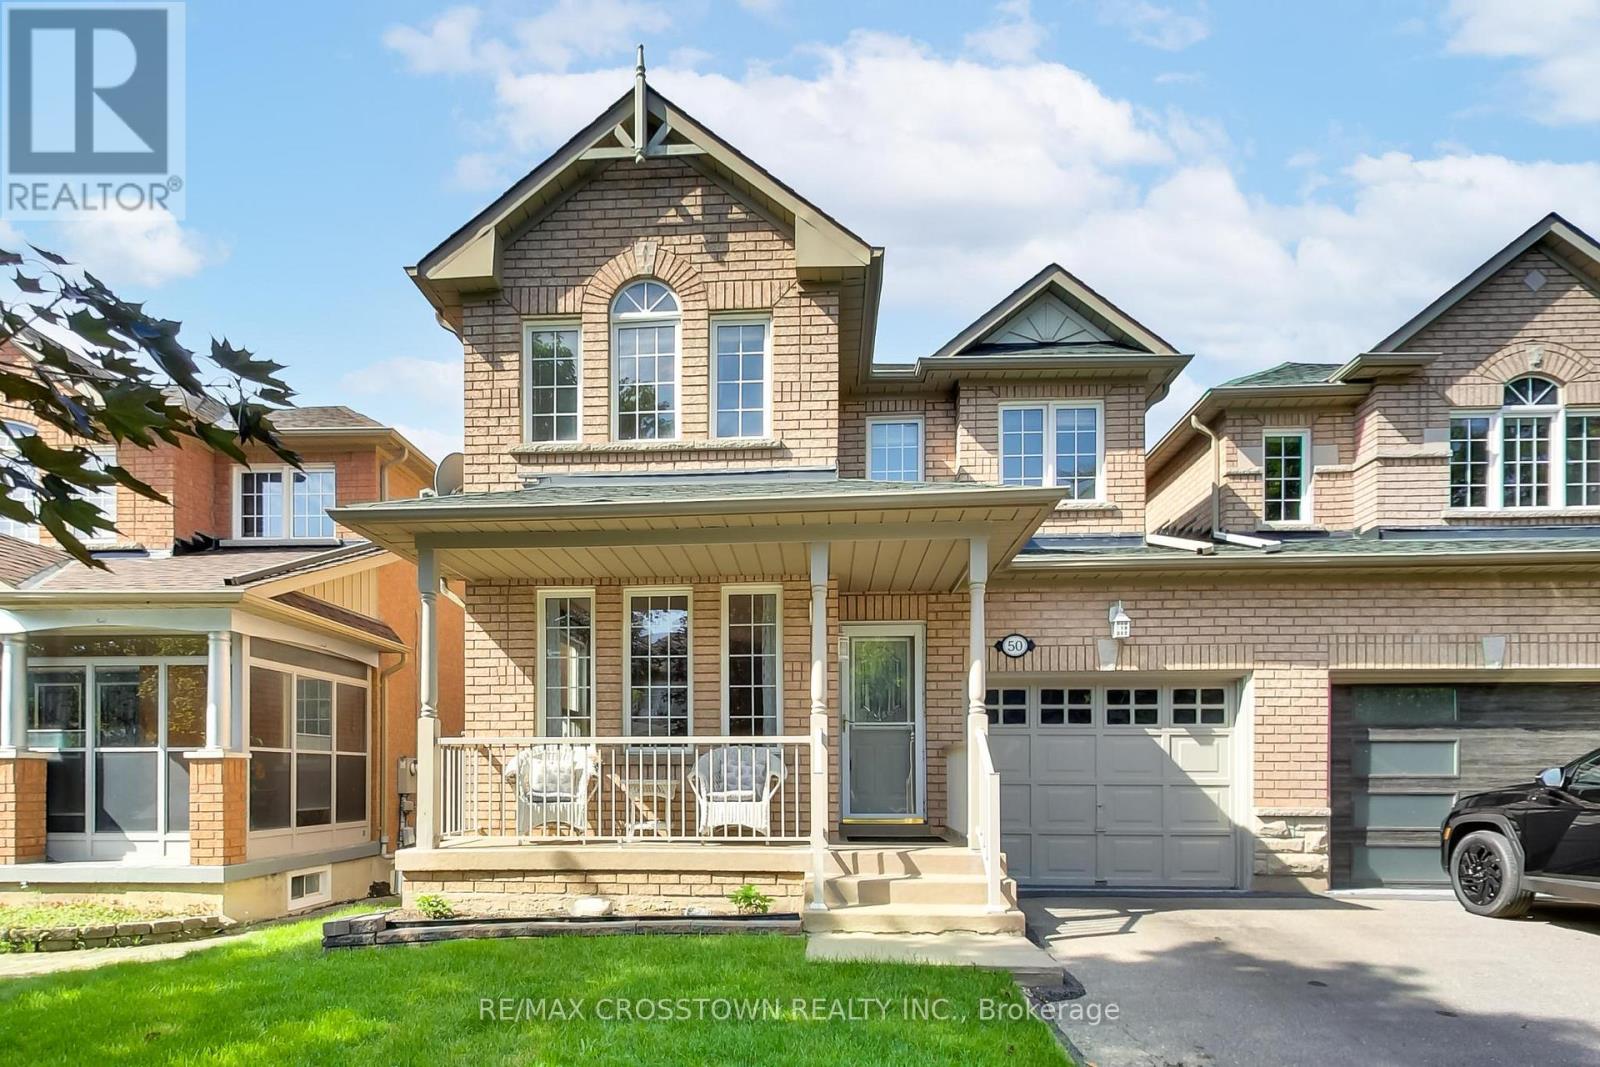
Welcome to 50 Petermann Street in Aurora's sought-after Bayview Northeast community. This fully finished 3-bedroom, 3.5-bathroom semi offers bright, move-in-ready living with a freshly painted interior throughout. The primary suite features a walk-in closet and private ensuite. Inside entry from the single-car garage adds everyday convenience. The finished walkout basement provides extra living space and direct access to the yard - ideal for family living, guests, or a rec area. Close to parks, trails, schools, shopping, and Hwy 404. A clean, well-presented home ready for its next owner. (id:63203)

38 Pietrowski Drive
Georgina, Ontario
Experience Living In A Brand New Oversized Bungalow 2Br With 2 Wr In A Very Convenient Location. Steps To Lake, Few Minutes Drive To Jackson Point, Beach Parks, Shopping And All Amenities. Loaded With Genius Package - Ring Door Bell, Nest, Alexa, Humidifier, Air Exchanger, Etc. Hardwood Floors Throughout, Spa Like Washroom In Masters, Brand New Ss Appliances, CAC, Furnace, Oxford Blinds. (id:63203)

1506 - 5 Meadowdale Road
Vaughan, Ontario
Welcome to The Vincent! This brand-new 1-bedroom, 1-bathroom suite offers stylish, modern living with 479 sq. ft. of thoughtfully designed interior space, complemented by a 43 sq. ft. balcony . The unit features a bright, open-concept layout.Experience modern living at The Vincent, where convenience and connectivity come together in one of Vaughan's most vibrant communities. Located near the Vaughan Metropolitan Centre, residents have effortless access to the subway and downtown Toronto, along with major routes including Highways 7, 400 and 407.Everything you need is close at hand, from York University and Vaughan Mills to IKEA, Cineplex, restaurants, cafés, shops and everyday conveniences. At home, an impressive collection of amenities offers something for every lifestyle, including a resort-inspired outdoor pool, state-of-the-art fitness Centre, yoga studio, golf simulator, co-working areas, stylish party lounge, children's play spaces, pet wash station and 24-hour concierge service. With its prime location, thoughtfully designed amenities and easy access to the city, The Vincent offers a lifestyle that is as connected as it is comfortable. (id:63203)
503 - 85 Oneida Crescent
Richmond Hill, Ontario
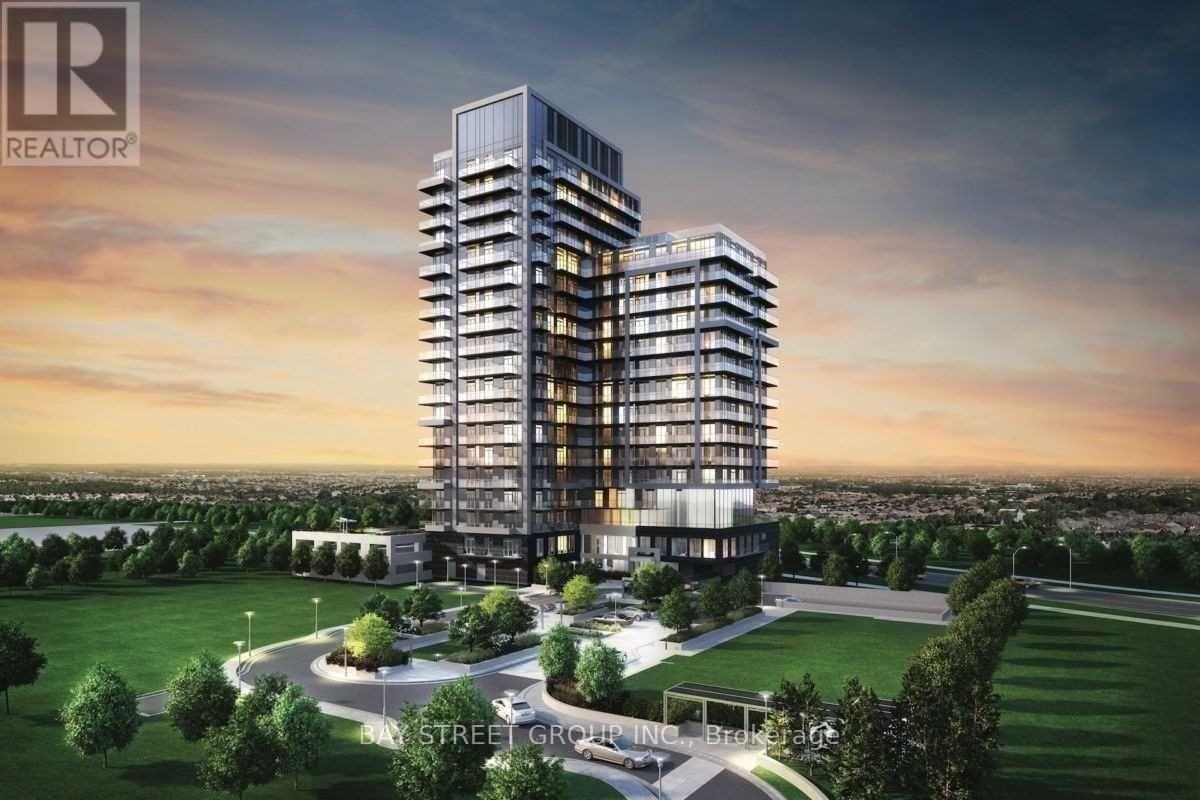
Welcome to Yonge Parc 2, where modern comfort meets everyday convenience near Yonge & Highway 7. This bright and spacious 2-bedroom, 2-bathroom suite features northwest exposure, 9-foot ceilings, and a thoughtfully designed layout. An open-concept kitchen flows seamlessly into the generous living and dining area, complemented by a private balcony.Enjoy access to a gym, party room, and games room, with shopping, restaurants, movie theatres, schools, parks, and Viva Transit within walking distance. Major highways are conveniently nearby. Parking and locker included! (id:63203)
7 Vantage Loop
Newmarket, Ontario
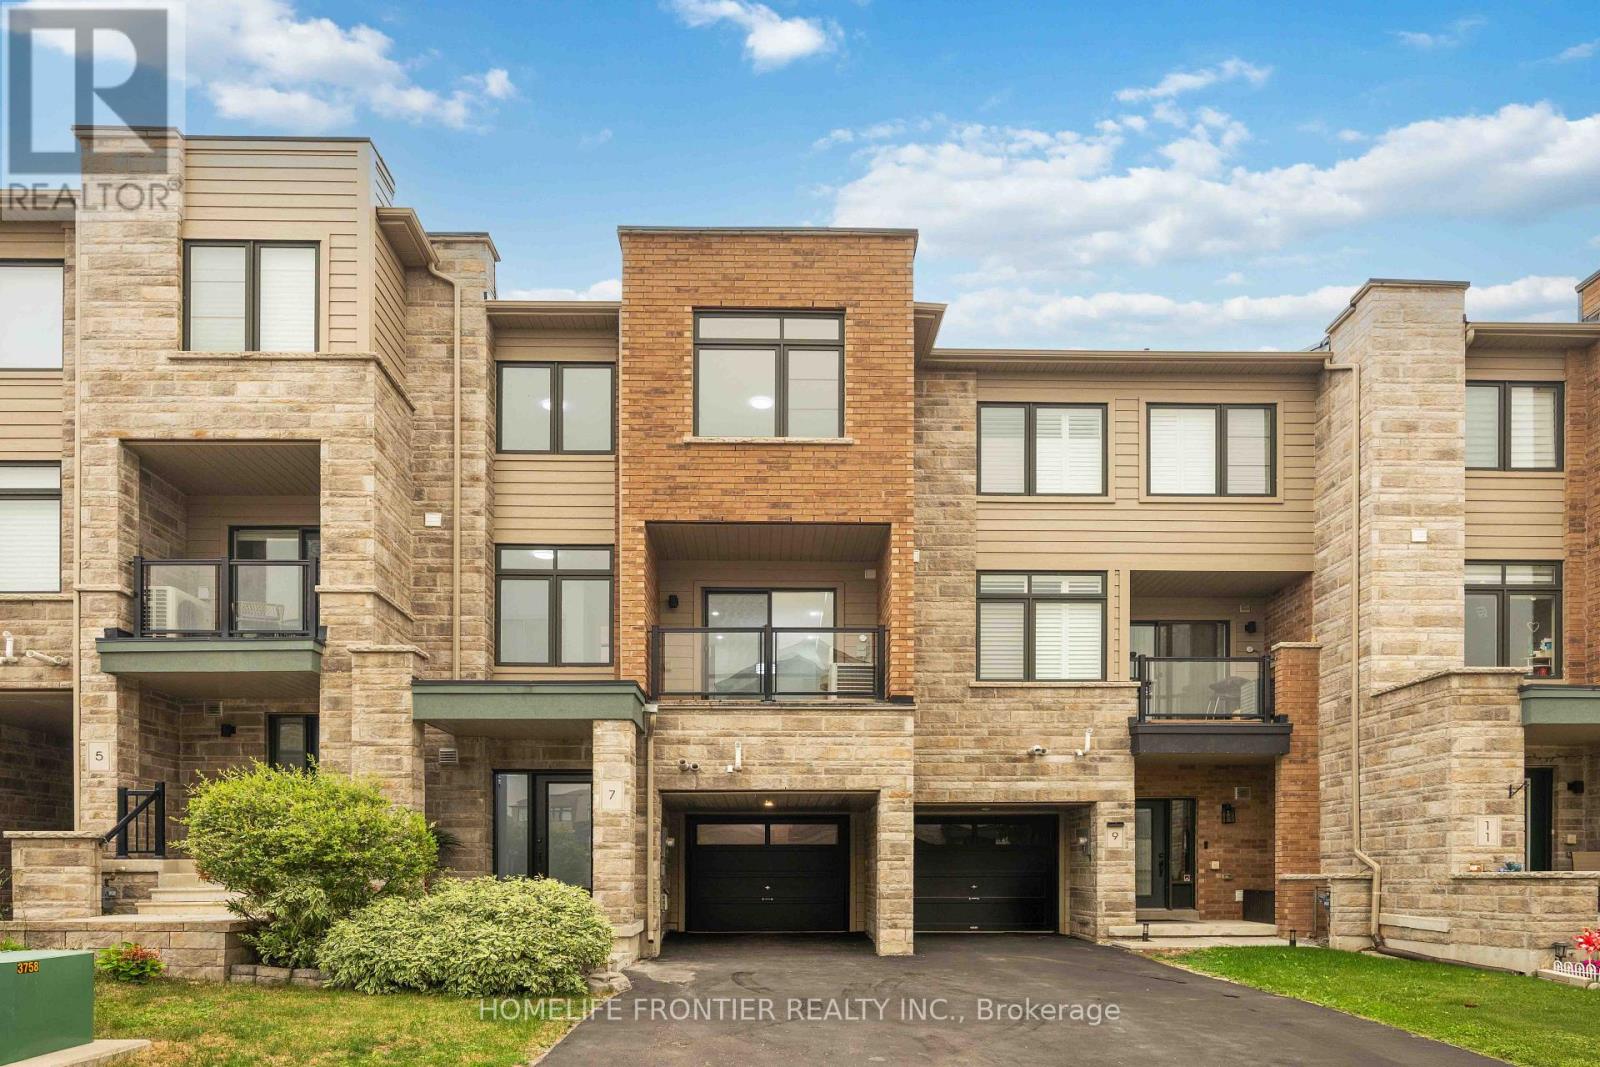
Welcome To 7 Vantage Loop - Freehold Townhome With NO POTL Fees! Fully Upgraded From Top To Bottom With Brand-New Laminate Flooring Throughout, Fresh Neutral Paint, And Brand-New Stainless Steel Kitchen Appliances, This Move-In Ready 3-Storey Townhome Is Located In One Of Newmarket's Most Convenient And Family-Friendly Neighbourhoods. Offering 3 Bedrooms, 3 Bathrooms, And Parking For 3 Vehicles, This Home Features A Functional Multi-Level Layout Perfect For Families, Professionals, Or Downsizers. The Ground Level Offers A Spacious Family Room, Ideal As A Second Living Space, Home Office, Or Recreation Area, With Convenient Access To The Garage And The Unfinished Basement, Providing Excellent Functionality And Additional Storage Potential. The Main Floor Features 9 FT Ceilings, A Bright Open-Concept Living And Dining Area With Walk Out To A Covered Terrace, And A Modern Kitchen Featuring Quartz Countertops, An Undermount Sink, Under-Cabinet Lighting, And Brand-New Stainless Steel Appliances, Along With A Convenient Main Floor Bedroom -Perfect For Guests, A Home Office, Or Multi-Generational Living. The Upper Level Features Two Generously Sized Bedrooms, Including A Spacious Primary Retreat With A 4-Piece Ensuite, A Well-Appointed 4-Piece Main Bathroom, And A Convenient Laundry Area Complete With Brand-New Washer And Dryer. The Unfinished Basement (769 sq ft)Provides Endless Potential To Create Additional Living Space, A Home Gym, Or Extra Storage. Ideally Located Close To Excellent Schools, Parks, Upper Canada Mall, Costco, Grocery Stores, Restaurants, Southlake Regional Health Centre, The GO Station, Public Transit, And Highway 404. Enjoy Easy Access To Some Of The Area's Best Lifestyle Amenities, Including Holland Marsh Wineries, Cardinal Golf Club, Kettle Creek Golf Club, And Red Crest Golf Club, All Within Approximately A 10-Minute Drive. A Fantastic Opportunity To Own A Beautifully Updated Home In An Unbeatable Location. (id:63203)
5 John Street
Adjala-Tosorontio, Ontario
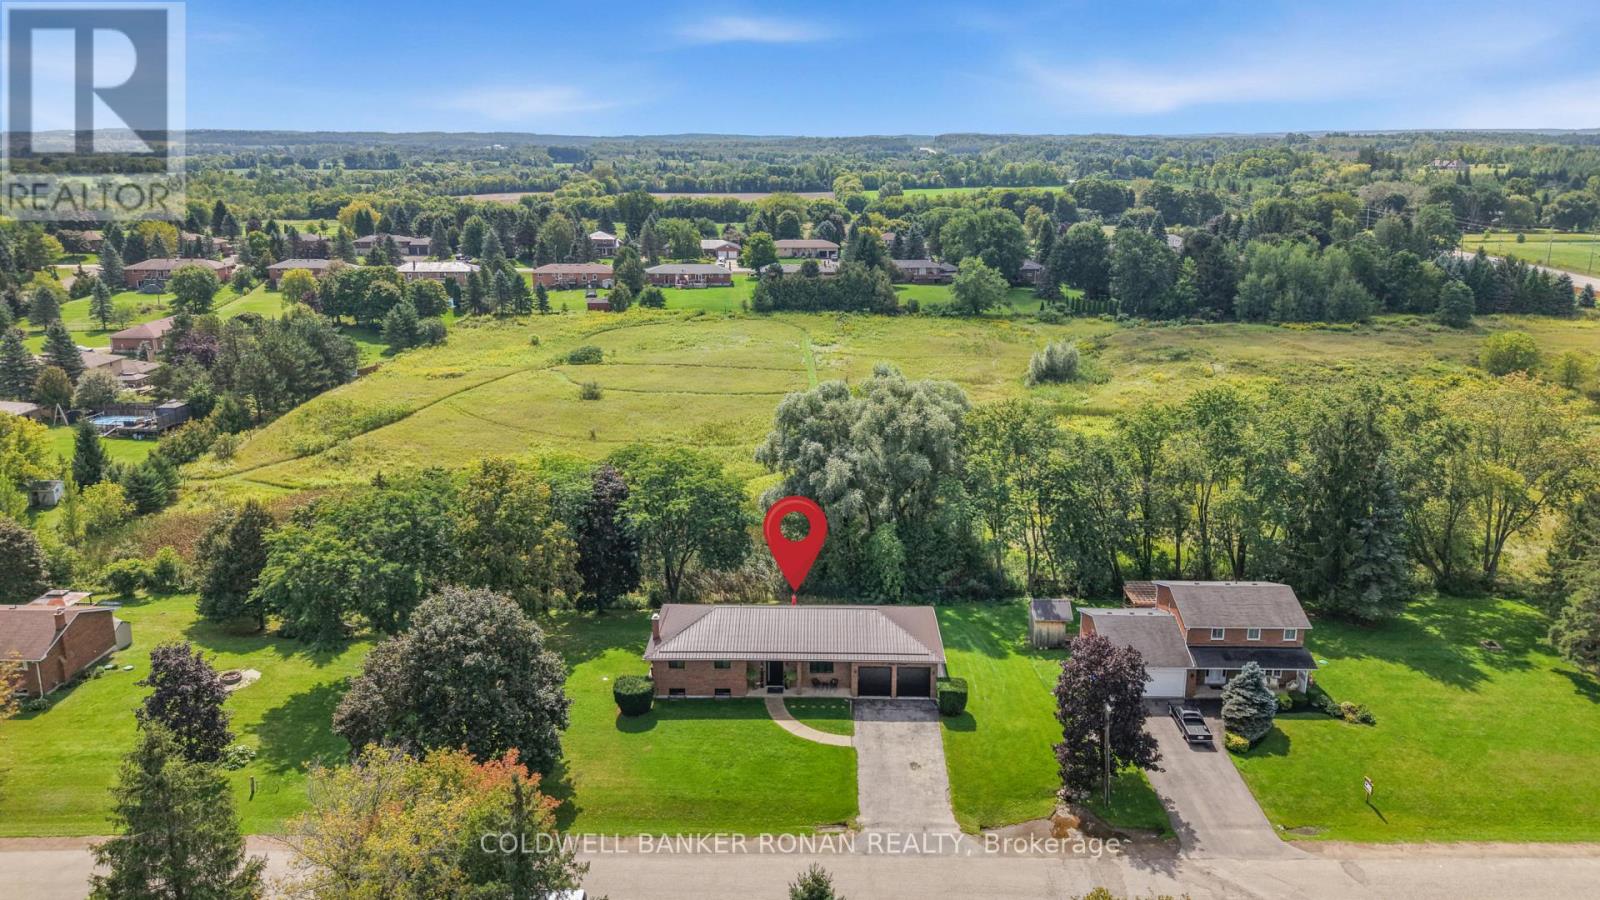
Custom raised bungalow on a park-like setting of half an acre, in the community of Loretto. Over 2,300 sq ft of living space. Only 12 mins. to Tottenham or Alliston. This home has a long list of upgrades. New custom kitchen cupboards with stone countertops and waterfall backsplash, pantry, breakfast bar island, eat-in area, walks out to a large entertaining deck and stamped concrete patio. The finished walkout basement includes a second kitchen + recreational room + bedroom + office + bathroom. Can be an in-laws suite or potential tenant. Oversized 2-car garage with epoxy floors. Extensively renovated and upgraded with high-end finishes and nothing for you to do but relax. Enjoy peaceful views and added privacy back onto open space! (id:63203)
2790 Purvis Street
Innisfil, Ontario
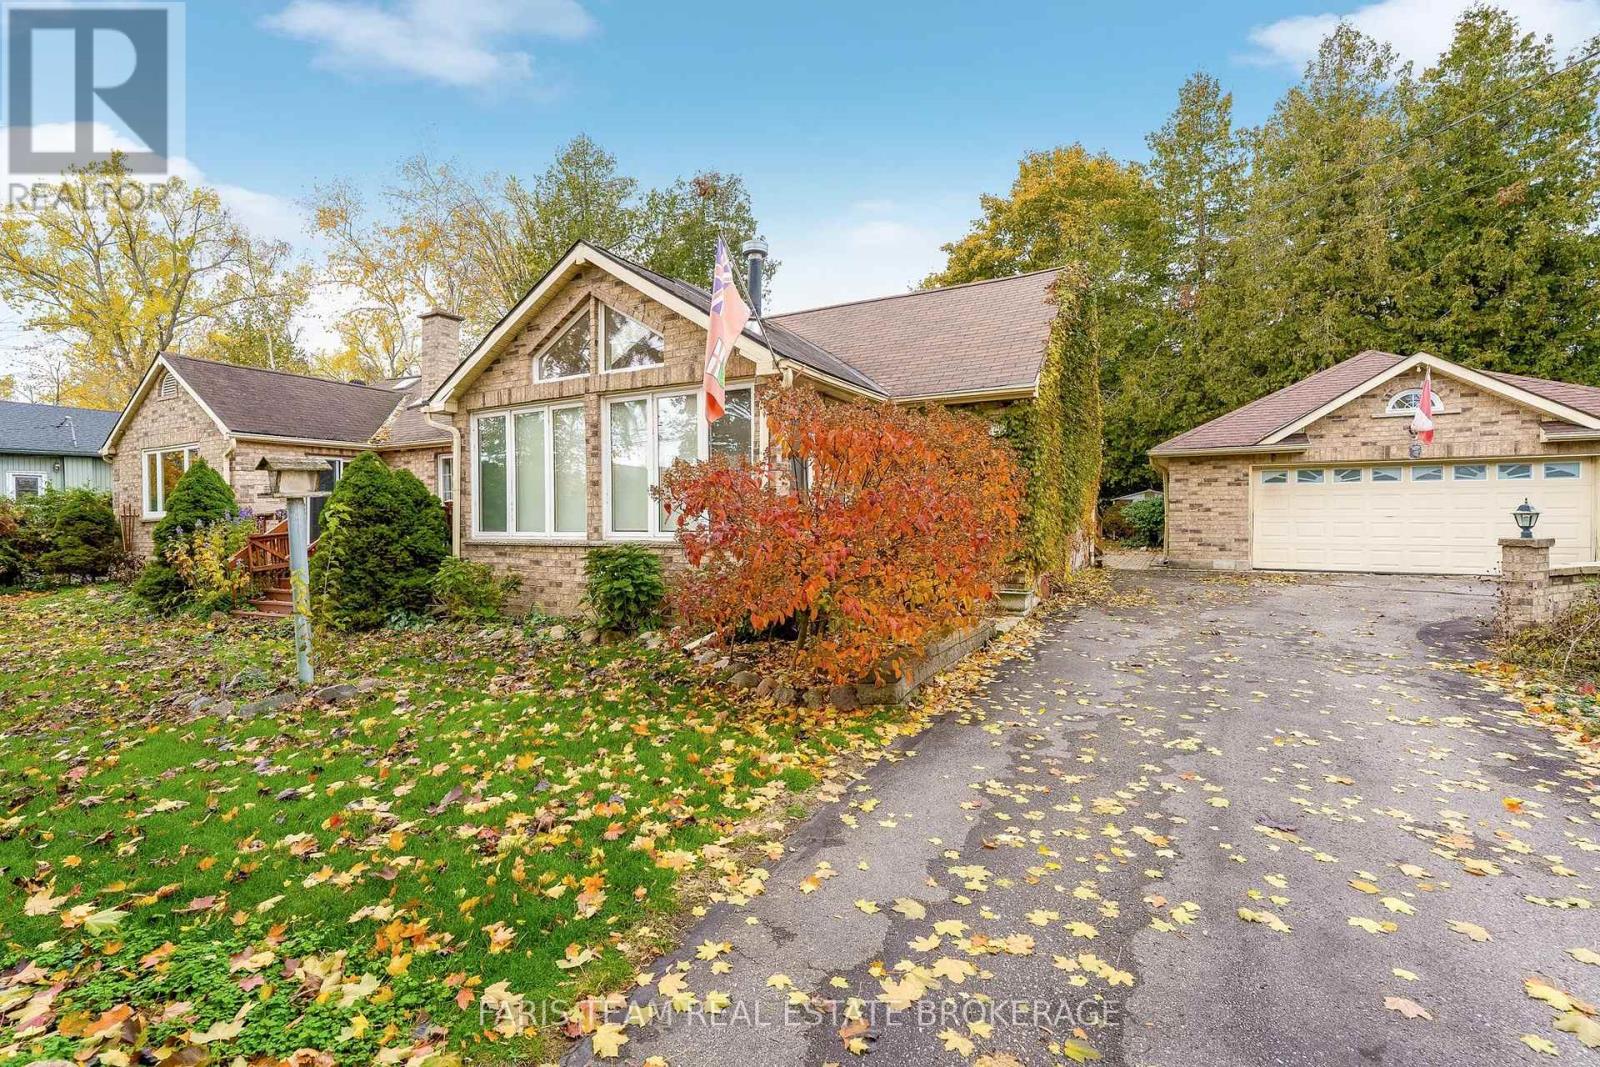
Top 5 Reasons You Will Love This Home: 1) Experience lakeside living just steps from Lake Simcoe, located on one of Innisfil's most desirable streets, this well-maintained ranch-style bungalow offers plenty of room for family and friends to gather and create lasting memories, with Lake Simcoe just steps from your door 2) Exceptional 113'x125' lot with mature landscaping and lake views, set on more than 14,000 square feet, this generous property features multiple outdoor entertaining areas and partial views of Lake Simcoe, creating the perfect backdrop for summer evenings and weekend get-togethers 3) Rare bonus with the 29'x24' detached garage and workshop, this oversized 826 square foot garage provides incredible versatility, with ample room for vehicles, a workshop, storage, and all your recreational toys and gear 4) Inside, discover three comfortable bedrooms plus a versatile den, bright and inviting living spaces, and two fully renovated bathrooms, offering plenty of space for both everyday living and entertaining 5) Enjoy the privacy and tranquility of a quiet cul-de-sac while being just moments away from Leonard's Beach, local shops, dining, and everyday conveniences, presenting a perfect mix of space, location, and the Lake Simcoe lifestyle. 2,146 fin.sq.ft. *Please note some images have been virtually staged to show the potential of the home. (id:63203)
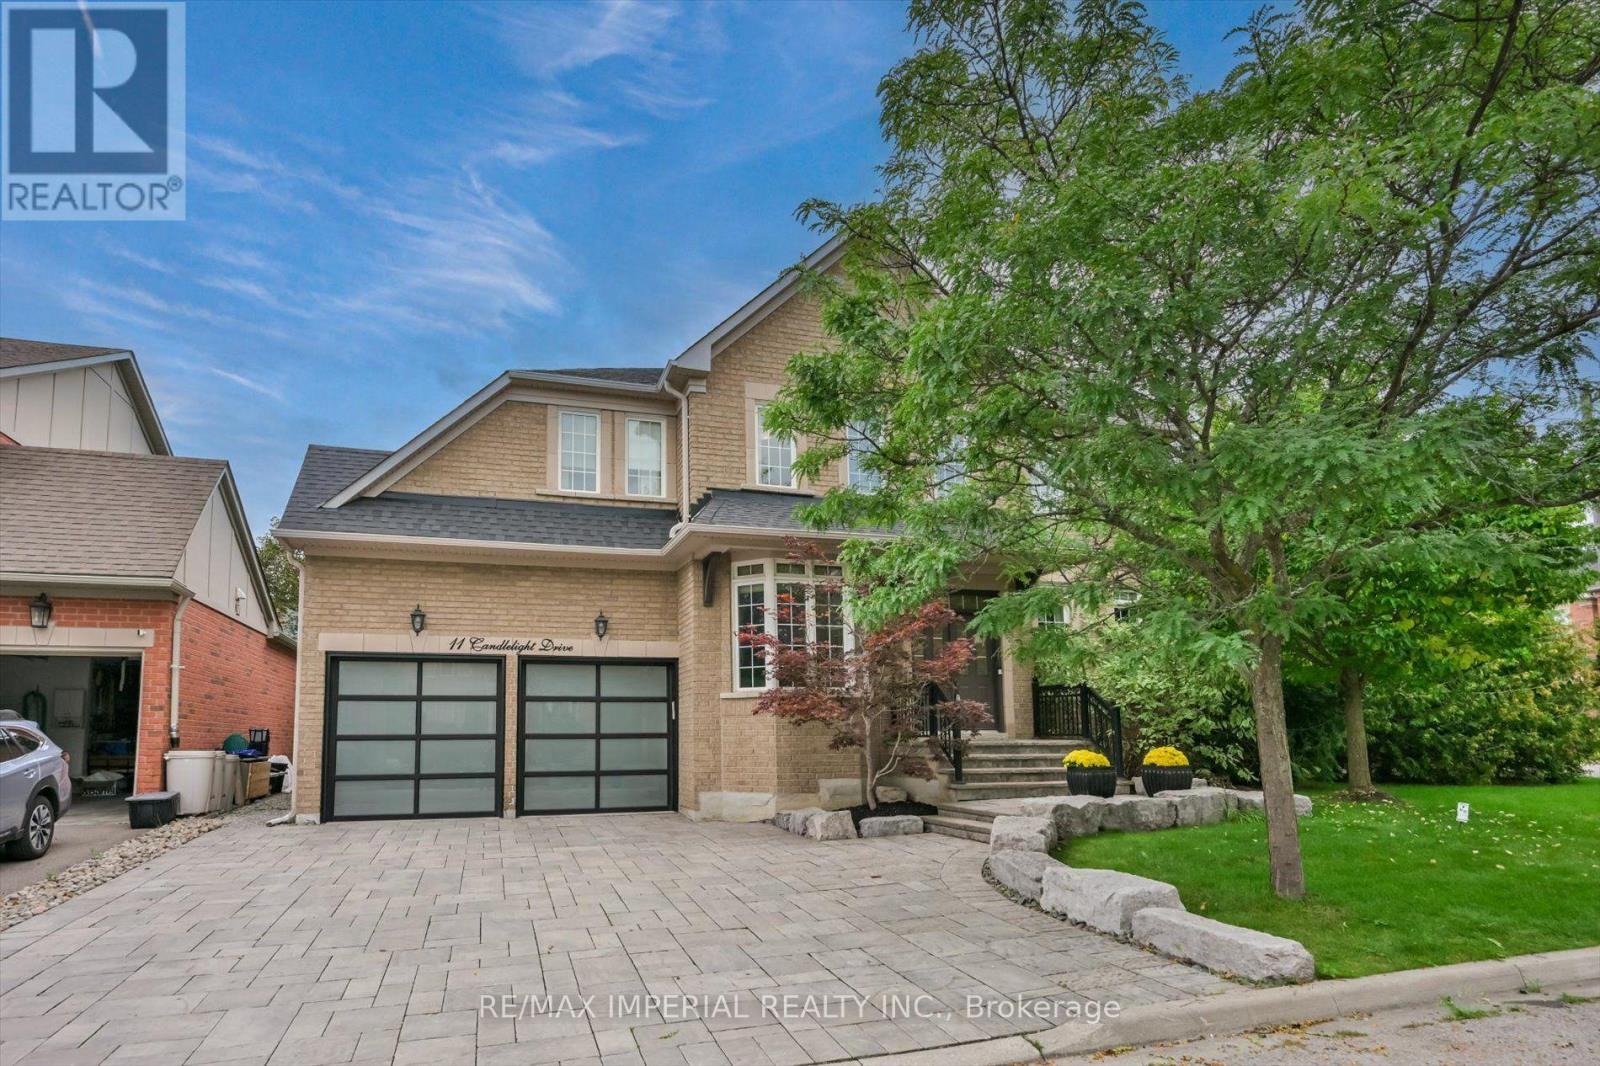
11 Candlelight Drive
Richmond Hill, Ontario
One RARE to find premium property in well known Jefferson, with 66x104 huge premium corner lot , 200-300k spend for upgrade. Pro landscape design backyard(heated salt water pool by Solda Pools. interlock, Lounge area, dinner area, rec area, golf swing/hockey shooting area. custom cabana with outdoor bar, built in BBQ, TV mount, rest room, two built in fridge and stone countertop), shed and all nice trees and plants. Rebuilt wider stone interlock driveway(3 cars parallel) and stair. Tesla charging electrical cable rough in with certificate. 10Ft Ceiling in main floor with Custom Gourmet Kitchen W Upper Cabinetry To Ceiling & Top Of The Line Appliances, hardwood floor throughout 1st & 2nd floor, Moulding, Wainscotting, pot light, Custom Built In shelf in office, 2nd floor all 4 bedrooms have ensuite bathrooms, plus an office room combined with 2nd bedroom. Finished multifunctional basement with one media/bedroom that has wire run in, extra big recreation area can turn into Hockey area for young kids. a wet bar connect with study area or game area. Storage room & extra big closet. furnace 2017, AC 2026, pool heater 2024, Roof 2019. This house has everything you need, very suitable for family with kids. Very good elementary and high school zone. Many nice parks, trail, walk in clinic, Famous Galaxy KG. (id:63203)
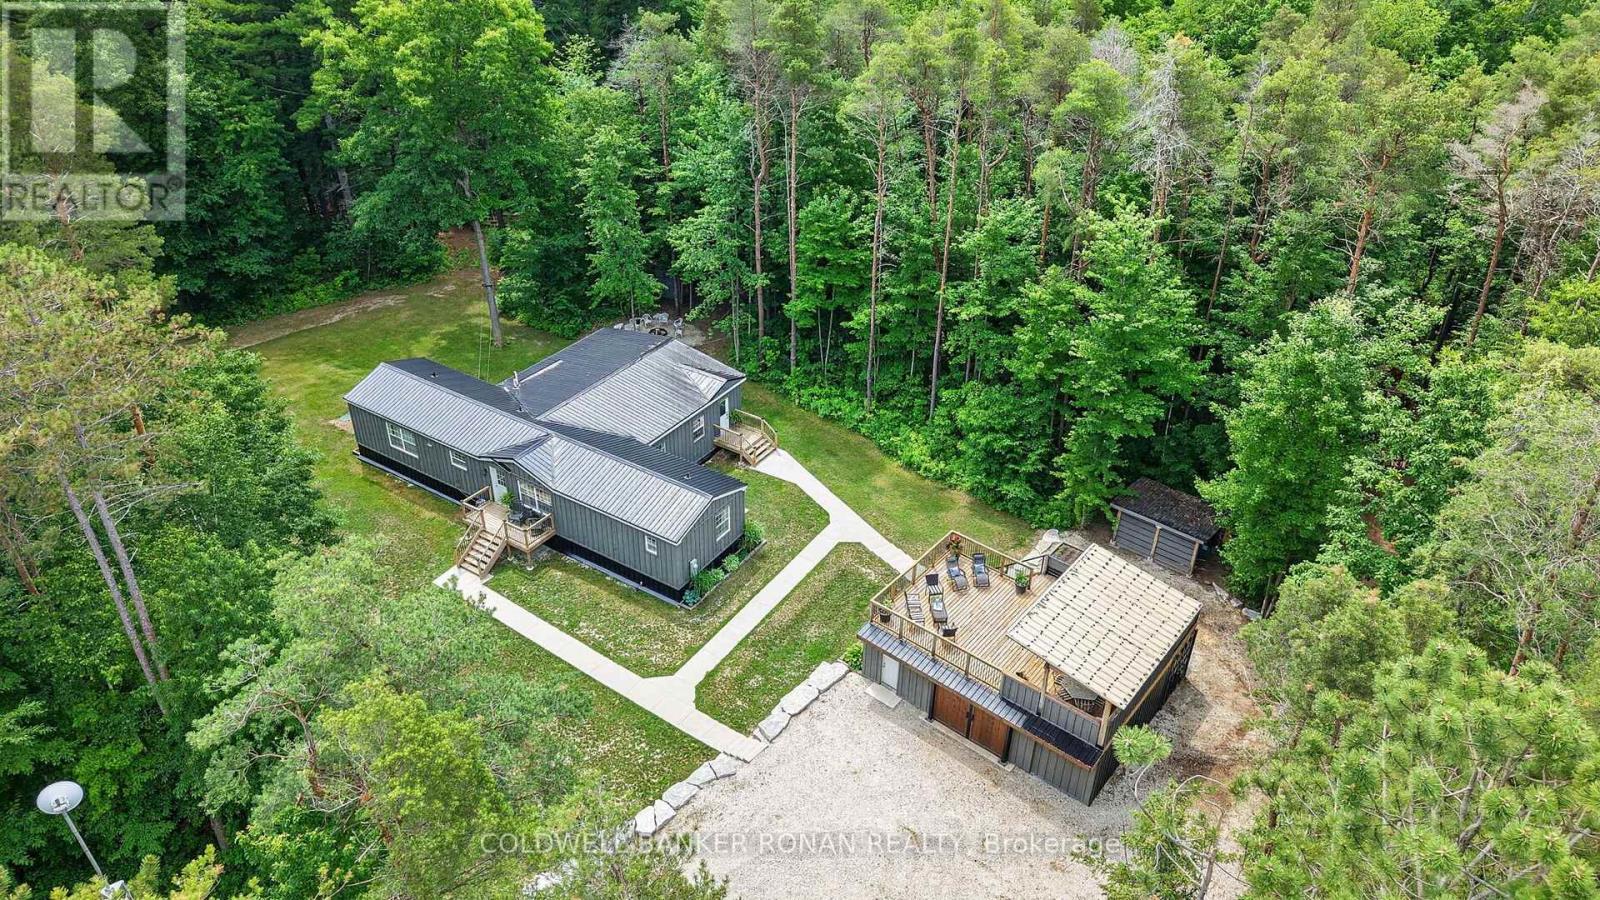
9087 Webster Road
Adjala-Tosorontio, Ontario
Welcome to your own private 10-acre oasis, surrounded by mature trees and offering the perfect blend of peaceful country living and space designed for creating and entertaining. Inside, 1942 sq ft of open-concept layout, a spacious kitchen, and a great room are complemented by custom details throughout, while a private primary suite and a dreamy laundry room add everyday comfort. 4 bedrooms, a gym/office and 2 full baths complete this effortless design. The versatile 40' x 20' heated shop/garage is a dream for the hobbyist, with 60-amp service and plenty of room for woodworking, projects, hobbies, or simply storing your toys and equipment. Enjoy the property in every season. Winter brings skating on your own pond and snowshoeing along private trails, while warmer months are made for gathering with family and friends. Spend summer evenings around the large fire pit, or head up to the rooftop patio - complete with a bar, TV, and gardens - an ideal spot to relax and take in the surroundings. A rare opportunity for privacy, recreation, hands-on space, and entertaining, all in your own backyard. 10 Mins to Angus, 20 Mins to Alliston, 30 Mins to Wasaga & Collingwood. (id:63203)
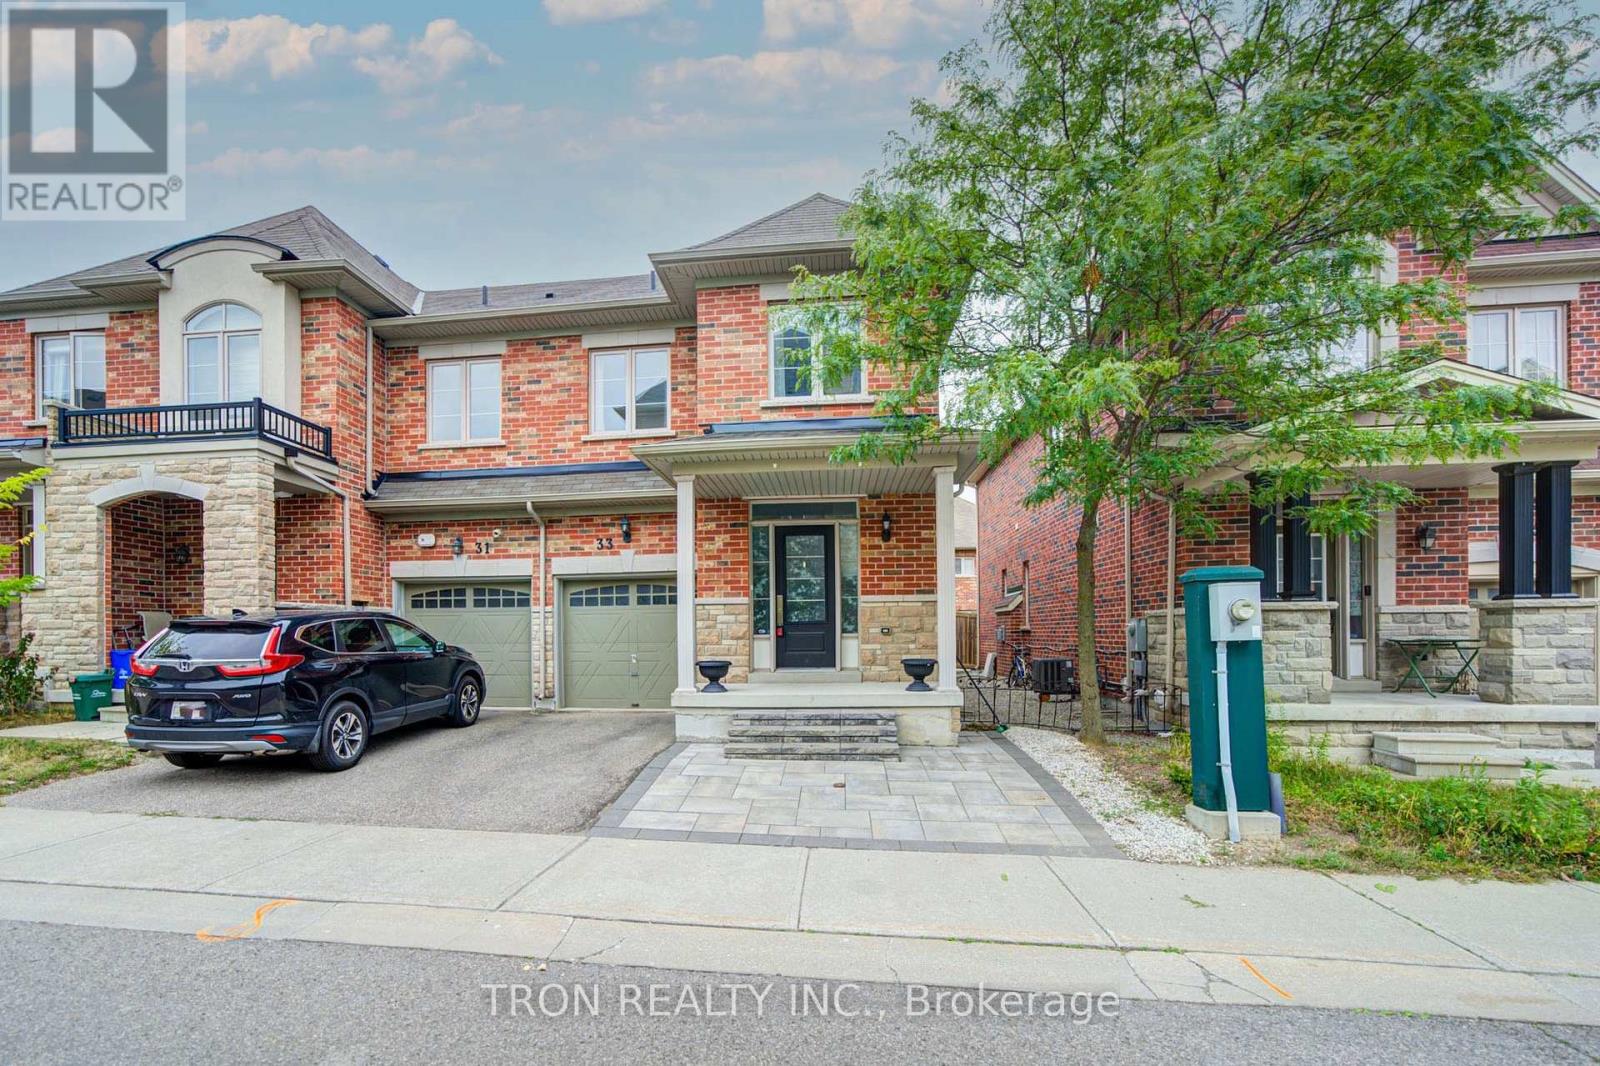
33 Mazarine Lane
Richmond Hill, Ontario
STUNNING SOUTH-FACING END-UNIT TOWNHOME IN WESTBROOK - LIVES LIKE A SEMI! Enjoy an ideal north-south orientation, with a sun-filled south-facing living room and primary bedroom that maximize natural light throughout the day. Located in one of Richmond Hill's most sought-after school districts, this exceptional home is within walking distance to St. Theresa of Lisieux CHS, Richmond Hill High School, and approximately a 15-minute walk to highly regarded Trillium Woods Public School. Welcome to 33 Mazarine Lane, a premium end-unit home with a corner-like design and additional side windows that create a bright, warm, and inviting interior. Thoughtfully upgraded with pot lights, elegant quartz countertops, a custom backsplash, and high-end stainless steel appliances. The functional layout offers 3 spacious bedrooms and 3 bathrooms, making it an ideal choice for growing families. Enjoy a private, south-facing backyard with excellent exposure-perfect for relaxing or entertaining. Unbeatable convenience: approximately 3 minutes to Sobeys, TD, BMO, RBC, Feng Ze Yuan Plaza, Yanguan Supermarket, and No Frills; 5 minutes to additional Chinese supermarkets; 10 minutes to Costco and Highway 404; and 15 minutes to Highway 400. (id:63203)
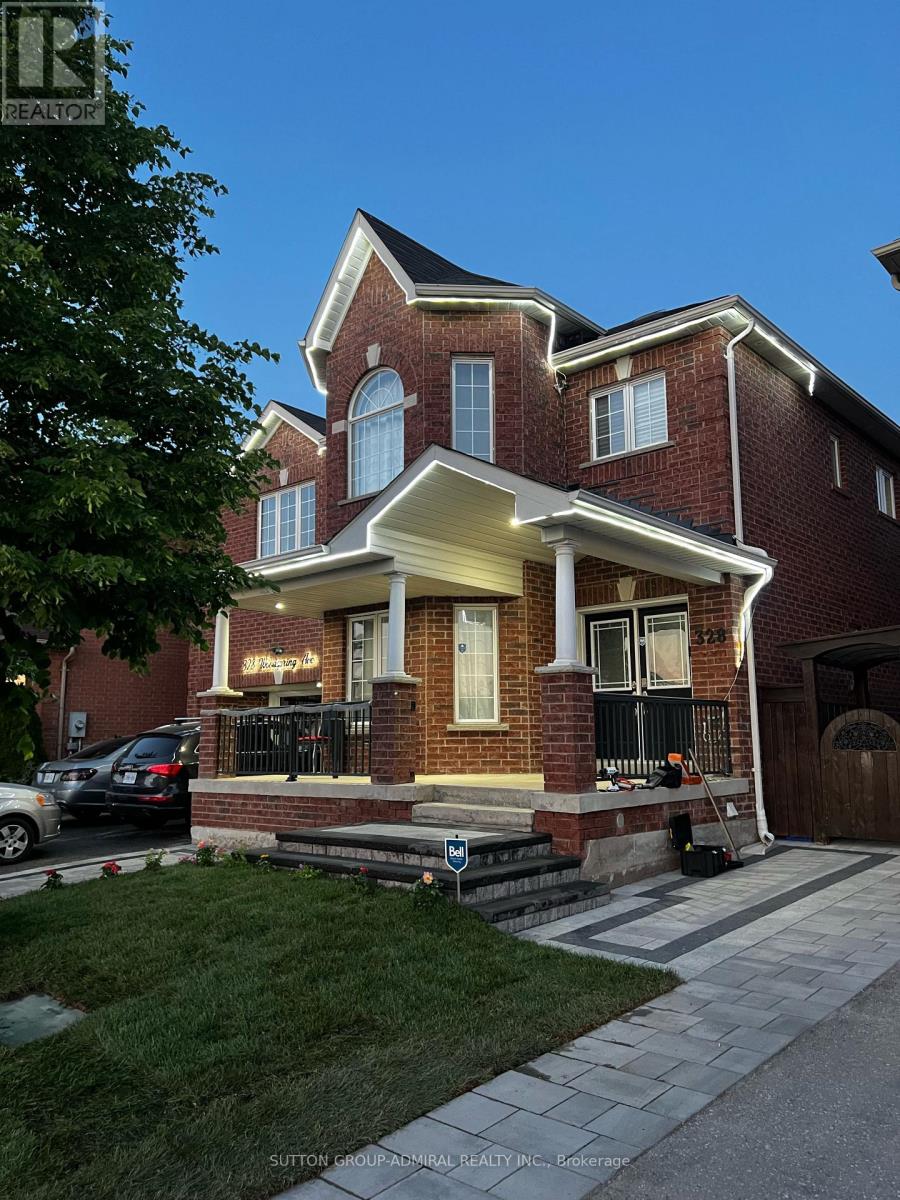
Basement - 328 Woodspring Avenue
Newmarket, Ontario
Laminate floor , New pot lights. Bright, Clean, Spacious 2 Bedroom Basement Apartment, Over 950 Sq Feet . Laundry inside the unit , Fresh Painting , Walking Distance To Public Transit, Parks, Schools, & Shopping. Using The Backyard Is Not On The Agreement, Mins To Yonge St, Upper Canada Mall, Hwy & Hospital.1 Drive-Way Parking. (id:63203)