

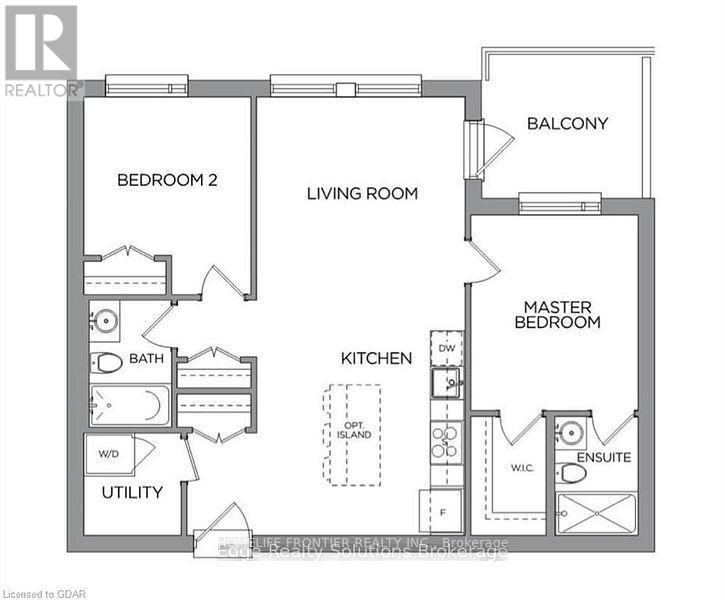
212 - 26 Lowes Road W
Guelph, Ontario
2-Bedroom, 2-Bathroom Condo in South End Guelph. Bright and well-maintained 2-bedroom, 2-bathroom condo in Guelph's desirable South End. Features include modern finishes, vinyl plank flooring, large windows, ample storage, private balcony, in-suite laundry, and one parking space. Spacious primary bedroom offers a walk-in closet and private ensuite. Conveniently located minutes from the University of Guelph, Stone Road Mall, Downtown Guelph, shopping, restaurants, gyms, and other amenities. Currently tenanted. (id:63203)
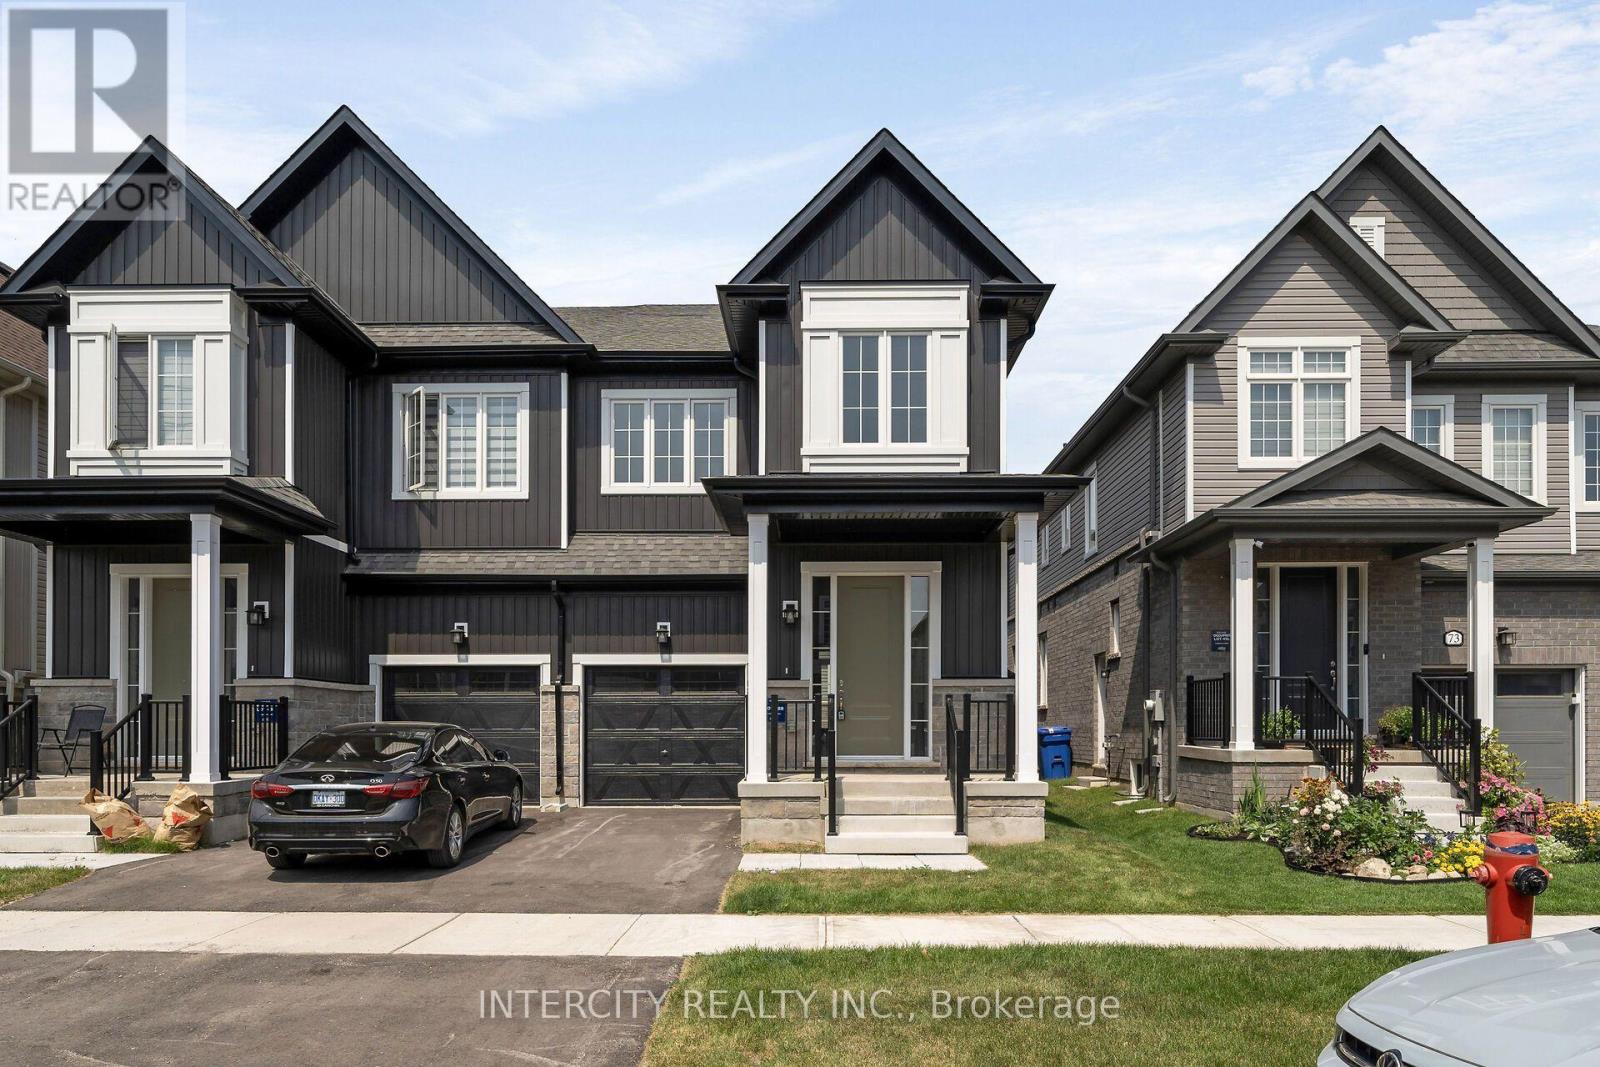
Lot 48r - 71 Brown Street
Erin, Ontario
Welcome to this stunning brand-new Solmar Development Corp. 4-bedroom 2.5 bath home located in the picturesque Town of Erin on-a perfect blend of timeless small-town charm and modern convenience, just a short drive from Toronto. This beautifully crafted home has many upgrades and thoughtful details throughout, offering both comfort and style for today's discerning buyer. Step inside to find 9-foot ceilings on the main and a spacious, light-filled open-concept layout, ideal for both relaxing and entertaining. The kitchen features elegant granite countertops, custom quality extended kitchen upper cabinets, Breakfast bar and plenty of storage to meet all your culinary needs. Laminate flooring on main floor & broadloom on second floor as per plan, adding warmth and sophistication to the space, excluding tiled areas. The primary suite includes an Ensuite with granite countertops and a walk-in closet. All bedrooms are well-sized, designed with privacy and everyday functionality in mind. A full unfinished basement offers endless potential-whether you envision a home gym, additional living space, or extra storage. Don't miss your chance to own this exceptional new home and experience a unique lifestyle where modern living meets small-town charm! The Chisolm Model Elev B2 ,1909 sqft (id:63203)
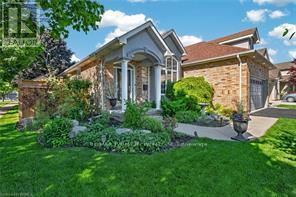
62 Varley Crescent
Brantford, Ontario
HOT HUMID, SUMMER DAYS ARE HERE - STILL TIME TO ENJOY YOUR VERY OWN SWIMMING POOL THIS SUMMER IN YOUR OWN BACKYARD OASIS. QUICK CLOSING TOO. Welcome to this well maintained 3-bedroom, 2-bathroom all brick bungalow with a double car garage. It is situated in one of Brantford's most desirable neighbourhoods, offering over 2441 sq. ft. of living space. This home features a spacious layout designed for comfort and functionality. The high vaulted ceilings in the entrance foyer, living room with gas fireplace, and adjoining dining room and kitchen provide the feeling of a true "great room", filled with natural light from large windows (with automatic window shades) which overlook the stunning oasis of the fully fenced private backyard. You will enjoy the beautifully landscaped backyard consisting of a in-ground heated saltwater pool installed in 2020, with an ample area of stamped concrete surrounding the pool and a large wooden deck constructed in 2023, all ideal for entertaining family and friends. The main-level primary bedroom offers ample space, a generous walk-in closet, and a luxurious 4-piece ensuite complete with a soaker tub, under-sink storage, and a glass stand-up shower completed in 2022. The main living area (including the primary bedroom) is equipped with luxury vinyl flooring. The finished basement expands your living space with a second cozy gas fireplace, a spacious third bedroom, and abundant storage space and an updated bathroom. Major updates include a high efficiency furnace in 2025 and new Frigidaire dishwasher, June 2026. There is convenient access to the garage with the laundry room on the main floor. Conveniently located near Highway 403, shopping (Costco, Food Basics, Farm Boy, Walmart, Zehrs) parks, golf, and more - this family home truly is a must see! (id:63203)
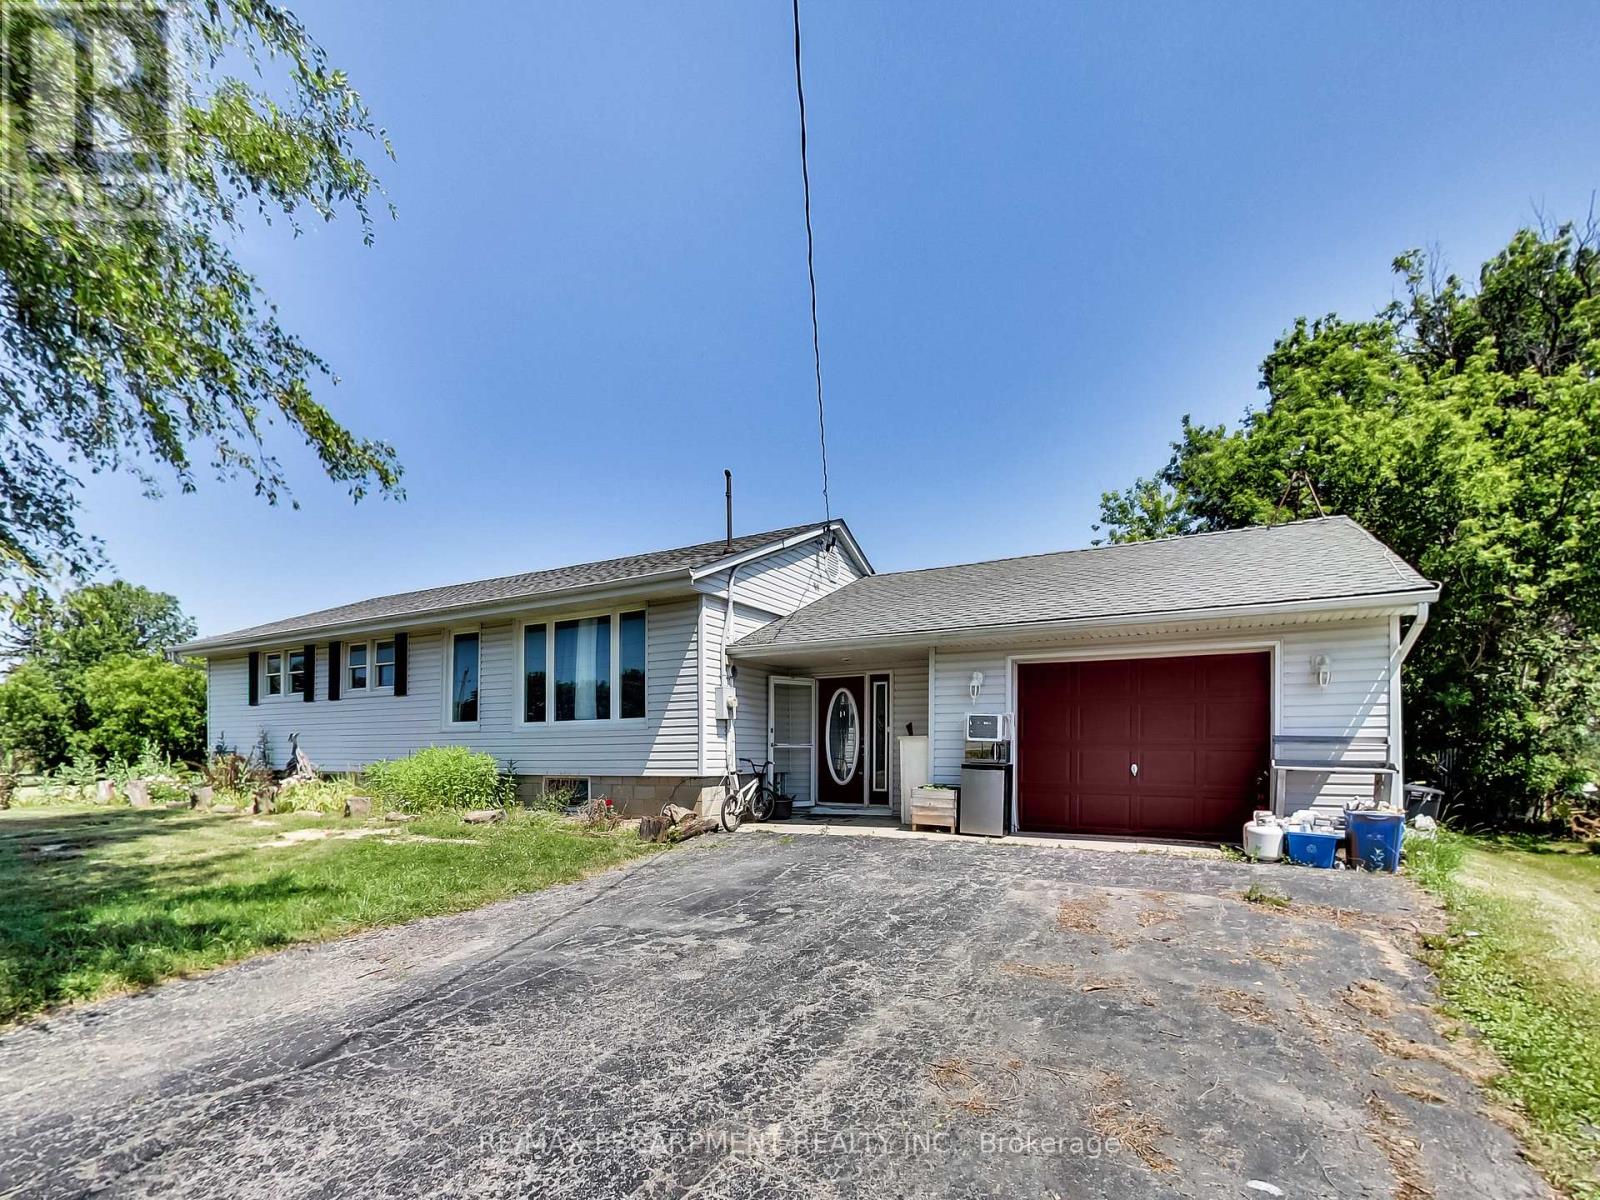
9183 Silver Street
West Lincoln, Ontario
Welcome to 9183 Silver Street in Caistor Centre - a 3-bedroom, 2-bath bungalow that is ready for a new family to call home. If you're looking for space, comfort, and lifestyle, this property truly has it all. From the moment you arrive, you'll appreciate the extra-large driveway with plenty of room for family and friends. Inside and out, the home is designed for both everyday living and entertaining, featuring a large deck ideal for hosting and relaxing outdoors. The garage includes a dedicated hobby shop, perfect for projects, storage, or creating your own workshop space. Directly across the street, you'll find a community centre and park, offering green space and recreation just steps from your front door. Enjoy the peace and charm of country living while still being only minutes from city conveniences, with Smithville and Binbrook both less than a 15-minute drive away. Extensive updates provide exceptional peace of mind, including a new septic tank and waterproofed front foundation wall completed in 2022, a new furnace, air conditioner, and water heater installed in 2023, a new roof and flashing in 2023, a waterproofed cistern in 2024, a new water pump in 2023, updated appliances including stove, fridge, washer, and dryer in 2022, a new dishwasher in 2025, a whole-home water filtration system with UV added in 2022, and a reverse osmosis water filter installed in 2022. This is an absolute must-see property that perfectly blends space, upgrades, and lifestyle - ready to welcome you home. (id:63203)
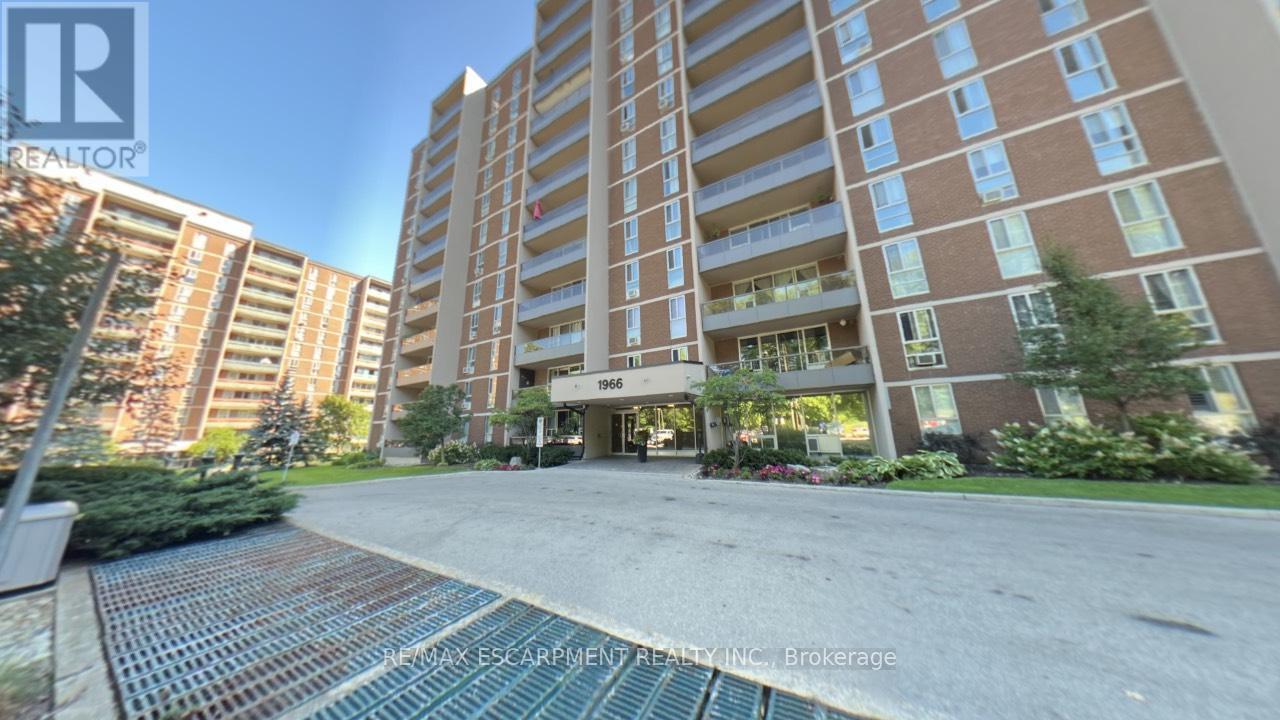
306 - 1966 Main Street W
Hamilton, Ontario
Welcome to Unit 306 at 1966 Main Street West in Hamilton - a spacious and beautifully designed 3-bedroom condo offering the perfect blend of comfort, functionality, and location. This bright unit features a modern open-concept layout that seamlessly connects the living room, dining area, and kitchen, making it ideal for both everyday living and entertaining. The kitchen is equipped with stainless steel appliances, including a dishwasher, and offers exceptional storage with two oversized pantry cupboards. The primary bedroom is a true retreat, complete with a walk-in closet and private ensuite bathroom. Two additional bedrooms provide flexibility for family, guests, or a home office. Step out onto your private balcony and enjoy peaceful views overlooking landscaped gardens and mature trees that surround the building, creating a serene setting. A bonus 4 ft by 9 ft storage room offers even more space, perfect for use as an additional pantry or organized storage area. Conveniently located just minutes from McMaster University and Hospital, with quick access to Highway 403, this condo is ideal for commuters, professionals, or investors. The unit also includes one underground parking space and locker (#17),along with ample visitor parking. A fantastic opportunity to own a spacious condo in a highly sought-after location! (id:63203)
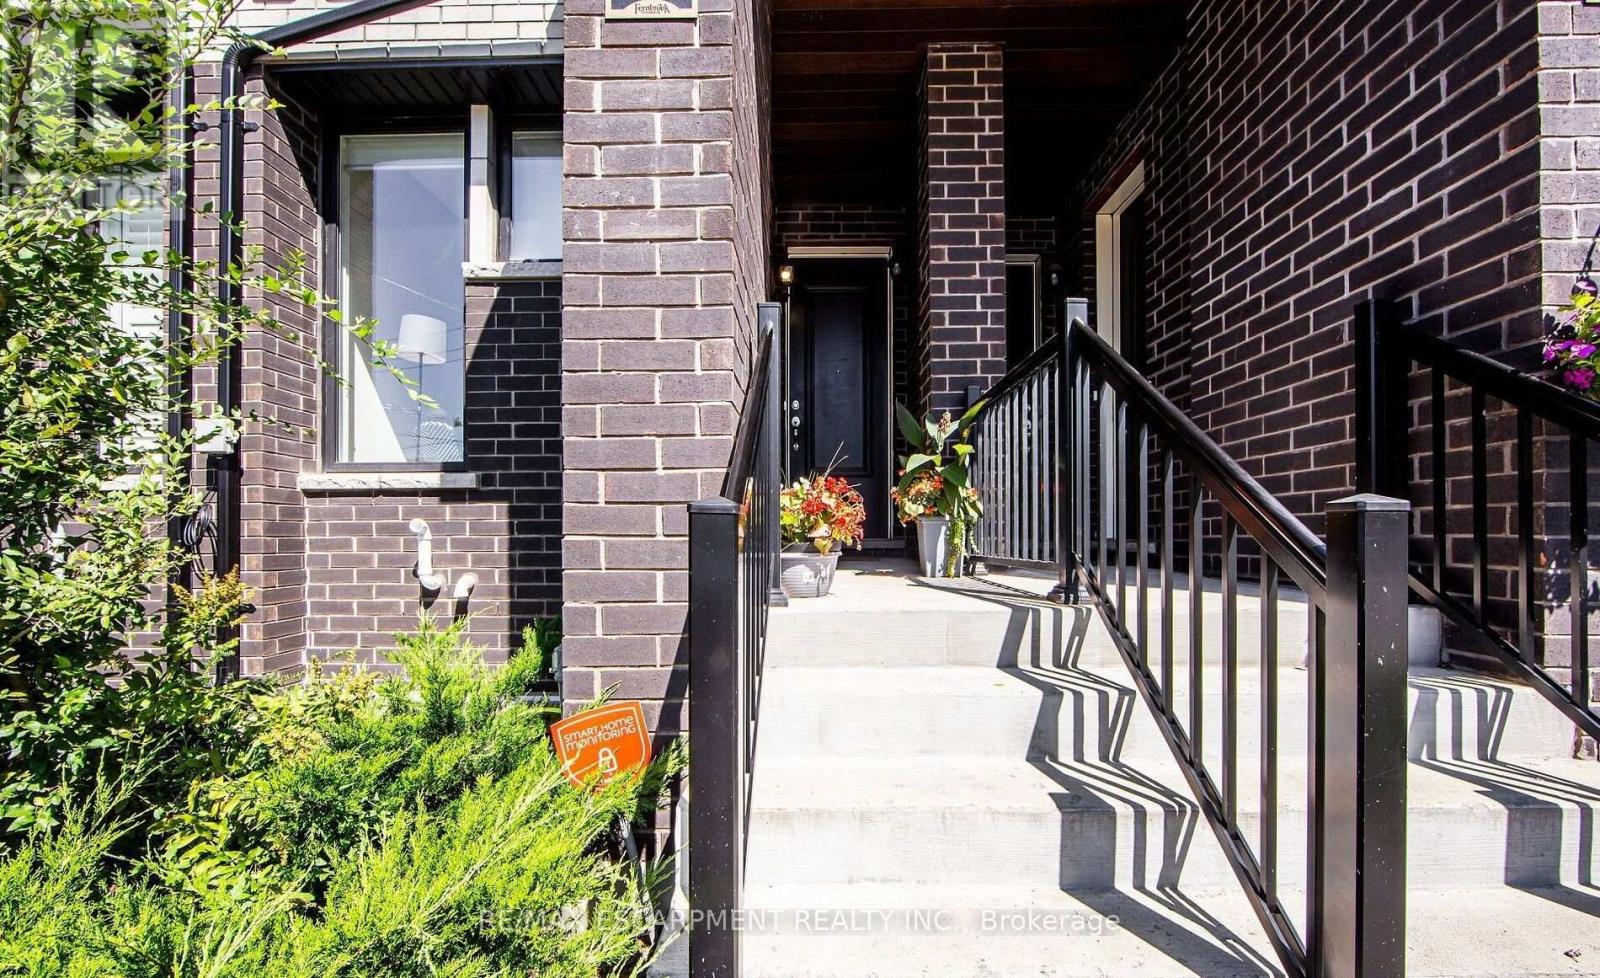
2-1778a Lawrence Avenue W
Toronto, Ontario
NEWLY BUILT 2-STOREY 1-BEDROOM | 668 SQ FT | 4 MIN TO WESTON GO & UP EXPRESS Bright and modern 668 sq ft two- storey unit with a desirable south-facing exposure, large windows and spacious living area. Modern kitchen features quartz countertops, stainless steel appliances and ample cabinetry. Ensuite laundry, central A/C and laminate flooring throughout. EXCEPTIONAL LOCATION FOR COMMUTERS & TRAVELLERS: TTC bus stop at your doorstep and just 4 minutes to Weston GO & UP Express Station, offering convenient connections to downtown Toronto and Pearson International Airport. Quick access to Hwy 401 & Hwy 400 makes commuting throughout the GTA easy and convenient. Close to shopping, restaurants and everyday amenities. Ideal for a professional seeking a private, modern and comfortable home with outstanding transit and highway access.$1,650/month + utilities. Parking not included. (id:63203)
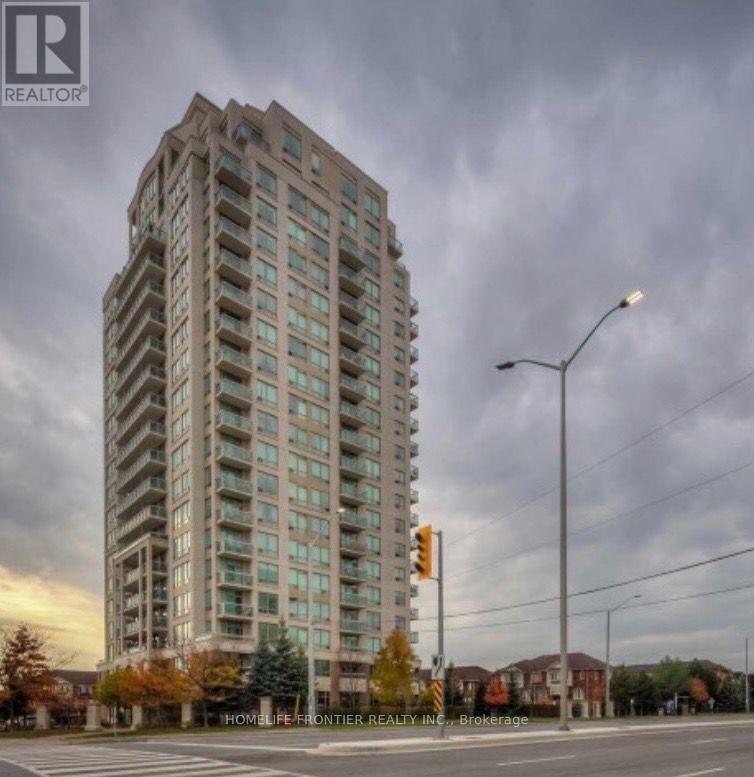
1009 - 1359 Rathburn Road
Mississauga, Ontario
Very Desirable Condo- This Sun-Filled, Clean and Well-Maintained 2 Bed, 2 Full Bath Corner Unit Has A Functional Layout Stunning "Protected" Southwest Views From The Balcony Overlooking Sunsets Over The Neighbourhood, And Southeast Views from the Unit. Underground Parking and Storage Locker. Great Amenities: Ample Visitor Parking, Meeting Room, 24 Hour Concierge and Rec Room, along with an Indoor Pool, Bike Storage, Sauna, Gym, Party Room and Security Guard with Entry Gates. (id:63203)
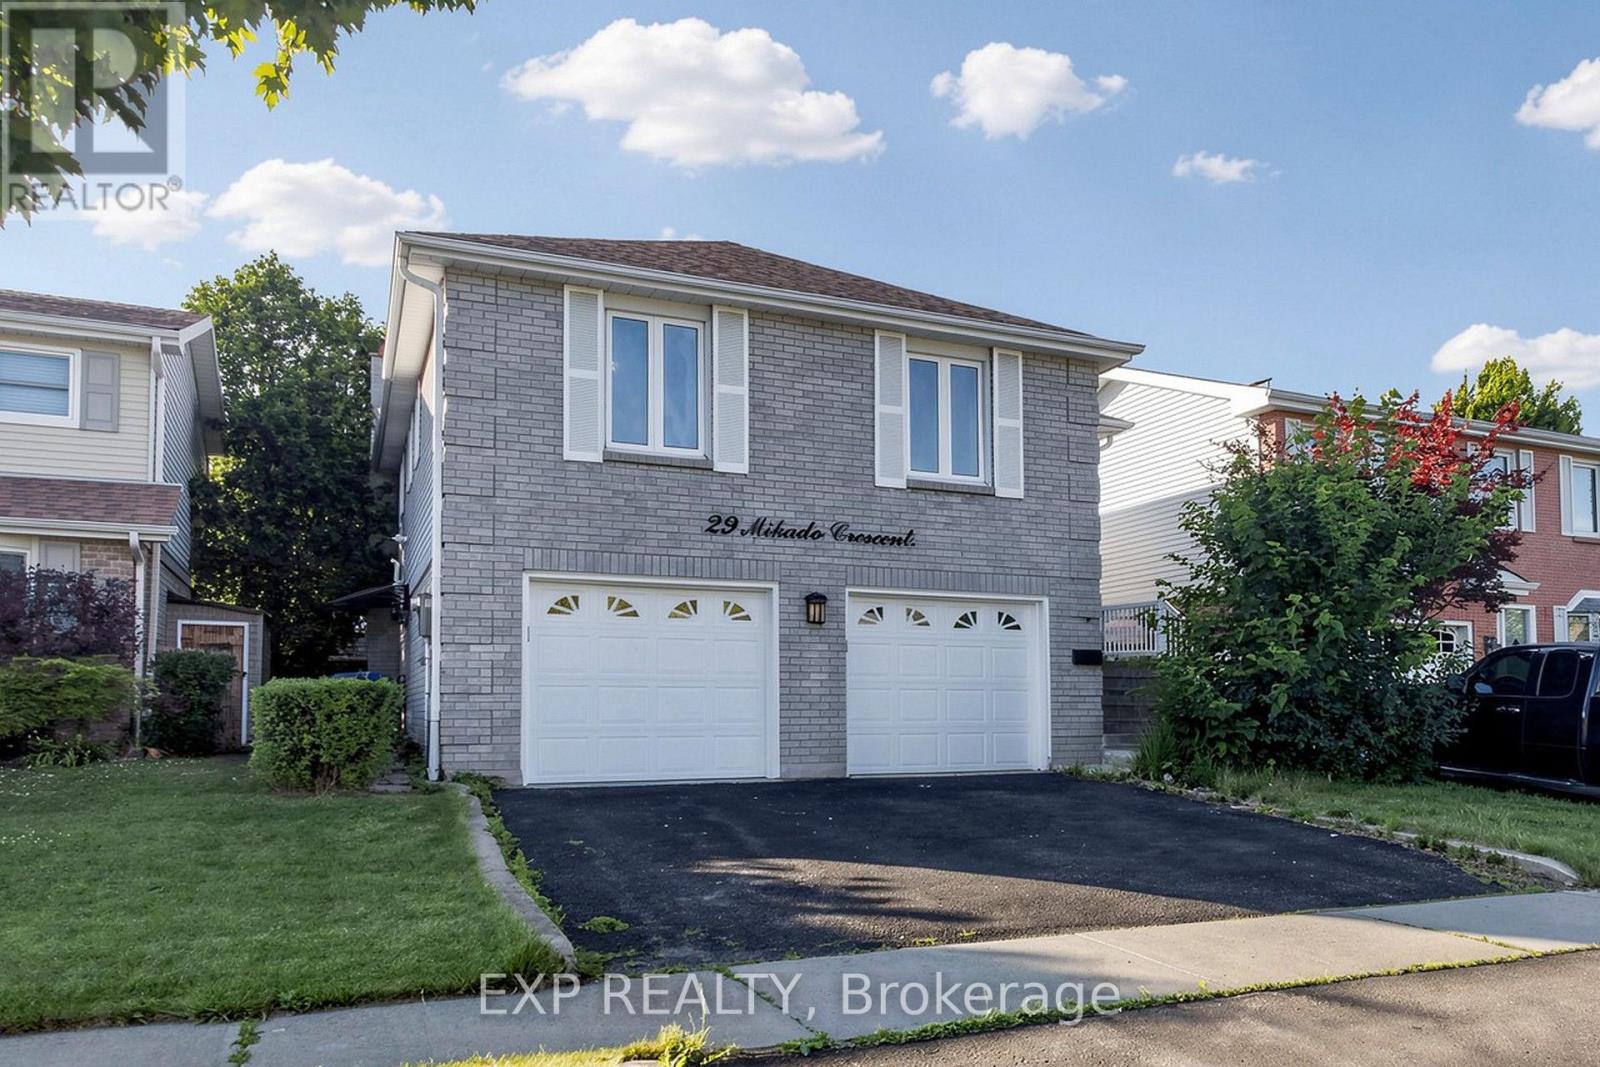
29 Mikado Crescent N
Brampton, Ontario
EXCEPTIONAL RAISED BUNGALOW With WALK OUT BASEMENT In Brampton's Highly Desirable M SECTION * DOUBLE GARAGE * FRESHLY PAINTED * BRIGHT AND SPACIOUS Layout With Large Windows And Abundant Natural Light * Upper Level Features SEPARATE LIVING ROOM * DINING ROOM * EAT IN KITCHEN With Plenty Of Cabinet Space * 3 GENEROUS BEDROOMS * 2 FULL WASHROOMS * Primary Bedroom Features A WALK IN CLOSET And Private 4 PIECE ENSUITE * FINISHED WALK OUT BASEMENT Features 2 BEDROOMS * LIVING ROOM * KITCHEN * 2 WASHROOMS Including 1 FULL WASHROOM And 1 POWDER ROOM * TWO SEPARATE BASEMENT ENTRANCES Including SIDE ENTRANCE And WALK OUT BASEMENT ENTRANCE * DIRECT GARAGE ACCESS TO HOME * EXCELLENT LOCATION Within Walking Distance To Schools * Minutes To Transit * Parks * Recreation Centre * Brampton Civic Hospital * Shopping And Everyday Amenities * Upgraded 200 Amp Electrical Connection for use of EV Charger like Tesla * MUST SEE * CLICK MULTIMEDIA TO CHECK THE 3D VIRTUAL TOUR AND FLOOR PLAN * ACT FAST AND BOOK YOUR SHOWING TODAY (id:63203)
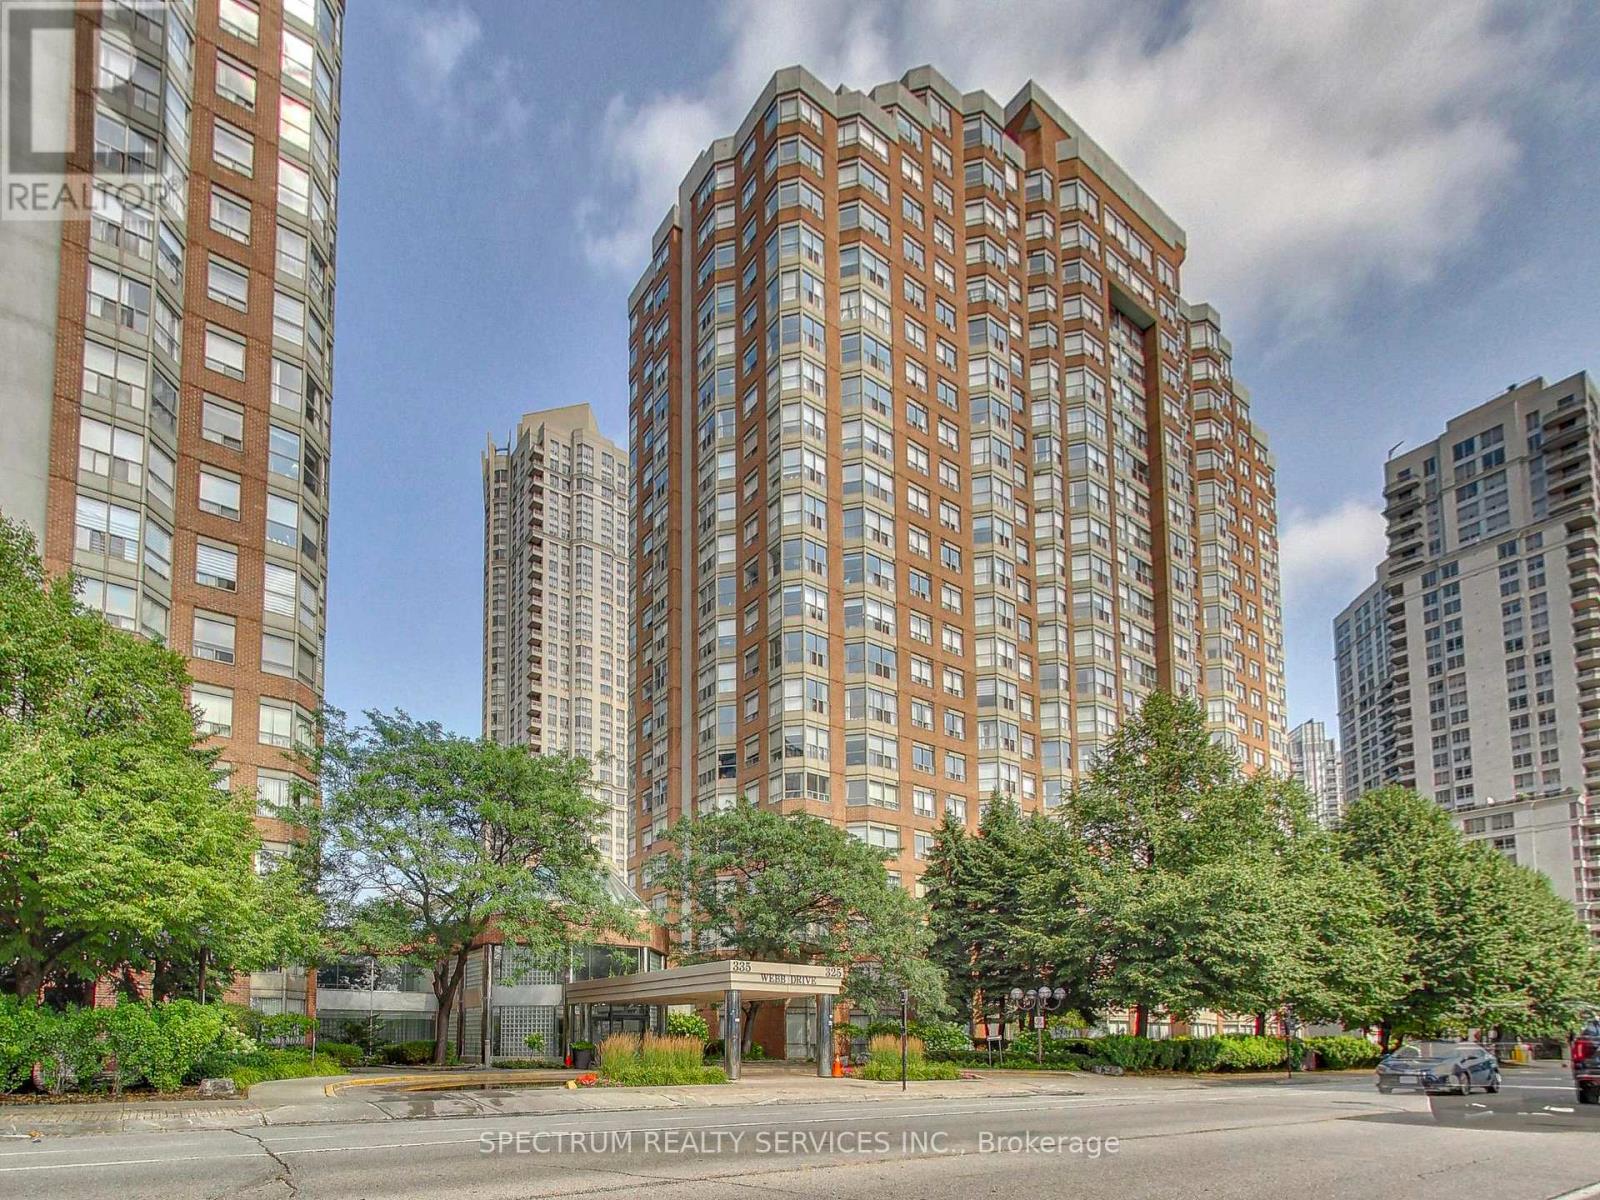
1603e - 325 Webb Drive
Mississauga, Ontario
Bright and spacious, 2-bedroom, 2-bathroom, corner unit with stunning views! Unit features crown molding and new laminate flooring throughout open concept living space with natural light streaming through expansive windows. Updated kitchen includes stone countertops, backsplash, stainless steel appliances, ceiling fan and valence lighting. Primary suite features two large closets and ensuite bathroom with a large walk-in shower. Conveniently located near square one, theatres, restaurants, and the library, this condo offers effortless access to entertainment and everyday essentials. Residents can take advantage of the impressive amenities, including a swimming pool, party room, and squash court, ensuring a vibrant and comfortable lifestyle. (id:63203)
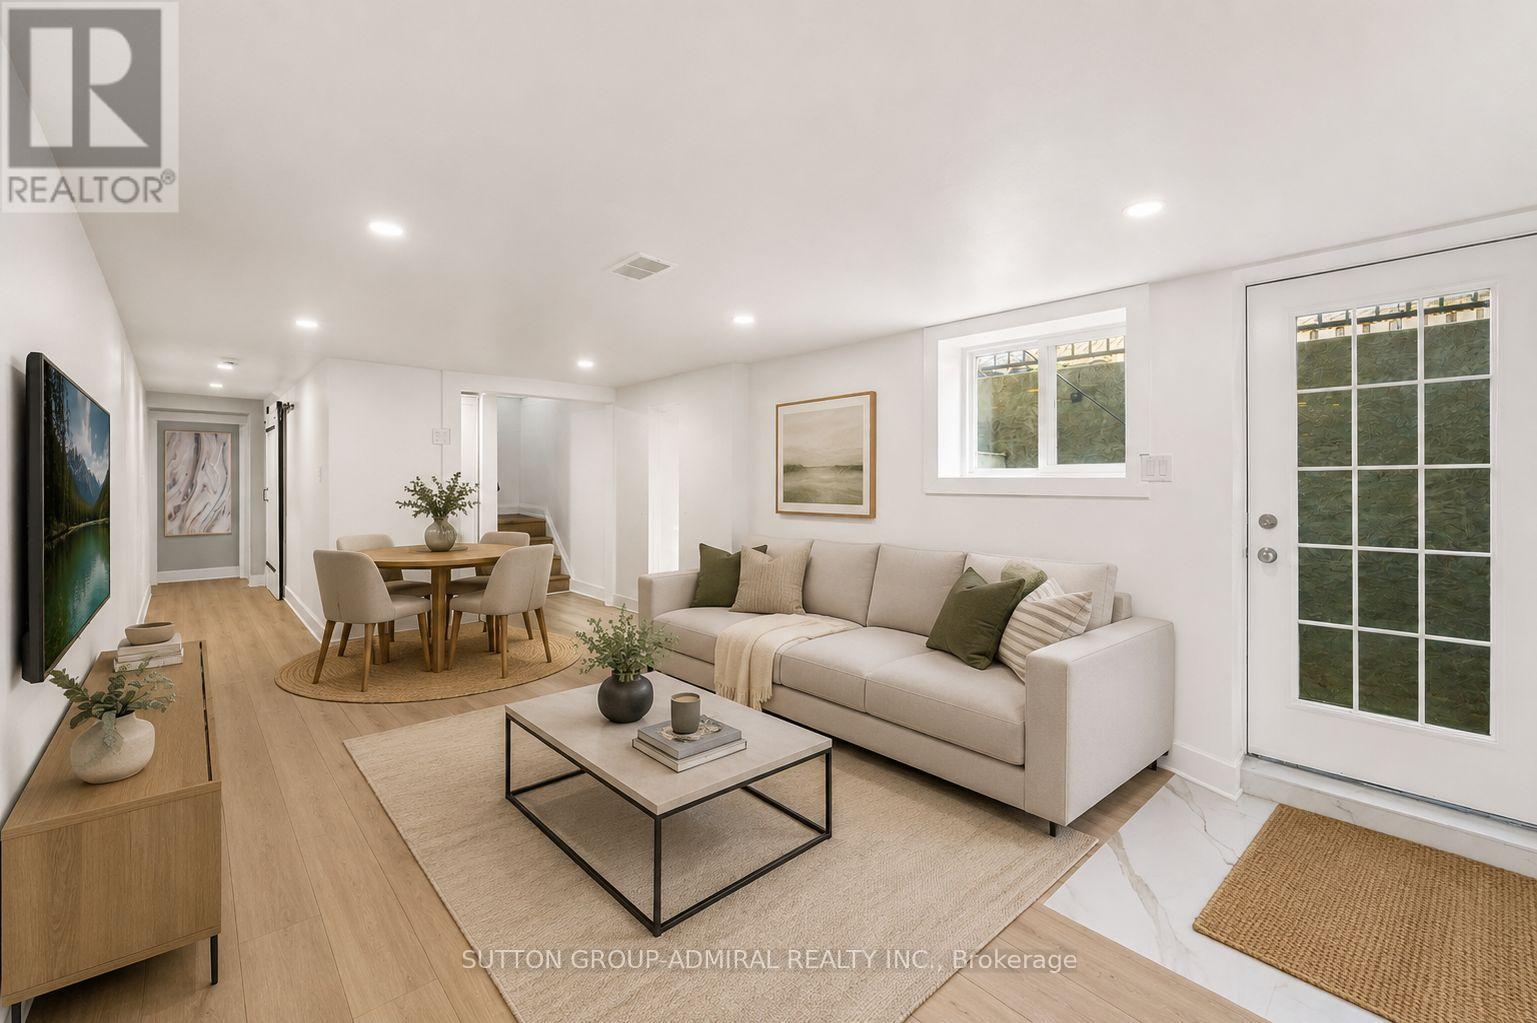
Basement - 3 Hartland Road
Toronto, Ontario
Fully Renovated Basement Apartment Offering Exceptional Versatility, Featuring A Stylish Modern Kitchen With Quartz Countertops, Wide-Plank Laminate Flooring, LED Pot Lights, And An Abundance Of Natural Light. The Expansive Open-Concept Living And Dining Area Creates An Inviting Space For Everyday Living And Entertaining. Two Generously Sized Bedrooms With Above-Grade Windows, A Beautifully Appointed 3-Piece Bathroom With A Frameless Glass Shower, And Convenient In-Suite Laundry Complete This Impressive Space. (id:63203)
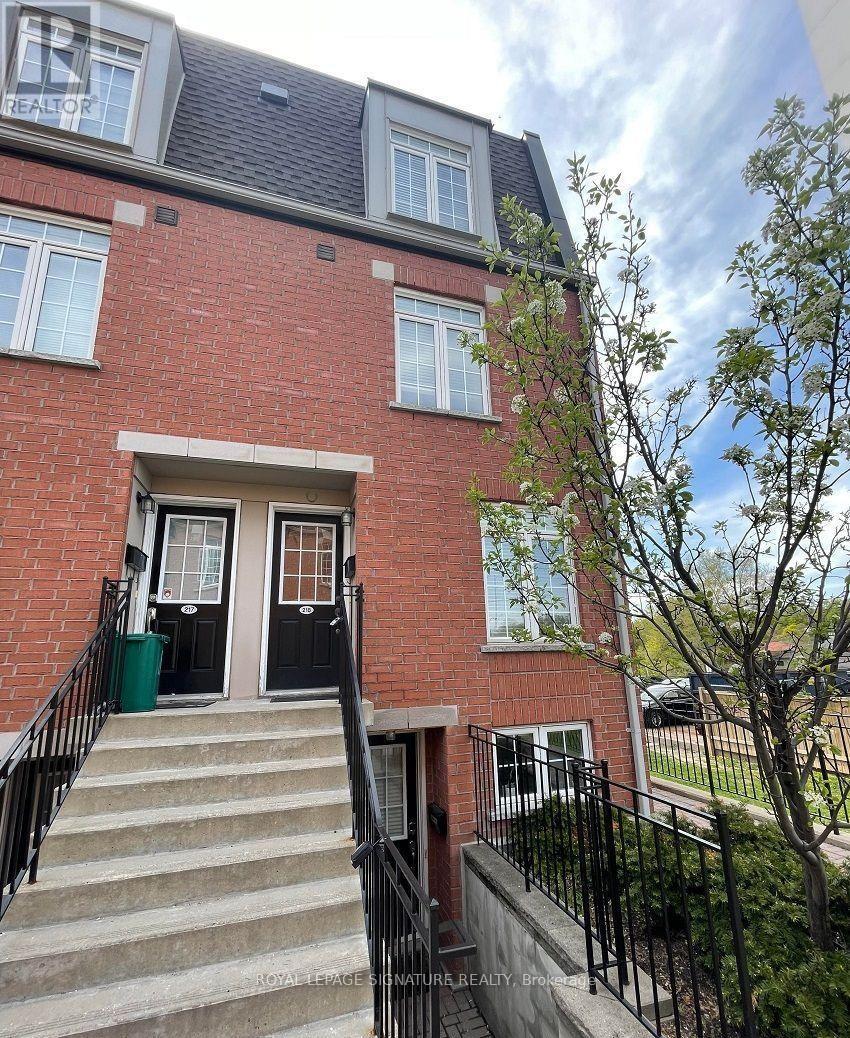
218 - 870 Jane Street
Toronto, Ontario
Freshly renovated bright 2-storey condo townhouse in Rockcliffe-Smythe,located beside Smythe Park and close to shops, restaurants, grocery,transit and major commuter routes. Functional open-concept main floor with kitchen, living/dining area, powder room and Juliette balcony. Two bedrooms upstairs with a full 4-piece bath. A new washer and dryer have just been installed. Includes ensuite laundry, exclusive underground parking, locker and private entrance. Vacant and available for immediate possession. (id:63203)
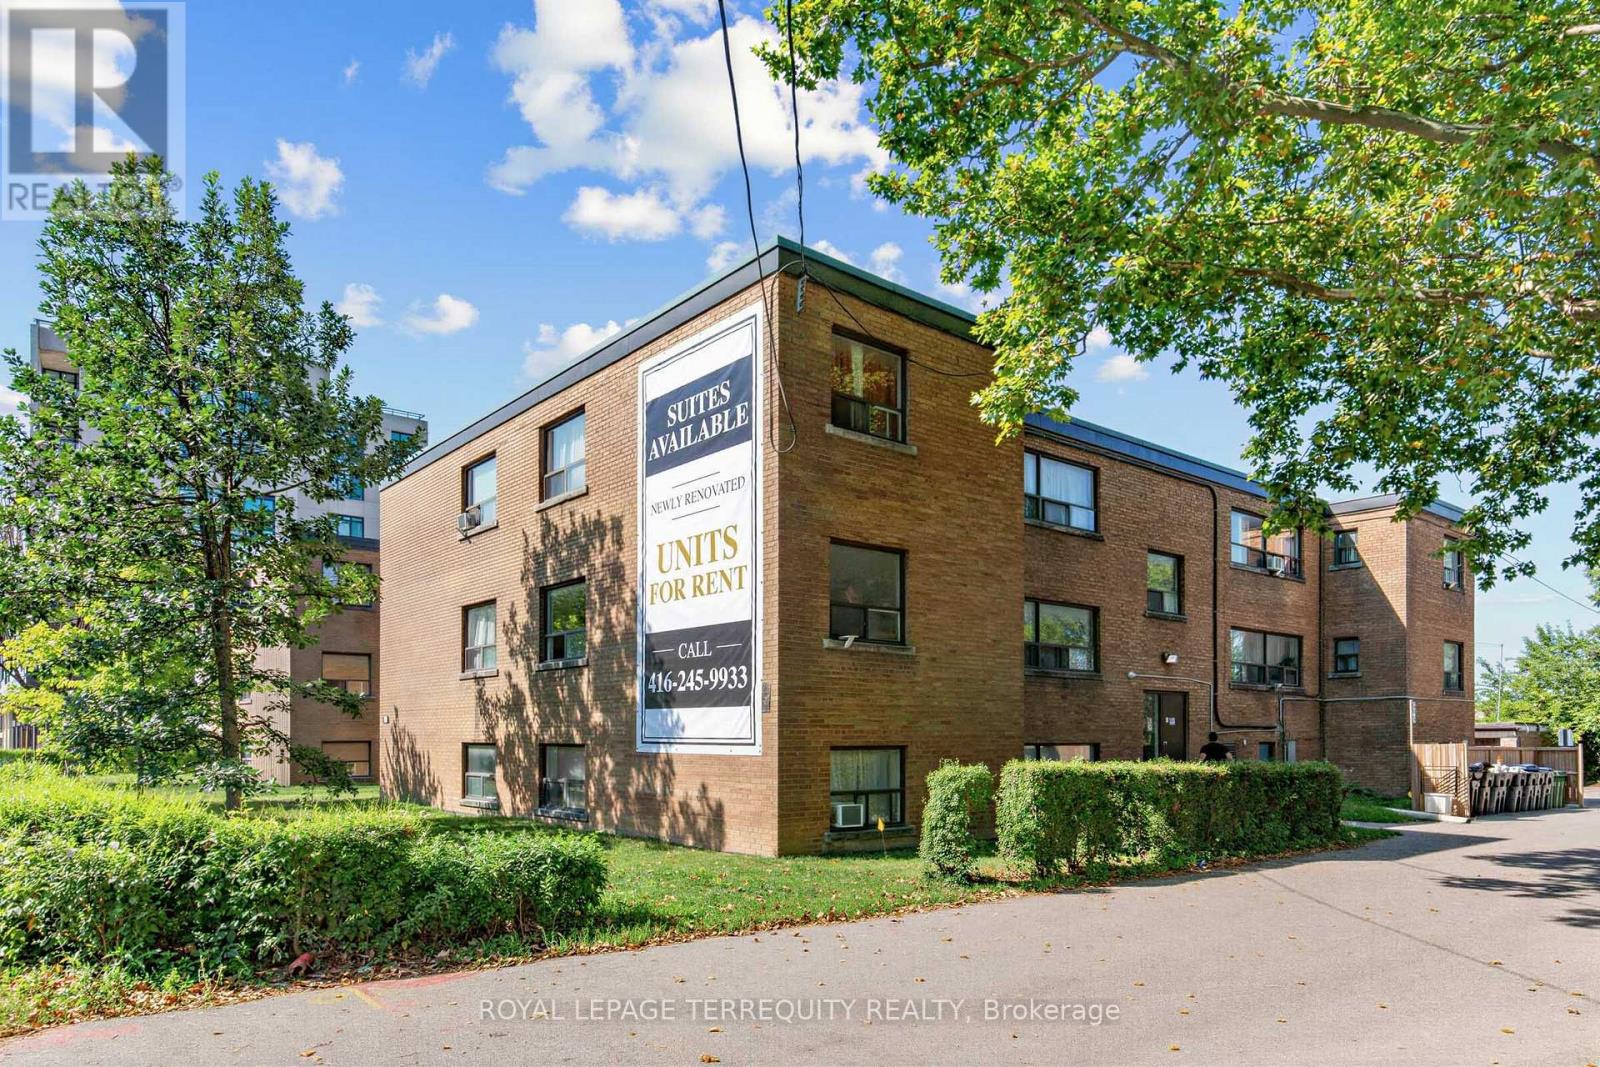
3 - 2550 Keele Street
Toronto, Ontario
Bright and spacious 783 SF 2 bedroom unit featuring recent renovations throughout, including new flooring, a fully updated bathroom and fresh paint. Rent includes heat, water and 1 outside parking spot, offering excellent value and convenience. Move in ready and perfect for comfortable living. (id:63203)
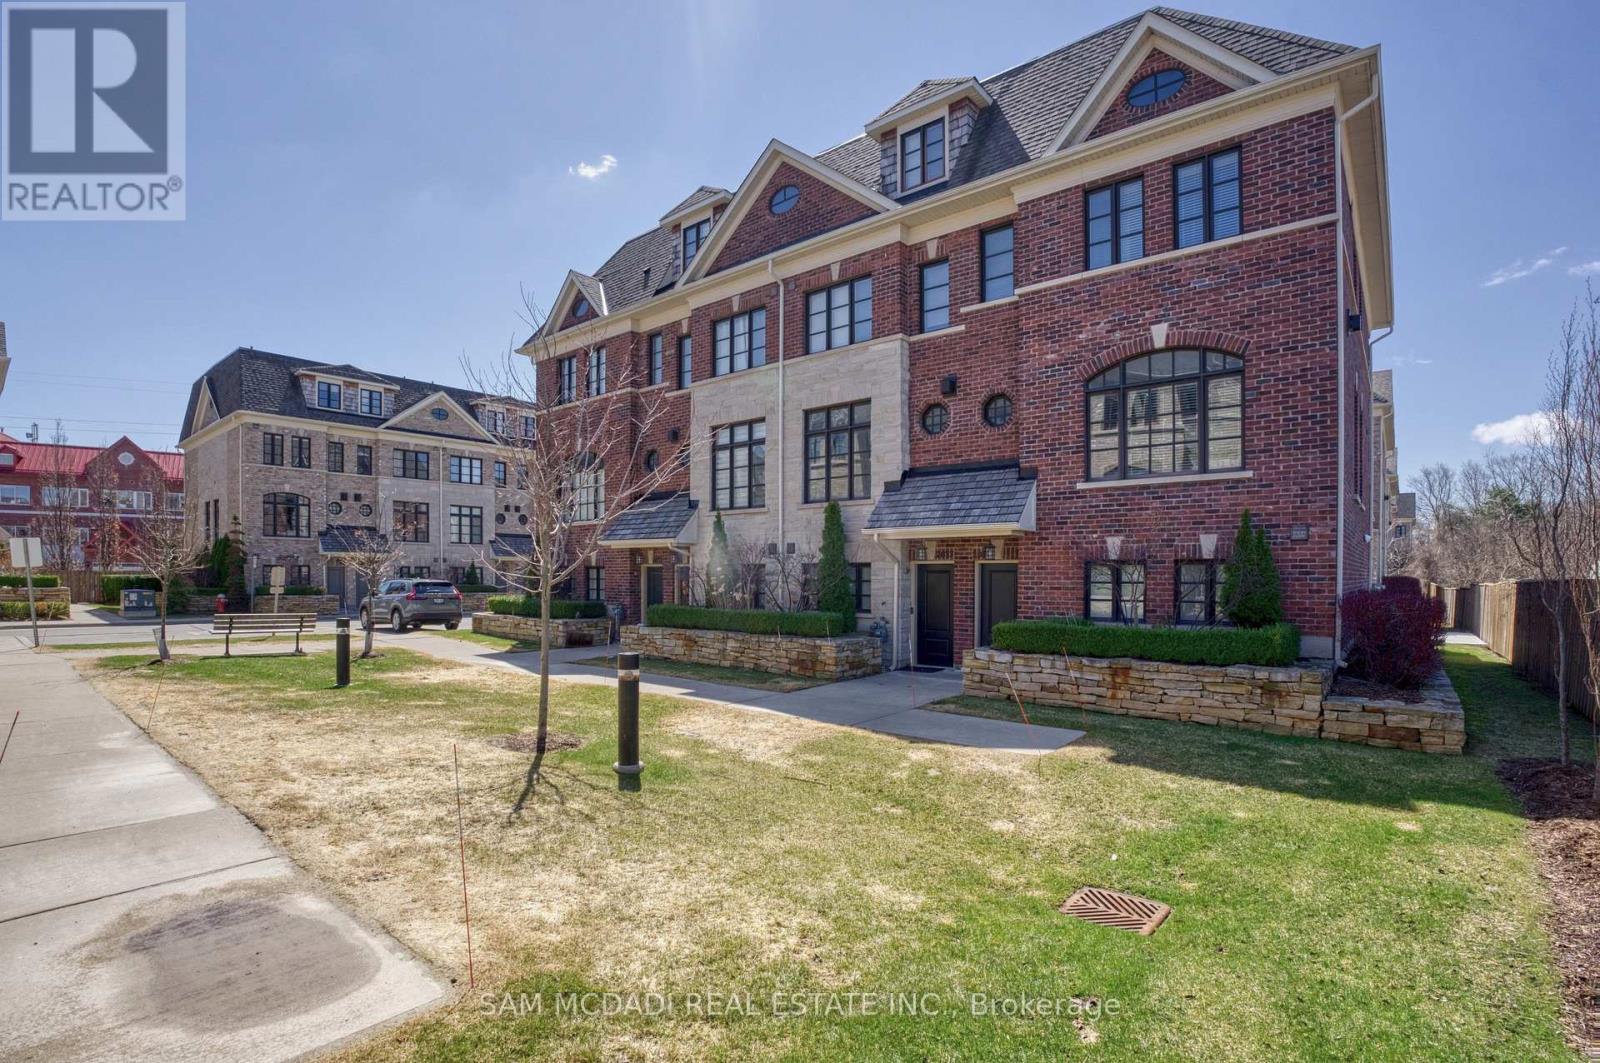
2029 Queensborough Gate
Mississauga, Ontario
Stunning custom-built, luxury END-UNIT townhome positioned along a prestigious and historic corridor of Mississauga Rd. This residence offers a refined living experience with professionally designed interior, elevated finishes resulting in timeless elegance and modern sophistication. Step into luxury with a ground floor foyer offering heated porcelain flooring and interior garage access. Elegant oak staircase with wrought iron pickets graciously lead you to the main level. The open-concept main level is bathed in natural light creating an inviting atmosphere for both intimate gatherings and grand entertaining. A beautifully appointed kitchen w/breakfast nook, waterfall breakfast bar and large island anchors the home. Expansive sliding door opens to a spacious sun deck perfect for barbecuing or relaxing. The living area is complemented by rich materials and designer details, while a limestone surround gas fireplace adds warmth and character. There are two spacious bedrooms on the third floor. The primary suite offers a tranquil retreat, featuring a spa-inspired ensuite designed for relaxation and comfort. An additional bedroom on the ground floor provides versatility for guests, family, or a sophisticated home office. Access to top-rated schools including John Fraser and St. Aloysius Gonzaga Secondary Schools, Credit Valley Public School, the esteemed University of Toronto Mississauga Campus. This address offers exceptional appeal for families and professionals. Surrounded by ravines and beauty of the Credit River and Mullet Creek, this home offers a rare balance of urban convenience and serene living. Scenic walking trails, charming, historic Streetsville Village, shopping, Credit Valley Hospital and access to major routes, are just minutes away. This beautiful home offers a turnkey lifestyle and presents itself as a refined and more accessible luxury alternative to detached living without compromise. Timeless design. Prestigious location. Effortless living. (id:63203)
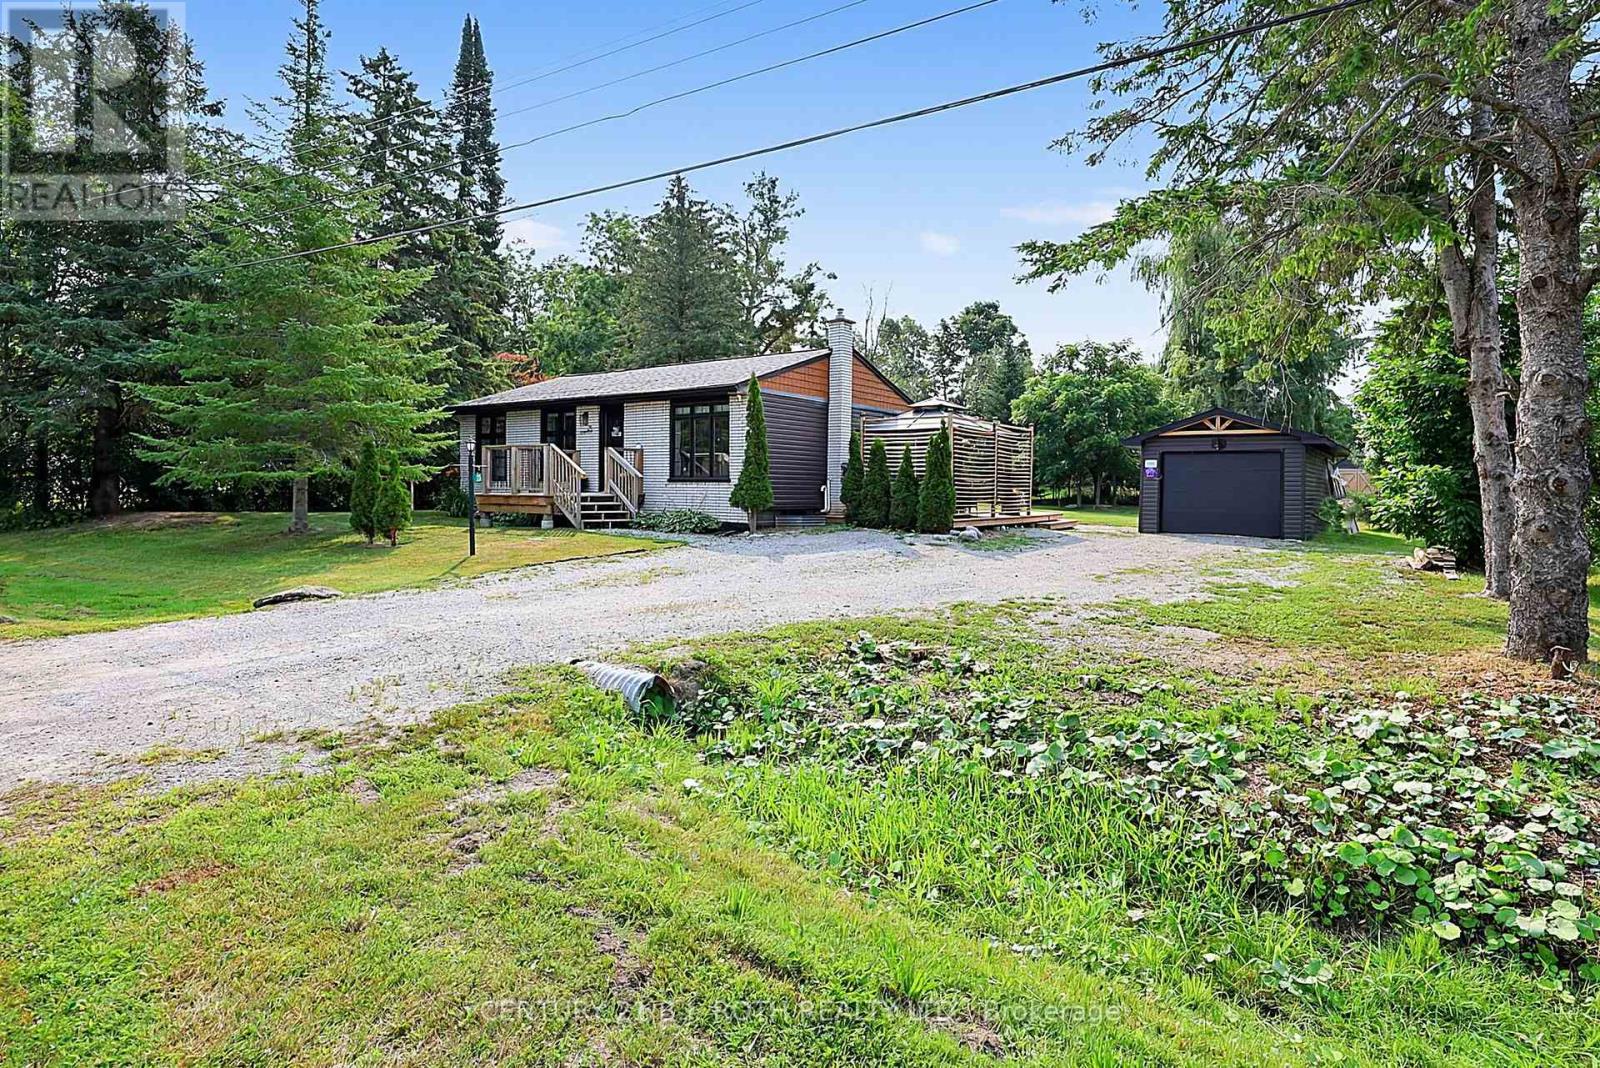
25 Glengrove Avenue
Oro-Medonte, Ontario
WOW-MOVE-IN READY, FULLY FINISHED & JUST STEPS TO BASS LAKE! This extensively updated home sits on an AWESOME 100' x 150' LOT and offers OPEN-CONCEPT living, finished space UP & DOWN, a detached garage, huge outdoor living area and parking for 6-8 vehicles-all just 5 MINUTES TO ORILLIA'S WESTRIDGE SHOPPING.MAJOR UPDATES SINCE 2020 include natural gas furnace & central air (2022), house shingles & siding (2020), garage shingles (2023), garage siding (2024) plus an impressive approx. 750 SQ FT REAR DECK with NEW 12' x 30' COVERED ROOF AREA (2024).PLUS detached 12' x 24' garage, 2 storage sheds, drilled well with filtration & UV system, Rogers high-speed service up to approx. 500 Mbps and FIVE APPLIANCES including GAS STOVE & GAS DRYER. FIXTURES & CHATTELS FULLY OWNED-NO RENTALS.LOW PROPERTY TAXES-approx. $2,780 this year!BIG LOT. BIG DECK. GREAT UPDATES. BASS LAKE STEPS AWAY. ORILLIA MINUTES AWAY. JUST MOVE IN & ENJOY!SEE MULTI-MEDIA & DRONE VIDEO. (id:63203)
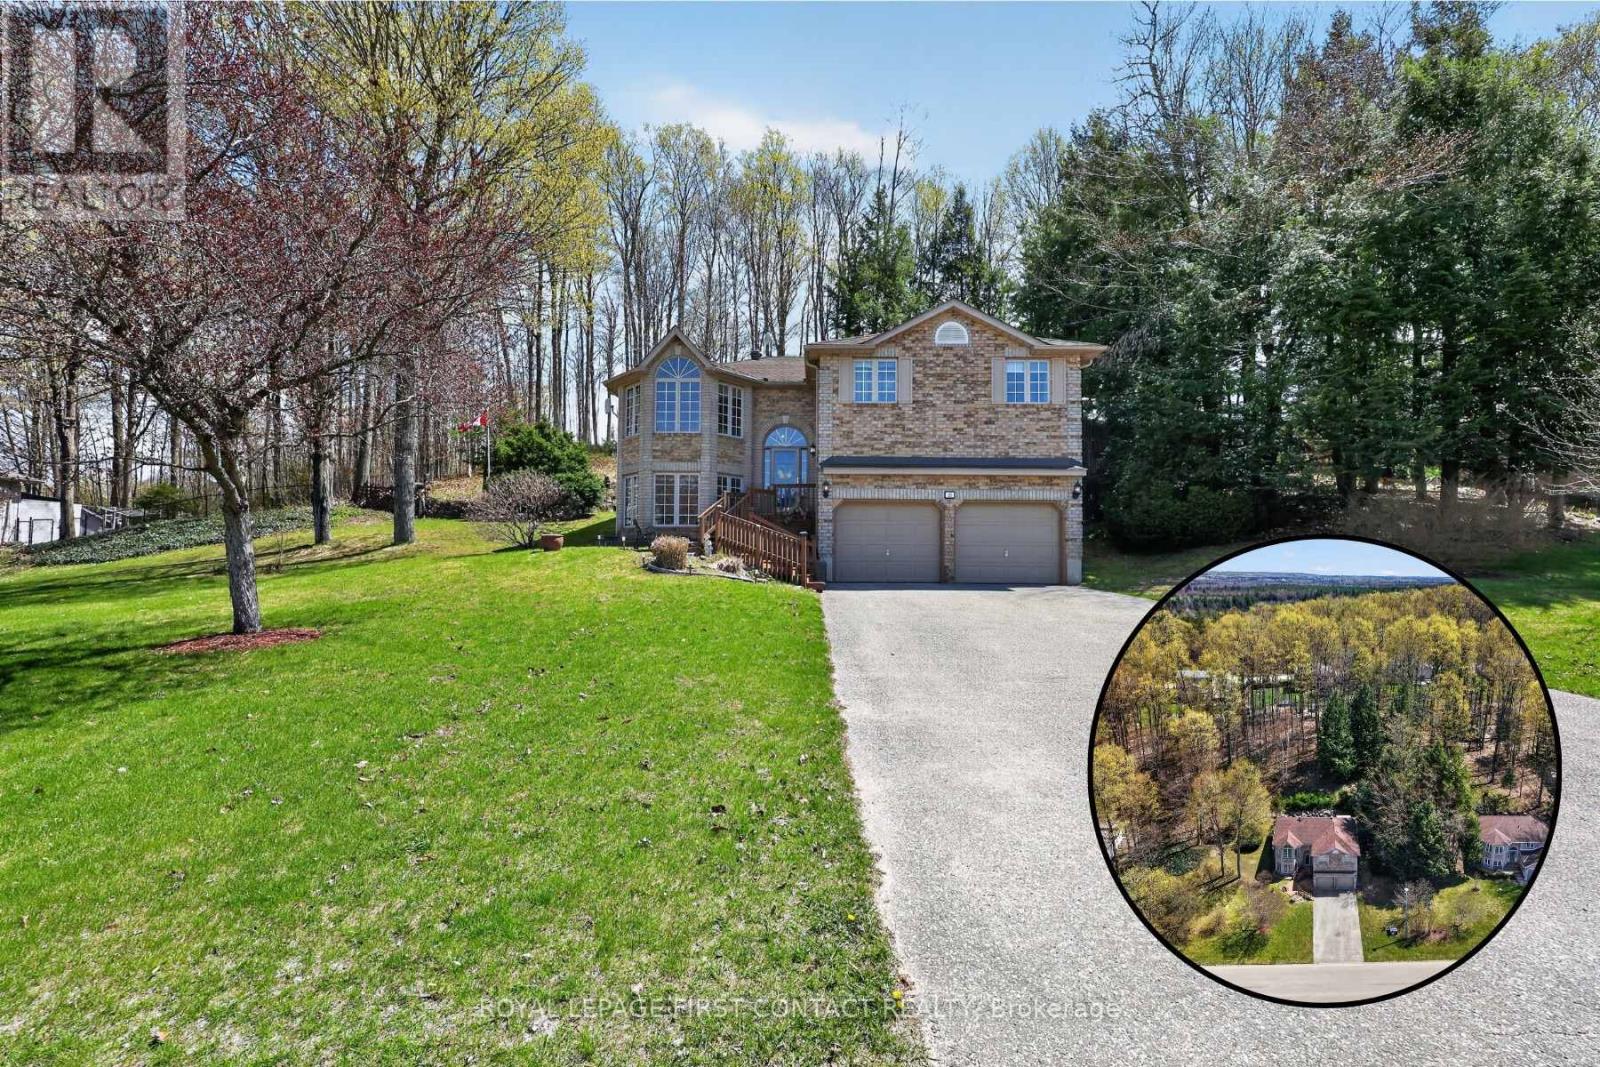
23 Mcfadden Drive
Springwater, Ontario
Picture Friday at 5:00 PM. You pull into your driveway, trade your workday mindset for the quiet rustle of hardwood leaves, and unload your gear into a double garage built for serious adventure. Within minutes, you're sitting on your private deck enveloped by a lush, wooded hillside - drink in hand, surrounded by total serenity. Welcome to your year-round basecamp and private woodland retreat in the heart of Hillsdale, Springwater, Ontario. Designed for active professionals who work hard and play harder, this three-bedroom detached home balances comfortable indoor living with immediate access to Simcoe County's premier outdoor lifestyle corridors. Set against a dramatic wooded hillside, the property offers a natural elevation and tree-lined privacy-no rear neighbours in sight, just nature as your backdrop. Inside, a light-filled open-concept layout connects quiet daily living with effortless entertaining. A large lower-level recreation room provides the ultimate venue for post-trail gatherings, hosting family, or a place to unwind in the evenings after a day on the slopes or water. Featuring three generous bedrooms, the layout easily adapts for a dedicated home office, guest quarters, or growing lifestyle needs. For outdoor enthusiasts, the large double car garage provides room for vehicles, skis, snowmobiles, mountain bikes, kayaks, golf bags, or a complete tool workshop. Situated in the sought-after hamlet of Hillsdale within Springwater Township, this home pairs small-town tranquility with fast commuter routes. Located just minutes from Horseshoe Valley Resort, Snow Valley Ski Resort, Mount St. Louis Moonstone, and Copeland Forest, you are surrounded by world-class skiing, hiking, mountain biking, OFSC snowmobile trails, ATV networks, and local golf courses. Convenient access to Highway 400 and Highway 93 ensures a smooth, direct commute to Barrie, Orillia, and Midland.Schedule your private tour and experience this Springwater property in person. (id:63203)
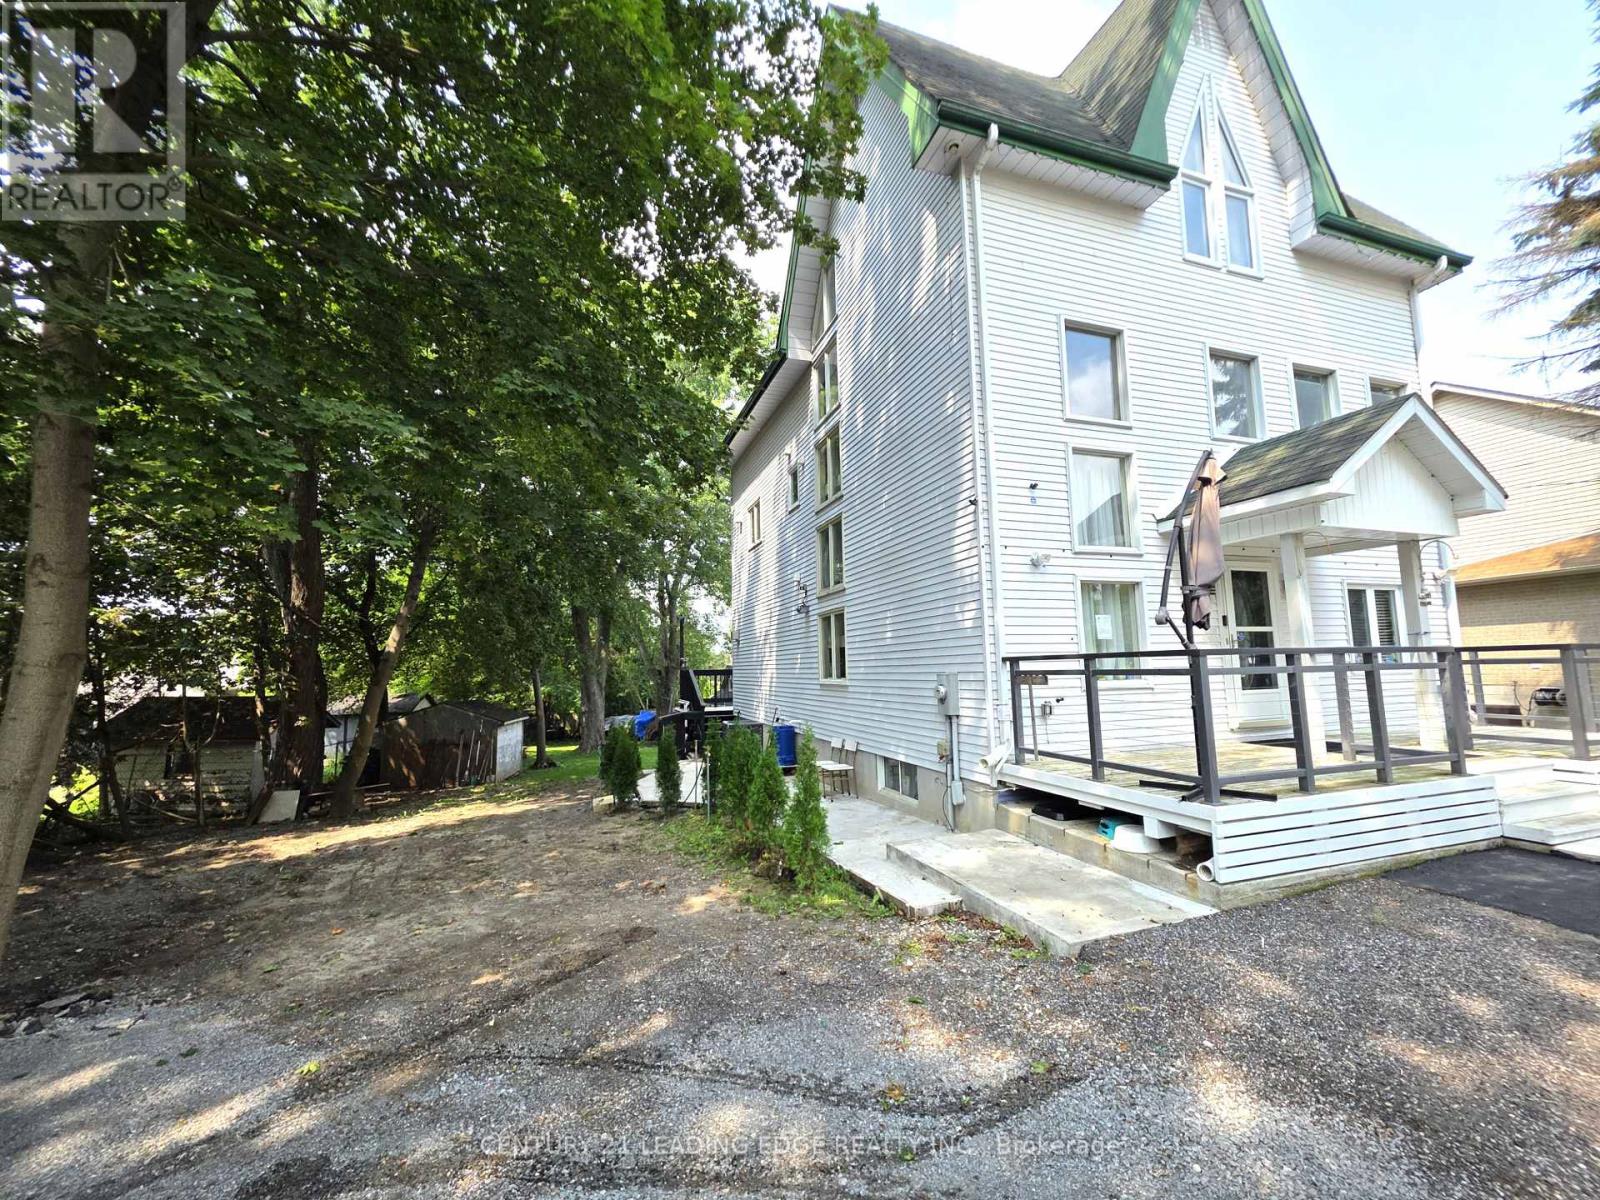
B - 260 Metro Road N
Georgina, Ontario
Welcome to this bright and well-maintained two-bedroom, all-inclusive apartment offering a comfortable and functional layout with an enclosed porch overlooking the beautifully manicured backyard. The apartment features two bedrooms, convenient in-suite laundry and two dedicated parking spaces, providing added comfort and convenience for everyday living. The thoughtfully designed floor plan offers generous living space and plenty of natural light, making it ideal for professionals, couples, retirees, or downsizers. Close to all town amenities: shopping, restaurants, schools, public transit, beaches, marinas, and lots more! A wonderful opportunity for tenants seeking a clean, comfortable and conveniently located place to call home. (id:63203)
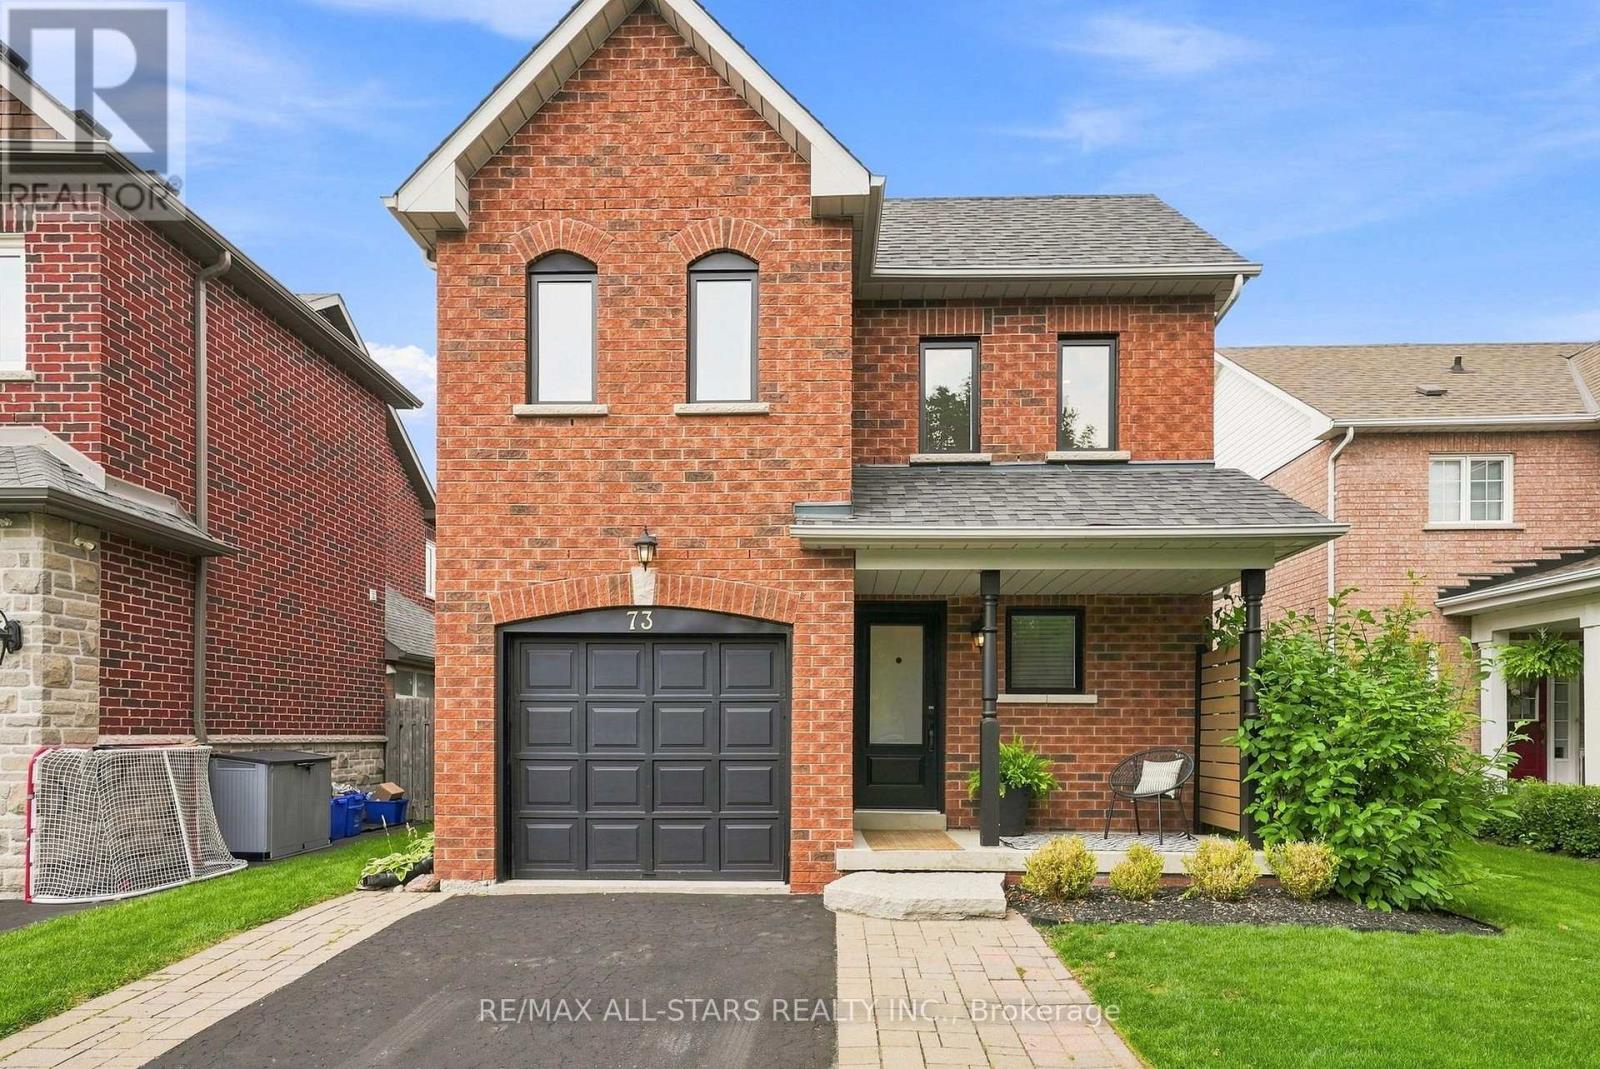
73 Russell Barton Lane
Uxbridge, Ontario
Welcome to this beautifully updated 3-bedroom home in the highly sought-after, family-friendly Barton Farms neighbourhood of Uxbridge. Ideally located just steps from the Barton Trail, picturesque pond, parks and the Herrema Soccer Fields, with three schools and all the amenities of town just a short walk away. Inside, the home has been thoughtfully updated throughout, featuring new quartz countertops (2025), backsplash (2026), main-floor flooring (2018), and basement flooring (2025). The finished basement offers additional living space and a renovated bathroom (2019), perfect for growing families. Outside, enjoy your own backyard retreat complete with a pool and recently updated pool equipment, including a new filter and pressure system (2025). Other significant improvements include windows and doors replaced in 2021 (approx. $20,000), roof shingles replaced in 2015, and approximately $7k invested in the new quartz countertops and backsplash. Complete with a single-car garage and a fantastic location surrounded by trails, green space and family amenities, this is a wonderful opportunity to settle into one of Uxbridge's most established family neighbourhoods. (id:63203)
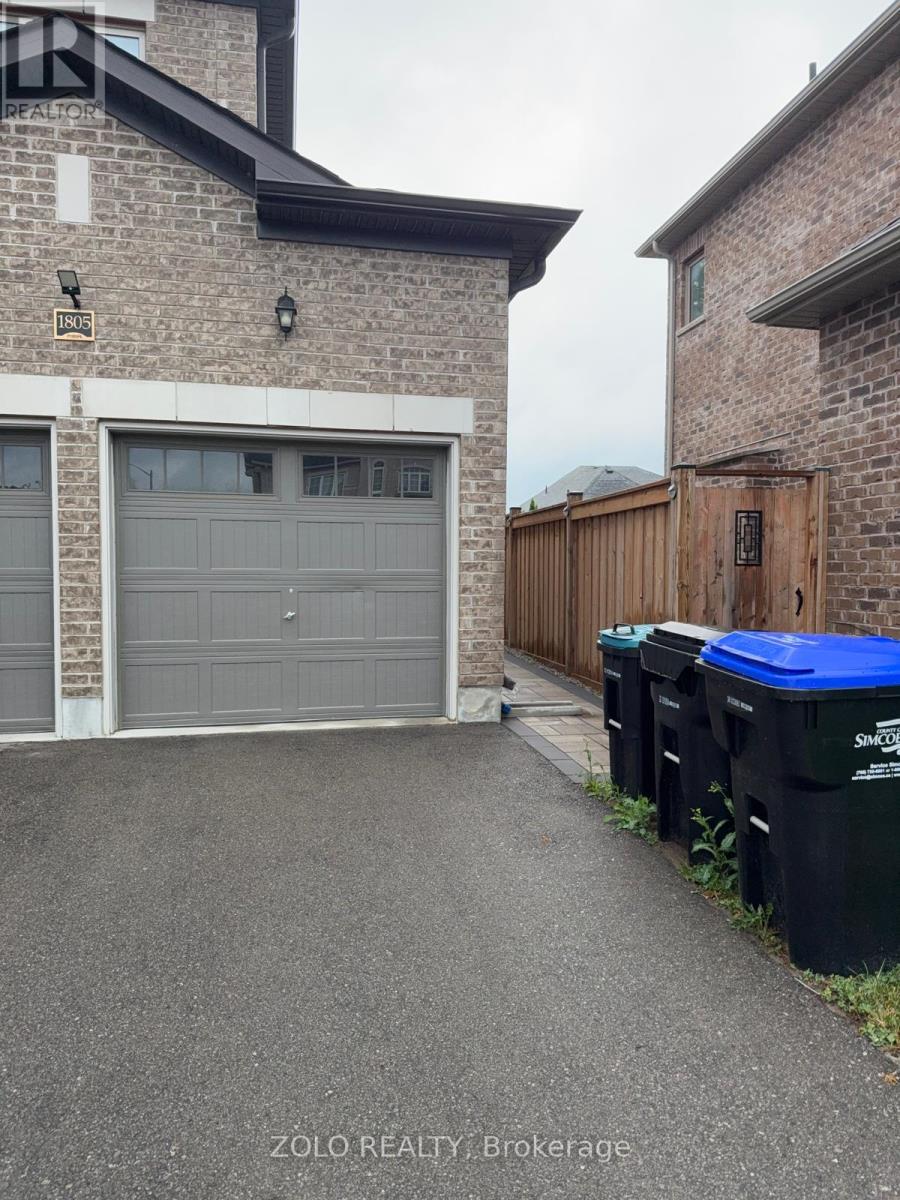
1805 Emberton Way
Innisfil, Ontario
Beautifully finished approximately 1,025 sq. ft. basement apartment in a sought-after Innisfil neighbourhood. Bright and spacious, this immaculate lower-level suite offers a private separate entrance, a large open-concept living area, two generously sized bedrooms, a modern full bathroom and private in-suite laundry. Conveniently located near parks, schools, shopping and local amenities. A comfortable, private and well-maintained place to call home. Tenant responsible for 1/3 of utilities. (id:63203)
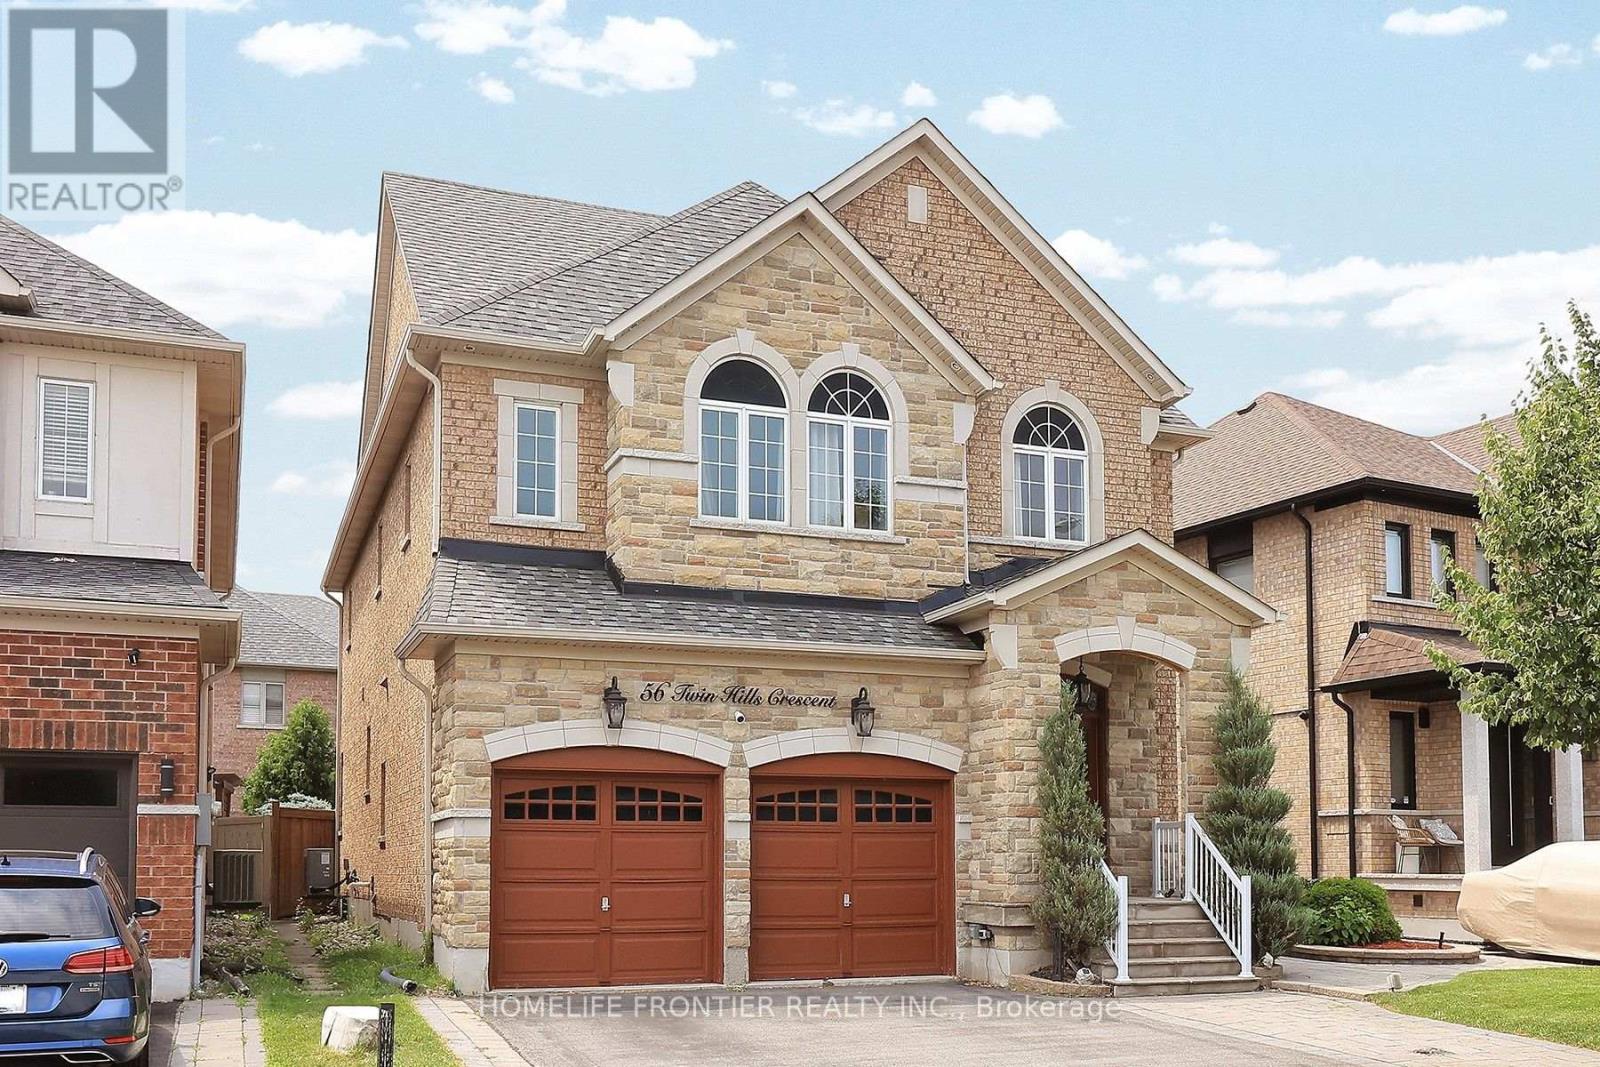
56 Twin Hills Crescent
Vaughan, Ontario
Recently Renovated in 2024. 4 Large Bedrooms (2 Master Bedrooms) + 5 Washrooms. 9 Ft Ceiling On Main Floor, Gleaming Hardwood Floor On Main Level. Eat In Kitchen With Breakfast Island, With Walk-Out To Backyard. Main Floor Laundry. Basement Professionally Finished. New Roof(2025). No Side Walk To Shovel In Winter. Stone Inter-Locking Extended Driveway/Side/Back Yard Patio. (id:63203)

29 Fourth Avenue N
Uxbridge, Ontario
Welcome to this beautifully maintained raised bungalow in family-friendly Barton Farms, offering over 2,700 sq. ft. of finished living space on an oversized, fully fenced lot within walking distance to schools, parks, downtown Uxbridge, restaurants, shopping, and trails. Thoughtfully designed for both everyday living and entertaining, the bright main floor features hardwood flooring, a gas fireplace, and an inviting eat-in kitchen with granite countertops and a walkout to the backyard. The spacious primary suite offers a large ensuite, while two additional bedrooms and a full bathroom complete the main level. The finished lower level lives like a main floor thanks to oversized above-grade windows that fill the space with natural light. Enjoy a large family room with a second gas fireplace, games room, fourth bedroom, full 4-piece bathroom, and plenty of flexible space for growing families, guests, or a home office. Step outside to your private backyard retreat featuring a professionally built walkout deck, a hardtop gazebo with a propane fire table and chairs, a 7-person hot tub, and a newly fenced backyard, creating the perfect setting for relaxing or entertaining. Located in one of Uxbridge's most desirable family neighbourhoods, this move-in-ready home offers the perfect combination of comfort, space, and convenience. (id:63203)
2 - 10088 Yonge Street
Richmond Hill, Ontario
Large 3 Bedroom In The Historic Mill Pond Area. Large Kitchen. Fully Gross Lease. Private Balcony. Ensuite Laundry. Well managed building. Up to Parking spaces available. (id:63203)
245 Cam Fella Boulevard
Whitchurch-Stouffville, Ontario
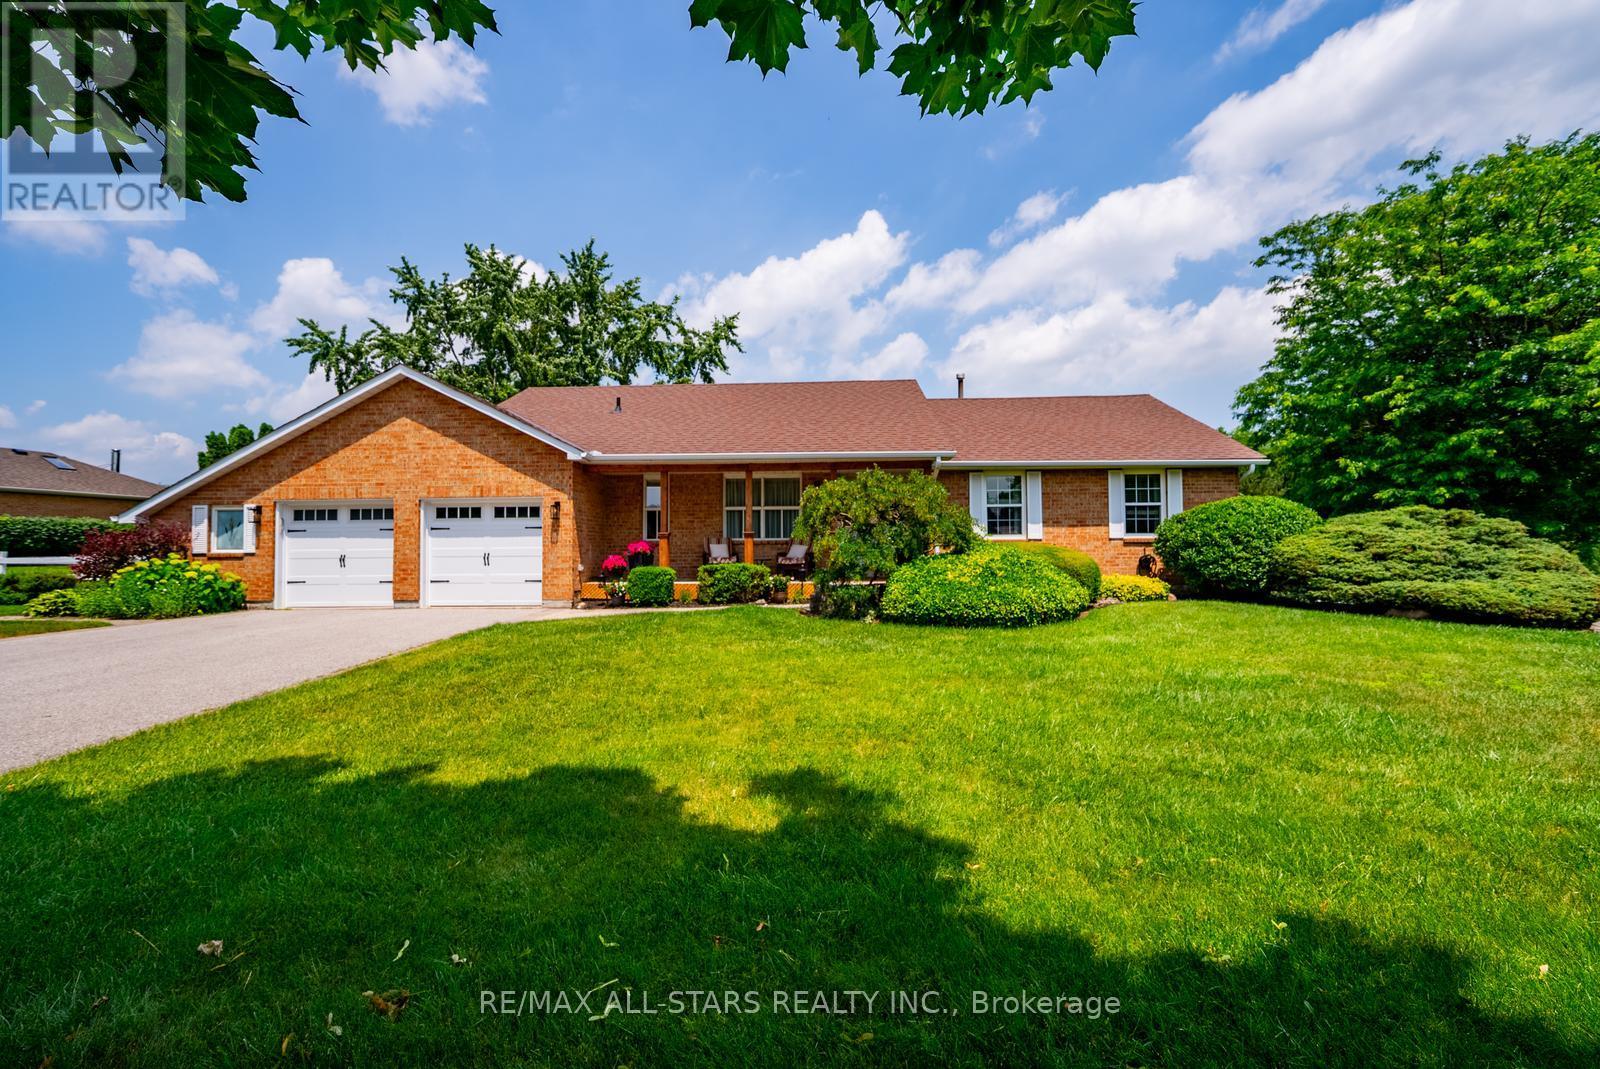
Proudly owned by one family for over 40 years, 245 Cam Fella Boulevard is a stylishly maintained ranch style bungalow nestled in the prestigious Westfield Estates community, just a short walk to Main Street Stouffville. Set on nearly three quarters of an acre with western exposure and mature trees framing every view, this park like property is the kind that simply does not come available this close to town. The main floor offers thoughtfully designed living space with 3+1 bedrooms and 3 bathrooms, including a private 4 piece ensuite in the primary suite. The renovated kitchen features timeless finishes and flows comfortably into the main living areas. A standout feature is the Muskoka room, seamlessly connected off the main living area and overlooking the private backyard, a beautiful space to enjoy the peaceful yard through the seasons. The primary bedroom also offers direct access to a private deck, the kind of spot made for quiet mornings and slow evenings outdoors. The fully finished lower level extends the living space beautifully, with a recreation room, TV room, additional bedroom, 2 piece bathroom, and flexible rooms ready to become whatever the next owner needs, a home office, gym, playroom, or guest suite. Outside, the nearly three quarter acre lot delivers genuine privacy, mature trees, and two decks, with an attached 2 car garage complete with workshop space, two sheds, and total parking for 8 vehicles. The major components have been thoughtfully maintained and updated over the years, including the roof, furnace, garage doors and so much more. Stouffville offers that rare combination of small town warmth and real everyday convenience. A walkable Main Street lined with local shops, cafes, and restaurants, beautiful parks and trails throughout the community, top rated schools, and easy access to two GO stations for commuters. It is the kind of town people move to and never want to leave. A rare opportunity to own on one of its finest estate streets. (id:63203)
11 - 1 Paradise Boulevard
Ramara, Ontario
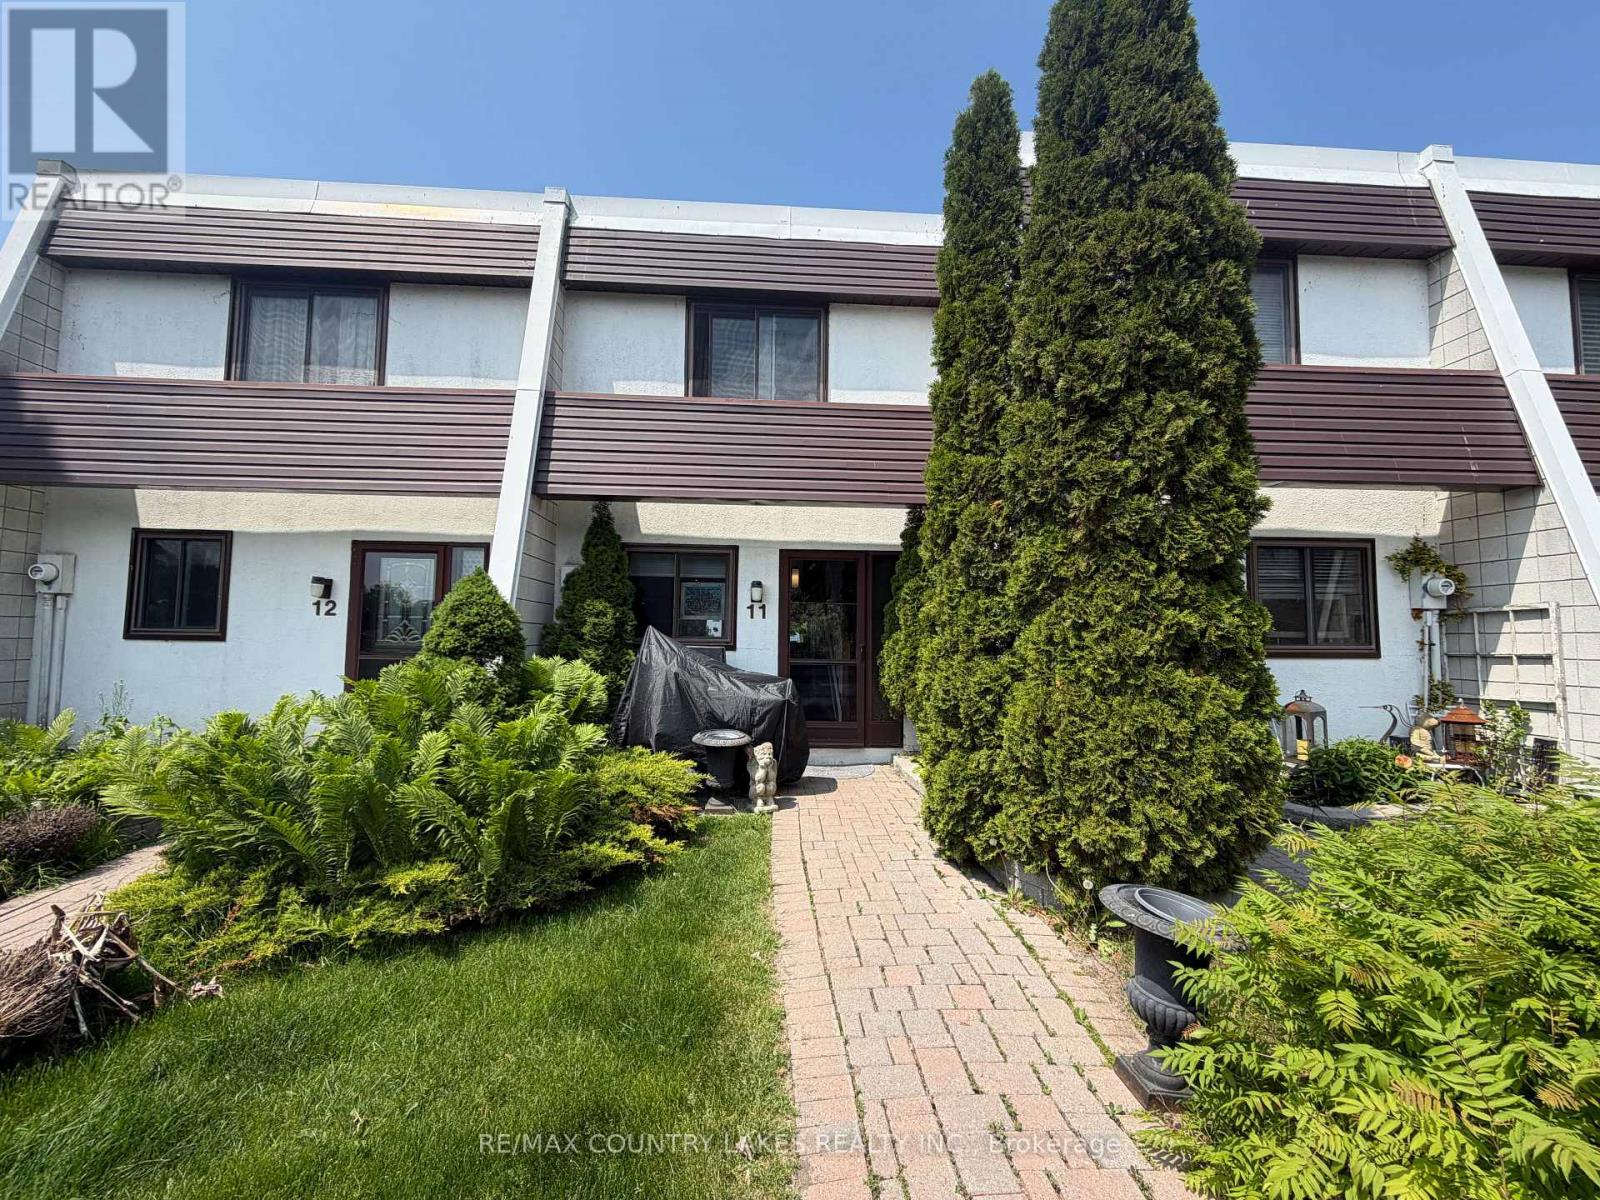
Welcome to this charming 2-bedroom waterfront townhome, ideally situated in one of the most sought-after locations in Lagoon City. Wake up each morning to breathtaking lake views and enjoy direct access to the water right from your doorstep. Cruise to Lake Simcoe in minutes or explore the scenic canal system by boat. Step outside and take a short walk to the private sandy beach, where you can enjoy swimming, sunbathing, and spectacular sunsets. This four-season community offers endless recreational opportunities, including boating, fishing, hiking, snowmobiling, and ice fishing. Whether you're looking for a year-round residence, weekend retreat, or investment property, this waterfront gem offers the perfect blend of relaxation and adventure. (id:63203)
95 Steeles Avenue E
Toronto, Ontario
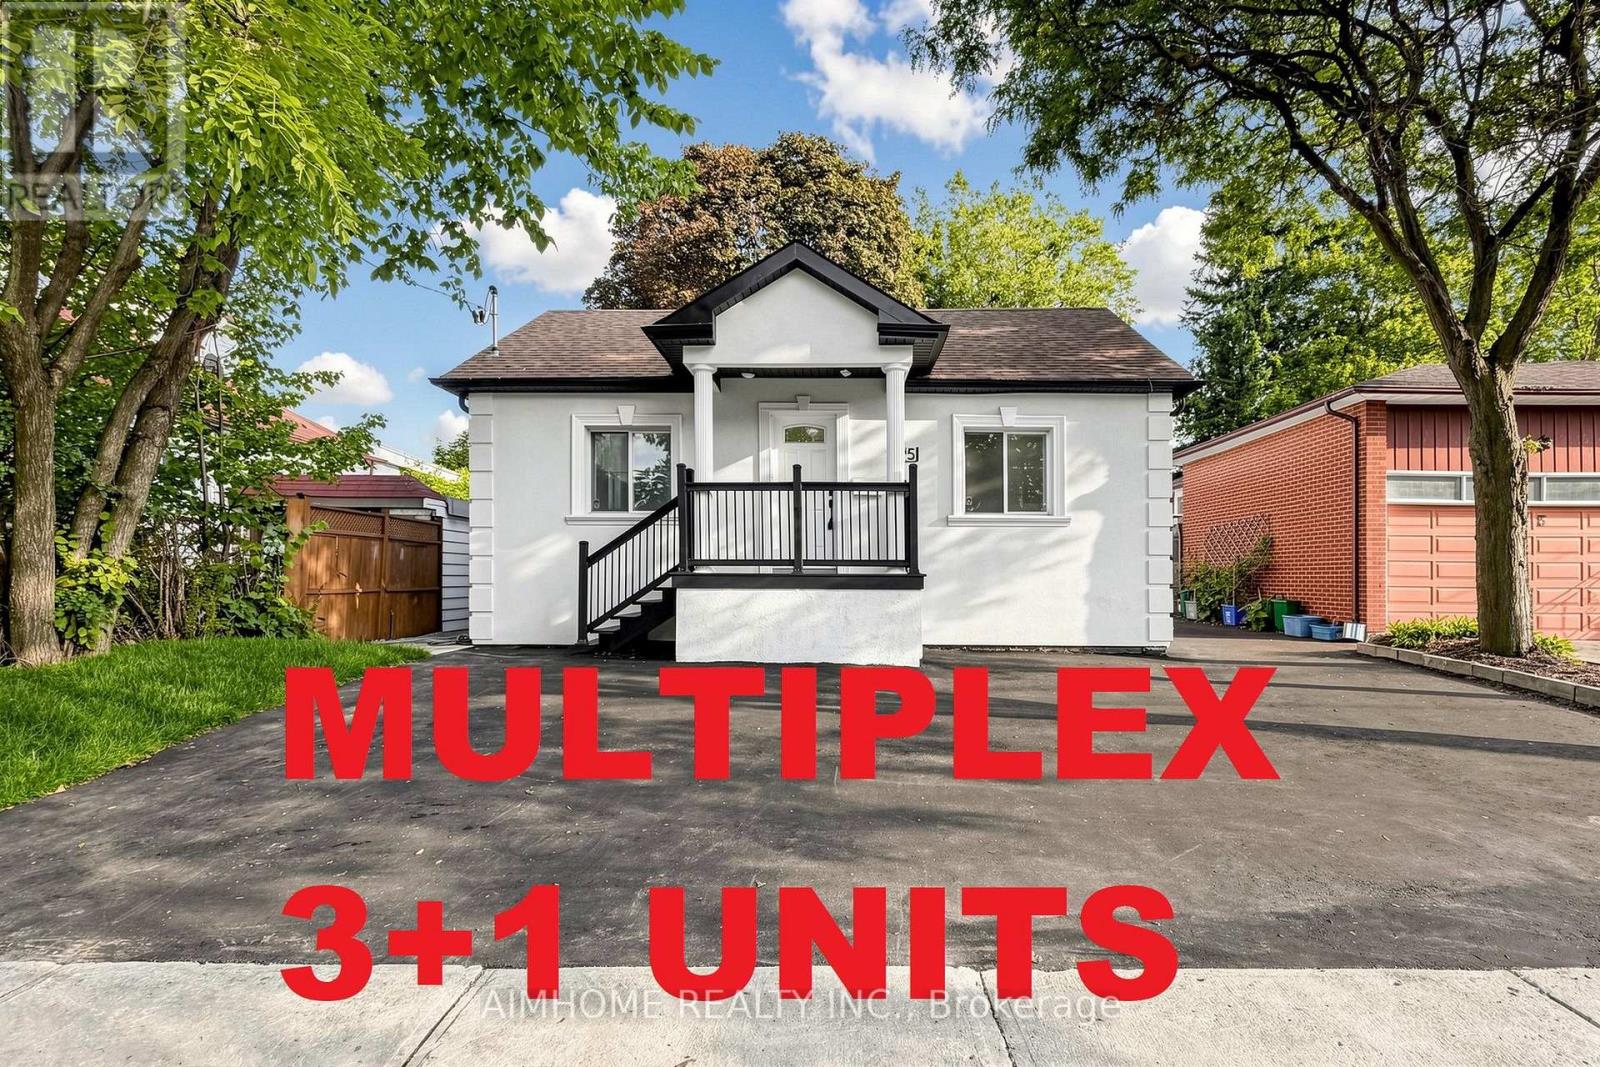
Welcome to registered multiplex 95 Steeles Ave E. Potential for commercial/business use subject to Toronto Zoning By-Law. This investment property features 4 self-contained units (two 2-bedroom and two 1-bedroom units) and 5 parking spaces. An excellent opportunity for an investor, owner-occupier, or professional looking for a property with multiple income streams and potential for a home-based or professional office use, offering potential positive cash flow and an attractive investment profile. Prime location on a major arterial road with excellent visibility and accessibility. Steps to the future Yonge/Steeles Subway Station, and close to Centerpoint Mall, grocery stores, restaurants, schools, public transit and other amenities. Recent upgrades include mostly new kitchen appliances, A/C (2023), heat pumps (2026), south roof section (2025), and north roof section (2020). Perfect for home office, rental/investment, health professional office, daycare and other permitted uses. (id:63203)
210 - 101 Hammersmith Avenue
Toronto, Ontario
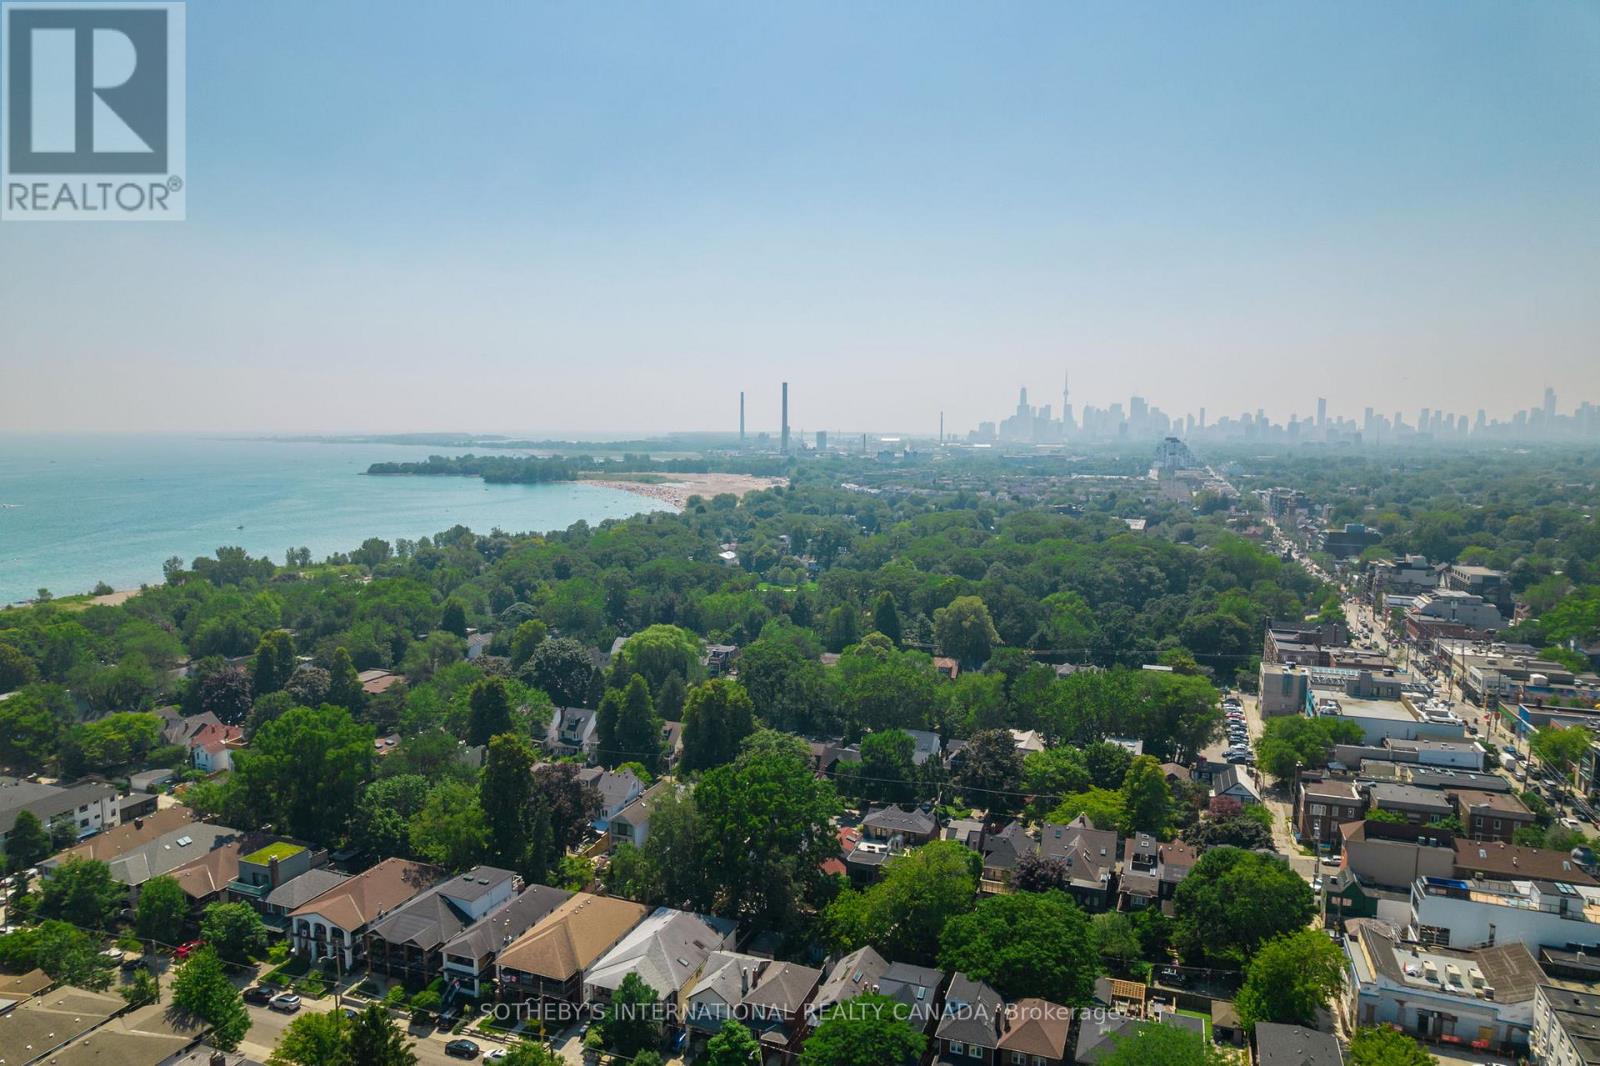
Enjoy The Beach lifestyle in this beautifully updated courtyard townhome, south of Queen, complete with a steam room. Offering 3 bedrooms, 2 bathrooms, exclusive underground parking and a private locker, this freshly repainted, move-in-ready home features thoughtful updates throughout. Enjoy a courtyard garden, perfect for summer BBQs while children play safely, then unwind with spectacular sunsets from your private southwest-facing terrace. Nestled in one of The Beach's most coveted pockets, this is one of the largest of just fourteen townhomes within an intimate, close-knit community. It is a wonderful place to put down roots and raise a family, right in the heart of one of Toronto's most sought-after family neighbourhoods, where every day is defined by a rare sense of calm and retreat. Made for everyday living, the main floor offers a beautifully designed kitchen with stone countertops and crisply refinished cabinetry, opening to a sunken dining and living room with the generous proportions to entertain family and friends. A welcoming foyer provides the kind of storage rarely found in townhomes. Upstairs, two spacious bedrooms enjoy seasonal lake views and are served by a renovated bathroom with convenient ensuite laundry, while one bedroom opens onto its own private sundeck. Occupying the entire third floor, the loft-style primary retreat offers exceptional privacy, soaring cathedral ceilings, a wood-burning fireplace, beautiful lake views, and a spa-inspired ensuite. Principal rooms throughout are generously scaled to accommodate full-sized furniture with ease. Condo association has advised that privacy fencing is scheduled to be installed this summer. Walking distance to highly regarded schools, including Williamson Road Public School, Glen Ames and Malvern. Outside your door, enjoy the lifestyle that makes this neighbourhood so desirable: shoreline walks, cycling, and beach evenings. The boardwalk, cafés, boutiques, restaurants,and beach are steps away. (id:63203)
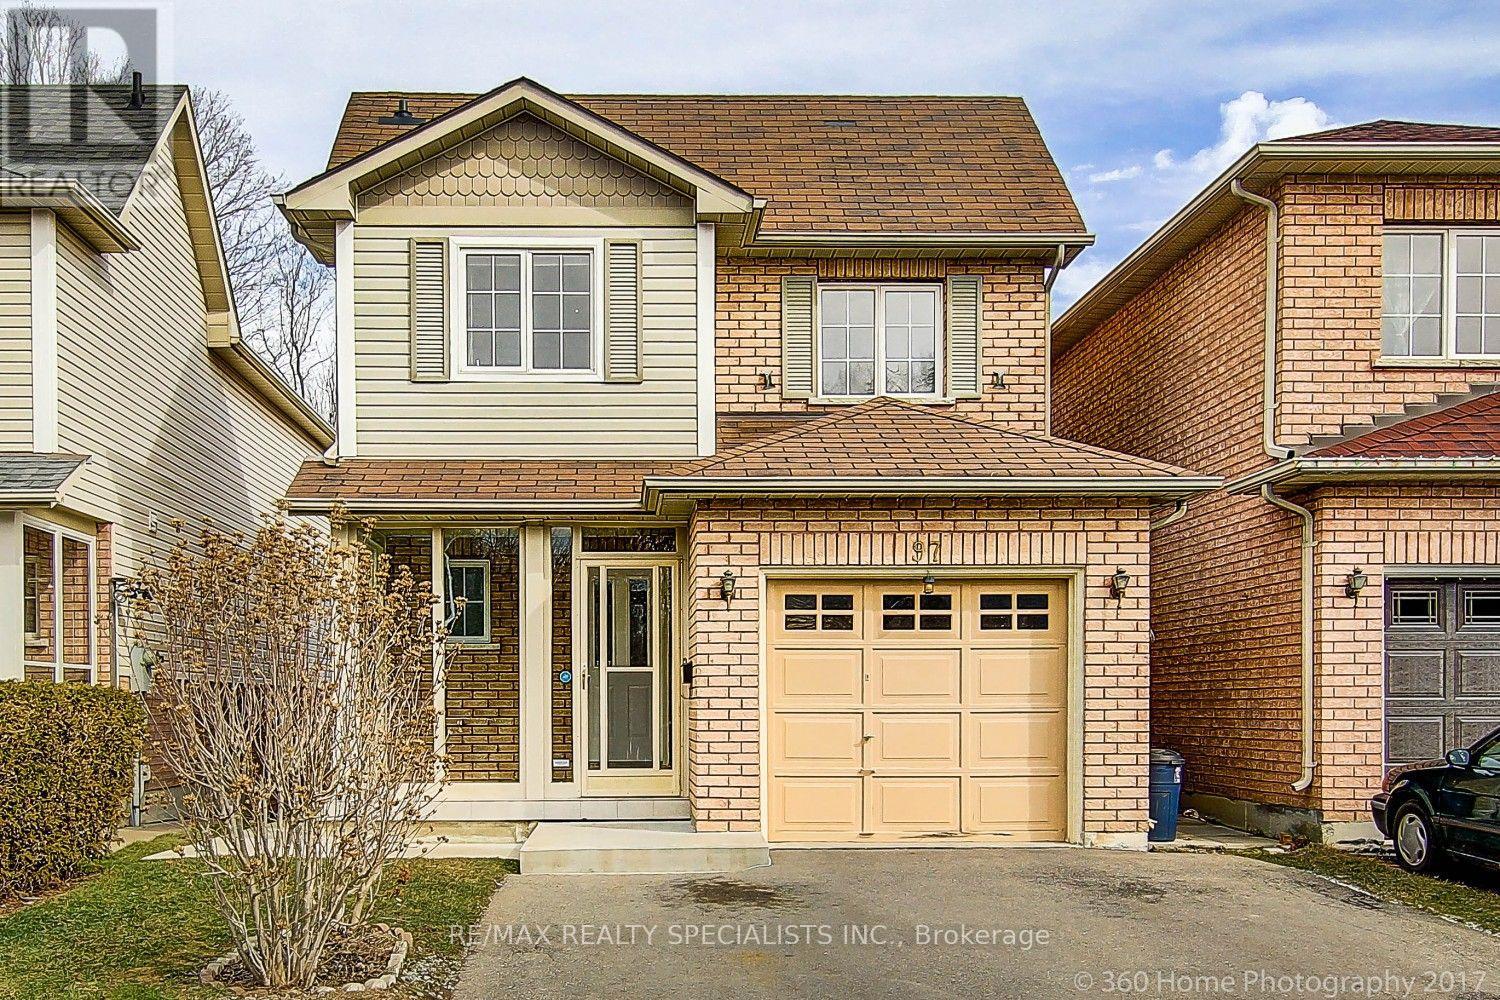
97 Piperbrook Crescent
Toronto, Ontario
Welcome to this spacious 3-bedroom, 3-bathroom home located on a quiet, family-friendly cul-de-sac in a highly sought-after neighbourhood. Enjoy a bright and functional layout with two driveway parking spaces included. Conveniently located just minutes from the University of Toronto Scarborough, Centennial College, Highway 401, TTC, Guildwood GO Station, schools, parks, shopping, and other everyday amenities. Utilities are shared on a 70/30 split. Laundry is shared with the basement tenant. Tenant is responsible for snow removal and front and backyard lawn maintenance. Please note: The garage and basement (tenanted) are not included. Two driveway parking spaces are included. Showings available after August 1. Virtual walk-through video available. (id:63203)
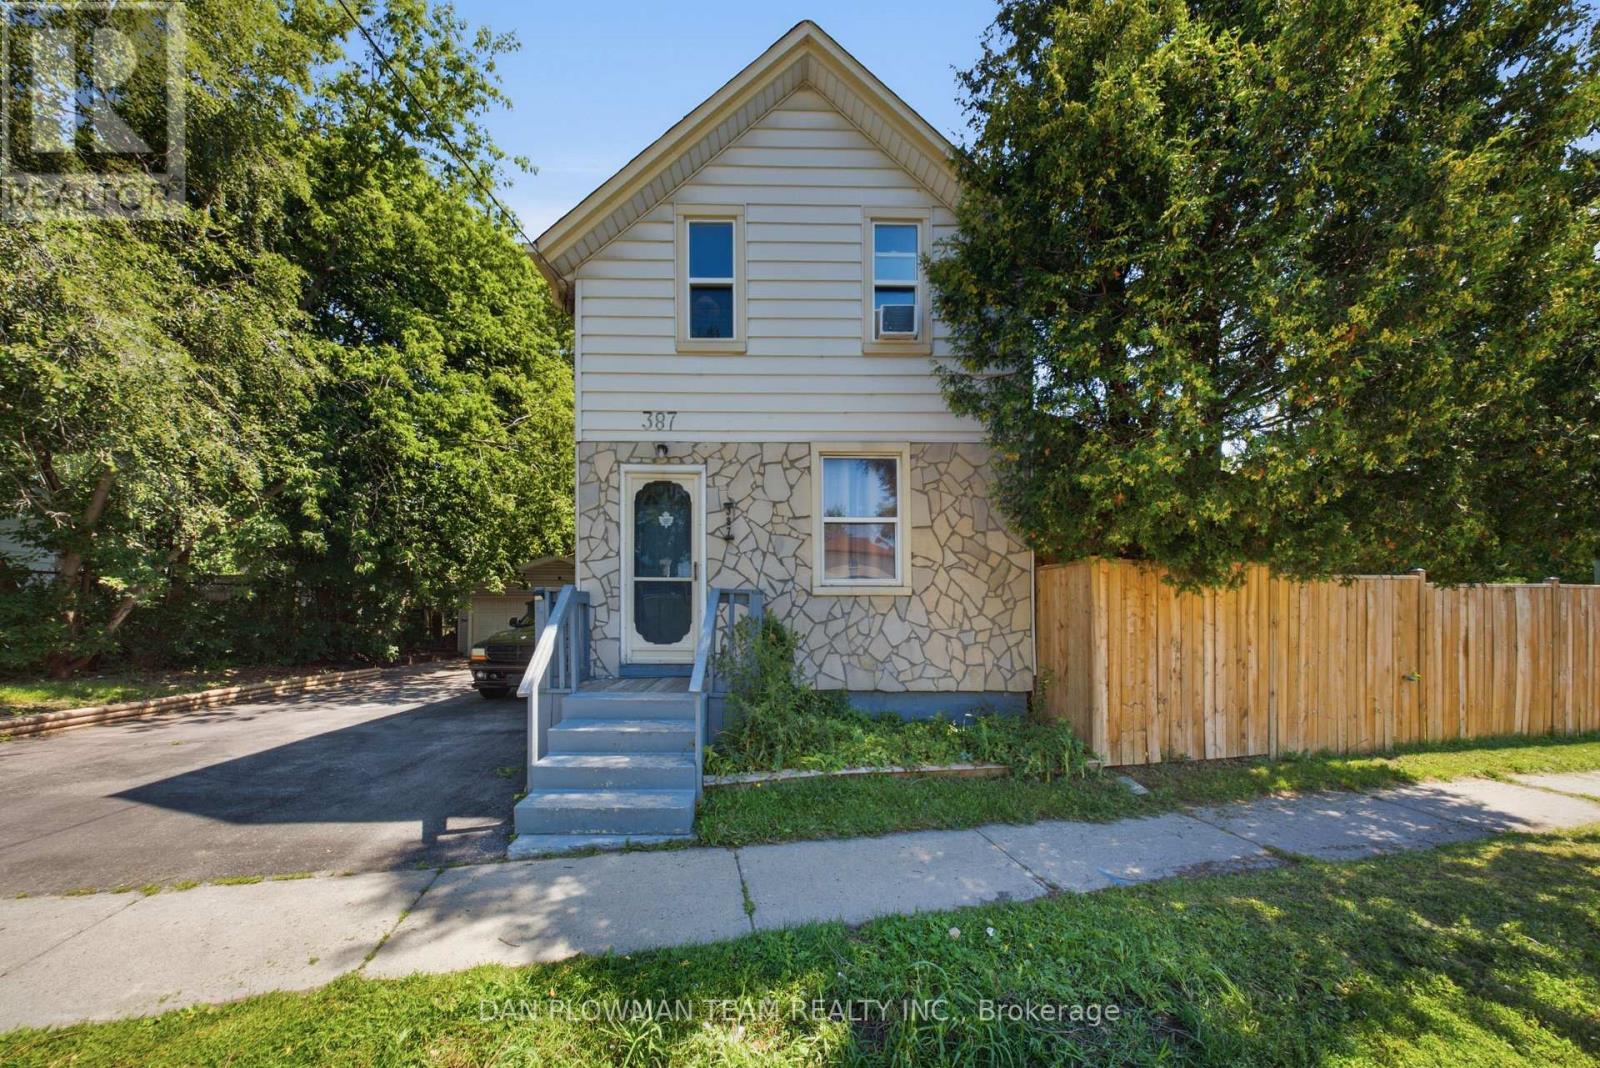
387 Albert Street
Oshawa, Ontario
In Central Oshawa, This 3-Bedroom, 2-Bathroom Detached Home Offers Everyday Convenience, Tons Of Future Potential, And A Lot Size That Is Hard To Ignore. Located Close To Amenities And In Close Proximity To The Planned Oshawa Go Station, The Setting Gives You Strong Access To Transit, Shopping, Services, And The Places That Keep Daily Life Moving. The Property Sits On An Impressive 100' Frontage With An Oversized Fenced Yard, Giving The Home A Sense Of Space That Stands Out In The City. A Detached 2-Car Garage Adds Valuable Parking, Storage, Or Workshop Flexibility, While The Large Covered Deck Creates An Outdoor Space You Can Actually Use For Morning Coffee, Summer Meals, Or Quiet Evenings At Home. Inside, The Layout Offers Comfortable Living Space With 2 Fireplaces That Add Warmth, Character, And A Natural Place To Gather. With Its Central Location, Wide Lot, Detached Garage, Generous Yard, And Proximity To Future Transit Investment, This Home Gives Buyers More Than A Place To Live. It Gives Them Room To Think Bigger. (id:63203)
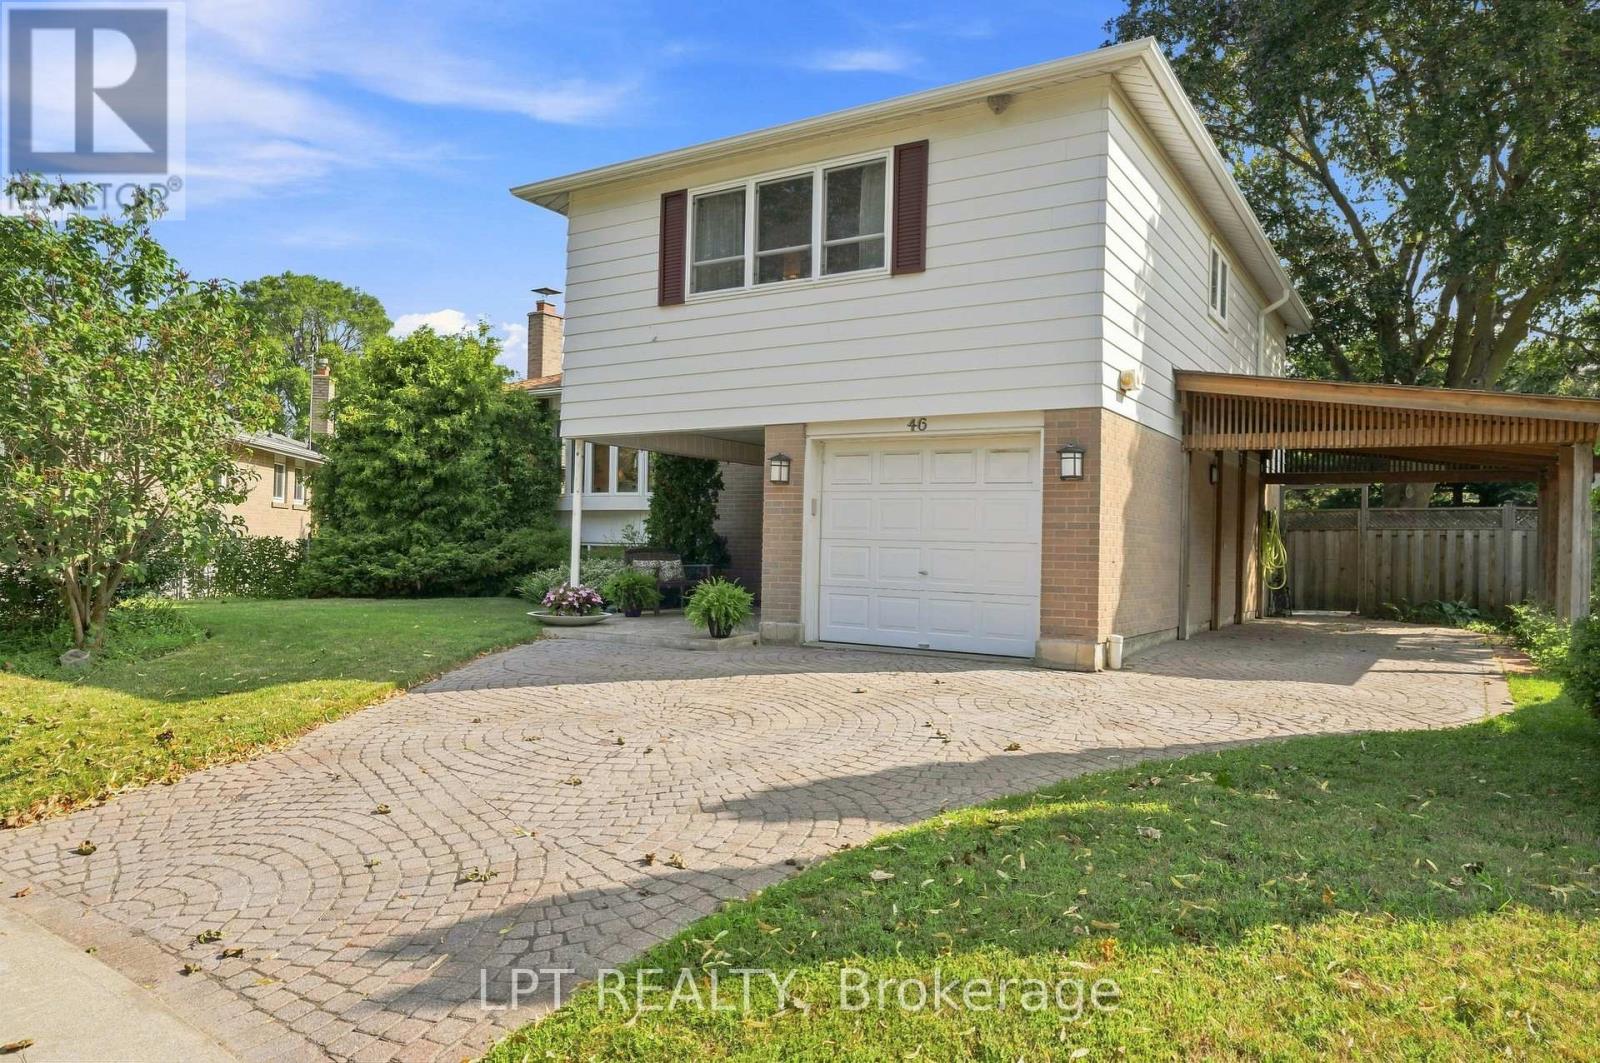
46 Tweedrock Crescent
Toronto, Ontario
Offered for the first time in over 60 years, 46 Tweedrock presents a rare opportunity to own a cherished family home in the heart of the highly sought after Seven Oaks neighbourhood. Lovingly maintained and reflecting decades of pride of ownership, this beautifully cared for 3 bedroom sidesplit showcases timeless design, exceptional functionality, and everyday comfort. Thoughtfully designed with a classic multi level layout, this home provides distinct living spaces that create flexibility and privacy for growing families, multi generational living, or those working from home. Bright and spacious principal rooms are complemented by multiple walkouts to the deck and patio, creating a seamless transition between indoor and outdoor living. A welcoming covered front porch adds to the home's charm, while a large storage loft off one of the bedrooms provides a unique and practical bonus space. Step outside to discover a fully fenced, pool sized backyard offering endless possibilities for entertaining, relaxing, gardening, family fun, or creating the backyard oasis you've always envisioned. A covered carport and ample driveway parking provide exceptional convenience for family and guests alike .Perfectly positioned in one of Scarborough's most established and desirable communities, you'll enjoy being just minutes from the University of Toronto Scarborough campus, Rouge Valley, and Rouge National Urban Park, offering the perfect balance of urban convenience and natural beauty. Surrounded by excellent schools, parks, shopping, restaurants, public transit, Highway 401, healthcare, and everyday amenities, this exceptional home offers an outstanding lifestyle in an unbeatable location.A truly special property where decades of memories have been made, now ready for its next chapter. (id:63203)
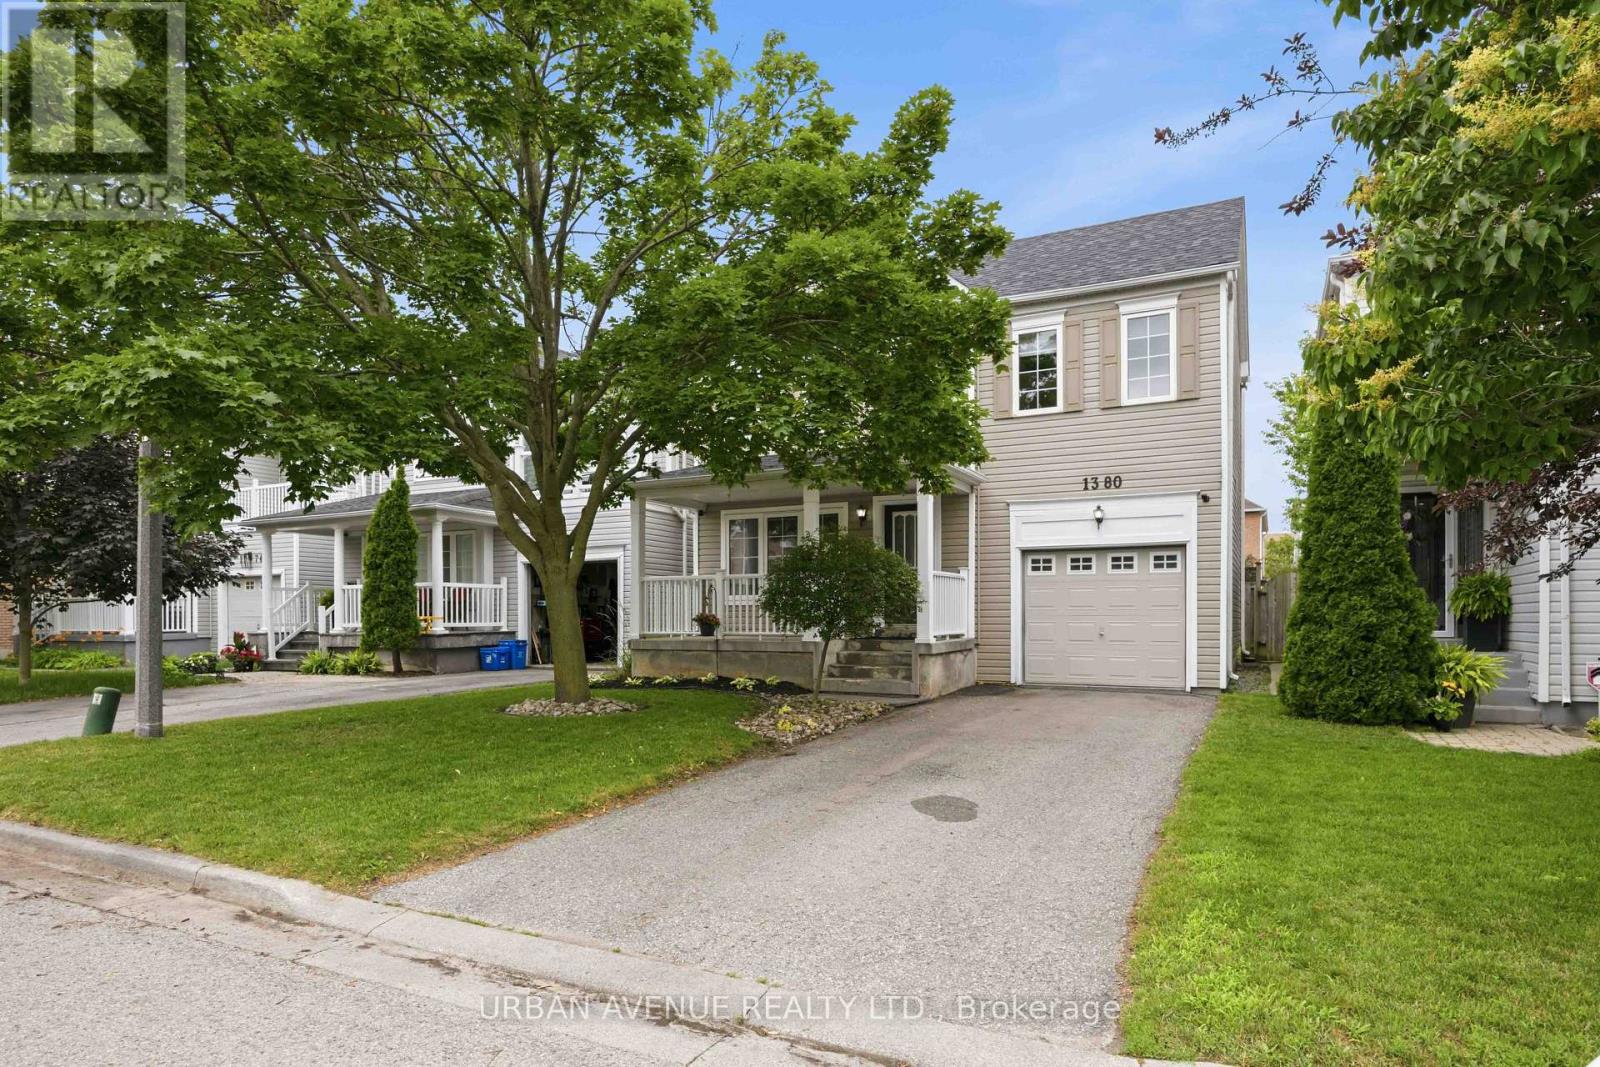
1380 Linstead Street
Oshawa, Ontario
Welcome to this beautiful Tribute Homes detached 2-storey located in Oshawa's highly sought-after Taunton community. This inviting 3-bedroom, 2-bathroom home offers a bright, open-concept main floor featuring a spacious kitchen overlooking the backyard with a walk out-an ideal layout for both everyday living and entertaining.Upstairs, you'll find three generously sized bedrooms, including a spacious primary retreat with a large walk-in closet and convenient semi-ensuite access to the 4-piece bathroom. The unfinished basement with 9 ft ceilings, offers endless potential to create the additional living space you've always wanted, whether it's a recreation room, home gym, office, or playroom. Thoughtfully updated throughout, this move-in-ready home features new luxury vinyl flooring on the main level, fresh paint throughout most of the home, updated interior door handles, modern receptacles and light switches, and stylish new ceiling light fixtures in every room and bathrooms. Major mechanical updates provide added peace of mind, including a newer roof (2018), furnace (2013), and central air conditioning (May 2025, under contract). Ductwork all recently professionally cleaned. Step outside to a fully fenced backyard featuring landscaped gardens and green space-perfect for children, pets, relaxing, or entertaining family and friends. The attached garage offers convenient inside entry, and the private driveway provides parking for 2 vehicles.Ideally situated close to excellent schools, parks, shopping, restaurants, public transit, and with easy access to Highways 401, 407, and 412, this exceptional home offers the perfect combination of comfort, convenience, and value in one of Oshawa's most desirable family neighbourhoods. Just move in and enjoy! (id:63203)
44 Keys Drive
Ajax, Ontario
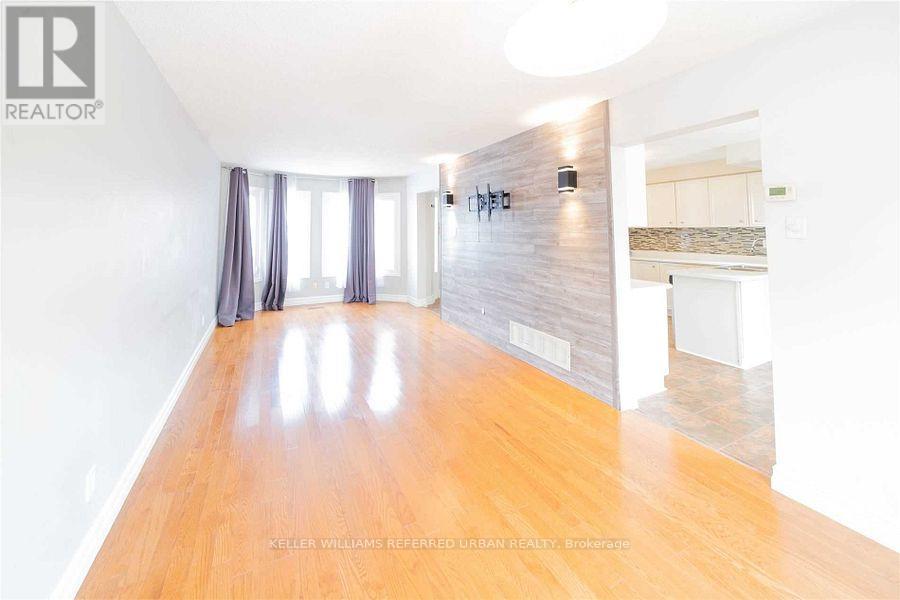
Beautifully Finished, Fantastic Family Living Space & Entertainment Best Location Minutes To Highway 401, Ajax Go, Hospital, Amazing Neighbourhood, Steps To Bus Stop, Close To Schools, Shopping, Park Etc. Spacious Cozy 3 Bedroom Home Ambient Lighting 3 Bedroom, Lots Of Storage, No Sidewalk (id:63203)
1188 Kennedy Road
Toronto, Ontario
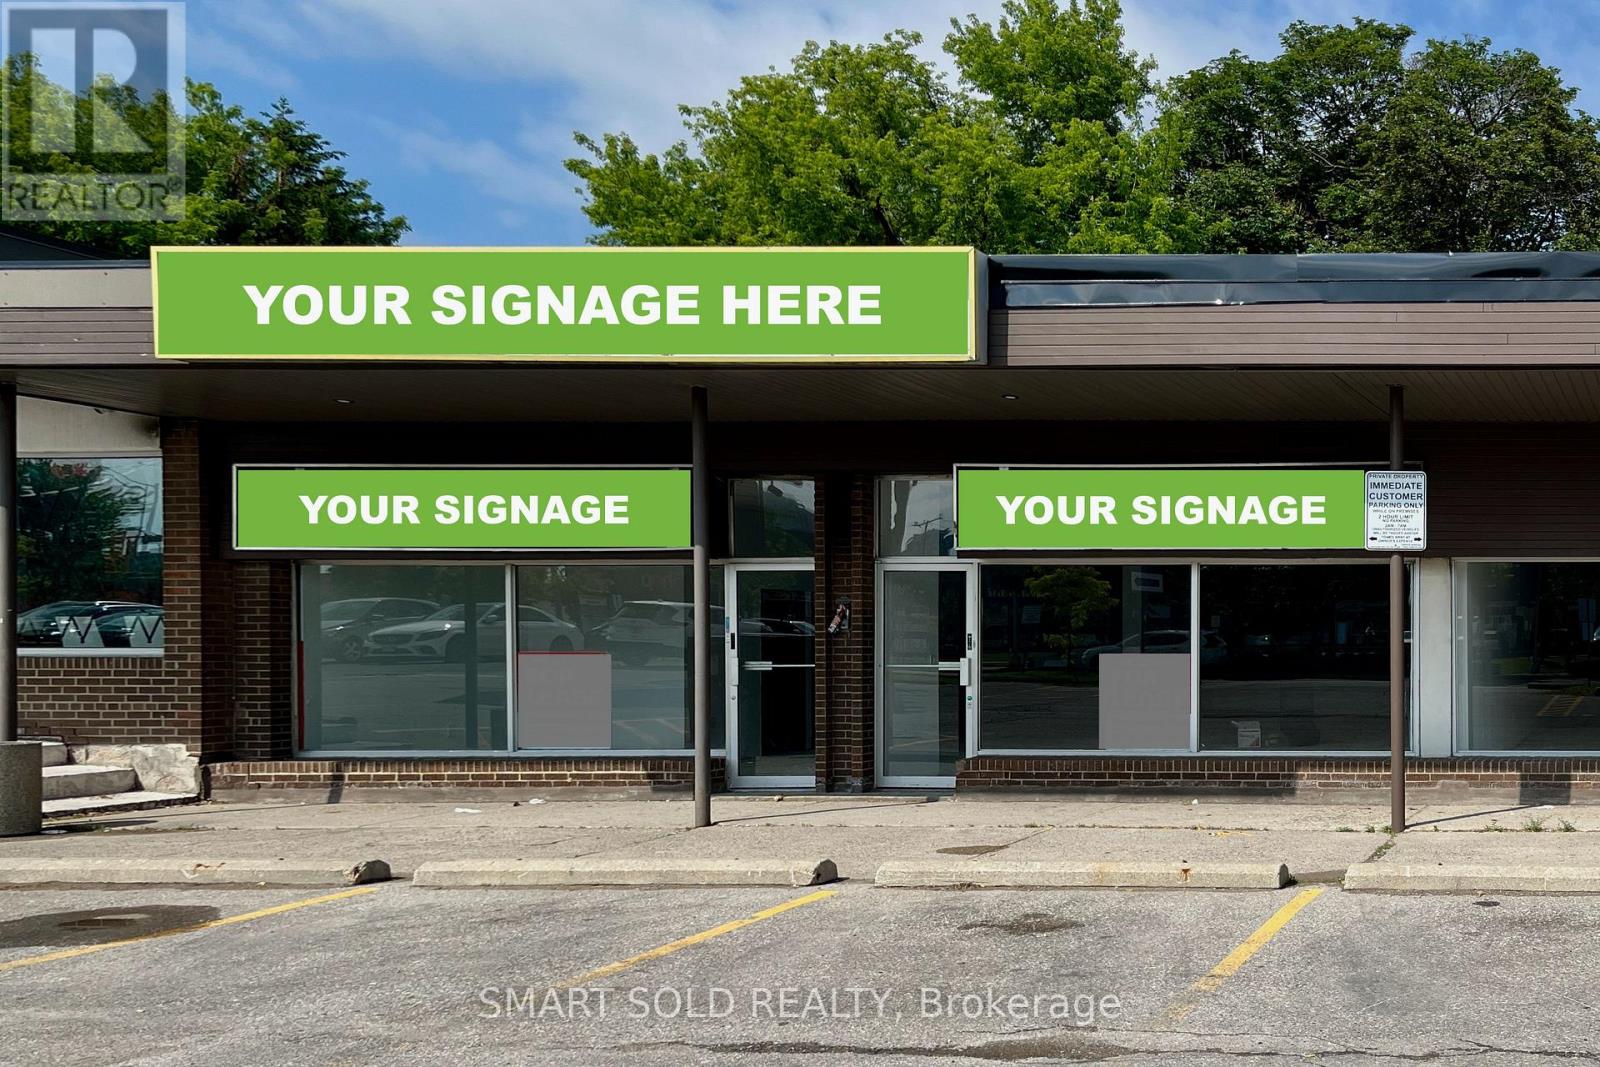
Prime Retail Opportunity on Kennedy Rd: This commercial retail unit offers 1,700SF of leasable area in a fully refurbished bare-shell interior, highlighted by large east-facing storefront windows that bring in natural light and enhances window display potential, along with space above the windows for prominent signage. The unit includes two rough-in bathrooms with water supply and sewage rough-ins, additional basement space and the option for pylon signage along Kennedy Rd (for an extra monthly fee). Landlord is open to uses permitted under the property's zoning designation (including Medical and/or Dental Office). Located just north of Lawrence Ave on Kennedy Rd, the site offers strong visibility, easy access to a TTC bus stop steps away and is only a 5-minute drive to Highway 401, ensuring convenience for both customers and staff. The surrounding area features prominent retailers such as Starbucks, The Brick and Goodlife Fitness, along with a wide range of furniture, mattress, carpet and home decor stores and numerous dine-in and fast-food restaurants. (Some photos of this listing include overlays to highlight signage.) (id:63203)
1194 Kennedy Road
Toronto, Ontario
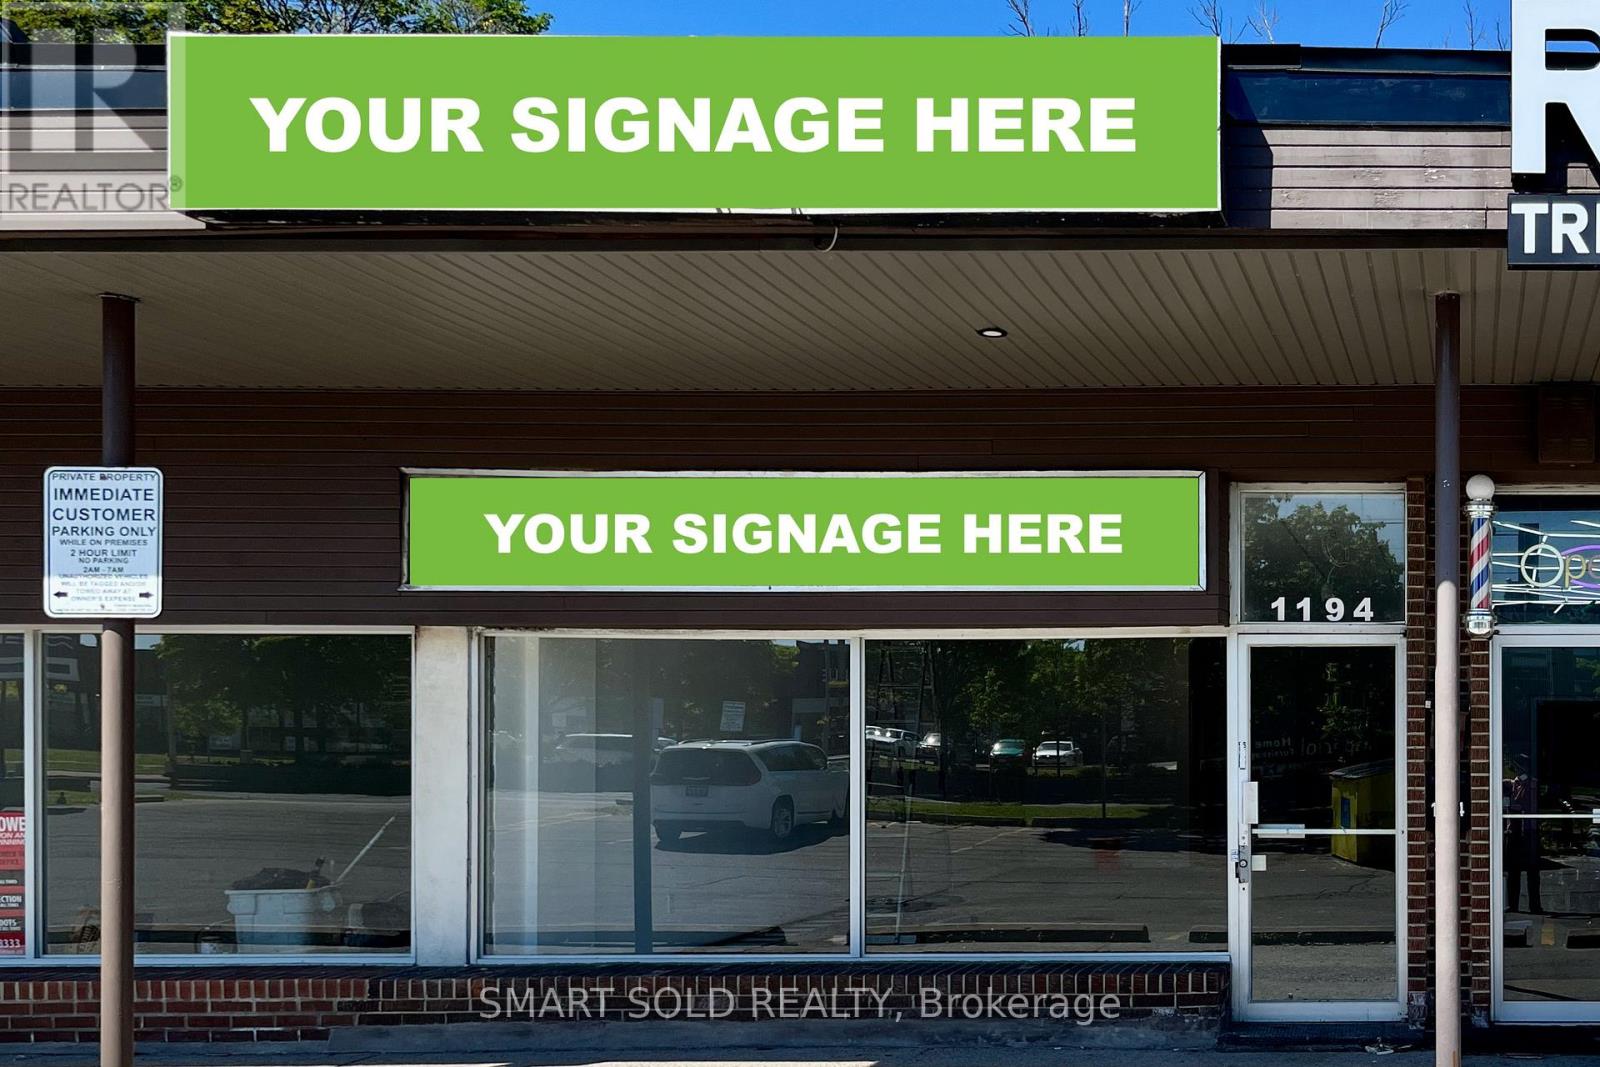
Prime Retail Opportunity on Kennedy Rd: This commercial retail unit offers 850SF of leasable area in a fully refurbished bare-shell interior, highlighted by large east-facing storefront windows that bring in natural light and enhances window display potential, along with space above the windows for prominent signage. The unit includes additional basement space and the option for pylon signage along Kennedy Rd (for an extra monthly fee). Landlord is open to uses permitted under the property's zoning designation (including Medical and/or Dental Office). Street-level retail space has a washroom rough-in. Located just north of Lawrence Ave on Kennedy Rd, the site offers strong visibility, easy access to a TTC bus stop steps away and is only a 5-minute drive to Highway 401, ensuring convenience for both customers and staff. The surrounding area features prominent retailers such as Starbucks, The Brick and Goodlife Fitness, along with a wide range of furniture, mattress, carpet and home decor stores and numerous dine-in and fast-food restaurants. (Some photos of this listing include overlays to highlight signage.) (id:63203)

483 Ormond Drive
Oshawa, Ontario
Stunning Newly Painted - Pot Lights - All - Brick Raised Bangalow in Desirable North Oshawa! Welcome to this beautifully updated 2 +1(Potential) bedroom, 2 bathroom raised bungalow featuring a charming Double Door Entry That Opens in to a specious, sun-filled Home. The main level boasts hardwood flooring , pot lights and a cozy fireplace, perfect for entertaining or relaxing. The Modern kitchen is a showstopper with granite countertops, new ceramic flooring, custom backsplash, modern cabinetry and a bright dinning area with ample natural light. Downstairs, the finished basement offers 9 ft celling, a second fireplace, full kitchen and a 4-piece bathroom includes luxury Jacuzzi Tub With a separate entrance making it ideal for extended family or potential rental income. Located in a sought- after North Oshawa neighborhood , just minutes from parks, shopping and recreation centers. Don't miss this turnkey Gem. Enjoy exceptional outdoor living with professionally landscaped front and back yard,featuring elegant interlocking stonework that charms and functionality. (id:63203)
21 Lower Village Gate
Toronto, Ontario
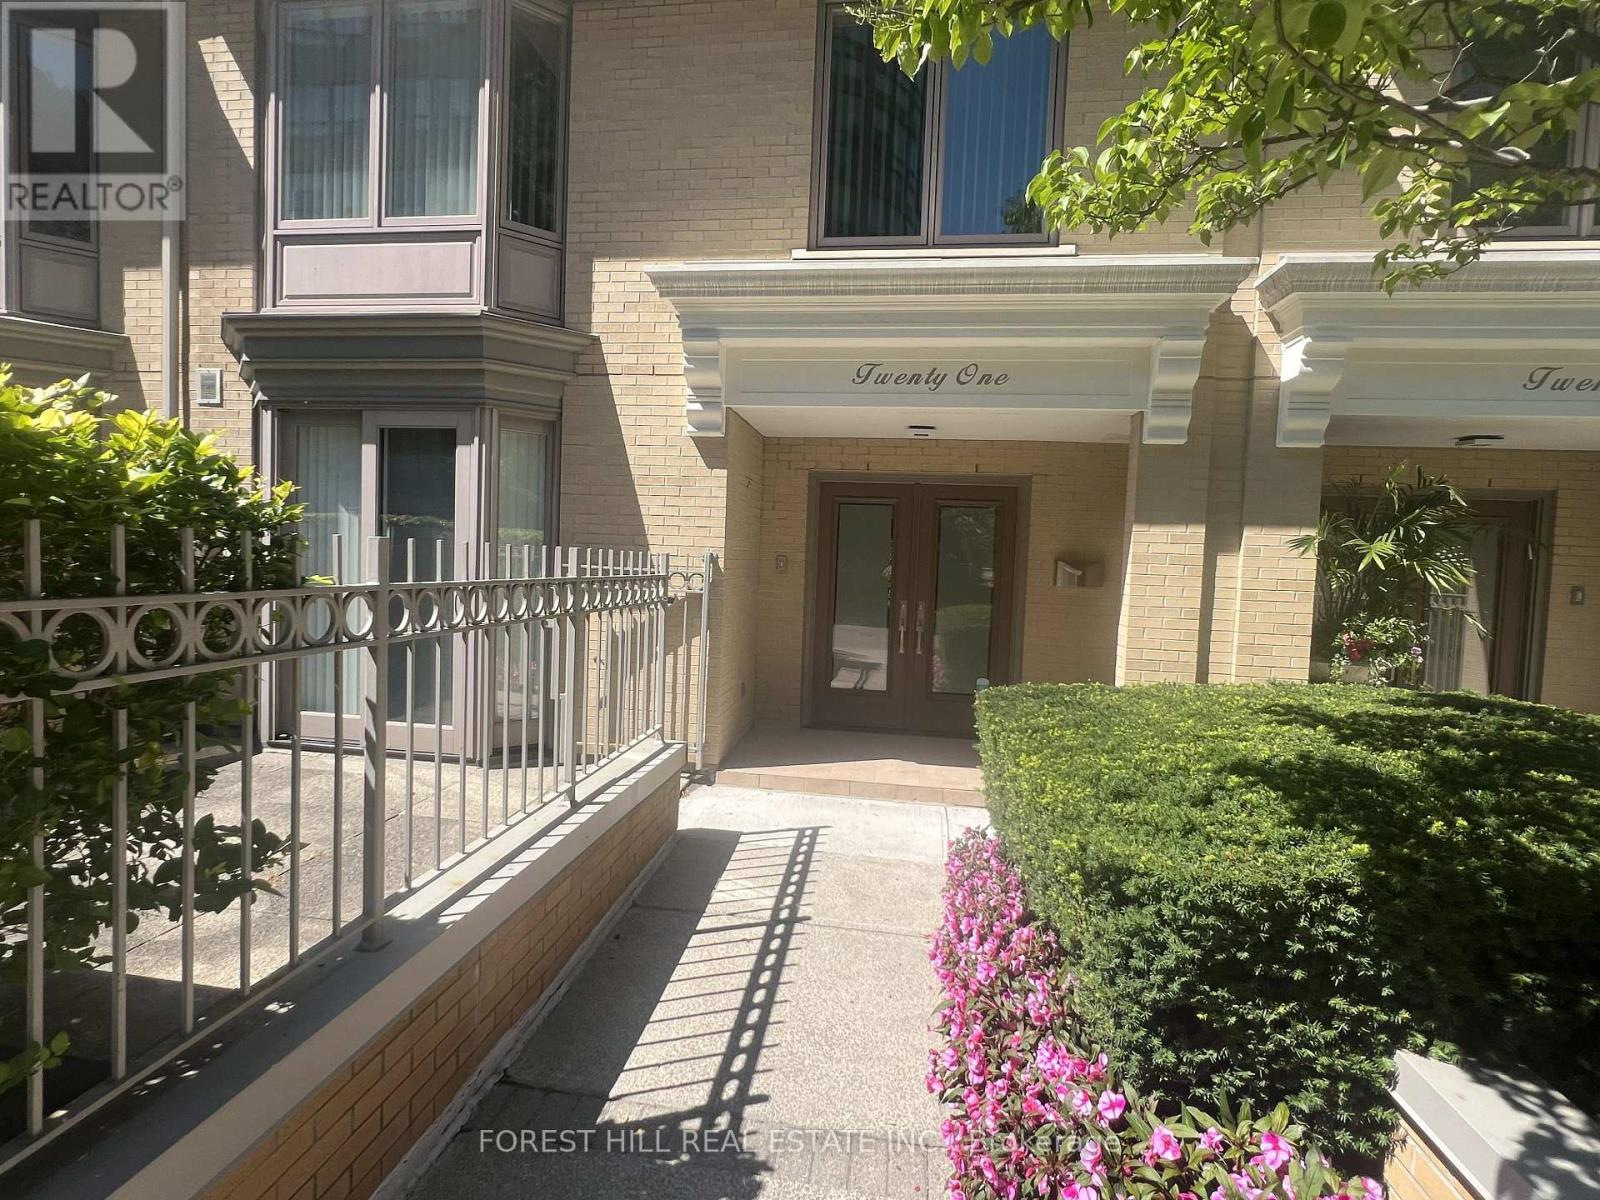
Spectacular townhouse in gated community. Beautifully renovated and bright unit in ravine setting. Features include large principal rooms, skylights, and fireplaces. Direct access from lower level to 2 underground parking spaces. Over 3000 sq. ft. total living space. Amenities include beautiful outdoor pool, gym and party room. 24-hour gatehouse security. Steps to subway, fine shops, restaurants and nature trails. Excellent private and public schools nearby. (id:63203)
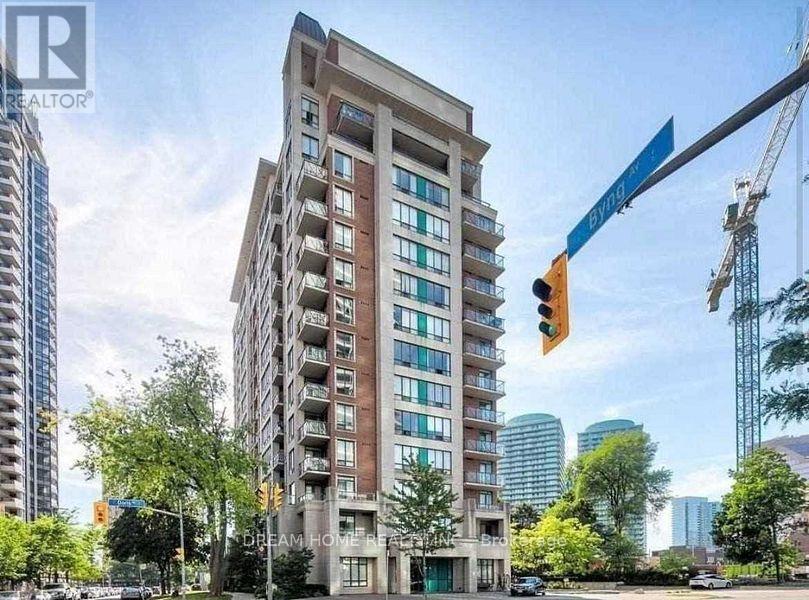
Uph05 - 28 Byng Avenue
Toronto, Ontario
Bright and spacious 2-bedroom, 2-bathroom south-facing Upper Penthouse in the heart of Yonge & Finch. All utilities are included in the rent - hydro, water and heat - plus 1 parking space and 1 locker included. Enjoy worry-free living with no extra monthly utility costs. Filled with natural sunlight throughout the day, with a functional and comfortable layout perfect for urban living. Steps to Finch Subway Station, GO and YRT buses, restaurants, shops, parks and everyday conveniences. Prime North York location with everything at your doorstep. (id:63203)
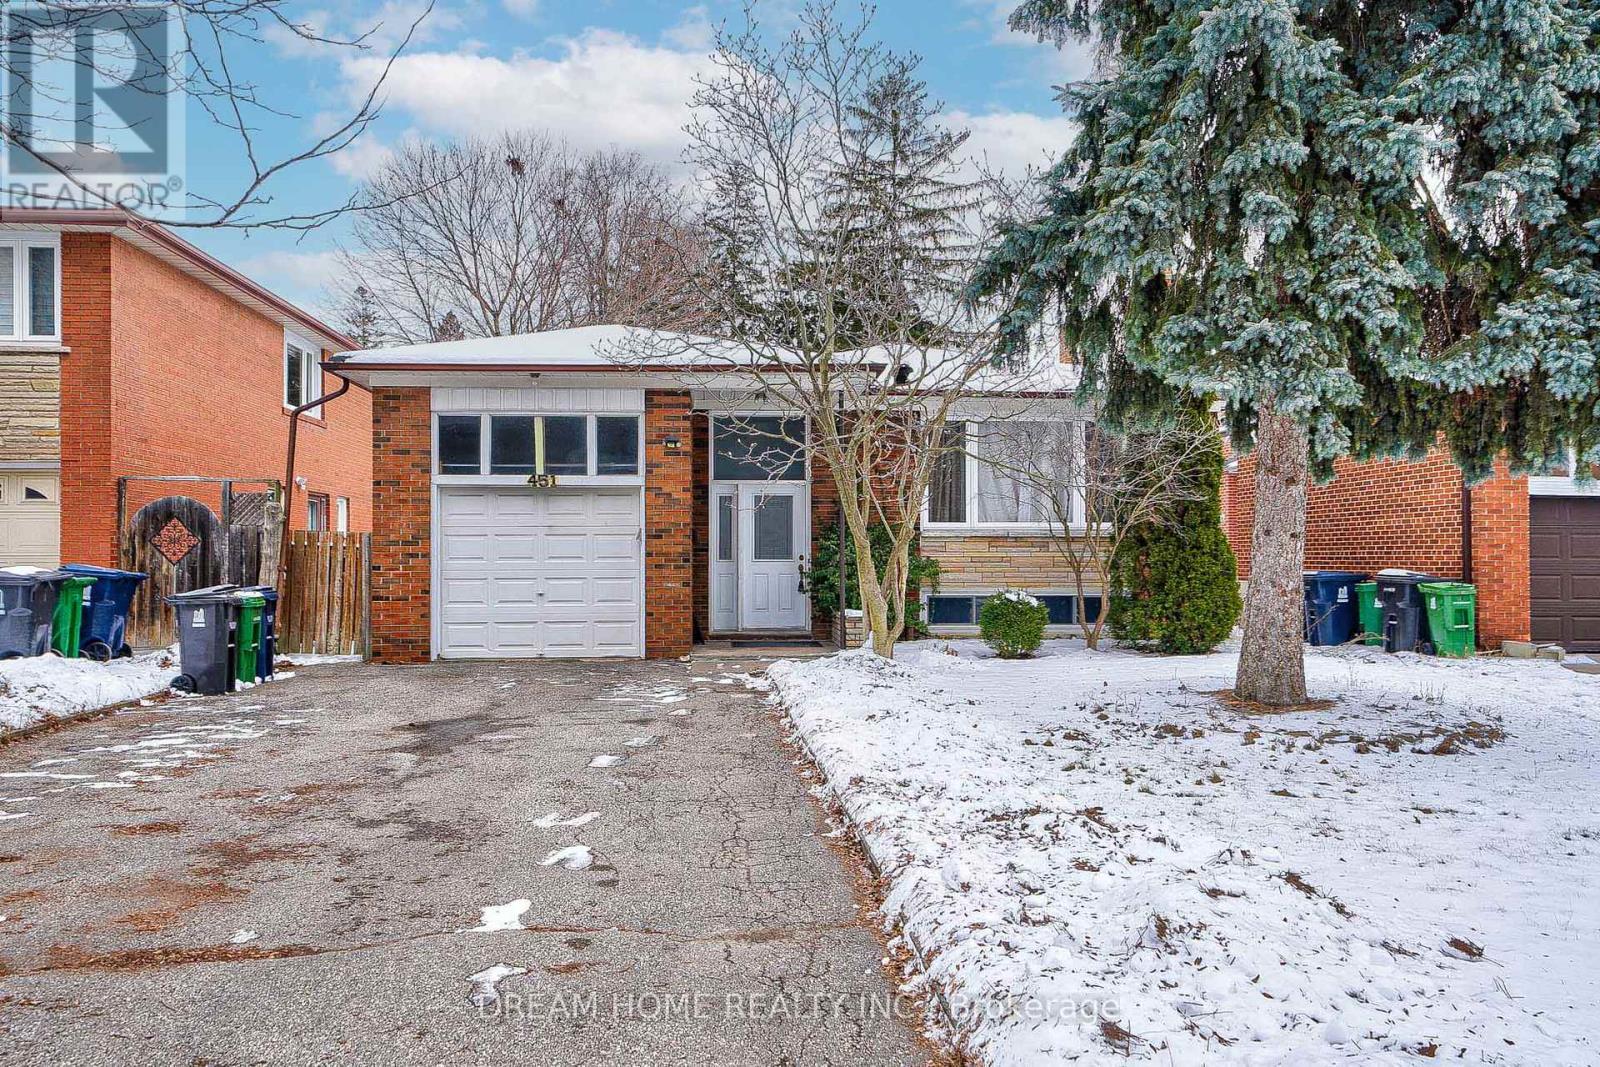
Main - 451 Kenneth Avenue
Toronto, Ontario
Main Level Only - Fully Renovated Detached Home Featuring 3 Bedrooms and 2 Bathrooms. Bright and spacious open-concept living and dining area with laminate flooring throughout. Modern and stylish kitchen with stainless steel appliances. Primary bedroom features a private 3-piece ensuite. Excellent location within the Earl Haig Secondary School district. Approx. 5-minute walk to Finch Subway Station. Steps to transit and close to restaurants, schools, banks, shopping, Shoppers Drug Mart and all everyday amenities. (id:63203)
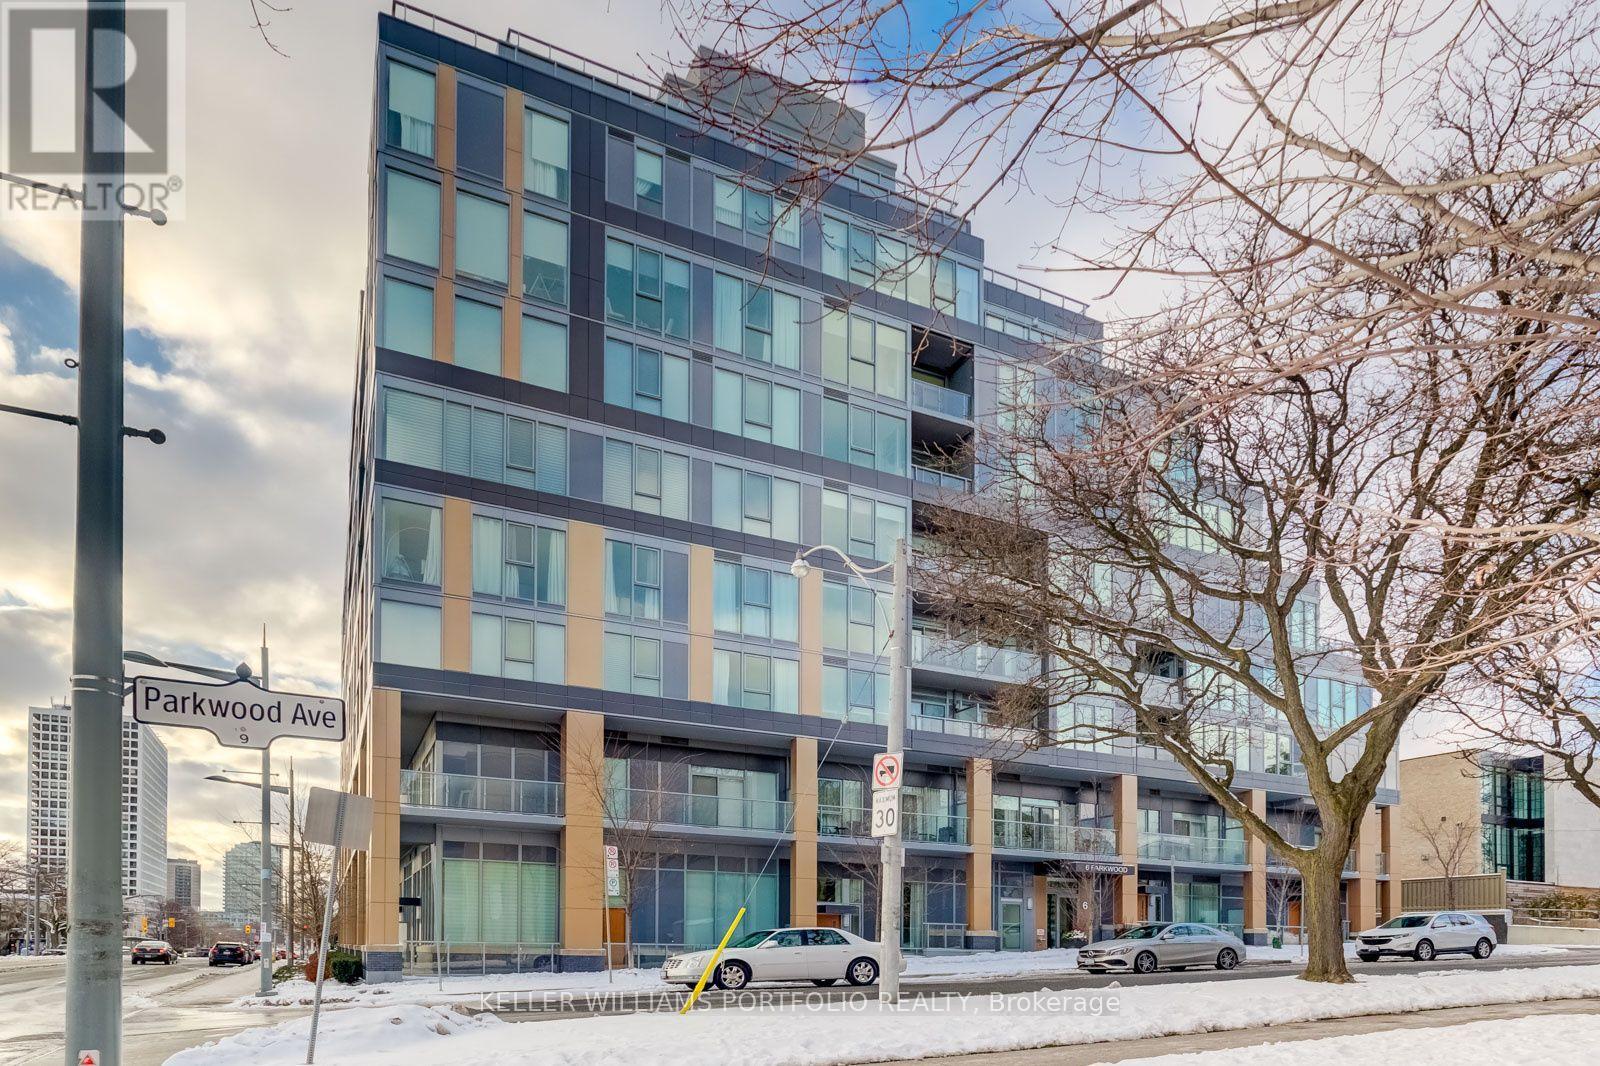
516 - 6 Parkwood Avenue
Toronto, Ontario
Modern Forest Hill Village living at its best. This bright one-bedroom suite features floor-to-ceiling windows, a stylish open-concept layout, modern kitchen with upgraded appliances and a generous island, excellent storage, and a private balcony. Ideally located in Forest Hill Village, just steps from the iconic Casa Loma and directly across from Sir Winston Churchill Park, featuring tennis courts, a playground, and running track. St. Clair West subway station, cafés, restaurants, and shops are all within easy reach. The building offers fantastic amenities, including a fully equipped gym, party room, outdoor terrace with BBQs, and 24-hour Concierge. A beautiful, modern home in one of Toronto's most desirable neighbourhoods, offering the perfect blend of comfort, convenience, and lifestyle. (id:63203)
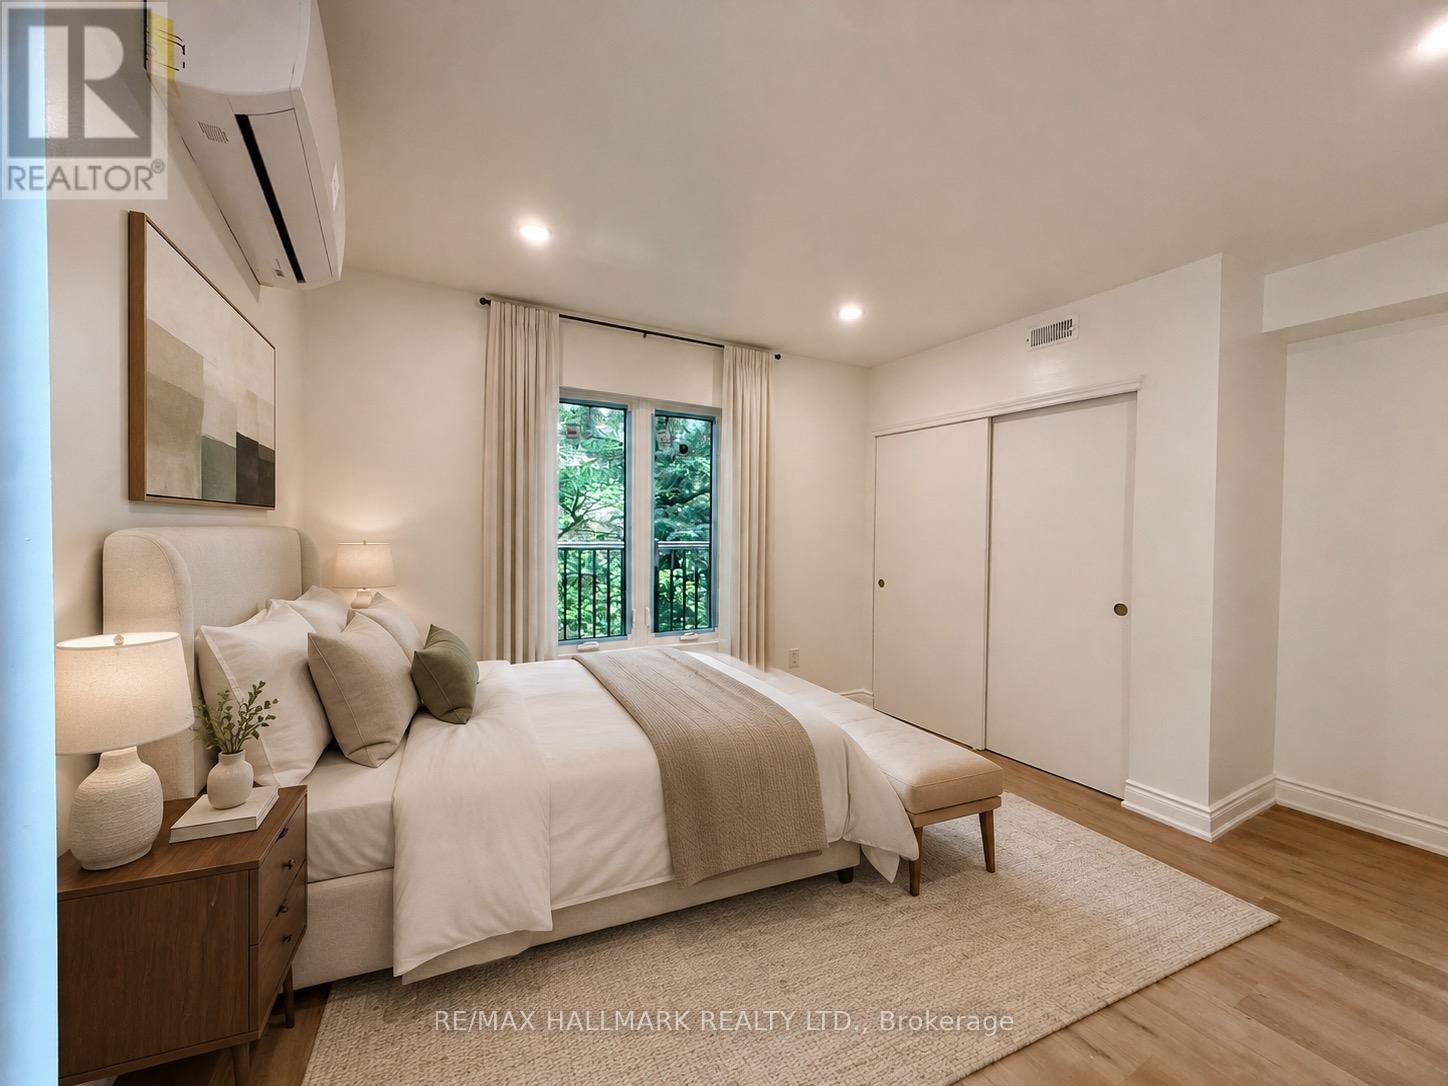
48r Bradgate Road
Toronto, Ontario
Welcome to this newly built, never-lived-in one-bedroom garden suite in one of Toronto's most desirable neighbourhoods. Bright and airy, the suite features large windows that fill the space with natural light. Surrounded by mature trees, it offers a peaceful setting just moments from the TTC, the Shops at Don Mills, scenic trails, and some of the city's best parks. Move-in ready and offered at an unbeatable price, this is a wonderful place to call home. (id:63203)
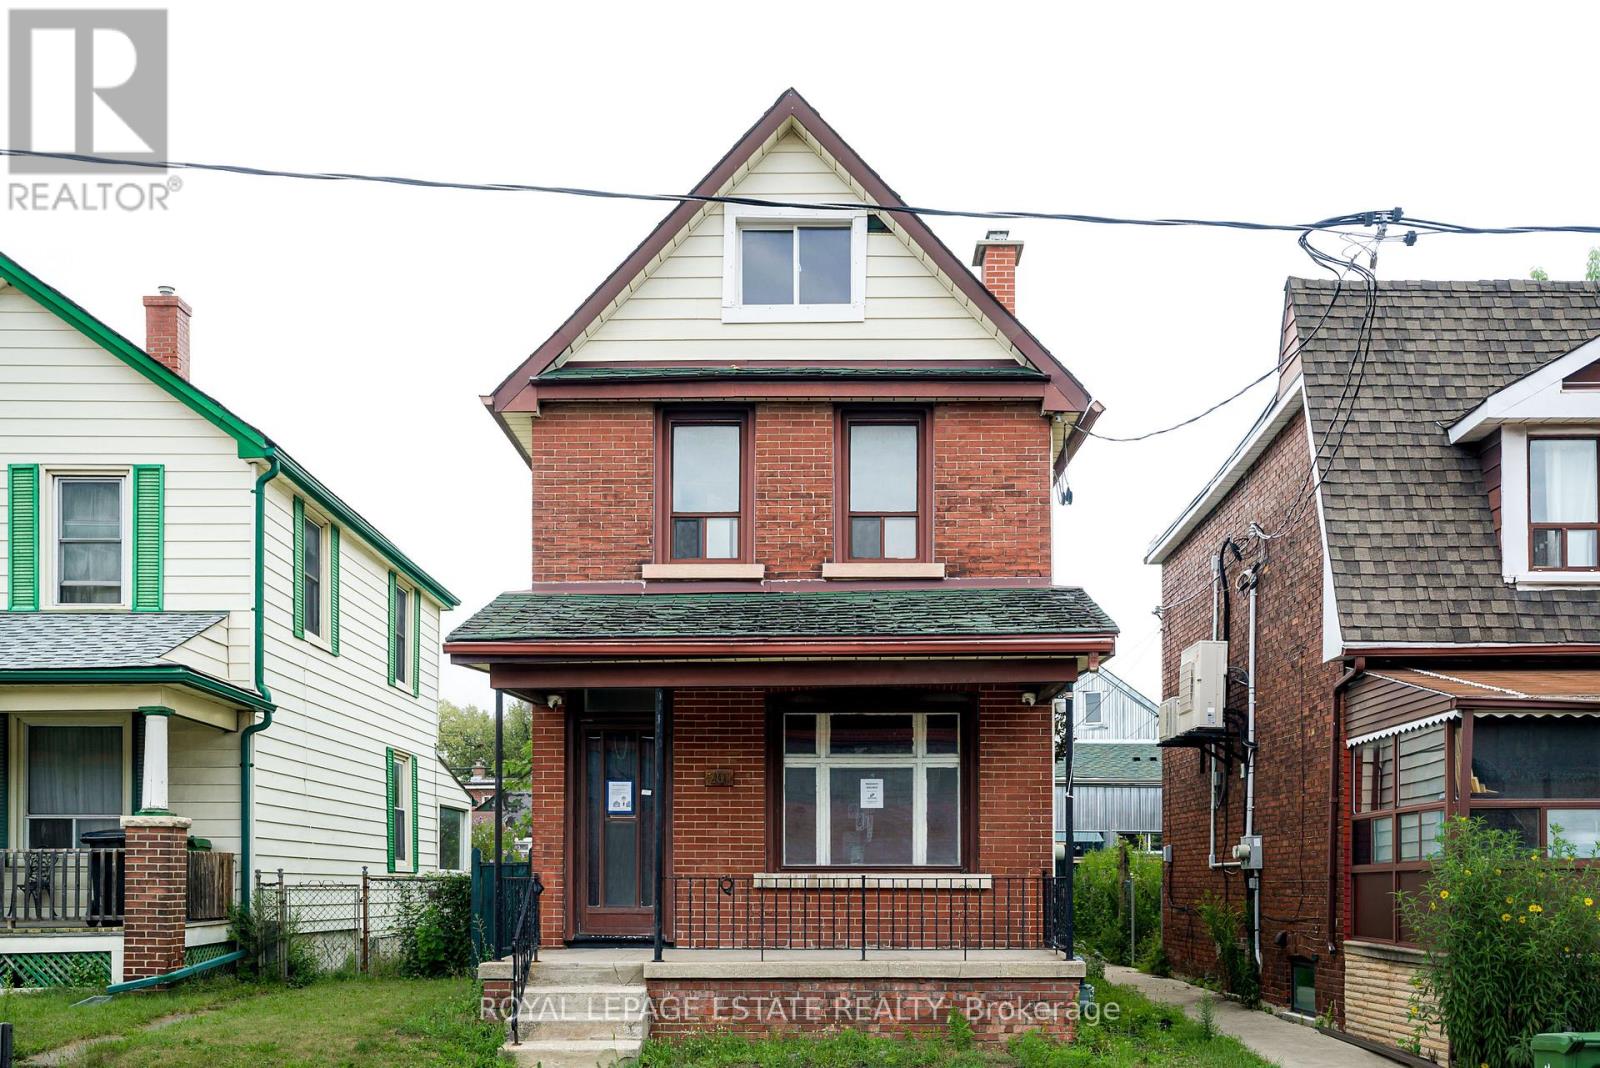
201 Christie Street
Toronto, Ontario
Welcome to 201 Christie Street, a rare opportunity in one of Toronto's most vibrant and sought-after neighbourhoods. This charming 4-bedroom, 3-bathroom home offers 2 and 1/2 storey of living space, a private backyard and an incredible location just steps from Christie Pits, the subway, Fiesta Farms, and the vibrant restaurants, cafés, shops, and amenities of Bloor Street. Enjoy the best of city living while tucked away in a welcoming residential pocket with a true neighbourhood feel. For those with a vision, this property also presents an exciting opportunity to rebuild and create your dream home in a location where convenience, community, green space, and connectivity come together. Whether you're looking to make it your own, build for the future, or invest in a highly desirable central Toronto location, 201 Christie Street is a property filled with possibility. (id:63203)
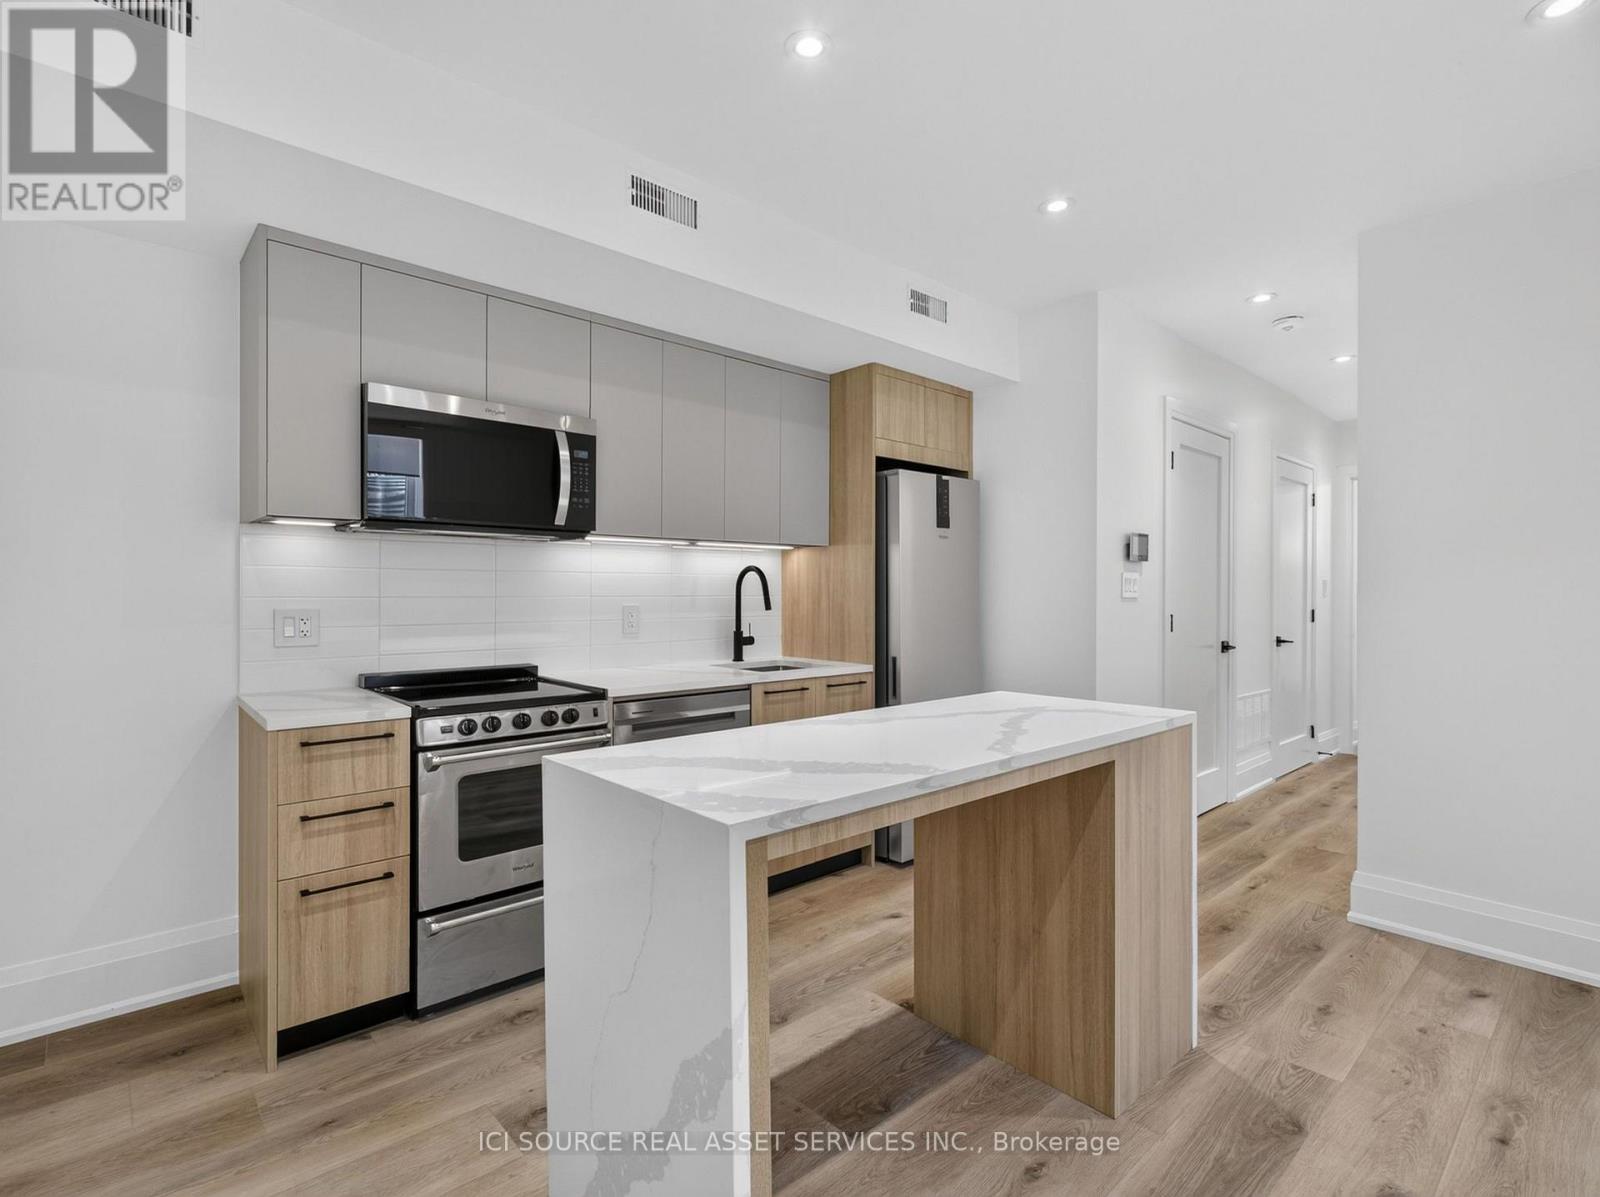
Unit 6 - 28 Norcross Road
Toronto, Ontario
Newly built upscale rental suites in Clanton Park. Walking distance to Sheppard West subway station. Property has not been previously occupied. Ten foot ceilings and custom-home-level finishes throughout. 2-bedroom 2-bathroom units, approximately 900 square feet total with large open concept kitchen and living area. Large backyard area included. Parking available. Available for lease immediately. Located on a quiet residential street surrounded by newly-built custom homes. Close proximity to schools, parks, recreational facilities, and entertainment options. 30 minute transit ride to downtown Toronto and easy access to Highway 401. Units come with in-suite laundry, private outdoor balcony/deck, new full-size appliances, ample storage space, doorbell camera and intercom system, tile and quartz backsplashes, wide-plank vinyl flooring, porcelain tile in washrooms and laundry rooms, roller blinds on all windows, private driveway parking. Landlord is a registered Salesperson with RECO. (id:63203)
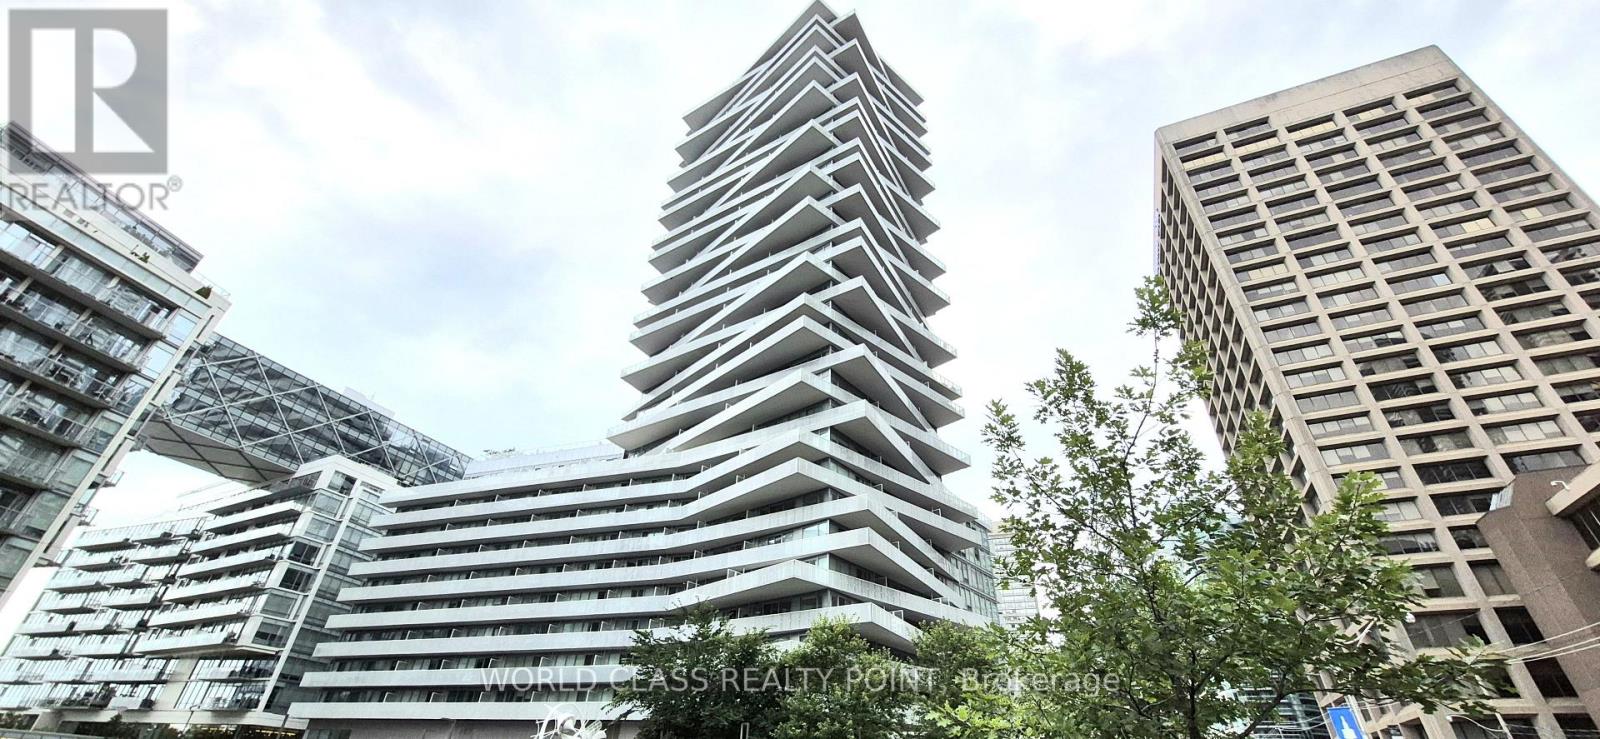
724 - 15 Queens Quay E
Toronto, Ontario
Looking For A Stunning 1 Bedroom unit With Balcony With Upgraded Closets, Tv Mount And Black Out Blinds To Lease With Beautiful Lake View From Balcony Then Your Search Ends Here. Open Concept. Steps Away To Toronto's Harbour front, Ferry, Sugar Beach, Cn Tower, Loblaws, Union Station, St. Lawrence Market & Financial District. Building Amenities Includes: Meeting Room, Reading Room, Theatre, Lounge, Party Room, Roof Top Pool, Gym With Sauna And Guest Suites. (id:63203)
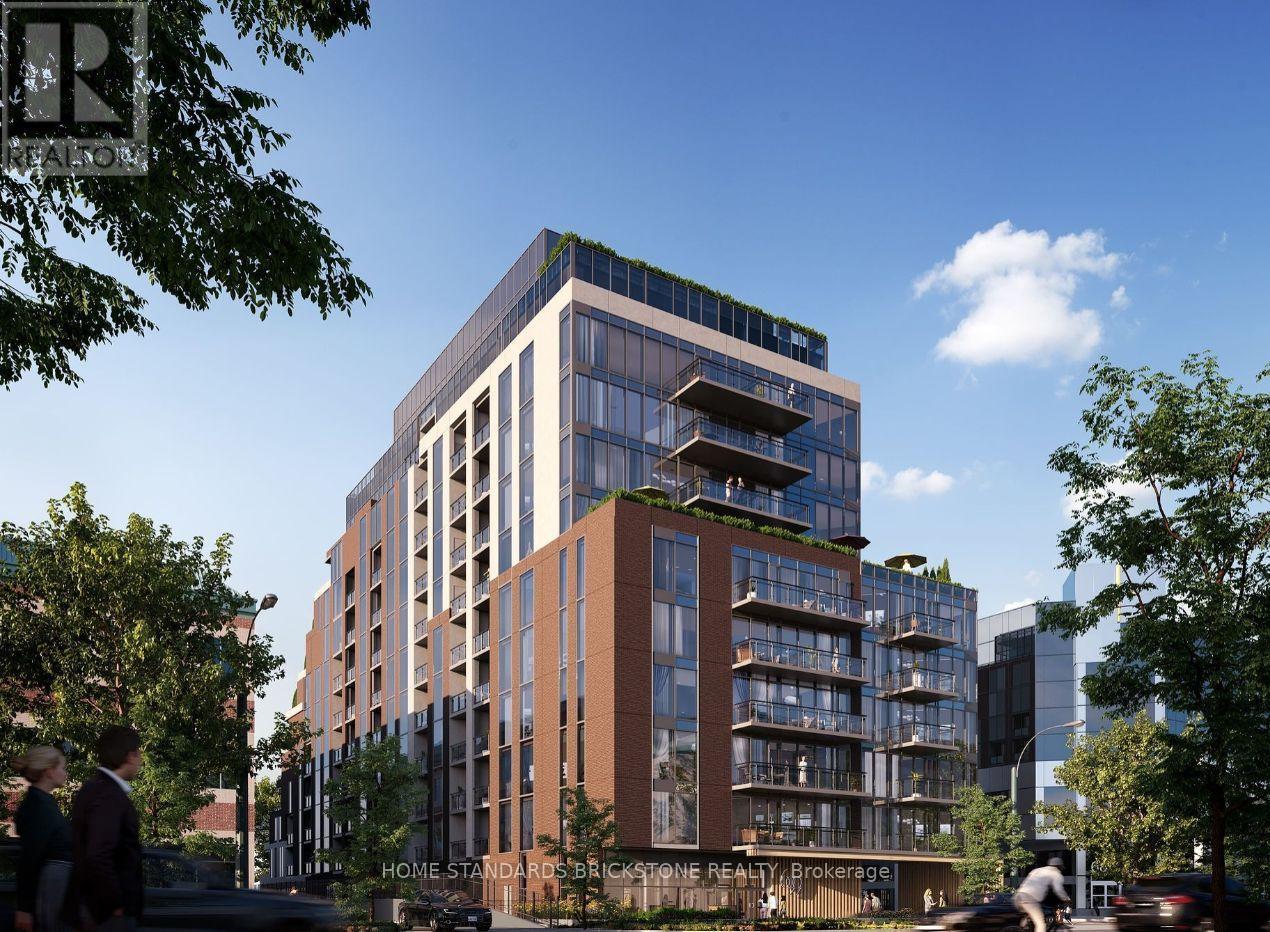
1112 - 699 Sheppard Avenue E
Toronto, Ontario
Welcome to Six99, a modern, boutique architectural standout located in the heart of Bayview Village. Enjoy everyday luxury with unmatched convenience just a 2-minute walk to Bessarion TTC Station (Line 4) or a 5-minute drive to Hwy 401 and Bayview Village Shopping Centre. Shopping & Restaurants. Every design detail from outside in is meticulously crafted to offer a blend of timeless sophistication and enduring value, setting a new standard for North York condominium living. Amenities include: A fully equipped fitness centre, two bookable party rooms located on the top floor, a rooftop terrace with outdoor dining and barbecues, and a lobby/co-working space. (id:63203)
1610 - 5500 Yonge Street
Toronto, Ontario
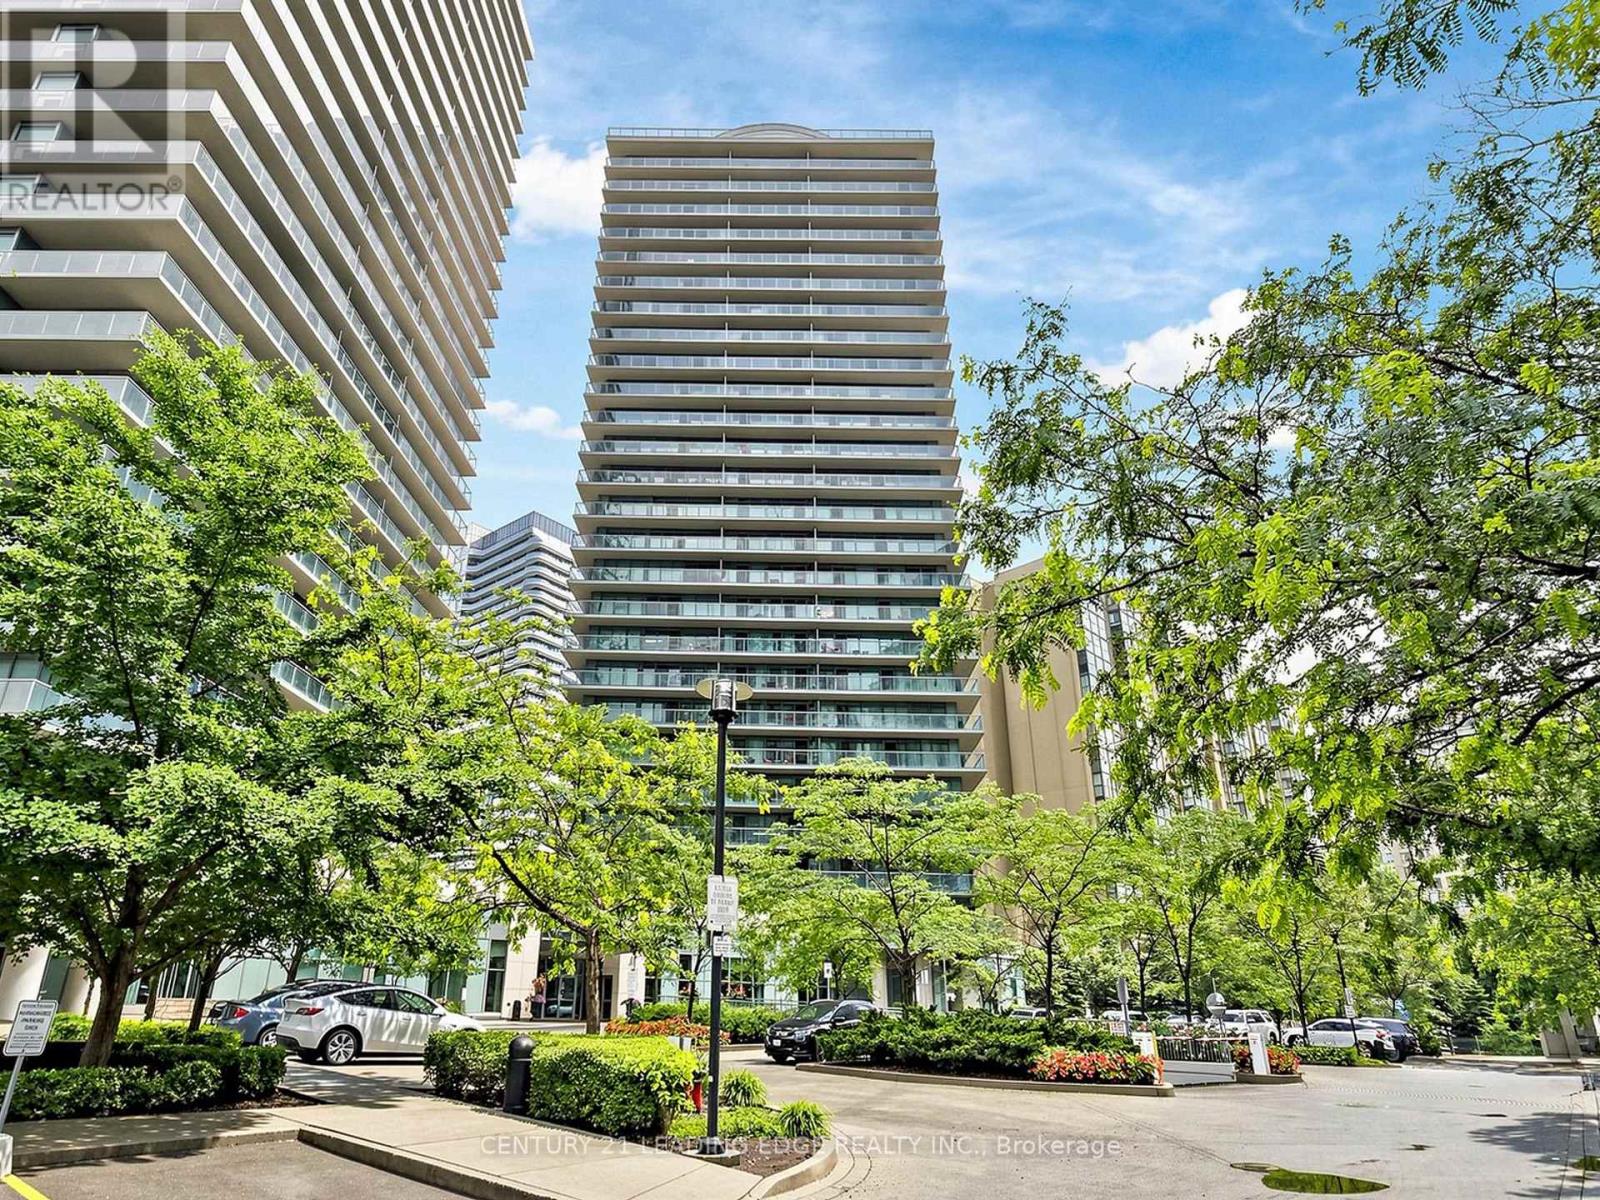
Very Rare Opportunity to Live in a Large Corner unit at Pulse Condos by Pemberton! One of the largest & Functional Layout in the building-approx. 950 sq. ft. interior + rare 275 sq. ft. wrap-around balcony. Bright 2 Bed, 2 Bath with unobstructed SE views. Spacious Living and Dining Rooms, modern kitchen with backsplash, Double sink & Granite Countertop; Includes 1 parking & 1 locker. Well-managed building with 24-hr concierge, gym, party/meeting rooms, rooftop BBQ area. Prime location-steps to Yonge & Finch Subway, GO, YRT, shops, restaurants, parks & easy access to Hwy 401. Just move in & enjoy! (id:63203)
302 - 1901 Yonge Street
Toronto, Ontario
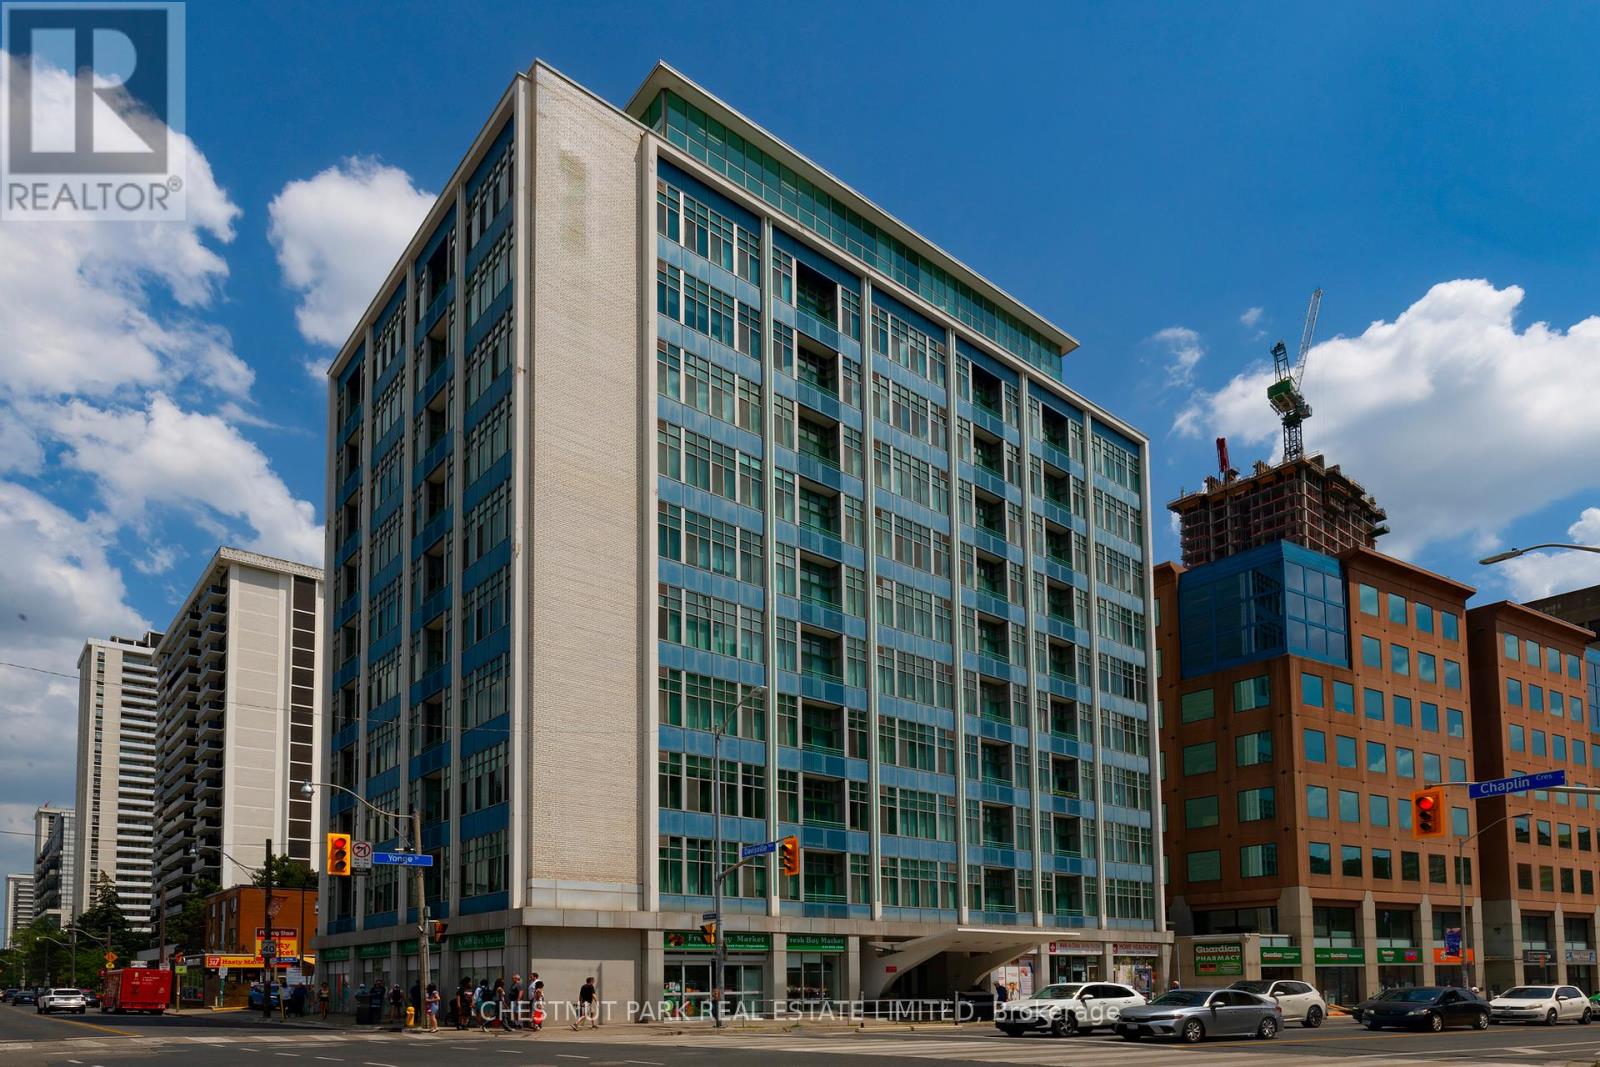
Welcome to Suite 302 at The Phoenix! This newly renovated 862 sq. ft. 2-bedroom, 2-bathroom suite features soaring 10-ft ceilings, hardwood floors, a brand-new kitchen and bathrooms, and a desirable split-bedroom floor plan for added privacy. Oversized windows fill the suite with natural light, while the open-concept living space is highlighted by a custom accent wall, perfect for your entertainment system.Located directly across from Davisville Subway Station, you're just steps to cafés, restaurants, shops, parks, and the Beltline Trail. Enjoy exceptional building amenities including concierge, gym, rooftop terrace with BBQs, party room, and visitor parking. A stylish, move-in-ready home in one of Midtown Toronto's most sought-after locations. (id:63203)
2 Upper - 576 Ossington Avenue S
Toronto, Ontario
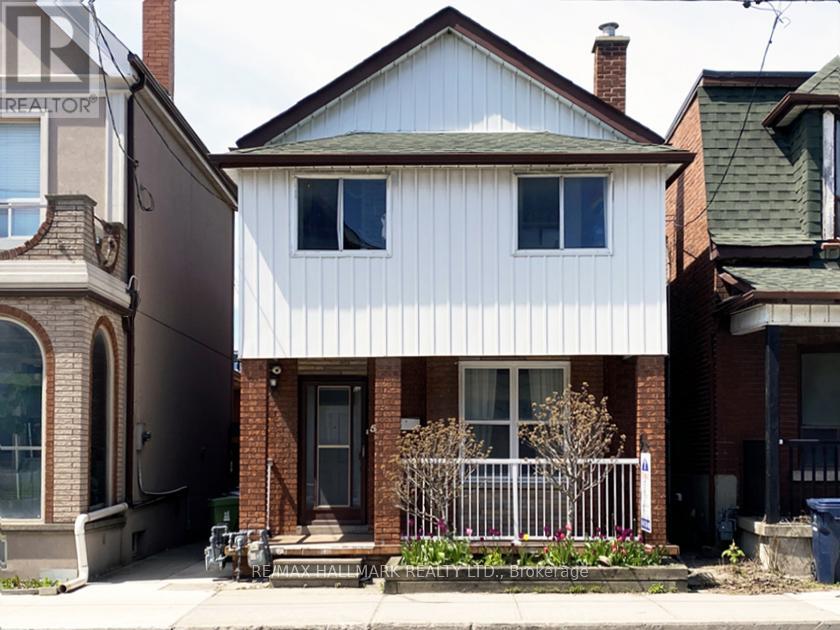
This beautifully appointed second-floor apartment in a detached home offers three amazing bedrooms, a large Kitchen, a brand new combo washer/dryer, a spacious living room, complemented by a seasonal front enclosed balcony. The bright and inviting unit also features a large rear balcony with direct stair access to the garden and garage. One parking space in the garage is included.Ideally located in a vibrant neighborhood, just steps from public transit and within proximity to major universities and hospitals. Enjoy easy access to College Street West or Bloor St W, a wide selection of restaurants, beautiful parks, and amenities including the YMCA. (id:63203)
4303 - 10 York Street
Toronto, Ontario
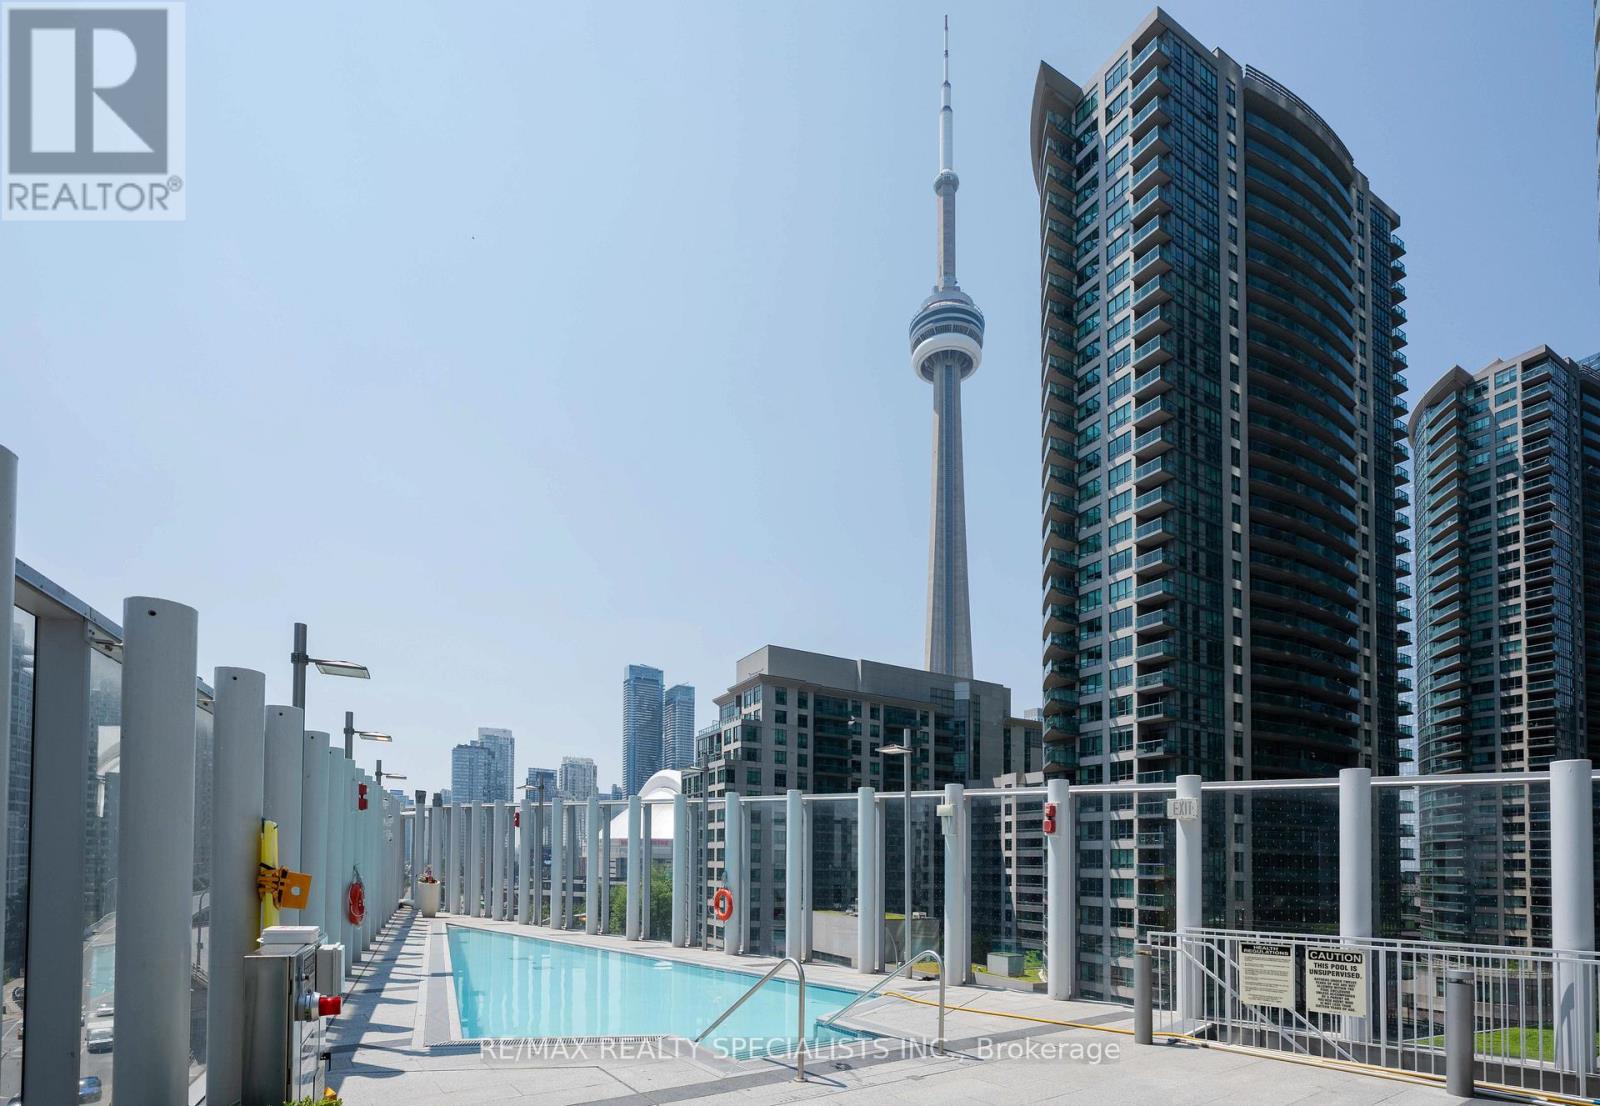
This is the kind of condo buyers wait for - one that rarely comes up, and never lasts. Corner suite 4303 at Ten York has been owner-occupied since day one, never rented, and impeccably maintained. From the moment you step inside, floor-to-ceiling windows fill the suite with natural light from sunrise to sunset, offering uninterrupted, front-row views of Toronto's skyline. Offering 830 sqft of thoughtfully designed interior space plus a balcony, this split-bedroom layout delivers both privacy and effortless flow. Freshly painted and upgraded with new light fixtures throughout, the suite feels polished and truly move-in ready. The open living and dining area connects seamlessly to a sleek, modern European-style kitchen featuring quartz countertops and backsplash, integrated appliances, and clean contemporary finishes. The primary bedroom is a true retreat, complete with CN Tower views, a full ensuite, and a walk-in closet with high-end built-ins. The second bedroom is ideal for a home office, guest room, nursery, or studio. Parking, a locker, and free internet are all included. Set within Tridel's flagship 10 York building, residents enjoy fully smart luxury living with keyless entry, 24/7 concierge, and advanced security. Shore Club amenities span three levels and include a state-of-the-art fitness centre, pool with CN Tower views and tanning deck, sauna and steam rooms, yoga and cycling studios, party rooms, theatre, billiards lounge, guest suites, and multiple media and lounge spaces. A Tim Hortons is conveniently connected to the building, making your daily coffee run effortless without ever stepping outside. Perfectly positioned along Toronto's waterfront, you're steps to Love Park, Union Station, UP Express, Billy Bishop Airport, the Financial District, King West, Entertainment District, Harbourfront, Scotiabank Arena, Rogers Centre, The Well, and quick access to the Gardiner and DVP. Elevated downtown living-refined, connected, and ready for its next chapter. (id:63203)
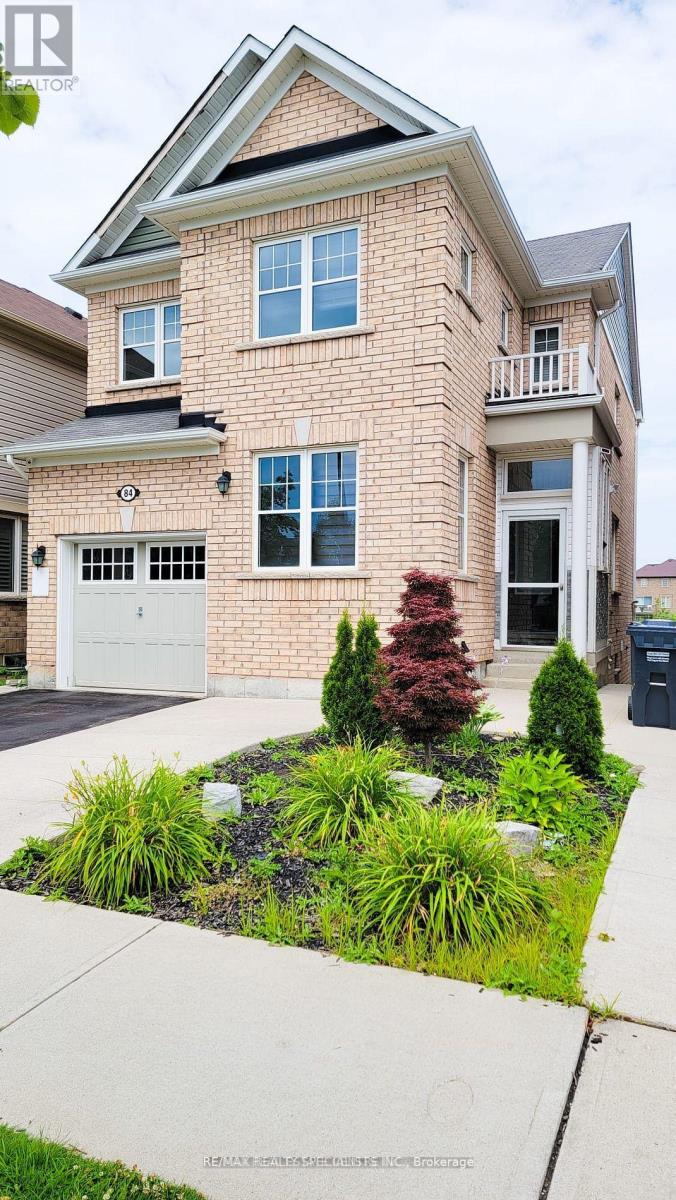
84 Tysonville Circle
Brampton, Ontario
Welcome to 84 Tysonville, a well-maintained 1-bedroom basement apartment located in Brampton's highly sought-after Mount Pleasant community. This bright and functional unit features a comfortable open-concept layout and a private bedroom offering a cozy retreat. Enjoy the convenience of a separate entrance, dedicated parking, and a peaceful setting backing onto a ravine, providing added privacy and tranquility. Ideally located just minutes from Mount Pleasant GO Station, parks, schools, shopping, restaurants, and all essential amenities. A great opportunity to lease a clean and comfortable apartment in one of Brampton's most desirable neighbourhoods. One parking included. 30% utilities. Showings Monday, Tuesday and Sunday this week. (id:63203)

150 Macintosh Drive
Georgian Bluffs, Ontario
Georgian Bay views out your front window, protected greenbelt at your back, and a private dockless than 200 metres away. This is the one that checks every box. Set in one of Grey County'squietest and most desirable lakeside communities, this solid early-1970s raised bungalow offersyear-round bay views, a naturally treed and private backyard, and a lifestyle most people spenddecades waiting for.Inside, an open-concept main level with engineered hardwood flooring flows from the kitchenthrough the dining area and into the living room, all one connected space. The kitchen opensthrough a door directly onto the large front deck, with treetop and water views and room foroutdoor dining and lounging. A step-in pantry adds the kind of kitchen storage most homes at this price point simply don't have. The main-floor flex space includes a raised washer and dryer foreasy laundry days and opens to a small outdoor patio with water views.The finished basement features oversized ground-level windows and a private walk-out entrance.A bathroom is in place with room to add a shower, making it a natural next step toward an in-lawsuite or rental income.Storage is where this property quietly wins. The covered under-deck space functions as aprotected toy garage: room for motorcycles, snowmobiles, paddleboards, kayaks, and all yourGeorgian Bay essentials, out of the elements year-round. That same covered entrance leadsdirectly into a generous mudroom built for Grey County life. The detached 444 sq. ft. garageincludes an EV-ready power supply, with ample space for vehicles, storage, or a versatileworkspace.Concrete driveway with parking for up to five vehicles. Steps from Sutacriti Park. Minutes fromCobble Beach Golf Resort, hiking trails, boat launches, and marinas. Owen Sound's full amenitieswithin 20 minutes. No waterfront taxes or additional insurance. All the life. None of thecompromise (id:63203)