


112 - 350 Prince Charles Drive S
Welland, Ontario
Open House Tues to Sat from 1 to 5 pm. Be among the first to experience life at Upper Vista Welland, a brand-new waterfront condominium community perfectly positioned along the scenic Welland Canal. This beautifully designed suite offers bright, open-concept living with floor-to-ceiling windows, a private balcony, quartz countertops, s/s appliances, designer cabinetry, wide-plank flooring, and the convenience of in-suite laundry. As the first occupant, you'll enjoy the fresh feel of a never-lived-in home with modern finishes and brand-new appliances throughout. Discover a true resort-style lifestyle with thoughtfully designed amenities that make every day feel like a getaway. Residents enjoy a fully equipped fitness centre, elegant resident and social lounges, rooftop terrace with panoramic canal views, beautifully landscaped outdoor spaces, a waterfront dock with canoe and kayak access, seasonal boat rentals, pet wash station, visitor parking, and secure underground parking with controlled building access, providing both convenience and peace of mind. Step outside your door to kilometers of picturesque waterfront walking and cycling trails, perfect for morning coffee strolls, evening sunsets, or an active lifestyle surrounded by nature. Ideally located just minutes from shopping, restaurants, cafés, grocery stores, the Welland International Flatwater Centre, Niagara College, golf courses, parks, public transit, Niagara Falls, Niagara's renowned wineries, the U.S. border, & major highways, you'll enjoy the perfect balance of waterfront tranquility and everyday convenience. Whether you're a professional, couple, downsizer, retiree, or simply looking for a fresh start in one of Niagara's newest condominium communities, Upper Vista Welland offers the quality, lifestyle, and location you've been waiting for. With occupancy now underway, secure a brand-new home before the community is fully leased. Experience the Upper Vista lifestyle for yourself. (id:63203)
2 Sophia Crescent
Kitchener, Ontario
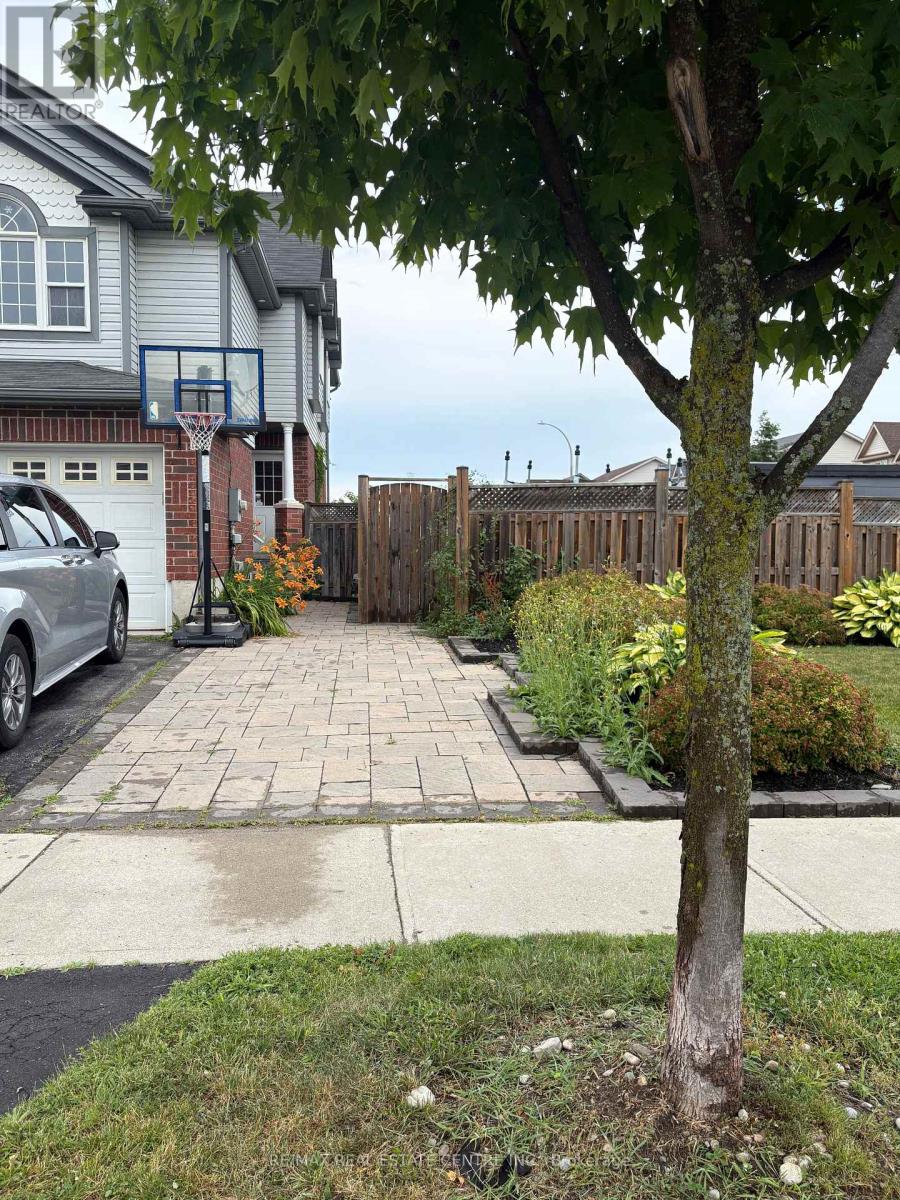
Welcome to this absolutely stunning corner semi-detached offering space, style, and privacy. Featuring 3 spacious bedrooms, 3 full bathrooms, a double-car garage, and parking for 3 additional vehicles on the driveway, this home is perfect for growing families. This beautifully maintained home boasts a bright, open-concept layout with soaring ceilings, oversized windows, and abundant natural light. The spacious great room flows seamlessly into the modern kitchen, complete with ample cabinetry, a stylish backsplash, and generous counter space-ideal for both everyday living and entertaining.The second-floor family room provides the perfect space for relaxing, working from home, pr creating a children's play area.The finished basement adds exceptional living space with one additional bedroom, a large recreation room, and a full bathroom, making it ideal for extended family, guests, or a home office. Enjoy a huge backyard, offering extra outdoor space, privacy, and endless possibilities for family gatherings or gardening.Conveniently located in the highly sought-after Huron Village community, this home is just minutes from highways, shopping centres, excellent schools, parks, and all essential amenities. (id:63203)

201 - 350 Prince Charles Drive S
Welland, Ontario
Open House Tues to Sat from 1 to 5 pm. Be among the first to experience life at Upper Vista Welland, a brand-new waterfront condominium community perfectly positioned along the scenic Welland Canal. This beautifully designed suite offers bright, open-concept living with floor-to-ceiling windows, a private balcony, quartz countertops, s/s appliances, designer cabinetry, wide-plank flooring, and the convenience of in-suite laundry. As the first occupant, you'll enjoy the fresh feel of a never-lived-in home with modern finishes and brand-new appliances throughout. Discover a true resort-style lifestyle with thoughtfully designed amenities that make every day feel like a getaway. Residents enjoy a fully equipped fitness centre, elegant resident and social lounges, rooftop terrace with panoramic canal views, beautifully landscaped outdoor spaces, a waterfront dock with canoe and kayak access, seasonal boat rentals, pet wash station, visitor parking, and secure underground parking with controlled building access, providing both convenience and peace of mind. Step outside your door to kilometers of picturesque waterfront walking and cycling trails, perfect for morning coffee strolls, evening sunsets, or an active lifestyle surrounded by nature. Ideally located just minutes from shopping, restaurants, cafés, grocery stores, the Welland International Flatwater Centre, Niagara College, golf courses, parks, public transit, Niagara Falls, Niagara's renowned wineries, the U.S. border, & major highways, you'll enjoy the perfect balance of waterfront tranquility and everyday convenience. Whether you're a professional, couple, downsizer, retiree, or simply looking for a fresh start in one of Niagara's newest condominium communities, Upper Vista Welland offers the quality, lifestyle, and location you've been waiting for. With occupancy now underway, secure a brand-new home before the community is fully leased. Experience the Upper Vista lifestyle for yourself. (id:63203)

127 - 350 Prince Charles Drive S
Welland, Ontario
Open House Tues to Sat from 1 to 5 pm. Be among the first to experience life at Upper Vista Welland, a brand-new waterfront condominium community perfectly positioned along the scenic Welland Canal. This beautifully designed suite offers bright, open-concept living with floor-to-ceiling windows, a private balcony, quartz countertops, s/s appliances, designer cabinetry, wide-plank flooring, and the convenience of in-suite laundry. As the first occupant, you'll enjoy the fresh feel of a never-lived-in home with modern finishes and brand-new appliances throughout. Discover a true resort-style lifestyle with thoughtfully designed amenities that make every day feel like a getaway. Residents enjoy a fully equipped fitness centre, elegant resident and social lounges, rooftop terrace with panoramic canal views, beautifully landscaped outdoor spaces, a waterfront dock with canoe and kayak access, seasonal boat rentals, pet wash station, visitor parking, and secure underground parking with controlled building access, providing both convenience and peace of mind. Step outside your door to kilometers of picturesque waterfront walking and cycling trails, perfect for morning coffee strolls, evening sunsets, or an active lifestyle surrounded by nature. Ideally located just minutes from shopping, restaurants, cafés, grocery stores, the Welland International Flatwater Centre, Niagara College, golf courses, parks, public transit, Niagara Falls, Niagara's renowned wineries, the U.S. border, & major highways, you'll enjoy the perfect balance of waterfront tranquility and everyday convenience. Whether you're a professional, couple, downsizer, retiree, or simply looking for a fresh start in one of Niagara's newest condominium communities, Upper Vista Welland offers the quality, lifestyle, and location you've been waiting for. With occupancy now underway, secure a brand-new home before the community is fully leased. Experience the Upper Vista lifestyle for yourself. (id:63203)
16 - 311 Woolwich Street
Waterloo, Ontario
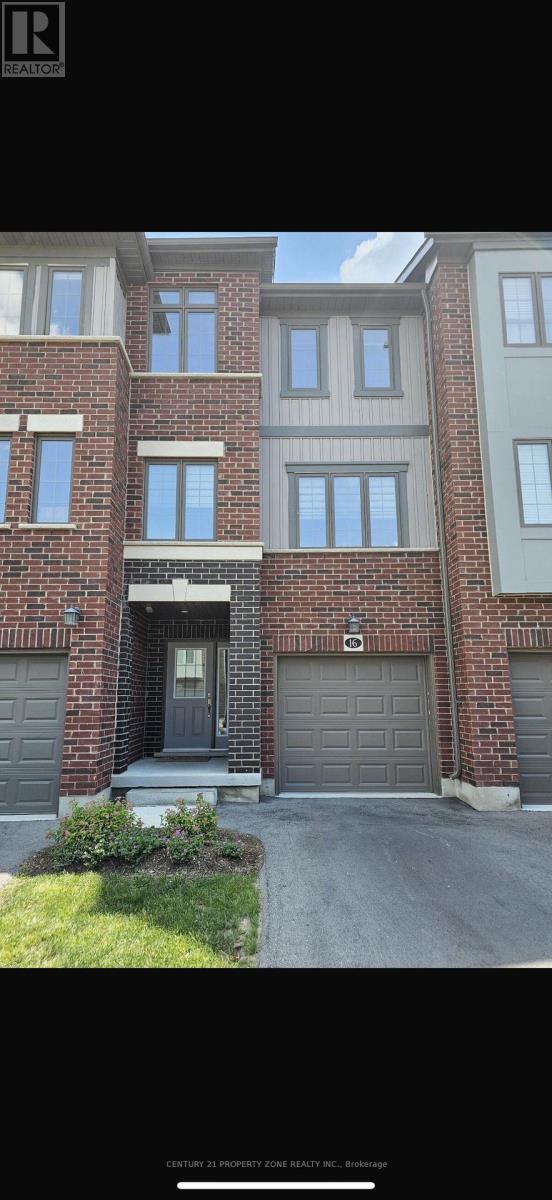
Welcome to this Spacious 3 Storey Townhouse With 3 Bedrooms and 2.5 Baths. This home comes with an Open Concept Living Area With Dining & Modern Kitchen. Master bedrooms is en-suite and comes with a big closet. Beautiful Kitchen With Quartz Counters and big Centre Island. The house features modern appliances and a big balcony. Location is very close to major amenities. Book your showing today! (id:63203)
6 Midnightsun Trail
Brampton, Ontario
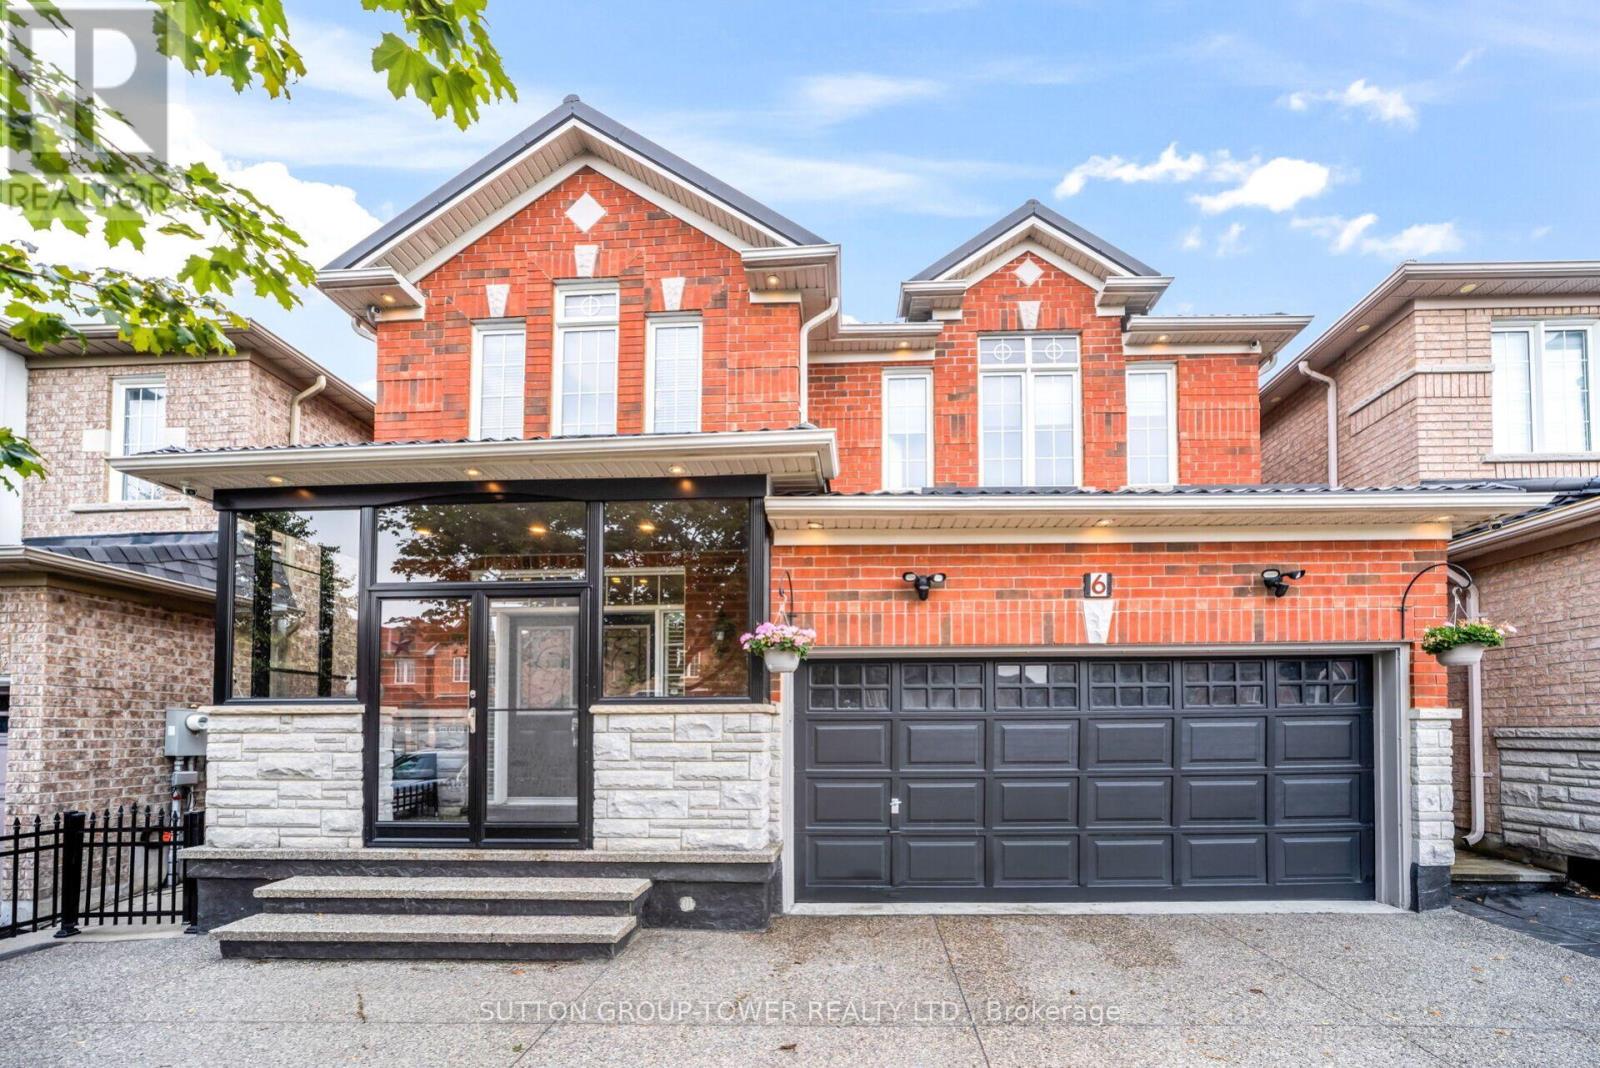
STOP THE CAR... THIS IS THE ONE!Welcome To A Home Where Luxury Meets Everyday Living. From The Moment You Arrive, The Stunning Exposed Aggregate Driveway, Elegant Soffit Lighting, And Durable Metal Roof Create Unforgettable Curb Appeal.Step Inside To Discover 9-Foot Smooth Ceilings, Pot Lights Throughout, Elegant Crown Moulding, And An Open, Bright Layout Designed For Both Family Living And Entertaining. The Show-Stopping Custom Kitchen Is The Heart Of The Home, Featuring Premium Finishes, Abundant Storage, And A Beautiful Statement Chandelier That Adds Warmth And Sophistication To The Space.Need A Quiet Place To Work? The Custom Built-In Office Offers The Perfect Blend Of Style And Function.Designed For Entertaining, This Home Features Built-In Bars On Both The Main Floor And In The Professionally Finished Basement, Complete With Built-In Ceiling Speakers On Both Levels, Creating The Ultimate Gathering Space For Family And Friends.Enjoy Your Morning Coffee Or Unwind In The Spacious Enclosed Porch, An Ideal Extension Of The Living Space That Can Be Enjoyed Through Multiple Seasons. Step Outside To Your Private Backyard Retreat Featuring A Power Retractable Awning, Charming Gazebos, And A Garden Shed, Perfect For Relaxing Or Hosting Summer Get-Togethers.Additional Upgrades Include A Newer Attic Insulation Top-Up (December 2022) For Improved Energy Efficiency, Central Air Conditioning (2019), And Countless Custom Finishes Throughout. Every Detail Has Been Thoughtfully Designed, Making This Home Truly Move-In Ready.Luxury, Comfort, And Exceptional Craftsmanship Come Together In This One-Of-A-Kind Home. Simply Move In And Enjoy. (id:63203)
67 Cartwright Avenue
Toronto, Ontario
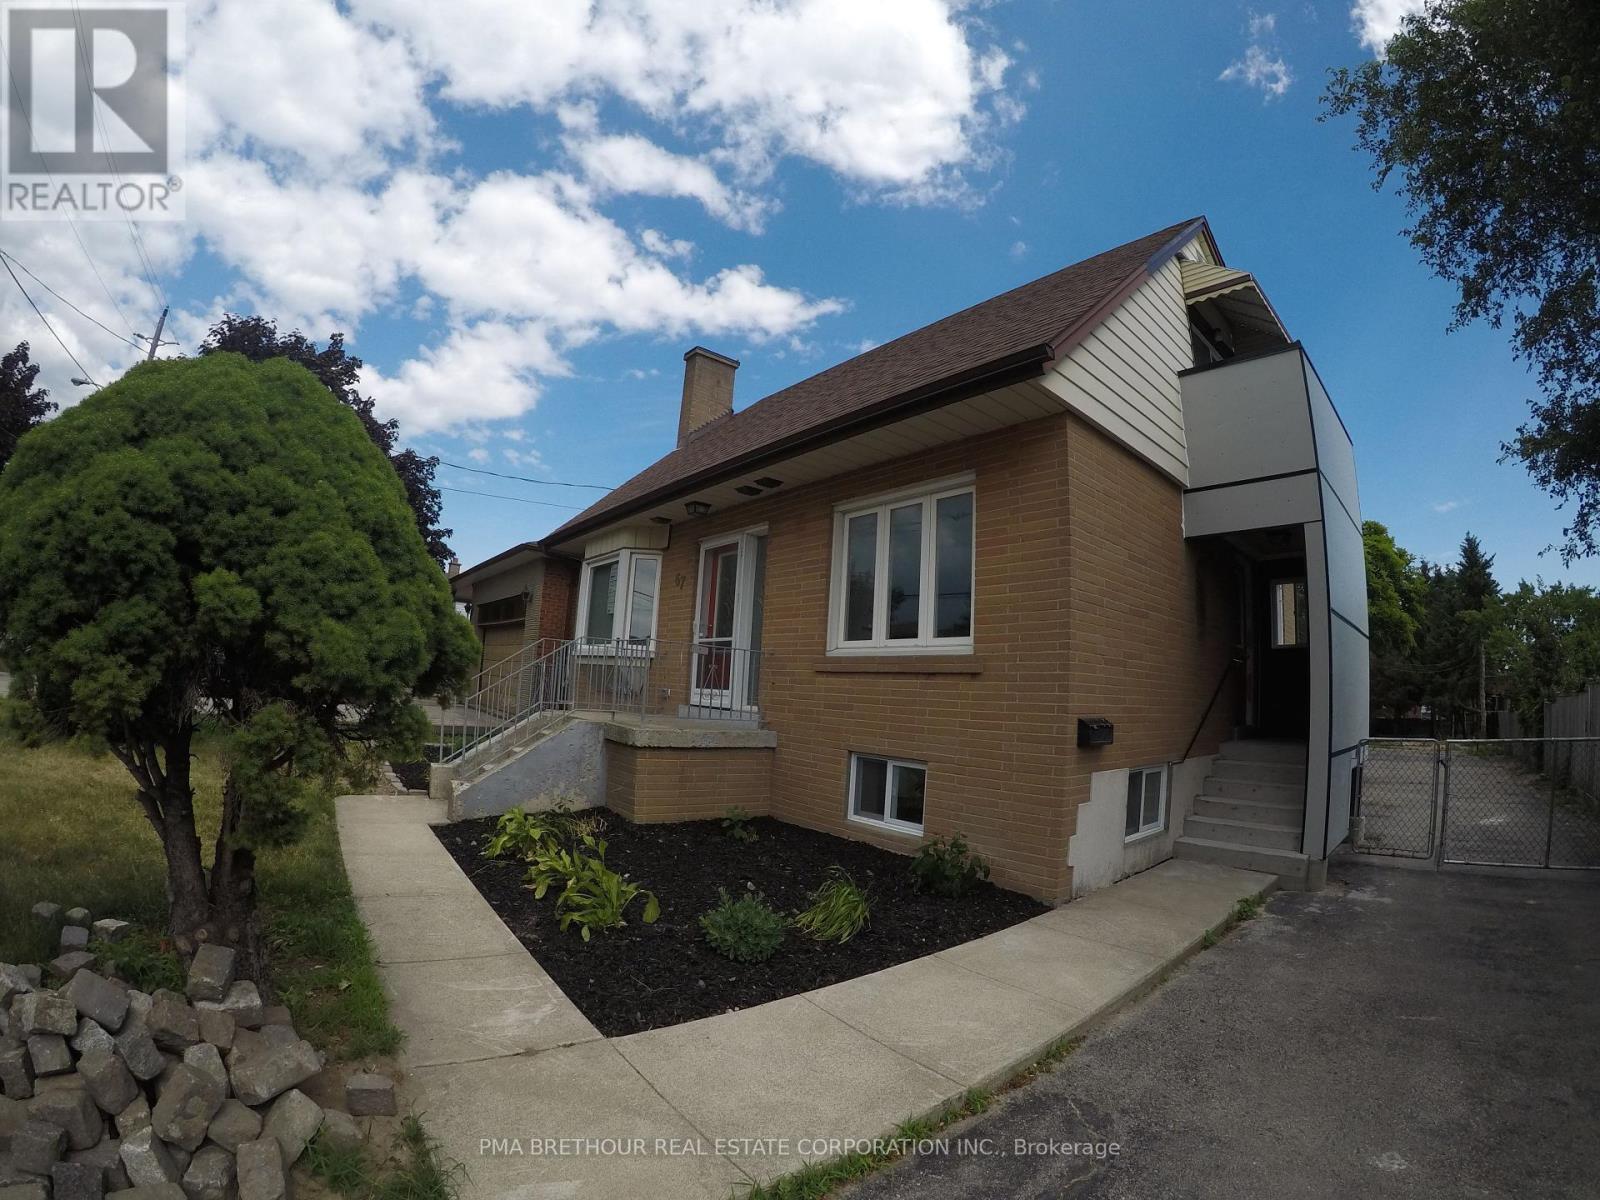
TWO BEDROOM BASEMENT SUITE APPROVED BY CITY OF TORONTO / Two Bedroom Lower Level in A Residential Community Across YORKDALE Shopping Centre And Public Transit By Bus And Subway / TOTAL CONTROL OVER INTERIOR TEMPERATURE FOR HEATING AND COOLING / Bright Modern Kitchen With Custom Stainless Steel Countertop / Walk-in Pantry / Bright Lower Level Suite With Big Windows / Modern and Easy Care Materials Used In The Suite / Enjoy The Patio Area and Vast Pine Grove in the Backyard / Parking Space Located On Driveway / Additional Parking Also Available / Perfect for Relocation To The City / Perfect For Couple / Perfect for Short-Term Stay While Getting To Know The City / Some Pictures Show Suite Before Tenants' Belongings (id:63203)
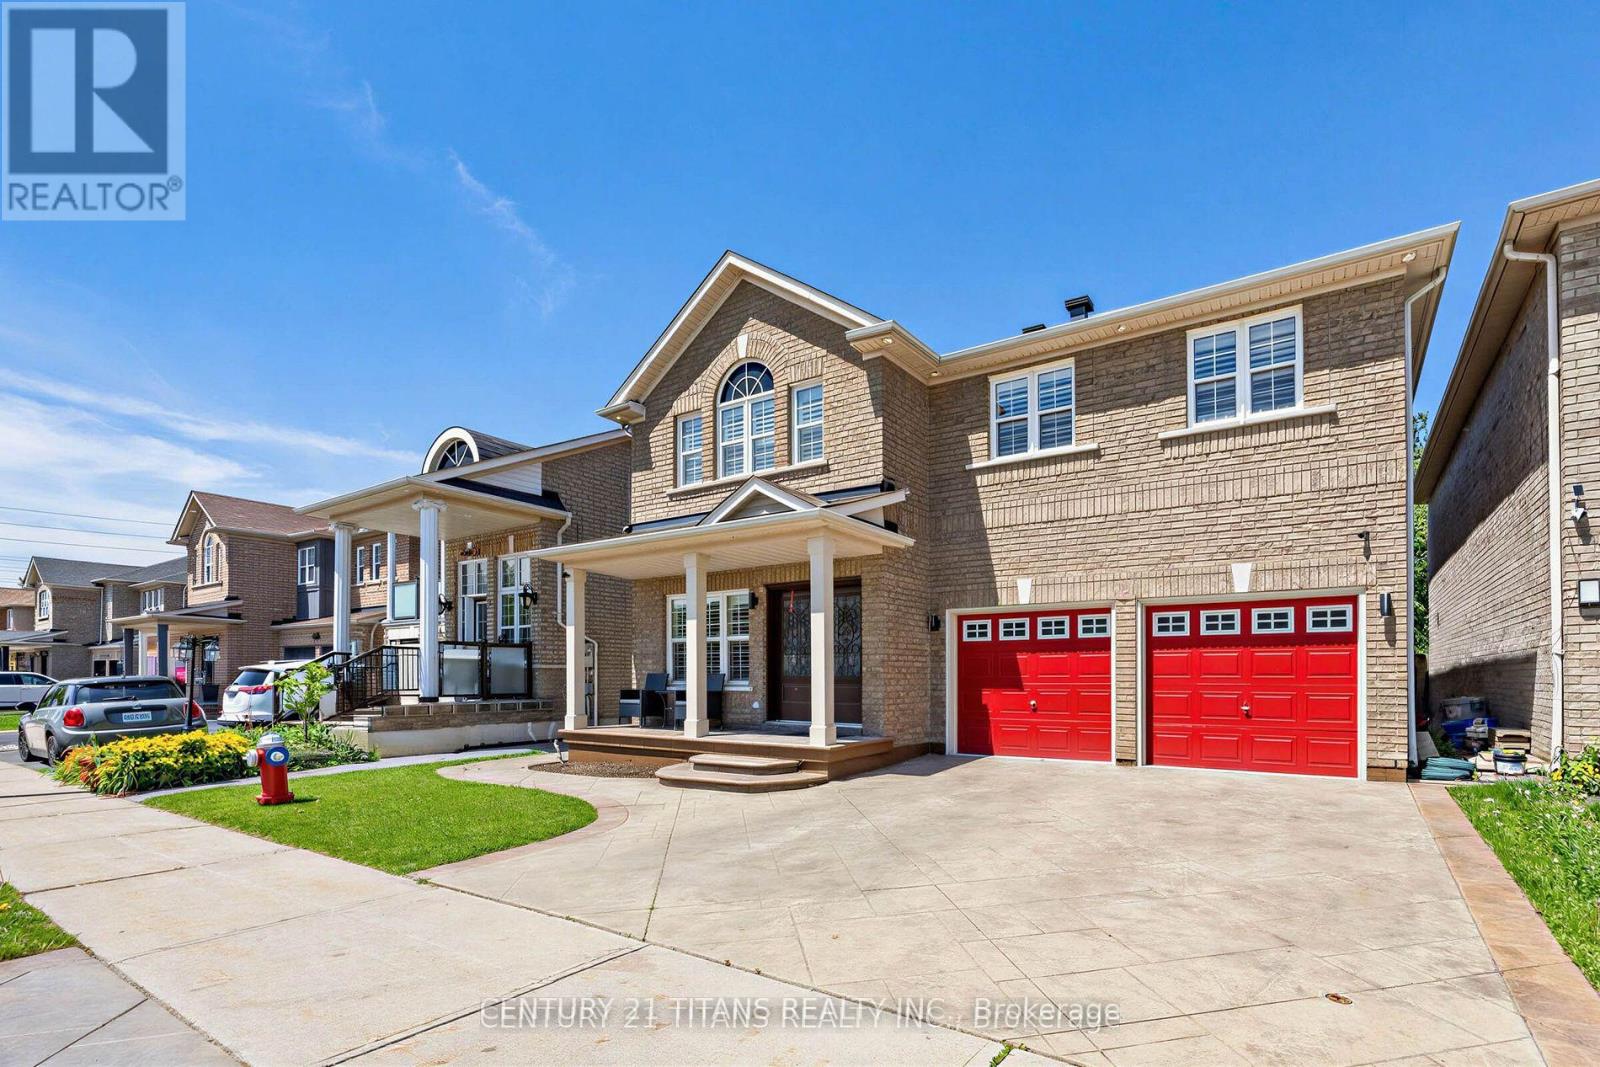
3865 Brinwood Gate
Mississauga, Ontario
Welcome To 3865 Brinwood Gate in the Heart of Churchill Meadows!. The Main floor layout with 9"ceiling and California Shutters Thru-out features open living and Dining room , A Large family room with 3 Side Fireplace bordering kitchen, A chef's kitchen with Granite Counter Tops, Full-Size Cabinets and center island perfectly designed for modern living and great for entertaining guests and a Breakfast area with a walkout to private backyard with a ravine like setting Step up the Second Floor with Curved Stairs bathed in Sunlight Via Skylight to 4 large bedrooms all with California Shutters and a second floor laundry. The huge primary bedroom Features a large Walk-in closet and a 4-Pce Ensuite overlooking the back yard. Professionally Finished open basement presently used for entertainment and Gym features a Kitchen with Granite Counter top, huge Cold room and a bedroom with a 3Pce ensuite & walk-in closet can be used as an apartment or Nanny Suite The Roof and Skylight was Redone in 2016 and The Air conditioner and Furnace in 2017.Not too much yard Maintenance with Stamped Concrete in Front and back yard .This Carpet Free approx 2800 sqft + 900 sqft Home is Close To Schools, credit valley Hospital, church Meadows Community Centre and Minutes to HWY 401,403 and 407 (id:63203)
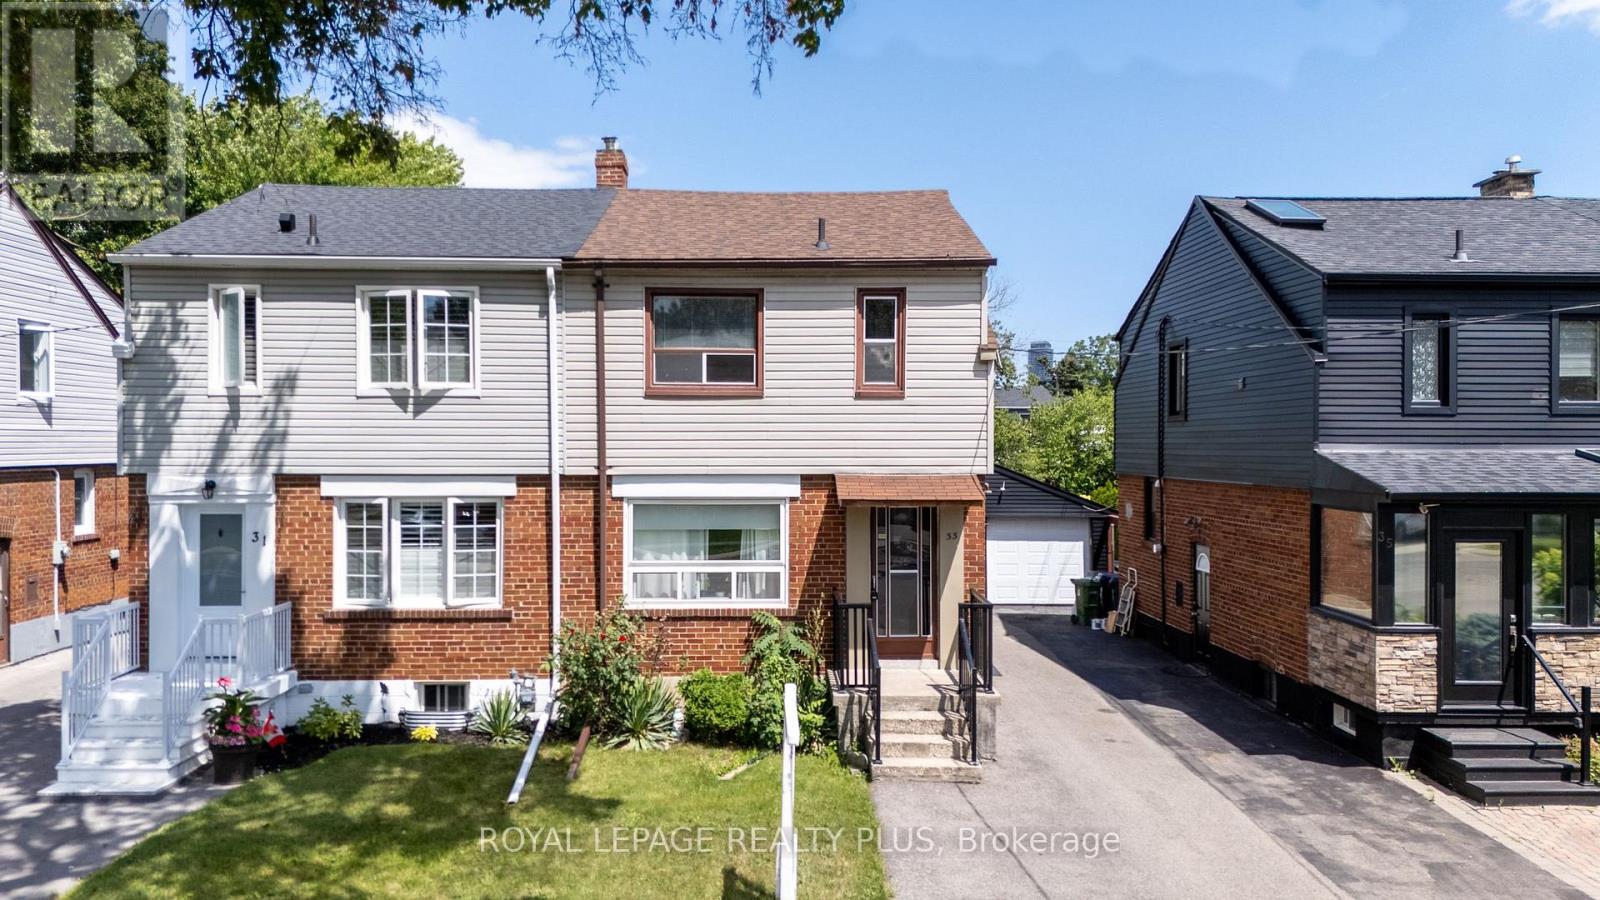
33 Dayton Avenue
Toronto, Ontario
WELOME TO 33 DAYTON! LOCATED IN A HIGHLY COVETED NEIGHBOURHOOD IN SOUTH ETOBICOKE! FEATURES INCOME POTENTIAL WITH TWO SEPERATE UNITS. UPSTAIRS- 2 BEDROOMS, 1x4 BATH AND A KITCHEN. LOWER LEVEL HAS ACCESS TO THE FINISHED BASEMENT AS WELL WITH A 3 PIECE BATH, LAUNDRY FACILITIES. 4 CAR PARKING AND THE GARAGE. BOTH TENANTS ARE VACATING AS OF AUGUST 31ST, 2026. 24HR NOTICE IS A MUST FOR ALL APTS. FOR THE UPPER FLOOR, THE INTERIOR DOOR WILL BE OPEN FOR ACCESS. (id:63203)
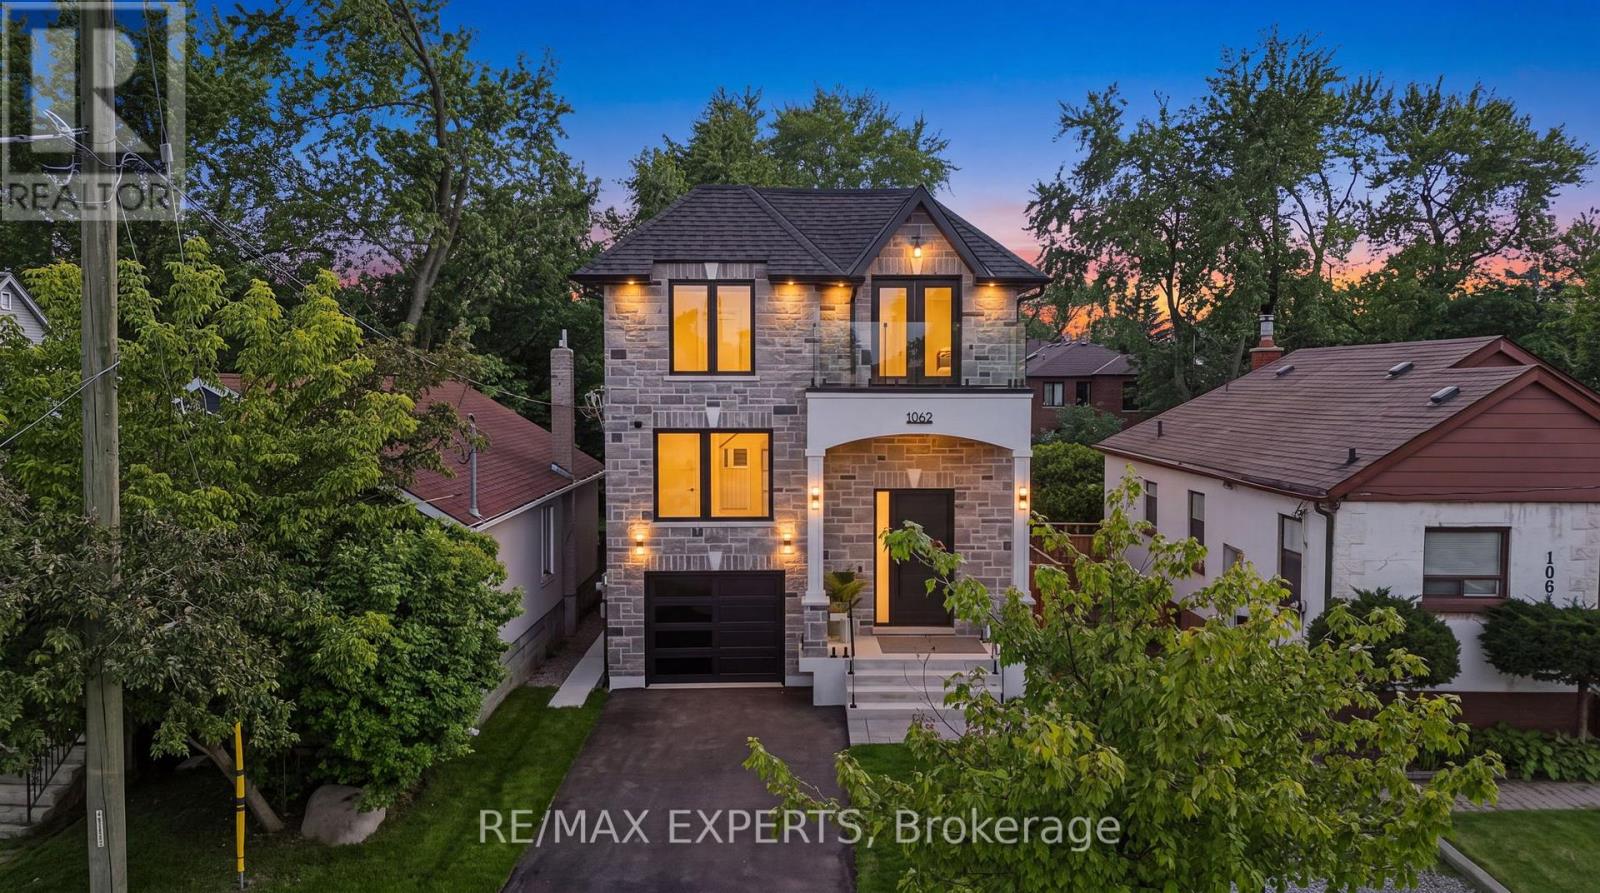
1062 Alexandra Avenue
Mississauga, Ontario
Where Exceptional Craftsmanship Meets Modern Luxury and Built-In Income Potential. Welcome to 1062 Alexandra Avenue, a Brand-New, Never-Lived-In Custom-Built Home in the Heart of Lakeview, One of Mississauga's Most Sought-After Waterfront Communities. Backed by a Brand-New Tarion Warranty, This Exceptional Residence Offers Over 4,750 Sq. Ft. of Total Finished Living Space, (3,323 sq. ft. above grade plus a 1,436 sq.ft. finished basement)Designed for Luxury, Comfort, and Everyday Living. Step Inside to Soaring Ceilings, Oversized Windows, Skylights, Seamless Glass Railings, Pot Lights, and an Abundance of Natural Light. The Elegant Main Floor Features a Spacious Living Room, Family Room, Private Office, and a Chef-Inspired Kitchen with Premium Built-In Appliances, Custom Cabinetry, and an Open-Concept Layout Perfect for Entertaining. A Powder Room with a Stand-Up Shower Adds Extra Convenience. Upstairs, the Luxurious Primary Suite Offers a Spa-Inspired Ensuite, Walk-In Closet, and Private Front Balcony, While a Second Bedroom Also Enjoys Its Own Private Balcony. A Standout Feature Is the Legal Two-Bedroom Basement Apartment with a Separate Entrance, Full Kitchen, Laundry, and Private Living Space, Ideal for Extended Family or Rental Income. Enjoy the Expansive Rear Deck with Frameless Glass Railings Overlooking the Deep Backyard. Additional Highlights Include Built-In Speakers on the Main Floor, Primary Suite, and Backyard, Two Laundry Rooms, EV Charger Rough-In, Security Camera System, and Premium Finishes Throughout. Ideally Located Minutes from Downtown Toronto, Amenities, the Lake, Port Credit, Top-Rated Schools, Parks, Shopping, Restaurants, and Major Highways. A Rare Opportunity to Own an Exceptional Custom Home Where Luxury, Quality, and Timeless Design Come Together in One Remarkable Address. (id:63203)
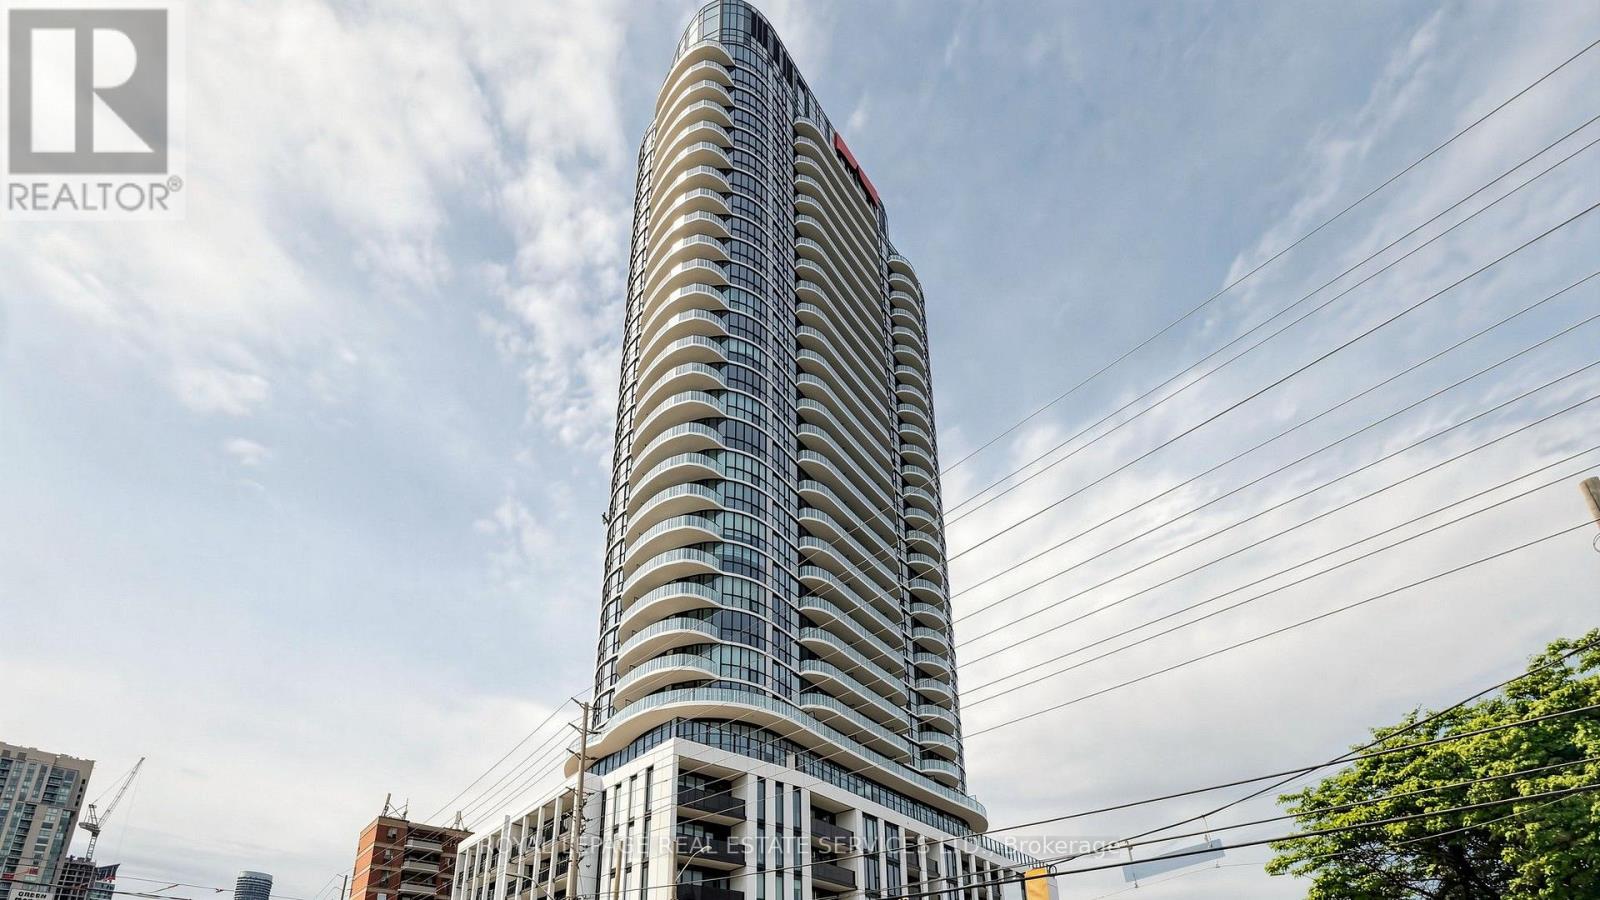
3206 - 1 Fairview Road E
Mississauga, Ontario
ALBA Condos Penthouse Suite! Brand new, never-lived-in 1 bedroom, 1 bathroom condo on the 32nd (penthouse) floor at 1 Fairview Rd E. Soaring 10+ ft ceilings and floor-to-ceiling windows showcase stunning north views. Open-concept layout with modern, design-forward finishes throughout. Step out onto your private open balcony. 1 parking space and 1 locker included! Access to 20,000+ sq. ft. of premium amenities: hotel-style lobby, concierge, gym +yoga studio, guest suites, co-working spaces, party/meeting room, game room, pet spa & rooftop terrace with BBQs and lounges. Prime Mississauga location steps to future Hurontario LRT & minutes to Cooksville GO, restaurants, shopping and Mississauga City Centre. Vacant unit immediate possession available. A rare opportunity to live in the penthouse! Some photos are virtually staged. (id:63203)
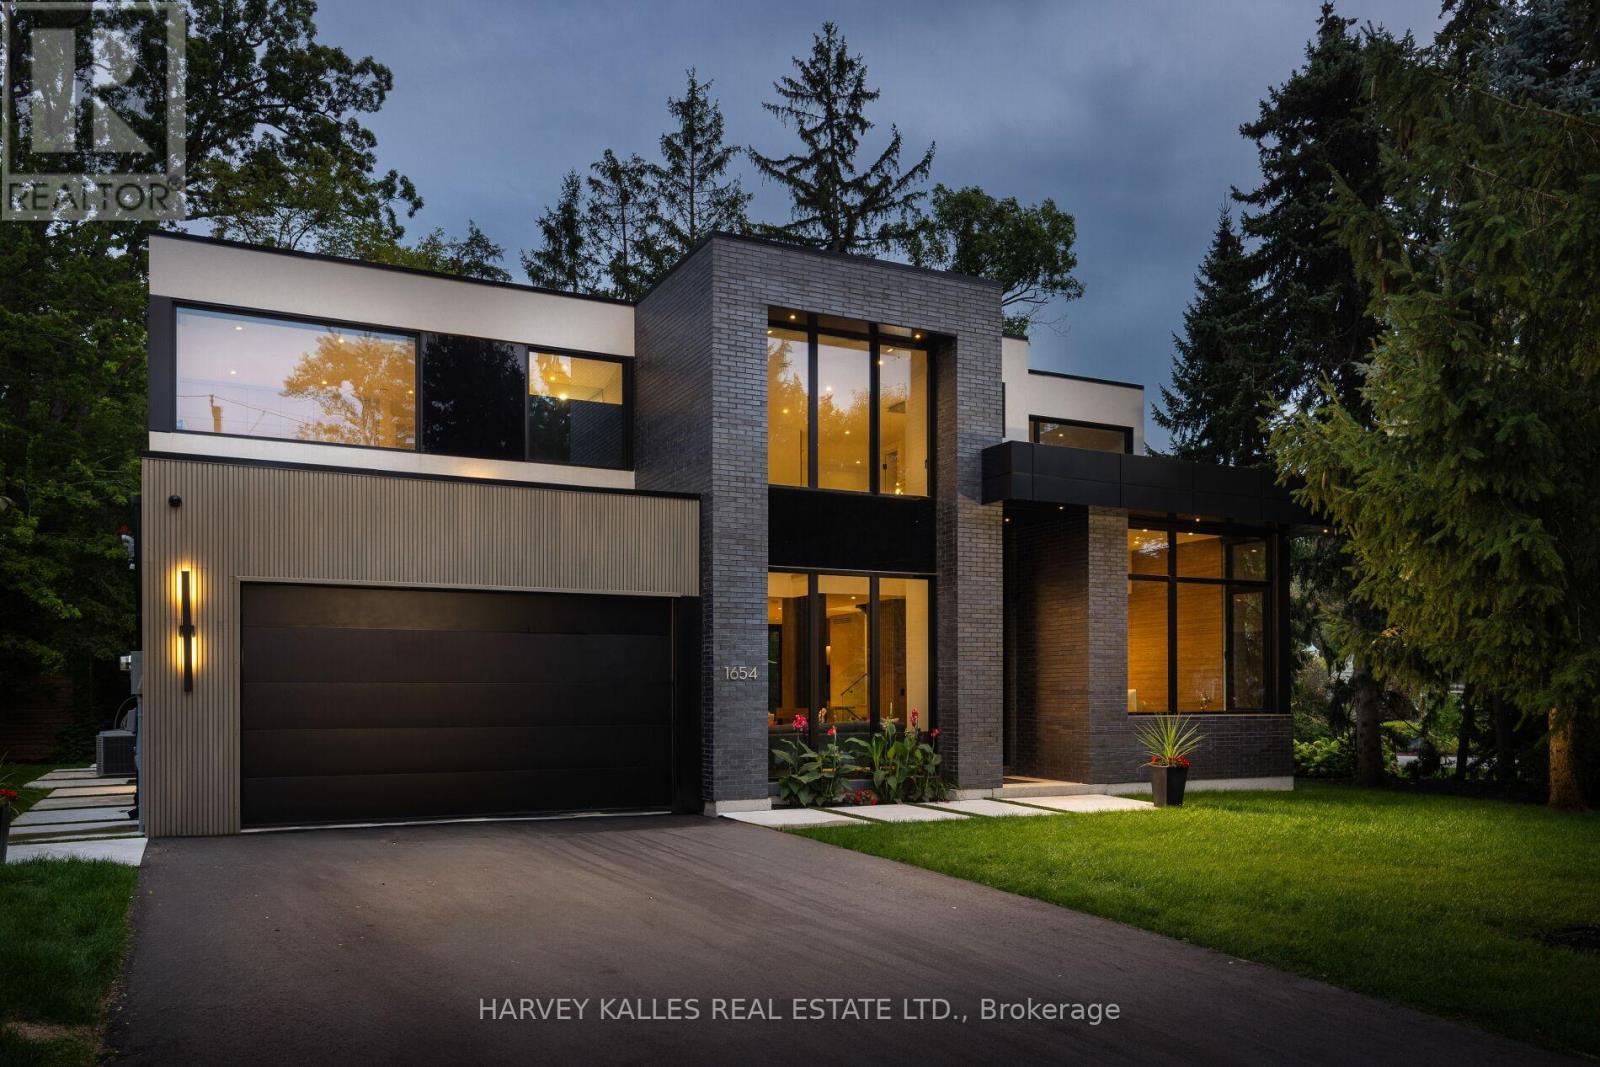
1654 Birchwood Drive
Mississauga, Ontario
Exceptional custom residence with a masterful fusion of contemporary design with serene zen influences. 6600+ sq. ft. of finished living space, carefully crafted over four years. Dramatic 20-foot foyer with its illuminated glass pivot door, with expansive light-filled spaces highlighted by a floating staircase, architectural feature panel walls, and warm custom millwork. On the main level, a modern family room with a striking two-sided linear fireplace provides both comfort and sophistication, while the bespoke executive office offers custom millwork and gorgeous treetop views. The chefs kitchen is a true showpiece, featuring Miele appliances, a PITT gas counter range, and a separate catering kitchen. A stylish powder room, skylights, heated floors, and refined cabinetry complete the main level.The primary suite is your private retreat with a spa-inspired ensuite, custom walnut and glass walk-in closets, and a cozy lounge complete with 3-sided fireplace ambiance. Additional bedrooms feature en-suite baths and built-in cabinetry, with a flexible fourth bedroom suite that provides versatility. Your laundry room with full custom millwork completes the upper level. The lower level is an entertainment and wellness oasis ... 15-seat soundproof theatre, glass-walled temperature-controlled wine cantina, open-concept gym, and a sleek wet bar create the ultimate space for relaxation and hosting. A nanny or guest suite with a spa-like ensuite and direct walkout to the landscaped grounds ensures comfort and privacy for extended stays. The exterior showcases modern brick and aluminum cladding, beautifully landscaped grounds with irrigation, and sleek architectural lighting. Technology is seamlessly integrated with a Control4 smart home automation system, delivering comfort, convenience, and efficiency at your fingertips.This is more than a home it is a contemporary zen oasis, where design, technology, and tranquility converge to create a sanctuary for modern living. (id:63203)
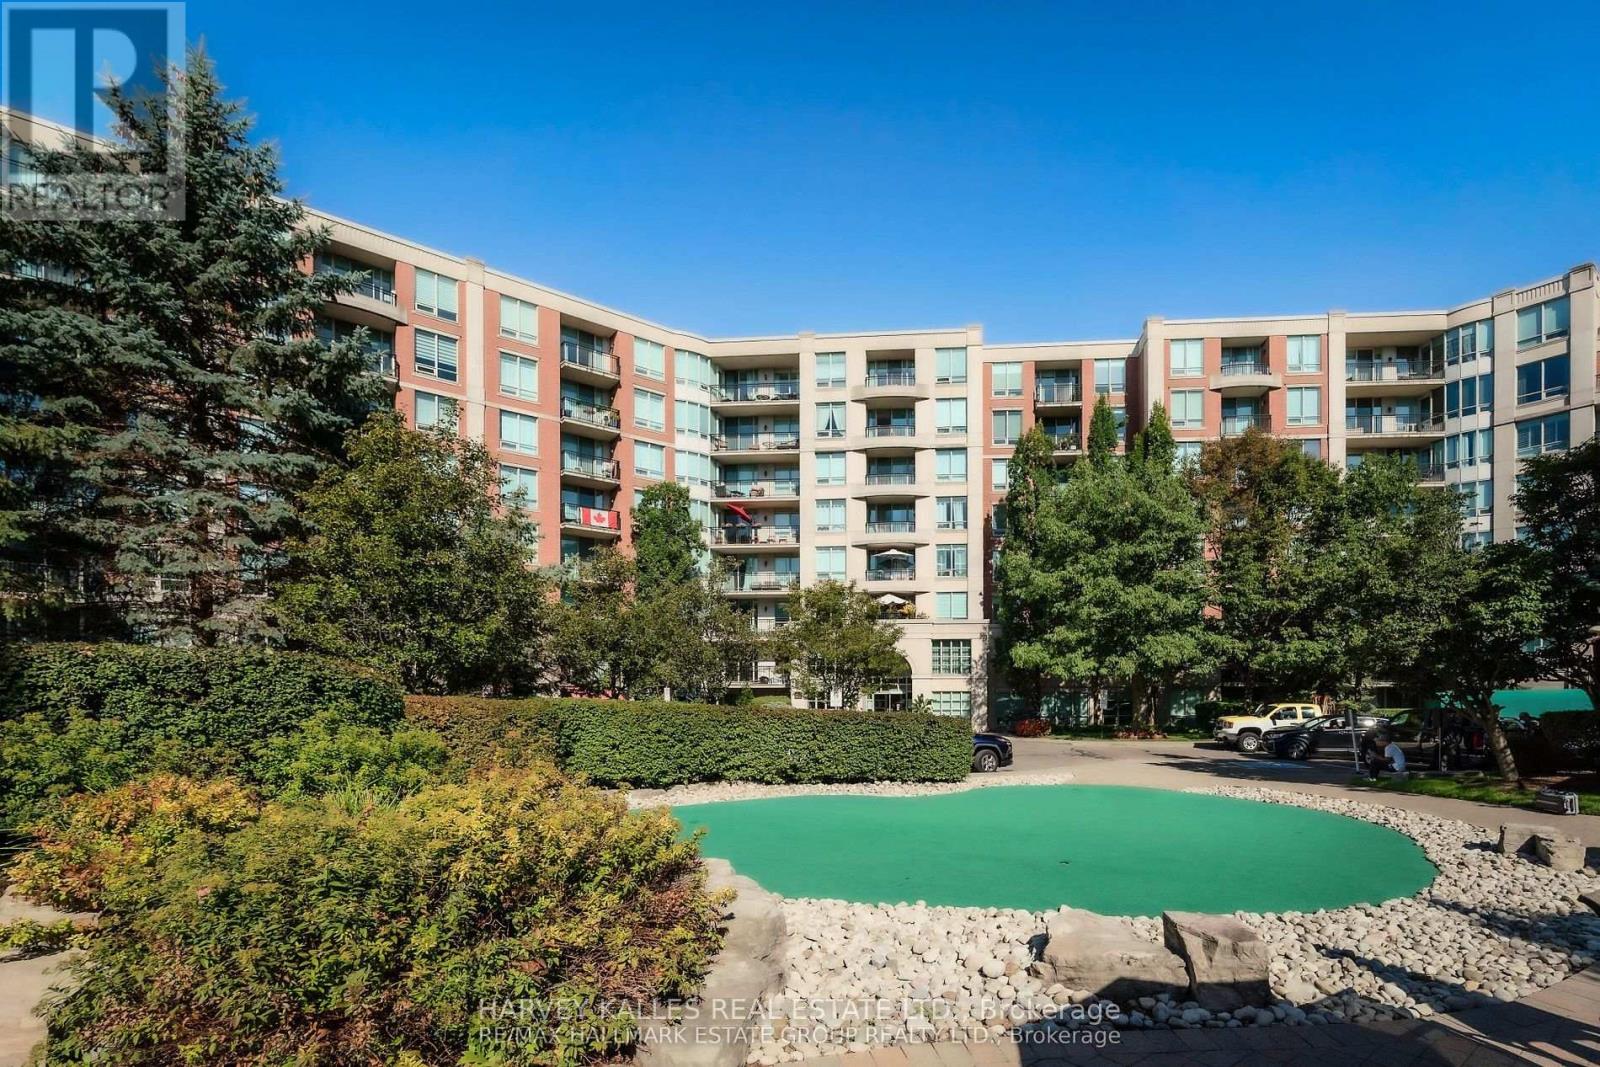
115 - 28 William Carson Crescent
Toronto, Ontario
Once In A While Something Special Comes Along, And This One Is Rather Special For A 1 + 1. It Has A Large Ground Floor, West Facing Patio Of About 200 Sq Ft, With A View Of Landscaping. Further, The Owners Are Very Special Too. They Take Very Good Care Of Their Properties And Their Tenants. My Grandson Lives In One Of Their Apartments At 18 William Carson Crescent, He Will Attest To What I Said, And If You Can Find A Better Deal, Take It! (id:63203)
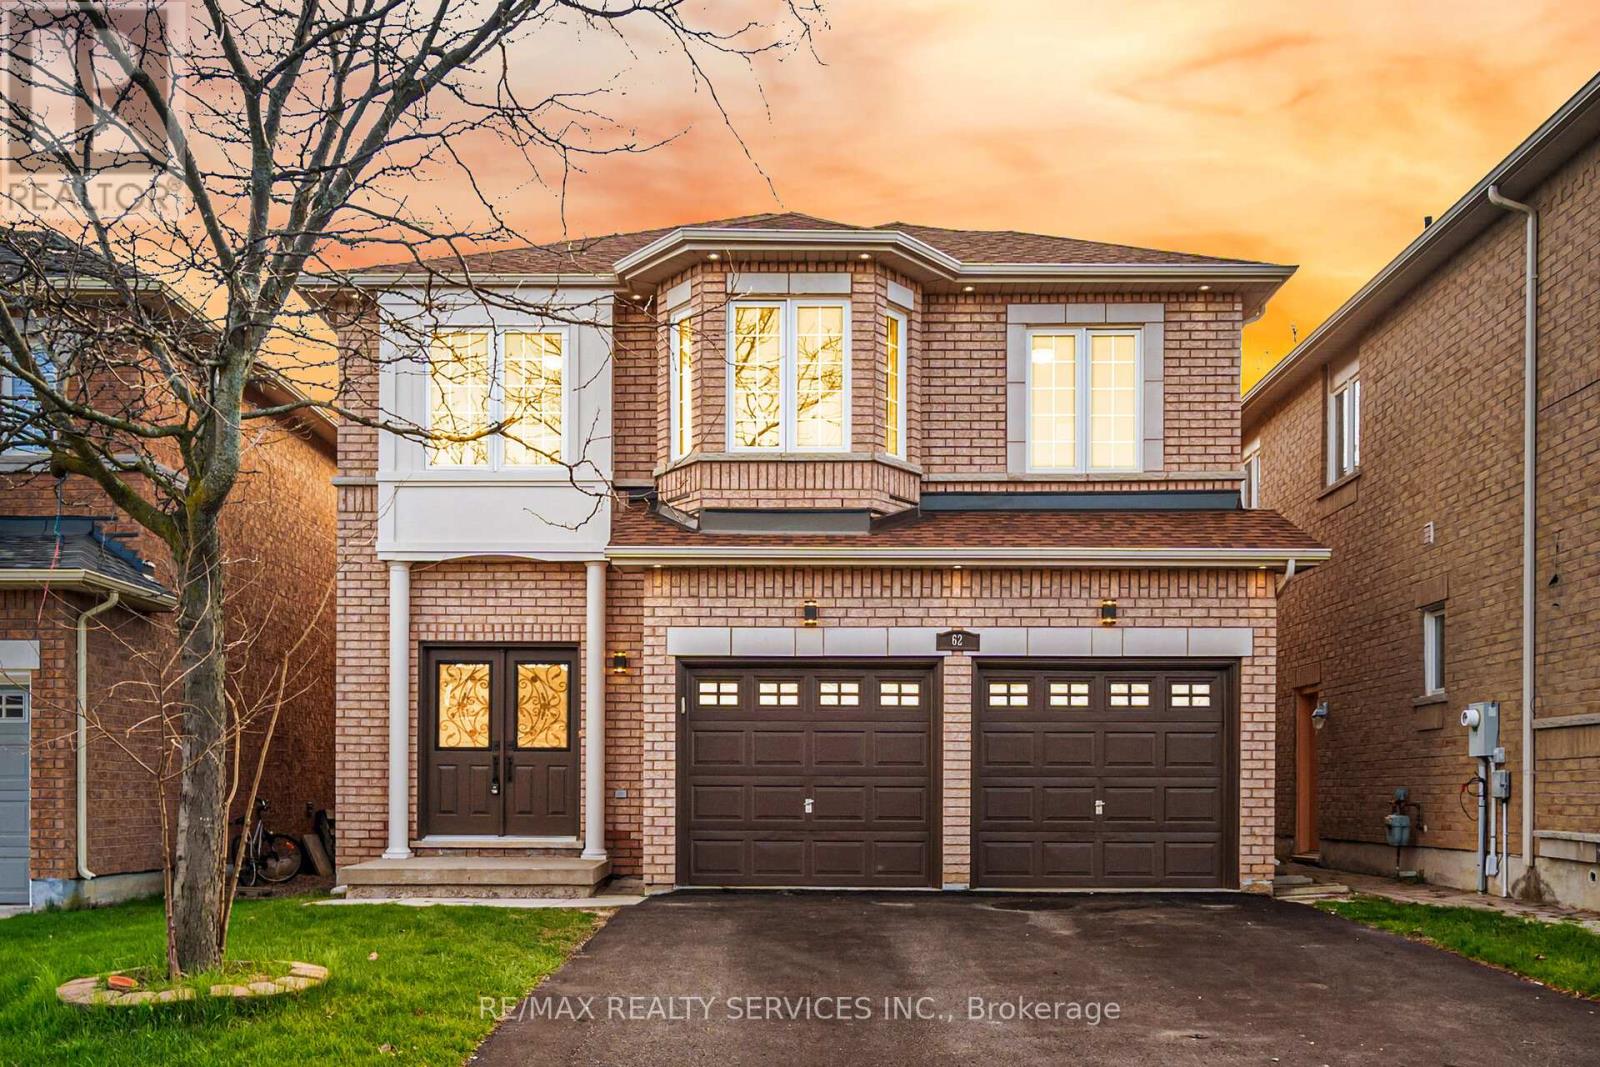
62 Sir Jacobs Crescent
Brampton, Ontario
Located in the highly sought-after Fletchers Meadow community, this original-owner home sits on a premium ravine lot with exceptional privacy, beautiful views, and a quiet child-safe street close to all amenities. This beautifully maintained and freshly painted home features a carpet-free interior, tasteful décor, and extensive upgrades throughout. The spacious layout offers combined living and dining areas, a large family room with fireplace, an upgraded family-sized kitchen, and a rare 5-bedroom plus office setup on the second floor - ideal for large families or working from home. The professionally finished basement includes a separate side entrance, 2 bedrooms, a spacious rec room, and a kitchen rough-in, offering excellent in-law or future income potential. New Furnace (2019), New coil & Heat pump (2023), New Roof (2021) Rain Soft water softener with lifetime warranty, Extensive interior and exterior pot lights (2025/2026). Parking for 6 vehicles including the garage. Enjoy outdoor living with a huge wooden deck overlooking the ravine. A true pride-of-ownership property that must be seen to be appreciated. kitchen rough-in the basement but no kitchen. (id:63203)

25 Sir Lancelot Court
Caledon, Ontario
Welcome to the home you've been waiting for, ideally located in the prestigious South Hill community of Bolton. This beautifully upgraded 4-bedroom, 4-bathroom residence offers the perfect blend of elegance, comfort, and functionality for modern family living. Step into a grand foyer that create an impressive first impression. The open-concept living and dining areas feature hardwood flooring, smooth ceilings, and pot lights throughout-perfect for entertaining and hosting family gatherings. The renovated kitchen showcases upgraded cabinetry, quartz countertops, and sleek black stainless-steel appliances, offering a modern and sophisticated space. The adjoining family room features a cozy gas fireplace, creating the perfect setting to relax and unwind. An elegant maple staircase with wrought iron spindles adds a striking design element. Upstairs, you'll find four spacious bedrooms, including a primary retreat with hardwood flooring, a walk-in closet, and a private 4-piece ensuite. The additional bedrooms offer generous space, large closets, and plenty of natural light. The finished basement provides excellent versatility with a separate recreation area, a full kitchen with stainless steel appliances and granite countertops, a full bathroom, and a cantina-ideal for extended family or entertaining. Situated on a quiet private court with minimal traffic, this home is perfect for families. The expansive concrete pad extends into the backyard, offering the ideal space for outdoor entertaining and summer gatherings. The driveway accommodates up to six vehicles, including a two-car garage. Located in one of Bolton's most desirable neighbourhoods, close to schools, parks, shopping, and transit-this is a home you don't want to miss. (id:63203)
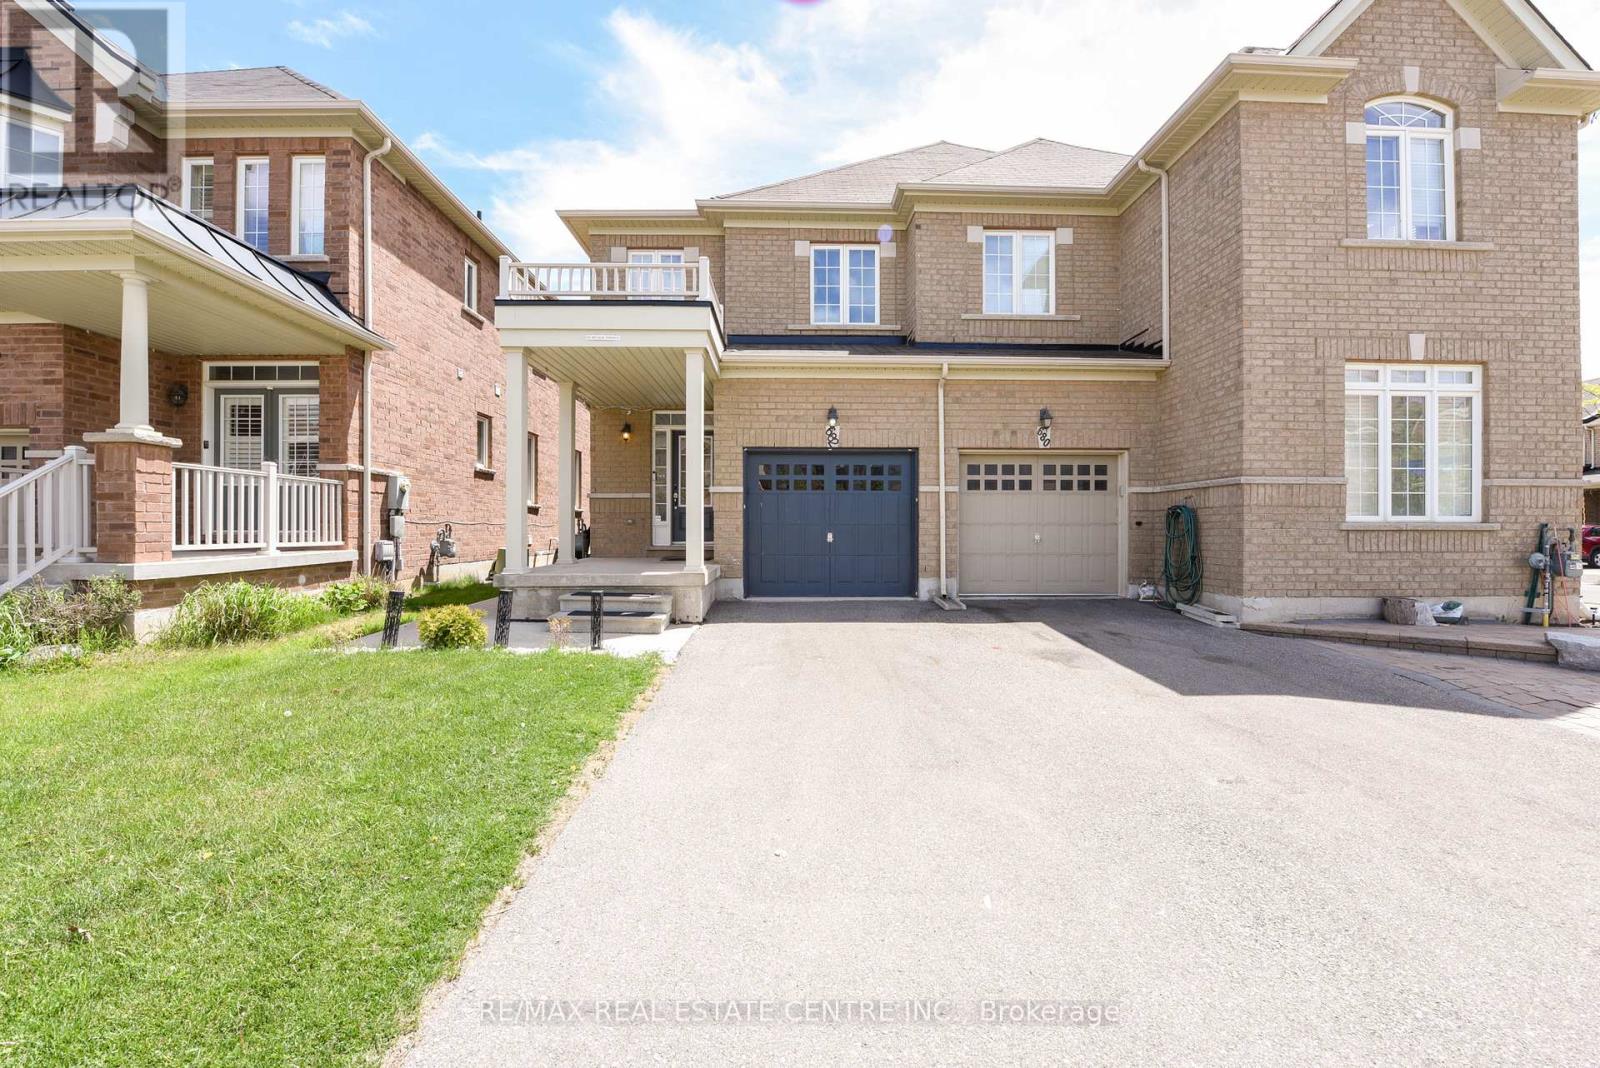
682 Megson Terrace
Milton, Ontario
Absolutely stunning and extensively upgraded 3-bedroom semi-detached home with a finished basement, located in the heart of Milton! Featuring 9-ft ceilings on the main floor, upgraded vinyl flooring (2025) on the upper level and basement, and hardwood floors in the living area. Enjoy a modern kitchen with quartz countertops, custom backsplash, painted cabinets, extended counter for concealed waste storage, and newer appliances under warranty. Additional features include: pot lights throughout main areas and basement, upgraded lighting fixtures, fresh paint with accent walls, smart home features (Nest thermostat, smart lock, smart doorbell, and cameras), in-wall cable management, and a modern wall-mounted console in the basement. The fully finished basement includes rough-in for a bathroom, vinyl flooring, pot lights with dimmers, and an open concept layout. Outdoor upgrades include a concrete-paved driveway and backyard, newly fenced yard (2022), and a large outdoor shed for storage. Garage has built-in shelving for extra space. Prime location with an open front view, close to schools (including French Immersion and Catholic), daycares, parks, walking trails, Milton Hospital, sports center, shopping (Shoppers, Sobeys, No Frills, Tim Hortons), and public transit. (id:63203)
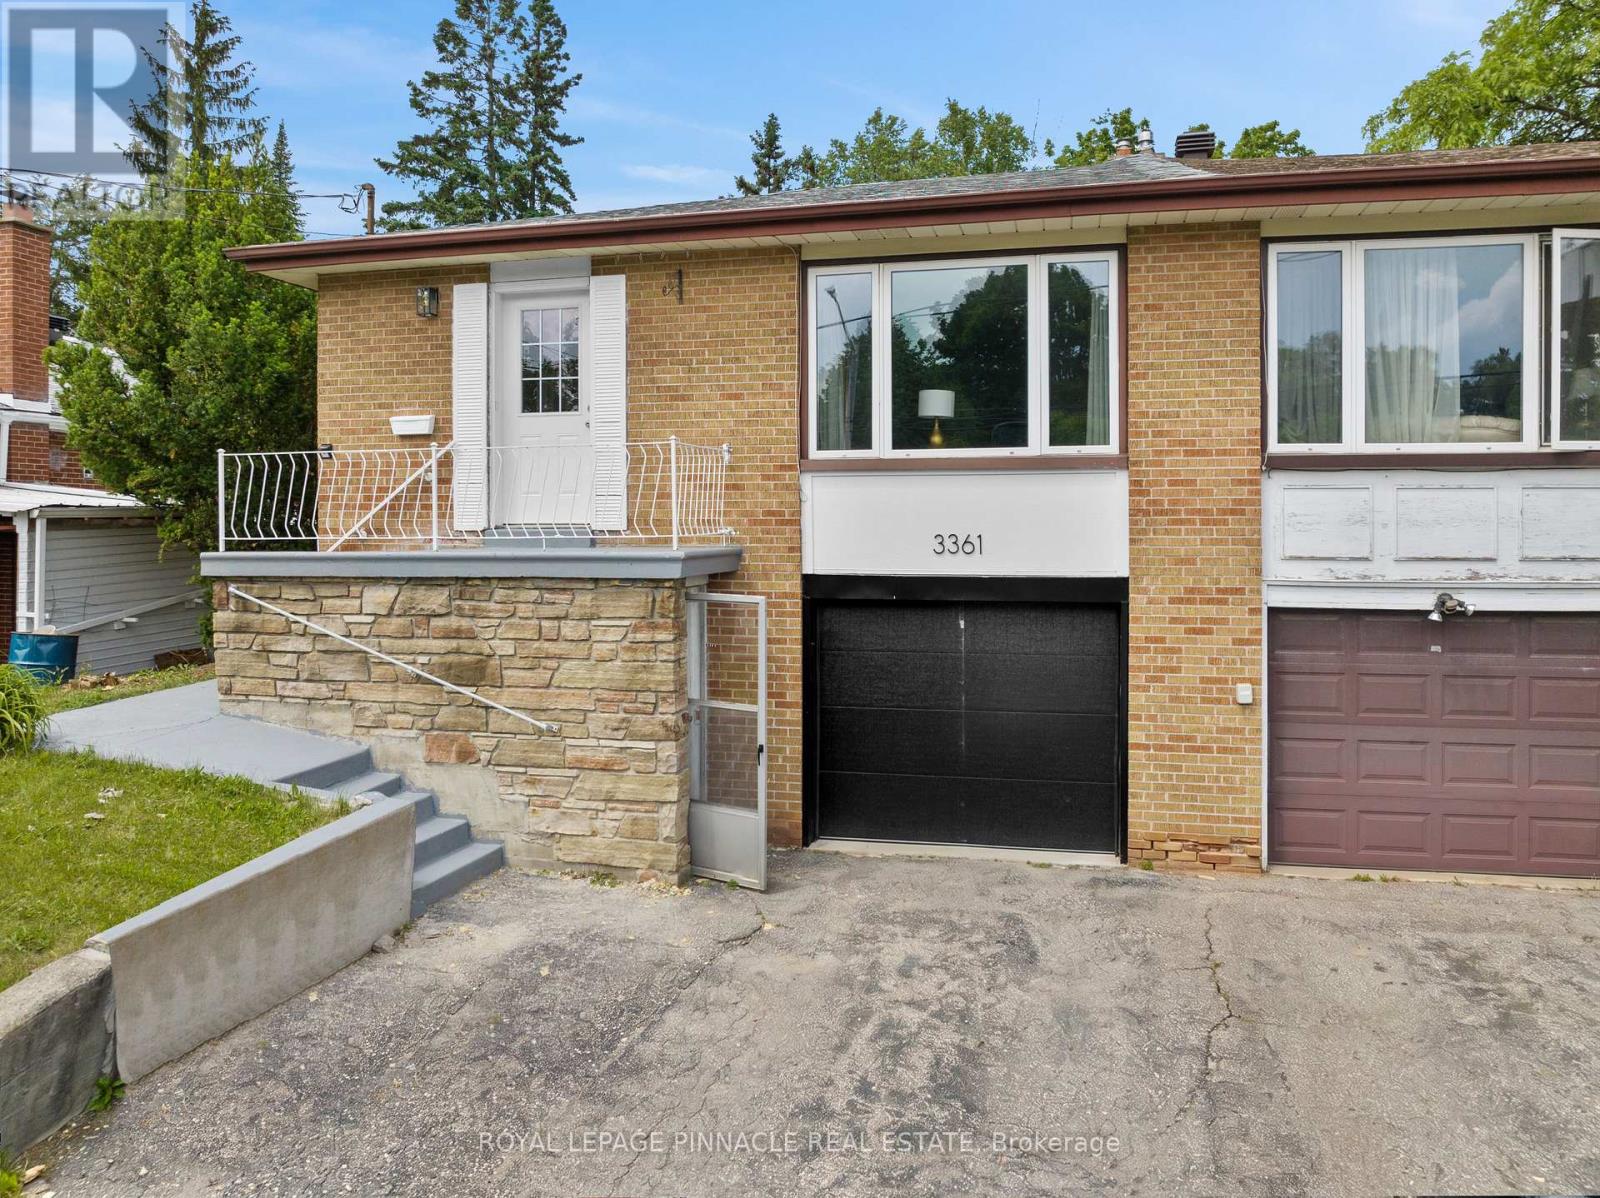
3361 The Credit Woodlands
Mississauga, Ontario
Beautifully renovated semi-detached raised bungalow in the highly sought-after Erindale pocket! This turn-key 3+2 bedroom, 3-bathroom home offers the perfect blend of comfortable family living and income flexibility, with a completely separate basement entrance ideal for an in-law suite or rental income. Currently partially vacant, offering flexibility to move in right away or set up rental income immediately.The bright, spacious upper level features vinyl flooring throughout, an upgraded eat-in kitchen, and a primary bedroom with a rare 3-piece ensuite - move-in ready with nothing to do but unpack. The lower level offers a massive, fully self-contained 2-bedroom suite complete with its own kitchen, full bathroom, separate laundry, and large above-grade windows - perfect for extended family, guests, or rental income to help offset your mortgage.Based on estimated market rents, the lower level offers strong potential income, with a projected cap rate of approximately 6.4%+ and estimated gross rental income of $57,600/year. Unbeatable location: walk to the University of Toronto Mississauga (UTM), Erindale Park, top-rated schools, and enjoy direct transit access to Square One. A rare find - a beautifully finished home with built-in flexibility for family or income. Book your showing today! (id:63203)
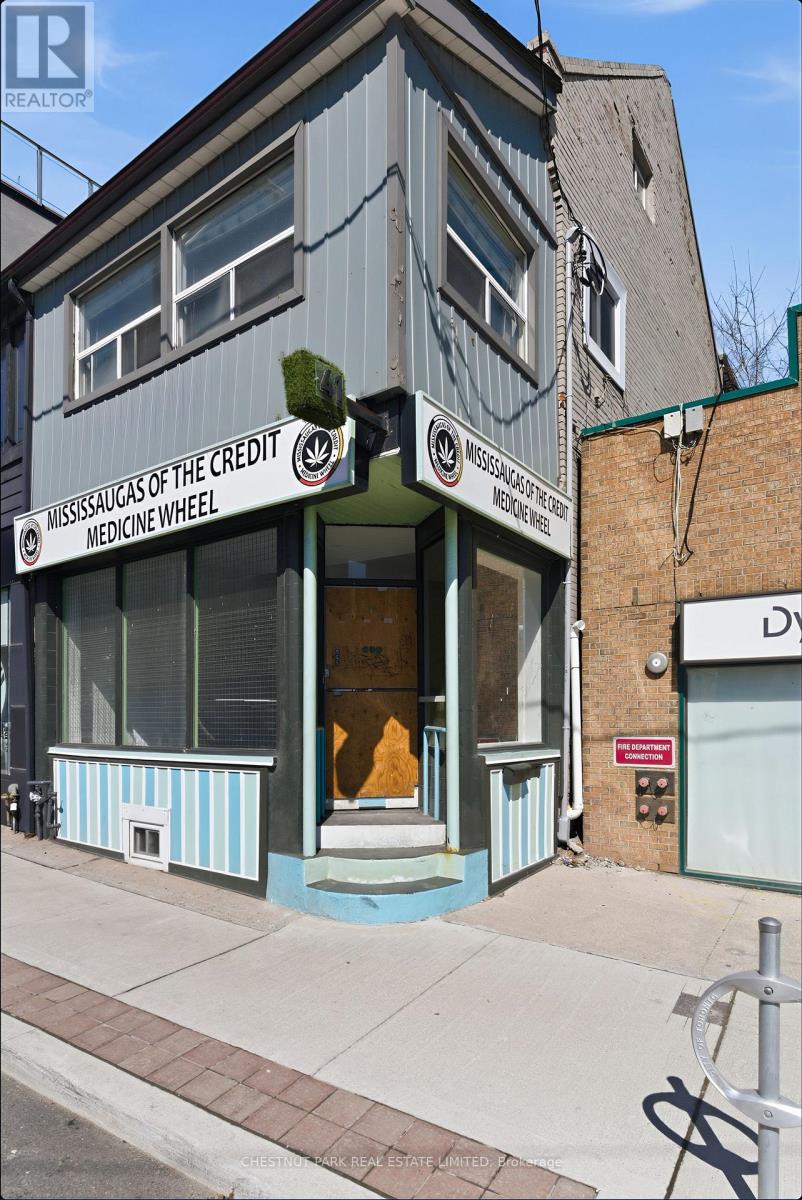
41 Roncesvalles Avenue
Toronto, Ontario
Rare mixed-use opportunity on Roncesvalles Ave, with vacant possession! The main floor features a fully renovated 928 sq. ft. commercial space with 14 ft ceilings, exceptional natural light; and outstanding street exposure benefiting from strong daily vehicle, pedestrian and transit traffic. Over 200k in recent upgrades including new flooring, lighting, and a renovated washroom, creating a turnkey space, ideal for a variety of retail or service uses. The second floor offers a spacious 1427 sq ft two-storey residential unit with four bedrooms and two renovated bathrooms. Well-suited for end-users or investors, the upper unit provides flexibility for rental income or owner occupancy. Offered at an attractive 5.5% projected Cap Rate. A unique opportunity to secure a high-visibility commercial space with significant residential upside in a prime location. (id:63203)
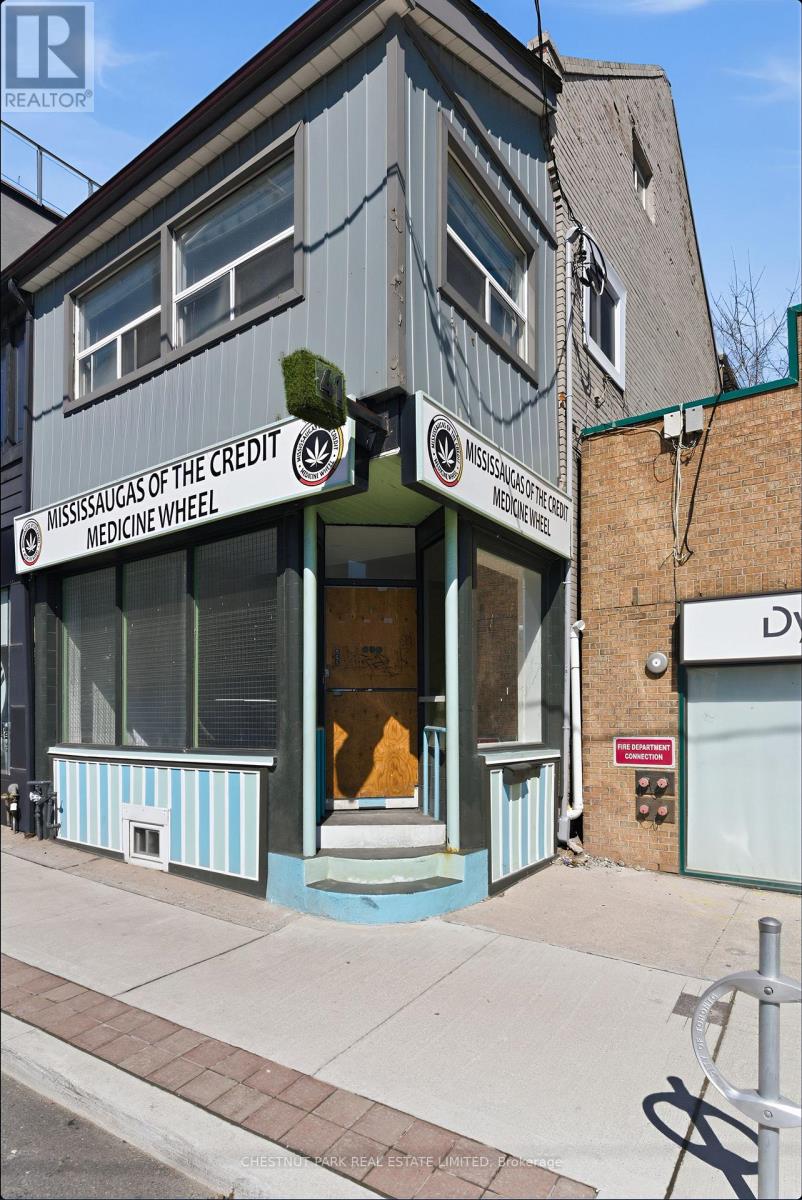
41 Roncesvalles Avenue
Toronto, Ontario
Rare mixed-use opportunity on Roncesvalles Ave, with vacant possession! The main floor features a fully renovated 928 sq. ft. commercial space with 14 ft ceilings, exceptional natural light; and outstanding street exposure benefiting from strong daily vehicle, pedestrian and transit traffic. Over 200k in recent upgrades including new flooring, lighting, and a renovated washroom, creating a turnkey space, ideal for a variety of retail or service uses. The second floor offers a spacious 1427 sq ft two-storey residential unit with four bedrooms and two renovated bathrooms. Well-suited for end-users or investors, the upper unit provides flexibility for rental income or owner occupancy. Offered at an attractive 5.5% projected Cap Rate. A unique opportunity to secure a high-visibility commercial space with significant residential (id:63203)
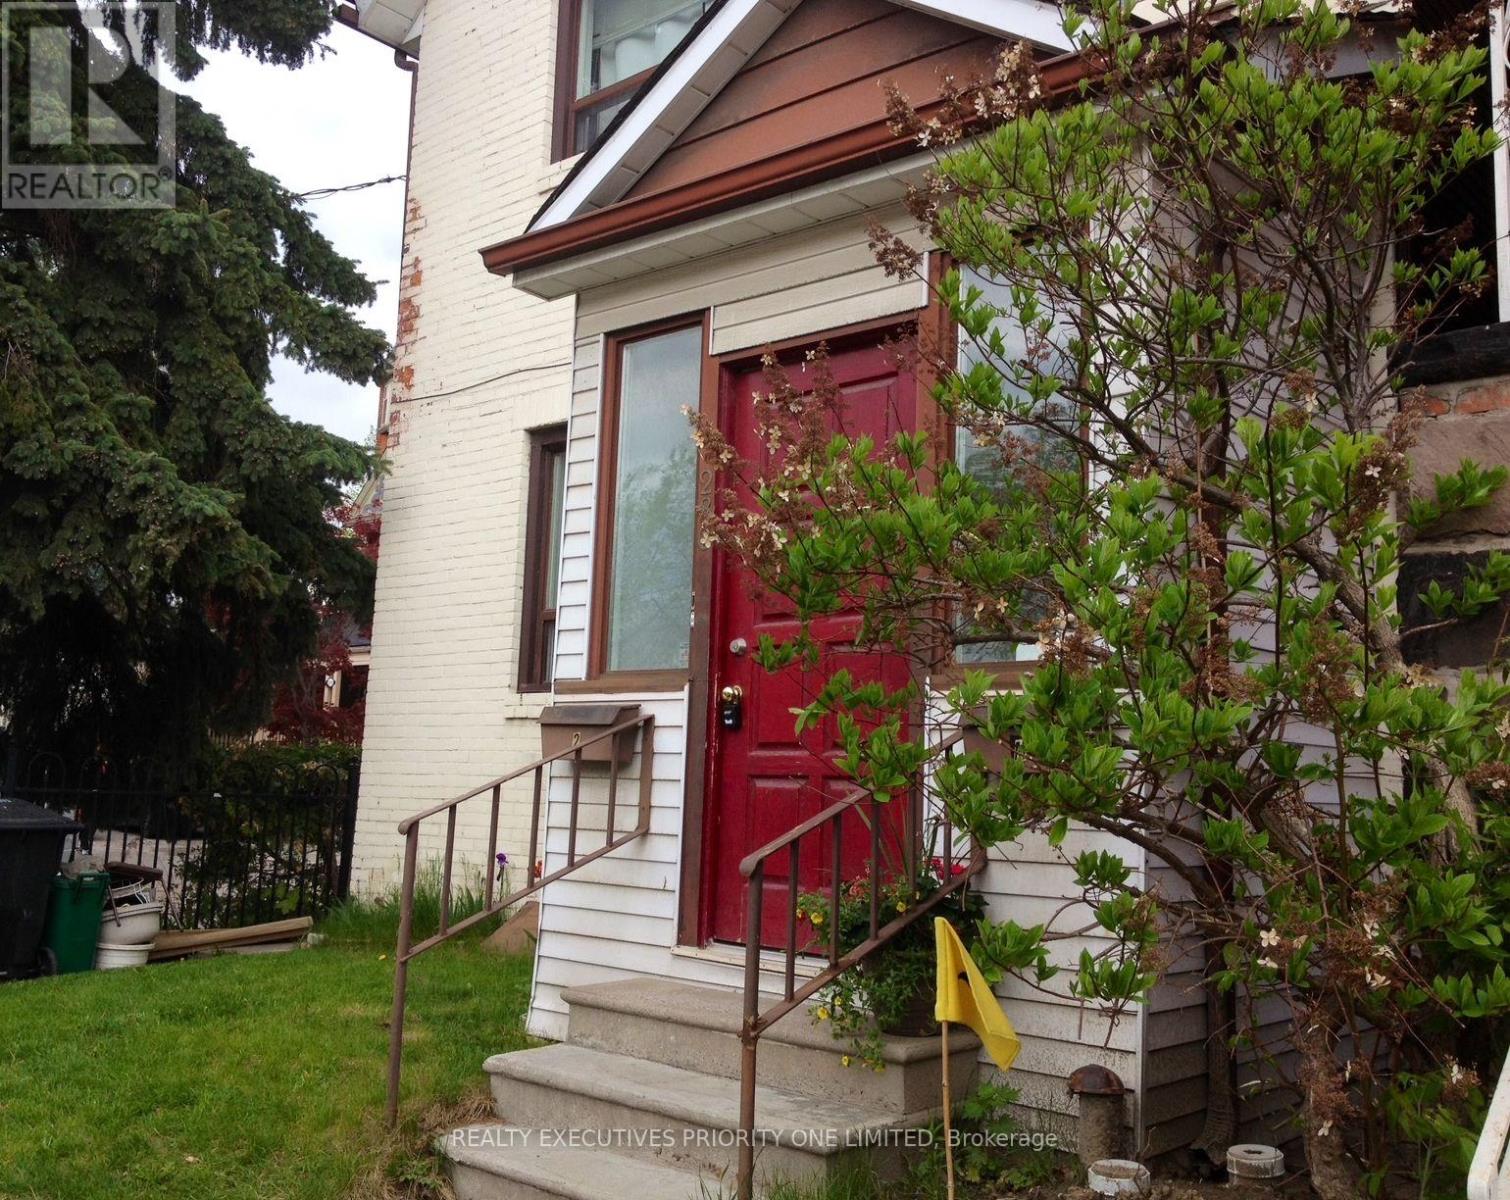
1 - 280 Annette Street
Toronto, Ontario
Up for Lease is a cozy and spacious 2 BR Apt on Mainfloor of a well-maintained property. This unit features One bedroom can be used as a formal living room with a large window, a 12ft height ceiling and pot lights; A spacious bedroom that fits a Kingsize bed and a closet; A kitchen with a gas stove and lot of cabinets; and a 4Pc bathroom. Enjoy extra storage in the basement. Nice and quiet neighbourhood. 10-15 mins walk to Runnymede Subway or High Park Station, fronting on Annette st for easy acess to bus stops, amenities, restaurants and churches... French Immersion School and Community Center right across the street. Hydro+Gas+Water INCLUDED (id:63203)
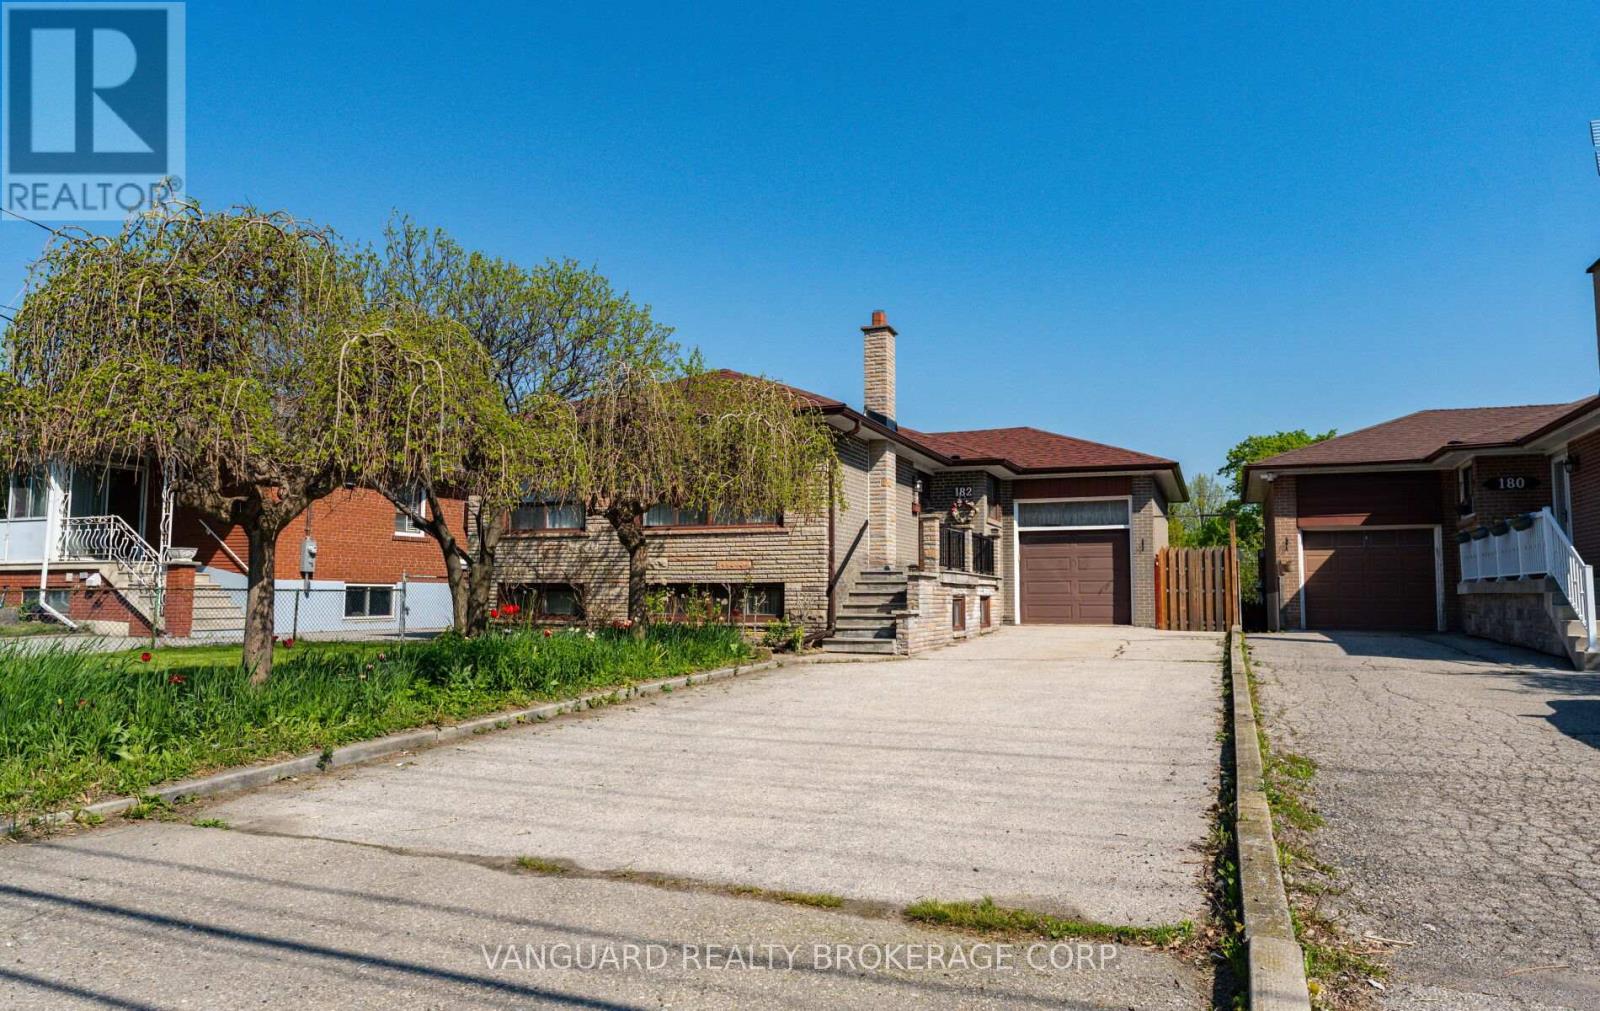
182 Dixon Road
Toronto, Ontario
Exceptional opportunity on a premium 47' x 190' level lot just steps from Weston Golf & Country Club. This solid 3-bedroom brick bungalow has been lovingly maintained by the same family since 1959 and is surrounded by many newly built custom homes. Featuring bright, sun-filled principal rooms, an oversized garage, separate side entrance to a finished basement with kitchen., and a long private driveway with parking for 4+ vehicles. Located on a quiet street with convenient access to Hwy 401, the UP Express, and Pearson Airport. Ideal for end-users, renovators, builders, or investors - live in, renovate, build new, or explore multiplex potential. A rare offering with outstanding short- and long-term possibilities (id:63203)
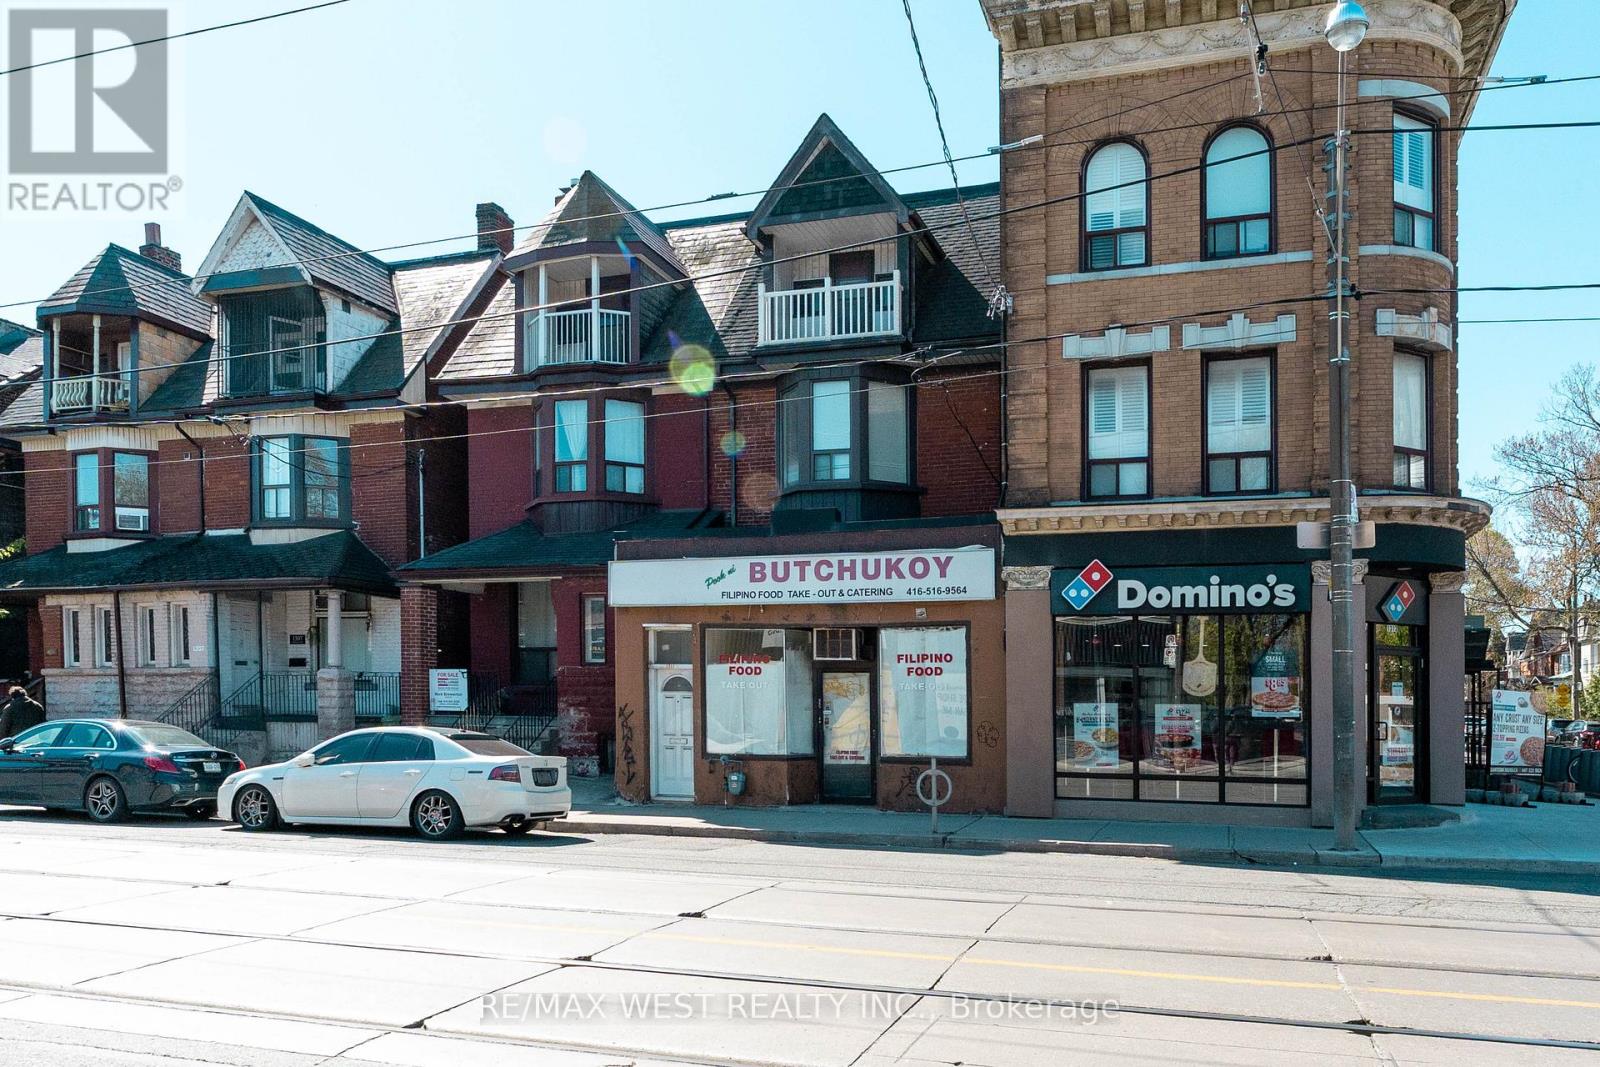
1311 King Street W
Toronto, Ontario
Fantastic opportunity for investors, end users, or those seeking an income-generating property in one of Toronto's most desirable west-end neighbourhoods.Rare opportunity to own a versatile semi-detached 3-storey property with legal non-conforming storefront use, located in the vibrant Parkdale community, just steps to Roncesvalles Village and the Lake. This unique property features a main floor storefront and a spacious 3-level apartment with 5 bedrooms, 1.5 bathrooms, and a functional kitchen layout ideal for extended family living or live/work potential. Two Hydro Meters and 2 Hot Water Tanks. Separate basement entrance provides added flexibility for storage or additional living space possibilities. Rear laneway access with 2 parking spots is a rare city convenience. Situated close, parks, shops, restaurants, hospitals, schools, places of worship, major highways, and TTC public transit. (id:63203)

22 - 1675 The Chase Road
Mississauga, Ontario
Approx. 100 sq. ft. private office available for lease in Chase Square Mall. Located within a newly renovated professional office suite comprising five individual offices with glass walls and glass doors. Bright layout with high ceilings and excellent natural light.Suitable for medical, legal, accounting, mortgage, real estate, wellness, or other professional office uses. The indoor mall offers four entrances and ample surface parking for clients and staff.Prime corner location at Chase Rd & Eglinton Ave with easy access to Hwy 403 & 401. Close to Credit Valley Hospital and Erin Mills Town Centre. Approx. 100 sq. ft. private office for lease in The Chase Square Mall, Mississauga. Located in Unit 22, a newly renovated professional suite with 5 glass-enclosed offices. Each room has a separate entrance, with a shared main entrance. Bright, clean space with high ceilings and good natural light. Suitable for medical specialists and professional office users only; no restaurant or retail. (id:63203)
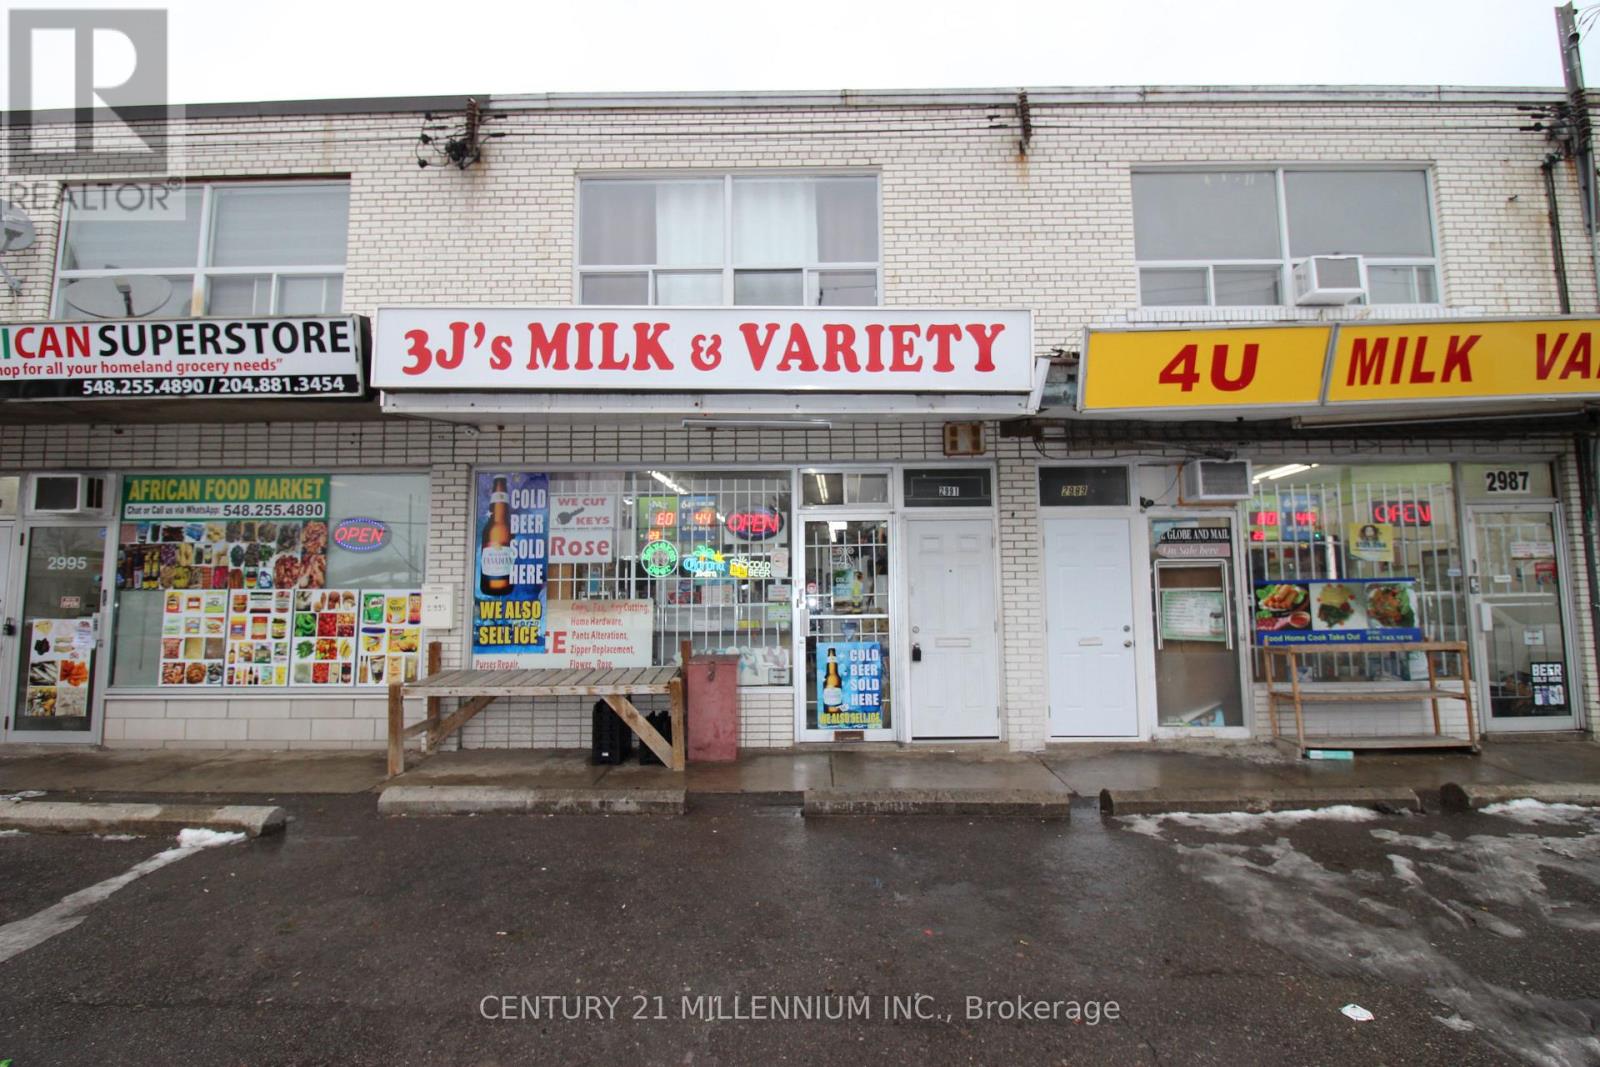
Upper - 2991 Islington Avenue
Toronto, Ontario
Discover a fabulous, clean, and bright 2-bedroom apartment in a prime, family-friendly neighbourhood, located above a quiet store. Featuring a private street-level entrance and new flooring throughout, this inviting home also offers excellent storage, with ample cupboard space in the kitchen and a large entrance closet that can double as a small pantry. Enjoy exceptional convenience with TTC transit, subway access, and easy connections to Highways 401, 427, and 400 just moments away. Daily essentials are close by, including groceries, professional services, laundry, and restaurants, while nearby schools, parks, and the Humber Summit Library add to the appeal. One surface parking space is included, making this an ideal choice for comfortable and connected living. (id:63203)
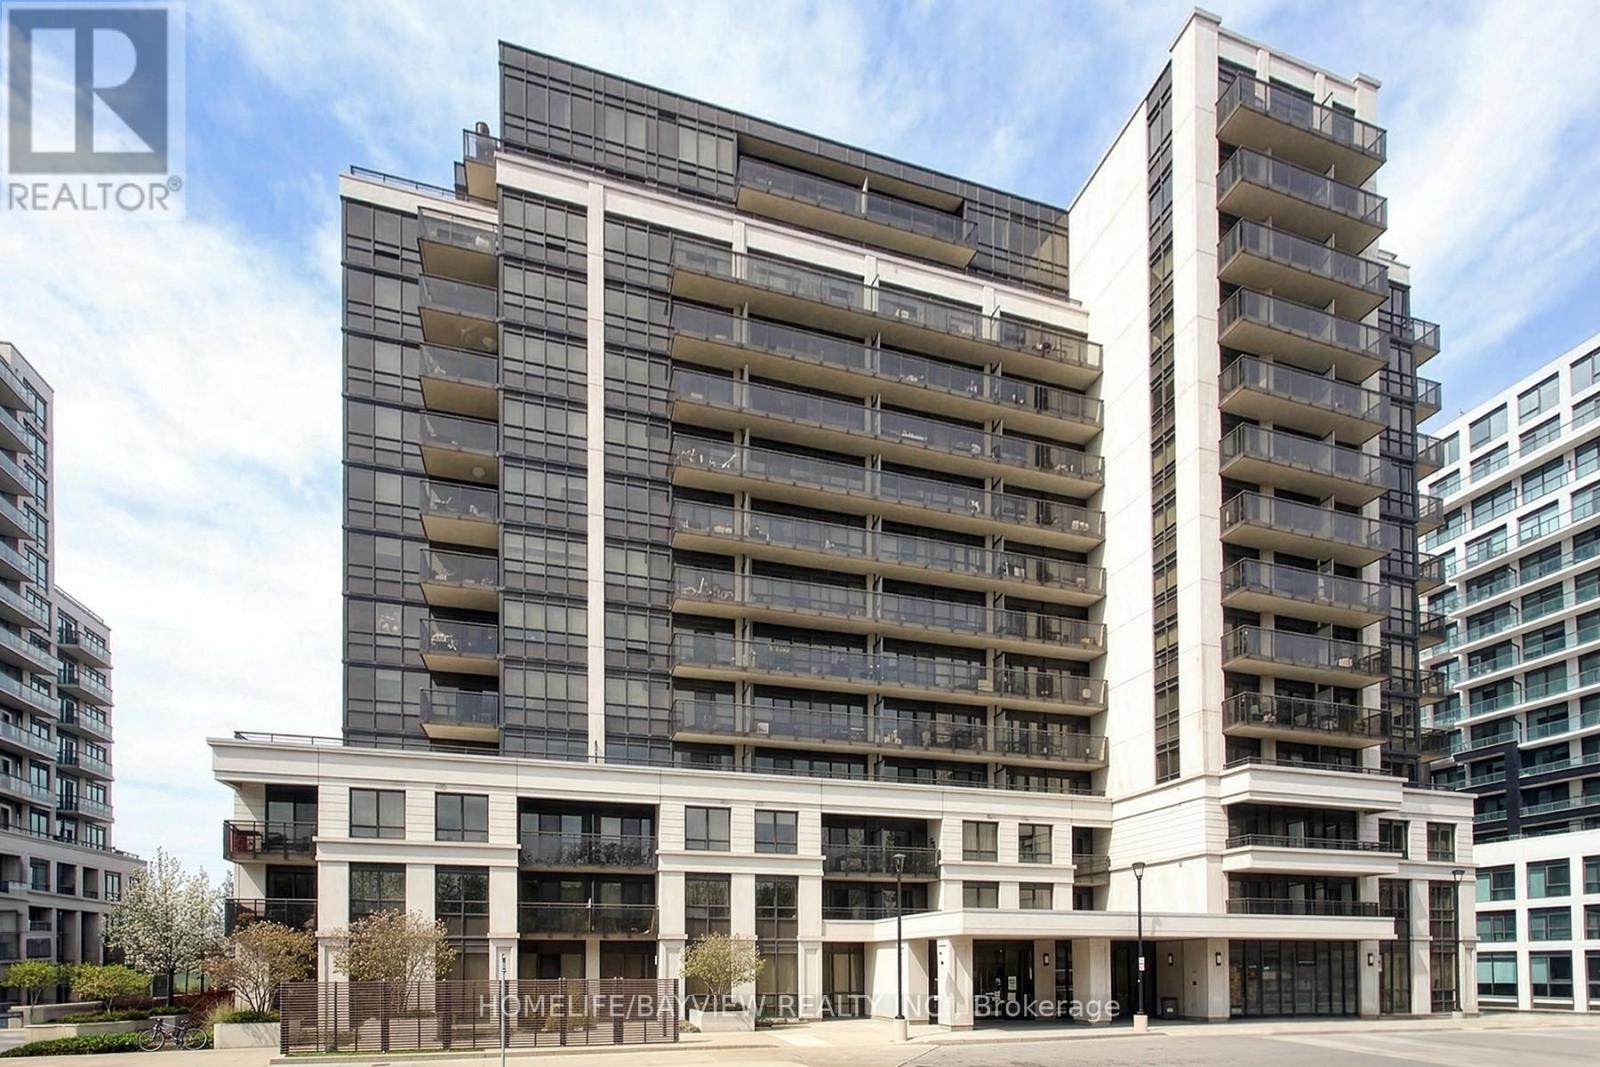
601 - 55 De Boers Drive
Toronto, Ontario
Available Immediately. Beautiful 1 bedroom condo in a convenient North York location, directly across from Denison Armoury. This move in ready suite offers a bright open concept layout, modern finishes, upgraded lighting, a custom entertainment wall, large balcony, and a comfortable bedroom furnished with a king bed. The unit features a fully equipped kitchen with breakfast bar, spacious living area, clean white flooring, great natural light, city views, in suite laundry, parking, and locker. Ideal for anyone seeking a clean, stylish, fully furnished rental in a well connected North York location. Included in Rent:Heat, internet, parking, furnishings, and locker. Location Highlights: Steps to Denison Armoury, minutes to Yorkdale Shopping Centre, Allen Road, Highway 401, Wilson Station, Downsview, TTC, shops, restaurants, and everyday conveniences. A clean, move in ready condo with parking, internet, and locker included. Available now. This unit is fully furnished and includes internet. (id:63203)
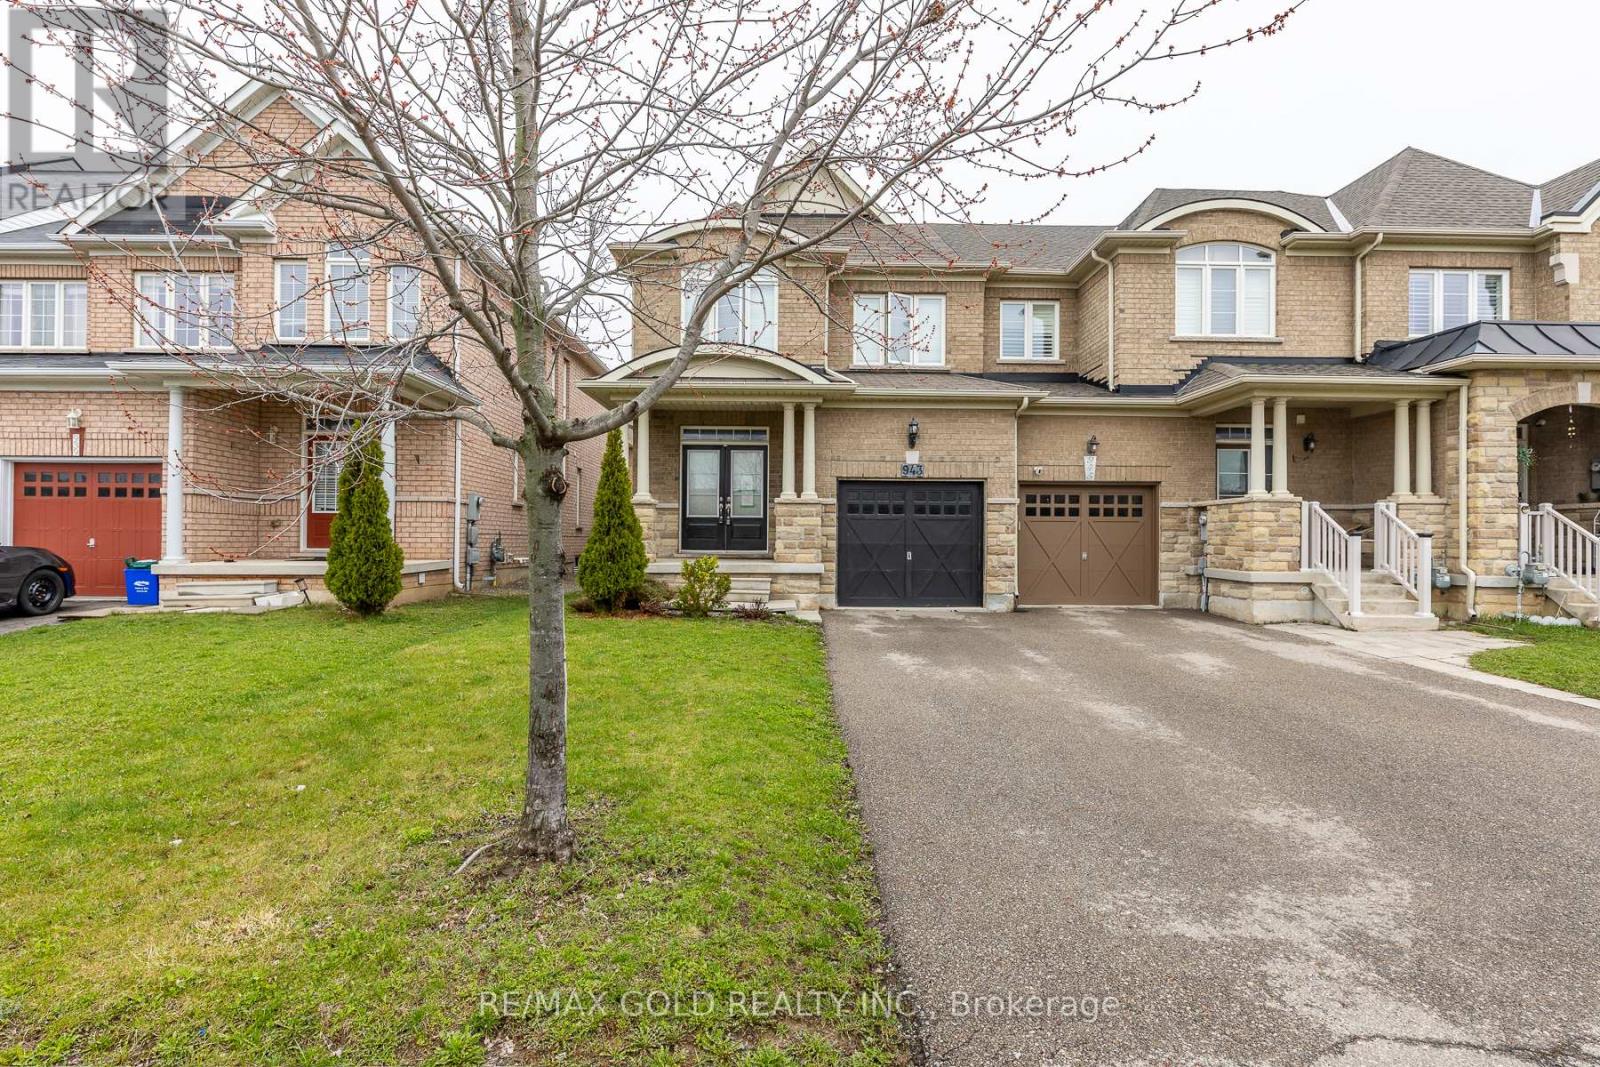
943 Transom Crescent
Milton, Ontario
Stunning Fully Upgraded End-Unit Townhouse!Featuring 9-foot ceilings on the main floor, this beautifully designed home offers separate living and family rooms, perfect for both entertaining and everyday living. The chef-inspired kitchen is complemented by a fully finished basement with a spacious recreation room and a full washroom.Enjoy numerous upgrades throughout, along with a walkout to a massive two-tiered deck-ideal for outdoor gatherings. The primary bedroom boasts a 4-piece ensuite and a walk-in closet, while all bedrooms are bright and airy with large windows. Convenient upper-level laundry and stylish window coverings complete this exceptional home. (id:63203)
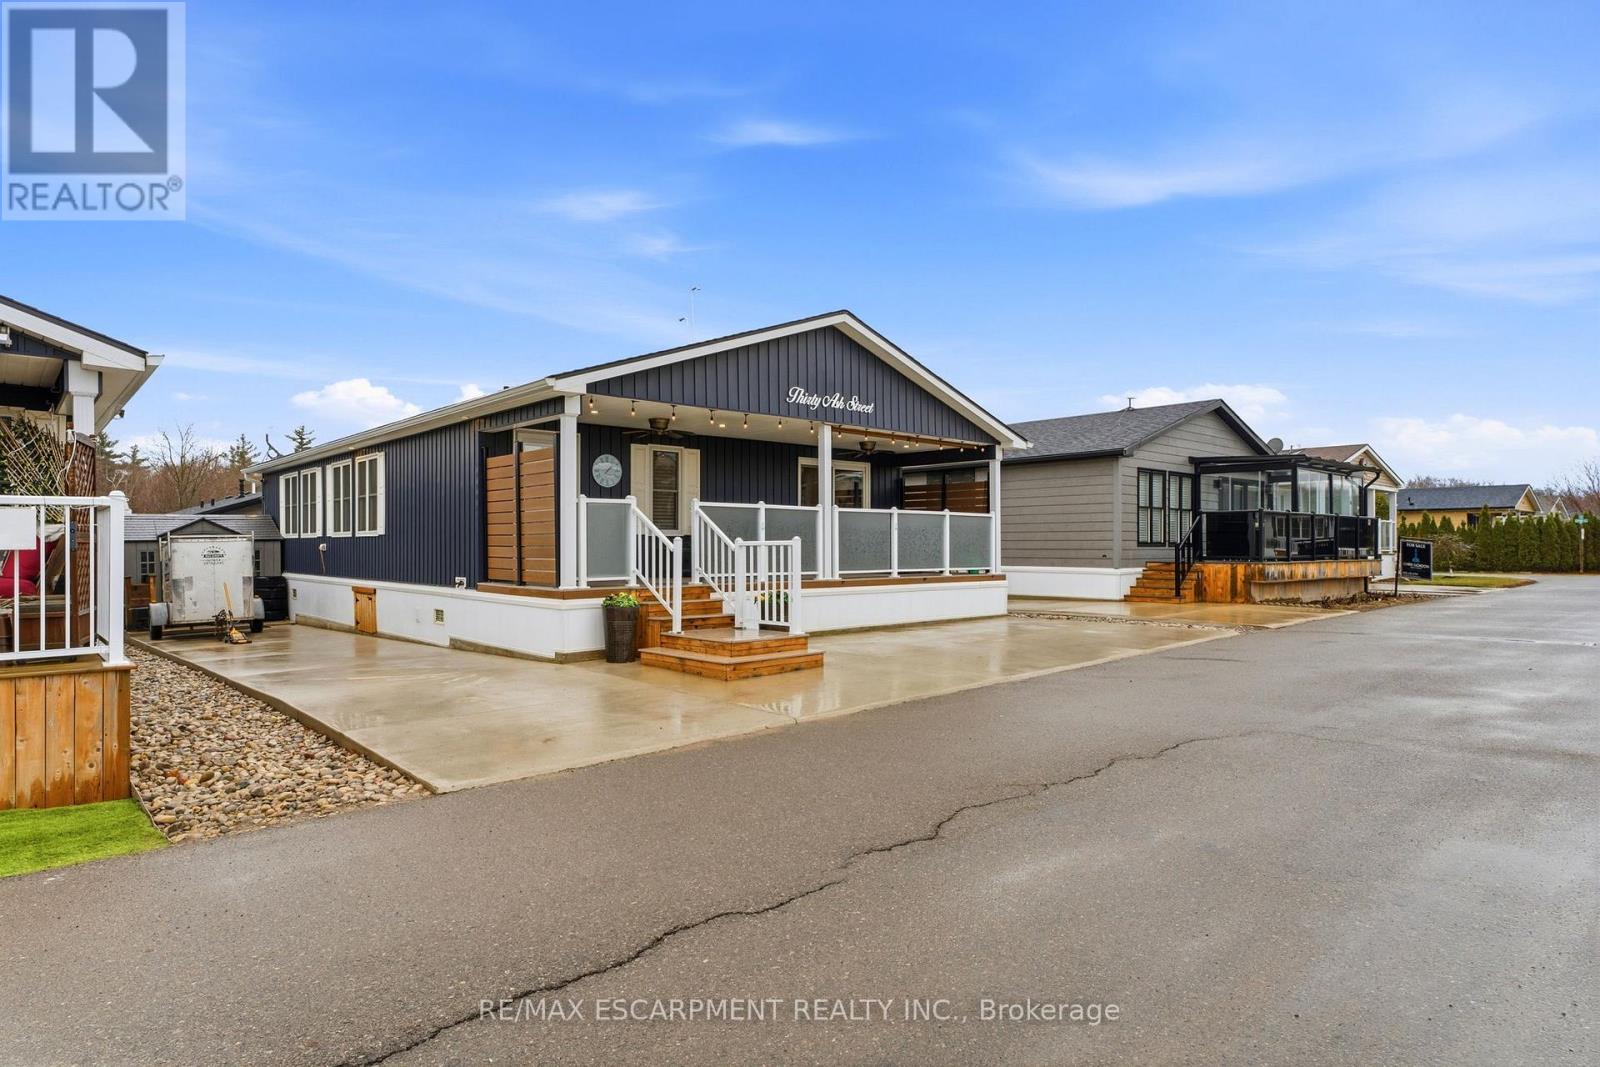
30 Ash Street - 4449 Milburough Line
Burlington, Ontario
Discover one of Burlingtons best kept secrets, Lost Forest Park. An exclusive, gated community offering a truly unique, low maintenance lifestyle tailored for the most discerning buyers. Surrounded by nature and designed for privacy and comfort, this is a rare opportunity to experience refined living in a serene setting. This is the model you have been waiting for, showcasing a spacious, bright, open concept layout complimented by elegant finishes throughout. The designer like kitchen is crafted for entertaining and definitely the heart of the home. Featuring a 10 foot island, abundant and well appointed white cabinetry, stainless steel appliances, pendant lighting and a tasteful backsplash. This rare floor plan offers ample space for dining and gathering alike. Thoughtfully designed, offering two bedrooms, each with its own private ensuite. One bedroom provides in-law potential, complete with sitting room, sink, fridge and private bathroom. Completing the space an in-suite laundry room. Indulge on the expansive porch, a retreat perfect for savouring peaceful mornings or unwinding in the evening. Lost Forest Park presents a rare blend of tranquility and community in a resort inspired setting. Residents enjoy access to thoughtfully curated amenities including a seasonal pool, horseshoe pits, a community centre with activities and meticulously maintained grounds. Designed for comfort and ease, this enclave the opportunity to downsize gracefully or embrace a more maintenance free lifestyle. Conveniently located in North Burlington, minutes from Waterdown, shopping, trails, golf and highway access. (id:63203)
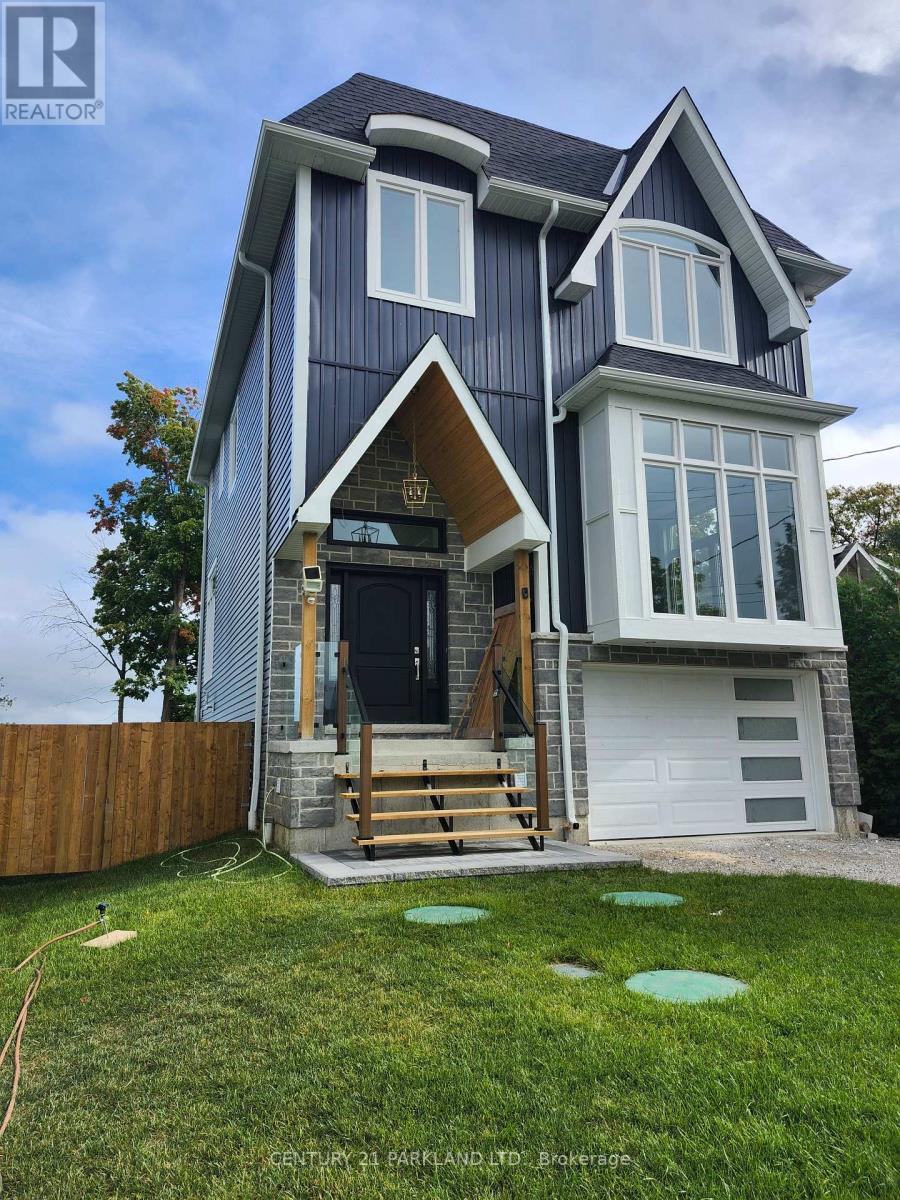
15 Stanley Avenue
Oro-Medonte, Ontario
Welcome to this newly built waterfront home in the tranquil community of Hawkstone. Boasting 3bdrms + den and 4 bathrooms, all hardwood floors thru-out and fully finished lower level with walk-out to the backyard overlooking lake Simcoe. Featuring family room with floor to ceiling windows (20ft high ceiling) and gas fireplace, dining area combined with living room, breakfast area with walk-out to the balcony, master bedroom with 5pc ensuite and Juliette balcony, large interlocking patio. Few minutes away from picturesque Bayview Memorial Park. Great location offering year round activities, like swimming, fishing, ice-skating and ice fishing from your private dock. (id:63203)
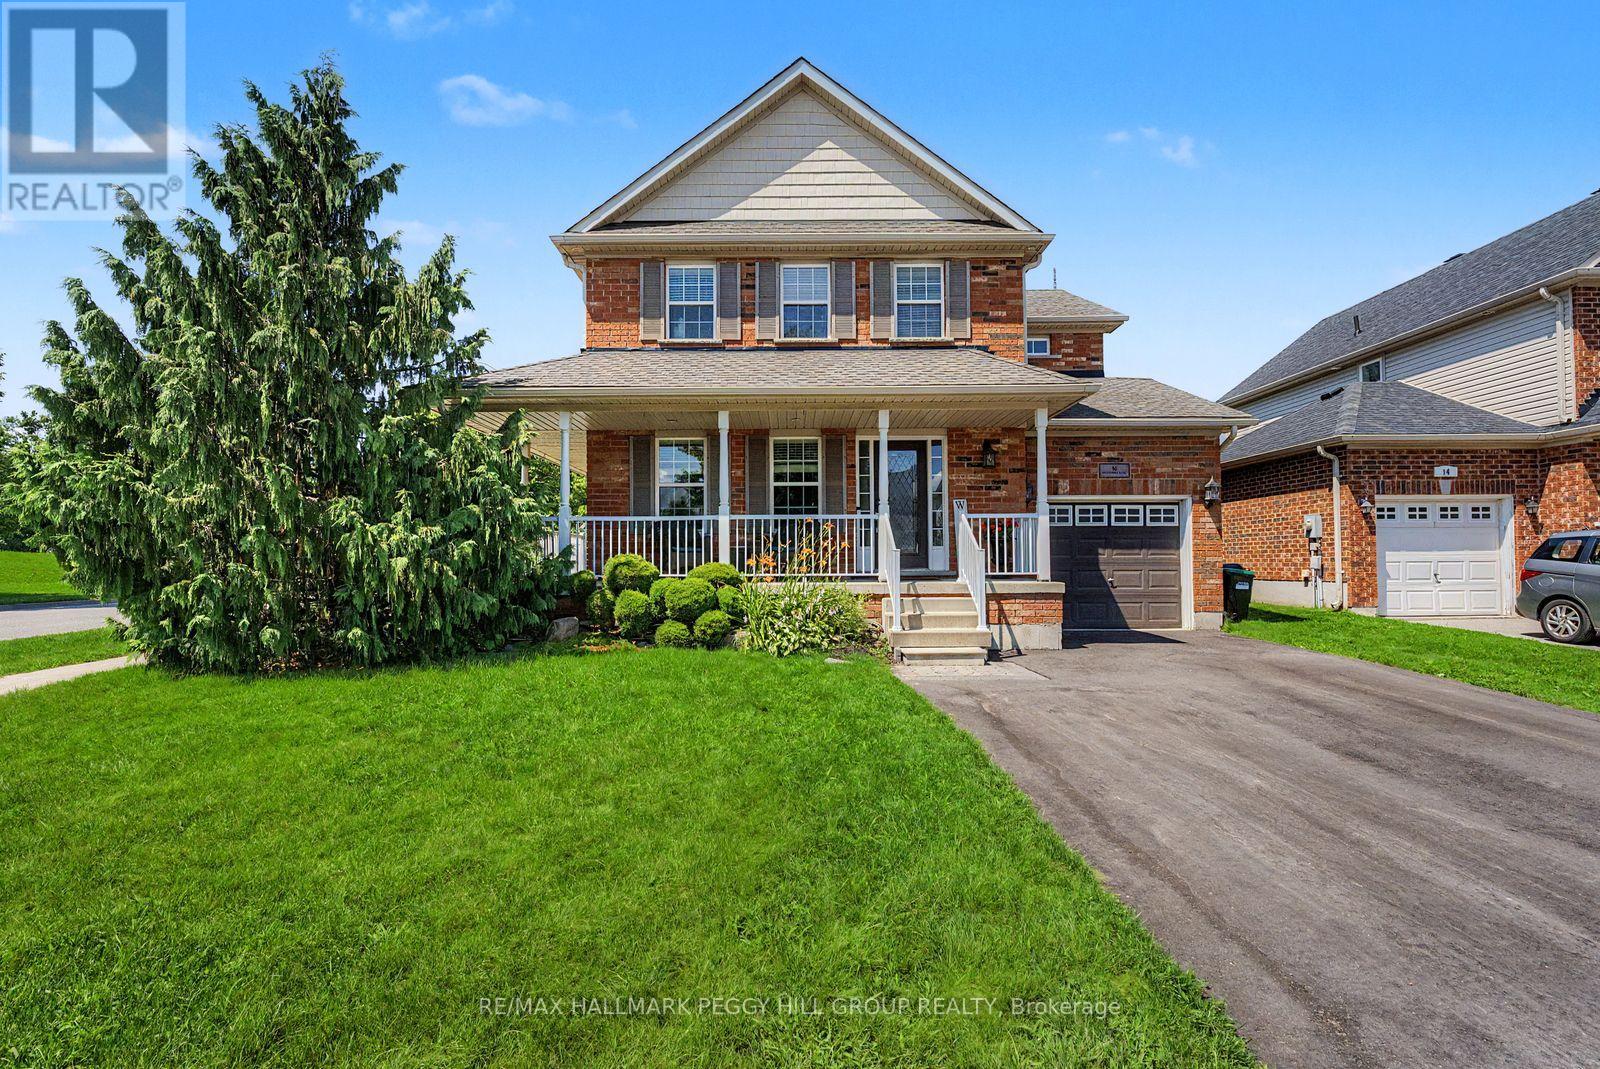
16 Blackbird Lane
Barrie, Ontario
TURNKEY FAMILY HOME WITH AN ENTERTAINER'S BACKYARD, INGROUND POOL & BIG-TICKET UPDATES! Nearly 2,500 finished sq ft, an inground saltwater pool, a beautifully landscaped backyard and several valuable updates make this a home that delivers well beyond the expected. The fenced yard is framed by perennial gardens, stone accents and generous patio space, creating an easy flow between swimming, barbecuing and long afternoons in the sun. Hardwood flooring runs through the main level, where the combined living and dining room offers plenty of room for larger occasions, while the separate family room feels more relaxed with a gas fireplace and wide bay windows overlooking the pool. The eat-in kitchen keeps the backyard close with a walkout, granite counters, stainless steel appliances, a tiled backsplash and an undermount sink. Upstairs, the spacious primary bedroom includes a walk-in closet and private 4-piece ensuite with a soaker tub and separate shower. Two additional bedrooms share a second 4-piece bathroom, while upper-level laundry saves trips up and down the stairs. The finished basement adds a rec room, 4-piece bathroom and fourth bedroom or office, while soundproofing on the main floor and basement and rounded corners add thoughtful detail. A new roof (2023), furnace, air conditioning and driveway, along with a newer pool liner, salt cell and filter cartridges, offer even more value. Across from Trillium Woods Elementary School, within walking distance of Veteran's Woods Park and close to south Barrie shopping and commuter routes, this #HomeToStay makes family life feel easier and summer a lot more fun. (id:63203)
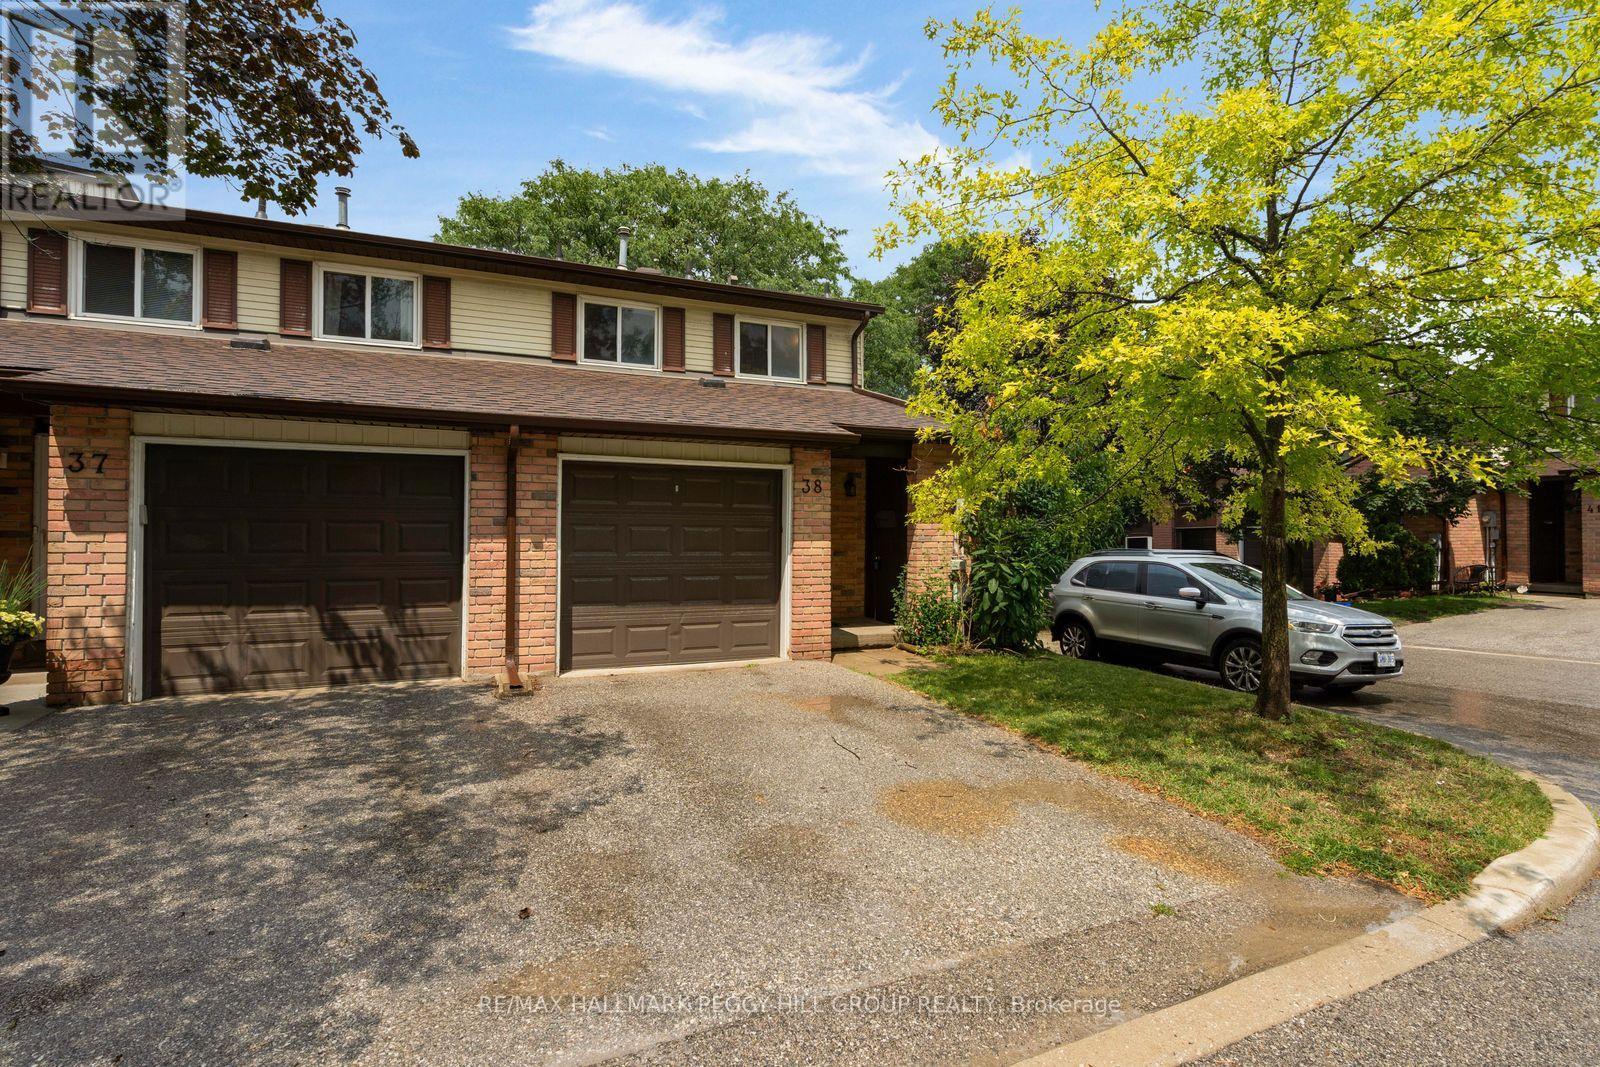
38 - 52 Adelaide Street
Barrie, Ontario
LOW-MAINTENANCE END-UNIT LIVING WITH A FENCED YARD, FINISHED BASEMENT & GARAGE PARKING NEAR BARRIE'S WATERFRONT! This end-unit condo townhome within walking distance of Barrie's waterfront offers over 1,000 sq ft above grade with an open living and dining area that walks out to a fully fenced backyard with a patio and no residential homes directly behind. The kitchen keeps the look clean and cohesive with white cabinetry, a white double sink, tile backsplash, generous counter space, tile flooring and included appliances, while a powder room completes the main level. Upstairs, three bedrooms and a 4-piece bathroom create a practical family layout, and the finished basement adds a recreation room, laundry area and plenty of storage. A private locker sits just outside the front door, while the attached single garage and additional driveway parking spot make coming and going simple. Condo fees cover building maintenance, landscaping, snow removal, garbage collection and property management, giving you a lower-maintenance way to live without giving up outdoor space. Shear Park, schools, restaurants, public transit, the Allandale Waterfront GO Station, downtown and Highway 400 are all close at hand. (id:63203)
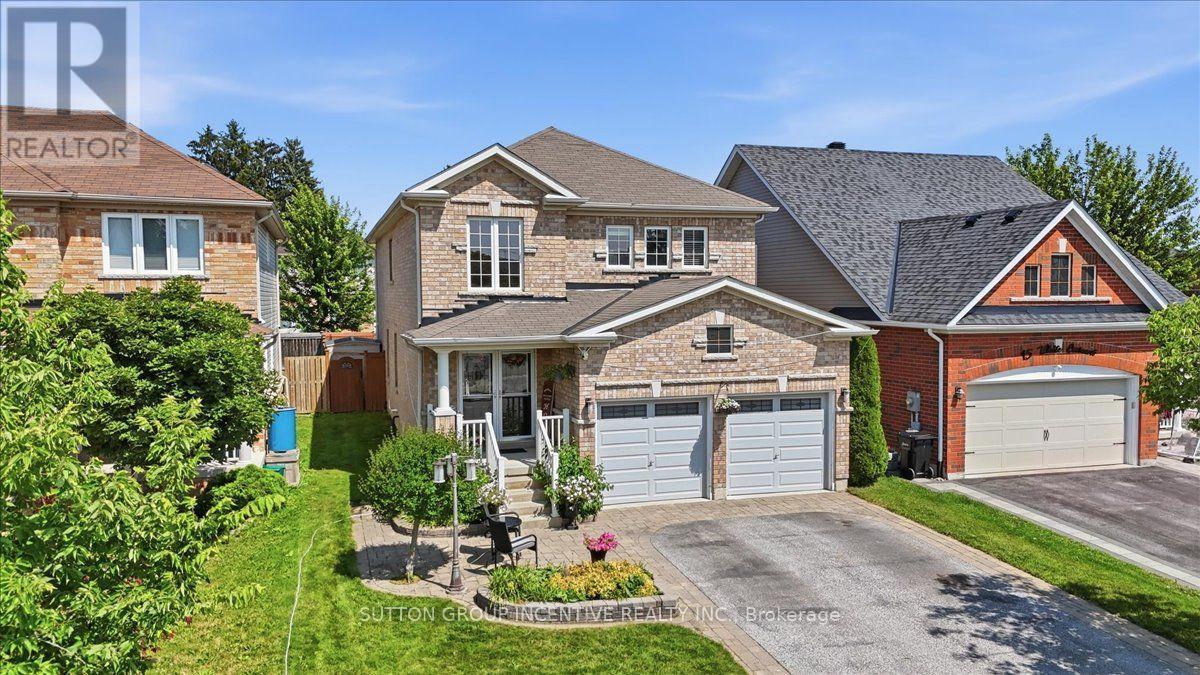
17 White Crescent
Barrie, Ontario
WELCOME TO 17 WHITE CRES! This spacious two-storey brick home offers more than 2,300 sq. ft. of above-grade living space, complemented by an 800+ sq. ft. finished lower level, for a total of over 3,100 sq. ft. The bright main floor features generous living and dining areas, a separate breakfast space, and a well-appointed kitchen with granite counters, tiled backsplash, stainless-steel appliances and a breakfast bar. Walk out to an expansive deck and fully fenced backyard with multiple seating areas, an above-ground pool and hot tub. Convenient main-floor laundry includes cabinetry and a utility sink. Upstairs are four bedrooms, including a generous primary retreat equipped with a walk-in closet and a five-piece ensuite. The lower level adds a large recreation room with additional closet space, a fifth bedroom with a walk-in closet, and a four-piece bathroom. A double garage completes this well-cared-for home. WINDOW IN BASEMENT BEDROOM WILL BE CONVERTED TO AN EGRESS WINDOW. (id:63203)
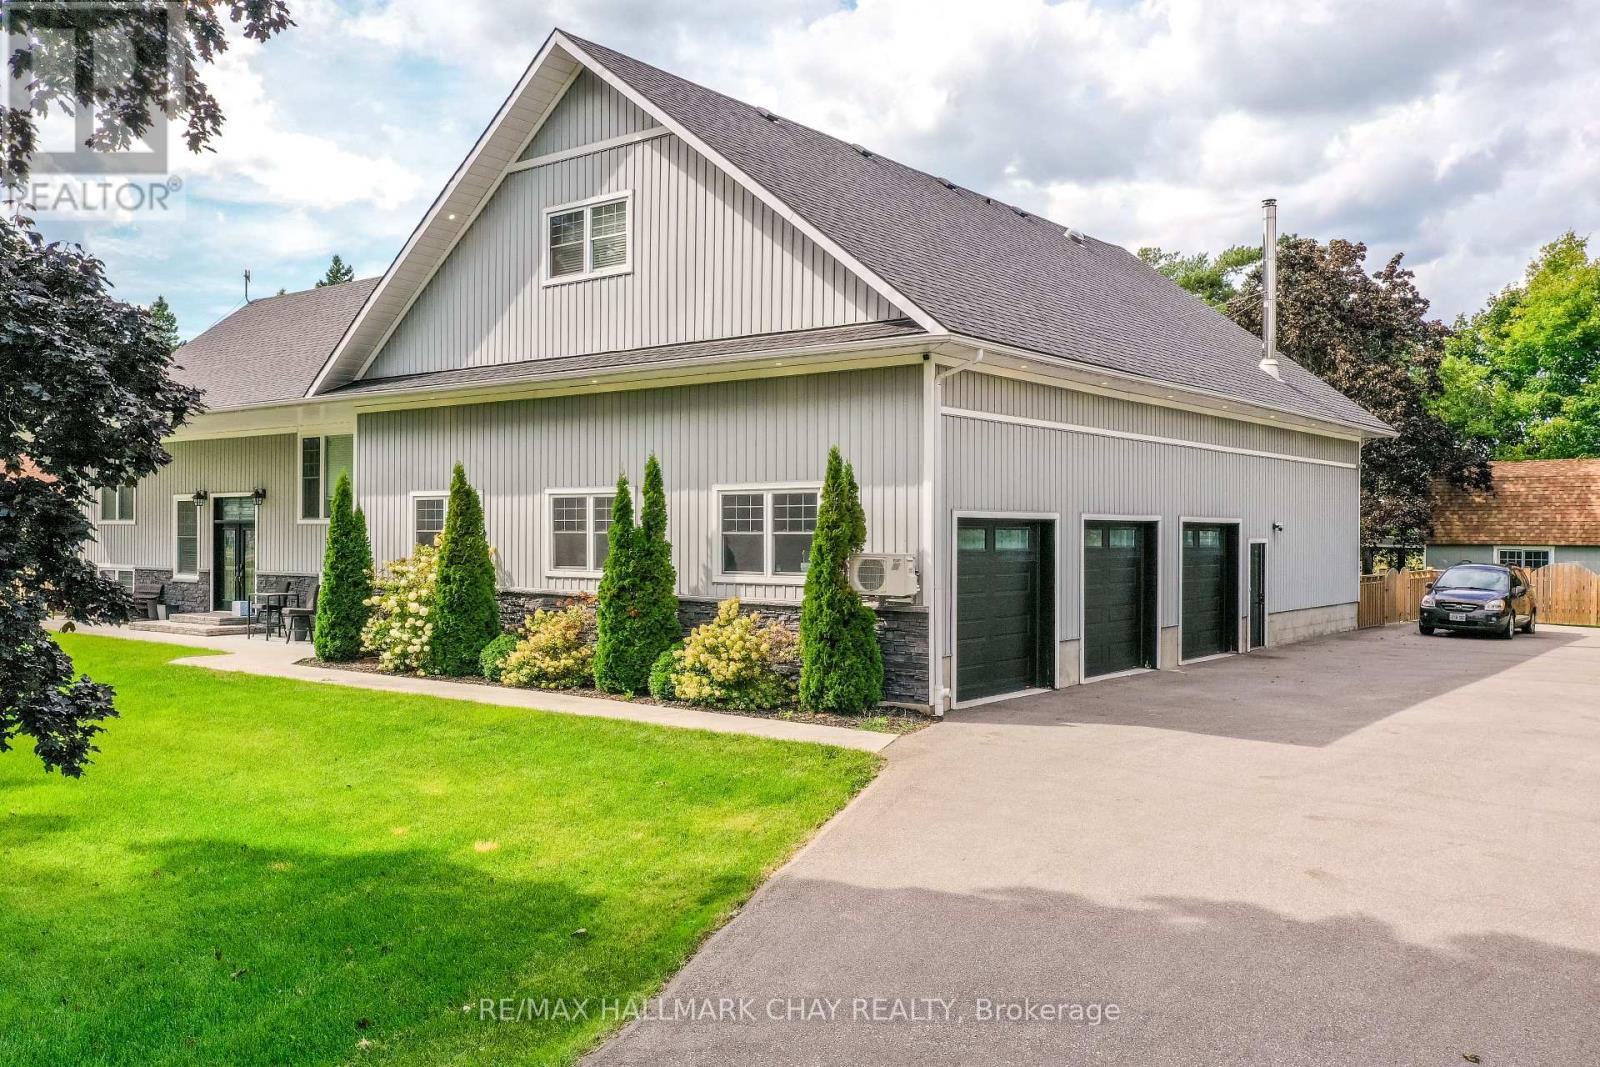
4936 Vasey Road
Midland, Ontario
Welcome to 4936 Vasey Rd. This special & unique raised bungalow features over 4000 sq ft of finished living space, an above ground pool and a show stopping 3351 sq ft (MPAC) triple car garage/workshop with wood stove! Situated in the picturesque town of Midland, this beautifully upgraded 3+1 Bedroom, 4 bathroom home awaits you. A thoughtfully designed layout offers you a large living and kitchen space boasting natural light on the main level, with access to a large deck that is perfect for entertaining. Enjoy a newly renovated loft area with over $120,000 invested into a private primary suite, stunning ensuite with heated floors and a spacious walk in closet. Loft area also includes a den, giving you extra space to use as you wish. On the mostly finished lower level you will find a sprawling, open concept area with endless possibilities and a laundry room awaiting your finishing touches. Excellent location to enjoy rural living while being close to highway 400. *Extras include new A/C (2026), water softener system, a newly paved driveway (2021), a gorgeous fully fenced back yard with full irrigation system in front and back, large shed and playhouse. Beautiful Vasey park is located just across the street.* (id:63203)
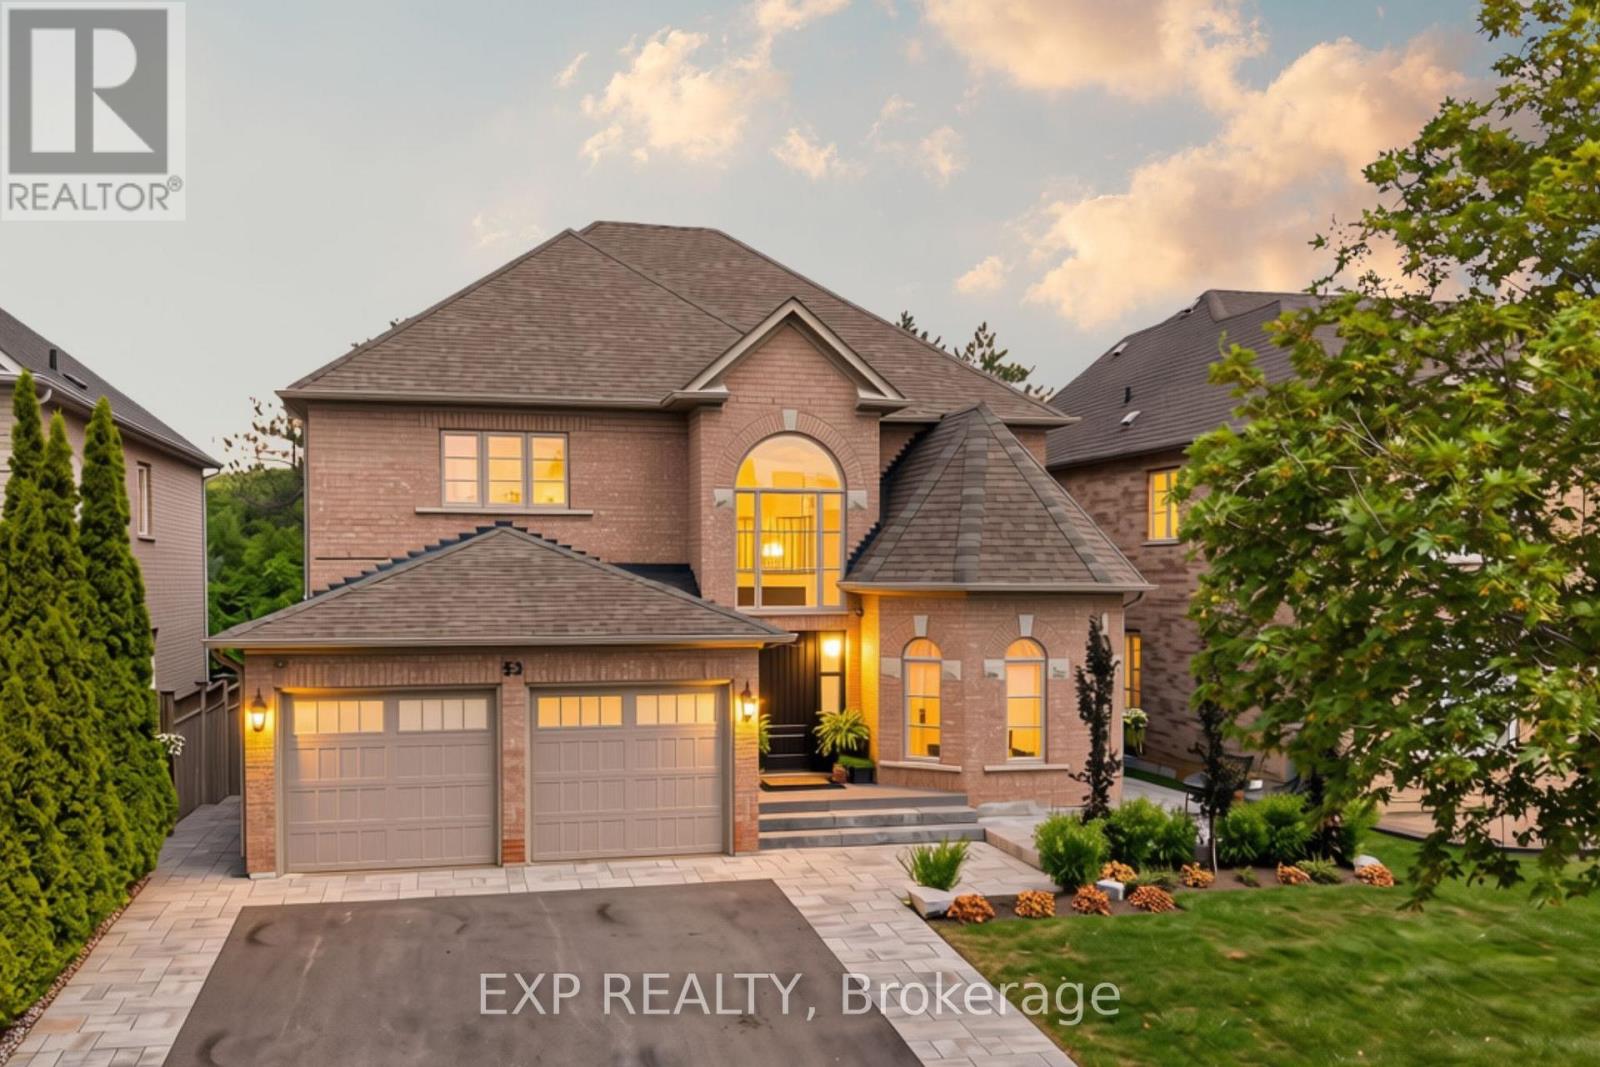
53 Glenside Drive
Vaughan, Ontario
Welcome to 53 Glenside Drive, a beautifully renovated 2-storey detached home on a premium ravine lot in Vaughan's sought-after Maple community. This 4-bedroom, 4-bathroom home underwent a complete top-to-bottom renovation, including new R60 insulation, sound dampening between floors, a relocated and enlarged kitchen, new windows, doors, shingles, and garage doors, new flooring throughout, updated plumbing and electrical, and a new subfloor with vinyl flooring in the basement. The bright, airy kitchen is the true heart of the home, featuring integrated cabinetry with hidden coffee and microwave stations and built-in speakers, while automatic closet lighting in the secondary bedrooms and Trex composite decking with clear-view railings add everyday convenience and unobstructed views of the ravine setting. The fully finished basement offers a second kitchen with a separate walk-out entrance with in-law potential. Outside, enjoy a professionally landscaped yard, integrated below-deck storage in place of a traditional shed, and a private drive with parking for 6 vehicles total. Located steps from walking and biking paths, parks, and tennis courts, with elementary, high school, and French immersion schools all close by, this home is also just a 15-minute walk to Canada's Wonderland and minutes from Vaughan Mills Mall, Cortellucci Vaughan Hospital, and Highway 400 access via Rutherford Road and Major Mackenzie Drive. A rare opportunity to own a fully updated family home in one of Vaughan's most amenity-rich neighbourhoods. (id:63203)
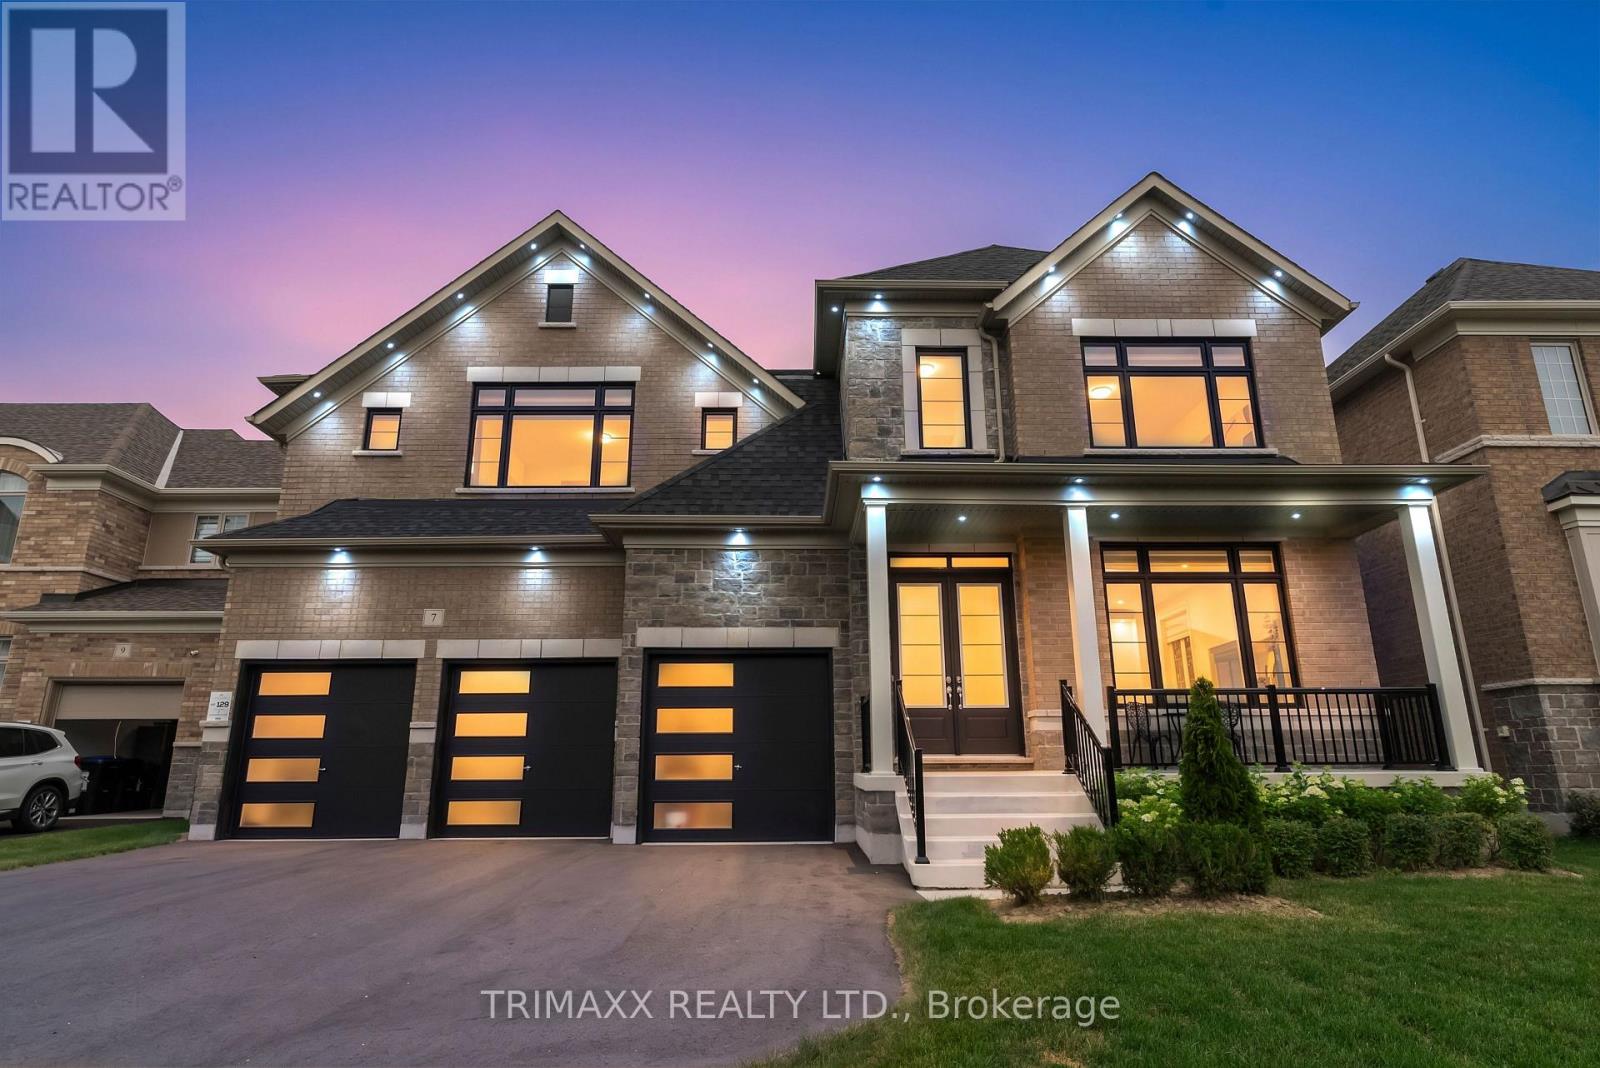
7 Wintergreen Lane
Adjala-Tosorontio, Ontario
Welcome to 7 Wintergreen Lane, an extraordinary executive residence in the prestigious Colgan Crossing community, where timeless architecture meets refined luxury. Showcasing premium upgrades throughout, this exceptional 5-bedroom home offers the perfect blend of sophistication, comfort, and functionality. A grand double-door entry welcomes you into a bright, open-concept interior featuring soaring10-foot ceilings, elegant 24" x 24" porcelain tile flooring, and expansive principal rooms flooded with natural light. The formal living and dining area is ideal for entertaining, while the stylish wet bar with its own sink adds a touch of luxury for hosting family and friends. At the heart of the home is a chef-inspired kitchen featuring an oversized two-tone island, stunning waterfall quartz countertops, premium stainless steel appliances, a gas range, and abundant cabinetry, all overlooking the spacious family room. A versatile main-floor den offers the perfect space for a home office or children's playroom, while the mudroom provides convenient interior access from the triple-car garage. The second level boasts five generously sized bedrooms. With upgraded ceiling heights of 9feet. The luxurious primary suite features a walk-in closet and a spa-inspired ensuite with dual vanities, a deep soaker tub, and a fully tiled glass shower. The second bedroom enjoys its own walk-in closet and private ensuite, while the third and fourth bedrooms share a Jack-and-Jill bathroom. The fifth bedroom also features a walk-in closet and private ensuite, making it ideal for guests or extended family. A convenient second-floor laundry room completes the upper level. The unfinished basement offers endless possibilities to customize your dream space. A rare triple-car garage with a dedicated spice kitchen adds exceptional convenience and versatility. (id:63203)
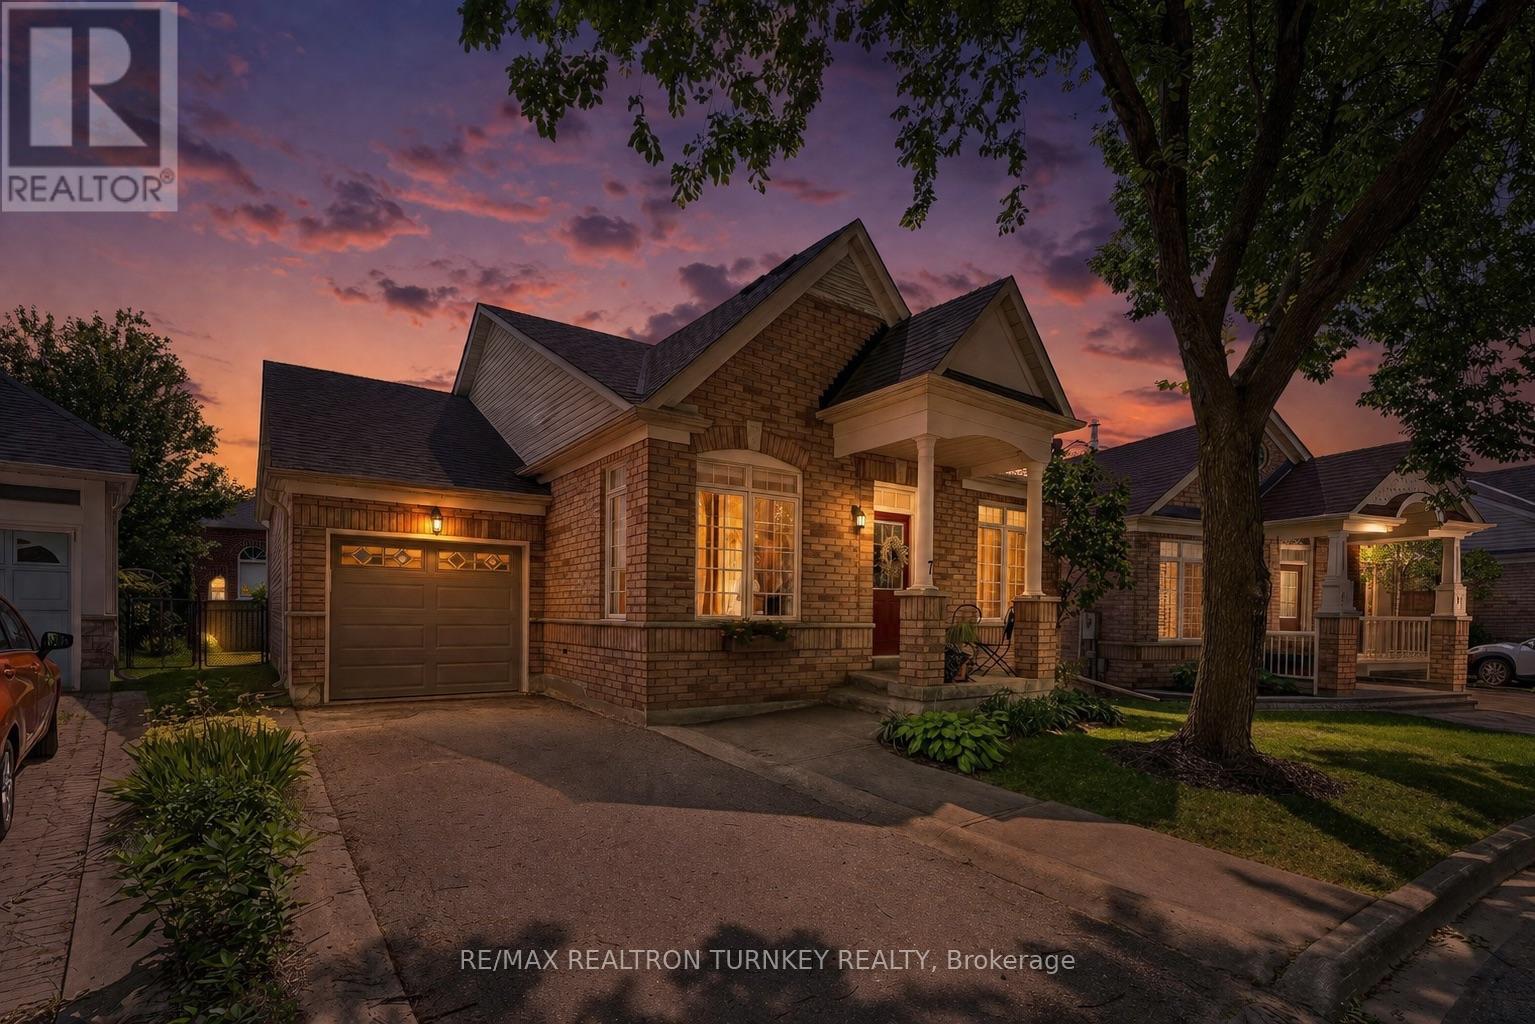
7 Thomas Bales Drive
Markham, Ontario
Perfectly suited for downsizers, first-time buyers, or those looking to enjoy a low-maintenance lifestyle in one of Markham's most desirable communities Welcome to this picture-perfect 2+1 bedroom bungalow in the heart of prestigious Berczy community. Offering a functional open-concept layout with the perfect amount of living space, this beautifully maintained home features a desirable main-floor primary bedroom complete with a walk-in closet and private ensuite. Bright and inviting open-concept living and dining space featuring soaring cathedral ceilings and expansive picture windows that flood the home with natural light.The bright eat-in kitchen overlooks the inviting family room with a cozy gas fireplace, creating the perfect space for everyday living and entertaining.Situated on a premium irregular lot with prof upgraded landscaping, the spacious backyard offers plenty of room to relax, garden, or entertain. The professionally finished basement extends your living space with a spacious recreation room, third bedroom, stylish 3-piece bathroom, dedicated gym or home office, and an oversized laundry/storage room.Located on a quiet, mature tree-lined street in one of Markham's most sought-to-after communities, this home is surrounded by exceptional amenities. Just steps to Berczy Park featuring playgrounds, tennis courts, basketball courts, sports fields, a baseball diamond, skateboard park, and scenic walking trails. Located within one of Markham's top-ranked school districts, including Stonebridge Public School, Pierre Elliott Trudeau High School, St. Augustine Catholic High School & Unionville College (Private). Rarely offered in this prestigious Berczy neighbourhood, this is an exceptional opportunity to own a move-in-ready bungalow in one of Markham's most desirable communities, celebrated for it's outstanding amenities and unmatched family-friendly lifestyle. Don't miss this incredible opportunity! *Pantry Can Be Easily Converted Back To Main Floor Laundry* (id:63203)
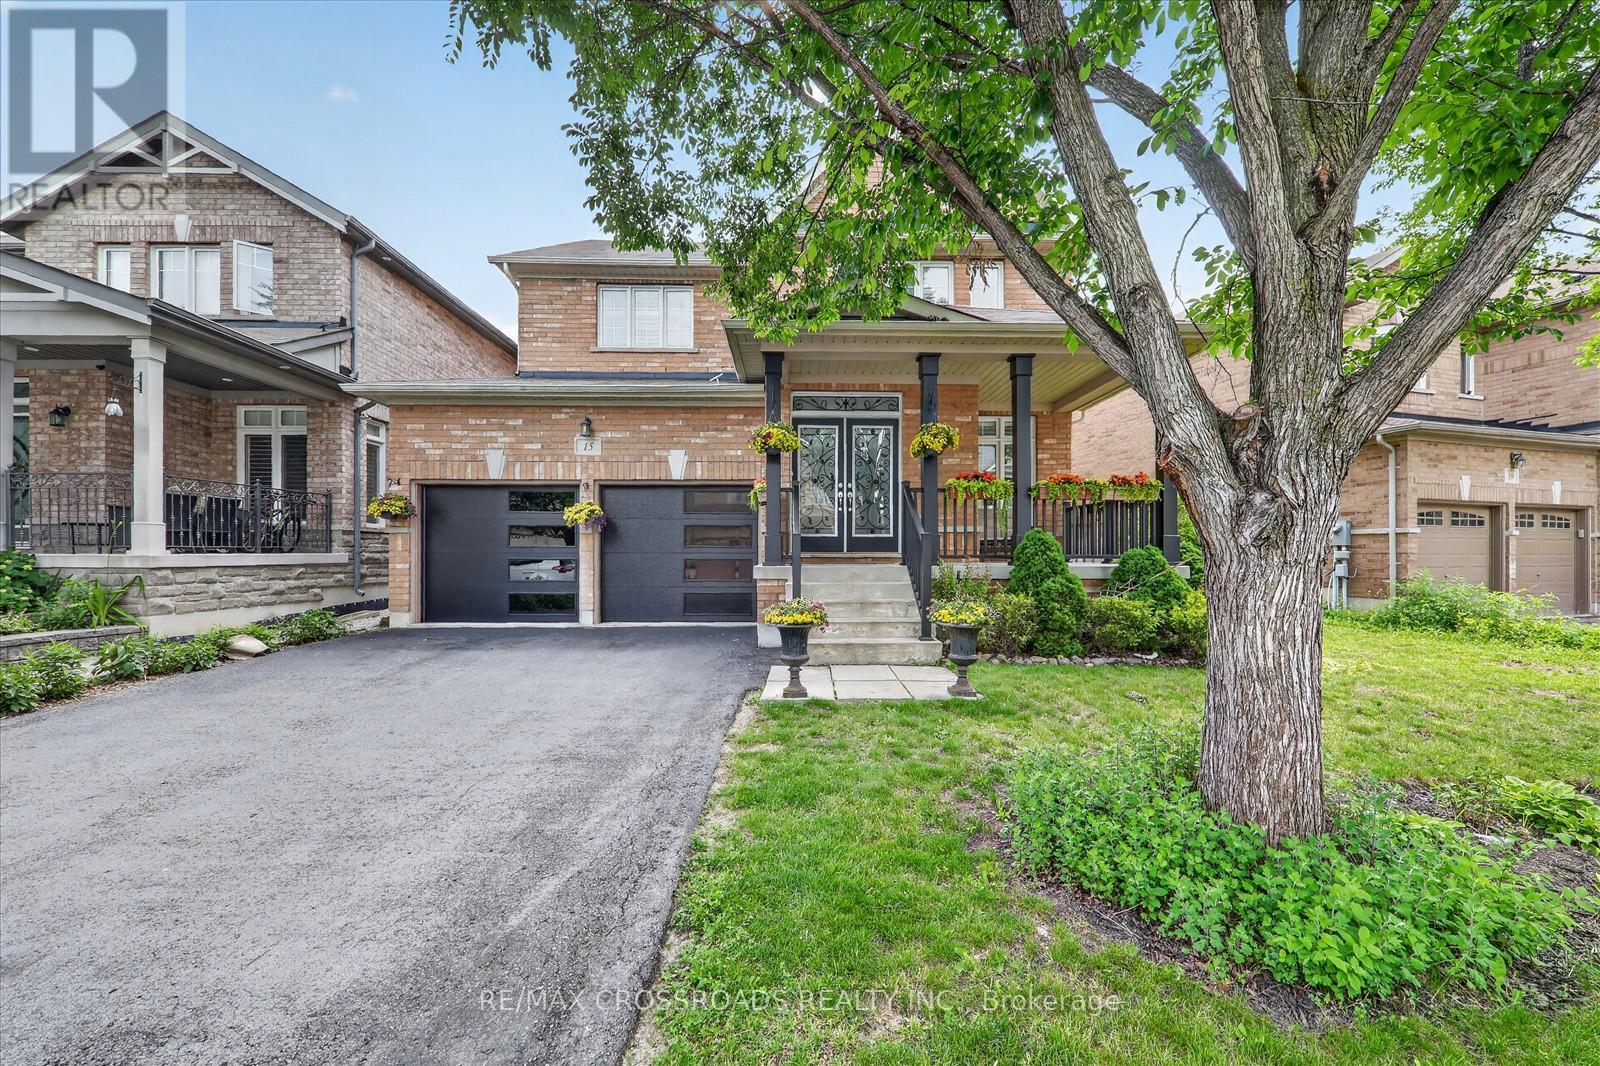
15 Sedore Street
Markham, Ontario
Welcome to this beautifully maintained executive two-storey home offering over **3000 sq. ft. ** of elegant above-grade living space on a premium **51.87 ft x 111.71 ft. **lot. Featuring**9-ft ceilings**, gleaming hardwood floors, an upgraded oak staircase, **fresh designer paint (2026)**, and **new pot lights**, this bright and spacious home is filled with natural light and thoughtfully designed for comfortable family living. The main floor offers a highly functional layout with ** separate formal living and dining rooms**, a cozy family room with a gas fireplace, a **private home office**, and a sun-filled eat-in kitchen-providing distinct spaces for entertaining, working from home, and everyday living. The chef-inspired kitchen features granite countertops, custom cabinetry, with a dedicated serving area, stainless steel appliances, and Step outside and discover your private backyard retreat. Professionally landscaped and designed for year-round enjoyment, the backyard features a large gazebo, creating the perfect setting for outdoor dining, entertaining, or simply relaxing in your own private oasis. . Upstairs, you'll find**five spacious bedrooms**and **four bathrooms**, including a luxurious primary retreat with a walk-in closet and a spa-inspired 5-piece ensuite. The additional bedrooms offer semi-ensuite or private bathroom access. Basement includes a rough-in for future bathroom, offering outstanding potential for additional living space, an in-law suite, or your own custom design. Ideally located just minutes from Mount Joy GO Station, highways, top-rated schools, parks, community centres, shopping, and everyday amenities. Complete with a double-car garage and parking for up to six vehicles, this exceptional home offers the perfect combination of luxury, space, functionality, and convenience. (id:63203)
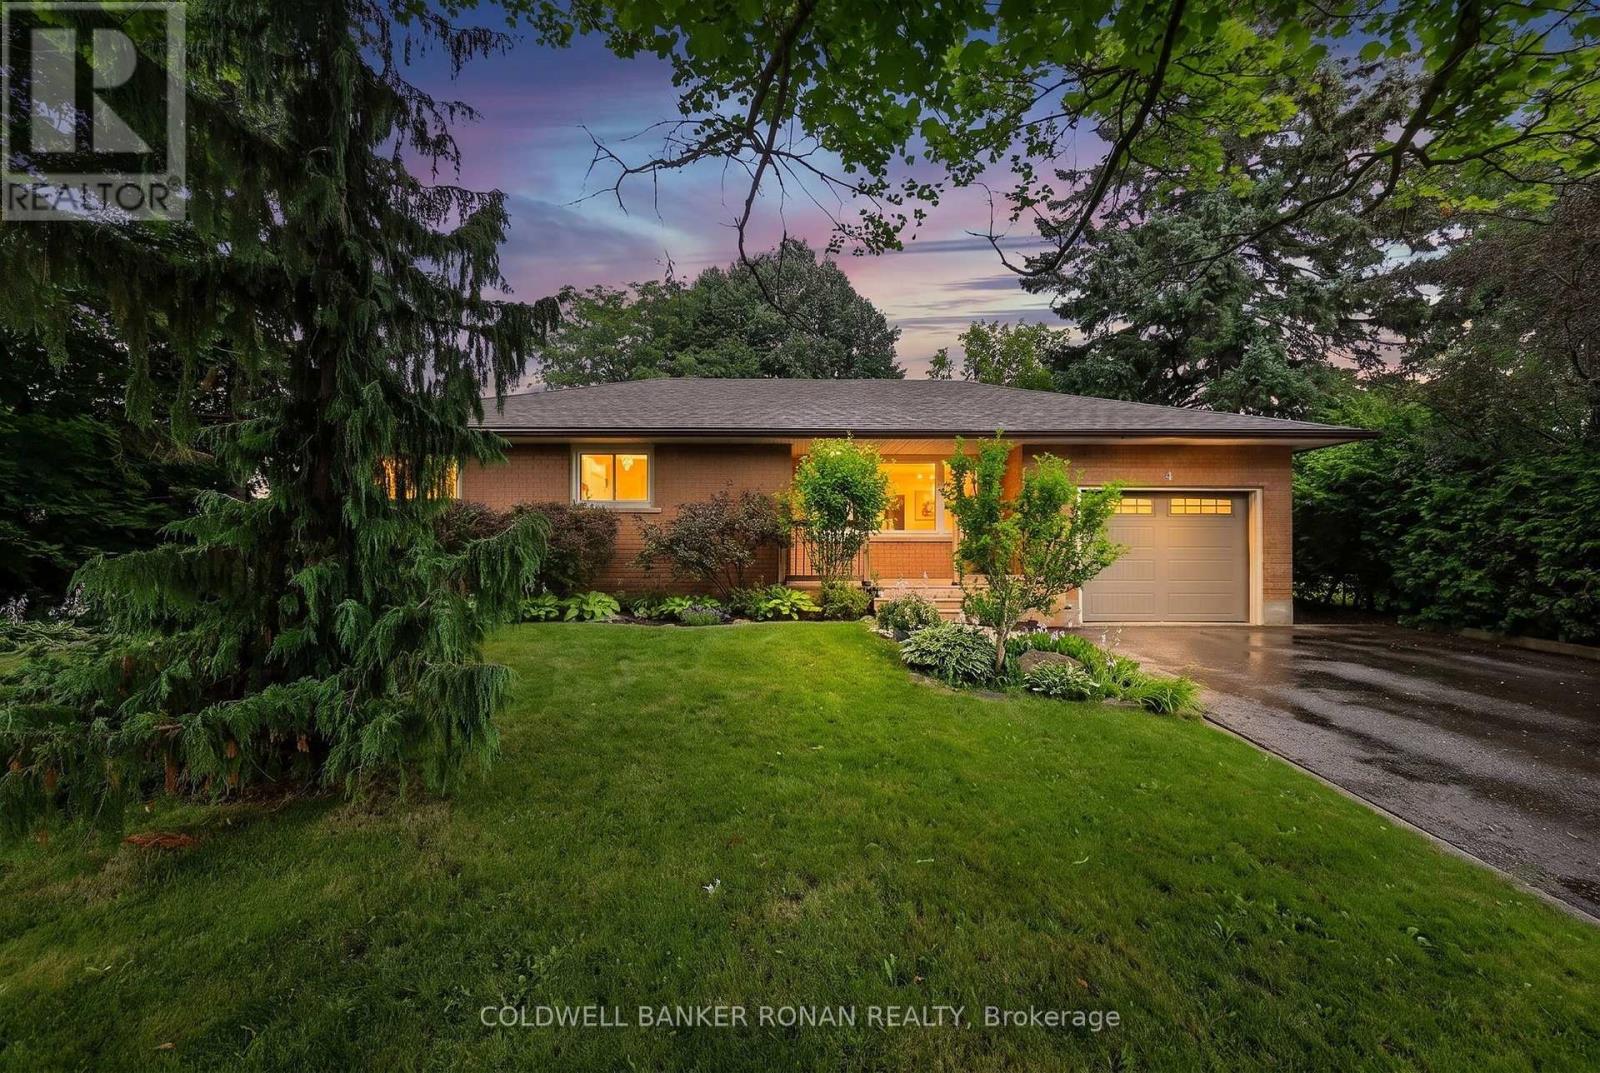
4 Richmond Street E
New Tecumseth, Ontario
Charming Home In The Sought After Area Of Tottenham! Situated On An Expansive 66 X 120 Ft Lot & Boasting A Completed Basement! Eat-In Kitchen & Cozy Sized Living Room! Basement Boasts Oversized Windows, Rec Room, Bedroom, Washroom & Additional Storage! The Home Offers Possibilities Or Simply Enjoying The Home. This Home Checks All Boxes - At The Right Price. A Great Location And Easy Access To Hwy's. Close To All The Town Amenities. Visit Our Site For More Info, Photos, & A Movie Tour! (id:63203)
43 Hopewell Street
Vaughan, Ontario
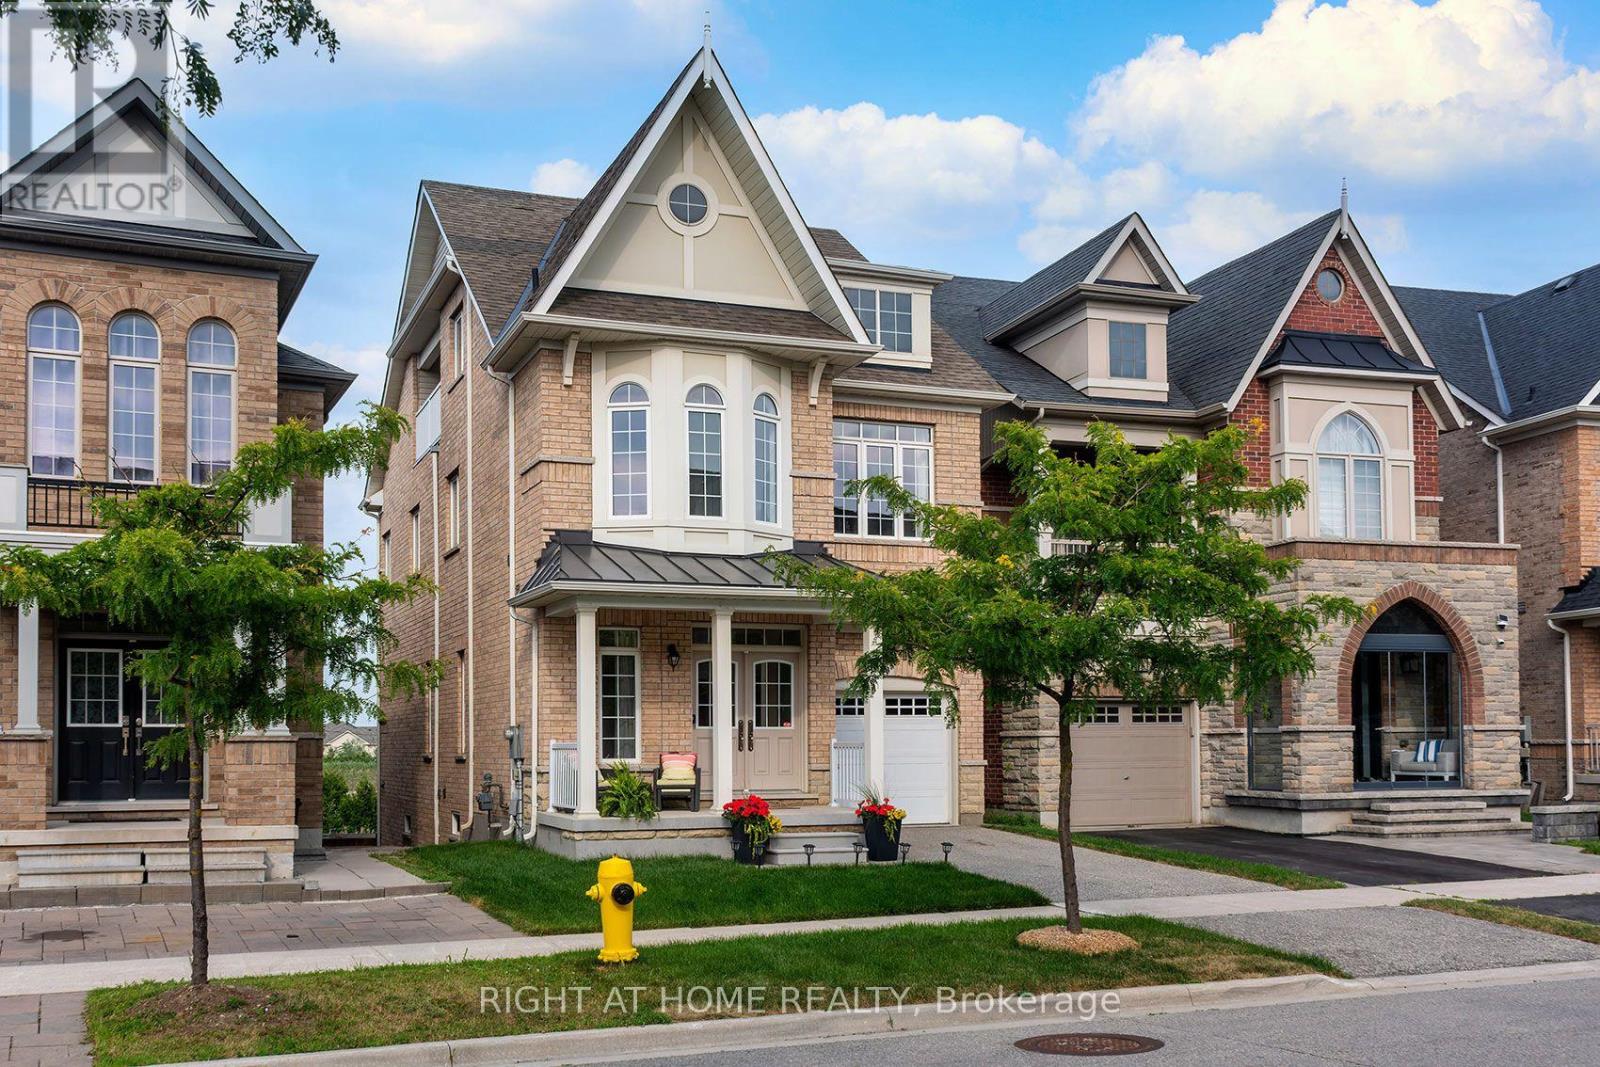
A RARE FIND! This spectacular 4-level Open-Concept home backs onto a Private Ravine with breathtaking Sunrise Views, offering the perfect blend of luxury, comfort, and versatility for multi-generational living. Over 3,200 sq.ft. of living space! Thoughtfully designed with exceptional upgrades throughout, this stunning home features 2 Modern Kitchens with Islands, 2 Laundries, 2 Ensuite Bathrooms, 2 Linen Closets, a Pantry, and Double Sets of Premium Appliances. The professionally finished Walk-Out Basement offers its own Modern Kitchen, Laundry, Pantry, and Independent Climate Control-ideal for extended family or guests. Enjoy elegant living with 9-Foot Ceilings, Soaring Family Room Ceiling, Coffered Ceilings, Hardwood Flooring Throughout (No Carpet), Granite & Quartz Countertops, Upgraded Ceramic Tile, Pot Lights, Bay Windows, Slow-Close Cabinetry, a Glass Shower, and a Large Soaker Bathtub. Additional features include an Energy Star Certified & Solar-Ready design, Tankless Water Heater, Central Air, Central Vacuum, Garage Door Opener, a welcoming Front Porch, and a grow your-own garden. Located in one of Kleinburg's most sought-after family-friendly communities, this exceptional home is just a short walk to Shopping, Schools, Parks, Trails, and Transit, with quick access to major highways. Luxury, Privacy, and an Exceptional Layout-A Truly One-of-a-Kind Opportunity! (id:63203)
21 - 196 Pine Grove Road W
Vaughan, Ontario
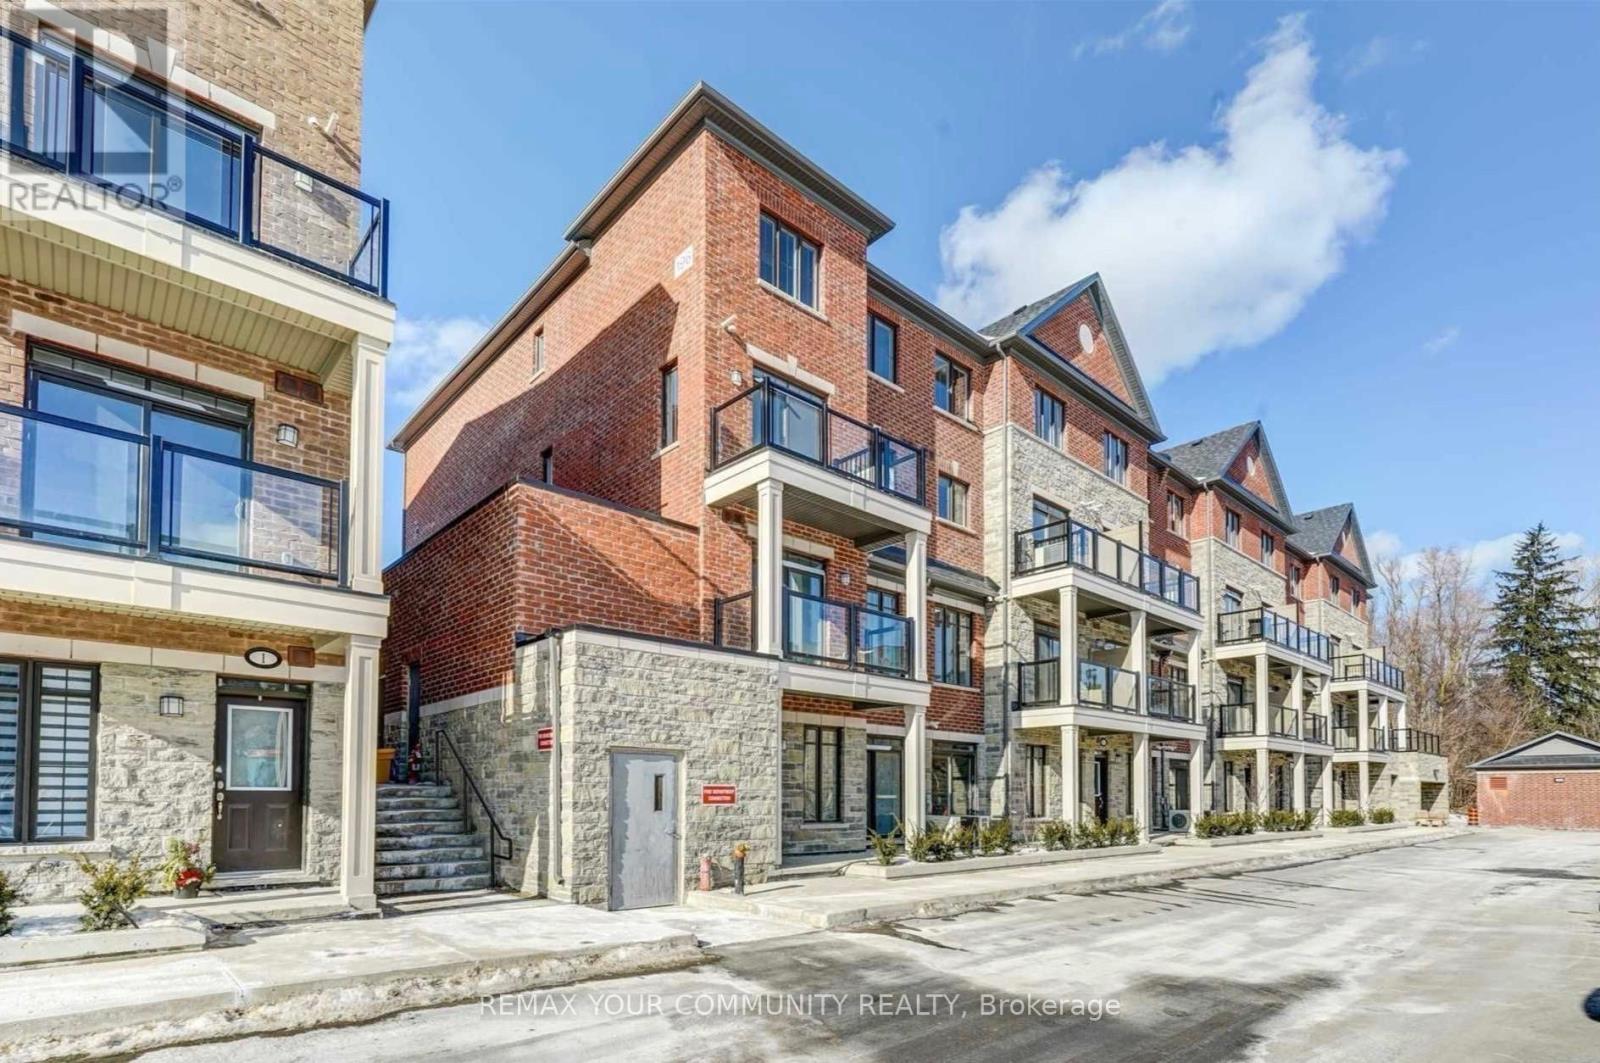
This is the one look no further! 900sqft 2 bedroom, 2 balconies, 2 full baths. Premium suite overlooking peaceful greenbelt conservation. Numerous upgrades, dark laminate floors, marble tile, glass enclosure in master bath, spacious, bright, open concept design, neutral colours, large kitchen with quartz island ideal for entertaining. Private entrance, living room has a walkout to covered balcony and a walkout to a private covered balcony from the bedroom. Incredible Location Steps To Transit, Market Lane Shopping, Restaurants, Parks, And All Amenities With Easy Access To Highways 7, 27, 400, And 427. (id:63203)

42 Reesorville Road
Markham, Ontario
Welcome home to 42 Reesorville Road. Imagine the memories you'll make here, surrounded by timeless charm, mature trees and one of Markham Village's most cherished neighbourhoods. From the moment you arrive, you'll appreciate the pride of ownership, beautifully maintained gardens and warm, inviting atmosphere that makes this house instantly feel like home. Bright, spacious and meticulously cared for, this 4-bedroom home has been thoughtfully designed for everyday family living while offering exceptional spaces to gather, celebrate and unwind. The generous principal rooms have hosted holiday dinners for more than 25 guests, while the finished basement has welcomed even larger celebrations, creating countless cherished memories. The bright breakfast area and kitchen overlook the beautifully landscaped backyard, while the sun-filled living room enjoys a warm southern exposure throughout the day. The fully finished basement extends your living space with a cozy family room featuring a gas fireplace, a recreation area with wet bar/kitchenette and abundant storage. Whether it's holiday dinners, milestone birthdays, game nights, or watching the big game, this is a home built for entertaining. Set on historic Reesorville Road this home offers the perfect blend of charm and convenience. Walk to parks, schools, tennis courts, grocery stores, cafés, restaurants, banks, medical services and the Cornell Transit Terminal with Viva service. Historic Main Street Markham is just minutes away. (id:63203)

271 Main Street N
Uxbridge, Ontario
Stunning, Custom-built (2024) stone/brick home in the heart of Uxbridge w 10-ft ceilings, 9-ft on 2nd/lower! This Stunning Stone/Brick Home offers approx 4,000 sq ft of luxury living space, exceptional craftsmanship & modern design. Ideal for Multi families or savvy investors, this thoughtfully designed space features a prof finished walk-up basement w self-contained In-law Suite & Separate Entrance, providing flexibility, privacy & long-term lifestyle versatility. Situated in a desirable family neighbourhood, the main level features wide plank hrdwd floors, a dramatic floor-to-ceiling fireplace, & striking open staircase w glass/metal railings. Entertain in style in the gourmet kitchen featuring a lrg quartz island w brkfst bar, new SS appliances, gas stove w pot filler & commercial-grade range hood. W/O to the premium level lot w lrg deck for seamless indoor/outdoor living! Convenient main flr mudroom & laundry w direct garage access add everyday practicality. This bright & spacious home offers 4+1 bdrms, lrg windows, hrdwd flooring & generous closet space. The primary retreat features a vaulted beam ceiling & spa-inspired 5-piece ensuite w heated floors! The walk-up lower level includes a self-contained in-law suite w full eat-in kitchen, bedroom, bathroom, 2nd laundry & two living areas! A sep rec room w modern glass feature wall & 2nd fireplace provides a space to gather w family/friends. Permitted Separate Entrance provides Opportunity for Legal Accessory Dwelling Unit (permit available w sliding door replaced). Separate driveways & garage parking (epoxy floor) on each side accommodate residents in both living spaces. Located in the Trail Capital of Canada, enjoy small-town charm w easy access to downtown shops, restaurants, golf, cycling & equestrian trails, scenic forests & conservation lands. Excellent schools, strong community feel & convenient access to GTA make Uxbridge one of Durham Region's most desirable communities! Be the1st Owner to call this Home! (id:63203)
2501 - 5 Buttermill Avenue
Vaughan, Ontario
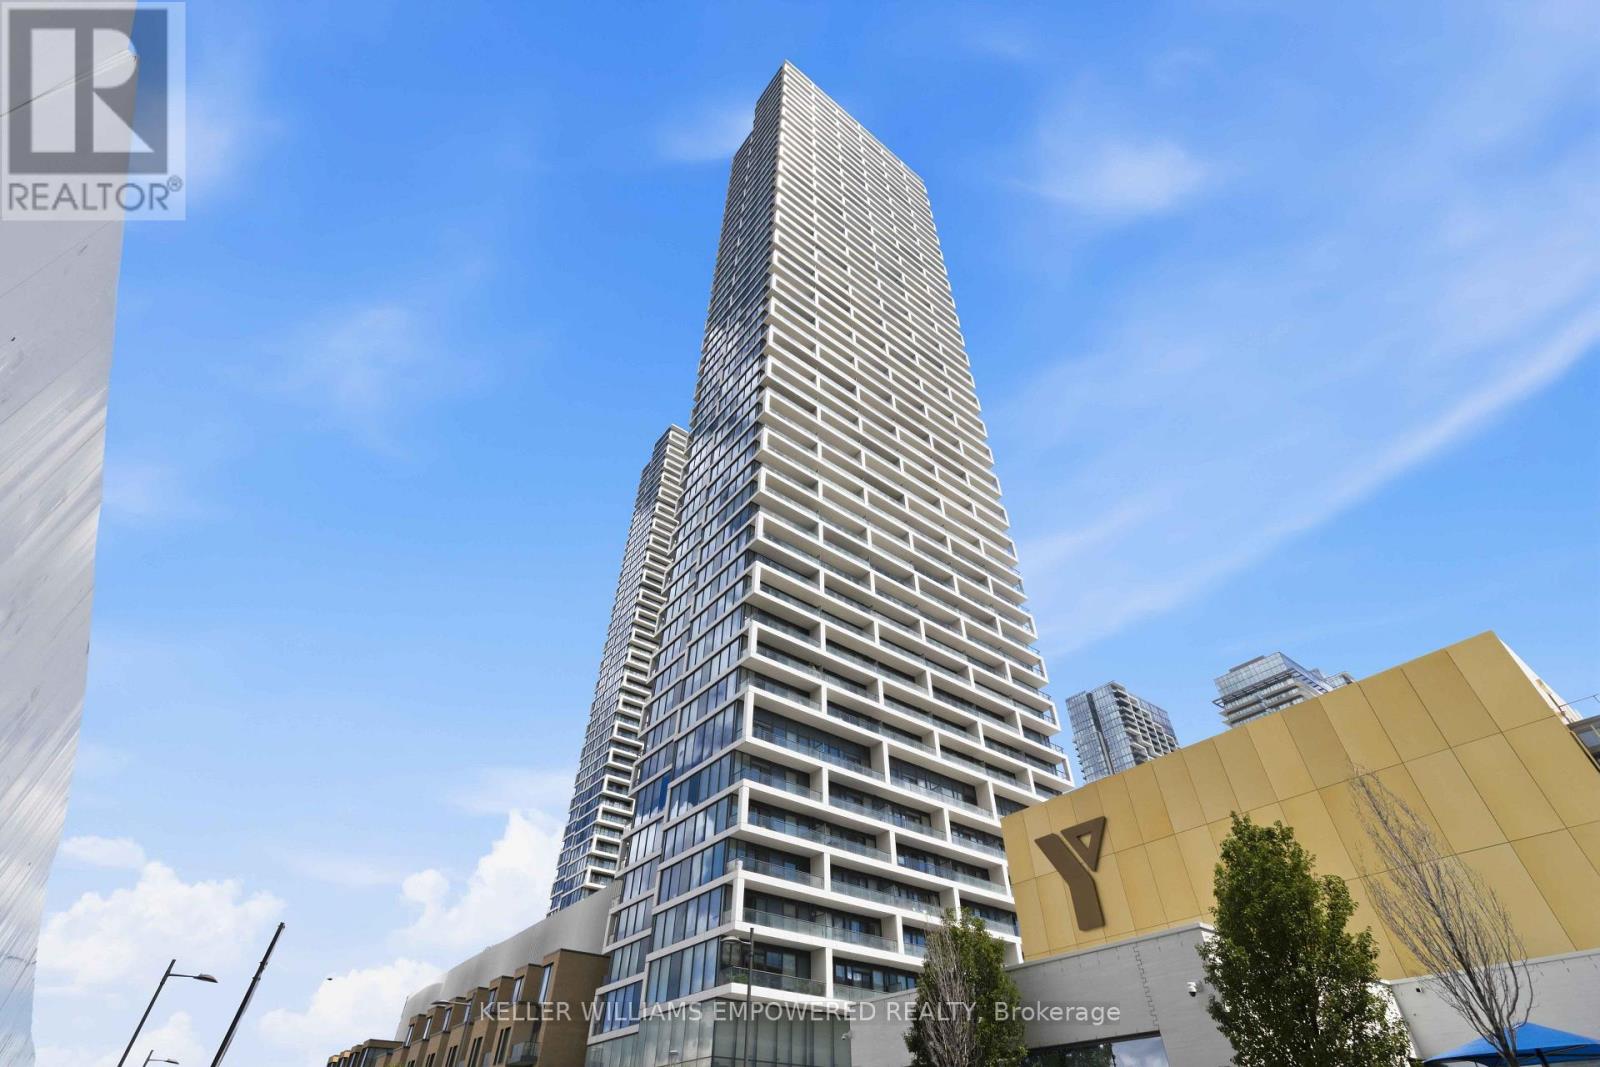
Welcome to this stunning residence at Transit City 1 & 2, where breathtaking views showcase beautiful sunsets every evening. Enjoy an unbeatable location with quick access to Highways 400, 407, and 7. Step directly to Viva and Züm transit for effortless commuting across the GTA, with Vaughan Metropolitan Centre Station just a short walk away. York University is only a short drive or transit ride away, and Walmart is conveniently located nearby. Thoughtfully designed as a spacious 2-bedroom + den suite, this home features 9-ft ceilings, floor-to-ceiling windows, and a bright open-concept layout that offers a seamless blend of style, comfort, and convenience. The modern kitchen showcases built-in appliances, sleek cabinetry, and contemporary finishes that flow effortlessly into the spacious living and dining areas. The versatile den is enclosed with sliding doors and can easily function as a third bedroom, home office, or guest space, providing outstanding flexibility for families and professionals alike. Natural light fills the home, creating a warm and inviting atmosphere throughout the day. Residents enjoy access to outstanding building amenities and one of Vaughan's most connected urban locations. Vaughan Mills, RioCan Colossus Centre, and Air Riderz Adventure Park are all just minutes away, with banks, restaurants, cafés, and everyday shopping conveniently nearby. An outstanding opportunity to own or invest in one of Vaughan's most vibrant urban communities. Experience modern Vaughan living with unbeatable transit connectivity, premium conveniences, and exceptional comfort. Don't miss your chance to make this remarkable home yours! (id:63203)

Unit 4 - 72 Steeles Avenue W
Vaughan, Ontario
Close to busy Yonge Street and Freshly renovated (approx. $300,000) Japanese restaurant, open for only 9 months. Offers a modern and vibrant dining experience featuring All-You-Can-Eat sushi, fresh sashimi, Japanese hot dishes, and traditional desserts. Popular with families and groups, it provides lunch and dinner AYCE options and a la carte takeout /delivery. Situated in a high-visibility location near Steeles Avenue West, this turnkey, newly upgraded restaurant is an ideal opportunity for investors or food business operators looking to start with a brand-new setup and loyal early customer base. Showing anytime with lockbox. (id:63203)
61 Luzon Avenue
Markham, Ontario
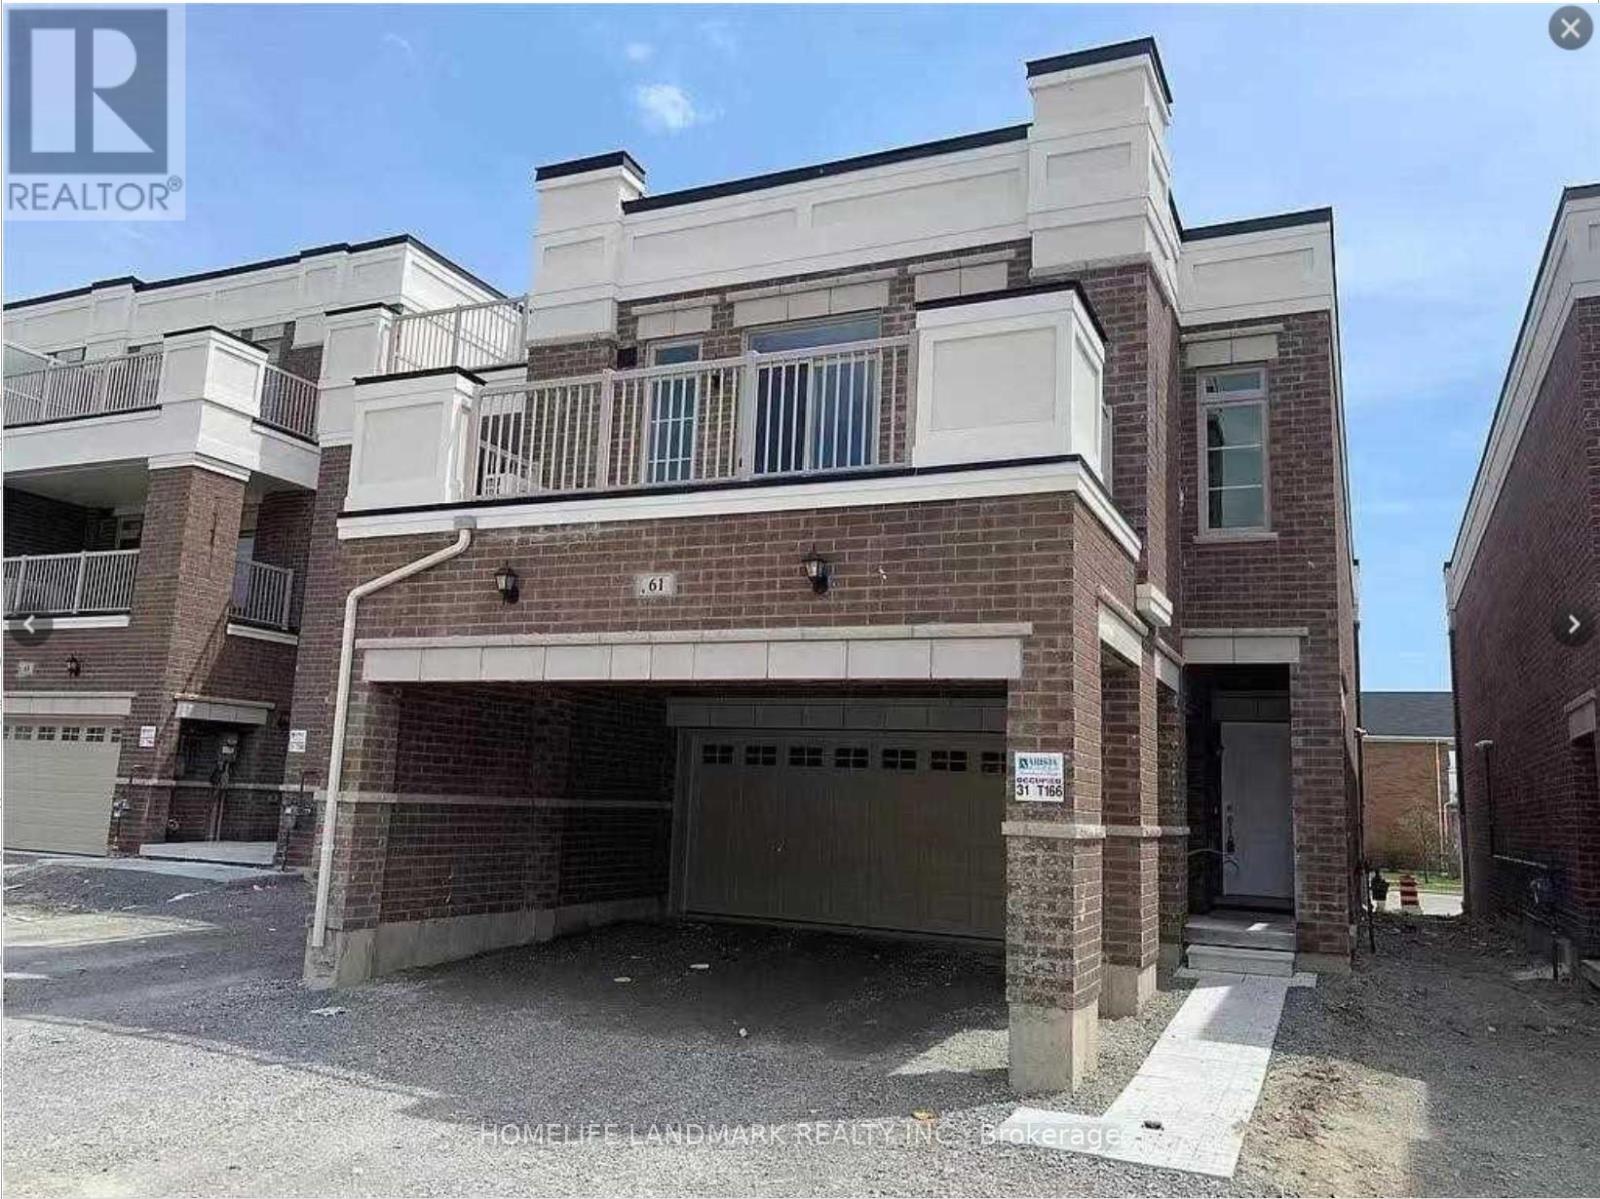
Luxury Freehold Townhouse Located In Convenient Box Grove Community. 3 Bright And Spacious Bedrooms, 9 Feel Ceiling , Large Open Concept Kitchen Combined With A Large Breakfast Area. En-Suite In Master's Bedroom. Granite Counter Tops, Oak Stairs, Close To Hwy-407, Walmart Super Centre, Mcdonalds, Hospitals, Schools. Don't Miss This One! The unit is ready by October 01, 2026 since the current tenat nmove out by September 30, 2026 (id:63203)
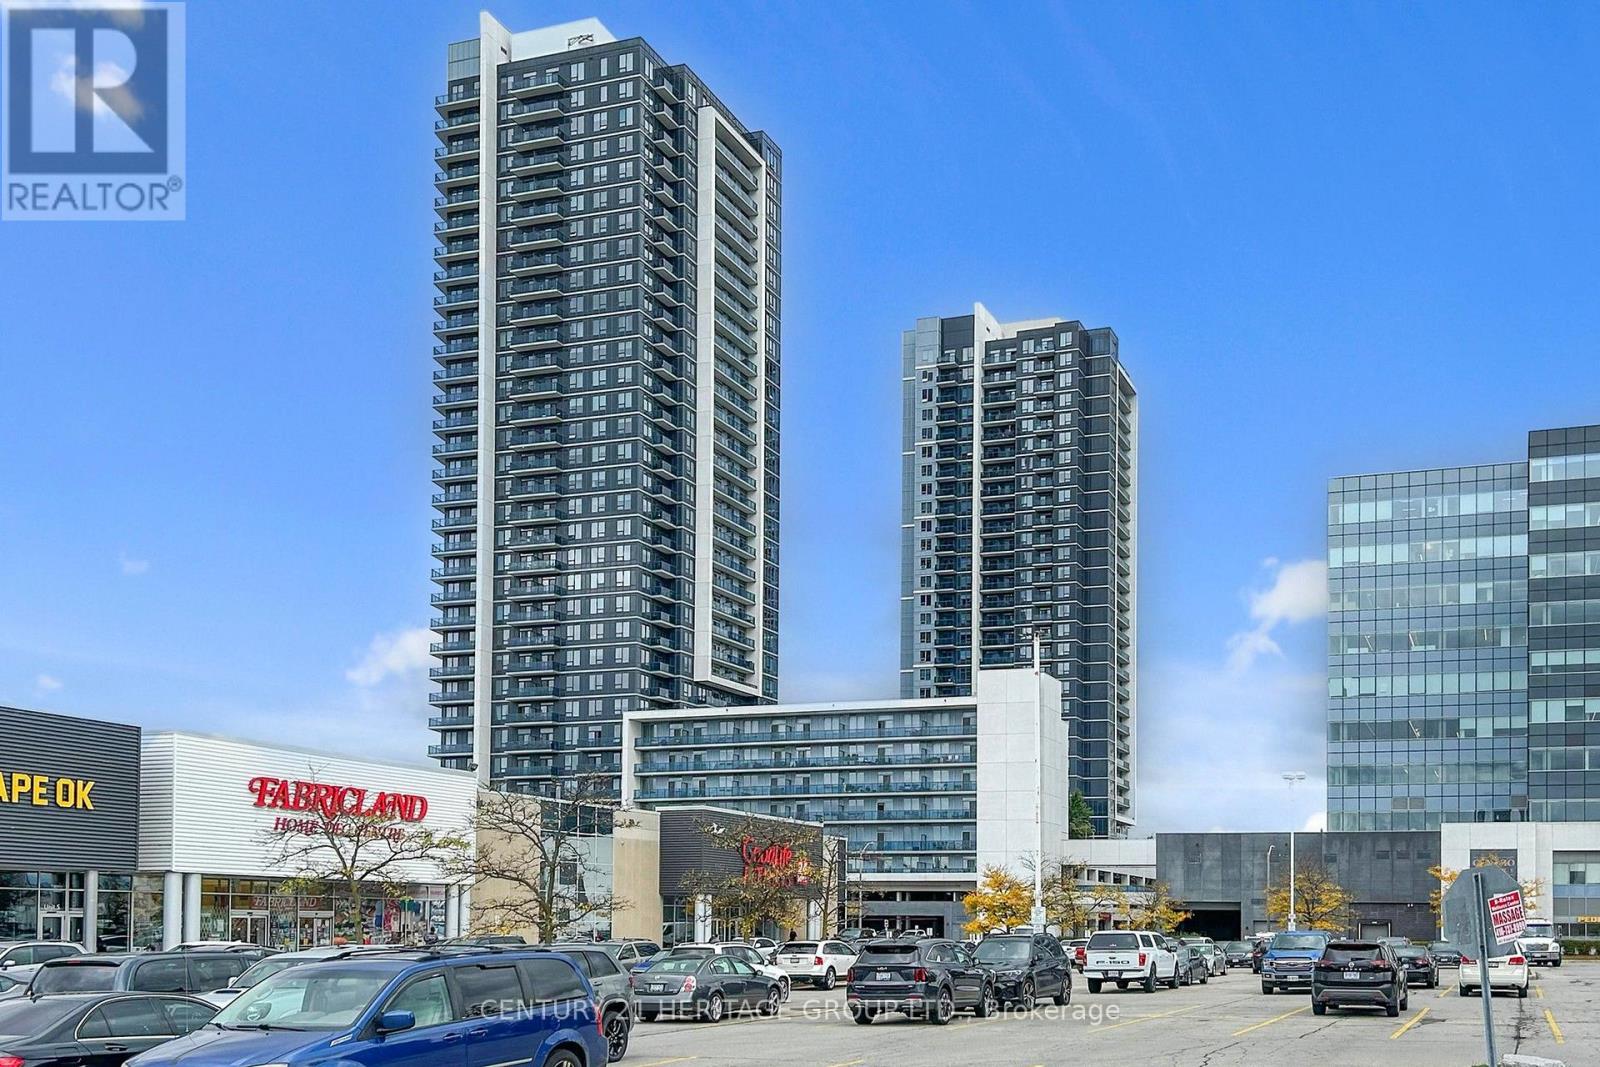
1511 - 3700 Highway 7 Road
Vaughan, Ontario
Upgraded Corner 2 Br. Luxury Condo With 2 Full Washrooms. East-South View From The Balcony One Parking Plus, Common Area With Huge Green Roof-Top Patio With BBQ Area, Swimming Pool, Jacuzzi, Sauna, Gym, & Plenty Of Guest Parking. Great Sky View Of Downtown & The GTA. Close Proximity To Colossus Cineplex, Costco, Hwy 400 & 407, Wonderland. Extras: Stainless Steel Stove, 1 Door S/S Fridge, Tall Upper Cabinets, Microwave, Dishwasher, Washer & Dryer. Laminated Floors, Bedroom , Flexible Closing (id:63203)
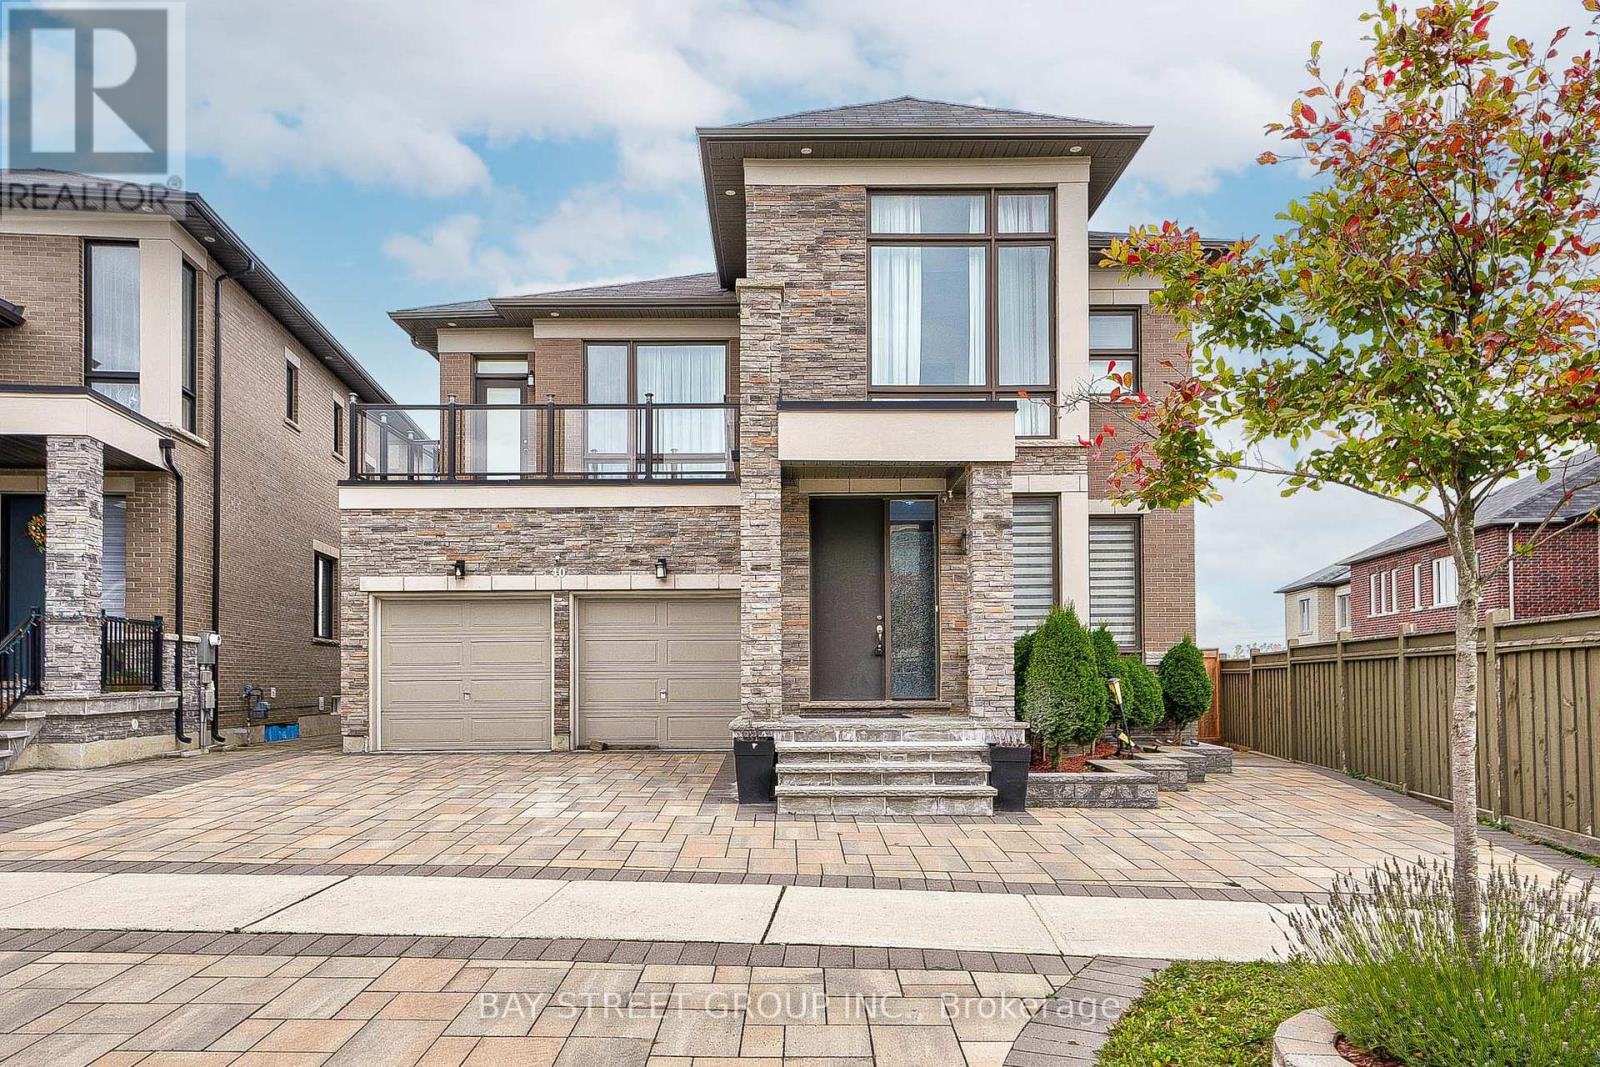
40 Conklin Crescent
Aurora, Ontario
Stunning 6 Years New Detached Home , 3781 Square Feet of Luxurious Above Ground Living Space. Pie shape Back To Ravine/Forest, Hiking Trail. . Bright & Spacious. Open Concept Kitchen With S/S Appl, Quartz Counter Tops & Backsplash ,Big Size Pantry. Hardwood Floor Go Throughout. Pot Lights. 2nd Floor Laundry, Oak Staircase With Iron Spindles. Walk-out Basement, Bright and Comfortable. Professionally Landscaping the Front and Back Yard(2022).Custom Composite Deck With Seamless Glass To Enjoy The Fantastic Views. Step To Trail. Close To Community Center, Go Train, Schools, Parks, T&T, Plaza, Walmart, Hwy404. (id:63203)
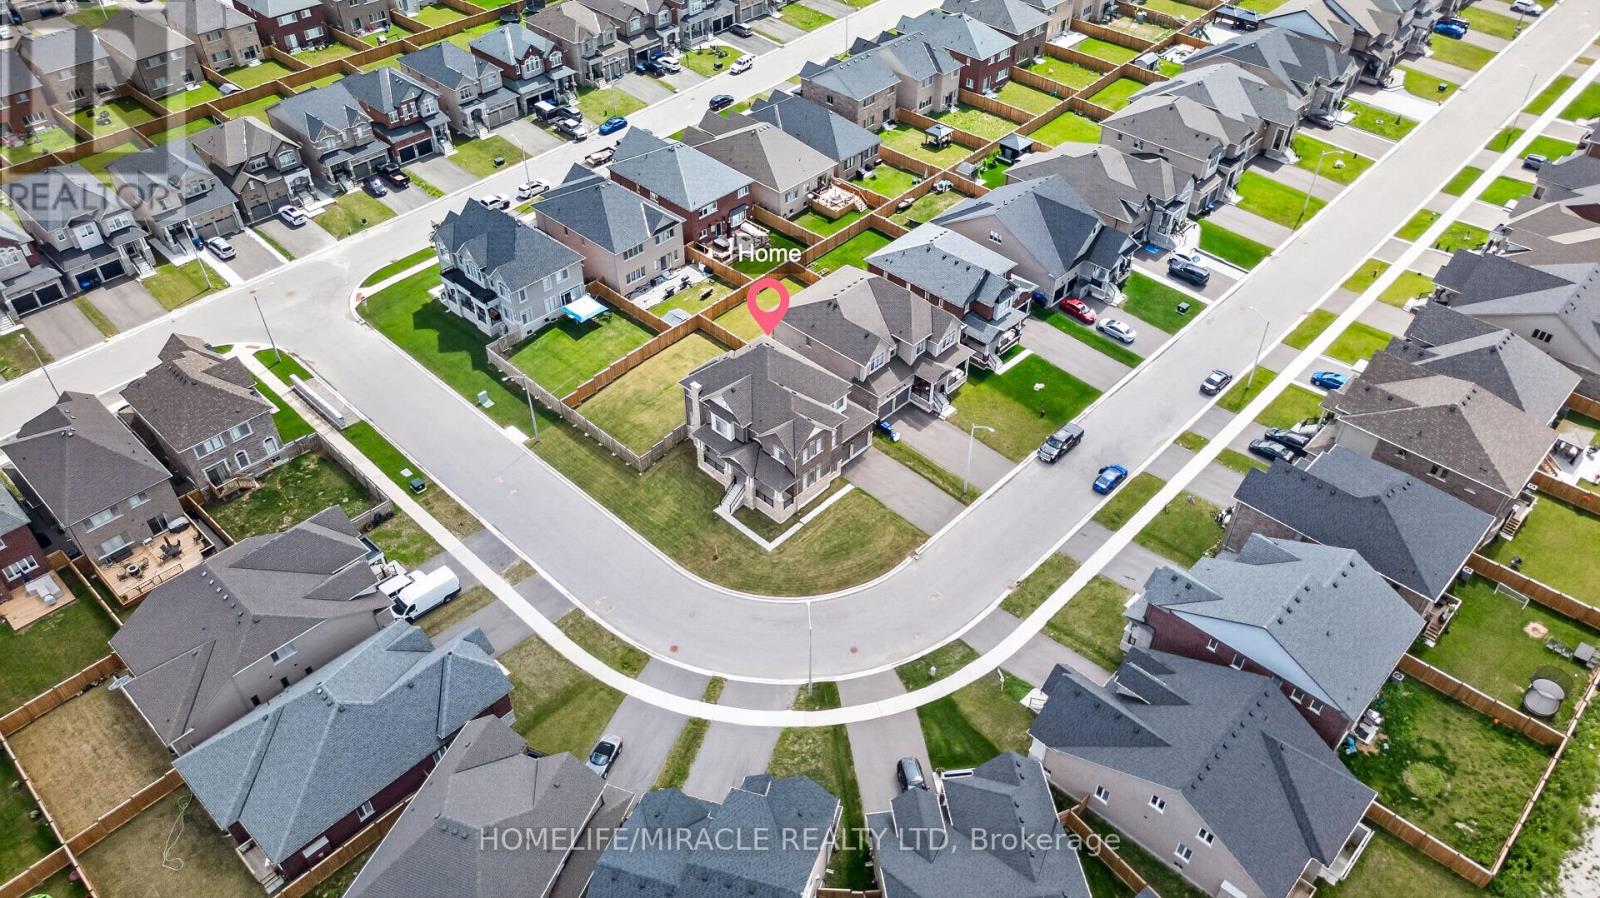
1518 Broderick Street
Innisfil, Ontario
Welcome to this beautiful 2023-built home, barely lived in and showing like new. Freshly painted and situated on a premium fenced, pool-sized corner lot, this Fairway Elevation B model offers approximately 3,340 sq. ft. of well-designed living space with an abundance of natural light throughout. The home features approximately $250,000 in upgrades and is truly move-in ready. Features include 10 ft ceilings on the main floor and 9 ft ceilings in the basement, smooth ceilings throughout, carpet-free living, hardwood flooring, and large 24" x 24" tile flooring in key areas. The upgraded kitchen is equipped with Thermador appliances and high-end finishes. Additional highlights include an upgraded fireplace, a primary ensuite with a soaker tub and glass shower, and upgraded vanities throughout the home. Modern conveniences include AC, central vacuum, built-in speaker system with subwoofer, security alarm system with cameras, Tesla EV charger, remote garage door openers, in-ground sprinkler system, humidifier, internet extenders, pot lights inside and outside, light fixtures, California window shutters, propane BBQ outlet on the deck, and exterior Christmas light plug. The upgraded laundry room with custom cabinetry adds extra functionality. Millwork upgrades include upgraded baseboards, crown moulding, and wainscoting throughout the home. This well-maintained home sits on a bright corner lot with excellent exposure and is ready for immediate occupancy. This home is a must-see! (id:63203)
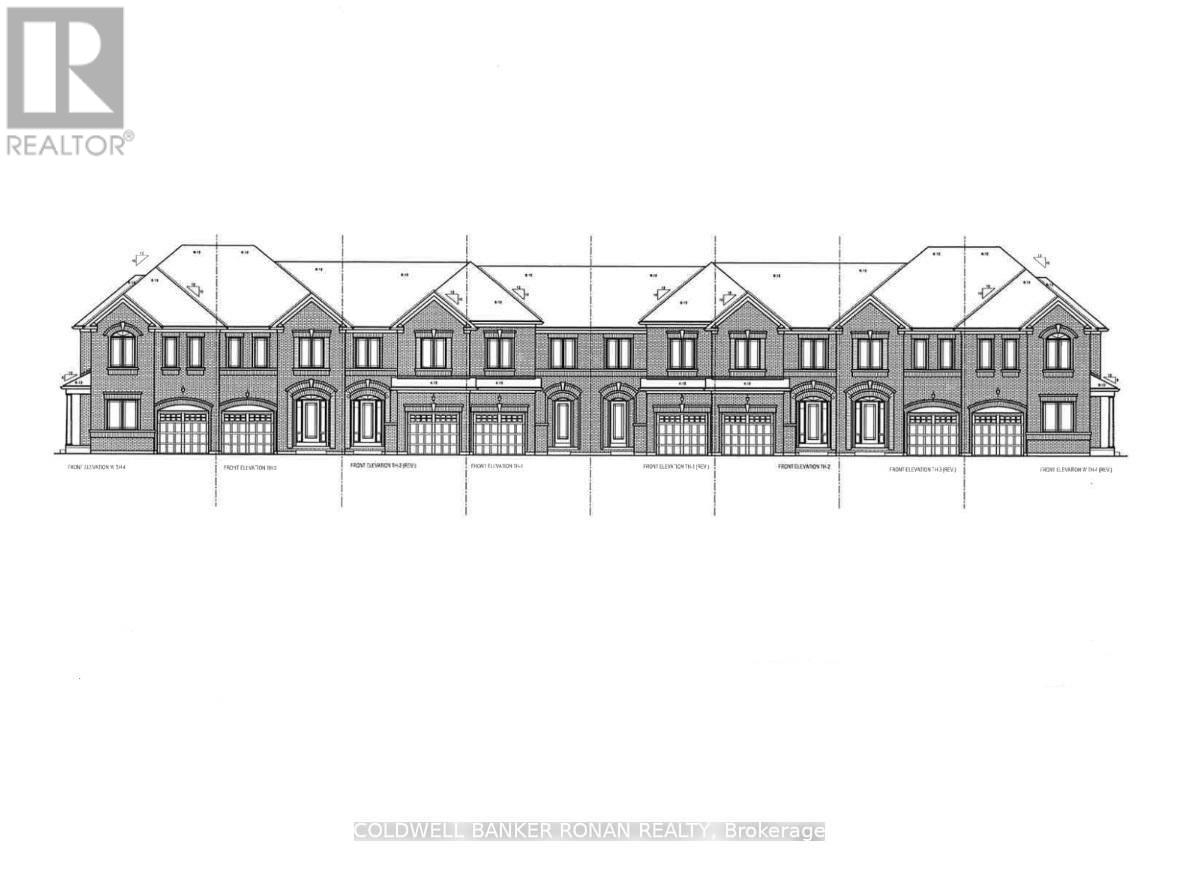
99 Meadow Vista Crescent
East Gwillimbury, Ontario
Perfect Opportunity for ALL BUYERS. Discover this beautifully crafted all-brick Energy Star* freehold townhome nestled in a sought-after family-friendly community. Offering 1,355 sq. ft. of thoughtfully designed living space, this stunning 3-bedroom, 2.5 -bathroom home perfectly blends modern style, comfort, and everyday functionality. With April 2027 occupancy, buyers have the exciting opportunity to select finishes and personalize their home to match their unique style. Step inside to a bright, open-concept main floor featuring 9' ceilings, elegant hardwood flooring, and a chef-inspired kitchen designed for both daily living and entertaining. The kitchen showcases tall upper cabinetry, quartz countertops, a spacious island, and an extended breakfast bar-perfect for gathering with family and friends. A 6' patio door leads directly to the backyard, creating seamless indoor-outdoor living. An elegant stained hardwood staircase with modern Black metal pickets leads to the second floor where you'll find 3 bedrooms, two full bathrooms, and a conveniently located laundry room. The unfinished basement with cold cellar offers excellent storage and future potential to finish. Built by FirstView Homes, known for their quality craftsmanship and attention to detail, this is a home you can purchase with confidence. Community Highlights: Close to shopping, dining, and everyday amenities, Walking distance to parks and trailways. Access to major routes and a 7-minute drive to the GO Station. Additional models and floor plans are also available. Buyers must also qualify for the GST/HST New Housing Rebate under the Government of Canada's legislation. HST is in addition to the purchase price if you do not qualify. Don't miss the chance to join this growing community-your new home awaits. (id:63203)