

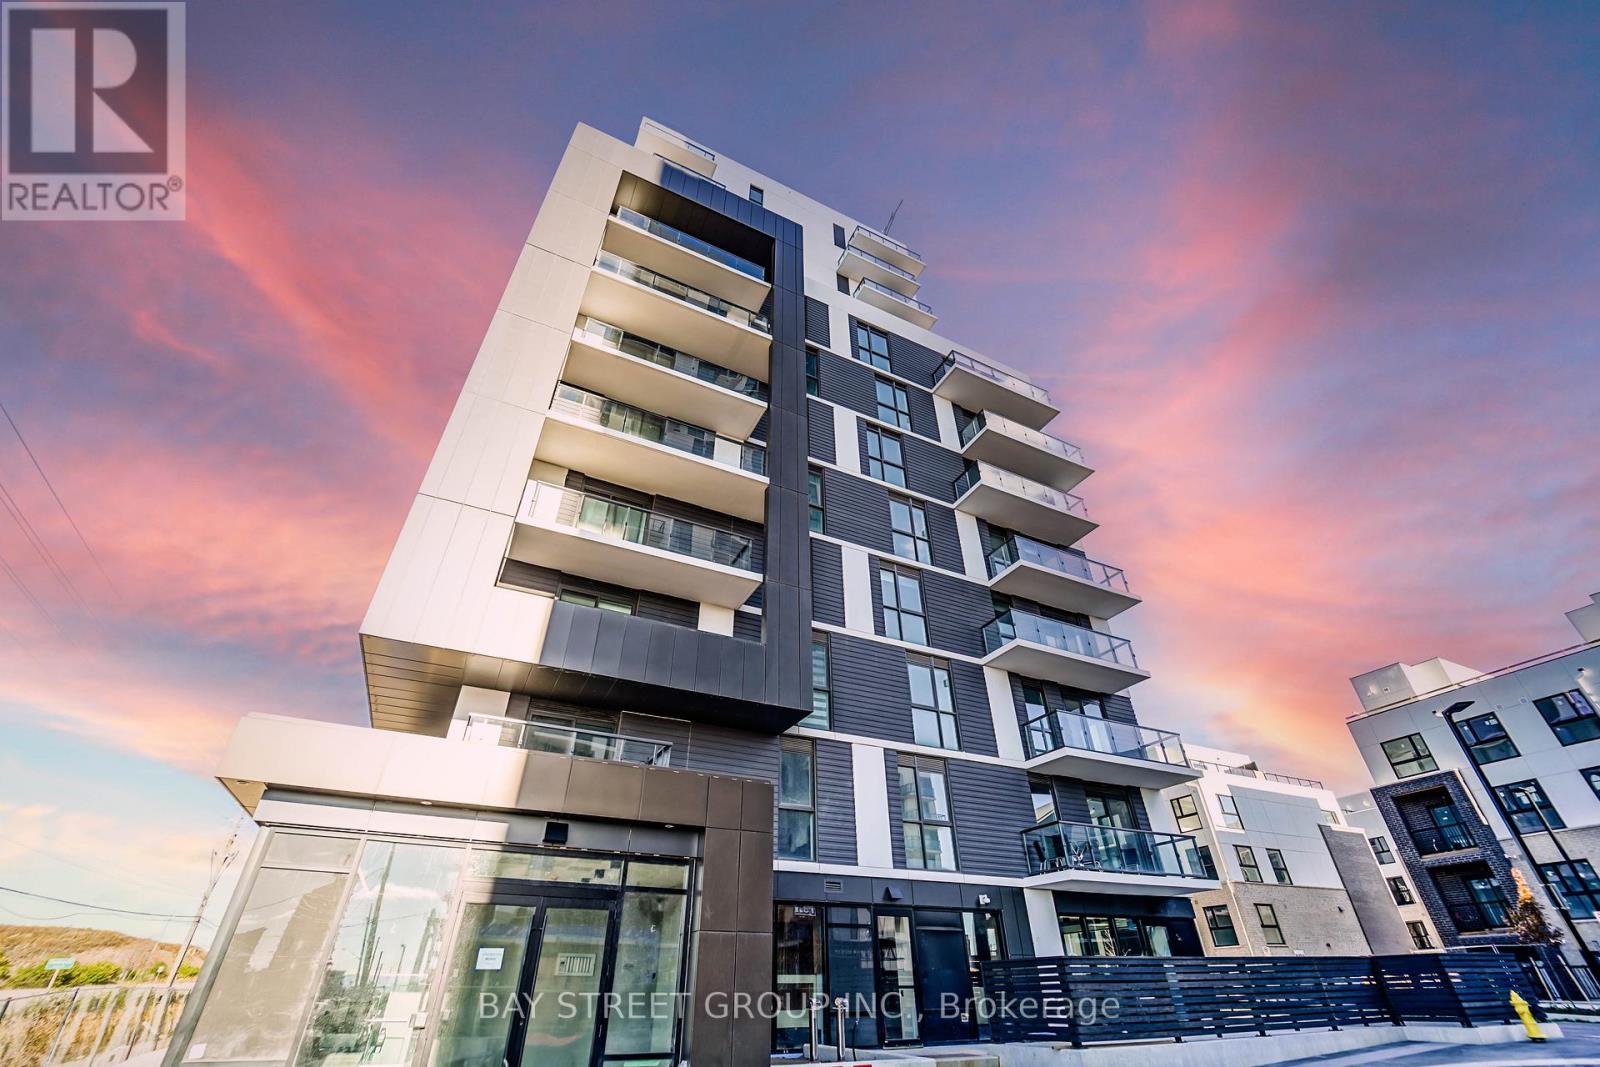
601 - 345 Wheat Boom Drive
Oakville, Ontario
Modern Condo with Stunning Views in North Oakville. Discover this chic 1-bed, 1-bath condo in the heart of North Oakville. It combines modern design and advanced tech for a comfy and refined livin g inside. 9-ft ceilings and an open layout fill the space with sunlight. The east-facing balcony extends your living area, offering city vistas and natural lightideal for morning coffee or evening unwinding.The sleek kitchen has granite countertops and premium stainless steel appliances, great for daily meals or gourmet cooking. The bedroom features a large walk-in closet with custom storage.Smart home features like keyless entry, two-way video calls, and app-controlled lighting, locks, thermostat, and security system bring convenience and peace of mind. The building ensures luxury and ease with license plate recognition for the garage, secure parcel storage, and cameras. Amenities include a gym, a rooftop party room witha terrace and BBQ, and a fancy lobby. Situated in a lively community, you're near parks, trails, schools, shops, restaurants, and transit. With easy highway access, commuting is effortless. This 6th-floor, east-facing unit follows Vastu and Feng Shui, inviting positive energy. A dedicated parking spot adds to the appeal. Don't miss this chance to own a stylish Oakville home. Embrace the best of modern living. (id:63203)
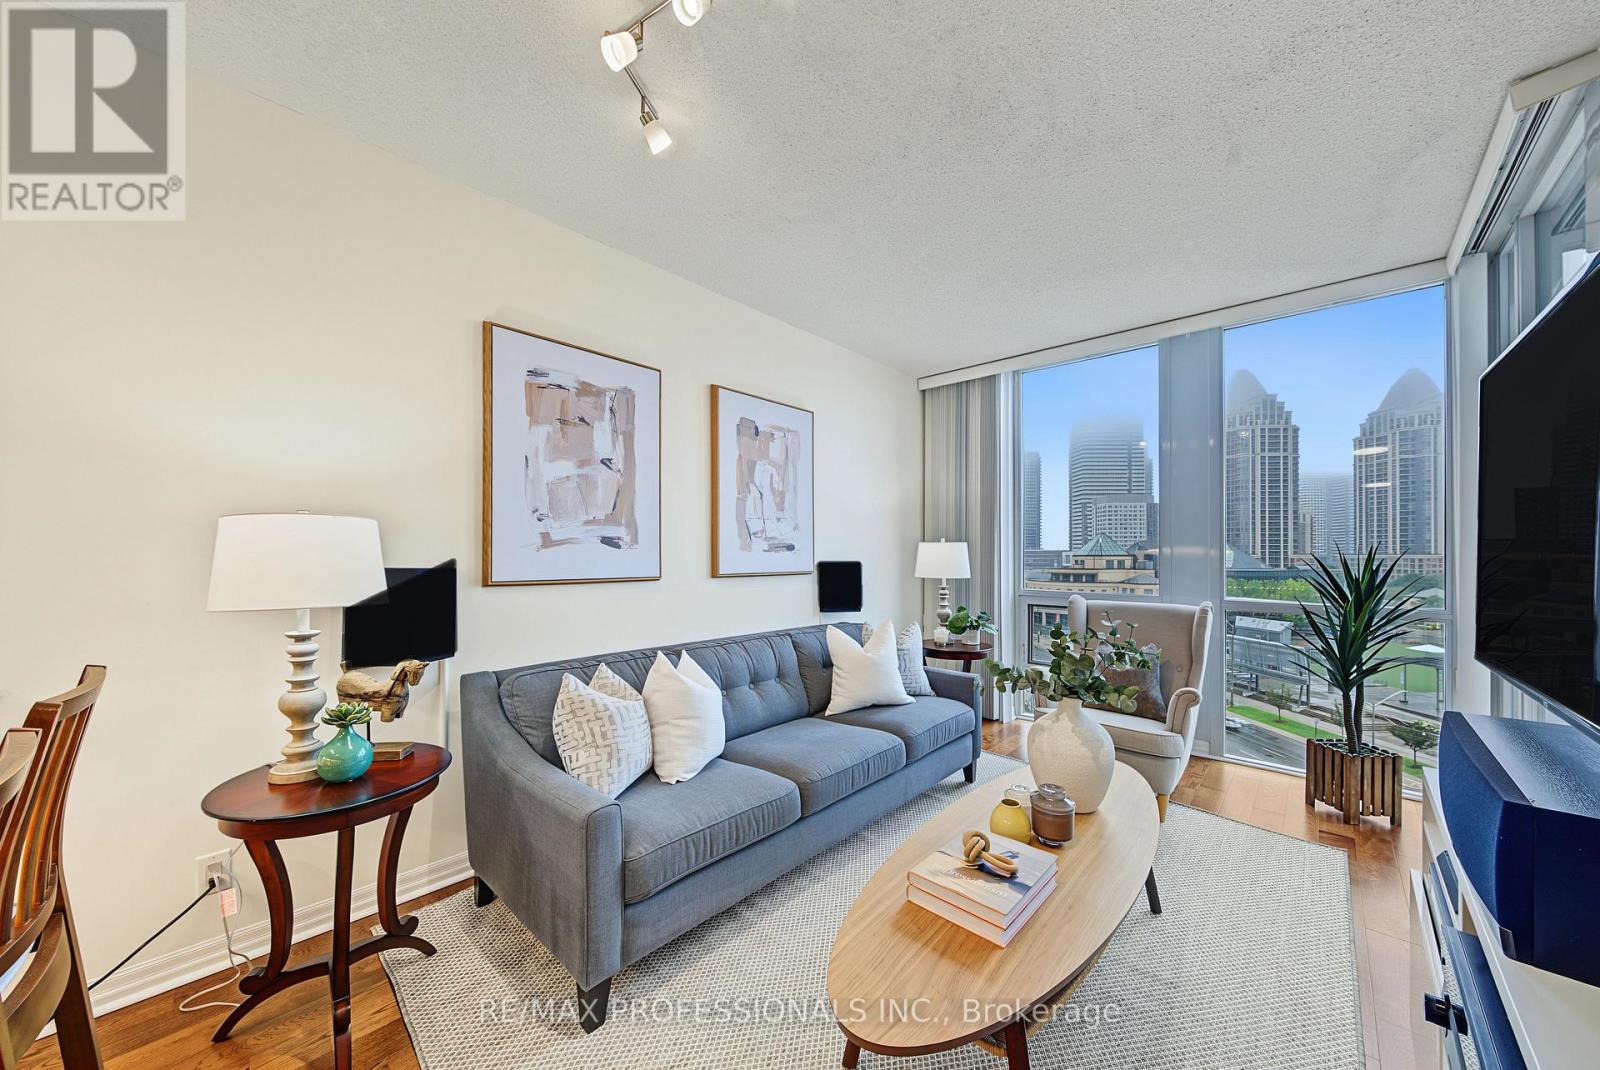
801 - 3939 Duke Of York Boulevard
Mississauga, Ontario
Welcome to 3939 Duke of York Blvd, Unit 801, boasting unobstructed views of Celebration Square in the heart of Mississauga's City Centre! This bright and spacious 1-bedroom, 2-bathroom suite offers an exceptional layout with 2 versatile dens, including a rare junior room. This is perfect for a home office, nursery, guest room, study or additional living space. The open-concept kitchen and living area is filled with natural light, while the generous primary bedroom features an ensuite bath and dual closets. Located on a quiet 4-unit floor, yet steps from Square One, Celebration Square, parks, trails, schools, transit and Sheridan College's Mississauga campus. Easy access to the 403, QEW and future LRT. Enjoy low condo fees with all utilities included, plus premium amenities including concierge, indoor pool, gym, party room, visitor parking, BBQ area and children's playground. Includes 1 underground parking space and 1 storage locker. A fantastic opportunity to own a highly functional and well-located suite in the heart of the downtown core! (id:63203)

2191 Coldwater Street
Burlington, Ontario
Welcome to 2191 Coldwater Street, a beautifully updated 3-bedroom, 3-bathroom home designed for easy living, relaxed entertaining and the moments that make a house feel like home. Step inside to a warm and inviting main level where rich engineered hardwood flooring flows through bright, comfortable living spaces. Gather with family around the gas fireplace, entertain friends with ease or enjoy quiet evenings at home. The kitchen offers ample cabinetry with a newer LG stove and Bosch dishwasher, while the beautifully refreshed staircase, risers and trim add a polished, contemporary touch. Upstairs, three inviting bedrooms provide a peaceful place to unwind, each with a ceiling fan for added comfort. The primary suite feels like a retreat of its own, highlighted by a beautifully renovated ensuite with heated flooring and an oversized soaker tub-the perfect place to recharge at the end of the day. Downstairs, the finished lower level with luxury vinyl flooring offers even more space to live your way, whether it's movie nights, a games room, home gym, office or play space. Outdoors, the private, low-maintenance backyard with artificial turf means more time enjoying summer BBQs and evenings outside and less time on upkeep. Under-roofline lighting adds ambience after dark, while an aggregate driveway, newer garage door and opener complete the exterior. With a new furnace and A/C (2024), Ecobee smart thermostat and numerous thoughtful updates, this is a home made for comfortable everyday living and effortless enjoyment. (id:63203)
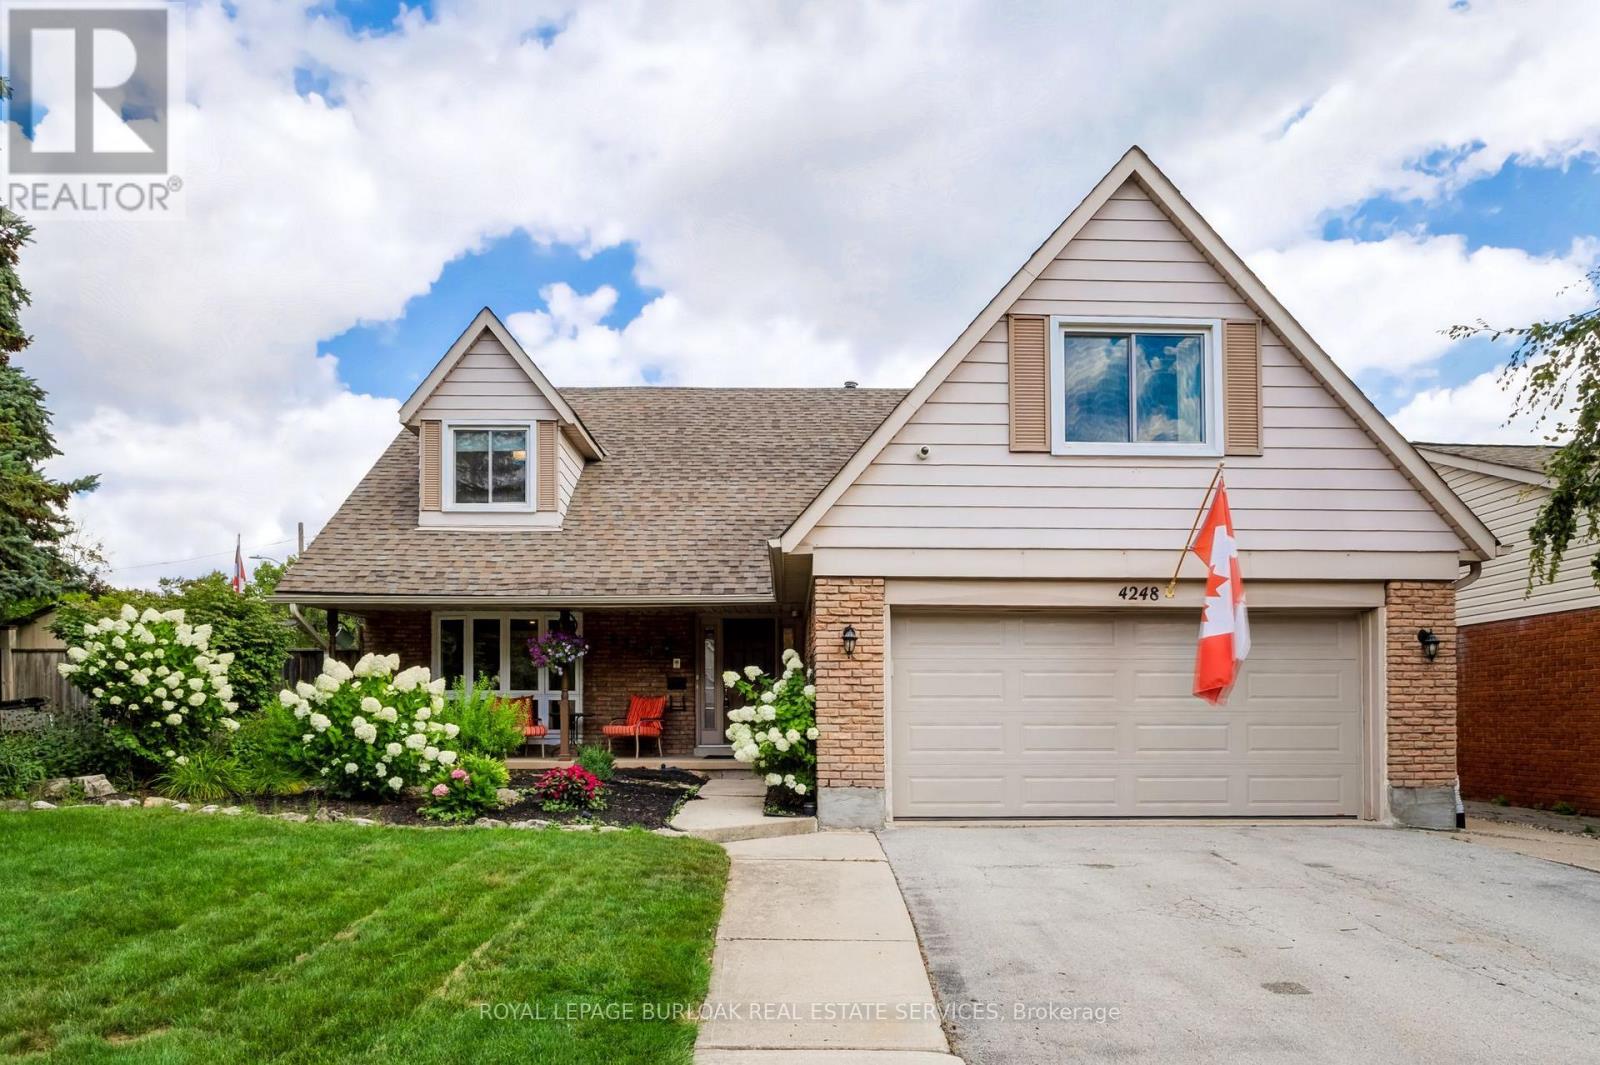
4248 Dunvegan Road
Burlington, Ontario
Set in the prestigious Shoreacres neighbourhood of South Burlington, this magnificent home delivers structural quality, flexible living and an unparalleled opportunity to live on one of the area's premier streets. The heart of the home is found on the main level in the form of a recently renovated and smartly designed kitchen featuring high end appliances and ample storage. An expansive family room with built-ins, formal dining room, separate living room, refreshed powder room and a mudroom complete a ground floor that is designed for modern family life. The upper level is headlined by a large primary bedroom featuring a dressing room and an updated three-piece ensuite, three additional well-proportioned bedrooms and a modernized five-piece bathroom providing ample space for the entire family. The finished lower level, that can be accessed from both inside the house or from the outside via a separate entrance, can function as an in-law suite or teen retreat with a kitchen, dining area, a sitting room, two bedrooms, a three-piece bathroom and laundry. The tree-lined exterior of the home features a fully fenced backyard, a fully integrated irrigation system, garden lighting, a natural gas hook-up for a barbeque, a garden shed with electrical, an outdoor gym and a 60-ampoutlet that can accommodate the addition of a hot tub. The unlimited functionality and versatility of this home continues with a fully insulated and sound proofed garage with built-in storage racks, 200 amp service, and the ability to add a washer and dryer to the mudroom on the main level. It is even possible to convert the dressing room on the upper level back to a bedroom, if needed. Located steps from prestigious Nelson High School and close to amazing amenities, GO Transit and major commuter arteries, this meticulously maintained home is located in one of the region's most coveted addresses. (id:63203)

136 Dominion Gardens Drive
Halton Hills, Ontario
Welcome to this beautifully maintained freehold townhouse, ideally situated on a quiet bend of the desirable Dominion Gardens neighborhood, just minutes from GO train, shopping, schools, parks, downtown, green space, an exceptional opportunity for first-time buyers, families and downsizers. Step inside to discover a wide, open-concept kitchen and living room filled with natural light, creating a warm and inviting atmosphere that's perfect for both everyday living and entertaining. Upstairs, your family will enjoy the brand new tub, updated vanity and the large bedrooms, featuring double closets in the primary bedroom. The large, open concept finished basement offers comfortable additional living space for your family, home office, or recreation area. Outside, enjoy a private, tranquil, fully fenced and treed backyard-a great place to relax, garden, or entertain family and friends. The home also features a single-car garage with additional driveway parking for added convenience. Offering peace of mind, this property has seen several important updates, including a new roof(2017), an updated bathroom(2023), new kitchen sink and faucet(2026) and a new furnace and air conditioning system(2023). Move-in ready and centrally located, this fantastic freehold townhouse combines comfort, convenience, and outstanding value. Don't miss your chance to make it yours! (id:63203)
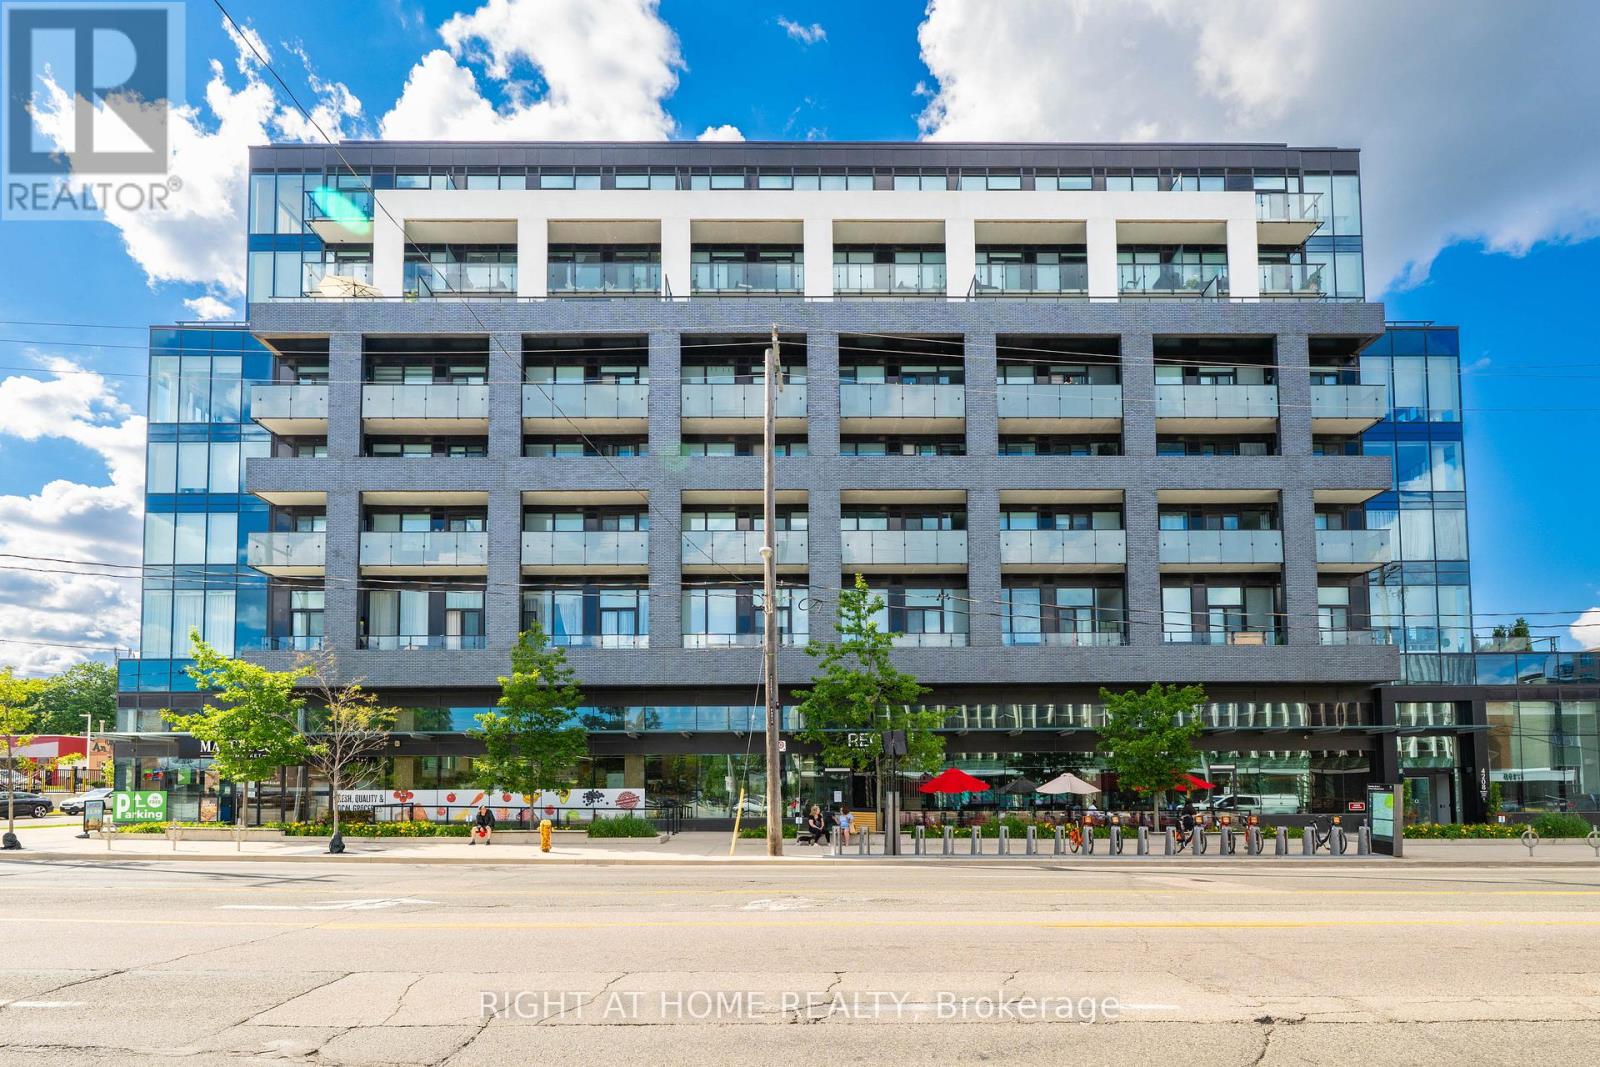
414 - 4208 Dundas Street W
Toronto, Ontario
Welcome to Kingsway By the River - an exceptional boutique condo nestled in one of Etobicoke's most coveted neighborhoods. This beautifully refreshed 2-Bedroom, 2-Bathroom residence offers an elevated living experience from the moment you step inside. Freshly and professionally painted throughout, the unit feels bright, crisp, and move-in ready. Stunning floor-to-ceiling windows flood the space with natural light, while soaring 10-ft ceilings create an open, airy ambiance that is truly hard to find. Brand new light fixtures add a modern, polished touch to every room. The spacious primary bedroom features walk-out access to the large private balcony - your own outdoor retreat overlooking the neighborhood. The modern kitchen is thoughtfully designed for both everyday living and entertaining, with quality finishes that complement the overall luxury feel of the home. Upgraded, full-sized Washer & Dryer! Nestled within an intimate boutique building of only 8 storeys, residents enjoy the privacy and exclusivity of a smaller community paired with top-of-the-line amenities. Amenities Include: Fitness Centre, Party Room W/ Kitchen, Multi-Purpose Lounge & Sitting Room W/ Bar, Outdoor Amenity Terrace WI BBQ. Visitor Parking, Bike Parking. Located in the heart of the Kingsway, you're steps from the best of Etobicoke - top-rated schools, scenic river trails, TTC access, and a vibrant mix of boutique restaurants and shops. Parking and locker included. Don't miss your opportunity to call this stunning Kingsway address home! (id:63203)
1486 Barker Avenue
Burlington, Ontario
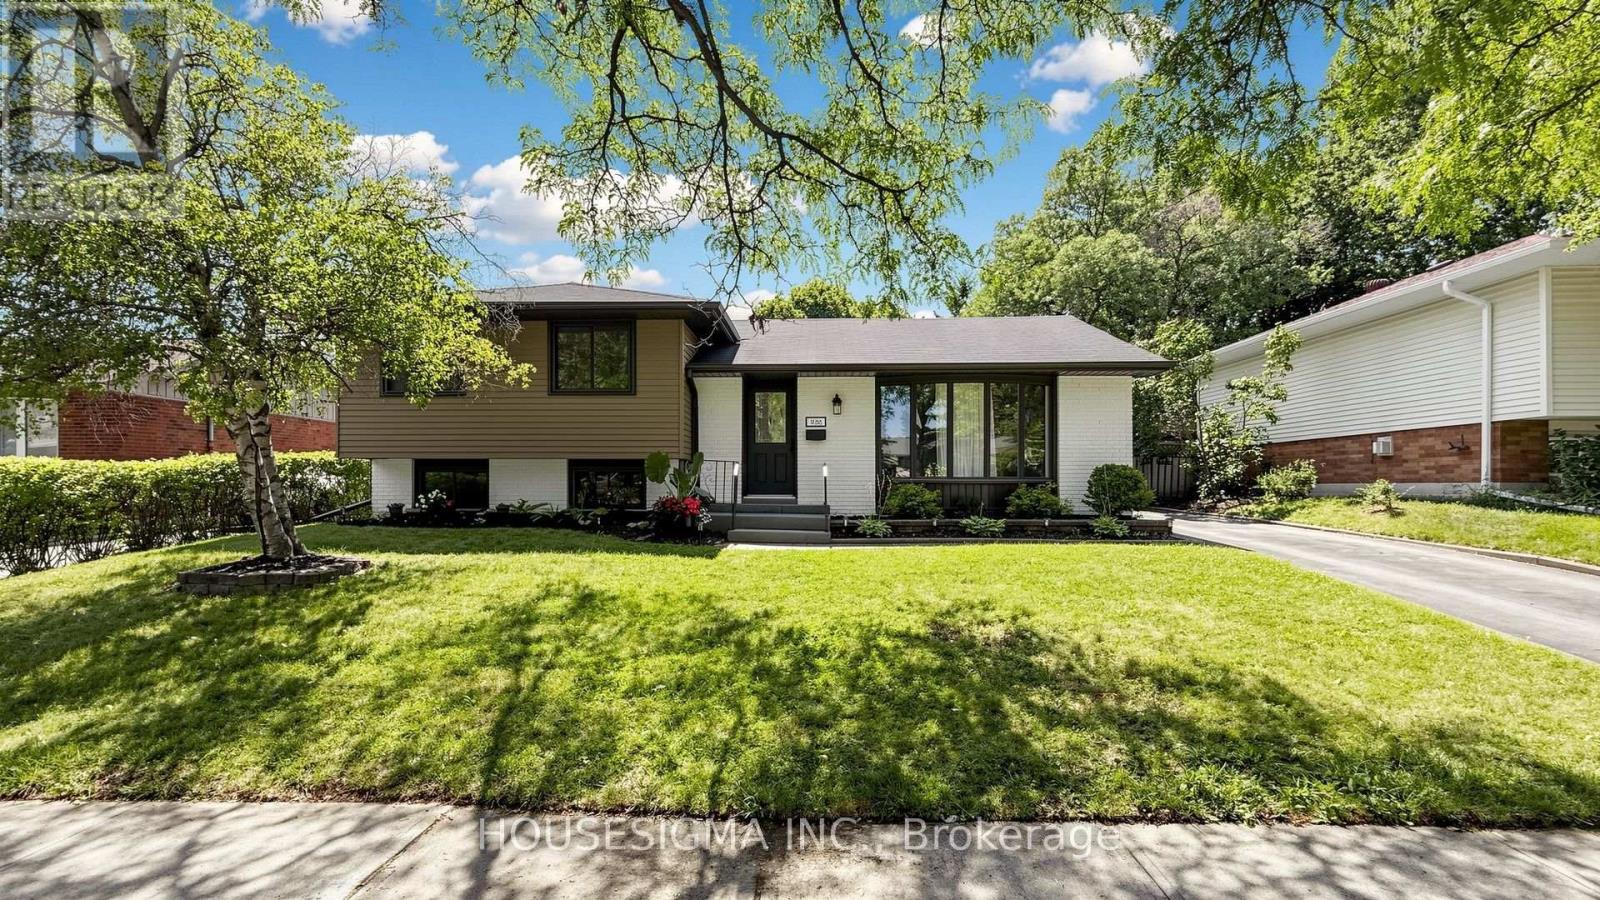
Put this one on your must-see list! Stunningly renovated 3+1 bedroom, 4 Level side split in Burlington's highly sought-after Mountainside neighbourhood, is ooziing with sophisticated modernism. Perfectly situated on a quiet, tree-lined street, this exceptional property sits on a large, private lot featuring a fully fenced backyard with a sparkling in-ground pool-an ideal setting for family living and summer entertaining. This professionally renovated home showcases outstanding craftsmanship and premium finishes throughout. The main level was redesigned into an open-concept living space with the installation of a structural steel beam, creating an expansive, light-filled layout centred around a spectacular 7-foot waterfall quartz island illuminated with pendant lighting and pot lights. The chef-inspired kitchen is the heart of the home, offering quartz countertops, custom cabinetry with under-cabinet lighting, an undermount sink, pantry/bar area, elegant glass tile backsplash, Samsung convection range, Bosch SilencePlus dishwasher & a refrigerator with ice & water dispenser. The family room features a contemporary gas fireplace, while new luxury flooring and fresh paint create a seamless, elegant feel throughout. The 5 pc main bathroom has a gorgeous double sink vanity & soaker tub/shower. A separate entrance near the pool and lower 2 remodelled 2 pc bath adds convenience, while a tankless water heater provides added efficiency. Located just minutes from Guelph Line and Upper Middle Road, this home offers excellent walkability to shopping, restaurants, parks, recreation facilities, and everyday amenities. Families will appreciate the proximity to Burlington's top-rated schools, while commuters will enjoy quick access to major highways, GO Transit & public transportation. A rare opportunity to own a professionally renovated home combining luxury finishes, modern functionality, and one of Burlington's most desirable family-friendly neighbourhoods. (id:63203)
58 Telco Crescent
Toronto, Ontario
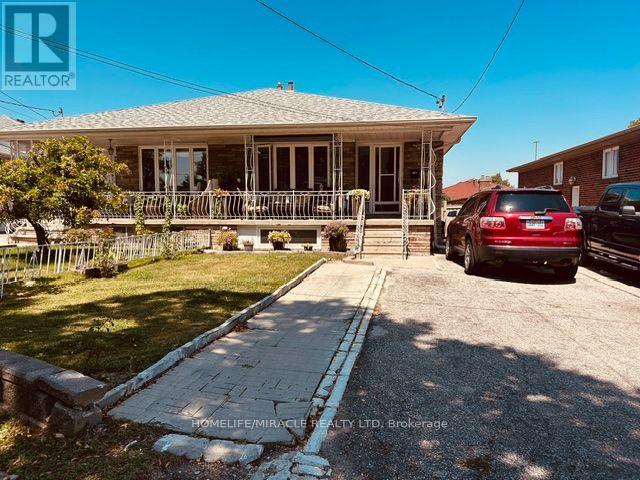
Welcome To Telco Crescent Located On A Quite Street In Pelmo Park, Great Neighborhood To Live & Raise Family in Heart of North York. Close To Public Transit, Major Highways : 400 & 401, All Shopping And Amenities. Just A 7 Min Drive To The Weston Rd Go Station And Close To The Downtown Toronto. Move In Ready Condition Having Good size Of 4 Bedrooms + 3 Spacious Bathrooms. This Home Comes With A Spacious Functional Layout. Combined Living & Dining Rooms On Both Floors. Hardwood And Ceramic Floors Throughout. Modified With Patio Furniture & Gazebo With Great Landscaping Work. Finished Basement With 2nd Kitchen For In-Law Suite Ready. Fenced Back Yard Good For Entertaining. Freshly Renovated All Washrooms, Lower Level Basement Apartment With Separate Entrance Having New Vinyl Plank Flooring + Stairs. Freshly Painted, New Kitchen Cabinets & S/S Appliances. Waiting For Backsplash & Kitchen Counter Top to be Installed In Basement Kitchen. Roof (2023), Fence (2023), Upstairs Kitchen Flooring, Counter Top & S/S Appliances 2019. New Plumbing downstairs. Cloths Laundry Pair(2025). Furnace & Air-condition Owned. Good quality Windows. (id:63203)
2 - 1746a Eglinton Avenue W
Toronto, Ontario
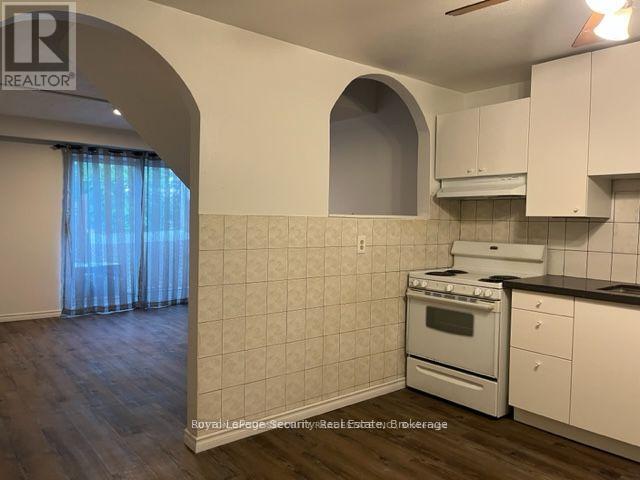
Spacious, clean well maintained apartment with renovations in very convenient location. 2 levelapartment with living room and kitchen on main floor and bedrooms and bathroom on the upperfloor. Public transportation right in front with shops, restaurants and all the amenities of the areaincluding parks, walking trails and minutes to Yorkdale Mall. Steps to the Fairbank LRT Station.Note: No smoking or pets. (id:63203)
218 - 870 Jane Street
Toronto, Ontario
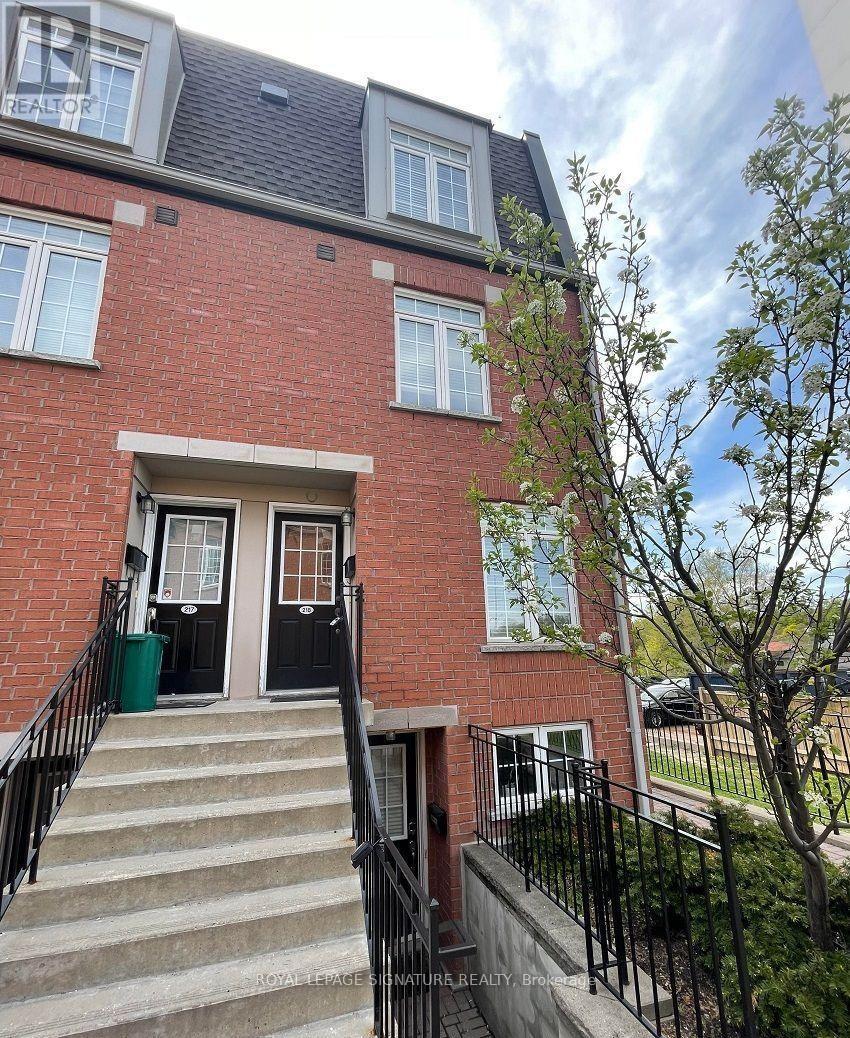
Freshly renovated bright 2-storey condo townhouse in Rockcliffe-Smythe,located beside Smythe Park and close to shops, restaurants, grocery,transit and major commuter routes. Functional open-concept main floor with kitchen, living/dining area, powder room and Juliette balcony. Two bedrooms upstairs with a full 4-piece bath. A new washer and dryer have just been installed. Includes ensuite laundry, exclusive underground parking, locker and private entrance. Vacant and available for immediate possession. (id:63203)

P - 132 Commerce Park Drive
Barrie, Ontario
ESTABLISHED SPEEDPRO SIGNAGE & VISUAL BRANDING BUSINESS! Acquire a turnkey business with brand recognition, production capabilities and a loyal client base already in place. SpeedPro Signs Barrie is a large-format printing and signage company serving Barrie and Simcoe County, offering an excellent opportunity for an owner-operator or strategic buyer to step into a recognized name within the visual communications industry. The company provides a broad range of custom signage and branding solutions, including vehicle wraps, banners and banner stands, wall graphics, window film, trade show displays, digital signage, indoor and outdoor signage, storefront signage, pylon signs, channel letters and other large-format printing services. With established systems, professional production equipment, in-house graphic design capabilities, repeat clientele and the backing of the SpeedPro name, this operation is well positioned for continued growth. Training and transition assistance are available to support a smooth ownership transfer. (id:63203)

4 George Zubek Drive
Collingwood, Ontario
Fully furnished 3-bed, 4-bath home available for lease. Features an open-concept living and kitchen with stainless steel appliances, plus a finished basement with full bathroom. Located steps from green space and a park, with close proximity to downtown, schools, and walking trails. Only 6 minutes to Sunset Point Beach and 15 minutes to the slopes. Includes snow removal. (id:63203)

10 Butternut Drive
Barrie, Ontario
Enjoy predictable monthly budgeting with heat, hydro, water, internet, laundry and parking all included. This 2-bed, 1-bath basement offers comfortable, private living with its own separate entrance, easy-care laminate and ceramic flooring, and fresh paint throughout. Parking for 2 vehicles included. Private outdoor area. Located in a legally registered duplex in Barrie's south-west end, steps from a park, tennis courts, excellent schools, public transit and minutes to Mapleview's big box shopping and Park Place. (id:63203)
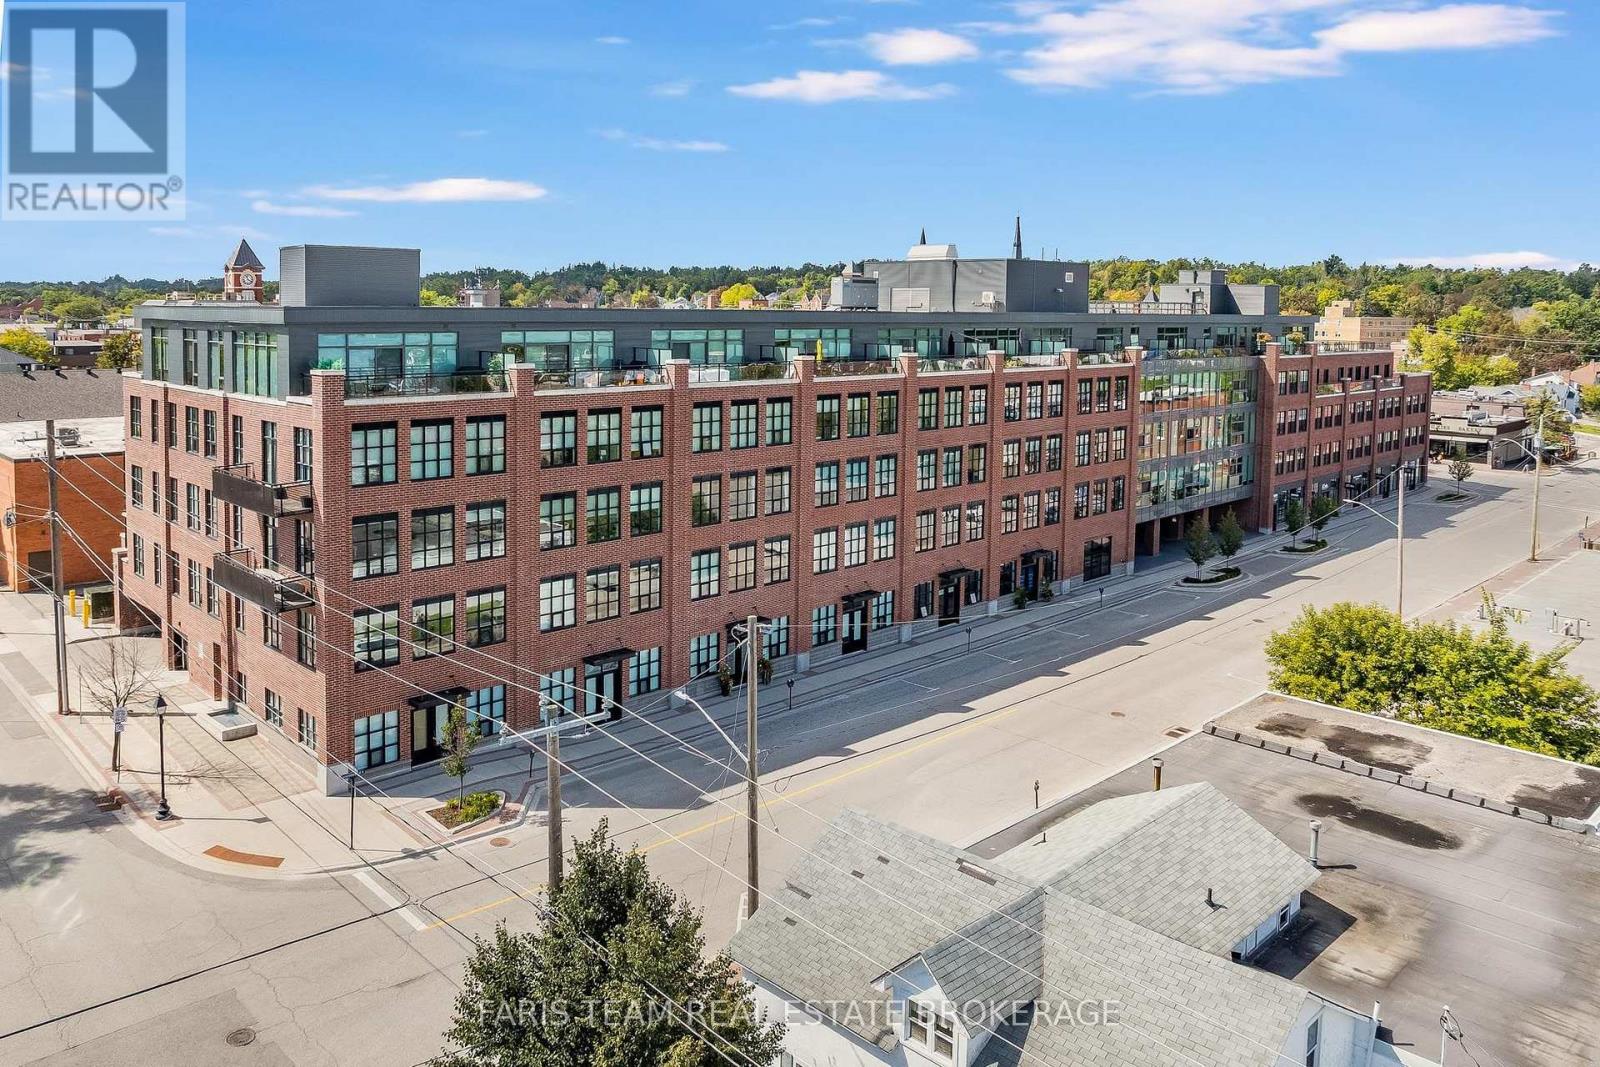
502 - 21 Matchedash Street S
Orillia, Ontario
Top 5 Reasons You Will Love This Condo: 1) Experience modern condo living at the sought-after Matchedash Lofts, ideally positioned in the heart of historic downtown Orillia, offering urban convenience, contemporary style, and easy access to everything the city has to offer 2) Enjoy an exceptional walkable lifestyle just minutes from the beautiful Lake Couchiching waterfront, nearby parks and the beach, with downtown shops, restaurants, grocery stores, and everyday amenities all within a short stroll from your front door 3) Located on the top-floor of the building, this never been lived in, spacious two bedroom, two bathroom condo presents a thoughtfully designed layout complemented by impressive elevated views across the City of Orillia, creating an inviting setting for both everyday living and entertaining 4) Step outside onto the expansive almost 350 square foot private terrace, an incredible extension of the living space with plenty of room to relax, dine outdoors, entertain guests, and take in beautiful sunset views overlooking the city 5) Thoughtful upgrades and valuable extras add comfort and convenience, including upgraded automatic blackout blinds, one underground parking space, and a dedicated storage locker, completing this impressive opportunity in one of Orillia's most desirable downtown locations. 1,146 fin.sq.ft. *Please note some images have been virtually staged to show the potential of the condo. (id:63203)
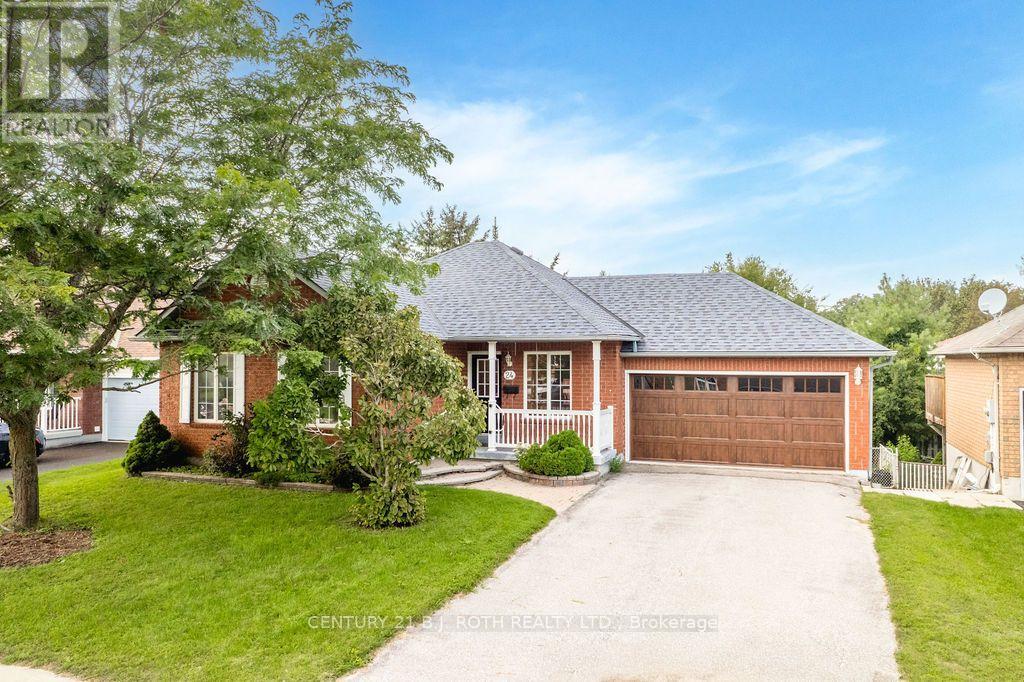
24 Ashton Street
Orillia, Ontario
Welcome to your dream home! This sturdy, detached brick bungalow in Orillia offers the ultimate in single-level living, perfectly blending daily convenience with exceptional future potential. Step inside to discover a practical, open-concept design that seamlessly connects the kitchen, dining room, and living areas. The cozy main floor family room features beautiful hardwood floors, a gas fireplace, and a large window overlooking the backyard, while the adjacent dining room offers sliding glass door access to the rear deck. The highly functional kitchen maximizes counter space with a peninsula and includes a dedicated pantry. Designed with accessibility in mind, this residence ensures every daily necessity is on a single level, including a main-floor laundry room and the primary bedroom with a 3-piece ensuite and walk-in glass shower. A spacious, attached two-car garage provides secure parking and excellent storage. Beyond the main level, the expansive walkout basement opens up a world of possibilities. It features a finished family room-perfect for a media hub or home office-alongside an unfinished footprint with ample natural light and a bathroom plumbing rough-in, allowing you to easily add value by customizing the space. Peace of mind comes standard thanks to major mechanical upgrades, including a brand-new forced-air furnace and an energy-efficient on-demand hot water system (both installed in 2026). Outside, the walkout leads to a fully fenced rear yard that offers a safe environment for kids and pets. Location is everything, and this property excels with its premier central positioning. You are situated just minutes from Orillia's best shopping, dining, and amenities, with quick access to Highway 11 making commutes to Barrie, Muskoka, or the GTA incredibly seamless. Do not miss your chance to own this versatile bungalow that beautifully combines immediate comfort with incredible future upside! (id:63203)
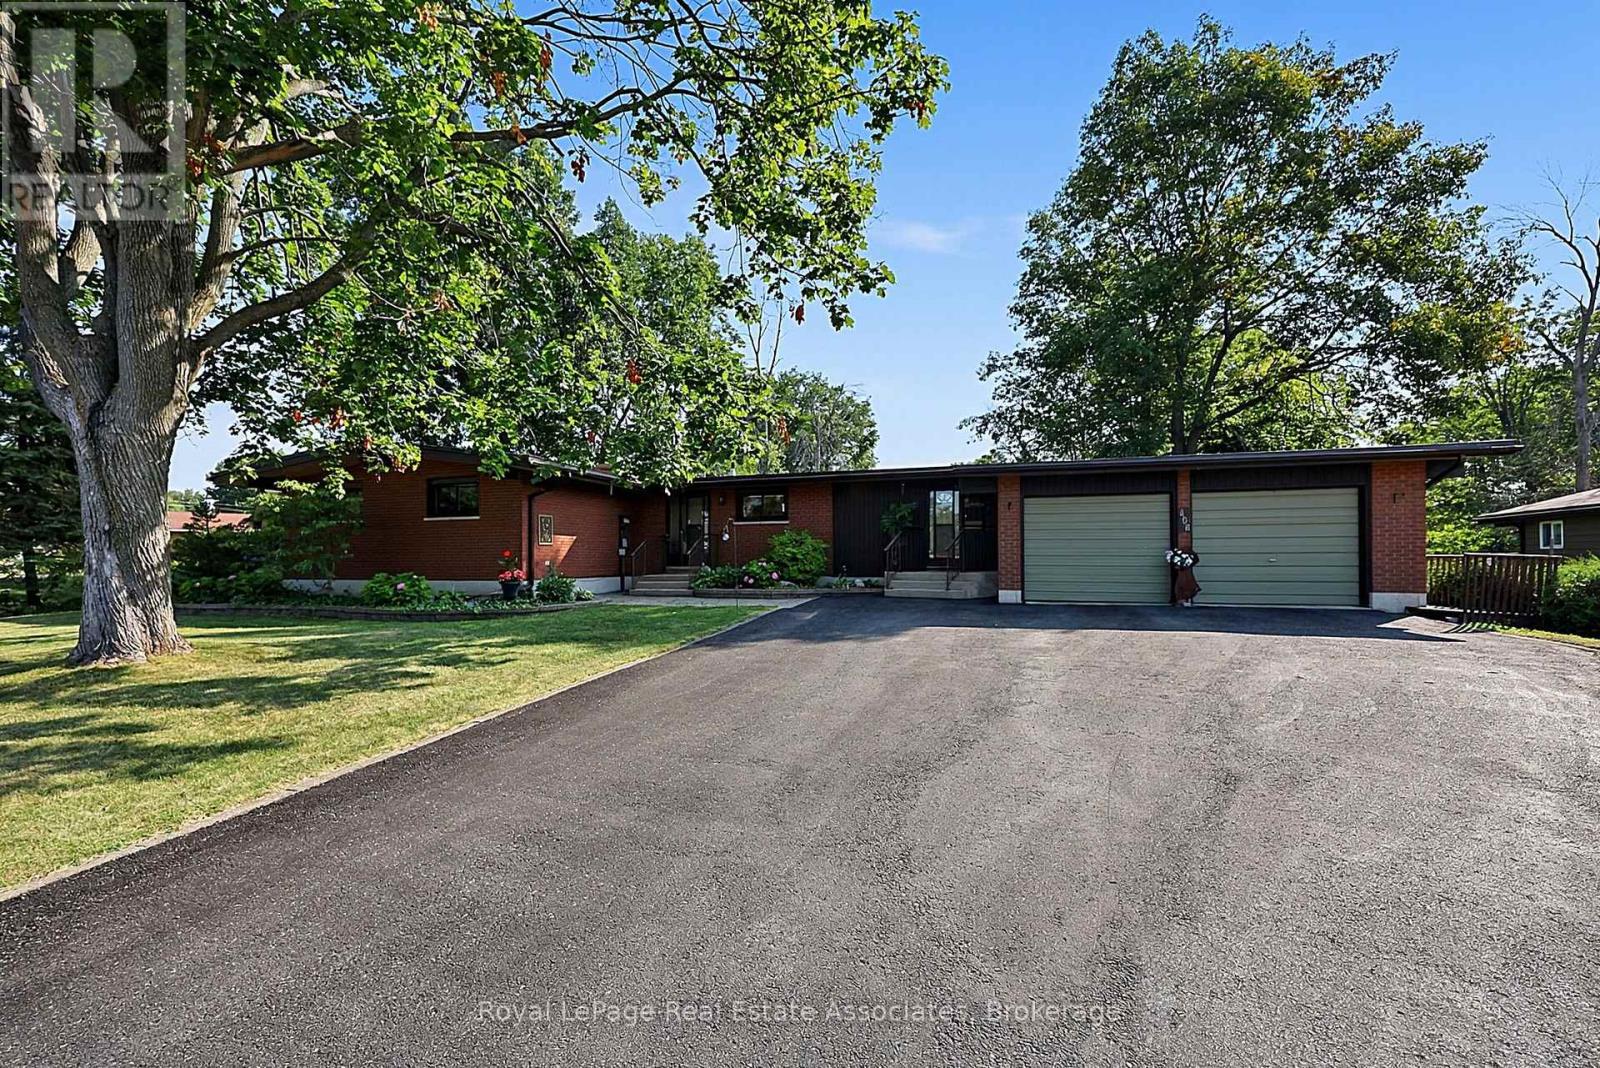
408 Mooney Crescent
Orillia, Ontario
Discover waterfront living in the highly sought-after Couchiching Point community! This spacious 3+1 bedroom bungalow is situated on a generous lot with 39 feet of waterfront on the picturesque Dougall Canal, offering direct access to beautiful Lake Couchiching and endless boating adventures.Designed with a spacious, functional layout, this home features generous principal rooms, 3+1 bedrooms, 2 full baths, a reverse pie shaped lot, double car garage, and plenty of space for family and guests. Enjoy peace of mind with numerous updates, including windows (2015), rolled asphalt roof (2018), driveway sealed (2019), heat pump (2020), back deck and railings (2020), basement gas fireplace (2020), firepit and patio (2022), hardwood flooring in the living & dining rooms (2023), owned tankless water heater (2024), and a Napoleon gas fireplace in the living room (2024).Start your mornings watching breathtaking sunrises from your private dock before setting off by boat to explore nearby marinas, Lake Simcoe, Big Chief Island, or the vibrant waterfront and downtown Orillia. For avid boaters, this property even provides access to the Trent-Severn Waterway & the renowned Great Loop, making it a dream destination for those who love life on the water.Whether you're looking for a year-round waterfront residence or the perfect four-season retreat, this is a rare opportunity to own in one of Orillia's most desirable waterfront communities. Move in and enjoy the many improvements already completed, while adding your own personal style to make this fantastic waterfront property truly your own! (id:63203)
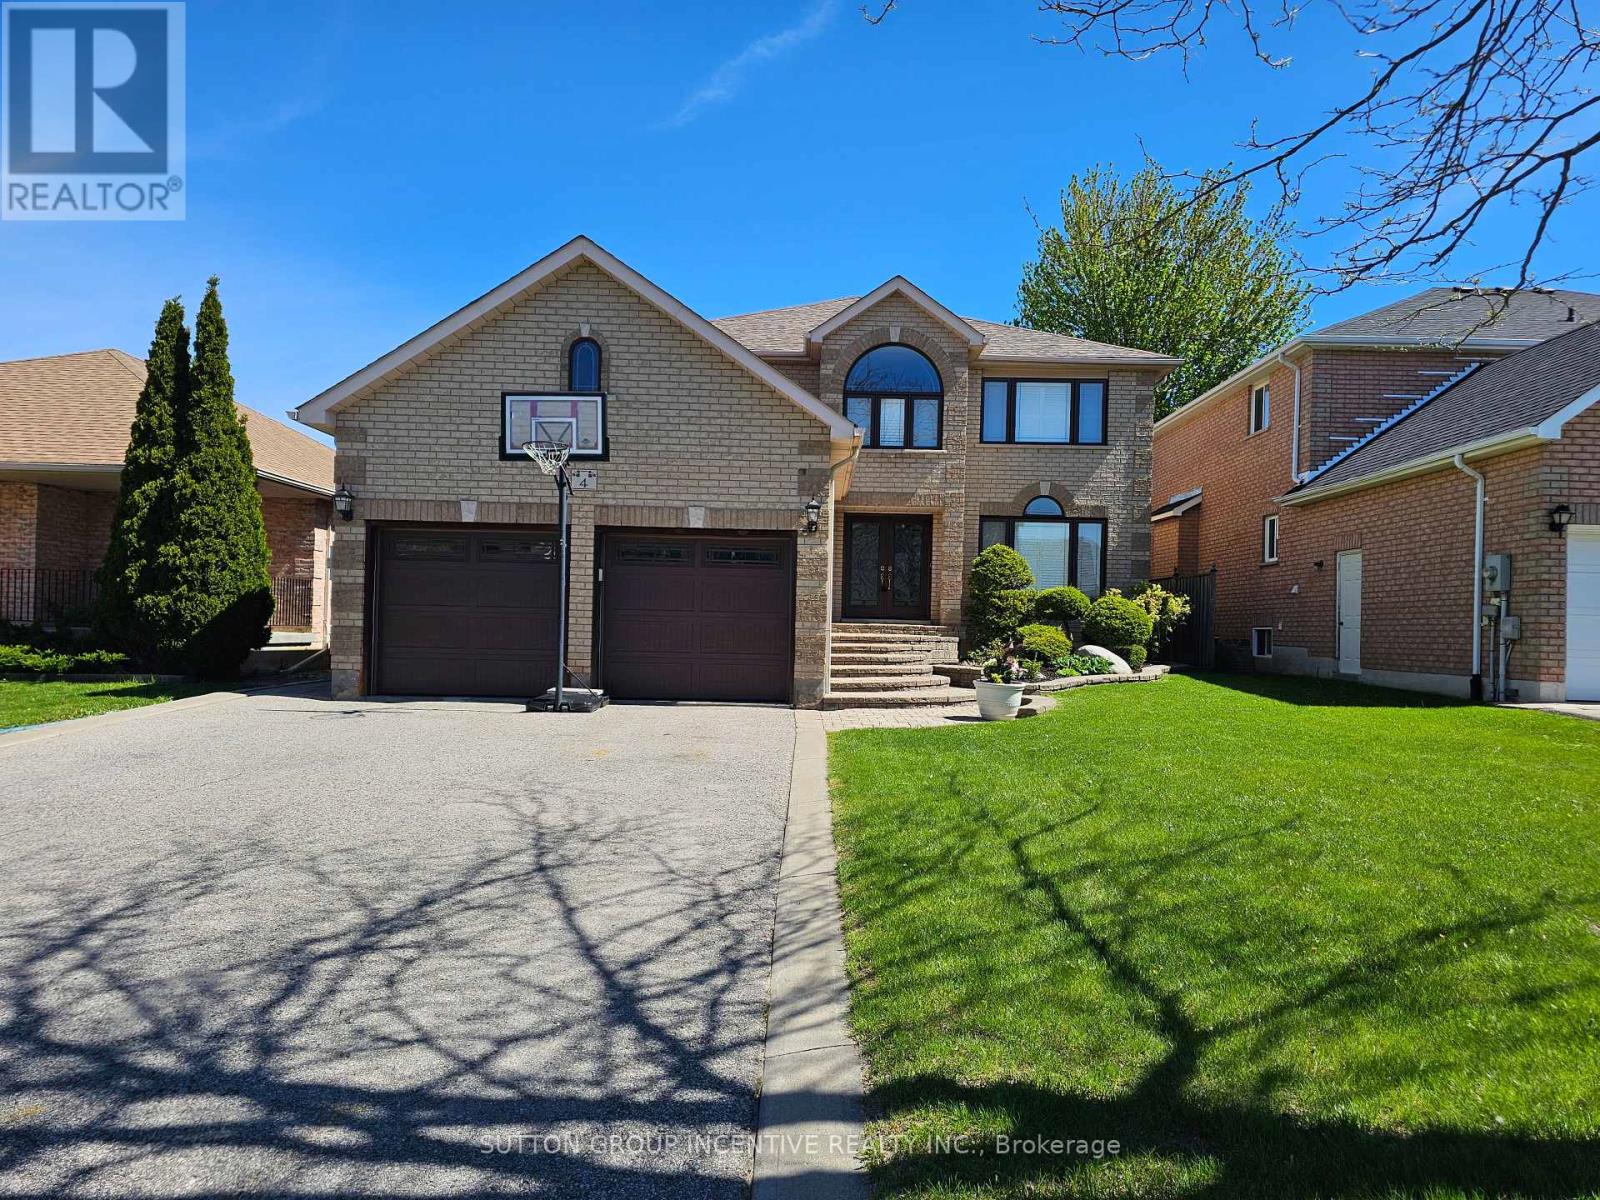
4 Chantal Street
Barrie, Ontario
Welcome to this gorgeous 4-bedroom, 4-bathroom two-storey home offering just under 4,000 sq ft of beautifully finished living space, perfectly situated in the highly desirable south-east end. Thoughtfully designed and meticulously maintained, this home combines elegant interior living with a true backyard oasis. An interlock walkway leads to a covered front porch and into a grand foyer featuring custom tile flooring. The renovated eat-in kitchen serves as the heart of the home, showcasing stone countertops, a pantry, rich dark cabinetry, and a walk-out to your private backyard oasis, complete with an in-ground pool, expansive interlock patio, and a large pool shed. The main level offers a seamless blend of formal and casual living spaces, including separate living and dining rooms and a sunken family room with a cozy gas fireplace. A powder room and main floor laundry with direct garage access add everyday convenience, and complete the main level. Upstairs, a hardwood staircase leads to a generously sized primary suite featuring a walk-in closet and a 4-piece ensuite. Three additional spacious bedrooms and a well-appointed 5-piece main bathroom provide plenty of room for family and guests. The fully finished lower level adds incredible versatility, offering a large recreation room with an electric fireplace, a games room, workshop, cantina, and a 3-piece bathroom. With a separate entrance to the basement, this level is perfectly suited for extended family or multi-use living. Additional features include a double car garage with loft storage and access to both the main and lower levels, custom California shutters throughout, and numerous recent upgrades including garage doors, pool liner, and water softener. Located close to all amenities - shopping, parks, schools, restaurants, golf, and Hwy 400, this move-in ready home is a rare offering in a prime location. (id:63203)

7516 Island Crescent W
Ramara, Ontario
Welcome to this charming Cape Cod-style 1.5-storey home, where timeless character meets thoughtful design. Offering over 1,600 sq. ft. of living space, this beautifully maintained home features 3 bedrooms and 2 bathrooms, providing the perfect blend of comfort and functionality.The spacious primary suite is conveniently located on the main floor and includes a walk-in closet and direct walkout access to the rear deck-an ideal spot to enjoy your morning coffee while taking in the peaceful surroundings. The upper level offers two additional bedrooms and a full bathroom, creating a private retreat for family or guests.Set on over an acre of beautifully landscaped property, this unique offering showcases natural stone accents, a private outdoor hot tub, and direct water access to both the Black River and Green River. The expansive yard provides endless opportunities for gardening, outdoor entertaining, or simply enjoying the privacy and tranquility of nature.With its desirable eastern exposure, picturesque setting, and abundance of character, this property is a rare opportunity to enjoy country living with exceptional outdoor space and access to some of the area's most beautiful waterways. Conveniently located just a quick five-minute drive to local amenities, including groceries, a bakery, pharmacy, LCBO, and hardware store, you'll enjoy the perfect balance of peaceful rural living and everyday convenience. (id:63203)

65 George Road
Georgina, Ontario
Welcome To 65 George Road - A Charming 3-Bedroom Home Nestled On A Deep, Oversized Corner Lot (125 By 140) In The Heart Of Sutton! Offering Fantastic Curb Appeal And Mature Surroundings, This Bright Property Features A Functional 3-Bedroom Layout With Endless Potential To Update, Customize, Or Move Right In. Enjoy The Ideal Blend Of Small-Town Charm And Modern Convenience Just Minutes To Historic High Street Shops, Schools, Parks, And The Beautiful Shores Of Lake Simcoe. The Expansive Corner Lot Provides Abundant Space For Outdoor Living, Gardens, Or Future Projects. Ideal For First-Time Buyers, Downsizers, Or Investors Looking To Establish Roots In A Growing Lakeside Community. Don't Miss This Fabulous Opportunity! (id:63203)
1311 - 7950 Bathurst Street
Vaughan, Ontario
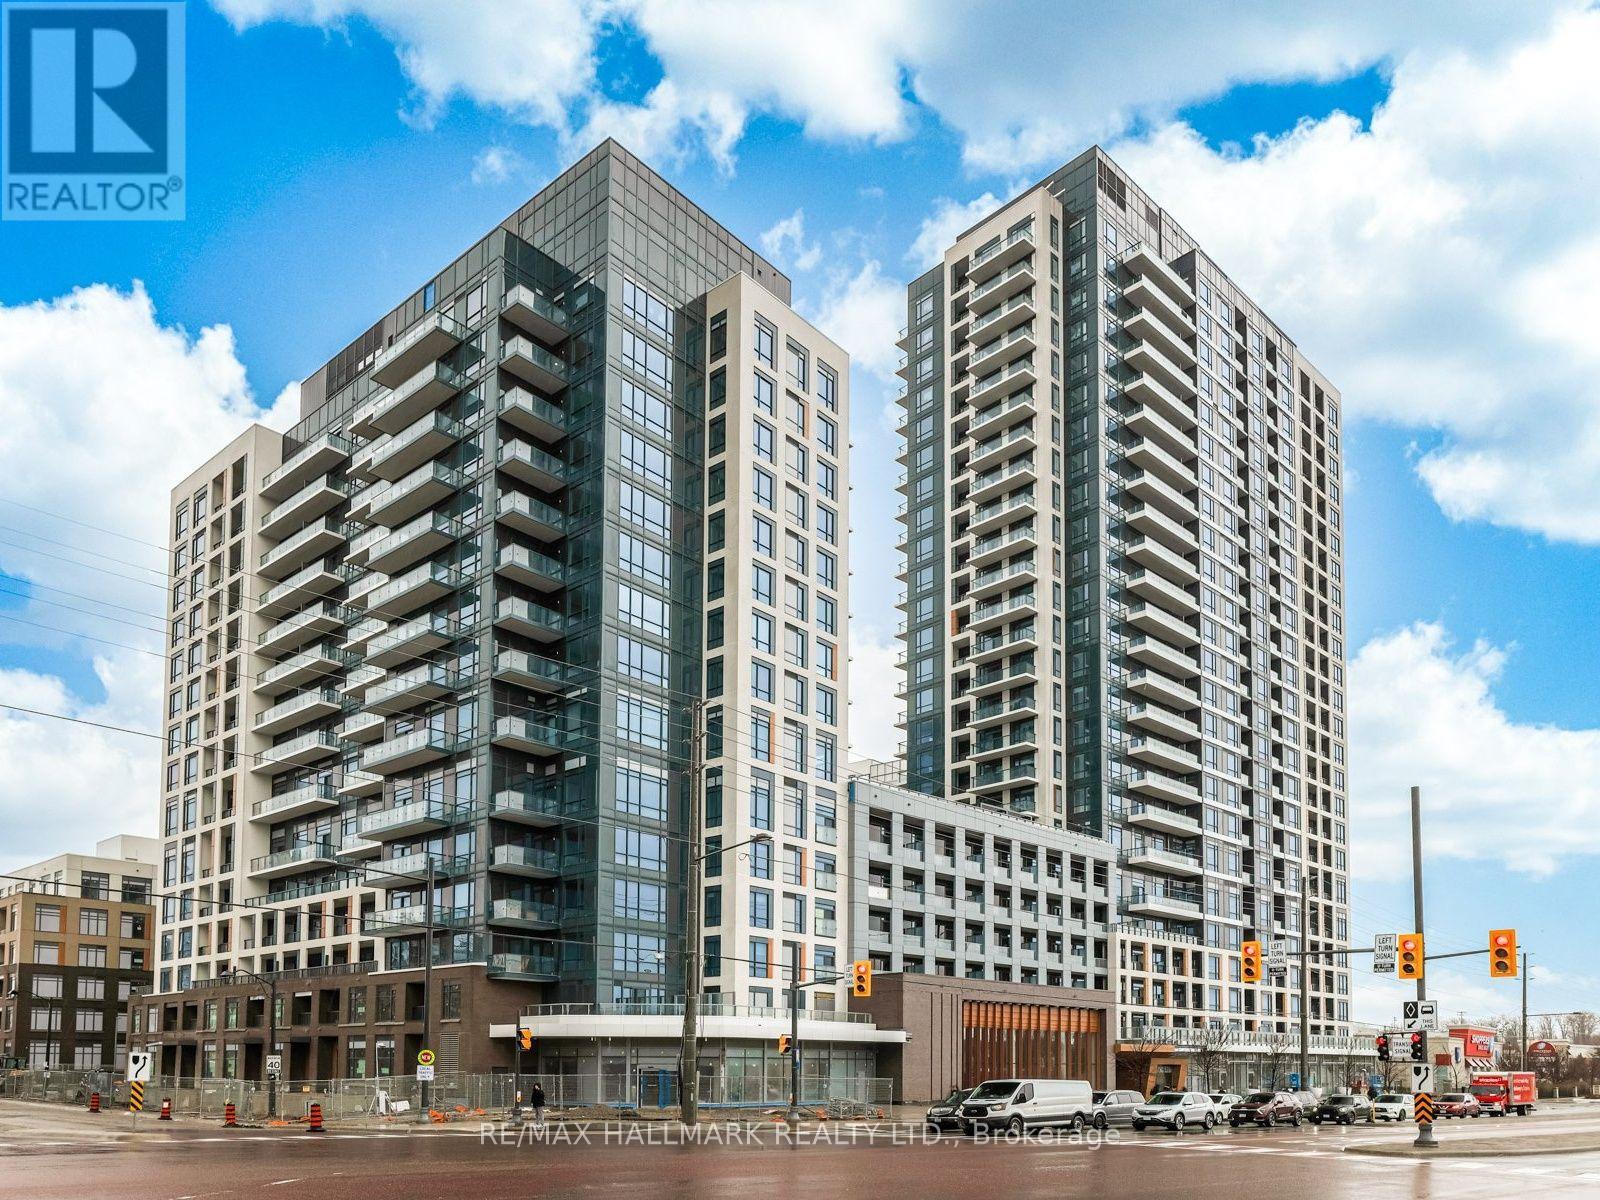
Sun-filled southeast corner suite with stunning panoramic views and unforgettable sunsets. Perched above the neighbourhood, this beautifully designed 2-bedroom, 2-bathroom residence offers floor-to-ceiling windows, two private balconies, and a highly sought-after split-bedroom layout. Featuring 9-ft ceilings, laminate flooring throughout, and a contemporary open-concept design, the living space is flooded with natural light from multiple exposures. The modern kitchen with centre island overlooks the living and dining area, making it ideal for entertaining or everyday living. Wake up to skyline views, enjoy outdoor living from two separate balconies, and experience the convenience of 1 parking space and 1 locker. Situated in the prestigious Thornhill community, moments from Promenade Mall, parks, restaurants, transit, and major highways. Stylish, bright, and move-in ready-this is condo living at its finest. (id:63203)
219 Hook Drive
Richmond Hill, Ontario
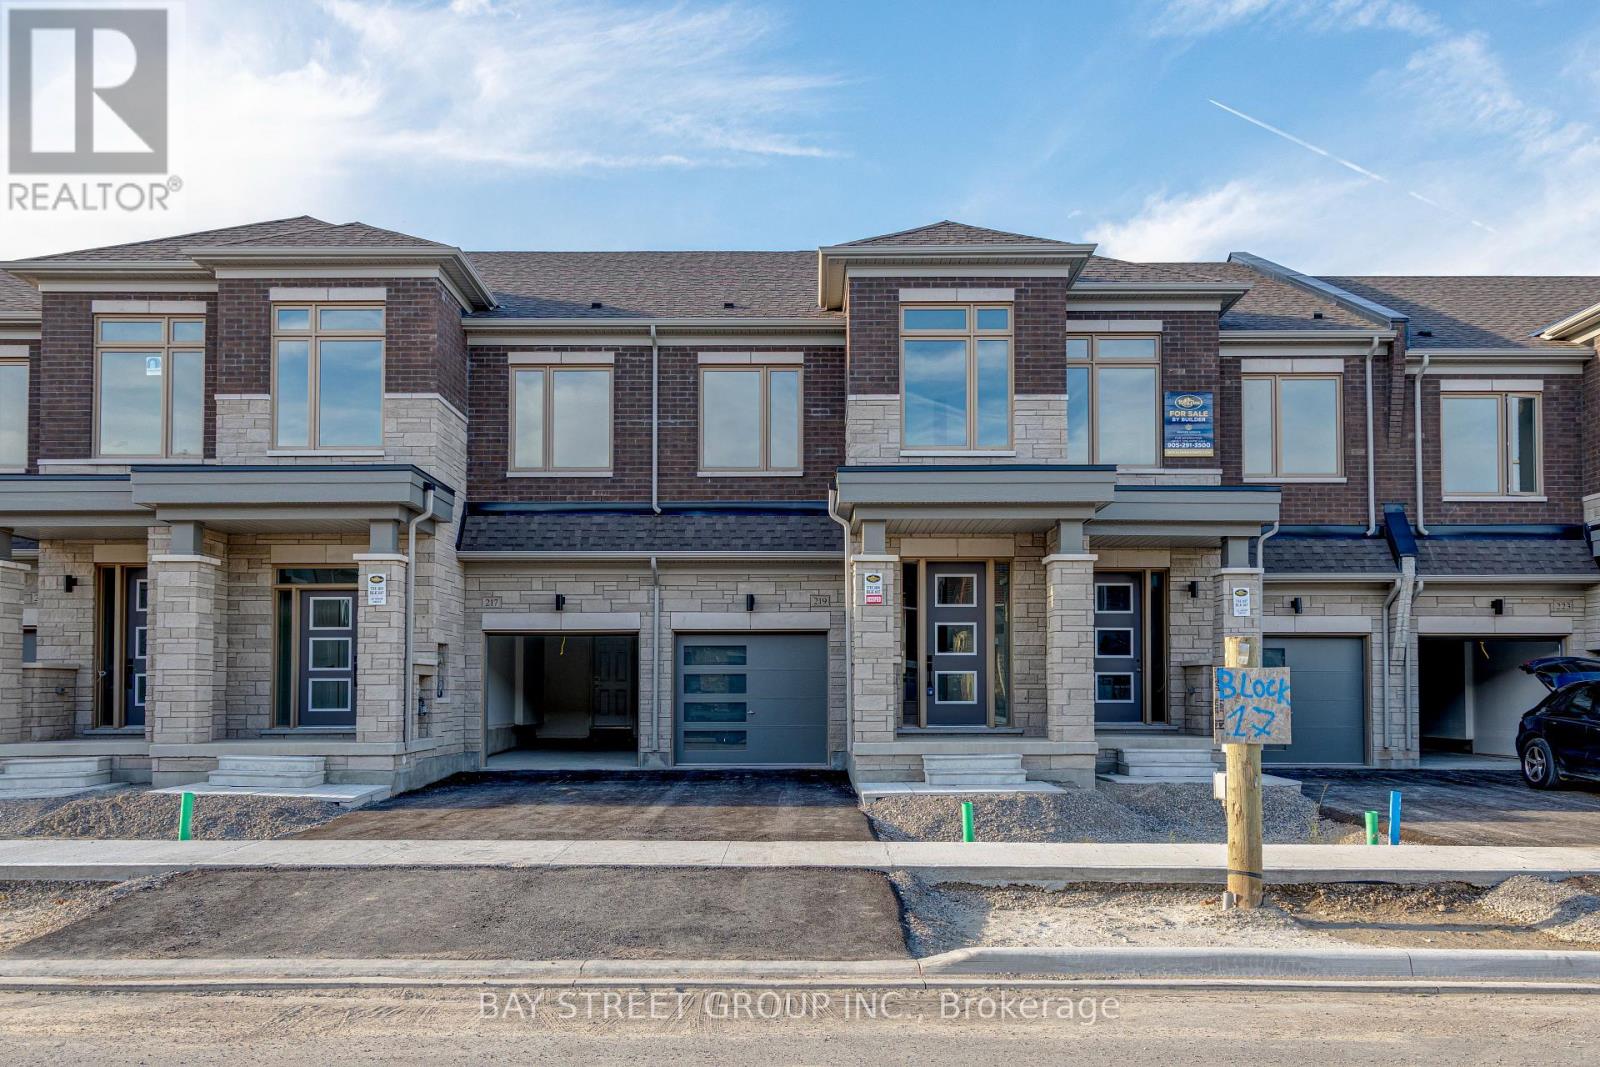
Be the First to Live in This Brand-New 2-Storey Townhouse! Located at Bayview Ave & 19th Ave in the heart of prime Richmond Hill, this bright and modern home offers a functional layout with 3 spacious bedrooms and 2.5 bathrooms. The south-facing exposure fills the home with abundant natural light throughout the day. Enjoy a modern kitchen featuring brand-new stainless steel appliances, complemented by contemporary finishes and a comfortable open-concept layout. Situated in the highly sought-after Richmond Green Secondary School district and conveniently close to Richmond Green Sports Centre & Park, schools, Walmart, Costco, Richmond Hill GO Station, and Highway 404. A fantastic opportunity for families looking for a brand-new home with comfort, convenience, and easy access to everything Richmond Hill has to offer! (id:63203)
10 Oakview Place
Uxbridge, Ontario
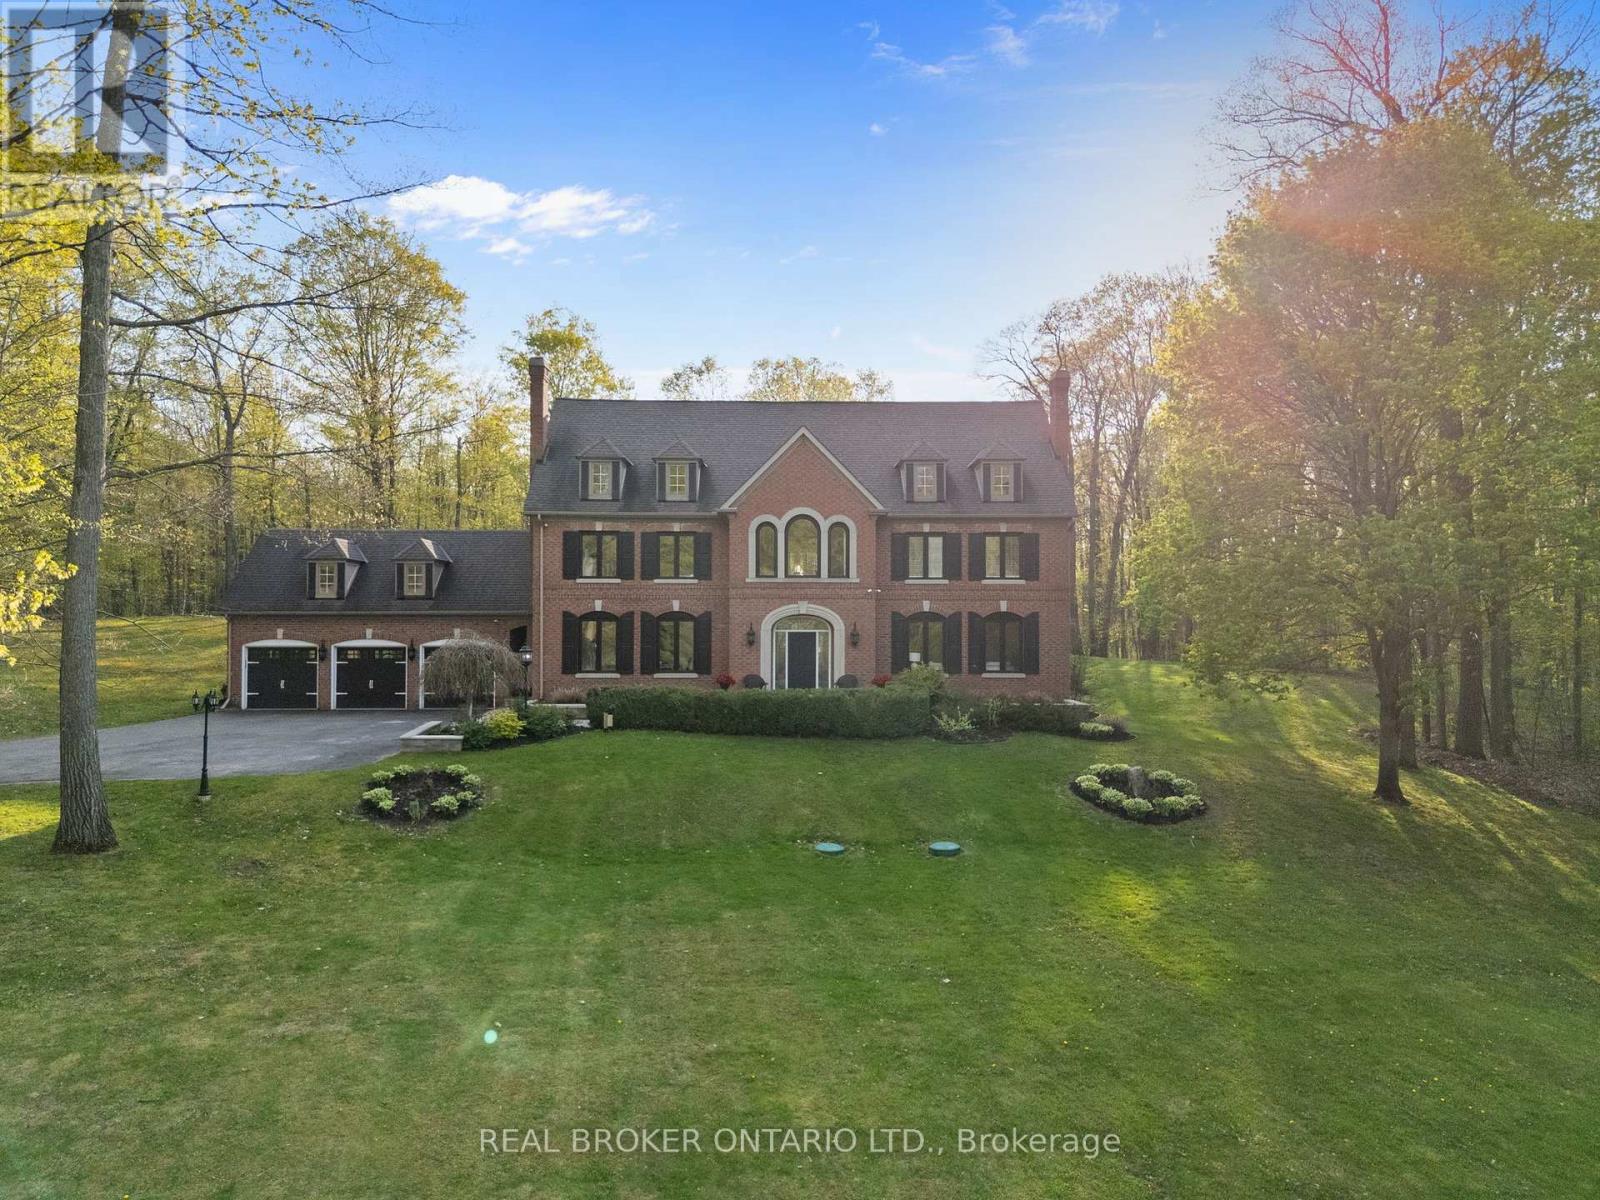
Welcome to 10 Oakview Place, one of Uxbridge's most iconic estate properties, set on a breathtaking 1.9-acre hilltop lot in prestigious Foxfire Estates. Surrounded by mature trees, incredible landscaping, and manicured gardens, this home offers unmatched privacy, unforgettable curb appeal, and a commanding presence. Inspired by timeless estate architecture, this property feels straight out of a movie. This exceptional residence offers over 5,000 sq ft above grade plus a fully finished lower level designed for luxury living and entertaining. A dramatic winding staircase framed by soaring windows overlooking the private backyard retreat featuring an in-ground pool, hot tub, expansive deck, and peaceful forest views. Dual staircases add both grandeur and functionality to the thoughtfully designed layout. The main floor showcases soaring ceilings, hardwood flooring, intricate millwork, and remarkable ceiling detail throughout. The expansive chef's kitchen features high-end appliances, granite countertops, custom cabinetry, and stunning views of the property. Large principal rooms provide the perfect balance of elegance and comfort for both family living and entertaining. A spacious mudroom with direct access to the 3-car garage offers everyday convenience for busy families. The second floor offers 5 spacious bedrooms, each with its own ensuite bathroom, creating the ultimate layout for large families or guests. Second-floor laundry adds everyday convenience. The fully finished basement is built for entertaining with a custom wet bar, dedicated movie theatre, large recreation spaces, and multiple areas to host family and friends year-round. Located on one of the most exclusive cul-de-sacs in Uxbridge, this is a rare opportunity to own a landmark estate property with complete privacy, resort-style amenities, and timeless luxury in one of Durham Region's most sought-after communities. (id:63203)
120 Woodroof Crescent
Aurora, Ontario
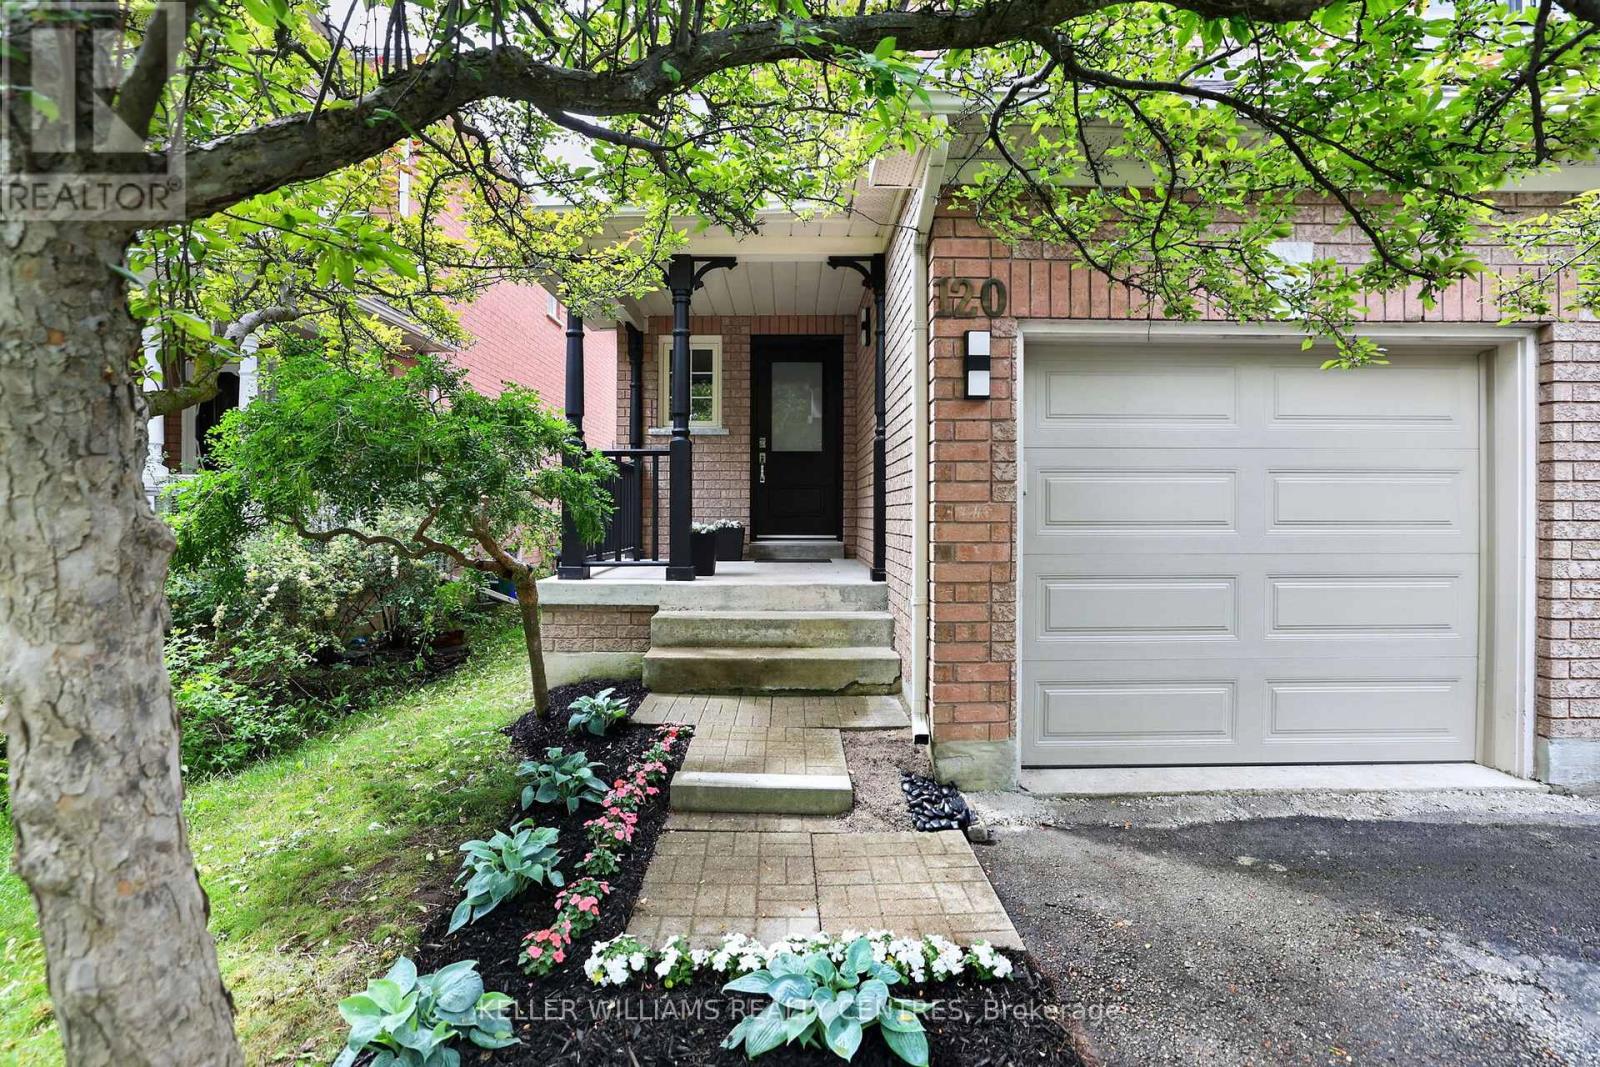
Rare Opportunity in a Highly Sought-After Family Community. Discover exceptional value in this beautifully updated home, ideally situated in a quiet, family-friendly neighbourhood that offers the perfect balance of peace and convenience. Enjoy being just a short walk to top-rated schools, parks, nature trails, shopping, recreation facilities, public transit, and everyday amenities.The bright and inviting main floor features a functional open-concept layout designed for modern family living and entertaining. The updated kitchen showcases new quartz countertops, a stylish backsplash, breakfast bar, ample pantry storage, and cabinetry. A vaulted ceiling enhances the spacious living area, creating an airy and welcoming atmosphere. Freshly painted throughout, with luxury laminate flooring and updated door hardware, this home is truly move-in ready.Upstairs, the generous primary bedroom offers a walk-in closet and 4-piece ensuite. Additional bedrooms provide bright spacious space for a growing family.The unfinished basement has already been framed for a future recreation room, home office, and laundry/utility area, providing an excellent opportunity to customize the space to suit your lifestyle while adding valuable living space and equity (including a Large New Egress Window). Ideally located just minutes from highly regarded schools, including G.W. Williams Secondary School's International Baccalaureate (IB) Program and Aurora High School, as well as parks, shopping, Easy access to Toronto etc with GO Transit, Highway 404 and other major arteries, this home offers the lifestyle you need in one of Aurora's most desirable communities. Fence recently replaced. (id:63203)
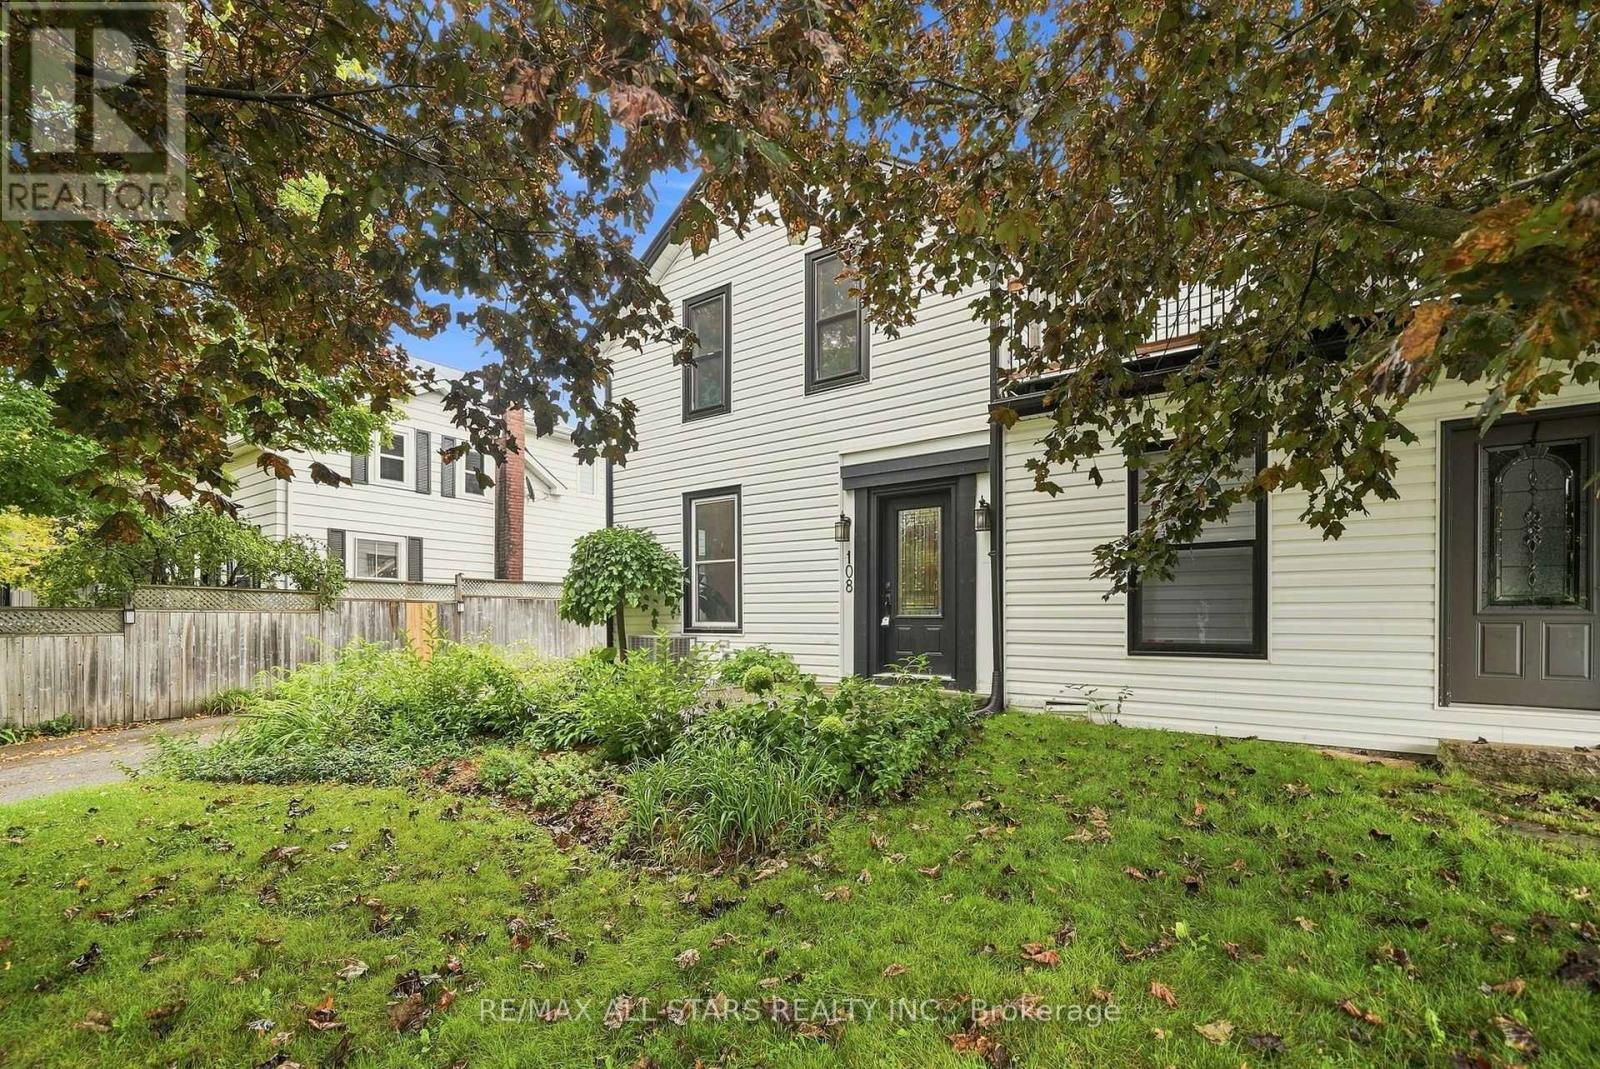
108 Mechanic Street
Uxbridge, Ontario
Charming Semi in the Heart of Downtown Uxbridge. Step into a home that beautifully bridges historic character & contemporary living - this meticulously updated 1 3/4 storey semi-detached home with 9' ceilings delivers a loft-inspired lifestyle in a walkable, downtown setting. Perfect for singles or couples craving the open, low-maintenance feel of a downtown Toronto loft, without giving up the charm, space, and privacy of a freestanding home. The main level is designed with flow & function in mind. A large dining room sets the stage for dinner parties and everyday meals alike, while the spacious kitchen with a breakfast area offers plenty of room to cook, gather, and start your mornings. The living room (wiring for electric fireplace in living room - not hooked to main panel) is the true heart of the home, walking out directly to your private back patio - creating that seamless indoor-outdoor connection so many loft-style spaces are known for. Whether you're hosting friends or unwinding solo, this main floor adapts effortlessly to your lifestyle. Upstairs, the entire second floor is dedicated to one incredible primary suite - a true sanctuary. Complete with a private ensuite with heated radiant floors, heated towel rack, & custom double sink vanity system, a bright sitting area, and the convenience of upstairs laundry, this layout is ideal for anyone who wants a dedicated adult retreat rather than a house full of unused bedrooms. Think of it as your own private penthouse level, tailored for modern single or couple living. Enjoy a fully fenced backyard for privacy, a large shed at the side of the house for extra storage or a workshop, & a private driveway. Situated right in downtown Uxbridge, you're steps from charming shops, cafés, restaurants, & everything this vibrant small-town core has to offer - all while enjoying the character and craftsmanship of a true century home. Property line to south goes beyond the wooden fence to the chain link fence behind. (id:63203)
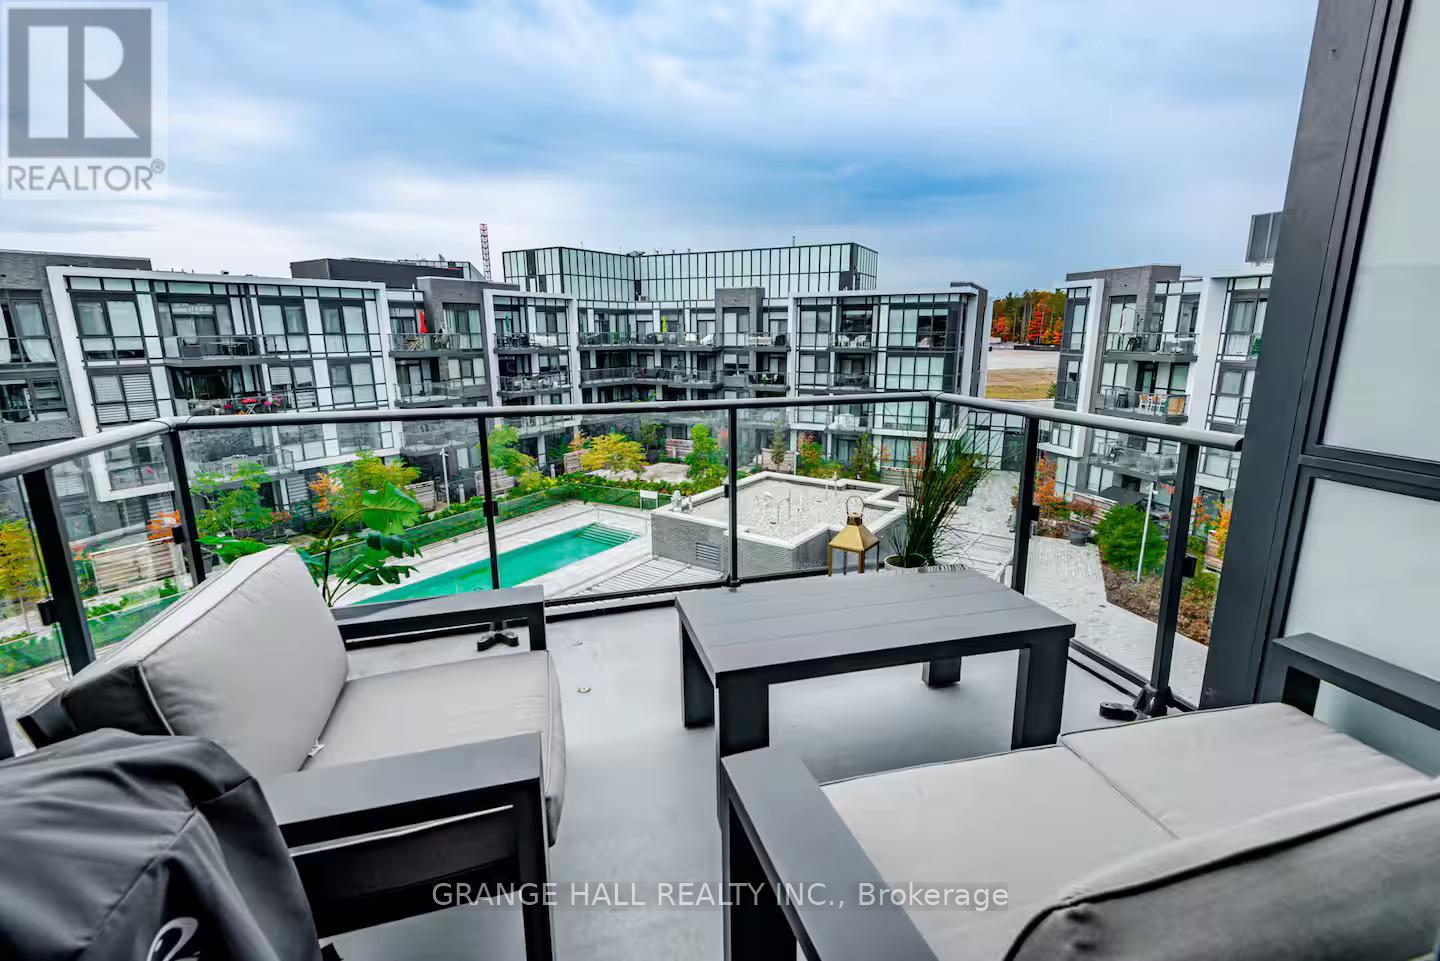
420 - 375 Sea Ray Avenue
Innisfil, Ontario
Fabulous Friday Harbour Resort condo for lease! Beautifully furnished and fully equipped 1-bedroom suite with a desirable poolside view. This stunning 4th-floor unit features a walk-out balcony, perfect for enjoying breathtaking sunsets and the vibrant resort atmosphere. Experience four-season resort living with access to an incredible array of amenities, including beach access, scenic trails, golf, various sports courts, restaurants, entertainment, Starbucks, a grocery store, LCBO, and more. Move-in ready and thoughtfully equipped with everything you need to enjoy the ultimate Friday Harbour lifestyle! (id:63203)
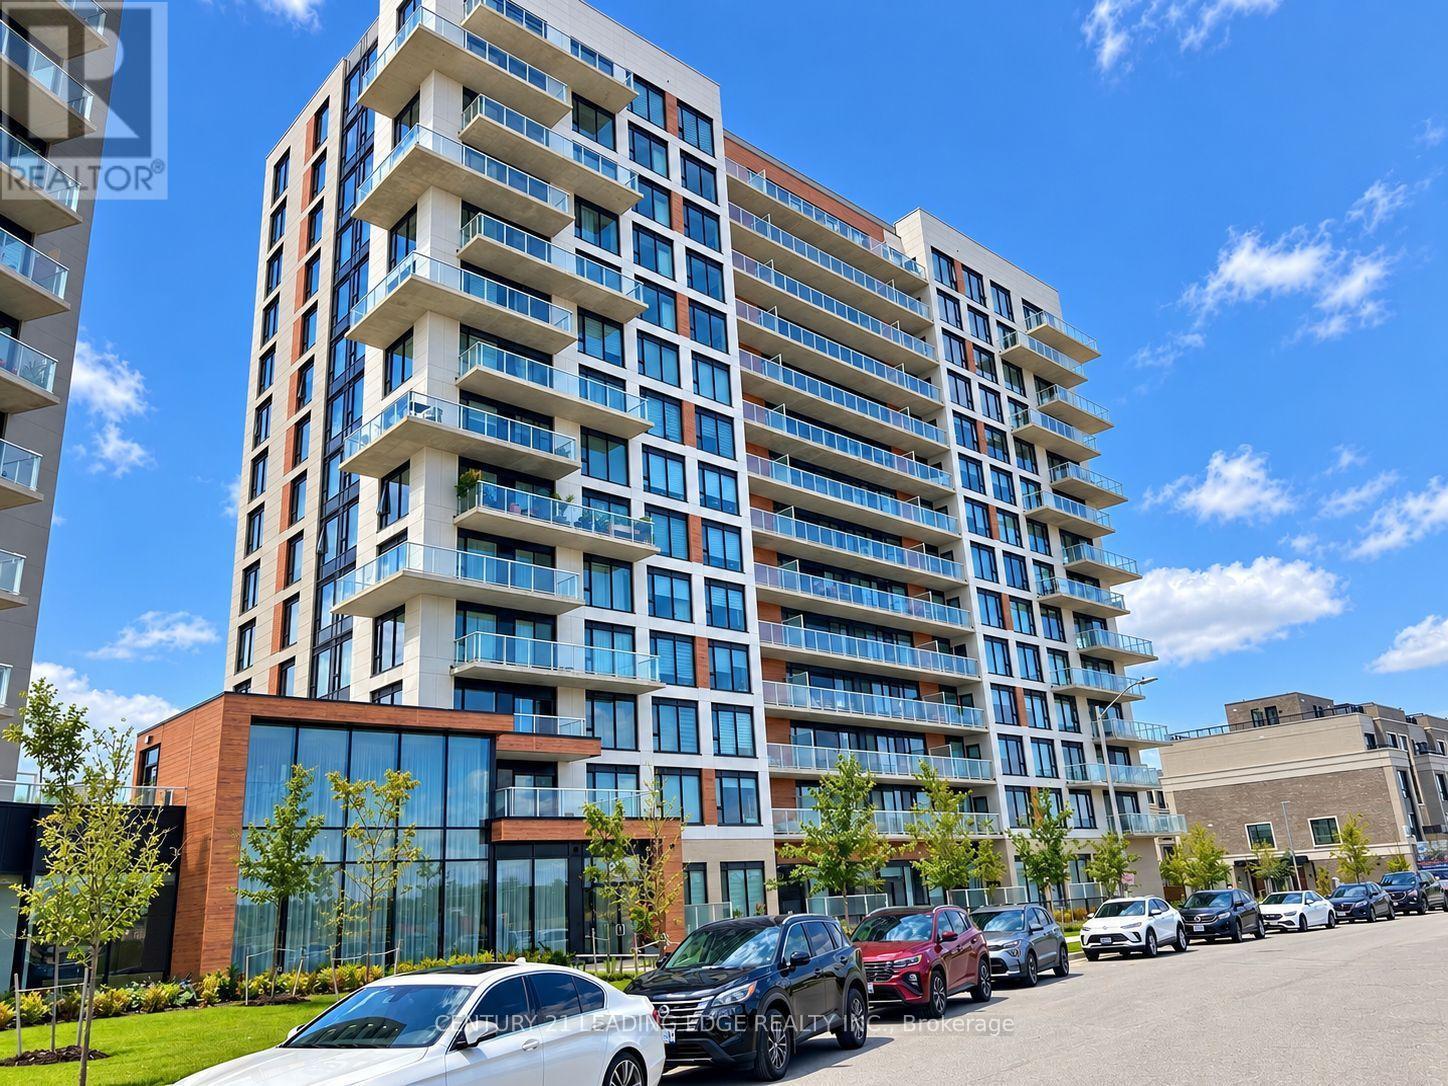
529 - 2 David Eyer Road
Richmond Hill, Ontario
Welcome to Next2 - a brand-new, all-inclusive, luxury mid-rise 2 Bedroom plus Den condominium designed for those who appreciate sophistication and style. This beautiful, spacious 928 sq. ft. residence offers a bright and airy ambiance, featuring floor-to-ceiling windows that flood the space with natural light throughout the day, in addition to a large 210 Sq Ft Wrap Around Balcony to enjoy your morning coffee or evening sunsets. Featuring engineered wood floors and Built-in appliances, This Condo features many outstanding amenities - An upper-level outdoor terrace - perfect for relaxing or entertaining, A versatile party room for hosting memorable gatherings, A state-of-the-art theatre for an immersive entertainment experience. A fully equipped gym and yoga studio to support your wellness goals. A business conference center for work and meetings, Private dining areas for intimate celebrations, and much more . Nestled in the heart of Richmond Hill, this Condo offers unmatched convenience, just moments away from Costco, Home Depot, grocery stores, fine dining, lush parks, and more. Includes one parking spot and one locker. And to top it all this unit its being leased with all Utilities included in the Lease price! Superb Value! (id:63203)
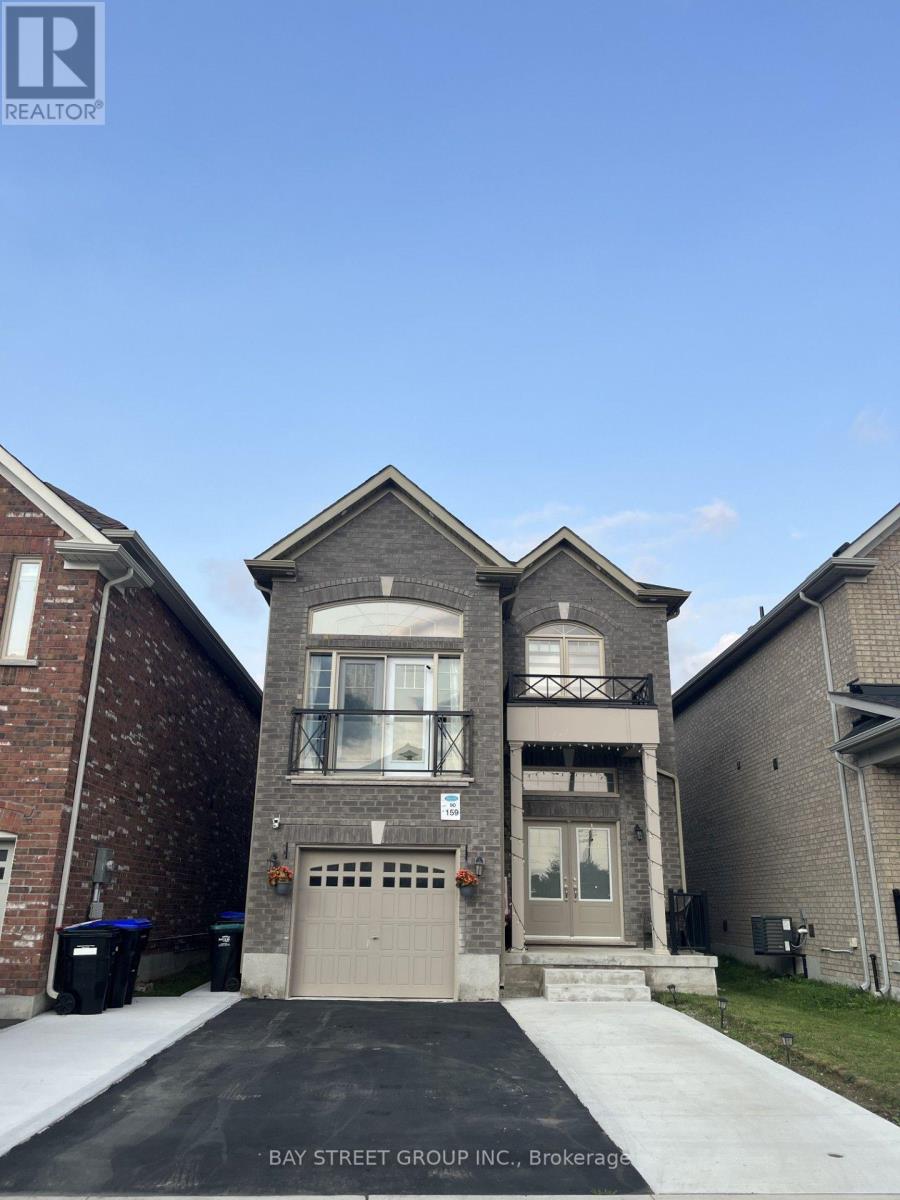
159 Heritage Street
Bradford West Gwillimbury, Ontario
Your Search Ends Here! Welcome to this stunning, newer First View Homes detached residence offering approximately 1,900 sq. ft. of thoughtfully designed living space in the highly sought-after Grand Central community. From the impressive double-door entry, you'll be welcomed into a bright, open-concept layout designed for modern family living. The elegant chef-inspired kitchen showcases quartz countertops, a designer quartz backsplash, premium finishes, and seamlessly overlooks the spacious living and dining areas-perfect for entertaining and everyday comfort. Rich hardwood flooring flows throughout the home. complemented by abundant natural light from the soaring floor-to-ceiling window and a spectacular feature wall that creates an inviting atmosphere in Family room. The separate family room with soaring ceilings provides the perfect space to relax or gather with loved ones. Upstairs, you'll find three generously sized bedrooms, including a luxurious primary retreat featuring a 4-piece ensuite and a custom walk-in closet and custom built floor to ceiling closet . The finished basement with a separate entrance offers outstanding versatility, complete with two bedrooms, a full kitchen, spacious living area, and full bathroom-ideal for extended family or excellent income potential. extend drive way ,fenced backyard .Beautifully upgraded throughout with thousands spent on quality finishes, this exceptional home is ideally located just minutes from top-rated schools, parks, shopping, the library, recreation centre, and Highway 400. (id:63203)
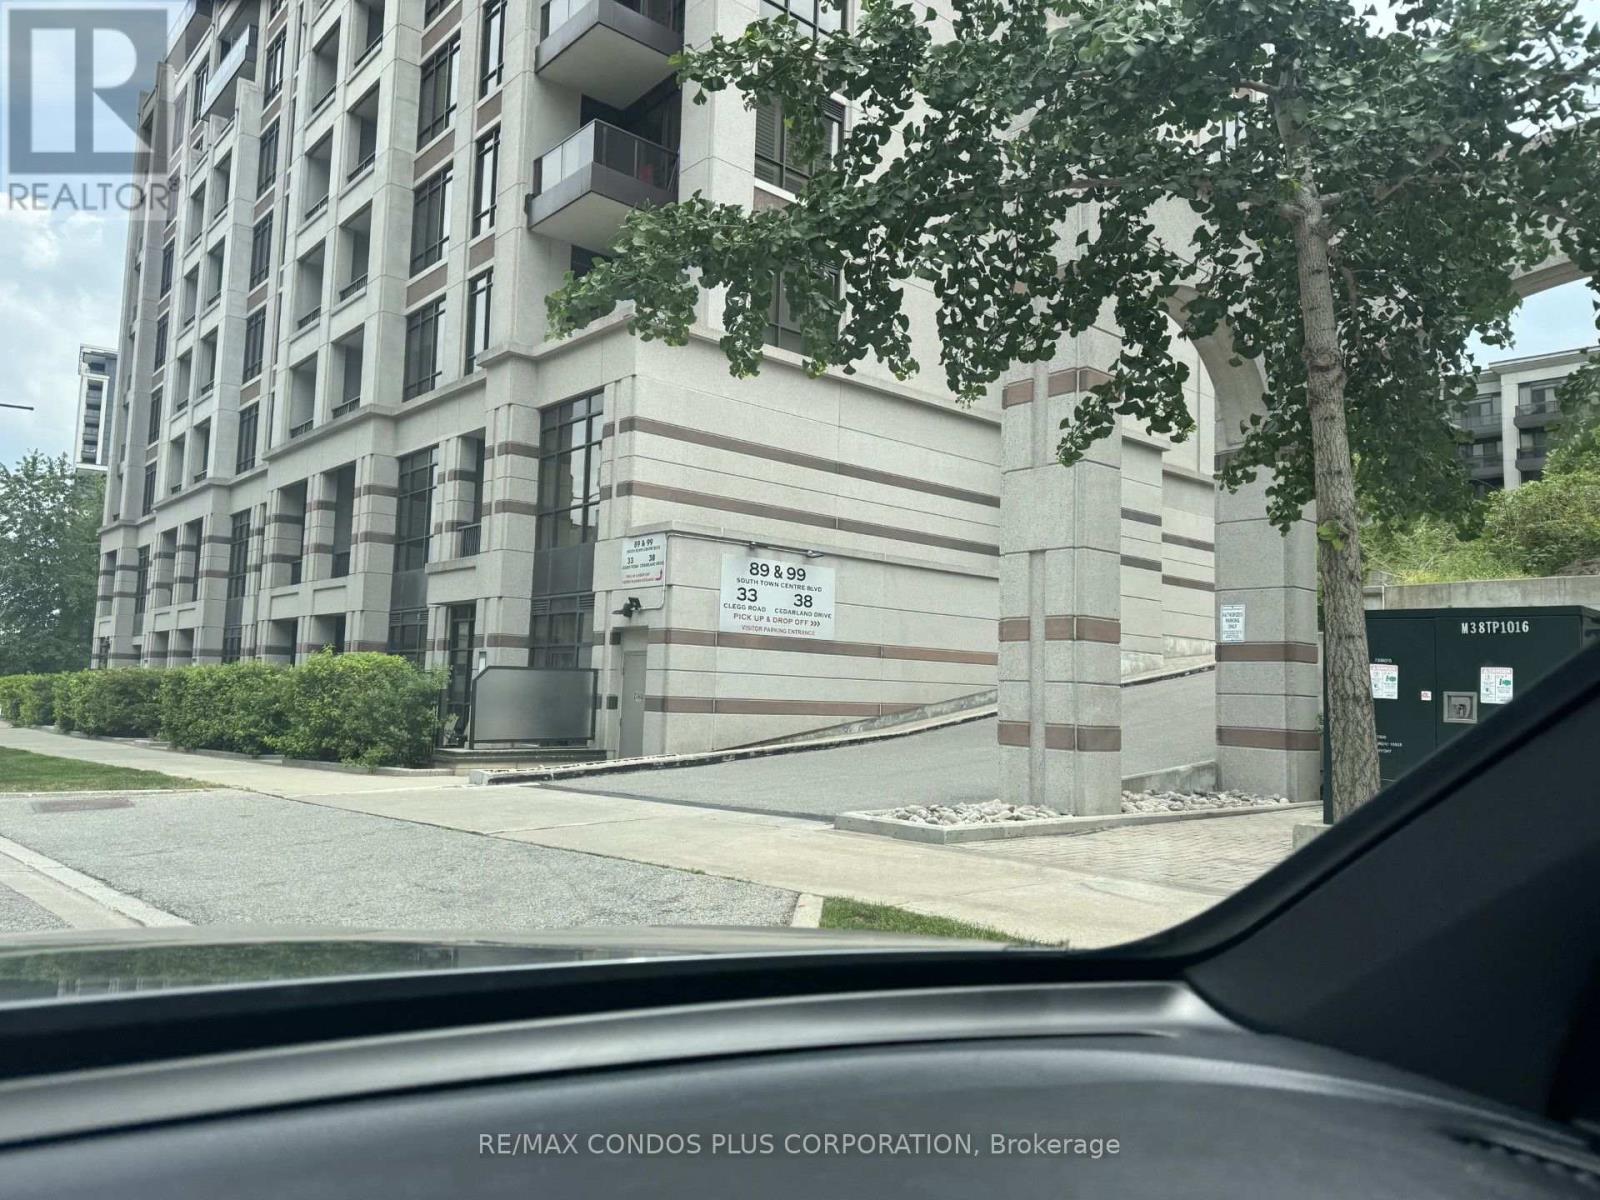
1702 - 38 Cedarland Drive
Markham, Ontario
Fontana Condos, spacious 2 +1 bedrooms including parking and locker ,terrace + 2 balconies.Approx 1208 sq ft with high 10 ft ceilings and laminate engineered flooring.Custom Curtains,Granite Countertops in Gourmet Kitchen,situated in excellent school catchement district,transportation ,access to highways and shopping.All walls will be painted prior to occupancy.All offers welcome. (id:63203)
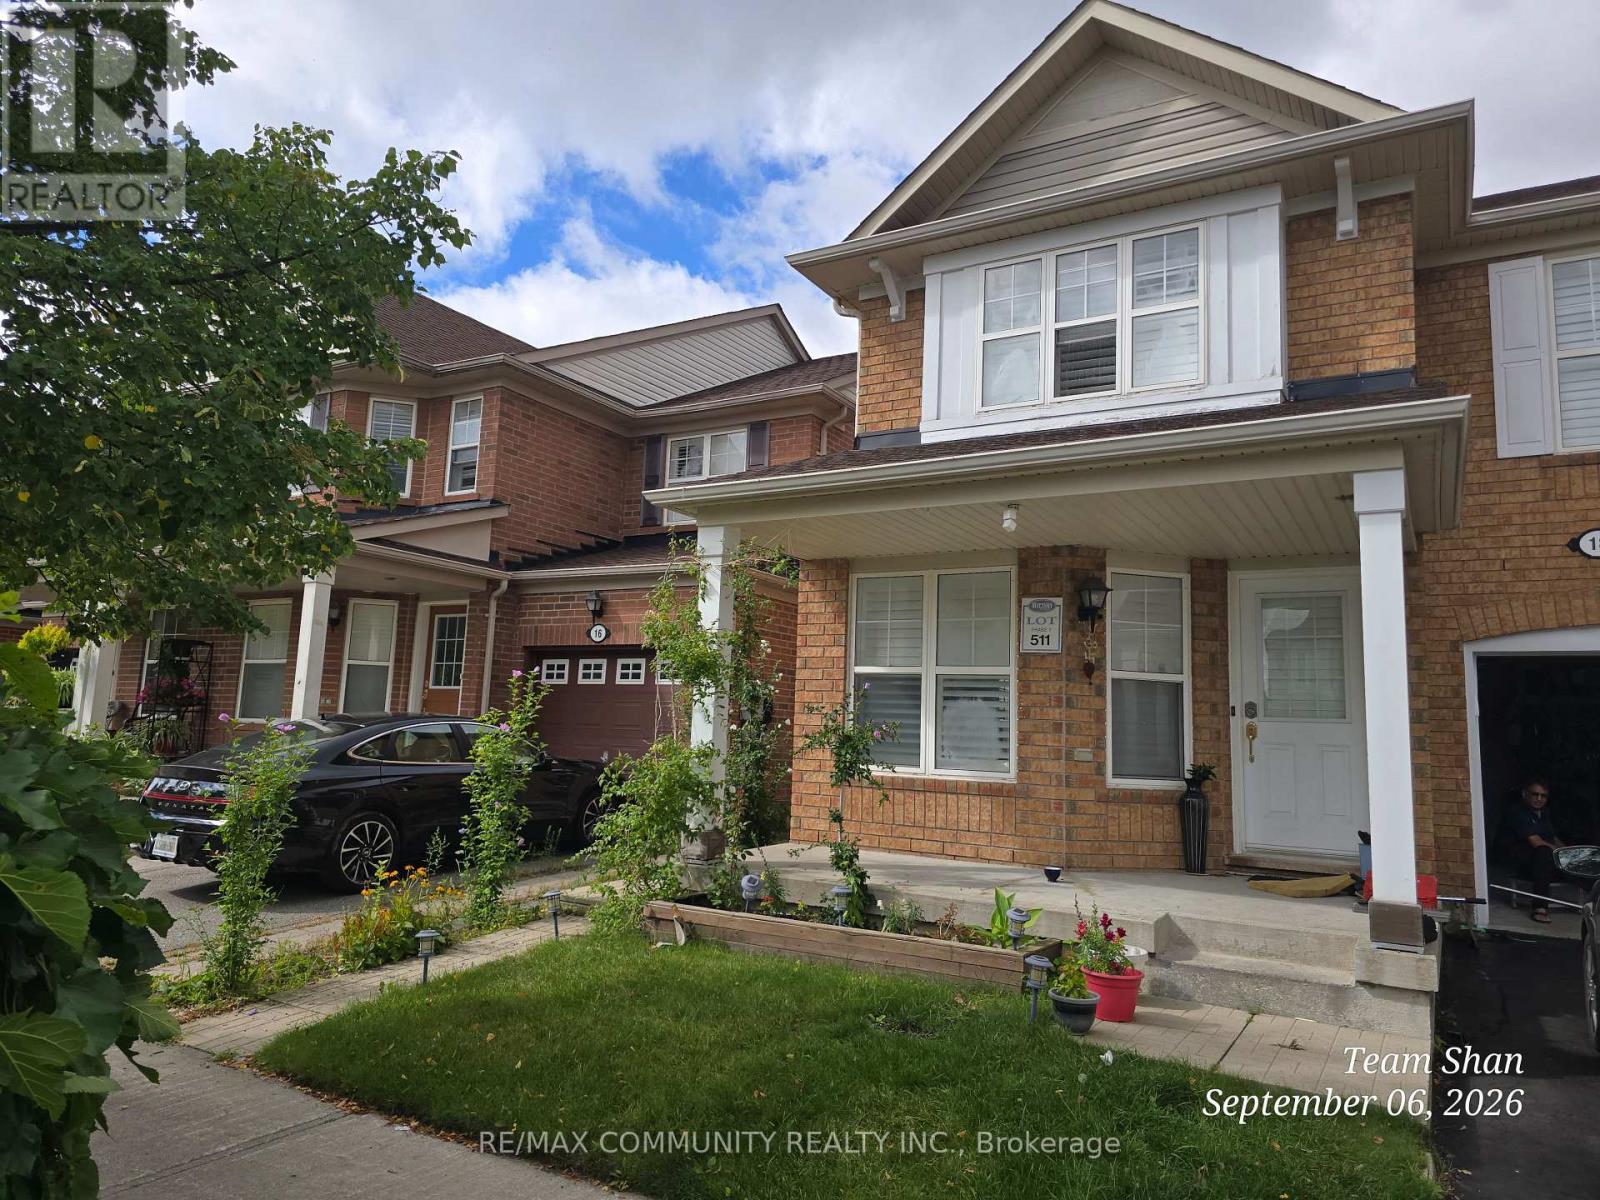
Bsmt - 18 Bobcat Terrace
Toronto, Ontario
Welcome to your new home at 18 Bobcat Terrace! This charming one-bedroom basement apartment offers the perfect blend of comfort and convenience, making it an ideal choice for young professionals or couples looking for a peaceful space in a vibrant community.This cozy unitfeatures a functional layout designed for easy living. The highlight is the separate, private laundry facilities. Commuting is a breeze with easy access to the TTC, keeping you connected to the rest of the city. You are just steps away from local schools, beautiful parks for your morning coffee walks, and a community centre that offers plenty of local activities. (id:63203)
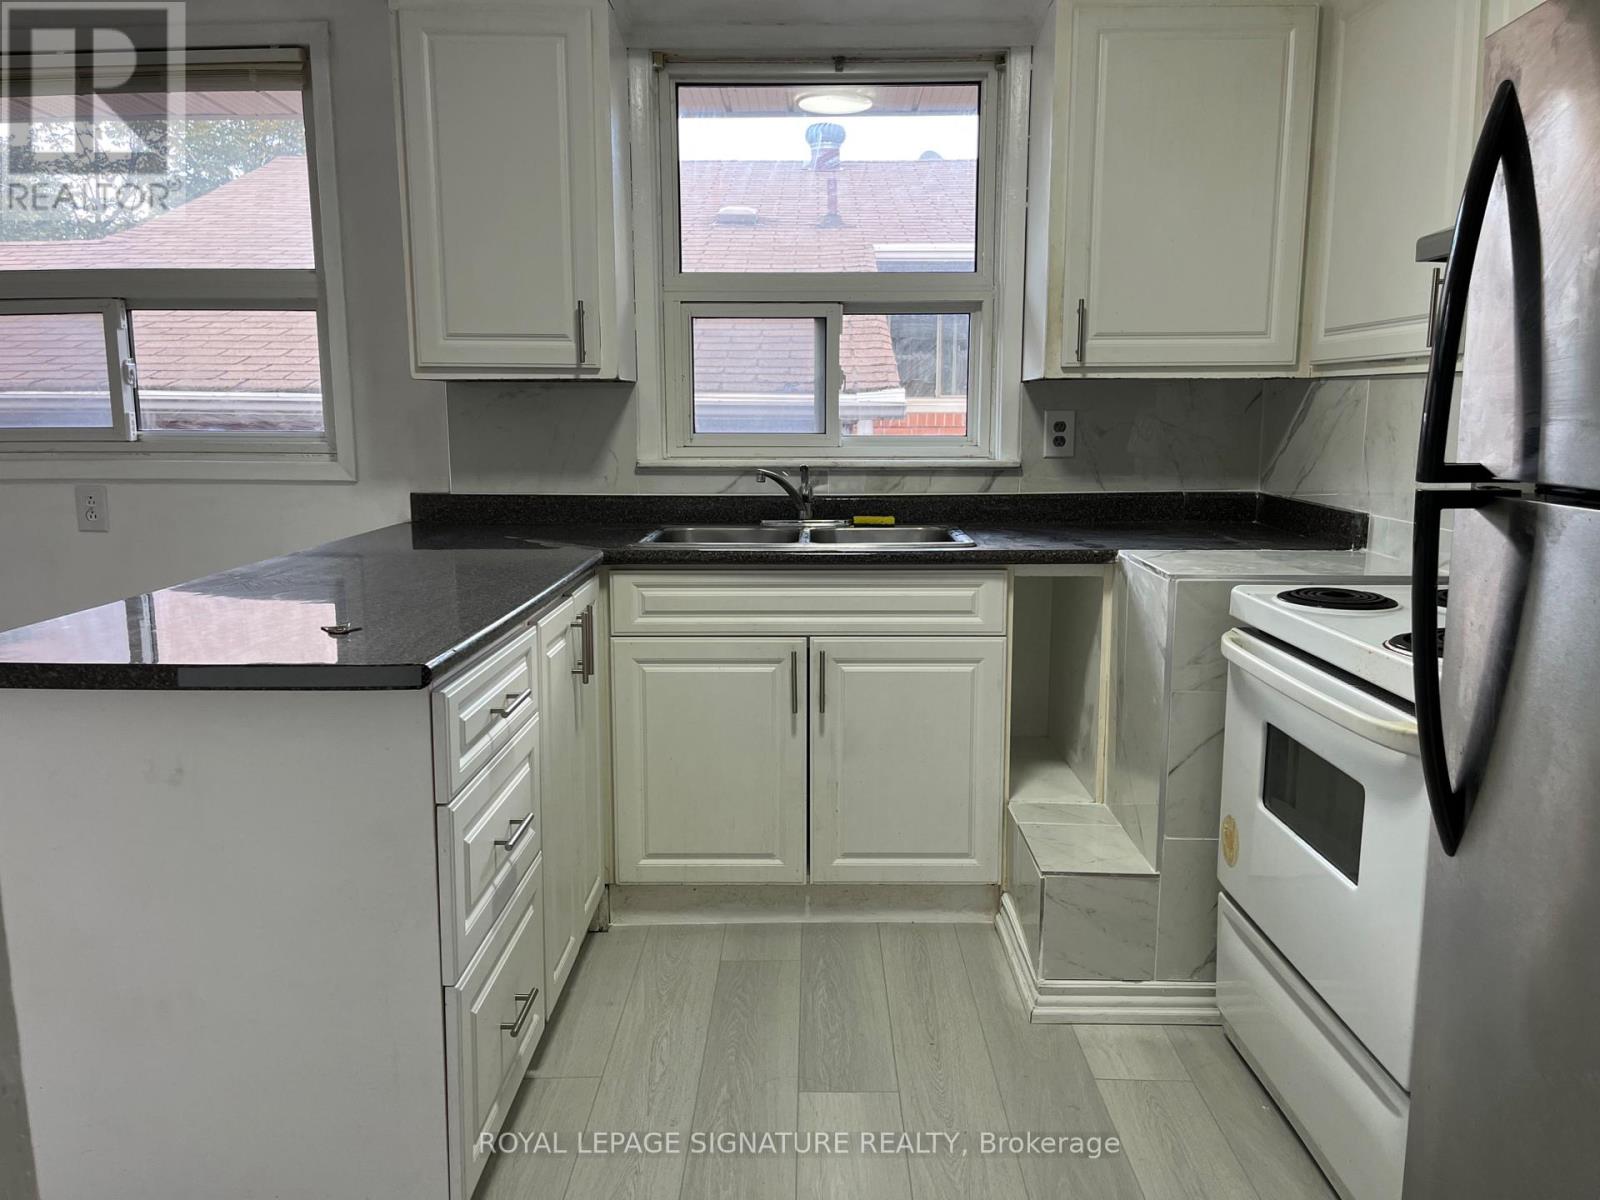
23 Allanford Road
Toronto, Ontario
Welcome to your new home! This beautifully maintained 3-bedroom house is located in a peaceful and family-friendly neighborhood, perfect for those seeking comfort and tranquility. Step inside to a bright and spacious living area with large windows that let in plenty of natural light. The kitchen features ample cabinet space and a cozy dining area, ideal for everyday meals or entertaining guests. This home offers the perfect balance of convenience and serenity. Designated parking large enough for 2 cars. (id:63203)
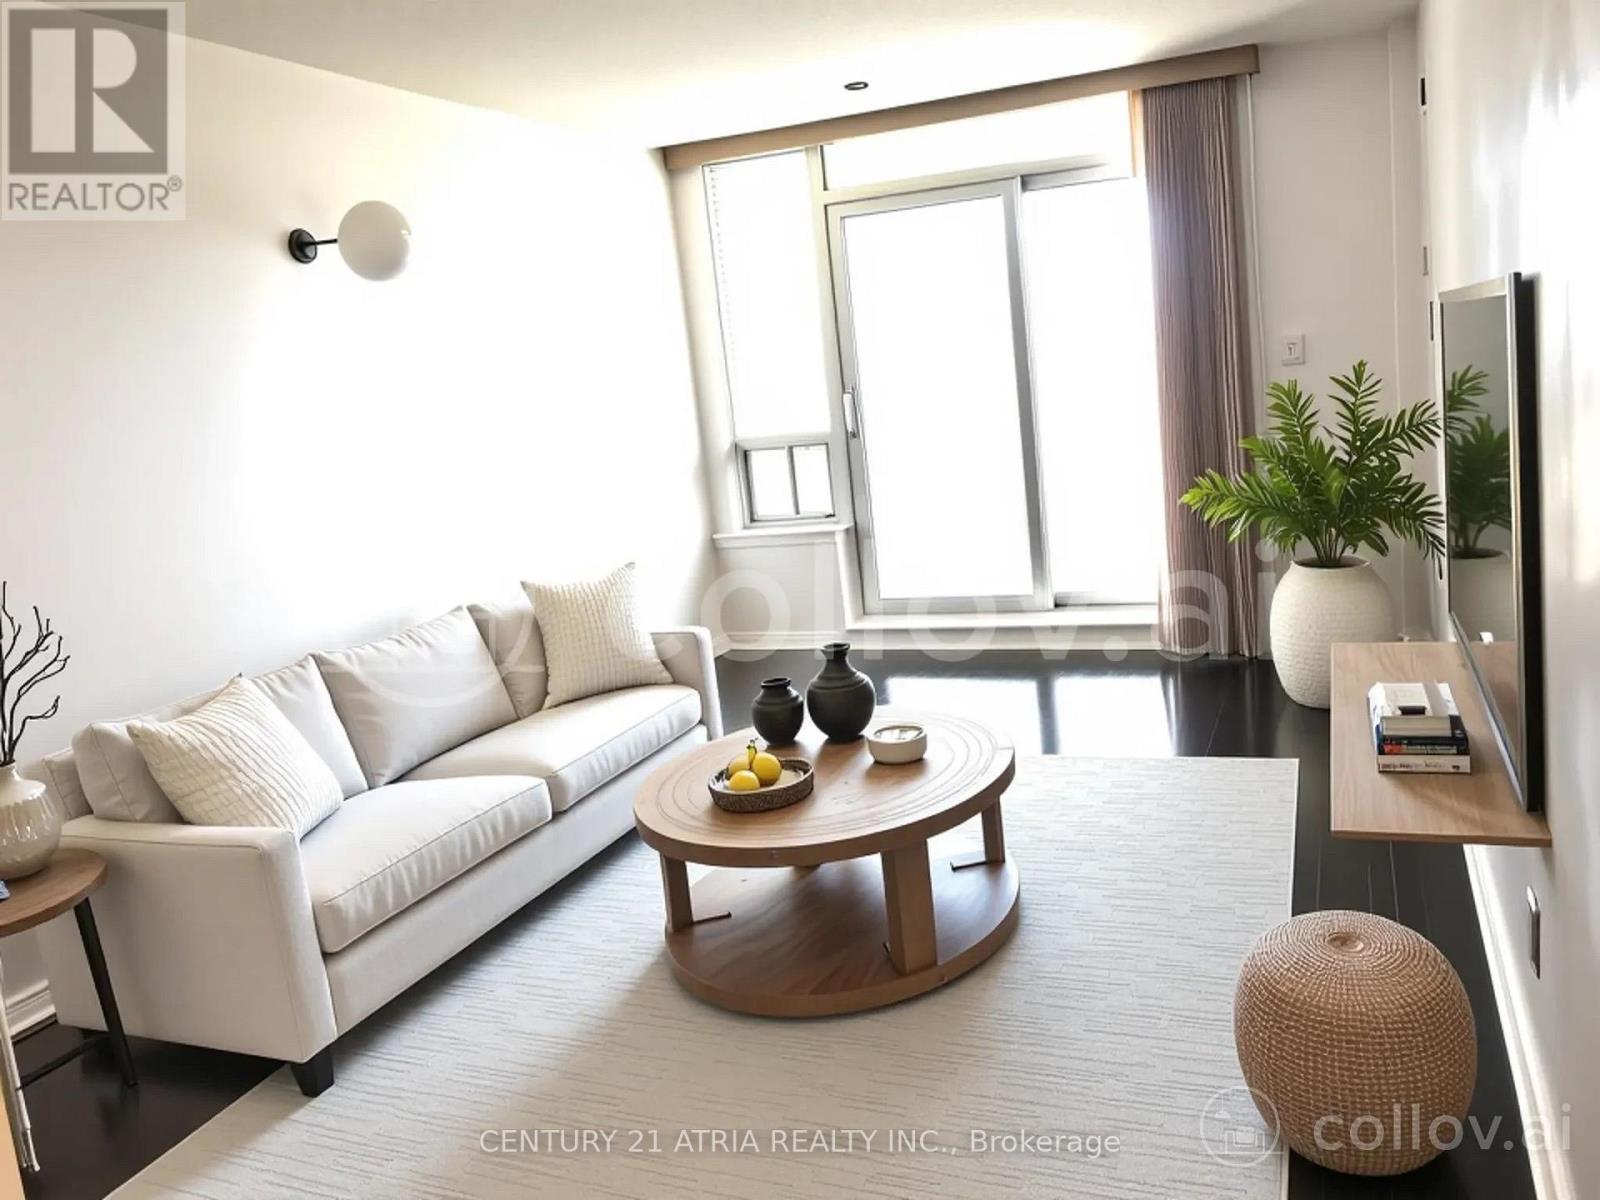
1111 - 3 Rean Drive
Toronto, Ontario
Great Location !!! Unobstructed South View to Toronto. Excellent Layout Boasts 1 Bedroom and a Bathroom. Laminated Floor Throughout. Great Amenities with Hotel Style Concierge including 24 hour Security, Indoor Pool, Whirlpool, Sauna, Full Fitness Centre, Party Room and Visitor Parkings. Step to Shopping Mall, YMCA, Parks, Entertainment, Restaurants, Easy Access to TTC Subway, Hwy 401, DVP etc. (id:63203)
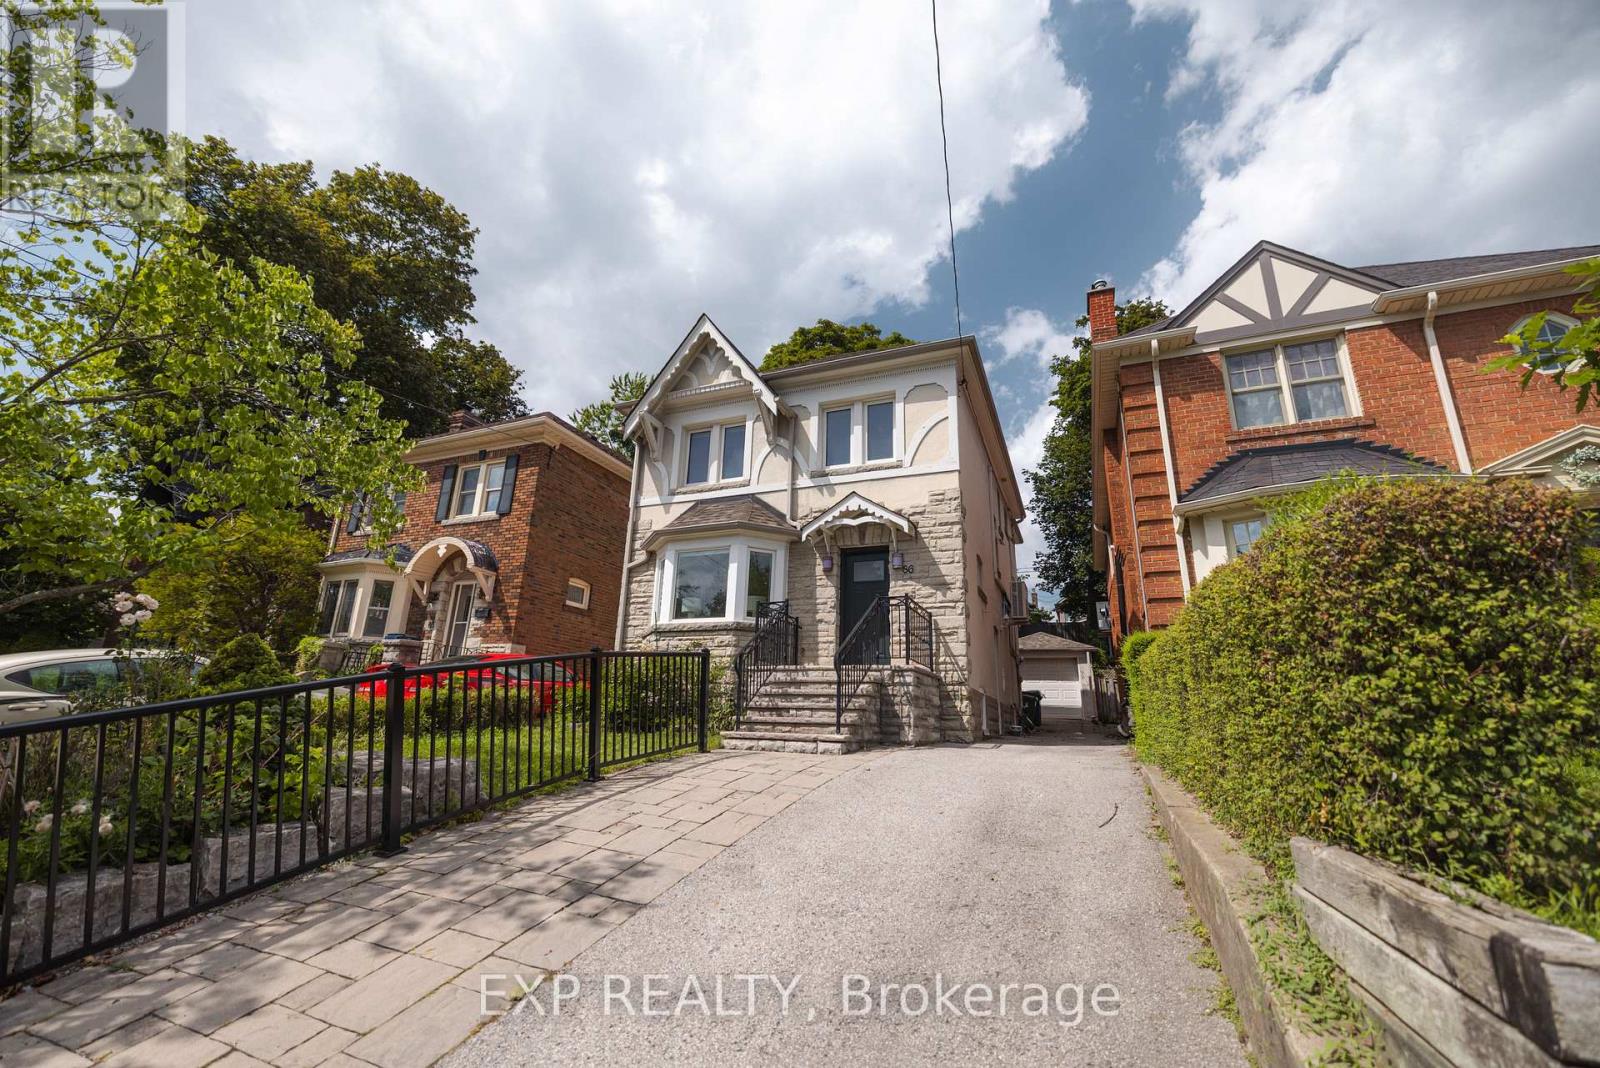
86 Willowbank Boulevard
Toronto, Ontario
Classic Charm in Lawrence Park South!!! Located in one of Toronto's most sought-after neighbourhoods, this charming 3+1 bedroom home offers over 2,281 sq. ft. of thoughtfully designed living space on a rare 30' x 120' lot. Featuring three generously sized bedrooms + 1 Den, this home offers comfortable and flexible living for a growing family. The spacious den within the primary bedroom adds exceptional versatility and can be used as a private home office, nursery or walk-in closet, depending on your needs. Featuring a timeless stone and stucco exterior with elegant character details, this well-maintained residence blends classic charm with practical family living. Some windows were replaced approximately 5 years ago. A private driveway accommodates 2 cars, complemented by a single garage with a sub-panel, providing convenient parking, storage and added functionality. The finished lower level with a separate entrance features a spacious recreation area, exercise area, laundry room and cold room. With windows throughout, the lower level offers flexible space for a growing family, home office, fitness area or additional living space. Step outside to a beautifully landscaped backyard featuring $50,000+ in tiered garden landscaping, creating multiple levels of greenery and a beautiful setting for outdoor entertaining and everyday enjoyment. The generous 30' x 120' lot offers valuable land and excellent long-term potential for renovation or redevelopment, subject to applicable approvals.Ideally located close to the subway, parks, top private schools, shopping and everyday amenities, this is a rare opportunity to own a character-filled home offering generous land, spacious living, flexible living space and long-term potential in an exceptional Lawrence Park South location. (id:63203)
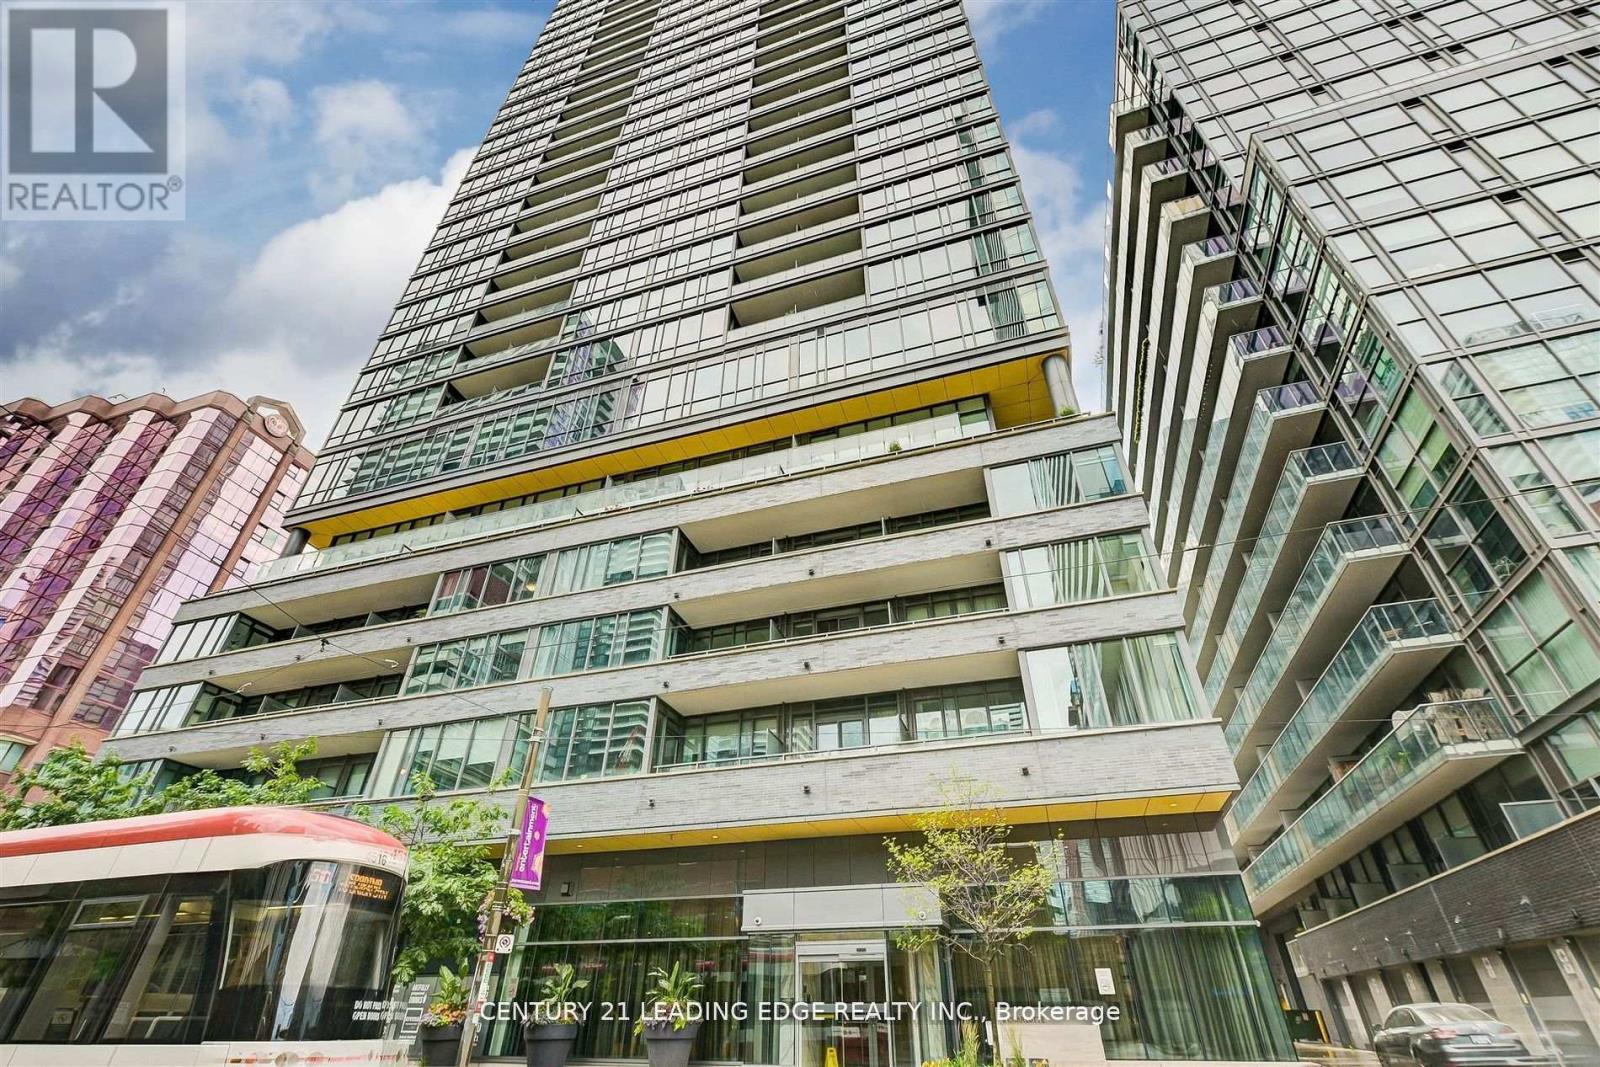
405 - 8 Charlotte Street
Toronto, Ontario
Welcome to The Charlie! Nestled in the Peaceful Pocket of the Entertainment District this Building was Designed by award winning Cecconi Simone for Balance, Sophistication, Comfort and Functionality as soon as you step inside this building. Your New Home Features Nearly 1,000 Square Feet with 2 Bedrooms, Both With Ample Closet Space, 2 Full Bathrooms with an Ensuite Deep Soaker Tub to Relax in Peace. A Massive Den to Turn into Any Space you Desire, Open Kitchen with an Island that can seat an Entire Family and a Bright Spacious to Dine and enjoy your Living Room. This Building is almost unmatched in Amenities with your One Stop R&R Floor from a Full Gym/Fitness Centre, Aerobics Studio, Steam Room, Piano Lounge, Media Room, Games Room, Outdoor Pool, Sundeck, Dining Lounge, Kitchen & Outdoor Bbq's. Step Outside the Front Door and onto the Street Car for Public Transit, 1 KM from the Highway for Easy Driving Access, Walk Steps to every Necessity for Groceries, Shopping, Restaurants or Entertainment. (id:63203)
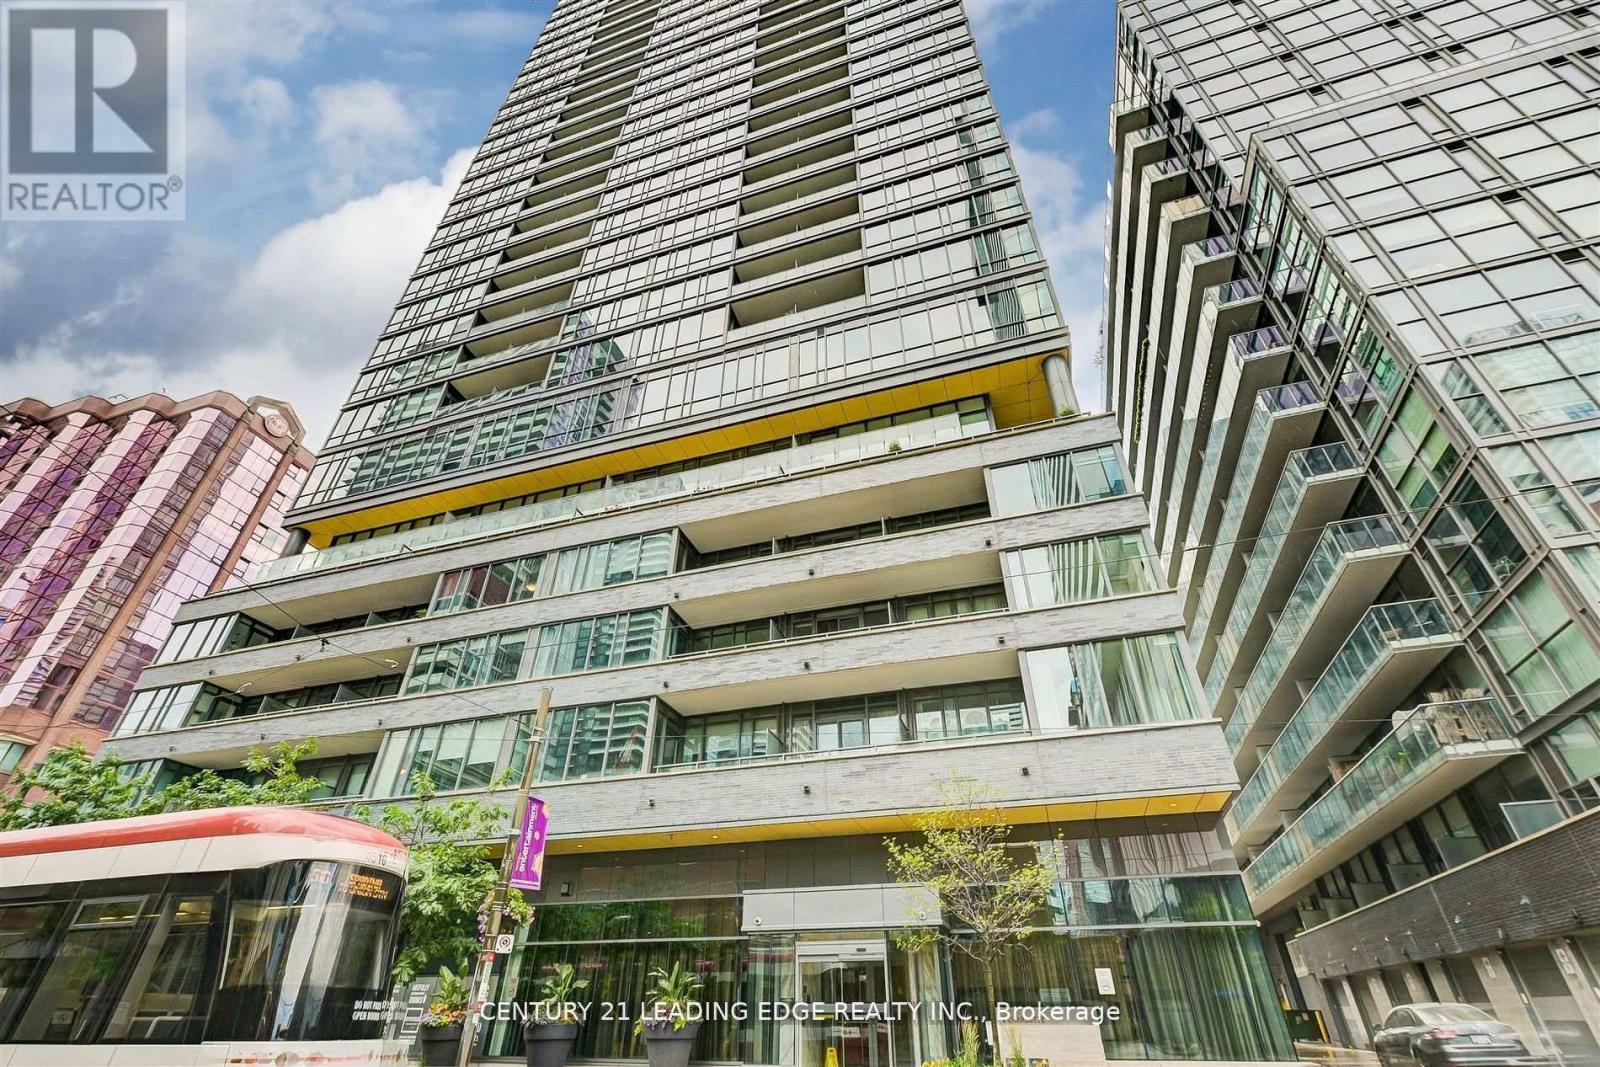
405 - 8 Charlotte Street
Toronto, Ontario
Unit can be Leased Unfurnished for $3,600! Welcome to The Charlie! Nestled in a Peaceful Pocket this Building places you at the epicenter of Toronto's Entertainment District. Developed by Great Gulf and designed by Cecconi Simone, this building is often cited for its hotel-inspired sophistication and prime urban location. Your New Home Features Nearly 1,000 Square Feet with 2 Bedrooms, Both With Ample Closet Space, 2 Full Bathrooms with an Ensuite Deep Soaker Tub to Relax in Peace. A Massive Den to Turn into Any Space you Desire, Open Kitchen with an Island that can seat an Entire Family and a Bright Spacious to Dine and enjoy your Living Room. The interiors at Charlie focus on balanced design, blending functionality with an upscale aesthetic. This Building is almost unmatched in Amenities with your One Stop R&R Floor from a Full Gym/Fitness Centre, Aerobics Studio, Steam Room, Piano Lounge, Media Room & Games Room. In the summer, the 7th-floor terrace becomes the building's social hub with an Outdoor Pool, Sundeck, Dining Lounge, Kitchen & Outdoor Bbq's. Step Outside the Front Door With a Walk Score of 99 this is an Unbeatable "Walk-to-Everything" Location every Necessity from Groceries to Shopping, Restaurants or Entertainment. Immediate access to the King and Spadina streetcar lines, which connect directly to the Yonge-University subway line and Union Station. (id:63203)
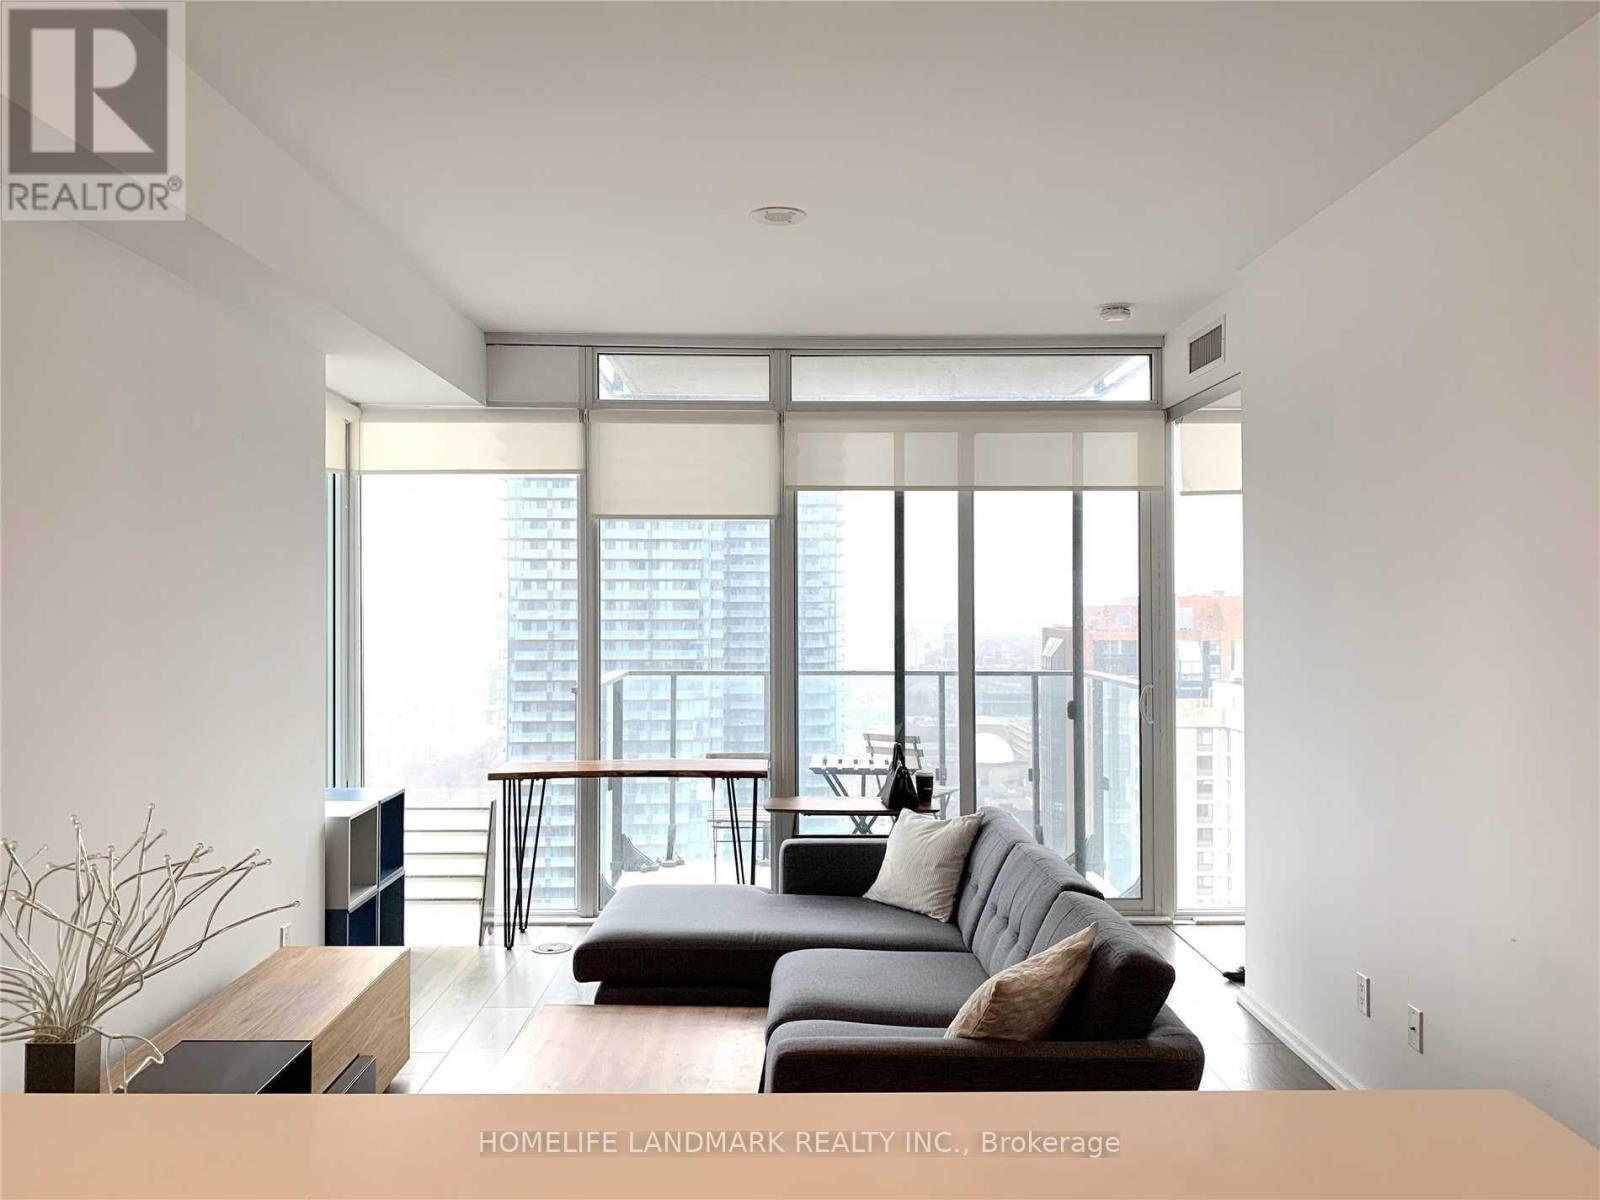
3105 - 75 St Nicholas Street
Toronto, Ontario
A fully furnished Luxurious Condo In The Heart Of Downtown, One Parking Plus One Locker Included!! Unobstructed SW View, 9' Ceiling, Modern Kitchen With Build-In Appliances & Quartz Counter Top, Ensuite Laundry, Laminate Floor Thru-Out, Amenities With 24 Hr Concierge, Gym, Rooftop Terrace. Steps To U Of T, Yorkville, Bay St. Shops, Ttc & Much Much More!!The pictures are from before, and all the furniture shown in the photos is included. The property is currently occupied by tenants. (id:63203)

2309 - 150 East Liberty Street
Toronto, Ontario
Breathtaking south lake views meet extensive modern upgrades high above Liberty Village in this meticulously refreshed ~510 sq ft suite at 150 East Liberty Street. Situated as the exclusive residence along the private southwest corridor, this 23rd-floor unit offers peace and quiet with rare passing hallway foot traffic. Thoroughly detailed and freshly painted throughout-including walls, doors, baseboards, and newly smoothed flat ceilings (popcorn removed)-the interior showcases brand-new vinyl flooring and upgraded contemporary LED lighting in every space. Wall-to-wall, floor-to-ceiling windows flood the living area with natural light and open onto a private balcony overlooking Lake Ontario, Ontario Place, and the CNE grounds. The quiet bedroom retreat features frosted glass sliding doors, a double closet, and dedicated LED lighting, while the modern kitchen is fully outfitted with stainless steel appliances (fridge, stove, dishwasher, over-the-range microwave), under-cabinet task lighting, and a crisp backsplash. A stylish 4-piece bath offers a brand-new toilet, refreshed LED vanity lighting, and modern subway tile, complemented by an in-suite laundry closet housing full-sized stacked front-load laundry with a bonus drying rack or storage space. Rare for one-bedroom living. Prefer tenants with no pets. This stylish renovated condo comes complete with 1 owned underground parking space and 1 storage locker, all just steps from Exhibition GO, TTC transit, grocery stores, cafes, and scenic waterfront trails. (id:63203)
2208 - 150 East Liberty Street
Toronto, Ontario
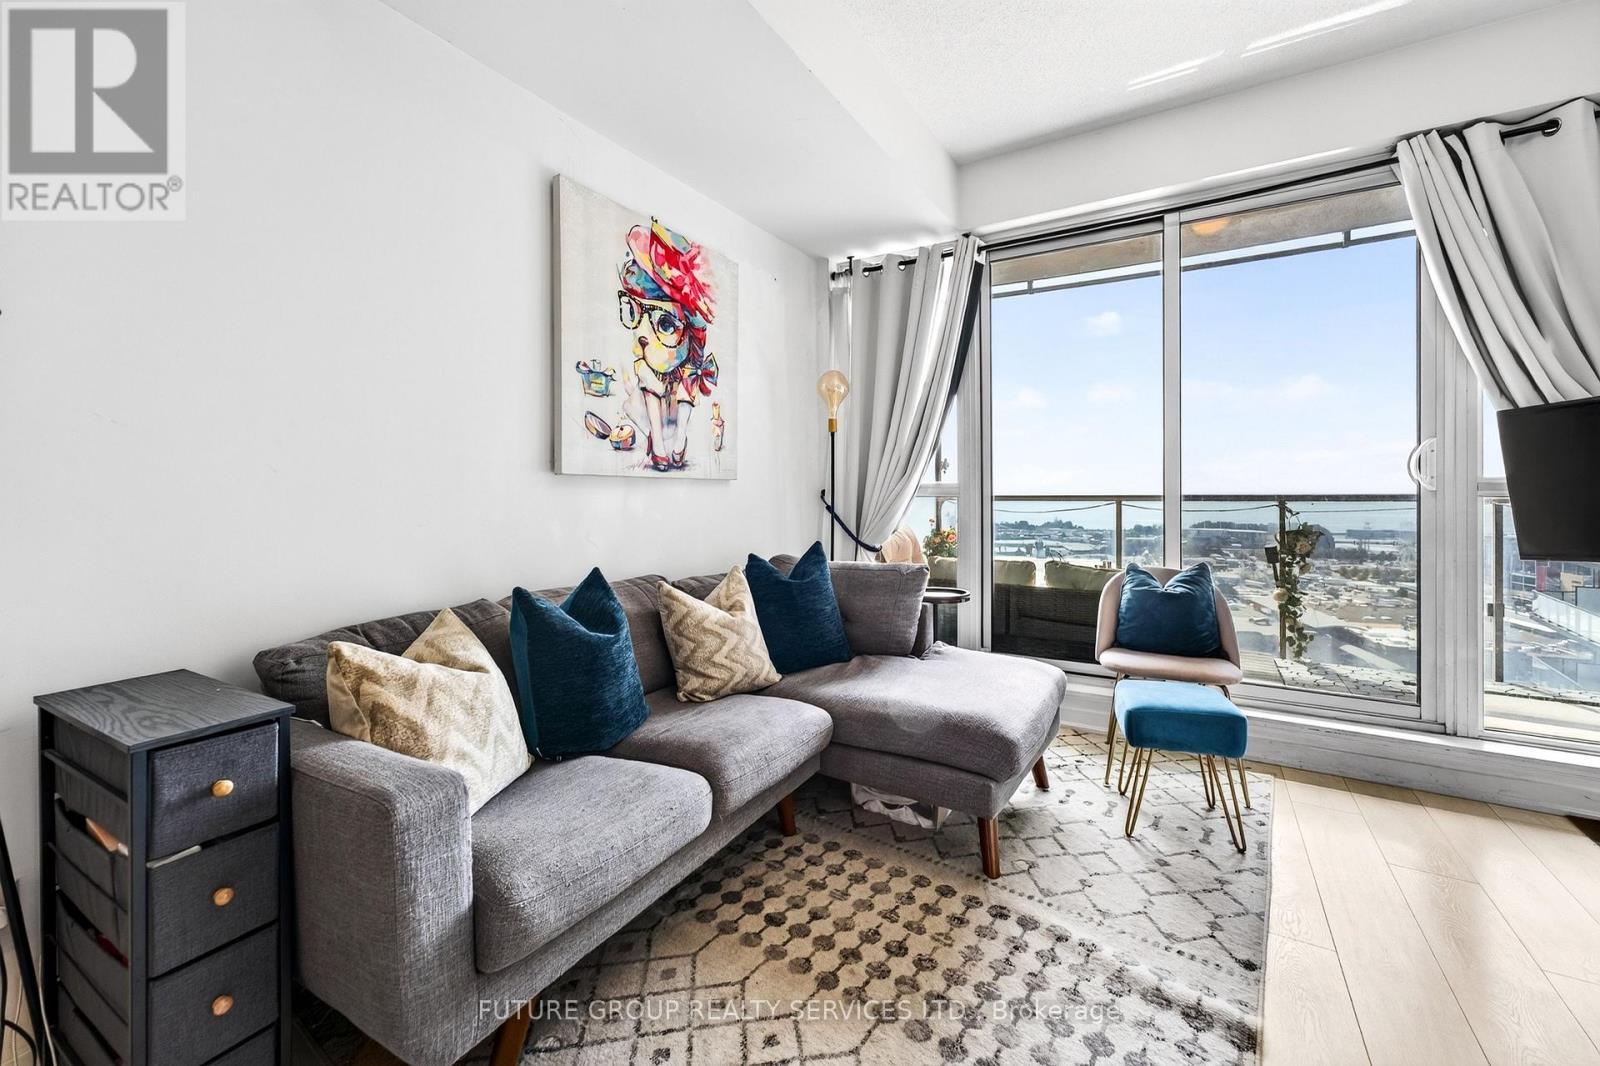
Here's the part that's rare for a studio: parking AND two lockers are included. Bikes, skis, the Costco haul, that chair you swear you'll reupholster. Sorted. Sky-high studio with the lake in your living room. Welcome to suite 2208 at Liberty Place, where the 22nd floor does most of the talking. Floor-to-ceiling windows and 9-ft ceilings frame a wide-open view south over Lake Ontario, with the downtown skyline glittering alongside like it's showing off just for you. Morning coffee? Sunrise on the water. Evening wind-down? City lights, no cover charge.Inside, roughly [445] sq ft of smart, open-concept living that feels bigger than the number. A proper kitchen with granite counters, laminate floors throughout, and a layout that knows exactly what to do with a bachelor footprint (hint: no wasted hallways). Step onto your private balcony and you've got the best seat in Liberty Village.The building brings the goods, too: 24-hr concierge, a two-storey lobby, second-floor gym with yoga/Pilates studio, saunas and change rooms, party room with a landscaped BBQ terrace, rooftop deck, games and media rooms, business centre with WiFi, guest suites for the friends who "just need a night," and visitor parking.And the neighbourhood? Liberty Village is walk-everywhere living: coffee, brunch, patios and groceries within a few blocks, the waterfront trail a short stroll south, and Exhibition GO and the streetcar right there for the days you have somewhere to be. King West is close enough to be dangerous. (id:63203)
715 - 1 Shaw Street
Toronto, Ontario
Desirable And In High Demand King West Village*Dna Phase 1*Southern Exposure With Lake View*1 Bedroom + Den (Can Be 2nd Bedroom) With Light Wood Cabinetry And Floors*Beautiful Kitchen With Some Stainless Steel Appliances And Granite Counter* Breakfast Ba (id:63203)
311 - 19 Western Battery Road
Toronto, Ontario
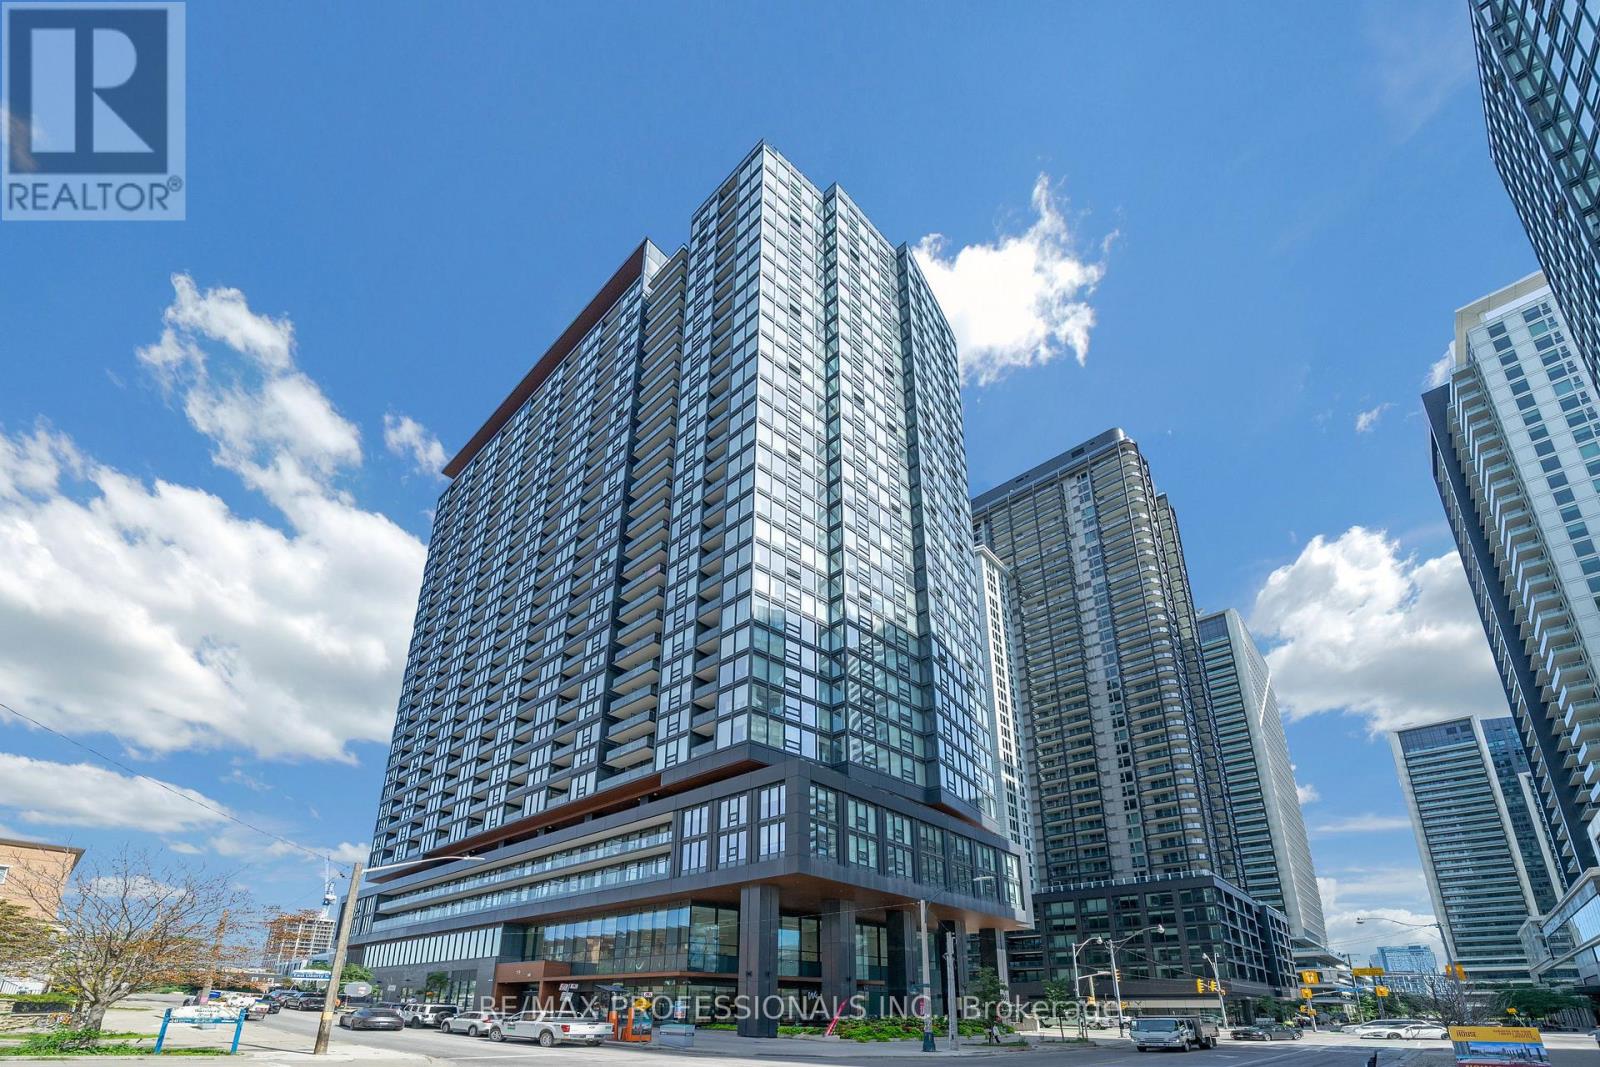
Liberty Village! Located Adjacent To Strachan For Ease Of Access In And Out Of Liberty Village, Walk/Commute (By Ttc/Go Or Gardiner/Lakeshore) To Your Fave D.T. Spots Whether That's By The Water, The Parks Or King St Eats! Suites Have Been Designed With Practicality In Mind & The Planned Amenities Will Be 1st Class (3000 Sf Spa, Open Air Jogging Track, Outdoor Yoga, Spin Room, Freeweights & More!) See It Today! (id:63203)
Main - 623 Wellington Street W
Toronto, Ontario
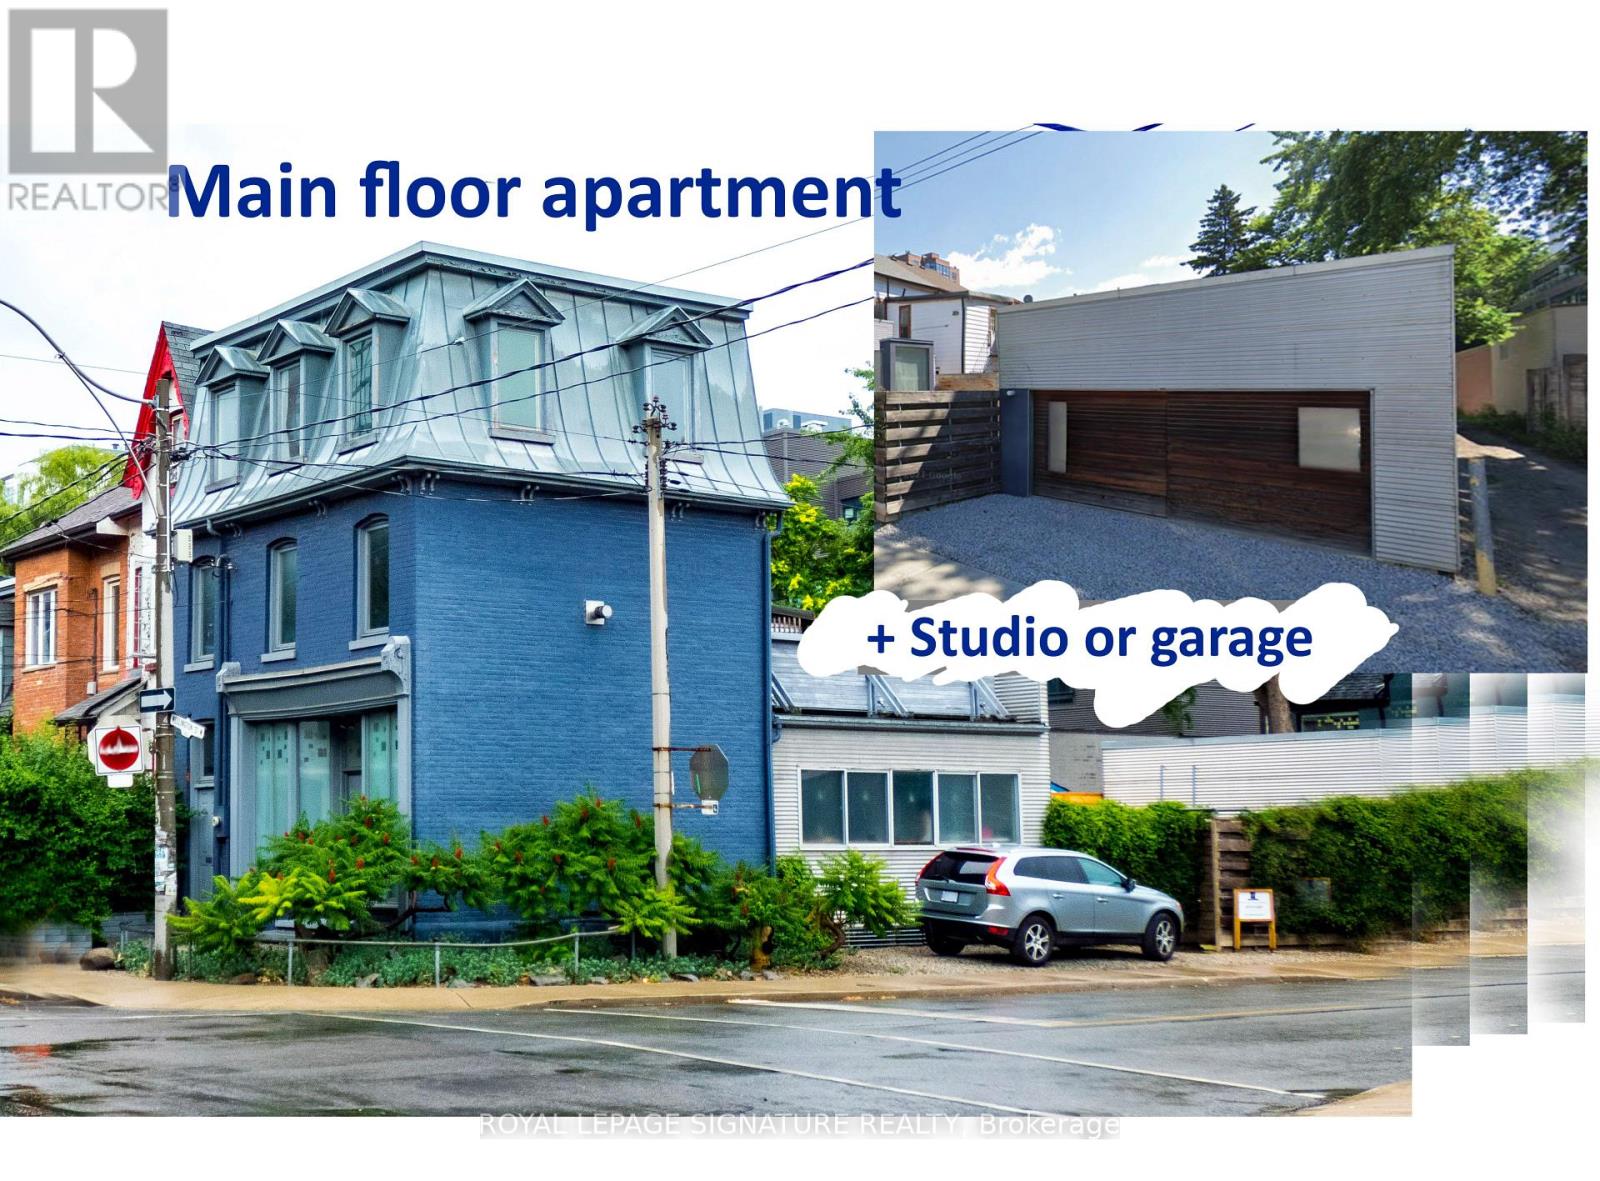
Unconventional layout! Calling all creative types and live/work tenants seeking a space to rent with both a large studio/garage with high ceilings and a sizeable one-bedroom apartment on the main floor with private yard plus PARKING! The single storey apartment is a converted storefront with ample window space. Multiple uses for the studio/garage, (art, music, writing, crafts) or simply a rare, large storage space. Mixed use is a great possibility! (id:63203)
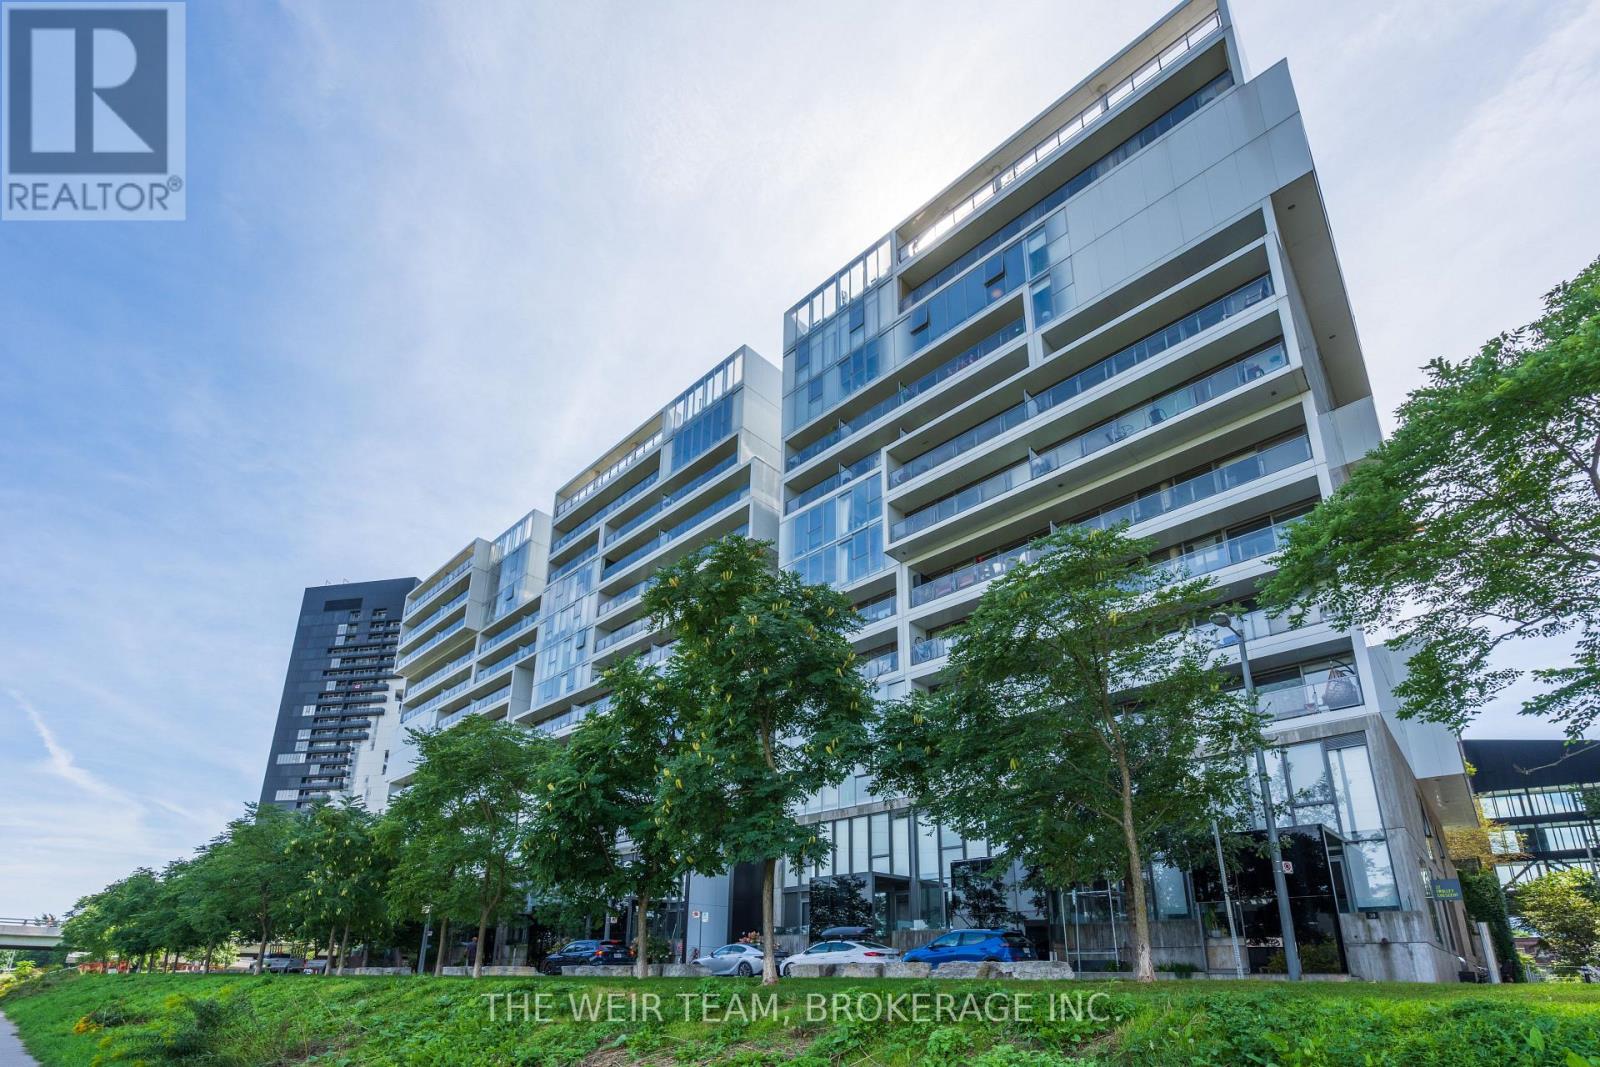
824 - 32 Trolley Crescent
Toronto, Ontario
Welcome to this bright and spacious 2-bedroom, 2-bathroom condo, perfectly designed for modern living and entertaining. The open-concept layout features a gorgeous modern kitchen, generous living and dining areas, floor-to-ceiling windows, and beautiful wood flooring throughout.The seamless flow between the kitchen, dining, and living spaces makes this home an entertainer's dream. Whether hosting friends for dinner or enjoying a quiet evening at home, the spacious layout provides the perfect setting.Step onto the large east-facing balcony and take in views of Lake Ontario-an ideal spot for morning coffee, summer entertaining, or simply relaxing and enjoying the view.The spacious primary bedroom offers a 4-piece ensuite and large walk-in closet, while the second bedroom provides flexibility for guests, a home office, or additional living space. Parking included.Enjoy an impressive array of building amenities, including a gym, concierge, visitor parking, and a gorgeous outdoor pool-perfect for relaxing and enjoying the warmer months.Ideally located close to public transit, restaurants, cafés, and everyday conveniences, with easy access to Leslieville, Riverdale and the Distillery District. A rare opportunity to combine stylish modern living, spectacular outdoor space exceptional amenities, and an unbeatable location. This is a condo you'll love coming home to! (id:63203)
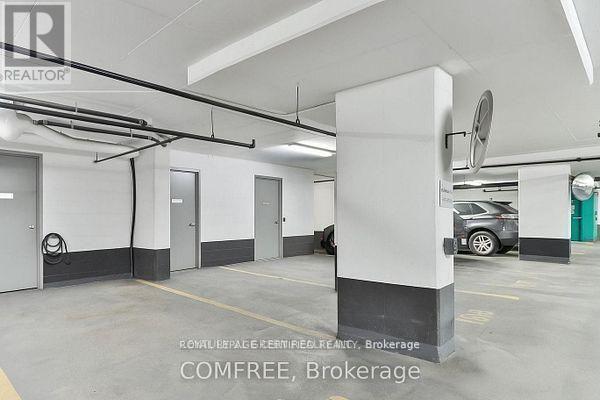
P2-188 - 30 Ordnance Street
Toronto, Ontario
Convenient Parking & Storage Locker Combination Available In Garrison Point. Private Locker Has Steel Door, Concrete Interior, & Ventilation. Accessible Directly In Front Of Parking Space. Suite Ownership Required In 30 Or 50 Ordnance Street For Purchase. Average Rent Is $300.00. Purchase Includes 1 x Garage Fob & Provides Access To Building & Storage Locker. Must Be Purchased Together, & Unable To Be Sold Separately. (id:63203)
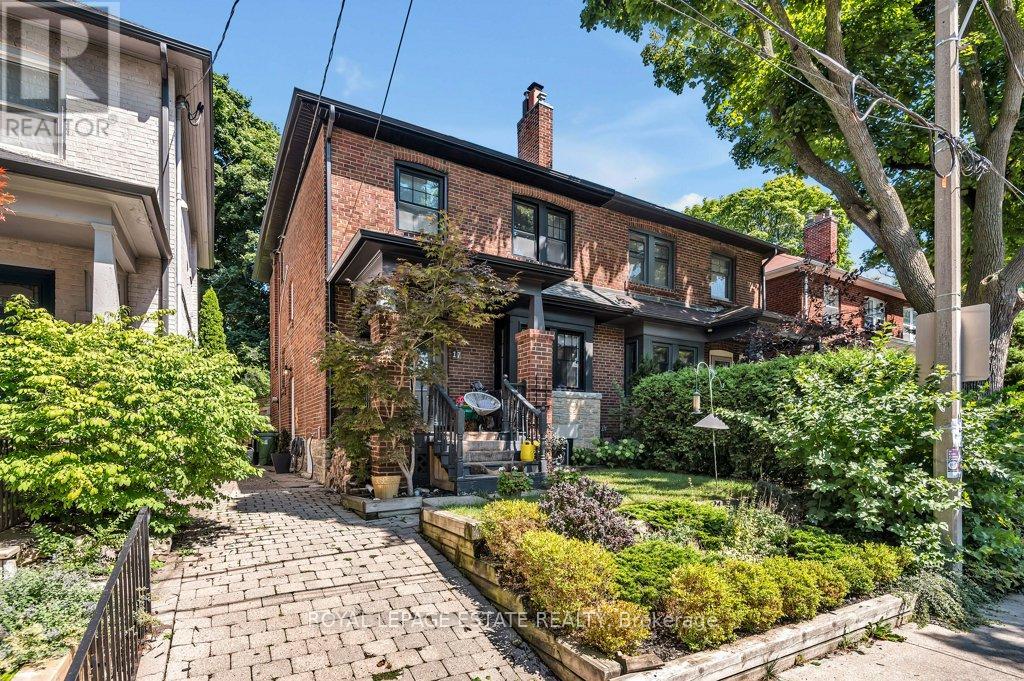
Lower - 17 Birdsall Avenue
Toronto, Ontario
This fully renovated, all-inclusive Toronto apartment offers a completely hassle-free lifestyle by bundling heat, hydro, water, and private in-suite laundry directly into your monthly rent! Leaving just the internet up to you. Located steps from TTC transit, parks, local shops, and recreation centres, the move-in-ready space is tailored for October 1 occupancy and features high-end upgrades like a chef-inspired kitchen with stainless steel appliances and backlit cabinetry, a breakfast bar flowing into an open living room with great ceiling height, integrated pot lights, and an electric fireplace, alongside a spa-like four-piece bathroom equipped with in-floor heating and a secure entry system. All while being positioned in a vibrant Toronto neighbourhood just steps from TTC transit, local shops, parks, recreation centres, and daily amenities. (id:63203)
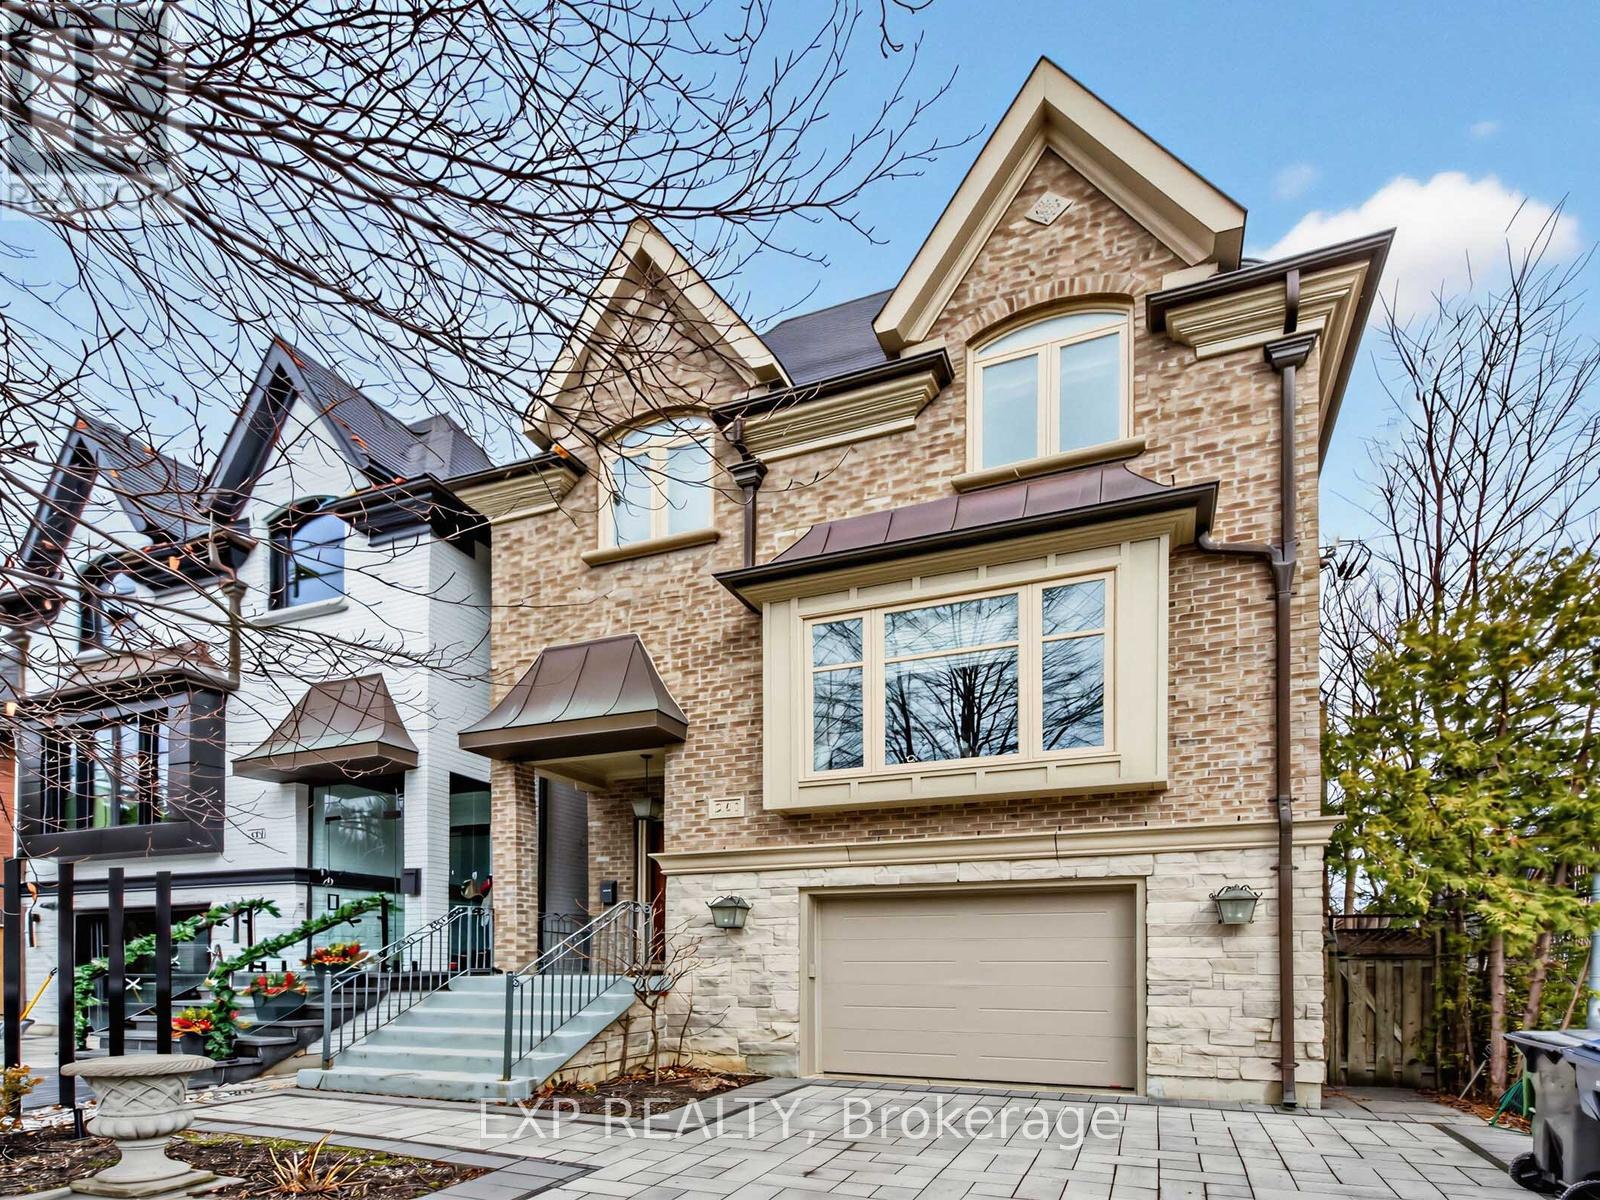
241 Poplar Plains Street
Toronto, Ontario
Nestled in the prestigious South Hill neighbourhood, this residence offers over 4,200 sq. ft. of beautifully designed living space, perfectly tailored for modern family living. With striking curb appeal, lush landscaping, and a timeless brick and stone exterior, the home immediately conveys elegance and warmth. Inside, thoughtfully designed formal and open-concept spaces create an effortless flow for both everyday living and entertaining. The chef-inspired kitchen with a brand-new large centre island opens into bright, welcoming gathering areas featuring fireplaces, expansive windows, and walk-outs that seamlessly extend the living space outdoors. The home offers generously sized bedrooms designed for privacy and relaxation, while the expansive upper-level retreat with a private terrace provides the perfect setting for a home office, creative studio, or tranquil escape for those working from home. The fully finished walk-out lower level adds exceptional versatility with heated floors, a custom entertainment space, a full bathroom, and extensive space for family movie nights, a home gym, or a comfortable guest suite. Recent upgrades include new windows, premium appliances, modern comfort systems, and professionally designed landscaping and driveway, ensuring both beauty and peace of mind. Ideally located just moments from Toronto's top private schools, including Upper Canada College, Bishop Strachan School, York School, and De La Salle College, as well as nearby parks and transit, this exceptional home offers a rare blend of luxury, convenience, and family-friendly living in one of Toronto's most sought-after communities. (id:63203)
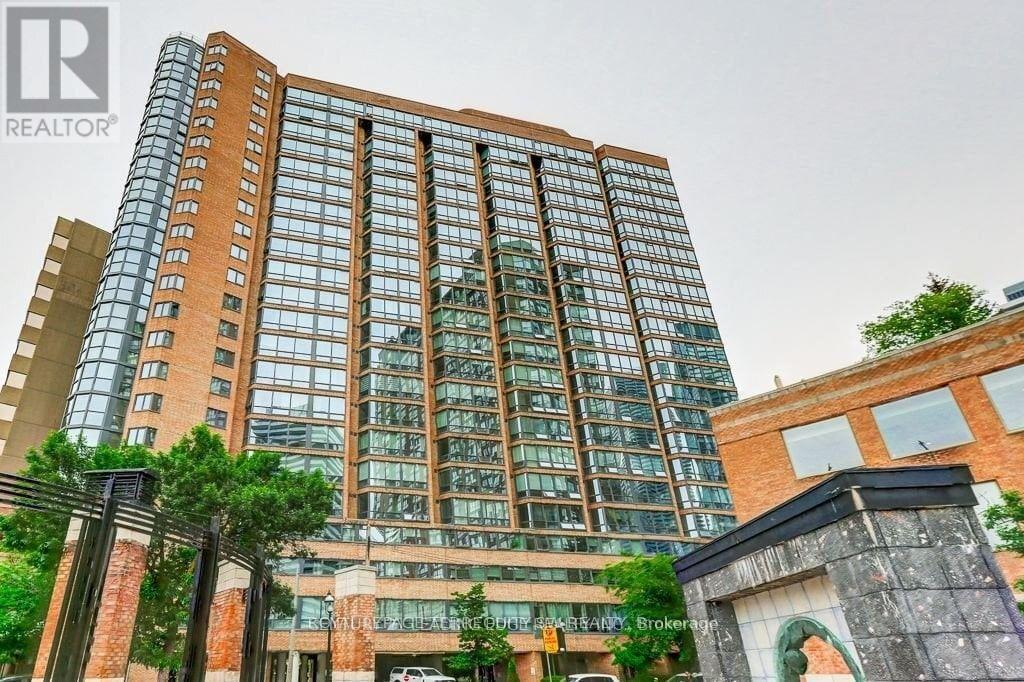
407 - 1055 Bay Street
Toronto, Ontario
Live In The Iconic Polo Club 1 By Premium Builder Tridel! This Spacious And Spotless 1-Bedroom Plus Den Layout Offers Well Over 700 Sq Ft Of Bright Living Space Along Toronto's Prime Bay Street Corridor. Steps To Queen's Park, U Of T, Yorkville, And Bloor Street Shops. The Versatile Sun-Drenched Solarium Easily Serves As A 2nd Bedroom Or A Private Home Office. The Updated Kitchen Features Elegant Granite Countertops And An Undermount Sink. Enjoy Gleaming Engineered Hardwood Floors, And A Renovated Bathroom With A Deep Soaker Jacuzzi Tub. Completely Move-In Ready! Major Building-Wide Upgrades Recently Completed With Brand New Windows Installed Throughout, All Hallways Renovated, HVAC System Updated, and New Plumbing System . Low Monthly All Inclusive Maintenance Fees Which Include Hydro, Heat, Water, Central Air Conditioning, Common Element & Parking Maintenance Fees, & Building Insurance. Enjoy Resort-Style Amenities: Fully Equipped Gym, Rooftop Terrace, Squash Court, And 24-Hour Concierge. Steps To Multiple Subway Lines, Hospitals, And The Financial District. Perfect For Professionals, Students, Or Investors. (id:63203)
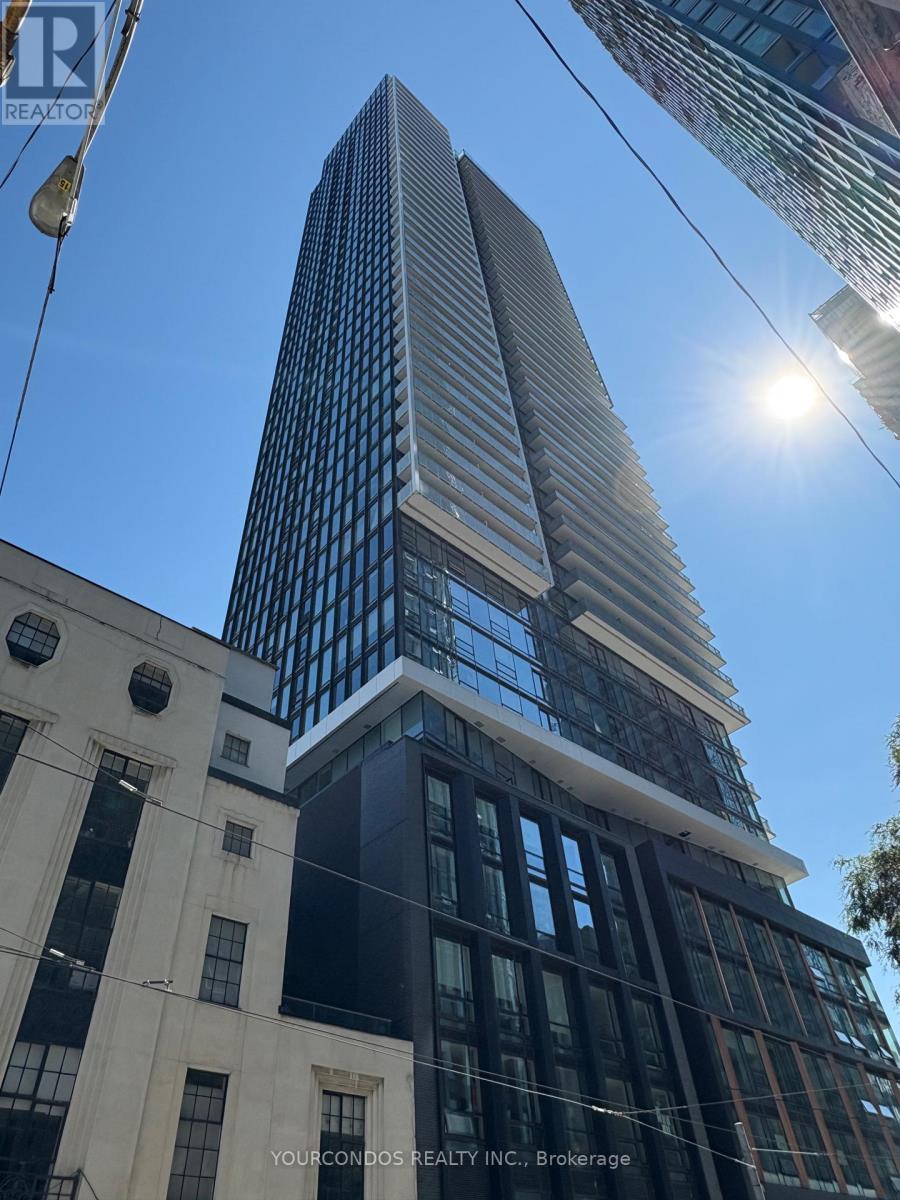
3506 - 89 Church Street
Toronto, Ontario
Discover unparalleled luxury in Unit 3506, One Year New, East-facing 2-bedroom suite on the 35th floor of The Saint by Minto, offering 768 sq. ft. of sun-drenched space with stunning, unobstructed lake and city views. This intelligently designed split-bedroom layout ensures privacy, ideal for professionals, roommates, or students, and features a modern kitchen with integrated appliances, quartz countertops, and a center island, alongside designer bathrooms with frameless glass showers, premium laminate flooring, smart home technology, and in-suite laundry. Enjoy top-tier amenities including a state-of-the-art fitness center, yoga studio,co-working lounge, and rooftop terrace. Perfectly located in a walker's paradise, Unit 3506 issteps from a streetcar, a 5-minute walk to King or Queen subway stations, and close to theFinancial District, St. Lawrence Market, Eaton Centre, and George Brown College, with vibrantshops and restaurants nearby. The unit is student-friendly with no exterior balcony, making ita no-smoking environment. High-speed internet is included. Photos Were Taken When It Was Vacant. (id:63203)
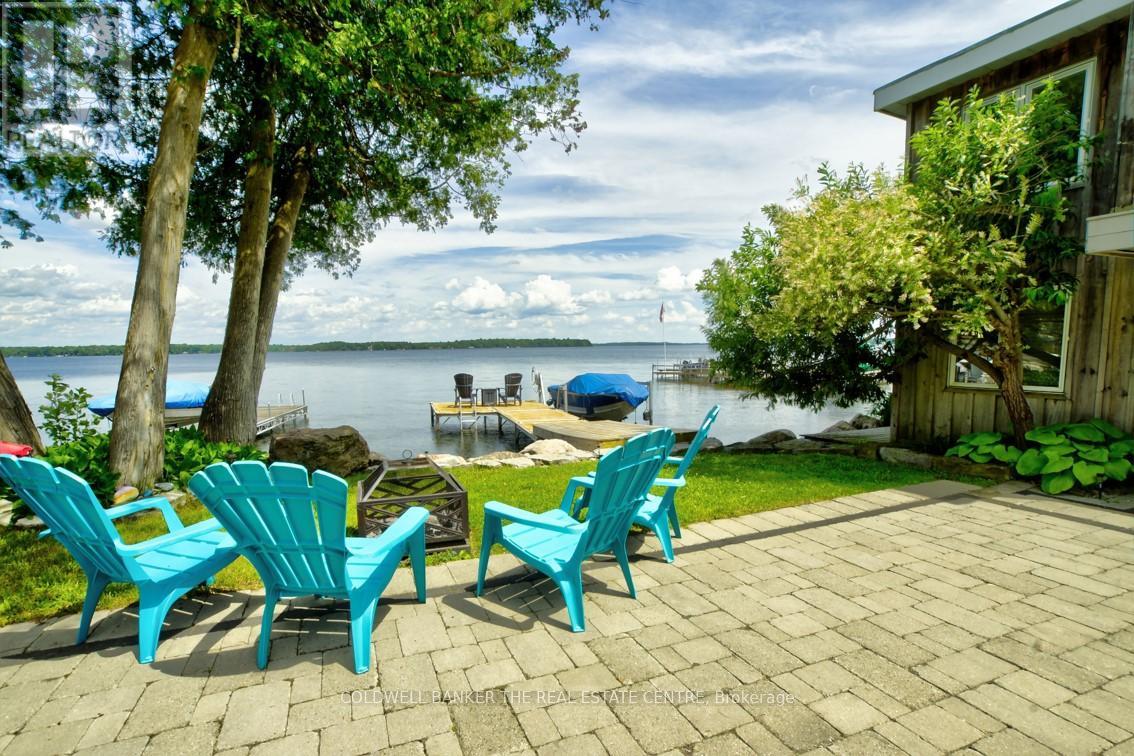
23 Cedar Dale Drive
Kawartha Lakes, Ontario
Charming Lakeside Retreat on Beautiful Balsam Lake! Experience the perfect blend of comfort, style, and waterfront living at this beautifully updated seasonal bungalow. Nestled in a quiet waterfront enclave on a dead-end street, this turnkey property offers an exceptional opportunity to enjoy one of the Kawarthas' most sought-after lakes. The main cottage features 2 bedrooms and 2 full bathrooms, highlighted by a stunning custom kitchen with butcher block countertops, ample cabinetry, and a spacious eat-in area. The bright, open-concept great room is filled with natural light and showcases breathtaking lake views, with four walkouts leading to an expansive stone patio-ideal for entertaining, outdoor dining, or simply relaxing by the water. A fully self-contained, two-level detached bunkie provides outstanding flexibility, offering 2 additional bedrooms, each with its own walkout overlooking the lake. Perfect for guests, extended family, or creating a private retreat, this bonus space adds tremendous value and functionality. The landscaped property is surrounded by mature trees, lush perennial gardens, and impressive stonework, creating a private and picturesque setting. Recent upgrades include a durable metal roof and a professionally installed stone break wall for added peace of mind. Water lovers will appreciate the 38 feet of aluminum docking, boat lift, excellent swimming and fishing, and direct access to the renowned Trent-Severn Waterway. Explore miles of interconnected lakes and waterways right from your own dock. Conveniently located just minutes from Coboconk and Kirkfield for shopping, dining, and everyday amenities, and only 90 minutes from the GTA, this exceptional waterfront property is the perfect family getaway. Whether you're looking for a peaceful retreat, a place to entertain, or a cottage to create lasting memories, this Balsam Lake gem delivers the ultimate cottage lifestyle. (id:63203)

773 Prince Of Wales Drive
Cobourg, Ontario
Welcome to a Cobourg home that knows how to make space work for you. This charming bungalow offers comfortable main-floor living plus in-law capability, making it an excellent fit for multigenerational living, extended family, guests, or anyone who likes having a little extra flexibility under one roof. Inside, you'll find an inviting, easy-to-live-in layout with plenty of natural light and the kind of practical flow that makes everyday life feel effortless. Downstairs, the additional living space gives you options-because whether it's family staying close, teenagers claiming their own territory, or guests who've decided they like your house a little too much, everyone can have their own space. Outside, the property is just as appealing, with beautiful gardens that bring colour, character and a little bit of magic to the yard. And for the car enthusiast, hobbyist, or simply someone who refuses to park outside in February, there's a generous two-car garage offering plenty of parking and storage. And then there's Cobourg, where smalltown charm meets lakefront living, great shops, restaurants, beaches and that unmistakable "let's go for a walk" kind of lifestyle. One home. Multiple possibilities. A whole lot of flexibility. (id:63203)