

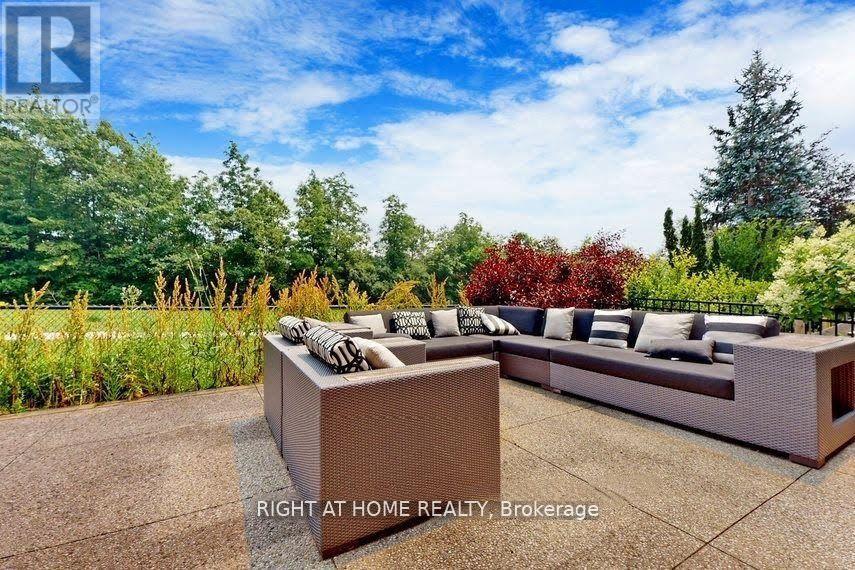
1138 Woodington Lane
Oakville, Ontario
Backing onto a tranquil greenspace and a small wooded area, this high-end double-car garage townhouse with a bright walkout basement offers breathtaking backyard views in one of Oakville's most prestigious communities. Located within walking distance to top-ranked Joshua Creek Public School and Iroquois Ridge High School. The open-concept main floor features an upgraded kitchen, a cozy gas fireplace, and hardwood flooring throughout. The second level offers three spacious bedrooms, two full bathrooms, including a beautifully renovated 5-piece ensuite in the primary bedroom, as well as his-and-her walk-in closets. Convenient second-floor laundry. The bright walkout basement provides additional living space filled with natural light. Long-term tenants preferred. (id:63203)
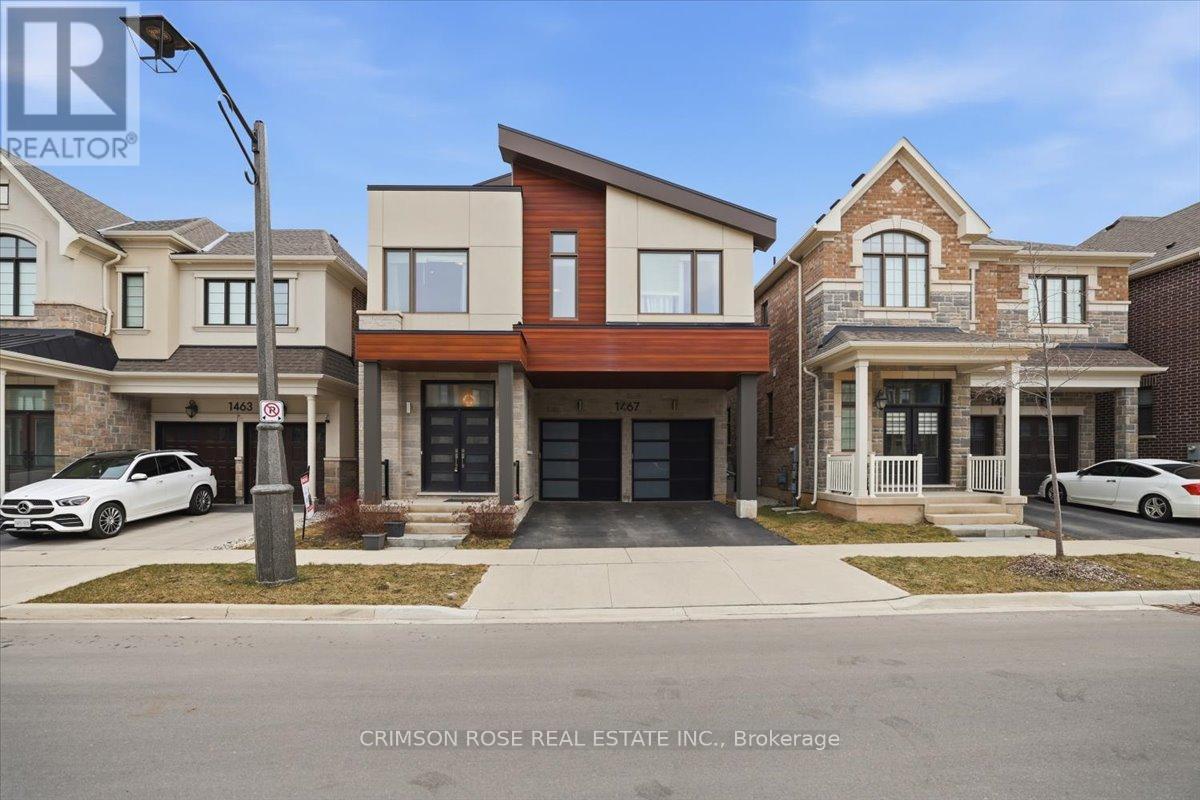
1467 Everest Crescent
Oakville, Ontario
Discover Luxury And Comfort In This Contemporary 4-Bedroom, 4-Bathroom, 2-Car Garage Detached Home In The Prestigious Neighbourhood Of Upper Joshua Creek. Featuring High-End Stainless Steel Appliances, Gorgeous Quartz Countertops, Modern Hardwood Flooring, And Countless Other Upgrades, This Home Is Designed For Stylish Suburban Living. This Mattamy's "Windfield Model" Offers Over 3,100 Sq Feet Of Spacious, Open Concept Design Fitted With High Ceilings, Upgraded Lighting Fixtures. The Sun-Filled, Open-Concept Floor Plan Is Anchored by Rich Hardwood Flooring and a Chef-Inspired Kitchen. Culinary Enthusiasts will Love the Organic White Quartz Countertops, Designer Backsplash, And Premium Integrated Appliance Package. The Inviting Great Room with 20-feet Ceiling, Centred Around A Sleek Gas Fireplace, Offers the Perfect Ambiance for Hosting. The Second Level Is Thoughtfully Designed With Four Spacious Bedrooms And Three Full Baths ,Centred Around A Spacious Loft Or Home Office Area, Ideal For Work Or Relaxation. The Lavish Primary Suite Features a Walk-in Closet and a Spa-like 5-piece Ensuite. A Rare Secondary Junior Suite Also Boasts Its Own Private Ensuite, Providing Comfort For Guests Or Multi-Generational Living. Surrounded by Ponds, Forests, Trails and Parks. It's a Short Drive to Both Clarkson and Oakville GO Stations, And Close to Amenities Like Uptown Shopping Centres, Premium gyms, And Community Centres. Experience the perfect blend of comfort with the best in luxury finishes. It has been meticulously maintained by current owners. This Luxurious Home Is in Pristine, Move-in condition. It's a true gem you don't want to miss! Still Under New House Tarion Warranty. (id:63203)
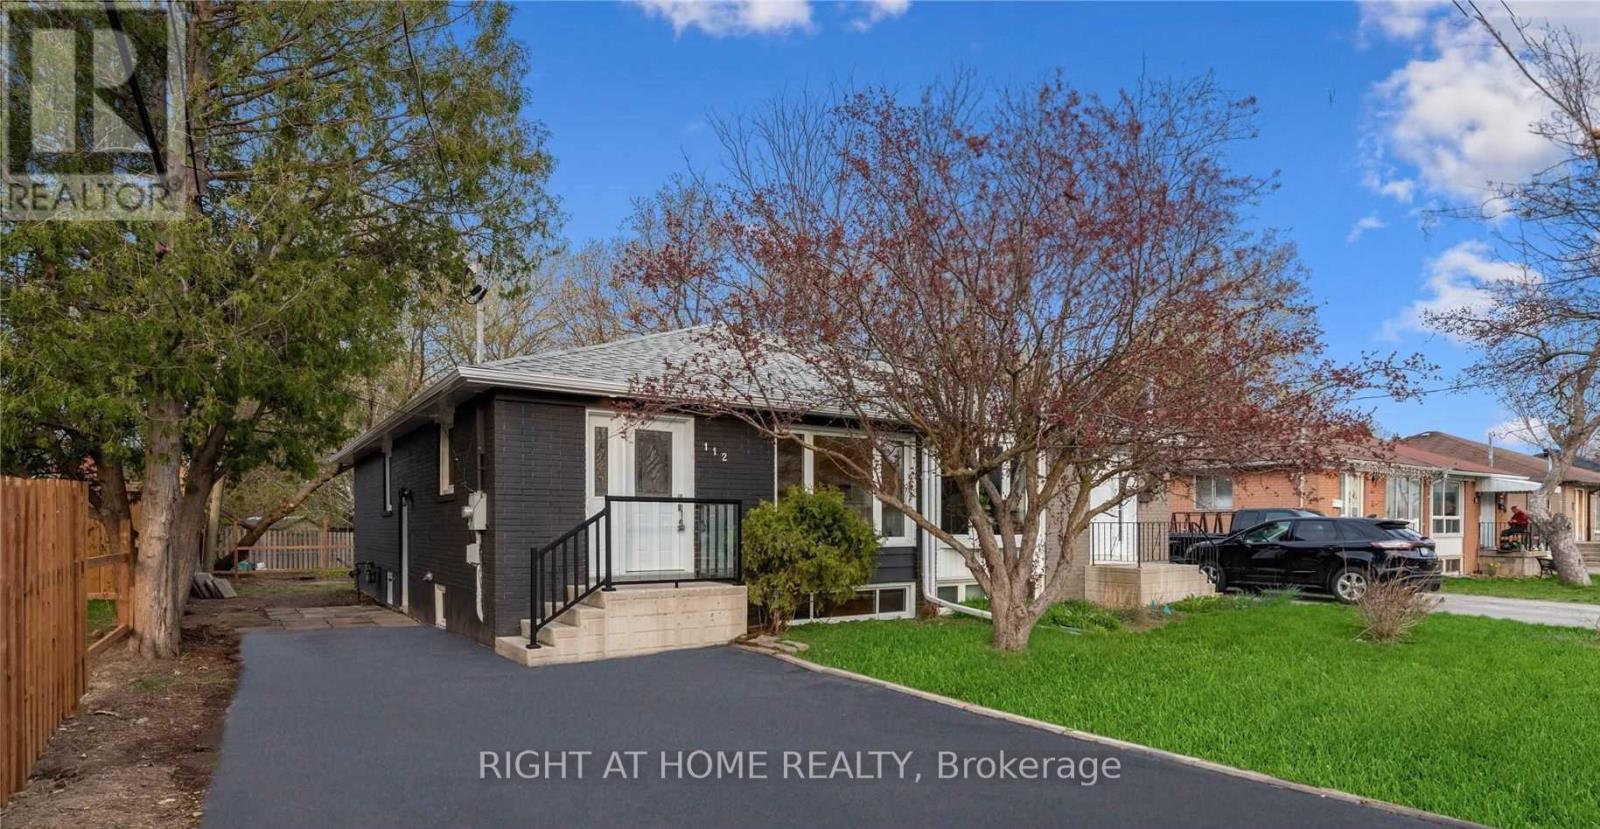
Basemnt - 112 Walter Avenue
Newmarket, Ontario
Elegantly renovated and move-in-ready legal basement apartment in the heart of Newmarket! This bright and spacious unit features two bedrooms, a sun-filled living room with large windows, a modern kitchen with stainless steel appliances, and a beautifully updated bathroom. Conveniently located within walking distance of Upper Canada Mall, Tim Hortons, Food Basics, public transit, and everyday amenities, with easy access to GO Transit, Highway 400, and Highway 404. The tenant is responsible for 40% of utilities, shared with the main-floor occupants. A comfortable and convenient place to call home! (id:63203)
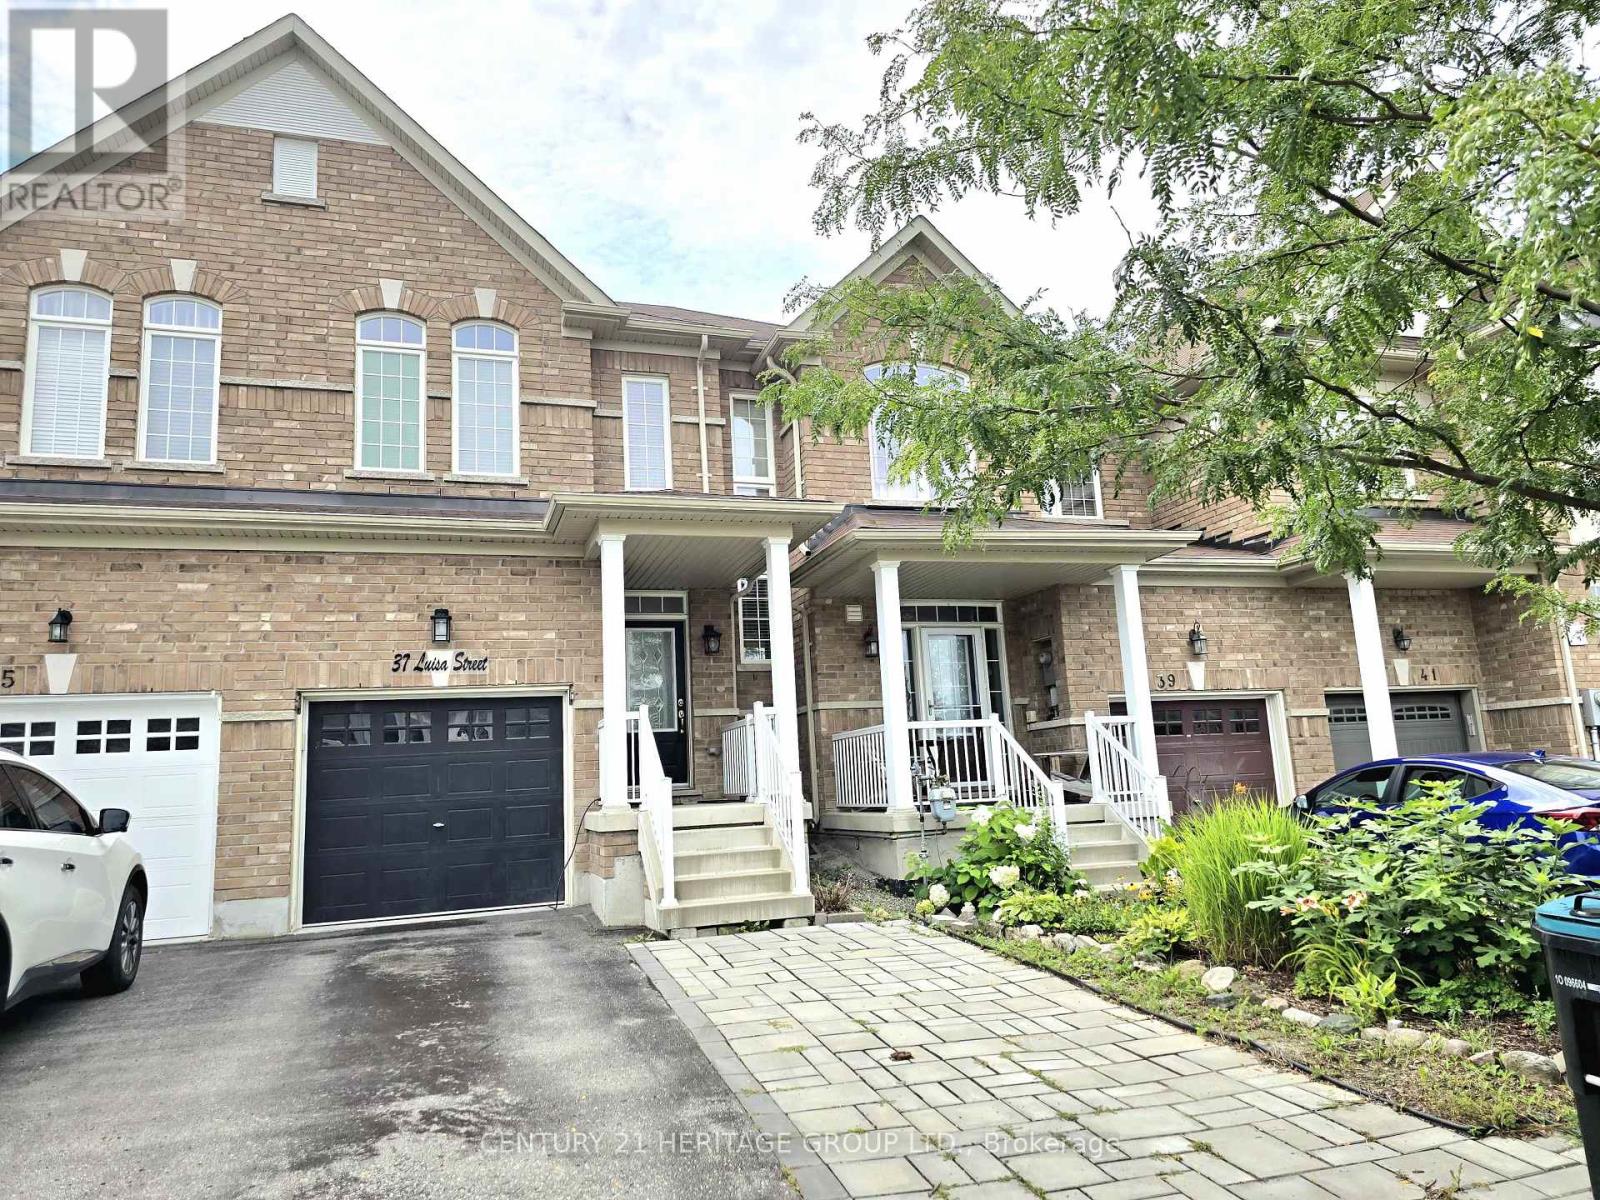
37 Luisa Street
Bradford West Gwillimbury, Ontario
Freehold 3-Bedroom Townhome for Lease in a Prime Bradford Location! Beautifully maintained home featuring 3 bedrooms, 4 bathrooms, and a finished basement with a 3-piece bathroom. Hardwood flooring on the main and second floors, vinyl flooring in the basement. No carpets! The main floor features open-concept living, breakfast and Kitchen area with 9-ft ceilings, crown moulding, pot lights, and wainscoting. Modern eat-in kitchen with stainless steel appliances, backsplash, quartz countertop and ample cabinetry. Spacious primary bedroom with ensuite and 2 more good sized bedrooms upstairs. Garage with inside access and an electric vehicle (EV) charger. No sidewalk for extra driveway parking. Private backyard. Walking distance to schools, parks, shopping, and everyday amenities, with easy access to major highways. A fantastic opportunity to lease a move-in-ready home in a sought-after family-friendly neighbourhood! (id:63203)

4096 Broughton Avenue
Niagara Falls, Ontario
Live in One, Rent the Others - Let the Rental Income Help Pay Your Mortgage! A rare opportunity to own a versatile property that perfectly combines comfortable owner occupancy with reliable rental income. Main floor bedroom with a large wind double closets. 2nd floor: the private primary suite offers a 3-piece ensuite, a comfortable living area, and a charming Juliet balcony. One of the property's most outstanding features is its three kitchens and two self-contained rental units, allowing you to enjoy the privacy of your own home while generating immediate rental income. Rental Unit #1 (Main Floor): 1 bedroom, living room, kitchen, and 4-piece bathroom. Currently rented for $1,090/month (all inclusive). Rental Unit #2 (Basement): Bachelor suite with its own kitchen and bathroom. Currently rented for $950/month (all inclusive). Laundry located in the basement , with a washing sink and a Toilet. Basement has even more extra storage spaces. Convenience: minutes to Niagara Falls, Great Wolf Lodge, Niagara Glen, and golf courses. Enjoy breathtaking natural surroundings while remaining close to schools, shopping, restaurants, parks, and major highways for easy commuting. Whether you're searching for a spacious family home with mortgage-helping rental income, a multi-generational living solution, or a turnkey investment in one of Canada's premier tourist destinations, 4096 Broughton Ave. offers exceptional flexibility, outstanding income potential, and an unbeatable location (id:63203)
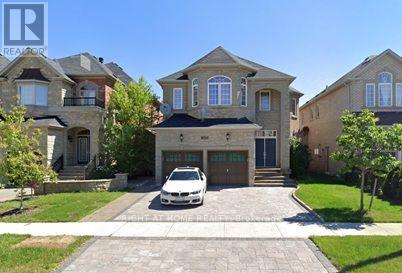
(Bsmnt) - 1334 Kestell Boulevard
Oakville, Ontario
Desirable Joshua Creek Neighborhood! ****Walk-Out Basement.**** Spacious Kitchen-Living-Dining Combination With Laminate Floors, 2 bedrooms. 1 full bathroom, Sep Entrance. ******Moments From Top Rated Joshua Creek Elementary And Iroquois Ridge High School******, Parks, Trails & Hwy Access. Internet and One parking included. Separate Entrance, Exclusive Laundry Room (id:63203)
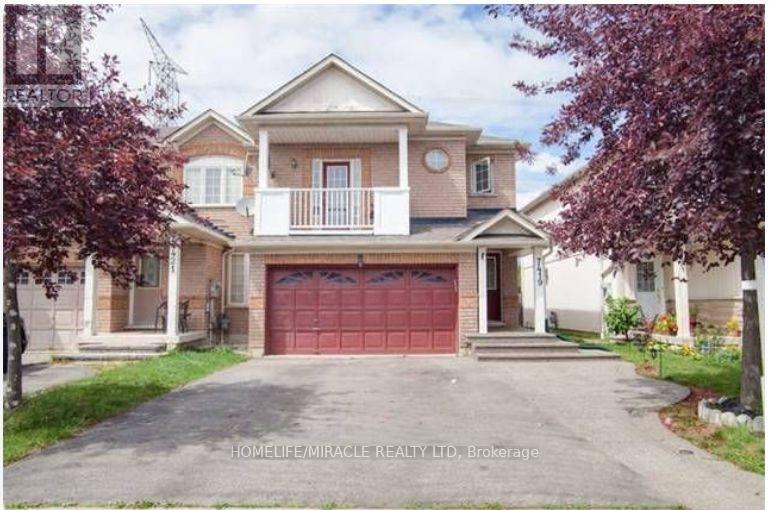
7419 Magistrate Terrace
Mississauga, Ontario
Amazing location! Very unique property. Free hold townhouse but feels like a semi! 1.5 car garage and big private driveway with 4 parkings. No house on one side and in the back. Modern open concept! Liv/Din Rm w/hardwood. Beautiful open-concept basement. Elegant kitchen w/ss app w/o to backyard. Granite, glass mosaic backsplash. Gorgeous 2nd floor family rm w/gas fireplace & w/o to Juliet balcony. Master suite boasts 4pc ensuite & w/i closet. 2 additional bedrooms w/3pc washroom. Artificial grass in landscaped backyard (low maintenance). Minutes to hwy 401, 407, 410 and transit. (id:63203)
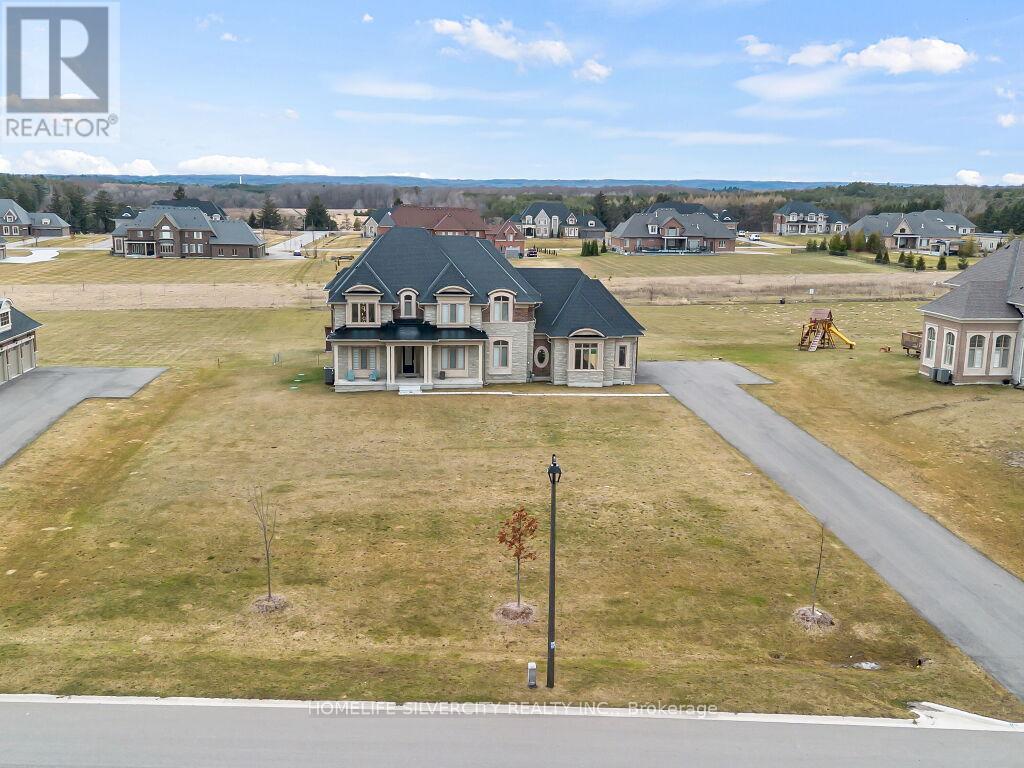
255 Amos Drive
Caledon, Ontario
Set in the prestigious neighborhood of Palgrave, this exceptional 4,000 sq ft residence is a masterclass in luxury living and refined design. Surrounded by lush landscapes and tranquil natural beauty, the home offers an unparalleled blend of elegance and comfort. From the moment you step inside, you're greeted by soaring 10' ceilings, expansive windows, and an abundance of natural light that highlights every carefully curated detail. The gourmet kitchen is a chef's dream, complete with premium Subzero Wolf Built-in appliances, custom cabinetry, and a spacious island perfect for entertaining. Rich finishes, designer fixtures, and thoughtfully designed living spaces create a seamless flow throughout the home. The primary suite is a private retreat, featuring a spa-inspired ensuite and generous his & her walkin closets with custom organizers, while additional bedrooms offer comfort and style for family and guests alike with private Ensuites and Custom Closets. Outside, the property continues to impress with beautifully landscaped grounds, ideal for both quiet relaxation and hosting unforgettable gatherings. Located in one of Caledon's most sought-after communities, this home delivers the perfect balance of serene country living and upscale sophistication-an extraordinary opportunity to experience luxury at its finest. (id:63203)
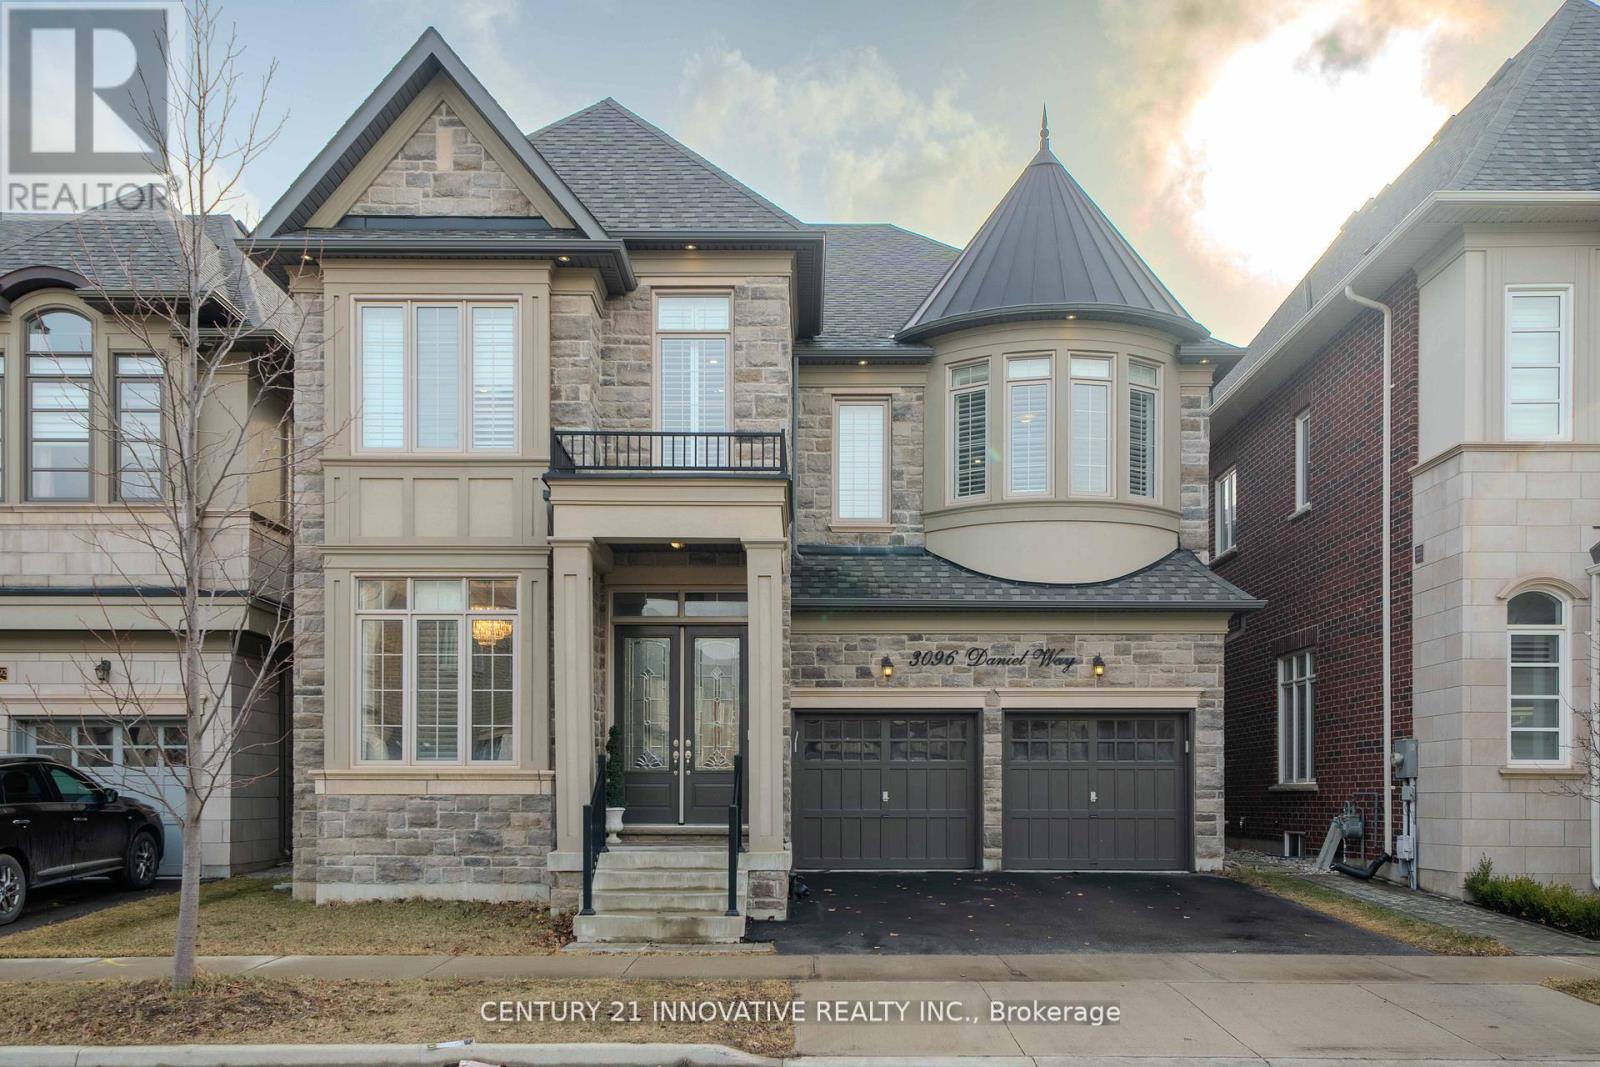
3096 Daniel Way
Oakville, Ontario
Exquisite Luxury Home on a Ravine Lot in Prestigious Seven Oaks! Boasting over 5,400 sq. ft. of opulent living space, including 3,600+ sq. ft. above grade, this masterpiece is designed for those who appreciate fine craftsmanship and unparalleled detail.Step into grandeur with soaring 11' ceilings on the main floor and solid 9' wood doors throughout. Crystal chandeliers illuminate the elegant living and dining areas, creating an entertainer's dream with custom wainscoting and detailed ceiling designs.The chef's kitchen is a showstopper, featuring built-in Sub-Zero & Wolf appliances, Italian quartz countertops, and dual-tone extended cabinetry. The family room exudes warmth, showcasing a waffle ceiling, gas fireplace with stone mantle, and oversized windows that flood the space with natural light. A grand staircase with glass railings adds to the home's sophisticated charm.The primary suite is a retreat with double walk-in closets leading to a spa-inspired ensuite with upgraded marble countertops. The second bedroom boasts a wall of windows, walk-in closet, and a private 3-piece ensuite, while the third bedroom rivals the primary in size, featuring a deep walk-in closet and Jack & Jill ensuite with 9'ceilings.A professionally finished basement with soaring 10' ceilings offers a soundproofed theatre room, linear gas fireplace, and custom shelving. A roughed-in sauna/steam room and second kitchen add future potential, complete with gas range, cabinetry lighting, and appliance rough-ins.Backing onto lush green space, this home is perfectly situated near top-rated schools, parks, shopping, dining, community centers, and major highways.This is the new definition of luxury! (id:63203)
701 Leeder Court
Newmarket, Ontario
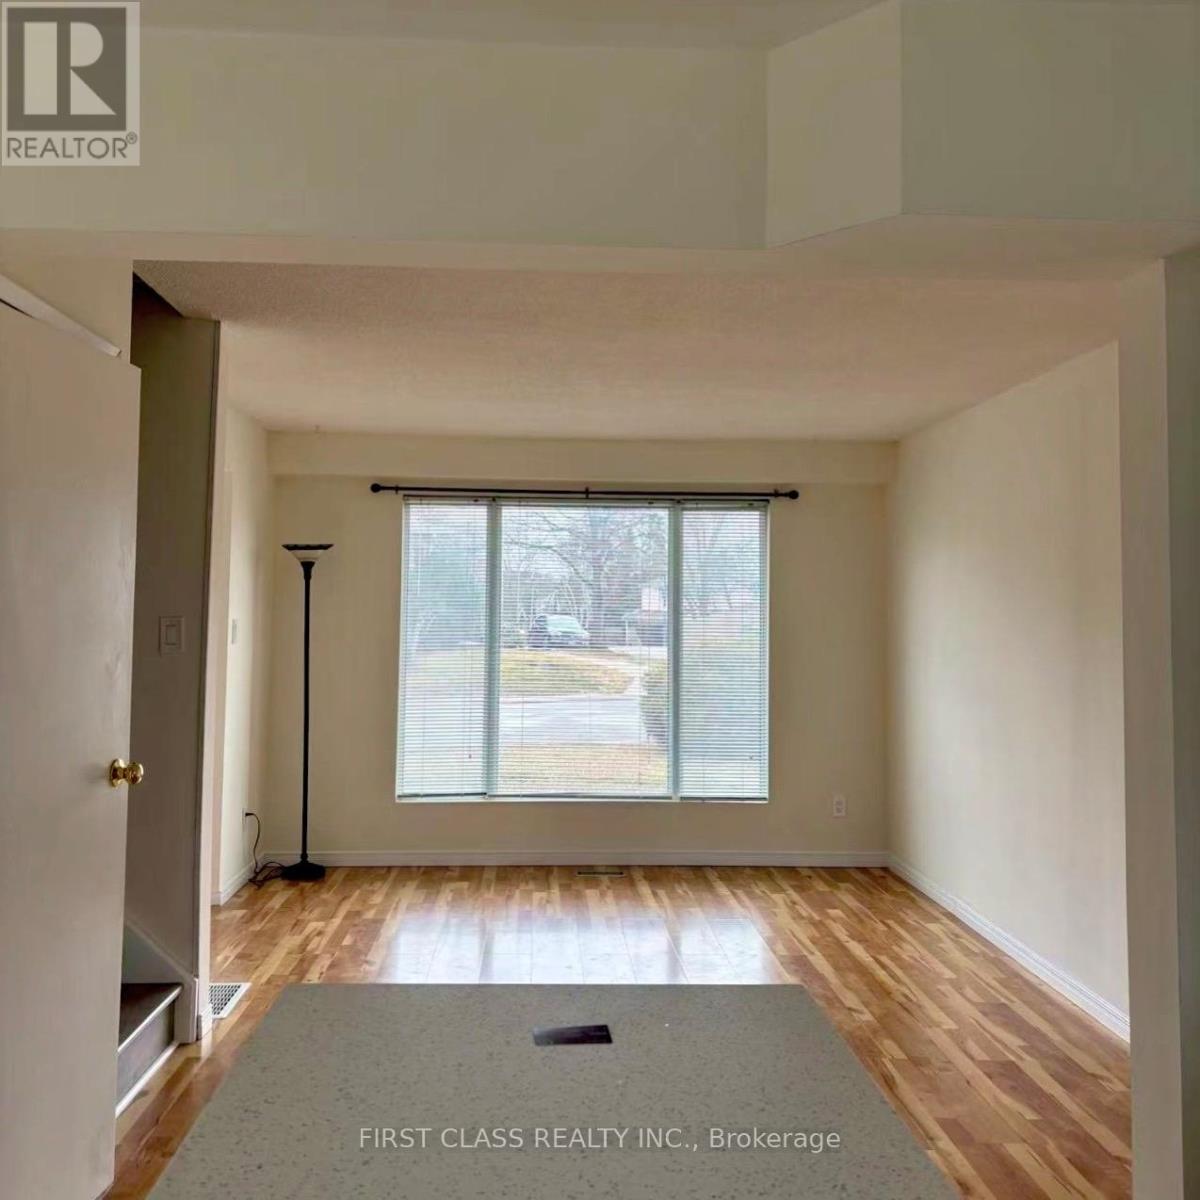
ENTIRE home ---5 bedrooms! You'll enjoy the exclusive use of the entire house, private driveway and fully fenced generous backyard. New Renovation Basement!!! Freshly painted throughout and professionally deep cleaned, this move-in-ready 5 bedrooms , 2-bathroom semi-detached home offers comfortable living in a quiet, family-friendly neighbourhood with welcoming neighbours. The spacious kitchen features stainless steel appliances and a walkout to the large, fully fenced backyard , perfect for relaxing, entertaining or spending time with family. Ideally located within the sought-after Meadowbrook Public School and Huron Heights Secondary School catchment areas, this home is within walking distance of parks, schools, Southlake Regional Health Centre and public transit, with convenient access to Highway 404 for commuters. Don't miss this exceptional opportunity to enjoy the privacy, space and convenience of having an entire property to call home. (id:63203)
99 Ascalon Drive
Vaughan, Ontario
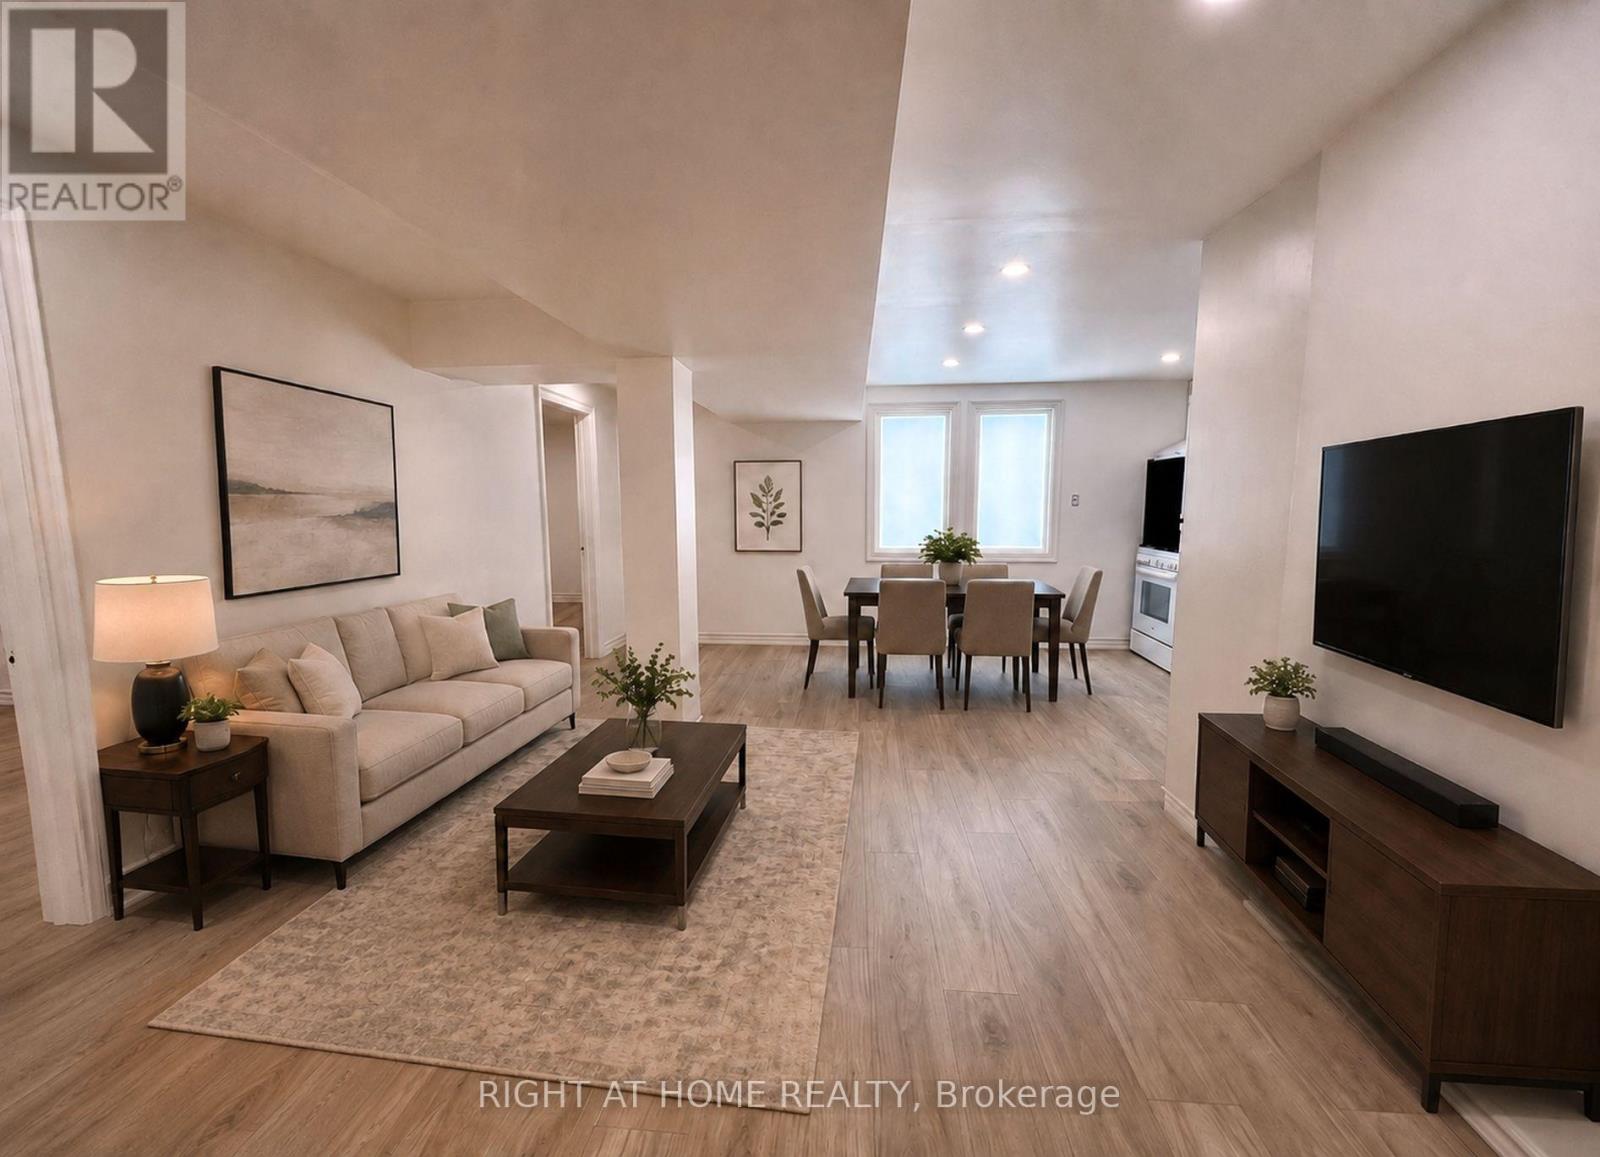
Beautifully renovated 2-bedroom basement apartment offering a modern and comfortable living space with a private separate entrance. Features a stylish kitchen with brand-new appliances, including a refrigerator, oven and dishwasher. Carpet-free with pot lights throughout. Both bedrooms offer walk-in closets. Unit includes private in-suite laundry along with two parking spaces. Conveniently located within walking distance of parks, schools, grocery stores, shopping and everyday amenities. Just minutes from a major plaza, Rutherford GO Station and Highway 400, with easy access to Vaughan Mills, restaurants, malls and major commuter routes. Offered unfurnished on a one-year lease. Tenant to pay a 30% share of hydro, gas, water, internet and cable. * Some photos are virtually staged (id:63203)
Bsmt - 43 Portage Avenue
Richmond Hill, Ontario
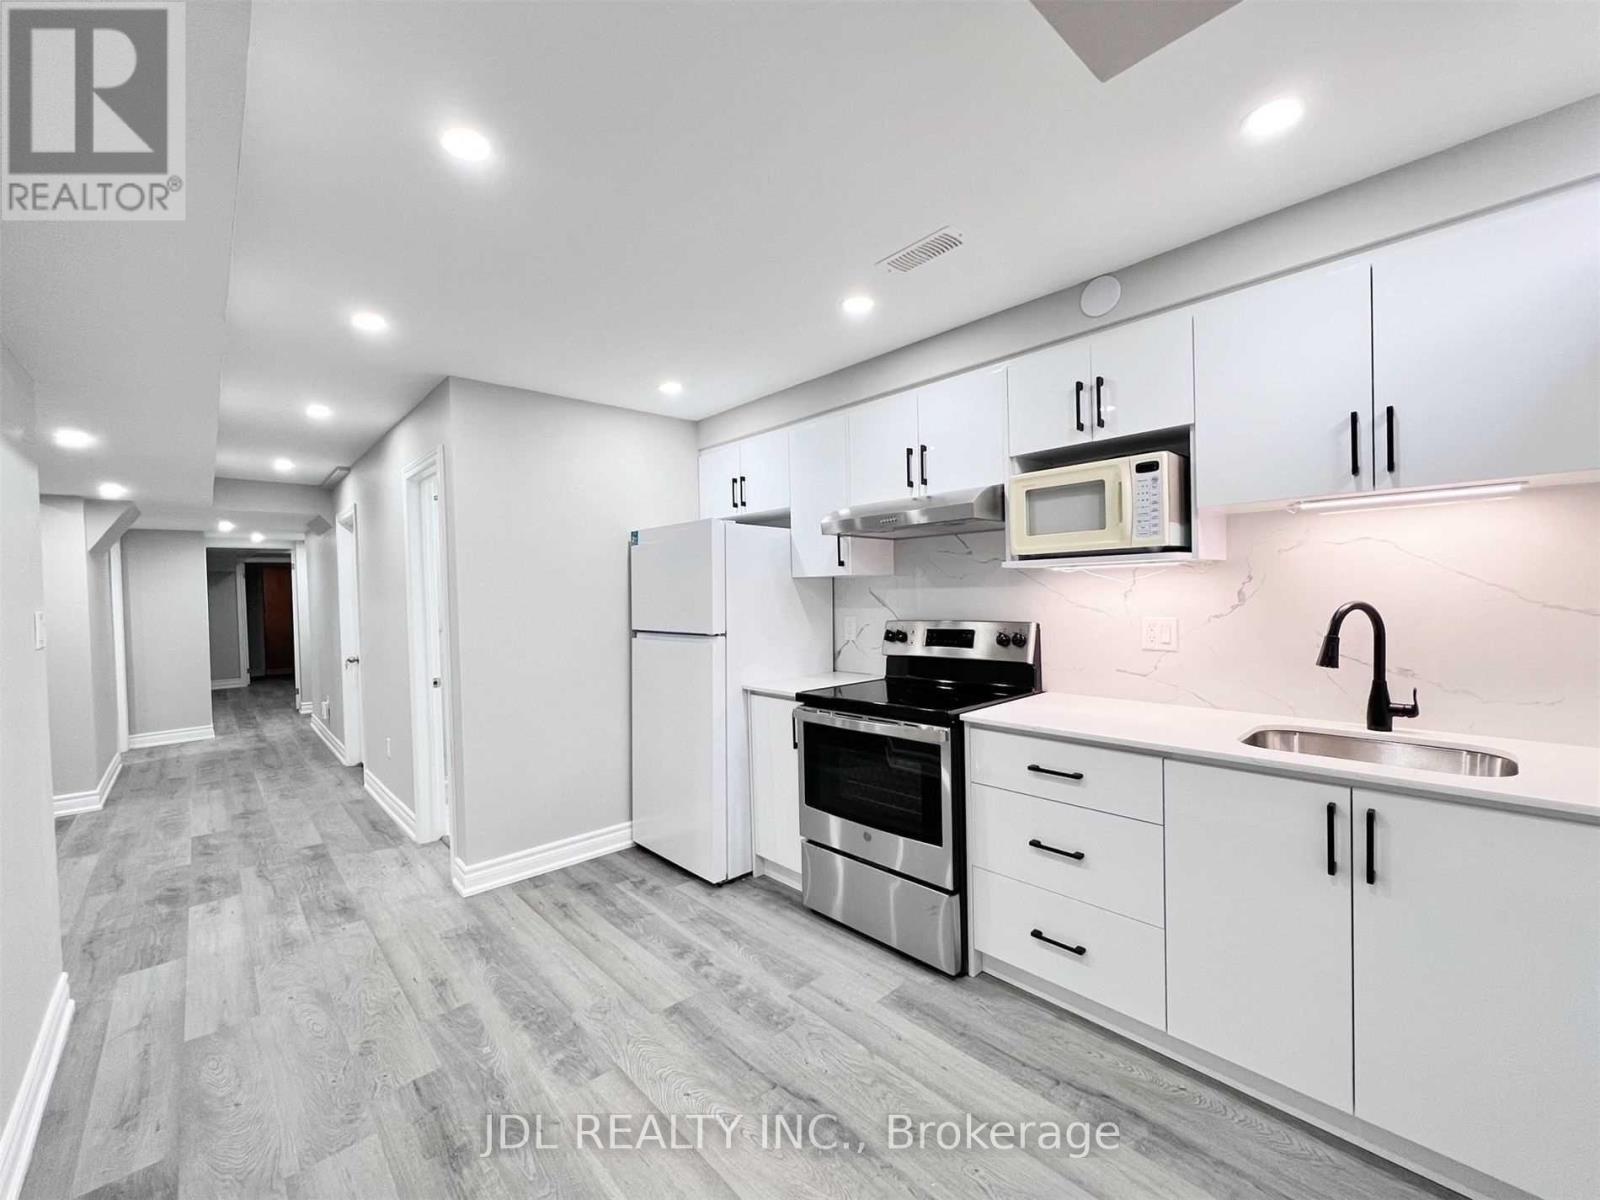
Welcome to this bright and well-maintained lower level suite in the sought-after Oak Ridges community. Thoughtfully designed with a functional two-bedroom layout, spacious living area, modern kitchen, quality laminate flooring throughout, pot lights, a private separate entrance, and plenty of storage space. Prime location just minutes to Gormley GO Station, Wilcox Lake, parks, schools, shopping, restaurants, public transit, Hwy 404, and everyday amenities. An ideal opportunity to lease a comfortable home in a quiet, family-friendly neighbourhood. (id:63203)