

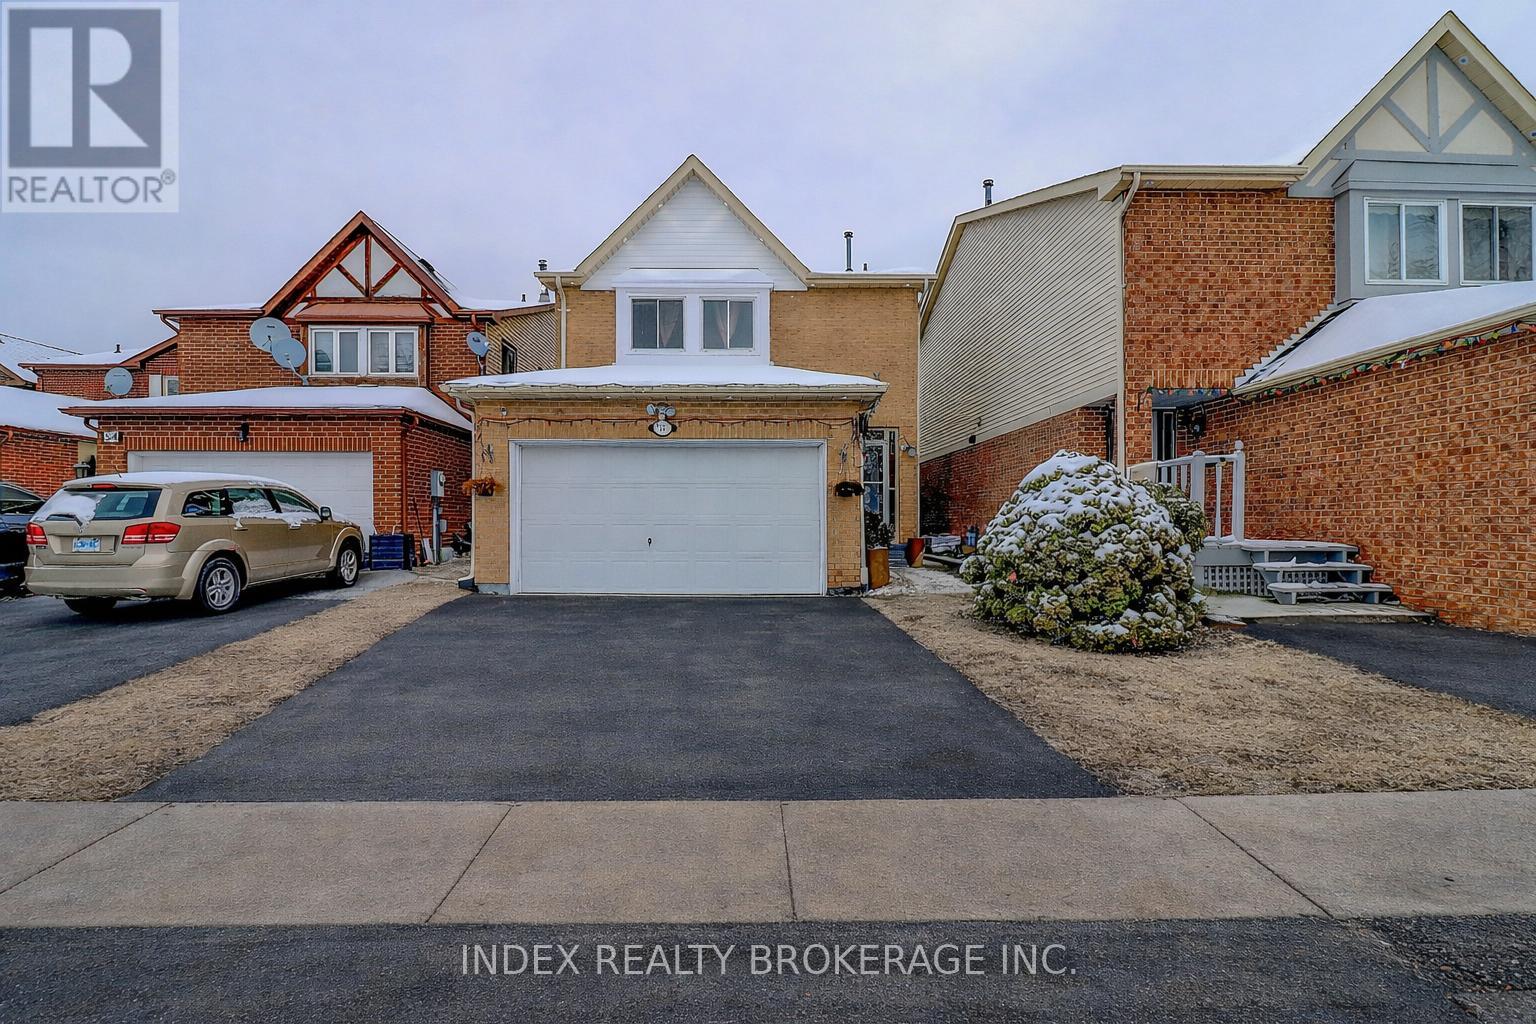
56 Bridekirk Place
Brampton, Ontario
Welcome to this Beautiful and Well maintained Ready to Move House. This Ravine Lot is Located in the Sought-After and Desirable Neighborhood of Fletcher's West. Freshly Painted, Pot lights Through out, Upgraded Kitchen and Washrooms, Separate Living, dining and Family Rooms. Spacious and bright Detached Home Featuring 4+2 Bedrooms and 4 Washrooms. The upgraded kitchen Boasts Quartz Counter Tops, Elegant Ceramic Backsplash and Stainless Steel Appliances. It has the Comfort of Laundry on the Main Floor which is Everyone's Desire. Large Primary Bedroom with lots of Natural Light, Walk-In Closet, Sitting Area, and Ensuite Bathroom. The Spacious Finished Basement includes a Large Family Rooms, 2 Bedrooms and a Full Bathroom and Storage Space. 2 Car Garage, 3 Car Driveway, Central A/C, Huge Backyard, Right next to the Bridekirk Park. Close to Sheridan College, Gateway Terminal, Susan Fennell Sportsplex, Grocery Stores and other major amenities. (id:63203)
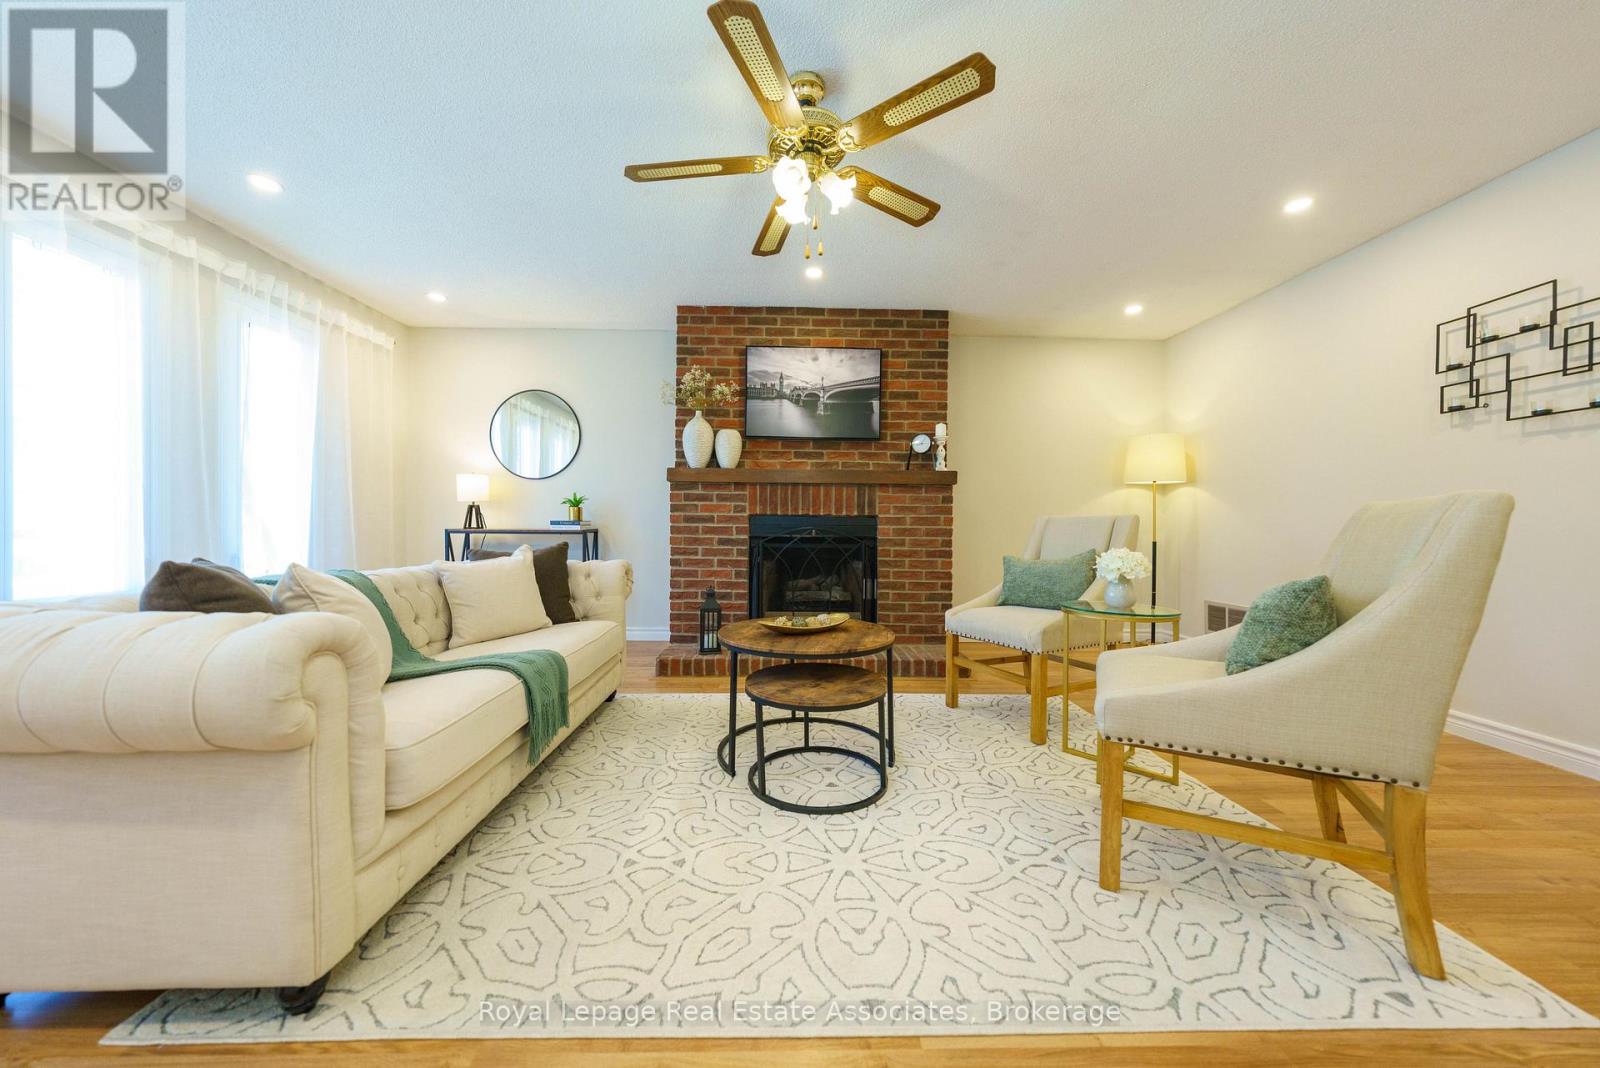
6763 Dolmage Court
Mississauga, Ontario
Welcome to 6763 Dolmage Court-a beautifully maintained detached home tucked away on a quiet, family-friendly cul-de-sac in sought-after Mississauga's Meadowvale neighbourhood. Situated on a rare pie-shaped lot, this move-in-ready home offers over 2,700 sq. ft. of finished living space, combining generous space, thoughtful updates, and an unbeatable location.The bright, functional layout features spacious living and dining rooms, an updated kitchen with stainless steel appliances, and a sun-filled breakfast area with a walk-out to a large deck, perfect for entertaining. Hardwood flooring, fresh paint (2026), and pot lights in the living, dining and family rooms (2026) add warmth and modern appeal.Upstairs, enjoy a spacious family room with a cozy fireplace, a generous primary retreat with his-and-hers closets and a private ensuite, plus two additional bedrooms and a beautifully renovated main bathroom. The finished basement offers a large recreation room, a full 4-piece bathroom, laundry area, cold cellar, and ample storage.The fully fenced backyard provides exceptional privacy and plenty of space for family gatherings, children, or pets.Top 5 Reasons (1). You'll Love Living Here: Quiet cul-de-sac on a rare pie-shaped lot; (2). Over 2,700 sq. ft. of finished living space; (3). Move-in ready with major updates including furnace (2024), A/C (2024), fresh paint and pot lights (2026); (4). Finished basement with full bathroom; (5). Prime Meadowvale location close to schools, parks, Meadowvale Town Centre, GO Transit, and Highways 401, 403 & 407. Vacant and available for immediate possession. (id:63203)
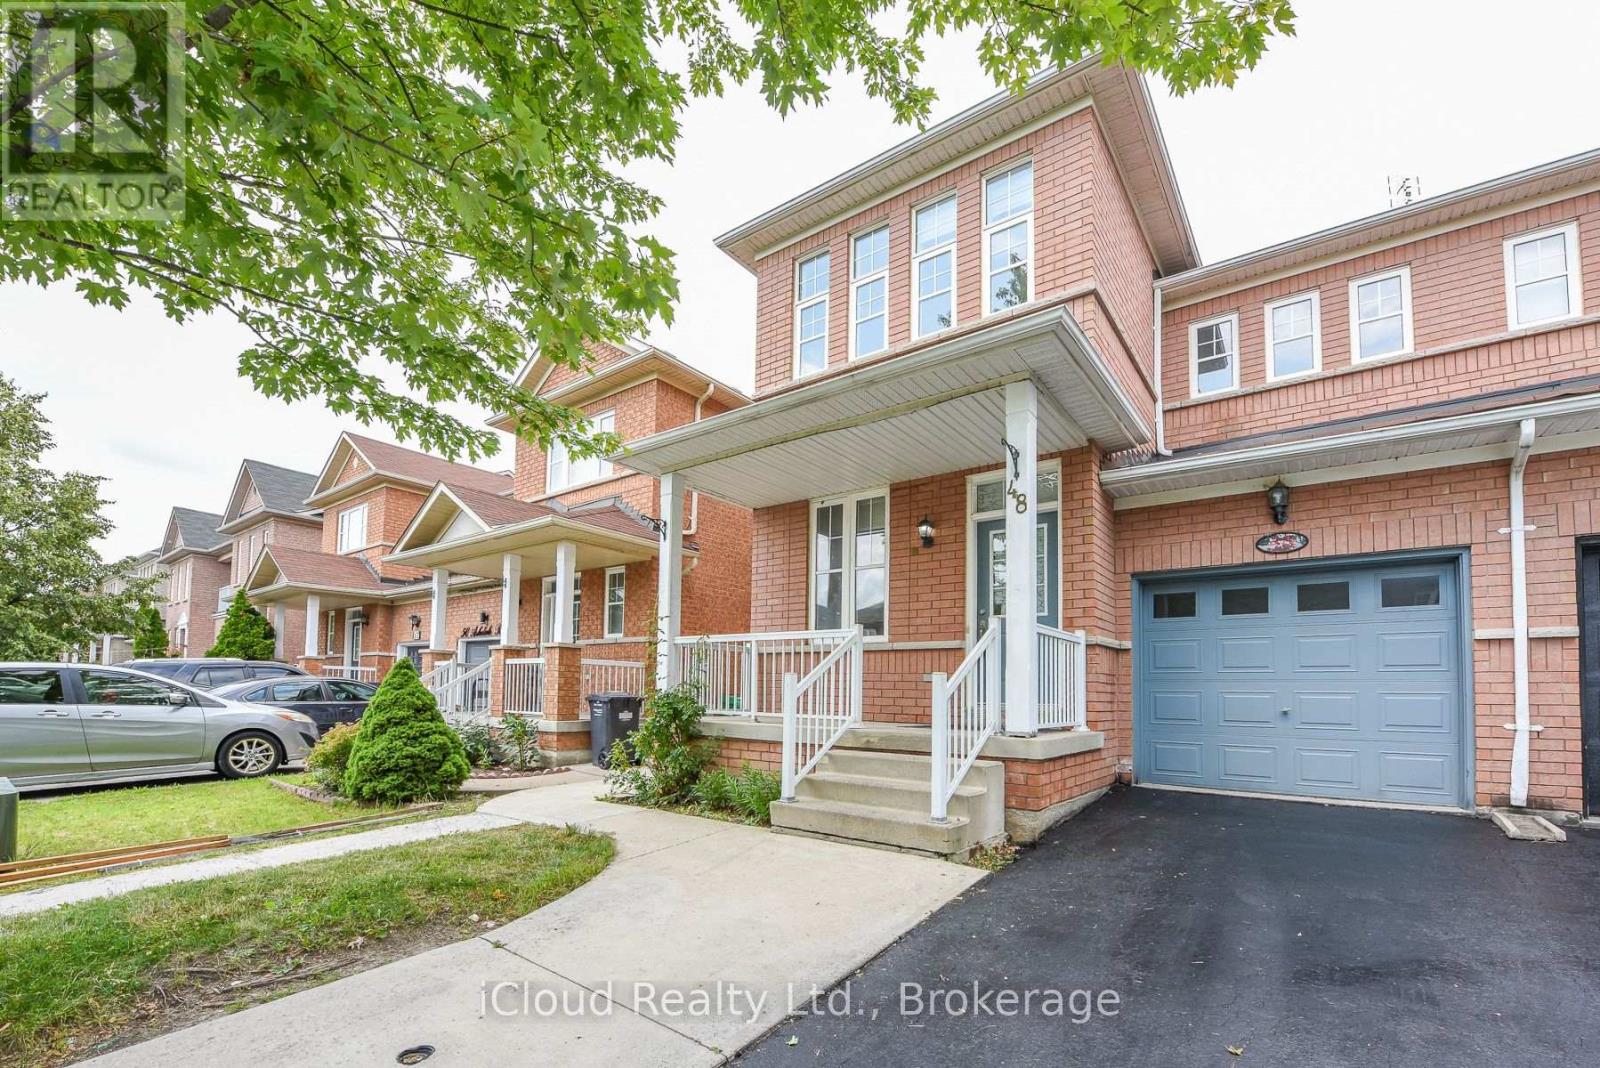
48 Ashdale Road
Brampton, Ontario
This house is highly desirable because It has 4+2 bedrooms and is situated at a very prime location of Mississauga and Brampton border and steps away from highway 407. It has a 2-bedroom basement finished legally according to bylaws of city of Brampton for your in laws. This house Offers a well-designed layout with a spacious living room & family room, with hardwood flooring on the main level. large windows in whole house welcome natural light all day. Spacious veranda in front of the house is to sit and relax. It is at a walking distance to Abraham Mosque. A highly rated High School is situated nearby. It is also at a walking distance to grocery stores, Bus stops and worship places. (id:63203)
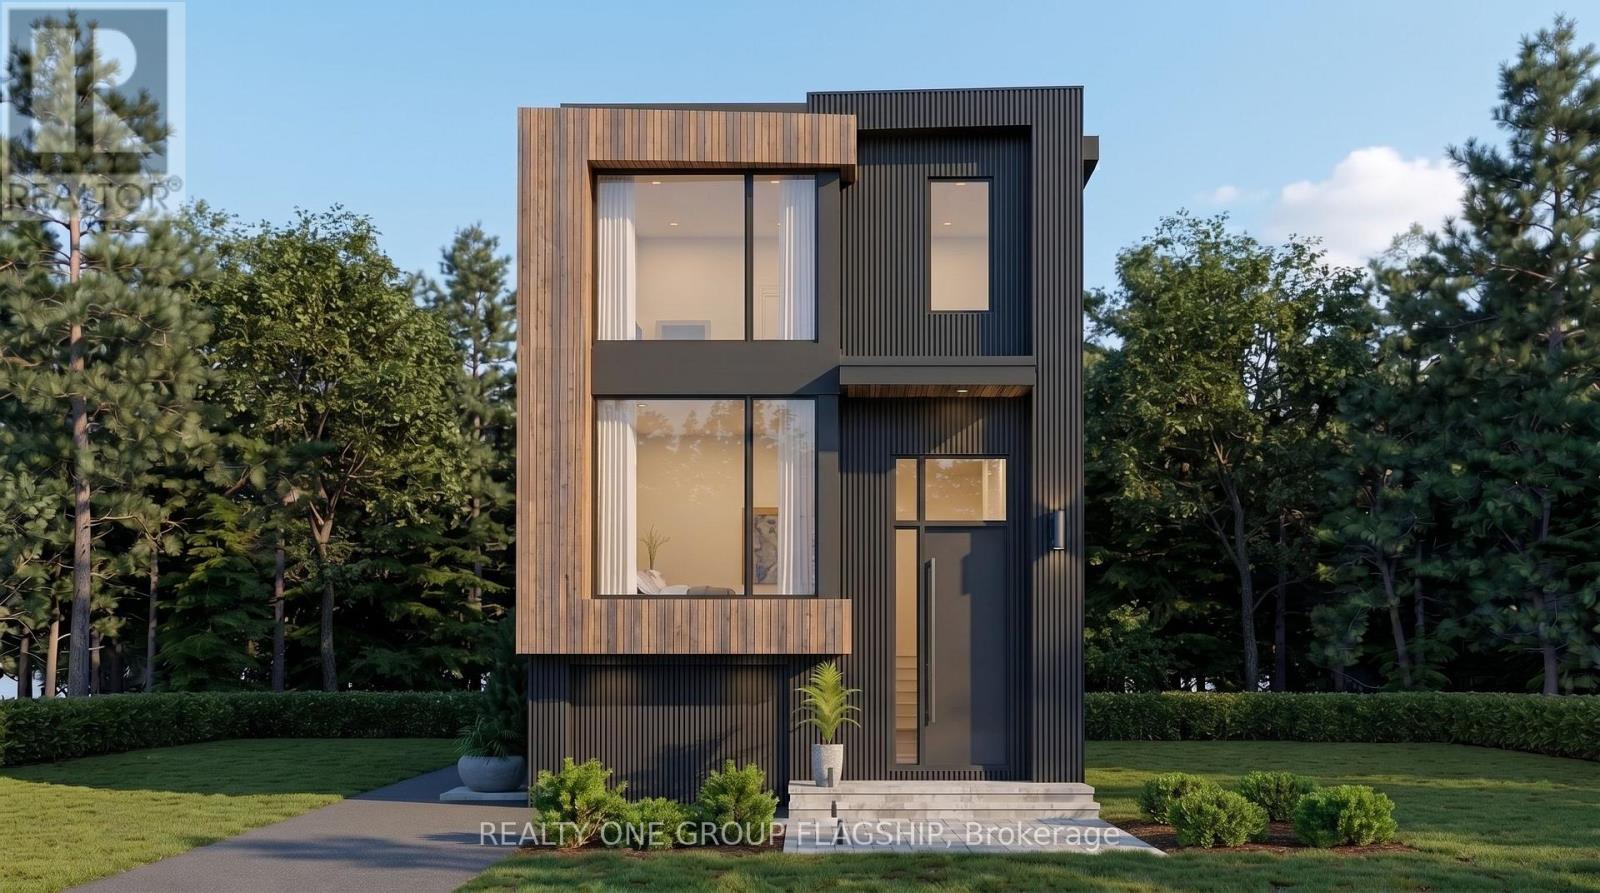
360a Melrose Street
Toronto, Ontario
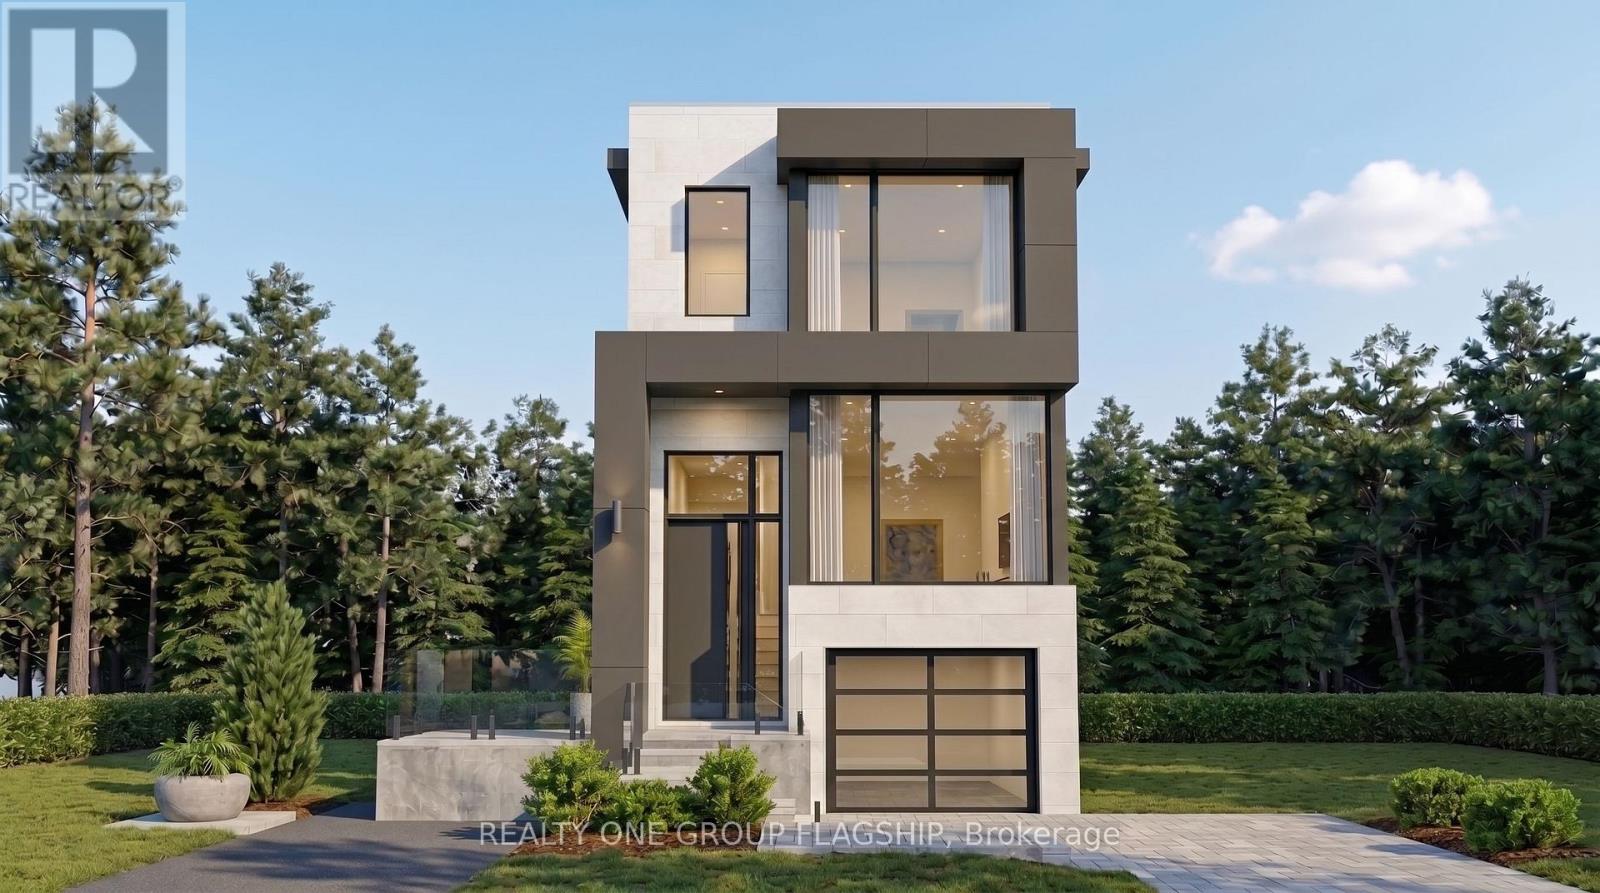
Rare Permit-Issued Individual Building Lot Opportunity - 360 Melrose A/B. Listing Price Is For One Proposed 25 Ft X 125 Ft Lot Only; Full Two-Lot Package Also Available. Attention Builders, Investors, And End Users. Severance Approved With City-Assigned Address And Building Permit Issued For An Architecturally Distinct Modern/Contemporary Detached Home Designed By The Renowned Contempo Studios, Offering Over 2,100 Sq. Ft. Above Grade And Over 2,950 Sq. Ft. Including Basement. All Architectural Drawings, Working Drawings, And Construction Drawings Have Been Completed And Paid For. Permission To Remove Trees Has Been Granted. Buyer Can Start Construction Right Away With The Major Planning, Design, Severance, Tree, And Permit Work Already Completed. Existing Detached 4-Bedroom Bungalow With Basement Currently On Site, Offering Flexibility To Build A Shovel-Ready Project Now Or Hold And Build Later. Ideal For A Builder, Investor, Or End User Looking To Build A Custom Home In A Convenient Etobicoke Pocket, Minutes To Mimico, The Queensway, Sherway Gardens, Major Highways, Parks, Schools, Transit, And Everyday Amenities. Seller Is An HCRA/Tarion Licensed Builder And Can Build For The Purchaser. (id:63203)
360b Melrose Street
Toronto, Ontario
Rare Permit-Issued Individual Building Lot Opportunity - 360 Melrose lot B. Listing Price Is For One Proposed 25 Ft X 125 Ft Lot Only; Full Two-Lot Package Also Available. Attention Builders, Investors, And End Users. Severance Approved With City-Assigned Address And Building Permit Issued For An Architecturally Distinct Modern/Contemporary Detached Home Designed By The Renowned Contempo Studios, Offering Over 2,100 Sq. Ft. Above Grade And Over 2,950 Sq. Ft. Including Basement. All Architectural Drawings, Working Drawings, And Construction Drawings Have Been Completed And Paid For. Permission To Remove Trees Has Been Granted. Buyer Can Start Construction Right Away With The Major Planning, Design, Severance, Tree, And Permit Work Already Completed. Existing Detached 4-Bedroom Bungalow With Basement Currently On Site, Offering Flexibility To Build A Shovel-Ready Project Now Or Hold And Build Later. Ideal For A Builder, Investor, Or End User Looking To Build A Custom Home In A Convenient Etobicoke Pocket, Minutes To Mimico, The Queensway, Sherway Gardens, Major Highways, Parks, Schools, Transit, And Everyday Amenities. Seller Is An HCRA/Tarion Licensed Builder And Can Build For The Purchaser. (id:63203)
27 Milfoil Street
Halton Hills, Ontario
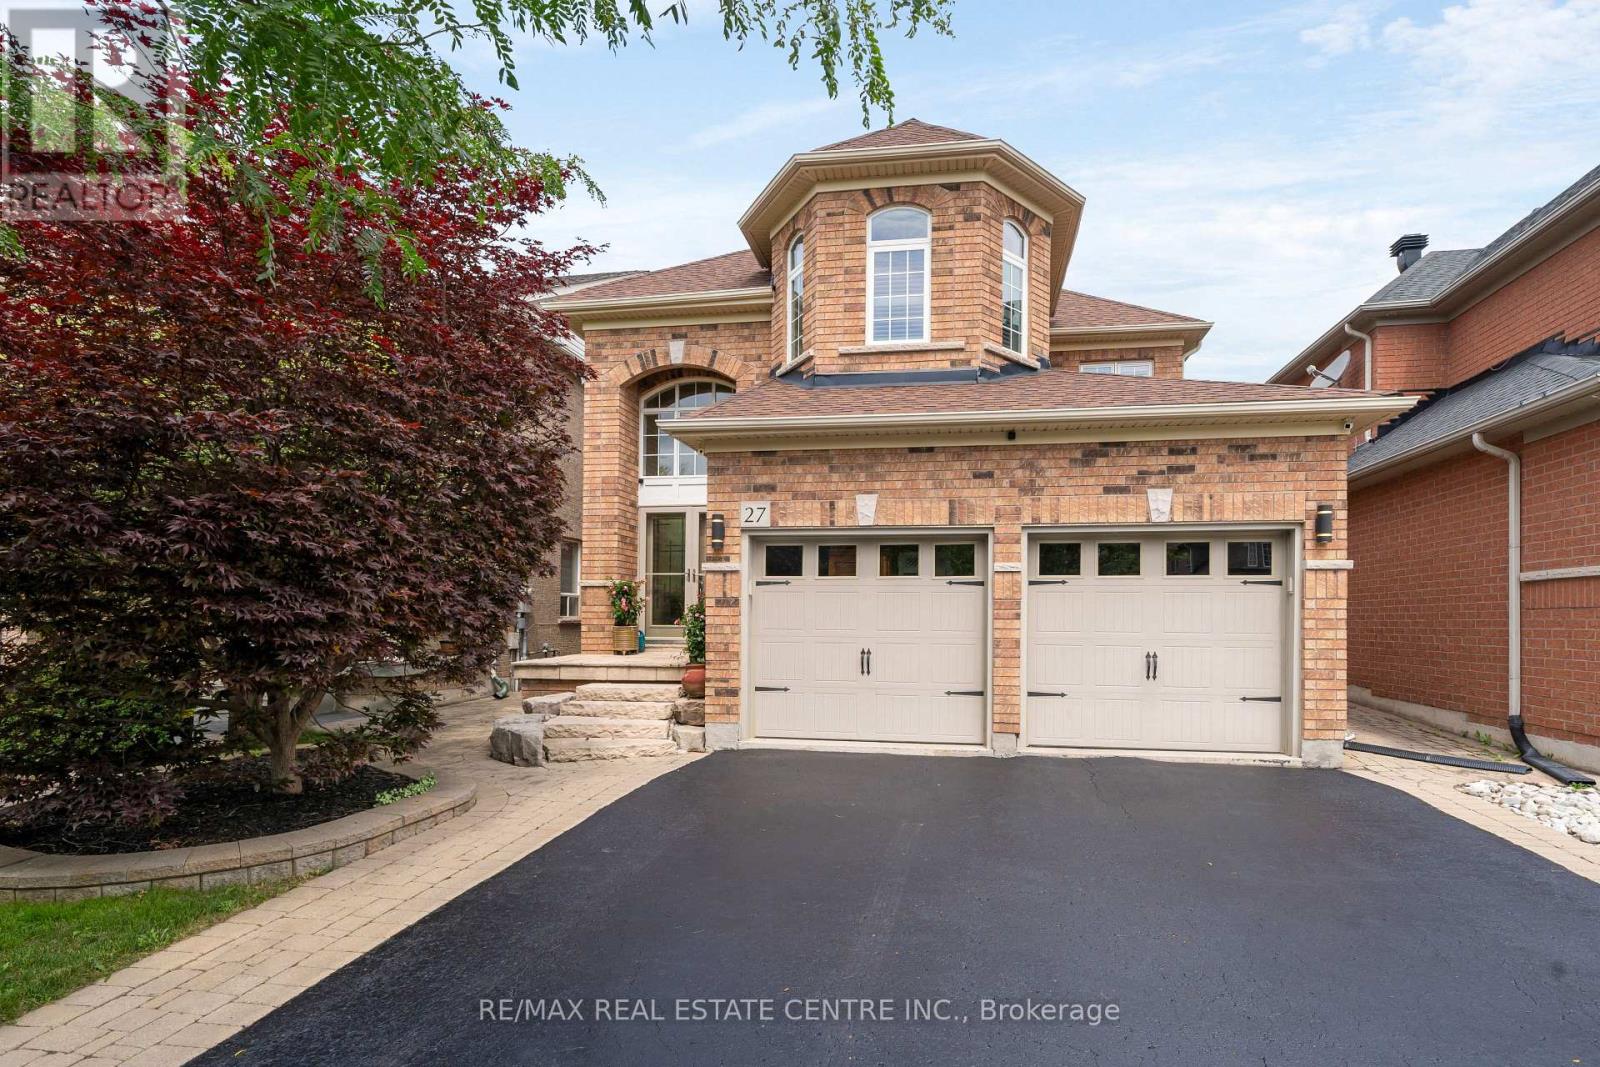
Great location on this impressive 4+1-bedroom home in Georgetown South. People love this area as it is close to parks, shops, and many great newer schools. The neighbourhood is new enough to be modern but still has the mature trees, wide roads, and strong sense of community that make great neighbourhoods so desirable. Lots of nice features here, including a grand front entrance that will impress guests and yourself. There is lots and lots of newer hardwood (2022) in amazing shape throughout the home. The living room is spacious and features a gas fireplace, making it a warm and inviting place to relax. Main floor laundry with gas dryer makes laundry easier. The second floor features even more hardwood, a large primary bedroom with double closets and a 4-piece ensuite. The front bedroom is a standout with its cathedral ceilings. All four bedrooms upstairs feature hardwood flooring and are generously sized. Outside you will find a nice patio in the yard, BBQ hookup and lots of nice stonework on the entrance. The finished basement is bright and welcoming. The large bedroom downstairs includes a walk-in closet, while the spacious recreation room offers plenty of options for games, exercise equipment, entertaining friends, or whatever suits your lifestyle. The basement also features oversized windows that bring in an abundance of natural light. An attractive 3-piece bathroom in excellent condition completes the lower level. The eat in kitchen features a lot of natural light, stone top counters, Thor kitchen gas stove. Just outside is a gas hookup for the BBQ. Great place to have company over. Come take a look at what might just be your next home! Also, of note Roof (2018) with CertainTeed shingles! Full Attic insulation 2014, Lots of it! (id:63203)
2510 Maid Marian Place
Mississauga, Ontario
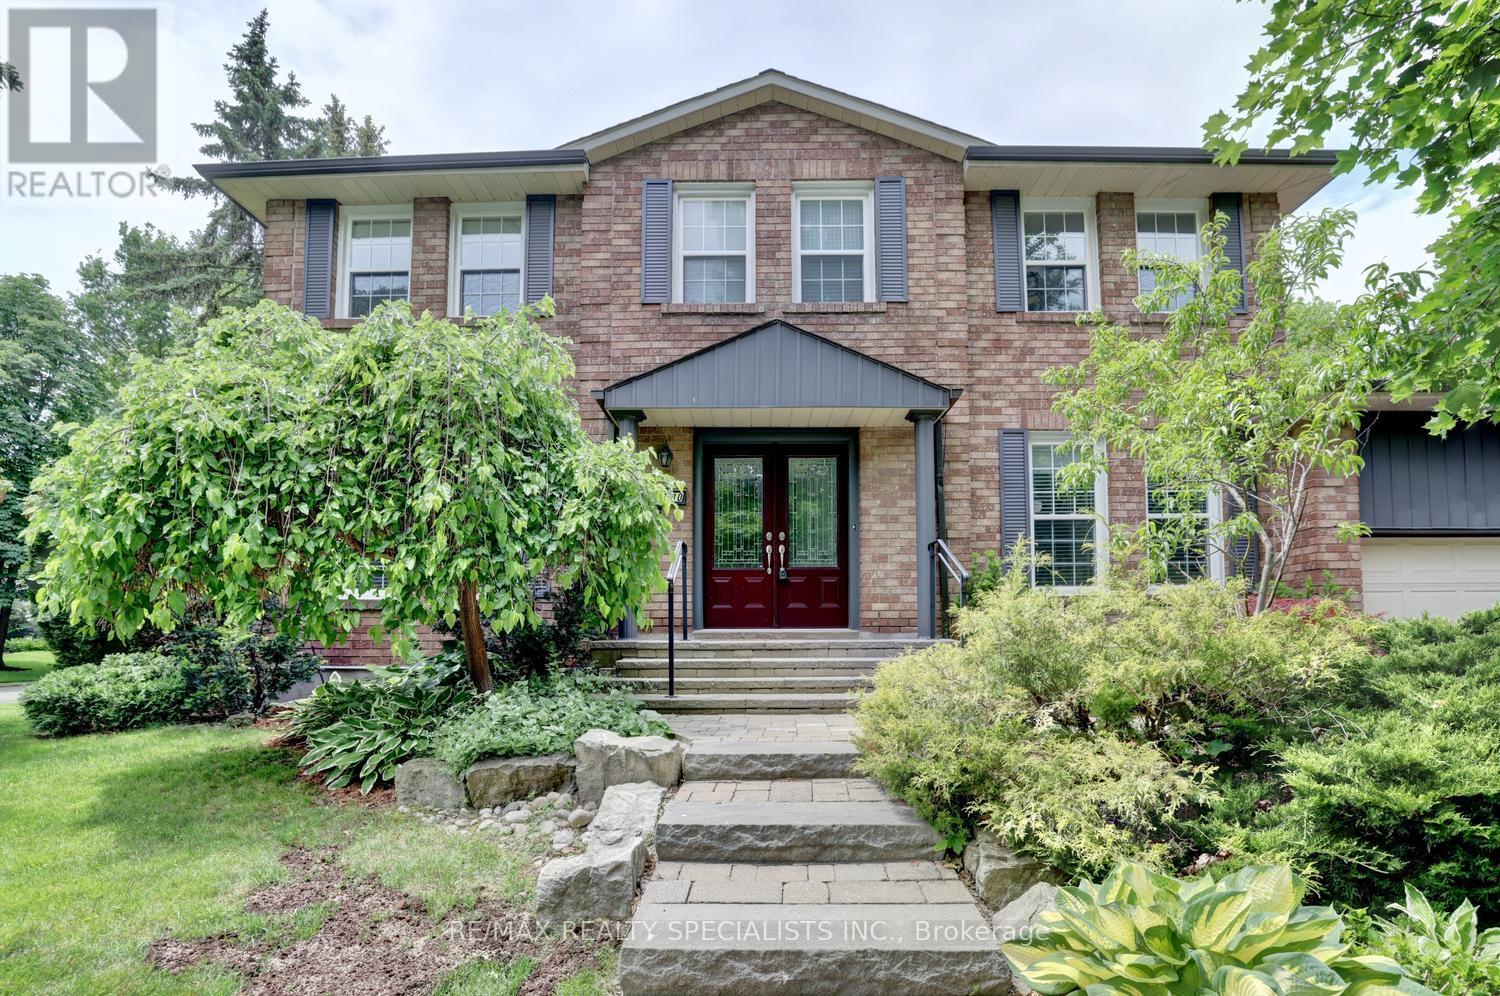
Stunning Sherwood Forrest home with thousands spent on upgrades with gorgeous landscaped gardens and located in the exclusive area of Sherwood Forrest. Spacious living room and dining room area with hardwood floors and French doors. Gourmet custom kitchen with stainless appliances/hood with gas stove, ceramic floor/backsplash, pantry with pull-out drawers, under cabinet lighting, pot lighting, crown moulding, bay window, and breakfast area. Main floor family with hardwood floors, built in cabinetry/pull-out drawers, crown moulding, and walk-out to pool area. Convenient main floor office over looking the front gardens and an abundance of built-in shelving and cabinetry. Updated 2 piece powder room and main floor laundry with LG front load washer and dryer. Four upper level bedrooms and an updated main 5 piece bathroom with soaker tub, floating vanity with his/her sinks and brushed nickel faucets. Primary bedroom retreat with walk-in closet and a renovated 4 piece bathroom with floating vanity with his/her sinks, walk-in shower with bench seating, rain shower column with body jets and hand held spray. Finished basement with large open concept games area with dry bar, recreation room with gas fireplace, 3 piece bathroom, pot lighting, cold cellar, 5th bedroom with walk-in closet, and 6th bedroom/office. Fantastic sunny west backyard exposure with in-ground pool, flagstone patio, pergola, and garden shed ideal for entertaining. Spectacular curb appeal with beautifully treed landscaped gardens, front door with beveled glass, stone walkway and steps. Located close to schools, parks, trails, shopping, transit, highways, Clarkson Go Station, South Common Recreation Centre, tennis/pickleball, sports fields, and University of Toronto(UTM). (id:63203)

3694 Brandon Gate Drive
Mississauga, Ontario
Welcome to this beautifully updated detached backsplit bungalow at 3694 Brandon Gate Dr, Mississauga, offering 3+1 spacious bedrooms and 2 full bathrooms in a quiet, family-friendly neighbourhood. Proudly owner-occupied and exceptionally well maintained, this move-in-ready home features fresh paint throughout, brand-new flooring, a modern kitchen with quartz countertops, new interior doors, and a finished basement with an additional bedroom and full bathroom, providing excellent space for extended family, guests, or a home office. Enjoy the convenience of a single-car garage and a rare 4-car driveway, offering ample parking for family and visitors. The backyard backs onto a playground, creating the perfect setting for families with children. Ideally located close to schools, parks, shopping, public transit, and major highways, this home offers both comfort and convenience. If you're looking for a well-cared-for family home in a desirable Mississauga community, this is the one you've been waiting for. (id:63203)

78 The Kingsway
Toronto, Ontario
This beautiful six-bedroom 2 1/2 storey Olde Kingsway grand dame is ready to welcome its next forever family and be filled with love and laughter. It's one of our finest. Prominently set on a private 51' x 150' lot in the heart & best part of The Kingsway, it boasts an easy walk to Bloor shops, the Grenview entrance to Royal York subway, Vintages LCBO, dining, pubs, cafés, cinema, LKS Junior Middle School, parks, the community pool, skating, and lots more. With 3,100+ sq. ft. above grade space, the home features a traditional layout with generous rooms that provide comfortable separation for family living. A classic centre-hall plan sets a warm first impression, with an old-fashioned staircase, French doors, and just the right amount of wood panelling. The separate, spacious living and dining rooms offer timeless appeal and excellent entertaining space. The second floor features a spacious yet intimate family room with an inviting, cozy atmosphere--an ideal retreat for children while adults entertain downstairs. A convenient back staircase provides easy access to the renovated kitchen without interrupting the main living areas. Kids will love it! This level also includes the primary bedroom with renovated ensuite bath, two additional spacious bedrooms, and a renovated family bath. The third floor offers three more bedrooms and a bath, creating a private space teens will love to call their own. Comes with new wiring & double garage. Join us in the Kingsway, one of Toronto's best-kept secrets, known for its family atmosphere, charm, beautiful tree-lined streets & convenient location, only 20 minutes to financial/entertainment districts & airports & home to some of Toronto's best golf. It's also a pleasant stroll to the historic Old Mill Inn & Spa, with walking and cycling paths along the Humber River, leading to the lakeshore and beyond. (id:63203)
30 Forthbridge Crescent
Toronto, Ontario
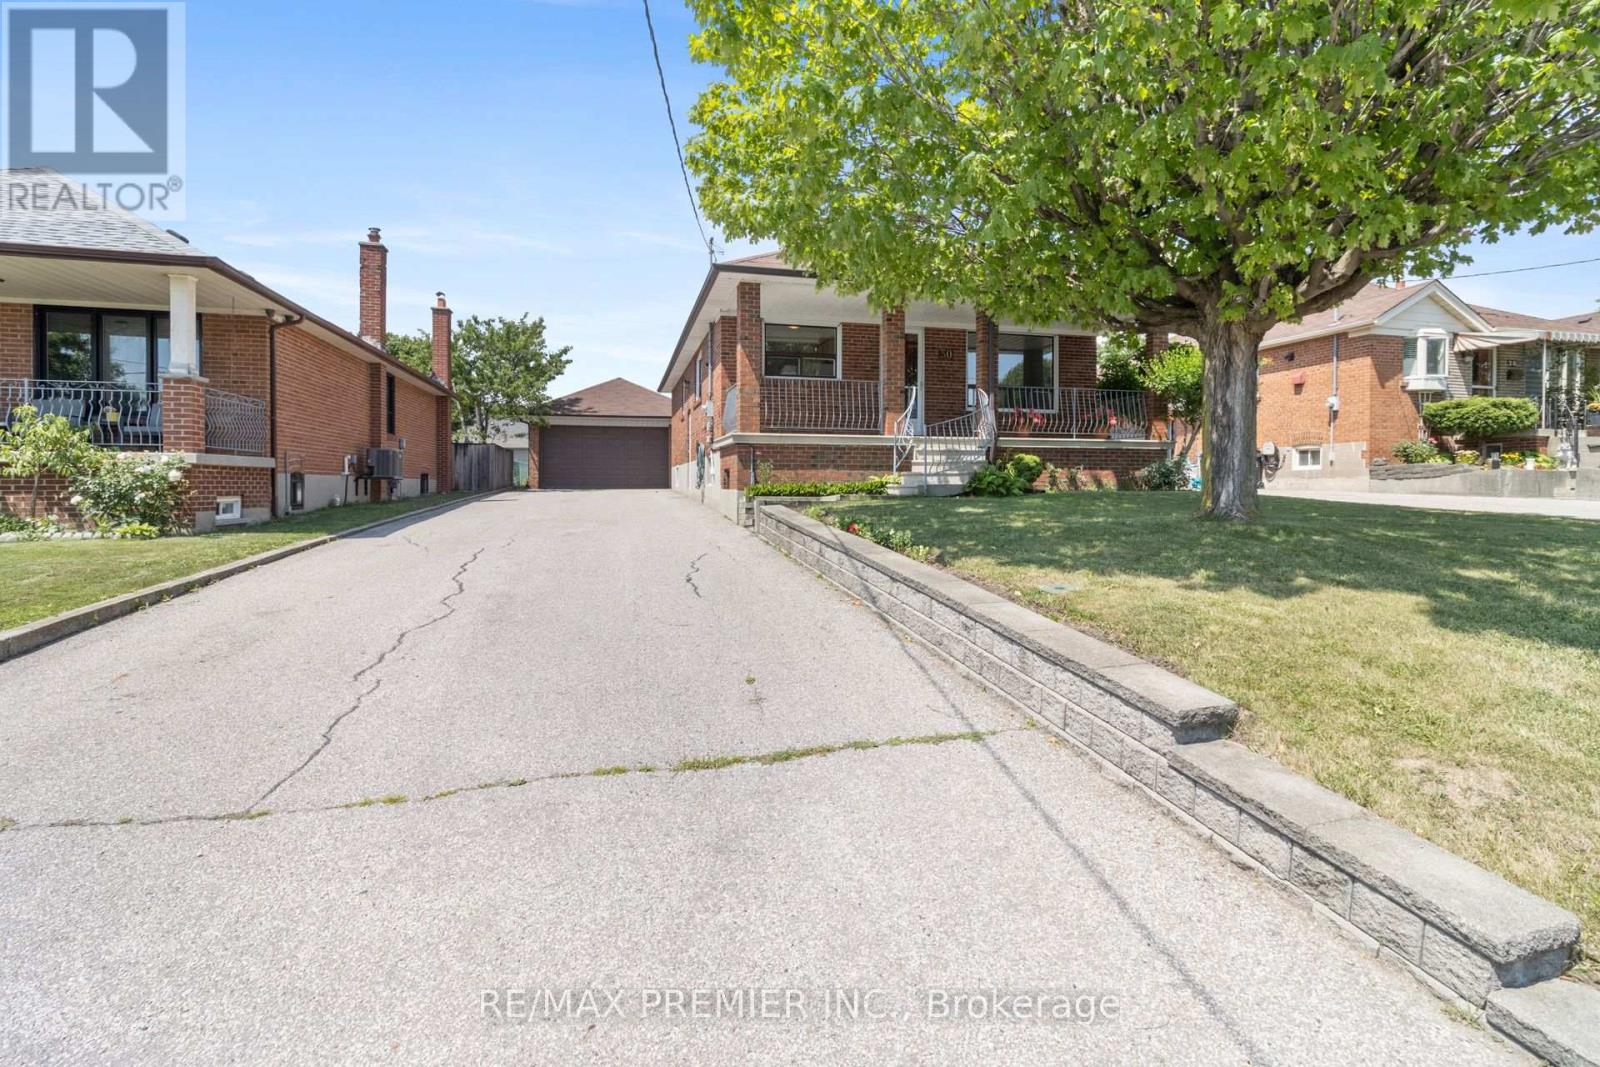
First time offered for sale in over 40 years, this lovingly maintained and meticulously cared-for bungalow presents a rare opportunity to own one of the area's most desirable properties. Bursting with curb appeal, this charming home features a welcoming full-width front porch, 3 spacious bedrooms, a bright and inviting living room highlighted by a beautiful picture window, and a large eat-in kitchen perfect for family gatherings. The finished basement, complete with a separate entrance, expansive recreation room, and large cantina, offers exceptional flexibility for extended family, income potential, or future customization. Situated on one of the last premium 50 x 150 ft lots in the neighbourhood, the property boasts a massive private driveway accommodating 8-10 vehicles and a detached double garage with exciting potential for an accessory dwelling unit (buyer to verify). Whether you're a first-time buyer, growing family, multi-generational household, investor, or builder, this versatile property offers endless possibilities today and outstanding future potential. (id:63203)
94 Eringate Drive
Toronto, Ontario
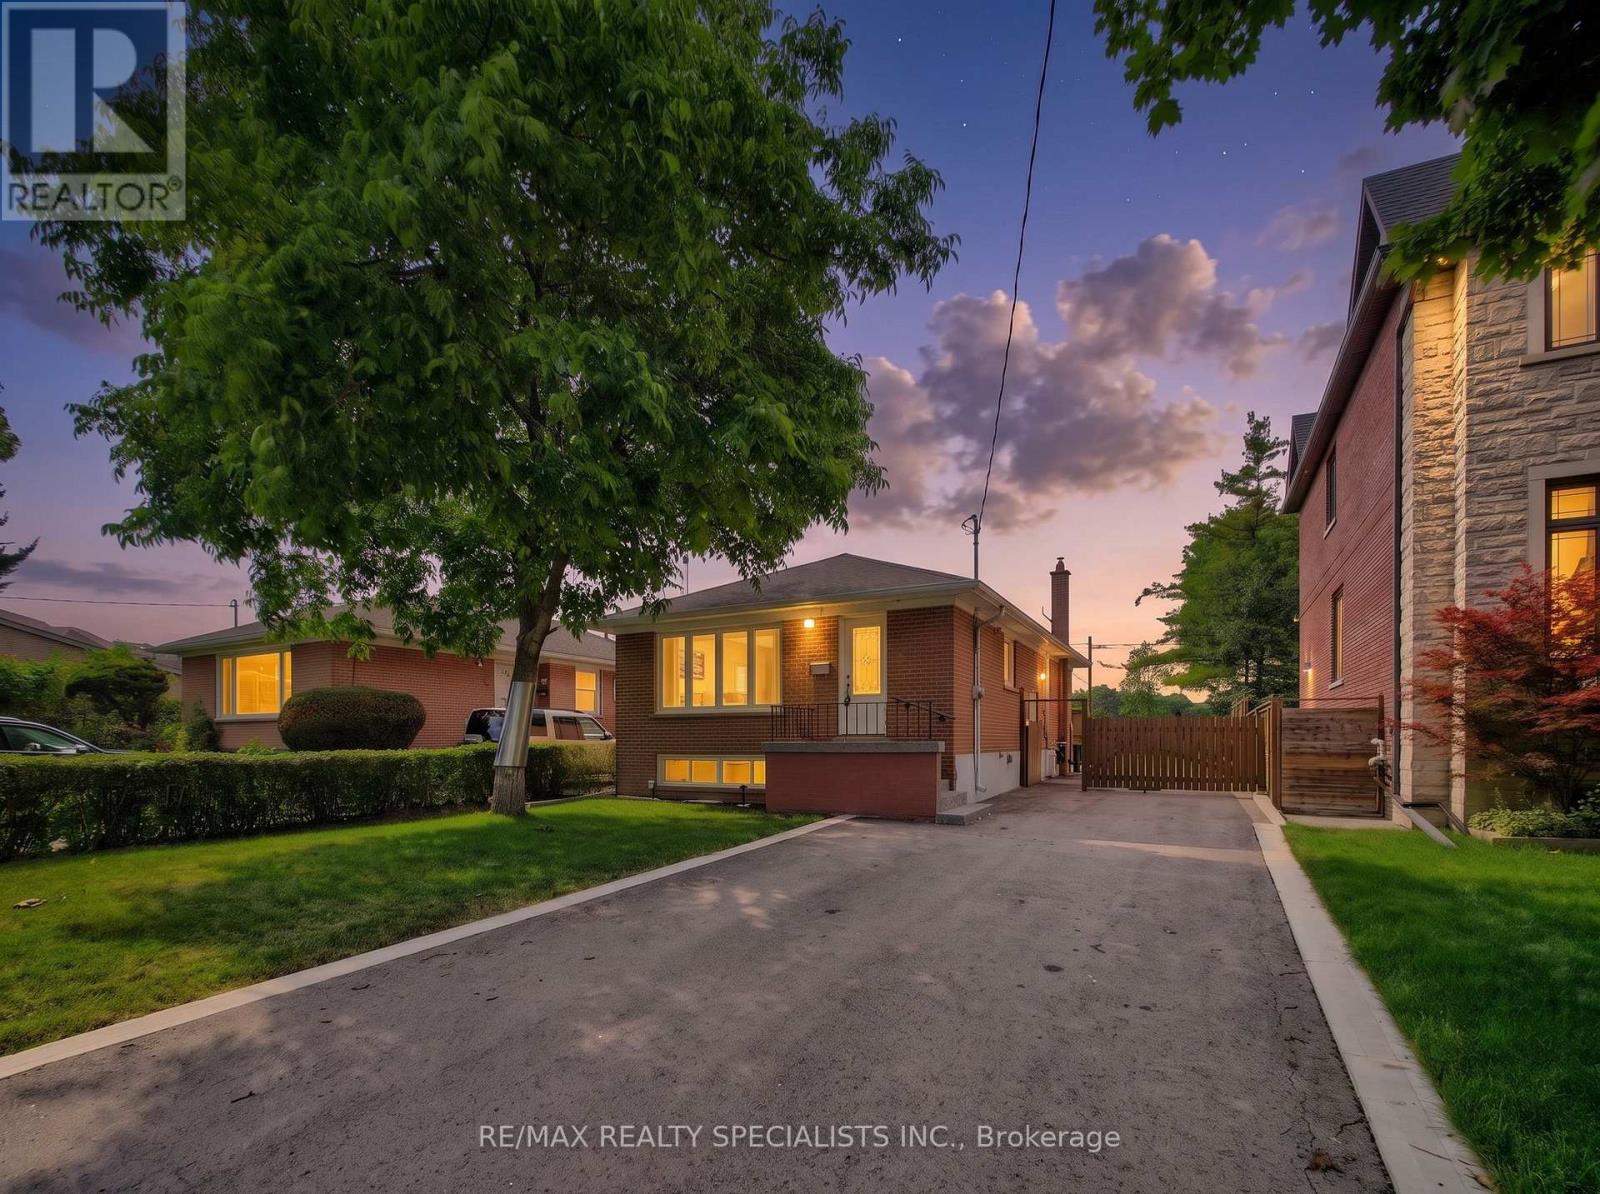
Welcome To This Stunning 3+3 Bedroom Detached Bungalow Nestled In One Of Etobicoke's Most Desirable Family-Friendly Neighbourhoods, Offering Exceptional Space, Style & Versatility For Today's Modern Lifestyle.Homes Like This Rarely Come To Market! Backing Directly Onto Peaceful Green Space W/ No Rear Neighbours, This Beautifully Updated Home Features A Separate Side Entrance, Parking For 6+ Vehicles, & Flexible Layout Ideal For Large Or Multi-Generational Families. Bright Open-Concept Main Floor Features Sun-Filled Living/Dining Area Enhanced W/ Modern Pot Lights, Fresh Paint, Stylish Accent Wall & Solid Hardwood Flooring Throughout. Updated Kitchen Offers Stylish Finishes, Ample Cabinetry & Functional Workspace, While 3 Spacious Bedrooms & Well-Appointed Full Bath Complete The Main Level. Fully Finished Bsmt, Accessible Through Separate Side Entrance, Features 3 Bedrooms, One Full Bath, Kitchen, Spacious Living Room & Shared Laundry, Providing Exceptional Flexibility For Extended Family, Multi-Generational Living, Guests, Or Additional Living Space.Step Outside To Private Backyard Backing Directly Onto Eringate Park W/ No Rear Neighbours. Enjoy 3 Baseball & 3 Soccer Fields, Community Pool, Children's Playground, & Walking Trails All W/in A 5-Minute Walk. Centennial Park & Etobicoke Olympium Approx. 10 Minutes Away.Ideally Located W/in Walking Distance To Michael Power-St. Joseph High School, Wellesworth Junior School, Mother Cabrini Catholic School, & Briarcrest Junior School. Walk To TTC, Parks, Places Of Worship, & Nearby Plaza Featuring Tim Hortons, Banking, Pharmacy, Medical Clinic, Restaurants, Convenience Shopping & More. No Frills Is A 3-Minute Drive.Enjoy Quick Access To Pearson International Airport, Highways 401, 427, QEW, Gardiner Expressway, GO Transit, Sherway Gardens, Golf Courses & Downtown Toronto.Own A Beautifully Updated Home Offering Exceptional Space, Privacy, Everyday Convenience & Outstanding Family-Friendly Lifestyle In The Heart of Etobicoke (id:63203)

2456 Sixth Line
Oakville, Ontario
Welcome to this spacious and beautifully maintained family home, ideally located in the highly sought-after River Oaks community. Designed for comfortable family living and effortless entertaining, this home offers exceptional space across four finished levels.The main floor features elegant principal rooms, including a generous family room with a two-sided gas fireplace and built-in shelving, seamlessly connected to the formal living room. A separate dining room with French doors and a bay window provides the perfect setting for hosting family and friends. The gourmet kitchen is a chef's dream, showcasing two islands, quartz countertops, stainless steel appliances, ceramic flooring, a stone backsplash, and a bright breakfast area with a walkout to the deck.The second level offers four spacious bedrooms plus a convenient office nook. The primary suite features a walk-in closet, additional his-and-hers closets, and a luxurious 5-piece ensuite. The third level provides exceptional flexibility with a den, a fifth bedroom, and a full bathroom-ideal for teenagers, guests, or multi-generational living.The fully finished basement extends the living space with a recreation room, a sixth bedroom, an office/den, a versatile gym or playroom, and ample storage.Additional highlights include a main-floor laundry/mudroom with direct access to the double-car garage, a spacious driveway accommodating four or more vehicles, and energy-efficient geothermal heating and cooling for year-round comfort and lower utility costs.Completing this exceptional offering is its unbeatable location-within walking distance to top-rated schools, parks, grocery stores, and everyday amenities, while just minutes from shopping, restaurants, public transit, Oakville GO Station, and major highways. This is the perfect place to call home! (id:63203)
49 Miller Drive
Halton Hills, Ontario
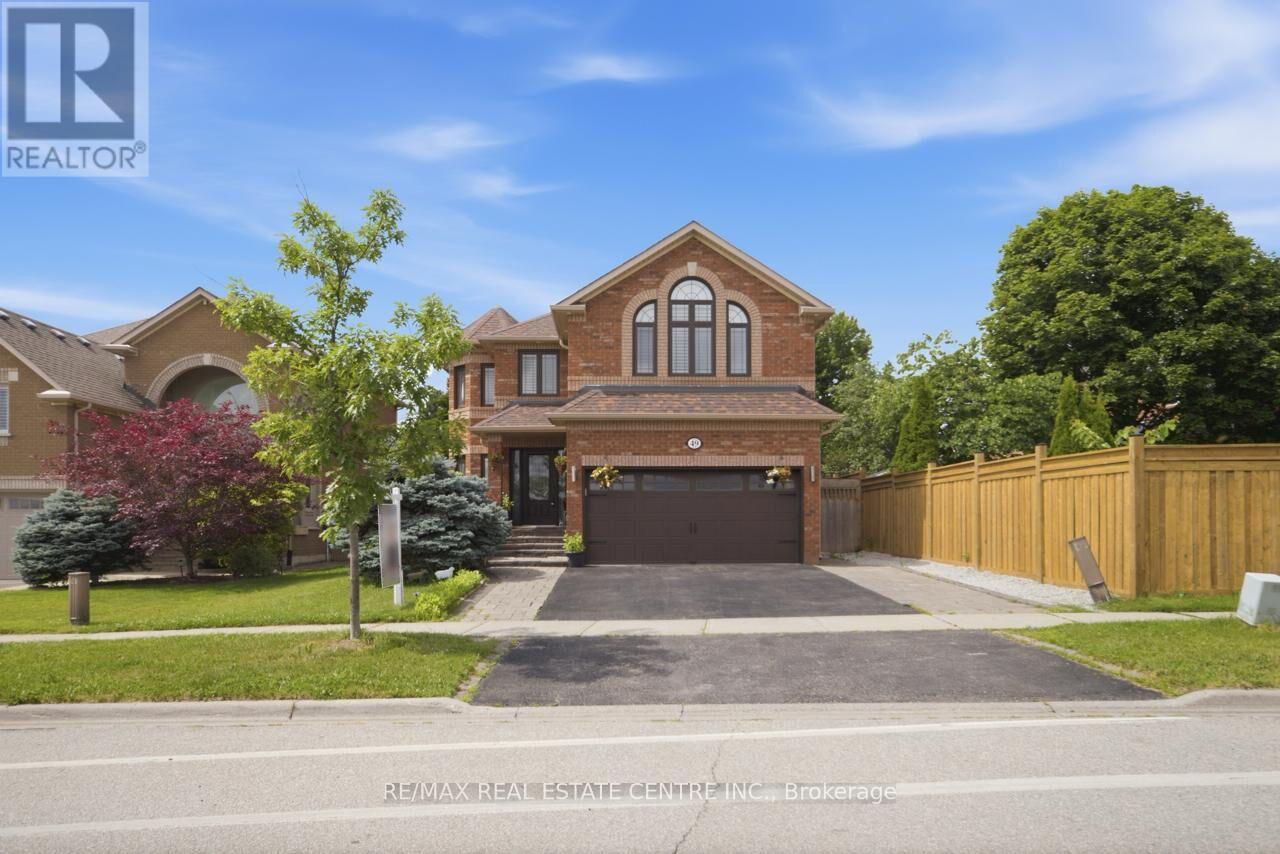
Welcome To A European-Inspired 3000+ Sq.Ft Home Designed For Refined Multi-Generational Living. Elegant Stone Walkways, Manicured Gardens, Armor Stone Accents, And A Covered Porch Create A Striking First Impression. Inside, Rich Hardwood, Crown Molding, California Shutters, And Upscale Décor Set A Timeless, Sophisticated Tone.A Grand Foyer Opens To Formal Living And Dining Rooms, While The Chef's Kitchen And Dramatic Family Room Overlook The Beautifully Landscaped Yard. The Kitchen Features Two-Tone Cabinetry, Granite Counters, Stainless Steel Appliances, And A Walkout To Tiered Outdoor Living.The Family Room Delivers Unforgettable Grandeur With Soaring Windows, A Dramatic Ceiling, And Upper-Level Overlook.Upstairs Offers Four Luxurious Bedrooms, Including Two Primary Suites With Walk-In Closets And Spa-Inspired Ensuites.The Lower Level Adds A Spacious Recreation Area, Two Large Bedrooms, A 3-Piece Bath, And Rough-Ins For Kitchenette And Laundry - Ideal For Extended Family.Outdoors, Enjoy A Party-Sized Patio, Gazebo, Covered BBQ Area, And Lush Landscaping. Parking For Seven Vehicles Completes This Exceptional Offering.Perfectly Located Near Schools, Parks, Trails, And Major Commuter Routes, This Home Blends European Elegance And Modern Multi-Generational Luxury. (id:63203)
327 Angelene Street
Mississauga, Ontario
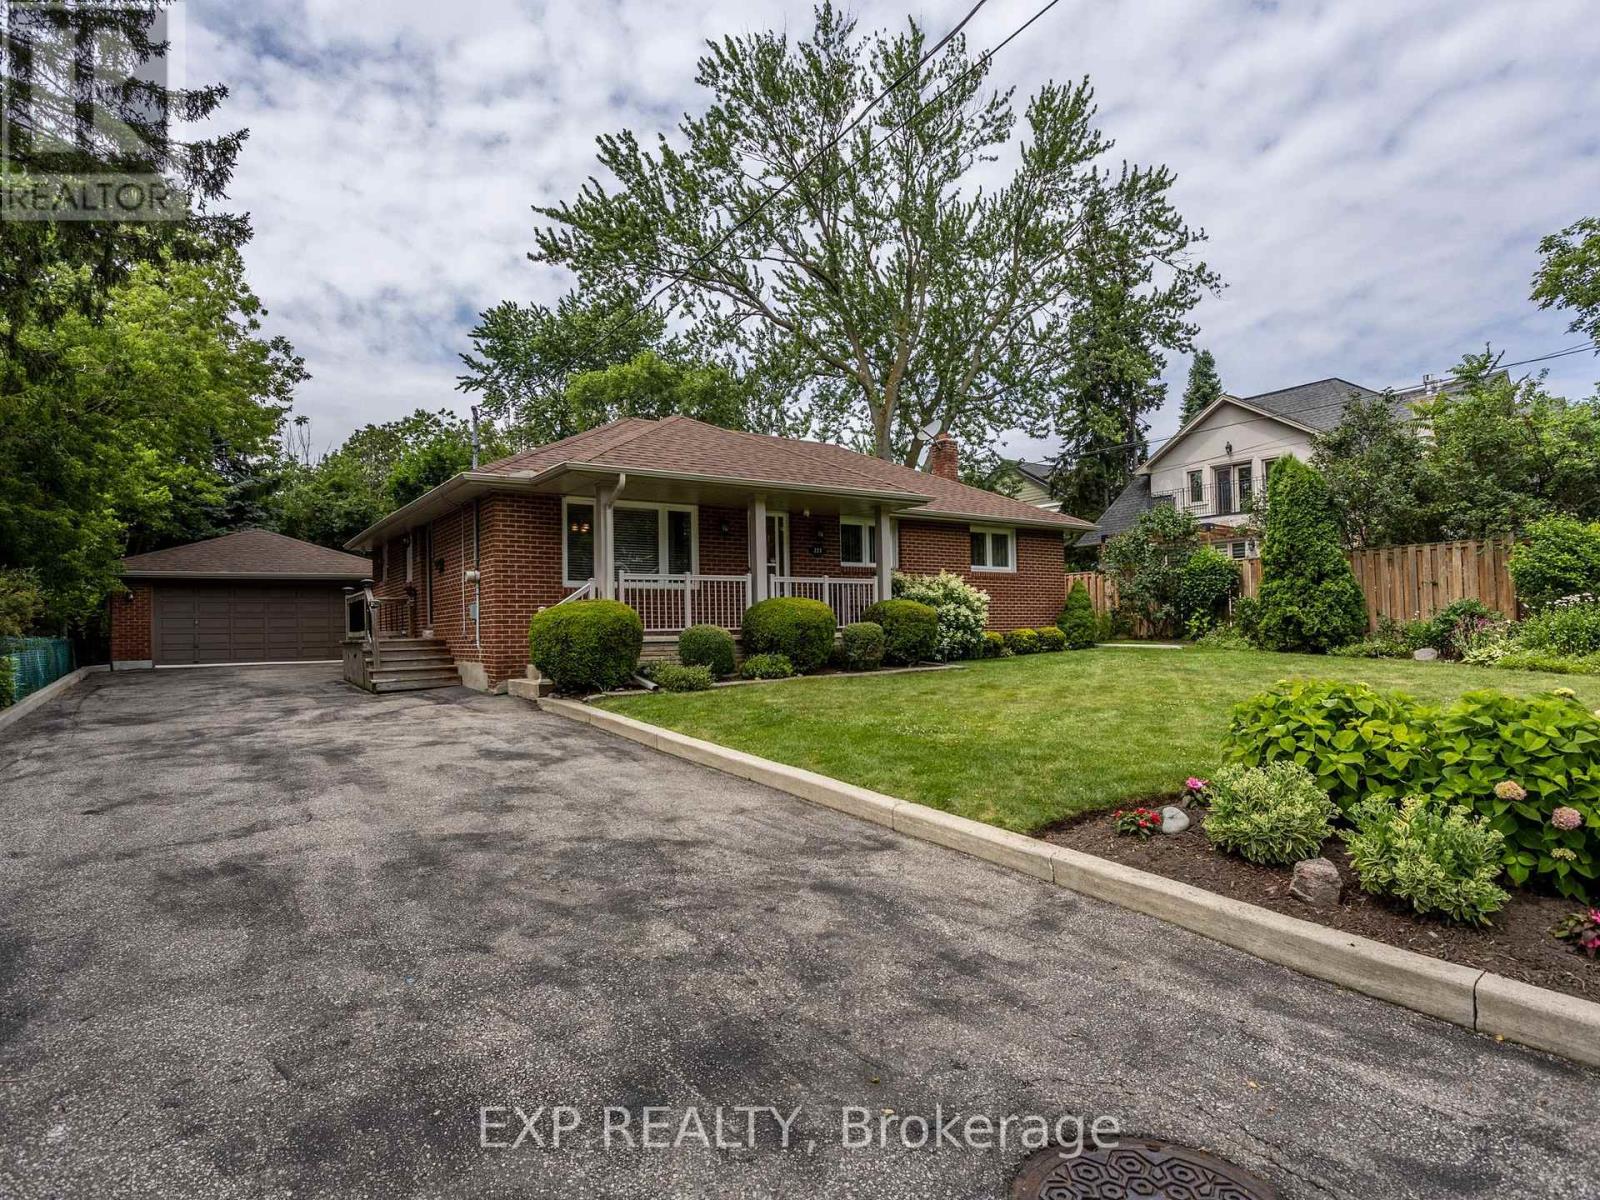
Welcome to Angelene Street, a wonderful opportunity to call one of Mineola's most sought-after neighbourhoods home! Pride of ownership can be seen throughout this lovely property! This charming bungalow is set on an impressive 64.75 x 154.08 ft. lot, offering a beautifully sized, expansive, fully fenced backyard. The backyard includes additional enclosed green space beyond the rear fence, ideal for gardening, relaxing, entertaining, or creating your own private outdoor retreat. Inside, you'll find 4 comfortable bedrooms and a fully finished basement, providing flexible space for family living, guests, or a home office. Conveniently located close to excellent schools, parks, shopping, restaurants, public transit, and major highways, this home combines everyday comfort with an exceptional location. Come see all the possibilities this inviting property has to offer! (id:63203)
39 Mcgilvray Crescent
Halton Hills, Ontario
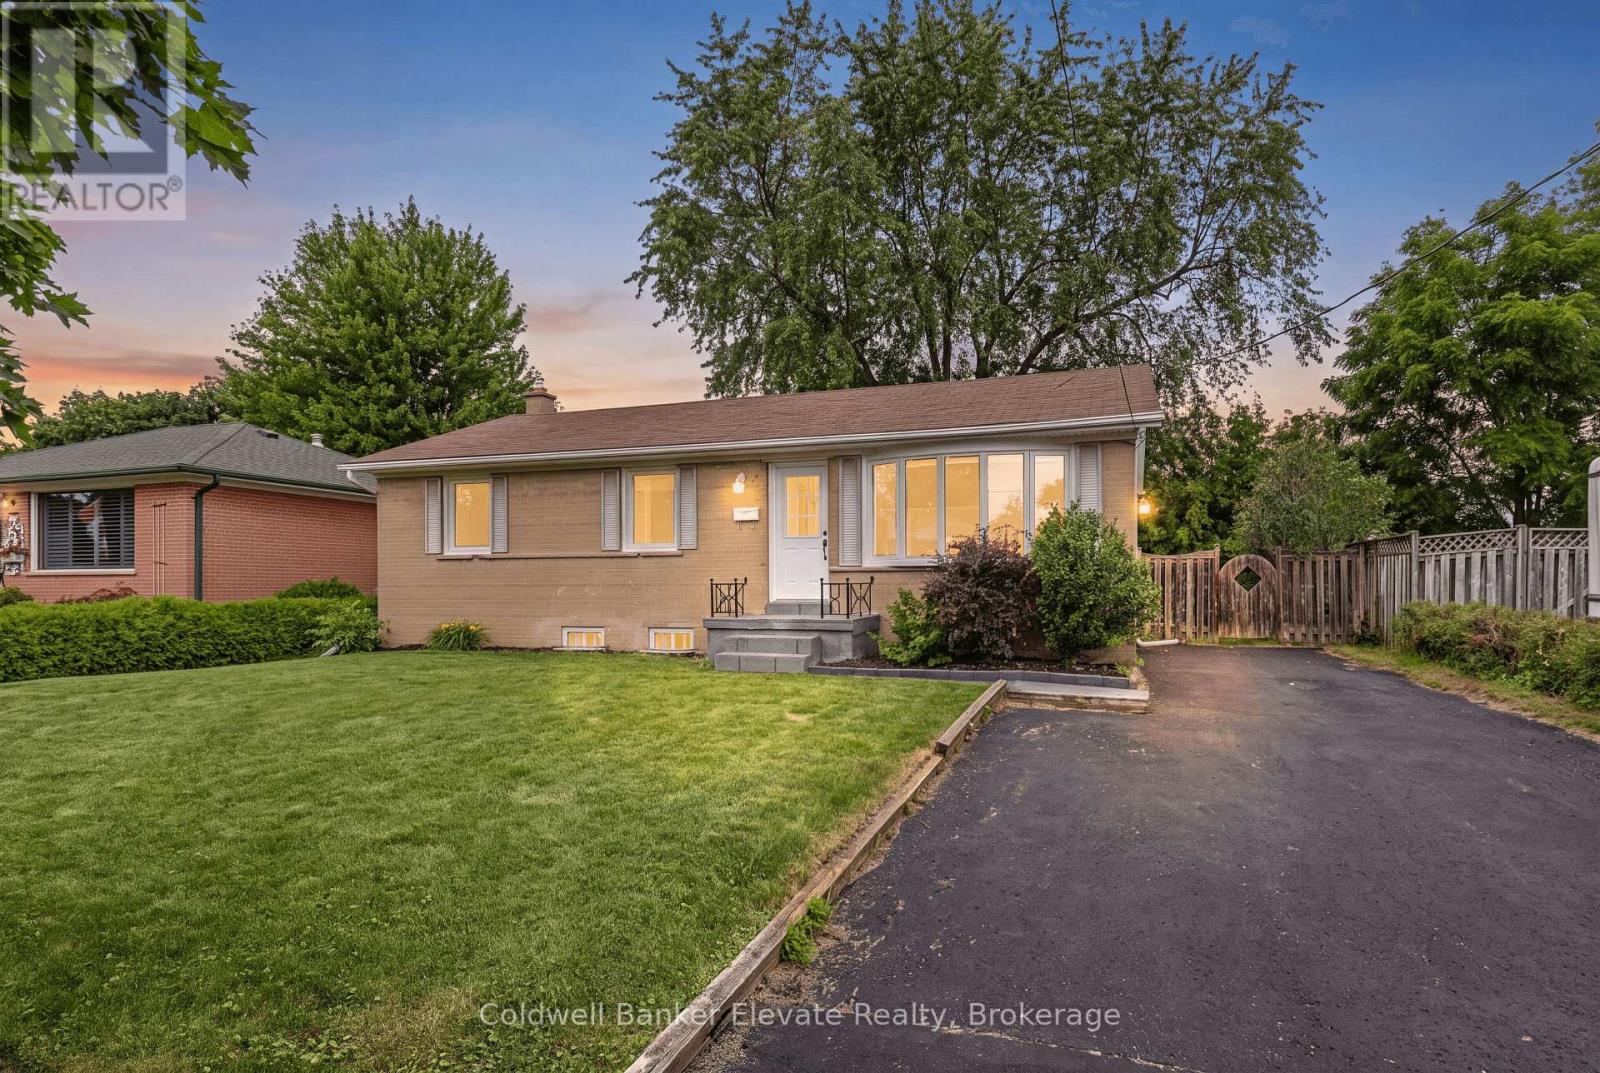
Welcome to this tastefully updated detached bungalow tucked away on a quiet family friendly crescent, featuring a LEGAL basement apartment and offering excellent flexibility for multi generational living, extended family, or additional income potential. From the moment you step inside, the home feels warm, bright, and inviting. The main level showcases hardwood flooring throughout the living room, hallway, and bedrooms, while the spacious living area is anchored by a stunning bay window with built in bench seating, creating the perfect spot to relax and unwind. The open concept layout seamlessly connects the living room, kitchen, and breakfast area, making the space ideal for both everyday living and entertaining. The updated kitchen features stainless steel appliances, pot lights, directional lighting, laminate flooring, and a functional half wall overlooking the living space so you can stay connected while hosting family and friends. The adjoining breakfast area features sliding glass doors leading to the backyard deck, while the sun filled dining area is surrounded by windows and offers double door access to the yard. The main floor is completed with 3 spacious bedrooms, an updated 3 piece bathroom with modern finishes, and its own separate laundry. The finished lower level adds tremendous value with a fully self contained apartment featuring a private backyard entrance, full kitchen with granite countertops, stainless steel appliances and island seating for 4, spacious living room with pot lights, 2 additional bedrooms, a 3 piece bathroom, second laundry area, and ample storage space. Outside, enjoy a fully fenced backyard complete with a deck, garden area, and storage shed, while the asphalt driveway provides ample parking. Ideally located close to schools, parks, shopping, restaurants, public transit, and the charm of downtown Georgetown, this home offers comfort, flexibility, and convenience in a mature family friendly neighbourhood. (id:63203)
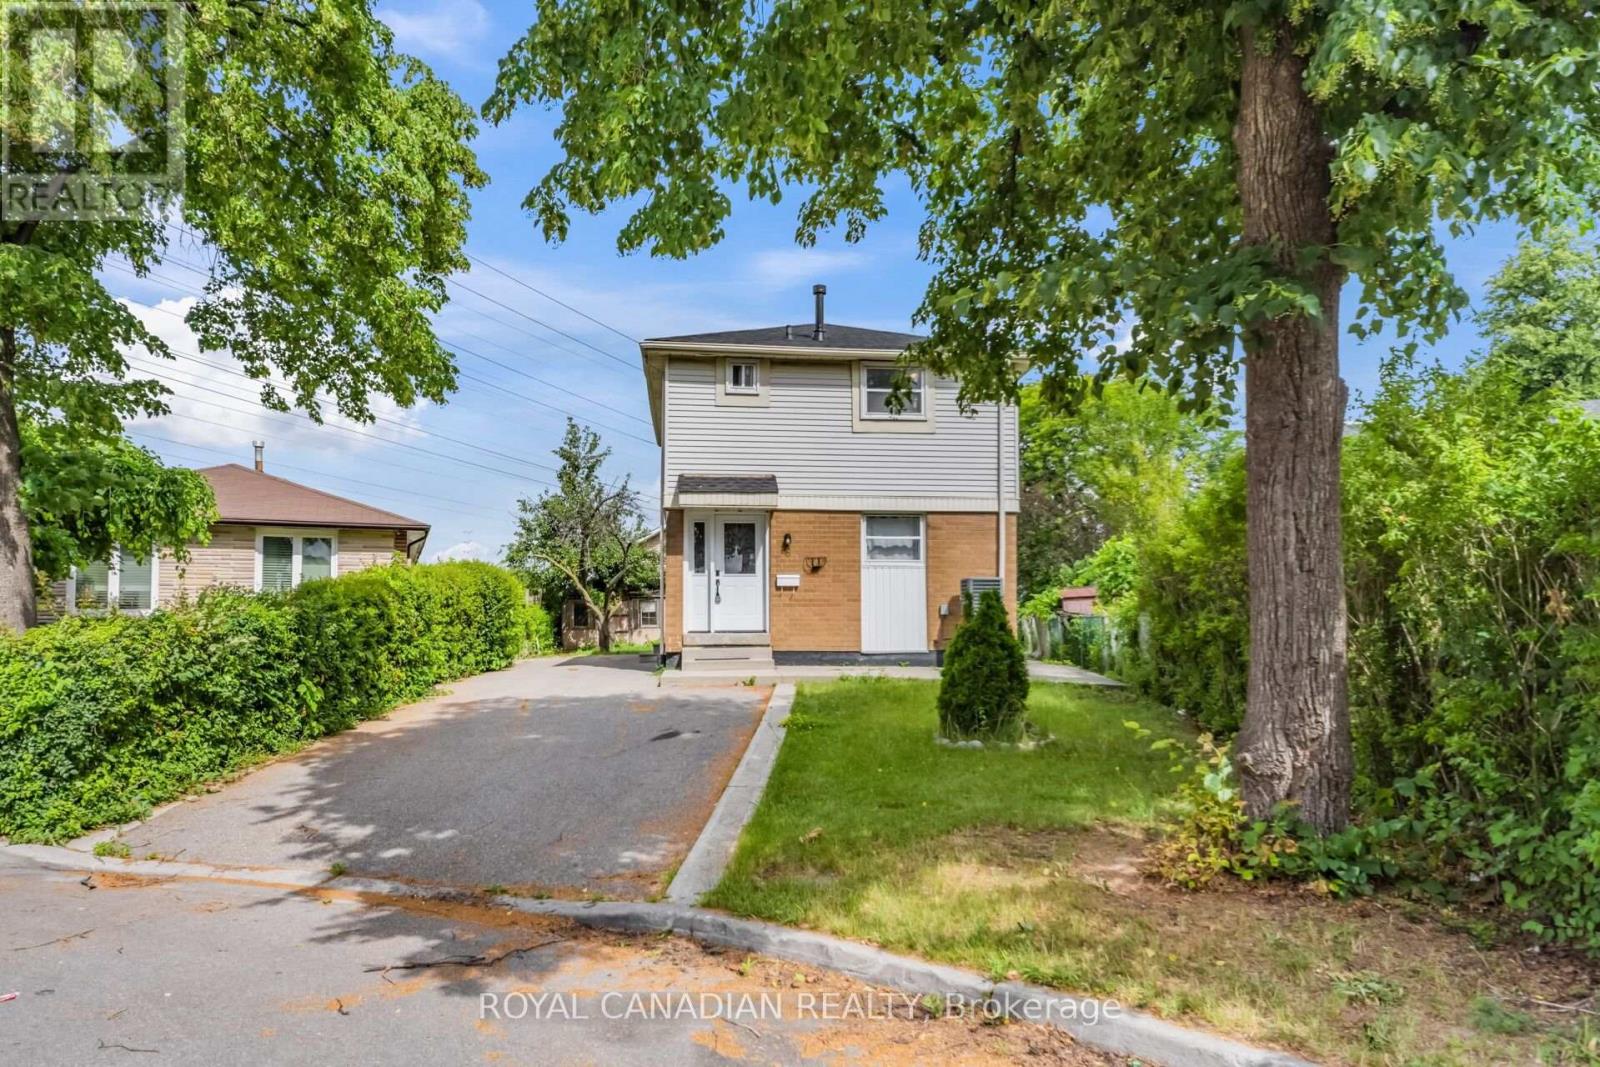
6 Damascus Drive
Toronto, Ontario
Fantastic Opportunity In West Humber-Clairville! This Detached 2-Storey Home Features A Bright Main Floor Layout, 3 Spacious Bedrooms Upstairs, And A Fully Finished Basement With A Separate Entrance & Second Kitchen-Perfect For Extended Family Or Rental Potential. Massive Private Driveway Fitting Up To 6 Vehicles. Located On A 36.21 x 99.78 Ft Lot. Steps From Hwy 27 & Finch, Transit, Schools & Amenities. (id:63203)
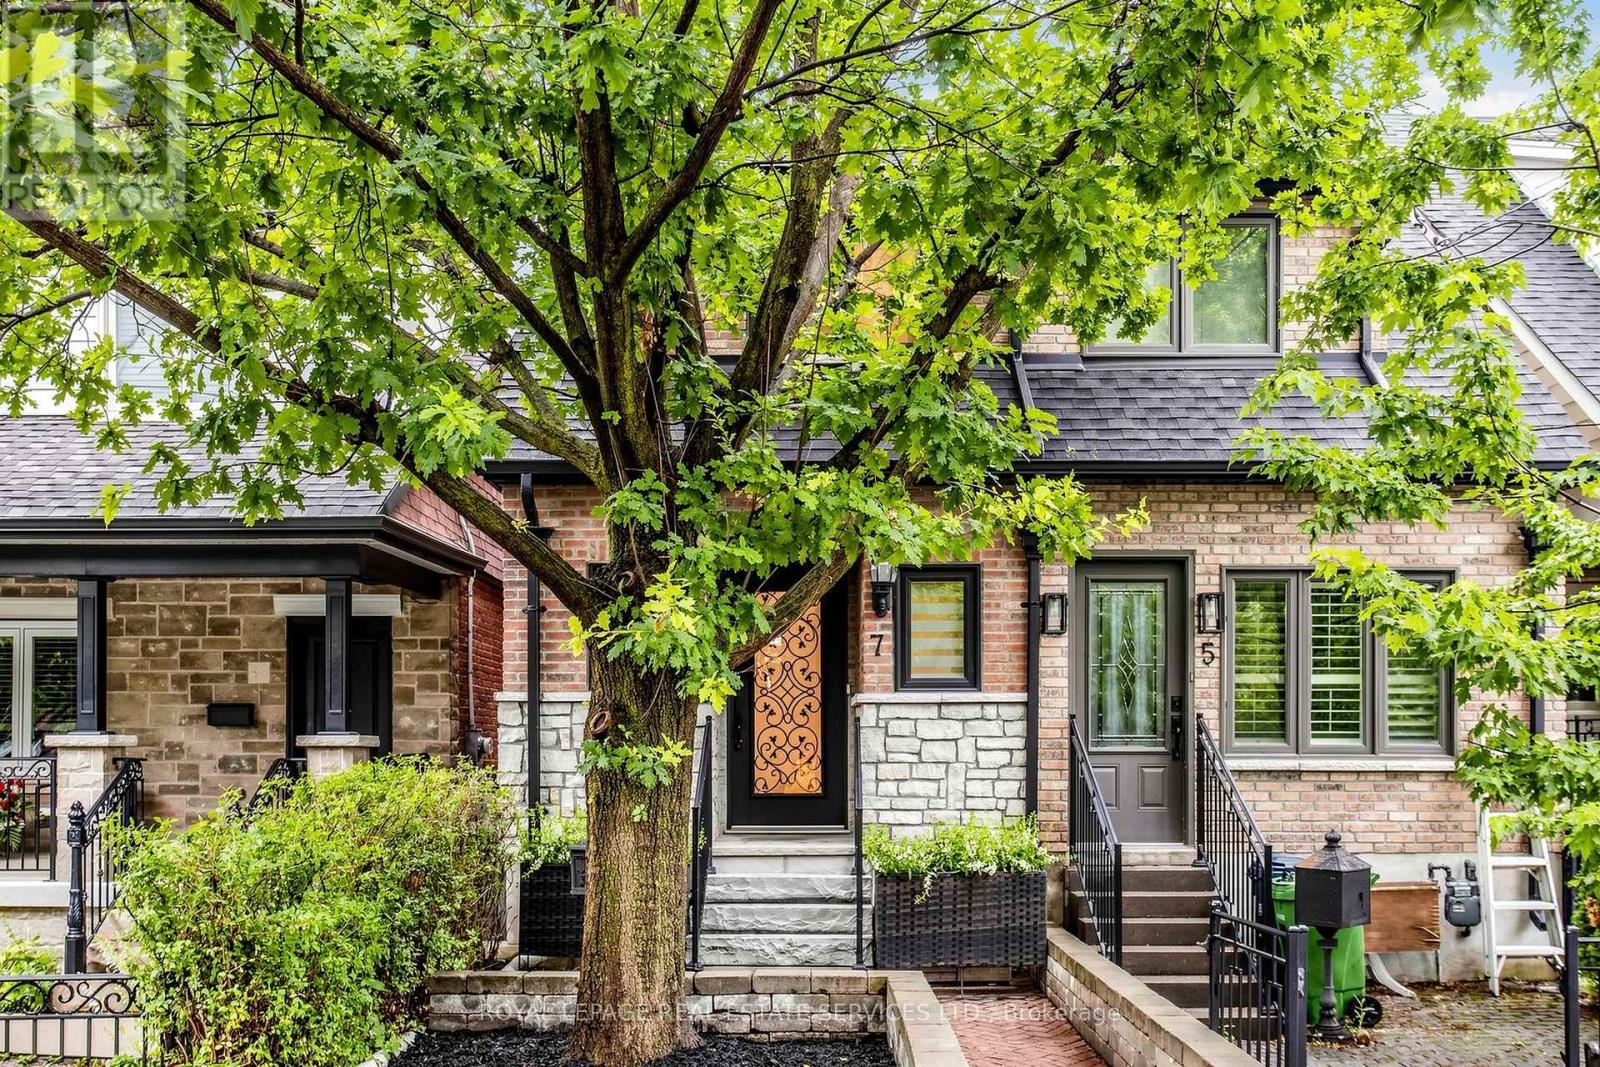
7 Sellers Avenue
Toronto, Ontario
Welcome To 7 Sellers Avenue, A Truly One Of A Kind, Renovated Home In The Heart Of Vibrant Corso Italia. From The Moment You Step Through The Front Door, You'll Feel Right At Home. Thoughtfully Redesigned With Exceptional Attention To Detail, This Stunning 3 Bedroom, 4 Bathroom Residence Offers An Outstanding Layout With No Wasted Space. The Open-Concept Main Floor Is Designed For Modern Living And Effortless Entertaining, Featuring Hardwood Floors Throughout, A Convenient Powder Room, Custom Mudroom With Built-Ins, A Spacious Living And Dining Area, And A Stylish Chef-Inspired Kitchen Complete With A Large Centre Island, Quartz Countertops, Stainless Steel Appliances, Pantry And A Walkout To The Oversized Multi-Level Deck. Upstairs, The Spacious Primary Retreat Features A Walk-In Closet And A Beautifully Appointed 3-Piece Ensuite; Two Additional Generously Sized Bedrooms Are Complemented By A Second Full Bathroom & The Convenience Of Laundry On The Second Floor. The Finished Basement Offers A Large Recreation Room Perfect For Movie Nights, A Home Office, Gym, Or Playroom, And Tons Of Storage Space. Outside, Enjoy A Low-Maintenance Backyard Designed For Relaxing And Entertaining, Complete With An Oversized Multi-Level Deck And Detached Garage. Conveniently Located Just Minutes From St. Clair Avenue, Public Transit, Parks, Schools, Restaurants, Coffee Shops, This Exceptional Home Truly Checks Every Box! (id:63203)
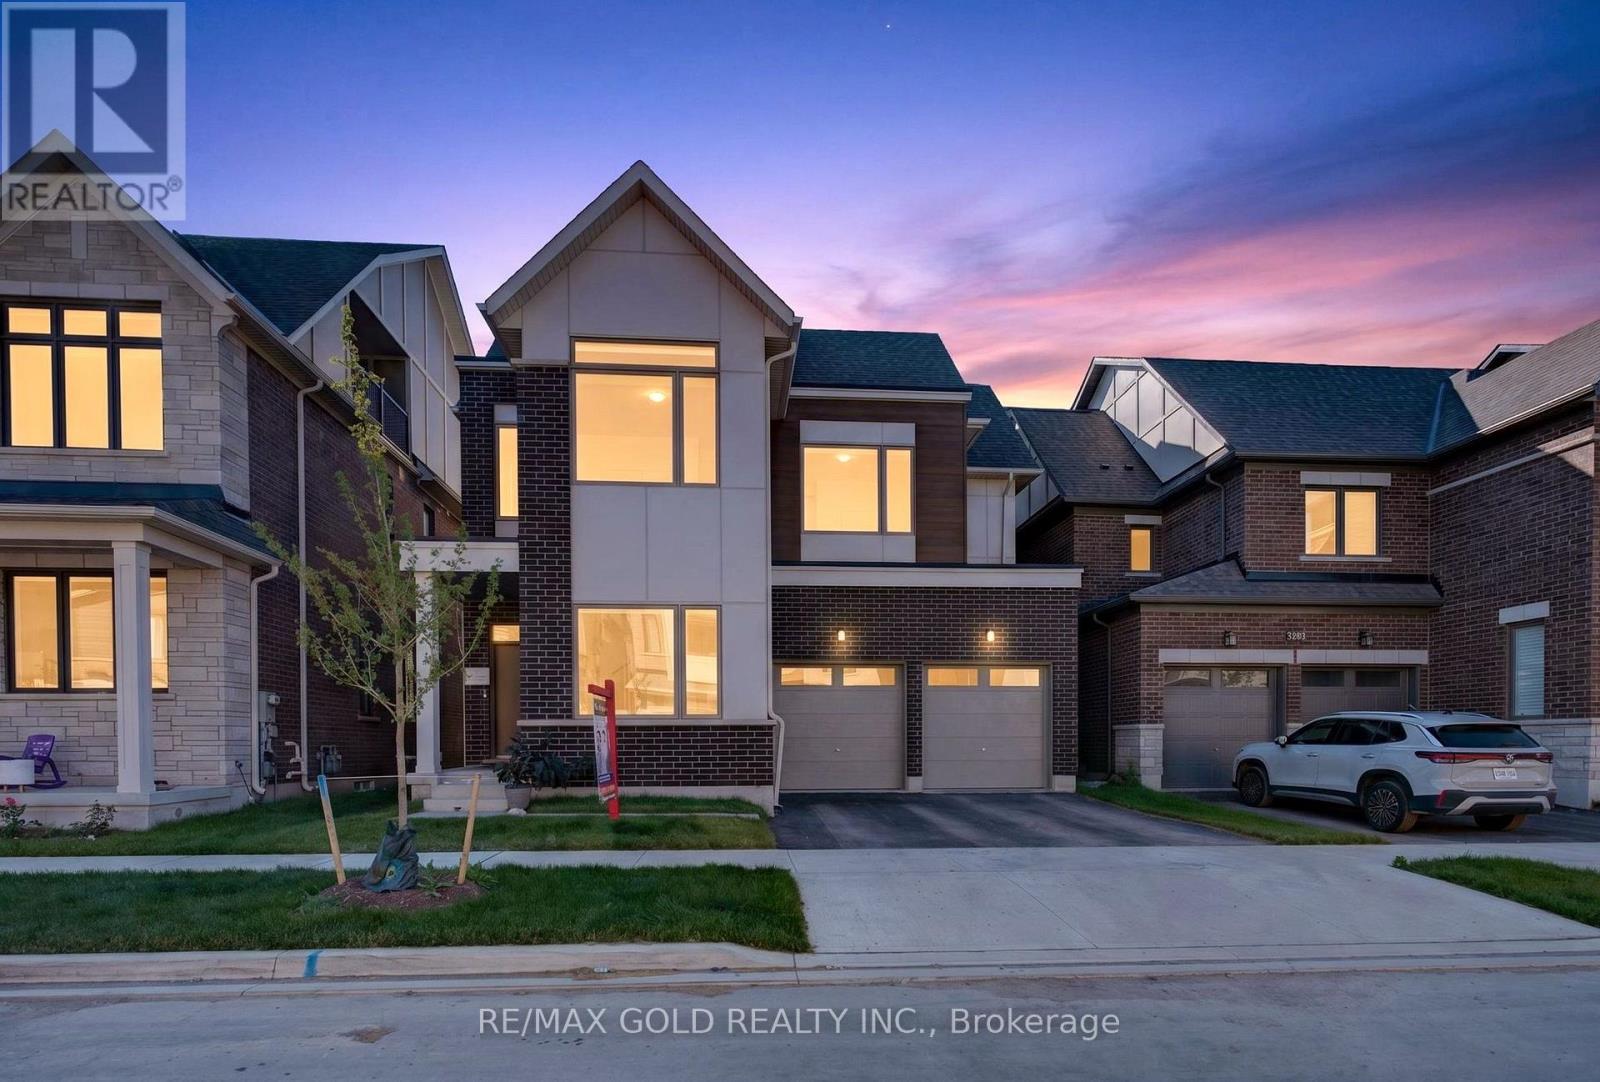
3288 Mariner Pass
Oakville, Ontario
Discover exceptional family living in this impressive North Oakville detached home offering approximately 3,581 sq. ft. of beautifully designed living space. Featuring 7 bedrooms and 6 bathrooms, including a fully finished 2-bedroom basement with a separate entrance, full kitchen, laundry, and living area, this home is ideal for multi-generational living. The bright open-concept layout showcases 10-foot ceilings, hardwood flooring, oversized windows, a private office, and a stylish kitchen with quartz countertops, stainless steel appliances, custom cabinetry, and a large centre island overlooking the spacious family room. The upper levels offer generously sized bedrooms, including a luxurious primary suite with a spa-inspired ensuite, while the rare third-floor retreat features its own bedroom, full bathroom, walk-in closet, and private balcony. Complete with a double-car garage and ideally located near top-rated schools, parks, scenic trails, shopping, Oakville Trafalgar Memorial Hospital, and major highways, this exceptional home offers the perfect blend of luxury, functionality, and convenience. (id:63203)
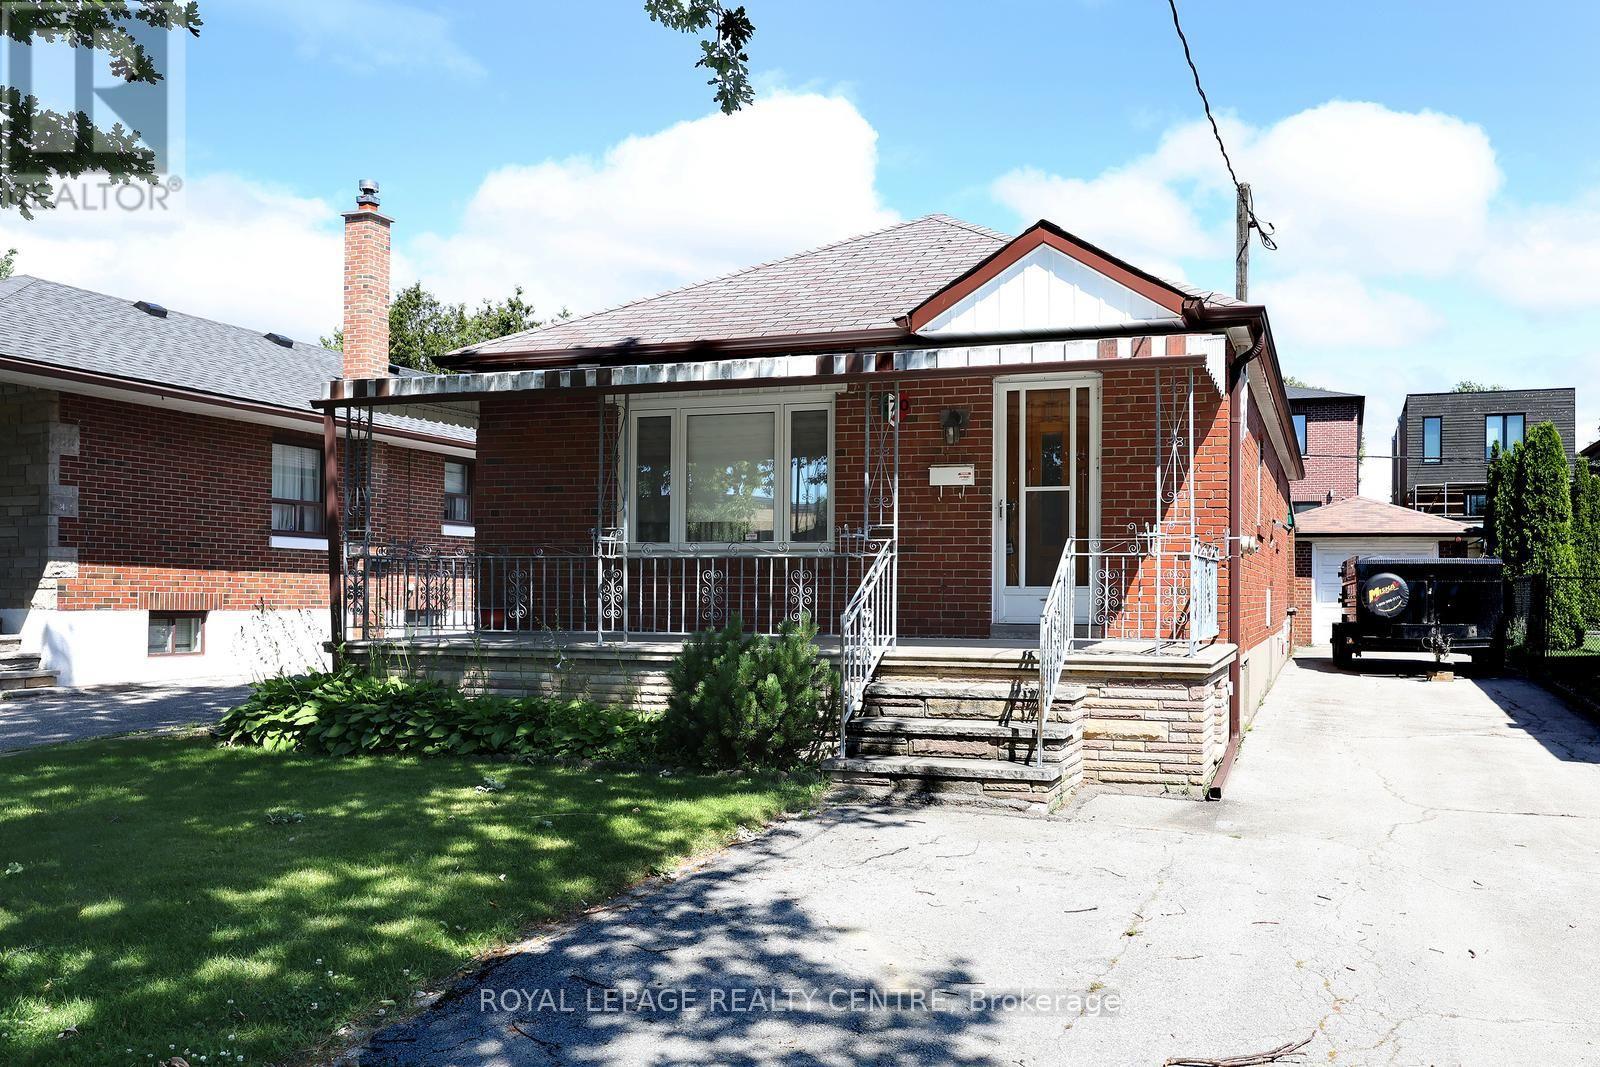
170 Simpson Avenue
Toronto, Ontario
Welcome to 170 Simpson Avenue! First Time Offered For Sale In Over 50 Years! Good Bungalow With a Big Finished Basement, Ideal For First Time Buyer. Lots of Potential For In Law Suite With Separate Entrance. Great Location, Nice Street. Near Community Centre, Soccer Field, Baseball Diamond. Walking Distance to Restaurant, Cafe's, Bus to Subway or Walk to GO Train (Mimico) Station. (id:63203)
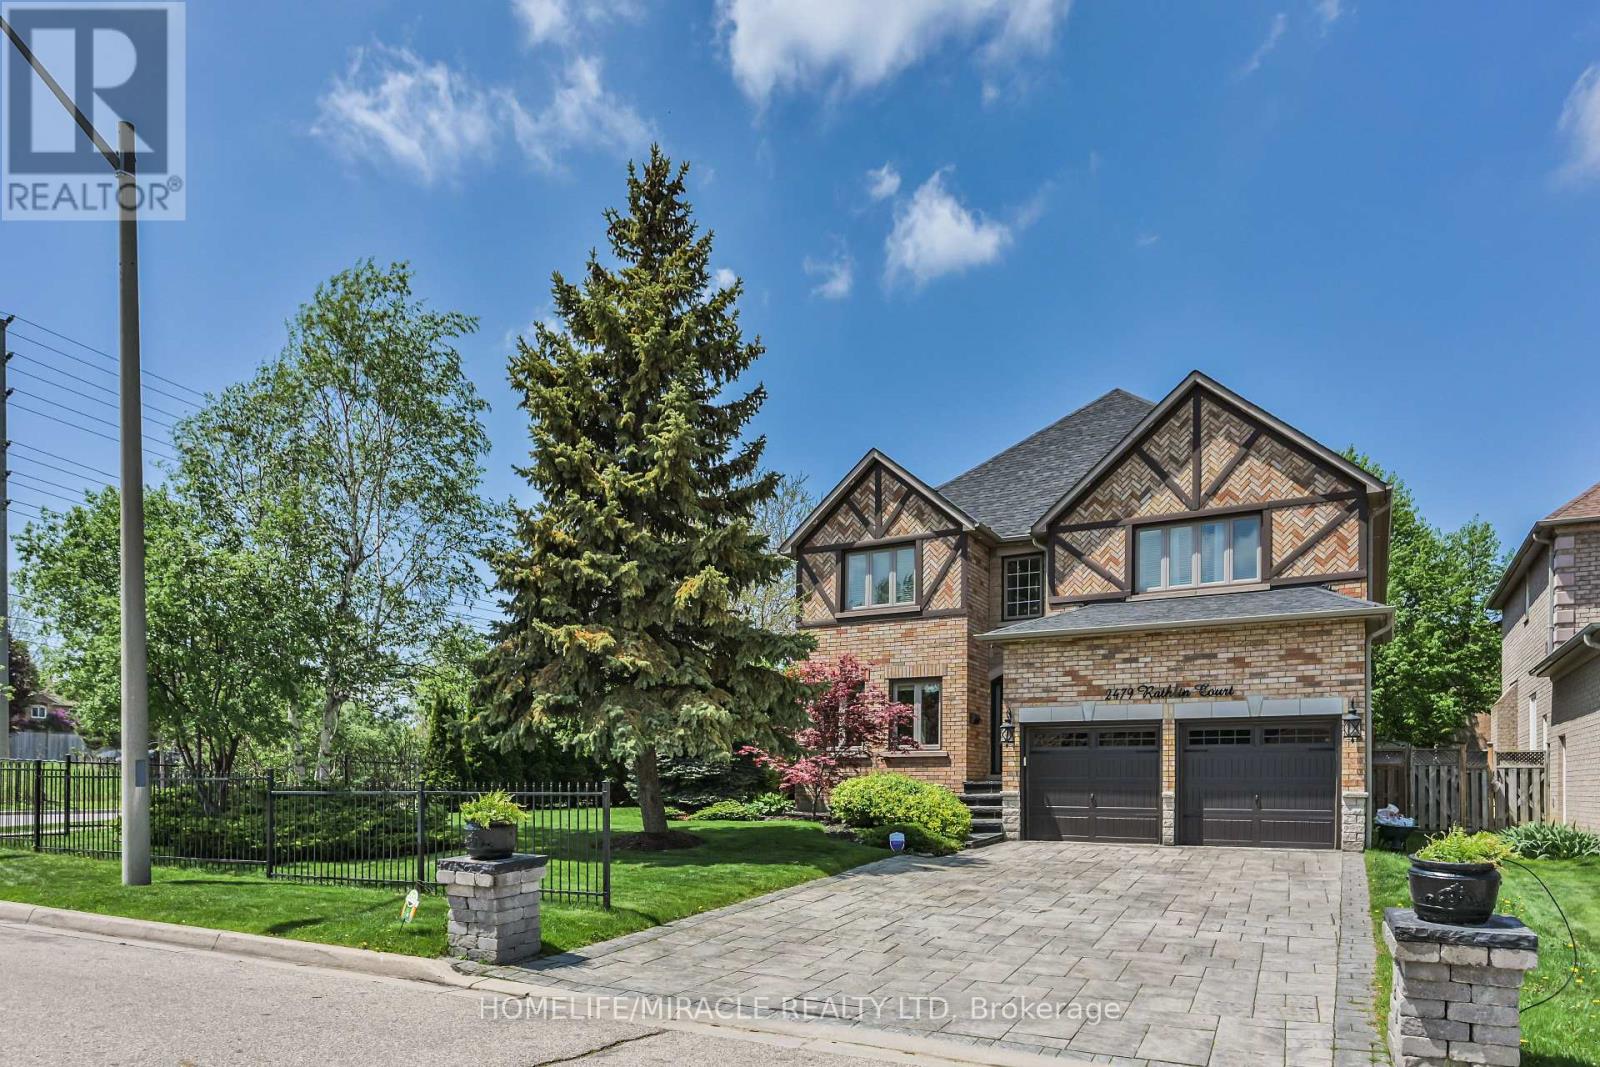
2479 Rathlin Court
Mississauga, Ontario
Offering 3,499 sq ft of above-grade, beautifully designed living space, this one-of a kind corner lot home is tucked away on a quiet court in the prestigious Sherwood Forrest community one of Mississauga's most established neighborhoods, known for its prominent residents association and strong community feel. Featuring 5 spacious bedrooms and 6 bathrooms -an incredibly rare offering - each bedroom enjoys direct access to a renovated ensuite, ideal for families and multi-generational living. Elegant details throughout include soaring ceilings, crown molding , coffered ceilings, and wainscoting. The primary suite boasts his and hers walk-in closets and a newly renovated spa-inspired ensuite. The main floor features separate living and dining rooms, a private office, renovated mudroom/laundry, and a generous family room with gas fireplace. The modern kitchen walks out to an interlocked patio and large composite deck, perfect for entertaining in the private, professionally landscaped backyard. A finished basement adds valuable living space, while an EV charger in the garage, in -ground sprinkler system, standalone shed with concrete foundation, and Gemstone lighting enhance the home's functionality and curb appeal. Ideally located close to the QEW and 403, within walking distance to UTM, and just an 8-minute drive to Clarkson Go. (id:63203)
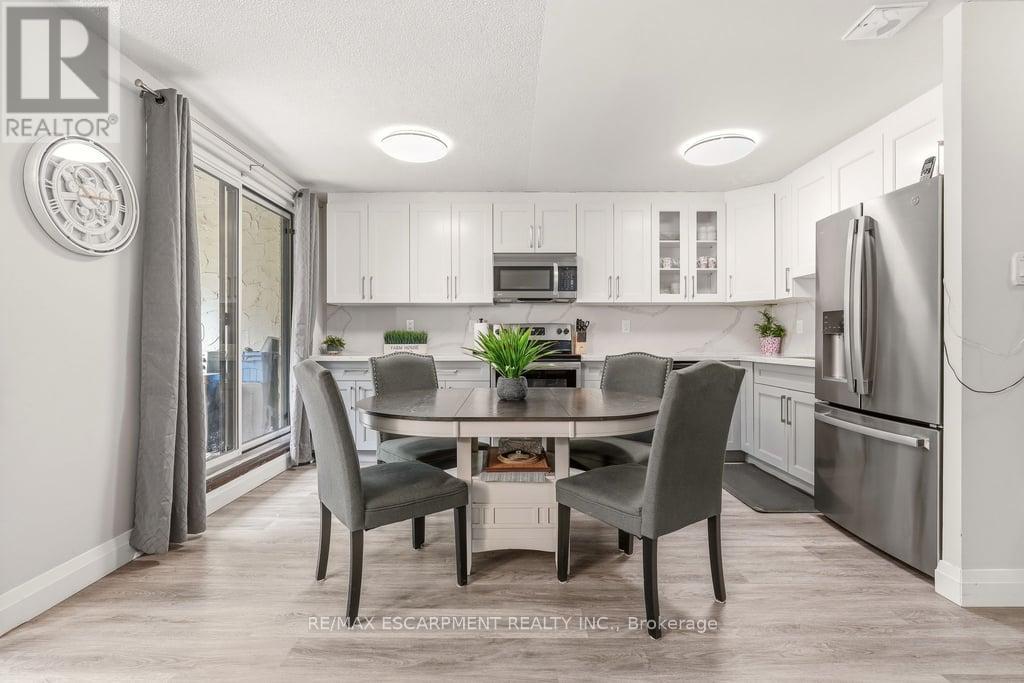
154 - 1066 Falgarwood Drive
Oakville, Ontario
WOW! Welcome to this low priced condo townhouse currently available in Oakville. An incredible opportunity for first-time buyers, young families, or savvy investors looking to enter one of Oakville's desirable communities.This beautifully maintained 3 bedroom, 1.5 bathroom home offers exceptional value with thoughtful updates throughout. The main floor was fully renovated in 2023, creating a bright open-concept layout perfect for everyday living and entertaining. The modern kitchen features quartz countertops, stainless steel appliances, and plenty of storage. Fresh paint throughout gives the home a clean, move in ready feel.The unique multi-level layout offers privacy and functionality, with the spacious primary bedroom set on its own level. Two additional bedrooms, the main bathroom, and convenient upper level laundry complete the upper floor. Step outside to your walkout patio overlooking open green space. The perfect spot for morning coffee, relaxing evenings, or entertaining outdoors.Condo fees add incredible value by including water, cable TV, and high-speed internet, helping keep monthly expenses simple and predictable. Lovingly cared for by the same owners for over 20 years, this home is a true testament to comfort, community, and lifestyle. Affordable, stylish, partially updated, and move-in ready, this is your chance to break into the Oakville market without compromise. Conveniently located minutes to highways, schools, shopping, restaurants, trails, transit, and Oakville Place. Welcome Home! (id:63203)
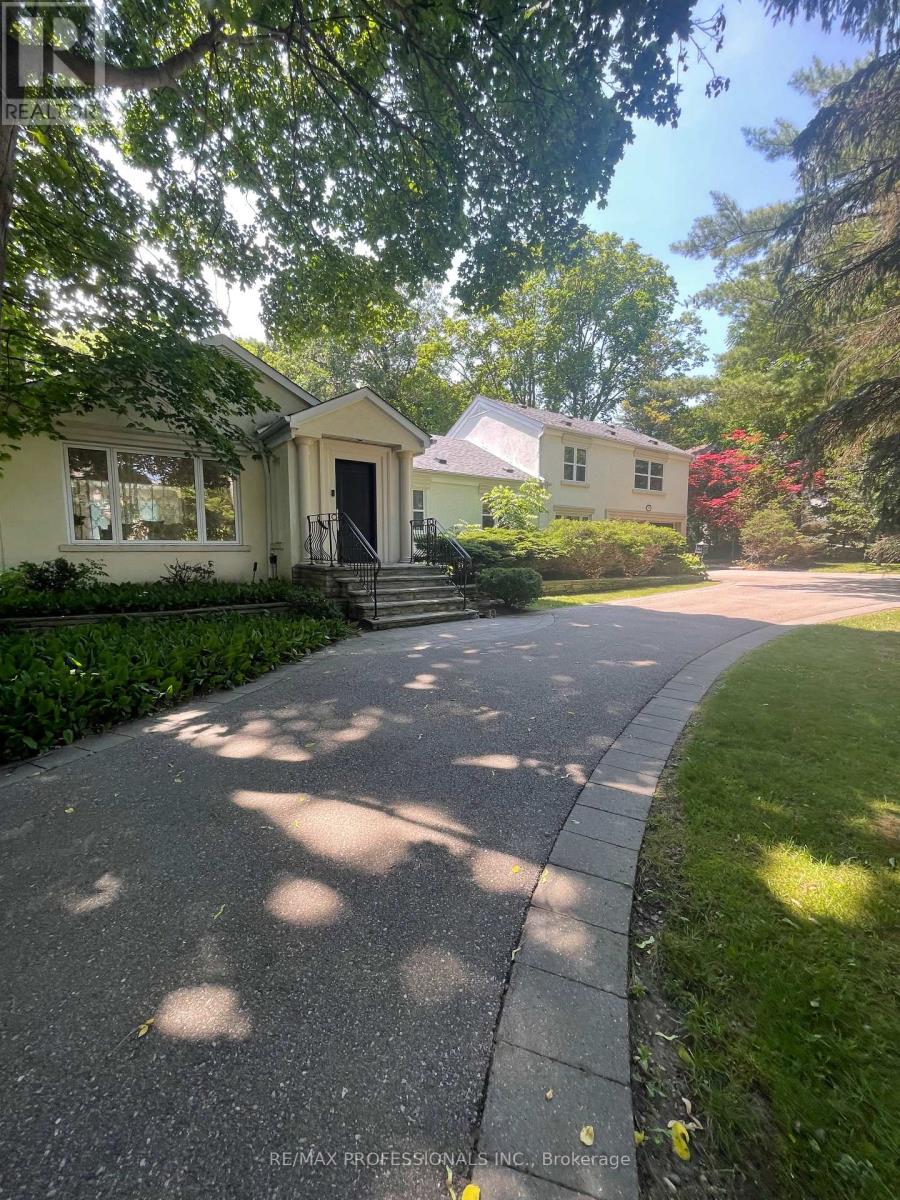
560 Meadow Wood Road
Mississauga, Ontario
Exceptional Opportunity in Prestigious Clarkson! Welcome to 560 Meadow Wood Rd - a rare chance to secure a premium property in one of Clarkson's most sought-after enclaves. This property backs directly onto the protected parkland, offering privacy, natural views, & long-term value. The existing residence features brand-new windows, doors, freshly painted, a generous layout with 4 bedrooms, 4 bathrooms (the 4th room can be converted into a bedroom), skylight, and a spacious ground-floor office/library. Hardwood flooring throughout the main and upper levels. The kitchen features new quartz countertops and a bay window overlooking the backyard and pool. The loft-style primary suite features a 5-piece ensuite, his-and-hers walk-in closets, and a private den. The primary has a walk-out to a balcony with a view of a serene backyard. The open-concept basement includes new floors, a wet bar, and a full kitchen. A large family room with a gas fireplace. A rec room with build-in wet bar. New Washer, Dryer & Utility Sink In The Laundry Room. The fenced backyard boasts an in-ground heated pool & pool house. The property's back onto green space creates a truly unique setting rarely available in the area. This oversized lot offers outstanding potential for renovation, expansion, or construction of a custom luxury home, surrounded by nature and established estate properties. Neighbourhood Highlights: Prestigious Clarkson community with estate-style homes, backing onto Rattray Marsh Conservation Area, Minutes to Lake Ontario, waterfront trails, and parks. Easy access to GO Transit, SouthDown Mall and Clarkson Village. Short drive to Credit Valley Hospital. Minutes to QEW. Close to top-rated schools and local amenities. (id:63203)
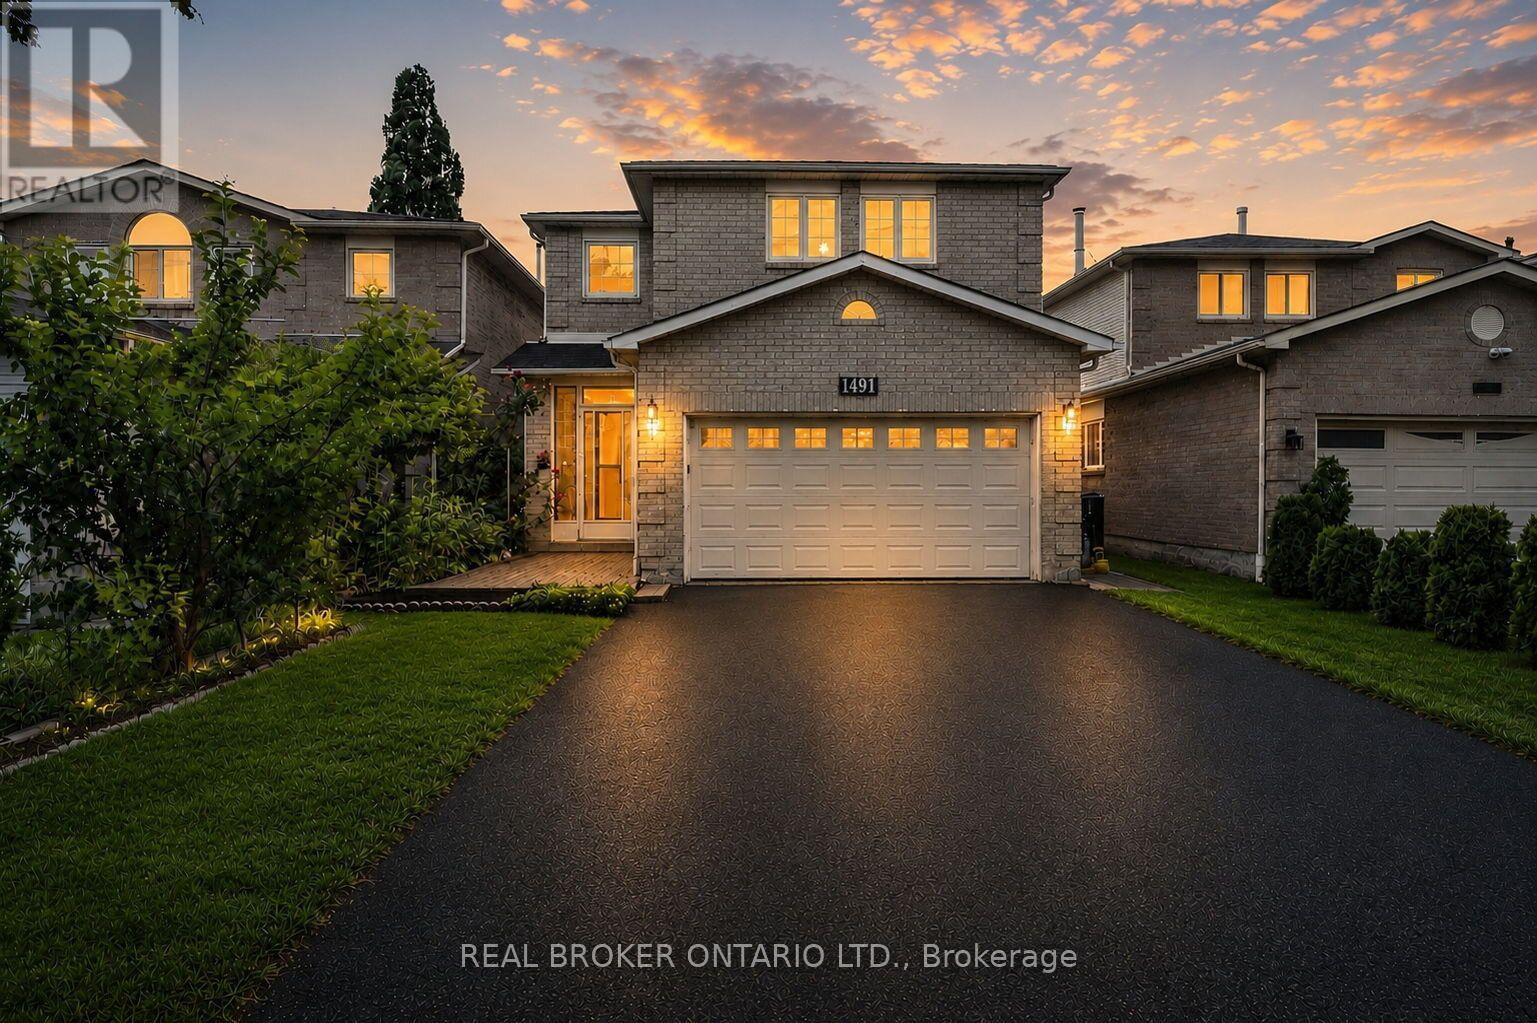
1491 Evenside Crescent
Mississauga, Ontario
A sophisticated blend of timeless design and modern functionality, this extensively renovated residence offers approximately 3,000 sq.ft. of impeccably finished living space in one of Mississauga's most desirable family neighbourhoods.Thoughtfully reimagined with exceptional attention to detail, every space has been curated to deliver both everyday comfort and elevated entertaining.The main level showcases an open-concept layout enhanced by engineered hardwood flooring, recessed pot lighting, and an abundance of natural light.At the heart of the home is a beautifully appointed eat-in kitchen featuring quartz countertops, extensive cabinetry, premium finishes, and seamless flow into the principal living and dining spaces-creating an inviting setting for family gatherings and entertaining.The upper level offers four generously proportioned bedrooms, including a spacious primary retreat, complemented by beautifully renovated bathrooms designed with clean lines and timeless finishes.In total,the home features four fully updated bathrooms, delivering exceptional functionality for growing families.The professionally renovated lower level,completed in 2025, expands the home's living space with impressive 8-foot ceilings,a spacious recreation area, an additional bedroom, and a spa-inspired full bathroom-ideal for extended family,guests,a home office, or multigenerational living.Outside, the property offers excellent curb appeal, a double-car garage, and a private driveway with ample parking.Every renovation has been thoughtfully executed, creating a truly turnkey residence that blends quality craftsmanship with enduring style.Ideally positioned just minutes from Highway 401,Downtown Streetsville, Heartland Town Centre,Credit Valley Hospital, exceptional schools, parks,trails,shopping, and everyday amenities,this is a rare opportunity to acquire a fully renovated family home where timeless design,thoughtful functionality,and an exceptional location come together seamlessly. (id:63203)
4212 Stonemason Crescent
Mississauga, Ontario
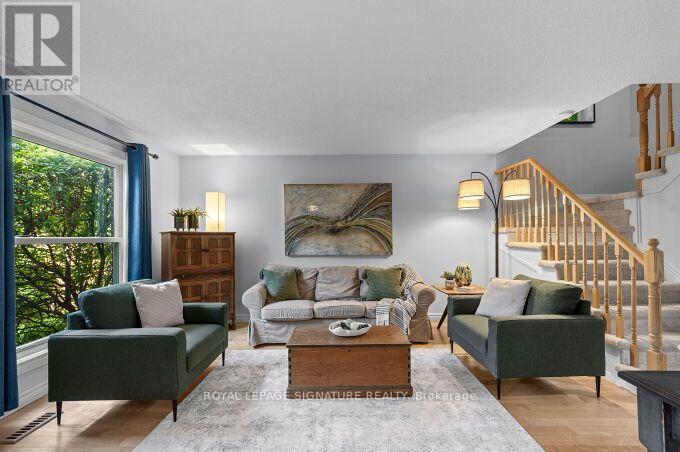
Lovingly maintained and thoughtfully updated 3-bedroom detached 2-storey in the sought-after Sawmill Valley pocket of Erin Mills, on a deep mature lot running nearly 130 ft. Beautiful private back garden with a patio, a lovely Japanese Maple and lush garden. Step out the door to the integrated nature trails throughout the neighbourhood, over Sawmill Creek, Mullet Creek and to the Credit River. Easy commuting from 2 Go Stations (Erindale/Clarkson), Hwy 403, 401, and the QEW. Mature trees, established neighbourhood with two elementary schools (walkable). With Credit Valley Hospital and UTM a short walk or just a moment by car, Extensive care over the years: central air (Lennox, 2024); furnace & humidifier (2022); Andersen windows & sliding door (2019); GAF Timberline HD roof (2014) and eavestroughs (2014); brand-new carpeting on stairs (2026). Updated powder room with re-piped lines, valves & taps (2019); quality kitchen and bath fixtures; gorgeous hardwood & tile flooring. Steel entry doors, widened & repaved driveway, and professionally maintained landscaping. Move-in ready with a stable, well-documented mechanical package. ** This is a linked property.** (id:63203)