

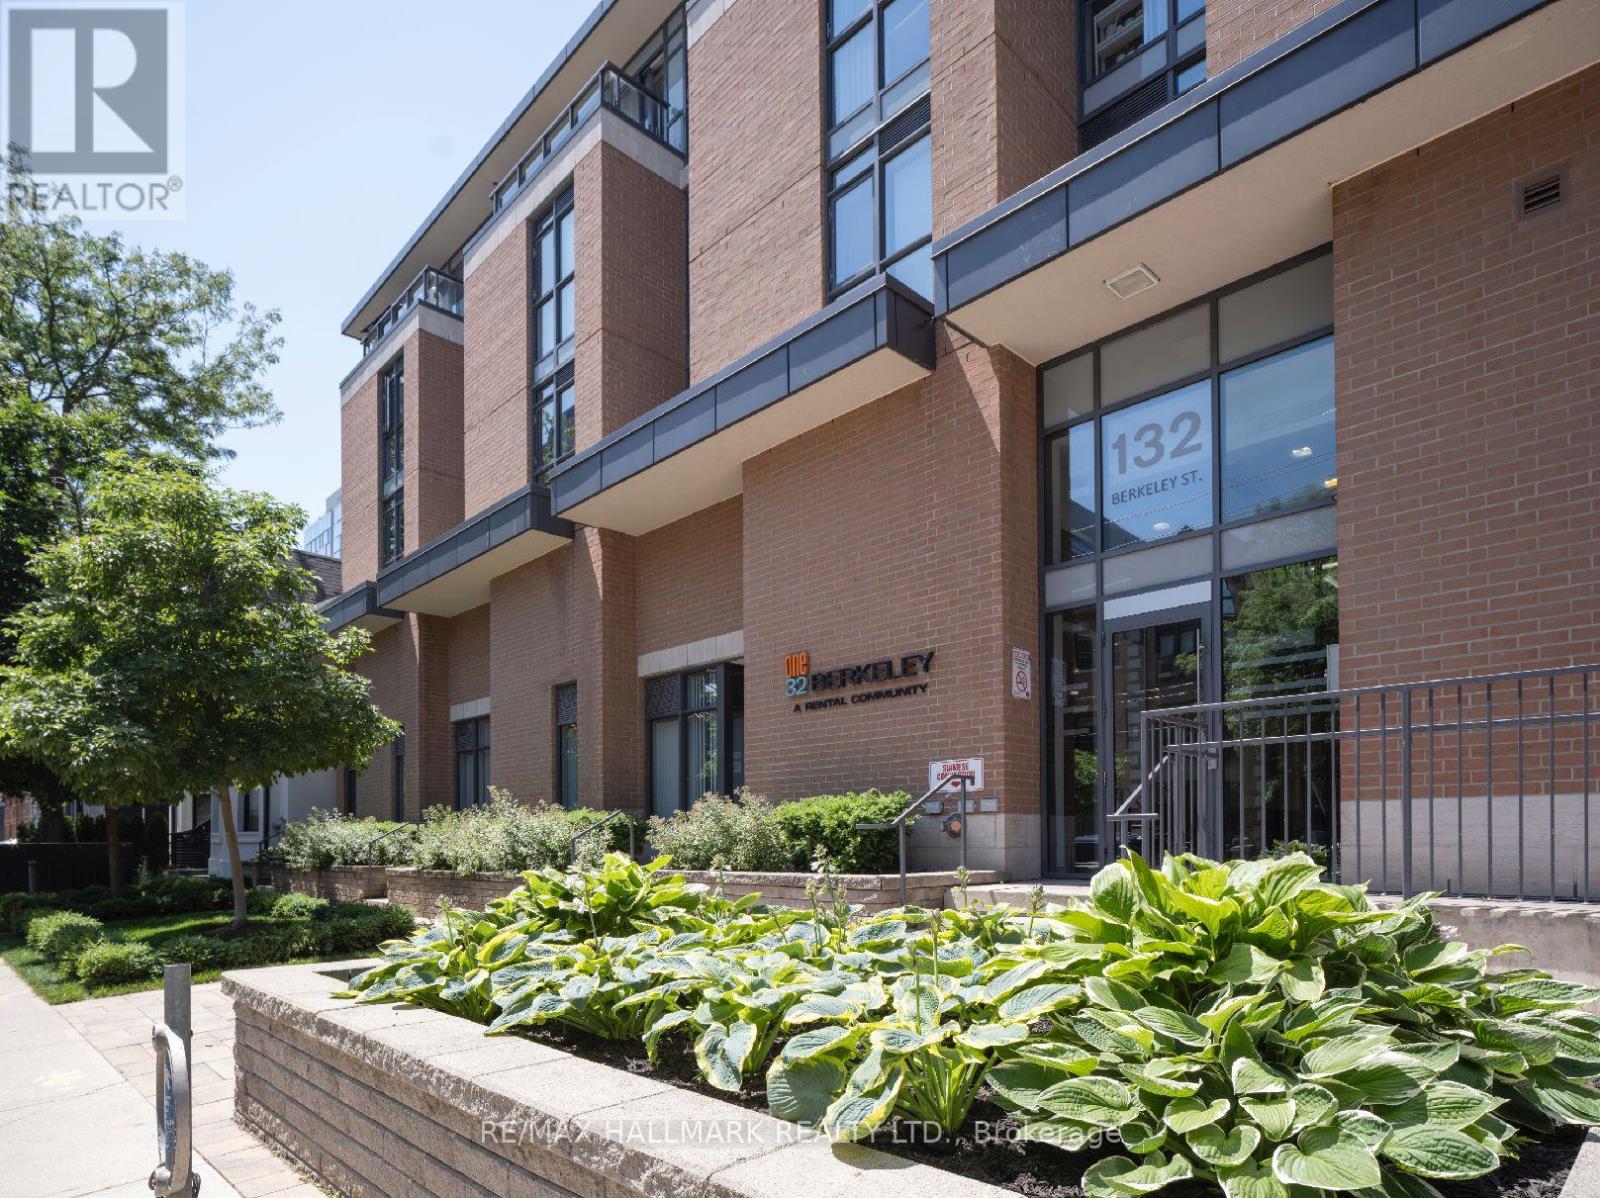
1007 - 132 Berkeley Street
Toronto, Ontario
One32 Offering 2 Month's Free Rent + $500 Signing Bonus W/Move In By July 15. Lovely Studio W/Balcony, Laminate Flooring, Quality Finishes & Professionally Designed Interiors. Amenities Include Party Rm, 24 Hr Fitness, Library With Fplce, Bus.Centre, 5th Floor Terrace W/BBQ & Garden, Visitor Pkg, Bike Lockers, Zip Car Availability. Heart of Downtown Just Blocks From George Brown, St. Lawrence Market & Distillery District. (id:63203)
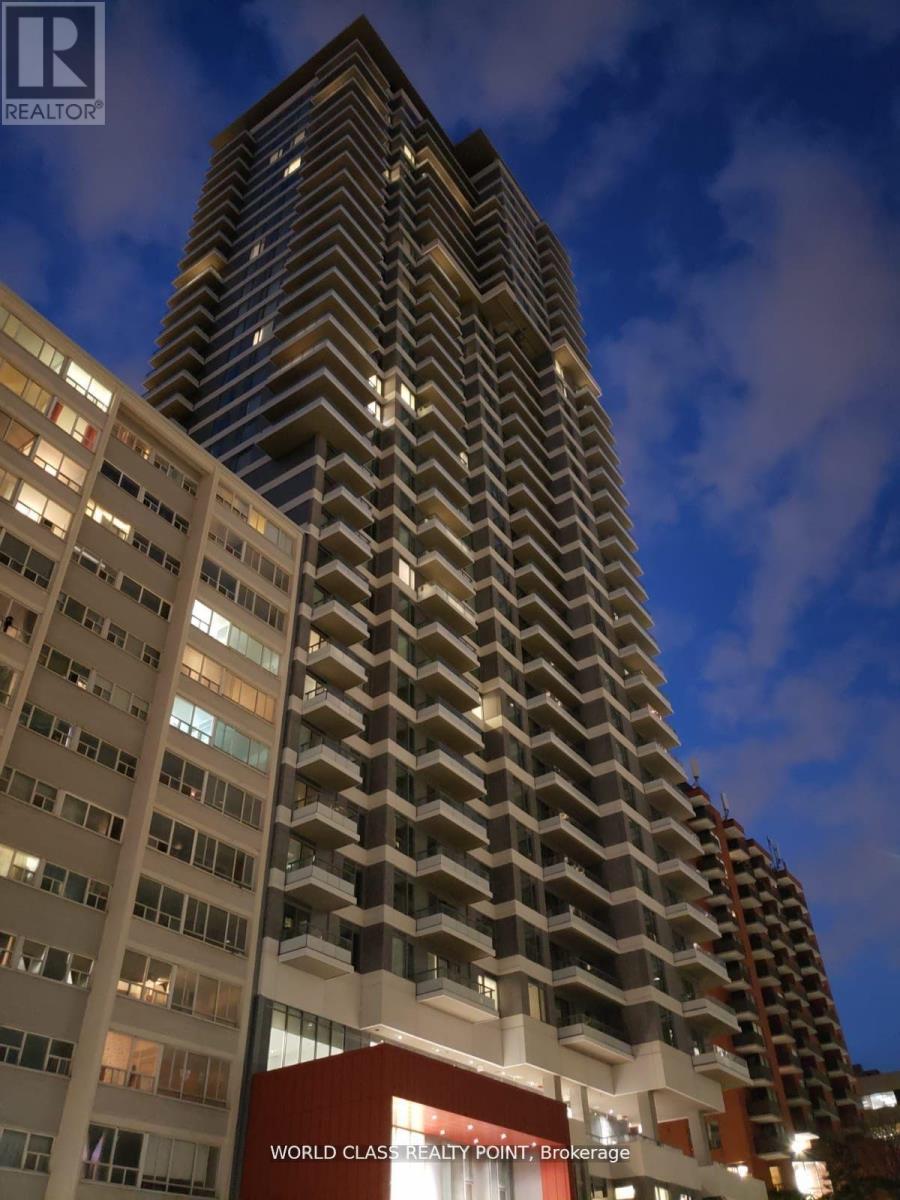
1114 - 50 Dunfield Avenue
Toronto, Ontario
Gorgeous Luxury One Bedroom Plus Den with 2 Full Bath Suite with Parking and Locker in Condo development by Plazacorp Urban Residential Communities located at Yonge St & Eglinton Ave, Toronto. Bright, Spacious with Functional Layout. Eglinton Subway Station is mere minutes away and brings you quickly downtown on the University-Spadina TTC Line for simple commuting and access to the whole city! With an almost perfect Walk Score of 99/100 and a Transit Score of 95/100, it's a superb area to live and is becoming a place for young professionals. World Class Fabulous Amenities; Hot Tub, Change Rooms, Bar Area, Lobby Lounge, Mail Room, Cardio Theater, Catering Kitchen, Private Dining, media area, Meeting and Dining Room, WiFi Lounge, Sun Deck, Private Lounge, Outdoor Lounge, BBQ Area, Guest Suite, Communal Dining Area, Pool Table, Swimming Pool, Outdoor Dining, Outdoor Lounge Area, 24 Hour Concierge Service, Bike Studio, Yoga Room, Event Space, Steam Room (id:63203)
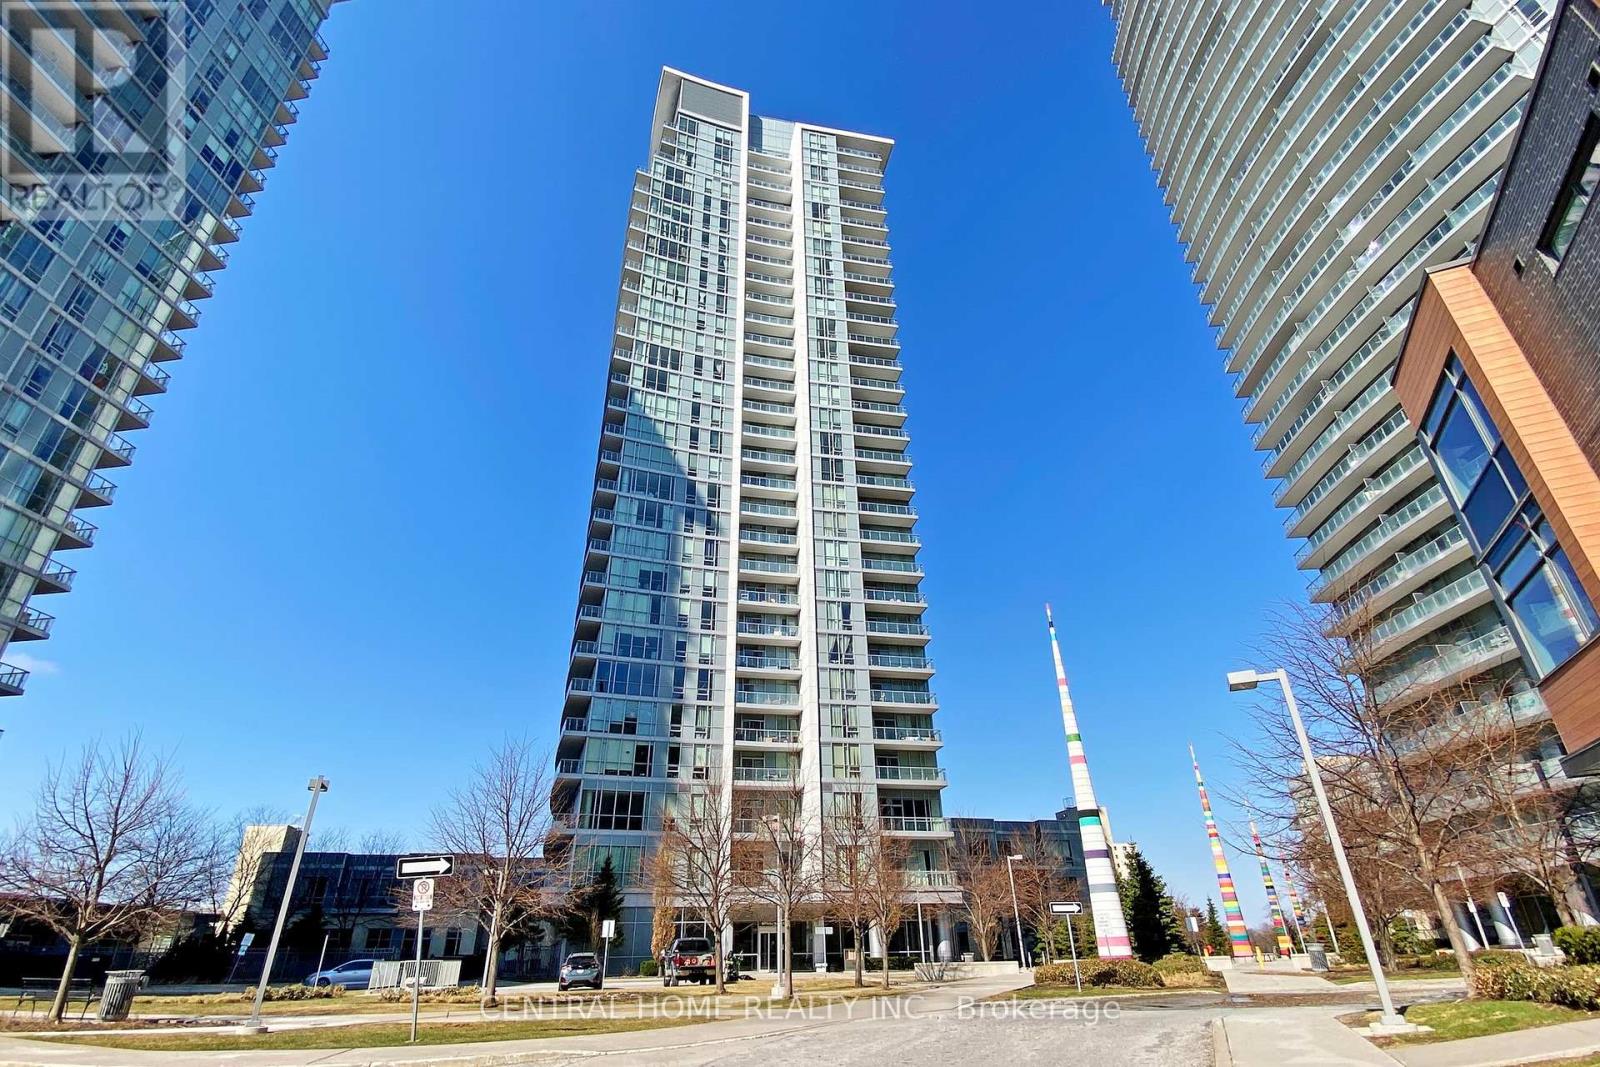
1909 - 66 Forest Manor Road
Toronto, Ontario
Location, Location, Location! Welcome To This Bright And Spacious Suite At 66 Forest Manor Rd Offering 639 sq ft of functional living space plus a 98 Sq Ft Balcony With Beautiful South Views Including The CN Tower. Excellent Layout Featuring A Large Den That Can Easily Be Used As A 2nd Bedroom Or Home Office. Enjoy 9 Ft Ceilings, Laminate Flooring Throughout, Floor-To-Ceiling Windows, And An Upgraded Kitchen With Granite Countertops & Stainless Steel Appliances. Unbeatable North York Location Just Steps To Don Mills Subway Station, Fairview Mall, Restaurants, Parks, Schools, Hwy 401/404/DVP, And GO Transit. Perfect For First-Time Buyers, Investors, Or End Users Looking For Convenience, Lifestyle, And Value In One Of Toronto's Most Desirable Communities. Must See! (id:63203)
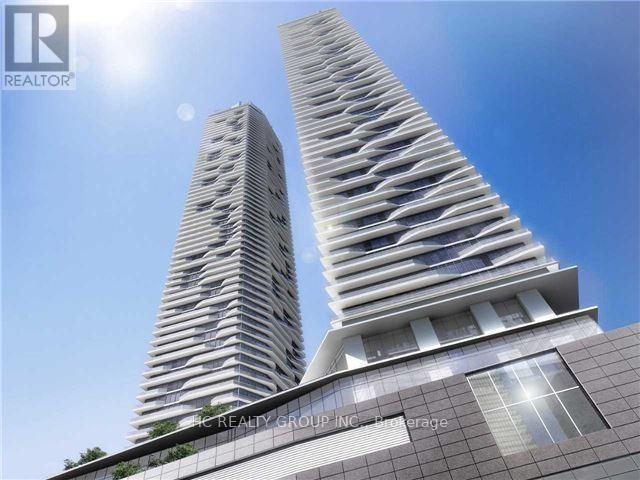
1801 - 88 Harbour Street
Toronto, Ontario
Experience Luxury Waterfront Living At Harbour Plaza Residences! This Bright And Spacious 1-Bedroom Suite At 88 Harbour St Offers A Functional Open-Concept Layout Designed For Modern Urban Living. Featuring Floor-To-Ceiling Windows, Contemporary Finishes, And A Sleek Modern Kitchen, This Unit Is Filled With Natural Light And Showcases Spectacular Views Of Lake Ontario.Unbeatable Downtown Location With Direct Indoor Access To Toronto's PATH Network, Connecting You Seamlessly To The Financial District, Union Station, Scotiabank Arena, Rogers Centre, Harbourfront, Restaurants, Shopping, And Everyday Conveniences. Steps To TTC, Waterfront Trails, Grocery Stores, And Some Of The City's Best Dining And Entertainment Options.Residents Enjoy Premium Building Amenities Including 24-Hour Concierge, Fitness Centre, Indoor Pool, Party Room, Lounge Areas, And More. (id:63203)
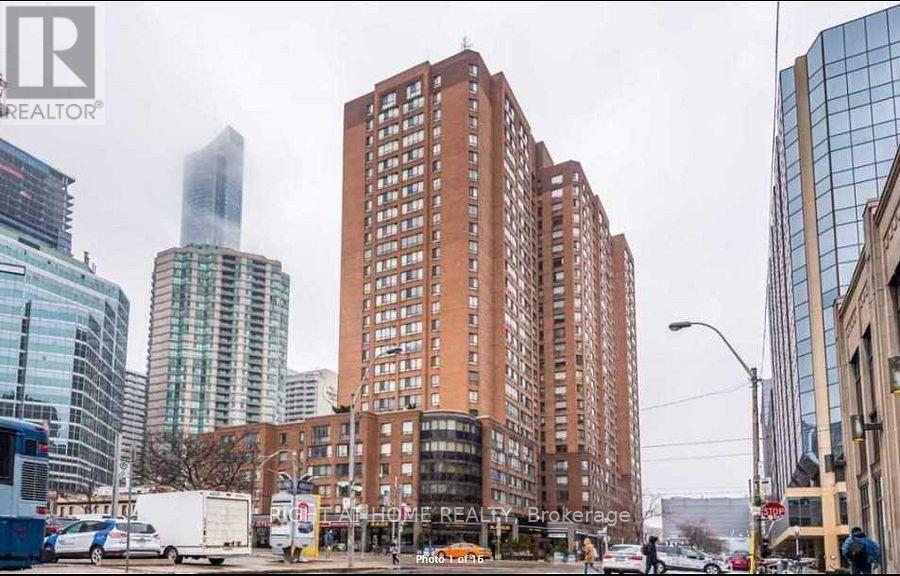
2309 - 633 Bay Street
Toronto, Ontario
Welcome to this beautifully upgraded, sun-filled condo in the heart of downtown Toronto! Perched high above the city, this exceptional suite offers approximately 656 sq. ft. of thoughtfully designed living space with breathtaking panoramic south-facing skyline views. Featuring updated flooring & washroom (2026), an ensuite new laundry machine, and a functional open-concept layout, this home perfectly blends comfort, style, and convenience. The spacious primary bedroom is filled with natural light and includes a generous closet, creating the perfect private retreat. Ideal for young professionals, downsizers, or savvy investors, this move-in-ready residence is located in one of Toronto's most sought-after neighbourhoods. Enjoy unbeatable walkability with Nathan Phillips Square, Toronto General Hospital, Toronto Metropolitan University, Loblaws, Eaton Centre, theatres, restaurants, cafés, parks, and TTC transit all just steps from your door. Experience the best of downtown living with world-class dining, entertainment, shopping, and everyday amenities at your fingertips. An outstanding opportunity to own in one of Toronto's most vibrant and connected communities. (id:63203)
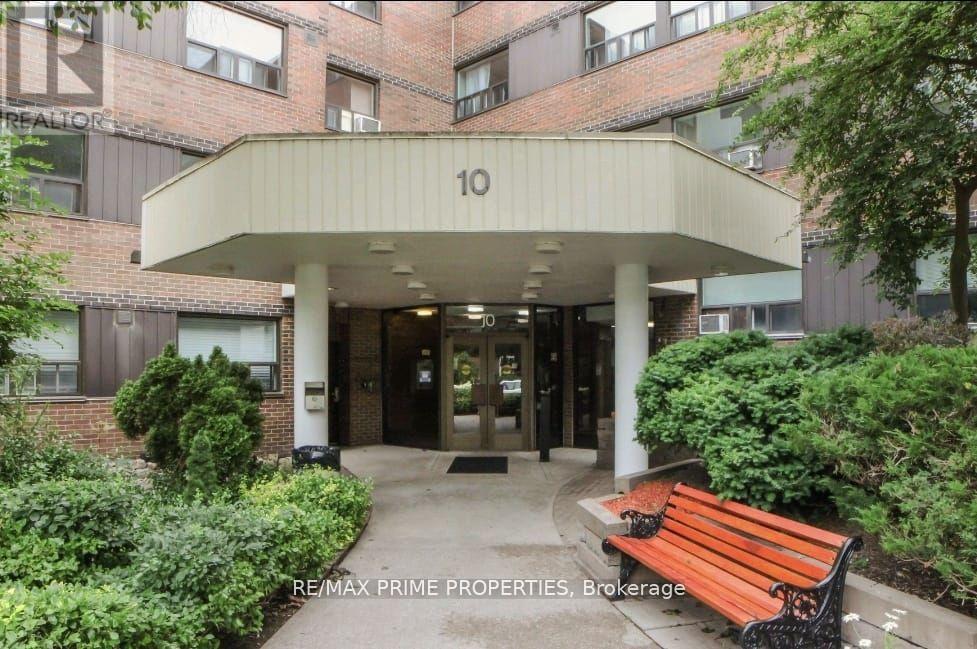
#214 - 10 Sunrise Avenue
Toronto, Ontario
Welcome to this 3 bedroom condo located centrally for convenience. TTC is just at your doorstep. Out door facilities include children's play area, Tennis court and an out door swimming pool. Includes Parking. Steps to Eglinton Mall, Shopping. Schools. Steps to Victoria Park Bus to Danforth Subway, Eglinton Bus to Yonge Street. (id:63203)
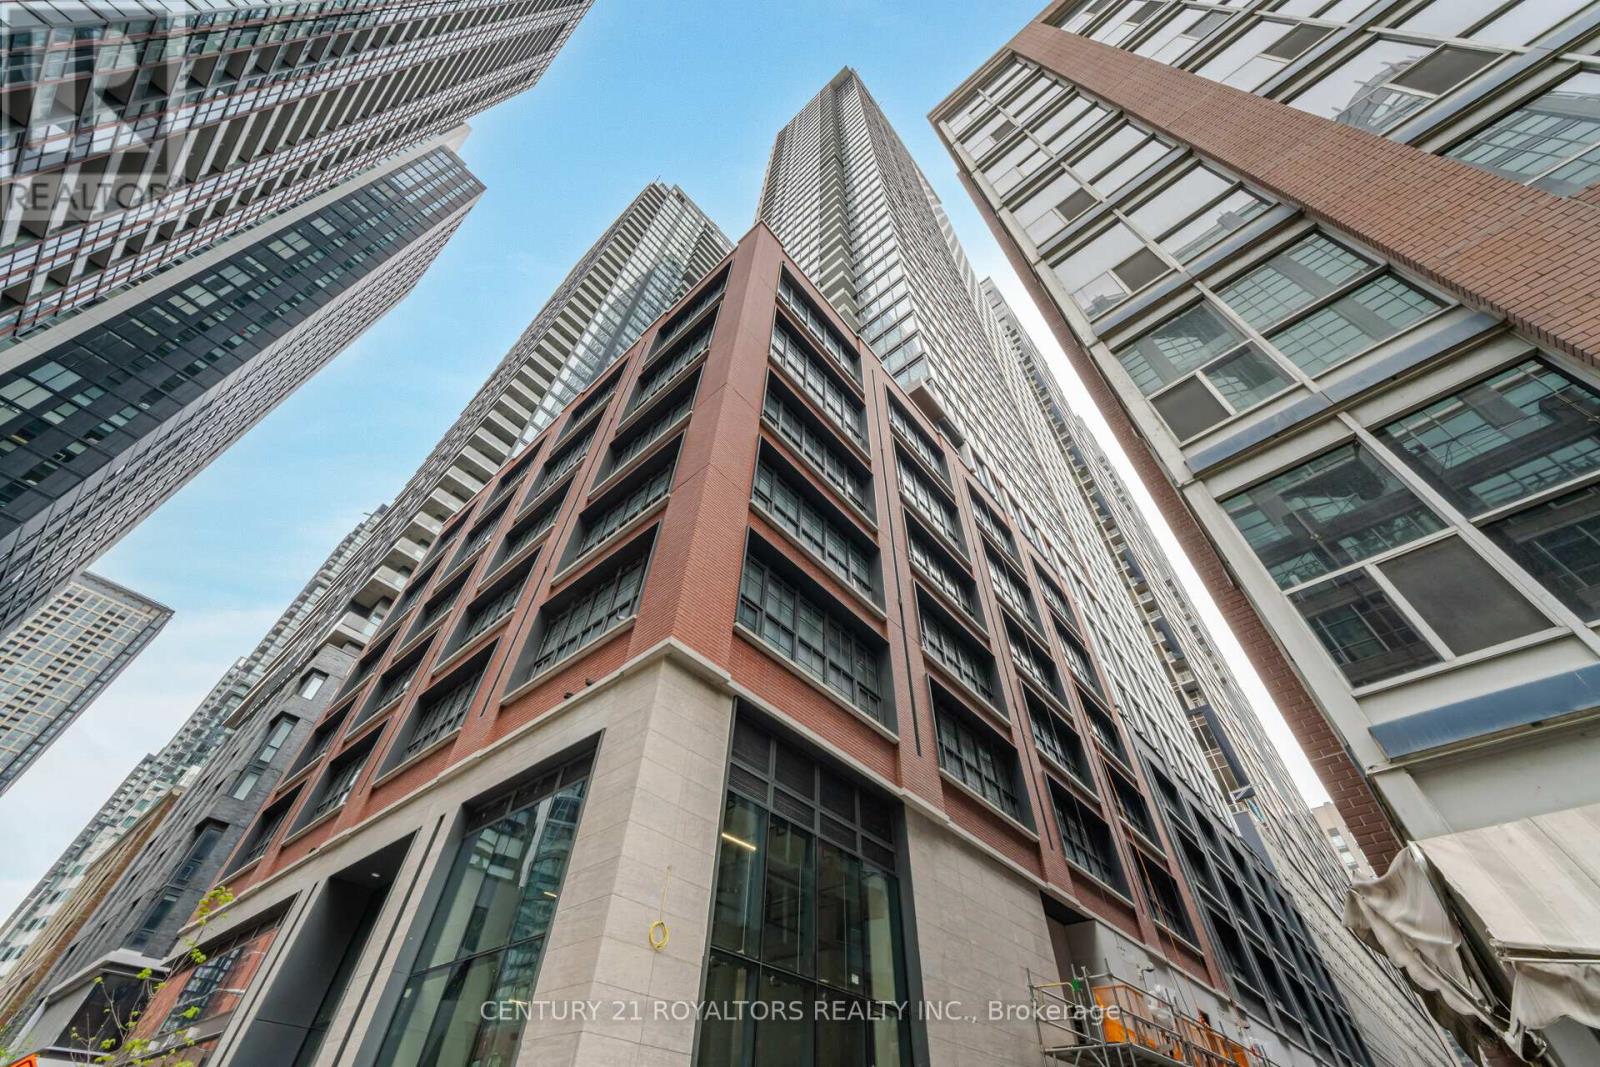
4515 - 55 Mercer Street
Toronto, Ontario
Experience elevated downtown living at 55 Mercer Street in the heart of Toronto's vibrant entertainment district. Welcome to unit 4515 - a stunning high-floor residence offering breathtaking views of the water and the iconic CN Tower. This bright and thoughtfully designed suite features floor-to-ceiling windows, an open-concept layout, sleek contemporary kitchen with integrated appliances, quartz countertops, and spa-inspired bathrooms. Enjoy premium amenities including a state-of-the-art fitness centre, basketball court, co-working lounge, rooftop terrace with BBQs and fire pits, sauna, party rooms, and 24-hour concierge service. Located step from King West, TIFF Bell Lightbox, Rogers Centre, top restaurants, cafes, shopping, and transit, this is downtown Toronto living at its finest. Perfect for professionals seeking luxury, convenience, and spectacular skyline views. (id:63203)
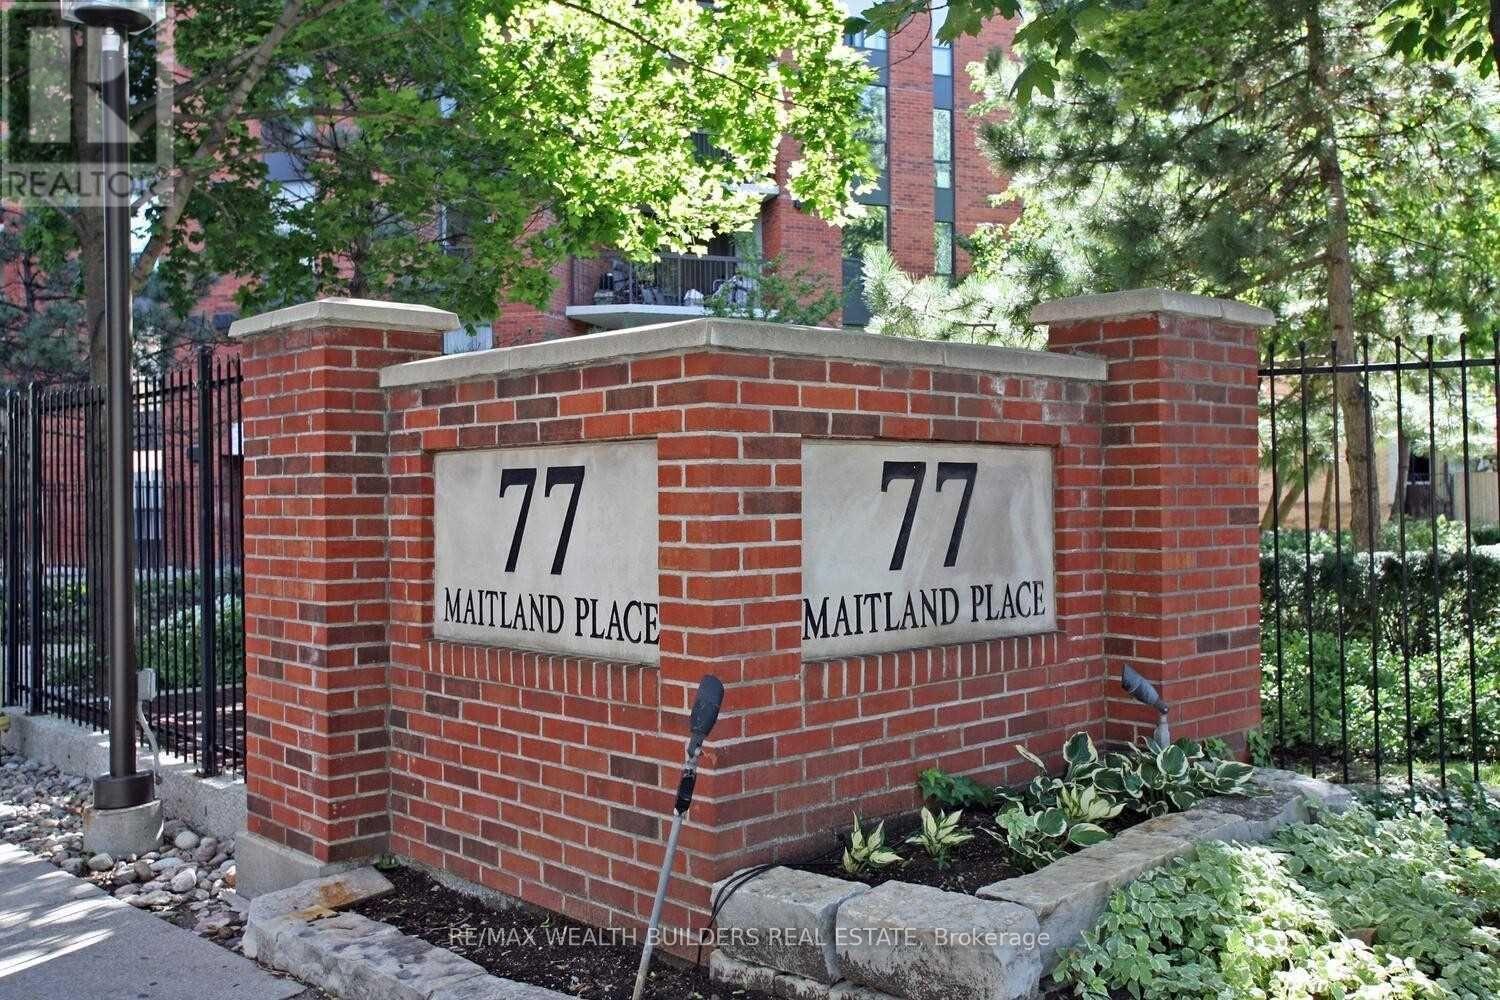
207 - 77 Maitland Place
Toronto, Ontario
Beautiful 2 Bedroom Condo W/ Approximately 860 Square Feet With Private Balcony Facing West. Hardwood Floors Throughout. Air-Conditioned- Heating & Air Included In Rent. No Smoking Preferred. In-Suite Laundry & Dryer. Two Full 4Pc Bathroom. Fully Equipped Kitchen With Quartz Countertop. Living Room -Dining Room Combination. Kitchen Has New Full-Sized Stainless Steel 5 Appliances- Fridge, Stove, Dishwasher, Washer, Dryer. (id:63203)
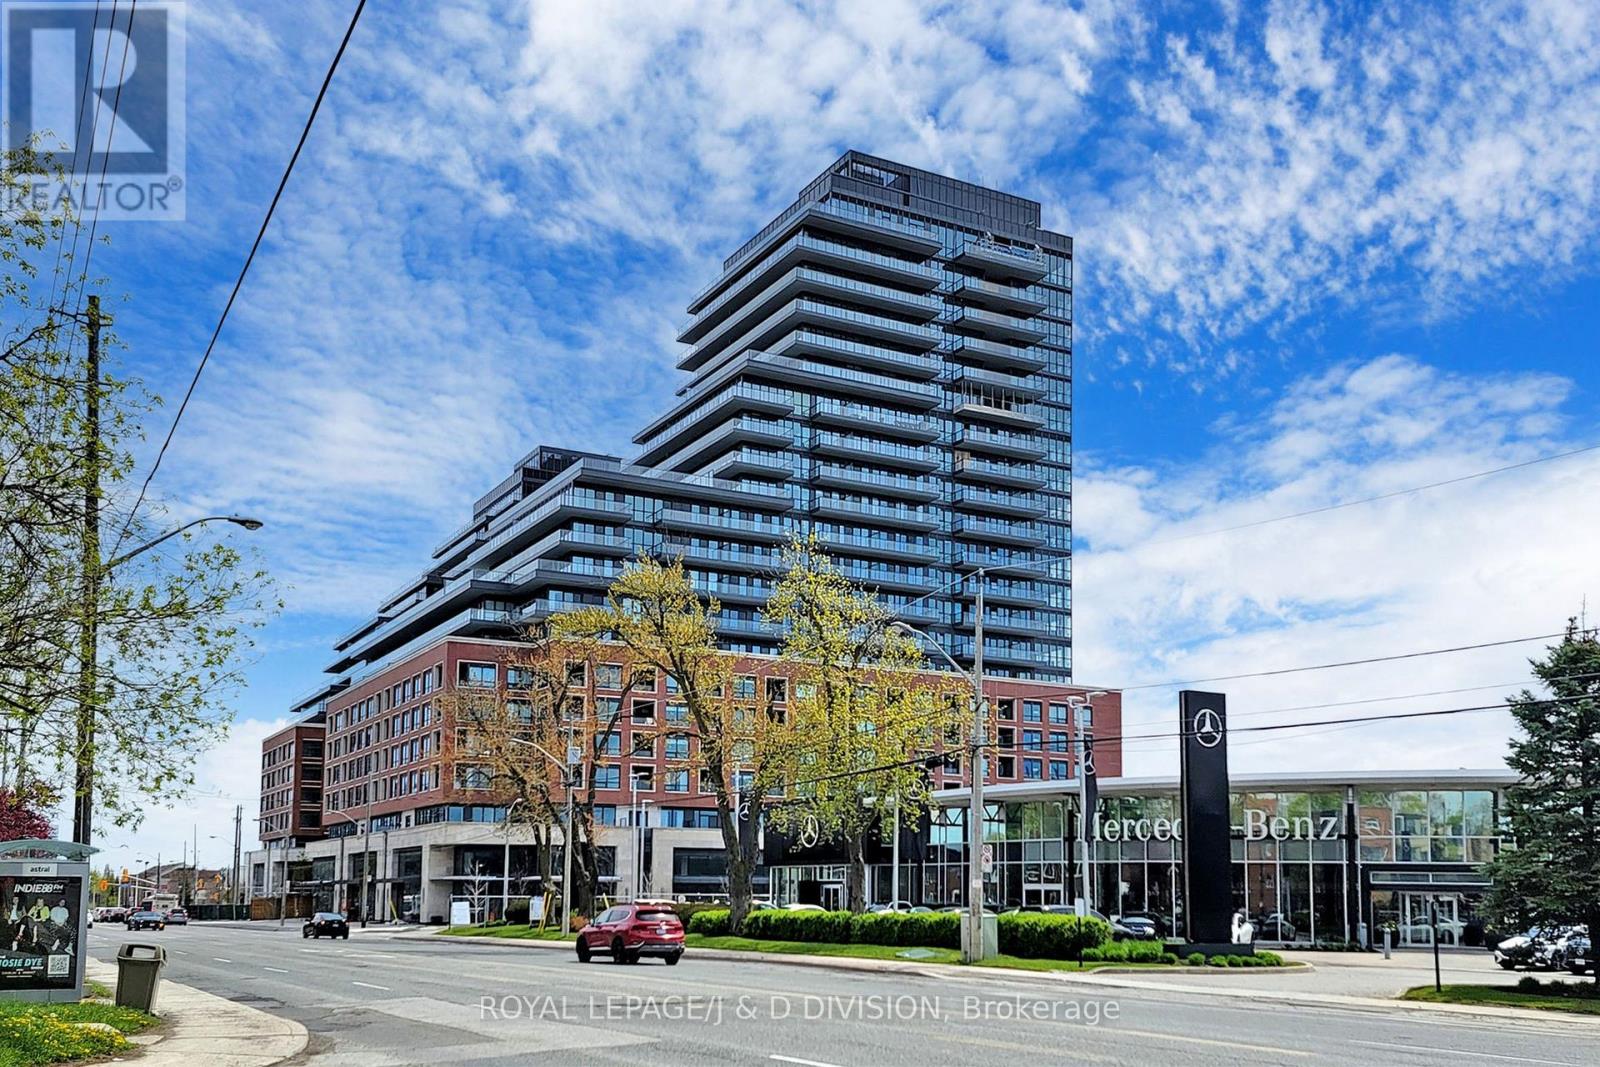
510 - 33 Frederick Todd Way
Toronto, Ontario
Client RemarksWelcome to Residences of Upper East Village located at Eglinton Ave East and Brentcliffe Road, a new master-plannedcommunity in Leaside that offers the advantages of city living with the spirit and comforts of a real neighbourhood. This luxurious 1 Bedroom +Den Suite Offers An Elegant Open Concept Floor Plan With An Abundance of Natural Light, A Contemporary Kitchen With Built-In Appliances,Sleek Modern Touches, Ensuite Laundry, Balcony, One Storage Locker, And Hi-Speed Internet. Amazing Amenities: dedicated 24 hour concierge,indoor pool, gym, outdoor lounge. Steps to LRT Laird Station, Sunnybrook Park, top-rated schools, restaurants, shopping and more! (id:63203)
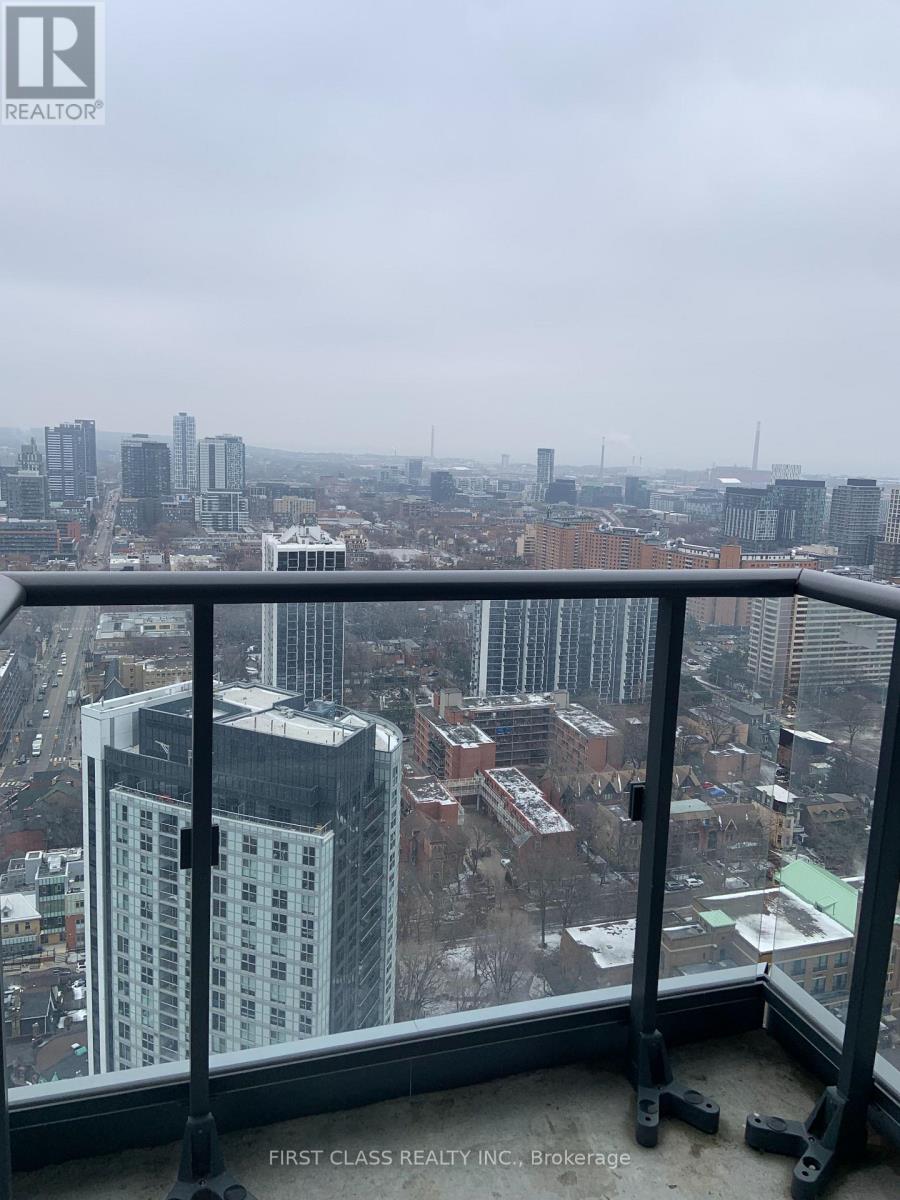
3402 - 251 Jarvis Street
Toronto, Ontario
Luxury Condo Unit. Features 1 Bedroom + Den (Can Be Used As Guest Bedroom). Sun Filled Open Concept Floor To Ceiling Windows In Living Room With Walkout To Balcony. Modern Kitchen With Stainless Steel Appliances & Quartz Countertop & Backsplash. Laminate Flooring Thru Out. Bright Master Bedroom, Excellent Location, Walking Distance To Eaton Centre, Ryerson, Transit At Your Door Step. (id:63203)
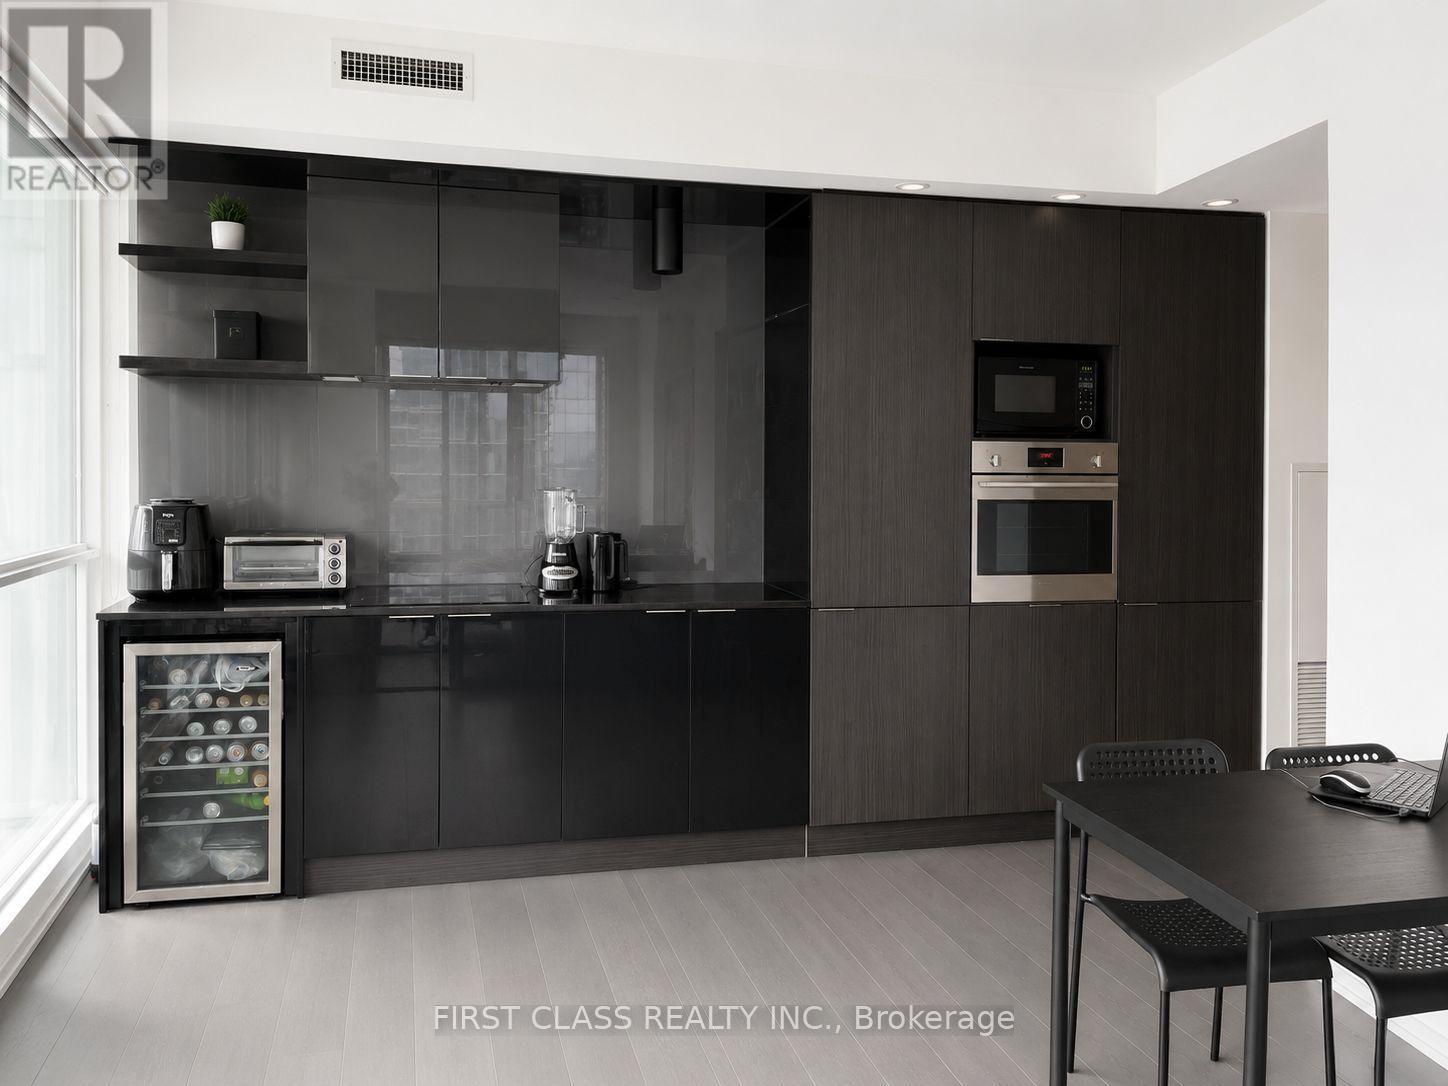
2906 - 70 Temperance Street
Toronto, Ontario
Welcome to this bright and spacious corner unit featuring 2 bedrooms, 2 bathrooms at 70 Temperance Street **With one parking space** in the heart of Toronto's Financial District. This suite offers a functional open-concept layout with floor-to-ceiling windows that fill the space with natural light, modern finishes throughout, and a contemporary kitchen complete with built-in appliances, stone countertops, and sleek cabinetry. The generous primary bedroom features a private ensuite, while the second bedroom is ideal for guests, roommates, or a home office. Residents enjoy exceptional building amenities, including a concierge, fitness centre, party room, and outdoor terrace. Ideally located just steps from the PATH, TTC, Union Station, Queen Subway Station, the Eaton Centre, top restaurants, cafés, and Toronto's business district, this is an outstanding opportunity to experience the best of downtown living. (id:63203)
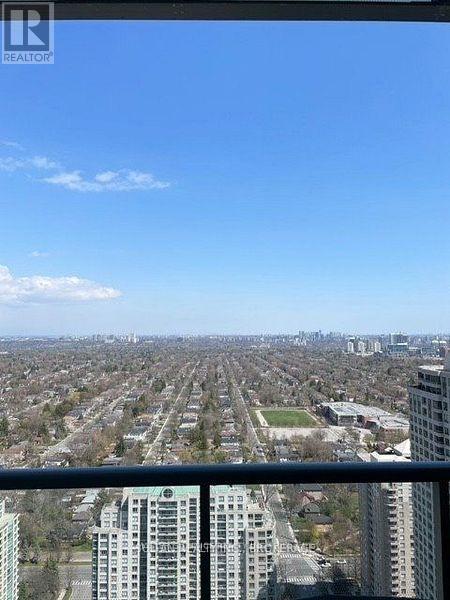
Lph106 - 5162 Yonge Street
Toronto, Ontario
Lower Penthouse Over 600Sf, Great Location, Well Kept , Open Concept Unit With An Unobstructed View Of East, High Ceilings, Floor To Ceiling Windows, Wide Balcony, Direct Access To Ny Subway, Close To All Amenities, Empress Walk, Mel Lastman, Star Bucks, Loblows, 401, Library, Movie Theatre, ....... One Parking, One Locker. B/I Appliances (id:63203)