

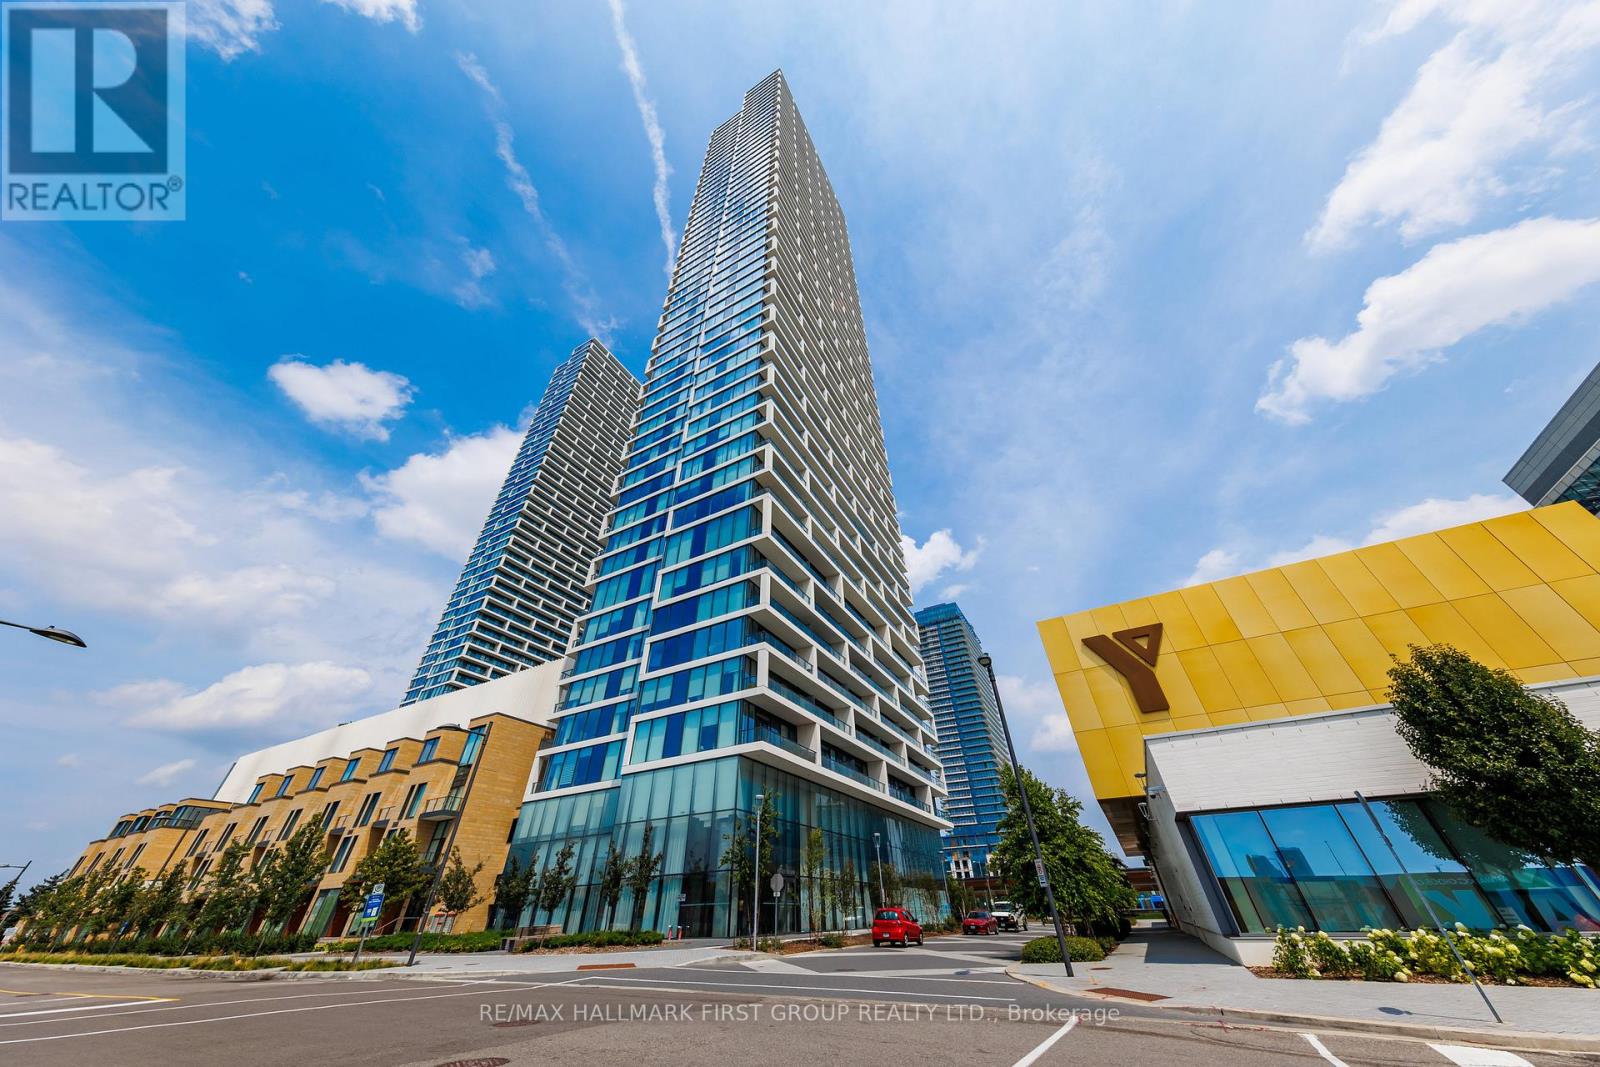
4912 - 5 Buttermill Avenue
Vaughan, Ontario
Transit Cit 2 Featuring Unubstructed Views From The 49th FloorThat Will Leave You Absolutely Breathless! Spectacular Furnished 1 Bedroom + Separate Enclosed Den (Large Enough For 2nd Bedroom) Open-Concept Beauty Offering Functional Floor Plan With No Wasted Space Filled With Natural Light, High End Finishes, Floor To Ceiling Windows, Laminate Floors, 9Ft Ceiling. Large Kitchen Includes Built-In Stainless Steel Appliances, Granite Counters, Combined Living & Dining Walks Out To Full Length 105 Sq.Ft. Balcony. Spacious Bedroom With Floor To Ceiling Windows And Double Closet. Incredible Amenities , Just Steps To Subway Station, Restaurants, The YCA, Entertainment, Easy Access To Major Hwy's 407/400 And Everything This Community Has To Offer! (id:63203)
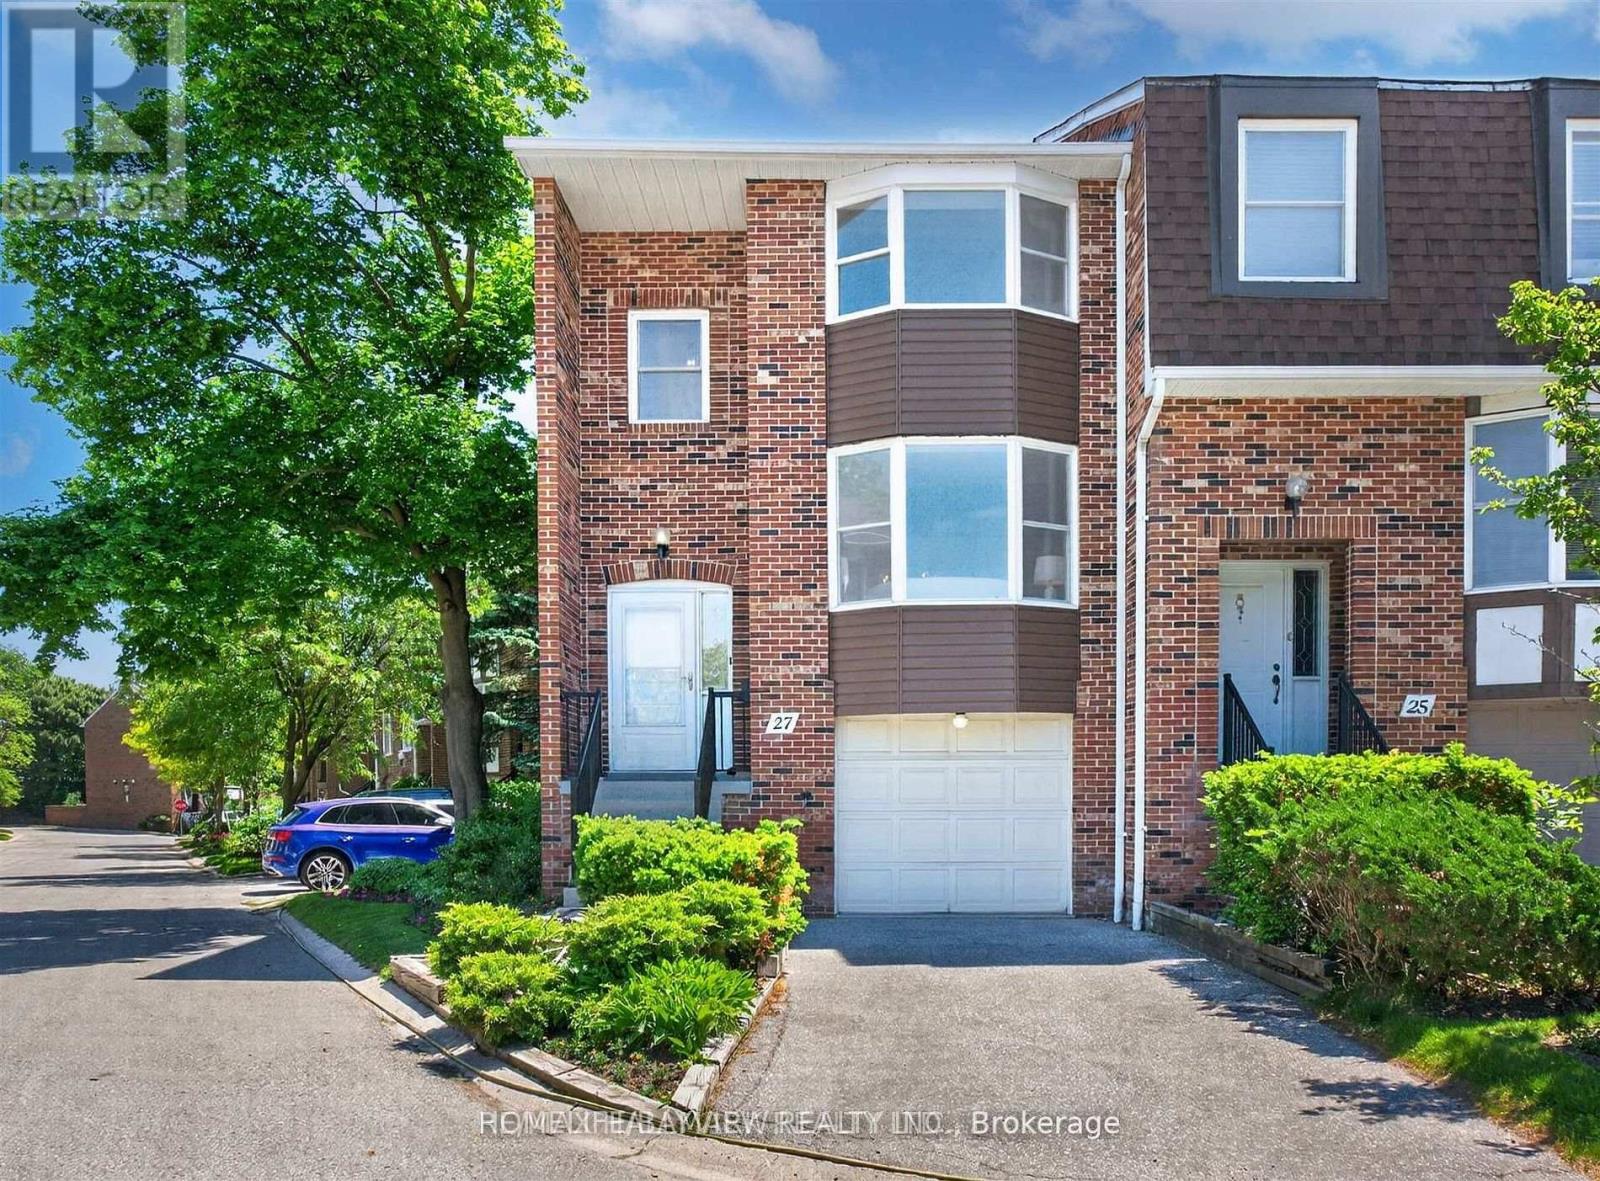
13 - 27 Hyde Park Court
Markham, Ontario
Welcome to turn-key luxury in high-demand German Mills! This rare end-unit townhome combines the privacy and feel of a semi-detached with the ease of low-maintenance living. Filled with natural light, this home features modern updates throughout, including stylish new flooring, fresh neutral paint, and new carpet. The chef-inspired open kitchen shines with new quartz countertops, an undermount sink, and brand-new stainless-steel appliances. Retreat to your spacious primary bedroom complete with a 4-pc ensuite and walk-in closet. The walkout lower level is an entertainer's dream, complete with a cozy fireplace and seamless access to your fully fenced private backyard. Enjoy total peace away from the highway while staying steps from top-rated schools, transit, and major highways! Rent includes water, snow removal, and grass cutting. Tenant pays utilities (heat, hydro, cable TV, internet, contents insurance, hot water tank fee) and must provide liability insurance. The pictures are from a previous listing, and some are virtually staged. (id:63203)
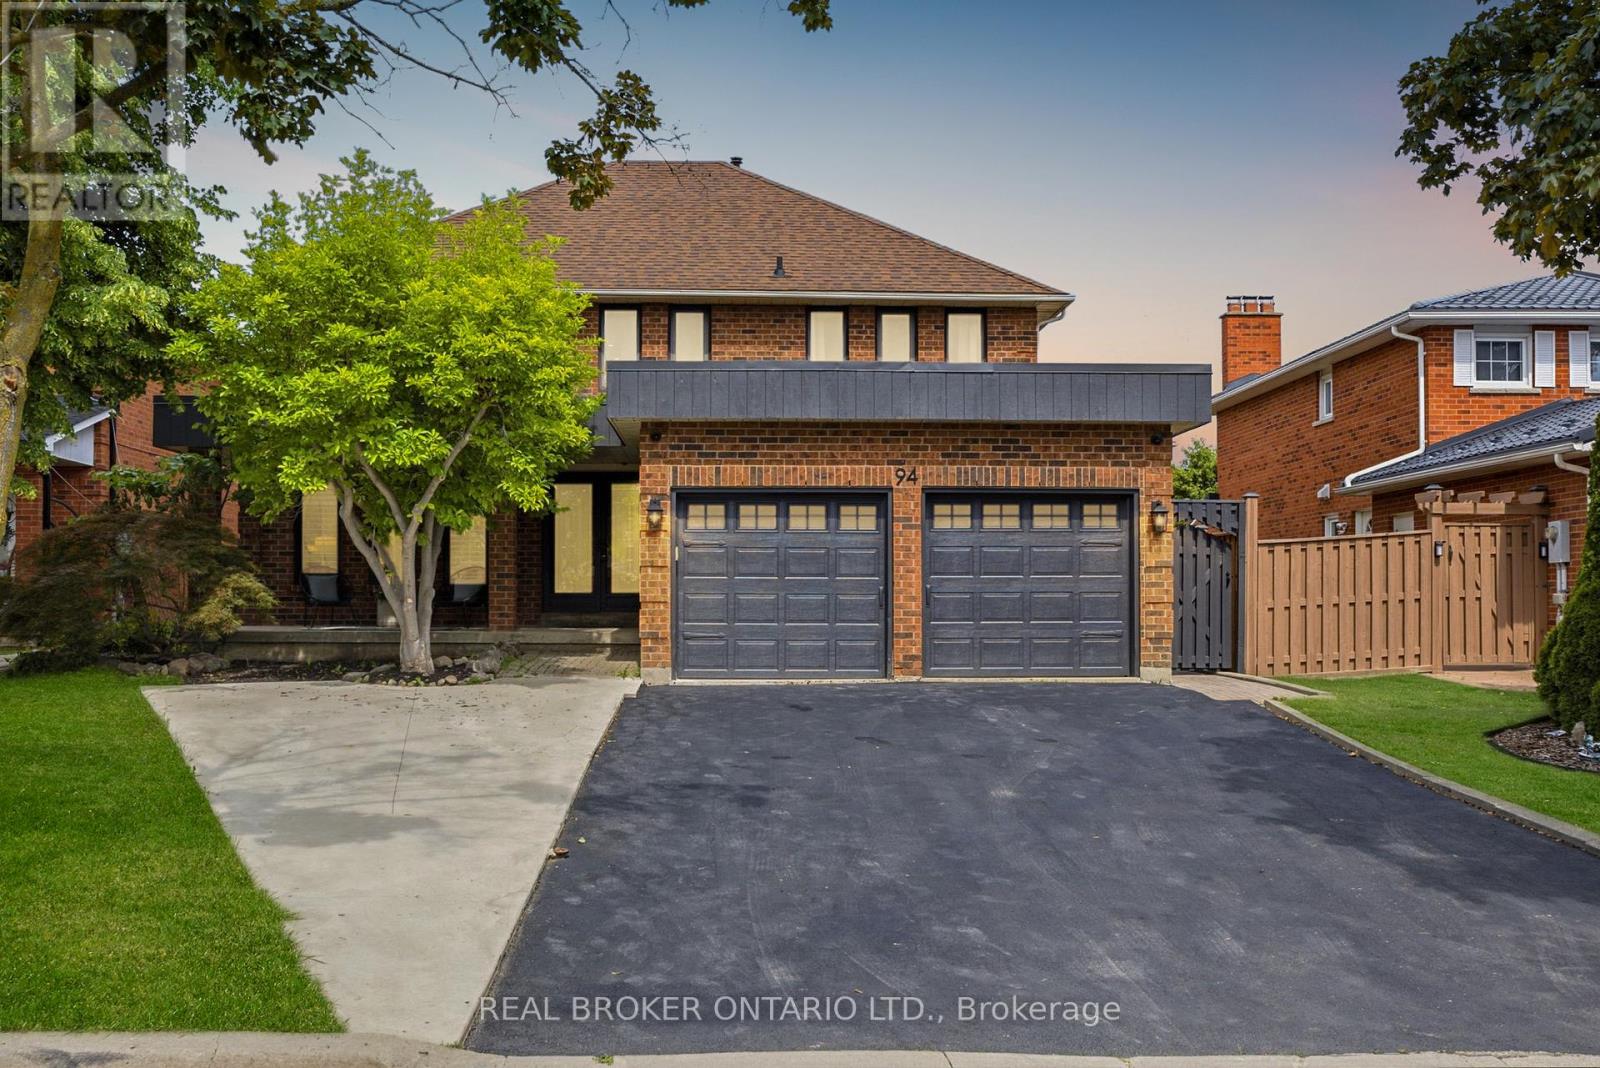
94 Roxana Avenue
Vaughan, Ontario
Summer was made for a house like this. 94 Roxana Ave is an updated detached 2-storey on a quiet West Woodbridge crescent, where the backyard opens to an inground pool and a deck built for long barbecues and easy evenings outside. Inside, it is ready for you. Brand new flooring throughout, an upgraded kitchen open to the family room, and pot lights that keep every room bright. Upstairs holds four real bedrooms and a dedicated laundry, including a primary with walk-in closet and ensuite, plus a fully renovated bath. Downstairs adds even more: a dedicated gym for the main home, plus a separate, soundproofed two-bedroom suite with its own kitchen, bath and laundry. Perfect for in-laws, grown kids, guests, or rental income. The home flexes to whatever life needs next. Steps to schools, parks and places of worship, with an attached double garage and inside entry. Move-in ready, family sized, and built for the way you actually live. Brand new flooring & pot lights throughout. Upgraded kitchen. Renovated upstairs bath. Separate soundproofed 2-bed lower suite w/ own kitchen, bath & laundry. Separate laundry for each unit. Inground pool w/ new liner (2024) & deck. Attached double garage w/ inside entry. Central air & central vac. (id:63203)
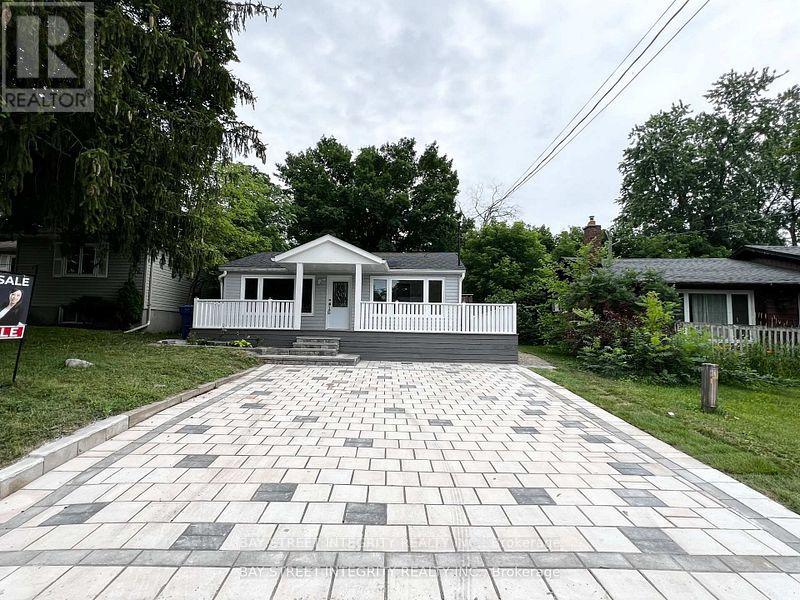
29 Balson Boulevard
Whitchurch-Stouffville, Ontario
R-A-R-E Opportunity To Live A Cottage Lifestyle By The Lake Less Than One Hour From Toronto! This Cozy Bungalow Is Located In The Prestiges Community Of Musselman Lake! Newly Renovated Home Features Brand New Laminate Floors, Brand New Kitchen, New Bathroom ,Freshly Painted, Insulated/Heated Shed Suitable For Office Space . Deeded Access To Private Beach & Parks.Mins To Public School,Grocery,Community Centres & Much More! (id:63203)
Lower - 52 Monkswood Crescent
Newmarket, Ontario
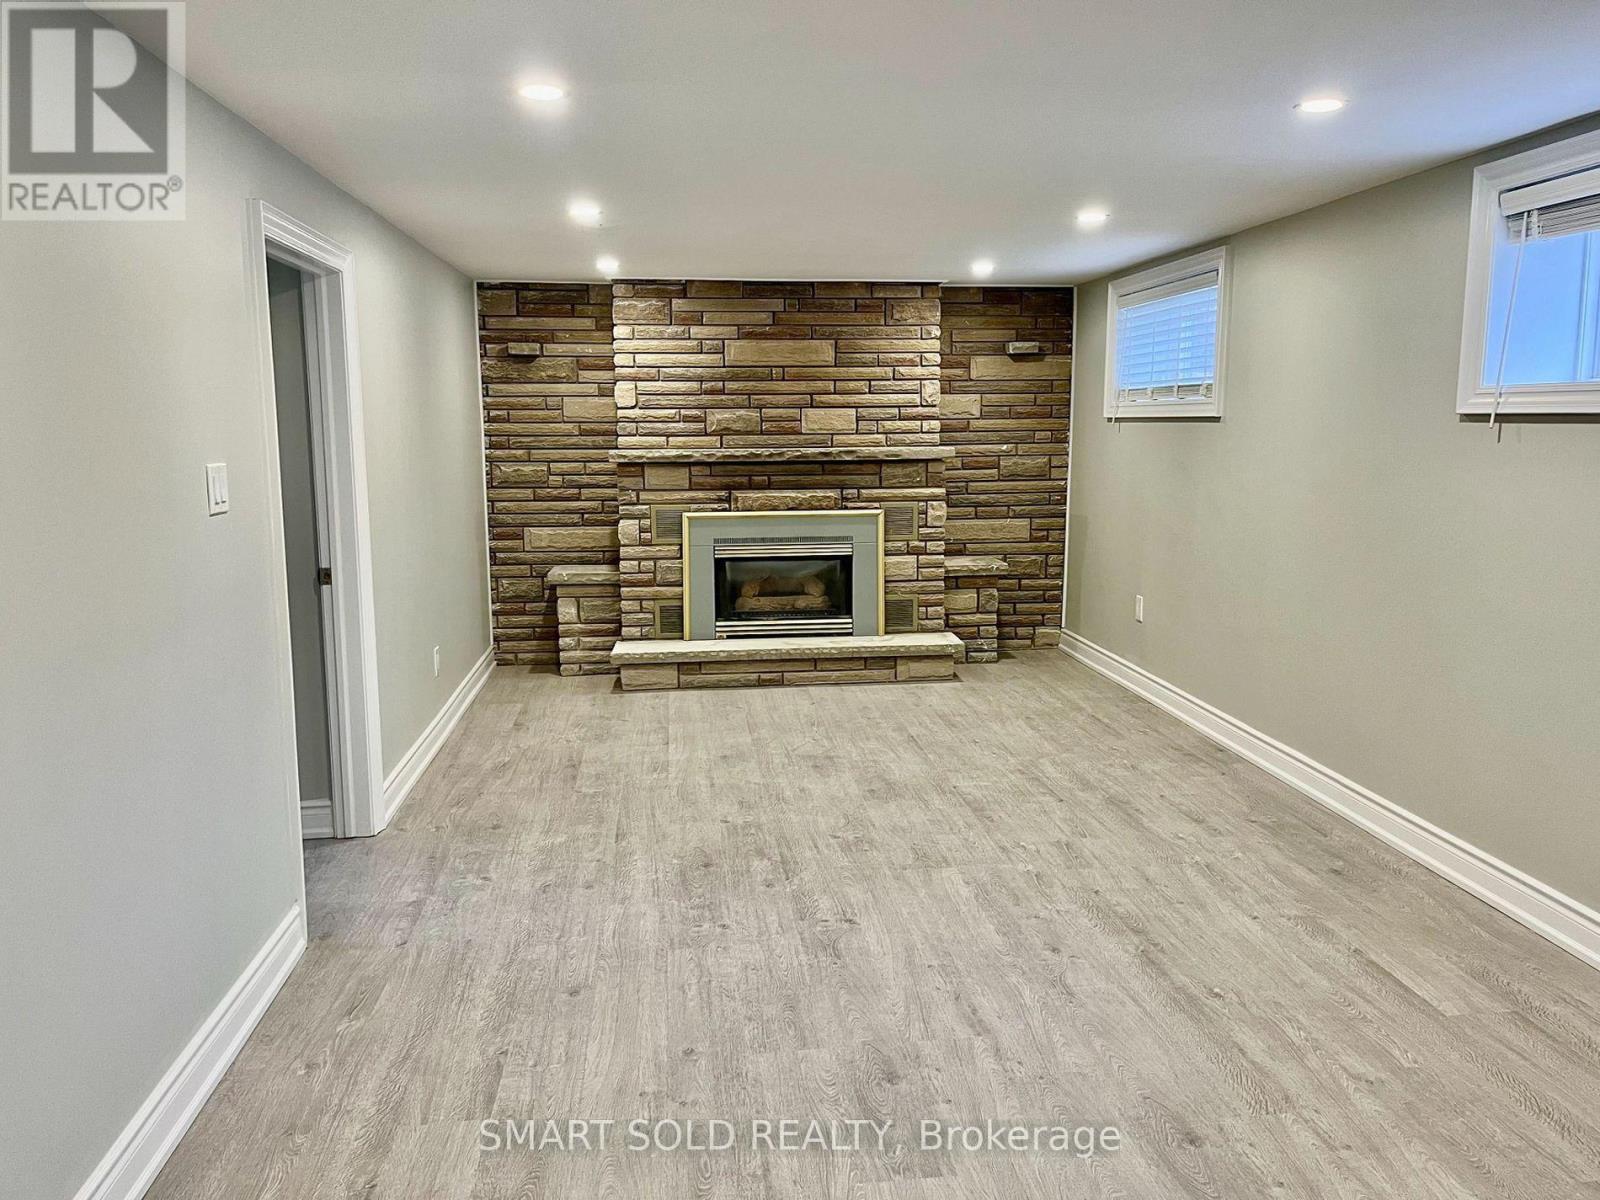
Spacious 2-bedroom plus sunroom legal basement apartment situated in the heart of Newmarket, featuring a modern kitchen with granite countertops, kitchen cabinets, and stainless steel appliances. This apartment is enhanced with updated lighting fixtures, paint, flooring, and a redesigned bathroom. High-efficiency furnace, upgraded insulation and roof shingles to save on energy bills. The expansive backyard, filled with mature trees, offers a delightful space for summer activities. Located just a short distance from Upper Canada Mall, community centers, Haskett Park, as well as convenient access to public transit, schools, and Highway 404, this apartment combines comfort with convenience. (id:63203)
704 - 9245 Jane Street
Vaughan, Ontario
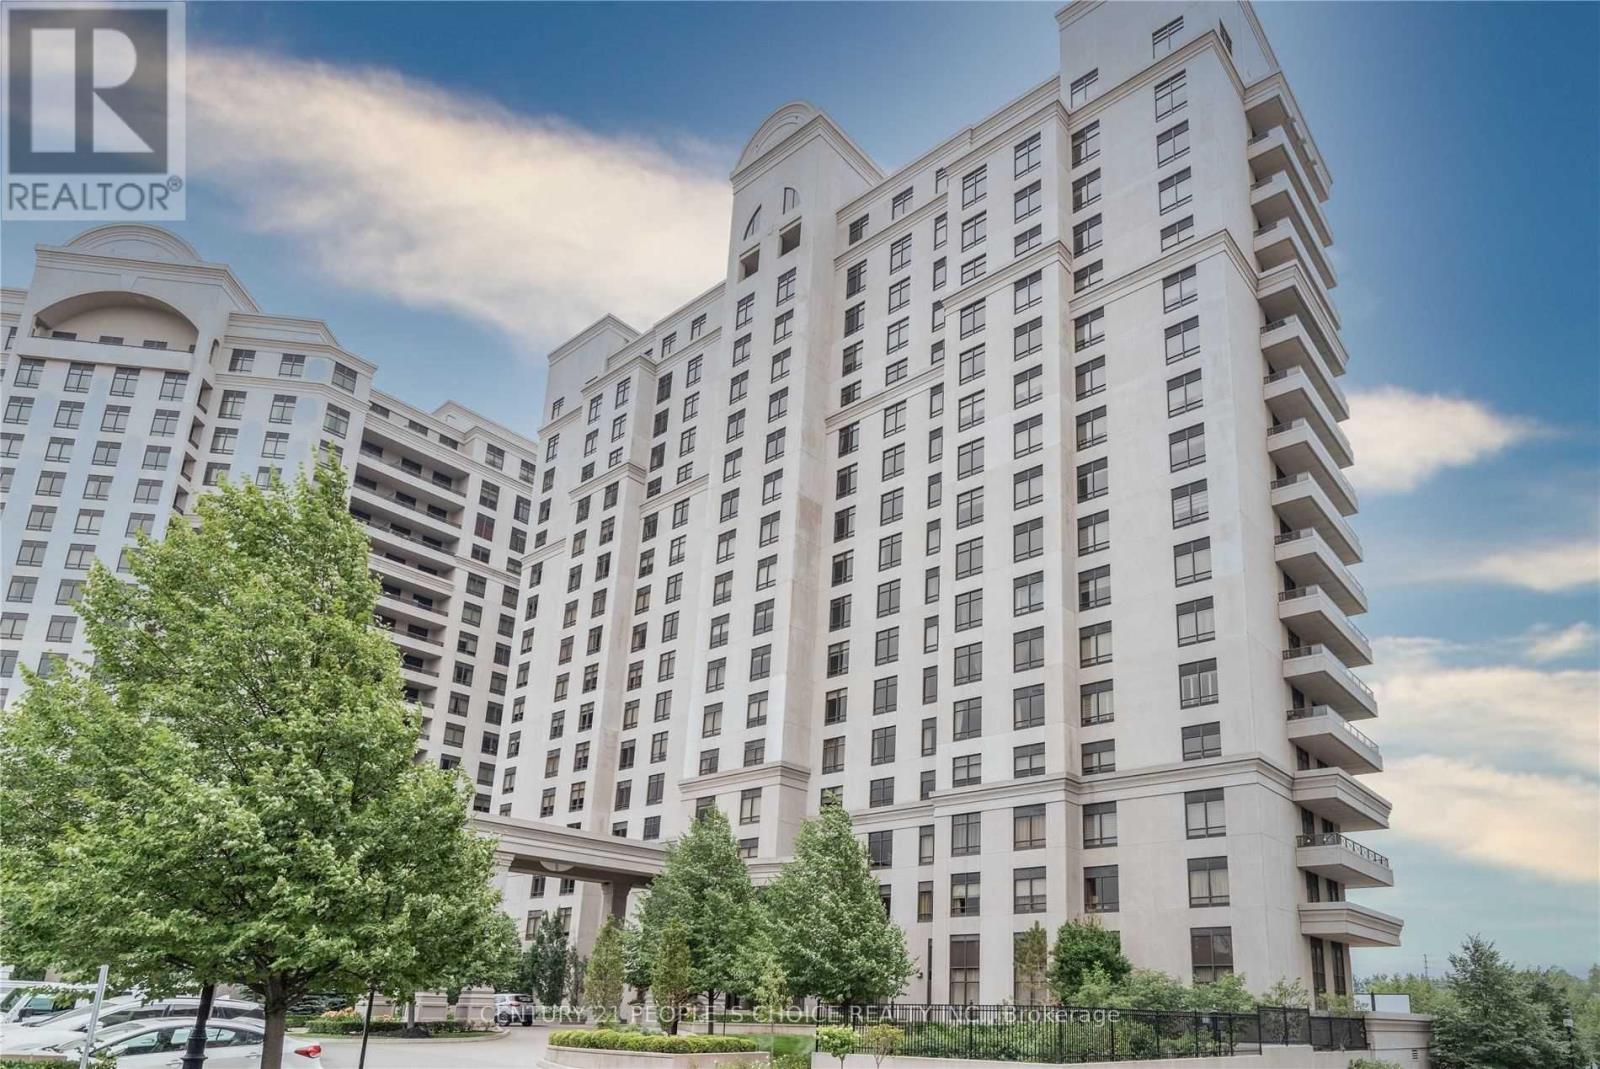
Welcome to the Prestigious Bellaria Residences - Where Luxury Meets Lifestyle.This bright and spacious corner suite epitomizes elegance and sophistication, boasting 9-foot ceilings, two generously sized bedrooms, and two full spa-inspired bathrooms. Impeccably upgraded throughout, the suite features fresh designer paint, modern lighting fixtures, smooth ceilings, and custom crown moulding that adds a refined touch to every room.The gourmet kitchen is beautifully appointed with granite countertops, a stylish backsplash, and quality finishes that make both cooking and entertaining a pleasure. Step out onto the expansive 230 sq. ft. wrap-around balcony and indulge in breathtaking southwest views, offering the perfect backdrop for morning coffee or evening sunsets.For your comfort and convenience, this residence includes two premium parking spaces and two private lockers. Situated in an exceptional location, Bellaria offers a lifestyle of ease and exclusivity - steps from upscale shopping, fine dining, parks, and transit.Discover the elegance of Bellaria Living - a sanctuary of style, comfort, and sophistication. (id:63203)
2 - 4 Vata Court
Aurora, Ontario
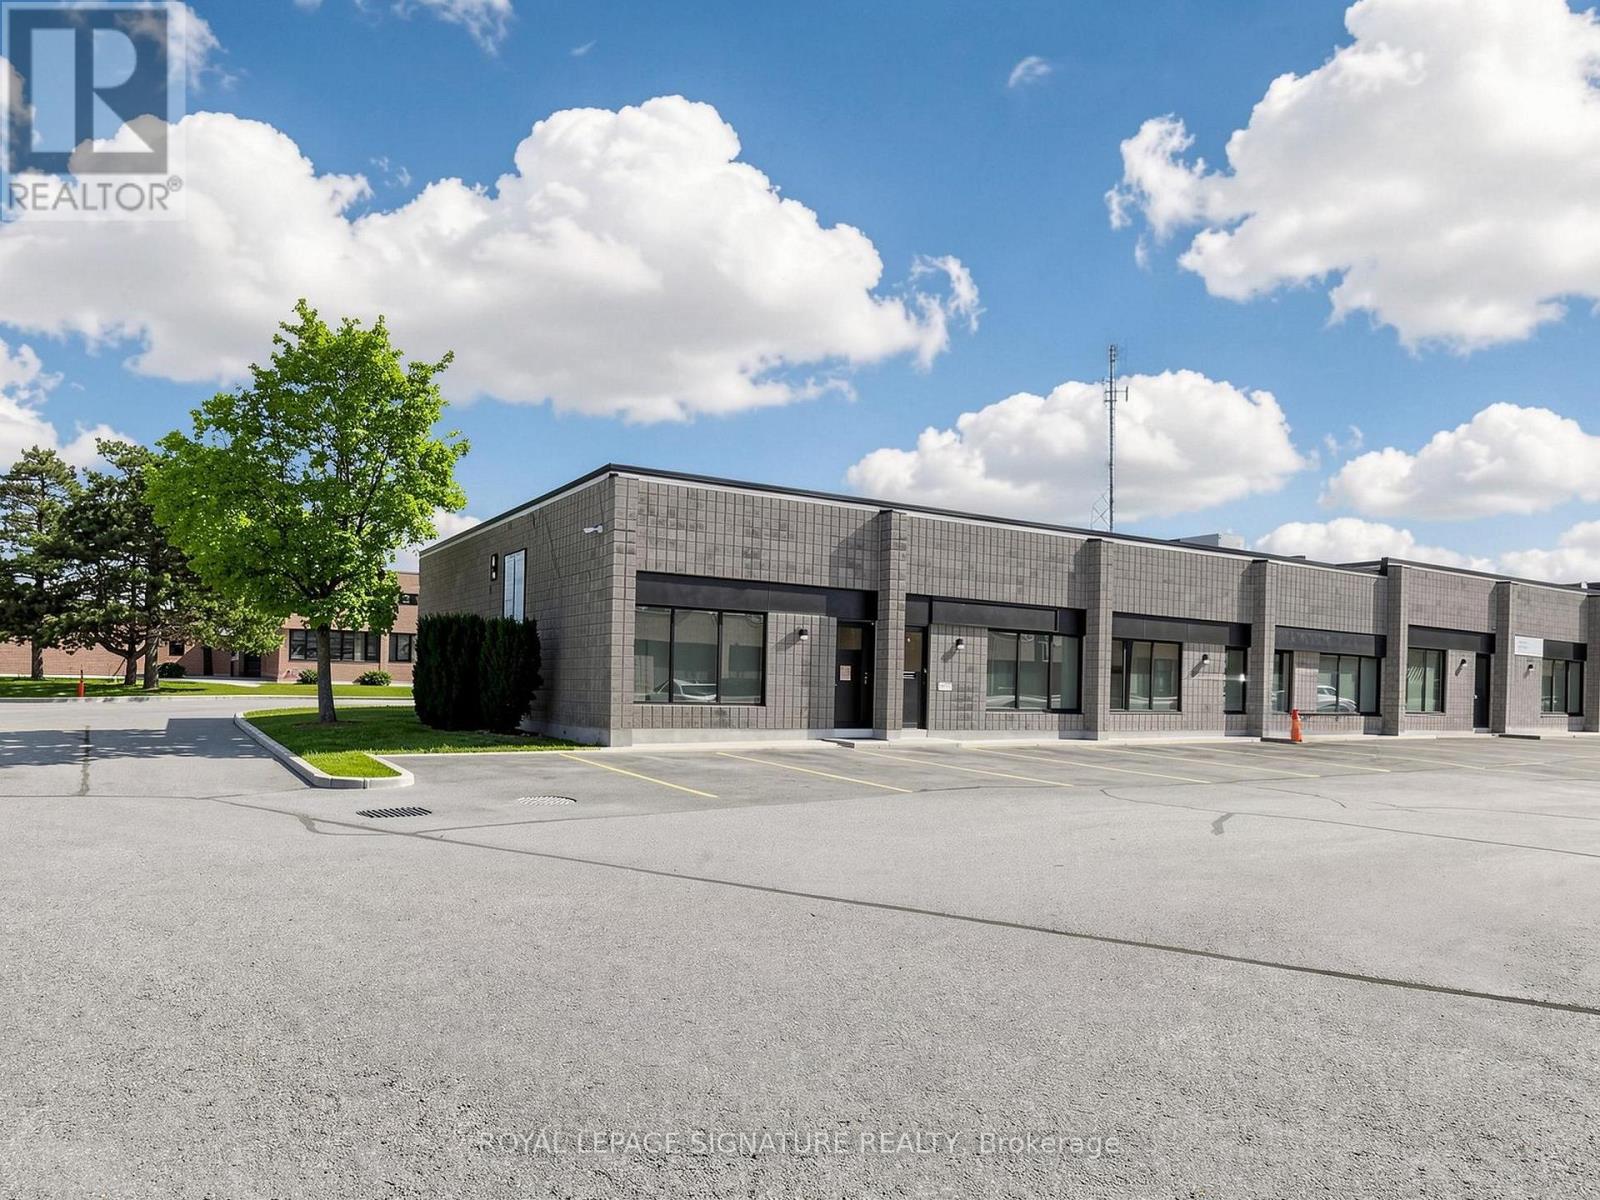
Desired Condo Complex in Aurora. Upgraded Office Reception, 2 Piece Washroom, Warehouse with 10' Insulated Roll-Up Drive In Door, Mezzanine. Close To Yonge Street & Highway 404. Ideal for a Small Business. No Automotive. Quiet, Well Run Property. (id:63203)
20 Sanderson Crescent
Richmond Hill, Ontario
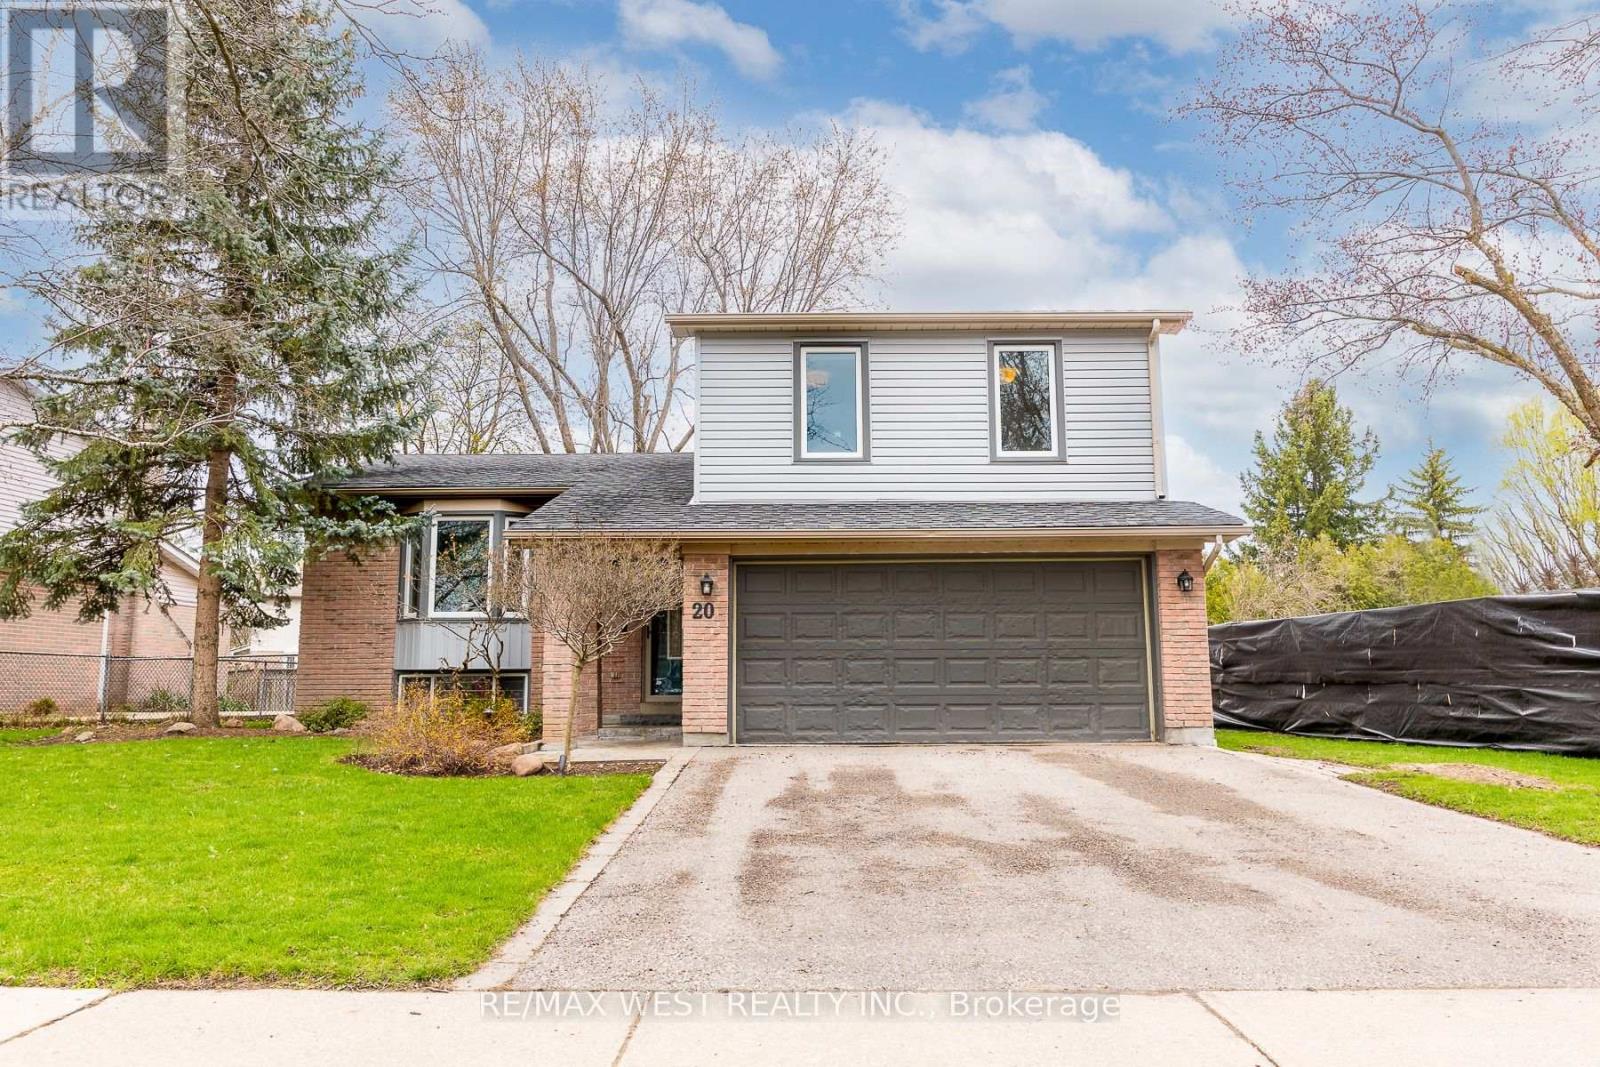
Remarks for clients: Upgraded and Well maintained Side split Detached in the Heart of Richmond Hill with a 75Ft frontage. Perfect for investments for future potential. Upsize/Downsize, or Build your family. Open Concept layout with upgraded Kitchen and Appliances. Owner Lived in and very well maintained throughout the years. Open Concept Living/Dining Room for your family gatherings. 3 Large Bedrooms for your family's comfort and everyday living. Walking distance to Award Winning schools, Public Transits, Library and hospital, Many Grocery stores & Restaurants and much more. (id:63203)
14 - 22 Lytham Green Circle
Newmarket, Ontario
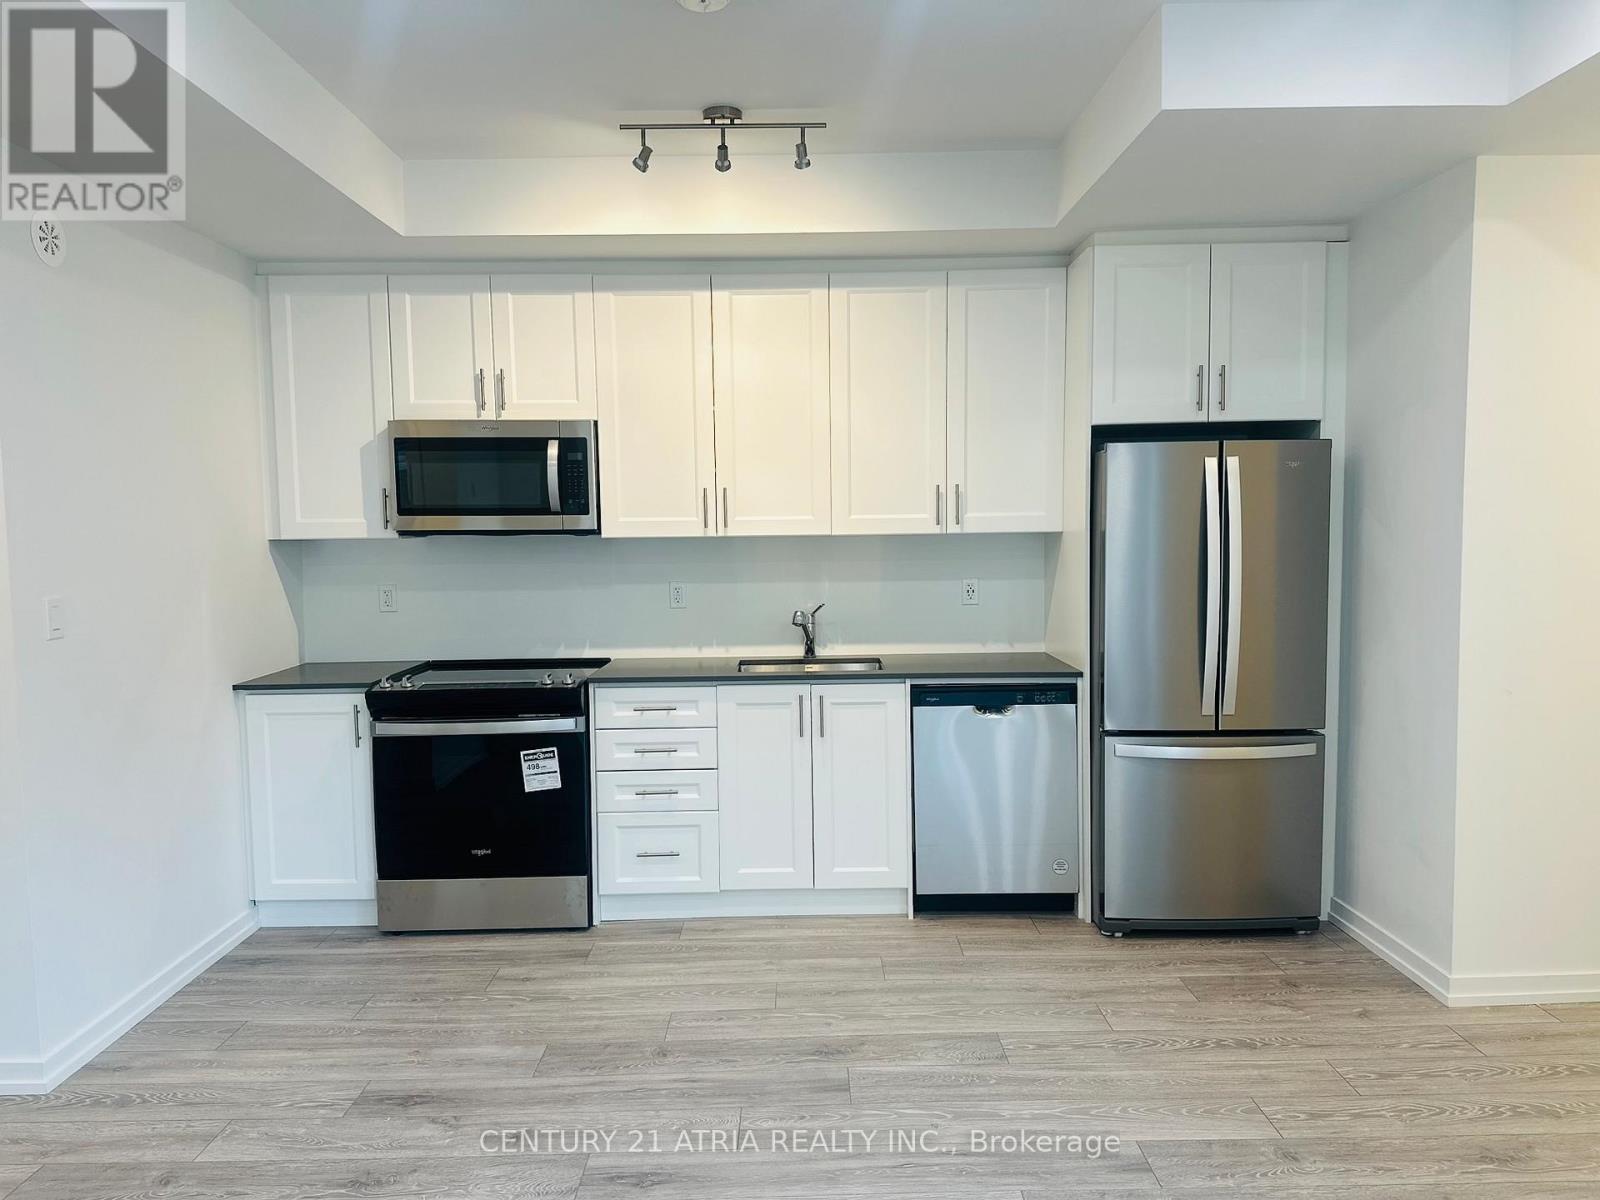
Welcome to this beautifully designed, 1-bedroom condo townhome located in the heart of Glenway Estates, where modern living meets unbeatable convenience. This stylish unit features an open-concept layout with contemporary finishes, a sleek modern kitchen, and a bright living space, perfect for singles or couples. Enjoy your own private entrance and low-maintenance living, all within walking distance to everything you need. Just a 1-minute walk to the GO Train Bus Station, steps to Upper Canada Mall, and public transit at your doorstep, this location offers a true commuter's dream. You're also just minutes from Southlake Regional Health Centre, top-rated schools, parks, and everyday amenities. With a 100% walk score, this home offers an exceptional lifestyle in one of Newmarket's most desirable communities - a must-see opportunity! (id:63203)
313 Silk Twist Drive
East Gwillimbury, Ontario
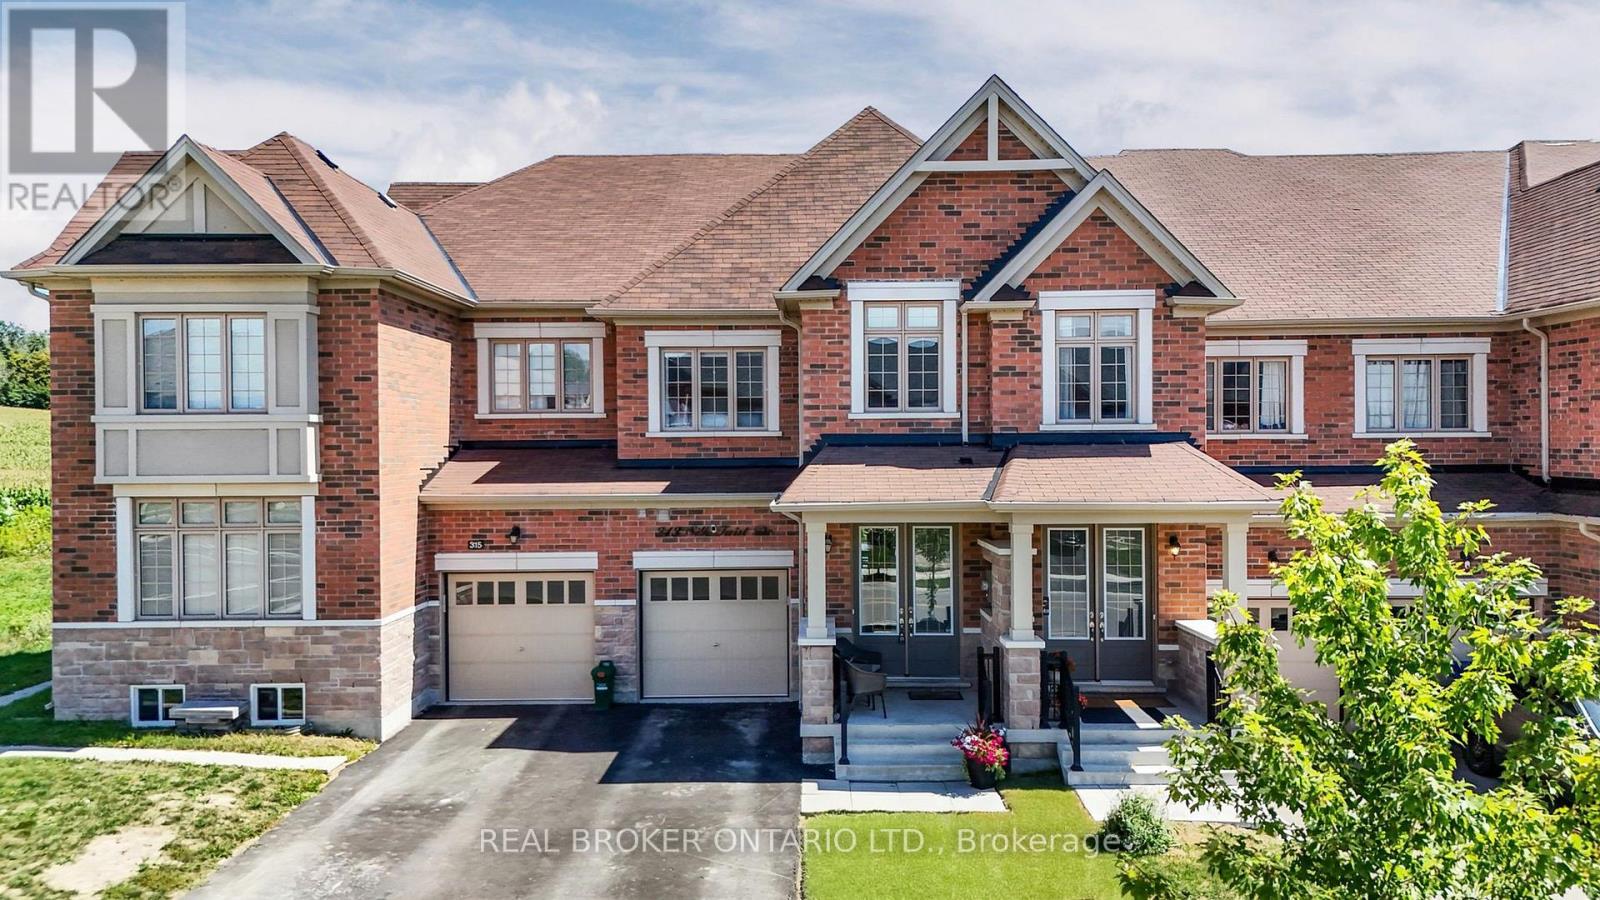
Bright, beautiful and only 6 years old, this spacious townhome is the kind of place that immediately feels like home. Featuring three bedrooms, four bathrooms and peaceful views over the farmer's fields behind, there is so much to love here. The main floor is filled with natural light, with 9-foot ceilings, beautiful finishes and an open layout that works just as well for everyday life as it does for having family and friends over. The modern kitchen features granite countertops, stainless steel appliances and plenty of space to gather, while large windows take advantage of the open views out back. Upstairs, you'll find three spacious bedrooms and a huge primary with an ensuite and walk-in closets, while the completely finished lower level gives you even more living space, along with a convenient 2-piece bath. Create a comfortable family room, home office, playroom or simply enjoy having that extra space. The fully fenced backyard backs directly onto open farmer's fields, giving you a wonderful sense of privacy and beautiful sunrise views to start your day. Located in Holland Landing, you're close to parks, walking trails and all the outdoor spaces that make East Gwillimbury such a wonderful place to live, while still being just minutes from Newmarket and the East Gwillimbury GO Station. It's an easy location for commuting, shopping and everyday conveniences, without giving up that quieter community feel. With a beautifully finished interior, plenty of room to spread out and that peaceful backyard setting, 313 Silk Twist Drive is a home that offers so much to love. It's a wonderful fit for first-time buyers, young families or downsizers looking for a bright, beautiful home in a great Holland Landing neighbourhood. (id:63203)
15 Military Court
Richmond Hill, Ontario
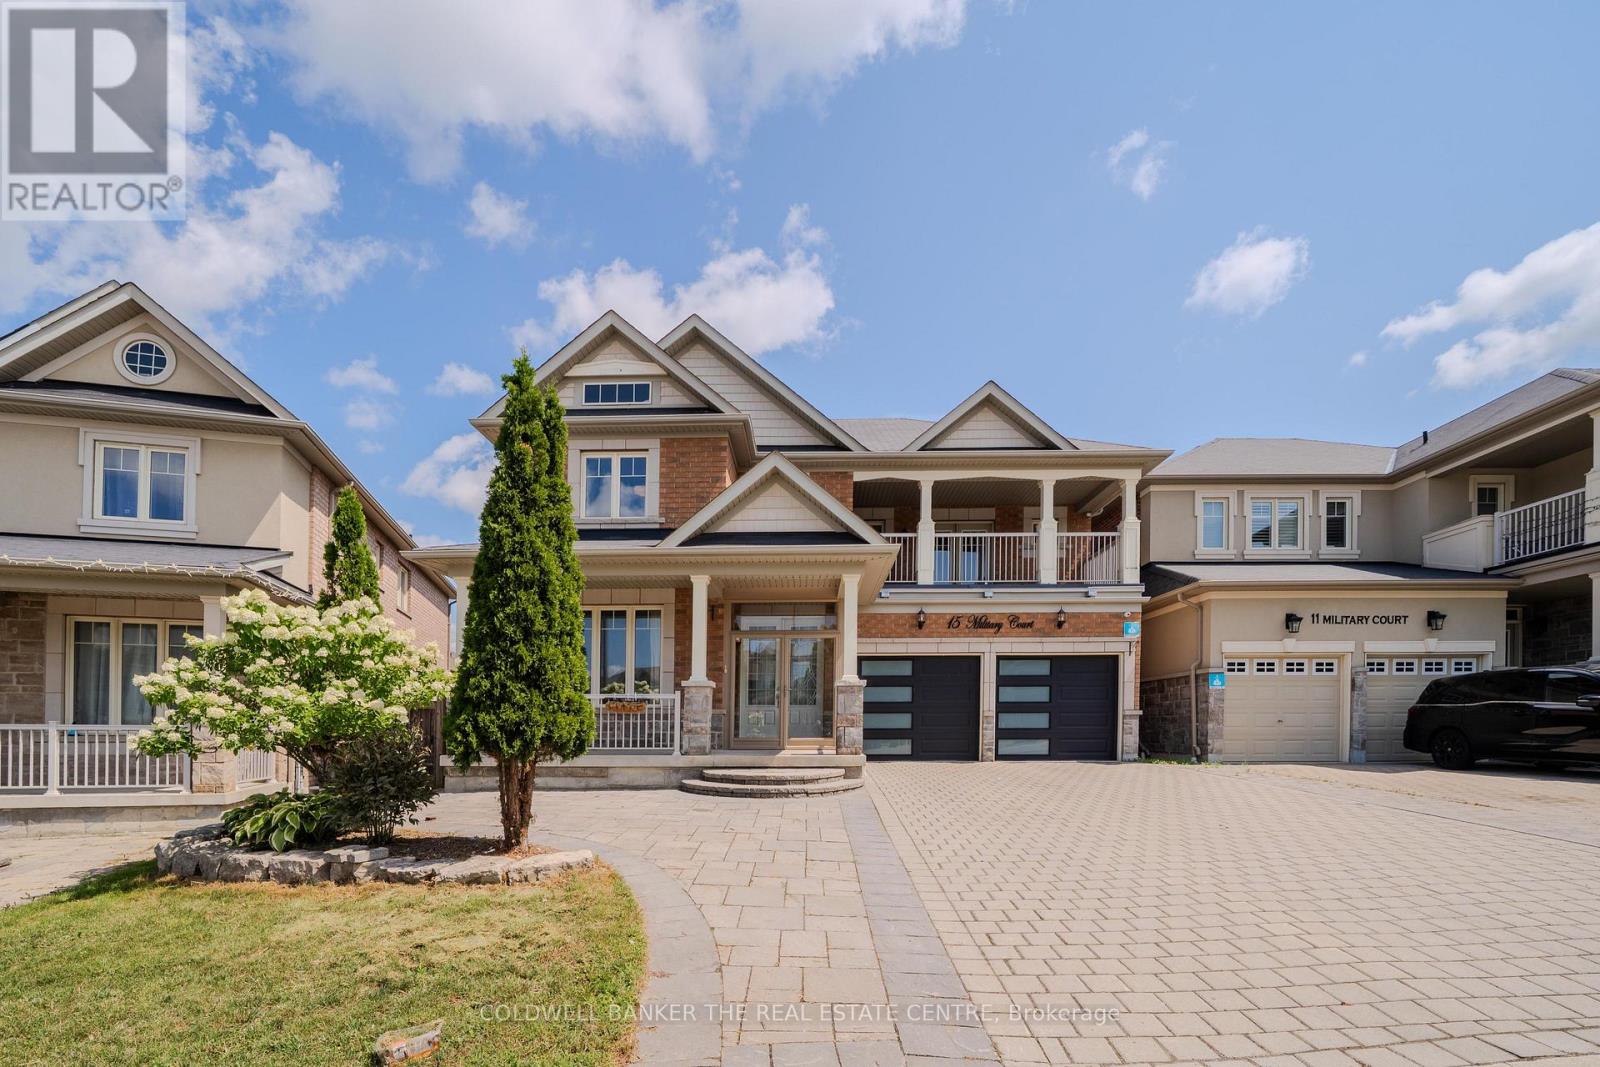
Comfortable and Spacious house in a quite cul-de-sac. Over 4500 sft of Living space, including 3248 sft of above grade living. Large family room with amazing Skylights. Large windows. Gleaming Hardwood Floors, Oak Stairs W/Carpet Runner. 9' Ceiling On Main Floor. Led Pot Lights & Cozy Fireplace. Upgraded Kitchen Features Granite Counter top, Premium Maple Cabinets, S/S Appliances, Backsplash. SS Fridge, Dishwasher,Gas stove, Washer/Dryer. Water softener, water filter, Central Vacuum. Finished Basement with Bar, Bedroom, Washroom, Customized W/I Closet. Cold room. Sunroom, Covered Balcony, Large deck ideal for outdoor entertaining, recently upgraded back yard, with automatic sprinkler system. Interlock drive way with seven car parking. Steps To Oak Ridge Trails, Park, Pond And School, Etc. (id:63203)
70 Bellona Street
Vaughan, Ontario
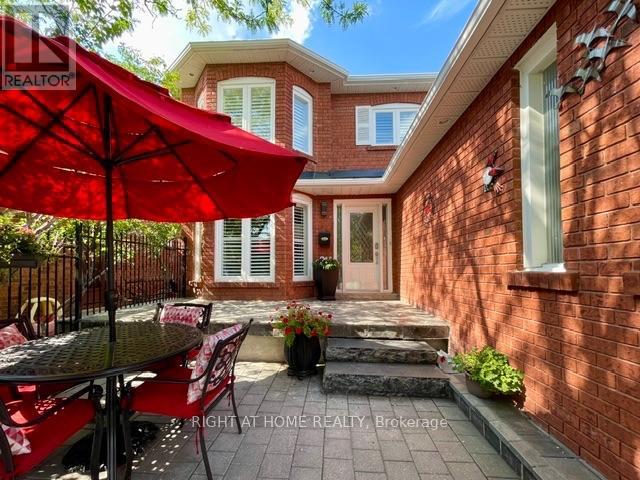
Welcome Home!!! Basement Apartment With Separate Entrance With Newly Built Kitchen !!! Beautifully Renovated 2460 Sq. Ft. All Brick....Turn Key Property! Located In High Demand Area Close To Great Schools, Parks, and All Services. Quick Drive To Highway 7, 427, 407 and Pearson Airport. Welcoming Gated Entrance Opens To A Lovely Stone & Interlock Courtyard With A European Flair That Sets The Tone For Your Home! Tastefully Renovated 4+1 Bedrooms With A Huge 5th Bedroom In The Basement Apartment With Side Entrance. Spotlessly Clean Owner Occupied and Never Rented Out As Of Yet. Includes Spacious RecRoom With 2nd Fireplace, A Full Bathroom.Plenty Of Windows Make This Space Pleasing and Can Be Used As Added Rental Income!!!!! Great For In Law Suite Or Extended Family. Recent Upgrades Include Windows Approx. 4 Years Old (No Receipts) , A/C Approx. 4 Years Old(No Receipts) , New Front Door With Beveled Glass Side Panels, Roof Reshingled Y2024 (No Receipts) . Renovated Main Floor Kitchen With Huge Pantry, New Dishwasher, Upgraded Double Garden Doors From Spacious Eating Area To L-Shaped New Wood Deck-Freshly Stained (14.5 x 10' Plus 8' x8") Tastefully Renovated Bathrooms, New Plank Floors in LivingRoom, DiningRoom and FamilyRoom. New Ceramics On Main Floor, Carpet Free!!!!! Situated On A Nicely Landscaped , Private & Fenced Lot In a Great Neighbourhood! Double Interlock Driveway With Interlock Walkways On Either Side Of The Home And Connecting To The BackYard.Includes GardenShed. Ideal Place To Raise A Family!!! Includes Shutters, Crown Moulding, Updated Light Fixtures +++. A Move In Ready Home With Lots Of Natural Daylight Plus A Great FloorPlan!!!!! Includes A Skylight At The Top Of The Oak Staircase For Added Daylight!!!!! Make This Your Home!!!!!! Easy To Show With One Hour Notice Please!!! (id:63203)
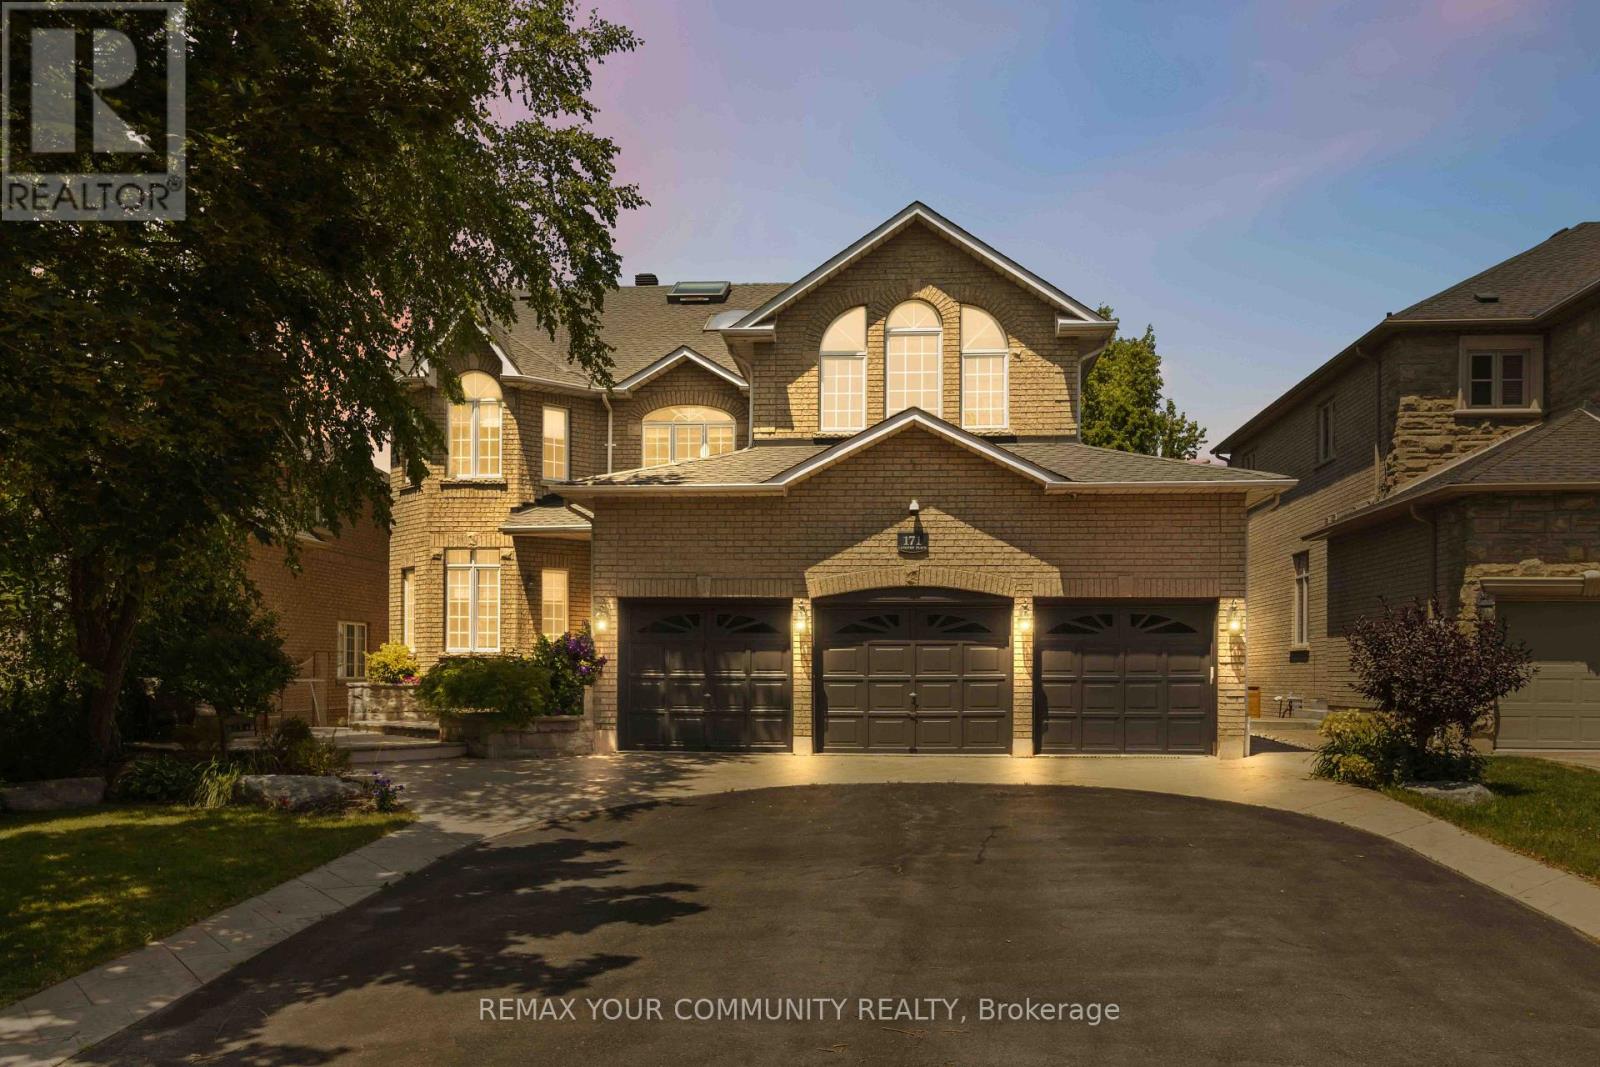
171 Langtry Place
Vaughan, Ontario
Welcome To This Spectacular Home In One Of The Most Sought-After Neighbourhoods In Thornhill. With A Warm And Inviting Ambience, This Well-Maintained Home Shows Pride Of Ownership. Nestled On A Quite Cul-De-Sac, This Residence Offers The Perfect Blend Of Comfort And Luxury With 4,900 sq.ft. Above Grade Living Space. Enjoy Expansive, Bright Living And Dining Rooms With A Great Chef's Kitchen Featuring Large Island, Beautiful Stainless Steel Appliances, A Breakfast Area with Seamless Walkout Access To A Beautiful Terrace Off The Kitchen, And A Convenient Built-in Vacuum Sweep For Easy Clean-up. The Second Floor Offers Four Generously-Sized Bedrooms, Two With Their Own Ensuite and Two With A Jack and Jill Washroom, Each Bedroom With Walk-In Closets. The Large Primary Suite Features A Gas Fireplace, Skylights, And A Spa-Inspired 5-pc Ensuite With Heat Lamp And Jets. Third Floor Has A Bright Spacious Loft With Two Skylights, 3-pc Bathroom/Shower, Ideal As An Additional Large Room for Guests, Bedroom Or Just Private Space To Relax And Enjoy Private Time. The Basement Has A Large Rec Room with Built-in Wall Unit, Large Utility/Craft Room/Exercise Room, Storage/Cold Room, Lots Of Room And Closet Space, Separate Entrance To Basement In-Law Suite, Complete With Bedroom, Full 4-pc Bathroom, Living/Dining Area, Kitchen With Fridge And Stove, Washer/Dryer - A Great Nanny or Guest Suite Or Perfect For Investment Income, A Second Separate Entrance To The Basement, And Into the Home. Enjoy The Basement Walkout To A Backyard Oasis Featuring A Cozy Seating Area And Serene Waterfall Rock Garden - Perfect For Entertaining Guests Or Just Relaxing. Located Just steps Away From Top-Rated Schools, Golf Courses, Shopping Malls, And Dining, This Home Also Provides Excellent Access To Transit And Major Highways. Don't Miss Your Opportunity To Own This Luxurious Home. Book your showing today! (id:63203)
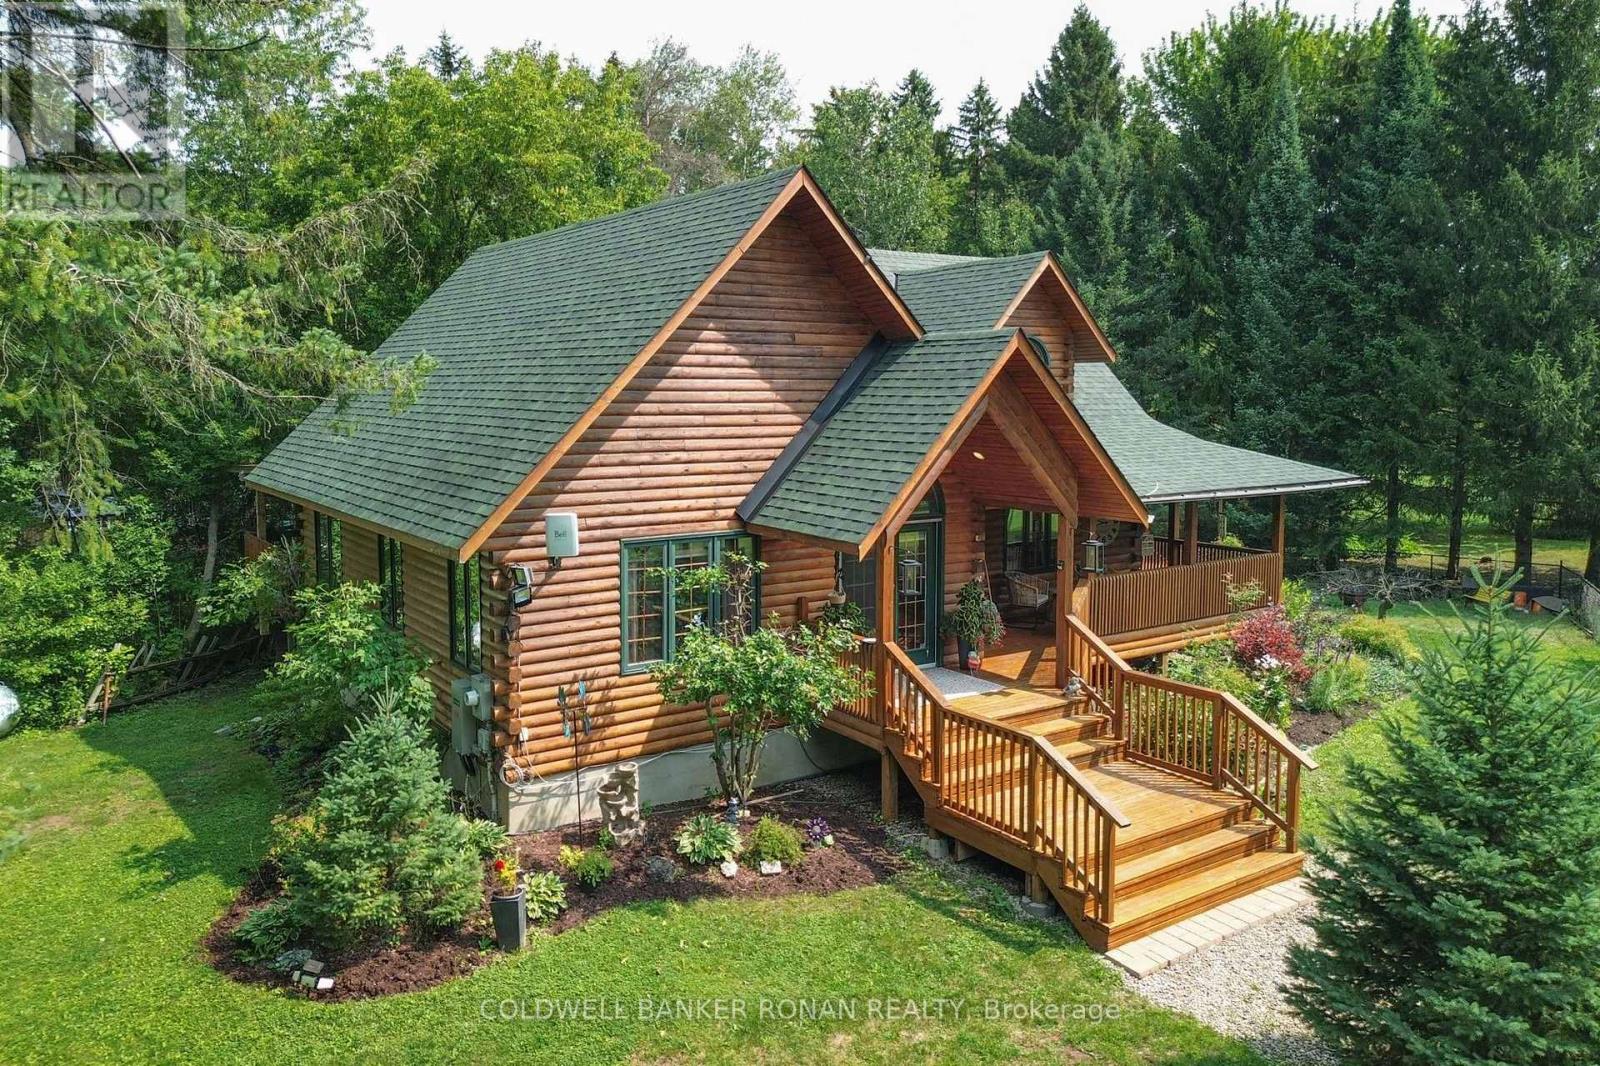
7975 County Road 13
Adjala-Tosorontio, Ontario
Welcome to a truly special country property where timeless character, gorgeous workmanship, and thoughtful design come together.This beautiful log home offers an inviting and distinctive living experience, featuring vaulted ceilings, hardwood floors throughout, an open-concept loft, and a gorgeous master suite. With three bedrooms, including a bedroom on the main level, and three bathrooms, there is plenty of room for family and guests.The main level is designed to embrace the beautiful surroundings, with multiple walkouts providing wonderful access to the outdoors and creating an effortless connection between indoor and outdoor living.Set on a gorgeous country lot, the property is surrounded by lovely perennial gardens and a fire pit, offering the perfect setting to relax, entertain, and enjoy peaceful country living.The fully finished basement provides additional living space and plenty of room to grow, while a whole-home generator offers peace of mind. There is also parking for up to six vehicles, making this an ideal home for family, guests, and entertaining.And the location? Convenient country living with an easy drive to Airport Road, Barrie, and Alliston. 3 Bedrooms | 3 Bathrooms | Gorgeous Master Suite | Main-Level Bedroom | Open-Concept Loft | Vaulted Ceilings | Hardwood Floors | Multiple Main-Level Walkouts | Finished Basement | Perennial Gardens | Fire Pit | Generator | Parking for 6 | Room to Grow (id:63203)
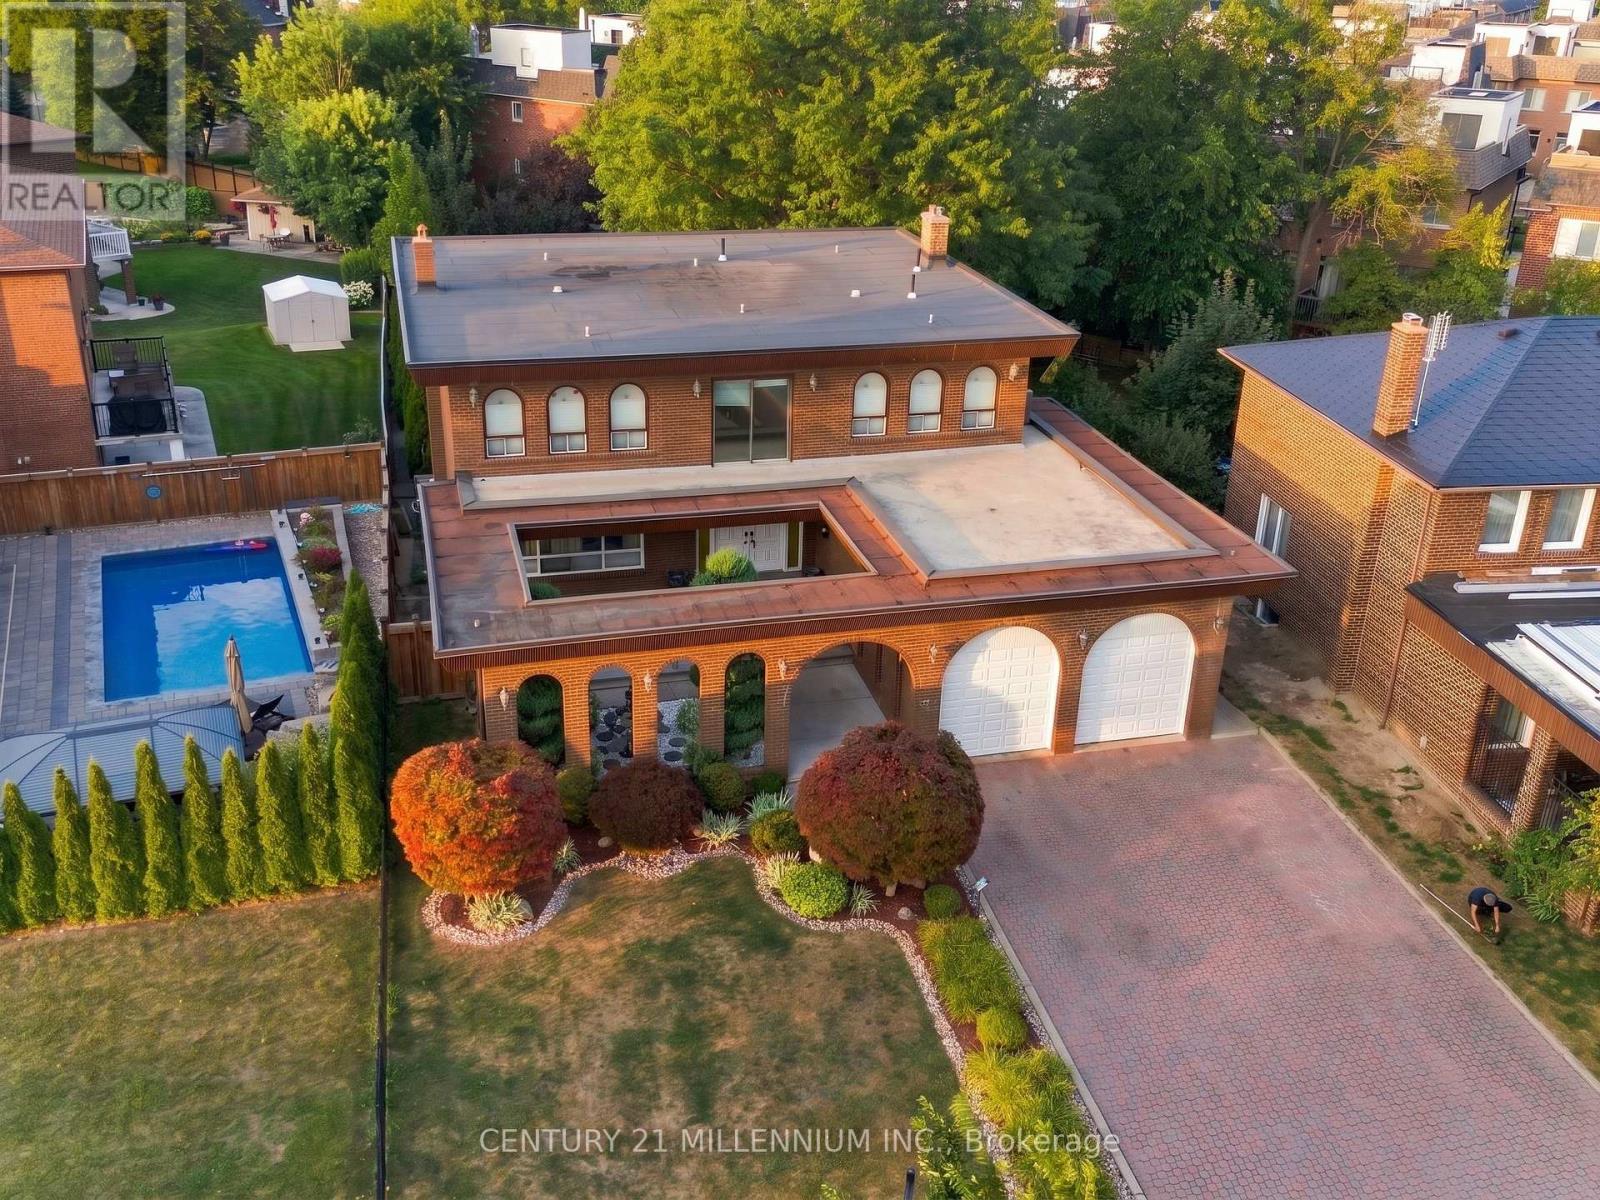
44 Wigwoss Drive
Vaughan, Ontario
Abundant 3,747 sq. ft. of timeless architecture on a sprawling 59' x 255' irregular lot. Striking espresso brick, charming arches, and a private front courtyard give this home unforgettable curb appeal. Inside features classic East Woodbridge charm with grand, oversized rooms, including 4 spacious bedrooms, the primary with a 6-pc ensuite and private balcony. The eat-in kitchen walks out to a concrete deck overlooking your back yard sanctuary; a fully fenced, resort-style yard outfitted with a massive in-ground pool, nestled within concrete, rock garden, and mature trees. The finished basement equipped with a separate walk-out entrance, offering multi-generational or extended living potential. Oversized 2-car garage, plus parking for 7 on the driveway, and minutes to top schools and Hwy 7. A rare combination of land, structure, and location-don't miss your chance! Well-built home in a great neighbourhood, complete with pristine landscaping, a pool, grand rooms, a great price, and Vendor financing available. (id:63203)
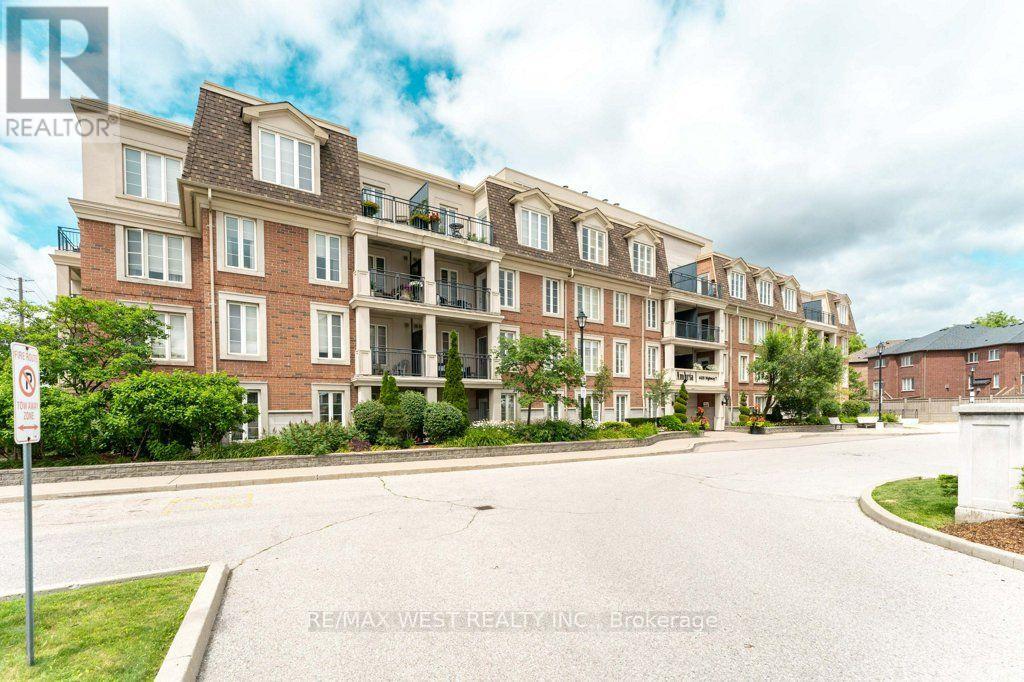
Ph 413 - 4620 Highway 7 Avenue
Vaughan, Ontario
Fall in love with the bright and airy with an open-concept layout unit, the unobstructed view and enjoy the convenience of having no body on top of you, this stylish suite features 9-foot ceilings, upgraded flooring, a modern kitchen with granite countertops, stainless steel appliances, and plenty of pot lights throughout. The spacious bedroom includes custom-built closets for added storage, while the built-in sound system adds a touch of luxury to everyday living. Step out onto your private balcony and enjoy beautiful views overlooking Highway 7. Complete with underground parking and a storage locker, this unit is perfectly located just minutes from shopping, restaurants, transit, highways, and all the everyday amenities Woodbridge has to offer. Move-in ready and shows beautifully! (id:63203)
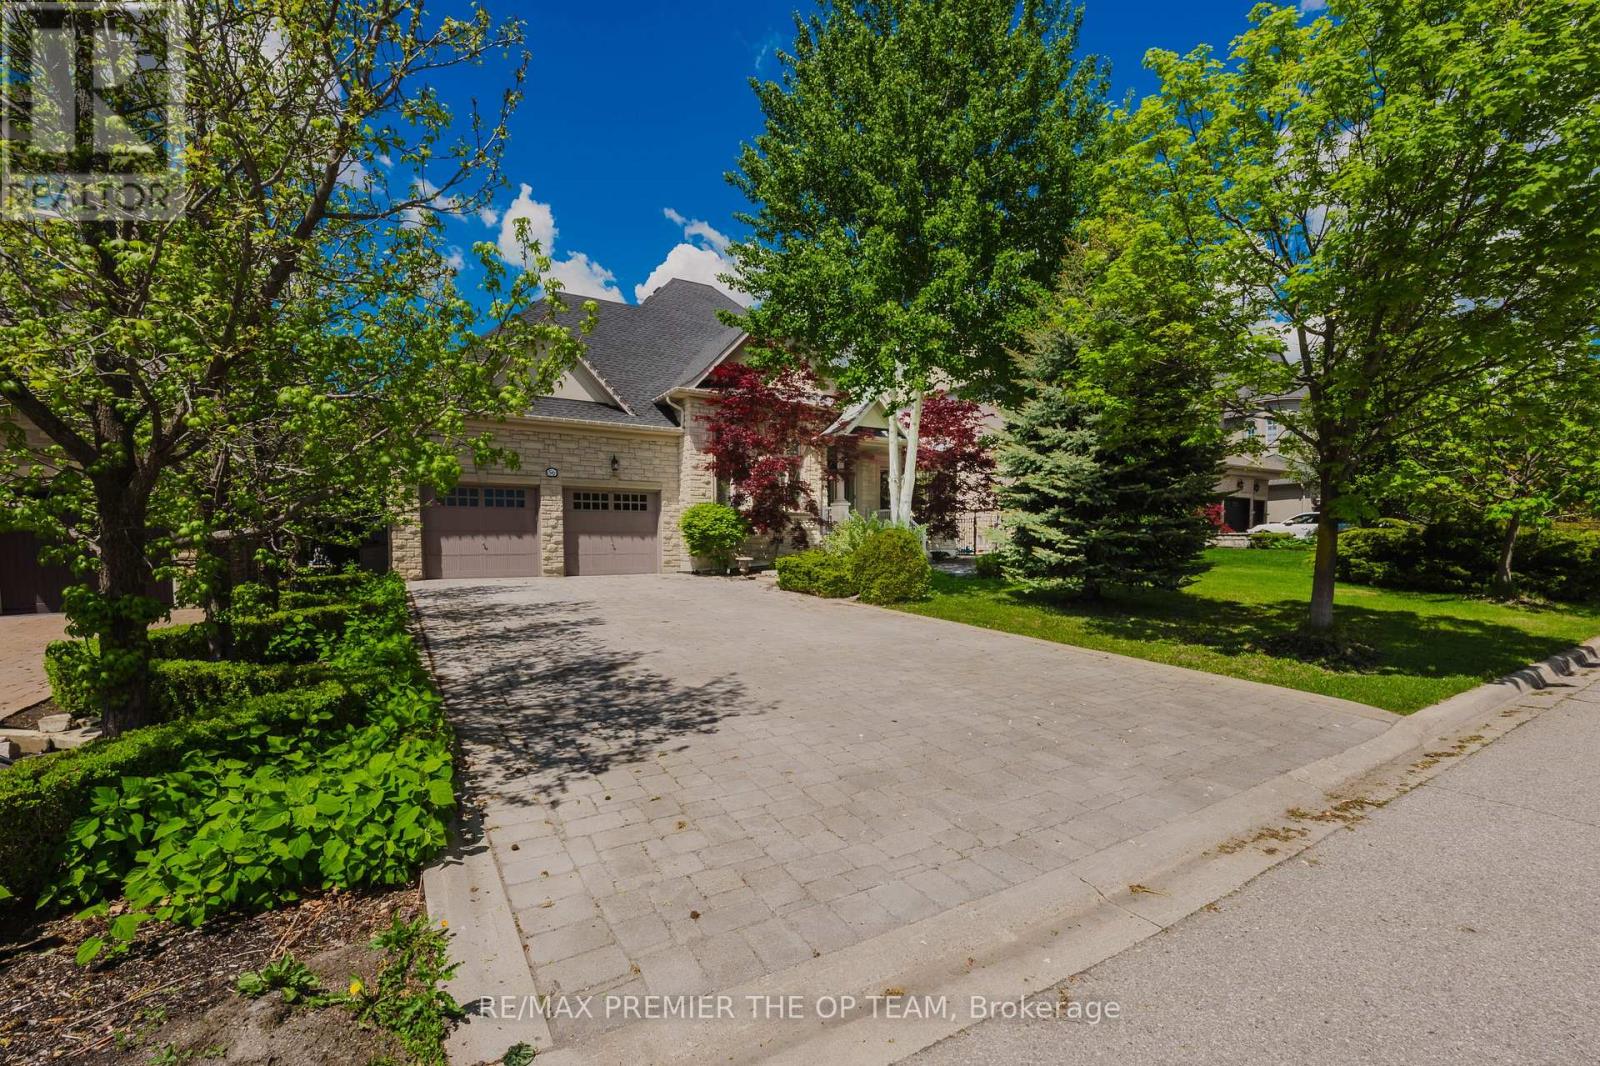
Upper - 56 Park Ridge Drive
Vaughan, Ontario
Elegant Bungalow Living In The Heart Of Kleinburg, Thoughtfully Designed Space Overlooking A Peaceful Park And Pond. The Main Level Features Cathedral Dome Ceilings, Hardwood Flooring, Intricate Crown Moldings And Trim, And A Gas Fireplace In The Family Room. The Sunlit Maple Kitchen With Center Island Opens To An Entertainers Backyard With An Interlocked Patio, Gazebo, Year-Round Heated Cabana, And A Fiberglass In-Ground Pool, All Surrounded By Mature Privacy Trees And Lush Landscaping. Includes Pool Service And Landscaping. Some Furnishings Are Negotiable. A Perfect Blend Of Luxury And Comfort. (id:63203)
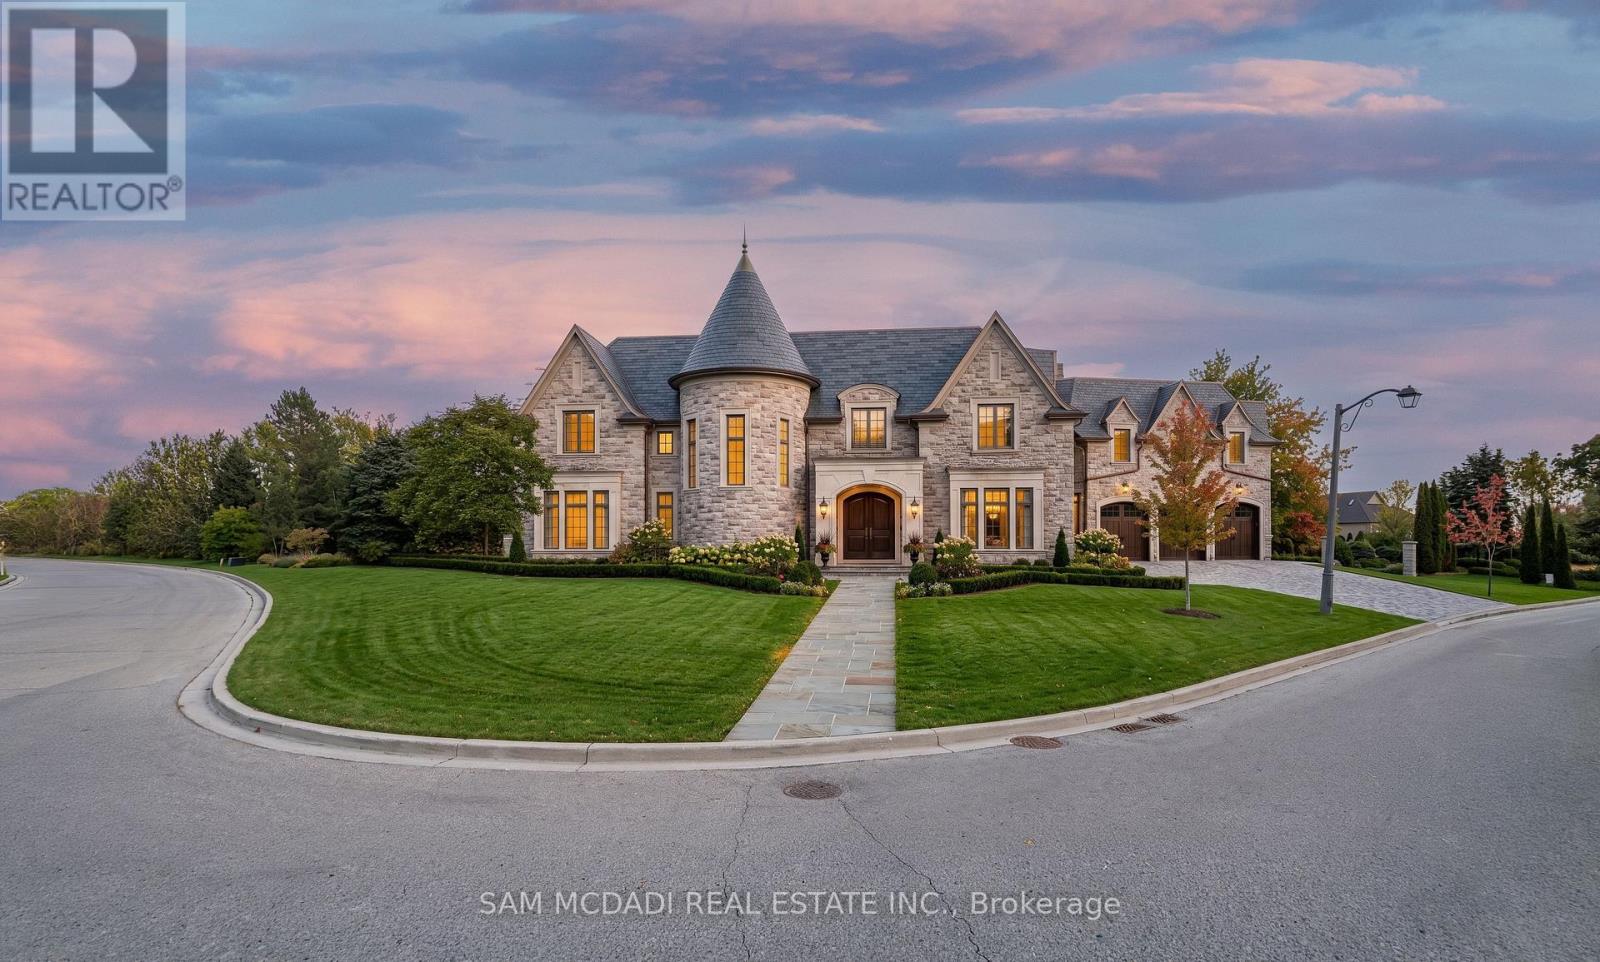
10 Richard Lovat Court
Vaughan, Ontario
An exceptional opportunity to secure a premium estate-sized building lot in one of Kleinburg's most coveted luxury enclaves. Spanning over half an acre and surrounded by distinguished custom residences, this rare offering presents the ideal canvas to create a custom home tailored to your vision and lifestyle. Envision a striking architectural masterpiece with expansive windows, soaring ceilings, and thoughtfully curated living spaces designed for both everyday comfort and grand-scale entertaining. The generous lot provides remarkable flexibility to craft a residence that seamlessly blends indoor and outdoor living, with ample space for a resort-inspired backyard featuring a pool, cabana, outdoor kitchen, lounge areas, manicured gardens, and endless possibilities for recreation and relaxation. Perfectly situated just moments from the charm of Kleinburg Village, residents enjoy boutique shopping, acclaimed restaurants, cafés, parks, scenic walking trails, golf courses, and the renowned McMichael Canadian Art Collection. Families will appreciate access to highly regarded schools, while commuters benefit from convenient connections to Highways 427, 400, and 407, placing the GTA within easy reach. A rare chance to build a custom estate in one of Vaughan's most sought-after neighbourhoods, where luxury homes, natural surroundings, and an exceptional lifestyle come together. (id:63203)

6 - 3000 Langstaff Road
Vaughan, Ontario
UNDER POWER OF SALE PURCHASE AS-IS WHERE-IS CONDITION. Office ground floor 11' x 11.5, Full kitchen Main Floor 3.5 m x 3.2 m , Garage 25.7' x 22.4',Overhead garage door 12 x 14 Second floor 22' x 23' Second floor, open area 24.3' x 22.4 feet Second floor office 17.2 feet by 14.6 feet with three piece bath room, Second floor storage 7.5 x 8.5'. Ground Floor plate 1163sqft. (id:63203)
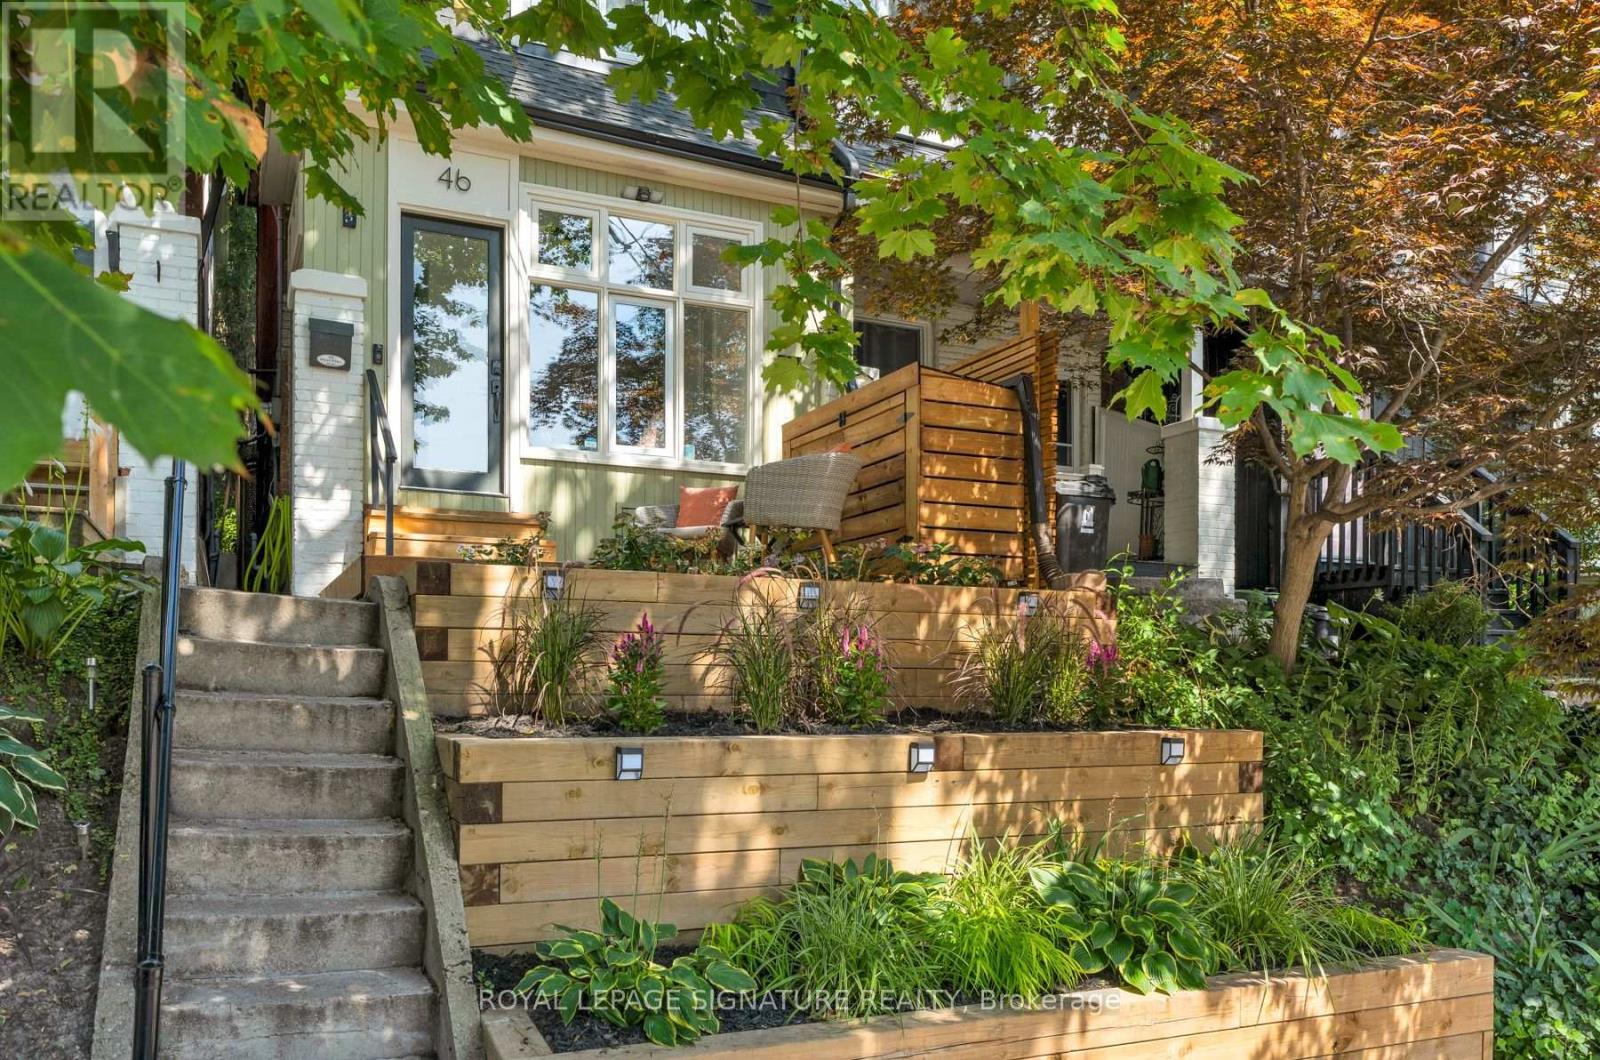
46 Corley Avenue
Toronto, Ontario
Welcome to 46 Corley Ave, a beautifully updated home on a quiet, tree-lined, family-friendly street in the heart of the Upper Beaches. Just steps to Cassels Park & Playground, highly regarded schools, and neighbourhood shops, cafes & restaurants. This semi-detached home offers 2 bedrooms plus den, 2 bathrooms, and a finished basement. The main level welcomes you with an enclosed foyer, with big bright windows, a built-in mudroom shelf w/ coat hooks, coat closet, and a glass-panelled door to the front deck. Set above street level and framed by the surrounding treetops, the deck offers a private spot for your morning coffee, while the south-facing front yard adds curb appeal with tiered wood retaining walls & solar lighting. Engineered wood & luxury vinyl plank flooring runs throughout for a warm, cohesive feel, while high ceilings add a bright, airy quality. The living room is framed by an open staircase to the 2nd level and cozy built-in shelving, while the dining room and kitchen flow seamlessly together. The kitchen features crisp white cabinetry with glass-front uppers, stainless steel stove, range hood & built-in dishwasher, and a large window above the sink. Walk out to the private, fenced backyard with wood deck, lattice privacy screening, mature shade trees, planter box, and storage shed - plenty of space to relax or fire up the BBQ and entertain! Upstairs, the primary bedroom offers a large south-facing window and a generous closet. The second bedroom connects to a versatile den, which offers flexible use as a nursery, home office, or walk-in closet, with a bank of windows for natural light. The level is complete with a beautifully renovated bathroom, featuring a glass-enclosed shower with subway tile surround and built-in bench. All this and a finished basement with a family/rec room featuring an exposed brick accent wall, built-in shelving, and pot lights, plus a renovated 2-piece bathroom and utility room with storage and laundry. (id:63203)
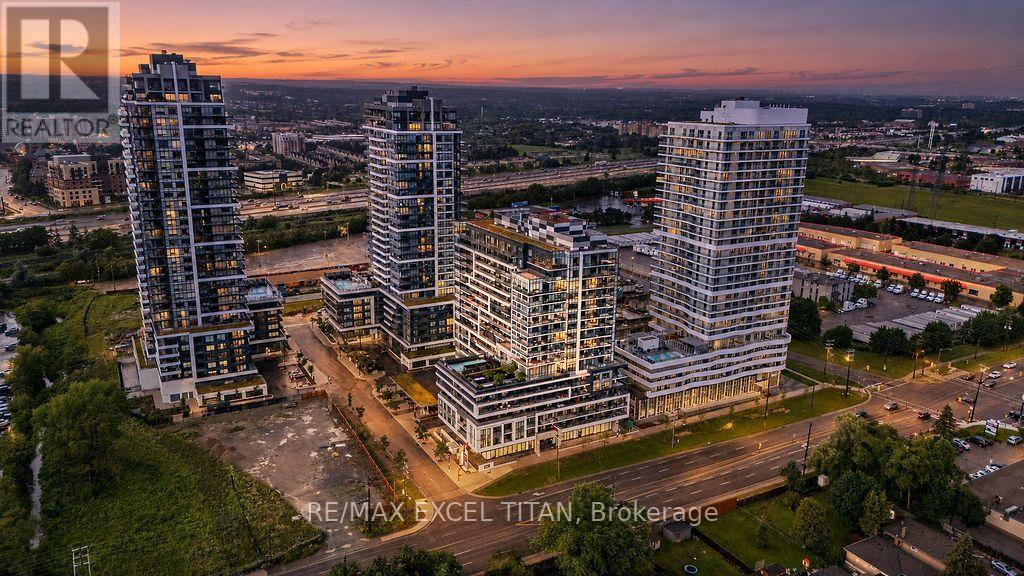
1707 - 1480 Bayly Street
Pickering, Ontario
Elevated Condo Living - Pickering's Premier Community. Welcome to this beautifully Corner 2-Bedroom + Den, 2-Bathroom suite (925 sq.ft. per builder's floor plan, plus a 98 sq.ft. balcony) in one of Pickering's most desirable communities. Thoughtfully designed with a bright, open-concept layout, this residence features contemporary laminate flooring, smooth ceilings, and expansive wrap-around windows that fill the space with natural light. The open-concept kitchen, Living, and dining area flows seamlessly onto a spacious private balcony, offering a wonderful spot for morning coffee or evening relaxation. The primary bedroom includes a private ensuite bath, while the versatile den is well-suited as a home office or flex space. A full main bathroom services the second bedroom, and an in-suite washer/dryer adds everyday convenience. Building amenities include a fitness centre, outdoor swimming pool, rooftop terrace with landscaped gardens, party lounge, and outdoor entertaining spaces (amenities subject to condo corporation rules and availability). Ideally located steps from the GO Station with quick access to Highway 401, close to Pickering Town Centre, Pickering Marina, waterfront trails, shopping, dining, and the entertainment district. Square footage and room dimensions are approximate, per the builder's floor plan, and should be independently verified by the buyer. (id:63203)
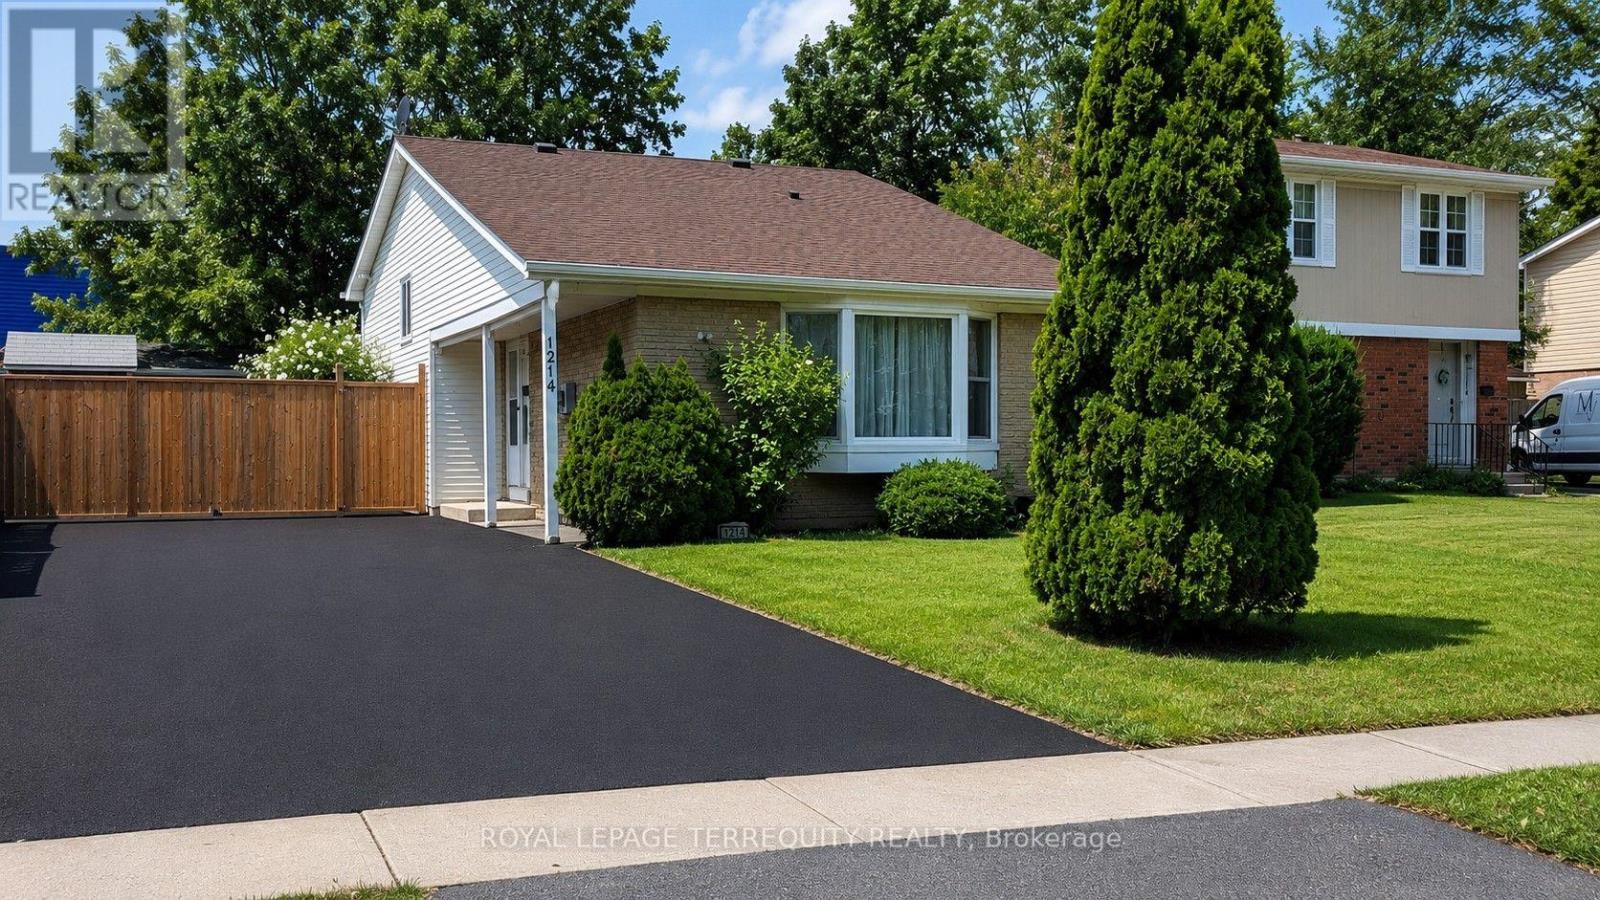
1214 Trowbridge Drive
Oshawa, Ontario
Welcome to this spacious and well-maintained 4 bedroom family home in a desirable Oshawa neighbourhood! Freshly painted throughout, this home features hardwood and laminate flooring, two washrooms, a lower level family room, and a functional backsplit layout designed for comfortable family living. The updated kitchen walks out to a large deck overlooking the fully fenced backyard-perfect for entertaining or enjoying summer evenings. The finished lower level offers a fourth bedroom, and basement has a massive storage area. Additional highlights include a brand new washer and dryer, parking for up to 6 vehicles, and a storage shed for all your outdoor equipment and wooden shed/workshop. Conveniently located close to top-rated schools, the library, shopping, parks, transit, and all amenities. A fantastic opportunity for families looking for space, comfort, and convenience! (id:63203)
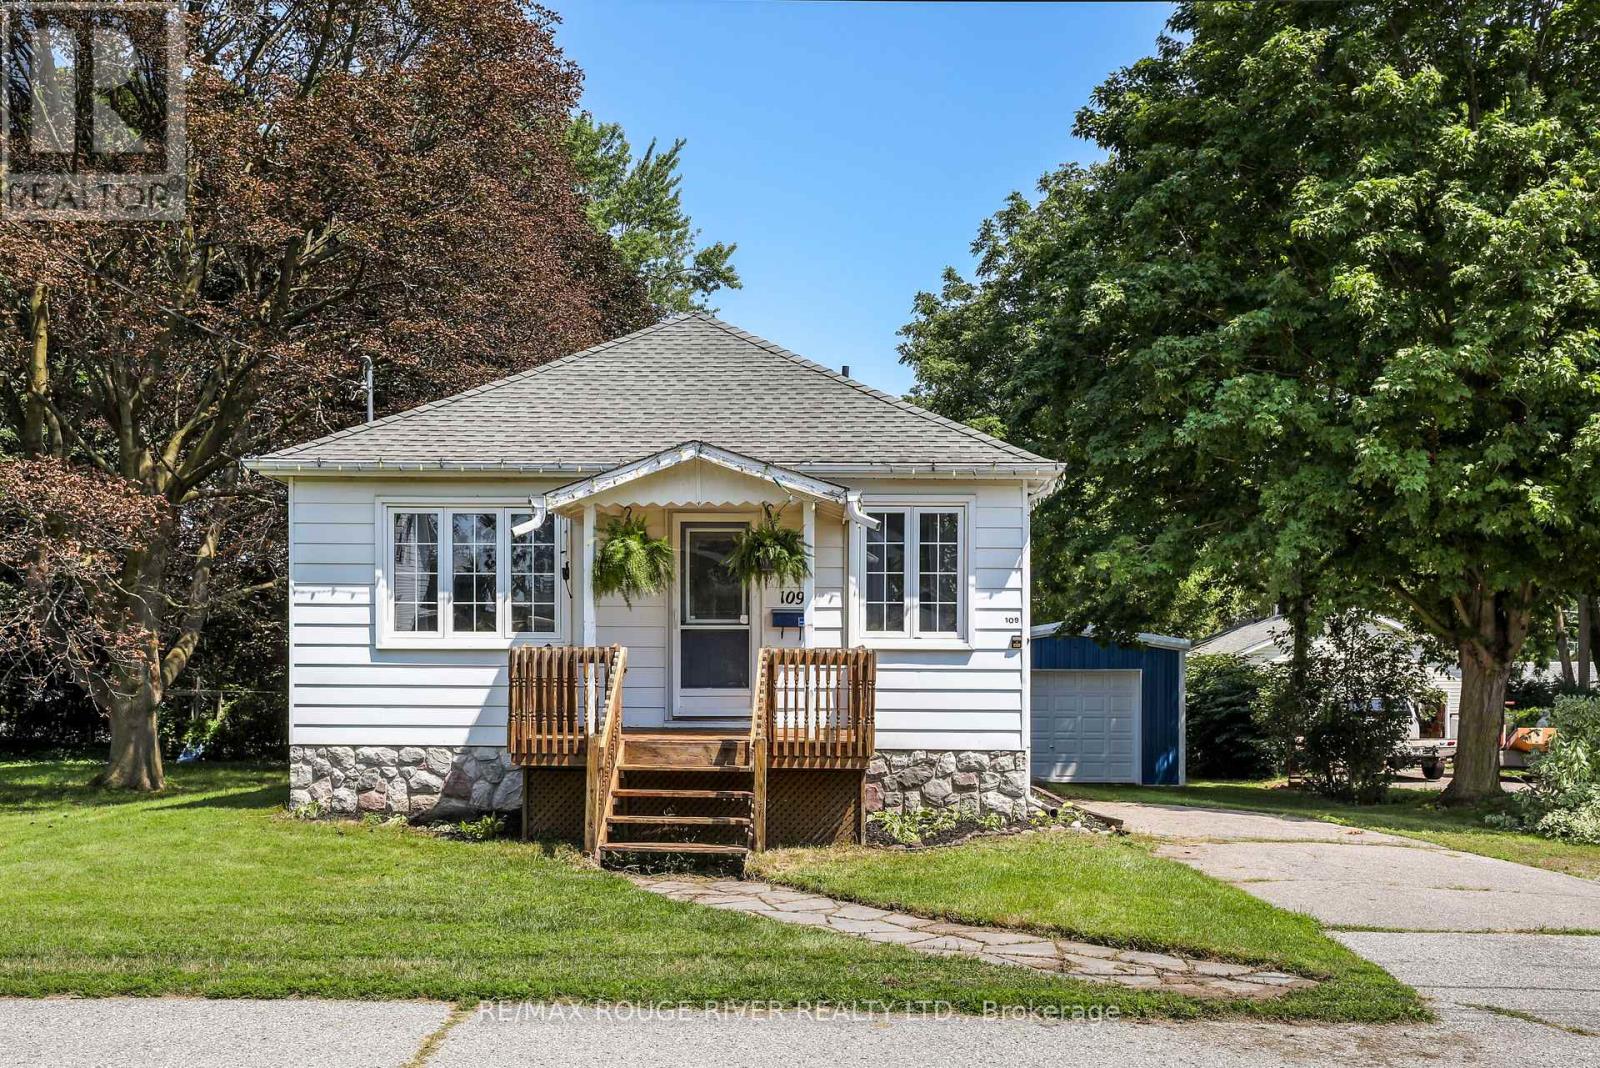
109 Elgin Street
Clarington, Ontario
A fully renovated bungalow in downtown Bowmanville, offering the kind of single-level living that appeals to downsizers, first-time buyers, and anyone looking to simplify without giving up space or style. The main floor is open concept, with the living and dining rooms flowing into one another to create a bright, easy layout for everyday living or entertaining. The kitchen has been fully updated with quartz countertops, a Jenn-Air downdraft stove, and a built-in wine rack - a functional, well-finished space for anyone who spends real time cooking. The primary bedroom includes double closets, giving both storage and flexibility that older bungalows in this price range don't always offer. A separate entrance leads down to a finished basement, where large windows bring in far more natural light than the typical lower level. Whether the space is used as a rec room, a home office, guest quarters, or an in-law suite, the separate access adds real versatility to how the home can be used. The garage/workshop is a great addition to this home only one year old. Located in the heart of Bowmanville, the property is within easy reach of the downtown core's shops, restaurants, with quick access to Highway 401 and GO Transit for commuters heading toward Oshawa or Toronto. It's a well-cared-for home in an established, walkable part of town - updated where it counts, and ready to move into. (id:63203)
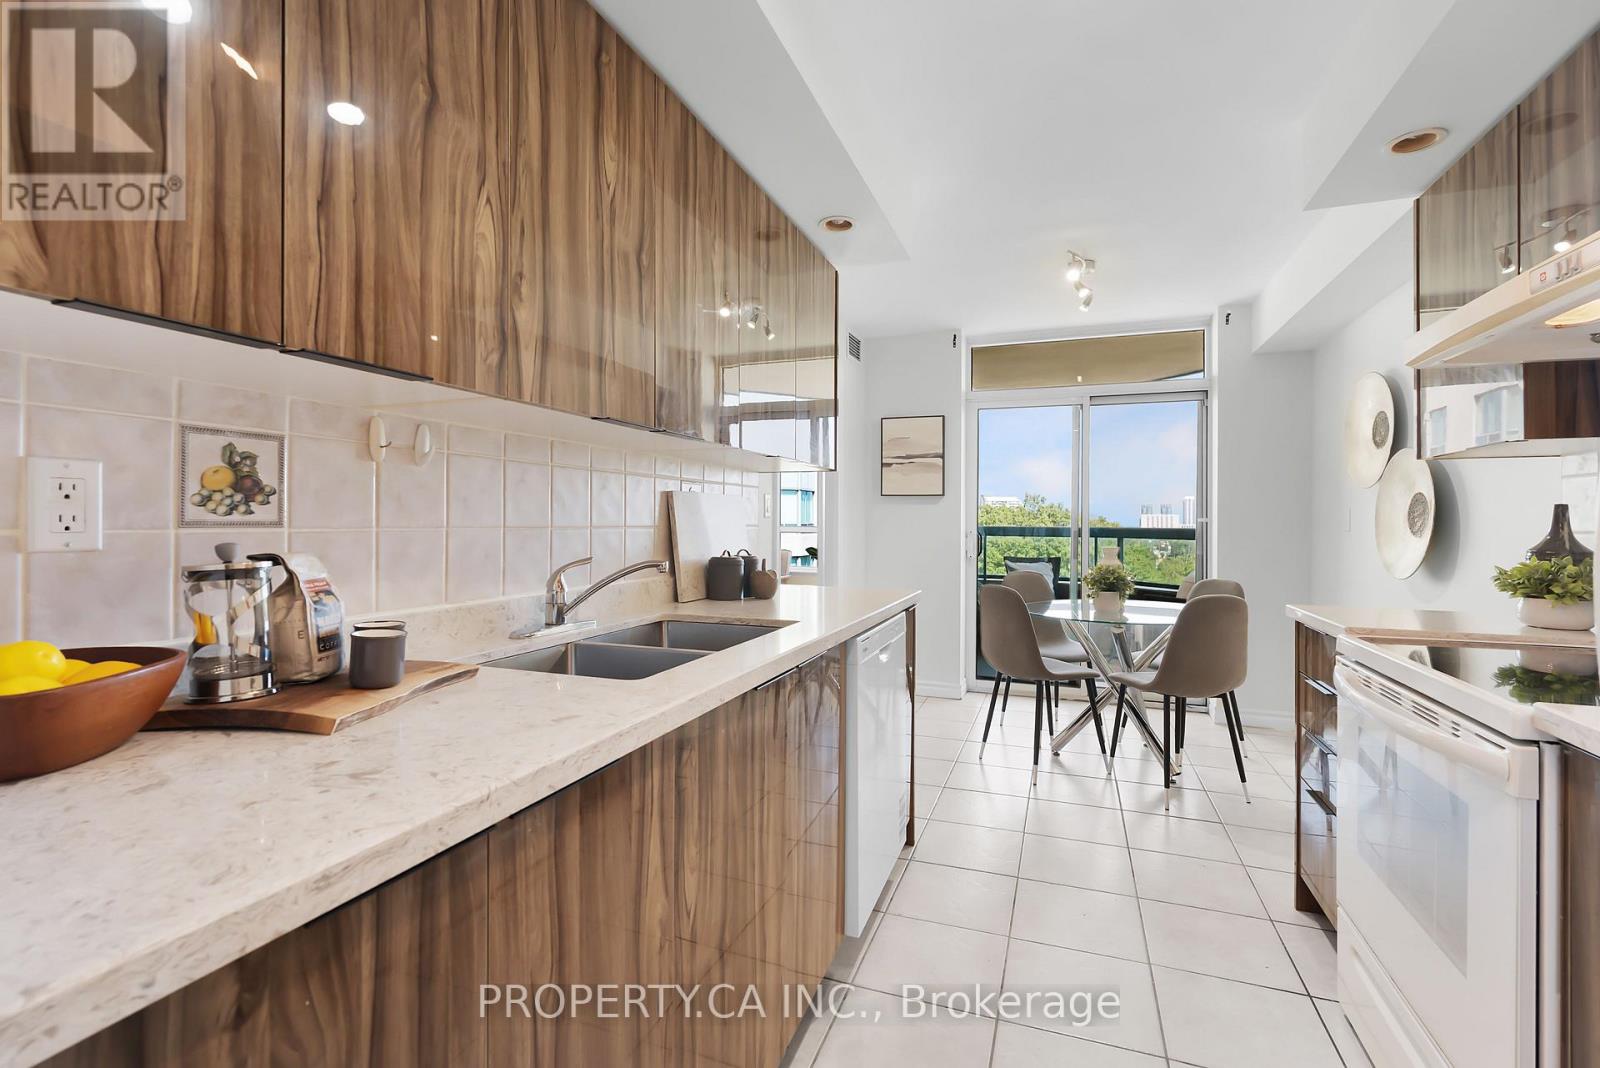
962 - 123 Omni Drive
Toronto, Ontario
Welcome to Forest Mansion Two by Tridel! If you've been searching for a condo that doesn't leave you wanting more space, this unit is worth a look. With over 1,000 square feet, this generously sized unit is one of the best layouts you'll find in the building, and it shows the moment you step inside. The open-concept living and dining space is anchored by hardwood floors and large south facing windows giving it a bright, elevated feel. Two full-sized bedrooms and two 4-piece bathrooms offer real separation and privacy. The primary bedroom features a walk-in closet and ensuite bathroom! Ideal for families needing realistic bedrooms, a home office setup, or extra storage space. Also, great for investment, offering the kind of space tenants desire. The kitchen has been thoughtfully updated with brand new appliances and updated cabinetry! A rare eat-in area makes the kitchen as functional as it is stylish. Comfort is fully customizable here too, with brand new thermostats offering separate heating controls for the bedrooms and living area. Step out onto your own private balcony for a quiet retreat above the city. No shortage of storage with generous closet space. Maintenance fees includes your utilities, so no extra cost for higher usage occupants! Residents enjoy access to an impressive amenity package: indoor pool, fitness centre, party room, visitor suites, BBQ/picnic area and more! Set in a convenient location close to schools, a short walk to Scarborough Town Centre, TTC transit, and quick access to Hwy 401. Convenience, lifestyle and value! (id:63203)
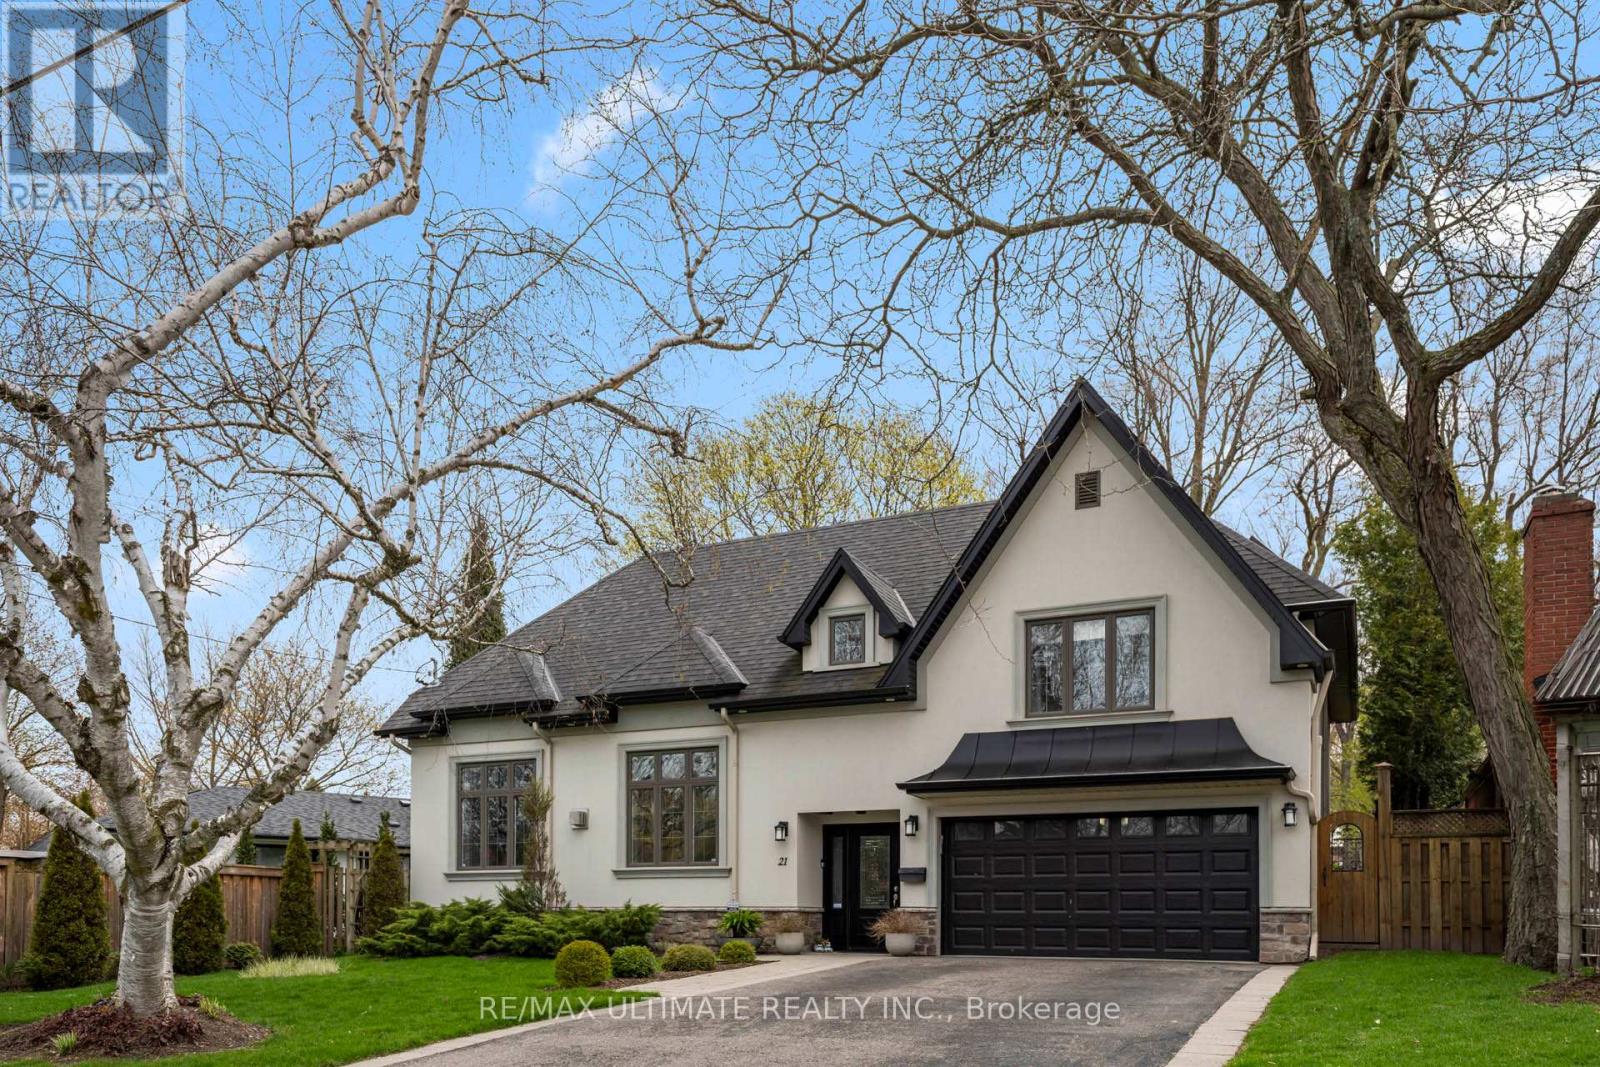
21 Brinloor Boulevard
Toronto, Ontario
Exquisite Opportunity To Own One Of The Most Coveted Homes In Scarborough Village. Immerse Yourself In The Epitome Of Luxury Living With This Fully Renovated Home. Inside, you'll find hardwood flooring throughout, generously proportioned principal rooms, and an exceptionally functional main floor layout. Quality Finishes & Attention To Detail. Chef-Inspired Gourmet Eat-In Kitchen. Palatial Family Room. Amazing Primary Bedroom With A Walk-In Closet and Luxurious Bathroom. Finished Basement With Huge Game and Media Room. Great School District. This Amazing Resort-Like Backyard Paradise: Hot Tub, Outdoor Barbeque, Pizza Oven, and Rotisserie To Entertain Family And Friends. The Spectacular Landscaping Makes It Feel Like An Intimate Courtyard. Oasis In The City. Walkers Paradise. Abundance Of Closet Space. Sun-filled and rare to find. Just Move In And Enjoy. (id:63203)
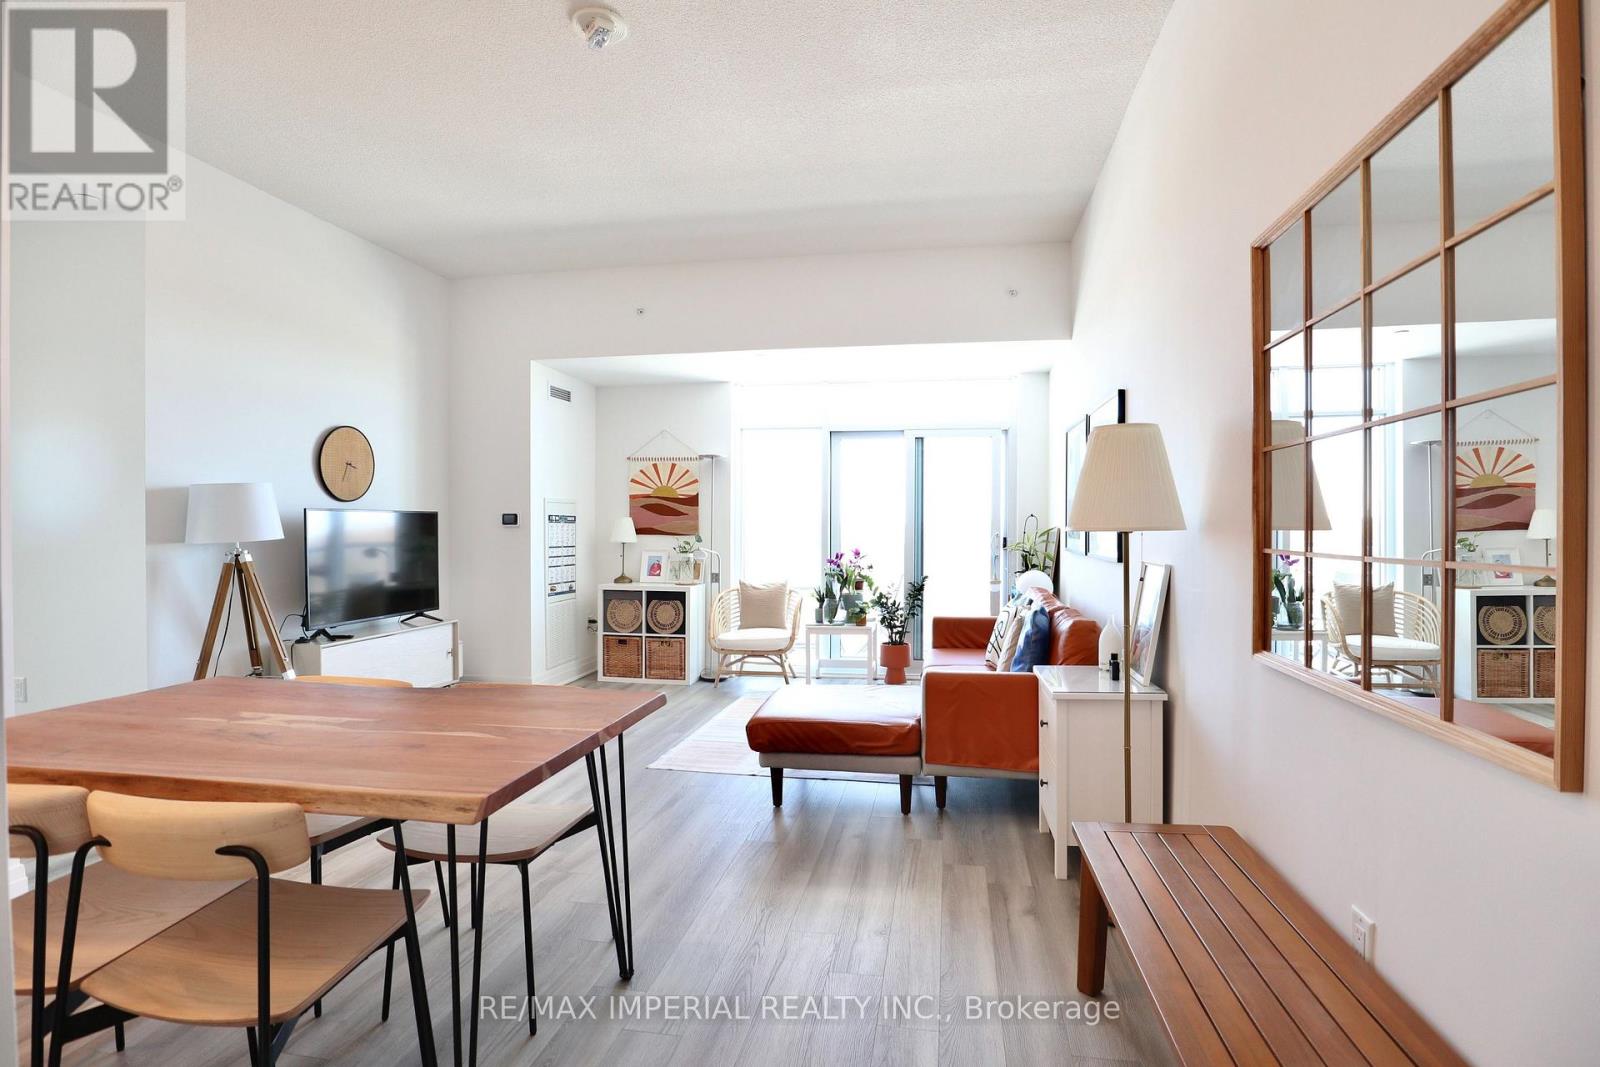
402 - 3220 Sheppard Avenue E
Toronto, Ontario
Available From Oct 15th! Welcome To This Bright And Spacious 2 Bedrooms Condo At 3220 Sheppard Ave E. 4-Years-New Building. 10 Ft Ceilings, 872 sq.ft. of Spacious Living Space and 61 sq.ft. of Balcony. Enjoy The Unobstructed View Of The Park From Both The Living Room And Bedrooms. The Corner Layout Allows For Plenty Of Natural Light. The Primary Bedroom Includes A Walk-In Closet For Added Storage And Convenience. 2 Full Bathrooms. Great Amenities Including Free Visitor Parkings, Rooftop Garden With BBQ, Gym, Kids' Play Room, Party Room, Theatre, Library. Steps Away From All Services You Need. Ttc At Your Door Steps, With Easy Access To Highways 404/401 And Agincourt GO Transit, Fairview Mall, Walmart, Grocery Stores, Restaurants, And More. (id:63203)
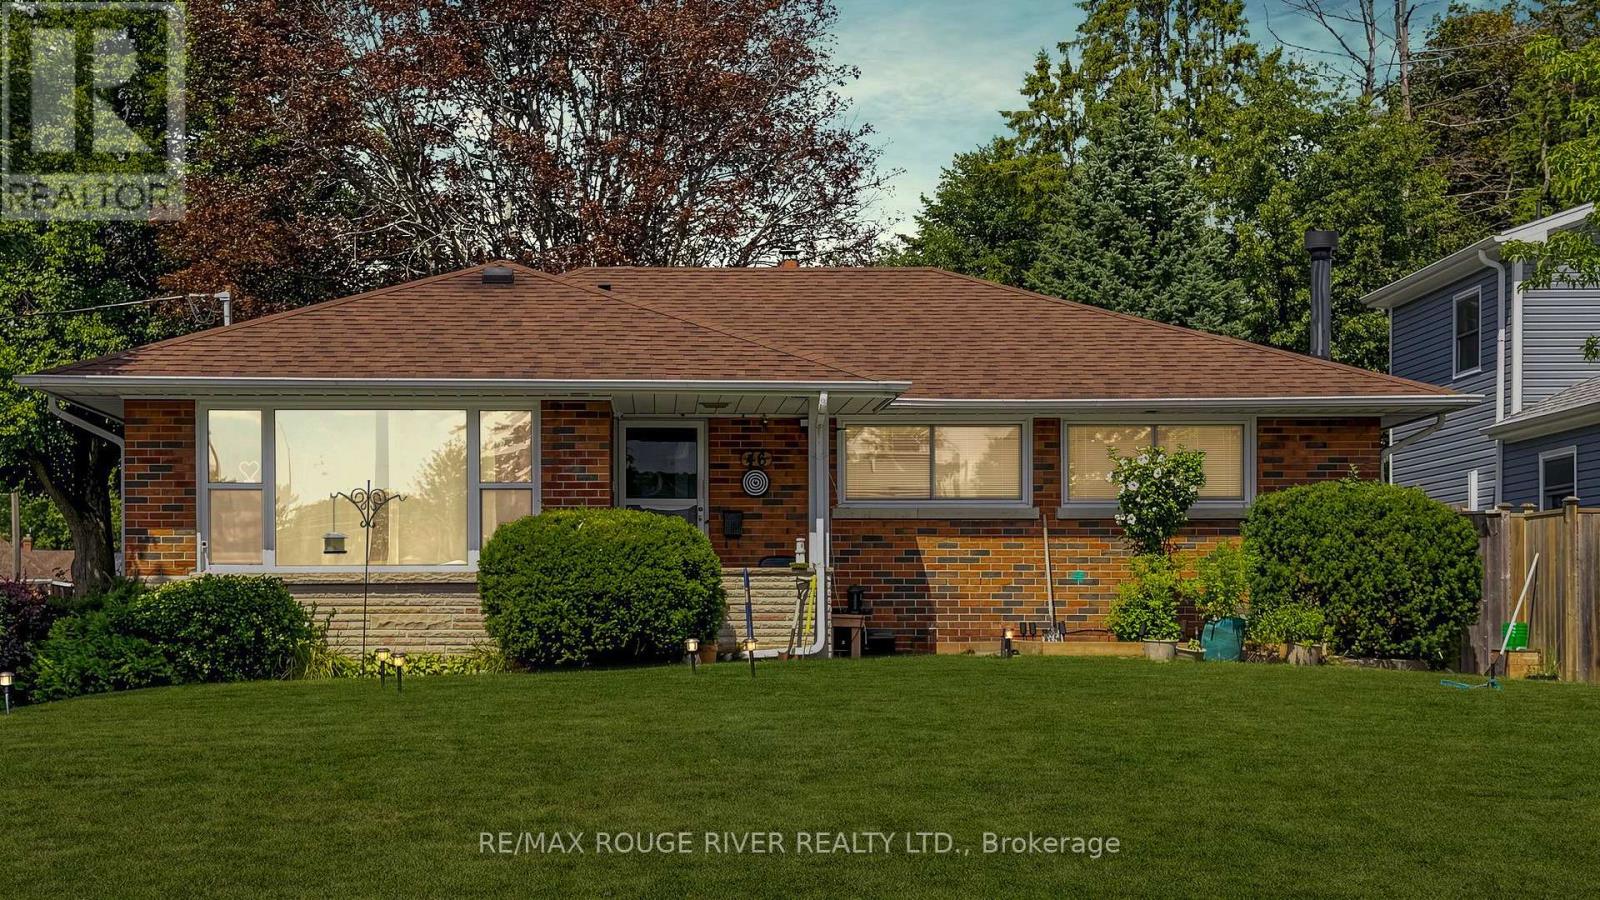
Lower - 46 Sunset Drive
Oshawa, Ontario
Beautiful and Bright Basement Apartment with Separate Entrance In The Desirable North Oshawa Community | Situated in a quiet, established Oshawa neighborhood | Three bedrooms with their own closets | Open concept living room with potlights | Kitchen features quartz countertops, stainless steel appliances, potlights, plenty of cabinets | No carpets throughout unit | Ensuite laundry | Two parking spaces on one side of the driveway | Shared backyard with main floor tenants | Offering comfortable living with the convenience of being close to everyday amenities, parks, schools, shopping and transit | Enjoy easy access to major routes including Highway 401, making commuting throughout Oshawa, Whitby and the surrounding Durham Region a breeze. Located near a variety of schools, green spaces and recreational opportunities, including Kinsmen Valleyview Park and the Oshawa Valley Botanical Gardens, perfect for enjoying walking trails, mature greenery and outdoor activities | SmartCentres Oshawa Conveniently located close to downtown Oshawa, schools, public transit and a variety of amenities, this is a great opportunity for a tenant looking for an affordable and well-connected place to call home | Backyard is shared access. (id:63203)
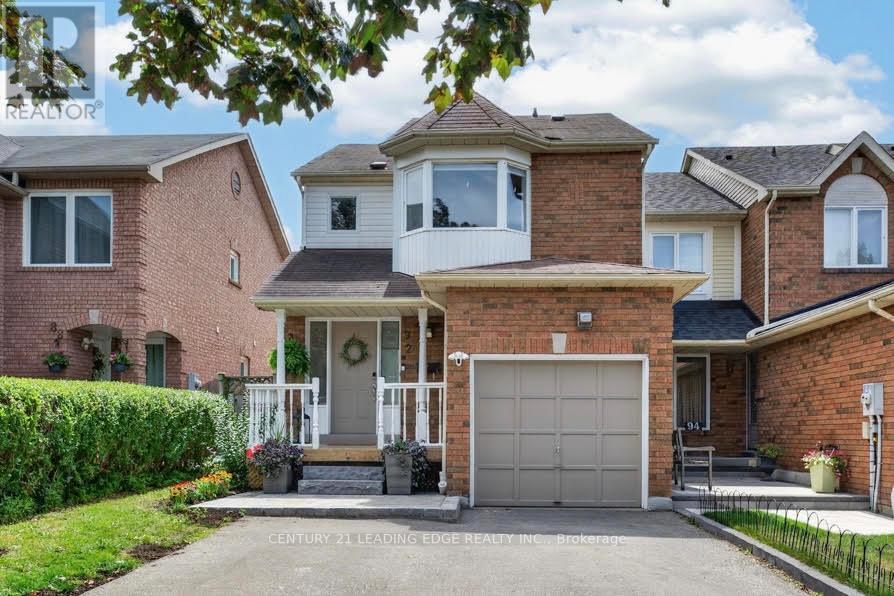
92 Vail Meadows Crescent
Clarington, Ontario
Welcome to this fantastic 3 bedroom end-unit townhome in a well sought after Bowmanville neighbourhood! This spacious and well maintained home offers the perfect combination of comfort, functionality, and value with a combined living space of approximately 1700 sq ft including the newly finished basement. Located close to schools, parks, restaurants, everyday amenities and hwy 401 for a commuters delight! The main floor is truly the heart of the home, with plenty of natural light flooding the combined living and dining room, and bright kitchen with direct access to the backyard. The thoughtfully designed entry way features a front closet and a conveniently located powder room. Upstairs, you'll find 2 full bathrooms, 3 generously sized bedrooms, including an impressive primary bedroom complete with a 3-piece ensuite, plenty of closet space and modern feature wall. Outside, the property truly shines. The lot is approximately 110 ft deep with a fully fenced backyard creating a safe space for children and pets to play. The driveway was extended to comfortably accommodate up to 3 vehicles plus a single attached garage equipped with EV charger, providing plenty of parking for family and guests. An outstanding opportunity for first-time buyers, young families, or anyone looking to enjoy the benefits of freehold ownership in a desirable neighbourhood. No condo or maintenance fees make home ownership more attainable! (id:63203)
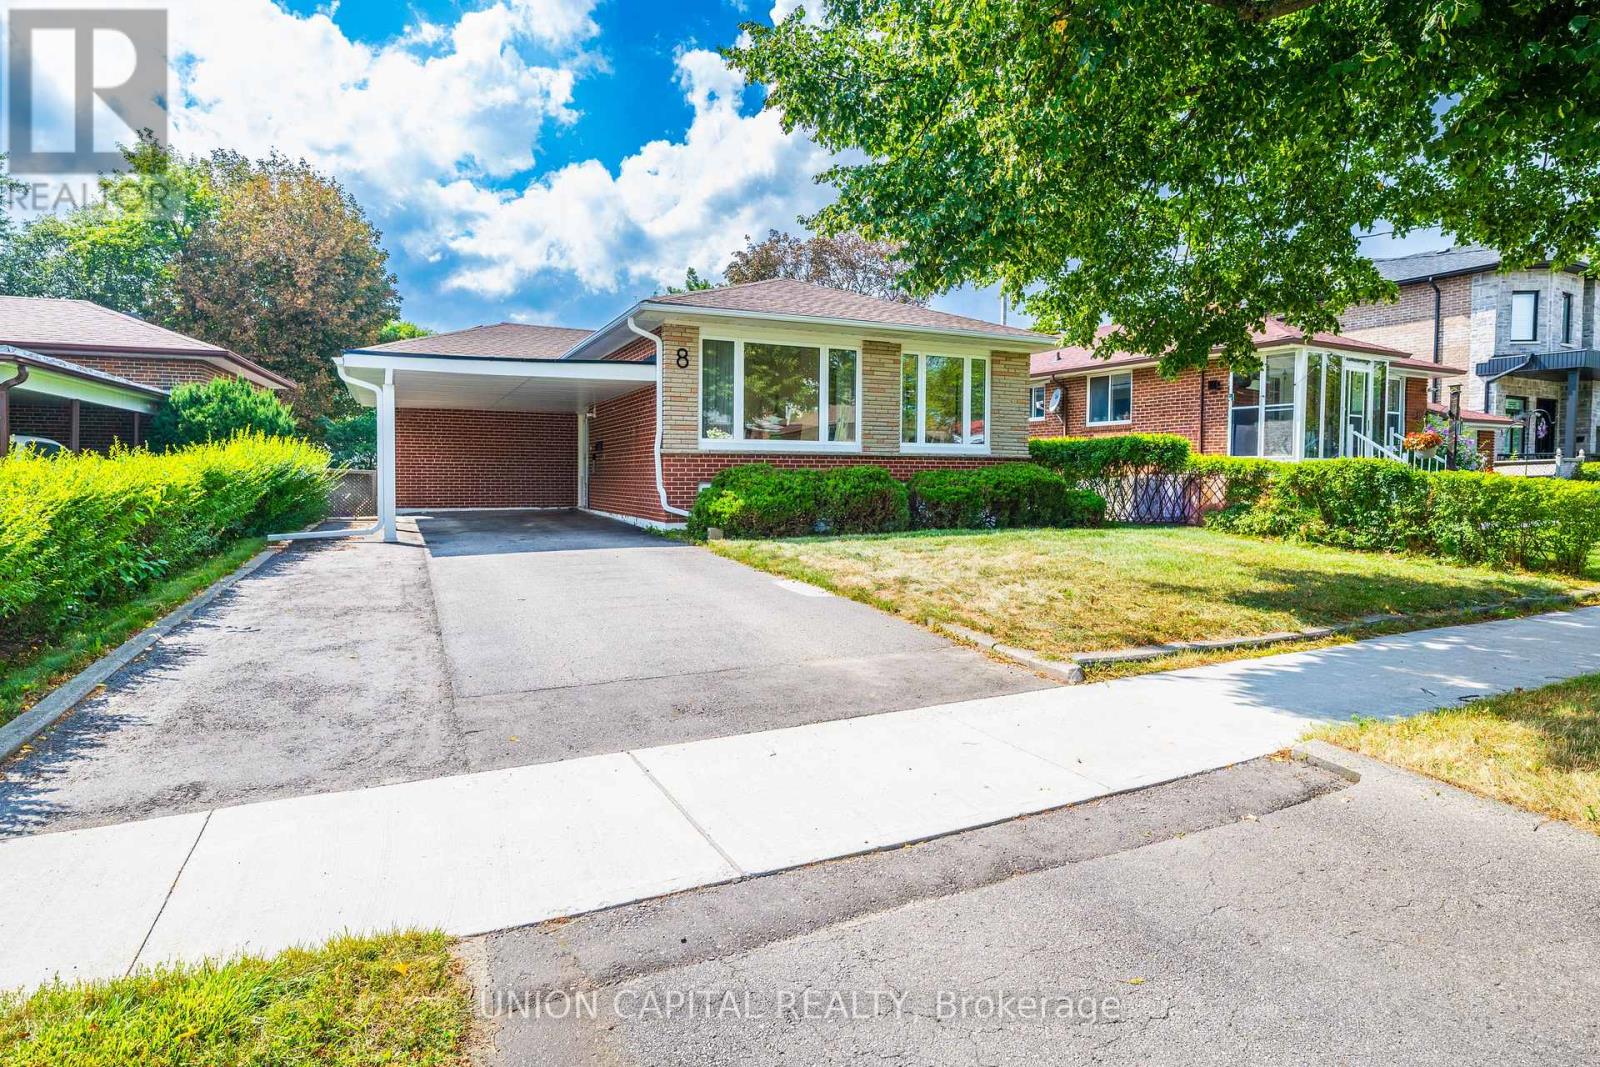
8 Baybrook Crescent
Toronto, Ontario
Welcome to this meticulously maintained and beautifully updated detached bungalow, perfectly situated in one of Toronto's most convenient and sought-after neighbourhoods! Flooded with natural light, this home features expansive windows and stunning skylights that create a bright, airy, and inviting atmosphere throughout the main living spaces. Offering 3+1 bedrooms, 2 Full bathrooms, and a highly functional layout, this home is completely move-in ready. Whether you're a first-time buyer, downsizer, or looking for the perfect family home, this property checks all the boxes. Location is everything! You are just minutes away from Scarborough Town Centre, schools, beautiful parks, and local amenities. Commuting is an absolute breeze with immediate access to public transit and Highway 401 just around the corner. Pride of ownership truly shines here - don't miss your chance to call this sun-filled gem your new home! Over 100K in updates, EV Charging port, Roof (2022), Skylights (2025), Heat Pump (2025), Primary bedroom Windows (2025), Basement Bathroom (2021), New Basement Carpet, Main Bathroom (2024), Widened Driveway (2025),Updated Carport (2026), and more. (id:63203)
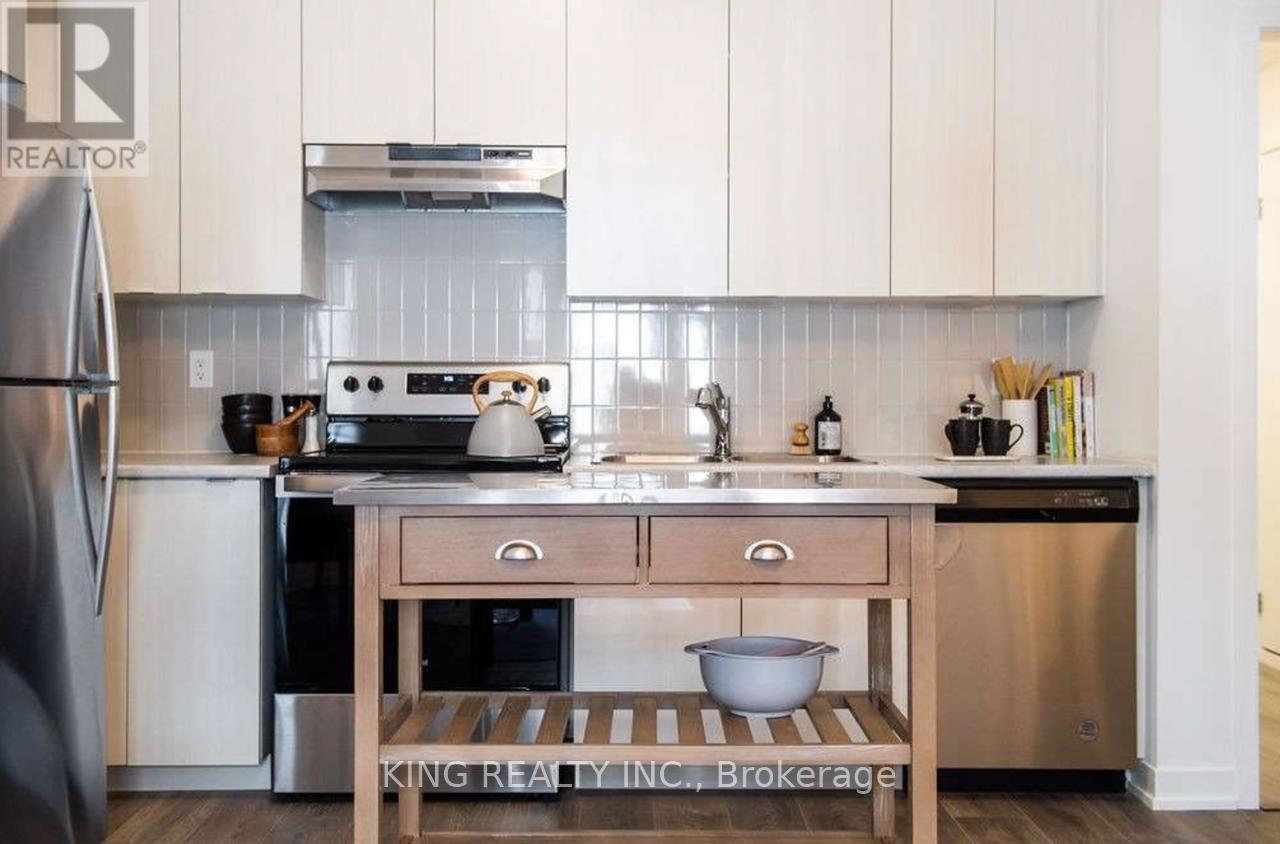
411 - 1525 Kingston Road
Pickering, Ontario
This charming townhouse is available for rent and offers a comfortable living space with one spacious bedroom and a versatile den, perfect for a home office or additional storage. The unit features one full washroom and convenient ensuite laundry for added privacy and ease. Enjoy the modern touch of new flooring throughout and stainless steel appliances in the kitchen. Included in the rent is water, making your utility management simple and stress-free. Additionally, the townhouse comes with one indoor parking spot, and an electric vehicle charging facility is available, ensuring that your car needs are covered. Located in a prime area, this townhouse is just minutes away from a mall, shopping center, and various restaurants. The bus stop is right at your doorstep, providing easy access to public transportation. Don't miss out on this fantastic opportunity! (id:63203)
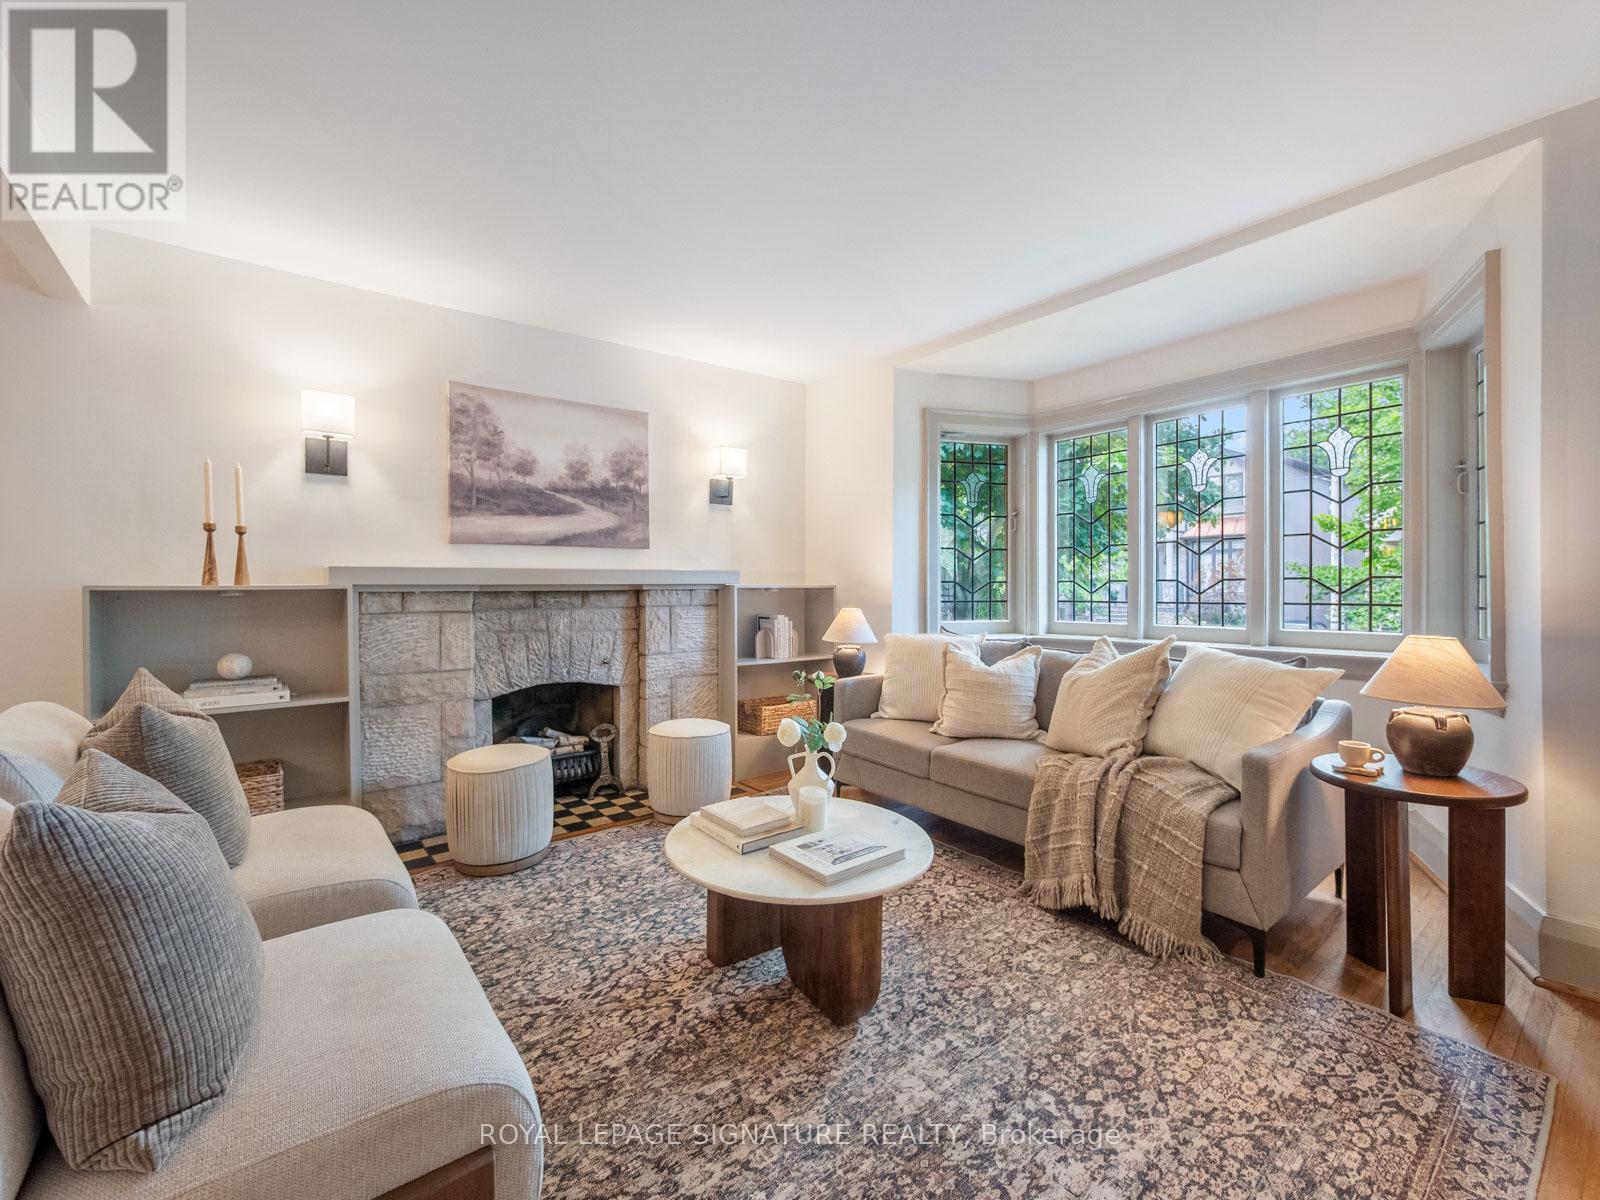
37 Chilton Road
Toronto, Ontario
**Say Hello to This Rarely Offered 3-Bedroom Bungalow in East York's Coveted Golden Triangle!**It is full of charm, and character, and has endless potential. The timeless architectural details include beautiful leaded and stained glass accents, a welcoming bay window, and a stunning stone fireplace that serves as the focal point of the bright and inviting living room.Offering generous principal rooms and mostly updated windows throughout, this lovingly maintained home blends classic character with everyday comfort. The expansive lower level features an enormous recreation room-perfect for family gatherings, a media room, home office, gym, or play space. A separate entrance provides excellentpotential for an in-law suite, multi-generational living, or future income possibilities.Step outside to enjoy the private fenced perennial garden, complete with a gazebo-covered patio for relaxing or entertaining and a convenient garden shed for additional storage.The location is second to none. Just steps to William Burgess Elementary School, the East York Community Centre, parks, and shopping, including nearby big-box stores. Enjoy easy access to the Don Valley's extensive walking and cycling trails, offering miles of scenic outdoor recreation. Commuters will appreciate the quick connection to the DVP, major highways, downtown Toronto, and the future Cosburn subway station, all contributing to the exceptional convenience and long-term value of this sought-after neighbourhood.A rare opportunity to own a character-filled home in the heart of East York's prestigious Golden Triangle-a neighbourhood loved for its strong sense of community, excellent amenities, and unbeatable location. (id:63203)
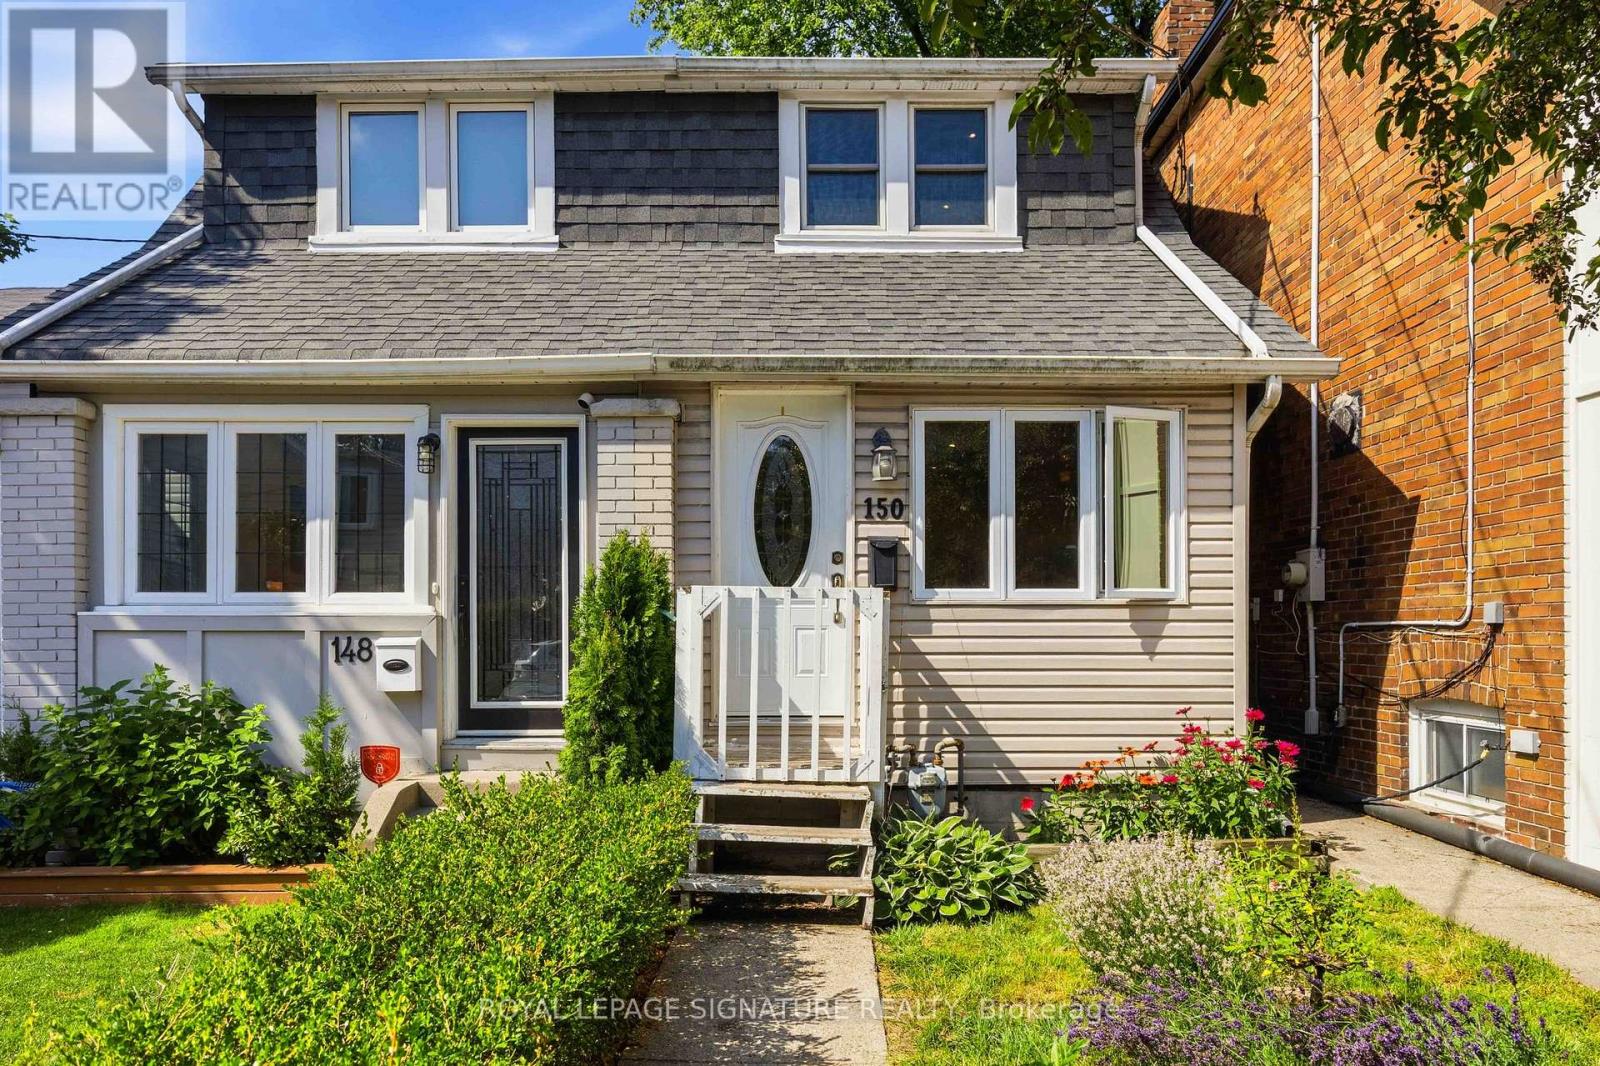
150 Elmer Avenue
Toronto, Ontario
Welcome to this charming FULL-HOME rental in the heart of Toronto's highly sought-after Beaches neighbourhood! Perfect for young professionals or a small family, this well-maintained 2-bedroom, 1-bathroom home offers the privacy of an entire house with no basement tenant below. Enjoy a bright and functional layout, an existing wardrobe in the primary bedroom, and an abundance of storage space in the basement. Step outside to a spacious backyard that's perfect for summer BBQs, entertaining friends, or simply relaxing outdoors. A dedicated backyard parking space with convenient laneway access is also included. Ideally located on a quiet, family-friendly street just minutes from Queen Street East's vibrant shops, cafes, restaurants and everyday conveniences. Enjoy being within walking distance of Woodbine Beach, Kew Gardens, the Martin Goodman Trail, excellent schools, parks, TTC and everything that makes The Beaches one of Toronto's most beloved communities! (id:63203)
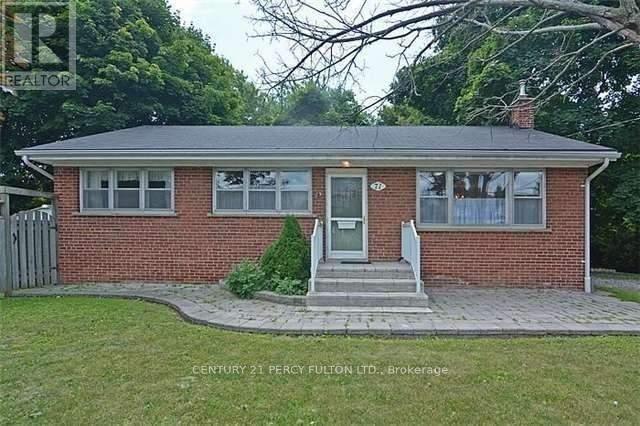
71 Grace Street
Toronto, Ontario
Fully Renovated Main Floor Bungalow.3 Bedrooms, Two Bathrooms 1-4 Pcs and 1-3 Pcs Full Bathroom, Freshly Painted, New Flooring, Fridge, Stove, Washer, Dryer, 2 Car Parking, Next To Bus Stand, Walking Distance To Go Transit. Close To Schools, Church And All Amenities Main Intersection Bellamy/Eglinton. Unfinished Basement With Separate Entrances. No Pets. (id:63203)

13 - 245 Mclevin Avenue
Toronto, Ontario
Modern 3-Bed Stacked Townhouse featuring premium finishes and a bright open-concept layout. Spacious combined living and dining area with laminate flooring, plus a great room with walk-out to a private patio. Upgraded kitchen with stainless steel appliances and contemporary cabinetry. Bathroom features a full-sized tub, ceramic flooring, large vanity, and oversized mirror. Conveniently located steps to TTC and minutes from schools, shopping, grocery stores, medical facilities, Centennial College, and the University of Toronto Scarborough Campus. Includes 1 underground parking space. (id:63203)
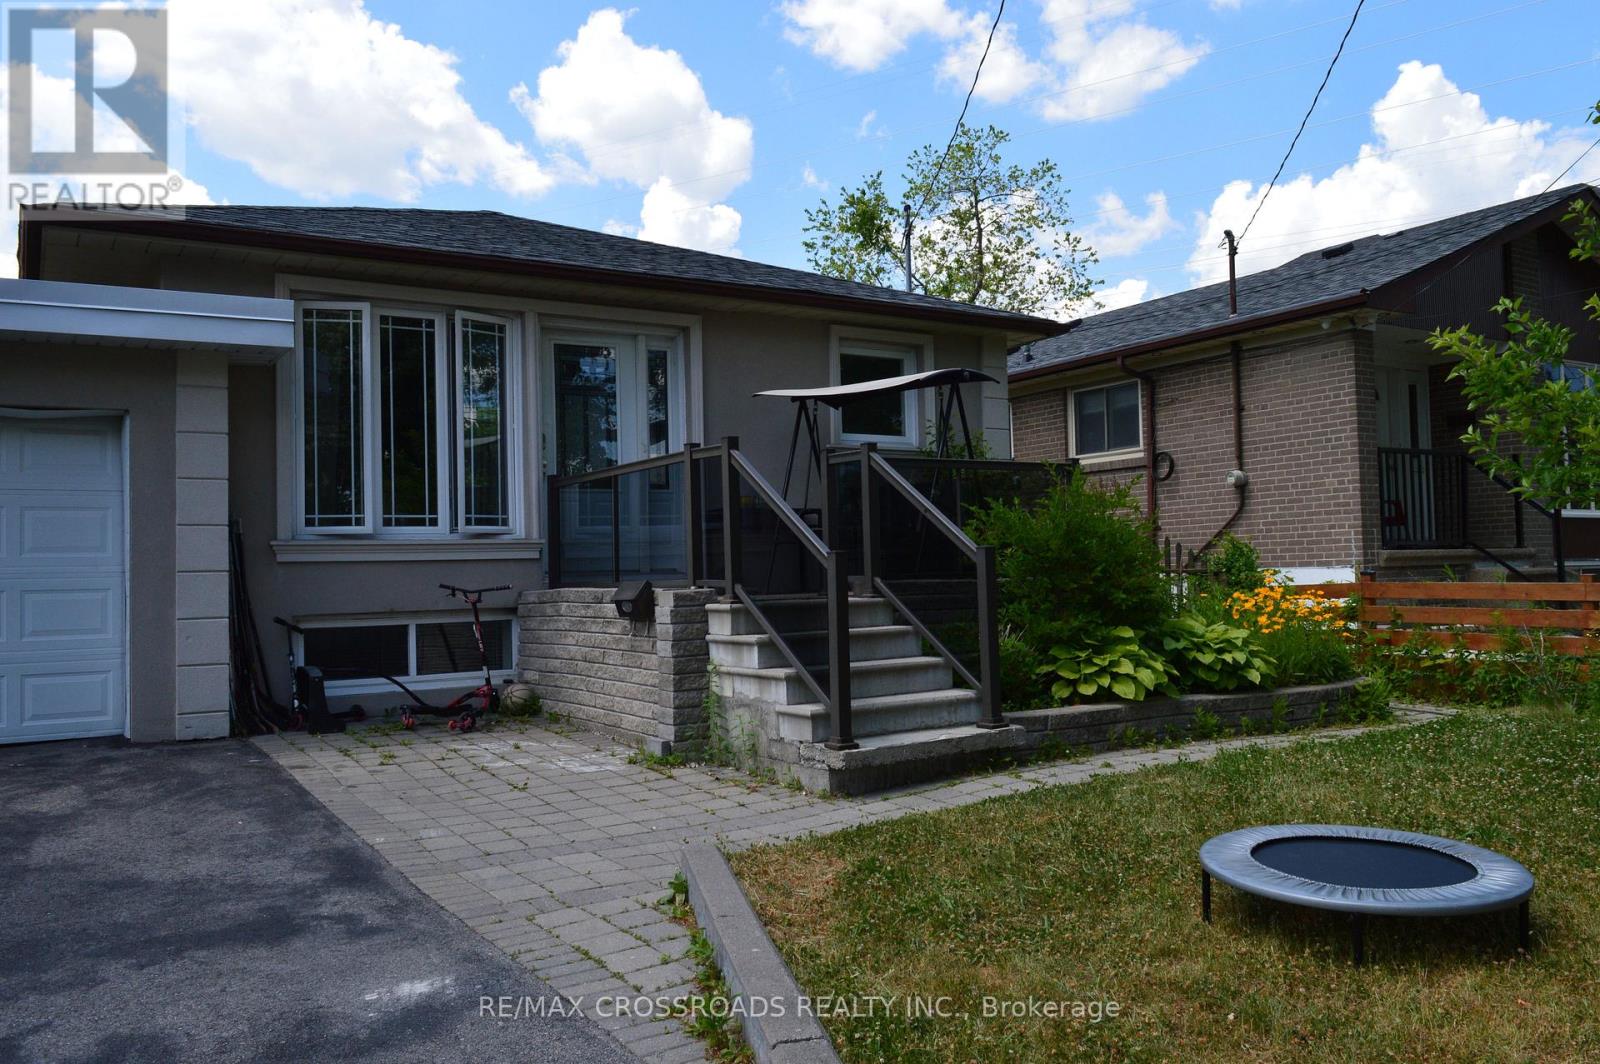
44 Romulus Drive
Toronto, Ontario
Gorgeous Complete Main Floor Of A Detached Bungalow House Including Back Yard, Front Yard And The Parking, Yours To Enjoy! Modern, Renovated, Open Concept Living Room And Kitchen with a Large Counter Top and Island for 6 People Made of Granite! Very Big Kitchen! Stainless Steel Appliances! Through Out Hardwood Floor! Ensuite Powder Room in the Master Bedroom! Ensuite Laundry with Brand New Front Loading LG Washer and Dryer! Direct Access to the Deck and the Back Yard from Master Bedroom! Very Big Back Yard With A Large Deck To Entertain Your Guests! This House Is Only For The People Who Enjoy Everything It Has To Offer And To Take Care! Only Deserving Family Will Be Considered! (id:63203)
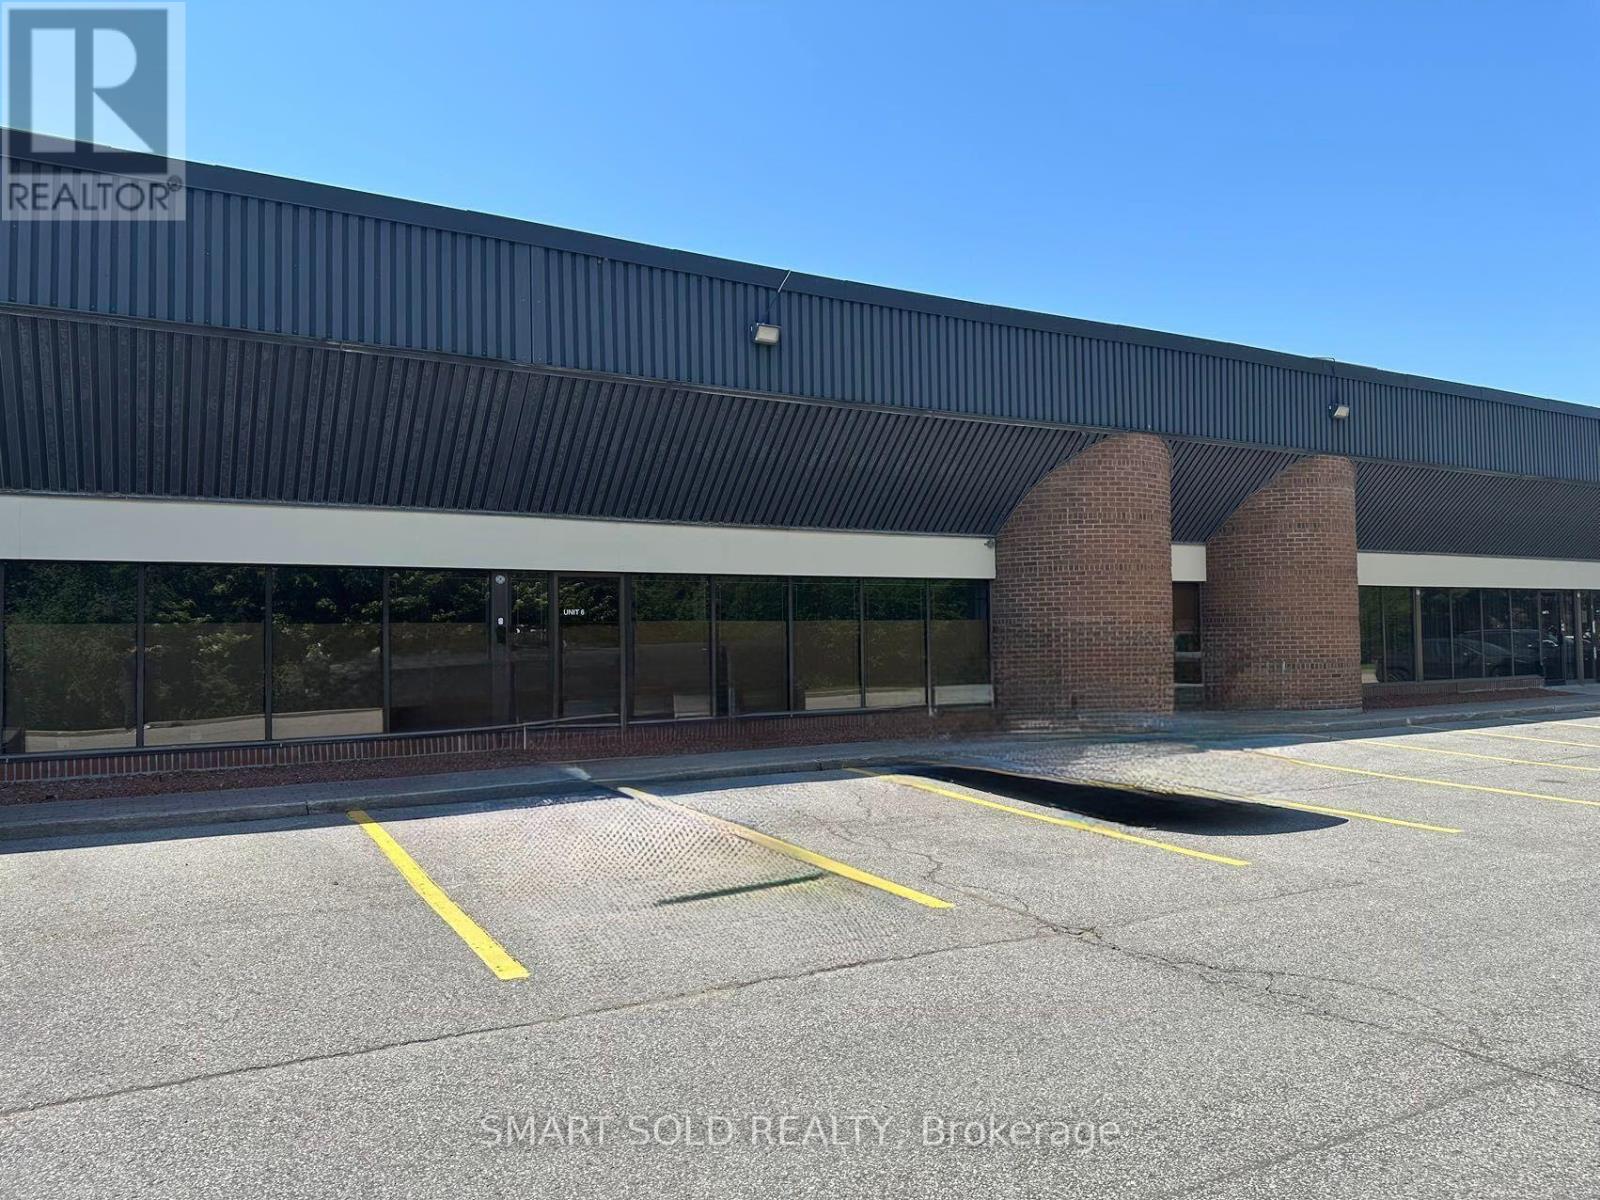
6 & 7 - 465 Milner Avenue
Toronto, Ontario
Clean, versatile warehouse space with a small office area, 53' trailer shipping capability, ample on-site parking, and two dedicated overnight 53' trailer parking spaces at the rear of the property. TTC at the doorstep, with convenient access to Highway 401 and surrounded by banks, cafés, and everyday amenities. Clean uses only. No woodworking, granite fabrication, or food production. (id:63203)
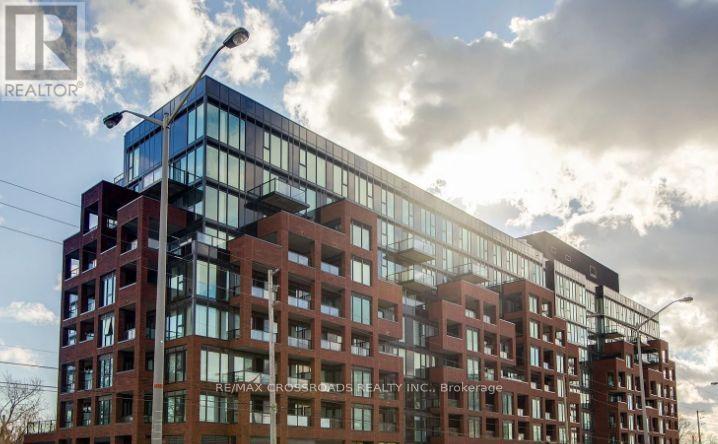
628 - 2799 Kingston Road
Toronto, Ontario
This stunning South-East exposure corner unit condo in the highly sought-after Cliffcrest area offers modern living and natural beauty in perfect harmony. Featuring 2 bedrooms, 2 bathrooms, and 2 spacious balconies, this bright and airy open-concept space leads to a large balcony overlooking a beautiful rooftop terrace. The sleek kitchen boasts a stylish tile backsplash, and ample cupboard space, making it as functional as it is elegant. The primary suite is a private retreat with a spacious double closet, walkout balcony access, and a 3-piece ensuite showcasing ceramic tile floors and a tile feature wall in the shower. The versatile second bedroom includes a large closet, while the second bathroom impresses with a tile feature wall around the tub.Residents enjoy high-end amenities such as a 24/7 concierge, bike storage, an upscale fitness center, yoga studio, media lounge, pet wash station, and a massive event space with indoor and outdoor dining areas, BBQs, and loungers. The location is equally impressive, surrounded by attractions like the Toronto Botanical Garden, Cathedral Bluffs Park, Cudia Park, Bluffers Park and Beach, Splash Island, Ivan Forrest Gardens, and top schools. This condo offers more than just a homeit's a lifestyle. AS PER SCHEDULE 'A'. SEE ADDITIONAL REMARKS TO DATA FORM **EXTRAS** NONE - SOLD AS-IS AS PER SCHEDULE 'A' (id:63203)
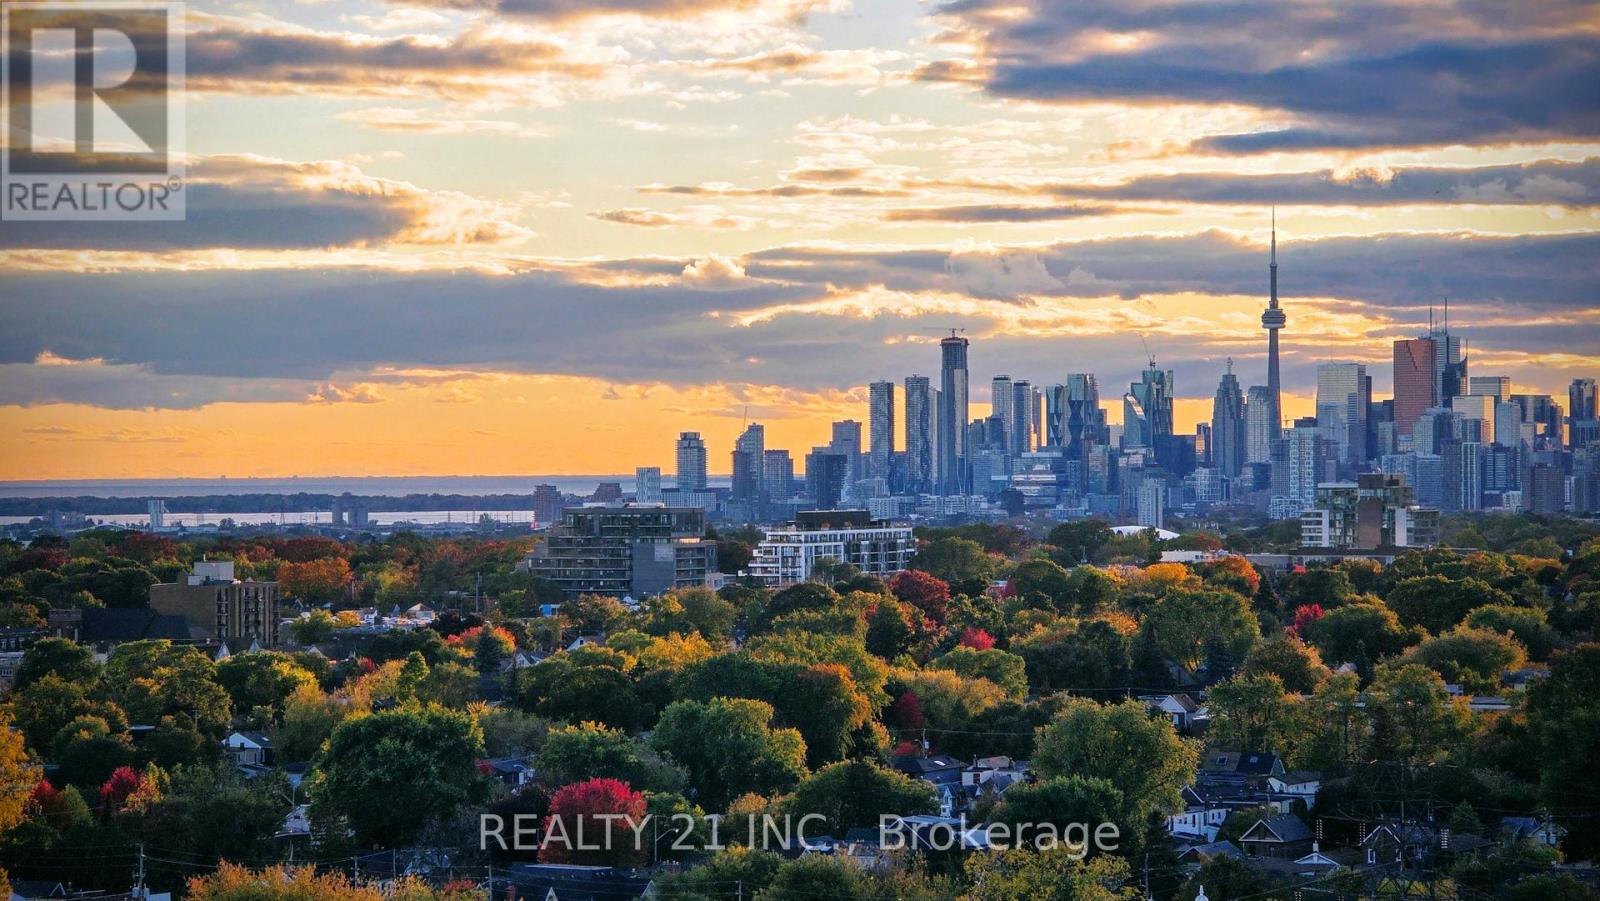
2103 - 5 Massey Square
Toronto, Ontario
Welcome To This Bright And Beautifully Maintained Condo, Offering An Exceptional Blend Of Space, Comfort And Functionality. Featuring A Generous Open-Concept Living And Dining Area With Brand-New Flooring, This Home Is Perfect For Both Entertaining And Everyday Living. The Updated Kitchen Showcases New Flooring And Countertops, Along With Ample Freshly Painted Cabinetry-Combining Style And Practicality For Daily Cooking And Hosting. Enjoy Breathtaking West-Facing Views Of The Toronto Skyline, Lake Ontario, And Tranquil Green Space From This High-Floor Unit-Minimizing Elevator Wait Times During Peak Hours. Balcony Repainting And Renovation Are Currently Underway By Building Management, Adding Further Value And Appeal To The Property. Conveniently Located Just A 5-Minutes Walk To Victoria Park Subway Station And Only 20 Minutes To Downtown, This Home Offers Easy Access To Transit, Shopping, Parks, And Essential Amenities. An Incredible Opportunity For First-Time Buyers, Downsizers, Or Investors Seeking A Move-In-Ready Home In A Prime Location. (id:63203)
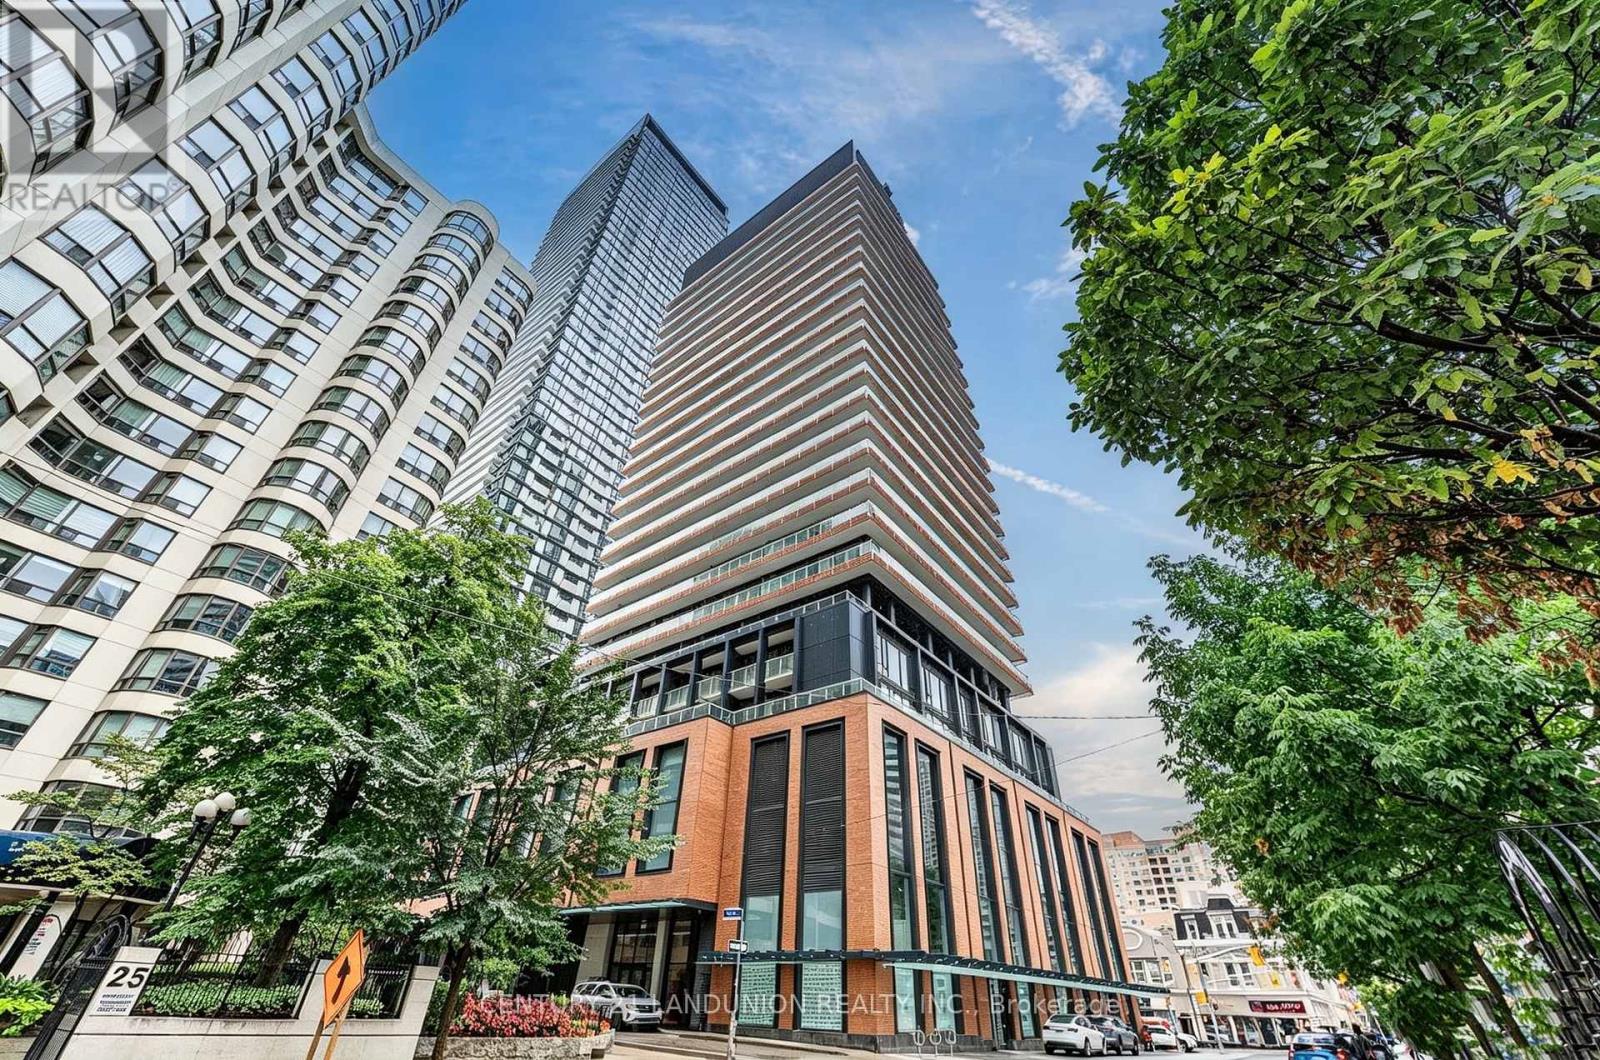
1808 - 18 Maitland Terrace
Toronto, Ontario
Welcome to this luxurious meticulously maintained one-bedroom plus den unit at Teahouse. Located on a quiet street in the heart of Toronto's vibrant downtown core. Sun-filled living room with unobstructed views and a large balcony .Features a modern open-concept layout, 9' ceilings, floor-to-ceiling windows, and a sleek kitchen with granite countertops and high-end built-in appliances. Exceptional building amenities include an outdoor pool, indoor spa, fitness center, yoga room, party room, lounges with BBQ area, and a home theatre room. Prime location: Steps to Yonge/Wellesley subway station; minutes to University of Toronto, TMU , LCBO, pharmacies, Loblaws, Bloor-Yorkville luxury shopping, Eaton Centre, and Toronto General Hospital.Note: Furniture shown in photos is AI staging (id:63203)
1554 Avenue Road
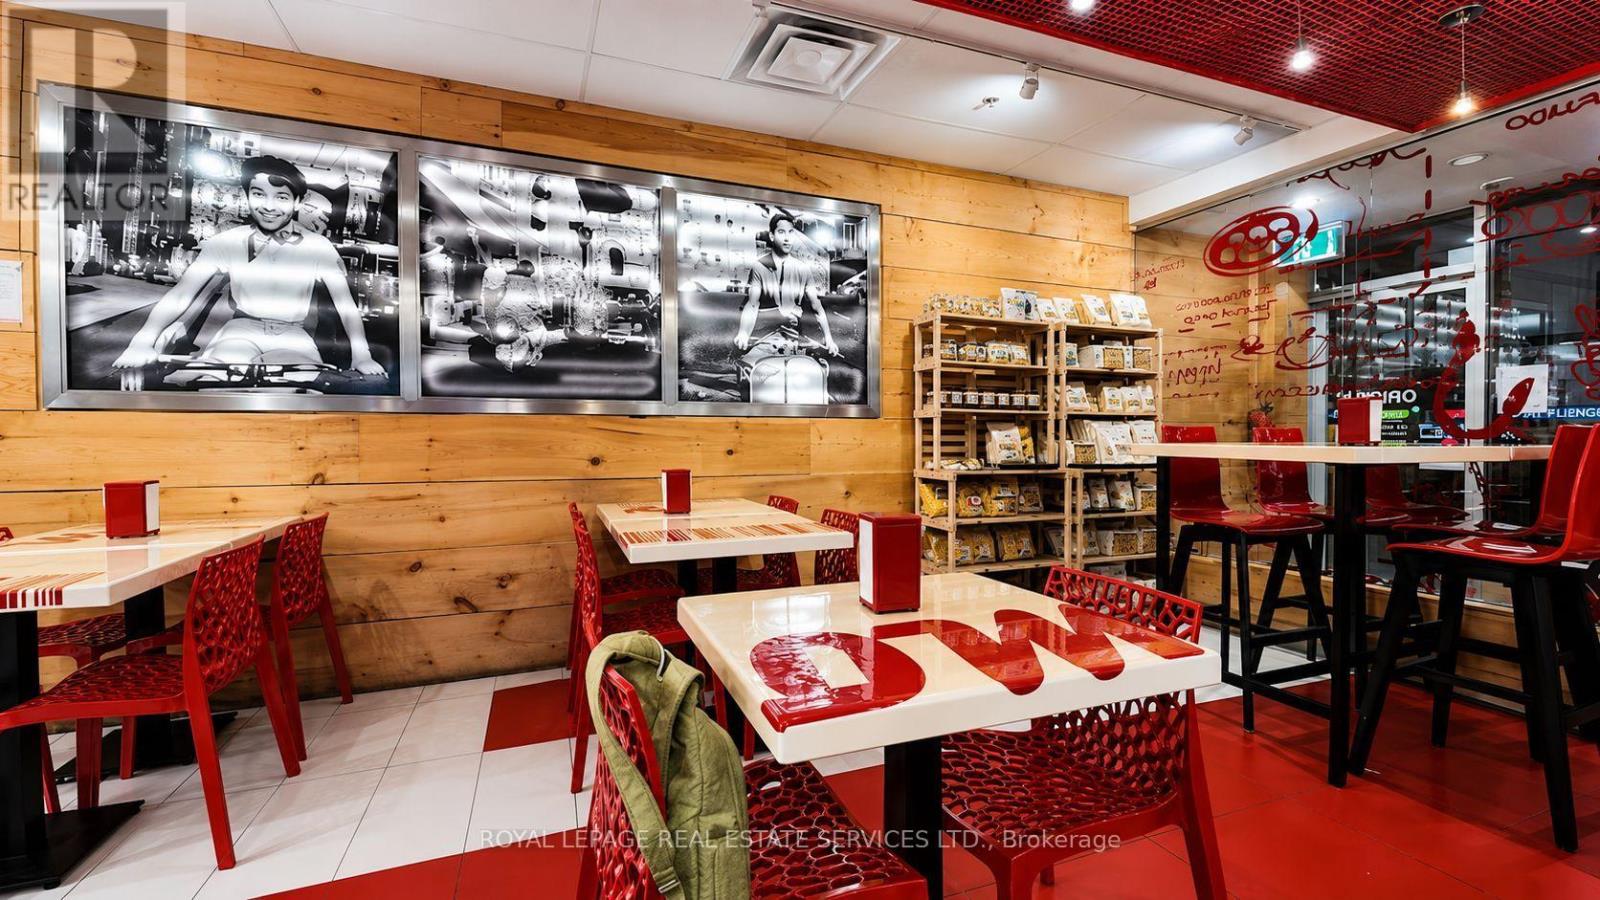
Toronto, Ontario
Rare opportunity to acquire a turnkey restaurant in one of Toronto's most prestigious corridors. Situated at Avenue Road and Lawrence in North York, Moto Via offers 2,500 sq ft of well-appointed dining space with two dedicated rear parking spots and exceptional street presence in an affluent, high-traffic neighbourhood.The full basement is fully equipped for serious operations - walk-in fridge, walk-in freezer, washroom, and storage - giving any operator a strong foundation to hit the ground running. Whether you're taking over an established concept or launching your own, the infrastructure is here. Properties of this calibre rarely come to market on one of Toronto's premier dining corridors. A must-see for any serious restaurant operators or investors. 4 rears remaining with 2 additional 5 year renewal options. Please do not go direct or speak to staff. (id:63203)
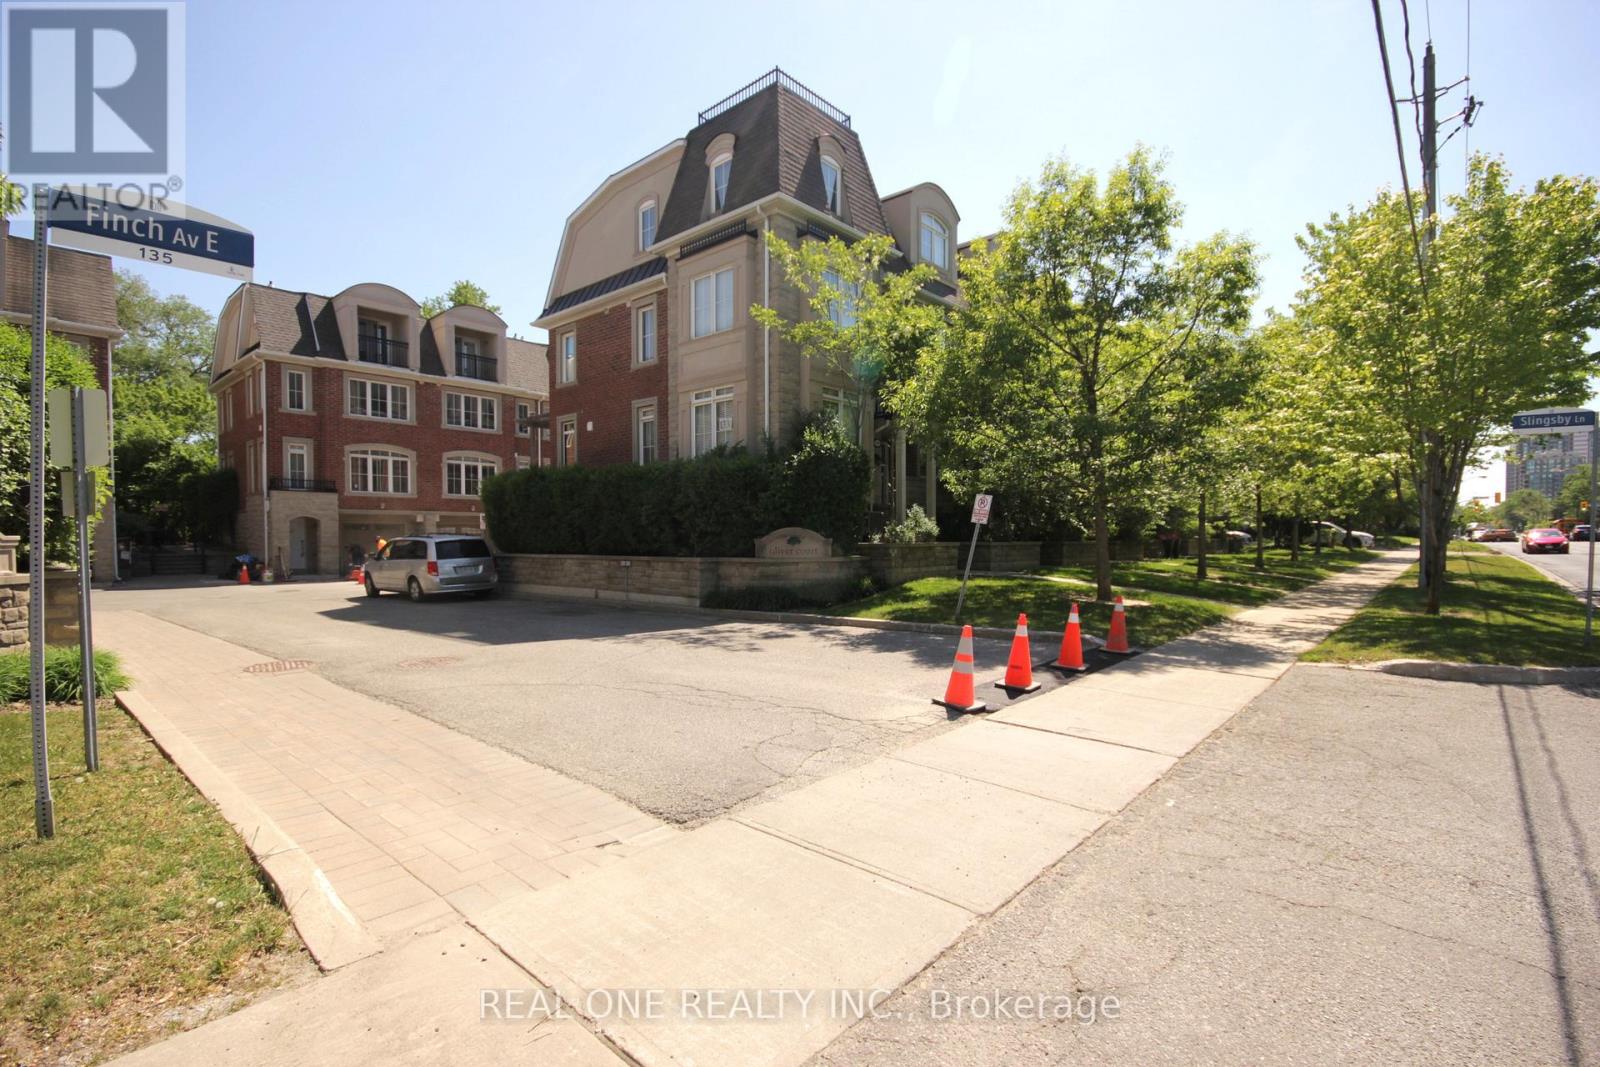
7 Slingsby Lane
Toronto, Ontario
3 Bedrooms + 4 Bathrooms Townhome Located in a Quiet Street Within Walking Distance To The Finch Subway And Go Bus Terminal. 24 Hour Ttc On Front, Beautiful, Specious and Bright Unit Layouts Bring You Comfort And Ease Of Single Family Lifestyle. Each Bedroom Has Ensuite Bathroom** 2 Parking Space. (id:63203)
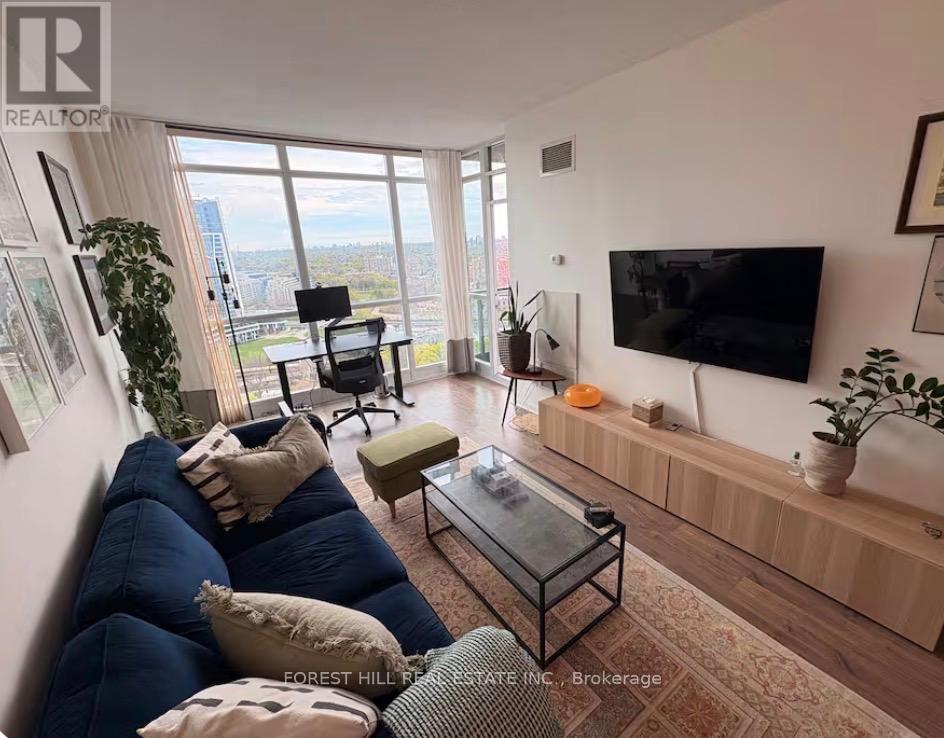
2507 - 231 Fort York Boulevard
Toronto, Ontario
Bright and beautifully laid out, this one-bedroom plus den sits on the 25th floor of Atlantis at Waterpark City, in the stretch of Fort York where the city opens up and lets you breathe. Nine-foot ceilings and floor-to-ceiling windows carry light through the whole suite, and engineered hardwood runs from the entry to the bedroom. The kitchen is generous for a suite this size, with an upgraded quartz breakfast bar that opens onto the living and dining area, so the cook is never left out of the evening. The den is a proper room rather than an alcove, with a sliding door and a closet of its own, and it works as a home office or a second bedroom. The bedroom has a large window and a sliding closet. Four-piece bath, ensuite laundry, and parking and a locker included, both underground. The balcony faces northwest over the Fort grounds. Twenty-five floors up, the sunset arrives before it does at street level, and it stays a while. Downstairs is Club Oasis, 38,000 square feet shared across the four towers: 24-hour concierge, indoor pool, gym, yoga room, sauna, guest suites, party, games and media rooms, and a rooftop terrace with BBQs and a jacuzzi made for long summer evenings. Then there is the neighbourhood. Fort York takes its name from what sits below the windows, the largest collection of War of 1812 buildings in Canada. The Bentway runs beneath the Gardiner from Strachan to Spadina, a skate trail in winter and markets and public art the rest of the year. The 509 to Union stops three minutes from the door. The Bentway is six minutes on foot, the waterfront and Loblaws and Liberty Village about ten, Billy Bishop fourteen. You can live here without a car and never feel like you gave anything up. (id:63203)
Unknown Address
,
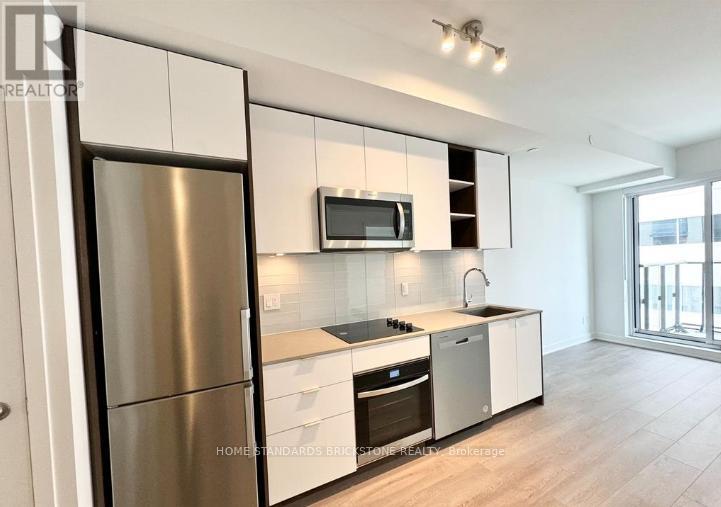
543 Richmond Residences at Portland | Sophisticated 1+Den Sanctuary Discover modern downtown living in the heart of Toronto's Fashion District. This bright and spacious 1-bedroom plus large den suite is meticulously designed for style, comfort, and versatility. THE SUITE Flexible Layout: The large den is perfect for a professional home office, nursery, or guest room. Premium Finishes: 9ft smooth ceilings, wide 5.5" laminate flooring, and elegant light fixtures. Modern Kitchen: Custom cabinetry, under-cabinet lighting, quartz countertops, and stainless steel appliances. Spa-Like Bath: Features a walk-in shower with a frameless glass door. Private Oasis: Enjoy a private balcony overlooking lush gardens, a serene courtyard, and the outdoor pool. Climate & Comfort: Four-pipe fan coil system for year-round climate control and manual roller shades included. THE BUILDING AMENITIES24-Hour Concierge & Suite Entry Alarm Monitoring. Rooftop Terrace with outdoor pool and BBQ area. State-of-the-art Gym and Yoga Studio.8th-Floor Study Lounge with outdoor terrace. Games Room, Theatre Room, and Party Room with bar and catering kitchen. THE LOCATION Unbeatable convenience in the Fashion District. Steps from the Financial District, King West's world-class dining and nightlife, and multiple TTC lines. This is the perfect blend of luxury and investment potential. (id:63203)
1710 - 49 East Liberty Street
Toronto, Ontario
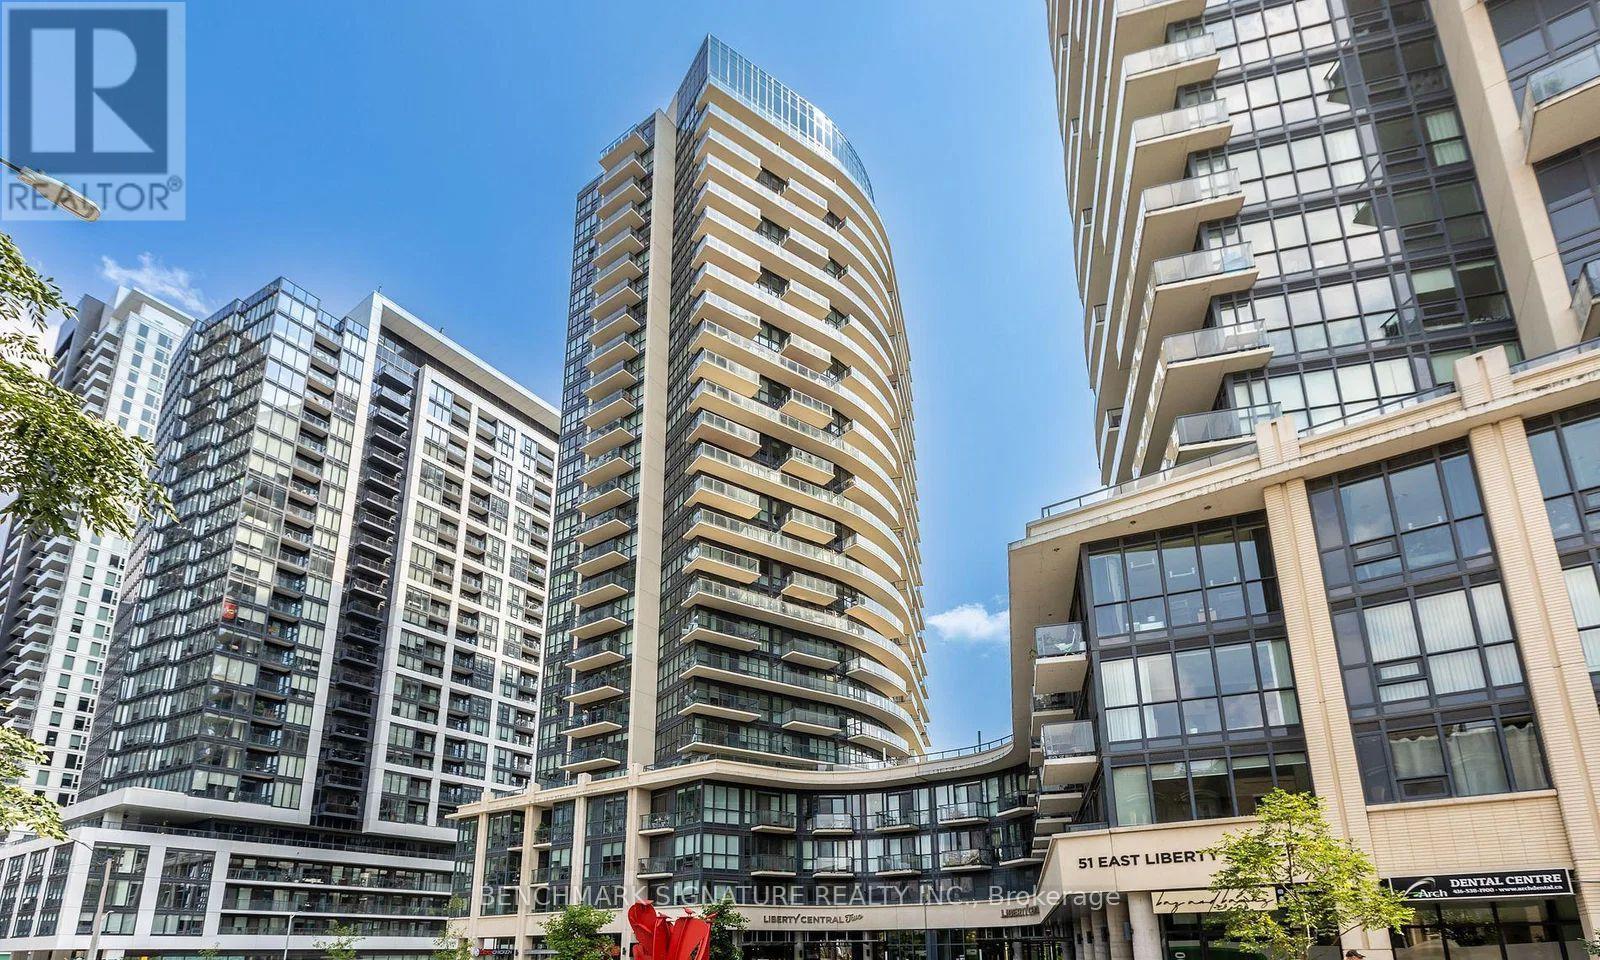
Experience modern urban living in this few-year-old one-bedroom condo at Liberty Central by the Lake. Enjoy a private balcony with unobstructed north city views. With floor-to-ceiling windows, laminate floors throughout, the bright layout includes a modern kitchen with stainless steel appliances. Located in vibrant Liberty Village, steps away from parks, public transit, and shopping. Amenities include concierge, gym and party room. Don't miss this opportunity for contemporary living in a prime location. (id:63203)
741 Woburn Avenue
Toronto, Ontario
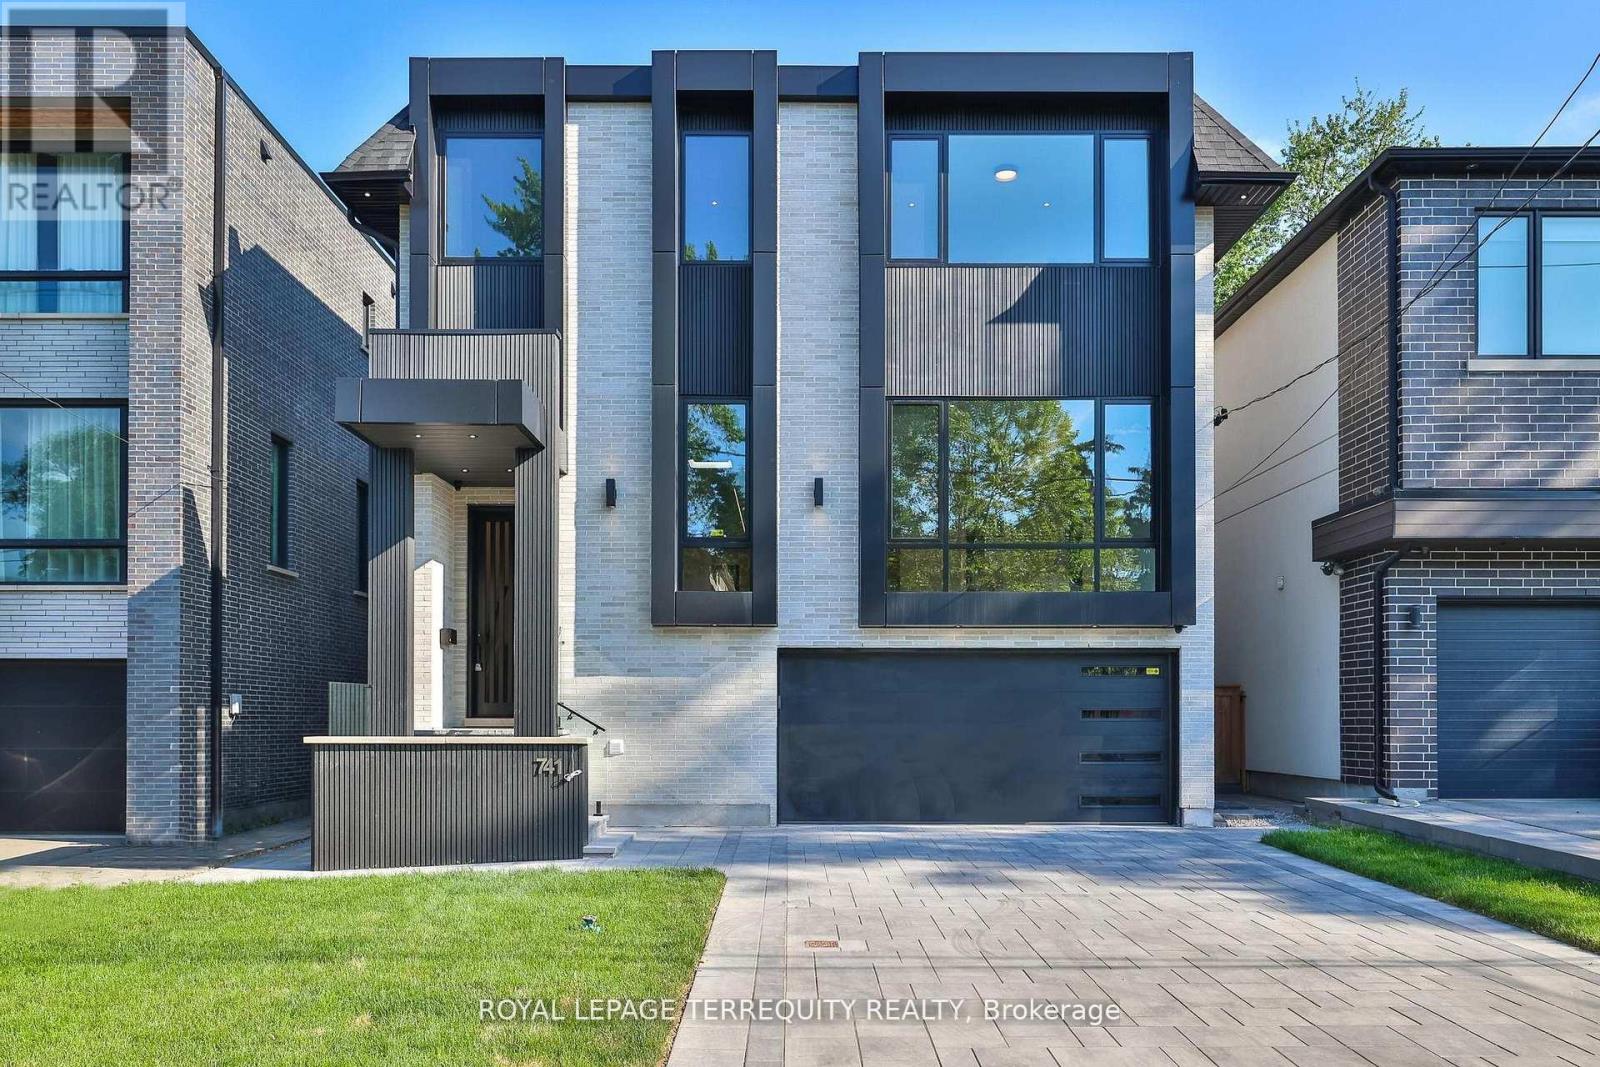
Welcome to this stunning, open concept home with an elevator and office on main floor, perfectly situated just steps from Avenue Roads vibrant shops, TTC, parks, top-rated schools, and more. Designed with elegance and functionality in mind, this home features 4 spacious bedrooms, each with its own private ensuite and walk-in closet. Hardwood floors and pot lights run throughout, adding warmth and sophistication to every corner. The chefs kitchen is equipped with full-size fridge and freezer, premium appliances with high-end finishes, ideal for both daily living and entertaining. A separate butler kitchen on the ground level with gas stove, B/I dishwasher and fridge. The dining room features a built-in wine cellar, adding a sophisticated touch to your hosting space. Downstairs, enjoy a fully finished walk-out basement featuring a large recreation room, additional kitchen, and a nursery room. Heated floors with 3-pc bathroom. don't miss your chance to live in this exceptional, 5000 sq.ft. of living (3620 sq.ft. main & second floors, 1380 sq.ft. lower floor) thoughtfully designed home. (id:63203)
4 Forest Wood
Toronto, Ontario
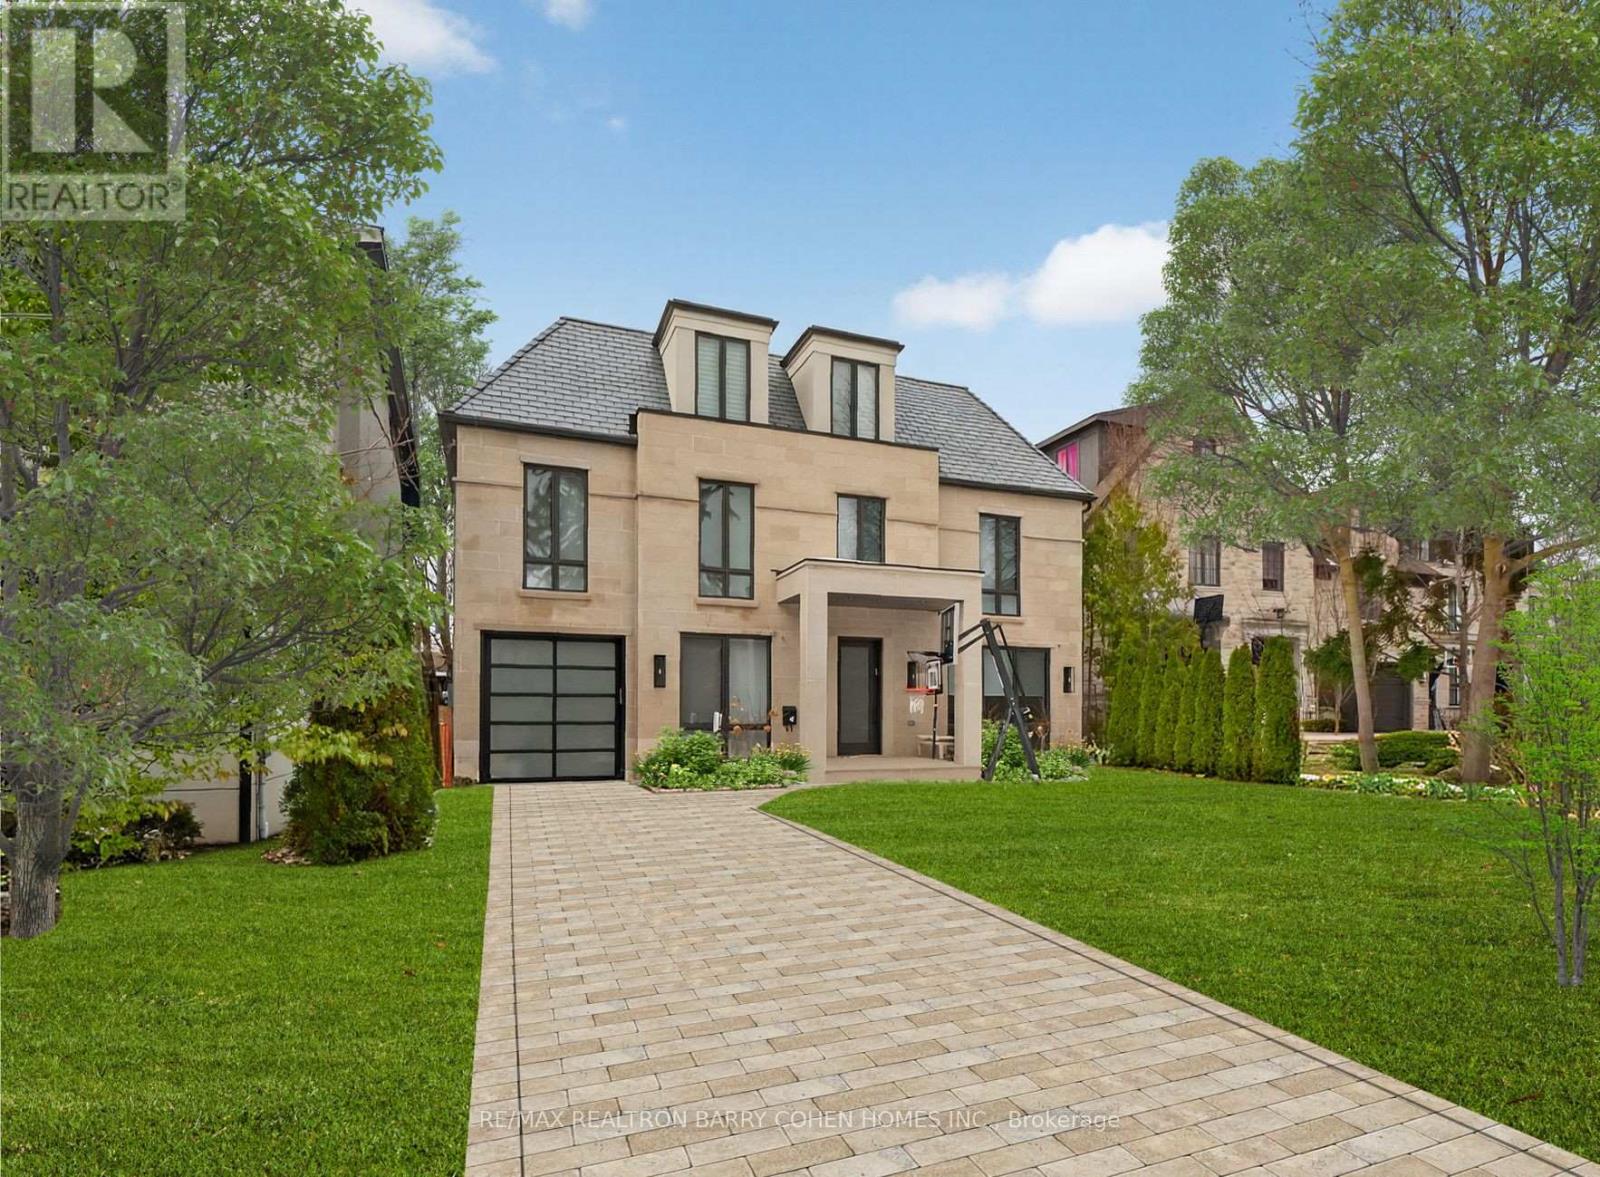
Exclusive Bedford Park Enclave. Modern Luxury. Over 5,600 sf Of Living Area. 2-1/2 Storeys With Rare 3rd Floor Great Room And Fully Finished Lower Level With 2nd Kitchen/Wet Bar. This Sun Drenched Residence Is Perfectly Suited For A Large Family Or Those Who Love To Entertain And Values A Child Safe Street Community. The Gourmet Kitchen Features High-End Appliances and Waterfall Centre Island, Imported Italian Marble/Quartzite Countertops, Pot Filler, Well-Appointed Servery And Breakfast Area With Open Concept Layout To The Living Room And Dining Room. The 2nd Floor Boasts 3 Generously Sized Bedrooms With 4-Piece Ensuites And Custom Closets, Plus Primary Retreat Complete With Private Balcony Overlooking The Rear Garden, Luxurious Dressing Room And Lavish 8-Piece Marble Ensuite. Additional Living Spaces Include A Third-Level Great Room With Gas Fireplace And 4-Piece Ensuite Which Can Be Converted To A 6th Bedroom If Needed, A Fully Finished Lower Level With A Spacious Rec Room, Nanny's Suite, Wine Cellar, Laundry Room, 2nd Kitchen/Wet Bar, Lounge And Very Convenient Walk-Up To The Rear Garden. Professional Landscaping and Exterior Lighting Provide Stunning Curb Appeal To The Striking Stone Exterior, Complemented By The Equally Impressive Rear Gardens With Modern Horizontal Wood Fencing And Lush Greenery To Provide The Perfect Backdrop For Your Custom Landscape Design. A Perfect Blend Of High-End Finishes, Expert Design And Modern Comforts! (id:63203)
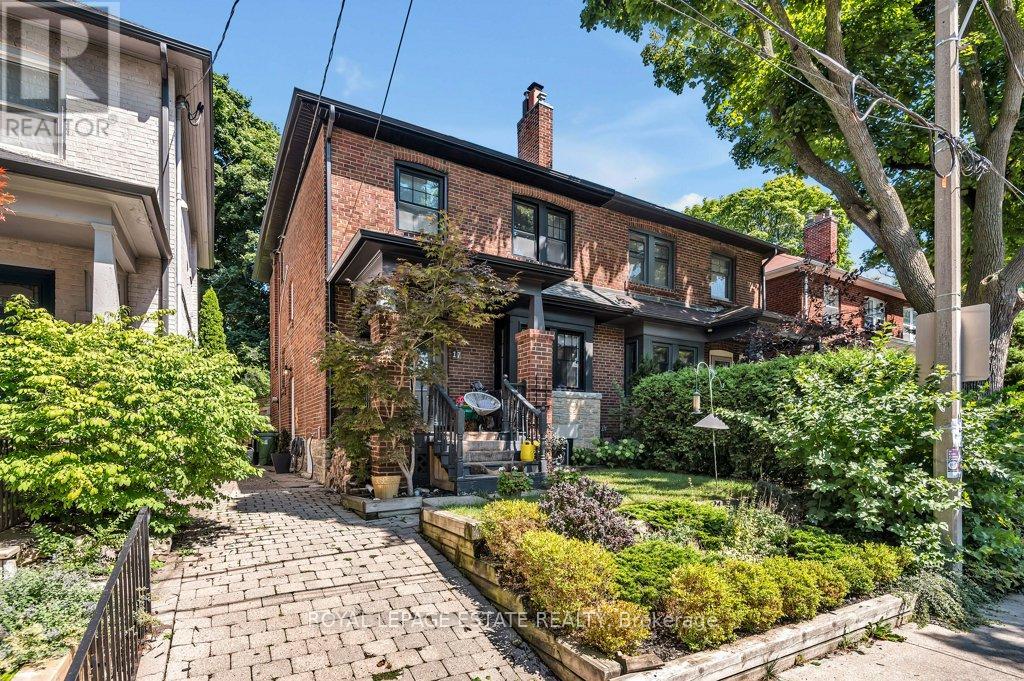
Lower - 17 Birdsall Avenue
Toronto, Ontario
Discover luxury urban living in this fully renovated, all-inclusive apartment set in a vibrant Toronto neighbourhood just steps from TTC transit, local shops, parks, recreation centres, and daily amenities. Offered with all utilities included for a completely hassle-free lifestyle, this move-in-ready home is perfect for young professionals, students, or anyone relocating. The chef-inspired kitchen highlights premium stainless steel appliances, a double sink framed by a large window, custom back-lit cabinetry, and a seamless breakfast bar that flows effortlessly into the spacious living area. High ceilings with integrated pot lights amplify the open atmosphere, while a cozy electric fireplace provides the perfect backdrop for relaxation or entertaining. The spa-like four-piece bathroom features in-floor heating, complemented by the everyday convenience of private in-suite laundry and a secure entry system. Ready for October occupancy, this stylish oasis combines modern sophistication, low-maintenance comfort, and unmatched city convenience, with cable and internet as the only additional extras. (id:63203)

2308 - 400 King Street W
Toronto, Ontario
Welcome To Your Home! A bright and stylish 2-bedroom, 2-bathroom corner suite in the heart of Toronto's vibrant King West neighbourhood. High floor with a desirable southeast exposure and windows on two sides, this home enjoys excellent natural light and open city views throughout the day. The thoughtfully designed layout places the two bedrooms on opposite sides of the open-concept living and dining area, offering excellent privacy and separation. The spacious primary bedroom features its own ensuite and generous closet space, while the second bedroom is well suited for family, guests, or a home office. A modern designer kitchen with built-in appliances flows seamlessly into the living area, creating an inviting space for everyday living and entertaining. Floor-to-ceiling windows, contemporary finishes, laminate flooring, and a private balcony complete the home. Ideally situated steps from the King Street streetcar and close to St. Andrew Subway Station, PATH, Rogers Centre, restaurants, cafes, theatres, shopping, the Financial District, Union Station, and the University of Toronto. Enjoy exceptional downtown convenience and sophisticated urban living in one of Toronto's most sought-after neighbourhoods. (id:63203)