

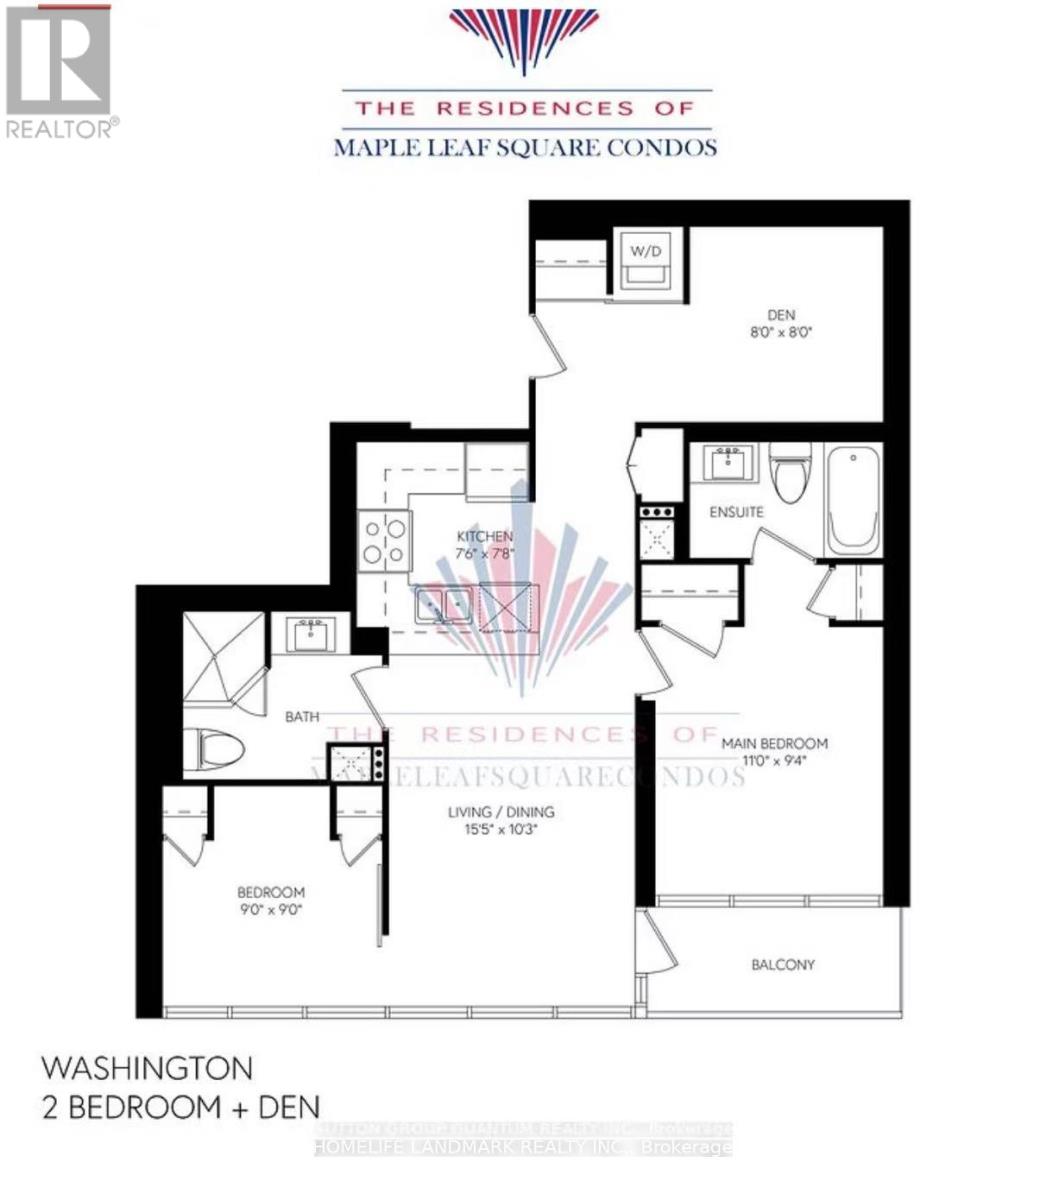
2701 - 65 Bremner Boulevard
Toronto, Ontario
Welcome to The Residences of Maple Leaf Square, where convenience meets comfort in this well-designed 2 Bedroom + Den unit. Located on the 27th floor with a sun-drenched south-facing view, this suite offers plenty of natural light all day long. Prime downtown Toronto location at Maple Leaf Square.Direct indoor access to the PATH network.Steps to Union Station, subway, and GO Transit.Walk to Scotiabank Arena, CN Tower, Harbourfront, restaurants, shops, and more.Excellent amenities in the building, including a gym, pool, concierge, and party rooms. Including Parking and Locker. (id:63203)
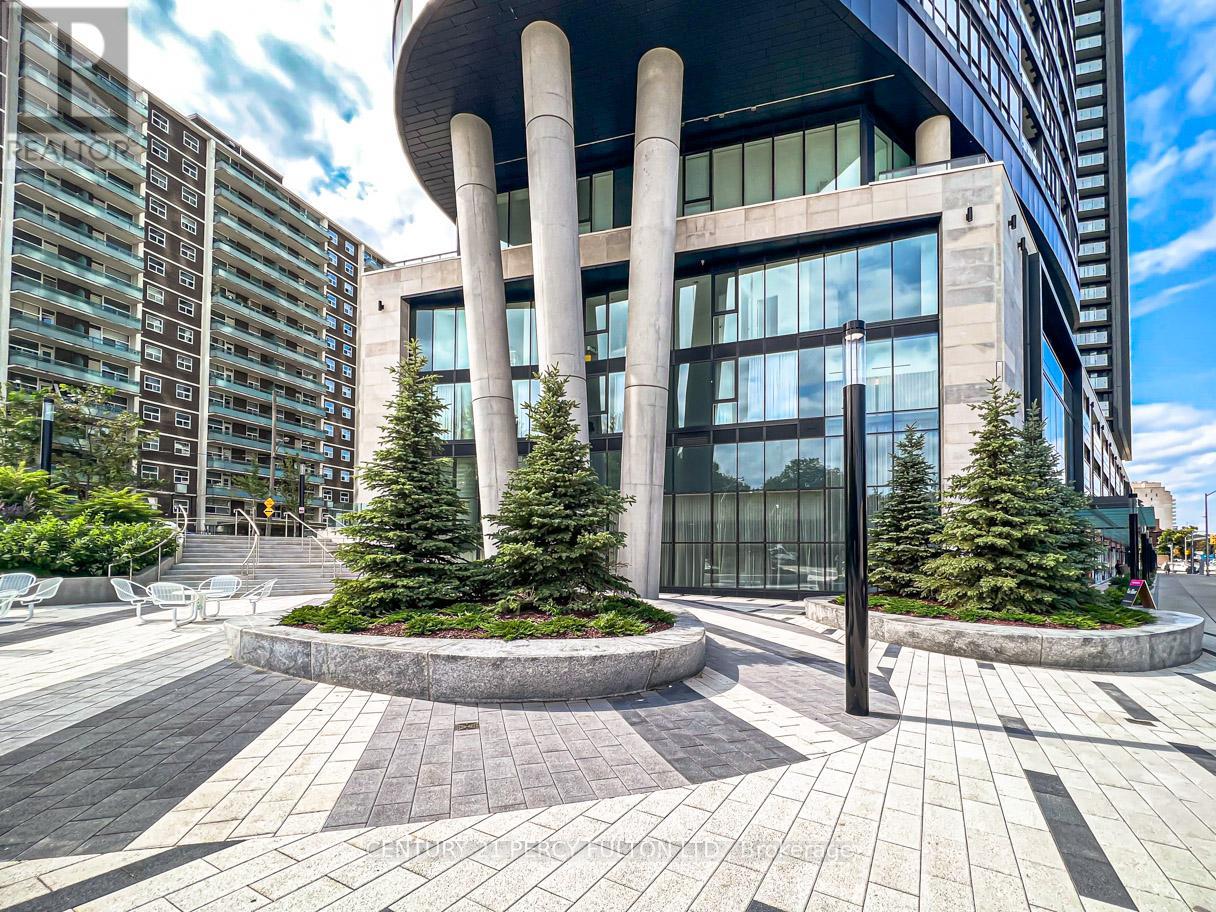
3415 - 585 Bloor Street E
Toronto, Ontario
The kind of view that changes how you feel at home. This 3-bedroom luxury condo by Tridel offers the space, light, and lifestyle for true downtown living. Soaring 9 ft ceilings, floor-to-ceiling windows, and unobstructed views from every room create a bright, open atmosphere that immediately separates this unit from your typical condo. The view is a true standout - stretching over a lush canopy of mature trees with the Toronto skyline in the distance, giving you rare openness, privacy, and calm while still being connected to the city. The 3-bedroom layout is ideal for a young family, professional couple, or anyone who wants more than the standard downtown condo experience. Use the extra rooms as a private office, guest suite, creative space, or wellness room. One parking spot is included, with the flexibility to rent it out if not needed. Residents enjoy 24/7 concierge service, a fully equipped exercise room, party room, and an impressive 5th-floor outdoor amenity area featuring a swimming pool, outdoor lounge, sun deck seating, and open-air gathering spaces - perfect for unwinding after work or hosting friends. Close to the subway and minutes from the DVP, this address offers seamless access across Toronto while keeping you connected to downtown. A bright, spacious 3-bedroom condo with treetop and skyline views, parking, premium amenities, and everyday convenience - this is downtown living with comfort, flexibility, and impact. (id:63203)
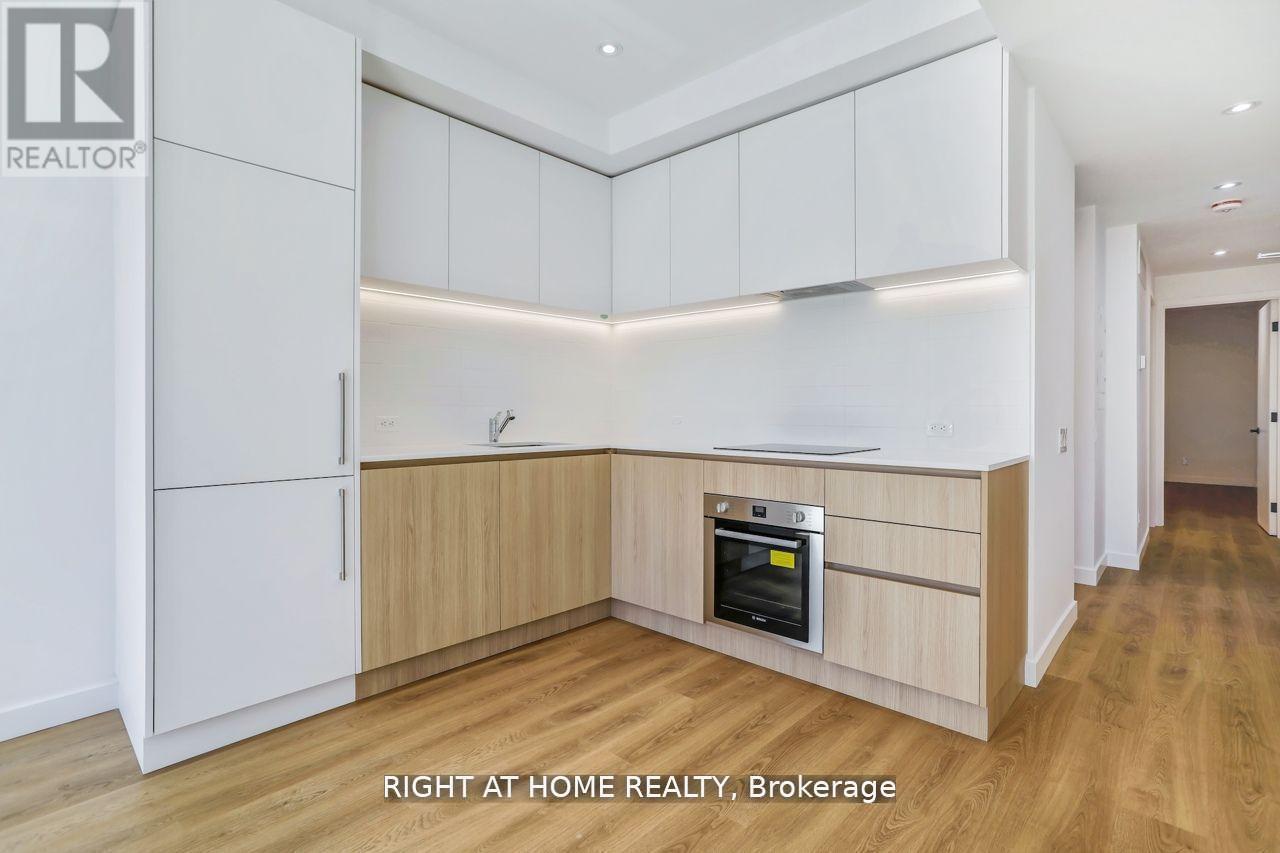
201 - 1086 St Clair Avenue W
Toronto, Ontario
Welcome to 1086 St.Clair. Up to date technology with very convenient options to use key or keyless entry to unit. 2 Bedroom/1 Bath Apartment in Oakwood Village. Romeo & Juliet Balcony. All brand New Bosch Appliances which can be controlled with mobile phone. Open Concept Layout With Natural Sun Light Fill The Space. Steps Away From Transit and Best Restaurants St. Clair has to Offer(Cano, Rosa's, Atomic 10, Bar Ape, The Rushton, Ferro, Amucca, FK Restaurant, Marcello's, True History Brewing, Futura, Savoy, Pukka, Aaamar, Queen's Head Bar and more)Washer & Dryer in Unit. All Separately Metred. Tenant controls their own Heat & AC. Green P Parking Or Street Parking Permit Also Available. Pictures are from previous listing. (id:63203)
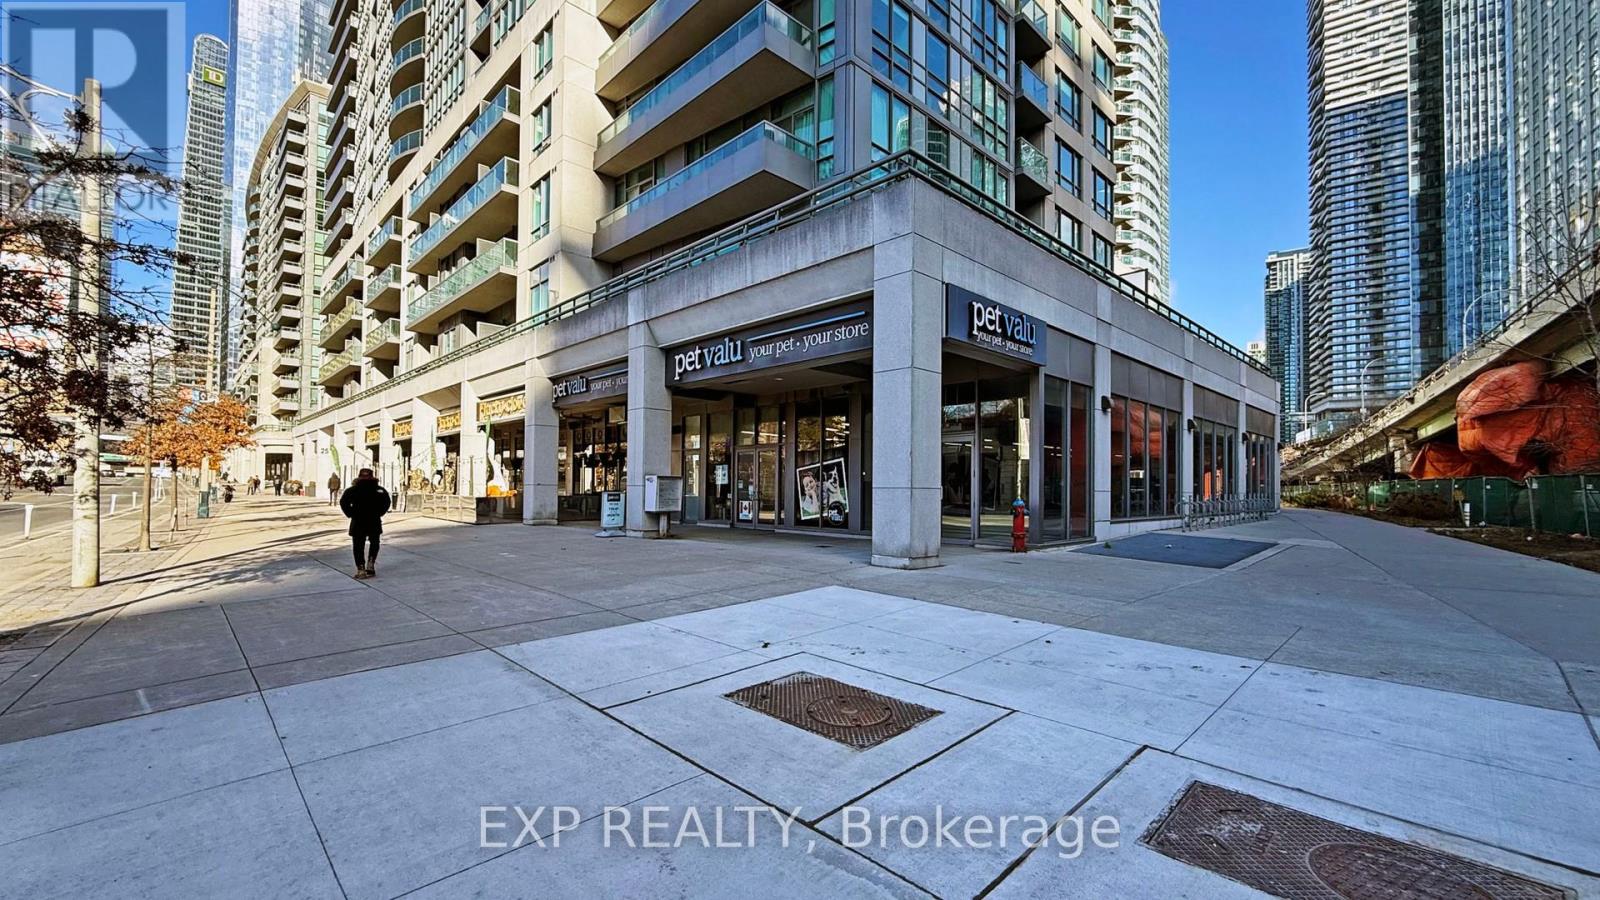
1106 - 25 Lower Simcoe Street
Toronto, Ontario
Looking for a place to live in the heart of downtown Toronto? This updated 1-bedroom, 1-bathroom condo in the popular Infinity IV - The Final Phase puts you right where all the action is. Inside, you've got a bright and open layout that's perfect for relaxing, working from home, or entertaining friends. The kitchen comes with full-size appliances (no mini stove struggles here!), so you can actually cook and live comfortably. The renovated bathroom brings a fresh, modern feel that makes your daily routine feel like a treat. Wide-plank flooring, updated lighting, and large windows that flood the space with natural light, highlight the suite's clean, contemporary finishes. Even better? You get a locker for extra storage (a total bonus in downtown living!) and access to premium building amenities like an indoor pool, fitness centre, sauna, 24-hour concierge, and a rooftop terrace to unwind above the city. Location-wise, it doesn't get any better: you're just steps from Union Station, TTC, the CN Tower, Scotiabank Arena, the Waterfront, shops, restaurants, and so much more. Whether you're catching a game, concert, or just exploring the city, everything is right outside your door. Book your showing today, and come see it for yourself! (id:63203)
3 - 47 Northcote Avenue
Toronto, Ontario
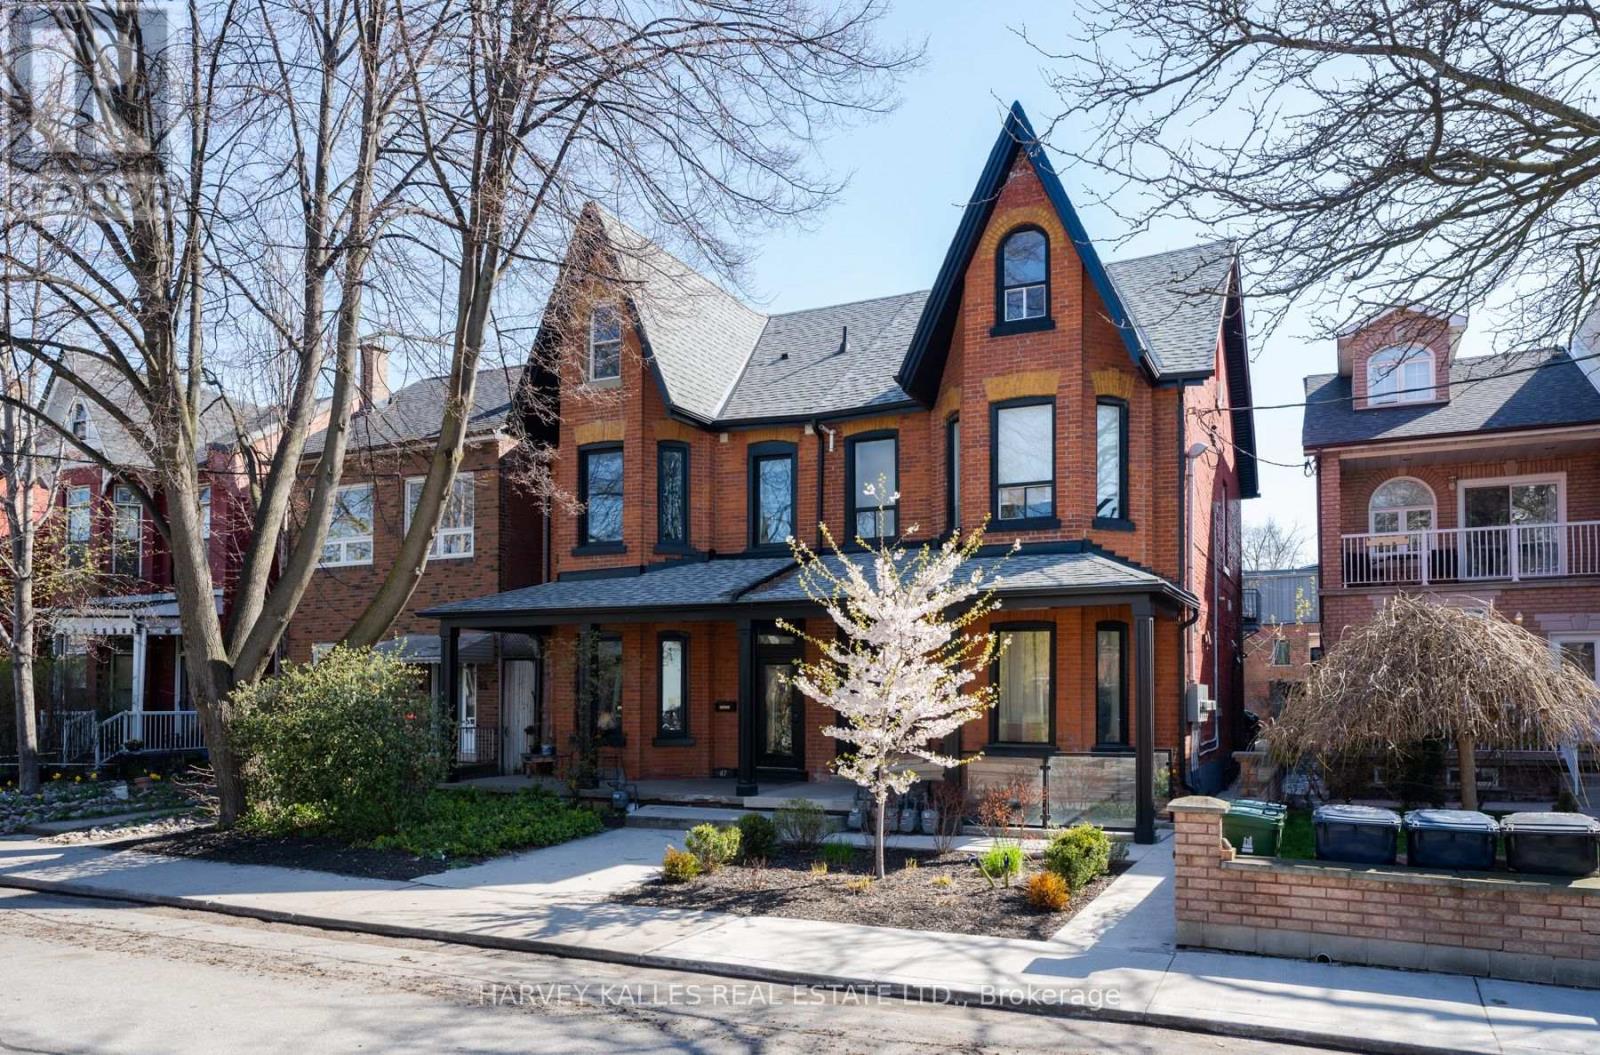
A dreamy Brownstone loft on the Third level of Victorian Semi. Nearly 1000 square foot modern open concept 1 bedroom + den, 1 3 piece bathroom. A sprawling open concept Family and living area adjoined to a full kitchen and a walkout to a fire escape and a massive private Rooftop Deck with unreal views of the entire skyline and room to entertain all your friends. Here you are the anchor for all your friends and family to meet before stepping out into the West Queen West neighborhood. The Drake & Gladstone Hotels? Half a block! 24-hour Queen streetcar, endless number of restaurants, and shops. This gorgeous updated unit was previously the owner's suite that has been completely redone with high end modern finishings, lots of sunlight through large bay windows. Intercom entry security system, Hardwood and laminate flooring throughout, Chef's kitchen features stainless steel appliances and Quartz countertops, Plenty of storage large pantry, en-suite washer and dryer, Lots of storage, including built-in wardrobe in the bedroom, Parking available on request. All units in house have individually controlled radiant heating and A/C. Price includes; heating, high-speed internet. Hydro is extra. No smoking and no dogs. (id:63203)
324 - 30 Dreamers Way
Toronto, Ontario
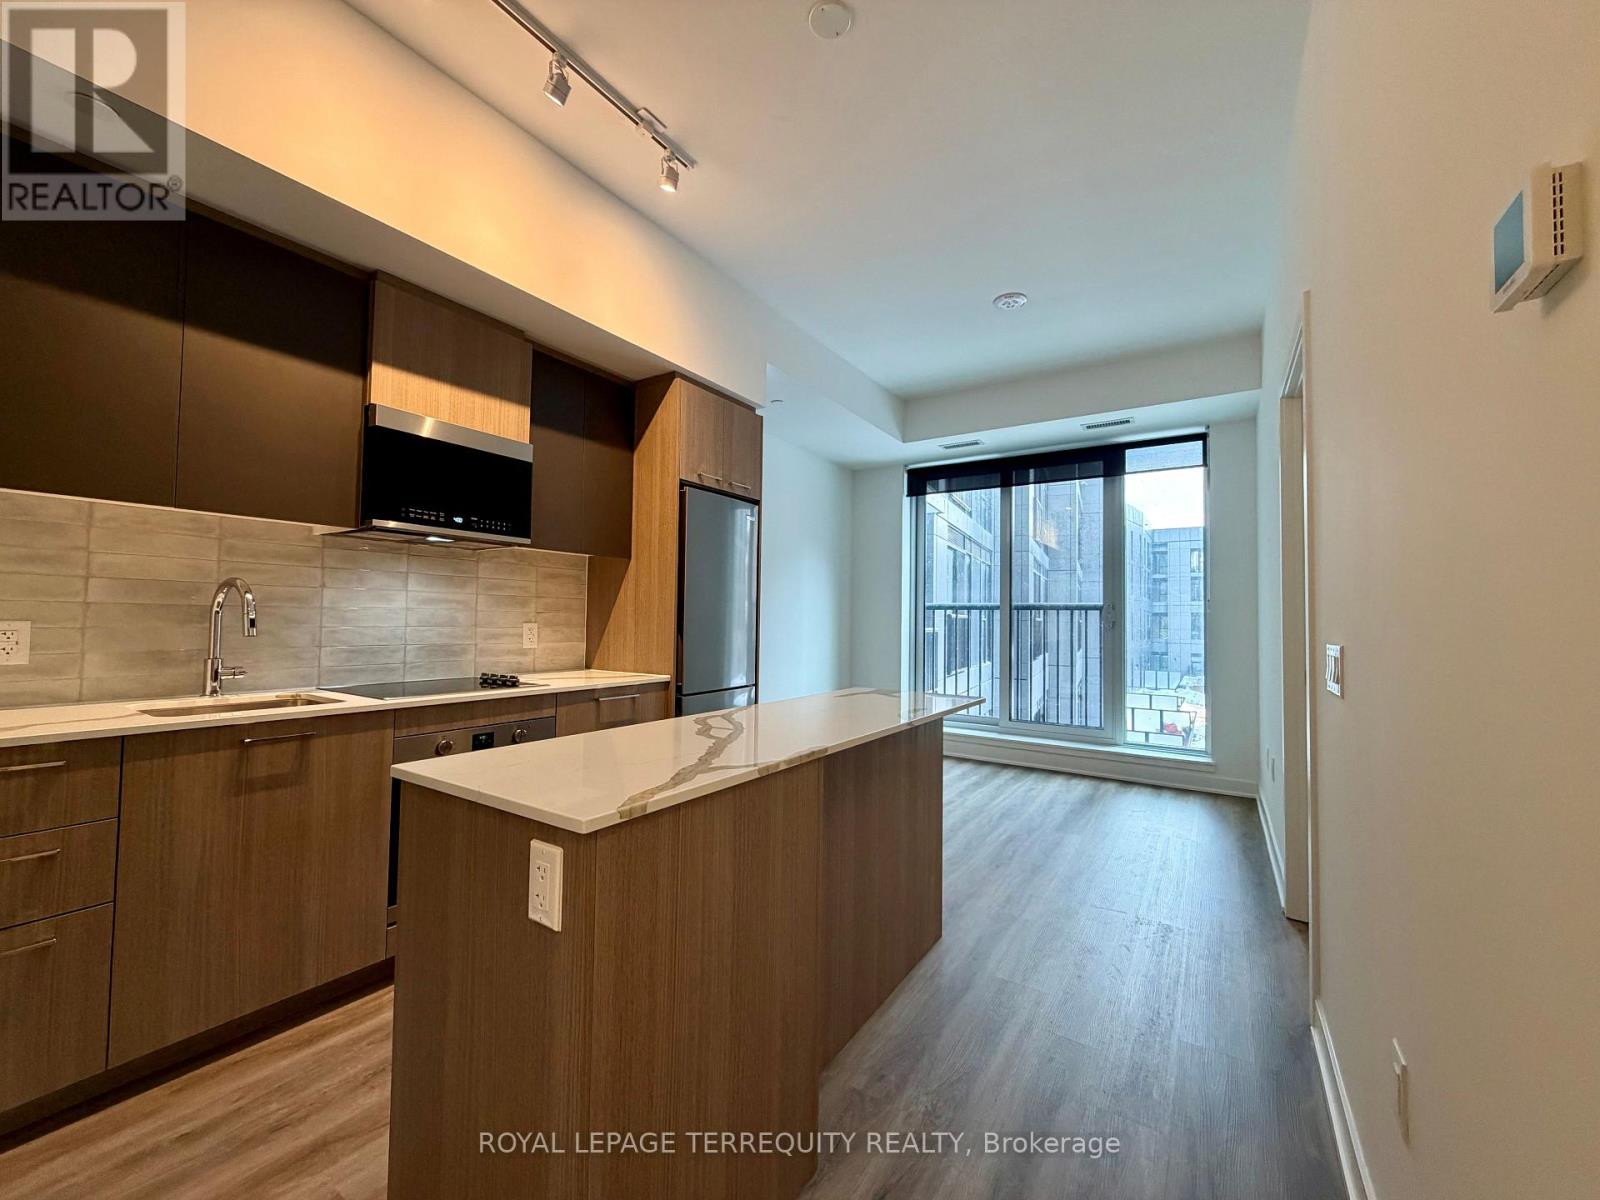
A bright and stylish 2-bedroom, 2-washroom condo offering a functional layout and desirable south exposure. This modern suite features an open-concept living, dining, and kitchen area with sleek cabinetry, integrated appliances, a contemporary backsplash, and a centre island with a waterfall-style countertop.The south-facing windows bring in plenty of natural light, creating a warm and comfortable living space. Both bedrooms are well sized, with the second bedroom perfect for a home office, guest room, or additional living space. The unit also includes two modern washrooms, laminate flooring throughout, ensuite laundry, and neutral finishes that make the space easy to personalize. Brand new unit, this suite is ideal for tenants looking for a clean, modern, move-in-ready home with convenient city living. Countless building amenities: Yoga room, Community garden, Kids club, Gym, Co working lounge, Maker space, Theatre room, Wifi room, Outdoor terrace. Additional unit upgrade features include upgraded fixtures and upgraded countertops in both the kitchen and bathrooms. (id:63203)
4010 - 609 Sherbourne Street
Toronto, Ontario
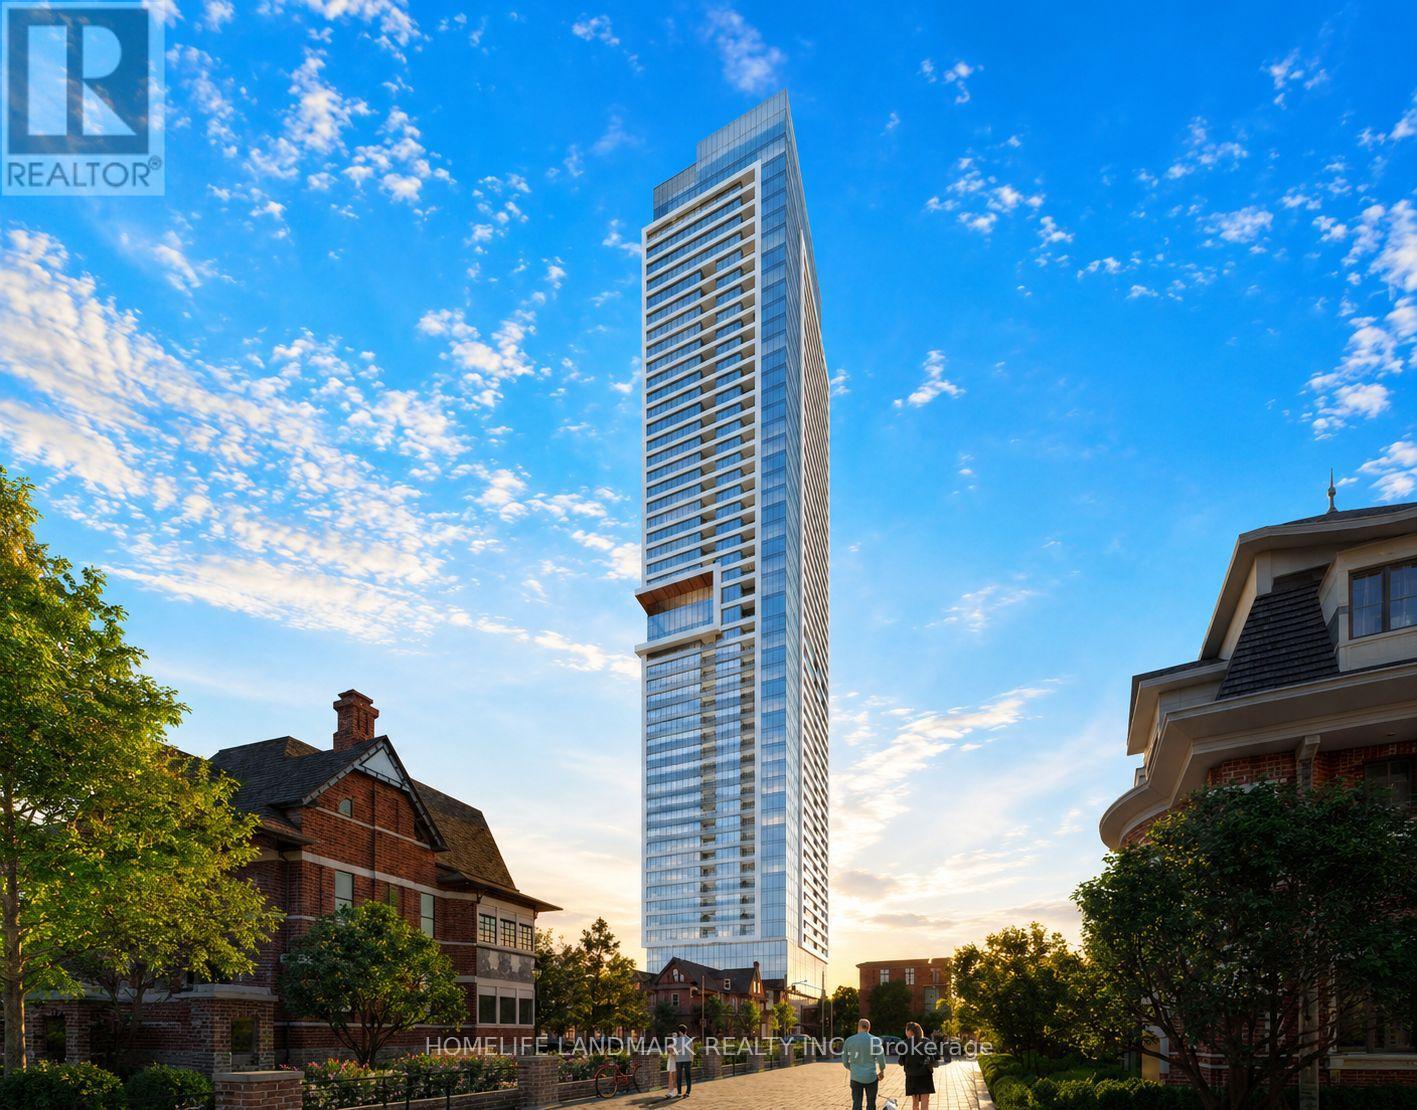
Absolutely Stunning! Brand New. 1 Bedroom Plus 1 Den, Den Can Be 2nd Bedroom/Office/Dining Room, 1 Bathroom & 1 Locker. Floor-To-Ceiling Large Picture Windows. Breathtaking Beautiful View! Sunny South Facing, Abundant Natural Lights. Very Functional Layout, No Waste Space. Rare 9ft High Smooth Ceiling Throughout. Upscale Modern Finishes. Vinyl Plank Flooring Throughout. Contemporary Matte Black Hardware Throughout. Chef's Kitchen. Premium Integrated Bosch Appliances, Quartz Slab Countertops & Marble-patterned Backsplashes. Spacious Living Room, Easy For Furniture Placement. Large Bedroom Offers Big Picture Window and Mirror Closet. 24/7 Security: Concierge, Cafe Lounge & Secure Parcel Storage. World-of-Class Amenities: State-of-the-art Fitness Centre, Yoga/Spin Studio. Co-working Hub, Including 3 Meeting Rooms & 2 Boardrooms, Provides Remote Work and Professional Meetings. Party Room With A Wet Bar, Chef's Kitchen and A Private Dining Room That Opens Onto The Expansive Terrace Equipped With BBQs and Lounge Seatings. Social & Entertainment Spaces: Music, Games, Theatre and Multipurpose/Kids Room. North & South Outdoor Terraces Include Lush Greenery, Dining and Lounging Areas, Fireplaces & BBQs. Super Convenient Location. Walk Score 97, Bike Score 95. 2-minute Walk To Subway Station. 15 Mins To Union Station. TTC Bus and Streetcar Routes Are At Doorstep. Easy Commute To University Of Toronto, Toronto Metropolitan University & George Brown College. 5 Mins To DVP. Best Lifestyle Amenities Along Bloor Street. Steps To Shopping, Nofrills, and Upscale Yorkville Dining. Perfectly Positioned Between The Elegance Of Yorkville And The Natural Beauty Of Rosedale Ravine. Easy Access To Rosedale Ravine and The Lower Don River Trail. (id:63203)
86 Lynnhaven Road
Toronto, Ontario
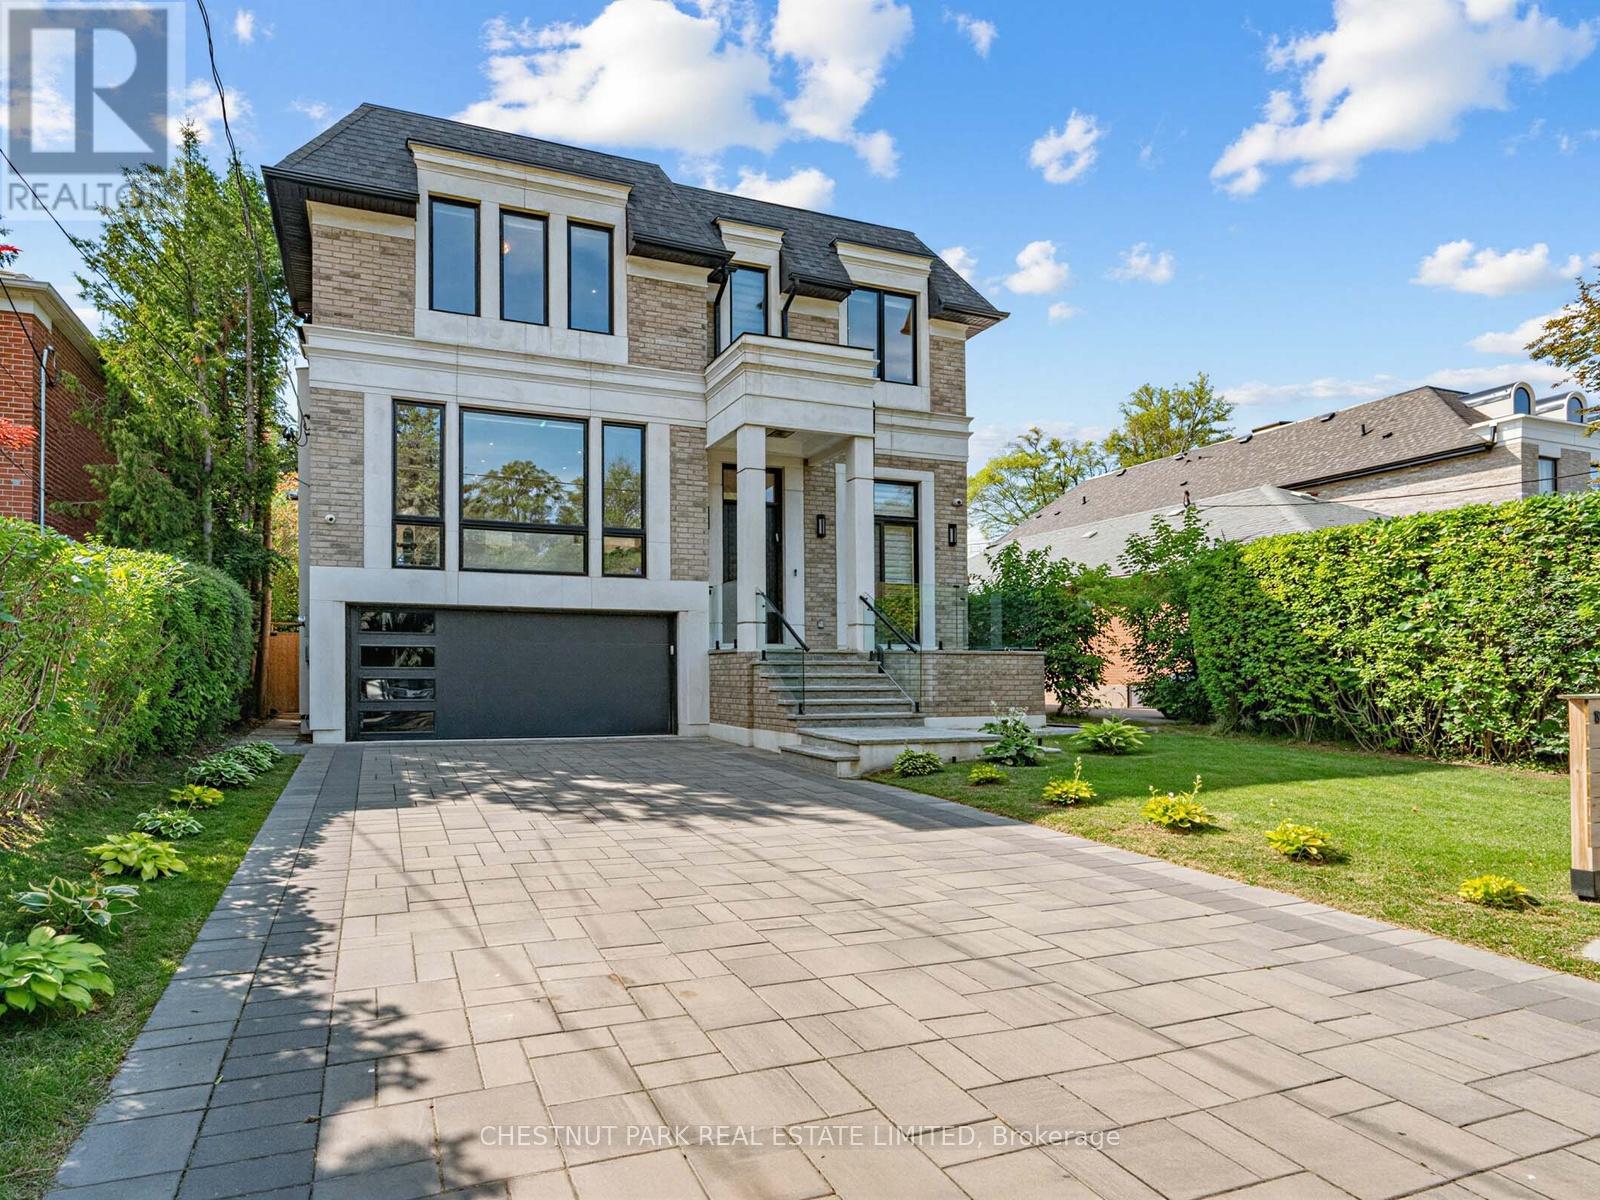
A rare offering of custom design and craftsmanship, built in 2022 by Arklab. This exceptional 5-bedroom, 6-bathroom residence sits on a 46 x 120 ft lot and offers just over 4,000 square feet above grade, plus 1,621 square feet below - nearly 5,700 square feet of total living space. Soaring ceilings and thoughtful principal spaces define the main level, complemented by a dedicated main floor office ideal for today's work-from-home lifestyle. The second floor features 5 bedrooms, including a primary retreat with two large walk-in closets and a spa-like ensuite, and a proper laundry room, a detail too often overlooked in new construction. The fully finished lower level offers a two-bedroom apartment with a walkout to the yard - along with another bedroom and bathroom for the owner to use. This is a rare opportunity for extended family living or income potential. This home has it all. Measurements per architectural plans. (id:63203)

506 - 800 Sheppard Avenue W
Toronto, Ontario
Welcome to Ashlea Terrace. A very convenient location. Smaller building. 1 Bedroom plus den. Bright east and south views. Open balcony. Freshly Painted. (id:63203)

48 Borland Court
Clarington, Ontario
Stunning raised bungalow in Bowmanville: Recently upgraded property with a private deck and walk-out. Enjoy the increased privacy of a corner lot, cozily situated next to lush greenery. There is no sidewalk at the front, allowing for up to 4 cars to park in the driveway. Step out for a breath of fresh air or entertain family and friends on the raised deck. The interior is freshly painted and features recently upgraded appliances. Large windows keep the living and dining space light and airy. The above-ground lower level feels just as bright as the main floor and has a walk-out to the backyard. this is the perfect property for a multi-generational home. Ideally located near downtown Bowmanville! Close to the Clarington Library, Alan Strike Aquatic and Squash Centre, and banks. Easy access to highway. (id:63203)
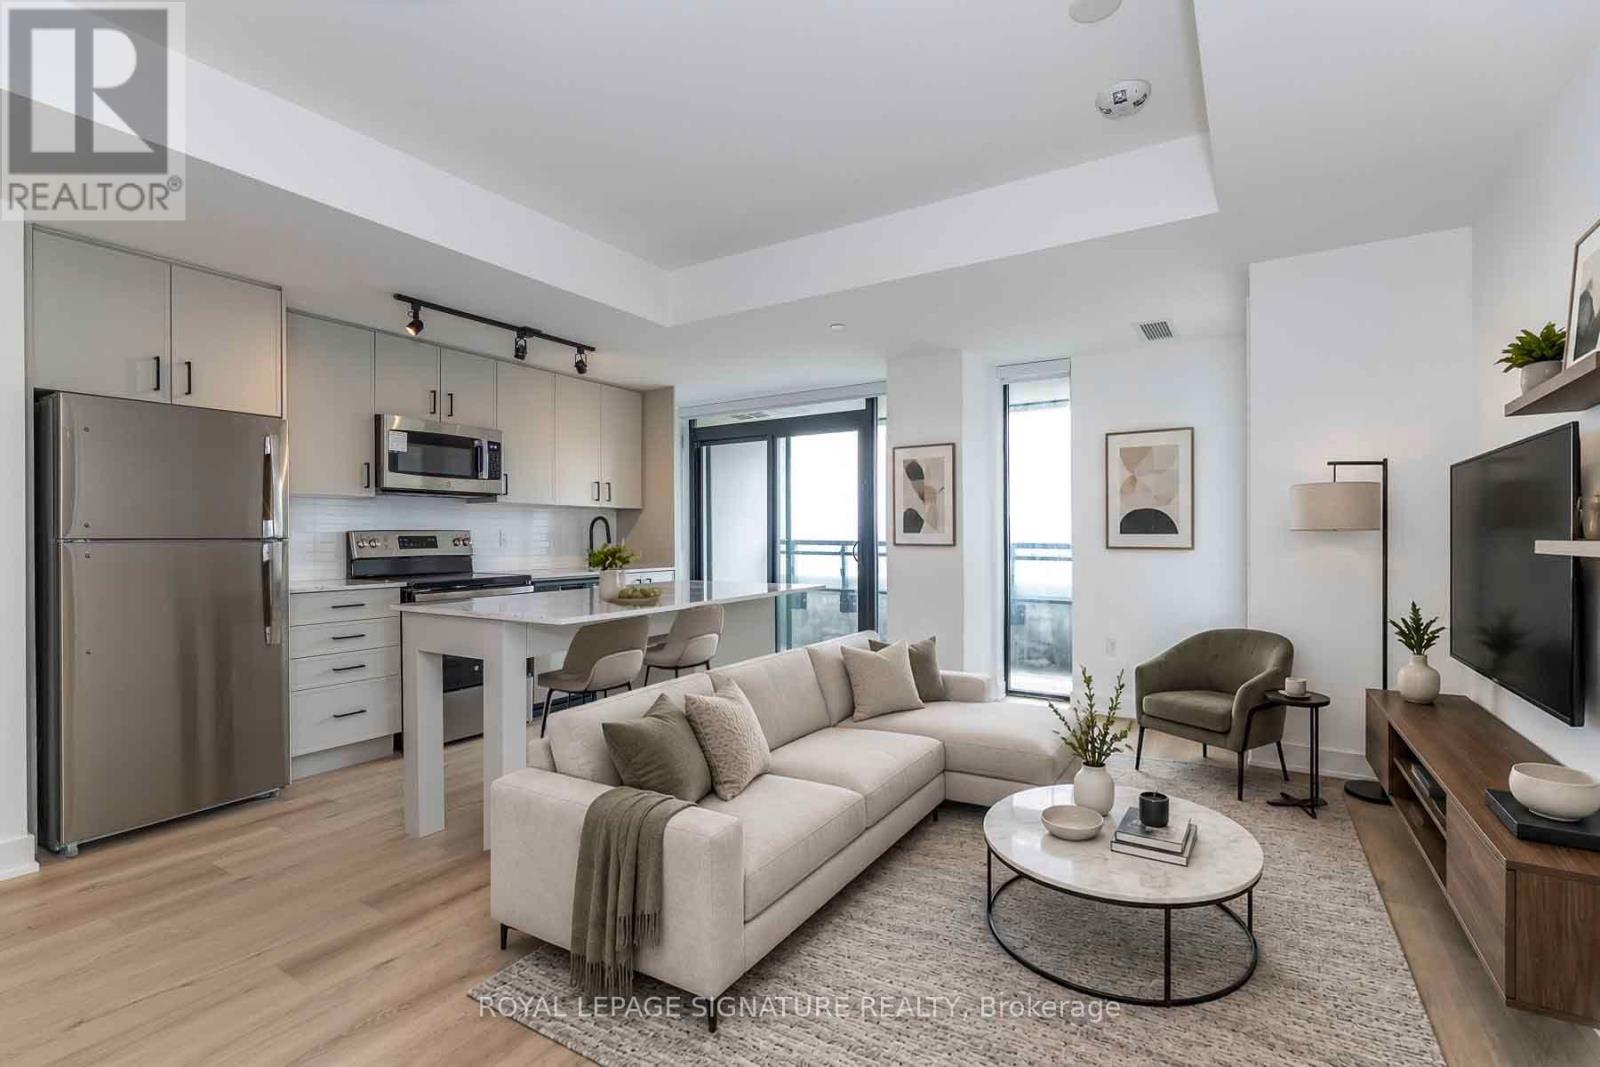
1105 - 785 Dovercourt Road
Toronto, Ontario
Welcome To Motto Condos! Brand-New, Never-Lived-In 2 Bedroom + Den Suite InOne Of Toronto's Most Vibrant West End Communities. Bright & Functional OpenConcept Layout Featuring 9' Ceilings, Large Windows, Custom Blinds, Upgraded Flooring, Contemporary Finishes & A Modern Kitchen With Stainless Steel Appliances. Spacious Den With Good Space Perfect For A Home Office Or 3rd Bedroom. Primary Bedroom Offers A Private Ensuite, Large Closet & Plenty Of Natural Light. Carpet-Free Throughout. Enjoy A Private Balcony, Ensuite Laundry & 1 Underground Parking Space. Exceptional Building Amenities IncludeA Fully Equipped Fitness Centre, Rooftop Terrace With BBQs & Outdoor Seating, Co-Working & Meeting Spaces With Free Wi-Fi, Children's Play Area, Pet-Friendly Areas & Secure Bike Storage. Unbeatable Location Just Steps To Bloor Subway, UP Express, Bloor GO, Ossington, Parks, Cafés, Restaurants, Boutique Shopping & Entertainment. Experience Modern Urban Living In One Of Toronto's Newest & Most Exciting Condo Communities. (id:63203)
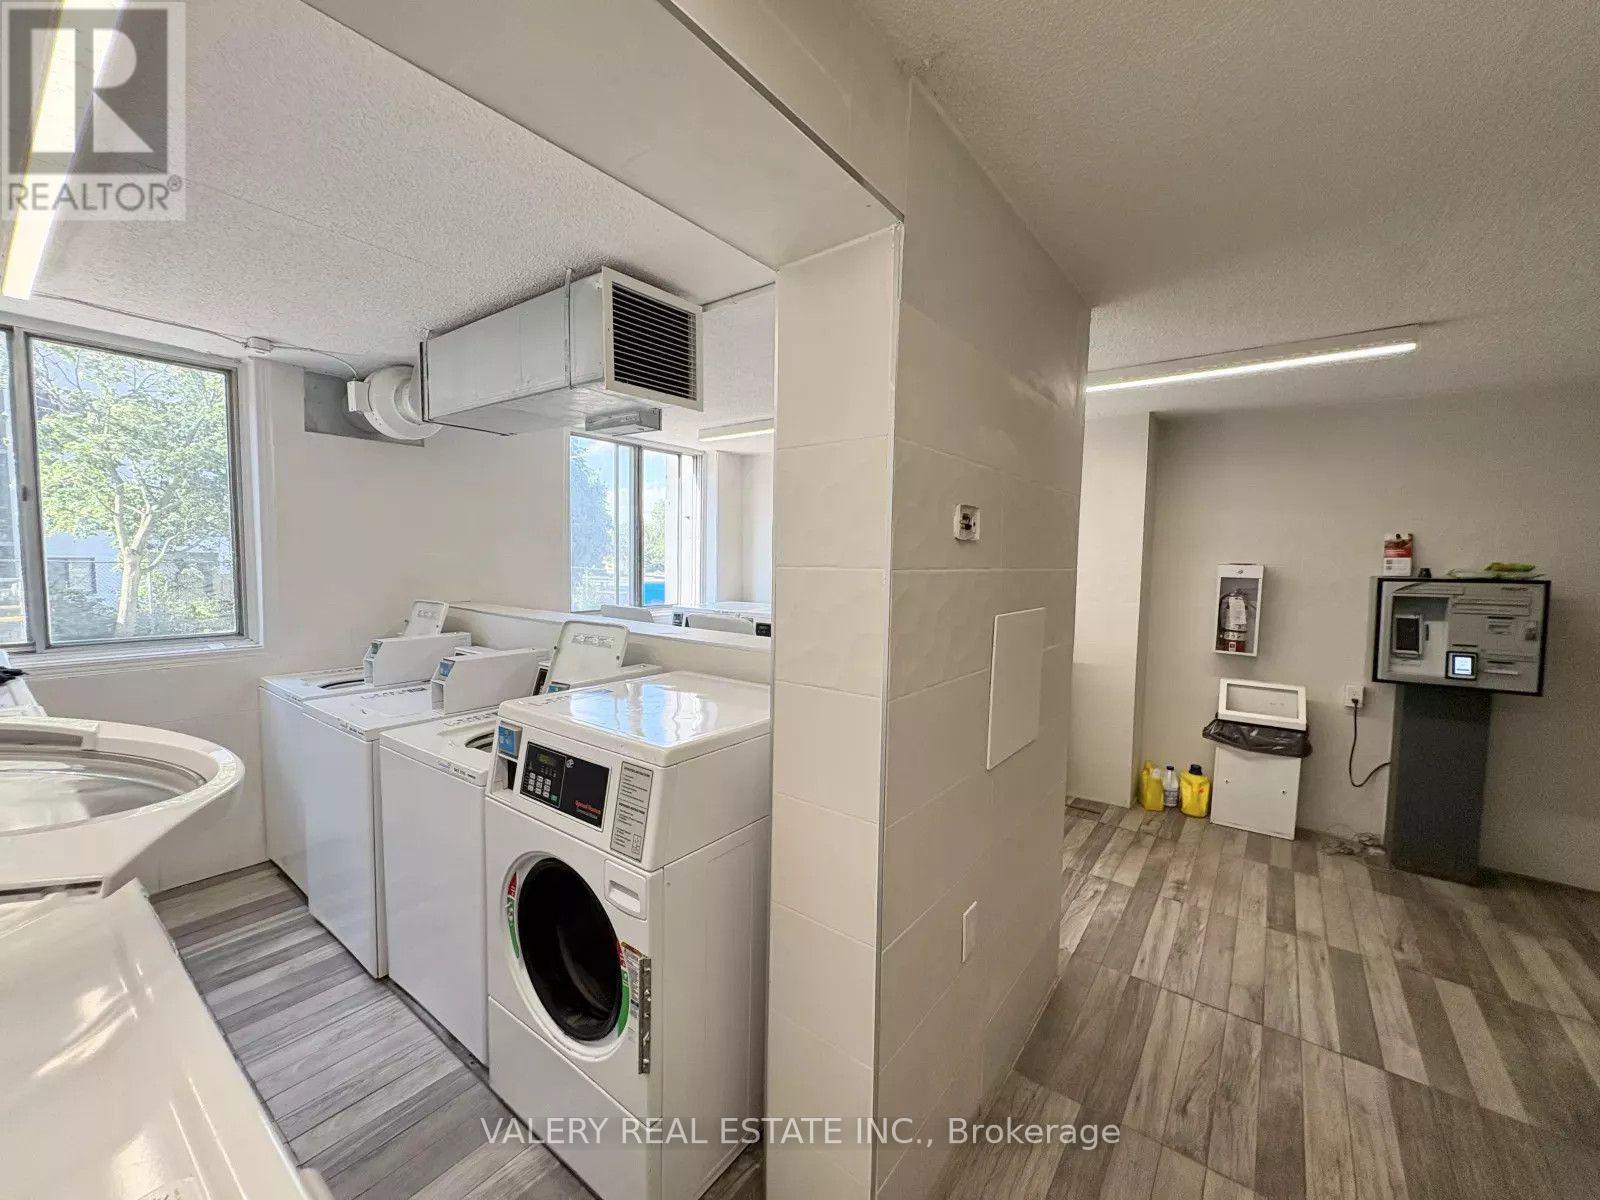
1408 - 294 Chandler Drive
Kitchener, Ontario
One-bedroom unit available at 1408-294 Chandler Drive in Kitchener. This comfortable and functional unit offers a practical layout in a well-situated building. Residents have access to laundry facilities on-site, and parking is available at an additional cost, if required. Conveniently located close to transit, shopping, everyday amenities, and major roadways. (id:63203)
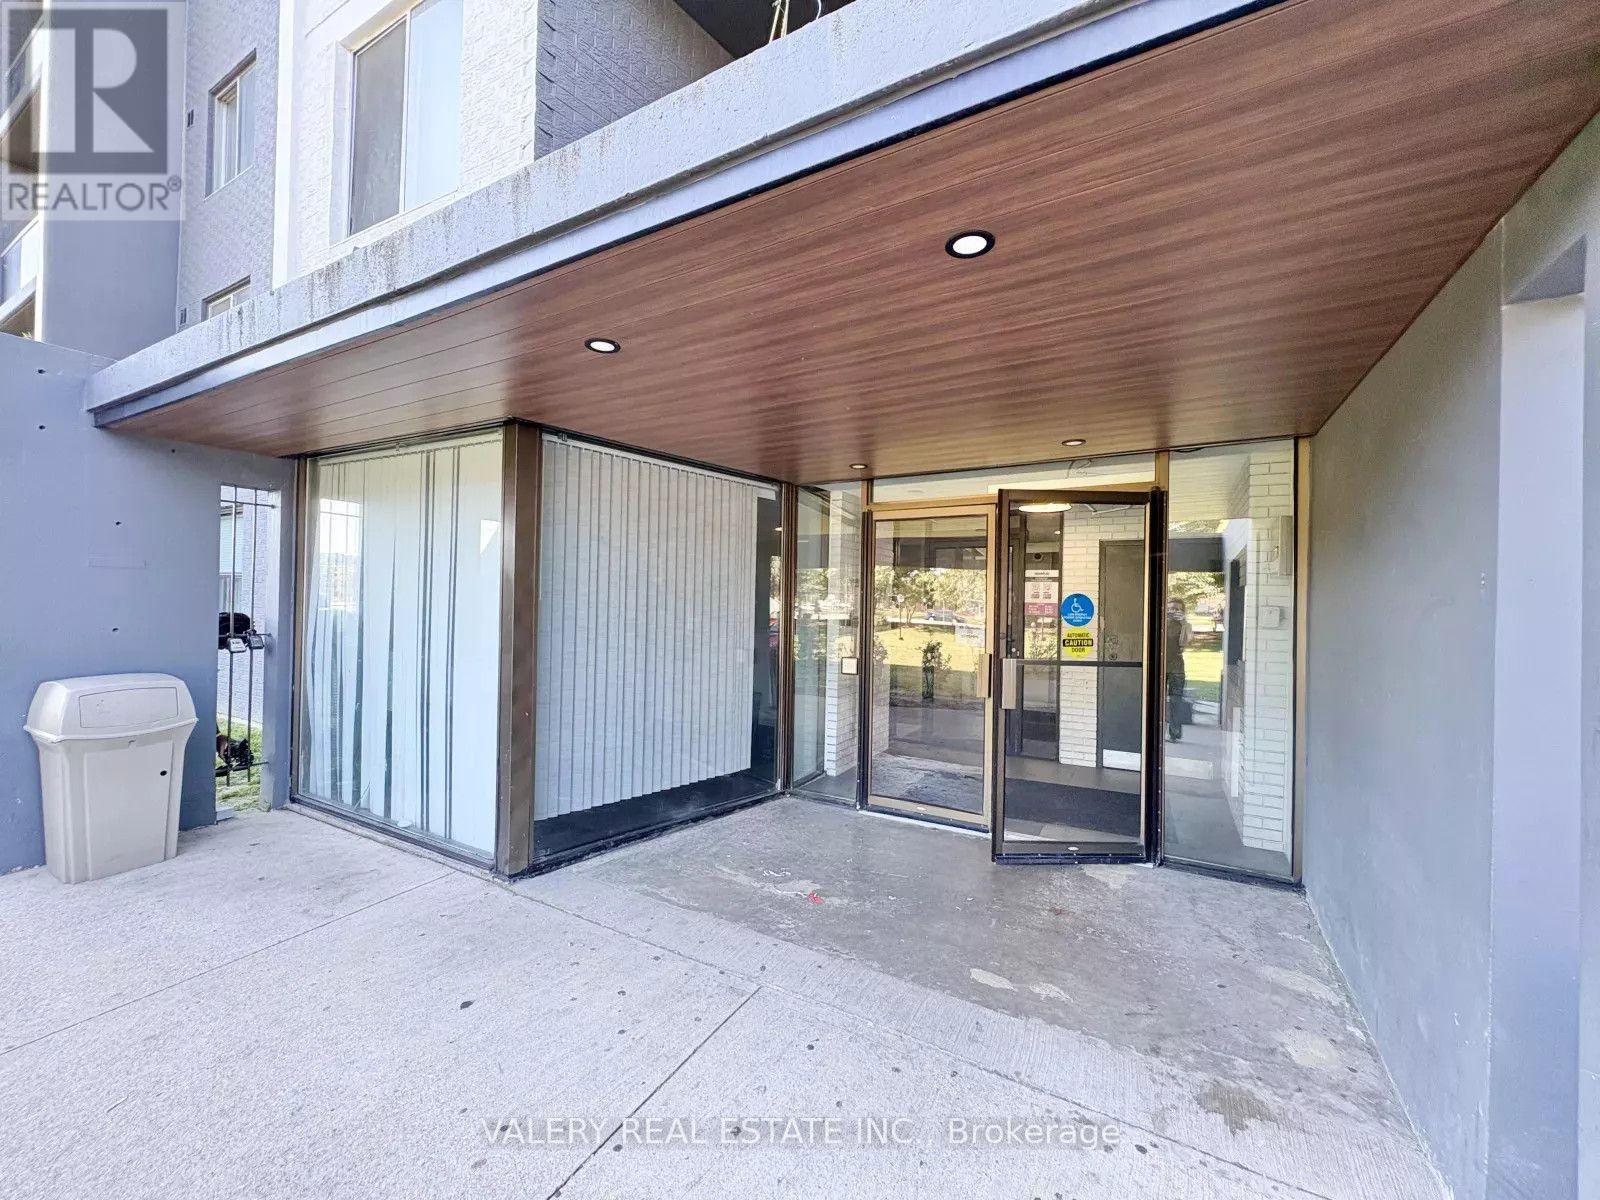
1503 - 294 Chandler Drive
Kitchener, Ontario
Two-bedroom unit available at 1503-294 Chandler Drive in Kitchener. This spacious and functional unit offers a comfortable layout in a well-situated building. Residents have access to laundry facilities on-site, and parking is available at an additional cost, if required. Conveniently located close to transit, shopping, everyday amenities, and major roadways. (id:63203)
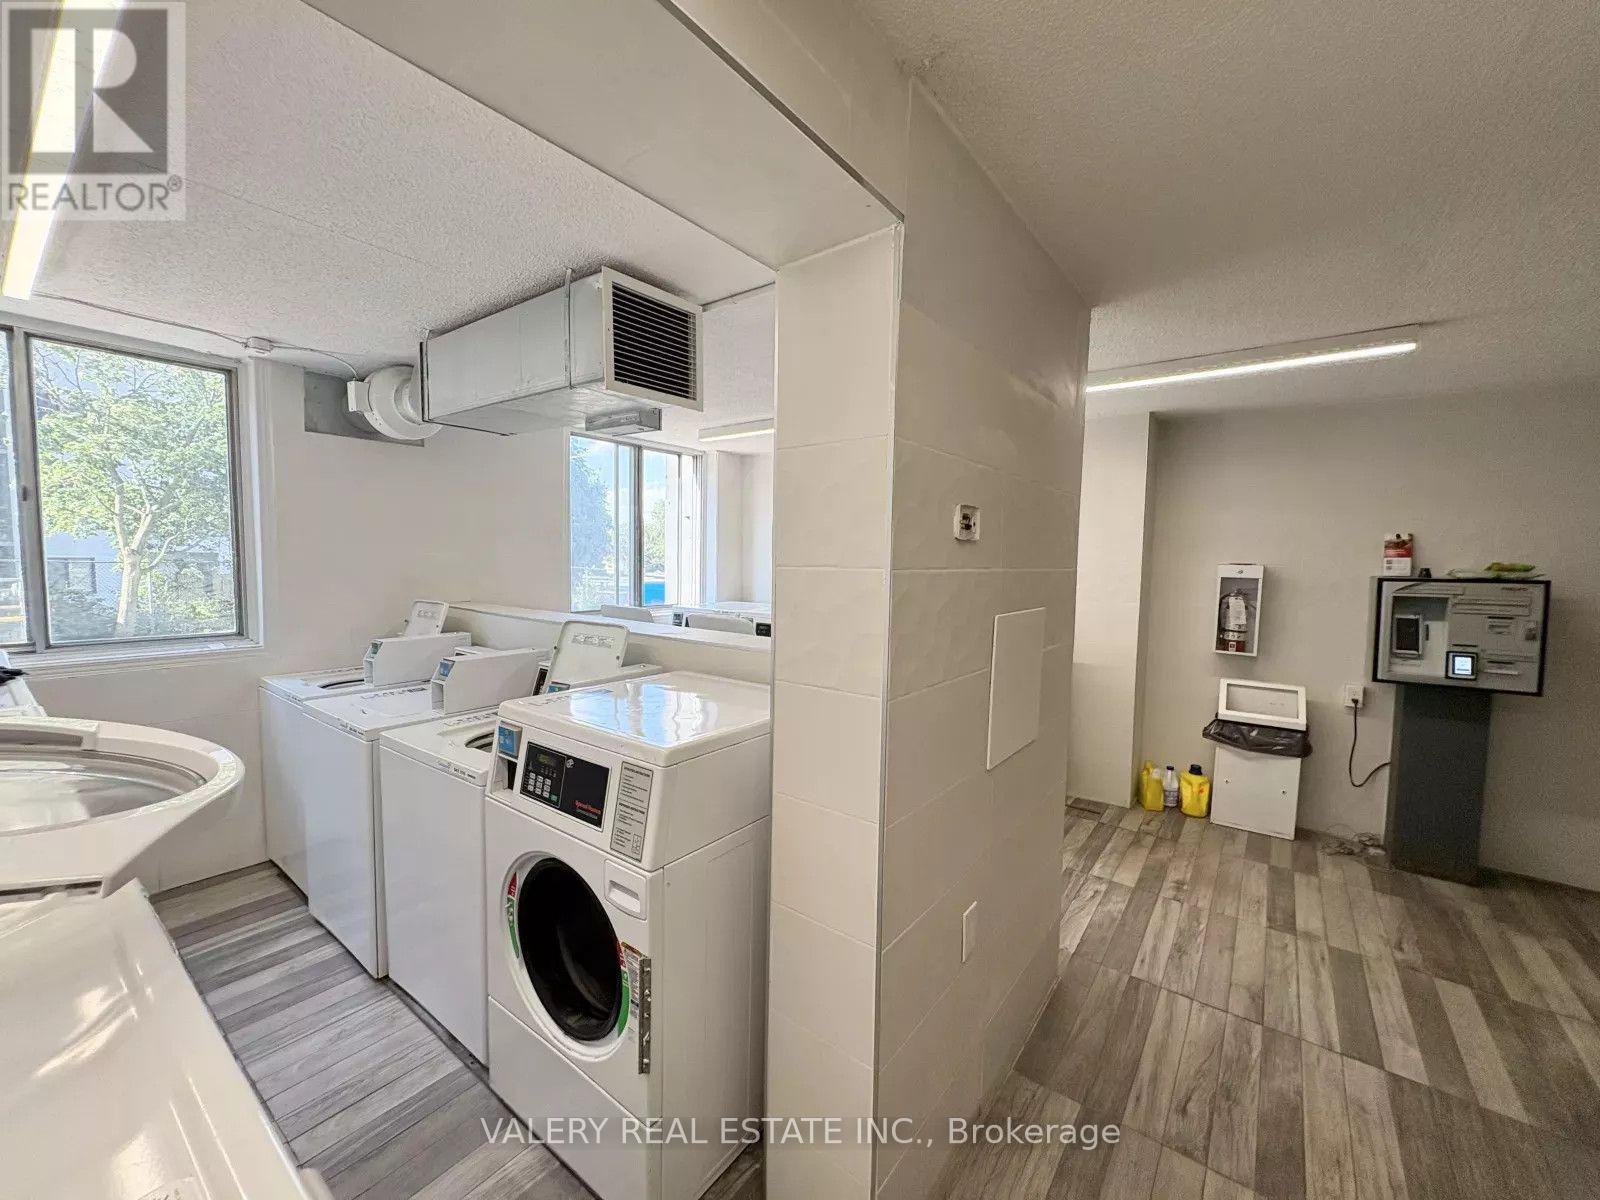
1601 - 294 Chandler Drive
Kitchener, Ontario
Two-bedroom unit available at 1601-294 Chandler Drive in Kitchener. This spacious and functional unit offers a comfortable layout in a well-situated building. Residents have access to laundry facilities on-site, and parking is available at an additional cost, if required. Conveniently located close to transit, shopping, everyday amenities, and major roadways. (id:63203)
613 - 1098 Paisley Road
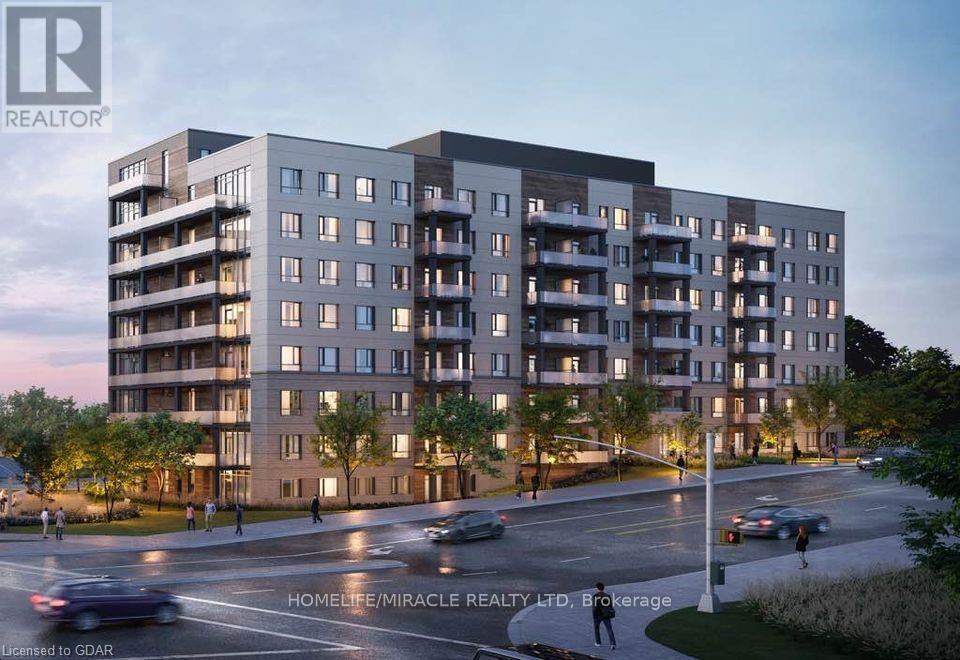
Guelph, Ontario
A massive 1238 sq ft Apartment in West end of Guelph. 2 Bedrooms + 2 Baths + 1 Den + 1 Balcony + 1 parking. Very bright, Spacious and open concept layout. Stainless steel appliances. In-Suite Laundry. Wal to all amenities; Banks, Grocery Stores, Guelph Rec-Center, Schools, BUS STOP. Close to Conestoga College, Hwy 6, Hwy 7 and Hwy 124. Condo amenities include roof top Deck. (id:63203)

71 Mcfarlane Drive
Cambridge, Ontario
Welcome to 71 McFarlane, a beautiful and spacious family home situated in one of Cambridge's most desirable and family-friendly neighborhoods. Boasting an ideal blend of size, functionality, and unbeatable location, this property is perfect for growing families and professionals alike. Property Highlights: Spacious Living: This home features 5 generously sized bedrooms and 3 full bathrooms, offering plenty of space for everyone. Flexible Layout: The bright primary suite serves as your personal reset space, while the additional bedrooms offer fantastic versatility- ideal for a dedicated home office, a quiet study corner, or welcoming guest rooms. Fully Finished Basement: Need even more space? The fully finished lower level comes complete with its own kitchen, living area, and bathroom- perfect for extended family, an in-law suite, or a premium entertainment hub. Outdoor Living: Enjoy a massive, beautifully maintained backyard deck-perfect for summer barbecues, outdoor dining, and family gatherings. Unmatched Location & Convenience: Commuting and daily errands are an absolute breeze. You are perfectly positioned just minutes away from major employers, tech hubs, and top-tier institutions: 1 minute to Highway 40110 minutes to Google, 15 minutes to the University of Waterloo and Shopify With schools, parks, shopping, and everyday amenities just minutes from your front door, everything your family needs is within easy reach. (id:63203)
514249 2nd Line
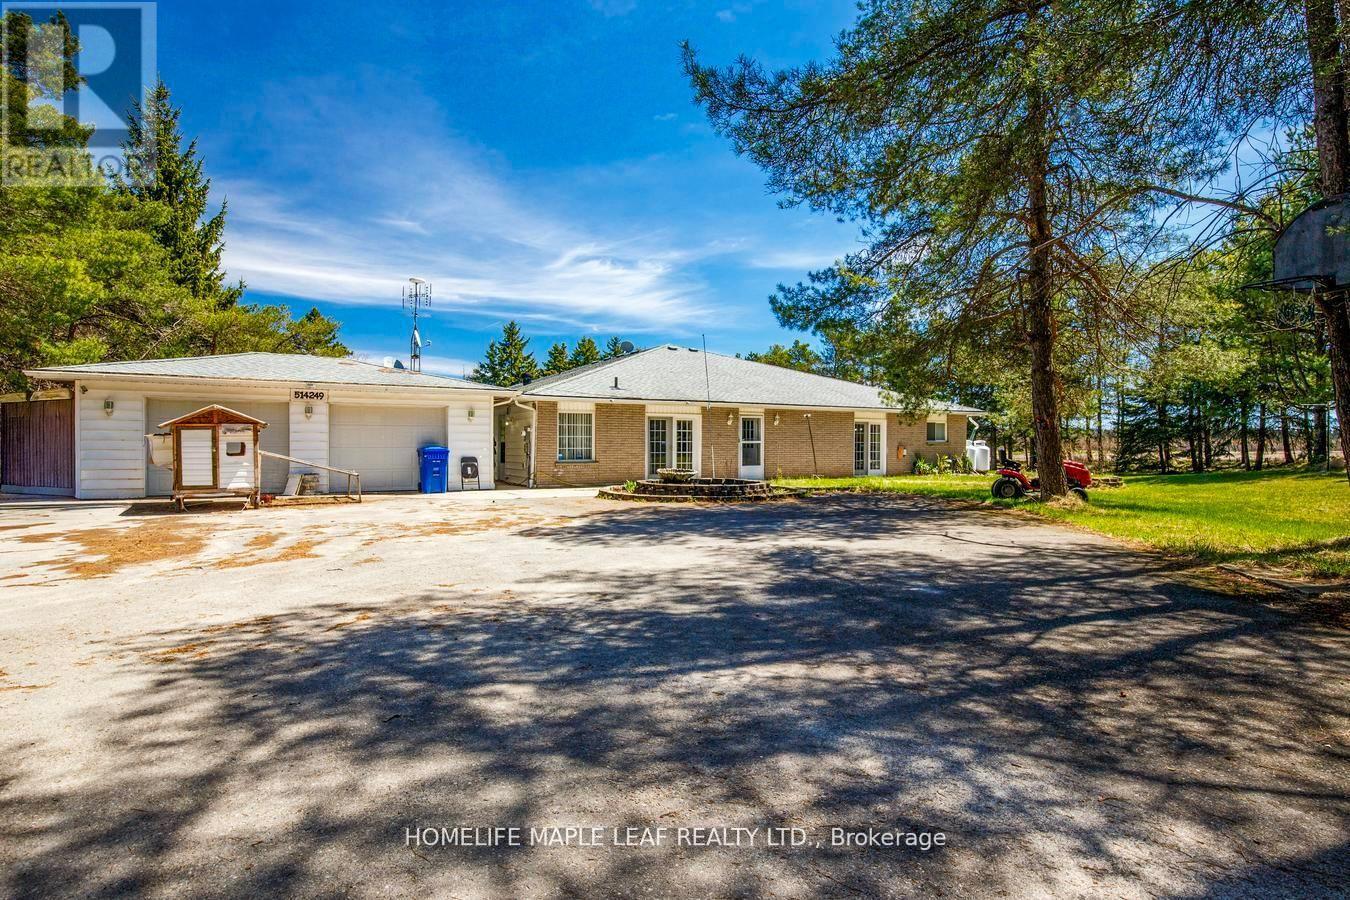
Amaranth, Ontario
Welcome to 514249 2nd Line Amaranth. This 5 Bedroom 4 washroom House 4300 sq.ft Bungalow Is Situated on 1.98 Acre Land, Surrounded By Lush Towering Trees. This Is Multi-Generational Home. Plenty Of Rooms, Fully Private Driveway With 2 Car Garage. House Have Multiple w/o To Decks, Porch. This Is Country Living Property With A Close Commute. Don't Miss The Opportunity. Must Look It. (id:63203)
103 - 294 Chandler Drive
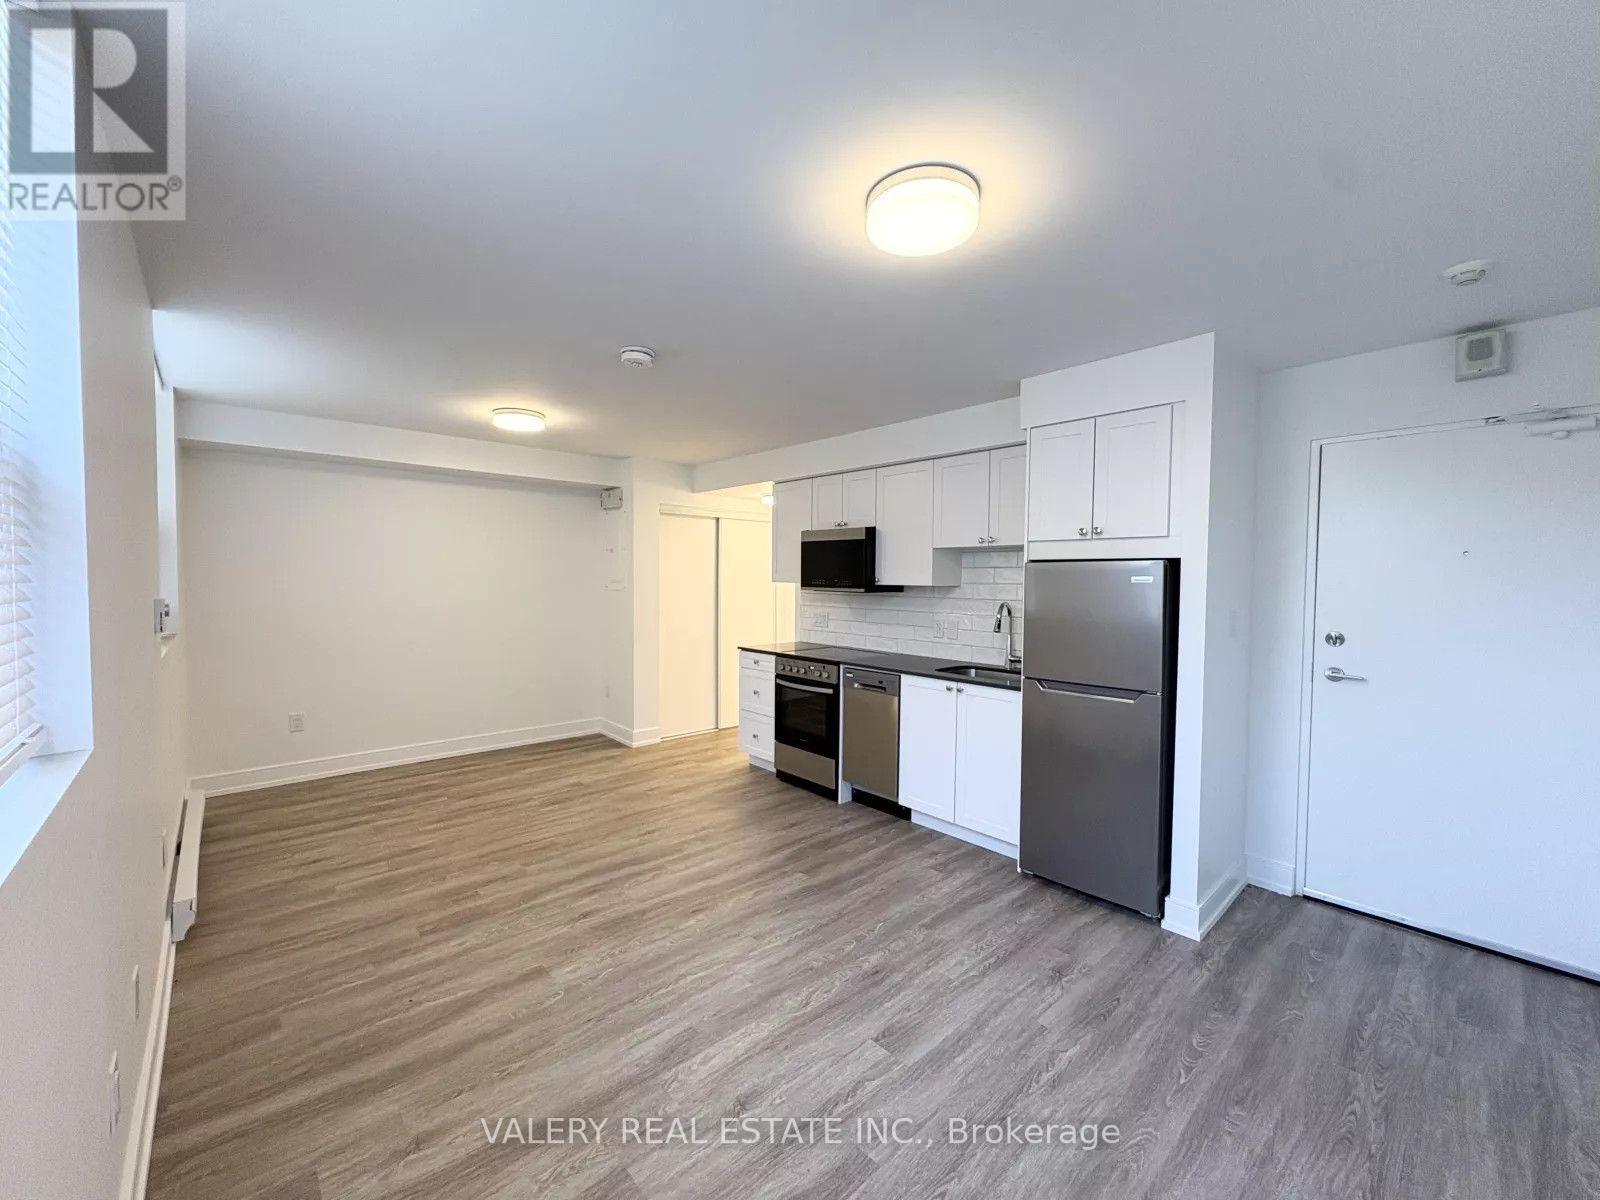
Kitchener, Ontario
Studio unit available at 103-294 Chandler Drive in Kitchener. This functional unit is available for tenants seeking a comfortable and convenient living space. The building offers laundry facilities on-site, and parking is available at an additional cost, if required. Located in a convenient Kitchener neighbourhood close to everyday amenities, transit, shopping, and major roadways. (id:63203)
802 - 294 Chandler Drive
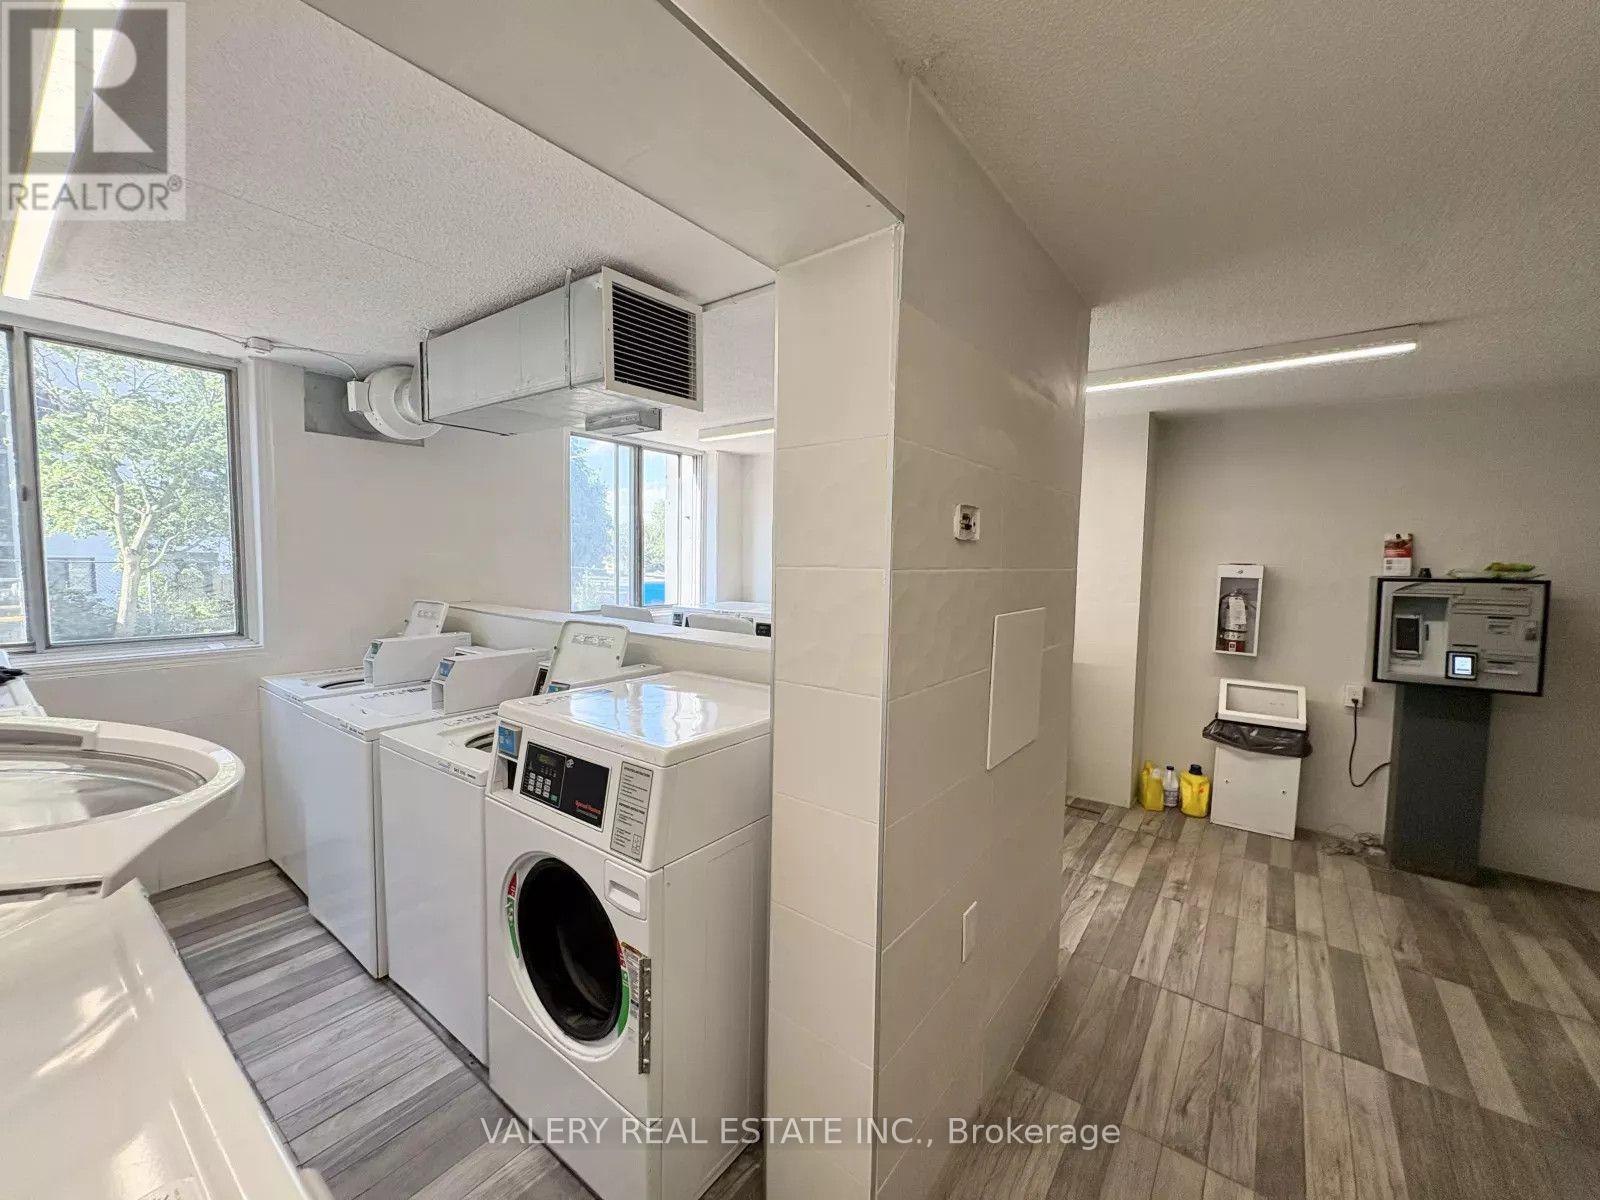
Kitchener, Ontario
Studio unit available at 802-294 Chandler Drive in Kitchener. This practical and comfortable unit offers a functional living space in a well-situated building. Residents have access to laundry facilities on-site, with parking available at an additional cost, if required. Conveniently located close to transit, shopping, everyday amenities, and major roadways. (id:63203)
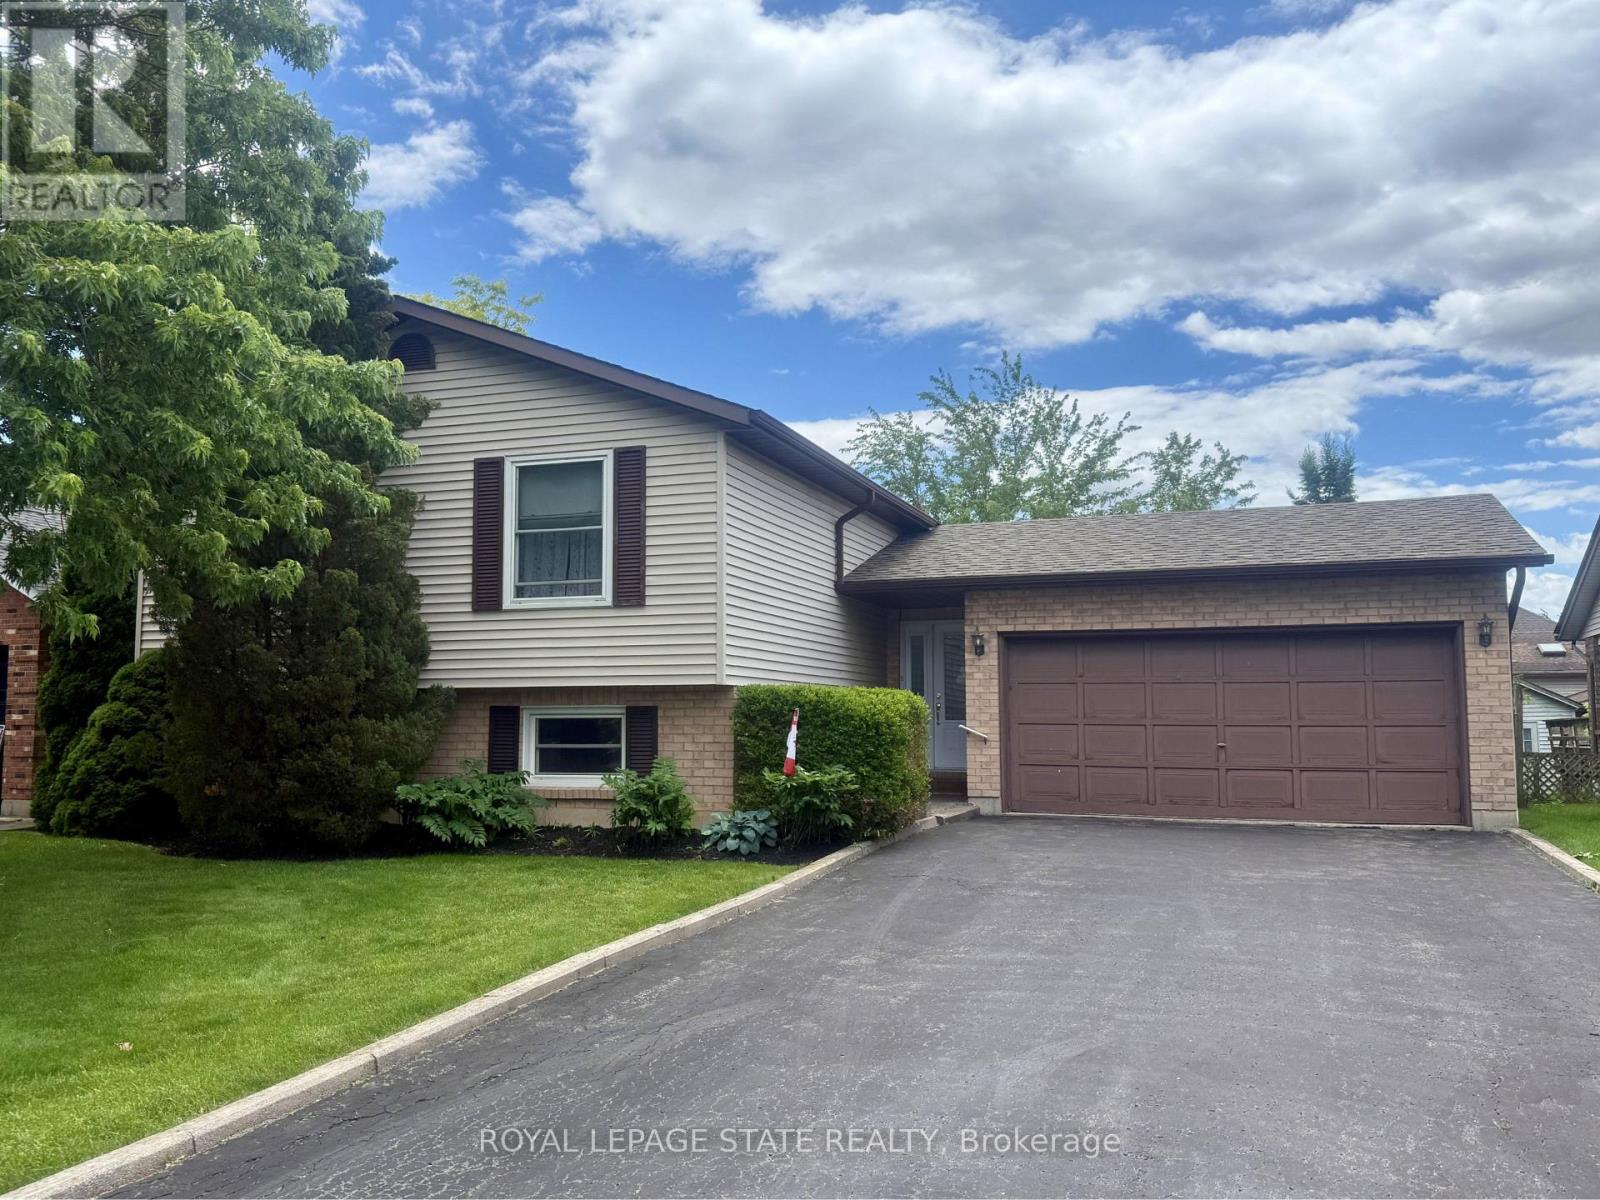
32 Mcmaster Drive
Haldimand, Ontario
Welcome to 32 McMaster, a fabulous 3+1 bedroom, 2 bathroom raised bungalow, located in one of Caledonia's most desirable neighborhoods, approximately 1267 square feet + additional 845 square feet in the finished basement with large windows! Add your flare and updates and enjoy a bright quite open main floor which has a good size kitchen, a huge living room and a spacious dining room with a sliding patio door out to the back yard deck which overlooks a fantastic private yard. The foyer is a good size and great for welcoming guests into your home, the lower level has a fair size bedroom with a den attached, (could be a great dressing room or a walk-in closet), a full bathroom and a huge rec-room, perfect for the kids or an entertaining space, double car garage with inside entry & ample parking for 4-6 cars, great location near parks, schools & amenities. (id:63203)
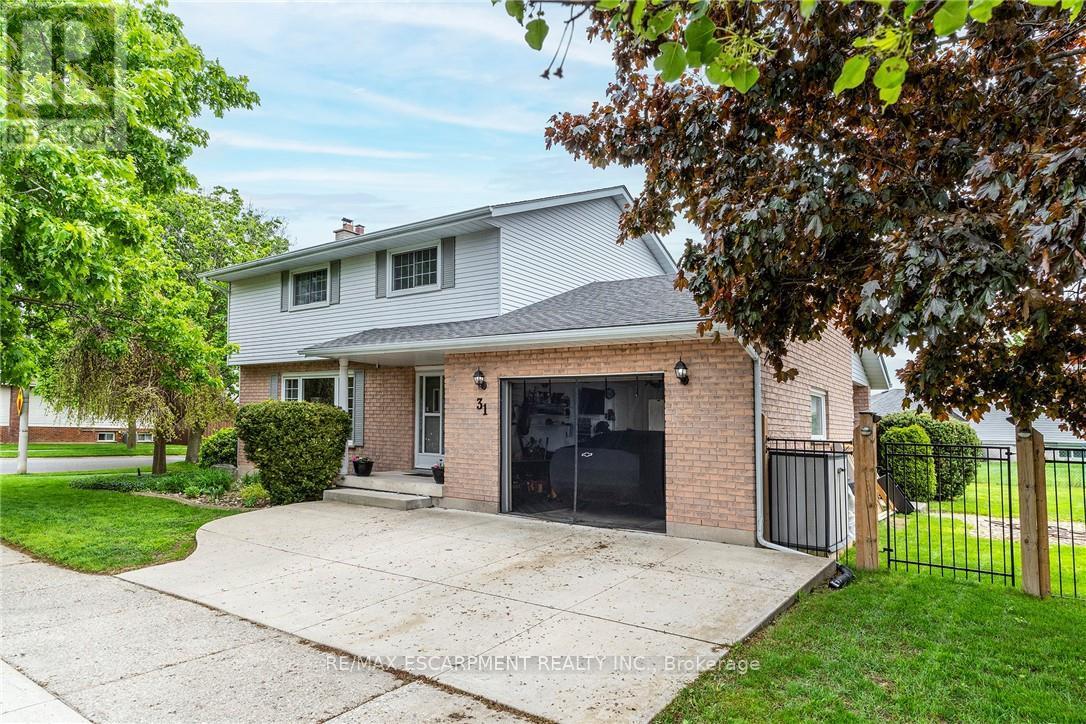
31 Blackfriar Lane
Brantford, Ontario
This BEAUTIFULLY MAINTAINED 2-storey, 4-bedroom, 3 bath family home on a desirable lot in a 10+ established neighbourhood is a MUST SEE!! This generous sized homes offers plenty of space for the growing family and is a perfect blend of comfort and practicality. The main floor features engineered hardwood flooring, plenty of natural light from the large windows and generous sized principal rooms. The spacious living room offers plenty of space for family nights at home. The kitchen offers plenty of storage and prep space for the chef in your family. There is also a formal dining room ideal for holidays and festivities. The main floor is complete with the convenience of a 2 pce bath. Upstairs offers four well-sized bedrooms, including a generous sized master retreat. and a spacious 4-piece bath. Need more space for your growing family, the fully finished lower level offers a large family room and best of all another 4-piece bath. This floor also offers laundry and a cold storage pantry. Outside you will find your fully fenced backyard oasis featuring a covered deck, cobblestone patio, perennial gardens, gas BBQ hook-up and a shed for all your storage needs. Bonus: Zoned lawn/garden sprinkler system. Concrete driveway with 1.5 garage complete with built-in tool cabinets, potential for hoist for mechanic or car lovers dream. This home offers it all including the excellent location close to all conveniences such schools, parks, shopping and transit. MOVE IN READY!!! OUR CLIENT HAS FOUND THIER NEXT HOME AND IS READY TO SELL, MAKE THIS YOUR NEXT HOME!!! (id:63203)
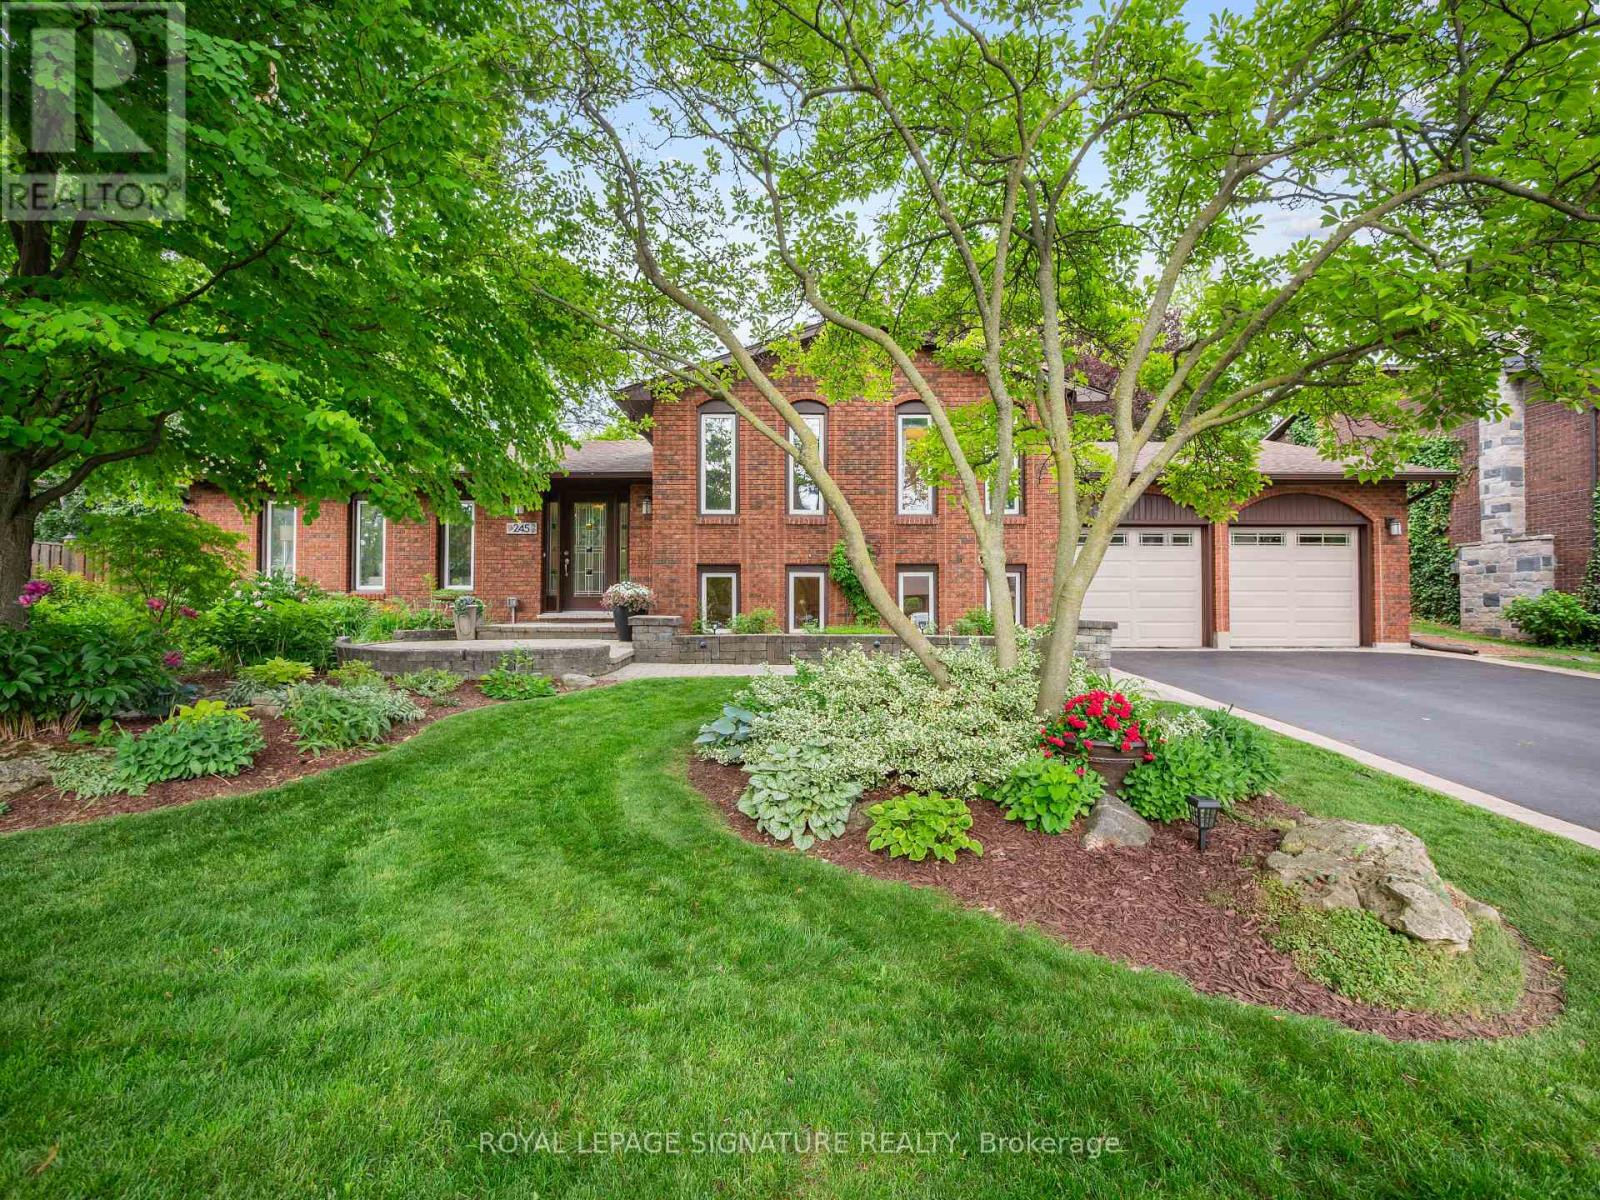
245 Appleby Road
Hamilton, Ontario
When most buyers look in Ancaster, they are looking for space, comfort, and a neighbourhood that feels established. 245 Appleby Road in Old Ancaster offers exactly that. Set on a generous 80 x 103 ft lot, this 3+1 bedroom, 2 bathroom home with over 2100 square feet of finished living space gives you a functional layout with room to grow. The main floor features a bright living area full of natural light and an updated kitchen with black stainless steel appliances, along with a walk out to the fantastic backyard, which showcases the lot size and versatility. Upstairs features three bedrooms and a 5-piece bathroom. The finished lower levels add another element of flexibility. A bonus family room with fireplace, an additional bedroom, flex space or home office, a utility and storage room, a 3-piece bathroom and laundry room. The extra large, two car garage offers additional parking or even more utility. This prime Ancaster location is close to everyday amenities, schools, parks and all the main routes. (id:63203)
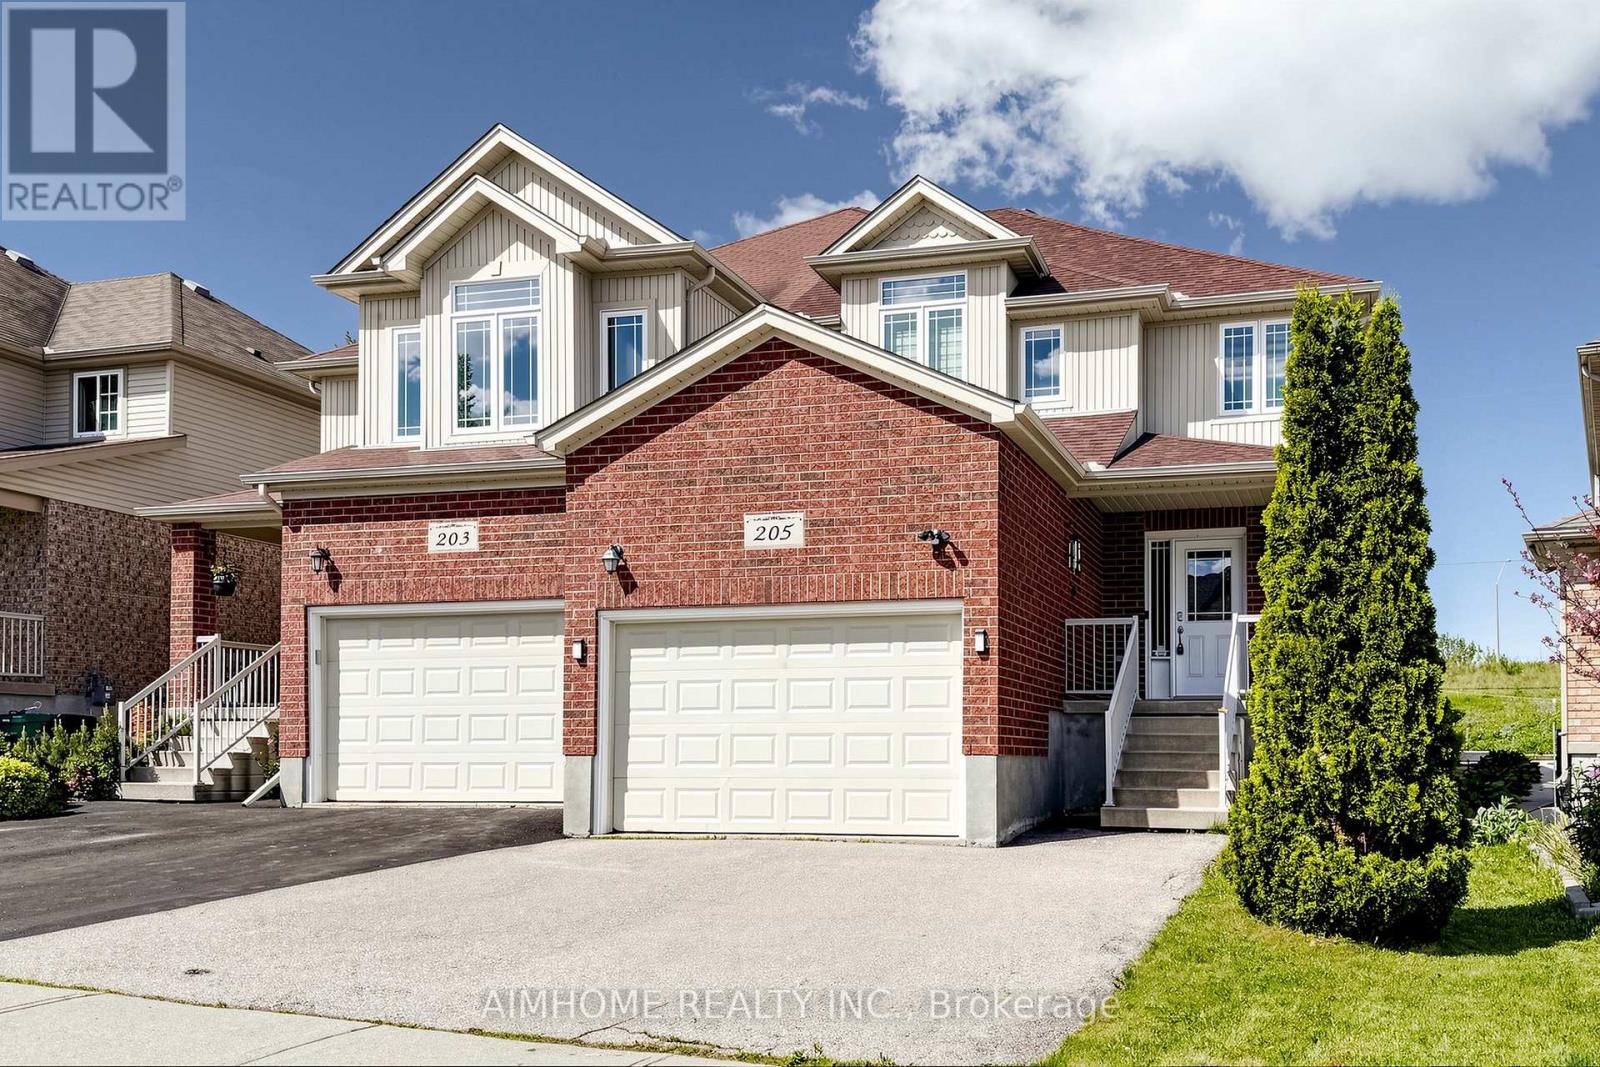
205 Huck Crescent
Kitchener, Ontario
A beautifully upgraded 3-bedroom, 3-washroom semi-detached home in a desirable Kitchener neighbourhood. This bright and spacious 2-storey home sits on an extra-deep lot of approximately 147 ft, offering a rare sense of privacy with no neighbours directly behind. The carpet-free main floor features a functional open-concept layout with Hardwood Flooring, Pot Lights, a generous living and dining area, and a stylish kitchen complete with Stainless Steel Appliances, custom Granite Countertops, a centre island, ample cabinetry, and a recently upgraded faucet. Upstairs, enjoy three comfortable bedrooms, including a large primary bedroom with a 5-piece ensuite featuring a Jetted Tub and a custom Multi-Jet Shower System for a spa-like experience. All three washrooms have been upgraded with custom Granite Vanities, and both the main and guest bathrooms include Jacuzzi-style Jet Tubs. Additional features include professionally designed Custom Blinds on the main level and upper bedrooms, an owned Water Softener installed in 2023, a full roof replacement with high-quality Fiberglass Shingles in 2022, a newly installed rental hot water tank in 2025, and a recently replaced furnace heat exchanger with the furnace owned and in excellent working condition.Complete with a 1.5-car attached garage, private driveway, full basement, and a convenient location close to parks, schools, shopping, public transit, Boardwalk Shopping Plaza, supermarkets, and Highway 7/8, this home offers comfort, value, and long-term pride of ownership. (id:63203)
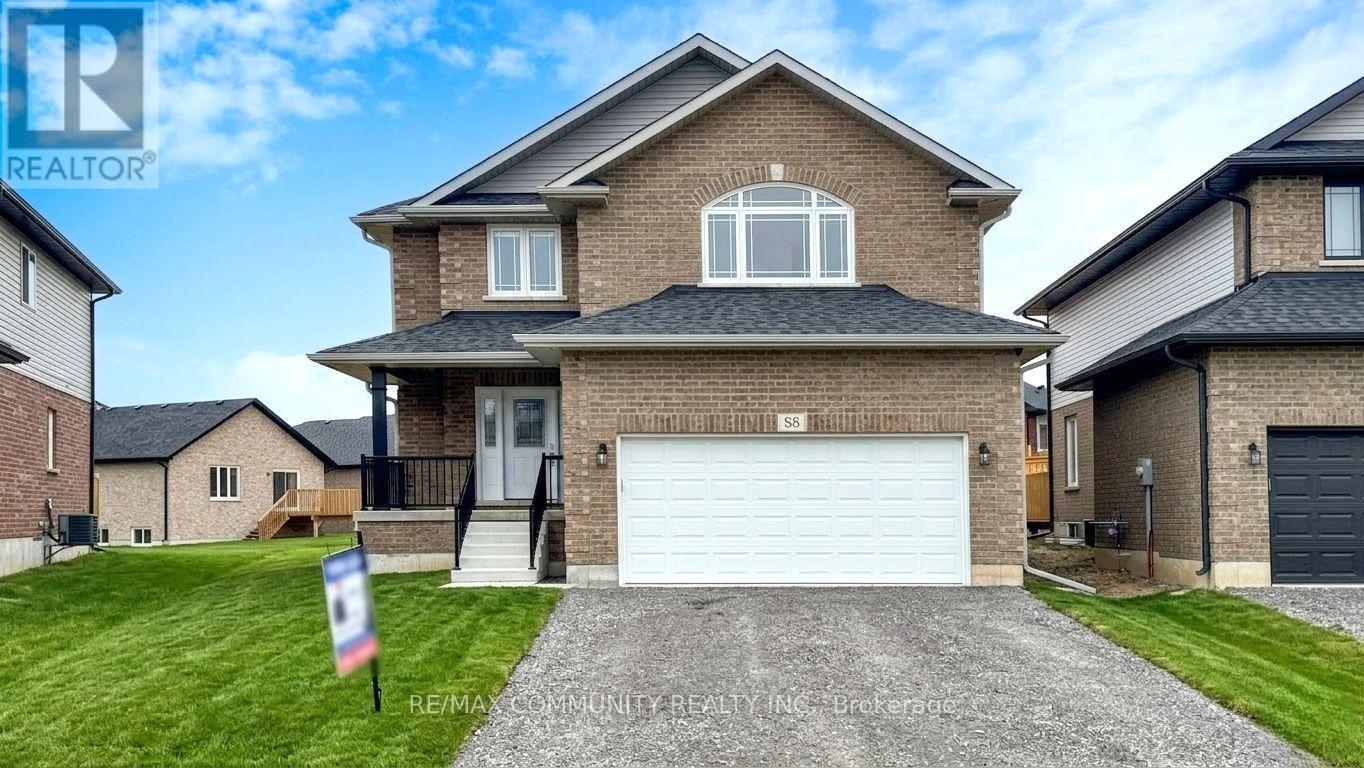
88 Keeler Court
Asphodel-Norwood, Ontario
This Briarwood 2-Story Norwood Park Home situated 20 minutes East of Peterborough, comes with 5 Bedrooms and 4.5 Washrooms and over 4000 sqft of living space. This property offers Main floor Laundry, 2 Car garage parking and walk-out to Large Deck. This property residents have access to French Immersion School,close to Wakefield Conservation area, Hwy 7/Hwy 115 and Art Community Centre. A Great Community For Any Type of People. Don't Miss the Opportunity. Most of these Pictures were virtually staged to visualize the space. Move in & Enjoy!. (id:63203)