

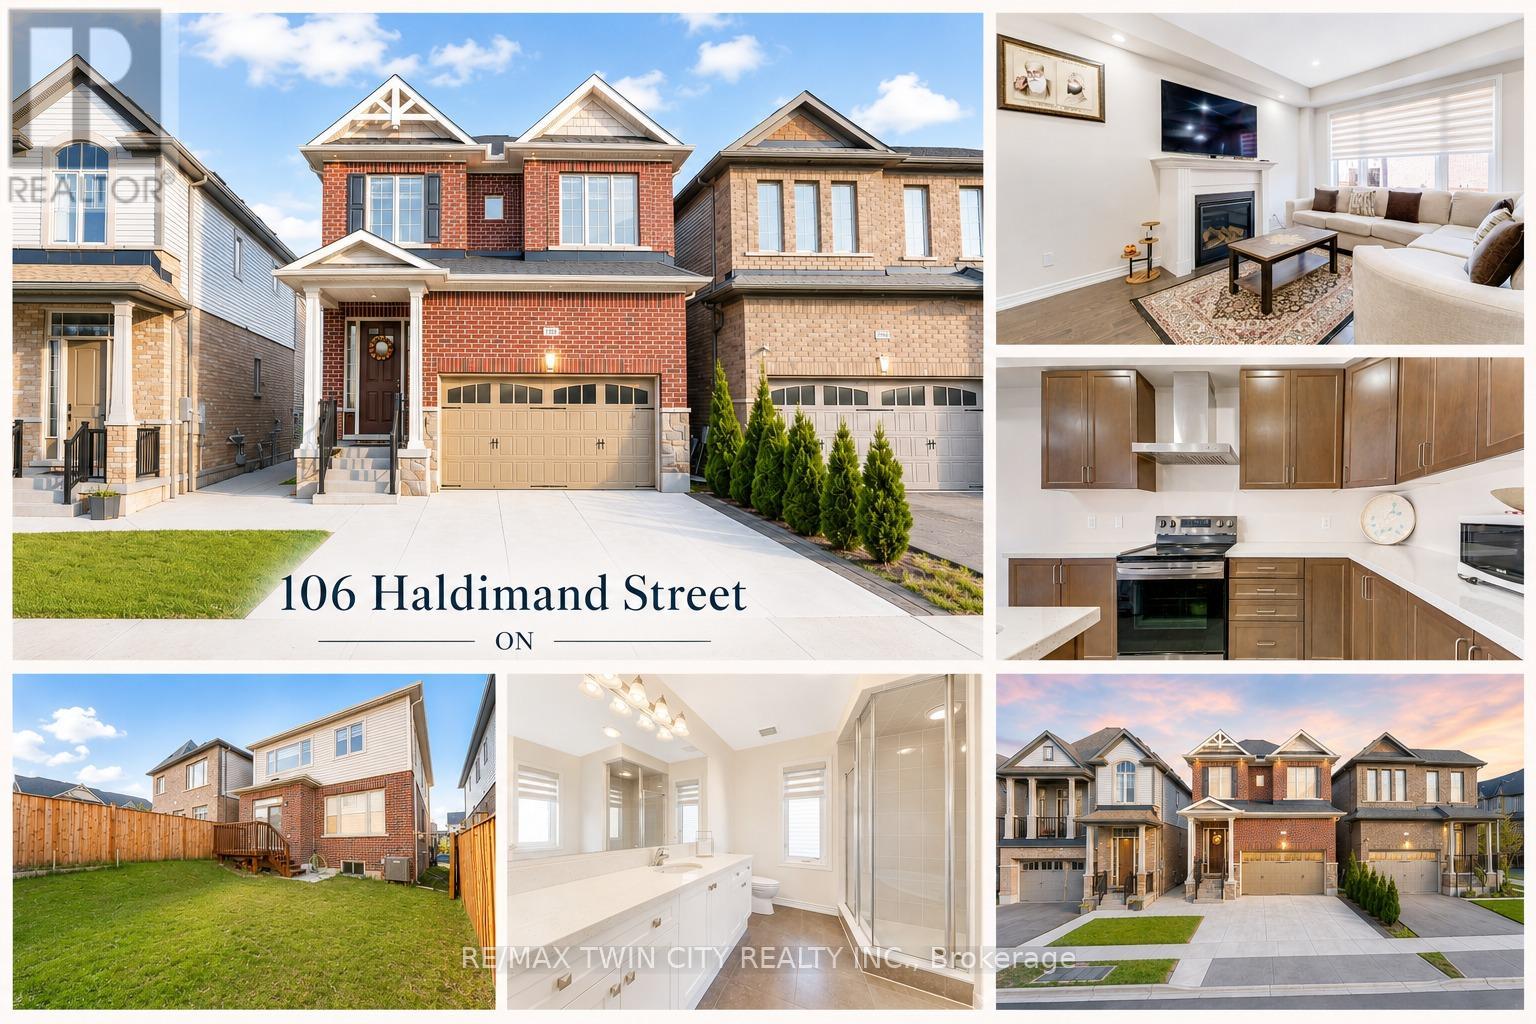
106 Haldimand Street
Kitchener, Ontario
Welcome to 106 Haldimand Street, Kitchener! Nestled in the highly sought-after and family-friendly Huron South community, this beautifully maintained home boasts impressive curb appeal, parking for 5 vehicles, including a double-car garage and 3-car concrete driveway. Step inside to a welcoming foyer, where the main level features 9-ft ceilings, engineered hardwood flooring and an open-concept layout designed for modern living. A versatile front flex space can serve as a formal dining room or sitting area. The cozy living room is highlighted by a gas fireplace, pot lights and plenty of natural light, creating the perfect setting for family gatherings and relaxing evenings. The upgraded kitchen features granite countertops, stainless steel appliances, modern cabinetry and ample counter space for meal preparation. The adjoining dining area is ideal for family meals and entertaining. A convenient powder room complete the level. Upstairs, you'll find 4 spacious bedrooms and 2 full bathrooms, including a generous primary suite with a walk-in closet and a private 5pc ensuite. 2 bedrooms offer walk-in closets, while all rooms are bright, airy and well-sized. Adding exceptional value, the builder-finished basement with separate entrance through the garage, its own laundry, kitchenette, Rec room, 2 bedrooms and a 3pc bathroom, ideal for multi-generational living, in-law suite or potential mortgage-helper opportunities. Step outside to a fully fenced backyard with a deck and plenty of room for gardening, entertaining, BBQs, kids' play or simply relaxing and enjoying the outdoors. Prime Location! Situated minutes from Highway 401, Sunrise Shopping Centre, schools, parks, walking trails, and everyday amenities, this home offers the perfect combination of convenience and lifestyle. A fantastic opportunity to own a spacious, move-in-ready home with a finished basement and incredible versatility in one of Kitchener's most desirable neighborhoods! Book your showing today! (id:63203)
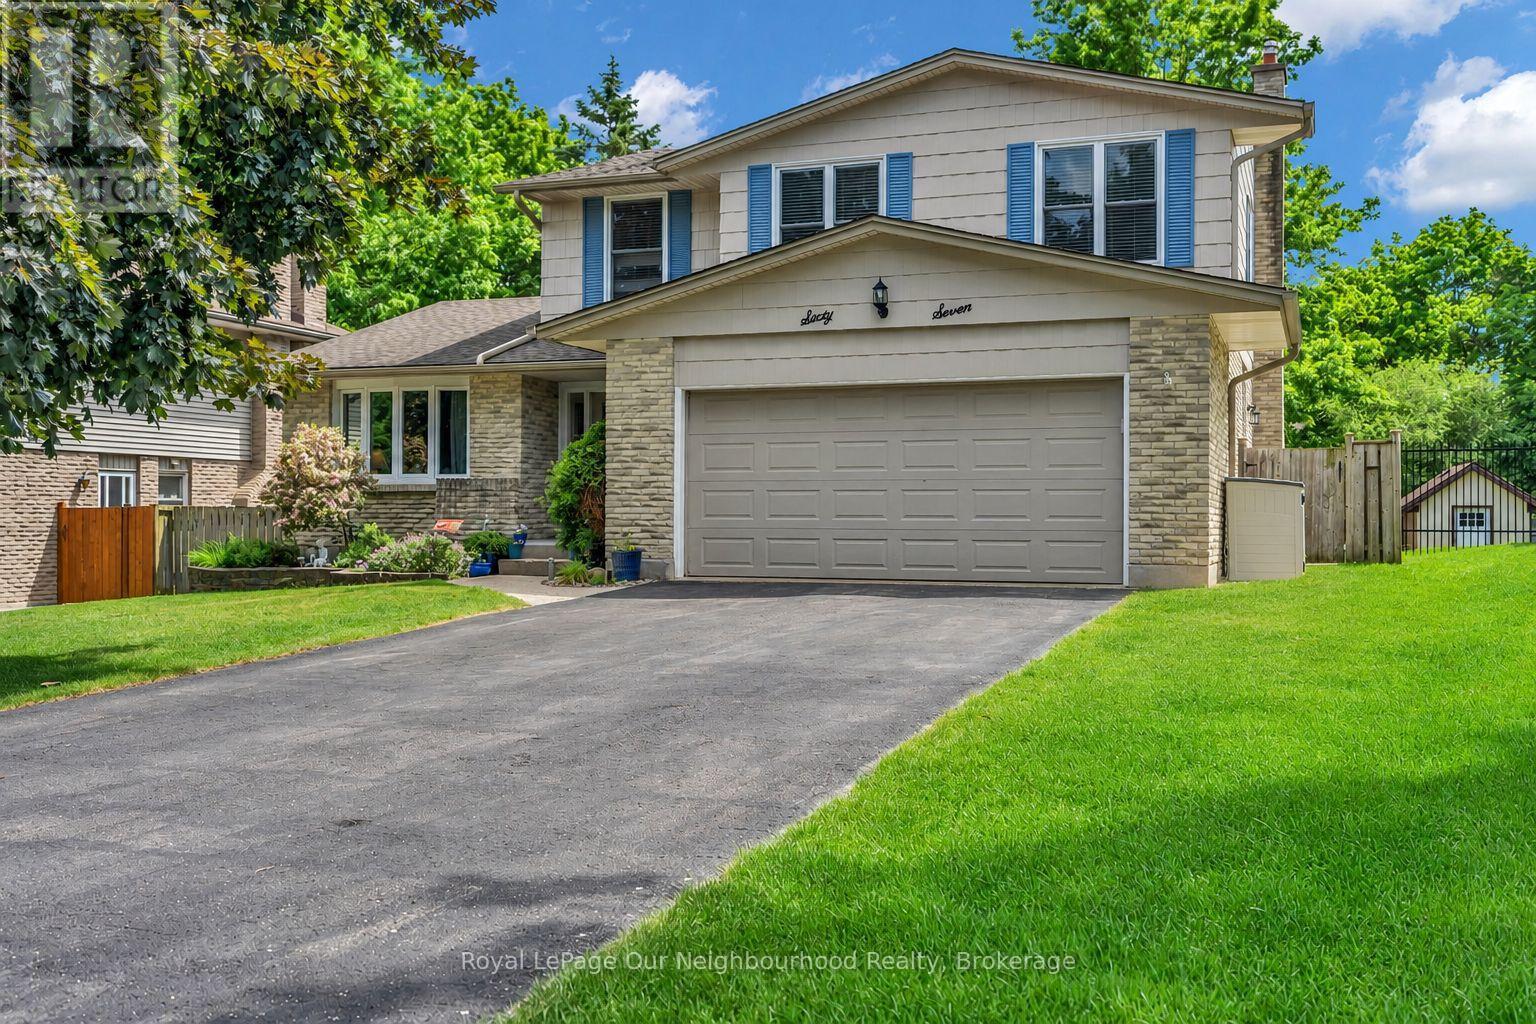
67 Bartlett Crescent
London South, Ontario
Welcome to 67 Bartlett Crescent! This beautifully updated 4-bedroom, 3.5-bathroom home offers approximately 2,900 sq. ft. of finished living space and is perfectly designed for modern family living. The spacious layout features generous principal rooms, an updated kitchen (2020), and numerous recent improvements throughout the home. The fully finished basement provides valuable additional living space, complete with updated flooring and bathroom (2025), making it ideal for a recreation room, home office, gym, or guest area. Recent upgrades include renovated bathrooms (2026), exterior painting (2025), updated interior doors throughout, a new A/C unit (2024), and a roof replaced in (2017), offering peace of mind for years to come. The double-car garage and ample living space provide both convenience and functionality for growing families. Located in a desirable London neighbourhood, this home is close to excellent schools, parks, shopping, restaurants, recreational facilities, and major commuter routes. Combining space, comfort, and extensive updates, this move-in-ready property presents an outstanding opportunity to enjoy family living in a sought-after community. (id:63203)
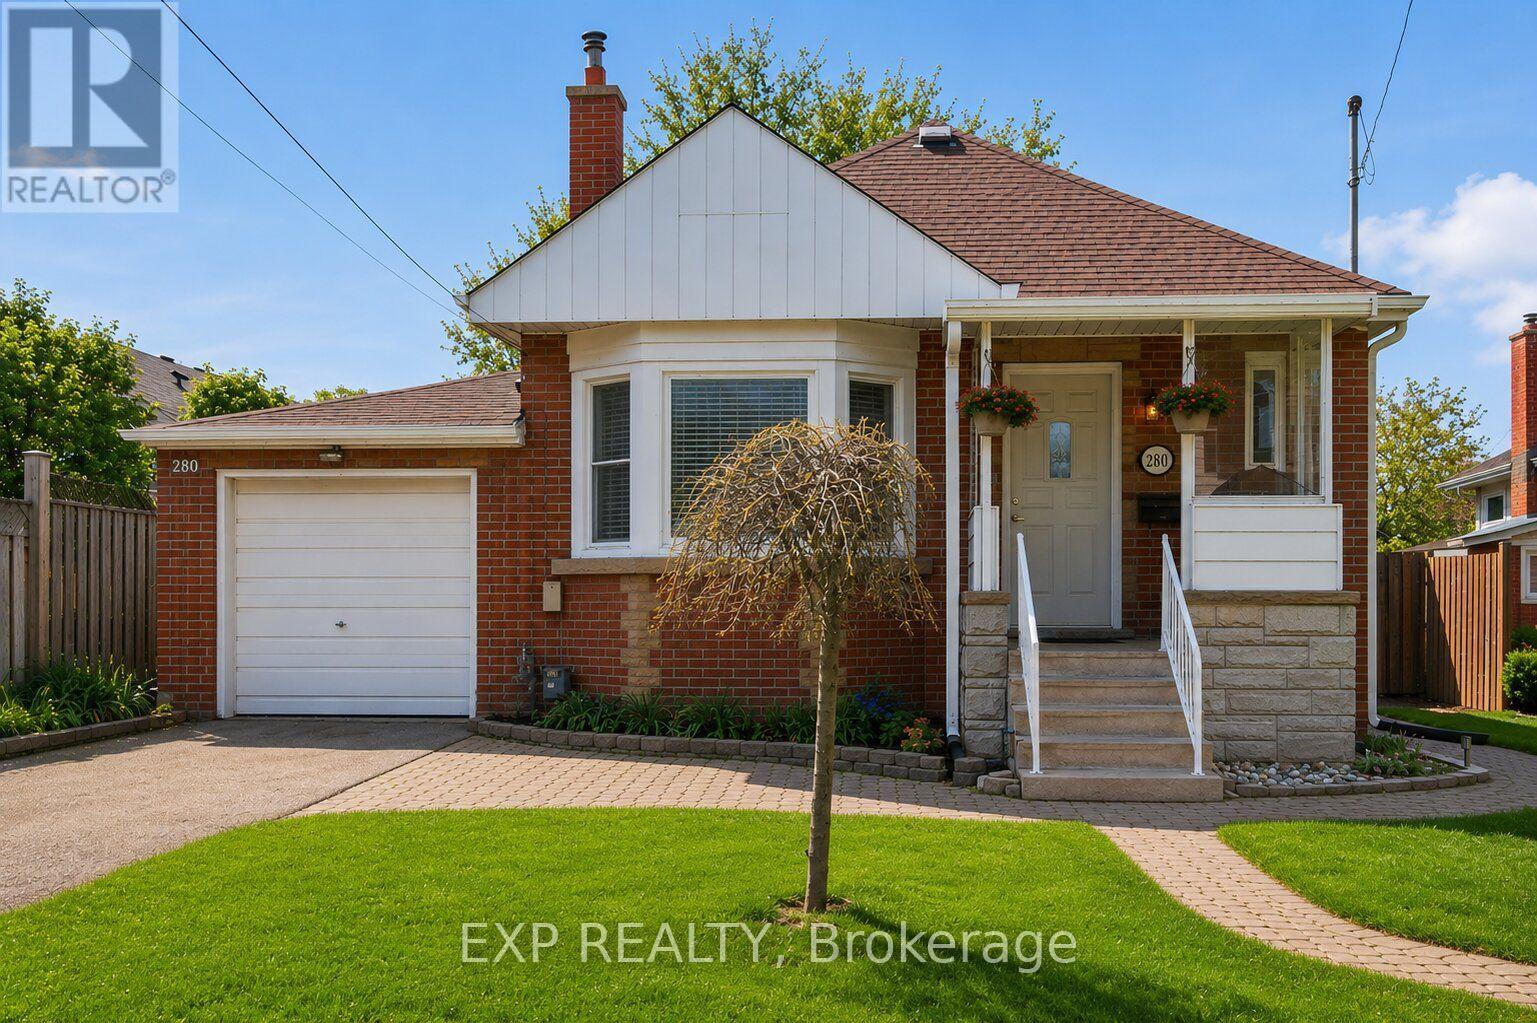
280 East 11th Street
Hamilton, Ontario
Welcome to this beautifully updated, freshly painted, brick bungalow on a quiet cul-de-sac in Hamilton Mountain's desirable neighbourhood. Perfect for first-time buyers, this move-in ready home offers 2 bedrooms, 2 full bathrooms. The main floor showcases hardwood floors, cove mouldings, a bay window, and a cozy fireplace. Enjoy the BRAND-NEW KITCHEN with QUARTZ countertops and a FULLY RENOVATED MODERN 3-PIECE BATHROOM (BOTH 2025). The FINISHED BASEMENT adds valuable living space with a spacious rec room, large den, 3-piece bathroom, laundry area, and plenty of storage. Step outside to a private, fully fenced large backyard with a two-tier deck-ideal for relaxing or entertaining. Conveniently located close to parks, schools, shopping, restaurants, and major highways. Recent updates include: kitchen, main bath, fridge & dishwasher (2025), Google Nest thermostat (2025), dryer (2025), owned water heater (2024), eavestroughs (2024), shed shingles (2023), a NEMA 14-50 EV charging outlet (2023) and stove (~2023). (id:63203)
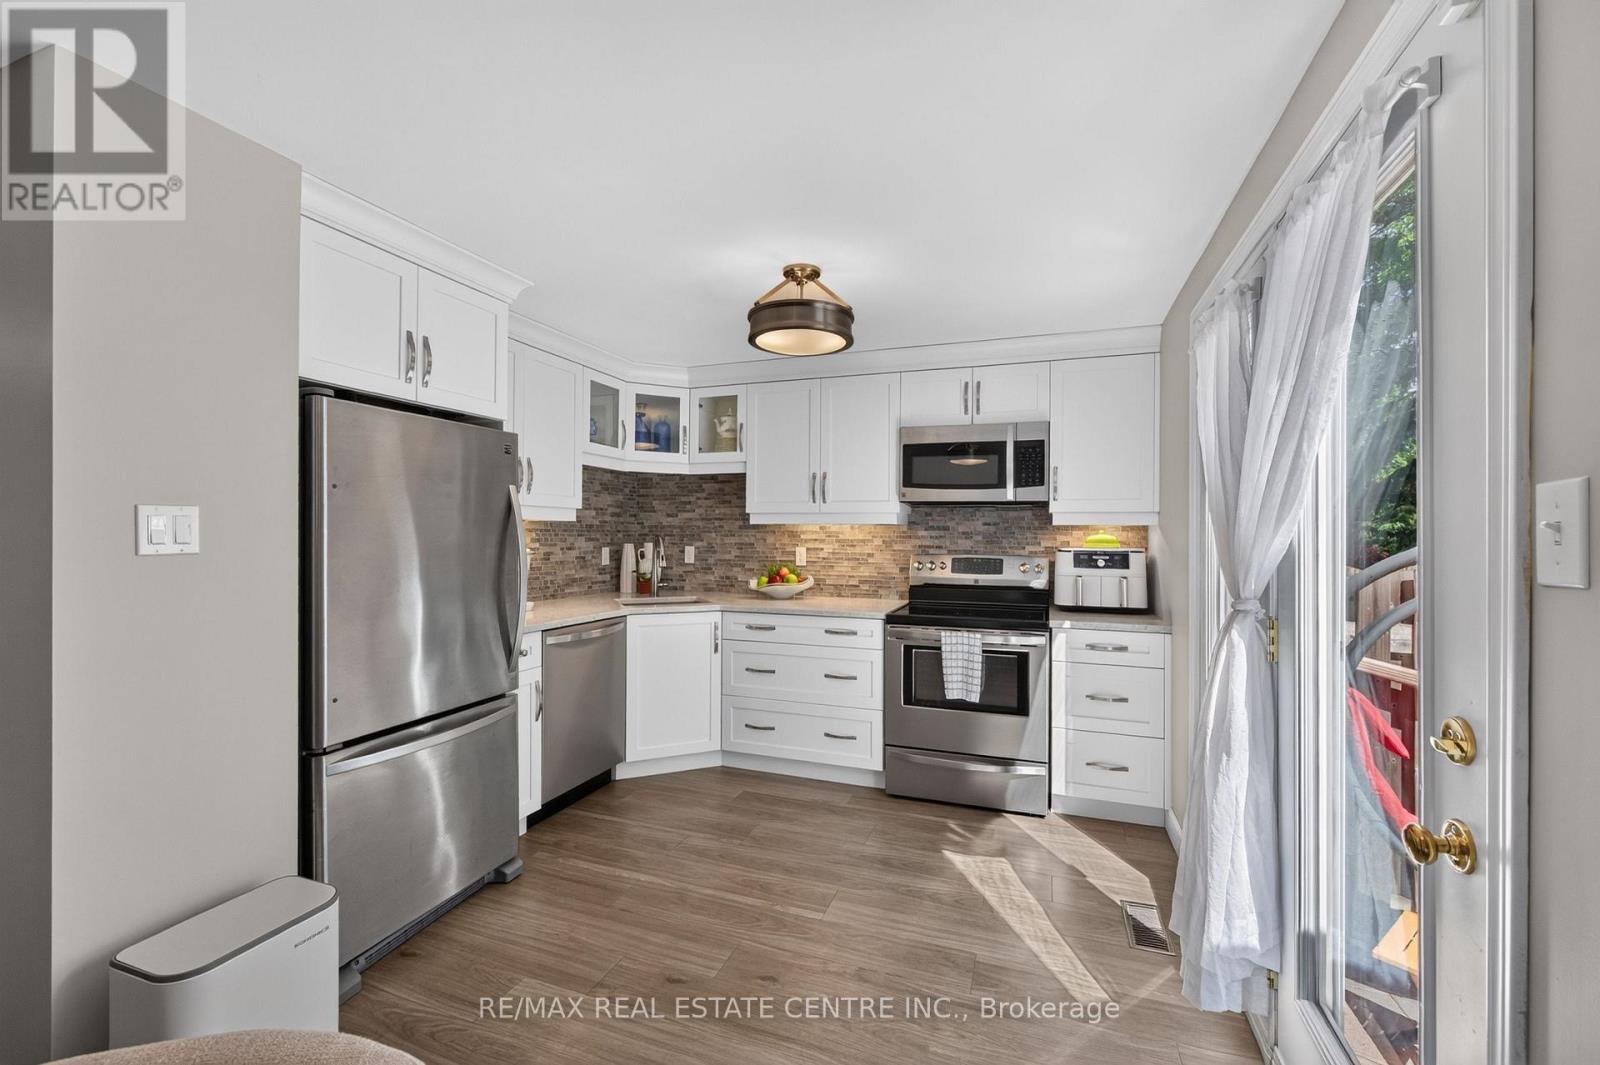
62 - 180 Marksam Road
Guelph, Ontario
Welcome to 180 Marksam Road, Unit 62, a beautifully updated townhouse in Guelph's convenient west end. This move-in ready home offers a fantastic location close to shopping, Costco, banks, parks, public transit, schools, the West End Community Centre, and easy access to Highway 6 and the Hanlon. Everything you need is just minutes away. **The main floor features a bright and spacious living room finished with modern luxury vinyl laminate flooring, giving the home a fresh and contemporary feel. The hallway leads to an open-concept kitchen and dining area, perfect for everyday living and casual entertaining. The kitchen was renovated in 2017 and offers a clean, functional layout with tasteful finishes. **Upstairs, you will find two generous bedrooms with laminate flooring and excellent closet space. The primary bedroom features a double size closet, while the second bedroom offers a large wall-to-wall closet. A full 4-piece bathroom completes the upper level.**The finished basement adds great additional living space with a large rec room and a convenient 2-piece bathroom. This space is ideal for a media room, games room, home office, guest area, or possible third bedroom setup. **Enjoy the convenience of parking directly in front of your door. A second parking spot may be available to rent from management. **The private fenced backyard features a patio area and backs onto green space, giving you a quiet outdoor space to enjoy. **A great opportunity for first-time buyers, downsizers, or professionals looking for a renovated townhouse in a well-established west-end Guelph location. (id:63203)
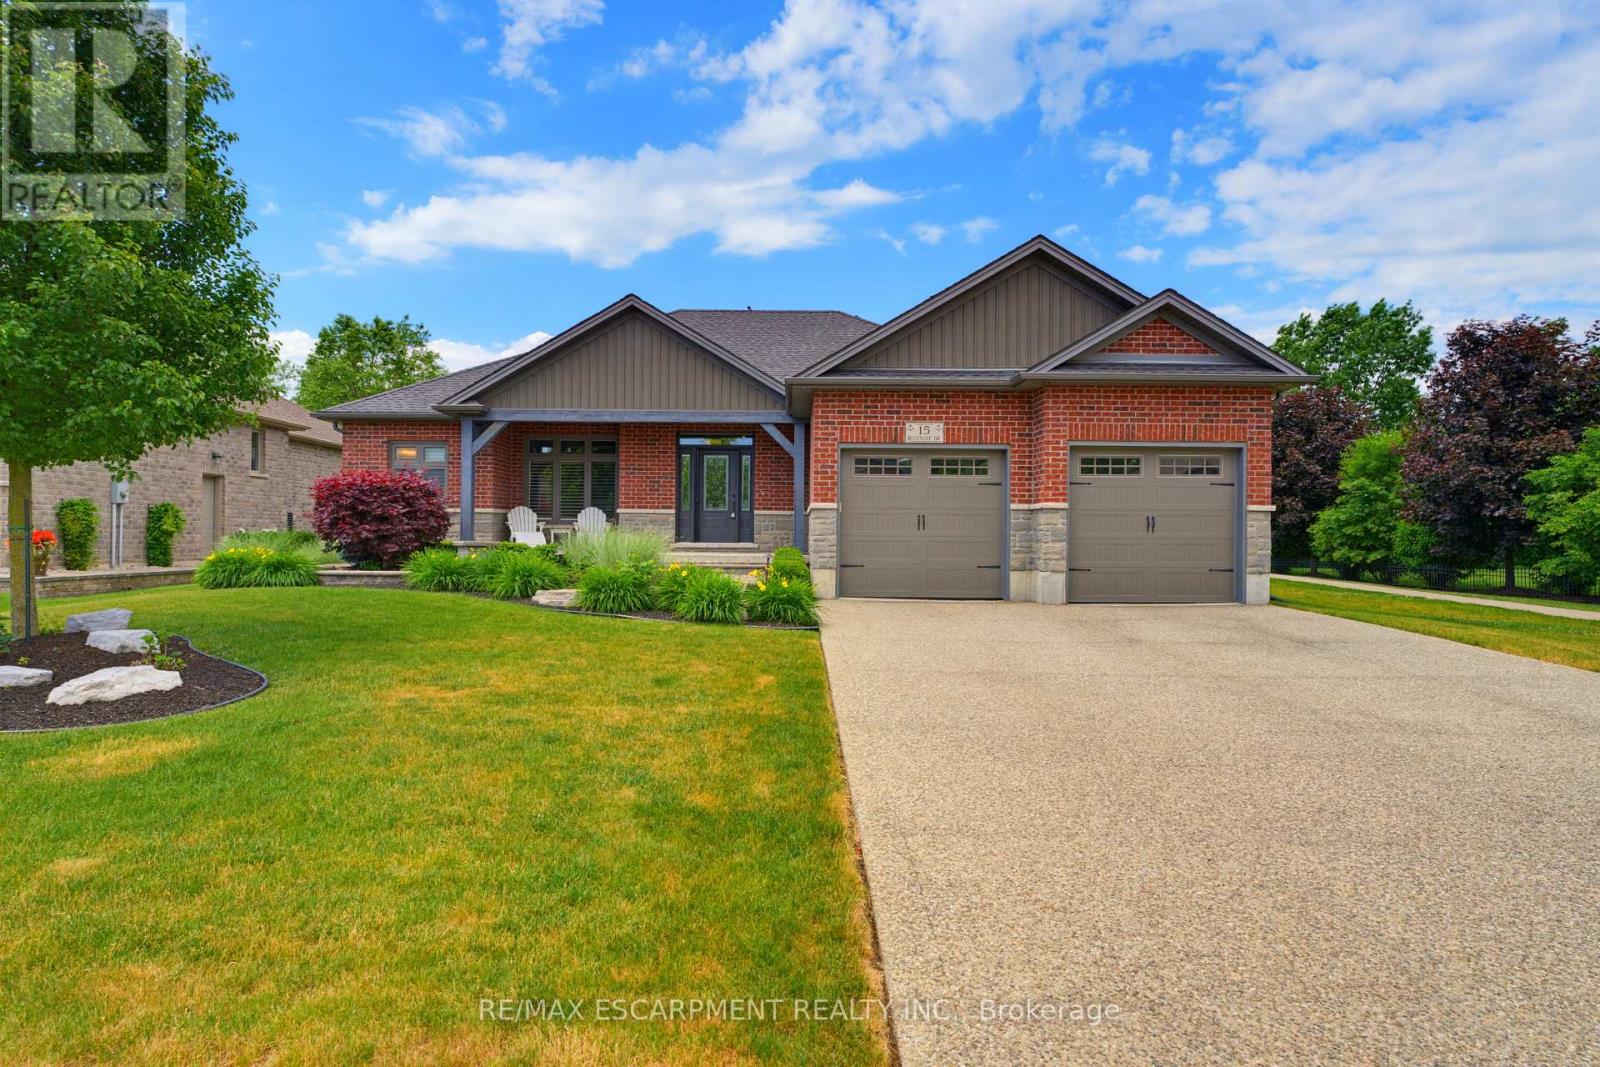
15 Bluenose Drive
Norfolk, Ontario
Welcome to 15 Bluenose Drive, located in one of Port Dover's most sought-after neighbourhoods. This stunning home offers exceptional curb appeal with professional landscaping, interlocking stone walkways, lush perennial gardens, an exposed aggregate driveway, underground sprinkler system, and the peace of mind of a Generac generator. Step inside to an impressive open-concept layout designed for both everyday living and entertaining. The chef-inspired kitchen features a large island, abundant workspace, and flows seamlessly into the great room, highlighted by soaring cathedral ceilings and a beautiful double-sided fireplace. The main level offers two spacious bedrooms, each with its own ensuite bathroom, plus the convenience of main floor laundry. The fully finished lower level expands your living space with a massive recreation room, dedicated games/workout area, an additional bedroom, and a full bathroom-perfect for guests or extended family. Enjoy outdoor living on the covered rear porch complete with a motorized screen, creating the ideal space to relax and unwind. A truly exceptional property combining luxury, comfort, and lifestyle in the heart of Port Dover. (id:63203)
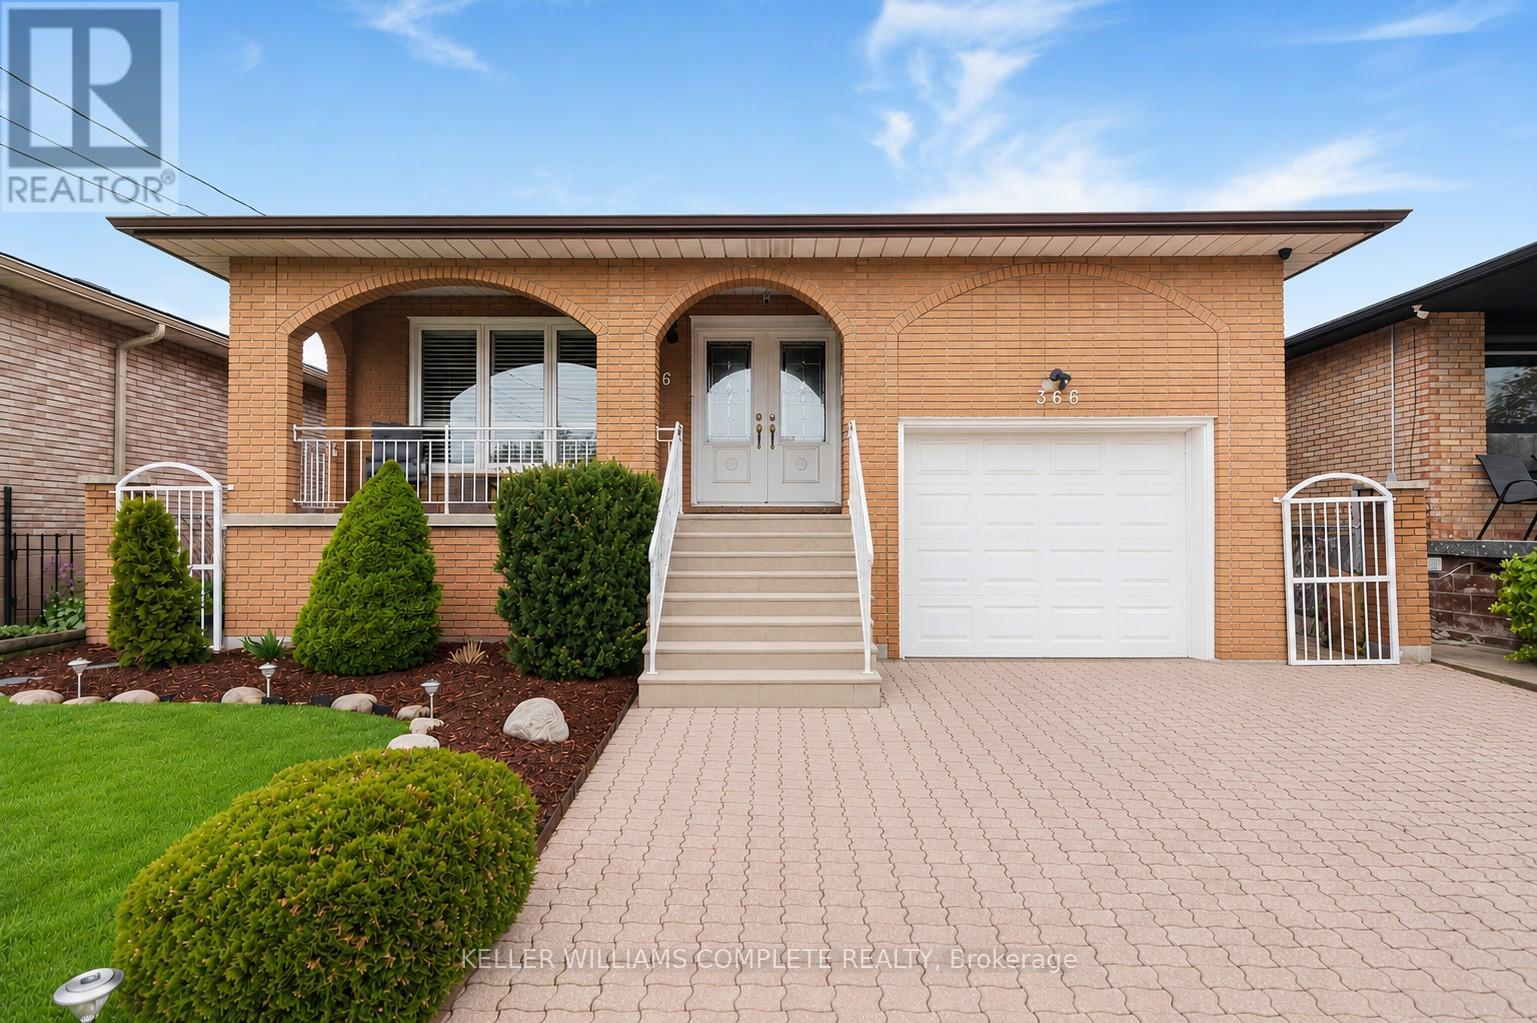
366 Berkindale Drive
Hamilton, Ontario
Welcome to this beautifully maintained 4-level backsplit, where pride of ownership is evident throughout. Impeccably kept and truly move-in ready, this exceptional home offers a level of care and attention that is rarely seen. Mrs.Clean definitely lives here! Thoughtfully designed with afunctional and spacious layout, this home also offers in-law suite potential-ideal for extended family or future income opportunities. Enjoy peace of mind with key updates already completed, including a newer roof (2022), updated windows and patio door, and a newer main kitchen stove(2021). Step outside to your own private backyard retreat-perfect for relaxing or entertaining-featuring a hot tub and TV setup for year-round enjoyment. Located in a desirable, family-friendly neighborhood, close to schools, shopping, and everyday amenities. An added bonus is the exceptional storage throughout, including a 21 x11x ft loft above the garage-ideal for a workshop, studio, or additional storage-as well as a huge crawl space to keep everything neatly organized. A rare opportunity to own a home that truly has it all! (id:63203)

4853 5th Line
Port Hope, Ontario
Nestled on a private, tree-lined property just north of Port Hope, this spacious family home offers the perfect balance of peaceful country living and everyday convenience. Step inside to a welcoming front foyer highlighted by a curved staircase and an inviting sense of space. The bright front living room features a large window and a carpet-free layout that flows throughout the main level. Elegant glass French doors open to the formal dining room, complete with a chair rail and ample space for hosting family gatherings and special occasions. The eat-in kitchen is designed for both functionality and entertaining, offering stainless steel appliances and a spacious breakfast area surrounded by windows. A convenient walkout leads to the back deck, creating the perfect setting for summer barbecues and al fresco dining. Just off the kitchen, the cozy family room showcases a red-brick focal wall and a decorative fireplace with a wooden mantel. Main floor laundry and a powder room add everyday convenience. Upstairs, the generous primary suite offers a private retreat with a spacious ensuite featuring a soaker tub and separate shower. Three additional bedrooms and a full bathroom with a double vanity provide plenty of room for growing families. The finished lower level extends the living space with a recreation room with a stove-style fireplace, providing a warm and inviting place to relax, and a games area. An additional bedroom and ample storage. Outside, enjoy the tranquillity of the beautifully landscaped grounds. A large back deck overlooks the surrounding greenspace, while stone pathways wind through the property. Mature trees and natural barriers create exceptional privacy and a serene setting to enjoy nature year-round. Ideally situated close to amenities and under 10 minutes to the 401, while offering the peace and quiet of country living. (id:63203)

21 - 100 Beddoe Drive
Hamilton, Ontario
Tucked away in a tranquil setting just steps from Chedoke Golf Course, this beautifully updated townhome offers the perfect blend of low-maintenance living, beauty and comfort in an exceptional community. This move-in-ready home is designed for those seeking an easy lifestyle without compromising on space or style. The main level is ideal for entertaining, featuring a stunning open-concept eat-in kitchen anchored by a massive granite-topped island and generous dining area. Home chefs will appreciate the induction cooktop, sleek range hood, two built-in ovens, wine fridge, and stainless- steel appliances. The spacious lounge is warm and inviting, highlighted by a contemporary gas fireplace. Upstairs, you'll find three well-sized bedrooms including the primary bedroom that boasts and outstanding and newly renovated en-suite bathroom, plus the convenience of a newer stacked washer and dryer in the full common bathroom. The walkout lower level has a bonus den, utility space, and inside access to the double garage. Not enough parking you say? The double wide driveway accommodating up to four additional vehicles. Located in one of the most desirable neighbourhoods, find views of the lush, treed surroundings; access walking trails, parks, and the golf course while also being mins from vibrant Locke St S shops and amenities. You will be in awe & ready to move right in. RSA. (id:63203)
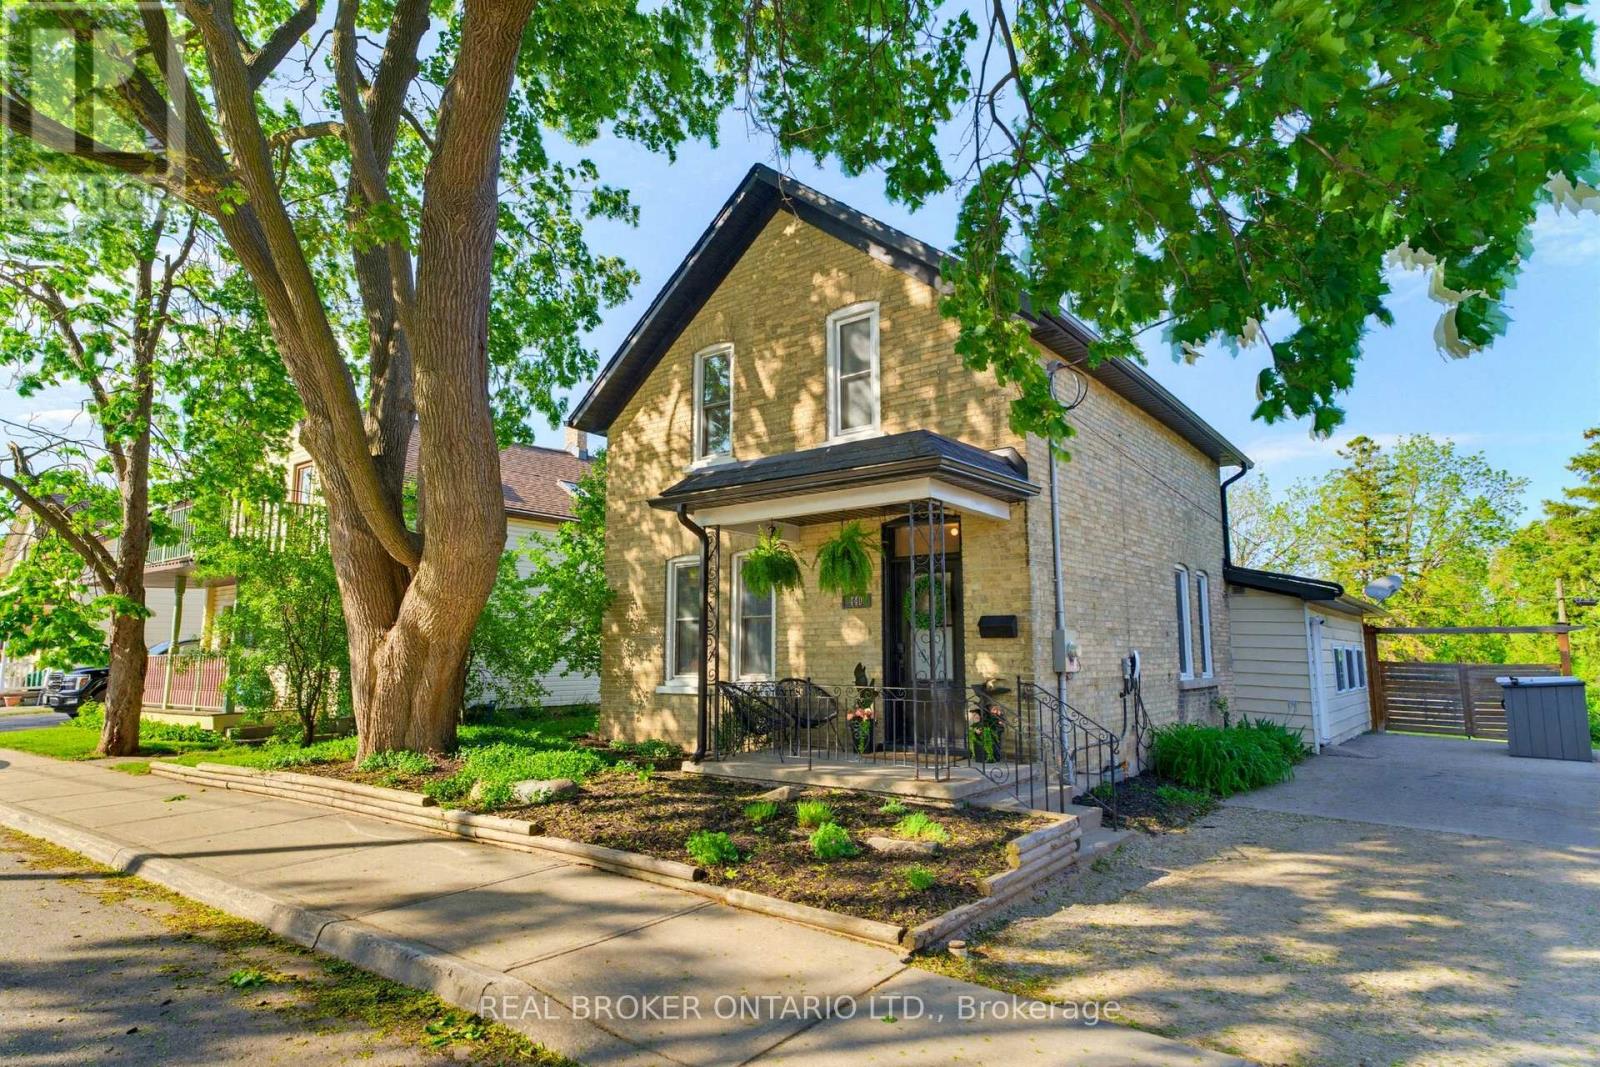
440 Duke Street W
Kitchener, Ontario
Some century homes have been preserved. This one has been reimagined. 440 Duke St West was thoughtfully and fully renovated in 2021, keeping the irreplaceable bones, character, and craftsmanship of a true Kitchener century home while introducing a stunning quartz kitchen, engineered hardwood throughout, renovated bathrooms, custom built-ins, updated lighting, and smart home features. Extensive mechanical upgrades throughout mean the character comes without the century home worry, this home is truly move-in ready. The three-season family room is where mornings start slowly and evenings linger. It opens onto a rare, private, fully fenced backyard stretching over 230 feet deep, a space for summer dinners, bonfires, snowy nights, and the kind of breathing room rarely found this close to both city cores. The lot also offers possibilities most urban properties cannot, whether for an accessory home, studio, or simply more room to live. Around the corner, the Spur Line Trail connects you by foot or bike to Uptown Waterloo, Downtown Kitchener, Victoria Park, cafés, bakeries, festivals, markets, and more. Lit and maintained year-round, it keeps the city within reach while giving the home something rare: no rear neighbours, just a natural slope that adds privacy and quiet. The Innovation District, Midtown Waterloo Regional Health Centre, ION, GO, VIA Rail, and the future Kitchener Central Transit Hub are all nearby. Step outside to a park across the way, farm share pickup nearby, yoga in a yurt down the street, and a neighbourhood full of thoughtful renewal. Four bedrooms. Two updated bathrooms. Four-car driveway. EV charger. Basement storage. Mechanically updated and completely move-in ready. 440 Duke Street West is not just a beautiful home. It's a different way of living in this city. Come see it. (id:63203)
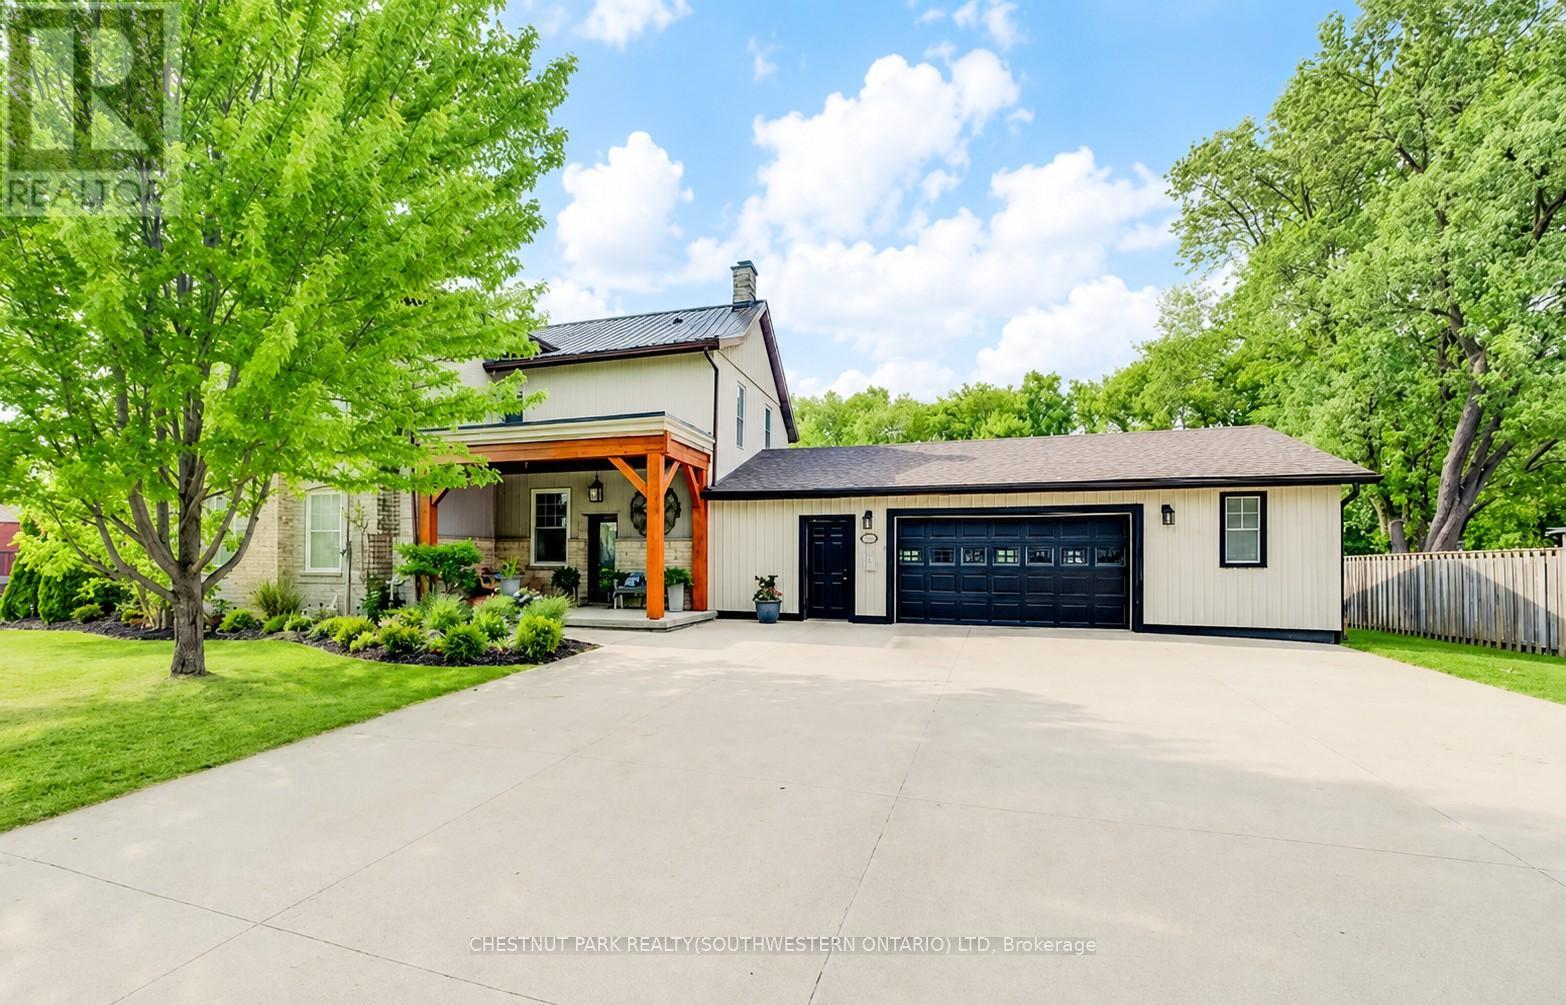
35 Schweitzer Street
Kitchener, Ontario
Step into a piece of Waterloo Region history with this stunning pre-Confederation 1860s estate, offering timeless architectural character and unmatched charm in sought-after Bridgeport East. Set on a half-acre lot in the city, this one-of-a-kind home has been renovated while preserving what makes it unique. Historically significant, the home was built nearly 50 years after the area's original settlement and sits on a street honouring the Schweitzer family lineage. From the covered front porch to the soaring ceilings and original farmhouse details, there is something special around every corner. The spacious layout offers 4 bedrooms, 4 bathrooms, a large eat-in kitchen, and generous living and dining spaces for family life and entertaining. The location is hard to beat, with quick access to the expressway, Kitchener, Waterloo and Guelph, while still close to great schools, the Grand River, trails, parks and everyday amenities. It is rare to find this much space and privacy without giving up convenience. The backyard is private, peaceful and something special. Surrounded by mature trees, it offers beautiful views, room to spread out, and an in-ground pool ready for long summer days. Host family and friends, relax poolside, dine outdoors, or gather around the fire pit for campfires under the stars. There is space for kids, pets, gardens, games and all the fun of a great backyard. And then there is the garage. It is huge. With room for up to three vehicles, it is a dream setup for car lovers, woodworking, hobbies, a workshop, storage or the ultimate man cave. The finished basement offers a full in-law setup, accessed by a fun spiral staircase and complete with a kitchen, living room, bedroom and bathroom. It is ideal for extended family, guests or anyone needing their own space. You simply do not find properties like this often. A rare opportunity to own a fully renovated historic estate with this much charm, privacy, space, backyard beauty and city convenience! (id:63203)
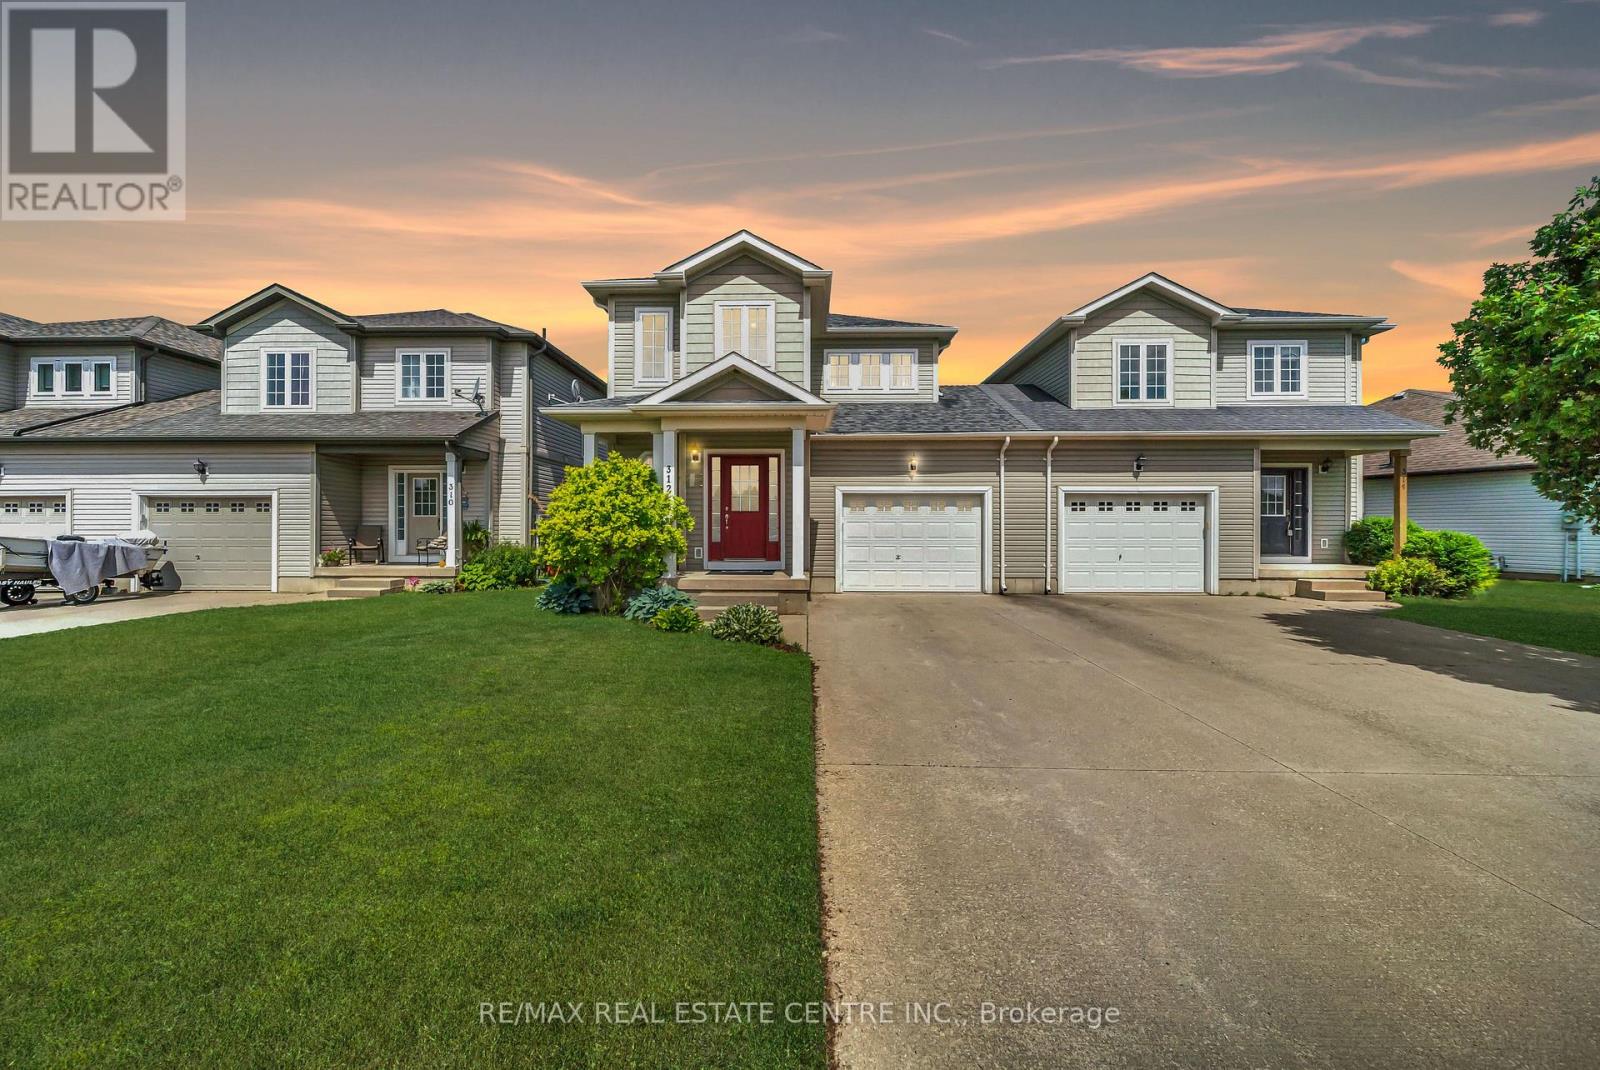
312 Ray Street
Saugeen Shores, Ontario
Offering an impressive 1,795 sq. ft. of above-grade living space, this well-maintained semi-detached home in the heart of Port Elgin features a new roof (2024) and a rare design that is connected only at the garage, providing added privacy and a detached-home feel. A welcoming foyer leads to an inviting main floor filled with natural light, featuring convenient garage access and a large driveway offering ample parking, along with a spacious living area, dining area, and a well-appointed kitchen with stainless steel appliances. The adjoining breakfast area features a walkout to the deck and fully fenced backyard, creating a seamless indoor-outdoor space for relaxing or entertaining. Upstairs, you'll find a versatile loft area ideal for a home office or reading nook, along with a full 4-piece bathroom and three generously sized bedrooms. Freshly painted bedrooms add to the home's move-in-ready appeal, while the primary suite features a walk-in closet and private ensuite bath. The unfinished basement offers excellent potential to customize additional living space to suit your needs and includes a rough-in for a future bathroom. Enjoy all the amenities of town while being just minutes from the beautiful beaches of Lake Huron, waterfront trails, parks, and schools. A great opportunity to enjoy space, comfort, and lifestyle in one of Port Elgin's most desirable communities. (id:63203)

762 Railton Avenue
London East, Ontario
Welcome to 762 Railton Avenue, a beautifully maintained multi-level backsplit with a double-car garage, offering comfort, functionality, and exceptional value. Move-in ready and thoughtfully updated, the home features a durable metal roofing, providing long-term peace of mind and reduced maintenance costs. Natural light fills the home through two skylights located in the kitchen and main bathroom. Newly Renovated Washrooms. The main level boasts a spacious family room, dining area, and an open-concept kitchen, creating an inviting space for everyday living and entertaining. Step outside to a beautifully landscaped backyard filled with flowers and vegetable gardens, conveniently accessible from the kitchen-perfect for enjoying fresh ingredients and outdoor gatherings with family and friends. The upper level features three generously sized bedrooms, including a spacious primary bedroom with a large window and semi-ensuite (cheater) bathroom. The skylight in the bathroom enhances the bright and airy feel of the space. The fully finished lower level adds incredible versatility with a second full bathroom and ample space for a home office, fourth bedroom, gym, recreation room, or additional family living area. Ideally located close to shopping centres, libraries, schools, parks, and just minutes from Highway 401, this home offers both convenience and lifestyle. A fantastic opportunity for families, first-time buyers, or investors alike. (id:63203)
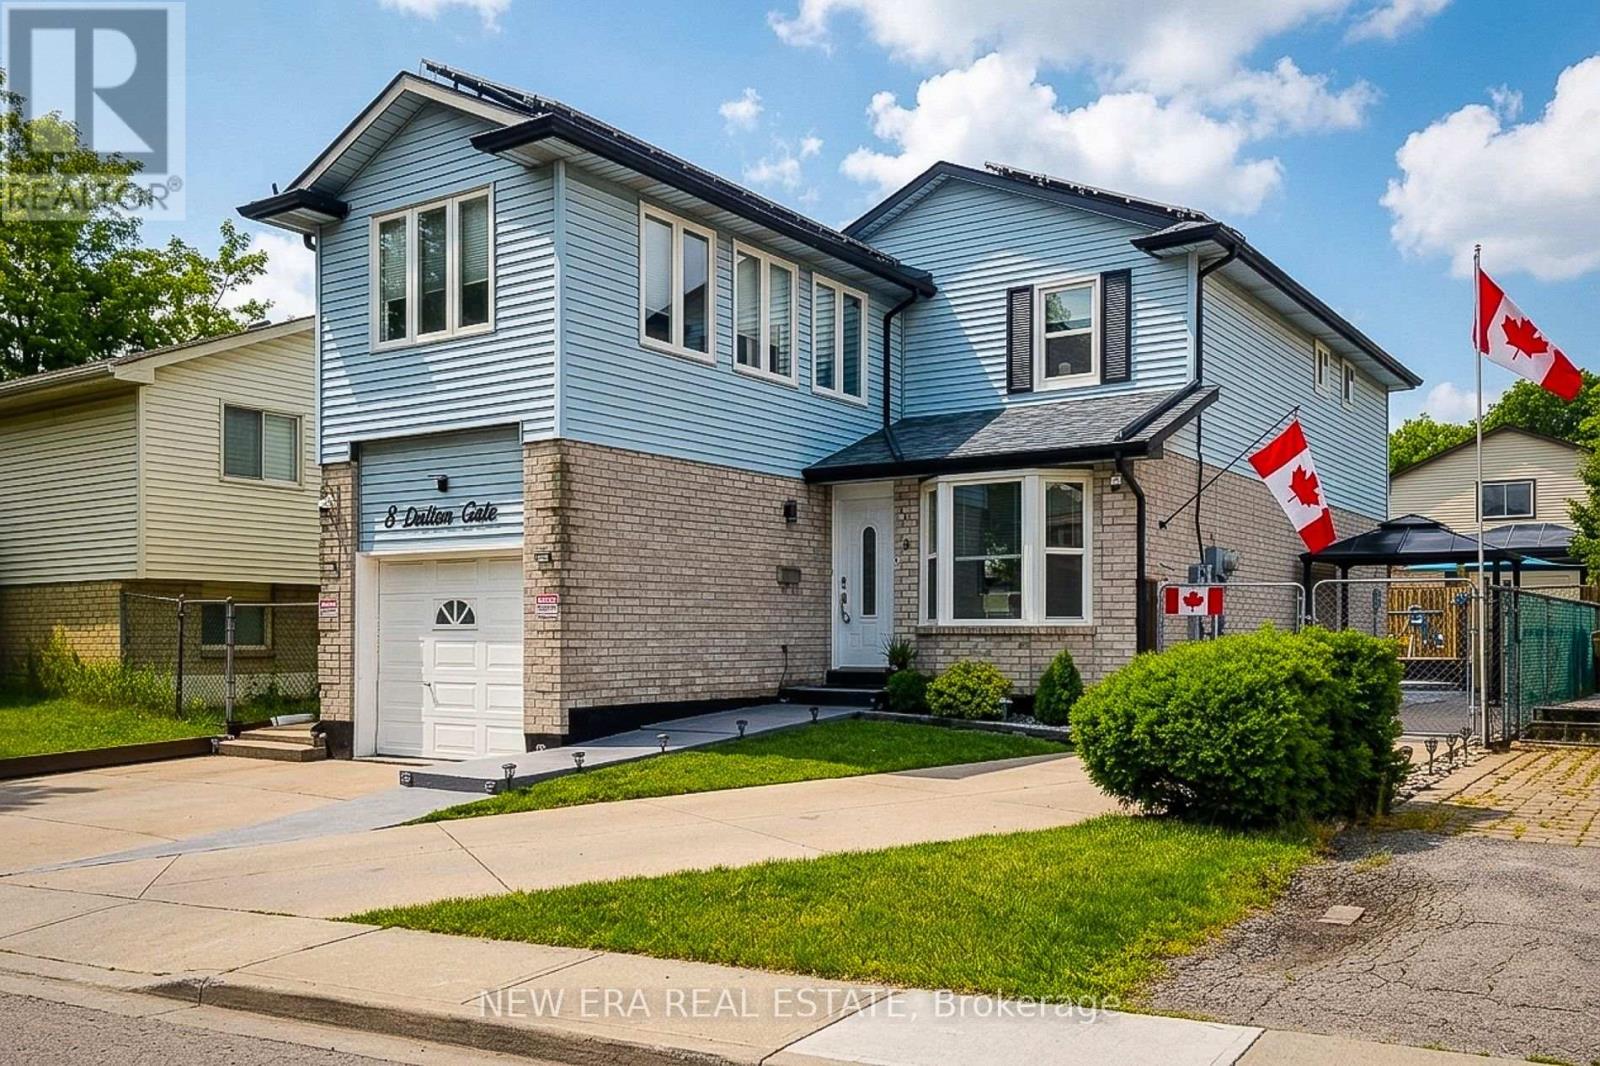
8 Dalton Gate
Hamilton, Ontario
Welcome to this spacious and beautifully updated 2-storey home, ideally situated in a quiet, family-friendly neighbourhood close to schools, parks, transit, Valley Park community centre and convenient highway access. Offering plenty of finished living space throughout, this home is designed to accommodate growing families and those who love to entertain. The main floor features a bright and inviting living room with a walkout to the backyard, creating a seamless connection between indoor and outdoor living. The upgraded eat-in kitchen is both stylish and functional, showcasing stainless steel appliances, granite countertops, a tiled backsplash and ample cupboard and counter space for everyday living. A convenient main floor laundry/mud room with side entrance to the backyard adds to the home's practicality, while the updated 2pc powder room completes the level. Upstairs, you'll find three generous bedrooms and an impressive layout that offers two potential primary suites. One bedroom features a walk-in closet and private 3pc ensuite bath, while another is complemented by an attached den, ideal as a dressing room, nursery or home office. A well-appointed 4pc main bathroom serves the additional bedrooms. The finished basement provides even more versatile living space with a large rec room and a separate storage area that can easily double as a home office or hobby room. Step outside and discover your own maintenance-free backyard oasis. Designed for relaxation and entertaining, this incredible outdoor space features an on-ground pool surrounded by a wooden deck, a hot tub, concrete patio, pergola and artificial grass for year-round enjoyment with minimal upkeep. The large concrete dual driveway accommodates up to six vehicles, offering plenty of parking for family and guests. Solar panels cover the roof. A wonderful opportunity to own a move-in ready home with exceptional indoor and outdoor living spaces in a sought-after location. A definite must see! (id:63203)
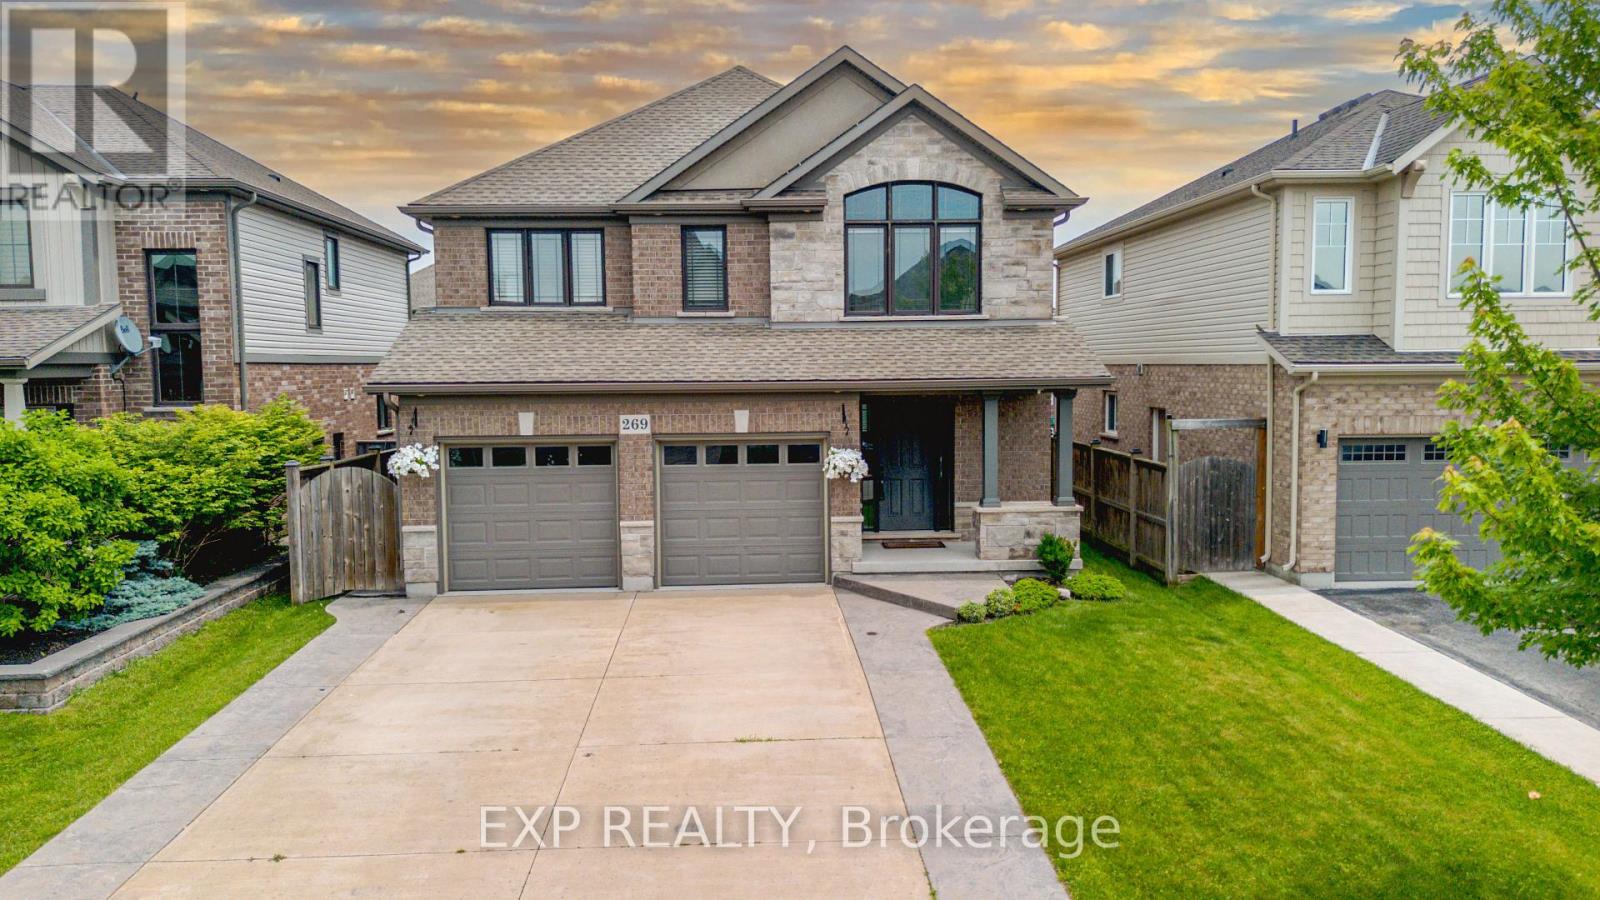
269 Cardinal Crescent
Welland, Ontario
Welcome to 269 Cardinal Crescent, a stunning home nestled in one of Welland's most desirable family-friendly neighbourhoods. Beautifully maintained and thoughtfully upgraded throughout, this impressive property offers the perfect blend of style, comfort, and functionality. Step inside to discover a bright and inviting interior featuring fresh paint, updated light fixtures, and modern finishes that create a warm and elegant atmosphere. The spacious layout includes three generous bedrooms plus a versatile loft area, perfect for a home office, reading nook, or additional family living space. The partially finished basement provides extra room to grow, offering endless possibilities for recreation, fitness, or storage. Outside, enjoy a fully fenced backyard designed for entertaining and everyday living, complete with a large deck conveniently located off the kitchen-ideal for summer barbecues, morning coffee, or relaxing evenings with family and friends. Located close to parks, schools, amenities, and all that Welland has to offer, this move-in-ready home is one you won't want to miss. (id:63203)
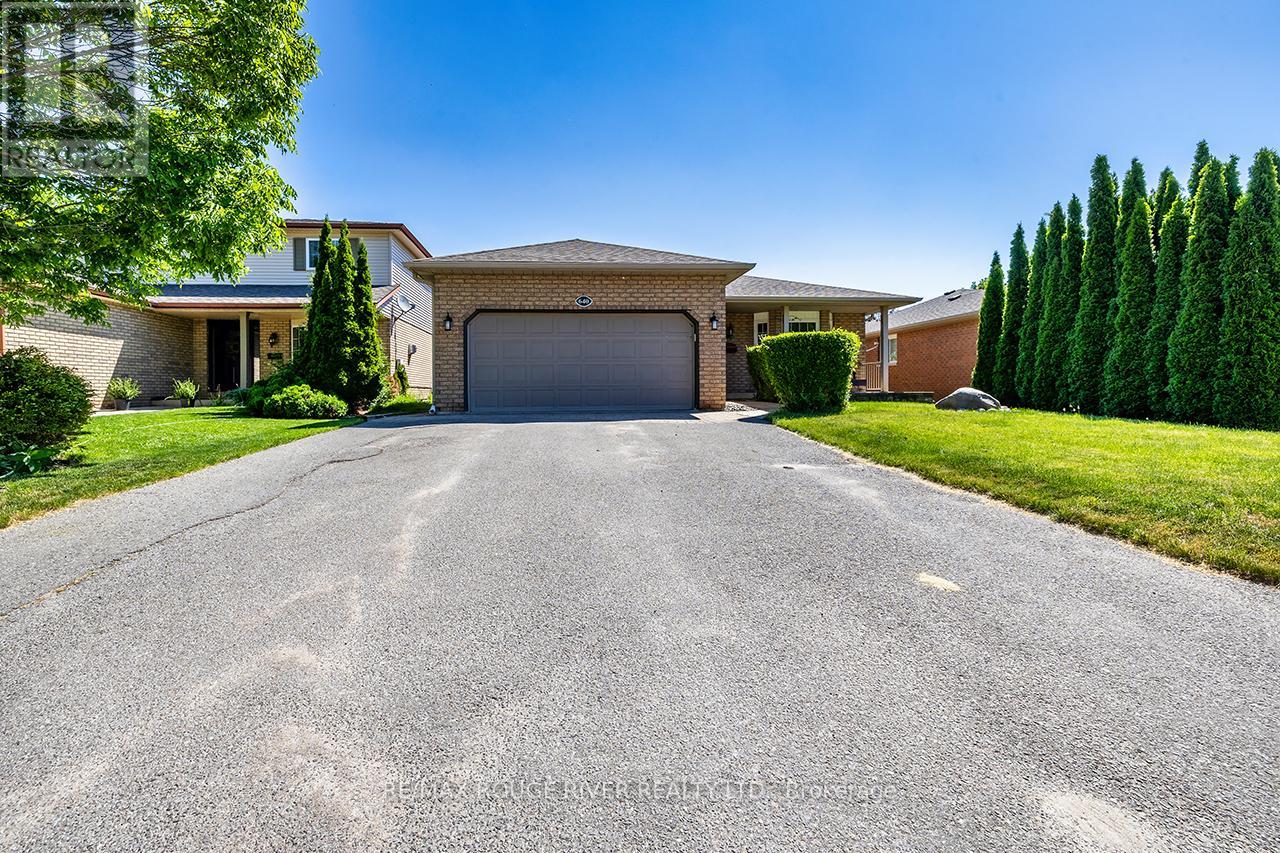
640 Pinewood Drive
Peterborough, Ontario
Welcome Home To 640 Pinewood Drive!! This Pristine 3 + 2 Bedroom 3 Bathroom Bungalow In Peterborough Sits Nestled In A Quiet Community! The Home Boast An Updated Kitchen With Quartz Counters And Newer Backsplash('26)!! Sprawling Deck For Entertaining With A Hot Tub And Above Ground Pool(New Liner Installed In June 2026)!! Very Private Backyard!! Sunroom Off The Second Bedroom With Access To the Deck! Main Floor Laundry!! Garage Access Into The Home!! Carpet Free!! Freshly Painted Throughout!! Extra Guest Bedrooms In The Basement With Kitchenette And Full 3-Piece Bath!! No Sidewalk!! Lots Of Parking!! Close To All Amenities....Transit, Highway, Shopping, Restaurants, Fleming College!! All The Work Has Been Done Here!! Nothing To Do But Move In, Take A Swim;) And Call It Home!! (id:63203)
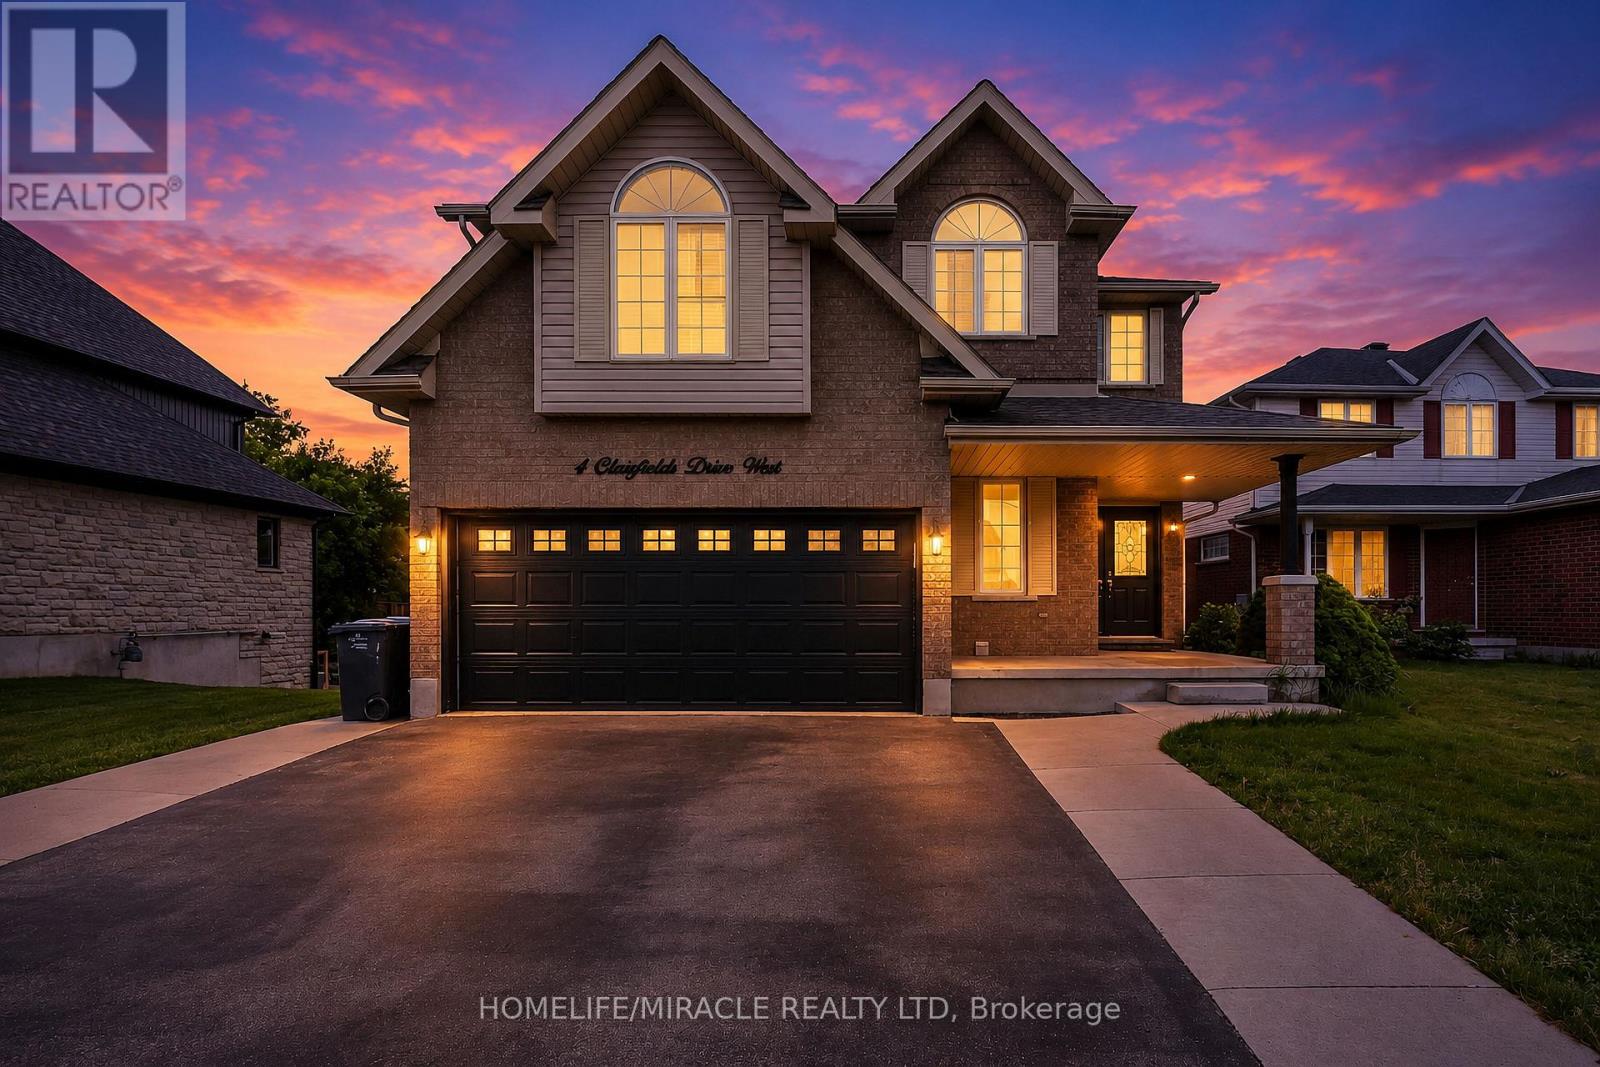
4 Clairfields Drive W
Guelph, Ontario
OPEN HOUSE Sat 20 June & Sun 21 June from 2pm - 4pm. Discover the perfect blend of space, flexibility, and income potential at 4 Clairfields Dr W! This 2007 Builtexceptional south-end property is ideal for large families, investors, or anyone looking foradditional rental income without compromising privacy.Boasting 5+3 bedrooms and 5 bathrooms, this well-cared-for two-storey home offers 3,967sq. ft. of finished living space. A standout feature is the completely self-contained 3-bedroomWalkout Legal Basement apartment with a private entrance and separate laundry - an excellent opportunity formulti-generational living or potential rental income of approximately $30,000 annually.The main level is vacant & designed for comfortable everyday living and entertaining, featuring spaciousliving and family rooms, a bright kitchen with dinette area and walkout to the backyard deck, amain floor bedroom or office, laundry room, and a full 3-piece bath. Upstairs, you'll find fourgenerously sized bedrooms including a large primary retreat with walk-in closet and privateensuite.Enjoy outdoor living in the beautifully landscaped, fully fenced backyard with plenty of room fora pool, gatherings, or peaceful evenings outdoors. The double garage and oversized triple-widedriveway provide abundant parking space for family and guests alike.Situated in the highly desirable Clairfields community, this home is conveniently close toschools, shopping, parks, public transit, and quick access to the Hanlon Parkway and Highway 401.Whether you are searching for a family home with room to grow or a smart investment opportunity,this property truly checks all the boxes. (id:63203)
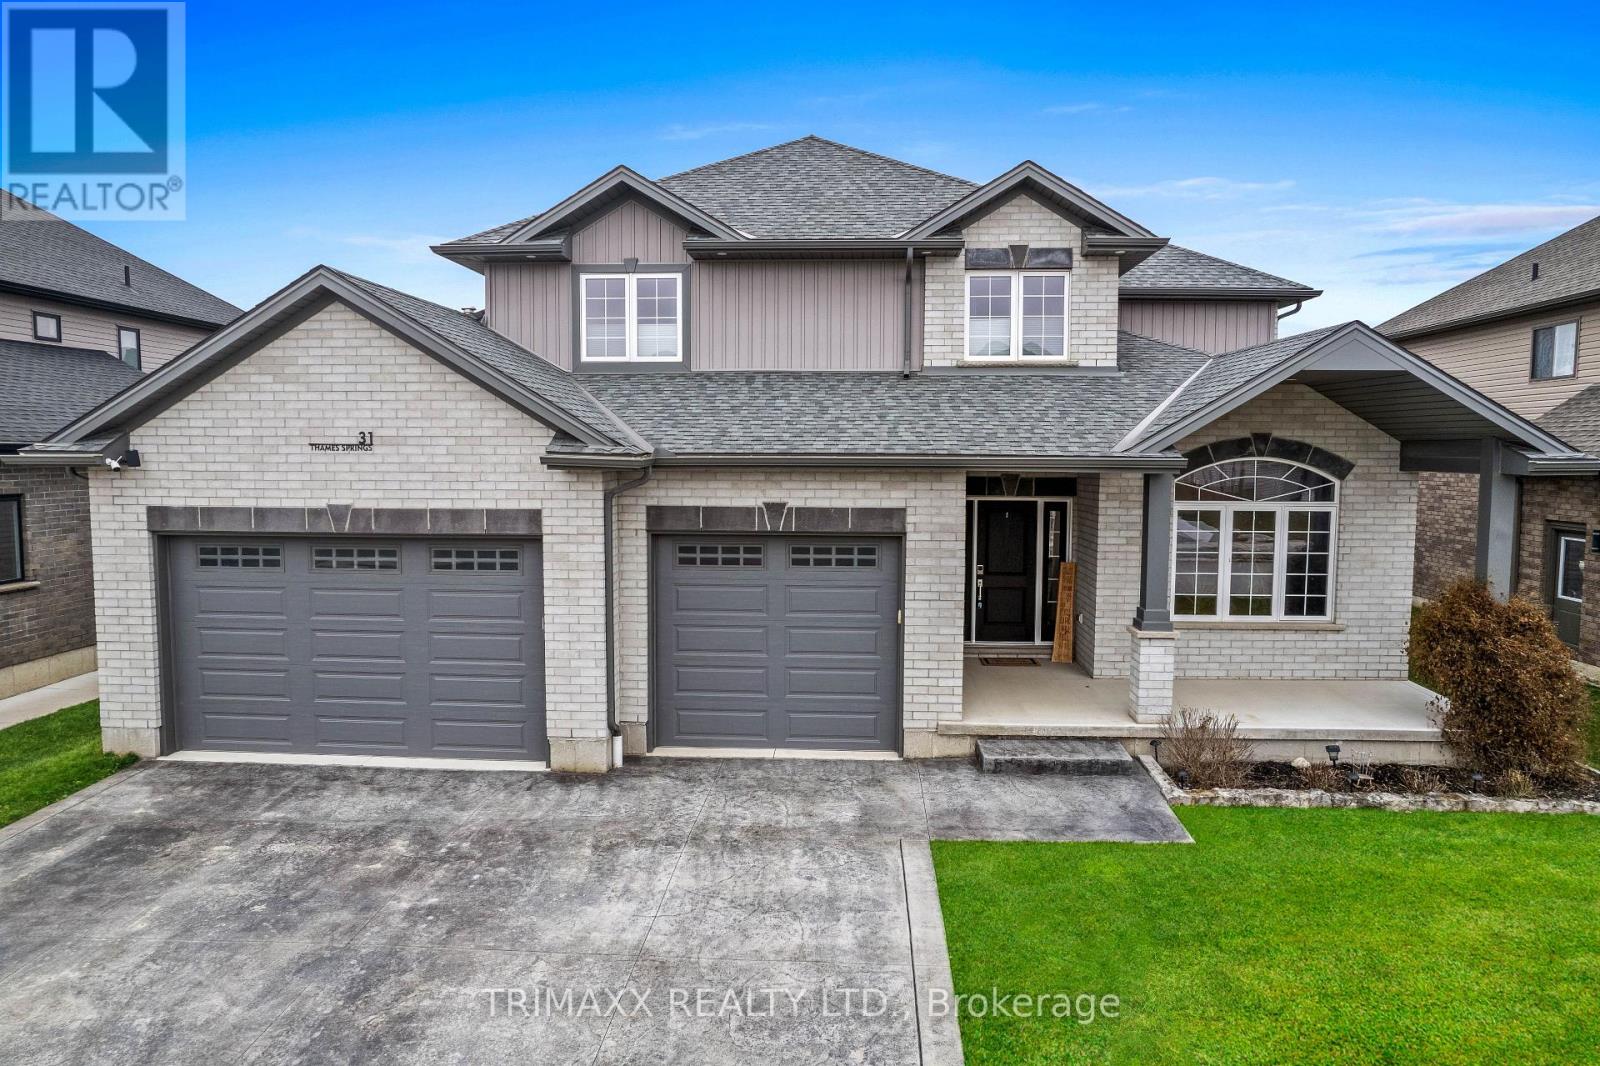
31 Thames Springs Crescent
Zorra, Ontario
2561 sq. Ft. 4 bedrooms & 3 bathrooms single family detached home on 60 X 121 Lot. Custom Triple wide stamped driveway with a 2.5 car garage with natural gas with 60 amp panel. 9 car parking.9ft. ceiling with 8 ft. doors on main floor. Upgraded baseboard, trim, rounded corners. Upgraded with crown molding on the main & 2nd floor hallway. Spacious primary bedroom with ensuite & W/I Closet. Generously sized bedrooms & bathrooms. Hardwood floors and luxury tiles add a touch of elegance. The open concept Family room showcases a beautiful custom TV wall & Gas Fireplace. The custom-designed kitchen comes with quartz counters, double gas stove and a walk-in pantry. Main floor features a versatile office space that can easily be converted into a potential bedroom or dining area. The Laundry is equipped with a gas hookup. Fenced yard with 10 ft. & 5 ft. gate. (id:63203)
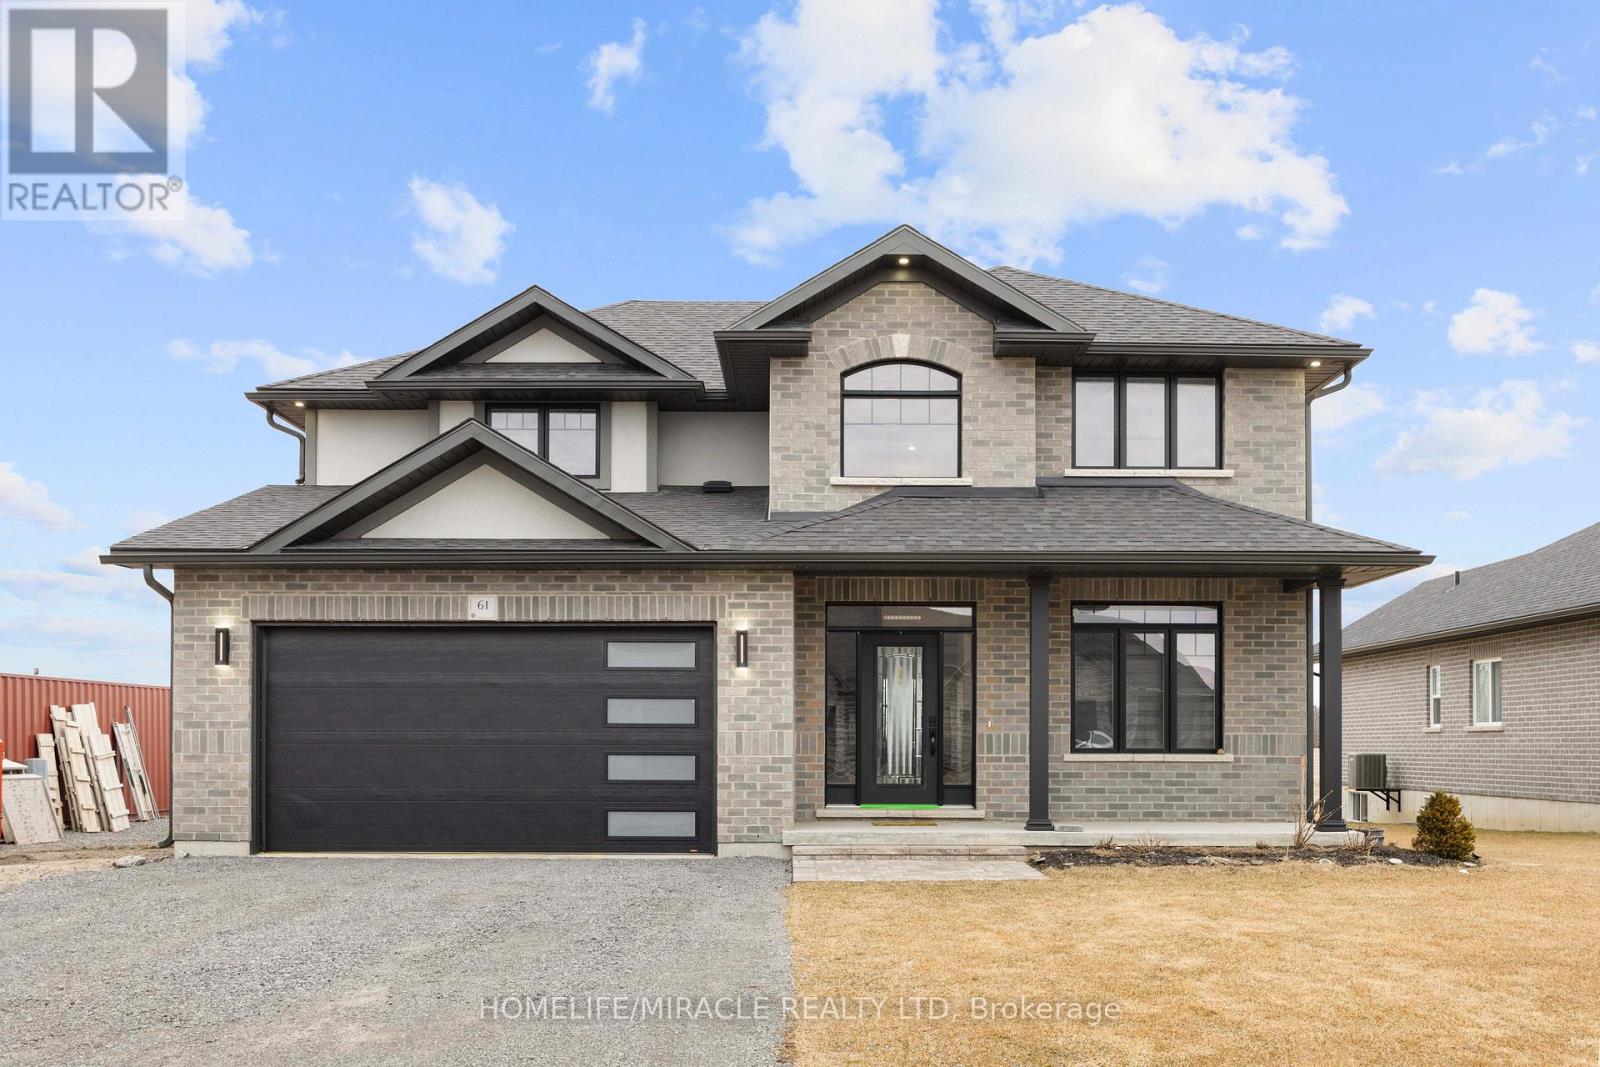
61 Raycroft Drive
Belleville, Ontario
Awesome home approx. 2100 sq.ft features 4 bedrooms, 3 washrooms, double car garage with total 6 parking space, loaded with upgrades and bathed in natural light in sought after Settlers East, every corner was designed to elevate your lifestyle. Experience the epitome of modern living in this open-concept great room and ravine lot, perfect for creating memories with loved ones. The sleek kitchen, complete with built-in appliances, adds a touch of elegance to your daily routine. A main floor den is the perfect space to close the doors and get to work. Upstairs the elevated Primary suite is bright and spacious with a deep walk in closet and a spa like ensuite. The convenient 2nd-floor laundry makes life that much easier! But wait, there's more! Built in 2023 in sought after Settlers Ridge Estates this home is a rare find. (id:63203)
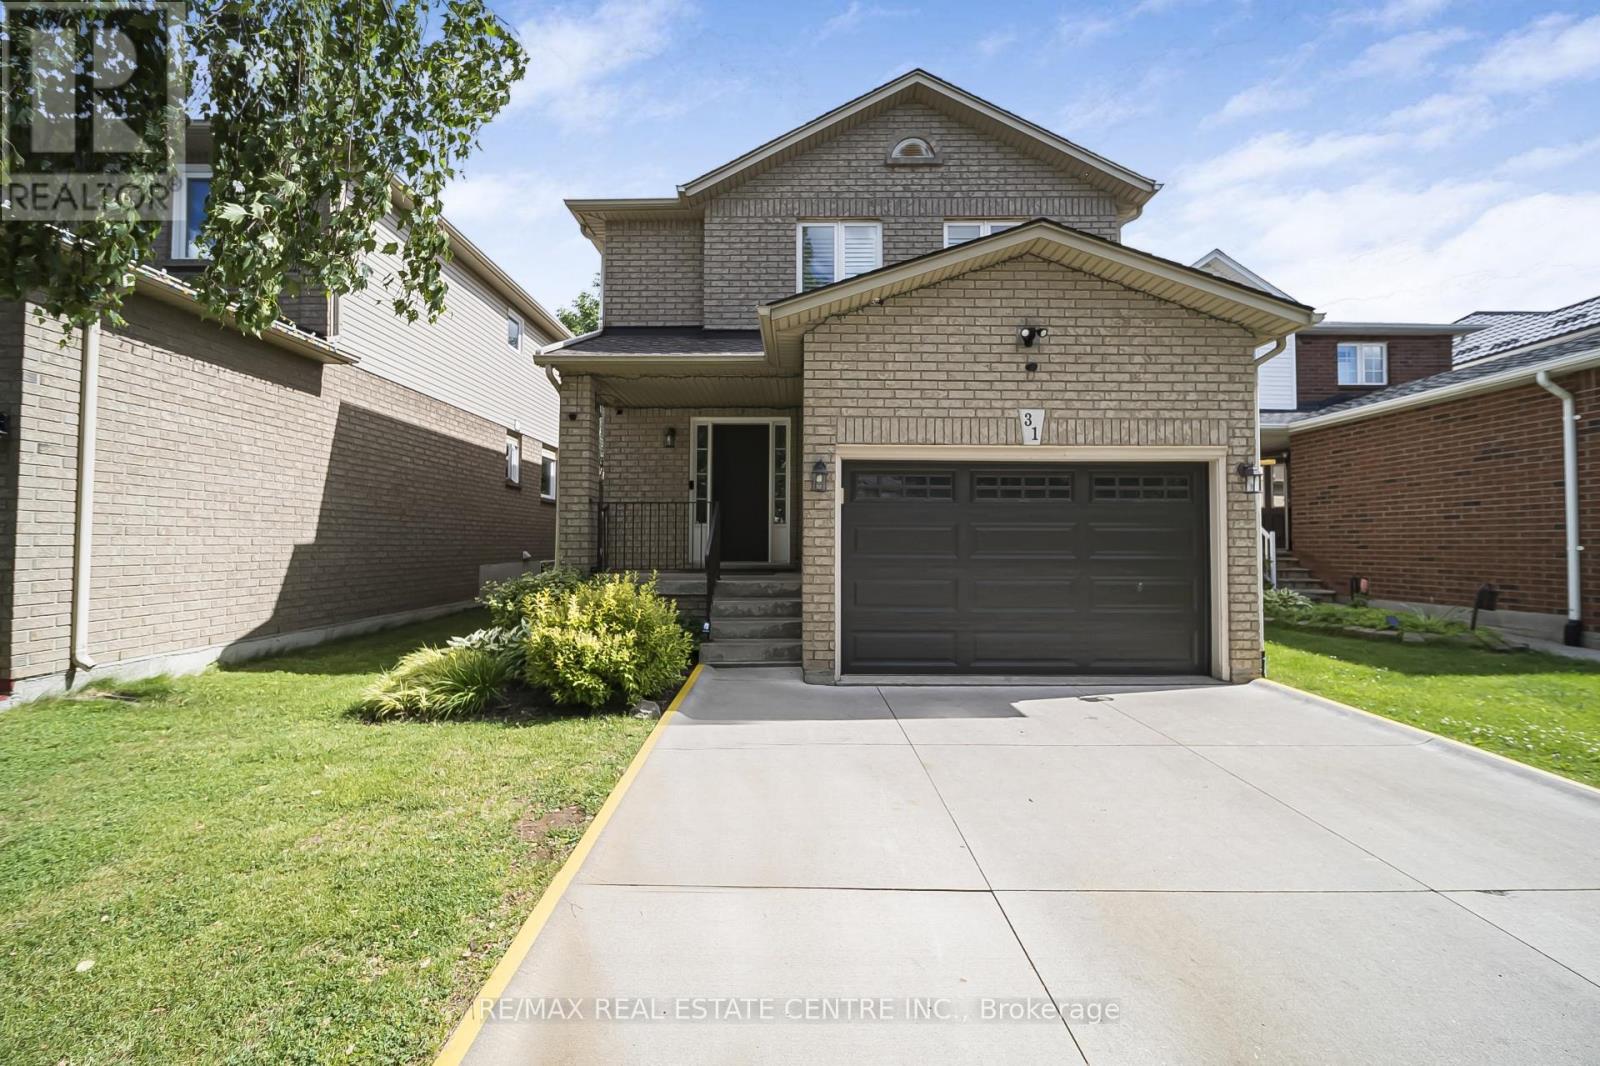
31 Cityview Crescent
Hamilton, Ontario
Nestled on one of Stoney Creek Mountain's most sought-after streets, this beautifully updatedhome offers the perfect blend of comfort, style, and functionality. The custom maple kitchen isthoughtfully designed with soft-close cabinetry, crown moulding, valance and under-cabinetlighting, quartz countertops, a stylish backsplash, oversized sink, and gas stove. Additionalbuilt-in cabinetry in the dining area provides extra storage and convenience.The welcoming living room features a cozy gas fireplace, while engineered hardwood flooringextends throughout the main and upper levels, creating a warm and cohesive feel. The mainbathroom was fully renovated in 2020 and showcases a double vanity, updated flooring, bathtub,premium tile finishes, and an elegant Roberto Cavalli niche.A beautifully refinished staircase with updated railings and spindles adds to the home'sappeal, while the fully finished basement offers an ideal space for entertaining, familygatherings, or a recreation room. Step outside to your own private backyard retreat, completewith a hot tub, multiple seating areas, and mature landscaping that provides exceptionalprivacy and tranquility.Located on a quiet, family-friendly street just minutes from schools, parks, shopping,restaurants, major highways, and everyday conveniences. Additional updates include furnace(2022), window panes (2021), and roof (2015). A rare opportunity to own a meticulouslymaintained home in one of Stoney Creek Mountain's most desirable neighbourhoods. (id:63203)

617 Grays Road
Hamilton, Ontario
Experience luxury living in one of Stoney Creek's most sought-after communities. This meticulously renovated 2-storey home by Benchwood Builders, showcases exceptional craftsmanship, high-end finishes, and thoughtful design throughout. Featuring 4 spacious bedrooms, 3 updated bathrooms and parking for 6 vehicles total. This extensively renovated property offers the perfect blend of elegance and functionality. Ideally located just steps from Lake Ontario, this home delivers an active lifestyle in a premium location. Having the waterfront trail, pickleball courts, marina and the local recreation centre at your finger tips for easy lifestyle enjoyment. Inside, you'll find luxurious living spaces designed for both everyday comfort and entertaining, while the stunning outdoor cabana creates the perfect private retreat for relaxing or hosting guests. The versatile layout also offers in-law suite potential for multi-generational living or future flexibility. Enjoy a built-in dog bath for your loving animals as well. This move in ready Stoney Creek home is a rare opportunity for families, retirees and anyone seeking a beautifully updated property in an exceptional lakeside neighbourhood. Combining luxury, location and lifestyle - this is living at its finest. (id:63203)
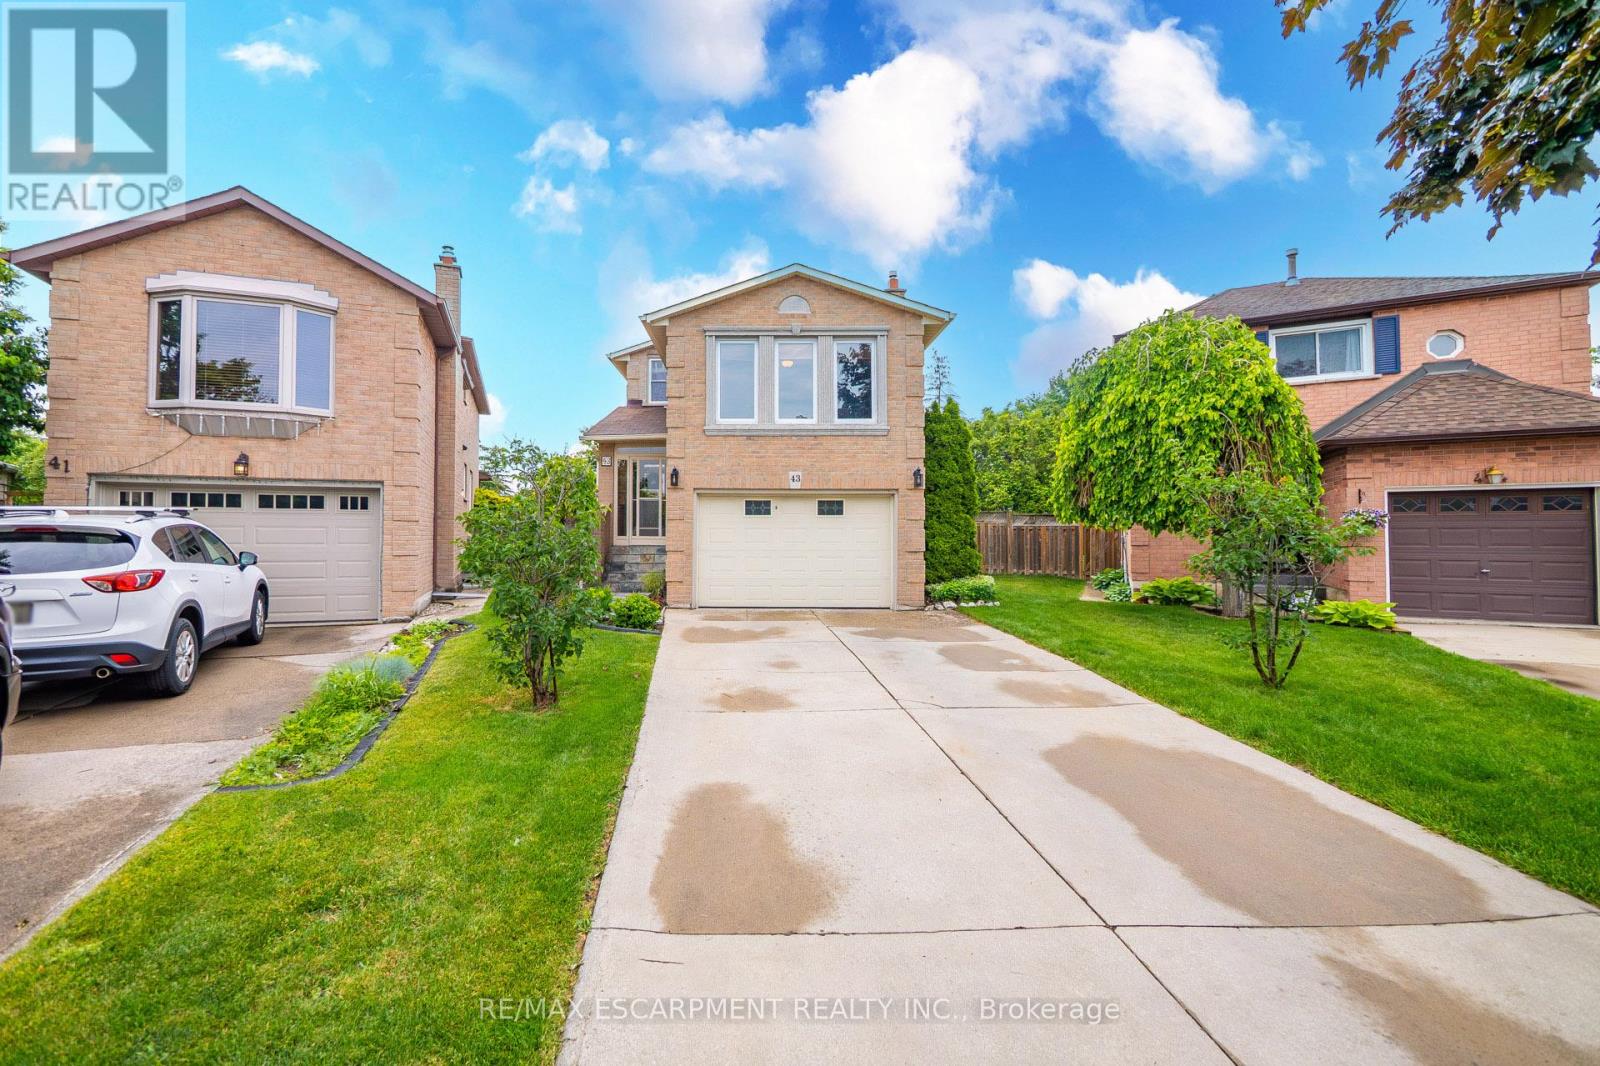
43 Puritan Court
Hamilton, Ontario
Welcome to 43 Puritan Court - a meticulously maintained family home lovingly cared for by its owners for over 40 years. Located on a quiet, sought-after court, this exceptional property showcases true pride of ownership with no expense spared in its continual updates and improvements throughout the years. Offering 4+1 bedrooms, 3 + 1 bathrooms, and a rare bonus living space above the garage, this spacious home provides incredible flexibility for growing families, home offices, or multi-generational living. The bright and functional layout features generous principal rooms, a welcoming family room, main floor laundry, and a beautifully finished basement complete with an additional bedroom and ample living space. The heart of the home is the stunning updated kitchen, thoughtfully designed with quality finishes and modern conveniences. Major updates have already been completed, including newer windows and doors, newer roof, furnace, and air conditioning, providing peace of mind for years to come. Step outside to enjoy the immaculate covered porch and an impressive pie-shaped lot offering exceptional outdoor space for entertaining, gardening, or simply relaxing in your private backyard retreat. This is a rare opportunity to own a move-in ready home that has been cared for and continuously updated by the same family for four decades. Homes like this don't come along often. Located in a pristine highly sought after neighbourhood in Stoney Creek with easy highway access! ** This is a linked property.** (id:63203)
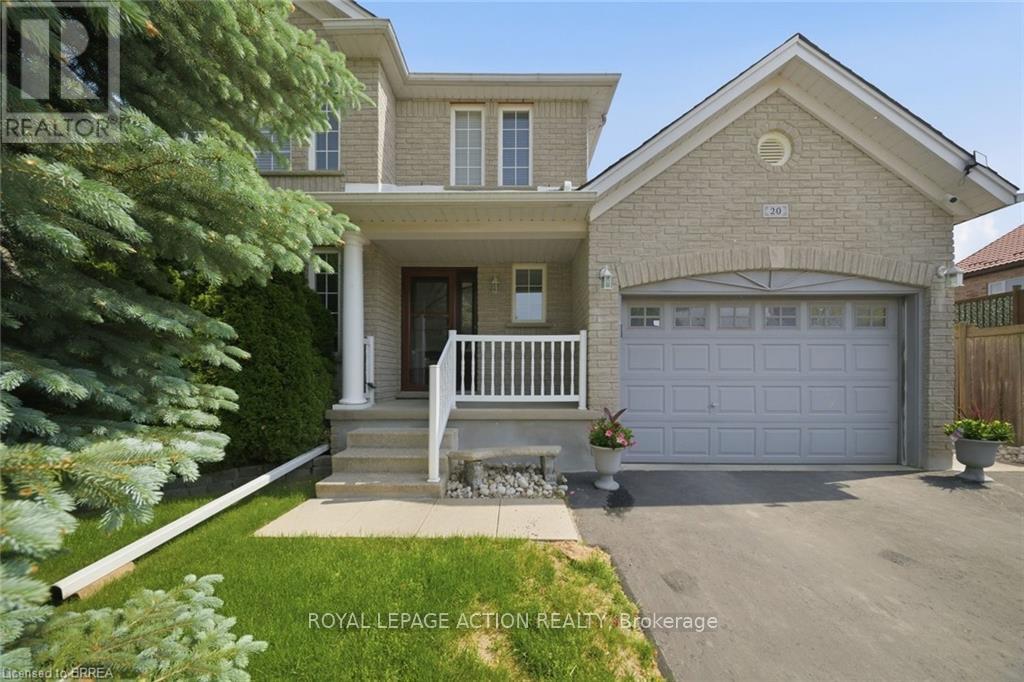
20 Melran Drive
Cambridge, Ontario
Some homes just feel right the moment you pull up. 20 Melran Drive is one of those homes. Tucked into one of Cambridge's most sought-after pockets, this solid brick two-storey sits just minutes from the 401, making it a dream for commuters heading east or west, yet steps from the charm and character of the Village of Hespeler. Coffee shops, the river, schools, parks. It's all right there. Built in 1998 and lovingly cared for by its original owners, this home has been maintained with pride. The major mechanics have been updated, a new furnace was installed in 2026, and the roof was replaced in 2016, so you can move in with confidence and focus on making it your own. Inside, the main floor offers two great spaces for living and entertaining. The front living room is bright and welcoming, while the kitchen flows into the family room at the back with generous cabinetry, a breakfast bar, and a sunny dinette. Upstairs, the primary bedroom is spacious and flooded with natural light, and the two additional bedrooms offer great size for kids, guests, or a home office. The full basement is unfinished but already framed and ready for your vision. A rec room, home gym, extra bedroom. You decide. Step outside and the story continues. Two patios give you options for morning coffee or evening dinners, the generous yard has room to breathe, and a storage shed keeps everything tidy. The 1.5 car garage fits your vehicle and still leaves room for a small workshop or weekend projects. The neighbours are wonderful, the location is unbeatable, and the bones are rock solid. All that's missing is you. (id:63203)

8 Sophie Court
Grimsby, Ontario
Welcome to a place that feels like home the moment you arrive. Located on a highly desirable court just steps from the lakefront and Nelles Beach Park in Grimsby, this beautifully maintained 4-bedroom, 4-bathroom home offers over 3,500 sqft of living space, a fully finished basement and a private backyard featuring a saltwater pool. Enjoy a prime location with a short distance to the Grimsby Marina, schools, shops, restaurants, and quick access to the QEW-perfect for commuters. This is where your next chapter begins, a perfect place to call home! (id:63203)

1169 Nebo Road
Hamilton, Ontario
Custom-Built Home on a Premium Private Lot. Proudly offered by the original owners, this custom-built home presents a rare opportunity to enjoy exceptional privacy with no side or rear neighbours. Situated on a generously sized lot in desirable Mount Hope, this residence has been thoughtfully designed. Enjoy the peace and tranquility of a private setting while still benefiting from convenient access to local amenities, schools, parks, and major transportation routes. The spacious lot provides plenty of room for outdoor entertaining, gardening, or future enhancements, making it ideal for families and those seeking extra space. A truly unique property that combines custom craftsmanship and a hard-to-find private location. (id:63203)
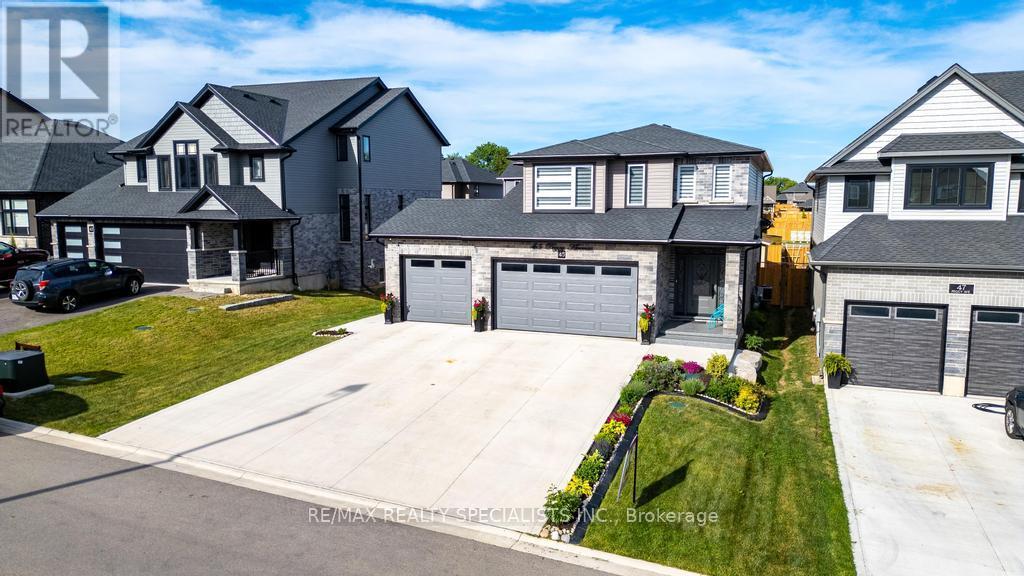
45 Peggy Avenue
South-West Oxford, Ontario
Welcome to 45 Peggy Ave, Mt. Elgin! This beautiful Essex Model by Scott Stewart Construction offers 4 spacious bedrooms, 3 bathrooms, and a bright open-concept layout filled with natural light. The modern kitchen features white cabinetry, a charcoal island, and quartz countertops, while the great room showcases engineered hardwood flooring and an electric fireplace feature wall. The upper level includes a large primary suite with walk-in closet and ensuite, three additional bedrooms, a full bathroom, and a convenient second-floor laundry room. Additional highlights include an insulated 3-car garage, mudroom with built-in cubbies, a 15.6' x 11.7'wood deck, and a fully sodded oversized backyard. Located in the growing Meadowlands community, just minutes from Tillsonburg, Ingersoll, Highway401, and Oxford Hills Golf Club, this home offers the perfect blend of comfort, style, and convenience. (id:63203)
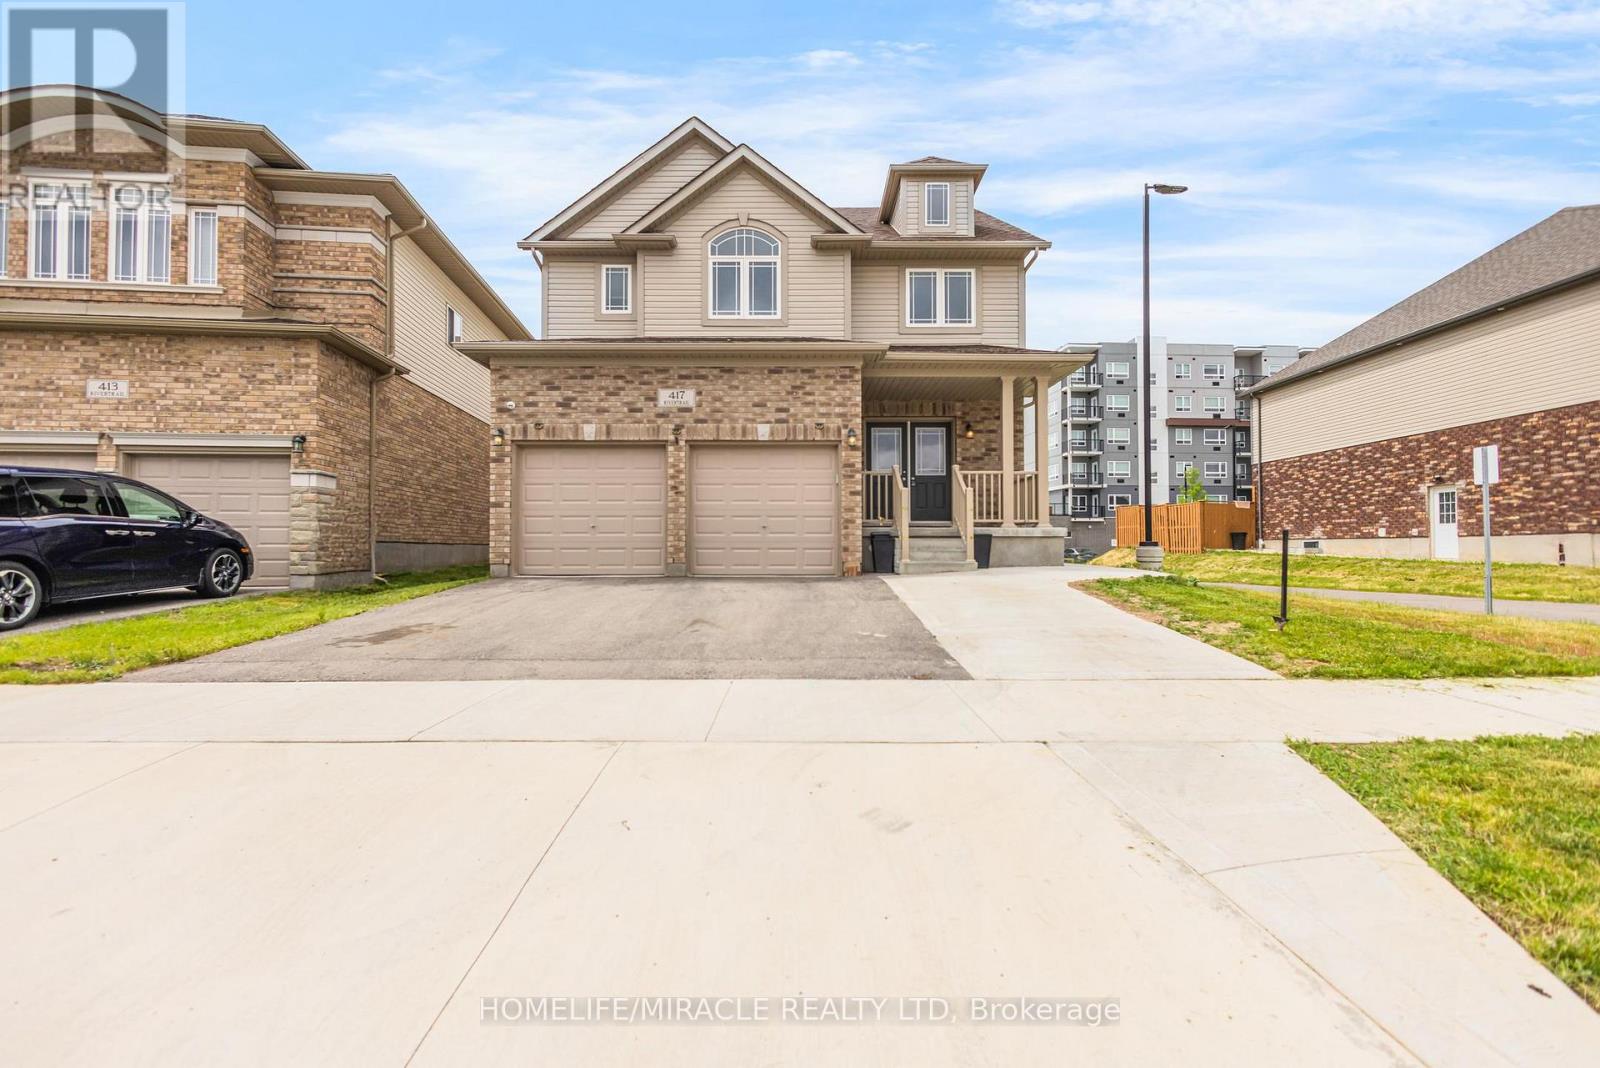
417 Rivertrail Avenue
Kitchener, Ontario
one of Kitchener's best family communities. This stunning 3+3 Bedrooms,5 Bathrooms Six Yearsold Detached house showcases exceptional curb appeal & striking exterior captures attention.Entering through a welcoming foyer that impresses with 9-foot ceilings & 2pc powder room & asleek, you're welcomed into a spacious Formal Room perfectly designed for hosting guests & gatherings. Carpet-free main floor-offers a bright, stylish feel & easy to maintain & withaccess to double car garage from inside & side of the garage, offering extra storage & big roomto park two vehicles. The Modern kitchen features Granite & Quartz countertops, a trendybacksplash, 36" High soft closing Cabinets, a huge center island with chandelier & Stainless-steel Appliances, Gas Stove, modern mini bar setup with its own prep sink. Adjacentto kitchen is Dinning Area, ideal for enjoying meals with your loved ones. A stunning GreatRoom comes with big sitting area & wrapped in walls of windows, perfect for unforgettablegatherings & everyday living. Oak Staircase with huge windows .Upstairs, discover 3 bedrooms,Laundry room & a family room, including a Luxurious Master Suite with high ceilings, 5pc ensuite & a big walk-in closet. Other two bedrooms are bright, generously sized, each featuringbig closets, sharing a stylish Jack & Jill 4-piece bathroom-perfectly designed for convenience& everyday living. Thoughtfully designed Family room perfect for quiet devotion & enjoy qualitytime or bonus office space for remote work. BASEMENT is converted into 1081 sq.ft 3-bed & 2washroom Legal Basement features Separate Entrance, a 3pc bathroom & a with Room ensuitewashroom , Kitchen with SS appliances, laundry room & big living room. Step into abackyard-perfect for relaxing & outdoor entertainment.Close to Grand River,Airport,Pond,Top-rated Schools, Plazas, Daycare. Easy access to 401. (id:63203)

125 Catherine Street
Wilmot, Ontario
QUICK CLOSINGS AVAILABLE (move-in and avoid occupancy fees!). Welcome to New Hamburg's latest townhouse development, Cassel Crossing! Featuring the quality "now under construction" traditional street front townhouse "The Park" 3 bed layout interior unit by a local builder. PICK YOUR FINISHES WHILE YOU CAN; quartz countertops throughout, main floor luxury vinyl plank, 9ft main floor ceilings, central air & ERV and wood deck. Enjoy small town living with big city comforts (Wilmot Rec Centre, Mike Schout Wetlands Preserve, Downtown Shops, Restaurants) & much more! Conveniently located only 15 minutes to KW and 45 minutes to the GTA. BONUS: This unit comes with over $5,600 in extra upgrades already included (double sinks in main & primary bath, additional pot lights throughout, two piece basement rough-in and sanitary back flow preventer) and limited time offer (6pc appliance package) with purchase and $15,000 in additional FREE UPGRADES!!! (id:63203)
41 Douglas Crescent
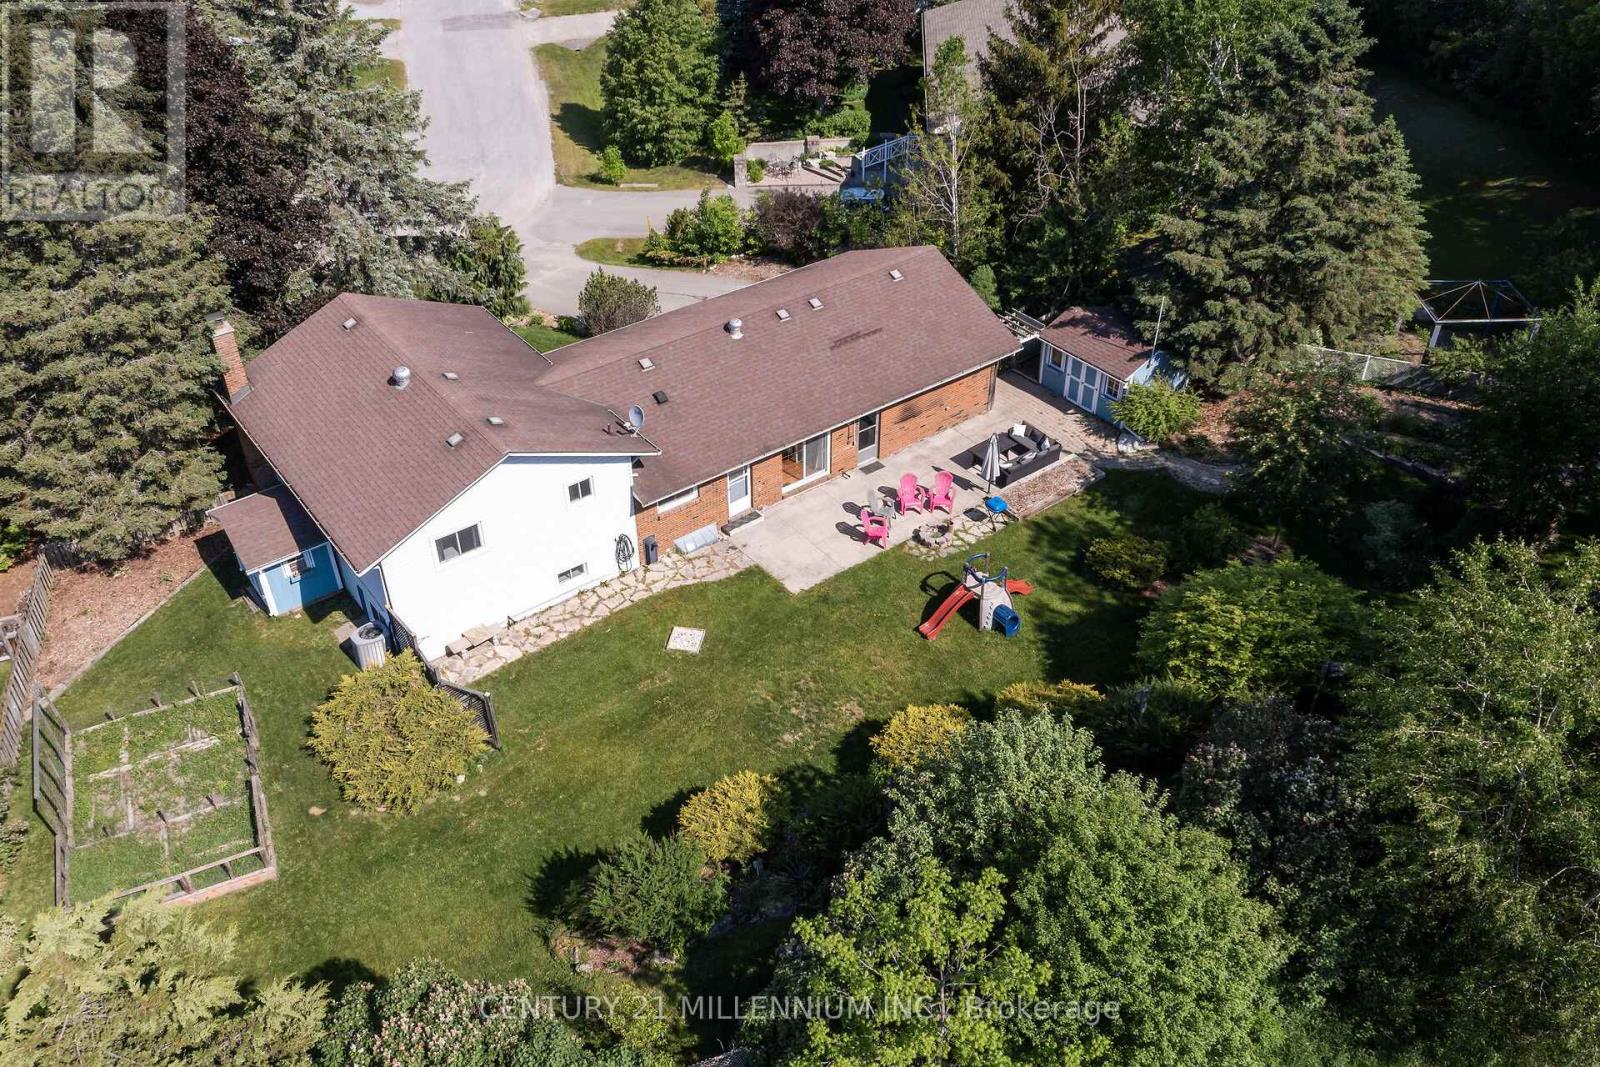
Erin, Ontario
There is something spectacular about a pie shaped lot, 190 feet at the back, loaded with trees, perennial gardens, and privacy. 41 Douglas Cres is a fully renovated 4 level side-split, with an abundance of bright and fresh living space. Every level is updated, the kitchen, 2 bathrooms and even the electrical and insulation. The two-car garage has a fully heated and insulated workshop (or man cave) with its own electrical panel. Plenty of space for a growing family and even room for a large veggie garden. Situated in this family friendly neighborhood, you will find lots of kids, dogs, and a daily game of street hockey. Walking distance to the school, shopping and the new Hillsburgh library overlooking Roman Lake. An easy 35-minute commute to the GTA or 20 minutes to the GO train. With small town charm, this may just be the perfect place to raise your family. (id:63203)
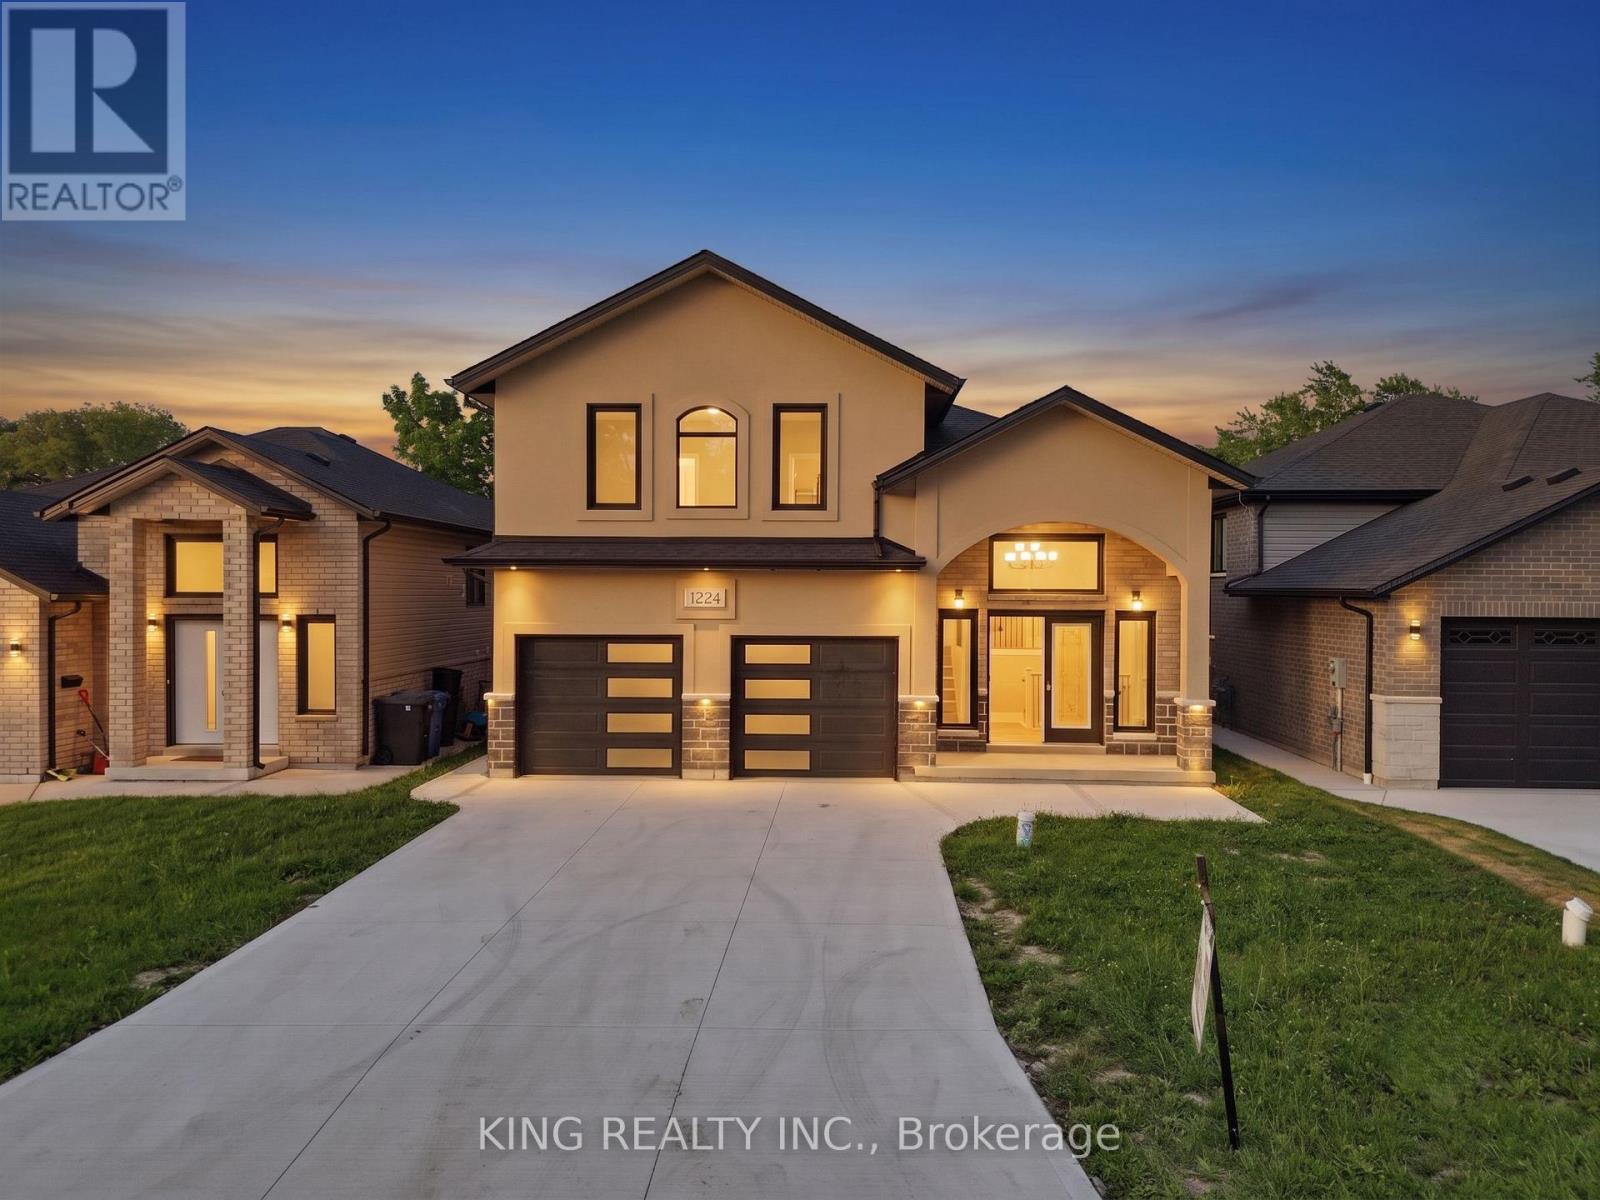
1224 Tourangeau Road
Windsor, Ontario
2026 New Built House, with Finished Basement with Graded entrance, Fully Brick House. 7 Year Tarion Warranty. Conveniently located in a desirable Windsor neighborhood, this property offers easy access to a wide range of amenities. Residents can enjoy being just:1 minute from No Frills1 minute from a local park 2 minutes from Riverside 3 minutes from David Maxwell Public School 4 minutes from the Mosque 10 minutes from the new Costco 11 minutes from Walmart. Finished basement with grade-level/separate entrance. Excellent potential for an in-law suite or future rental unit. Estimated potential rental income of approximately $1,800 per month (subject to municipal requirements and market conditions) (id:63203)
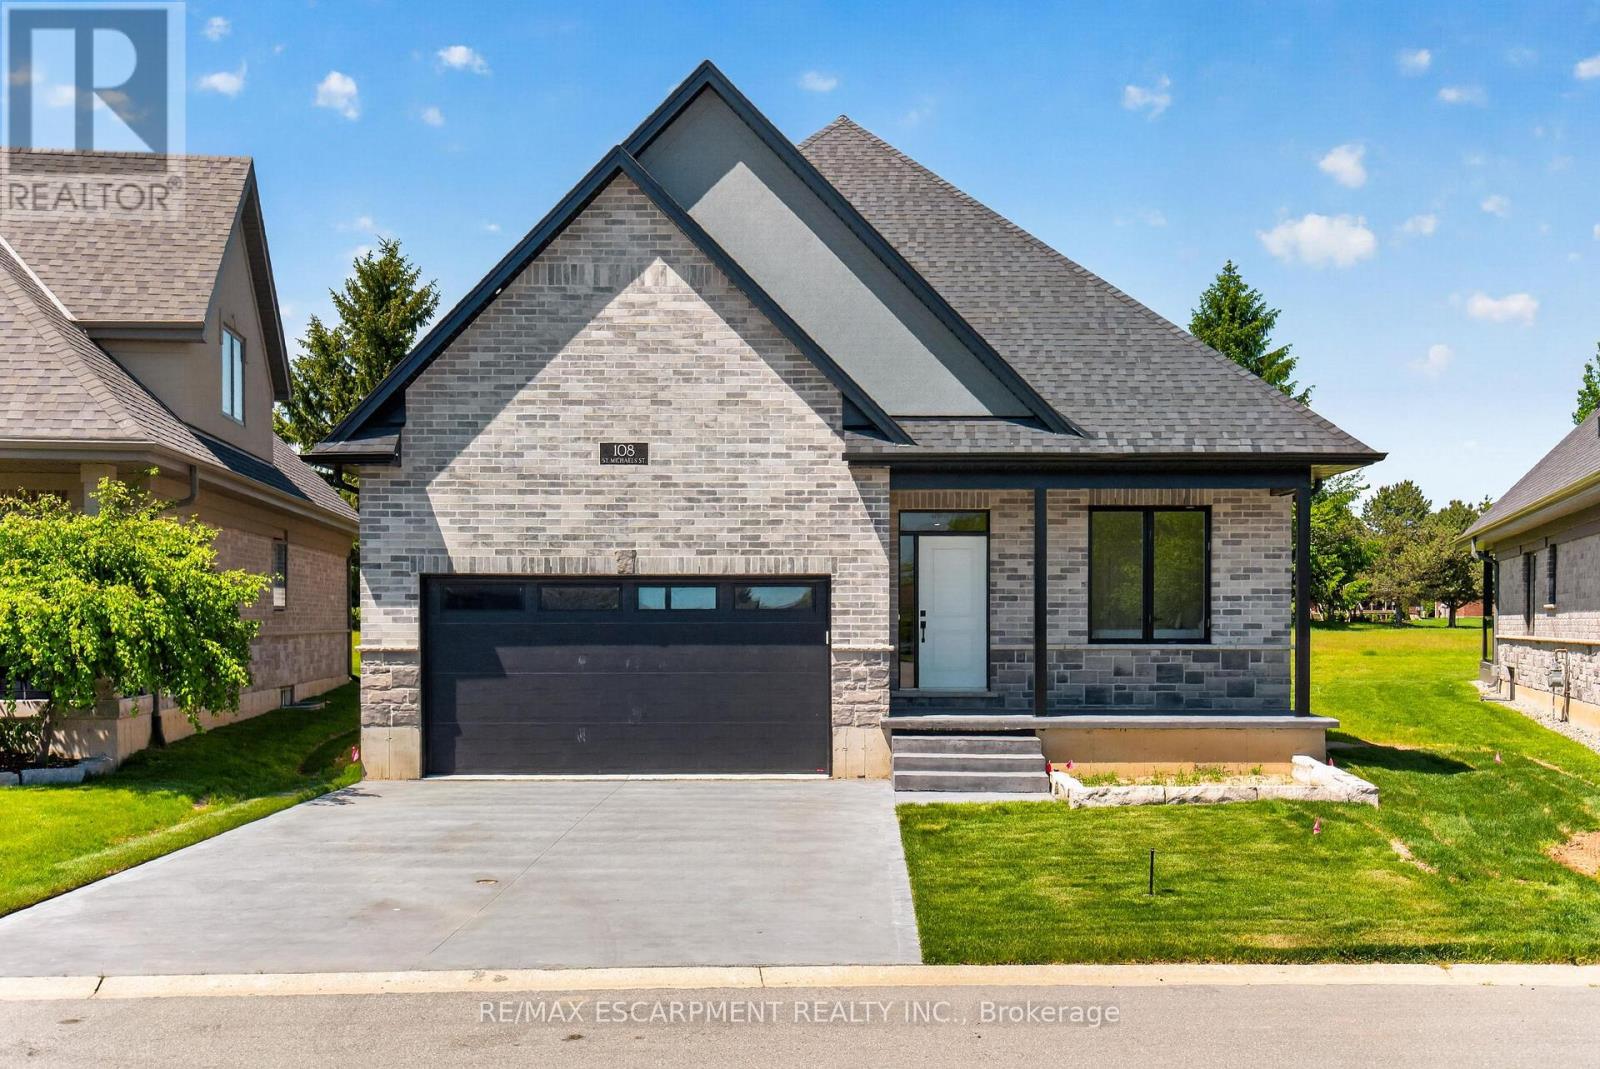
108 St. Michael's Street
Norfolk, Ontario
NEW HOME! NEVER LIVED IN! Now is your opportunity to live in a newly built luxury bungalow in the prestigious Fairway Estates community in Delhi where elegance, comfort, and low-maintenance living come together. Enjoy a stress-free living with Tarion Warranty protection, plus snow removal and grass maintenance included for a low monthly fee. This home offers over 2280 sq.ft. of finished living space, including a 1,515 sq. ft. custom bungalow built by Euro-Canada Construction Developments Inc., a builder recognized for blending European craftsmanship with Canadian building excellence. Their commitment to quality, integrity, and personalized service is reflected in every detail of this home. Featuring two bedrooms on the main floor and two additional bedrooms in the fully finished basement, this layout is ideal for those seeking single-level living without sacrificing space, as well as for families with teens or young adults who value privacy, separation, and independent living zones. The open-concept design is enhanced by 9' ceilings, extra-wide hallways, main-floor laundry, and heated floors in all bathrooms. High-end finishes include engineered hardwood on the main floor, luxury vinyl plank in the basement, quartz countertops throughout, ceiling-height kitchen cabinetry, under-cabinet lighting, a striking gas corner fireplace, and 5 1/4-inch modern baseboards. The lower level is exceptionally bright with large 4' basement windows, a direct garage-to-basement entrance, and central vacuum with canister. For hobbyists or those working from home, the basement also offers a large unfinished flex space and extensive storage in the expansive utility room. Outdoor living is equally impressive with a poured concrete front porch, covered back porch, and a dark grey stamped concrete driveway with swirl pattern. Included is an EV rough-in in the garage. This is more than a home-it's a refined lifestyle, where quality craftsmanship meets effortless living. (id:63203)
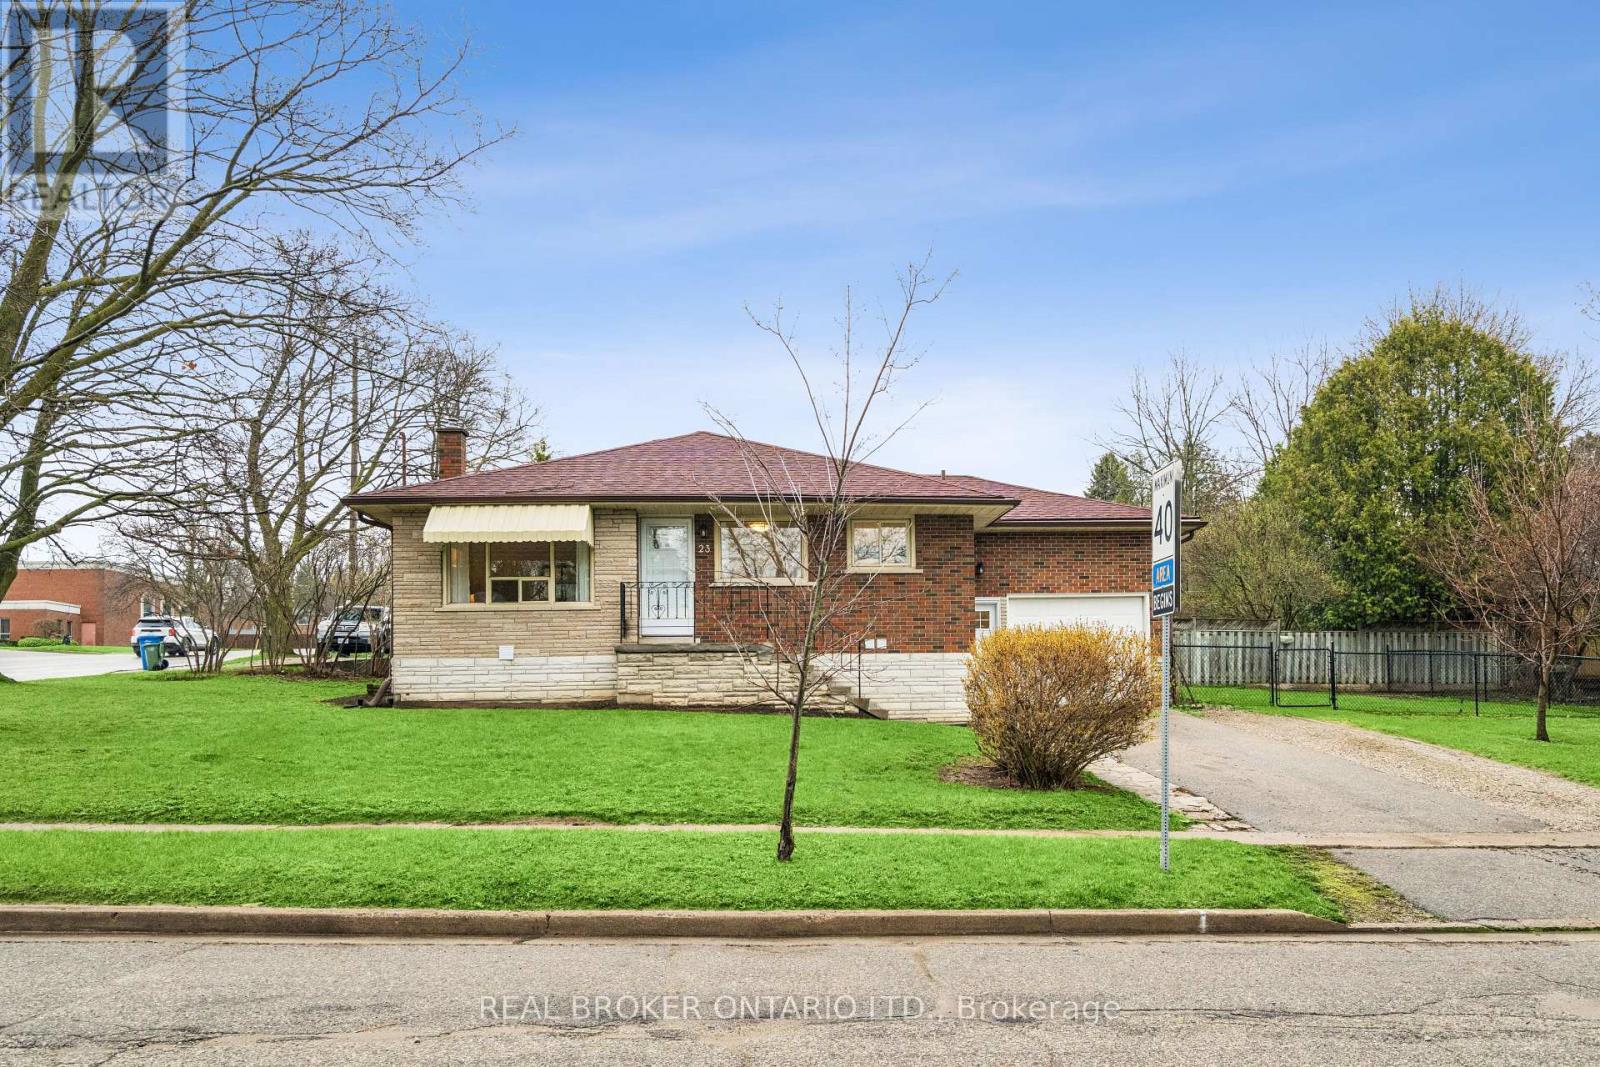
23 Knightswood Boulevard
Guelph, Ontario
LEGAL DUPLEX! What makes this property a smart investment in Guelph? A fully legal 2-unit bungalow on a large corner lot, offering immediate rental income and long-term appreciation in a high-demand neighborhood. Welcome to 23 Knightswood Blvd, Guelph, ON, a rare opportunity to own a legal duplex bungalow in Guelph's established east-end community, perfect for investors, multi-generational families, or house hackers looking to offset their mortgage with rental income. This well-maintained home offers nearly 2,000 sq ft of total living space. The main floor (986 sq ft) features a bright and inviting layout with hardwood flooring throughout the living room and bedrooms, large windows that flood the space with natural light, and a freshly painted interior that feels clean and move-in ready. The functional kitchen includes in-suite laundry, a practical bonus for everyday living, while the 3 spacious bedrooms and updated 4-piece bathroom make it ideal for families or tenants. Downstairs, the legal 2-bedroom basement apartment (990 sq ft) provides excellent income potential or space for extended family. With its own private access through the garage side entrance, this unit features a large eat-in kitchen, comfortable living area, 2 well-sized bedrooms, and separate laundry, creating a fully independent living space that tenants will appreciate. Situated on a large corner lot with a fenced yard, this property offers both privacy and outdoor space. The attached garage plus parking for 3 additional vehicles adds convenience for multiple occupants, a key feature for rental appeal. Located within walking distance to schools, shopping, parks, and transit, this home sits in a high-demand rental pocket of Guelph, making it a strategic addition to any investment portfolio. Whether you're looking to generate passive income, accommodate extended family, or live in one unit while renting the other, this property delivers flexibility, functionality, and long-term value. (70592826) (id:63203)
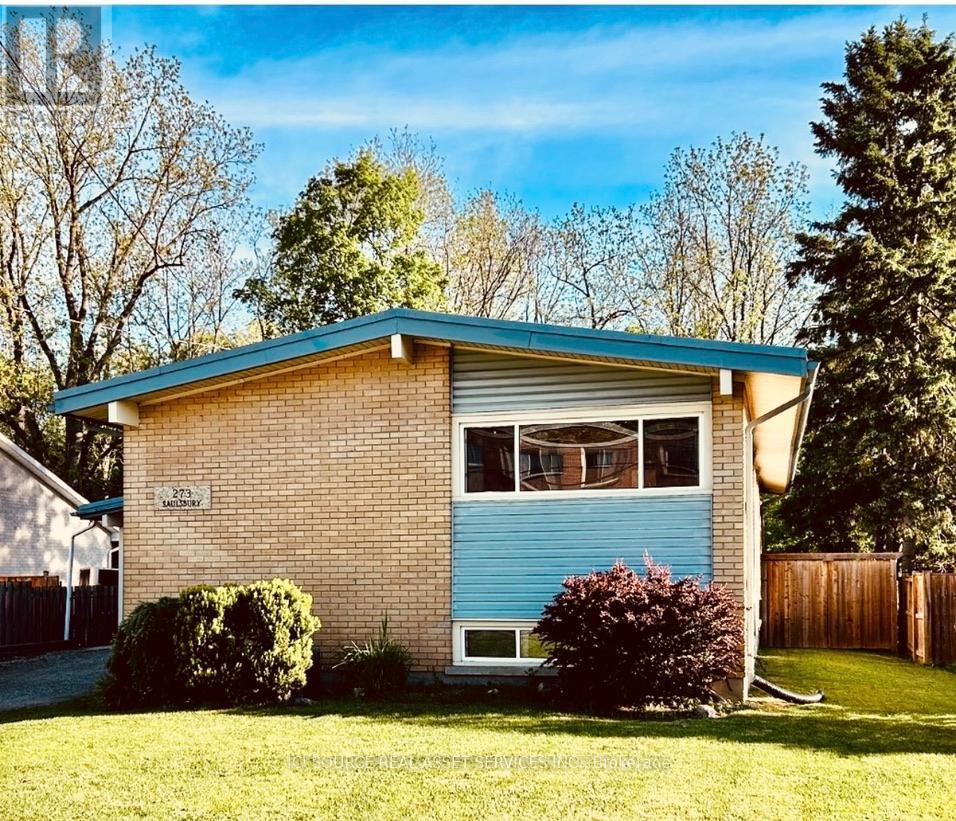
273 Saulsbury Street
Strathroy-Caradoc, Ontario
Welcome to this beautifully upgraded 3+2 bedroom home in a desirable Strathroy neighbourhood. Backing onto a private ravine with no rear neighbours, this move-in-ready property offers exceptional privacy, modern updates, and flexible living space ideal for multi-generational living, an in-law suite, or income potential. The bright open-concept main floor features a spacious kitchen with quartz countertops, a 5x7 island, extended cabinetry, and seamless flow into the dining area. The family room offers large windows with ravine views and a cozy wood-burning fireplace. Three generous bedrooms and an updated 5-piece bathroom complete the main level. Step outside to a 240 sq. ft. covered porch with natural gas hookups for a BBQ and fire table overlooking the peaceful wooded setting. The finished walk-out lower level includes a second kitchen with quartz countertops, open-concept living and dining area, wood-burning fireplace, two bedrooms, 3-piece bathroom, laundry room, and ample storage. The fully fenced backyard features a gazebo, fire pit, storage shed, mature trees, and scenic ravine views. Additional highlights include an attached garage, parking for up to 5 vehicles, and convenient access to schools, hospital, shopping, parks, trails, and Highway 402. Main floor updates completed in 2023 and lower-level updates in 2024. A rare opportunity to enjoy privacy, space, and versatility in a sought-after Strathroy location.*For Additional Property Details Click The Brochure Icon Below* (id:63203)
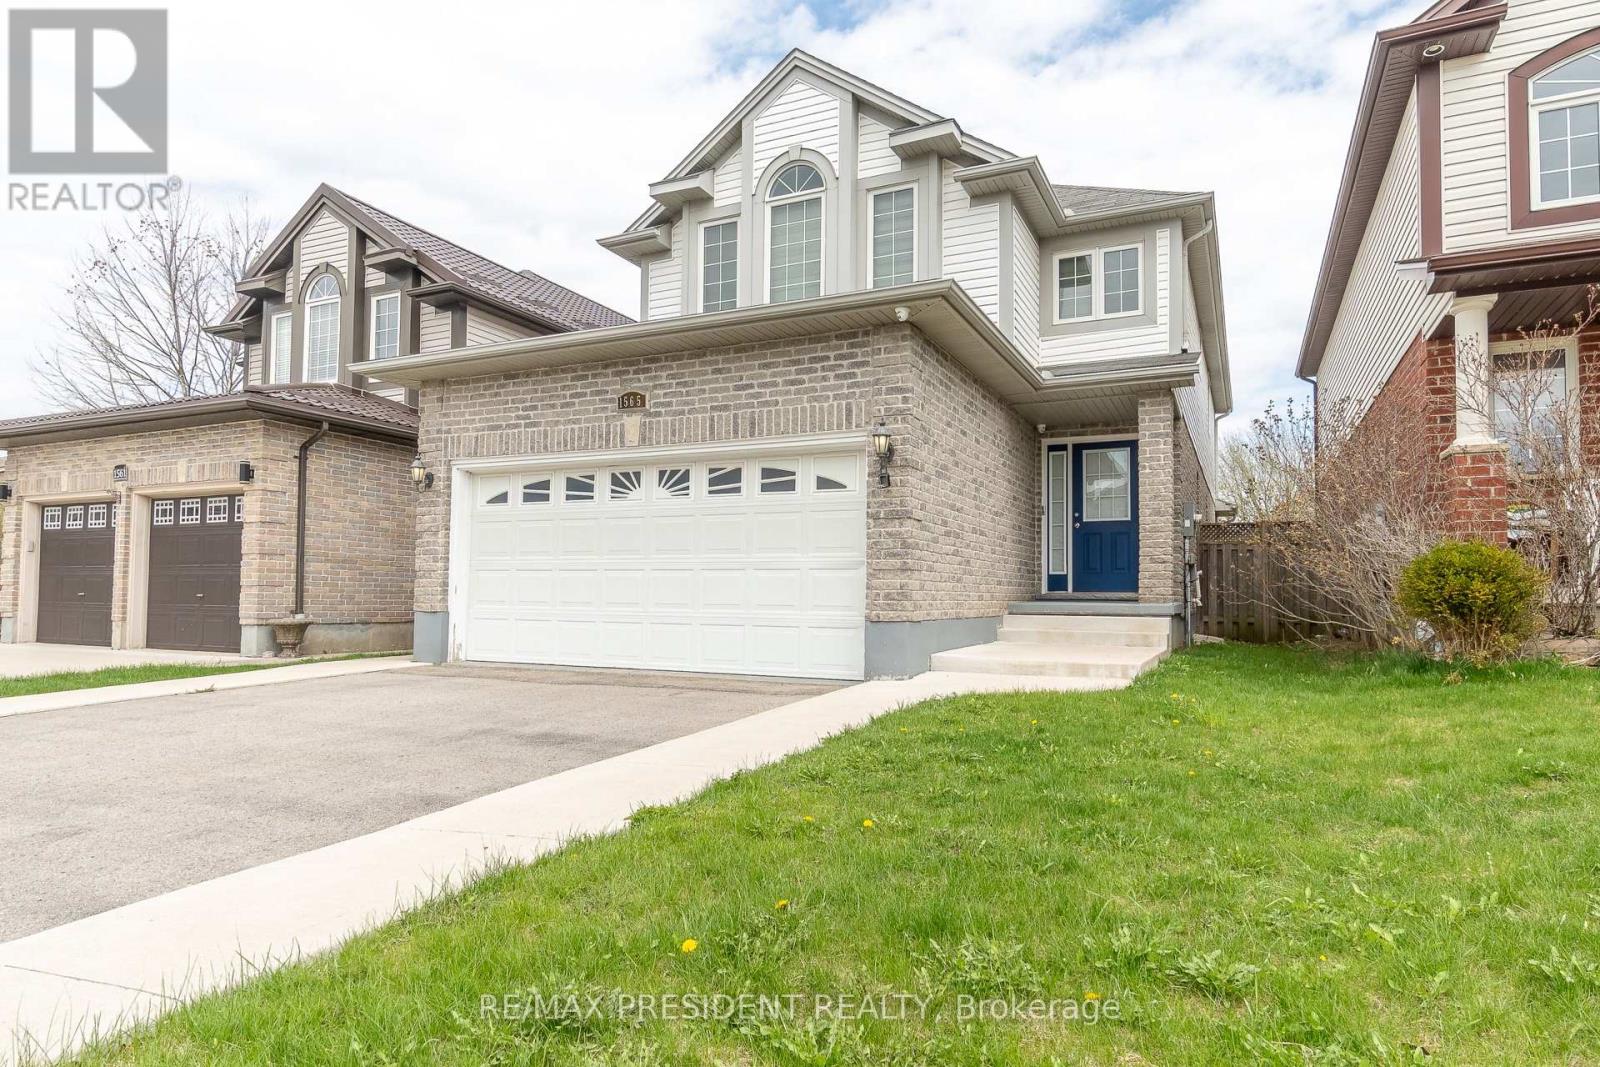
1565 Mickleborough Court
London North, Ontario
Beautiful 4 bedroom, 2-storey home located on a quiet court in North London. This very well-maintained home features a spacious driveway with parking for up to 4 cars, separate living and family rooms, and a bright eat-in kitchen with upgraded cabinets and backsplash. Upstairs offers 4 good-sized bedrooms and 2 full bathrooms. The finished basement with separate entrance includes a family room, bedroom, 3-piece bathroom, and a full kitchen - ideal for extended family or potential rental. Conveniently located just minutes from Western University, close to shopping, schools, parks, and all amenities. Move-in ready in a great family-friendly location. (id:63203)

88 Marsdale Drive
St. Catharines, Ontario
Don't miss this unique bungalow with a fully walkout basement, ideally located in a desirable neighborhood at 88 Marsdale Drive. Situated on a premium 80' x 130' lot, this home offers exceptional space and versatility for families, investors, or multi-generational living.The main floor features an open-concept layout filled with natural light from Floor-to-ceiling windows, creating a bright and welcoming atmosphere. You'll find three spacious bedrooms, an upgraded bathroom, and an enclosed sunroom that leads to a deck overlooking the backyard.The fully finished walkout basement has been extensively updated and offers three additional bedrooms, new flooring throughout, large above-grade windows, a kitchen, and a bathroom. Step outside to a covered porch and enjoy direct access to the private backyard.Additional highlights include two cozy fireplaces, a high-efficiency furnace and central air conditioner replaced in 2020, ample living space on both levels, and excellent potential for extended family accommodation or rental income. Close to top rated school (BROCK , Oak ridge Public School, Sir Winston Churchill Secondary School), Park, HWY 406, with downtown amenities nearby. A rare opportunity to own a well-maintained bungalow with a full walkout basement on a large lot in a sought-after location. (id:63203)
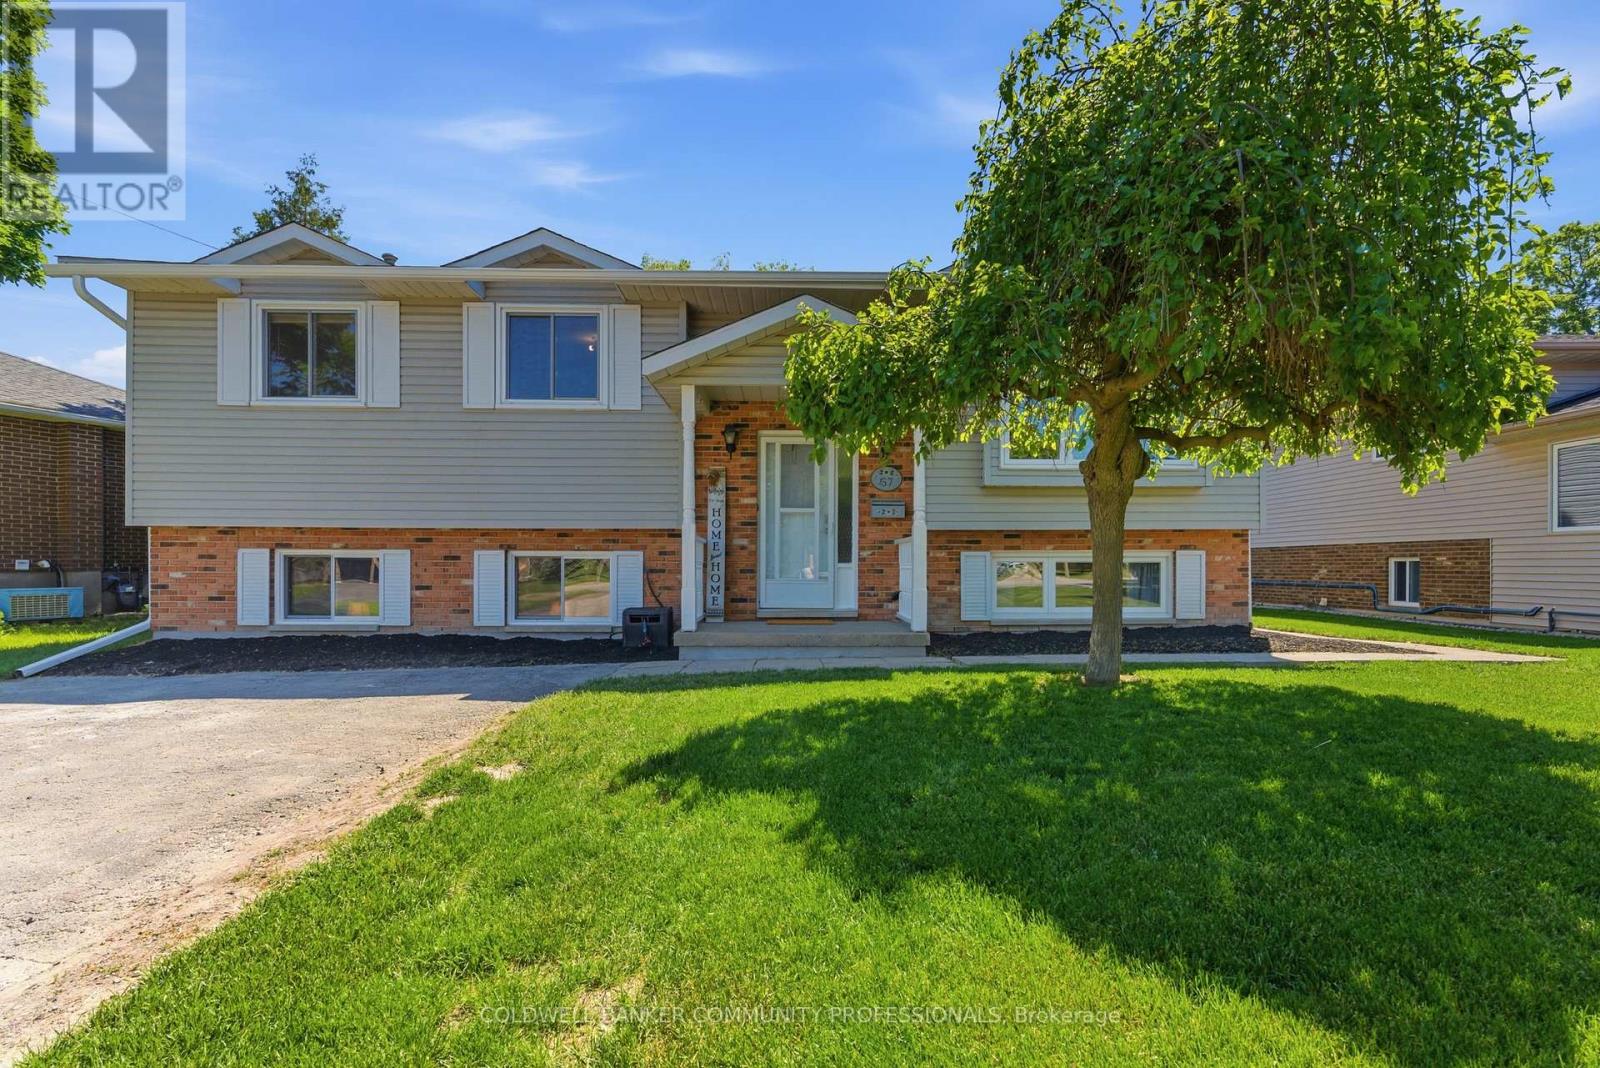
57 Wade Road
West Lincoln, Ontario
Welcome to 57 Wade Road - where country charm meets community connection. This well-maintained raised ranch is move-in ready and waiting for its next family to call home. The bright and inviting main level features a comfortable living room, dining area,and kitchen with updated appliances. Three generous bedrooms and a full 4-piecebathroom complete the upper level. The lower level impresses with large windows that flood the space with natural light, a fourth bedroom, spacious rec room, and a cozy family room with a separate walk-up entrance to the backyard. A laundry/utility roomand beautifully finished 3-piece bathroom complete the space - allowing for a potential in-law suite. Set on a generously sized lot, the park-like backyard offers mature trees, a gazebo, and plenty of green space for the whole family to enjoy all season long - room to roam, garden, or simply unwind. An extended double-wide driveway provides ample parking for family and guests alike. Additional peace of mind with complete professional exterior waterproofing in 2026 new roof installed in 2024. Located in the sought-after town of Smithville - enjoy the peace and quiet of small-town living without sacrificing convenience. (id:63203)
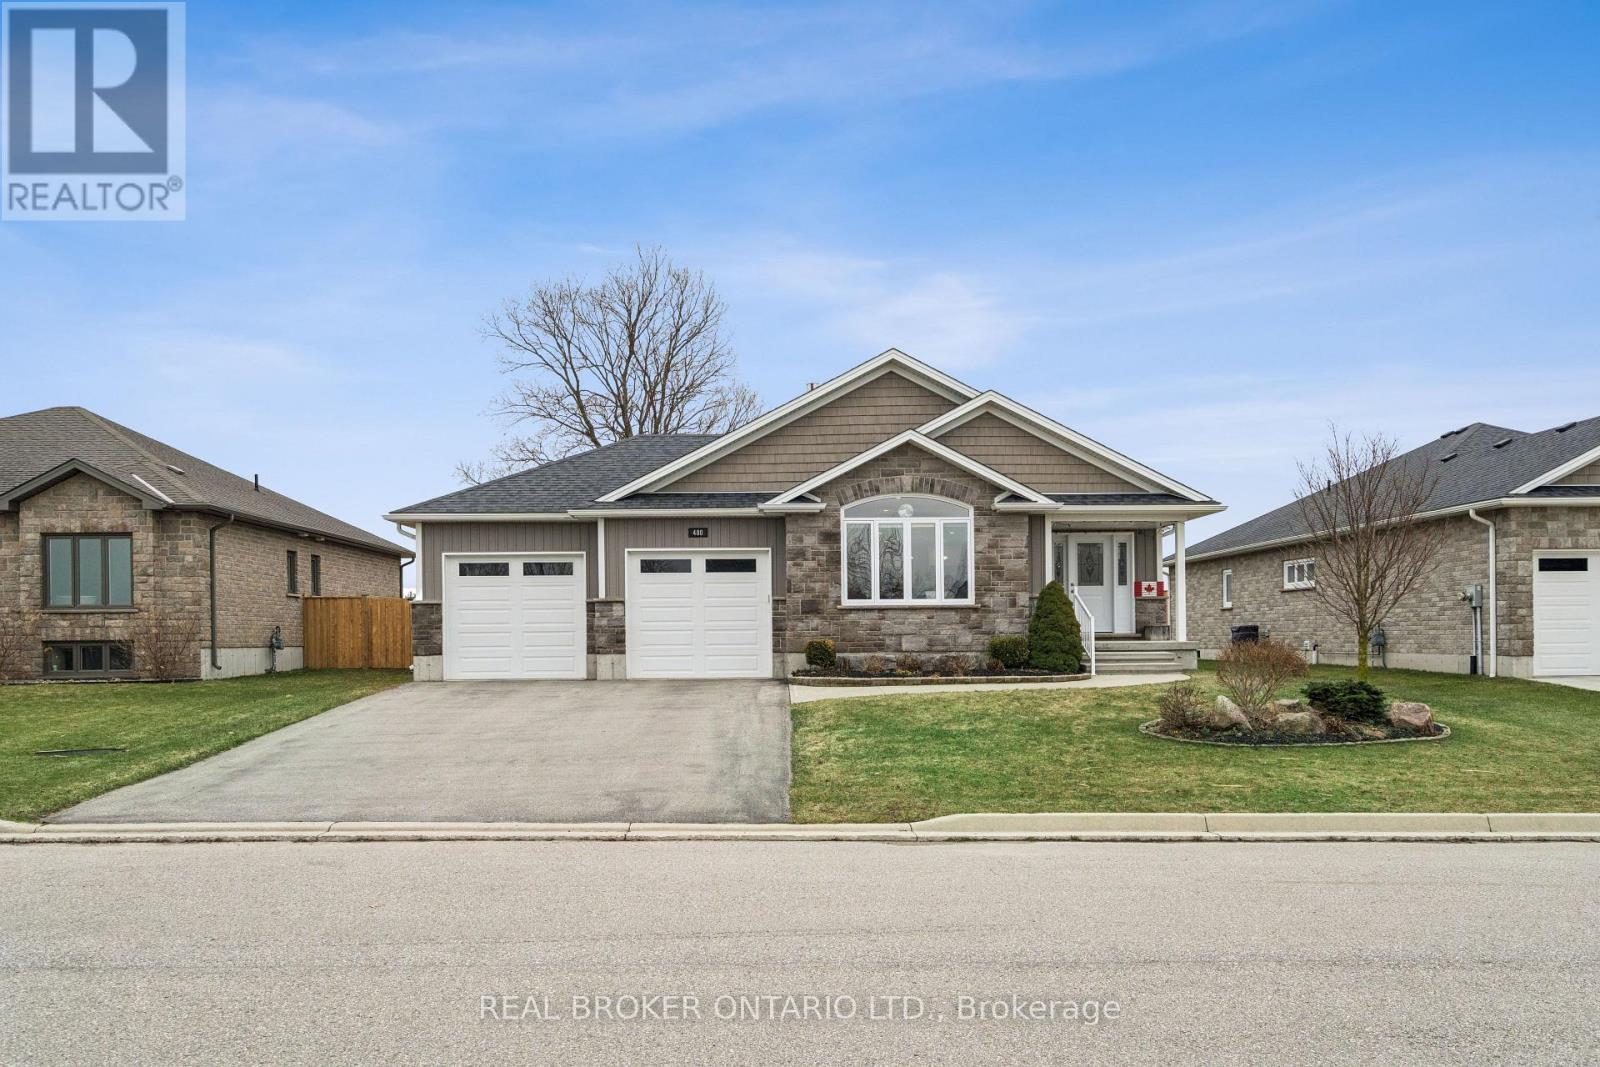
480 Grand Trunk Street
Minto, Ontario
Welcome to 480 Grand Trunk Street, a beautifully maintained 2018-built bungalow offering 1,633 sq ft of thoughtfully designed living space in a quiet, family-friendly neighbourhood. Backing onto open farmland, this home delivers privacy, peaceful views, and a lifestyle that's hard to find. Step inside and you're welcomed by a bright, open-concept layout featuring durable laminate flooring throughout the main level. The kitchen is the heart of the home, complete with granite countertops, a large centre island, stainless steel appliances, under-cabinet lighting, pot lights, and a built-in desk area perfect for everyday convenience. The living room is warm and inviting, showcasing coffered ceilings, large windows that flood the space with natural light, and a cozy gas fireplace. The dining area flows seamlessly into a charming three-season room, creating the perfect transition to outdoor living with a covered porch, composite deck, and gas BBQ hookup. With no rear neighbours, you'll enjoy uninterrupted views of open farmland and ultimate backyard privacy. The main floor features two spacious bedrooms, including a primary suite with a walk-in closet and private 3-piece ensuite, along with convenient main floor laundry for true one-level living. Downstairs, the fully finished basement expands your space with a large recreation room featuring a second gas fireplace, a third bedroom with a walk-in closet and above-grade window, and a 3-piece bathroom. There is also a workshop/utility area and cold cellar, offering excellent storage and flexibility. This home also stands out with thoughtful accessibility features, including a chair lift in the garage and another providing access to the basement, making it ideal for multi-generational living or those planning for long-term comfort. Complete with a double car garage and a driveway that accommodates up to four vehicles, this property offers both convenience and functionality. (id:63203)
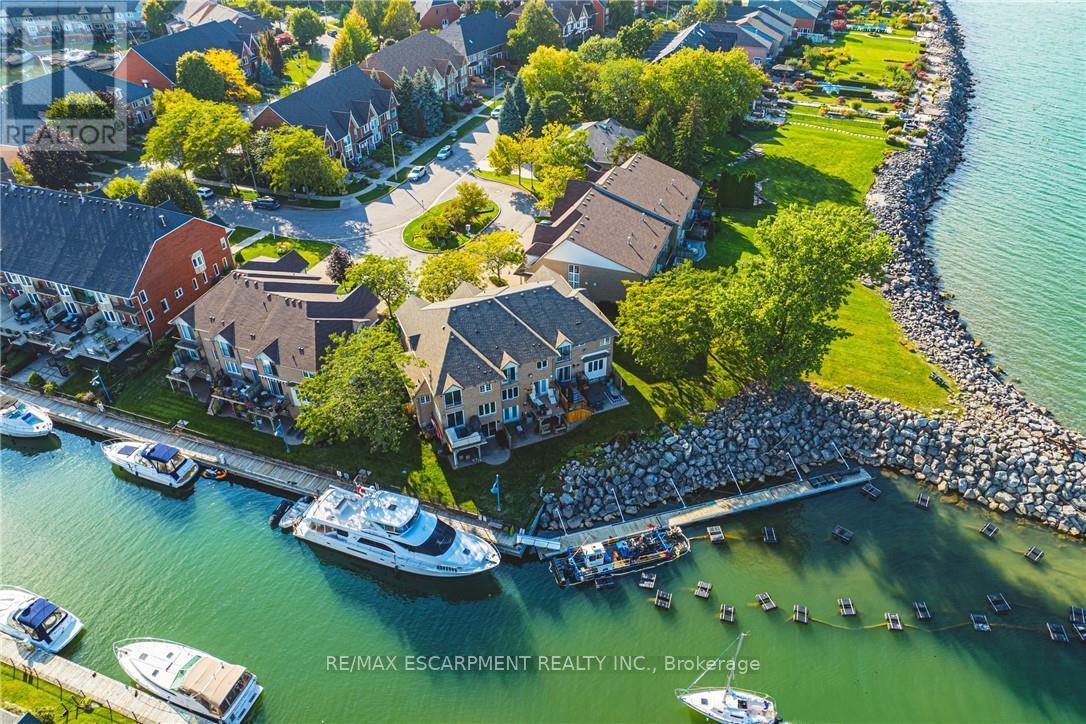
6 - 85 Edgewater Drive
Hamilton, Ontario
Your dream just came true, beautiful lake front property conveniently situated in the new port yacht club area, which offers a private marina, with the option of having your own boat slip directly in your backyard. Enjoy panoramic vistas year round, with Toronto's beautiful skyline or simply enjoy the vast space of Lake Ontario's sunsets. Home boasts 2 bedrooms plus a loft, loft can be easily converted to 3rd bedroom, with Juliette balcony off the master bedroom for your viewing pleasure. Walkouts from both the kitchen and the basement to ensure maximum exposure of each and every view point. Original one owner home, seconds to QEW, minutes away from Costco, shopping and restaurants. (id:63203)
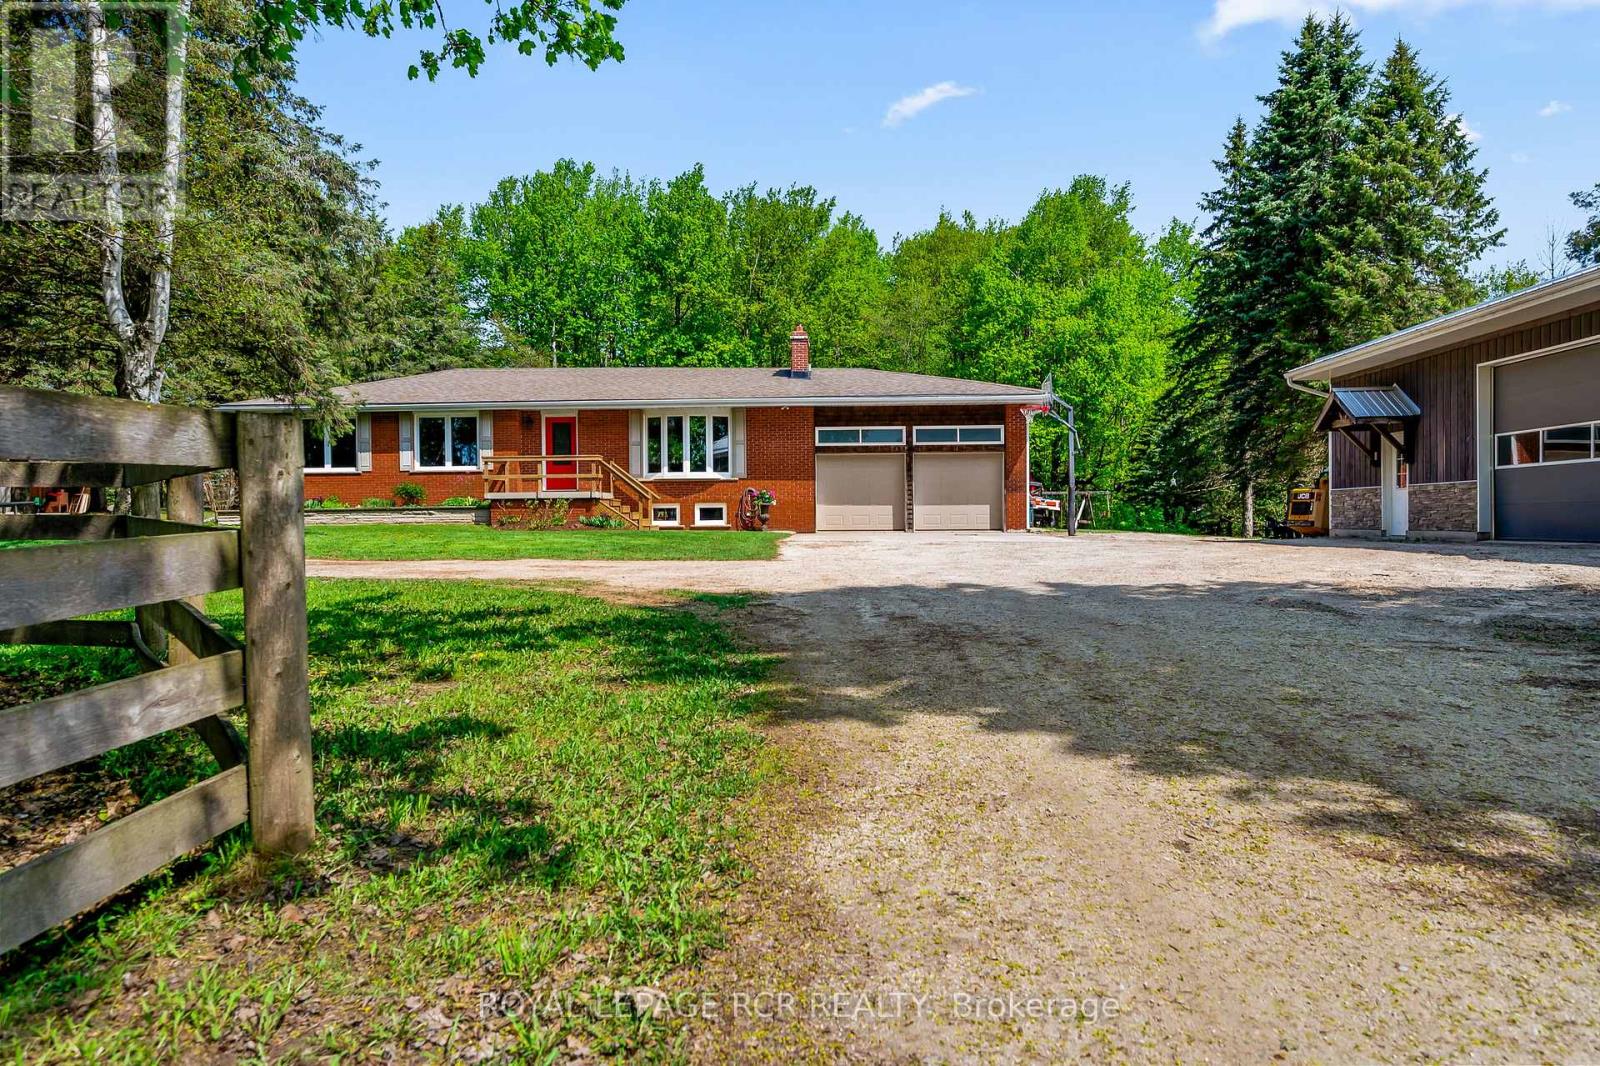
426079 25 Side Road
Mono, Ontario
Tucked along a tree-lined driveway and surrounded by 10 acres of pasture and mature trees, this thoughtfully developed country property offers a lifestyle that feels both grounded and expansive. Mornings begin with coffee overlooking the paddocks, afternoons are spent tackling projects in the heated shop, and evenings end around the fire with nothing but the sounds of the countryside. It's a property that gives you the space to do more while encouraging you to slow down and enjoy it. Inside, the beautifully updated bungalow strikes a balance between style, comfort and functionality. The open-concept kitchen, dining, and living areas flow together effortlessly, creating a natural gathering space. Rich hardwood floors, expansive windows, and a fireplace add warmth and character, while the beautifully updated kitchen serves as the heart of the home with its large centre island and views of the surrounding property. The main level offers three bedrooms and an updated four piece bathroom complete with a soaker tub and glass-enclosed shower. Downstairs, the finished lower level extends the living space with large above-grade windows, a spacious family room centred around a second fireplace, an additional bedroom, and a convenient two-piece bathroom. Outside, the property is well-equipped for a variety of rural pursuits. Multiple paddocks provide space for animals, including a front paddock with a winterized water post. The impressive 32' x 56' shop is a standout feature, offering in-floor heating, a poured concrete foundation, durable steel ceilings, and a birch plywood interior. Whether you're storing equipment, pursuing hobbies, operating a home-based business, or simply need room for all the toys, this exceptional space is ready to meet the challenge. Surrounded by countryside yet designed for practical everyday living, this is a property where comfort, capability, and connection to the outdoors come together in a way that's increasingly hard to replicate. (id:63203)
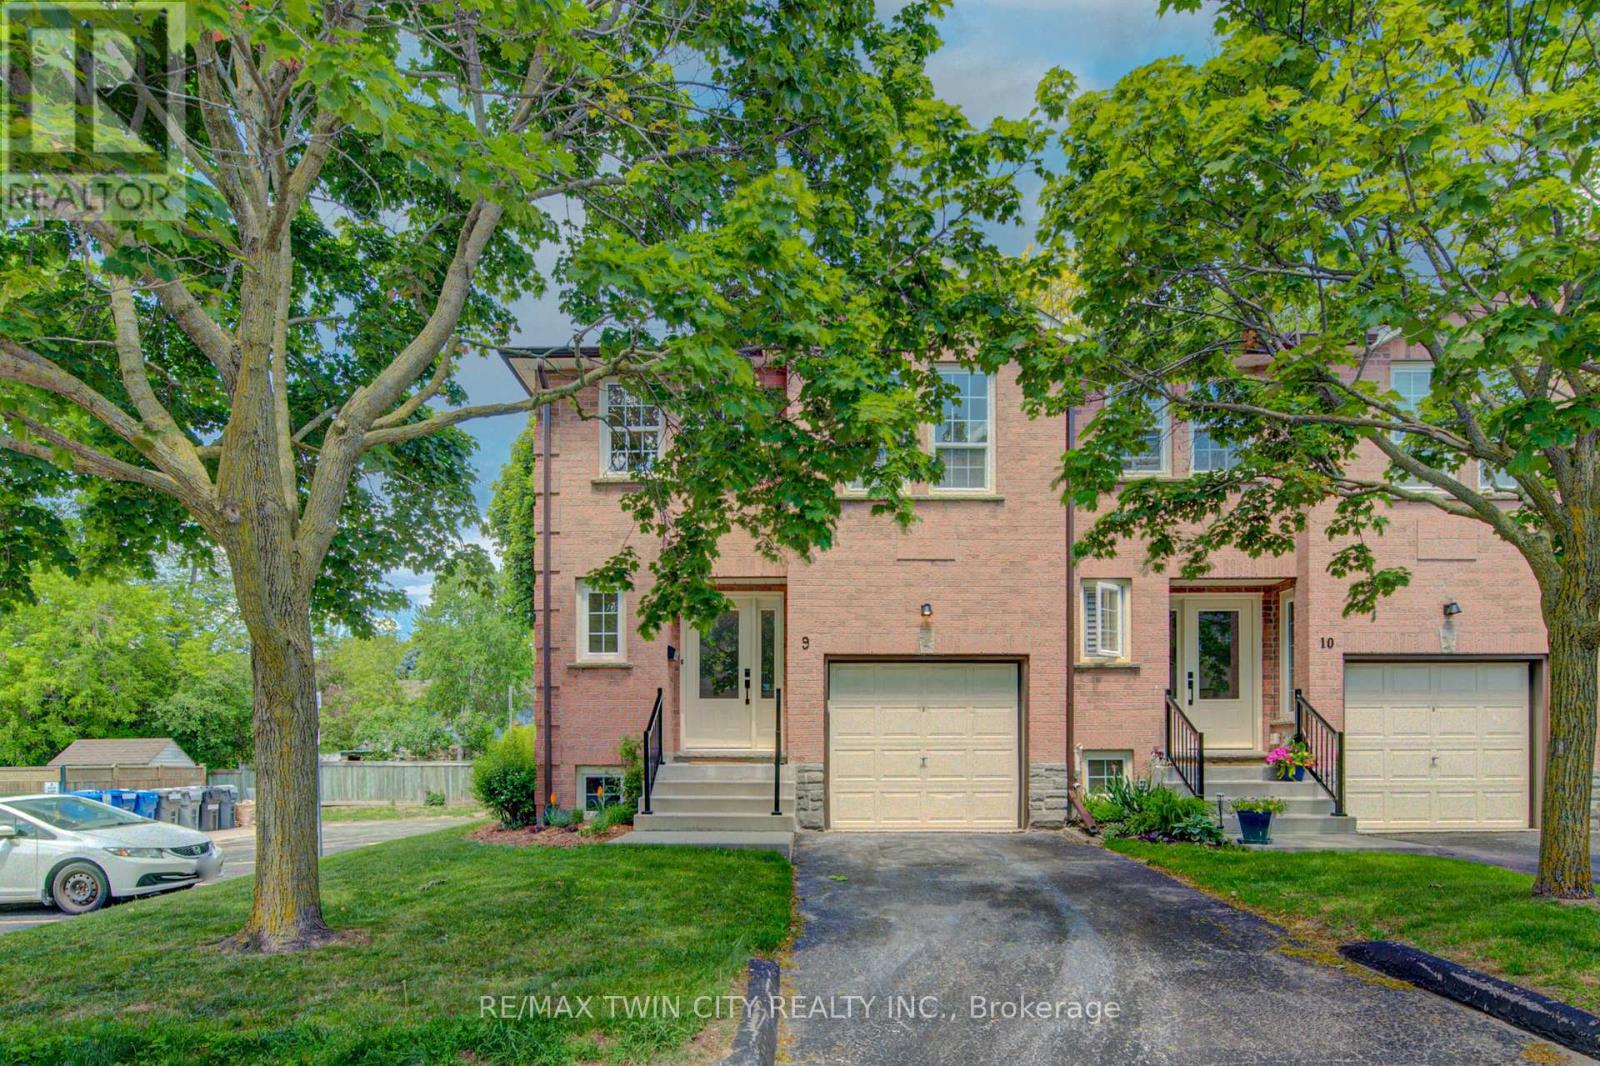
9 - 375 Holiday Inn Drive
Cambridge, Ontario
Prepare to be impressed! This deceptively spacious end-unit condo offers an ideal location close to Highway 401, shopping, schools, and a wide range of everyday amenities. This well-maintained home features an attached garage with convenient inside entry, 2+1 bedrooms, and 1.5 bathrooms, providing flexible living space for families, professionals, or downsizers alike. The main level boasts a bright and inviting living room and an updated kitchen complete with granite countertops and included appliances. Step outside from the kitchen to enjoy the private deck and lower patio, perfect for relaxing or entertaining. The lower level offers even more living space with a cozy family room featuring a wood-burning fireplace, an additional bedroom, and a laundry area. This level also provides direct interior access from the garage for added convenience. Additional updates include a gas furnace and central air conditioning (2020), offering comfort and peace of mind for years to come. Don't miss this fantastic opportunity to own a spacious, move-in-ready home in a highly convenient location! (id:63203)
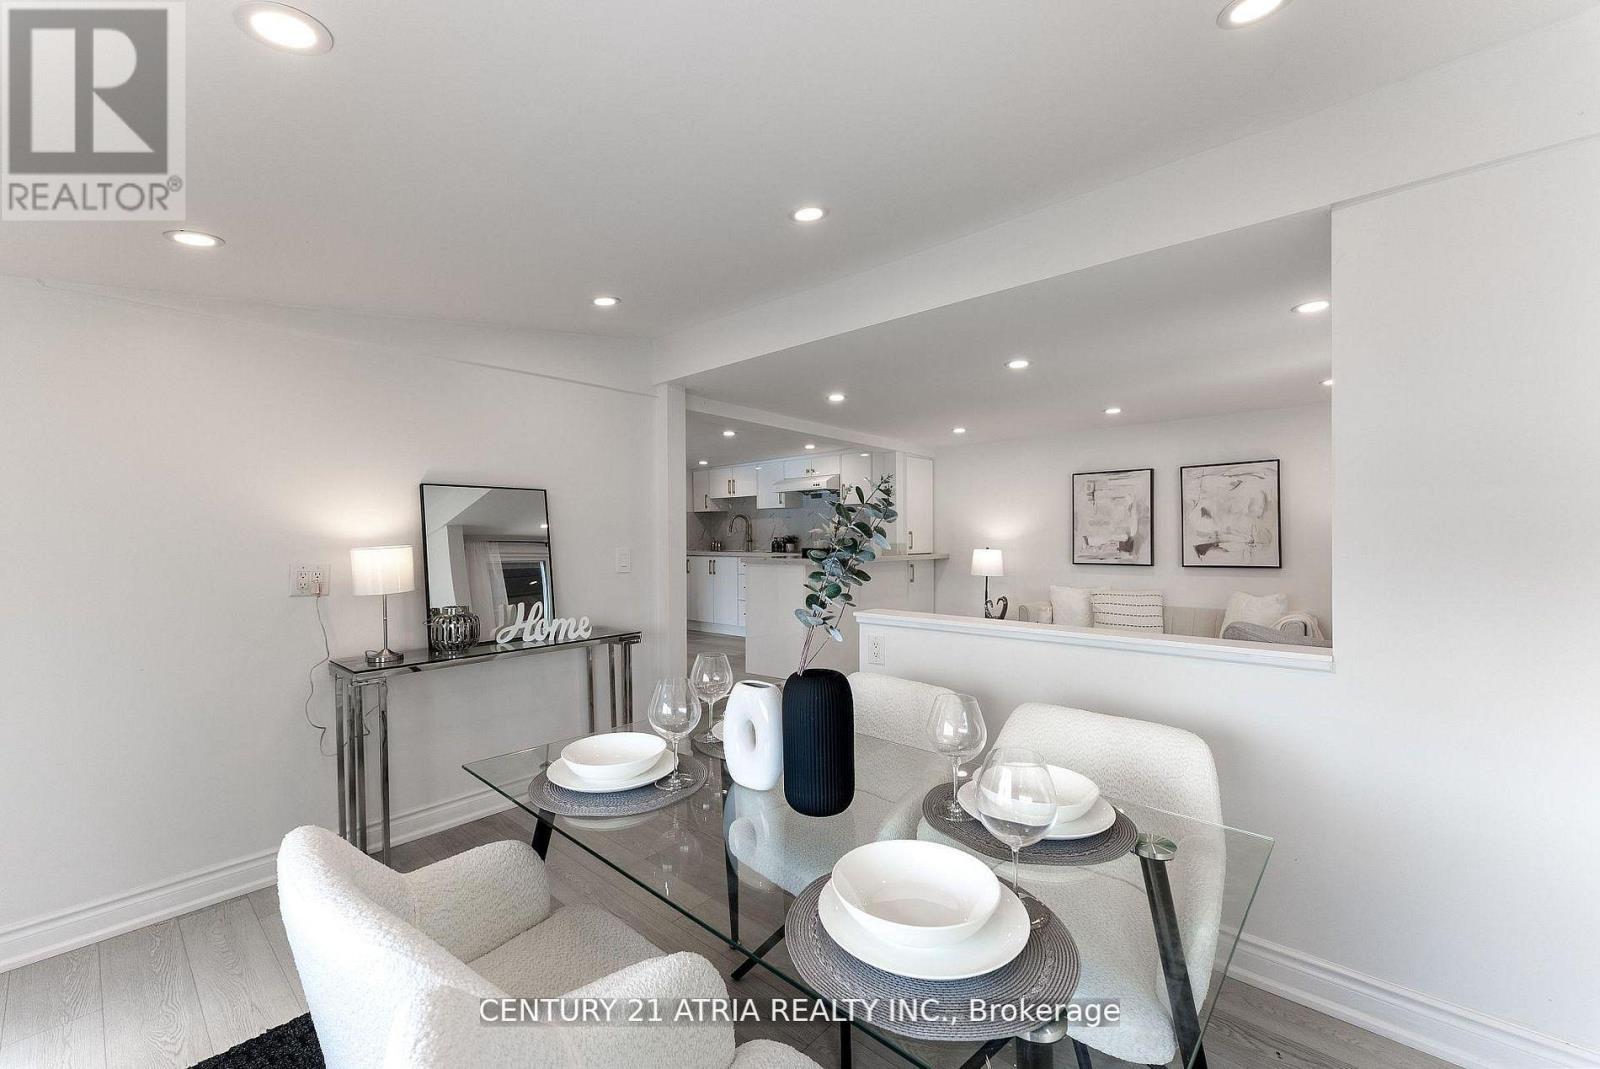
197 Queen Street
Trent Hills, Ontario
Discover the perfect blend of waterfront serenity and small-town charm with this beautifully renovated TrentRiver retreat. Boasting over 200 feet of pristine waterfront, this exceptional property offers the flexibility ofyear-round living or the ultimate weekend escape.Ideally situated on the edge of Campbellford, you'll enjoy the rare convenience of being able to walk or cycle tothe town's many amenities while still feeling worlds away in your own private riverside haven.Small in size yet rich in lifestyle, this inviting property is designed for those who appreciate making the most ofevery moment. Spend your days paddleboarding, kayaking, boating, fishing, or swimming from your ownshoreline, then unwind on the expansive deck as boats drift peacefully along the river and spectacular sunsetspaint the sky.Outdoor enthusiasts will love the endless trails and natural beauty of nearby Ferris Provincial Park, whileculture and entertainment are always within easy reach. Enjoy acclaimed performances at Westben Theatre,catch a film at the Aron Cinema, indulge in treats from Canada's famous Dooher's Bakery, or take advantageof the town's excellent amenities, including a new YMCA, hospital, charming restaurants, boutique shops, andessential services.Whether you're seeking a tranquil waterfront residence, a four-season getaway, or an investment in a vibrantand growing community, this captivating Trent River property offers a lifestyle that is simply unmatched. (id:63203)
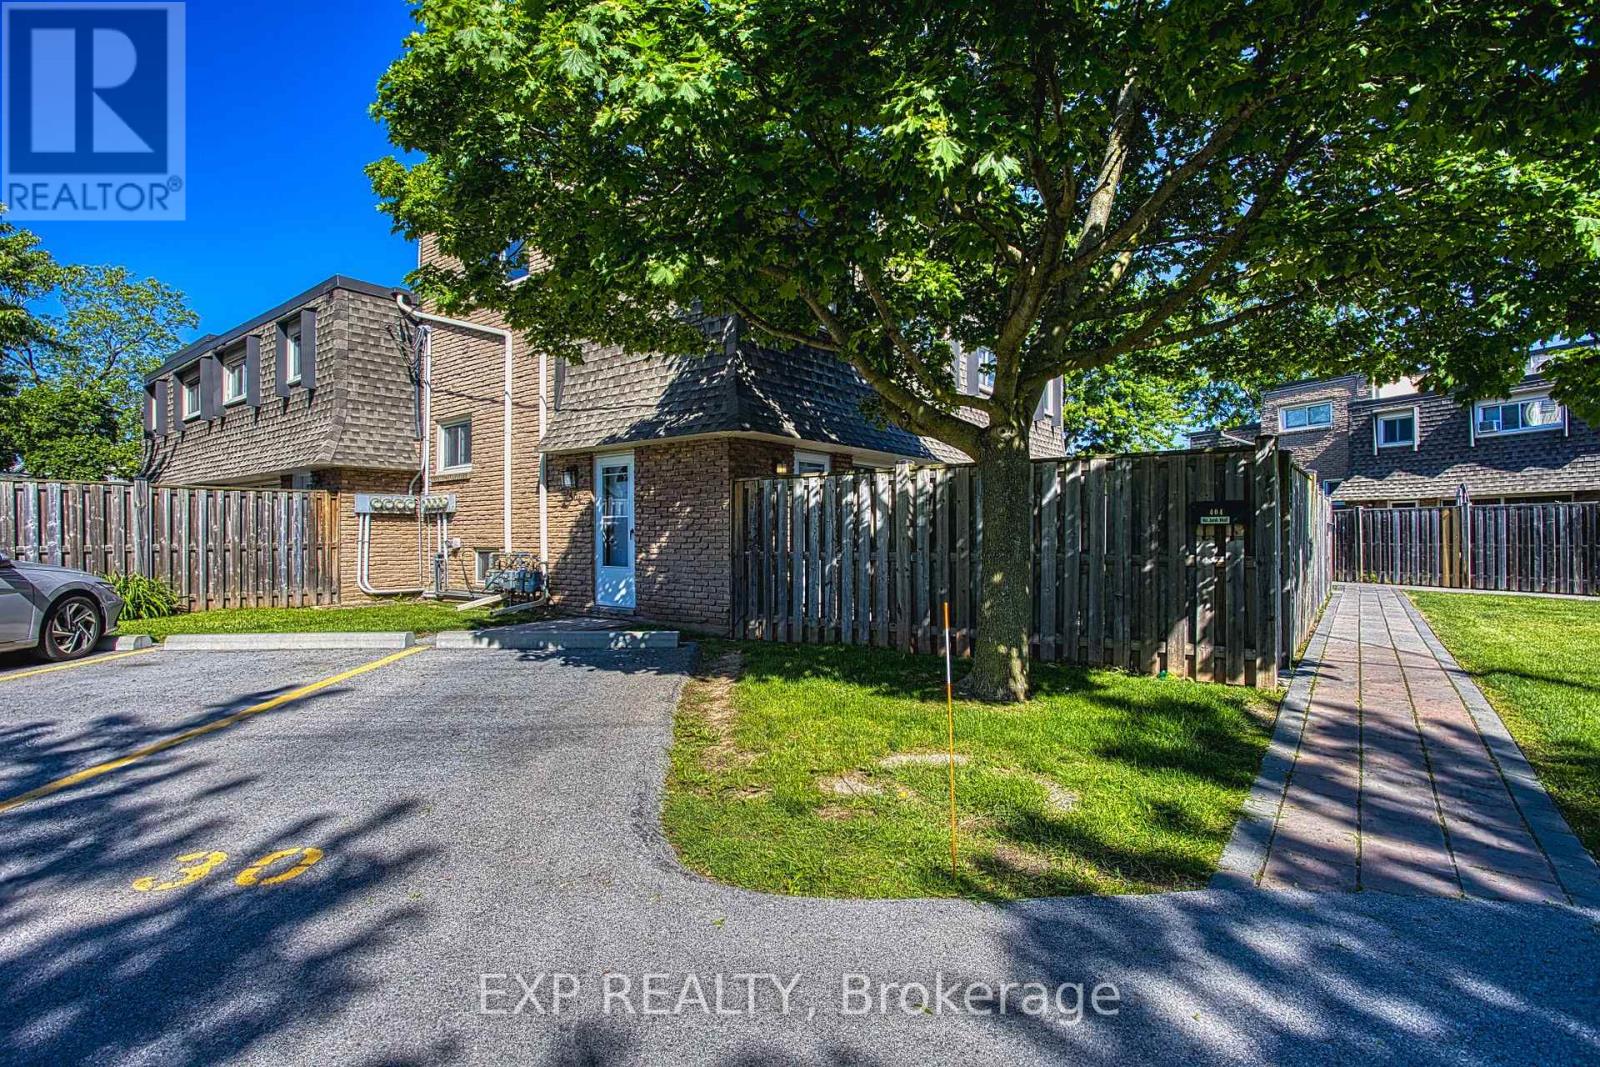
404 - 7 Viking Court
Grimsby, Ontario
Welcome to Unit 404 at 7 Viking Court in the heart of Grimsby, where maintenance free living meets convenience and comfort. This condo townhome offers a bright and inviting layout, perfect for first time buyers, downsizers, or anyone looking to enjoy a carefree lifestyle. Freshly painted throughout and featuring hardwood flooring, the unit provides a warm and modern feel from the moment you step inside. Enjoy the added convenience of parking located directly in front of the unit, making daily living easy and accessible. Ideally situated just minutes from Grimsby Town Centre, residents can enjoy nearby shopping, dining, parks, and everyday amenities. Nature lovers will appreciate the close proximity to both Lake Ontario and the Niagara Escarpment, offering endless opportunities for outdoor recreation and scenic views. Commuters will love the quick access to the QEW, making travel throughout the Niagara and Greater Toronto Area effortless. Whether you're looking to simplify your lifestyle or invest in a highly desirable location, Unit 404 at 7 Viking Court offers the perfect blend of comfort, convenience, and low maintenance living. (id:63203)
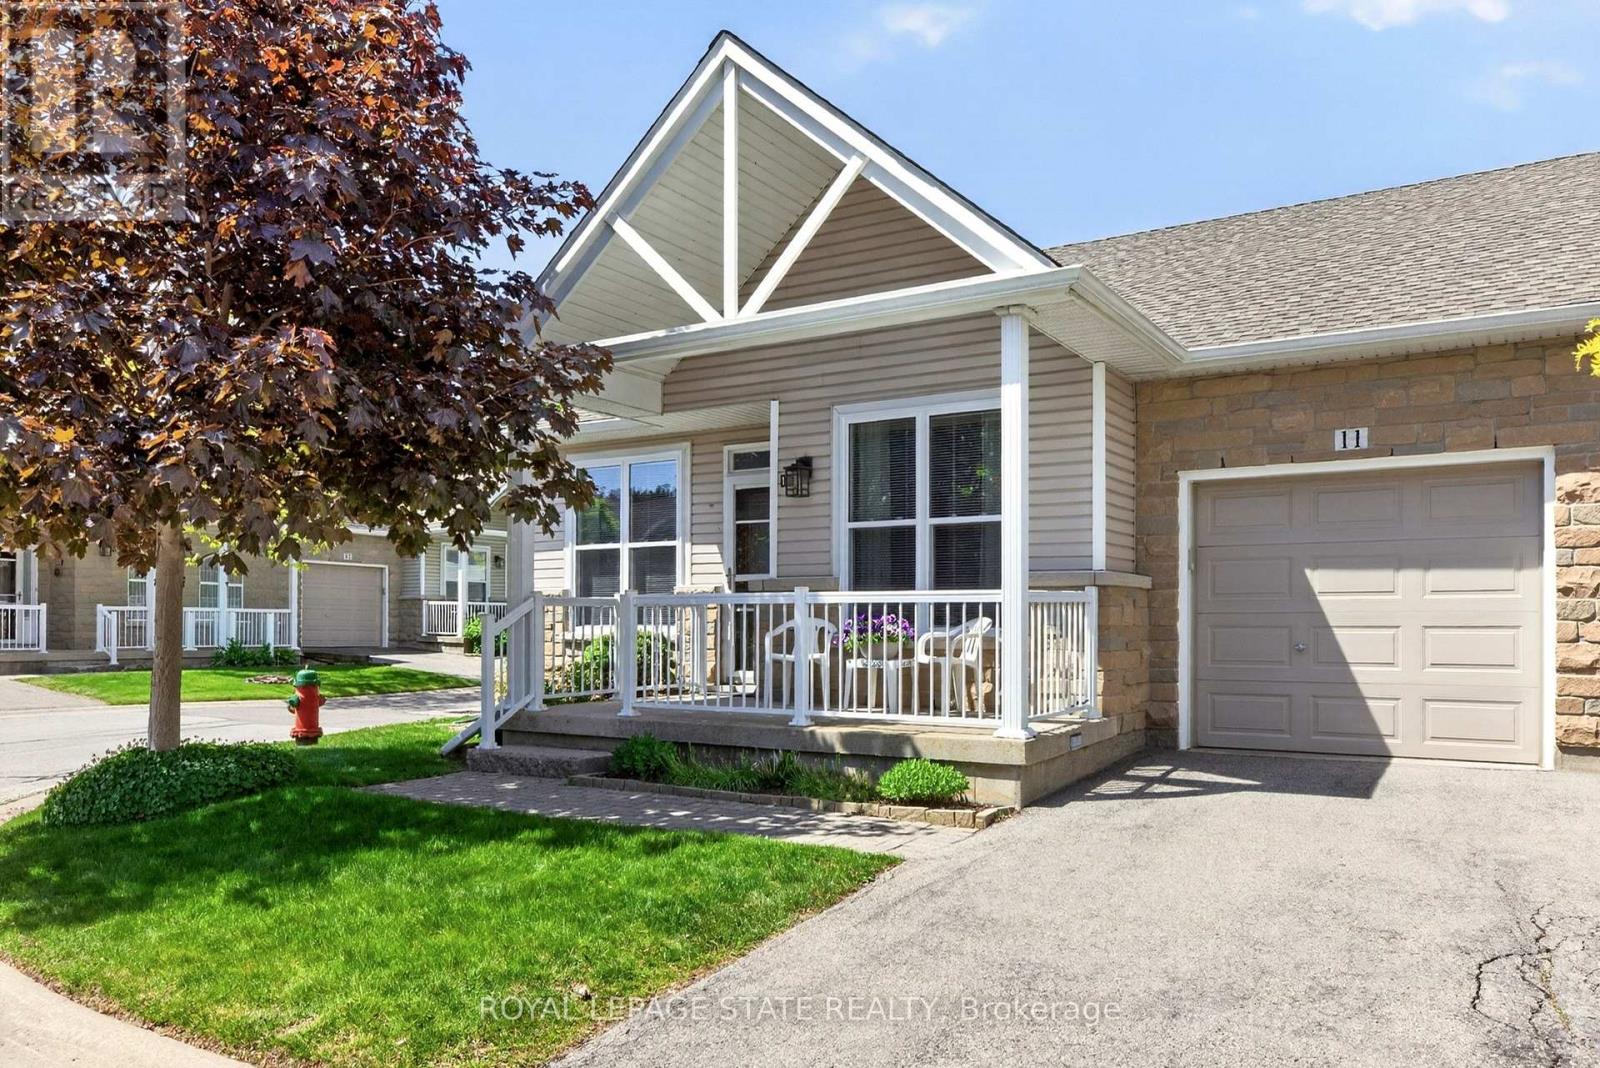
11 - 20 Kitty Murray Lane
Hamilton, Ontario
Fantastic 2-Bedroom, 2-Bath End-Unit Townhome in Ancaster's Sought-After Meadowlands! Enjoy the ease of one-floor living in this bright and beautifully maintained end-unit, where extra windows fill the home with natural light. The spacious eat-in kitchen offers abundant cabinetry and workspace, making everyday living and entertaining a pleasure. Unwind in the inviting living room featuring an electric fireplace and walkout to a private patio garden-your own peaceful retreat for morning coffee or summer evenings outdoors. The generous primary suite includes a 4-piece ensuite, while the second bedroom enjoys a 3 piece bathroom with convenient ensuite privilege, ideal for guests or family. Main-floor laundry, gleaming hardwood flooring, and inside access from the attached garage add to the home's everyday comfort and convenience. Downstairs, the expansive unfinished basement with impressive ceiling height presents a blank canvas for future living space, a recreation room, home office, gym, or all of the above. Nestled within a quiet, well-maintained community close to shopping, restaurants, parks, and amenities, this exceptional home combines the perfect blend of comfort, lifestyle, and untapped potential in one of Ancaster's most desirable neighbourhoods. (id:63203)
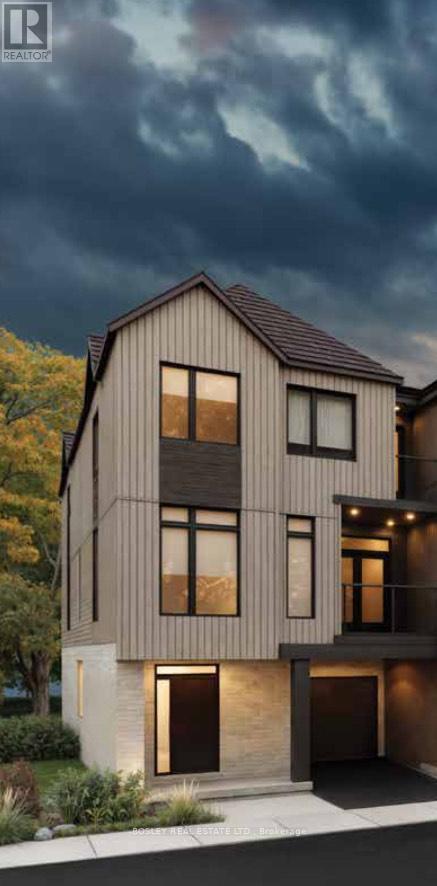
80-501 Hincks Street
Wilmot, Ontario
Welcome to New Hamburg's latest townhouse development, Cassel Crossing! Featuring the quality to-be-built 3 bed, 2.5 bath back-to-back townhouse "The Waterwheel" end unit by a local builder. Features include; quartz countertops throughout, lower / main floor luxury vinyl plank, balcony, 9ft lower / main floor ceilings, central air & ERV. Enjoy small town living with big city comforts (Wilmot Rec Centre, Mike Schout Wetlands Reserve, Downtown Shops, Restaurants) & much more! Conveniently located only 15 minutes to KW and 45 minutes to the GTA. BONUS: Limited time offer (6pc appliance package) with purchase and $15,000 in FREE UPGRADES!!! (id:63203)
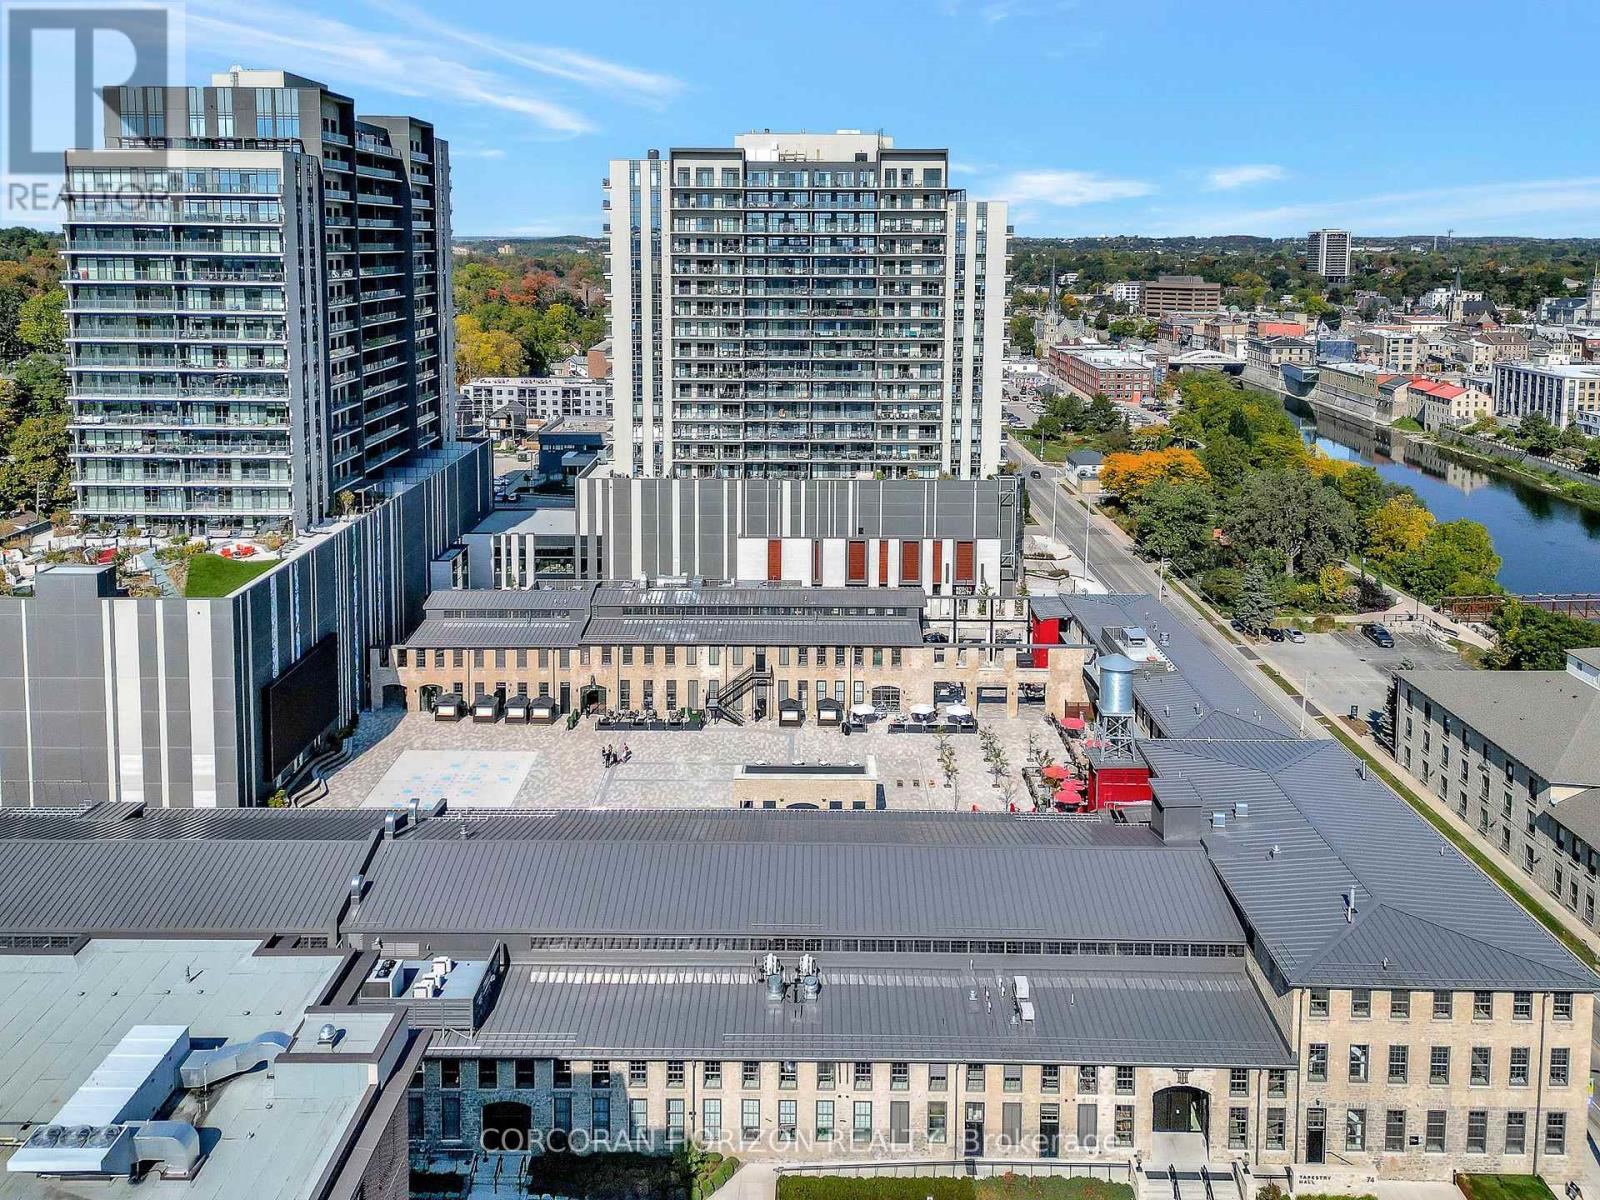
1013 - 50 Grand Avenue S
Cambridge, Ontario
Perched directly along the river at 50 Grand Avenue South, this beautifully appointed two bedroom, two bathroom suite offers one of the most coveted waterfront positions in the building. Floor to ceiling windows frame unobstructed river views that fill every corner of the open concept living space with natural light and a sense of calm that is truly hard to replicate.The modern kitchen is thoughtfully laid out with quality cabinetry and generous counter space, flowing naturally into the living and dining areas, making everyday living and entertaining equally enjoyable. Step out onto the large private balcony and take in the panoramic river scenery morning, evening, or any moment in between.The primary bedroom is a comfortable retreat with generous closet space and a private ensuite, while the second bedroom adapts well to guests, family, or a dedicated home office. A second full bathroom adds everyday practicality to the layout.This unit also includes a premium oversized parking space on the main level, ideal for larger vehicles or convenient accessibility needs as well as a storage locker. Waterfront living at this address offers a wonderful balance of comfort, practicality, and views that make coming home something to look forward to. (id:63203)
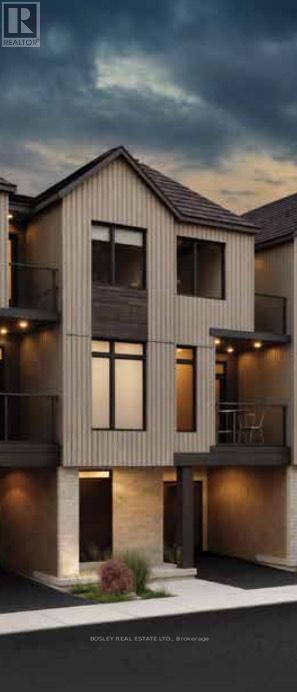
80-502 Hincks Street
Wilmot, Ontario
Welcome to New Hamburg's latest townhouse development, Cassel Crossing! Featuring the quality to-be-built 3 bed, 2.5 bath back-to-back townhouse "The Wilmot" interior unit by a local builder. Features include; quartz countertops throughout, lower / main floor luxury vinyl plank, balcony, 9ft lower / main floor ceilings, central air & ERV. Enjoy small town living with big city comforts (Wilmot Rec Centre, Mike Schout Wetlands Reserve, Downtown Shops, Restaurants) & much more! Conveniently located only 15 minutes to KW and 45 minutes to the GTA. BONUS: Limited time offer (6pc appliance package) with purchase and $15,000 in FREE UPGRADES!!! (id:63203)
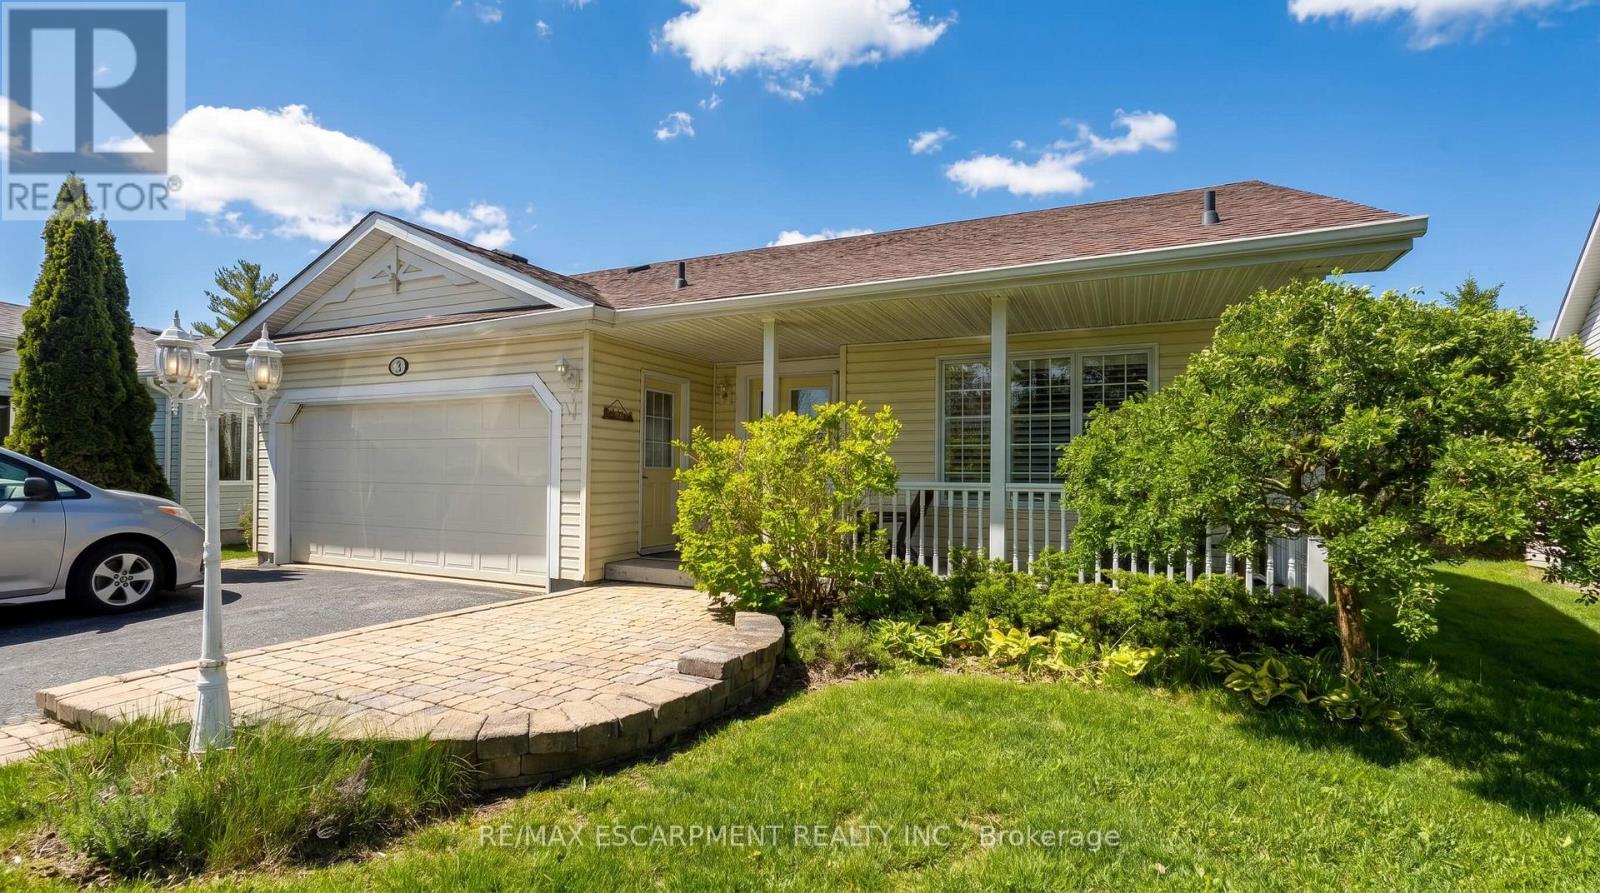
148 Glenariff Drive
Hamilton, Ontario
Wake up to stunning views of the countryside and enjoy open-concept living with a main floor primary bedroom, ensuite and laundry! This gorgeous two bedroom plus den bungalow is loaded with two-car garage and four-car driveway, finished basement with plenty of storage room and has no rear neighbours. Nestled on a premium lot in Antrim Glen, a Parkbridge Adult Lifestyle Community, just steps from the community centre. The home features a carpet-free main floor, oversized windows with California shutters and a cozy fireplace in the living room. Enjoy the outdoor saltwater pool, sauna, gym, crafts rooms, billiard room, library, trails and so much more. Monthly land lease fee $975.99, estimated monthly tax- structure $166.93, estimated monthly tax - lot $60.83. RSA. (id:63203)
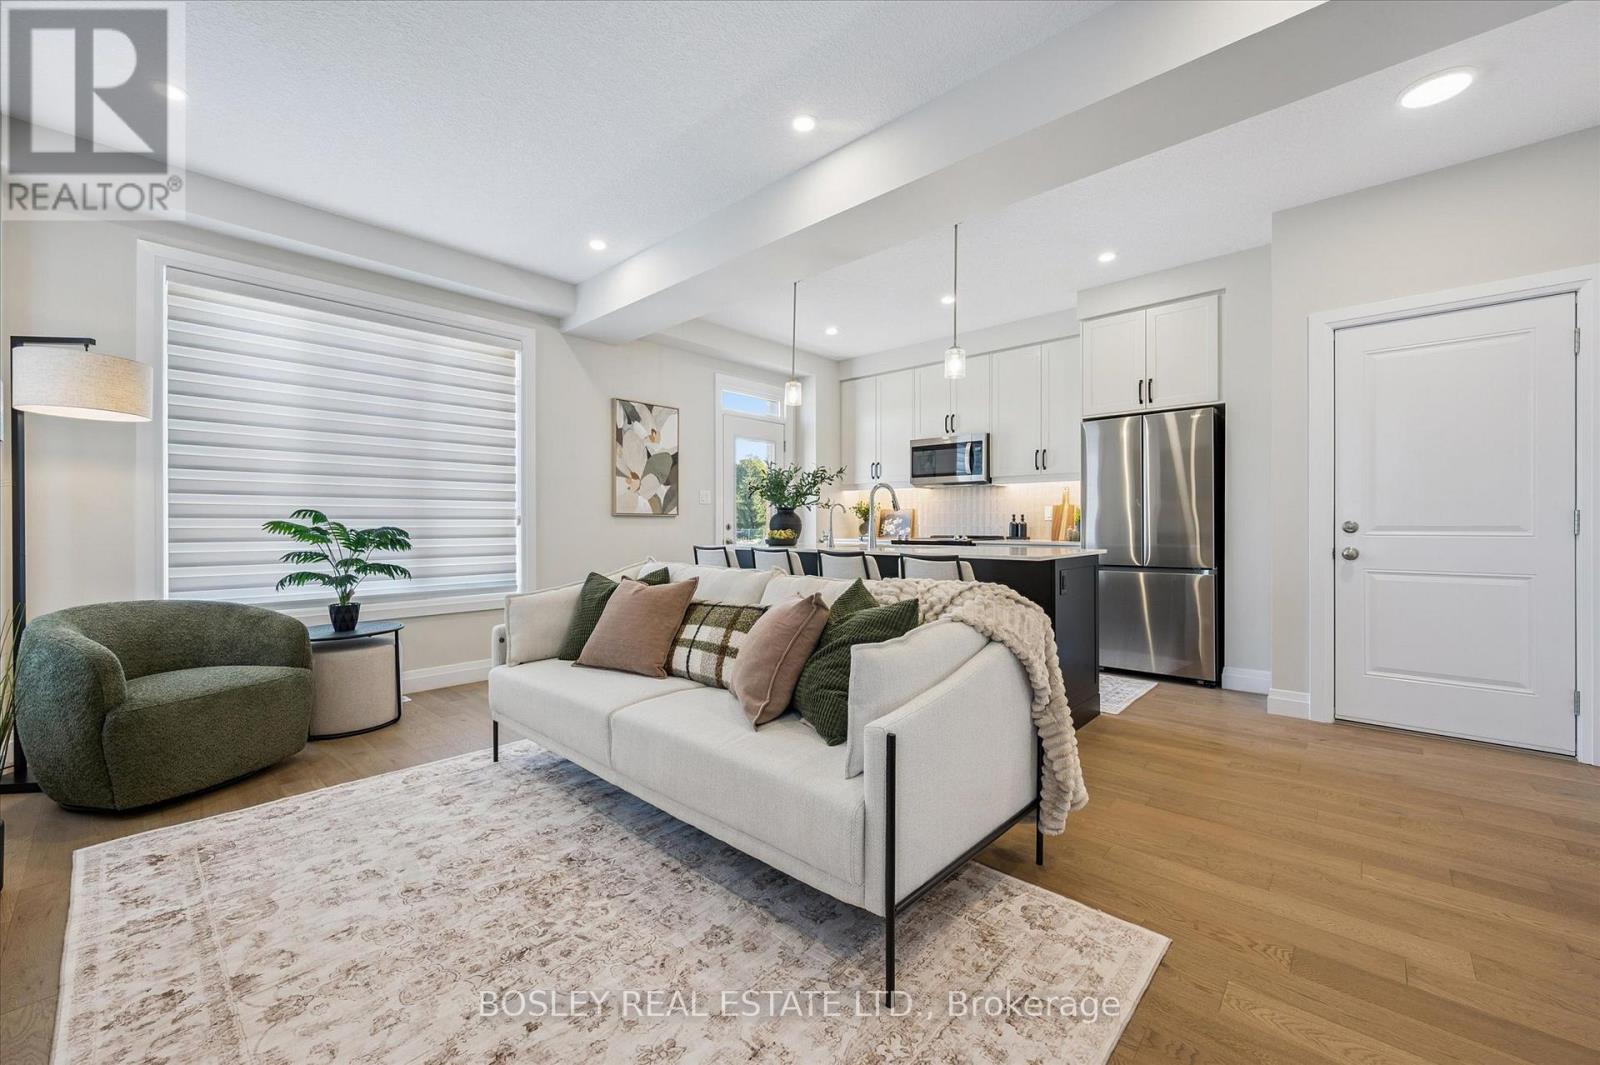
113 Catherine Street
Wilmot, Ontario
OVE-IN THIS YEAR!!! Welcome to New Hamburg's latest townhouse development, Cassel Crossing! Featuring the quality "now under construction" traditional street front townhouse "The Park" 3 bed layout interior unit with sunshine basement by a local builder. PICK YOUR FINISHES WHILE YOU CAN; quartz countertops throughout, main floor luxury vinyl plank, oak railings, 9ft main floor ceilings, central air & ERV and wood deck. Enjoy small town living with big city comforts (Wilmot Rec Centre, Mike Schout Wetlands Preserve, Downtown Shops, Restaurants) & much more! Conveniently located only 15 minutes to KW and 45 minutes to the GTA. Limited time offer (6pc appliance package) with purchase and $15,000 in FREE UPGRADES!!! BONUS: This unit comes with over $5,000 in extra upgrades already included. Current upgrades include: (double sinks in main & primary bath, additional pot lights throughout, two piece rough-in in basement and sanitary backwater valve). (id:63203)
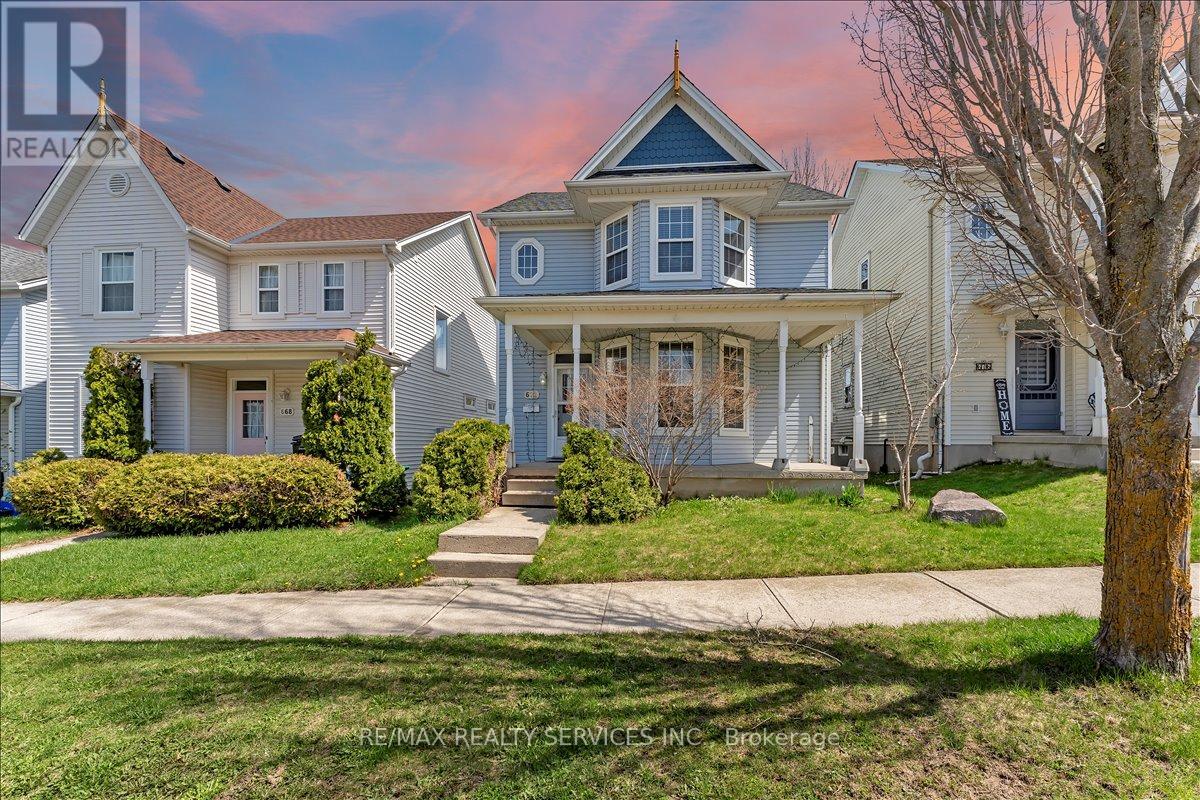
672 Zermatt Drive
Waterloo, Ontario
*Welcome To 672 Zermatt Dr.***Beautiful Family Home In A Quiet Neighborhood. This Well Kept Two Story Home Features 3 Bedrooms, 2 Bathroom, Freshly painted Main Floor Features Spacious Living Room, Dining Room, Kitchen And Walkout To Wooden Deck For Outdoor Enjoyment. No Rear Neighbors.( KITCHEN, FLOORS, BATHROOMS, FURNACE & WATER SOFTNER UPDATED IN 2026) Just steps away from Waterloo's Costco, Boardwalk Shopping Centre, YMCA, library, schools, and public transit. (id:63203)