

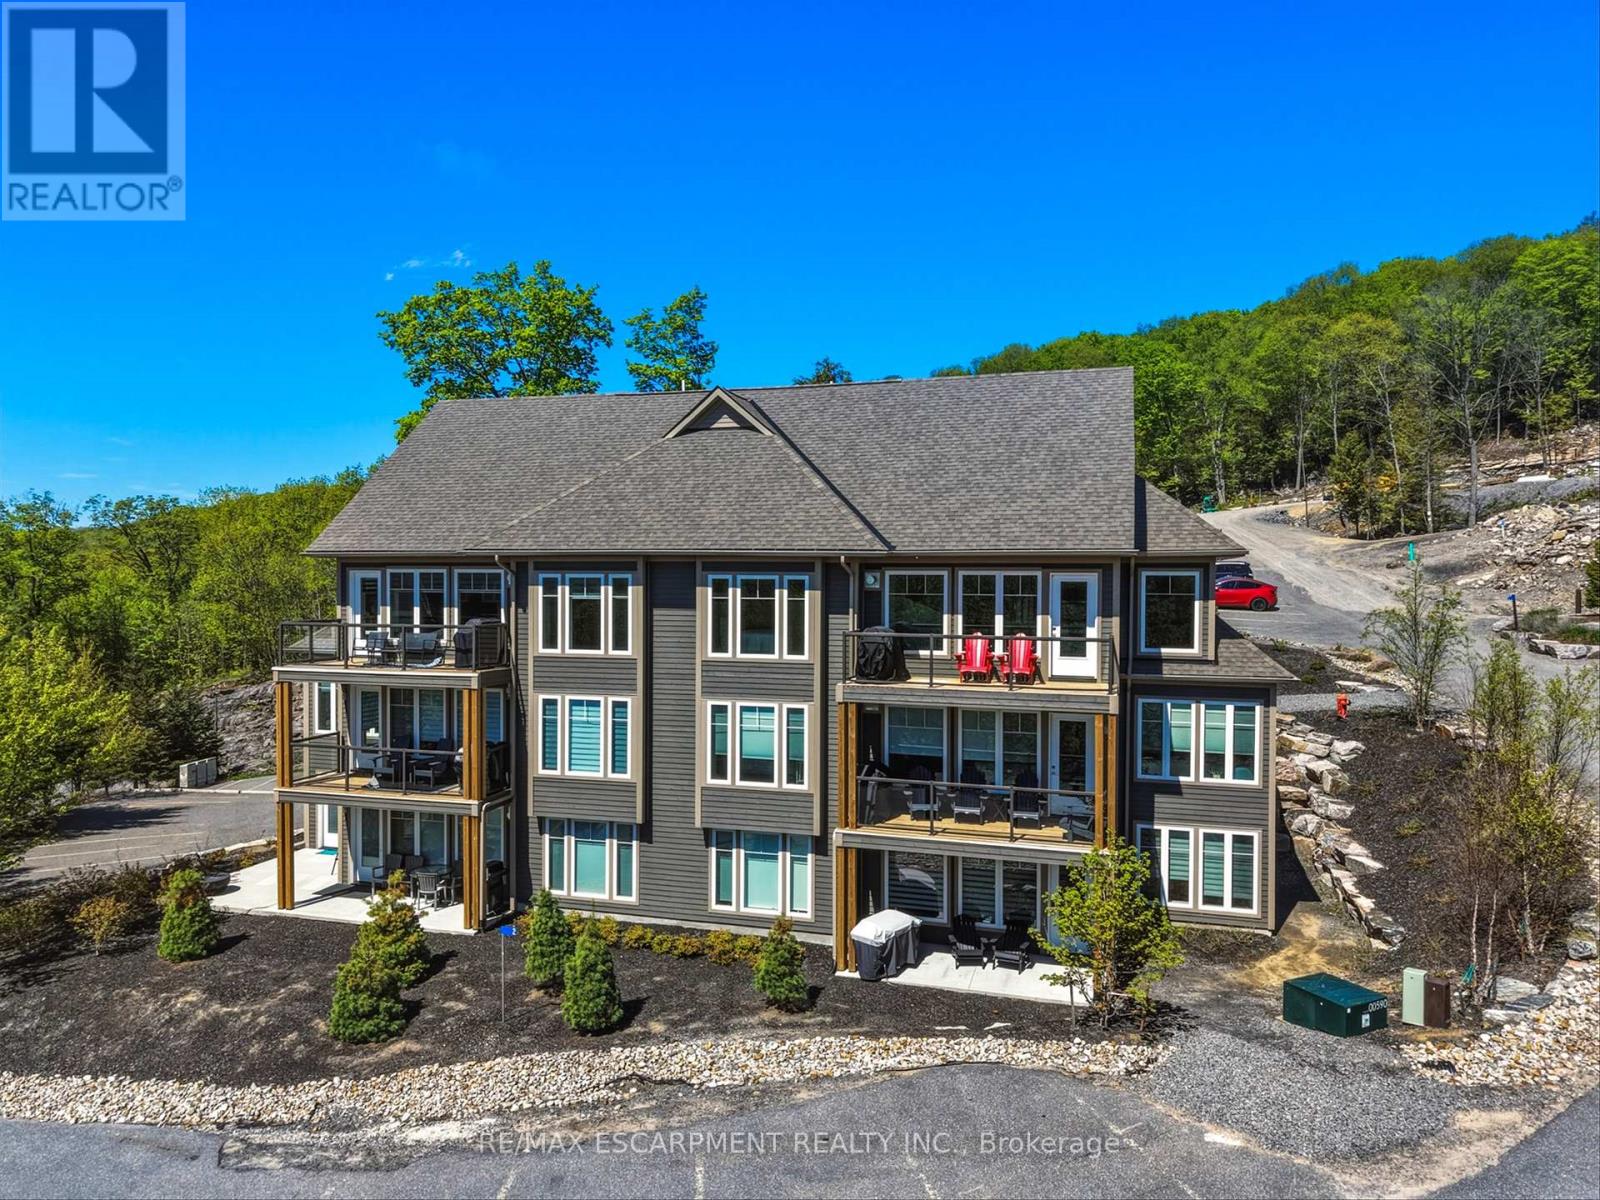
301 - 2 Tree Tops Lane
Huntsville, Ontario
Amazing Opportunity To Own The Casson Model in Tree Tops at Hidden Valley. This Brand New Treetops Living Townhouse Has 3 Bedrooms, 3 Bathrooms, Including A Spectacular Loft-Style Primary Suite With Upgraded Ensuite. This Residence Offers The Ultimate Muskoka Lifestyle Featuring Energy-Efficient ICF Construction, Radiant In-Floor Heating, A Soaring Open-To-Above Great Room, And A Cozy Gas Fireplace. The Chef's Dream Kitchen Is Complete With Stainless Steel Appliances And Sleek Modern Cabinetry. Step Out Onto Your Private Balcony To Take In Serene Views Of Peninsula Lake. Nestled In A Highly Sought-After Enclave, This Sunlit Property Is Seconds From Hidden Valley Highlands Ski Hill And Directly Across From Deerhurst Resort. Thoughtfully Designed For Ultimate Four-Season Enjoyment, It Comes Complete With A Dedicated Ski Locker And Gas BBQ Hookup. Permanent Initiation Fees Are Included For Exclusive Memberships To Clublink's Grandview Golf Club, Hidden Valley's Muskoka Ski Club, And The Private Members' Lounge. Enjoy Ultimate Access To The Private Sand Beach, Beach Volleyball Courts, And Picnic Areas On Beautiful Peninsula Lake. A Must See. Counter and finishes were upgraded, one of the largest units from the builder. (id:63203)

10638 Willoughby Drive
Niagara Falls, Ontario
A RARE NIAGARA PENINSULA ESTATE OFFERING LUXURY, PRIVACY & NATURAL BEAUTY. Nestled on a stunning 5.888-acre property near the Niagara Parkway, golf courses, and the Niagara River, this custom-built home offers 5+2 bedrooms, 3+1 bathrooms, over 4,000 sq. ft. of living space surrounded by breathtaking nature.The main living area offers an impressive sense of space with soaring vaulted ceilings, large windows, and a beautiful wood-burning fireplace. The open-concept design connects all space, creating an ideal layout for both everyday living and entertaining.The main floor includes a second master bedroom with gas fireplace, a private bathroom with beautiful backyard views. Another bedroom featuring a spiral staircase leading to an upper-level living space. A dedicated office and a third bedroom offer excellent functionality for family living. The second floor is dedicated to the private primary bedroom with a spa-inspired ensuite, gas fireplace and private balcony overlooking the stunning property. The finished basement with the separate entrance offers large family room with couple of large built-in wall recess showcases, gas fireplace theatre, wet bar, two extra bedrooms with in-law suite potential. Outdoors is a private retreat with pond, wildlife, and panoramic sunrise and sunset views, plus an surrounding deck with pagoda.The home features central vacuum, air exchanger, and oversized heated garage/workshop, and sump pumps.A truly exceptional estate offering an irreplaceable combination of acreage, craftsmanship, privacy, and resort-like living-rarely offered and impossible to replicate at this value. (id:63203)
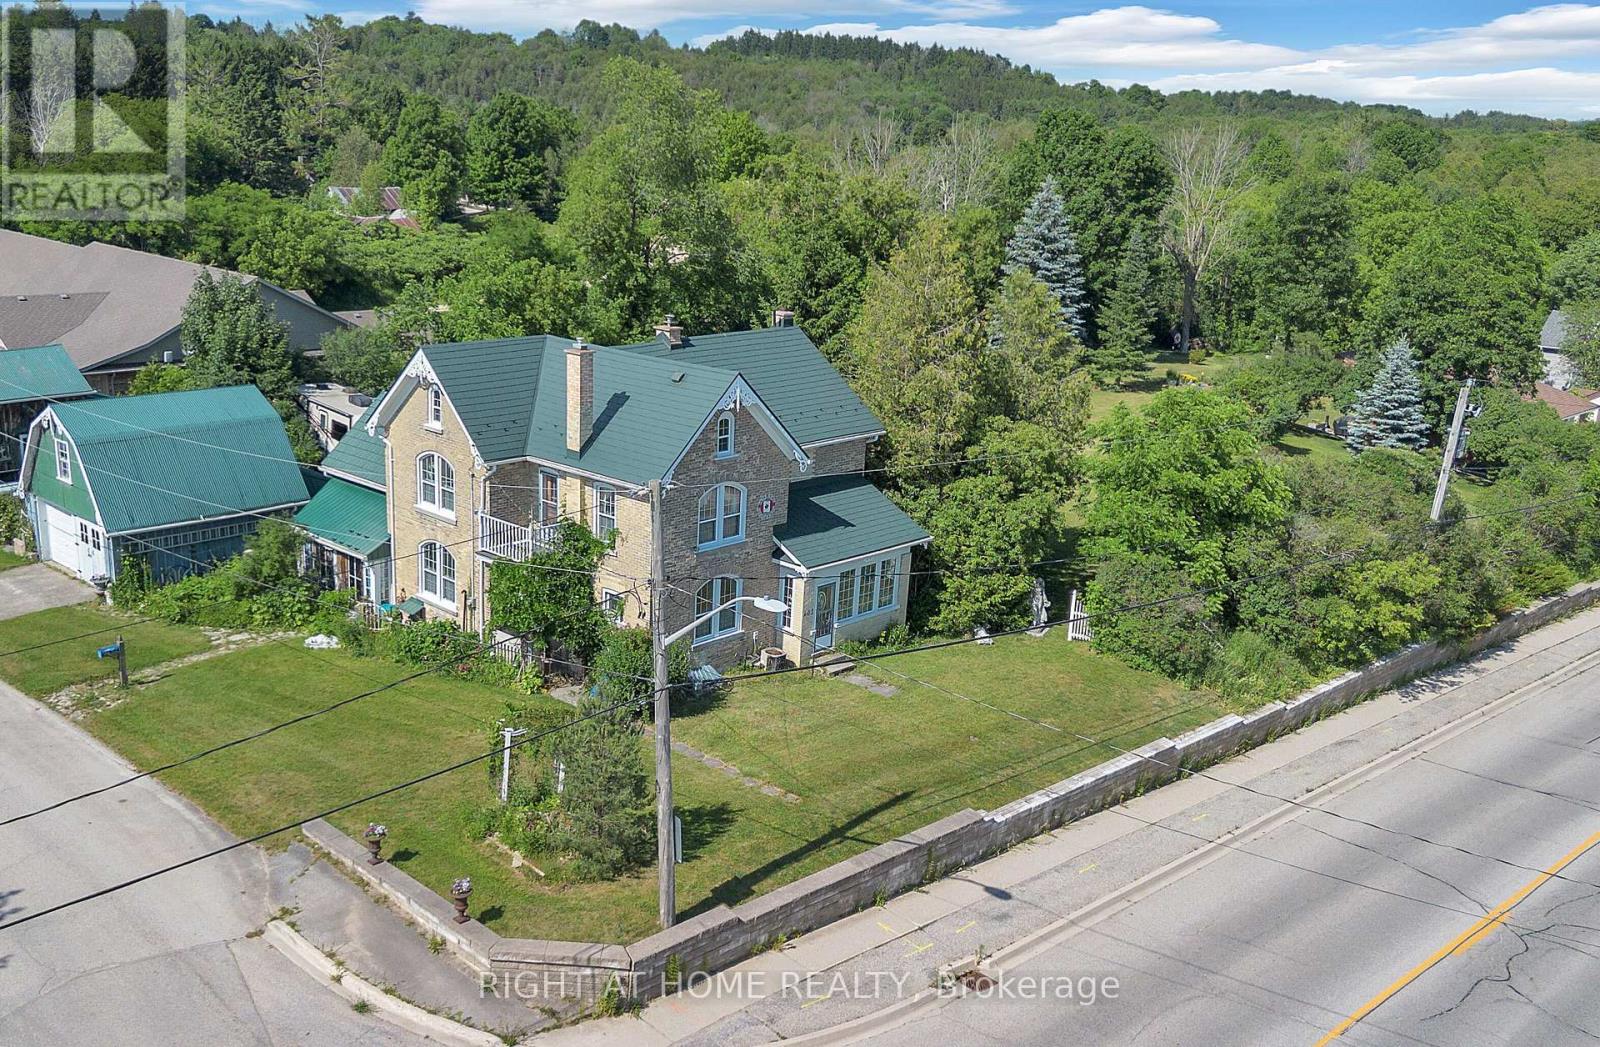
402 Lambton Street E
West Grey, Ontario
ESCAPE THE CITY TO YOUR COUNTRY HAVEN ~ Looking for your perfect small-town escape? This charming century home on 0.57 acres in the quaint town of Durham, just southeast of Hanover, might be exactly what you've been searching for - great price, huge lot, low taxes, large rooms, and endless potential. Featuring 4 bedrooms and 2 baths, this character-filled home has been thoughtfully updated at great expense with new hardwood floors, new electrical, new furnace, central air, all new windows throughout, and steel roofs on ALL buildings - significant upgrades already paid for! The doors and trim are sanded smooth and refinished in a rustic/historic look that could easily be re-painted if you prefer. You'll love the two enclosed porches and large primary rooms. Outside, there's large cement patio off the family room, a 2-car detached garage with an oil pit, plus two impressive outbuildings including a 14' x 25' "ManCave plus separate SheShed" - perfect for art studios, hobby or workshops, home offices, or guests -- and an upscale 40-foot shipping-container workshop/studio with slanted roof, overhead storage, hydro, covered veranda, and a charming wooden French-door entrance. These add up to another 600+ sq. ft. of finished space. This classic turn-of-century home is surrounded by a wide assortment of wild flowers, vines, organic garlic, rhubarb, raspberries and blackberries, and four life-size beautiful outdoor sculptures. New high speed underground internet was just installed. Enjoy cool country living with municipal services, plus the bonus of being just a 5-minute walk to the shops and restaurants on Main Street/Hyw 6. A truly unique property - one of those rare finds you wish you had heard about before someone else snapped it up. Don't miss this opportunity to live large in a small town! [Note: Photos showing furnished rooms are virtually staged.] (id:63203)
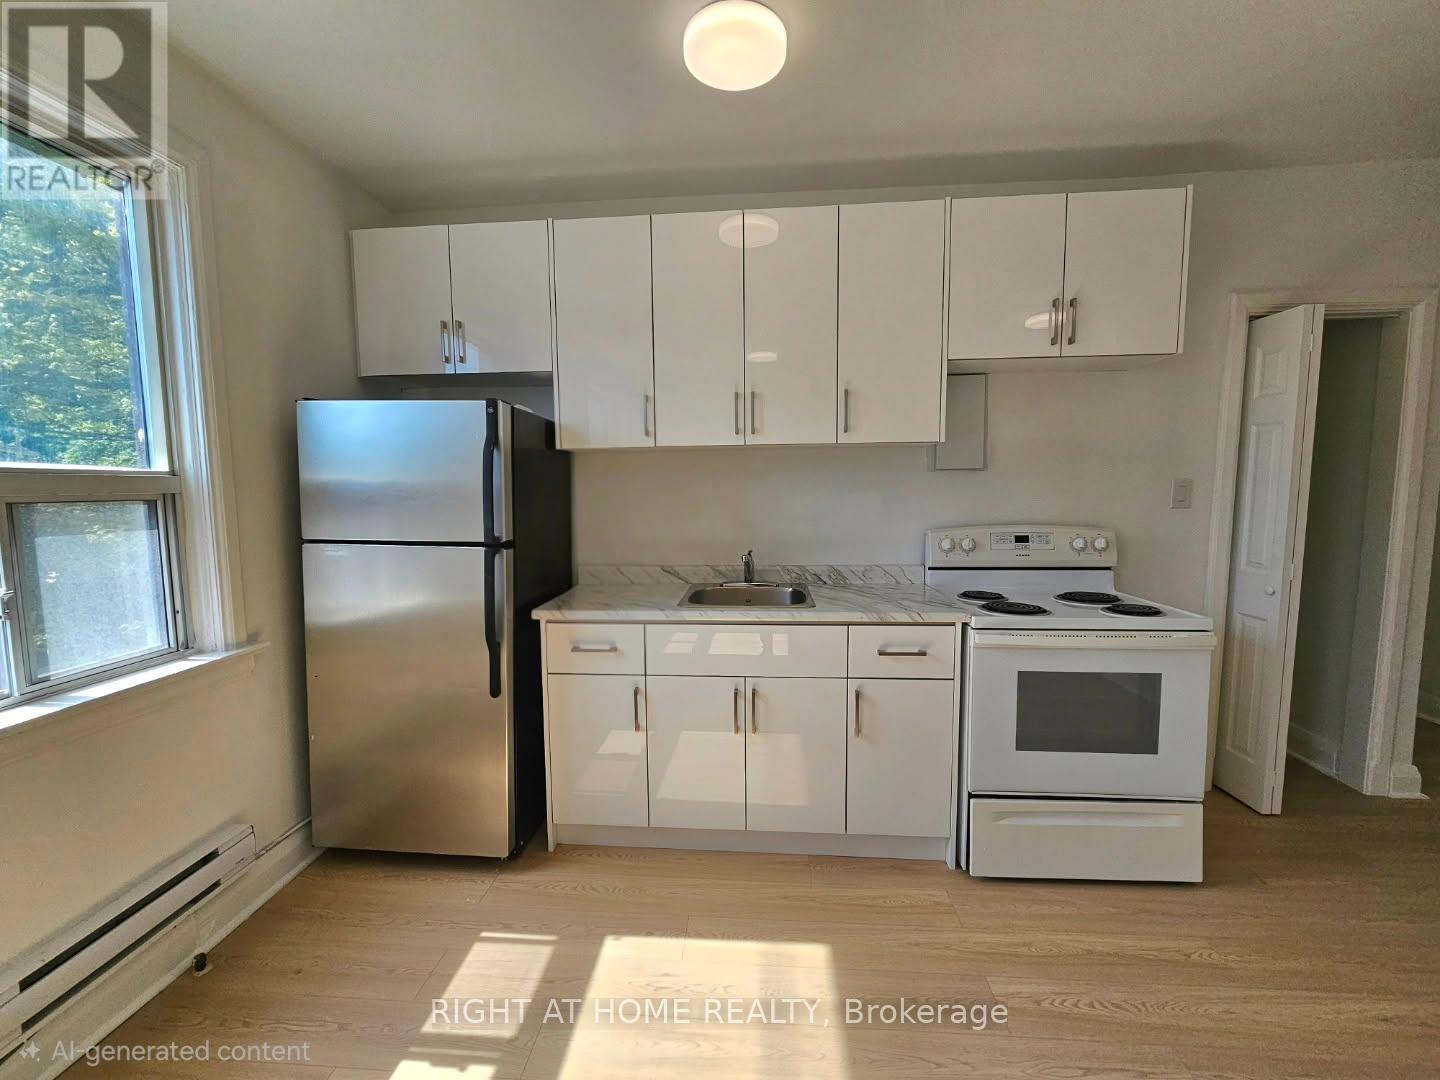
2 - 1316a King Street W
Toronto, Ontario
Welcome to this spacious, newly renovated 3 bedroom apartment offering 923 sq. ft. of bright and comfortable living space. This inviting unit features an abundance of windows that fill the home with natural light, along with a walkout to a shared rooftop terrace which is great for relaxing or entertaining. The modern kitchen has been updated with new cabinets and countertop and opens seamlessly to the spacious living room area, creating an ideal layout for everyday living. Freshly painted throughout, the apartment also features brand new laminate flooring, giving the home a clean, contemporary feel that's move in ready. Located In A Great Area! Steps To TTC, CNE, Gardiner Express, Shopping, Grocery, Restaurants, etc. Plus a streetcar ride right across King to the Downtown core. Includes Water. Heat and Hydro extra. Pet Friendly. Ensuite Laundry available for an extra $100/month. Fridge and Stove being replaced with new ones. Available Anytime. So come check it out! (id:63203)
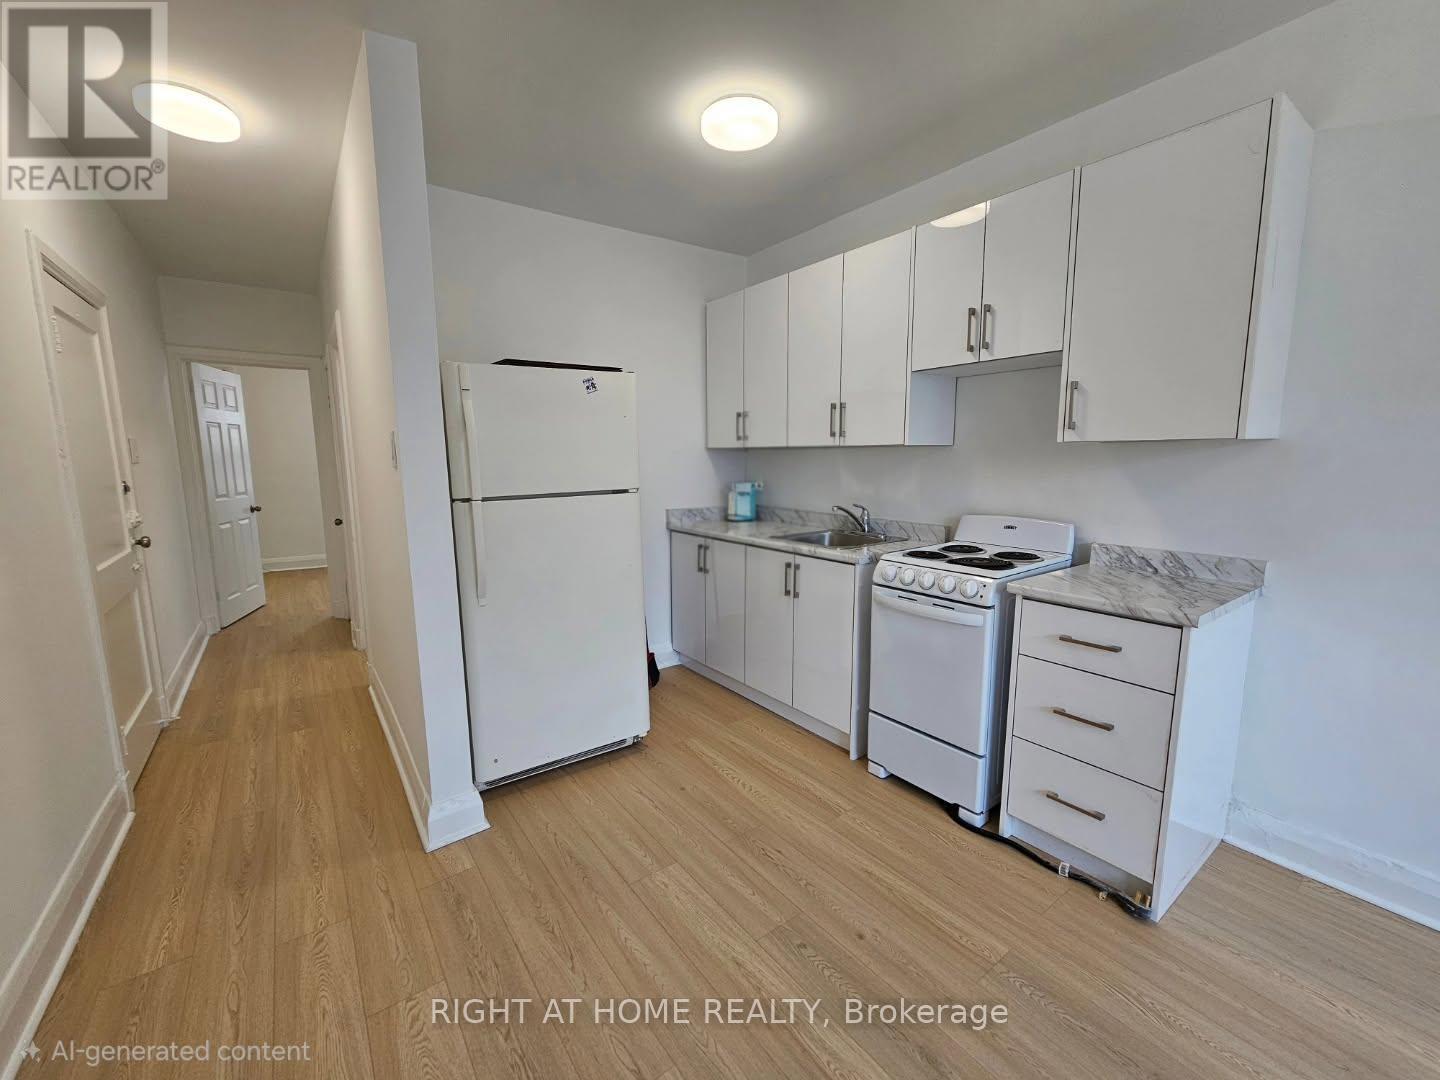
1 - 1304a King Street W
Toronto, Ontario
Welcome to this Spacious 1 + 1 Bedroom Apartment that has been newly renovated throughout. This 645 Sq foot unit has lots of windows for natural lighting, includes a Den which is perfect to use as an office if you are working from home and the bedroom has a walkout to a private rooftop terrace. The Kitchen boasts new cabinets and countertop and opens up to the living/dining room area. This unit has been newly painted with brand new laminate flooring that was recently installed throughout the apartment. The 4 pc Bathroom features a skylight providing some natural light. Located In A Great Area! Steps To Ttc, CNE, Gardiner Express, Shopping, Grocery, Restaurants, etc and a streetcar ride right across King to the Downtown core. Includes Water. Heat and Hydro extra. Pet Friendly. Ensuite Laundry available for an extra $100/month. Fridge and Stove being replaced with new ones. Available Anytime...So come check it out! (id:63203)
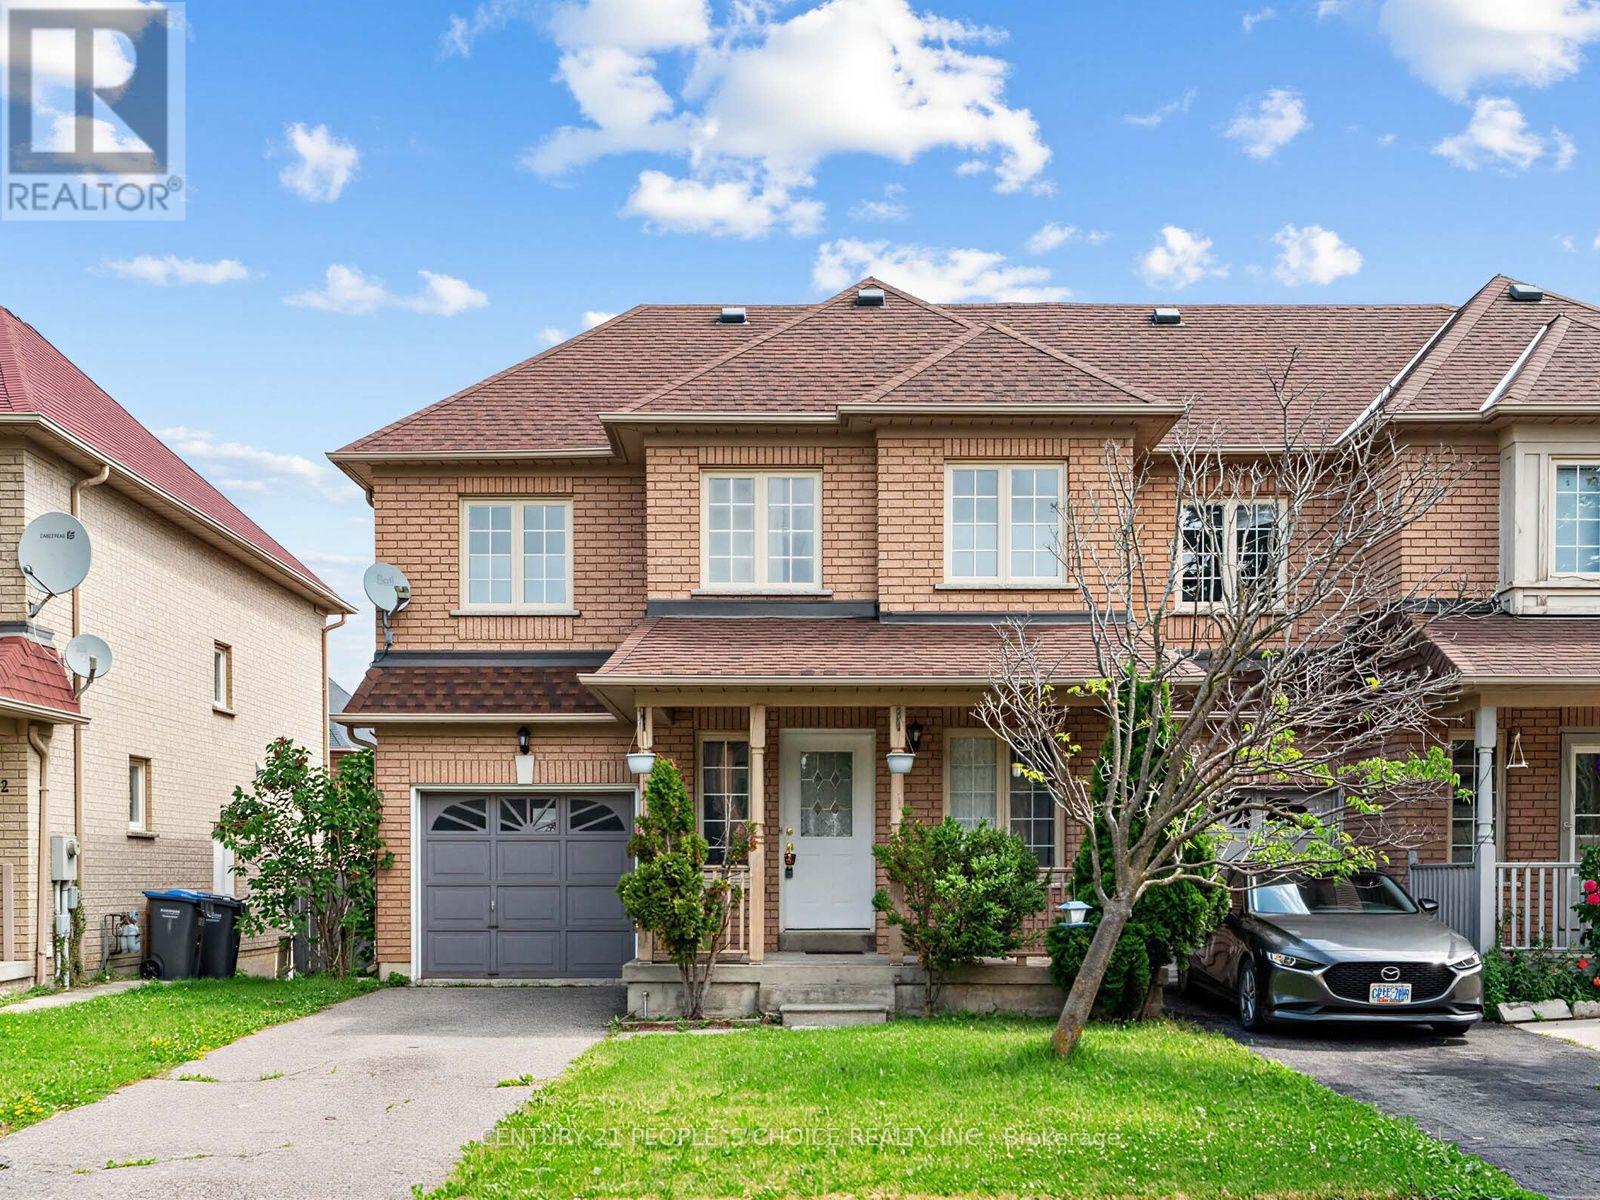
40 Zebra Trail
Brampton, Ontario
3 Spacious Bedrooms With Finished Basement Combined With 3 Washroom. Open Concept Layout.Close To Hwy 410, Schools, Park, Clinic, Hospital, Heartlake Park; Quiet Family Neighborhood,Ent To Garage From Hallway. Fridge, Stove, Dishwasher and Washer & Dryer (id:63203)
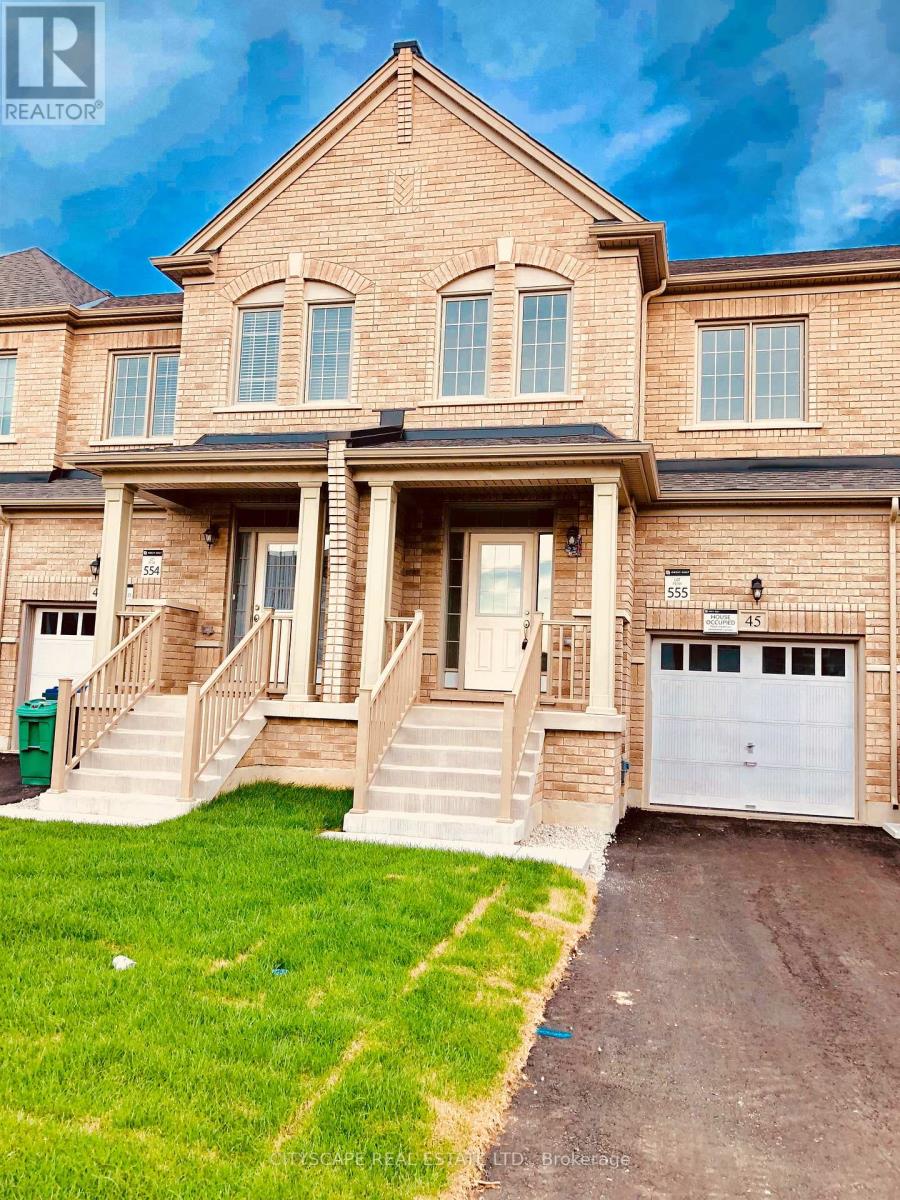
45 Brushwood Drive
Brampton, Ontario
Beautiful Freehold Townhome 4 Bedroom/2.5 Baths,2 Parking Spaces in a highly desired area. Home With Beautiful Upgrades Throughout Features: Hardwood Floors on the ground floor. Modern Kitchen W/Granite Counter, Back Splash and Centre Island. SS appliances. Large dining area, Master with 5 Pcs ensuite Bath and large W/I Closet. Close To All Amenities, Schools, Parks, Shopping. Tenant will pay water heater rental. (id:63203)
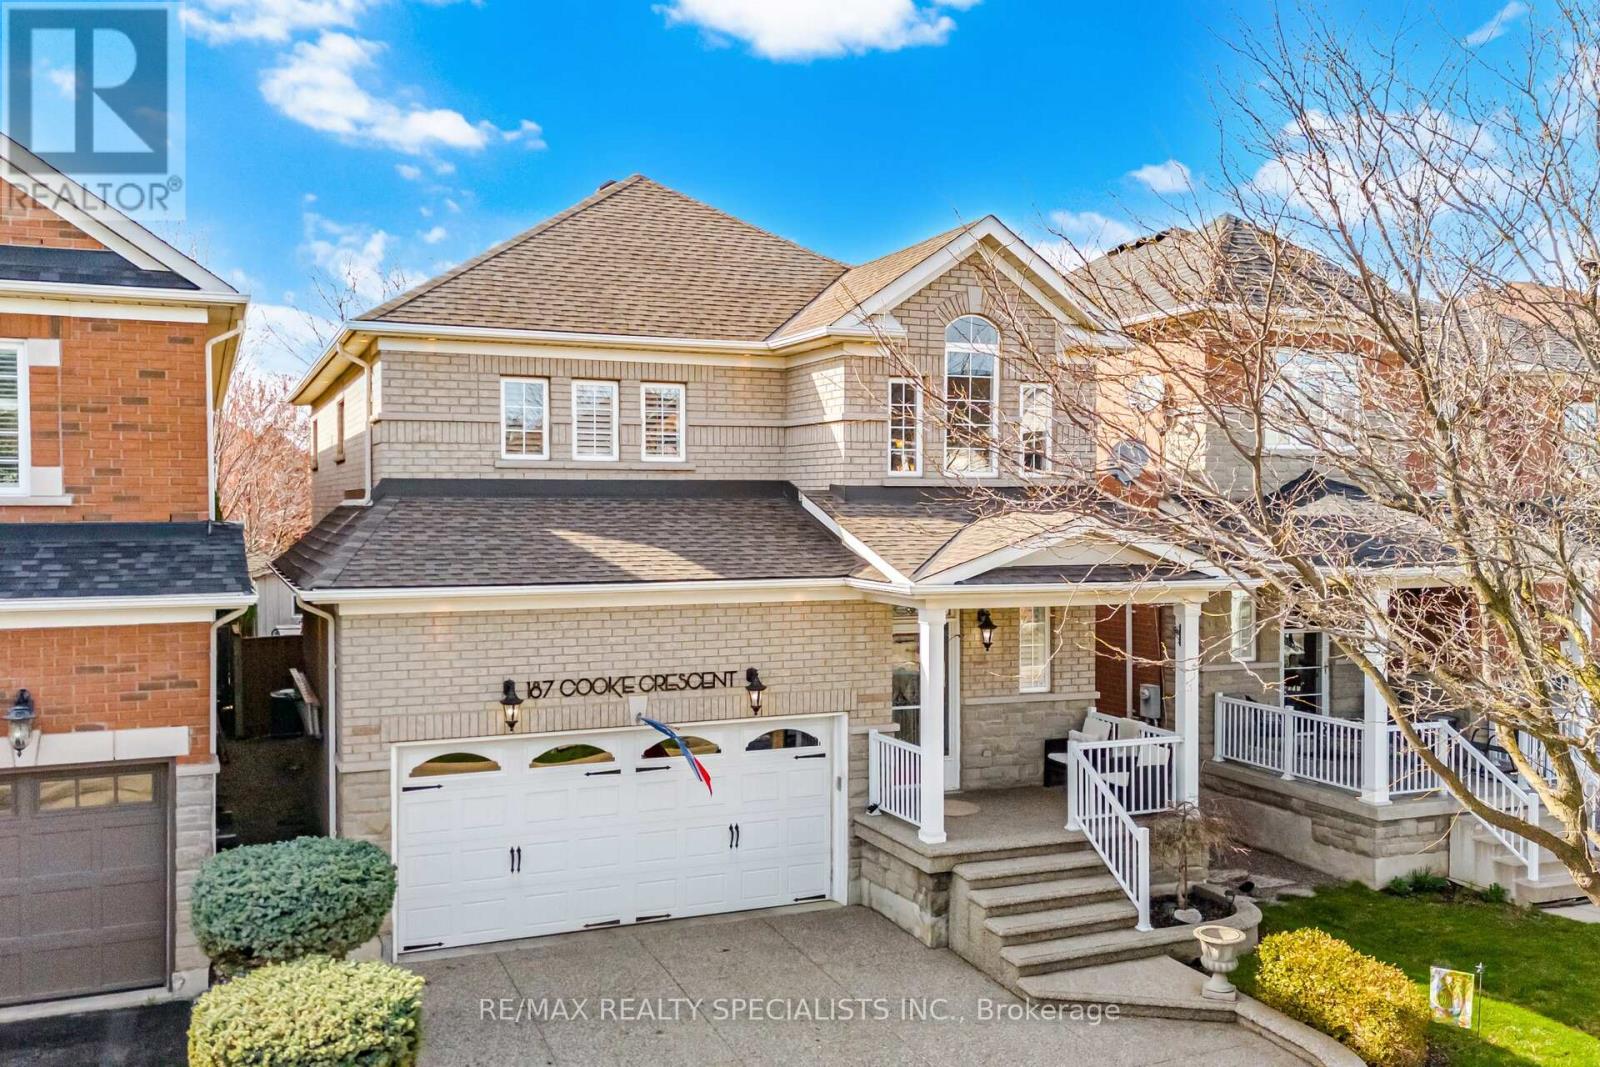
187 Cooke Crescent
Milton, Ontario
Exceptional family home located on a quiet street, in the sought-after Dempsey Park neighbourhood in Milton a perfect blend of comfort, space, and everyday convenience. Perfect layout for growing families, this move-in ready home is bright and inviting from the moment you step inside, featuring a grand foyer with soaring ceilings filtering in an abundance of natural light. Main floor has 9ft ceilings throughout, and a functional layout ideal for both daily living and entertaining. The kitchen is complete with a separate breakfast area, a large pantry, and a walkout to a private deck-perfect for summer BBQs and outdoor dining. The spacious living room is anchored by a cozy gas fireplace, creating the perfect setting for relaxing family evenings, while the separate dining room overlooks the kitchen, offering an ideal space for hosting gatherings and special occasions. Upstairs, you'll find four generously sized bedrooms, including a comfortable primary retreat featuring a walk-in closet and a 4-piece ensuite bath. The fully finished basement adds valuable living space with a large recreation room and an additional bedroom-perfect for a teenager, guests, or a home office setup. Stylish barn door on the main floor leads you to a main floor laundry with access to the garage. Located within walking distance to top-rated schools, parks, and shopping, and offering easy access to highways and public transit, this home delivers both lifestyle and convenience. A wonderful opportunity to settle into a vibrant, family-friendly community in Milton (id:63203)
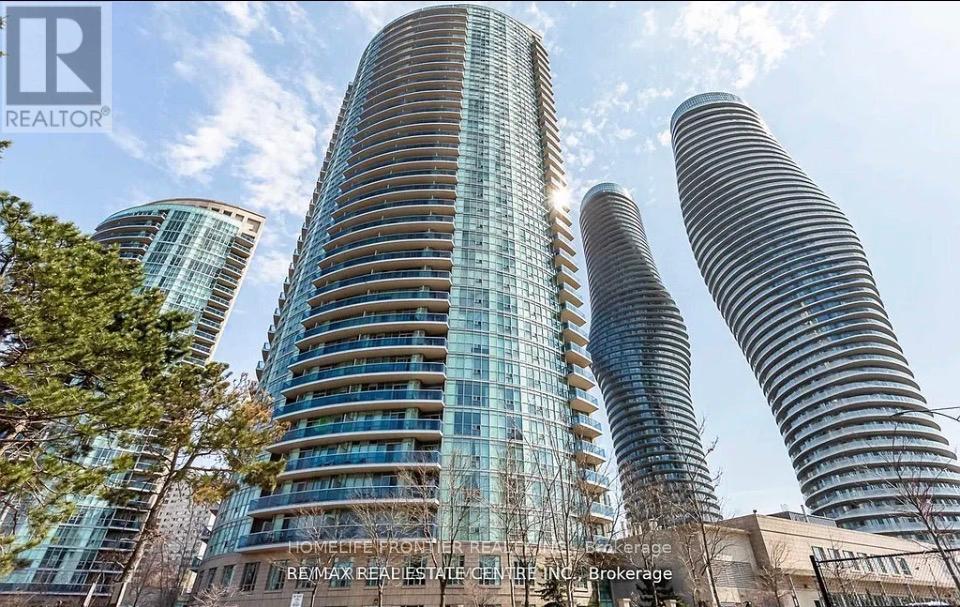
2607 - 80 Absolute Avenue
Mississauga, Ontario
Exceptional 2 Bedroom + Den, 2 Bathroom Condo at 80 Absolute Avenue, Suite 2607 Absolute Vision Tower, Mississauga. Perched on the 26th floor, this luxurious suite offers breathtaking panoramic views of downtown Mississauga, the Toronto skyline, and Lake Ontario. The spacious open-concept layout features floor-to-ceiling windows and a wrap-around balcony accessible from every room, perfect for enjoying stunning sunrises and sunsets. The gourmet kitchen boasts stainless steel appliances, granite countertops, and ample cabinetry, ideal for entertaining and everyday living. The versatile den provides an excellent home office, guest room, or creative space. Residents enjoy exclusive access to the 30,000 sq ft Absolute Club amenities, including indoor and outdoor pools, whirlpool, spa, state-of-the-art fitness centre, running track, squash and basketball courts, steam rooms, sauna, sun deck with BBQs, theatre room, guest suites, and more. Located steps from Square One Shopping Centre, major highways, and the upcoming Hurontario LRT, this address combines luxury, convenience, and vibrant urban living. Don't miss this rare opportunity to own a prestigious suite in one of Mississauga's premier high-rise communities. (id:63203)
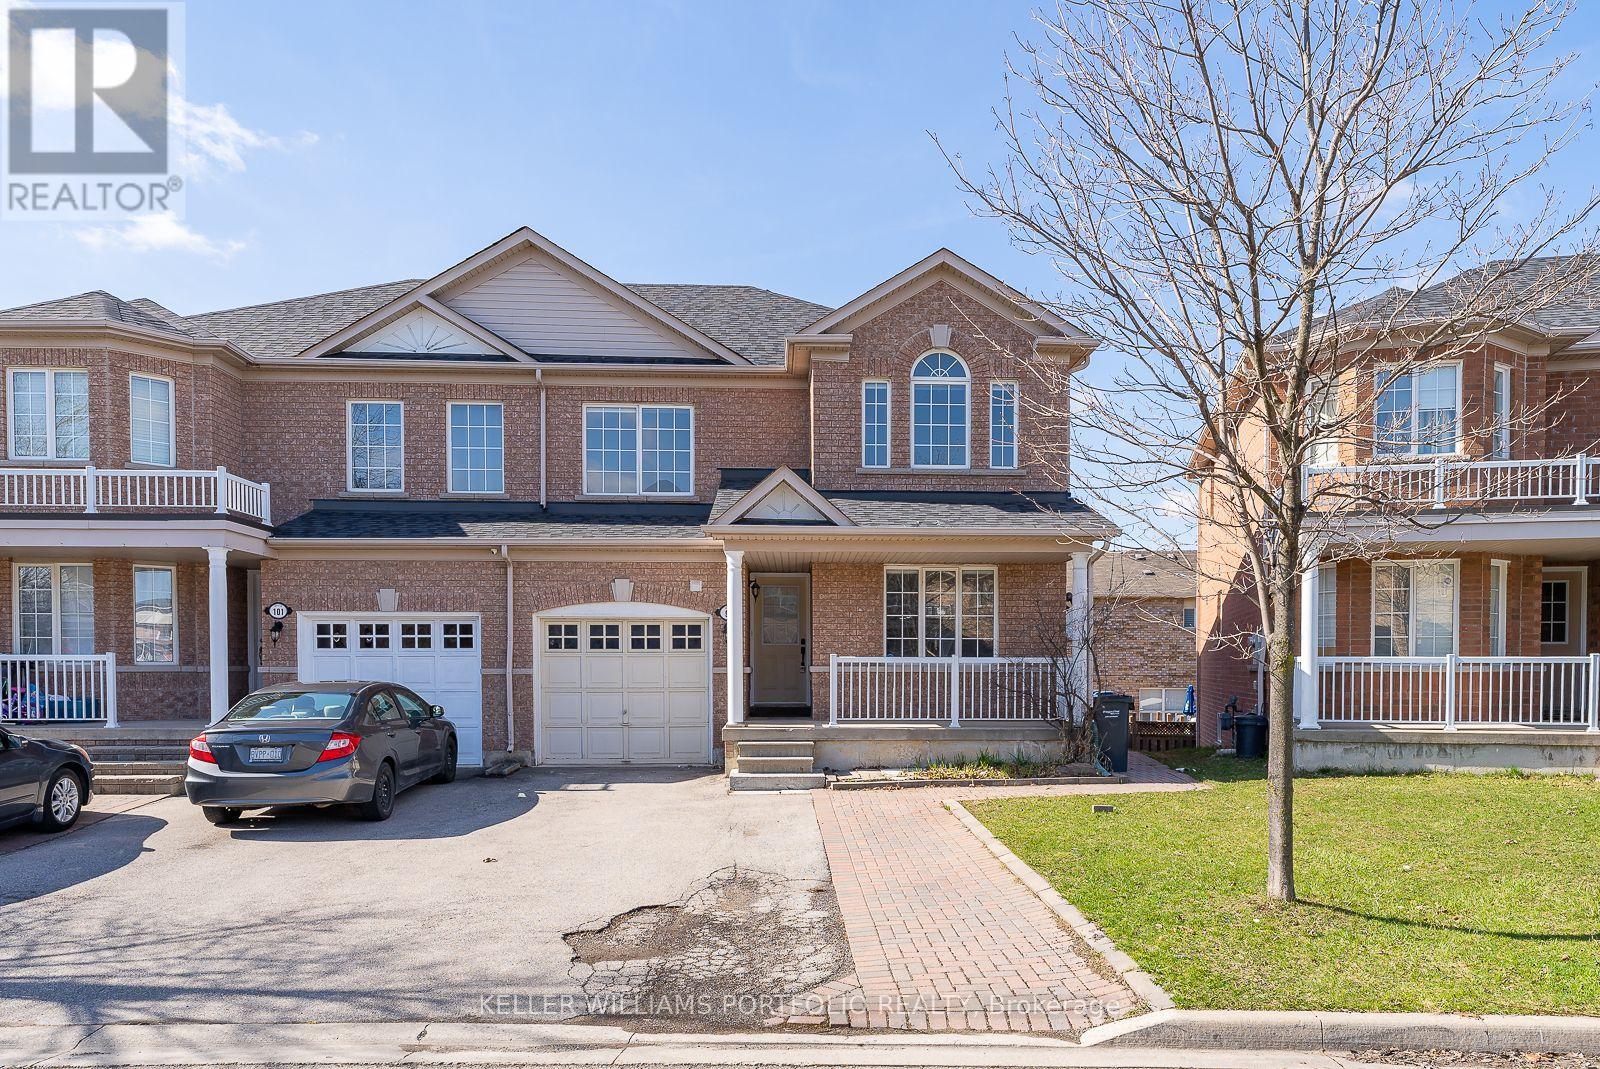
99 Dells Crescent
Brampton, Ontario
Beautiful House In High Demand Area. Laminate Floor In Living/Dining & Ceramic In Separate Family Room. Finished Walkout Basement. Very Well Kept. Good Size Bedrooms, Master With Ensuite And Big Walk-In Closet. Access To Garage From Inside The House. Must See! (id:63203)
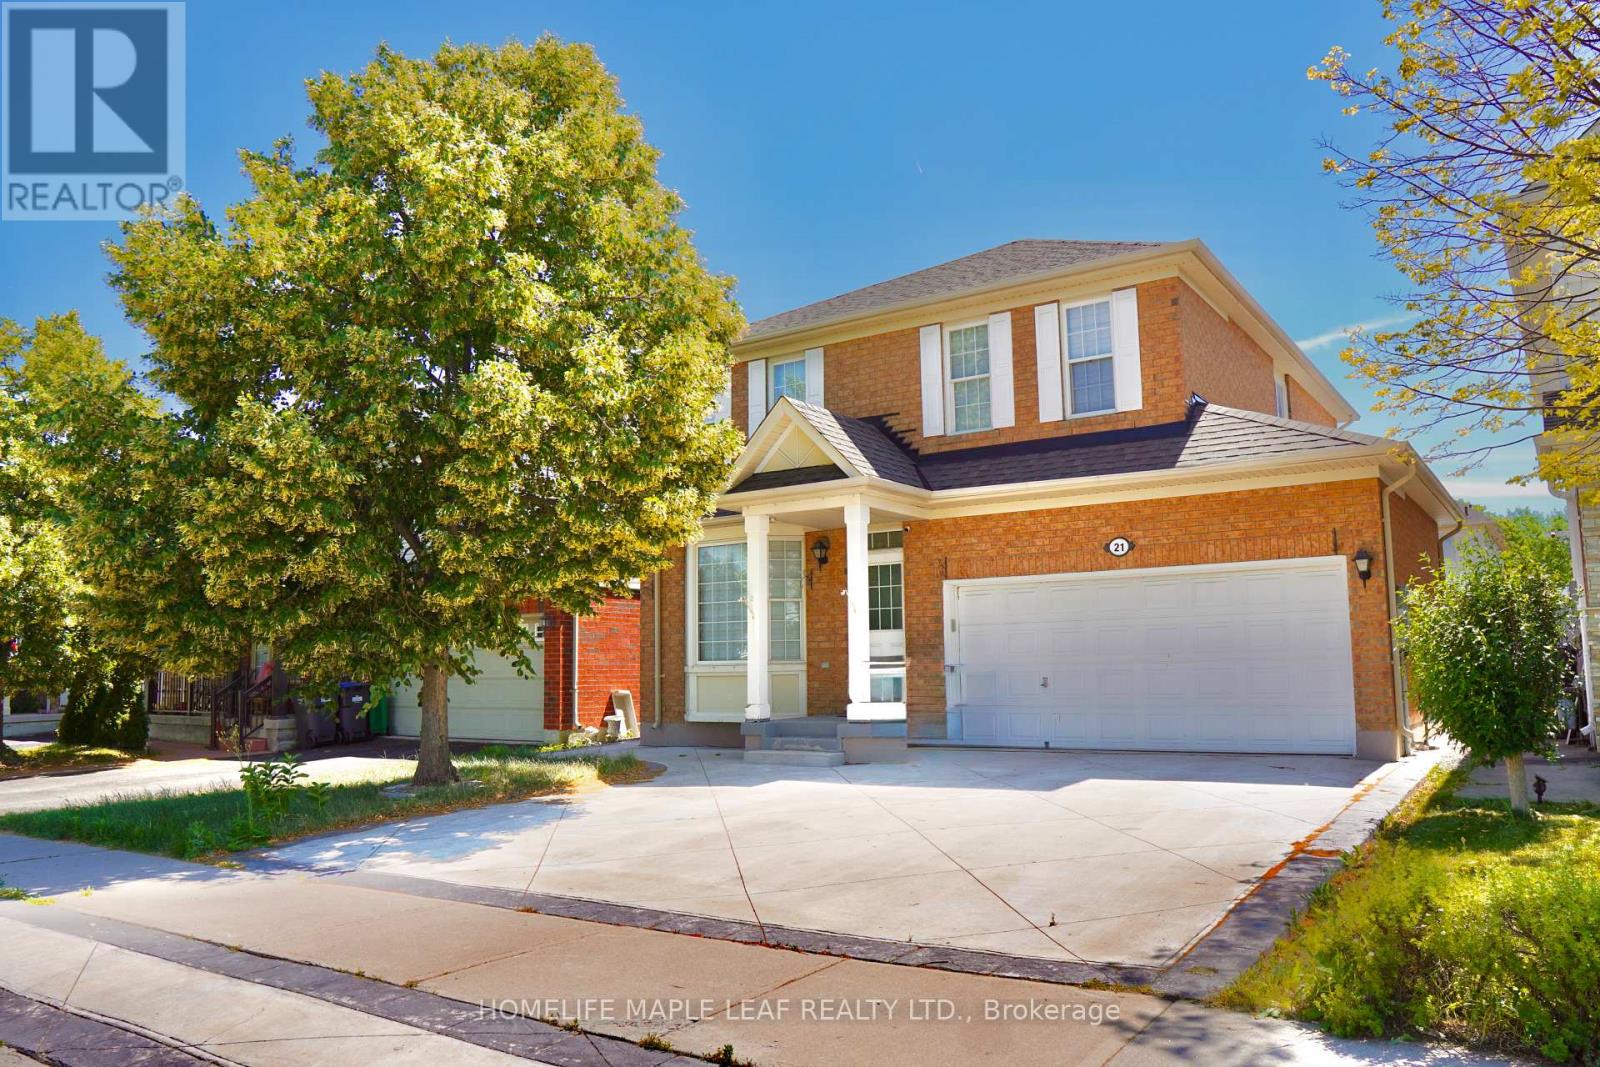
Basement - 21 Sugarhill Drive
Brampton, Ontario
Welcome To This Bright Legal 1 Bedroom Basement Apartment With A Private Entrance. Offering 1 Spacious Bedrooms plus- Enjoy An Open-Concept Kitchen & Living Area Filled With Natural Light, Featuring Laminate Flooring, Large Porcelain Tiles & Pot Lights Throughout. Complete With A Modern Bathroom, Ensuite Laundry, Ample Storage & 2 Parking Spaces. Conveniently Located Just Steps To Parks, Schools, Tim Hortons, GO Station & More-Everything You Need Right At Your Doorstep! High Speed internet included (id:63203)
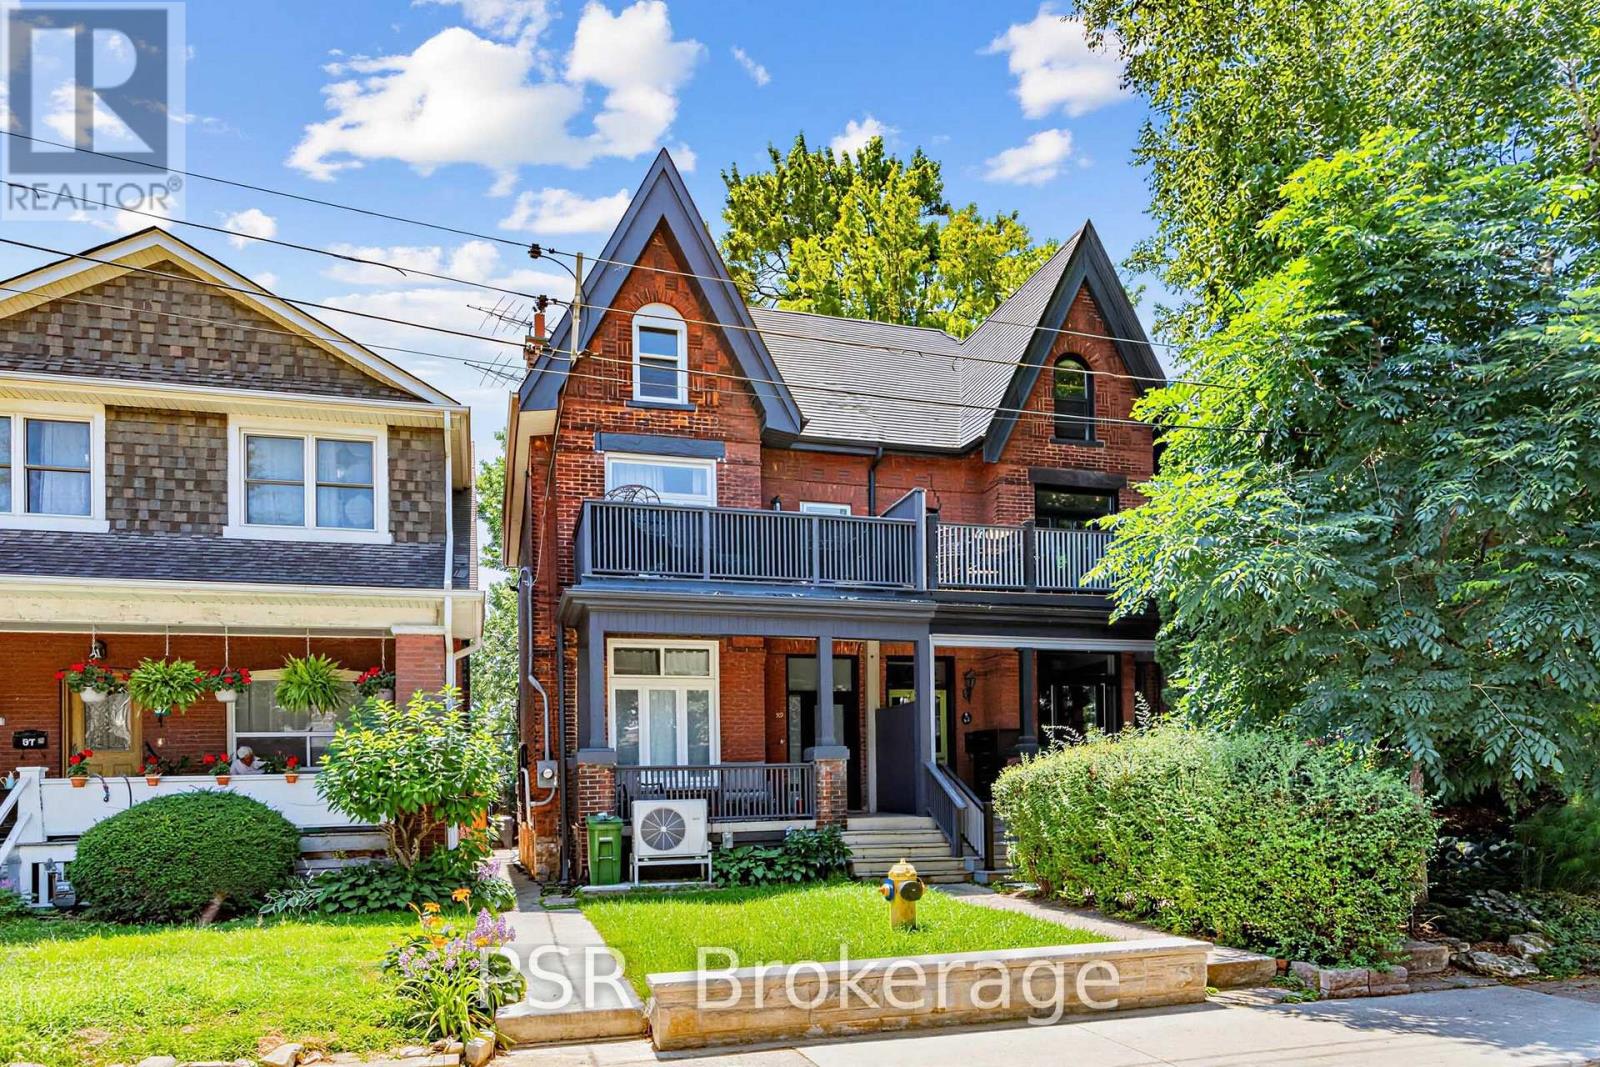
#basement - 99 Geoffrey Street
Toronto, Ontario
Be the very first to call this newly renovated, pristine 2-bedroom residence home. Designedwith impeccable attention to detail, the space features two spacious bedrooms outfitted withgenerous double-door closets. The bathroom features beautiful porcelain tile work and aclassic tub/shower combo. The unit has a custom kitchen complete with elegant quartzcountertops, custom cabinetry, and brand-new stainless steel appliances. Located in Toronto'shighly desirable Roncesvalles neighborhood, you are just steps away from some of the city'sfinest coffee shops, boutique retail stores, and vibrant restaurants. Commuting is an absolutebreeze with unmatched access to both the TTC and the UP transit networks. Price is inclusiveof heat, water and hydro. (id:63203)
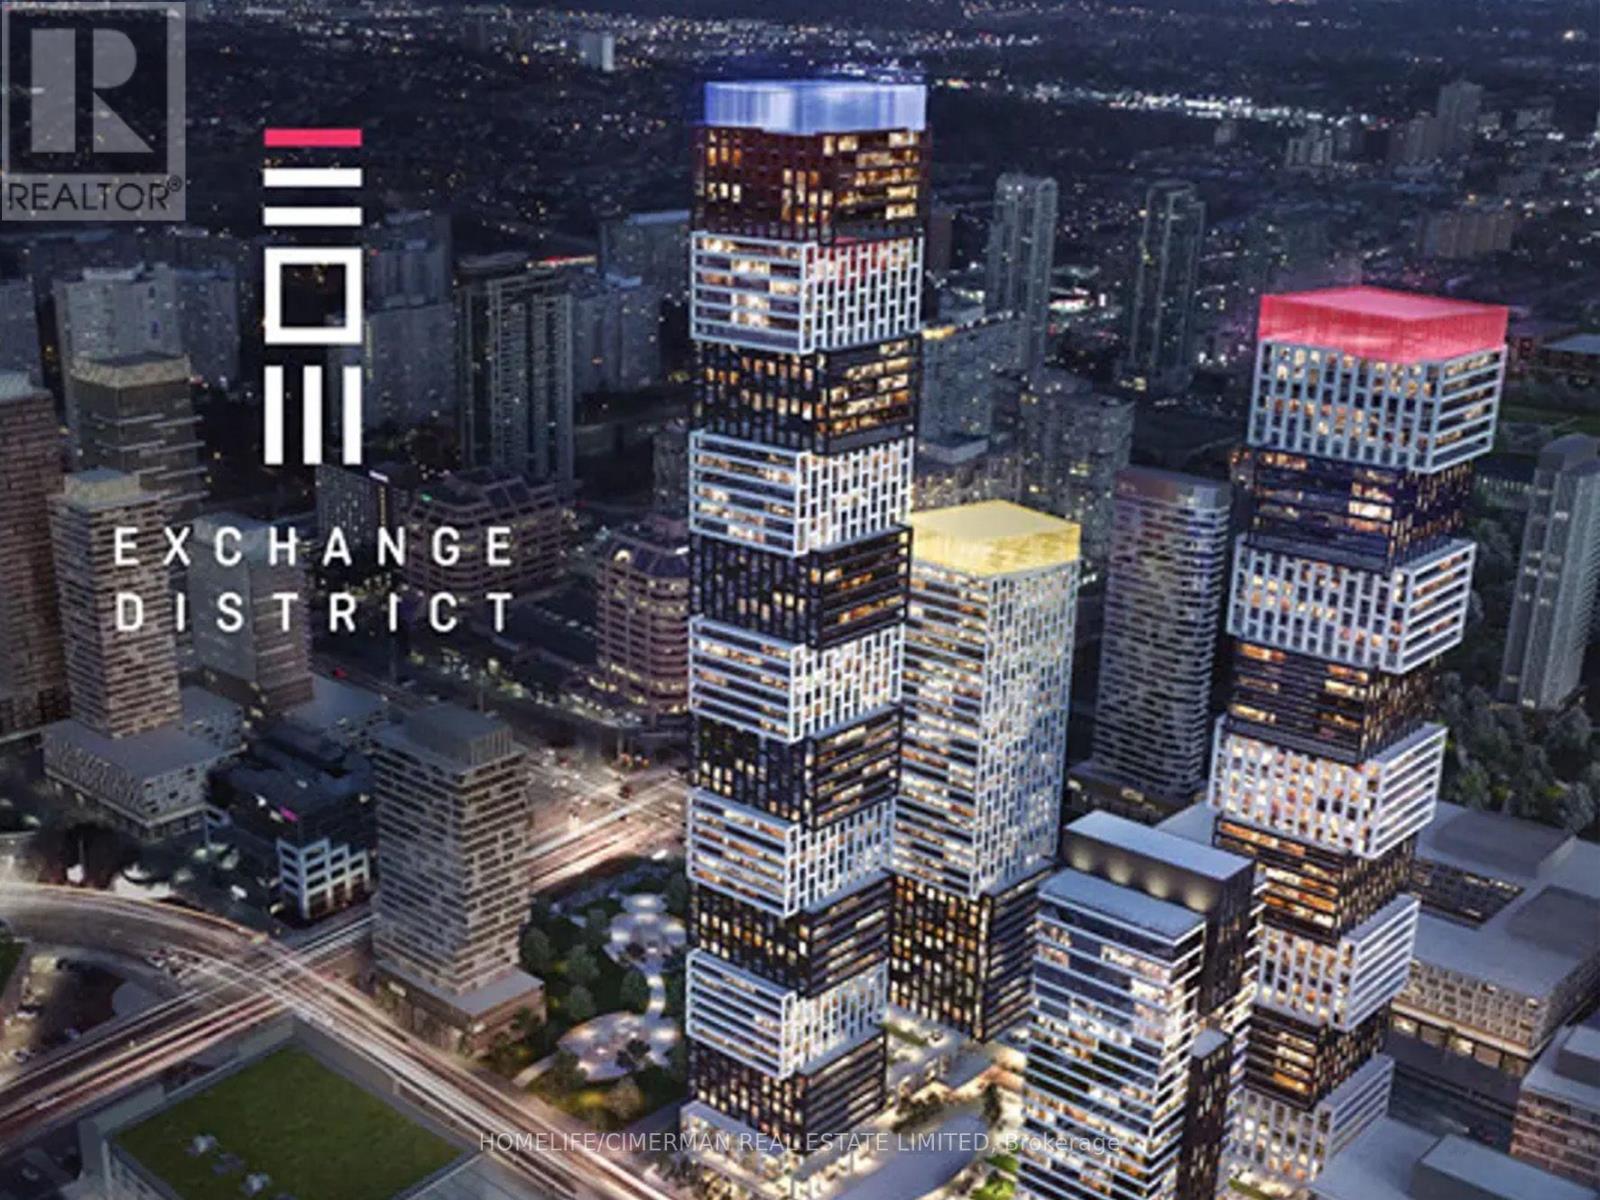
2208 - 4015 The Exchange
Mississauga, Ontario
Live at the heart of the vibrant Exchange District. Welcome to EX1 at 4015 The Exchange in the heart of downtown Mississauga, steps to Square One! Feel comfortable in this bright and spacious 1 bedroom suite with beautiful luxurious modern finishes. Well appointed interior designs and finishes including: approx 9 ceilings in living/dining room and primary bedroom, Integrated appliances, imported Italian kitchen cabinetry from Trevisana, Quartz countertops, Latch innovative smart access system, Kohler plumbing fixtures, Geothermal heat source. (id:63203)
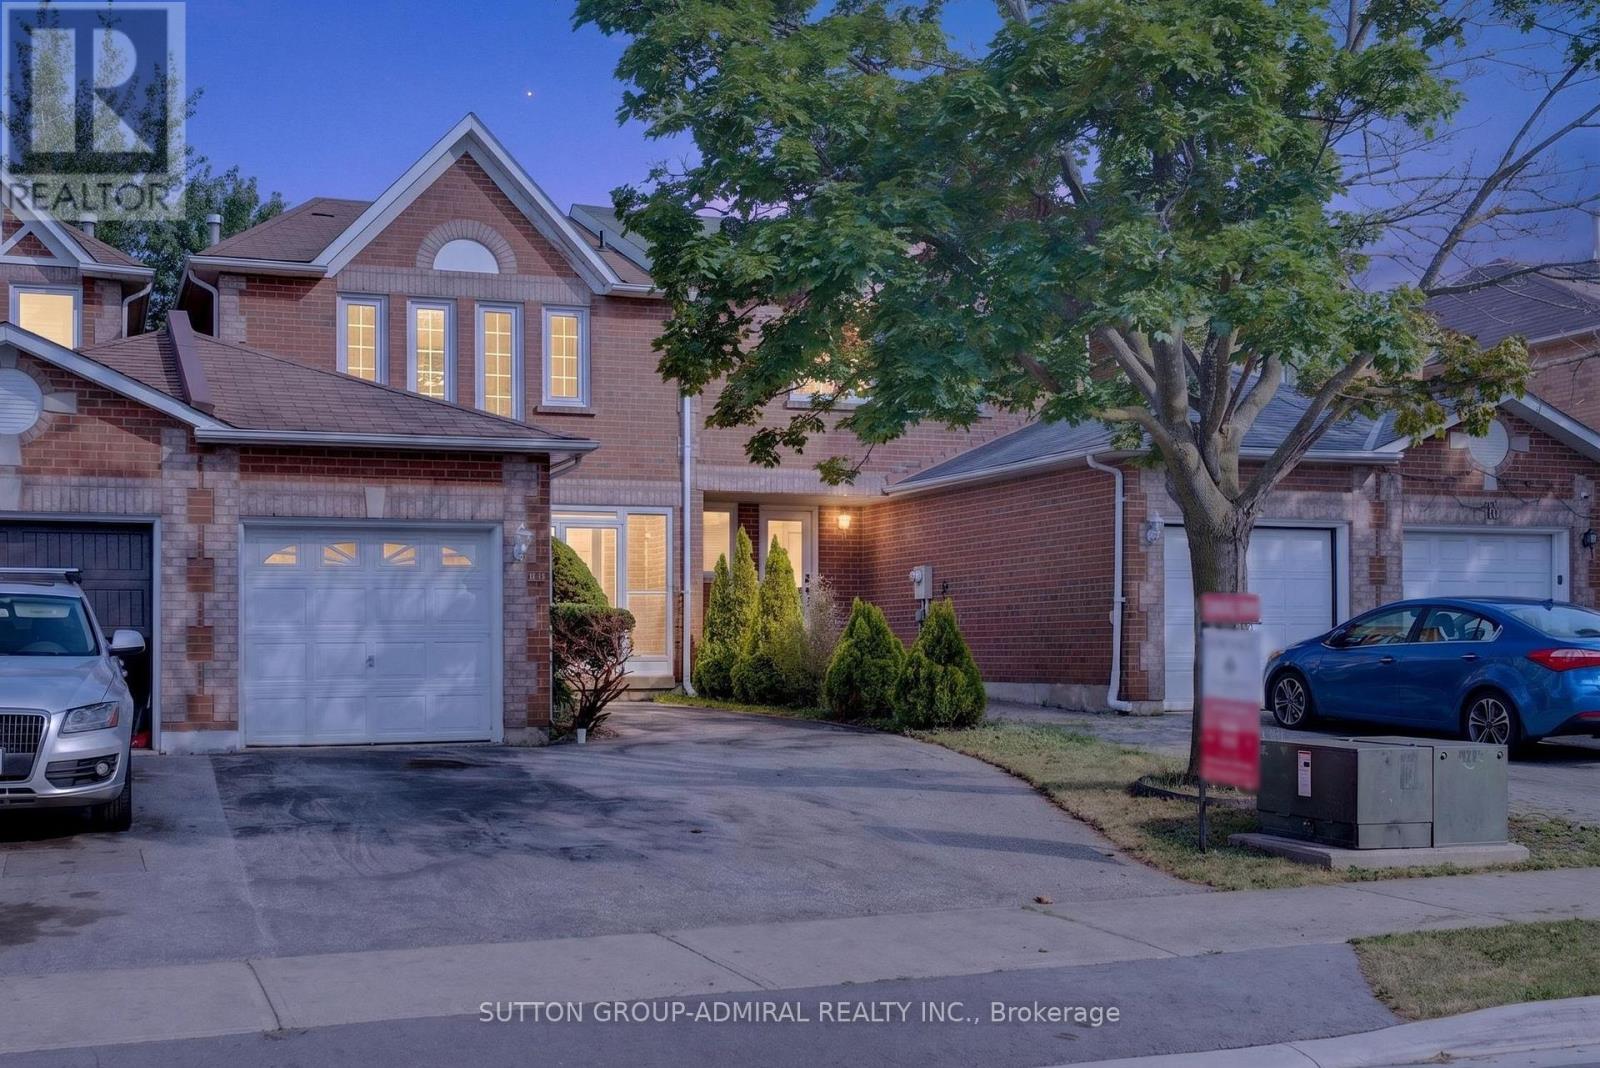
14 Mullis Crescent
Brampton, Ontario
Beautifully modernized freehold located in the highly desirable Fletcher's West community. This move-in-ready home features three bathrooms, a stylishly updated kitchen with newer stainless steel appliances, and elegant flooring in the foyer and powder room. Freshly redecorated throughout, it offers a cozy wood-burning fireplace, crown moulding, pot lights, upgraded staircase railings, newer flooring, and updated interior doors with modern hardware. The professionally finished basement boasts a brand-new 4-piece bathroom, providing additional living space for the whole family. Recent upgrades include the furnace, central air conditioning, and hot water tank. Step outside to a large deck, perfect for entertaining or relaxing. Situated in a sought-after family-friendly neighbourhood close to schools, parks, and amenities, this exceptional home is one you won't want to miss. (id:63203)
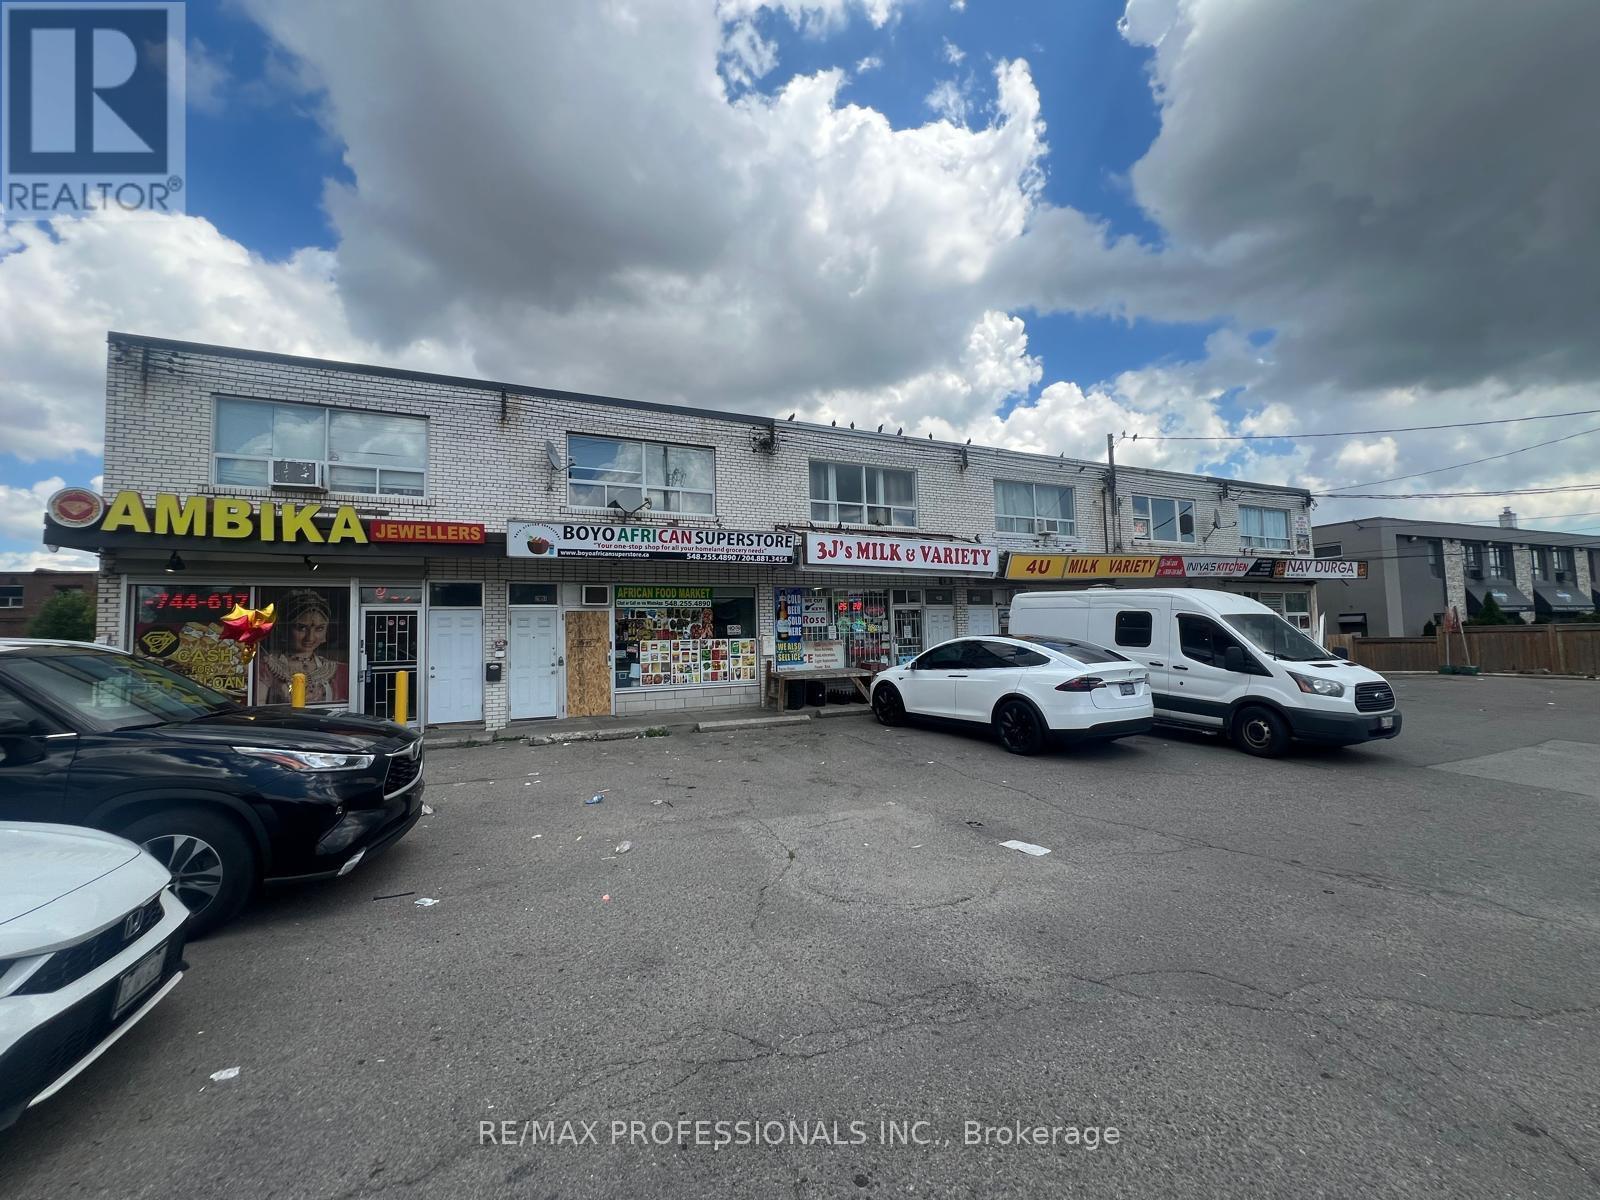
2995 Islington Avenue
Toronto, Ontario
This is a SUBLEASE: 2 years left on the lease. Excellent Location for New or Established Business. Main Floor Unit Available for Retail, Offices, Restaurant, Cafe, Juice Bar, Dental Office, Pharmacy Etc. Utilities are xtra. (id:63203)
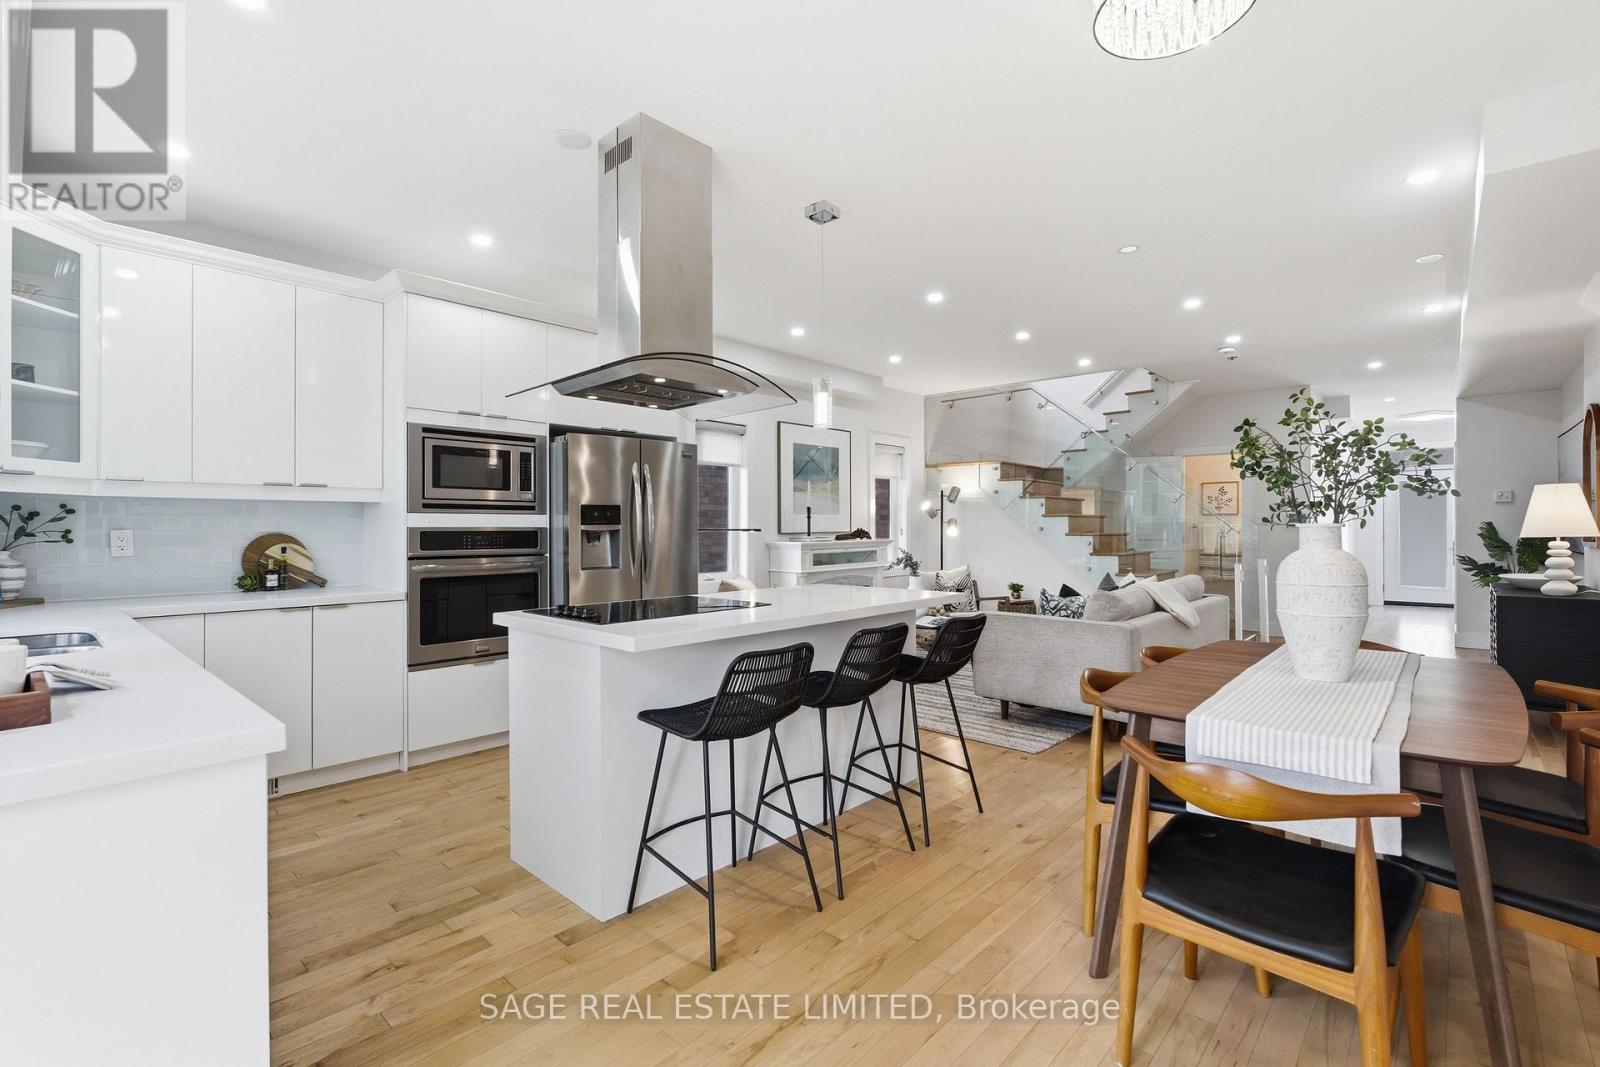
5a Adair Road
Toronto, Ontario
Custom-built and beautifully appointed, this exceptional Topham Park home offers refined living with remarkable flexibility across three finished levels. Bright, spacious, and freshly updated with modern paint tones, the home combines thoughtful design with warm contemporary finishes throughout and gorgeous glass railings on each level. The main floor impresses with soaring ceilings, hardwood floors, oversized windows, and a sleek electric fireplace that creates an inviting focal point for everyday living and entertaining alike. At the centre of the home is a stunning oversized kitchen featuring quartz countertops, built-in stainless steel appliances, abundant storage, and a large entertainer's island with integrated cooktop and hood fan. Designed with both functionality and style in mind, the space seamlessly connects to the principal living and dining areas.The upper level features a luxurious primary retreat complete with a skylit walk-in closet and elegant ensuite bath. Three additional generously sized bedrooms offer exceptional versatility, including one with a private 3-piece ensuite and skylight. A beautifully finished 4-piece bathroom and second-floor laundry add convenience to the family-friendly layout. The fully finished lower level provides incredible additional living space with a full second kitchen, recreation area, two extra bedrooms, a 3-piece bath and rough-in for a second laundry area-perfect for multigenerational living, guests, or potential supplemental income. Outside, enjoy a private backyard oasis with tiered entertaining areas, low-maintenance landscaping, and custom soffit lighting that creates a warm ambiance well into the evening. (id:63203)
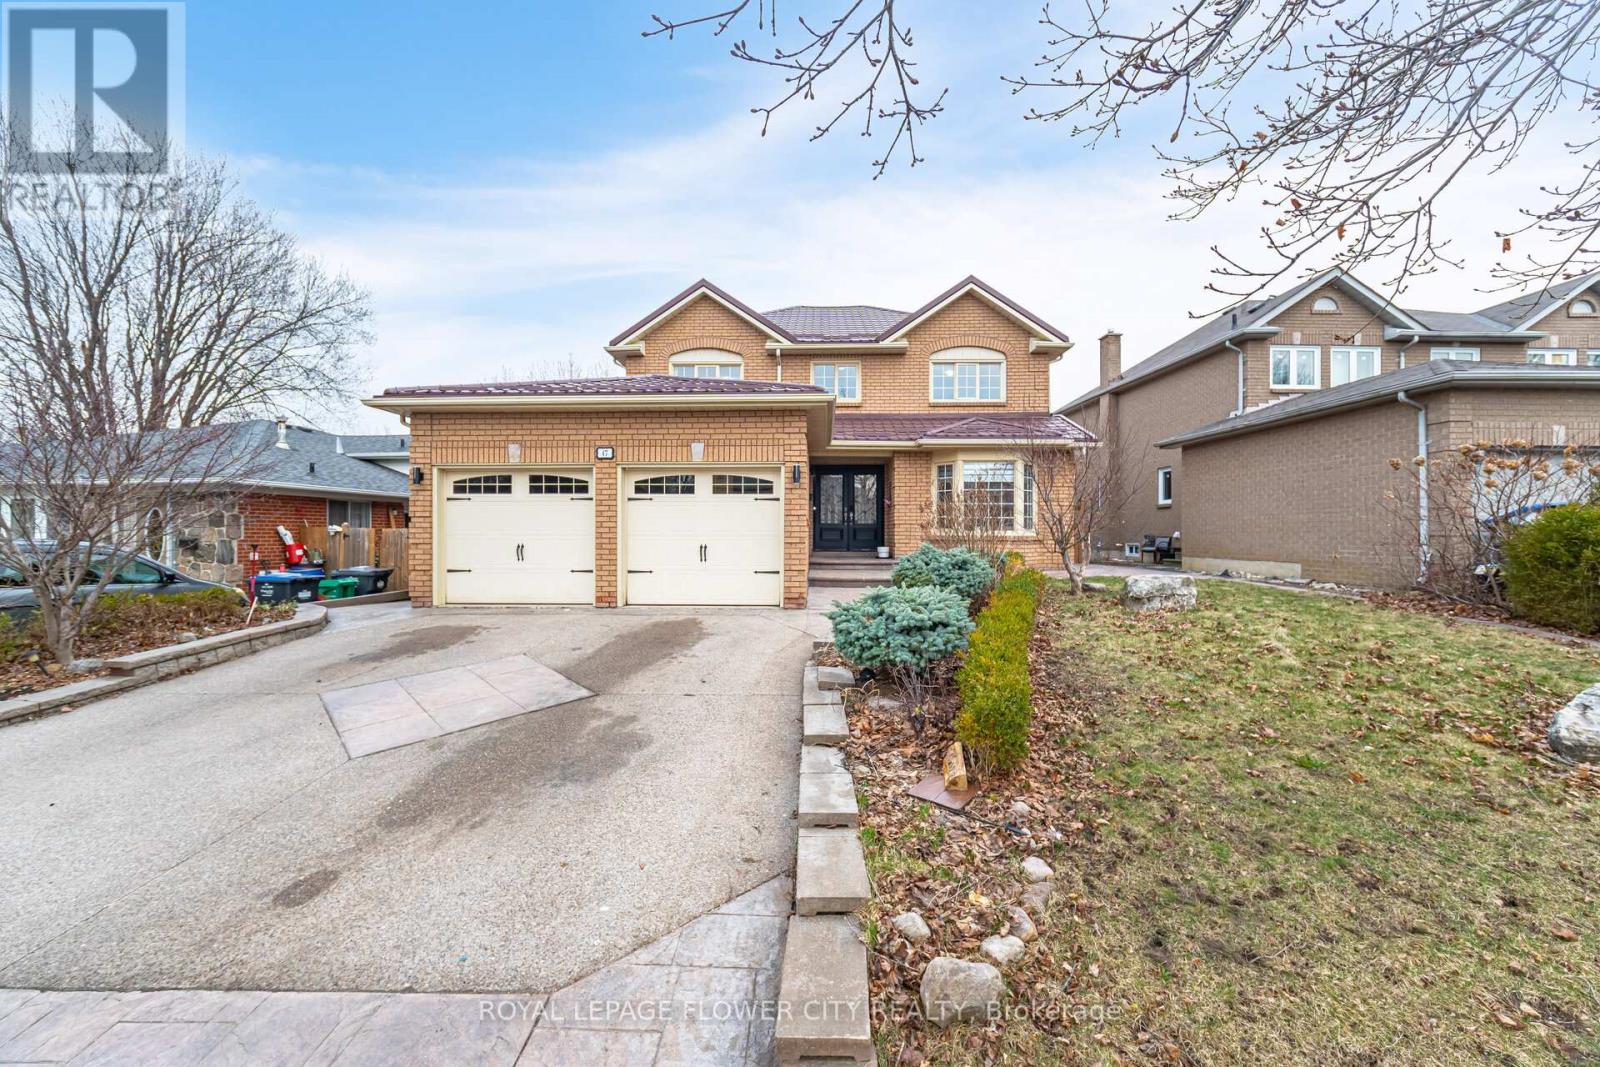
47 Burgby Avenue
Brampton, Ontario
Welcome To 47 Burgby Ave, Bramptona Rare Double Garage Detached Home Situated On A Premium 52ft X 109ft Lot In The Peaceful Northwood Park Neighborhood. This Meticulously Upgraded Property Features A Grand Double Door Entry Leading To A Spacious Open-Concept Layout With Hardwood Floors, Pot Lights, Crown Molding, And A 38ft Dividable Living And Family Room. The Chef-Inspired Kitchen Boasts Quartz Countertops, A Breakfast Island, Extended Pantry Cabinets, Stainless Steel Appliances, And Opens To A Fully Concreted Backyard With An Inground Saltwater Pool perfect For Entertaining. The Upper Level Offers Hardwood Stairs With Iron Pickets, A Luxurious Primary Suite With A Walk-In Closet And Upgraded 5-Piece Ensuite, Plus Three Generously Sized Bedrooms With Another Renovated 5-Piece Bathroom. The Home Includes Fully Finished Basements one With A Spice Kitchen And Bedroom, And Another With Two Bedrooms, Kitchen, Bathroom, And A Separate Side Entrance. Additional Highlights Include A New Lifetime Metal Roof, EV Charger, In-Ground Sprinkler System, Upgraded Light Fixtures, Main Floor Laundry With Side Entrance, Gas Fireplace, Under-Cabinet Lighting, And No Carpet Throughout. A Truly Exceptional Home Offering Luxury, Comfort, And Income Potential In One Of Brampton's Most Desirable Communities. (id:63203)

107 - 1390 Main Street E
Milton, Ontario
Welcome to Bristol on Main Condominiums! Ground floor unit facing park with a park view. Walk out patio from kitchen. BBQ allowed. Breakfast style countertop. This is a well-established mid-rise condo community located in the Dempsey neighbourhood of Milton. Built by Sutherland Development and completed around 2012, amenities include: A Gym, The buildings share a central rec centre where residents enjoy access to a party/social room with kitchen and fireplace, fitness/exercise room and visitor parking. Den can be used as a second bedroom and is currently being used as one. An extra surface parking spot is available at no extra cost from management.Plenty of visitor parking. Minutes to HWY 401, transit at your door step. * NOTE * Unit is wheelchair accessible, wide doors on main level units. (id:63203)
32 Deepcoral Court
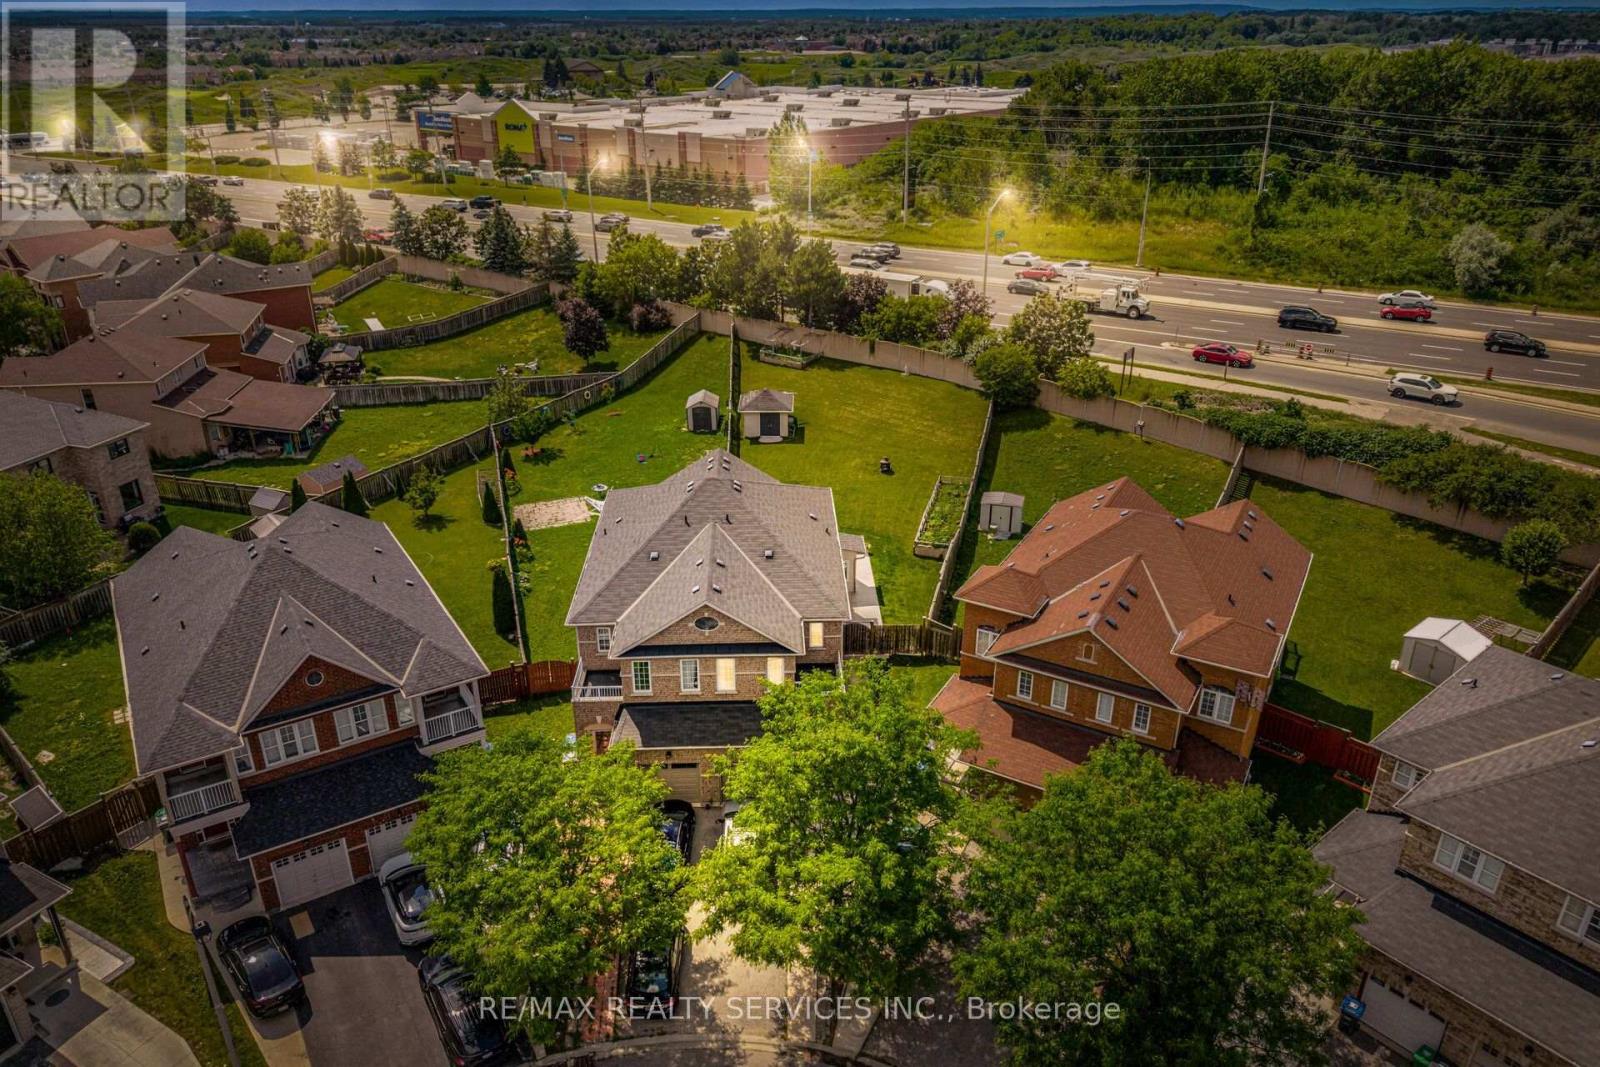
Brampton, Ontario
!! Beauty of Lakeland Village !! Situated on one of the largest pie-shaped lots with an incredible backyard, this beautifully updated home features a brand-new custom modern kitchen with quartz countertops and fresh paint throughout. Offering 3 spacious bedrooms, 2 full bathrooms on the second level, and a finished basement. The main floor boasts hardwood flooring, separate living, dining and family rooms, 9-ft ceilings, and an open-to-above living area. The primary bedroom includes a 4-piece ensuite and walk-in closet. Walking distance to the beautiful 14-acre lake, parks, schools, and more. A must-see! (id:63203)
87 Luella Crescent
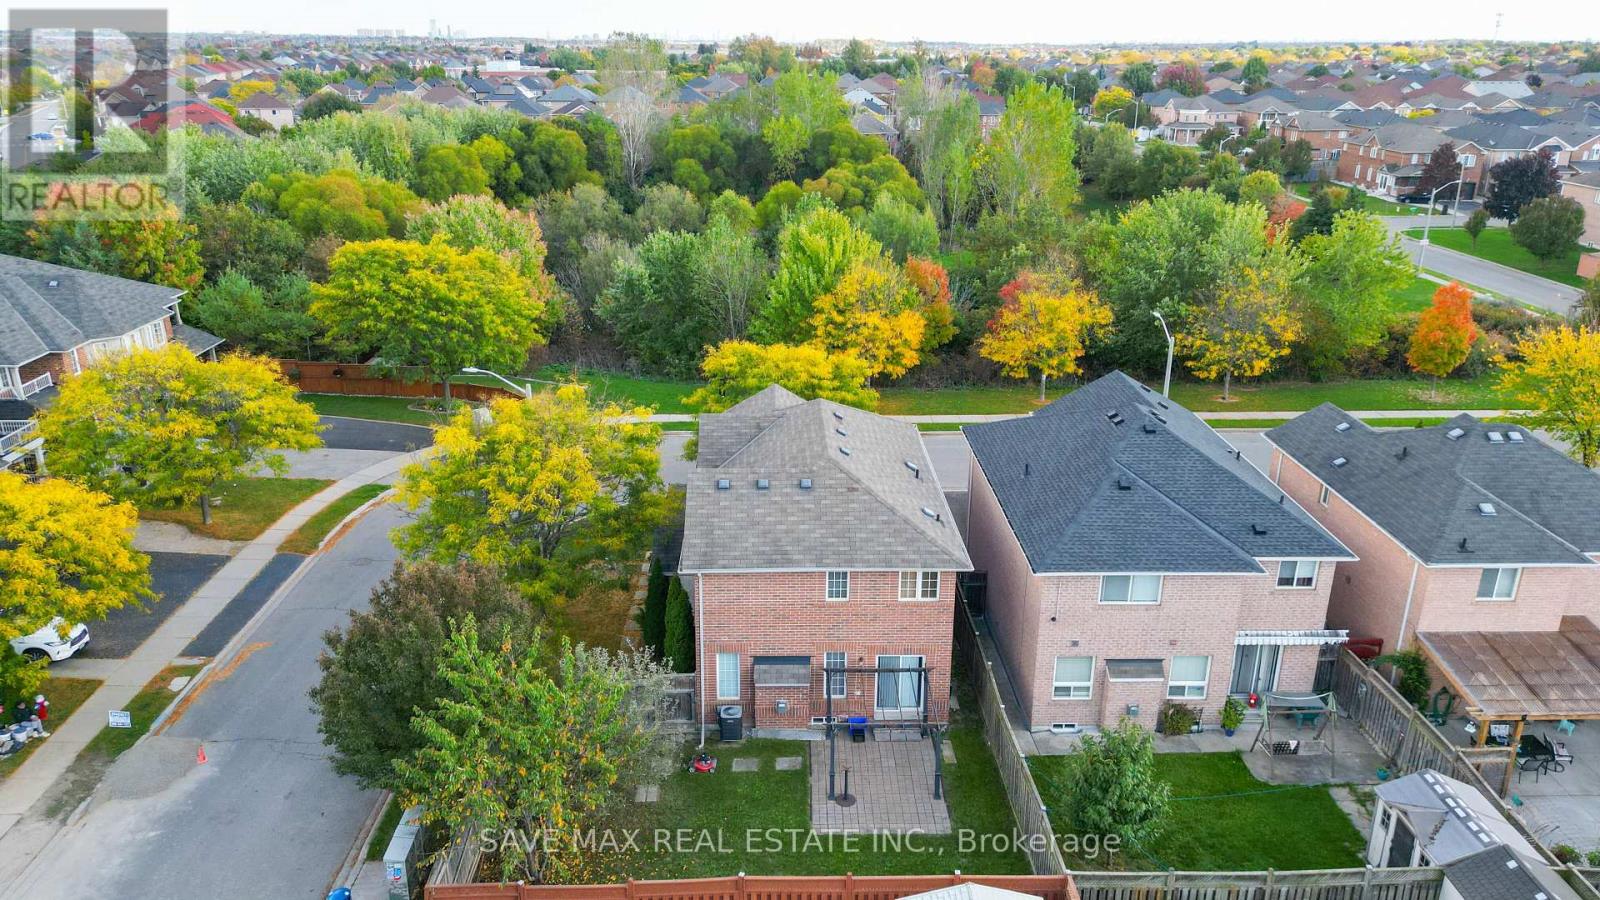
Brampton, Ontario
WOW!! Priced to Sell!! Absolutely stunning 4-bedroom detached home located on a quiet crescent and sitting on a beautifully landscaped premium corner lot overlooking a pond and lush green space. This home offers an open-concept layout with hardwood floors on the main level, a bright breakfast area with a walkout to a large private landscaped backyard, and a family room with a cozy gas fireplace.Enjoy a spacious kitchen with stainless steel appliances, elegant oak stairs, and great curb appeal with picturesque park views. Conveniently located within mins to Mount Pleasant GO Station, Cassie Campbell Community Centre, shopping plaza, parks, and all major amenities. A perfect combination of location, layout, and lifestyle, this home is a must-see! Don't miss out! (id:63203)
3024 Valcourt Crescent
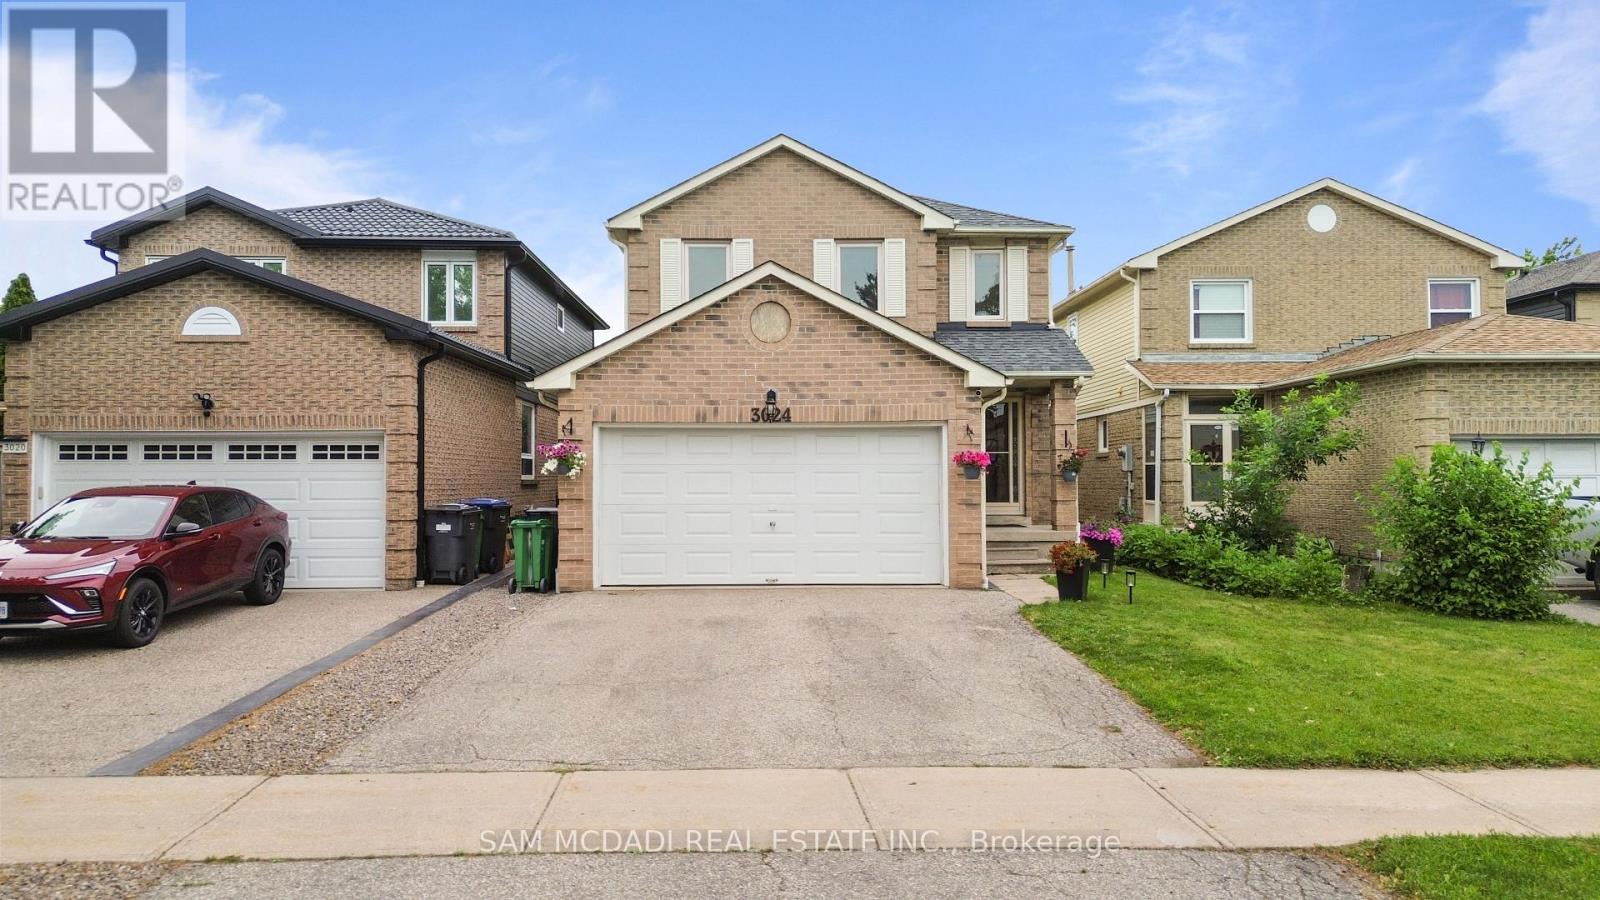
Mississauga, Ontario
Welcome to **3024 Valcourt Crescent**, a spacious 4-bedroom detached home nestled on a quiet family-friendly crescent in the heart of sought-after Erin Mills. Offering over 2,100 sq. ft. of above-grade living space, this well-maintained home features bright principal rooms, a cozy family room with fireplace, hardwood flooring on main floor, a functional eat-in kitchen with walk-out to the patio, convenient main floor laundry, and a double car garage. Upstairs, the generous primary suite offers a walk-in closet and 4-piece ensuite, while three additional bedrooms provide plenty of space for the whole family. The full unfinished basement offers endless possibilities to customize to your needs. Ideally located just minutes to Erin Mills Town Centre, Credit Valley Hospital, top-rated schools, parks, trails, public transit, GO Transit, and Highways 403, 407 & QEW. A fantastic opportunity to own in one of Mississauga's most desirable family neighbourhoods! (id:63203)

65 Donald Street
Barrie, Ontario
Welcome to this adorable 1.5-storey home full of character and thoughtful updates. Built in 1950, this well-maintained property features beautiful original hardwood floors and a functional layout that suits a variety of buyers. The main floor offers a primary bedroom and convenient 3-piece bathroom, ideal for those seeking main floor living. Upstairs you'll find two additional bedrooms, perfect for kids, guests, or a home office. The finished basement adds extra living space with a cozy family room, office area, laundry, and plenty of storage. Step outside to enjoy the covered back porch overlooking a fully fenced yard, offering a great space to relax or entertain. A detached single-car garage provides additional storage and parking. Important updates have already been completed, including roof (approx. 8 years), windows & doors, furnace, central air all 2010. Plus, a 200-amp breaker panel, giving peace of mind to the next owner. Conveniently located within walking distance to downtown Barrie, parks, and shopping. Available for quick possession, making this a fantastic opportunity for first-time buyers, downsizers, or investors. (id:63203)
805b - 292 Verdale Crossing
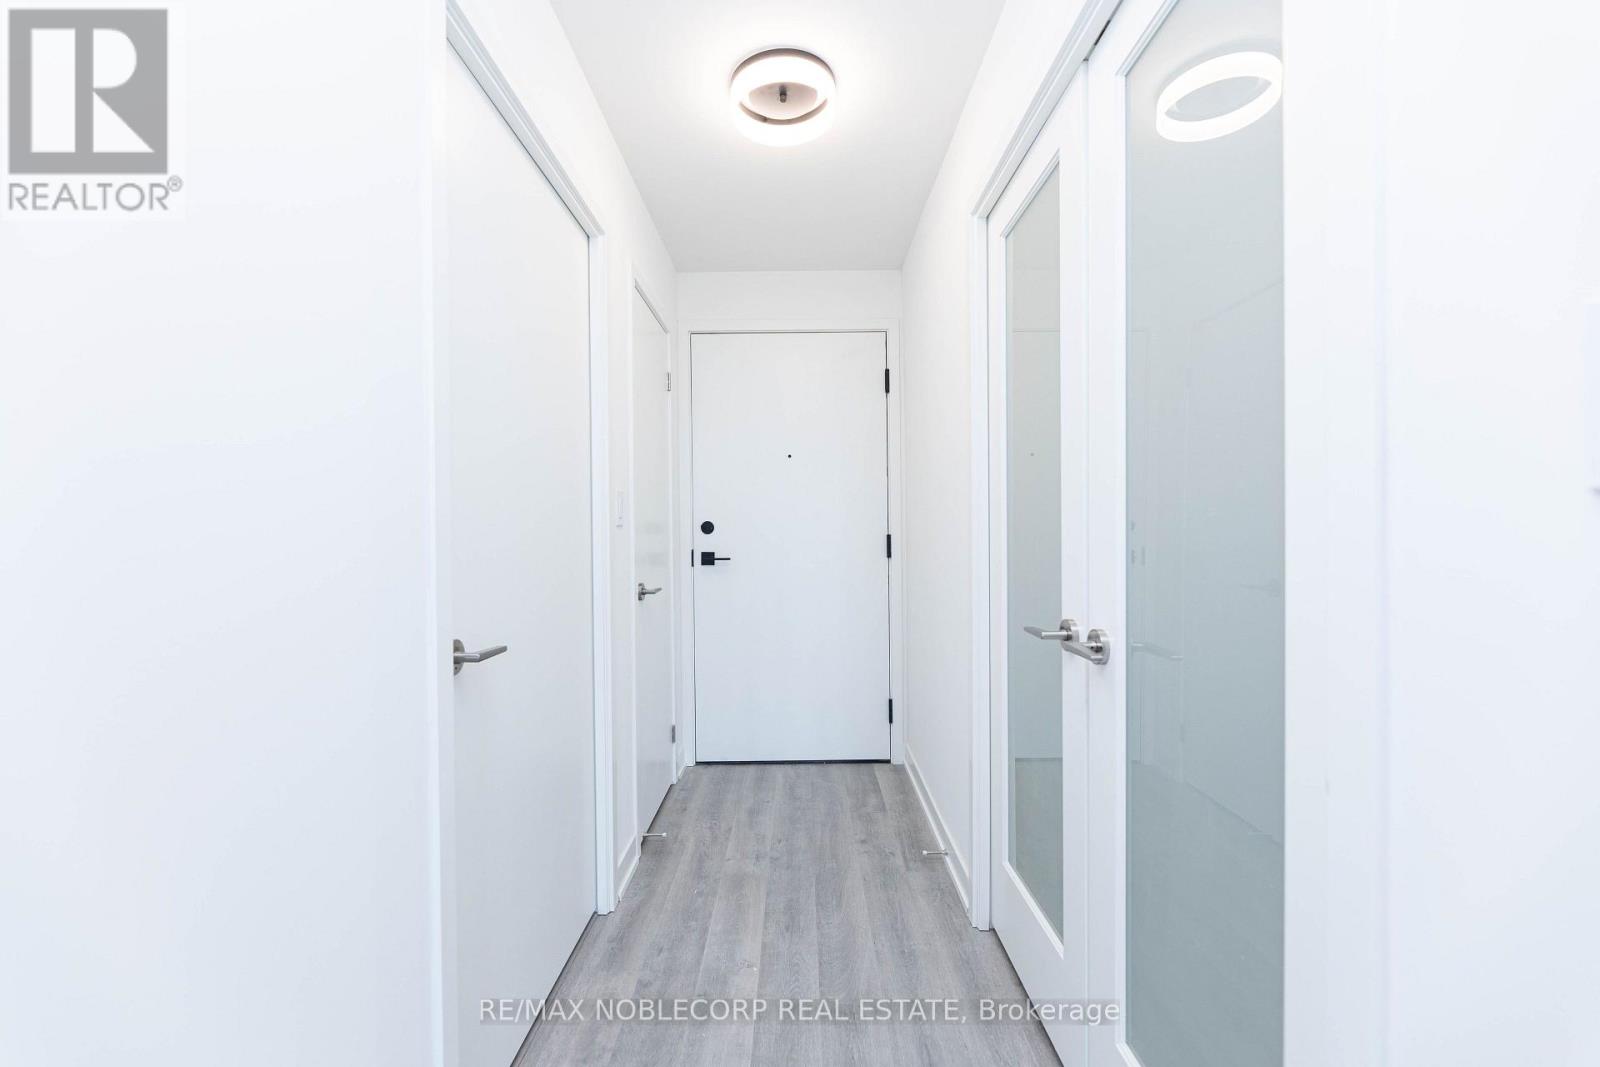
Markham, Ontario
Bright north-facing 1+ den, 2-bath suite at Gallery Square Condos in the heart of Downtown Markham, complete with parking and a private balcony. This well-designed Jackson model offers a functional open-concept layout with 9-ft ceilings, laminate flooring throughout, and a modern kitchen featuring stainless steel appliances, granite countertops, and ample prep space. The versatile den is ideal for a home office or additional living area. Some photos have been virtually staged. Enjoy the convenience of 24-hour concierge service and transit at your doorstep. Steps to the Civic Centre, grocery stores, restaurants, and top-ranking Unionville schools. Minutes to York University, Highways 404 & 407, GO Transit, the YMCA, and more. (id:63203)
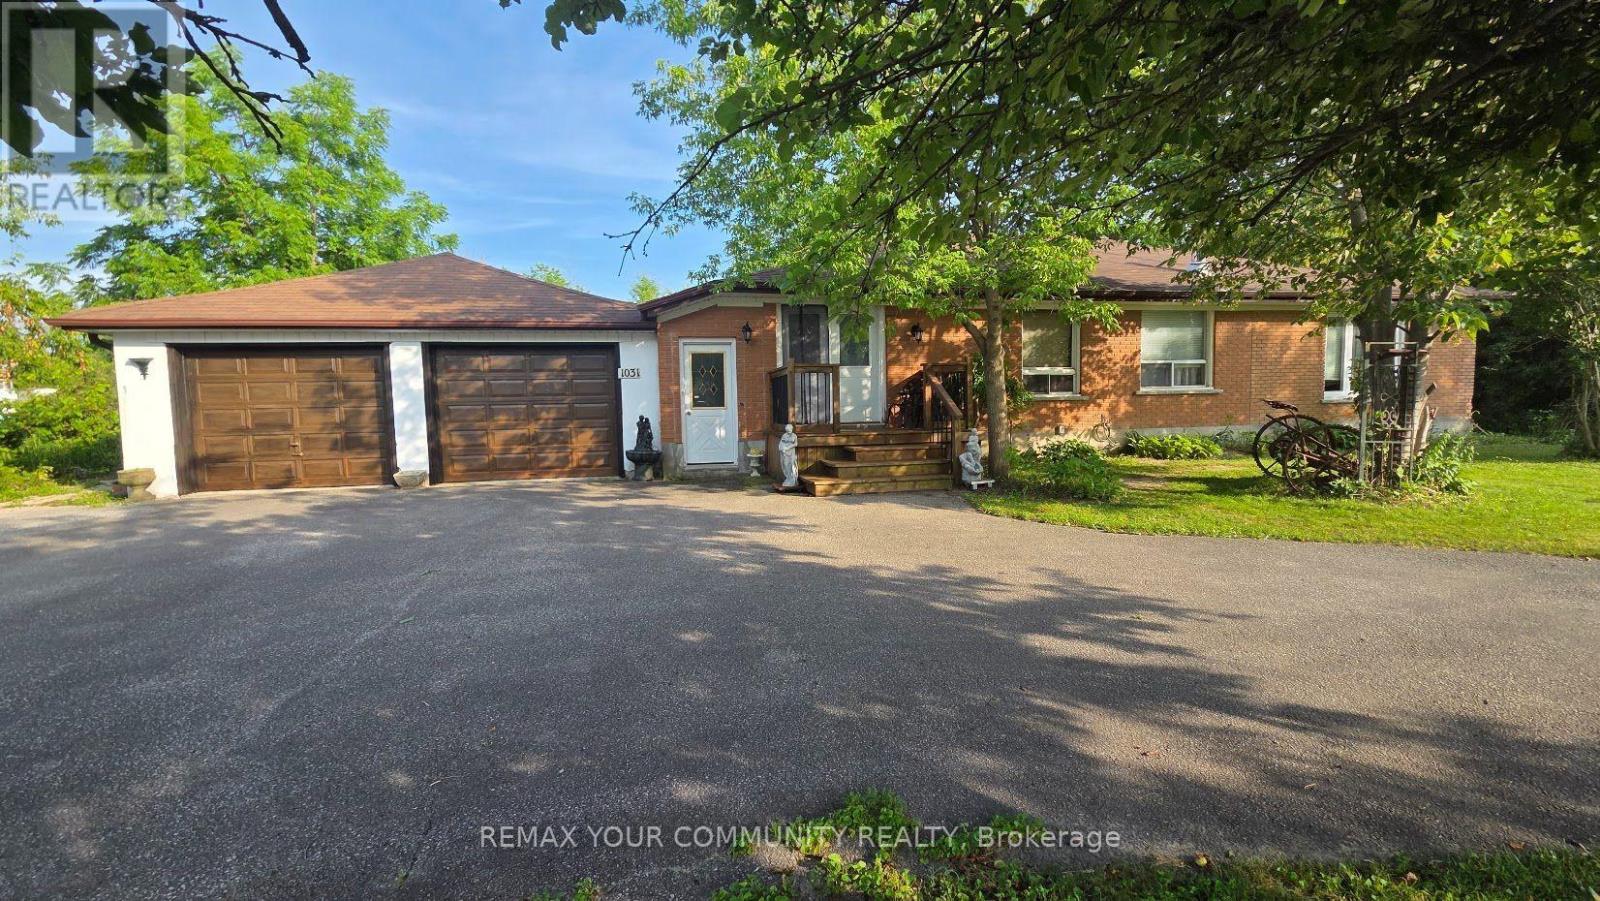
1031 Metro Road
Georgina, Ontario
Great opportunity to own a rare ranch-style bungalow, ideally located just a five-minute walk from Lake Simcoe. The property features a four-car tandem garage, a circular driveway with separate entrance and exit, municipal water and sewers, and 200-amp electrical service.Enjoy a private, park-like setting with a fully fenced yard and forest views along the rear, south, and west sides of the property. Move in and enjoy as-is, or renovate as much or as little as you wish to create your dream home. A truly unique property with exceptional potential and privacy-this is a rare find! (id:63203)