

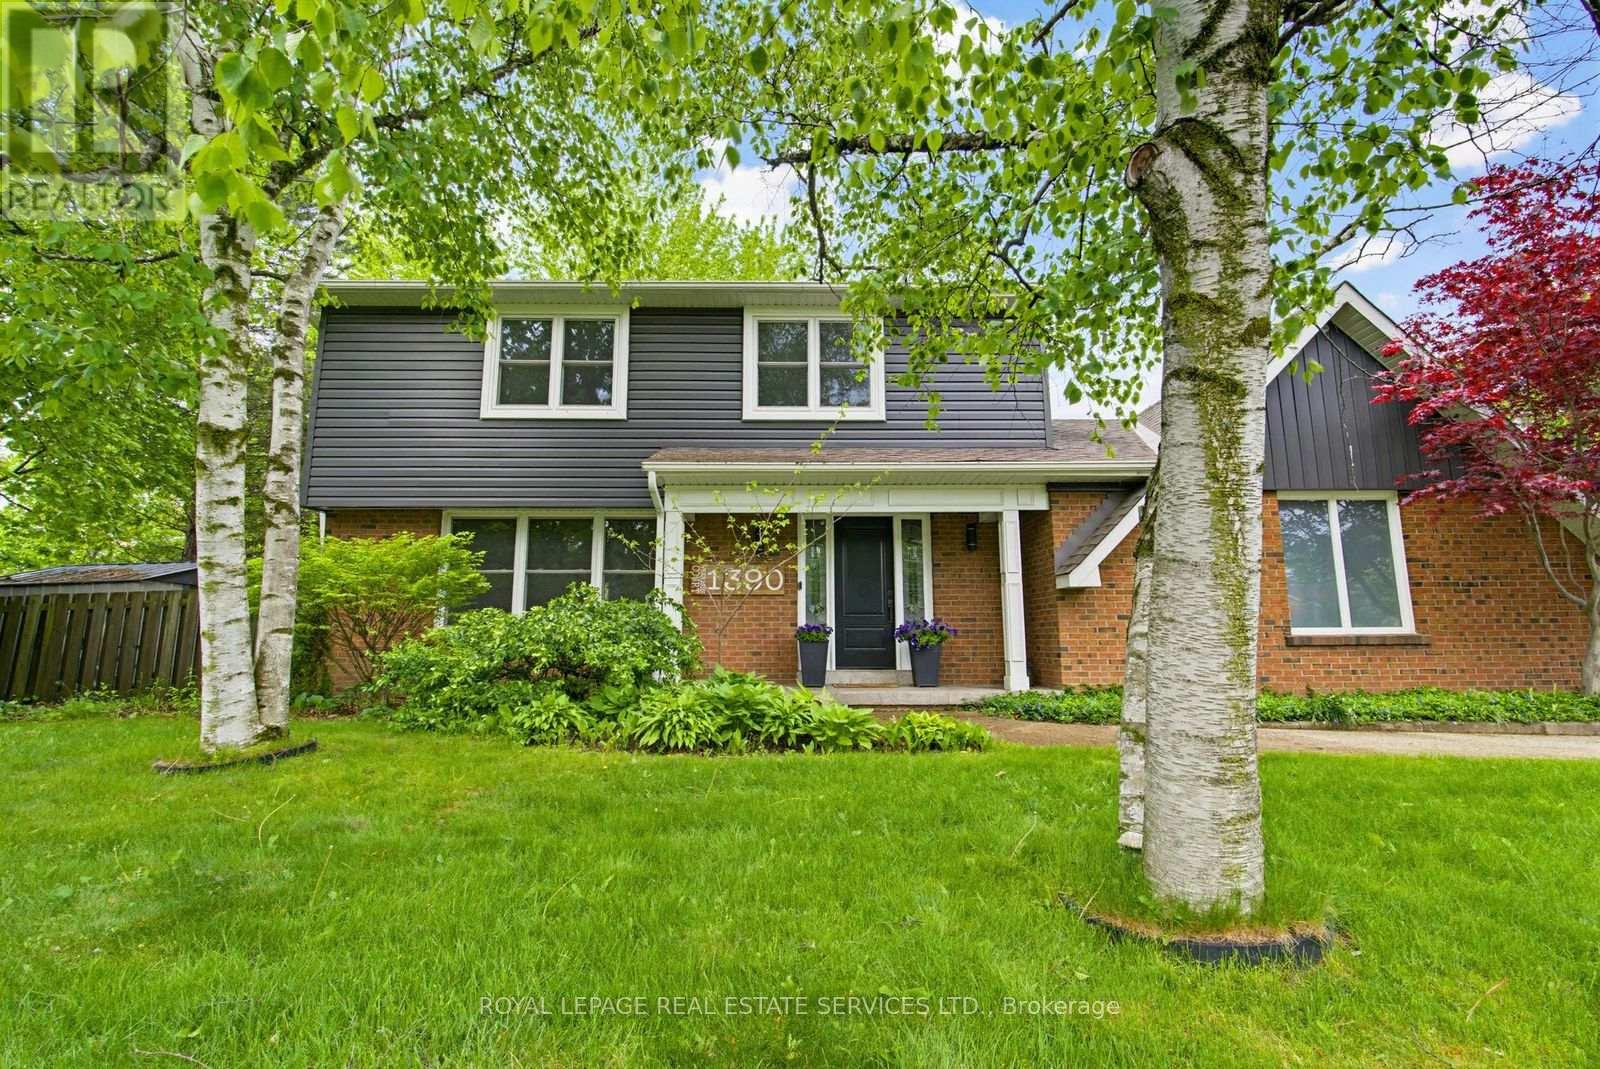
1390 Peerless Court
Oakville, Ontario
From the moment you pull up the grand driveway of 1390 Peerless Court, you'll know you've arrived somewhere special. Framed by mature trees and vibrant perennial gardens, this charming 4-bedroom, 4-bathroom 2-storey home offers a warm, welcoming energy from the inside out. The main floor is designed for both elegant entertaining and cozy family nights, featuring rich hardwood floors and crown moulding. At the heart of the home is a beautiful white kitchen equipped with soft-close cabinetry, under-cabinet lighting, and a premium Bertazzoni stove for the home chef. Just steps away, the inviting family room invites you to unwind by the gas log fireplace. Upstairs, the primary bedroom serves as a peaceful sanctuary with its own 3-piece ensuite, accompanied by three additional bedrooms and a full bath. The real magic happens out back. Imagine spending your afternoons basking in the sun in your own private oasis, complete with a massive composite deck, a refreshing 32'x16' in-ground pool, and a spacious 21'x18' concrete pad ready for your outdoor layout ideas. With a fully finished, multi-purpose basement rounding out the property, this home leaves absolutely nothing left to be desired. Welcome home. (id:63203)
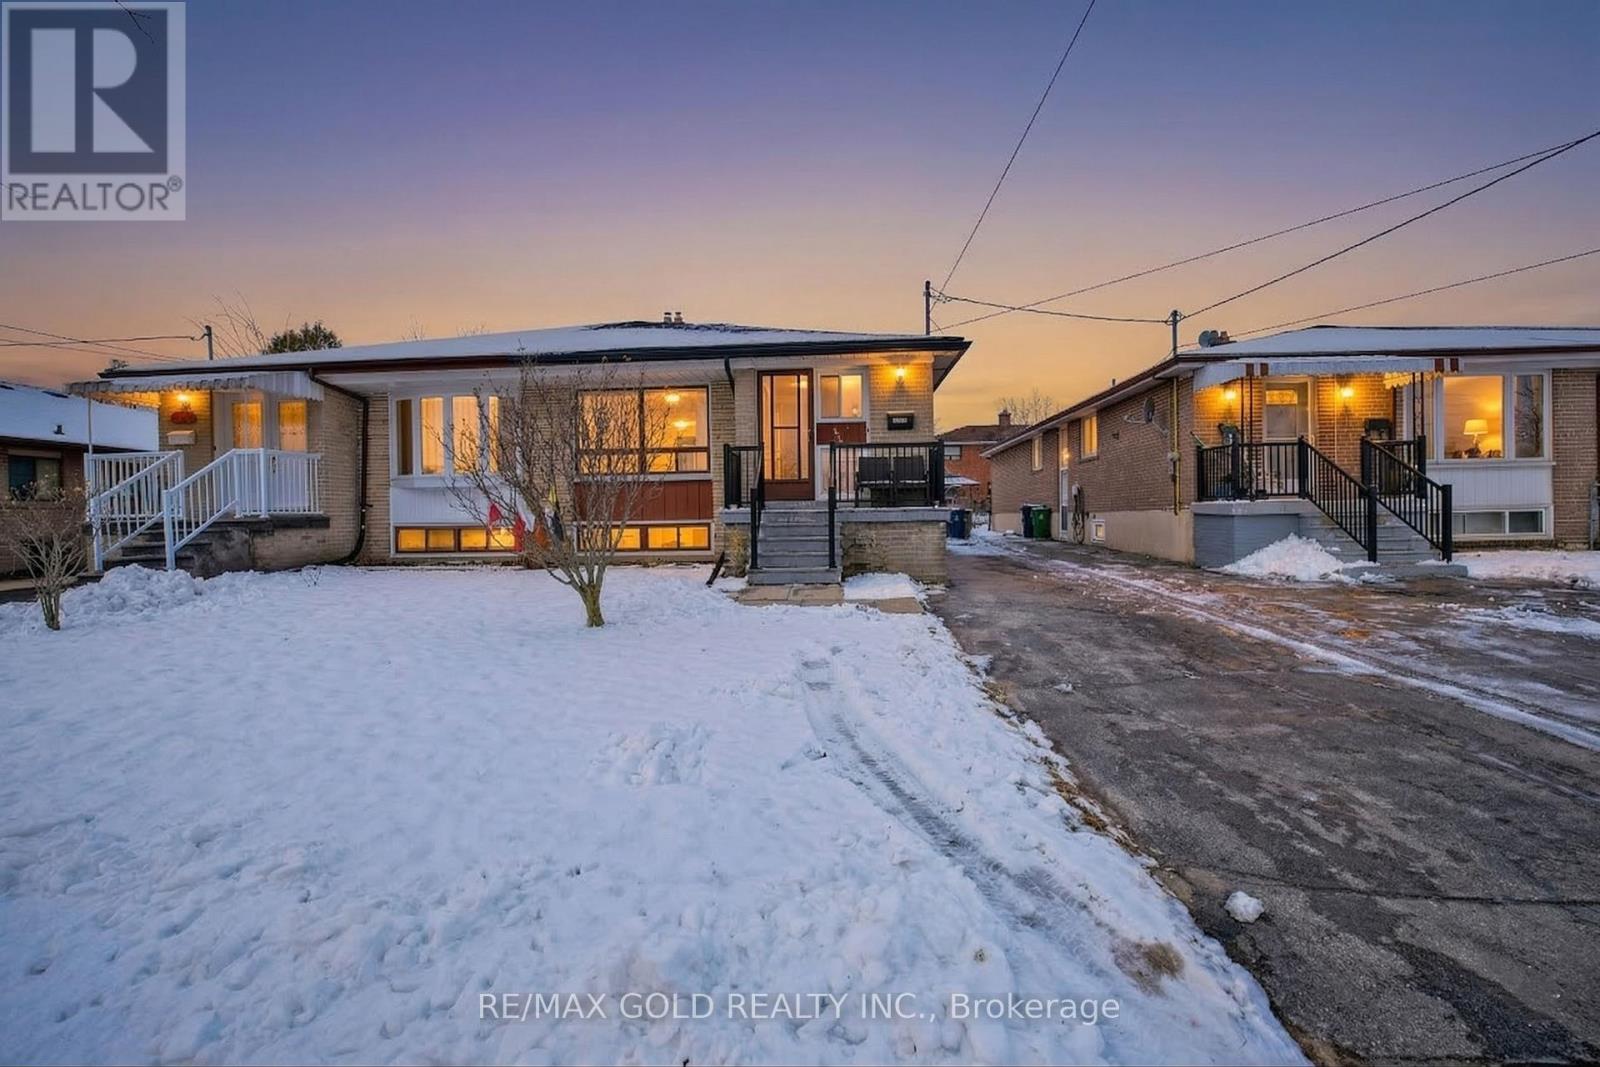
130 Duncanwoods Drive
Toronto, Ontario
Unbeatable Price!!Exceptional investment or house-hacking opportunity in Humber Summit. This well-maintained detached North York home features a bright, functional main floor with a spacious layout, including separate living, dining, and a massive family room. Seller spent approx. $100k in upgrades. The true value lies below: a newly built, expansive lower level featuring three distinct living areas, complete with 3 separate basement kitchens! Optimized for massive income potential, it is the perfect setup to live upstairs and let the basement rental income offset your carrying costs. Unbeatable location just minutes to York University, TTC, the upcoming Finch LRT, Humber River trails, and Hwys 400/401. A rare cash-flow machine! (id:63203)
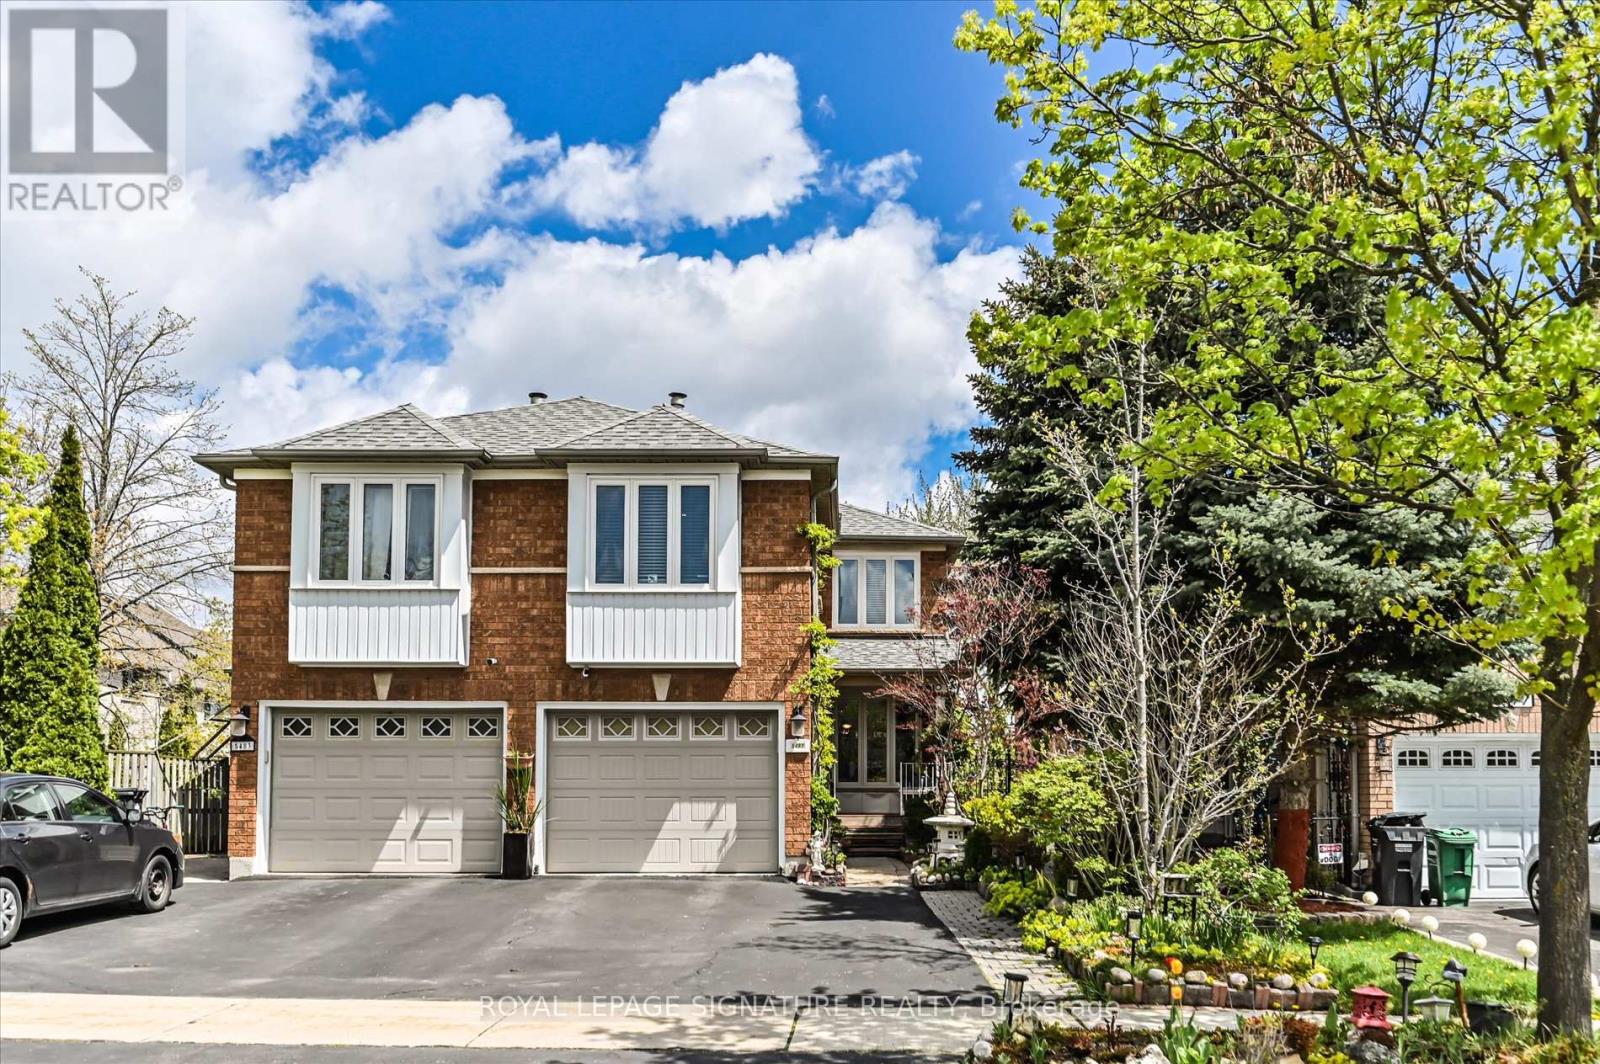
5481 Palmerston Crescent
Mississauga, Ontario
Solid Built Greenpark Home On Quiet Crescent Next To Luxury Homes In Prestigious Erin Mills *Top-Tier School Boundary Including John Fraser Secondary School & St Aloysius Gonzaga (Catholic) Secondary School *Mins To Streetsville Go Station, Hwys 403 & 401, Credit Valley Hospital & Shopping Mall *Present Owner Spent In Over $100,000 On Upgrades & Updates *Fully Fenced Mature Treed Lot *Professionally Landscaped Front, Side & Back With Interlocking Patio, Custom Built Iron Gate & Railing, Pour Concrete Steps *All Principal Rooms W/Windows *Hardwood Floor & Marble Tile Flooring Throughout Main Floor *Custom Built Wet Bar W/Custom Lightings, B/I Sink & B/I Fridge *Kitchen W/Large Breakfast Area Walkout To Extended Sundeck *Separated Family Room W/Gas Fireplace (Could Be Used As Home Office/Guest Bedroom) *3 Good Size Bedrooms All W/Picture Windows *Professionally Finished Walkout Basement With Income Potential/In-Law Suite: Great Room, Fully Equipped 2nd Kitchen, 4th Bedroom & 3pcs Bathroom (Building Permit Approved 2017) *Separated Laundry Room *Cold Cellar *Tons Of Built-In Shelves & Storages *Excellent Well Kept Home, Must Be Seen To Be Appreciated. (id:63203)
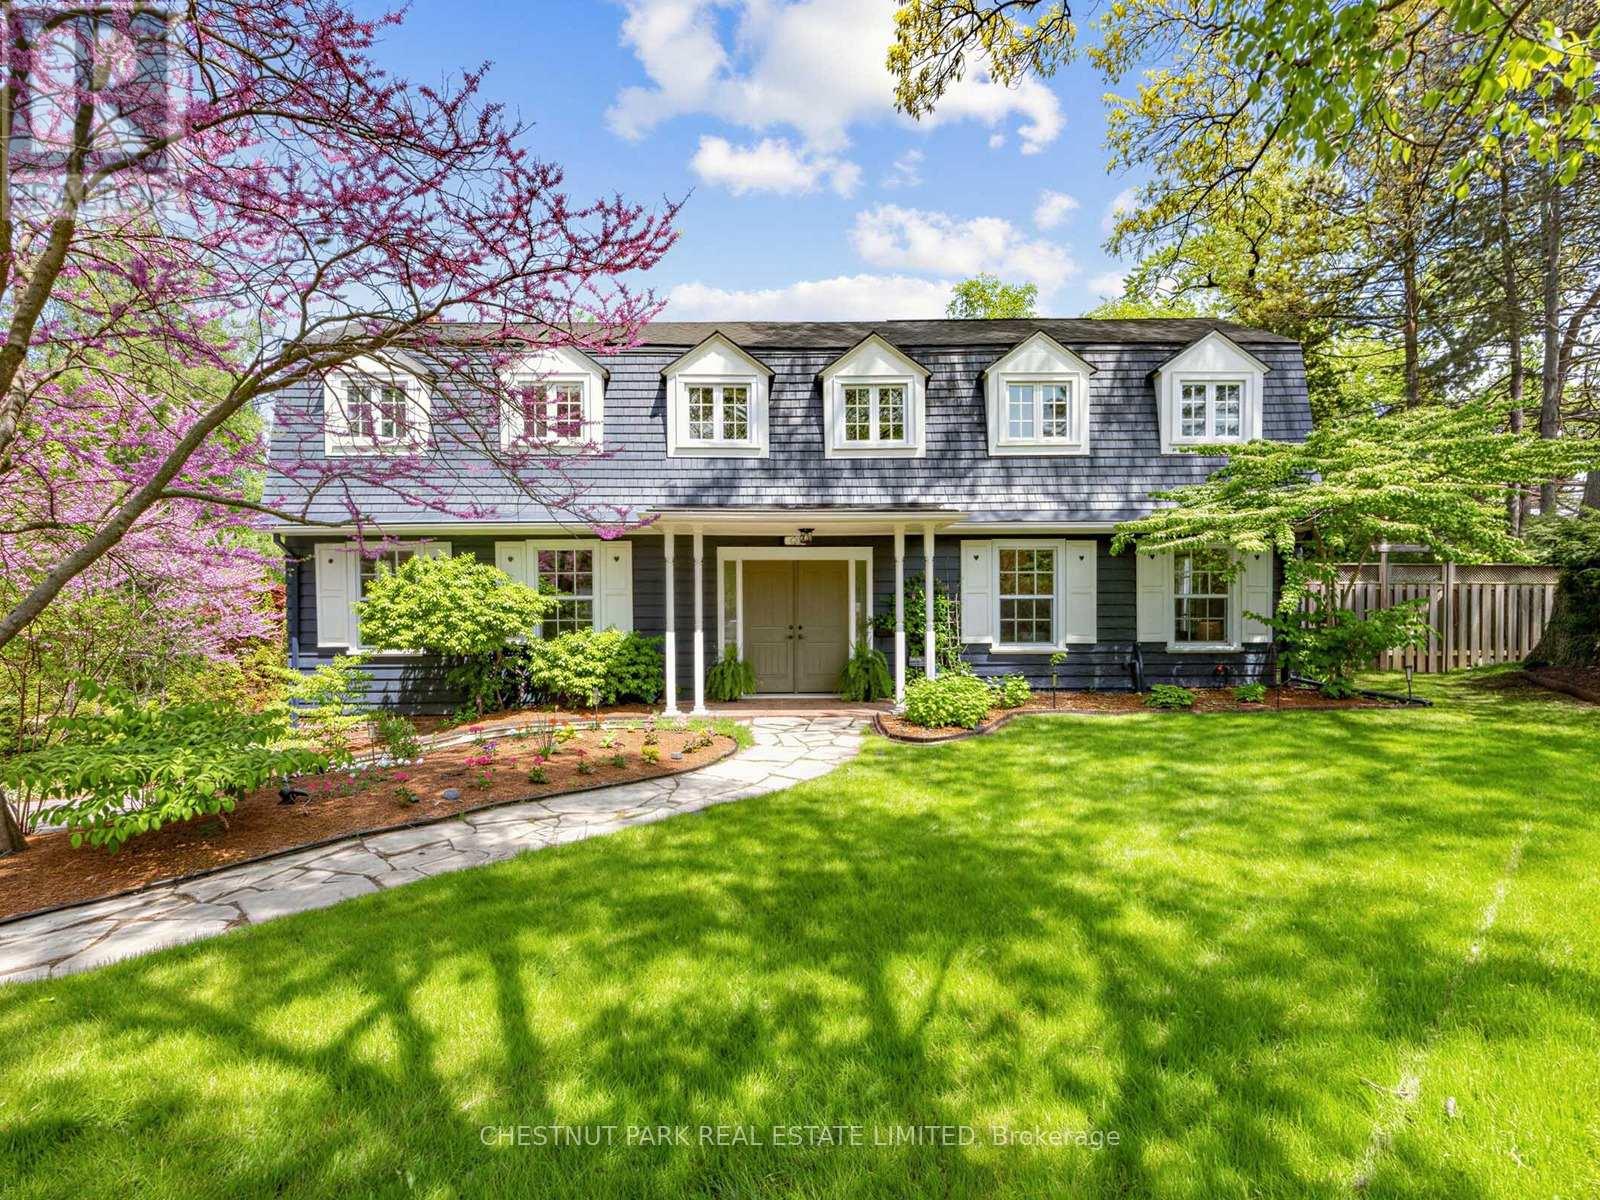
725 Bexhill Road
Mississauga, Ontario
Welcome to your fairytale beginning. Originally built as a gatehouse, this enchanting property is the very essence of "home." Overflowing with old-world charm, timeless romance, and thoughtfully curated modern comforts, all tucked away moments from Rattray Marsh and the shores of Lake Ontario.Defined by its iconic gambrel roof, symmetrical gables, rich millwork, and four crackling wood-burning fireplaces, every space feels warm, storied, and inviting. Beautifully renovated interiors offer effortless everyday living while meticulously preserving the home's original charm and character. Recent improvements include beautifully stained hardwood floors (2023), custom closet organizers (2024), a new high-efficiency furnace (2024), a new roof (2025), and a new heat pump (2025), providing peace of mind alongside timeless appeal.Framed by gorgeous mature tree canopies from nearly every window, the entire property feels deeply private, peaceful, and connected to nature. From the beamed kitchen opening onto a private garden patio to the serene primary retreat with a cast-iron tub and terrace access, this is a home designed for slow mornings, intimate gatherings, and a life well lived.Complete with grand principal living and dining spaces, a walk-out lower level, rec room, and double garage, the home effortlessly balances elegance and comfort. Ideally situated within the coveted catchments of Lorne Park Secondary School, Owenwood Public School, Green Glade Senior Public School, St. Christopher Catholic Elementary School, and Iona Catholic Secondary School. (id:63203)

22 Raccoon Street
Brampton, Ontario
Beautiful & Well Maintained 4 Bedroom, 4 Bathroom Detached Home Located On A Quiet, Family-Friendly Street In One Of Brampton's Most Desirable Neighbourhoods. This All-Brick Mattamy "Windermere" Model Offers Approx. 2,457 Sq Ft Plus A Professionally Finished Basement With Separate Entrance. Functional & Spacious Layout Featuring Separate Living Room, Family Room & Formal Dining Area - A Layout Better Than Many New Pre-Construction Homes. Loaded With Upgrades Including Hardwood Floors Throughout Main Level & Upper Hallway, Oak Staircase, 9 Ft Ceilings, Gas Fireplace, New Quartz Countertops With Modern Matching Backsplash, Quartz Vanity Counters In All Bathrooms, Stainless Steel Appliances & Much More. Spacious Primary Bedroom Features Walk-In Closet & Luxurious 5 Pc Ensuite With Separate Shower. Major Updates Include Furnace Replaced In 2023, Roof Replaced In 2019 & Hot Water Tank Replaced In 2024. Conveniently Located Close To Grocery Stores, Restaurants, Public Transit, Schools, Parks & All Major Amenities. (id:63203)
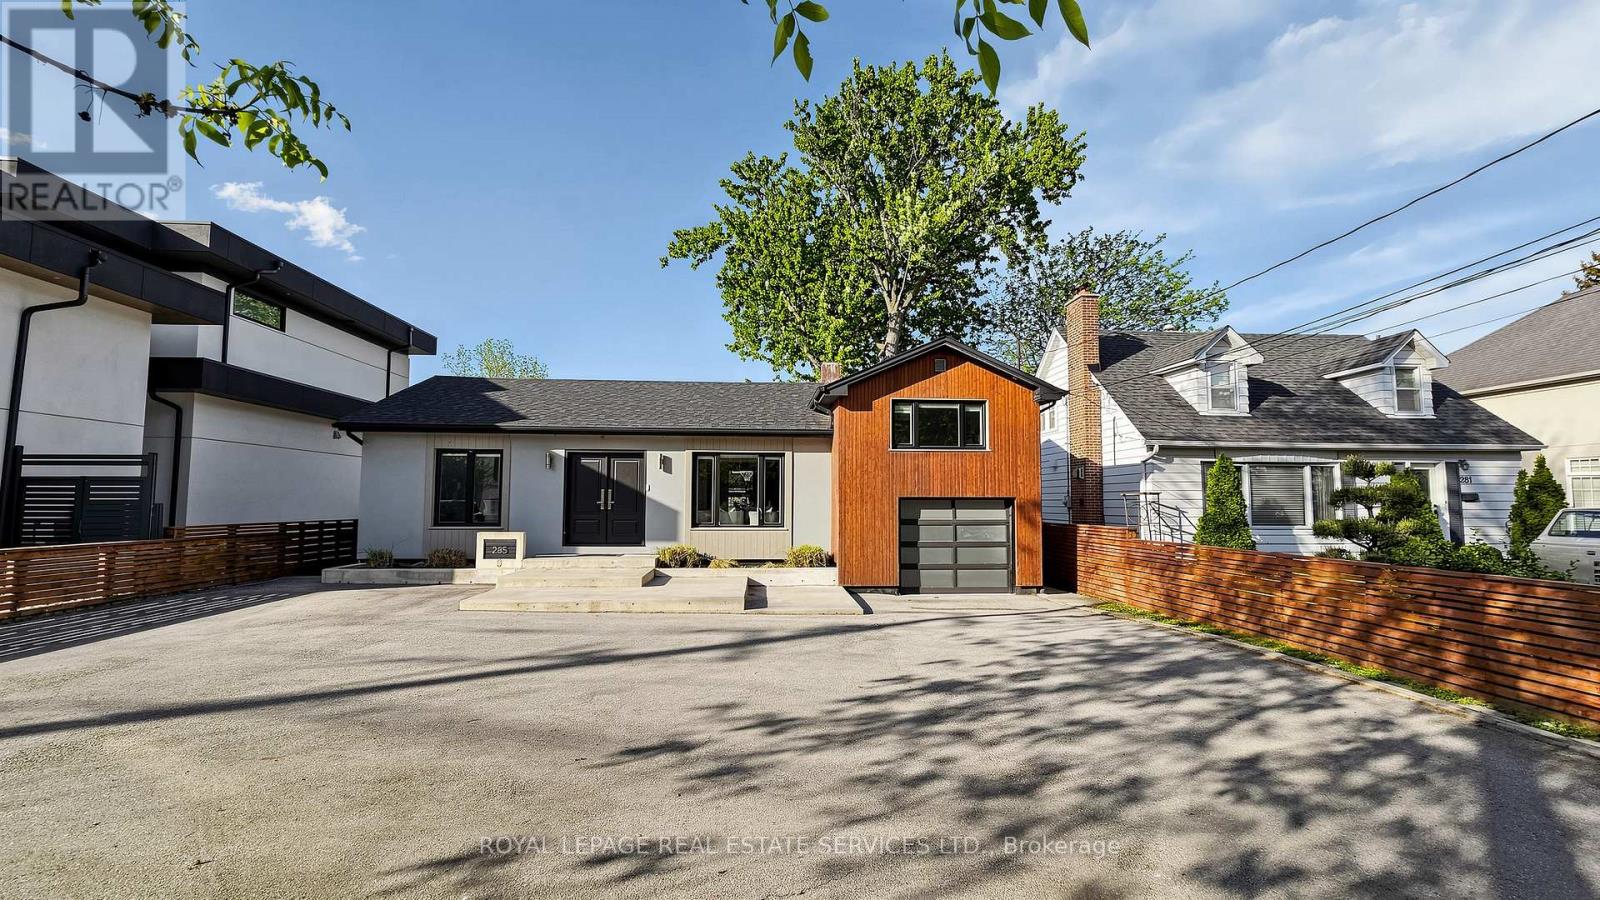
285 Bronte Road
Oakville, Ontario
Welcome to this bright and beautifully updated, decent-sized bungaloft with finished basement in the highly sought-after Bronte community. Offering a versatile 2+1-bedroom, 3-bathroom layout, this home is ideal for families and downsizers. The open-concept main floor features spacious living and dining areas centred around a cozy electric fireplace, while the renovated kitchen offers a granite island, stainless steel appliances, and excellent prep and gathering space. Recent updates include a gas stove, dishwasher, range hood, washer and dryer (2020), a new front entrance door (2020), and fresh interior paint completed in 2026. One main floor bedroom provides direct access to a private deck and backyard, and is conveniently served by a main floor 3-piece bathroom. Upstairs, the spacious primary retreat features a walk-in closet and an upgraded 4-piece ensuite with heated floors. A separate entrance leads to the fully finished lower level offers exceptional flexibility, with a large family room, a second kitchen, a laundry area, an additional bedroom, and a 3-piece bathroom with heated floors. Ideal for extended family, guests, or recreation space. Outside, enjoy a nicely landscaped front yard and a pool-sized backyard with endless possibilities. Complete with an attached garage and circular driveway accommodating up to 7 vehicles. Ideally located within walking distance to parks, schools, and trails, and just minutes to Bronte Harbour, waterfront parks, local shops and restaurants, with convenient access to the QEW and everyday amenities. (id:63203)
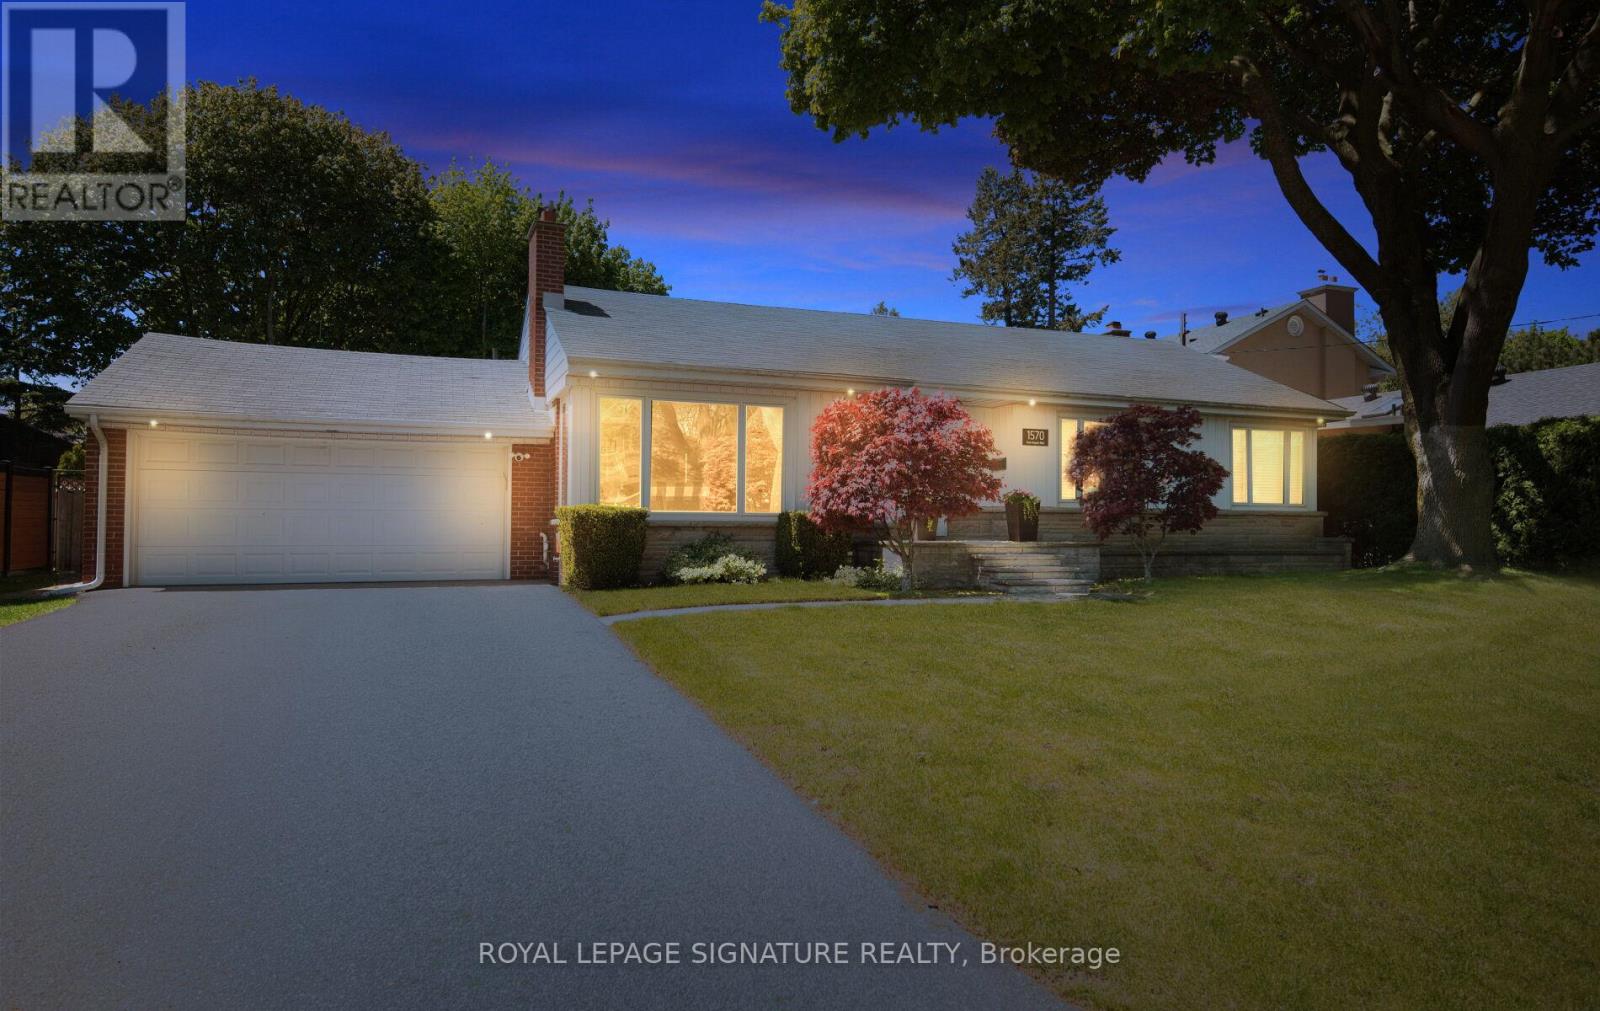
1570 Park Royale Boulevard
Mississauga, Ontario
Exceptional Opportunity In Mississauga's Highly Sought-After Lakeview Community! This Well Maintained Detached Bungalow Sits On An Impressive 80 x 110 Ft Lot, Offering Endless Potential For End Users, Investors, Builders, Or Those Looking To Create Their Dream Home. Whether You Choose To Move In, Renovate, Or Build New, The Possibilities Are Endless On This Rare Oversized Property. Featuring A Double Car Garage And An Extended Driveway Accommodating Up To 6 Cars - 8 Parking Spaces Including The Garage - This Property Offers Exceptional Convenience For Families And Entertaining. The Spacious Backyard Retreat Features A Heated Swimming Pool, Mature 40-FootTrees That Have Been Recently Trimmed And Professionally Maintained, And A 6-Zoned Irrigation System Designed To Keep The Grounds Looking Their Best All Season Long. The Oversized Backyard Provides Incredible Privacy And Plenty Of Space To Relax, Entertain, Or Design Your Own Luxury Outdoor Oasis. Ideally Located Just Steps To Ron Searle Park And Minutes From Both Toronto Golf Club And Lakeview Golf Course, This Prime Lakeview Location Is Perfect For Outdoor And Golf Enthusiasts. Residents Enjoy Close Proximity To Lake Ontario, Waterfront Parks, Marinas, Walking Trails, The Exciting Lakeview Village Redevelopment, GO Transit, Major Highways, Port Credit, Sherway Gardens, Top Rated Schools, Restaurants, And Everyday Amenities, All While Offering Convenient Access To Downtown Toronto. A Rare Opportunity To Secure A Premium Lot In One Of Mississauga's Most Desirable Lakeside Communities! (id:63203)
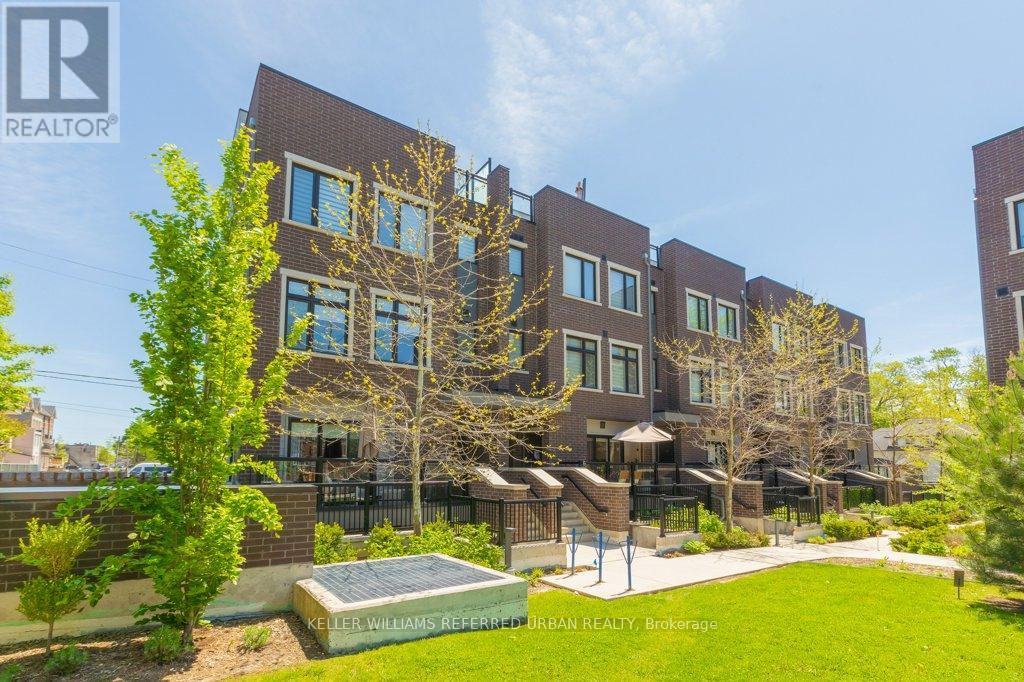
6 - 66 Long Branch Avenue
Toronto, Ontario
Welcome To Longhaven, An Exclusive Boutique Enclave Of Just 28 Luxury Urban Townhomes Nestled In West Toronto's Coveted Long Branch Village, South Of Lakeshore. Experience The Very Best Of Refined Lakeside Living In This Bright & Spacious 2 Bedroom Residence Offering Over 1,000 Sq Ft Of Beautifully Designed Living Space With Contemporary Finishes, Tall Ceilings, Pot Lights & An Exceptional Open-Concept Layout.The Designer Scavolini Kitchen Is The Heart Of The Home, Featuring Hidden Appliances, Luxurious Finishes, A Massive Centre Island, Cozy Breakfast Area & Incredible Storage, Including Two Large Walk-In Kitchen Pantries. The Oversized Living Room Is Flooded With Natural Light And Walks Out To A Peaceful Private Balcony Complete With A Rare Gas BBQ Connection - Perfect For Summer Entertaining.One Of Longhaven's Most Unique Features Is Right Outside Your Door: A Private Residents' Playground Located Just Steps From The Front Entrance And Directly Overlooked From Your Balcony, Creating The Perfect Blend Of Convenience, Community & Family-Friendly Living.Two Spacious Bedrooms, Large Closets & Two Full Modern Bathrooms Complete This Move-In Ready Home. Privately Owned Underground Parking And An Owned Storage Locker Are Included, Both Conveniently Located In The Heated Underground Garage With Heated Ramp Access.Enjoy Boutique Lakeside Living Just Moments From The Waterfront, Parks, Trails, Transit, Restaurants & The Vibrant Charm Of Long Branch Village. (id:63203)
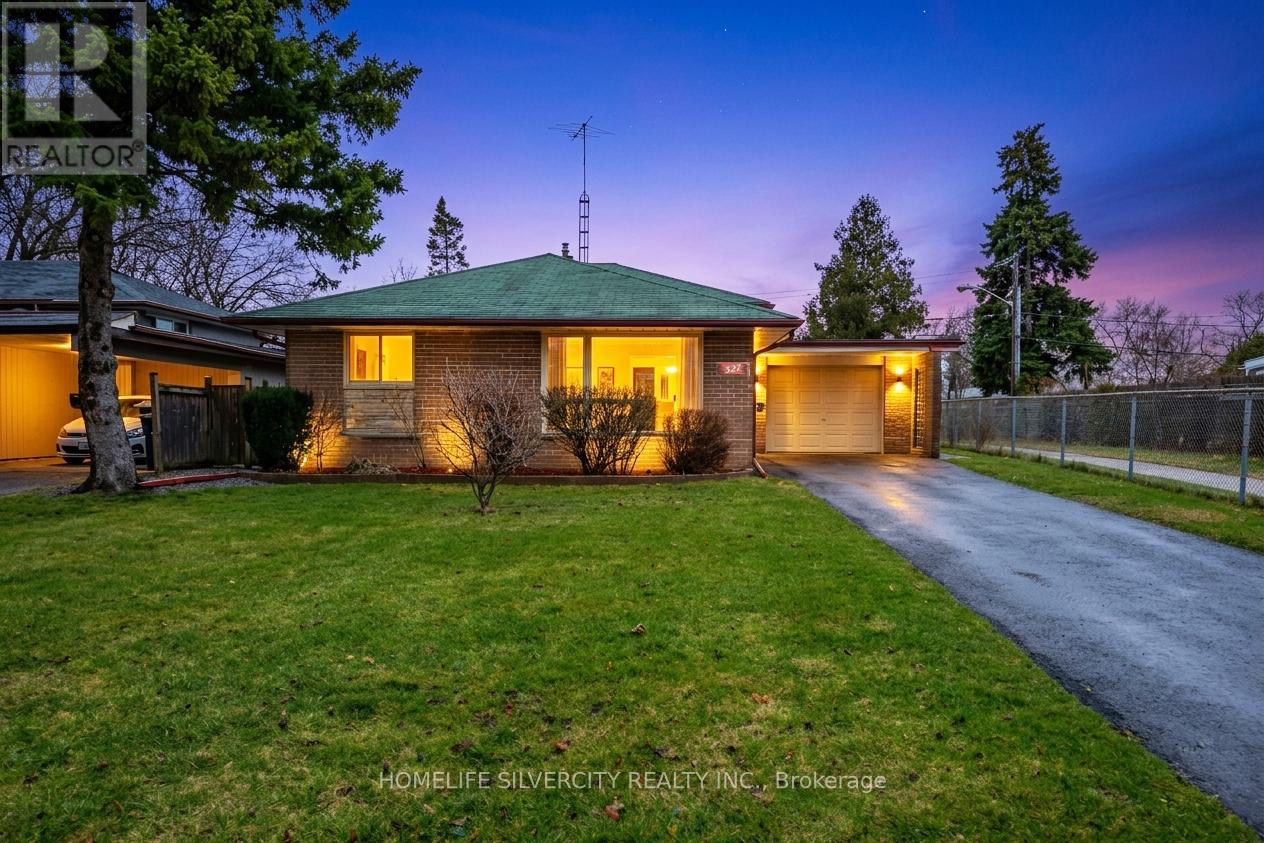
327 The West Way
Toronto, Ontario
Beautifully well maintained 3-Level Detached Backsplit located in a highly desirable Etobicoke neighborhood. This charming home sits on a generous lot and offers a functional layout ideal for families. The main level features a bright living and dining area with modern laminate flooring and a stylish kitchen with elegant quartz countertops. The home offers comfortable living with well-sized bedrooms and two bathrooms, including one on the upper level and another in the basement. The basement remains unfinished, providing a fantastic opportunity for the new owner to customize and design the space according to their needs. Enjoy a private backyard perfect for relaxing or entertaining. Situated on a prominent main road with excellent accessibility, the property is conveniently located close to parks, shopping, public transit, and major highways. Families will appreciate proximity to excellent schools including Dixon Grove Junior Middle School and Kipling Collegiate Institute, making it an ideal location for growing families. Kipling Collegiate Institute is a well-established public high school in the area serving grades 9-12.A wonderful opportunity to own a well-kept home in a convenient and family-friendly location. Some Pictures are Virtually staged. (id:63203)
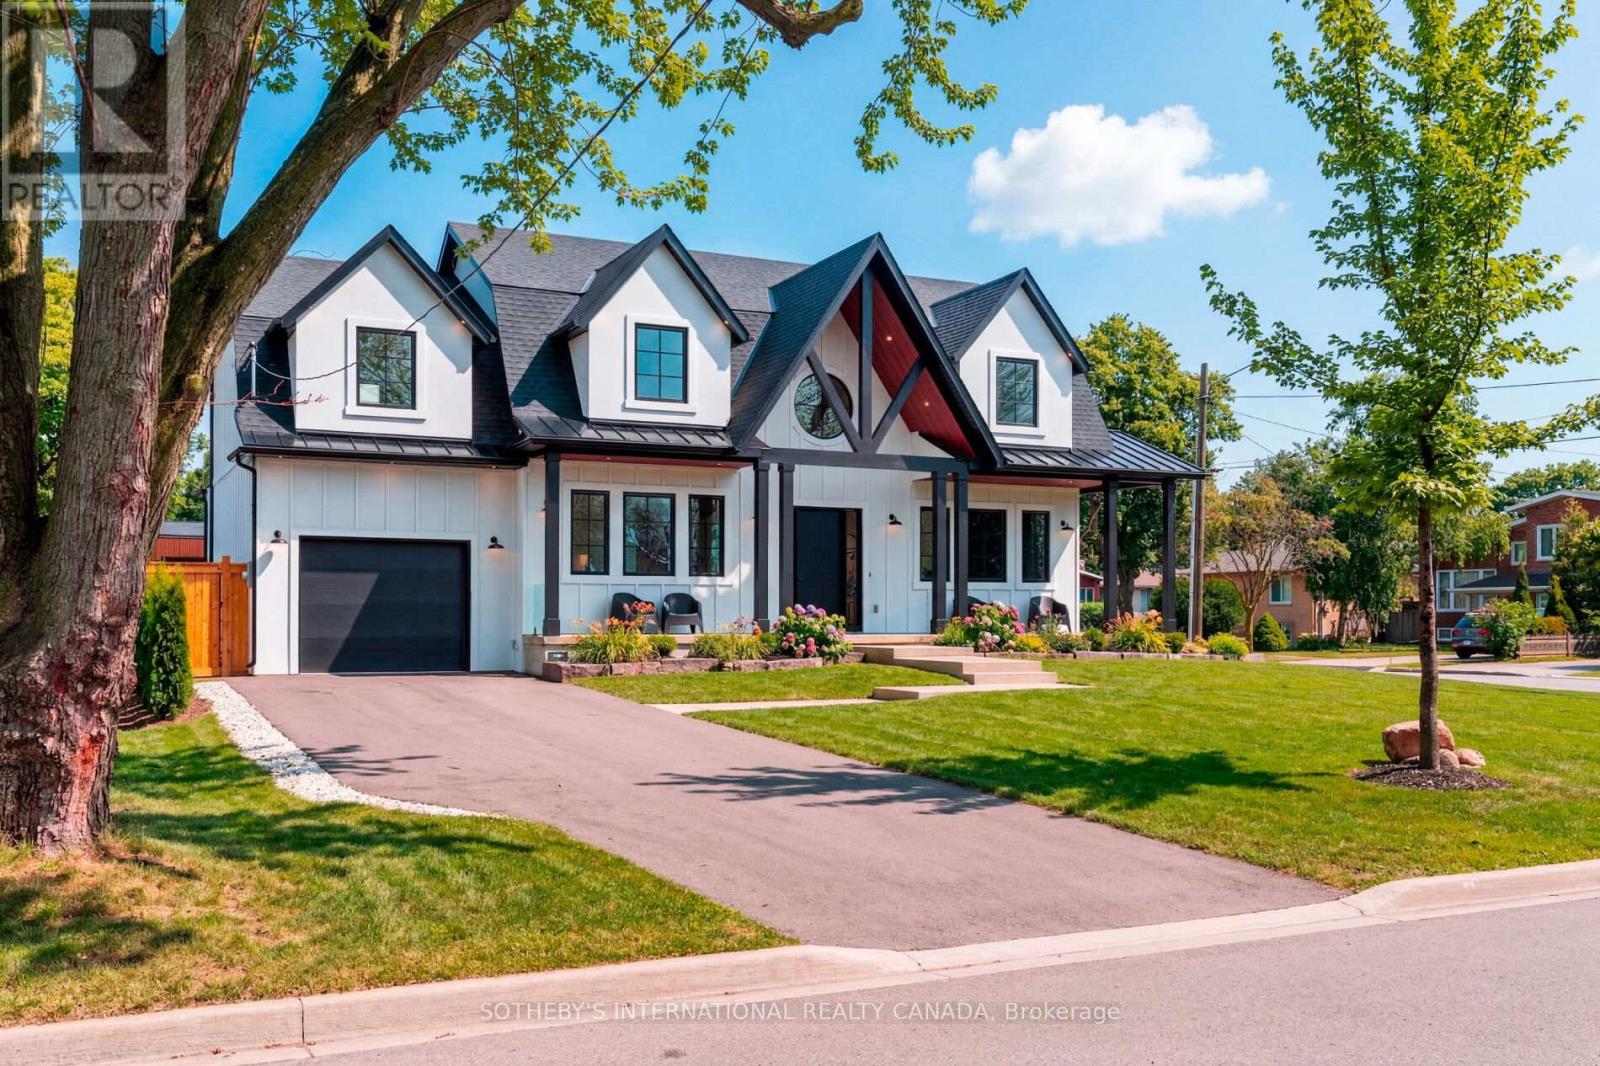
118 Warwood Road
Toronto, Ontario
Welcome to 118 Warwood Road- a striking modern farmhouse situated on an estate size 73' x 155' lot in Etobicoke's exclusive Glen Park community. This custom rebuilt residence pairs timeless architectural design with exceptional craftsmanship and scale rarely found in the city. A wraparound front porch frames the home's impressive facade, and provides a welcoming space for conversation, relaxation, or simply appreciating the beauty of its surroundings. The interior showcases open, sunlit spaces with vaulted ceilings, a 10 foot quartz island, custom cabinetry, and a full walk-in pantry. Flooded with natural light from its large windows and dramatic sliding doors, the home offers a bright, airy ambiance year-round. Designed for entertaining and everyday luxury, the property includes a saltwater pool, new cabana, and meticulously landscaped grounds- all finished to the highest standards. Set in one of Etobicoke's most desirable neighbourhoods, Glen Park is a community defined by connection, convenience, and pride of ownership. The Glen Park Homeowners Association organizes seasonal events that foster a genuine sense of neighbourhood spirit. Families appreciate the areas top-rated schools, close-knit streets, and access to excellent amenities-from local shops and cafes to public libraries and recreational facilities. Nearby West Deane Park offers kilometres of scenic trails for walking and cycling. With Highway 427, Pearson Airport, and downtown Toronto, all within an easy reach, this location combines city accessibility with a rare sense of space and privacy. 118 Warwood Road delivers the best of Etobicoke living- a property that embodies quality, scale, and enduring style in a community where every detail contributes to an exceptional way of life. Few communities capture such a rare balance of connection, comfort, and sophistication-Glen Park stands as a place that truly enriches the lives of those who call it home. (id:63203)
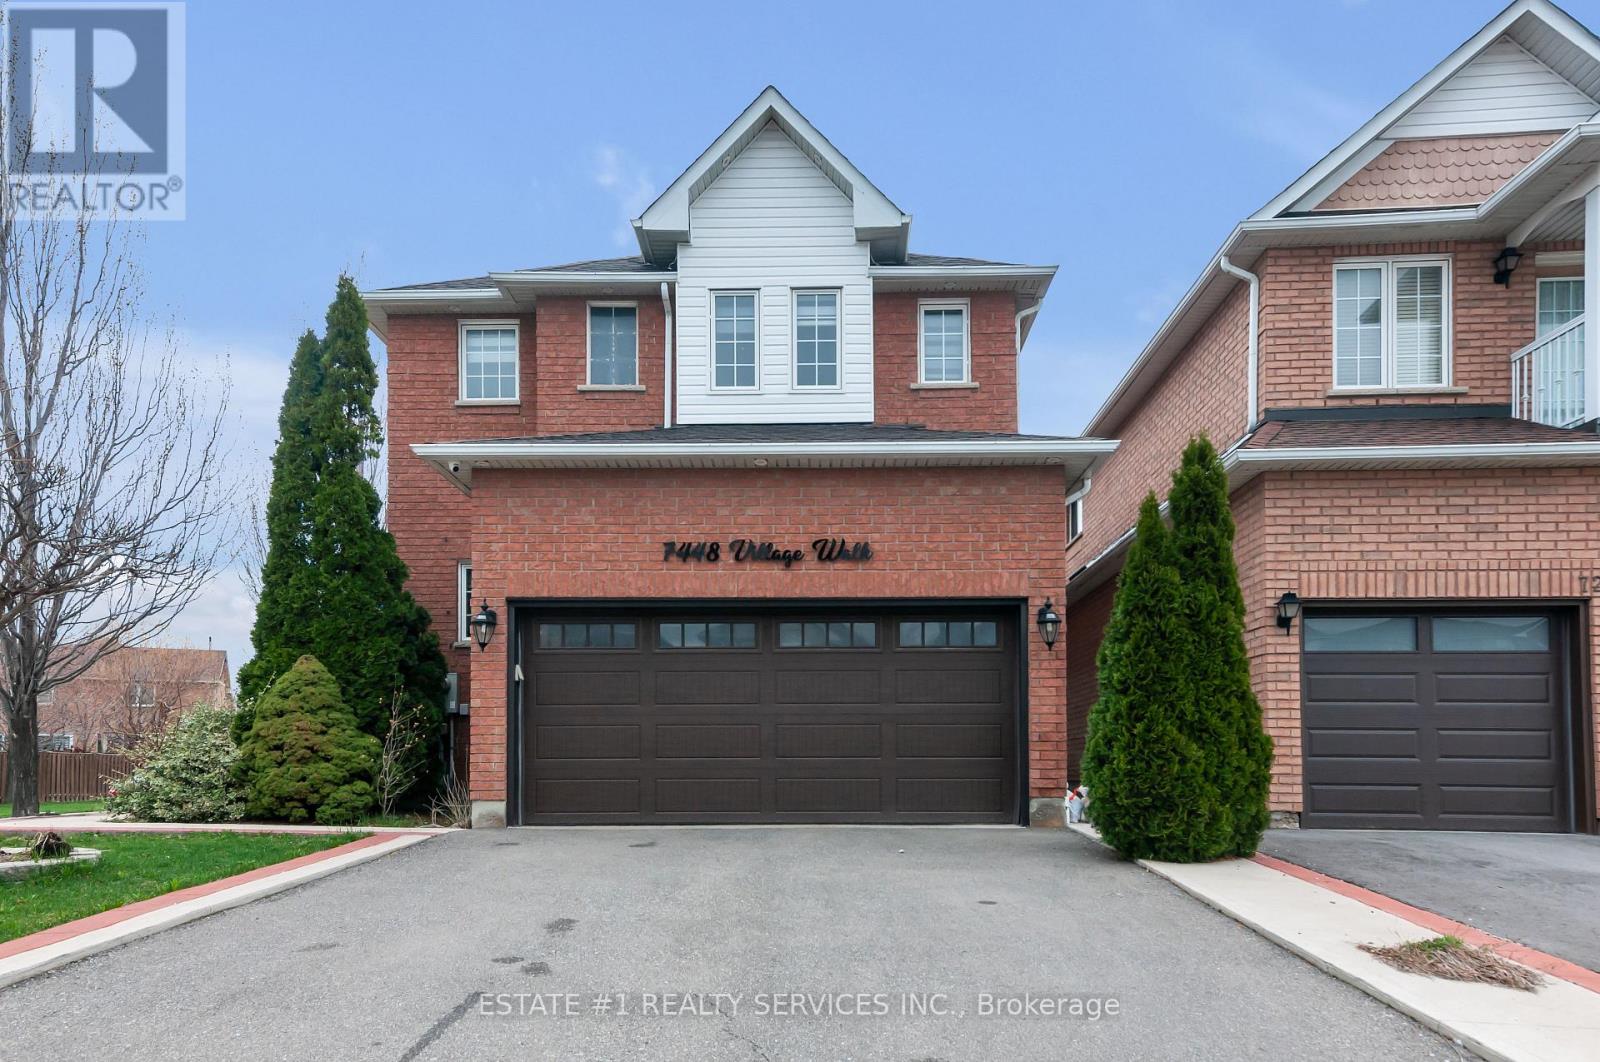
7448 Village Walk
Mississauga, Ontario
Virtual tour link attached !!Magnificent 4 +2 Detach house with premium corner lot in highly sought after area of Mississauga , 2 bedroom finished basement with renting potential and big backyard with deck Open Concept ,Superb Layout With Hardwood Floors In Main, California Shutters In Family Room. Minutes away from major highways. Highway 410 and 407 are just 5 minutes away. Close To Heartland, Schools, Nearby And Transit Within Reach. Just A Wonderful Family Home! Beautifully maintained home featuring numerous upgrades throughout. The renovated kitchen (2014) offers modern finishes and functionality, perfect for everyday living and entertaining. The basement, also updated in 2014, provides excellent potential with space for two bedrooms.. Additional upgrades include a 200-amp electrical panel and an electric vehicle charging setup for added convenience. The roof was replaced in 2021, and the upstairs bathroom was fully renovated the same year.A fantastic opportunity for homeowners and investors alike-move-in ready with income potential. (id:63203)
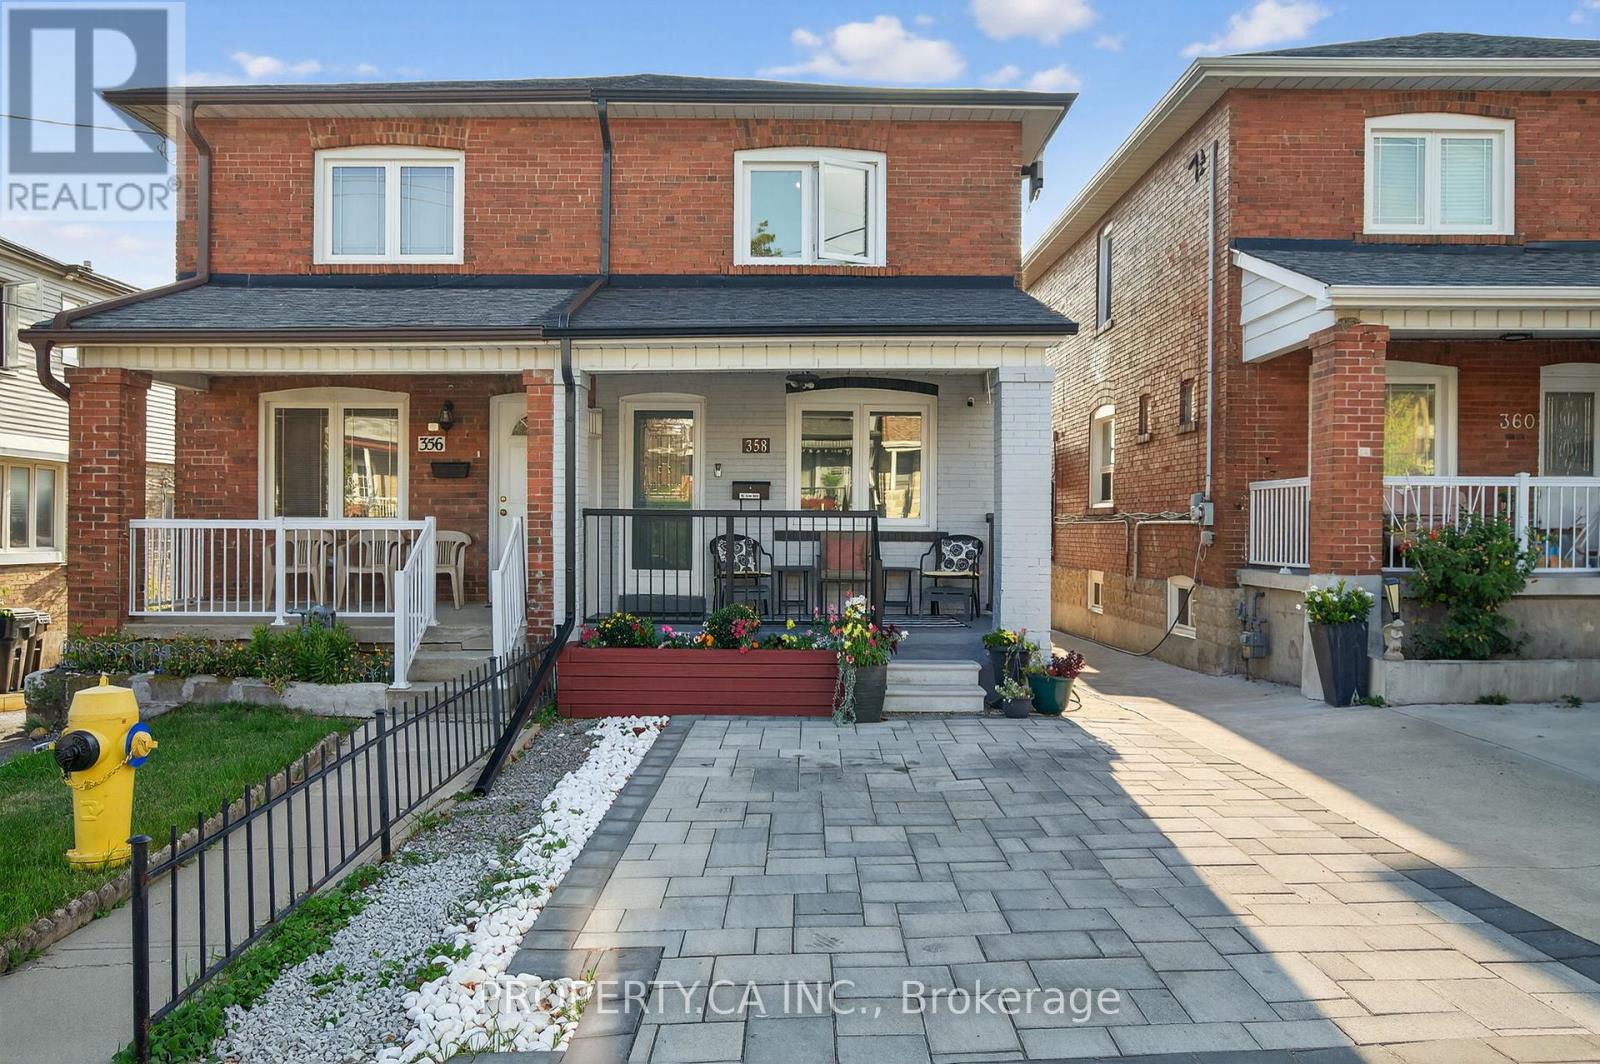
358 Mcroberts Avenue
Toronto, Ontario
This isn't your average semi-detached home - unless your average semi includes multiple entrances, and a backyard begging for summer dinner under string lights, and a cozy vibe. Welcome to 358 McRoberts Ave. in the sought-after Caledonia-Fairbank neighbourhood, where practicality truly meets possibility. This beautiful home has 3 private entrances, 3+1 bedrooms, 3 full baths. This home flexes easily for multi-generational families, investors, or even grown-up kids who just need a few more months before embarking on their own home journey. The basement suite, and a walk-out to the private backyard offers quiet mornings or easy entertaining. Steps to St.Clair West, TTC, and the highly anticipated LRT, parks, bike-path access, this home is transitional, solid, and full of opportunity, it's a buyer's wish list come true! This isn't your average semi-detached home - unless your average semi includes multiple entrances, and a backyard begging for summer dinner under string lights, and a cozy vibe. Welcome to 358 McRoberts Ave, in the sought-after Caledonia-Fairbank neighbourhood, where practicality truly meets possibility. (id:63203)

10 St Mark Place
Brampton, Ontario
**Motivated seller** Rare To find Luxurious And Spacious Home Ideally Situated On A Cul- De- Sac Premium Pie Shape Lot,4+1 Bedroom 4 bathroom With Double Door Entry Double Car Garage With Long Driveway. . ( metal roof 2023 ). A Side Door Entrance .The Main floor features A Bright Living & Dining Area, A Separate family Room, And A Sunlit Eat-In kitchen with Walkout To a Large Backyard .Enjoy Your Private Backyard Oasis With a Patio, Lush Greenery, And Potential For Outdoor Entertaining. Modern kitchen With Stainless Steel Appliances, Tall Upper Cabinets For Extra Storage, Upstairs Offers 4 Large Sized Bedrooms, including a Primary retreat with a spa-like 6-piece ensuite with his and her walk-in closet. The other bedroom are bright and generous, Each with ample Closet Space , The Finished Basement Includes A Full 4-Piece Bathroom And Offers Flexible Space For A Family Room, Home Office, Gym, Or Guest Suite. Friendly Neighborhood Steps To David Suzuki School, Lady Of Peace School, Triveni Temple Park & Public Transit this property combines comfort, style, and practicality. Don't miss the opportunity to make this lovely house your new home!**No side walk** (id:63203)
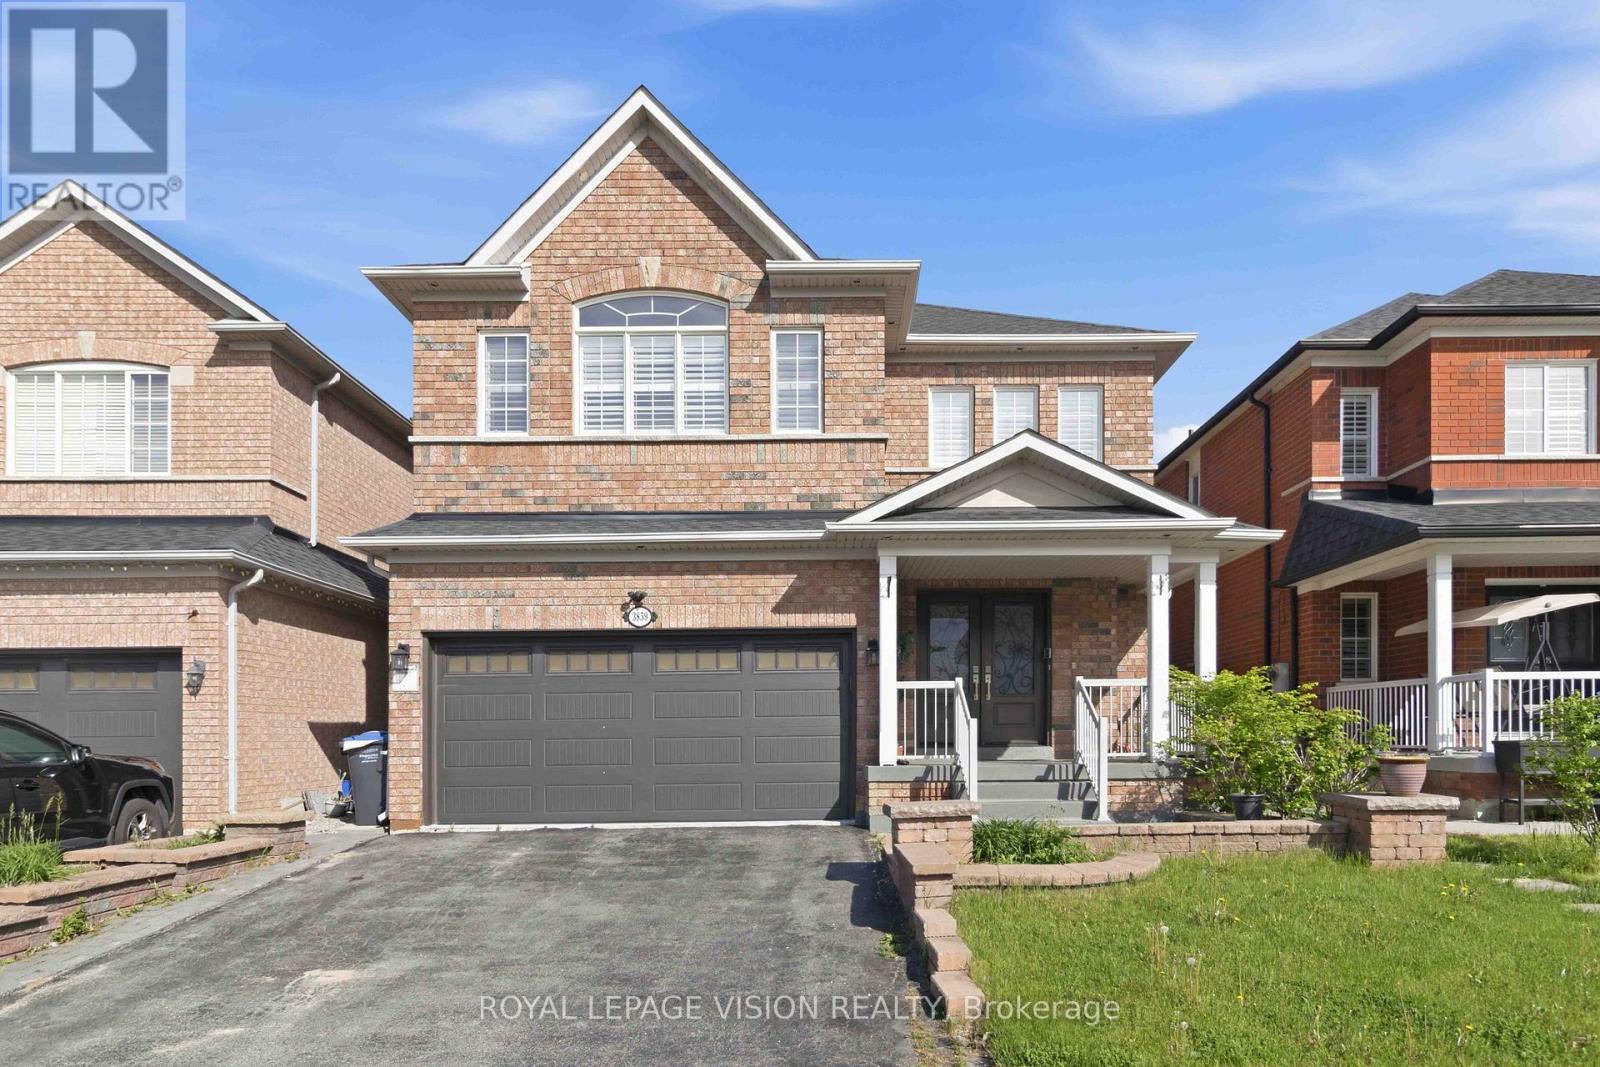
3859 Mcdowell Drive
Mississauga, Ontario
Absolute Showstopper! 3688 sqft of living space. with 2473sqft above ground and 1215 sqft of legal 2 bedroom basement apartment.Fully Renovated Executive Detached Home In High-Demand Churchill Meadows. True Pride Of Ownership W/ Premium Modern Finishes: Stunning Main Level Featuring Gleaming Large-Format Tile & Upgraded Hardwood, Pot Lights, Crown Molding & Soaring Open-To-Above Grand Foyer W/ Curved Oak Staircase. Brand New Chef's Kitchen & Luxury Spa Bathrooms Throughout. Rare Income Potential or Multi-Gen Living W/ Brand New 2-Bed Legal Basement Suite! Walk To Top-Rated Schools, Community Centre & Transit. (id:63203)
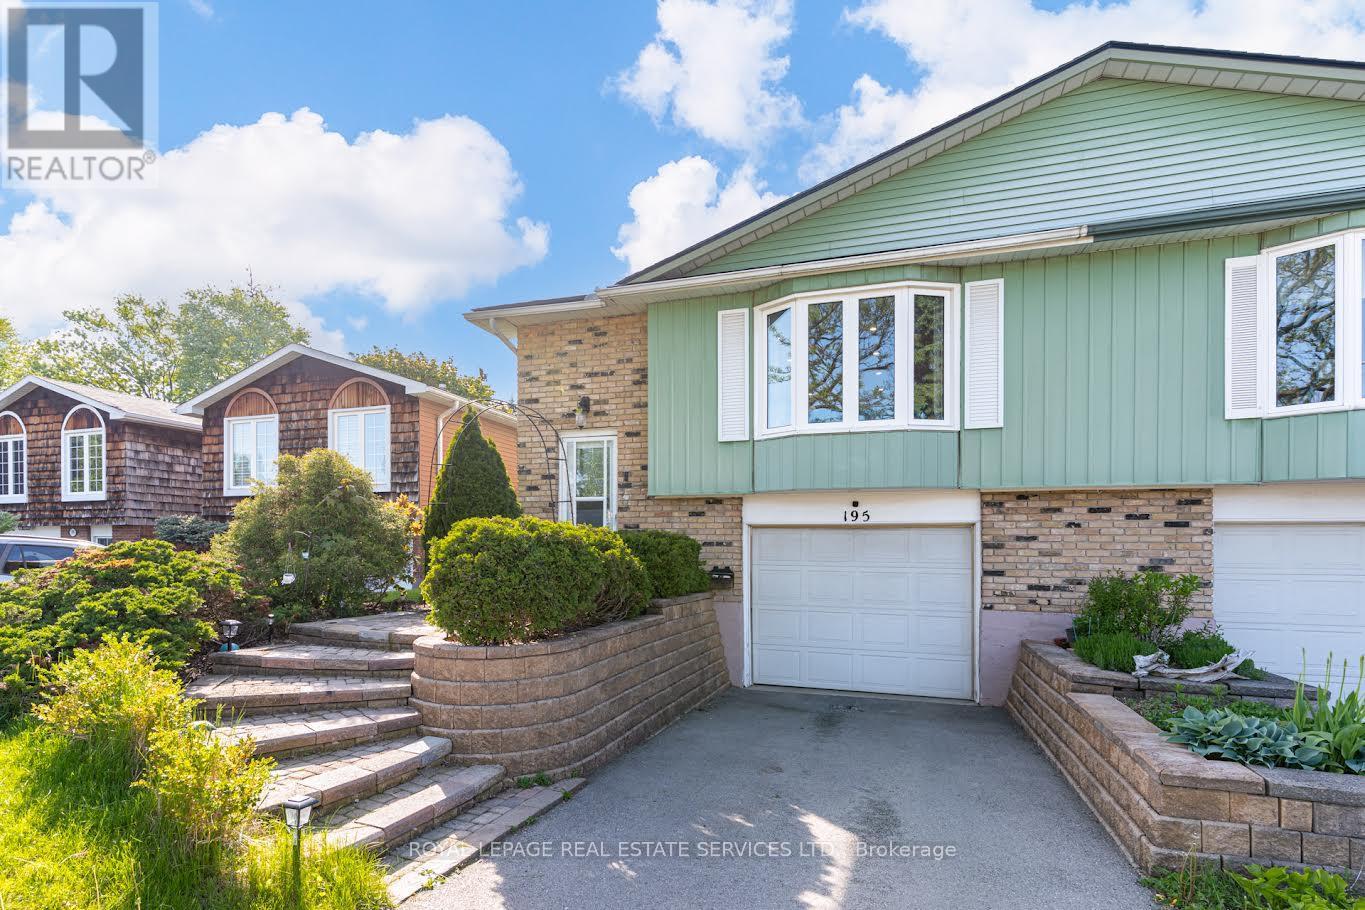
195 Cullum Court
Burlington, Ontario
This is your chance to live in Aldershot /Bayview! The best thing about this lovely home are the wonderful neighbours and sense of community on this friendly cul de sac. Large windows flood the space with light. Stylish open-plan kitchen features a wrap-around island offering tons of storage and brushed gold hardware and faucet. Perfect for entertaining! 3 sunny bedrooms. Large primary king-sized bedroom with a walk-in/walk-through closet to the semi-ensuite bathroom with a laundry chute. Fully finished lower level with a powder room, large family room with fireplace and huge above-grade windows, an office nook plus a rec room. Walk-up to the fully-fenced backyard featuring lush plants, patio, a vegetable garden plus plenty of room to play. Close to LaSalle Park, the lake and the Royal Botanical Gardens. Easy drive to Waterdown GO station and easy access to 403/QEW. Look no further! (id:63203)
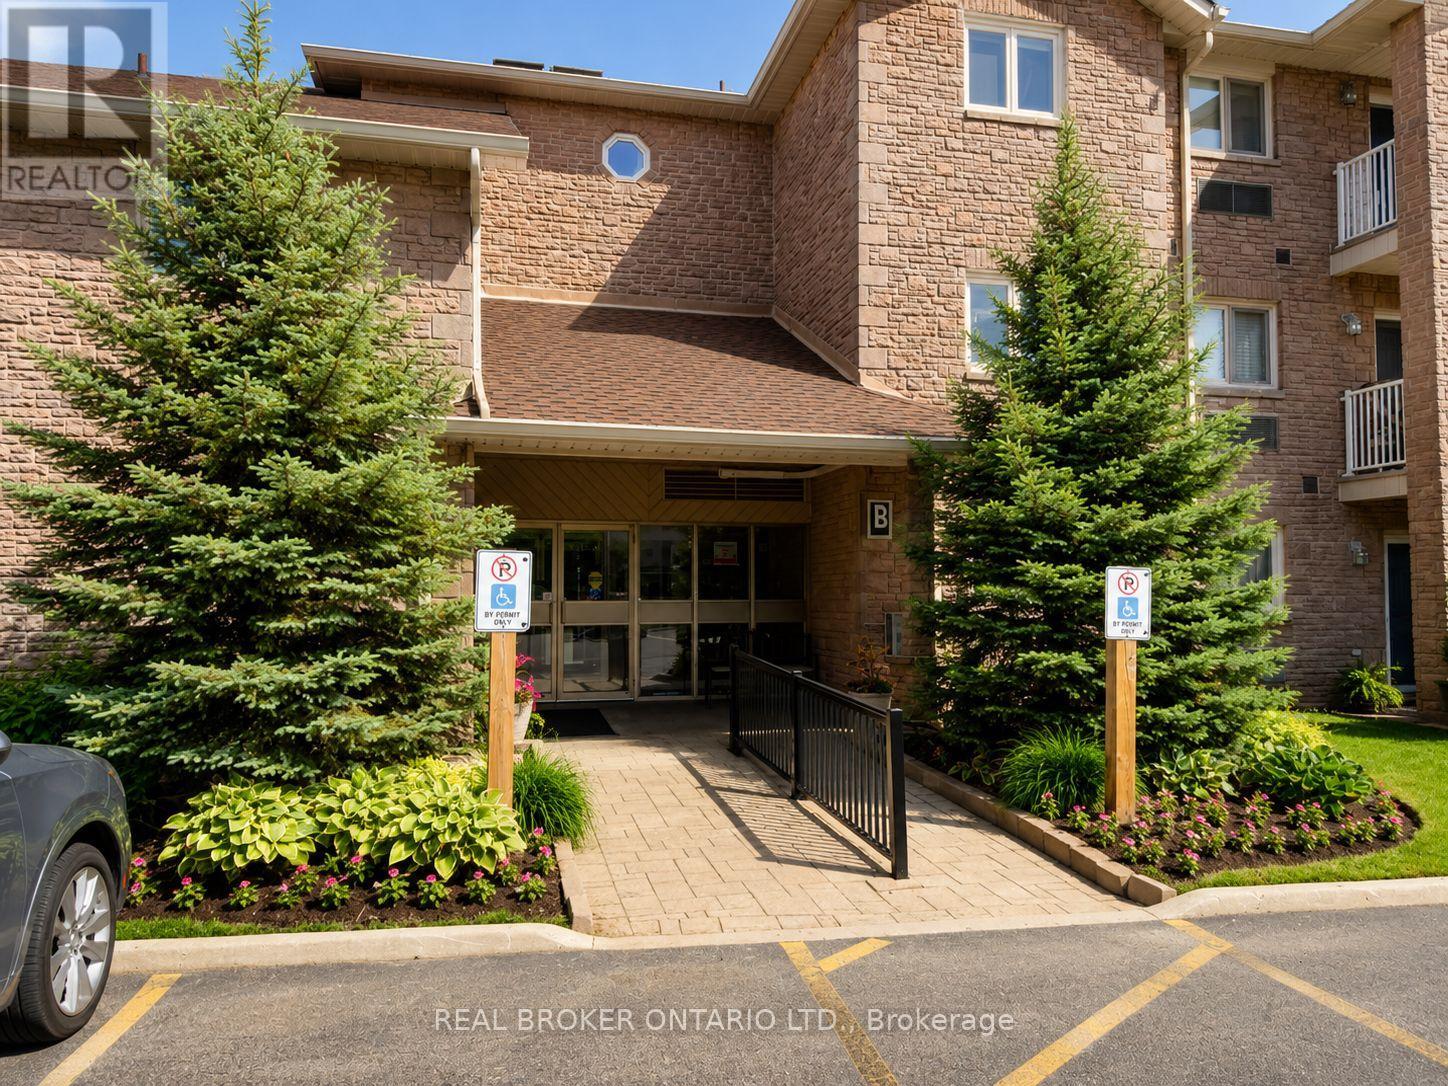
30 - 3050 Pinemeadow Drive
Burlington, Ontario
Bright, spacious, and move-in ready, this beautifully maintained condo offers an inviting open-concept layout and thoughtful updates throughout. Located in a quiet low-rise building with elevator access and excellent amenities nearby, it delivers the perfect balance of comfort and convenience. Step inside to discover a bright, open-concept layout filled with natural light. The spacious living and dining area provides plenty of room for entertaining family and friends or simply relaxing at home. The well-designed floor plan offers excellent functionality, featuring a generous primary suite complete with a walk-in closet with custom organizers and a private 4-piece ensuite. A second bedroom, additional full bathroom, in-suite laundry room, and abundant storage make everyday living effortless. A timeless neutral décor, smooth ceilings, and numerous updates throughout reflect true pride of ownership and create a move-in-ready space you'll love coming home to. Recent improvements include a renovated main bathroom (2024), fresh paint throughout (2023), washer and dryer (2023), updated light fixtures, newer flooring, and upgraded furnace units (2021), providing both style and peace of mind. Ideally located just steps from shopping, restaurants, parks, and public transit, with quick access to major highways, this home offers outstanding convenience in a vibrant and walkable community. Simply move in, unpack, and enjoy carefree condo living at its finest. (id:63203)
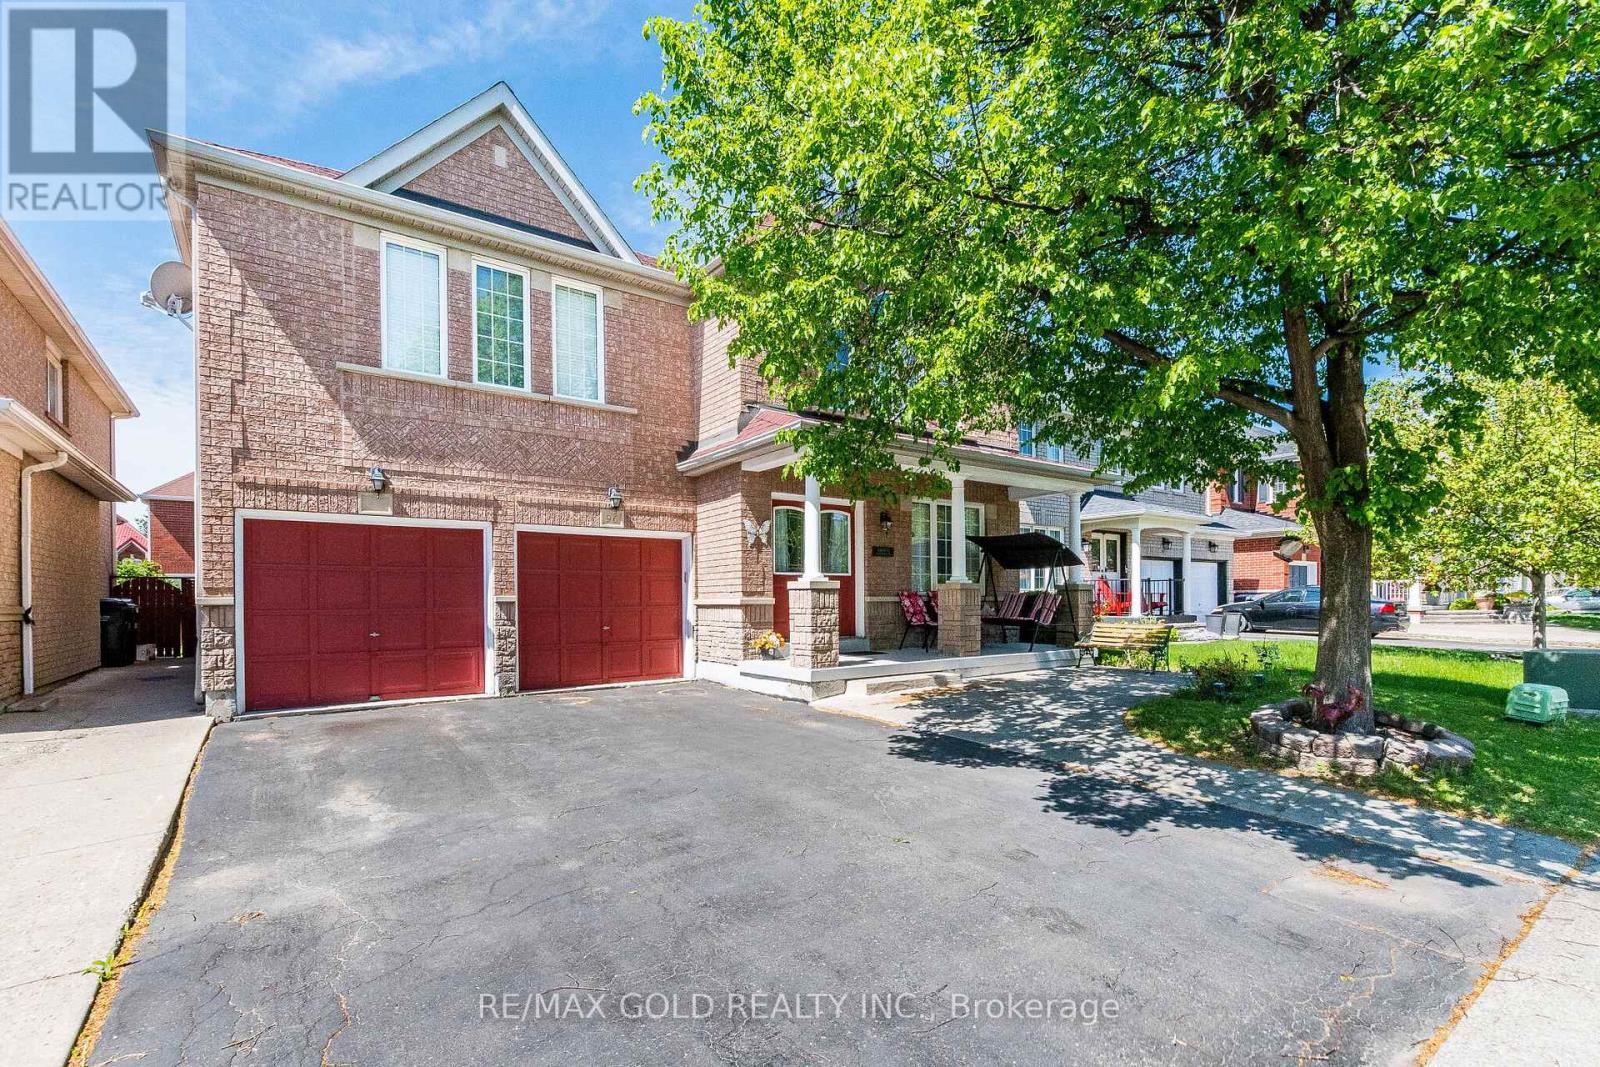
96 Brisdale Drive
Brampton, Ontario
~Wow Is The Only Word To Describe This Great Home! Wow! An Absolute Show Stopper! Stunning *** East-Facing*** 4+3 Bedroom Fully Detached Home Situated On A Premium Lot And Offering Approx. 4,100 Sqft Of Finished Living Space (3,199 Sqft Above Grade As Per MPAC Plus Approx. 1,000 Sqft Finished Basement). Perfect For Large Or Multi-Generational Families! (((( ****3 Full Washrooms On Second Floor**** ))))Featuring Premium Hardwood Floors Throughout Main And Second Floors, A Main Floor Den, Separate Living And Family Rooms, Hardwood Staircase, And A Beautifully Upgraded Kitchen With Centre Island, Backsplash, And Stainless Steel Appliances. Family Room With Cozy Gas Fireplace! The Functional Layout Offers Bright Open-Concept Living With Plenty Of Space For Entertaining.The Second Floor Features 4 Large Bedrooms, 3 Full Washrooms ((( Rarely Offered In Same Neighborhood))), And A Spacious Loft Area. The Primary Retreat Offers A Luxurious 5-Piece Ensuite, While All Bedrooms Enjoy Convenient Access To Washrooms.The Professionally Finished Basement Features A Separate Side Entrance, 2-Bedroom Finished Basement Plus An Additional Bedroom For Owner's Use, Making It Ideal For Extended Family Or Potential Granny Suite. Shared Main Floor Laundry Adds Convenience For Both Levels! Additional Features Include Newer Roof (2017), Premium Finishes Throughout, And Exceptional Pride Of Ownership. This Home Offers The Perfect Combination Of Space, Comfort, Functionality, And Income Potential! Located Close To Schools, Parks, Shopping, Transit, And All Major Amenities. A Rare Opportunity To Own A Spacious Family Home With Endless Possibilities. Show With Confidence - This One Won't Last Long! (id:63203)
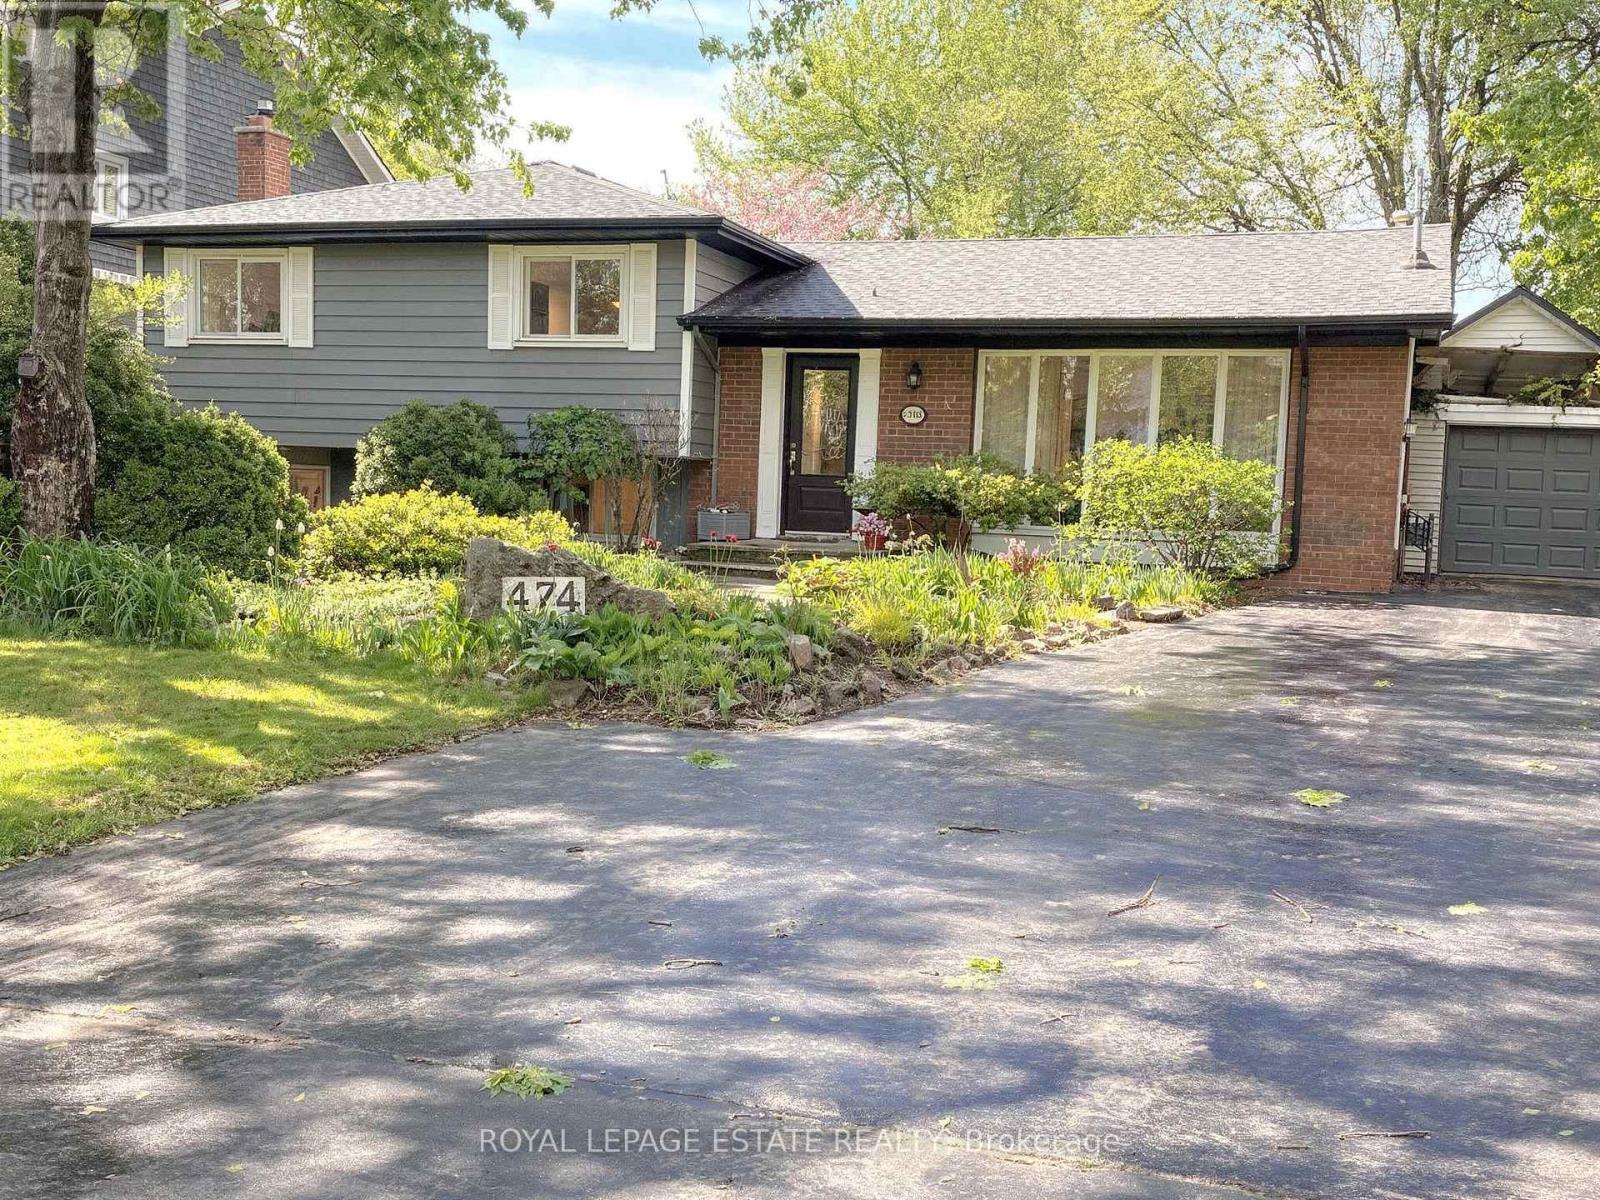
474 Sandlewood Road
Oakville, Ontario
This beautiful large 4 level side split with close to 3000 square feet of finished living space, has been renovated in the best possible way with $150K spent on upgrades. With a stunning new chef's kitchen, white oak flooring and neutral decor, this property will be appealing to many buyers and is suited for anyone who is looking for something in the coveted West Oakville area. This home can be multi generational, income providing or just a great family home with tons of space on a superb pool sized lot that widens to 75 ft in the back. This home has endless possibilities for building in the future. The primary suite will be someone's perfect sanctuary. It comes with it's own seating area, fireplace, walk-in closet and private entrance to the spa like main bathroom. The second and third bedrooms are both a good size with large windows and closets. The lower level has oversized windows which provide lots of light throughout. This level has a great recreation room with a fireplace that is perfect to cozy up to while watching your favourite movies, a second kitchen, 2 washrooms and a large bedroom all with a separate entrance. Just minutes from Bronte Harbour you will enjoy a quaint waterfront community feel with a bustling shopping district, rich history, waterfront activities, hiking trails, and quick access to the GO, major highways and top rated schools. This area is known for family-oriented living, minutes to Queen Elizabeth Community Centre, parks and nature areas including Bronte Beach Park, Bronte Heritage Waterfront Park and Coronation Park. (id:63203)
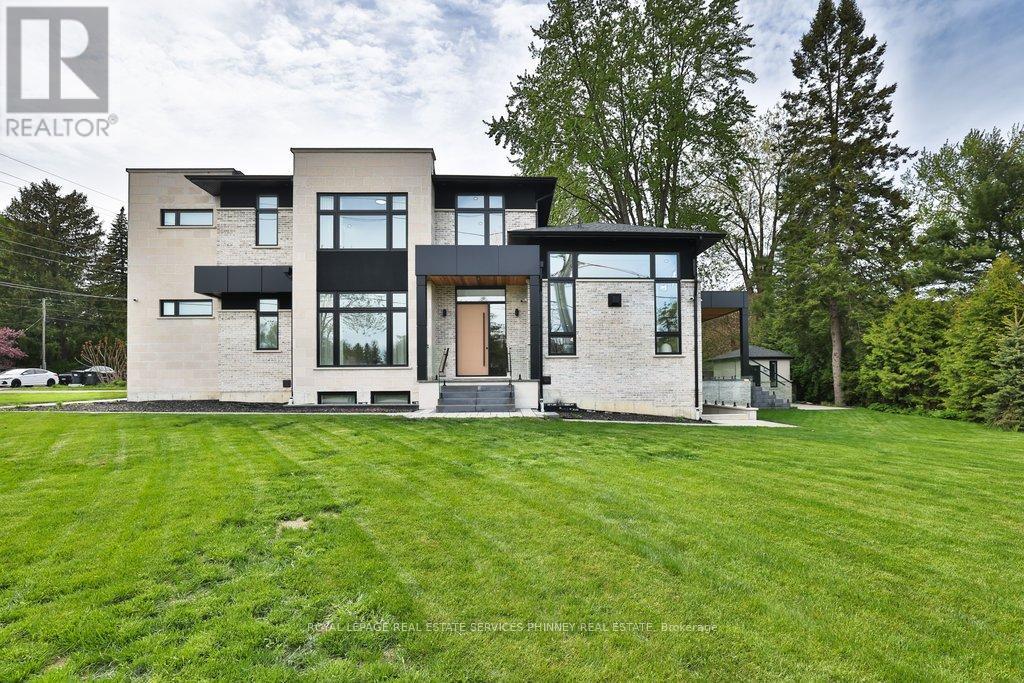
1143 Kane Road
Mississauga, Ontario
Welcome to this extraordinary custom-built luxury residence in the prestigious Lorne Park school district. Expertly crafted with impeccable attention to detail, this stunning home offers the perfect blend of elegance, sophistication, and modern family living.Step inside to soaring 13.5-ft ceilings in great room, wide-plank hardwood flooring and a thoughtfully designed open-concept layout ideal for both entertaining and everyday living. The spacious family and dining area is anchored by a sleek Urbana linear gas fireplace, creating a warm yet refined atmosphere.The designer chef's kitchen is a showpiece featuring premium appliances, custom cabinetry, a waterfall island, & an oversized walk-in pantry. A sophisticated formal living room offers flexibility as a home office or elegant sitting area, while the main floor bedroom w/private 3-pc ensuite is perfect for guests or multi-generational living. The functional mudroom includes garage access, & entry to the extra-wide double car garage.Enjoy seamless indoor-outdoor living w/covered porch featuring 9-ft cedar tongue-and-groove ceiling - perfect for relaxing or entertaining.Upstairs, 10ft ceilings, a skylight floods the hallway wnatural light. The luxurious primary retreat features designer LED lighting, accent wall, private balcony, oversized walk-in closet, & spa-inspired 5-pc ensuite. Three additional spacious bedrooms and two beautifully appointed full baths complete the upper level. Two furnaces provide year-round comfort and efficiency.The finished basement offers exceptional versatility w/two separate living areas. One features walk-up access, rough-in for kitchen, 2 bedrooms, den/exercise room, 3-pc bath, and rough-in sauna - ideal for an in-law suite or future apartment. The second area includes an additional living room, bedroom, and 3-pc bath.Located near top-rated schools, parks, marinas, restaurants, this exceptional residence offers luxury living in one of Mississauga's most sought-after communities. (id:63203)
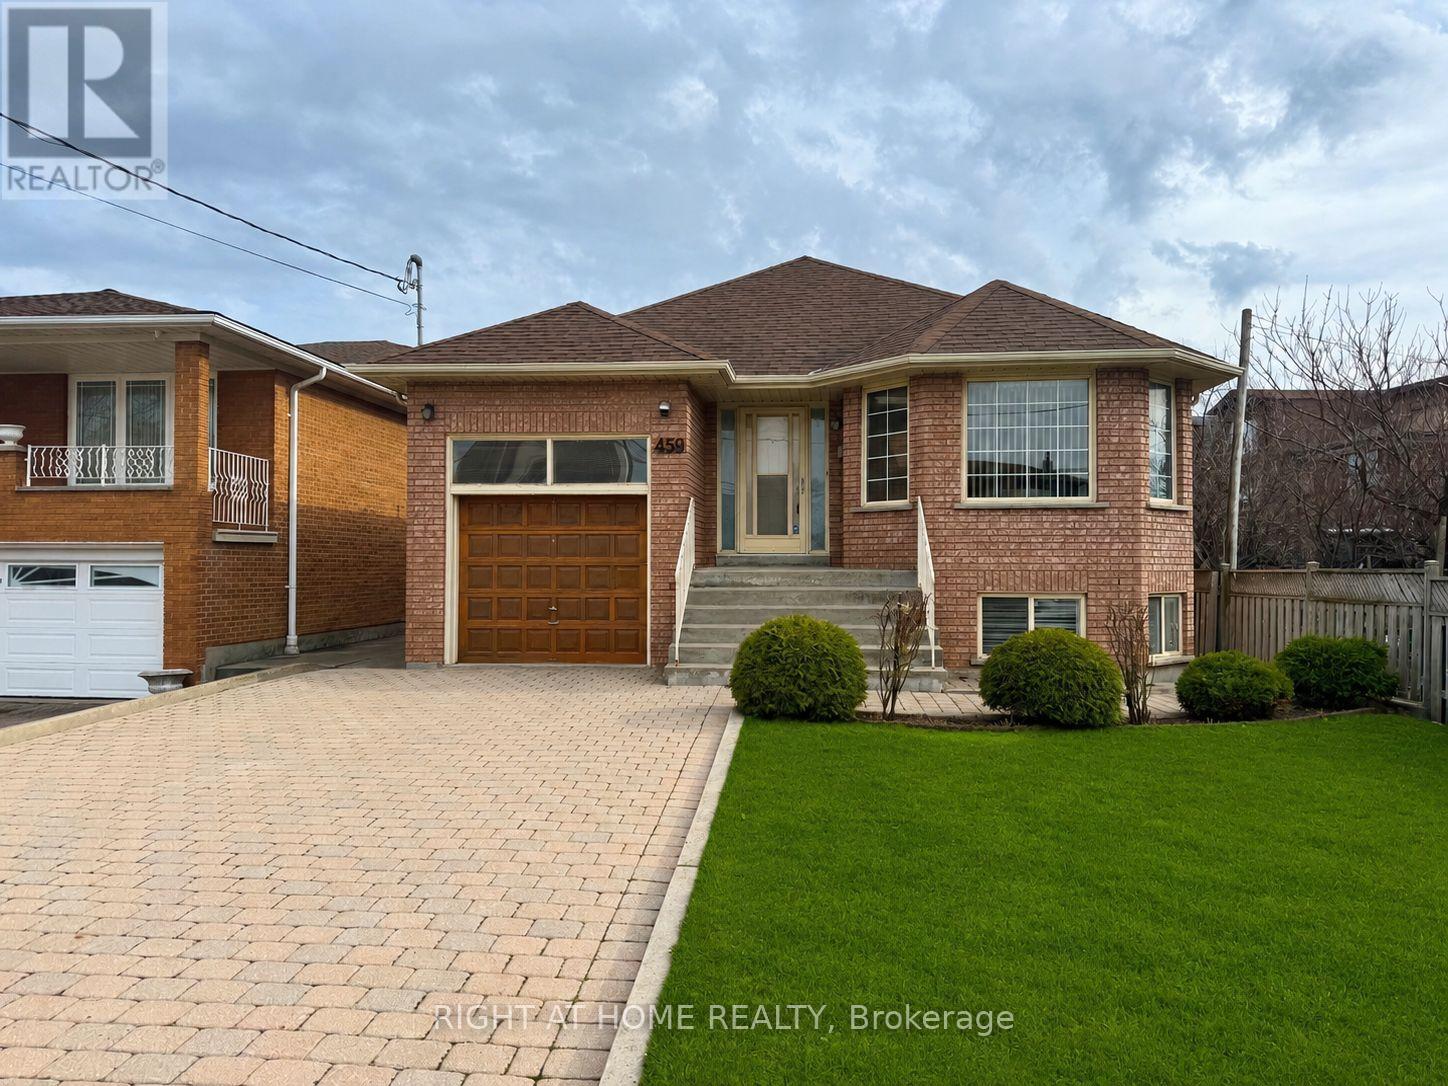
459 Maple Leaf Drive
Toronto, Ontario
Much larger than it appears, this exceptional raised bungalow offers over 3,000 sq ft of beautifully maintained living space in the heart of the highly sought-after Maple Leaf community. Custom-built in 1993 and proudly owned by the same family since day one, 459 Maple Leaf Drive combines thoughtful design, outstanding functionality, and true pride of ownership. The main level features brand-new hardwood flooring and a smart, family-friendly layout with separate living and bedroom wings all conveniently on one floor. Enjoy three generously sized bedrooms, a bright living room with a large bay window, a formal dining room ideal for entertaining, and a spacious eat-in kitchen perfect for everyday family living. The adjoining family room with gas fireplace creates a warm and inviting gathering space. Completing the main level is a stunning new five-piece bathroom with bidet and a convenient two-piece powder room. The lower level offers incredible flexibility with high ceilings, oversized above-grade windows, and a separate entrance. Featuring a newly installed oversized kitchen, expansive open-concept living and dining areas, gas fireplace, bedroom area, and a three-piece bathroom, this space is perfectly suited for multi-generational living, an in-law suite, or income potential. Freshly painted throughout and move-in ready, this home also includes an attached garage, parking for up to four vehicles, a sump pump, abundant storage space, and a large garden shed. Outside, the beautifully landscaped backyard features mature fruit trees and grapevines, creating a private outdoor retreat. Ideally located close to parks, schools, public transit, shopping, Highway 401, and the shops and restaurants along Keele and Lawrence. A rare opportunity to own a meticulously maintained custom home in one of North York's most established and welcoming neighbourhoods. (id:63203)
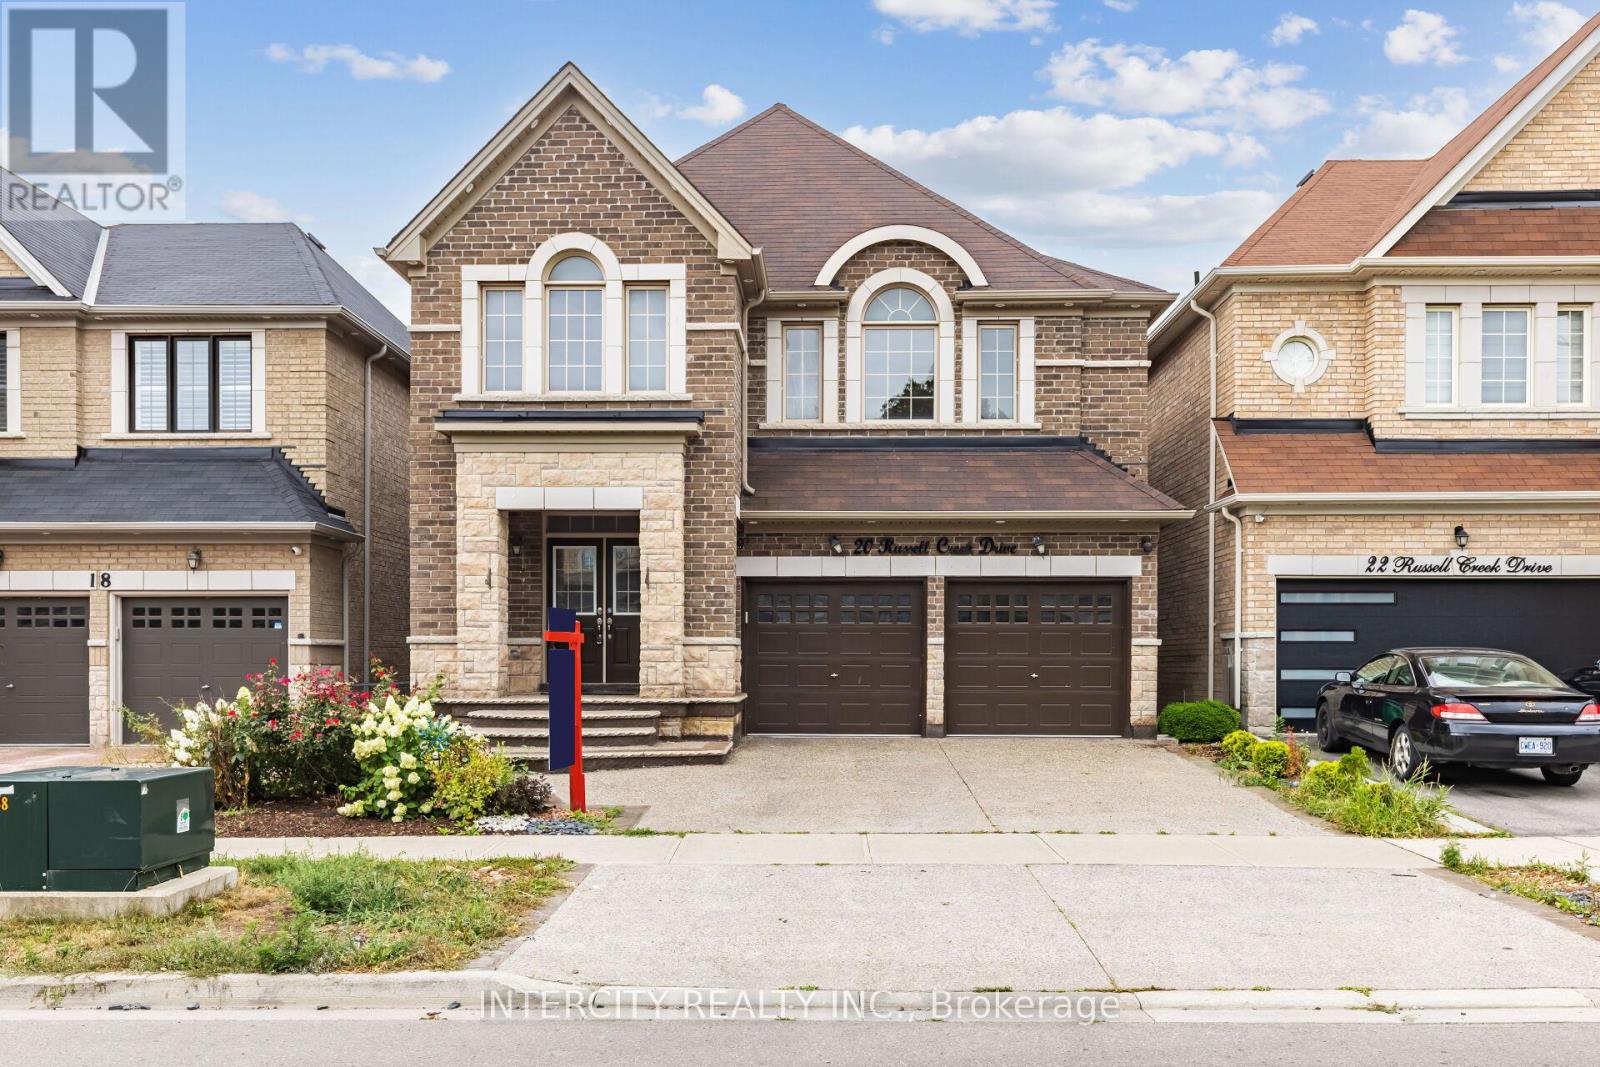
20 Russell Creek Drive
Brampton, Ontario
Absolutely Show Stopper! Discover luxury and comfort in this beautifully upgraded detached home located near Dixie and Countryside, one of Brampton's most sought-after neighborhoods. Boasting. approximately 2,567 sq. ft. of elegant living space, this 4-bedroom, 4-bathroom home perfectly blends style, function, and modern upgrades. Stunning stone elevation with an impressive double-door entry, Separate side entrance to an unspoiled basement ideal for a future rental suite or in-law setup, Extended exposed concrete driveway and backyard, perfect for entertaining, Carpet-free home featuring gleaming hardwood floors on the main level and upper hallway, Modern kitchen with quartz countertops and an extra pantry for additional storage, Elegant iron picket staircase and contemporary window shades throughout, Spacious primary bedroom with a glass-enclosed shower in the ensuite, Upgraded 200 Amp electrical panel, ready for future additions or an EV charger, This meticulously maintained home delivers the perfect mix of luxury and convenience, making it an ideal choice for families or investors alike. Don't miss the chance to own this exceptional property in a high-demand area! (id:63203)
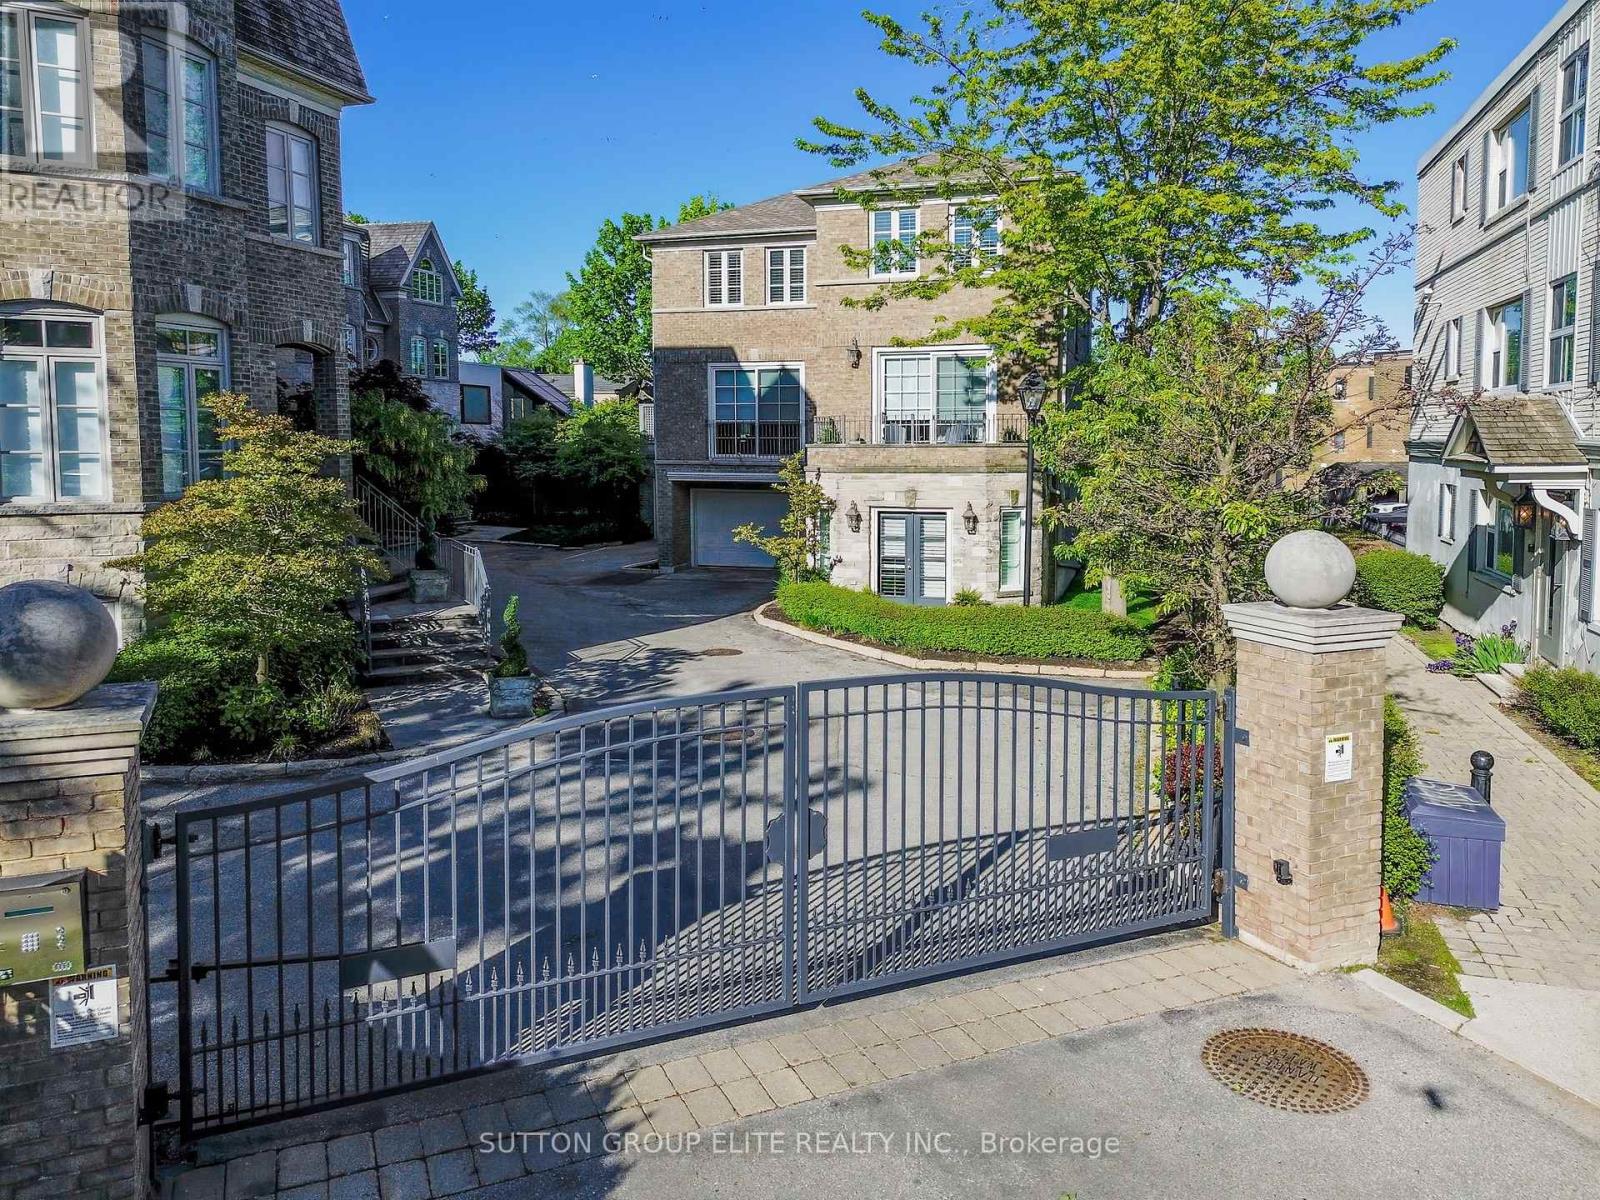
16 Nautical Lane
Toronto, Ontario
RARELY AVAILABLE WATER VIEW executive townhome tucked inside an intimate gated enclave of just 8 residences. Designed for sophisticated, low-maintenance living, this beautifully upgraded home blends privacy, elegance, and effortless functionality in one of Toronto's most connected locations. Enjoy over 2,750 sq. ft. of refined living space featuring soaring ceilings, rich hardwood floors, designer lighting, and expansive windows that frame tranquil water views and flood the home with natural light. The open-concept main level is ideal for entertaining, with seamless flow between the chef-inspired kitchen, dining area, and stunning living room anchored by a gas fireplace. The upper level offers a luxurious primary retreat complete with water views, a spa-inspired ensuite, and generous walk-in closets. Multiple outdoor spaces including a private balcony and patio create the perfect setting for morning coffee or evening wine overlooking the water. Thoughtfully updated throughout with premium finishes and smart conveniences including a Murphy bed, built-ins, upgraded insulation, modern HVAC systems, and ample storage. Direct access garage parking and executive-gated security add comfort and peace of mind A rare opportunity to enjoy turnkey luxury living close to Toronto's best dining, shopping, waterfront trails, and vibrant city amenities. Upgrades include; Roof and Insulation(2020),Furnace(2020),AC(2020),HWT(2021),Hardwood Floors and stairs, Vinyl(lower)(2020),Electrical, Pot Lights(2020),Bathroom(2021), Paint, Wallpaper(2021),Closet Organizers(2021), Main Floor Door Systems and Front Door (2023/24). Its time to make this your home! (id:63203)
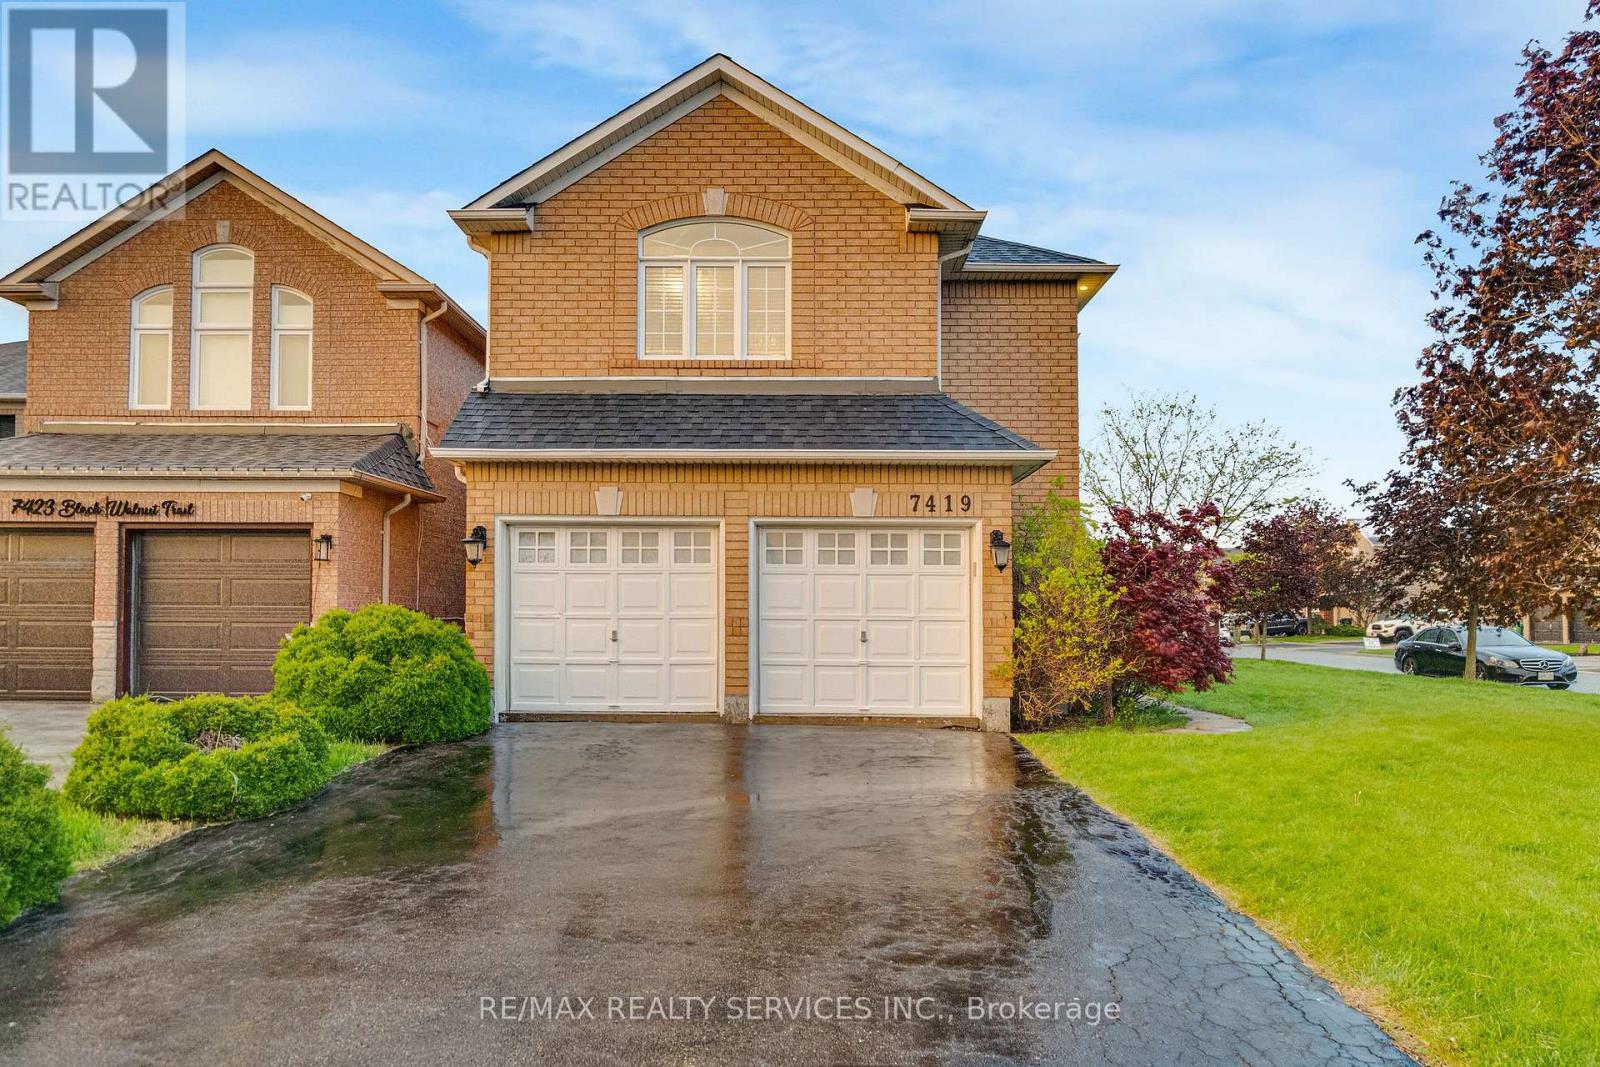
7419 Black Walnut Trail
Mississauga, Ontario
Welcome to 7419 Black Walnut Trail! Beautifully maintained by the original owners, this spacious 4 bedroom, 3 bath family home sits on a desirable corner lot with no sidewalk, offering extra driveway parking and fantastic curb appeal. Featuring a functional layout with hardwood flooring throughout the main level, the home offers a bright open concept kitchen with breakfast bar and sliding door walk-out to the backyard deck, overlooking a beautifully landscaped yard with Japanese and red maple trees. Enjoy both a formal dining room and separate living room, along with a cozy family room complete with bay window and gas fireplace. Convenient main floor laundry/mud room with garage access and powder room. Upstairs features 4 generously sized bedrooms including a massive primary retreat with walk-in closet and 5-piece ensuite featuring double sinks, soaker tub, and stand-up shower. Oversized second bedroom includes his & hers closets and semi-ensuite access, while the third bedroom also offers a walk-in closet. All bedrooms have been freshly painted & brand new carpets. Roof, Furnace & AC all done within the last 7-10 years. Double car garage, outdoor pot lights and a great family-friendly location close to parks, schools, shopping, and major highways make this an incredible opportunity in sought-after Lisgar. (id:63203)
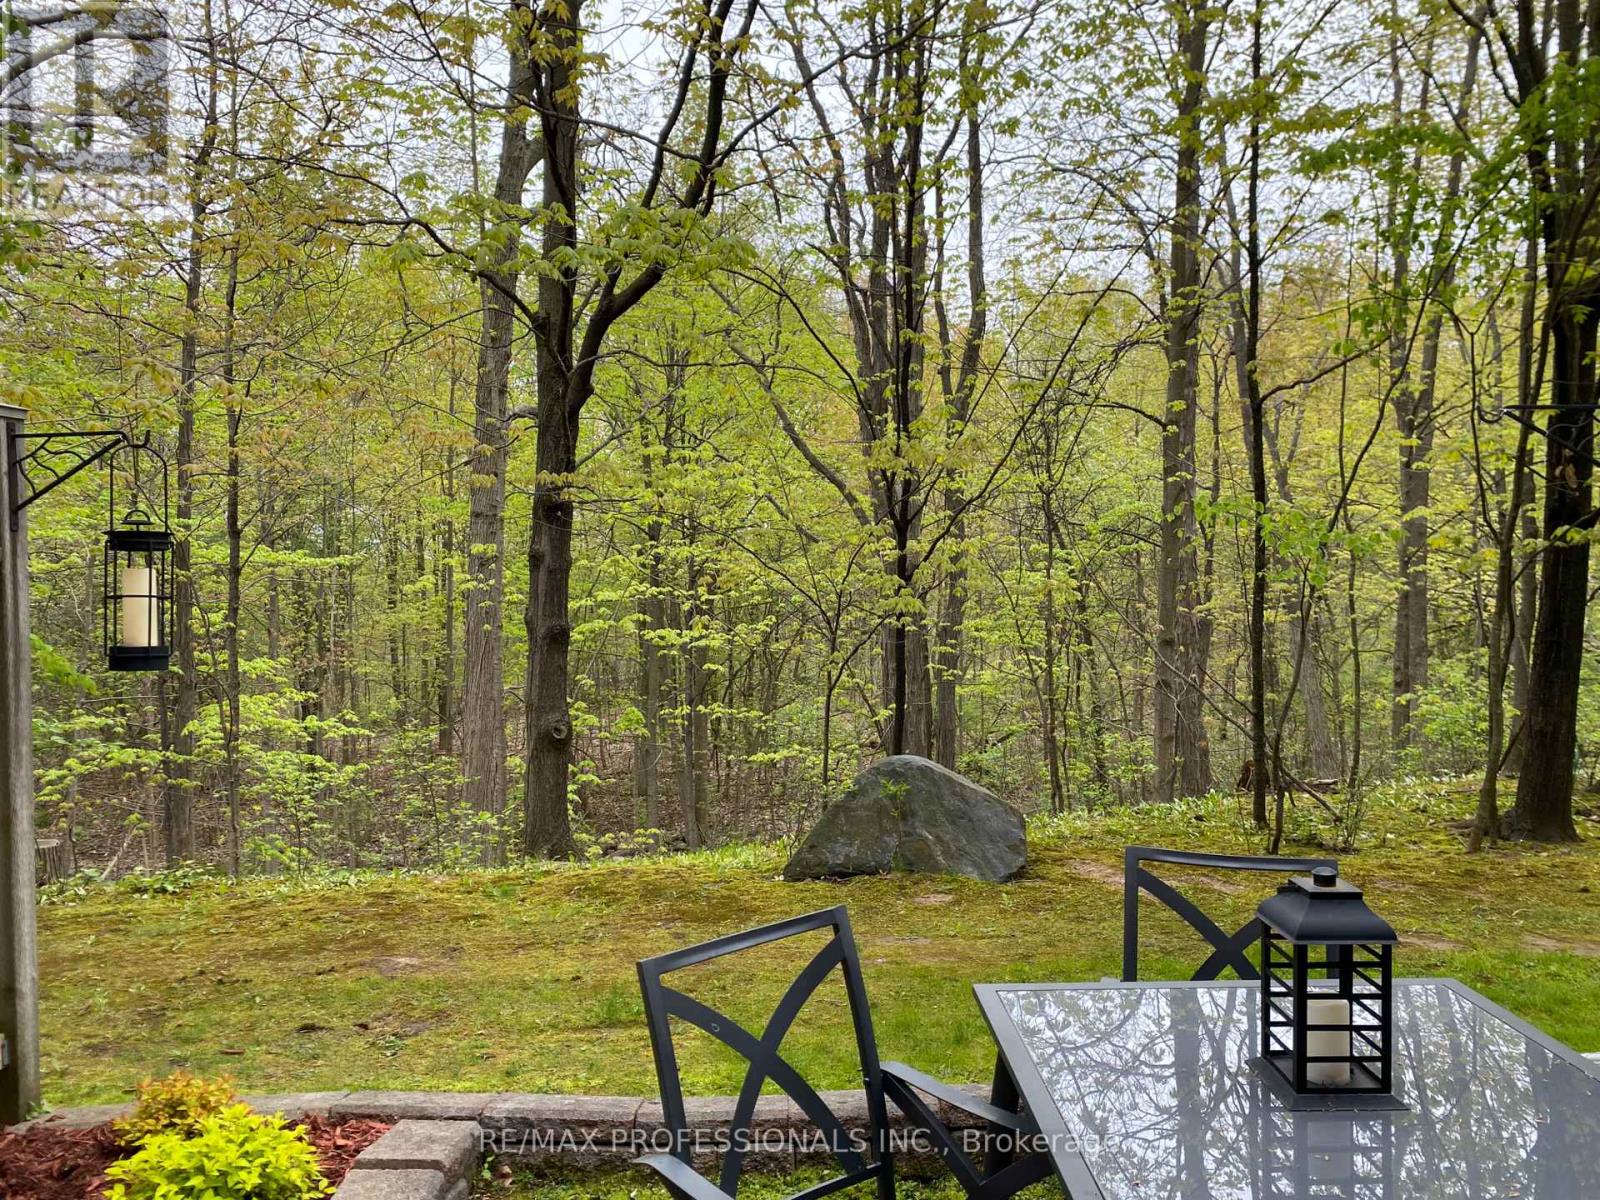
65 - 3480 Upper Middle Road
Burlington, Ontario
There's an Open House Sat/Sun 2-4pm. Welcome To Tuck's Forest Townhomes! Rarely Offered Ravine-Backed Unit with Breathtaking Views, Incredible Privacy and No Rear Neighbours In One Of The Most Desirable Locations In The Complex. Enjoy Morning Coffee On Your Private Balcony Overlooking Mature Greenspace Or Relax On The Lower Patio Surrounded By Nature - A Setting Few Units In The Complex Can Offer. The Open Concept Main Level Features Kitchen and Living Room With Gas Fireplace And Walk-Out To The Ravine-View Balcony, Perfect For Entertaining Or Relaxing At Home. This 2 Bedroom Townhome Features Vaulted Ceilings In Both Bedrooms. Bright Lower Level Includes Garage Entry, Walk-Out to Patio and A Full 3-Piece Bathroom, While Many Units Only Offer A Powder Room. Brand New Furnace & Central Air Conditioner (2026, $9,000) - A Major Mechanical Upgrade Providing Peace Of Mind And Energy Efficiency For Years To Come. Kitec Plumbing Fully Replaced InMay 2024 ($11,978) - Eliminating The Risk Of Costly Plumbing Failures That Many Other Units In The Complex May Still Face. Updates Include New Fridge (2025), New Garage Door (2025), Washer/Dryer Approx. 5 Years, Roof And Driveway Updated Within Past 4 Years. Maintenance Fees Include Snow Removal, Leaf Blowing, Window Cleaning And More. Excellent Burlington Location With Quick Access To The QEW, 403, 407, GO Station, Great Schools, Parks, Trails, Shopping And Restaurants. (id:63203)
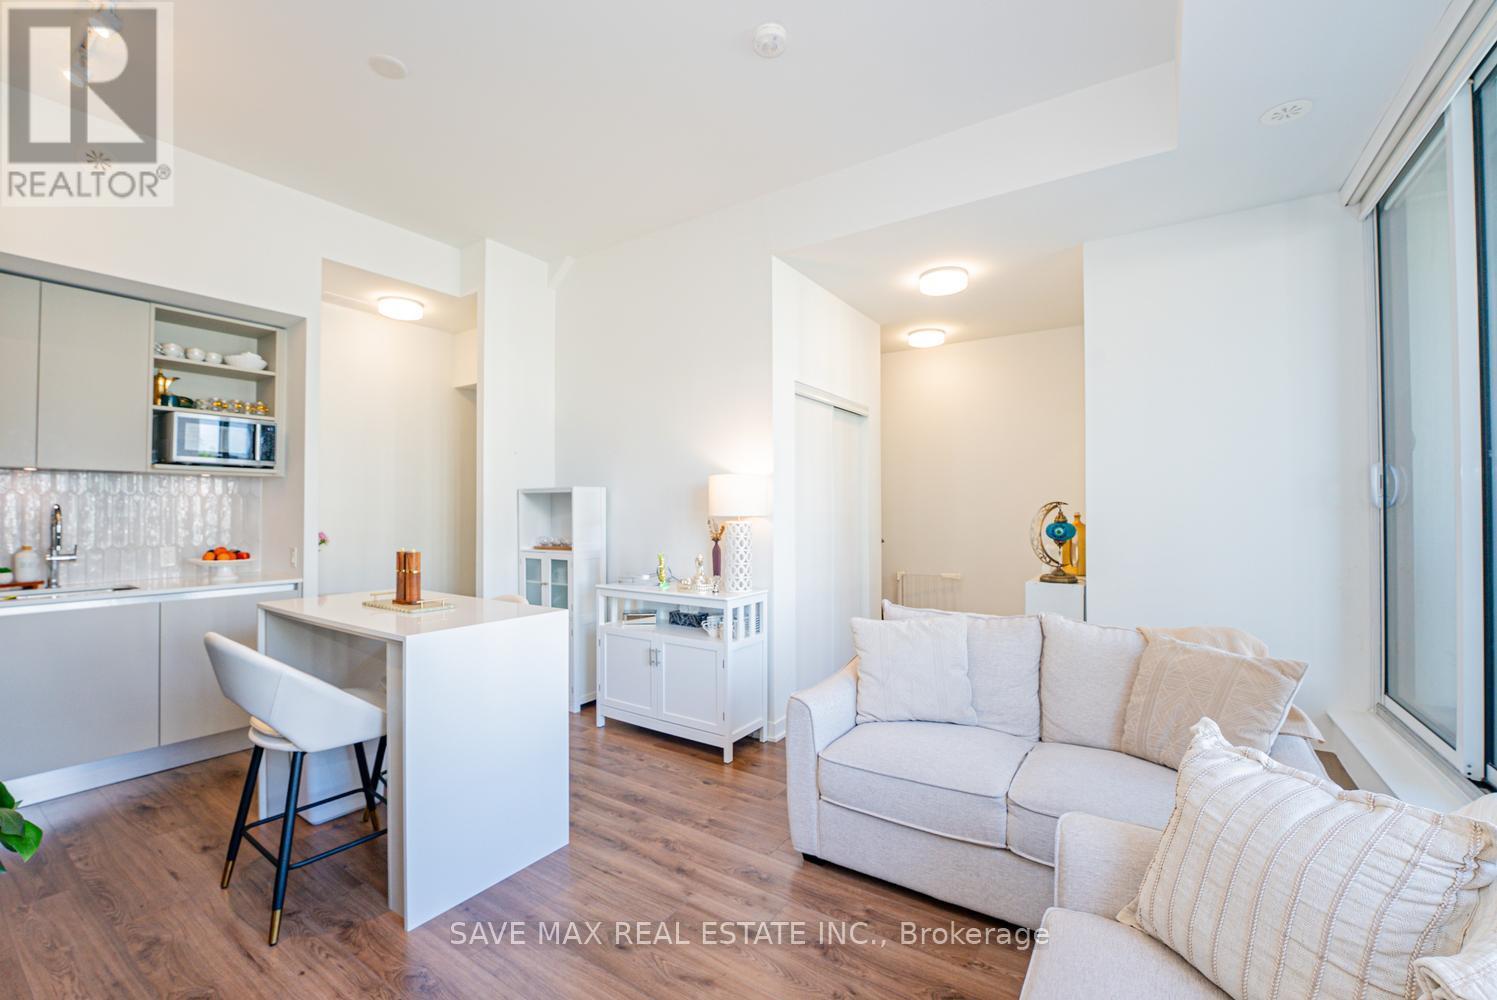
129 - 3020 Trailside Drive
Oakville, Ontario
Ideally situated in Oakville's desirable Glenorchy community, this rare 2-bedroom condo townhouse blends modern luxury with incredible outdoor living. Offering 1,101 sq. ft. of refined interior space and 367 sq. ft. of outdoor space, this home features two balconies and a massive rooftop terrace-an entertainer's dream! 10-foot smooth ceilings designed for modern, light-filled living. Upgraded Trevisano kitchen featuring a central island, premium Fulgor Milano appliances, and a stunning porcelain tile backsplash. European laminate cabinetry, soft-close drawers, and a sleek stainless steel undermount sink with a pull-down spray faucet. Striking double-height fitness studio with top-tier cardio and strength equipment. Dedicated indoor and outdoor yoga and Pilates spaces.6th-floor residents' lounge featuring a chef's kitchen, private dining room, fireplace lounge, and games room-perfect for hosting or unwinding. Everyday conveniences including a pet wash station, secure parcel storage, and dedicated on-site property management. (id:63203)
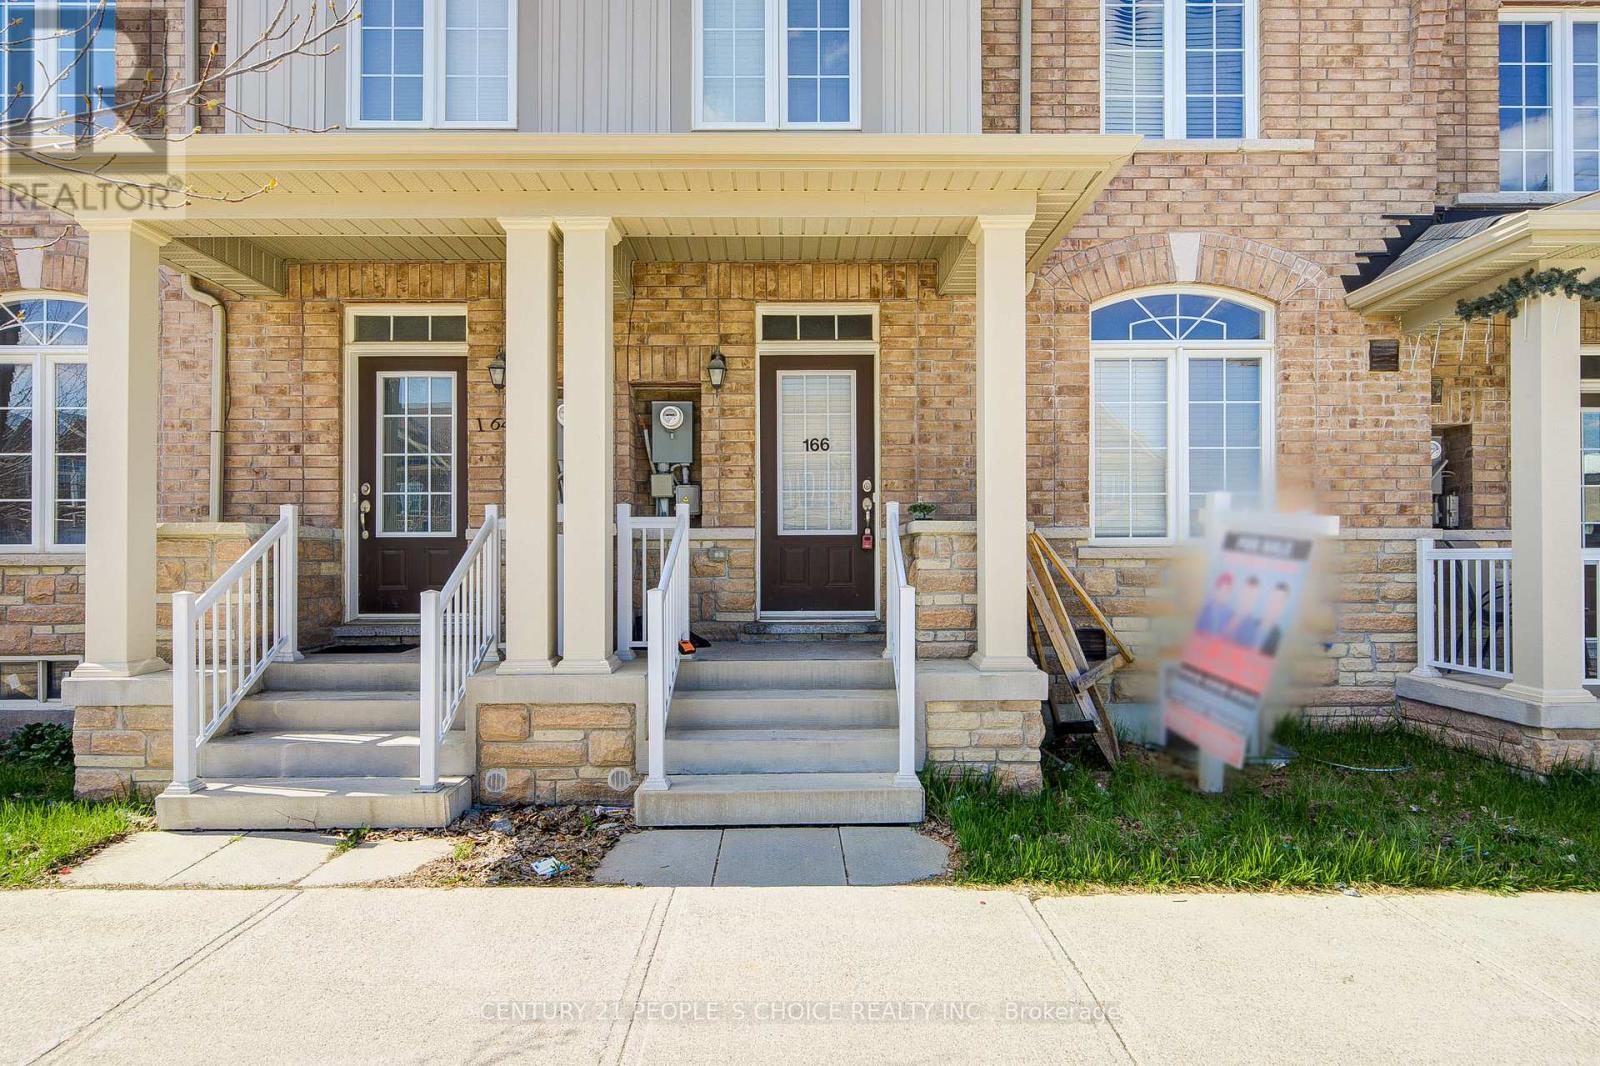
166 Remembrance Road
Brampton, Ontario
Welcome to this stunning, move-in-ready freehold townhouse, beautifully refreshed with designer paint and brand-new flooring throughout. the second floor features 4 spacious bedrooms and 3 full washrooms, ensuring comfort and privacy for everyone This home blends modern elegance with functional design, featuring freshly stained stairs that lead to an expansive second floor offering four spacious bedrooms and three full bathrooms. The main level boasts versatile living and family rooms, a large eat-in kitchen, and convenient main-floor laundry. A standout feature is the finished basement bedroom, complete with a legal separate entrance-perfect for rental income or an in-law suite. Complete with a double-car garage and a prime location just minutes from the GO Station, top-tier schools, and highways, this home offers the perfect balance of style and convenience." Certain images are digitally furnished (virtually staged) for illustrative purposes*****basement Ent and basement build with city permit see attachment**** (id:63203)

17 Howard Park Avenue
Toronto, Ontario
Rare Investment Opportunity In The Heart of Roncesvalles! This meticulously maintained 4-unit semi-detached residence at 17 Howard Park Ave offers an incredible mix of character and modern updates. Featuring four 1 bedroom suites, each boasting high ceilings, ample natural light, and premium finishes. Uniquely equipped with a private 1-car garage plus additional exterior driveway parking (2 Spaces Total) - a rare find in Roncy! Steps to High Park, the TTC, and vibrant shops off Roncy. High Efficiency Furnace and upgraded 3 & 4-piece bathrooms throughout. Unbeatable location with high rental demand and premium walk score. Don't miss this chance to own a cornerstone property in one of Torontos's most coveted pockets. EXTRAS: 4 Fridges, 4 Stoves, 2 Dishwashers, 1 Washer & Dryer. All Existing Electrical Light Fixtures and Window Coverings. (id:63203)
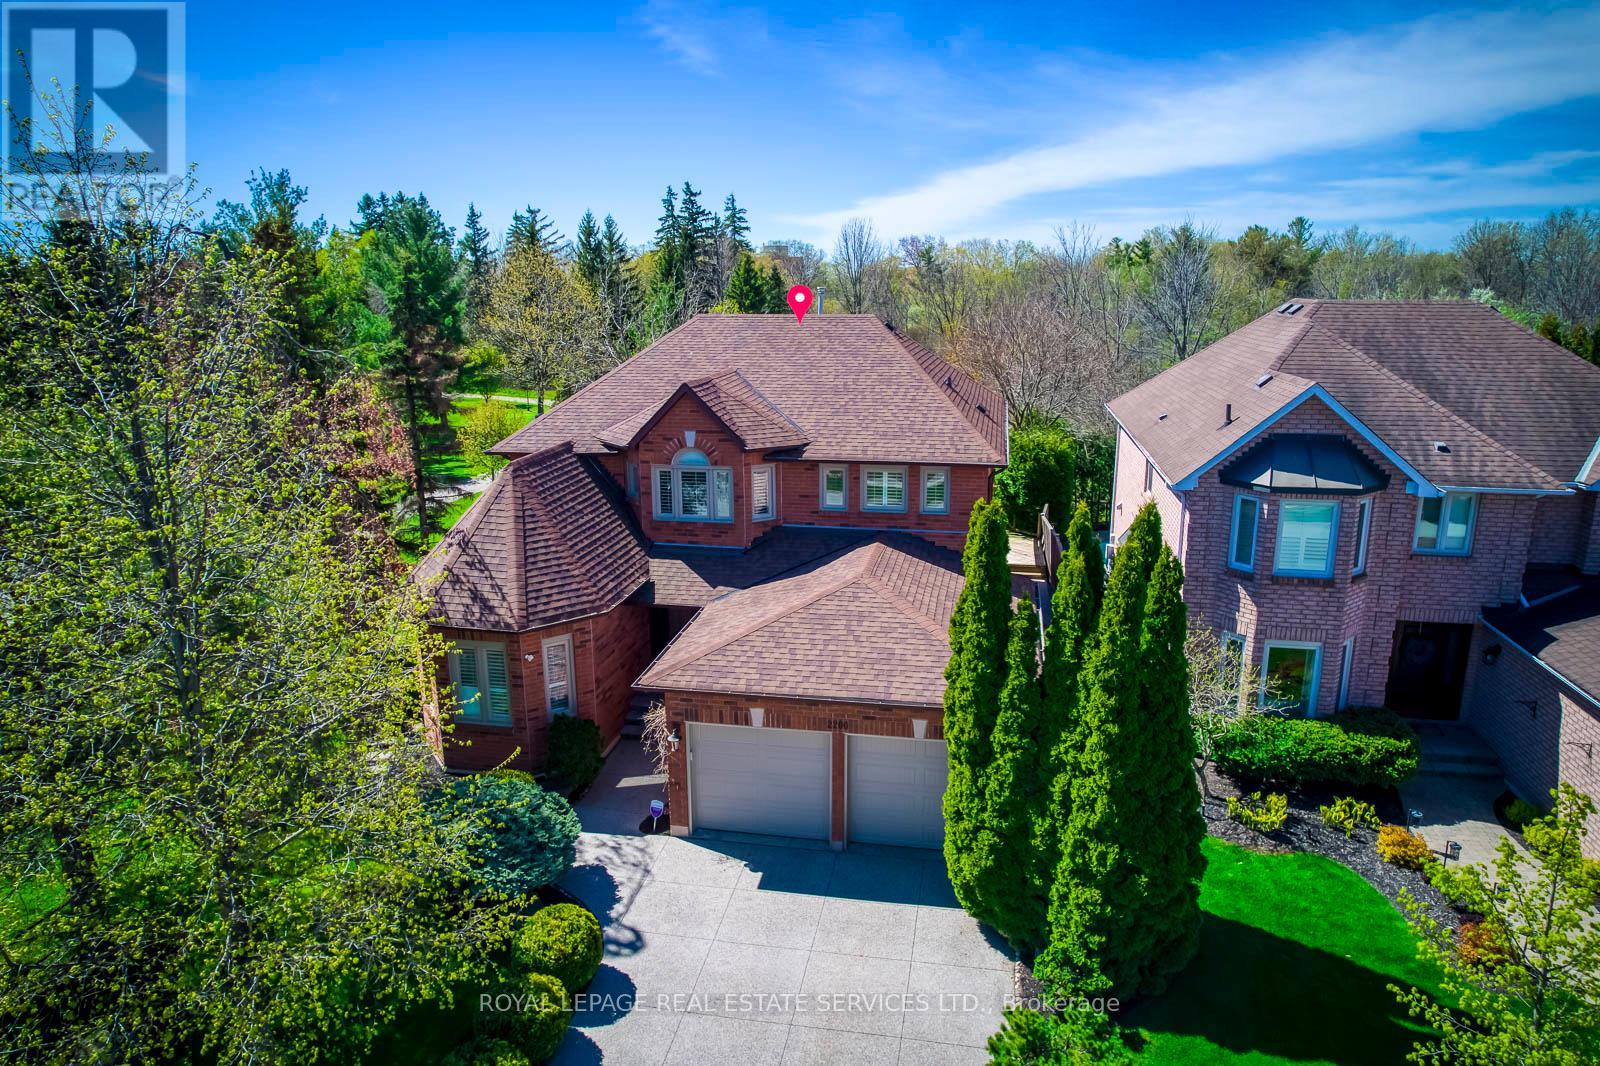
2200 Brays Lane
Oakville, Ontario
Rare Parkside & Ravine Executive Home in Prestigious Glen Abbey! Experience unparalleled privacy and modern luxury in this stunning south-facing residence, perfectly situated overlooking Langtry Park and backing onto a lush, serene ravine. This meticulously renovated home boasts an airy, open-concept main floor featuring smooth ceilings, elegant pot lights, and hardwood flooring throughout. The architectural heart of the home is the spectacular sunken family room, defined by soaring14' vaulted ceilings and expansive windows that flood the space with natural light. Culinary enthusiasts will love the chef-inspired kitchen, complete with upgraded cabinetry, sleek quartz countertops, a classic tile backsplash, and premium stainless steel appliances including a gas range. Enjoy dinners in the formal dining room with a modern chandelier and picturesque views of the park. Work from home with ease in the dedicated main-floor office, and enjoy the convenience of afunctional laundry room with direct garage access. A dramatic curved hardwood staircase leads to the second level, where the primary retreat awaits-featuring a private seating area, cozy fireplace, and a walk-in closet with custom organizers. The Walk-Up Basement offers incredible versatility for extended family or effortless outdoor entertaining. Meticulously maintained with an in-ground sprinkler system and premium finishes across every level. Upgrades include : Furnace , A/C , Hot water Tank ( 2021) Roof (2023) Garage Door (2021). Exceptional Location! Steps to top-rated schools, golf course and scenic trails. This is the "forever home" you've been waiting for! (id:63203)
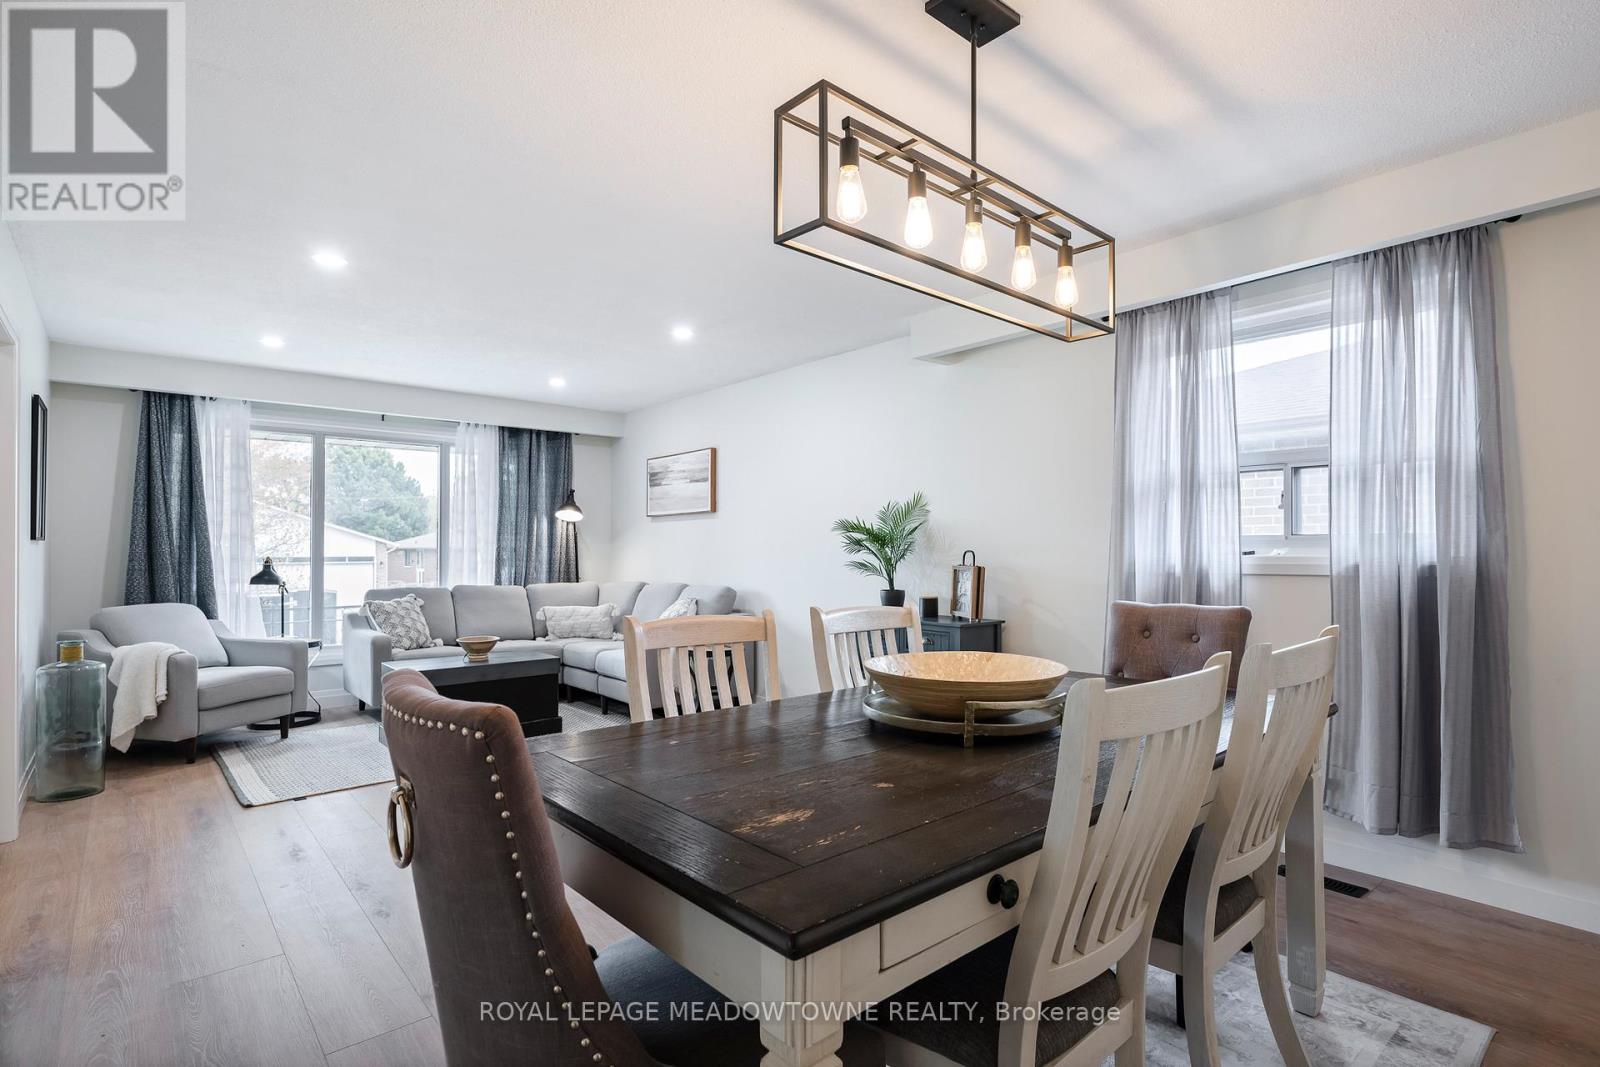
21 Leander Street
Brampton, Ontario
Welcome to 21 Leander, a fully renovated, turn-key residence nestled in one of Brampton's most established, family-centric neighbourhoods. Extensively modernized from top to bottom, this exceptional 3+3 bedroom home showcases premium finishes and meticulous craftsmanship at every turn. The main level greets you with a bright, open-concept layout, elevated by durable new flooring, contemporary lighting, and a fresh, sophisticated palette. At the heart of the home is a brand-new chef's kitchen, complete with sleek cabinetry and modern finishes tailored for effortless meal prep and daily gatherings. Three generous bedrooms and upgraded, stylish bathrooms complete the upper level.The Ultimate Real Estate Flexibility and a standout feature of this property is the separate side entrance leading to a fully finished lower level. Featuring three additional bedrooms, an expansive living area, and a full bath, this space offers incredible versatility, perfect for an in-law suite, multi-generational living, or potential high-yield rental to heavily offset your mortgage. Prime Location & Convenience. Commuting is a breeze with near-instant access to Highways 410, 407, and 401. Enjoy the ultimate convenience of being minutes away from top-rated local schools, transit, parks, and major shopping hubs like Bramalea City Centre. A true move-in-ready masterpiece with endless possibilities. Just turn the key and welcome home. (id:63203)
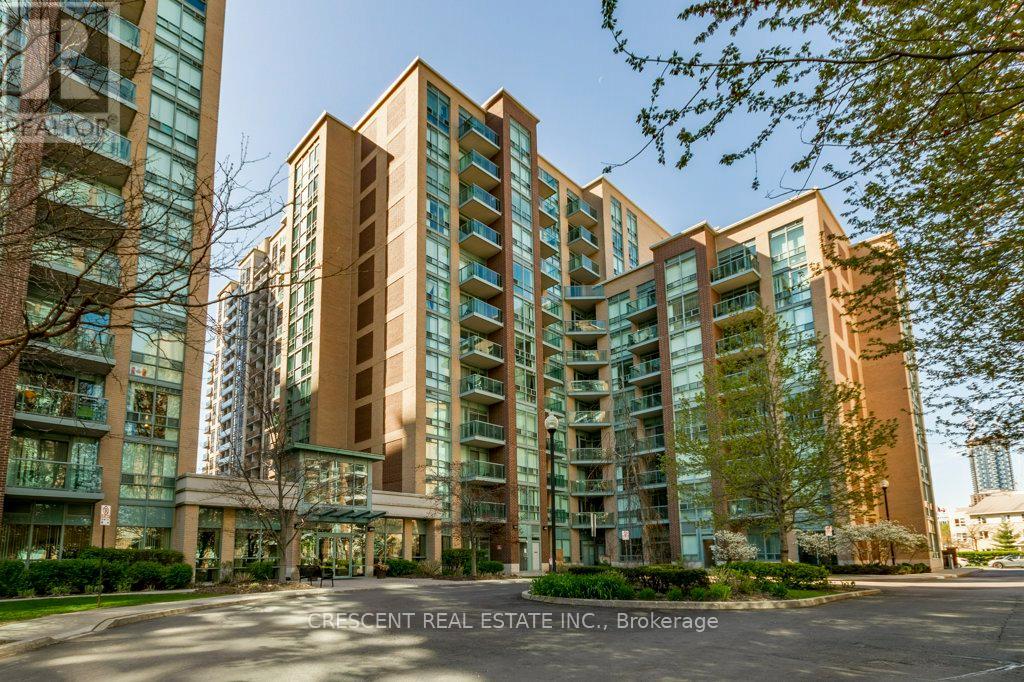
1106 - 9 Michael Power Place
Toronto, Ontario
Welcome 1 bedroom condo in a perfect location, set in the Islington City Centre West neighbourhood, ideal for young business professionals seeking comfort, convenience & excellent connectivity across Toronto. This thoughtfully designed suite features an open concept living & dining area that provides everyday functionality while also offering a welcoming space for relaxing or entertaining guests. The kitchen includes a convenient eat in peninsula perfect for casual meals or morning coffee, along w/a double sink & stylish black appliances, including a dishwasher, that combine practicality w/modern appeal. The sizeable living room offers flexible space to suit your lifestyle & features floor to ceiling windows that bring in natural light, while providing a walk out to the balcony's pleasant extension of the living space. The generously sized bedroom also features floor to ceiling windows along w/a spacious closet & enough room to comfortably accommodate both a bed & desk, ideal for those who enjoy work from home flexibility. An additional closet within the suite provides extra storage, helping keep the living space organized & clutter free. The 4-pc bathroom includes a sizeable bathtub along w/a convenient trifold mirror cabinet & ample space to comfortably manage your morning & evening routines. The location is incredibly convenient, with the building close to Bloor St bus routes & only a short walk to Islington subway station for simple and effecient commuting across the city. The surrounding neighbourhood offers a friendly community atmosphere w/the added reassurance of a police station located just south of the building, along w/schools nearby. Visit Michael Power Park for some green space and recreation, or explore other nearby parks. Offering excellent location, practical design & strong lifestyle appeal, this condo is a fantastic opportunity to own in a well connected west Toronto neighbourhood. (id:63203)
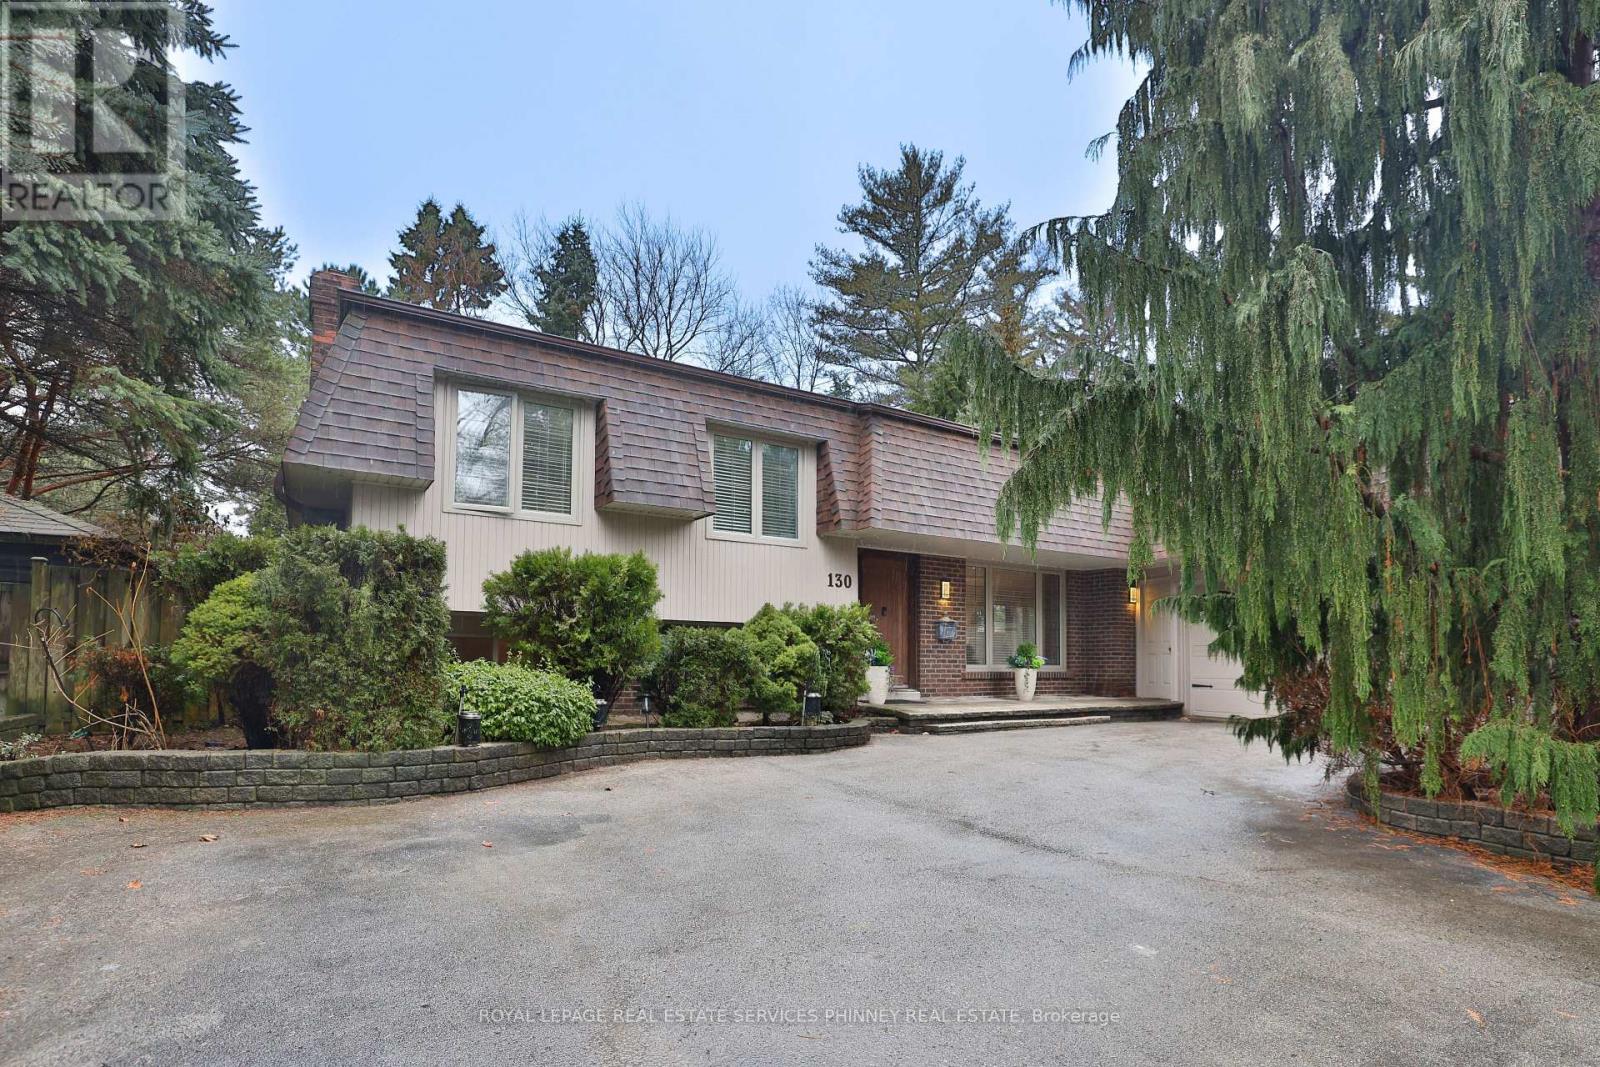
130 Tavistock Square
Oakville, Ontario
Nestled at the end of an exclusive cul-de-sac in the heart of South Oakville, this property offers a rare blend of privacy, elegance, and exceptional proximity to the lake. Surrounded by mature trees, enjoy a serene natural backdrop and a sense of seclusion that is increasingly rare in this coveted lakeside community. Upon entering, you are greeted by a freshly painted and welcoming open concept design. Large windows fill the main level with natural light, creating an open flow between the living, dining, and kitchen spaces. The custom renovated kitchen features stainless steel appliances, classic wood cabinetry, granite countertops, and a large centre island with tons of storage. The layout is ideal for both everyday living and entertaining. The upper level features the primary bedroom with a 5-pc ensuite bath with a spa-inspired double vessel vanity and stone basins. Another bedroom is also on the same level, which can be converted into an office. The lower level features a separate entrance, two spacious bedrooms, one with a fireplace and another with a 3pc ensuite. The finished basement is a true extension of your living space, offering endless possibilities for family fun and relaxation and keeping the rest of the home clutter-free. Whether drawn to lakeside morning walks, the vibrancy of downtown Oakville, top schools, or the privacy of this sought-after neighbourhood, this home presents an exceptional opportunity to experience the best of South Oakville living! Close proximity to Appleby College, GO Station, & quick access to the QEW highway. (id:63203)
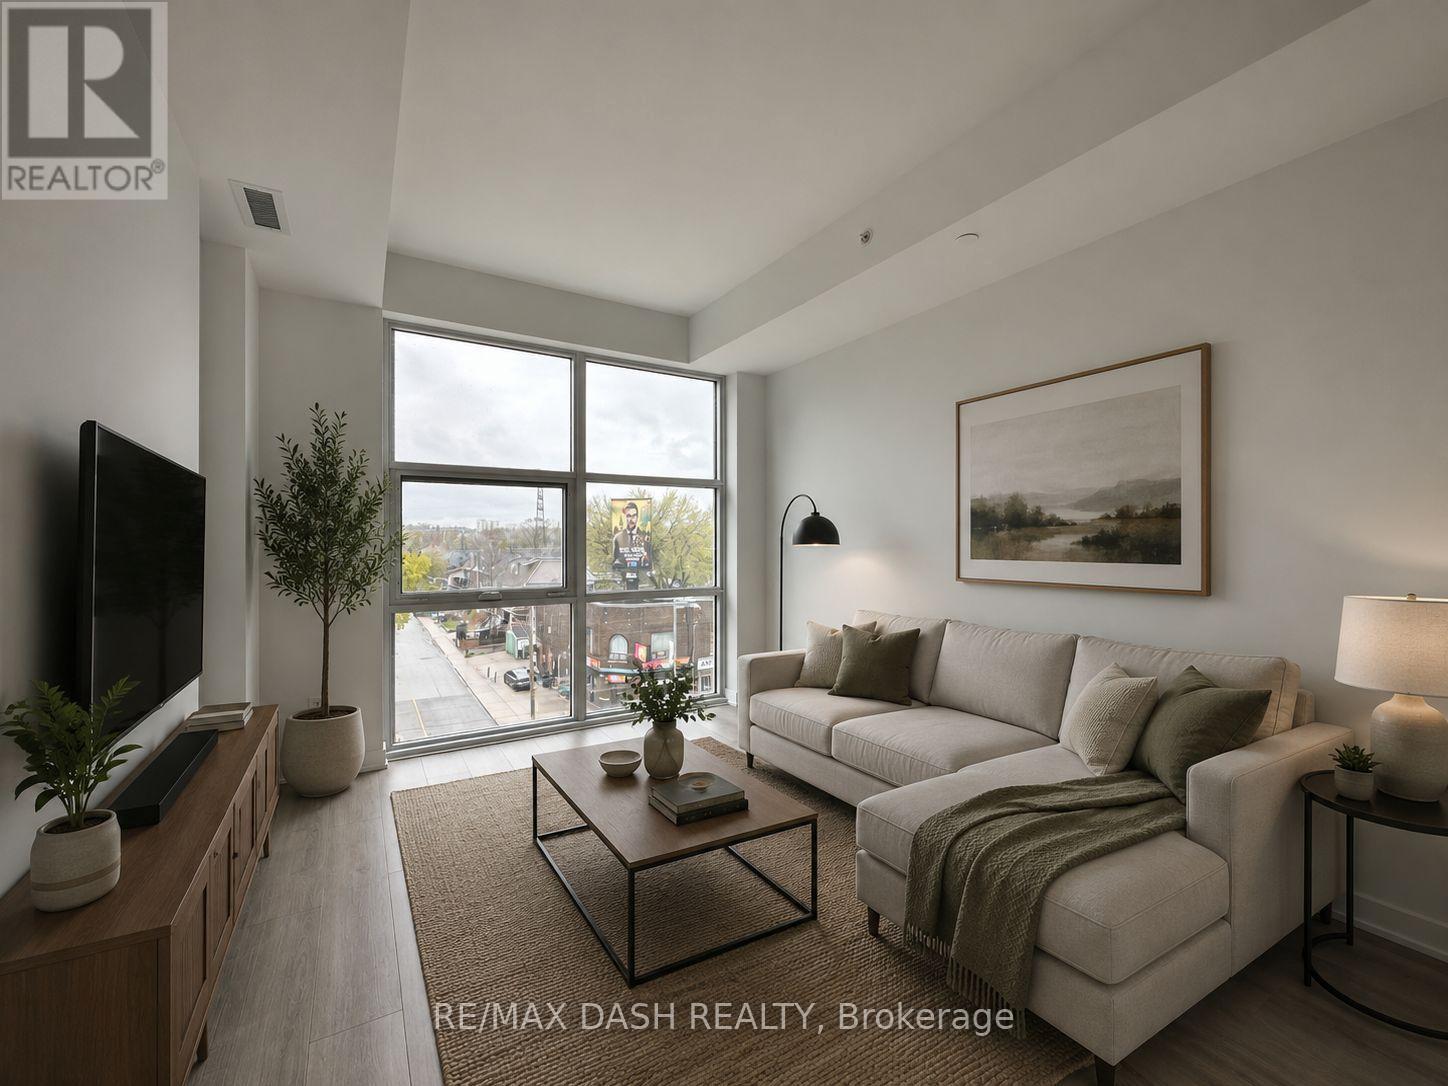
Unknown Address
,
This Roomy 2-Bedroom, 2-Bathroom Apartment And Boasts A Fresh, Modern Design With Stunning Finishing Touches. Featuring An Open-Concept Layout, This Bright And Airy Space Is Perfectly Suited For Comfortable Living. Additionally, It's Conveniently Situated Just Steps Away From Public Transportation, Restaurants, And Parks. (id:63203)
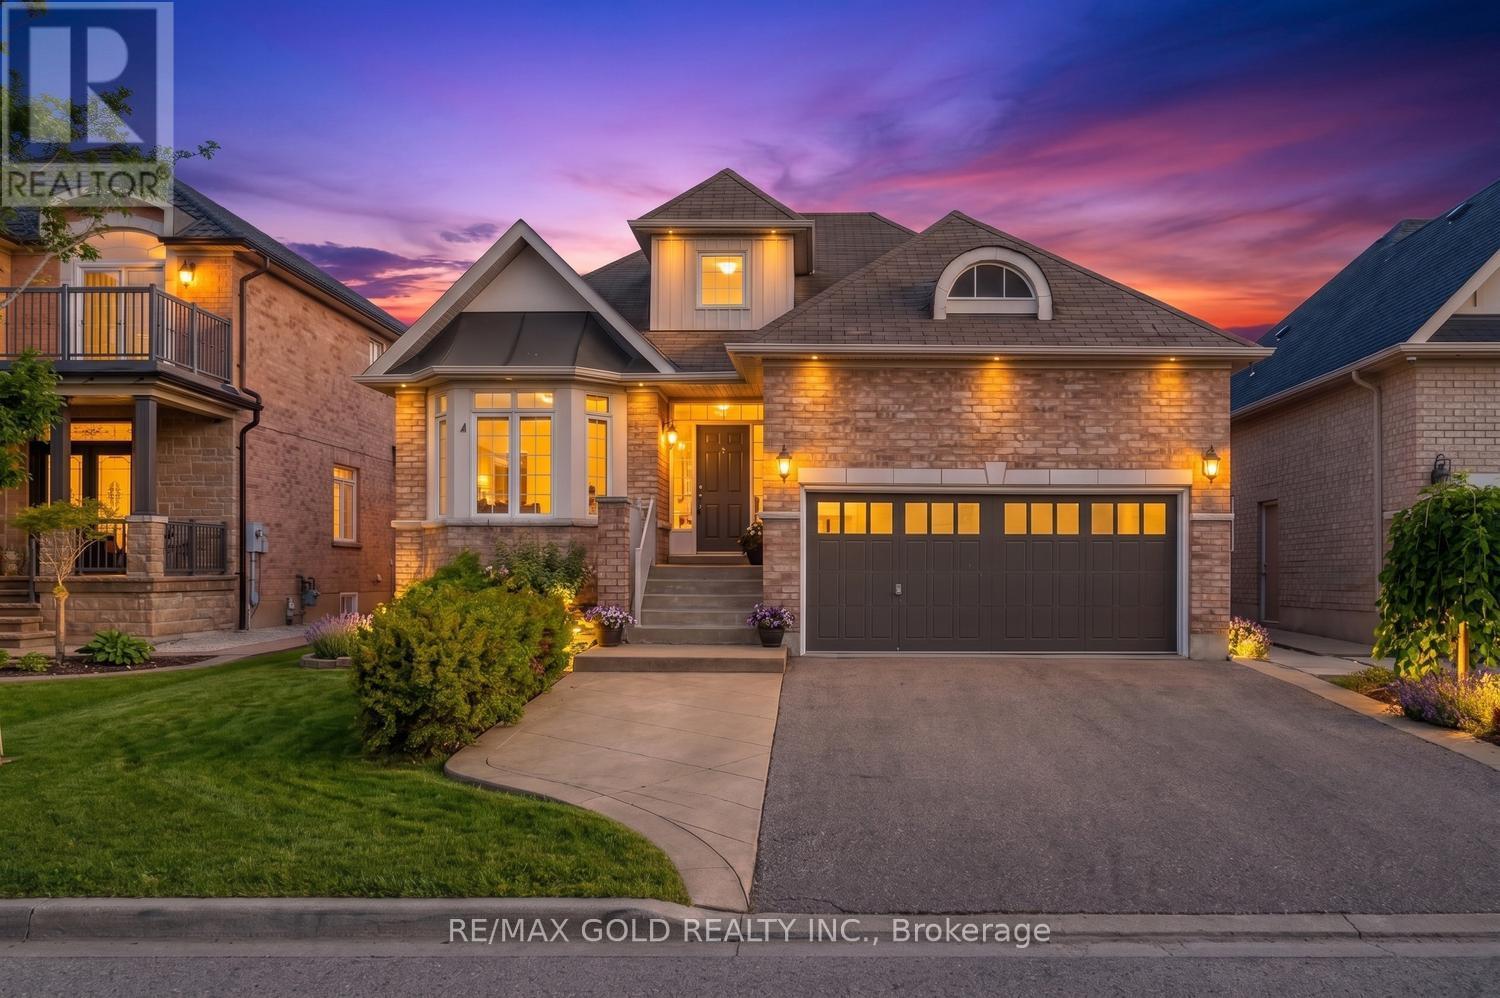
28 Dokkum Crescent
Brampton, Ontario
Luxury 3 Bedroom Bungalow In Prestigious Snelgrove! Situated On A Premium Wide Lot, This Beautiful Home Features Ceramic & Hardwood Flooring Throughout, Formal Living, Dining & Family Rooms, Spacious Kitchen With Granite Counters & Gas Stove, Family Room With Gas Fireplace & Walk-Out To Deck, Generous Size Bedrooms, Primary Bedroom With Walk-In Closet & 5-Piece Ensuite Featuring Jacuzzi Tub, Upper Level Loft With 3rd Bedroom & Washroom, Main Floor Laundry, Garage Access Into Home & Separate Entrance To Basement. Exceptional Opportunity In One Of Brampton's Most Desirable Neighbourhoods! (id:63203)
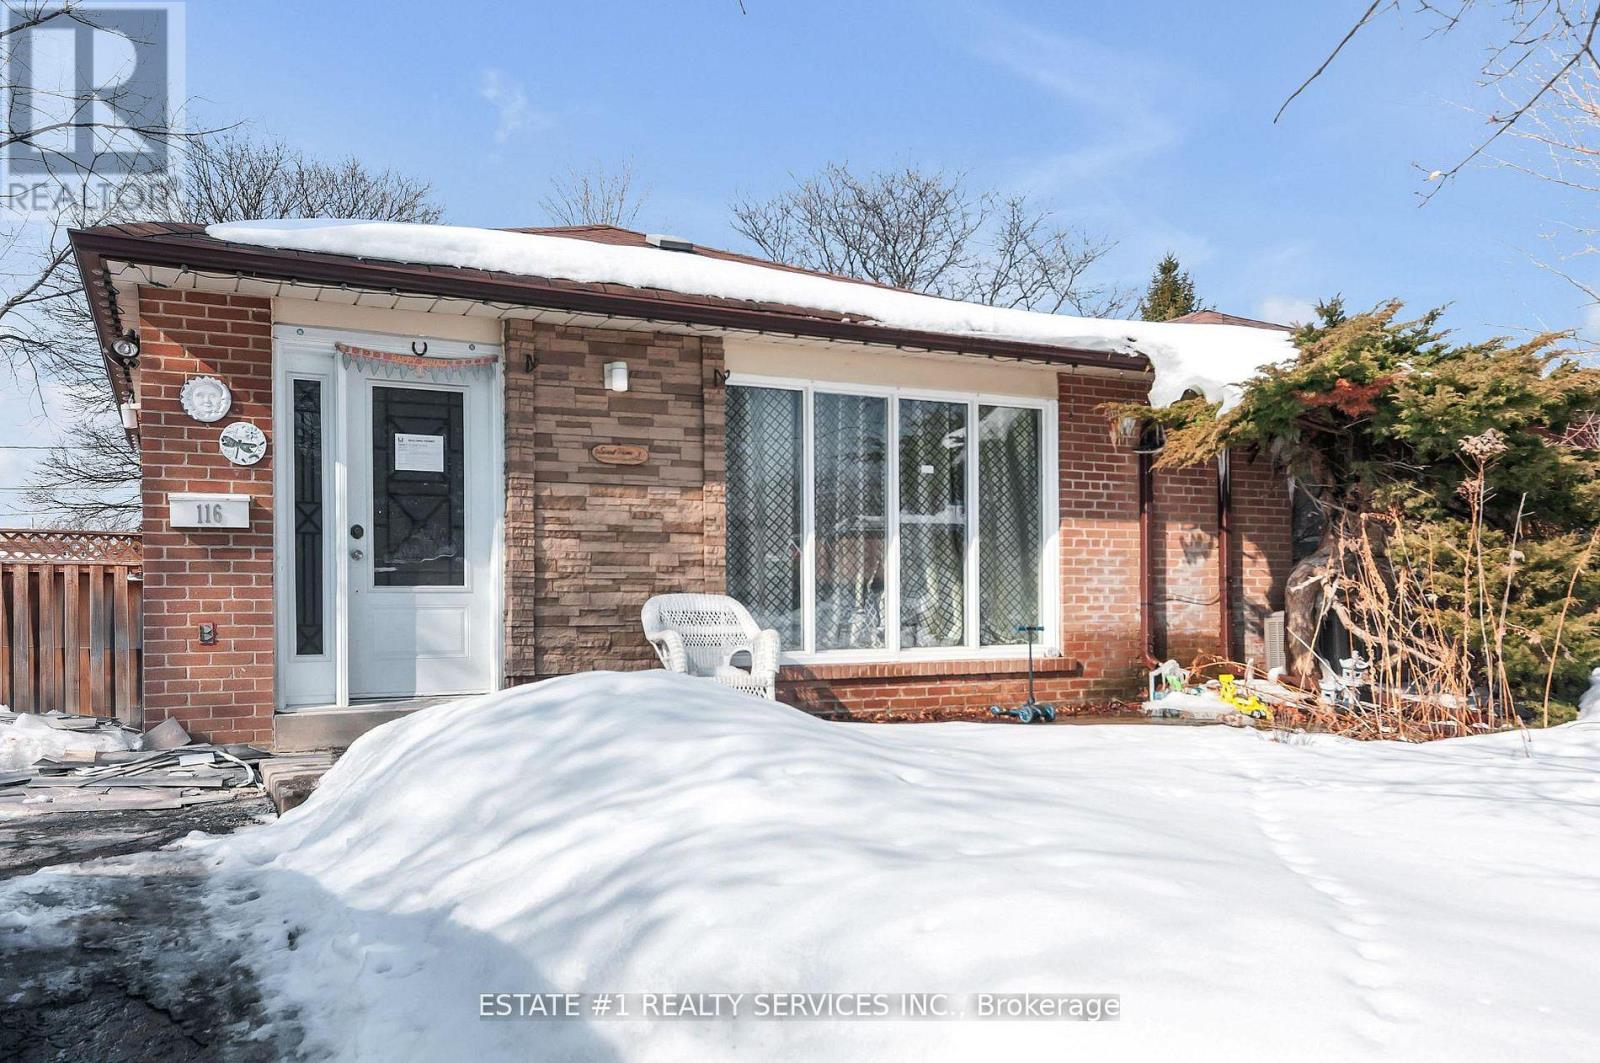
116 Addington Crescent
Brampton, Ontario
Stunning Fully Renovated 3-Level Backsplit Semi-Detached on a Premium Lot!Rare opportunity to own a beautifully updated home situated on a 40 ft x 110 ft lot in a quiet and highly desirable established neighbourhood. This move-in ready property has been fully renovated with modern finishes throughout, offering both comfort and style.The home features a brand-new contemporary kitchen with granite countertops, double sink, and bright open layout, perfect for family living and entertaining. Enjoy brand new flooring, fresh paint throughout, modern bathrooms with new tiles, and pot lights that add elegance and brightness to every space.The basement offers excellent future income potential with a separate below-grade entrance already completed. A legal permit for basement finishing has been obtained, giving the new owner the flexibility to customize and design the space according to their needs. HVAC rough-in has already been completed and approved by the city, saving time and renovation costs.This home offers quality upgrades, functional layout, and great investment potential. Ideal for families, first-time buyers, or investors looking for rental income opportunity.A true turnkey property in a fantastic location - don't miss this rare find! (id:63203)
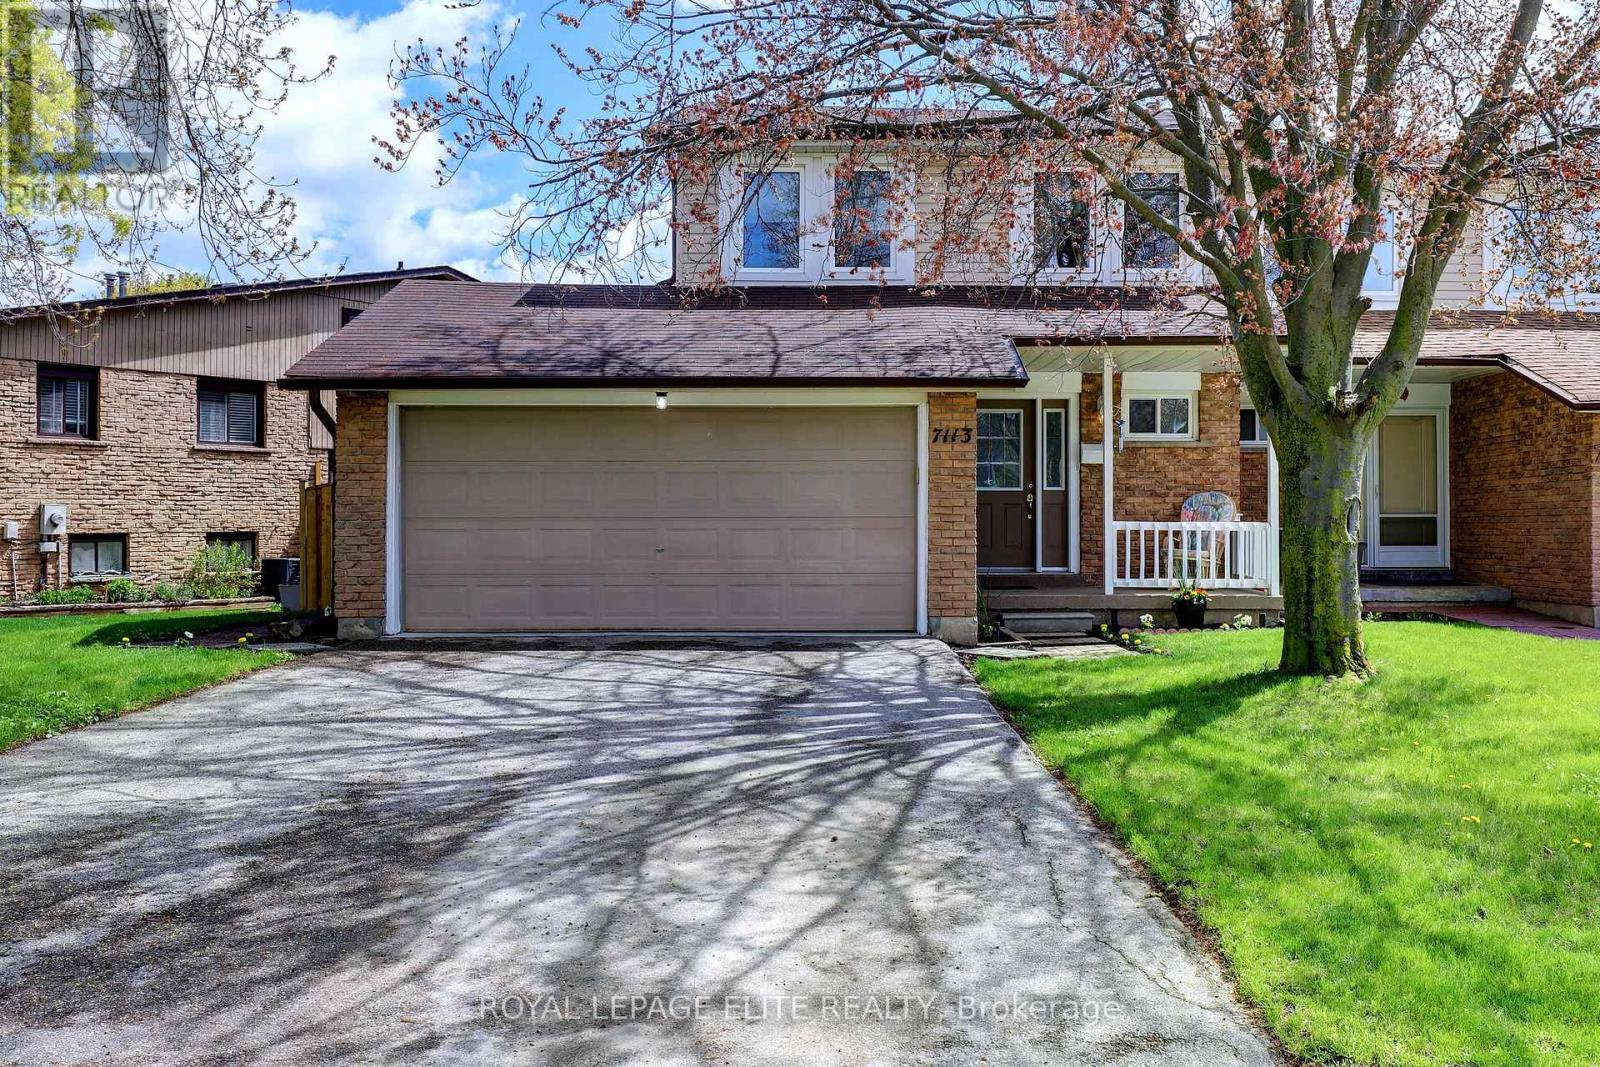
7113 Tamar Road
Mississauga, Ontario
Very rare opportunity in Meadowvale. 4 - bedroom semi-detached with a PRIVATE double car garage and driveway! Shows and feels like a fully detached home! Located in Meadowvale, it is close to major transportation routes, shopping, parks, ect. and a few minutes walk to daycare, making for easy drop off and pickup of young kids. It boasts a very large pie shaped backyard with a large wooden deck for relaxing, watching the kids play or entertaining friends and family. The kitchen offers lots of countertops and backsplash make for easy clean up and meal preparation. The 4 bedrooms provides ample sleeping space for the family or overnight company. The master bedroom has an oversized closet for his and her clothes to keep everything neat and organized. Hardwood on the upper and main floors makes for easy cleaning. Tastefully decorated and updated throughout with a finished basement for watching movies and unwinding, including a storage room and workshop for supplies, tools, etc. The front porch allows you to sit and enjoy the outdoors with a morning coffee, watch the kids play or just to take a break. Come see this move in ready property! (id:63203)

5956 Rayshaw Crescent
Mississauga, Ontario
Absolutely Stunning 4-Bedroom Detached Home in Prime Streetsville on a Dead-End Cul-de-Sac! This bright and spacious home offers an inviting open-concept layout with beautiful flooring throughout, smooth ceilings, crown moulding, elegant accents and 9 foot celings on the main level. It features a separate living room and dining room, plus a spacious family room highlighted by a cozy fireplace, pot lights, and beautiful coiffured ceiling. The stunning eat-in kitchen is a true highlight, featuring granite countertops, a stylish backsplash, undermount lighting, and a bright breakfast area. From here, step out to your backyard oasis, complete with a gazebo, an impressive outdoor fireplace, and multiple entertaining areas - perfect for gatherings and summer enjoyment. Up the elegant staircase, you'll find a generous primary bedroom with a sitting area, walk-in closet, crown moulding, and a luxurious 5-piece ensuite bathroom boasting a separate shower and jet tub. Three additional spacious bedrooms, complete the upper level. The fully finished lower level offers a large recreation room with pot lights, a fireplace, and a wet bar. It also includes a games area, den, 3-piece bathroom, and ample storage! Additional features include low-maintenance landscaping in both front and back, a long driveway with plenty of parking, and the convenience of no sidewalk. With numerous upgrades throughout, this move-in-ready home is perfect for family living and entertaining in a fantastic neighbourhood. You're conveniently close to shopping, schools, restaurants, transit, highways, parks, and the hospital. Just move in and enjoy - come see it for yourself!!! (id:63203)

4392 Grassland Crescent
Mississauga, Ontario
Beautifully maintained detached 2-storey home in a sought-after Mississauga neighbourhood. Custom kitchen (approx. 2021) with full Thermador Professional appliance package and premium finishes. Three full bathrooms updated (approx. Sept 2025) plus updated powder room (approx. 2017). Magic Windows installed (approx. 2021) with blackout shades. Brand new carpet in bedrooms. New roof (approx. 2022), and upgraded garage, front, and side doors (approx. 2022). Finished basement with additional appliances. Private interlock driveway, fenced yard with 2 sheds, EV charger, and security camera system included. All renovation and upgrade dates are as per the seller. (id:63203)
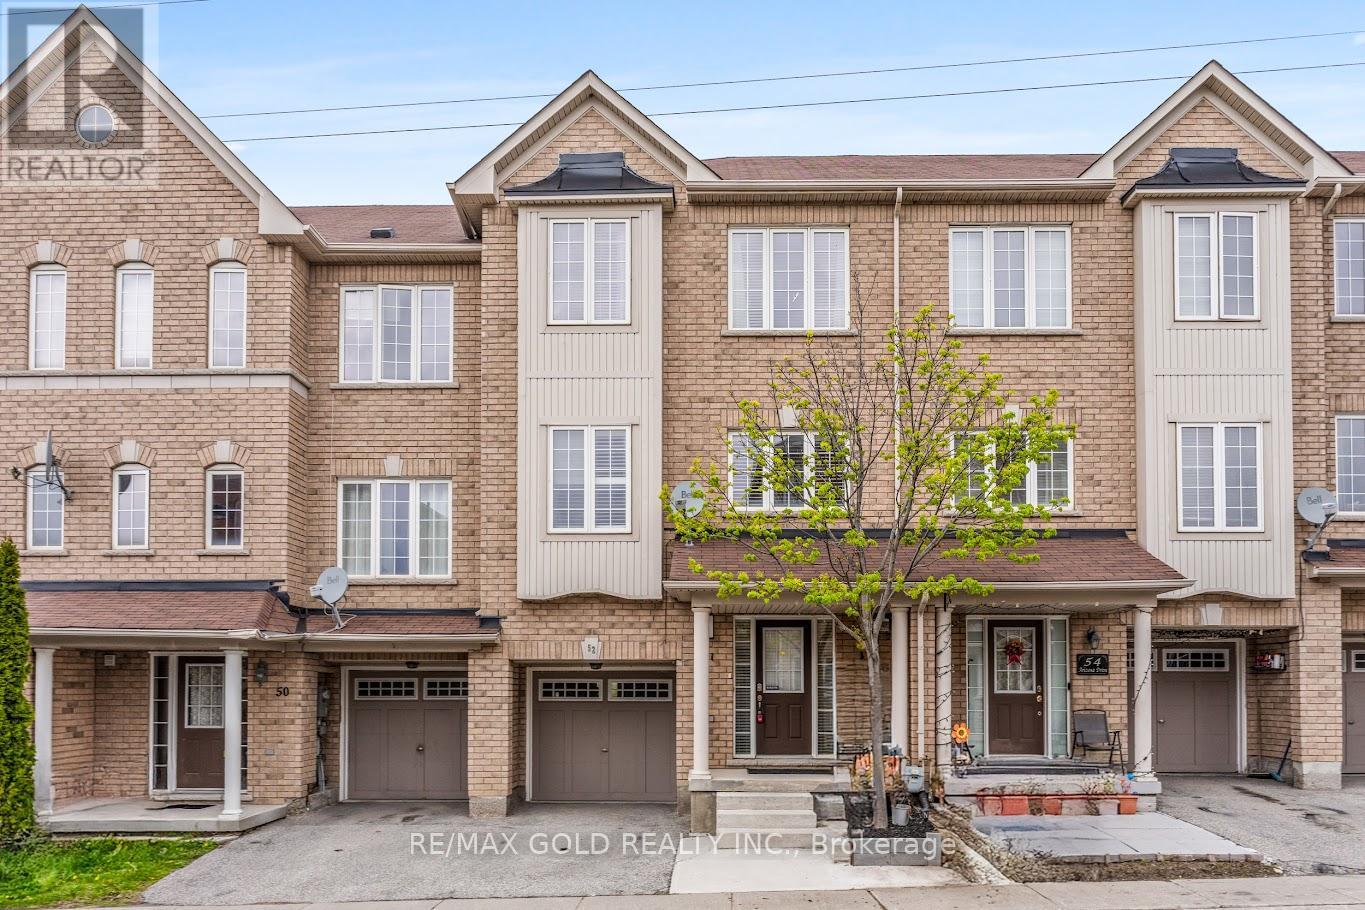
52 Arizona Drive
Brampton, Ontario
Beautiful, spacious, and move-in ready freehold 3+1 bedroom townhouse in the highly sought-after Bram West community of Brampton at the border of Mississauga! Freshly painted and lovingly maintained, this home features a bright open-concept living and dining area with large windows, creating a warm and inviting space for both everyday living and entertaining. The family-sized kitchen features stainless steel appliances, ample cabinetry, pot lights and a sun-filled breakfast area with walk-out to a private deck-perfect for morning coffee, BBQs, or relaxing evenings.The main floor features 9-ft ceilings, hardwood floors and pot lights enhancing the sense of space and light throughout the principal living areas. Upstairs boasts a generously sized primary bedroom with a 4-piece ensuite and walk-in closet, along with two additional bedrooms and a full main bath. The versatile ground level includes a 4th bedroom that can also be used as a home office, with access to the garage-ideal for flexible living arrangements or working from home. Enjoy a fully fenced, private backyard with no rear neighbours. Additional upgrades include a new furnace with warranty and newer washer & dryer with warranty. Conveniently located near top-rated schools, parks, walking trails, shopping, restaurants, transit, GO station, and major highways (401/407/410). Minutes to the Mississauga border, Sheridan College, and Lionhead Golf Club. A perfect opportunity for families or first-time buyers seeking comfort, space, and convenience! (id:63203)
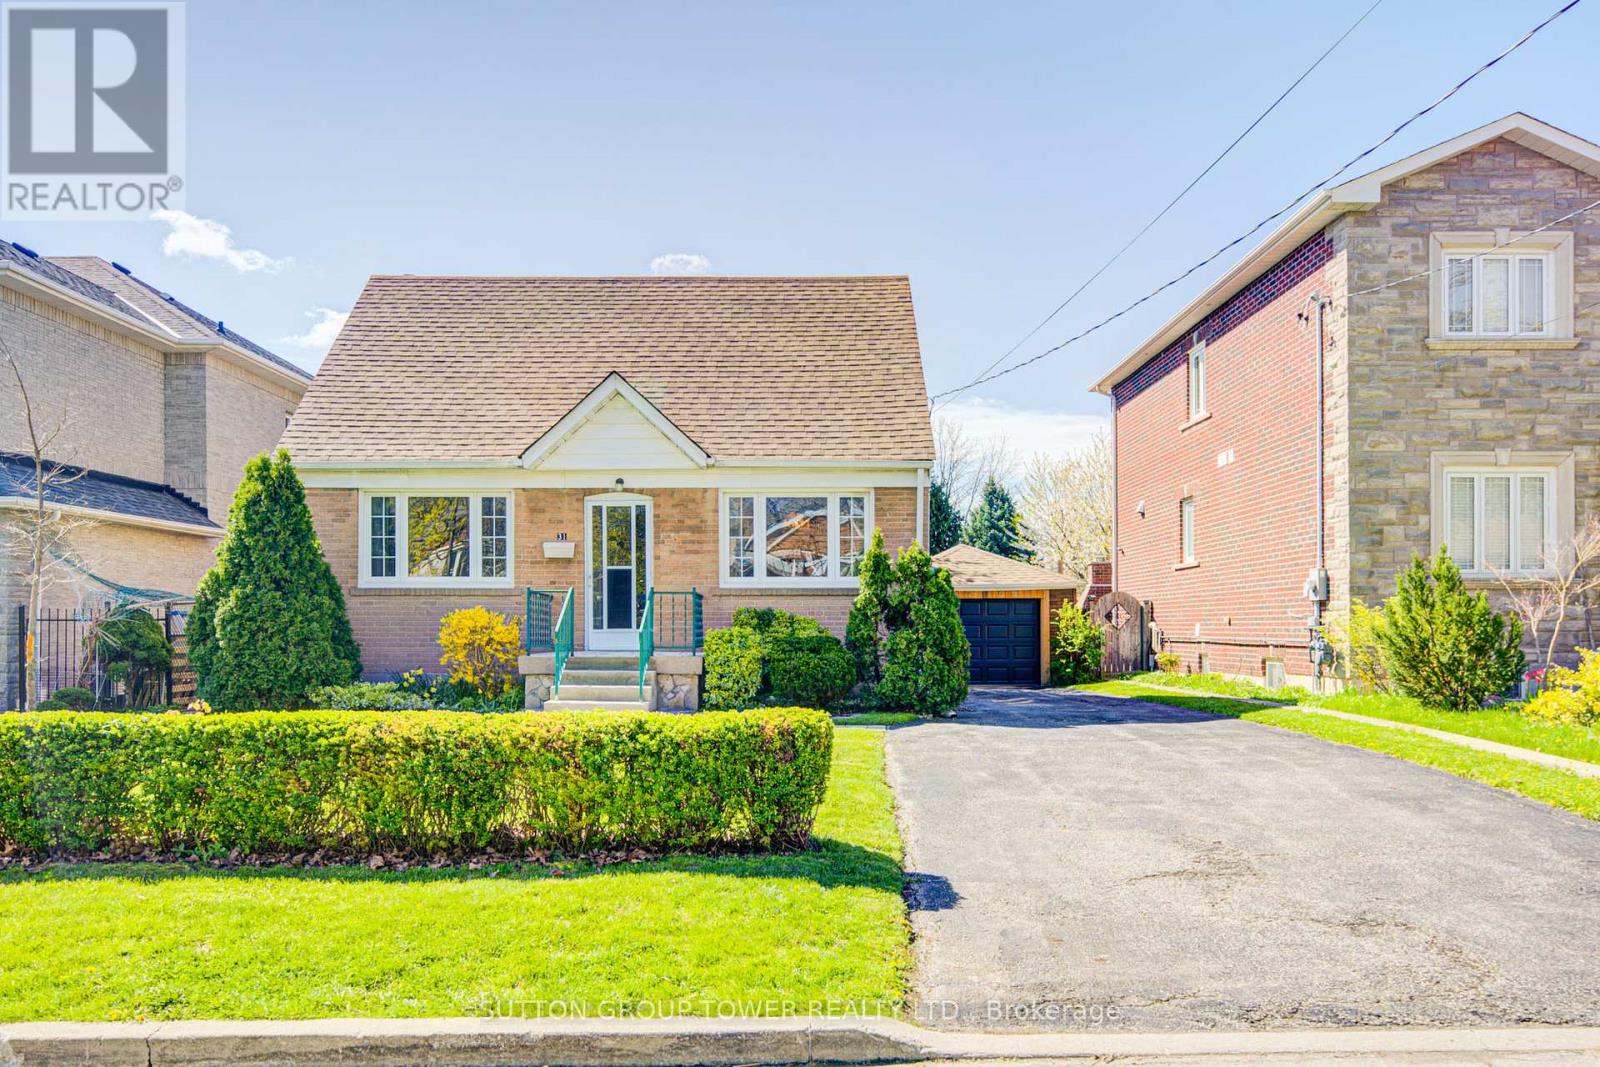
31 Melody Road
Toronto, Ontario
Attention First Time Buyers. Investors and Developers. This Detached Home sits on a Huge Lot 50.0 x 120 ft, with endless opportunities. This Home features a single car Detached Garage with extra long Driveway. Close to Shopping (Superstore/ Costco/Walmart/Canadian Tire/ No Frills/ Shoppers Drug Mart/ Tim Hortons. Easy access to Hwy 401/400/427. Walking Distance to Schools. (id:63203)

1270 Pallatine Drive
Oakville, Ontario
Welcome to 1270 Pallatine Drive. This semi-detached backsplit features four bedrooms, three bathrooms.The house is situated on a pie-shaped lot along a quiet street in Oakville, close to nearby schools. The home was tastefully renovated throughout in 2026. The main floor has an open-concept layout with a 3-panel front window and luxury vinyl plank floors that extend through the house. The kitchen is equipped with custom bespoke cabinetry, a reeded-accent island and quartz countertops with matching backsplash. It includes a Frigidaire Professional Series stainless steel appliance set including a flat-top electric convection range, French-door refrigerator, dishwasher, and microwave, all purchased in 2026. Energy-efficient LED pot lighting with adjustable dimmer controls is installed throughout the main level. The three full bathrooms have been updated with modern glass and tile finishes. A custom hand-stained staircase adorned with brushed metal spindles adjoins the levels. The finished basement, with an open space includes a custom laundry room featuring bespoke cabinetry, quartz counter with matching backsplash, and an undermount laundry sink. It is outfitted with new Wi-Fi-enabled Samsung laundry machines. Interior updates include contemporary doors, hardware, baseboards, and trim. The exterior features a backyard with a deck (2026). This property is close to Montclair Public School, White Oaks Secondary School, and Sheridan College. It offers convenient access to the highway and is a short drive to the GO station. The private driveway accommodates approximately three vehicles. Welcome home. (id:63203)
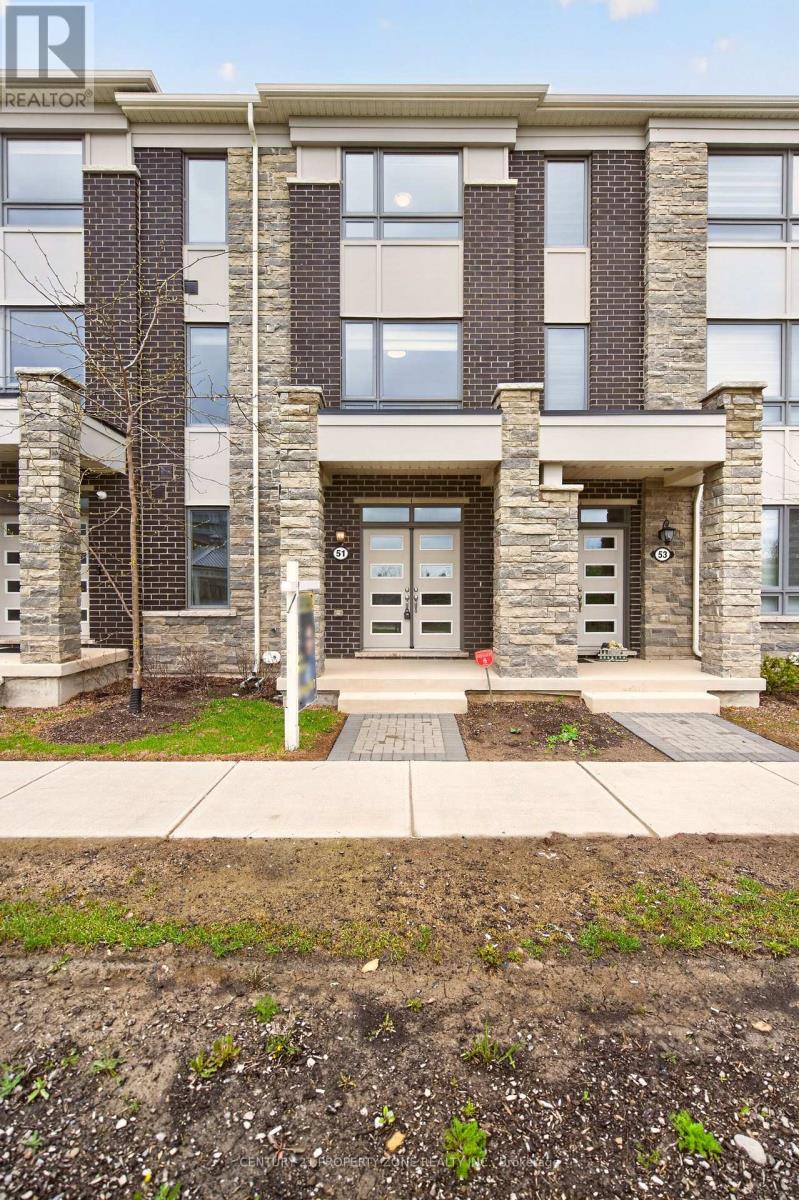
42 - 51 Summer Wind Lane
Brampton, Ontario
Gorgeous, Sun filled Townhouse with 9ft Ceiling. Ground floors boost a Bedroom with 4 pcs ensuite. Lot of natural light fill up the whole space. Main floor has wonderful Open Concept Floor plan which flow effortlessly between Kitchen, Living, dining, family rooms & Kitchen with granite counter tops great for entertaining with walk-out to balcony.The third floor features a primary bedroom with private balcony, additional well-sized bedrooms, and a convenient laundry area.Double-car garage Excellent location close to schools, parks, grocery stores, public transit, and Mount Pleasant GO Station.A rare opportunity to own a 4-bedroom, 4-washroom home in a highly desirable neighbourhood.Not to be missed. (id:63203)
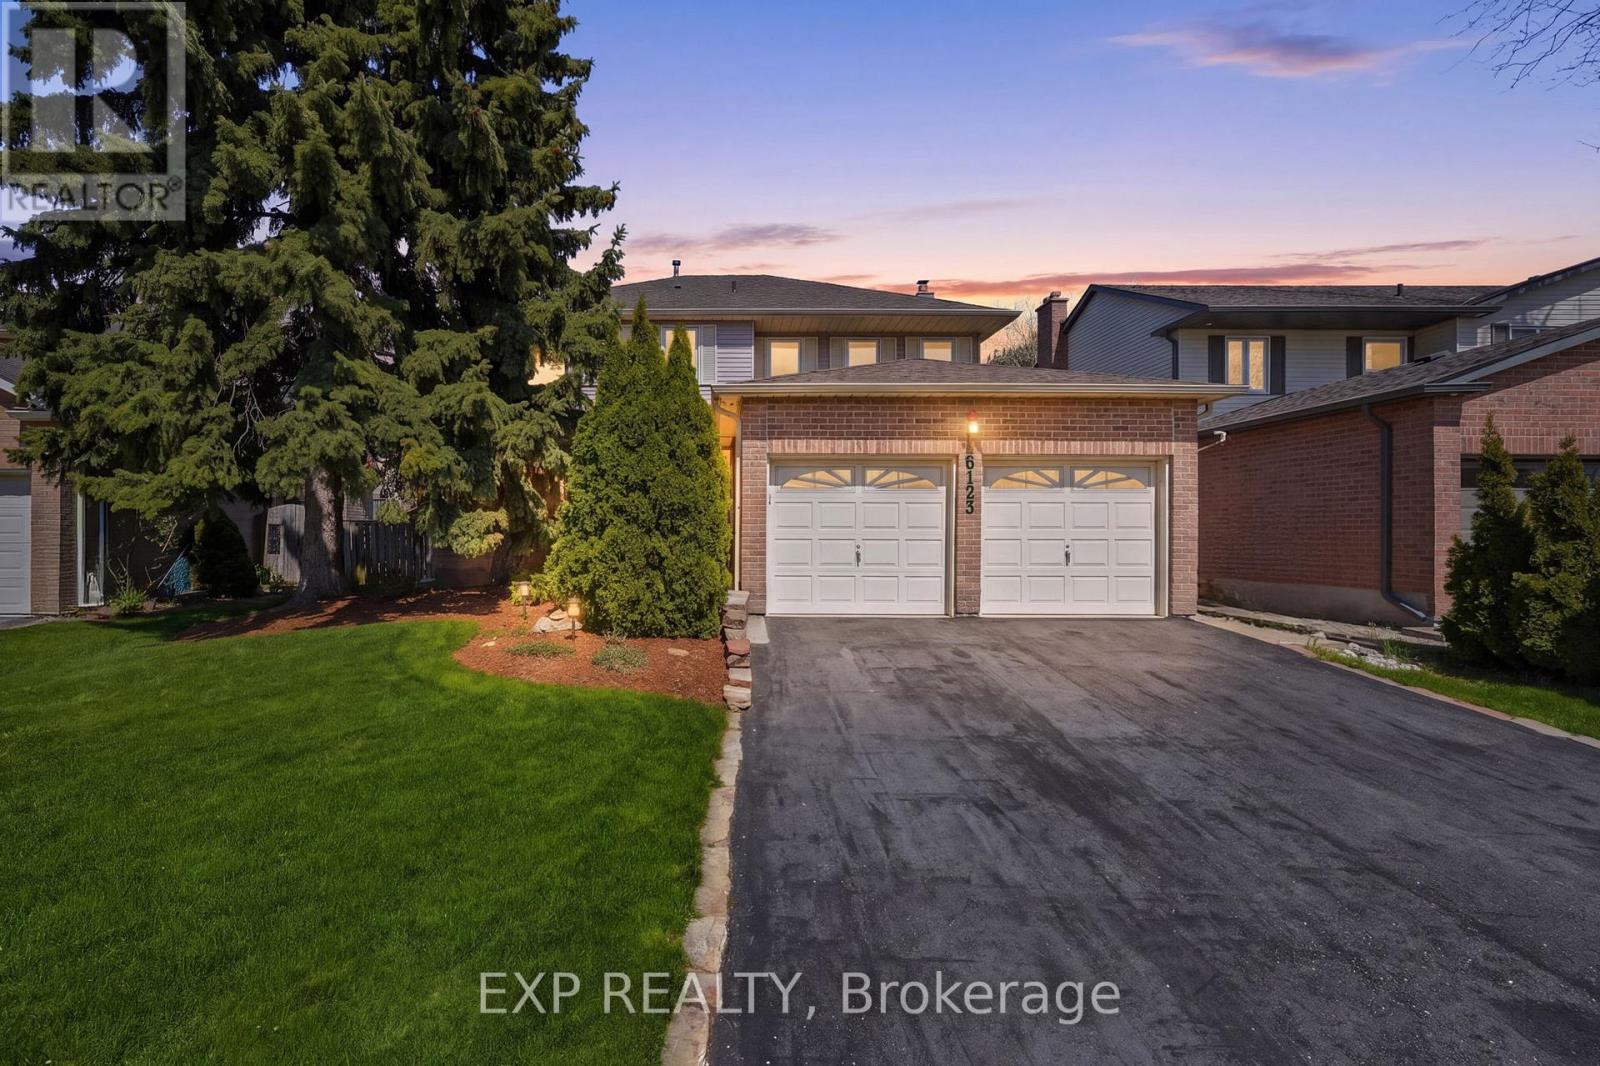
6123 Edenwood Drive
Mississauga, Ontario
Welcome to 6123 Edenwood Dr -Step into a timeless family home nestled in the heart of one of Mississauga's most beloved neighborhoods, Meadowvale. Situated on a peaceful, tree-lined street, this remarkable property offers a unique opportunity with its expansive four-bed, four-bath layout set on a generously sized pie-shaped lot, which boasts one of the area's most sought-after backyards.The interior has been thoughtfully crafted to maximize light and space, featuring sun-drenched principal rooms adorned with large windows and two seamless access points to the backyard. The family room, anchored by a cozy fireplace, allows you to easily access the outdoor space. Transition effortlessly from the living room into a meticulously updated chef's kitchen. This culinary haven is equipped with potlights, quartz countertops, an oversized island, a s/s stove, dishwasher, and custom cabinetry, setting the stage for both intimate dinners and lively gatherings. On the upper floor, you'll find four spacious bedrooms, including a serene primary suite. This retreat features an updated, spa-inspired ensuite with a soaker tub, separate shower, and double vanity. Every bathroom throughout the home has been elegantly renovated with timeless finishes, ensuring both comfort and style. The finished basement enhances your living space, offering a versatile recreation area, cold cellar, workshop, additional bathroom, and ample storage. It's an ideal setting for movie nights, a home gym, or a teenage retreat. Venture outside to an entertainer's paradise, where mature trees and perennial gardens frame a large wooden deck and ample lawn space. This backyard sanctuary is perfect for hosting gatherings and enjoying peaceful relaxation, all while being just minutes from Lake Aquitaine, top-ranked schools, and the GO Train for convenient commuting. See all of this and more - book your showing today! (id:63203)
24 Hanton Crescent
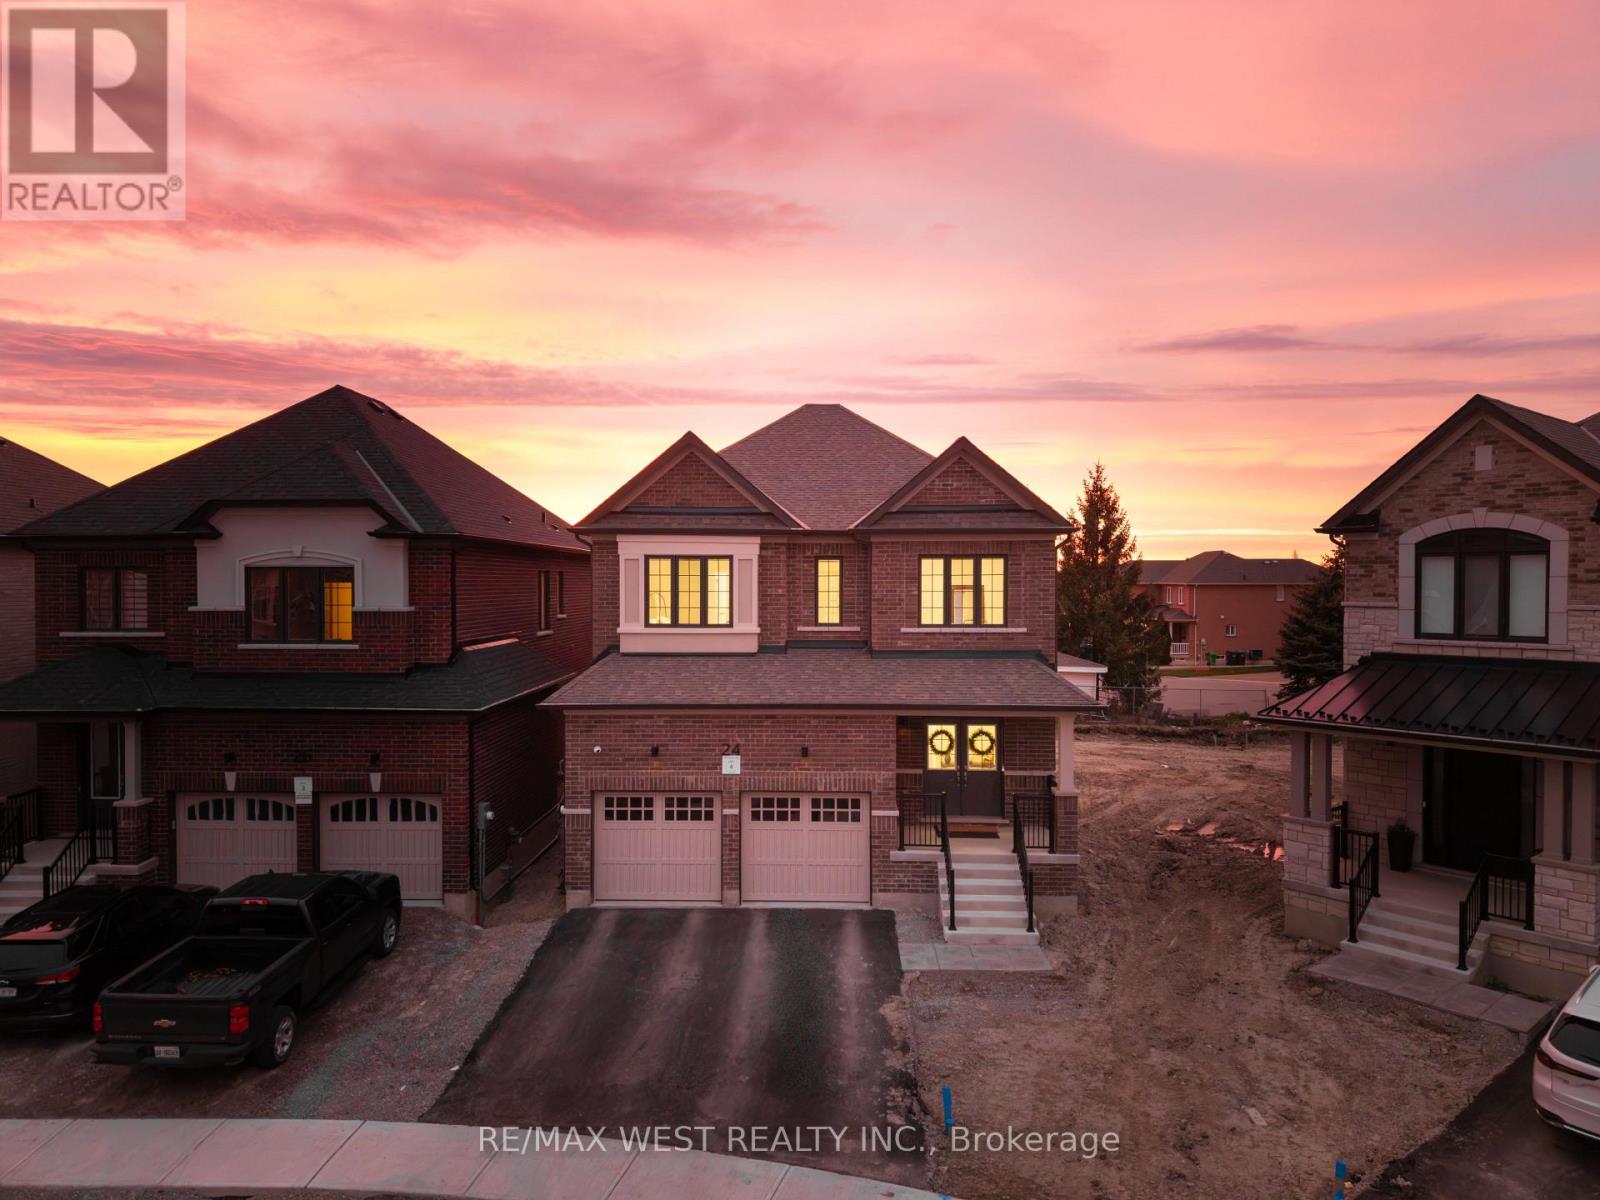
Caledon, Ontario
Welcome to 24 Hanton Cres - Newly Built 4 Bedroom, 4 Bathroom Home Situated On A Premium Pie-Shaped Lot With An Impressive 77.11 Ft Width At The Rear. Featuring Luxury Vinyl Flooring Throughout And 9 Ft Ceilings On Both The Main And Second Floors, This Home Offers A Bright, Open-Concept Layout Ideal For Modern Living. The Upgraded Kitchen Includes Quartz Countertops, A Centre Island, Stainless Steel Appliances, And A Newly Installed Backsplash, Overlooking A Spacious Family Room. Built-In Speakers Throughout The Entire Main Floor Enhance The Living Experience. The Main Floor Also Features A Separate Dining Room And Den, Upgraded Light Fixtures, And Newly Installed Blinds Throughout The Entire Home. Upstairs Offers A Rare And Highly Desirable Layout With Three Full Bathrooms On The Second Floor, Including A Large Primary Bedroom With A Huge Walk-In Closet And A 5-Piece Ensuite. Additional Features Include Central Vacuum, Alarm System And Security Cameras. The Home Also Offers A Separate Side Entrance To The Basement With Larger Upgraded Windows, Providing Excellent Future Potential. Located in the Highly Desirable community of Bolton, Close to Schools, Amenities, and Parks. (id:63203)
1511 Broadmoor Avenue
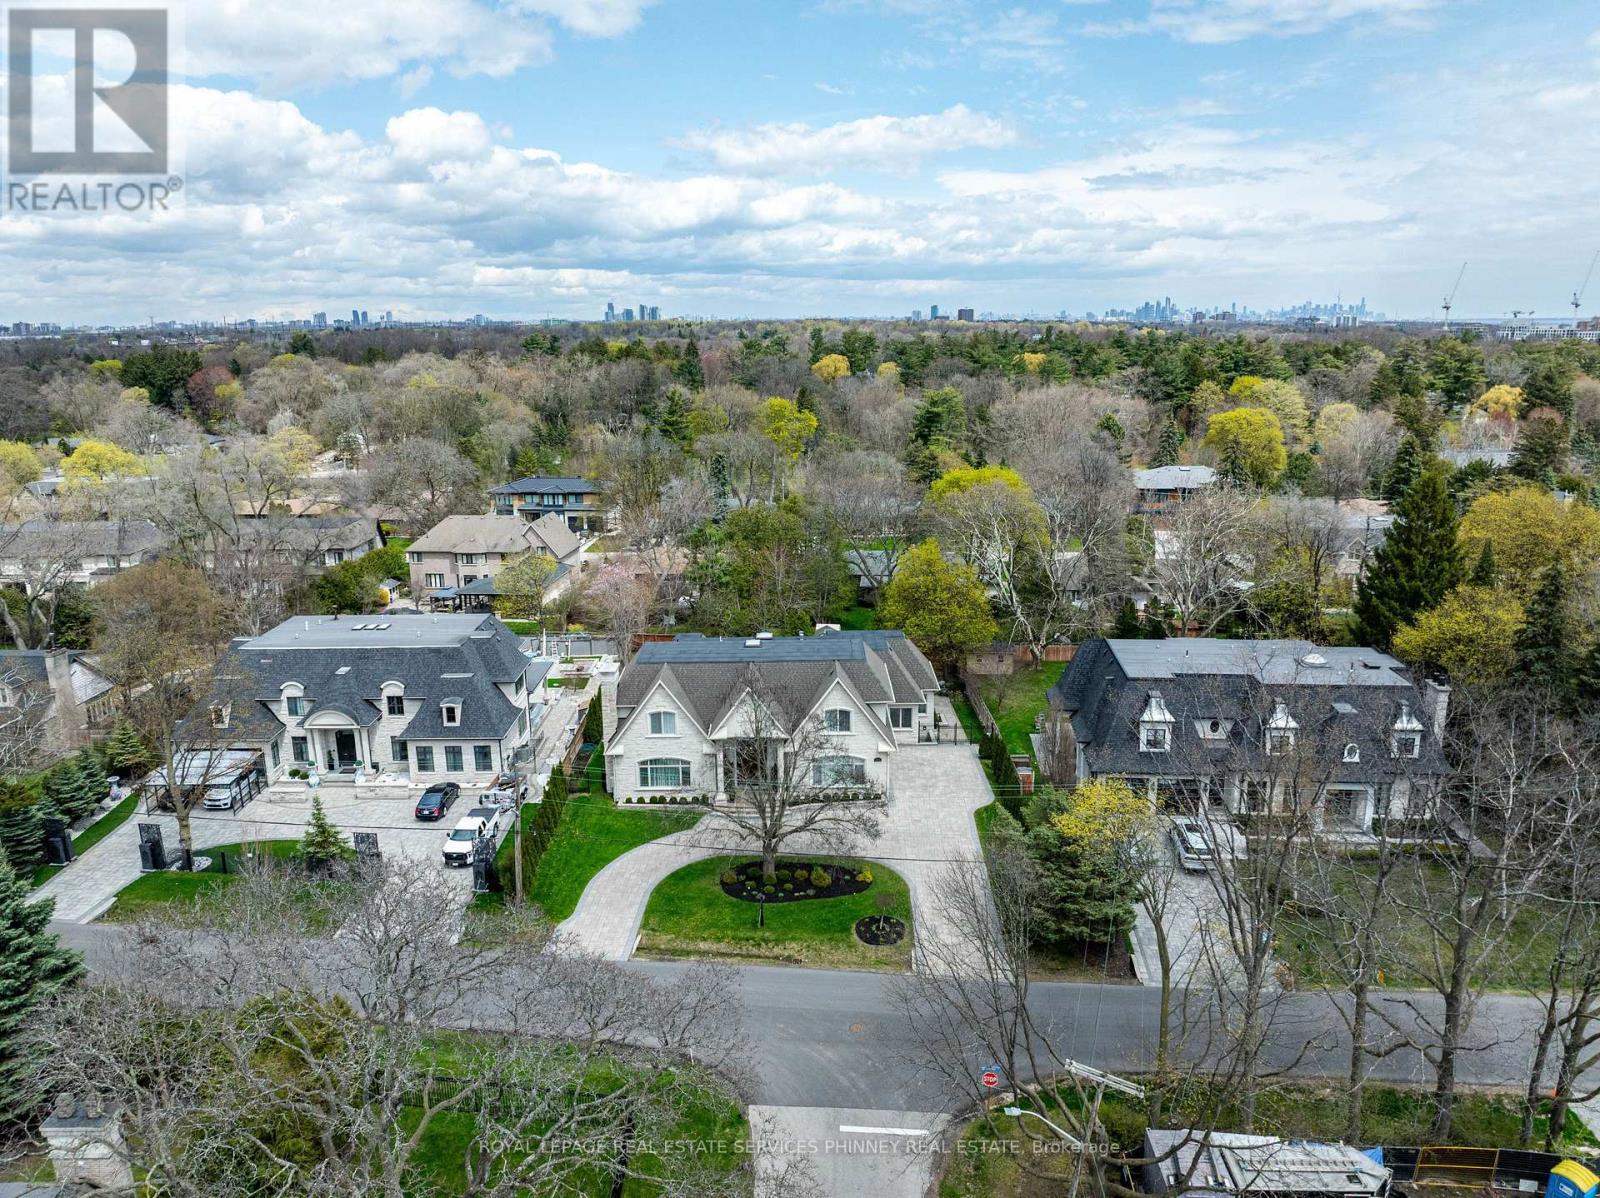
Mississauga, Ontario
Welcome to this exceptional custom-built estate in the prestigious Mineola community, thoughtfully designed for large or multi-generational family living & offering 4+2 bedrooms, 8 baths, 2 kitchens & 3 laundry rooms in 8,900+ sf of refined living space. Showcasing impeccable attention to quality & detail, a grand mahogany double-door entrance opens to a breathtaking two-storey foyer with a sweeping staircase & elegant custom wrought iron railings, complemented by timeless limestone archways throughout the main level. The main floor features a sophisticated living room with fireplace, an elegant dining room with side access to a private porch, & a convenient servery connecting to the gourmet kitchen. The kitchen with a walkout to a covered porch, is beautifully appointed with rich walnut cabinetry, high end appliances & seamlessly flows to the family room highlighted by a soaring skylight and a stunning gas fireplace with custom built-ins. A rare main floor primary retreat offers ultimate comfort with 2 walk-in closets & a luxurious 5-pce spa-like ensuite. Additional main floor features include a private office, mudroom, & laundry room. Upstairs, a second primary suite includes a 5-pce ensuite and large walk-in closet, while two additional bedrooms each enjoy their own private 3-pce ensuites & a convenient 2nd floor laundry. The finished basement offers incredible versatility with an exercise room (or bedroom) with ensuite, theatre room, recreation area with wet bar, & a fully self-contained in-law suite with separate walk up to the back yard, offering a kitchen, living area, bedroom, & laundry-ideal for extended family or guests. Set on an oversized lot with a circular driveway for up to 12 cars, the home also features a private backyard with endless opportunities. Located just minutes to Port Credit, the lake, top-rated schools, shopping, & easy access to downtown Toronto, this remarkable property offers luxury, space, & an unbeatable lifestyle. (id:63203)
3083 Lakeshore Road
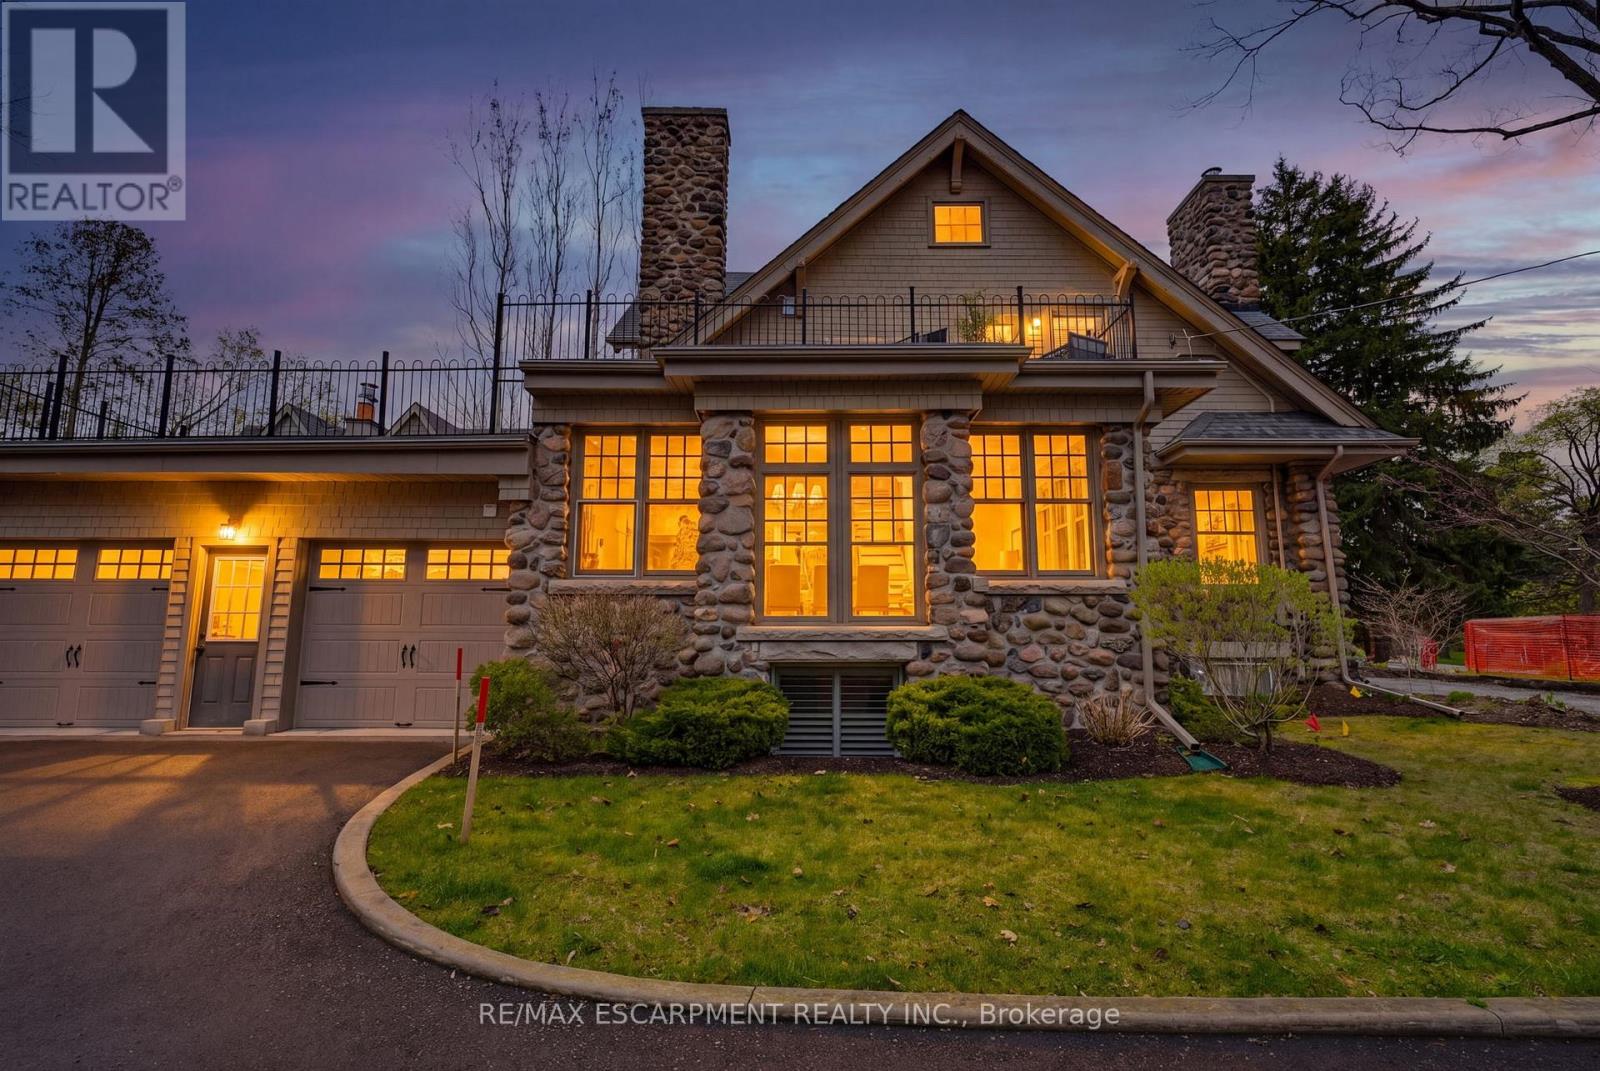
Burlington, Ontario
A rare offering where character, luxury, and lifestyle converge. Set on a coveted Lakeshore estate lot, this distinguished residence showcases a striking stone exterior and timeless curb appeal, complete with a welcoming covered front porch. Offering over 3,700 sq.ft. above grade, plus a fully finished 1,800+ sq.ft. lower level with separate entrance, the home blends character, scale, and versatility with ease. Inside, refined details take center stage - hardwood flooring, crown molding, 9' ceilings, and multiple gas fireplaces create a warm yet sophisticated atmosphere, while updated period-style windows preserve the home's charm. The gourmet kitchen flows seamlessly into the family room and opens to a private backyard retreat, featuring a heated in-ground pool and beautifully landscaped grounds. The primary suite is a true escape, complete with a spa-inspired ensuite and private sundeck. With 3+2 bedrooms, 4.5 bathrooms, and a rare, detached coach house offering a self-contained apartment with its own sun deck overlooking the pool, this property presents a unique opportunity for multi-generational living, guest accommodations, or added income potential. Luxury Certified. (id:63203)
223 Riverside Drive
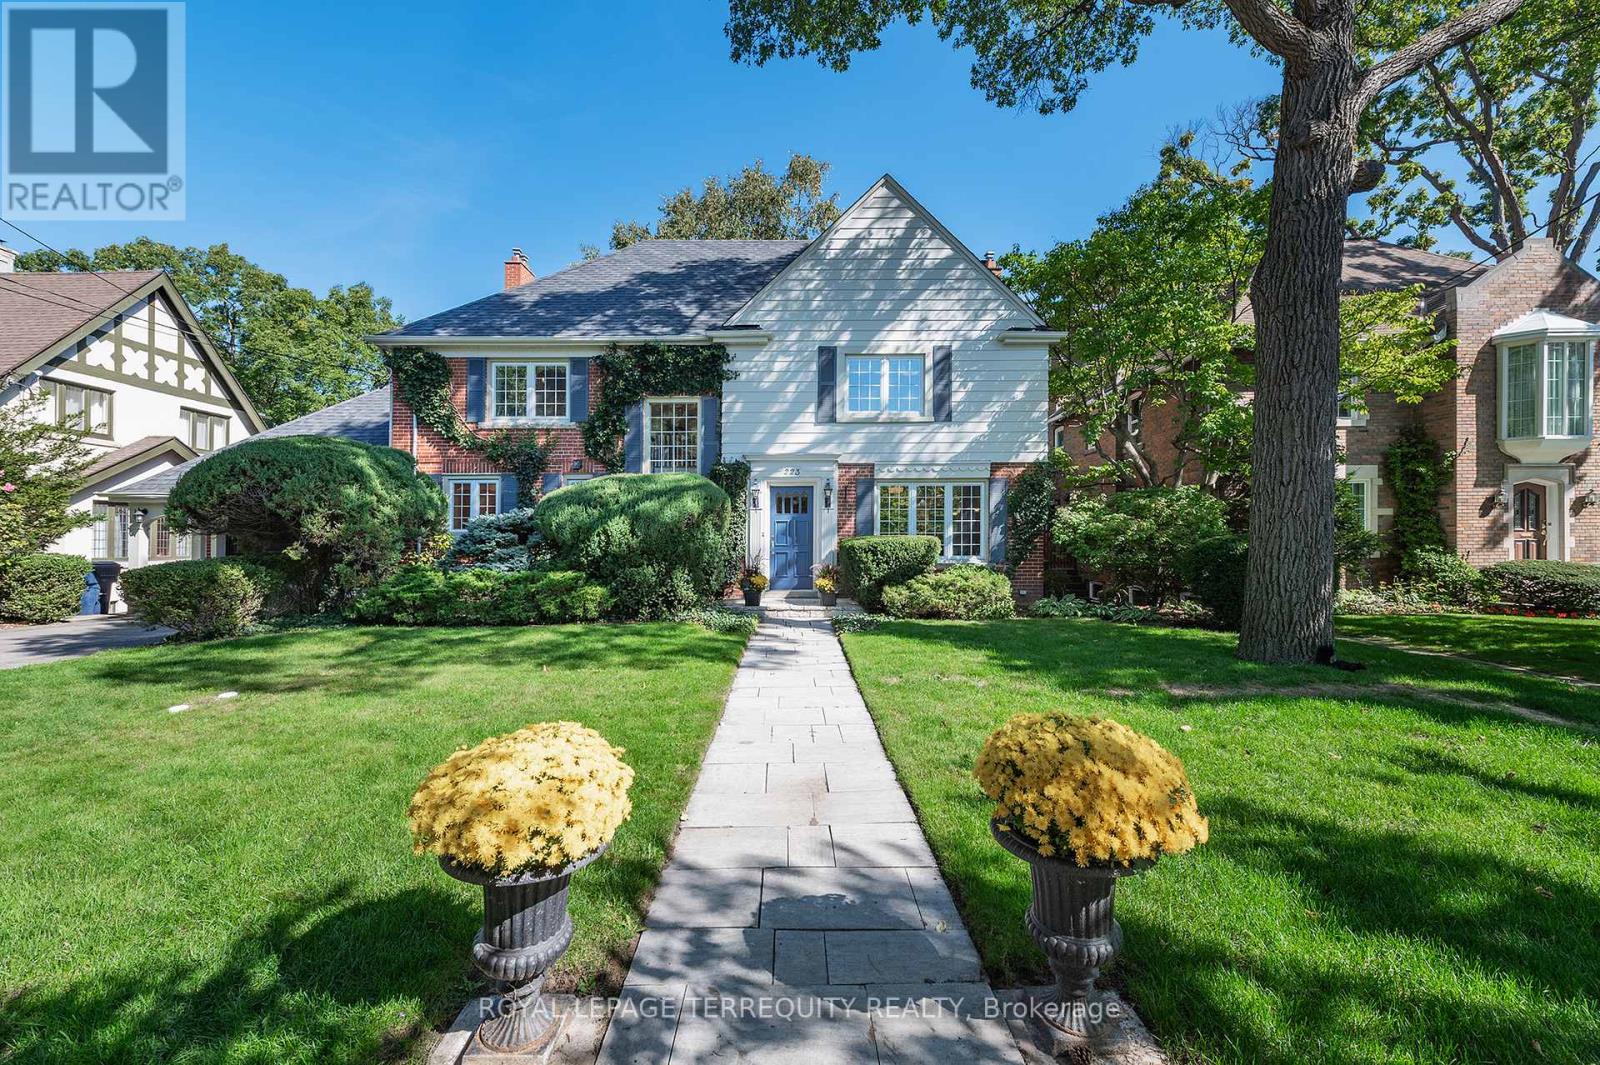
Toronto, Ontario
Exceptional Riverside Drive Residence. Rarely available 75' by 226' Ravine Lot. Solid Family Home with space to grow into. Gracious Living room centered around a stately open gas fireplace. Dining room with views to the wooded backyard. Mid Century modern eat-in Kitchen with access to the elevated oversized deck - perfect for morning coffee or twilight wine. Convenient powder room and covered access to the double car garage complete the main floor. Four generous bedrooms on the second - primary with a 3 piece ensuite overlooking the ravine. Wonderful potential to develop the loft attic. (Make sure to walk up the stairs and view) Above grade walk out basement to stone patio from the home office/bedroom. Full size recreation/games room - billiards anyone? Separate laundry room plus ample storage in the utility room. Steps to "Lucy Maud Montgomery" Parkette. All the above on a coveted street in Swansea with easy walking access to the Subway, Bloor West Village Shops & Restaurants, The Old Mill and Humber River Trails. 12 minutes to the financial district and minutes to the Martin Goodman Trail Boardwalk siding onto Lake Ontario. Fantastic School Districts. Move in, live and personalize at your leisure. (id:63203)
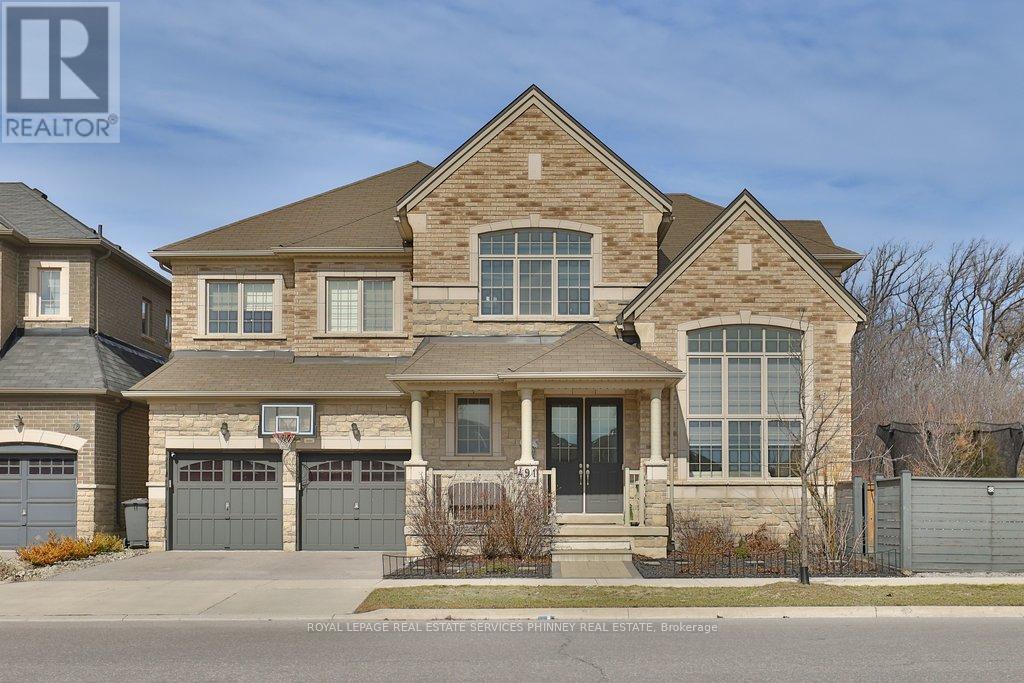
491 Threshing Mill Boulevard
Oakville, Ontario
Exceptionally crafted by Greenpark Group in 2019, this expansive 4-bedroom family home offers over 5,200 sq ft of beautifully finished living space. Ideally positioned at the end of the row on a rare premium lot with an impressive 98-ft frontage, the property backs onto a wooded trail providing a level of privacy seldom found in the neighbourhood. Thoughtfully designed to balance quiet luxury with everyday living, the home features rich hardwood and porcelain flooring throughout, along with elegant formal spaces including a large dining room and a stunning sitting area highlighted by soaring cathedral ceilings and transom windows. At the heart of the home is a show-stopping modern kitchen, complete with high-end Miele appliances, beautiful stone countertops, and a convenient butler's pantry. The open layout flows effortlessly into a spacious family room with a gas fireplace-perfect for both entertaining and relaxed family time. Upstairs, four generously sized bedrooms provide ample space for a growing family. The primary features two walk-in closets and a stunning 5-pc ensuite. The impressive 1,600 sq ft finished basement adds tremendous versatility, featuring a full bathroom, separate entrance, dedicated laundry room, and a rough-in for a future kitchen. During warmer months, the premium lot truly shines with two distinct outdoor areas ideal for playing, entertaining, or simply unwinding in privacy. The garage is also equipped with EV charging capability. A rare offering that combines space, privacy, and modern luxury-this home truly has it all. (id:63203)
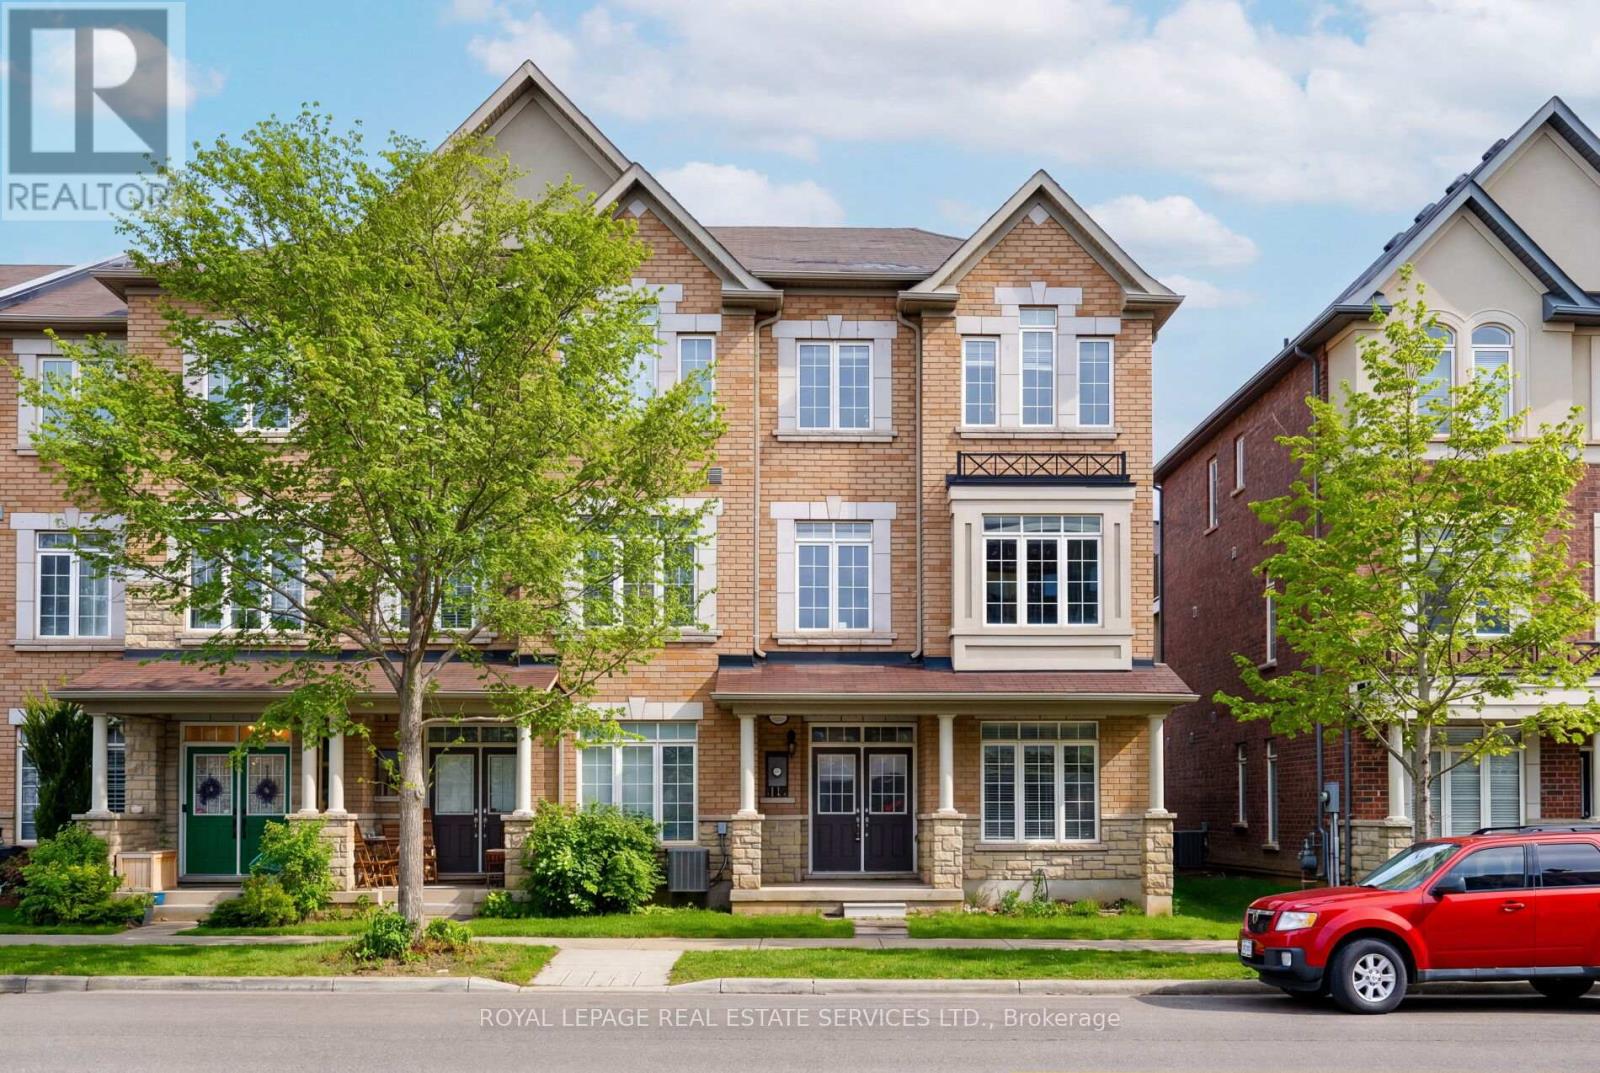
3061 Preserve Drive
Oakville, Ontario
Experience refined living in The Preserve, one of Oakville's most sought-after family communities, offering a charming, walkable lifestyle surrounded by parks, scenic trails, ponds, playgrounds, and neighbourhood shops, all just minutes to Oakville Trafalgar Memorial Hospital, Uptown Core, major highways, and the GO Train for easy commuting. This bright, freshly painted (2026) end-unit townhome features 3 bedrooms and 4 bathrooms, with an airy open-concept layout, 9-foot ceilings on the ground level, and abundant natural light from extra windows. The ground floor includes a welcoming family room, a 2-piece bath, a laundry room, and an inside entry to a rare attached double garage, complemented by an elegant oak staircase spanning all levels. The main living area offers a sun-filled living and dining space with hardwood floors, large windows, and a convenient servery open to a stylish kitchen, perfect for entertaining. The chef-inspired kitchen boasts modern cabinetry with glass accents, extensive granite countertops, stainless steel appliances, and a peninsula with a breakfast bar, flowing into a bright breakfast area with a walkout to a partially covered terrace for outdoor dining. A powder room completes this level. Upstairs, three spacious bedrooms and two full bathrooms include a luxurious primary retreat with a private balcony and a spa-like 4-piece ensuite featuring quartz counters, a soaker tub, and a separate shower-an exceptional opportunity in a prime Oakville location. (id:63203)