

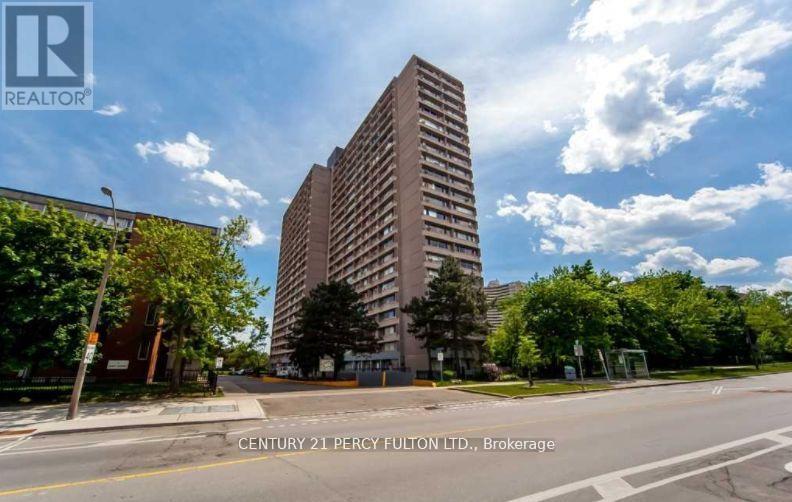
1904 - 10 Sunny Glen Way
Toronto, Ontario
s: Don't Miss Out On This Great Updated 3 Bdrm, 2 Bath Condo Plus Updated Kitchen. Bright And Spacious Unit With Wall To Wall Windows And Open Concept W/ Laminate Floors. Newer Installed Window A/C. Steps From Ttc, Costco, Shops At Don Mills & Sunny Supermarket. Walk To Public Schools, Elementary, Middle, And High School, Children's Park & Close To All Amenities. Minutes Away From Dvp, Ontario Science Centre & The Aga Khan Museum. All Utilities are included in the Maintenace fees (id:63203)
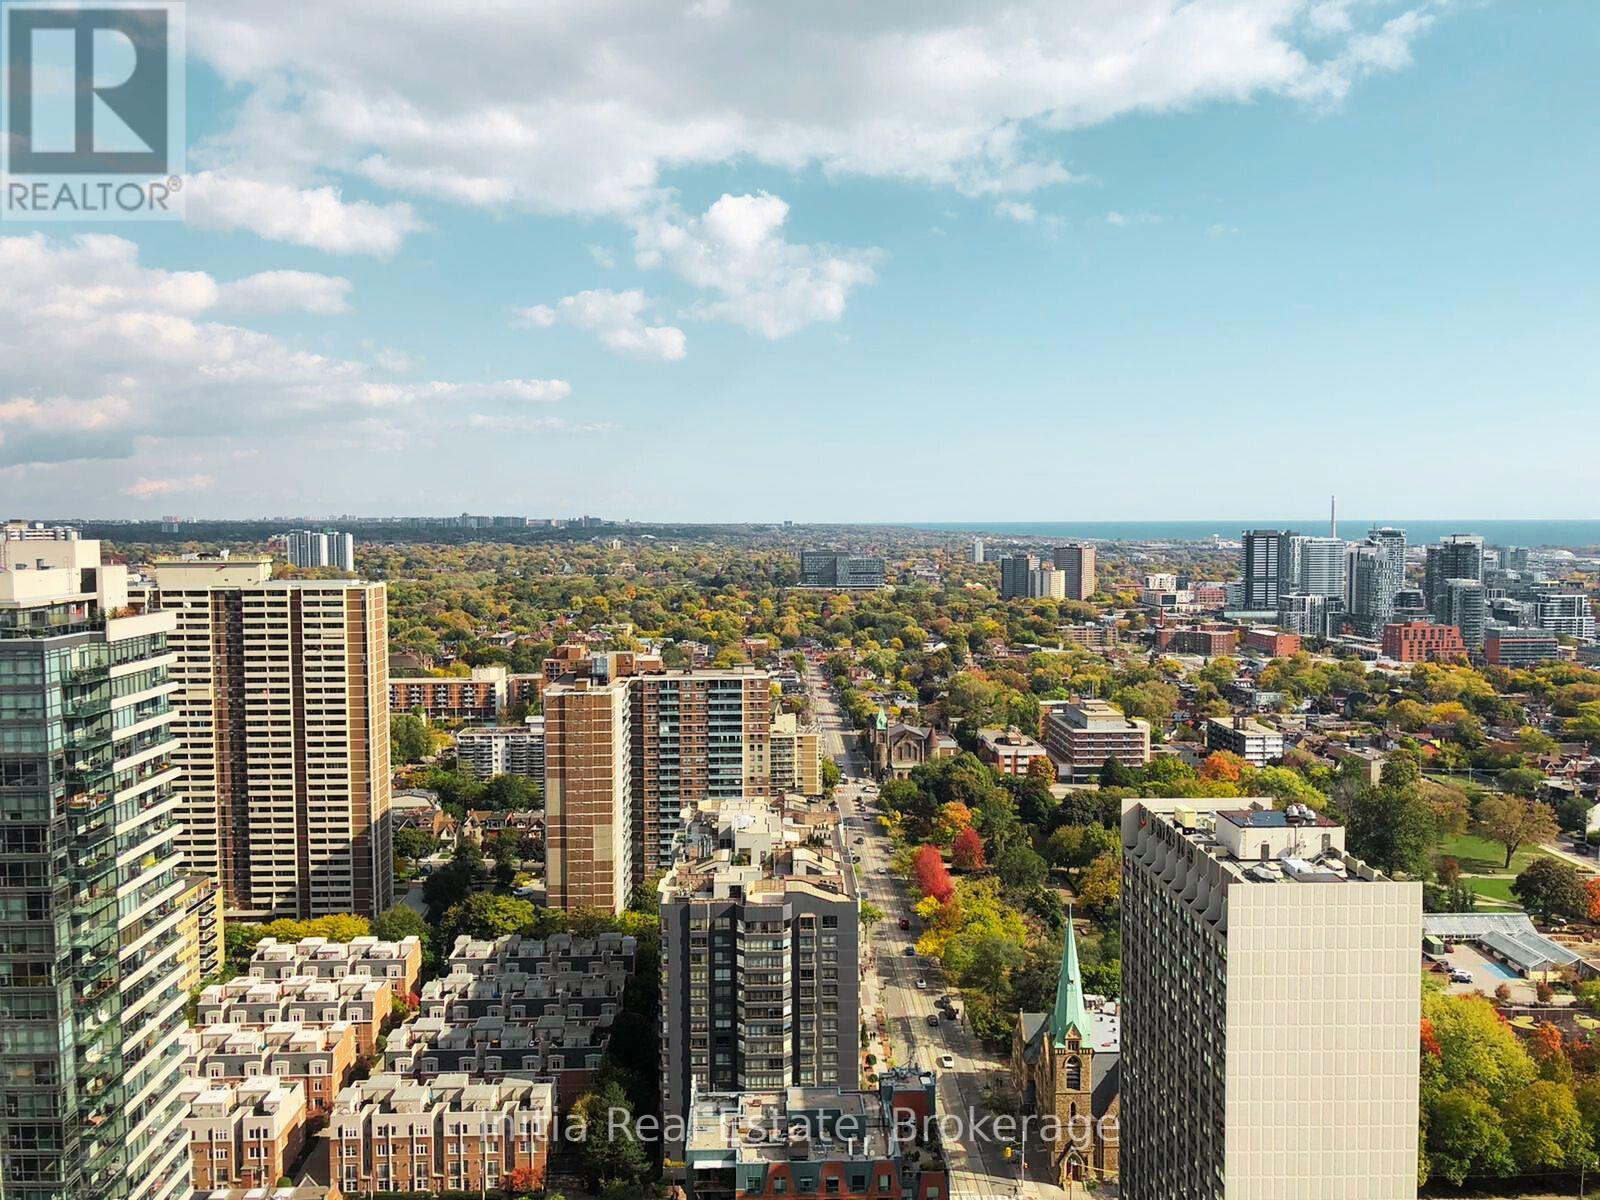
3410 - 403 Church Street
Toronto, Ontario
Experience modern city living in this stunning high-floor 1-bedroom condo at Stanley, perfectly located at Church and Carlton. Enjoy spectacular, unobstructed east-facing views from the spacious open 93 Sq. Ft. balcony. The suite features a sleek contemporary kitchen and a bright, airy open-concept layout, ideal for both relaxing and entertaining. Step outside and you're just moments from everything downtown Toronto has to offer - only one minute to Loblaws and a variety of top restaurants, a short three-minute walk to College subway station, and just steps to Toronto Metropolitan University and the University of Toronto. You'll also find premier shopping, world-class hospitals, and vibrant entertainment options all within easy reach. (id:63203)
2101 - 100 Western Battery Road
Toronto, Ontario
Prime Location At King And Strachan, Great Unit With Large Open Balcony "Monarch Vibe Building"Amazing View Of The Lake And Downtown Toronto, Amenities Include Guest Suite, Pool, Party Room,Gym & More. (id:63203)
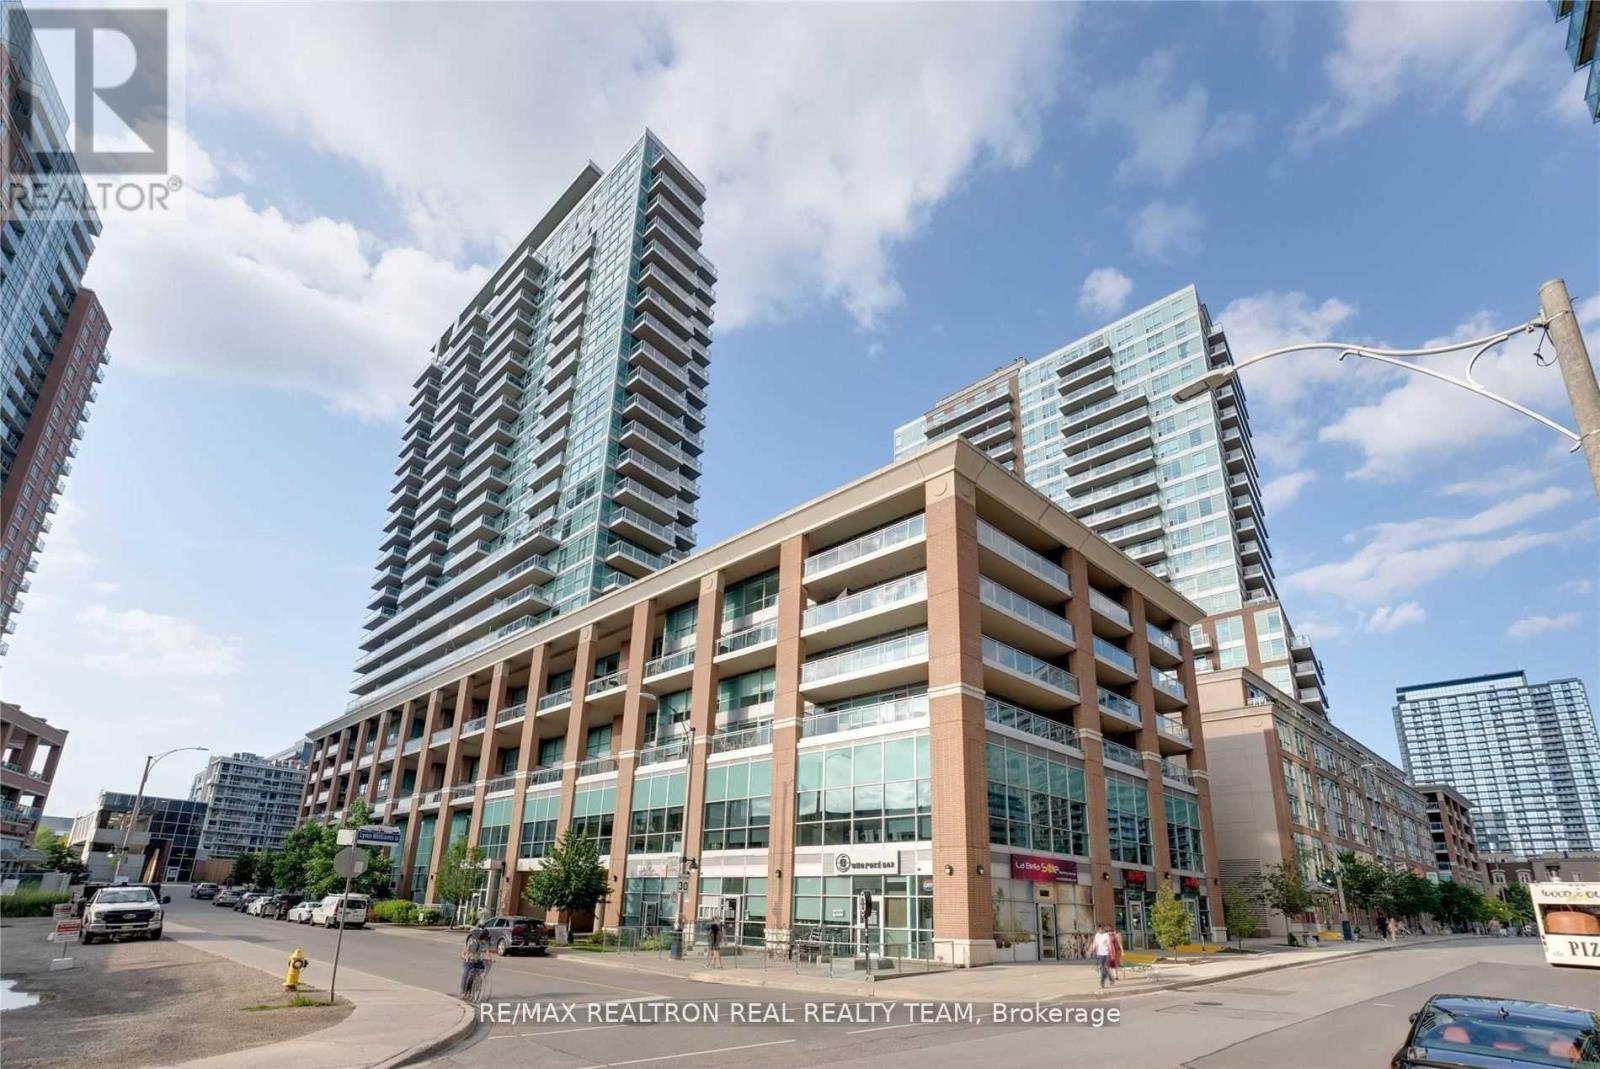
1708 - 30 Grand Trunk Crescent
Toronto, Ontario
The most convenient location for a 1+Den condo within downtown core. Large granite kitchen counter and fridge space in comparison with newer condos. Large bedroom with floor-to-ceiling windows and two doors to the balcony. Engineered Hardwood Throughout. Close to Rogers Centre, Scotiabank Arena, Union Station, the PATH, York hwy ramp and waterfront. Perfect for a young professional to live in themselves. (id:63203)
206 - 19 Singer Court
Toronto, Ontario
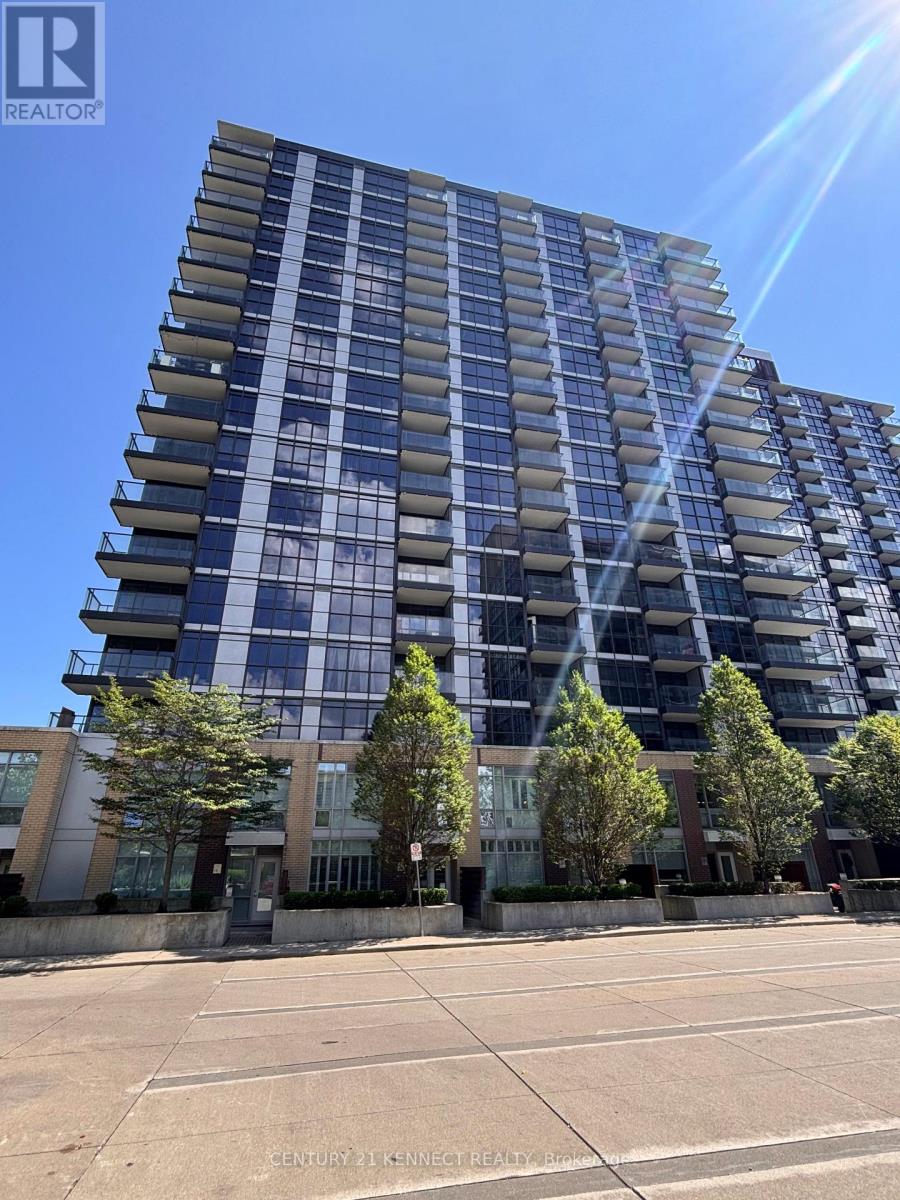
Discover This "Discovery II" Condo With Unobstructed South Views Of The City!!! Upgraded Kitchen With Backsplash, Cabinetry Granite Countertop & Island. A Huge Den, That Is Virtually The Size Of A 2nd Bedroom!!! Included Is An Extra-Wide, Private Terrace That Overlooks Everything!! 24Hrs Concierge, Multitude Of Amenities (Too Many To List, Just Come And Explore), Disco Shuttle Bus Can Conveniently Take You To The Subway And Shopping At Bayview Village! (id:63203)
556 Davisville Avenue
Toronto, Ontario
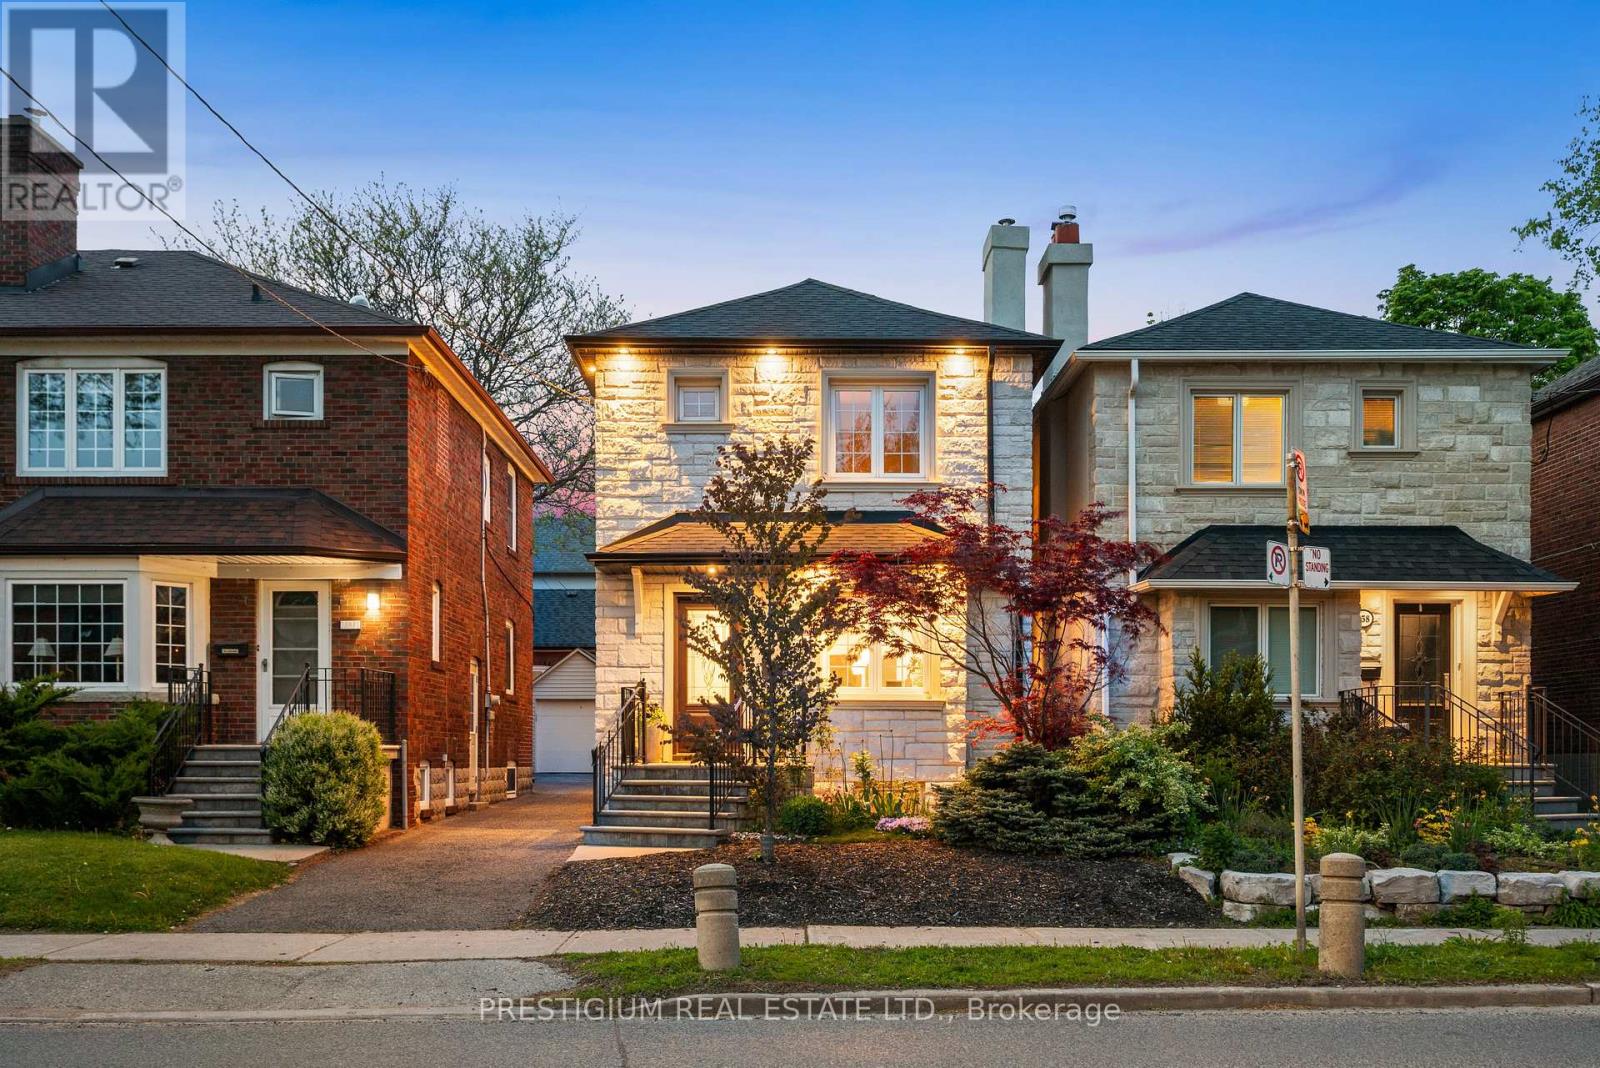
Welcome to 556 Davisville Avenue, In the Prime Davisville Village! This beautifully updated, stone-front detached home is the ultimate turn-key opportunity for growing families and condo upgraders looking to plant roots in prestigious Midtown. The bright, functional layout features 3 spacious bedrooms, 2 washrooms, a fully finished basement, and upgraded mechanicals (Furnace & Central AC), perfectly blending classic character with modern convenience. Step outside to a beautifully landscaped, well-maintained backyard oasis-an ideal urban retreat. Situated in a highly sought-after, incredibly walkable Midtown pocket, you are steps to top-rated schools, parks, effortless TTC transit, and the finest amenities the city has to offer. The ultimate location-driven home. (id:63203)
3204 - 33 Lombard Street
Toronto, Ontario
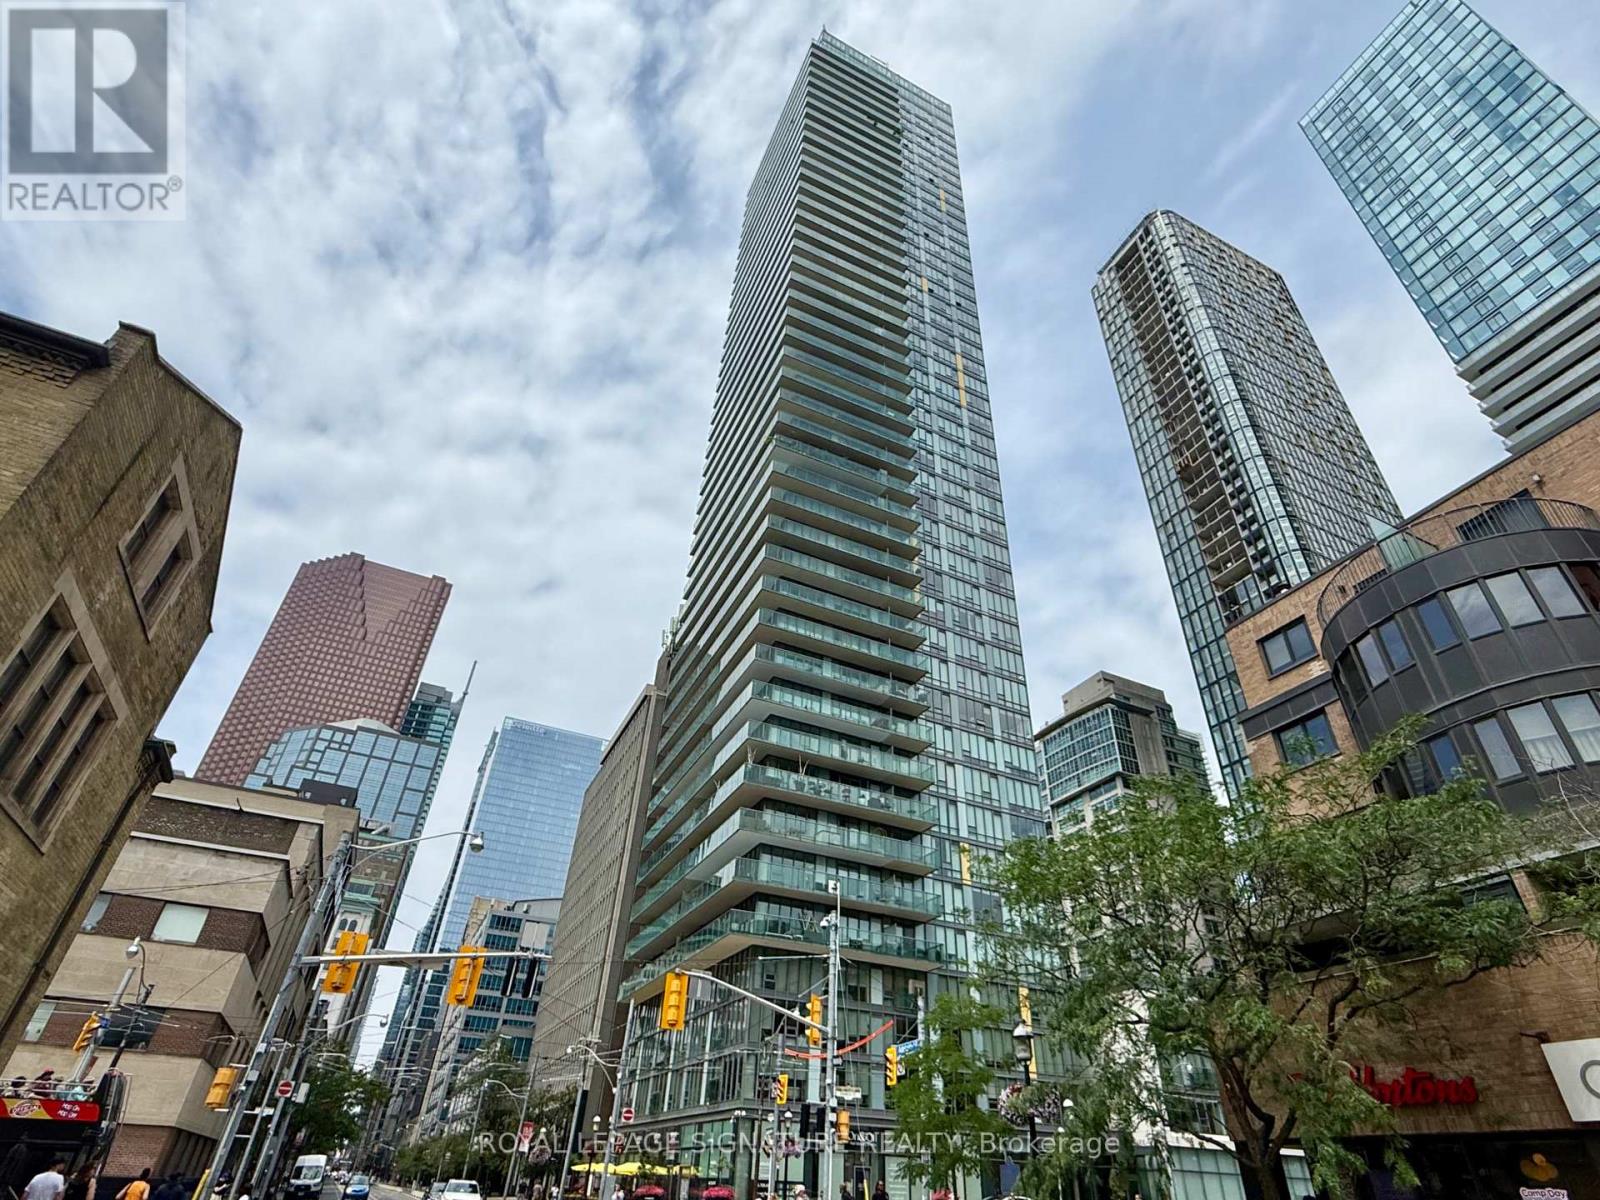
Rarely offered 3-bedroom suite at The Spire, one of downtown Toronto's sought-after addresses at Church & Adelaide. This spacious 1,356sf residence offers three well-sized bedrooms, generous living & dining areas, two separate balconies, & laminate flooring throughout (with tiled kitchen flooring). A fantastic opportunity to live in a true three-bedroom condominium in the heart of the city. Enjoy the convenience of being steps to transit, Financial District, St. Lawrence Market, restaurants, shopping, entertainment, & Toronto's vibrant downtown core. Amenities include 24h concierge, multi-purpose room, gym with steam sauna, & much more! Ideal for professionals, families, or those seeking a spacious urban residence in a prime location. Parking & locker included. Some photos have been virtually staged. (id:63203)
1269 Dundas Street W
Toronto, Ontario
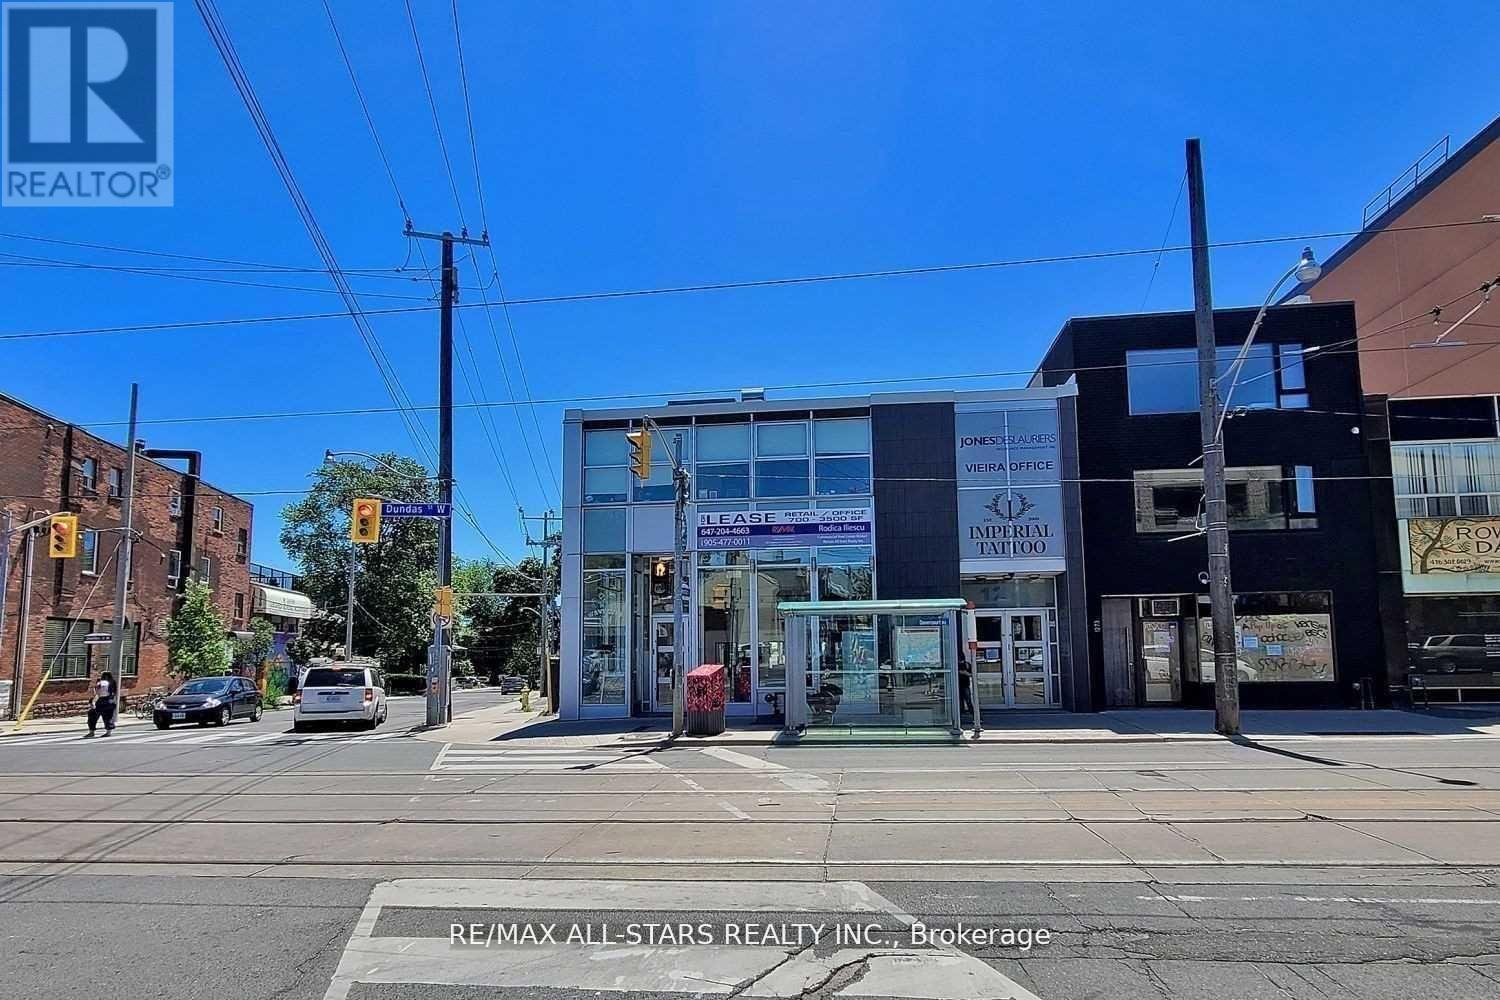
Professionally rebuilt commercial space in the heart of Trinity-Bellwoods. Approximately 2,500 sq. ft. of bright, open-concept retail, office, or studio space featuring contemporary finishes, two washrooms side entrance main entrance , Delivery access through the back , exceptional natural light, and outstanding street presence. Ideal for retail, professional offices, creative firms, wellness, medical, or personal service uses.Recent improvements include upgraded HVAC, new flooring, energy-efficient LED lighting, and a new water heater. Constructed to LEED Bronze building standards (building is not LEED certified). Excellent signage opportunity with high pedestrian and vehicular exposure.Situated in one of Toronto's most sought-after west-end commercial corridors, surrounded by restaurants, cafés, boutiques, creative businesses, and lifestyle amenities. Steps to Trinity Bellwoods Park and public transit. Green P parking directly across the street with additional leased parking available nearby.Net Rent: $4,500 per month.Additional Rent (TMI): $26,400 per year ($2,200 per month) plus HST. Utilities are additional. (id:63203)
612 - 5180 Yonge Street
Toronto, Ontario
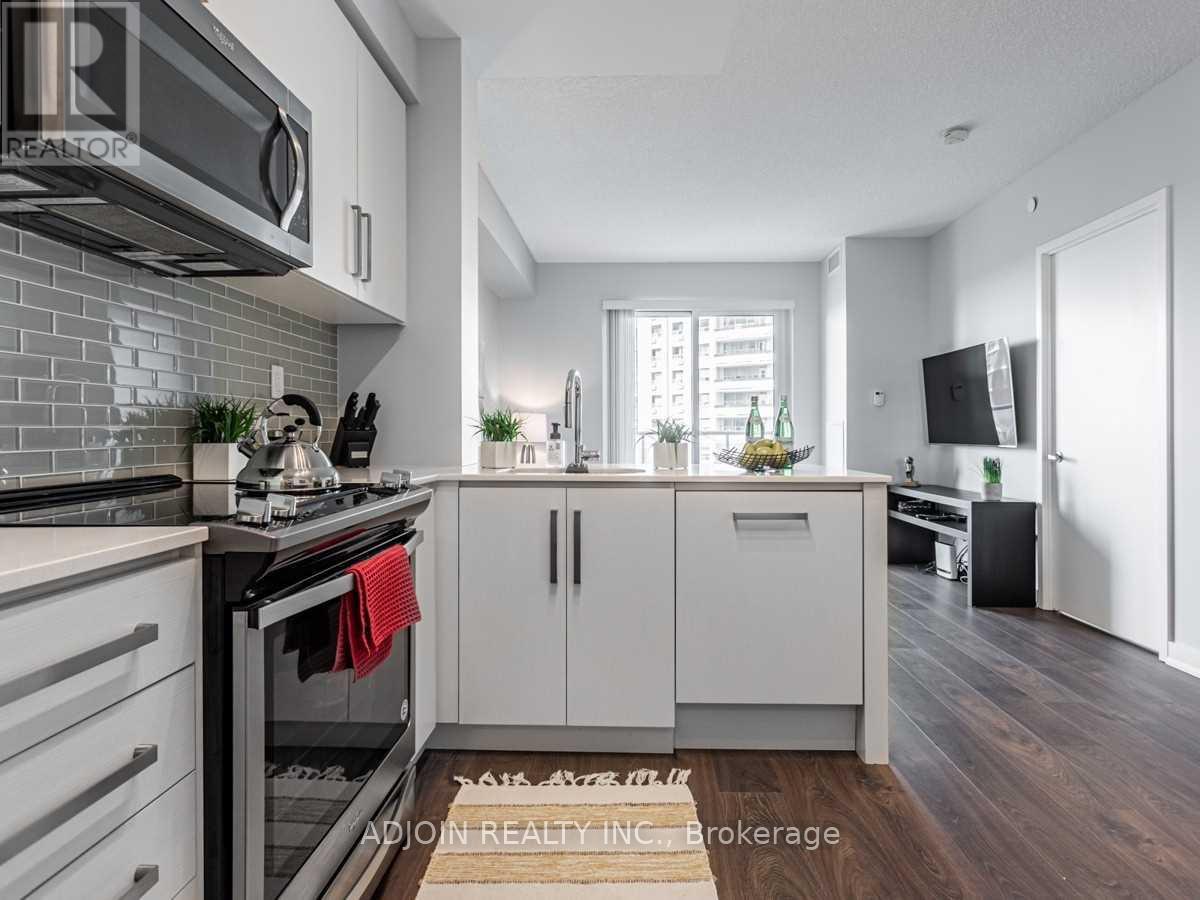
Luxury Beacon Condo in the heart of North York! This beautiful, spacious 1-bedroom + den unit features an open-concept layout with soaring 9-ft ceilings and premium upgrades throughout. The modern kitchen boasts sleek quartz countertops and an oversized sink. Enjoy ultimate convenience with direct underground access to North York Centre Subway Station. Exceptional building amenities include a 24-hr concierge, gym, yoga studio, spa lounge, theater, study, boardroom, and guest suites. Steps to North York Central Library, Loblaws, parks, dining, and entertainment! (id:63203)
1015 - 18 Parkview Avenue
Toronto, Ontario
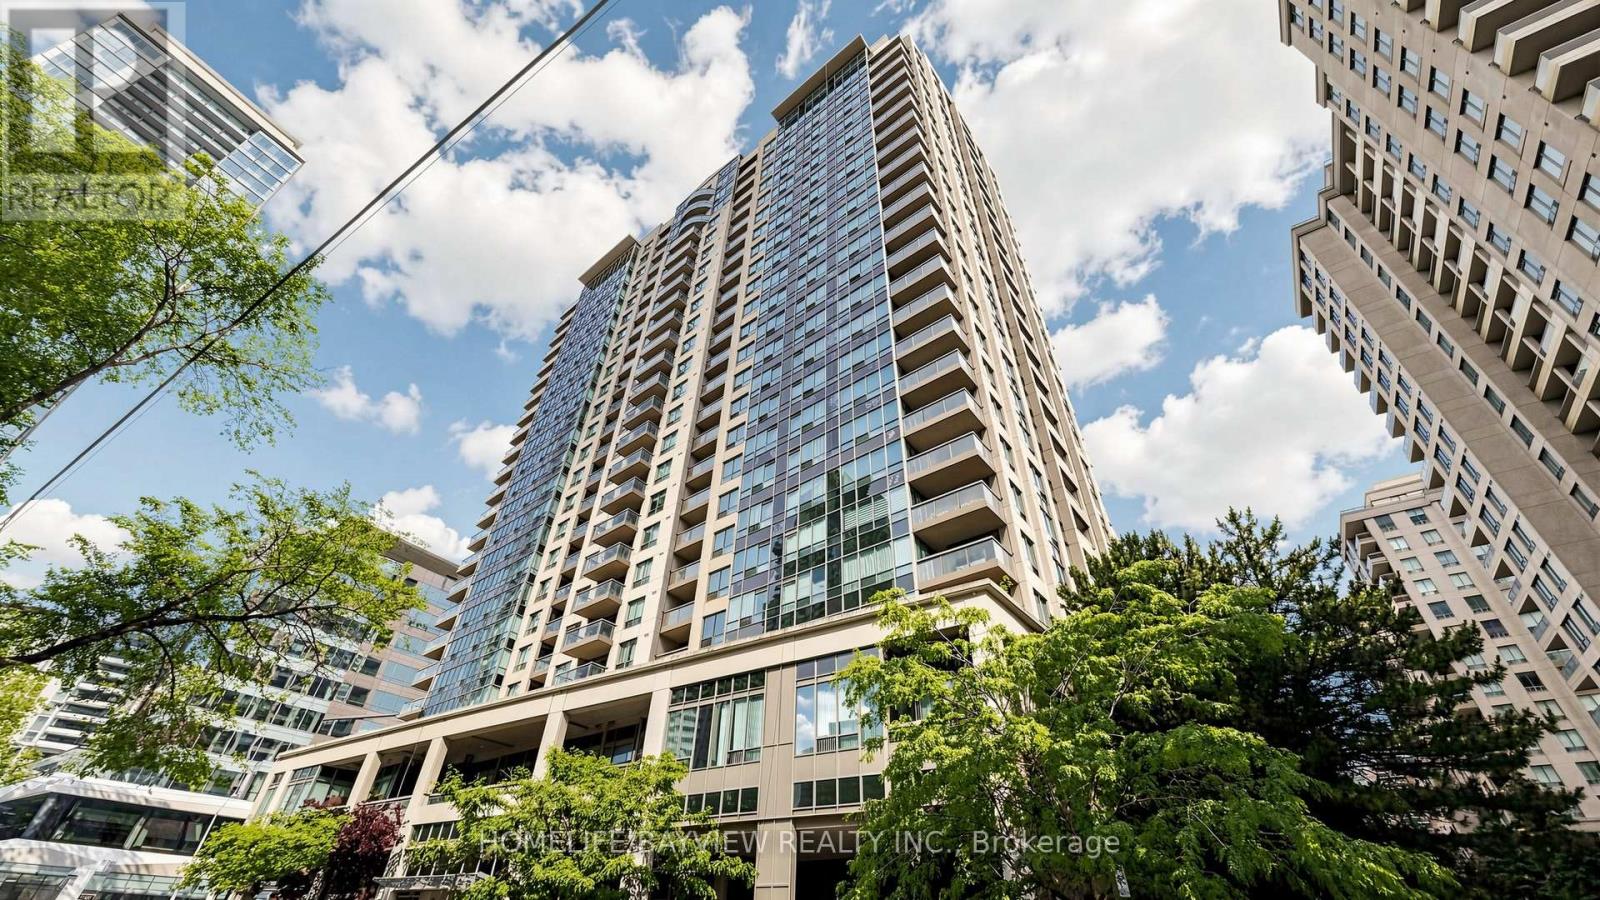
Newly reimagined spacious carpet free 1 bed plus den, 1 bath and balcony suite in the Majestic 2 located in heart of North York. Modern finishes include newly installed vinyl plank floors, fresh paint and french doors leading from primary suite to den. Kitchen features stainless steel appliances, waterfall granite counter top, breakfast bar and tiled backsplash. Convenient location is a short walk to North York Centre subway, North York Central library, Douglas Snow Aquatic Centre, Meriden Arts Centre, Mel Lastman Square, parks, restaurants, supermarkets and gyms. Majestic 2 is a beautiful, well maintained and secure building with extensive amenities including concierge, BBQs, patio, sauna, hot tub, gym, party, meeting, library, billiard room and visitor parking. Smart condo fees inclusive of water, gas and hydro. One parking and one locker included. Just move in and enjoy! NB: Some photos virtually staged. (id:63203)
68 Macpherson Avenue
Toronto, Ontario
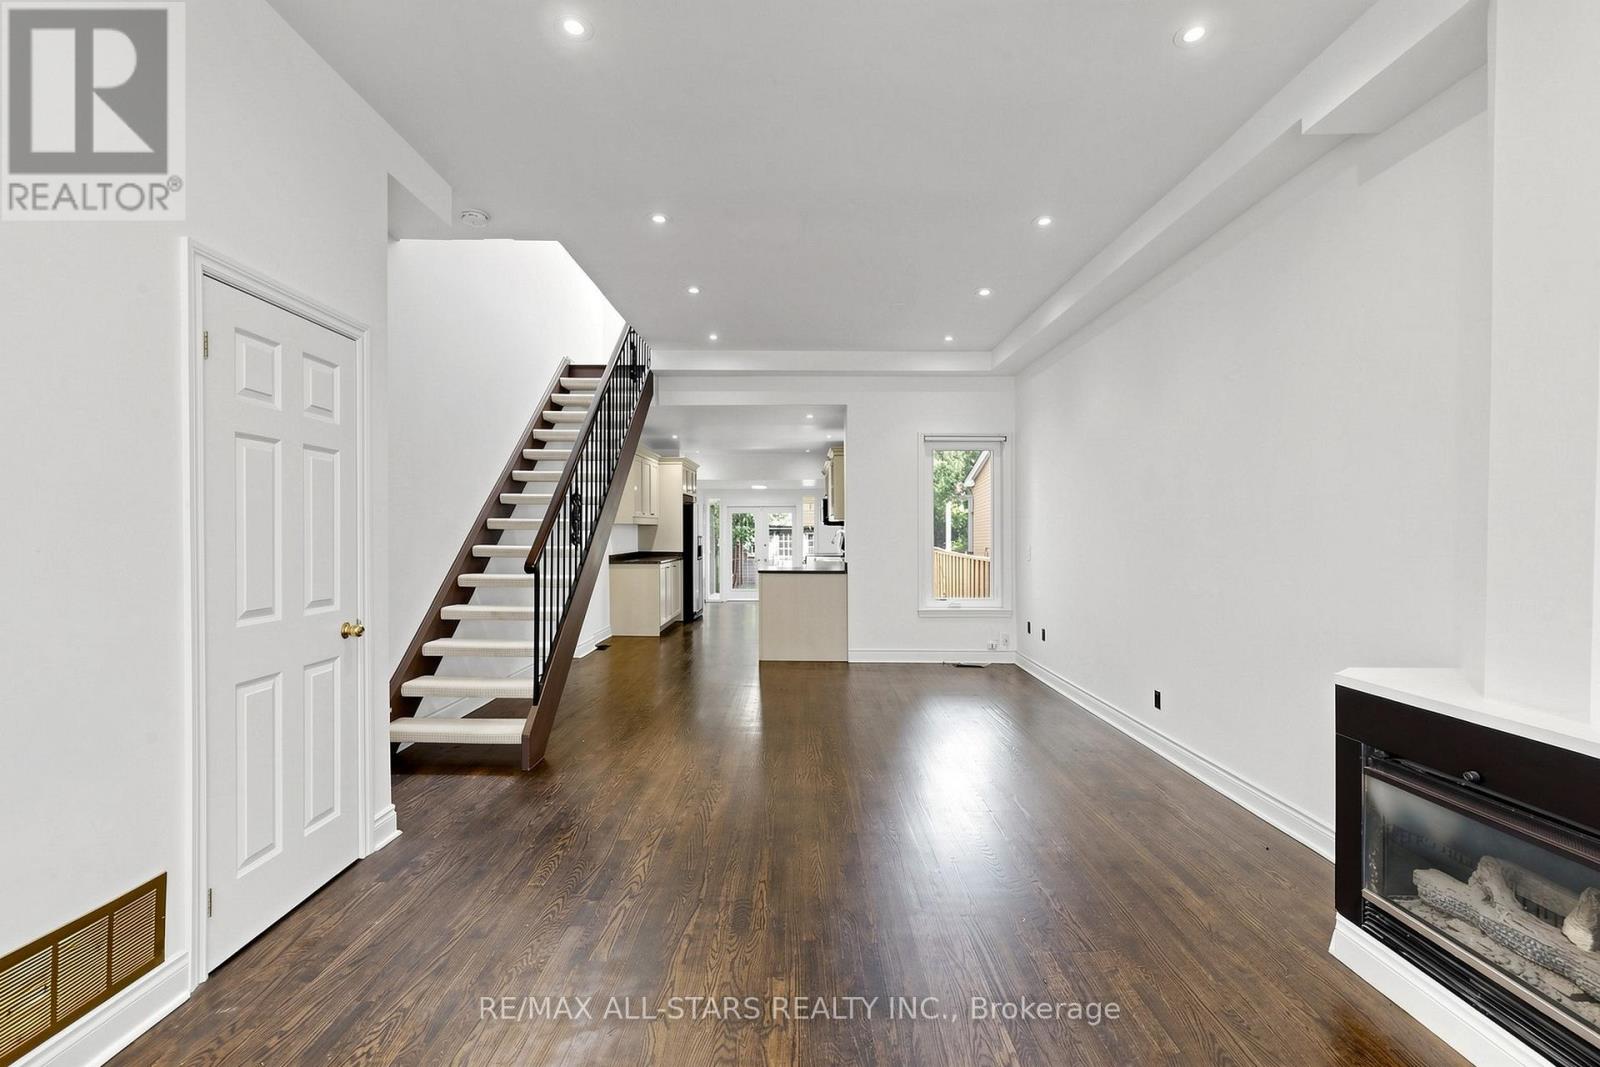
Rarely offered for lease on one of Toronto's most sought-after streets. This beautifully maintained home features high ceilings, skylights, hardwood floors, a finished basement with a separate entrance, a private fenced backyard, and an upper-level walkout deck access from the bedroom or office overlooking the private backyard. Located on tree-lined Macpherson Ave, surrounded by multi-million-dollar homes, within walking distance of Yorkville, the Annex, Rosedale, Summerhill, TTC subway stations, and the restaurants, cafés, boutique shopping, and parks along Yonge Street. Enjoy the balance of a quiet, tree-lined residential street combined with the energy and sophistication of city living in the heart of Toronto. **PLEASE NOTE:** A photo of the living room was virtually staged & The fireplace in the living room is not operating. (id:63203)
331 - 637 Lake Shore Boulevard W
Toronto, Ontario
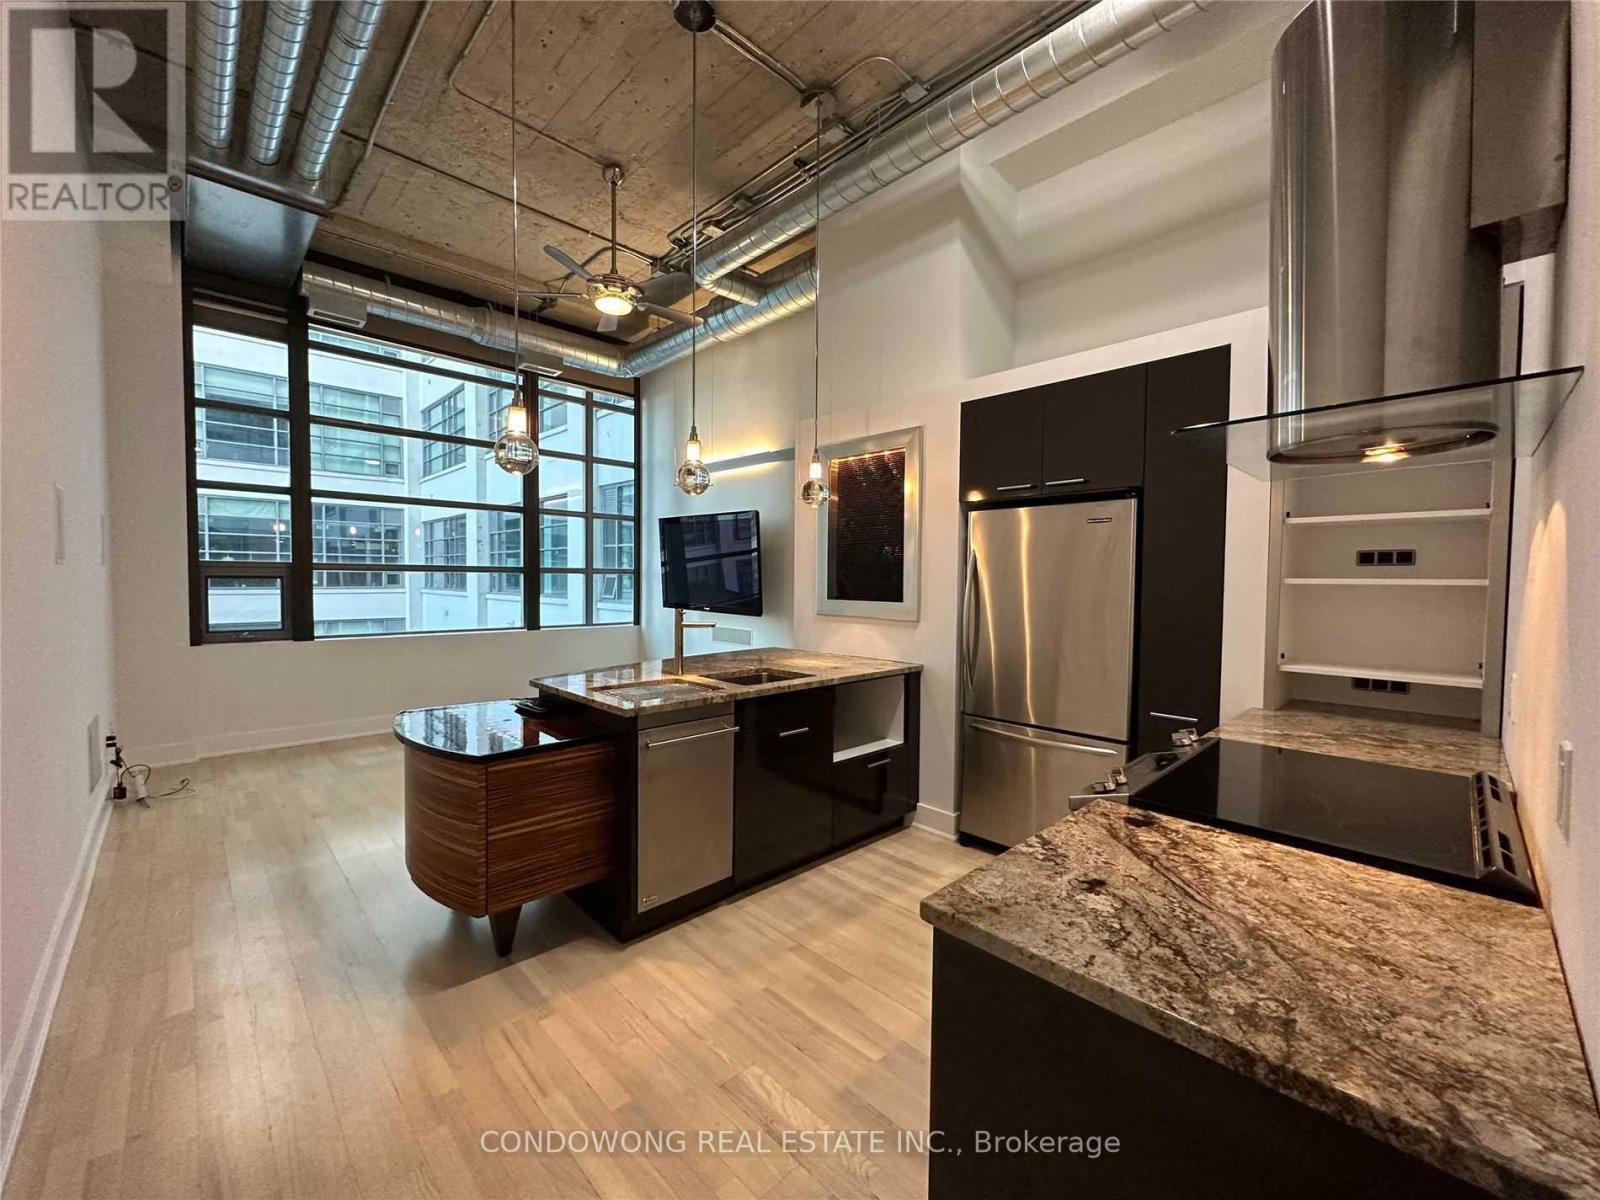
His Desirable 1+1 Bd + 1 Bath Hard Loft Has Soaring 13.5' Ft Ceilings & Large Windows For All That Natural Light. Ideal For A Young Professional/Couple Looking For The Perfect City Dwelling. Full Kitchen W/ Ss Appl, Custom Waterfall, & Breakfast Bar. Br Features A Sliding Barn Door, B/I Wardrobe W/ Access To Raised Den Area Via Rolling Ladder. Come By & Explore This Gorgeous Unit In The Flesh! (id:63203)
121 Maplewood Avenue
Toronto, Ontario
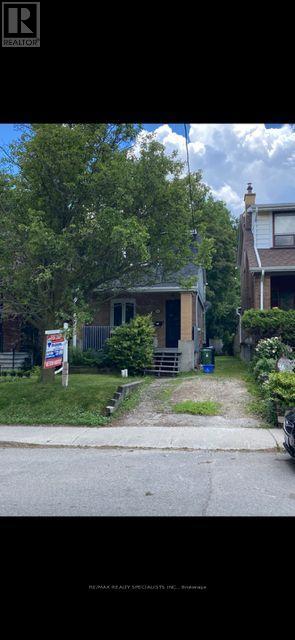
WELCOME TO MAGNIFICENT MAPLEWOOD AVE! MAJESTICALLY SITUATED ON ONE OF THE BEST STREETS IN THE "WOODS"! TIRED OF LIVING IN A SHOEBOX CONDO AND HAVING TO WAIT FOR EVER FOR AN ELEVATOR? LOOK NO FURTHER AS THIS GORGEOUS SUNFILLED DETACHED 2-STOREY, 2-BEDROOM DOLL HOUSE HAS IT ALL! DISCOVER ITS HUGE ZEN LIKE SUNNY SOUTH FACING BACKYARD OASIS, HARDWOOD FLOORS T/O, MODERN KITCHEN AND HUGE UPDATED BATHROOM. LOCATED ON A QUIET EAST-WEST STREET WITH PRIVATE PARKING FOR 2 VEHICLES! STEPS TO BEST SCHOOLS, SHULS, TTC, PARKS AND VIBRANT ST. CLAIR. LOCATED IN THE DESIRABLE HUMEWOOD VILLAGE! STEPS TO HUMEWOOD SCHOOL, LEO BAECK DAY SCHOOL, CEDARVALE PARK, BETH SHALOM SYNAGOGUE, PHIL WHYNN SHUL, BE A PART OF THIS INVITING SAFE COMMUNITY! UNBEATABLE LOCATION--TENANT INSURANCE REQUIRED--UTILITIES NOT INCLUDED. (id:63203)
701 - 155 Merchants' Wharf Avenue
Toronto, Ontario
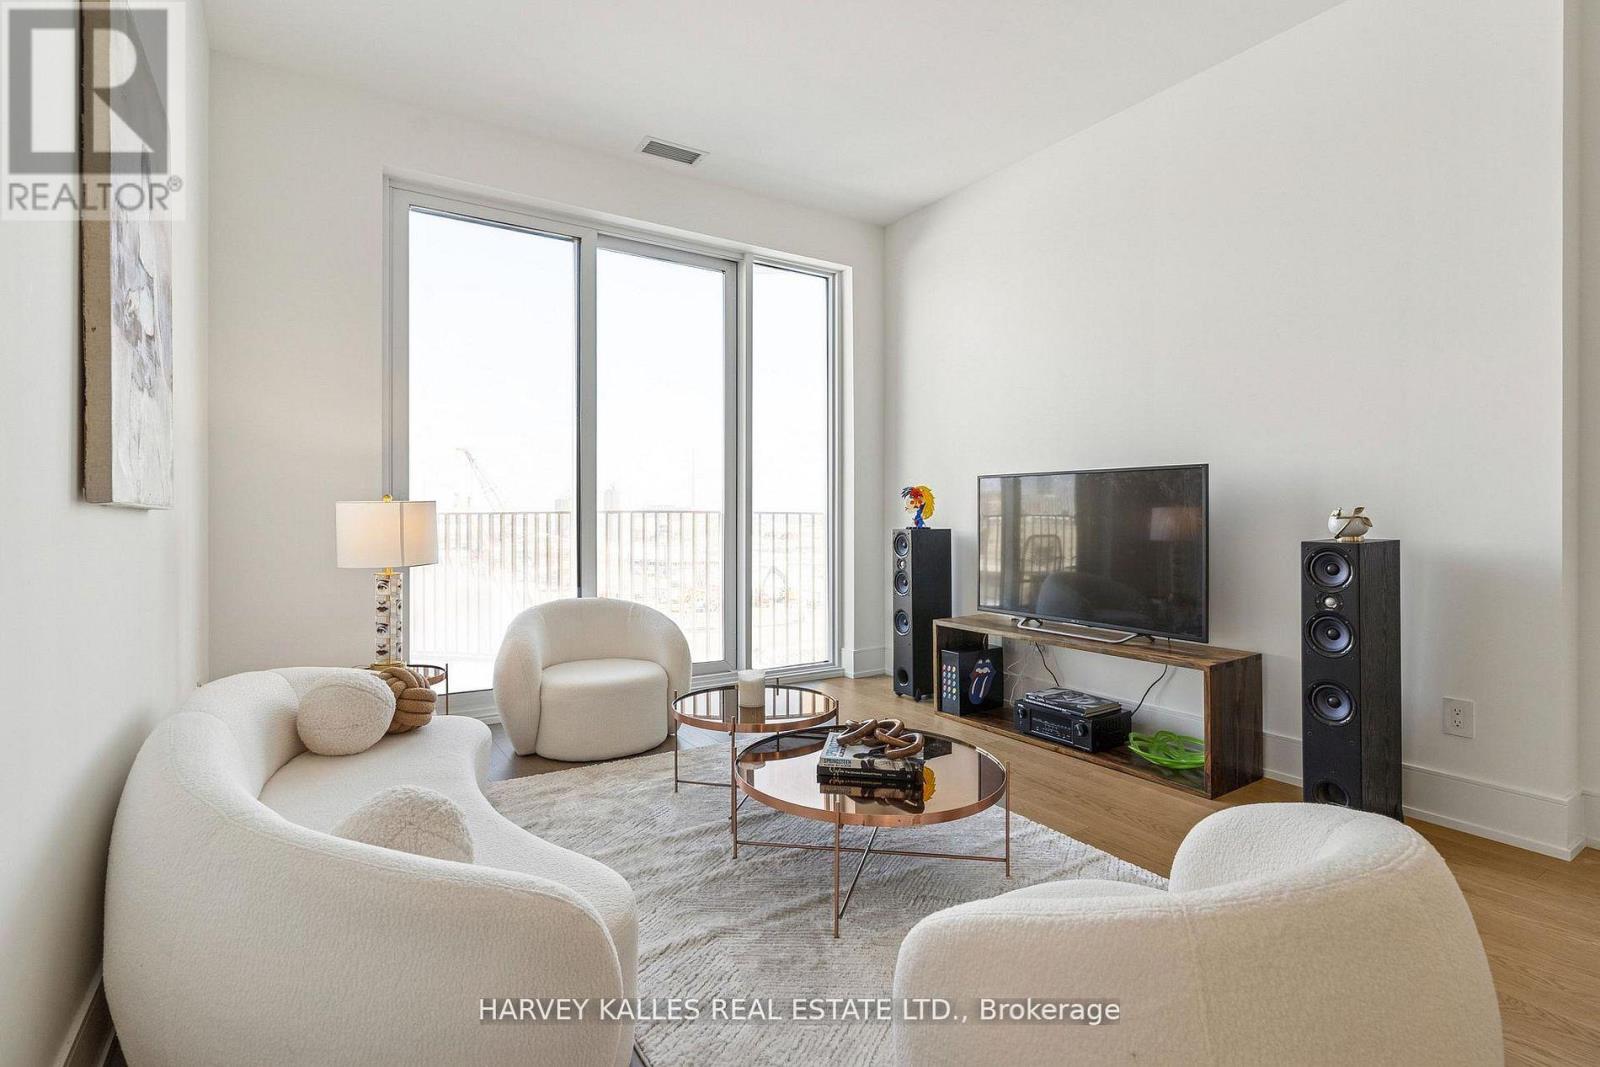
Aqualuna at Bayside - Tridel's Signature Waterfront ResidenceDiscover an extraordinary opportunity at Aqualuna at Bayside, Tridel's celebrated waterfront address on Lake Ontario. This exceptional 2-bedroom + den, 3-bathroom residence offers 1,367 sq. ft. of refined living space, thoughtfully designed to capture the beauty and calm of the waterfront.Soaring 11-foot ceilings create a remarkable sense of volume and elegance, while expansive floor-to-ceiling windows invite natural light into every room and beautifully frame the lake views. A private 100 sq. ft. balcony - uniquely accessible from both bedrooms and the hallway - extends the living space outdoors, ideal for tranquil mornings, evening sunsets, or effortless entertaining.Every detail reflects quality and thoughtful design. Highlights include a fully integrated Miele kitchen, smart home technology, and over $30,000 in premium upgrades selected for both style and function. A spacious den offers versatility as a home office, library, or guest space, while refined finishes and generous storage enhance everyday comfort. An EV-ready parking space supports a modern, eco-conscious lifestyle.Perfectly positioned along Toronto's vibrant waterfront, the residence is steps from Sugar Beach, the scenic boardwalk, and the historic Distillery District. The CN Tower, Scotiabank Arena, and Rogers Centre are minutes away, while Loblaws and LCBO are conveniently close. Commuters enjoy easy access to the Gardiner, DVP, and Union Station.Residents of Aqualuna enjoy resort-inspired amenities, including an outdoor pool overlooking the lake, fully equipped fitness and yoga studios, sauna, media and billiards lounges, and elegant social spaces designed for relaxation and entertaining.Whether as a sophisticated home or a distinguished investment, this Aqualuna suite delivers on every front. Schedule your private viewing today. (id:63203)

Main - 422 College Street
Toronto, Ontario
An outstanding opportunity to acquire a fully equipped, turnkey restaurant in one ofToronto's most vibrant dining destinations.Prime Corner Location - College Street & Bathurst, Little ItalyAsset Sale Only: The Bollywood Tacos brand, recipes, trademarks, website, social media accounts, and intellectual property are not included.Property Features Approximately 980 sq. ft. High-visibility corner location Fully renovated interior Two washrooms Double air-conditioning systemLease Information Lease until May 2030 Current rent: $3,250/month + TMI Potential 5-year extension (subject to landlord approval) Lease assignment subject to landlord approvalCommercial Kitchen Equipment: 7' hood with fire suppression, walk-in cooler, two reach-in freezers, refrigerated prep table, Garland 6-burner range with oven, flat-top griddle, flame grill, deep fryers, 3-compartment sink, dishwasher, stainless prep tables, double-door display refrigerator, ice maker, soft-serve machine, double-head slushy machine, food pans, shelving, smallwares, cutlery, serving bowls, furniture, fixtures, and additional kitchen equipment.Licensing: Current City of Toronto licence: Eating and Drinking Establishment.Previously licensed to serve alcohol. (id:63203)
201 - 7 Bishop Avenue
Toronto, Ontario
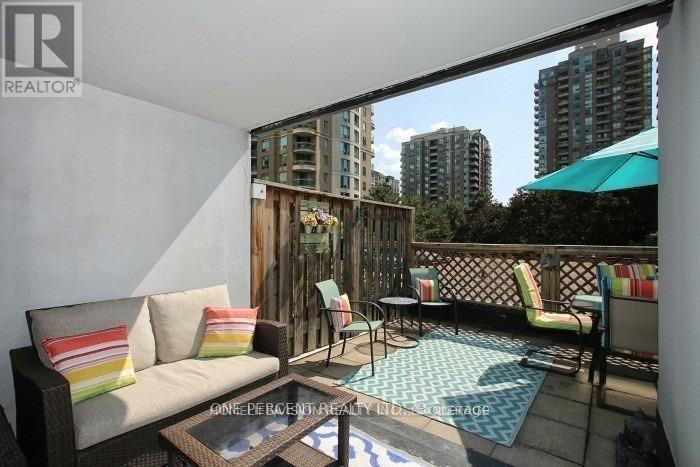
Own this high-demand Yonge-Finch condo for its direct underground access to Finch Subway, steps to Go & YRT stations, and sitting on a district with top-ranking schools Earl Haig SS, Finch PS and Cummer Valley MS. Seriously upgraded 2+1 Bed, 2 Bath with a renovated S/S galley kitchen, 2 fully renovated modern bathrooms and marble flooring throughout. This is also your desired split bedroom design - the principal bedroom is spacious with 4 pc modern ensuite, and the 2nd bedroom is roomy unlike others. Enjoy your private 260sq ft. deck which accommodates two outdoor entertaining areas - this expansive deck is one of only 4 in the building. It comes with 1 parking and 2 lockers! All-inclusive utilities (heat, hydro, water, central air, building insurance, parking, and common elements) in the maintenance fee. The building features an indoor pool, sauna, gym, squash/racquet court, pingpong/games room, rooftop terrace with BBQ, party/meeting room, ample visitor parking, car wash and 24/7 concierge. Feel the ultimate urban lifestyle as you pass by the countless restaurants and entertainment on your way to visit us. (id:63203)
Garage - 16632 York Durham Line
Whitchurch-Stouffville, Ontario
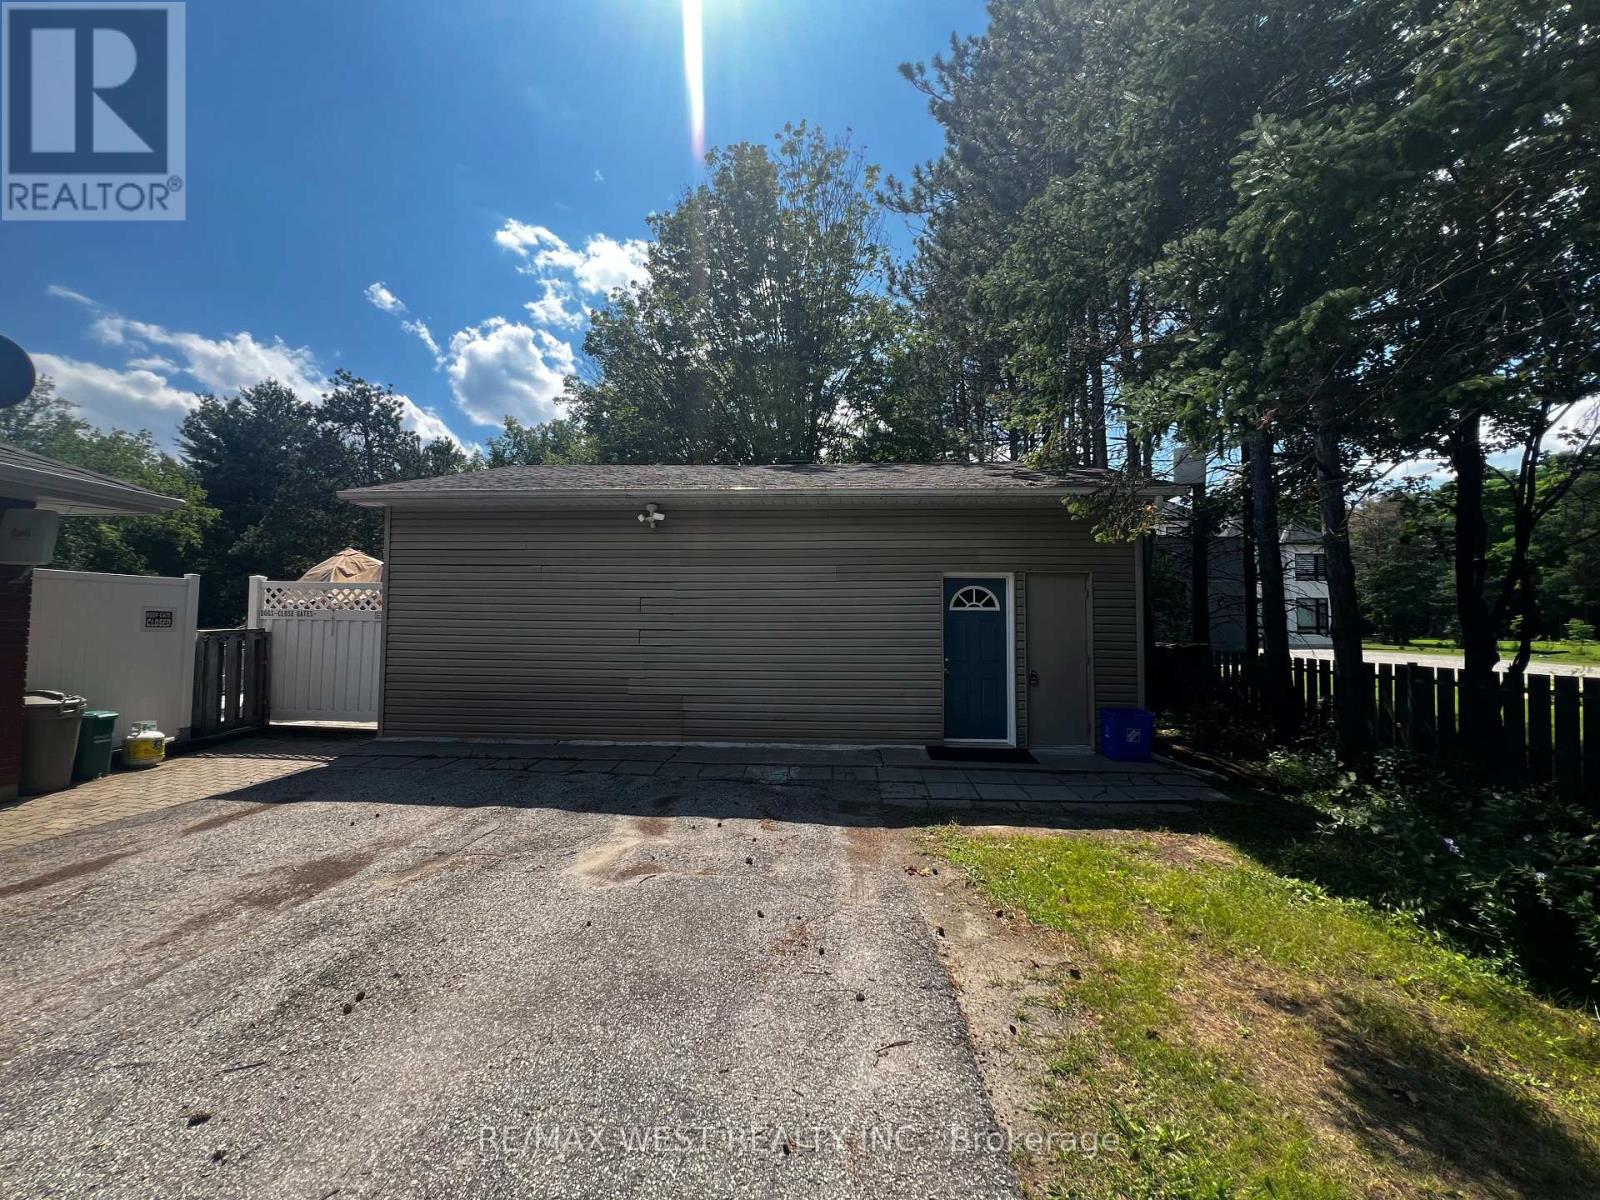
Incredible Opportunity!! Gorgeous+Newly Renovated At Grade 1 Bdrm Apartment. Huge Principle Rooms, 2 Closets In The Bedroom, 4Pc Washroom-Bright, Clean+Gorgeous Unit Ac, This Unit Has It All!! 3 Different W/O To Desk+Rear Patio-This Unit Is Perfect For A Single Or Young Couple (id:63203)
9 Leslie Drive
Hamilton, Ontario
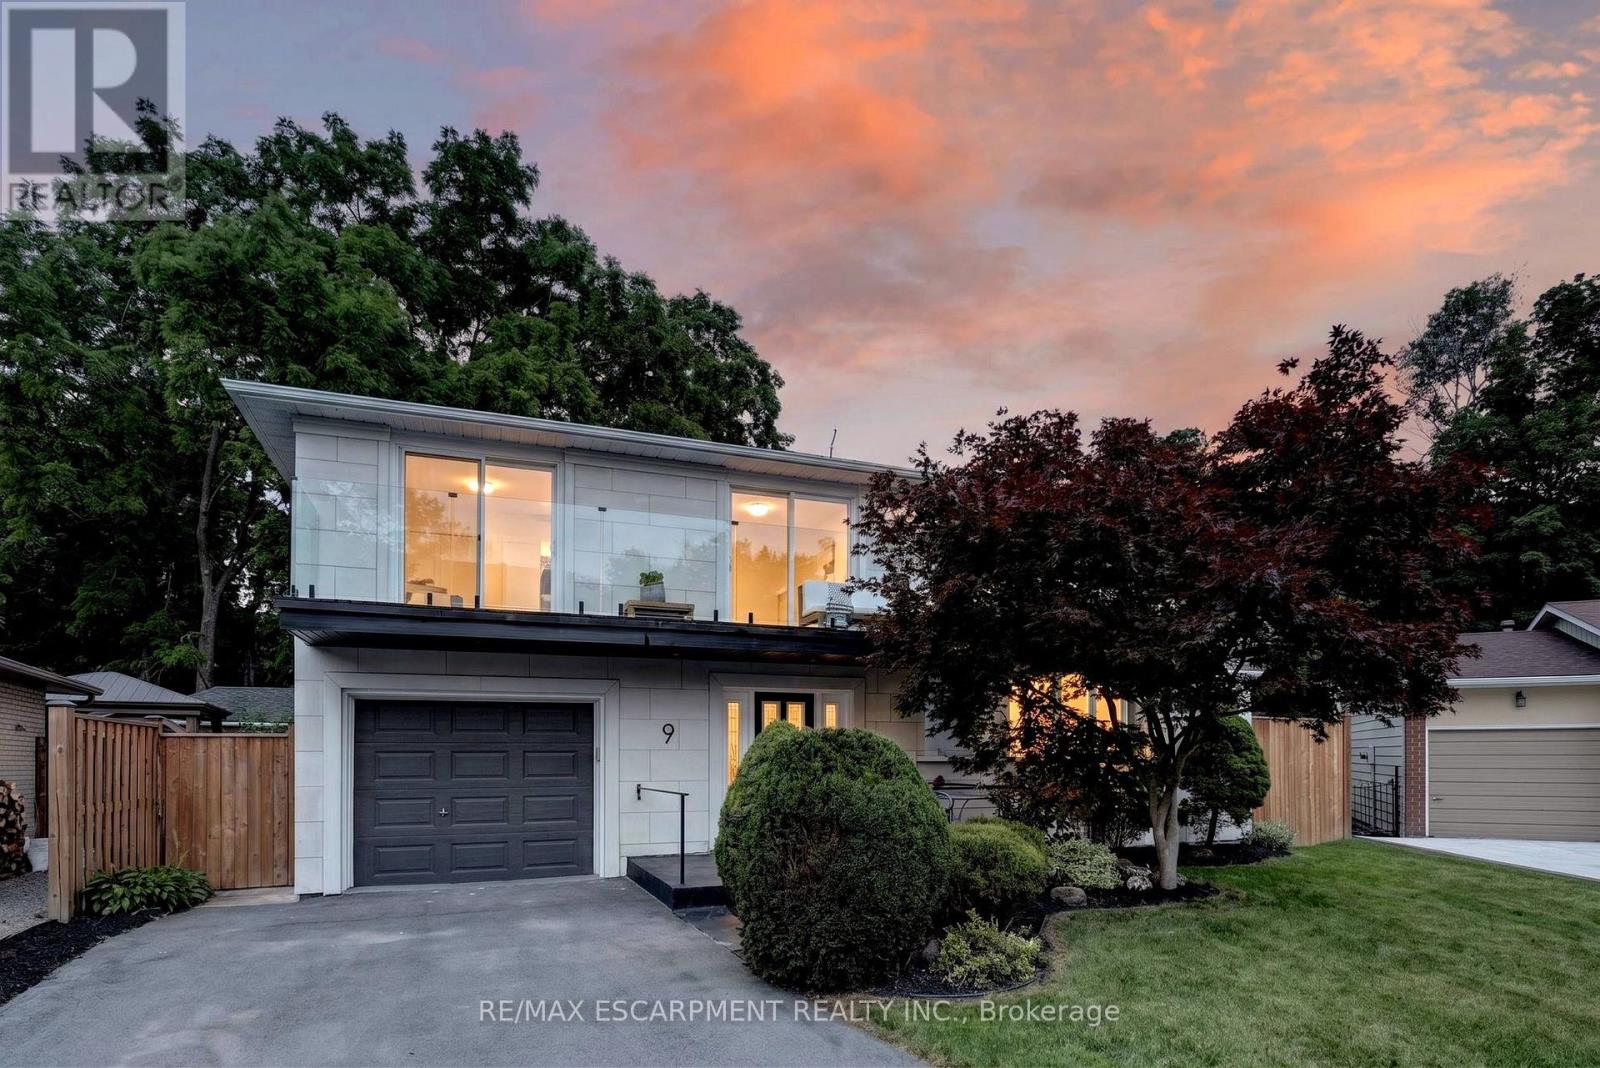
Halfway up the Escarpment sits 9 Leslie Drive, where tranquility and sophisticated luxury come together as one. Tucked away on a quiet cul-de-sac and backing onto a picturesque ravine, this extensively renovated 3-bedroom, 3-bathroom home offers a lifestyle defined by privacy, nature, and thoughtful design. Expansive windows flood the home with natural light and showcase the surrounding greenery, while the chef-inspired kitchen features quartz countertops, an oversized island, and a skylight overhead. Engineered hardwood flooring flows throughout, complemented by designer bathrooms, modern glass railings, custom slatted wall accents, and both gas and electric fireplaces. Each bedroom enjoys direct balcony access overlooking the ravine, creating a seamless connection to the outdoors. The finished walkout basement offers exceptional flexibility, with excellent potential to be converted into a second suite or in-law accommodation. Outside, the backyard presents a rare opportunity to craft your own private retreat, with space for future entertaining areas, gardens, and trails leading toward the Devil's Punch Bowl. A truly exceptional home where refined living meets the serenity of nature. (id:63203)
7 Kinsman Drive
Hamilton, Ontario
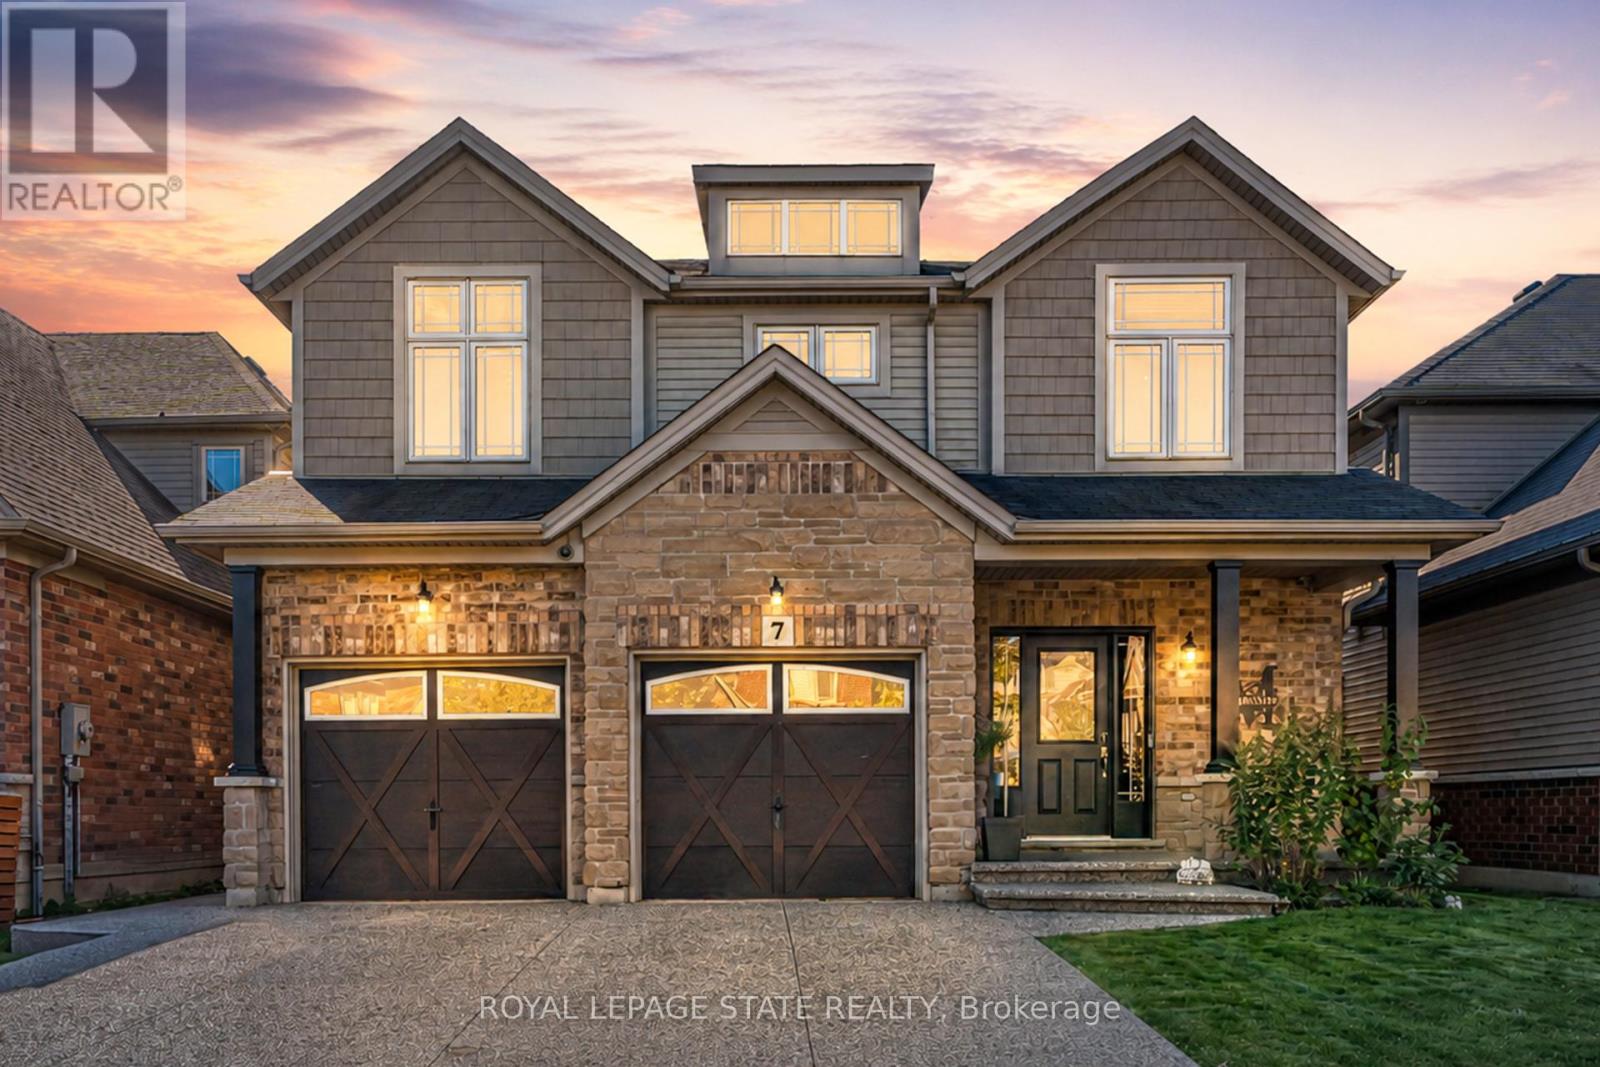
Boasting over 3,200 square feet of finished living space, this stunning two-storey home is located in the sought-after community of Binbrook and offers the perfect blend of style, comfort, and functionality. Step inside to an impressive main level designed with entertaining in mind. Soaring ceilings and hardwood flooring create an airy, elegant atmosphere, while the striking fireplace feature wall anchors the living space with warmth and character. A dedicated dining room provides the perfect setting for hosting formal dinners or gathering with family for special occasions. The gourmet kitchen is sure to impress, showcasing quartz countertops, stainless steel appliances, and a large centre island, offering ample prep space, seating, and storage for both entertaining and everyday living. Completing the main level is a versatile office or playroom, providing the flexibility to work from home or create a dedicated space for children and hobbies.Upstairs, you'll find four generously sized bedrooms, a stylish 4-piece bathroom, and the convenience of upper-level laundry. The luxurious primary suite offers a true retreat, complete with a spa-inspired ensuite and a spacious walk-in closet.The fully finished basement expands your living space with an open-concept layout, durable vinyl flooring, and a sleek 3-piece bathroom, perfect for a recreation room, home gym, or guest accommodations.Outside, the home continues to impress with a double car garage and an exposed aggregate concrete driveway, providing ample parking and excellent curb appeal. Step into the backyard featuring a spacious patio, pergola, and hot tub-an ideal setting for relaxing evenings, family time, or entertaining friends all year round.Additional updates include an updated air conditioning system, providing added comfort and peace of mind. This exceptional home combines thoughtful design, upscale finishes, recent updates, and a prime location-an opportunity not to be missed. (id:63203)
7 Fitz Avenue
South River, Ontario
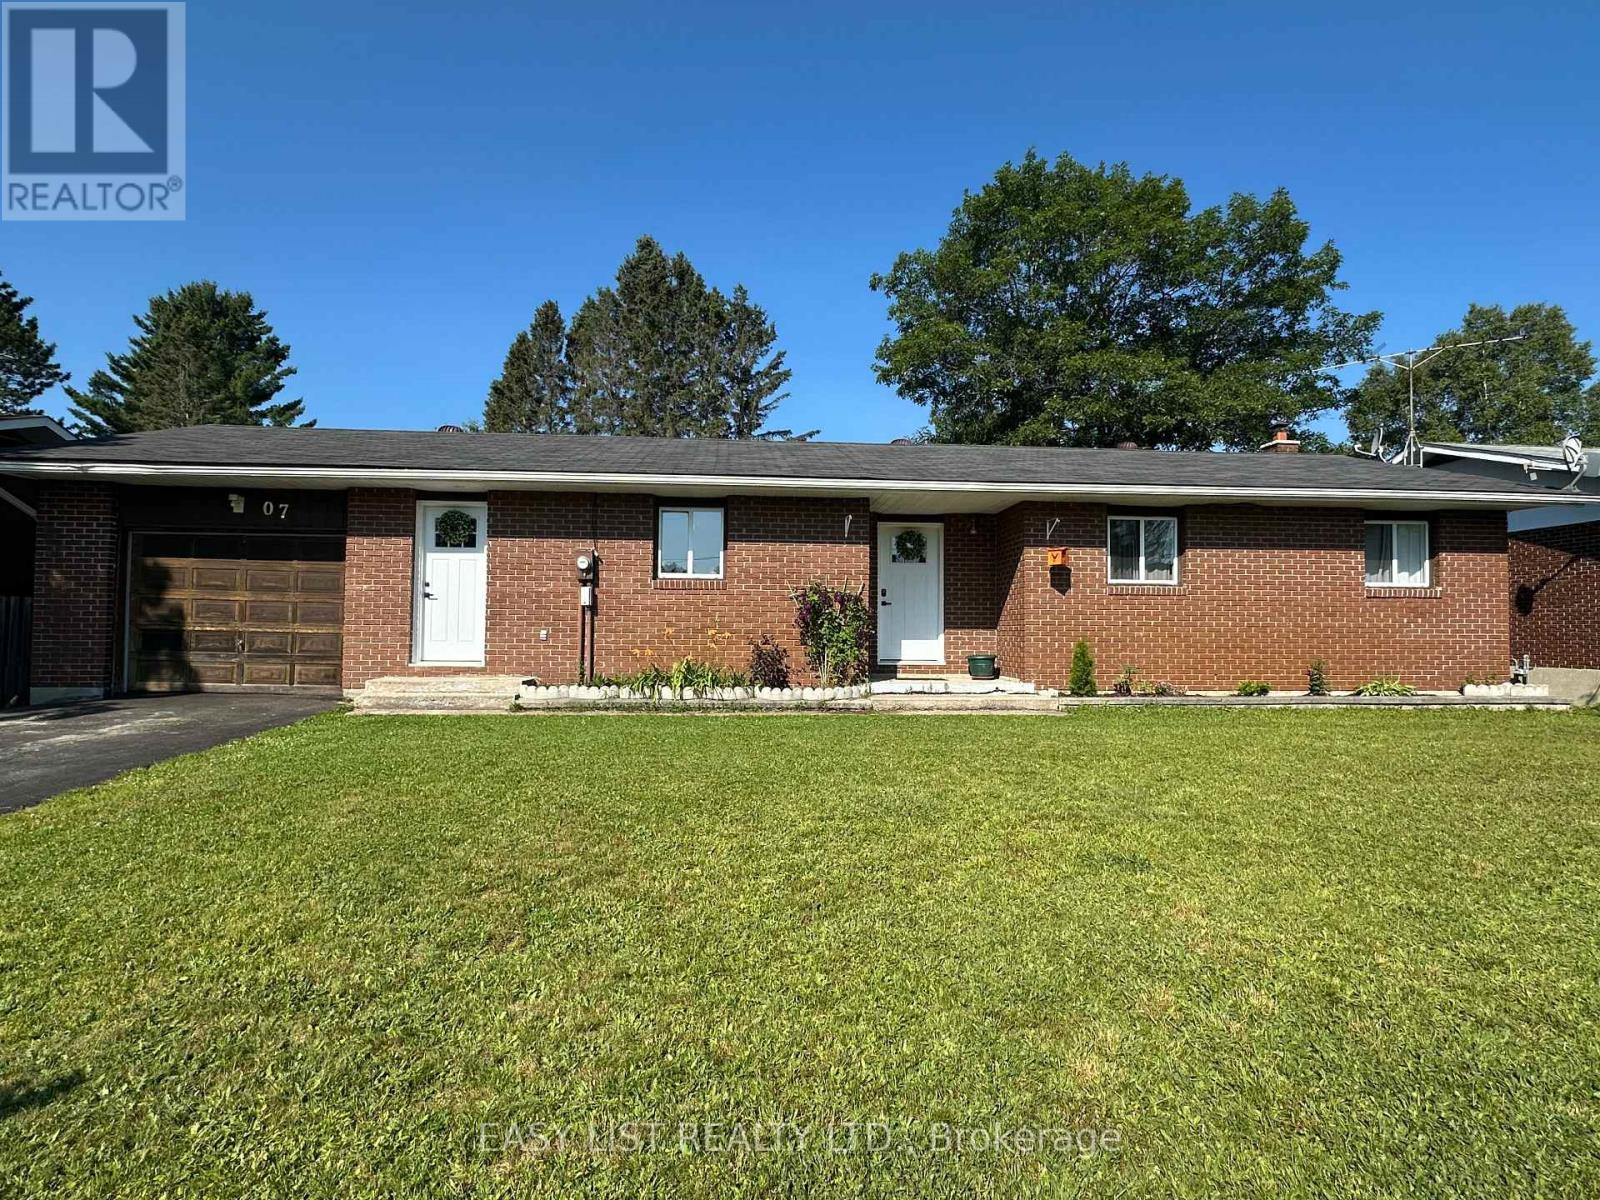
Visit the REALTOR website for further information about this Listing. This house offers a great opportunity to have a rental downstairs, while still being able to live upstairs. This beautiful open concept house has big windows allowing lots of natural light. The main level features a brand new kitchen with quartz countertops. (Fridge 2026, Dishwasher 2025) New exterior and interior doors and all new flooring. Outside offers a great deck and a nice size fenced in yard. This well maintained house is located in a peaceful and calming neighborhood. Perfect for families or empty nesters. Experience small town living with provincial parks, schools, trails, gas station, and a grocery store. Everything you need is conveniently close by. South River is located 30 minutes from North Bay and 45 minutes to Huntsville. Time to call this house your home. (id:63203)
232 Dundas Street
London East, Ontario
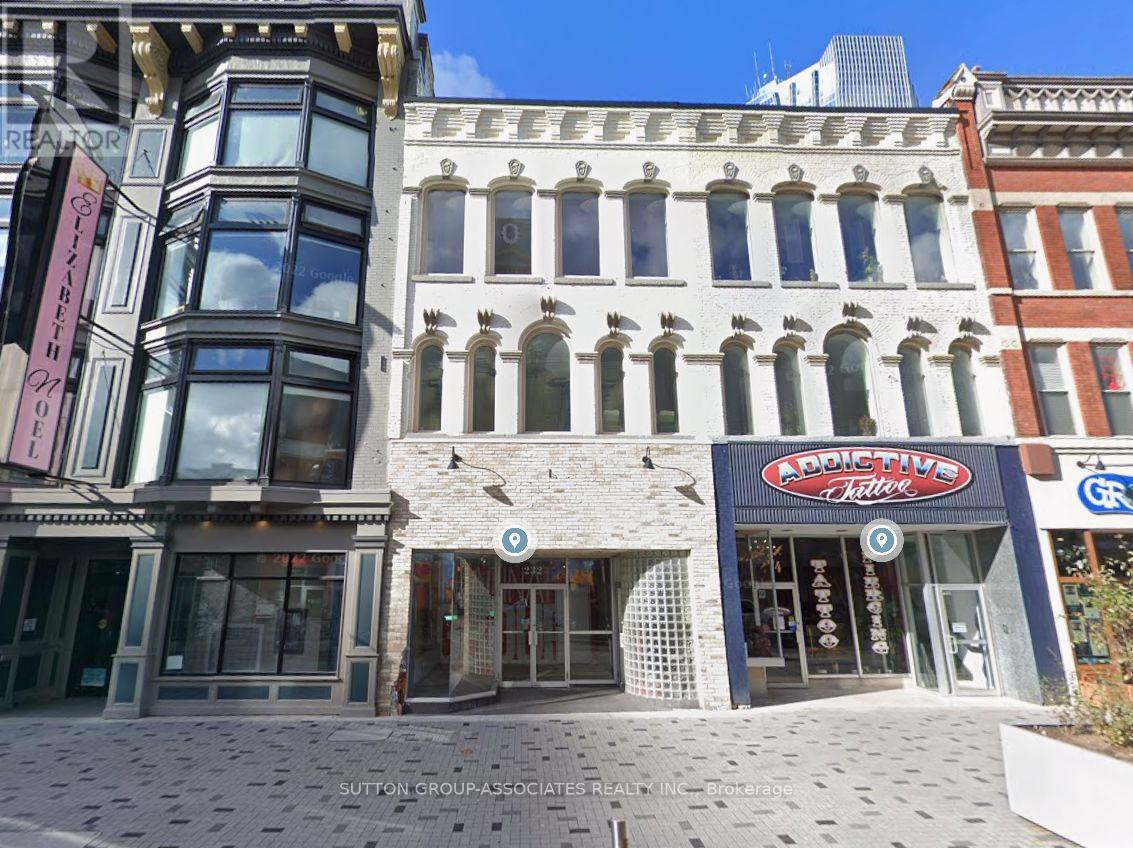
Downtown London, Trendy 3 Storey building updated with 2 modern high end apartments. Great retail/commercial area 3600 sqft with several updates and upgrades. Building Square Footage: Approx. 5,780 total sqft over 3 levels and basement. Main Floor: Approx. 3,200 sqft of Retail Commercial space & approx. 350 sq ft in basement Divided in 3 units (East unit is currently leased for $2,200+ HST pre month | West is leased for $2,300 + HST pre month | Rear Unit is Vacant Potential rent is $2,700 + HST pre month). Second Floor 1 bedroom apartment approx. 1320 sqft currently renting for $2,200. 3rd floor 1 bedroom apartment approx. 860 sqft rented for $2,000 pre month. Each floor is separately metered for hydro paid by tenant, landlord pays gas. (id:63203)
Upper - 154 Severn Drive
Guelph, Ontario
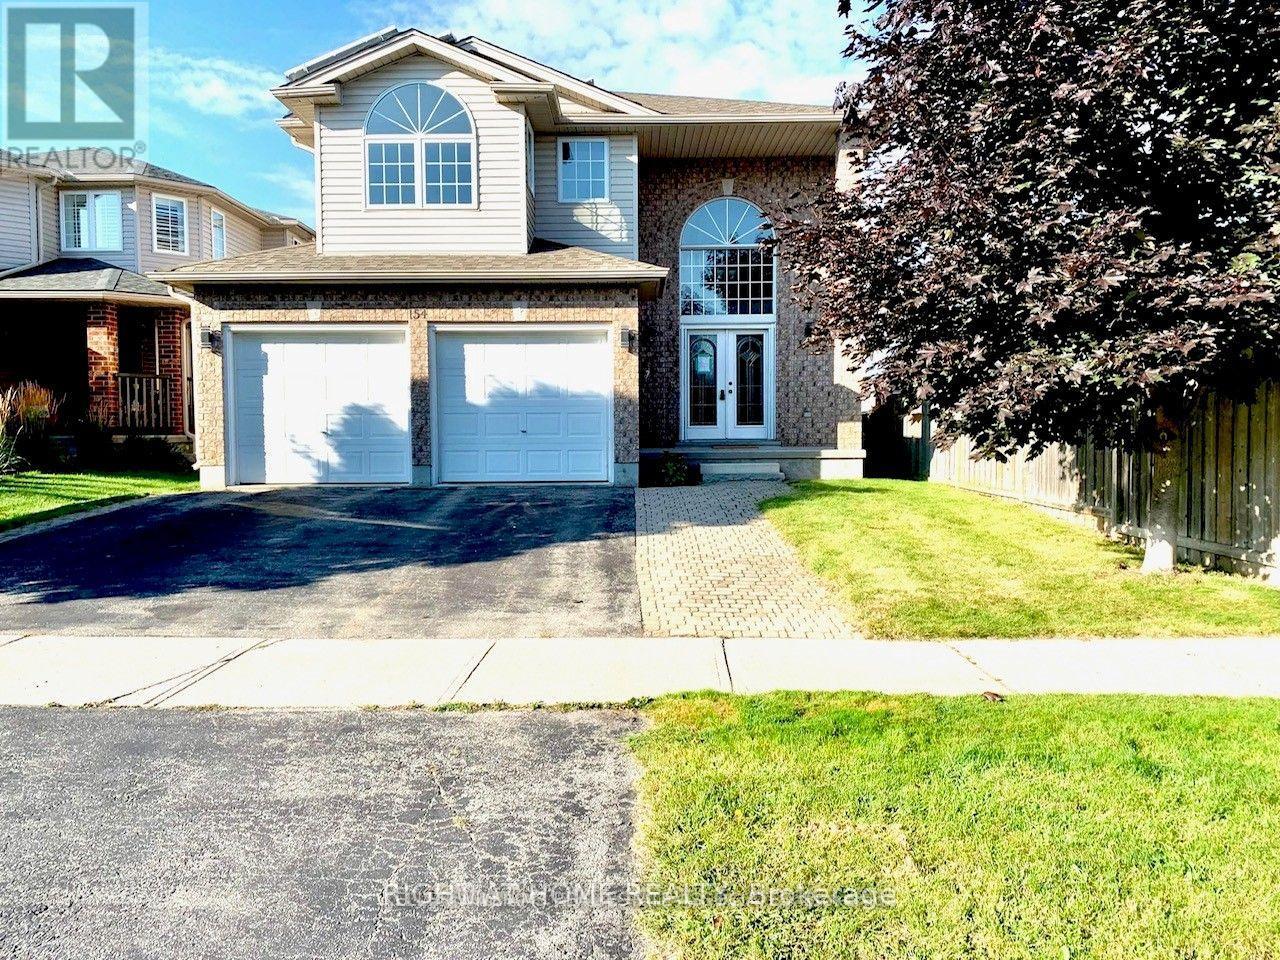
RARE PREMIUM LOT! This beautifully maintained and upgraded multi-level home offers 3 spacious bedrooms, 3 bathrooms, and a double-car garage in one of the area's most prestigious east-end neighborhoods. Designed with a unique split-level layout, the home combines elegance, privacy, and functionality. Step through the impressive double glass front doors into a bright, open foyer featuring a convenient powder room and mudroom with direct access to the garage. The stunning maple staircase leads to the main living area, where you'll find a spacious family room with a cozy gas fireplace, soaring ceilings, an impressive skylight, oversized windows, and an abundance of natural light. The modern kitchen is equipped with granite countertops, a breakfast bar, stylish backsplash, maple cabinetry, and stainless steel appliances. The adjacent dining area opens through glass patio doors to a large deck overlooking a fully fenced backyard that backs onto mature trees and a tranquil pond, offering exceptional privacy and peaceful views. The private primary suite occupies its own level, creating a true retreat complete with a walk-in closet and a spacious ensuite bathroom. The upper level features two additional generously sized bedrooms, a convenient laundry room, and a well-appointed five-piece bathroom. Located close to schools, parks, shopping, public transit, and other essential amenities, this home offers an exceptional lifestyle in a highly desirable neighborhood. Tenant is responsible for 70% of all utilities. (id:63203)
27 - 1890 Rymal Road E
Hamilton, Ontario
Luxury Corner Townhome for Rent - Prime Stoney Creek Mountain LocationWelcome to this beautifully appointed Branthaven-built luxury corner townhome, offering approximately 1,830 sq. ft. of bright, spacious living in one of Stoney Creek Mountain's most sought-after neighborhoods.Ideally situated across from Bishop Ryan Catholic Secondary School and just minutes from the Lincoln M. Alexander Parkway (The Linc) and Red Hill Valley Parkway, this home offers exceptional convenience for commuters. Public transit is right at your doorstep, and the stunning 172-acre Eramosa Karst Conservation Area, renowned for its scenic walking trails, caves, and natural beauty, is just a short stroll away.Designed with comfort and style in mind, this home features 9-foot ceilings on the main floor, elegant hardwood flooring, granite countertops, oversized windows that fill the space with natural light, and numerous premium finishes throughout. Every detail has been thoughtfully designed to create a warm, modern, and inviting living environment.We are seeking AAA tenants who will appreciate and care for this exceptional home. Non-smokers only. Pets may be considered with restrictions. Tenants are responsible for all utilities and rental equipment fees.Don't miss this opportunity to make this beautiful home yours (id:63203)
56 Griffin Drive
Kawartha Lakes, Ontario
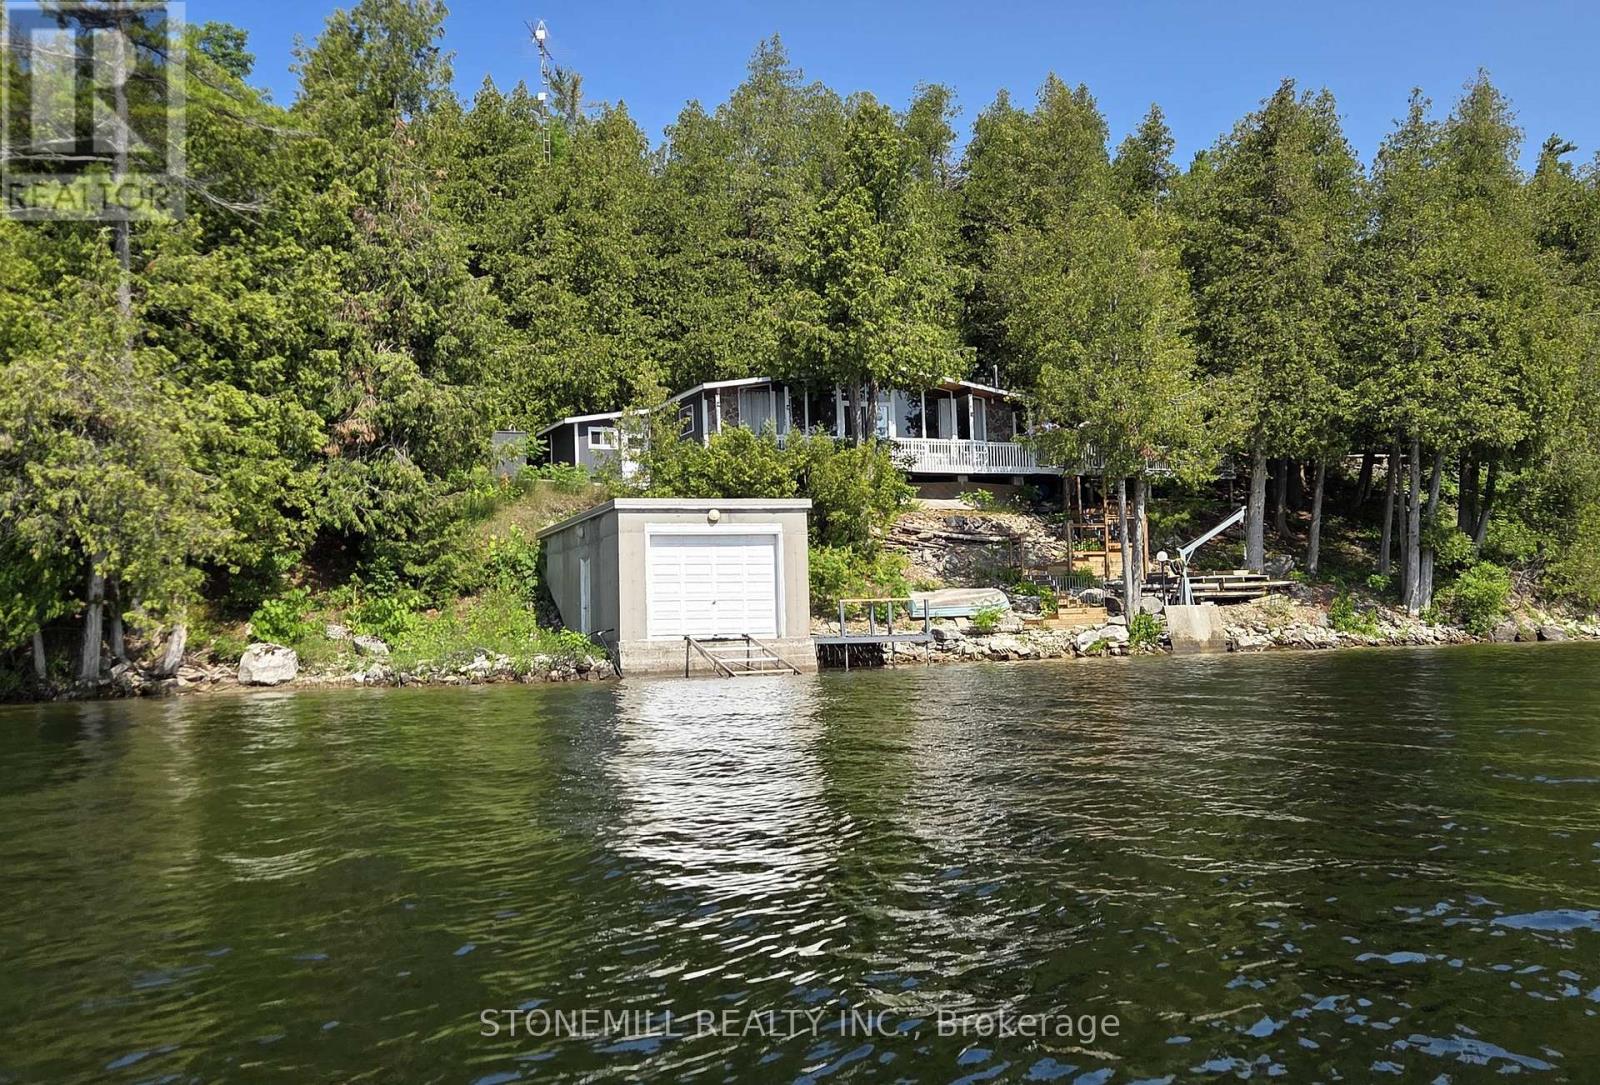
It's SELDOM that an opportunity like this comes up on highly desirable FOUR MILE LAKE. First time offered by original owners! This HUGE property boasts approx 150' water frontage with a depth of approx. 246' for a total .81 acres. Build your custom dream cottage, or simply enjoy the existing 1012' cottage with vaulted ceilings and virtually wall to wall panoramic windows overlooking FML. You can't get any closer to the lake than where this cottage sits! Want to build a large custom cottage? Perhaps locate it on the upper flat portion and live in the existing cottage until completion, the choices are endless! Enjoy the luxury of a large 24' x 24' insulated GARAGE, every cottagers dream, to store your toys. Also, the 16' x 32' BOATHOUSE with rail ramps can easily store your favourite boat. Built with an oversized 10' x 10' boat door AND Duradeck roofing membrane. This boathouse is screaming for a rooftop deck. Ideally situated on the west side of the lake you will enjoy not only spectacular sunrises and evening moon views but you will be shaded from the blazing afternoon/evening summer sun. Approx 1 1/2 HRS to GTA, 30 mins to hospital/urgent care. Coboconk is a mere 7 minutes (6 km) away providing you with an LCBO, Foodland, Home Hardware, the new WELLNESS CENTRE and more! Want a little more action? Fenelon Falls is only 18 mins away, or make a special trip to Kawartha's jewel, Bobcaygeon, only 30 mins away. This Viceroy cottage sleeps 8 (with pull-out sofa) has been extremely well maintained by the original owner. For those chilly spring or fall days you can spark up the Norwegian "Jotul" wood stove or simply dial in the electric baseboard heaters. There is also a newer 10' x 10' bunkie attached, but not connected, to the main cottage. This can be utilized for storage or as a 4th bedroom for the grandkids! The "Davit Master" 4,000 lb winch on the shoreline helps for moving docks and boats etc. in and out of the water when opening and closing the cot (id:63203)