

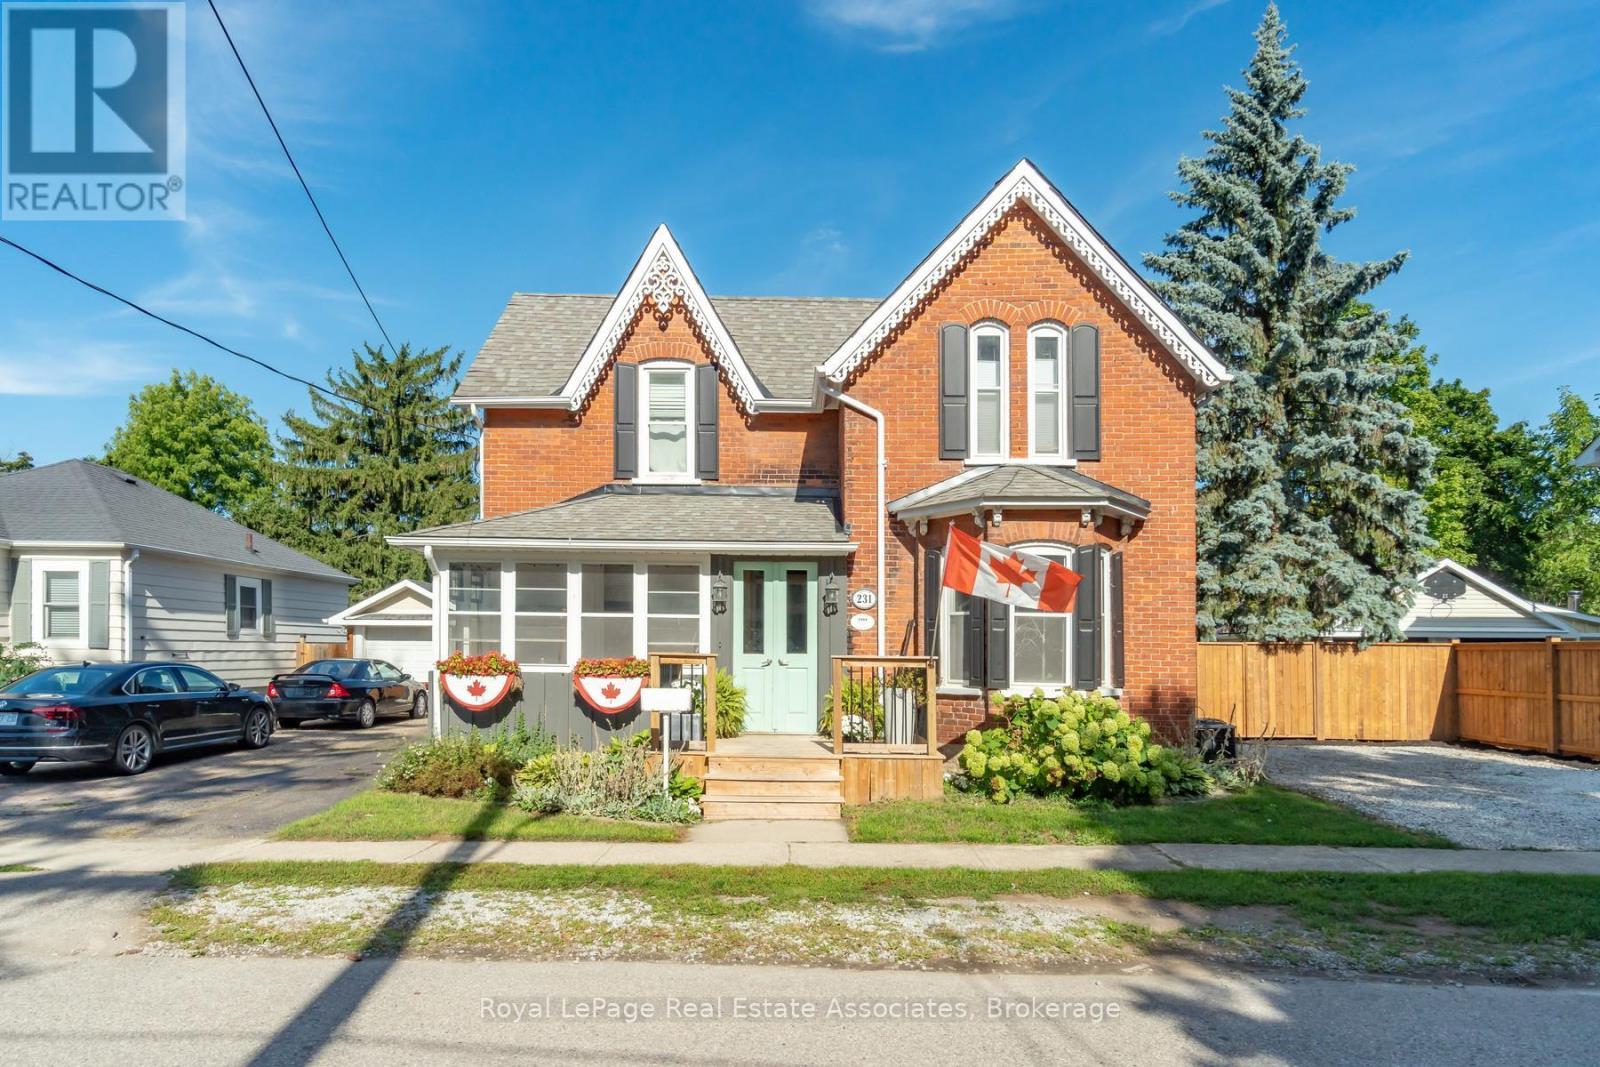
231 Arthur Street
Halton Hills, Ontario
There is something special about a home that has been thoughtfully updated while holding onto the character that made it worth preserving. Set on a generous lot in the heart of Acton, this inviting residence offers over 2,600 square feet of living space where timeless details and modern finishes come together with ease. Hardwood floors flow through much of the home, creating warmth from room to room, while the beautifully updated kitchen features quartz countertops, stainless steel appliances and an eat in layout designed for everything from busy weekday mornings to relaxed weekend breakfasts. The layout is as practical as it is welcoming. A main floor bedroom with its own ensuite offers exceptional flexibility for multigenerational living, overnight guests or anyone looking for the comfort of aging in place. Multiple living areas, two fireplaces and large windows fill the home with natural light, creating comfortable spaces to gather, entertain and unwind.Upstairs, four generously sized bedrooms provide room for growing families, home offices or guests. The spacious primary suite features a walk in closet and private ensuite, while the beautifully renovated main bath feels like a spa retreat with a stylish double vanity, deep soaking tub and separate glass shower. Every update has been completed with care, blending modern style with the home's classic character. Outside, summer comes alive in the private backyard oasis, complete with a saltwater in ground pool, deck, gazebo and plenty of green space for kids and pets to enjoy. Whether hosting family barbecues or spending quiet evenings poolside, this is a backyard you'll look forward to coming home to. With a Walk Score of 78, coffee shops, restaurants, parks, shopping and everyday essentials are all within easy walking distance. The Acton GO Station is just steps away, making commuting simple while allowing you to enjoy the charm and convenience of small town living. (id:63203)
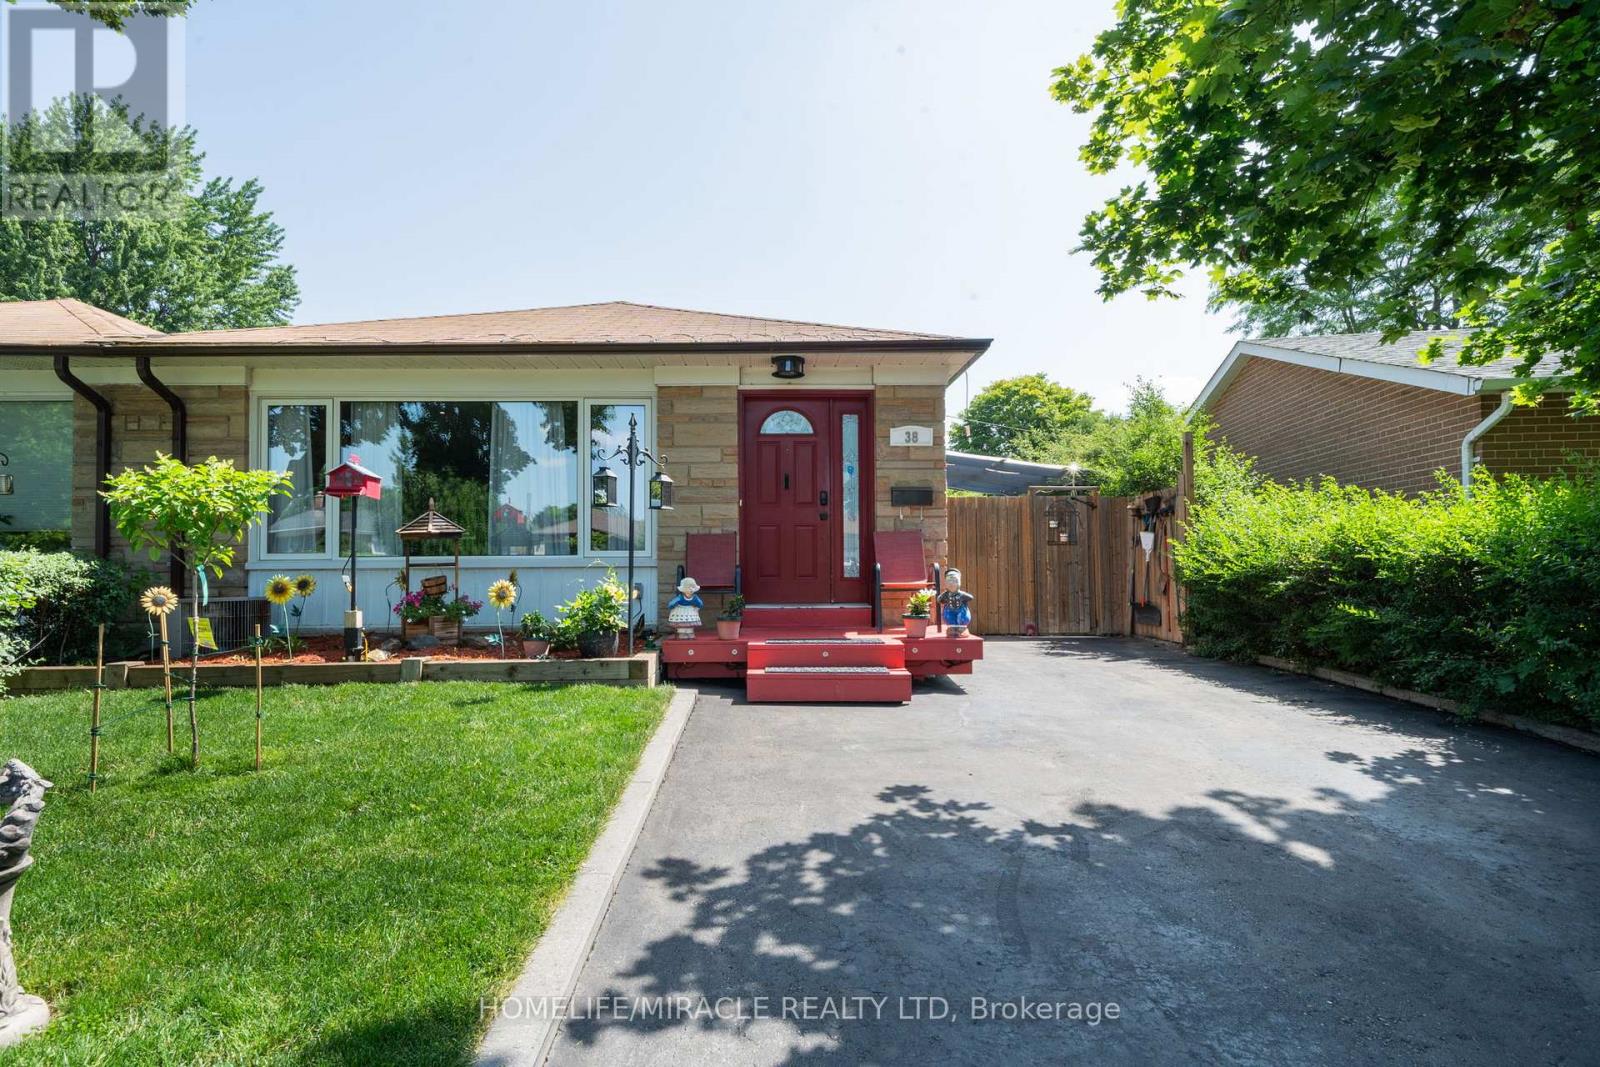
38 Ascot Avenue
Brampton, Ontario
Welcome to this beautifully maintained semi-detached backsplit, offering exceptional curb appeal and a private driveway. This move-in-ready home showcases true pride of ownership with a functional layout and no wasted space.The spacious main floor features laminate flooring throughout the living and dining rooms, complemented by a large picture window that fills the space with natural light. The bright, oversized kitchen offers stainless steel appliances, quartz countertops, abundant upper and lower cabinetry, and a convenient side entrance to the backyard.The upper level features laminate flooring throughout 3 generously sized bedrooms, each offering ample closet space and large windows. The primary bedroom includes wainscoting and a sliding door leading to your own private deck and backyard oasis. Relax by the deck with coffee or tea and enjoy your summer days by the inground pool, relax in the hot tub, and create lasting memories in the fully fenced yard.The lower level offers excellent flexibility with a separate walk-up entrance, making it ideal for an in-law suite or potential income opportunity. It features a kitchenette, one bedroom, a full bathroom, storage area, separate laundry in the mechanical room, and a spacious crawl space for additional storage.Conveniently located close to excellent schools, parks, family-friendly communities, major highways, public transit, and the Bramalea GO Station. You'll also enjoy being just minutes from shopping, big box stores, restaurants, and a wide variety of everyday amenities.***This is a must-see home that truly stands out for its quality, care, and attention to detail. Book your private showing today-you won't be disappointed.*** (id:63203)
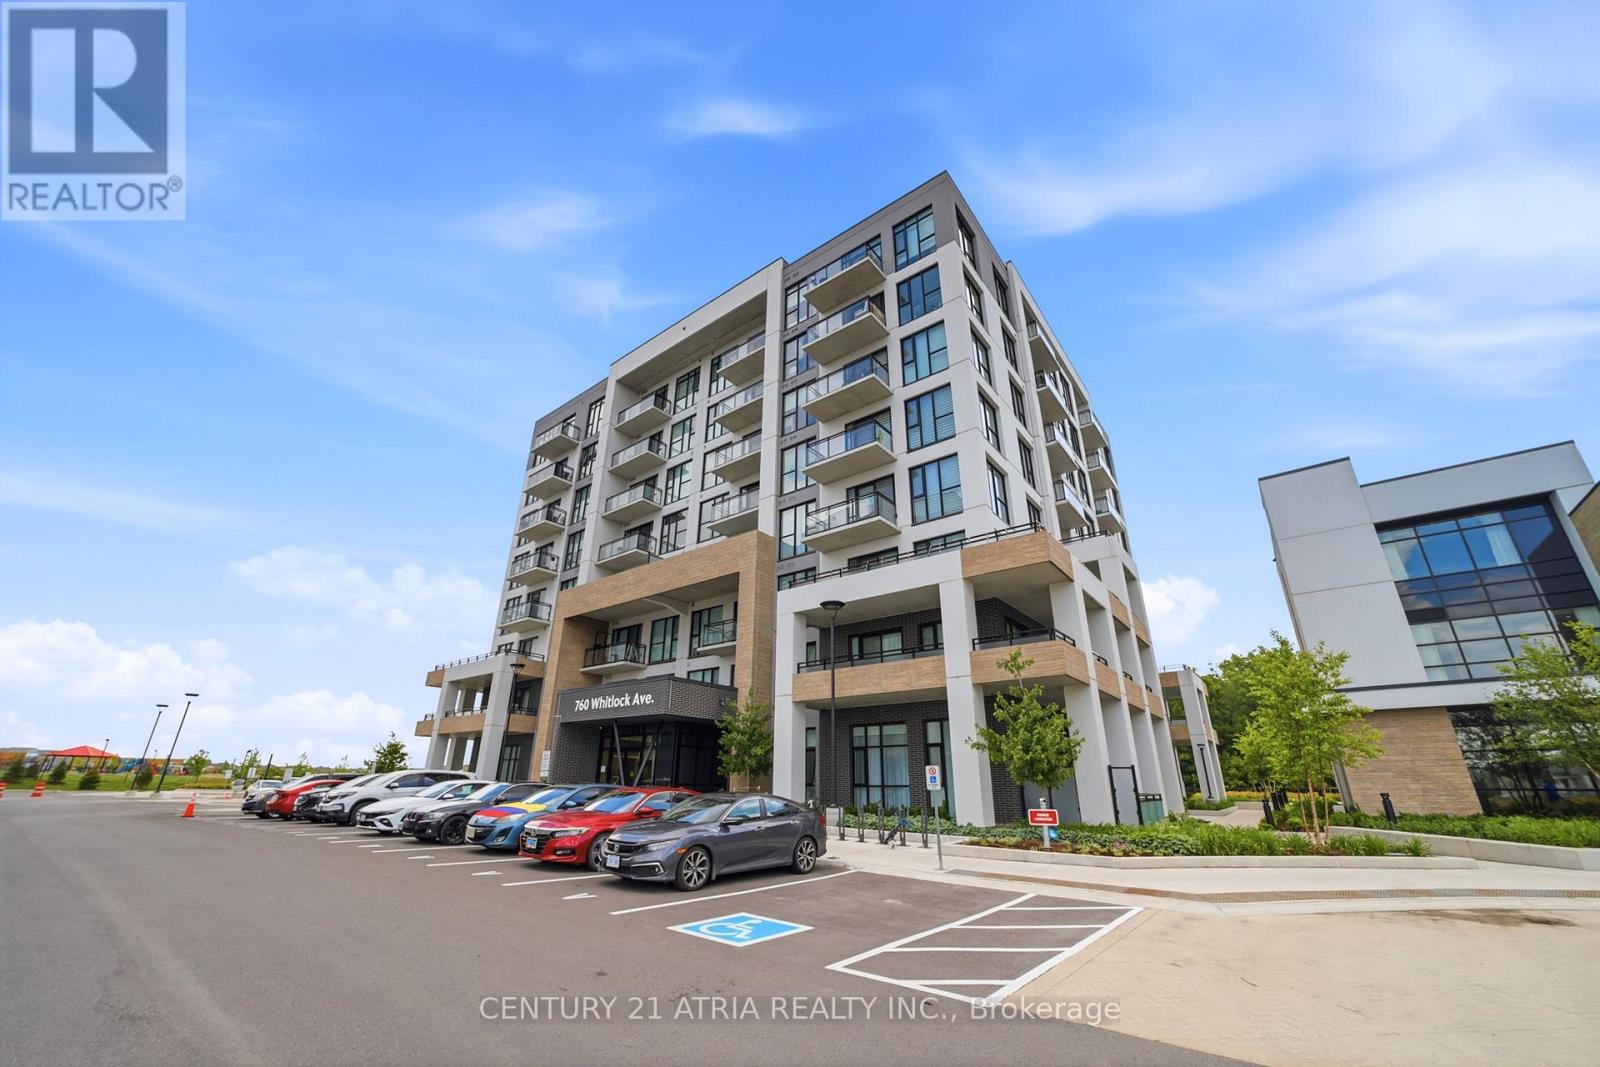
506 - 760 Whitlock Avenue
Milton, Ontario
Welcome to Unit 506 at Mile & Creek, Milton's newest master-planned community surrounded by protected green space and designed with modern living in mind. This upgraded 1+1 bedroom, 1-bathroom suite offers a smart and functional layout with 9' smooth ceilings, laminate flooring, quartz countertops and backsplash, stainless steel appliances, a large kitchen sink, and an individually controlled in-suite HVAC system. The den is the perfect flex space - ideal for a home office, nursery, guest space, or even a small second bedroom. Step out onto your spacious balcony and enjoy the convenience of a locker, an owned parking spot just steps from the elevator, and the added ease of the in-suite Smart Hub system. Mile & Creek offers thoughtfully designed amenities including an in-house pet spa, automated parcel storage, and a three-storey clubhouse with concierge, fitness centre, media room, co-working lounge, outdoor terrace with BBQs, and a dining and entertainment lounge. Located steps from a neighbourhood park, schools, trails, transit, and everyday conveniences, this condo offers the perfect blend of comfort, lifestyle, and value in one of Milton's most exciting new communities. A must-see! (id:63203)
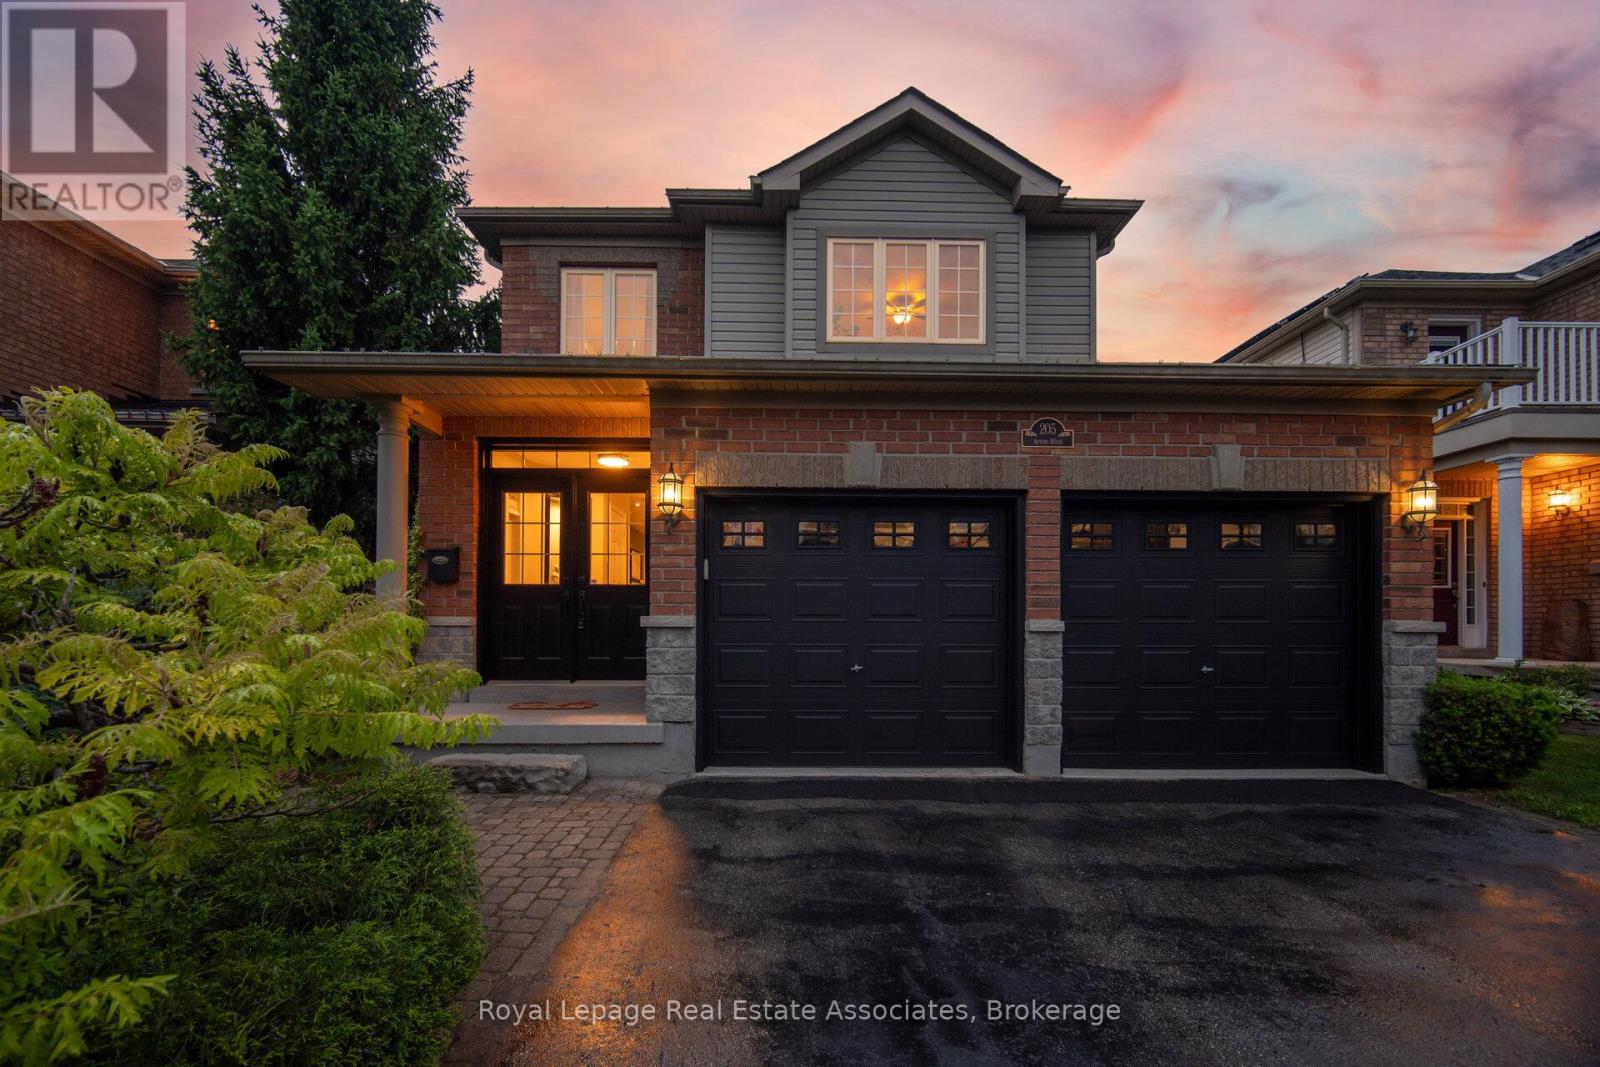
205 Acton Boulevard
Halton Hills, Ontario
This is the kind of backyard people move for. Backing directly onto open green space with peaceful pasture views and no rear neighbours, this Bayfield-built detached home offers that rare mix of privacy, breathing room, and everyday convenience. Set in a welcoming, family-friendly Acton neighbourhood, this 4-bedroom, 4-bathroom home delivers the space to grow, gather, work, unwind, and actually enjoy where you live. The main floor features generous principal rooms, including a formal dining area, a bright kitchen with quartz countertops, updated sink and backsplash (2021), and a breakfast area with walkout to the patio overlooking the green space beyond. The living room brings a cozy, comfortable feel with a natural gas fireplace, large window, and updated flooring (2025), creating an easy everyday hub for family life. Main floor laundry with garage access adds the kind of function families love. Upstairs, the spacious primary bedroom offers a walk-in closet and 5-piece ensuite, while three additional bedrooms and a full 4-piece bath make the second level ideal for families, guests, or anyone needing extra space. The partially finished basement adds even more flexibility with a large rec room, office with built-in desk and French doors, 2-piece bath, and additional unfinished storage space. Major updates offer peace of mind, including IKO roof (2015), Daikin A/C (2021), Trane furnace (2023), refreshed kitchen finishes (2021), family room flooring (2025), and recently redone backyard steps. Complete with an attached double garage, 4 total parking spaces, fenced yard, patio, and landscaped exterior, this home checks the boxes without losing its warmth. Minutes to grocery stores, restaurants, schools, parks, the library, rec centre, and everyday essentials, with easy GO Train access for GTA commuters and Georgetown just 15 minutes away. Acton brings the small-town charm, community feel, and extra elbow room, without cutting you off from where life needs to take you. (id:63203)
48 Ridge Avenue
Ramara, Ontario
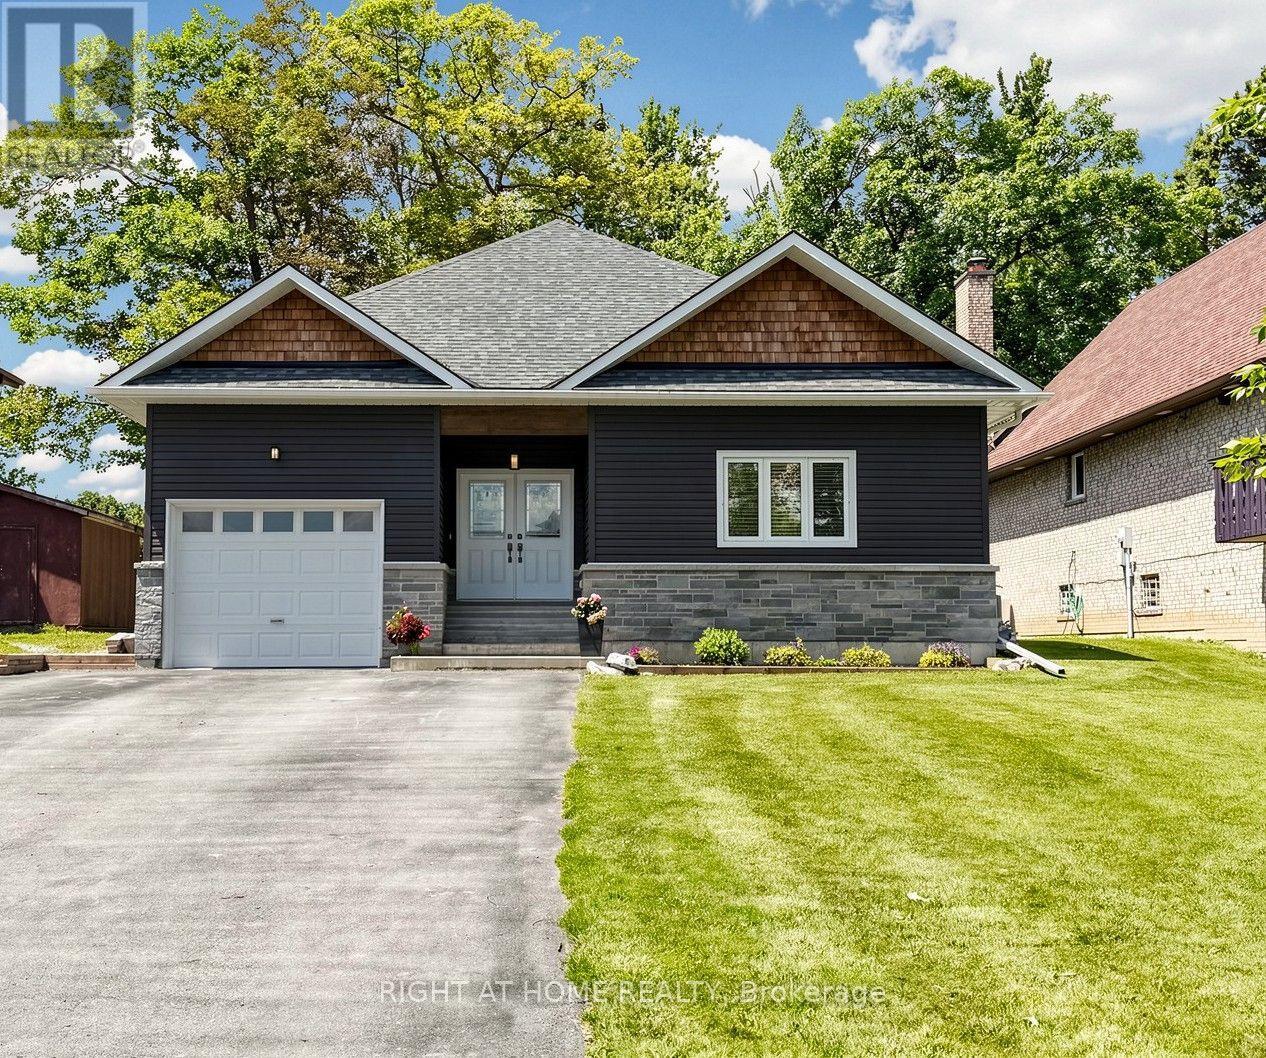
The minute you step inside this 9 year young, custom built bungalow you will be impressed by the modern open concept where the living room, dining area and custom kitchen blend seamlessly together. Maple flooring flows through the open space into the 3 bedrooms. The dream kitchen has quartz counters, maple cabinets, premium appliances, all the bells and whistles. Here the patio door allows access to the massive elevated deck, all with panoramic water views. The main floor boosts over 2000 sq ft, 9 ft smooth ceilings, Napoleon gas fireplace, and premium trim, all contributing to the look of perfect symmetry and craftsmanship. The primary bedroom has water views, a walkout to the deck, walk in closet and a luxurious ensuite. The main bath has quartz counters and a sparkling jacuzzi tub. The main floor laundry has a convenient side door entrance . This well designed floor plan makes the upper floor an easy to navigate luxurious space for all stages of life. Downstairs you have another 2000 sq ft. space that has 9 ft ceilings, and premium finishes like upstairs. You have room for all your games/billiards, home theatre and exercise equipment. The custom wet bar and wood stove is perfect for entertaining . Adding more value is a walk up separate entrance . This offers potential for multigenerational living or an income producing basement suite. The waterfront features a new Tiki Hut, PVC dock and a private shore wall to moor your watercraft with easy access to Lake Simcoe and beyond. This gem was built by the original owner/ career contractor in accordance and compliance with stamped architectural drawings adding more value. It sits on a quiet crescent that has been experiencing revitalization with other custom builds coming. Truly an investment that will bring worry free home ownership well into the future. Nothing to do! Just move in! Book your showing today, you will say "wow" when you step inside this forever home ! (id:63203)

66 White Crescent
Barrie, Ontario
High way access close to this Holly charmer. Situated near south Barrie power center for all your shopping needs. 4 bedroom 3 bath has a nice layout. Offering approximately 2352 square feet of living space. Boasting Hardwood flooring on main floor with ceramics in kitchen, laundry, 2pc and entry. Double door front gives and airy entry. Nice sized living/dining combo. Large eat-in kitchen with loads of storage and nice entry to yard. Family room is open to kitchen with a nice gas fireplace. The main floor laundry is large having a large closet and inside to garage. The second floor offers 3 nice sized bedroom and a large primary suite. Primary offers a large walk in closet and 5 piece ensuite. Garage is level entry to laundry room. This home offers you a peaceful place to come and enjoy the comforts it has to offer. (id:63203)
192 Major Mackenzie Drive E
Richmond Hill, Ontario
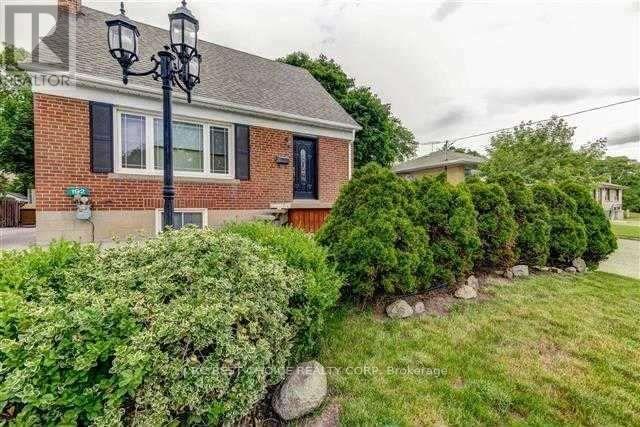
MAIN FLOOR - Situated In Prime Yonge/Major Mackenzie (Crosby) Community! Facing South, This Tastefully Renovated Home Offers Reno'd Kitchen W/ Granite Counters, Cherry Cabinets, Brkfst Area W/ W/O To Large Private Deck O/Looking Landscaped Yard W/ B/I Hot Tub. Oak H/W Floors In Living/Dining. Updated Contemporary Bathrooms. 200 Amp Service, Close To Go, Transit, Schools, Shops. (id:63203)
2510 - 2916 Highway 7
Vaughan, Ontario
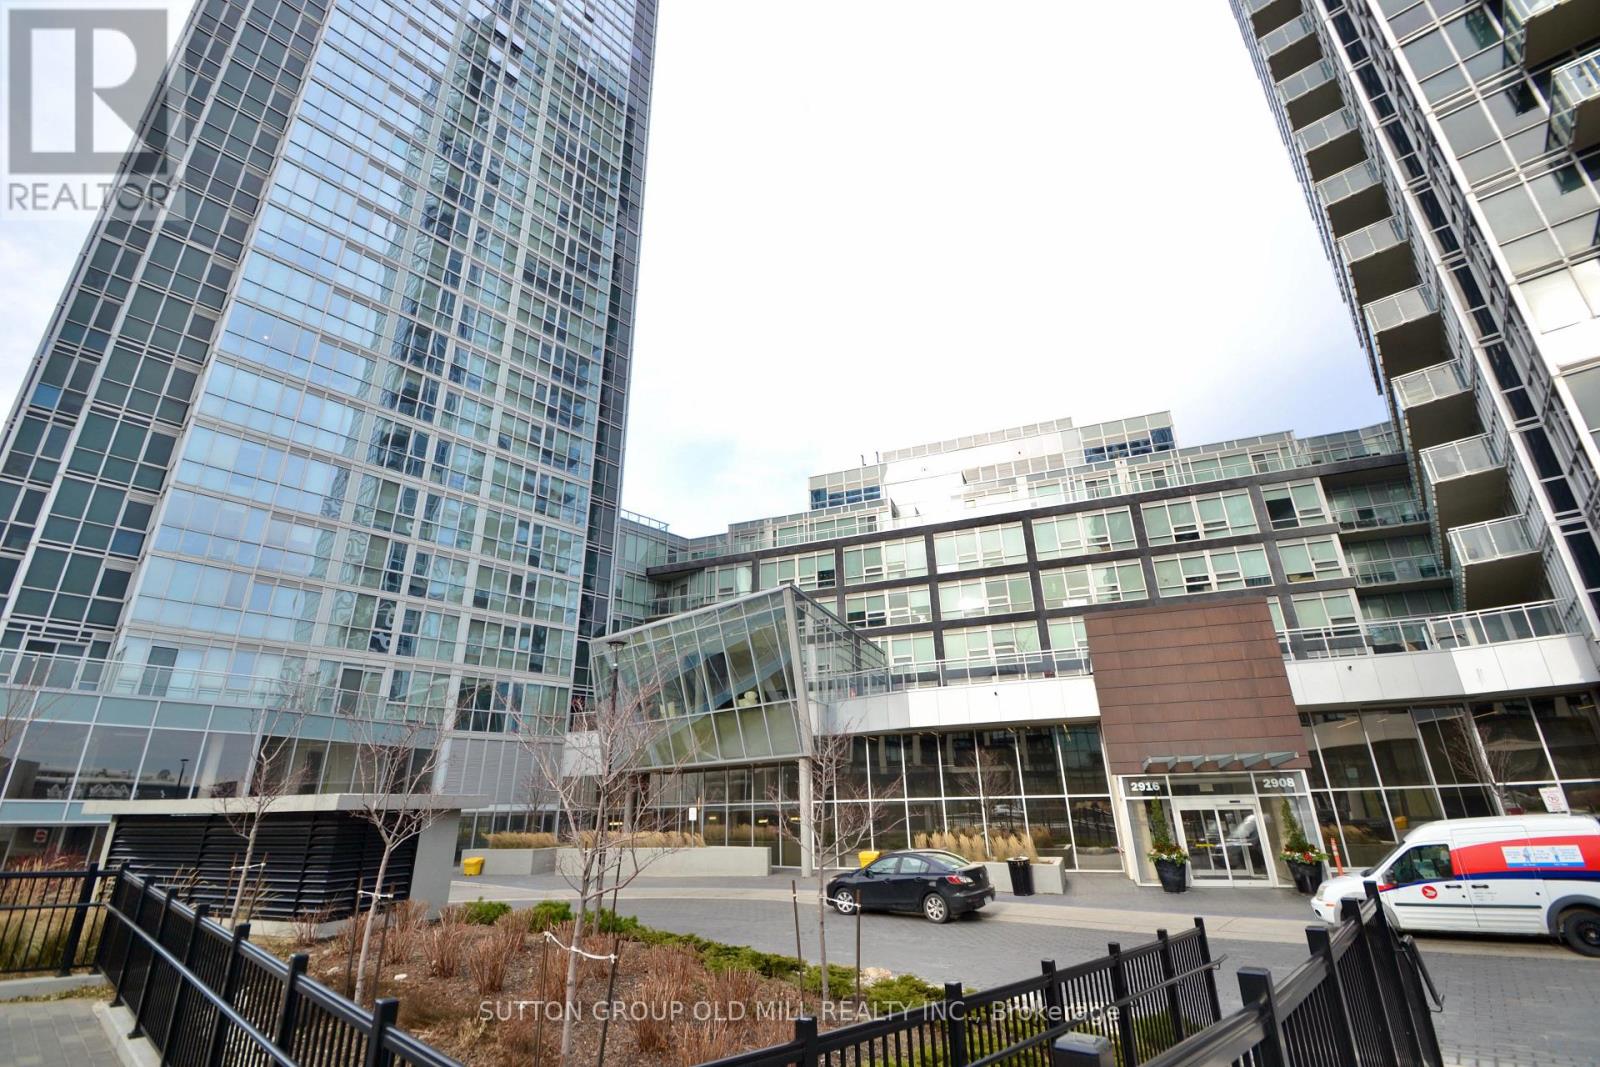
Welcome to Nord Condos at Expo City where condo suites are spacious, well built, and luxury built in Vaughan's new downtown! This spacious 618 sq ft condo has a superior floor plan with an actual foyer when you walk-in with a powder room and closet. The kitchen is done really well with full-size appliances and lots of cupboard and counter space. No galley kitchen here! You'The 3 bar stools are included in the rental. Kitchen opens onto either a dining space or office space area that then overlooks a large family room with floor to ceiling views all the way to downtown Toronto. Truly spectacular views at day and night. Those same views are what you wake up to each morning! Your bedroom is a great size with a large closet and an ensuite. The suite is done really well and includes 9' ceilings, wide-plank luxury flooring, floor-to-ceiling windows with customs shades. The building is designed by Tomas Pearce Interior Design, blending elegance with comfort. You'll feel like you are at a resort with amenities that include yoga studio, huge fitness centre with free weights + cardio equipment, an aqua centre with an indoor pool, games rooms + billiards and a stylish party room. The building is a 7 minute walk to TTC & VMC Station with easy access to 400/407, premium shopping, and everything Vaughan's vibrant core has to offer. Looking for a great new place to call home that's not a shoebox but is actually a large luxury space? This is it! If you are great tenant who appreciates a conscientious landlord in a well-cared for modern building with resort amenities, this is for you! (Photos from previous tenants items.) (id:63203)
#lower - 115 Stonebriar Drive
Vaughan, Ontario
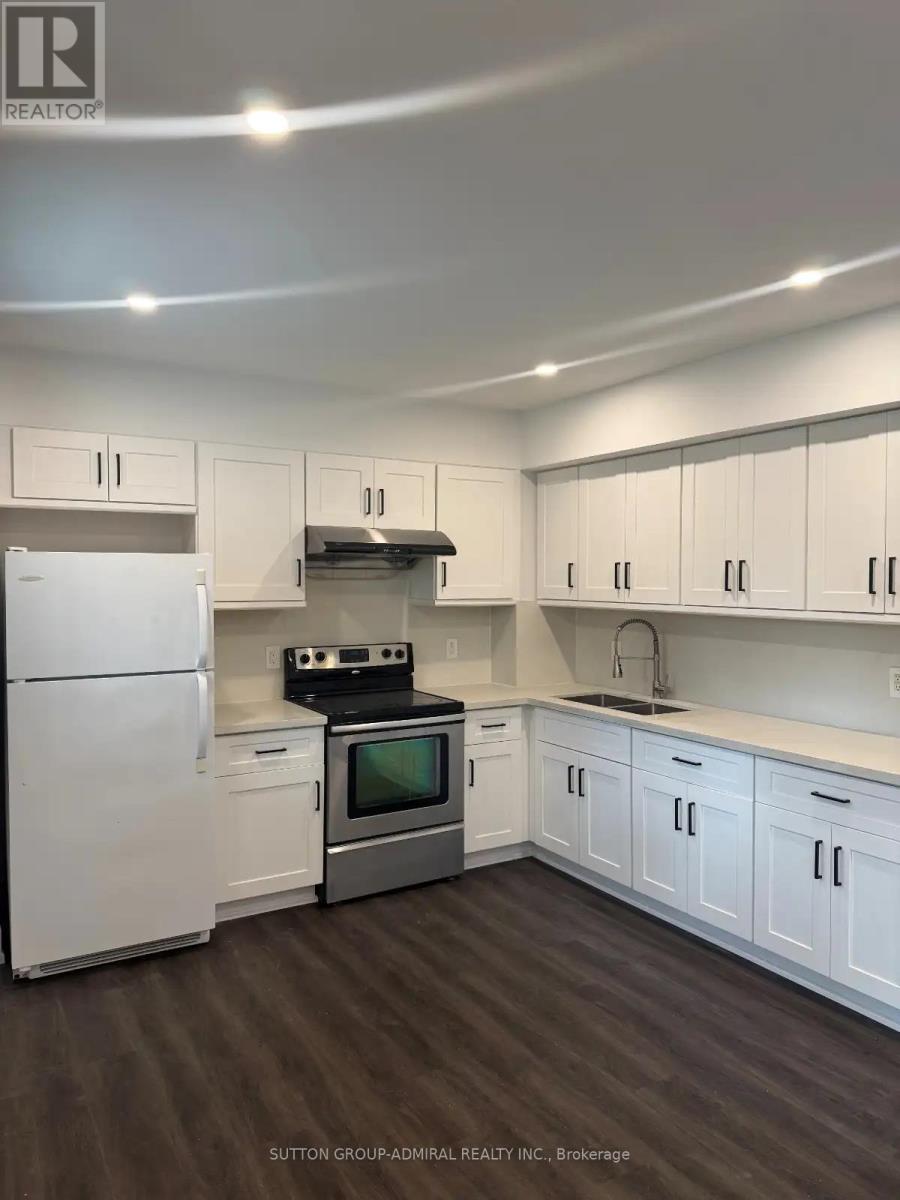
Welcome to 115 Stonebriar Drive, #Lower, a bright and spacious 2-bedroom basement apartment for lease in Vaughan's prime Maple neighbourhood. This finished lower-level suite features a private entrance, vinyl flooring throughout, pot lights, plenty of windows for natural light, and an inviting living room with French doors and a walk-out to the backyard. The kitchen is complete with quartz countertops, ceramic flooring, and essential appliances, while the unit also offers a 4-piece bathroom, in-suite laundry, storage, window coverings, and parking for added convenience. Lease cost includes heat, hydro, water, central air conditioning, building maintenance, parking, and common elements, making this an excellent all-inclusive rental opportunity. Ideally located near shopping, restaurants, Maple Community Centre, Maple Community Park, Mackenzie Glen District Park, Maple Nature Reserve, and Eagles Nest Golf Club for outdoor active living, with Mackenzie Square, Vaughan Mills Mall, Canada's Wonderland, Cortellucci Vaughan Hospital, Reptilia, and more nearby. Close to schools including St. Joan of Arc Catholic High School, Joseph A. Gibson Public School, Mackenzie Glen Public School, and more, with steps to Maple GO Station and YRT/Viva Transit, plus easy access to Highways 400, 7, and 407 for convenient travel throughout the GTA. (id:63203)
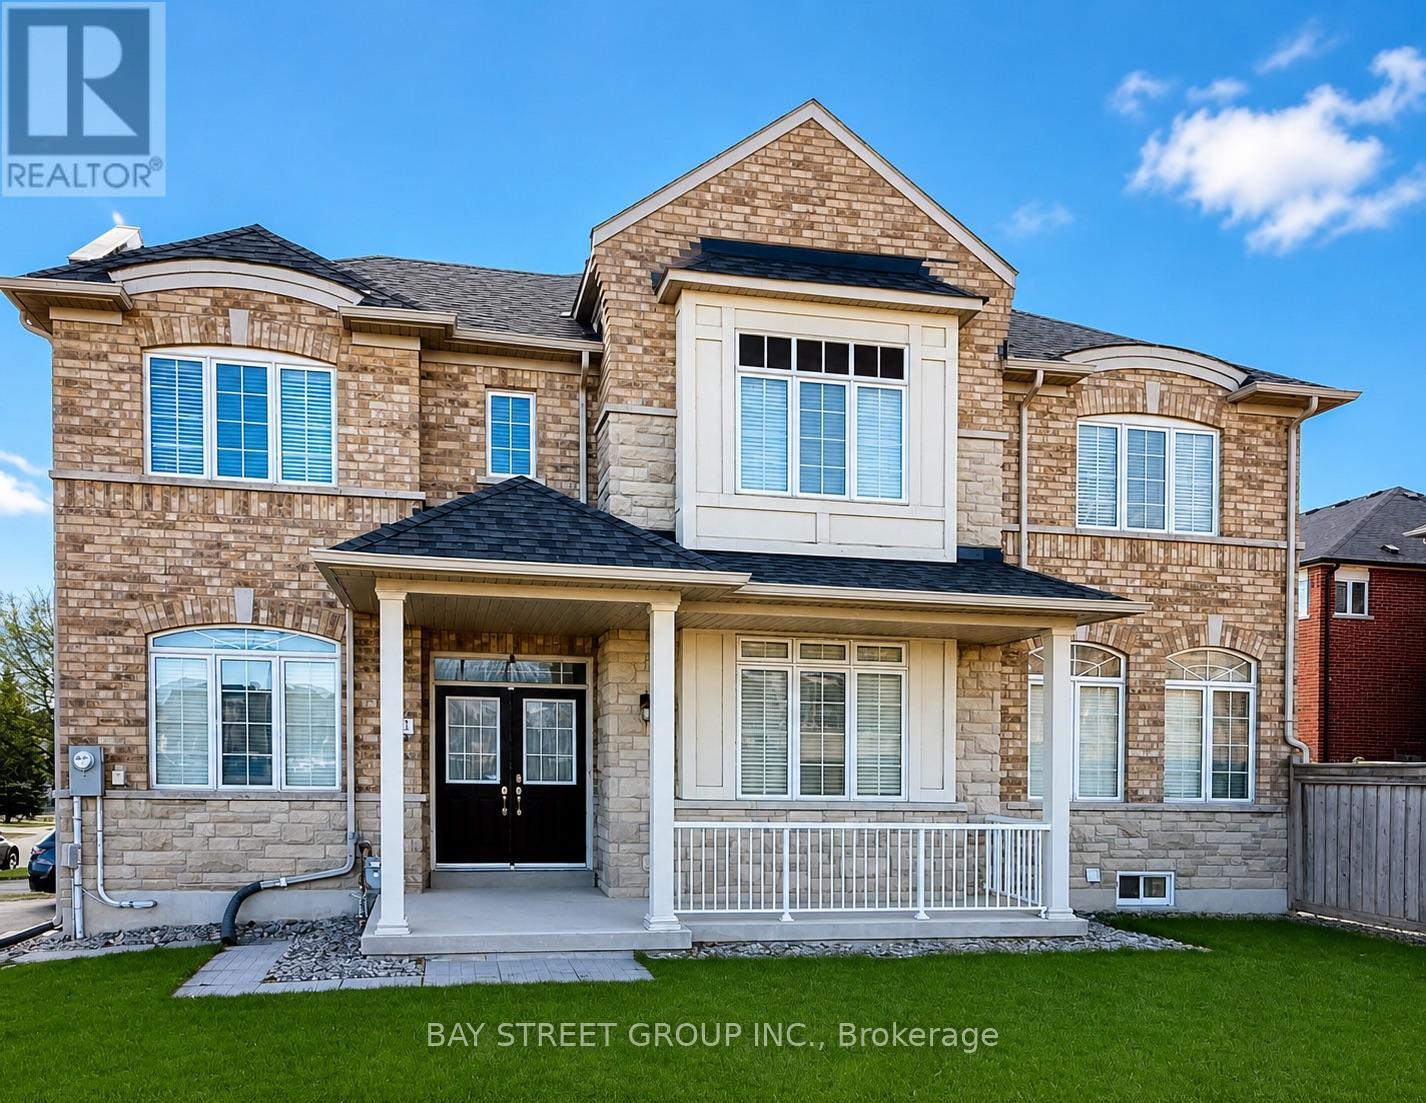
491 Mavrinac Boulevard
Aurora, Ontario
Newly renovated and beautifully finished! This bright 2-bedroom basement apartment in a quiet, well-maintained Aurora home offers the perfect blend of modern style and functionality. Featuring a private separate entrance, an updated full kitchen, a sleek modern bathroom, a spacious living room, and a versatile den ideal for a home office. Storage is unmatched with an exceptionally large walk-in pantry and multiple storage rooms. Includes exclusive use of appliances and 2 driveway parking spaces. Located in a top-tier school zone (steps to Rick Hansen PS and within the Dr. G.W. Williams SS boundary). Close to parks, trails, shopping, dining, and Hwy 404. Perfect for a young family, professional couple, or working professionals seeking a fresh, turnkey home. (id:63203)
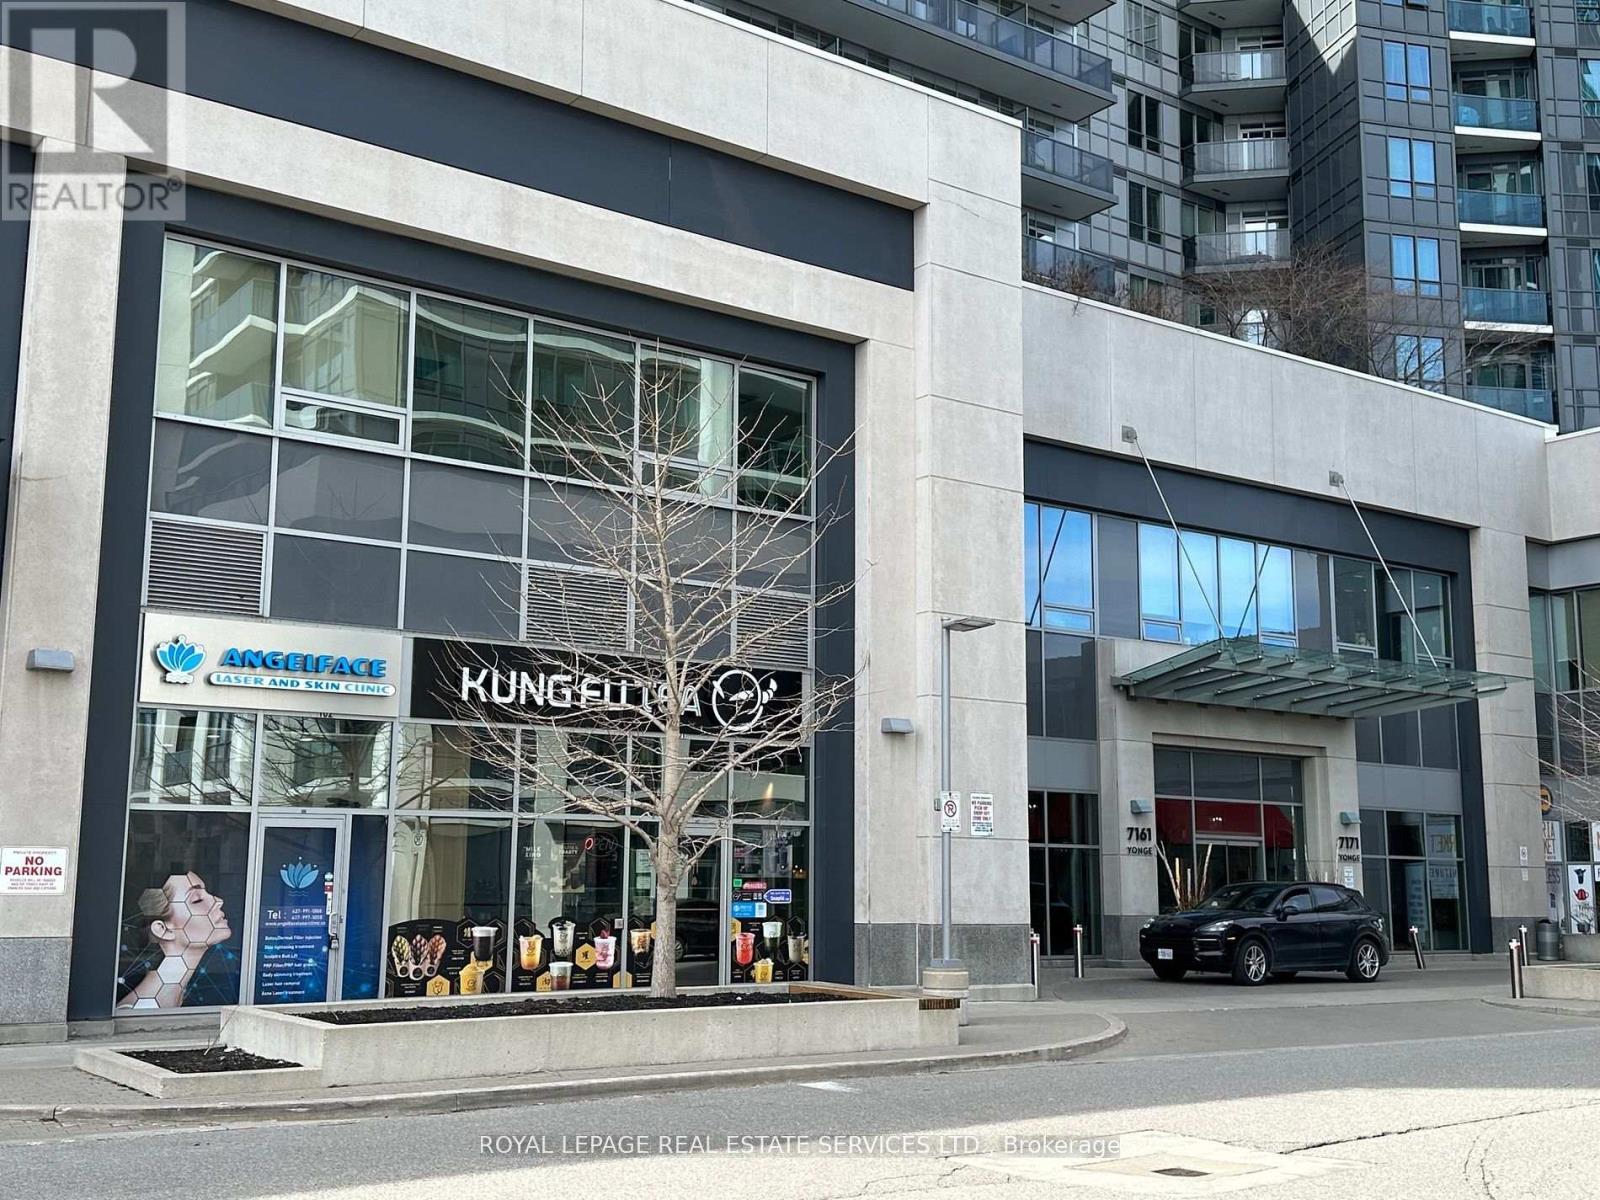
101 - 7163 Yonge Street
Markham, Ontario
Great Location To Open Your Business Opportunity On Yonge Street (World On Yonge Condo Multi Complex) With 4 Residential Towers, Ground Floor Corner Unit Next To Main Entrance. Ample Underground Parking Space For Tenant And Visitors.THE FORMER TENANT WAS "KUNGFU BUBBLE TEA" GOOD FOR USE OF DOCTOR'S CLINIC, DENTIST, PHARMACY, CHIROPRACTORS, SPA, HAIR SALON, PROFESSIONAL OFFICE, RETAILS AND ETC.,THE LISTING PRICE IS GROSS LEASE PLUS HST (id:63203)
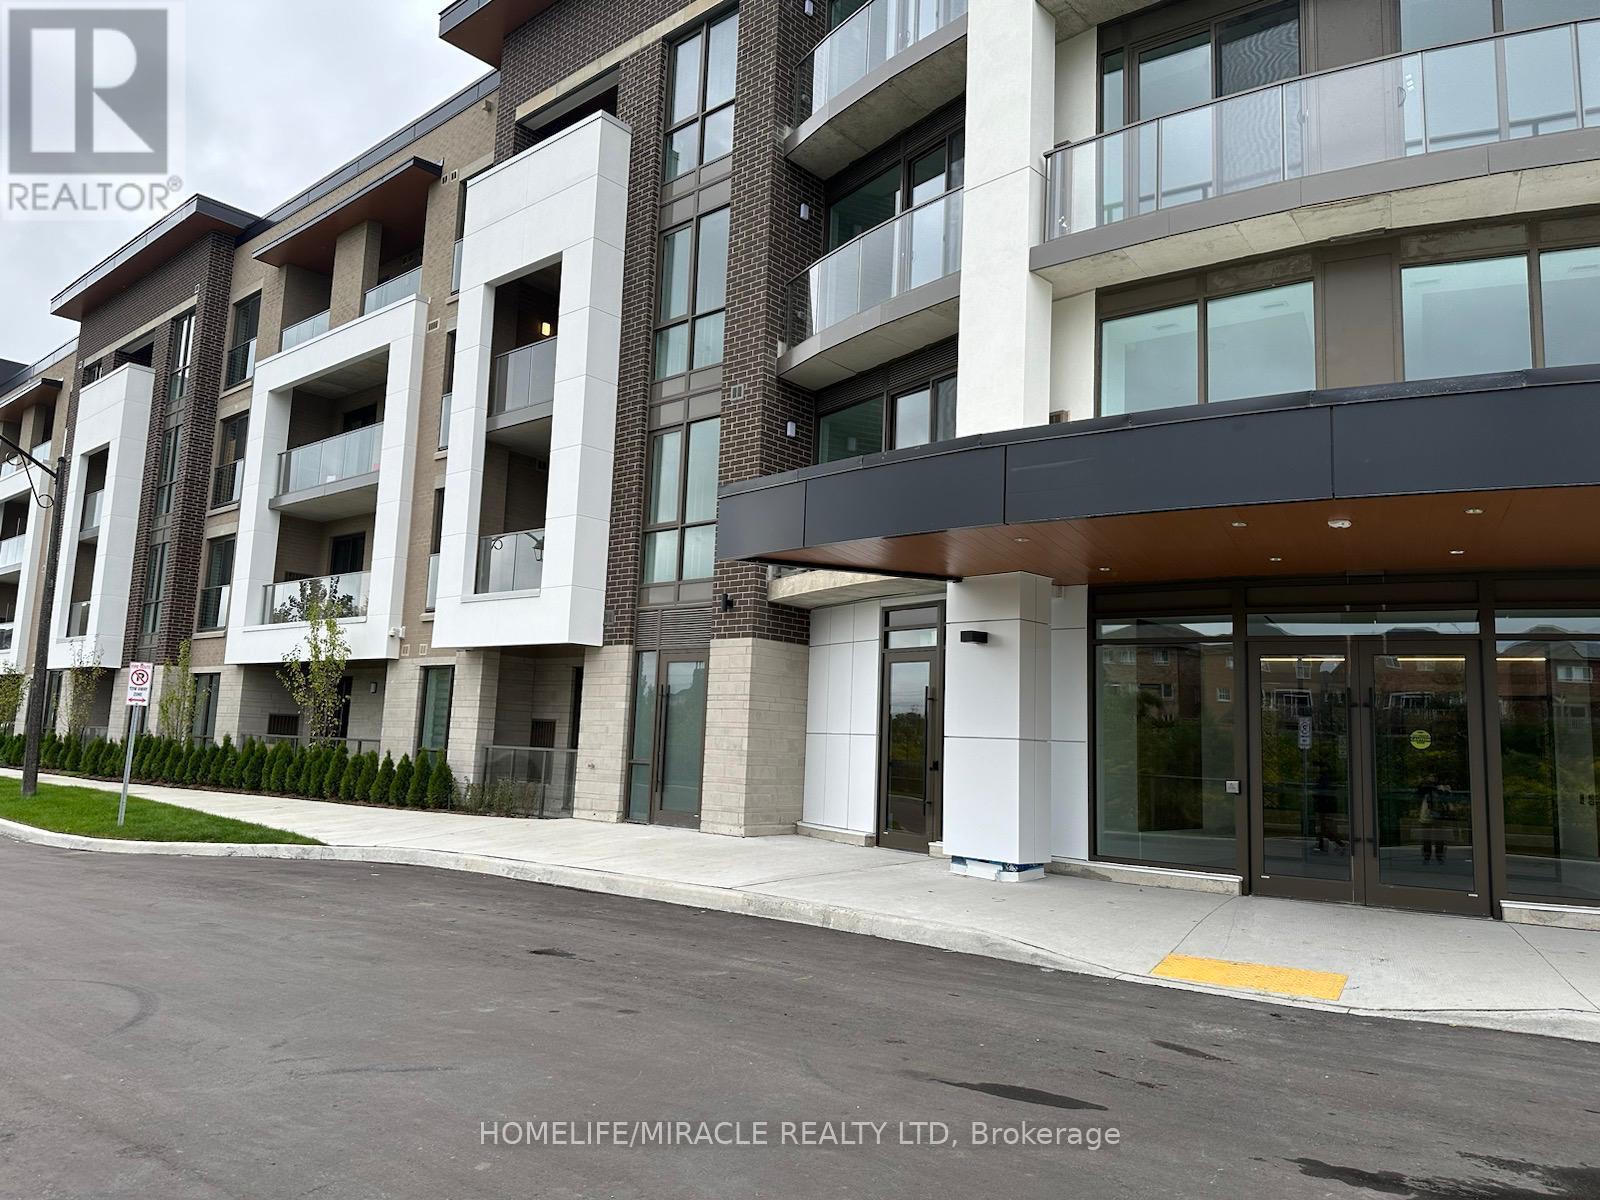
113 - 385 Arctic Red Drive
Oshawa, Ontario
Welcome to This Spacious Brand New One-bedroom in North Oshawa with One Underground parking and aLocker. Primary Bedroom with Ensuite Washroom. Close to Shopping, Restaurants & Other Amenities.Beautiful Layout with lots of Natural Light, S/S Appliances, Quartz Counter, Backsplash & Vinyl Floor. Absolutely Stunning Building That offers a Perfect Blend of Modern & Convenience.24-hourConcierge, Fitness Centre, Study/Business Lounge, Party Room, Outdoor Space/BBQ, Pet Spa, Dog Park,Guest Rooms & Much More! (id:63203)
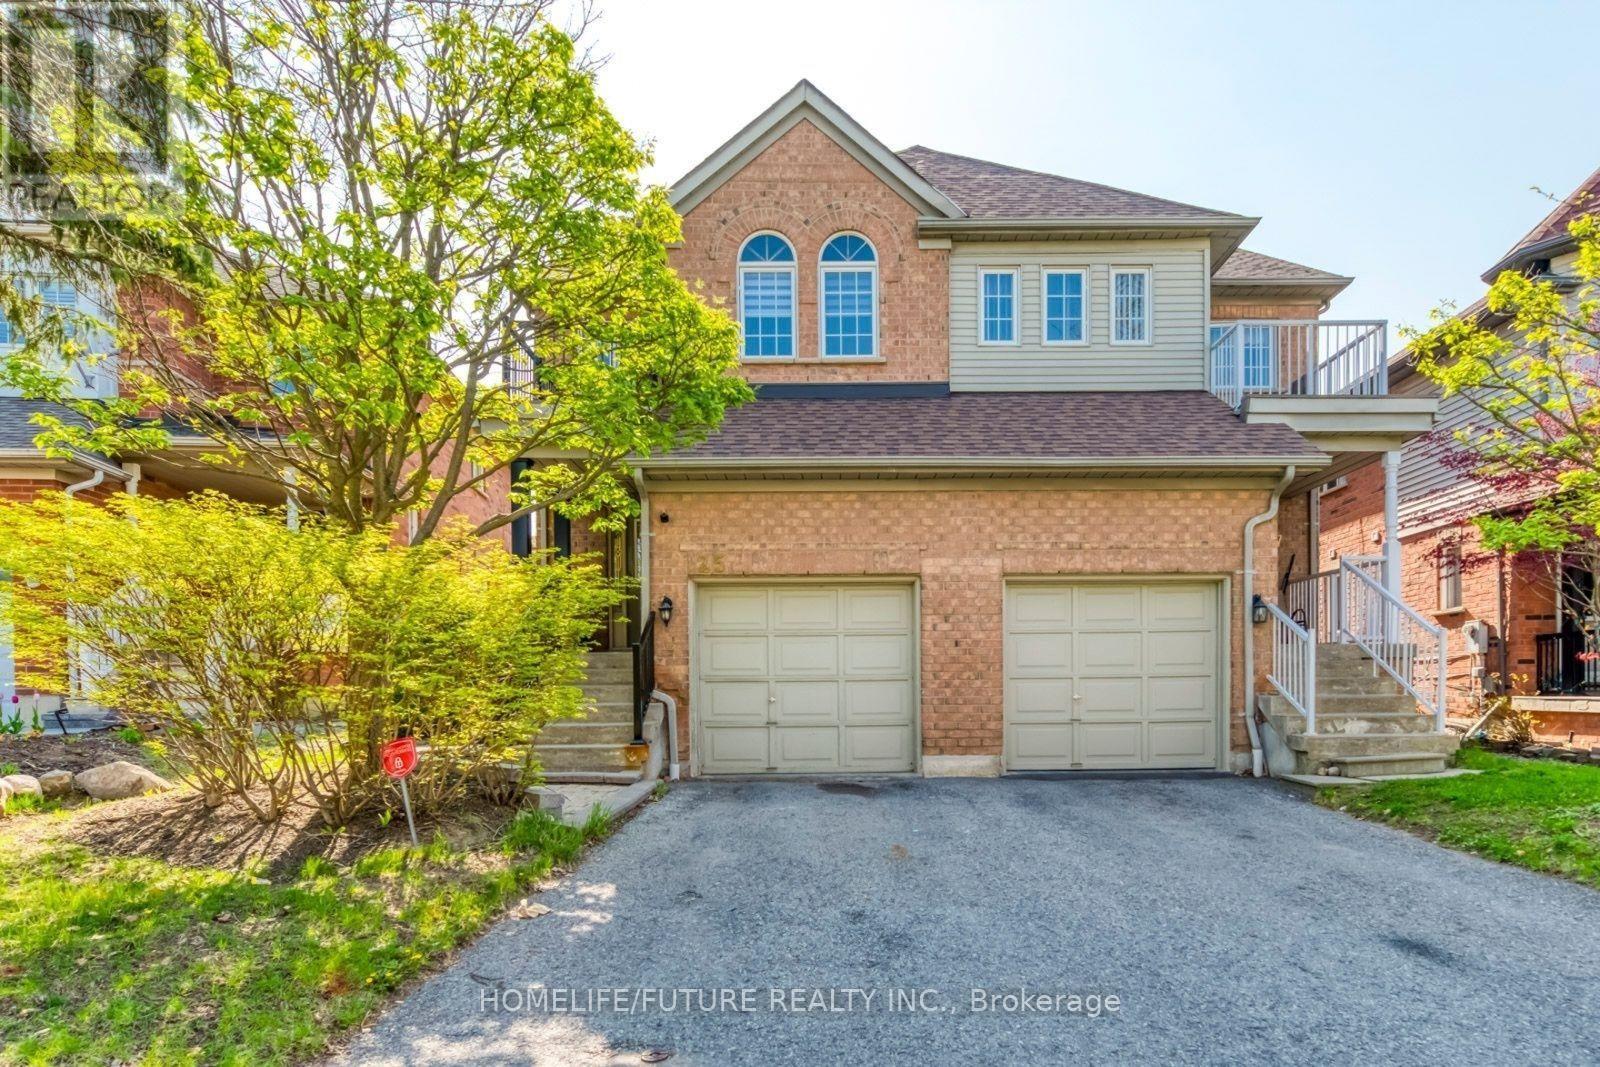
25 Hemans Court
Ajax, Ontario
Renovated, In High Demand Area, All Brick, Bright, Warm 4+1 Semi-Detached Home On A Quiet Private Court, Laminate Floors Throughout, Eat-In Kitchen W/ Quartz Counter, Custom Backsplash & W/O To Fenced Backyard, Pot Lights, Many Upgrade, Must See, Steps To The Prestigious Pickering High School, Public And Catholic Schools. Minutes Away From 401, H/W 2 & 407, Convenience Stores, Gyms And Other Amenities. Riverside Golf Course & Nature Trails. Includes The Finished Basement With A Room, Great Room And Washroom. (id:63203)
922a Danforth Road
Toronto, Ontario
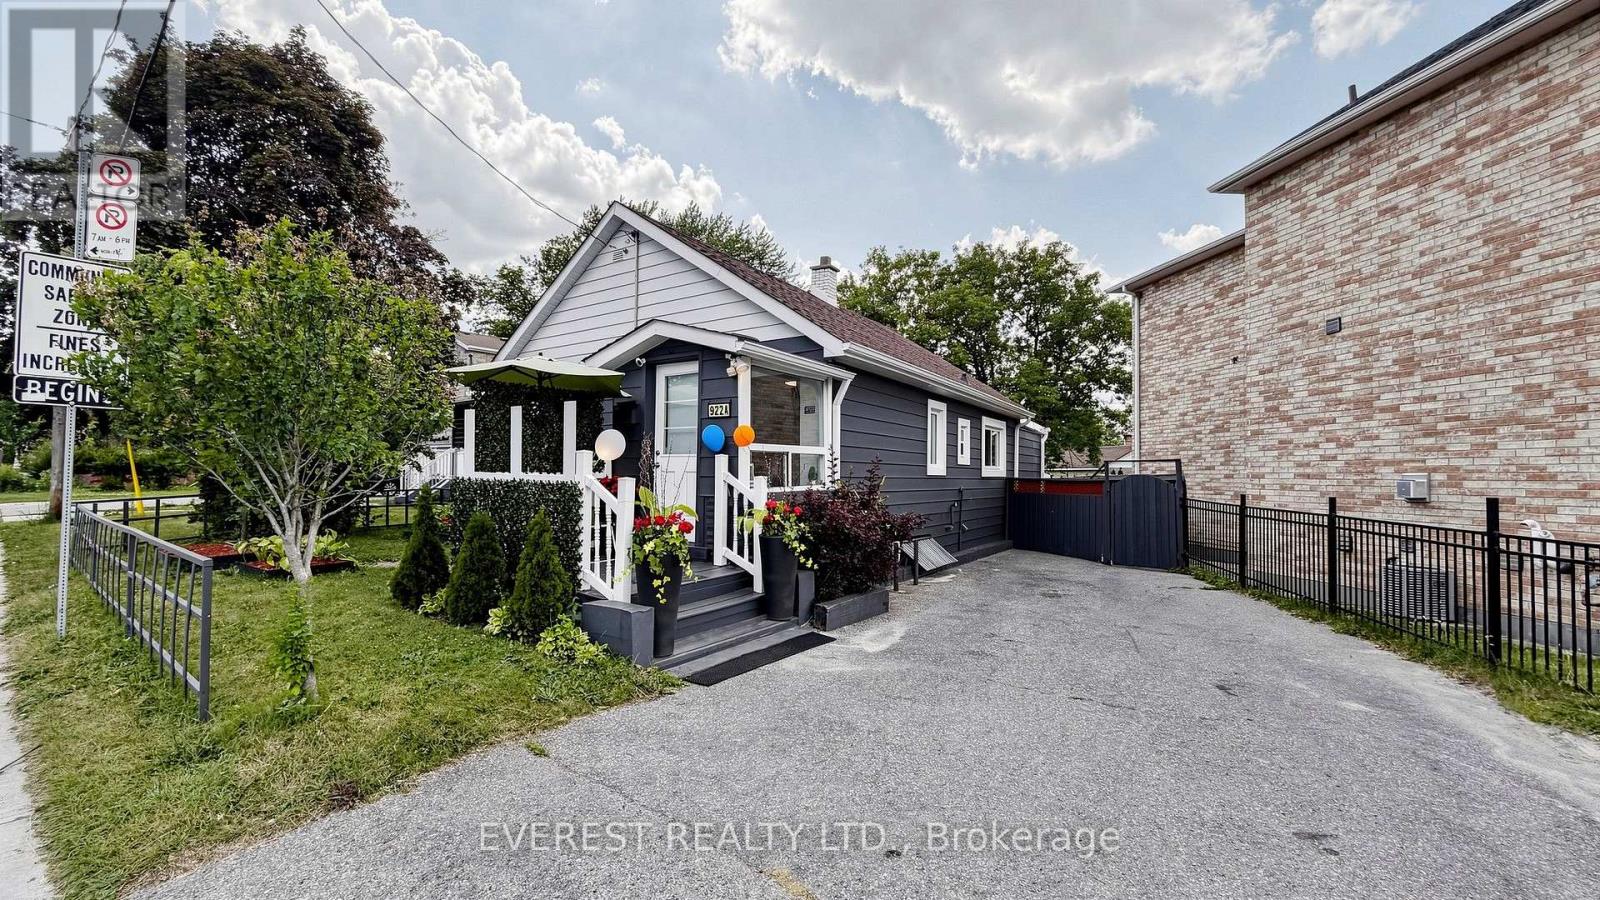
Welcome To 922A Danforth Rd, A Beautifully Renovated And Meticulously Maintained Detached Bungalow In The Heart Of Scarborough. This Move-In Ready, Pet-Free And Smoke-Free Home Features A Bright And Functional Layout With Spacious Living Areas, 2 Full Bathrooms, And A Newly Renovated, Fully Finished Walk-Out Basement Offering Excellent Rental Income Potential Or An Ideal In-Law Suite. Major Updates Completed In 2021 Include The Roof, Furnace, Central Air Conditioning, Windows, And Light Fixtures, Providing Peace Of Mind For Years To Come. The Property Also Features Two Backyard Storage Sheds For Additional Storage. Ideally Located Directly Across From Robert Service Senior Public School And Just Steps To Walter Perry Junior Public School, This Centrally Located Home Is Close To TTC, Shopping, Grocery Stores, Restaurants, Parks, Community Amenities, And Major Routes. An Exceptional Opportunity For First-Time Buyers, Growing Families, Or Investors Seeking A Fully Updated Home With Income Potential In A Highly Desirable Toronto Neighbourhood. (id:63203)
123 Dunington Drive
Toronto, Ontario
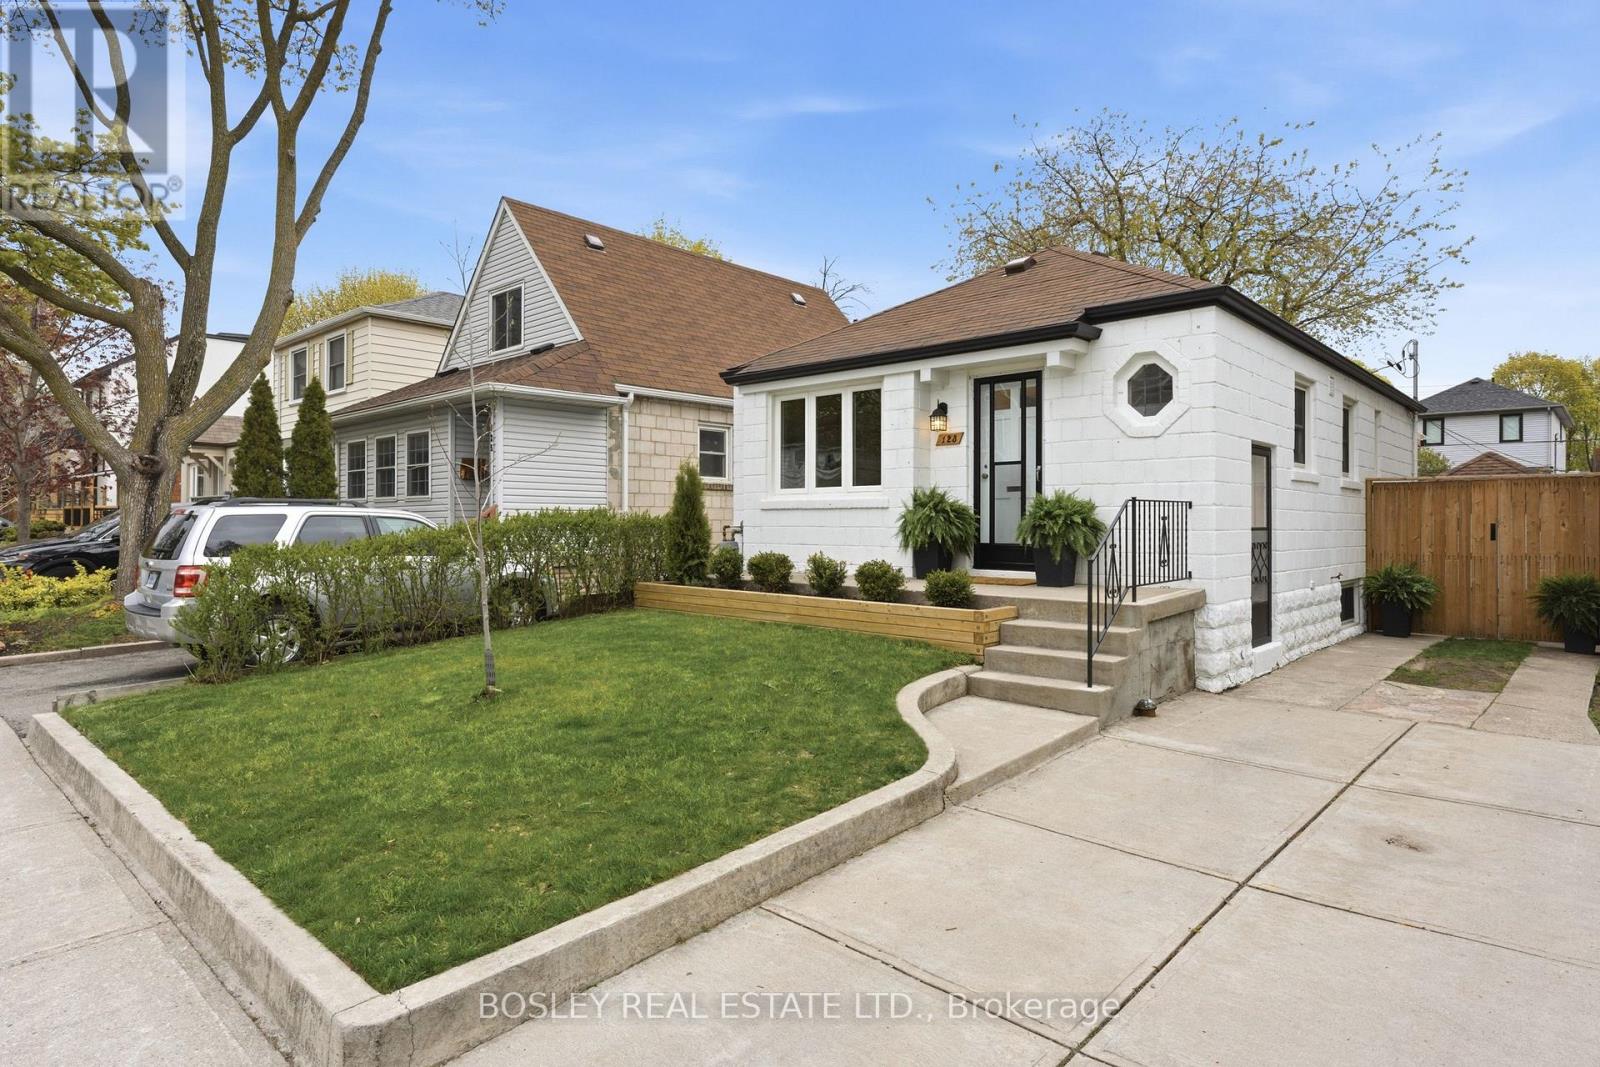
Welcome To 123 Dunington Drive - A Bright And Beautifully Renovated Family Home Located On One Of The Friendliest Streets In Birch Cliff. This Thoughtfully Updated 2+1 Bedroom, 2 Bathroom Bungalow Has Been Extensively Renovated And Designed For Family Living. The Main Floor Features An Elevated Chef's Kitchen Complete With A Six-Burner Gas Range, Custom Cabinetry, Granite Countertops, And Exceptional Storage. Spacious Bedrooms, Abundant Natural Light, And Warm, Functional Living Spaces. The Professionally Finished Basement Has Been Fully Renovated Back To The Studs And Features An Open-Concept Rec Room, Spacious Bedroom, And Separate Entrance - Creating Incredible Flexibility For Extended Family, Guests, A Home Office, Or Additional Living Space. Step Outside To A Private Backyard Oasis Featuring A Large Covered Deck, Detached Garage And Lush Green Space Perfect For Summer Entertaining, Relaxing, Or Family Gatherings. A Private Drive, And Pride Of Ownership Throughout, This Home Is The Full Package. Become Part Of The Established Birch Cliff Community - Walkable To Local Favourites Like City Cottage Market, The New Bodega By City Cottage, Grayson's Bakery, And Pizza Rustico. Top-Rated Schools, The Library, Birchmount Community Centre, Ttc Access, And Just 20 Minutes To Downtown. (id:63203)

18 Bice Court
Clarington, Ontario
Executive Custom Built Bungaloft Gracing 1.26 Acres. Breathtaking Hilltop Vistas Overlooking The Prestigious Enclave Of Custom Homes In Solina's Exclusive Westlake Estates. Beautifully Landscaped, Out Door Pot lights, Armour Stone, Exceptional Finishes, Rounded corners, upgraded Doors and Hardware, Speaker system through out the home, 10 Foot Ceilings, Formal Great Room with Fireplace, and Coffered Ceilings, Harwood Floors through out, 2 Staircases To Basement with walk out, Main Floor Laundry. Garage Entry, Cherry wood Kitchen with Granite counter tops Center island, Porcelain Floors, built in appliances with Panel Fridge, Ceramic back splash with pot filler walk out to covered Porch, Butler service area linked to the Dining room. Heated floors in all bathrooms and Laundry, All bedrooms have there own Ensuites. Cold cellar, 3419sqft of basement waiting for you to Design. (id:63203)
1012 - 87 Peter Street
Toronto, Ontario
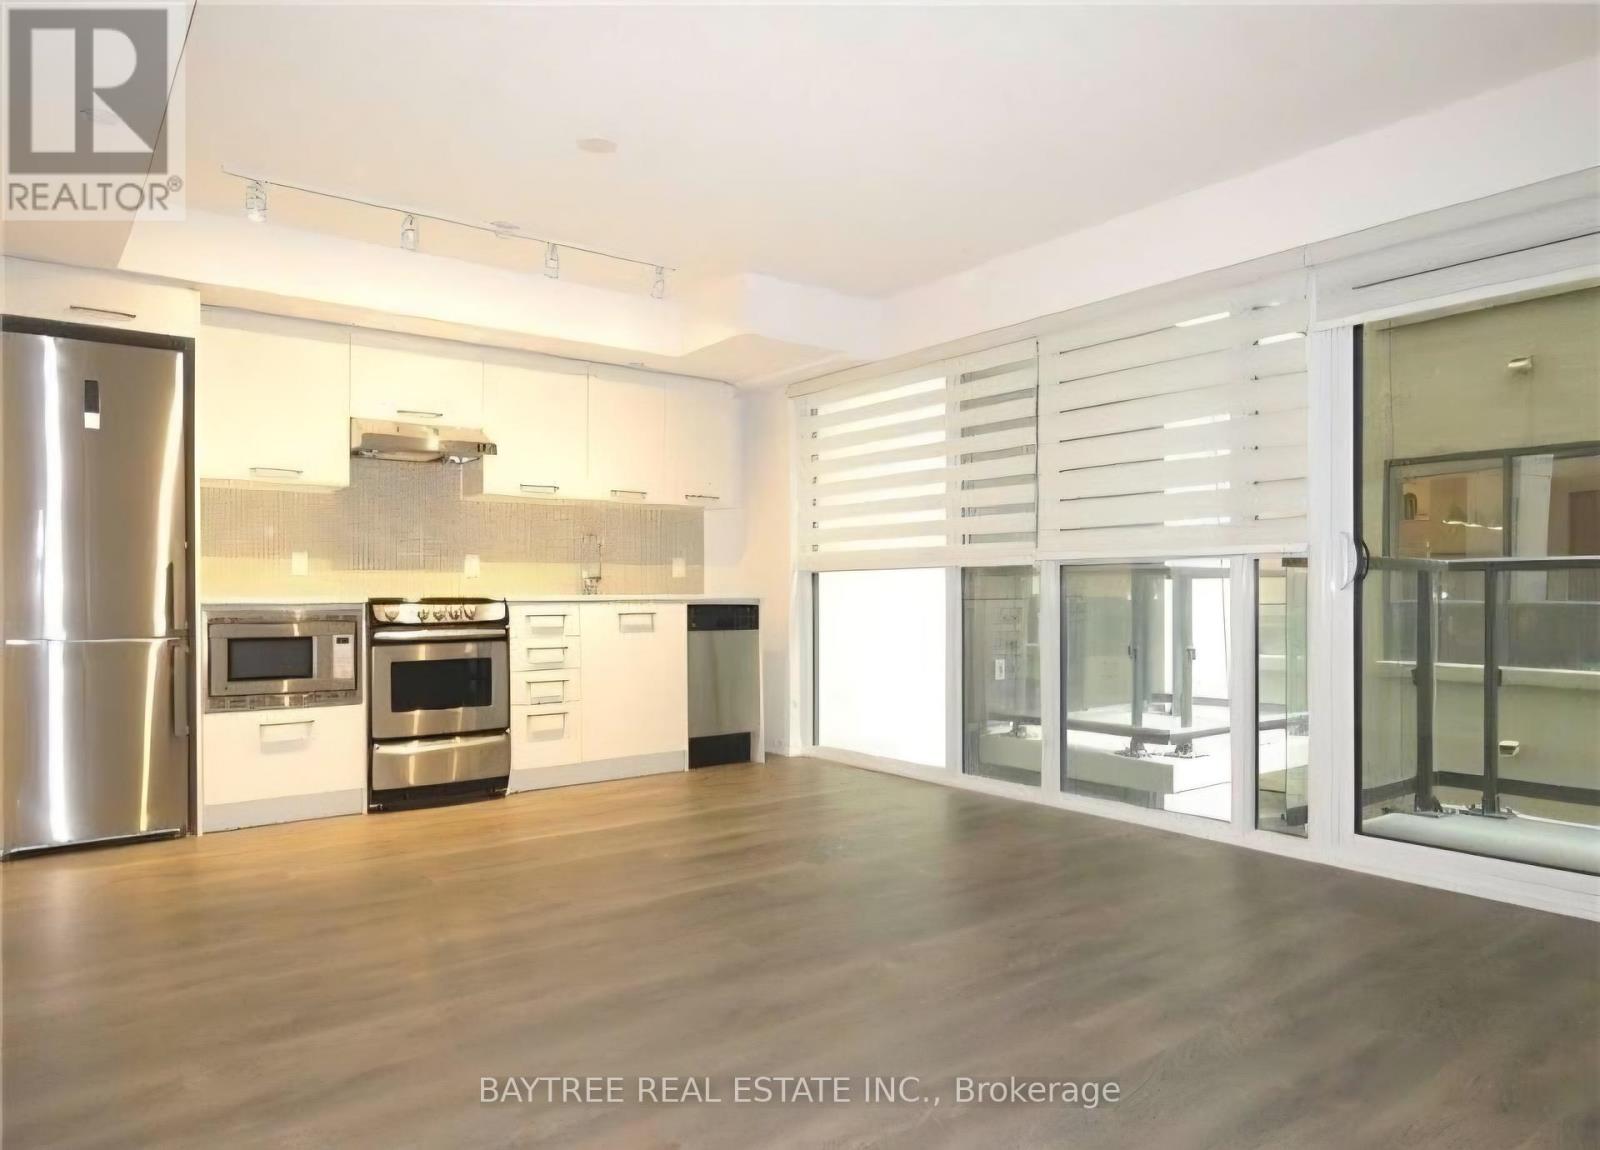
Hello, Central To Condos At 87 Peter St. Right In The Heart Of The Entertainment District (Peter & Adelaide), Enjoy This Freshly Condo Unit For All That It Has To Offer! *Quality Built By Menkes* *Hardwood Throughout* *Quartz Countertops* *Stainless Steel Appliances (Including Built-In Microwave)* *Cascading & Blackout Roller Shades* *Wi-Fi Enabled Thermostat* *Separate Den* *Full Length Balcony* (id:63203)
3209 - 36 Olive Avenue
Toronto, Ontario
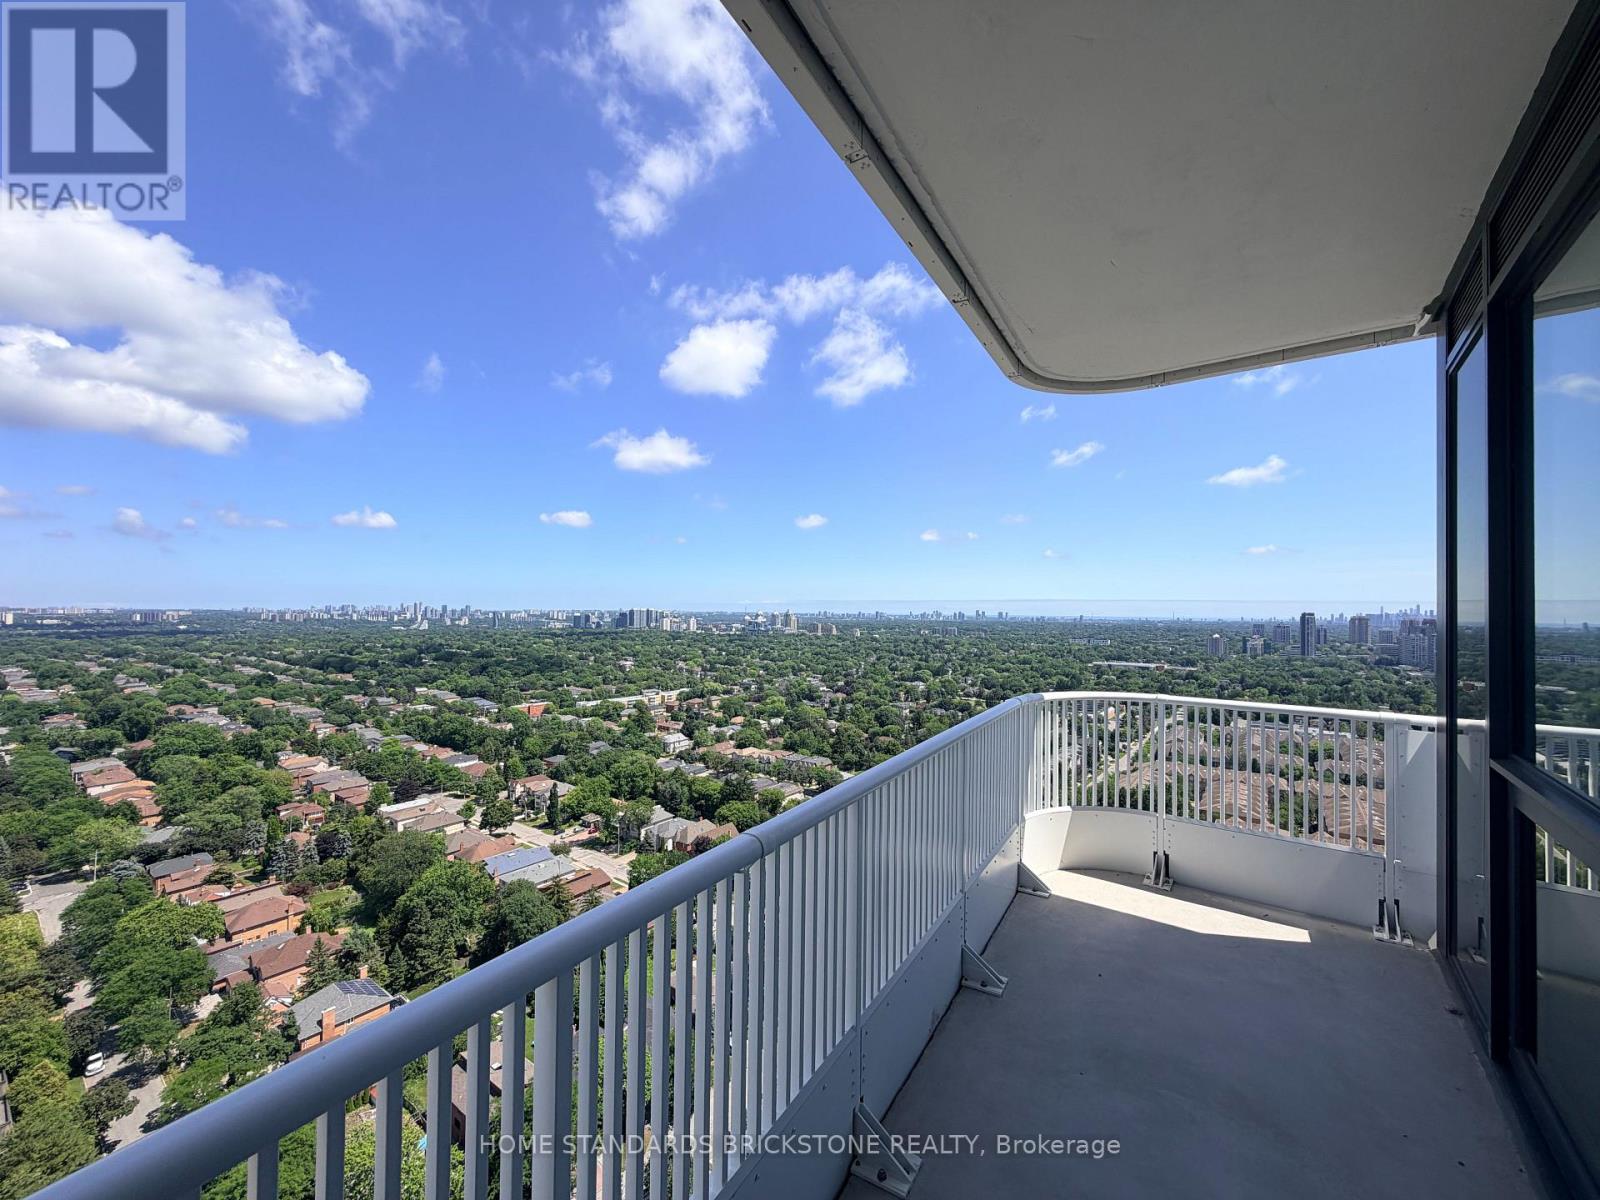
Welcome to Suite 3209-a masterpiece of elevated urban luxury. Be the first to experience this brand-new, sophisticated 2-bedroom, 2-bathroom sky-residence. Perched high on the 32nd floor, this exquisite corner unit boasts spectacular, unobstructed southeast panoramic views, wrapping the entire suite in glorious natural light through floor-to-ceiling windows. Crafted with an impeccable split-bedroom layout, it features soaring 9ft ceilings, premium wide-plank flooring, and a chef-inspired designer kitchen with seamlessly integrated built-in appliances. Step onto the expansive private balcony to indulge in serene morning coffees or breathtaking evening skylines. Truly a rare combination of luxury, convenience, and elite lifestyle. Welcome home to Suite 3209 (id:63203)
1606 - 426 University Avenue
Toronto, Ontario
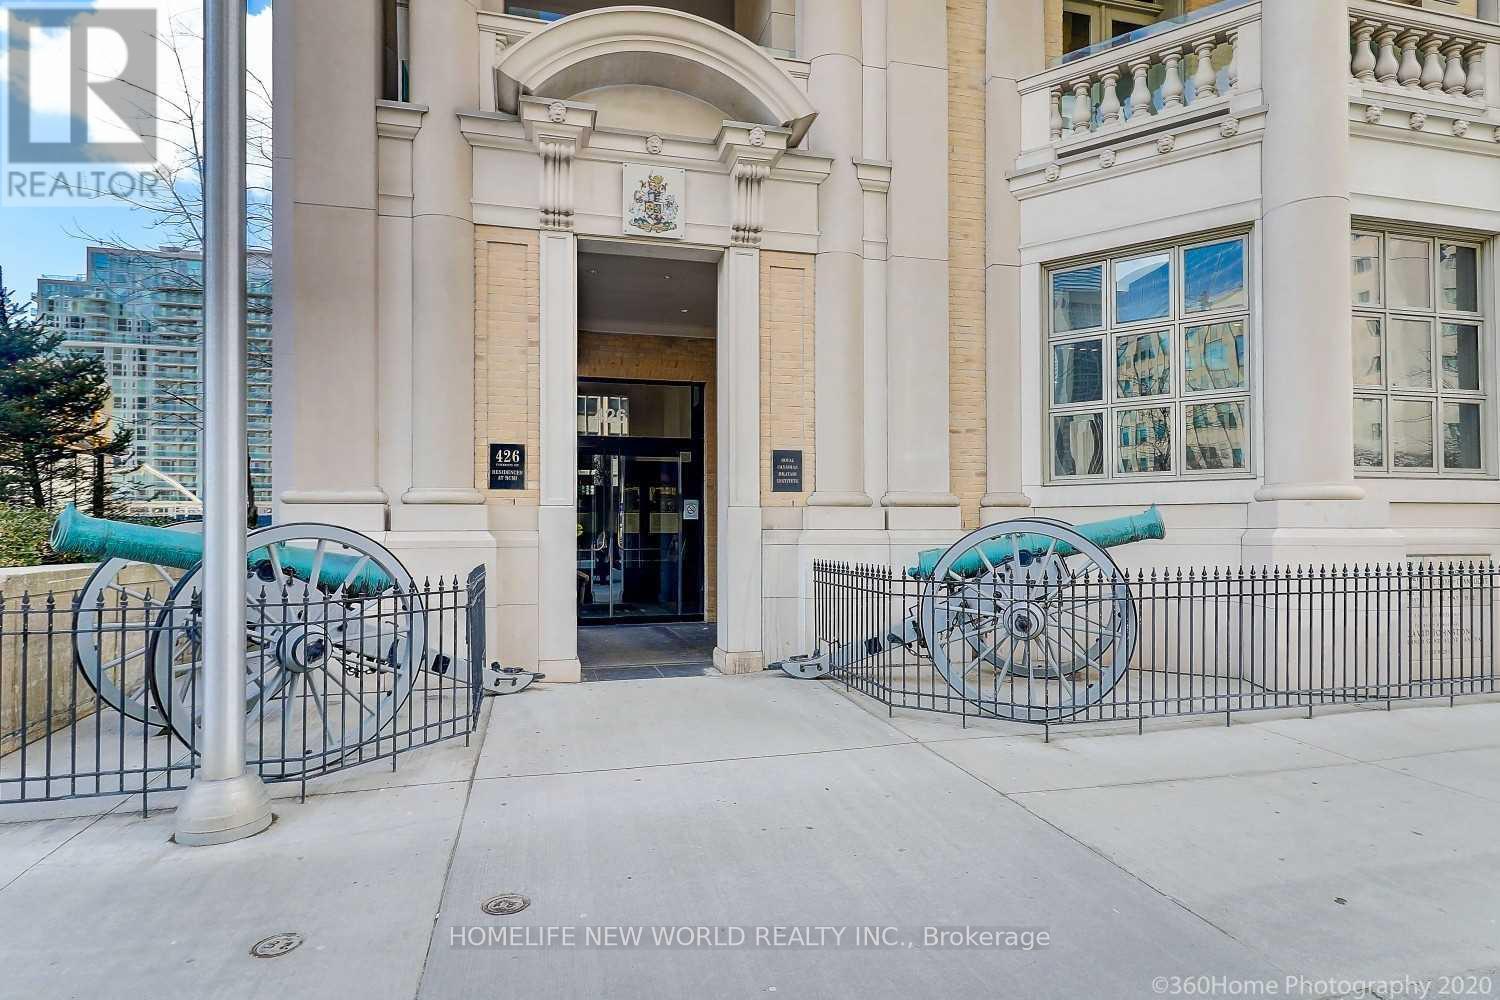
Residence at RCMI on University St. Landmark tower built by renowned builder Tribute. On top of the Royal Canadian Military Institute. Gorgeous south facing sunshine unit, 9ft ceilings. Steps to U of T, St. Patrick Subway Station, College, Etc. Walking distance to theatres, restaurants, Eaton Centre, Financial Centers! Walk score 100! Large balcony overlooking city view and far away Ontario Lake view. Prime DT location with the front entrance on University. Don't miss out on this prime location. (id:63203)
509 - 560 Front Street
Toronto, Ontario
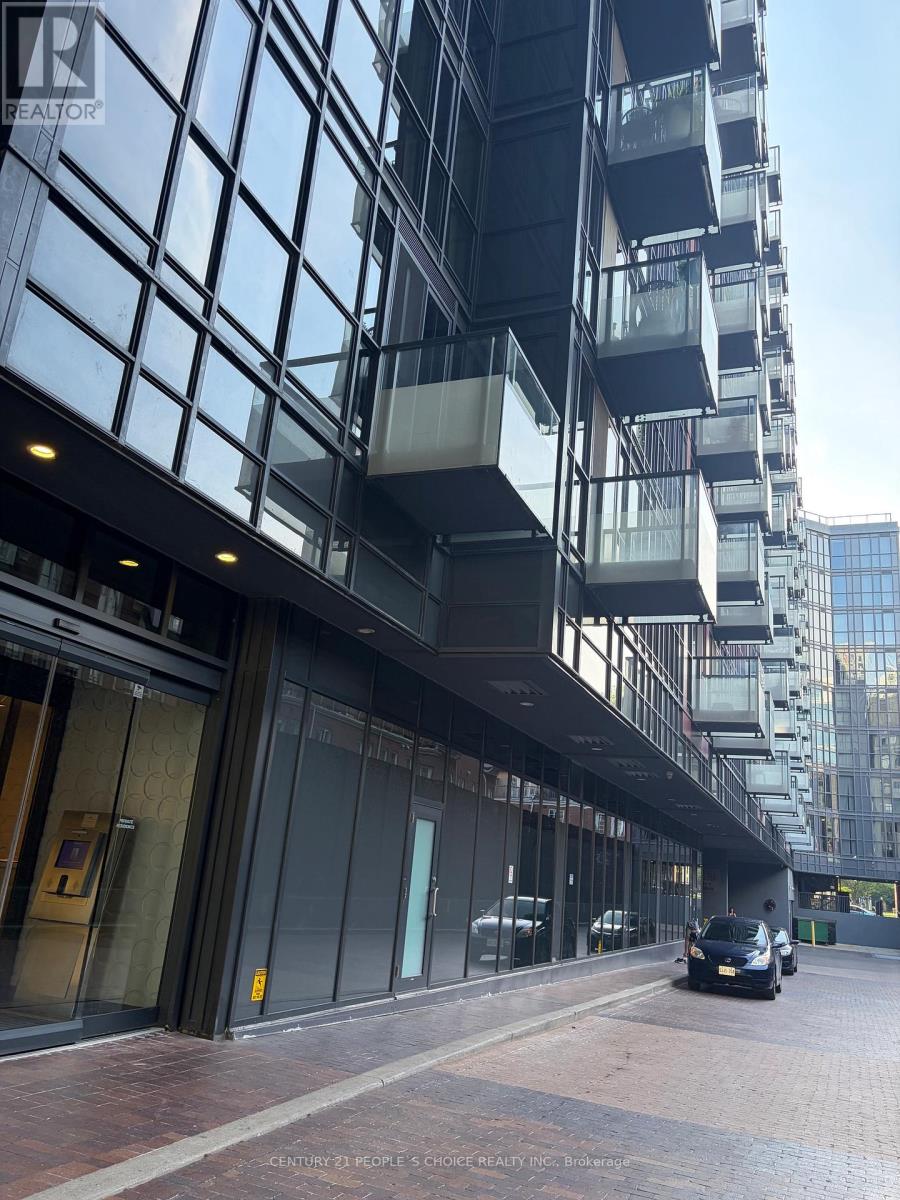
Welcome to REVE Condos! Discover this bright and beautifully appointed 1-bedroom suite in the heart of Toronto's coveted King West neighbourhood at Front St. W. & Bathurst St. Located on the 5th floor (Unit 509), this stylish condo offers a smart open-concept layout, contemporary finishes, and floor-to-ceiling windows that fill the space with natural light. The sleek kitchen features quality cabinetry and stainless steel appliances, while the spacious bedroom offers generous closet space and a private balcony-perfect for morning coffee or unwinding at the end of the day. Residents enjoy premium building amenities and the ultimate urban lifestyle, with TTC, parks, top-rated restaurants, cafés, boutiques, the Waterfront, and downtown all just steps away, plus quick access to the Gardiner Expressway and Billy Bishop Airport. An exceptional opportunity to live in one of Toronto's most vibrant and desirable communities. (id:63203)
Office No. 5 - 823 College Street
Toronto, Ontario
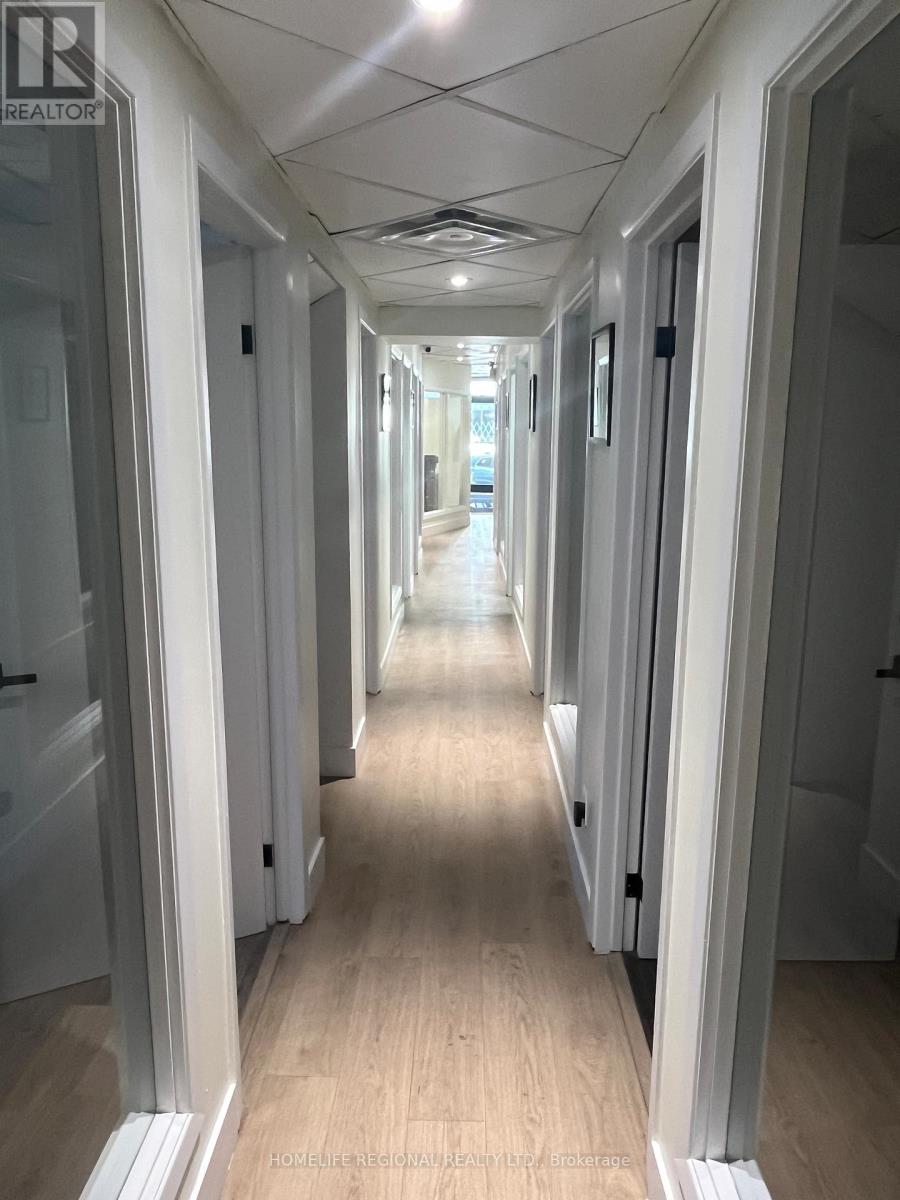
Are you looking for a modern professional office in downtown Toronto? Ideal for lawyers, accountants, financial advisors & wealth managers, consultants, Architects and Engineers, or any professionals seeking a private office. These offices offer a perfect alternative to co-working spaces or working in public spaces with no privacy. Flexible lease terms are available, ranging from month-to-month to long-term options. Offices come equipped with high-speed internet. A communal kitchen on the lower floor is available for shared use. Conveniently located in the vibrant Little Italy, the location is surrounded by excellent amenities and provides easy access to public transportation and minutes to major highways, ensuring a hassle-free commute. Located only a short distance to Ossington TTC Station, it offers excellent walk, transit, and bike scores. The office is surrounded by restaurants, retailers, and walking distance to Trinity-Bellwoods Park. Lease options include private office for 1-2 people. Utilities, hydro, heating and internet included. Four offices available. (id:63203)
29 Draper Street
Toronto, Ontario
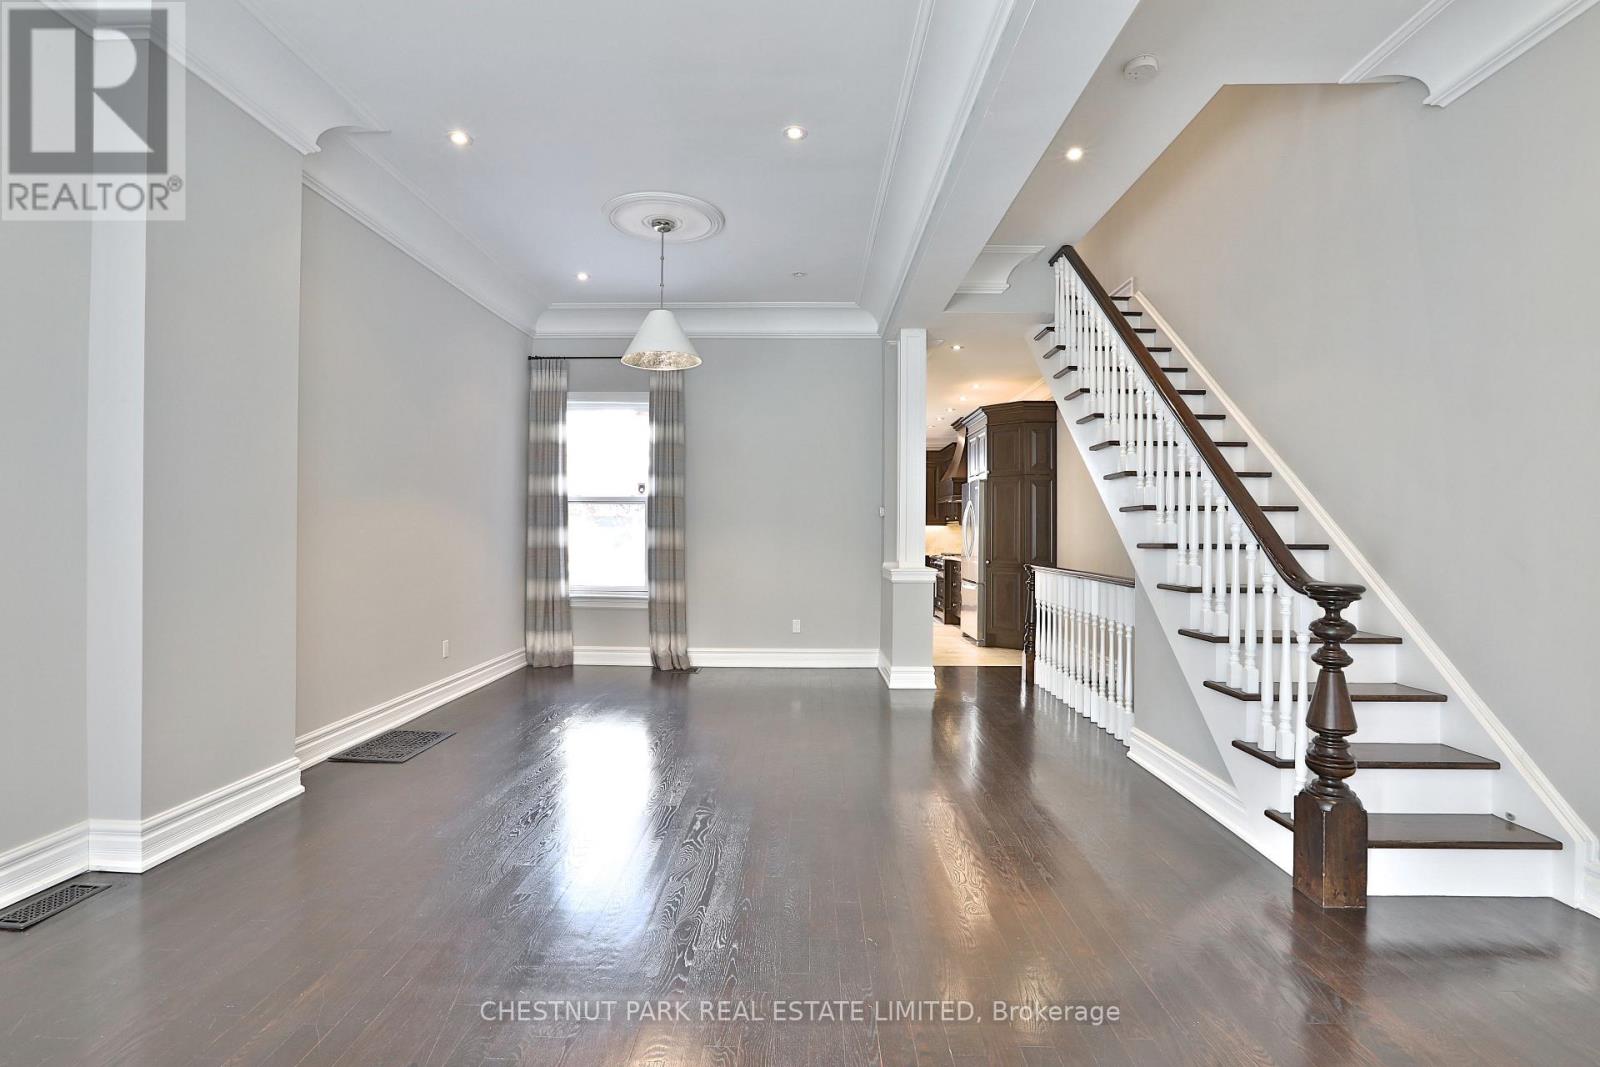
For Those Seeking A Quality Downtown Rental. 29 Draper Is A Heritage Home That Has Been Fully Renovated For Modern Living. It Has Wonderful Principal Rooms With High Ceilings And A Bio Ethanol Fireplace. The Kitchen Is Large Enough For A Table or Island And Has Plenty Of Counter Space With Stainless Steel Appliances And Granite Counter Tops. 2 Car Parking In Private Drive. 3 Bedrooms On The Upper Level. Lower Level Laundry Room. The Basement Has Good Ceiling Height With A Spacious Lower Level Living Area And An Additional Room For Use As Bedroom Or Office. Easy Access to all of the amenities including direct access to the Well just a few doors down. (id:63203)
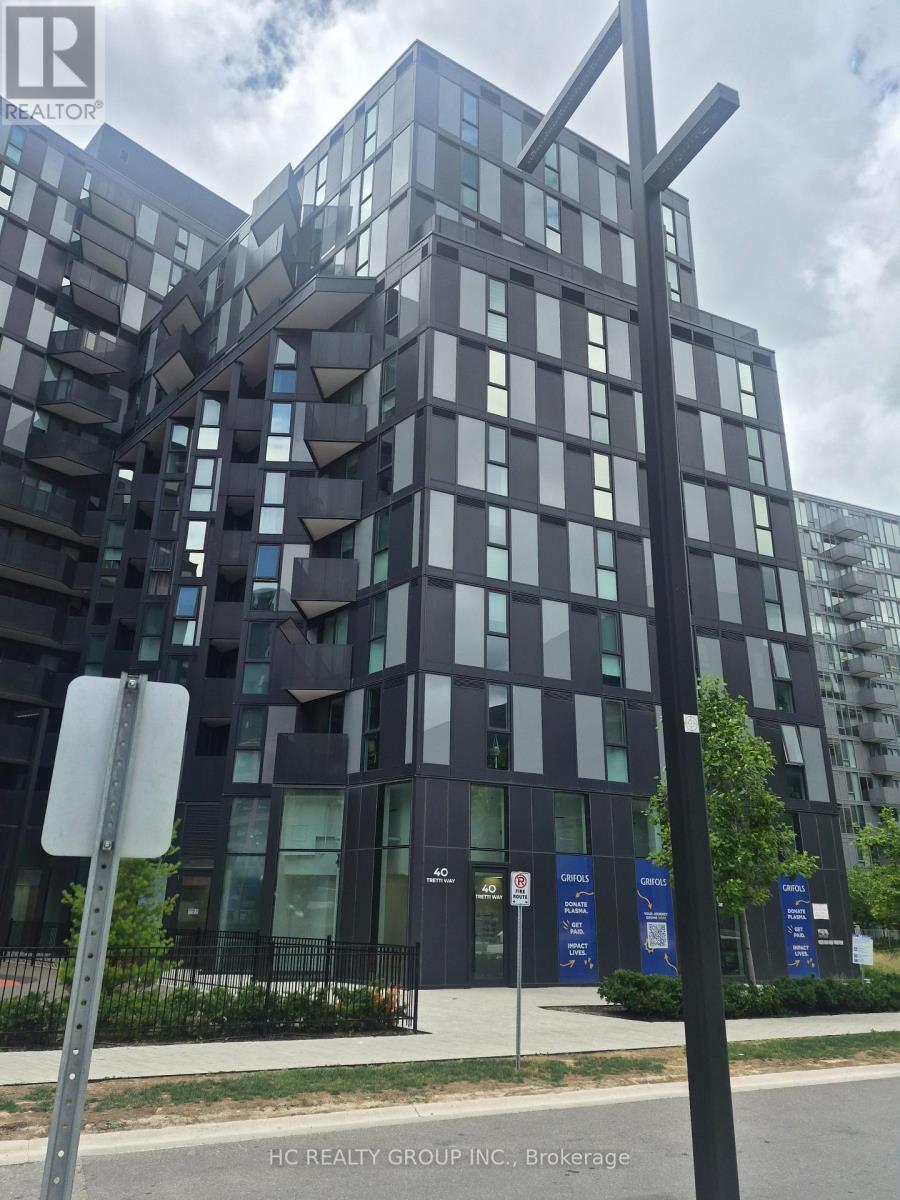
812 - 30 Tretti Way
Toronto, Ontario
Welcome to Prime good location near Allen & Wilson , Minutes Away from Hwy 401, Steps Away from Wilson Subway Station, & Luxury Yorkdale Shopping Centre, good Restaurants, Shops Near by, Bright unit,World -Class Amenities, Fully equipped Gym, Party Rooms, Outdoor B.B.Q., Patio, Work & Study Rooms , Meeting Spaces,Indoor Children's Play room, Near By Costco, Home Depot, Best Buy, Starbucks, Parks near by, New Roger Stadium just one subway stop north, 24 hrs Concierge (id:63203)
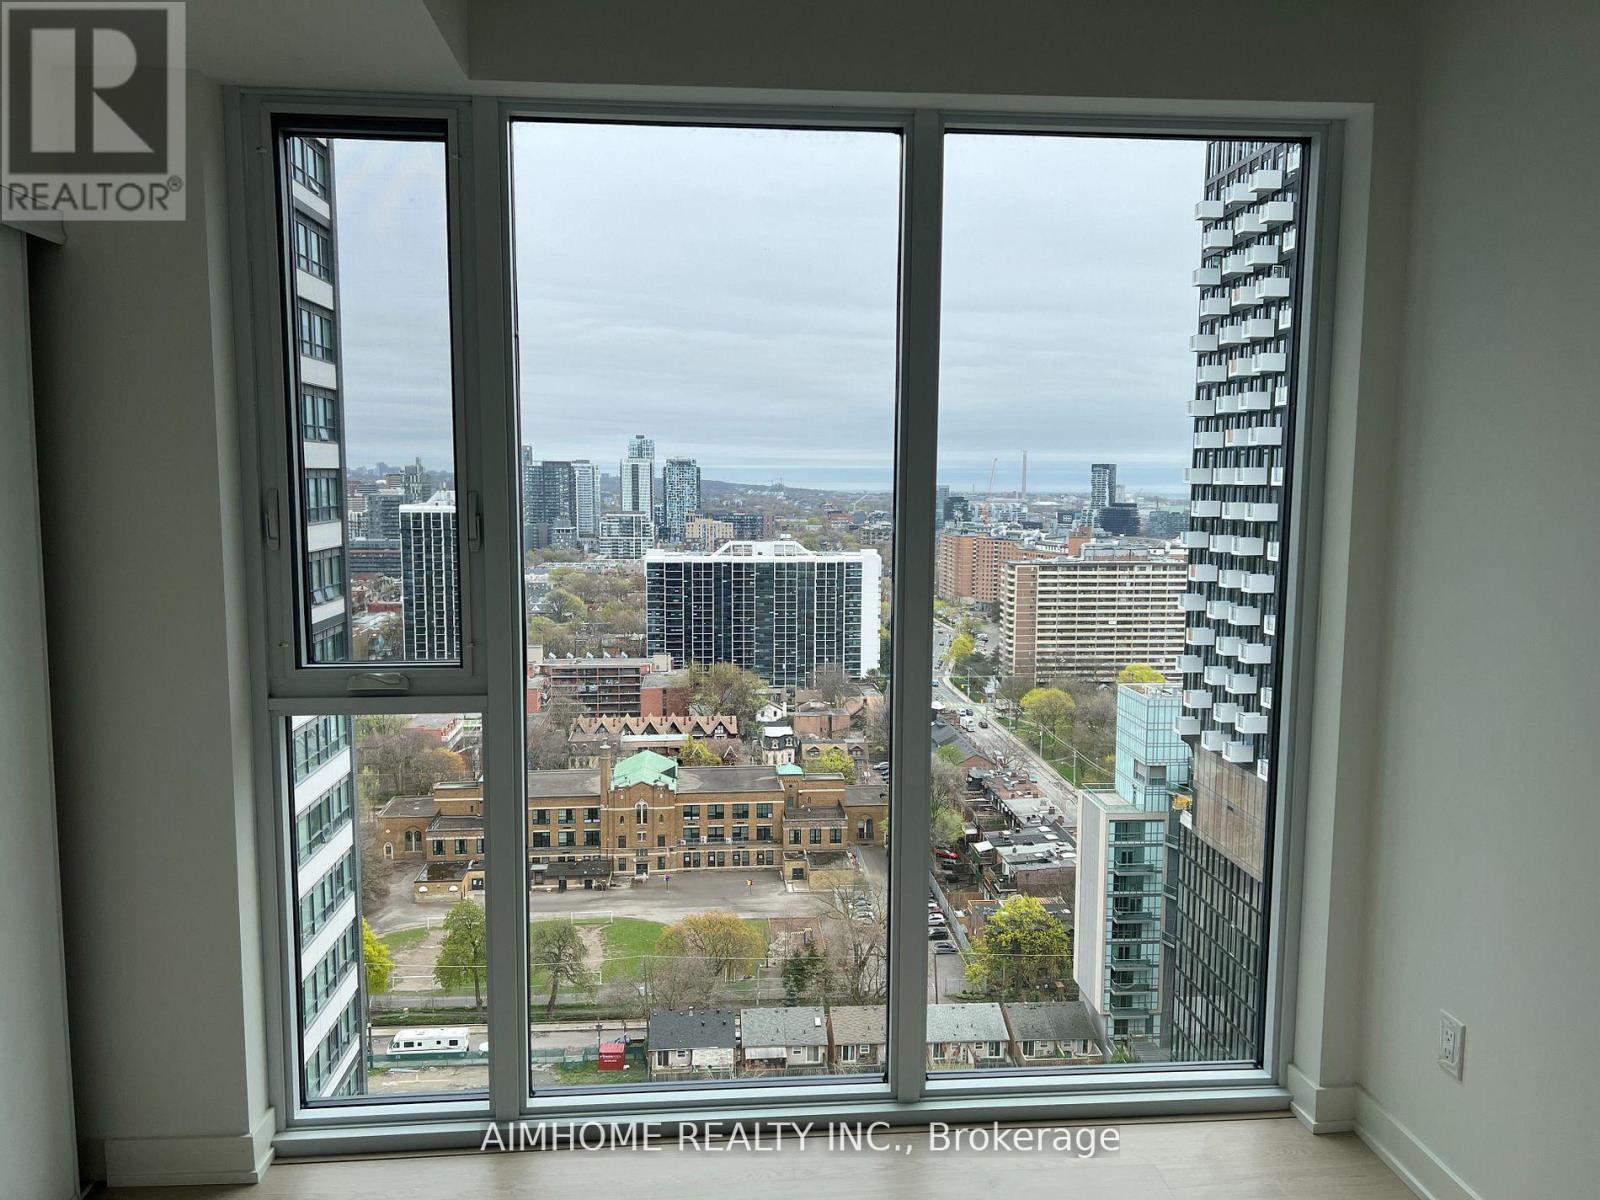
2509 - 65 Mutual Street
Toronto, Ontario
Welcome To the 2-yr IVY Condo. Student Welcome. Spacious Bright, Living & Bedroom Windows From Floor To Ceiling, Unobstructed East Lake View. Custom-Designed Kitchen Cabinetry & Soft-Close Drawers & Cabinets, Open Concept Kitchen With All Quality Stainless Steel/Paneled-Front Kitchen Appliances, Quartz Countertop. Laminate & Porcelain Flooring. Locates Mins. Close To St Michael Hospital. Steps Away From Dundas & Queen Subway Stations,, Financial District, Metropolitan Universities, Eaton Centre, City Hall, Cafes & Coffee Shops.Photos were taken prior to the current tenant's occupancy. One Landlord is a registered real estate salesperson. (id:63203)