

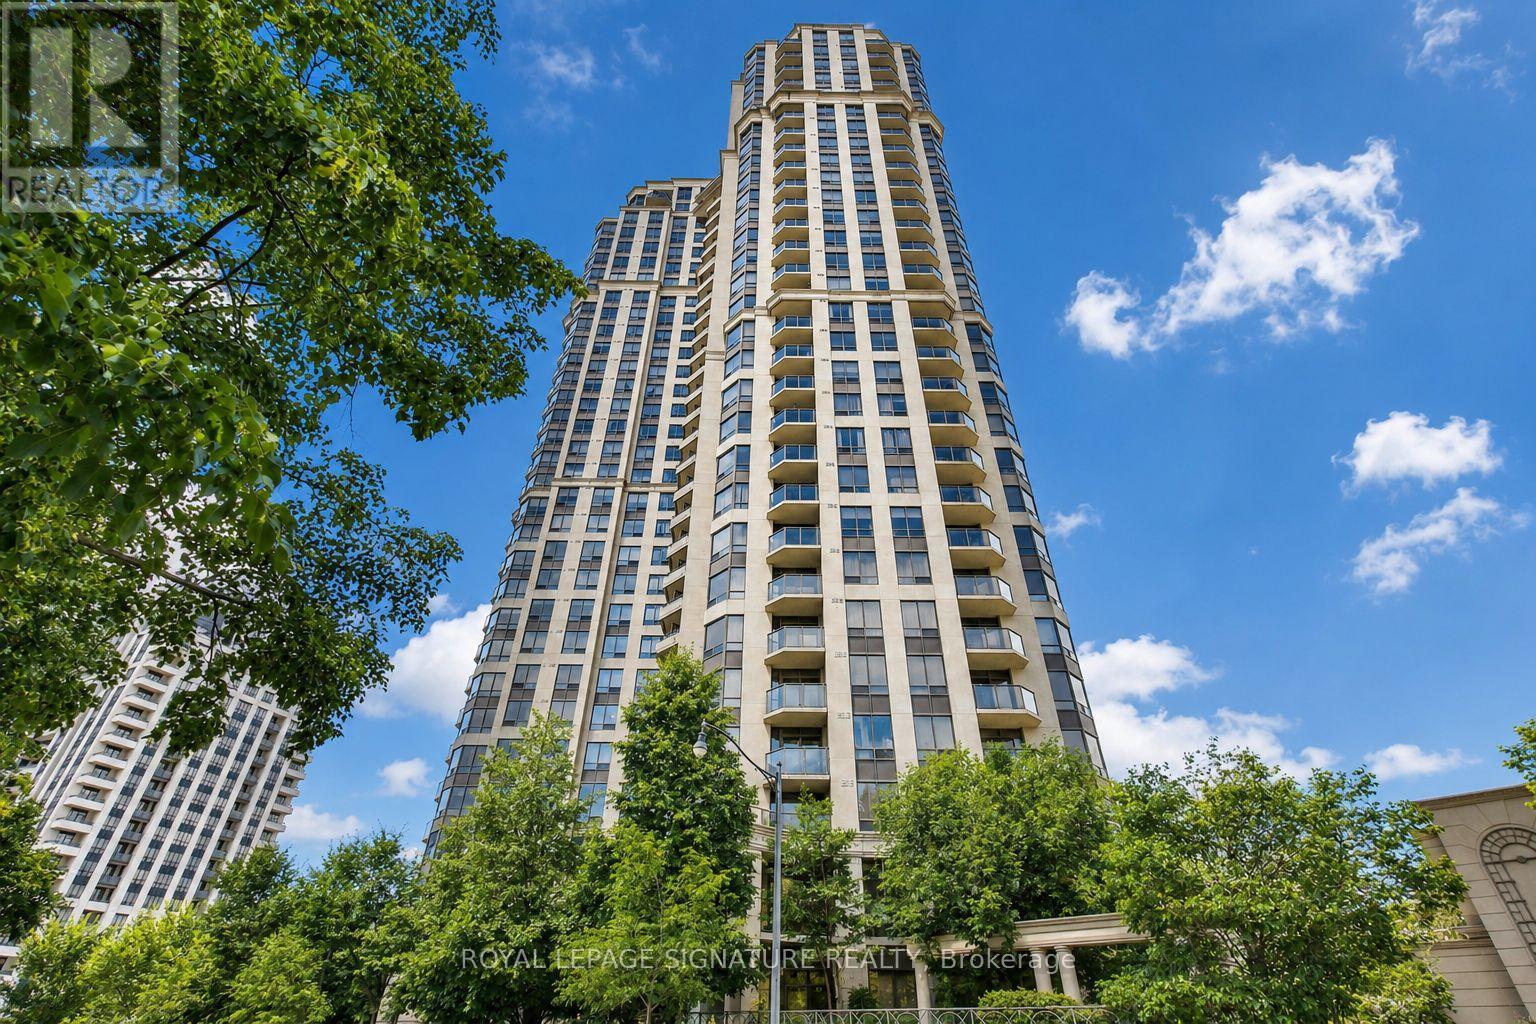
323 - 80 Harrison Garden Boulevard
Toronto, Ontario
Welcome to Tridel's Skymark Centre at Avondale, a rare offering with 2 Parking Spaces and 2 Lockers Included, hard to find in a 1+1 layout! Spacious 1 Bed + Den (versatile as a true 2nd Bedroom or home office) with a functional, open-concept layout. Modern Kitchen with Centre Island and breakfast bar, flowing into a combined Living/Dining space with laminate flooring and a walkout to a private balcony. West Exposure fills the suite with bright, sun-filled afternoons and evenings all year round. Spacious Primary Bedroom with double-wide closet. Large Ensuite Laundry for everyday convenience. Two full parking spots and two lockers mean effortless storage and parking for two vehicles - an incredible value-add rarely seen at this price point.Enjoy hotel-style amenities: Indoor Pool, full-size Gym, Golf Simulator Room, Bowling Alley, Sauna, Recreation/Party Room, and 24-Hour Concierge & Security. Easy access to Sheppard-Yonge Subway Station & Hwy 401, steps to shops, restaurants, and parks. A Triple A Location, perfect for end-users and investors alike (id:63203)
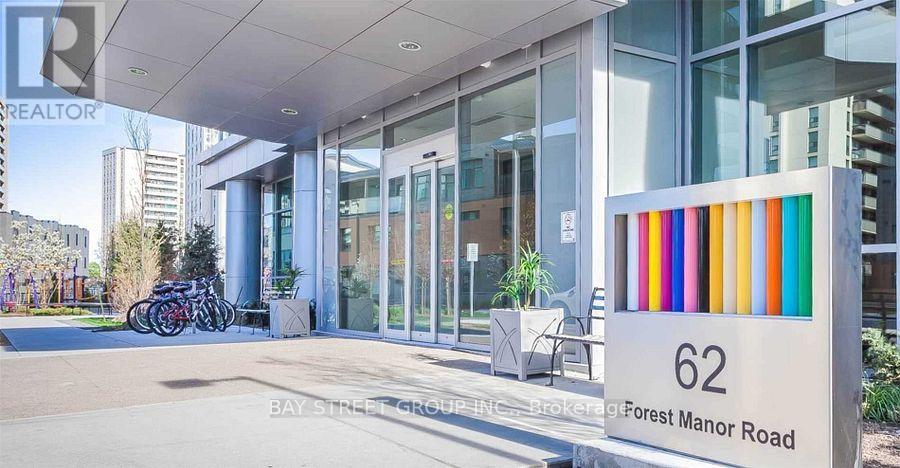
1006 - 62 Forest Manor Road
Toronto, Ontario
Most Convenient Location, Steps To Don Mills Subway Station, Fairview Mall, Library, Easy Access To Hwy 401/404/DVP/TTC, South View, Large Den As 2nd Bedroom, Bright & Spacious, Floor To Ceiling Window, Open Bal, Both Parking & Locker Close To Elevator, Great Facilities: Indoor Pool, Sauna, Exe Rm, Yoga, Theatre, Lounge, Party Rm, Billiard, Terrace Bbq, 24 Hrs Concierge, Lots Of Visitor Parking, Guest Suites, Tenant Pays Own Hydro, No Pets, No Smoking (id:63203)
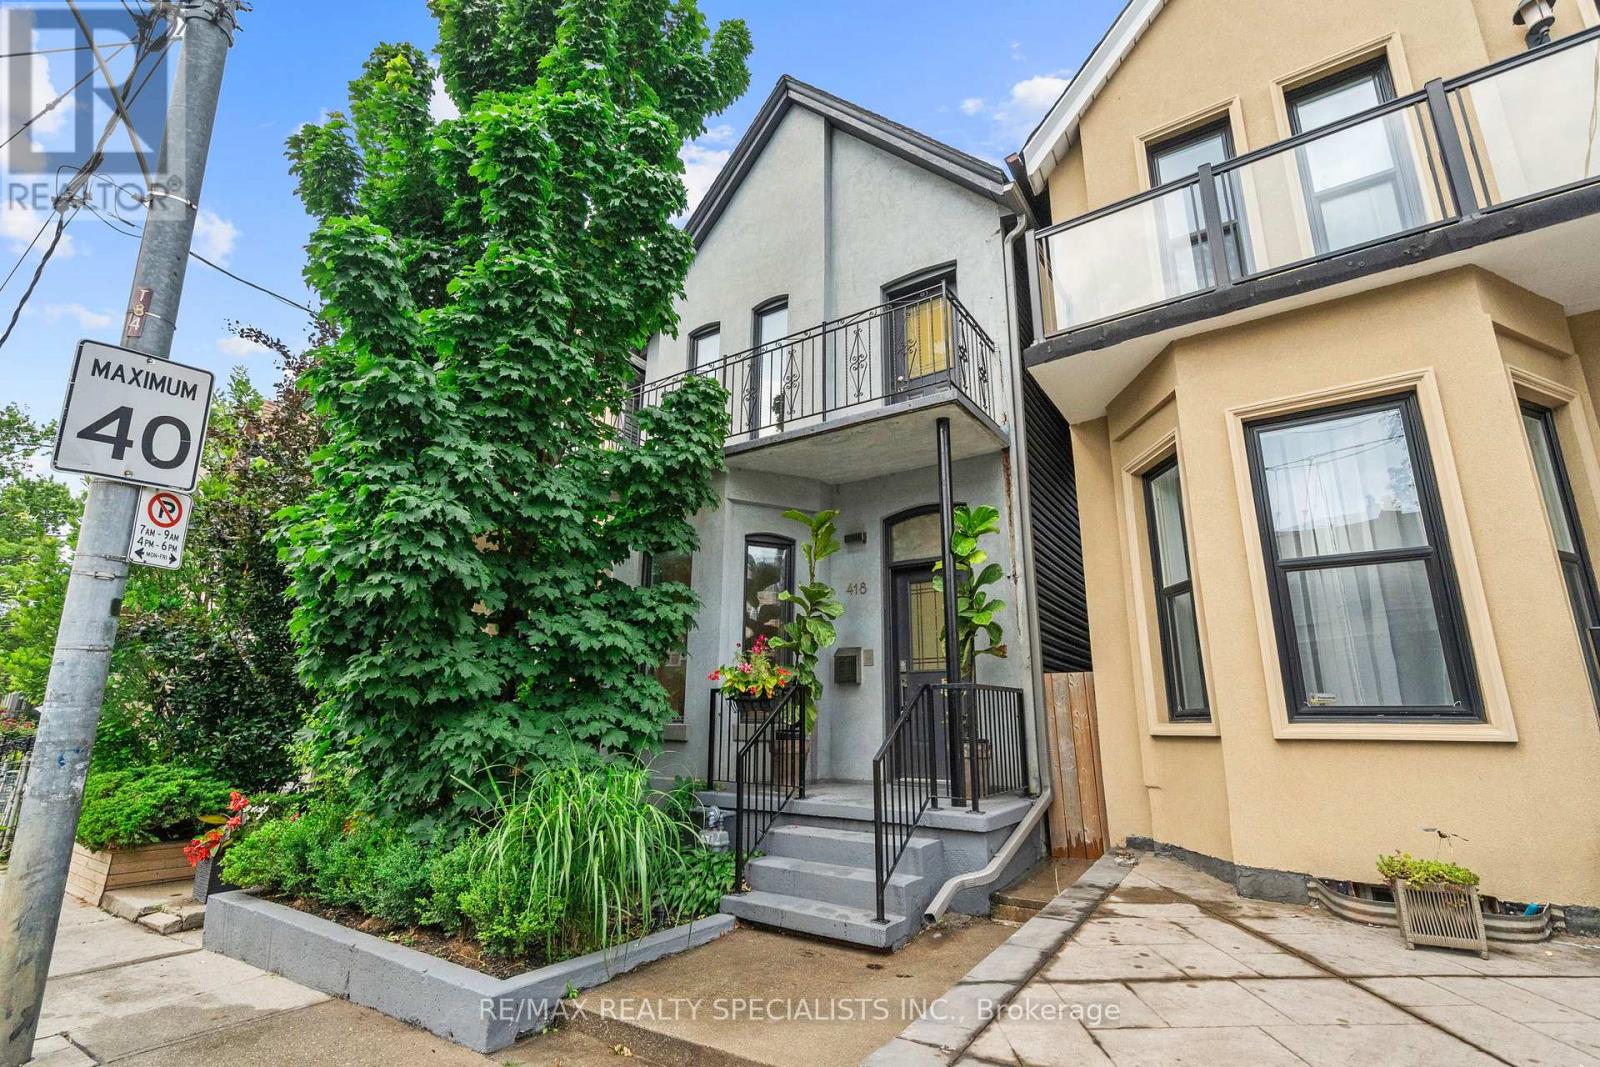
418 Ossington Avenue
Toronto, Ontario
Return to Oz. A magical tale unfolds here. Late 1800s Victorian bones meet Queen West cool in a way that will have you clicking your heels just to make sure you're not dreaming. Nearly 2,000 square feet above grade, three storeys that spiral you into the clouds, and a rooftop terrace waiting at the top like a reward for the journey. The main level casts its spell immediately. Ten-foot ceilings, original plaster medallions, rich Brazilian hardwood, and a foyer generous enough to build out a proper wardrobe and bench, because arriving home should feel like no place else. The living and dining rooms are impressively large and cohesive, anchored by the eyeline of the original exposed staircase and banister that winds its way upward like a story you can't put down. A large-scale chef's kitchen with stone counters and commercial Viking appliances (open burners & 1300 degree salamander) awaits at the end. Behind the oversized wooden door? No wizard, but a hotel-style powder room that's just as impressive. The second floor pulls you deeper. Two principal-sized bedrooms, each with ample closets and their own tree-lined terraces (one with radiant heaters, so this isn't a seasonal enchantment). Between them, a bathroom so grand it was likely a third bedroom in a past life: custom drop-in tub, rain shower, double vanity, and a water closet fit for royalty. Follow the great staircase (not yellow, not brick) to the third level. Seven skylights. Bedroom and office space framed by sky. And then the rooftop: an outdoor bar with a working sink, an OUTDOOR SHOWER, and views that make the city feel like a rumour. The lower level holds upgraded mechanicals and blank space for whatever chapter you write next. Out back, the yard feels less like the city and more like forest. Watch out for tigers. Built-in speakers, cedar decking with hidden fasteners, an exceptional heating and cooling system, 3-pane glass on the front windows, and so much more.No tornado necessary. 418 Ossington awaits. (id:63203)
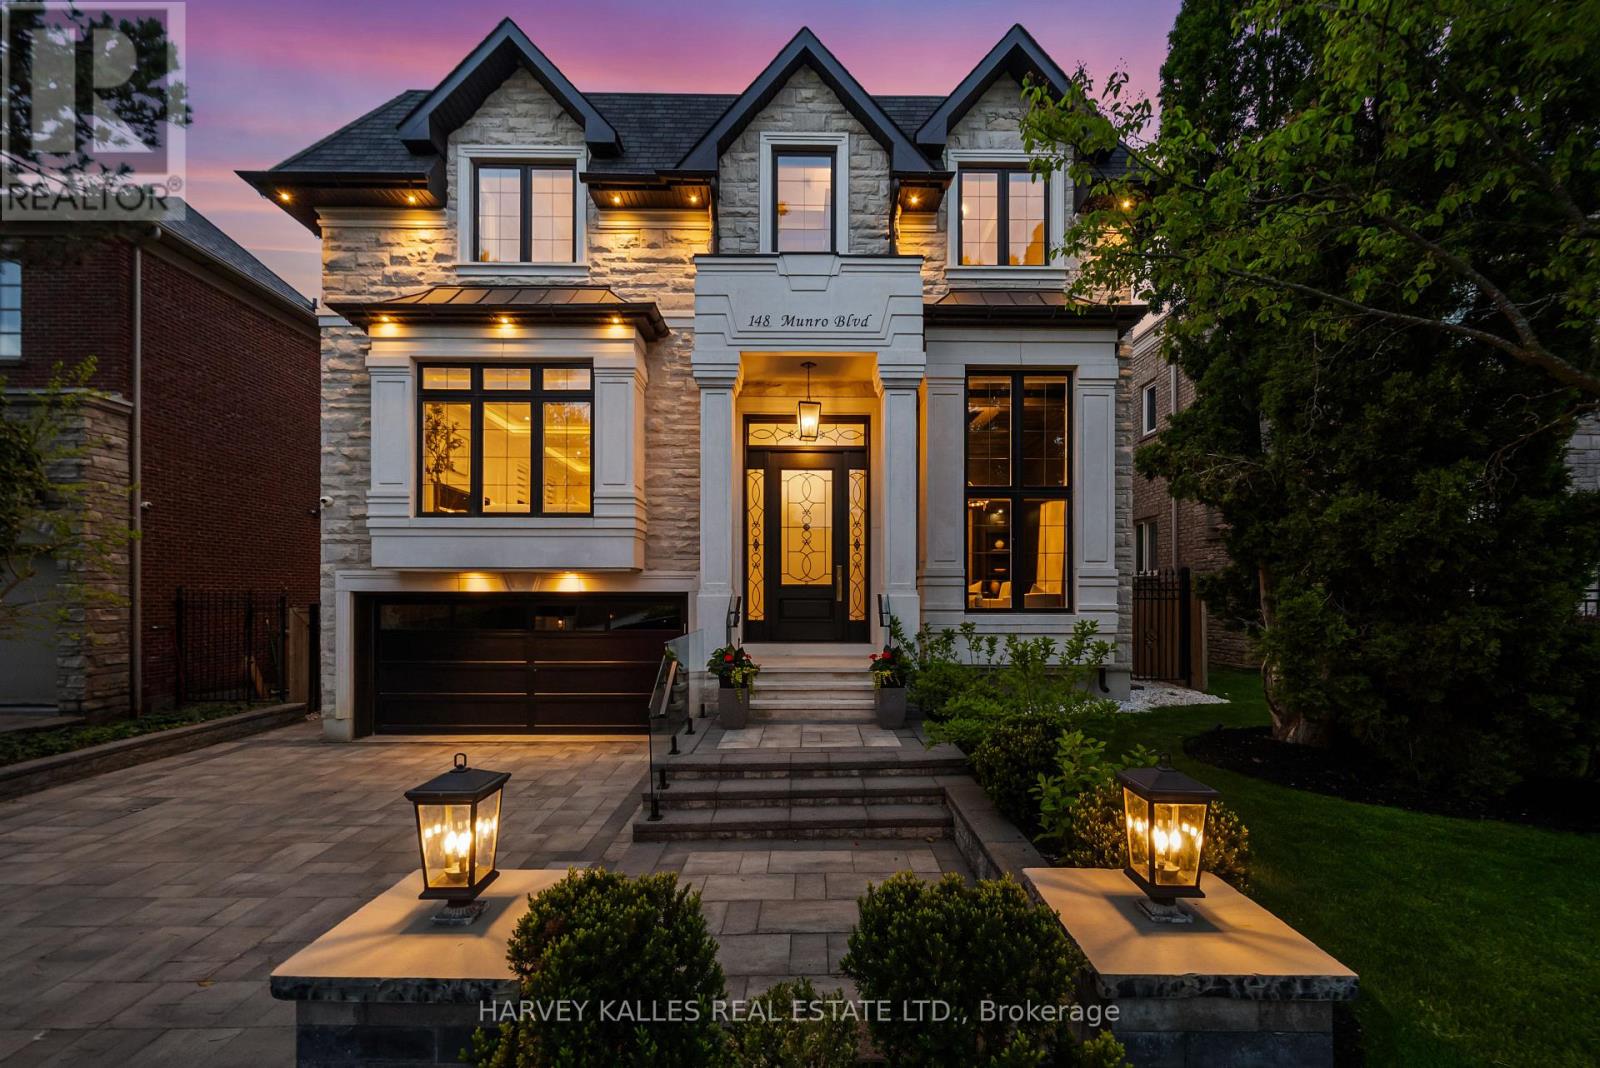
148 Munro Boulevard
Toronto, Ontario
Introducing 148 Munro Blvd, An Iconic Custom-Built Residence By Casa Unique Homes, Located On A Quiet Dead-End Street In York Mills. Newly Completed, This 4+1 Bedroom, 7+1 Bathroom Home Offers Approx. 6,300 Sq. Ft. Of Refined Living Space, Blending Timeless Elegance With Modern Sophistication. A Limestone Facade, Handcrafted Mahogany Entry Door, & Built-In Garage Create A Commanding First Impression. Inside, Soaring Ceilings, Wide-Plank Oak Flooring, & A Private Elevator Servicing All Levels Deliver Seamless Luxury & Convenience. Bespoke Finishes Include A Custom Staircase With 14K Gold Accents & A Marble Foyer With Brass Inlay. The Open-Concept Principal Rooms Are Designed For Entertaining & Everyday Living, Anchored By A Marble-Surround Gas Fireplace & Striking Glass-Enclosed Wine Feature. The Chef-Inspired Kitchen Showcases Italian Marble Countertops, An Oversized Island, Premium Wolf & Sub-Zero Appliances, & Custom ArtHaus Cabinetry. The Family Room Features A Book-Matched Panda Marble Fireplace & Flows Into A Bright Breakfast Area With Walkout To A Landscaped, Pool-Ready Backyard. The Upper Level Offers Four Spacious Bedrooms, Each With Custom Di Lusso Walk-In Closets & Private Ensuites. The Primary Suite Is A Luxurious Retreat With Its Own Marble Fireplace, Dual Walk-In Closets, A Spa-Inspired 6-Piece Ensuite With Steam Shower & Heated Floors, Plus A Private Terrace. A Skylight-Lit Hallway & Second-Floor Laundry Complete The Upper Level. The Walkout Lower Level Is Designed For Elevated Living & Entertaining, Featuring Heated Floors, A Recreation Room With Gas Fireplace, 5th Bedroom With Ensuite, Second Laundry, Wet Bar, Sauna, Jetted Tub, Spa Zone, Dog Wash Station, & Dedicated Gym, Theatre, & Bar Areas. A Professionally Landscaped Backyard Completes The Home With A Fire Pit Lounge Area & Smart Heated Swimming Pool, Creating A Rare Opportunity To Enjoy Luxury & Thoughtful Design In One Of Toronto's Most Distinguished Neighbourhoods. (id:63203)
Basement 2 - 22 Roberta Drive
Toronto, Ontario
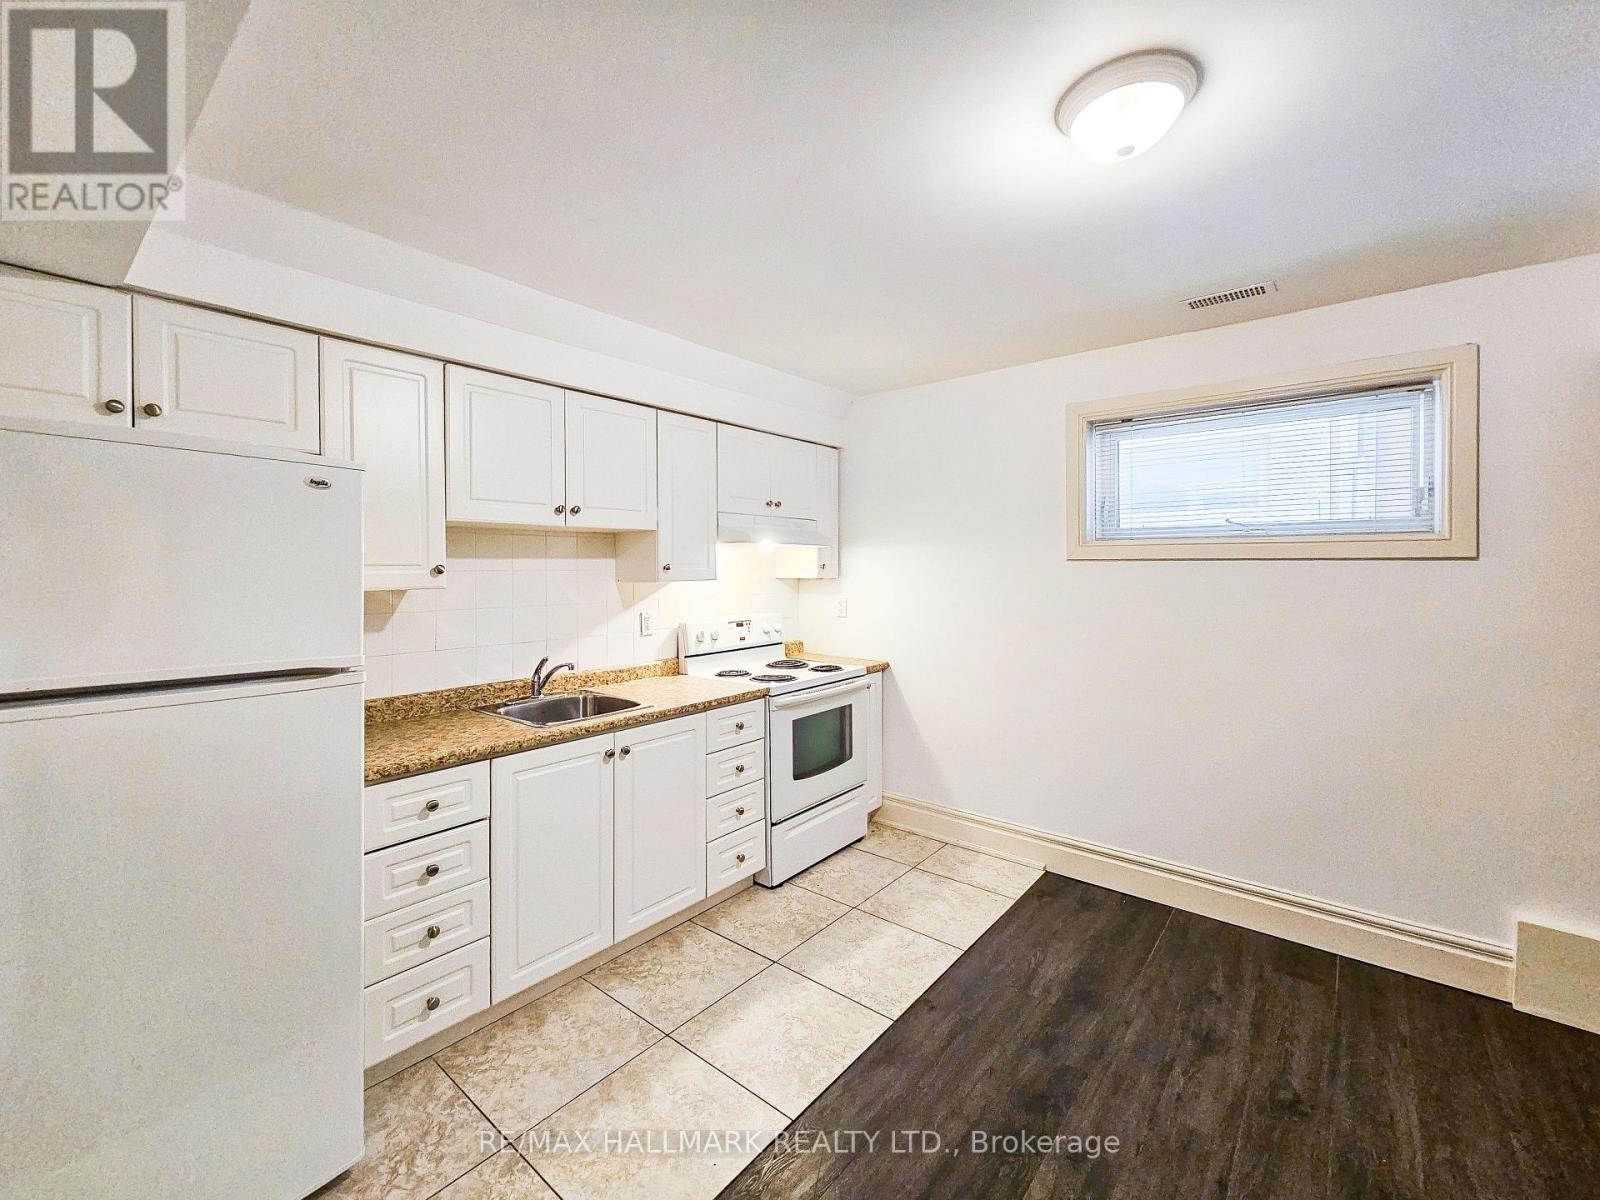
Welcome to this tall ceiling 1-bedroom basement apartment in the heart of Toronto's Bathurst and Lawrence neighborhood. The ceiling height and above grade windows make this a sun filled unit. The apartment is move in ready, well taken care of and perfect for someone looking to be in close proximity to grocery, transit, restaurants and coffee shops. Located on a fantastic and quiet street, surrounded by parks and green space, this apartment is the right one for you. (id:63203)
2108 - 16 Bonnycastle Street
Toronto, Ontario
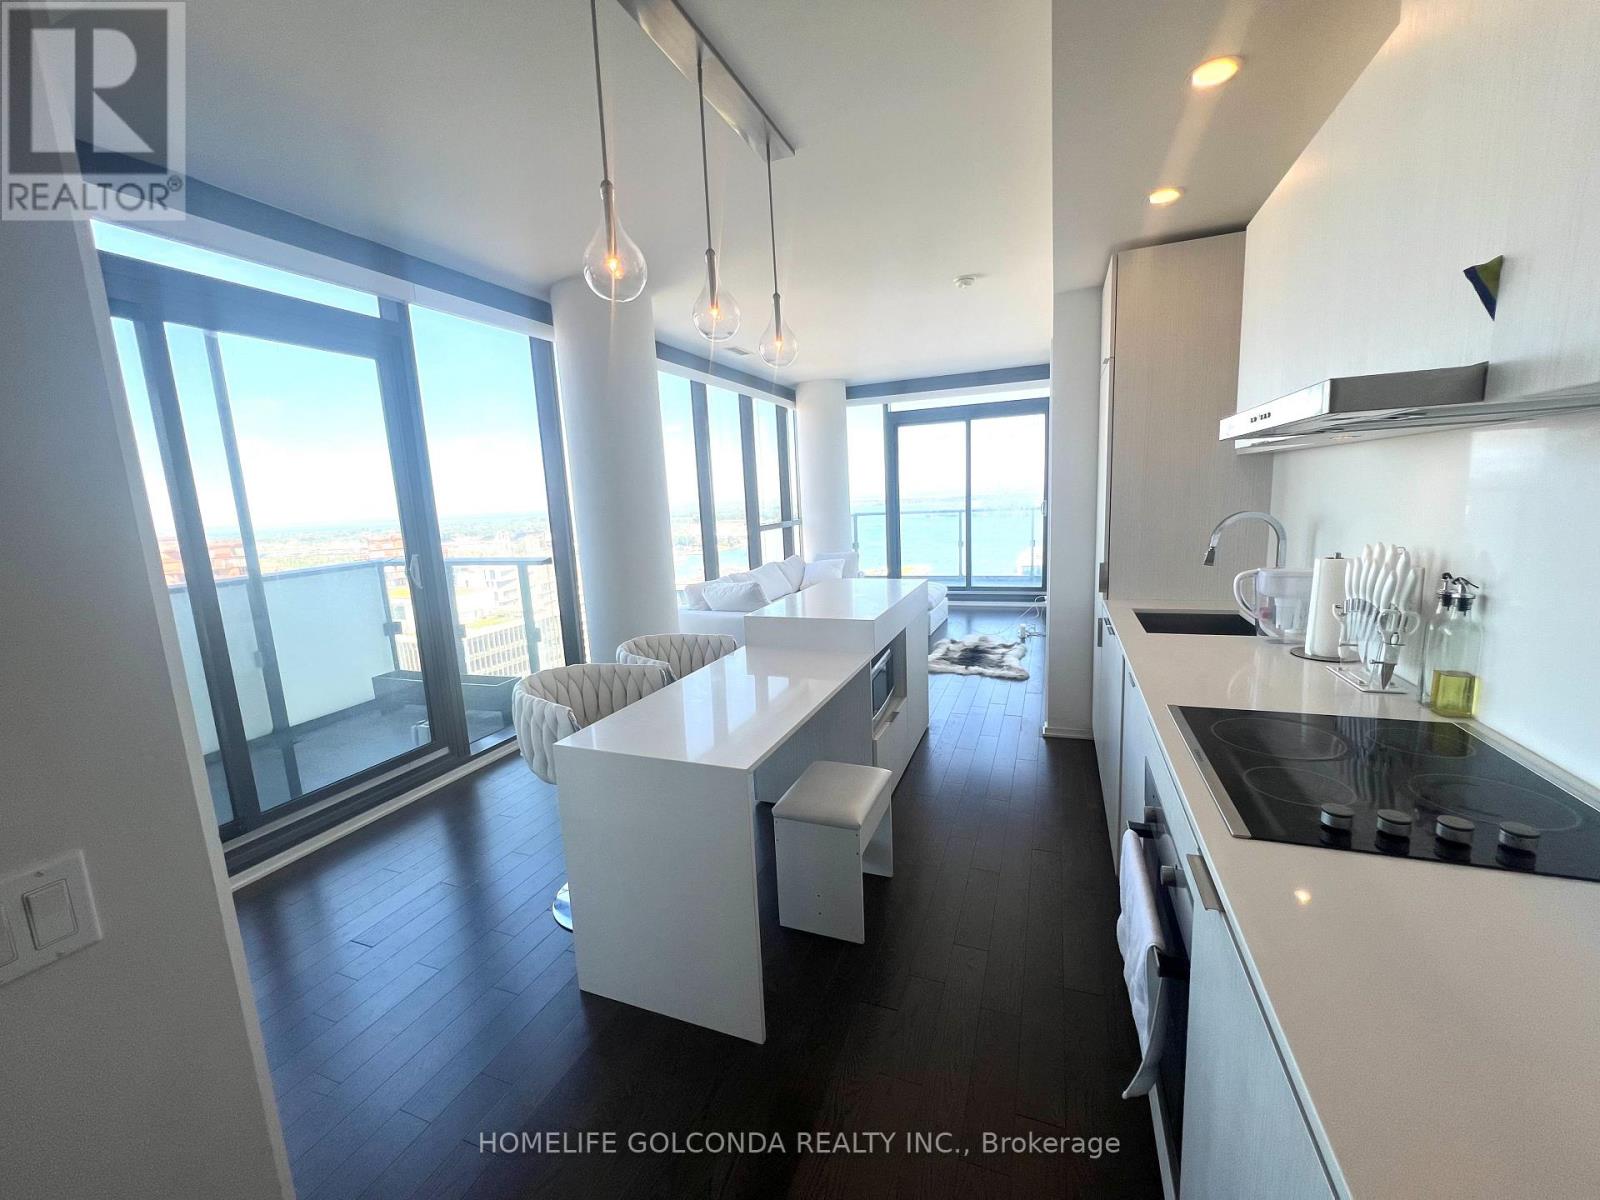
Welcome to Monde Condos! A bright and spacious corner unit in a 'green living' building with spectacular 2 beds + media. Featuring an over 220sqft terrace and a balcony with incredible unobstructed southeast lake views, floor to ceiling windows, and hardwood flooring throughout. Amenities include outdoor infinity pool, deck, cabanas, lounge, firepit, gym, sauna/steam etc., Just steps to the waterfront, sugar beach, transit, dvp & gardener. Close to George brown college & core entertainment center. 1 parking and 1 locker included. (id:63203)
1402 - 2 Avenue Road
Toronto, Ontario
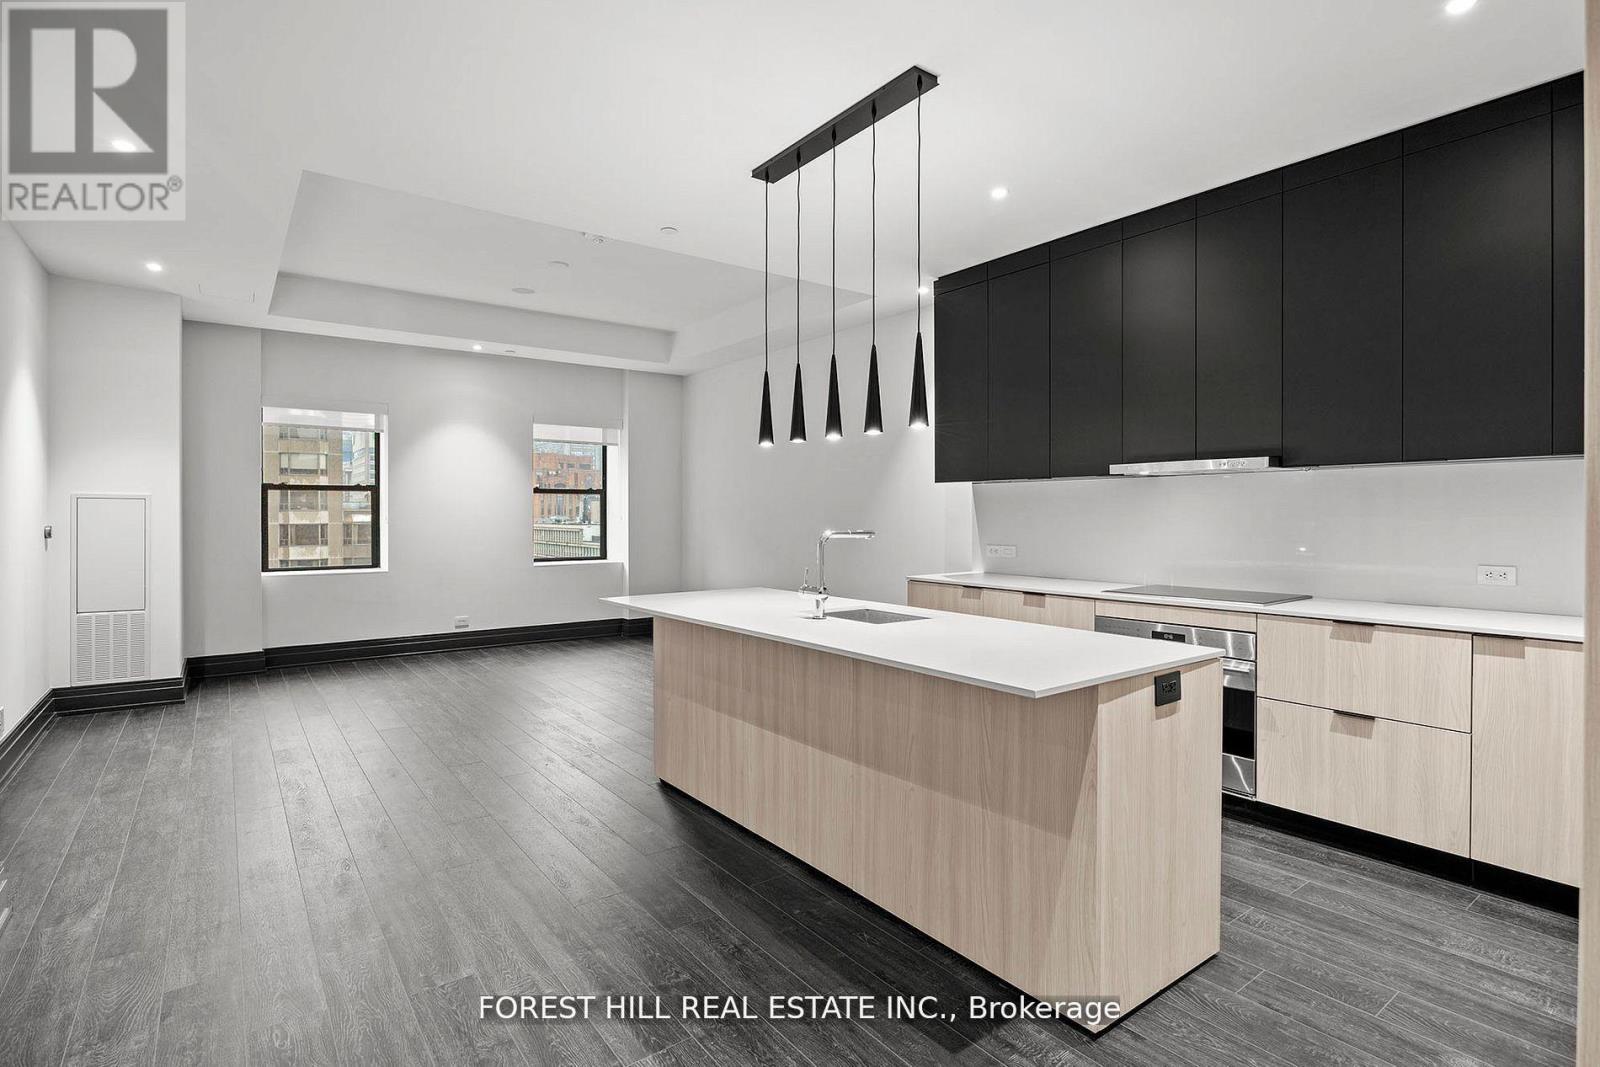
Welcome to an exceptional suite that redefines sophisticated urban living in the heart of Torontos most prestigious Yorkville neighbourhood. Spanning nearly 1,286 square feet, this is one of the largest and most luxurious residences in the building. Facing east, this elegant home enjoys soft morning light and a tranquil setting above the city. The office/den is large enough to fit a king size bed and is a separate room with a door. Ideal for a guest room or second bedroom. Designed for the most discerning resident, the expansive kitchen features top-of-the-line appliances, sleek cabinetry, and refined finishes. Two full spa-inspired bathrooms provide peaceful retreats, while custom built-ins throughout ensure the home is as functional as it is refined. Integrated Bluetooth ceiling speakers add a modern touch to the living space. Two Avenue Road is a boutique, smoke-free collection of just 65 luxury rentals set within a beautifully restored heritage tower. Residents enjoy hotel-style amenities including a state-of-the-art fitness centre, 24/7 concierge, and curated communal spaces all just steps from Yorkville's renowned shopping, dining, and cultural attractions. This is more than a home its a rare opportunity to live the hotel lifestyle at Two Avenue Road, where timeless architecture meets contemporary elegance. Valet Parking, Full Service Concierge, Hotel Amenities, Massive Gym, Outdoor Bbq Area, Full-Time Concierge. Miele Appliances, Liebherr Frdg/Frzer. White Glove Service. Steps To Yorkville, Fine Dining & Shops. Photos Are Of Model Suite. (id:63203)
Basement - 84 Mackenzie Crescent
Toronto, Ontario
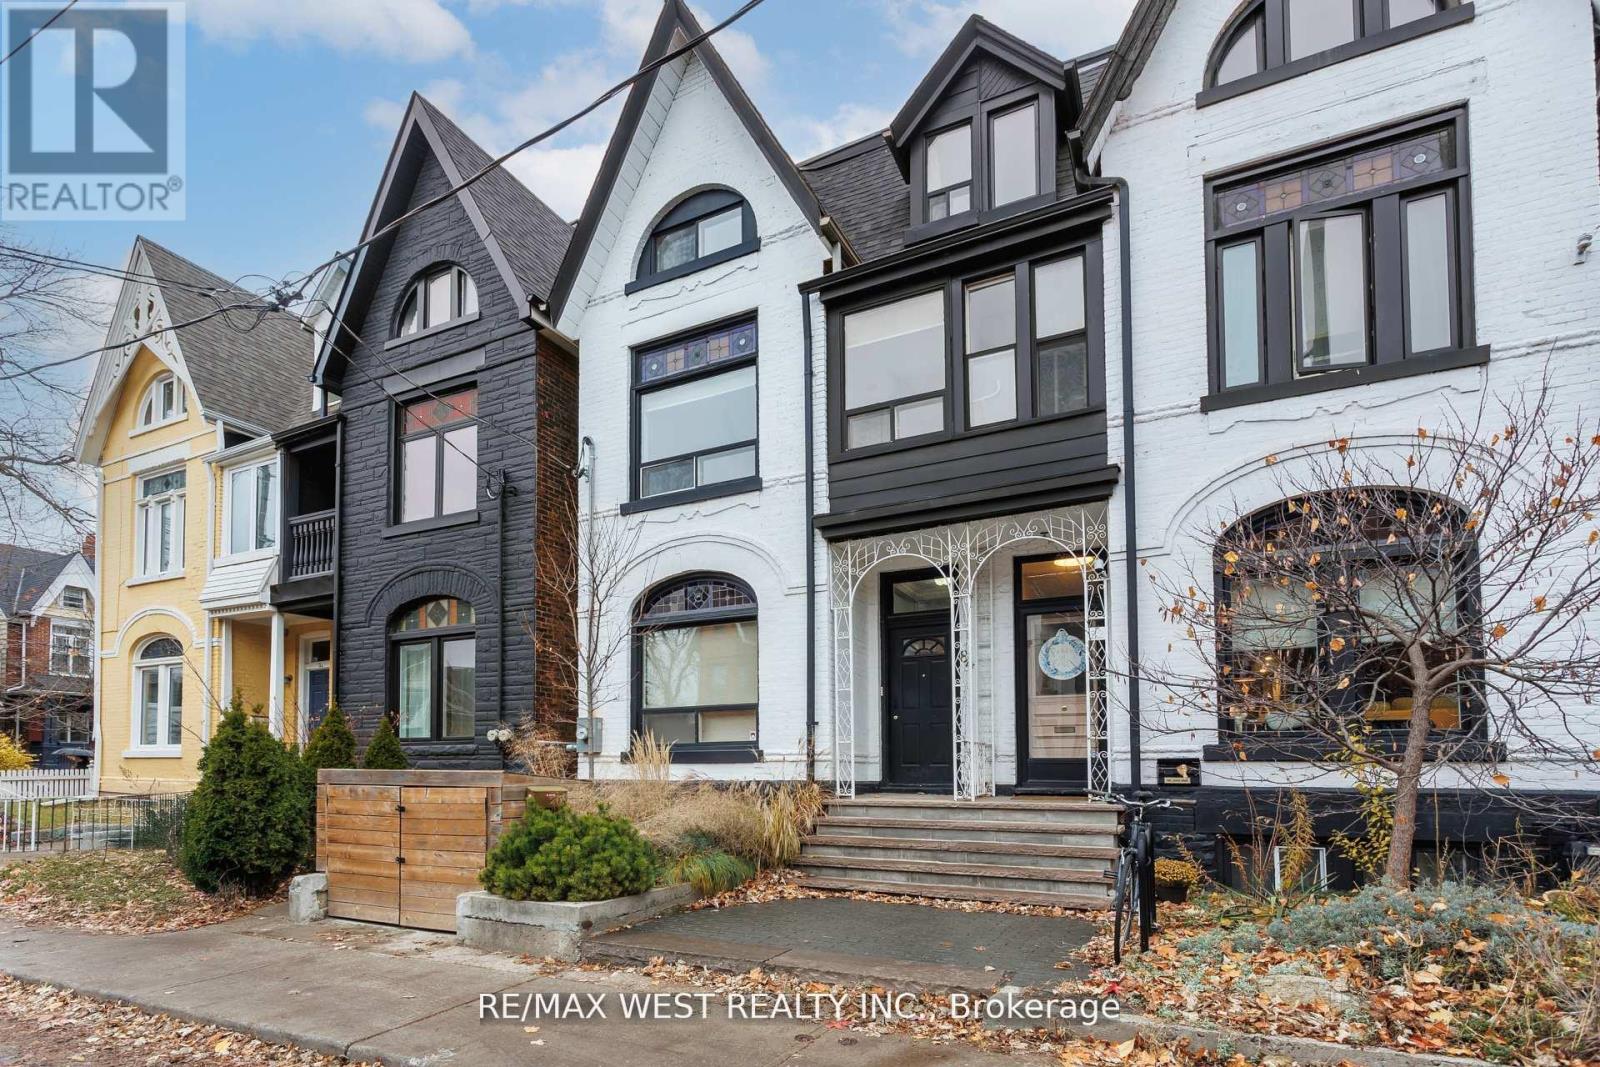
Welcome to this bright one-bedroom apartment with a separate entrance in a beautifully restored Victorian residence, tucked away on a quiet, tree-lined street in the coveted Beaconsfield neighbourhood. Just steps from the Ossington Strip, Queen West, Brockton Village, Little Italy, Liberty Village, and Trinity Bellwoods Park, you'll enjoy an exceptional urban lifestyle with cafés, acclaimed restaurants, independent boutiques, neighbourhood parks, and TTC all within easy reach. Thoughtfully designed for comfortable everyday living, the apartment features a beautifully renovated bathroom, a welcoming living room with an electric fireplace for cozy evenings, and a spacious eat-in kitchen with room to dine and the flexibility to create a dedicated work-from-home space. The naturally bright bedroom is generously sized and well separated from the living area for added comfort. Ensuite laundry, abundant storage, and an all-inclusive lease (tenant pays only internet and cable) make everyday living and budgeting simple. Street permit parking is available through the City of Toronto. Combining timeless Victorian character with tasteful updates, this is an exceptional opportunity to enjoy one of Toronto's most sought-after neighbourhoods. (id:63203)
2006 - 8 Park Road
Toronto, Ontario
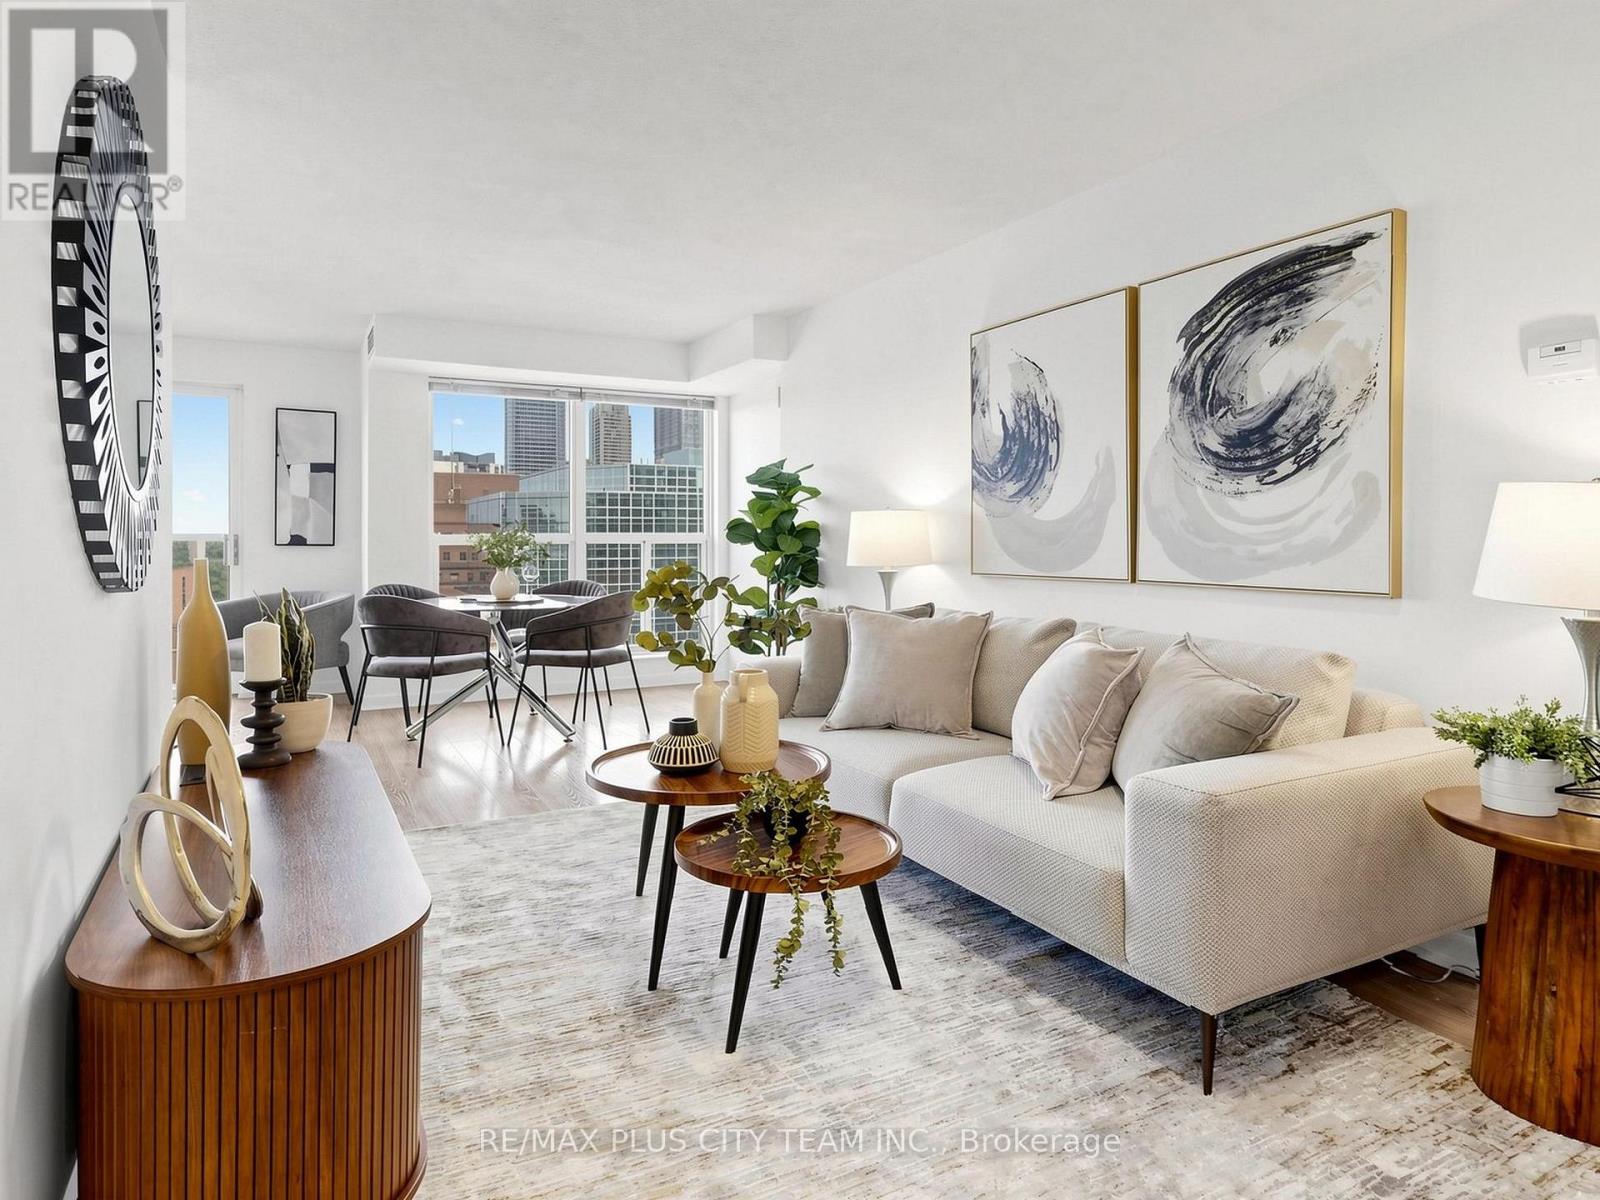
Experience the best of urban living in the heart of Yorkville with this spacious 2-bedroom suite offering over 920 sq. ft. of well-designed living space and unobstructed city views. The functional split-bedroom layout provides excellent privacy, while the open-concept bright, living and dining area offers flexibility for everyday living and entertaining allowing you to easily set up a home office. The kitchen is equipped with ample cabinetry, generous counter space, and a convenient breakfast bar overlooking the main living area. The generously sized primary bedroom features a walk-in closet, linen closet and semi-ensuite access to the 4-piece bathroom complete with a separate shower and soaker tub. The second bedroom is thoughtfully positioned beside the 3-piece bathroom, making this an ideal layout for families, professionals, roommates, or investors. All-inclusive maintenance fees cover hydro and water while residents enjoy exceptional amenities, including 24-hour concierge service, party and meeting rooms with billiards, and an impressive 12,000 sq. ft. rooftop terrace with BBQs and stunning city views. One of the building's most desirable features is its direct indoor access to Bloor-Yonge Station, offering seamless connections to TTC Lines 1 and 2 without ever stepping outside. Located in one of Toronto's most sought-after neighbourhoods, you're just steps from Yorkville's luxury boutiques, acclaimed restaurants, cafés, everyday shopping, the Royal Ontario Museum, Queen's Park, the Toronto Reference Library, hospitals, the University of Toronto, Toronto Metropolitan University, and top-rated public and private schools. An exceptional opportunity to own a spacious suite in an unbeatable location. (id:63203)
#upper - 613 Delaware Avenue N
Toronto, Ontario
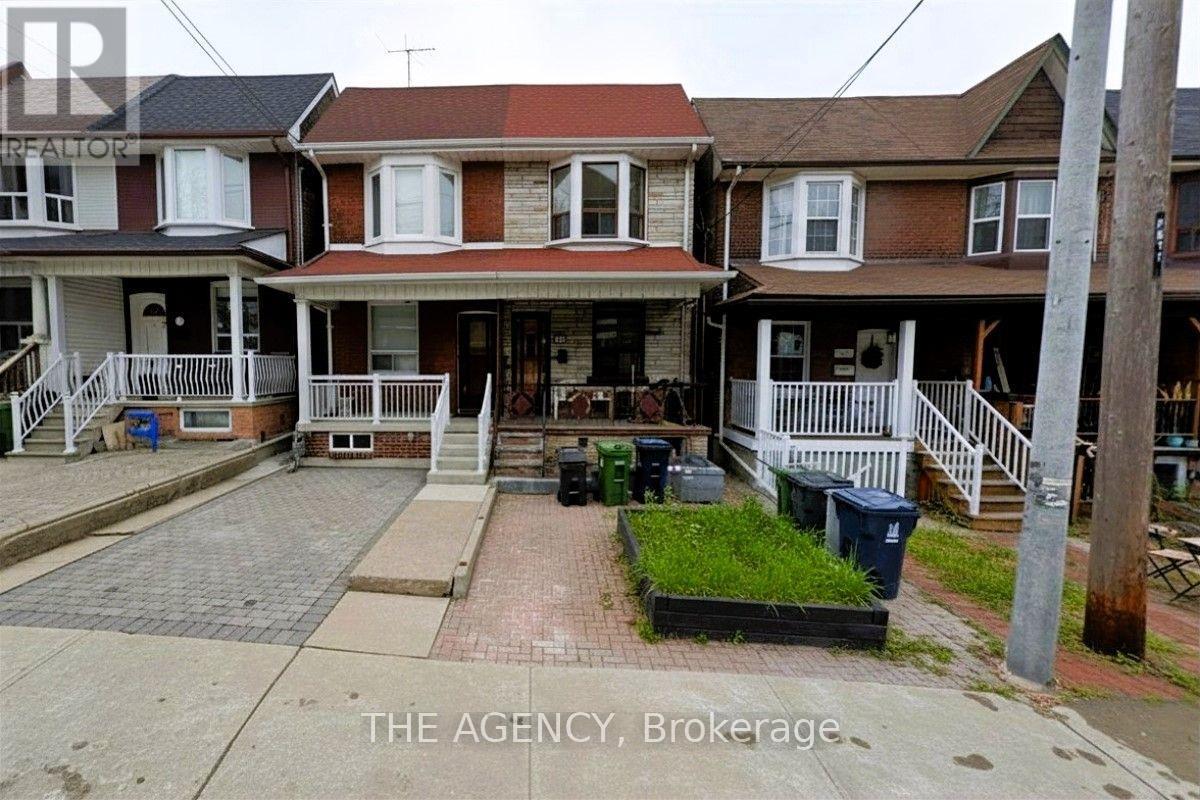
Welcome to this freshly renovated 1-bedroom, 1-bathroom second-floor apartment in the heart of the Wychwood community! This sun-drenched unit is perfect for a professional or a couple looking to enjoy this vibrant, artsy, character-filled midtown/west neighborhood. The entire property has been freshly painted, giving it a bright and inviting feel. The fully renovated kitchen features brand-new millwork and appliances, complemented by a charming barn-style design with open-top shelves cabinetry, gas-stove, and a sink window. The west-facing living room boasts a brand-new bay window, capturing abundant afternoon sunlight and stunning sunset hues. The bedroom overlooks the cozy backyard and includes a B/I closet. Ample storage space is available throughout the unit. Pet friendly apartment! Laundry is available in the basement (shared with the main floor). Tenants are responsible for 40% of total utilities. Street parking is available through the City of Toronto. Steps to TTC buses and Sovereign Coffee shop. A 5-minute walk to Geary Ave with all the bars, breweries, and restaurants, as well as Geary Ave and Bartlett parkettes. Minutes to Ossington Subway Station (line 2), Wychwood tennis courts, No Frills, FreshCo, LCBO, and lots of local shops! ***Tenant pays $125/mo flat fee for all utilities including hydro, heat, water, garbage removal*** (id:63203)
345 Moore Avenue
Toronto, Ontario
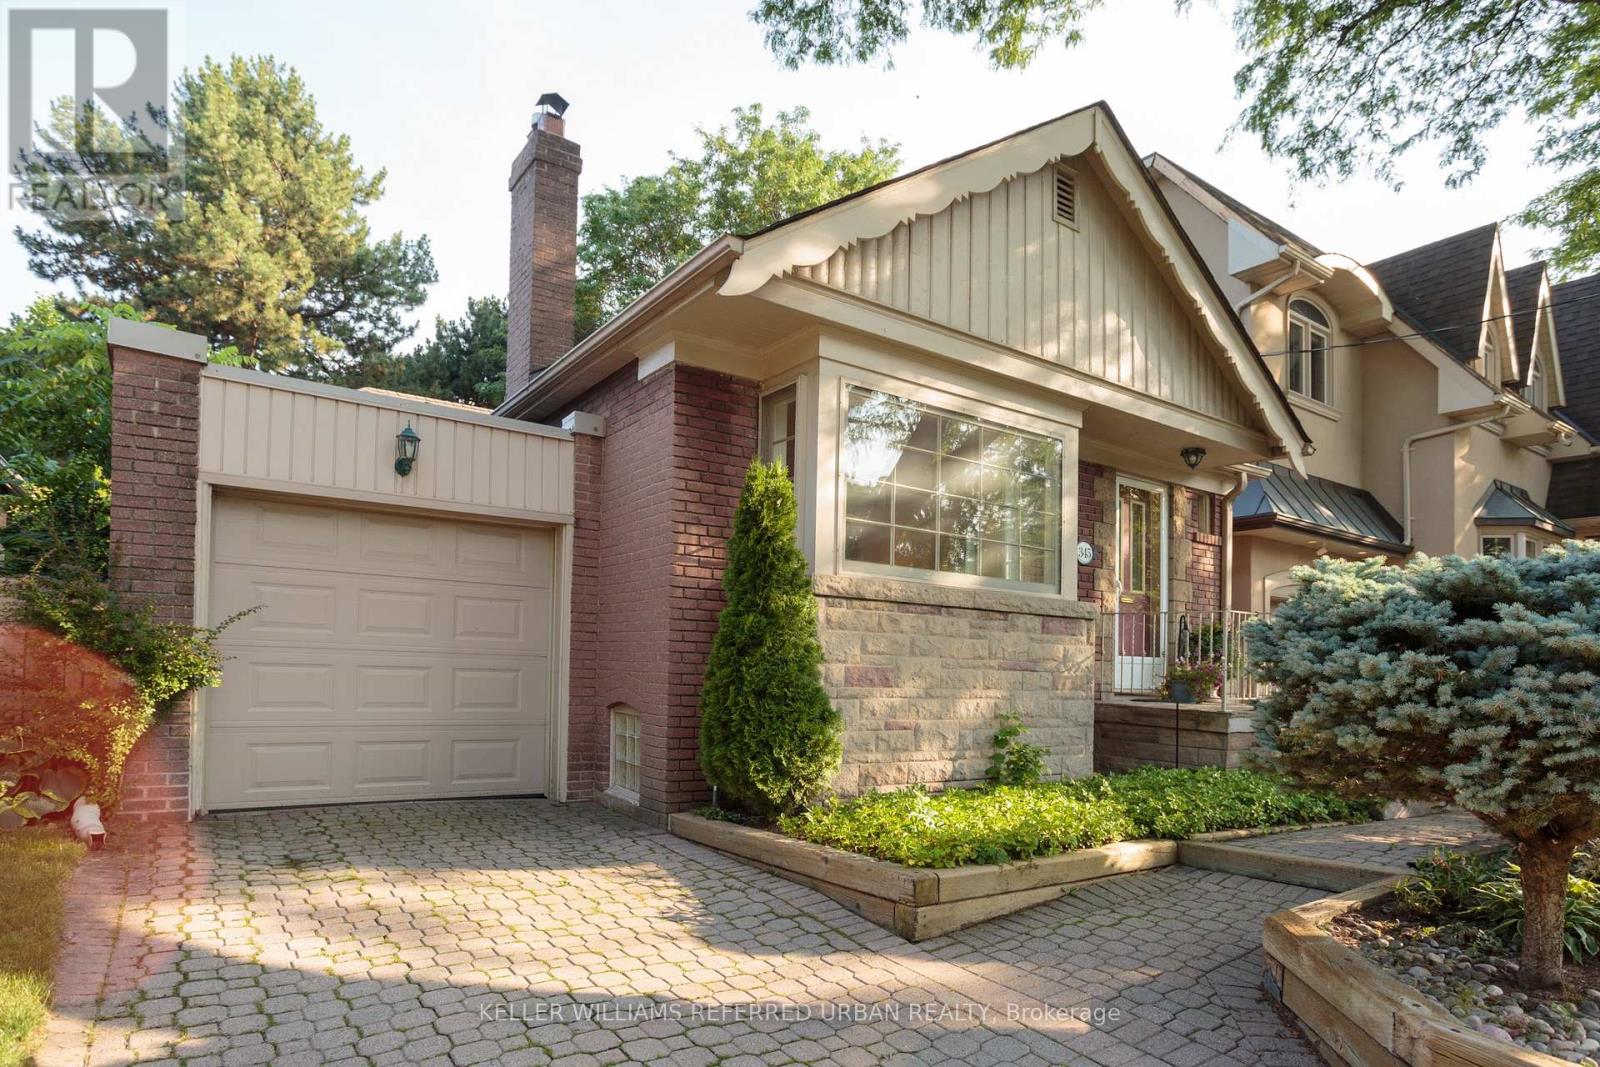
This south Leaside gem has been lovingly maintained by the same owners for over 40 years, offering the very best of what this neighbourhood has to offer. The location is unbeatable: stroll to the corner for groceries, banking, and pharmacy needs, or take your dog to the off-leash fenced dog park. Bayview is an easy walk away, with its fantastic mix of shops and restaurants and the new LRT station, and your kids can walk to some of the best schools in the city. When you need to go farther afield, the DVP is just a five-minute drive down the Bayview extension. Originally a two-bedroom bungalow, the home was expanded in 2000 (with a permit) by a 2-storey addition that included a third main floor tandem bedroom plus a basement office. You'll be amazed how much space this deceptively small home actually containes, with a full guest suite in the basement, huge rec room with gas fireplace, and incredible storage. The 38-ft-wide lot includes an attached garage and private driveway with room for two additional cars. Out back, enjoy serene views of the landscaped yard from the large wood deck, built just two years ago. It's fully fenced, framed by mature trees, and even includes a quaint shed for all your garden tools.This charming home is a little piece of paradise right in the heart of the city! (id:63203)

24 - 94 George Henry Boulevard
Toronto, Ontario
Opportunity awaits in this spacious 3-bedroom, 2-bathroom condo townhouse offering approximately 1,170 sq. ft. of functional living space in the highly sought-after Don Mills and Sheppard neighborhood. Featuring a bright, open-concept main floor with a combined living and dining area, this home offers a fantastic layout ready for your personal touch. The living room showcases a striking stone feature wall with an electric fireplace, while the eat-in kitchen provides ample cabinet space and overlooks the peaceful shared courtyard. The finished walkout basement adds valuable living space with endless possibilities for a recreation room, home office, or family room, and offers direct access to the expansive courtyard. Both the front entrance and backyard open onto beautifully maintained common green space, creating a unique park-like setting rarely found in townhouse communities. One underground parking space is included. Whether you're a first-time buyer looking to build equity, an investor, or someone eager to renovate and customize a home to your own style, this property presents incredible potential in an unbeatable location. Situated in the heart of Don Mills and Sheppard, you'll enjoy exceptional convenience with easy access to the DVP, Highway 401, TTC transit, and nearby subway stations, making commuting throughout Toronto simple. Just minutes from Fairview Mall, Shops at Don Mills, grocery stores, restaurants, parks, schools, libraries, community centers, and countless everyday amenities, this is an opportunity to create your dream home in one of Toronto's most established and desirable neighborhoods. (id:63203)