

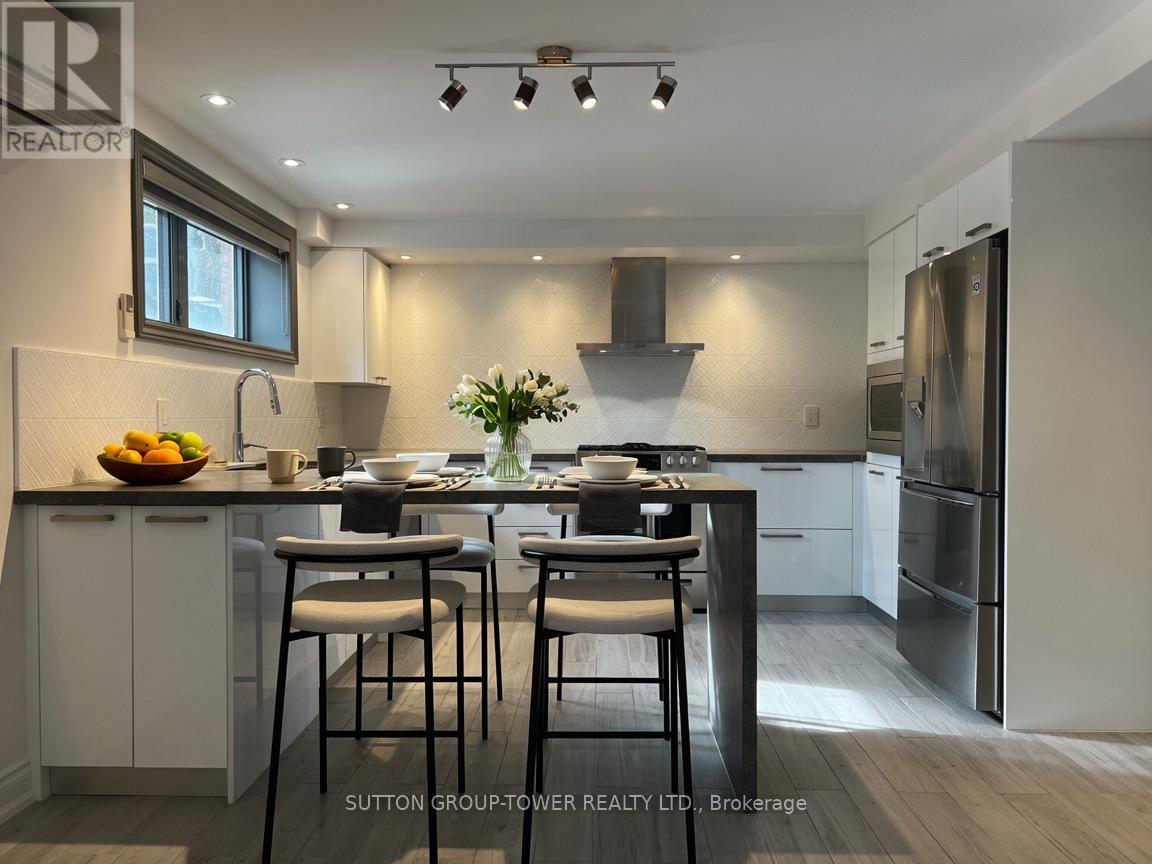
Unit 1 - 2036 Davenport Road
Toronto, Ontario
Parking Included! Truly No Expense Spared In The Construction Of This Gorgeous 2-Bedroom Suite. Top-Quality Materials And Methods Were Used To Ensure Comfort, Soundproofing And Functionality Throughout. Chef's Kitchen Featuring A Gas Stove, Dishwasher, And Extra-Large Island. Oversized Bathroom With Curb-Less Luxury Shower. Large Bedrooms And Massive Southwest-Facing Windows Throughout. Plentiful Storage With Large Private Laundry/Den. Independent Control Of Heating And Air Conditioning. 186-Square-Foot Bedroom! Street Permit Parking Available. Excellent Access For LRT, UP, And TTC At Your Doorstep! (id:63203)
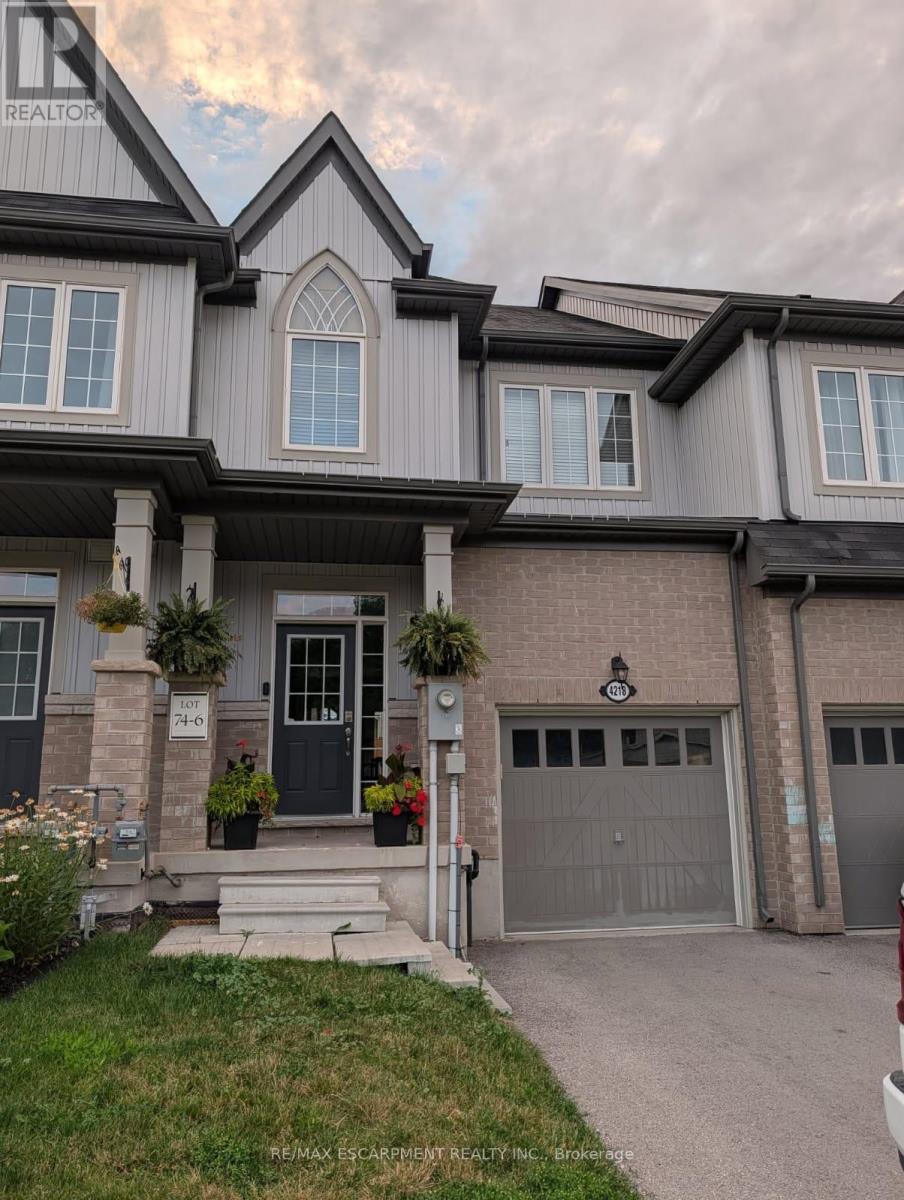
4218 Cherry Heights
Lincoln, Ontario
Welcome to this beautifully maintained freehold townhome in one of Beamsville's most desirable family-friendly neighbourhoods! Offering a bright, open-concept layout with thoughtfully designed living space, this home features 3 spacious bedrooms, 2.5 bathrooms, an attached garage, and a modern kitchen overlooking the living and dining areas. Step outside to enjoy a private, fully fenced backyard complete with a deck and low-maintenance artificial turf-perfect for entertaining, relaxing, or enjoying outdoor space with virtually no upkeep. Ideally located just minutes from the QEW and just minutes from GO Bus service connecting to the GTA and Niagara. Enjoy everything Beamsville has to offer, including nearby parks, schools, wineries, shopping, restaurants, and everyday conveniences such as Sobeys Beamsville, Lincoln Community Centre, and Rotary Park. A fantastic opportunity to lease a move-in-ready home in the heart of Niagara Wine Country! (id:63203)
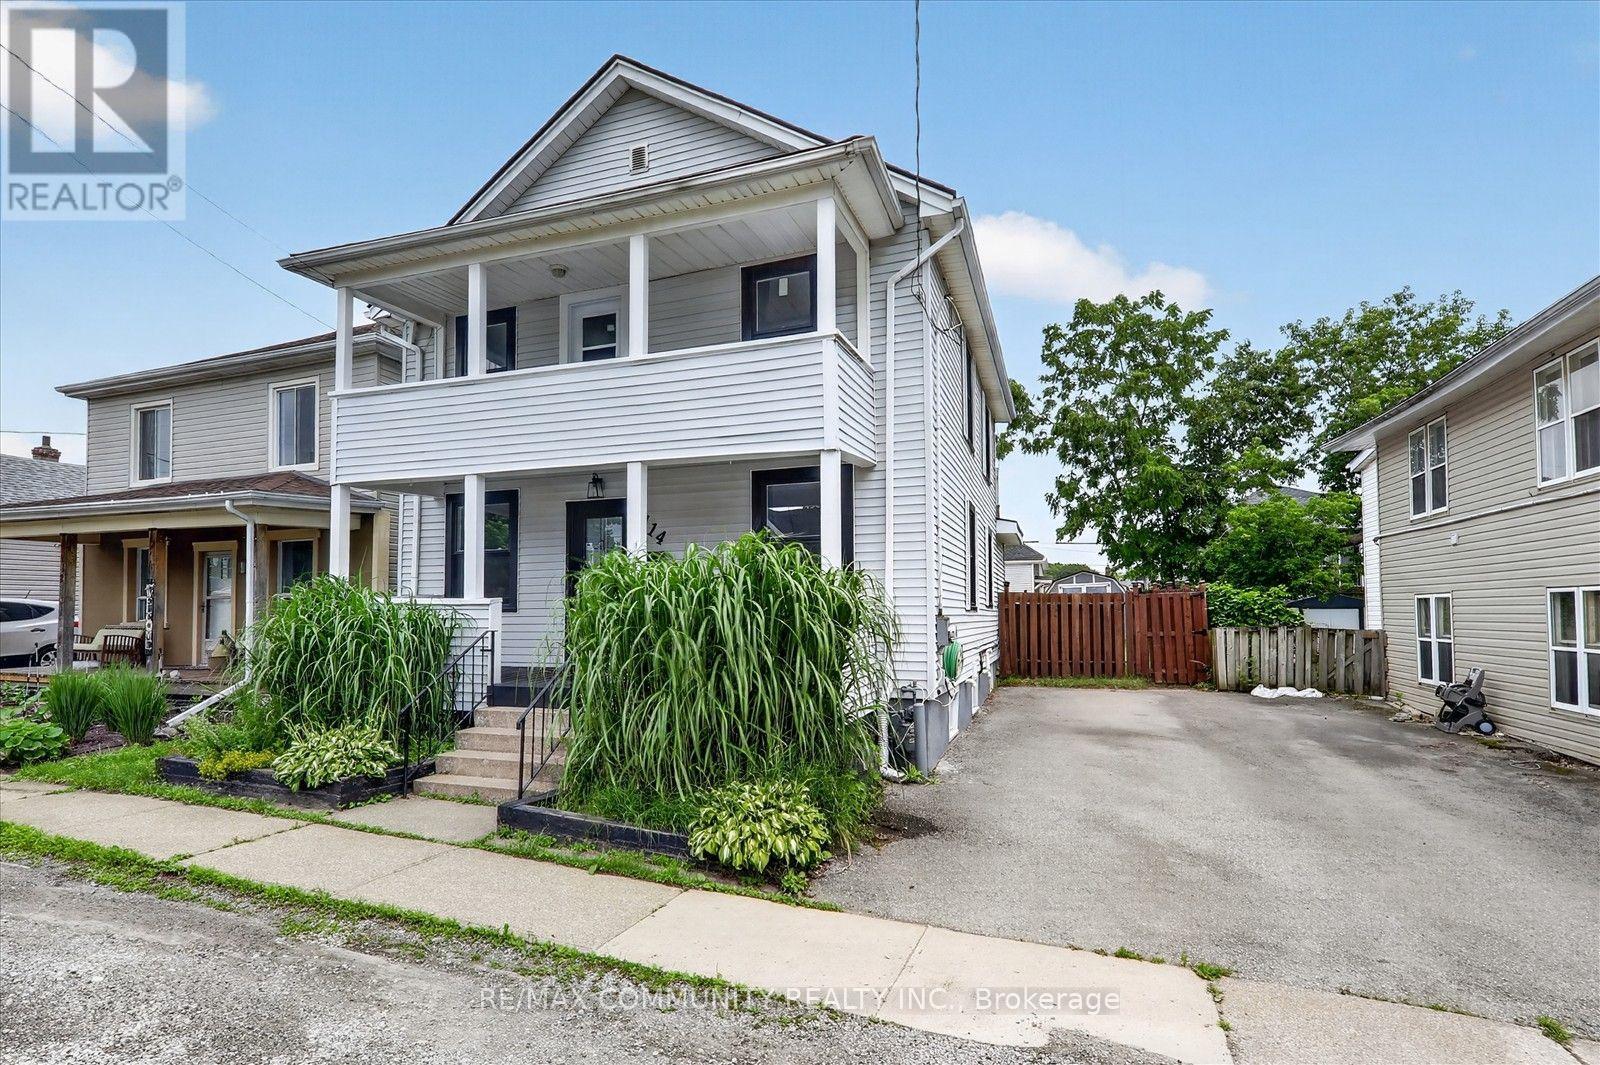
114 Pilkington Street E
Thorold, Ontario
THIS LARGE, MOVE-IN READY 2 STOREY FAMILY HOME IS LOCATED IN THOROLD SOUTH, ONLY MINUTES FROM HWY 20 OR HWY 406. HOME FEATURES 1850SQFT + PARTIALLY FINISHED BASEMENT, WHICH INCLUDES 4 BEDS, 1.5 BATH, LARGE KITCHEN WITH ISLAND, ABUNDANCE OF CABINETRY, BUILT-IN S/S APPLIANCES, MAIN FLOOR LAUNDRY, SEPARATE DINING ROOM + LARGE FAMILY ROOM; 2ND LEVEL BOASTS NEW CARPET (2020) THROUGHT-OUT, AND UPDATED 5 PIECE MAIN BATH WITH DUAL VANITY, SPACIOUS MASTER BEDROOM + BONUS WALK-OUT FROM 2ND LEVEL TO COVERED UPPER DECK. OTHER UPDATES INCLUDE: ROOF'16, VINYL WINDOWS & HVAC APPROX 11YRS, INTERIOR & EXTERIOR DOORS, NEW SUMP PUMP'20, VINYL FLOORING ON MAIN LEVEL & FRESH DECOR THRU-OUT.. ALL APPLIANCES INCLUDED. CALL TODAY FOR YOUR PRIVATE SHOWING! QUICK POSSESSION AVAILABLE ** This is a linked property.** (id:63203)
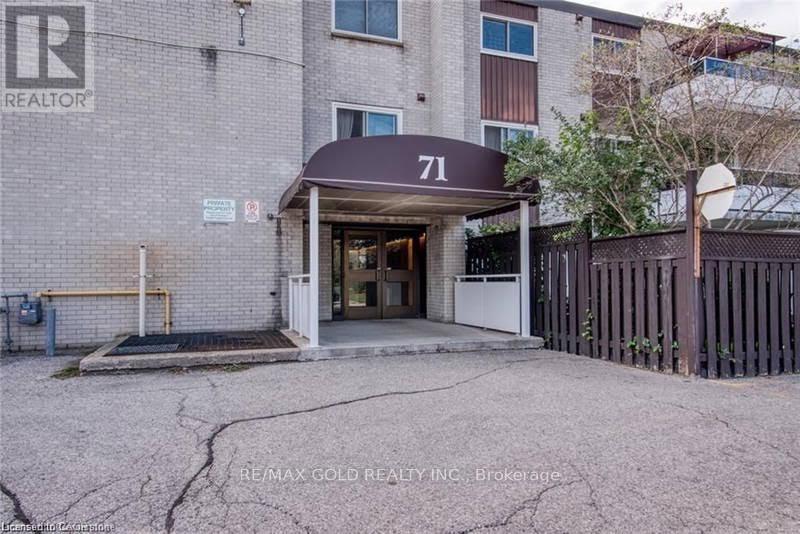
211 - 71 Vanier Drive
Kitchener, Ontario
Welcome to this bright and well-maintained unit at 71 Vanier Dr! Ideally located close to shopping, schools, parks, public transit, and major highways. This spacious home features generous living and dining areas, bright bedrooms with ample closet space, a functional kitchen with plenty of storage, a full bathroom, in-unit laundry (if applicable), and available parking. Situated in a quiet, family-friendly neighbourhood, this home is perfect for professionals, students, or small families. A great opportunity to enjoy comfortable living in a convenient location. (id:63203)
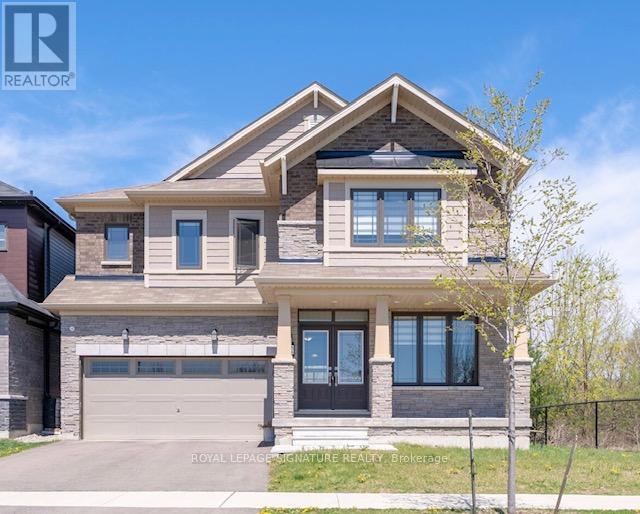
372 Blackburn Drive
Brantford, Ontario
Welcome to 372 Blackburn Drive, a stunning contemporary home positioned on a premium corner lot in Brantford's highly sought-after West Brant community. Built in 2022, this exceptional property offers over 2,900 sq. ft. of thoughtfully designed living space, featuring 4 spacious bedrooms, 3.5 bathrooms, and a rare 211-foot-deep lot that sets it apart from the rest. Elegant finishes, soaring natural light, and expansive principal rooms create an atmosphere of sophistication and comfort throughout. The open-concept design is ideal for both everyday living and effortless entertaining, with generous living spaces that seamlessly connect for family gatherings and special occasions. The expansive backyard presents a rare opportunity to create a private outdoor retreat, complete with space for a pool, outdoor kitchen, or beautifully landscaped gardens.The unfinished basement offers endless potential to customize additional living space to suit your lifestyle, whether as a home theatre, fitness studio, recreation room, or in-law suite. Families will appreciate the home's prime location directly across from Walter Gretzky Elementary School, offering unmatched convenience for school-aged children and easy access to nearby parks, trails, and community amenities. This exceptional property delivers the perfect balance of luxury, space, and convenience in one of Brantford's most desirable neighbourhoods. (id:63203)
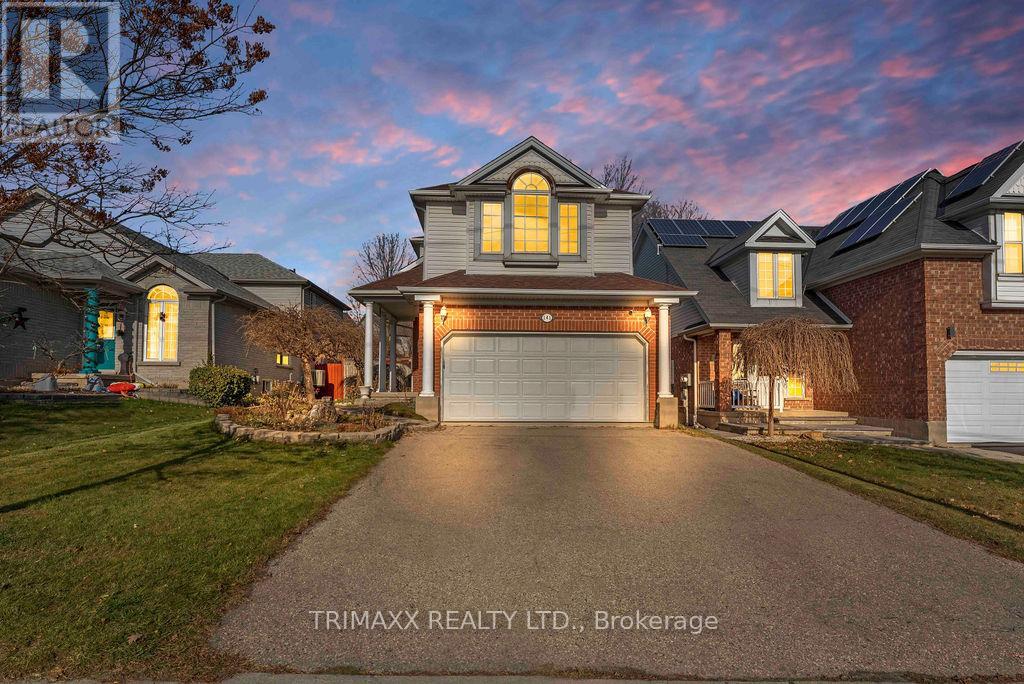
141 Starwood Dr
Guelph, Ontario
This stunning multi-level home is beautifully finished from top to bottom and offers a perfect blend of comfort and style. It features three spacious bedrooms, including a master suite with soaring cathedral ceilings and a luxurious three-piece ensuite. The large main bathroom is designed for relaxation, complete with a corner tub. The inviting family room centers around a cozy corner gas fireplace as is and includes a built-in cabinet for a TV, making it ideal for entertaining or unwinding. The home is fully landscaped, providing an attractive and low-maintenance exterior, and boasts a multi-level deck that offers ample space for outdoor dining, lounging, and enjoying the fresh air. With attention to detail throughout, this home combines functionality with elegance, creating a welcoming and versatile living space for families of all sizes. (id:63203)
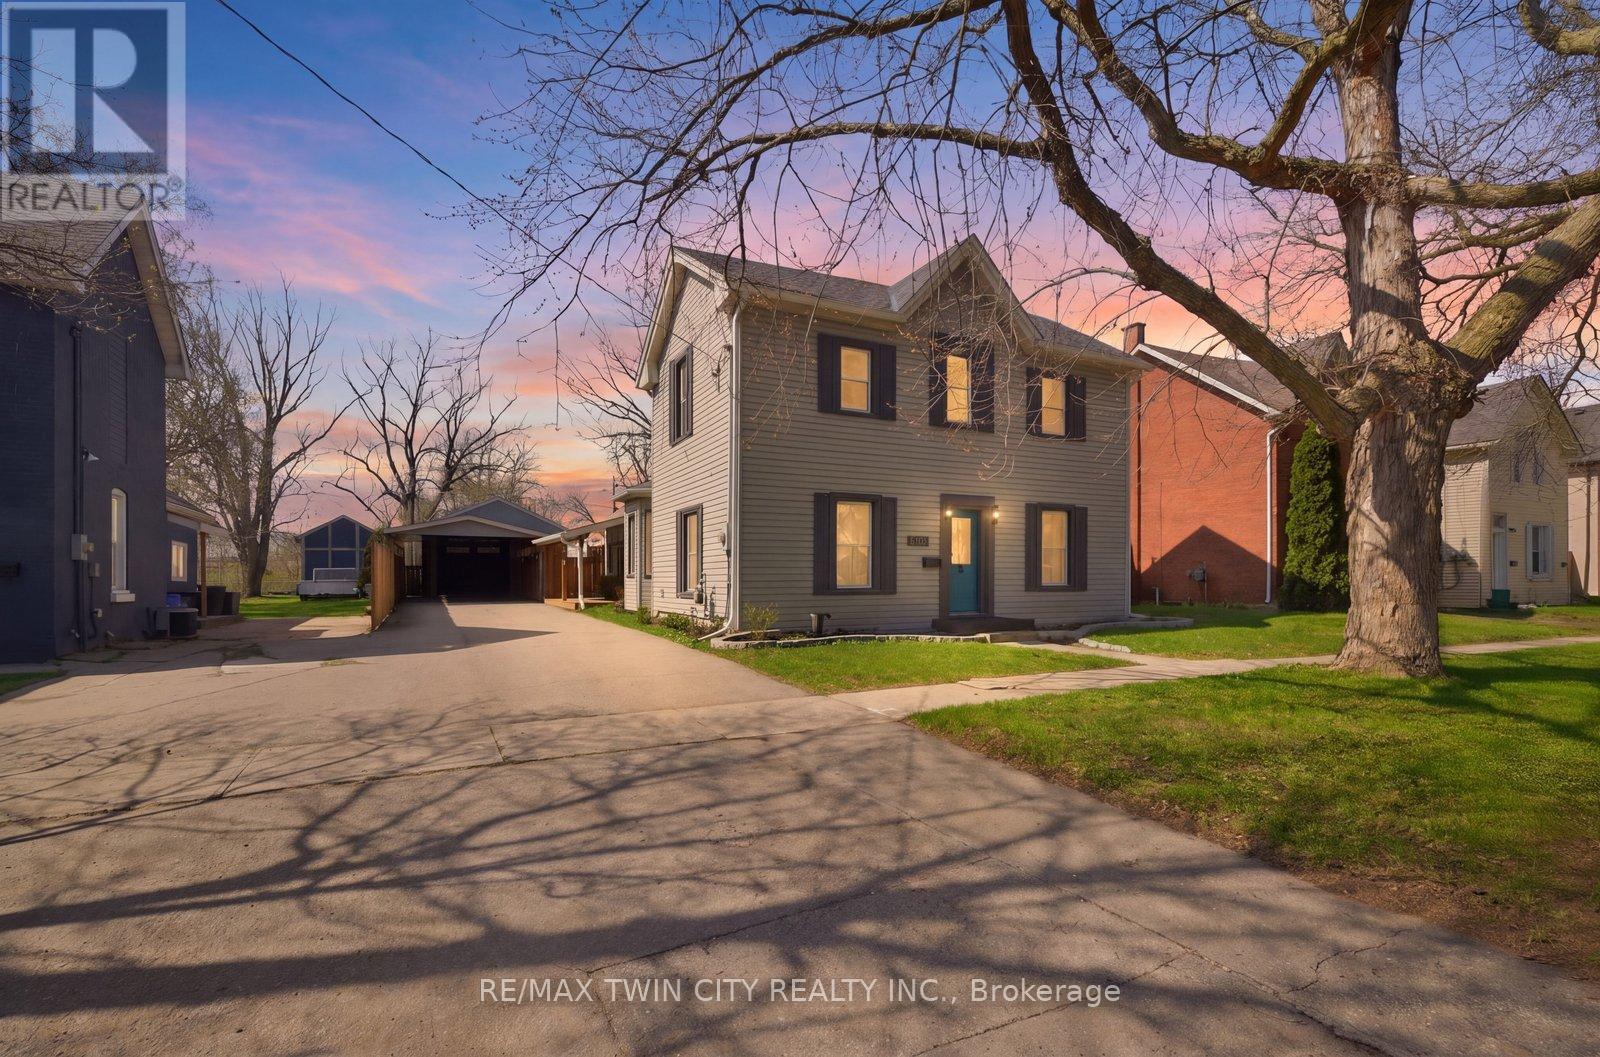
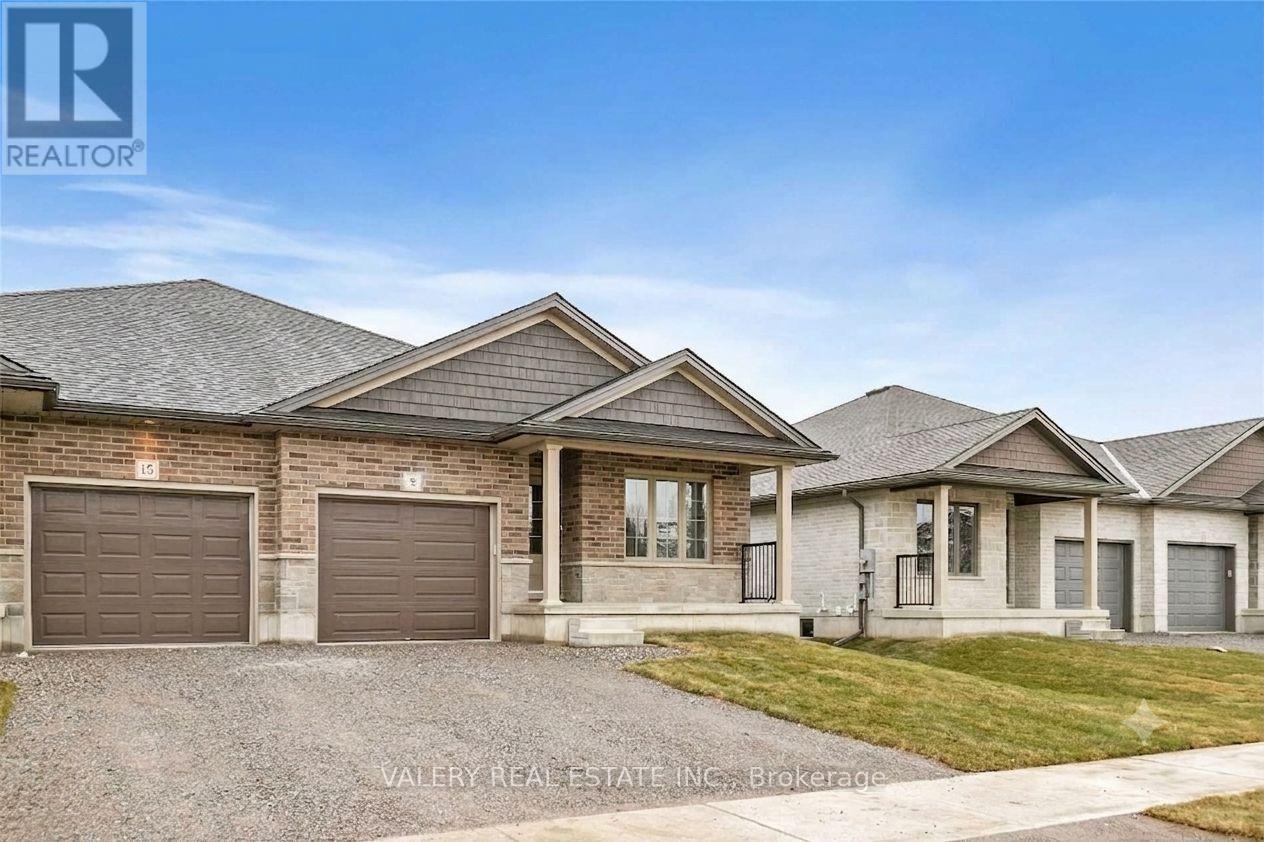
9 Peachleaf Lane
Norfolk, Ontario
Picture this: a quiet Saturday morning in Waterford, coffee in hand on your own covered back deck, while the kids kick a ball across a yard that opens onto open green space. That's life at 9 Peachleaf Lane - almost new, all-brick bungalow tucked into one of Waterford's latest family-friendly neighbourhoods. Step inside and the open-concept main floor does the heavy lifting for busy family life: a chef-ready kitchen with a quartz island big enough for homework and dinner prep at the same time, rich cabinetry, tile backsplash, and a walkout to that same covered deck for effortless summer barbecues. Wide-plank hardwood carries you through a bright living space with sliding doors to the backyard, while the primary bath's soaker tub and glass-tiled shower are your reward at the end of the day. And the location does the rest of the work. Waterford is Norfolk County's storybook small town: the Waterford Ponds sit right at its heart, the Heritage Trail winds all the way to Port Dover for family bike rides, there's a skatepark for the kids, and Long Point's sandy Lake Erie beaches are just a short drive away. Simcoe's shops and schools are minutes down the road, so you get small-town quiet without losing convenience. 9 Peachleaf Lane isn't just a house - it's room to grow, in a community built for exactly that. (id:63203)
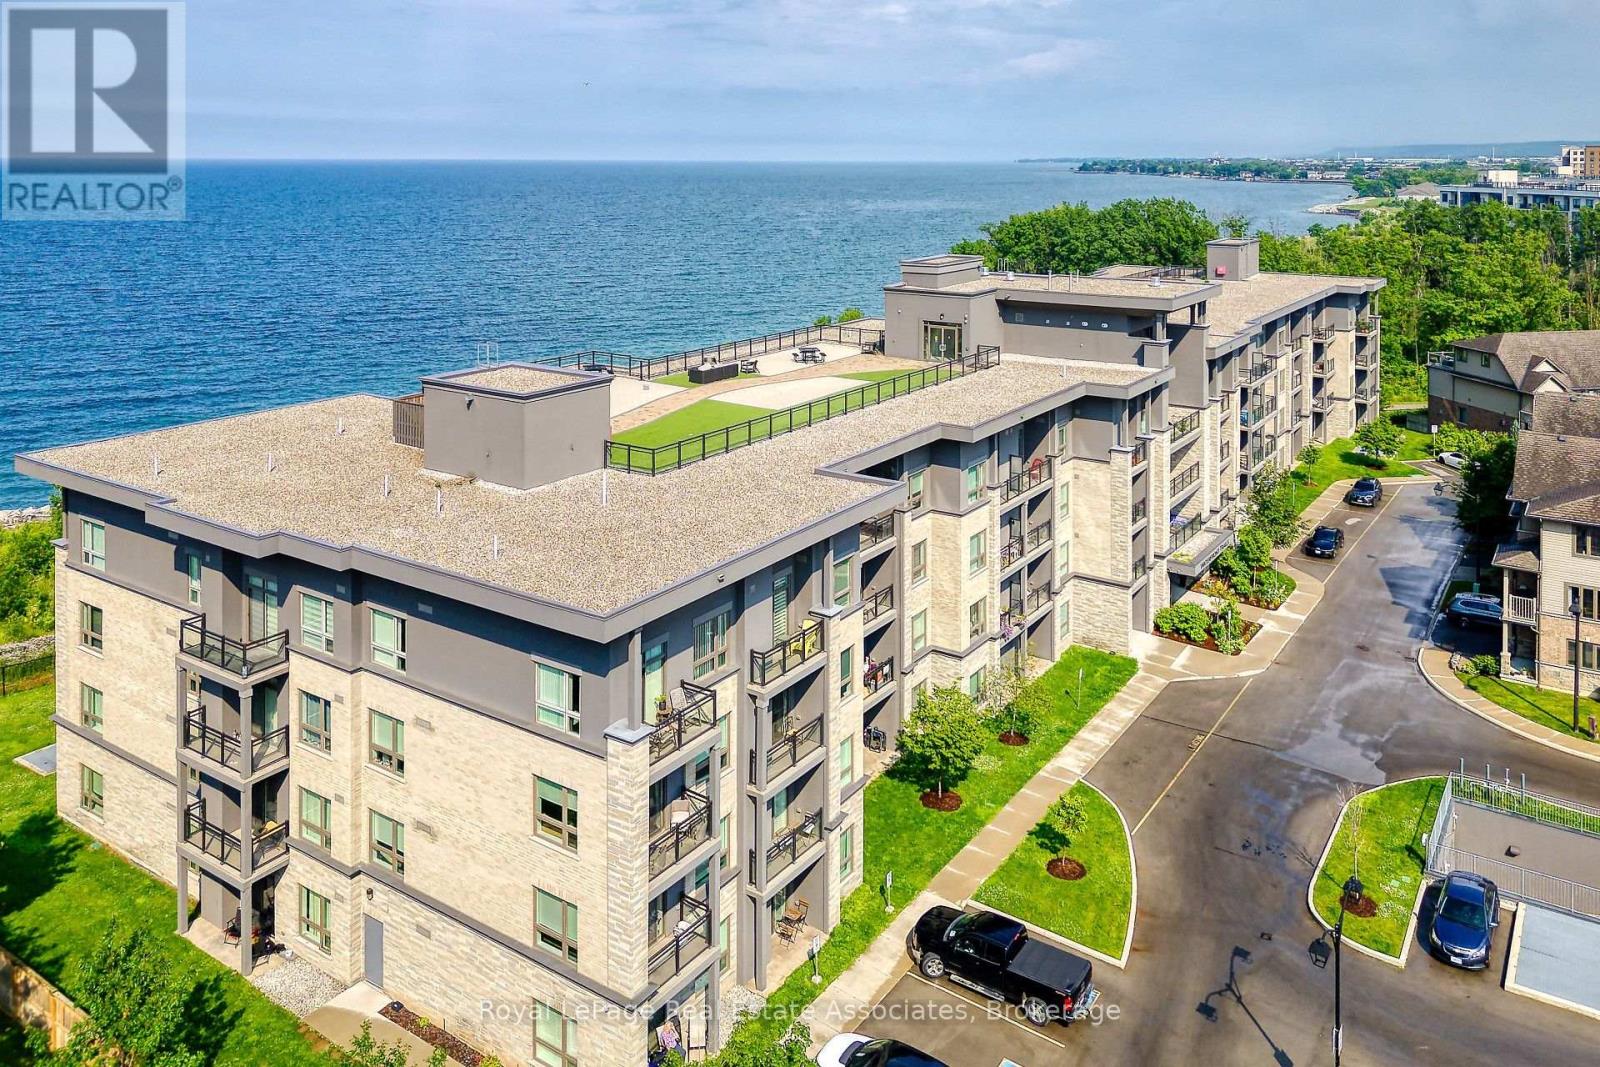
111 - 35 Southshore Crescent
Hamilton, Ontario
Very Clean & Great Layout 1 Bedroom Home, Featuring 9'California Knockdown Ceilings Throughout, Laminate & Ceramic Flooring; Extra Kitchen Cupboards, Counter Space And Breakfast Bar (Rarely Found In Other Units)! This Main Floor Unit Offers A Main Level Walk Out Patio Giving You Easy Access To Unload Groceries! Enjoy Walking To The Nearby Trails, Beach And Hosting A Bbq On The Roof Top Patio With Views Of the Water, Close Proximity To QEW. (id:63203)
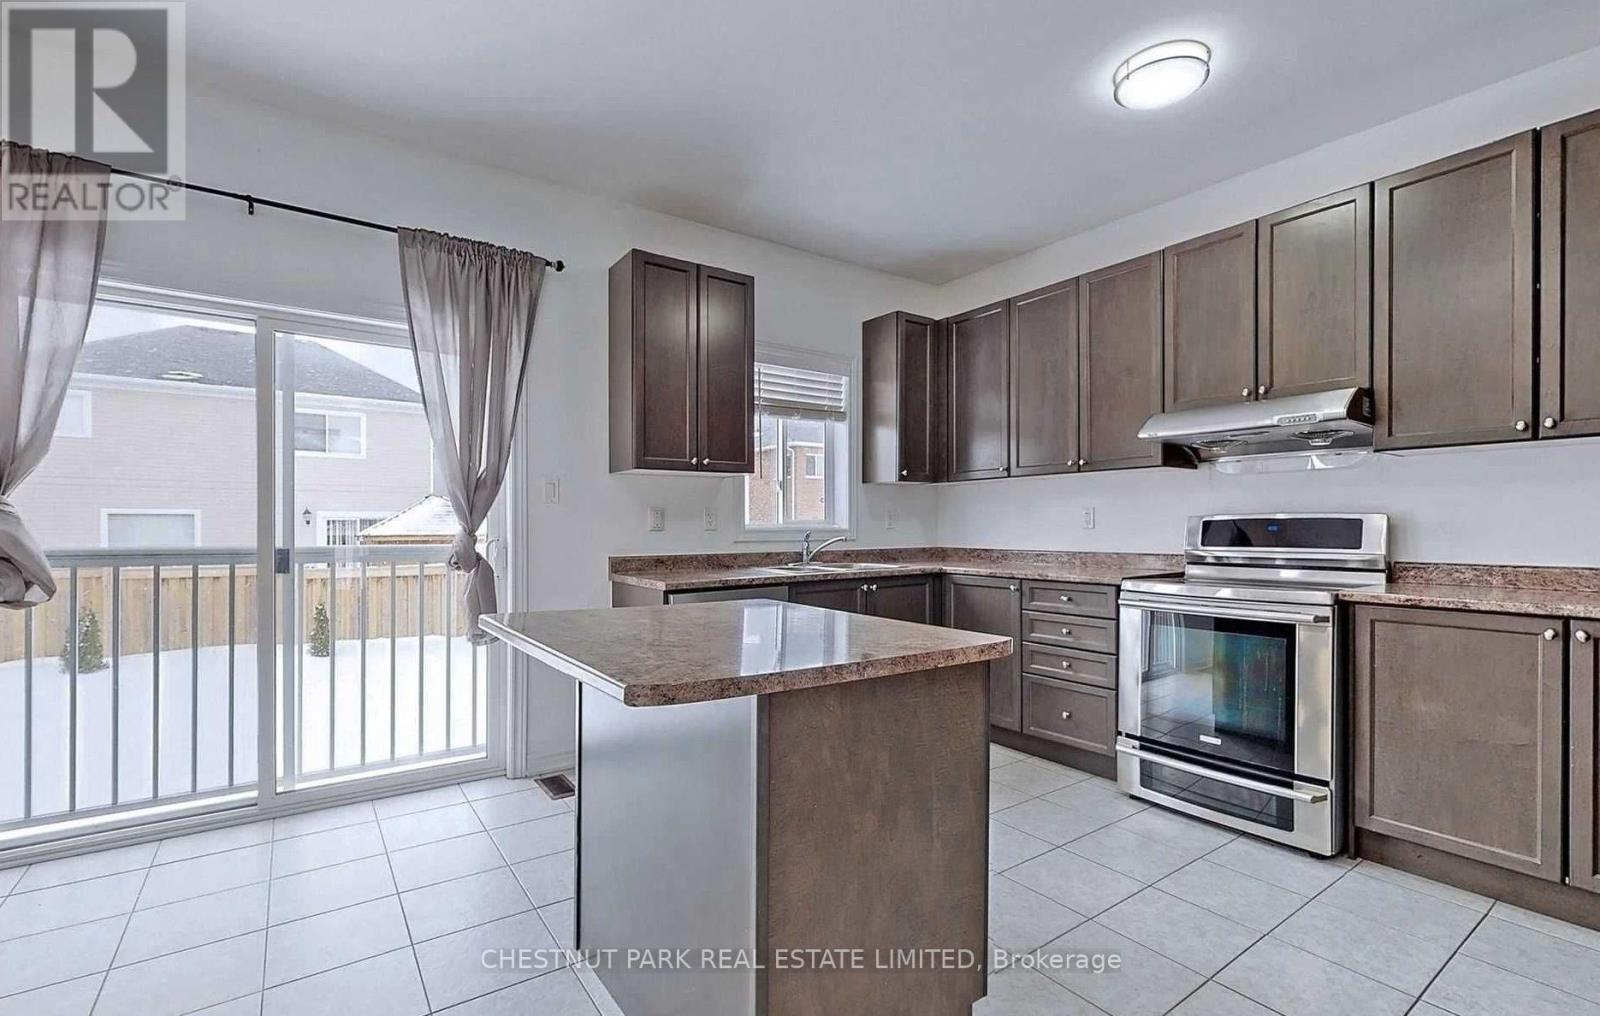
808 O'reilly Crescent
Shelburne, Ontario
Welcome to 808 O'Reilly Crescent! This beautifully maintained detached two-storey home is located in one of Shelburne's most desirable neighbourhoods. Filled with natural light, the main and upper levels feature 3+2 spacious bedrooms and 3 full bathrooms, offering a bright and functional layout ideal for comfortable family living. The open-concept living and dining area flows seamlessly into a modern eat-in kitchen complete with upgraded countertops, a breakfast area, and a center island-perfect for everyday living and entertaining. Walk out to a fully fenced backyard, ideal for relaxing or hosting guests. The second level offers three generously sized bedrooms and 2 full bathrooms with ample storage throughout. Conveniently located close to schools, parks, shopping, and all amenities, and just minutes from downtown Shelburne. A move-in ready home you don't want to miss! (id:63203)
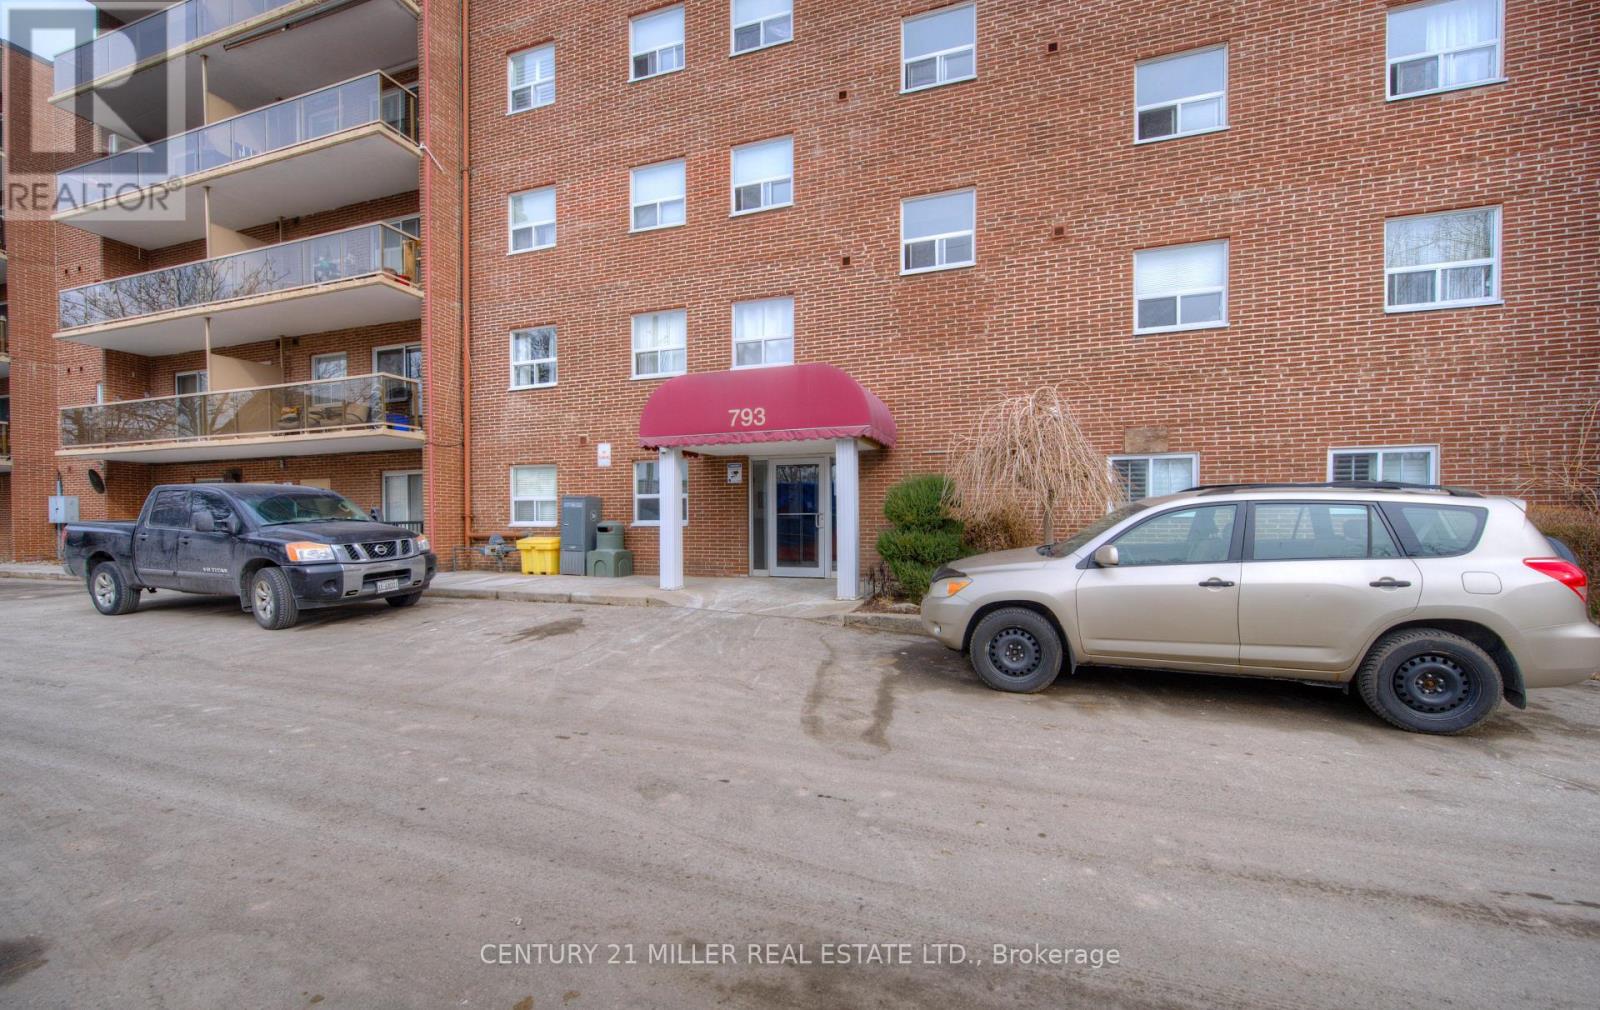
110 - 793 Colborne Street E
Brantford, Ontario
Welcome to Unit 110 at 793 Colborne Street East! This bright and inviting ground-floor condo offers comfortable, low-maintenance living in a quiet, well-maintained community. Featuring two spacious bedrooms and a functional open-concept layout, the unit is ideal for first-time buyers, downsizers, or investors.The living and dining area is filled with natural light and opens through a large sliding patio door to your own private, fully fenced patio overlooking a peaceful treed setting-perfect for enjoying your morning coffee or relaxing outdoors. The kitchen is highlighted by granite countertops, ample cabinetry, and plenty of workspace for everyday living.Additional features include convenient in-suite laundry, generous storage, and a well-designed floor plan that maximizes space and comfort. Located in Brantford's desirable Echo Place neighbourhood, you'll enjoy easy access to shopping, restaurants, parks, public transit, and Highway 403, making commuting and daily errands effortless.Whether you're looking for your first home, a place to downsize, or a smart investment opportunity, this move-in-ready condo offers exceptional value in a convenient location. (id:63203)
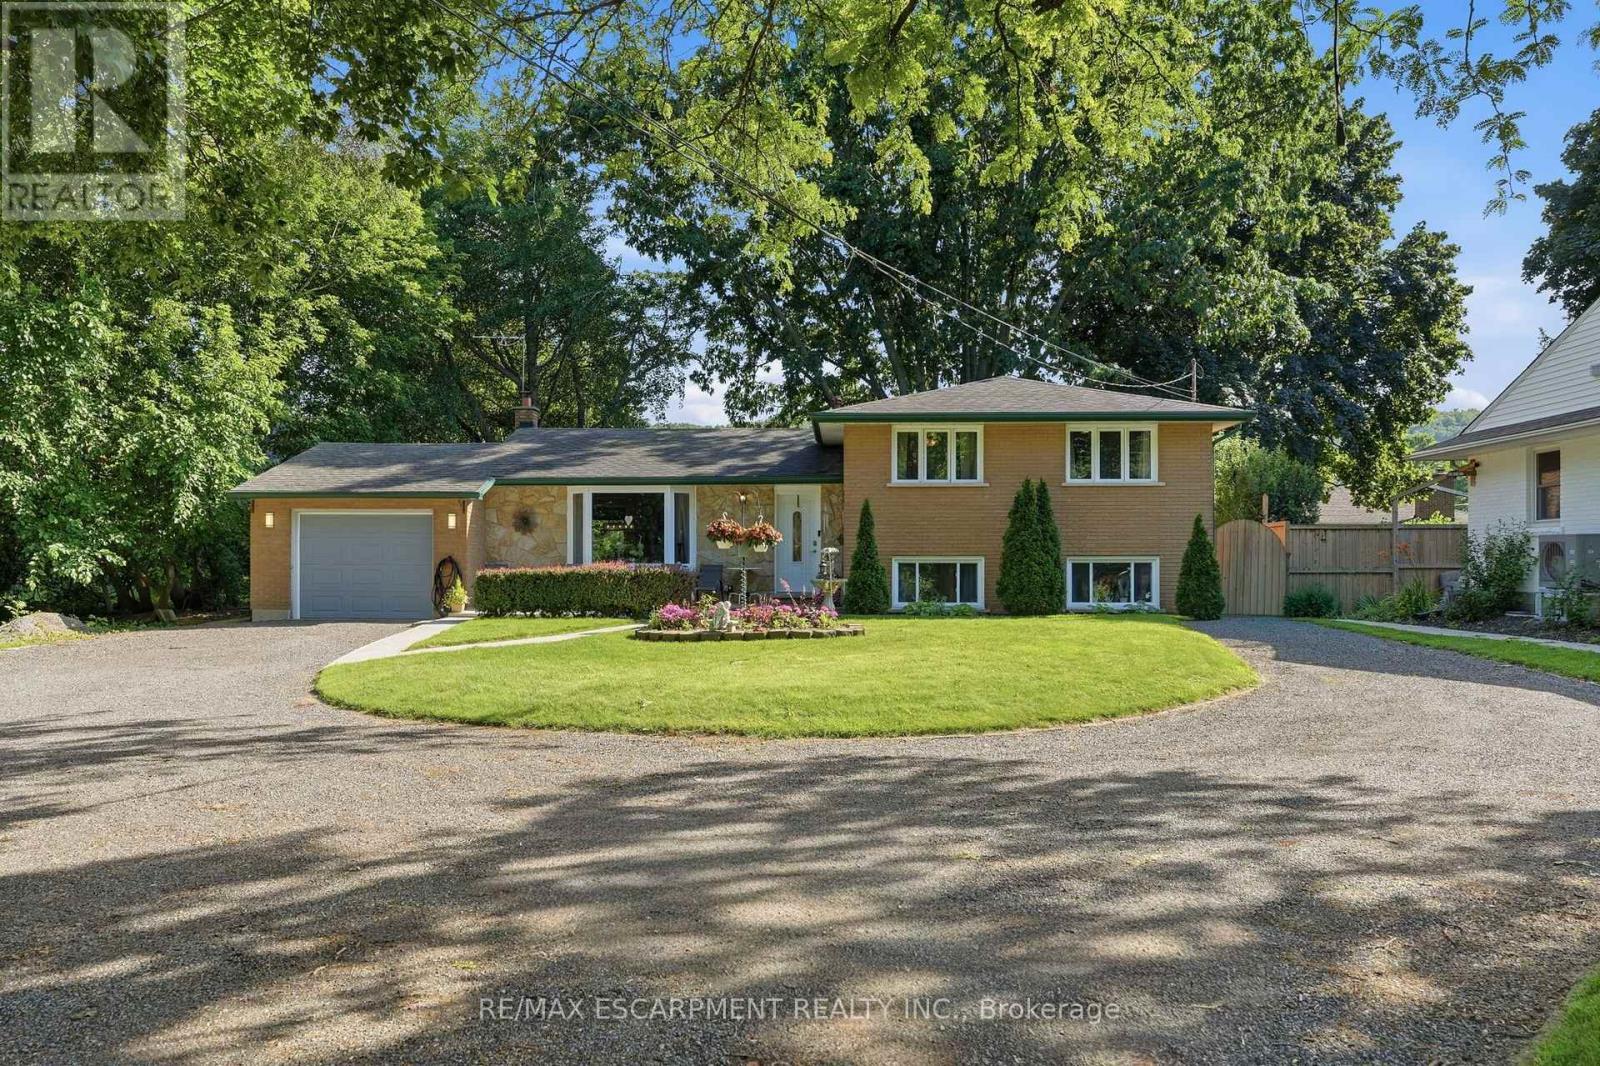
204 Main Street E
Grimsby, Ontario
Spacious 3-bedroom sidesplit situated on a large lot with escarpment views. Bright main living areas offer plenty of natural light and functional living space. The fully fenced backyard features mature trees, gardens, a patio with lounge area, fire pit, and hot tub. Conveniently located close to Lake Ontario, schools, shopping, major highways, and downtown Grimsby. Attached garage and crescent-shaped driveway provide ample parking. (id:63203)
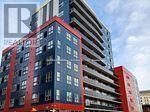
131 - 258a Sunview Street
Waterloo, Ontario
Don't miss out this panoramic and stunning condo steps away in the vibrant university district between University of Waterloo & Wilfred Laurier University! A short walk to both university campus and Conestoga College! It has a bright and open concept layout and the unit is partially furnished. Perfect for students, professionals, or anyone seeking modern urban living without compromising any luxury! It comes with a partially-furnished lobby, key fob secured entry, study spaces and a rooftop terrace! Bike storage and visitor parking available! Located steps from public transit, including light rail and nearby GO Transit. Surrounded by a variety of amenities such as restaurants, parks, banks, grocery stores, and shops. (id:63203)
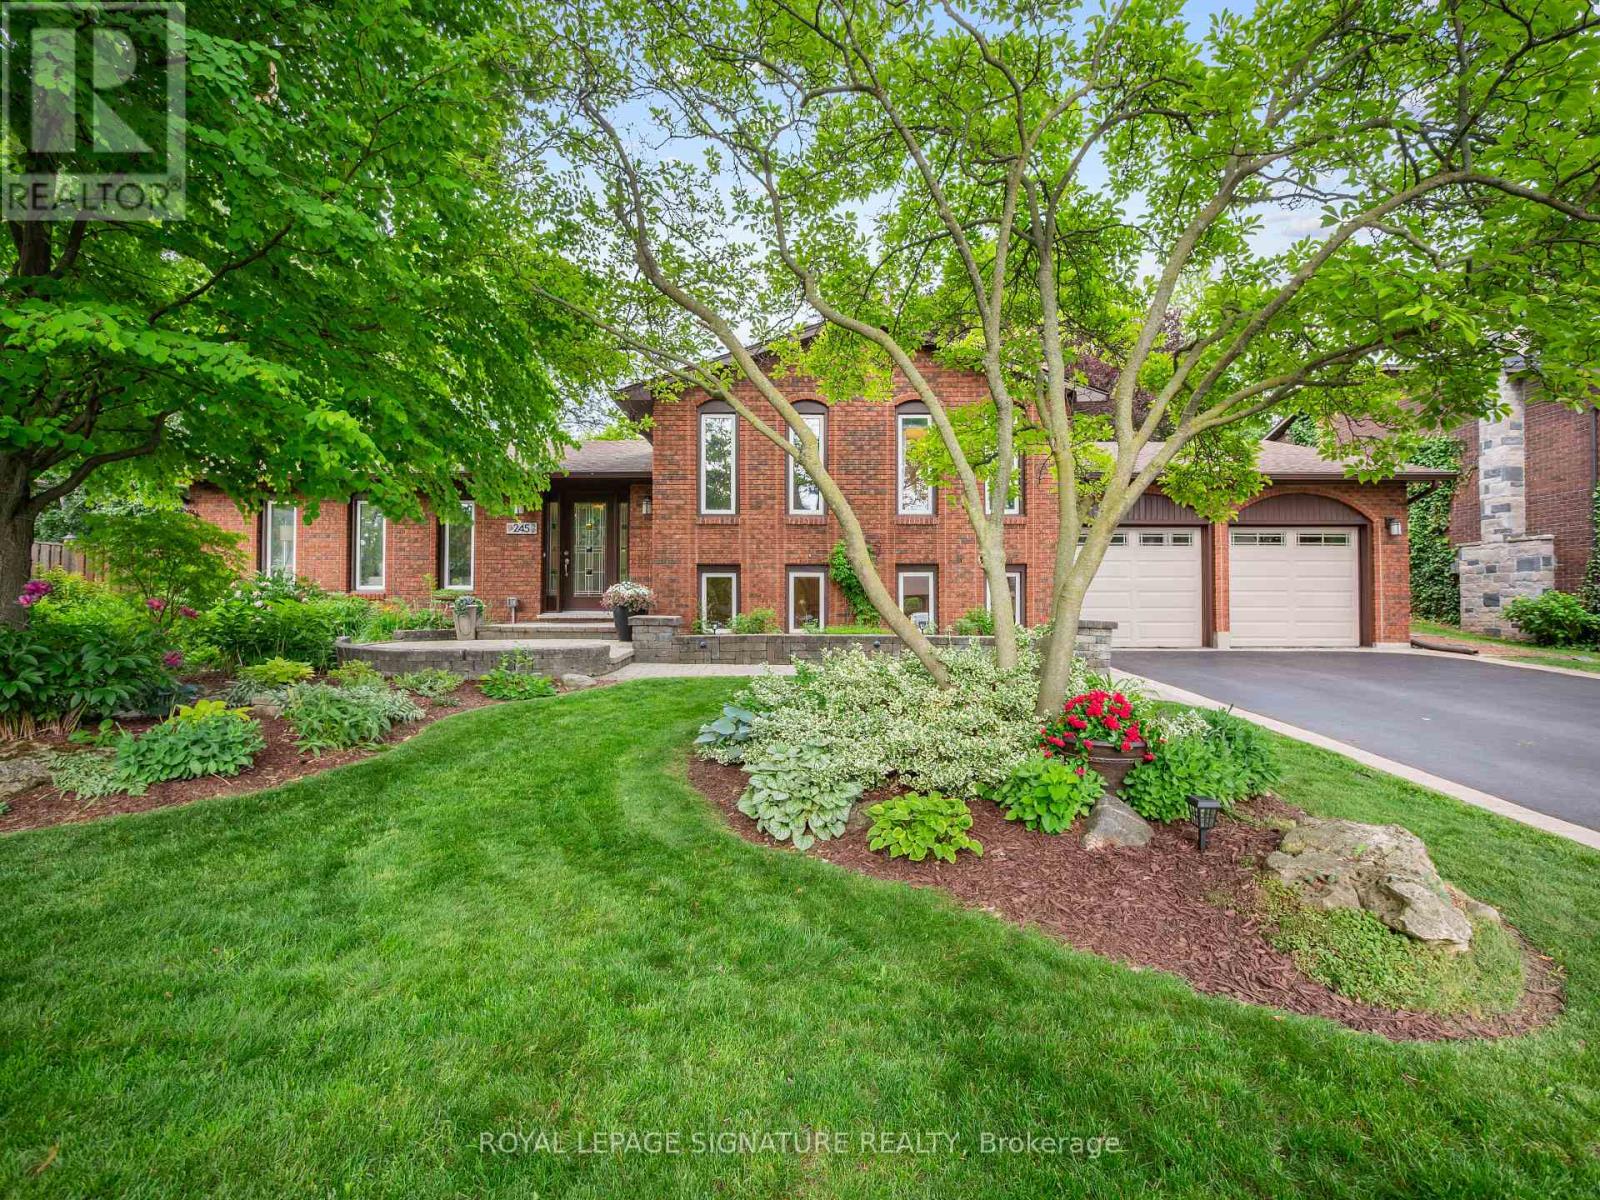
245 Appleby Road
Hamilton, Ontario
When most buyers look in Ancaster, they are looking for space, comfort, and a neighbourhood that feels established. 245 Appleby Road in Old Ancaster offers exactly that. Set on a generous 80 x 103 ft lot, this 3+1 bedroom, 2 bathroom home with over 2100 square feet of finished living space gives you a functional layout with room to grow. The main floor features a bright living area full of natural light and an updated kitchen with black stainless steel appliances, along with a walk out to the fantastic backyard, which showcases the lot size and versatility. Upstairs features three bedrooms and a 5-piece bathroom. The finished lower levels add another element of flexibility. A bonus family room with fireplace, an additional bedroom, flex space or home office, a utility and storage room, a 3-piece bathroom and laundry room. The extra large, two car garage offers additional parking or even more utility. This prime Ancaster location is close to everyday amenities, schools, parks and all the main routes. (id:63203)
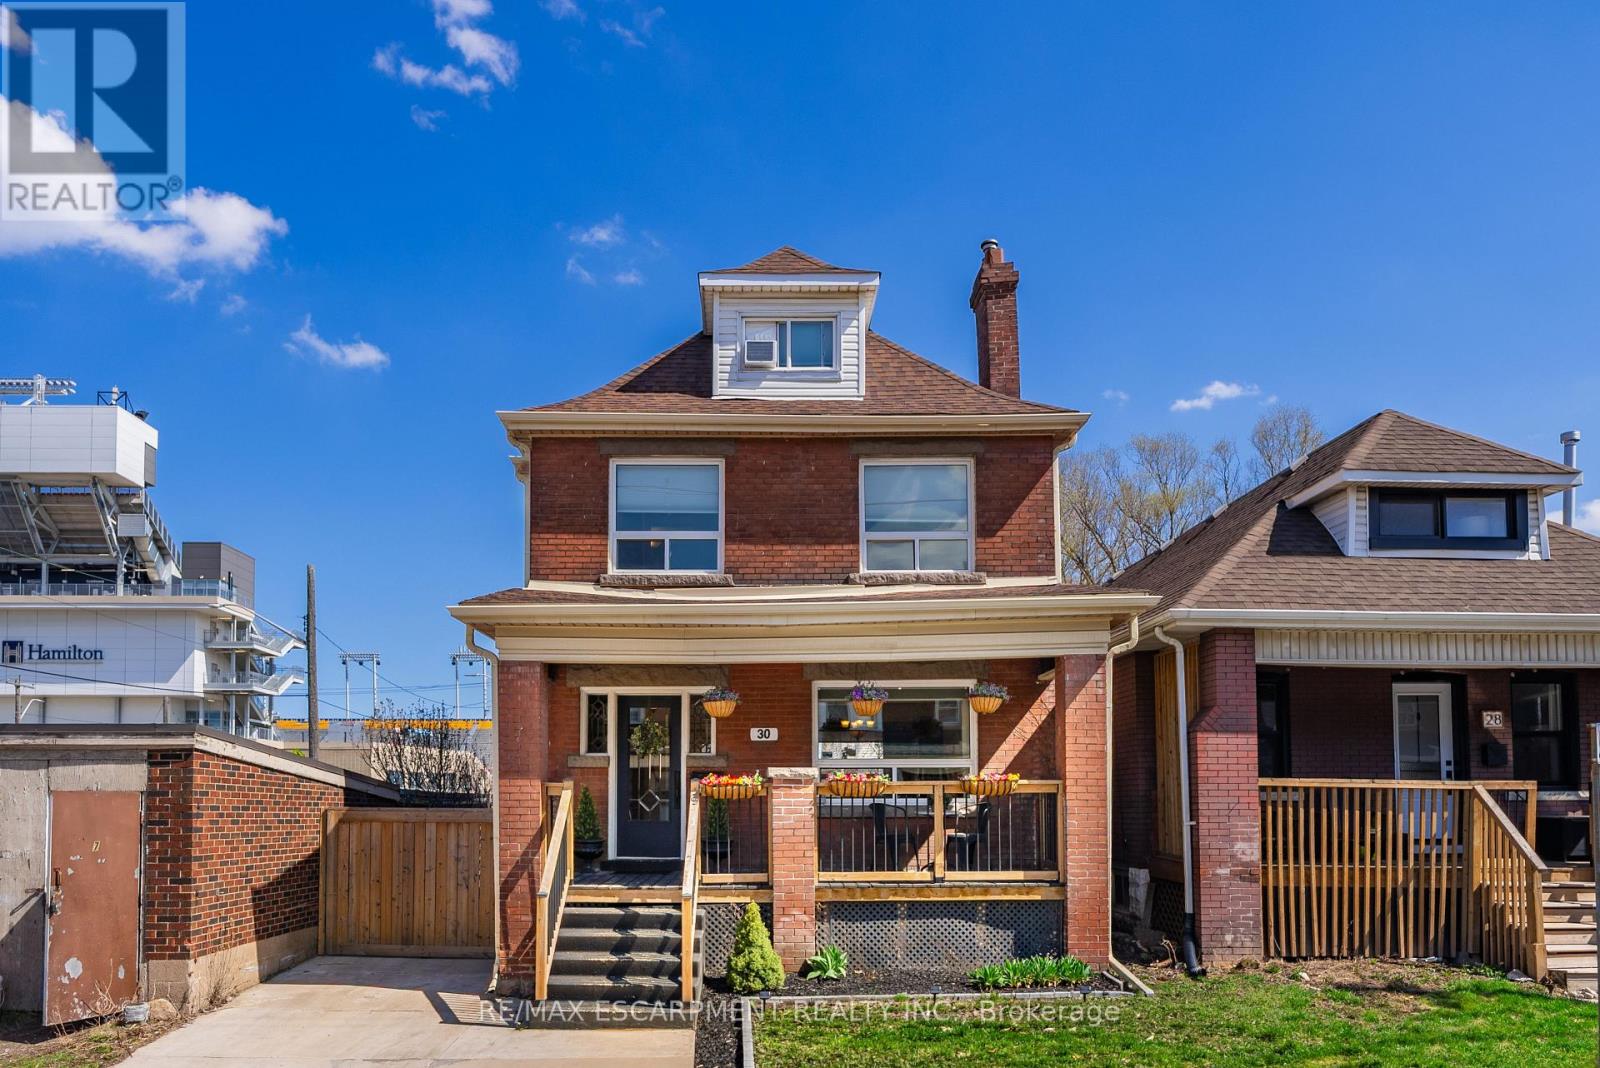
30 Lottridge Street
Hamilton, Ontario
Over a century old and better than ever. This solid brick Hamilton home is the kind of property that earns a second look, and a third. Original stained glass windows frame a beautiful living room with soaring ceilings and ornate white millwork. High ceilings throughout. Thoughtfully styled and genuinely well cared for, every room tells you this home has been loved! The layout offers serious flexibility Three bedrooms on the second floor, a massive third-floor loft that functions as an entire additional level. The loft could be used as a fourth bedroom, home office, or secondary living space. The home also has a fully self-contained basement suite with its own private entrance, full kitchen, bedroom, and bathroom. The basement has just been fully renovated (2026) and a brand new furnace installed (2026) - move in and enjoy it from day one. Two full bathrooms across three levels means everyone has what they need. Out back, a private patio surrounded by mature landscaping, lush garden beds, and a fully fenced yard. The fence was replaced in 2023, a gated driveway added in 2021, and a detached shed and utility shed are already in place. In a neighbourhood where private parking is almost unheard of, the wide concrete driveway makes this property stand out before you even step inside. (id:63203)
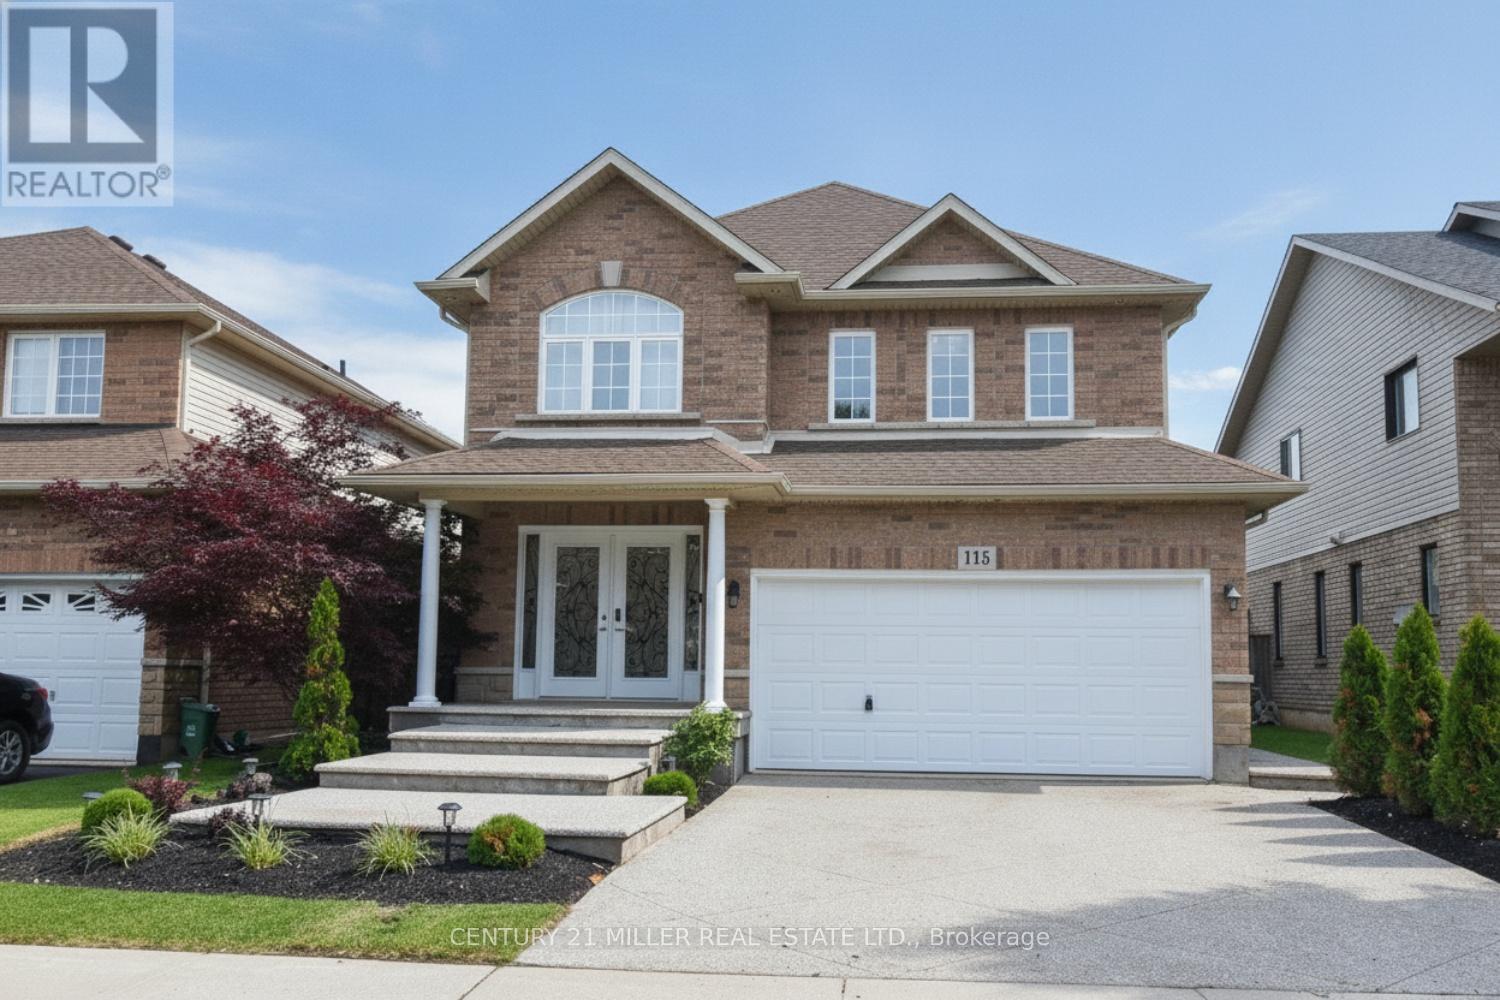
115 Bocelli Crescent
Hamilton, Ontario
Welcome to 115 Bocelli Crescent, a beautiful detached family home located in the highly sought-after, family-friendly Hannon community of Hamilton. This well-maintained home offers approximately 3,018 sq. ft. of finished living space and features 3+1 bedrooms, 4 bathrooms, a double-car garage, and a fully finished basement. The main level welcomes you with a spacious open foyer leading to a bright open-concept living and dining area. The functional layout includes a convenient 2-piece powder room, main-floor laundry room, and a spacious kitchen with sliding patio doors providing access to a fully fenced backyard-perfect for entertaining and family gatherings. The second level features a cozy family room with a gas fireplace, a generous primary bedroom complete with a walk-in closet and private 4-piece ensuite, plus two additional bedrooms that share a full bathroom. The fully finished basement adds valuable living space with a fourth bedroom, a 3-piece bathroom, and a large recreation room, ideal for extended family, guests, or a home office setup. Recent updates include fresh paint throughout, engineered flooring in living/dining/family and second level hallway, and new stairs leading to the second floor. A separate side entrance off the laundry room offers excellent potential for a future in-law suite or secondary living space. Conveniently located close to schools, parks, shopping, and major amenities, this is an exceptional opportunity to own a spacious family home in one of Hamilton's most desirable neighbourhoods. (id:63203)
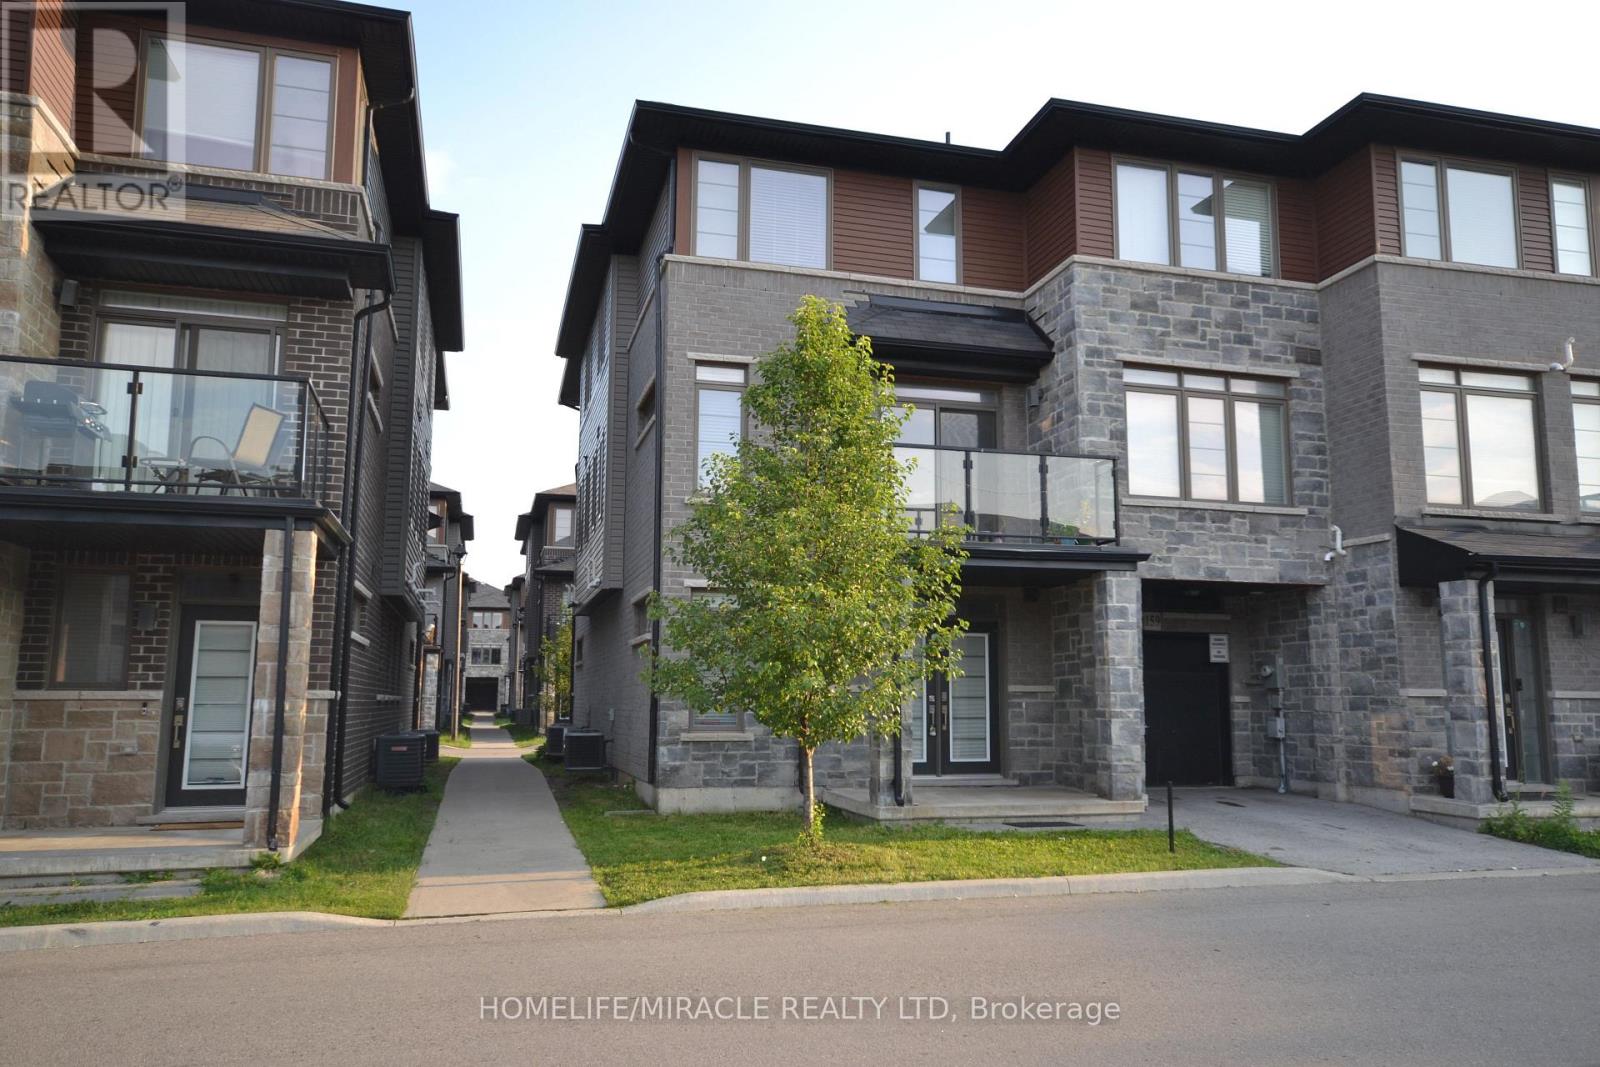
159 - 30 Times Square Boulevard
Hamilton, Ontario
Ultra Modern 3 Bed + 2.5 Bath Freehold Town In Stoney Creek. Double door entry 1910 Sq Ft End Unit -Just Like A Semi. Very Spacious. Built By Builder -Losani Homes. Ground Floor Can Be Used As A Den. 2nd Floor Features Open Concept Kitchen. Maytag Stainless Steel Appliances In Kitchen & Maytag Washer /Dryer. Minutes To Transit, Schools, Shopping, Restaurants, Grocery & Hwy. (id:63203)
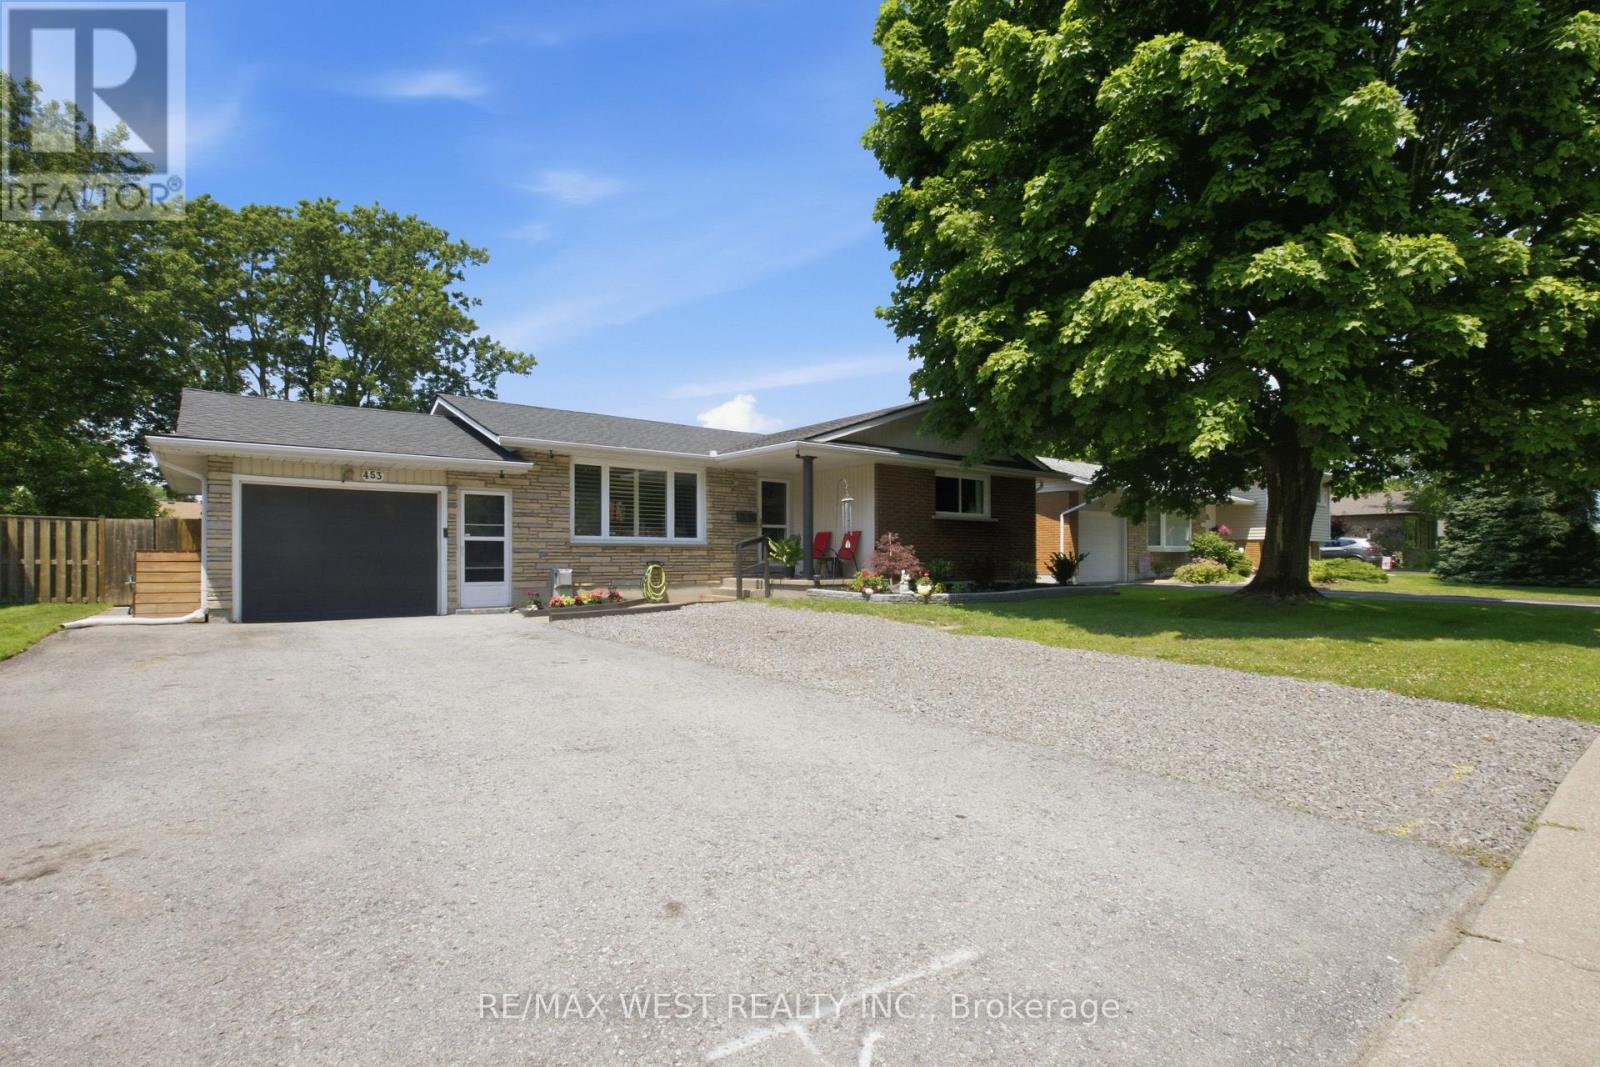
453 Leonard Avenue
Welland, Ontario
Welcome To 453 Leonard Ave In Welland, Nestled Among Mature Trees In A Family-Friendly Neighbourhood! This Beautifully Updated Home Offers Bright & Functional Living Space With A Spacious Layout, Generous-Sized Bedrooms, And A Stunning Renovated Kitchen (2025) Featuring New Cabinetry, Granite Countertops & Modern Finishes. Both Bathrooms Were Updated In 2018, While The Finished Basement (2020) With A Separate Entrance Provides Excellent Potential For Extended Family, An In-Law Suite Or Additional Living Space. Enjoy A Private Backyard Perfect For Entertaining, Relaxing Or Summer Gatherings. Major Updates Include Roof (2020), Electrical (2020), New Air Conditioner (2025) And An Owned Hot Water Tank (2025), Offering Peace Of Mind With No Rental Fees. Conveniently Located Close To Schools, Parks, Shopping, Public Transit & Everyday Amenities. A Fantastic Opportunity For First-Time Buyers, Investors Or Growing Families Seeking Comfort, Style & Exceptional Value In A Desirable Welland Location. (id:63203)
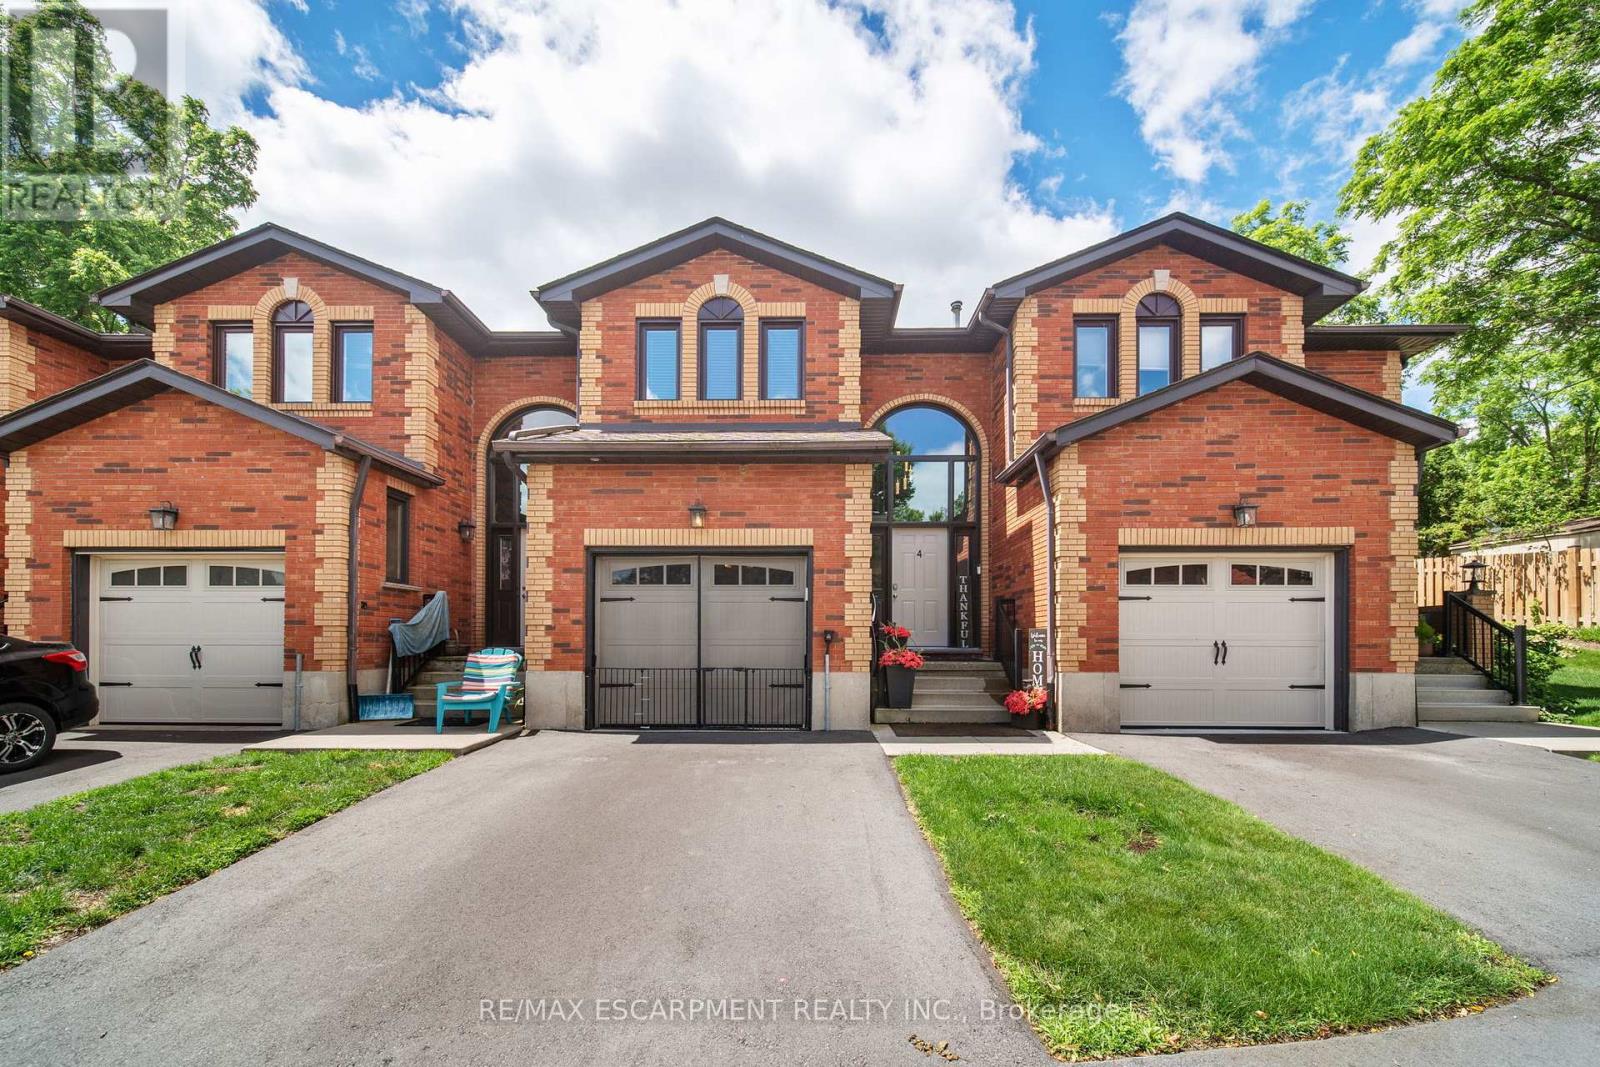
4 - 54 Argyle Street S
Haldimand, Ontario
This versatile 3-bedroom home appeals to many different types of buyers, from first-time home buyers to those looking to downsize and enjoy maintenance-free living! Conveniently located in the heart of town, you can access everything Caledonia has to offer within a short walk, including schools and the Grand River. The main floor offers a functional open-concept layout with hardwood floors throughout, a kitchen featuring a gas stove and tile backsplash, a dining area open to the family room, and access to your private patio with updated interlocking stone. Upstairs, you'll find a sizeable primary bedroom with ensuite privileges to the main bathroom. Two freshly painted additional bedrooms and an oversized hall closet complete the second level. The finished basement provides additional living space with a large rec room that can serve a variety of purposes, along with a utility room featuring a washer and dryer (2 years old). The garage has been transformed into a comfortable space-perfect for the right buyer-but can easily be converted back to a traditional garage if desired. Additional updates include mostly updated windows, an upgraded patio door with built-in blinds, a furnace with humidifier and central air conditioning (3 years old and still under warranty), a gas stove and dishwasher (2 years old), and electrical service in the garage for an electric vehicle. Don't miss your opportunity to enjoy "easy living" in this fantastic condo community! (id:63203)
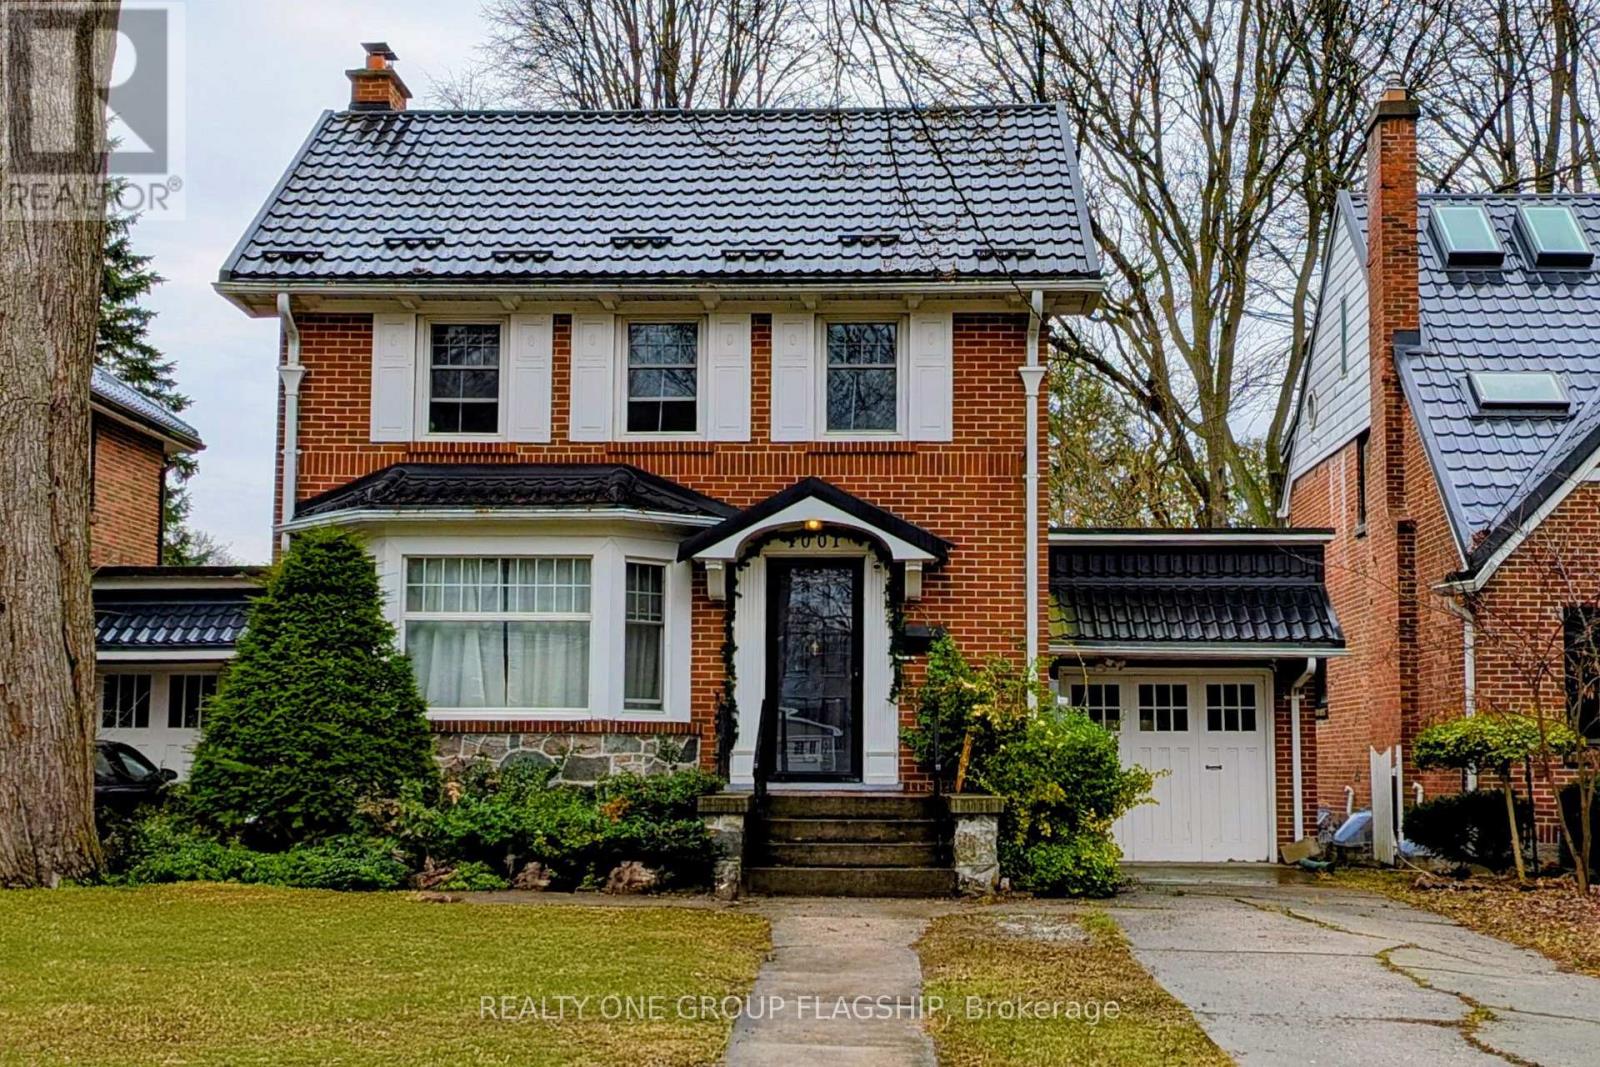
A - 1001 Maitland Street
London East, Ontario
Welcome to 1001 Maitland Street in London, a spacious and well-maintained student rental ideally located just minutes from Western University. Perfect for a group of 6-7 friends or individuals, this large home offers flexible living arrangements with 6-7 bedrooms and 3 bathrooms, making it an excellent option for shared student living. Many of the bedrooms include furniture such as a bed and desk for added convenience. The home offers a variety of room styles including a main floor bedroom with bay window and views of the front yard, an upstairs bedroom with a private balcony, a large primary bedroom overlooking the front yard, a cozy smaller upstairs bedroom, and a spacious basement bedroom that includes additional living space and a semi-private washroom. The common areas are thoughtfully furnished with a comfortable couch, accent chairs, coffee table, TV, buffet table, and dining set with seating for six, creating a welcoming space for relaxing or studying with roommates. The kitchen is well equipped with two refrigerators, a large freezer, dishwasher, and plenty of cupboard space to accommodate multiple residents. Additional features include free on-site laundry, central heating and air conditioning, free parking, and exterior safety cameras. Utilities are shared and include gas, hydro, water, and internet. The location is exceptionally convenient for students, with a bus stop directly in front of the house, approximately a 3 minute drive, 10 minute bus ride, or 30 minute walk to Western University, and a grocery plaza just a 5 minute walk away for everyday essentials. (id:63203)
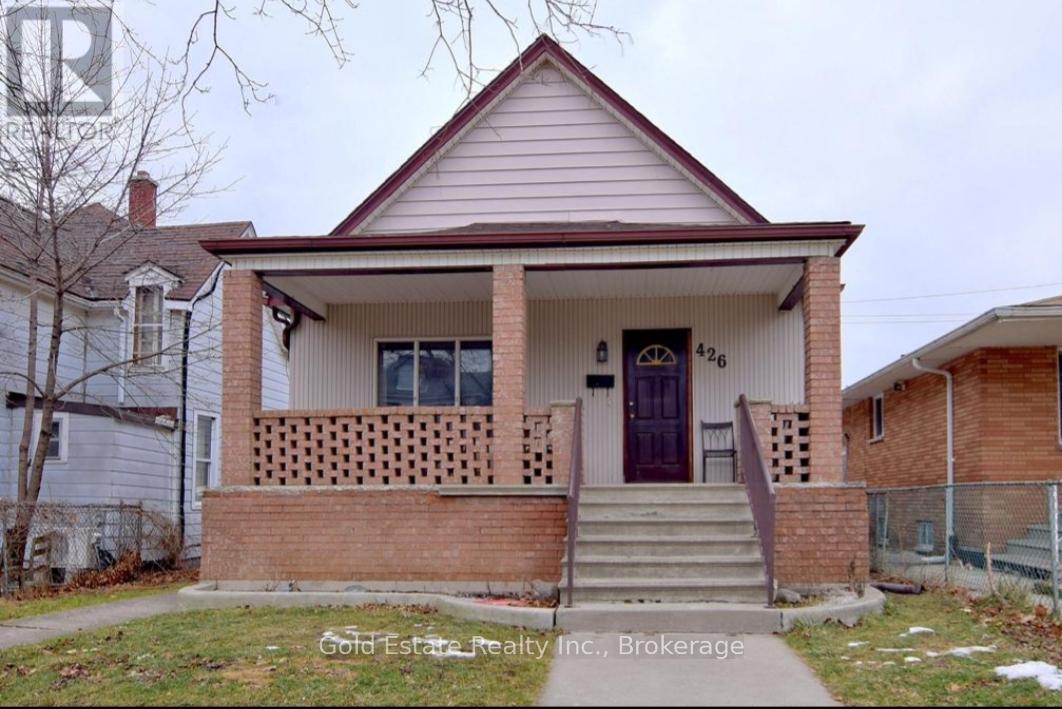
Upper - 426 Langlois Avenue
Windsor, Ontario
Looking for A++ Tenants. Available now! Neat and clean, not furnished 3 bedroom, 1 bathroom upper unit available for rent. This spacious unit features a separate living room, dining room, and private laundry with washer/dryer . The unit also includes a gas range and refrigerator, with access to a huge shared backyard. Conveniently located near Langlois Ave and Wyandotte St. E, with restaurants, grocery stores, public transit, and everyday amenities within walking distance. Approximately 2 minutes walking distance to Bus Route 2, 5 minutes walking distance to Riverside, about 16 minutes by bus to the University of Windsor, and about 3 minutes by bus to St. Clair College downtown. Ideal for responsible tenants, working professionals, or a small family. No smoking and no illegal drugs permitted inside the home. Rent + 65% utilities. (id:63203)
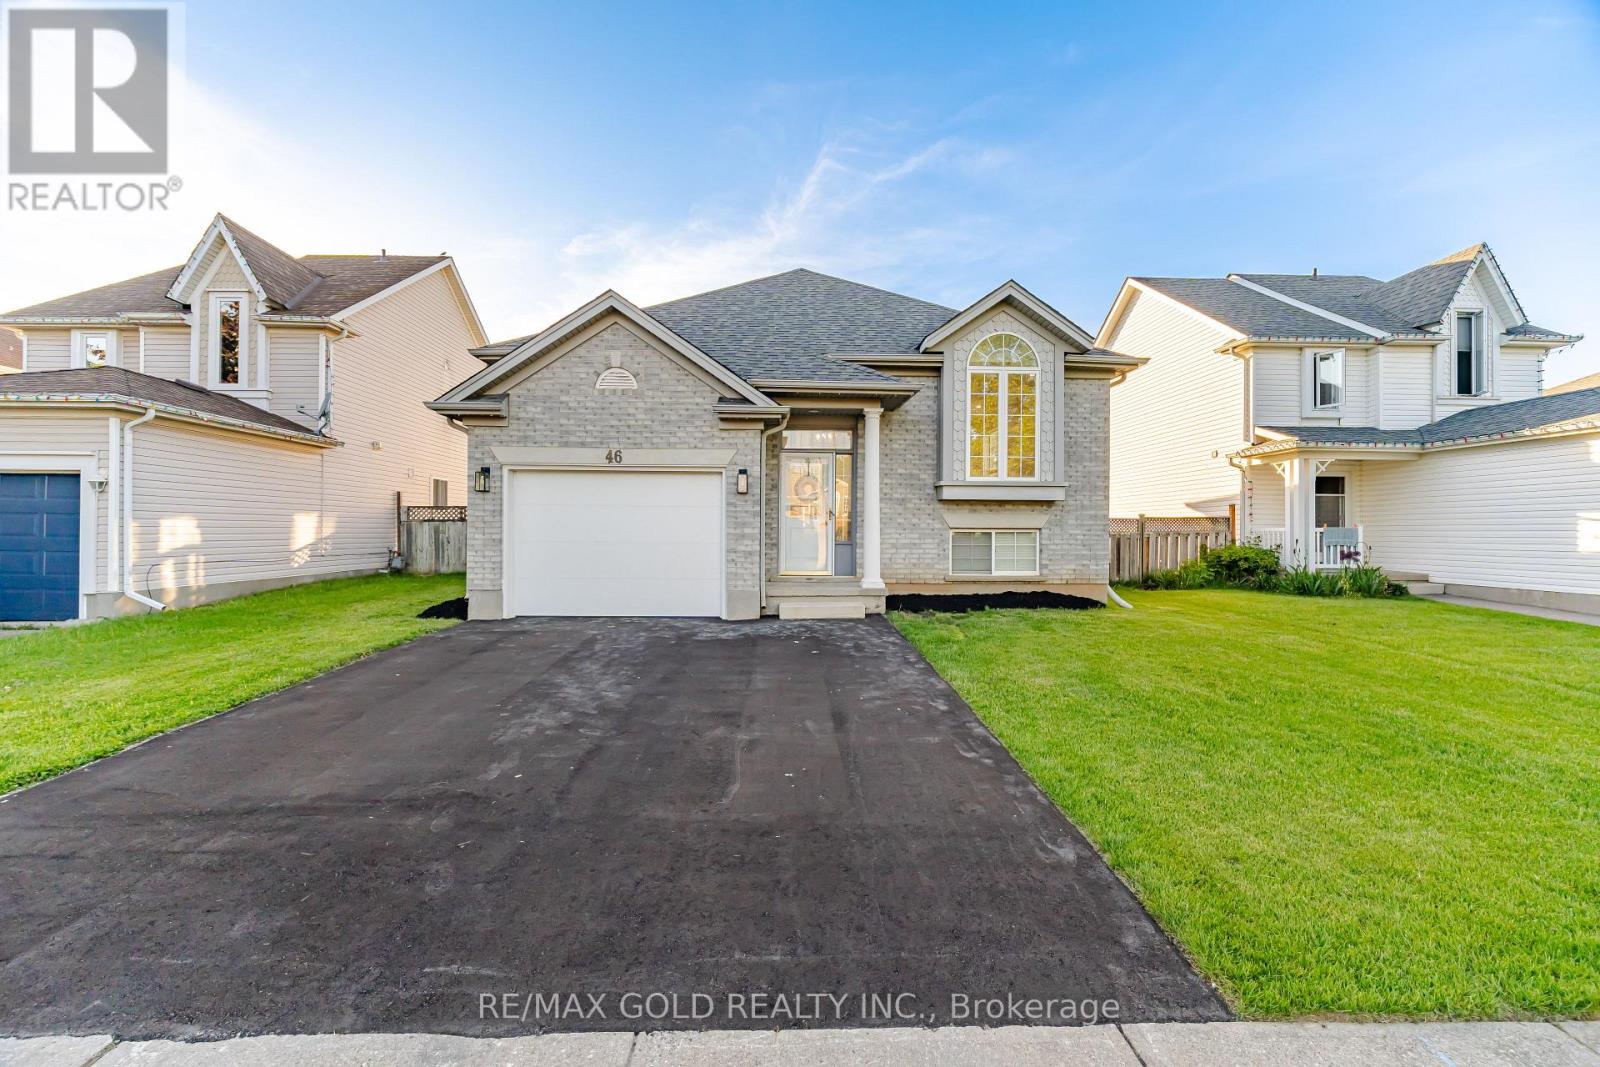
46 Cashel Crescent
Brantford, Ontario
Beautiful Recently Upgraded Home Featuring 3 Spacious Bedrooms Plus A Finished 2 Bedroom Basement. Bright Open Concept Layout Filled With Natural Sunlight. Modern Kitchen With Quartz Countertops, Stylish Pot Lights, And A Clean Contemporary Design Throughout. Cozy Finished Basement Offers A Large Recreation Area, 2 Bedrooms, And A Full Bathroom With Standing Shower. Well Maintained And Move-In Ready - A Perfect Place To Welcome Your Family Home. (id:63203)
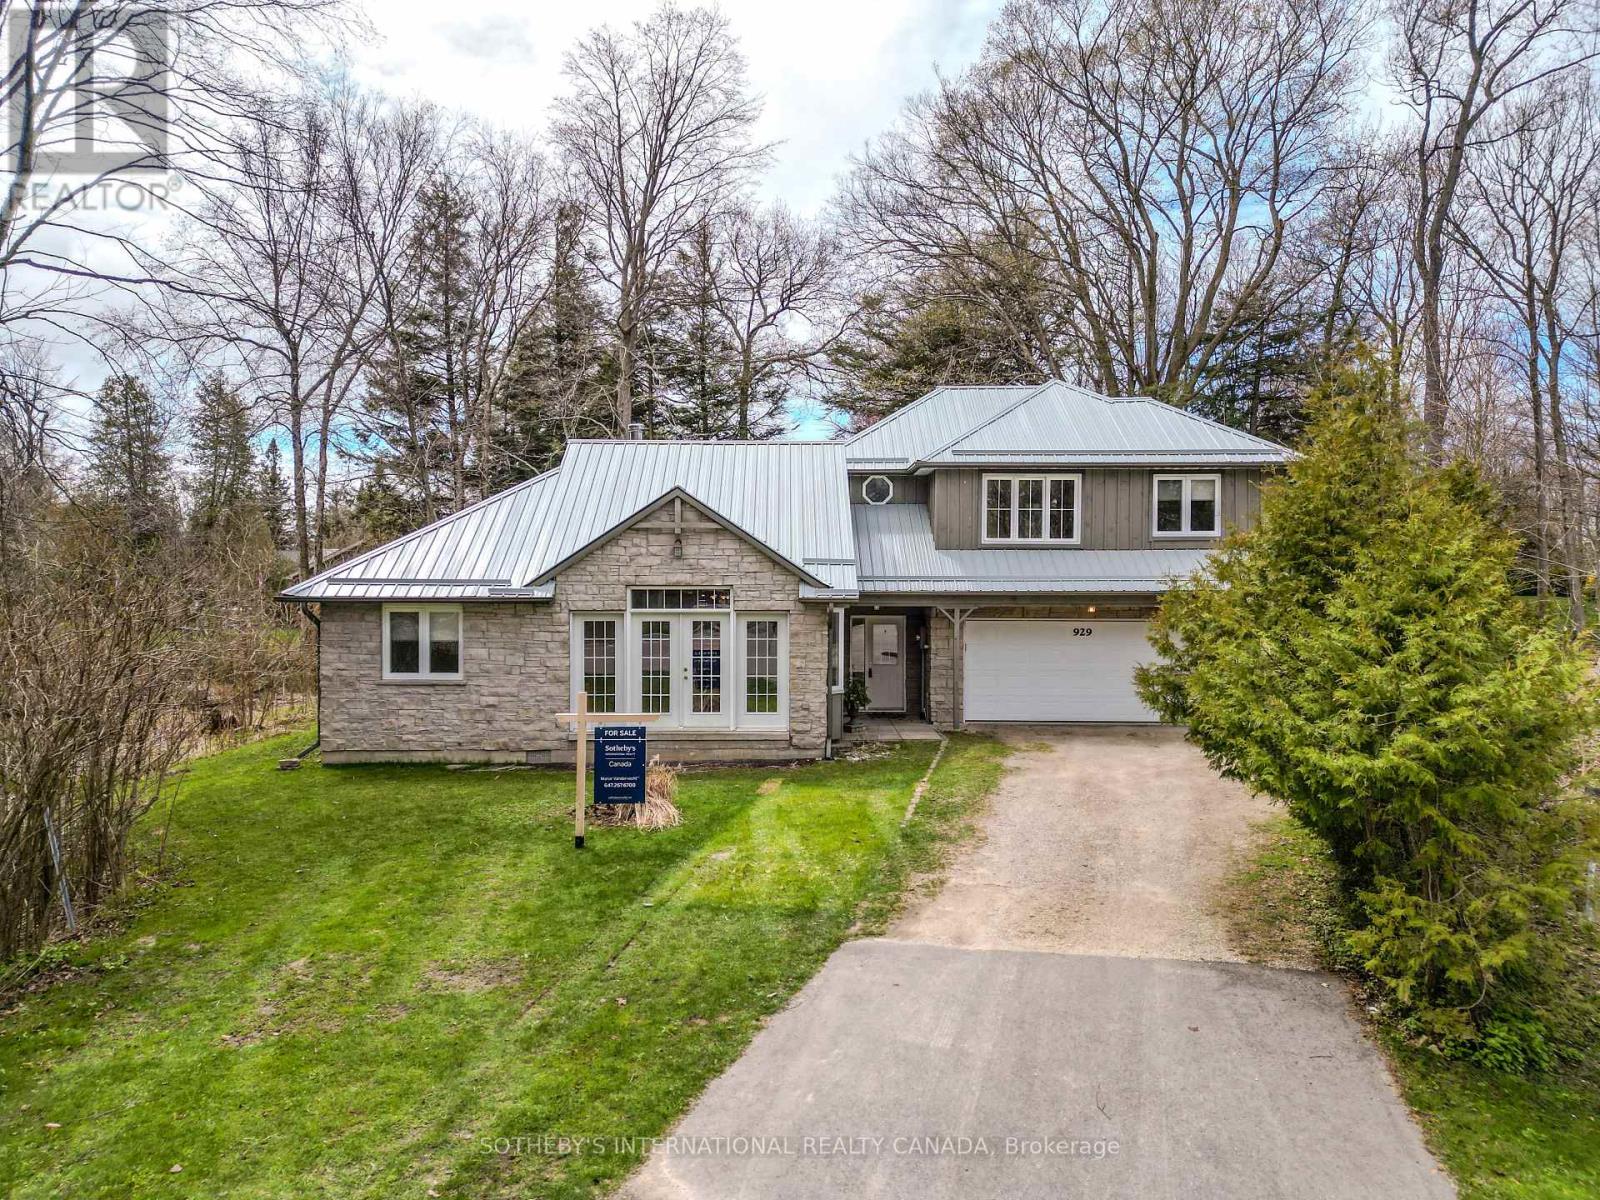
929 Tanglewood Drive
Huron-Kinloss, Ontario
Custom-built home on a premium pie-shaped lot at the end of a quiet cul-de-sac, featuring a fully self-contained in-law suite and vaulted pine ceilings that create a warm, cabin-inspired retreat. Welcome to 929 Tanglewood Drive, a one-of-a-kind property offering privacy, flexibility, and lifestyle in the beautiful lakeside community of Kincardine.Built in 2008, this thoughtfully designed home blends rustic character with modern comfort. The main living area is highlighted by soaring vaulted pine ceilings and a wood-burning stove, creating an inviting space that feels both cozy and spacious. The open-concept layout seamlessly connects the living, dining, and kitchen areas, making it ideal for everyday living and entertaining alike. From the kitchen, step out to a private patio overlooking the generous yard-perfect for relaxing or hosting family and friends.The main floor offers two spacious bedrooms, a full four-piece bathroom, and a convenient laundry room, allowing for practical single-level living.A standout feature of the home is the self-contained second-level in-law suite, complete with its own kitchen, living room, bedroom, and private balcony. This versatile space is ideal for multi-generational living, extended family, guests, a private home office, or potential rental income.Located just minutes from the shores of Lake Huron, this property offers the best of small-town coastal living. Enjoy being approximately 5 minutes from the lake and a short drive to Kincardine's sandy beach, iconic lighthouse, marina, and vibrant downtown, where charming shops, restaurants, and community events create a welcoming atmosphere year-round.Whether you are a first-time buyer, investor, or a family seeking a home with flexible living space, 929 Tanglewood Drive offers a rare opportunity to own a distinctive property in one of Ontario's most scenic lakeside communities (id:63203)
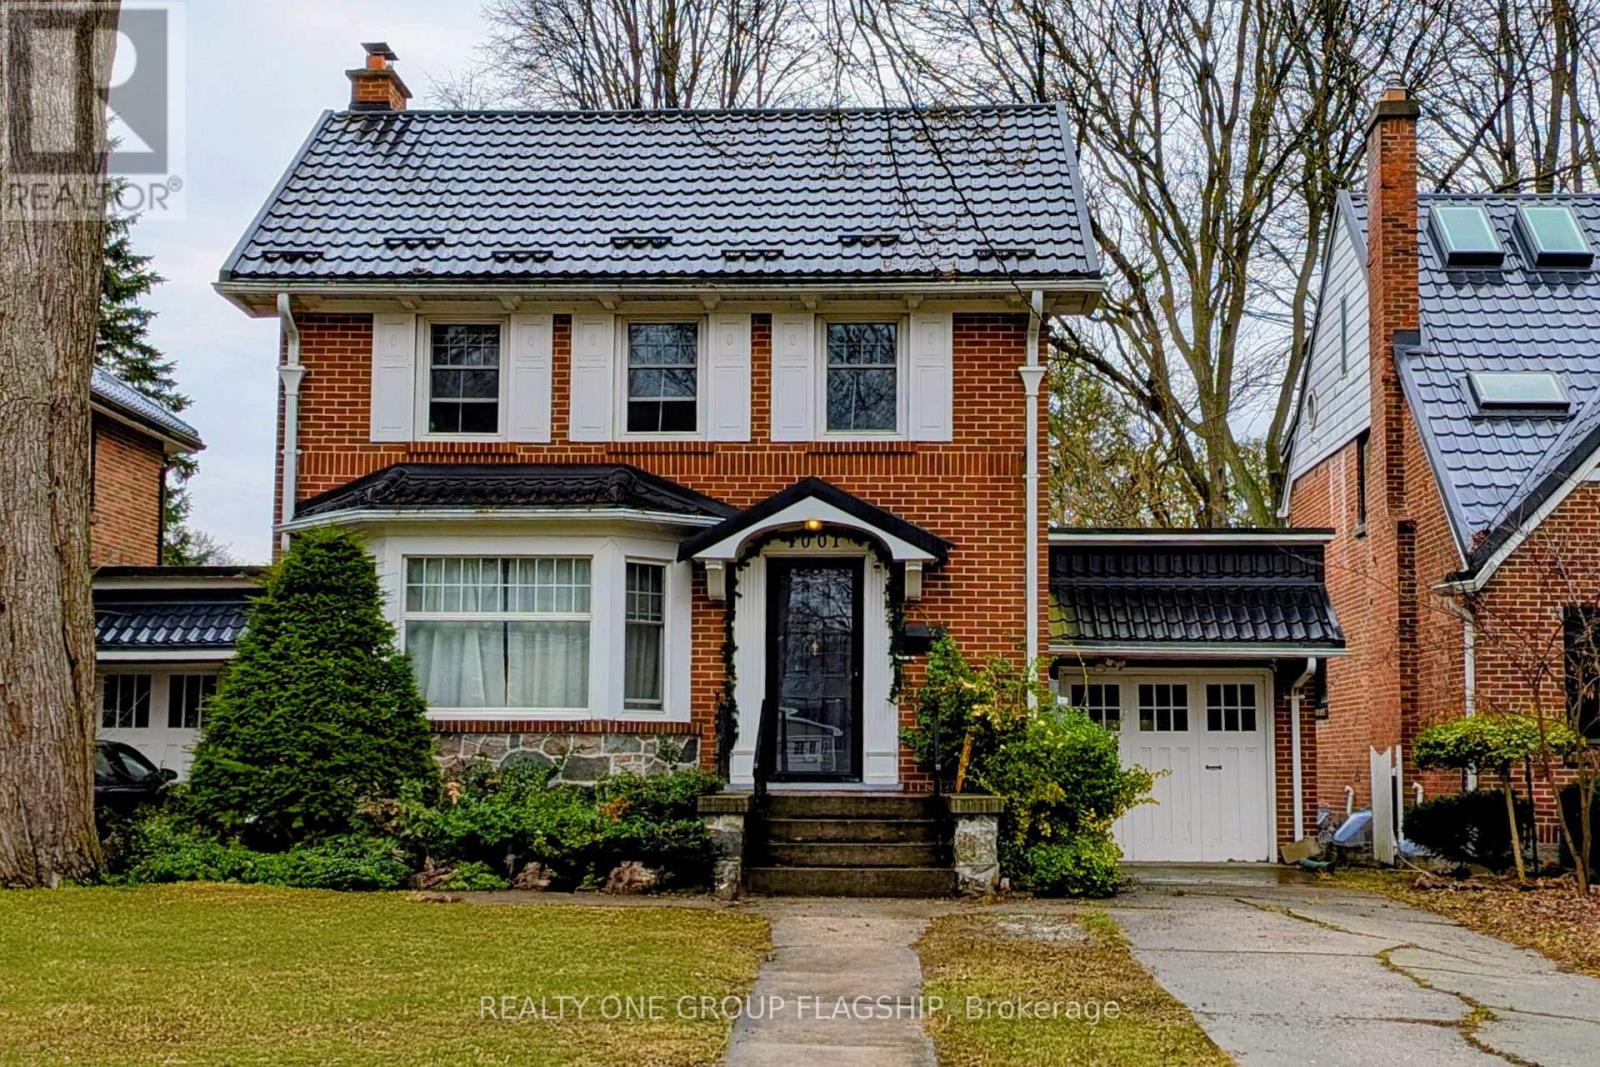
1001 Maitland Street
London East, Ontario
Welcome to 1001 Maitland Street in London, a spacious and well-maintained student rental ideally located just minutes from Western University. Perfect for a group of 6-7 friends or individuals, this large home offers flexible living arrangements with 6-7 bedrooms and 3 bathrooms, making it an excellent option for shared student living. Many of the bedrooms include furniture such as a bed and desk for added convenience. The home offers a variety of room styles including a main floor bedroom with bay window and views of the front yard, an upstairs bedroom with a private balcony, a large primary bedroom overlooking the front yard, a cozy smaller upstairs bedroom, and a spacious basement bedroom that includes additional living space and a semi-private washroom. The common areas are thoughtfully furnished with a comfortable couch, accent chairs, coffee table, TV, buffet table, and dining set with seating for six, creating a welcoming space for relaxing or studying with roommates. The kitchen is well equipped with two refrigerators, a large freezer, dishwasher, and plenty of cupboard space to accommodate multiple residents. Additional features include free on-site laundry, central heating and air conditioning, free parking, and exterior safety cameras. Utilities are shared and include gas, hydro, water, and internet. The location is exceptionally convenient for students, with a bus stop directly in front of the house, approximately a 3 minute drive, 10 minute bus ride, or 30 minute walk to Western University, and a grocery plaza just a 5 minute walk away for everyday essentials. (id:63203)
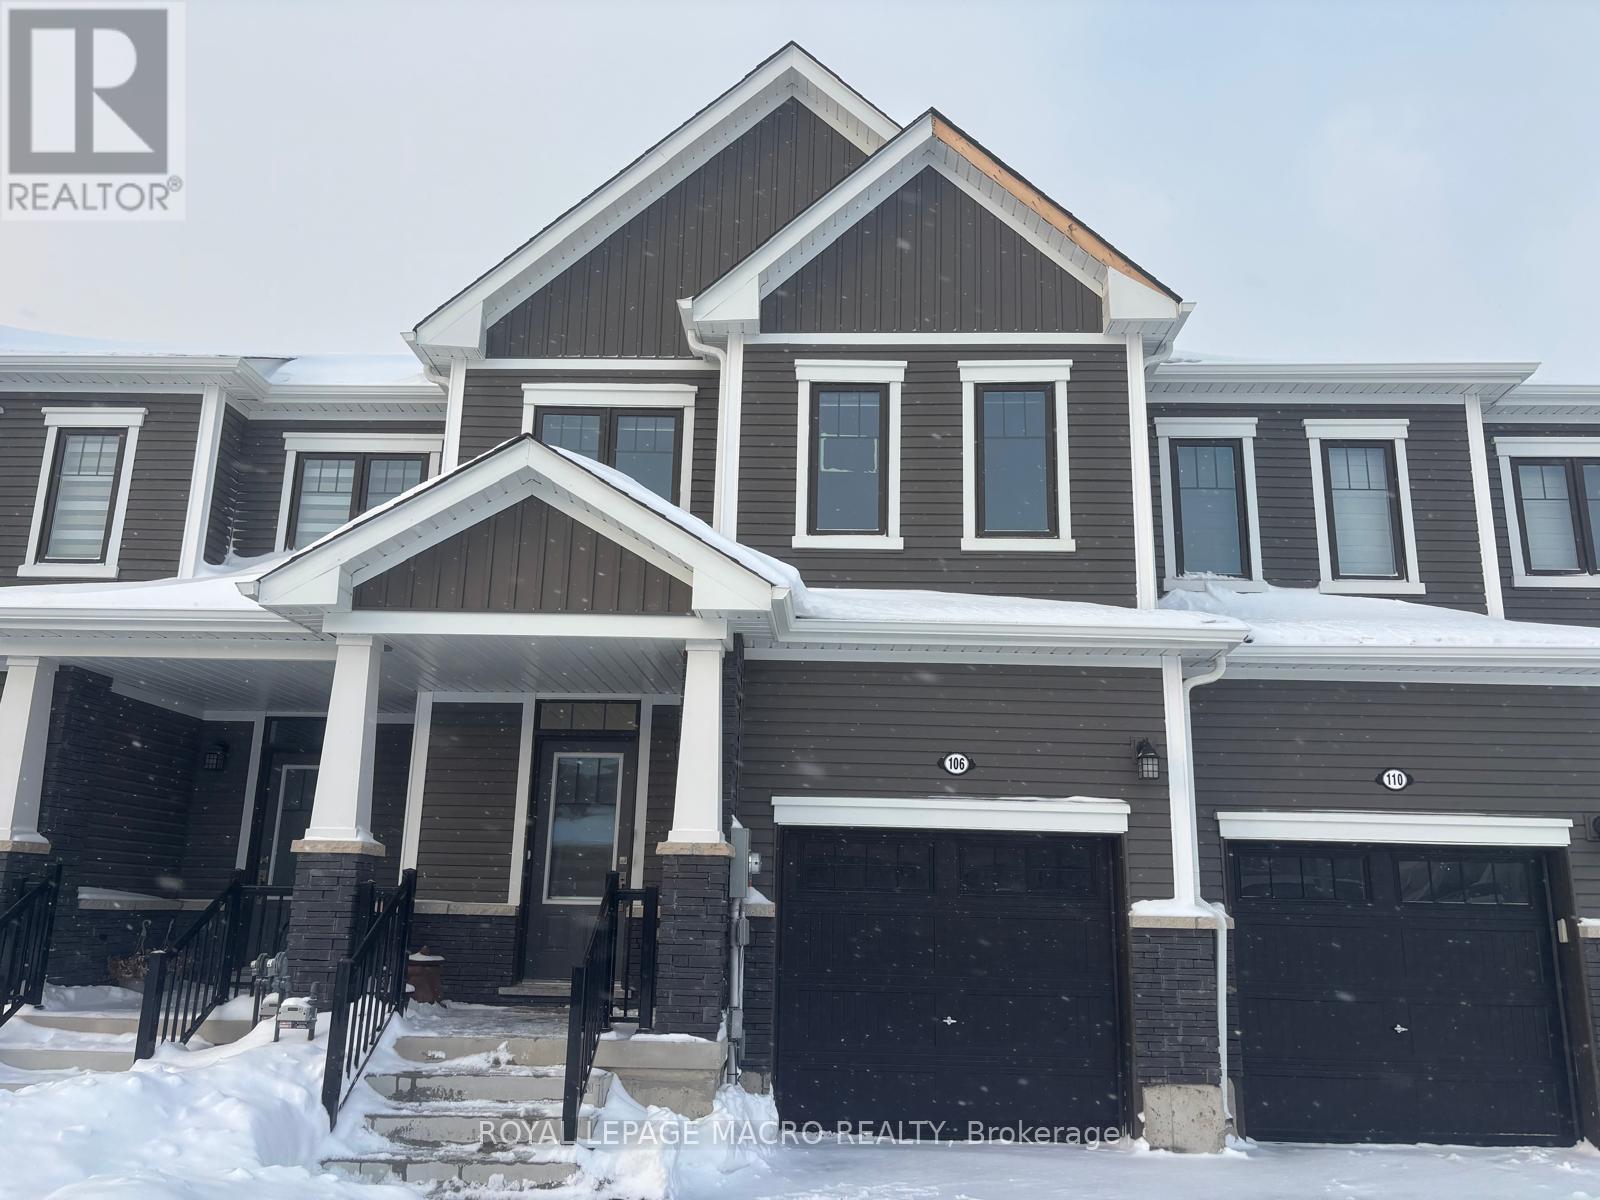
106 Selection Heights
Thorold, Ontario
Beautiful 3-bedroom, 2.5-bathroom modern townhome built in 2024, located in Thorold's desirable Calderwood Community. This well-maintained 2-storey home features a bright open-concept layout with stained hardwood flooring and a stylish kitchen equipped with stainless steel appliances. Offering three spacious bedrooms and 2.5 bathrooms, this property provides comfort and flexibility for today's lifestyle. Includes an attached garage and is ideally situated just minutes from Brock University, Niagara College, and quick access to Hwy 406 and the QEW. Tenant responsible for all utilities, hot water tank rental, and yard maintenance. Enjoy contemporary living in a growing, family-friendly community-don't miss this leasing opportunity! (id:63203)
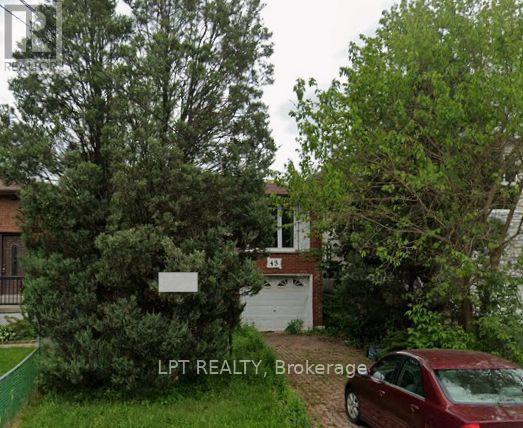
43 Sunset Avenue
Toronto, Ontario
Welcome to a charming 3-bedroom bungalow offering comfortable one-level living in a desirable, family-friendly neighbourhood. This home features a bright and inviting layout with spacious principal rooms, a functional kitchen, and generously sized bedrooms, making it ideal for first-time buyers, downsizers, retirees, or investors. The private backyard provides plenty of space for entertaining, gardening, or simply relaxing, while ample parking adds everyday convenience. Ideally located close to schools, parks, shopping, restaurants, public transit, and other essential amenities, this property offers exceptional value and an excellent opportunity to own a home in a sought-after community. (id:63203)

6 Ayshire Court
Brampton, Ontario
Absolutely Stunning Luxury Residence Offering Over 6,000 Sq. Ft. of Exceptional Living Space Welcome to this spectacular 8-bedroom, 8-bathroom executive home, offering over 6,000 sq. ft. of impeccably finished living space, including a professionally finished builder-completed basement with 9-foot ceilings and a separate side entrance. Designed with luxury and functionality in mind, this remarkable home features an elegant open-concept layout enhanced by premium finishes and exceptional craftsmanship throughout. The custom gourmet kitchen is a true centerpiece, showcasing high-end built-in appliances, premium cabinetry, designer finishes, and ample workspace-perfect for both everyday living and entertaining. The second level offers five generously sized bedrooms, each with its own private ensuite featuring granite or quartz countertops. The luxurious primary retreat is designed for relaxation, complete with a spa-inspired ensuite featuring an oversized glass shower, elegant fixtures, and sophisticated finishes. The third-floor loft provides incredible flexibility with a spacious great room, an additional bedroom, and a full four-piece bathroom-ideal for extended family, guests, a private office, or a recreation space. This model-like home is loaded with high-end upgrades, designer décor, and premium finishes throughout. Every detail has been thoughtfully curated to deliver timeless elegance, comfort, and modern convenience. With its spacious layout, versatile living areas, and outstanding craftsmanship, this extraordinary property offers an exceptional lifestyle for large or multi-generational families. (id:63203)
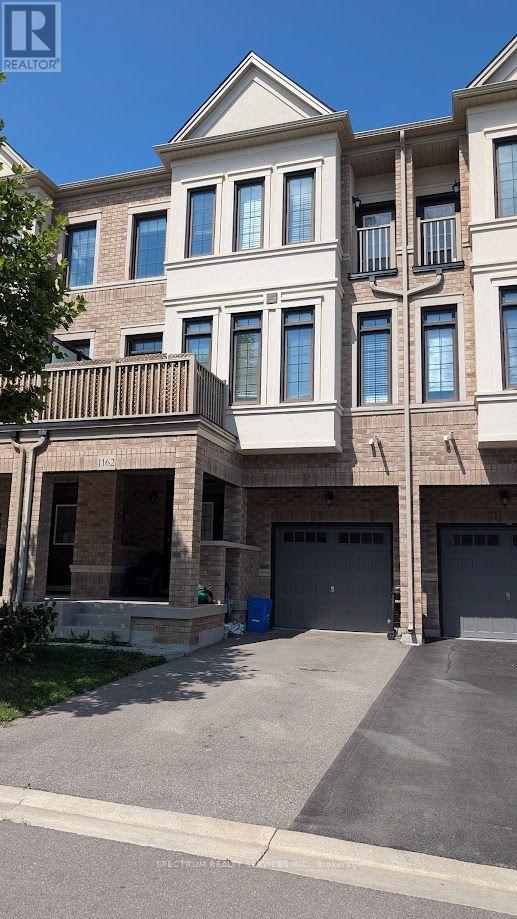
1162 Restivo Lane
Milton, Ontario
Welcome to this beautifully upgraded freehold back-to-back townhouse, built in 2020 and offering modern, low-maintenance living in one of Milton's most desirable communities. Featuring 3 spacious bedrooms, 2.5 bathrooms, and a bright open-concept layout across three thoughtfully designed levels, this home is perfect for professionals, couples, or families seeking comfort, style and convenience. Enjoy the convenience of inside access from the single-car garage, along with a tandem driveway accommodating two additional vehicles for a total of three parking spaces-- a rare feature for this style of home. The sun-filled second level offers an inviting open-concept living and dining area with large windows, a stylish feature wall, and a private balcony-perfect for enjoying your morning coffee or relaxing after a long day. A dedicated office nook provides an ideal workspace for those working from home, while the conveniently located second-floor laundry adds to the home's functionality. The upgraded kitchen is designed to impress, featuring quartz countertops, a custom tile backsplash, modern cabinetry, and stainless-steel appliances. It seamlessly connects to the dining and living areas, making everyday living and entertaining effortless. Carpet- free throughout, the home offers durable flooring, a clean modern finish, and an efficient layout designed for comfortable living. The upper-level features three well-sized bedrooms, including a spacious primary bedroom with a Julliette balcony, double closets, and abundant natural light. Two additional bedrooms and a full 4-piece bathroom complete the upper level. Conveniently located close to parks, schools, shopping, restaurants, public transit, and major highways, this exceptional home offers the perfect balance of comfort, style, and accessibility. Available for lease. Tenants will enjoy a well-maintained, move in ready home in a family-friendly neighborhood. Don't miss the opportunity to make this beautiful townhouse. (id:63203)
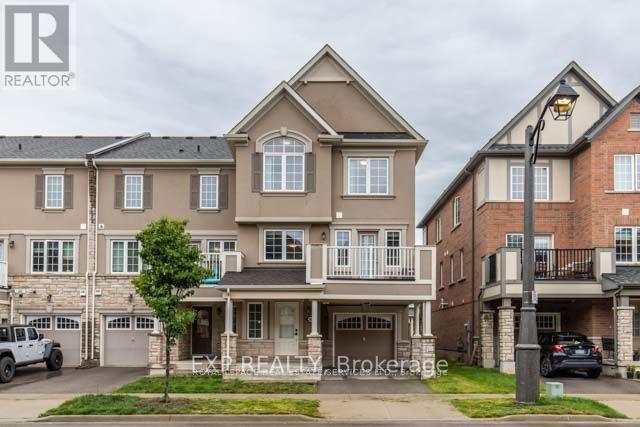
307 Jemima Drive
Oakville, Ontario
Beautiful and bright end unit townhouse! Main floor features a spacious entry way and space for an office. 2nd floor features an open concept kitchen with island and pantry. 2 piece bathroom for guests. Spacious dining and great room. Step out to the great size balcony from the great room. Perfect for enjoying those warm summer evenings. 3rd floor features the 3 bedrooms all with large windows allowing for all day natural light. The primary bedroom features a 4 piece ensuite and walk in closet. The other two bedrooms on this floor share the main 4 piece bathroom. Great location. Walk to parks, shops, restaurants and more! (id:63203)
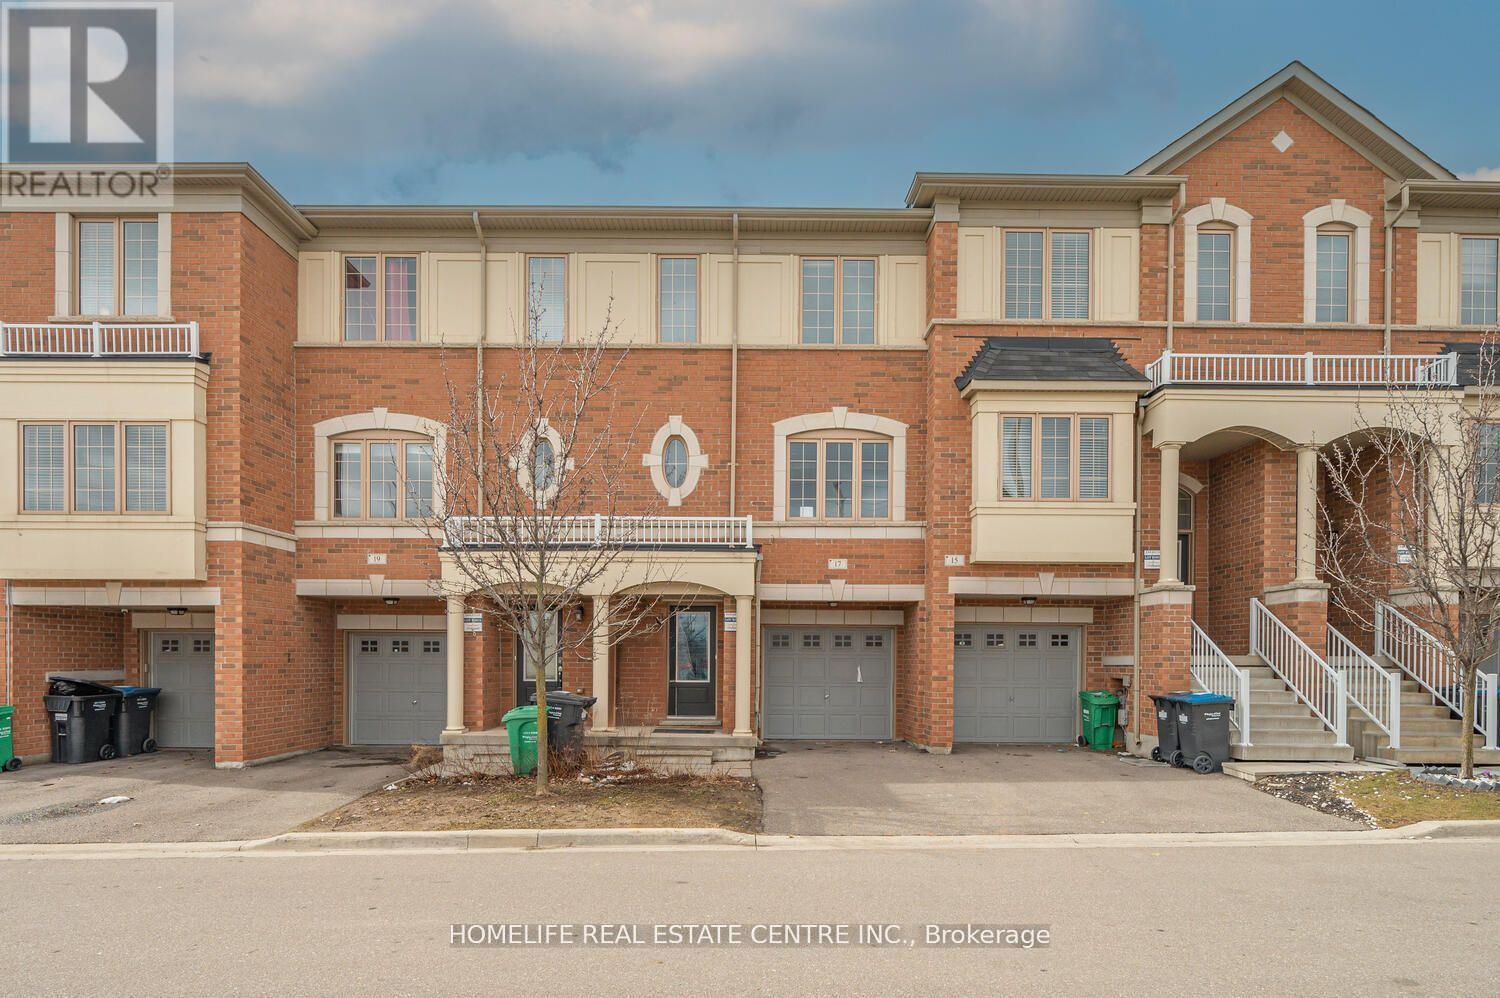
17 Cedarland Road
Brampton, Ontario
Charming 3-BR Freehold Townhouse in the desirable Credit Valley neighbourhood is ideal for first-time buyers or investors. The open-concept Living and Dining areas are filled with natural light, creating a welcoming atmosphere. Beautiful Hardwood floors flow throughout the main and second levels. The spacious Living Room. The Eat-In Kitchen includes a convenient centre island and access to the balcony for relaxing and outdoor enjoyment. The Master Bedroom offers a walk-in closet and a 4-piece en-suite. Two additional generously sized bedrooms provide ample space. Plus, enjoy the privacy of no homes across the street, enhancing your tranquil living experience. The ground floor is equipped with a self-contained studio unit and a complete sleeping area, with a full washroom, a small kitchenette counter, and a fridge. It is separate from the main unit and studio rental potential. It is separate from the main unit, rental possibilities. (id:63203)
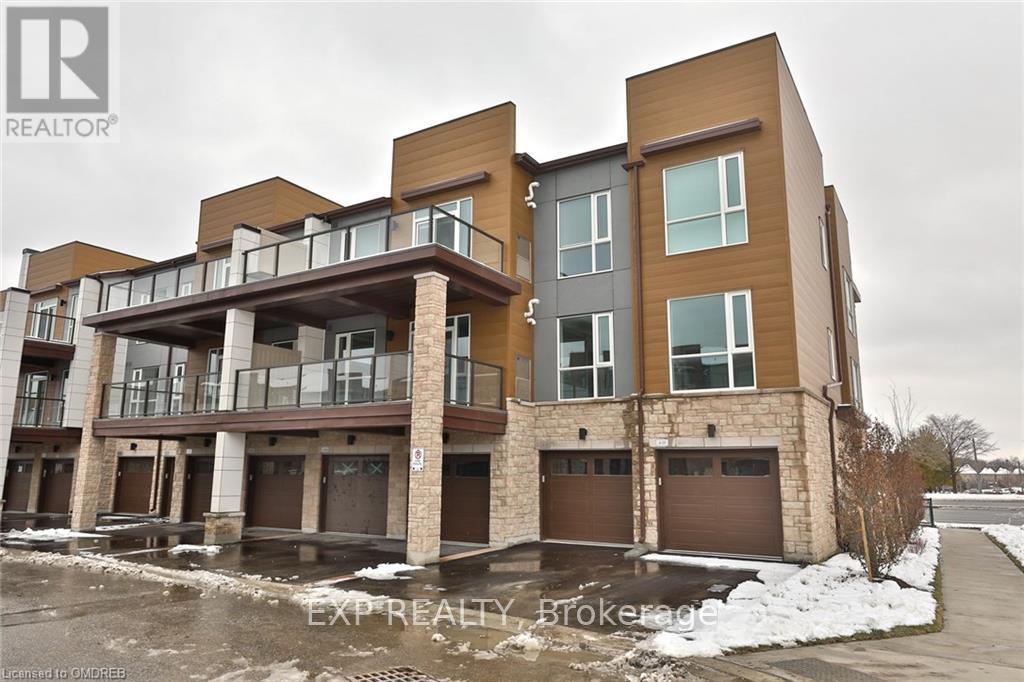
104 - 2393 Bronte Road
Oakville, Ontario
Rarely Offered Ground Floor Unit! 2 Bedrooms Plus 2 Full Washrooms. Spacious Kitchen With Separate Dining, Exceptional Layout. Great Use Of Space. Ideal For Professionals, A Young Family Or People Looking To Down Size. No Stairs! Convenient Direct Access From The Garage Into The Unit. Comes With 2 Parking Spots And A Big Locker! (id:63203)
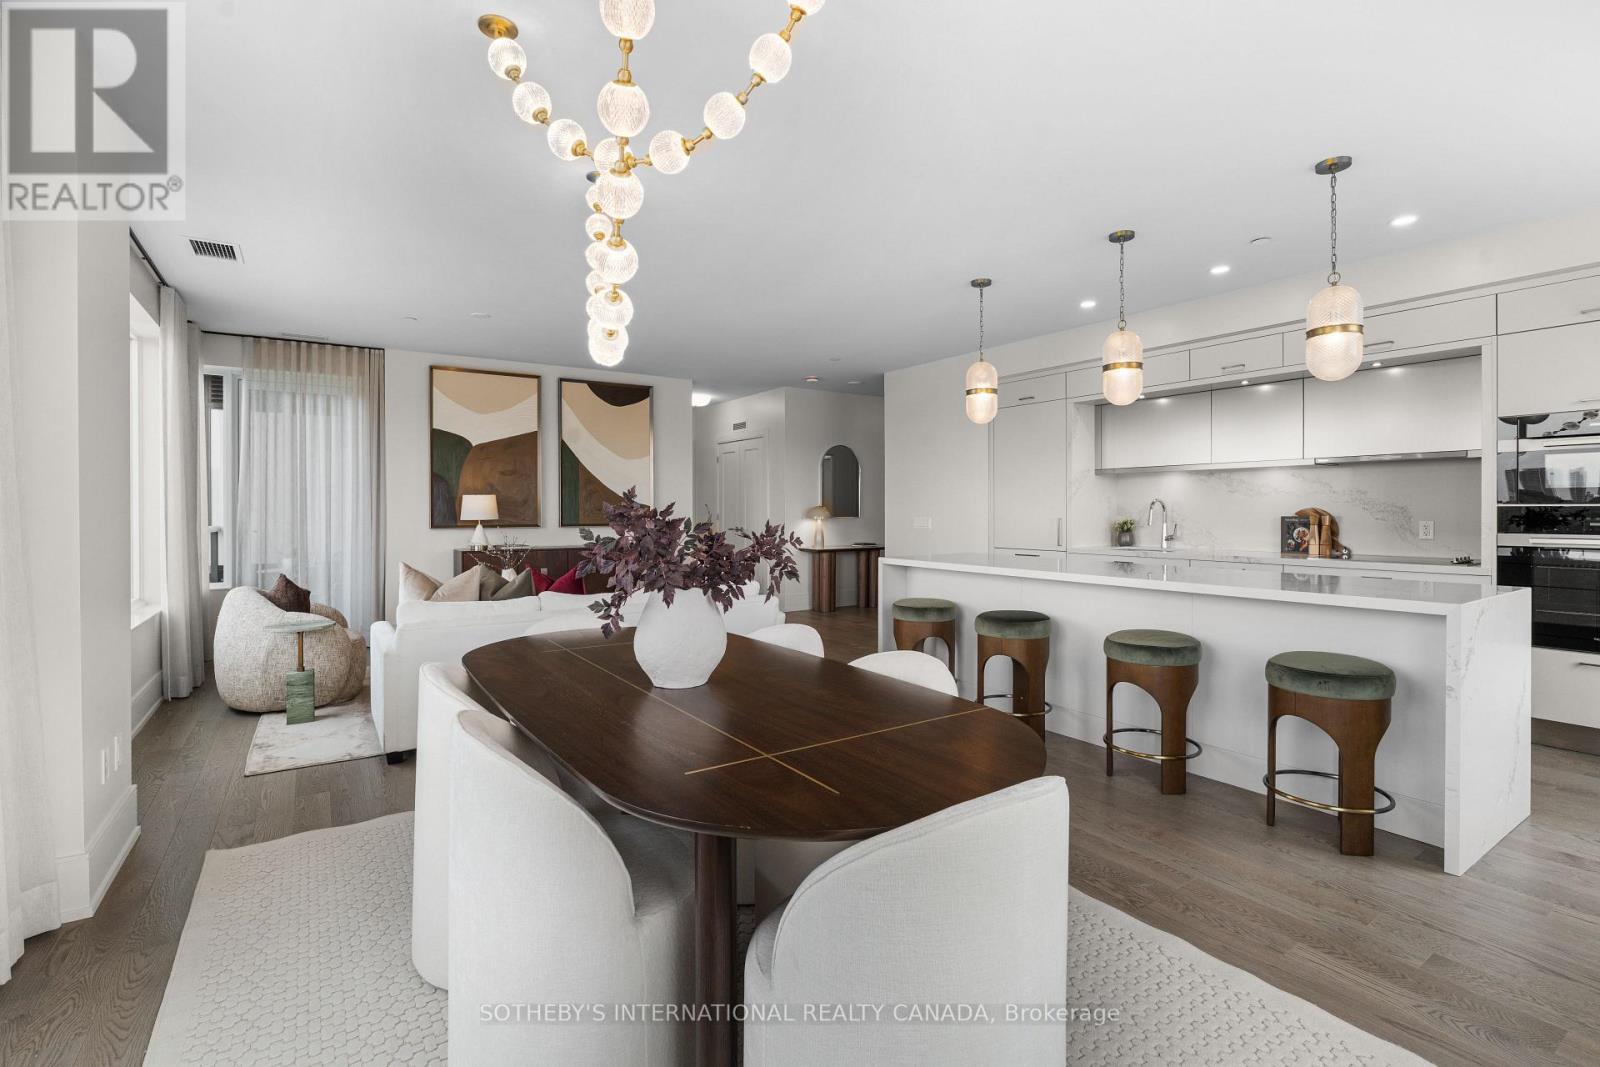
259 The Kingsway
Toronto, Ontario
Experience the pinnacle of refined living at Edenbridge, a prestigious new Tridel residence nestled in the heart of the coveted Kingsway neighbourhood. This sophisticated 2-bedroom + den suite offers an expansive, light-filled layout and premium finishes throughout. The heart of the home is a chef-inspired kitchen featuring sleek, integrated Miele appliances and a contemporary design. The suite boasts stunning North-West views from your private balcony, providing a peaceful retreat overlooking the vibrant greenery of the area. The primary bedroom serves as a true sanctuary, complete with a generous walk-in closet featuring custom built-in storage and a luxurious 5-piece spa-inspired ensuite. Designed for those who value both comfort and convenience, this suite includes one owned underground parking space and a private locker. Edenbridge provides a truly resort-inspired living experience, offering world-class facilities designed for every lifestyle. Residents enjoy a comprehensive wellness suite featuring a state-of-the-art fitness centre, a dedicated yoga studio, and a rejuvenating sauna, complemented by an aquatic retreat that includes an indoor pool and whirlpool for year-round relaxation. For social and entertaining needs, the building boasts a grand lobby with 24/7 concierge service, an elegant party room with a bar, and a private dining room that seamlessly transitions onto a lush terrace. The outdoor spaces are equally impressive, showcasing a beautifully landscaped English-inspired garden and a rooftop terrace equipped with private BBQ areas, dining, and lounge zones, all offering panoramic views of the skyline. Additional conveniences include a dedicated parcel room, a professional boardroom, and guest suites for visiting friends and family. Don't miss this opportunity to own in one of Toronto's most exclusive boutique addresses. Schedule your private viewing today. (id:63203)
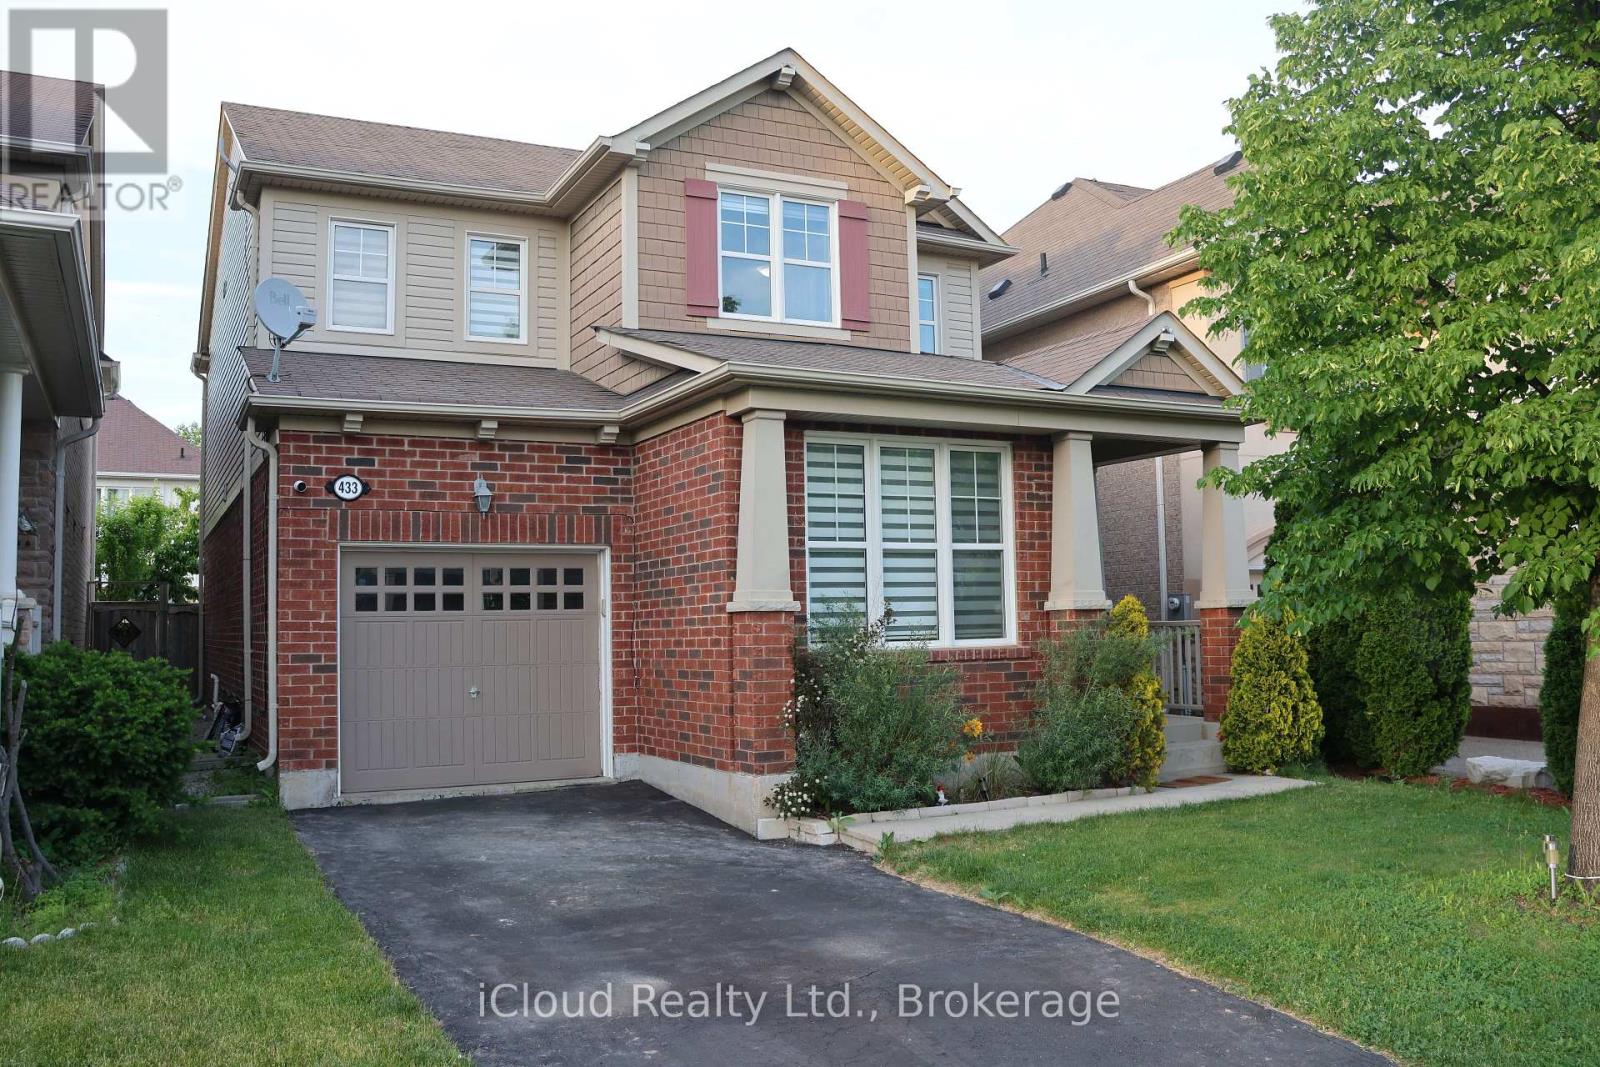
433 Jelinik Terrace
Milton, Ontario
Beautifully upgraded and meticulously maintained detached home situated on a 34-foot lot in Milton's highly sought-after Scott neighbourhood, offering picturesque escarpment views and exceptional pride of ownership. This spacious 4-bedroom residence features 9-foot ceilings on the main level, generously sized principal rooms, oversized windows and quality hardwood flooring, creating a bright and welcoming atmosphere throughout.The upgraded kitchen is equipped with modern stainless steel appliances, stylish cabinetry, quality finishes and a spacious breakfast area overlooking the main living space. The well-designed main-floor layout includes a large family room and great room, providing plenty of space for everyday living and entertaining.The upper level offers four generously sized bedrooms, beautifully upgraded bathrooms, scenic views from select rooms and the convenience of a large laundry room. With no sidewalk, the property also provides additional driveway parking-an excellent feature for growing families.Ideally located close to reputable schools, parks, walking trails, shopping, major highways and Milton's scenic escarpment. A wonderful opportunity to own a clean, upgraded and move-in-ready detached home in one of Milton's most desirable communities. (id:63203)
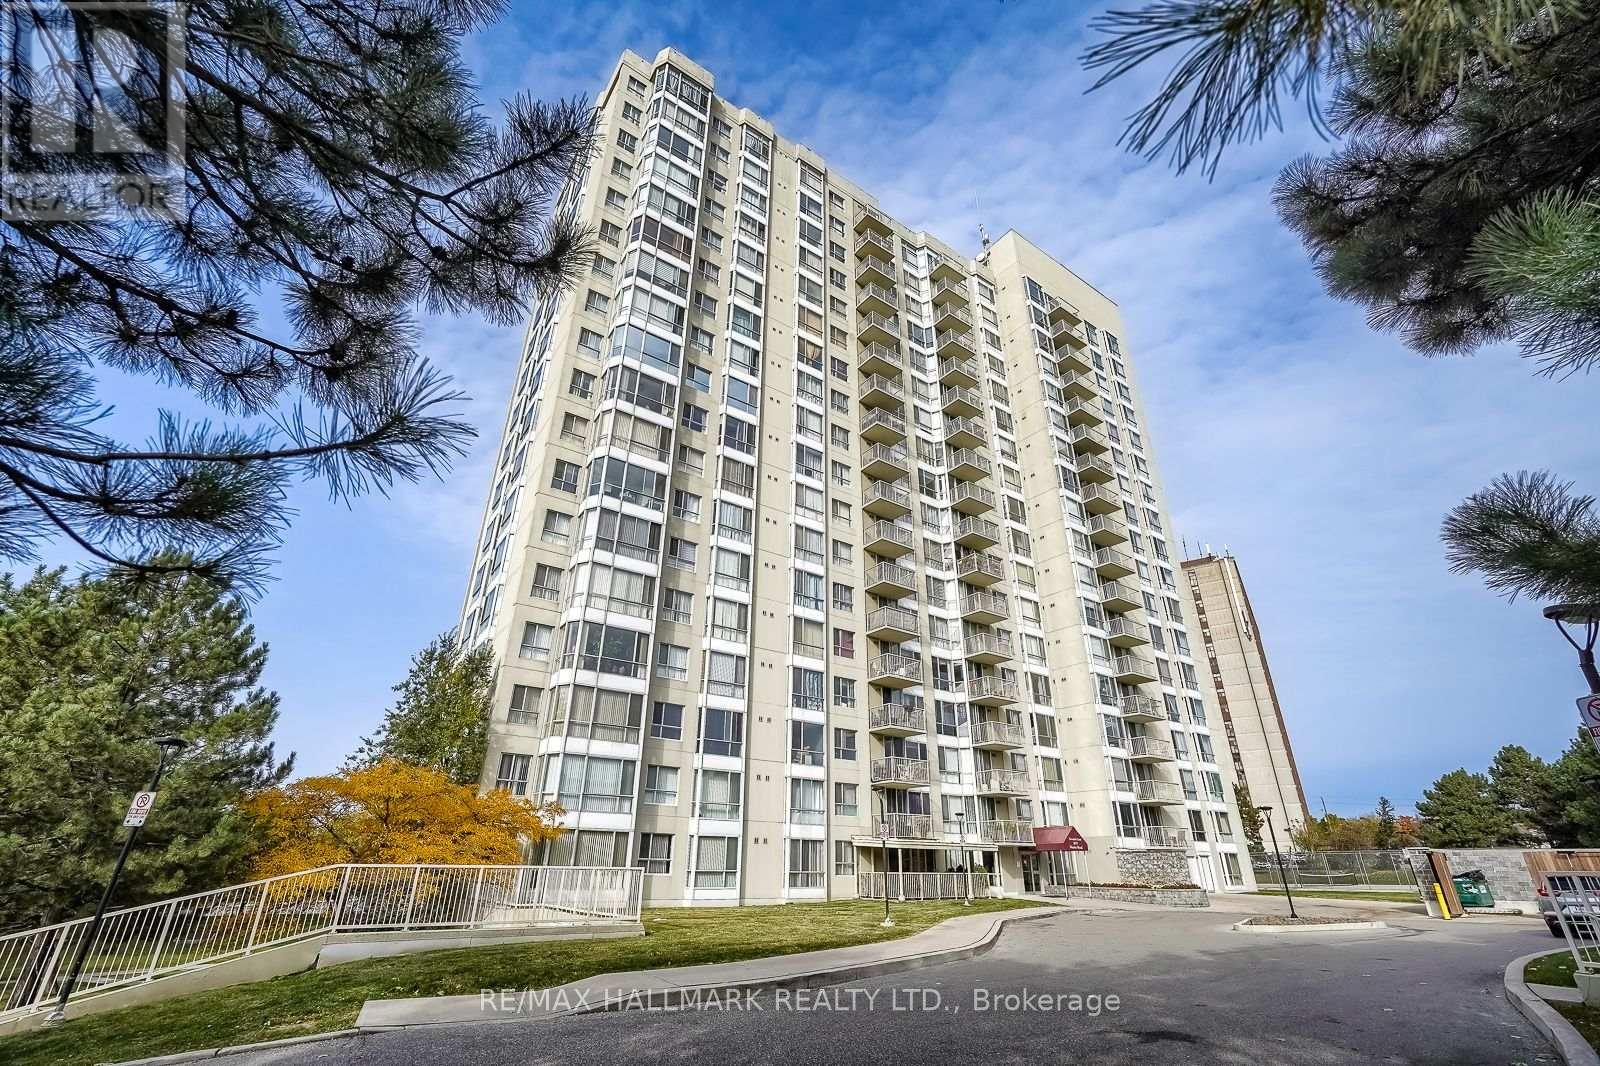
1705 - 3077 Weston Road
Toronto, Ontario
Beautiful 2-bedroom 2-bathroom condo with den, featuring stunning city views. This spacious unit is well-maintained, and recently updated. The renovated kitchen boasts solid wood cabinets and quartz countertops. Enjoy a bright breakfast area with breathtaking views of the city, Humber River, pond, and golf course. Conveniently located near TTC services ,York University, highways 400, 407, and 427. Close proximity to parks, schools, and public transportation. Just 10 minutes from the airport! (id:63203)
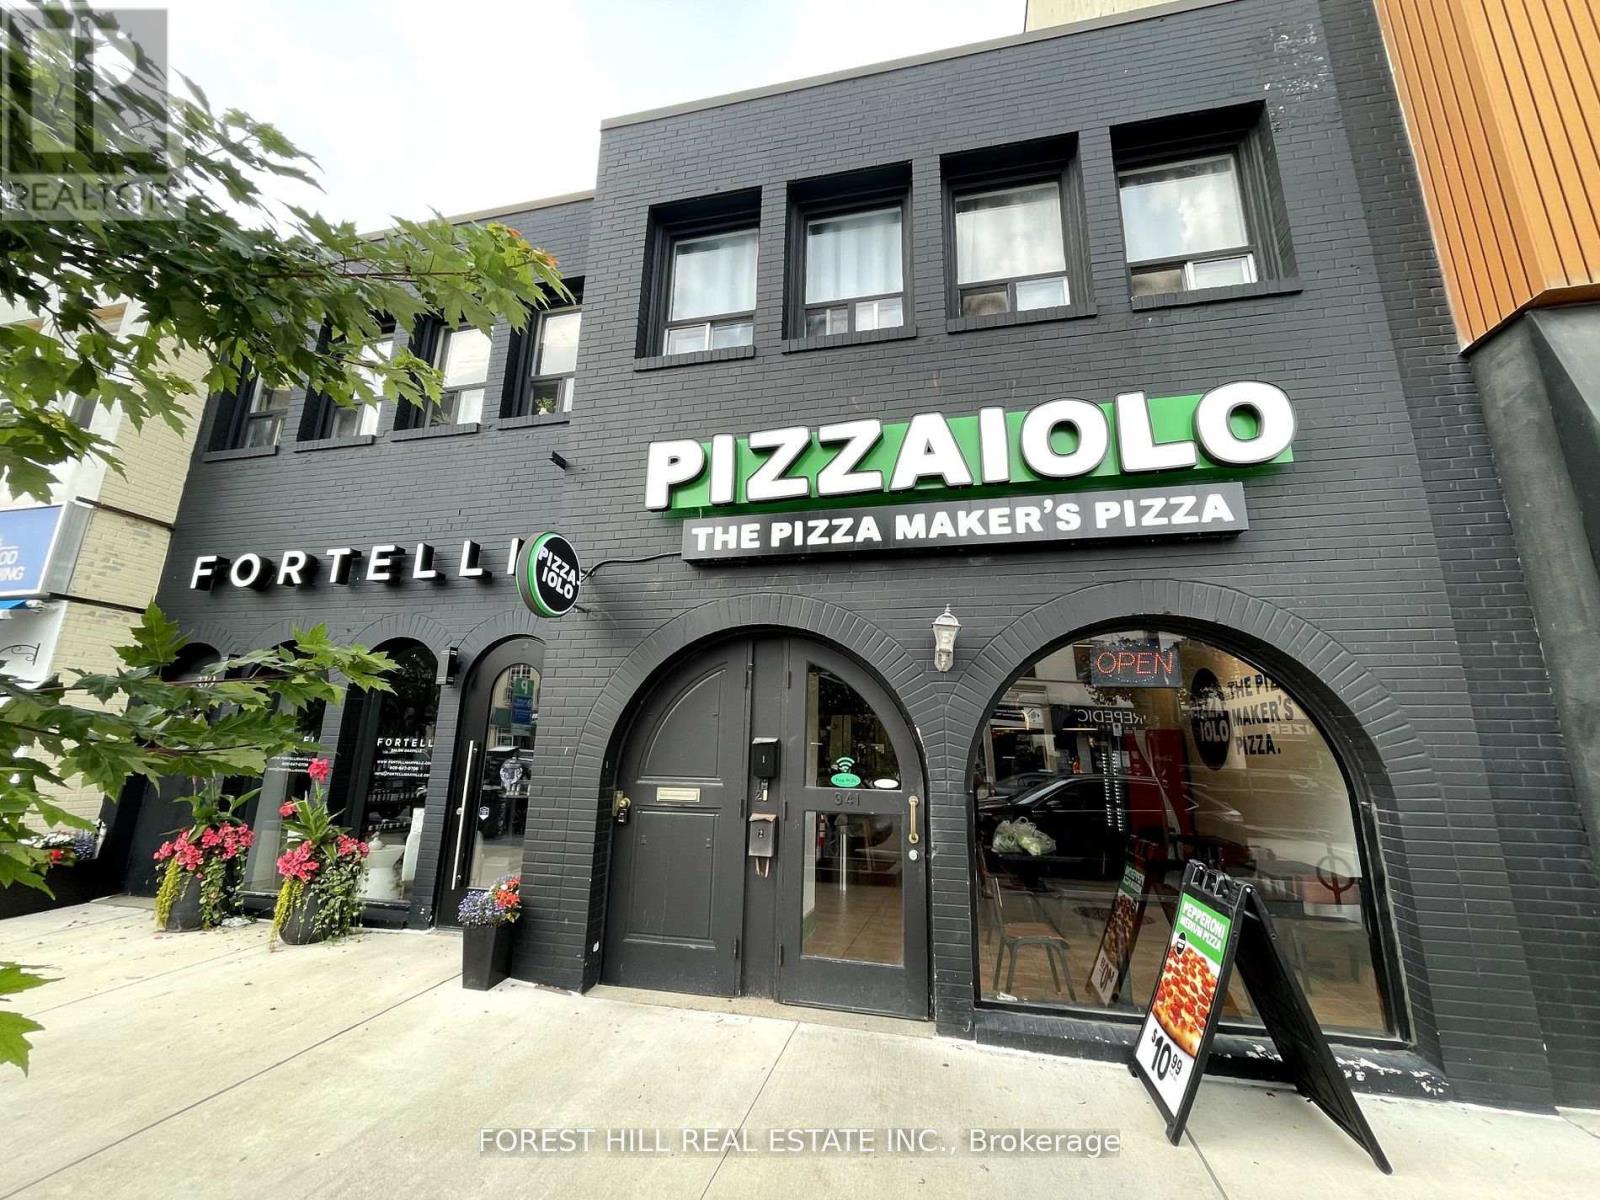
2 - 341 Lakeshore Road E
Oakville, Ontario
Live In The Heart Of Downtown Oakville! Don't Miss This Fantastic Opportunity To Lease A Charming 2-bedroom Apartment In One Of Oakville's Most Vibrant Neighbourhoods! Features Include Living Area, Bright Kitchen With Skylight, Spacious Bedrooms, And A 3-piece Bath With Enclosed Shower Stall. Enjoy The Convenience Of Ensuite Laundry And Being Just Steps Away From Boutique Shops, Cafes, And Restaurants. No Parking Available. (id:63203)
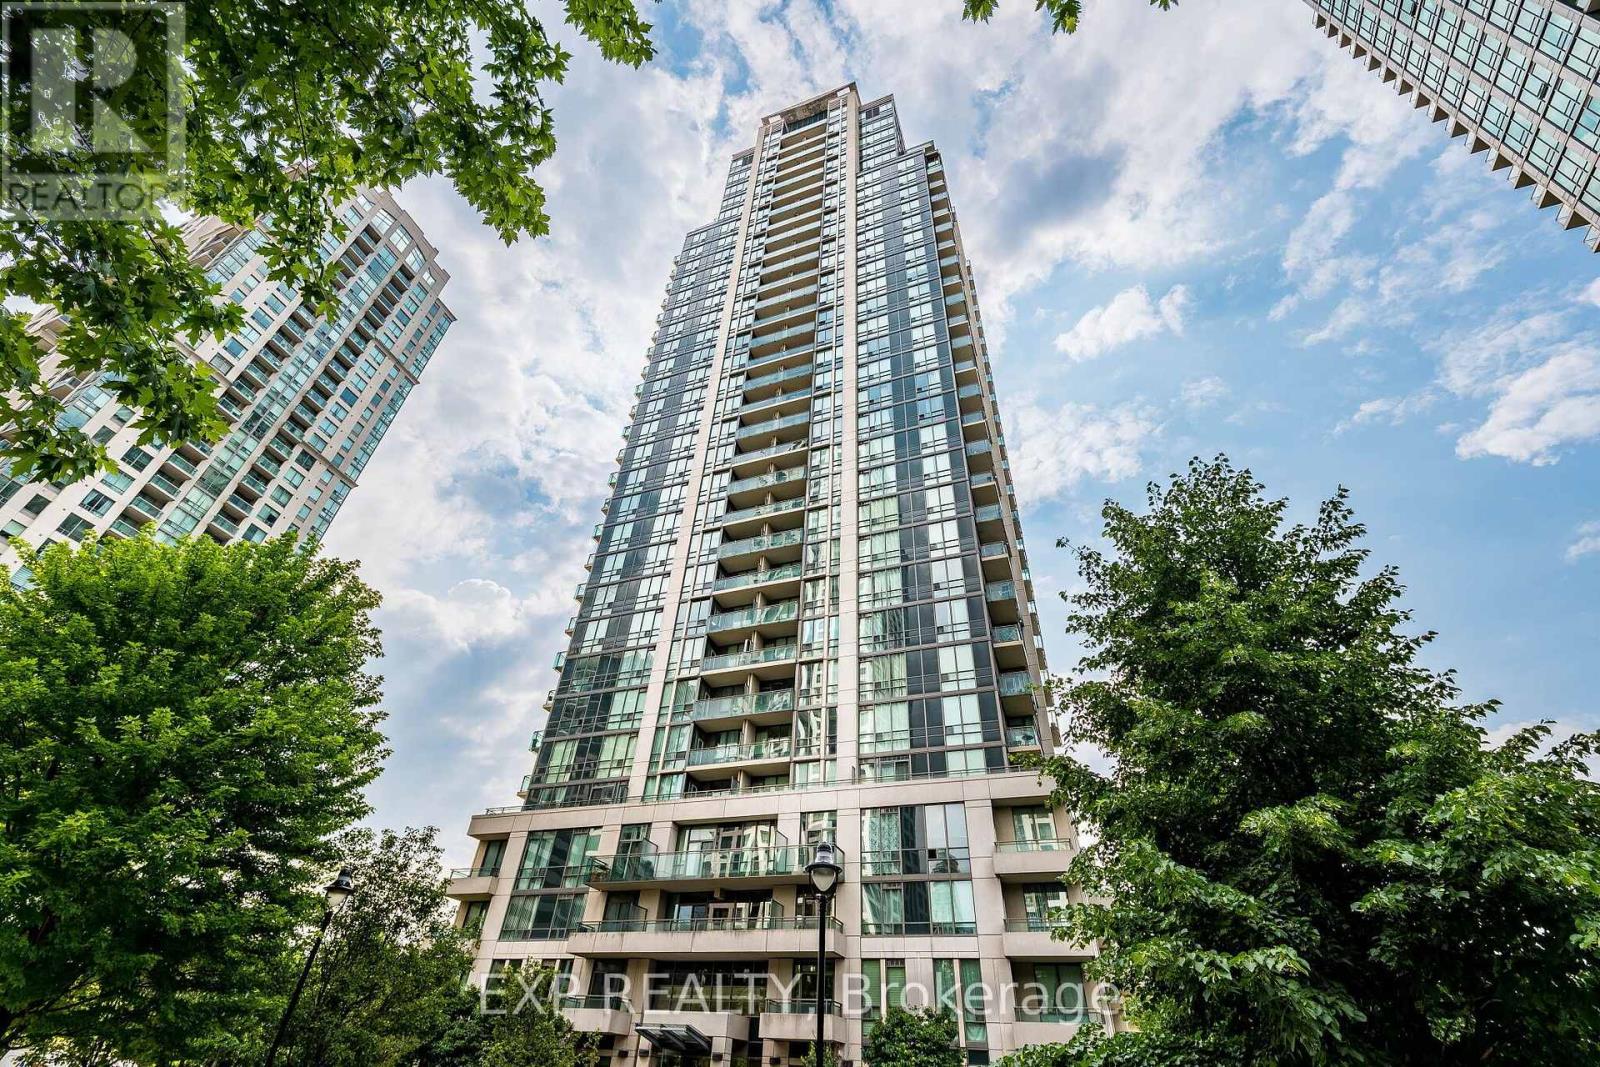
1701 - 3515 Kariya Drive
Mississauga, Ontario
Welcome to Suite 1701 at Eve Condos | 3515 Kariya DrExperience completely reimagined urban luxury. Extensively renovated and move-in ready, this stunning 1-bedroom, 1-bathroom suite offers a rare, turnkey lifestyle where every modern detail has already been beautifully taken care of for you.Step inside to the crisp, clean energy of a space that feels brand new. Natural light glides across brand-new flooring, beautifully complemented by fresh paint, updated baseboards, and crisp modern trim. Sophisticated new light fixtures elevate the ambiance, while brand-new premium kitchen and bathroom faucets add a touch of everyday luxury. Complete with newer appliances, the kitchen balances chic aesthetics with seamless functionality.The open-concept layout maximizes both space and light. The modern kitchen features rich granite countertops and a breakfast bar overlooking the bright living and dining area-the perfect setup for entertaining. Floor-to-ceiling windows flood the suite with warmth, leading to a private balcony with beautiful, unobstructed 17th-floor views. The peaceful bedroom boasts a coveted walk-in closet, steps from a pristine 4-piece bath and in-suite laundry. One parking space and one locker are also included.Living here means having Mississauga's vibrant core as your extended backyard. You are minutes to Square One, Celebration Square, great restaurants, and the serene cherry blossoms of Kariya Park. Commuting is effortless with quick access to transit, local GO stations, the Hazel McCallion LRT line, and major highways (403/QEW). Eve Condos treats its residents to resort-style living, featuring a stunning indoor pool, sauna, fitness centre, theatre room, party room, library, and 24-hour concierge.An outstanding, uncompromised opportunity for first-time buyers, professionals, or downsizers. Simply turn the key, move in, and start your next chapter. (id:63203)
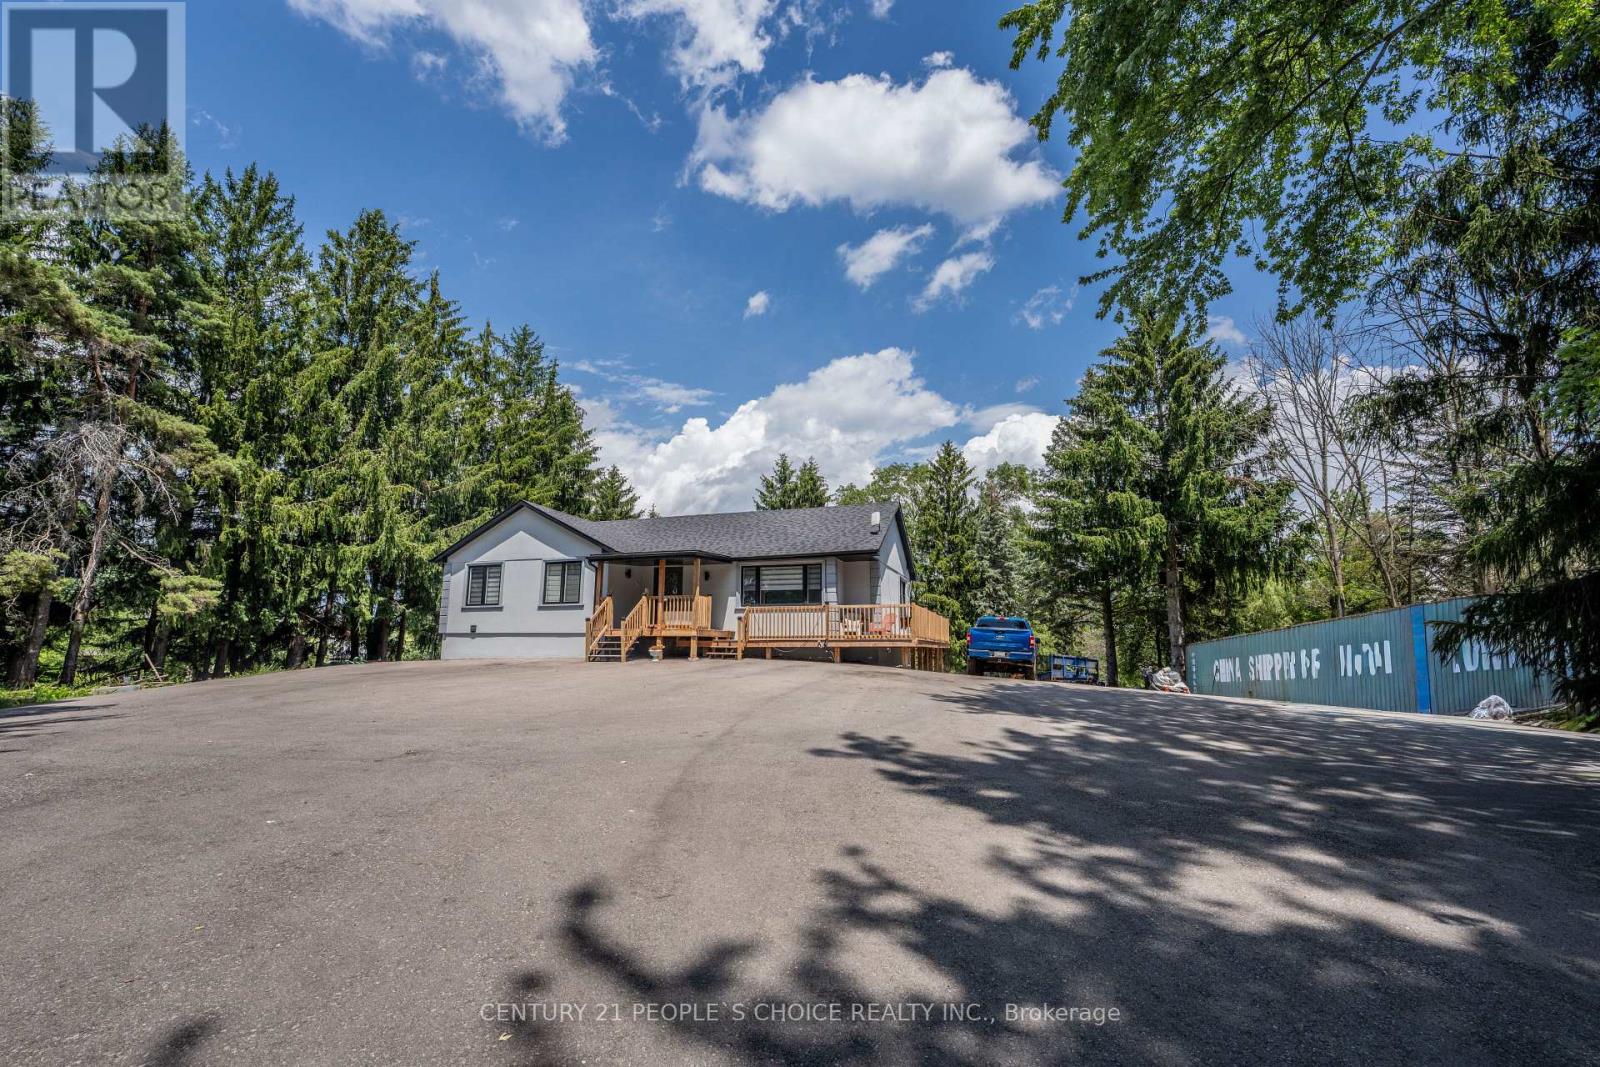
15553 The Gore Road
Caledon, Ontario
Prime Location!!!! Welcome to this exceptional, extensively upgraded bungalow nestled on a spectacular 2.45-acre private estate in the heart of prestigious Rural Caledon. Surrounded by mature trees, a tranquil pond, and picturesque ravine views, this remarkable property offers the perfect balance of luxury, privacy, and versatility, all within easy reach of Caledon's amenities and major commuter routes. Thoughtfully renovated with over $300,000 in quality upgrades, the bright and inviting main level features a spacious living room highlighted by a large bay window, an electric fireplace, and abundant natural light. The formal dining room is enhanced with stylish pot lights, creating the perfect setting for family gatherings and entertaining. The beautifully updated kitchen is equipped with premium stainless steel KitchenAid appliances, porcelain flooring, ample cabinetry, and a sun-filled breakfast area overlooking the scenic grounds. The main floor offers 3 generously sized bedrooms, including a luxurious primary retreat complete with his-and-hers closets and a beautifully appointed 5-piece ensuite bath designed for comfort and relaxation.Adding incredible value and flexibility, the Fully finished walk-out basement apartment with its own separate entrance is ideal for multi-generational living or potential rental income. This self-contained lower level features a spacious great room, a second full kitchen, two beds, baths, and direct access to the backyard. Outside, enjoy the peace and serenity of country living with beautifully maintained grounds, mature trees, a private pond, ravine views, and endless outdoor space for recreation, gardening, or future possibilities. A newly paved asphalt driveway provides parking for 25+ vehicles, with additional parking available at the rear of the property-perfect for large families, contractors, transporters, recreational vehicles, or hosting gatherings. A must see property. (id:63203)
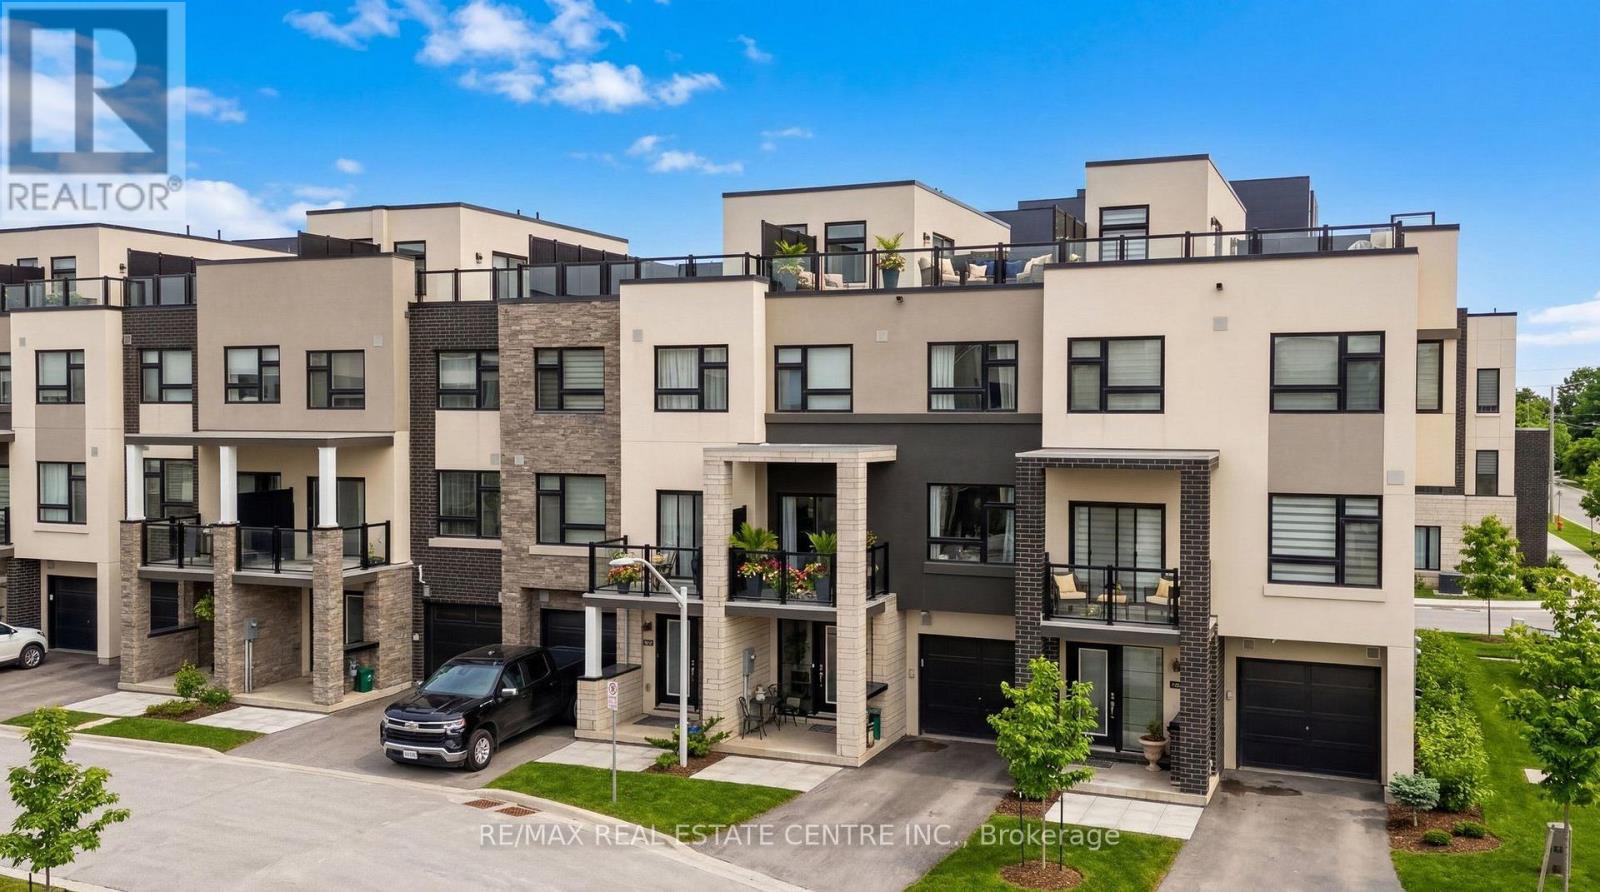
28 - 1121 Cooke Boulevard
Burlington, Ontario
Welcome to 1121 Cooke Blvd, Unit 28...Modern, low maintenance living in the heart of Aldershot. This stylish 2 bedroom , 3 bathroom, 1450 sq ft condo townhouse offers a bright open-concept layout designed for comfortable everyday living, while the contemporary kitchen features stainless steel appliances and quartz counters. Upstairs the bedrooms offer privacy & functionality, including a primary suite with en suite bathroom and walk in closet. The standout feature of this home is the rooftop terrace offering pond views- perfect for relaxing, entertaining guests or enjoying sunset views. Additional highlights include a single garage with convenient inside access and parking for 2 vehicles in the driveway- a rare find in the complex. Located in a family/pet friendly townhome community, in sought after LaSalle neighbourhood; this home is just steps to GO, the lake and downtown Burlington. Quick access to major highways, parks, trails, the waterfront, shopping and restaurants-making it an ideal location for commuters and lifestyle seekers. (id:63203)
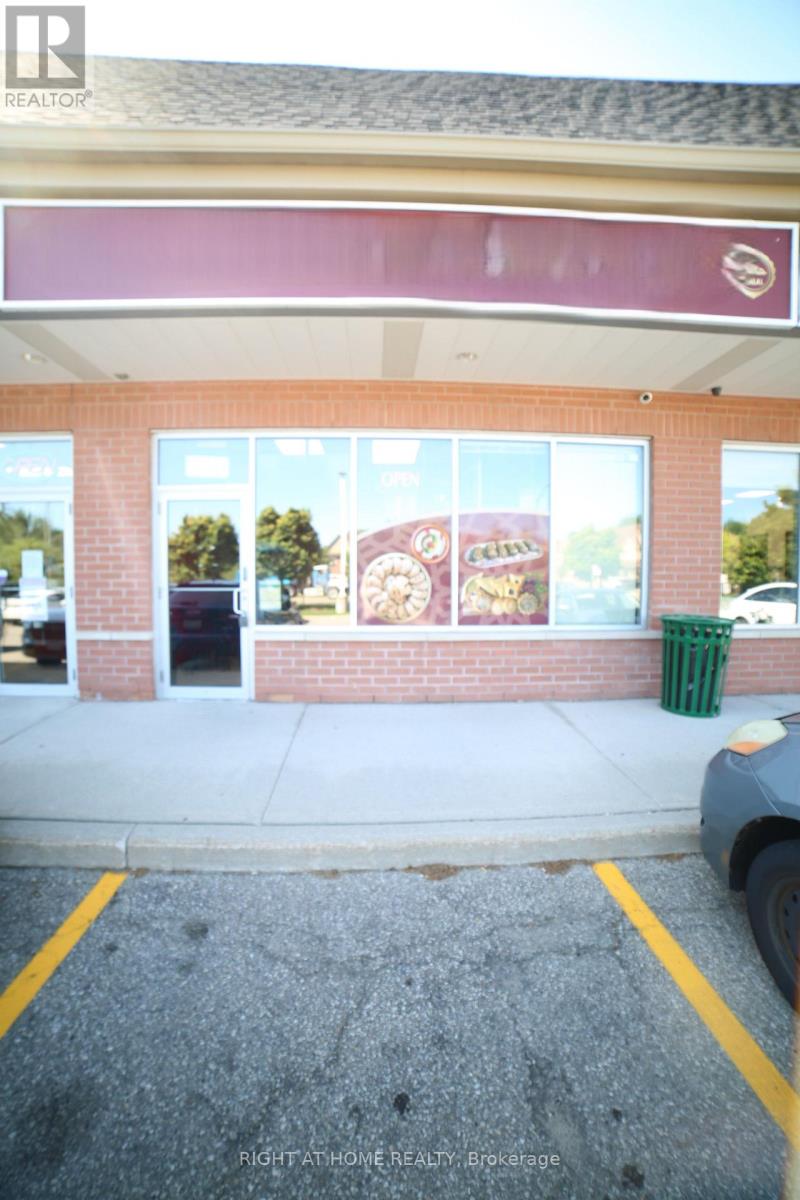
3 - 3955 Erin Centre Boulevard
Mississauga, Ontario
Takeout Middle Eastern Restaurant Good for new Investors or Beginners, High Traffic 9th Line, Can convert to any kind of food after getting Landlord approval. Gross Monthly Rent including TMI & HST is around $5,175.00 (id:63203)
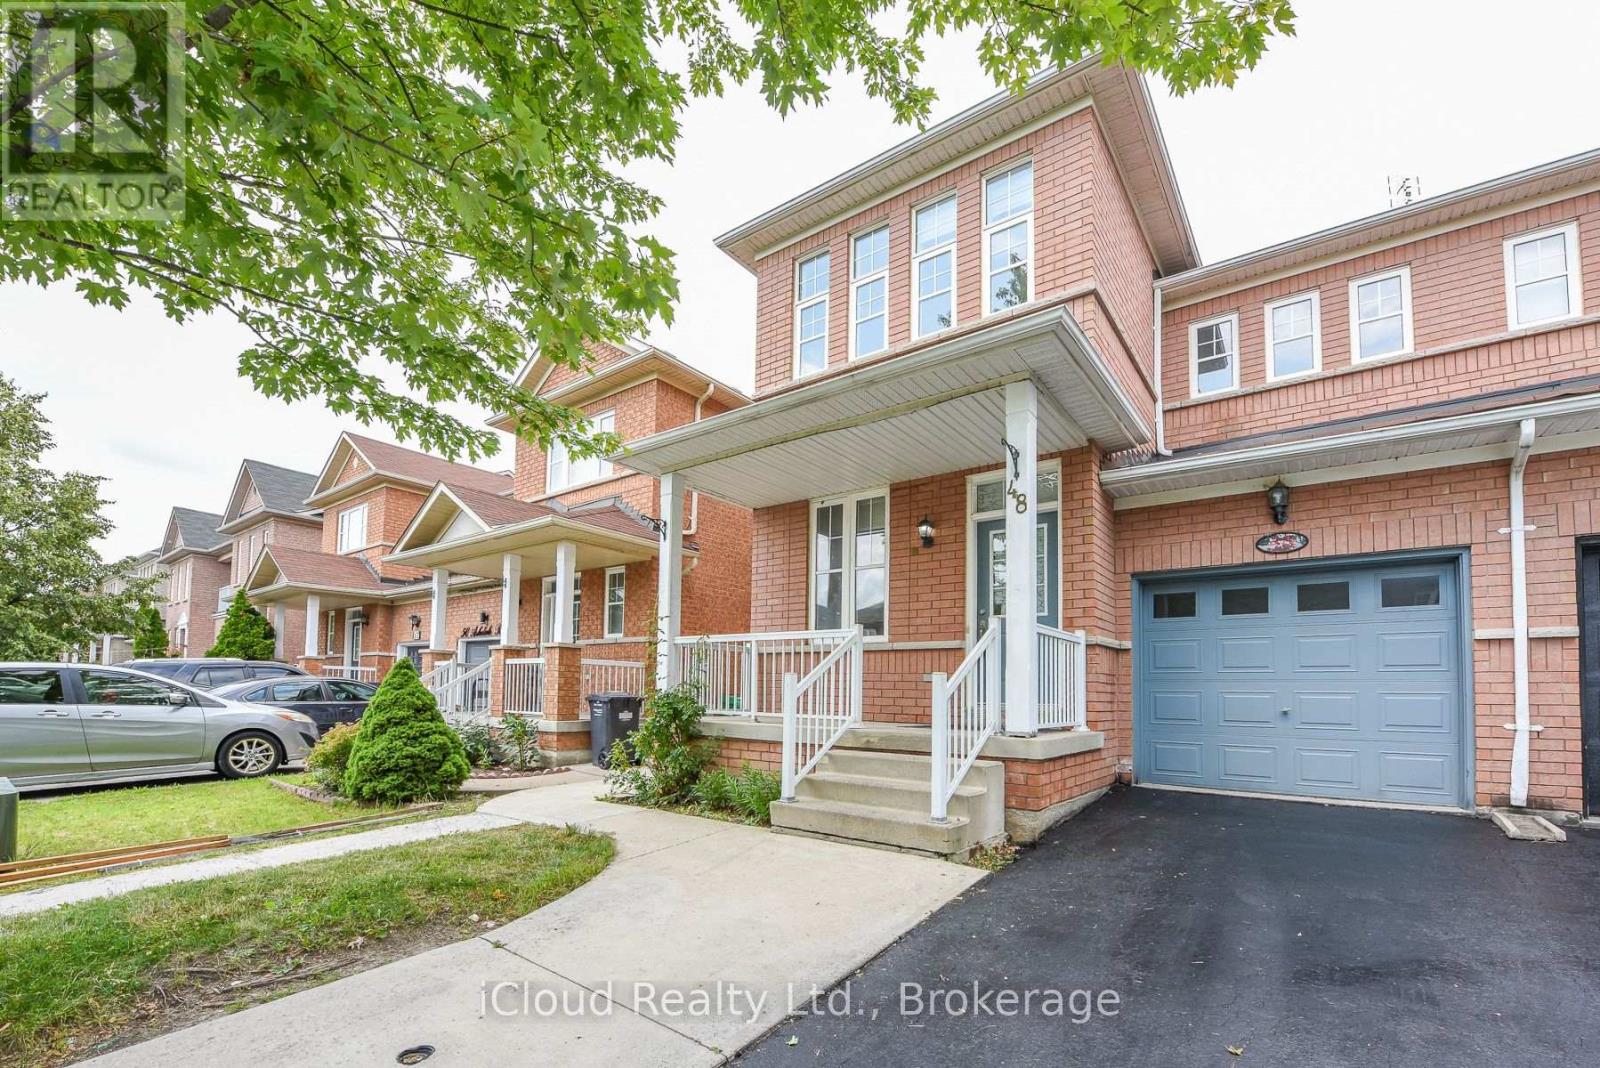
48 Ashdale Road
Brampton, Ontario
This house is highly desirable because It has 4+2 bedrooms and is situated at a very prime location of Mississauga and Brampton border and steps away from highway 407. It has a 2-bedroom basement finished legally according to bylaws of city of Brampton for your in laws. This house Offers a well-designed layout with a spacious living room & family room, with hardwood flooring on the main level. large windows in whole house welcome natural light all day. Spacious veranda in front of the house is to sit and relax. It is at a walking distance to Abraham Mosque. A highly rated High School is situated nearby. It is also at a walking distance to grocery stores, Bus stops and worship places. (id:63203)
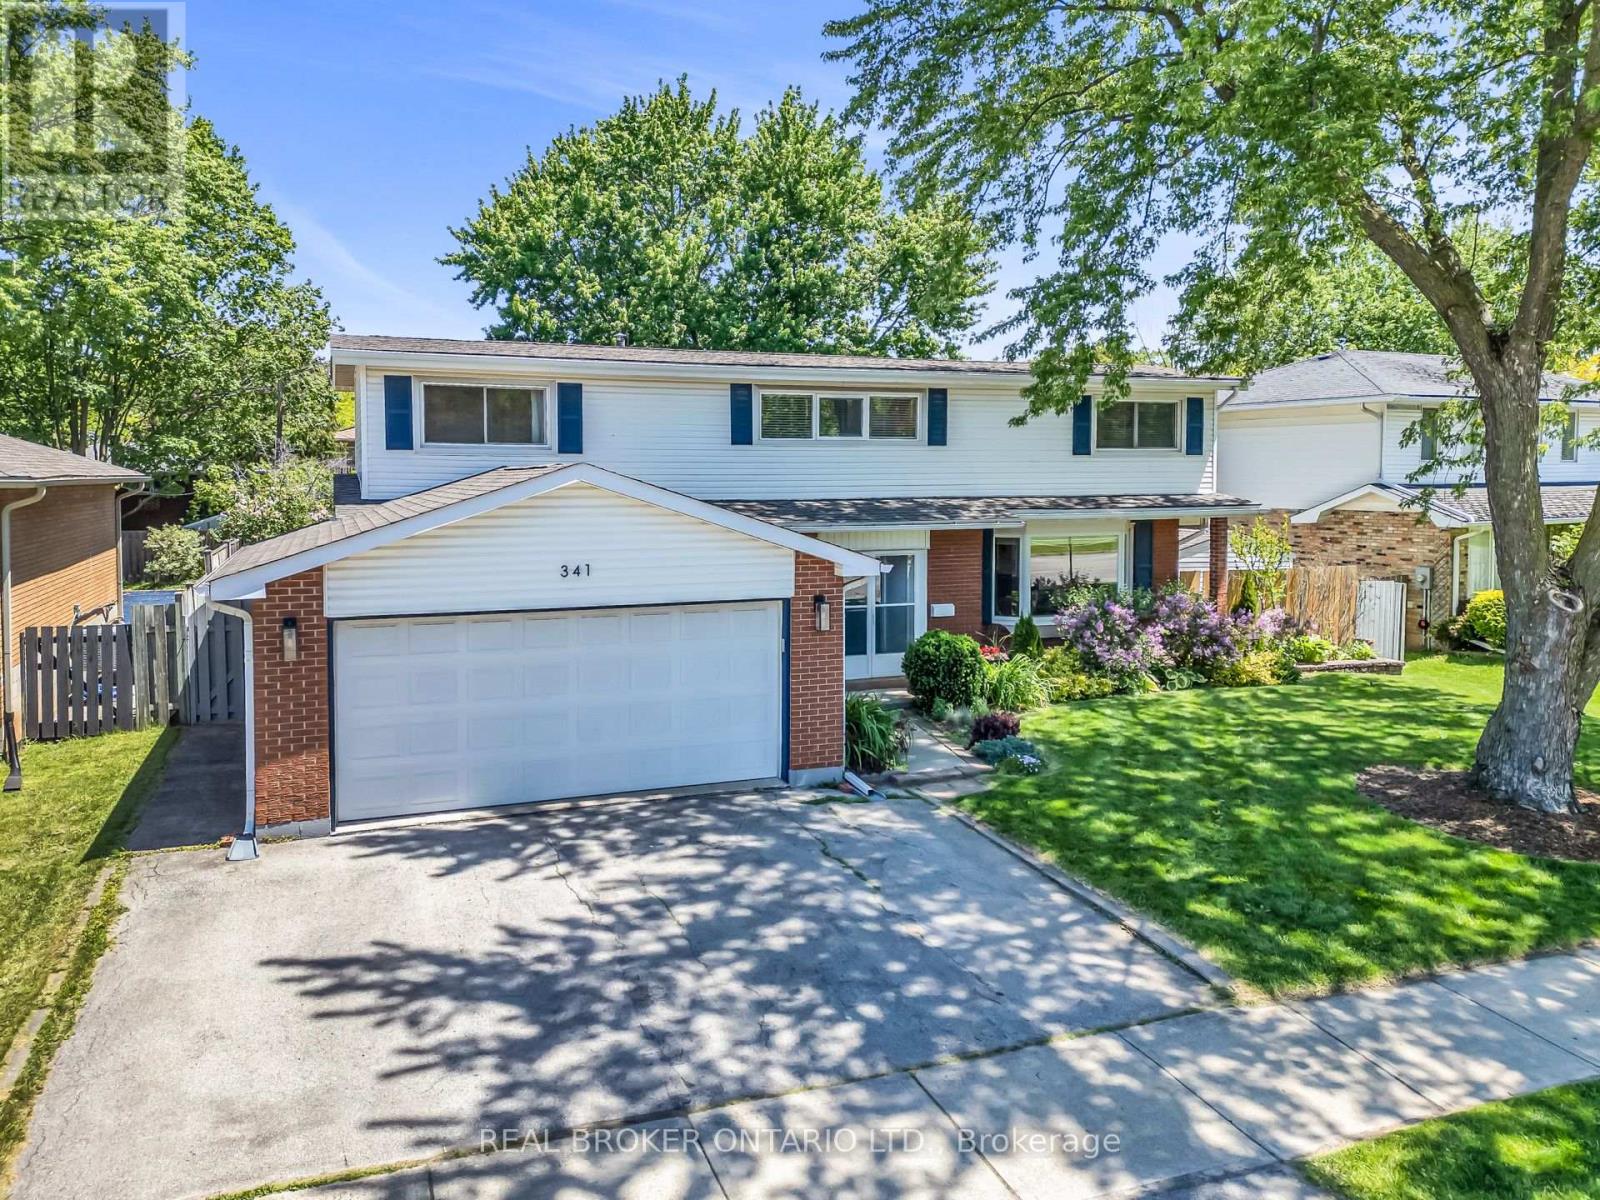
341 Appleby Line
Burlington, Ontario
Located in Shoreacres, one of Burlington's most coveted communities, this 3-bed, 4 bath, 2-storey home sits on a well-maintained 78 x 120 ft lot with 1,680 sf of living space. The kitchen anchors the main floor with stainless steel appliances, plenty of storage and durable white quartz countertops. It flows into a dining room and living room with a corner gas fireplace that adds comfort and a centrepiece for entertaining guests. The bay window at the front adds to the curb appeal and a walk-out to the deck brings the living space outside. A separate family room offers a cozy setting with its own walk-out access. Upstairs, the large primary bedroom features a walk-in closet and renovated en suite. Vaulted ceilings run through all the bedrooms, keeping the second floor bright and open. 2-car garage and wide driveway provide plenty of parking space. Roof was redone in 2020. A storage shed and well-maintained above ground pool in the backyard complete the package on this beautiful property. (id:63203)
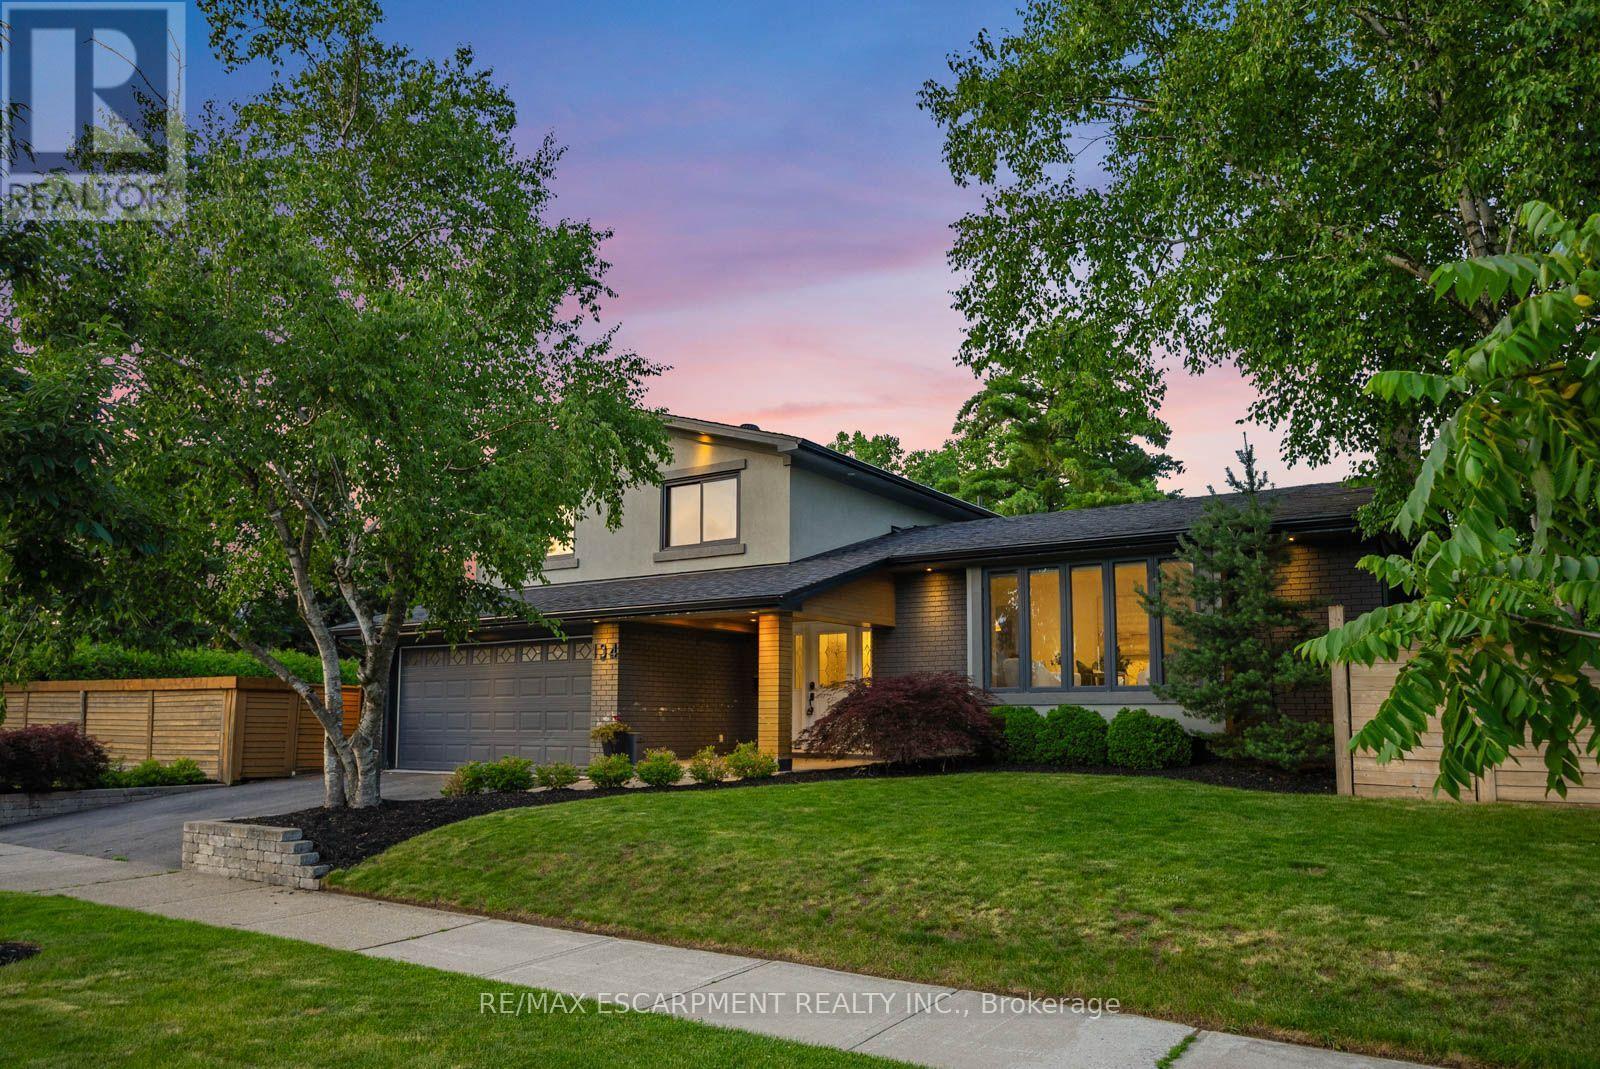
134 Fairwood Place W
Burlington, Ontario
Set on a fully fenced corner lot, 134 Fairwood Place West assembles a combination of outdoor amenities rarely found on a single Burlington property: a newer in-ground pool finished in premium stonework and enclosed by a frameless glass safety fence that preserves sightlines from every angle; a covered outdoor kitchen equipped with a Big Green Egg, grill, pizza oven, bar fridge; and a dedicated side yard that retains true open lawn space, the feature most pool properties sacrifice first. The main level is planned as one continuous space from front entry to rear walkout. A living room with fireplace and decorative mantle opens to the dining room and kitchen, culminating in a rear family room with custom built-ins and a gas fireplace. Wide-plank hardwood and crown moulding run throughout. A powder room positioned directly off the rear family room serves the pool, a deliberate layout decision that protects the principal living areas in summer. The upper level holds three generously scaled bedrooms served by a bathroom with a double vanity and a glass-enclosed soaker tub and shower. The fully finished lower level extends the usable footprint with an entertainment area, full bathroom, laundry, substantial storage, and an additional finished room configured as a fourth bedroom or private office. Two fireplaces, two kitchens, pool and preserved lawn: the property is equipped for every month of the year, not one season of it. Offerings that combine a glass-fenced pool, a fully appointed covered outdoor kitchen and genuine yard space on a fenced corner lot surface in Burlington only rarely, and seldom in this condition. In a market defined by compromise, 134 Fairwood requires none. (id:63203)
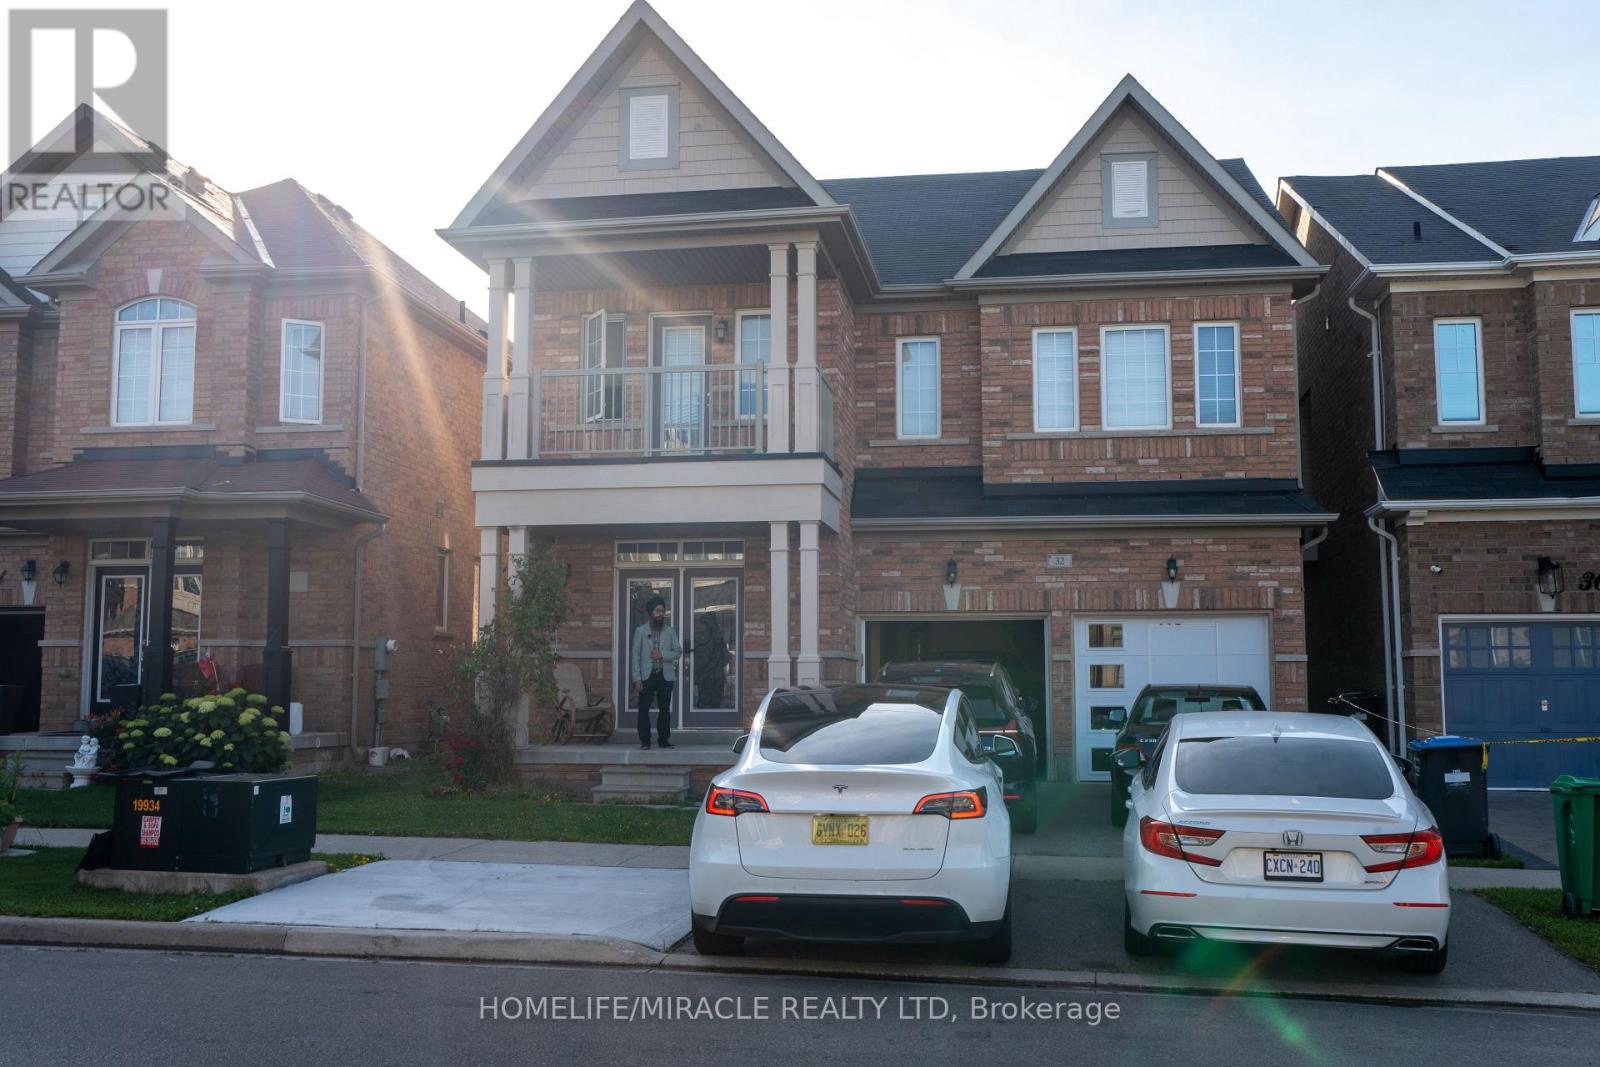
32 Kilkarrin Road W
Brampton, Ontario
Welcome to this beautiful 4-bed and 4 bath upper portion of this Detached house in the heart of Northwest Brampton, offering the perfect blend of comfort, style, and convenience. This spacious 4-bedroom, 4-bathroom home features a private separate entrance, an open-concept layout, large windows that fill the space with natural light, elegant pot lights throughout, a modern kitchen with quality appliances, and the convenience of ensuite laundry. Ideally located in a highly sought-after family-friendly neighbourhood, you'll be just 5-10 minutes from shopping, banks, restaurants, libraries, parks, playgrounds, Mount Pleasant GO Station, and enjoy quick access to Highway 407, making commuting effortless. The lease includes 3 parking space offering exceptional value and a hassle-free lifestyle. No smoking and no pets. AAA tenants preferred. (id:63203)
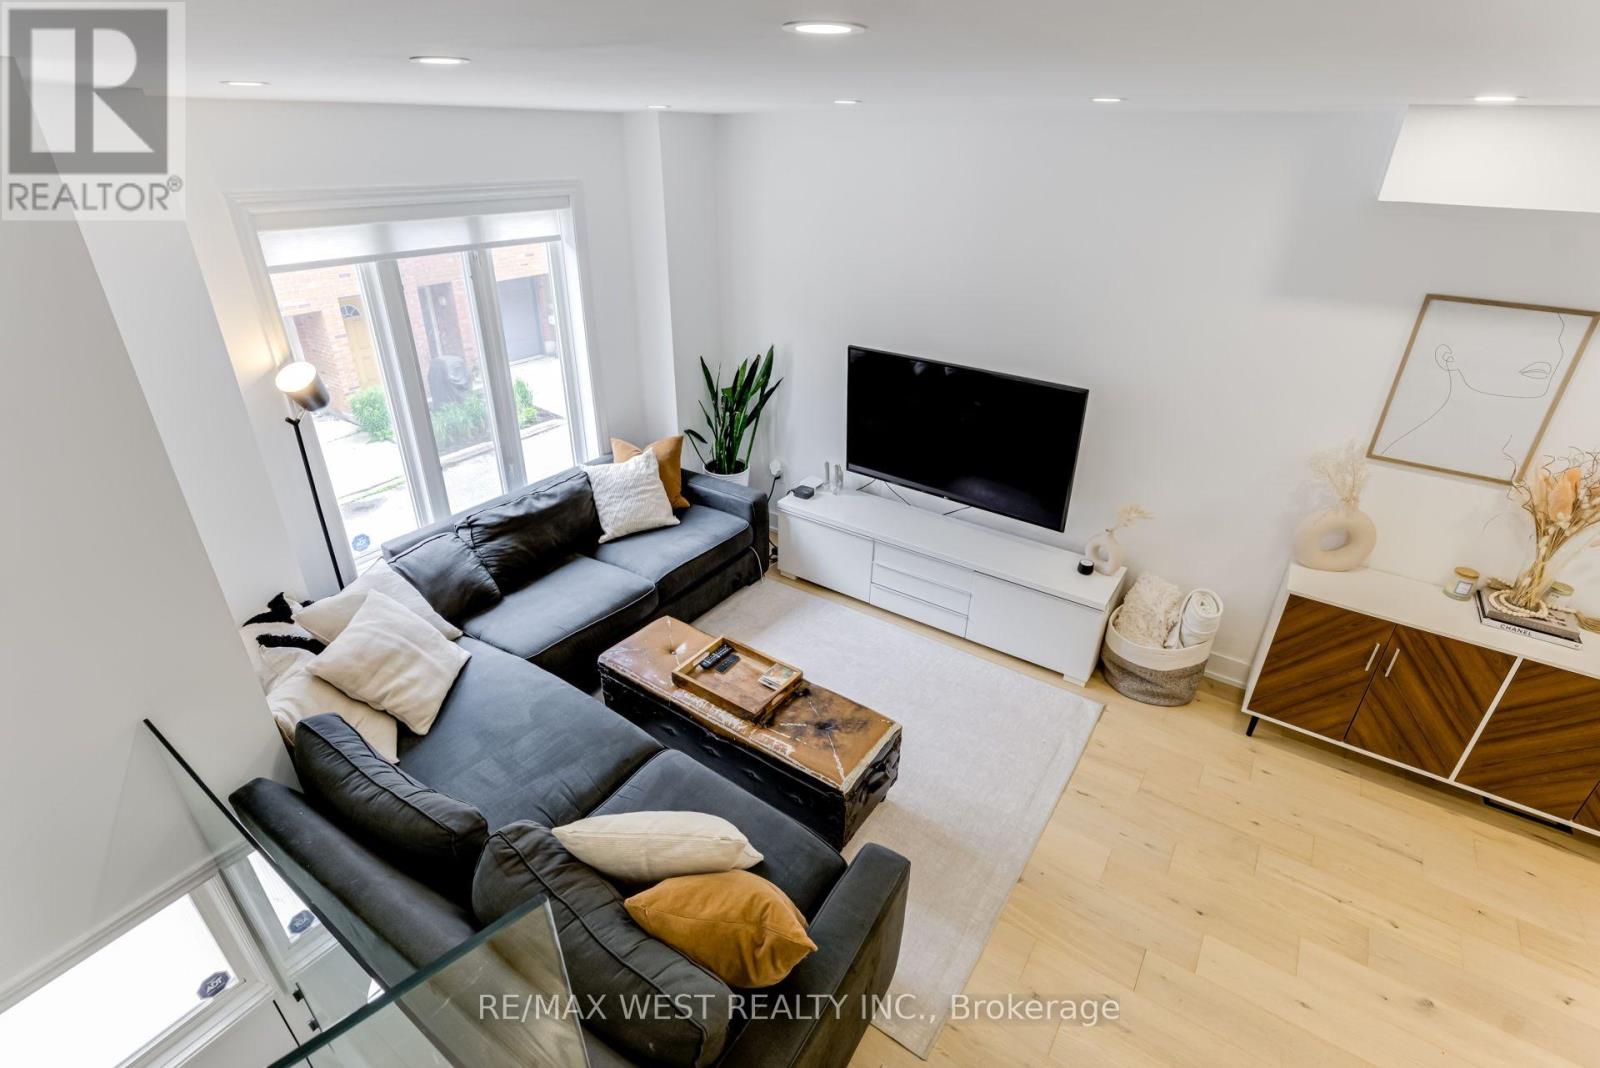
12 Grogan Mews
Toronto, Ontario
A home this sweet doesn't come around often! Nestled in one of Toronto's most sought-after neighbourhoods, this beautiful 3-storey townhouse offers the perfect blend of comfort, style, and convenience. Bright and inviting, this home is tucked away in a quiet, family-friendly complex, providing a peaceful retreat while keeping you close to everything the city has to offer. Inside, you'll find timeless solid wood flooring throughout, three spacious bedrooms, three modern bathrooms, and a stunning kitchen complete with stainless steel appliances. The luxurious primary suite is the perfect place to unwind, featuring a 5-piece ensuite, walk-in closet, and a walk-out to your own cozy balcony where you can take in beautiful west-facing views.The partial basement adds extra convenience with a washer and dryer, while the private oversized garage provides parking and additional storage space - a rare city find worth buzzing about.With TTC, Dufferin Mall, parks, grocery stores, and local restaurants just moments away, everything you need is right at your doorstep.Don't miss your chance to make this charming townhouse your new hive, a stylish, move-in-ready home in one of Toronto's trendiest communities. (id:63203)
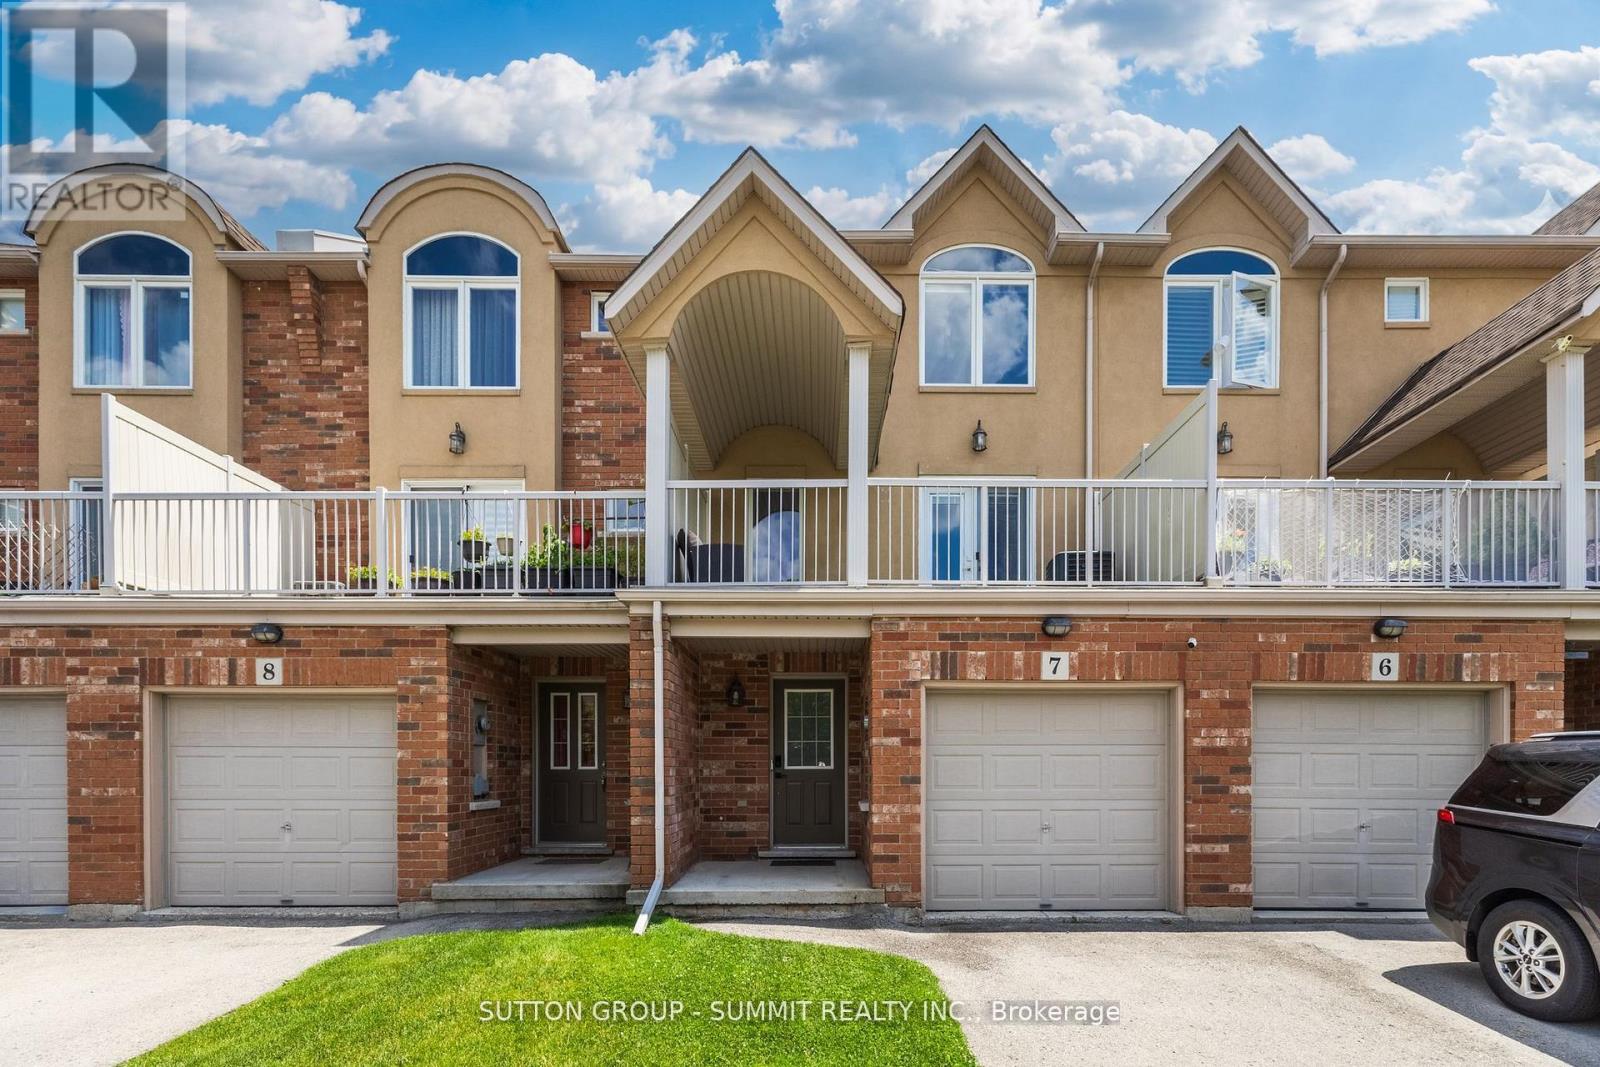
7 - 1253 Silvan Forest Drive
Burlington, Ontario
A RARE OPPORTUNITY TO OWN A BEAUTIFULLY UPDATED MIXED-USE TOWNHOME IN BURLINGTON'S SOUGHT AFTER TANSLEY NEIGHBOURHOOD. THIS VERSATILE 3 STOREY PROPERTY OFFERS THE IDEAL COMBINATION OF PROFESSIONAL WORKSPACE AND MODERN RESIDENTIAL LIVING-ALL UNDER ONE ROOF. THE GROUND LEVEL IS DESIGNED FOR PROFESSIONAL USE, FEATURING A DEDICATED OFFICE WITH EXCELLENT EXPOSURE ALONG MAINWAY, A PRIVATE FRONT ENTRANCE FOR CLIENTS, A CONVENIENT 2 PIECE WASHROOM, AND ADDITIONAL BASEMENT STORAGE-MAKING IT AN IDEAL SPACE FOR A WIDE RANGE OF BUSINESS OR PROFESSIONAL SERVICES. THE RESIDENTIAL LIVING SPACE OCCUPIES THE SECOND AND THIRD FLOORS AND WAS EXTENSIVELY UPDATED IN 2023. THE BRIGHT, OPEN-CONCEPT DESIGN SHOWCASES QUARTZ COUNTERTOPS, STYLISH POT LIGHTING, MODERN FINISHES, ELEGANT GLASS-PANEL RAILINGS, AND A PRIVATE WALK-OUT TERRACE THAT'S PERFECT FOR MORNING COFFEE OR EVENING ENTERTAINING. UPSTAIRS, YOU'LL FIND THREE SPACIOUS BEDROOMS AND A 4 PIECE BATHROOM, WHILE AUTOMATIC BLINDS THROUGHOUT THE HOME PROVIDE BOTH CONVENIENCE AND SOPHISTICATED FINISHING TOUCH. LOCATED JUST STEPS FROM TANSLEY P-ARK AND TENSLEY WOODS COMMUNITY CENTRE, YOU'LL ENJOY, EASY ACCESS TO PARKS, WALKING TRAILS, RECREATION FACILITIES, SHOPPING, RESTAURANTS AND MAJOR COMMUTER ROUTES. WETHER YOU'RE LOOKING TO GROW YOUR BUSINESS, REDUCE YOUR COMMUTE OR SIMPLY ENJOY A VERSATILE LIFESTYLE IN ONE OF BURLINGTON'S MOST DESIRABLE NEIGHBOURHOODS, THIS EXCEPTIONAL PROPERTY OFFERS A RARE OPPORTUNITY TO TRULY LIVE, WORK, AND THRIVE-ALL UNDER ONE ROOF. (id:63203)
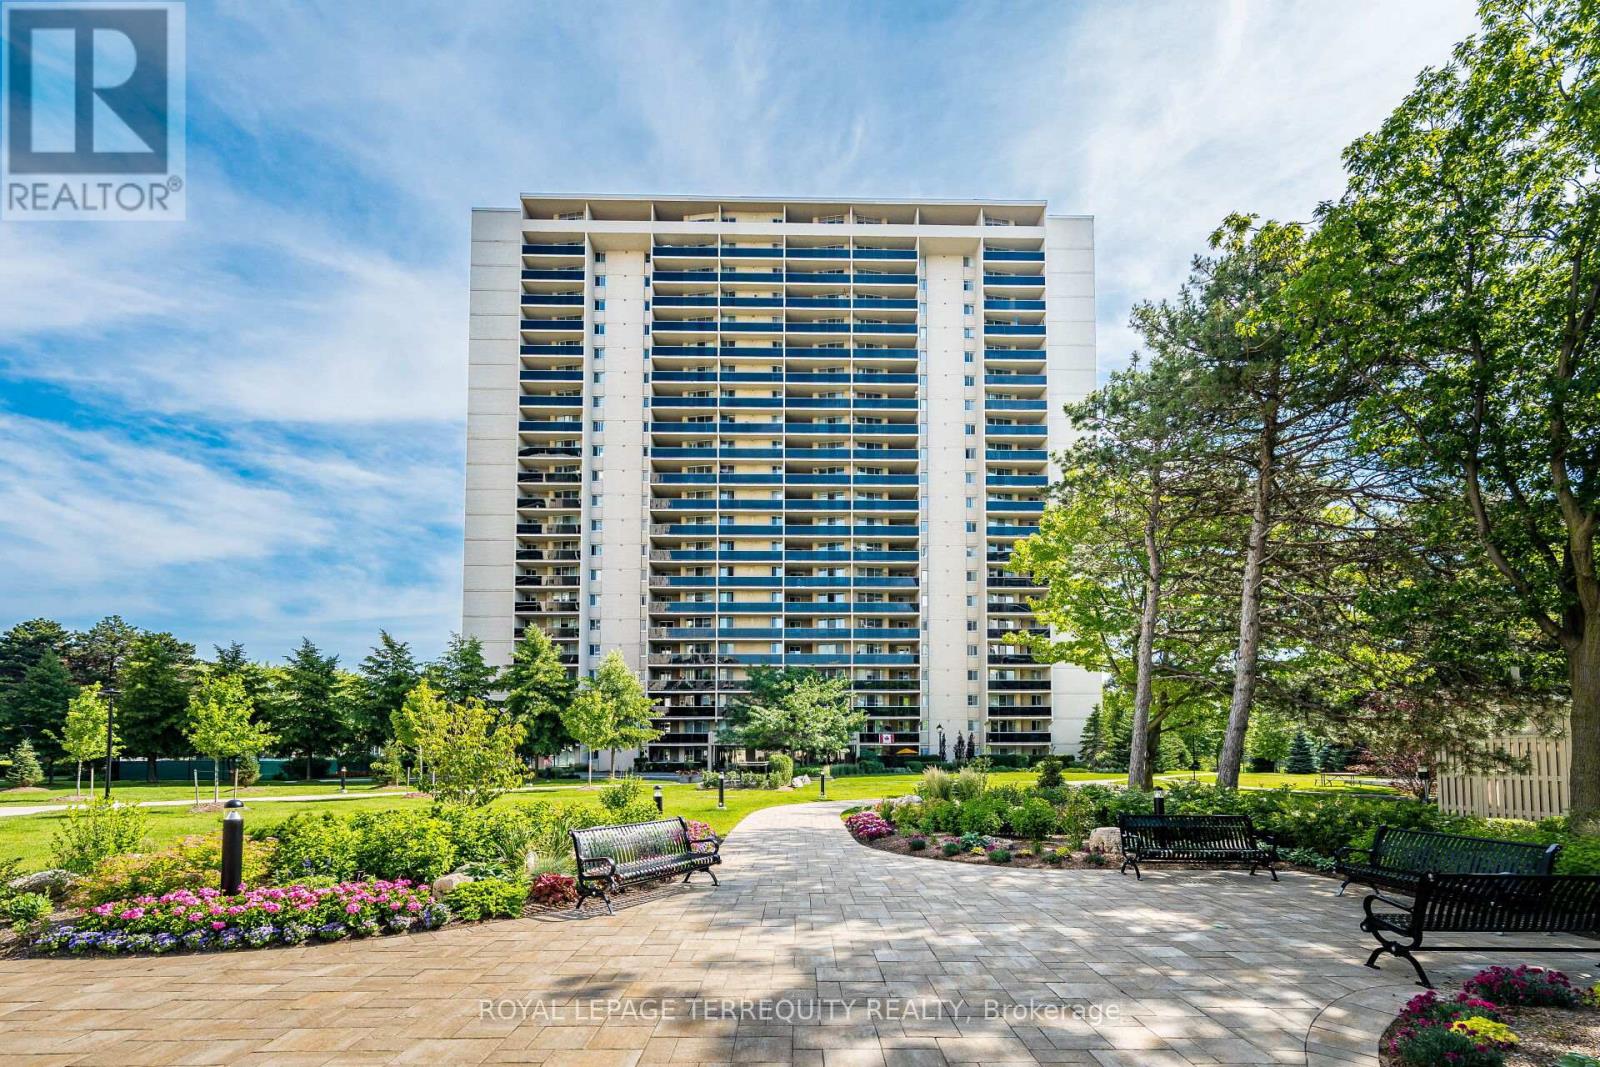
1809 - 812 Burnhamthorpe Road
Toronto, Ontario
Welcome To Suite 1809 at Magnificent 'Millgate Manor'! A Beautifully Updated 2 Bedroom Plus Den, 2 Bathroom Condo. Open-concept Living and Dining Room with walk-out to large Balcony with Panoramic Views! Rich Carpet-free Flooring. Beautiful updated Eat-in Kitchen. This lovingly maintained home provides you with two good-size Bedrooms plus a generous-size Den, with French Doors, off the Living Room that can easily convert to a 3rd Bedroom. The spacious Primary Bedroom offers you an extraordinarily large Walk-in Closet, with Custom Closet Organizers, and an updated 3-piece Ensuite Bathroom. Over 1300 square feet with In-suite Storage Locker plus Underground Parking! Fees include all your Utilities plus Rogers Fibre Optic Xfinity TV & Unlimited Internet. Enjoy the benefits of this cozy Condo Community's Outdoor Pool, Tennis & Pickle Ball Court plus the recently renovated Recreation Centre with its Indoor Pool, Sauna, fully-equipped Gym, Party Room & much more! Just minutes to Shopping, Schools, Parks, Downtown & Airport with Bus at your Door! Your next Place to call Home with Care-free Living at its Best! (id:63203)
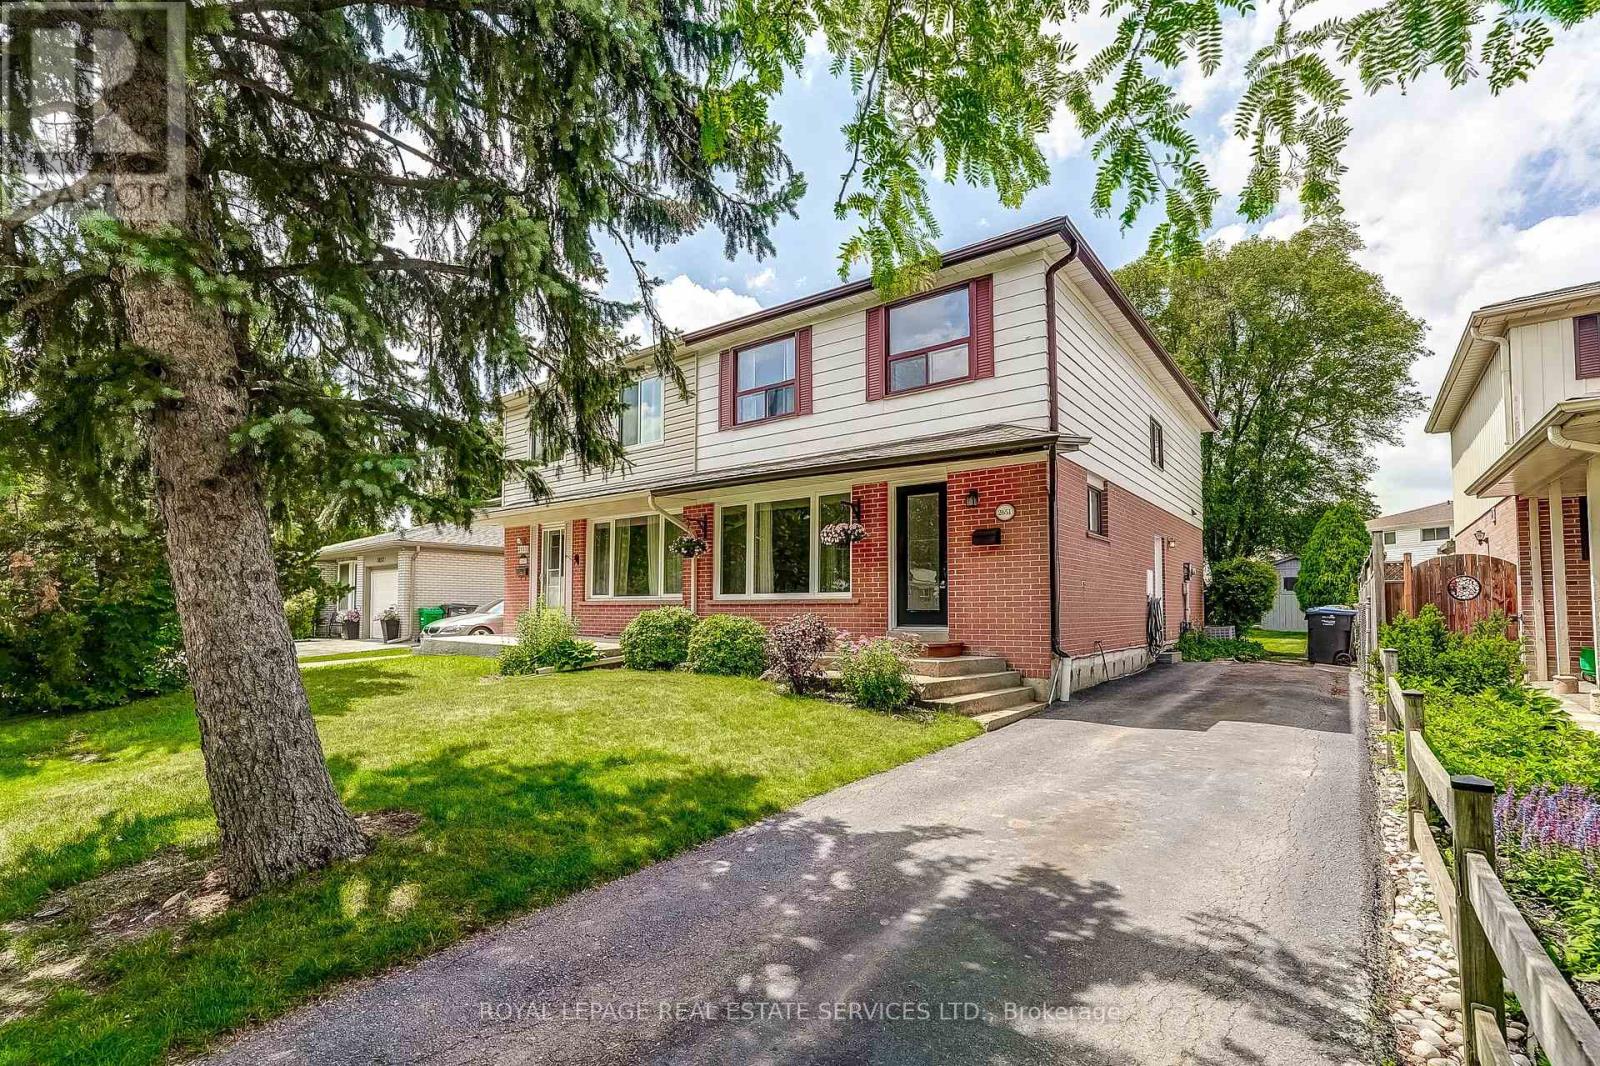
2651 Hollington Crescent
Mississauga, Ontario
Public Open House Sat/Sun 2-4 pm Welcome to this well-maintained, family-sized semi-detached home in the highly sought-after Sheridan Homelands community, one of Mississauga's most established and family-friendly neighbourhoods. Set on a quiet street, this home sits on a premium lot featuring a private, fully fenced, mature backyard surrounded by towering trees, creating the perfect setting for entertaining, children, pets, or simply relaxing in your own outdoor retreat.Inside, you'll find a bright and spacious layout offering a generous living and dining room with hardwood floors, a bright modern kitchen with abundant cabinetry and workspace, four spacious bedrooms ideal for growing families, an updated main bathroom, and a separate side entrance providing direct access to the basement. Large windows fill the home with natural light while the functional floor plan offers comfortable everyday living.Sheridan Homelands is renowned for its mature tree-lined streets, excellent schools, parks, walking trails, playgrounds, community centres and strong sense of community. Enjoy exceptional convenience just minutes to Costco, Starsky Fine Foods, Sheridan Centre, Erin Mills Town Centre, UTM (University of Toronto Mississauga), Credit Valley Hospital, Erindale Park, restaurants and everyday amenities. Commuters will appreciate easy access to the QEW, Highways 403 and 407, and Clarkson GO Station for convenient travel throughout the GTA and downtown Toronto.Whether you're a first-time buyer, growing family or investor, this is an outstanding opportunity to own in one of Mississauga's most desirable neighbourhoods where excellent schools, mature surroundings and unbeatable convenience come together. (id:63203)
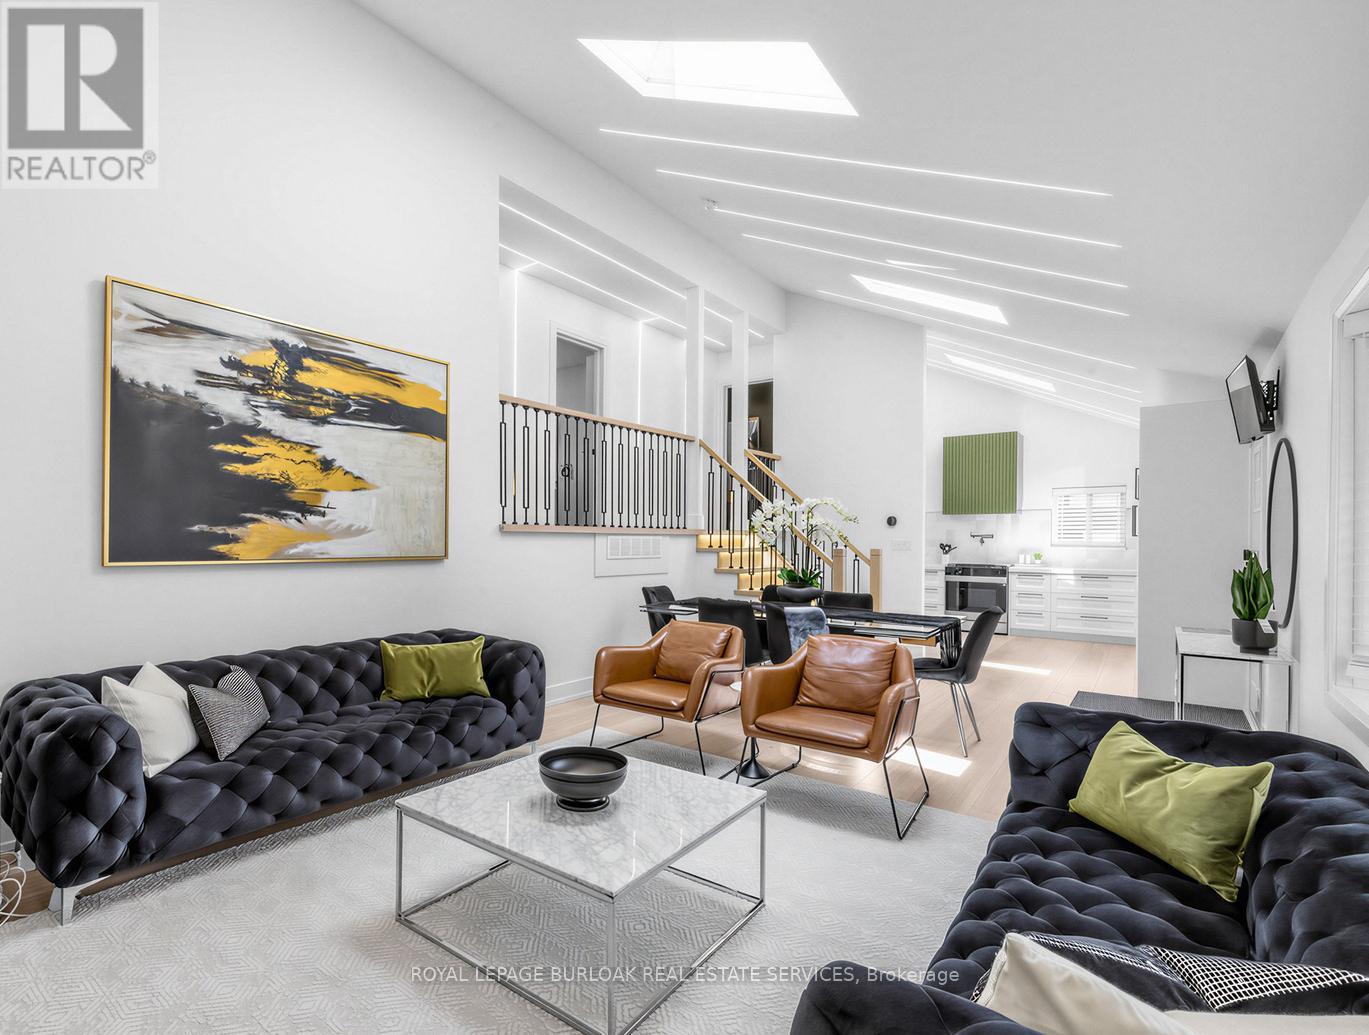
13 Swanhurst Boulevard
Mississauga, Ontario
Beautifully renovated and move-in ready, this 3+1 bedroom, 3 full bathroom backsplit home offers stylish living spaces, exceptional versatility, and a private setting in a desirable Mississauga neighbourhood. Thoughtfully updated throughout, the home is ideal for families, multi-generational living, or those seeking additional living space. The bright and inviting main level features an updated kitchen and spacious open-concept living and dining area highlighted by impressive 14-foot ceilings, creating an airy, light-filled space designed for comfortable everyday living and entertaining. Renovated throughout, the home offers a fresh, modern feel while maintaining a warm and welcoming atmosphere. Upstairs, three generously sized bedrooms include a spacious primary retreat complete with a private 3-piece ensuite, while a well-appointed 4-piece bathroom serves the remaining bedrooms. The lower level offers outstanding flexibility with a separate entrance, full kitchen, spacious recreation room, additional bedroom, and a 3-piece bathroom. Whether utilized as an in-law suite, guest accommodations, or extended family living space, this level adds tremendous value and functionality. Outside, the expansive pool-sized backyard offers a rare setting with no rear neighbours, creating a peaceful and private outdoor retreat. With plenty of space for entertaining, recreation, gardening, or future customization, the property provides endless opportunities to enjoy outdoor living. Ideally situated close to schools, parks, shopping, transit, and major commuter routes, this exceptional home combines modern updates, flexible living space, and a sought-after location. Simply unpack and enjoy. (id:63203)