

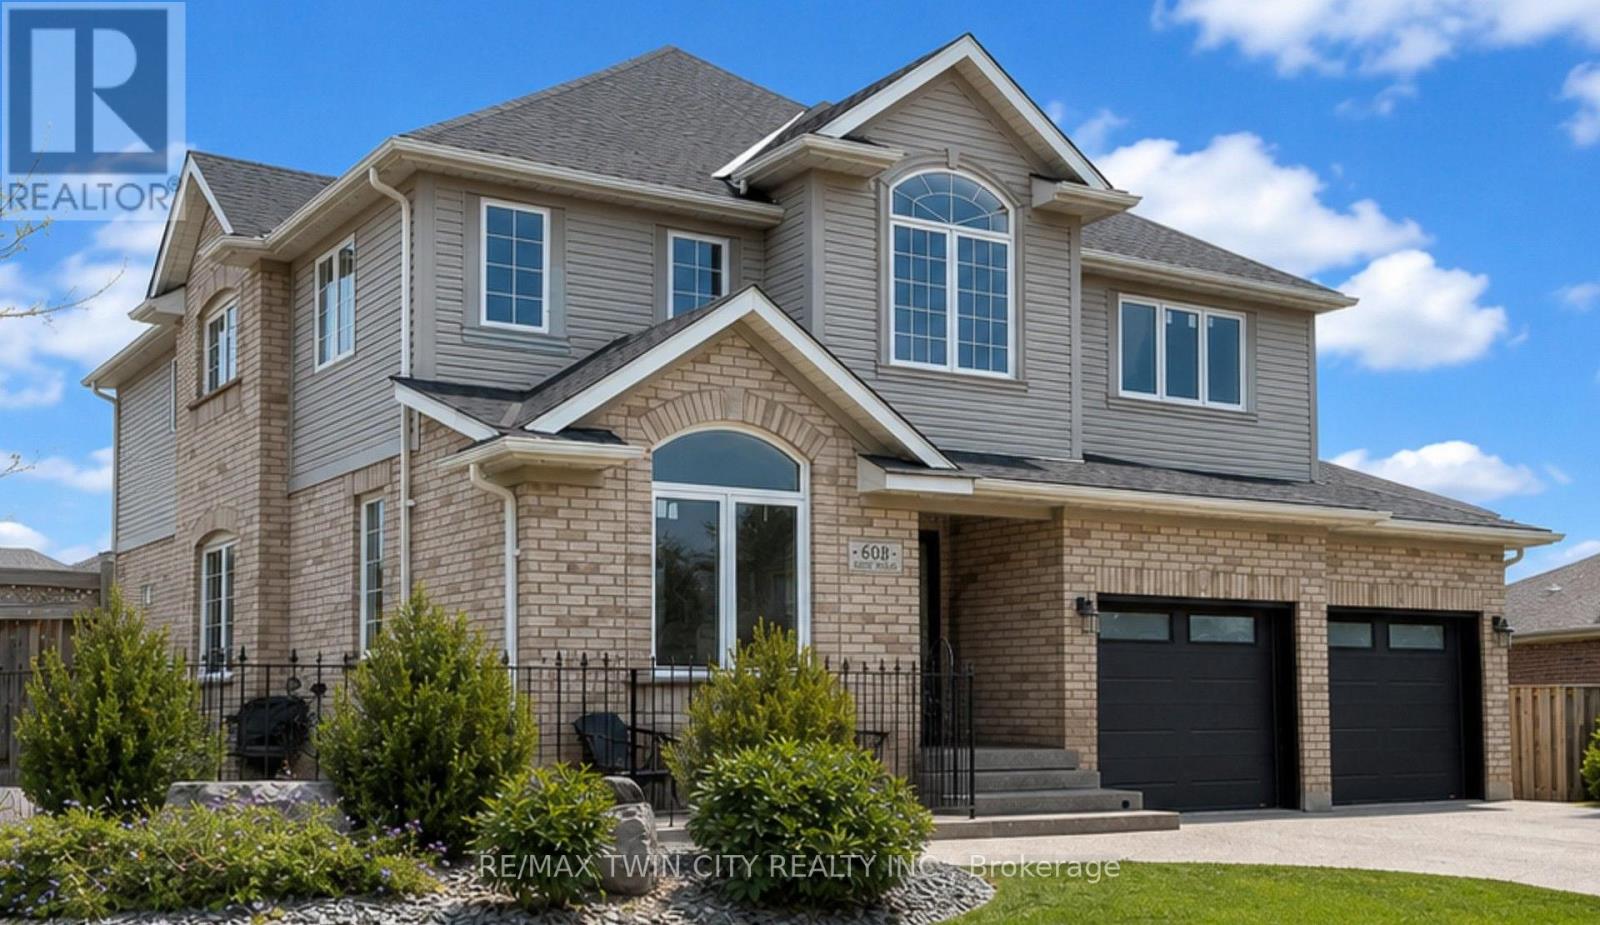
608 Bluenose Crescent
Waterloo, Ontario
Welcome to sough-after Eastbridge! Tucked away on a quiet crescent, this exceptional custom-built family home offers over 4,400 sq ft of beautifully finished living space designed for growing or multi-generational families. This home has so much to offer: 4 spacious bedrooms upstairs, 2 additional bedrooms in the professionally finished basement, a main floor office, upper media room, 3.5 bathrooms including a stunning primary ensuite - there's room for everyone!! The open concept layout showcases a stunning maple kitchen with granite countertops, a bright dining area overlooking the backyard, a grand great room with gas fireplace, quality maple and ceramic flooring, and elegant finishes throughout. Step outside to your private, fully-fenced backyard oasis complete with a patio, shed, beautiful landscaping, and lawn sprinkler system - perfect for relaxing or entertaining. An oversized double garage, aggregate concrete driveway with parking for 4 vehicles, and numerous updates complete the package. Located minutes from top-rated schools, RIM Park, Grey Silo Gold Course, walking trails, shopping, and all the amenities that make Eastbridge one of Waterloo's most desirable neighbourhoods. This is the forever family home you've been waiting for. (id:63203)
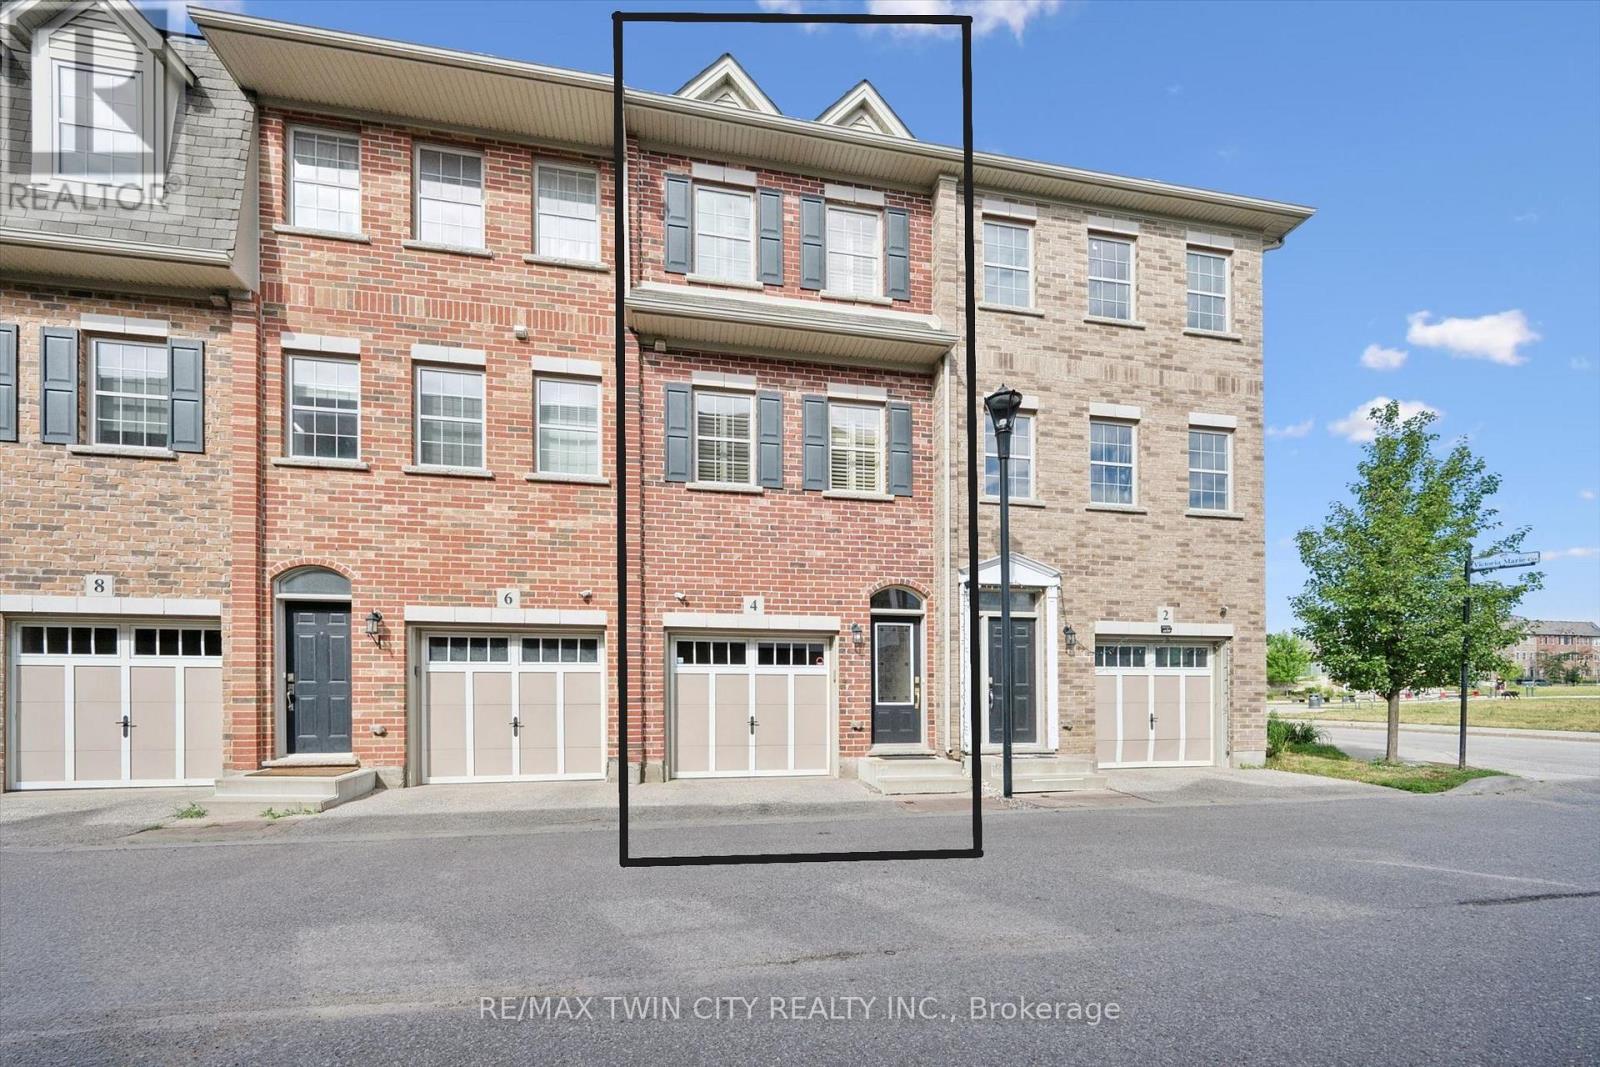
4 Cheltenham Mews
Kitchener, Ontario
Welcome to 4 Cheltenham Mews! Located in the Victoria Commons community, this unit is move-in ready and has many note-worthy upgrades. Step inside - the front entrance is bright thanks to the inset glass that offers extra light. The custom maple coat rack and bench are a welcome addition to this space, as is the convenient entrance to the garage. This unit is carpet-free except for new carpet on the stairs leading to the second and third levels. The kitchen/dining/living space has 9 foot ceilings and hardwood flooring. The kitchen features quartz counters, stainless fridge, gas stove and dishwasher, and plenty of storage in the custom pantry and island. There is a walkout to the deck. The living room features an electric fireplace (wall-mounted TV included). There is a 2-pc powder room on this level. Upstairs there is a convenient laundry closet. The upper level has newly upgraded luxury vinyl flooring in the hallway and both bedrooms. There is lots of storage space with large closets in both bedrooms. The primary bedroom features a 3-pc ensuite. The 4-pc main bath and ensuite both have ceramic flooring. This unit has a single garage and at the end of it there is a bonus room that has space for utilities and also a rough-in for another bathroom. This could be a great space for an office, workout space, storage, or possibly even another bedroom. Very reasonable condo fee of $230 per month. The location is amazing - close to the ION LRT, Kitchener GO station, Tannery District, Google, quick drive to highway 7/8, great amenities close by (shopping, restaurants), and Breithaupt Park and Community Centre. Don't delay - book a showing today!! (id:63203)
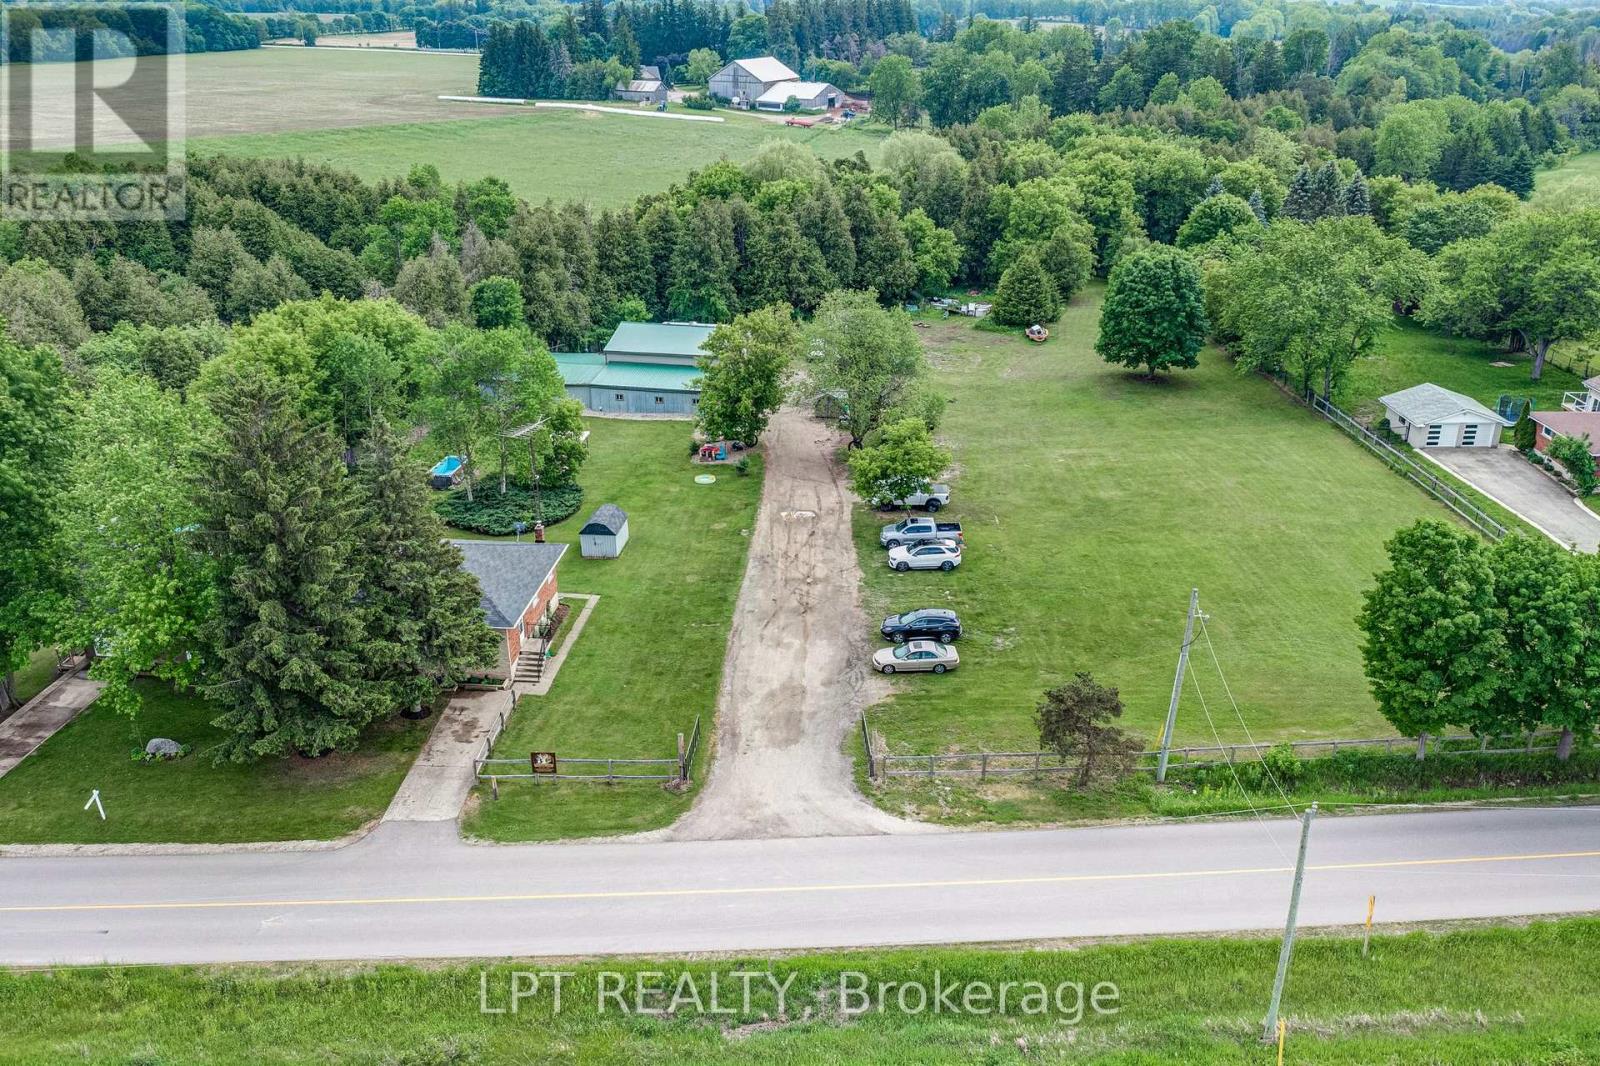
8139 Indian Trail
Guelph/eramosa, Ontario
Welcome To 8139 Indian Trail, A Serene Country Retreat Of Over 3 Acres Offering Privacy, Space, And Exceptional Rural Living Just Minutes From Guelph. A Unique Semi Detached Home With Both Units Being Sold Under One Ownership And A Massive 5,000 Square Feet Heated Workshop/Garage. This Well-Maintained Property Sits On A Mature, Tree-Lined Lot And Provides An Ideal Blend Of Comfort, Functionality, And Natural Beauty. This Property Features Two Separate Units And Each Has Their Own Laundry. The First Unit Features Three Bedrooms, One Washroom And A Partially Finished Basement. The Second Unit Features Two Bedrooms, One Washroom And An Unfinished Basement. Lots Of Potential! Outdoors, The Expansive Lot Provides Endless Possibilities - Gardening, Outdoor Recreation, Hobby Farming, Or Future Customization. Mature Landscaping And The Quiet Rural Setting Create A True Retreat While Still Offering Quick Access To Guelph, Fergus, Elora, And Major Commuter Routes. A Rare Opportunity To Enjoy Country Living With Urban Convenience In The Highly Desirable Guelph/Eramosa Community. (id:63203)
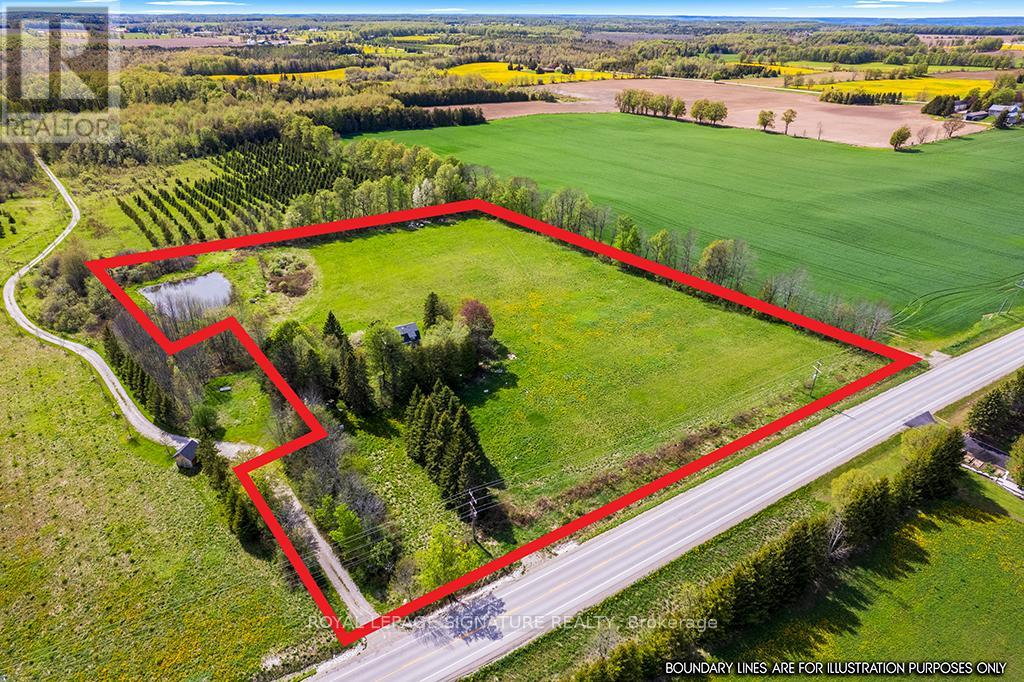
196300 Grey Road 7 Road
Grey Highlands, Ontario
Set within the rolling landscape of Beaver Valley, this 6.972 acre property offers an increasingly rare opportunity to create something truly special in one of Grey County's most coveted recreational destinations. Surrounded by natural beauty and expansive valley views, the setting strikes a balance between peaceful rural living and year-round adventure. Located minutes from Beaver Valley Ski Club, Thornbury, Blue Mountain, hiking trails, farmers'markets, restaurants, and the vibrant creative communities that define the area, the property is well positioned for those seeking a full-time residence or weekend retreat immersed in nature. Seller's investment for approved (but currently expired) architectural plans and renderings is included in the photos. These are available to the new Buyers. Prospective Buyers should contact the NEC for all building inquiries and applications, as re-application will be necessary. Additionally, the property is equipped with hydro and high-speed fiber optic connectivity. An exceptional opportunity to secure a sizeable parcel in the heart of Beaver Valley and bring your vision to life. The small home on the property is being sold in as-is condition. Existing well and septic system are also being sold in as-is condition, with no representations or warranties by the seller. (id:63203)
55 Meek Avenue
Mono, Ontario
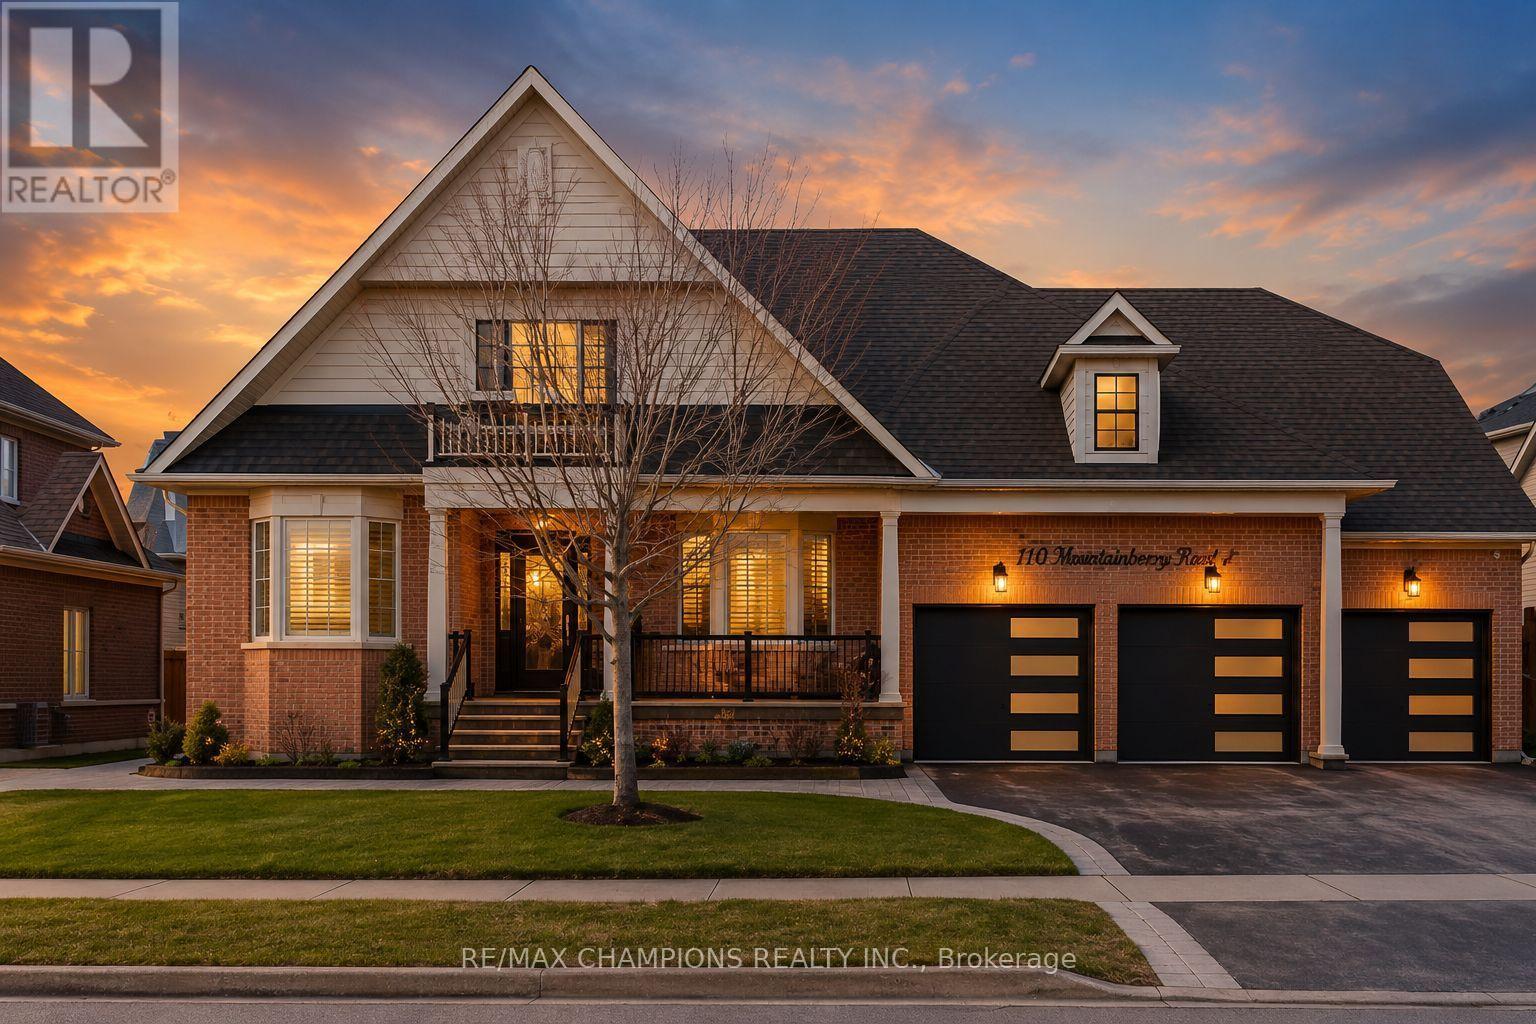
Beautiful 80-foot wide lot: Approximately 4000 sq. ft. plus 2800 sq. ft. professionally finished basement. 5-bedroom detached home featuring 3-car garages. The house has a double frosted glass front door, a den on the main floor, a great room with a gas fireplace that is open to above, and a modern kitchen with stainless steel appliances. The breakfast area walks out to the yard. The professionally finished walk-up basement has a double door, kitchen, bar, 3-piece washroom, 200 amp electrical box, new furnace, humidifier, tankless water heater, central vacuum, and a custom shed. There is also a solarium, exterior pot lights, a sprinkler system, a 21-foot round above-ground pool, aggregate stamped borders, and fencing all around with a double gate entrance. (id:63203)

55 Lakeside Drive
Haldimand, Ontario
Tucked into the peaceful waterfront community of Peacock Point, this beautifully updated1-storey home offers stylish year-round living with glimpses of Lake Erie on a corner lot. Thoughtfully redesigned in 2022, the home blends modern finishes with relaxed lakefront charm across 1,125 sq. ft. of inviting living space. At the centre of the home is a stunning chef-inspired kitchen featuring quartz countertops, custom cabinetry, stainless-steel appliances, and dual prep sinks, perfectly designed for entertaining or casual family gatherings. Upstairs, the serene primary bedroom opens onto a private balcony with lake views, creating the perfect setting for morning coffee or evening unwinding. A second balcony off the upper landing adds yet another quiet spot to enjoy the fresh lake air. The expansive wrap-around deck extends the living space outdoors, ideal for summer barbecues, sunset cocktails, or simply relaxing in the peaceful surroundings. Wall-mounted A/C units installed in2024 and full winterization provide comfort and convenience through every season. Whether you're searching for a full-time residence, a weekend escape, or an investment in lakeside living, this turnkey Peacock Point gem delivers the perfect blend of comfort, style, and cottage-inspired tranquility. (id:63203)
812 - 4010 Eglinton Avenue W
Toronto, Ontario
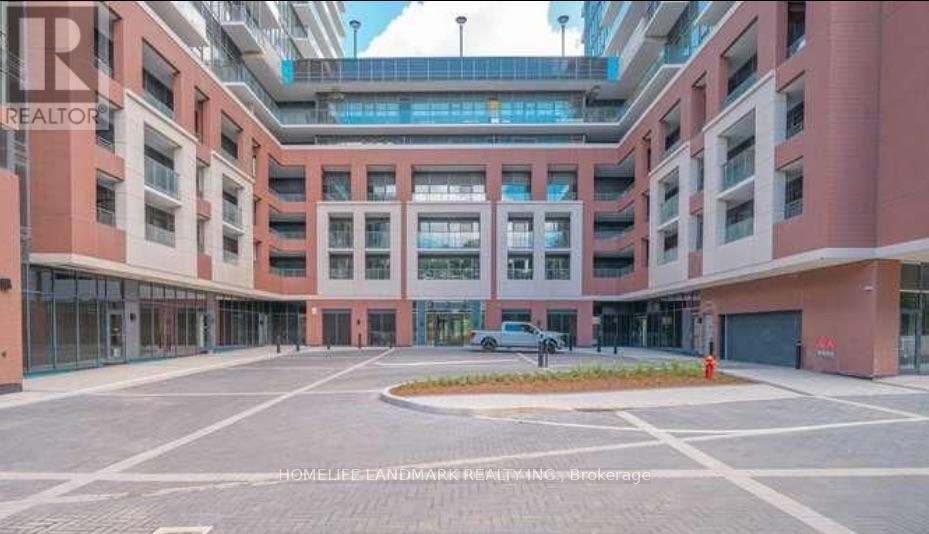
Welcome to this brand-new, never-lived-in residence ideally situated on a quiet corner of the building, offering peaceful courtyard views and an exceptionally functional 584 sq. ft. layout (per builder's floor plan) with no wasted space.Featuring one spacious bedroom plus a separate enclosed den that can easily serve as a second bedroom, guest room, or private home office, this thoughtfully designed suite offers outstanding flexibility. Elegant wood and ceramic flooring runs throughout with no carpet, while the contemporary kitchen is beautifully appointed with stainless steel appliances, granite countertops, and ample cabinetry.Included with the suite are one underground parking space and one locker for added convenience.Residents will enjoy an exciting collection of amenities currently under construction, with completion anticipated in 2027 . Ideally located directly across from a park, the Royal York TTC stop, and the future Royal York LRT (Phase 2), the community will also feature an on-site park and convenient ground-floor retails (id:63203)
337 Hansen Road N
Brampton, Ontario
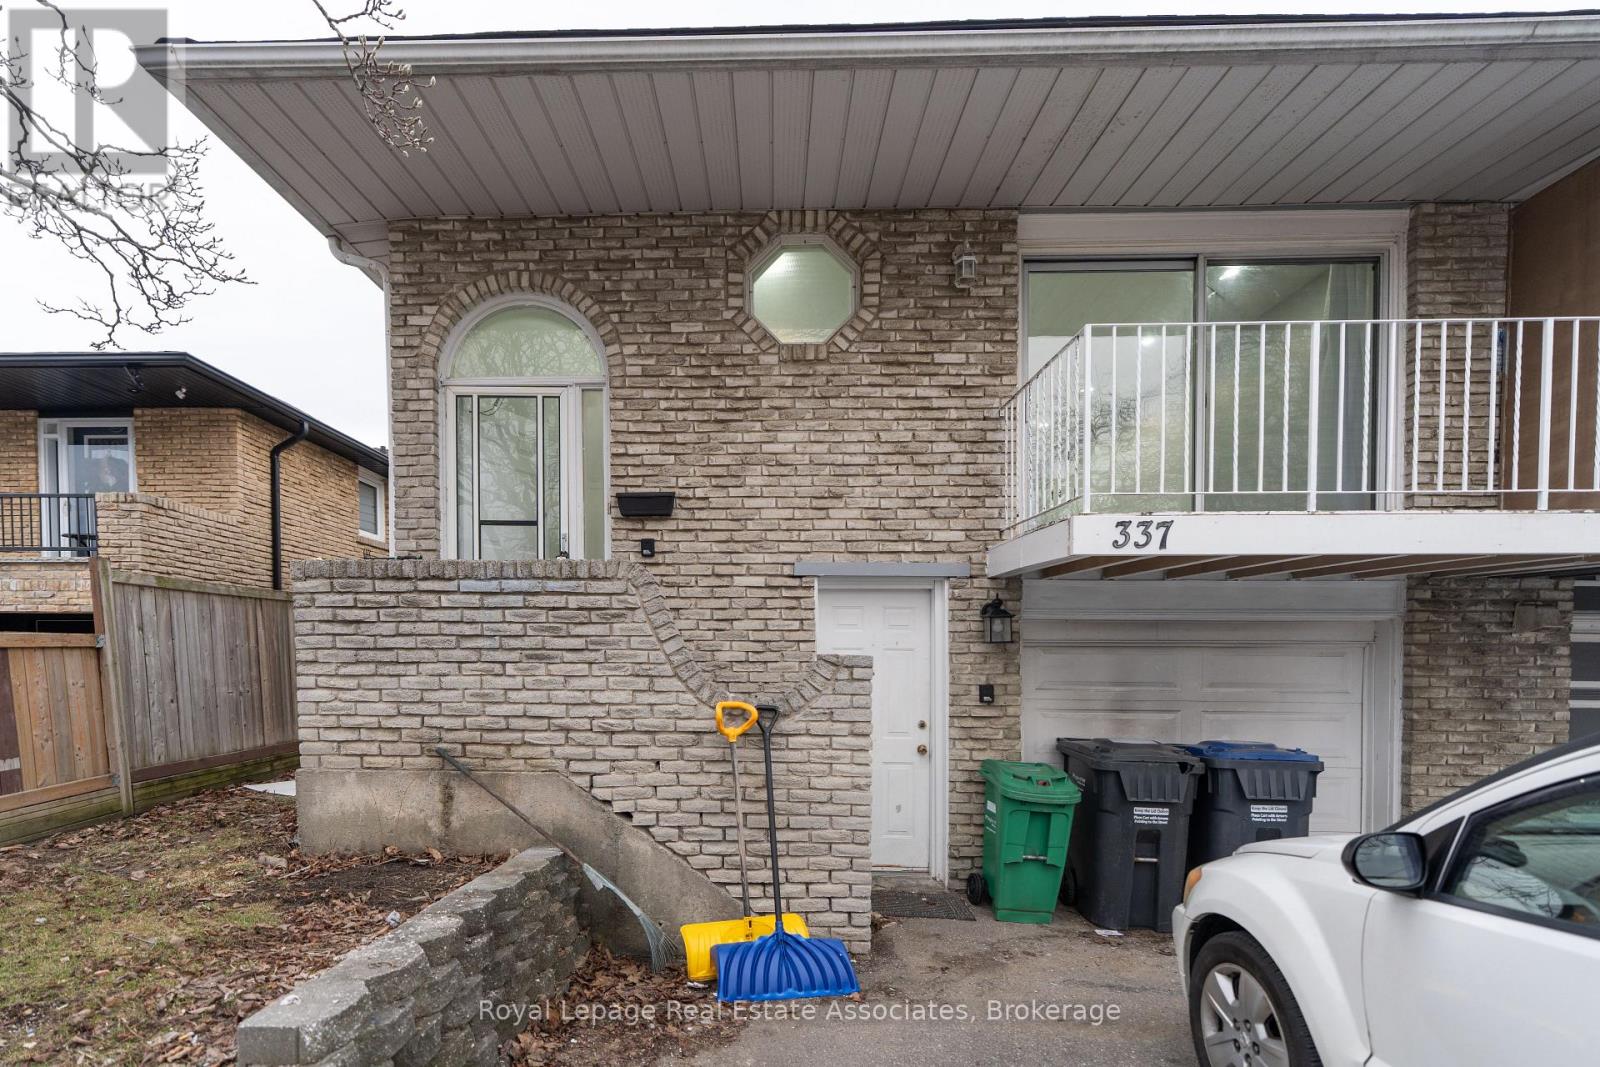
Spacious and beautifully upgraded semi-detached 5-level backsplit offering exceptional versatility and income potential. This move-in ready home features a legal walk-out basement apartment currently tenanted - perfect for helping offset your mortgage or generating reliable rental income. Ideal for first-time buyers, growing families, or investors, this property combines comfortable living with smart financial opportunity. Featuring brand-new washer/dryer, stove, and range hood. Opportunities like this don't come often - book your showing today! (id:63203)
3708 - 19 Grand Trunk Crescent
Toronto, Ontario
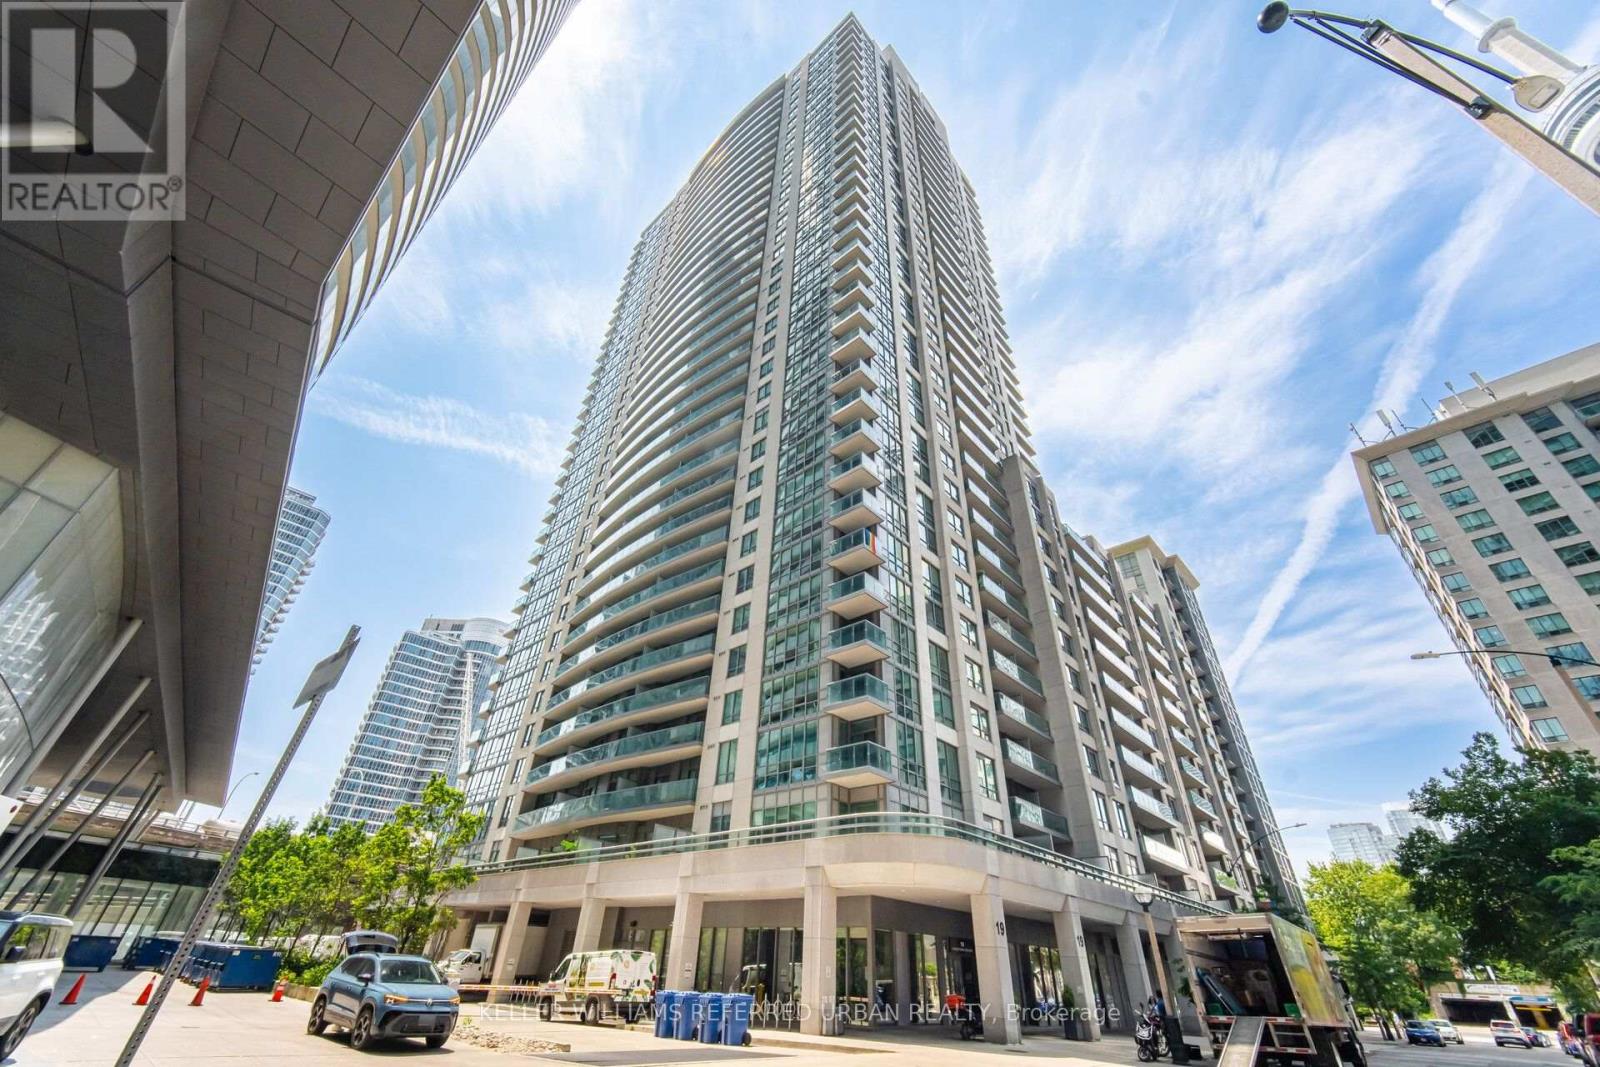
Welcome to Suite 3708 at Infinity III, an exceptional 1+Den residence perched high above the city with breathtaking views of both Lake Ontario and the Toronto skyline. Floor-to-ceiling windows bathe the home in natural light, while the thoughtfully designed open-concept layout offers effortless style and functionality. The bedroom is a perfect oasis, offering a double closet and large windows, and the spacious den provides the perfect work-from-home office or flex space. The private balcony invites you to enjoy your morning coffee while watching the boats go by at the waterfront. Residents of Infinity III enjoy an unparalleled collection of amenities, including a 24-hour concierge, indoor pool and hot tub, fitness centre, yoga studio, basketball court, and theatre room to name a few. Perfectly positioned with direct PATH access, you're moments from Union Station, the Financial District, Scotiabank Arena, Rogers Centre, Harbourfront, world-class dining, and the city's vibrant waterfront. Sophisticated and connected - this is downtown Toronto living at its finest. (id:63203)
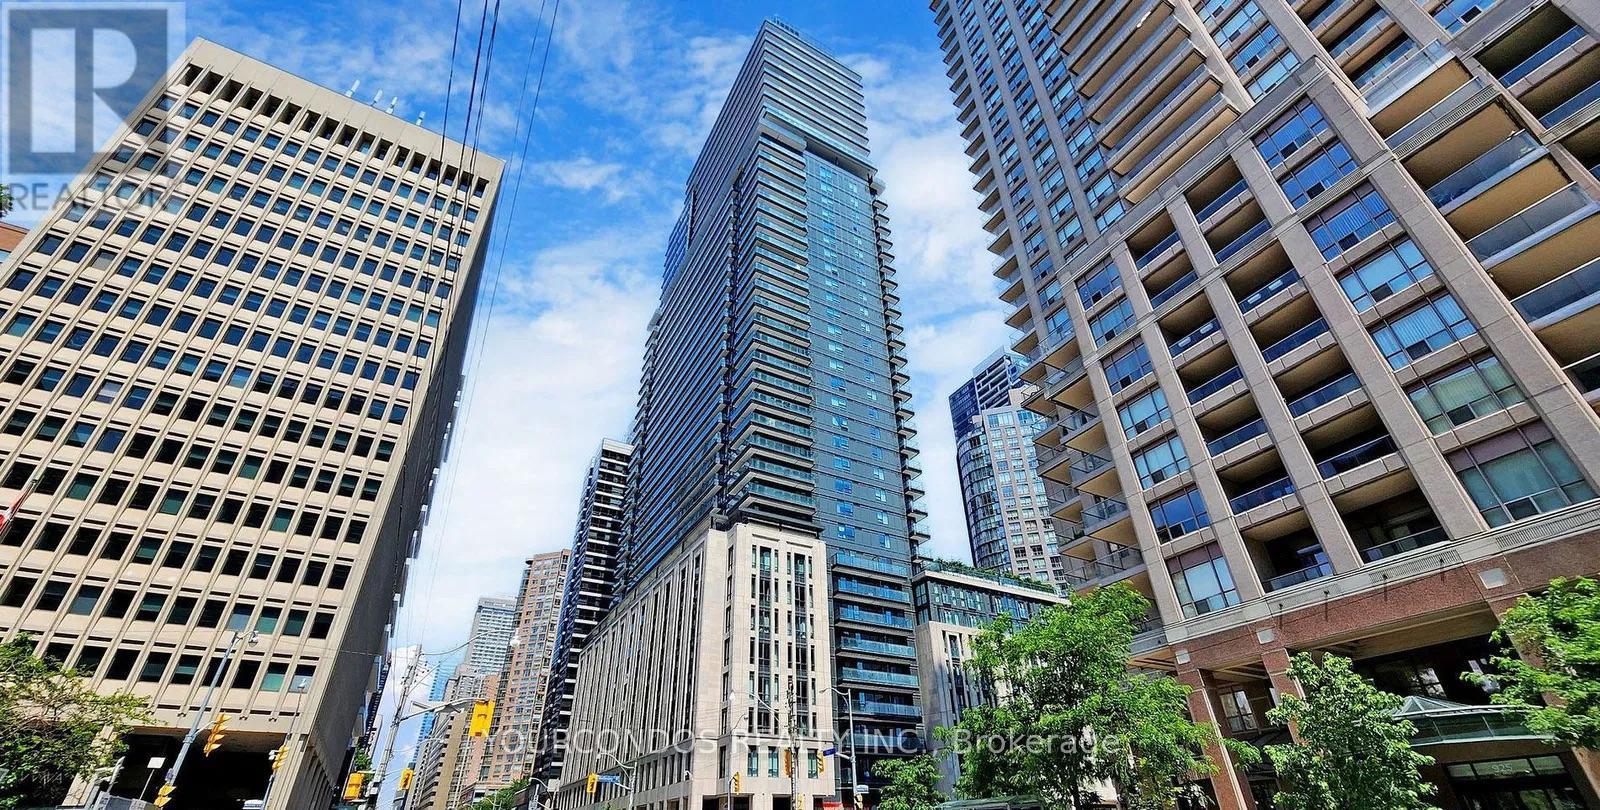
1307 - 955 Bay Street
Toronto, Ontario
STUDENT WELCOME!! Prime Location South West Exposure Two Bedroom Two Bathroom For Lease. 775 SQFT Interior Space. Both Rooms Have Windows And Doors! Fully Furnished With Large Size Bed, Study Desks + Chairs, Sofa, TV. Just Move In and Enjoy! Design Inspired By Luxury English Hotel. Exquisitely Designed Corner Unit With South-West View And Gorgeous Wrap Around Balcony Overlooking The City And CN Tower. Modern Kitchen With B/I Appliances. Walk Score 98. Steps ToShops, Dining & Entertainment, University Of Toronto And Ryerson University, Library, SubwayStation, Supermarkets, Fine Restaurants, Bloor And Yorkville Luxury Shopping. BuildingAmenities Including Gym, Pool. Sauna, Pet Spa, Jacuzzi, Party Room, Media Room, Meeting Roomand etc. NO PETS PREFERRED. Photos Were Taken When The Unit was Vacant. (id:63203)
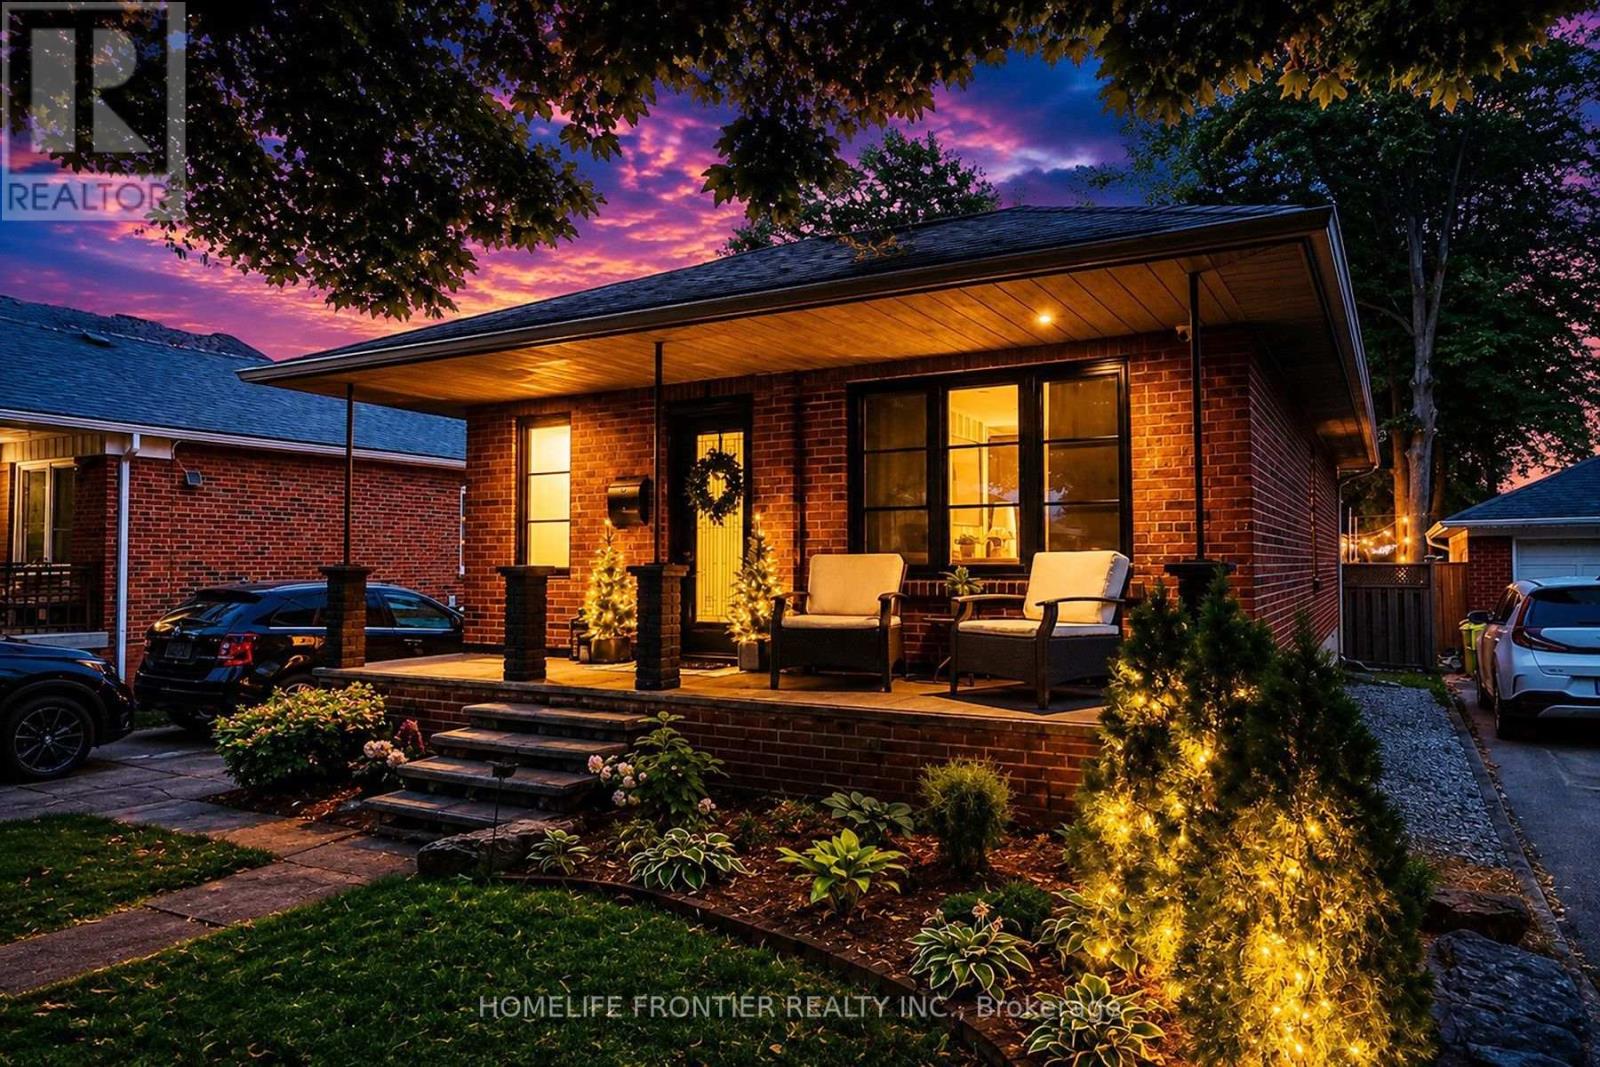
23 Whaley Drive
Toronto, Ontario
Pride Of Ownership. Renovated With Utmost Attention To Details. Luxury Custom Kitchen Include 42 Bottle Wine Rack, Granite Countertop With 3/4" Backsplash W/ Matching Veins, Top Of The Line Appliances. Outside Walls Are Completely Insulated W/ Vapour Barrier. Sound Proofing On Interior Walls. Attic Has 24" Of Blown-in Insulation. New Windows(2024). Brand New Asphalt Driveway (2026). Interior Doors Are 1 3/4" Solid Wood W/ Yagu Ball Bearing Hinges For A Super Smooth Operation. 8" high, 3/4" Thick Hardwood Baseboards And Trim Finished In French Country Aesthetics. Resort Style Backyard Offers 630sqft Of PVC Multi Level Deck With Louvred Pergola, And Master Spa 7 Seater Hot Tub. Basement Apartment Ready With Kitchen Rough In. (id:63203)
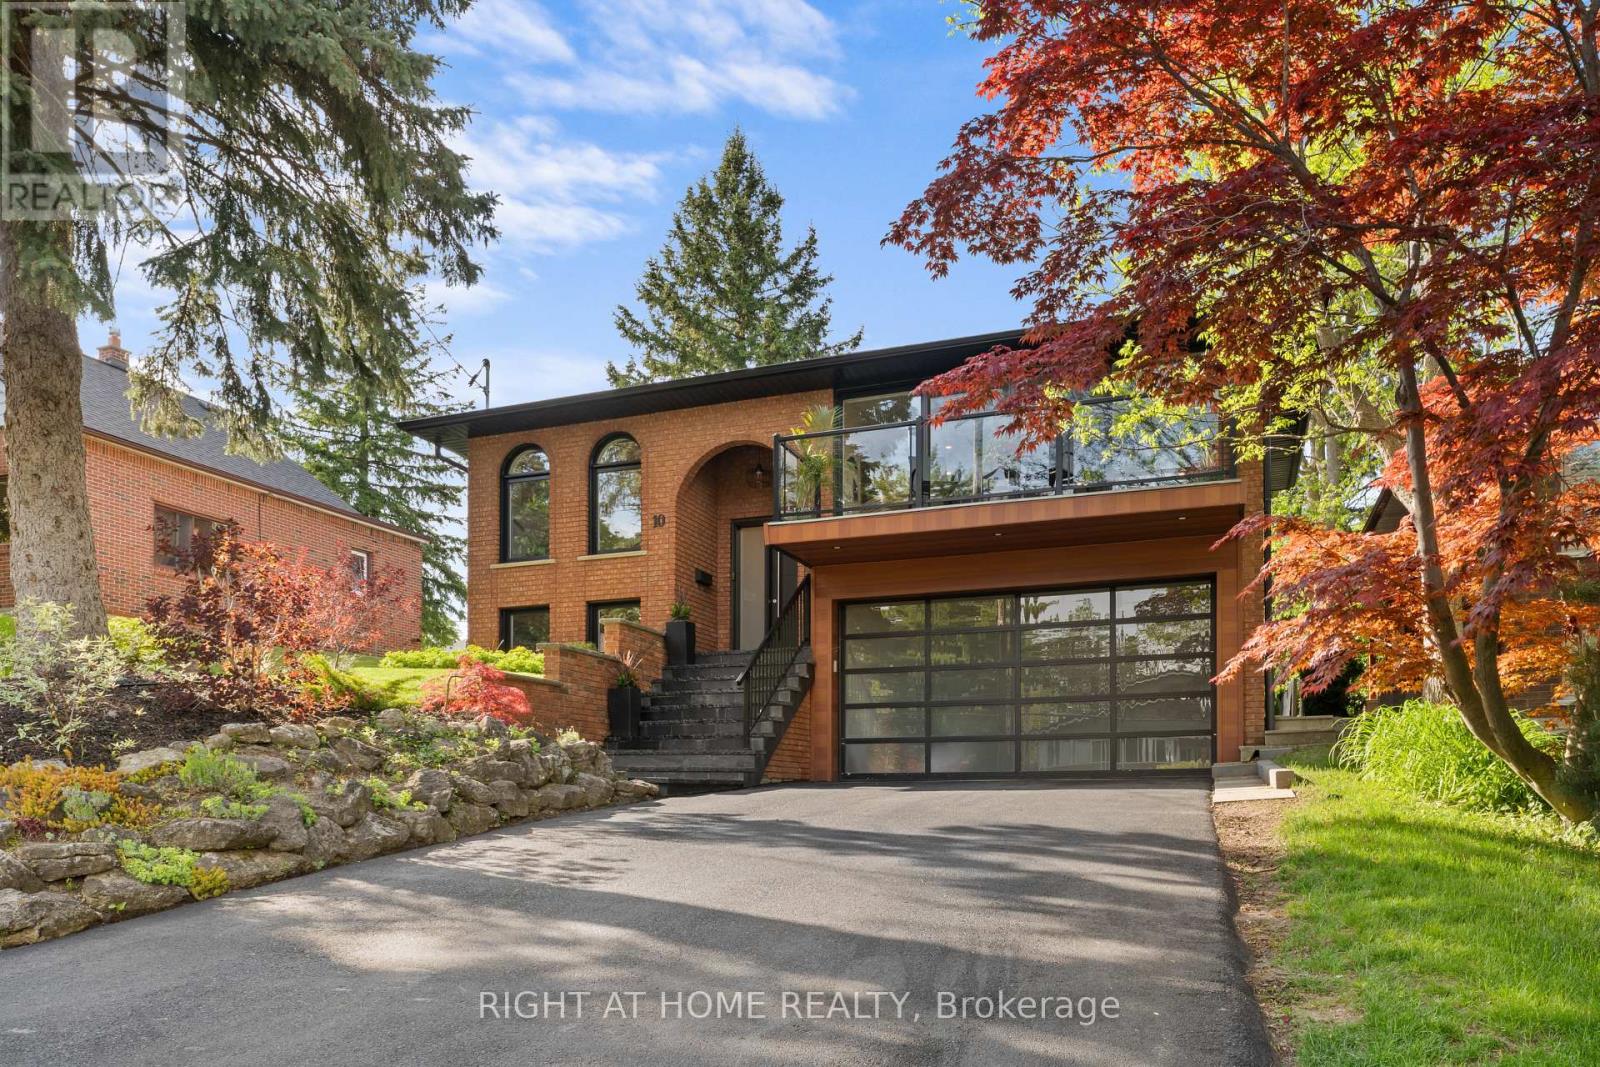
10 Wingrove Hill
Toronto, Ontario
Welcome to 10 Wingrove Hill, a beautifully designed 4-bedroom, 4-bathroom residence delivering over 2,600 square feet of refined living space. From the curb, the home commands attention with its sophisticated blend of warm brick, bold black windows, and pristine landscaping framed by mature trees. Step inside to an interior defined by clean lines, engineered white oak flooring, and walls of glass that flood the home with natural light. The open-concept main level is an entertainer's dream. It seamlessly connects the living and dining spaces to a chef's kitchen, which is anchored by a dramatic quartz waterfall island and premium integrated appliances. Head upstairs to the primary suite, complete with a spa-inspired 5-piece ensuite and a glass-enclosed wet room. Two additional bedrooms and a custom 3-piece bath round out the top floor. Designed for modern living, the main level boasts a versatile 4th bedroom. With direct access to a 4-piece bath, this flexible space is perfect for a nanny suite, guests, or multi-generational living. A bonus dedicated den/office space offers the perfect setting for work-from-home professionals or can easily turn into a 5th bedroom. Set in a mature, family-oriented neighbourhood surrounded by ravine trails, parks, Islington Golf Club, top schools, and quick access to Highway 427, YYZ as well as TTC. This is sophisticated living in one of Etobicoke's most desirable communities. Schedule your private viewing today! (id:63203)
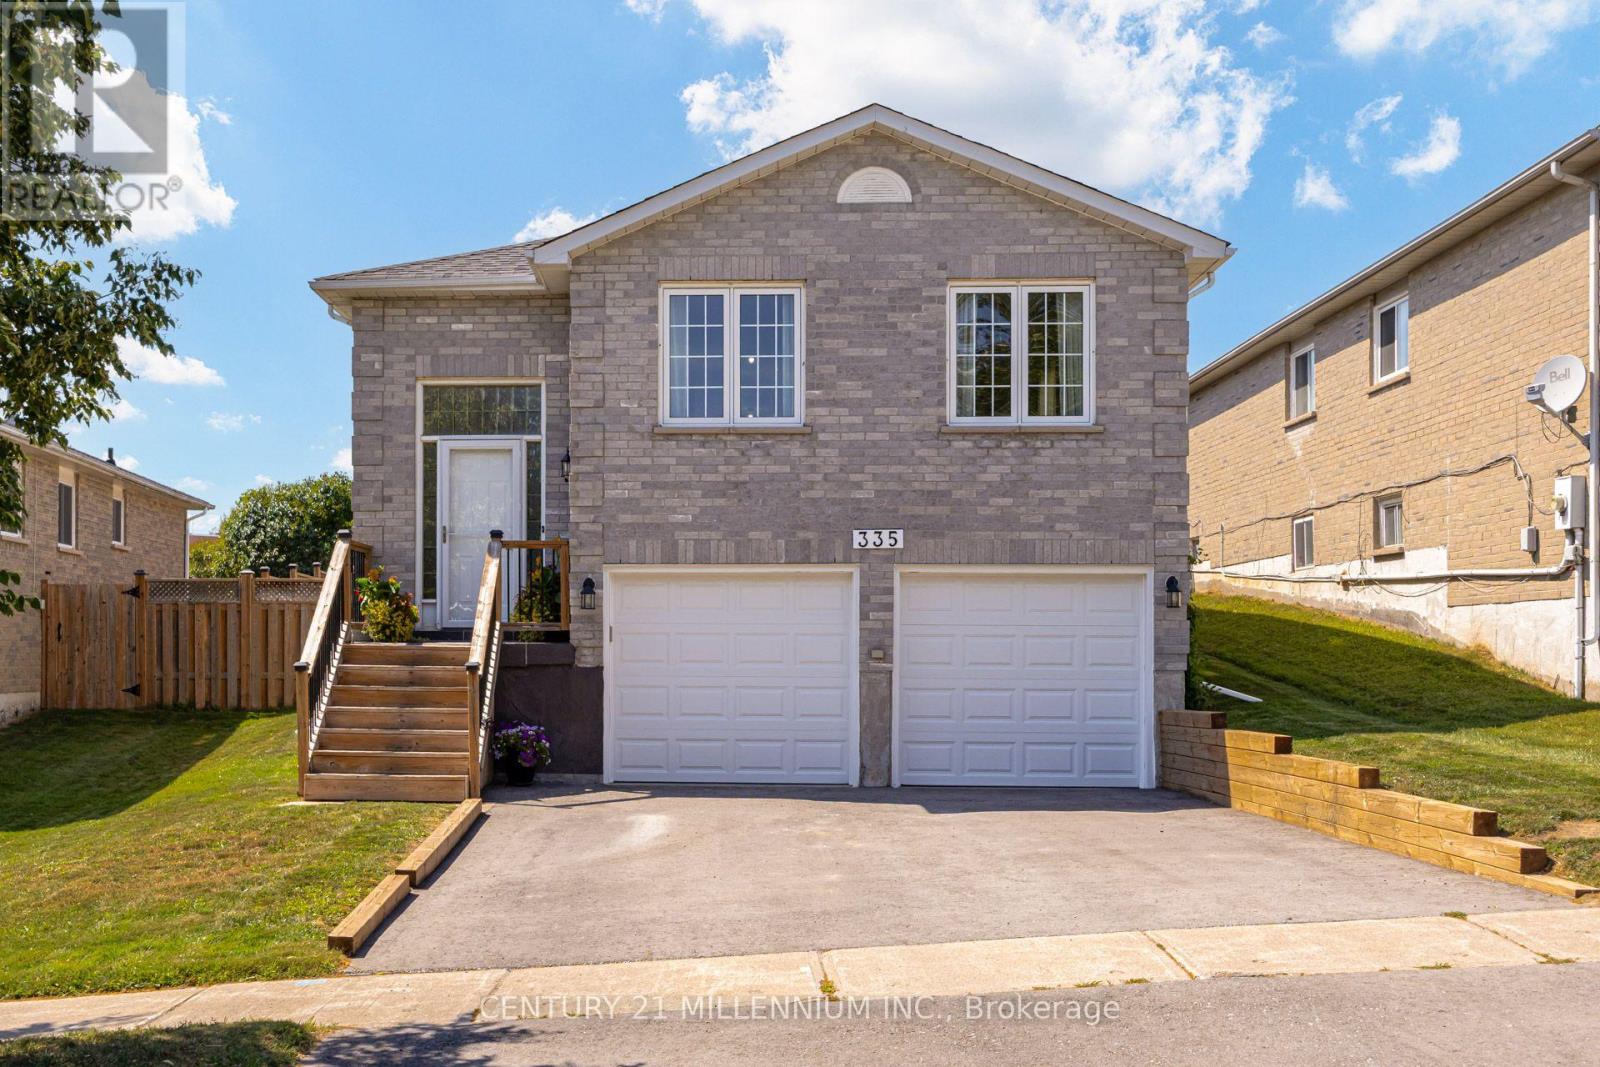
335 Bailey Drive
Orangeville, Ontario
Welcome to 335 Bailey Drive, a beautifully maintained raised bungalow in Orangeville's highly sought-after Credit Meadows neighbourhood. Backing directly onto a school and park with no rear neighbours, this home offers privacy, family-friendly living, and exceptional convenience just steps to schools, parks, trails, recreation, shopping, and transit. Freshly painted throughout, this inviting home features 3+1 bedrooms and 2 full bathrooms with a functional layout perfect for growing families. The bright living room is highlighted by a large bay window and cozy gas fireplace, while the eat-in kitchen offers ample cabinetry and workspace. A separate formal dining room is ideal for entertaining, and the spacious family room provides flexible living space as a TV room, playroom, home office, or could be used as an additional upper-level bedroom. The fully finished lower level expands the living space with a large recreation room featuring a second gas fireplace, an additional bedroom, 3-piece bathroom, playroom/office, laundry area, and abundant storage, offering excellent in-law or multi-generational living potential. Pride of ownership is evident throughout with numerous updates including a new roof (2025), driveway (2025), water softener (2025), sump pump (2025), garage doors (2026), updated furnace and central air conditioning (2015), and fresh paint throughout (2026). Enjoy the fully fenced backyard backing onto greenspace with no rear neighbours. A double attached garage and private driveway provide parking for up to six vehicles. Meticulously maintained and move-in ready, this exceptional home offers outstanding value in one of Orangeville's most desirable family neighbourhoods. (id:63203)
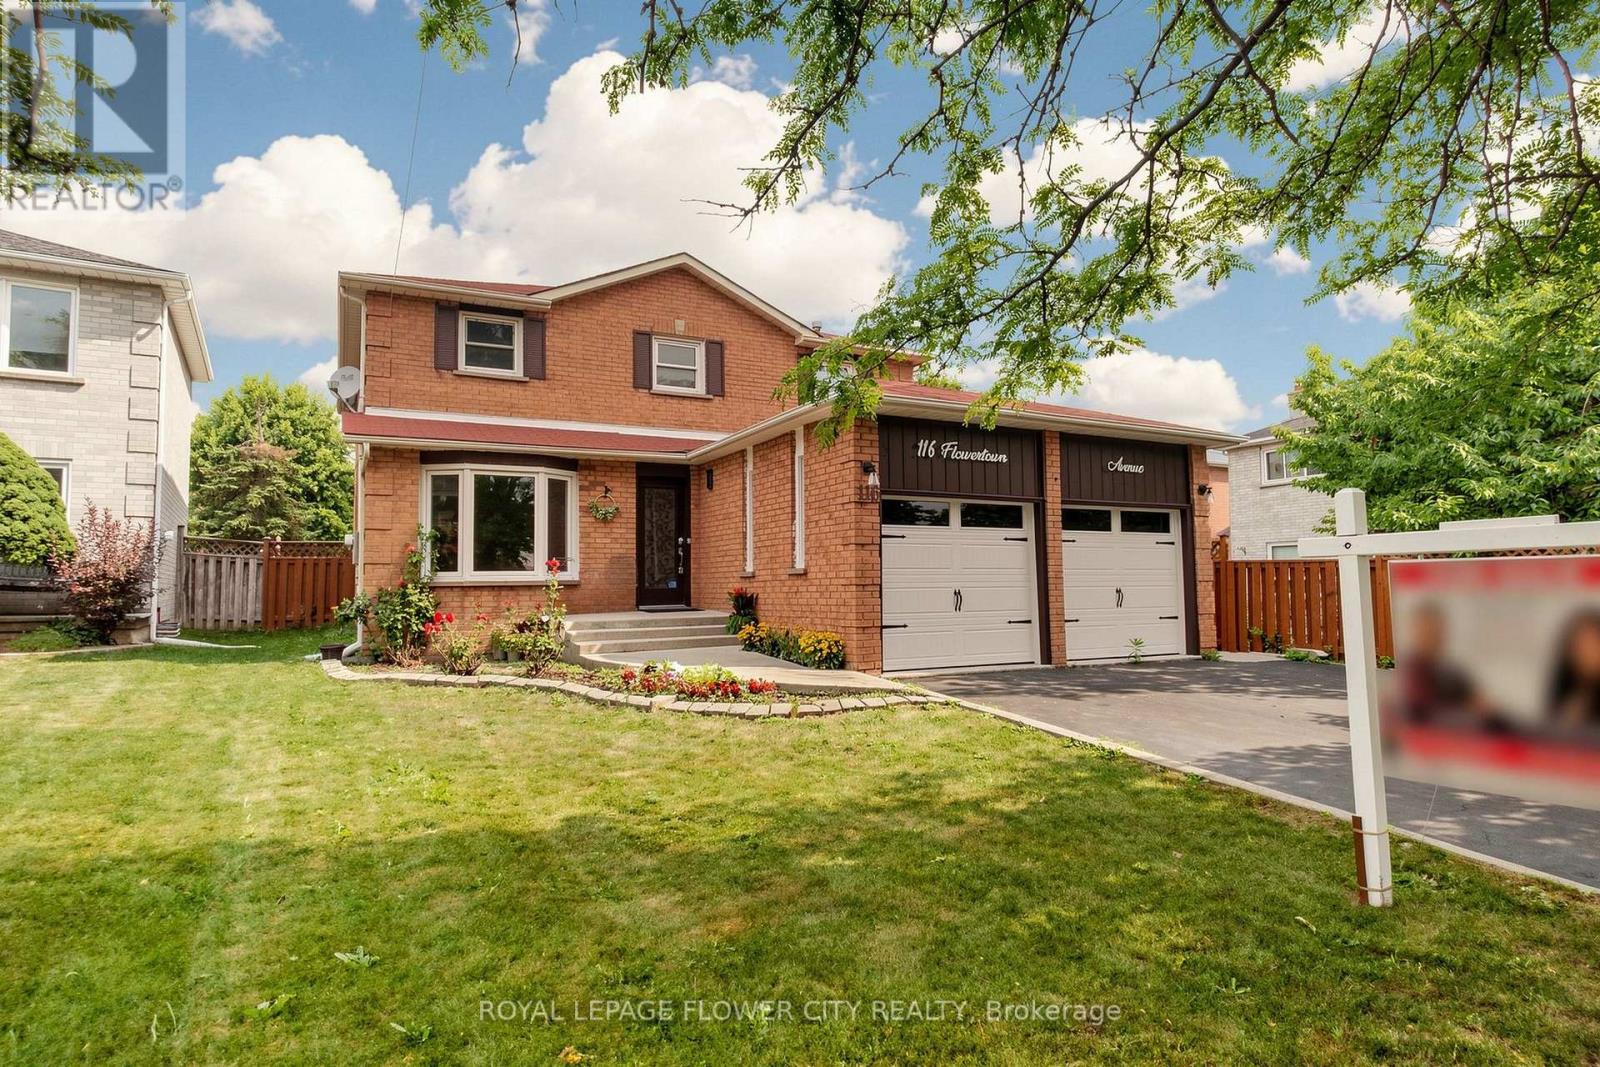
116 Flowertown Avenue
Brampton, Ontario
Stunning and exceptional detached home with up to 3,800 sq. ft. living space in Brampton's sought-after Northwood Park community - where style, comfort, and pride of ownership come together. This home features 4 generous-sized bedrooms on the upper level, 3.5 bathrooms, and a legal 2-bedroom basement suite with a separate entrance-perfect for extended family or rental income. The basement includes a spacious kitchen, living area, full bathroom, and its own separate laundry. Upgraded (2023) with quality finishes, this home has hardwood flooring throughout, tile flooring on the main level, pot lights inside and out, a renovated basement kitchen and bathroom, updated windows, a wooden deck, and an upgraded furnace. Located close to major shopping, restaurants, Highways 401 and 407, public transit at the doorstep, parks, schools, and places of worship. (id:63203)
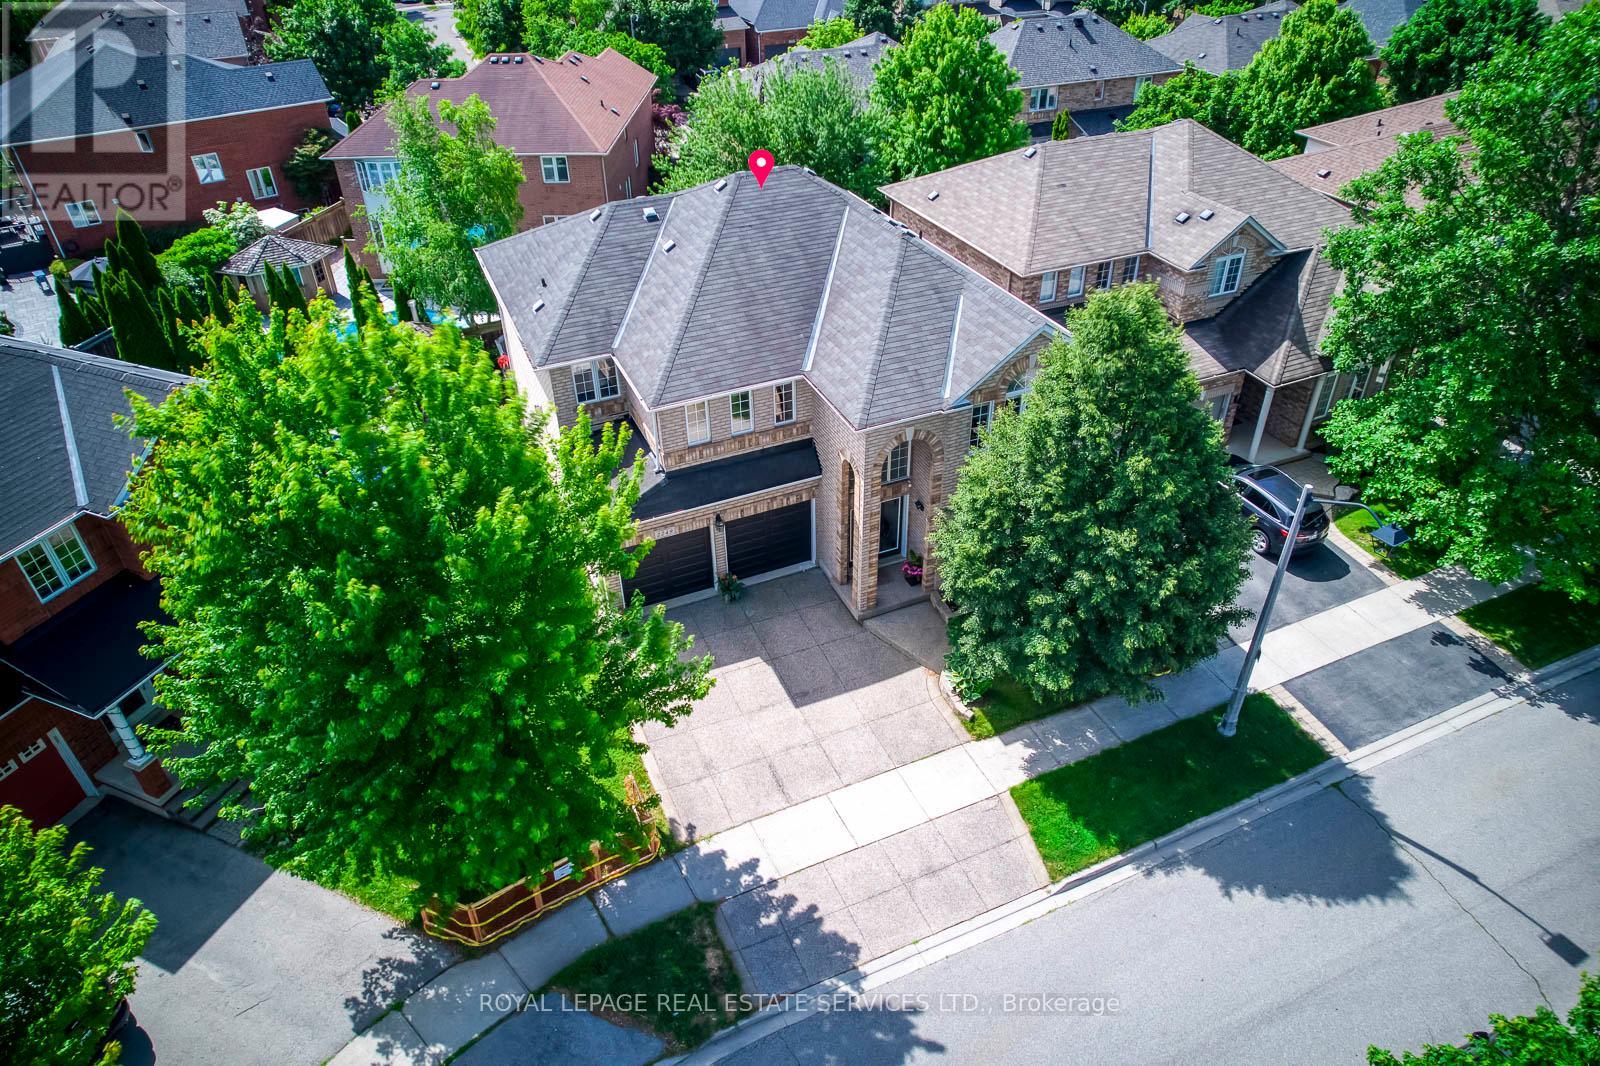
2249 Glazebrook Circle
Oakville, Ontario
Welcome To This Exceptional 2,922 Sq Ft Executive Home, Perfectly Situate on A Prestigious Private Child-Safe Circle in One of Oakville's Most Desirable Neighborhoods! Surrounded By Scenic Creeks, Walking Trails & Parks, This Home Offers an Ideal Blend of Privacy and Nature Beauty. The Elegant Exterior Features an impressive & Grand Soaring Arched Porch, Aggregate Concrete Driveway & Landscaped Grounds with Outstanding Curb Appeal. Inside, The Bright 2-Storey Foyer Opens to Thoughtfully Designed Main Level With 9-Ft Ceiling, Rich Hardwood Floor, Oversized Windows with Abundant Natural Light. The Formal Living and Dining Rooms Are Perfect for Entertaining, While the Spacious Family Room Features a Gas Fireplace and Large Bow Windows Overlooking the Backyard, A Perfect Place to Gather with Family. The Gourmet Kitchen Boasts Granite Backsplash & Countertops, Ample Cabinetry, Bright &Spacious Breakfast Area with Walkout to The Sunny Southeast-Facing Backyard. Enjoy Outdoor Living on The Prof. Built Oversized 2-Tier Deck with Bench Seat, Ideal for Entertaining. A Solid Staircase with Iron Pickets Leads to the 2nd Level, Where the Spacious Primary Suite Offers Walk-In Closet and Private Ensuite. 3 Additional Generously Sized Bedrooms Include One with Its Own Walk-In Closet and 4pc Ensuite. The Remain Bedrooms Share A 4pc Bath, 2nd-Floor Laundry Room Adds Convenience. Prof. Finished Basement Features Laminate Floor, Pot Lights, and Open-Concept Layout Ideal for Recreation Room, Home Office, Gym, Or Media Space. This Property Offers Exceptional Privacy, Situated On A Premium Location with Generous Space from Neighboring Homes. Walk To High Ranked Garth Webb Secondary School and Top-Rated Elementary Schools, Both Offer French Immersion. Minutes To Oakville Hospital, Parks, Recreation Facilities, Bronte GO Station, and Quick Access To QEW, 403 and 407. An Exceptional Opportunity Offering Grand & Elegant Design, Functionality Living and Life Style, in A Premium Location! (id:63203)
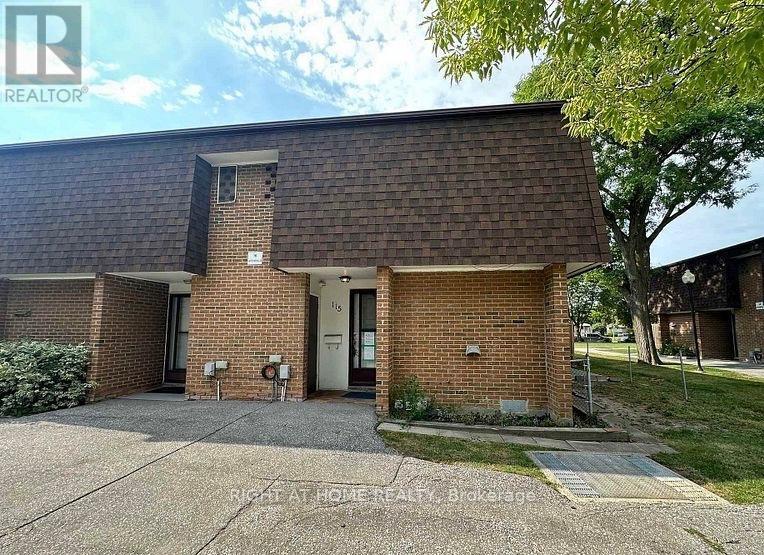
115 - 16 Litchfield Court
Toronto, Ontario
Must See To Believe! Absolutely Stunning 3+1 Bedroom, 3 Washroom End-Unit/Corner Lot Townhome In One Of Toronto's Most Desirable Family-Friendly Neighbourhoods. This Beautifully Maintained, Move-In Ready Home Is Guaranteed To Surpass Your Every Expectation And Offers Exceptional Value For First-Time Buyers, Investors, Families And Young Professionals. Featuring A Bright And Functional Layout With Numerous Upgrades Throughout, The Home Showcases A Modern Kitchen With Granite Countertops, Stylish Backsplash, High-End Stainless Steel Appliances, Gas Stove, Pot Lights, Nest Thermostat, New 3D Window Coverings And Laminate Flooring Throughout Creating A Completely Carpet-Free Living Space. Spacious Principal Rooms Provide Comfort And Flexibility For Everyday Living And Entertaining. The Renovated Second Floor Washroom Features A Contemporary Standing Shower, Upgraded Tiles And Quartz Vanity. The Finished Basement Adds Tremendous Versatility With A Second Kitchen, Additional Bedroom And 3-Piece Washroom, Ideal For Extended Family, Guests, Work-From-Home Space, Recreation Area Or Added Privacy. Enjoy The Rare Benefits Of End-Unit Living With Additional Natural Light, Enhanced Privacy And A Premium Corner Location. Convenient Underground Parking And Visitor Parking Add To The Appeal. Located Steps To The Humber River, Scenic Trails, Parks, Schools, TTC Transit, Shopping, Banks And Major Highways, This Home Offers The Perfect Blend Of Convenience And Lifestyle. Rarely Offered, Functional And Exceptionally Well Maintained, This Gorgeous Property Is One Of The Best Values Available In The Area Today. A Fantastic Opportunity To Own A Turnkey Home In A Prime Toronto Location. Absolutely One Of A Kind. Don't Miss It! (id:63203)
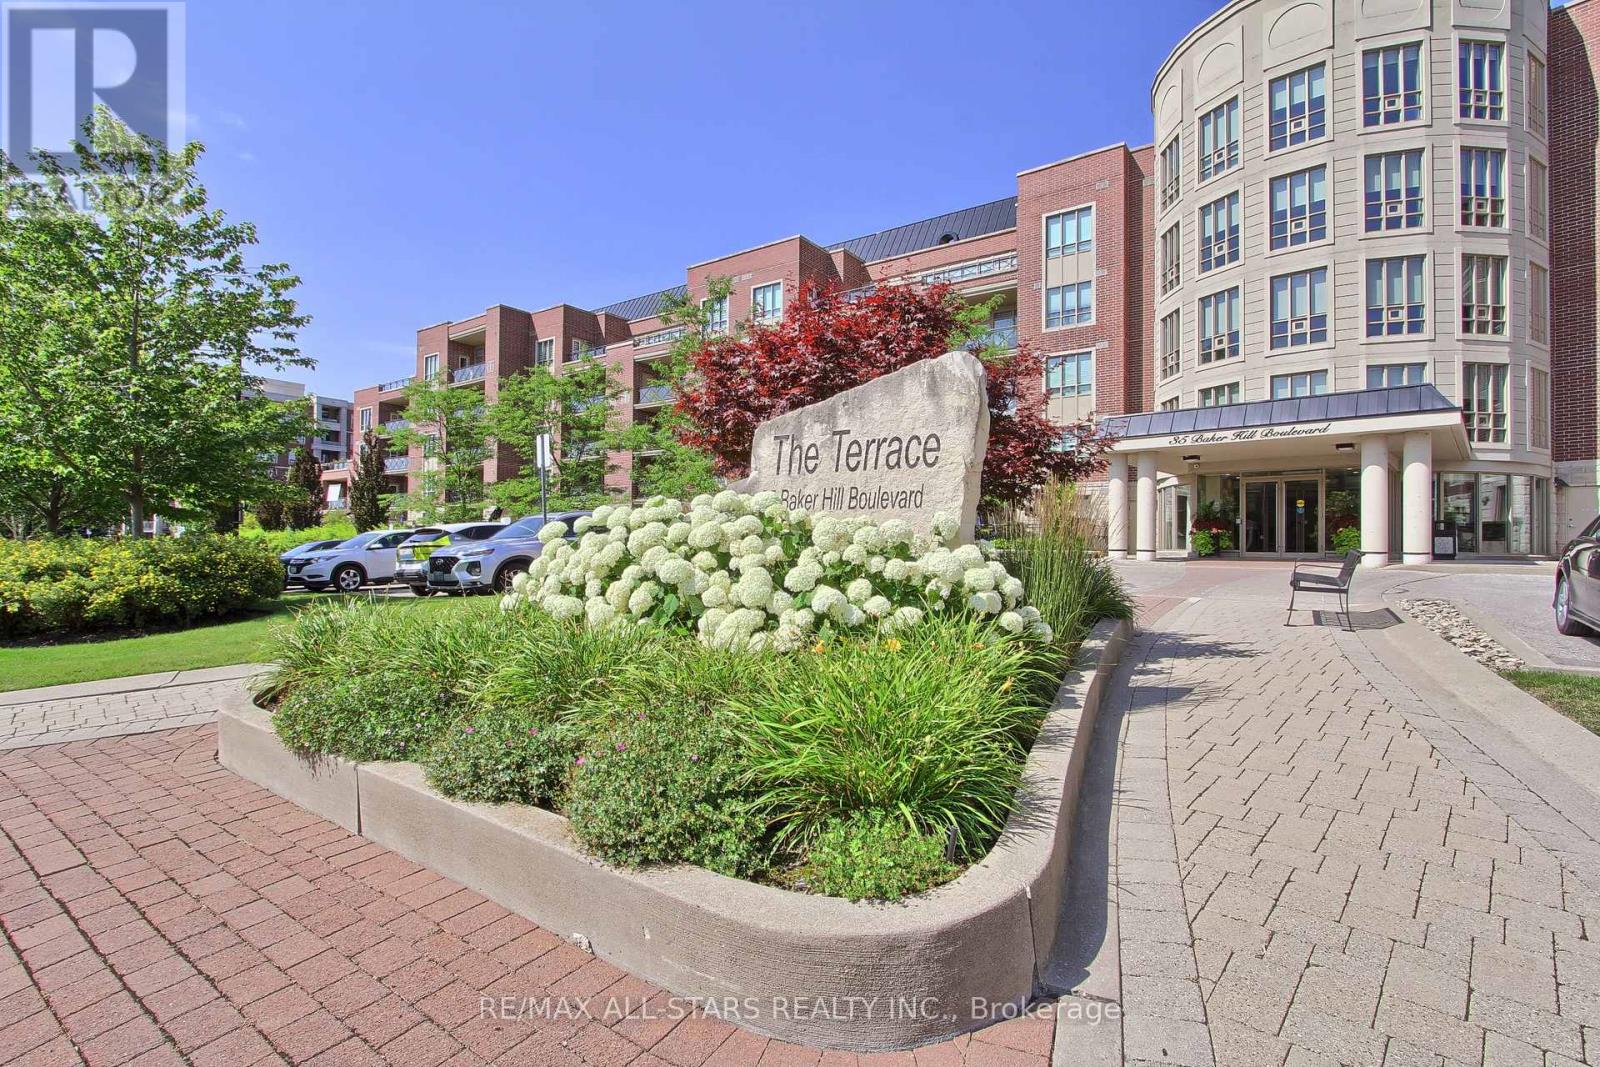
322 - 35 Baker Hill Boulevard
Whitchurch-Stouffville, Ontario
Welcome to "The Terrace" on Baker Hill where elegance and beauty collide. Take the time to stroll the immaculate grounds- you'll discover, gardens, water features, a walking path, conservation lands and ravine- this low rise boutique condo is Stouffvilles' most sought after building. Suite 322 is a true showpiece that speaks for itself- 1539 square foot split floor plan with 9 foot ceilings, 2 generous sized bedrooms each with a walk out to your east facing balcony. 2 full washrooms. The plus one space is ideal for a den or a home office. One parking space with an purchased/installed limited EV charging station!!! and one locker included. Building amenities- gym, guest suites, party/meeting room, concierge, car wash and more. This is a suite you don't want to miss- Shows a 10 + (id:63203)
16 Thomas Frisby Jr Crescent
Markham, Ontario
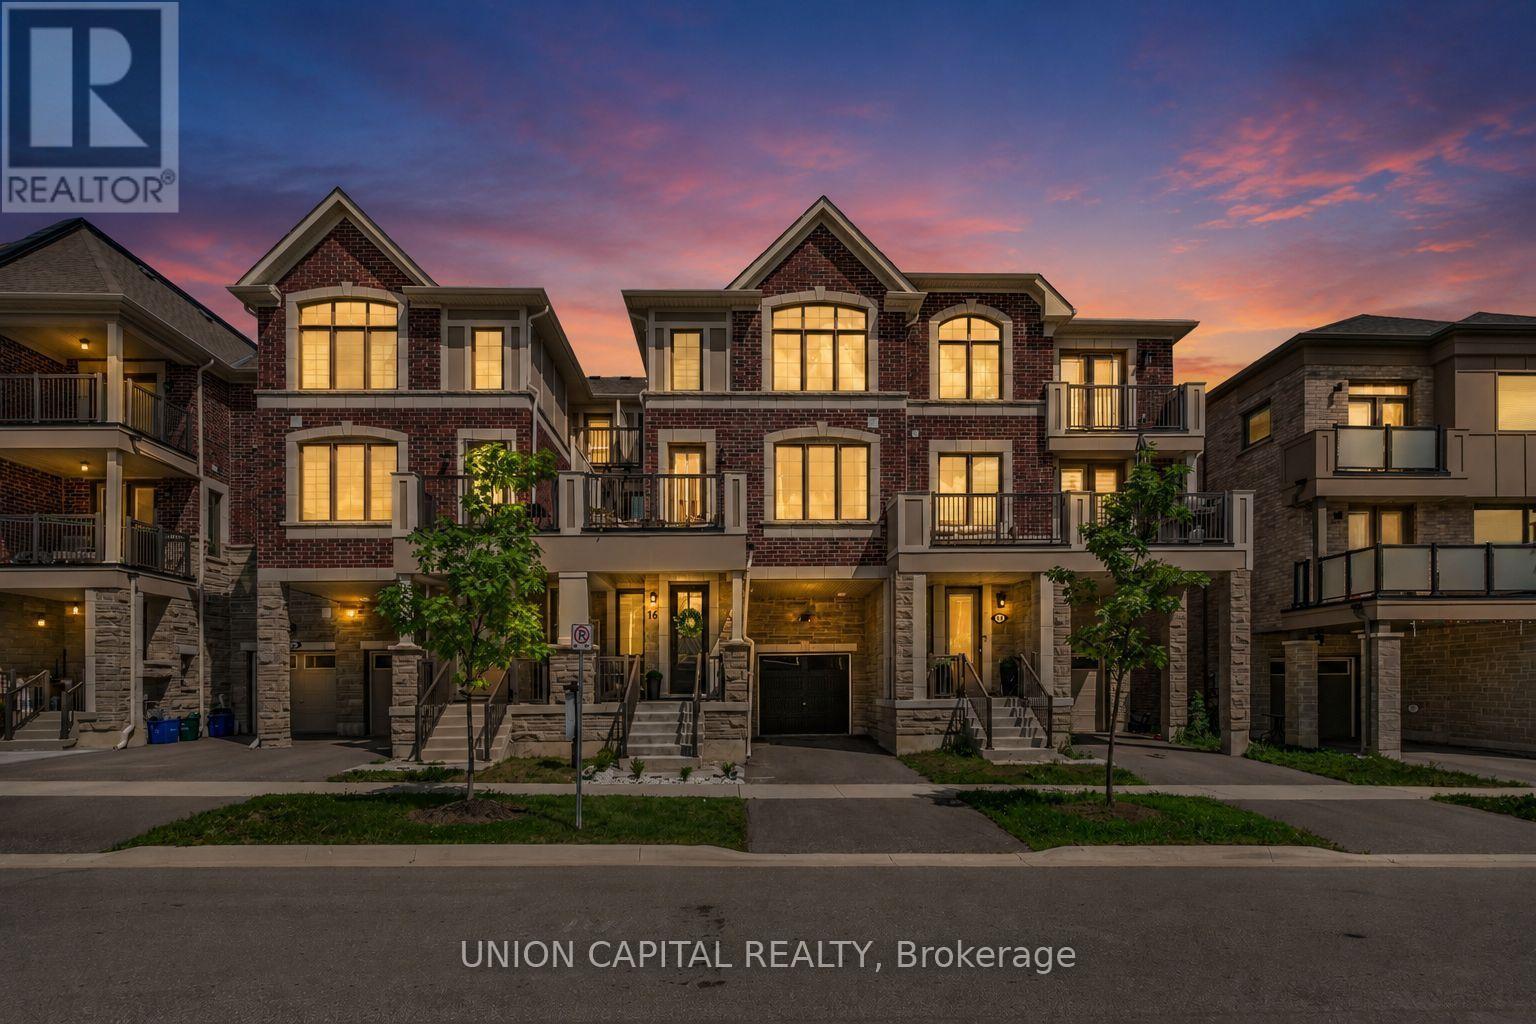
Welcome to 16 Thomas Frisby Jr Crescent, a fully updated, turnkey 3 bedroom 3 bathroom townhouse offering 1,783 sq. ft. of stylish, open-concept living in one of Markham's most sought-after communities, Victoria Square. This immaculate home has been completely upgraded from top to bottom with exceptional attention to detail, showcasing modern finishes, elegant design, and true pride of ownership. The 9-ftmain floor ceilings and bright and spacious open-concept layout is perfect for both everyday living and entertaining, featuring seamless flow between the living, dining, and kitchen areas. The gourmet kitchen boasts a 9 ft kitchen island with ample storage space that is designed with both functionality and style in mind, while the thoughtfully upgraded interiors throughout the home create a warm yet contemporary atmosphere. Every inch of this home has been meticulously curated, offering a move-in ready experience. Ideally located just minutes from Highway 404, commuting is effortless, while nearby amenities including Richmond Green Park, Costco, shopping, dining, and everyday conveniences are all within easy reach. Situated in an excellent school zone, this home is perfect for families seeking both quality education and a vibrant community. A rare opportunity to own a fully renovated, turnkey home in a prime location; simply move in and enjoy! Open House Sat/Sun July 11th12th 2-4pm (id:63203)
Ph12 - 2460 Eglinton Avenue E
Toronto, Ontario
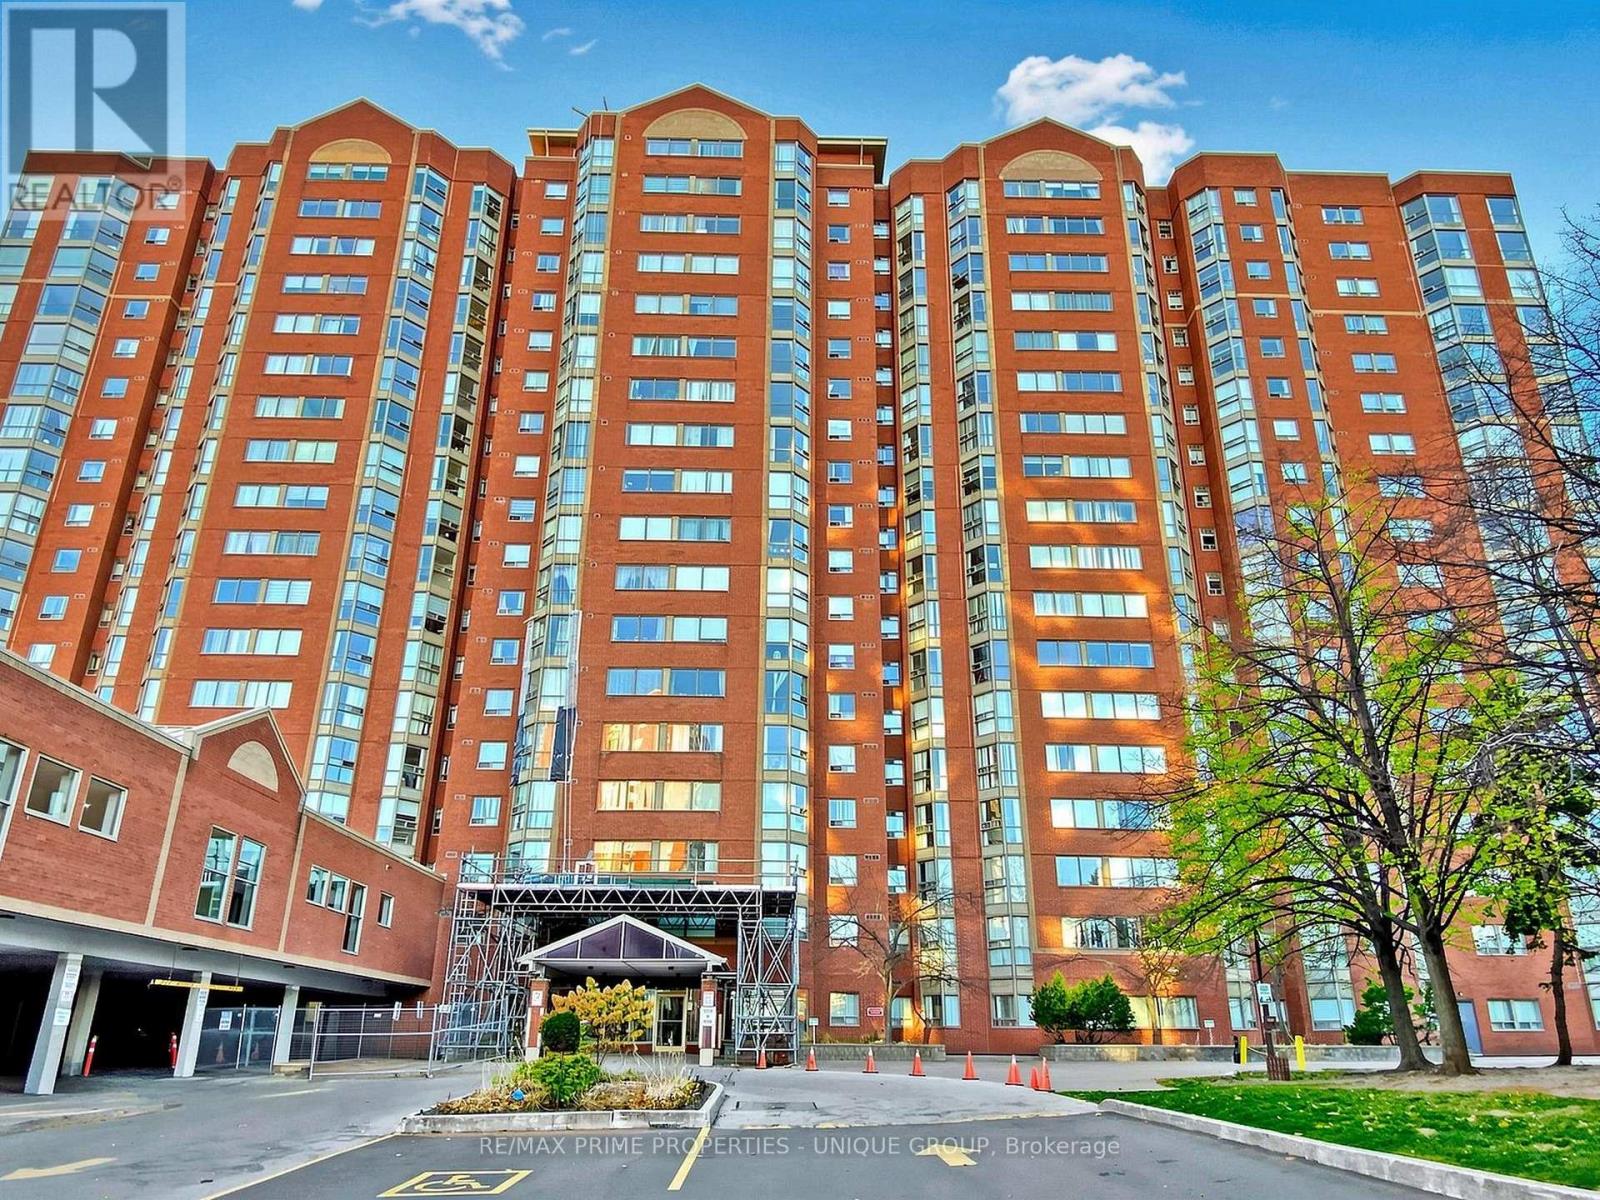
This immaculate, turn-key 2+1 bedroom, 2-bathroom penthouse residence offers exceptional value and breathtaking east-facing views. Bright and sun-filled suite features a fully renovated kitchen complete with custom extra cabinetry, a pass-through ensuite laundry, beautifully upgraded bathrooms, and sleek laminate flooring throughout. 1 owned parking space and storage locker. A commuter's absolute dream, this established building is steps to the Kennedy GO Station and TTC, allowing you to get downtown or across the city effortlessly. The complex offers incredible family convenience with Rainbow Village Daycare and a playground located right on-site. Residents enjoy a great selection of classic building amenities including an indoor pool, gym, squash courts, billiards room, party room and 24-hour gatehouse security. Perfect for first-time buyers, growing families, or investors looking for a spacious, move-in-ready lifestyle. (id:63203)
1 Devineridge Avenue
Ajax, Ontario
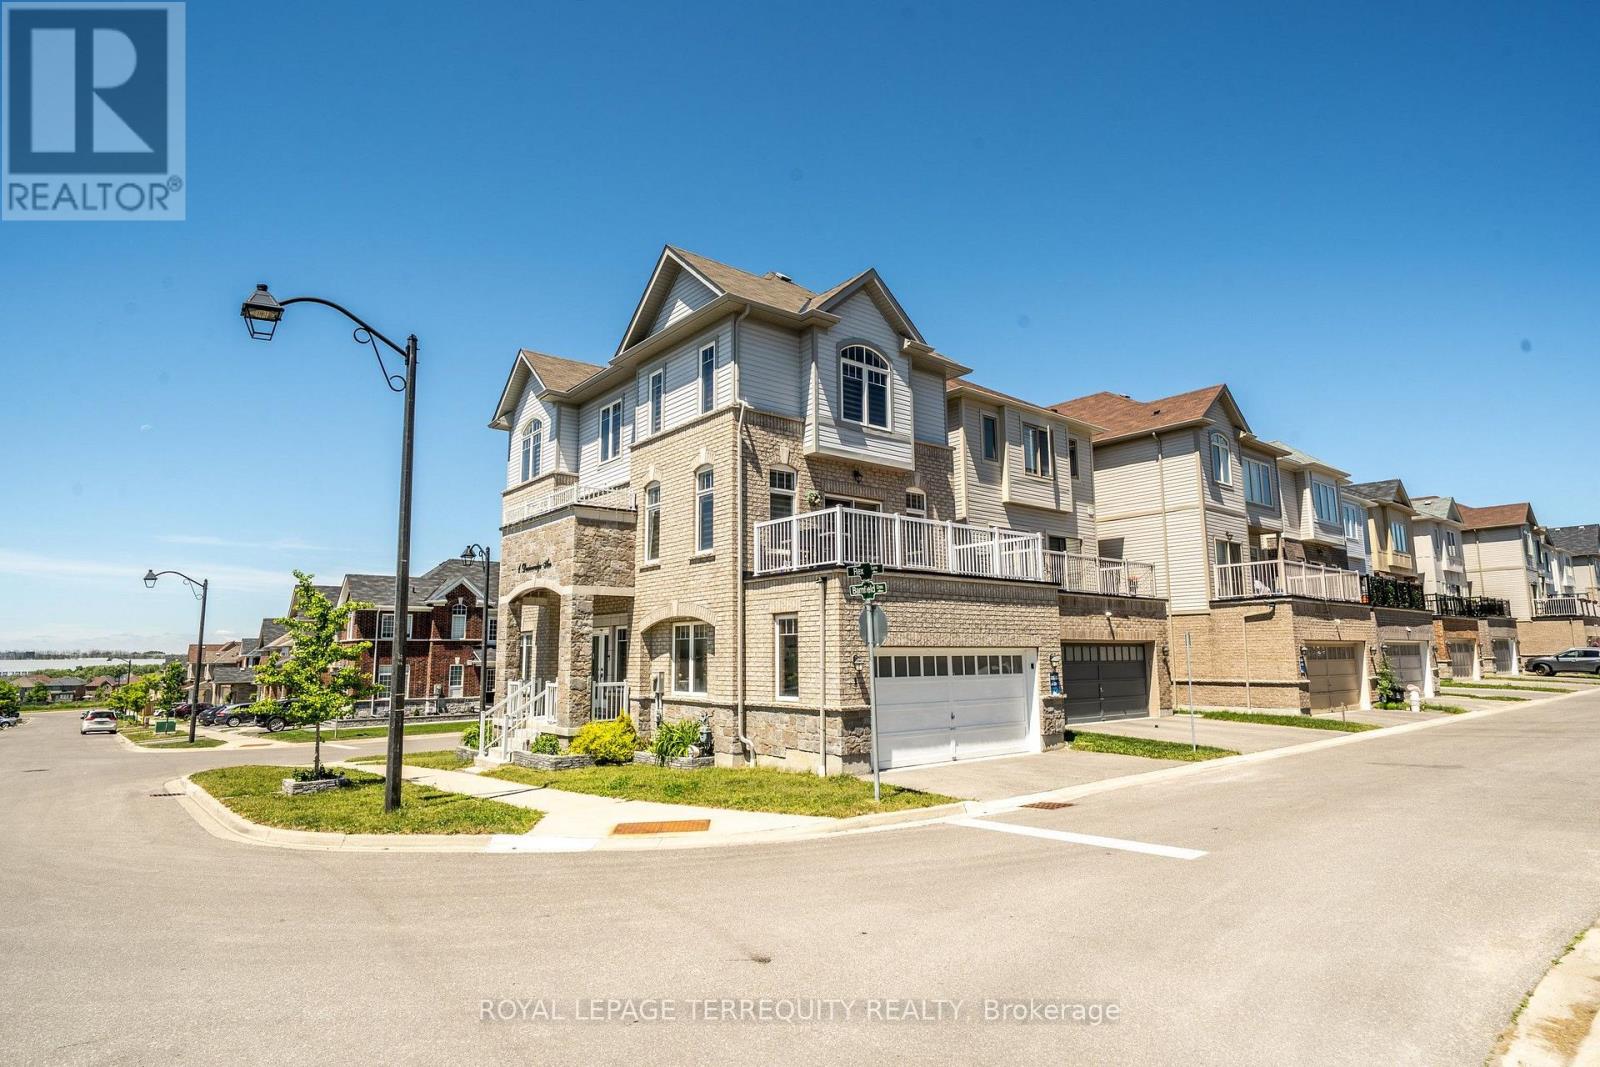
Newly Renovated 1-Bed. Apartment with a Separate Entrance. Bright, Open Layout Features a Spacious Living/Dining Area Combined with a Large Kitchen with ample Cabinetry, Generous Counters, a 3 PC. Bathroom with Glass Shower, and Private in-Suite Laundry, Large Windows, Smooth Ceiling, Modern Pot Lights, and Premium Zebra Blinds. Unbeatable Location in the Highly Desirable Central East (Audley) community! No on-site Parking Available, but a Neighboring Spot may be Available for Rent. Just Steps Down To Schools, Library, Park, Shopping Plaza, Just Minutes To Ajax Go Train, Shopping at Costco, Public Transit, Banks, Park - Just Minutes To Hwy 401 & Hwy 407 & HWY 412. Ideal for Young Professionals, Newcomers, Commuters, or Couples Seeking a Premium, Turn-Key Living Space. Move-in Ready-Just Unpack and Enjoy! (id:63203)
Lower - 26 Scotswood Road
Toronto, Ontario
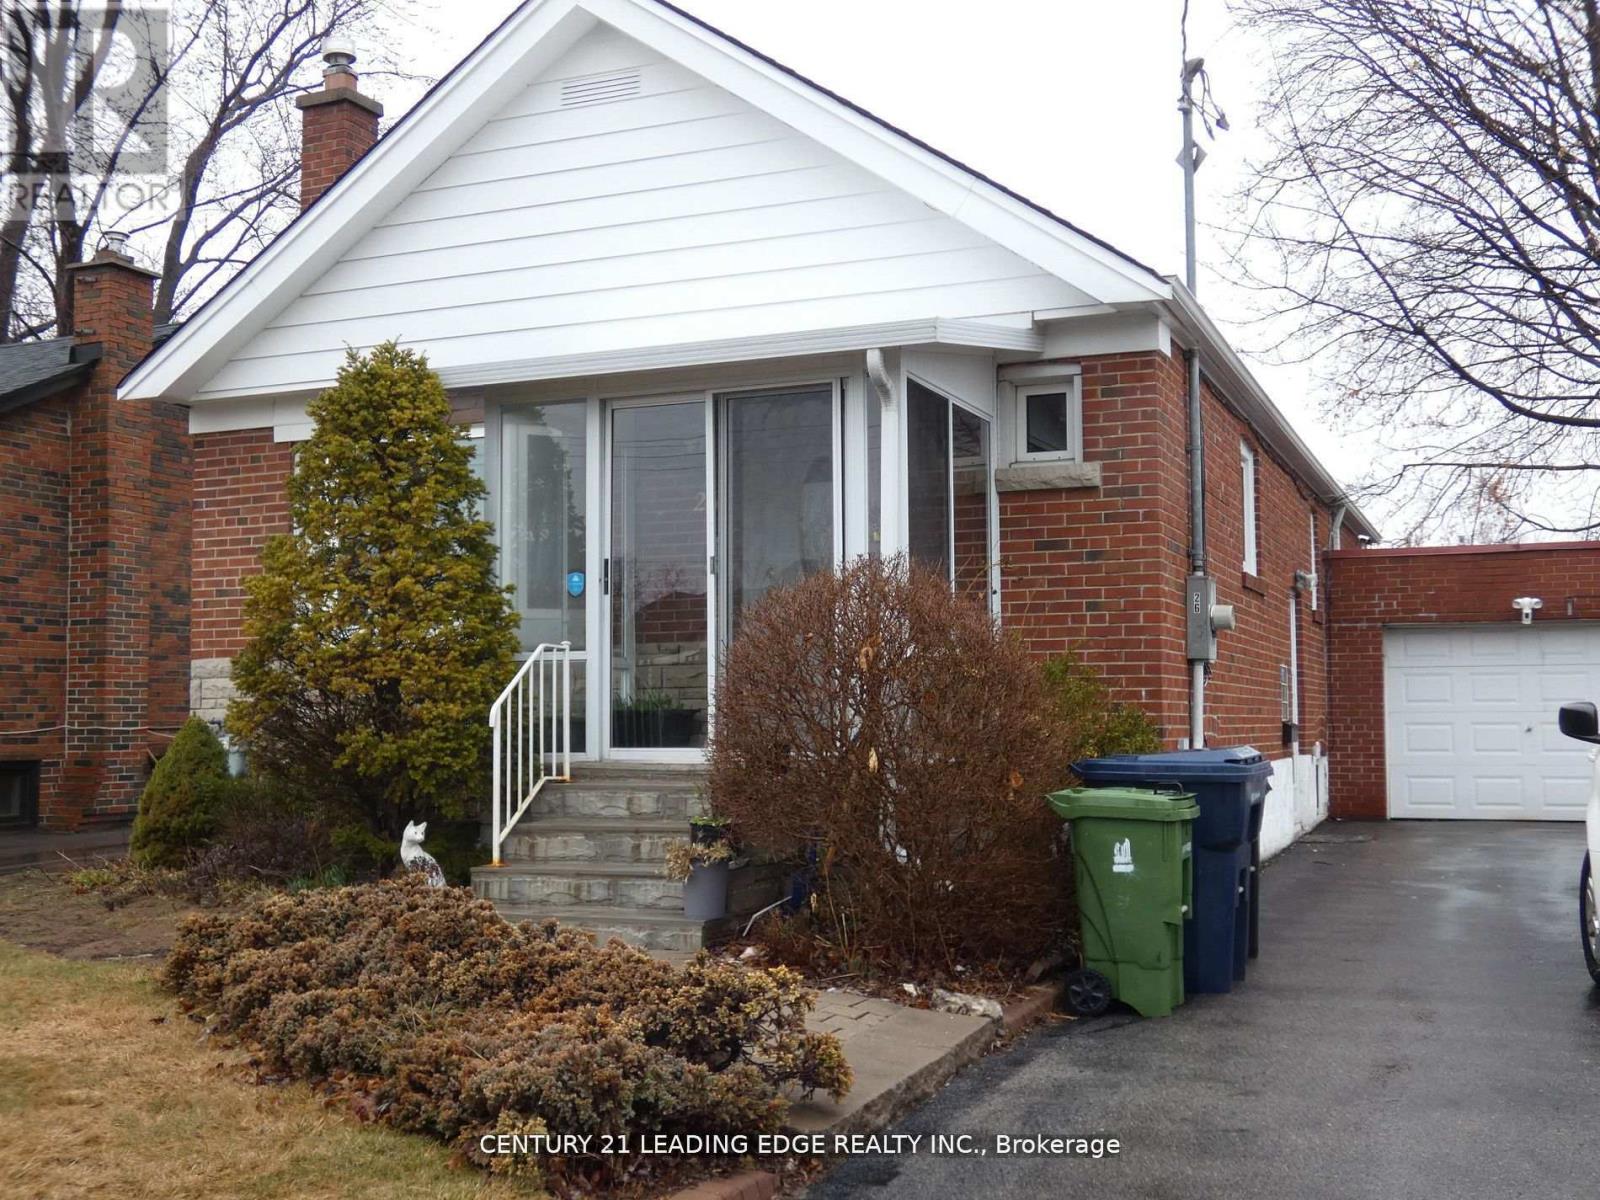
Welcome to this beautifully renovated 2-bedroom basement apartment, nestled in the highly sought-after Wexford/Maryvale neighbourhood of Toronto. This spacious and bright open-concept sought-after Wexford/Maryvale neighbourhood of Toronto. This spacious and bright open-concept style.Thoughtfully designed for comfort and function, the space offers smart, efficient use of every square foot. The modern kitchen and living area flow seamlessly, while the stylish bathroom features a glass-enclosed shower for a touch of luxury.Enjoy the convenience of living in a vibrant, well-connected community with easy access to major highways, TTC transit, shopping, parks, and everyday amenities. Perfect for professionals or small families seeking a comfortable and convenient lifestyle. (id:63203)
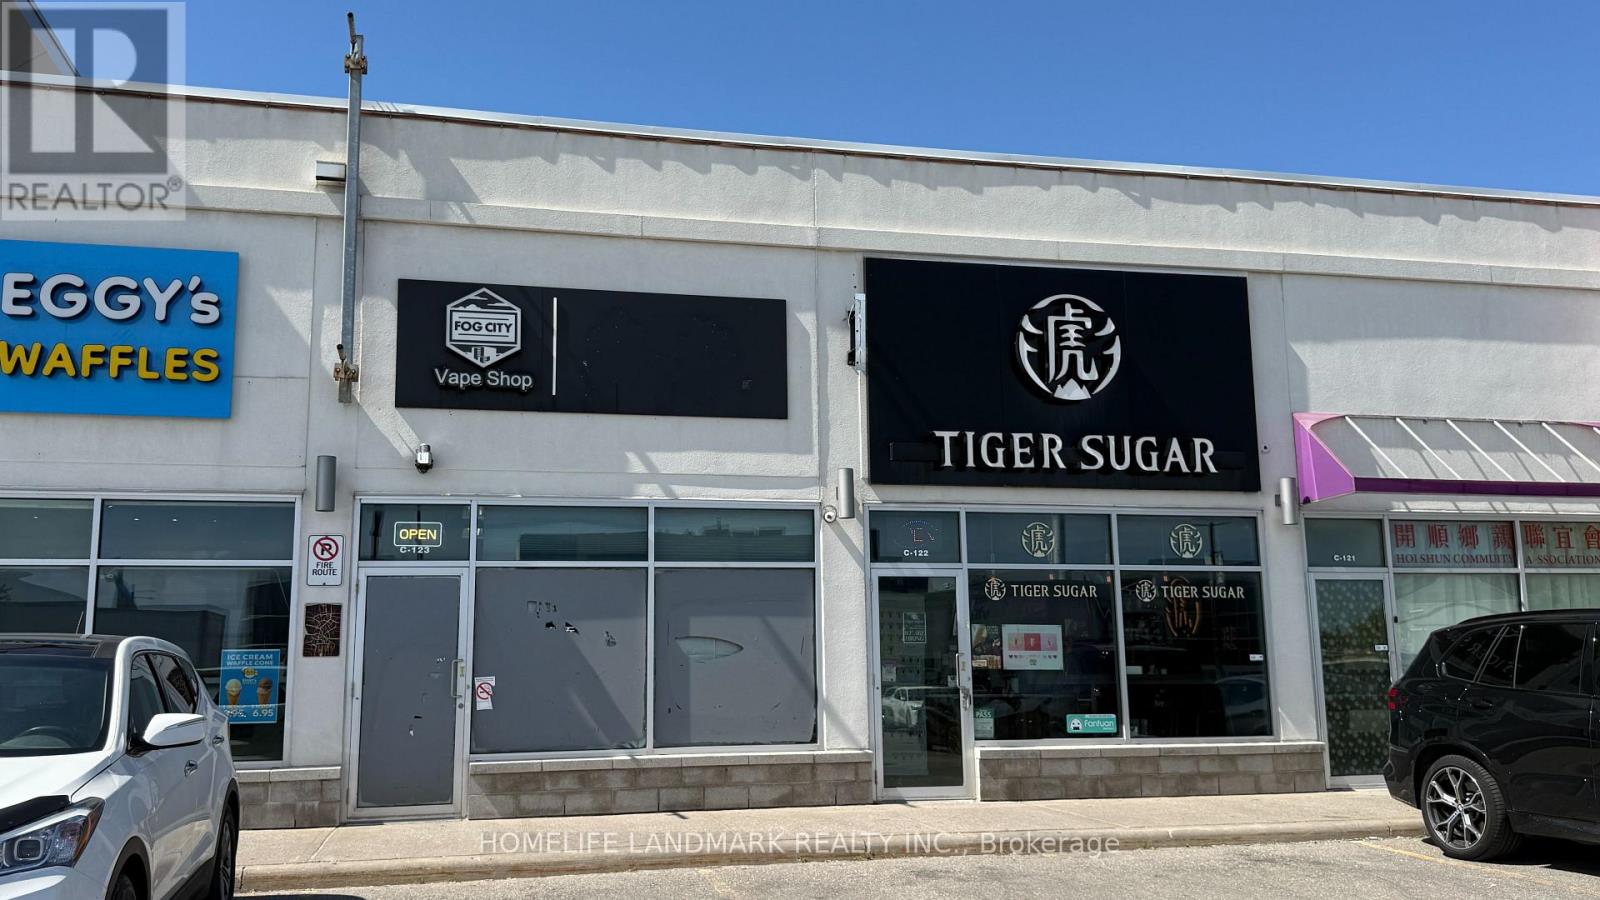
C123 - 3276 Midland Avenue
Toronto, Ontario
E-cigarette retail business with annual net sales of approximately CAD $340,000. The business generates an annual net profit of around CAD $150,000, representing a net profit margin of 44%. The investment is expected to achieve full payback within one year more. The Newest & Largest Outdoor Shopping Mall In The Core Of Scarborough. Ttc At Doorstep, Lots Of Parking! (id:63203)

692 Sultana Square
Pickering, Ontario
Welcome to 692 Sultana Square, nestled in the highly sought-after Amberlea community of Pickering. The open-concept layout is perfect for modern living and entertaining, featuring a dream kitchen designed for both functionality and gatherings with family and friends. The finished basement provides valuable additional living space, ideal for a recreation room, home office, gym, or guest accommodations. Conveniently located near schools, parks, shopping, transit, and major highways, this home offers the perfect blend of comfort, style, and location. (id:63203)

677a Markham Road
Toronto, Ontario
Well-established Profitable Turn-key Dry Cleaning Business With Over 50Years Of Brand Recognition And A Loyal Customer Base! Located At A Very Business Intersection. Over 400k In Total Revenue with High Profit Margins. Recently Upgraded With Newer Equipment And Expanded Services, Supporting Steady Income Growth And Operational Efficiency. Diverse Revenue Streams Include Depot Accounts, Restoration Companies(Including One Major Account), And A Strong Corporate Client List(Houses Of Worship, Restaurants, Healthcare, Uniforms, And Wash-And-Fold Services). Ideal For An Owner-operator, Partners, Or Family-run Business. Lots Of Potential To Increase Sales If Hours Added! All Machines & Equipments Owned. Lease 3+5 Years Remaining. Seller willing to stay back upto 12 months for training/transitioning, on a mutually agreed wage (id:63203)
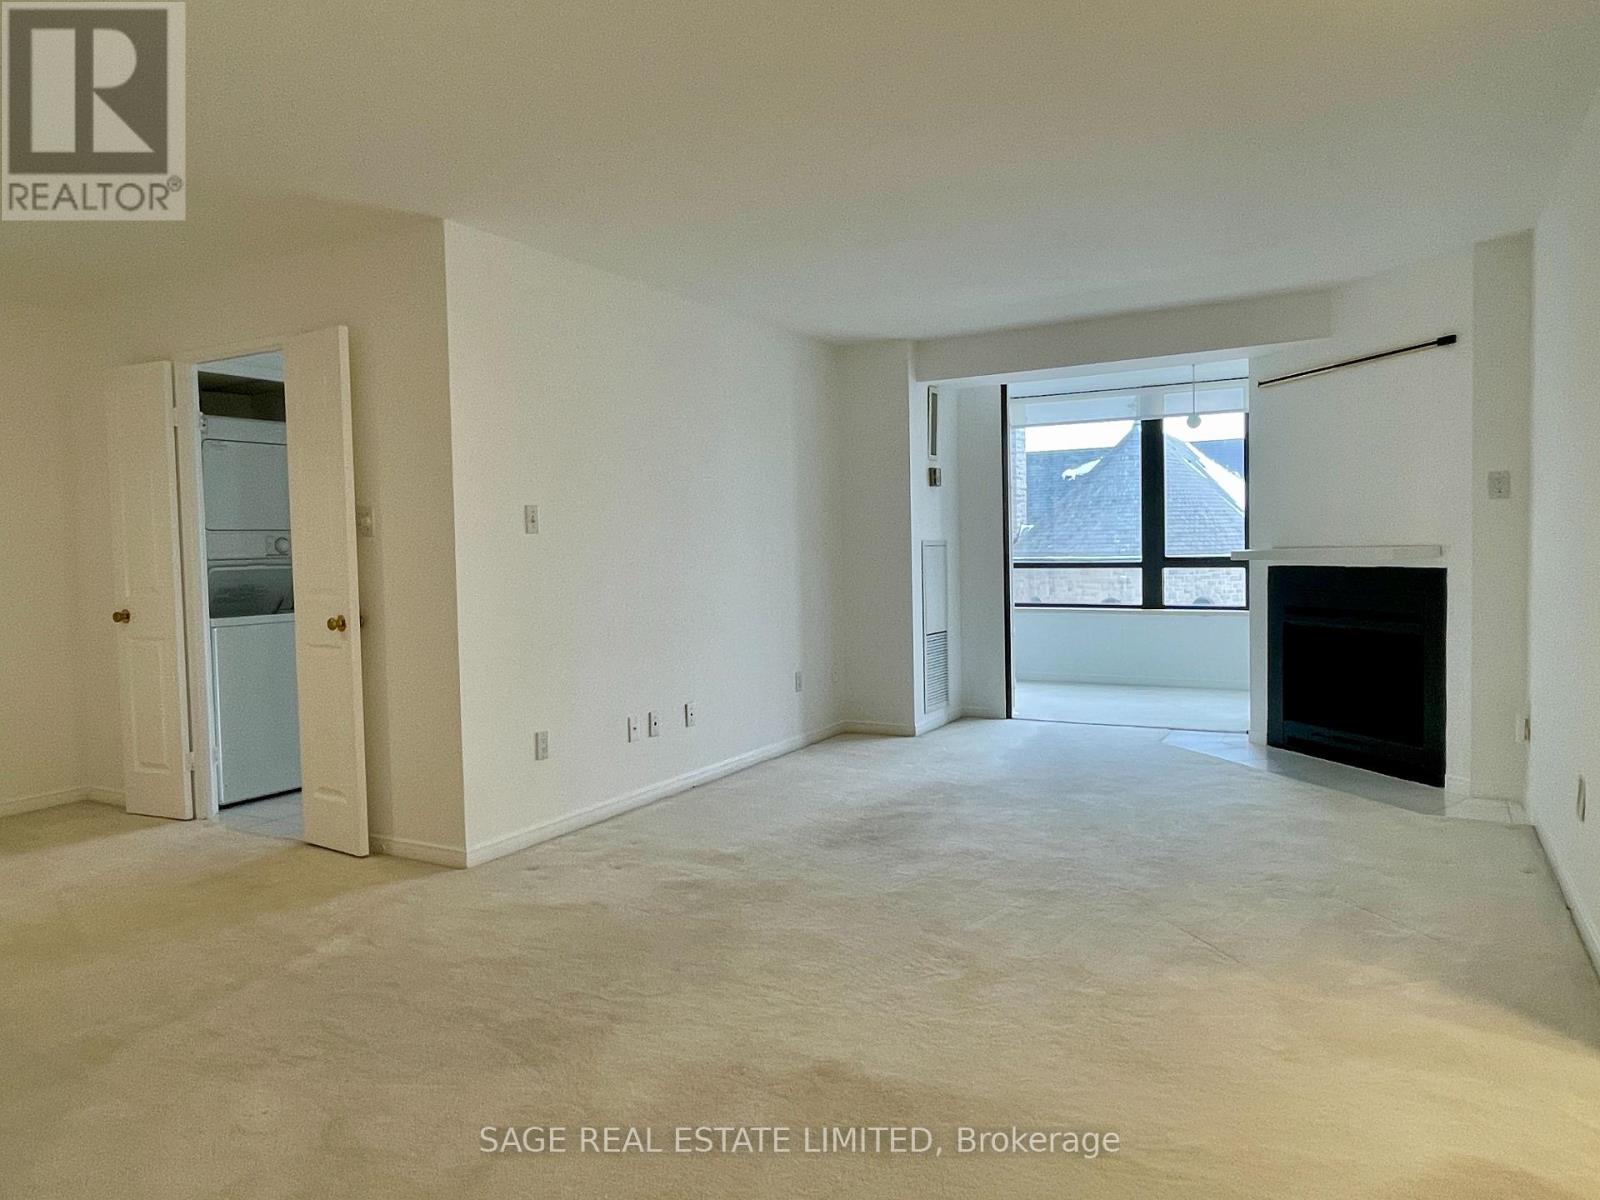
704b - 195 St Patrick Street
Toronto, Ontario
A super-spacious (approx. 1,075sf) one bedroom + den apartment in downtown Toronto in the beautifully maintained One Park Lane condominiums. This west-facing, sun filled home on the7th floor has a wood burning fireplace, two bathrooms, ensuite storage room, ensuite laundry and includes one indoor parking spot. Amenities include roof top terrace with barbeques, exercise room, indoor pool, saunas, squash court, table tennis room, billiard room, library, party room and bike storage. 24-hr Concierge/Security. Conveniently located at TTC Line 1 St Patrick subway station and beside the 505 Dundas Streetcar. Bike Share stations are steps away. Destinations within walking distance include AGO, Grange Park, Four Seasons Centre for the Performing Arts, hospitals on University Avenue, U of T, restaurants of Spadina Avenue and Baldwin Street, and Kensington Market. Hydro, heat, water, and internet/cable all included!! (id:63203)
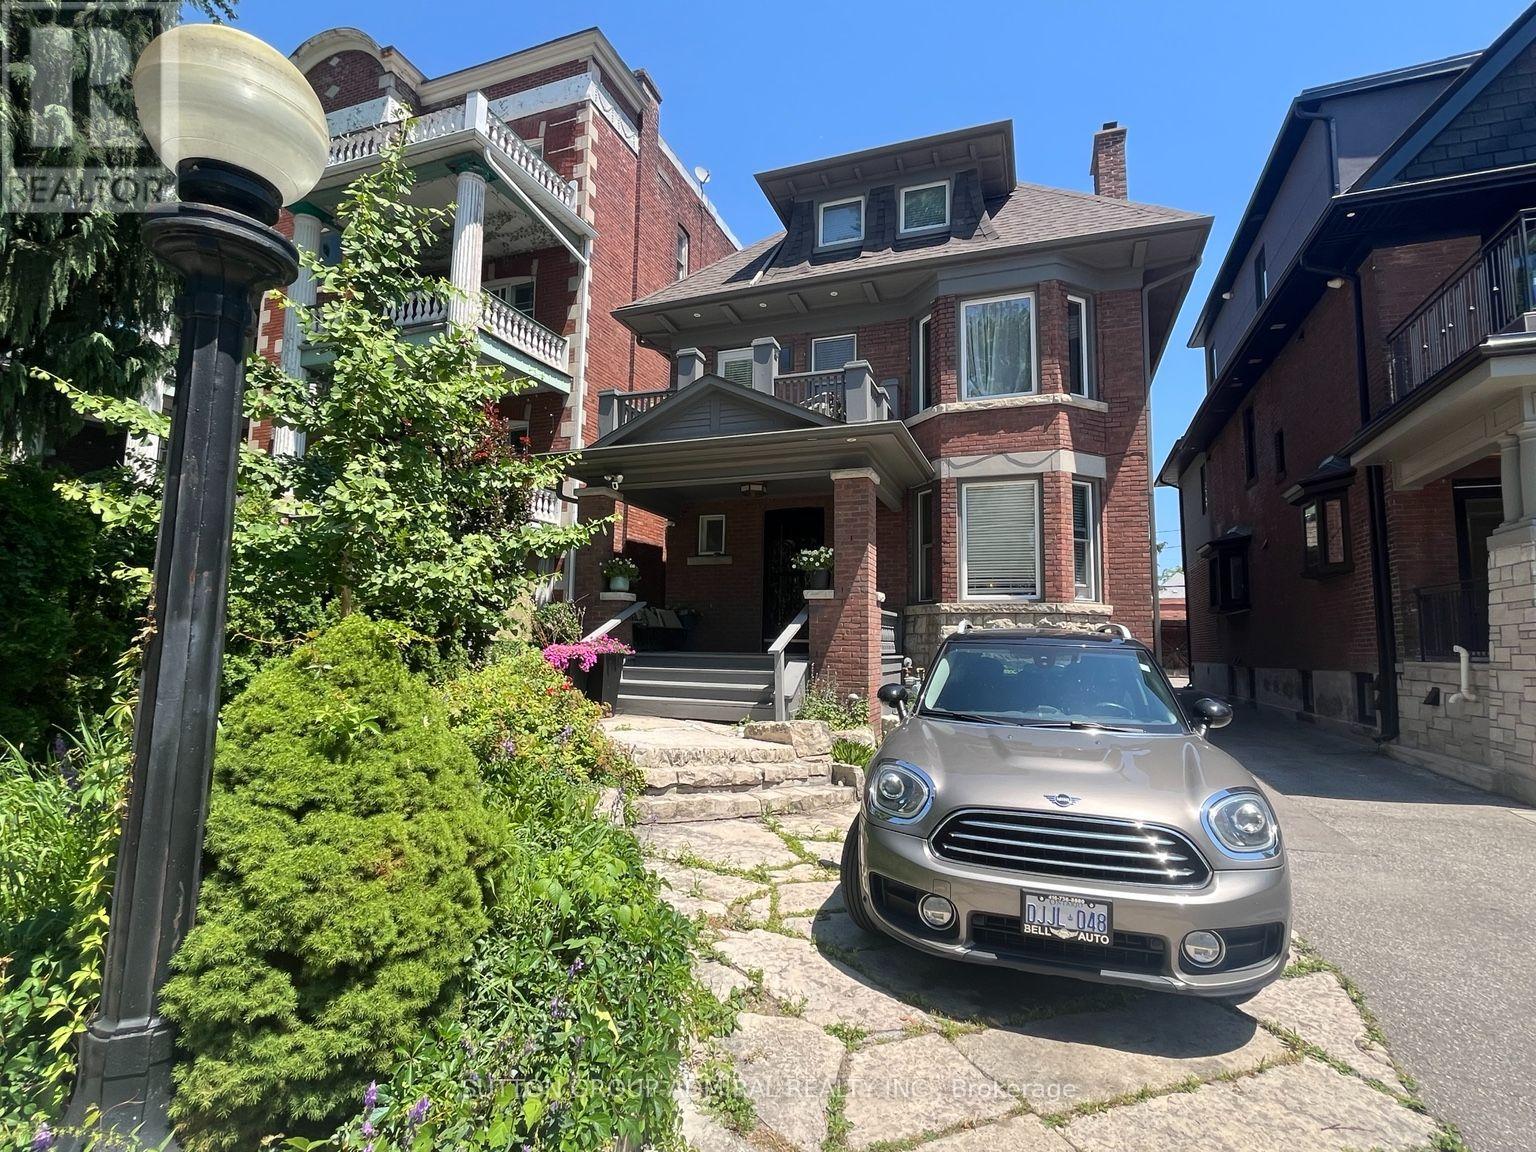
Main - 335 Palmerston Boulevard
Toronto, Ontario
Spacious and character-filled main floor one-bedroom apartment in a grand Edwardian home on prestigious Palmerston Boulevard, in the heart of Little Italy. This bright suite showcases beautiful original wood trim, decorative fireplace, hardwood floors, high ceilings and generous principal rooms, complemented by a renovated bathroom and updated kitchen. Enjoy the convenience of ensuite laundry, exclusive use of a private back porch and patio, one parking space, and Internet included. Just steps to College Street's renowned cafés, restaurants, boutiques, parks and TTC, offering one of Toronto's most vibrant urban lifestyles. Covered Porch 8.5 x 9 ft plus an L shaped patio area of 300 s.f. Total Exclusive-use outdoor space approx. 370 sf.Partially furnished. Tenant pays 22% of utilities. (id:63203)
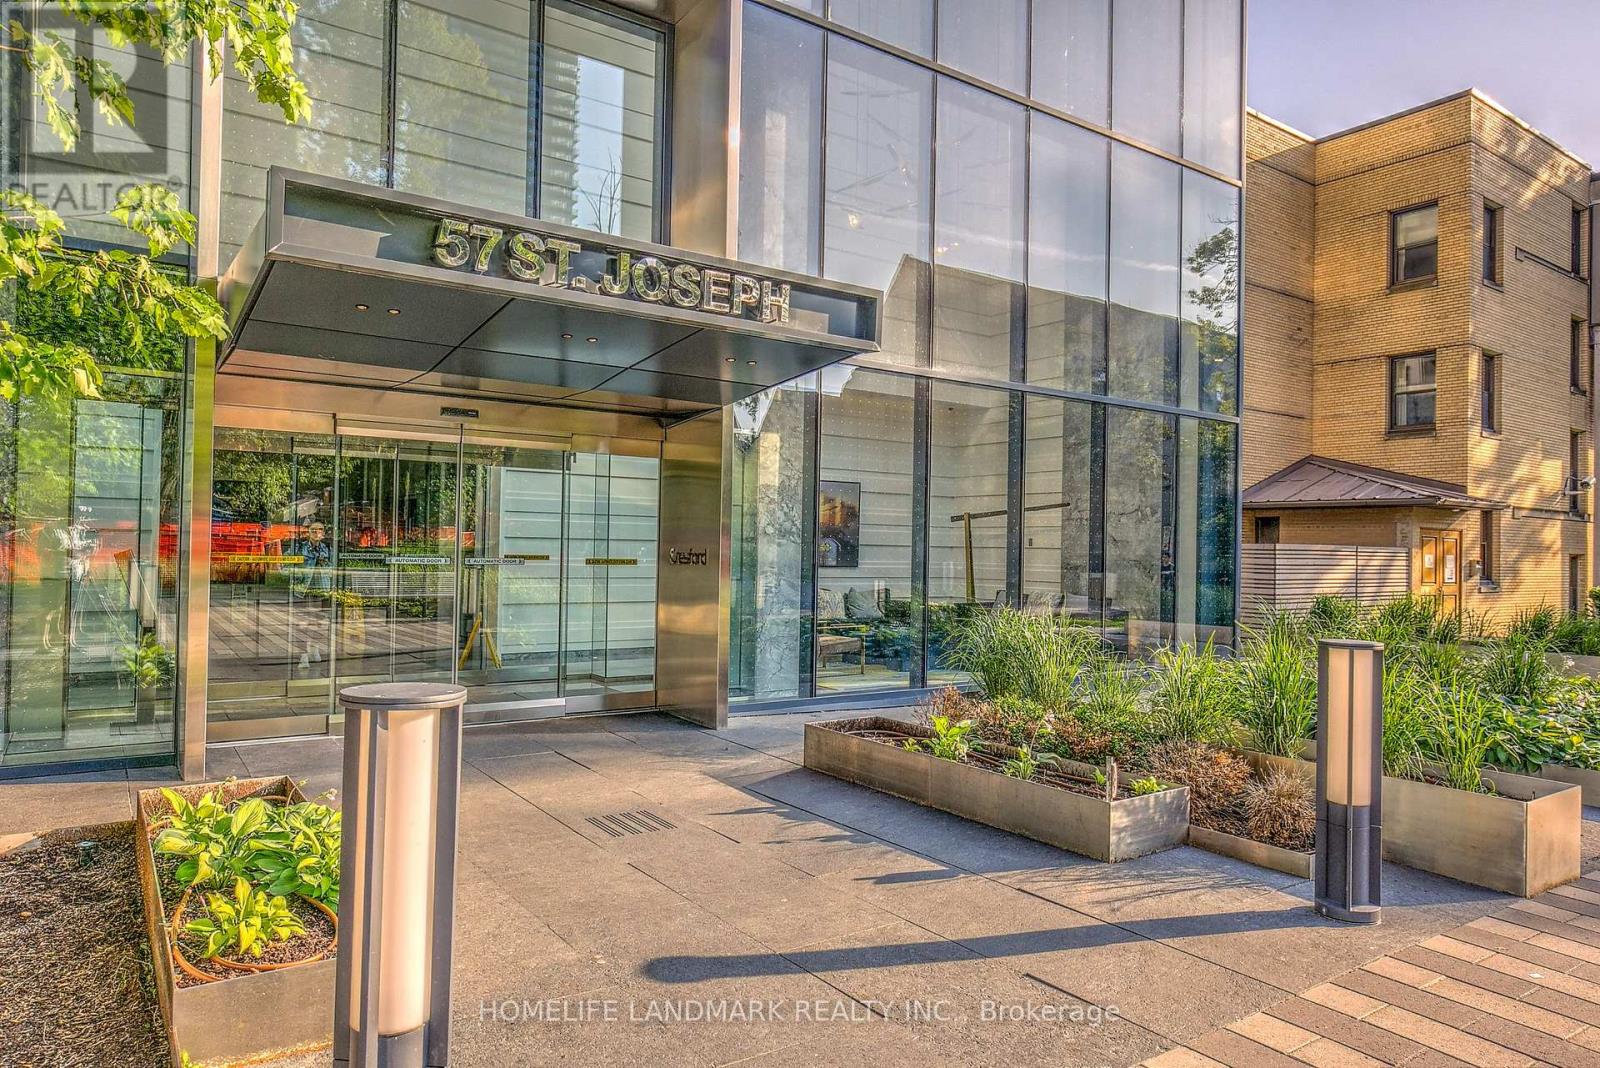
508 - 57 St Joseph Street
Toronto, Ontario
Spacious SE Corner 3 Bedrooms+ Den, 2 Full Bath. Max 3 people. All bedrooms have large windows, plenty of sunlight throughout. Quiet surroundings, Further away from and nearby construction, disposal room, elevator. ~1200 sqft including balcony. The separate den (approx 6.5x6ft) provides versatility as a dining/living quarter, study/working from home space, or for the occasional overnight guest. 1 Large Undergeound Locker included. As you Step on to the Wraparound Balcony, Dazzling Panorama Views unfold. Ultimate Convenience right next to UT Campus & Bloor Yorkville. The Perfect Layout & Many Upgrades Smoothly Blend Practicality and Luxury. Open Concept Kitchen Adorned With High-end European Appliances. 9 Feet Ceiling, Stylish Marble Countertops in Washrooms, Premium Hardwood Floor, and New AC (2025) Impart An Additional Sense of Space & Luxury. State-of-the-Art Amenities Include Fully Equipped Gym, Rooftop Lounge, Outdoor Infinity Pool, Soaring 20 Ft Lobby. Plenty of parking spots posted for separate rental (building internal site etc). The parking spot associated with this unit may become available after March 1, 2027. (id:63203)
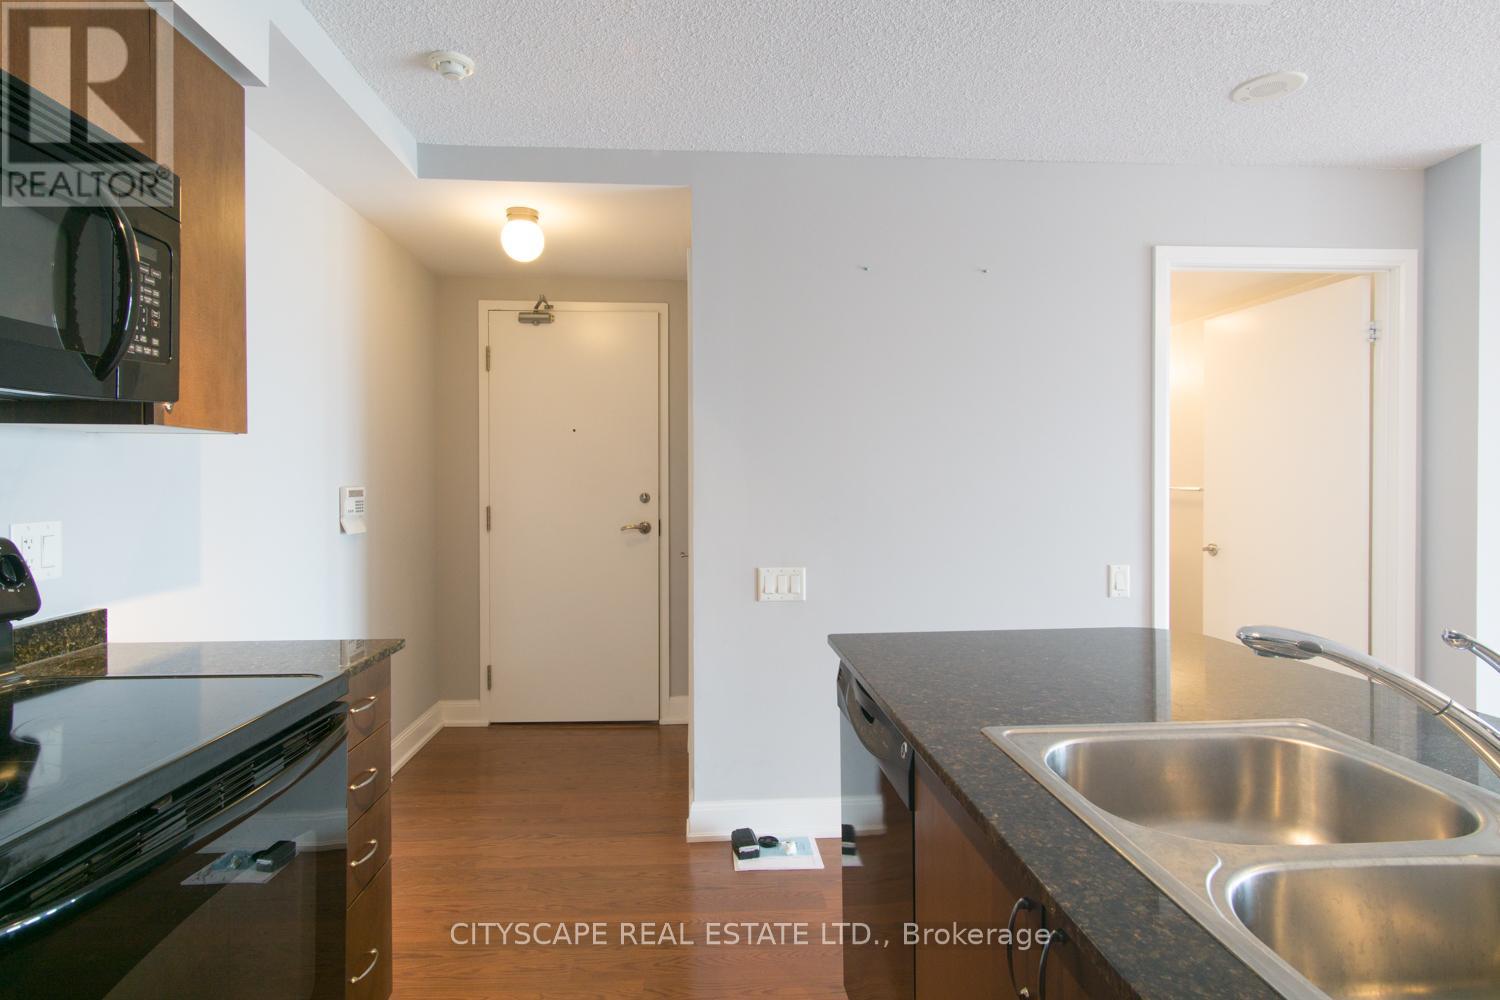
2906 - 2191 Yonge Street
Toronto, Ontario
Exceptional location at the heart of Yonge and Eg. Bright and spacious 1 Br with unobstructed Westviews. Lots of natural light with large windows and an open concept layout. Large bedroom closetand lots of storage. Storage locker in P3 included with rental. Amenities Include Full Gym, 24 HourConcierge, Party Room, Outdoor Bbq Patio, Pool, And Guest Suites. Just Steps To Shops, Restaurants,Ttc, And More, in one of the best neighbourhoods in Toronto! (id:63203)
1705 - 365 Church Street
Toronto, Ontario
Spacious 1 Bedroom Corner-Unit 529 Sqft With Green View And Large Balconypractical Layout, Ideal For 1 Single Professional<>enjoy Gym, Bbq , Party Room, 24 Hours Concierge, Close To Subway, Loblaw, Eaton Centre, Ttc, Ryerson and UofT. (id:63203)
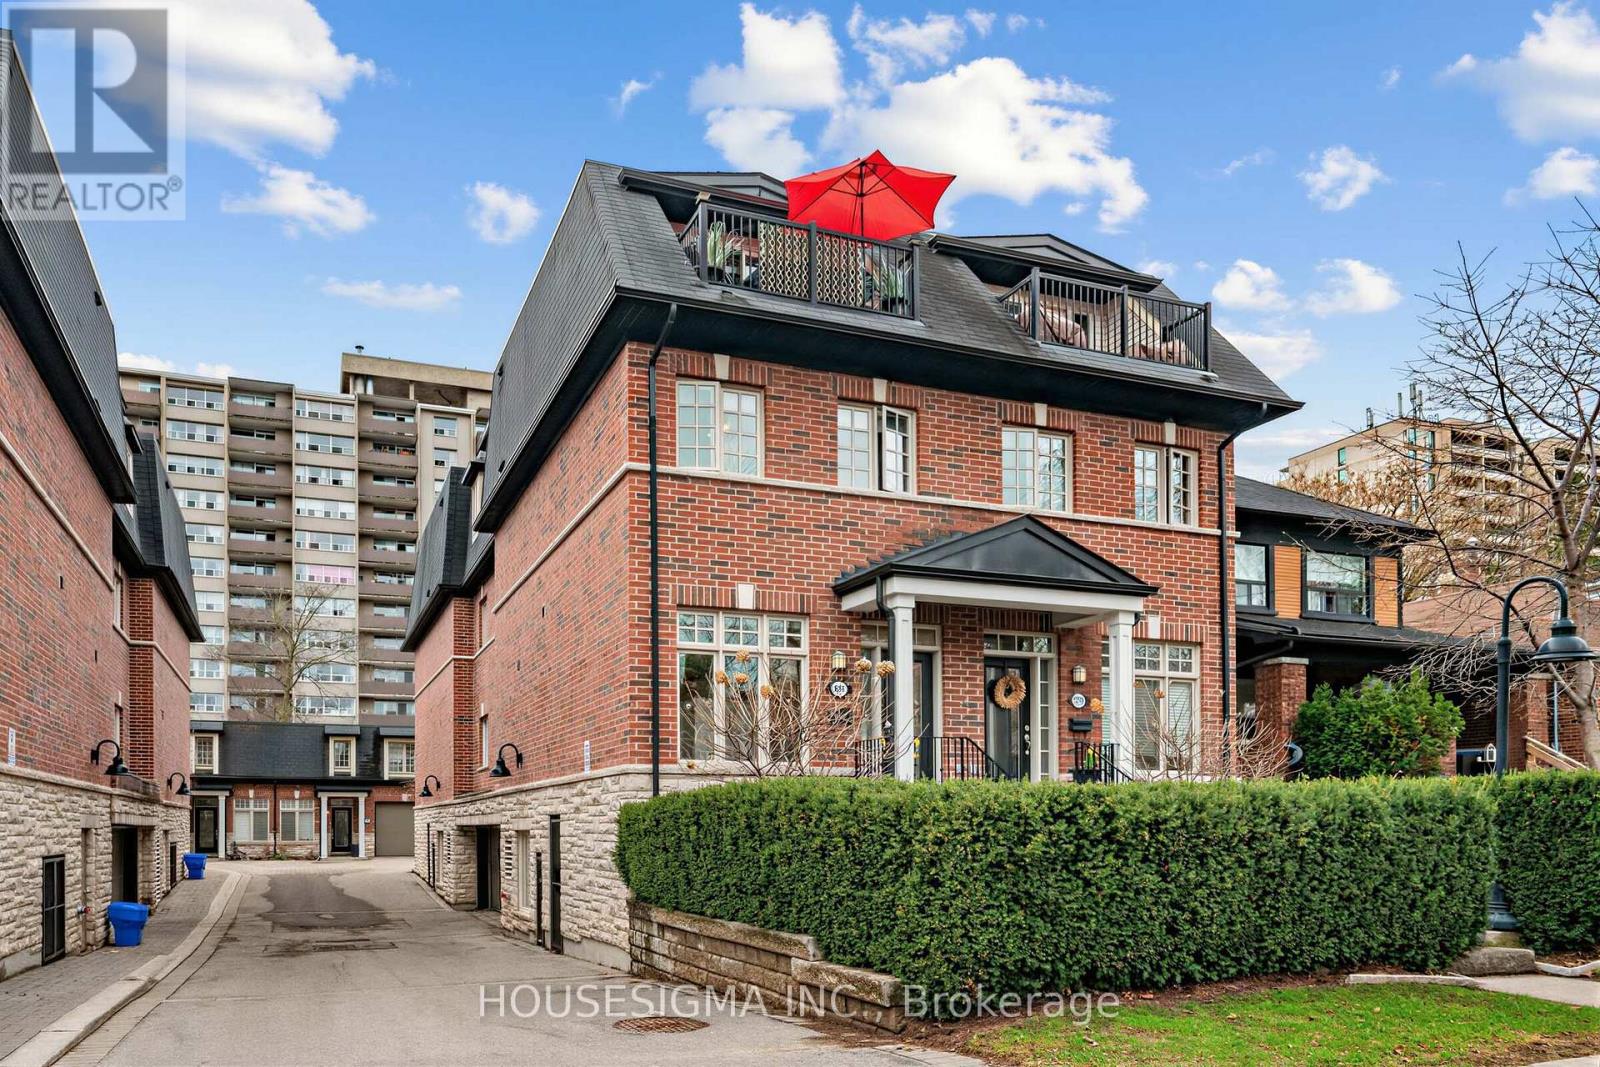
361 Roehampton Avenue
Toronto, Ontario
Welcome to this beautifully renovated executive end-unit townhome in the highly sought-after Mt. Pleasant Village, offering a rare blend of modern design and peaceful midtown living. Filled with natural light, this home was thoughtfully updated with high-end finishes and exceptional attention to detail throughout.The open-concept main floor features a stunning gourmet kitchen with Bosch stainless steel appliances, a quartz waterfall island with seating, Built in custom coffee bar., wine fridge, and a custom built-in banquette perfect for everyday dining. Elegant touches include hardwood flooring throughout, pot lights, ceiling speakers, crown moulding, and a sleek electric fireplace.Upstairs, the spacious primary retreat offers a true spa-like ensuite with heated floors, a steam shower with rainfall head, freestanding soaker tub, and refined marble finishes. Four generously sized bedrooms, two-and-a-half bathrooms, and custom built-ins including a full wall closet provide both comfort and functionality.Enjoy outdoor living with a landscaped front garden and a private upper terrace surrounded by mature trees - a rare urban escape. Two side-by-side underground parking spaces add convenience.Ideally located steps to the newly opened Mt. Pleasant Crosstown LRT station, as well as top-rated schools, transit, and vibrant neighbourhood amenities. Surrounded by green spaces including Sherwood Park, Blythwood Ravine, Mt. Pleasant Cemetery, and Sunnybrook.A turnkey home offering style, space, and location in one of Toronto's most desirable communities. (id:63203)
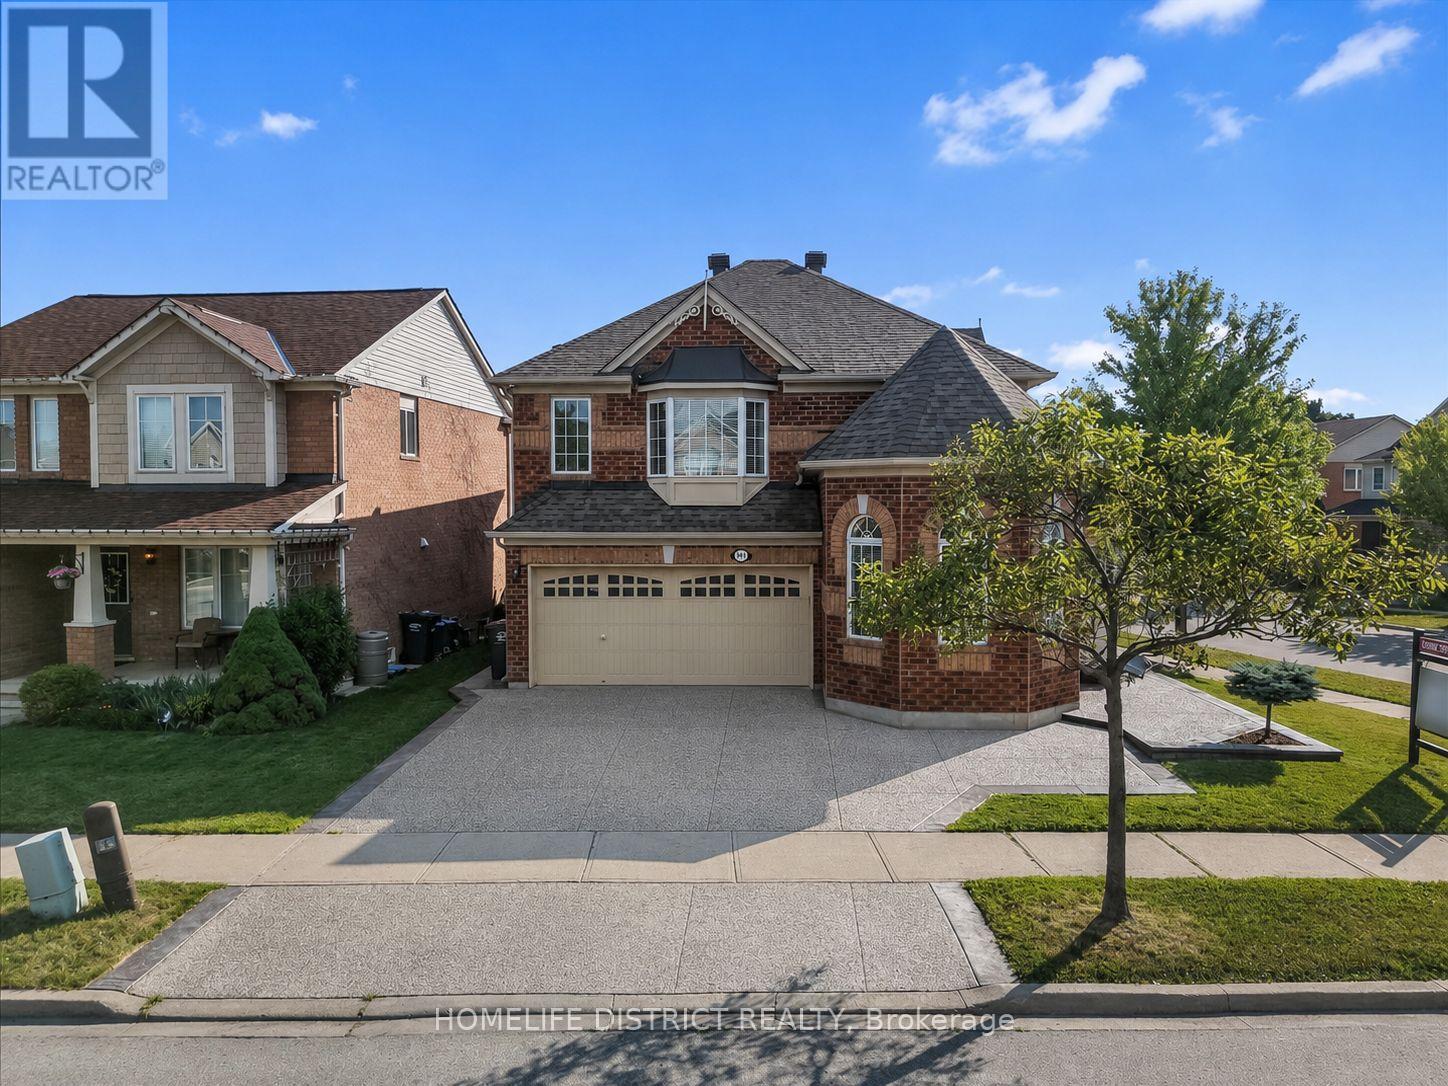
901 Bennett Boulevard
Milton, Ontario
Welcome to this beautifully maintained detached home situated on a premium corner lot in one of Milton's most sought-after family-friendly neighbourhoods! This spacious home features 4 generously sized bedrooms, a bright and functional layout, convenient upper-level laundry, and a professionally finished basement complete with 2 additional bedrooms, a large recreation room, and a full bathroom ideal for extended family, guests, or added living space. Pride of ownership is evident throughout, with numerous updates including hardwood flooring (2018), exterior concrete (2020), water heater & furnace with humidifier (2020), roof (2019), and washer and dryer (2024). The home offers excellent curb appeal and a beautifully Landscaped, well-maintained backyard, perfect for relaxing or entertaining. Ideally Located near highly regarded schools, including Hawthorne Village Public School, Guardian Angels Catholic Elementary School, and Craig Kielburger Secondary School. Enjoy easy access to parks, shopping, public transit, Milton GO Station, the new Wilfrid Laurier University Milton campus, and Conestoga College. This is a fantastic opportunity to own a spacious, move-in-ready family home in a prime Milton location! (id:63203)
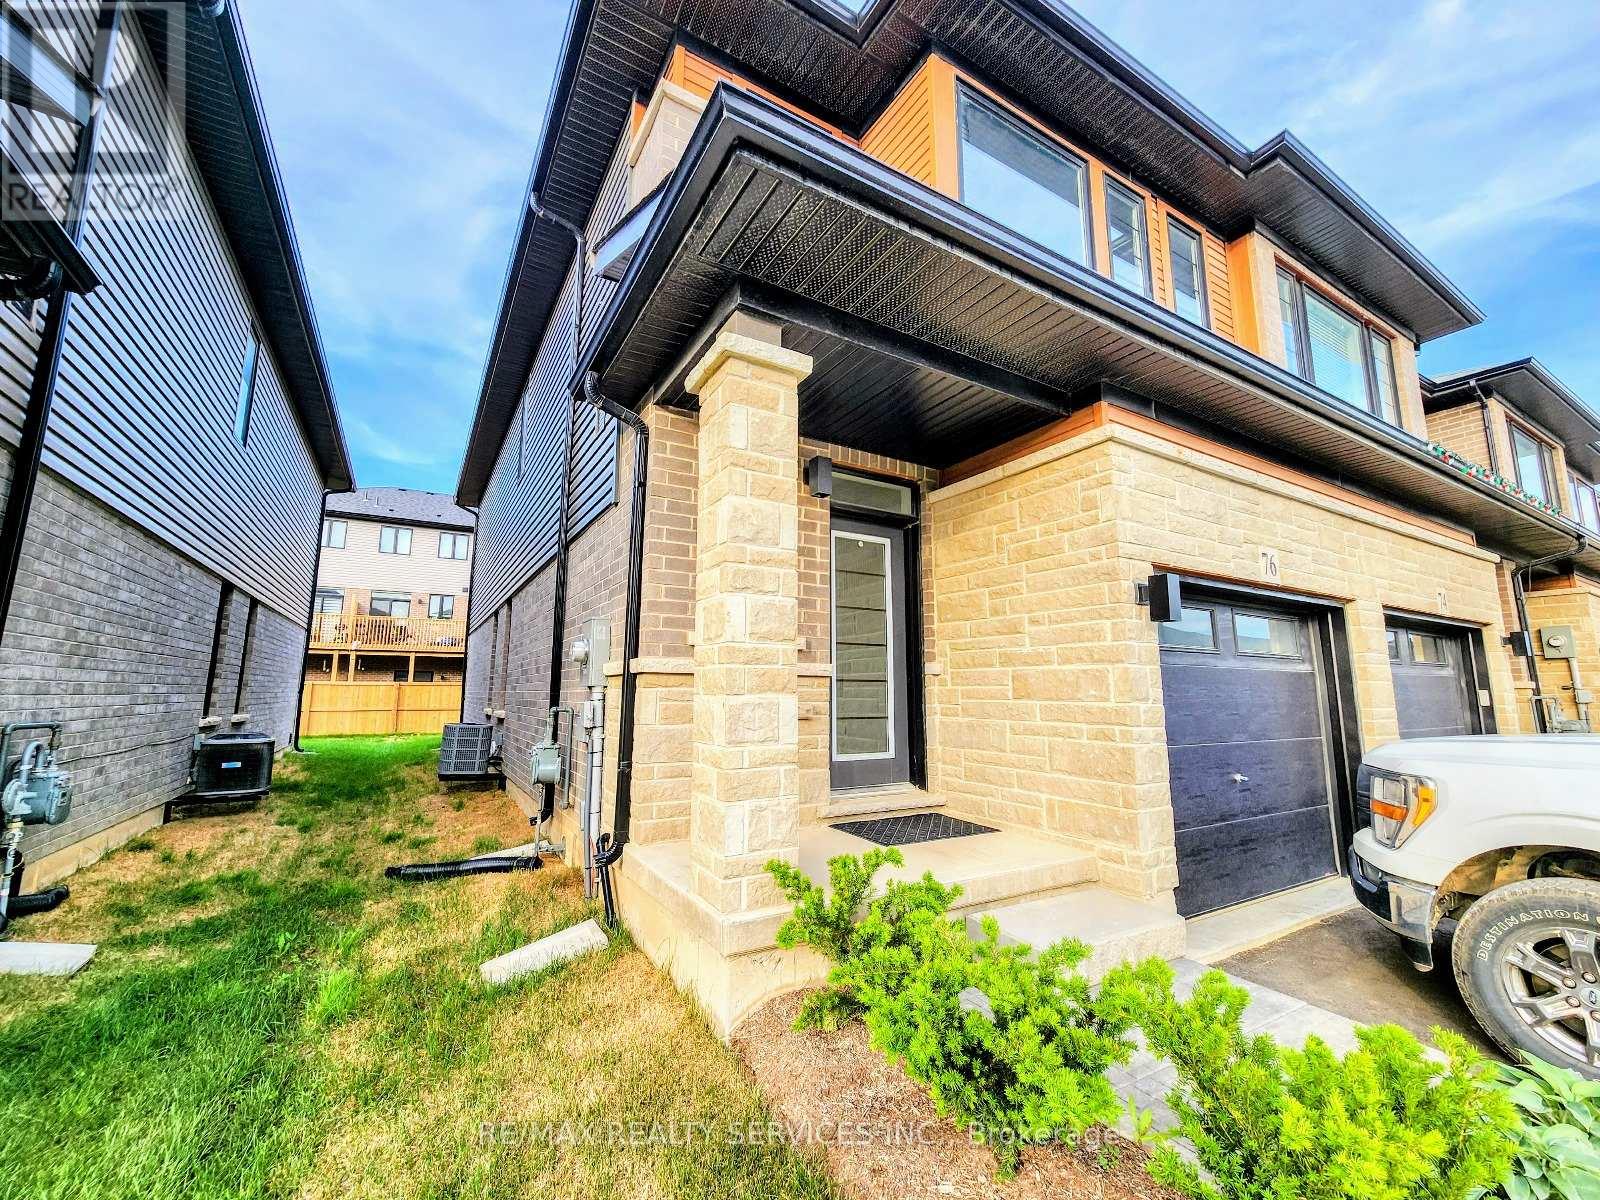
76 June Callwood Way
Brantford, Ontario
Welcome to sun filled freehold a luxurious end-unit townhouse Like a semi located in the West End of Brantford. This home features modern curb appeal and loads of upgrades, offering 3 bedrooms, 2.5 bathrooms and a single car garage. Elegant LVP flooring flowing seamlessly through the main level. The open concept main floor plan is perfect for entertaining families and friends. The kitchen offers modern cabinetry, quartz countertops, an island . The main floor is complete with a conveniently placed powder room. Upstairs the spacious primary bedroom has a walk-in closet and 5 Piece bathroom. This floor offers 2 additional bedrooms, a full bathroom and upper floor laundry .Unspoiled basement. (id:63203)
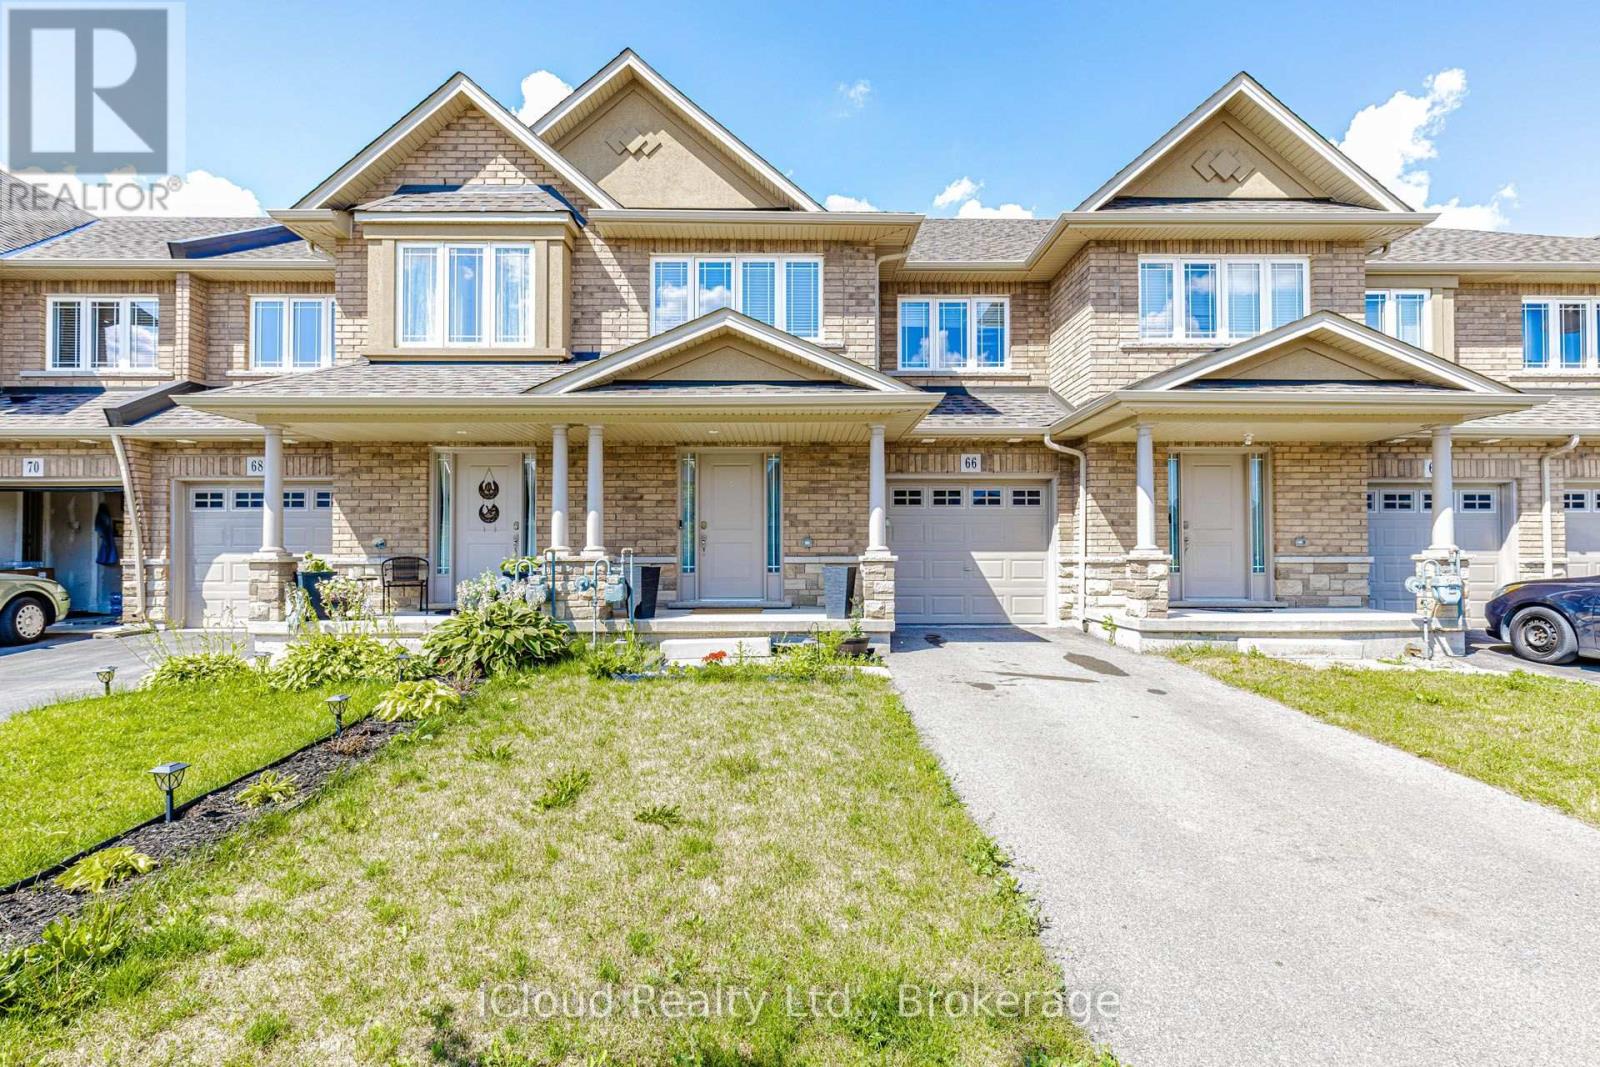
66 Cittadella Boulevard
Hamilton, Ontario
Welcome to a beautifully updated executive townhome 1,700 sqft above grade. A sealed driveway with no sidewalk leads to the covered front porch & inviting foyer featuring an updated powder room. The spacious open-concept layout is designed for both everyday living & effortless entertaining. At the heart of the home is a gourmet kitchen featuring extensive cabinetry, pantry storage space & a grand centre island.The adjoining breakfast area offers a W/O to a second covered porch & a fully fenced backyard with no direct rear neighbours creating a private outdoor retreat. Convenient interior access from the garage . The open-concept living & dining areas are filled with natural light & provide the perfect setting for hosting family & friends. An elegant oak staircase leads to the upper level where you'll find generously sized bedrooms & an updated main bathroom. Ideally situated in the heart of Stoney Creek, this exceptional home offers convenient access to top-rated schools, parks, shopping, dining, and major commuter routes including the QEW, LINC & Confederation GO Station. (id:63203)
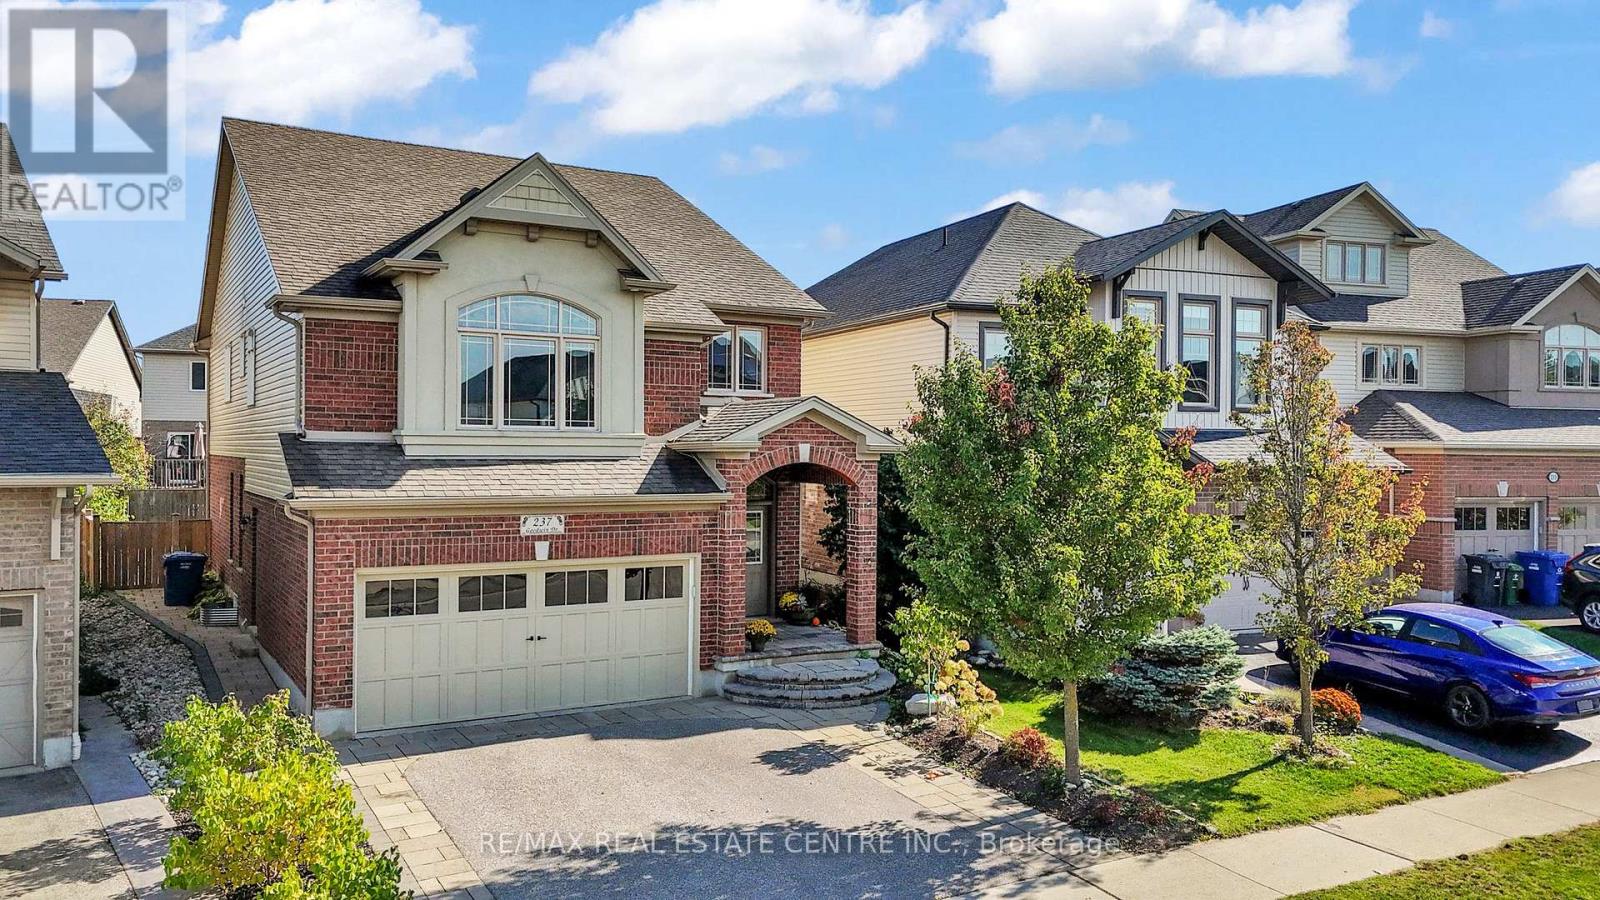
237 Goodwin Drive
Guelph, Ontario
*** LEGAL ACCESSORY APARTMENT - FULL RENTAL BASEMENT POTENTIAL *** Welcome to this stunning 4-bedroom, 4-bathroom home in one of Guelph's most sought-after neighborhoods, Westminster Woods. Offering the perfect blend of modern comfort, functional design, and a prime location, this home is ideal for families and investors alike.Step through the elegant double doors into a bright, open-concept main floor featuring hardwood floors, large windows, and seamless flow between the living, dining, and kitchen areas. The kitchen truly stands out with built-in pantry space, granite countertops, a stainless-steel gas stove, and other sleek stainless-steel appliances. A spacious center island adds extra prep space and is perfect for casual meals or entertaining guests.Upstairs, you'll find a large family room - a great spot for relaxation or a kids' play area. The primary suite offers a peaceful retreat with a walk-in closet and private ensuite bath. Three additional bedrooms provide plenty of room for family, guests, or a home office.The fully finished basement is a major highlight, featuring a separate side entrance, full bathroom, and a generous recreation area. Already registered as a legal accessory apartment, it's ideal for generating rental income or accommodating multi-generational living.Outside, enjoy the beautifully landscaped front and backyard. The interlock patio is perfect for summer barbecues or quiet evenings outdoors.Located just minutes from top-rated schools, scenic parks, walking trails, shopping centers, and Highway 401, this home truly offers comfort and convenience. (id:63203)
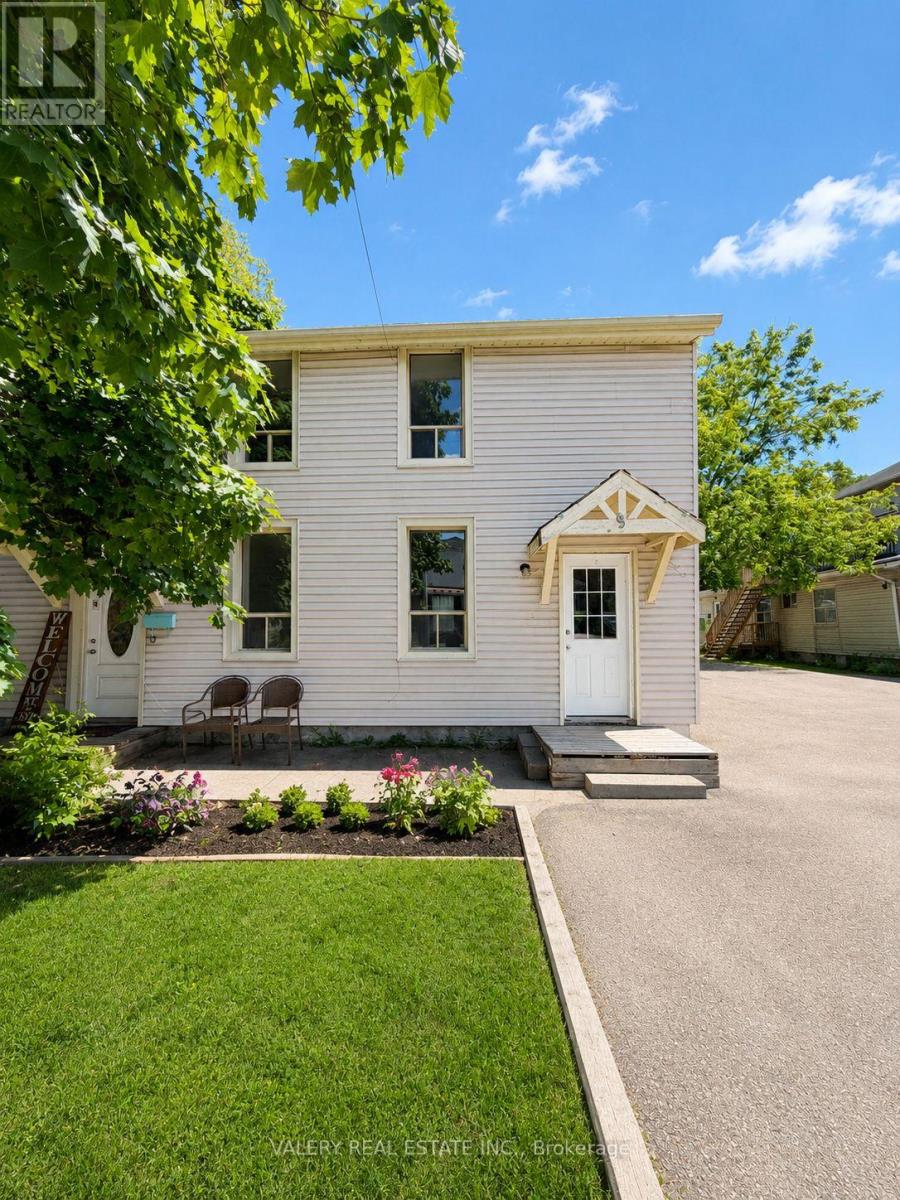
9 James Street E
Guelph, Ontario
Charming and well maintained 3 bedroom, 1 bathroom two storey freehold home at 9 James Street East, nestled in one of Guelph's most established and convenient neighbourhoods. Located at James St E and Gordon St in the quiet Kortright East community, just minutes from the University of Guelph making it an ideal choice for families, students, and young professionals alike. This practical and spacious home features a functional double storey layout perfect for those seeking more room to live and grow. Steps to everyday essentials, parks, transit along Gordon Street, and just minutes to Stone Road Mall. On site laundry and ample surface parking available. Heat and water are included in the rent with hydro extra depending on personal consumption. Parking is extra and not included in lease cost. fantastic opportunity to enjoy the comfort of a freehold home in a calm, tree lined neighbourhood close to everything Guelph has to offer. Please note: photos have been virtually staged. (id:63203)
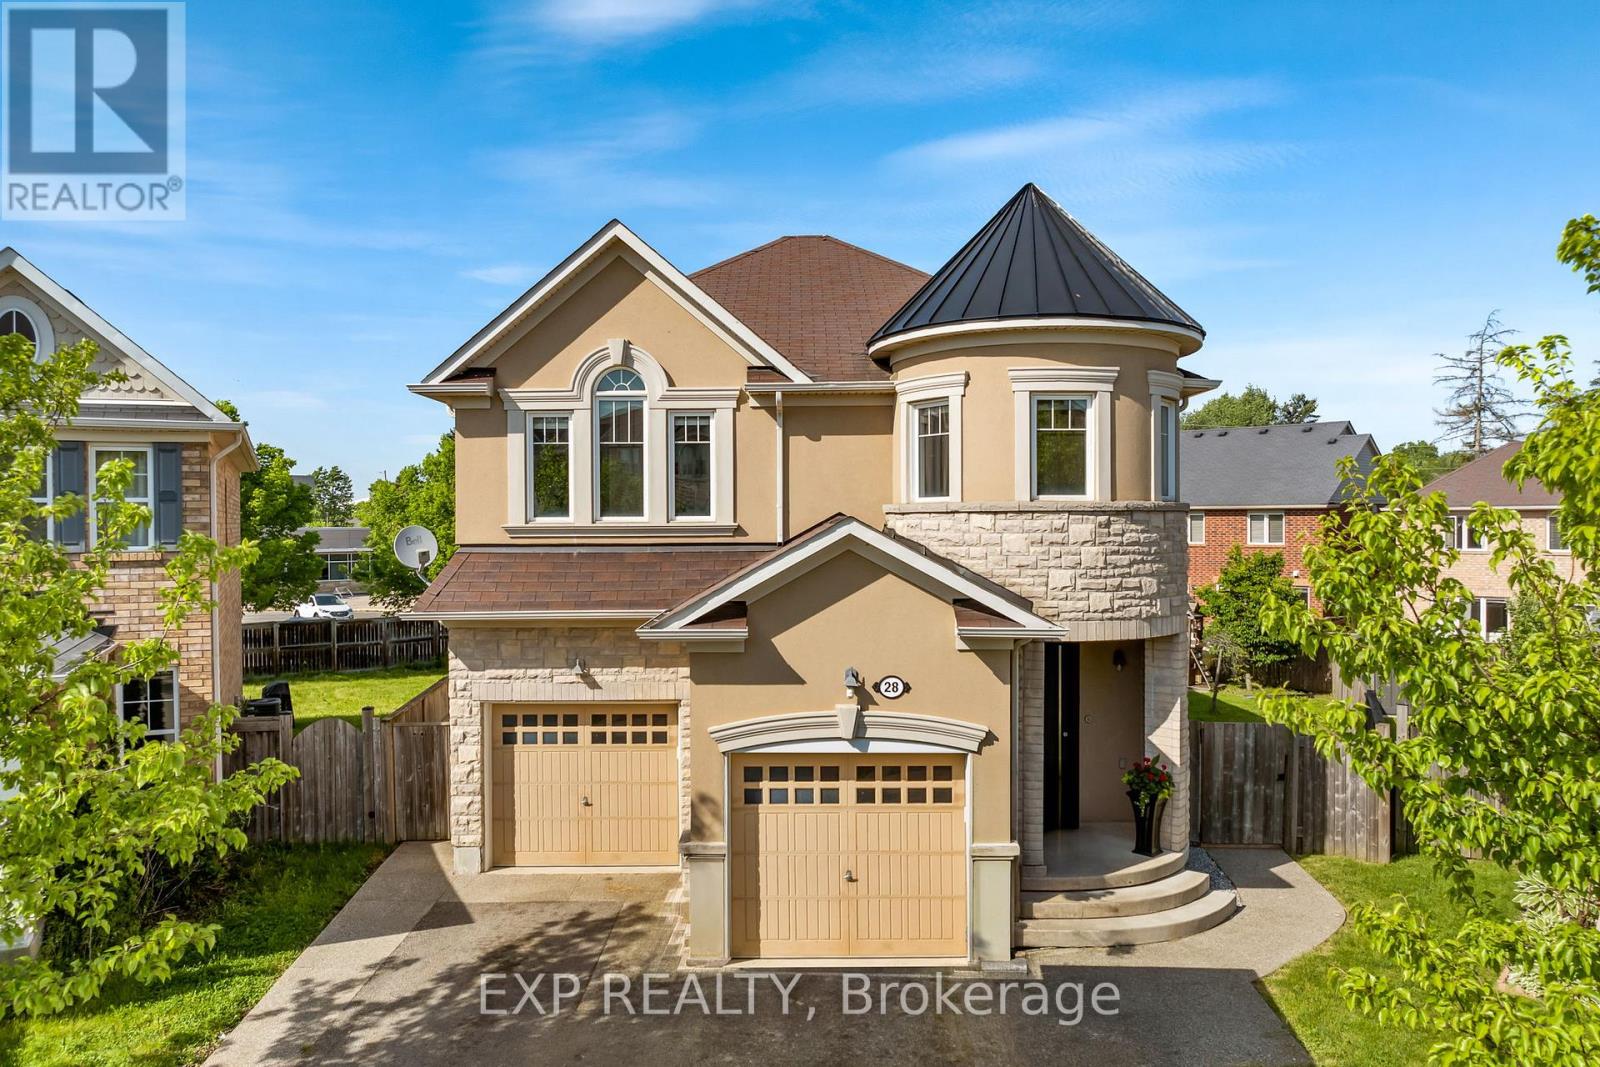
28 Ohara Lane
Hamilton, Ontario
Welcome To 28 Ohara Lane, A Beautifully Renovated 4+1-Bedroom, 3-Bathroom Home Set On A Premium Pie-Shaped Lot In Ancaster's Highly Sought-After Meadowlands Community. Bright, Spacious, And Thoughtfully Updated, This Home Offers The Kind Of Floor Plan, Lot Size, And Family-Friendly Setting That Rarely Come Together In One Package. The Main Level Makes An Immediate Impression With Oversized Windows, Exceptional Natural Light, Stunning Porcelain Tile, Elegant Pot-Lighting, And A Flexible Den/Study That Can Serve As A 5th Bedroom. The Open-Concept Living And Dining Areas Offer An Inviting Space To Gather, Anchored By A Gas Fireplace And Sleek Custom Built-Ins That Add Both Style And Storage. The Kitchen Is Equally Impressive, Featuring Granite Countertops, Premium Stainless Steel Appliances, Double Sinks, A Gas Range, A Custom Wall Garden For Fresh Herbs And Homegrown Ingredients, And A Separate Walkout To The Backyard. Upstairs, Hardwood Flooring Continues Across The Bedroom Level, Where Four Well-Proportioned Bedrooms Provide Excellent Space For Family, Guests, Or A Dedicated Home Office. The Upper Level Also Includes A Convenient Laundry Room With Sink, Along With A Spacious Primary Retreat Featuring Double Door Entry, A Walk-In Closet, Ceiling Fan, And A Beautifully Finished 5-Piece Ensuite With Double Sinks And Granite Counters. The Premium Pie-Shaped Lot Is Where This Home Truly Separates Itself. The Backyard Delivers A Rare Combination Of Size, Privacy, And Lifestyle, With An Impressive Salt Water On-Ground Pool And Expansive Outdoor Space Designed For Summer Entertaining, Family BBQs, And Relaxed Evenings At Home. Direct Gated Access To The School Behind The Property Adds An Incredible Everyday Convenience For Families, Making School Drop-Off And Pickup Feel Effortless. Enjoy Extensive Interior And Exterior Renovations, Access To Top-Rated Schools, Sports Complexes, Golf, Shopping, Restaurants, Highway 403, The QEW, And All Major Amenities. (id:63203)
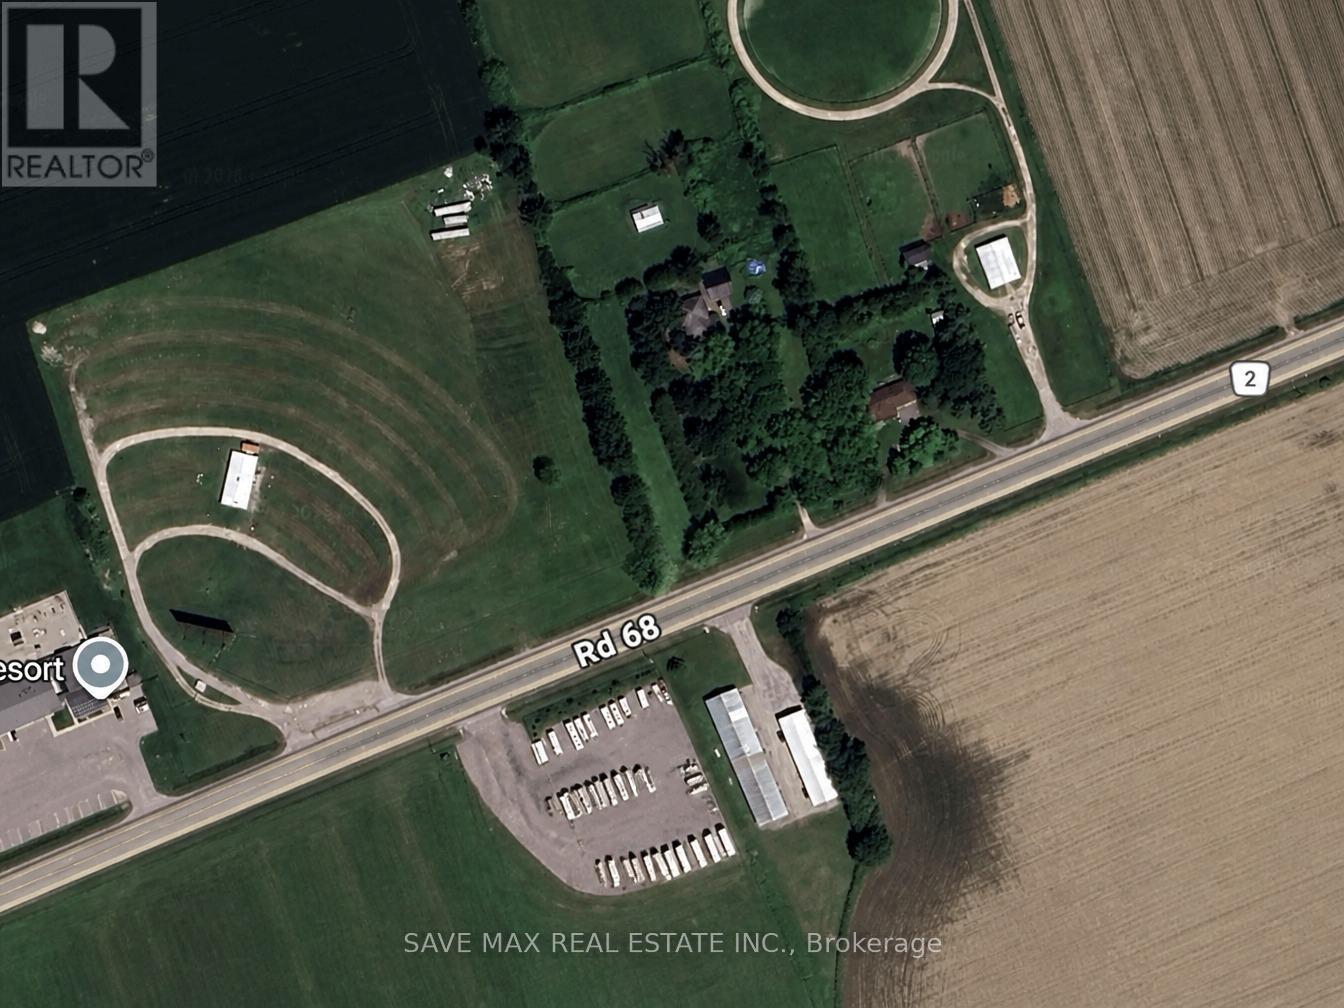
684471 68 Road
Zorra, Ontario
Prime Highway Commercial opportunity with excellent exposure and strong business potential. HC zoning permits a range of commercial uses including eating establishment, hotel, motel, motor vehicle sales establishment, motor vehicle washing establishment, public garage, parking lot, farm implement dealership, farm produce retail outlet, auction establishment and other permitted uses under the zoning by-law. Ideal for investors, developers, or owner-users seeking visibility and future growth potential. Buyer to verify intended use and municipal requirements. (id:63203)
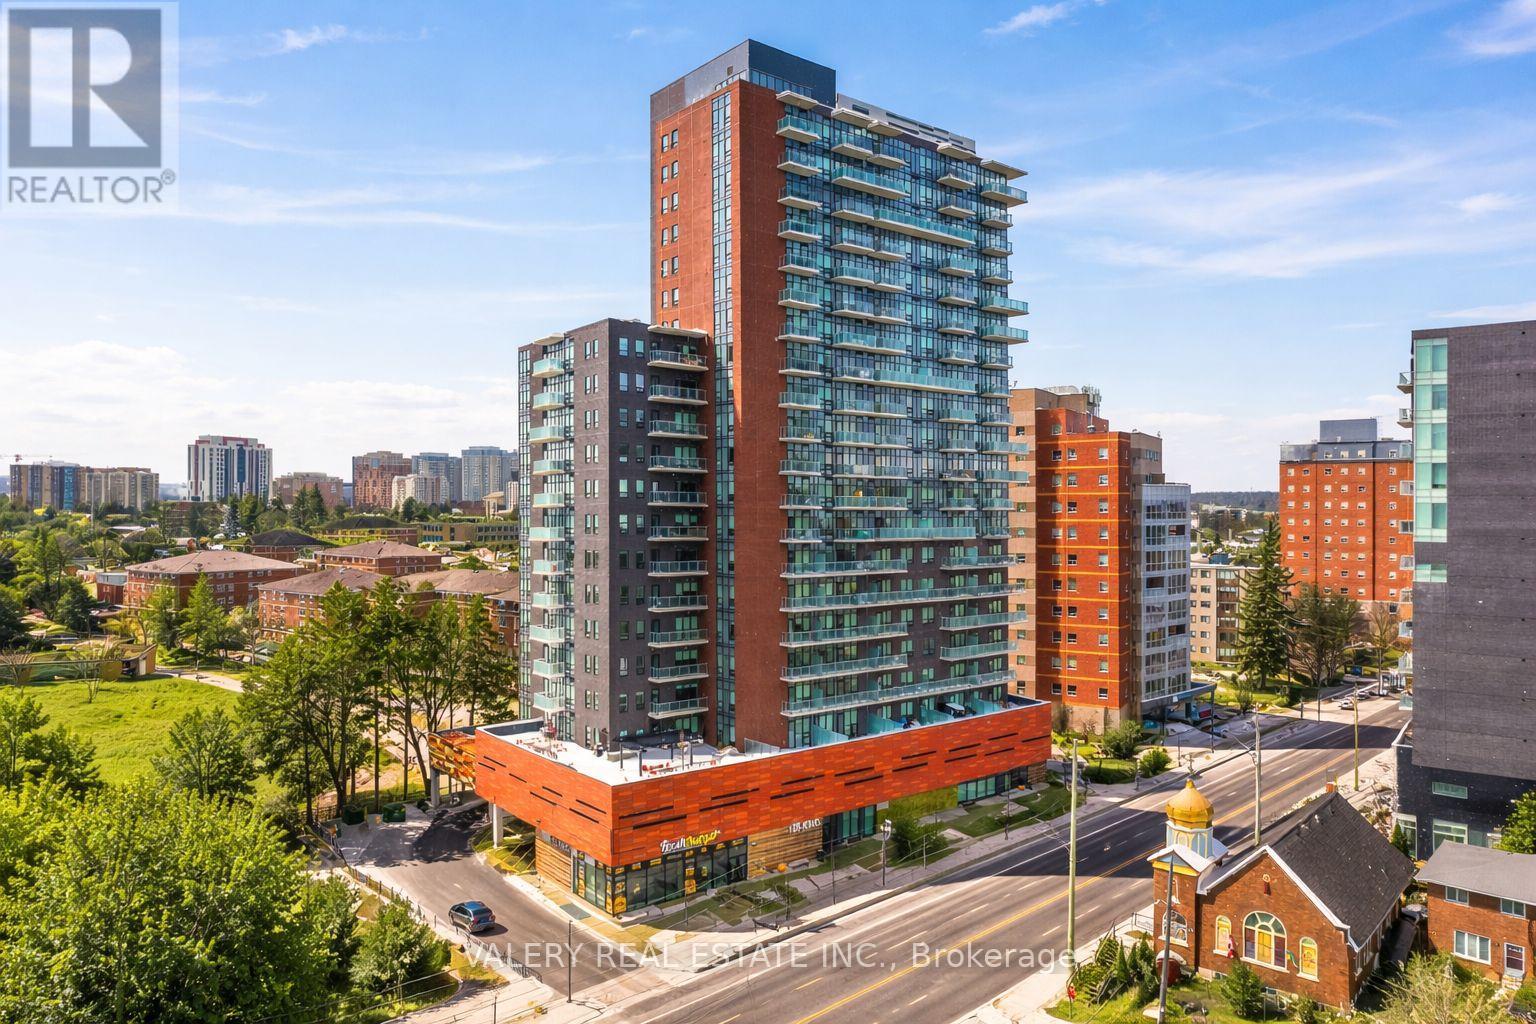
1703 - 155 King Street N
Waterloo, Ontario
Welcome to Vogue Residences - modern apartment living in the heart of Waterloo, steps from Wilfrid Laurier University, the University of Waterloo, and the vibrant shops and restaurants of Uptown Waterloo.This stylish and spacious 2-bedroom, 2-bathroom suite offers 730 sq ft of thoughtfully designed living space, featuring an open-concept kitchen, Quartz countertops, built-in sink, and tiled backsplash. The kitchen comes fully equipped with stainless steel appliances including a refrigerator, stove, dishwasher, and microwave. Both bathrooms are appointed with modern finishes, sleek mirrors. Each suite has new flooring, fresh paint, new kitchen and bathroom tiles, and great lighting and hardware throughout - move-in ready and designed to impress. In-suite laundry is also included for your convenience. Residents enjoy access to premium building amenities including a fully equipped gym, a media room, and a stylish resident lounge, party room with large outdoor terrace, and several study rooms available - everything you need to work, unwind, and connect without leaving home. Please note, all utilities are separately metered and not included in the rent. Internet is included in the lease cost. Parking is rental and available at $150. (id:63203)
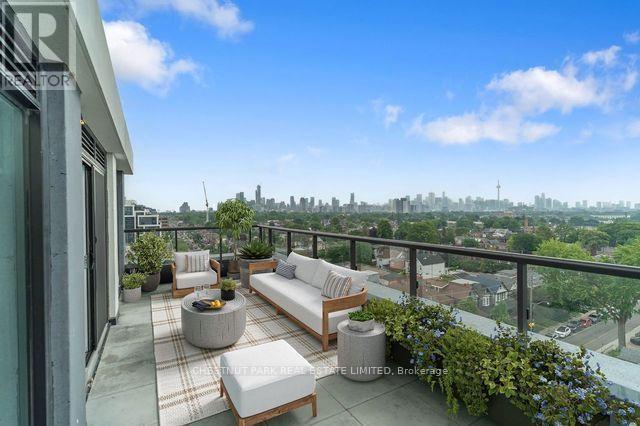
828 - 858 Dupont Street
Toronto, Ontario
Brand new, never-lived-in 2-bedroom, 2-bathroom suite at The Dupont by Tridel. Offering approximately 953 square feet of thoughtfully designed interior living space, this exceptional suite is enhanced by an expansive south-facing terrace and a separate west-facing balcony off the second bedroom, an uncommon combination that provides multiple outdoor areas for relaxing, entertaining, and enjoying spectacular city views. Positioned on the 8th floor of this boutique 9-storey residence, the suite is filled with natural light and features an open-concept living and dining area, well-proportioned rooms, and a spacious primary bedroom complete with a walk-in closet and private ensuite. The oversized terrace functions as a true outdoor living room, seamlessly extending the interior living space and providing ample room for outdoor dining, lounging, and entertaining. Residents enjoy over 16,000 square feet of exceptional amenities, including an outdoor pool, BBQ terrace, fireside lounges, modern fitness centre with sauna, steam room and yoga studio, party room, games area, children's play zone, and 24-hour concierge. Ideally located at Dupont and Ossington, you'll be steps from the neighbourhood's best restaurants, cafes and shops, with convenient access to Ossington Station and Line 2. One parking space included. (id:63203)
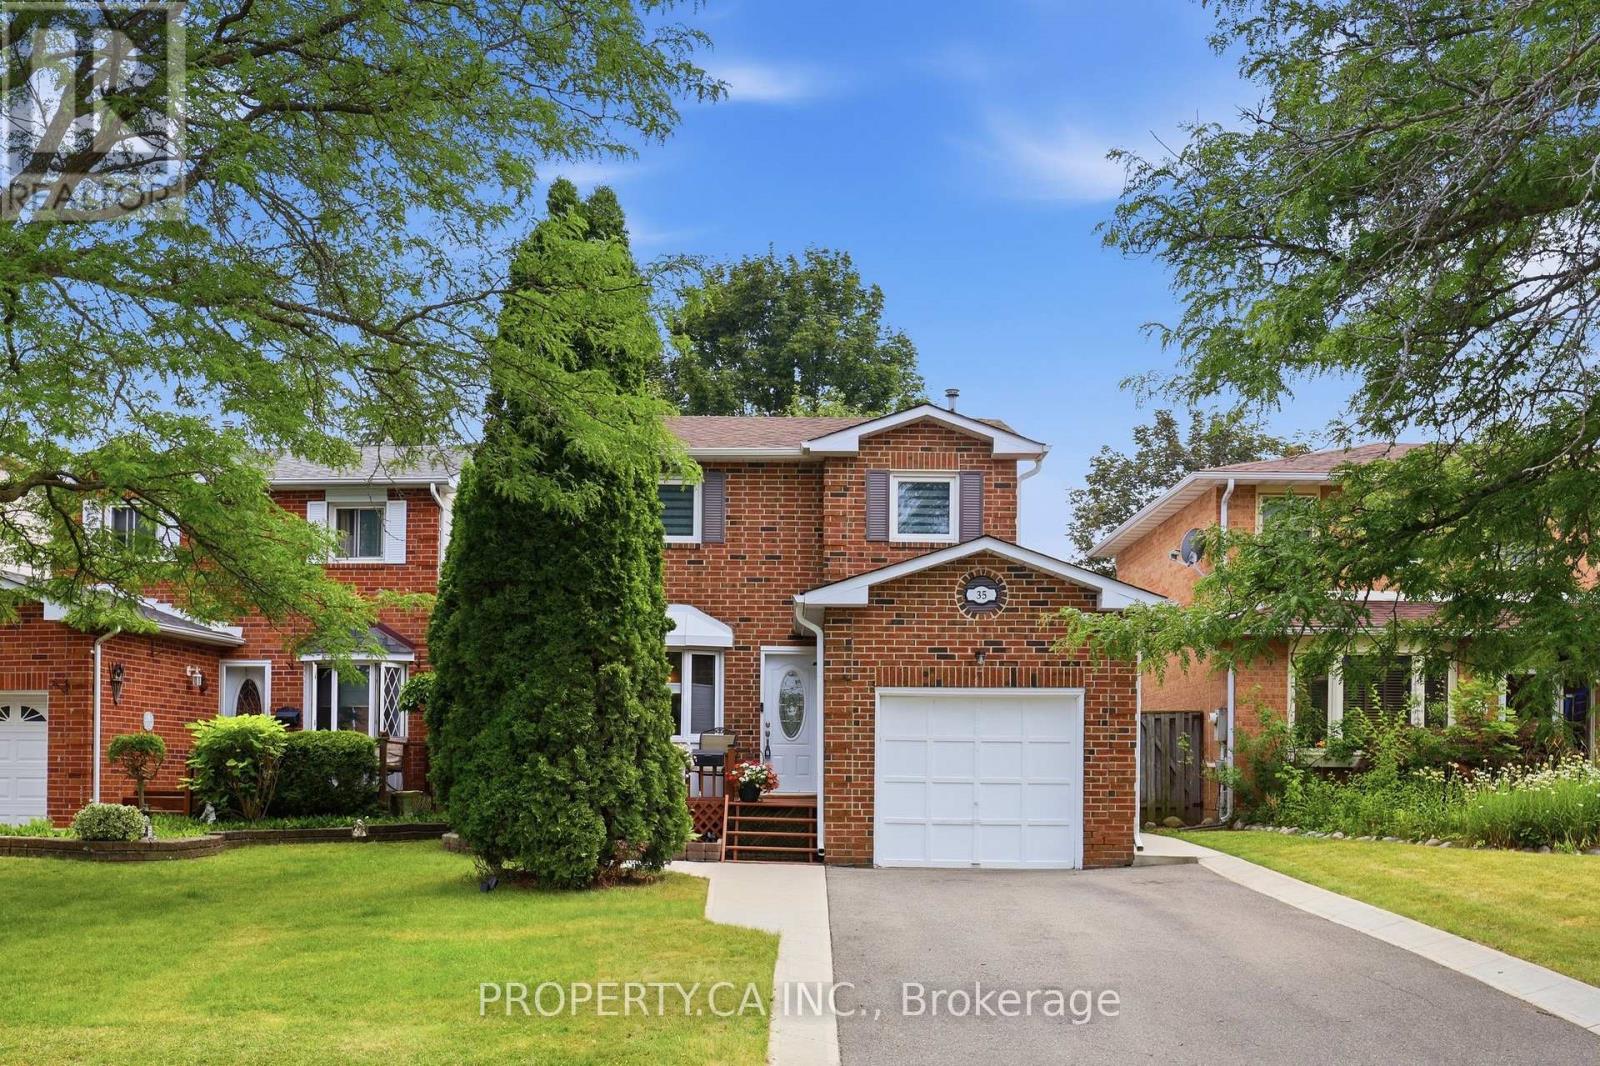
35 Lakecrest Trail
Brampton, Ontario
Welcome to the highly sought after Heart Lake West community, where nature and convenience come together. 35 Lakecrest Trail is just steps from beautiful Loafer's Lake, scenic walking trails, parks, and the community centre, this exceptional location offers an active lifestyle with schools, shopping, and everyday amenities all within close reach. Lovingly maintained, this charming detached home features 3 bedrooms and 2 washrooms, offering a functional layout designed for comfortable family living. The main floor showcases a bright, generously sized galley kitchen with a breakfast area, a separate dining room with a cozy sitting area and fireplace, convenient great size mudroom with direct access to the garage. The living room is flooded with natural light and opens through sliding doors to a large deck, creating the perfect setting for seamless indoor-outdoor living and entertaining. Fully finished basement with recreation room, 2 pieces washroom, great size laundry and lots of storage space. Welcoming front deck framed with mature trees and a private driveway with parking up to 4 vehicles. Great opportunity to own a move in ready home in the heart of Heart Lake! (id:63203)
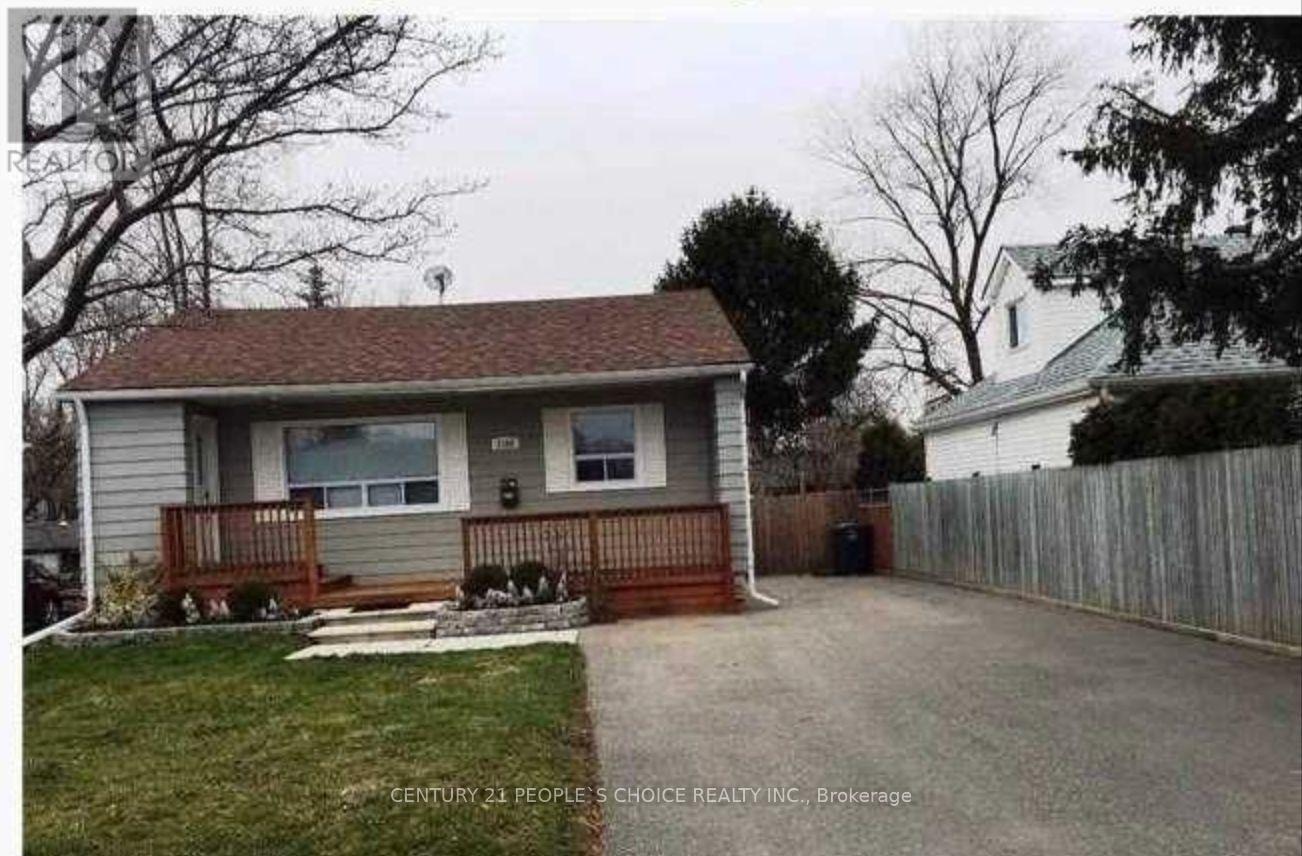
Bsmt - 1165 Ogden Avenue
Mississauga, Ontario
Bus-Stop Right At The Door, 15 Mins Drive To Down-Town Toronto, 15 Minutes Drive To Pearson Airport, 15 Minutes Drive To Mississauga Square One, 5 Min Drive To Qew. Few Steps To Lake-Shore And French Immersion Schools, Ample Parking Spots. All Amenities, Restaurants, Best Schools At The Footstep Just Right Next. Bus Stop Right At The Doorstep Close To Dixie-Outlet Mall. Walk To Yacht Club, Marina And Lake Front, Water Bikes Etc. (id:63203)
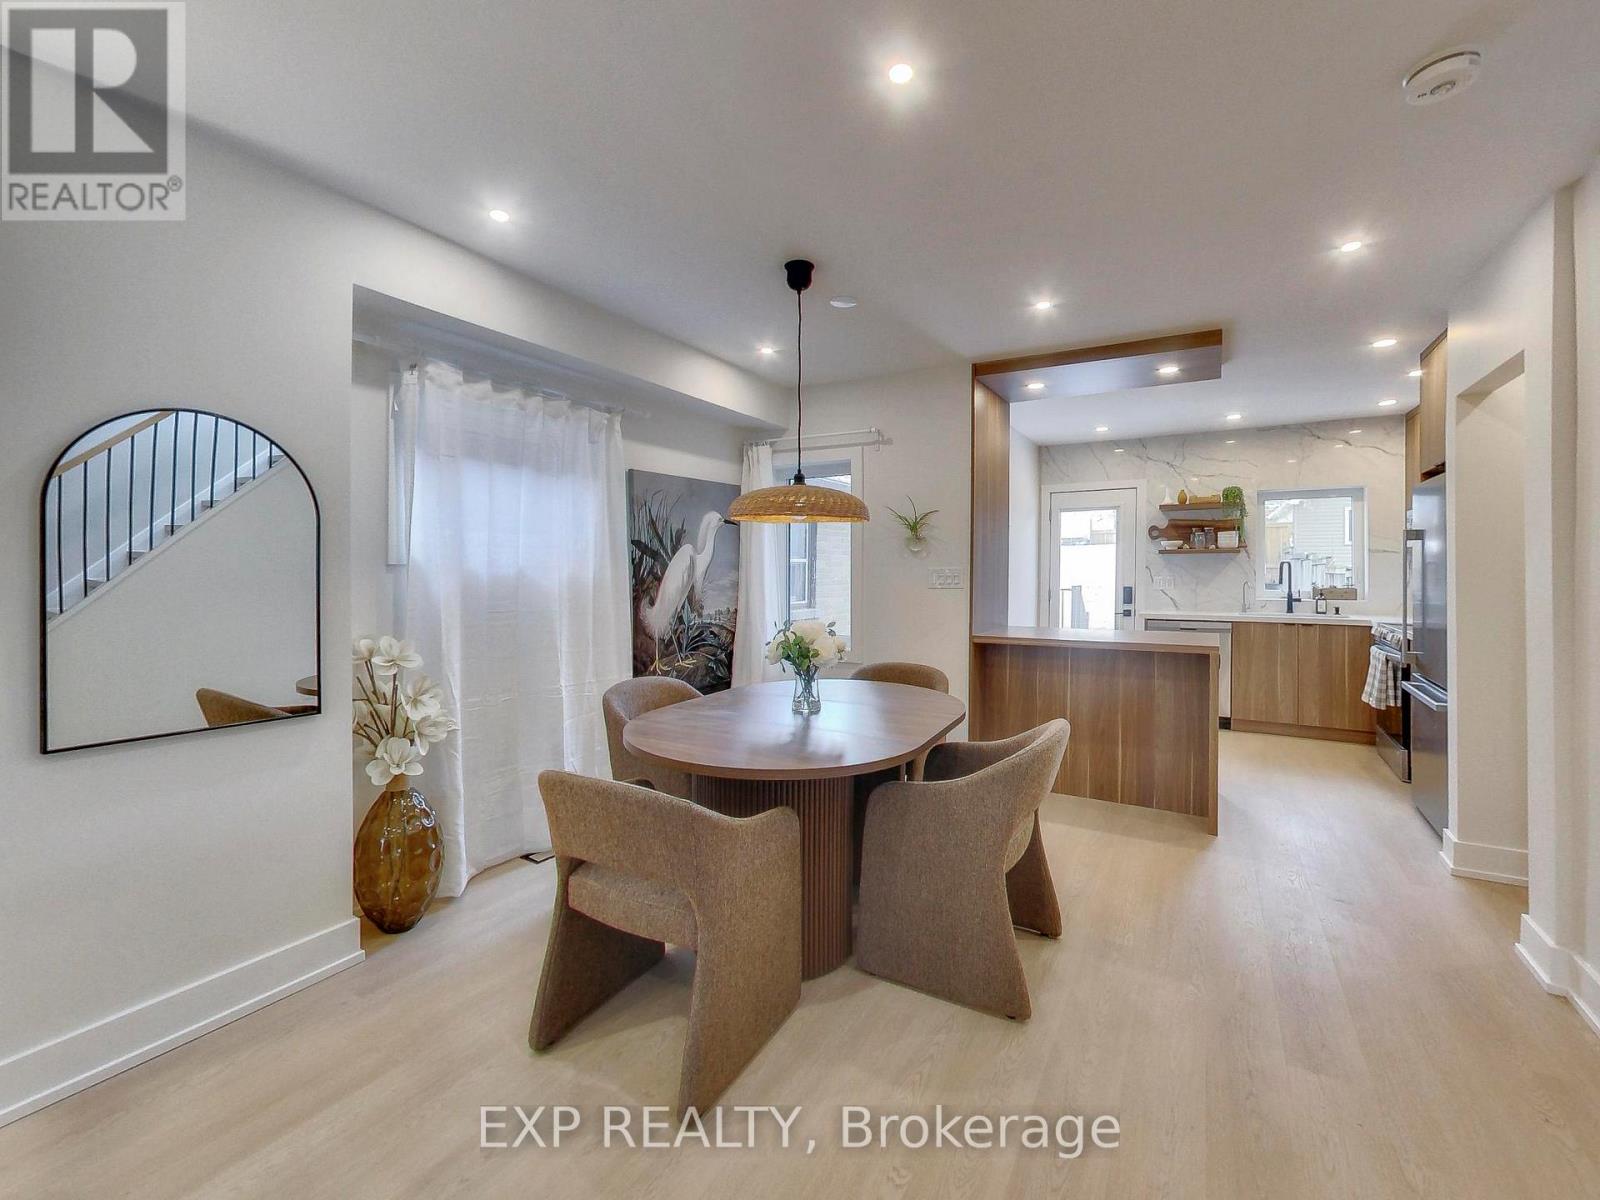
37 Gilbert Avenue
Toronto, Ontario
Thoughtfully renovated to create a sense of calm, comfort, and escape from city life, this boho-inspired mid-century modern home blends style, wellness, and functionality. Bright, sun-filled interiors feature new windows, skylight, designer fixtures, stainless steel appliances, reverse osmosis drinking water, upgraded 3/4" water service and 2 car parking. The private backyard feels like a cottage retreat in the heart of Toronto, complete with a barrel sauna, fire pit, and fresh sod to ground your feet into shaded by the most perfect tree. Enjoy the freedom of fully owned HVAC equipment, including the hot water tank. The finished basement offers flexibility with a separate entrance and rough-ins for a future kitchen/bar, creating potential for an accessory suite. Additional rough-ins for second-floor laundry provide future convenience. Further upgrades include new electrical throughout, a 200-amp service with EV charger rough-in, new flat roof, and fully insulated attic space. Laneway parking, wonderful neighbours, and the option to purchase fully furnished make this a truly turnkey opportunity (potential for $5k/month furnished rental). A thoughtfully designed home for those who value a peace, wellness, and easy living. Above grade Carson Dunlop Home inspection available. (id:63203)
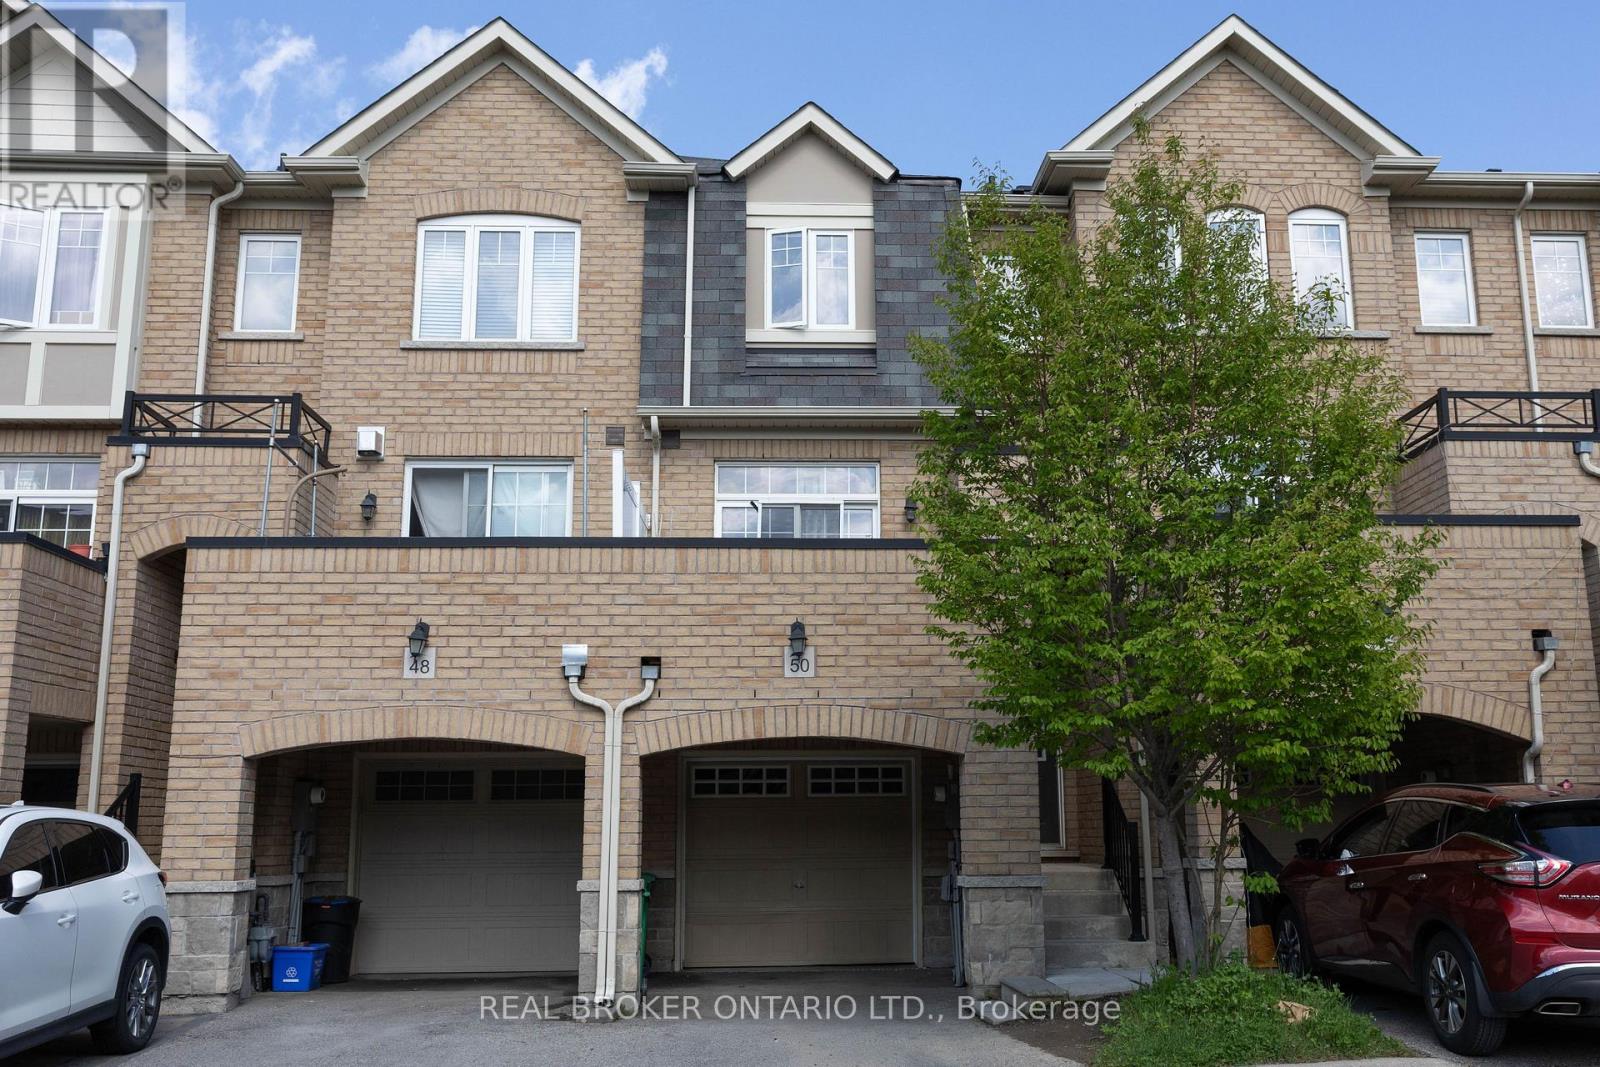
50 Magdalene Crescent
Brampton, Ontario
Welcome To This Spacious 3 Bedroom, 3 Bathroom Freehold Townhome In Sought-After Heart Lake In Brampton! Open Concept Layout. Spacious Eat-In Kitchen Features Stainless Steel Appliances, Island & A Lovely Water View. Sip Your Coffee On The Large Front Balcony! Primary Bedroom Features 4 Pc Ensuite And Large Closet. Finished Basement With Walk Out And Above Grade Windows. Includes 2 Parking Spaces With Large Garage. Located In A Family-Friendly Neighbourhood Close To Excellent Schools, Parks, Playgrounds, Walking Trails, Shopping, Recreation Centres, And Convenient Highway Access. (id:63203)
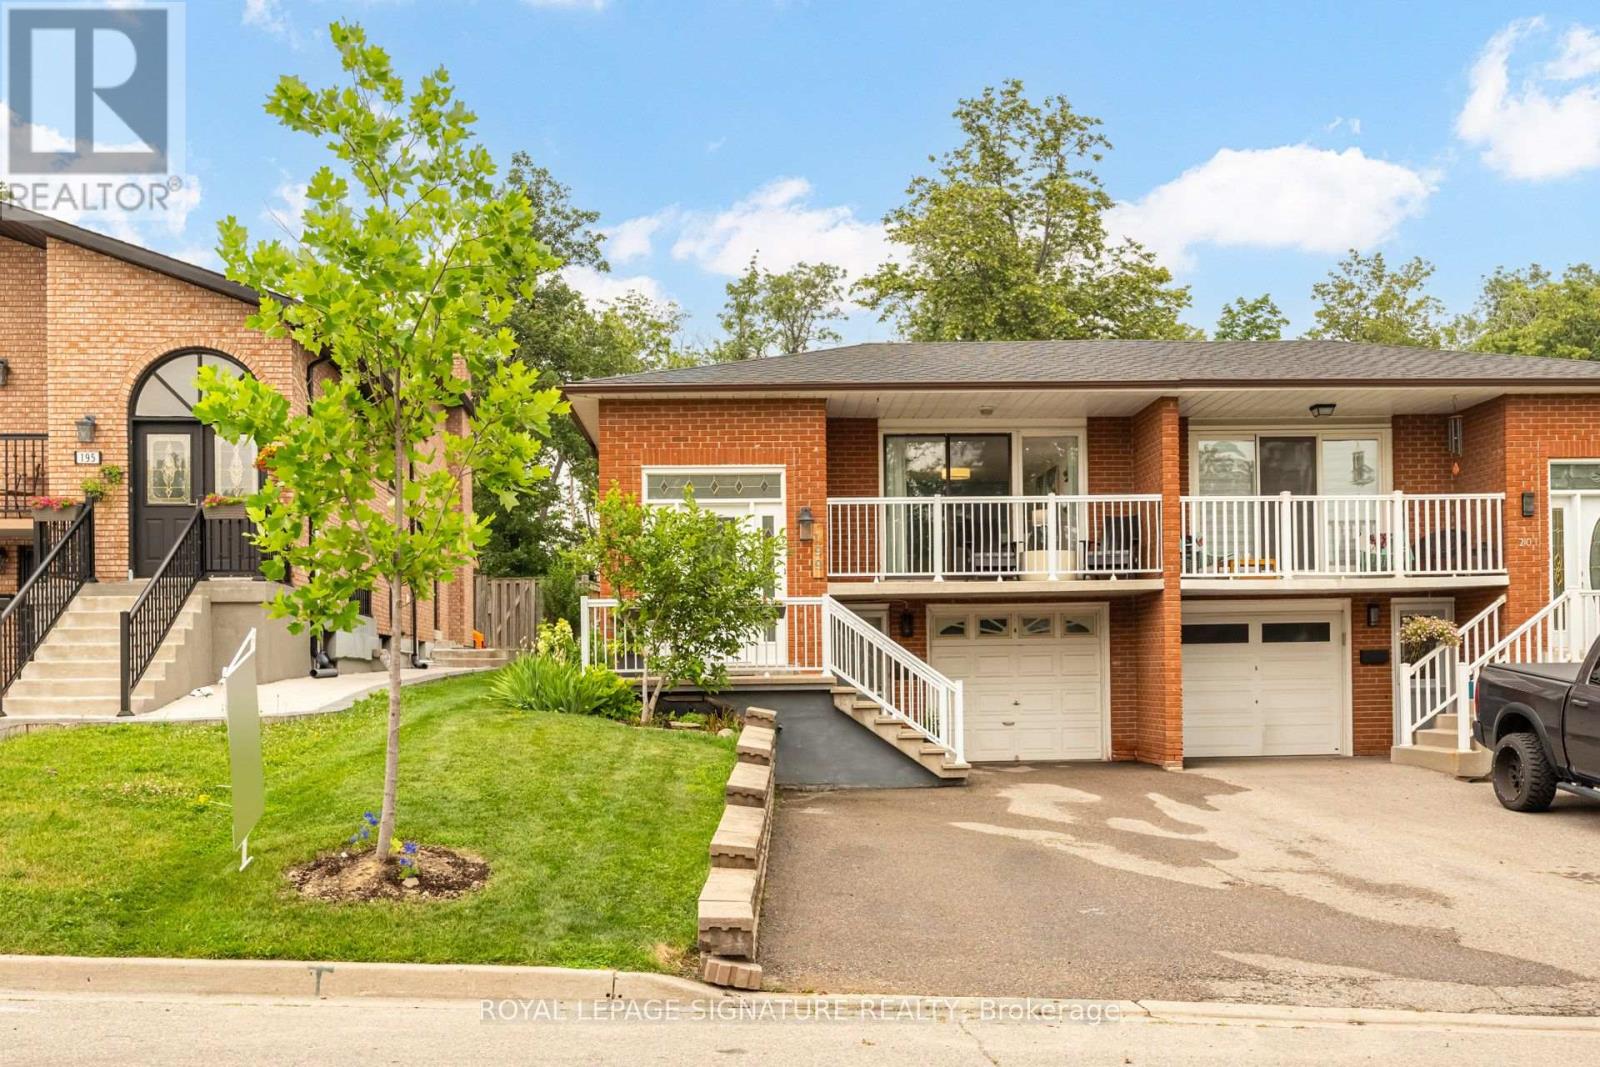
199 Chalfield Lane
Mississauga, Ontario
This Semi-detached Raised Bungalow could be your new home! Currently set up for multi-generational living, this house can suit a variety of home buyers. The Upper Level features Open Concept Living/Dining/Kitchen with the large Quartz island, a walk-out to the front deck, Family Bathroom with Double Vanity, Dedicated Laundry and 3 Good Size Bedrooms each with closet organizers, hardwood flooring and large windows.The Lower Level has **2** Separate Entrances, a Bedroom with Closet Organizer and two windows, a dedicated Laundry Room, an open concept Living/Dining Room with Gas Fireplace and recently renovated Kitchen complete with Quartz Countertops, Built in Dishwasher and Induction Range. You know all the expensive items in a home you don't see? Those have been taken care of here. upgraded over the the years Furnace (2022) , A/C (2024), Tankless Water Heater (2024), Potlights, Flat Basement Ceiling (2025), Tile, Insulation, Back Patio and Raised Garden bed, Fencing, Roof, Front Driveway. Located close to Square One, Transit, Grocery, Schools, Highways etc this one is sure to impress. (id:63203)
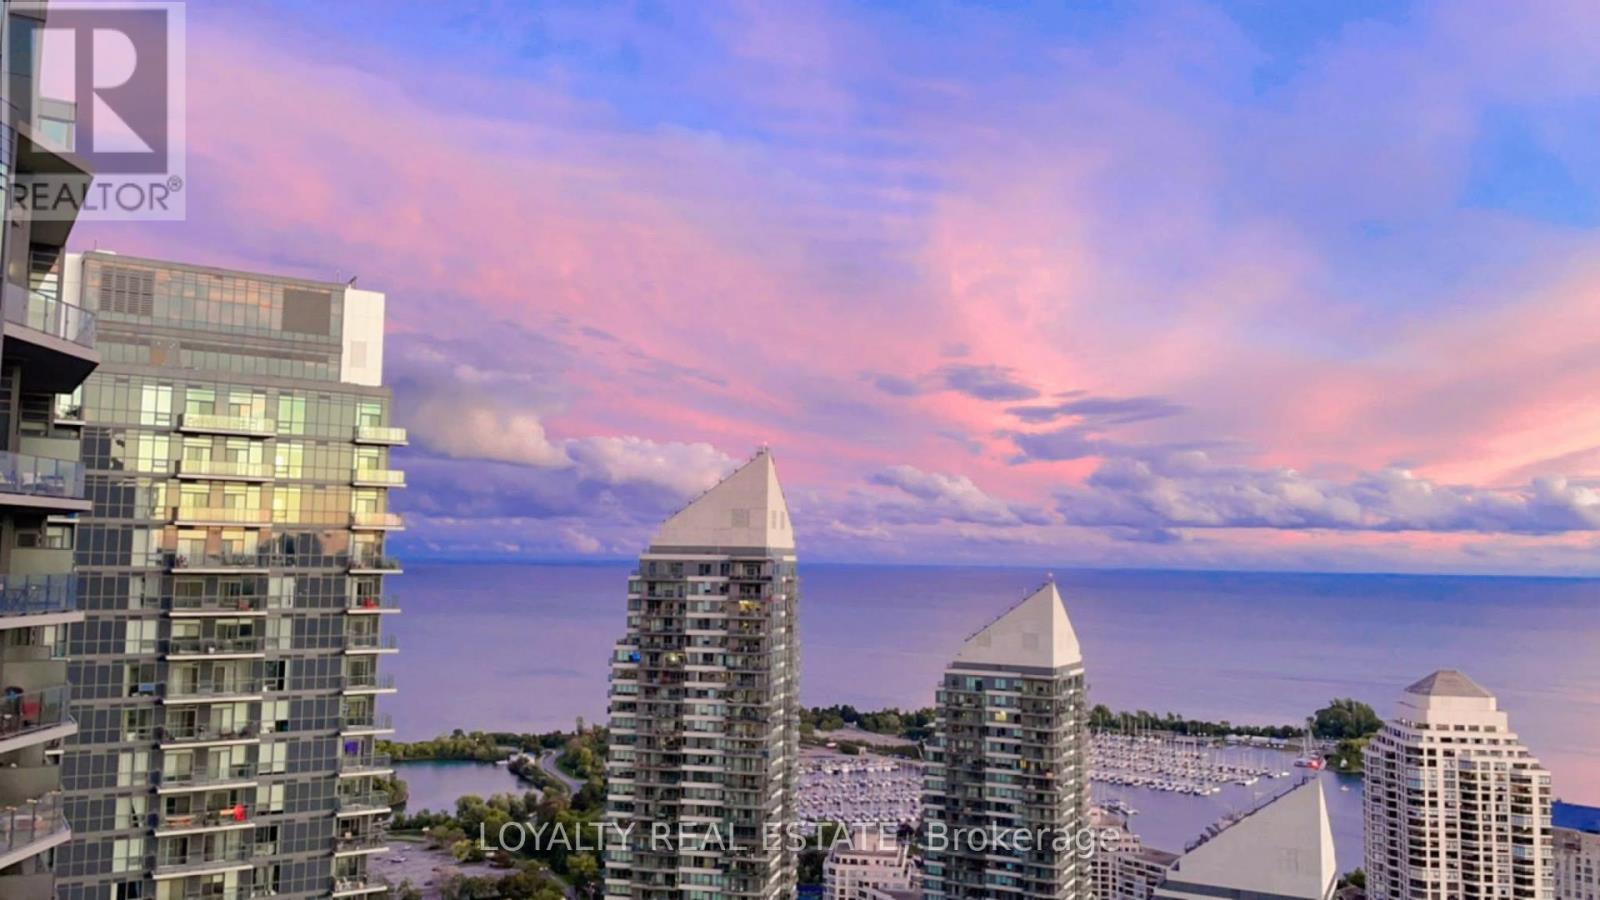
4210 - 36 Parklawn Road
Toronto, Ontario
Beautiful 2 Bedrooms, 2 Full Bathrooms, 990 Sq. Ft. Condo with 1 Parking, 1 Locker, that includes Heat and Water. Fantastic Layout with 2 Split Bedrooms and beautiful S.E. Views of Toronto and Lake Ontario on 42nd floor. Carpet Free Spacious Open Concept condo. Newly finished Laminate Floors through except Wet areas. High 10' Ceiling. Stylish Kitchen With Stainless Steel Appliances, Quartz Counters. Flooded with Natural light. Closets with built in shelves. Steps To Lake, Large balcony to enjoy the Lake and City Views. Public Transit, Shopping, Restaurants. Very Easy Access To Downtown Toronto, Highways. Many Amenities Like 24/7 Concierge, Gym, Rooftop Garden. Move-in Ready. Please note some pictures taken in the past and before flooring changes. Available for immediate occupancy. Enjoy City & Lake Views for all Season's. (id:63203)
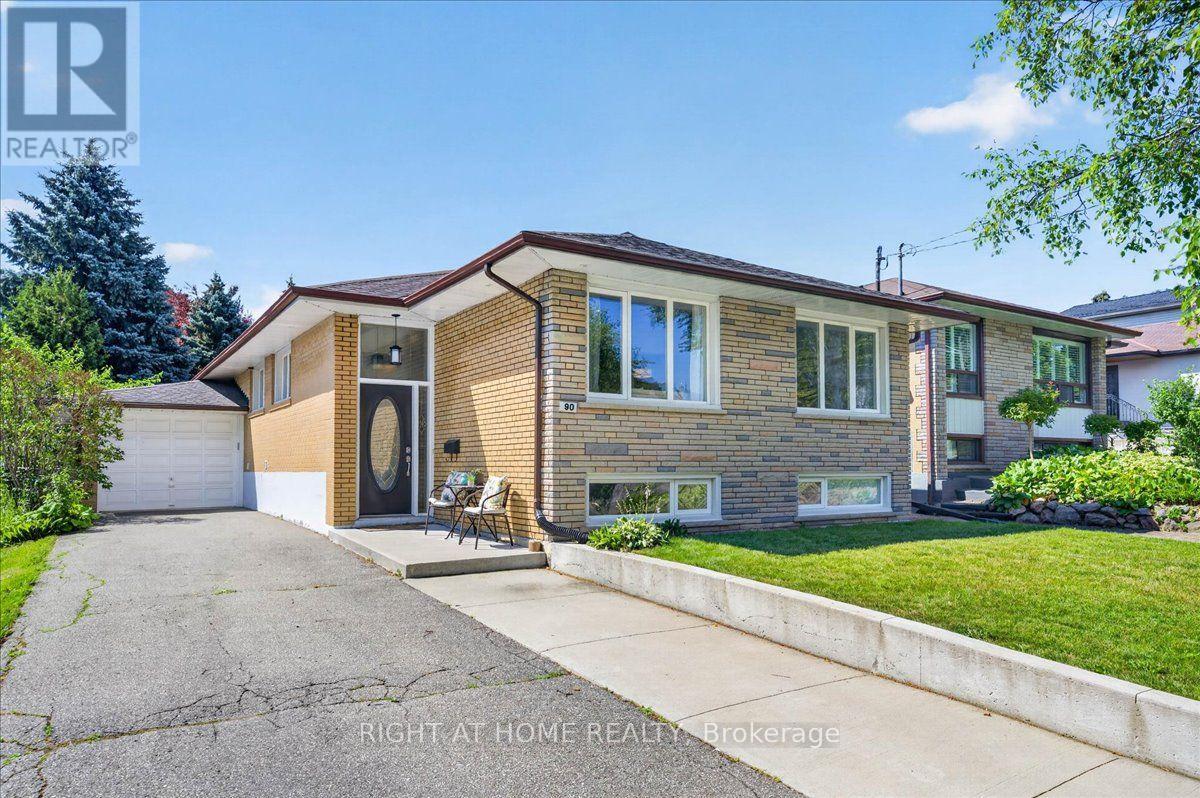
90 Renault Crescent
Toronto, Ontario
Welcome to 90 Renault Crescent, a beautifully renovated bungalow with one of the largest layouts in the prestigious Humber Heights neighbourhood, offering over 1,400 sq. ft. of elegant main-floor living space plus a fully renovated basement apartment. This exceptional home offers 3 spacious bedrooms with a 3 piece master ensuite and a full second bathroom on the main floor, making it an ideal choice for growing families, multi-generational living, or those seeking both comfort and functionality. The bright and inviting main level offers a sun-filled living room, formal dining room, welcoming family room, and a beautiful eat-in kitchen with ample custom cabinetry and generous workspace. Rich hardwood flooring, large windows, and a thoughtfully designed open layout create the perfect setting for everyday enjoyment. The fully finished lower level offers outstanding versatility, featuring 2 additional bedrooms, a full bathroom, a spacious recreation room, and a large storage room with the potential to be converted into a third basement bedroom. A separate side entrance provides excellent flexibility for extended family, guests, a home office, or future in-law suite potential.Outside, enjoy exceptional curb appeal with mature landscaping, a private backyard, a large driveway, and an attached garage offering ample parking and storage. Ideally located in the highly sought-after Humber Heights community, close to top-rated Etobicoke schools, parks, Humber River trails, shopping, public transit, and major highways, this move-in-ready home offers the perfect combination of luxury, space, and convenience. Don't miss your chance to own this exceptional family home in one of Etobicoke's most desirable neighbourhoods. (id:63203)
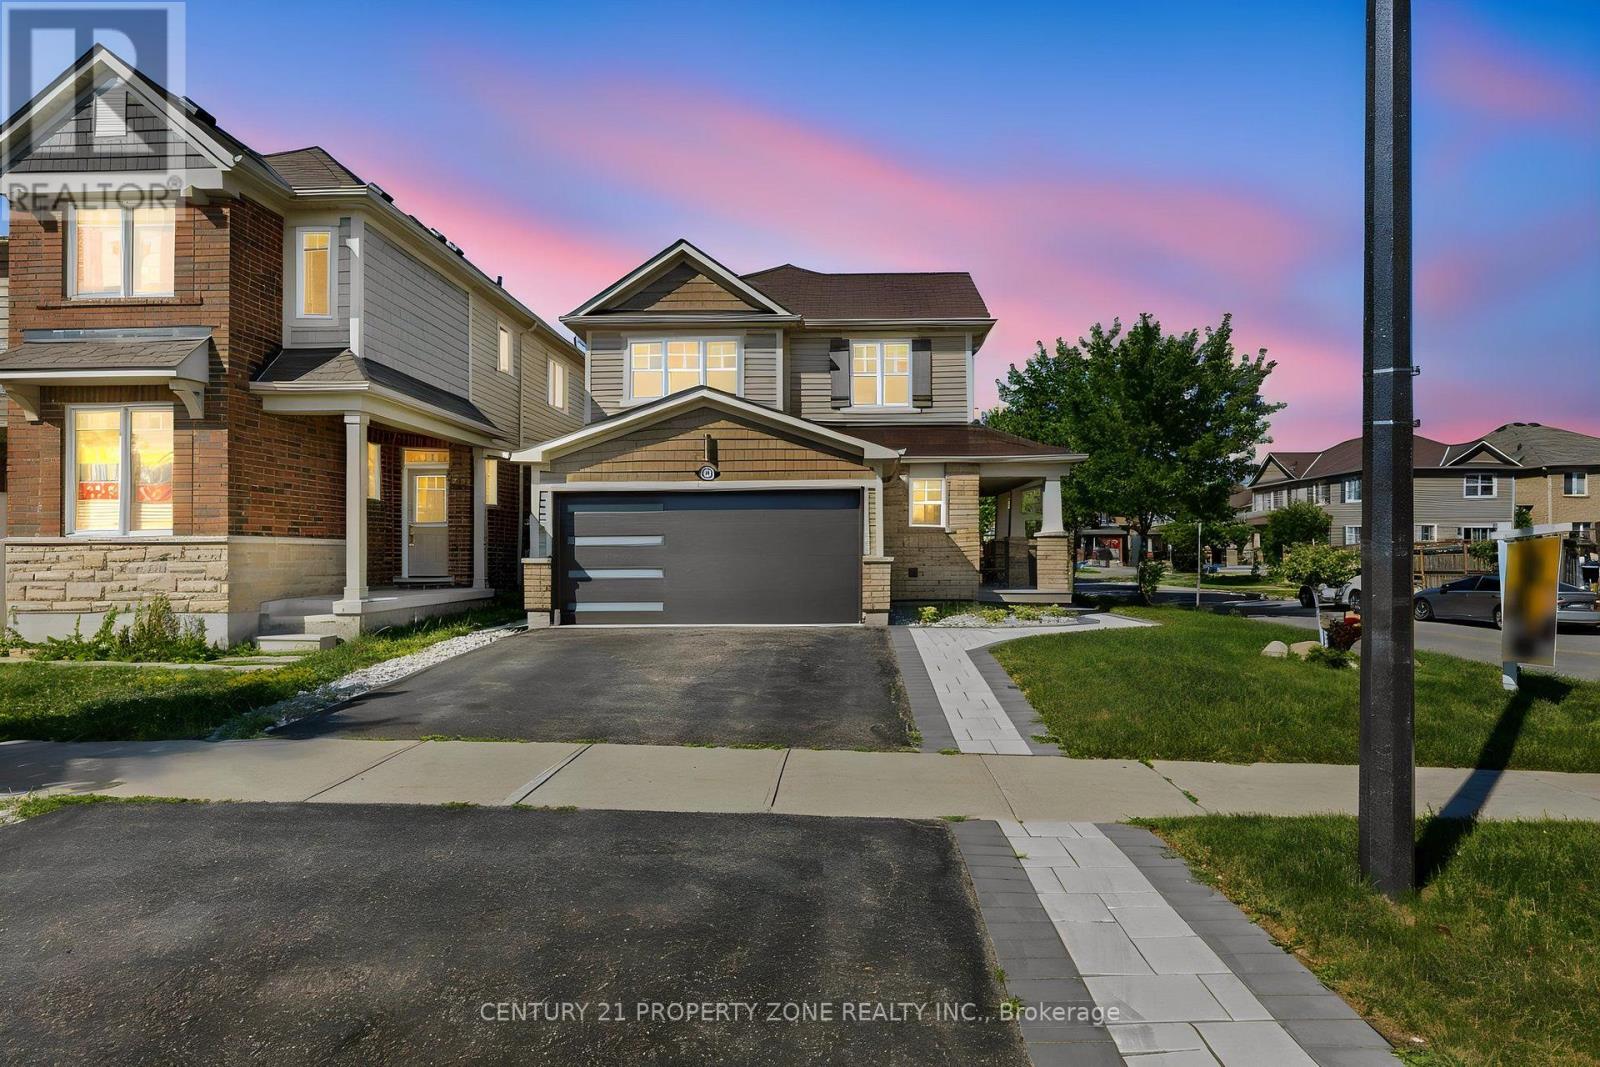
1083 Savoline Boulevard
Milton, Ontario
Welcome to this stunning fully renovated and customized detached home, redesigned from top to bottom , offering 3+1 bedrooms, a spacious second-floor loft, and 4 bathrooms. The open-concept main floor features elegant hardwood flooring throughout, a designer feature wall, large windows overlooking the backyard, a custom modern coat closet, versatile den, floating glass staircase with glass railing, and motorized window blinds. The show-stopping custom kitchen boasts quartz countertops with a matching quartz backsplash, waterfall-edge centre island, farmhouse sink, floor-to-ceiling pantry, hidden appliance cabinet with built-in outlets, smart Wi-Fi fridge, built-in wall oven and microwave, cooktop, and premium appliances under extended warranty. Upstairs, the bright open loft with a feature wall and fireplace provides the perfect additional living space. The spacious primary bedroom features a fully upgraded 4-piece ensuite with double sinks and a dedicated makeup vanity, while the two additional bedrooms are generously sized and served by a beautifully renovated 3-piece bathroom. The finished basement offers a self-contained living space complete with a kitchenette, bedroom, full bathroom, and laundry with Wi-Fi-enabled washer and dryer-ideal for extended family, guests, or multi-generational living. Outside, enjoy professionally landscaped front and back yards with new sod, extensive interlocking from front to backyard, a beautiful interlock patio, exterior pot lights, gazebo, shed, tiled front porch, and an upgraded front entrance door. The double-car garage is finished with epoxy flooring, built-in cabinetry, countertop workspace, and an EV charger outlet. Complete with a 200-amp electrical panel, this exceptional home offers luxury finishes, premium upgrades, and true move-in-ready living. (id:63203)
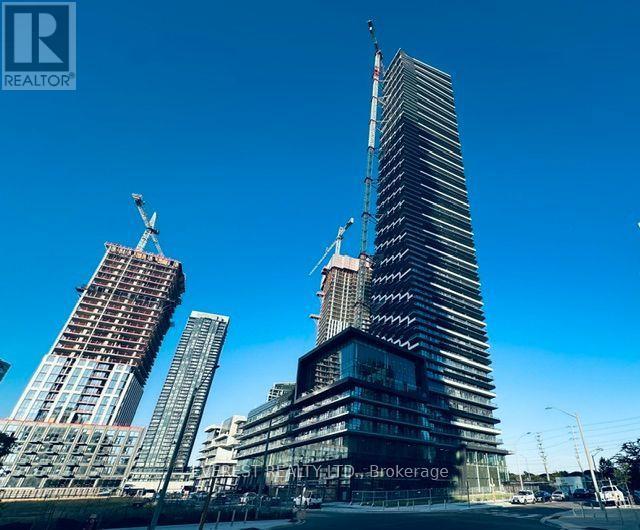
6512 - 448 Burnhamthorpe Road W
Mississauga, Ontario
Welcome to this gorgeous 2-bedroom+Media, 2-bathroom condo on the 65th Floor of the sought-after M3 building! Enjoy breathtaking unobstructed southwest views of the city and Lake Ontario. This bright and thoughtfully designed unit features a functional open-concept layout, contemporary finishes, large windows that fill the space with natural light, and a private balcony perfect for relaxing or entertaining. A rare offering, this home includes 1 parking space and 1 locker. Ideal for professionals and small families. This modern condo is situated in a vibrant community close to transit, major highways, shopping Mall, restaurants, parks, schools, and other everyday amenities. Experience stylish, low-maintenance living in one of the area's most desirable newer developments. Walking Distance to Square One, Celebration Sq, Central Library, Parks, Schools, Sheridan College, YMCA, Public Transit and T&T Supermarket. High Speed Internet included. Tenants are responsible for rent and utilities. Building amenities include outdoor pool, fitness center, yoga studio, party room, theatre room, BBQ area, game room, lounge, playground and more. 15 min drive to Pearson Int Airport, 12 mins bus direct to UTM. Don't miss this exceptional opportunity! (id:63203)