

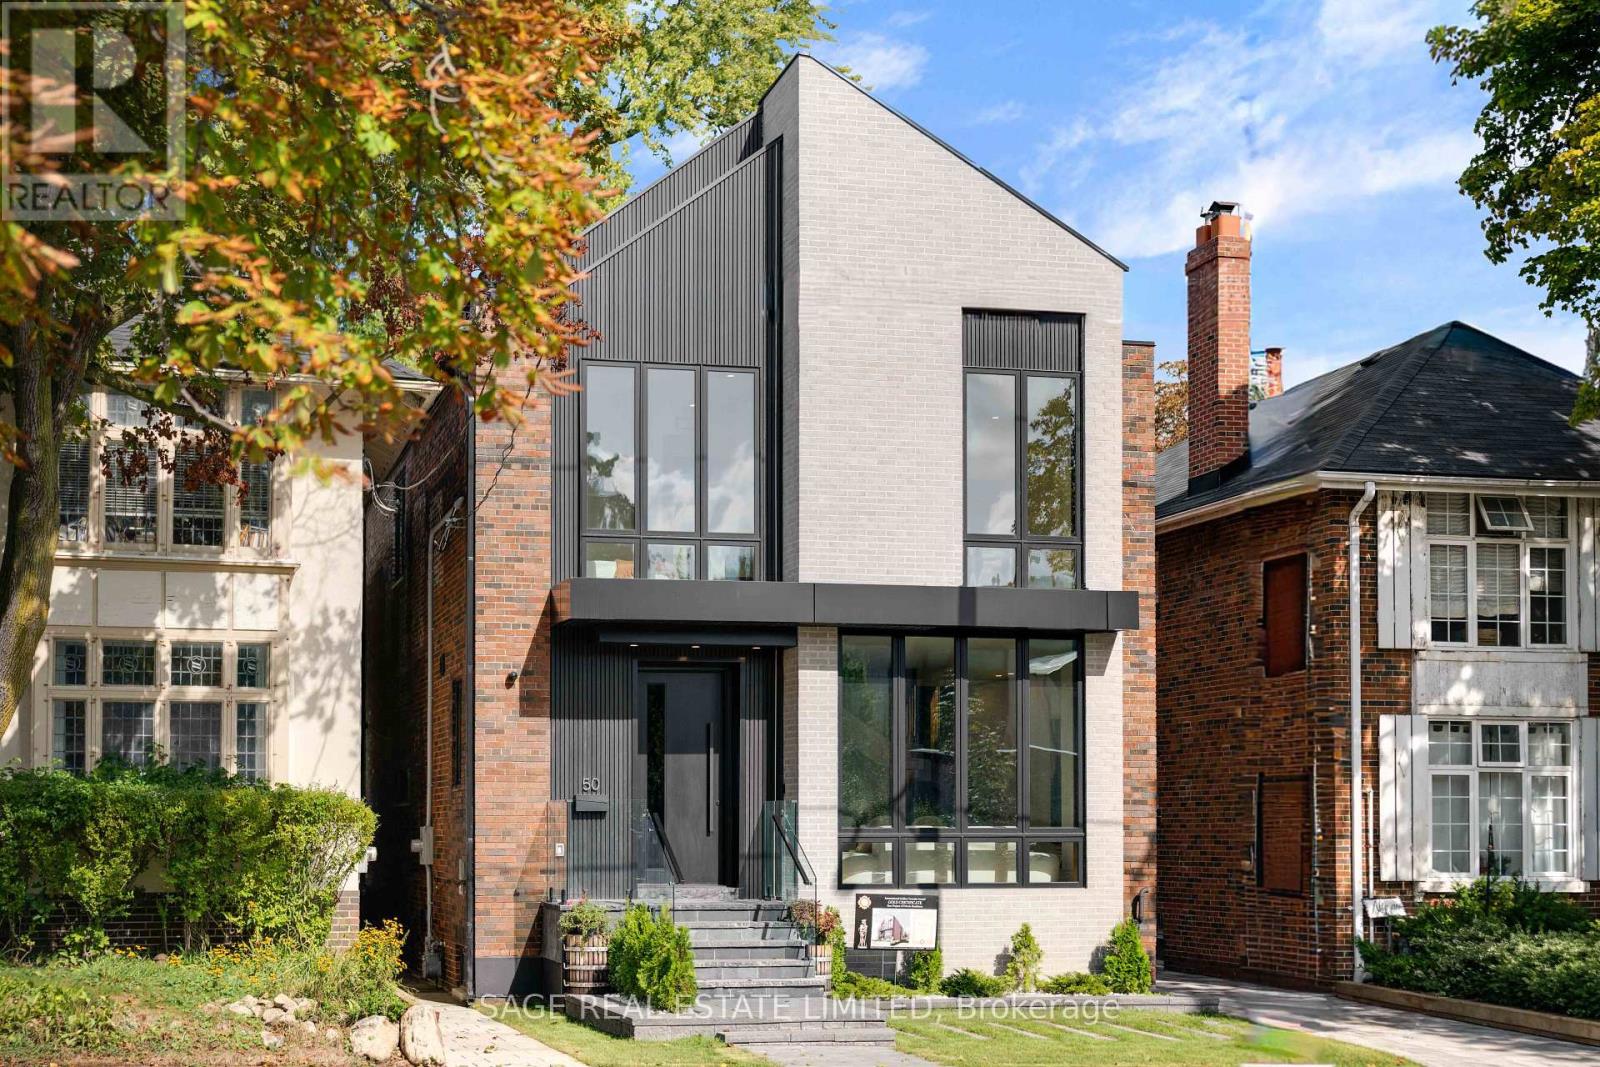
50 Glen Echo Road
Toronto, Ontario
Welcome to the prestigious Teddington Park! This newly built home blends luxury with practicality, featuring soaring ceilings, sun-filled principal rooms, and an open-concept dining area flowing into a custom eat-in kitchen with high-end appliances. The expansive family room offers a walkout to the outdoors, while a striking feature staircase leads to a private primary retreat with vaulted ceilings and spa-like ensuite. Three additional bedrooms with ensuites and upper laundry complete the level. The lower level includes heated floors, a spacious rec room with wet bar and walkout, nanny/guest suite, gym/play area, bathroom, and second laundry. Smart home automation controls HVAC, security, speakers, and more. Steps to Yonge Street shops and dining, and near top schools including Havergal, St. Clement's, TFS,Crescent, and Lawrence Park CI. (id:63203)
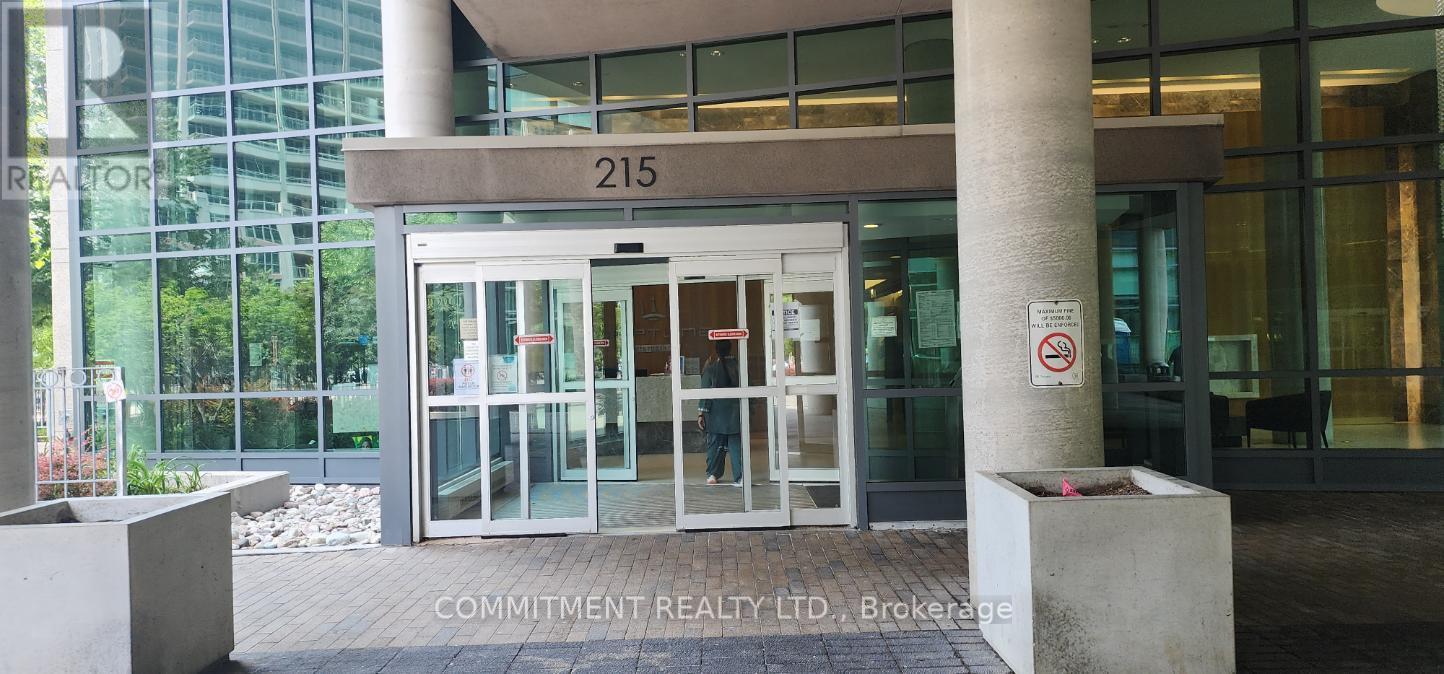
#215 - 215 Fort York Boulevard
Toronto, Ontario
Beautiful Condo Unit in Downtown Toronto, Very Bright and Open Concept Living Area, Lots of Natural Sunlight, Very Close to All Amenities like Public Transit, Union Station, the Gardiner Expressway, Shopping, Dining and Entertainment, 24HoursConcierge, Indoor Pool, Roof Top Oasis, Fully Equipped Gym, Access to Balcony (id:63203)
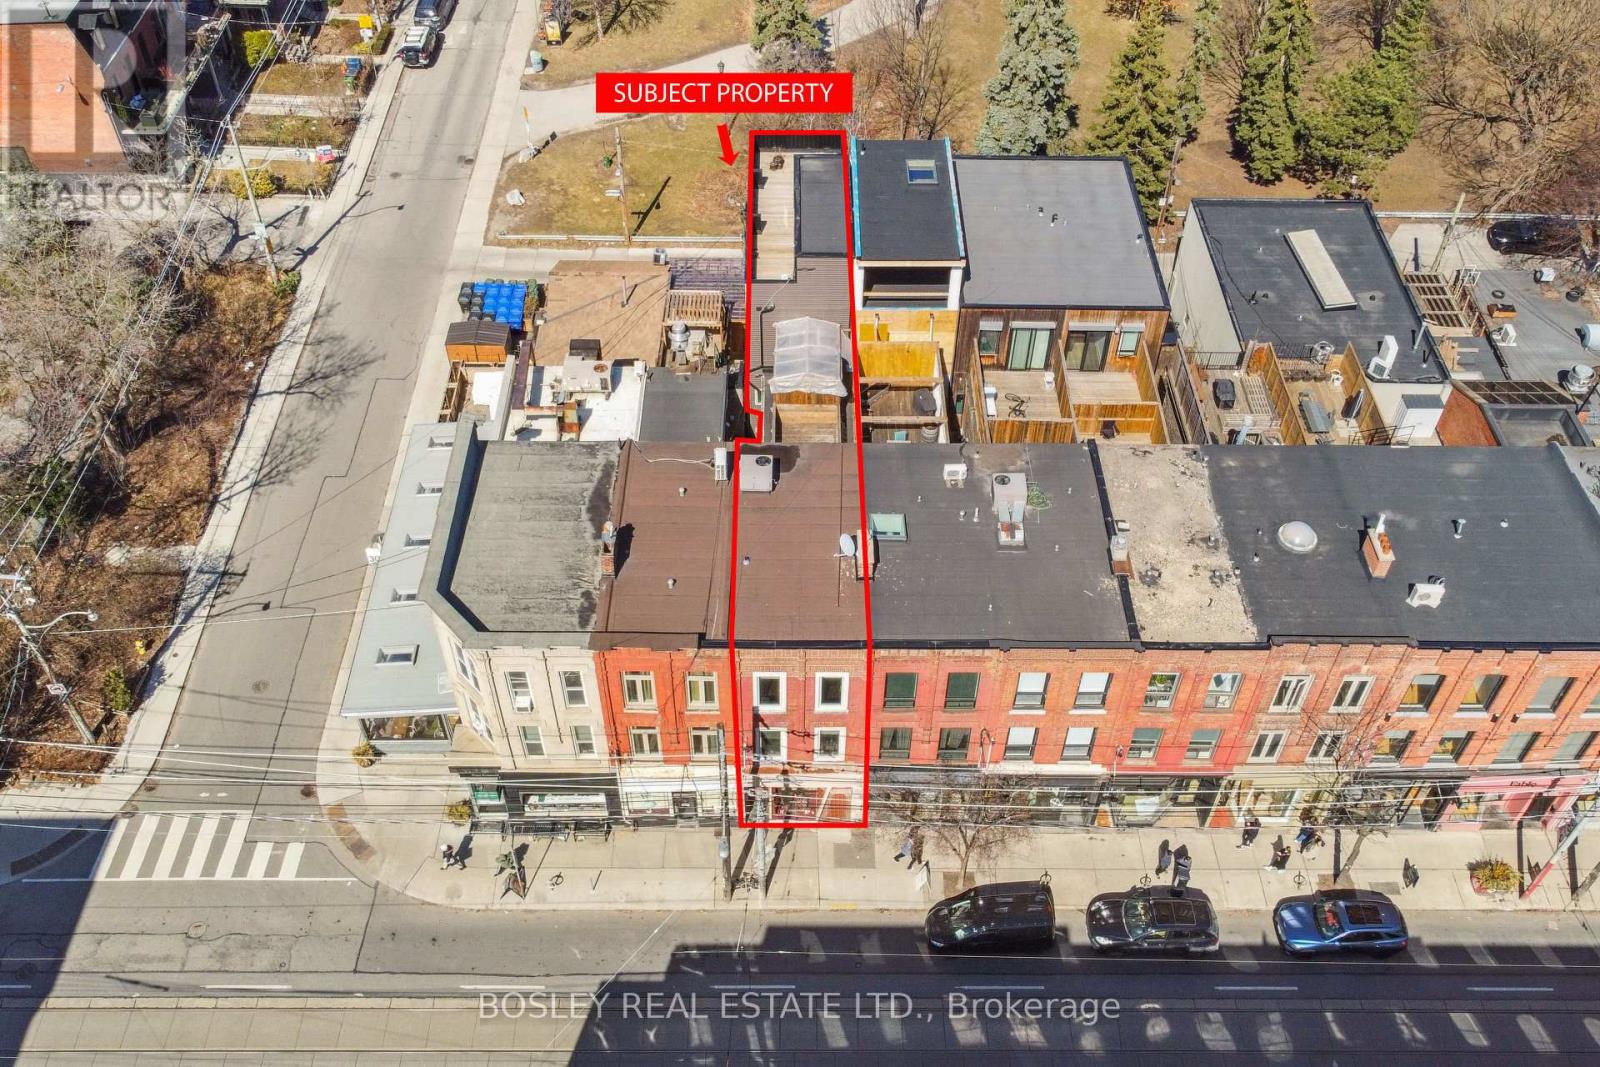
890 Queen Street W
Toronto, Ontario
Three tenancies across two interconnected buildings on the premier stretch of Queen West, backing directly onto Trinity Bellwoods Park. The Queen Street front is a classic Toronto brownstone, occupied in its entirety by Pomme T.O, a L'Oreal/Kerastase exclusive boutique. Behind the heritage frontage on Trinity Park Lane sits a 2019 steel-constructed building with a commercial unit at grade currently leased month-to-month, offering exceptional flexibility for an investor. Maintain the existing income, reposition the space, or explore conversion to private parking/garage space, subject to approvals. Above, a two-storey residence opens to a private rooftop terrace with unobstructed views of Trinity Bellwoods Park and the CN Tower. The two structures total 4,200 sf and are interconnected on the first and second floors, preserving flexibility for a single flagship user or continued multi-tenant stabilization. For a pure investor, the appeal is the clear combination: established heritage frontage on one of the most tenured retail blocks in the city, a purpose-built modern rear building requiring minimal capital and flexibility, and Trinity Bellwood's park boundary that cannot be replicated. The demand floor is set by the neighbours, among them Aesop, Le Labo, Mother and Fable, and by the foot traffic Trinity Bellwoods generates year-round. Retail leases quickly on this stretch. Stabilized, low-maintenance, and positioned on a block where vacancy is rarely the problem. A rare long-hold opportunity where location, income and future repositioning potential converge. Also listed in the residential freehold category under MLS# . Please see that listing for additional detail. (id:63203)
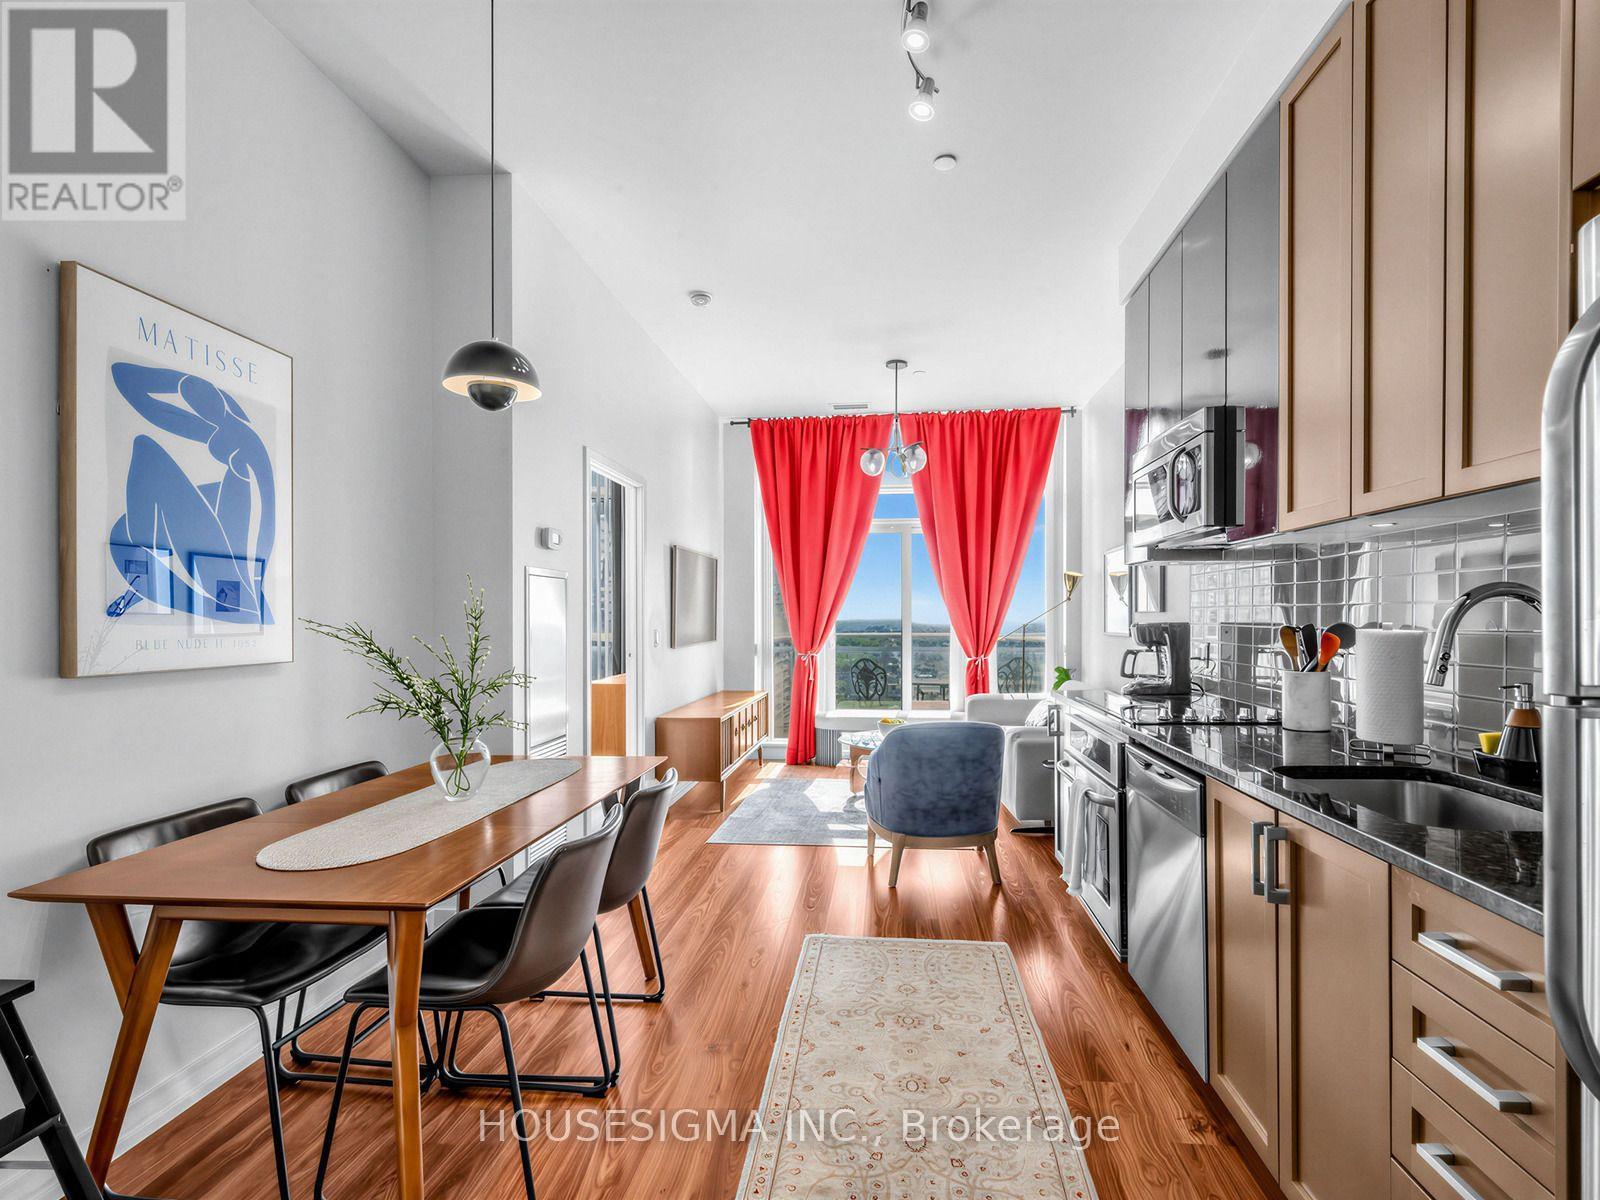
3601 - 89 Dunfield Avenue
Toronto, Ontario
Welcome To The Madison At Yonge & Eglinton! Perched High On The 36th Floor, This Bright And Modern 1 Bedroom + Den Suite Offers Stunning Unobstructed West-Facing Views And Beautiful Afternoon Light & Sunsets. Featuring A Functional Open-Concept Layout, Floor-To-Ceiling Windows, Modern Kitchen With Stainless Steel Appliances, Ensuite Laundry And A Versatile Den Perfect For A Home Office Or Additional Living Space. One Underground Parking Space Included. Enjoy Exceptional Building Amenities Including 24-Hour Concierge, Indoor Pool, Hot Tub, Sauna/Steam Room, Two-Level Fitness Centre & Yoga Studio, Party Room, Theatre/Media Room, Guest Suites And Outdoor Terrace With BBQs. Unbeatable Midtown Location With Direct Indoor Access To Loblaws, LCBO & Starbucks, And Just Steps To Eglinton Subway Station, The Eglinton Crosstown LRT, Restaurants, Cafes, Shopping, Entertainment, Parks And Everyday Essentials. Live In The Heart Of Yonge & Eglinton With Everything You Need Right At Your Doorstep. (id:63203)
821 - 9 Tecumseth Street
Toronto, Ontario
This 919 sq. ft. southwest-facing corner suite is where style meets substance. Fully furnished for instant move-in ease-just roll in with your luggage and settle in. The 332 sq. ft. wraparound balcony delivers serene lake views - perfect for slow mornings or lively evenings -while the private balcony off the second bedroom adds an exclusive escape. High-end finishes with gloss-finish pewter cabinetry, silver kitchen accents, and dual frameless showers, bringing a sleek, polished touch. Thoughtfully designed and effortlessly sophisticated, this suite is an invitation to live beautifully. This is where the city comes to work, to play, and to get inspired. WEST is Best! (id:63203)
2706 - 5180 Yonge Street
Toronto, Ontario
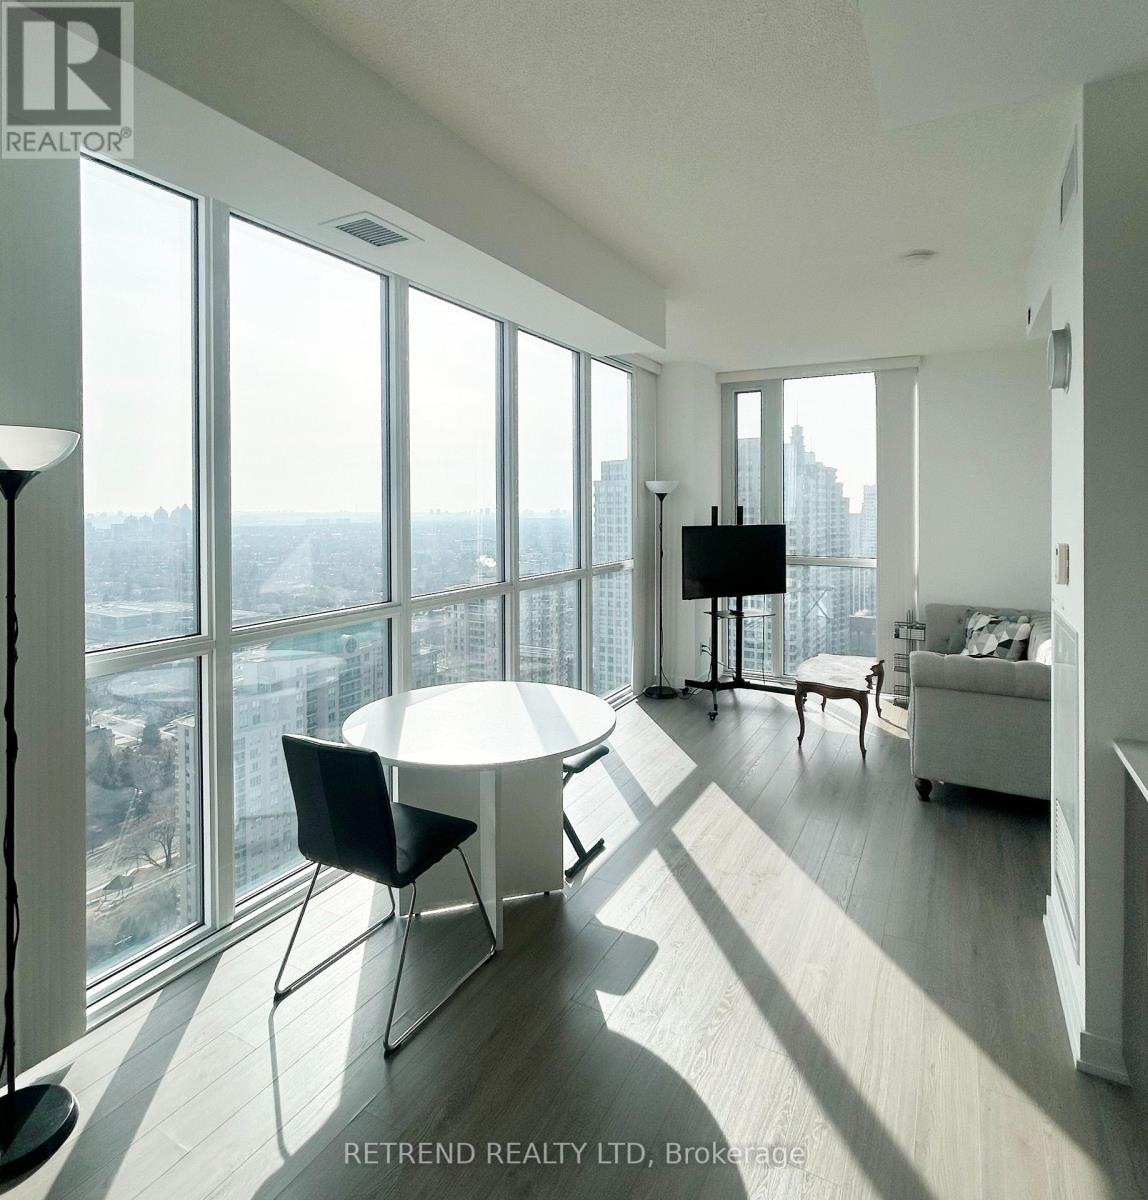
Luxury Living In The Heart Of North York! Bright & Spacious Upgraded 2+1 Bedroom, 2 BathroomSuite On A High Floor With Gorgeous Unobstructed East-Facing Views. Functional Open-ConceptLayout With 9-Foot Ceilings, Floor-To-Ceiling Windows, Laminate Flooring Throughout, And AModern Kitchen Featuring Stainless Steel Appliances, Quartz Countertops, And A Walk-Out To ALarge Balcony.One Parking Space. Steps To Empress Walk, Loblaws, Cineplex, Mel Lastman Square, TorontoCentre For The Arts, North York Central Library, Restaurants, Cafes, And Shops. Quick AccessTo Hwy 401. Enjoy Exceptional Building Amenities Including 24-Hour Concierge, Fitness Centre,Party Room, Guest Suites, BBQ Area, Zen Spa, Dining Room, Game Room, And Visitor Parking. (id:63203)
507 Atlas Avenue
Toronto, Ontario
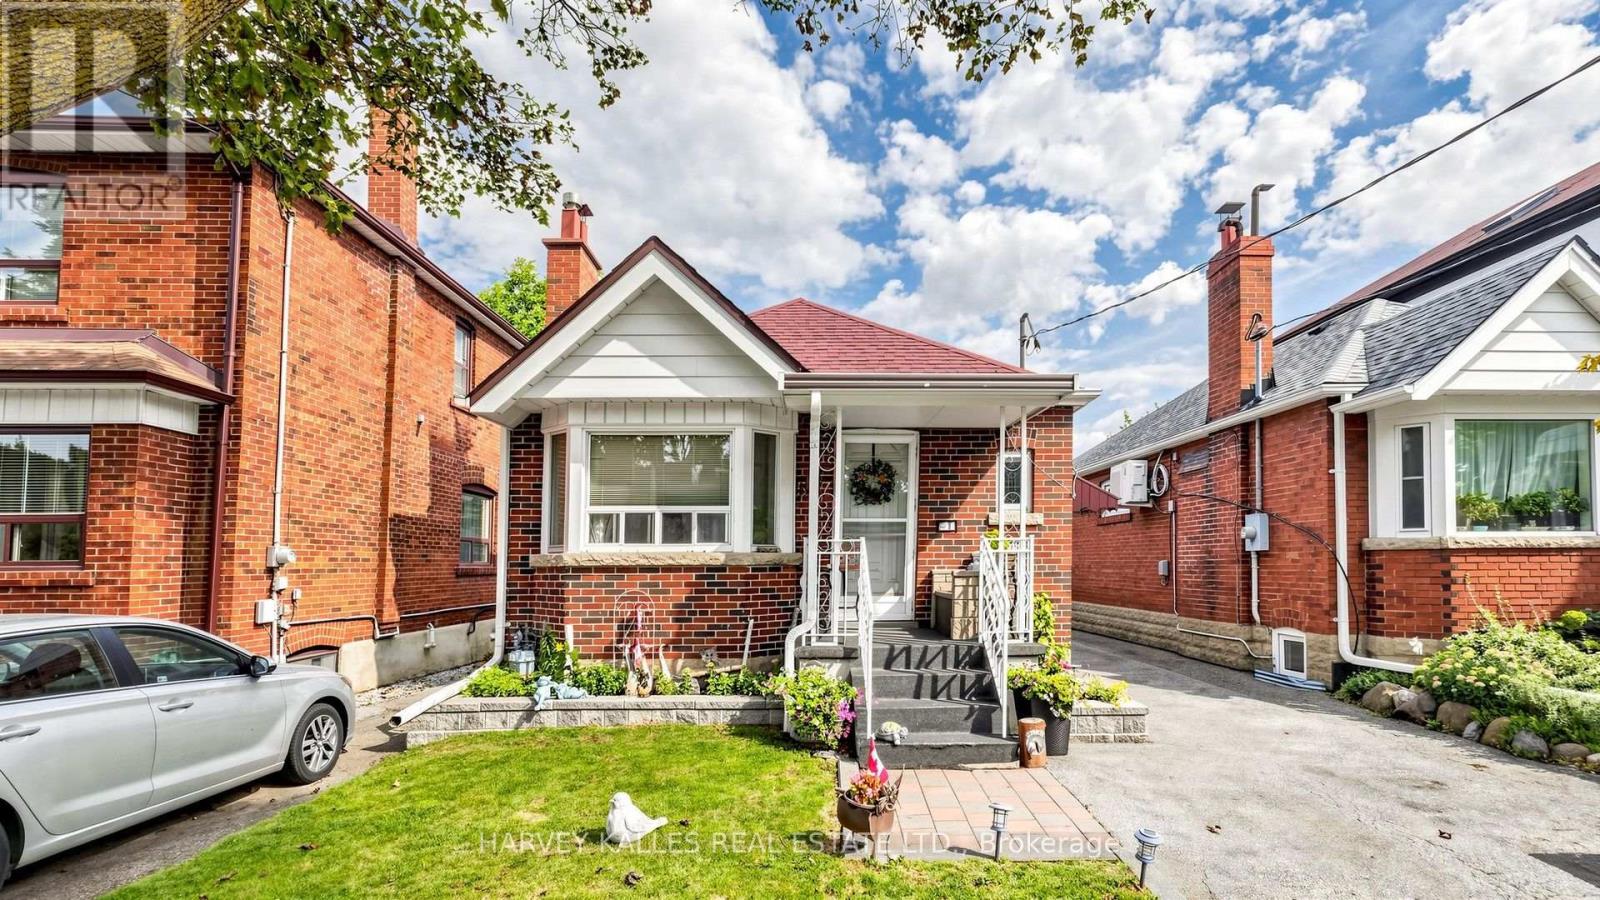
Welcome to 507 Atlas Ave, a great opportunity in the heart Cedarvale. Situated on a rare 30 x 133 ft lot in one of Toronto's most sought-after neighbourhoods, this property offers tremendous potential to build new, expand, or redevelop to create a custom residence. The existing 2+1 bedroom bungalow is a well-maintained, classic pride-of-ownership home that can be enjoyed as-is or provide flexibility while planning future possibilities. A private driveway, garage, and beautifully landscaped backyard add further value to the property. Ideally located with immediate access to transit and the Allen Expressway, and steps to the scenic Cedarvale Ravine, close to Cedarvale Park, top-tier public and private schools including Cedarvale, Forest Hill Collegiate, Leo Baeck and the vibrant shops and amenities of Eglinton. A rare opportunity to secure a substantial lot in an established, family-friendly neighbourhood with exceptional long-term potential. (id:63203)
1110 - 125 Peter Street
Toronto, Ontario
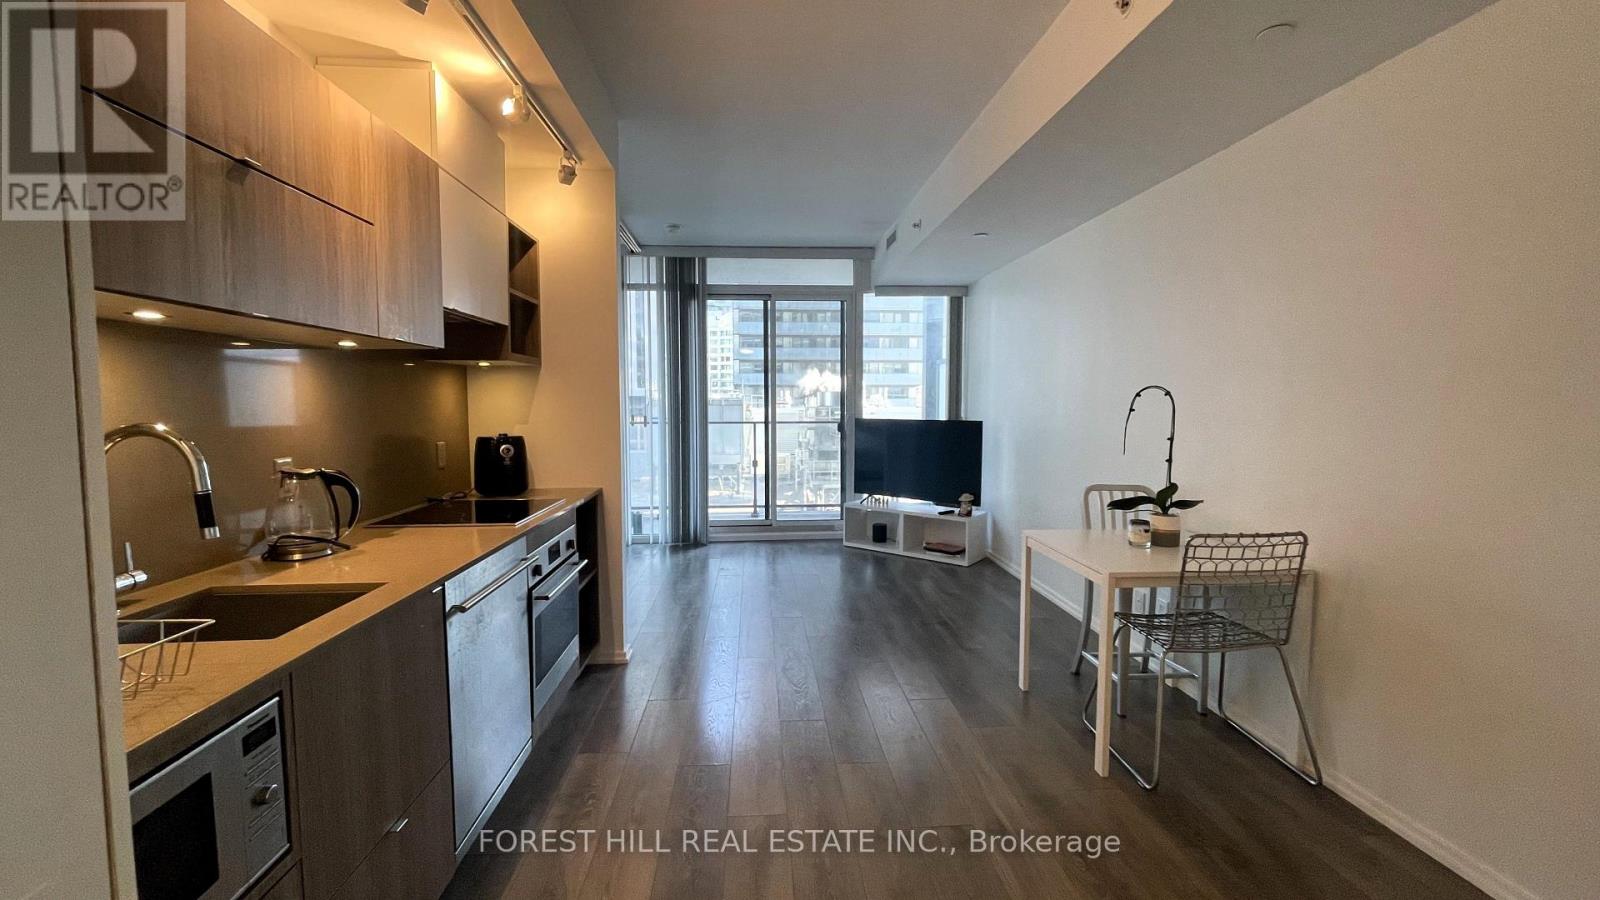
Spacious sought after south facing suite with a large 105sqft walk-out balcony and panoramic views of downtown and the CN Tower. Floor to ceiling windows, ample natural light, open concept kitchen with stainless steel appliances, quartz countertops & backsplash and under cabinet lighting. Centrally located, steps to the Entertainment and Financial District as well as underground PATH and public transportation. Amenities include 24hr concierge, outdoor terrace, gym, yoga studio, pool table lounge, theatre room as well as a boardroom and a party room. (id:63203)
Ph901 - 250 Lawrence Avenue W
Toronto, Ontario
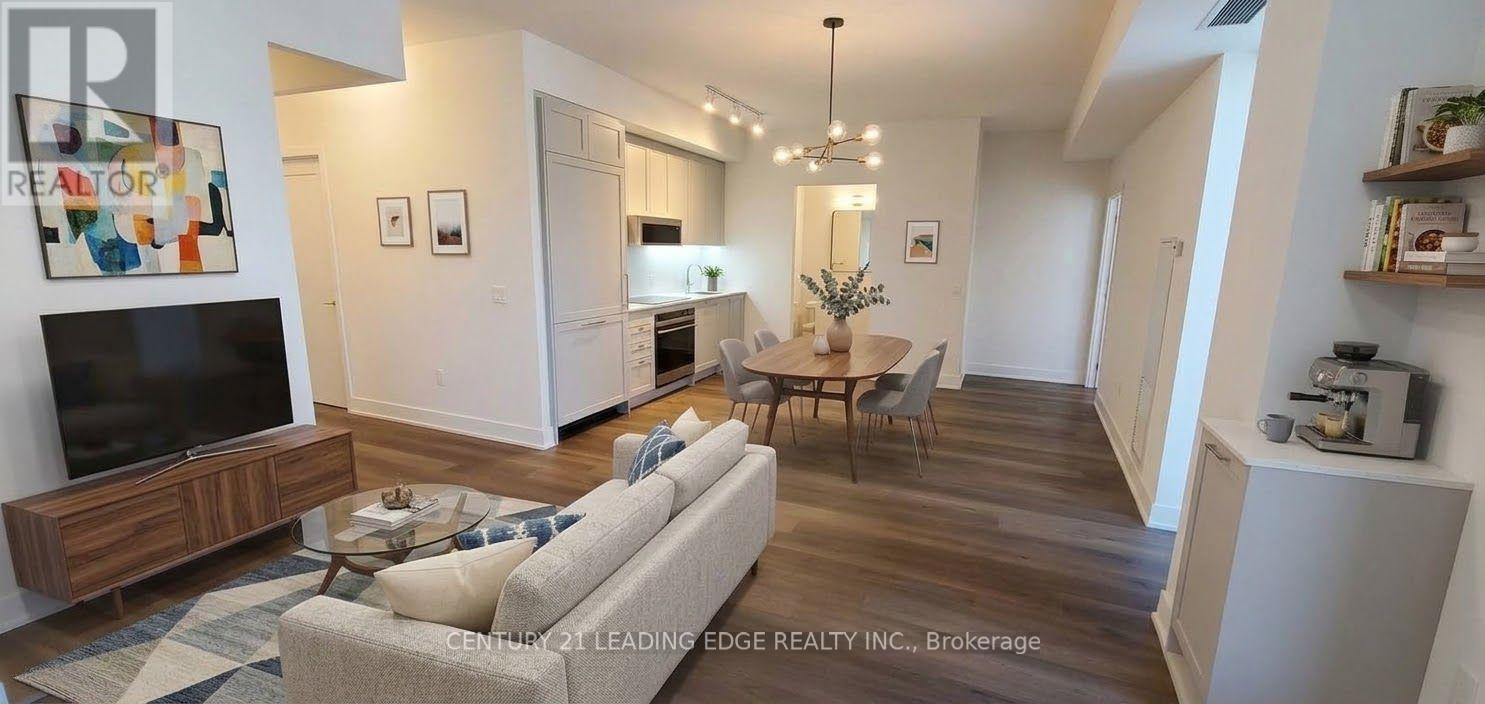
Brand-new, 2BR+Den Penthouse suite at Ave Rd and Lawrence across from Toronto's most prestigious private school, with breathtaking views overlooking the ravine. Complete privacy with numerous upgrades like BBO gas line on your private balcony, water line hose bib as well. Incredible vistas from every room. A prime location in the heart of the renowned Lawrence Park neighborhood, a stone's throw from shops, amenities, HWY 401, DVP, and Transit at your door, lush green space. Many builder upgrades including appliances, counters, floors and automatic blinds add to the elegant appeal. Your private locker right next to your unit. Rooftop deck and large shared room on the penthouse floor down the hall. Occupancy available from November 1st. **Images with furniture are virtually staged.** (id:63203)
60 Routliffe Lane
Toronto, Ontario
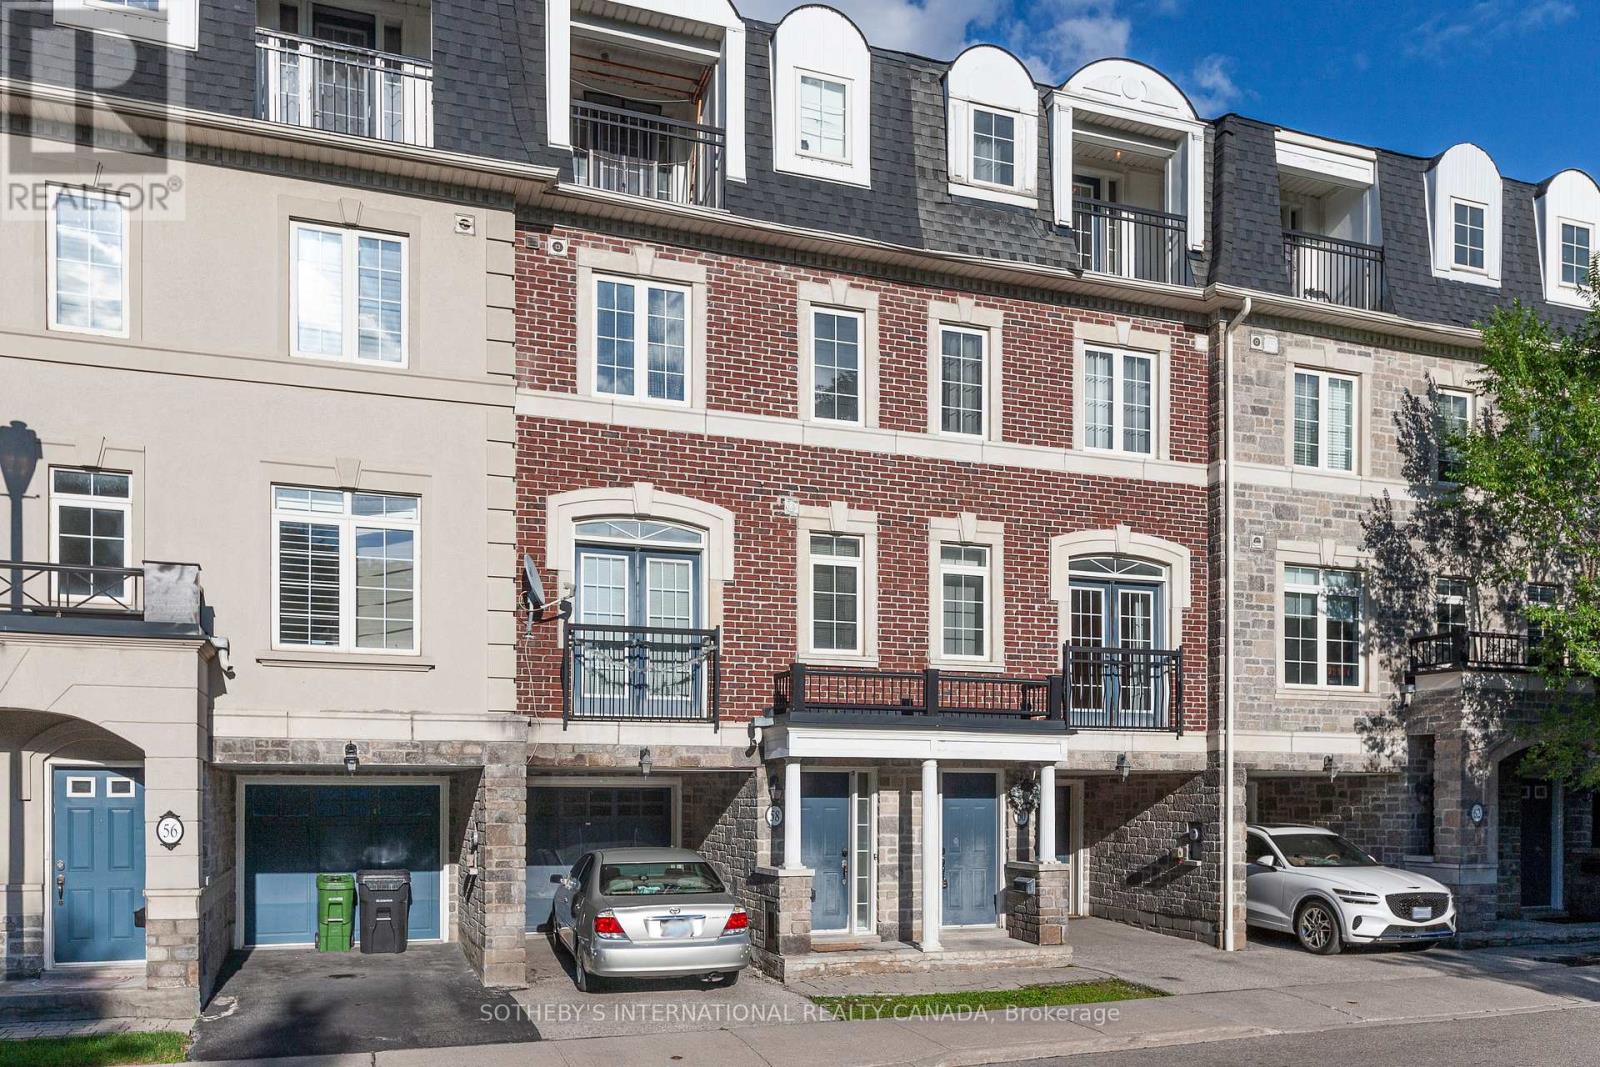
3-bedroom plus den townhouse over 2,000 sq. ft. in high demanding area, Yonge & Finch Location! Comfortable living space, ideally situated in a highly sought-after neighbourhood over looking Dedicated Park. The kitchen features a centre island, stainless steel appliances, pantry, and breakfast area. Three bedrooms, two full bathrooms, plus a den/study with Juliet balcony . Private backyard and an extra workshop/storage area in the garage. Steps to the TTC, Community Centre , recreation facilities, shopping, restaurants, and all amenities. (id:63203)
2017 - 585 Bloor Street E
Toronto, Ontario
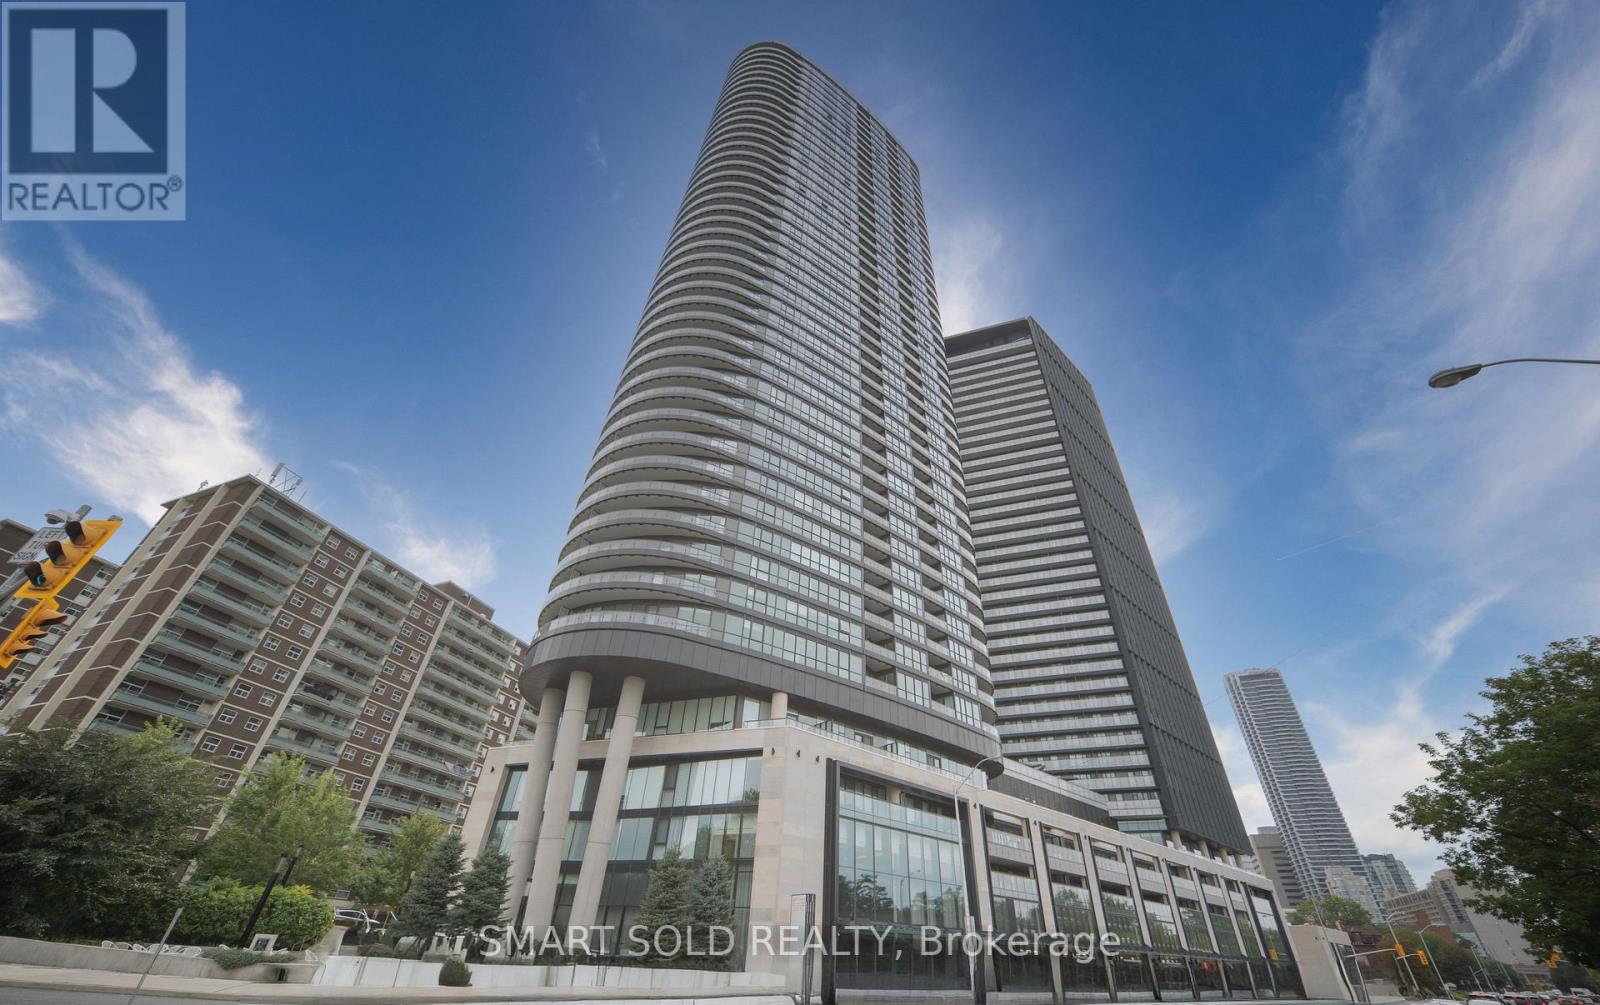
Experience Contemporary Downtown Living At Via Bloor 2, A Signature Tridel Community. This Impressive 841 Sq Ft Corner Residence Features 2 Bedrooms And 2 Bathrooms In A Highly Practical Split-Bedroom Layout, Offering Excellent Privacy And Versatility For Professionals, Couples Or Small Families. Northeast Exposure, Floor-To-Ceiling Windows And Smooth Ceilings Create A Bright, Open Atmosphere, While The Expansive Wrap-Around Balcony Showcases Sweeping City And Treetop Views From Multiple Angles. The Modern Two-Tone Kitchen Is Beautifully Finished With Quartz Countertops, Tile Backsplash, LED Under-Cabinet Lighting And A Full Selection Of Integrated Appliances, Including A Counter-Depth Refrigerator, Glass Ceramic Cooktop, Built-In Convection Oven, Microwave Hood Fan And Energy-Efficient Dishwasher. Both Bathrooms Feature Refined Contemporary Finishes, Including Solid-Surface Vanities, Premium Porcelain Floor Tiles, Frameless Glass Shower Enclosures, Dual-Flush Toilets, Polished Chrome Hardware And Backlit Mirrors. Additional Interior Highlights Include Premium Plank Laminate Flooring Throughout, Surface-Mounted Light Fixtures, A Stacked Front-Load Washer And Dryer, And Generous Storage Space. Internet And Heat Are Included In The Maintenance Fee. Residents Enjoy An Exceptional Collection Of Amenities, Including A Fitness Centre, Yoga Studio, Outdoor Swimming Pool, Hot Tub, Sauna, Kids' Play Zone, Rooftop Terrace With BBQs, Entertainment Lounge, Movie Theatre, Guest Suites And 24-Hour Concierge. Internet Is Included In The Maintenance Fee. Tridel's Smart Connected Technology Further Enhances Everyday Convenience With Secure Automated Parcel Delivery, License-Plate-Recognition Visitor Parking And Digital Lock/App-Controlled Security Features. Ideally Positioned Steps From Subway Stations And Minutes To The DVP, Yorkville, U Of T, Shopping, Supermarkets, Restaurants And Golf. An Exceptional Combination Of Modern Design, Smart Technology And Urban Convenience. (id:63203)
91 Bickerton Crescent
Toronto, Ontario
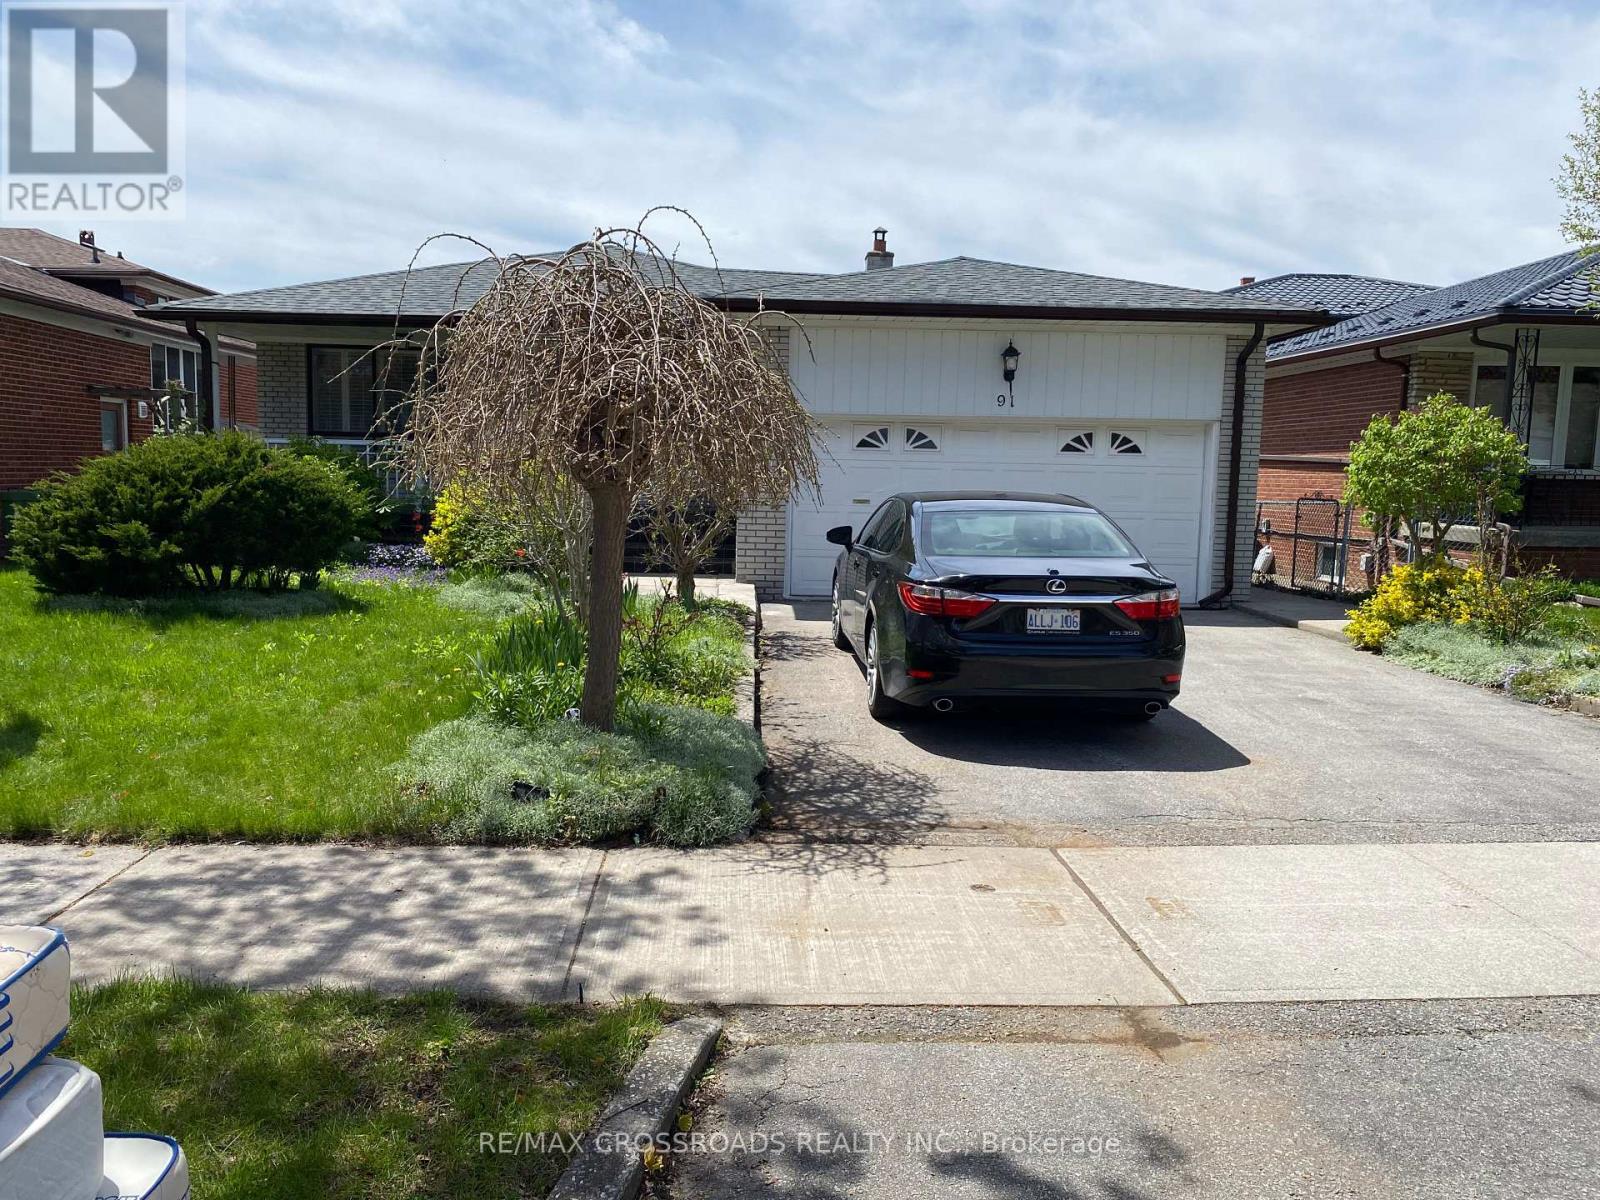
North York Solid All-Brick Detached Bungalow On A Large Lot, Offering Approximately 3000 Sq Ft Of Total Finished Living Space Including A Fully Finished Basement. This Spacious Home Features 3+2 Bedrooms and 4 Bathrooms, Providing Exceptional Comfort For Family Living. The Main Floor Showcases New Flooring Throughout, A Modern Kitchen With Brand New Quartz Countertops, A Newly Renovated 3-Piece Bathroom With Double Sink, And A New Private 2-Piece Ensuite In The Primary Bedroom. The Fully Finished Lower Level Includes A Separate Entrance, And Offer's A Spacious Family Room With Fireplace, Recreation Area, Office, Study Room With 3 Piece Ensuite Bathroom And A Newly Renovated 3-Piece Bathroom, Making It Ideal For Extended Family Use. Additional Features Include A Double-Car Garage With A Private Driveway Accommodating 2 Additional Cars. Perfectly Located In A Quiet Yet Highly Convenient Neighbourhood, Close To TTC, Subway, Schools, Seneca College, Fairview Mall, TNT Supermarket, Food Basic, Library, And Community Centre, With Easy Access To Hwy 404, And DVP (id:63203)