

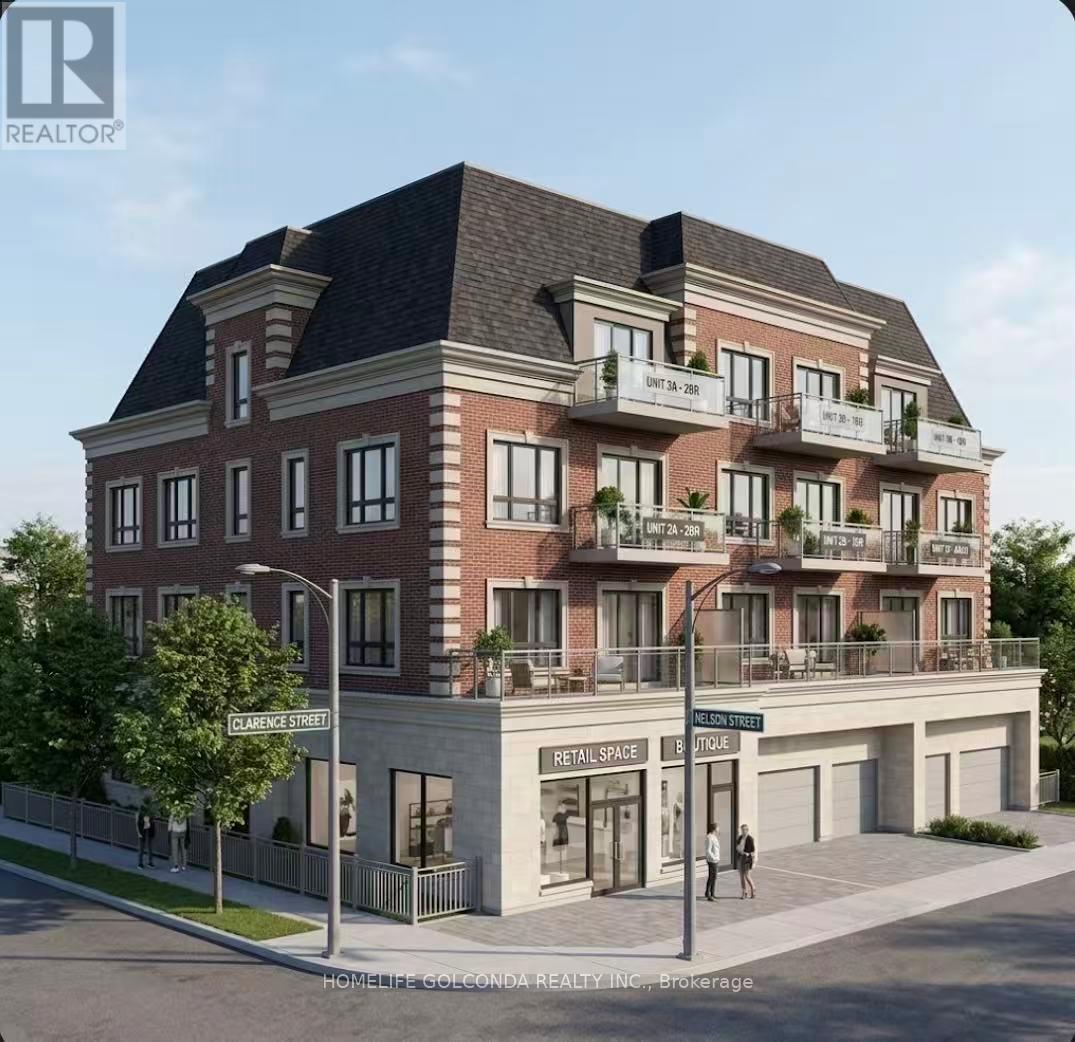
195 Nelson Street
Gravenhurst, Ontario
Prime Downtown Corner Development Opportunity in Gravenhurst - Gateway to Muskoka. Exceptional opportunity to acquire a prominent 66 x 132 ft. corner lot in the heart of Gravenhurst. Offering dual frontage on Nelson St. and Clarence St., this parcel provides flexible site design, and convenient access for parking and circulation. Zoned C-6 Commercial, the property permits a broad range of uses including retail, professional office, service commercial, light industrial, warehousing, distribution, hotel/motel, and indoor recreation/entertainment. The zoning also allows for potential mixed-use development incorporating residential units in conjunction with permitted commercial uses (Buyer to verify all permitted uses and requirements with the municipality). Preliminary concept plans have been prepared, envisioning a mixed-use building of approximately 4,500 sq. ft. above grade (excluding basement), featuring a commercial component and five residential units above (2 x 2-bedroom, 2 x 1-bedroom, 1 bachelor). Conceptual layouts also include 900 sqft office area, and 600 sqft. shared common areas. These plans are provided for illustrative purposes only. Buyers are advised to conduct their own due diligence regarding zoning, permitted uses, servicing, and development potential. Municipal services available. Ideally located just minutes to Highway 11 and close to key Muskoka attractions including Muskoka Wharf, Muskoka Bay, and Gull Lake. Walking distance to major amenities such as Canadian Tire, Sobeys, Shoppers Drug Mart, Giant Tiger, and LCBO, by ongoing residential growth and supported by a strong local rental market with low vacancy rates, this property represents an outstanding infill development opportunity for investors, developers, or end-users looking to build in one of Muskoka's most desirable and growing communities. Seller may consider Vendor Take Back (VTB) financing for qualified buyers. Go direct. (id:63203)
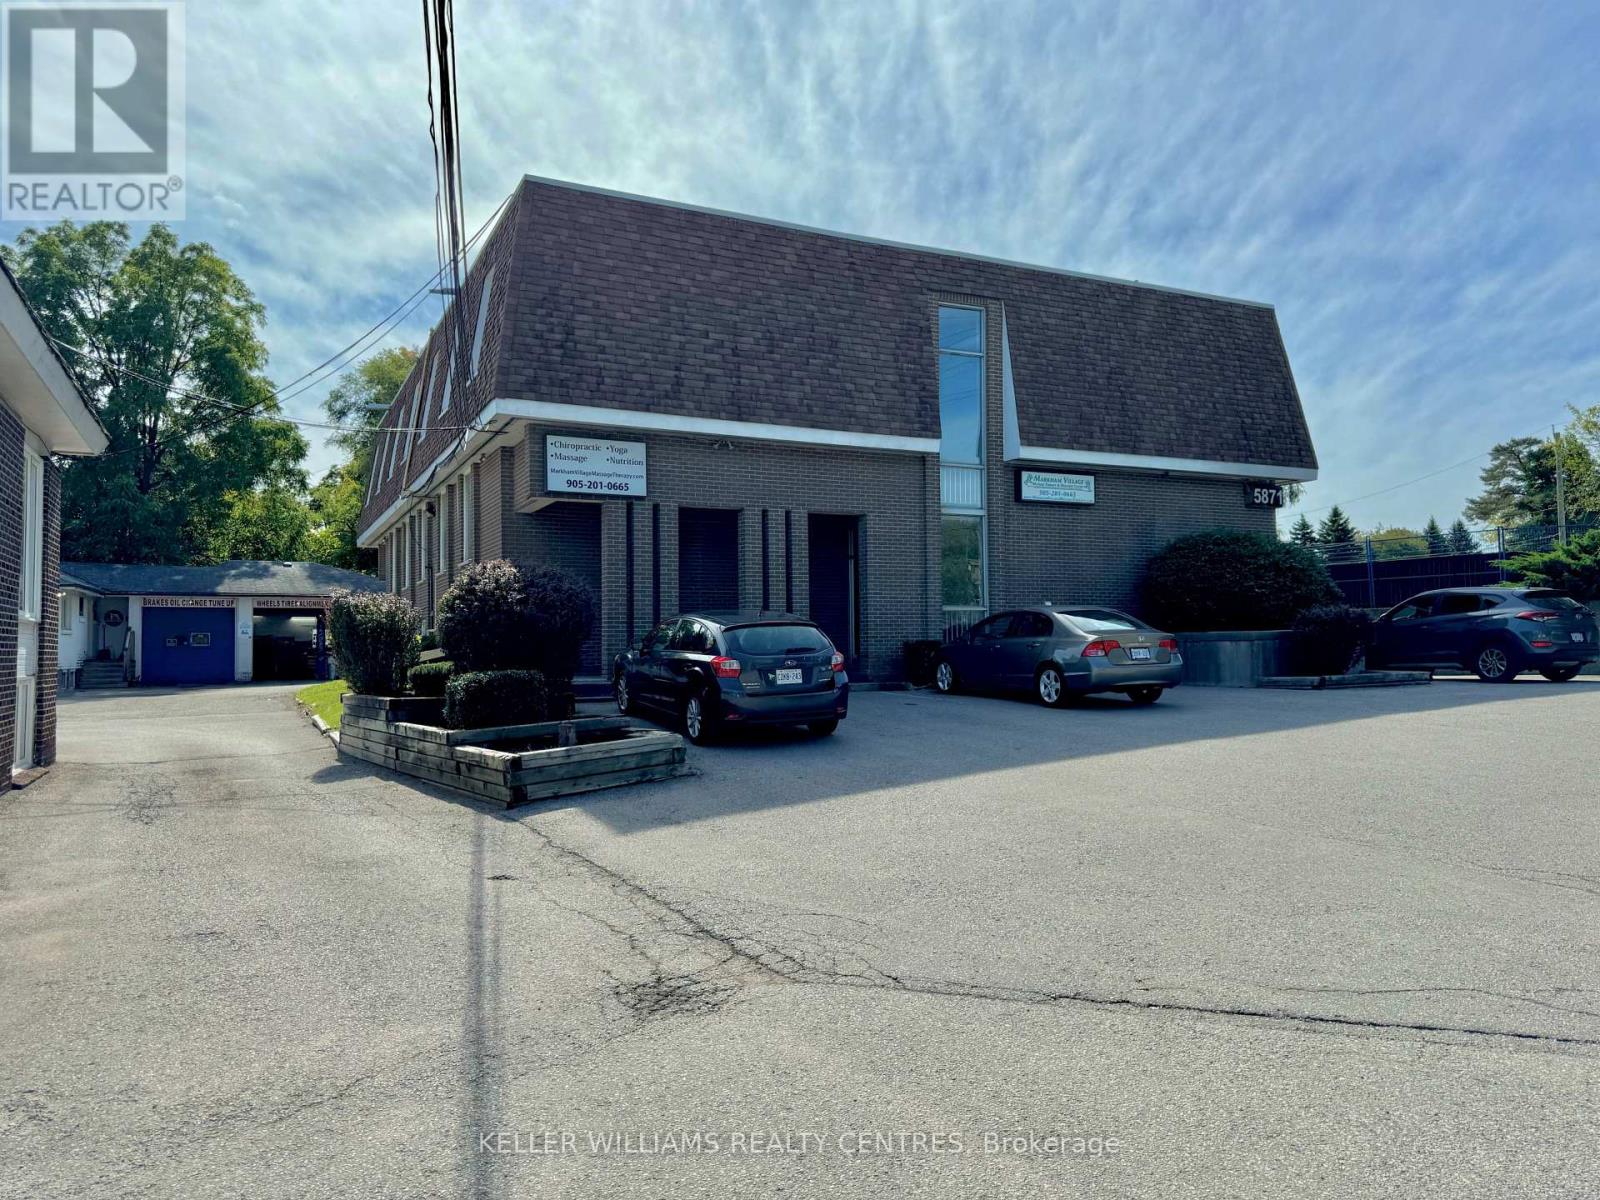
201 - 5871 Highway 7 Road E
Markham, Ontario
Office space at 5871 Highway 7 in Markham. This building offers a prime location with excellentvisibility along the bustling Highway 7 corridor. Situated just minutes from Main StreetMarkham and surrounded by a mix of residential and commercial buildings, this office is idealfor businesses seeking convenience and exposure. Ample parking is available on-site, with easyaccess to major highways and public transit. Perfect for professional services, this space provides the flexibility and environment to support your growing business. (id:63203)

297 Churchill Avenue
Toronto, Ontario
Stunning Custom Built 4+1 Bdrm Home Nestled in Prestigious Willowdale West Neighborhood. Exceptionally Sophisticated & Elegant Details Throughout. Spacious & Practical Layout With Over 3500 Sf Above Grade(Per Mpac) Plus Luxuriously Finished Basement. Foyer w Double-Height Ceiling, Elegant Marble Hallway Leads To Vaulted Ceiling Living & Dining Area. Master Chef Kitchen w Central Island w Granite Tops & Backsplash, Top-of-the-line Appliances(Wolf,Sub-Zero), Catering, Providing Ample Cabinet Space. Gorgeous Breakfast Area Overlooking Backyard. Family Rm w W/O to Expansive Double Deck. Main Flr Office w Build-in Shelfs. 9' Ceiling On Main and 2nd Floor, Hardwood Flooring/Pot light Throughout. Spiral Staircase w/ Wrought Iron and Oak Handrail, Huge Skylight Above. Oversized Master Bedroom w Cathedral Ceilings w 5 Piece Ensuite w Jacuzzi/Toto Washlet Toilet, Double Closet(W/I+B/I). All Bdrms are Generously Sized W/ Ensuites. All Bathroom w/Toto Toilets and Skylights. Laundry Room on the 2nd Floor. Finished Basement w Over 10' Coffered Ceiling With 5th Bedroom, Fireplace and Wet Bar. B/I Double-Car Garage(Leads to Basement) + Additional 4 Parking Spaces on a Private Double Driveway w Solid Stone Interlock(No Sidewalk). Convenient Location To All Amenities(Shopping/Park & School). This Home Is a Marvel of Classic Design & Fine Elegance, Has Everything To Live Your Best Life, Must See!!! (id:63203)
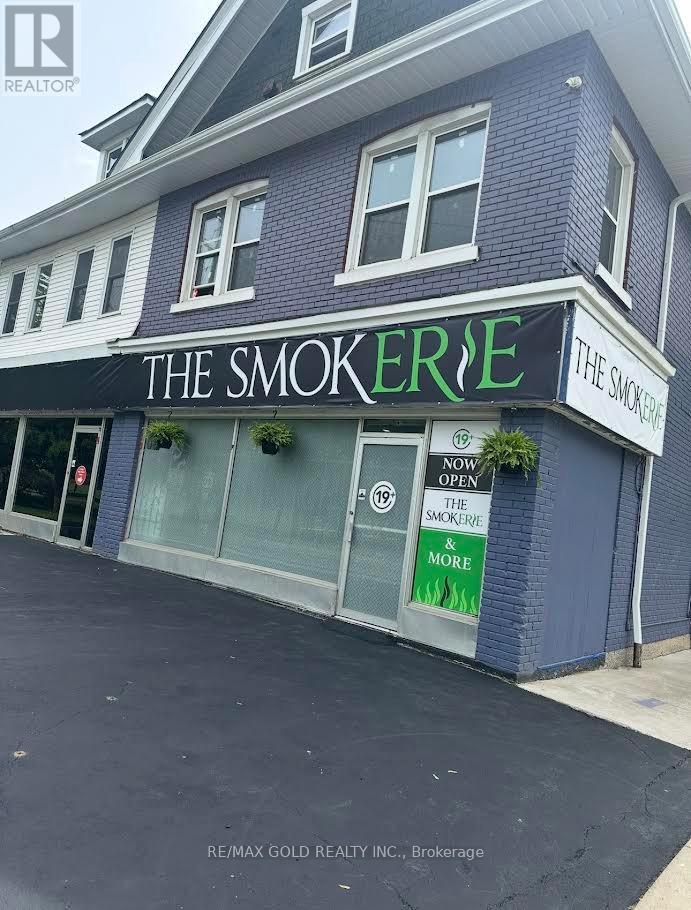
131-133 Erie Avenue
Brantford, Ontario
Prime corner-lot opportunity! This stand-alone mixed-use commercial/residential building offers excellent visibility in a highly strategic location. Approximately 1,958 sq. ft. total, with about 1,000 sq. ft. currently available (one side of the unit). Option to lease the full space-flexible terms can be arranged.Ideal for a variety of uses including convenience store, specialty retail, pharmacy, salon, or spa. The layout allows for division into two separate businesses, featuring two private entrances.Lease term available from 5 to 10 years. Tenant responsible for utilities. Property includes 10 parking spaces and one cooler unit. (id:63203)
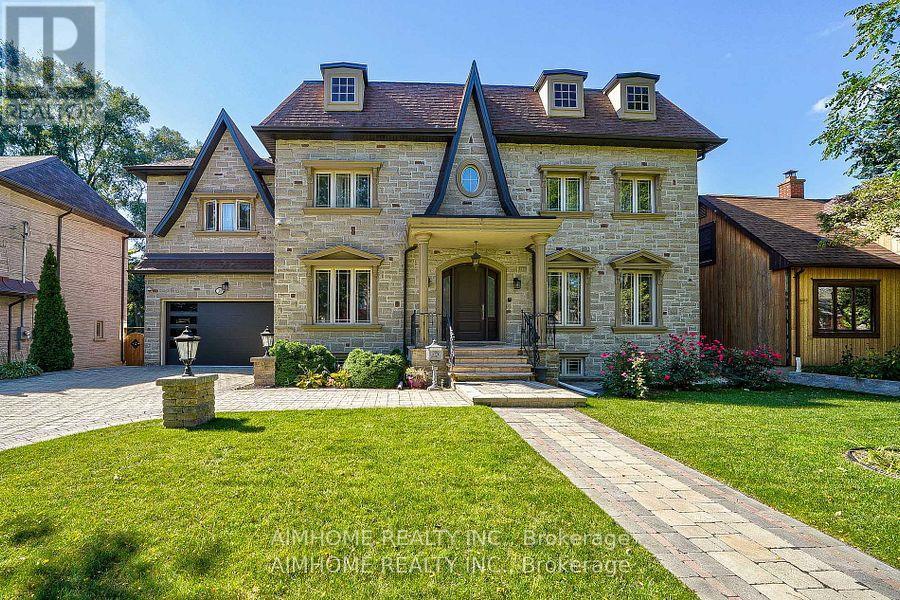
38 Pheasant Road
Toronto, Ontario
Just renovated!!! new kitchen, new 5 wash room, completely new deck. Very Rare Find-75Ft Widen Lot! Magnificent-Stone/Brick Exterior with Superior Quality/Workmanship-Aprx 7000Sf(Incl Bsmt)/5+3Bedrms/7Washrms--*10Feet on Main Floor,9Feet on Second Floor and Basement, Solid Mohagany Entrance Limestone/Hardwood Flooring, Intensive Wood mills Work, Buit In Shelves,3Gas Fireplaces,2 Sky Lights ,Hi-End Kit Cabinet, Centre Island, premium stone countertops,Enjoy the spacious open-concept kitchen with an enlarged centre island offering seating for four, ideal for casual dining, family gatherings, and entertaining. High-quality finishes, sleek cabinetry, and abundant storage complete this impressive space. Build In Speaker/Music Syterms,7Peicec Spa-Like EnSiute, Cvac, Haolgen Lit, Wainscoting, Imported Marble Floor with Border & Chevron Design in Foyer and Main Hallway. Professional Finished Walk -Up Basement including Large Rec Room and Morden Wet Bar. Two Walk-Up Entrance Basement. Complemented By Professional Landscaping, Custom Interlock (2022), Long Interlocked Driveway & No Sidewalk in Front& Stunning Night Lighting, New Garage Door (2023), New Roof (2023), New A/C (2023), Security doors and Windows. Don't miss this dream house. (id:63203)
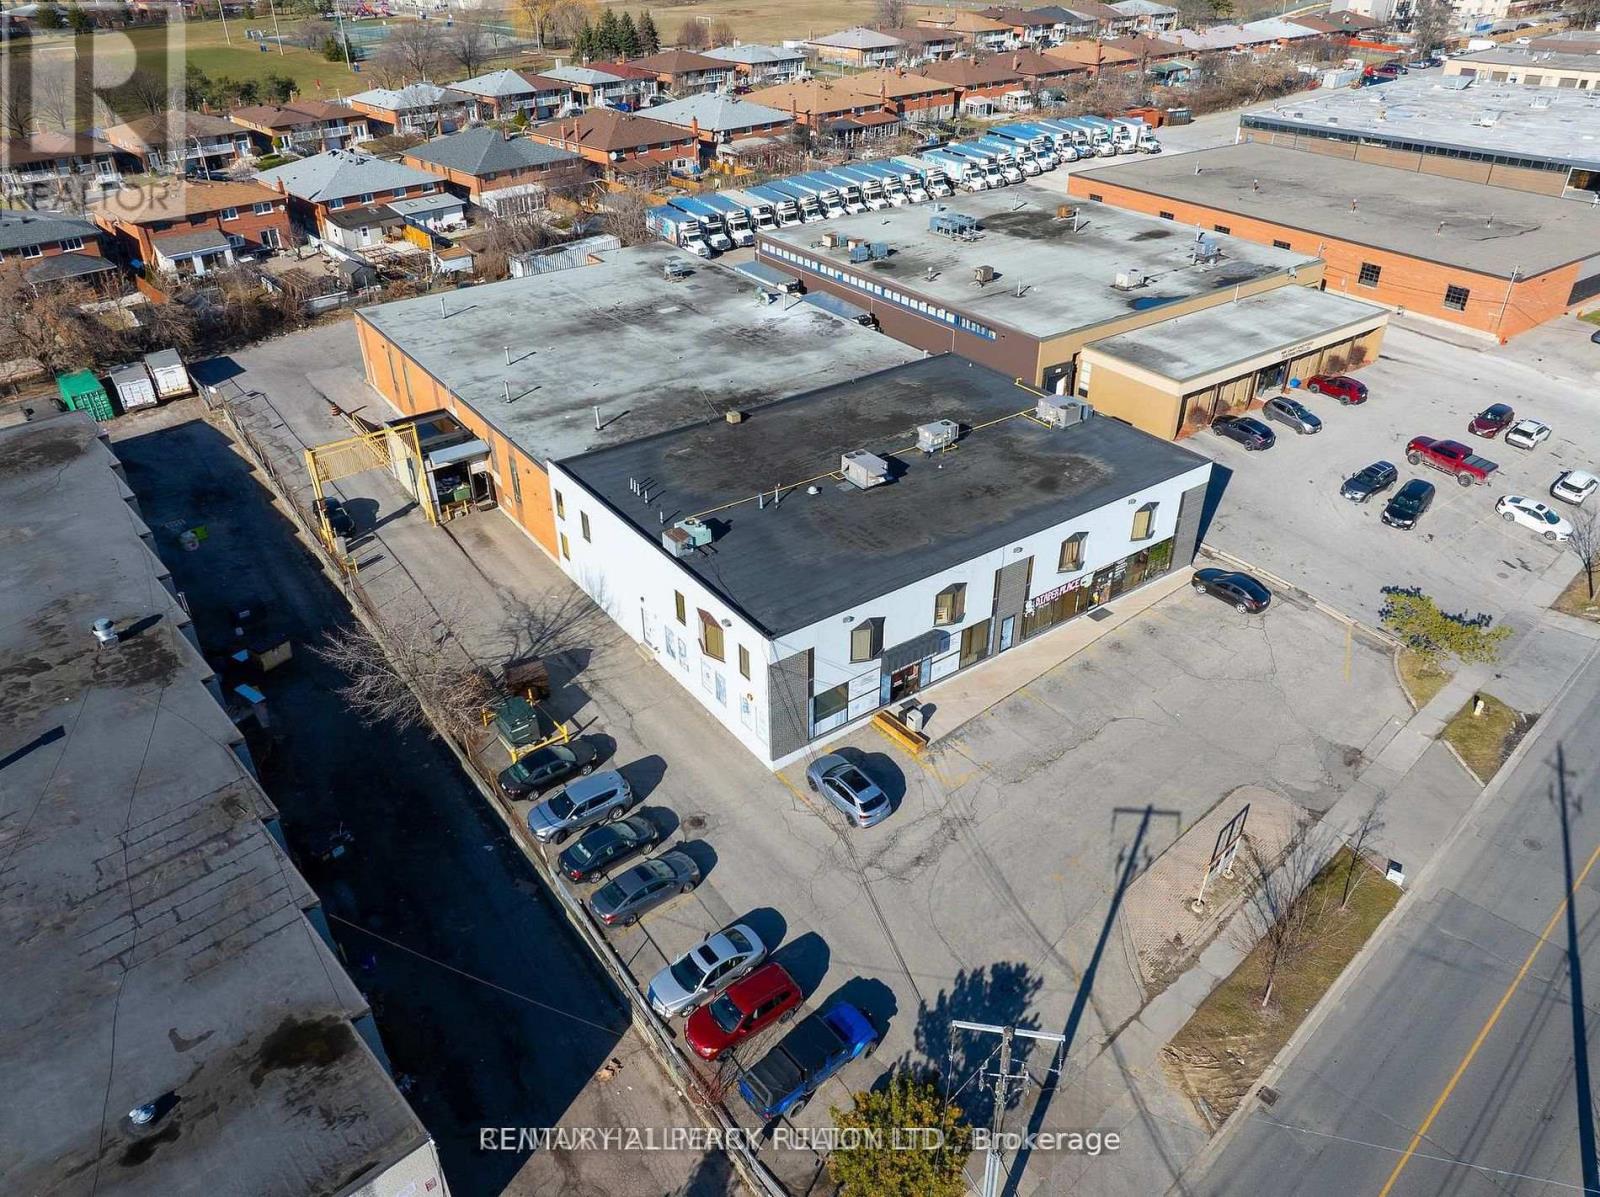
201a - 230 Eddystone Avenue
Toronto, Ontario
Tremendous Opportunity to rent small and Mid-Sized offices in Stand-Alone building. Discover a remarkable opportunity to set your operation in a centrally located property situated at the junction of Highway 401 and Highway 400. This versatile space have driving school, church, ware houses, diaper retails. If you're looking for a new or expanding business, this property offers immense potential. Don't miss out on this chance to establish or relocate your business strategically. Can sub-divide to fit many needs (id:63203)
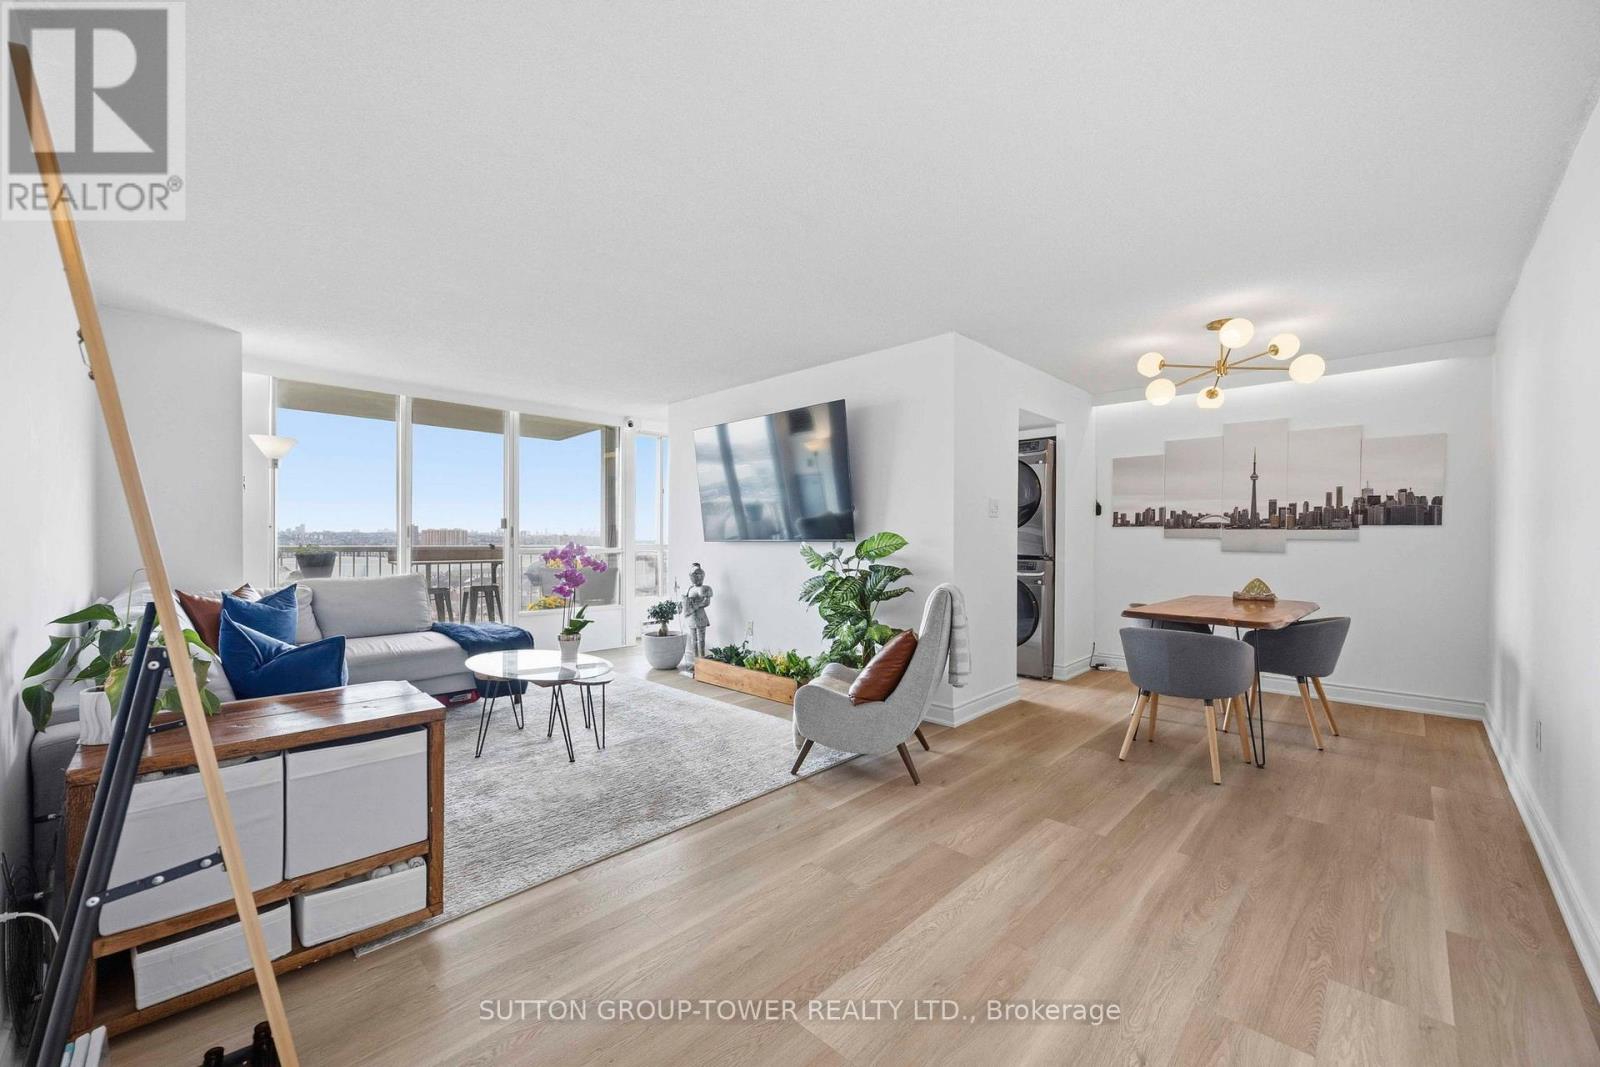
1901 - 3077 Weston Road
Toronto, Ontario
Largest 1- Bedroom + Den In The Building - 933 Sq Ft Of Sun-Filled, Move-In Ready Living In Toronto. This Bright And Expansive Unit Offers A Superb Combination Of Space, Comfort, And Location. It's Bright, Spacious, And Impeccably Maintained, With Tasteful Finishes That Will Impress From The Moment You Walk In. The Open-Concept Living And Dining Area Flows Effortlessly, Flooded With Natural Light From Large Windows And A Walkout To The Balcony Offering Unobstructed East And South Views. The Expansive Primary Bedroom Features A Generous Walk-In Closet With Custom Build-Ins And Ample Room For A Home Office And Workout Area. The Modern Kitchen Shines With Custom Cabinetry, Quartz Counters, A Cooktop, Wall Oven And Microwave, Stainless Steel Appliances, And A Full-Sized Laundry. The Unit Comes With One Parking Space And One Locker, And Maintenance Fees Include Hydro And All Utilities. Incredible Location: Steps To TTC, Close To York University, Hwy 401, Subway, Yorkdale Mall, Humber River Hospital, Pearson Airport, Shopping, Dining, And More. Rare Opportunity To Own A Spacious Condo With Exceptional Value In Toronto. Schedule A Viewing And Experience The Lifestyle This Condo Offers! (id:63203)
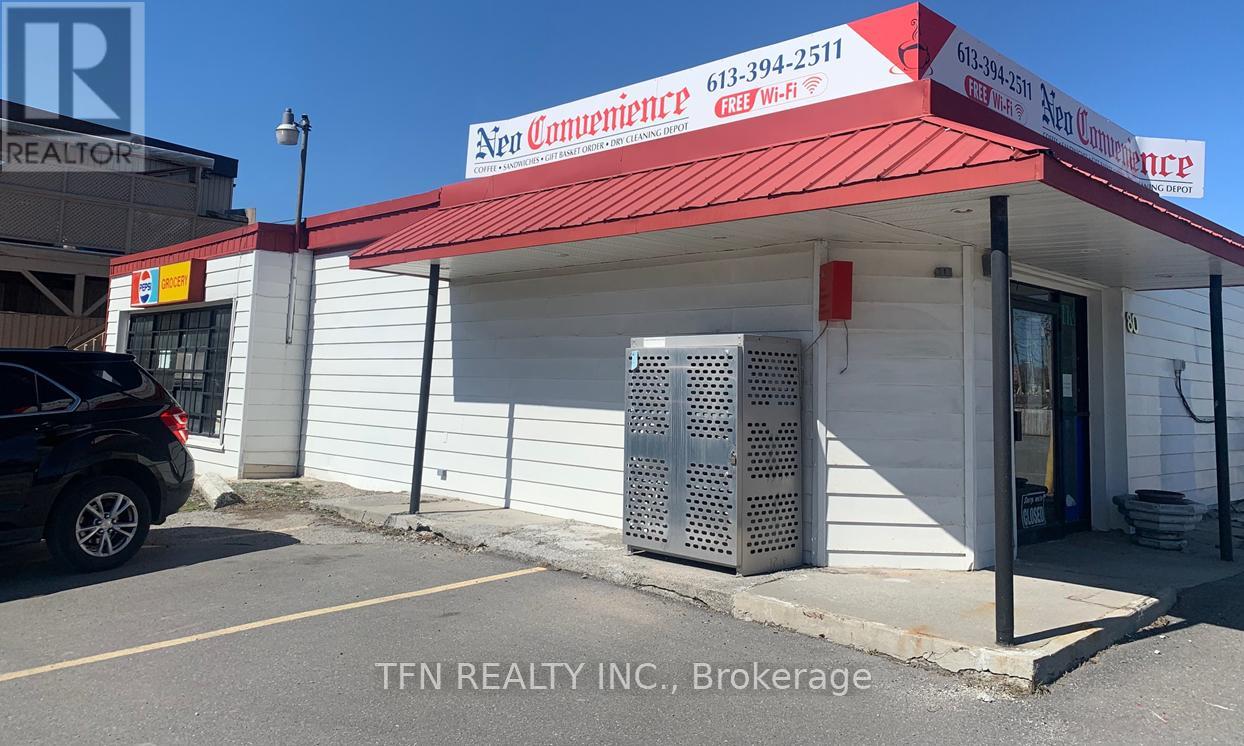
80 Dufferin Avenue
Quinte West, Ontario
Commercial investment opportunity in the growing and strategically located in Trenton. This well-positioned property offers approximately 3,095 sq. ft. of retail space currently underlease, providing immediate and stable income for investors seeking both cash flow and long-term upside. Situated in a high-exposure area with convenient access to major routes, the property benefits from strong local traffic, excellent visibility, and proximity to established residential neighborhoods and key amenities. The surrounding area continues to experience steady growth, supported by major employers including CFB Trenton. The building features a functional layout with versatile retail configuration, ample on-site parking, and accessibility that supports a wide range of commercial uses. The existing tenancy ensures immediate rental income, making this an ideal turnkey investment. (id:63203)
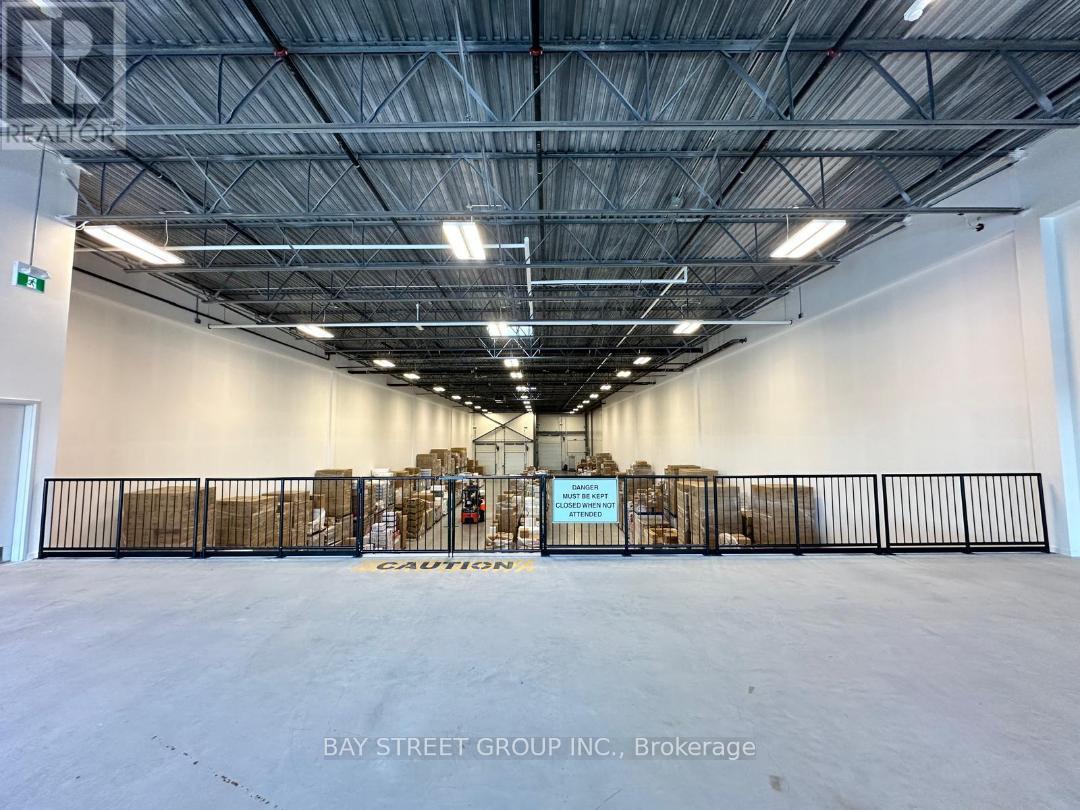
5 - 2560 Morningside Avenue
Toronto, Ontario
Location! Location! Location! Modern 1650 Sq Ft office space available on the Mezzanine floor of a new professional building. An amazing opportunity to move/build your business into this state-of-the-art building. the landlord will finish Fully open space with one new washroom and an pantry area. Located minutes from highway 401, shopping amenities and restaurant. Surrounded by retail, commercial and residential zoning. (id:63203)
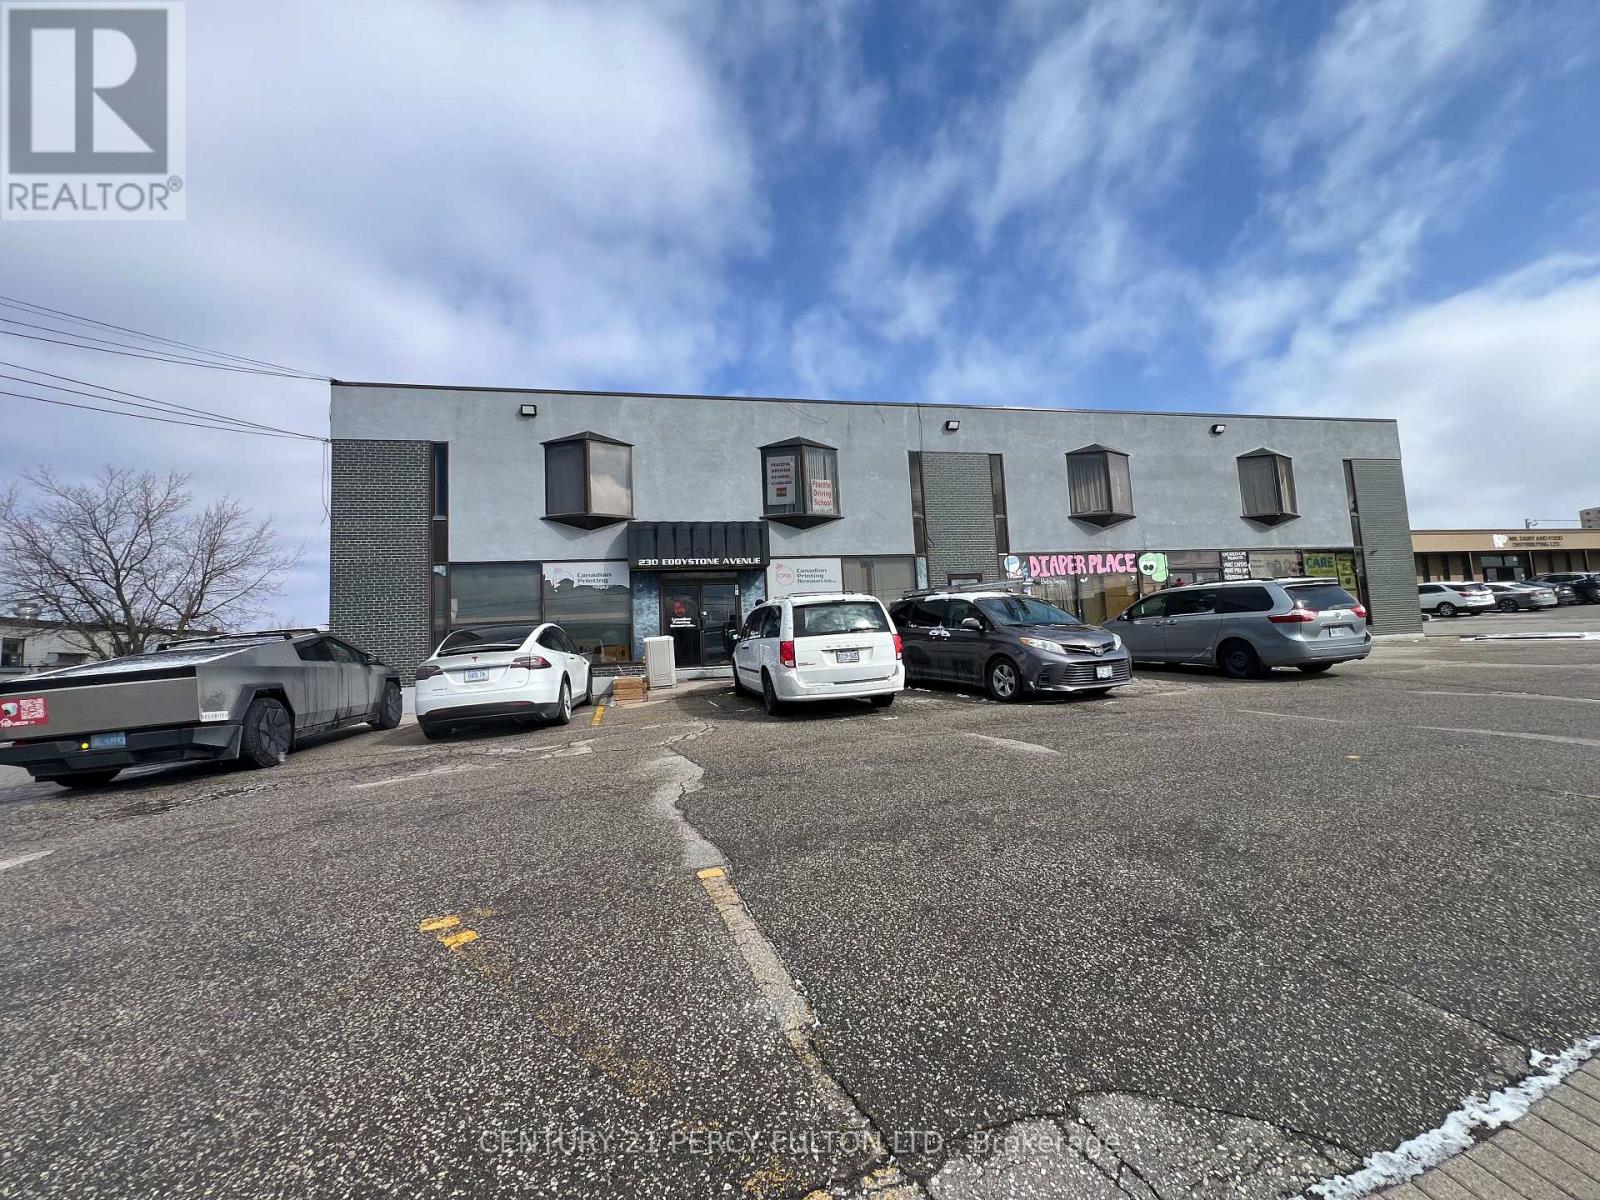
201 - 230 Eddystone Avenue
Toronto, Ontario
Tremendous Opportunity to rent small and Mid-Sized offices in Stand-Alone building. Discover a remarkable opportunity to set your operation in a centrally located property situated at the junction of Highway 401 and Highway 400. This versatile space have driving school, church, ware houses, diaper retails. If you're looking for a new or expanding business, this property offers immense potential. Don't miss out on this chance to establish or relocate your business strategically. Can sub-divide to fit many needs, 2nd floor office in attractive building w d parkings (id:63203)
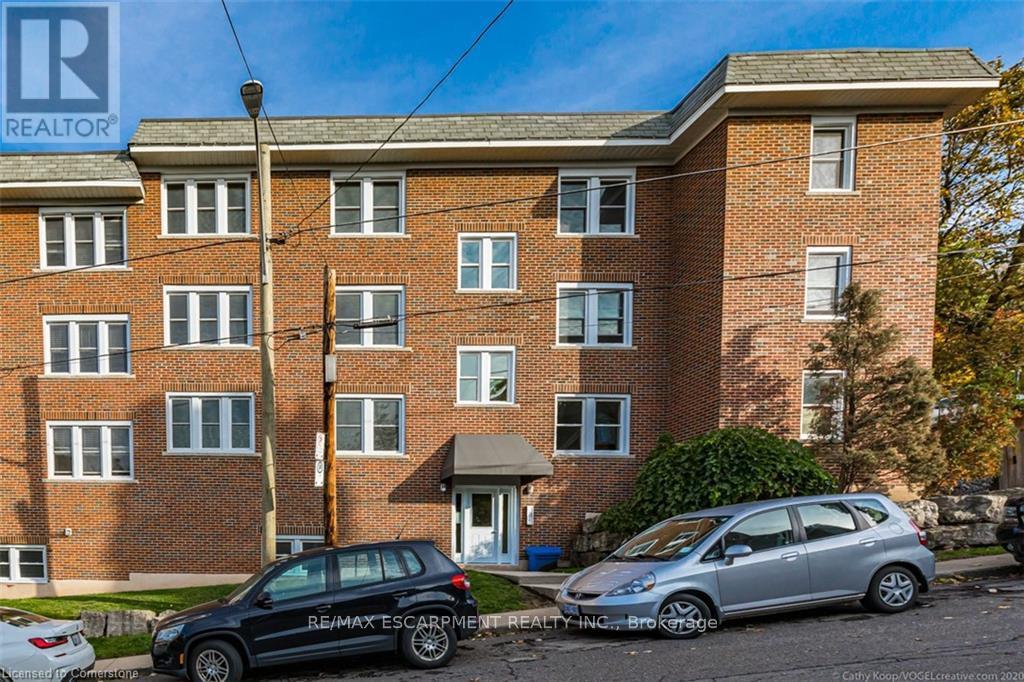
14 - 25 Mountwood Avenue
Hamilton, Ontario
Fabulous 2 Bedroom Condo with Escarpment Views! Bright and spacious approx. 950 sqft. top-floor corner unit offering stunning west and south-facing views over the city and escarpment. This beautifully renovated condo features hardwood flooring throughout, a large sun-filled living room, separate dining area, and a functional kitchen with laundry hook-up. Enjoy two generous bedrooms and a full 4-piece bath. Permit parking available. Conveniently located close to walking trails, public transit, and St. Joseph's Hospital, perfect for professionals or downsizers seeking comfort and accessibility. (id:63203)
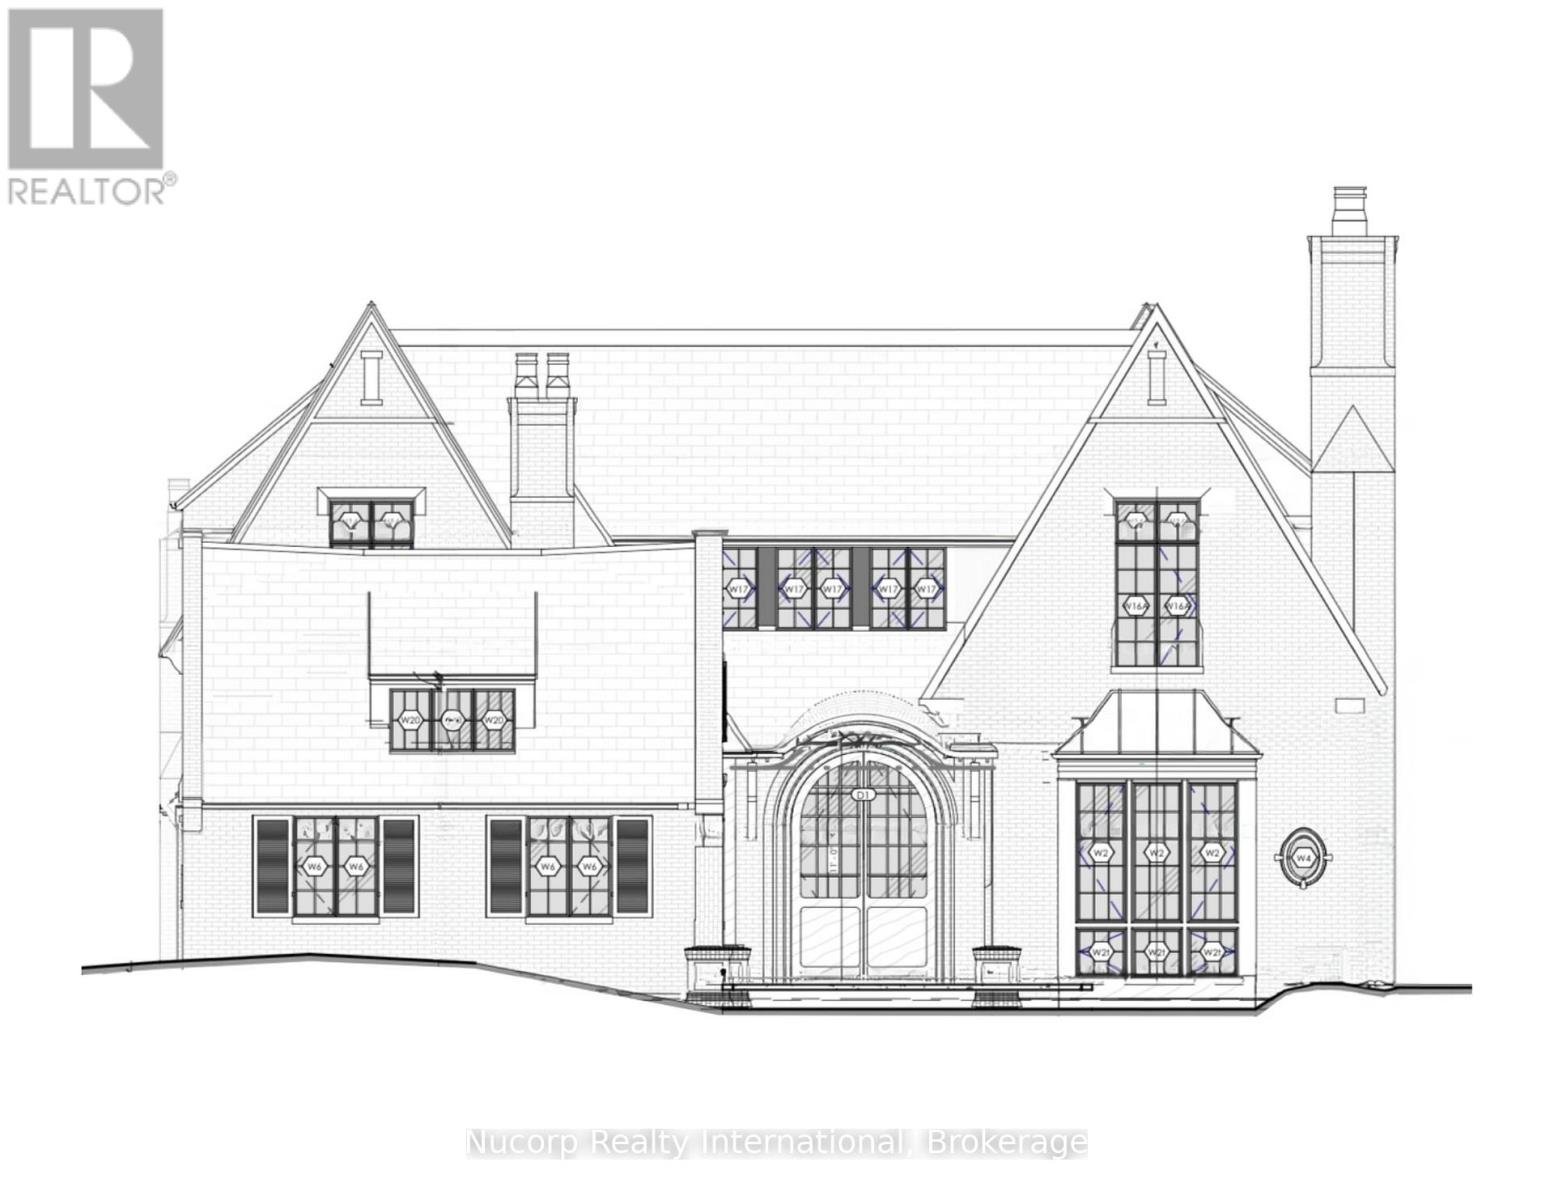
774 Sutherland Avenue
Newmarket, Ontario
Rare custom luxury home Design- Build Opportunity by renown Anix Developments on a premium 0.56-acre lot in Newmarket. This unique property features a private setting with a creek running through the lot, offering a serene, estate-like backdrop surrounded by mature trees. The offering includes a design-build for an approximately 4,500 sq. ft. finished main residence (first and second floors), allowing buyers to customize additional layout and finishes. Ideally located close to top-rated private schools, parks, and trails along Fairy Lake Park, and just minutes to downtown Main Street Newmarket. A rare chance to create a custom home in a prime, natural setting with urban convenience. (id:63203)