

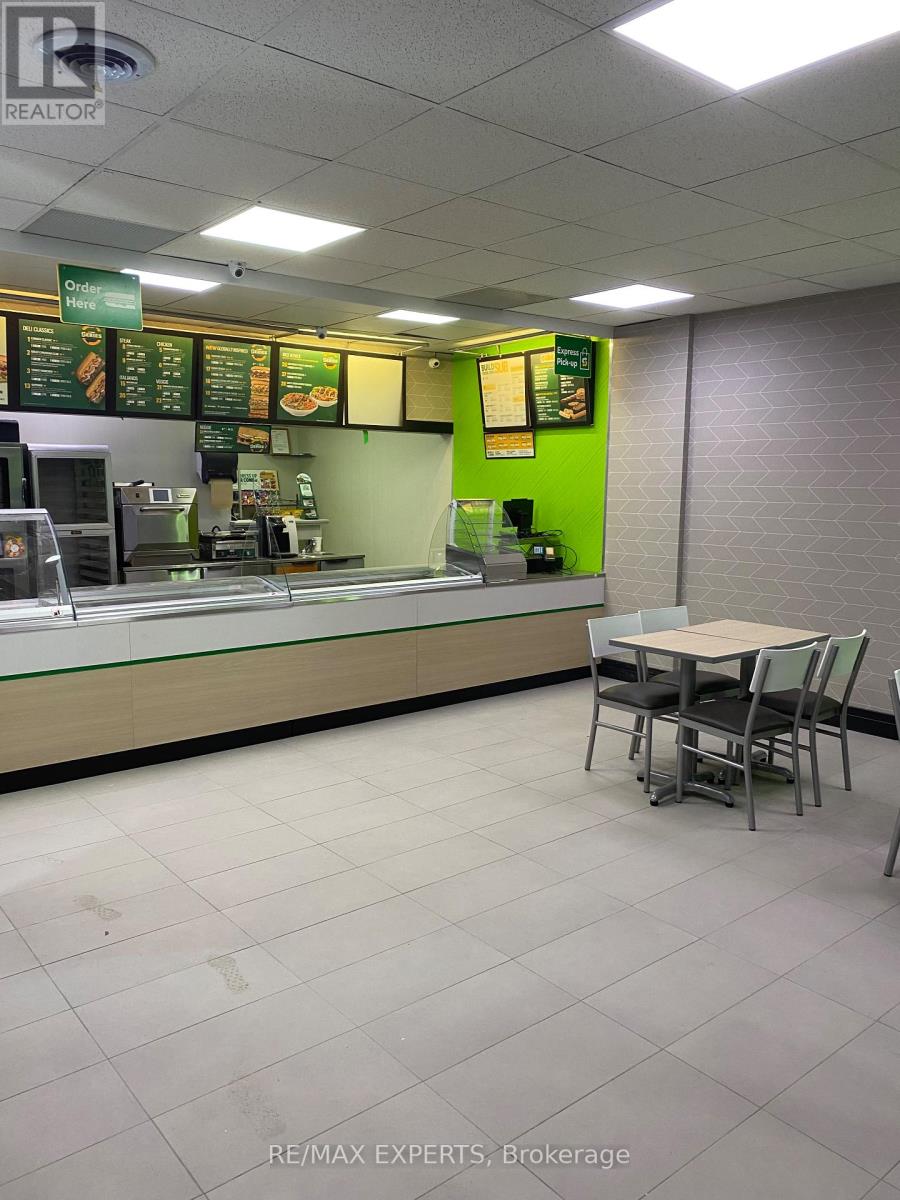
41 Kennedy Road N
Brampton, Ontario
Excellent opportunity to own a well-known Subway franchise in a high-traffic location. Brampon's First Ever Subway Restaurant! This fully operational and established restaurant offers a proven business model with strong brand recognition and a loyal customer base. Featuring a modern, well-maintained interior with updated equipment and seating, this location is ideal for both dine-in and takeout service. Strategically positioned with excellent visibility, consistent foot traffic, and strong surrounding demographics.This turnkey operation includes all chattels, equipment, and leasehold improvements. Comprehensive franchise training and ongoing support provided by the franchisor, making it suitable for both experienced operators and first-time business owners.Long-term lease in place with reasonable rent. Great potential to increase revenue through extended hours, catering, and delivery platforms.Highlights:Recognized global franchise brand, High-exposure location, Fully equipped & operational, Strong support & training system, Growth potential. Do not miss this opportunity to step into an established and profitable business. (id:63203)
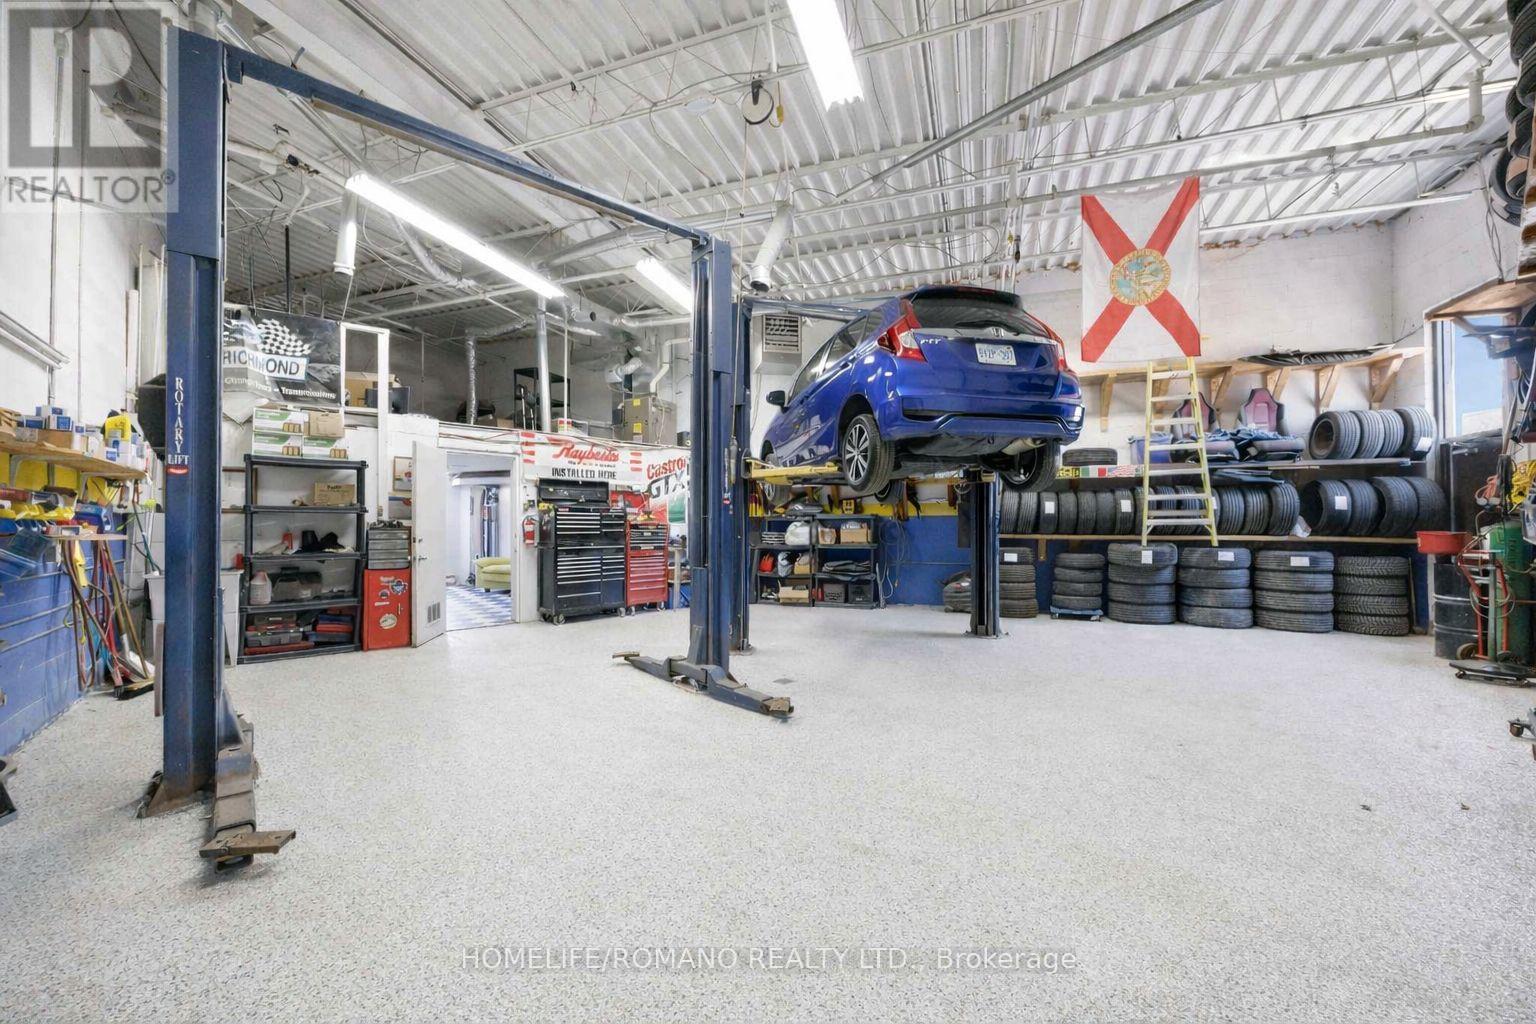
35 - 101 Toro Road
Toronto, Ontario
Opportunities like this do not come around often-proudly introducing this turn-key auto repair/mechanic shop for sale. A rare opportunity to acquire a fully equipped industrial condominium unit in Toronto's high-demand Keele & Finch employment district. Approximately 1,300 square feet of clean, well-maintained industrial space, featuring a private office, customer waiting area, and 2-piece bathroom. The functional, wide pie-shaped layout maximizes usable floor area and efficiency. The shop is fully equipped with everything needed to operate, including 2 automotive hoists, compressor, workbenches, shelving, and a full complement of mechanic shop equipment. Additional features include grade-level drive-in access, newer HVAC (2018), an owned hot water tank, and a bonus mezzanine ideal for additional storage. The unit is accompanied by four (4) designated parking spaces (2 front, 2 rear).Ideal for an owner-operator looking to start immediately or an investor seeking a strong industrial asset. Units with this layout and functionality are in high demand and typically lease quickly at premium rates. Excellent access to Highway 400, Highway 401, and Allen Road, within a large and accessible labour pool. Zoning M3, MOFH permits a wide range of uses, including automotive, light manufacturing, warehousing, contractor trades, service commercial, and distribution. (id:63203)
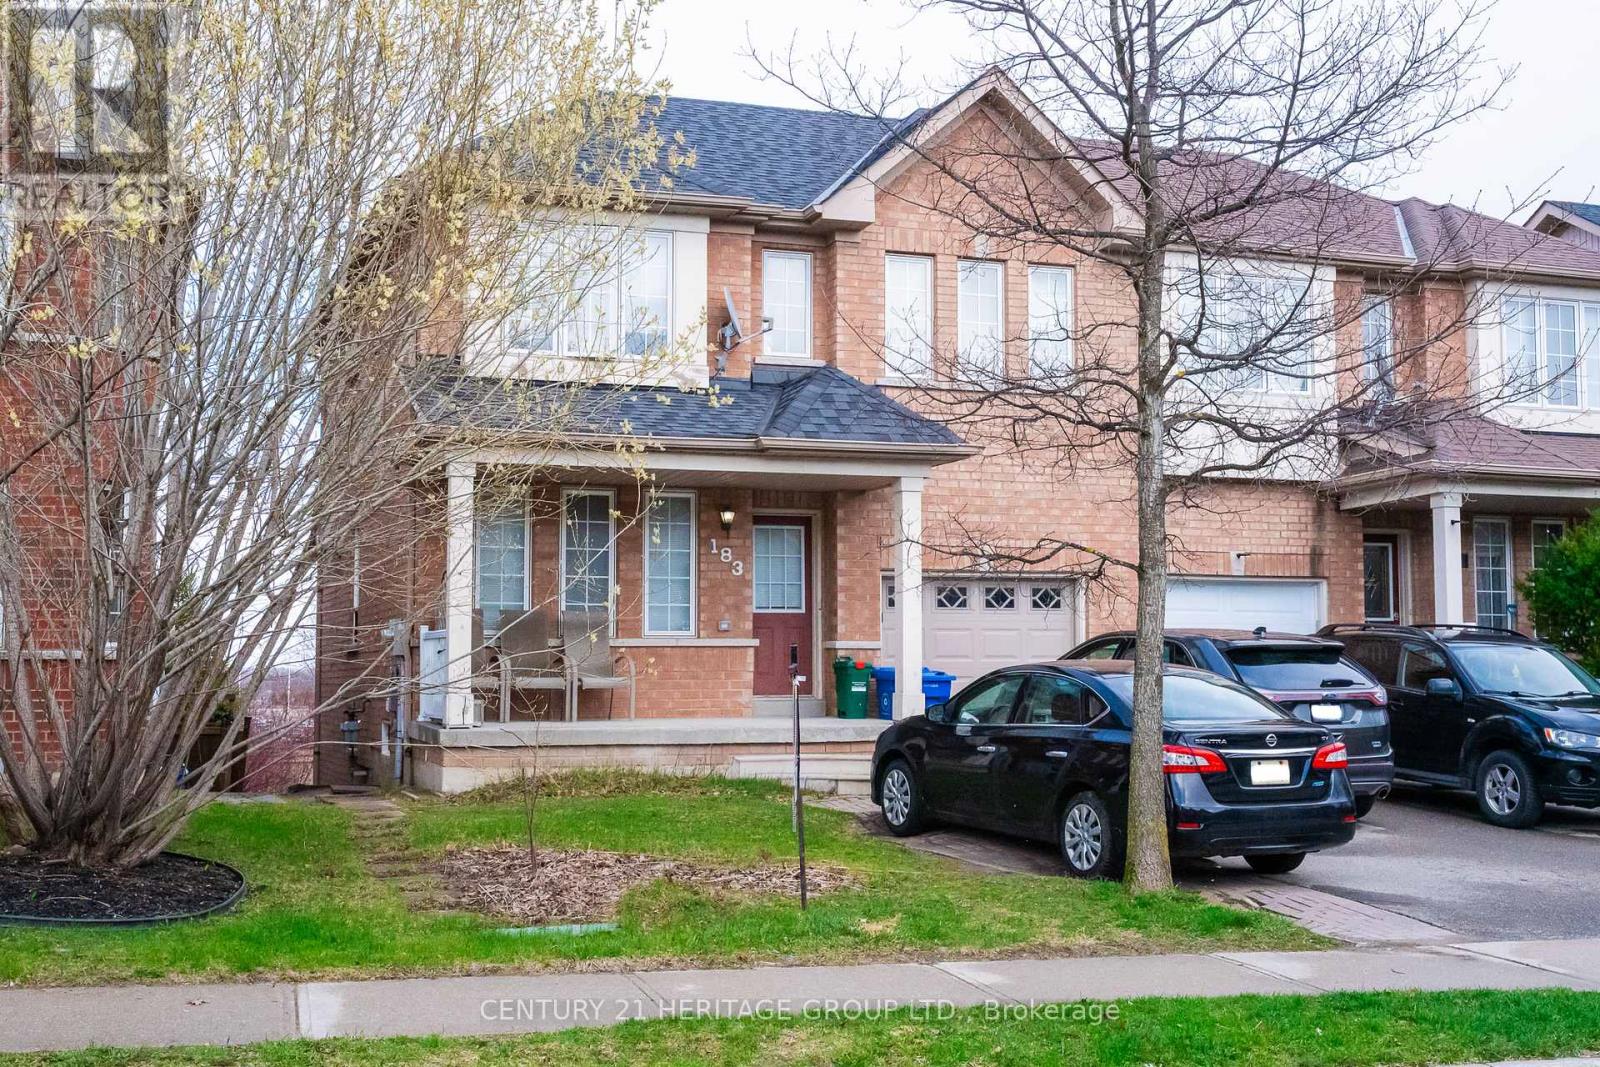
183 Knapton Drive
Newmarket, Ontario
Rare Opportunity - First Time Ever Listed! 3 Bedroom, 2 Full Baths + 1 Half Bath Semi-Detached Home in Woodland Hill Community, Newmarket, this well-maintained semi-detached home is nestled in the highly desirable Woodland Hill neighbourhood. Built in a family-friendly community with tree-lined streets and a welcoming vibe, it's the perfect place to put down roots. Property Highlights: 3 spacious bedrooms, 2 full bathrooms + 1 powder room (half bath), Functional layout ideal for growing families, Bright and comfortable living spaces throughout. Location is Everything: This home puts you steps from everything you need while keeping the feel of a quiet, established neighbourhood. Just minutes away from: Upper Canada Mall and major shopping, Costco and the new Costco Business Centre, York Regional Transit hub and GO services, Top-rated schools and parks, Southlake Regional Health Centre, Business centres and employment hubs. Woodland Hill is known as one of Newmarket's best areas for raising children - safe streets, plenty of green space, and a strong sense of community. Whether you're a first-time buyer, young family, or looking to upsize in a prime location, this is a must-see. Don't miss your chance to own a piece of this sought-after community that's never been on the market before! Serious inquiries only. (id:63203)
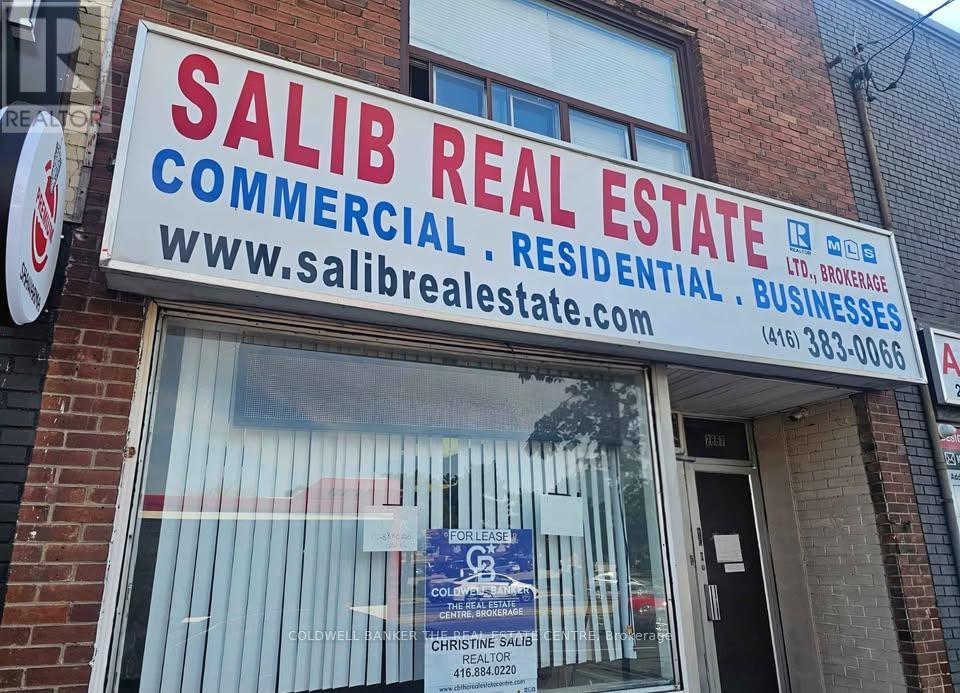
Main - 2869 Kingston
Toronto, Ontario
Looking to expand your business to the next level? We have a prime location available for lease on busy Kingston Road and St. Clair Avenue. 1000 sq f. Free parking (3 spots at back), parking at the front, free parking across in the plaza, free parking in neighbourhood. Main floor unit former Real Estate Brokerage. Includes 1 bathroom with shower, 1 kitchenette with fridge and office appliances, a back office space includes 1 desk and chair (can also be used for storage). Brand new roof installed in 2025, hot water tank and boiler maintained by Landlord, brand new Hydro and Enbridge meters. Across from Canadian Tire, Scarborough Bluffs, RH King Academy, RBC, Scotiabank, TD, Tim Horton's, Starbucks, etc. Very busy high traffic area. Major intersection Kingston & St. CLAIR near major bus and subway stops - Cliffcrest location. All businesses welcome! Landlord is the listing agent. (id:63203)
102 - 804a St Clair Avenue W
Toronto, Ontario
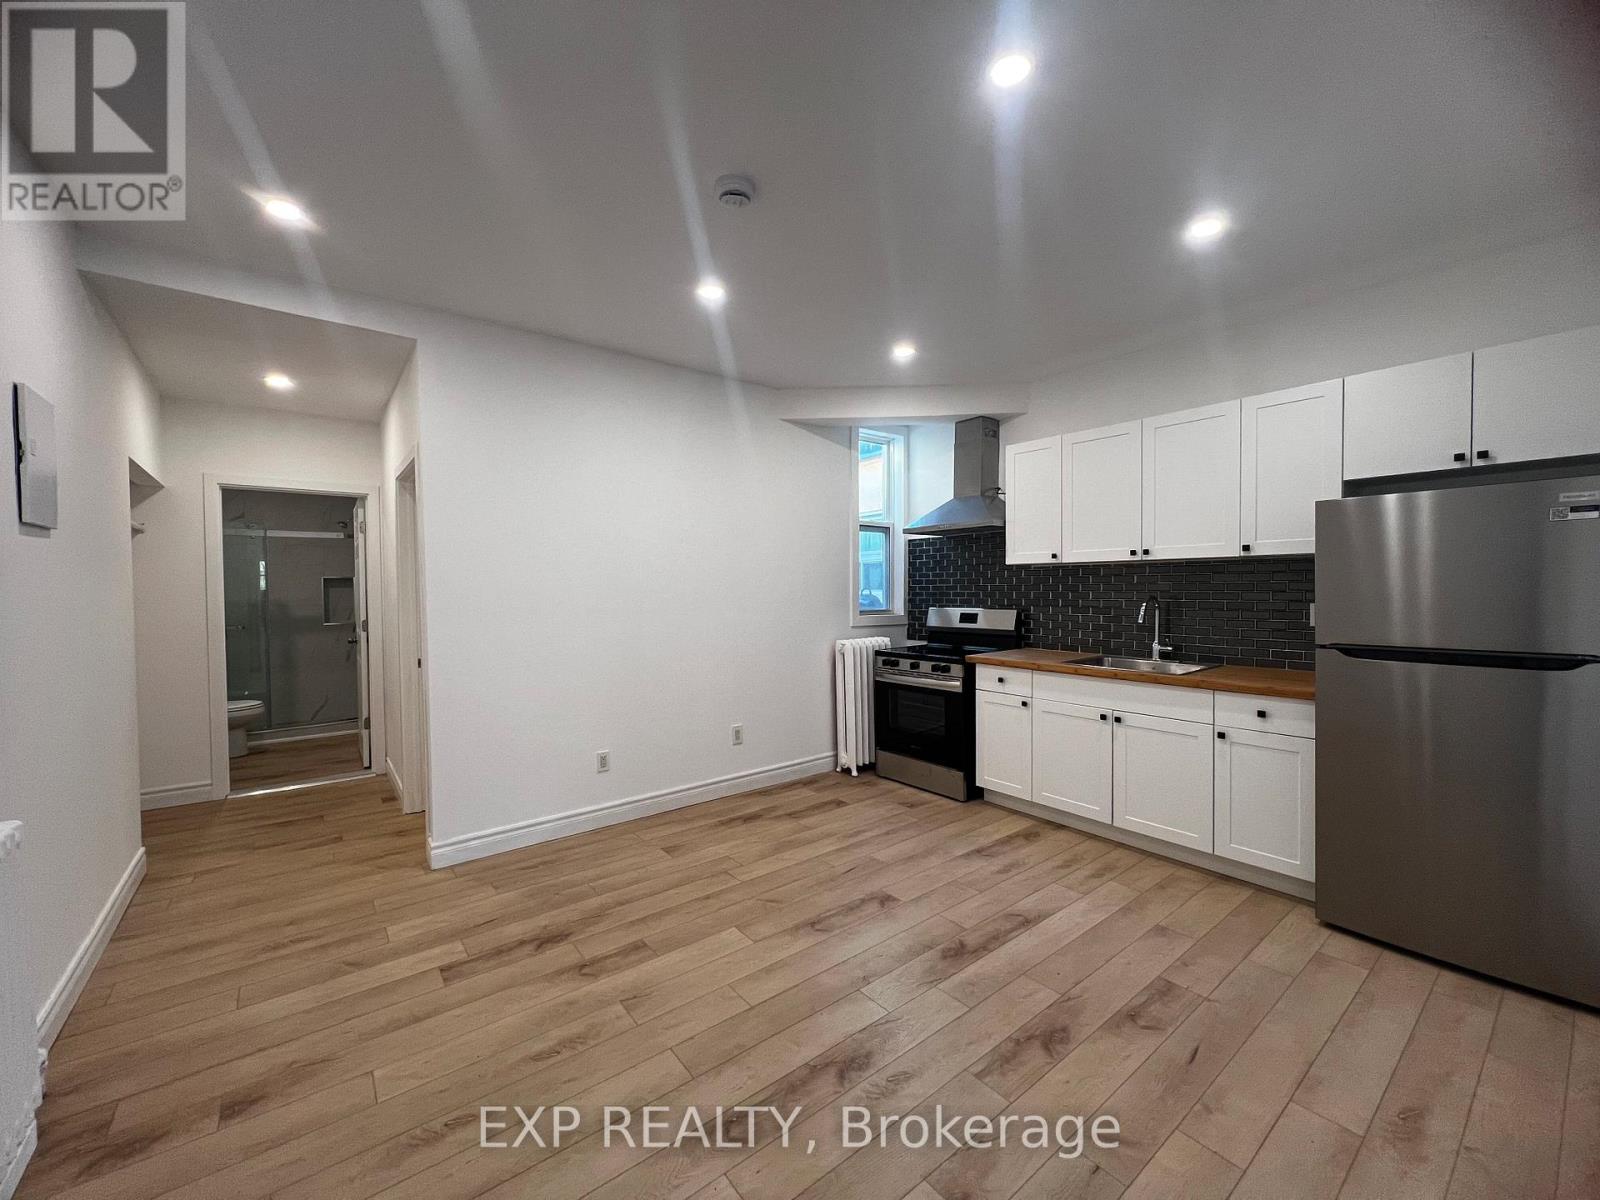
MOVE-IN READY! Brand New Two (2) Bedroom, One (3-Piece) Bath At 804A St. Clair Ave W. Located On The Second Floor Above A Nail Salon In A Newly Renovated Mixed-Use Building. Features A Bright Open-Concept Living Area, Modern Kitchen, And Two Well-Sized Bedrooms. Hydro Separately Metered. Parking Available At $75/Month. Portable A/C Permitted (No Wall Units). Coin Laundry Conveniently Located Across The Street. Also Available: Unit 101 (Three Bedroom). Prime St. Clair West Location With Easy Access To Transit, Shops, Restaurants, And Amenities. (id:63203)
15-16 - 1645 Sismet Road
Mississauga, Ontario
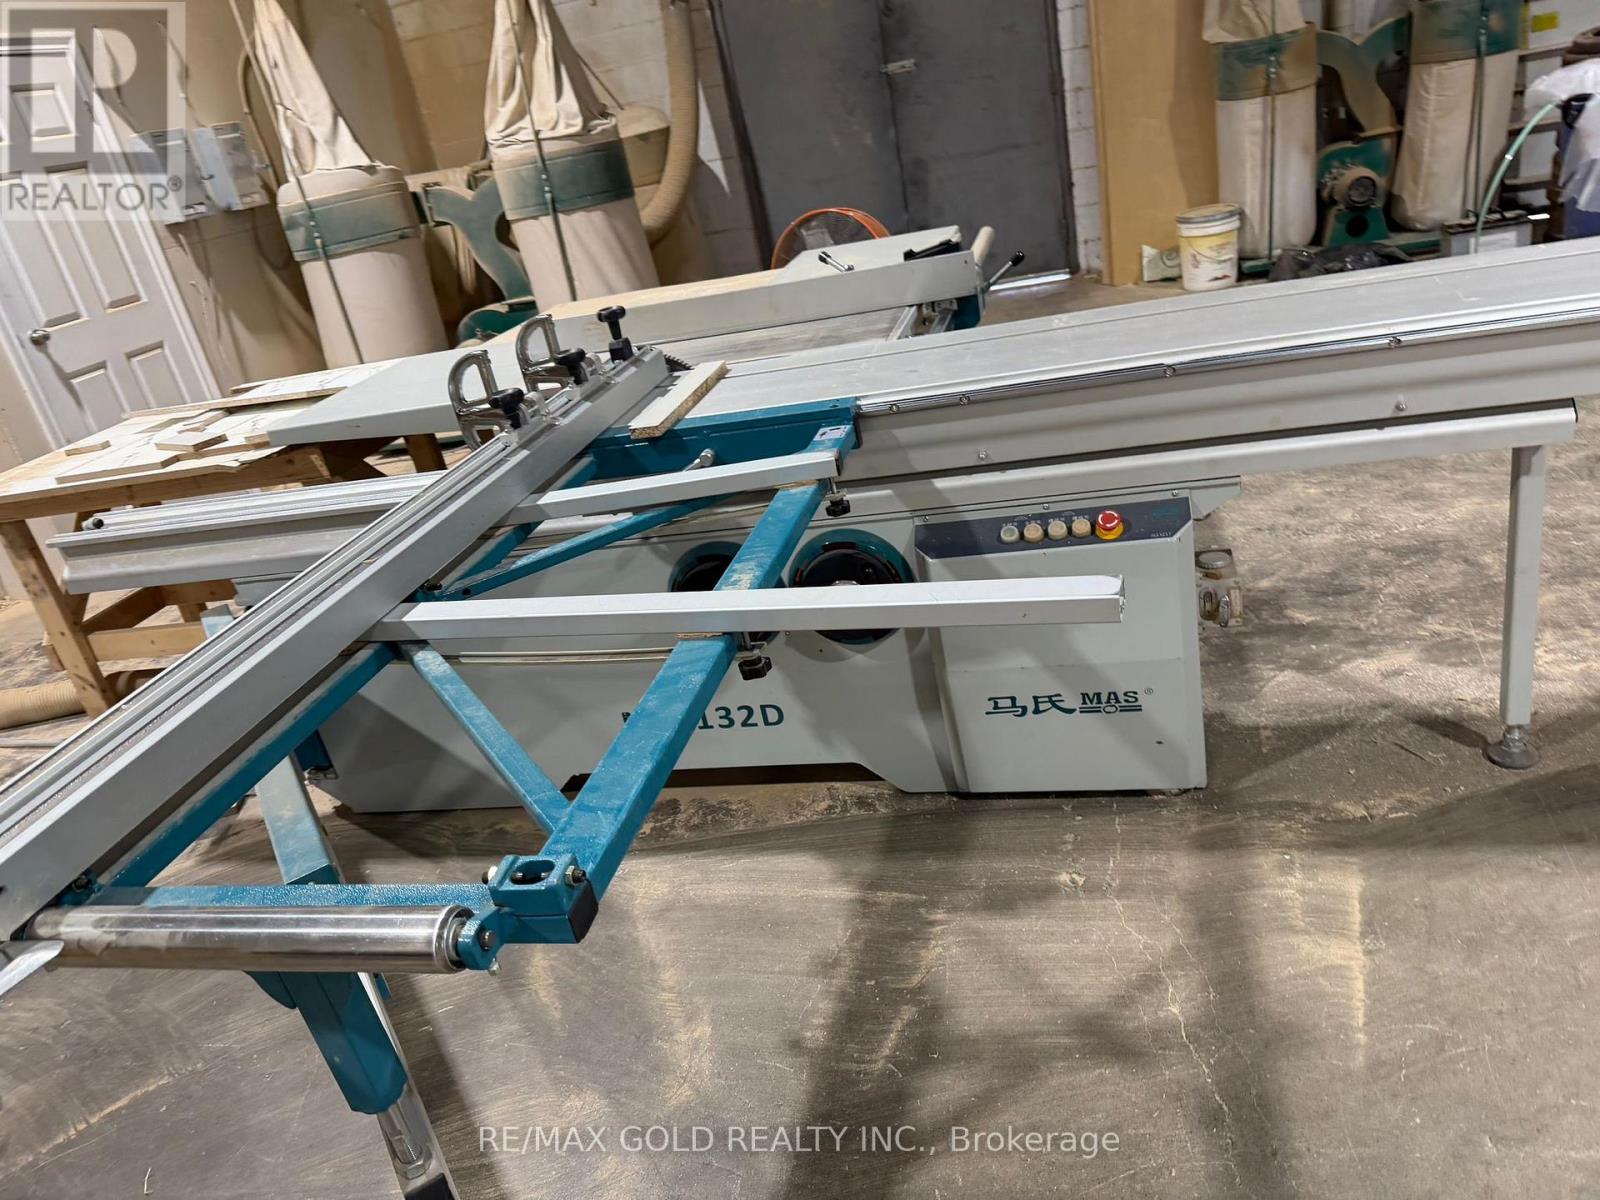
Exceptional opportunity to acquire a well-established, turn-key manufacturer of premium kitchen cabinets and doors, a business for sale in Mississauga. Facility equipped with high-end CNC machinery, thermofoil capabilities, finishing rooms, assembly stations, saw and sanding machines, and a modern dust-extraction system, offering a complete, streamlined production setup. With over years of successful operations, the company has built a strong reputation and maintains a loyal base of contractors and custom homebuilders, generating consistent annual revenues and repeat business. The efficient layout and equipment allow for immediate operations and future scalability. Ideal for an industry operator or investor seeking stable cash flow, growth potential, and a strong foothold in the millwork sector. (id:63203)
2nd Fl - 3545 Kingston Road
Toronto, Ontario
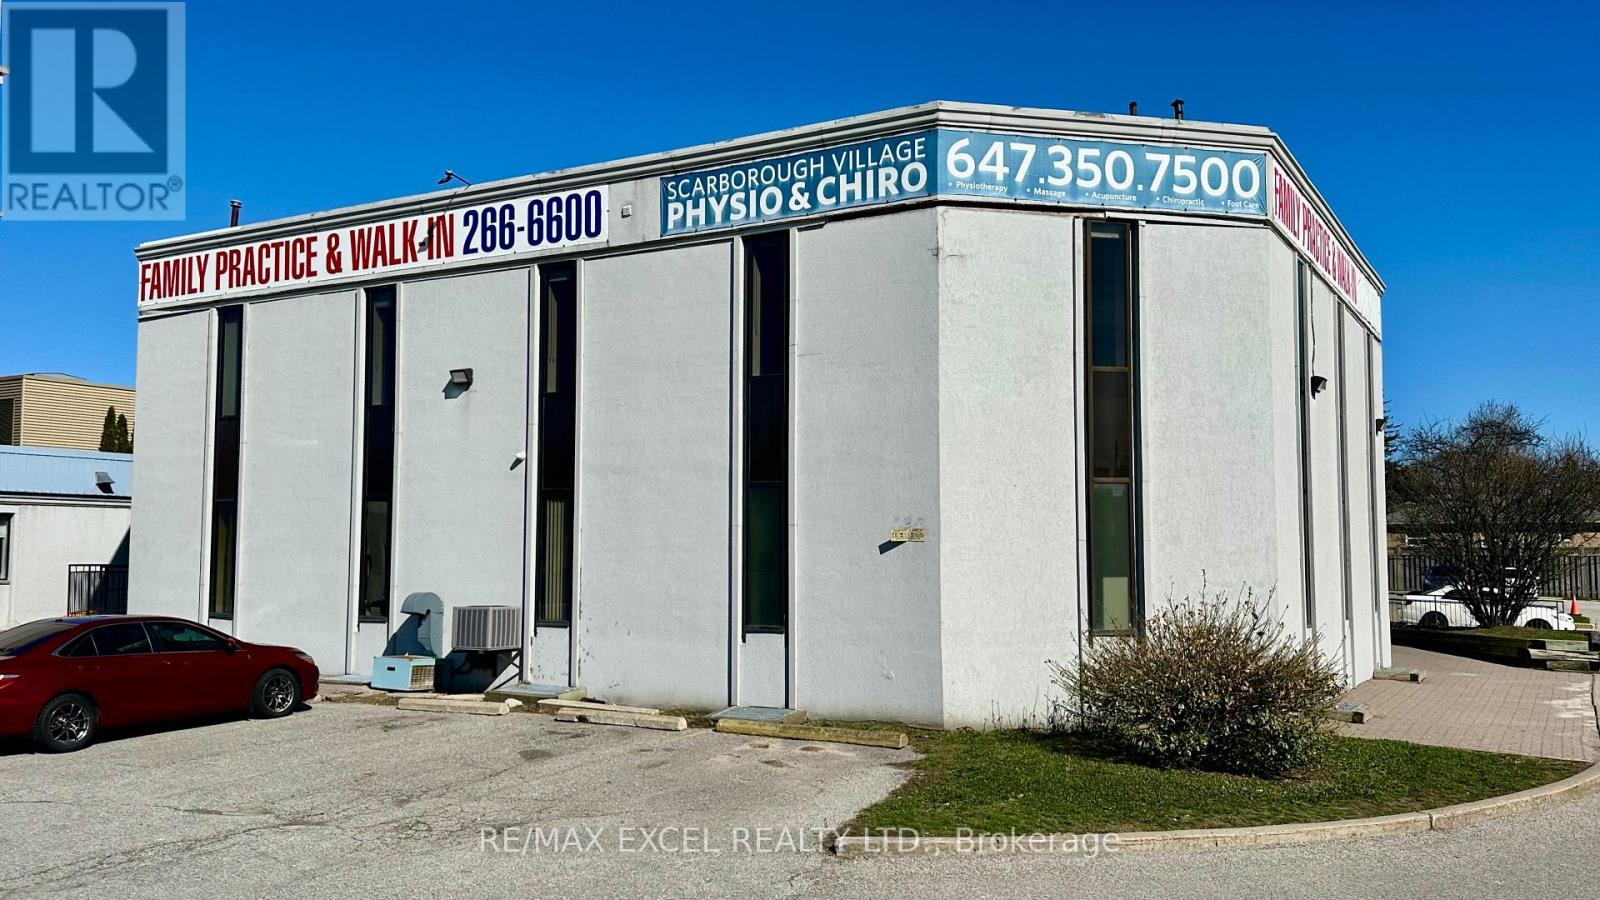
This property is situated on Kingston Rd and boasts excellent street exposure. The entire second floor, which covers approximately 4,258 square feet, is available for lease. It features 11 rooms, a kitchenette, and 3 washrooms, making it ideal for government offices, real estate firms, lawyers, medical practices, or any other office-based business. (id:63203)
72 Main Street S
Halton Hills, Ontario
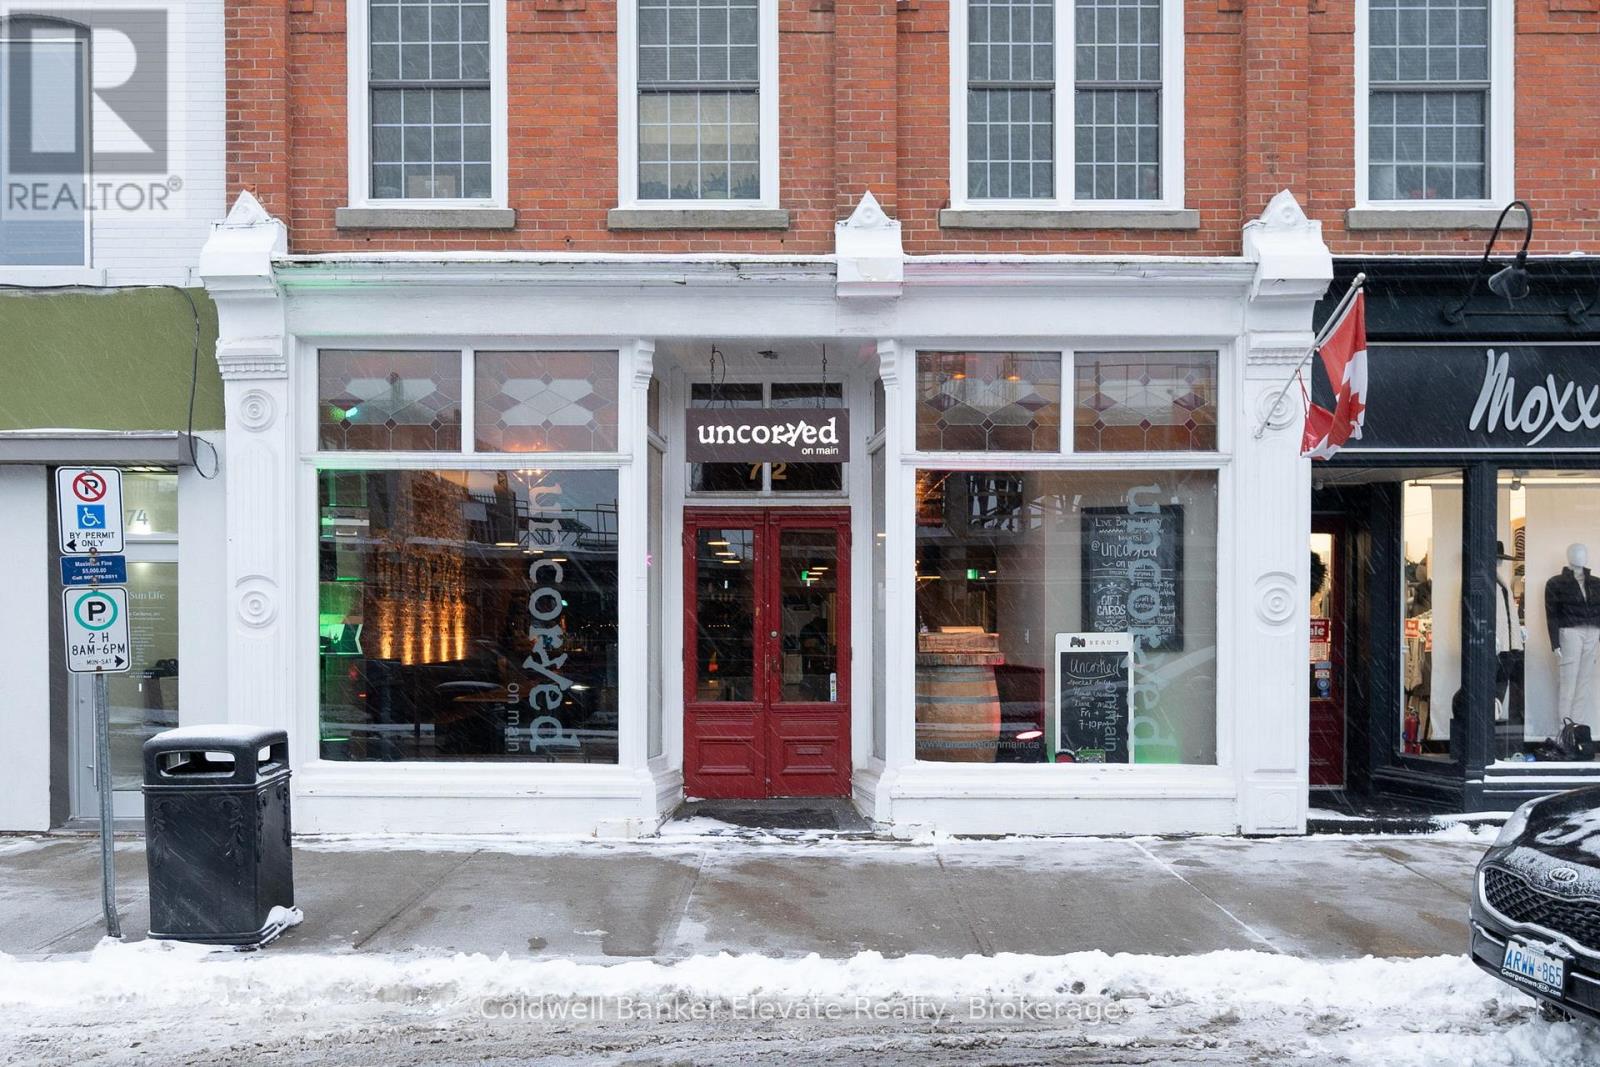
Fully Equipped Restaurant And Bar Located In Downtown Georgetown Offering An Outstanding Turnkey Opportunity. Established Regular Clientele With A Strong Track Record Of Hosting Corporate Functions, Community Events, And Private Parties. Interior Décor Presents A Comfortable, Inviting, And Tastefully Designed Atmosphere. Excellent Signage Provides Strong Visibility, Complemented By Consistent Local Foot Traffic And Ample Nearby Parking. LLBO Licensed Establishment Featuring A Large Seating Capacity And An Impressive Outdoor Patio. Extensive List Of Chattels And Equipment Included. (id:63203)
501 - 3700 Kaneff Crescent
Mississauga, Ontario
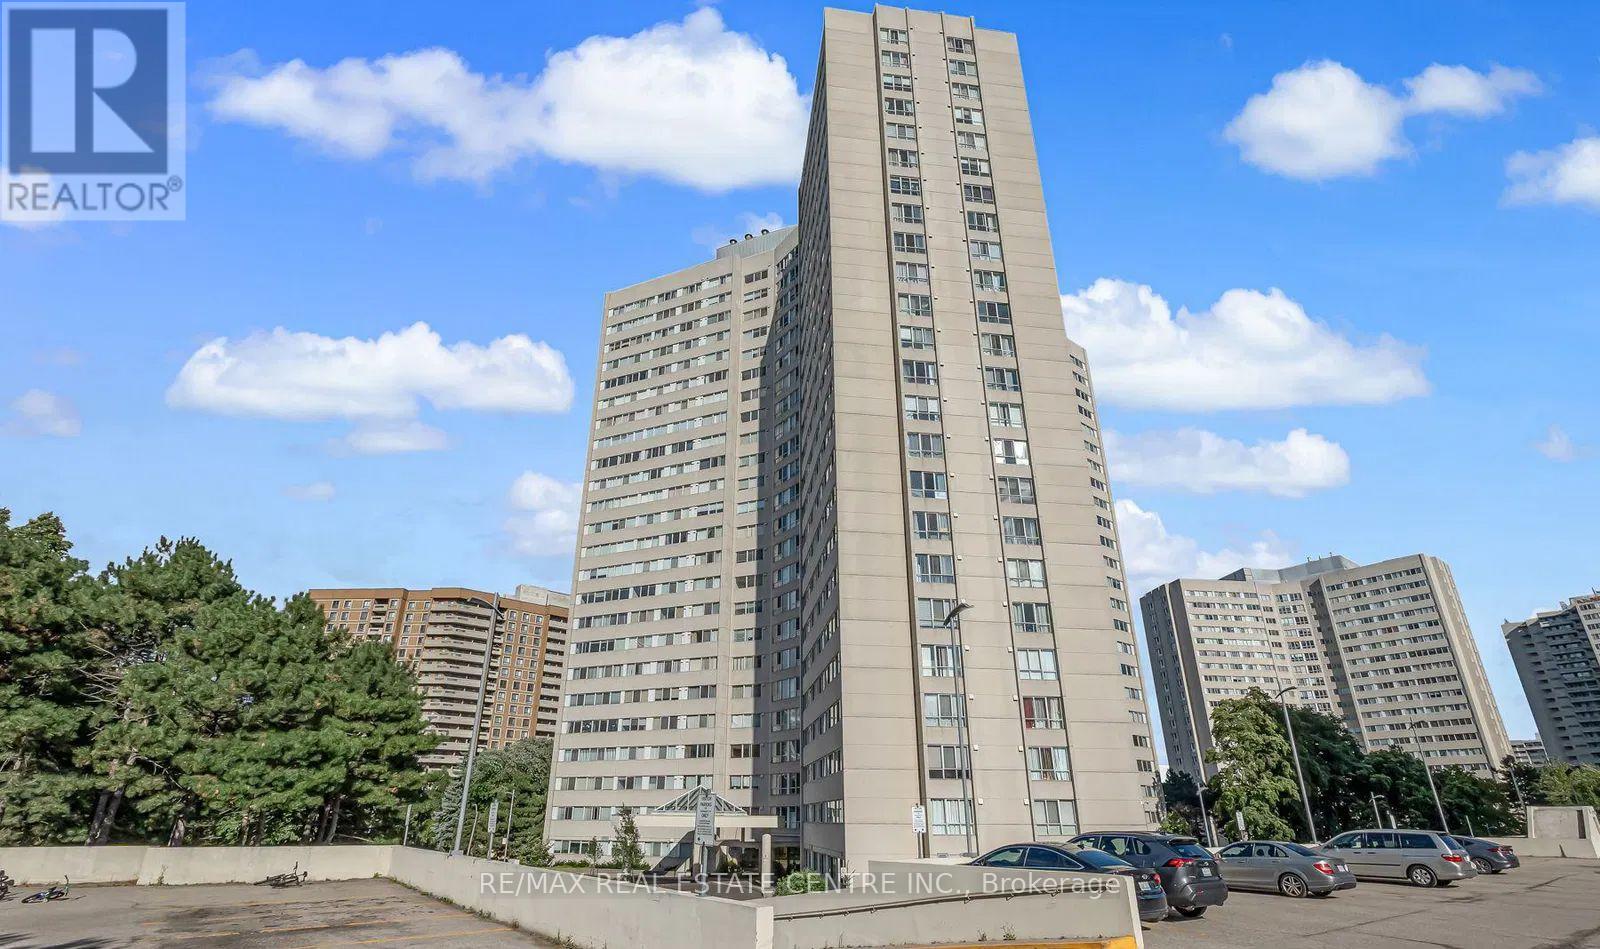
Welcome to this spacious and bright 2+1 bedroom condo in a well-maintained and highly sought-after building near Square One! With approximately 1,195 sq ft of functional living space, this unit features a generous living and dining area, recently renovated flooring and kitchen cabinets, and a well-equipped kitchen with full-size appliances. The large primary bedroom includes a 3-piece ensuite and walk-in closet, while the versatile den can comfortably be used as a third bedroom or home office. Enjoy the convenience of ensuite laundry and the comfort of a move-in ready home. Located within walking distance to transit, parks, schools, and shopping, with easy access to Hwy 403, 410, and the QEW. Building amenities include concierge, gym, indoor pool, party room, and more. Includes one parking space and a locker. Don't miss this opportunity! (id:63203)
405 Dundas Street W
Toronto, Ontario
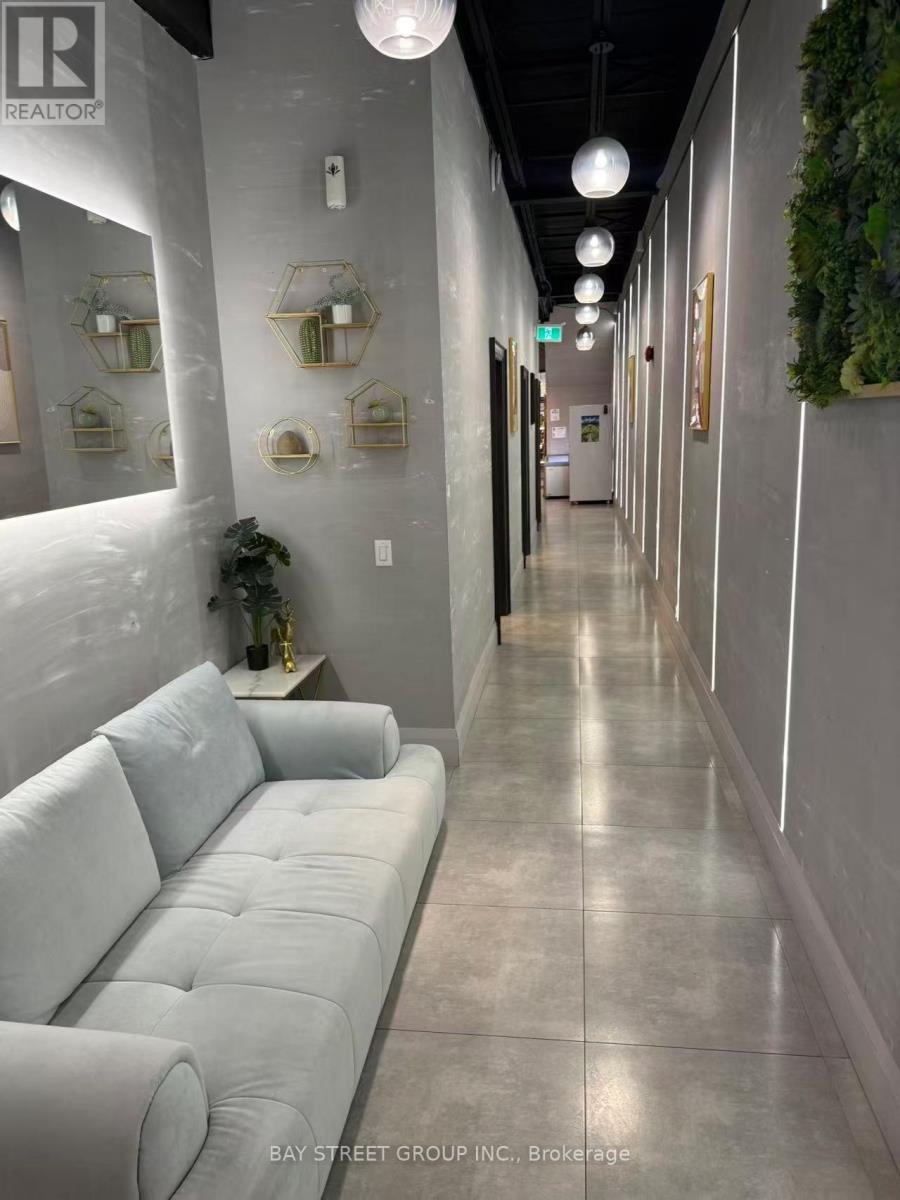
Turnkey 3,000 sq ft entertainment venue for sale in prime downtown Toronto (near the AGO, in the heart of Chinatown) - features 8 newly renovated private rooms with varied styles, currently operating board games, Texas Hold'em, Mahjong and scripted roleplay events, plus a equipped kitchen offering food service. (id:63203)
489 Lakeshore Road E
Oakville, Ontario
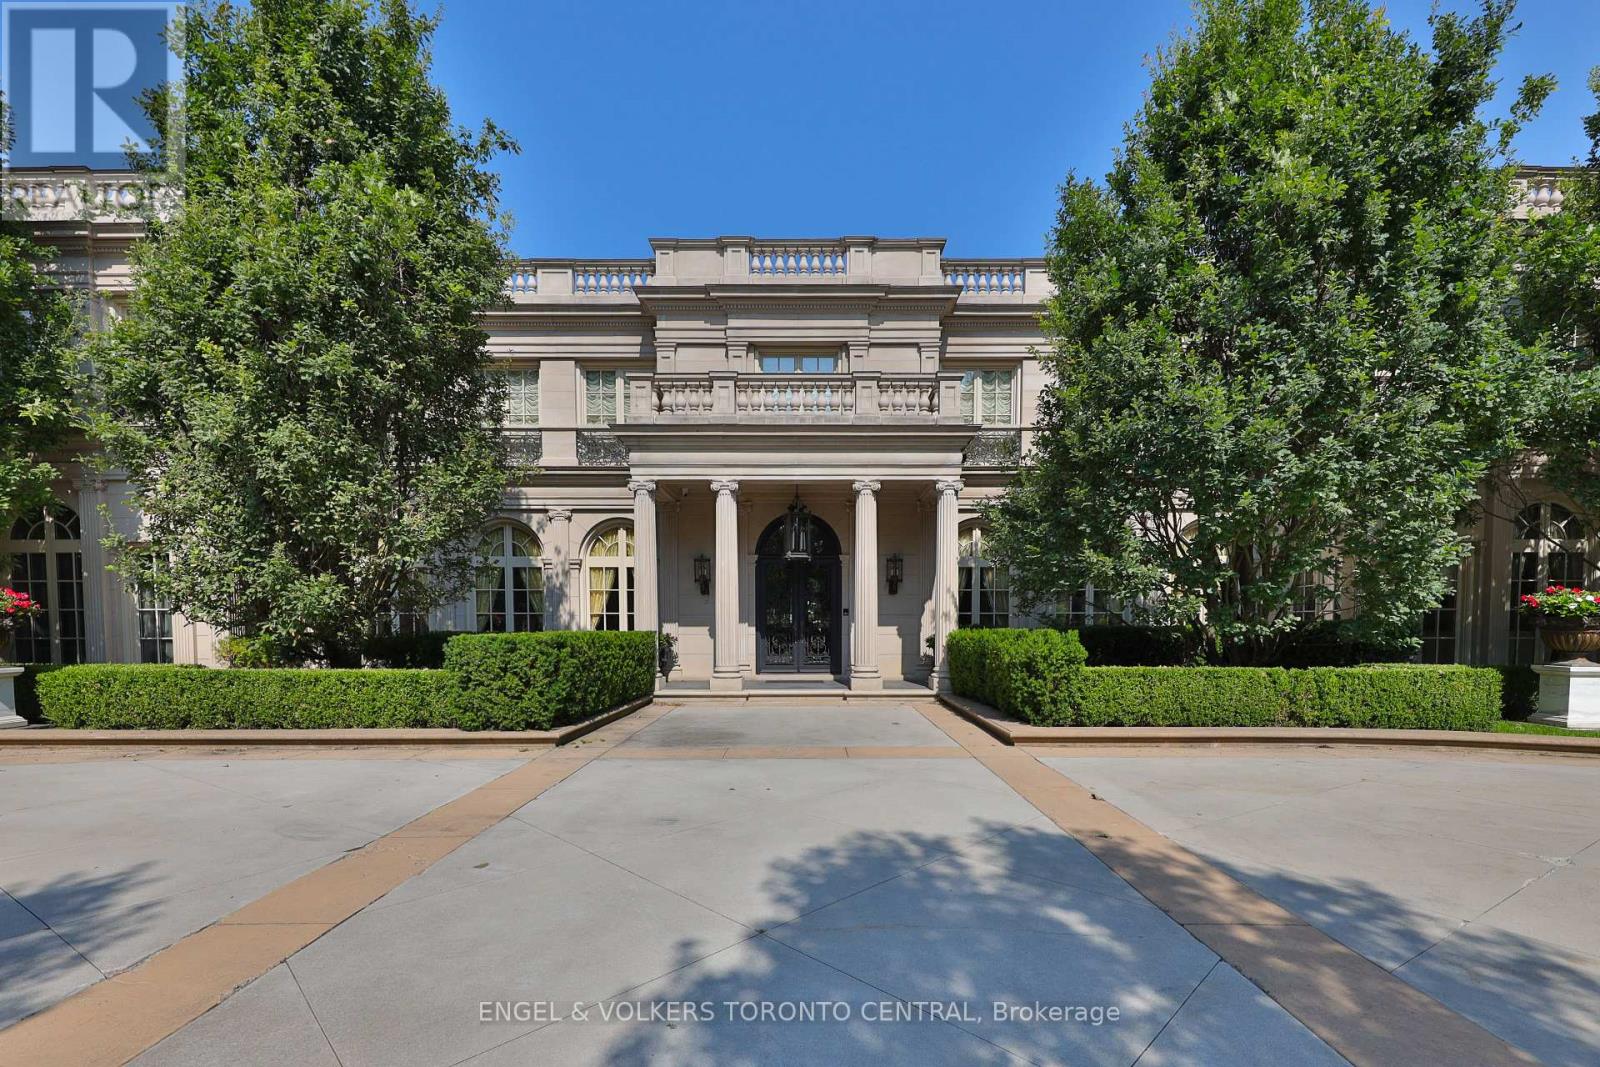
Welcome to 489 Lakeshore Road East, a truly exceptional estate crafted by the renowned Ferris Rafauli, nestled in the prestigious enclave of southeast Oakville along the serene shores of Lake Ontario. This rare one-acre property boasts a remarkable 18,000+ square foot steel-frame home, meticulously designed to showcase unparalleled craftsmanship and timeless elegance. Every detail of this exquisite residence speaks to a dedication to luxury living, from its concrete structure to its five bedrooms and eight baths, eight fireplaces, three kitchens, and elevator for seamless access to all levels. Indulge in the ultimate relaxation with amenities such as an indoor pool, built-in spa, dry sauna, and cabana with a full kitchen. The property also features a four-car garage, 600-amp electrical service, in-floor heating, and cutting-edge building operation systems, all complemented by award-winning landscaping that surrounds this magnificent estate. For the discerning buyer seeking the epitome of luxury living, 489 Lakeshore Road East offers an unparalleled opportunity to experience a lifestyle of opulence and refinement. (id:63203)
28 Sussexvale Drive
Brampton, Ontario
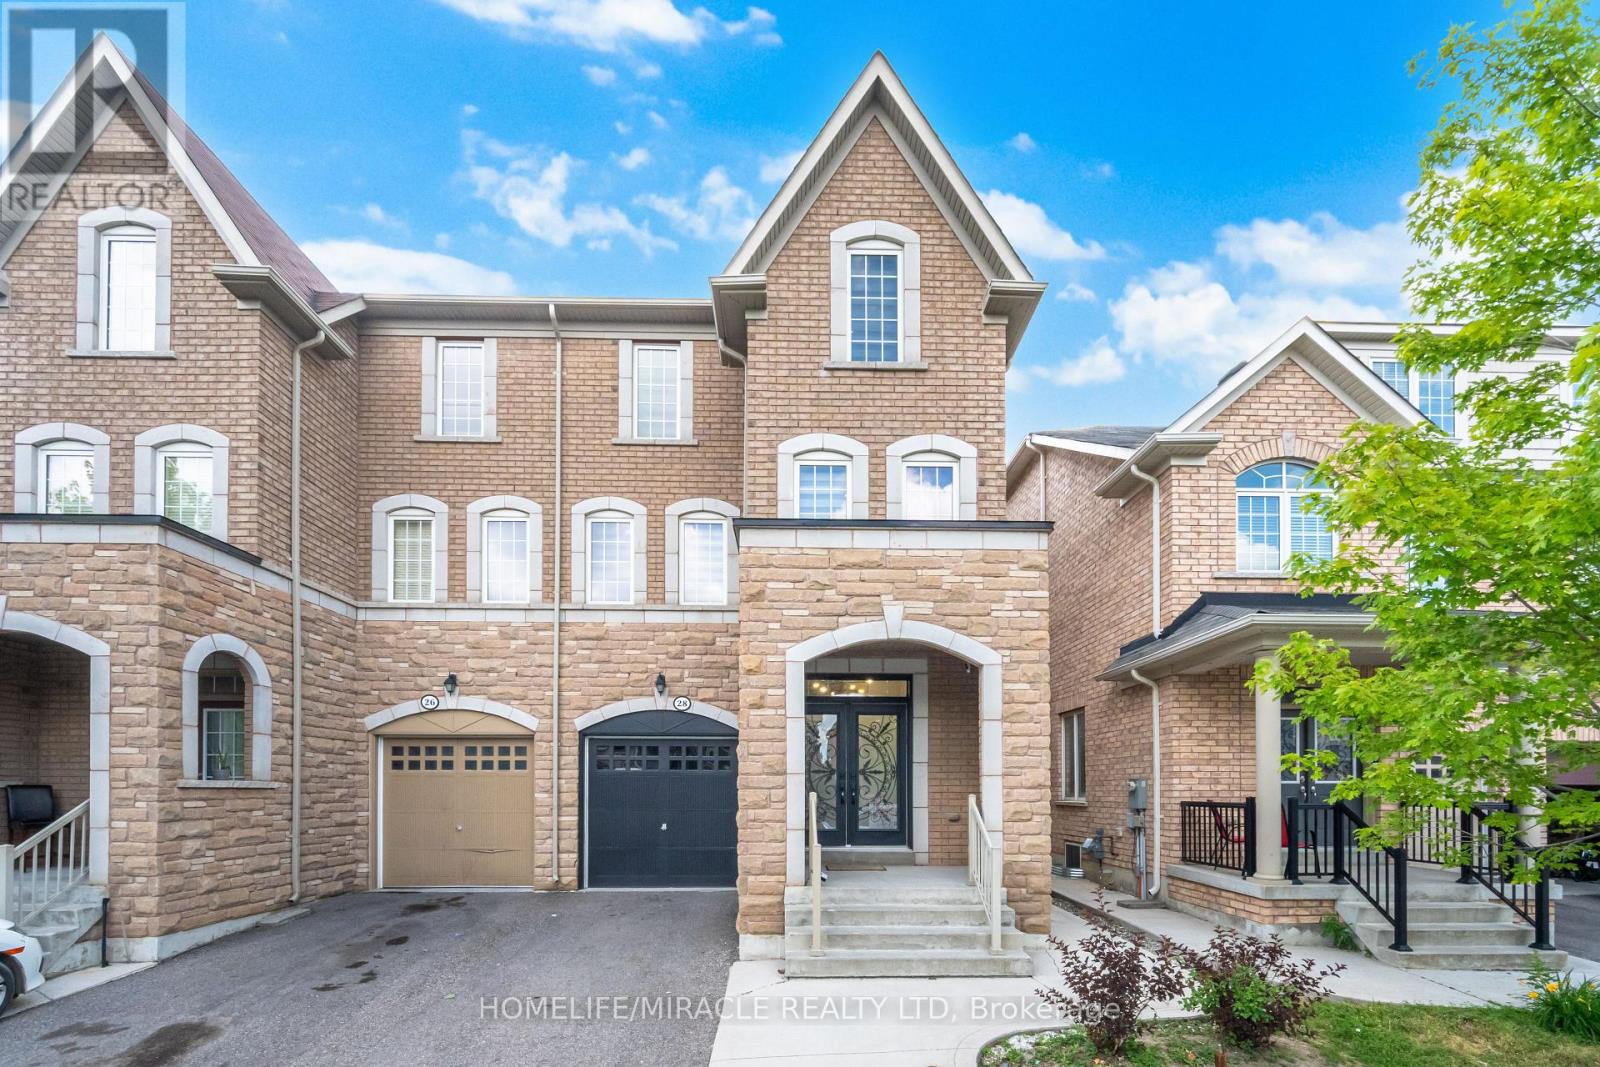
A Rare Gem! 2,857 Sq. Ft. of Modern Elegance. This beautifully upgraded semi-detached home feels like a detached property. Enjoy nine-foot ceilings, pot lights, and elegant oak staircases. The chefs kitchen features quartz countertops, a sleek serving counter, stainless steel appliances, and oversized windows. With 5 bedrooms, 4 baths, and 3 walk-in closets, this home offers both space and functionality. A versatile loft can be used as a study, playroom, or gym. The master bedroom includes a walk-in closet, a spa-like ensuite with a jacuzzi and glass shower, plus the convenience of second-floor laundry. A self-contained one-bedroom basement apartment with a private entrance and in-suite laundry adds rental potential. Located just minutes from highways, Trinity Common Mall, transit, top schools, and dining this home is upgraded to perfection! (id:63203)