

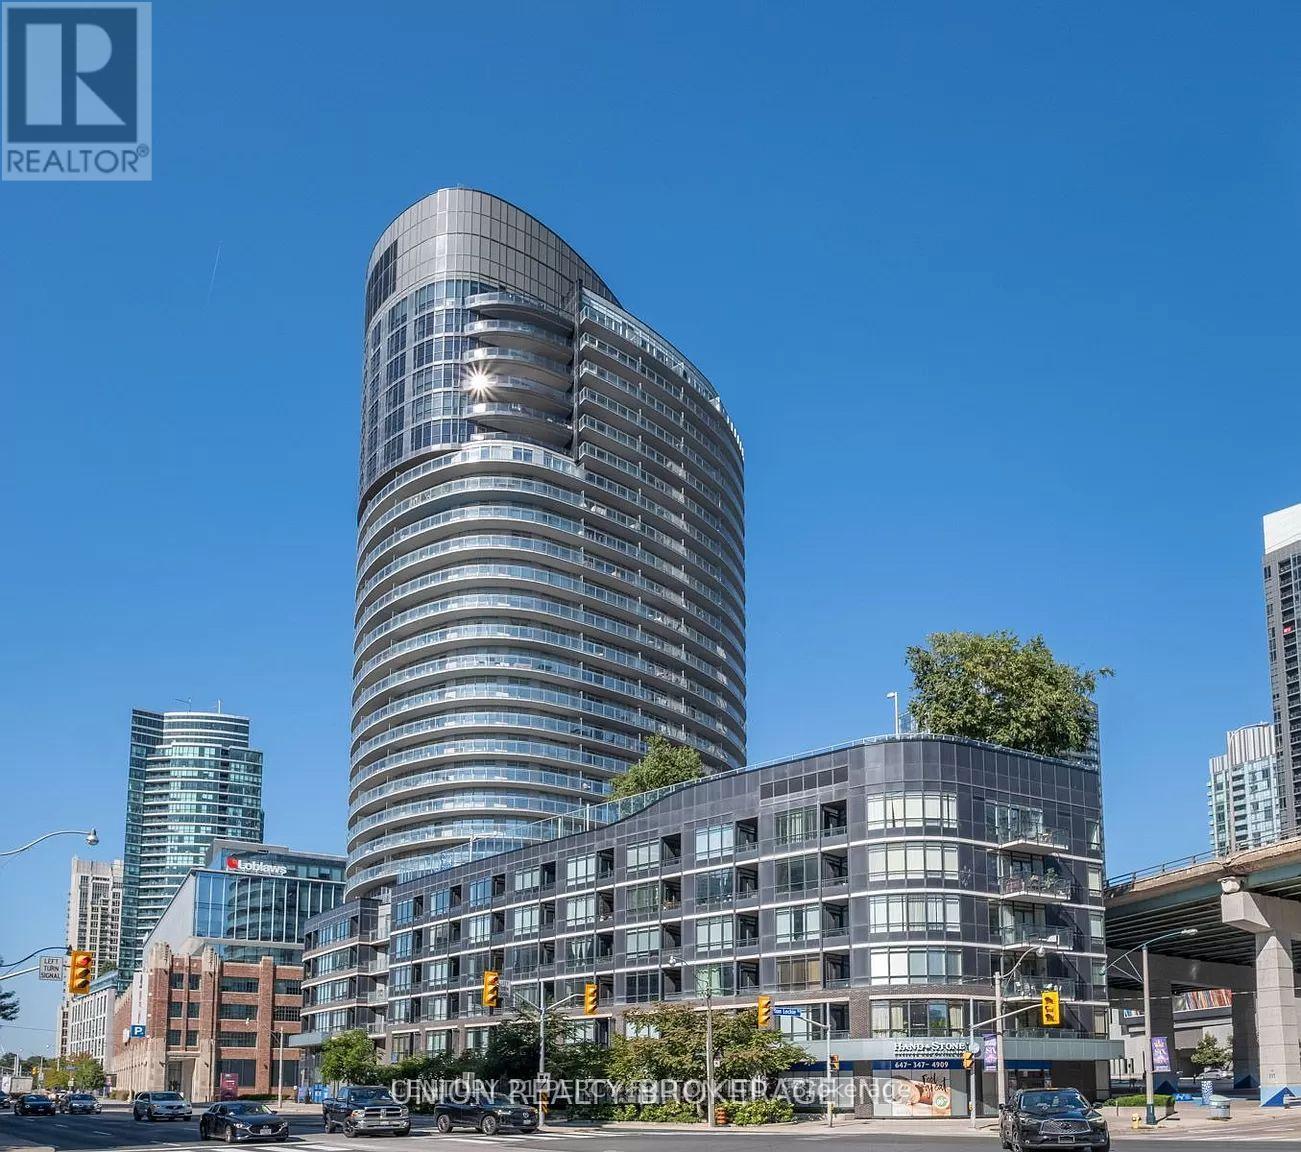
2112 - 38 Dan Leckie Way
Toronto, Ontario
Experience the epitome of urban luxury in the heart of Toronto's thriving condo scene. This lavish residence, complete with parking and a locker, reveals a captivating panoramic view that will leave you in awe. With uninterrupted vistas of the cityscape, the iconic CN Tower, and the sparkling lake, this unit is a visual masterpiece like no other. Step into a world of modern living, where an open-concept layout spanning 1000-1199 square feet seamlessly blends elegance and comfort. The spacious 290-square-foot balcony invites you to soak in Toronto's most breathtaking views. For culinary aficionados, the kitchen is a chef's paradise, featuring stainless steel appliances and a contemporary design with a cooking island doubling as a breakfast bar. Delight in every morsel while surrounded by the stunning scenery. Boasting 2 bedrooms and a den, this residence epitomizes the pinnacle of contemporary urban living. (id:63203)
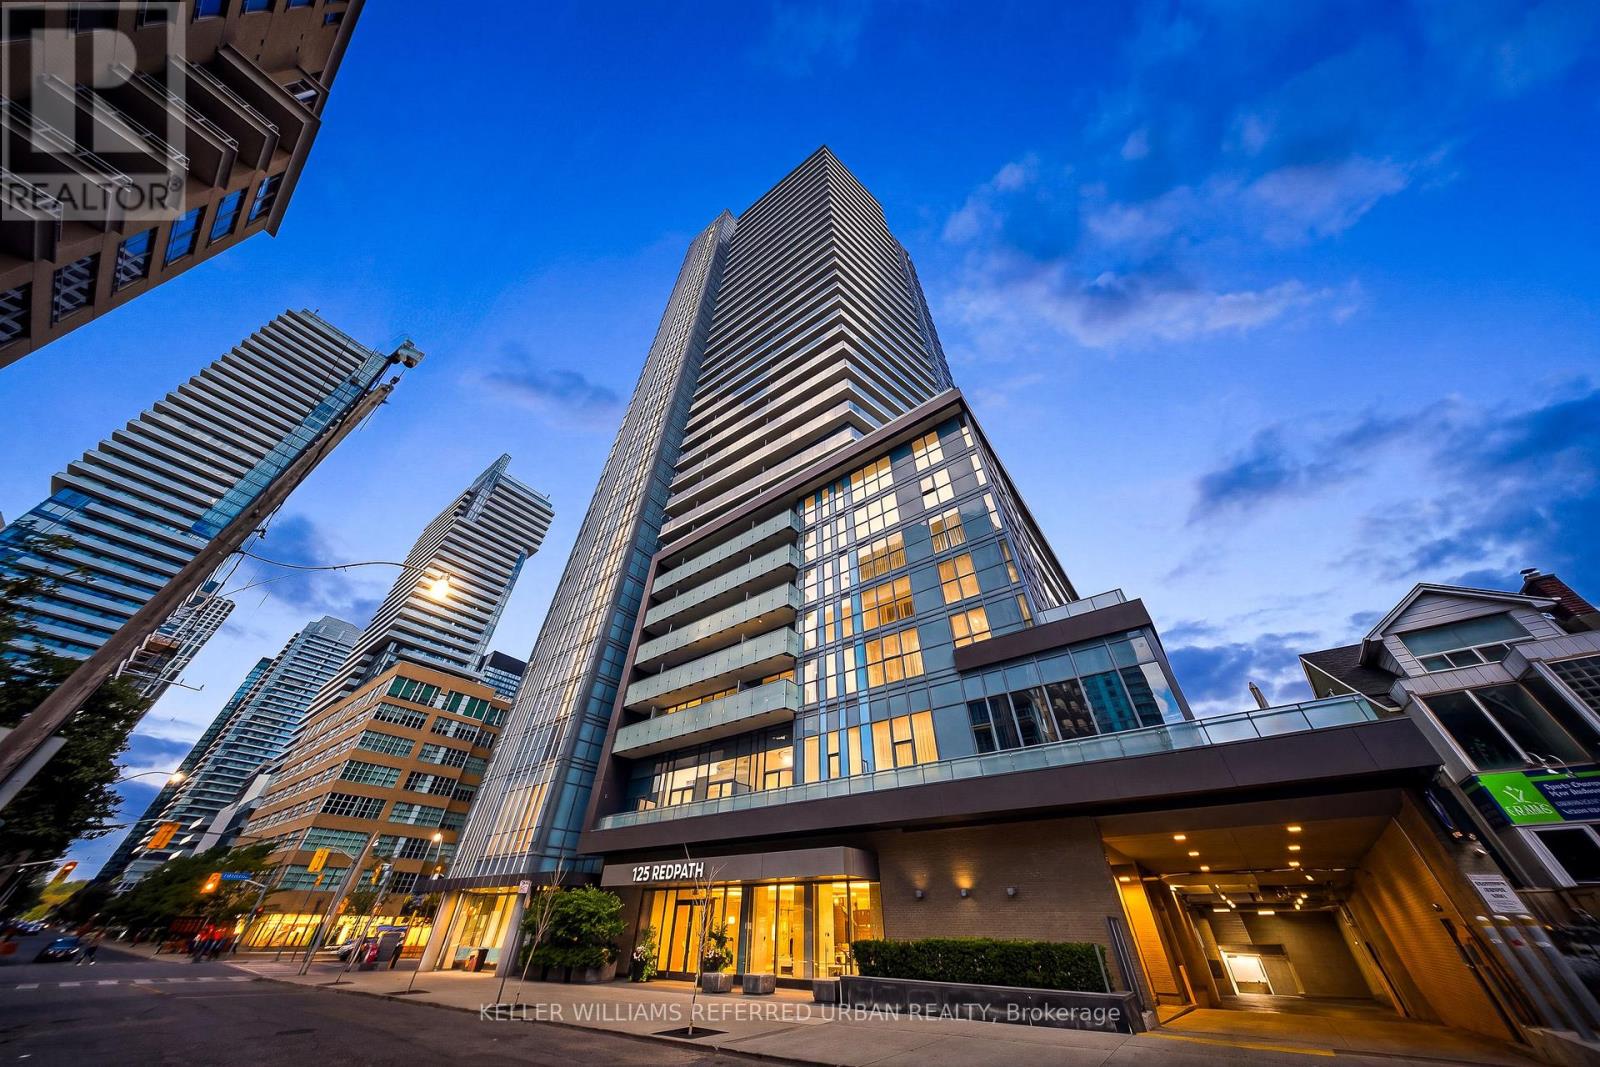
2010 - 125 Redpath Avenue
Toronto, Ontario
Welcome to this exceptional 2-bedroom, 2-bathroom suite, offering just under 800 sq. ft. of thoughtfully designed living space in the heart of Yonge & Eglinton. This rarely available unit features 9-foot ceilings and an unobstructed southeast-facing view, providing an abundance of natural light throughout the day. Enjoy breathtaking panoramic views of Lake Ontario and the CN Tower from the comfort of your home. The spacious split-bedroom layout offers excellent privacy, with two full bathrooms, generous living and dining areas, and a large private balcony-perfect for relaxing or entertaining. Highlights: Luxury building by Menkes Rare 2-bedroom suite, just under 800 sq. ft.9-foot ceilings Unobstructed southeast exposure Stunning Lakeshore and CN Tower views Spacious split-bedroom layout 2 full bathrooms Large private balcony 1 locker included Well-managed and meticulously maintained building Conveniently located near the Crosstown LRT, with easy access to transit, shopping, dining, and entertainment Resort-Style Amenities Include: Fitness room Kids' room Party room Outdoor lounge Terrace with BBQ area Sun deck Billiards room. A fantastic opportunity to own a bright, spacious, and well-appointed condo in one of Toronto's most sought-after neighbourhoods. (id:63203)
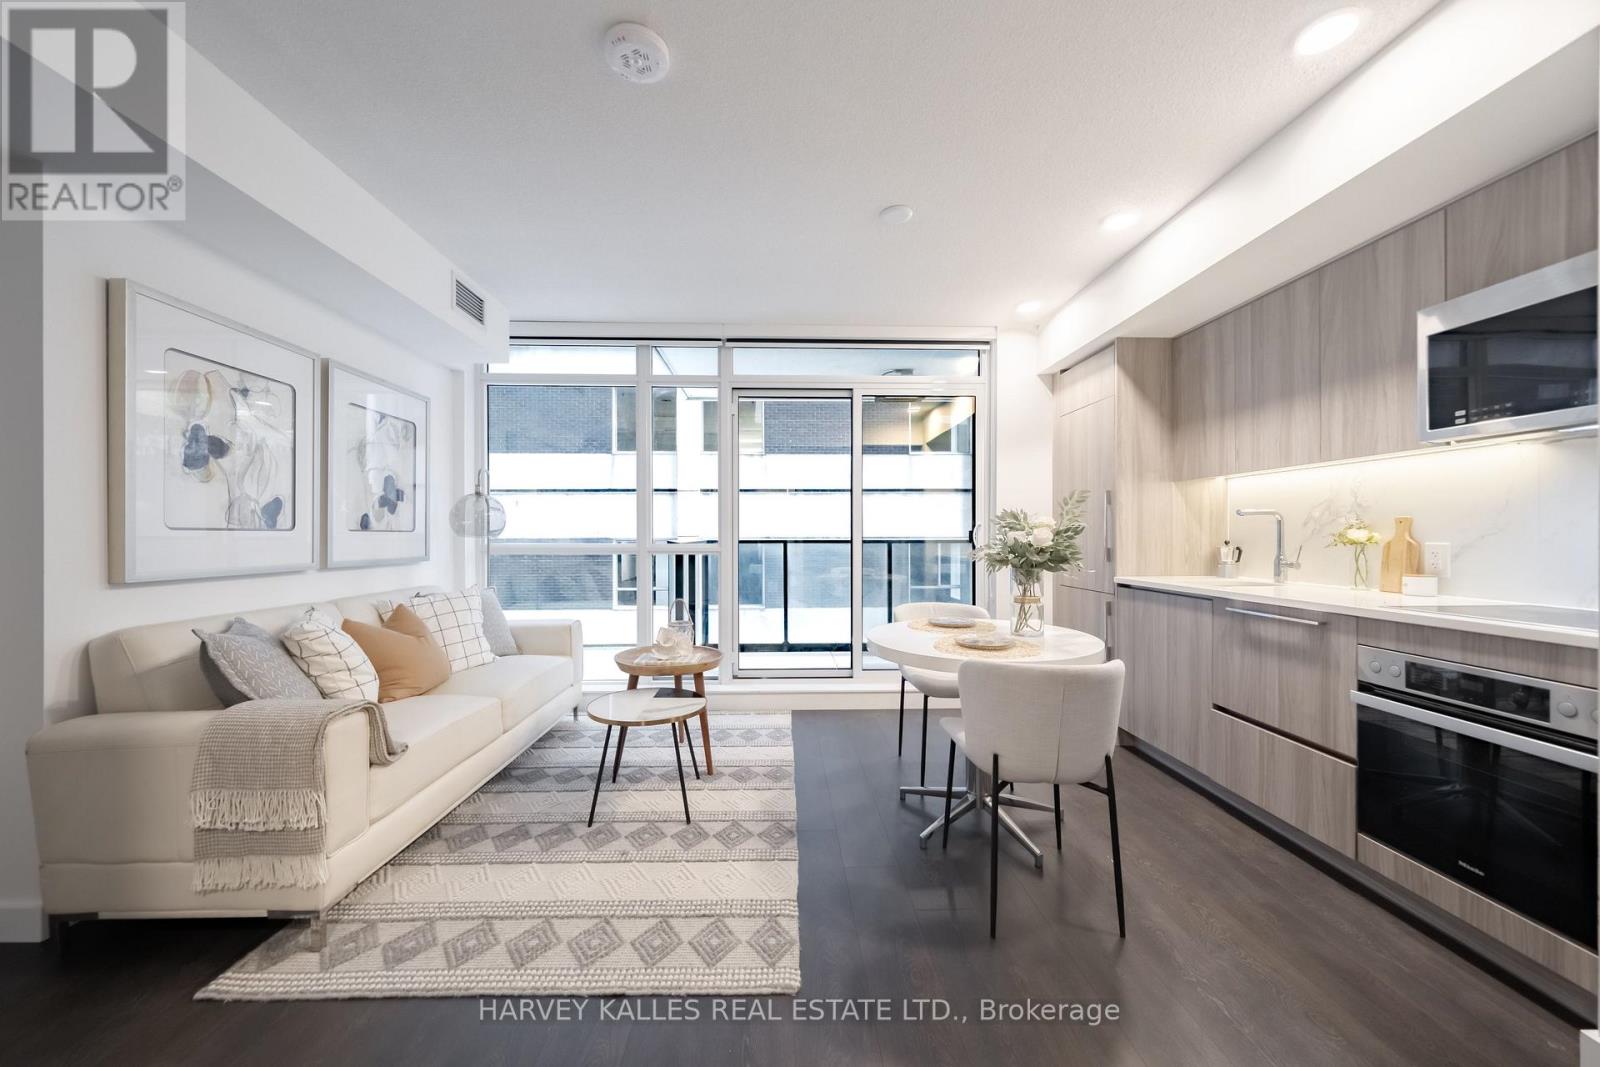
710 - 38 Widmer Street
Toronto, Ontario
Welcome to sophisticated urban living at Central Condos, where modern design meets unbeatable convenience in Toronto's vibrant Entertainment District. This stunning 1-bed + den home is easily convertible to a spacious 2-bedroom, offering 660 sq ft of thoughtfully curated contemporary elegance. Step into an open-concept living environment flooded with natural light from floor-to-ceiling windows and an expansive balcony. The seamlessly integrated kitchen, dining, and living areas create the perfect flow for entertaining or everyday living. Sleek cabinetry in warm wood tones, premium Miele built-in appliances, and sophisticated finishes throughout reflect high-end attention to detail. The generously proportioned bedroom features a wall of luxury closets with built-in organizers and automatic lighting when opening. The Den space is perfect for a work-from-home setup or a second bedroom. The luxurious 4-piece bathroom showcases elegant marble finishes, a contemporary vanity, and a spa-like shower/tub. In-suite laundry and a front hall closet make everyday living easy. Residents enjoy world-class facilities including resort-style indoor and outdoor pools, a state-of-the-art fitness center, a dedicated work lounge with conference rooms, WiFi throughout, secure EV parking, guest parking, and bike storage. Located steps from King West's bustling restaurant scene, Queen West's eclectic shops, and the Financial District's professional hub, transit access is seamless with the St. Andrew subway station nearby. Everything Toronto offers is at your doorstep. Turnkey and move-in ready, this is urban luxury at its finest. (id:63203)
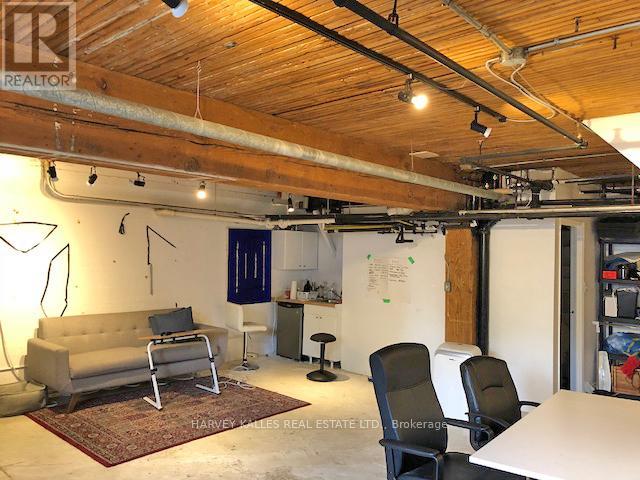
L02 - 77 Florence Street
Toronto, Ontario
725 sq ft of raw creative energy on one of Queen West's best-kept streets. Bright, airy, and full of character - this lower-level loft in a century-old converted factory sits on a serene, tree-lined stretch of Little Portugal that feels like a secret the neighbourhood keeps to itself. Inside: exposed wood beams, polished concrete floors, and an open-concept layout that flexes to fit your vision. Private kitchenette and bathroom on-site. Parking available at $150/mo. The building itself is half the draw - a tight-knit community of photographers, videographers, stylists, designers, artists, and cultural organizations who feed off each other's energy. Step outside and you're in the thick of it: Queen West galleries, yoga studios, acclaimed restaurants, bars, vintage shops, TTC, and city cycling routes all at your doorstep. This is the kind of address that tells people something about you before you say a word. $2,150/mo gross. Flat utility fee $155/mo. 3-year lease preferred - exceptions considered. (id:63203)
1204 - 66 Forest Manor Road
Toronto, Ontario
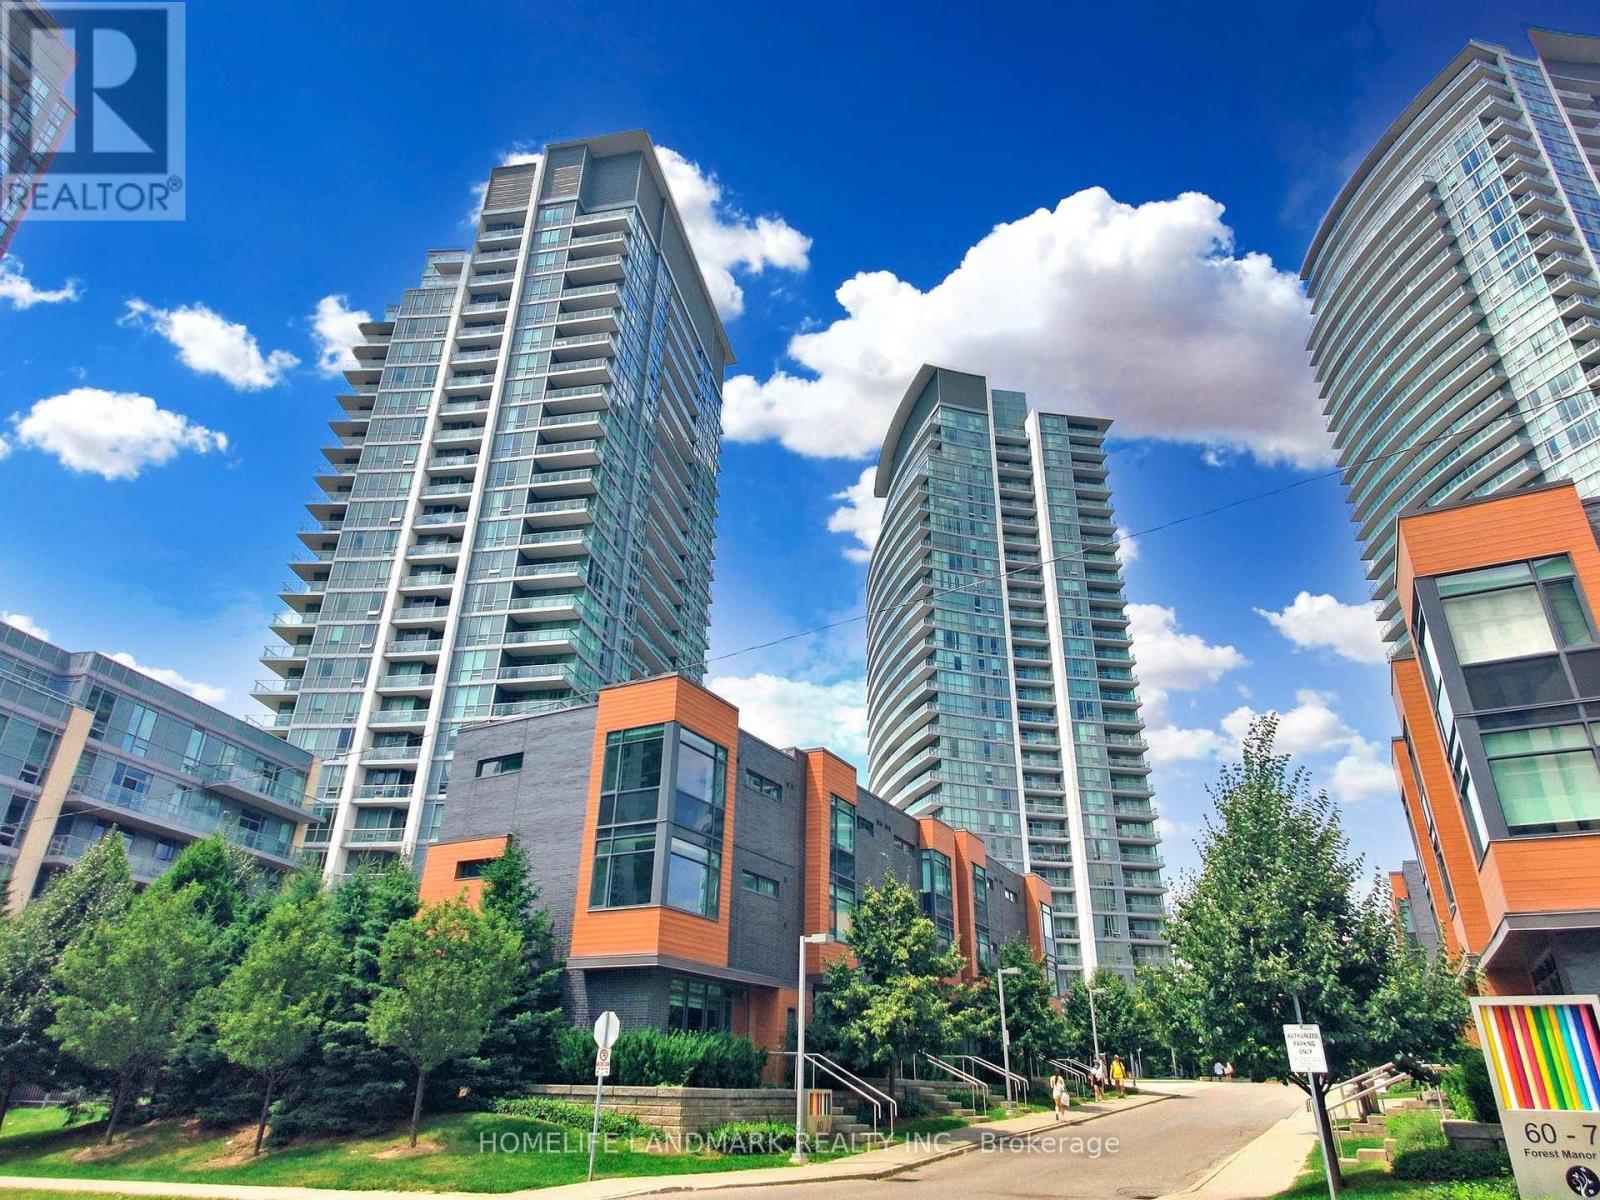
One of the Larger 1 Br in the Neighborhood with 1 Parking and 1 Locker.This exceptionally spacious and bright one-bedroom condo offers 543 sq. ft. of thoughtfully designed interior living space with no wasted areas, maximizing both comfort and function. Meticulously maintained and in pristine condition, the suite features unobstructed views and a large balcony ideal for morning coffee or evening relaxation. Perfectly located directly across from Fairview Mall with the TTC subway entrance right in front of the building, this home offers unmatched convenience in one of the city's most accessible locations. One parking space and one locker are included. (id:63203)
1206 - 51 Trolley Crescent
Toronto, Ontario
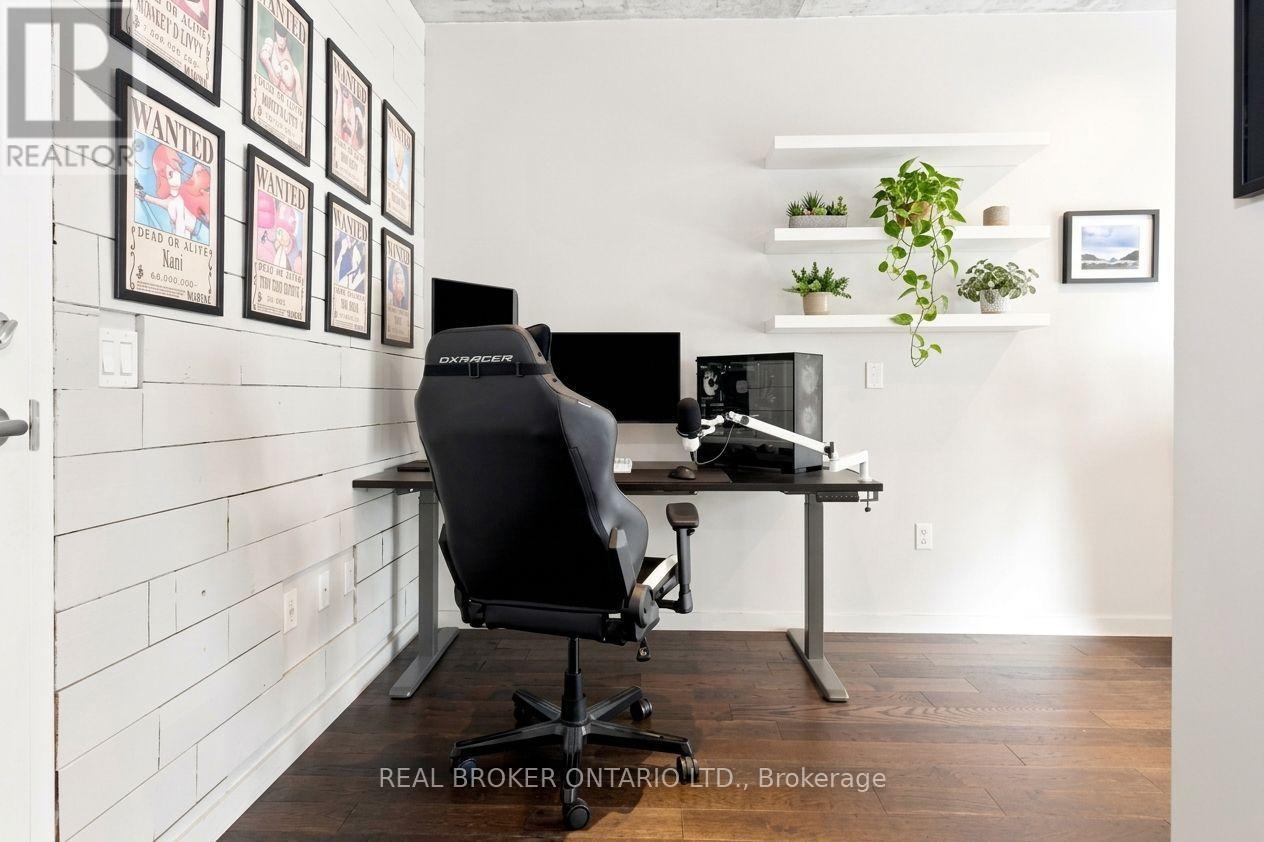
Don't miss this rare, fully finished suite at King & River, offering a bright open layout beneath soaring 9' concrete industrial-style ceilings, floor-to-ceiling windows, and a private balcony with BBQ hookup overlooking Corktown Commons and Lake Ontario. Beautiful West views of the city & Lake. Rich dark hardwood flooring and a statement shiplap wall elevate the space, while the open-concept kitchen impresses with stainless steel appliances, a deep undermount sink, and custom backsplash; the bedroom offers a double closet, hardwood floors, and oversized windows, complemented by a spa-inspired washroom with stylish finishes and storage, two hall closets, and ensuite laundry - plus a mounted TV and dedicated indoor bike space included. This is more than a home, it's a lifestyle: enjoy 24-hr concierge & security, a package room, gym, outdoor pool, party room, and rooftop BBQ terrace, all just steps to Leslieville, the Distillery District, St. Lawrence Market, Corktown Commons, the Regent Park Athletic Grounds & Aquatic Centre, and the Don River Trail, with quick TTC access via King, Queen & Broadview and fast connections to the DVP/Gardiner - plus coffee, groceries, shops, and bars all just around the corner in one of the city's most walkable, bikeable neighbourhoods. Move-in ready - book your showing today! (id:63203)
615 - 87 Peter Street
Toronto, Ontario
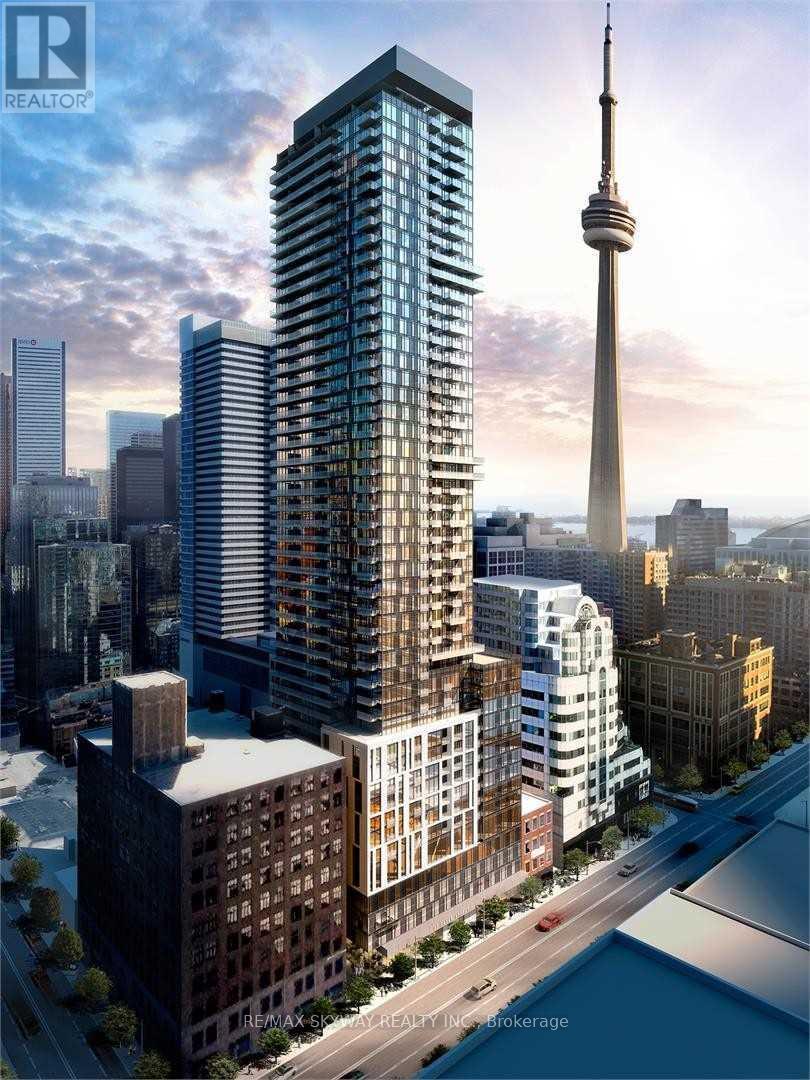
Prime Peter Adelaide location in the heart of the financial district!!! Luxurious 1-bedroom Apartment with open concept floor plan. Great amenities include exercise room, party room, theatre lounge, bar. Steps to subway, underground path, grocery stores and minutes to U of T, Ryerson University, City hall & Eaton Center. 1 Locker Included. Pictures are from when Unit was vacant (id:63203)
Bsmnt - 89 Willcocks Street
Toronto, Ontario
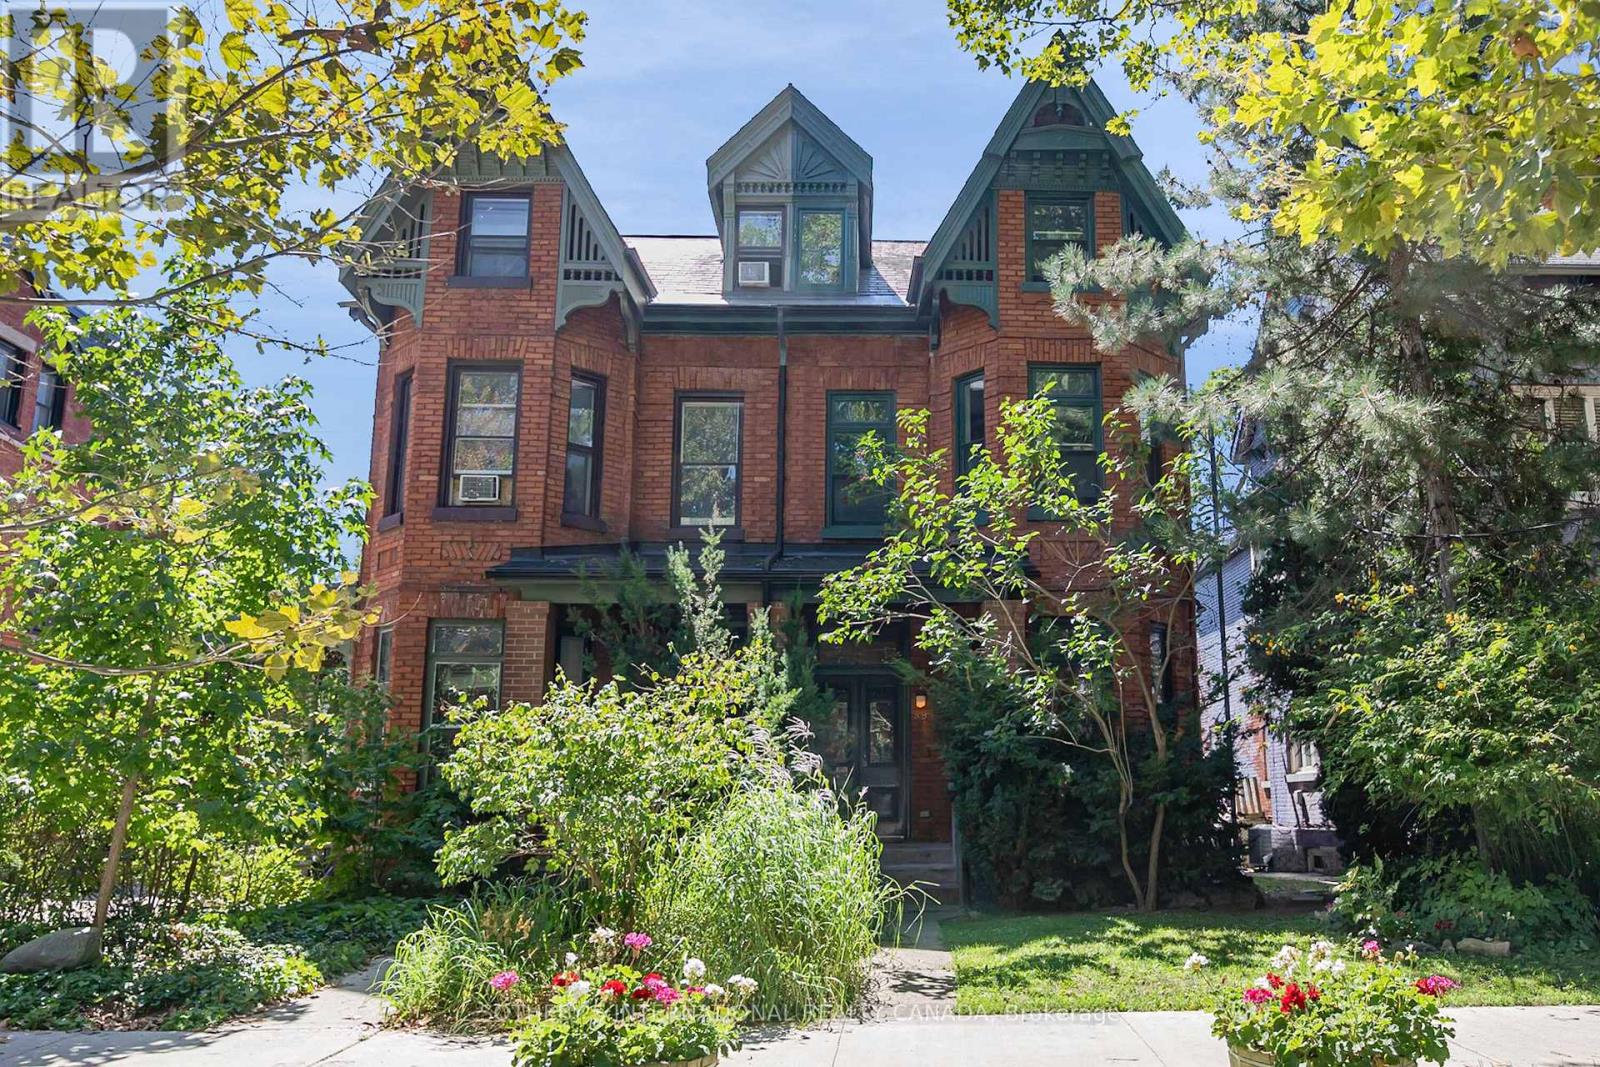
Annex-UofT Lovely light-filled, fully furnished basement apartment with high ceilings with huge 3x4 windows in gorgeous heritage family home, 2 minute walk to U of T, steps from ROM, University Hospitals, Transit, Gourmet Dining, Shopping. Secure bike lock area. Gated garden with separate entrance. High end ensuite free washer dryer, dishwasher, 4 piece bathroom, hydro (electricity), hot and cold water, privately controlled heat and air conditioning included. Walkscore Of 95, flexible lease term, Could Not Ask For A Better Location! (id:63203)
2 - 726 Richmond Street W
Toronto, Ontario
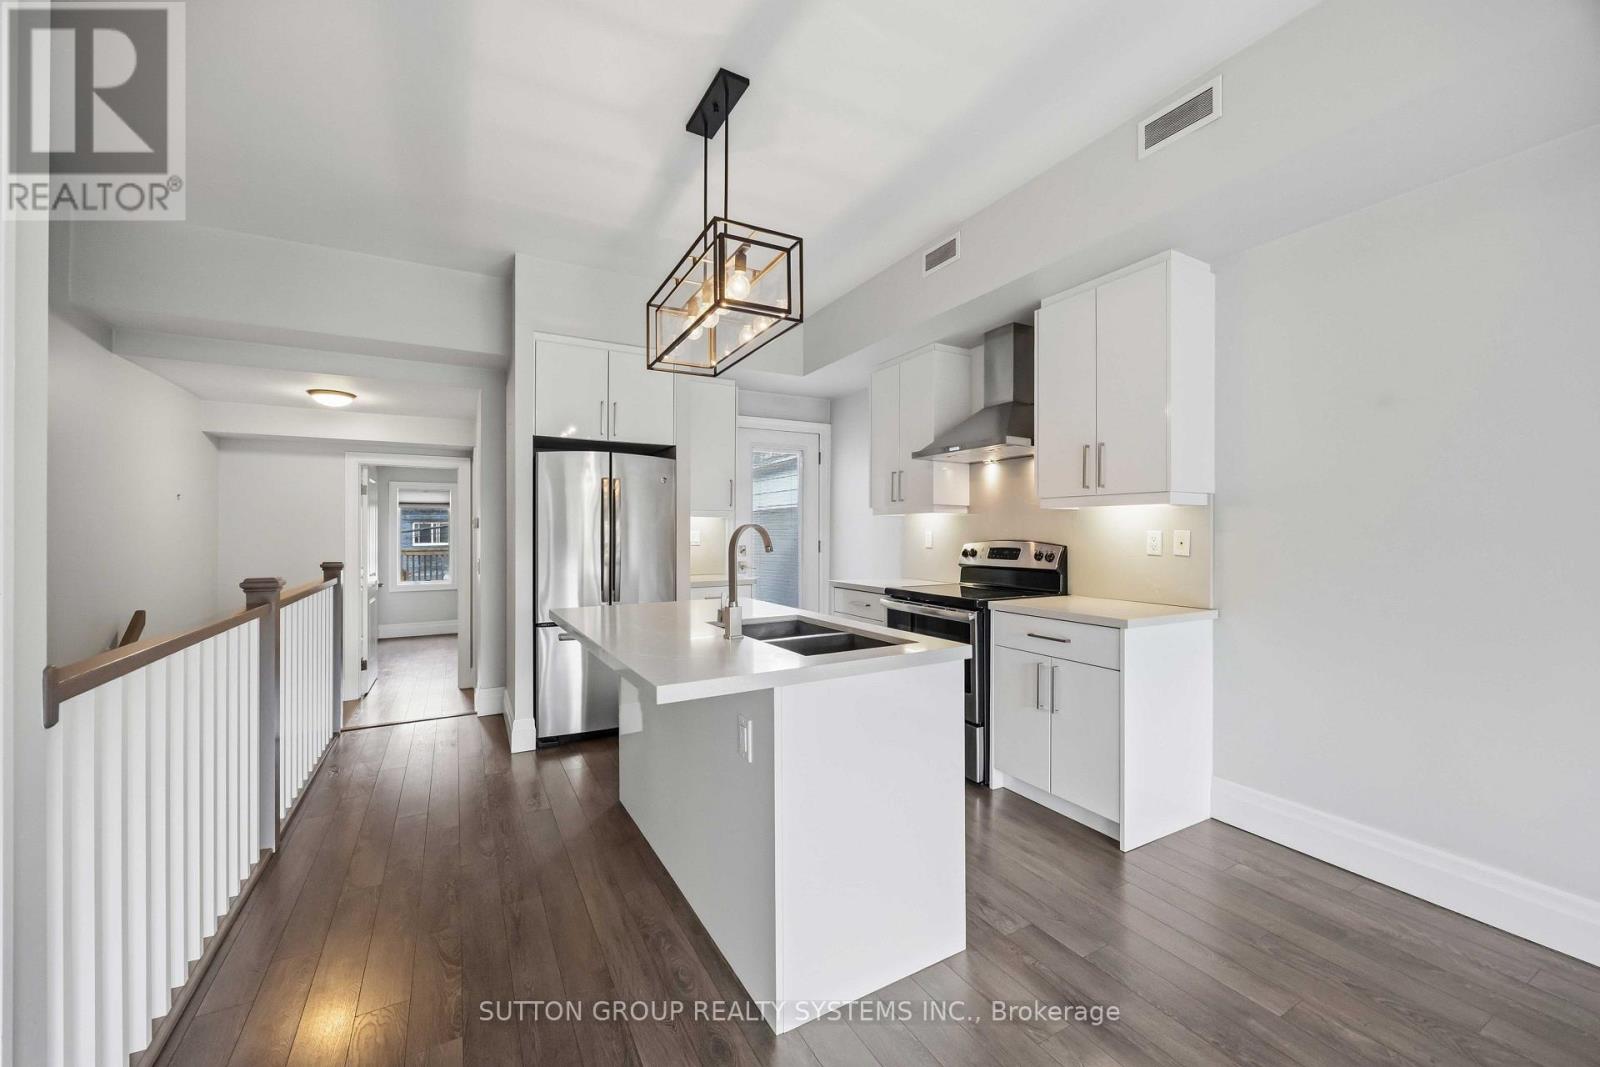
Modern and Stylish 2 Bedroom condo alternative in the heart of Queen West. This 1.5-story beauty features a second-floor primary bedroom retreat with two skylights (w/ blackout blinds). The main level has a wide-open living and dining space with large picture windows overlooking Richmond St. and a staircase leading to the second-floor primary bedroom. The Kitchen features Stainless Steel appliances, a sit-down breakfast island with stone counters, and double undermount sinks. The private terrace off the main floor is a perfect retreat for your summer and Fall days and evenings. Close to some of the cities best shops, and cafes on Queen West and the Bathurst and Queen St. Street Car lines are just a short stroll away (id:63203)
2904 - 10 Inn On The Park Drive
Toronto, Ontario
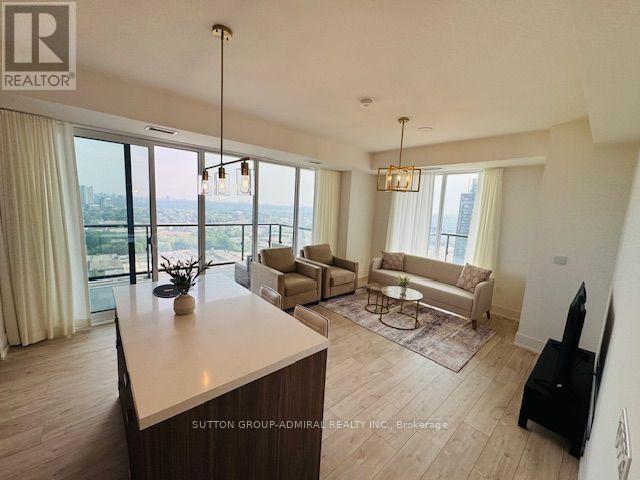
Chateau at Auberge on The Park is a luxurious condominium residence in the heart of North York.This luxury 2-Bedrooms and 2-Bathrooms condo suite offers 949 sq. ft of Indoors + 337 sq. ft of 2 Balconies open living space and 9-foot ceilings. Extremely Bright Unit Over 1,286 sq. ft Located on the 29th floor, enjoy your north west Leslie Park views from a spacious and private balcony. This suite comes fully equipped with energy-efficient 5-star. Gourmet Modern Kitchen with Customized Island & Beautiful Porcelain Counter Top and Backsplash, Modern Appliances. Large Master Bedroom with Open View, Own Ensuite and W/I Closet! 2nd Bedroom features a walk-out to a large private balcony, providing an ideal space to enjoy the outdoors.This Residence Perfectly Balances Elevated Views with Peaceful Outdoor Living. Building amenities include a dramatic grand lobby, elegant party lounge with fireplace and catering kitchen, indoor pool and spa with sun terrace, state-of-the-art fitness centre, outdoor BBQ areas, guest suite, and 24-hour concierge service. Just move in and enjoy the luxurious lifestyle at Chateau at Auberge on the Park! Please Note: The unit is currently occupied by a month-to-month tenant. The tenant will require 60 days' notice to vacate after the deal becomes firm, in accordance with the applicable tenancy requirements. (id:63203)
1016 - 40 Homewood Avenue
Toronto, Ontario
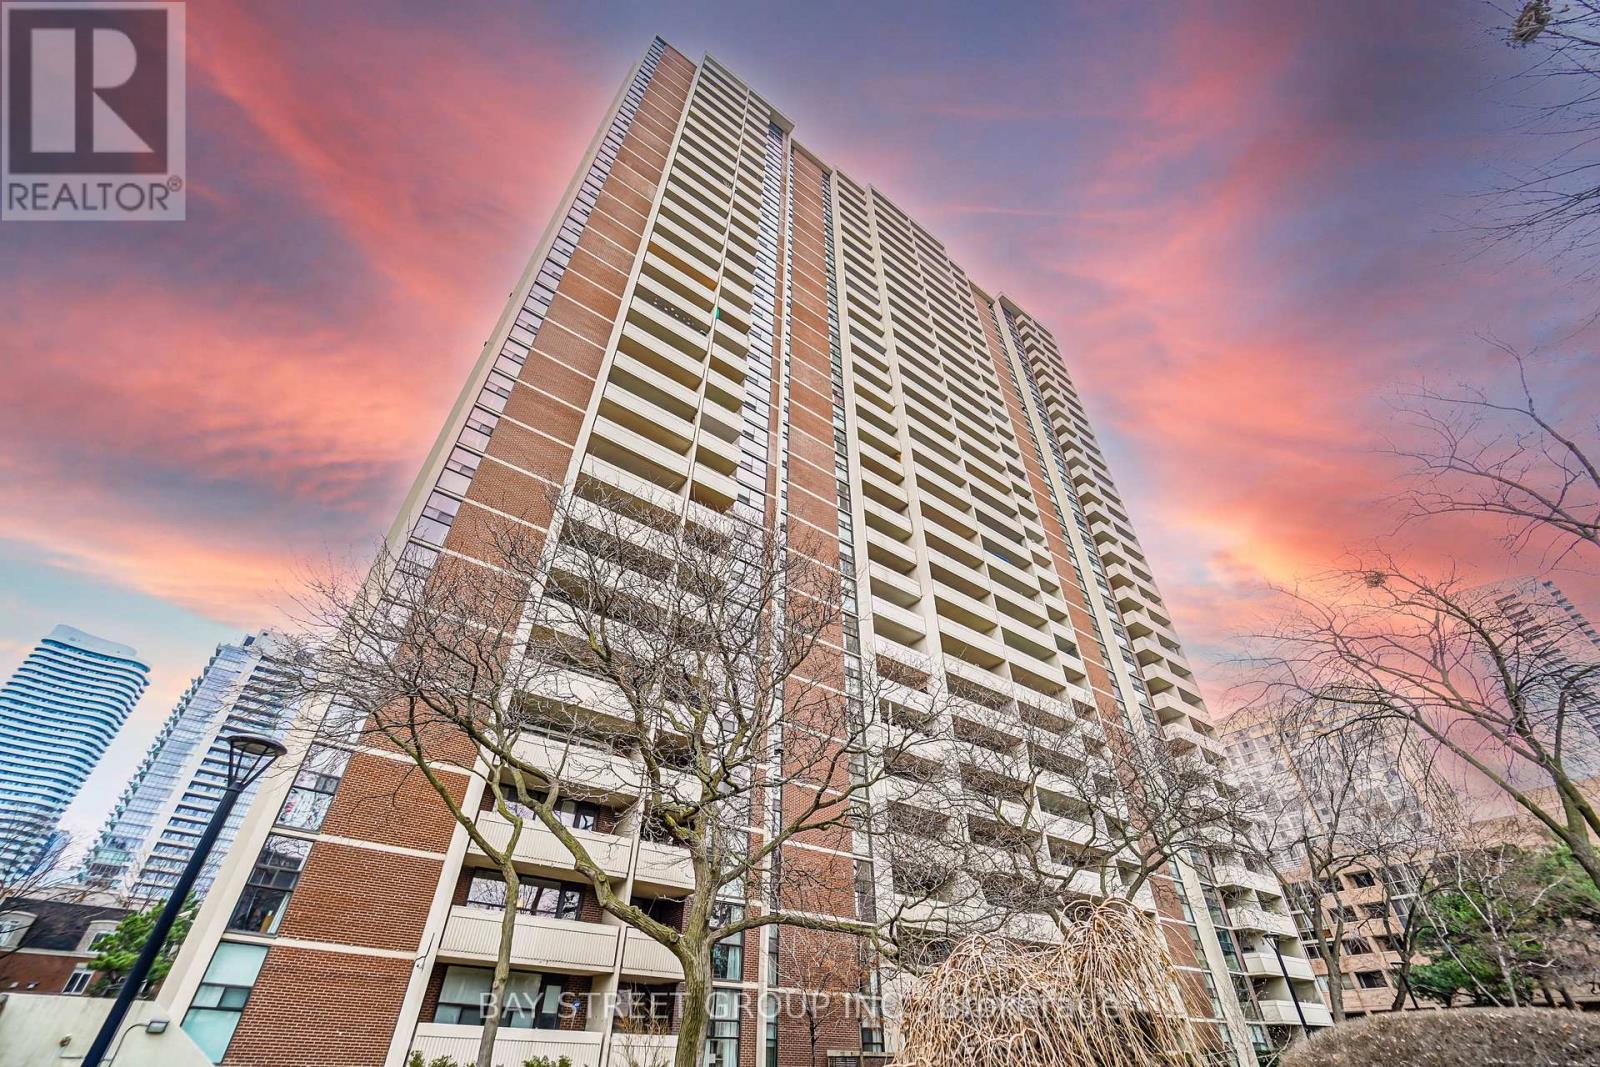
ALL-INCLUSIVE LIVING: Heat, Hydro, Water, Cable TV & Free 1.5 Gbps High-Speed Fiber Internet (100+ Channels, Supports Up To 3 TVs) All Included - Predictable Monthly Budgeting, No Surprise Bills! | Downtown Living With Exceptional Amenities, Green Space & A True Sense Of Community! Welcome To 40 Homewood Ave - A Well-Managed, Welcoming Condo Known For Outstanding Amenities & Genuine Neighbourhood Feel. Spacious, Renovated 2 Bedroom Corner Unit With Sunny North/West Exposure, Large Living Room, Oversized Windows & A Large Private Balcony With Stunning City Views. Renovated Washroom, Newer Cabinetry/Sink/Countertop, Newer Refrigerator & Lighting - Brand-New Flooring To Be Installed Prior To Occupancy! | BUILDING AMENITIES: Large Indoor Pool | Fully Equipped Gym & Sauna | Party Room | Library | Guest Suites | Bike Storage | 24-Hour Concierge/Security | Visitor Parking | Beautifully Landscaped Gardens With Outdoor BBQ Areas - A Tranquil Downtown Oasis. | LOCATION: Walk Score 96 - Walker's Paradise | Transit Score 91 - Rider's Paradise | Bike Score 99 - Biker's Paradise. Steps To Allan Gardens & Dog-Friendly Green Spaces, Walk To TMU, U Of T, Cabbagetown, Church-Wellesley Village, Maple Leaf Gardens/Loblaws, College Park, Restaurants, Cafés & Shopping. | PERFECT FOR: Professionals, Students, Couples & Pet Owners Seeking A Convenient, Car-Free Downtown Lifestyle With A Responsive Landlord & A Friendly, Established Community. Parking Available Separately Through Building Management At An Affordable Rate. Live In The True 'Heart' Of Toronto! (id:63203)
301 - 1200 Don Mills Road
Toronto, Ontario
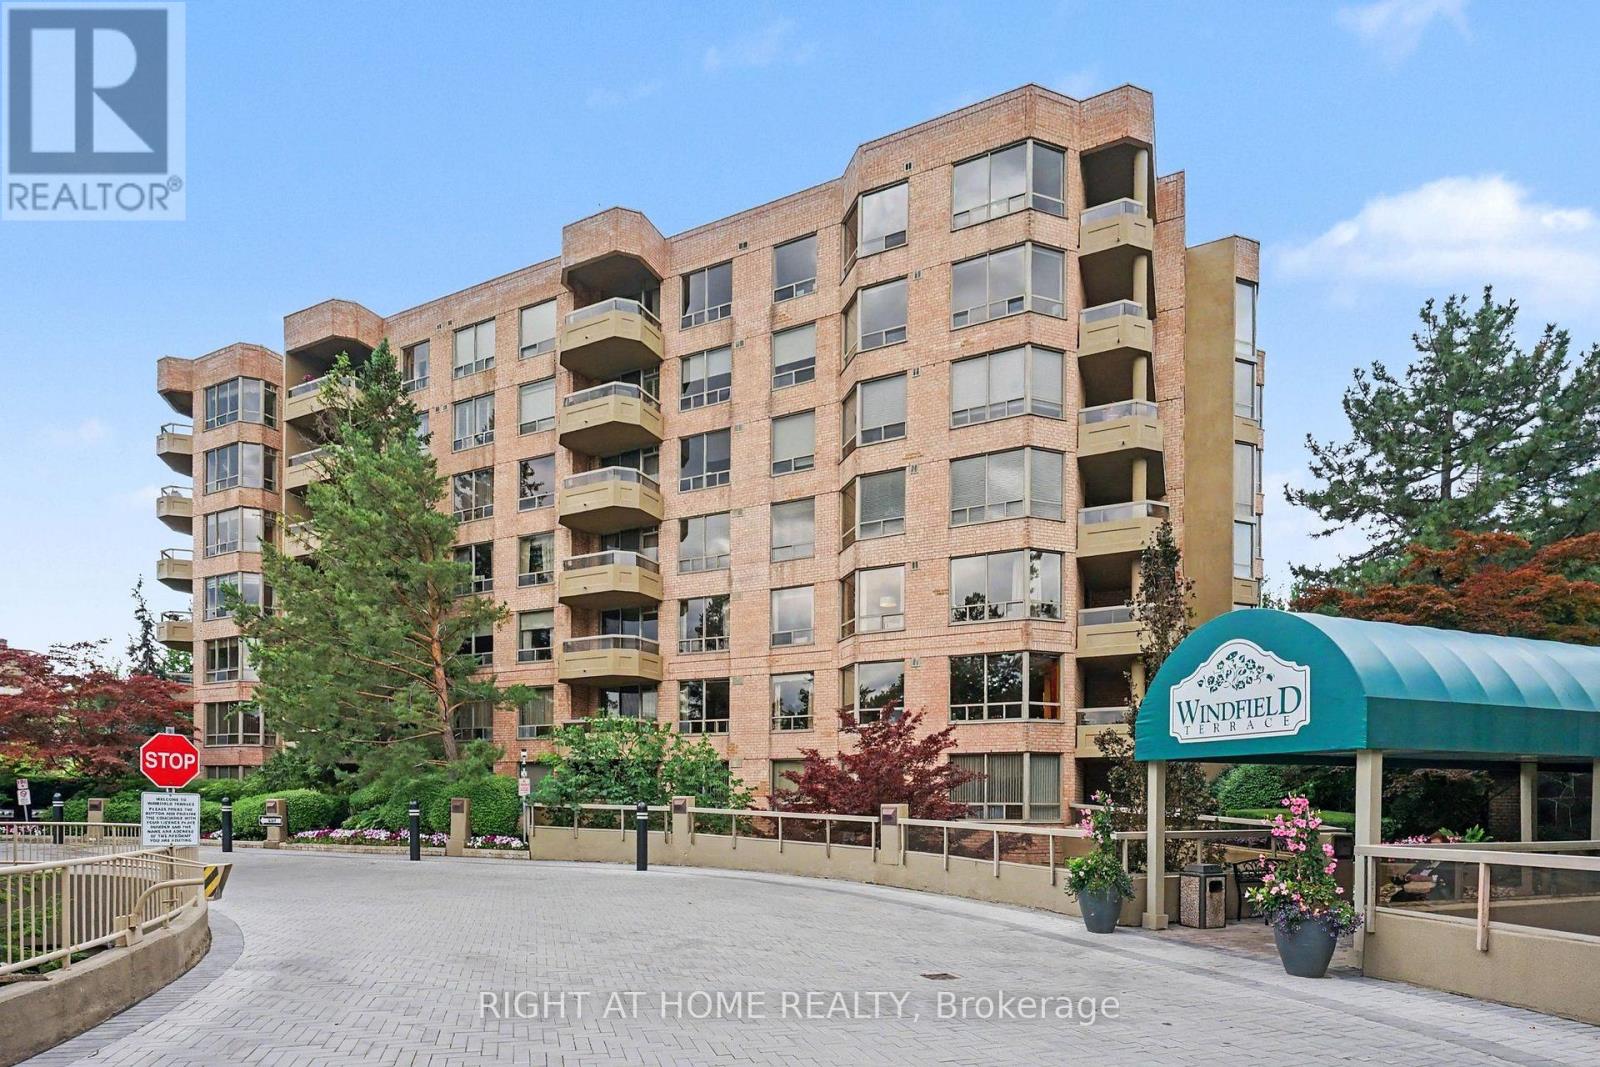
Corner Suite In Coveted Windfield Terrace. Bright & Spacious Unit With Almost 1600 Sq. Feet of Living Space. Grand Foyer With Marble Flooring To Welcome You Home. Renovated Kitchen with Quartz Countertops & Breakfast Nook. Open Concept Living Room & Dining Room With Marble Faux Fireplace Mantel & Walk-Out to Balcony. Large Primary Bedroom with 2 Walk-In Closets & 4 Piece Ensuite with Separate Shower & Soaker Tub. New Broadloom In Both Bedrooms. Large Laundry Room With Ample Storage, Central Vac, & Space For Wine/Beer Fridge. Two Owned Side-By-Side Parking Spots Close To Elevator. Owned Large Private Locker. Maintenance Fees Include All Utilities & Cable & Internet. Impeccably Maintained Building With On Site Management Office. Building Amenities Include 24 Hour Concierge, Outdoor Pool, Billiards Room, Party Room, Gym, Squash Court, Bike Storage, Car Wash, & Visitor Parking. Beautiful Gardens Surround the Building. Organized Social Events For Residents. No Pets & No Smoking Building. Steps To Shops At Don Mills, TTC, Shoppers Drug Mart & Metro. (id:63203)