

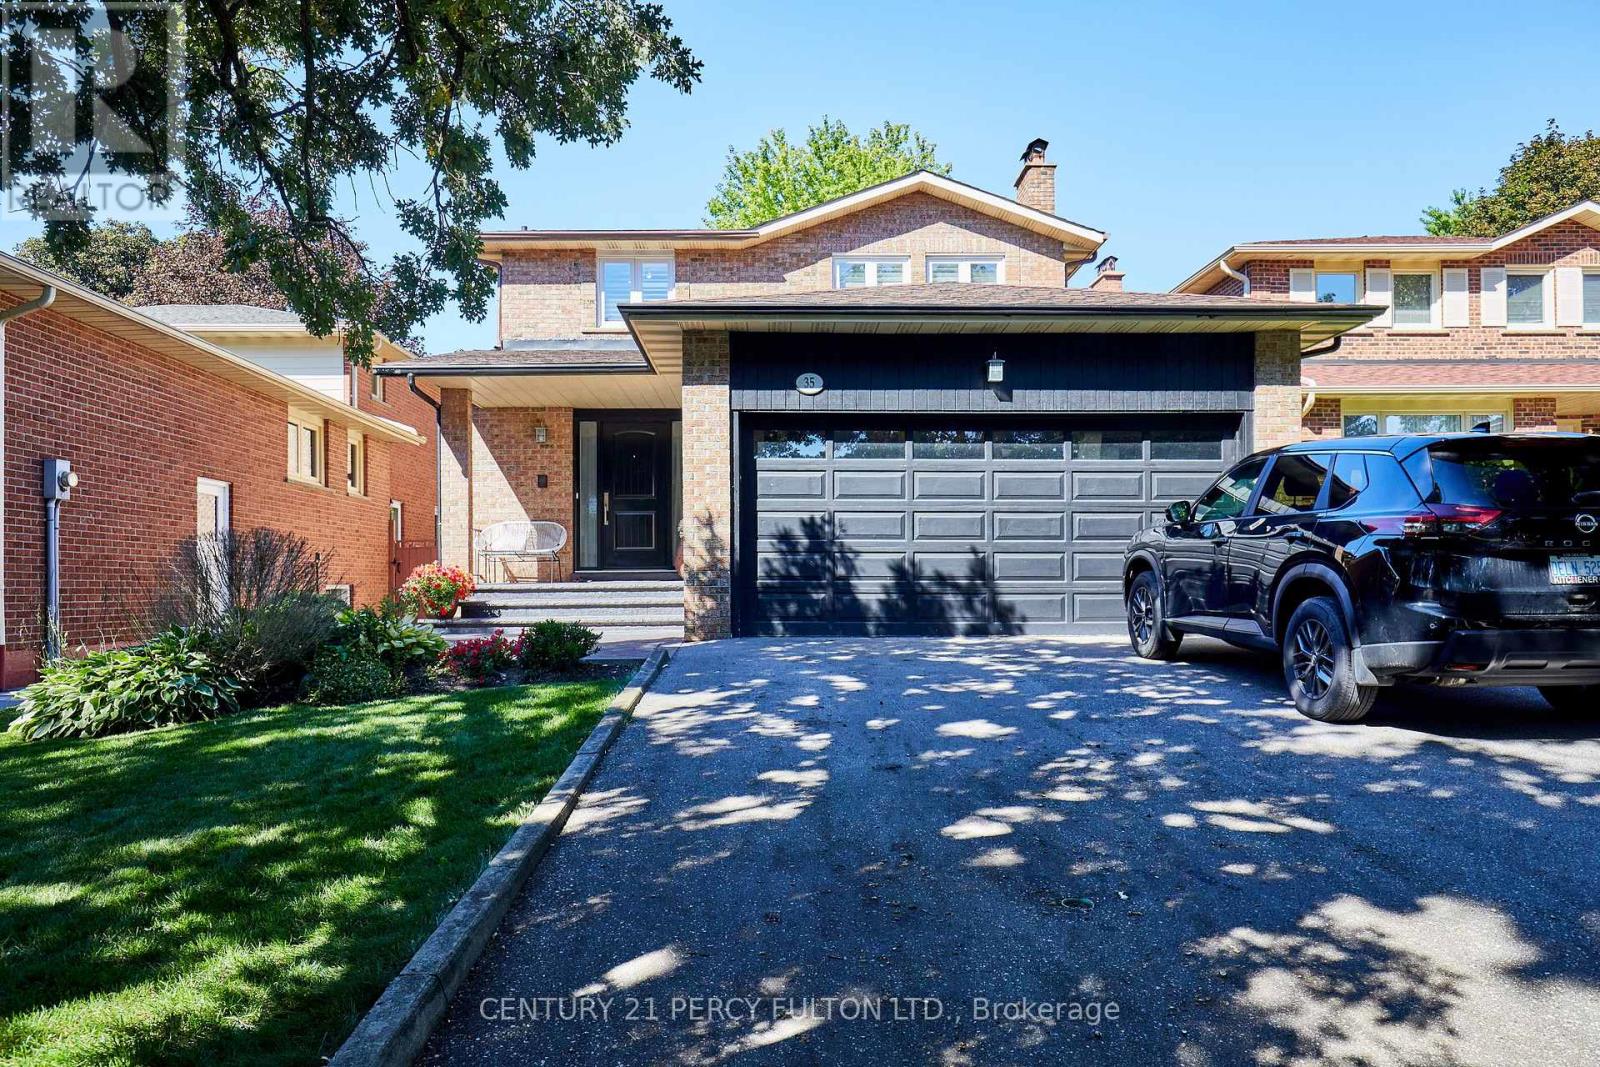
35 Ashland Crescent
Markham, Ontario
Welcome to 35 Ashland Cres, a beautifully upgraded home in Markham's established Sherwood-Amberglen community. Set on a quiet street, this 4 bed, 4 bath home features 2 kitchens, a stamped concrete front porch & side walkway, a double garage, & flexible space designed for growing or extended families. An elegant porcelain tiled foyer with garage access opens into bright main-floor living spaces with rich hardwood flooring, smooth ceilings, recessed pot lighting, & extended baseboards. The living room features a classic stone-front fireplace, opening into a spacious dining area. Nearby, the bright kitchen overlooks the backyard & offers granite countertops, a stone backsplash, stainless steel GE appliances with a gas stove, a pot filler, a wine rack, & a breakfast bar. The adjacent family room includes a built-in entertainment unit & walks out to a covered deck, stone patio, & private yard with mature trees. An oak staircase leads to 4 comfortable bedrooms. The primary suite features dual windows, a walk-in closet, & a 4-pc ensuite with a glass shower. 3 additional bedrooms offer large windows & double closets, served by a 4-pc main bathroom with an extra-large stone vanity & deep soaker tub. The finished basement is ideal for multigenerational living, complete with a separate entrance, a bedroom, a 3-pc bathroom, 8 foot ceilings, & pot lights. The living area includes built-in shelving, an entertainment center, & a dedicated office nook. A fully equipped second kitchen features a ceramic backsplash, pantry, island, stove, fridge, dishwasher, & cold room downstairs, alongside shared laundry & under-stairs storage. Situated minutes from Markham Stouffville Hospital, the Cornell Community Centre, William Armstrong Public School, & local parks, this home offers unmatched convenience. Enjoy quick trips to Shoppers Drug Mart, CF Markville, & Main Street Markham. Commuters will love proximity to Viva transit, Mount Joy GO Station, Hwy 407, & Hwy 404. Book your tour today! (id:63203)
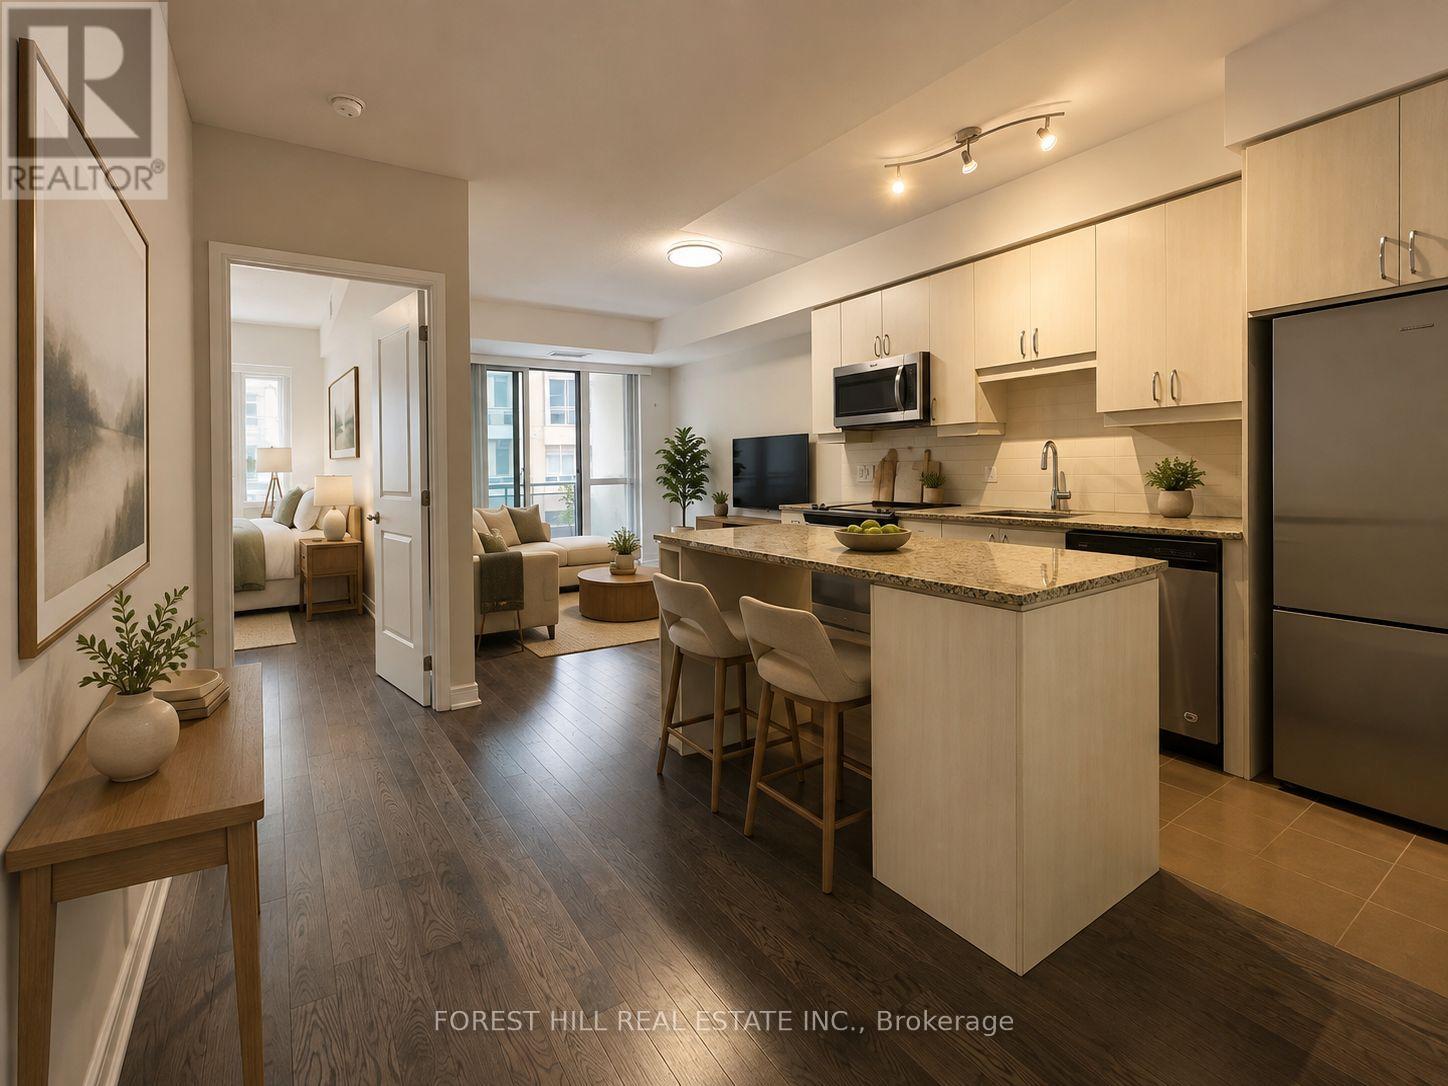
Nw 208 - 9201 Yonge Street
Richmond Hill, Ontario
Live In The Luxurious Beverley Hills Resort Residence In The Heart Of Richmond Hill! This Stunning Spacious 2-Bedroom Split Layout Design, Features 9 ft Ceilings, 2 Full Bathrooms, Granite Counters, Designer Kitchen, Over-Sized Laundry Room w Plenty of Storage! 1 Parking Spot, 1 Locker and 5 Star Amenities All Available For You. Indoor/Outdoor Pool, Gym, Sauna, Terrace & Lounge Space! Ideally Situated Among Transit, Retail, Parks & Community - Live Here, Work Anywhere! (id:63203)

304 Tower Hill Road
Richmond Hill, Ontario
When QUALITY presents itself, your search stops here. Welcome to 304 Tower Hill Road. Freshly painted and beautifully maintained, this home features a spectacular family room combined with an elegant custom kitchen showcasing custom cabinetry, a large Calacatta marble centre island, matching countertops, and a custom backsplash. Walk out to the patio with a BBQ gas line, perfect for entertaining. Elegant crown mouldings throughout the main level and oak hardwood floors throughout the home. Spacious bedrooms with large built-in closets. Newly renovated finished basement, ideal for in-laws or extended family. Plenty of storages, garage floor epoxy and so much more. Located within top-ranked school boundaries, including St. Theresa (AP Program), Richmond Hill High School (Gifted Program), and Beynon Fields Public School (French Immersion). Walking distance to Tower Hill Plaza, restaurants, walk-in clinic and everyday amenities, with parks just steps away. A rare opportunity to own a beautifully upgraded home in one of Richmond Hill's most desirable Jefferson neighbourhoods. (id:63203)

140 Sand Road
East Gwillimbury, Ontario
Beautiful & Spacious Backsplit 3 Level Home On A Magnificent 60 By 200 Feet Deep Lot In An Excellent Quiet Family Friendly Neighbourhood! Functional Bright Layout With Large Eat-In Kitchen, Combined Living & Dining Area, Master Bedroom With Ensuite Bath, Walk-Out To Large Deck With Swimming Pool! Finished Basement For Additional Space! Access To 2 Car Garage. Many Recent Updates-Perfect Property To Relax & Enjoy! Close To All Amenities: Schools, Parks, Shops,Hwy, Public Transit & More! Long Driveway! (id:63203)
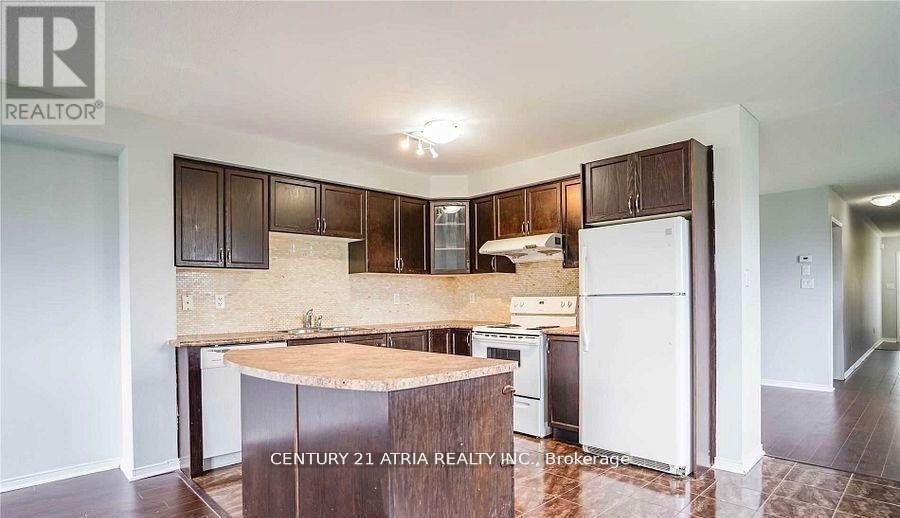
1424 Rennie Street
Oshawa, Ontario
Well-maintained and thoughtfully updated 4+1 bedroom, 4-bathroom home offering approximately 1,880 sq. ft. in a convenient North Oshawa location. Situated with no home directly on one side, the property features fresh paint and new laminate flooring throughout. The functional open-concept layout includes a spacious eat-in kitchen, family room and separate formal living area. An oak staircase leads to the upper level, where the generous primary bedroom offers two walk-in closets and a private 4-piece ensuite. Main-floor laundry and direct garage access add everyday convenience. The home is ideal for an extended family, offering flexible living space for a variety of needs. Close to schools, parks, shopping, transit and other neighbourhood amenities. (id:63203)
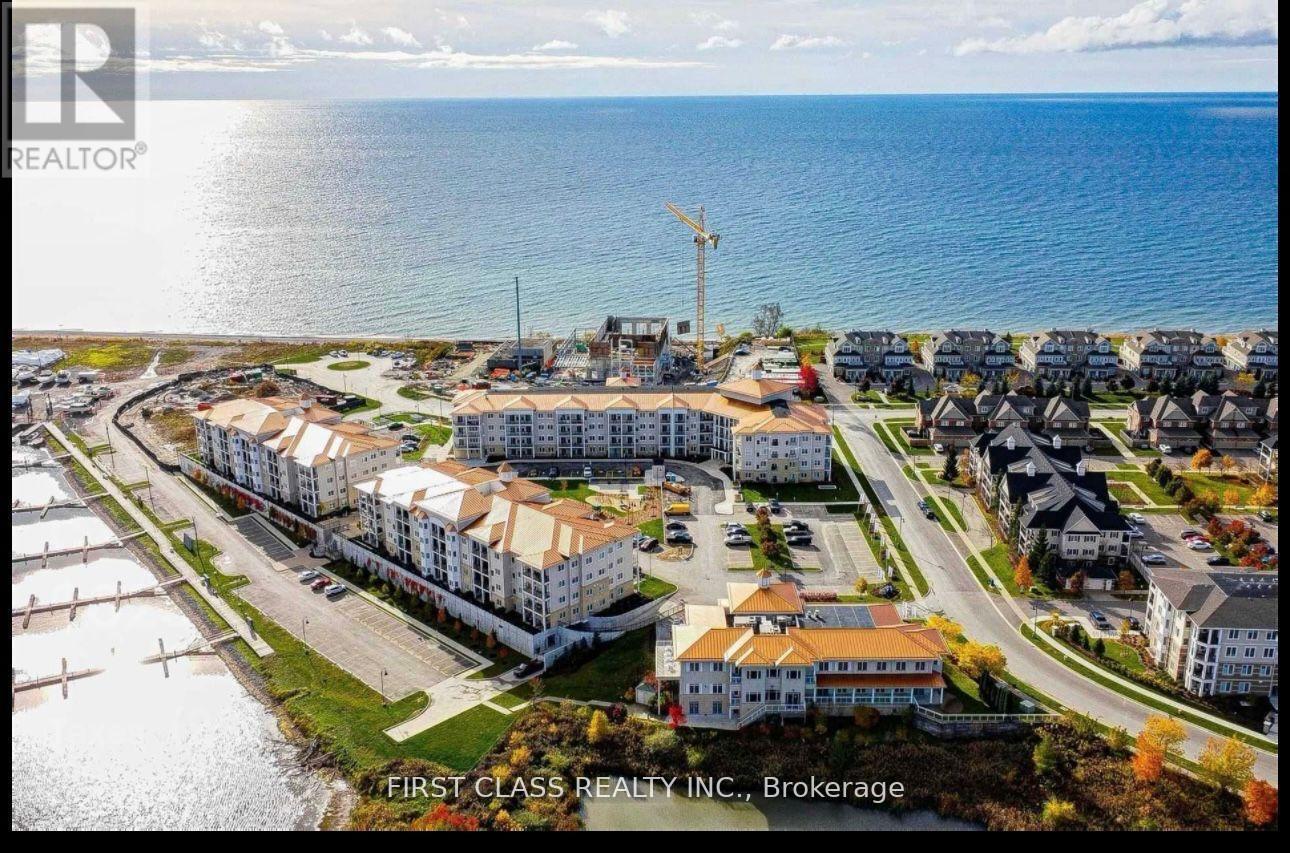
408 - 50 Lakebreeze Drive S
Clarington, Ontario
Port of Newcastle - Top-Floor South-Facing Lakeview Condo! Enjoy breathtaking views of Lake Ontario from this beautifully appointed 1-bedroom + den suite, offering the perfect blend of comfort, style, and lakeside living. The bright open-concept layout seamlessly connects the living, dining, and kitchen areas, creating an inviting space perfect for relaxing or entertaining. The modern kitchen features sleek finishes, while the spacious bedroom provides a peaceful retreat. The versatile den is ideal for a home office, reading nook, or guest space.Enjoy exclusive access to the Admiral's Club, offering exceptional resort-style amenities including a fitness centre, indoor pool, theatre room, library, and party room. Whether you're a professional, creative, or simply looking for a serene lakeside lifestyle, this home offers the perfect setting.Wake up to stunning lake views, enjoy resort-style amenities, and experience the best of Port of Newcastle living. Your lakeside lifestyle starts here! (id:63203)
2879 Foxden Square
Pickering, Ontario
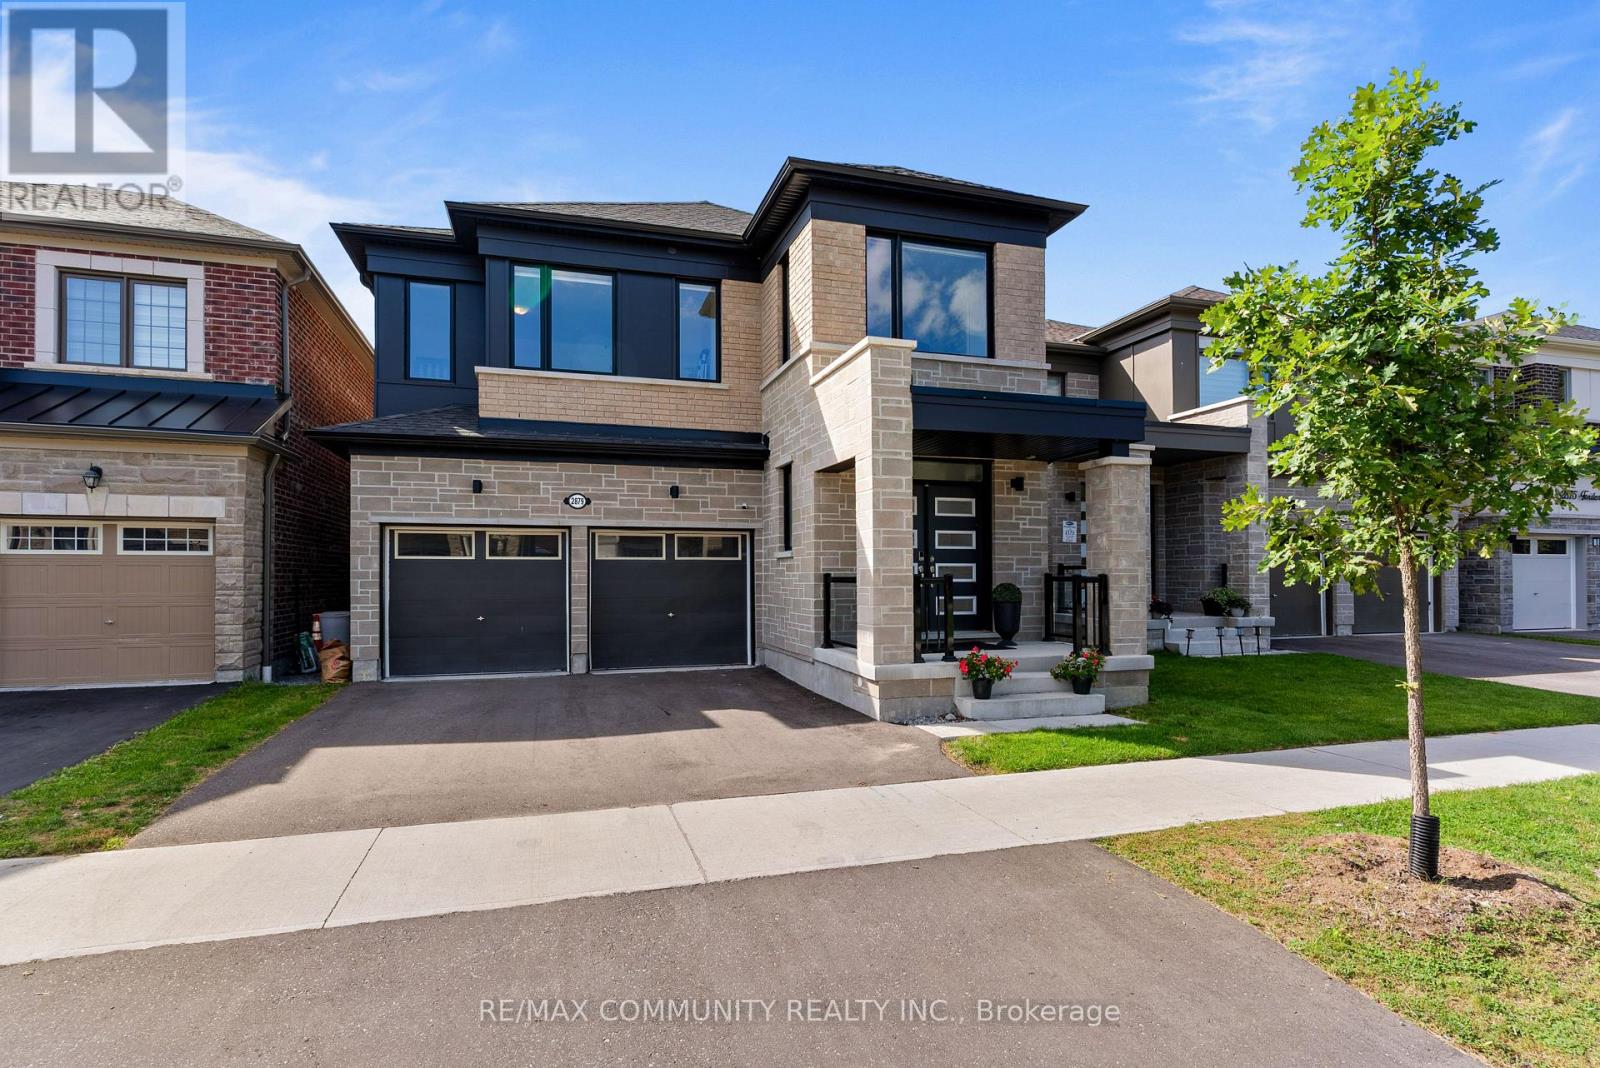
Welcome to this beautifully maintained Robinson Model in the desirable Seaton Mulberry community. Built just two years ago, this 4 bedroom, 4 bathroom detached home with double car garage has been thoughtfully upgraded with over $100,000 in quality improvements that blend contemporary style with everyday functionality. The main floor is bright and open with rich hardwood flooring throughout and nine foot ceilings that create an airy, welcoming feel. Recessed lighting warms the space, while the updated kitchen features a built-in cooktop, microwave, oven, and undermount sinks that add clean contemporary lines. A generous pantry and mudroom with built-in shelving connect seamlessly to the kitchen, making daily life flow effortlessly. Upstairs, four spacious bedrooms with generous closets and hardwood flooring offer comfort for the whole family. Three full bathrooms and a dedicated laundry room with linen storage keep everything organized and accessible. The basement has been upgraded with higher ceilings throughout, a cold cellar for storage, and rough-in plumbing ready for your personal touch. Large upgraded windows bring in natural light and offer great walkup potential. Thoughtful upgrades include a Tesla charging station and whole home water softening system. The property sits in a serene setting surrounded by mature greenery, offering peace and privacy while maintaining convenient access to Highway 407 and 401, schools, shopping, dining, and parks. (id:63203)
Upper - 431 Kingston Road
Toronto, Ontario
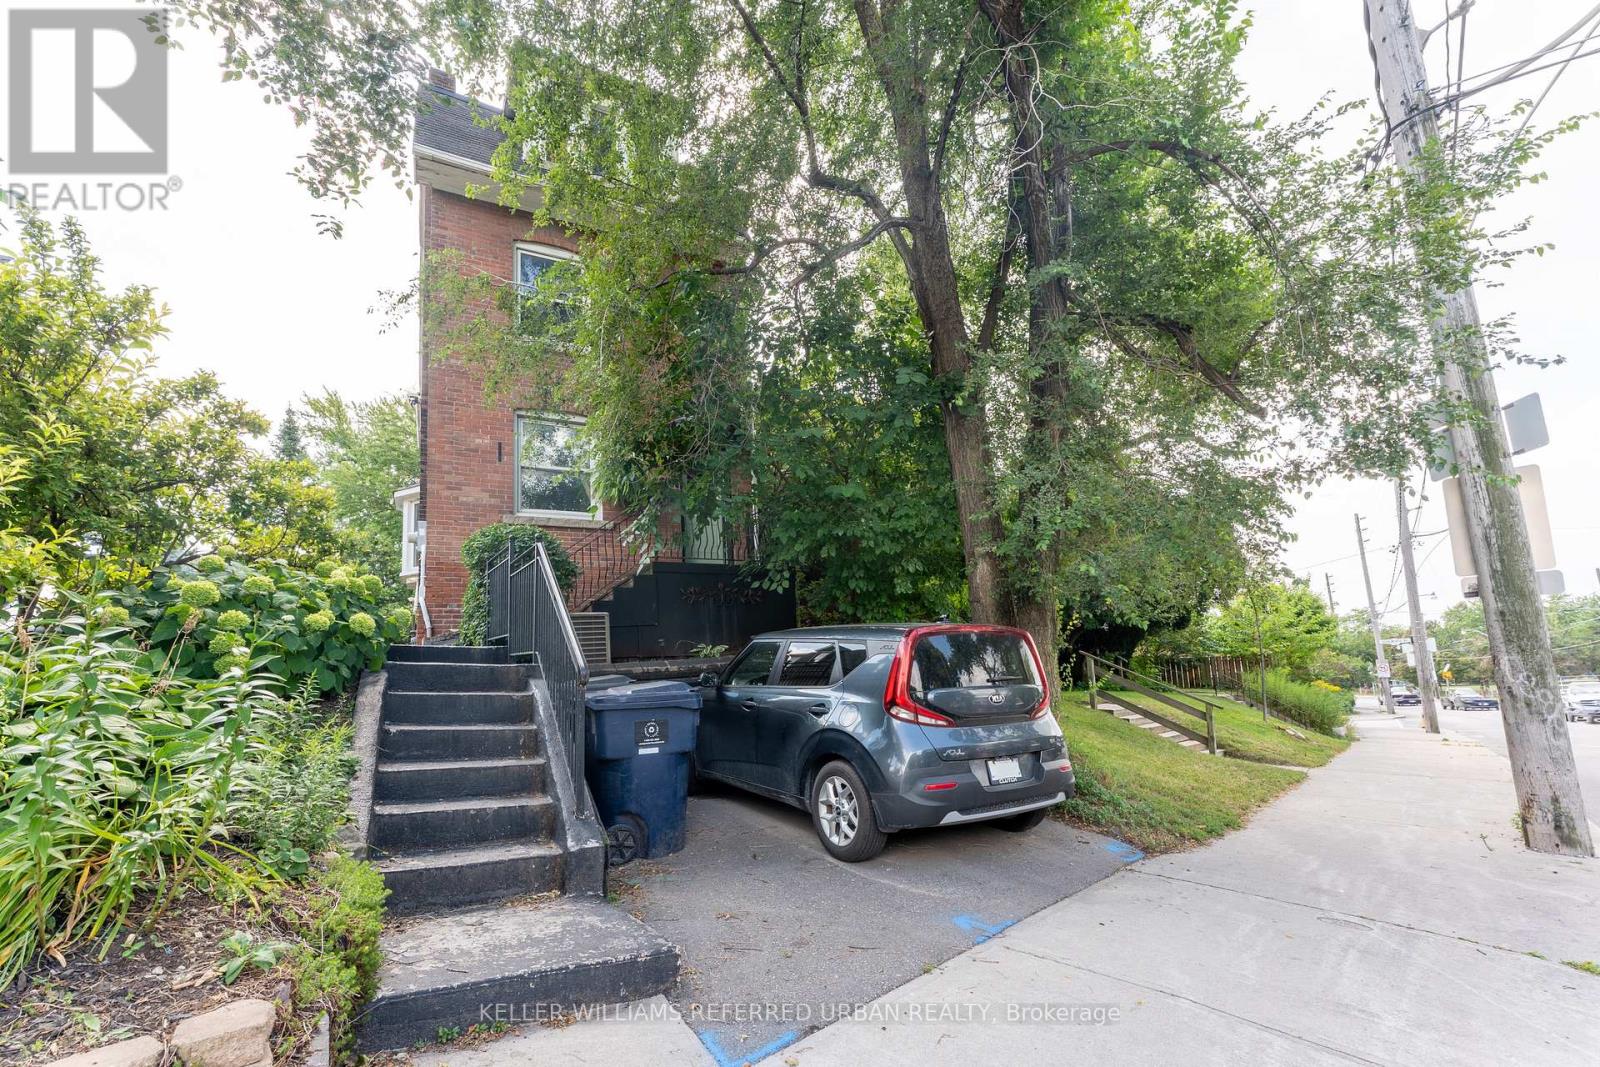
Spacious and bright 3-bedroom, 2-bathroom upper-level suite offering over 1,000 sq ft of interior living space over two levels. Featuring a large eat-in kitchen, generously sized primary bedroom, flexible living room/third bedroom, and a private ground-floor entrance with dedicated foyer and hall. Step outside to an impressive 202 sq ft private terrace, perfect for outdoor dining, entertaining, or relaxing. One dedicated front pad parking included. Located in the Upper Beaches, with easy access to transit, shops, restaurants, parks. A unique, house-like alternative to condo living with plenty of space, privacy and outdoor living. (id:63203)
Bsmt - 329 Port Union Road
Toronto, Ontario
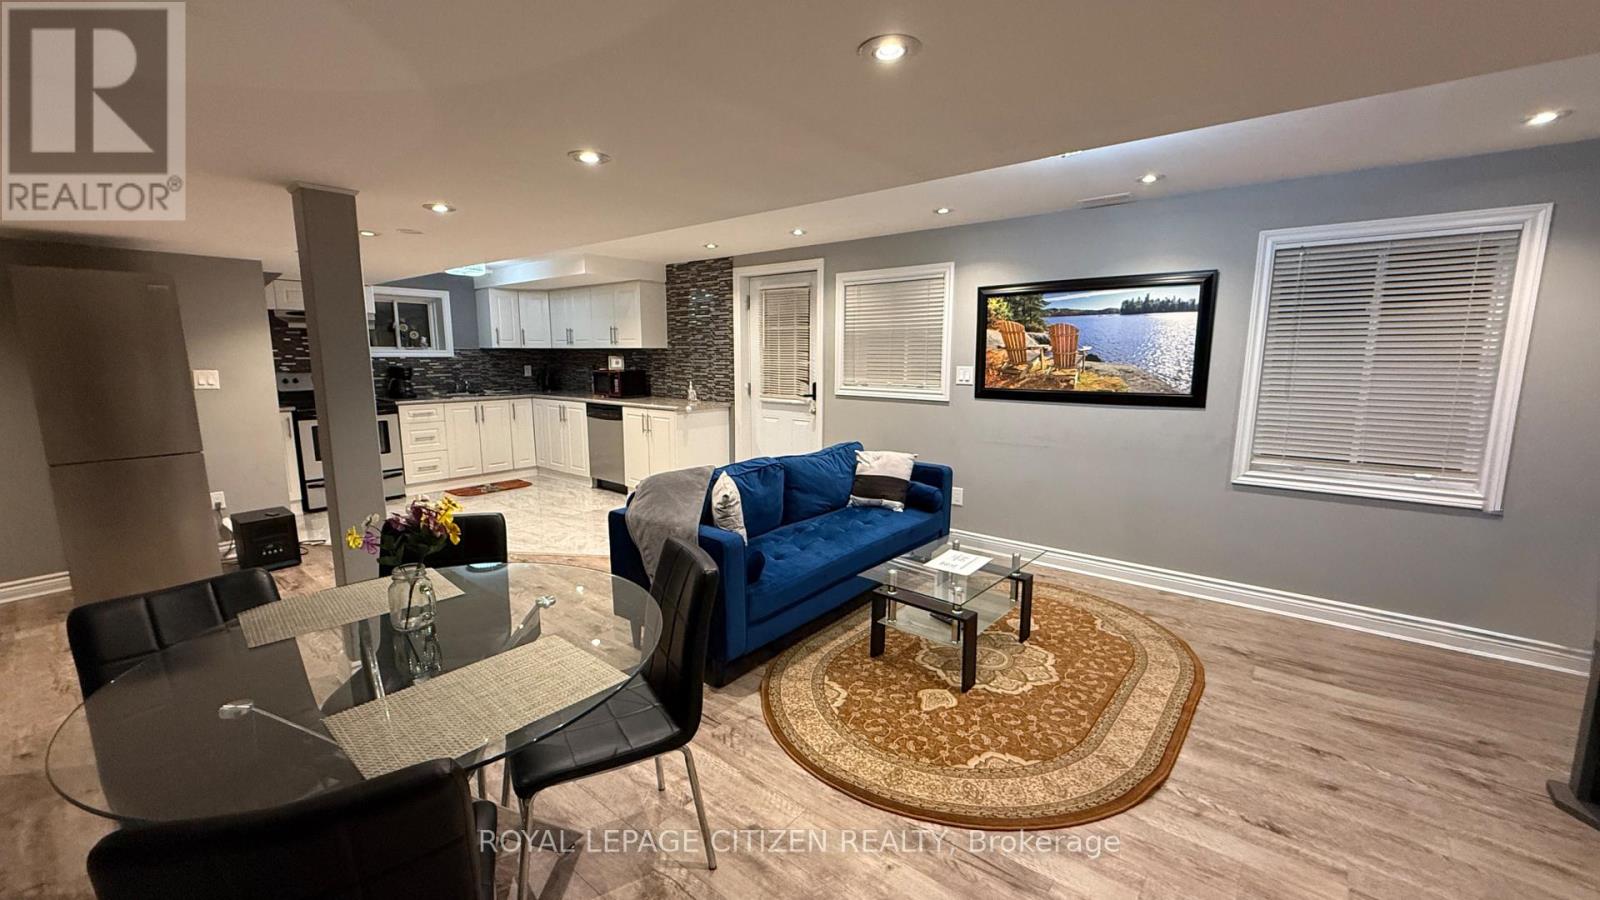
Legally finished to City of Toronto building code with full permits, this bright two bedroom basement apartment presents a standout opportunity for quality tenants seeking comfort and absolute peace of mind. The clean and well maintained unit features a large, flexible main living area with huge windows that let in lots of warm natural light.Enjoy a complete full kitchen, a full modern bathroom, and your own private laundry room. Stepping outside to the shared backyard is easy with only four steps up from your door.The location makes daily living simple. Walk or drive quickly to grocery stores, banks, and restaurants. Commuters will love being so close to TTC transit, Highway 401, and the Rouge Hill GO Station for easy trips across the GTA. Weekend fun is right around the corner with Adams Park and Port Union Waterfront Park nearby for walking and biking along the lake. This comfortable, move in ready home is perfect for quality renters looking for convenience and great value. (id:63203)
2528 Athena Path
Pickering, Ontario
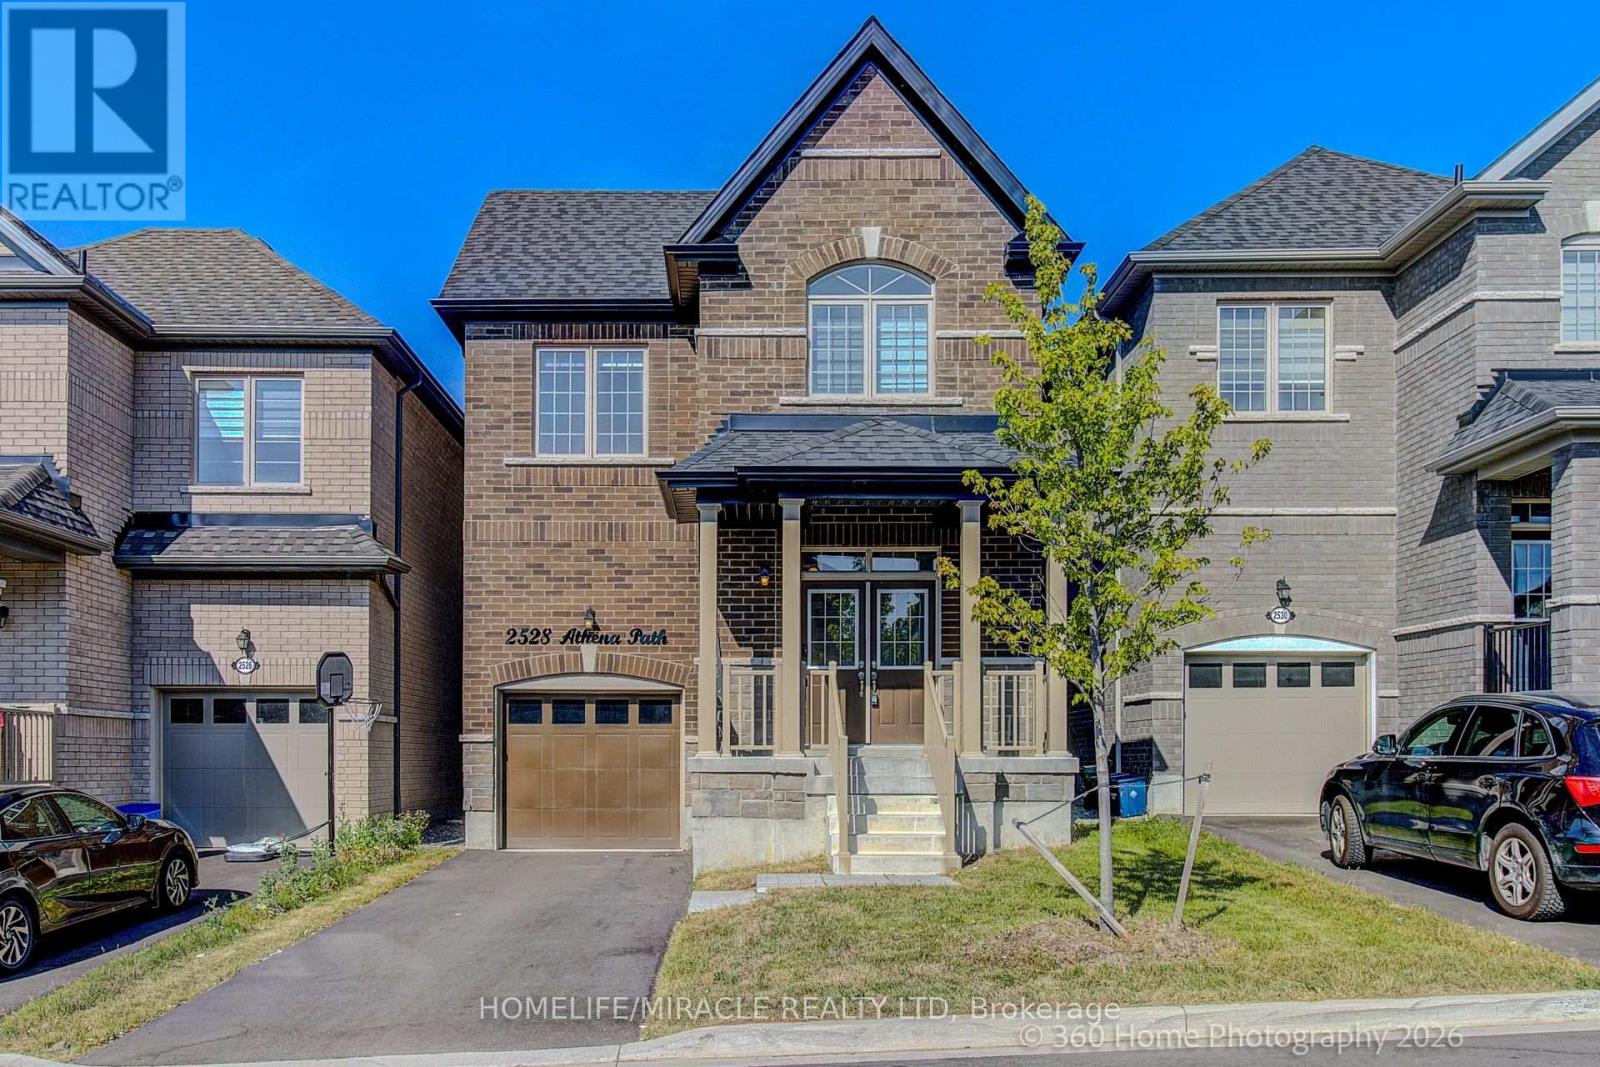
Welcome to 2528 Athena Path in Pickering's sought-after New Seaton community-where modern style meets everyday versatility. This beautifully maintained, 2-year-old detached home features a bright, open-concept layout designed for today's lifestyle, plus a professionally finished [lower-level/extended living space]-ideal for extended family, overnight guests, or future in-law suite potential.Main FloorThe sun-filled main level offers 9-foot ceilings and elegant hardwood flooring, along with a spacious living area perfect for both everyday living and entertaining. The contemporary kitchen includes a dedicated breakfast area with sliding doors to a charming Juliet balcony-an ideal spot for your morning coffee. A convenient powder room completes the main floor.Upper LevelUpstairs, the primary suite is a true private retreat, featuring [high traffic broadloom], a walk-in closet, and a spa-inspired 5-piece ensuite with a relaxing soaker tub and a separate glass shower. Two additional bedrooms provide flexibility for family, guests, or a home office. You'll also find a full main bathroom, plus the added convenience of a second-floor laundry room with newer Electrolux washer and dryer.Lower LevelThe lower level provides valuable additional living space with excellent potential-rough-in washroom ready for future expansion (or to support a multi-generational setup).LocationIdeally located just minutes from Highways 401 and 407, this home is close to parks, scenic trails, golf courses, shopping, places of worship, and all everyday amenities. Enjoy walking-distance access to Josiah Henson Public School, and the benefits of living in one of Pickering's fastest-growing communities.Move-In Ready Stylish, functional, and truly move-in ready-this exceptional home checks every box.!OFFER ANYTIME (id:63203)

1134 - 250 Wellington Street W
Toronto, Ontario
Beautifully Updated & Move-In Ready Suite At Tridel's Popular Icon II Condos In The Heart Of Toronto's Entertainment District! Bright And Spacious With A Functional Layout, Hardwood Flooring Throughout, Fresh Paint And Plenty Of Storage. Modern Kitchen Features Granite Countertops, Full-Sized Stainless Steel Appliances And Ample Cabinet Space. Enjoy A Beautiful CN Tower View Right From The Suite! All Existing Furniture And Décor Can Be Purchased Together With The Unit, Making It An Easy Turnkey Option For Buyers. Unbeatable Downtown Location, Steps To The CN Tower, Rogers Centre, King West, Restaurants, Entertainment, Shopping And Transit. Perfect For First-Time Buyers, End Users Or Investors! (id:63203)
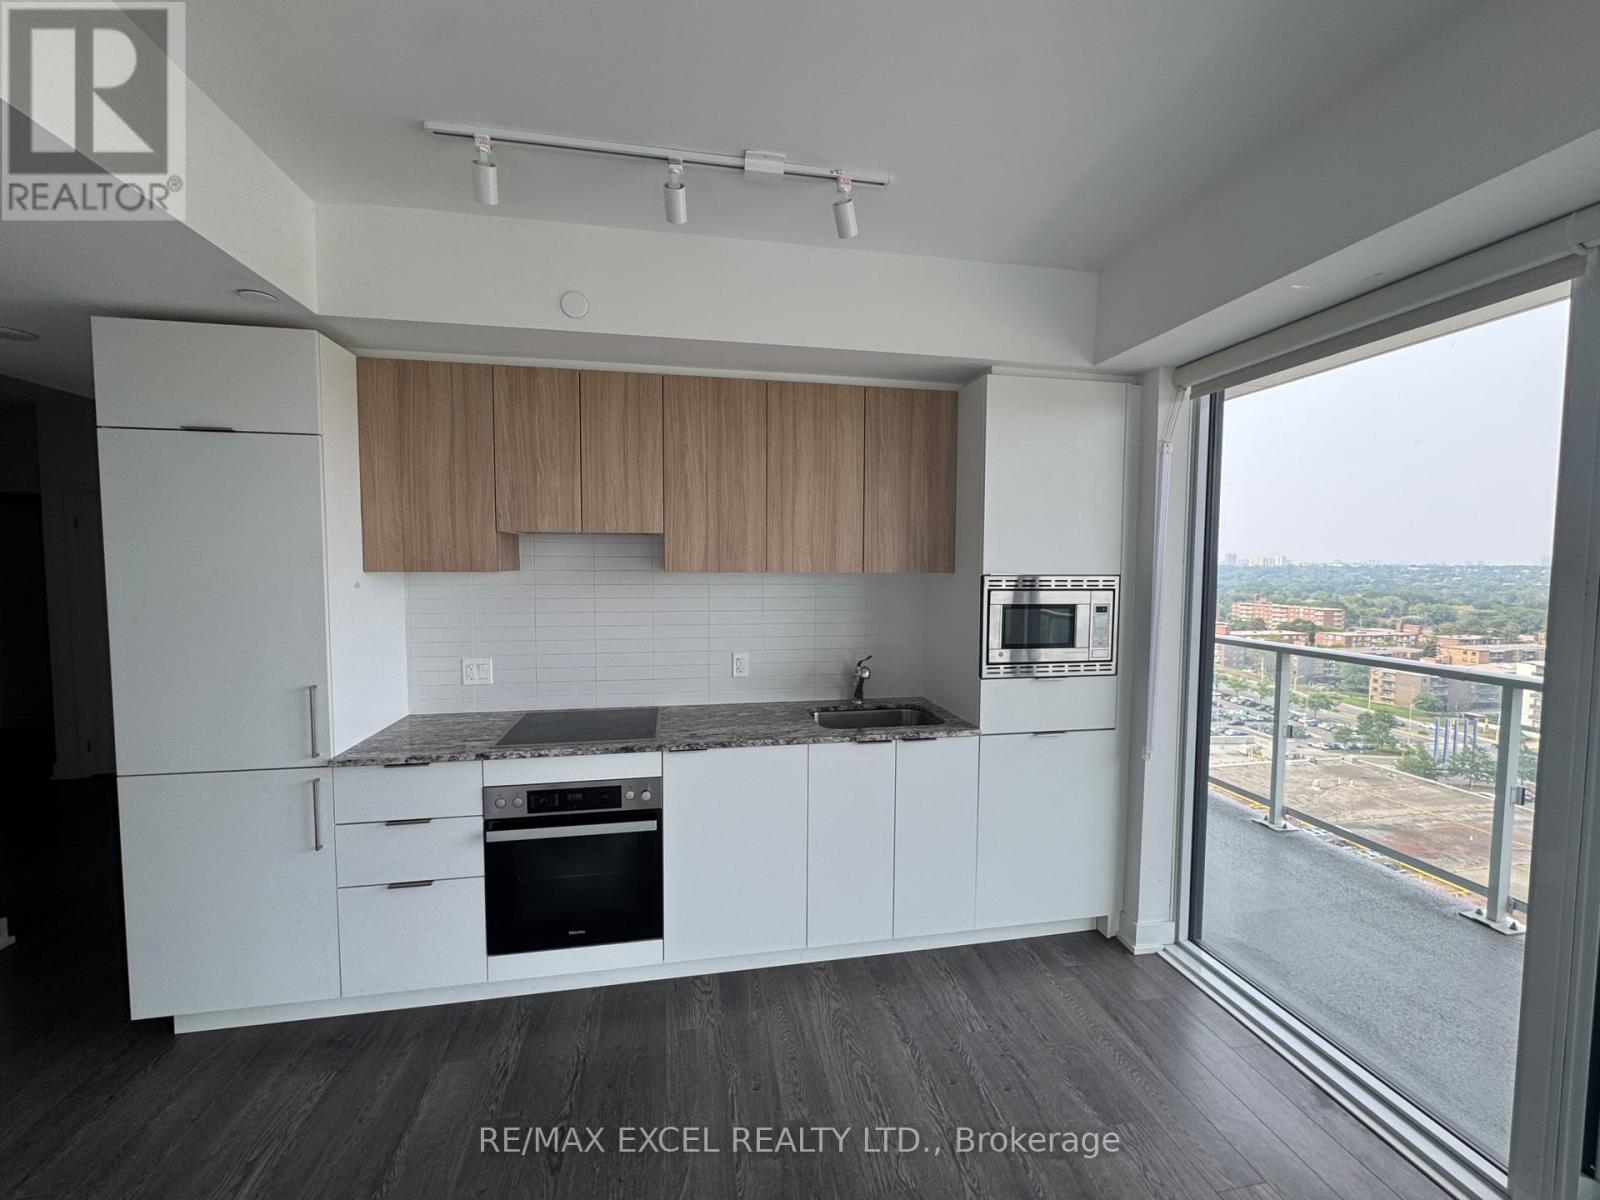
1202 - 50 O'neil Road
Toronto, Ontario
Spacious 2 Bedroom Plus Den at Shops at Don Mills. Features a big Balcony, Open-Concept Layout, Hardwood Floors Throughout and a Modern Kitchen with Built-in Appliances. Conveniently Located Near Shops, Metro, Restaurants, and more. (id:63203)