

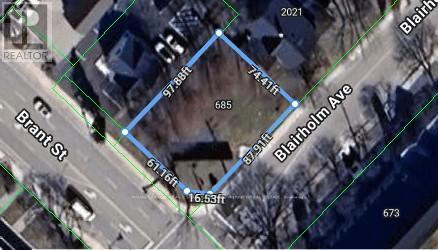
685 Brant Street
Burlington, Ontario
Seize the chance to own a prime corner lot located on one of Burlington's busiest streets! This highly visible property is surrounded by schools and major businesses, offering incredible potential. Possibility to build 4,000 sq. ft. two-storey commercial building with outstanding street exposure and 14 parking spaces, or explore the possibility of developing townhomes. The options are endless! Property is being sold "as-is," and no survey is available. (id:63203)
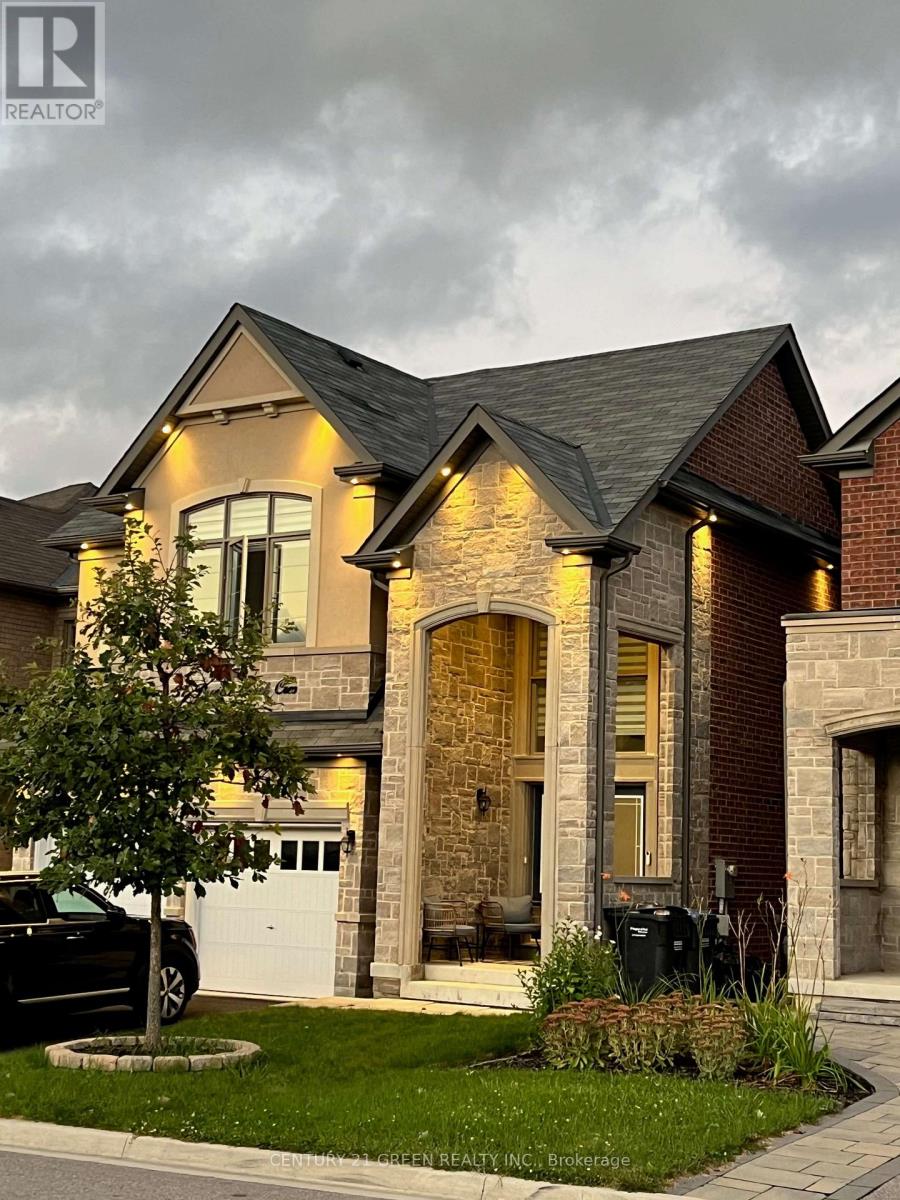
37 Prairie Creek Crescent
Brampton, Ontario
Move-in ready, fully furnished and decorated family home directly facing the park. Spacious bedrooms, 4 with ensuite bathroom access. 3 full bathrooms plus a main-floor powder room One bedroom set up as a ready-to-go home office, desk included One bedroom furnished with 2 single beds, perfect for kids or guests Fully furnished and decorated throughout, no setup needed Stone backyard with patio set, plus a front patio for your morning chai 2 parking spots: 1 garage, 1 driveway Unbeatable location: Steeles & Mississauga Road, 5 minutes to both the 407 and 401 Walking distance to Tim Hortons, KFC, 24-hour Royal Paan, Mucho Burrito, gas station, and car wash 70/30 utility split Basement is a fully separate unit with its own private entrance, rented separately, zero shared access (id:63203)
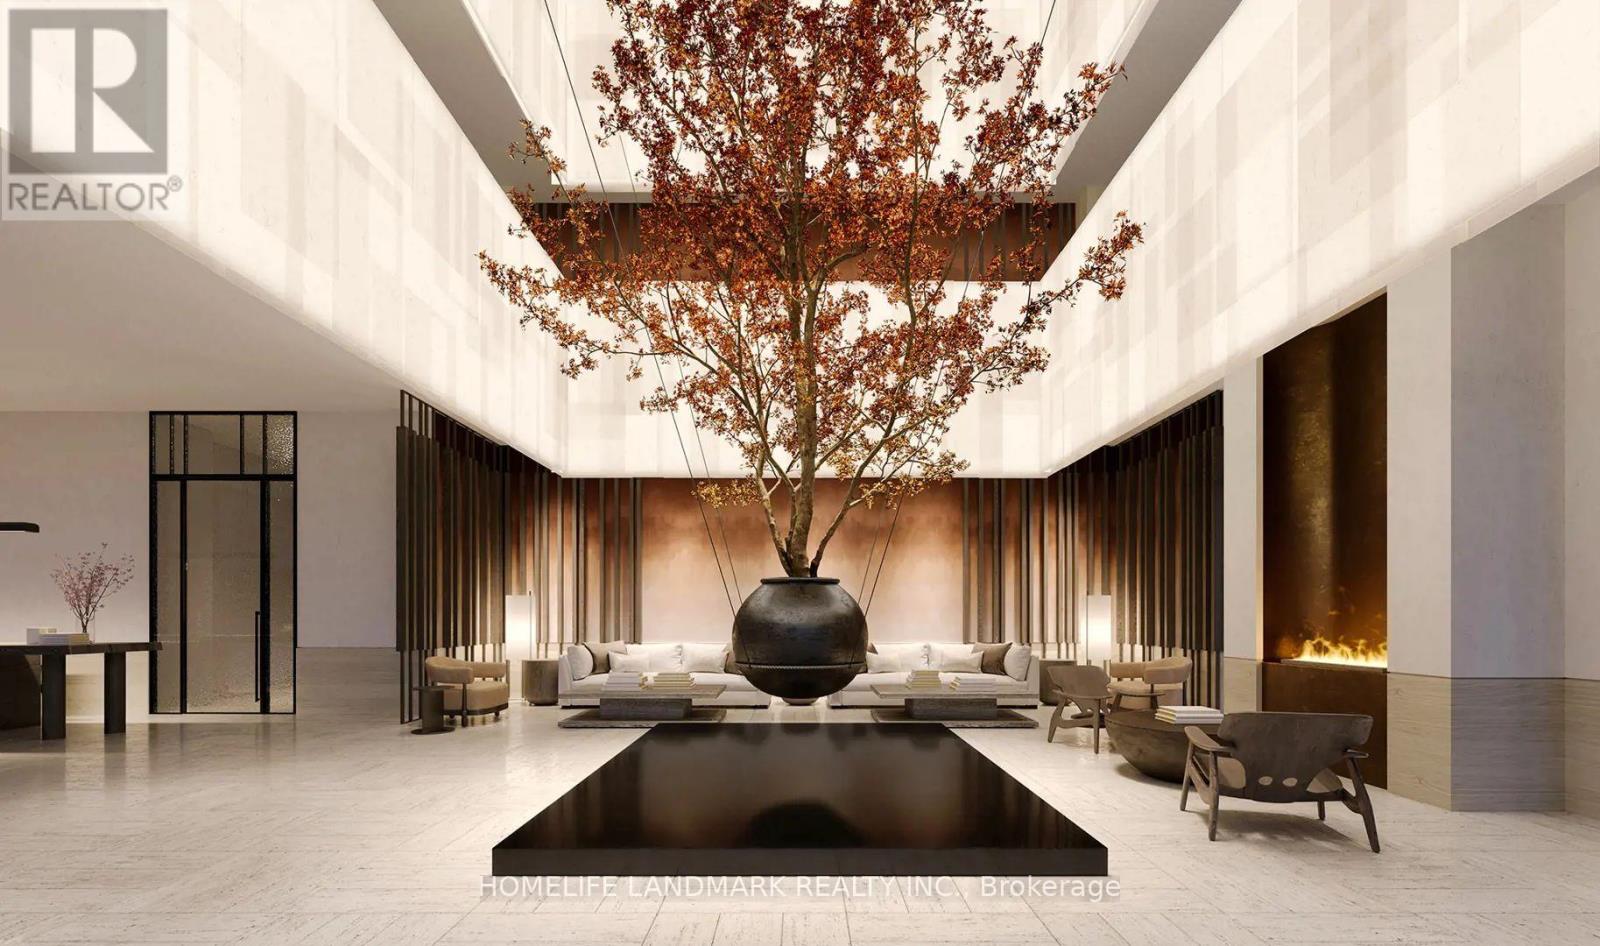
3908 - 4015 The Exchange
Mississauga, Ontario
Welcome to EX1 at 4015 The Exchange, a truly landmark residence in Mississauga's vibrant Exchange District. Perched on the 39th floor, this brand-new 1-bedroom plus den suite showcases contemporary urban living at its finest. Featuring soaring 9-ft ceilings, a premium designer kitchen, and a highly versatile den perfect for remote work. Step outside to a spacious balcony overlooking spectacular, panoramic city centre views. Residents enjoy exclusive access to over 20,000 sq. ft. of world-class, 5-star amenities, including a stunning rooftop oasis. Located steps from Square One, Sheridan College, the central transit terminal, and cultural hubs, with seamless access to HWY 403/401/QEW. Elevate your lifestyle in Downtown Mississauga's premier community. (id:63203)
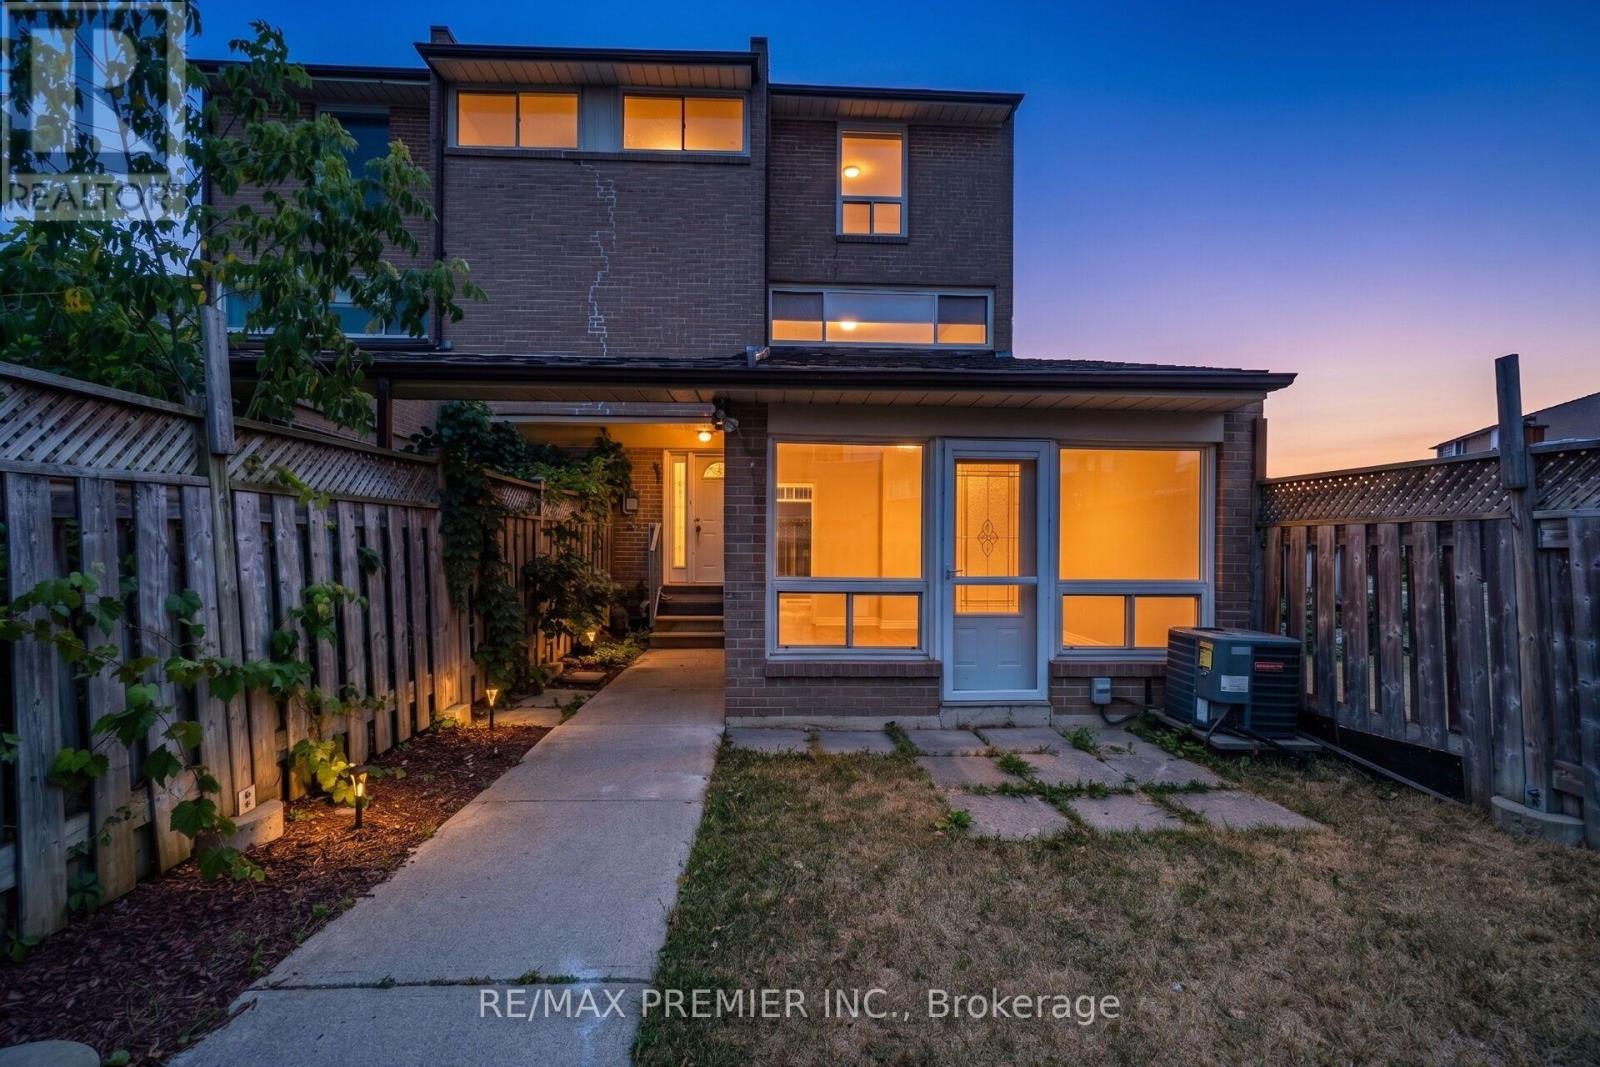
82 - 248 John Garland Boulevard
Toronto, Ontario
Spacious Three Bedroom Townhome In A Lively Neighborhood. One Full Washroom. Nice Sized Kitchen. Spacious Living/Dining Rooms Very Spacious Three Bedrooms. Great Location....Walk to Finch LRT, Humber College , William Osler General Hospital & to all other major amenities. (id:63203)
19 - 15 Hays Boulevard
Oakville, Ontario
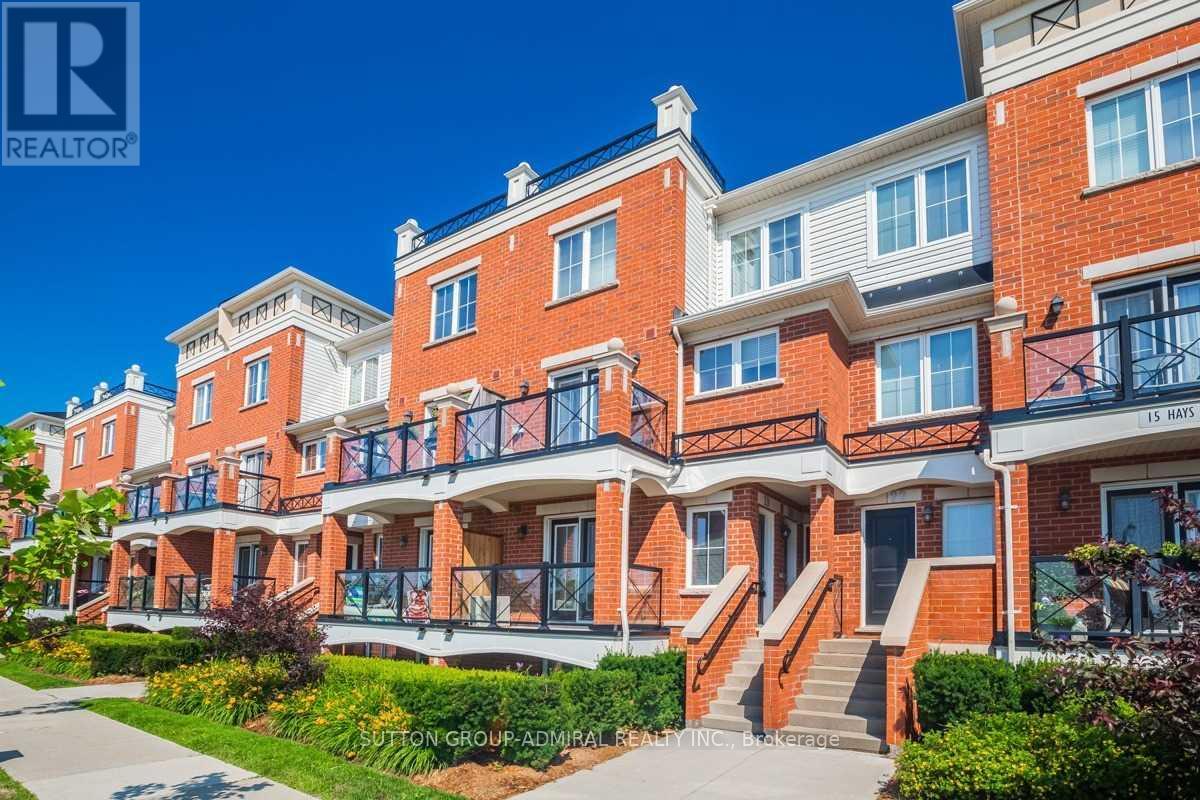
Welcome to this bright and spacious 2 bedroom & 2 full bathroom home in a high demand area with top schools. Well maintained, one-level unit offers convenience of stair-free living. Modern kitchen features stainless steel appliances, granite countertop, and a breakfast bar, making it ideal for everyday living and entertaining. Open-concept living room with a walkout to a private balcony with BBQ rough-in overlooks park and pond. Airy primary bedroom boasts a 3-piece ensuite with a glass-enclosed shower. Large second bedroom and another full bathroom complete the functional layout. Access to underground parking and locker is conveniently located just around the corner. Ideally located close to public transit and Uptown Core with shopping plazas & restaurants. Easy access to 403, 407, QEW, and short drive to Oakville GO for a convenient commute. (id:63203)
107 - 3460 Keele Street
Toronto, Ontario
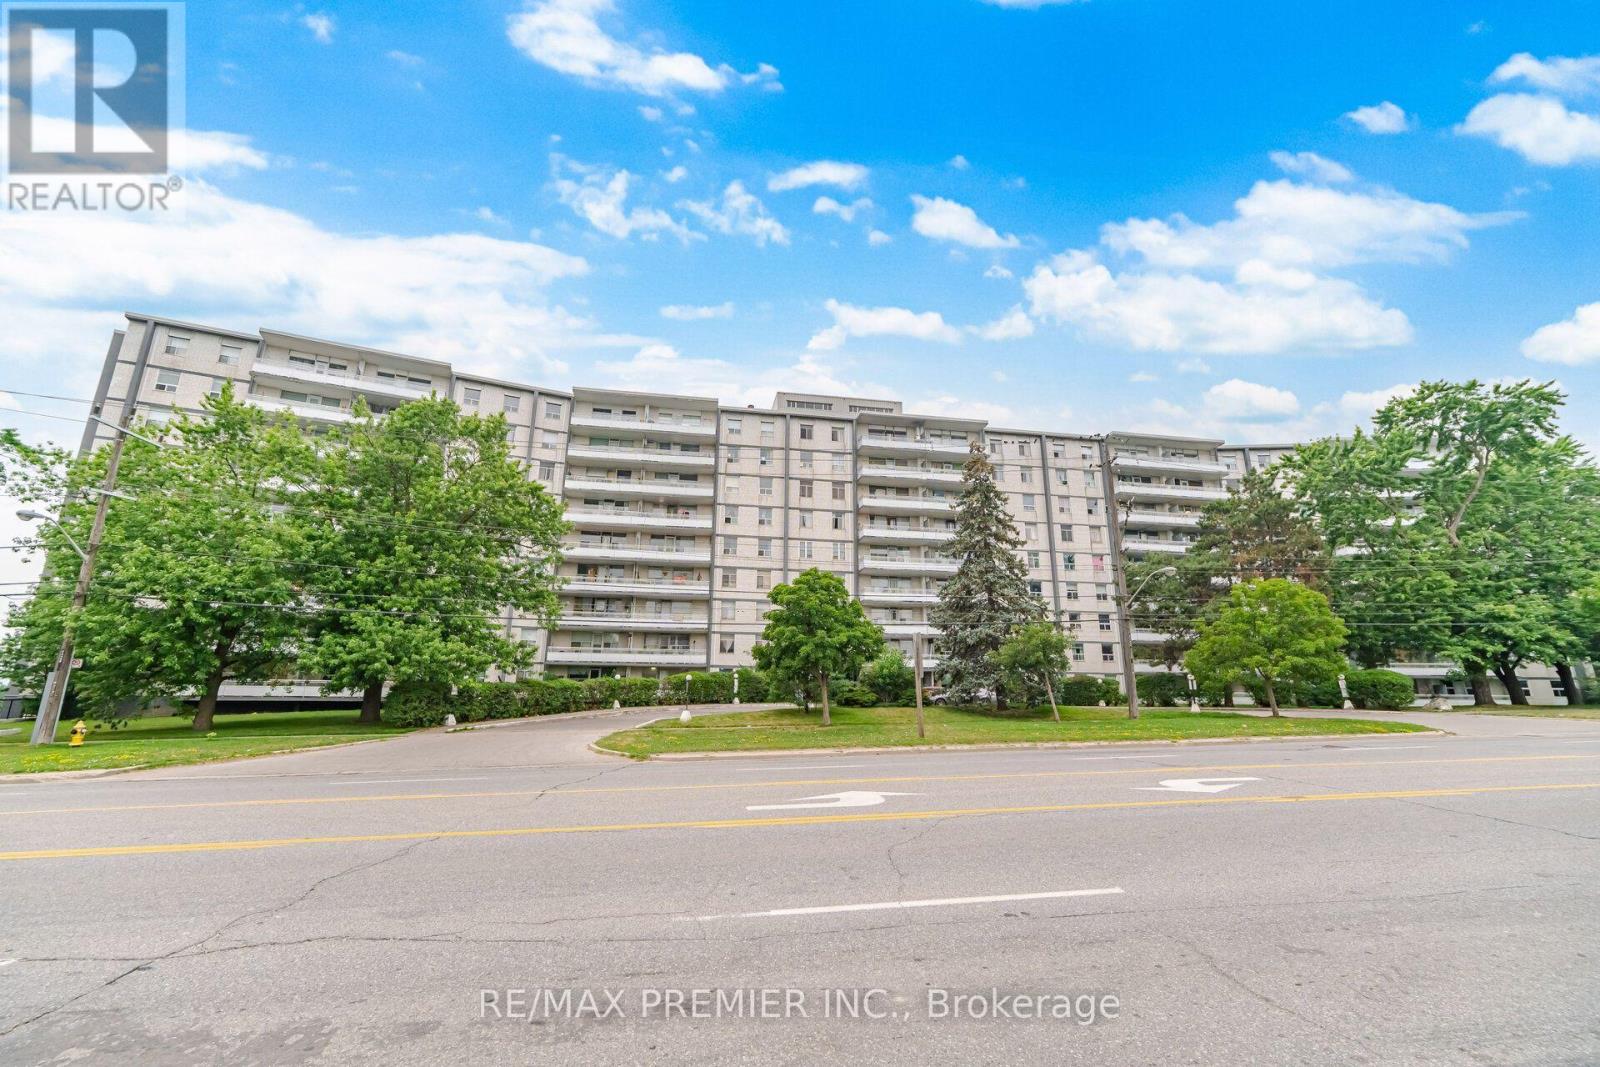
Welcome to this bright and spacious 2-bedroom, 1-bathroom coop apartment offering exceptional value in a convenient North York location. Freshly painted just weeks ago, this well-maintained ground floor unit features newly refinished parquet flooring, updated lighting throughout, a modern updated kitchen with plenty of storage, counter space, ceramic flooring, marble backsplash, stainless steel appliances, double sink and a renovated 4-piece bathroom complete with a floating vanity. Stay comfortable year-round with the mini-split air conditioning unit. The functional layout offers generous principal rooms, a walk-out from the living and dining room to the private balcony finished with decking tiles, a spacious primary bedroom with walk-in closet, ensuite washer/dryer combo and three additional storage closets for added convenience. Maintenance fees include property taxes, hydro, heating, water and cable TV, making ownership both simple and affordable. Outdoor parking is available for rent ($80/month). Building approval is required (approximately 2-4 bus days). No pets permitted. Ideally located just steps to TTC, York University, Humber River Hospital, supermarkets, shopping, big box stores, Downsview Park and more. An excellent opportunity for first-time buyers, investors, or those looking to downsize without compromising on space or location. (id:63203)
Main - 29 Ennerdale Road
Toronto, Ontario
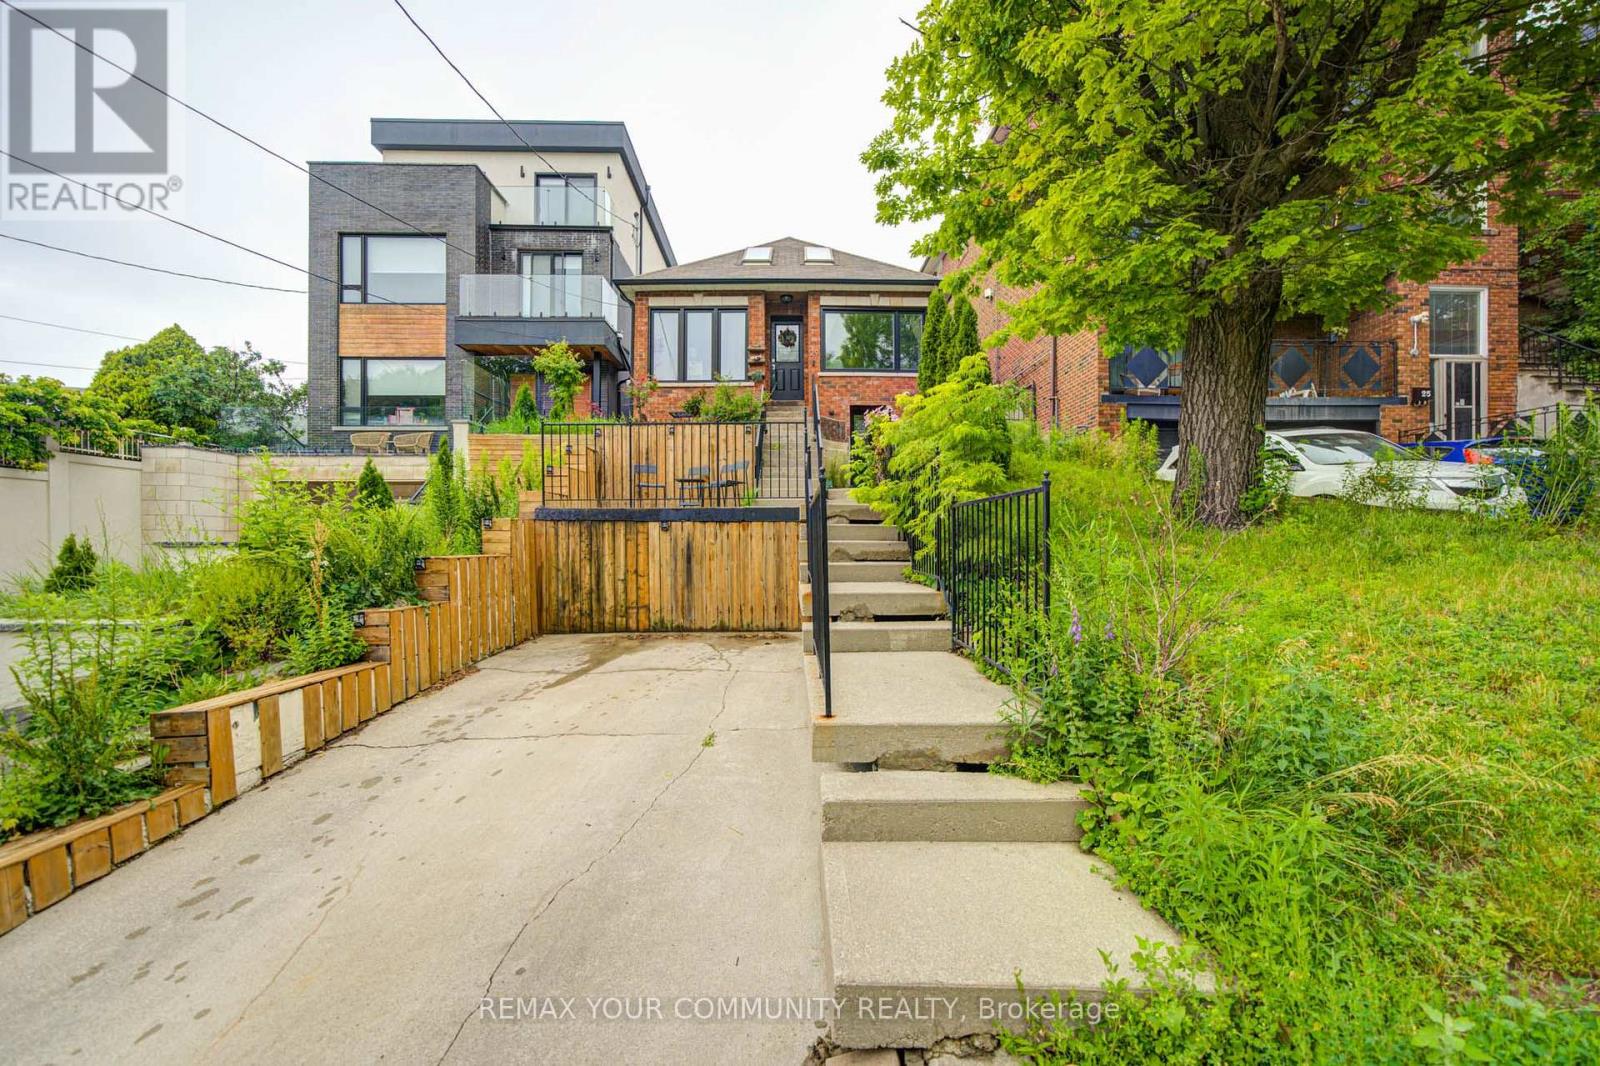
Welcome To This Stunning & Sun-Filled 3-Bedroom Bungalow Main Floor Located On A Quiet, Desirable Street! This Home Features A Beautiful Open-Concept Layout With Spectacular Vaulted Ceilings, Skylights, And Large Windows Inviting Abundant Natural Light. Modern Kitchen Equipped With Stainless Steel Appliances, Stylish Backsplash, Dishwasher, And A Spacious Center Island. Enjoy The Ultimate Convenience Of Your Own Private Ensuite Laundry. Warm & Elegant Hardwood Flooring Throughout. Step Outside To A Lovingly Landscaped Front Patio Area & Enjoy Access To A Massive, Fully Fenced Backyard Oasis Filled With Mature Trees. Excellent Location Close To Parks, Great Schools, Transit, And Shopping. Extra Storage is Available. Just Move In & Enjoy! (id:63203)
84 - 1000 Asleton Boulevard
Milton, Ontario
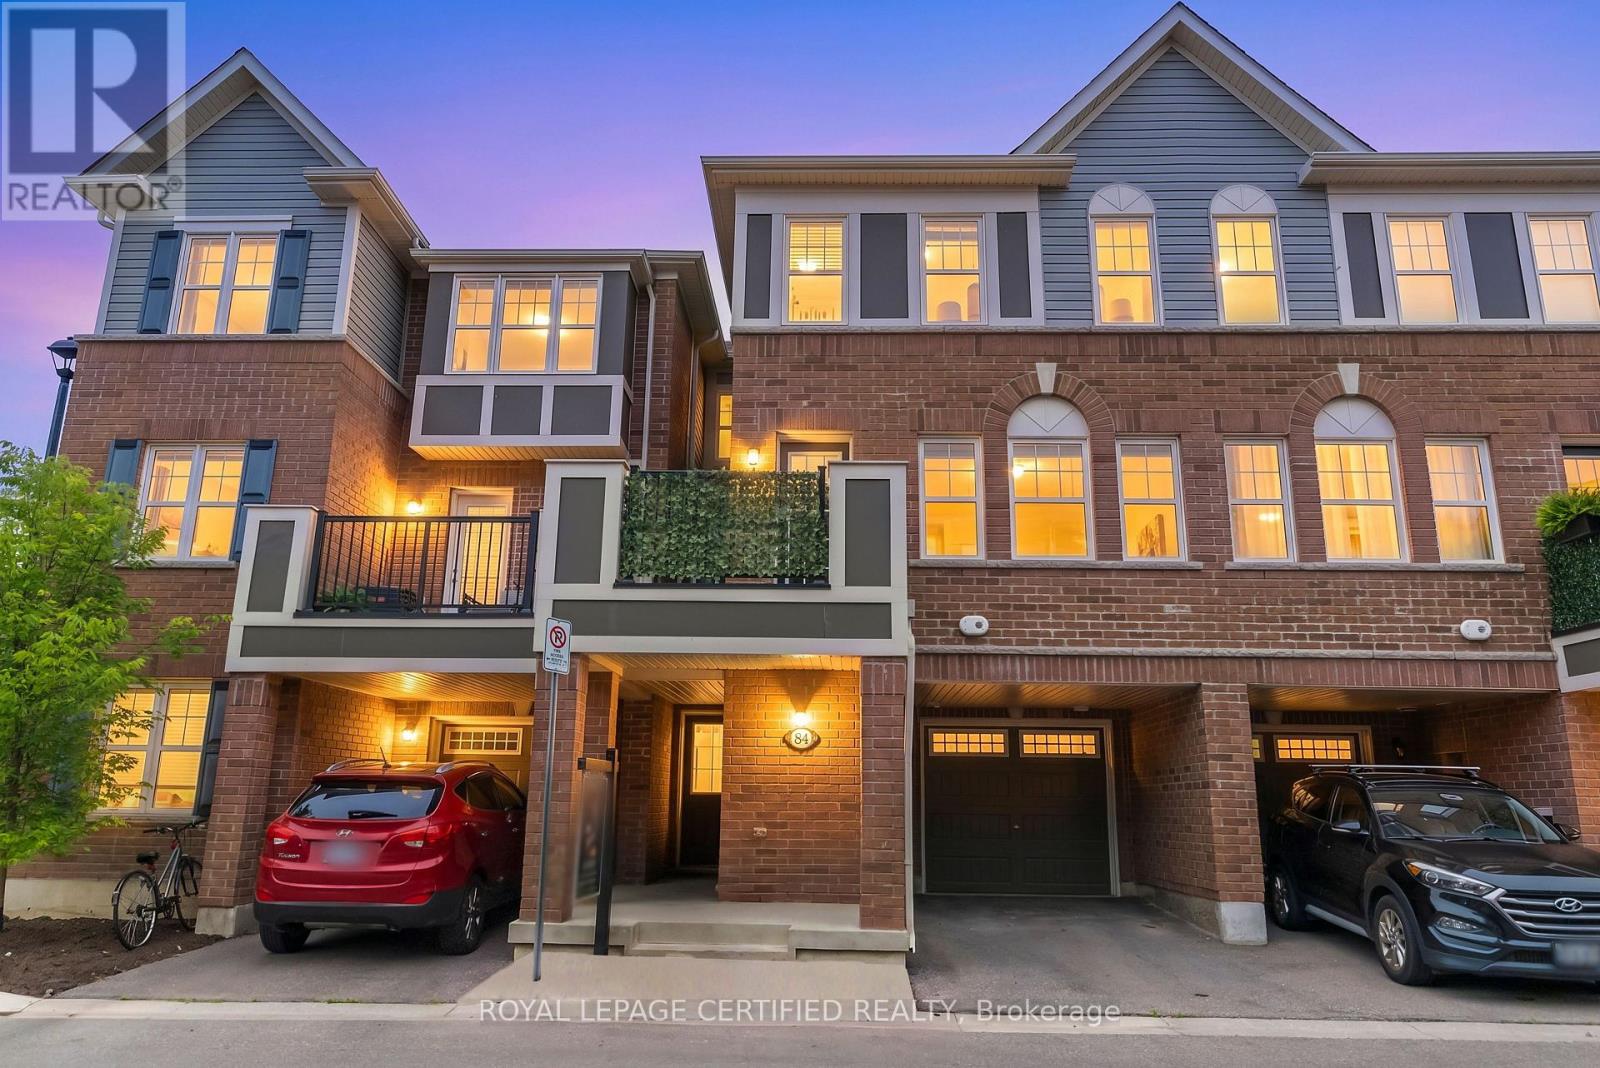
Experience the perfect blend of comfort and style in this beautifully maintained carpet-free 3-bedroom, 3-bathroom home, featuring a spacious primary bedroom with a spa-like 4-piece ensuite and walk-in closet. The upgraded kitchen offers quartz countertops and a large island, flowing seamlessly into a bright open-concept layout ideal for both everyday living and entertaining. Thoughtfully upgraded with a smart doorbell, whole-home water filtration system with a hard water softener, a filtered drinking water tap in the kitchen, and recently upgraded flooring on the third floor (2026), along with an enhanced shower in the primary ensuite. Conveniently located near top-rated schools, shopping plazas, public transit, parks, Milton Hospital, and the Milton Sports Centre, making it an excellent opportunity for families and investors alike. (id:63203)
246 Verobeach Boulevard
Toronto, Ontario
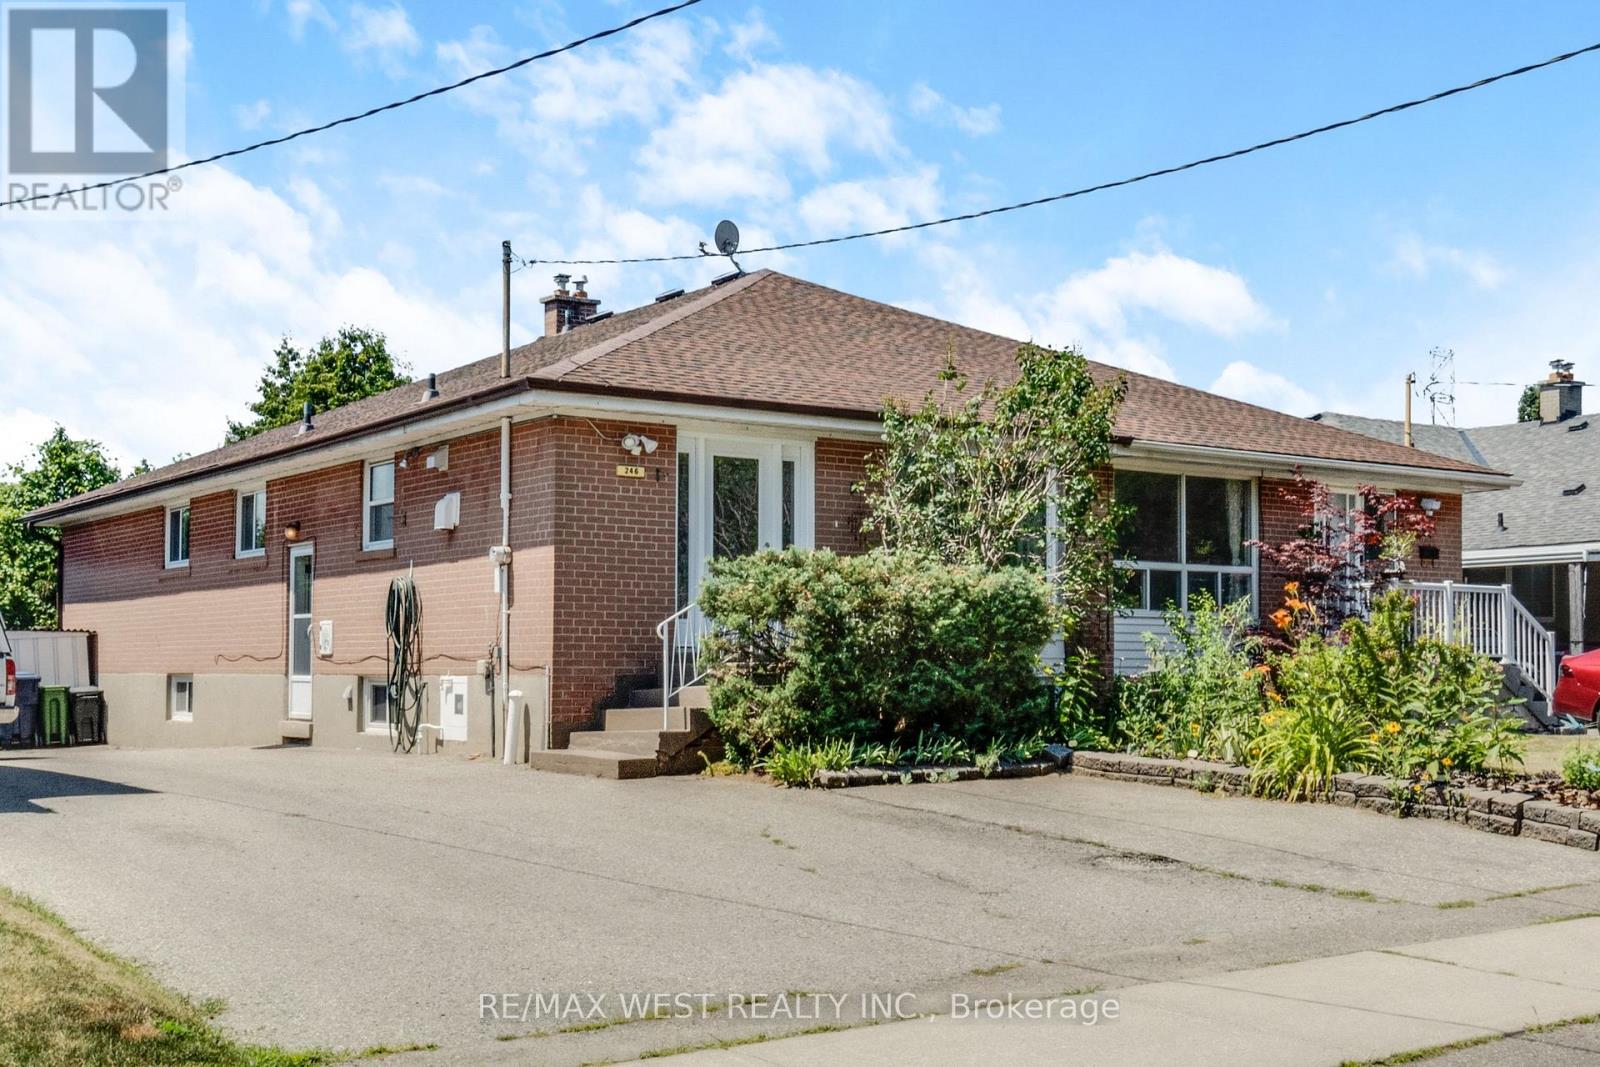
Welcome to this beautifully maintained semi-Bungalow situated on a quiet street in a desirable neighborhood in North York. This family home features a fantastic layout with four bedrooms and two bathrooms. Functional sun filled kitchen with plenty of cabinetry for storage and counter top space for preparing meals. Generously sized living and dining room for relaxing and entertaining guests. Primary bedroom with spacious walk-in closet. Recently renovated washroom. Hardwood flooring throughout. Separate Side Entrance. Partially finished basement with kitchen, family room and bedroom. Plenty of parking. Private backyard patio. Fabulous location!! Great neighborhood. Enjoy the convenience of being minutes from schools, parks, community recreation center, stores and nature trails - Humber River Trail. Easy Access to Hwy 401/400/407. Public Transit - TTC / LRT - direct connection to Yorkdale/Finch/Downsview subway station. (id:63203)
63 Munro Circle
Halton Hills, Ontario
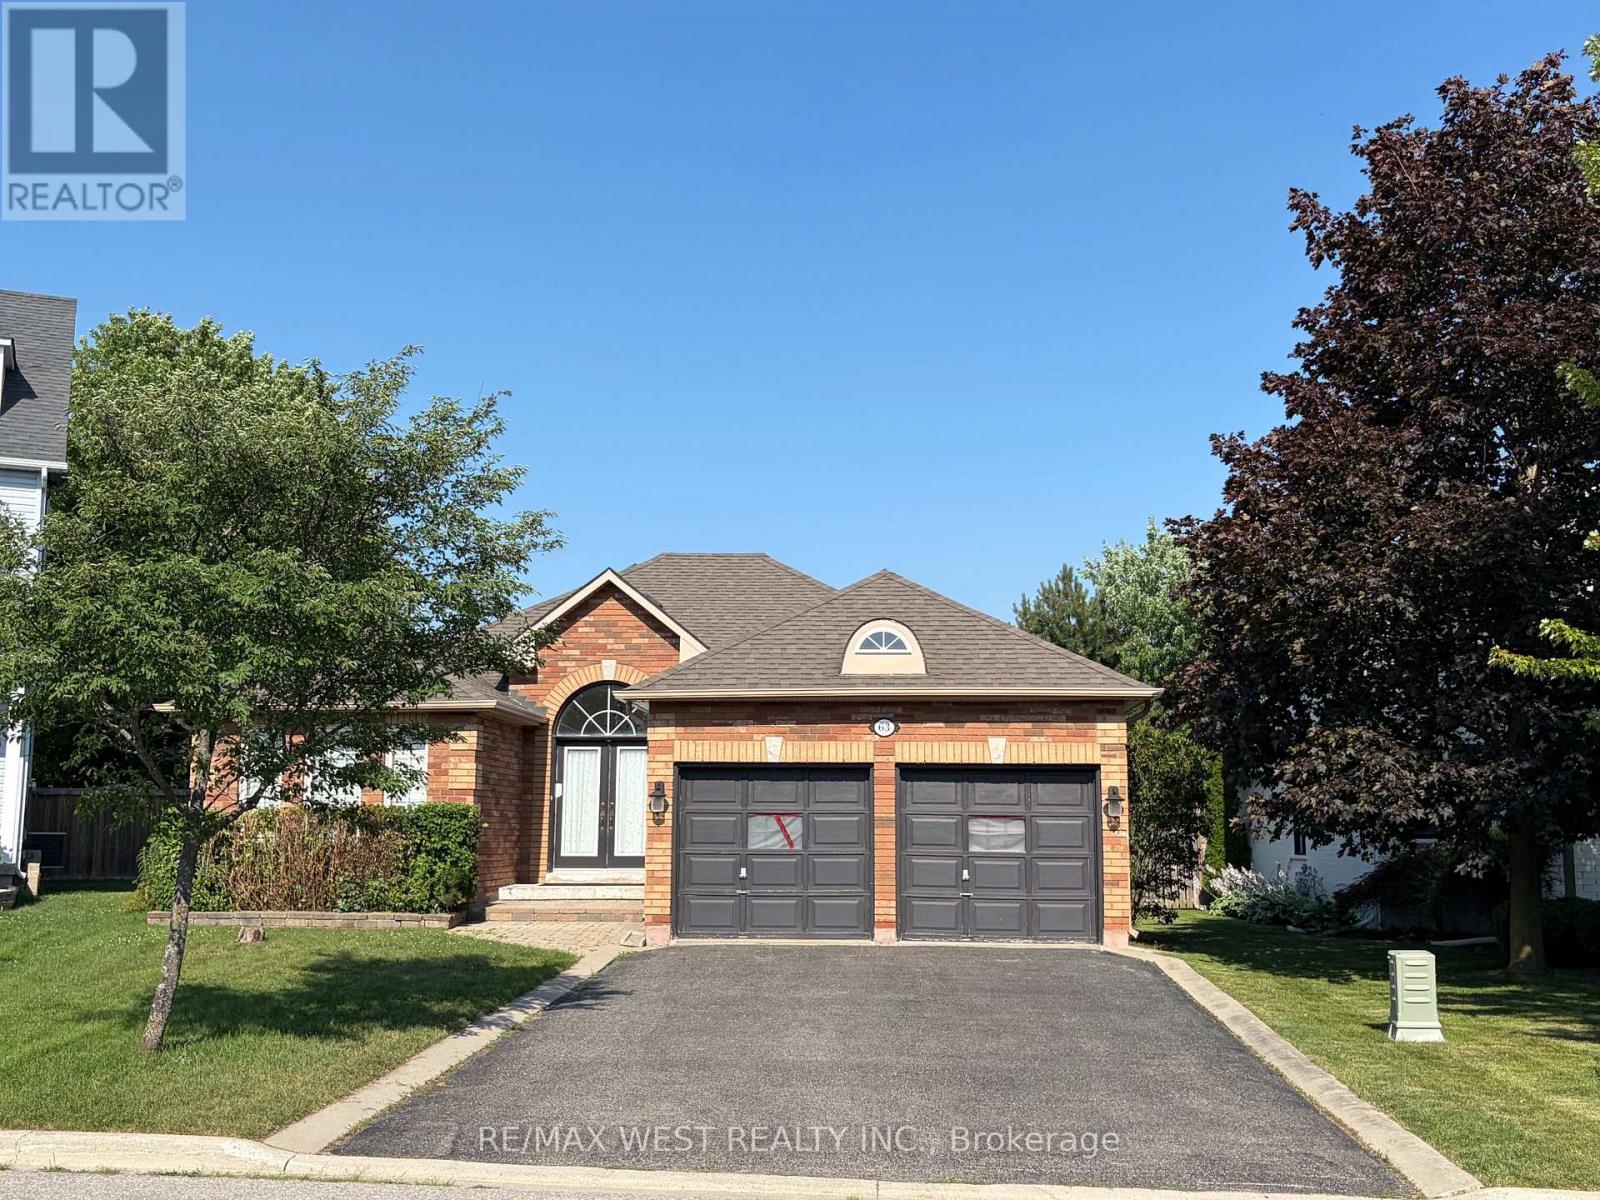
Highly Sought-After Bungalow in Desirable Georgetown Location. Rarely available and exceptionally spacious, this beautiful bungalow is nestled in one of Georgetown's most desirable neighbourhoods in Georgetown. Offering over 1,700 sq. ft. of well-designed living space, this home features 3 generously sized bedrooms and 2 full bathrooms, providing comfort and functionality for families, down sizers, or anyone seeking single-level living. Enjoy the convenience of a 2-car garage with ample driveway parking, all situated on a quiet, family-friendly street. Lovingly maintained, this home is move-in ready while offering the perfect opportunity to update and personalize to your taste. The massive unfInished basement presents a blank canvas - ideal for creating additional living space, a recreation room, home gym, in-law suite, or whatever suits your needs. Located just 3 minutes from Georgetown Hospital and only minutes to shopping, schools, parks, and everyday amenities, this property offers both tranquility and convenience. INCLUSIONS (id:63203)
146 Third Line
Oakville, Ontario
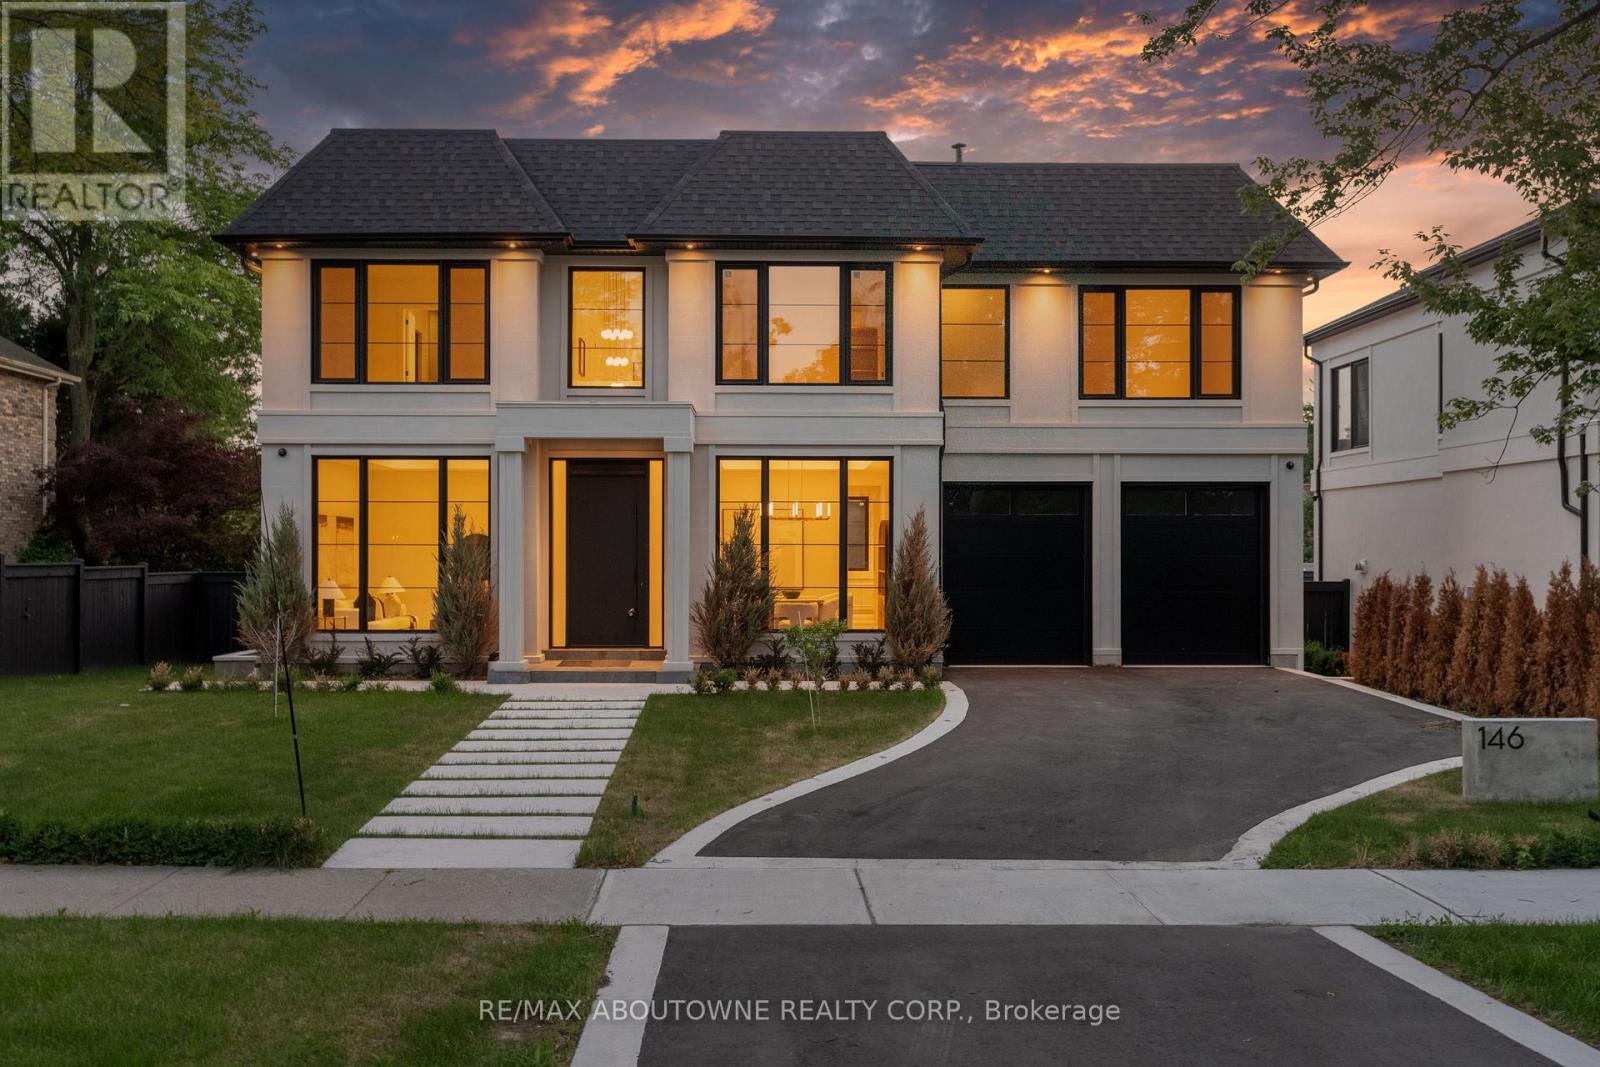
Many homes make a wonderful first impression. The best reward your attention until you reach that quiet moment when you begin to understand what makes them truly exceptional. That is the difference between a house that is simply well built and one that has been thoughtfully conceived. It is found in the effortless flow from one space to the next, the way natural light fills the home throughout the day, and the balance between grand entertaining spaces and comfortable everyday living. Newly built by a Tarion Registered builder, this exceptional custom residence offers over 6,300 square feet of finished living space on a premium 75 x 140 foot lot just steps from the lake in Bronte. A soaring 22-foot foyer introduces 11-foot ceilings throughout the main level and a dramatic oak staircase that serves as both an architectural centrepiece and the heart of the home. Formal living and dining rooms create an elegant arrival, while the spectacular great room, expansive kitchen, chef's kitchen and servery provide a setting equally suited to intimate family evenings or entertaining on a much larger scale. Sub-Zero and Wolf appliances, a private elevator and thoughtfully integrated technology reflect the same disciplined approach to design found throughout the home. The upper level continues the same philosophy. A remarkable primary retreat with fireplace, expansive dressing room and luxurious ensuite is complemented by three additional bedroom suites, each with its own ensuite and walk-in closet. The lower level is planned with the same attention to detail, offering generous recreation space, a dedicated theatre, gym, office, bar and elevator access, creating exceptional flexibility for entertaining, extended family or everyday living. Sophisticated home automation, integrated audio and an advanced mechanical package complete a residence where every decision has been made with purpose. Perhaps that is why the finest homes are remembered long after the features fade from memory. (id:63203)
4053 Trapper Crescent
Mississauga, Ontario
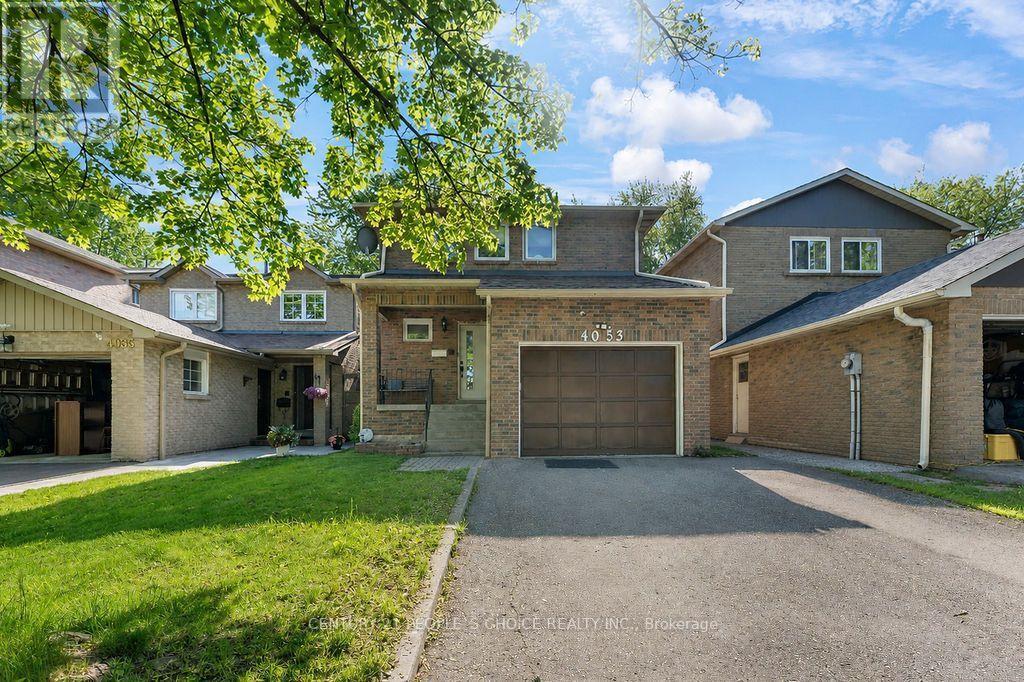
Stunning & Spacious Detached Home In The Heart Of Erin Mills! Nestled in the highly sought-after Sawmill Valley community, this meticulously maintained 4-bed, 4-bath family home is completely move-in ready. The bright, functional layout boasts a fully renovated kitchen, updated washrooms, fresh paint, modern laminate flooring, and elegant new hardwood stairs. The finished basement features a cozy recreation room with newer broadloom. Step outside to a west-facing, fully fenced backyard oasis highlighting a large 12x14 ft deck with a retractable awning-perfect for entertaining! Unbeatable location just steps from parks, 1.2km to Sawmill Valley PS, and minutes to grocery stores, restaurants, Credit Valley Hospital, and Hwy 403. Turn-key living at its finest! (id:63203)