

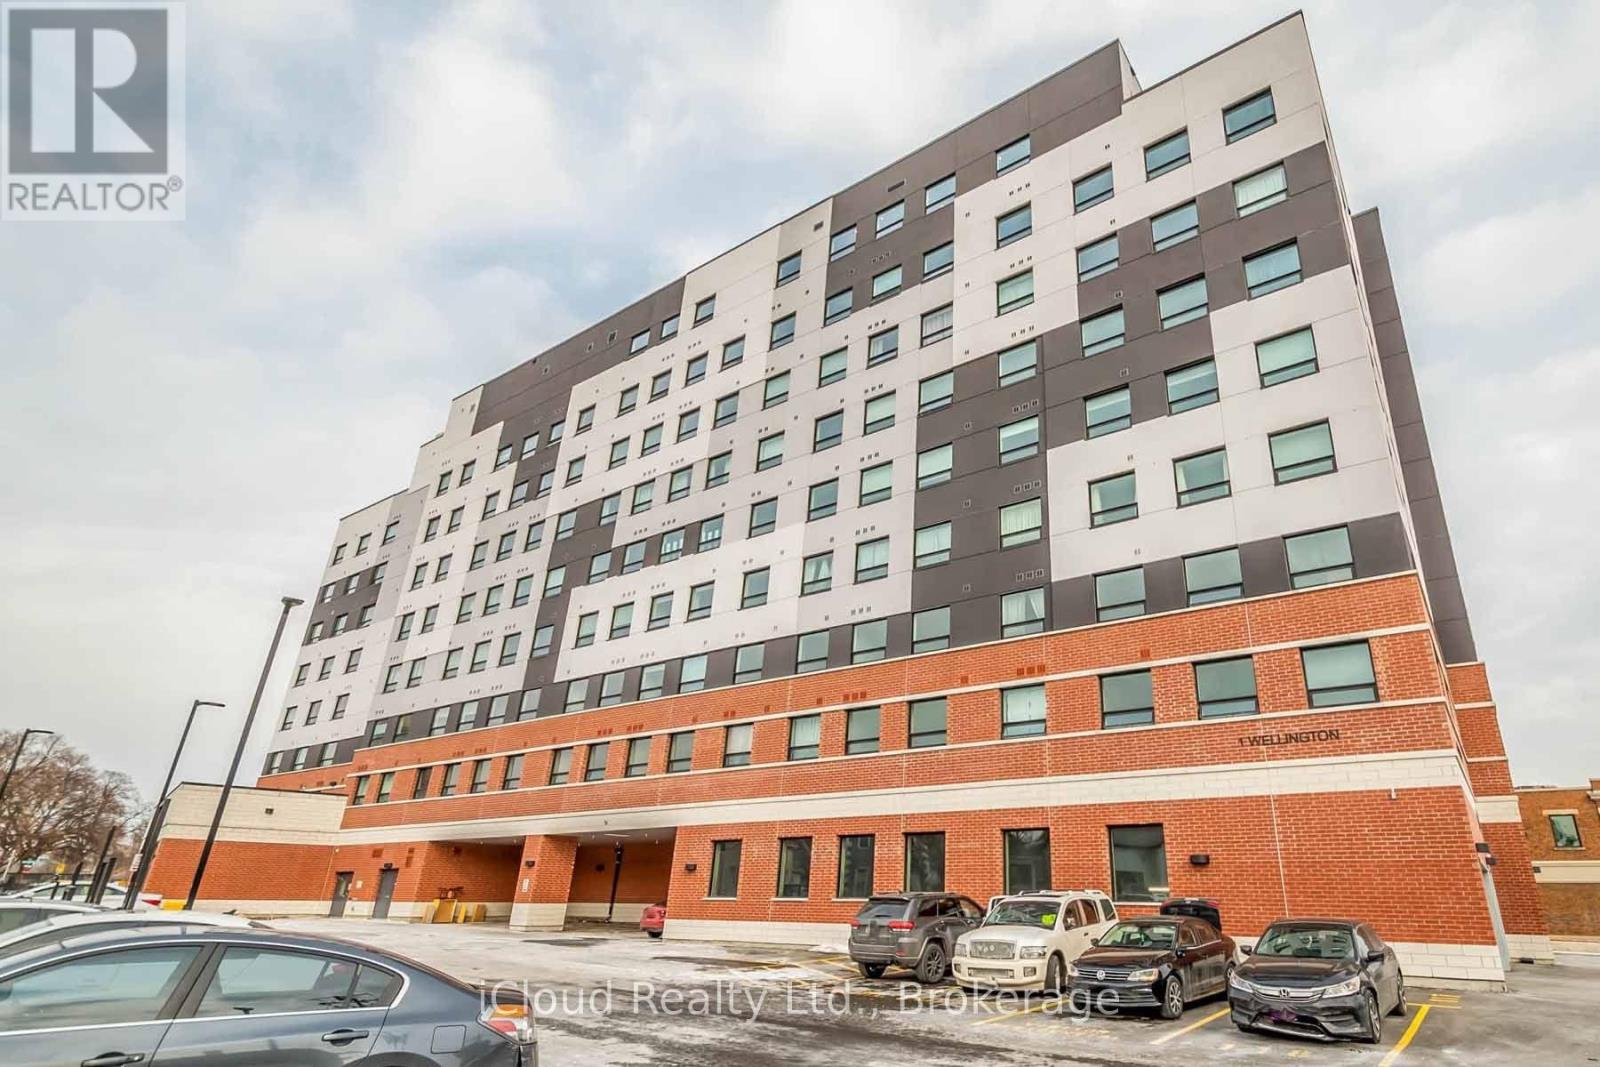
806 - 1 Wellington Street
Brantford, Ontario
Spacious 2 Bed Plus Den On Top Floor With 9 Ft Ceiling, Gorgeous Lake View, Ensuite Laundry. 2 Car Parking, Sun Filled. Kitchen With Granite, Laminate Flooring Throughout, Vacant Immediate Possession. (id:63203)

29 Hixon Road
Hamilton, Ontario
Welcome to 29 Hixon Road, a 1,029 sq. ft. bungalow in Hamilton's Rosedale neighbourhood. This 2-bedroom,1-bathroom home has a cozy, comfortable feel that's easy to settle into. The kitchen was been functionally renovated, the bathroom was updated last year to include a double vanity and the backyard was professionally landscaped to catch your attention. With everything on one level, the home has a natural flow that keeps everyone connected. The kitchen and main living space are warm and inviting, but the backyard is where this home really comes to life. It has become a favourite place to spend the warmer months, whether that means having family and friends over, sitting outside for dinner, or relaxing in the hot tub at the end of the day. It feels less like a backyard and more like another room of the house - one that just happens to have a little more sky. There's a lot to like about the location, too. Kings Forest Golf Course and the Red Hill Trail are close by, with public transit and easy access to major highway routes. But what you'll probably remember most about 29 Hixon isn't a list of features. It's the feeling of a home that's been lived in, cared for, and made their own - comfortable inside, inviting outside, and designed in a way that brings people together. (id:63203)
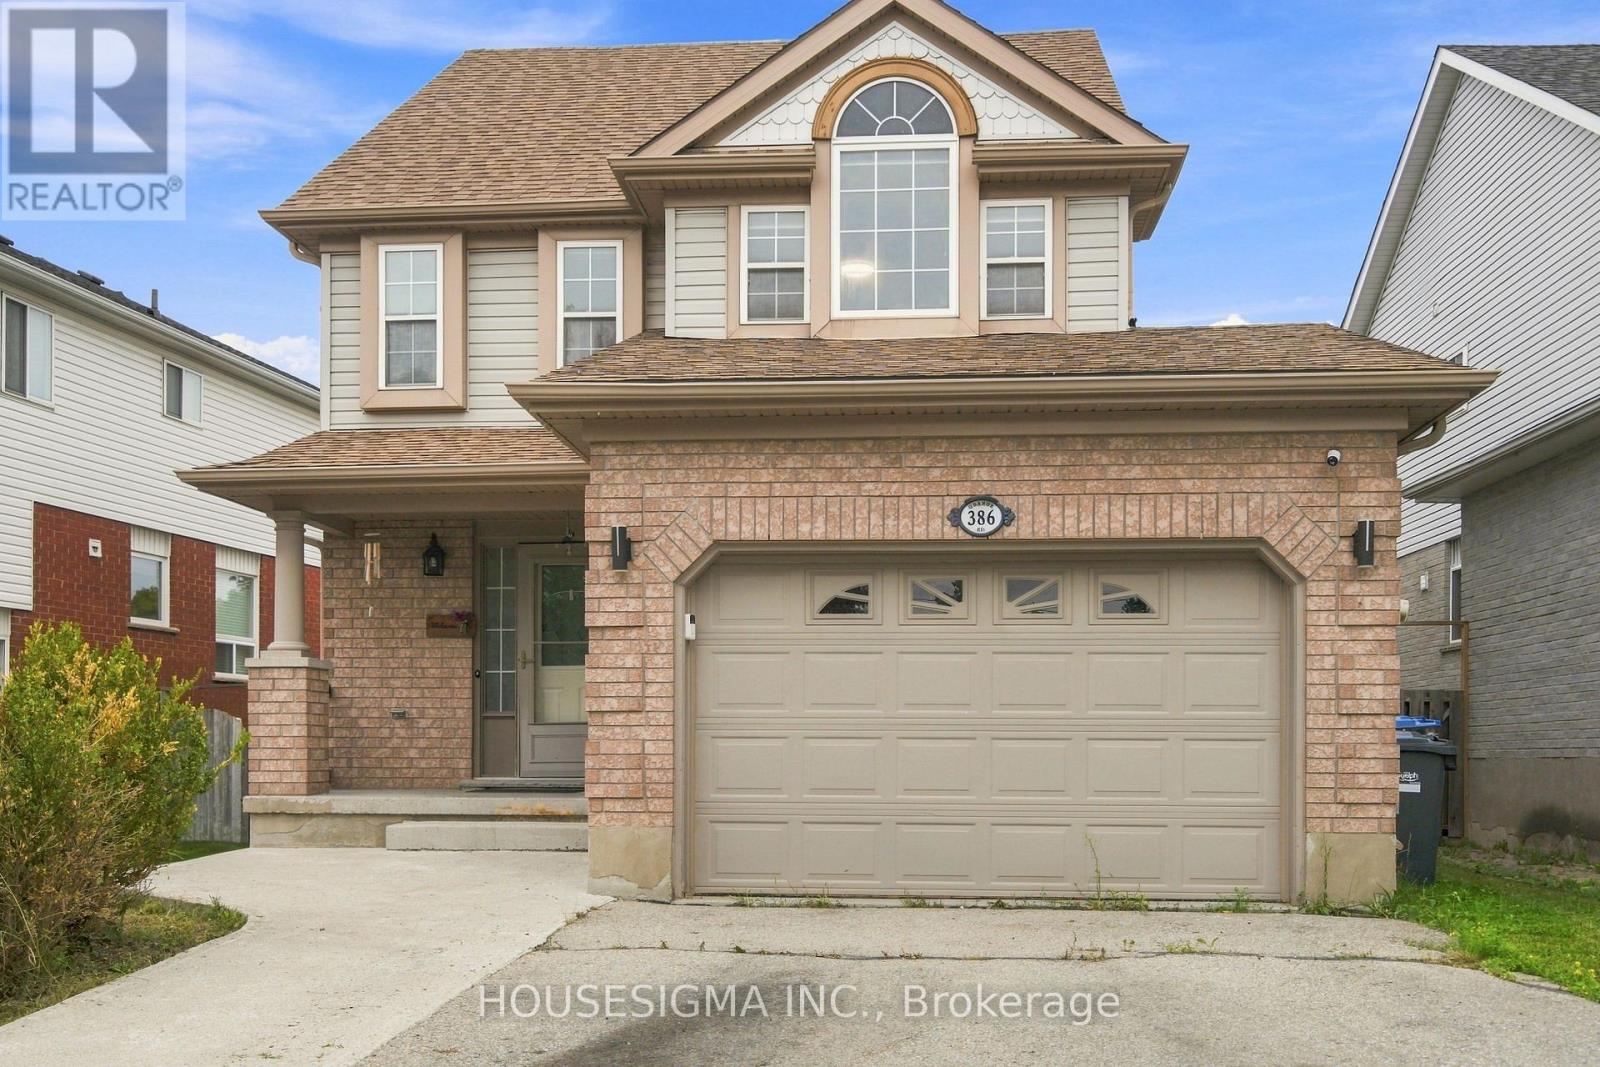
386 Grange Road
Guelph, Ontario
This beautifully maintained 3-bedroom detached home features a bright, open-concept main floor and a spacious finished loft-ideal as a family room, home office, teen retreat, or potential 4th bedroom. A major highlight is the legal 1-bedroom basement apartment with a separate entrance, currently rented for $1,600/month plus 40% of utilities. Vacant possession is available if required. Upgrades include renovated bathrooms, LED lighting, heat pump (2023), furnace (2020), upgraded attic insulation (2023), window blinds (2023), and a centralized humidifier (2023). The legal basement is equipped with a fire-sprinkler system and interconnected hardwired smoke alarms. Enjoy the spacious backyard, complete with a professionally installed interlocking patio-perfect for relaxing and entertaining. Close to shopping, schools, parks, banks, and major routes, this move-in-ready home offers exceptional value. Book your showing before it's gone! Please note: Some listing photos have been virtually enhanced. Audio/video surveillance devices may be present and operating on the property. (id:63203)

138 Victoria Avenue N
Hamilton, Ontario
Charming, Solid Brick Home W 10Ft Ceilings! This 4 Bed, 2 Bath Home Exudes Elegance. Wide Trim, Glass Transoms, Marble Fireplace, Rounded Banister & South Facing Sun room, This Home Is Easy To Warm Up-To. The Main Floor Is Open & Flows Beautifully. Bedroom Sizes Are Generous. Modern Conveniences Incl: Updated Kitchen & Bathrooms, Newer Appliances, Furnace/Ac, Electrical. Parking For 1 Car, Maybe 2. Located Close To General Hospital, Revitalizing Barton Village & Downtown.New Glass Shower,Roof -2 years old , New Goodman Furnace.Upgraded plumbing.New windows-2nd Floor. (id:63203)
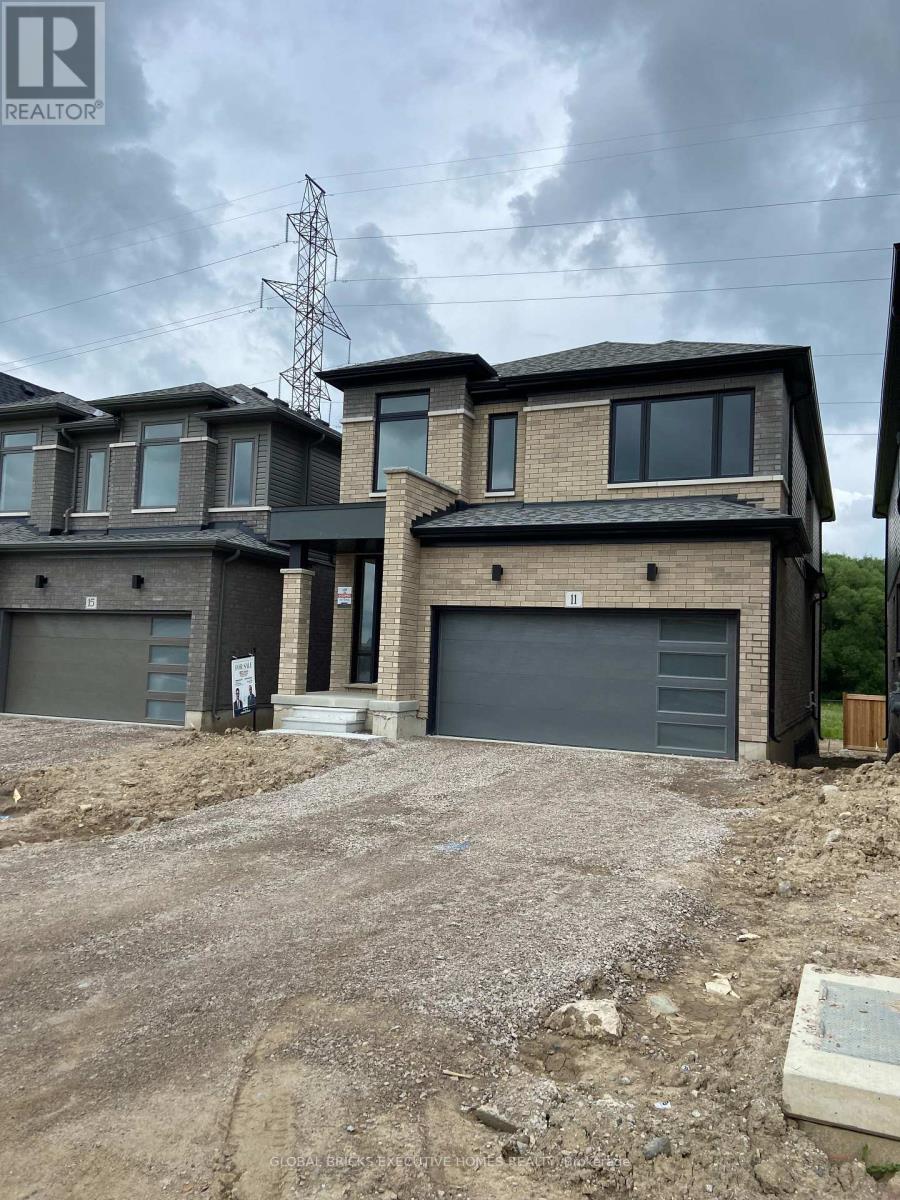
11 Poett Avenue
Stratford, Ontario
There's something powerful about choosing a brand new home. Never lived. It's not just buying real estate, it's deciding what your everyday life will feel like. This beautifully designed home offers 2,372 SF, 4 bedrooms, and 2.5 bathrooms, set on a big lot in a peaceful, family-filled neighborhood. Lots of Upgrades, The main floor is open and welcoming; a space where conversations flows through, where dinner turns into late nights, and where ordinary moments become memorable. The primary bedroom offers its own ensuite and bog walk in closet, , while three additional bedrooms are bright, spacious and can become children's rooms, home office, a guest space, or a creative escape. Attached double garage. Side entrance is possible. This is the kind of neighborhood where kids ride bikes until the streetlights come on, where neighbors become friends, and where shopping, schools, and restaurants are only minutes away. A brand-new home with unfinished lookup basement that can be converted into a recreation area or potential to make it in law suite. (id:63203)
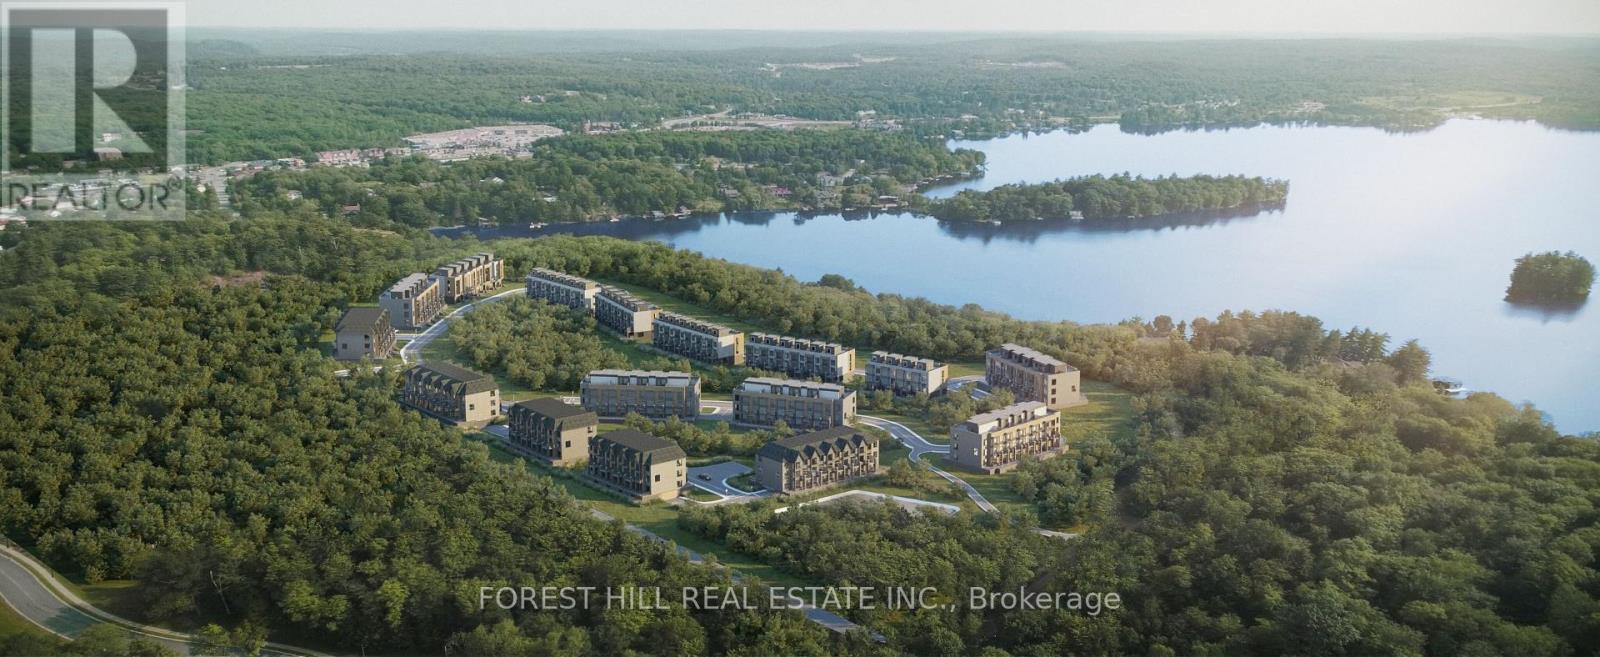
F101 - 119 Town Line Road E
Huntsville, Ontario
Welcome to The Summit Muskoka in Huntsville! Check out this stunning brand new, never-lived-in residence offering the perfect blend of modern design and Muskoka charm. Thoughtfully designed on one level, this ground-floor unit is ideal for those seeking easy, stair-free living without compromising on space or style. Intentionally situated near the world-renowned Lions Lookout, giving you breathtaking panoramic views of Huntsville and the surrounding Muskoka landscape right at your doorstep. Perfectly located just a short 6-minute drive to downtown Huntsville, you'll have easy access to shops, dining, and amenities, while still enjoying the serenity of cottage country living. Minutes to Highway 11 & Highway 60. Whether you're looking for a full-time residence, weekend escape, or investment opportunity, this is a rare chance to own a turnkey home in one of Muskoka's most desirable new communities. (id:63203)

9 Horatio Court
Brampton, Ontario
Warm & Welcoming 4-Bedroom, 2-Full-Bath Detached Home, Nestled On A Quiet Court! Move-In Ready & Carpet-Free Throughout, This Beautiful Home Features Freshly Painted Interiors (2026), Brand New Laminate Flooring On The Second Floor (2026), New Staircase Railing (2026), New Stacked Laundry, And Newer Windows & Sliding Door. The Finished Basement Offers A Brand New Full Bathroom (2026) And Excellent Potential For A Future Legal Suite, Making This An Ideal Opportunity For First-Time Buyers, Multi-Generational Families Or Savvy Investors. Enjoy The Enclosed Front Porch With A Modern Door, A Spacious Backyard With Mature Evergreen Trees, Deck & Gazebo (As-Is), Plus A 3-Car Private Driveway With No Sidewalk! Newly Installed Hardwired Smoke Alarms On All Floors (2026) And A New HVAC Duct Smoke Detector On The Furnace (2026) Add Extra Peace Of Mind. Ideally Located Steps From Chinguacousy Park, Petting Zoo & Recreation Centre-Perfect For Summer Fun With Family & Kids. Close To Schools, Bramalea City Centre, Groceries & Public Transit With A Bus Stop Right Across The Street. Easy Access To Hwy 401 & Just Minutes To Bramalea GO Station. Property Is Licensed Under The RRL Program, Offering Added Flexibility For Investors Looking To Rent. A Wonderful Home In A Family-Friendly Neighbourhood With Strong Rental Potential. A Rare Court Location With Plenty Of Updates, Space & Potential! Don't Miss This Opportunity! (id:63203)
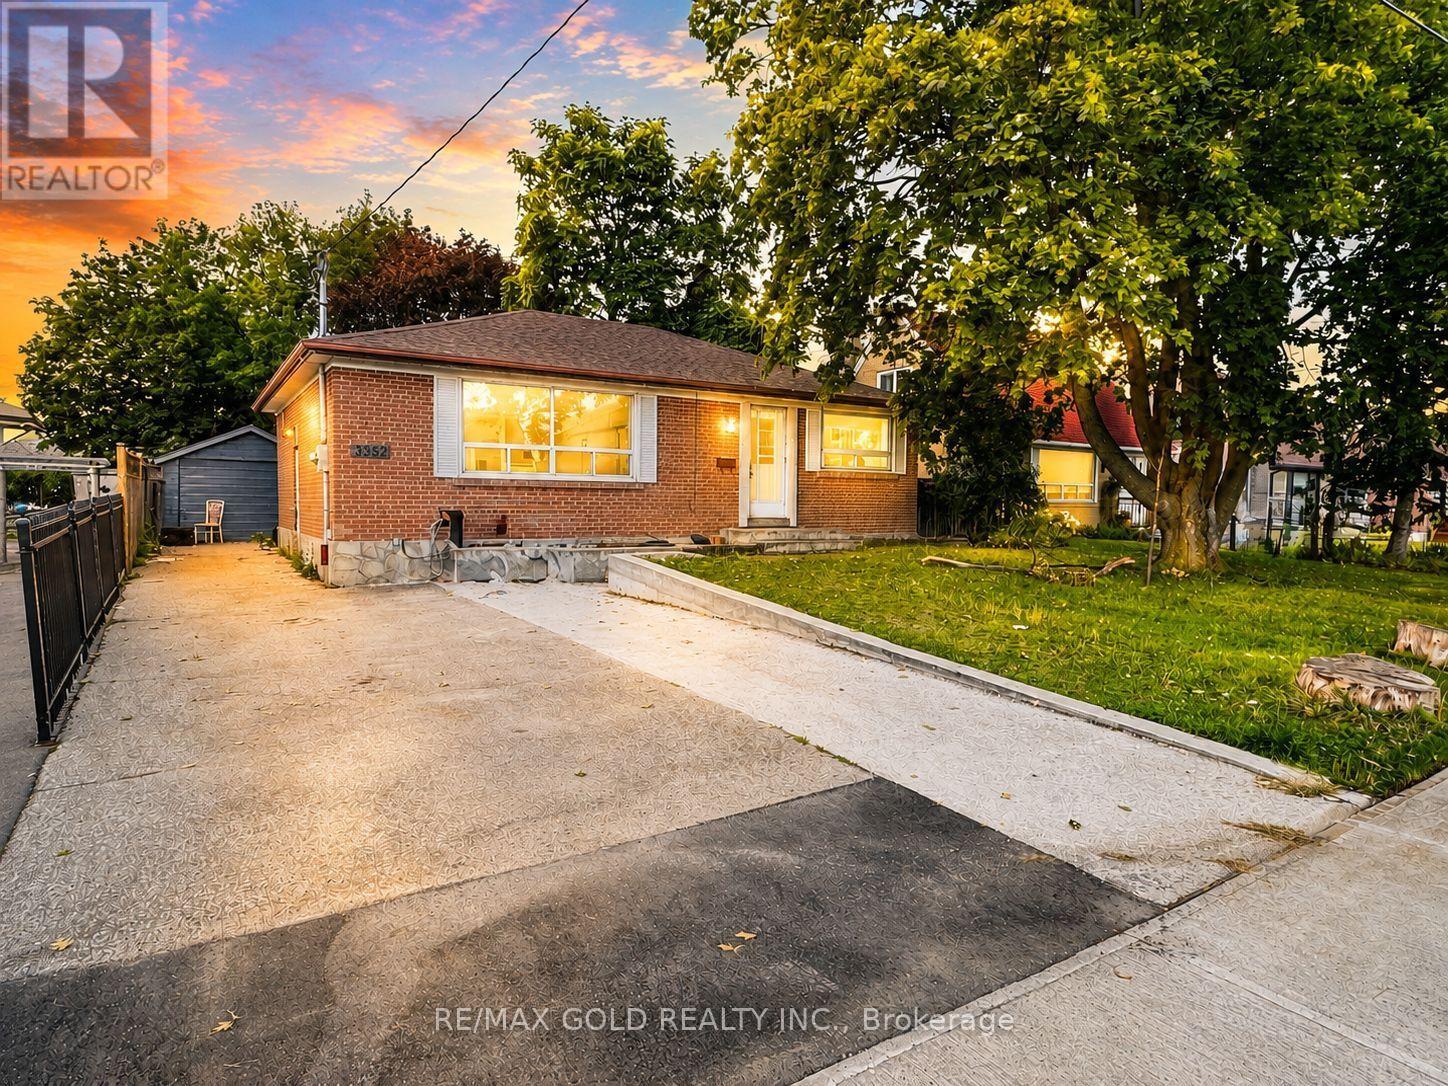
3352 Etude Drive
Mississauga, Ontario
Detached 3-Bedroom House for Lease in Malton! Welcome to this spacious and well-maintained detached home in a convenient Malton location. This home features 3 good-sized bedrooms, a comfortable layout, and plenty of natural light. It is ideally located close to schools, shopping, restaurants, public transit, parks, places of worship, and Toronto Pearson International Airport. The location also provides easy access to major roads and highways, making commuting convenient. The basement is rented separately, and the tenant will be responsible for 70% of the total utilities. No pets and no smoking. Students are welcome! This is a great opportunity for a family, working professionals, or students looking for a comfortable home in a convenient and well-connected neighbourhood. (id:63203)

655 Dodsworth Crescent
Mississauga, Ontario
THIS IS IT!! Beautifully updated 4 Bedroom home with great curb appeal! Parking for up to 5 cars! Slick Black & Grey Exterior with poured/sealed concrete with expanded patio and steps! The bright foyer with ample closet space welcomes you to this great home. The modern 2pc main floor bathroom is a definite plus! Lovin' the white kitchen with stylish counterop, oversized black sink and tiled backsplash with a picture window and a separate side door to the BBQ area and yard. A breakfast area makes this kitchen a definite winner! There is a fantastic flow to the dining room which can easily host 8+ for family dinners! Ths sunsoaked living area is amazing! Loads of room for relaxing and entertaining with an oversized sliding glass walk-out to the gorgeous gazebo for those perfect gatherings! The Upper level was originally 4 bedrooms and can easily be converted back (alternate floorplan attached). Currently, the primary suite boasts room for a california king bed plus a walk-in closet and separate dressing area or sitting room or nursery! The Lower level is finished with great versatility. The Recreation room is great for movie nights plus has a bonus wall to wall closet. The second area of the lower level is being used as a gym but can easily be 1 or 2 bedrooms. This lower level has infinite possibilities. It can be converted intp an in-law suite with Living/Kitchen/Laundry/Bathroom/Bedroom and a a walk up to the side of the home. The neighbouring home has done this recently! There is too much to mention in this beautiful home including: jetted upper bathtub, potlights, fresh paint, custom lighting, new flooring-laminate/berber carpet/vinyl plank: new railings, trim, baseboards, decor switches +++ Close to schools, transit, shopping and restaurants. Don't miss out! This one won't last!! (id:63203)
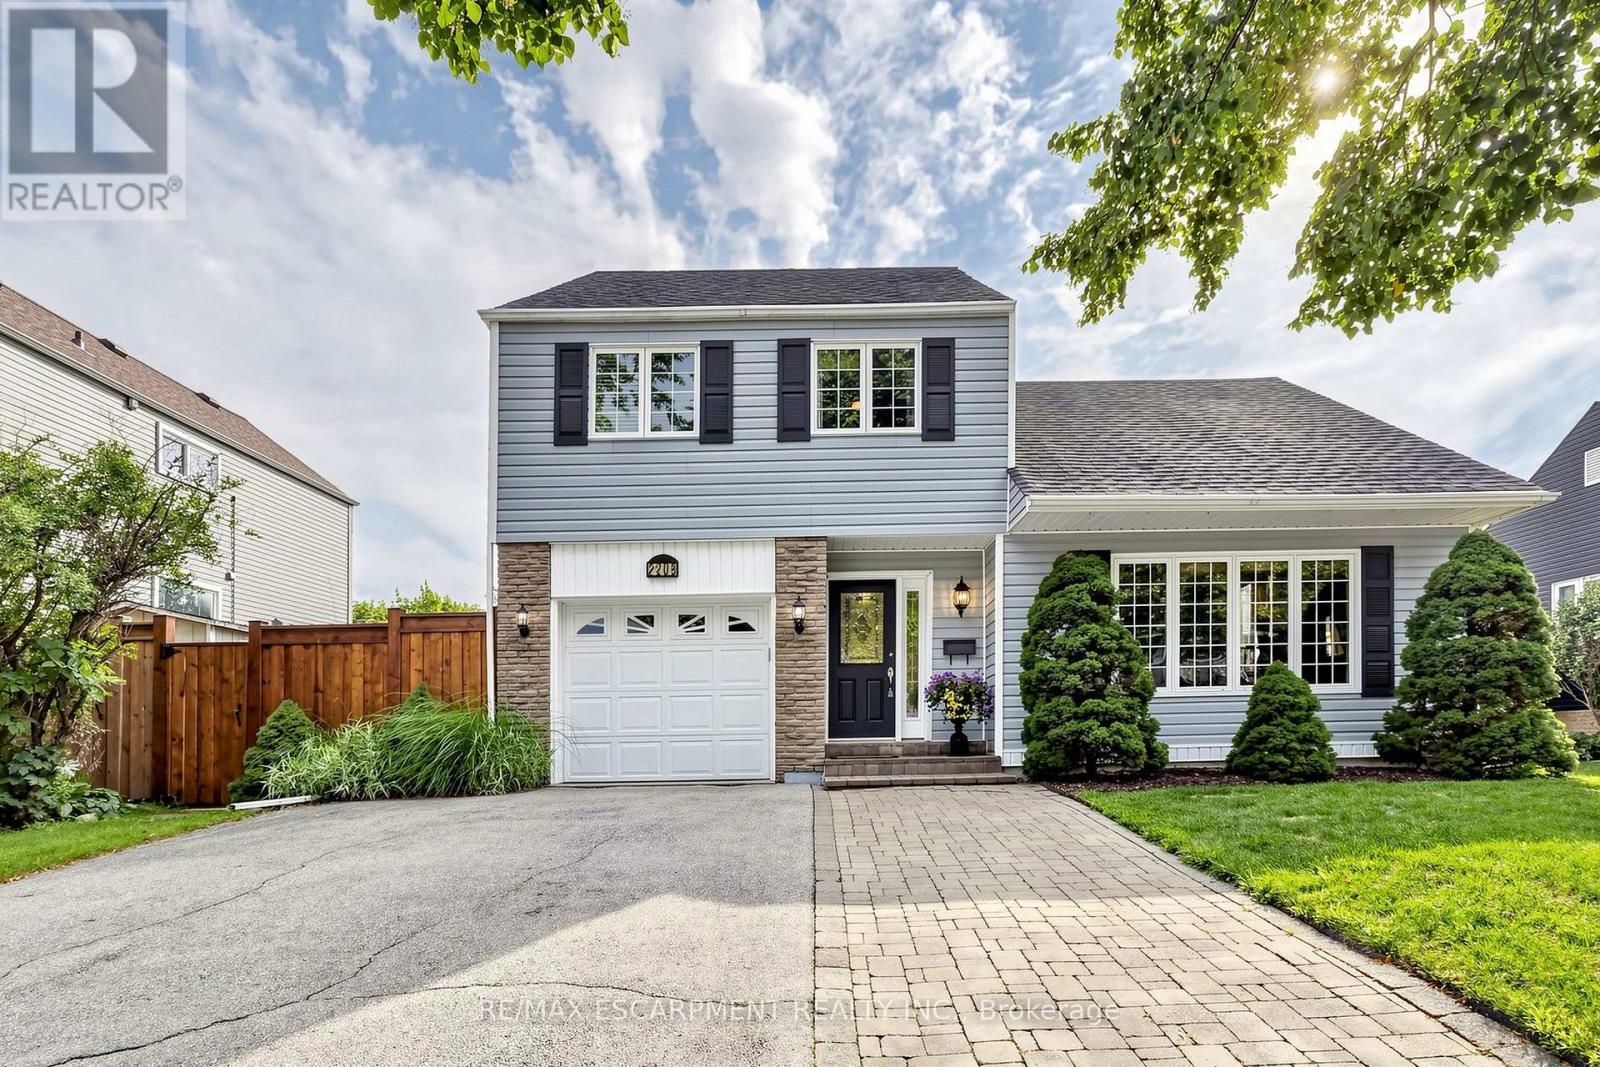
2208 Lancaster Crescent
Burlington, Ontario
Welcome to 2208 Lancaster Cres, a beautifully appointed sidesplit nestled in the highly desirable Brant Hills community! Set on a generous 59.00 x 93.50 ft lot, this inviting home offers a wonderful blend of comfortable living spaces, thoughtful updates, & an incredible backyard designed for entertaining & enjoying the outdoors. Main level features a formal living room with impressive 10-ft ceilings, a separate dining area, & a welcoming family room complete with a gas fireplace. The kitchen offers plenty of cupboard & counter space, stone countertops, crown moulding, & a bright eat-in area overlooking the backyard through a charming bay window. Parquet & vinyl flooring add warmth & character throughout the main level, while updated windows (approx. 8 years) provide added comfort & efficiency. Upstairs, the primary bedroom is situated alongside 2 additional bedrooms & a 3pc main bathroom with a walk-in shower. The primary bedroom enjoys convenient ensuite privileges to the main bathroom. The lower level provides even more flexibility, featuring a finished room with closet & window that could serve as a potential 4th bedroom, 4pc bath, laundry area, furnace room, & storage room. Step outside to your own private backyard retreat! Fully fenced & beautifully landscaped with perennial gardens, the yard features an inground pool with new liner installed Spring 2026 & multiple seating areas, plus a hot tub-perfect for summer gatherings, relaxing evenings, & making memories with family & friends. Additional features include furnace & A/C (approx. 8 years), 200-amp electrical service, roof (approx. 15 years), & rental hot water tank. Some electrical wiring has been replaced with copper; remaining original aluminum wiring has been addressed with pigtails. Ideally located close to transit, QEW, 407 & 403 access, excellent schools, parks, shops, churches, & the Ireland House Museum. A fantastic opportunity to enjoy the lifestyle, space, & convenience Brant Hills has to offer! (id:63203)
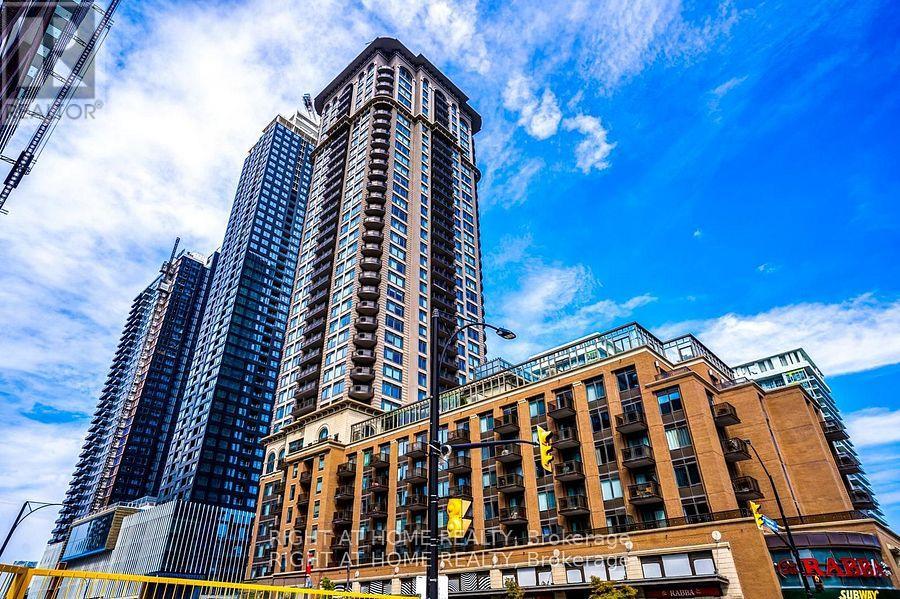
401 - 385 Prince Of Wales Drive
Mississauga, Ontario
One of the prestigious Daniels built Chicago condo in the heart of Mississauga downtown square one area. Beautifully renovated 1-bed condo! Features brand-new stylish flooring and and a fresh coat of neutral paint that maximizes natural light. This Upgraded unit is completely move-in ready to enjoy with your friends and family. The open-concept layout feels spacious and welcoming. Amazingly entertaining amenities to enjoy Indoor pool, Bbq, Party Room, Gym, Wall climbing, Virtual golf, Media room, Sauna, Jacuzzi, Pool table Etc. Walking distance to Sheridan college! Sq one mall, Library, City centre! Cinema and Restaurants. (id:63203)
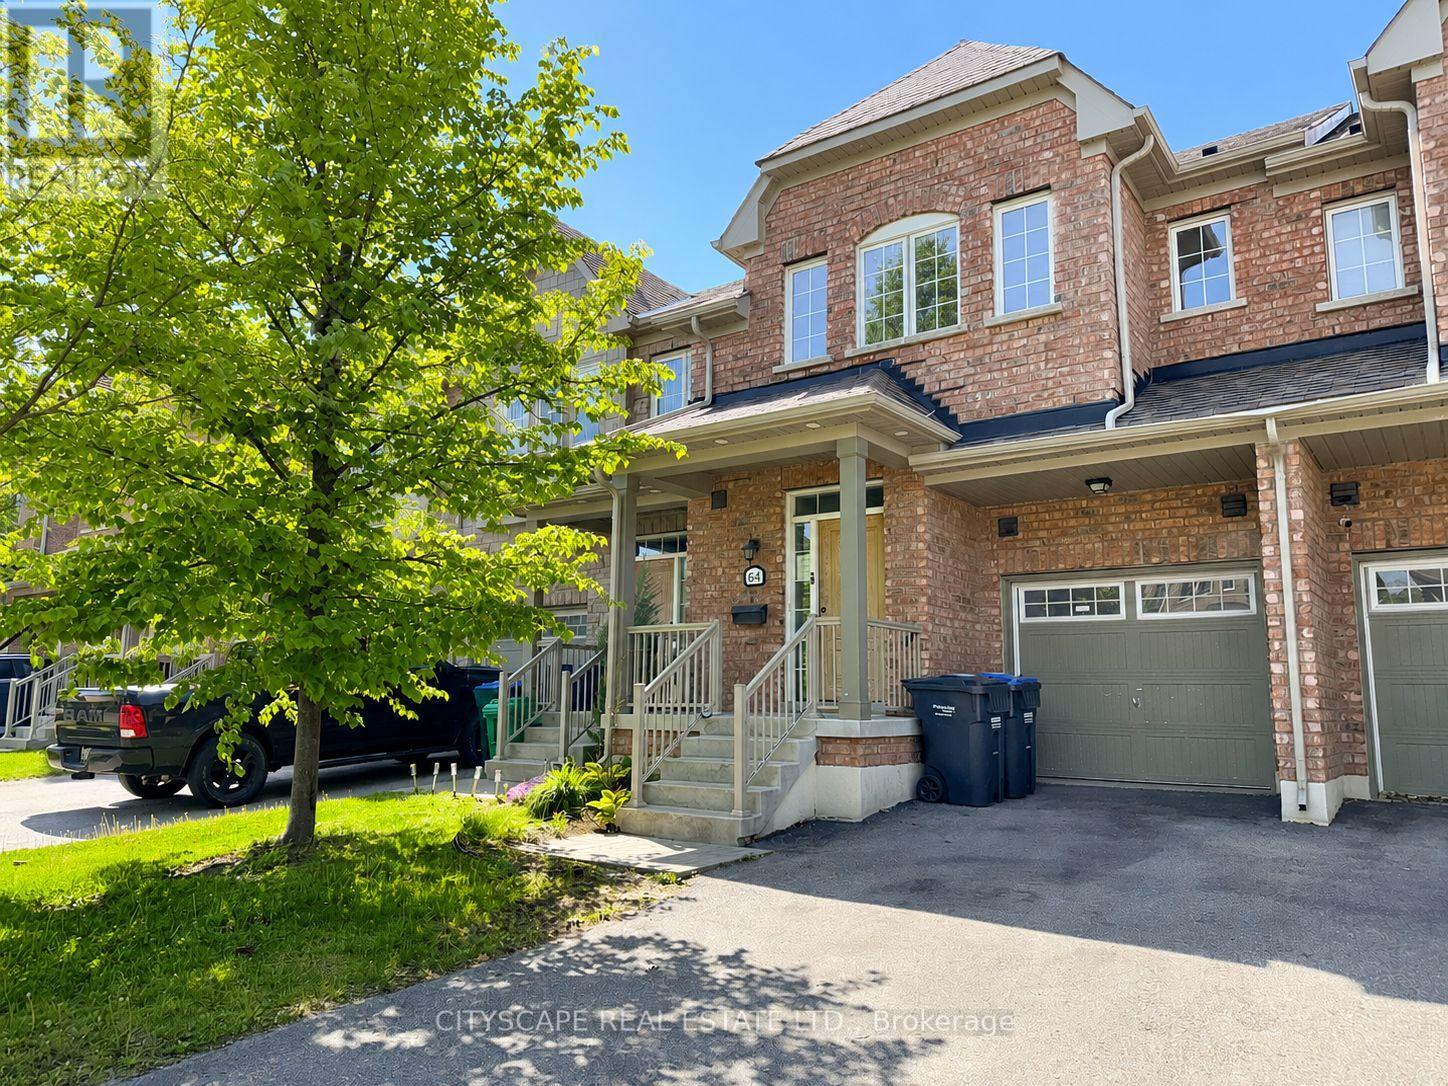
64 Honeyview Trail
Brampton, Ontario
**Townhome with Finished Basement in Family-Friendly Brampton** Step into this freshly painted townhome offering a functional layout, updated flooring, and comfortable living space across three finished levels. Perfect for first-time buyers, growing families, or investors, this home combines practicality with everyday convenience in a desirable Brampton neighbourhood. **Bright & Practical Main Level** The main floor welcomes you with a ceramic-tiled foyer featuring a mirrored closet and convenient 2-piece powder room. The spacious family room provides a comfortable space for relaxing or entertaining, while the kitchen offers ceramic flooring, ample cabinetry, dishwasher, and range hood. The adjoining eat-in breakfast area includes a walk-out to the backyard, making it ideal for family meals and outdoor enjoyment. **Comfortable Upper-Level Bedrooms** The second floor features newly installed laminate flooring throughout and includes a spacious primary bedroom complete with his-and-hers walk-in closets and a private 5-piece ensuite bath. Two additional bedrooms offer generous space, double closets, and large windows for natural light. A full 4-piece bathroom with ceramic tile flooring serves the upper level.**Finished Basement with Flexible Living Space** The finished basement adds valuable extra room with newly installed laminate flooring and a large L-shaped recreation area that can easily function as a media room, play area, home office, or gym. A full 4-piece bathroom and separate laundry room with washer, dryer, and laundry sink complete the lower level. **Excellent Location Close to Everyday Amenities** Located in a quiet, family-oriented complex close to schools, parks, shopping, transit, and major commuter routes, this home offers both convenience and a welcoming community atmosphere.A great opportunity to own a move-in-ready home with functional space and recent updates in a convenient Brampton location. (id:63203)
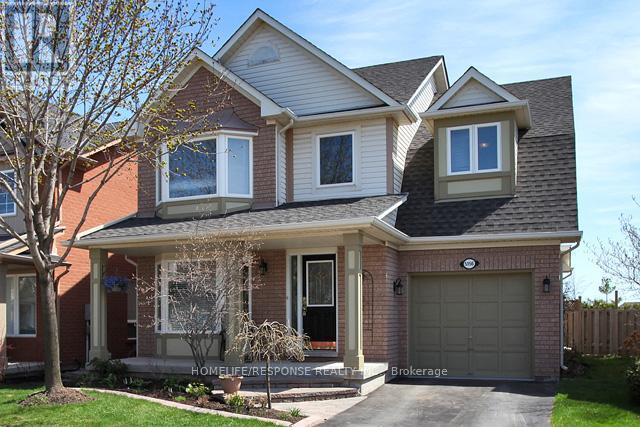
5156 Oakley Drive
Burlington, Ontario
Beautiful furnished detached home available for lease in a prime, family-friendly Burlington, Orchard neighborhood. Featuring 3+1 spacious bedrooms and a finished basement, this home offers bright and well-designed living spaces ideal for families. Enjoy a spacious kitchen and a private backyard backing onto a walkway, providing added privacy. Move-in ready. Conveniently located close to schools, shopping, and all essential amenities. Newcomers are welcome. (id:63203)
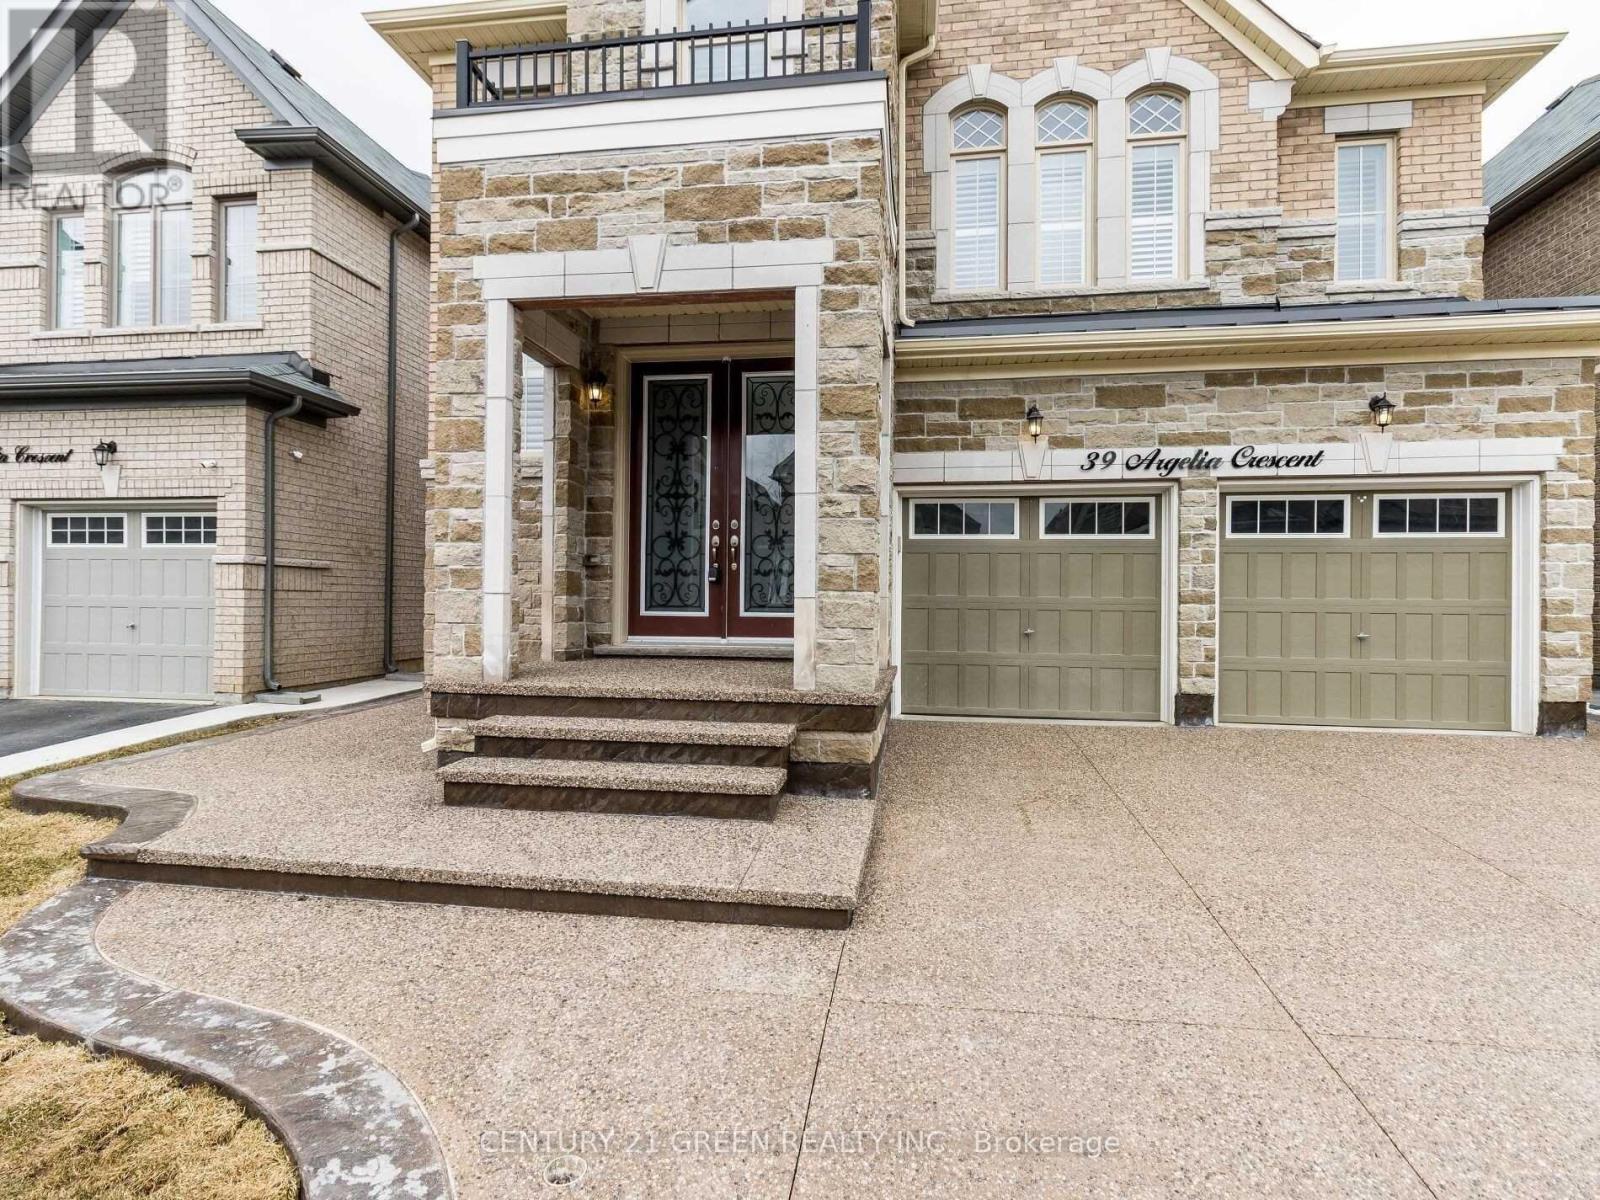
39 Argelia Crescent
Brampton, Ontario
Welcome to this stunning and spacious home offering approximately 3,290 Sqft (MPAC) of beautifully upgraded living space in a highly sought-after neighborhood. This impressive property features 5+2 bedrooms and 6 bathrooms, perfect for large families or investors.The main floor showcases a custom kitchen with quartz countertops, elegant hardwood flooring throughout, oak staircase, and a bright family room with fireplace. Additional highlights include California shutters and a convenient second-floor laundry room.The home includes a 2-bedroom legal basement apartment with separate entrance and separate laundry, providing excellent rental income potential. A second side entrance to another basement area adds further flexibility.Exterior upgrades include a new driveway (2021) and concrete work in the backyard and around the home, creating a clean, low-maintenance outdoor space.A rare opportunity to own a spacious, upgraded home with income potential in a prime location. (id:63203)
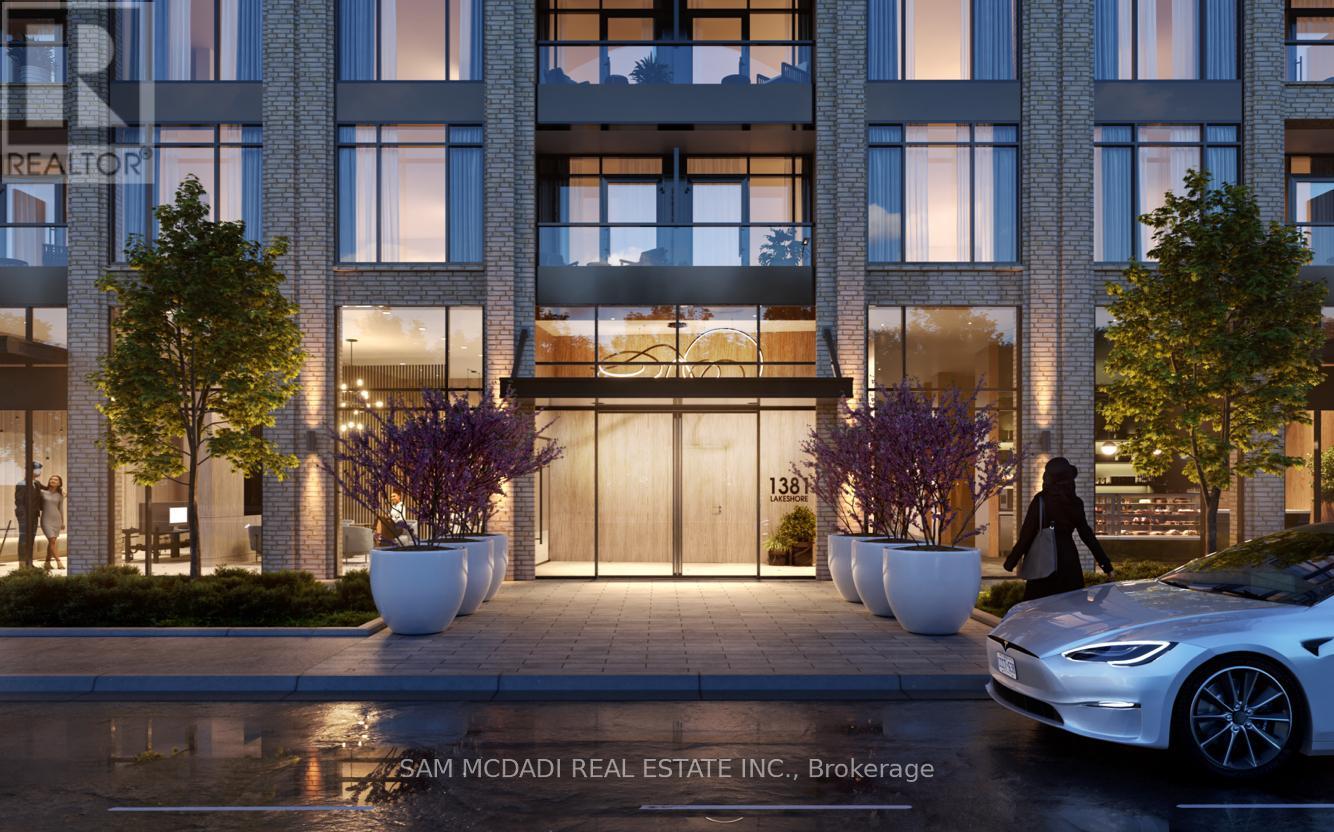
C5 - 1381 Lakeshore Road E
Mississauga, Ontario
Exciting corner commercial space for lease at Exhale Condos, Lakeshore and Dixie, one of Mississauga's most prestigious waterfront developments. This rare offering provides the opportunity to combine units for contiguous frontage along Lakeshore Road East, delivering exceptional scale and presence at Lakeview's premier intersection. The suite includes a rough-in bathroom and is delivered as a clean canvas, ready for your vision and customized build-out. The space commands a highly visible corner position at Lakeshore Road East and Dixie Road, generating thousands of daily vehicular and pedestrian impressions. Developed by award-winning Brixen Developments, the building showcases superior construction quality, contemporary architecture, and premium finishes throughout. Located within a designated Major Transit Station Area, the property offers immediate access to MiWay transit, is under 1 km from Long Branch GO Station, and is near planned rapid transit improvements along the Lakeshore corridor. This provides strong regional accessibility and attracts clientele from across the GTA. This prime location benefits further from its strategic position between the established Port Credit and Etobicoke luxury corridors. The property offers excellent ground-floor accessibility and exceptional on-site parking, including surface visitor parking and secure underground spaces. Flexible RA-5 zoning permits a broad range of uses including retail, medical or dental clinics, professional offices, financial institutions, and wellness concepts. Ideal for a bank branch, flagship retail location, regional office, medical campus, or comprehensive wellness centre. Occupancy anticipated in Q1 2027. (id:63203)
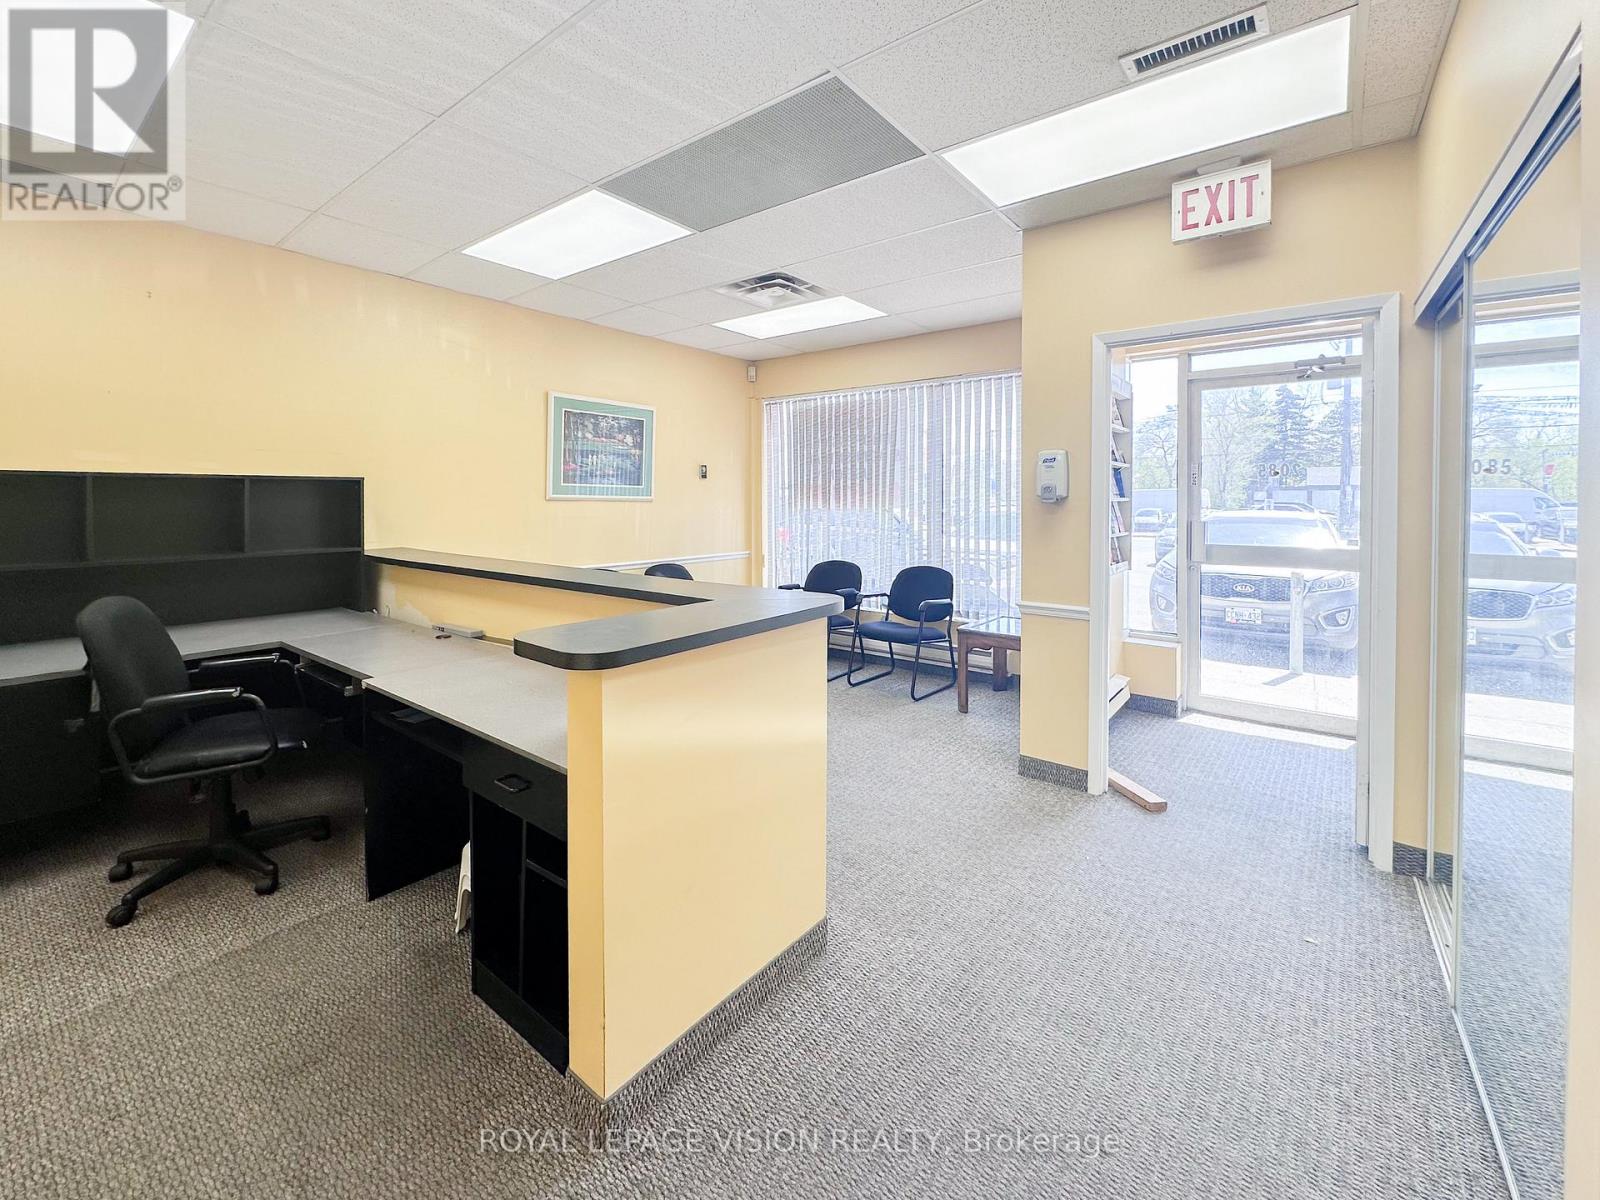
1 - 2085 Weston Road
Toronto, Ontario
**Versatile Renovated Space** Ideal space for lawyers, real estate brokerages, barber, Salon, medical offices, and financial services such as accountants, mortgage brokers, or insurance advisors. The layout also accommodates consultants, business advisors, immigration services, and notary public practices. It can host doctors, physiotherapists, chiropractors, optometrists, walk-in clinics, mental health professionals, or other health and wellness providers. The property is also an excellent fit for property management firms, architects, interior designers, and construction or development offices, while client-facing businesses such as tutoring centres, travel agencies, or recruitment firms would also thrive here. Its adaptable design further makes it attractive for coworking hubs, shared professional spaces, or virtual office operations, creating a strong opportunity for a mix of synergistic tenants. Its prime location ensures convenience for both practitioners and clients, with easy access to major highways (401, 400), public transit (including Weston GO Station), and abundant parking at the front and rear of the building. NO CANNABIS OR FOOD RELATED BUSINESSES (id:63203)
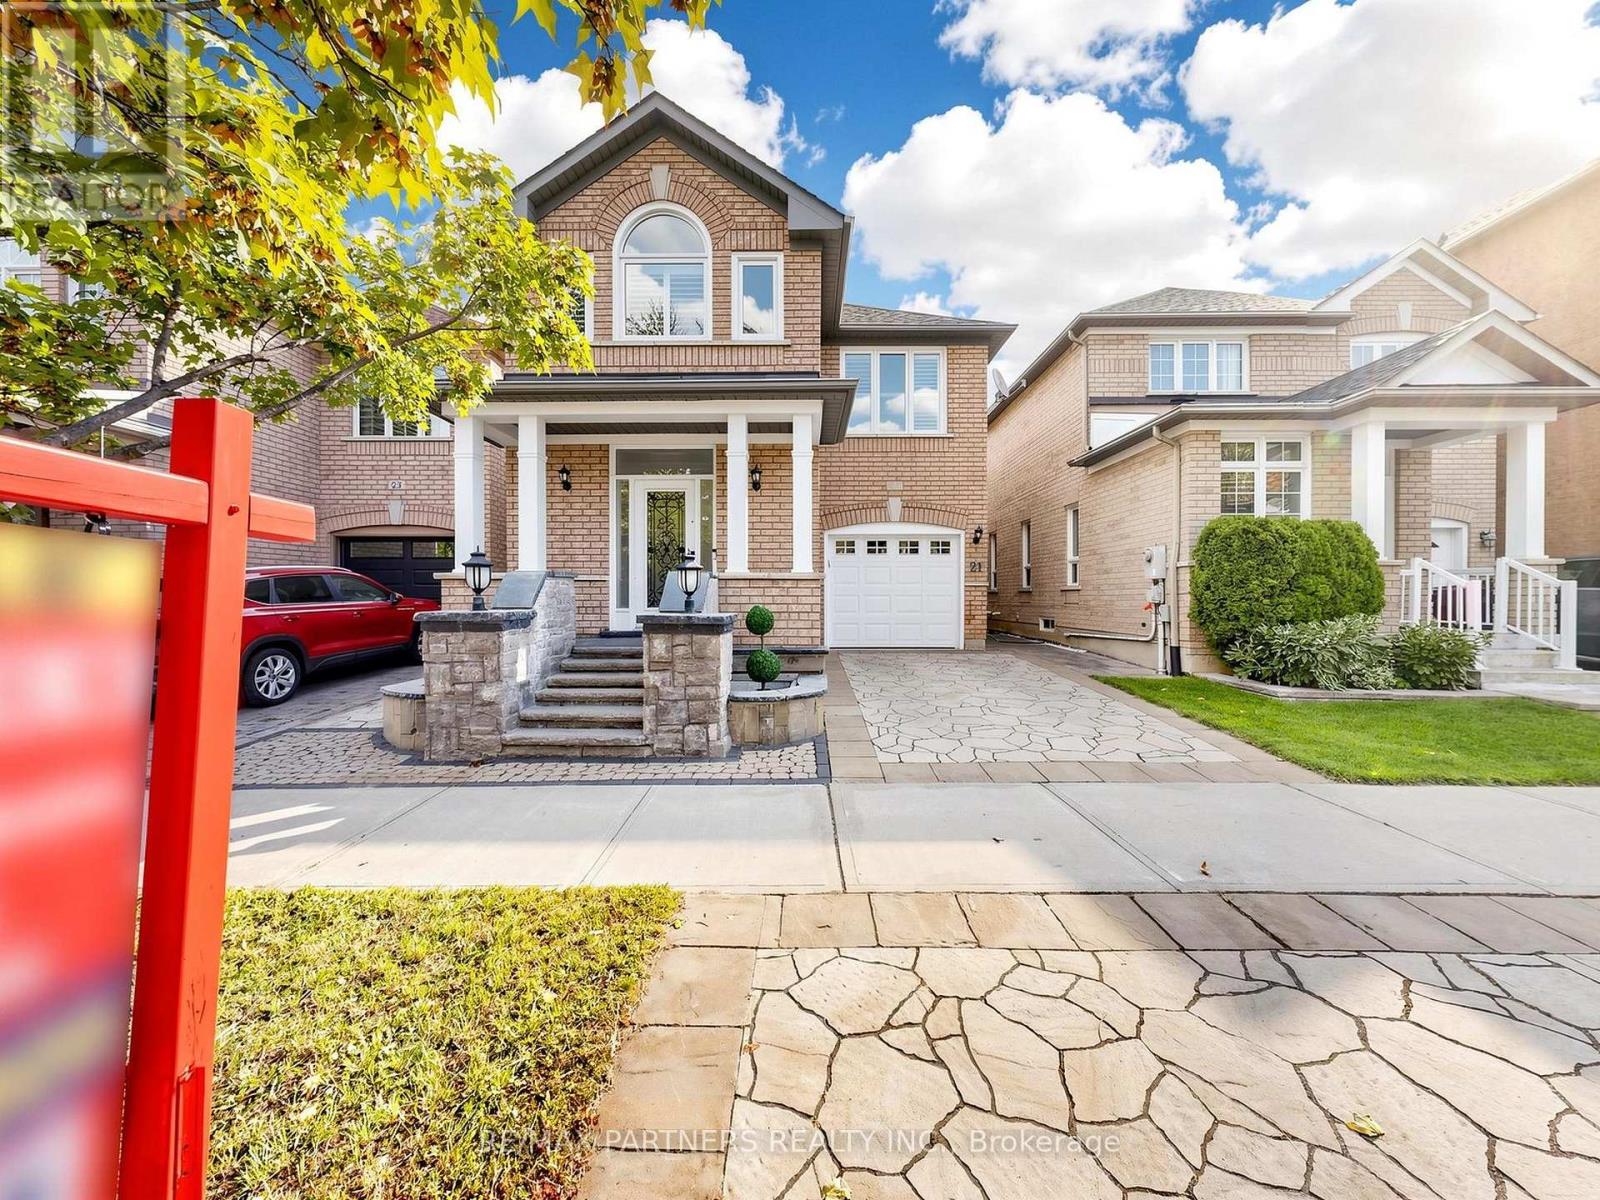
21 Russell Hill Road
Markham, Ontario
Renovation Upgrade $$$ $150,000! Professional Finished Basement w/ Wet Bar/Yoga Area/Bedroom/Bathroom*Beautifully Landscaped Front & Backyard Premium Interlocking! Spectacular 4-Bedroom Detached Home in the Highly Sought-After Berczy Community Approx. 2,000 Sq. Ft. of Well-Designed Living Space* Bright Combined Living & Dining Room with Elegant Venetian Plaster Finishes* 9-Ft Ceilings Throughout the Main Floor* Hardwood Flooring on the Main Level & Second-Floor Hallway* Open-Concept Modern Kitchen with Granite Countertops, Stylish Backsplash & Breakfast Area with Walkout to the Patio* Spacious Family Room Overlooking the Beautifully Landscaped Backyard, Perfect for Relaxing or Entertaining* Tastefully Upgraded Bathrooms Throughout* Steps to Highly Ranked Pierre Elliott Trudeau High School & Castlemore Public School* Close to Parks, Shopping, Transit & All Amenities* (id:63203)
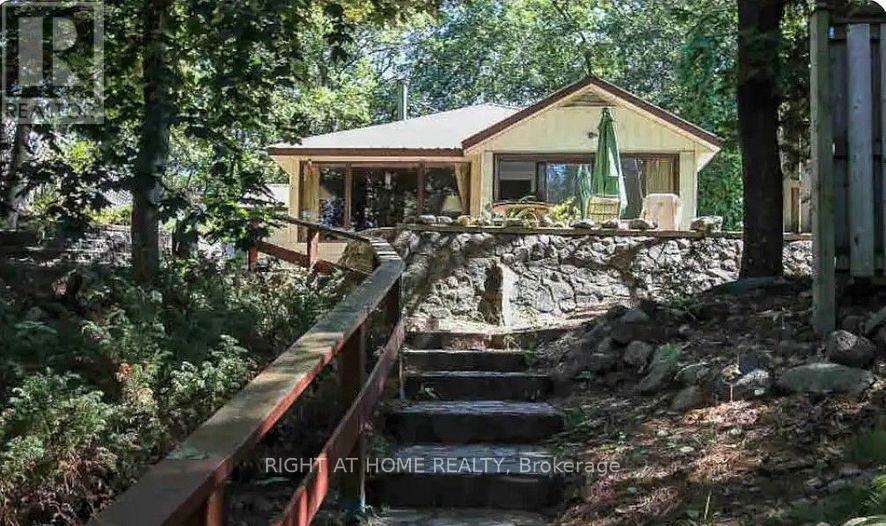
27 Balmoral Avenue
Tiny, Ontario
GORGEOUS, SERENE, UNIQUE AREA OF TINY BEACHES RD S! DIRECTLY ACROSS FROM PRESTINE BEACH! GORGEOUS SUNSETS AWAIT YOU-- ENDLESS SUMMER EVENINGS UNDER THE STARS, STUNNING SUNRISES,WILD LIFE, WINTER SKIING, WATER SPORTS, HIKING AT ITS FINEST! THIS UNIQUE HOME IS PERFECT FOR A COUPLE WITH 1 OR 2 CHILDREN, SINGLES AND MATURE INDIVIDUALS WHO APPRECIATE THIS BEACH LIFESTYLE! ACTIVITIES GALORE HERE! SWIMMING, HIKES, SKIING, BOATING, GOLF, ETC., WALKS ARE AMAZING! MINUTES TO WASAGA BEACH AND ELMVALE PROVIDE EASE OF CONVENIENCES, FROM RESTAURANTS, SHOPS, MEDICAL OFFICES, RECREATIONS, LIBRARY, WALMART AND UP COMING COSTCO, CASINO, BARRIE HIGHWAY ABOUT 20-25 MIN. AWAY! BLUE MOUNTAIN IS 25 MIN AWAY. ALL YEAR ROUND ROAD, Some Fun Stays! **Listing Agent is Related To Landlord (son). Disclosures to be Provided** (id:63203)
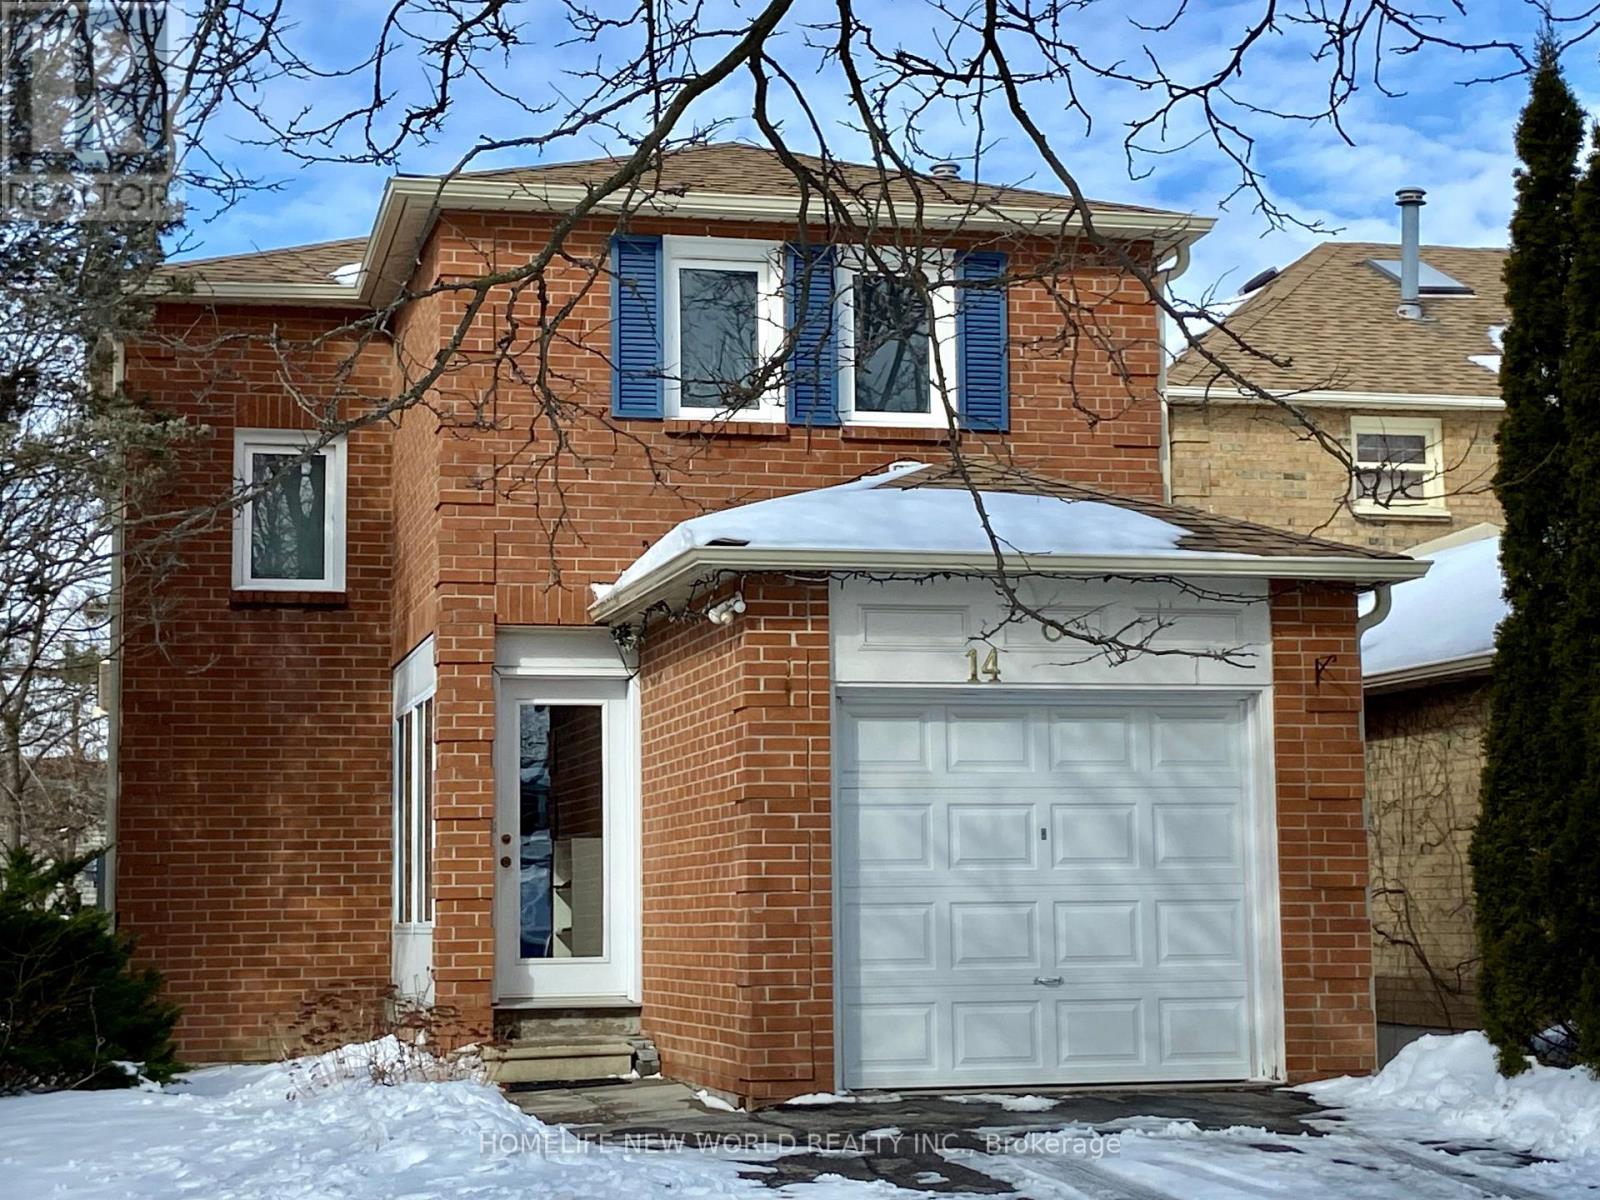
14 Eugenia Court
Markham, Ontario
Located On A Cul-De-Sac With No Through Traffic.Top-Ranked School Zone: Markville S.S.& Central Park P.S. No Sidewalk.Basement Had Transformed Into Bechelor Unit With Seperate Entrance, Kitchen,Bathroom And Lundary. Tenant Can Sublease The Basement With Landlord's Concent. Steps To Markville Mall And Food Mart Supermarket. Walking Distance To Community Center, Parks, Go Station & Yrt. (id:63203)
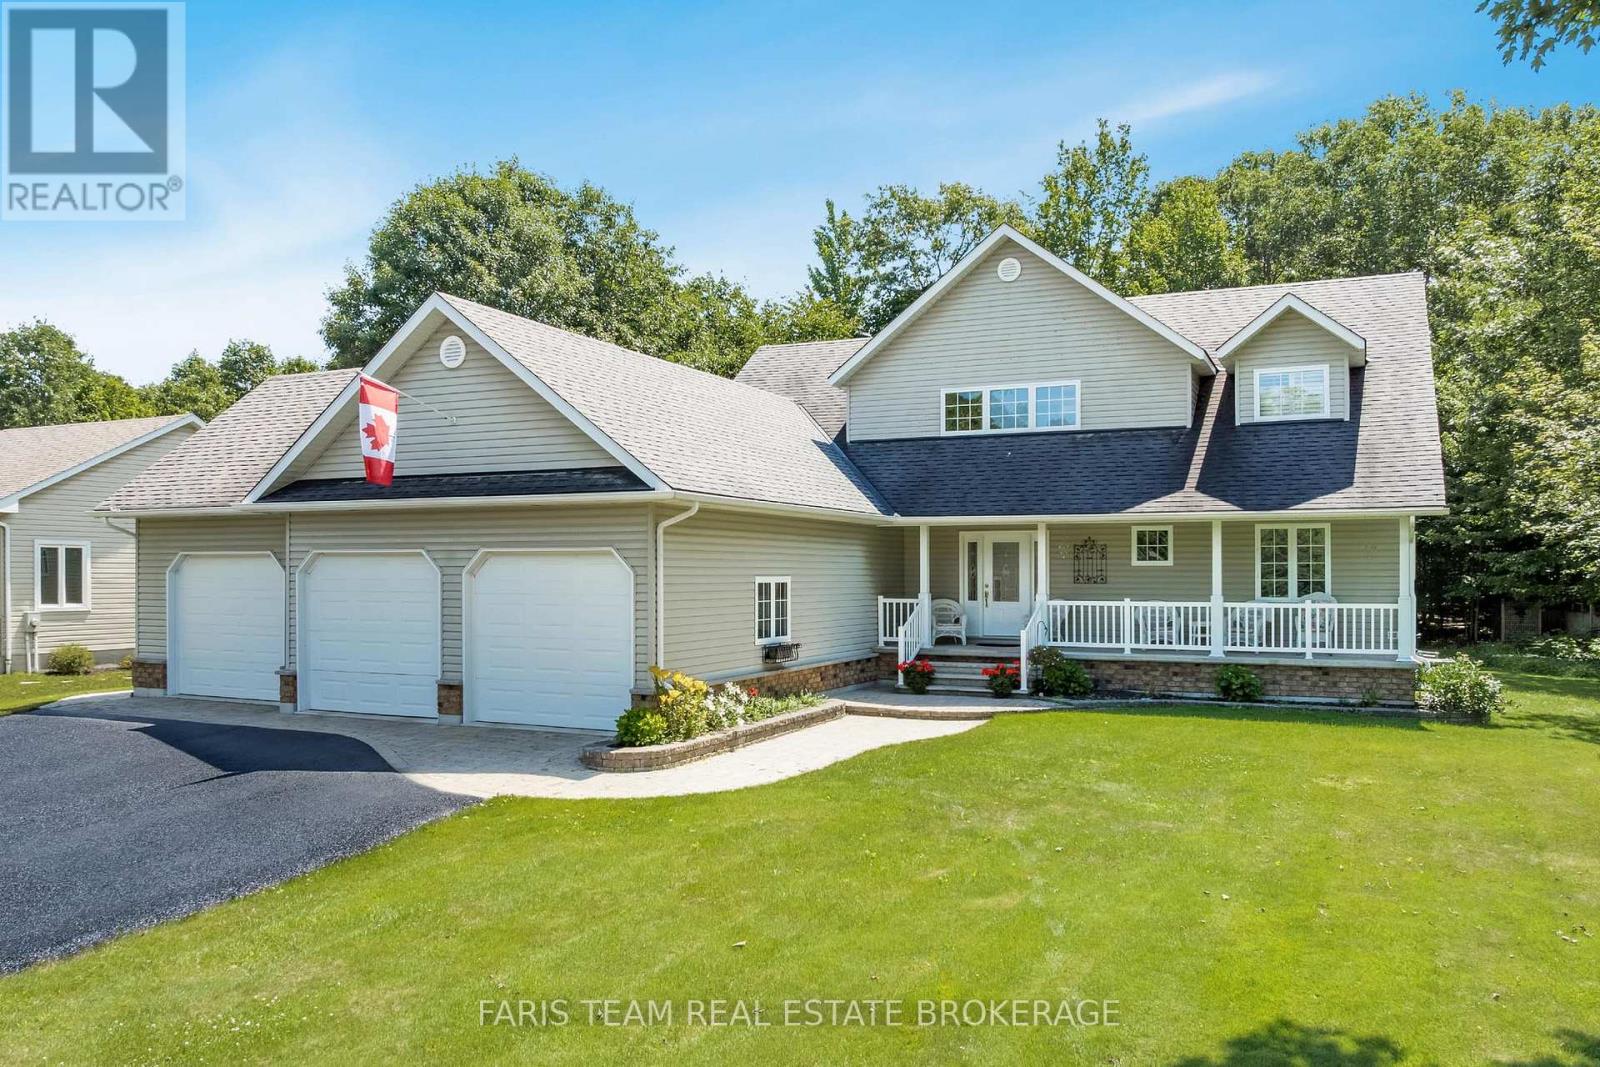
91 Maryjane Road
Tiny, Ontario
Top 5 Reasons You Will Love This Home: 1) Beautiful open-concept home on a spacious half-an-acre lot in Wyevale, offering 3+2 bedrooms, 4 bathrooms, a dedicated office, an all-season sunroom, and a fully finished basement with high ceilings 2) Expansive triple-car garage with direct access to both the main level and basement, complemented by a large driveway with plenty of parking and storage 3) Impressive great room with a soaring two-storey ceiling and a double-sided fireplace, seamlessly connecting to a modern kitchen with stainless-steel appliances, a walk-in pantry, and 9' ceilings 4) Freshly painted and featuring premium finishes throughout, including hardwood floors, ethernet wiring, central vacuum, a 200-amp electrical panel, a large cold storage room, composite decking, a natural gas barbeque hookup, and an irrigation system 5) Fantastic location close to schools, parks, scenic trails, and beautiful beaches, with quick access to Barrie and Midland for added convenience. 3,936 fin.sq.ft (id:63203)
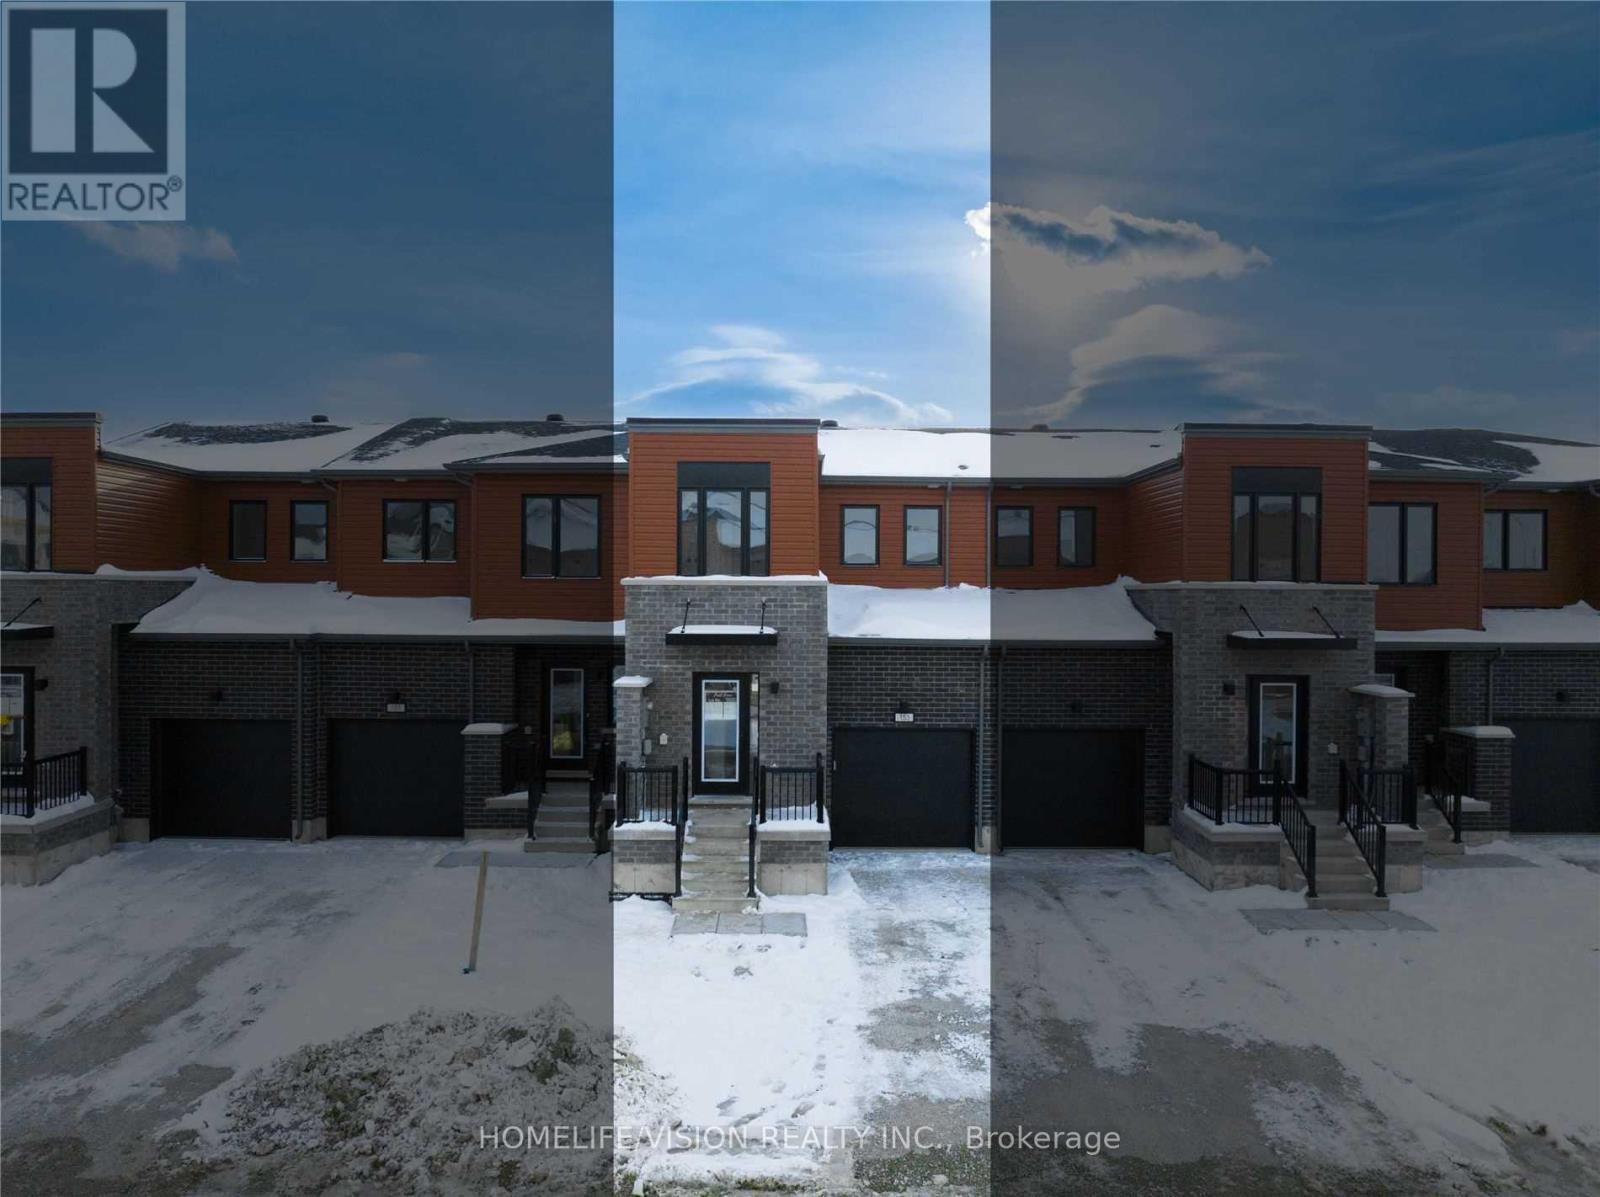
153 Gateland Drive
Barrie, Ontario
Welcome To 153 Gateland Dr! This Premium, 3 Bedroom, 3 Washroom, Townhome Is Located In South Barrie In The Yonge/Go Transit Subdivision, Within Walking Distance To The Go Station! Featuring 1291Sf Of Well-Appointed Living Space, This Townhome Has Been Completely Upgraded With Pot Lights, Stone Countertops, Spa-Like 3Pc Master Ensuite, Engineered Laminate Thru-Out, Designer Trim Package, Stained Staircase W/Rot Iron Pickets & 9' Smooth Ceilings. Garage Access From Inside The House. Enjoy The Fenced Off Backyard For Those Lazy Summer Nights! Wonderful New Community With Local Parks, Walkways, Playground, Basketball Court & More, Ideal For Families! Large Basement With Lots Of Windows, Great For Storage! Custom Window Blinds and AC have been installed since the pictures were taken! **EXTRAS** Stainless Steel Appliances: Fridge, Stove, B/I Dishwasher & B/I Hood Exhaust. Washer/Dryer, Automatic Garage Door Opener With Remotes And Outdoor Keypad, All Elf's & Custom Window Blinds. (id:63203)
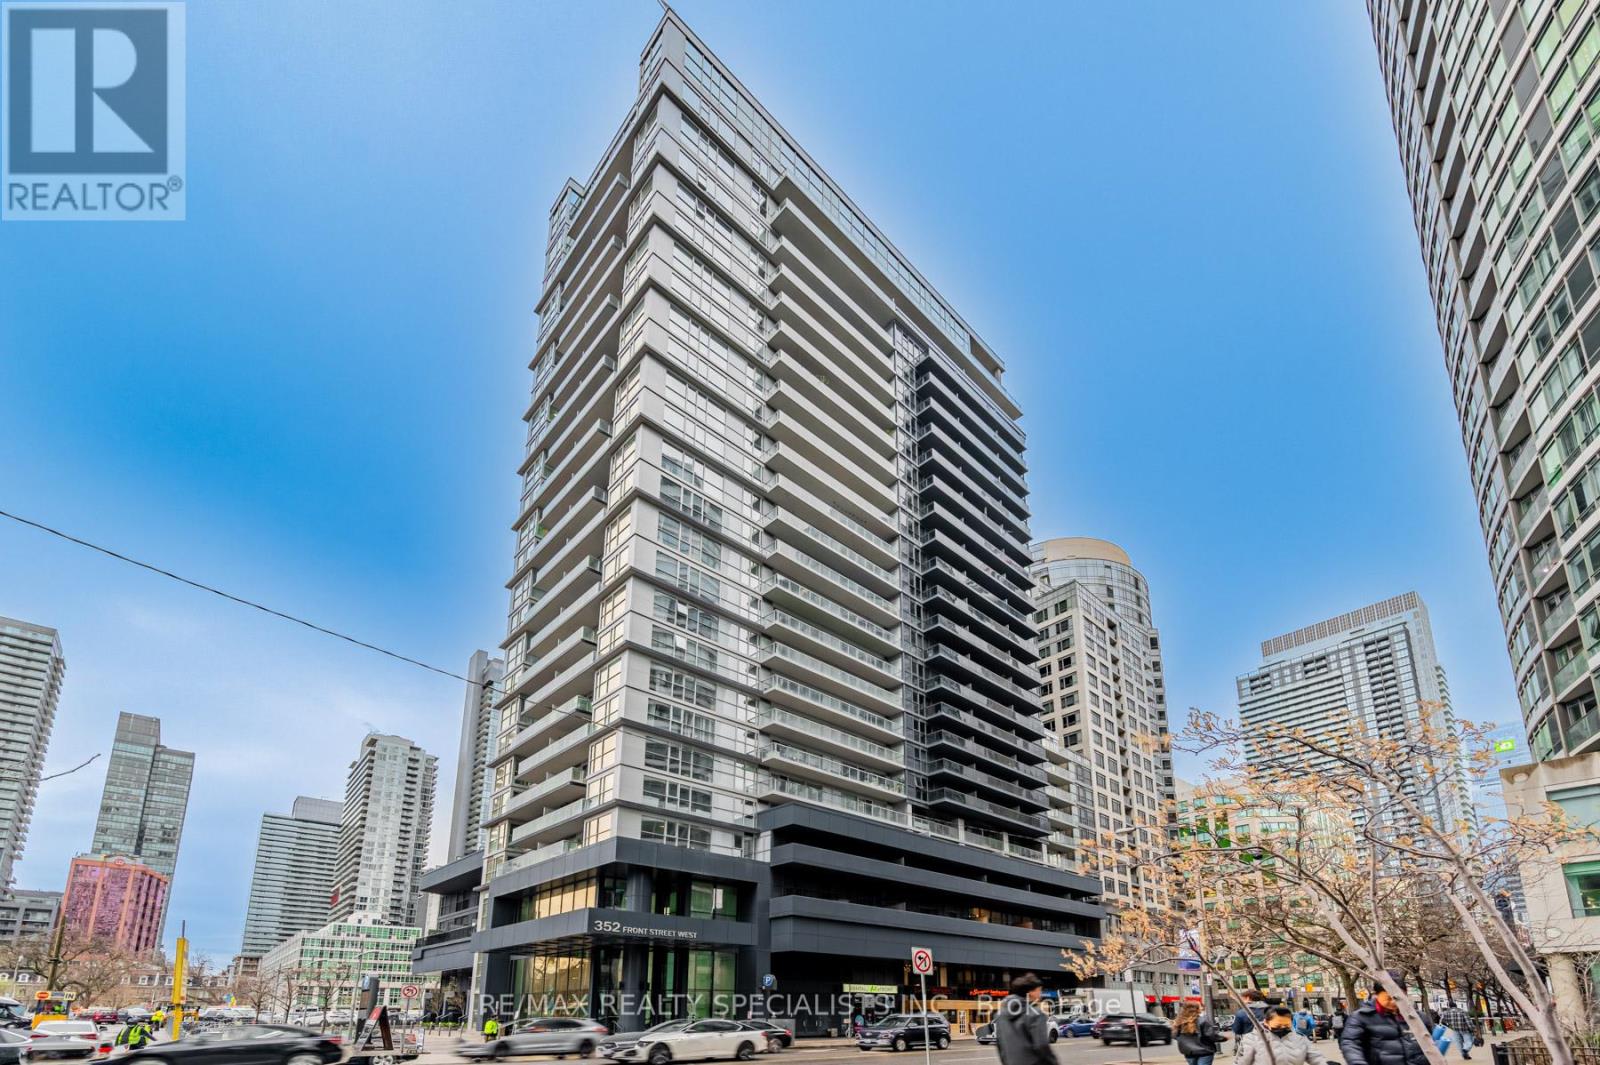
1007 - 352 Front Street
Toronto, Ontario
NOW AVAILABLE! Luxury Fully Furnished 2B Model Condo for Rent Heart of Downtown Toronto! Discover the perfect blend of comfort and convenience in this fully furnished 2B Model condo at **Fly Condos** in the heart of downtown Toronto! This bright and spacious unit offers open-concept living space plus a huge 165 sq. ft. balcony with artificial grass, providing a perfect outdoor retreat with stunning city views. Key Features: Fully furnished with a brand-new sofa, bed sheets, and comforter. Deep cleaned and move-in ready. Large windows for ample natural light and fresh air. Beautiful kitchen island with stainless steel appliances, Custom Hunter Douglas blinds ($9,500value) Plenty of closet space $10,000 in upgrades, Steps from CN Tower, Rogers Centre, Metro Toronto Convention Centre Close toLakeshore, Gardiner Expressway, top restaurants, & entertainment district! (id:63203)
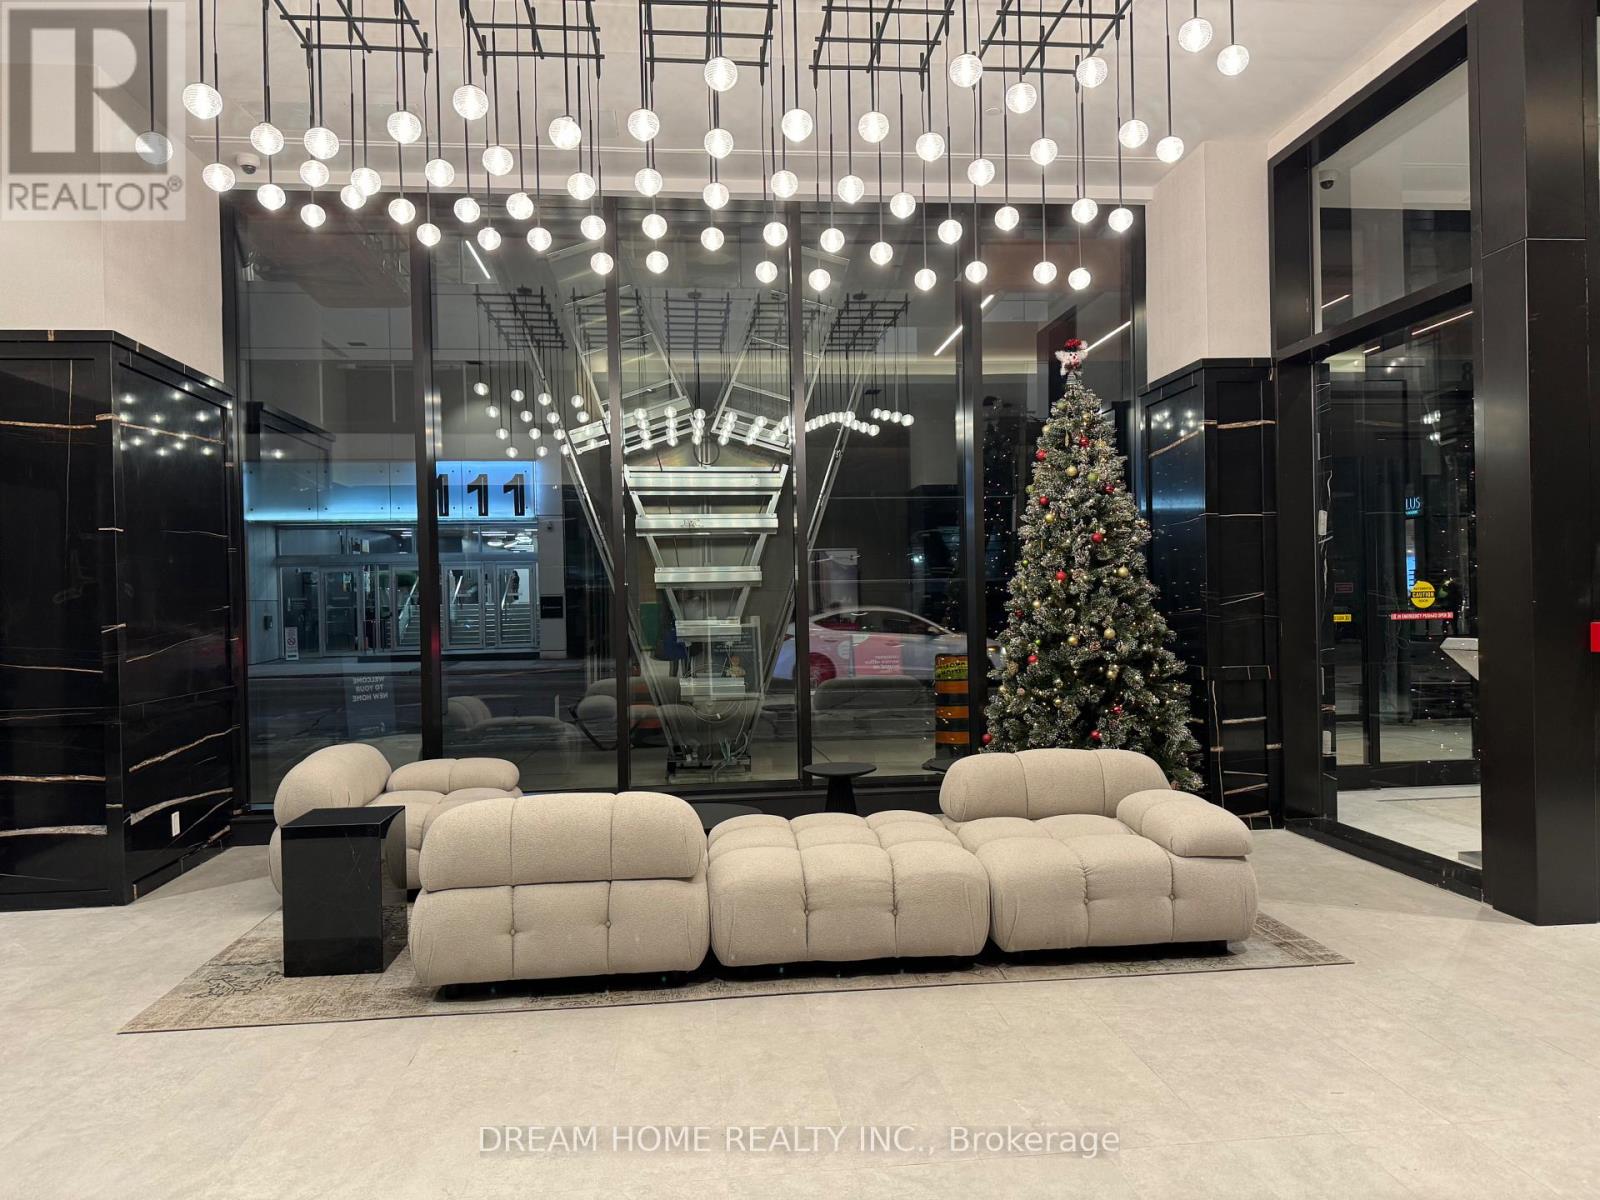
1205 - 108 Peter Street
Toronto, Ontario
***Only One Suitemate Wanted***Second Bedroom of the 2 Bedroom 2 Bathroom Unit in the Entertainment district. The living room, kitchen and laundry are shared with a male professional. Living room walkout to east facing balcony. Floor-to-Ceiling windows over 9 feet ceiling height. White Kitchen equipped with Stone counters and Stainless-Steel appliances. Excellent building amenities including a sophisticated gym, roof top swimming pool and an Asian supermarket. 100 Walk score and transit score, it's a place that puts you front and center for some of the world's best theater, shopping, dining, nightlife, live music and entertainment. Whatever you're looking for, art or commerce, work or play, you've got it here. A Short walk to University of Toronto, OCAD, PATH, Union Station, City Hall, TIFF, Convention Centre, etc. Fridge, Electric Stove, Range Hood, Dishwasher, Washer/Dryer, Existing Light fixtures, Window Coverings, Bed, Desk, Chair and Dining furniture are included. High-Speed Internet is included. (id:63203)
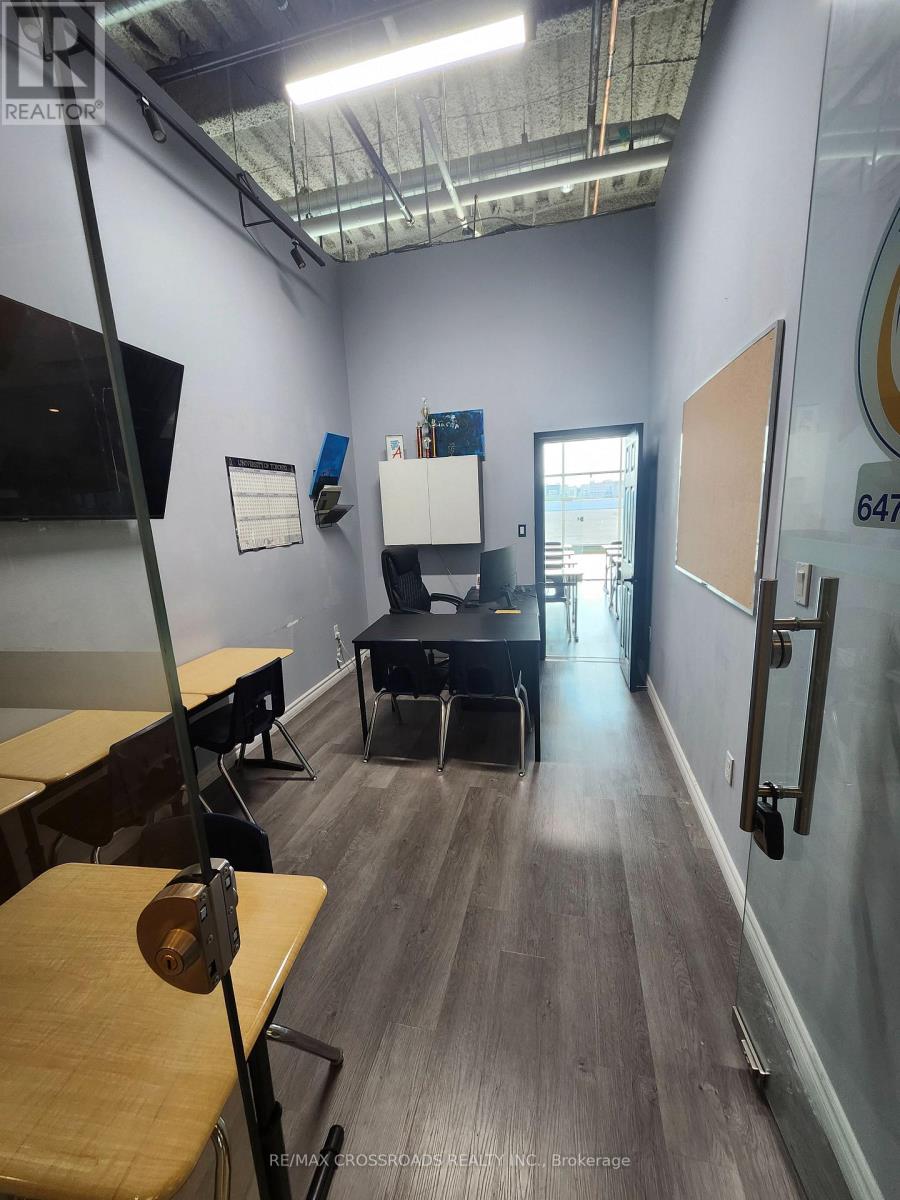
9390 Woodbine Avenue
Markham, Ontario
Unique Investment & Business Opportunity at King Square- Excellent opportunity to own two connected commercial condominium units at 9390 Woodbine Avenue (King Square Shopping Centre). The units are approximately 111 sq. ft. and 137 sq. ft., for a combined area of approximately 248 sq. ft.Each unit has its own separate entrance, while an interior connecting door allows the two spaces to function together. This provides a new owner with flexibility to use the units together or separately, subject to condominium rules and permitted uses. A unique and versatile commercial ownership opportunity offering multiple possiblities. (id:63203)
20 Queen Street
Innisfil, Ontario
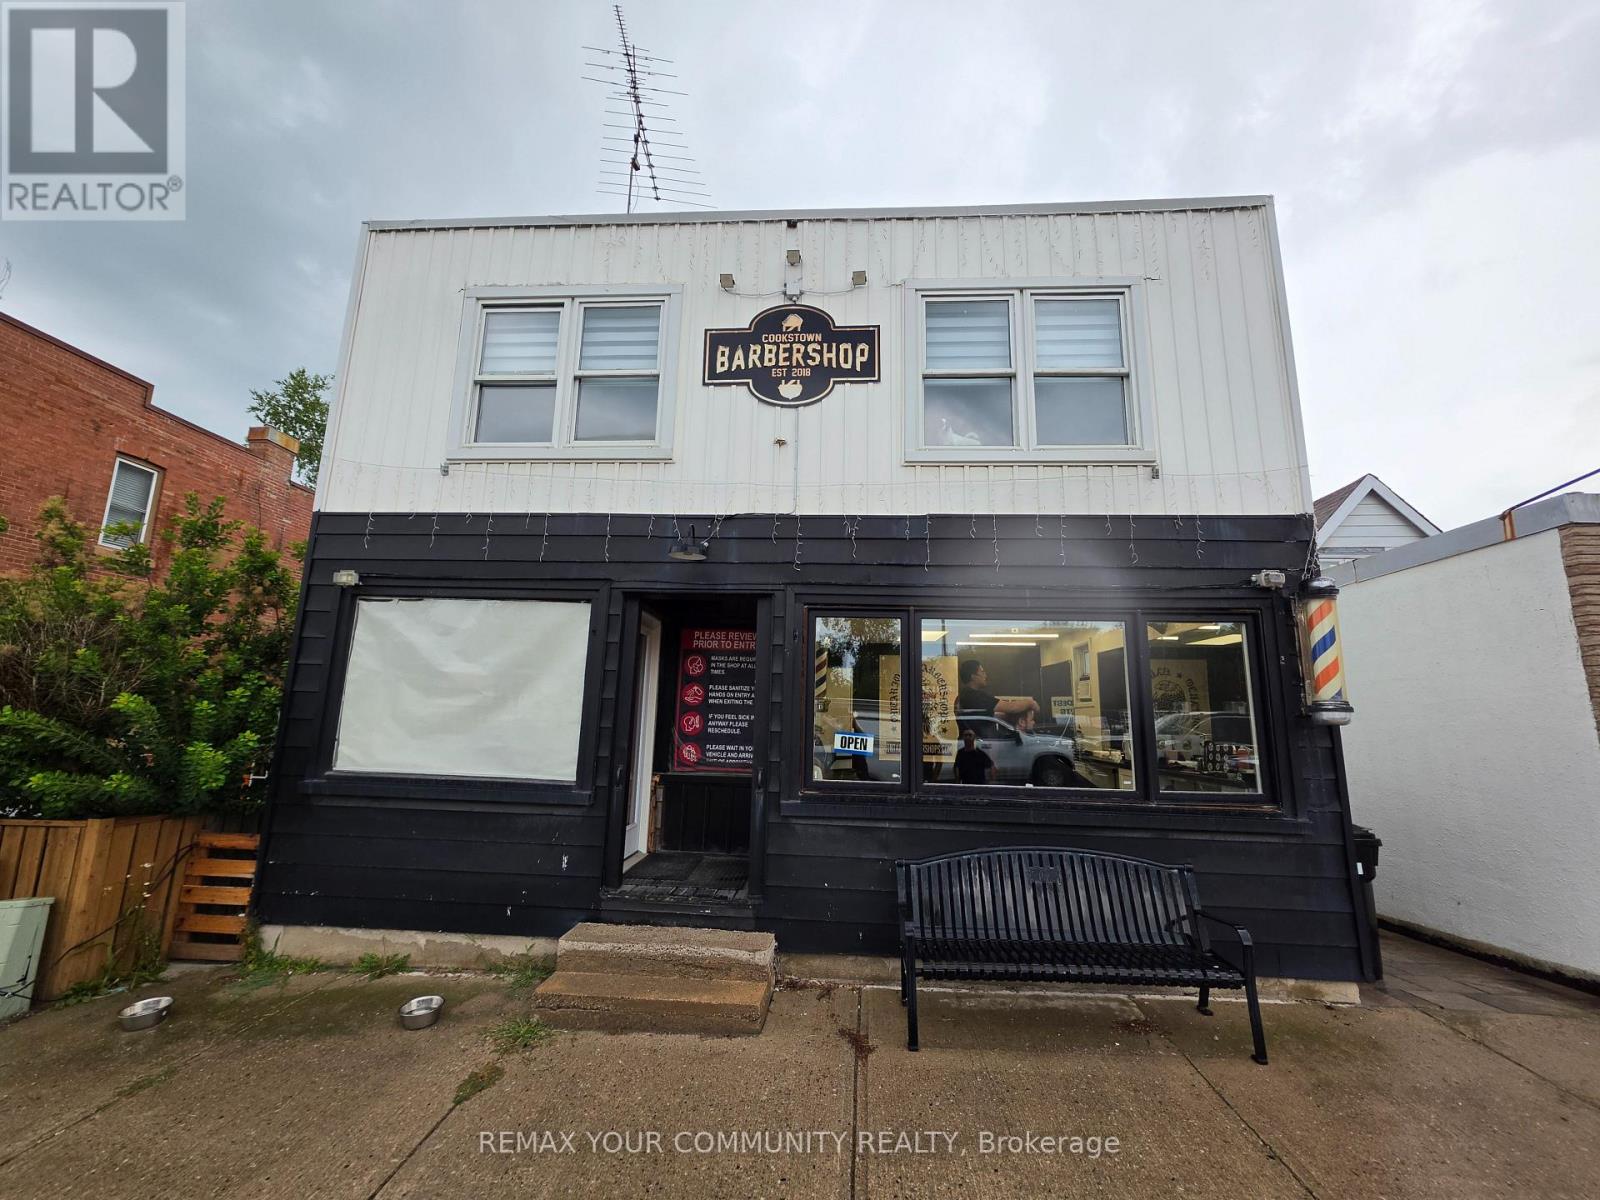
Welcome to this iconic building on Queen Street in the heart of Cookstown! A rare investment and development opportunity located just minutes from Highway 400 and surrounded by new residential development. Situated on an impressive 30 x 220 ft double lot with excellent exposure at Queen Street and Wellington Street, this freestanding commercial/residential property offers tremendous potential for investors, builders and end users. The property features an established barber shop tenant on a 5-year lease at $1,000/month plus HST, providing immediate rental income. The residential portion includes a spacious 3-bedroom apartment that can be refurbished and rented for additional income. Unfinished basement provides further potential, with driveway and access to the rear of the property. What truly sets this property apart is the potential severance opportunity at the rear to create an additional residential building lot and potentially build another home, subject to municipal approval. The depth of the property and double-lot configuration create possibilities rarely available in this area. Hold, renovate, generate income, explore the severance potential, or position yourself for the continued growth of Cookstown. Opportunities like this are becoming increasingly difficult to find. Excellent location, existing income and future development potential all in one property. Property is being sold As Is, Where Is. (id:63203)
36 Ellerby Square N
Vaughan, Ontario
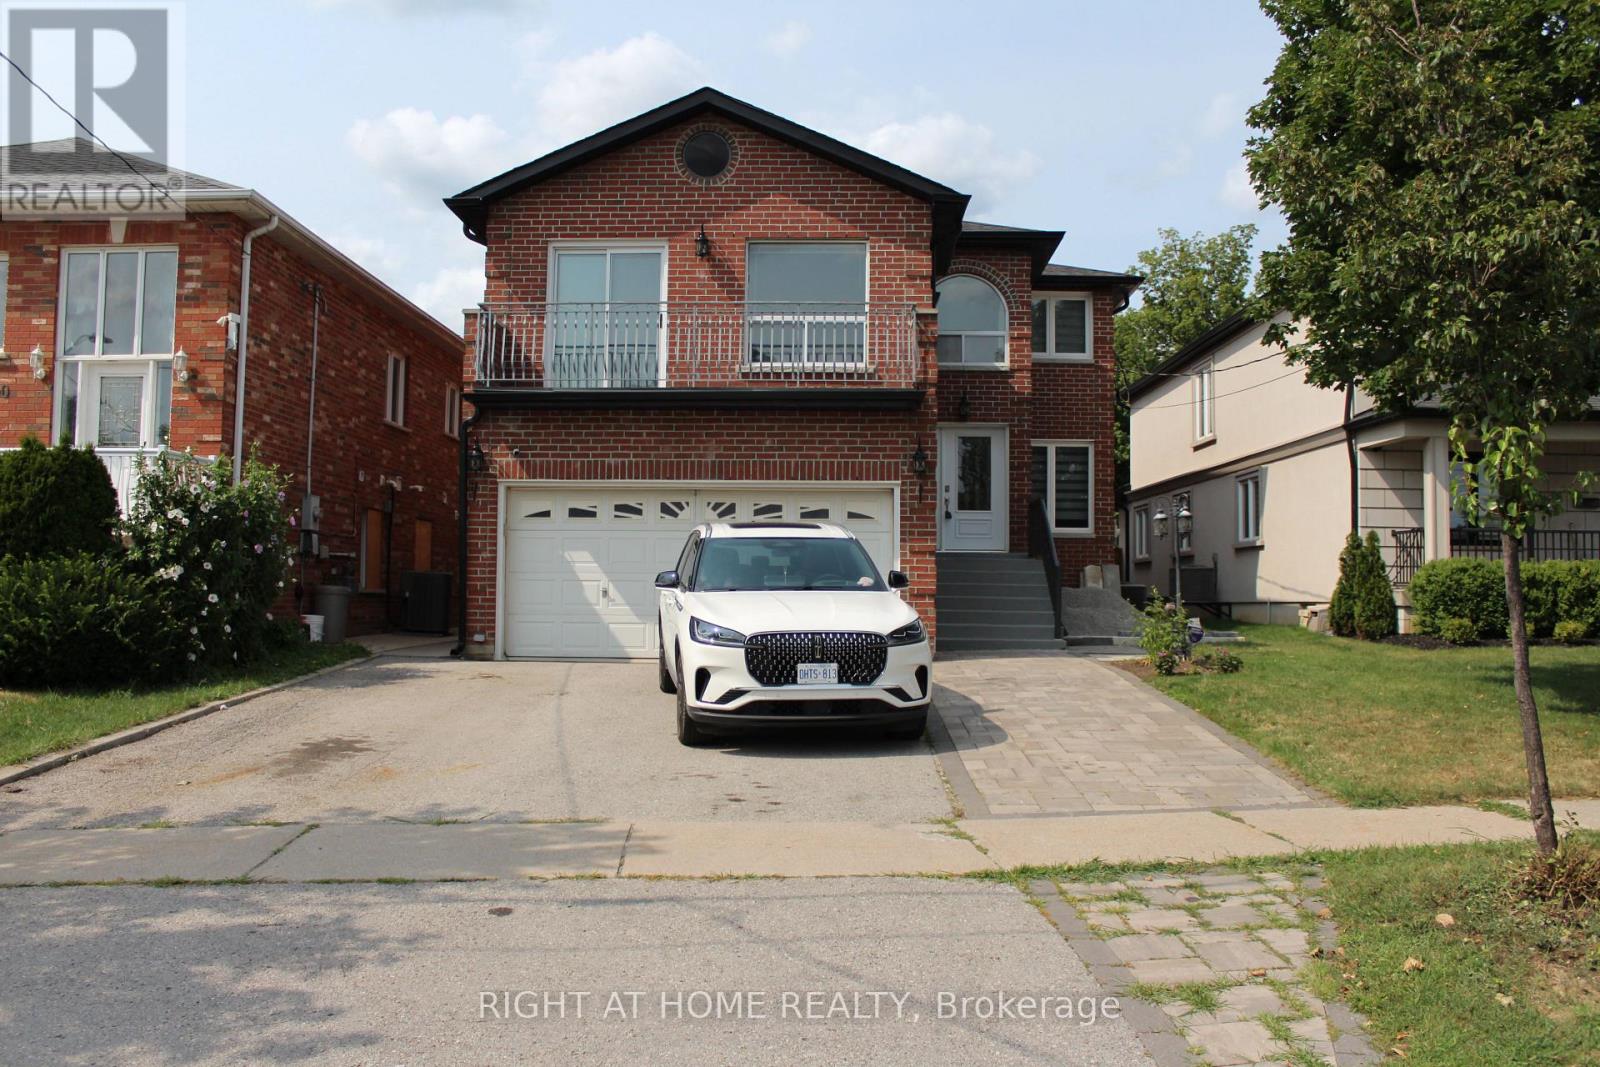
Welcome to luxury and comfort in West Woodbridge! This stunning, updated, bright and spacious family home is perfectly situated on a quiet, family-oriented street (basement excluded). Thoughtfully renovated with quality finishes throughout, this exceptional residence offers the ideal blend of style, comfort, and functionality. Featuring 4 generously sized bedrooms and a spectacular oversized family room perfect for entertaining or relaxing. The designer kitchen is complete with premium finishes and appliances and features a convenient walkout to a beautiful, expansive backyard deck. The luxurious bathrooms have been beautifully updated to create a spa-inspired retreat, while the convenient ensuite laundry adds to the home's practical appeal. Outside, the large backyard provides the perfect setting for summer barbecues, family fun, or peaceful evenings under the stars. With ample parking for family and guests, this move-in-ready home offers everything you would want in an established, welcoming neighbourhood. Near shopping and premium schools. (id:63203)
317 - 9506 Markham Road
Markham, Ontario
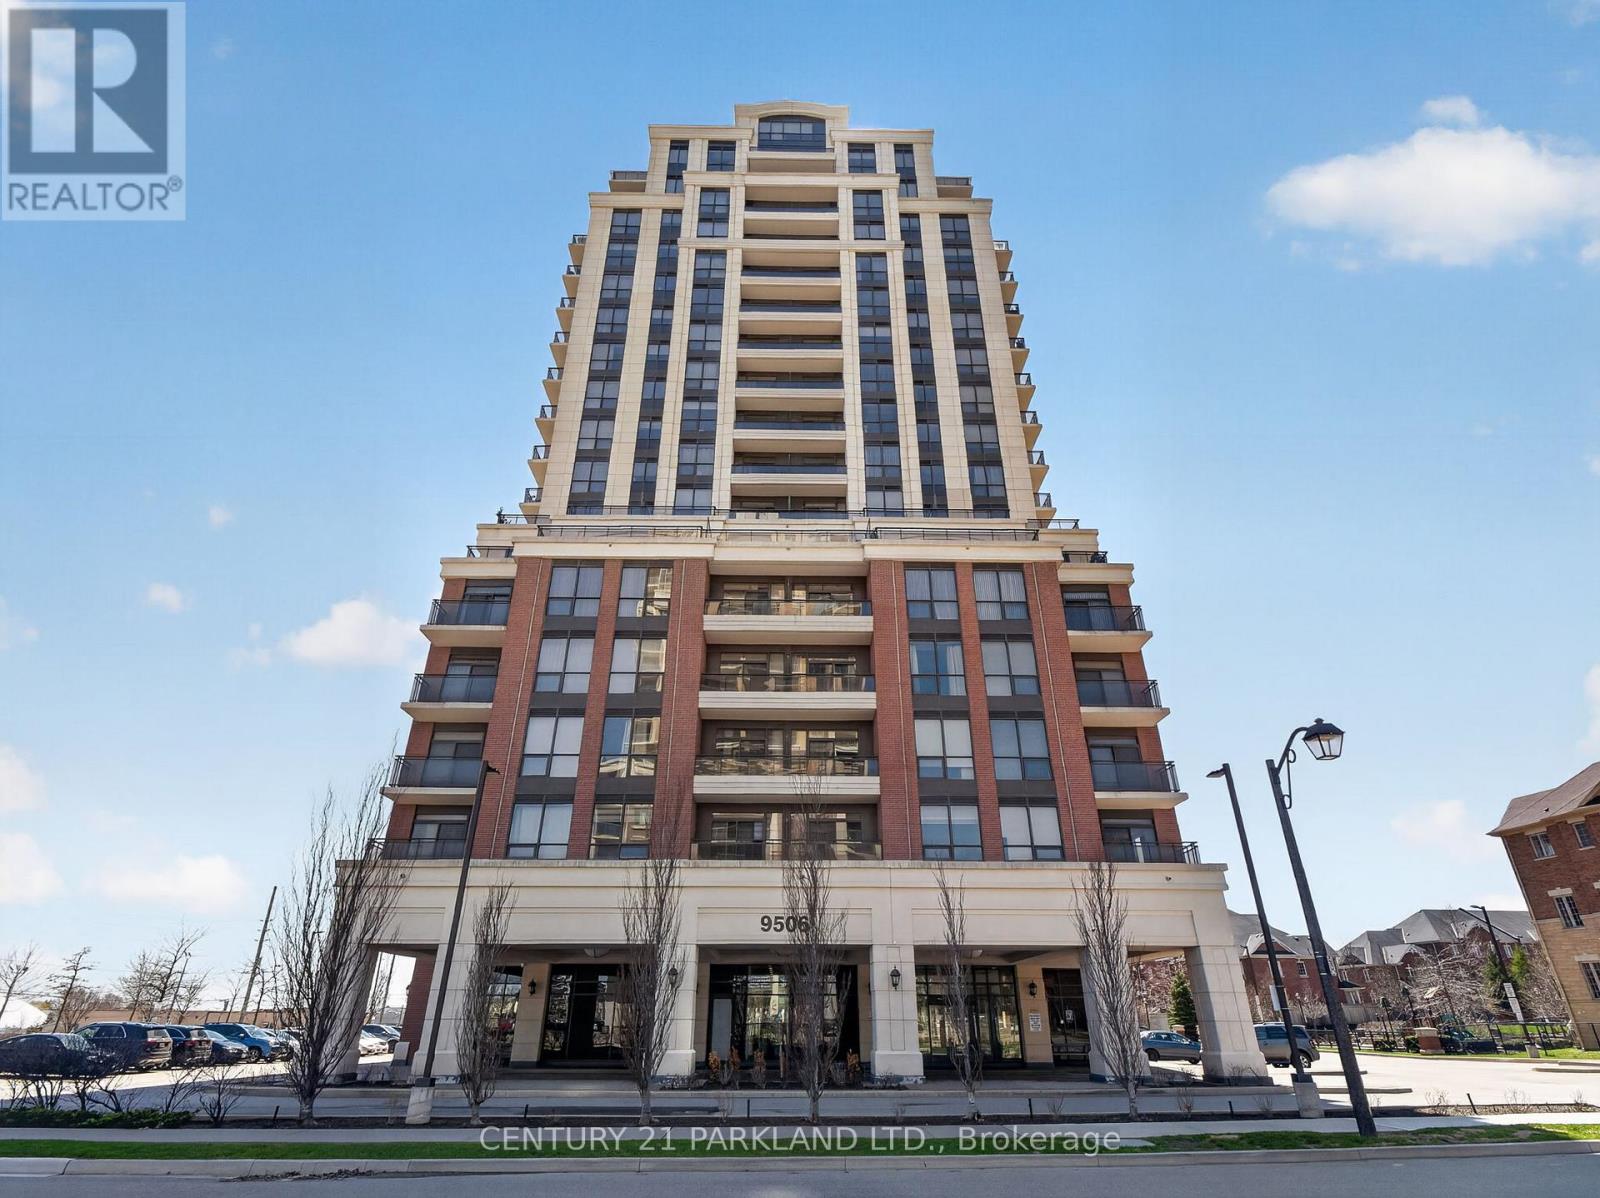
Green Park's Luxury Condo - Open Concept Living with 1+1 Bedrooms / Two 3-Piece Washrooms and 9 Ft. Ceilings. Kitchen Features Include Stainless Steel Appliances, Granite Countertop and Modern Backsplash. (id:63203)
10 Hawthorne Lane
Aurora, Ontario
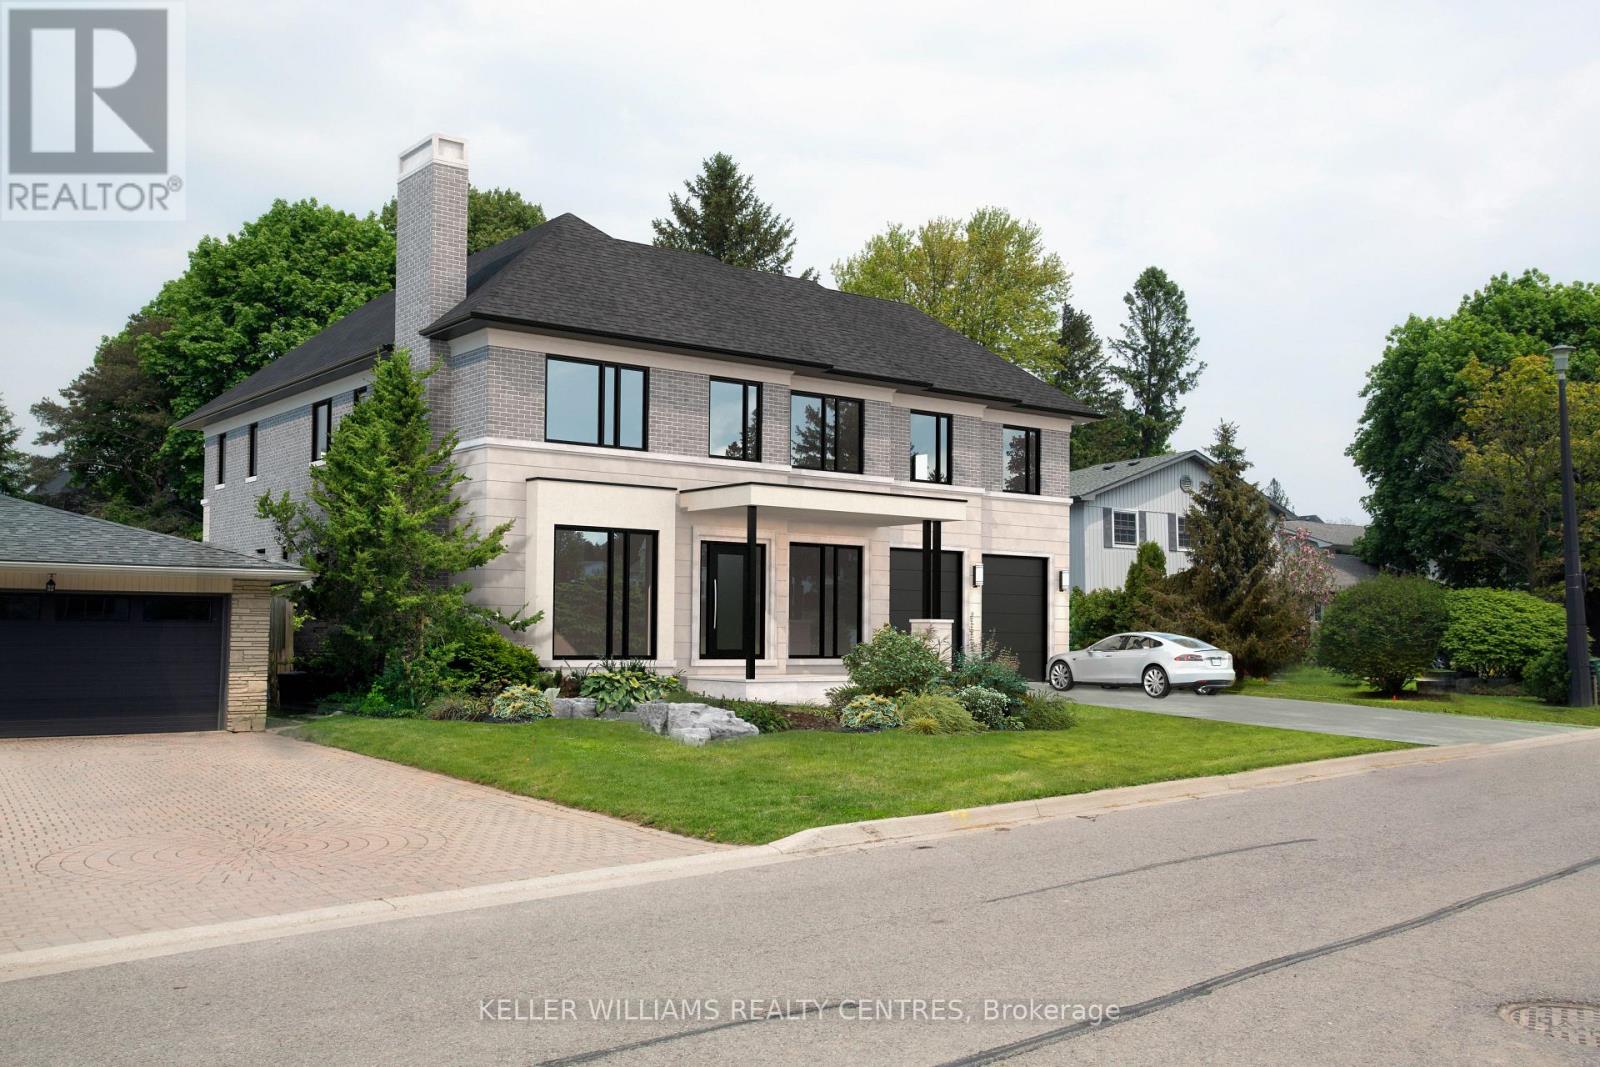
Situated in one of Aurora's most sought-after communities, 10 Hawthorne Lane presents a rare opportunity to secure a premium lot surrounded by luxury estates. Ideal for those looking to build a custom home, this property offers exceptional potential in a highly desirable setting. Included with the property are architectural drawings by renowned architect Peter Higgins, thoughtfully designed for a striking custom residence that blends timeless architecture with modern luxury. The plans showcase an elegant vision, emphasizing grand proportions, refined living spaces, and seamless flow for both everyday living and upscale entertaining. Located just minutes from some of the province's top private schools, including St. Andrew's College and St. Anne's School, this location is highly sought after by families. Enjoy proximity to parks, golf courses, and upscale amenities, all within a quiet, established neighbourhood.A rare opportunity to bring a remarkable architectural vision to life in one of Aurora's most prestigious enclaves. (id:63203)
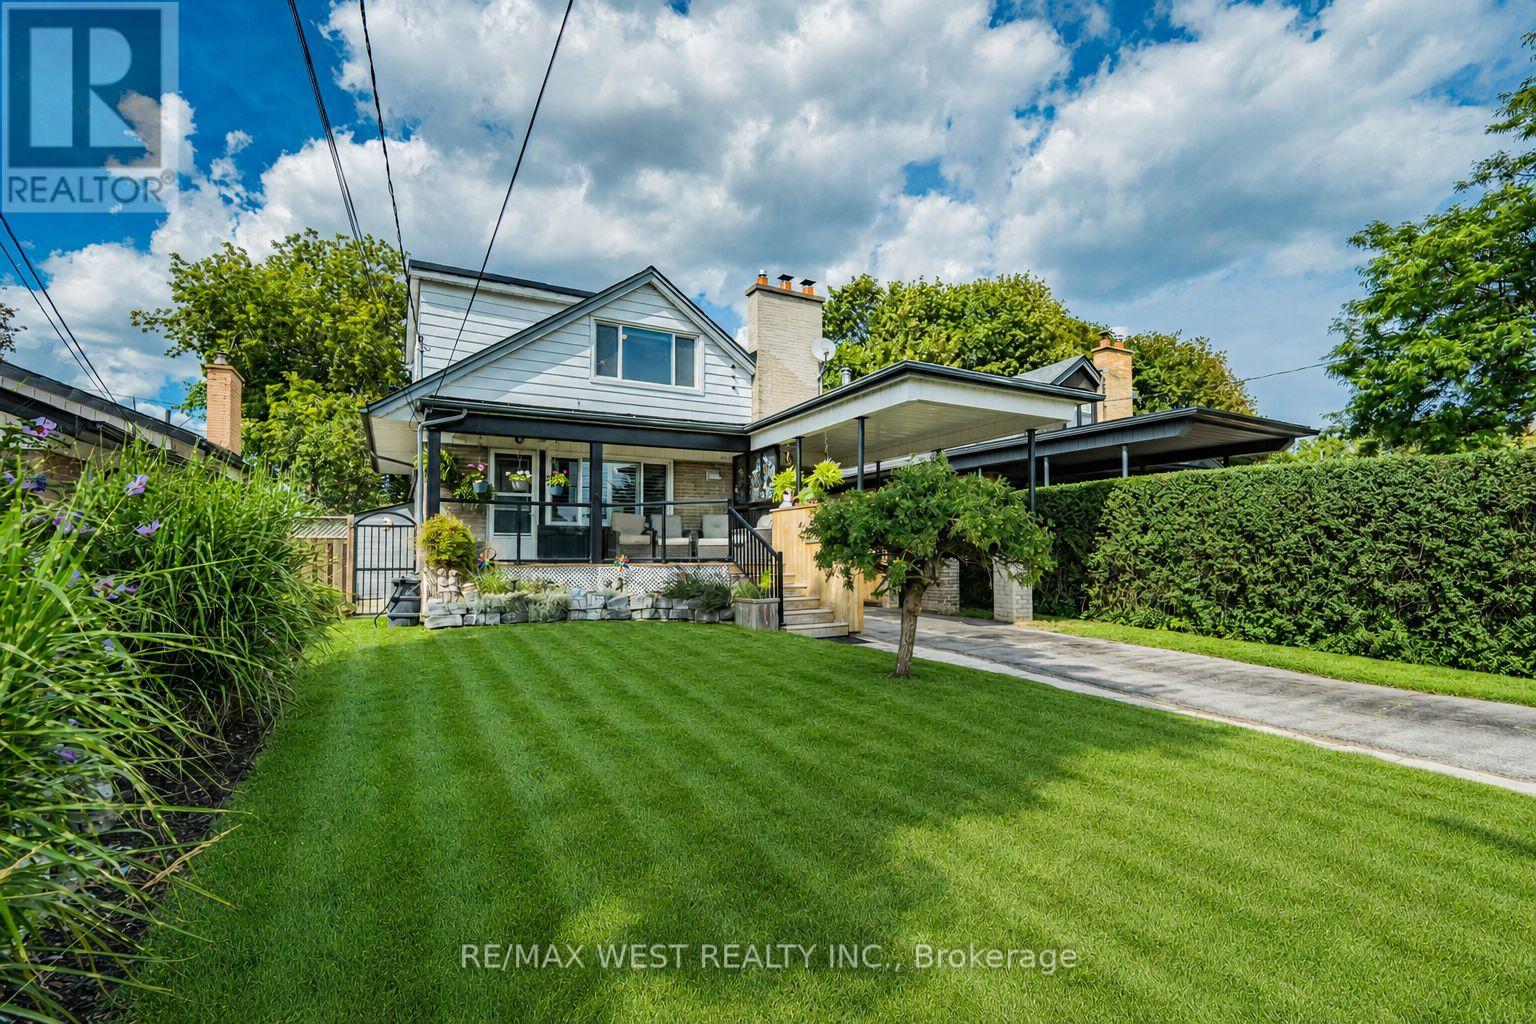
16 Shediac Road
Toronto, Ontario
More space, more flexibility and exciting in-law suite or future rental income potential! This beautifully updated home has so much more than meets the eye. A separate entrance leads to a bright lower level with high ceilings, above grade windows, a full bathroom, laundry room, spacious living area and flexible bedroom space, creating excellent possibilities. Set on a quiet Bendale street with refreshed curb appeal, stunning mature gardens and thoughtful landscaping, a carport and an impressive approx. 41 x 125 ft lot, this home is ready to be enjoyed inside and out. The bright, carpet-free main and upper levels feature hardwood flooring. On the main floor, the former third bedroom was opened to create a generous, open-concept living and dining area; for buyers wanting additional bedroom space, it could easily be converted back to restore a three-bedroom layout. Step onto the modern porch with sleek glass railings and into an exceptionally deep, tree-lined backyard with wonderful privacy. Such an incredible setting for entertaining, summer evenings or peaceful downtime. Upstairs, two spacious bedrooms include one with a walk-in closet, while access behind the bedroom walls reveals an abundance of valuable eaves and attic storage. Important improvements include a newer furnace, owned hot water tank and a newer roof with a transferable warranty. All this in an established Bendale pocket close to Hunter's Glen and Charles Gordon schools, Hunters Glen Park, steps to TTC, close to Scarborough Town Centre, Thomson Memorial Park, Scarborough Health Network General Hospital, shopping and Highway 401. A rare combination of pride of ownership, character and major curb appeal, thoughtful updates, flexible living space, smart storage and an exceptional backyard retreat anyone would be proud of! *Some photos are virtually staged. (id:63203)
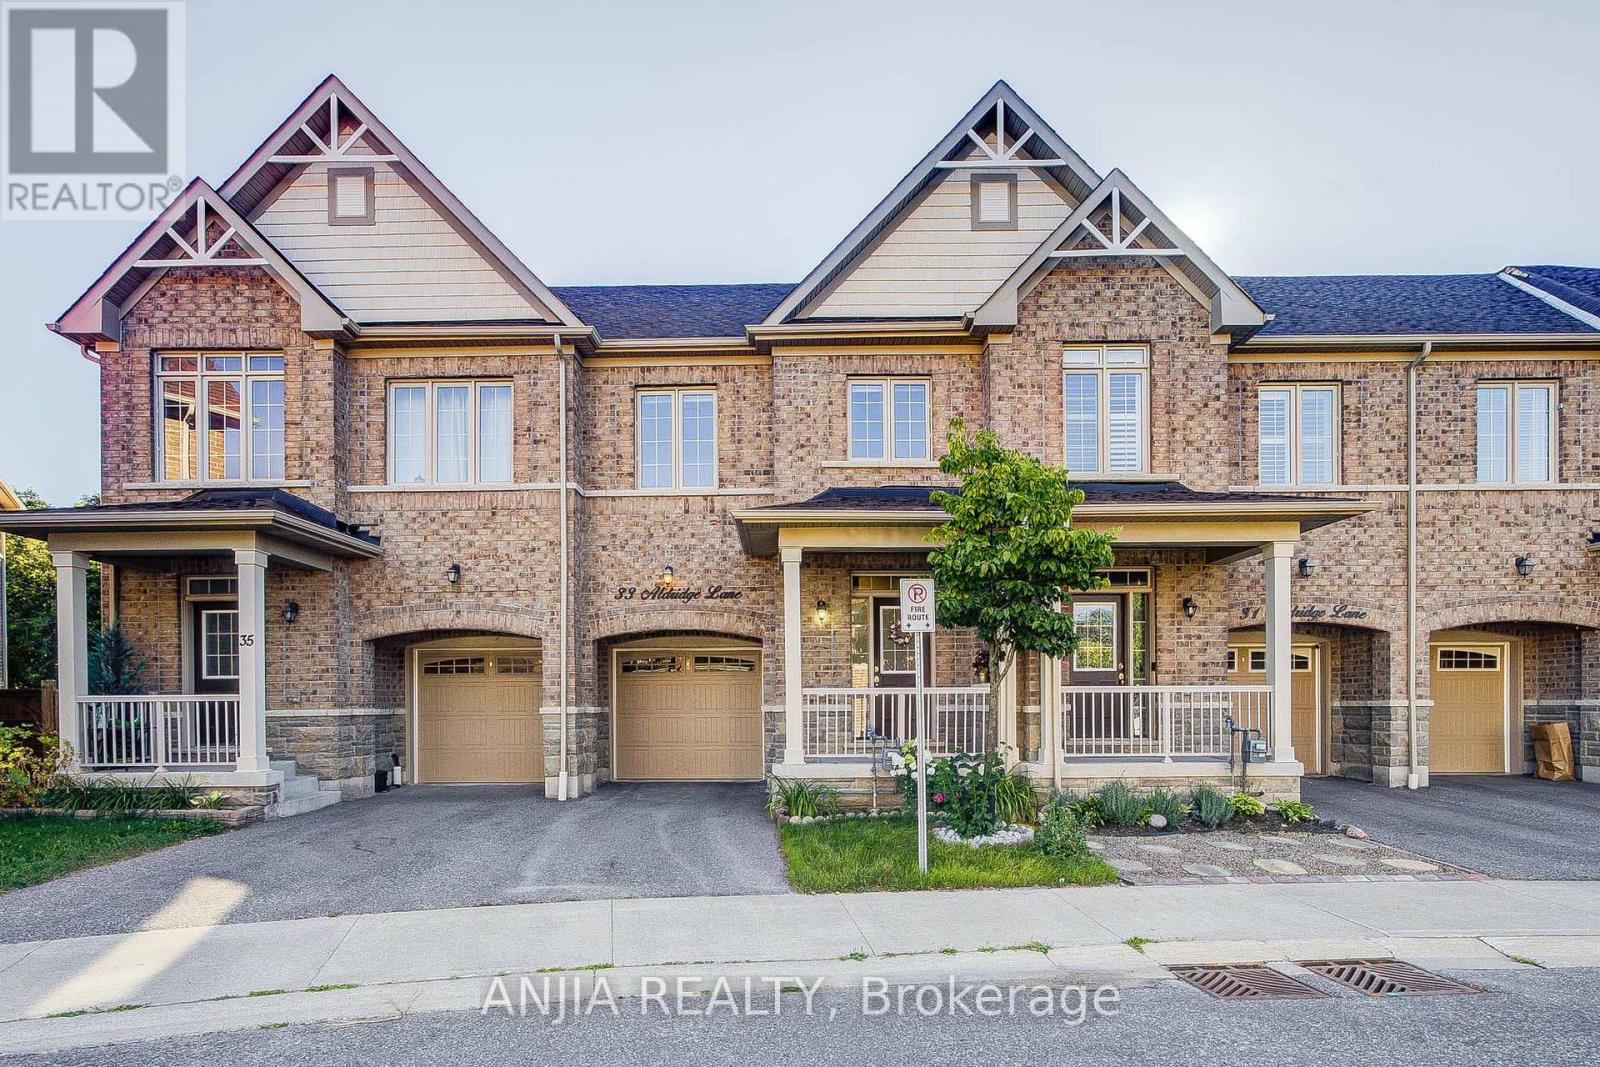
33 Aldridge Lane
Clarington, Ontario
Well-Maintained 3-Bedroom, 3-Bathroom Townhome Nestled On A Ravine Lot. Hardwood Flooring Throughout The Main Floor, Smooth 9-Ft Ceilings & Oak Staircase, Along With Upgraded Light Fixtures. Bright, Open-Concept Living Space With A Custom Kitchen Featuring Quartz Countertops, Ceramic Backsplash, Stainless Steel Appliances & Dining Area With Walkout To A Deck Overlooking The Beautiful Ravine Setting. Spacious Primary Br Boasts Large Windows With Serene Nature Views, A 5-Pc Ensuite With Soaker Tub & Separate Shower, Plus A Large Walk-In Closet With Custom Built-In Organizers. The Large Open Lower Level Features A Walkout To The Yard & 3-Pc Bathroom Rough-In, Awaiting Your Finishing Touches. Energy-Efficient Upgrades Including Drain Water Heat Recovery, HRV & Sump Pump System. Ideally Located Close To The GO Transit Hub & Major Commuter Routes, With Downtown Toronto Less Than An Hour Away, Offering The Perfect Balance Of Convenience, Connectivity & Peaceful Family Living. (id:63203)
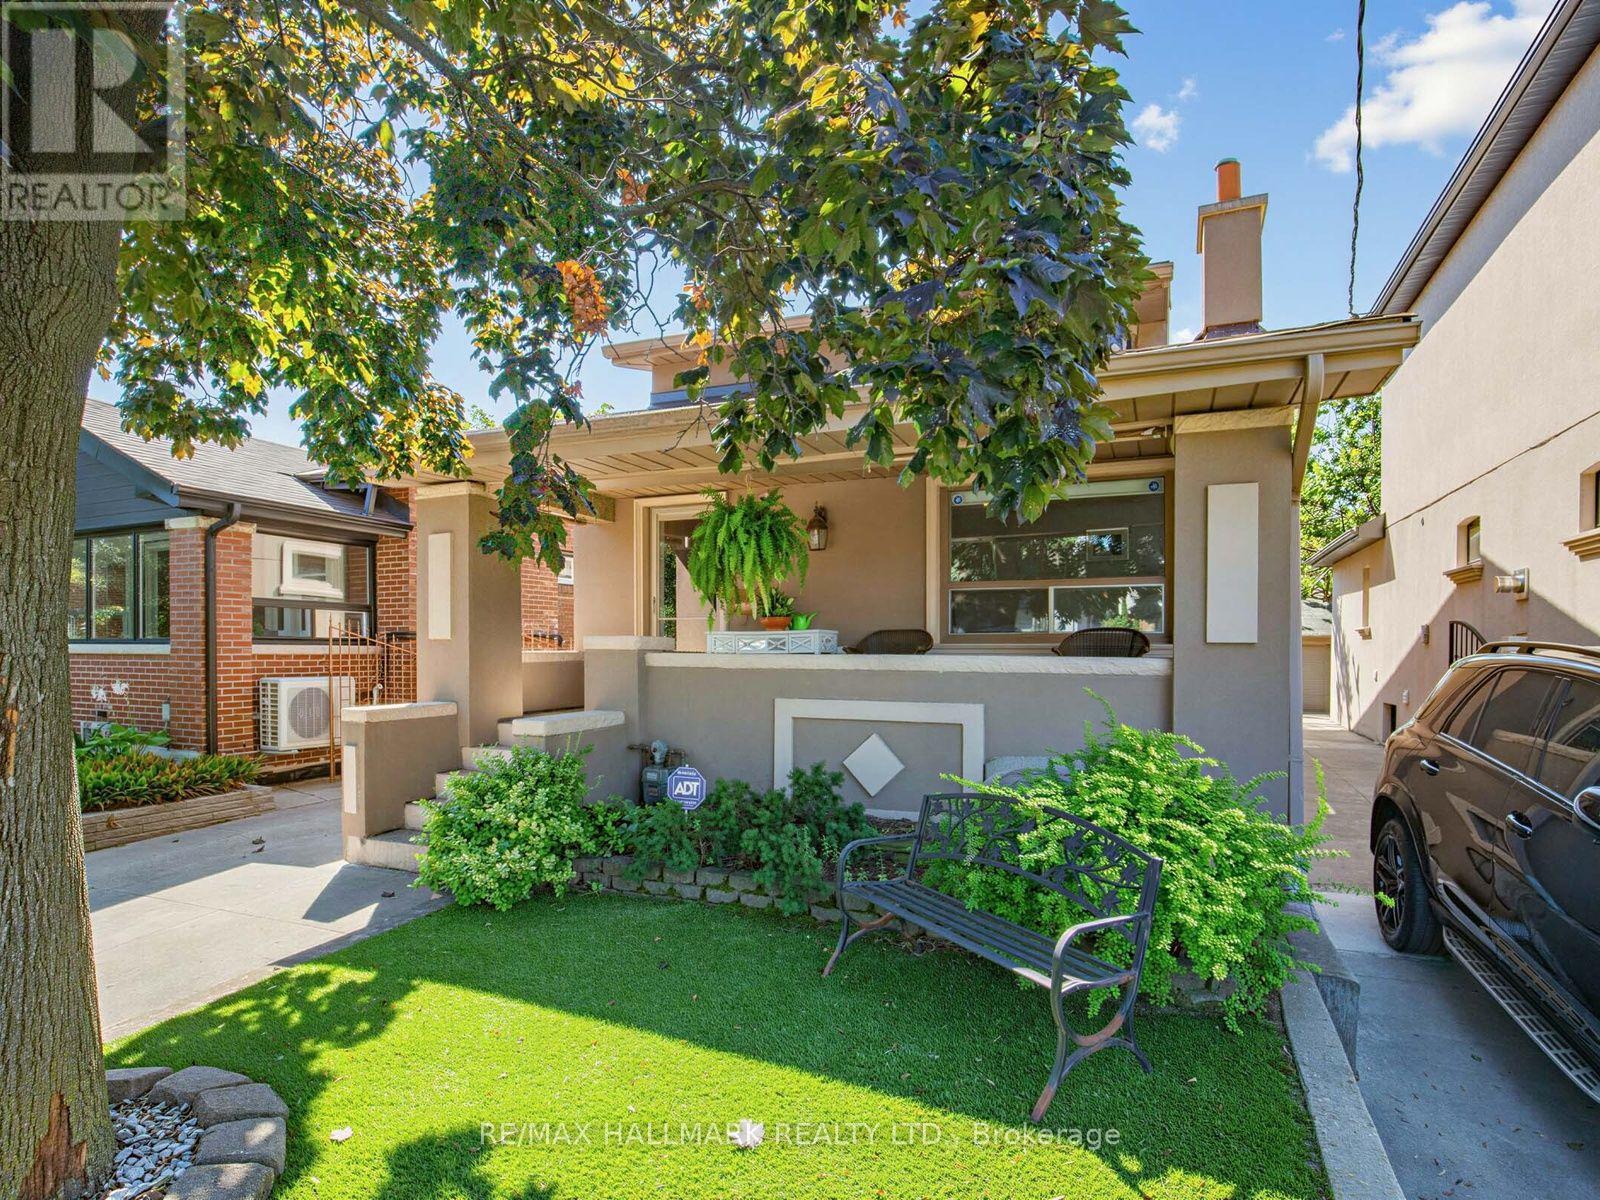
297 Strathmore Boulevard
Toronto, Ontario
Exceptional Parking, Spacious Bungalow & Prime East York Location! A rare find in the neighbourhood, this home offers a private driveway with parking for up to 5 cars, plus a separate garage, providing a total of 6 parking spaces. This spacious 3+2 bedroom, 2-bathroom bungalow offers a versatile layout with plenty of room for the whole family. The welcoming front porch leads into a bright main floor featuring a comfortable living room, open-concept kitchen and dining area, 3 bedrooms and a full bathroom. The finished basement, with its separate entrance, provides excellent flexibility with a very large recreation room, second kitchen, 2 additional bedrooms, full bathroom, laundry room and cold room, ideal for extended family, guests or additional living space.Step outside to enjoy the large private backyard, perfect for relaxing, entertaining and family gatherings. Located just a short walk from Greenwood and Coxwell subway stations, with excellent schools, parks, trendy shops, cafés and restaurants along the vibrant Danforth all close by. A fantastic opportunity to own a spacious and highly functional home in a truly walkable East York community! (id:63203)
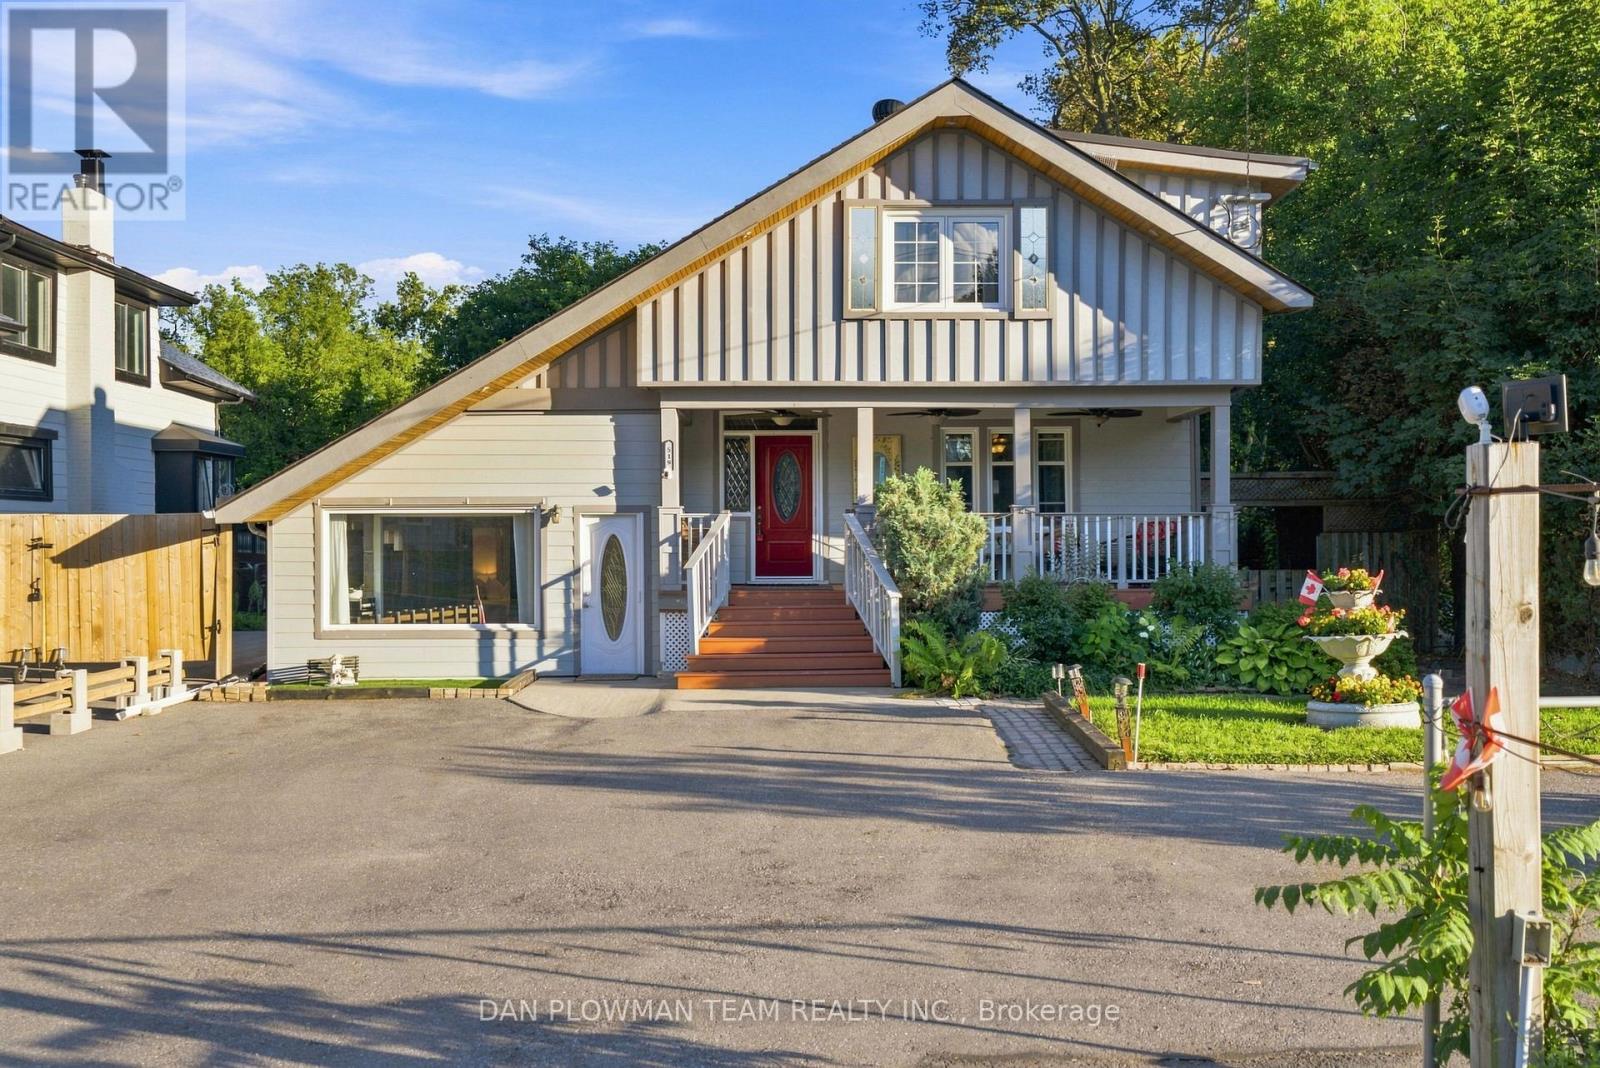
519 Kingston Road W
Ajax, Ontario
Need Versatility, Or Dreaming Of A Place Where You Can Live And Work? This 3+2 Bedroom, 3 Bathroom Ajax Property Sits On An Extra Deep Lot And Is Zoned For Mixed Residential And Commercial Uses, Opening The Door To A Wide Range Of Possibilities. Inside, The Main Living Space Brings Charm And Warmth Together With Hardwood Flooring, Bay Windows, Detailed Woodwork, And Comfortable Principal Rooms That Feel Inviting From The Start. The Updated Kitchen Adds Function With Granite Counters And A Centre Island, While The Family Room Walks Out To The Deck, Creating An Easy Connection To Outdoor Living. Upstairs, 3 Bedrooms Provide Flexible Private Space, With The Added Bonus Of A Kitchenette That Supports The Property's Adaptable Layout. The Ground Level Offers Even More Versatility With A Separate Entrance, Flexible Living Space, Kitchenette, 3-Piece Bath, And Walkout To The Patio, Making It Ideal For Extended Household Needs, Work-From-Home Use, Or Future Planning. With Its Deep Lot, Multiple Living Zones, And Rare Mixed-Use Zoning, This Ajax Property Is Built For Buyers Who Need Options. (id:63203)

413 O'connor Drive
Toronto, Ontario
Welcome to this beautiful detached East York home, offering the perfect blend of timeless character and modern design in one of Toronto's most sought after neighbourhoods. Thoughtfully renovated kitchen, living and dining room and a completely renovated lower level 3 bedroom apartment. A home like this is rarely found which is a 2 plus 3 bedroom a total of 5 Bedrooms. The backyard has a potential opportunity for a Nanny Suite/Garden Suite (see attached) for extended family or rental possibility. Step outside to enjoy your private rear patio ideal for entertaining or relaxing with family and friends and a beautiful garden with fresh vegetables. Detached garage and parking for 4 cars. All new appliances, New Furnace & Air Conditioner. Great time to get into the market, many opportunities with this Beauty, simply move in, Invest, a great family home or condo alternative. Conveniently located close to TTC, DVP, parks, shopping and schools. Opportunity certainly knocks, don't miss out on this exceptional property. (id:63203)
2 Altair Avenue
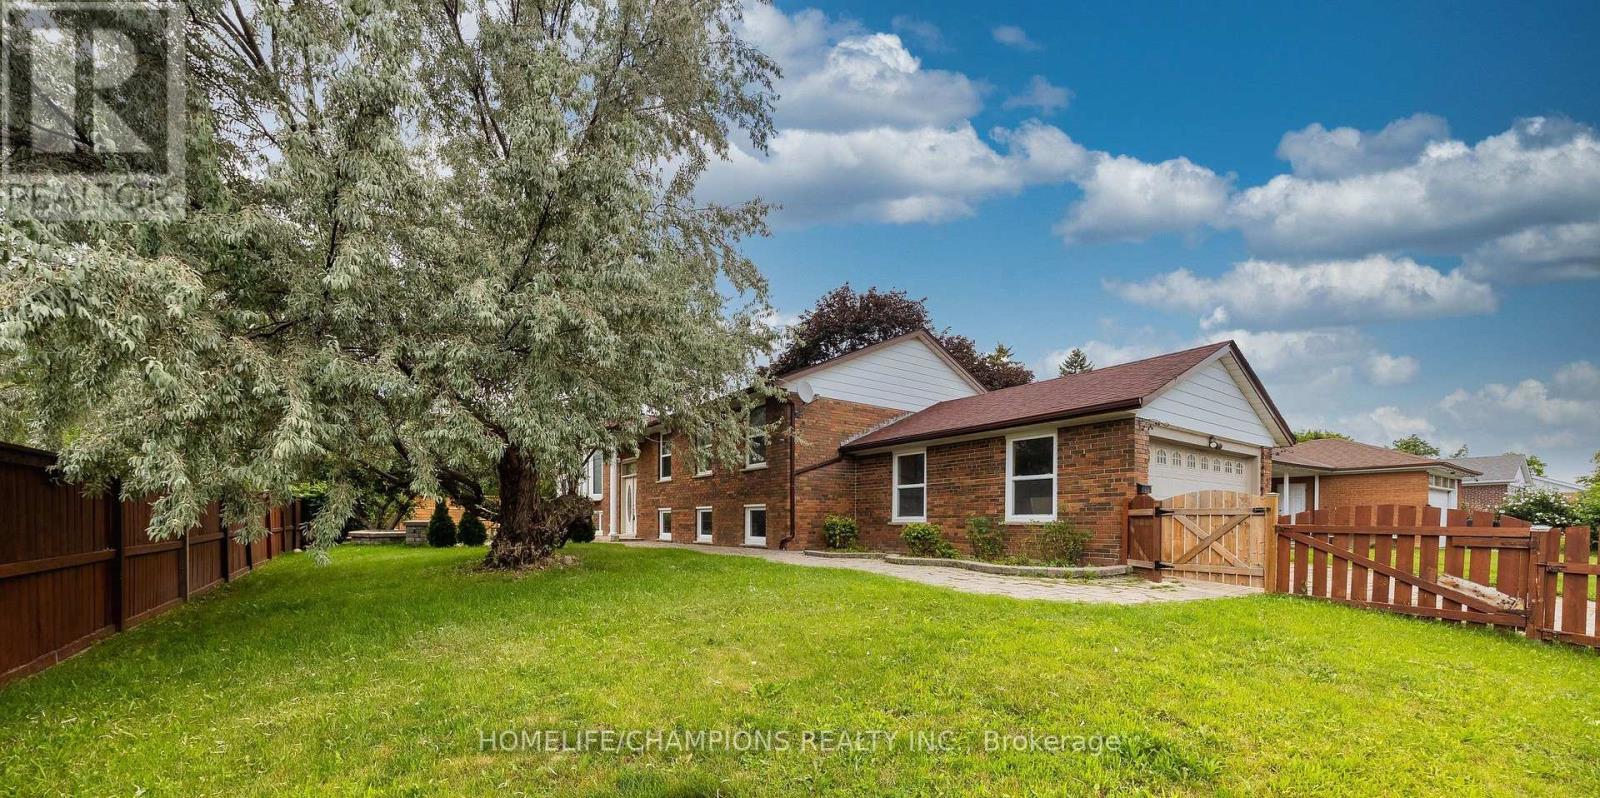
Toronto, Ontario
MAIN FLOOR ONLY - Welcome to 2 Altair Avenue! This gorgeous raised bungalow features bright and spacious living and dining areas, three generously sized bedrooms, and a family-sized kitchen professionally designed by a chef, complete with granite countertops, a stylish backsplash, high-end stainless steel appliances, and a commercial-grade stove and range hood. The spacious primary bedroom offers a private two-piece ensuite, double-door closet, and a large window that fills the room with natural light. Enjoy hardwood flooring throughout, a modern bathroom with a standing shower and Jacuzzi tub, plus a spacious sunroom and family room ideal for entertaining. Situated on a desirable corner lot with a large yard, perfect for hosting and summer BBQs. Quick access to Highway 401 and the DVP makes commuting a breeze, whether you're heading downtown or travelling east, west, or north - truly a dream location for drivers. TTC service is also just steps away. The home is conveniently located near excellent schools, parks, grocery stores, restaurants, Fairview Mall, banks, medical offices and a wide range of everyday amenities. (id:63203)

491 Jones Avenue
Toronto, Ontario
Welcome to this spacious and well-maintained 4-bedroom, 3-bathroom home in a fantastic location! Offering parking, generous living space, and excellent potential for additional income, this move-in-ready home is ideal for families, investors, or buyers looking for versatility. Enjoy the convenience of Living on the Danforth within walking distance to Donlands Station, the annual Greek festival, grocery stores, cafés, pubs, parks, schools, and numerous neighbourhood amenities. The main and second floors feature beautiful hardwood flooring, while the kitchen and basement offer ceramic tile. The large, updated kitchen features granite countertops, a breakfast bar, ceramic backsplash, and stainless-steel appliances, providing a functional and inviting space for everyday living and entertaining. Located just off the kitchen, the fourth bedroom offers excellent flexibility and would make an ideal home office, den, or guest room, with a walkout to the backyard. A convenient 2-piece powder room completes the main level. Upstairs, you'll find three spacious bedrooms, including a primary bedroom with a charming bay window. The second bedroom features a built-in wall unit, while the third bedroom offers a walkout to a private deck with stairs leading to the backyard. The basement adds even more versatility with a separate entrance, two potential bedrooms, a 3-piece bathroom, and laundry, creating excellent potential for additional living space or income. A great opportunity in a highly desirable east-end neighbourhood, close to transit, schools, parks, shopping, dining, and everyday conveniences. Don't miss this fantastic opportunity (id:63203)
26 Mozart Avenue
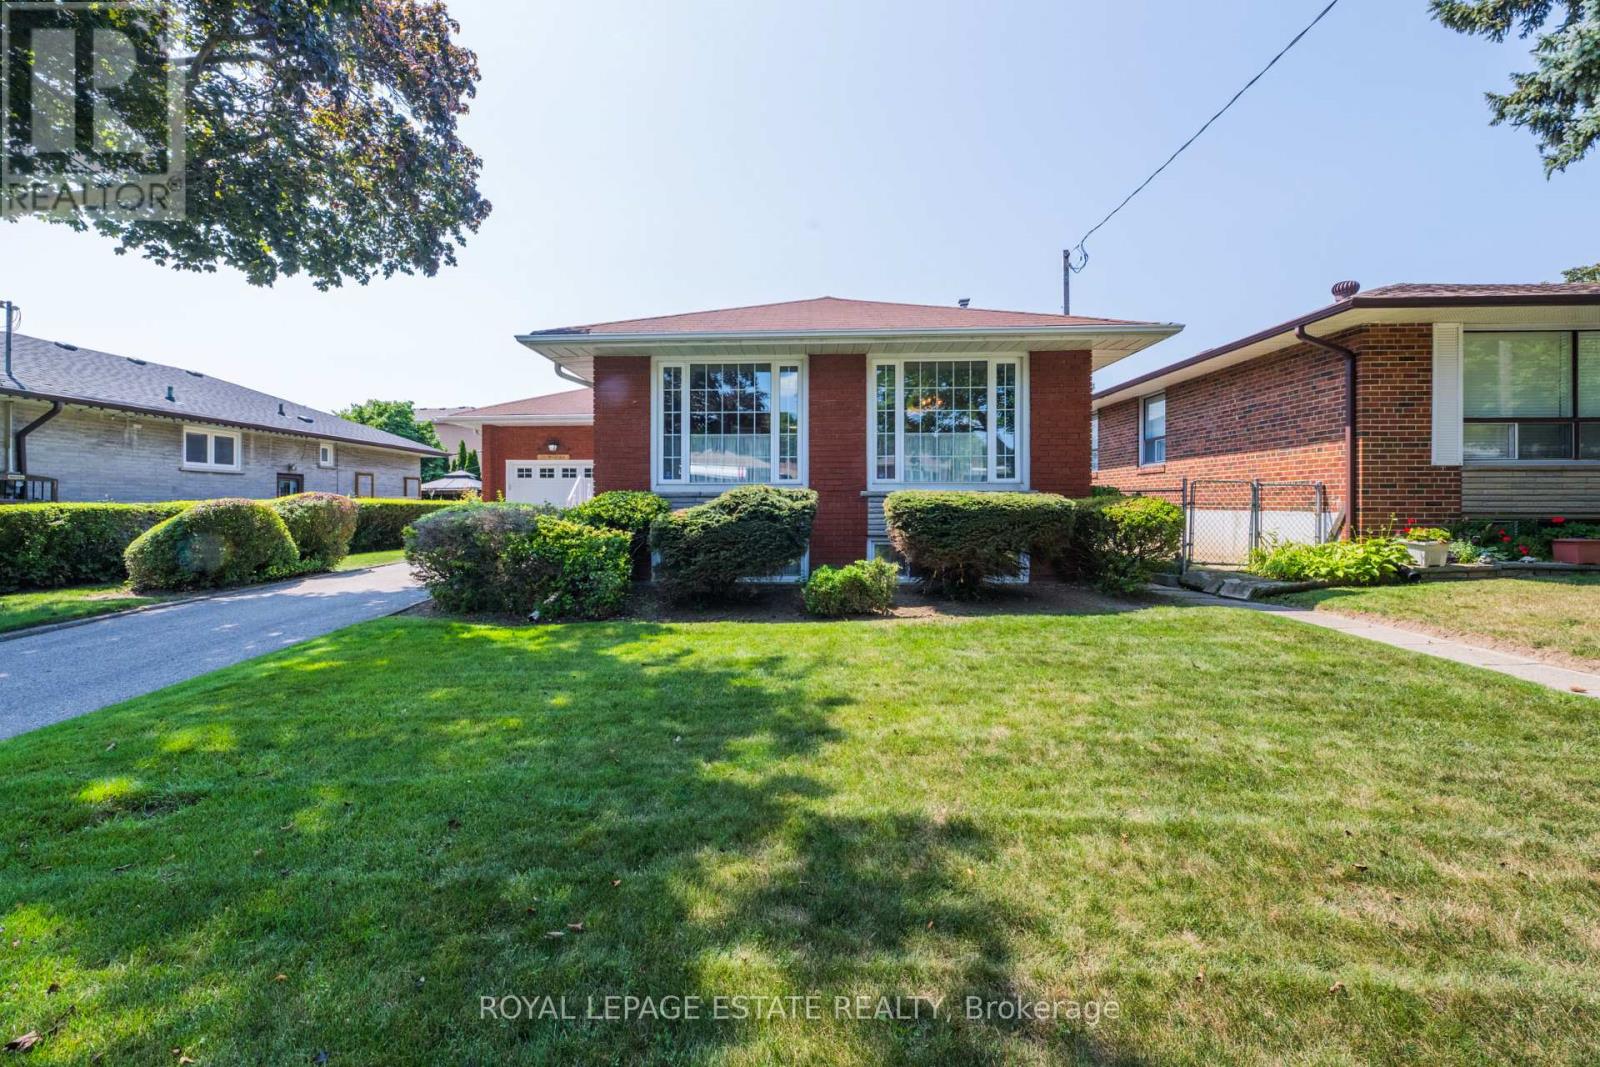
Toronto, Ontario
This bright and light filled spacious four bedroom family home has it all, situated on a 56 foot lot, this is a generous sized bungalow with attached garage and sizeable private drive with room for additional parking, main floor features welcoming foyer with closet, L-shaped living room and dining room with large front windows, family sized eat-in kitchen, and three bedrooms, walk out from one bedroom to deck with BBQ (included) and gas-line hookup and fenced in back yard, separate side entrance leads down to fully finished basement featuring renovated family room, three piece bath, laundry, games room, fourth bedroom, workshop with workbench, and tons of storage space, gas furnace and hot water tank, central air, security system (installed, not monitored), property landscape professionally maintained, freshly painted throughout and clean as a pin, a superb family home lovingly owned for over 65 years, original owner, ready for you and your family to move right in and enjoy living in this beautiful neighbourhood, close to schools, worship, transit, major arteries, shopping, just terrific! (id:63203)
906 - 30 Thunder Grove
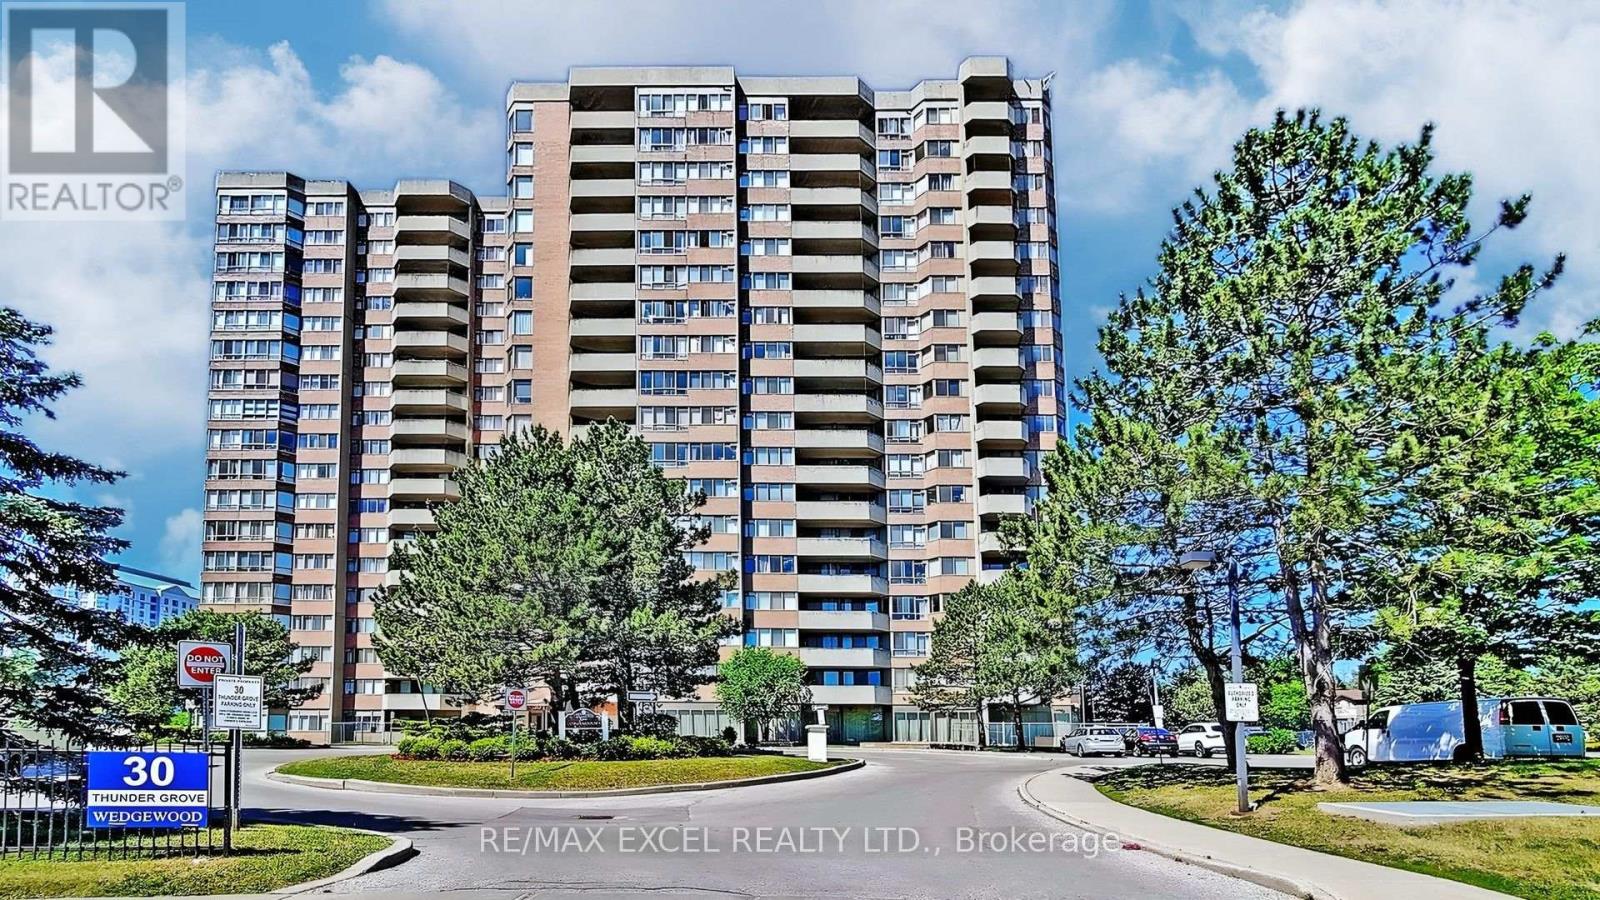
Toronto, Ontario
Welcome to this spacious Tridel-built 2-bedroom, 2-bathroom condo with nearly 1,000 sq. ft. of living space, offering an exceptional combination of space, quality, and value in a well-managed community. Freshly updated and move-in ready, this bright suite features newly renovated laminate flooring, fresh paint throughout, beautifully upgraded bathrooms, and a fully updated kitchen with quartz countertops, stainless steel appliances, and a convenient pass-through window that creates an open connection between the kitchen and living space. The functional open concept layout offers generous living and dining areas with plenty of room for everyday living and entertaining, plus a private balcony for relaxing outdoors. Enjoy exceptional value with maintenance fees including all utilities, cable TV, and one parking space and one locker, making ownership convenient and cost-efficient. Residents enjoy an impressive selection of resort-style amenities, including an indoor pool, sauna, fully equipped gym and exercise room, tennis courts, BBQ area, guest suites, 24-hour security, and ample visitor parking. Ideally located close to schools, TTC transit, the future subway line, Woodside Mall, grocery stores, restaurants, and the local library, with quick access to Highway 401 for an easy commute across the city. A rare opportunity to own a spacious, updated home with a beautifully renovated kitchen and bathrooms, exceptional amenities, and outstanding value in a highly convenient location. (id:63203)

1038 Grandlea Court
Oshawa, Ontario
Welcome to 1038 Grandlea Court -- an extensively updated 4-bedroom, 3-bathroom, 4-level backsplit on a quiet, family-friendly court in Oshawa's desirable Pinecrest community. Enjoy a rare setting with no front neighbour and no sidewalk directly in front, overlooking parkland and conservation space. Inside, the home features a fully renovated 2024 kitchen with quartz countertops, New stainless steel appliances and 5-stage drinking water filtration, plus new flooring and fresh paint throughout. The flexible multi-level layout includes three upper bedrooms, a lower-level bedroom with ensuite, a spacious family room, a completely redone basement recreation room, and custom mudroom and TV millwork completed in 2025. The backyard was transformed in 2024 into a private outdoor retreat with new interlock and a covered pergola featuring pot lights and a ceiling fan --ideal for entertaining, outdoor dining and relaxing through the warmer months. Fully fenced and conveniently located within walking distance of schools, parks and trails, with shopping, restaurants, transit and quick access to both Hwy 401 and 407. -- (id:63203)
247 Beaver Street N
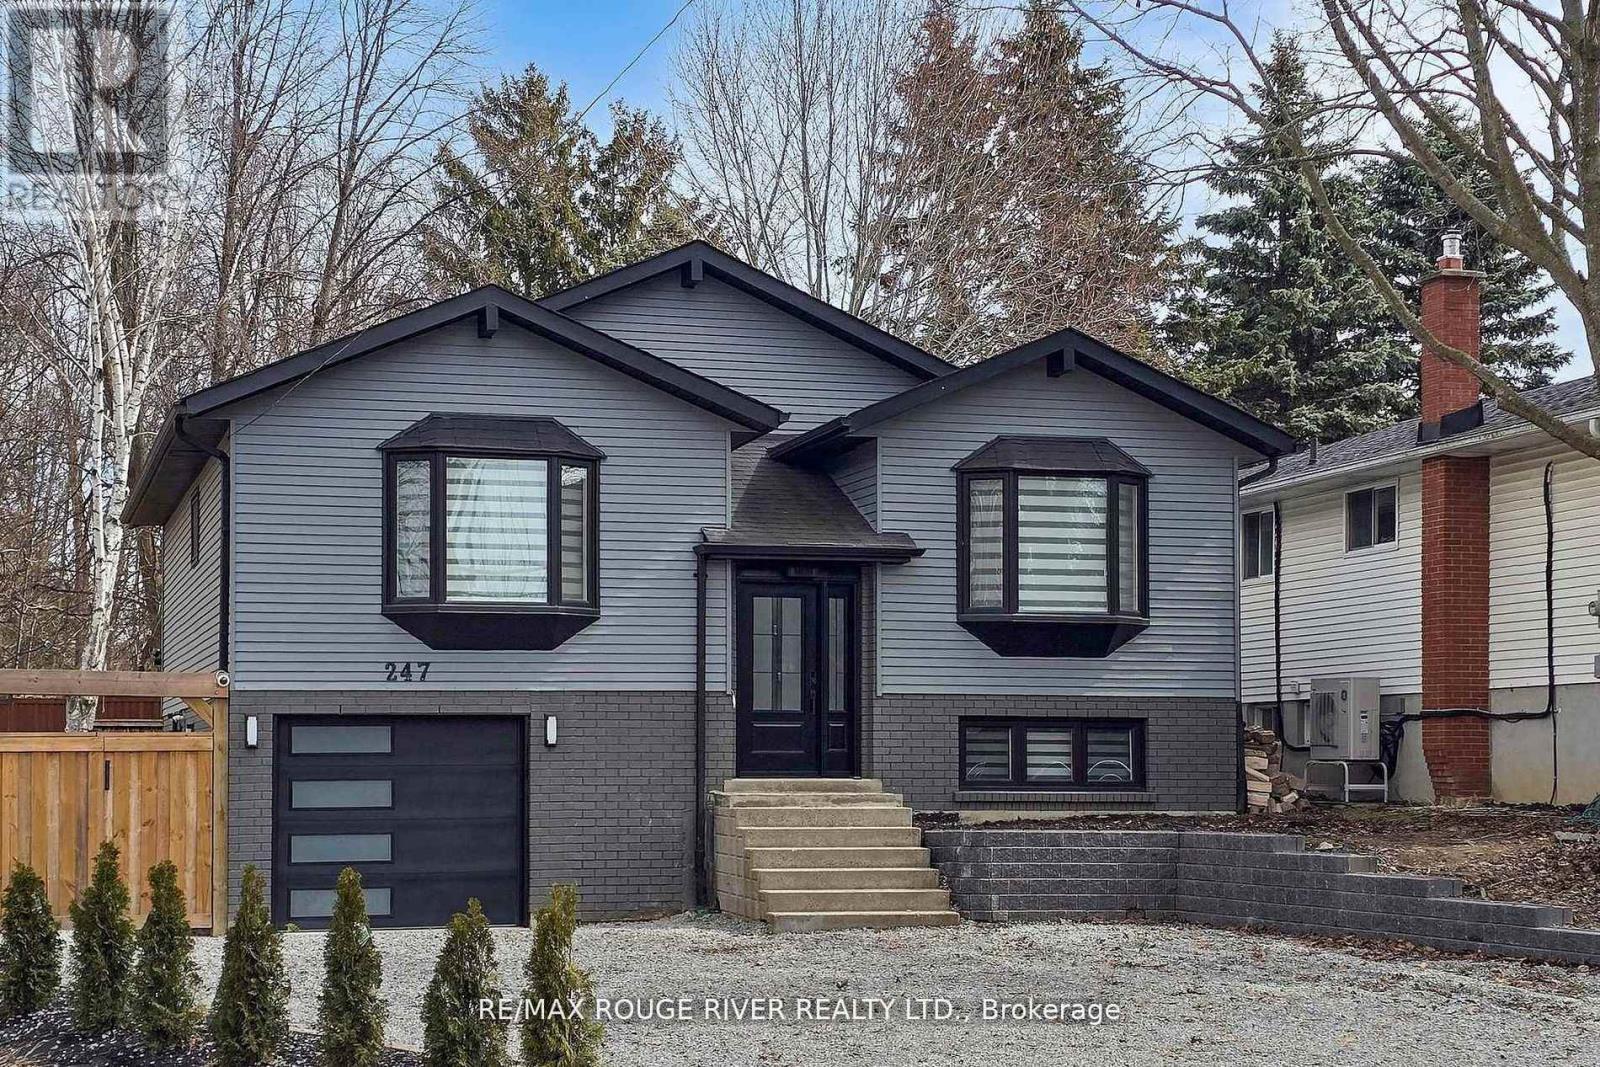
Clarington, Ontario
Welcome to this beautifully updated 3+1 bedroom, 2 full bath fully renovated and modern raised bungalow, perfectly situated on a large sun-filled lot, with a stream running along the north side offering a sense of tranquility. Parking for up to five vehicles, a generous backyard, greenhouse, spacious shed with electrical power, and a newly renovated deck (2024). This property is designed for both relaxation and functionality. Step inside to discover a thoughtfully designed open-concept main floor where style meets comfort. The custom open concept kitchen is a true showstopper, featuring luxurious finishes, quartz countertops, crown molding, gas range, pot filler, bar fridge, built-in wine rack, and a large island with an integrated breakfast bar-ideal for casual meals or entertaining guests. The seamless flow into the dining and living areas is accented by engineered hardwood flooring throughout creating a warm and inviting atmosphere. Unwind in the spa-inspired modern 3-piece bathroom complete with heated floors, dual sinks, and a spacious walk-in shower-your personal retreat at the end of the day! The professionally finished lower level offers incredible versatility with a separate ground-level entrance, high ceilings, and above-grade windows that flood the space with natural light. This level includes a large recreation room, an additional bedroom, 3 piece bathroom, and a modern kitchen with updated stainless steel appliances, making it perfect for multi-generational living or excellent income potential. A rare opportunity to own a home that truly combines comfort, elegance, and flexibility in a serene natural setting. (id:63203)
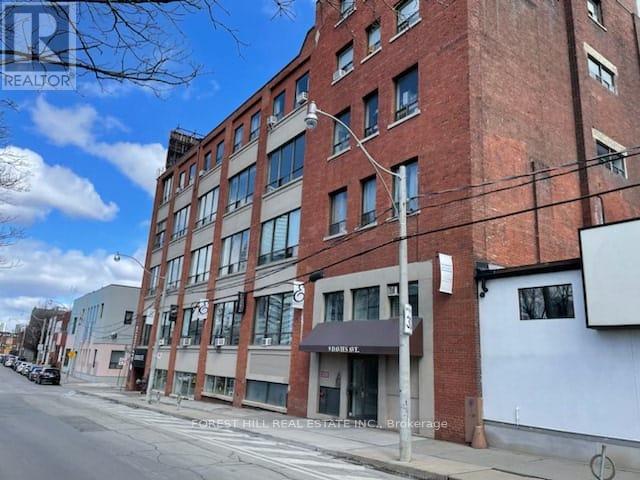
303 - 9 Davies Avenue
Toronto, Ontario
Riverdale Business Area. Dvp/Queen/River St/Public Transit/Dvp. Post Beam Loft Style Work Units. Public Washrooms Per Floor. Many Uses, Tech/ App Development, Offices, Physio, Photography, Light Industrial Parking Available At Extra Cost. Large Open Rectangle Unit. Shopping & Restaurants. (id:63203)
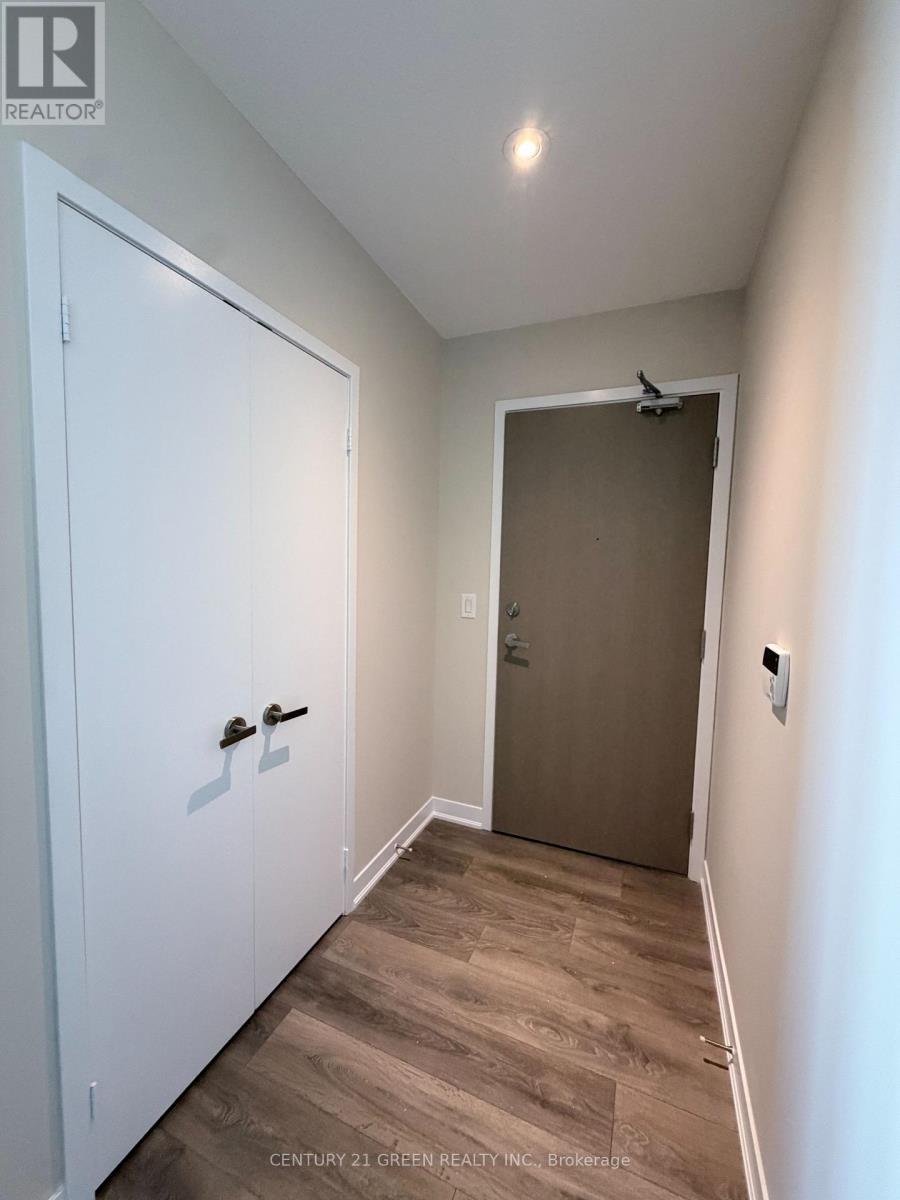
6001 - 88 Harbour Street
Toronto, Ontario
Elevated city living on the 60th floor of prestigious Harbour Plaza Residences, Featuring stunning lake and city vistas. Freshly painted. Option, Luxurious 1-bedroom suite on the 60th floor of Harbour Plaza Residences, offering breathtaking panoramic views of Lake Ontario and the city skyline. Features direct underground access to the PATH, Union Station, the Financial District, and top destinations including Scotiabank Arena, Rogers Centre, and the CN Tower. Steps to Longo's, boutique retail, and dining. Exceptional building amenities include a state-of-the-art fitness center, Indoor pool, reflecting pool, landscaped terrace, Sunset Lounge, theatre lounge, and party room with kitchen and bar facilities. Tenant pays hydro, cable, and tenant insurance. Direct access to the underground PATH system Minutes to Union Station, Financial District, Scotiabank Arena, Rogers Centre, and CN Tower (id:63203)
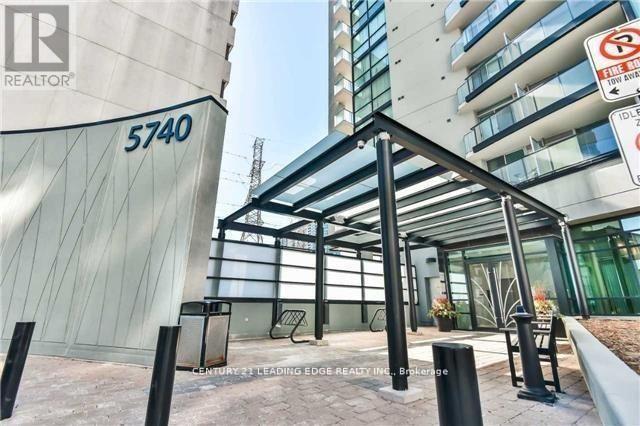
504 - 5740 Yonge Street
Toronto, Ontario
Stunning Corner Unit! Most Spacious Model "The Palm Building", 2 Bdrms+Den+2 Baths*2 Balconies W/Extra 118 Sqft! Open Concept Layout W/Flr To Ceiling Windows, New Vinyl Flooring Throughout & Pot Light Through-Out, Master Has 3 Pc En-Suite & W/O To West Balcony W/Unobstructed Sunset View. Upgraded Modern Kitchen W/Granite Counter-Top. Locate Right Beside Finch Subway & Go Station, With Everything You Want At Your Doorstep: Shops, Restaurants, Parks & Much More! (id:63203)

149 - 165 Cherokee Boulevard
Toronto, Ontario
Spacious and well-maintained 2-bedroom Duple apartment at 165 Cherokee Blvd., featuring a private entrance and occupying the main and second floors. The freshly painted unit offers modern pot lights throughout, a renovated kitchen with quality appliances, and a bright living room that opens onto a private balcony overlooking the yard, perfect for relaxing or enjoying your morning coffee. The comfortable layout provides plenty of natural light and a welcoming atmosphere, making it an ideal home for a small family or working professionals. Located in a quiet, family-friendly neighborhood, the property is conveniently close to Peanut Plaza, major highways, public transit, shopping, restaurants, parks, and top-rated schools. Enjoy the convenience of nearby amenities while living in a peaceful residential setting. Tenants are responsible for 70% of the heat and hydro costs. Available immediately-don't miss the opportunity to make this beautiful apartment your new home. **Bell Fibre high-speed internet and water are included in the rent. (id:63203)

149 - 165 Gf Cherokee Boulevard
Toronto, Ontario
Spacious and well-maintained 1-bedroom in a 2-bedroom apartment located at 165 Cherokee Blvd., offering comfortable living across the main and second floors with the convenience of a private entrance. The unit has been freshly painted and features modern pot lights throughout, creating a bright, clean, and welcoming atmosphere. The renovated shared kitchen, used with other roommates, is equipped with quality appliances and provides a functional space for everyday cooking and entertaining. The bright and spacious living room offers plenty of natural light and opens directly onto a private balcony overlooking the yard, making it an ideal spot to enjoy your morning coffee, relax after a long day, or spend time outdoors. The apartment is situated in a family-friendly and convenient neighbourhood, close to Peanut Plaza, major highways, public transit, shopping, restaurants, parks, and top-rated schools, providing easy access to many of the amenities and services you need for comfortable everyday living. Tenants are responsible for 30% of the heat and hydro costs. The unit is available immediately and offers an excellent combination of space, privacy, comfort, and convenient location. (id:63203)
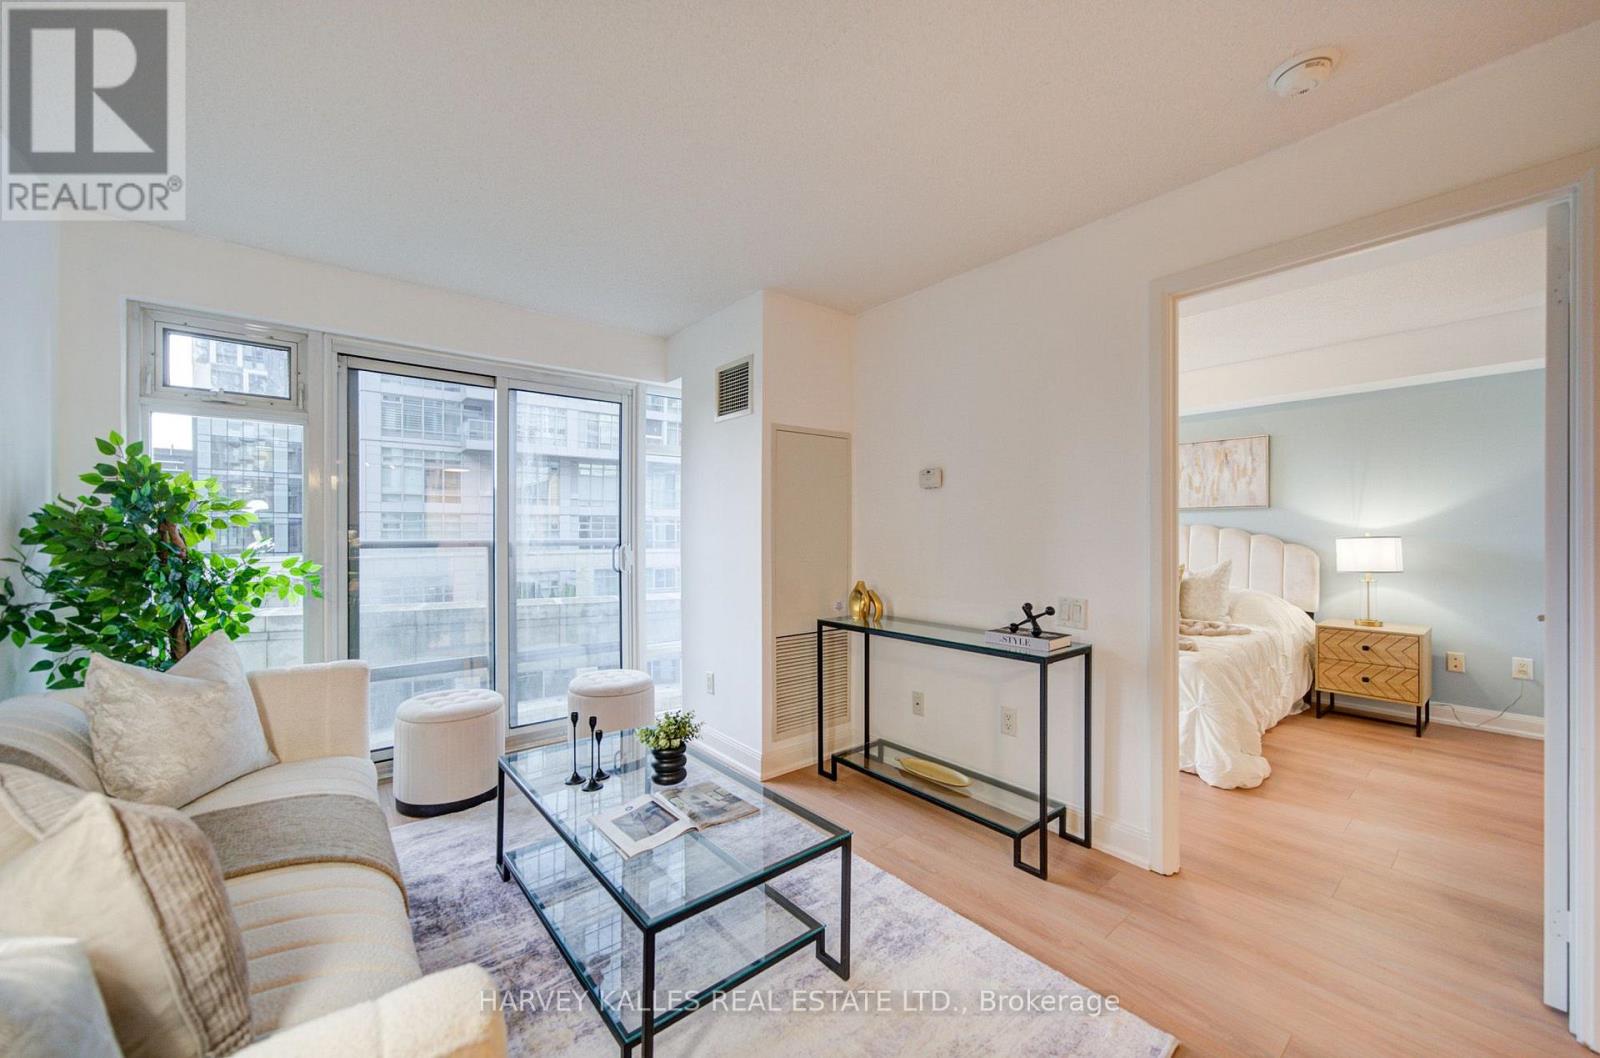
504 - 2191 Yonge Street
Toronto, Ontario
First time offered for sale, this beautifully maintained 1-bedroom + Juliette Sliding door, suite offers approximately 637 sq. ft. of stylish interior living spacey in the heart of vibrant Yonge & Eglinton. Bright, inviting, and move-in ready, this freshly painted condo features an open-concept layout with laminate flooring throughout, creating the perfect balance of comfort and functionality. No wasted square feet. Comes with an owned parking space (50KValue)The modern kitchen is equipped with stainless steel appliances, granite countertops, and ample cabinetry, while the spacious living area overlooks a quiet south-facing courtyard view. Enjoy the convenience of in-suite laundry with a stackable washer/dryer and a thoughtfully designed floor plan ideal for professionals, first-time buyers, or investors alike. Built by renowned Minto Communities, This Environmental LEED Certified building , residents enjoy luxury-style amenities including 24-hour concierge service and security, a fully equipped fitness centre, indoor pool, business centre, party room, billiards room, guest suites, BBQ area, atrium with Wi-Fi, and even a car wash bay - offering a lifestyle that feels like upscale hotel living. Located directly across from Yonge Eglinton Subway Station and Eglinton LRT and steps to restaurants, cafes, shopping, groceries, cinema, and TTC, this unbeatable location truly offer suburban convenience with no car required. Immaculate and competitively priced, this exceptional suite is a rare opportunity in one of Toronto's most sought-after neighbourhoods. Immediate or flexible closing available (id:63203)
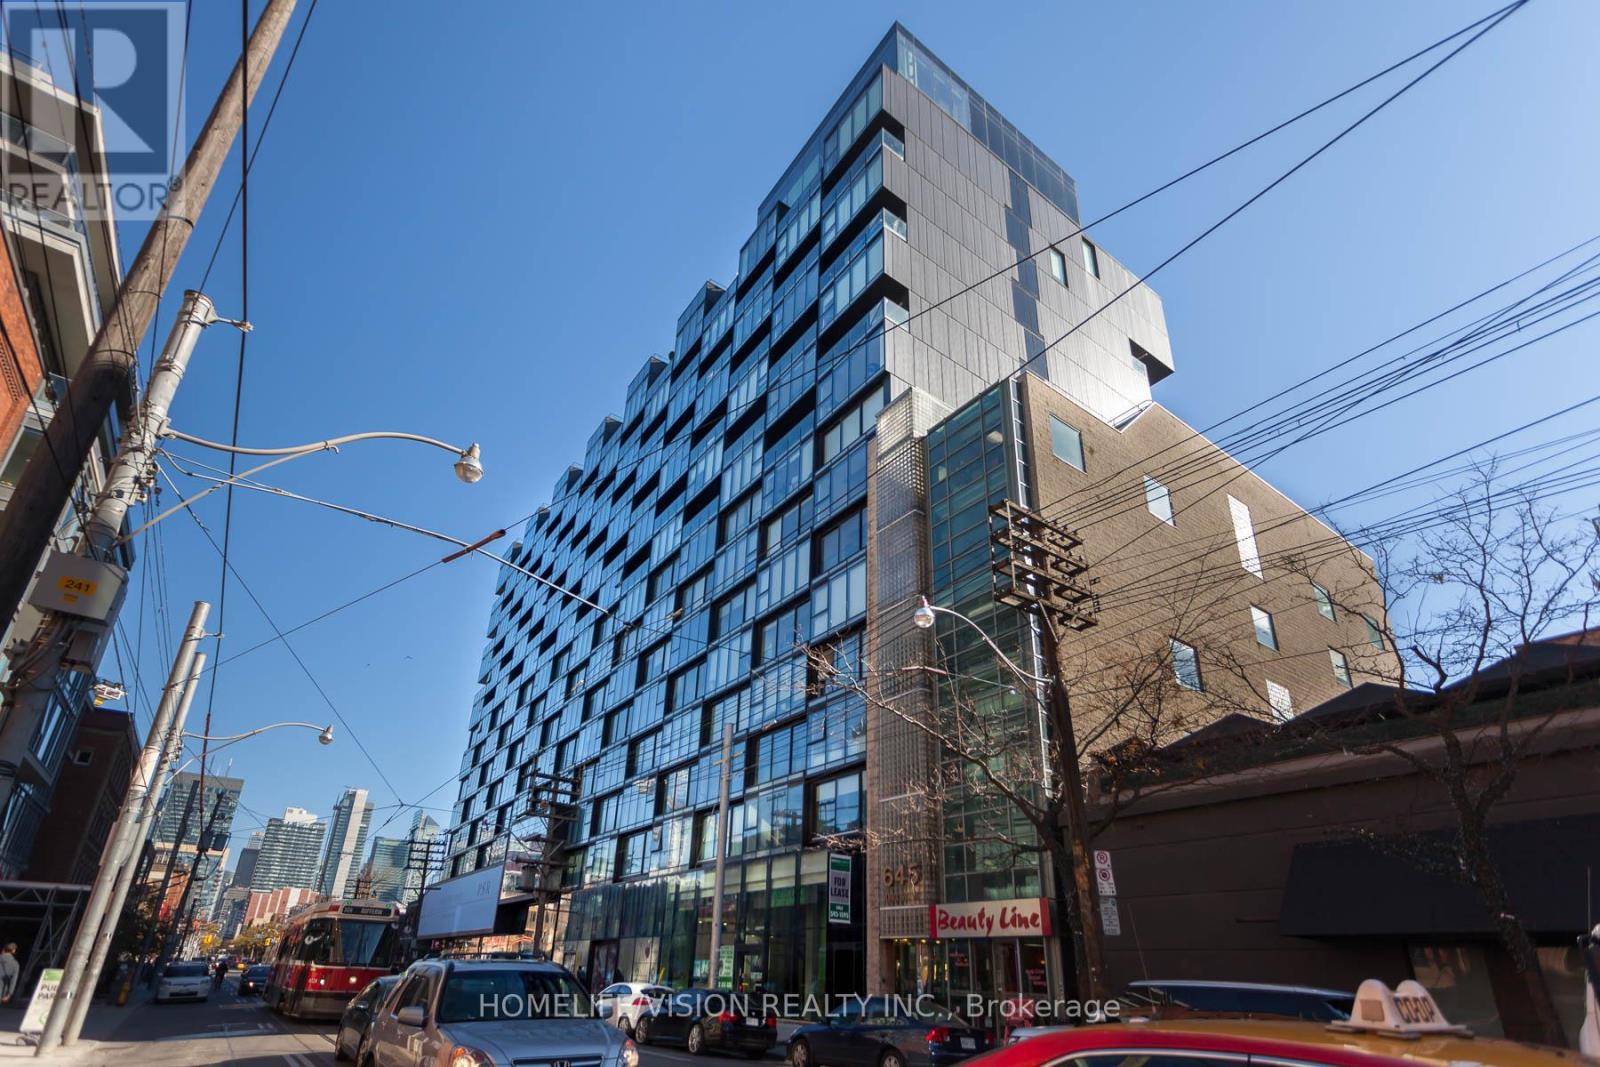
323 - 629 King Street W
Toronto, Ontario
Modern & Chic, Fully Furnished 1 Bedroom Suite At The Prestigious Thompson Residence. Professionally Decorated and Furnished, this Gorgeous Loft Features: Contemporary Finishes, Floor To Ceiling (9Ft) Windows, Spa-Like Bathroom, Hardwood Floors, Designer Upgraded Scavolini Kitchen With Cabinet Finished Built In Appliances. Juliette Balcony, Built-In Closets & Much More! Plenty Of Natural Light. Ideal Location In The Heart Of King West! Steps To Trendy Restaurants, Streetcar, Shops, Financial District, Entertainment, Harbourfront And Much More! Internet Included! (id:63203)
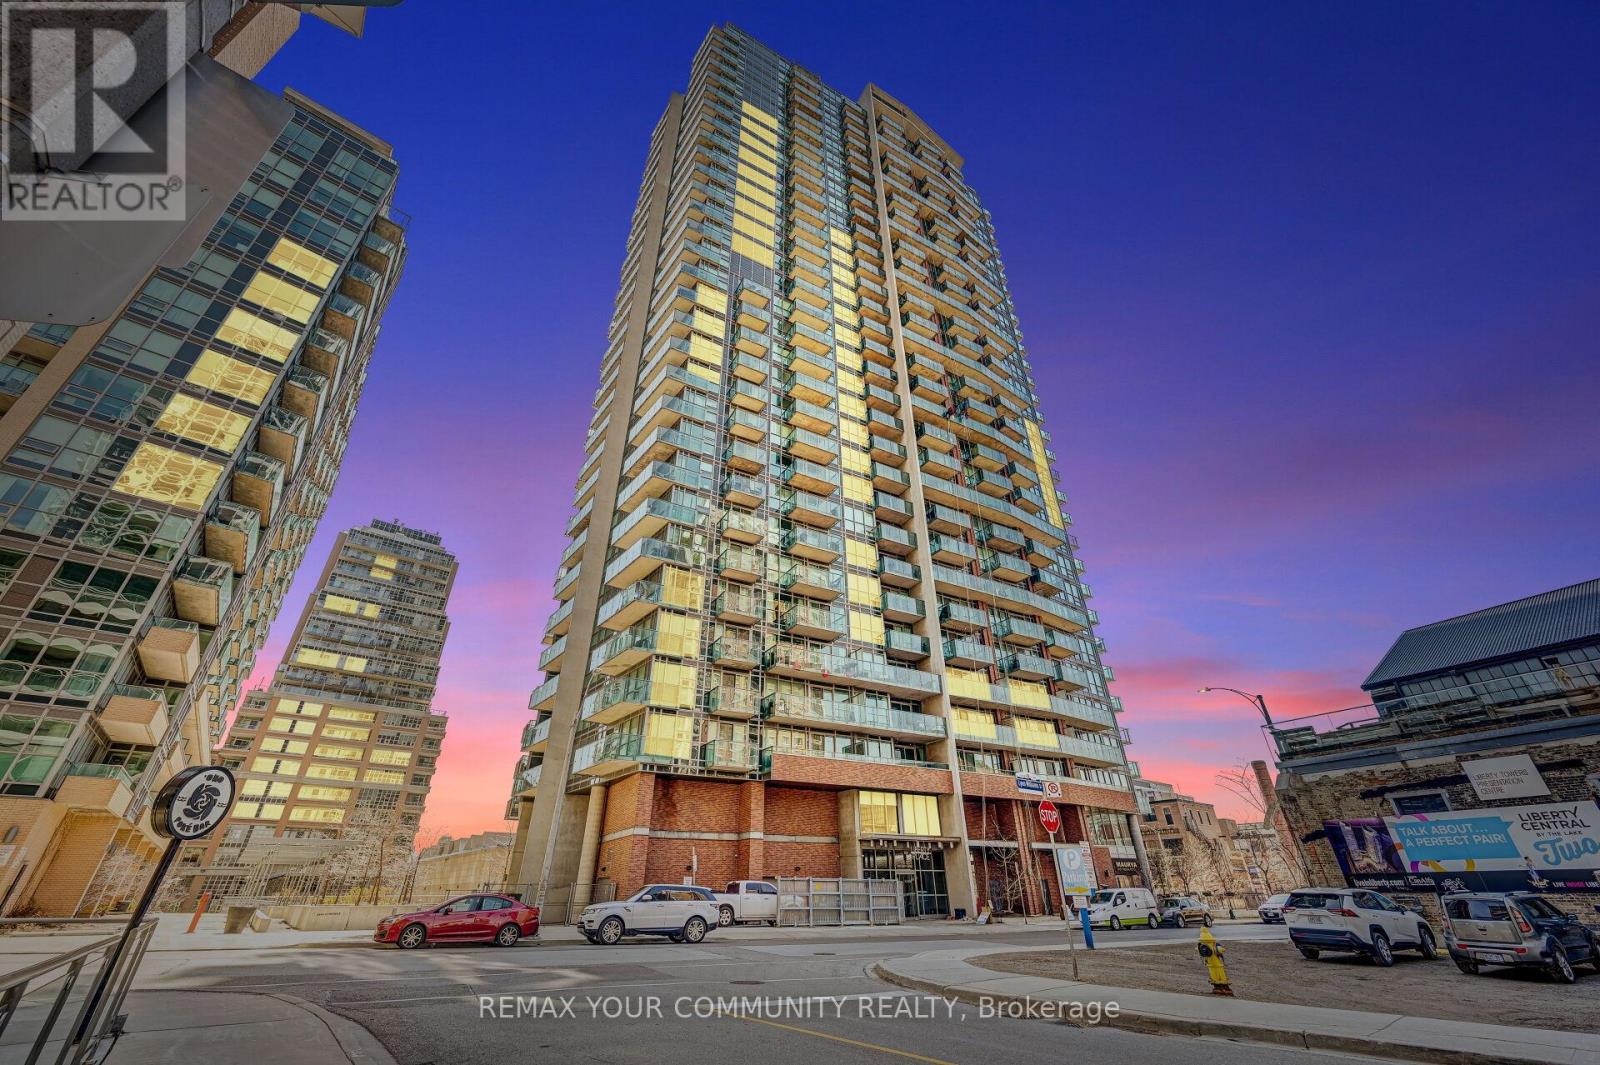
618 - 150 East Liberty Street
Toronto, Ontario
Welcome to Liberty Village living at its best! This freshly painted 1-bedroom, 1-bathroom suite offers a stylish urban retreat in one of Toronto's most vibrant communities. Featuring BRAND-NEW: fridge & dishwasher AND flooring (excluding bathroom flooring), soaring 9-foot ceilings, and expansive floor-to-ceiling windows, the space is filled with natural light and contemporary charm. Step outside to your private 88 sq. ft. balcony-the perfect spot to enjoy your morning coffee or unwind after a busy day. The thoughtfully designed open-concept layout seamlessly blends living, dining, and kitchen spaces, creating an ideal setting for both everyday living and entertaining. A modern kitchen and convenient ensuite laundry complete this move-in-ready home. Residents enjoy access to an impressive collection of resort-inspired amenities, including a fully equipped fitness centre, yoga and Pilates studio, sauna, party and games room, internet lounge, guest suites, beautifully landscaped terrace with BBQ area, and 24-hour concierge/security. Ideally located just steps to grocery stores including Metro and No Frills, TTC, Exhibition GO Transit, parks, BMO Field, RBC Arena, Exhibition Grounds, GoodLife, F45, Tim Hortons, Rens Pets, Global Pets, Winners, Canadian Tire, restaurants (OEB Breakfast, Chipotle, Chiang Mai, Mildred's Temple Kitchen plus more), bars (The Local plus more), and so much more. With impressive Walk (87), Transit (92), and Bike (88) Scores, this prime location offers the very best of Liberty Village right at your doorstep. (id:63203)
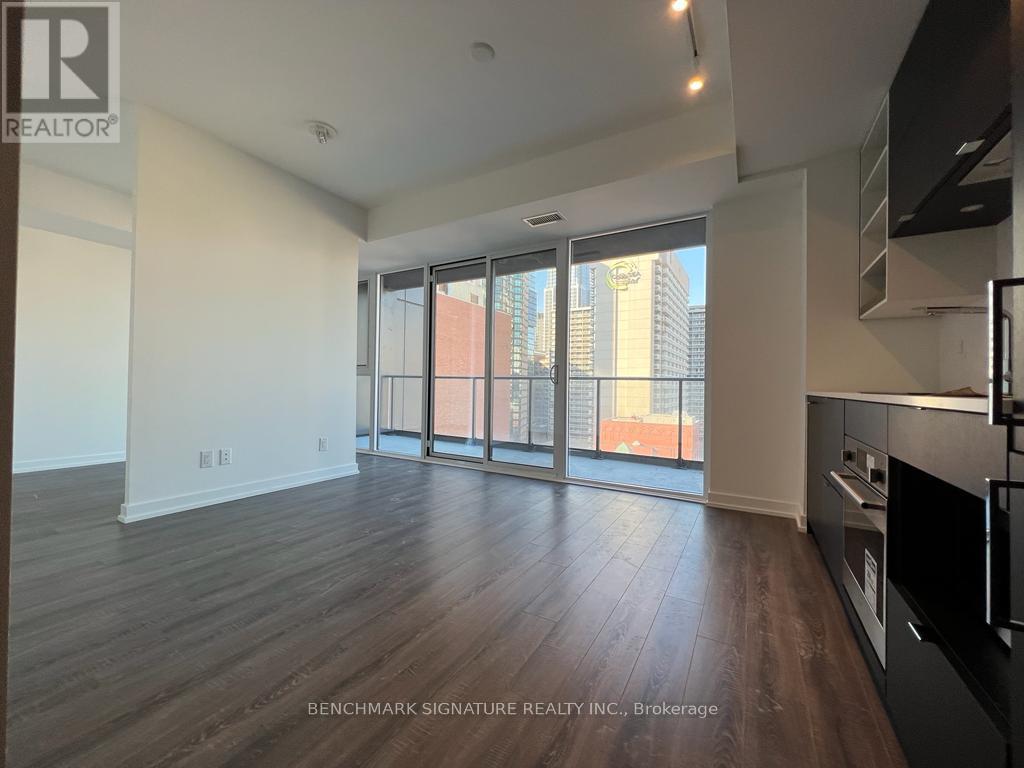
1001 - 20 Edward Street
Toronto, Ontario
Panda 1 Bedroom Unit In A High-End Condo Located In An Prime Location. Great View And Great Location With 100 Walk Score! Floor To Ceiling Windows In The Living Room With Perfect, Open Concept Layout! The Best Location In Downtown Toronto, Steps To Eaton Centre, Walking Distance To U Of T, Ryerson University, Financial District, City Hall, Hospitals, Subway & Much More !! (id:63203)