

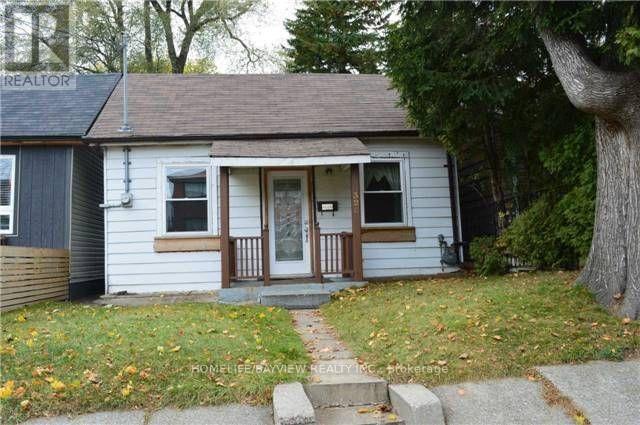
326 Rhodes Avenue E
Toronto, Ontario
Leslieville bungalow, great location . .TTC on 5 minutes walk. good clean place with very nice backyard. great neighbours good schools. (id:63203)
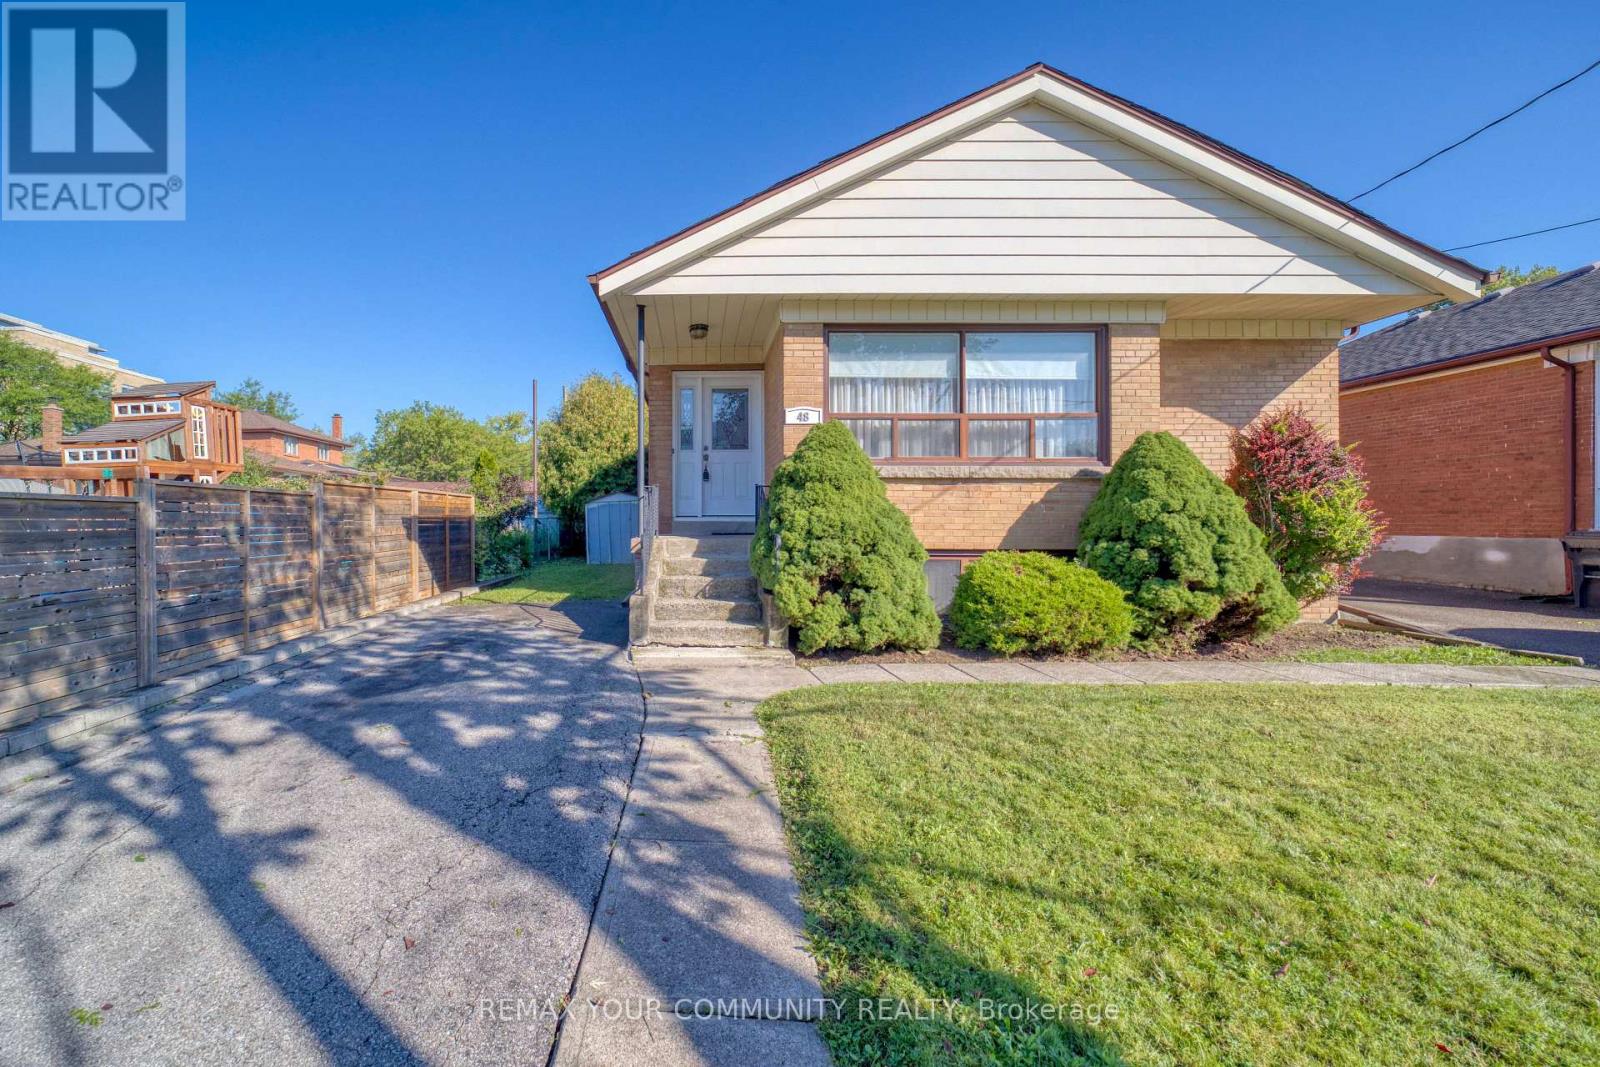
48 Alexis Boulevard
Toronto, Ontario
Location!! premium lot 43' x 161'. move in ready and build now or later. 3 bdrm fully detached. 1 owner for over 60 years. bungalow w/ separate entrance. in-law potential. located among multi million dollar custom homes. high demand. walking distance to malls, shops, grocery, parks, places of worship. close to hwy 401, & perfect for home owner with potential income. newer electrical 100 amp service, gas furnace 10 yrs approx, roof 10-13 years old approx. steps to earl bales park, easy access to TTC and so much more. (id:63203)
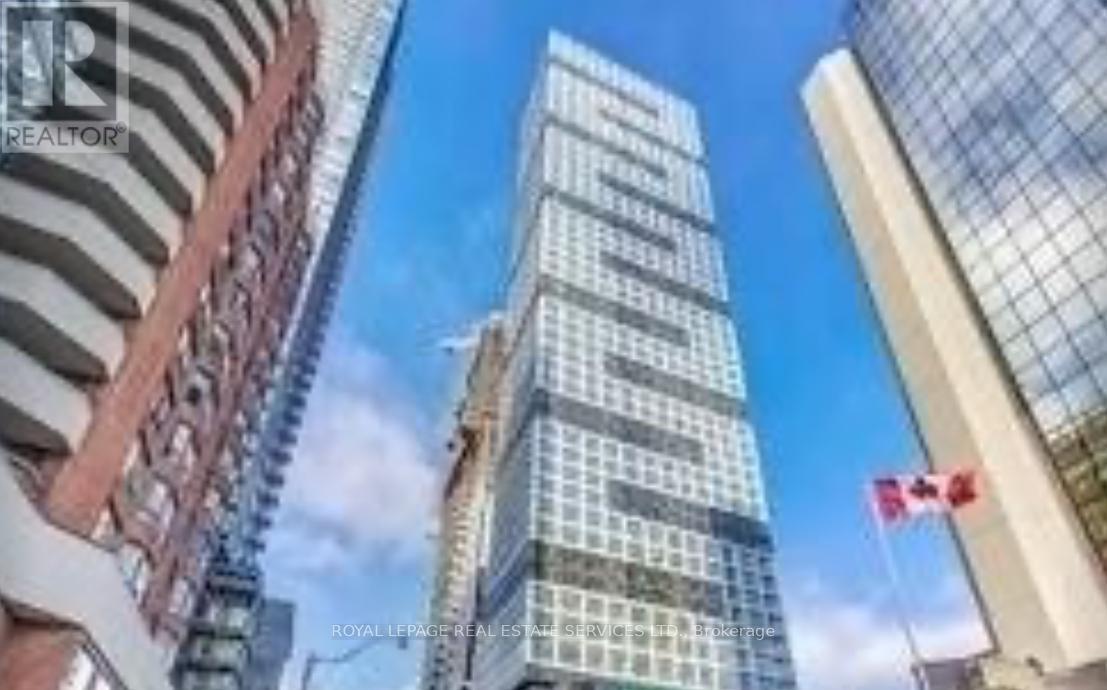
3010 - 181 Dundas Street E
Toronto, Ontario
Great Opprtunity, Move in or invest, Great Tenant in Place willing to stay or go. Grid Condos Corner Unit Smart 2 Bedroom Layout, Tasteful & High Quality Finishes! Laminate Floors Thru-Out, Modern Kitchen, Ample Storage Spaces, 9Ft Smooth Ceilings, Juliette Balcony, Unobstructed Sw Views! Building Features Expansive Learning Centre W/ Individual "Focus Rooms", Workstations, Collaboration Booths, & Conference Tables, Media Room, Rooftop Terraces W/ Bbq, Gym, & More! Next To Ryerson University, 8 Min Walk To Eaton Centre & Subway- Unit comes with Parking and locker. (id:63203)
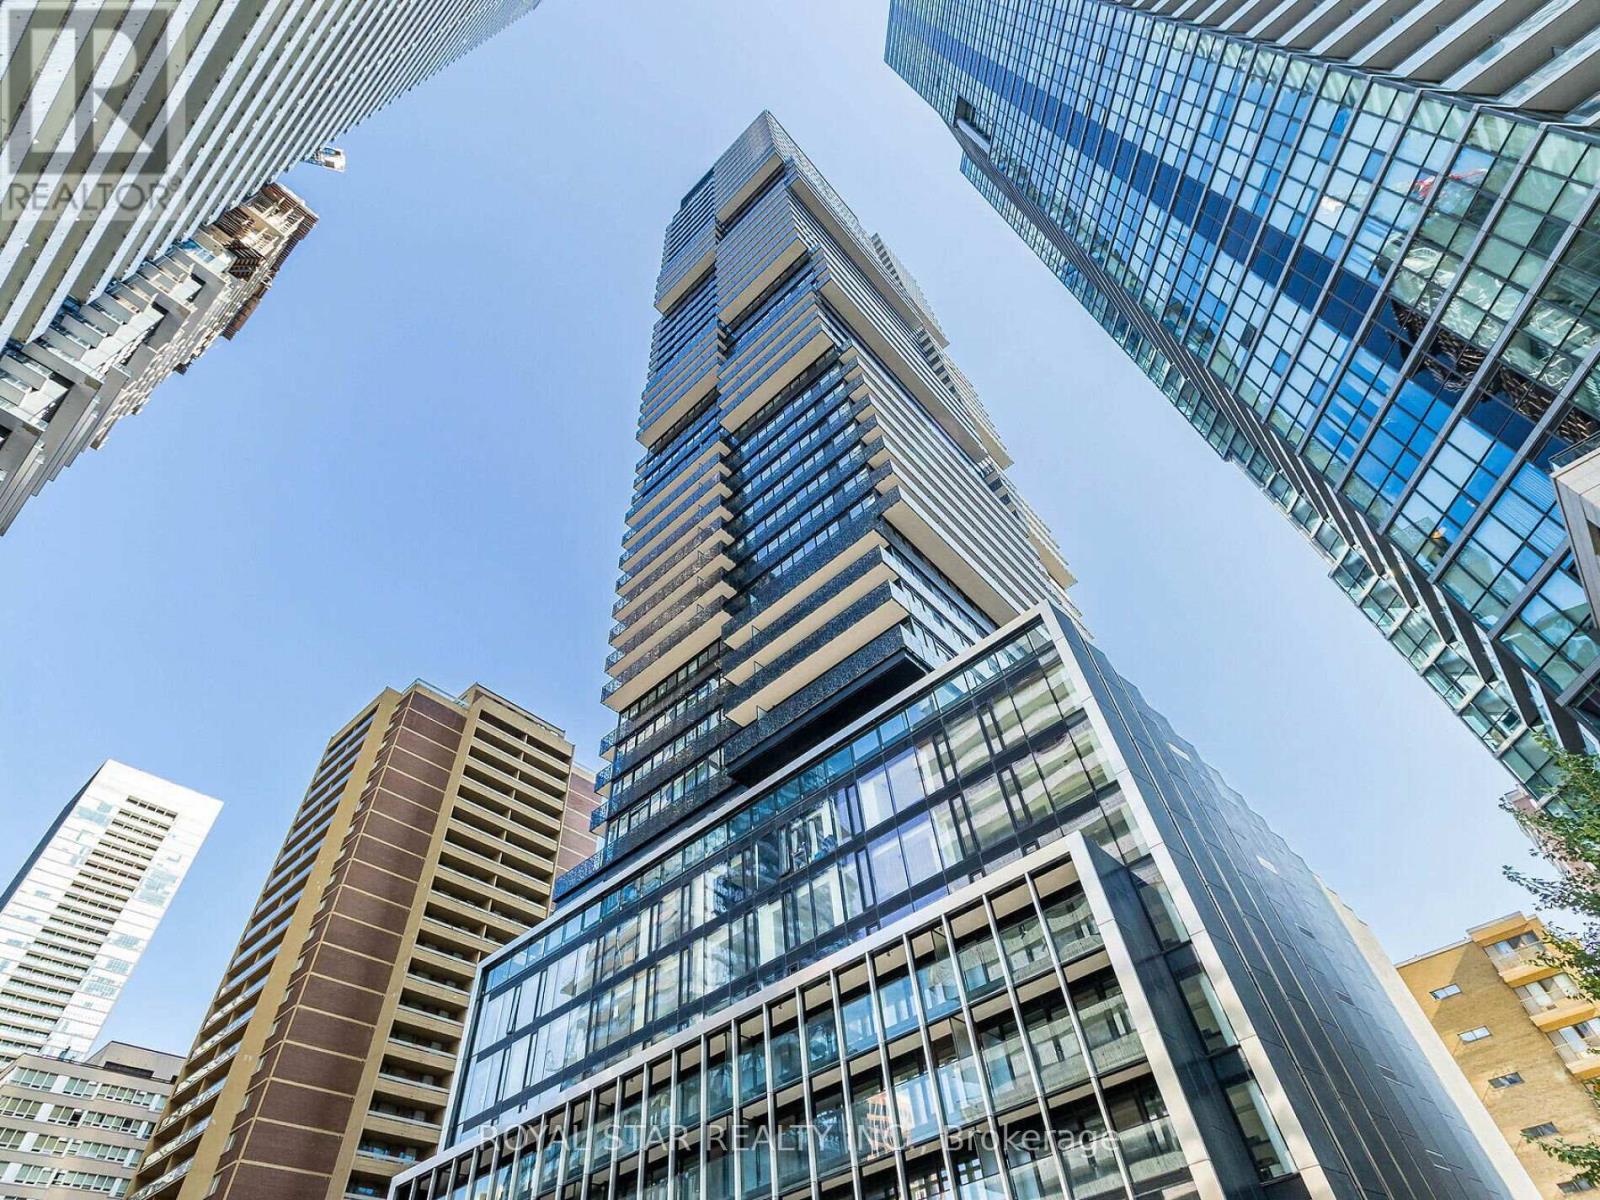
2903 - 55 Charles Street E
Toronto, Ontario
Experience A Luxury Condo Living At The Prestigious 55 Charles Residence Yorkville In TheHeart Of Downtown Toronto. Spacious 3 Bedroom With 2 Bathrooms. Open Balcony. Enter Into AModern And Upgraded Unit With Premium Appliances, Gourmet Kitchen With Porcelain Slab CounterTop, Soft Close Cabinets. 9 Ft Ceilings With Remote Blinds. Upgraded Washroom. The Building hasA Lavish Lobby And Excellent Amenities That Includes Fitness Room With State Of The ArtEquipments, Co-Workers Space, Party room, Roof Top Lounge, Guest Suites And More. Minutes AwayFrom Shopping On Bloor, Excellent Restaurants, Pubs & Bars, Yonge Street, Transit & Subway.Unit Shows A Great View Of The City. 24 Hour Concierge. Book A Showing, You Will Love It.Parking and locker included. (id:63203)
1206 - 32 Forest Manor Road
Toronto, Ontario
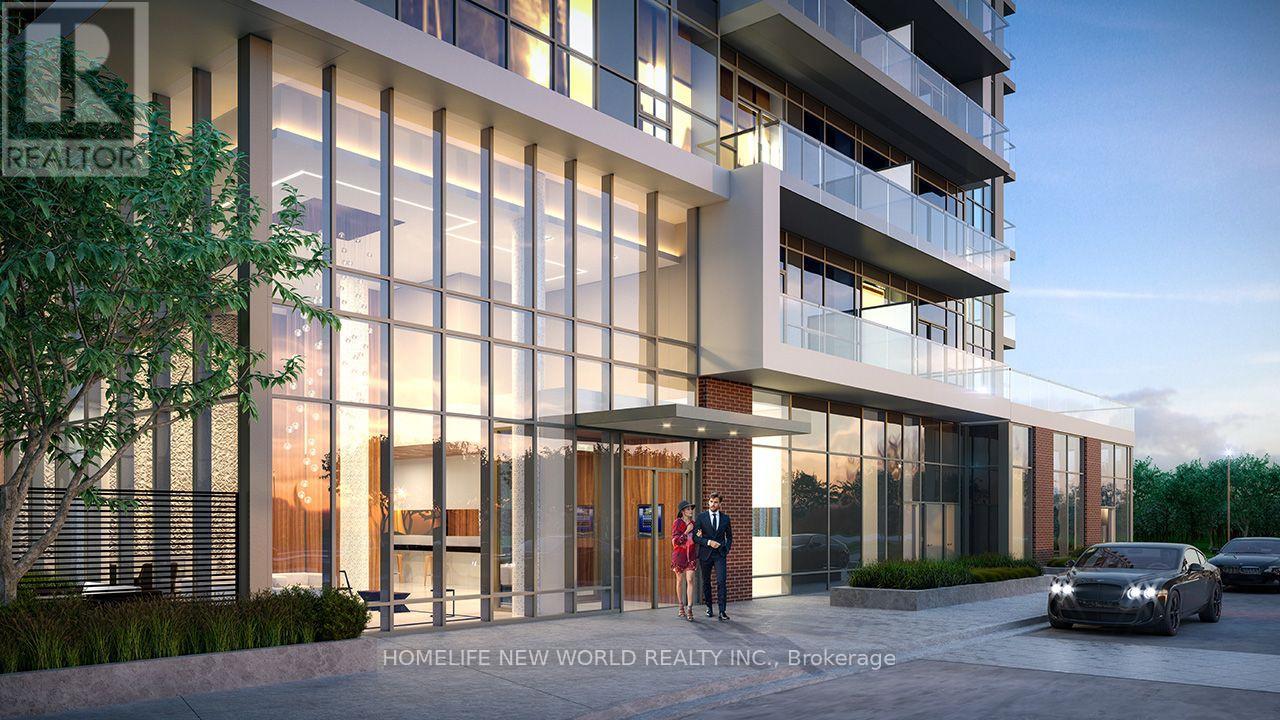
Welcome to Emerald City! This bright and functional 1+1 unit features a den with sliding doors that can easily be used as a second bedroom. Clear and unobstructed East view. Enjoy an open-concept layout with 9' ceilings, floor-to-ceiling windows, and plenty of natural light. Includes two washrooms and one parking space. Conveniently located just steps from Don Mills Subway Station, TTC, and Fairview Mall, with FreshCo conveniently located underground. A fantastic blend of comfort, convenience, and accessibility in a prime location! (id:63203)

19 Michigan Drive
Toronto, Ontario
Experience exceptional luxury in this custom-built 3-car garage estate, situated on a premium 80 x 129 ft. large lot, offering over 7,000 sq. ft. of exquisite living space in one of North York's most prestigious neighbourhoods. Designed with elegance and functionality in mind, this magnificent residence features a designer gourmet kitchen with premium built-in appliances, expansive sun-filled windows, and sophisticated finishes throughout. Boasting 5 spacious bedrooms, each complete with its own private ensuite, the home offers unparalleled comfort and privacy for the entire family. Grand principal rooms, soaring ceilings, and timeless architectural details create an atmosphere of refined luxury and upscale living.Perfectly designed for both everyday family living and elegant entertaining, the home showcases bright open-concept spaces and seamless indoor-outdoor flow. The professionally finished walk-up basement with direct access to the backyard provides exceptional flexibility for extended family living, recreation, or entertaining. Step outside to a professionally landscaped backyard retreat featuring a stunning wood deck, ideal for relaxing or hosting guests.This rare offering also features a highly desirable 3-car garage and is ideally located close to parks, shopping, transit, and everyday amenities, while nestled in a peaceful and highly sought-after neighbourhood that offers both convenience and tranquillity. (id:63203)
415 - 456 College Street
Toronto, Ontario
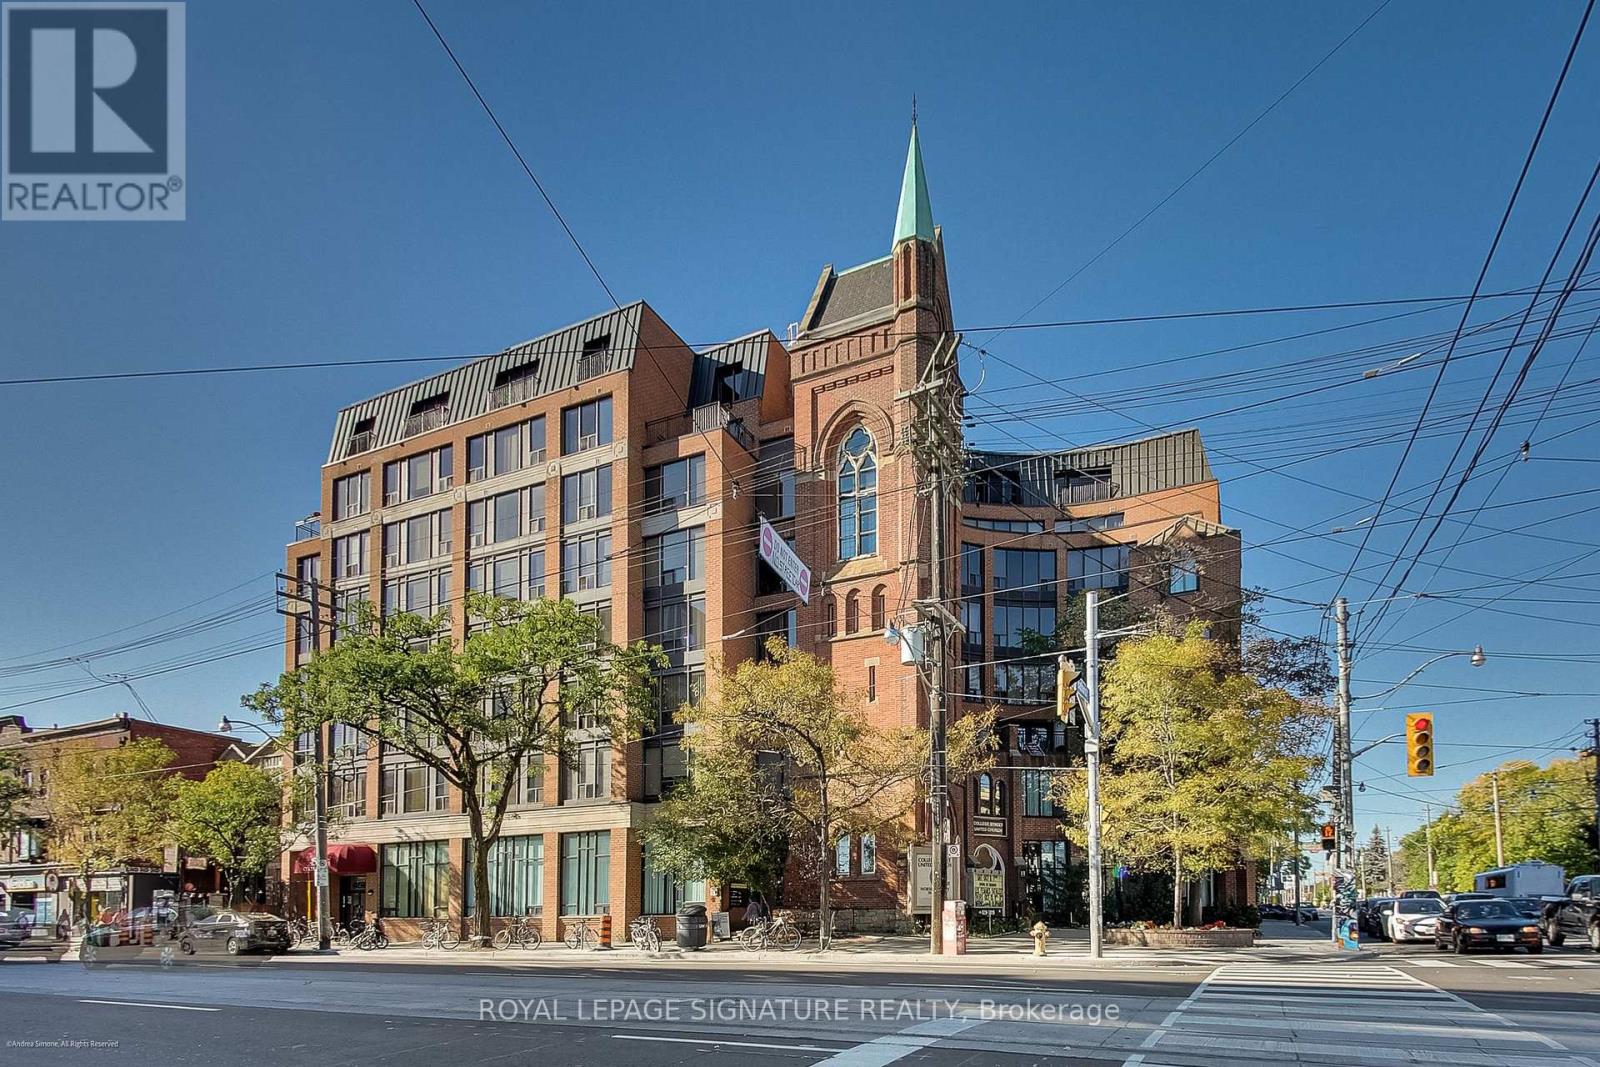
Welcome to the heart of Little Italy, This bright and spacious 2-bedroom suite offers approximately 700 sq. ft. in a well-maintained, character-filled building, surrounded by some of Toronto's best restaurants, cafés, nightlife, festivals and neighbourhood energy - all with an incredible 100 Walk Score.Freshly painted and move-in ready, the suite features brand-new appliances, new countertops and plenty of natural light. Wake up to CN Tower views from the bedroom, then step outside and experience one of the city's most vibrant communities. You're moments from the College and Spadina streetcars, U of T, Kensington Market and the Annex, with downtown just minutes away.The building offers a gym and rooftop terrace, plus the unit has access to guaranteed rental parking for only $100/month - an increasingly rare convenience downtown.Two real bedrooms, great light, skyline views and an unbeatable Little Italy location. With so few condo options in this neighbourhood, this is a rare opportunity to own a true downtown home without sacrificing space, character or walkability. Building features Sauna, Gym and Rooftop Terrace. (id:63203)
1 - 207 Connaught Avenue
Toronto, Ontario
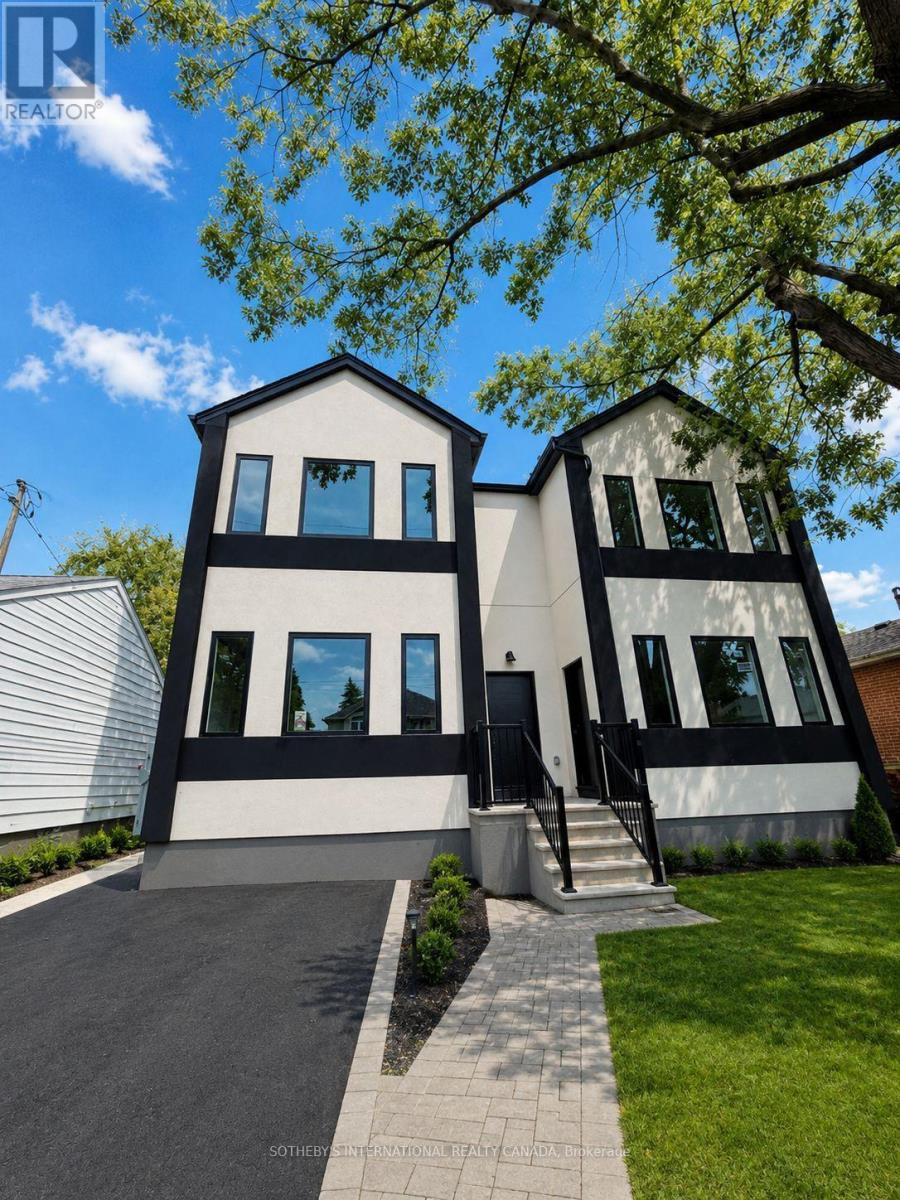
Be the first to live in this beautiful brand new 3 bedroom unit. Don't miss your opportunity to lease the last remaining unit in this stunning, newly built multiplex in the highly sought-after Yonge & Finch area. This beautiful 3-bedroom residence offers a spacious, modern layout with high-end contemporary finishes throughout. Enjoy a bright open-concept living and dining space, kitchen featuring sleek cabinetry and stainless-steel appliances, generously sized bedrooms - primary includes an ensuite bathroom, and stylish finishes designed for comfortable everyday living. One parking space is included. Located in a prime North York neighbourhood, just steps from transit, shopping, restaurants, parks, schools and everyday amenities, with convenient access to Yonge Street, Finch Station and major routes. This is the FINAL UNIT AVAILABLE in the building. Available for move-in October 1st. **Photos are virtually altered and staged, additional photos available soon** (id:63203)
3912 - 35 Mariner Terrace
Toronto, Ontario
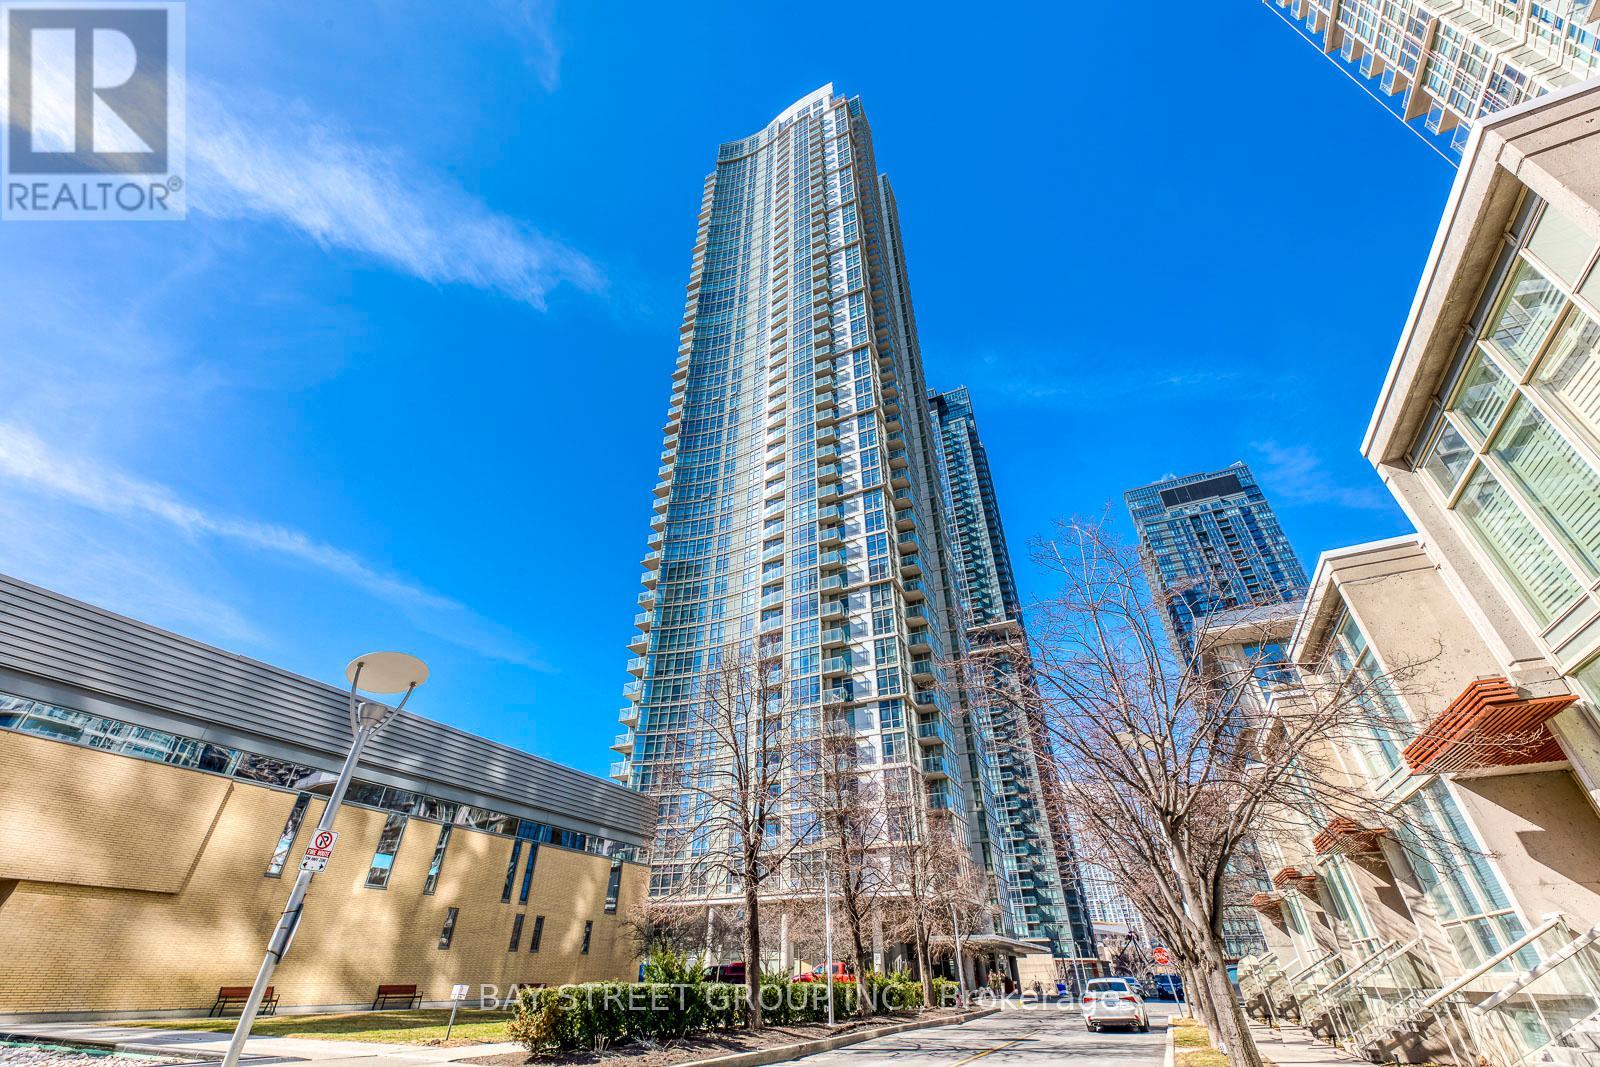
Great Location! Beautiful Unobstructed Panoramic View Of Lake & Toronto Downtown, South West Sunfilled Corner Unit, Spacious & Comfortable Layout, Split Bedroom Layout With Floor To Ceiling Windows, 24 Hrs Concierge, Exclusive 30,000 sqft. Super Club With Pool, Gym, Tennis, Bowling, Theatres, Etc. Steps To Ttc, Rogers Centre & C.N. Tower (id:63203)
610 - 19 Bathurst Street
Toronto, Ontario
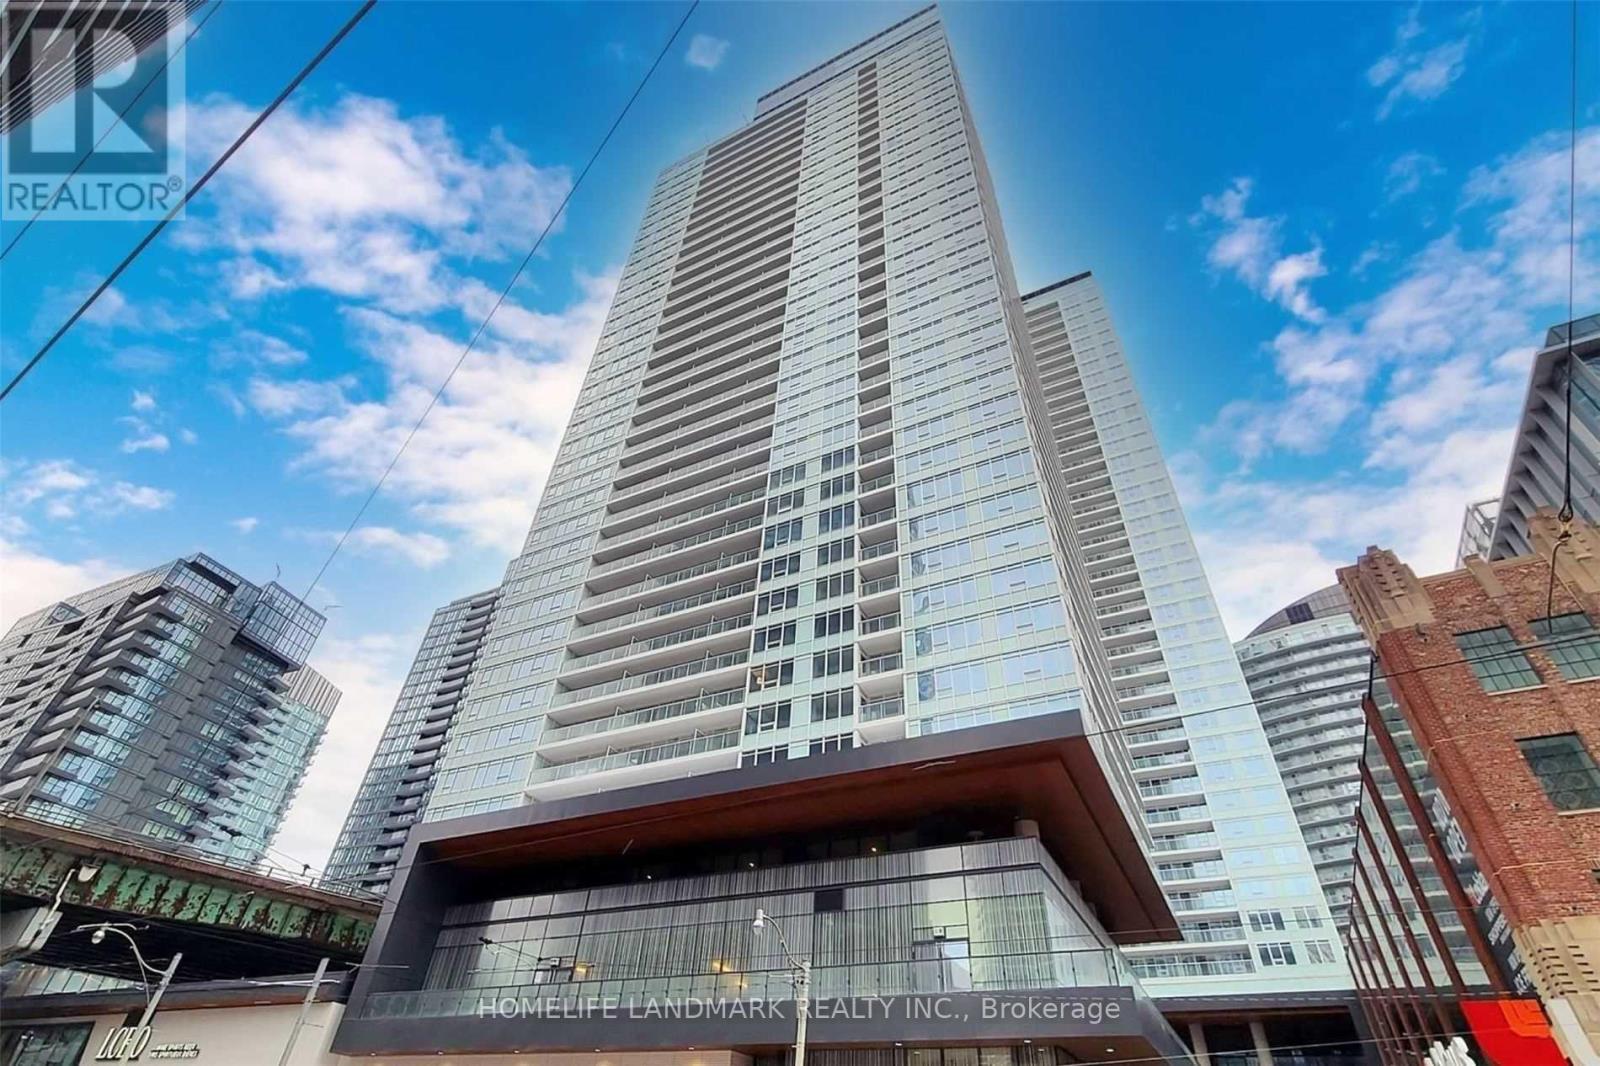
Young Luxury Condo, Bathurst & Lake Shore Blvd W! Bright 1+Den Bdrm 545Sqft. With 45Sqft Open Balcony, Low Maintenance Fee, Quartz Stone Kitchen Counter & Elegant Marble Bathroom, S/S Appliances, Great Amenities Including 24Hrs Concierge, Indoor Pool,Gym, Yoga, Pet Room & Playground, Visitor Parking, Close To Restaurants, Banks, Shops And Parks, Nearby Loblaws, Shoppers Drug Mart, Lcbo, Steps To Waterfront, Explore The Best Neighbourhood To Live In. (id:63203)
1006 - 2a Church Street
Toronto, Ontario
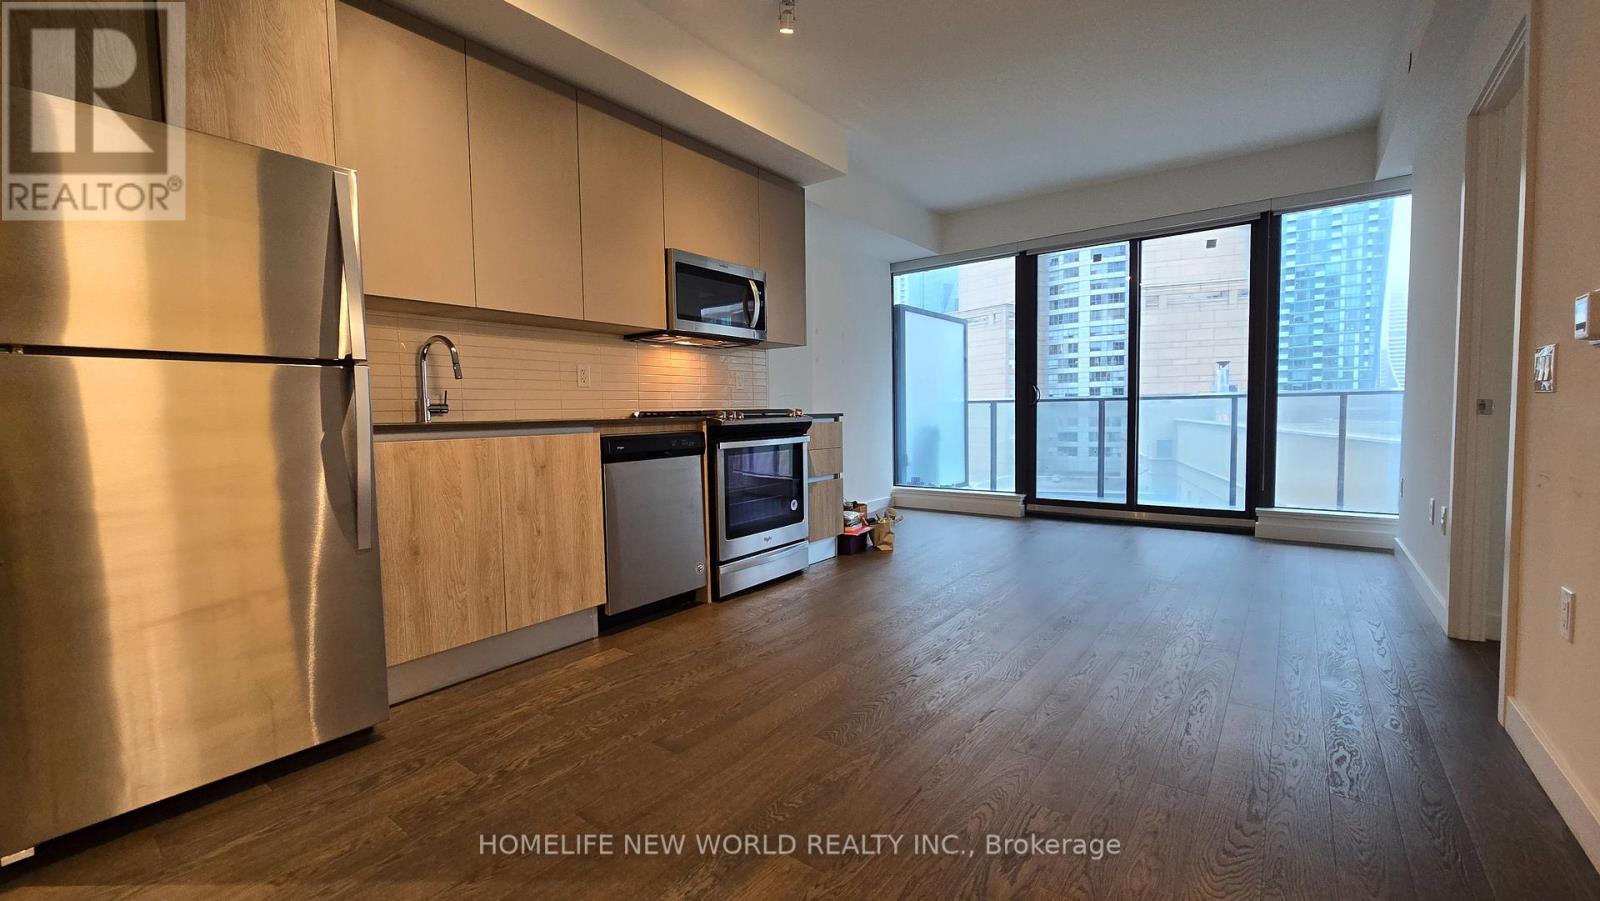
Experience sophisticated urban living in this bright and spacious 1+1 residence at 75 on the Esplanade. This highly functional, open-concept layout features a rare two full bathroom design, effortlessly blending luxury with everyday practicality. The home boasts expansive 9 foot smooth ceilings and dramatic floor-to-ceiling windows that flood the entire space with natural light. Premium engineered wood flooring runs seamlessly throughout, leading into a chef-inspired kitchen complete with tasteful quartz countertops, a modern tile backsplash, and sleek stainless steel appliances. The versatile separate den serves as the perfect home office or guest retreat. Situated in a prime downtown location, this exceptional property is just steps from top-tier restaurants, daily groceries, entertainment, the Financial District, and beautiful waterfront parks. Commuting is effortless with convenient access to the TTC and Union Station. (id:63203)
2 - 1065 Bathurst Street
Toronto, Ontario
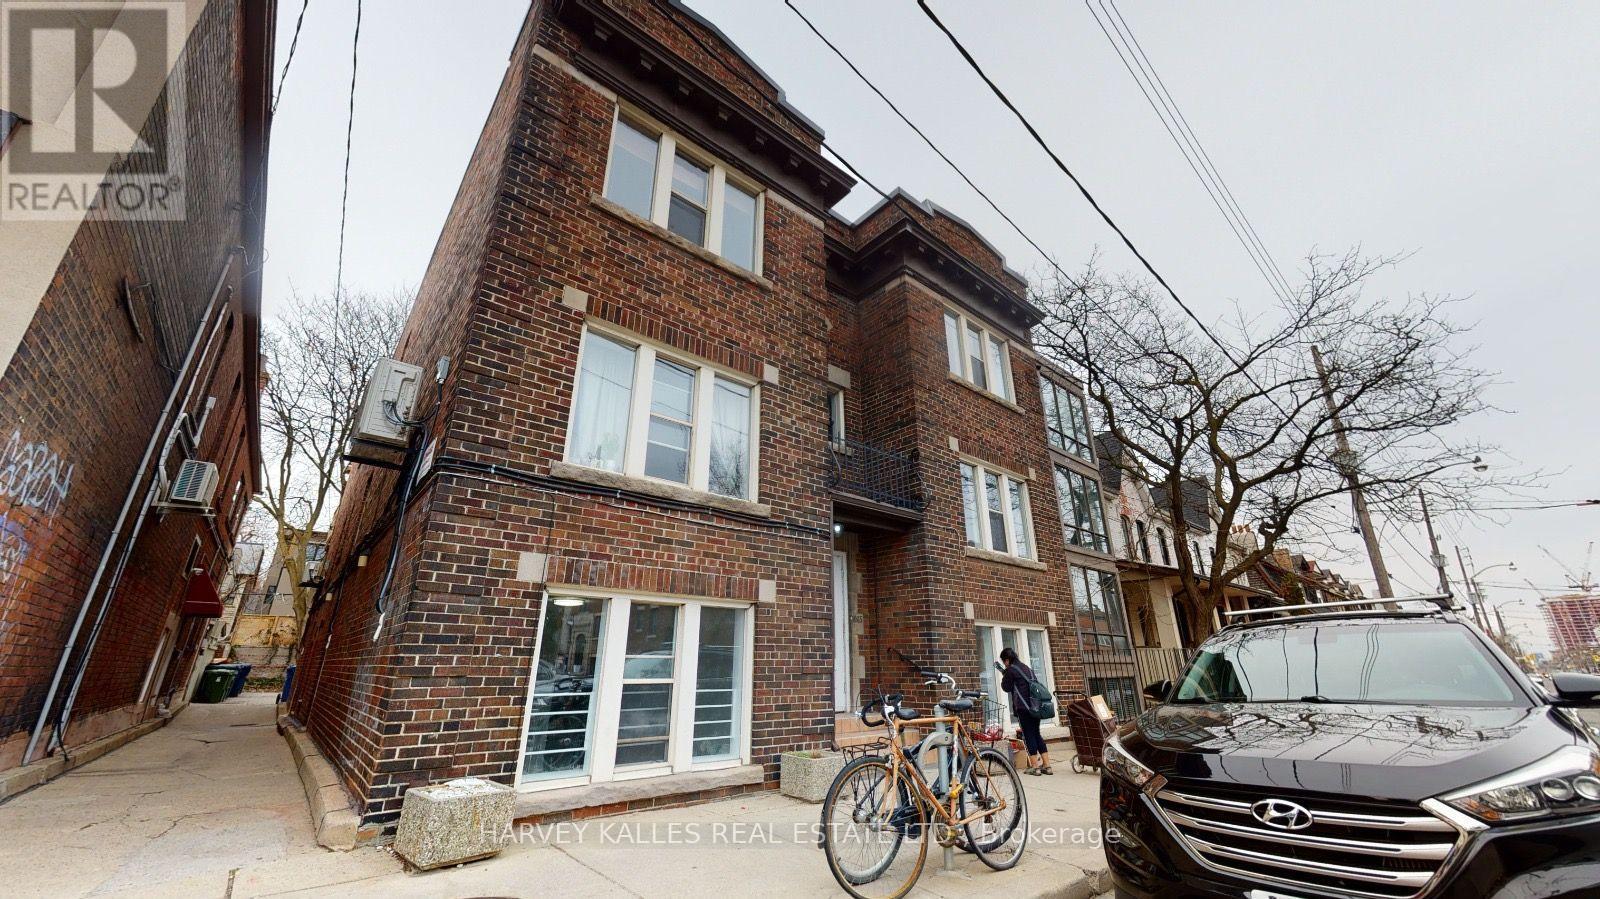
Client RemarksTurn Over A New Leaf With This Fresh Opportunity In Desirable Annex Bathurst/Dupont Location & Live Stylishly, Solo Or W/ A Partner/Roommate In This Spacious Newly Renovated 2Br Pad. Craving A Blank Slate To Call Your Own? Look No Further And Act Now Or Lose Out. Ensuite Laundry, Dishwasher, A/C, Aaa Neighbourhood, The List Of Perks Goes On And On. The Only Thing Left Is You! Take Action & Book Your Private Showing Today; U Won't Regret The Lucky Day U Did. (id:63203)